
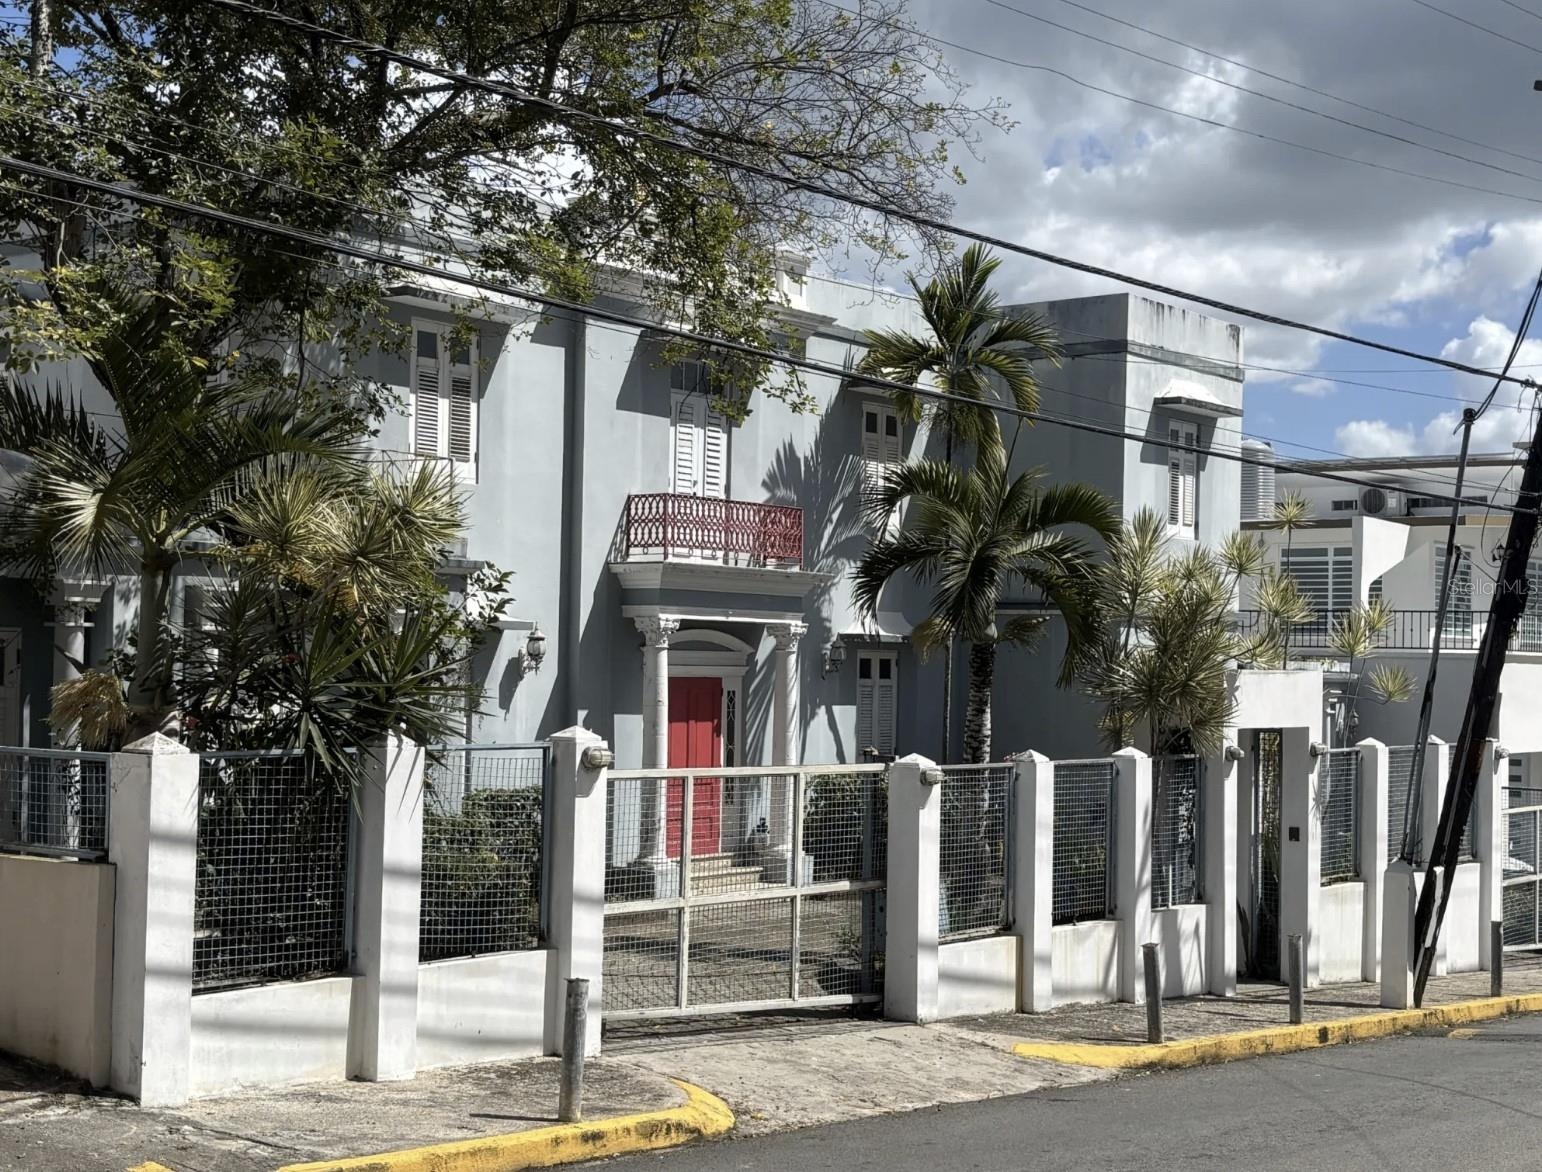
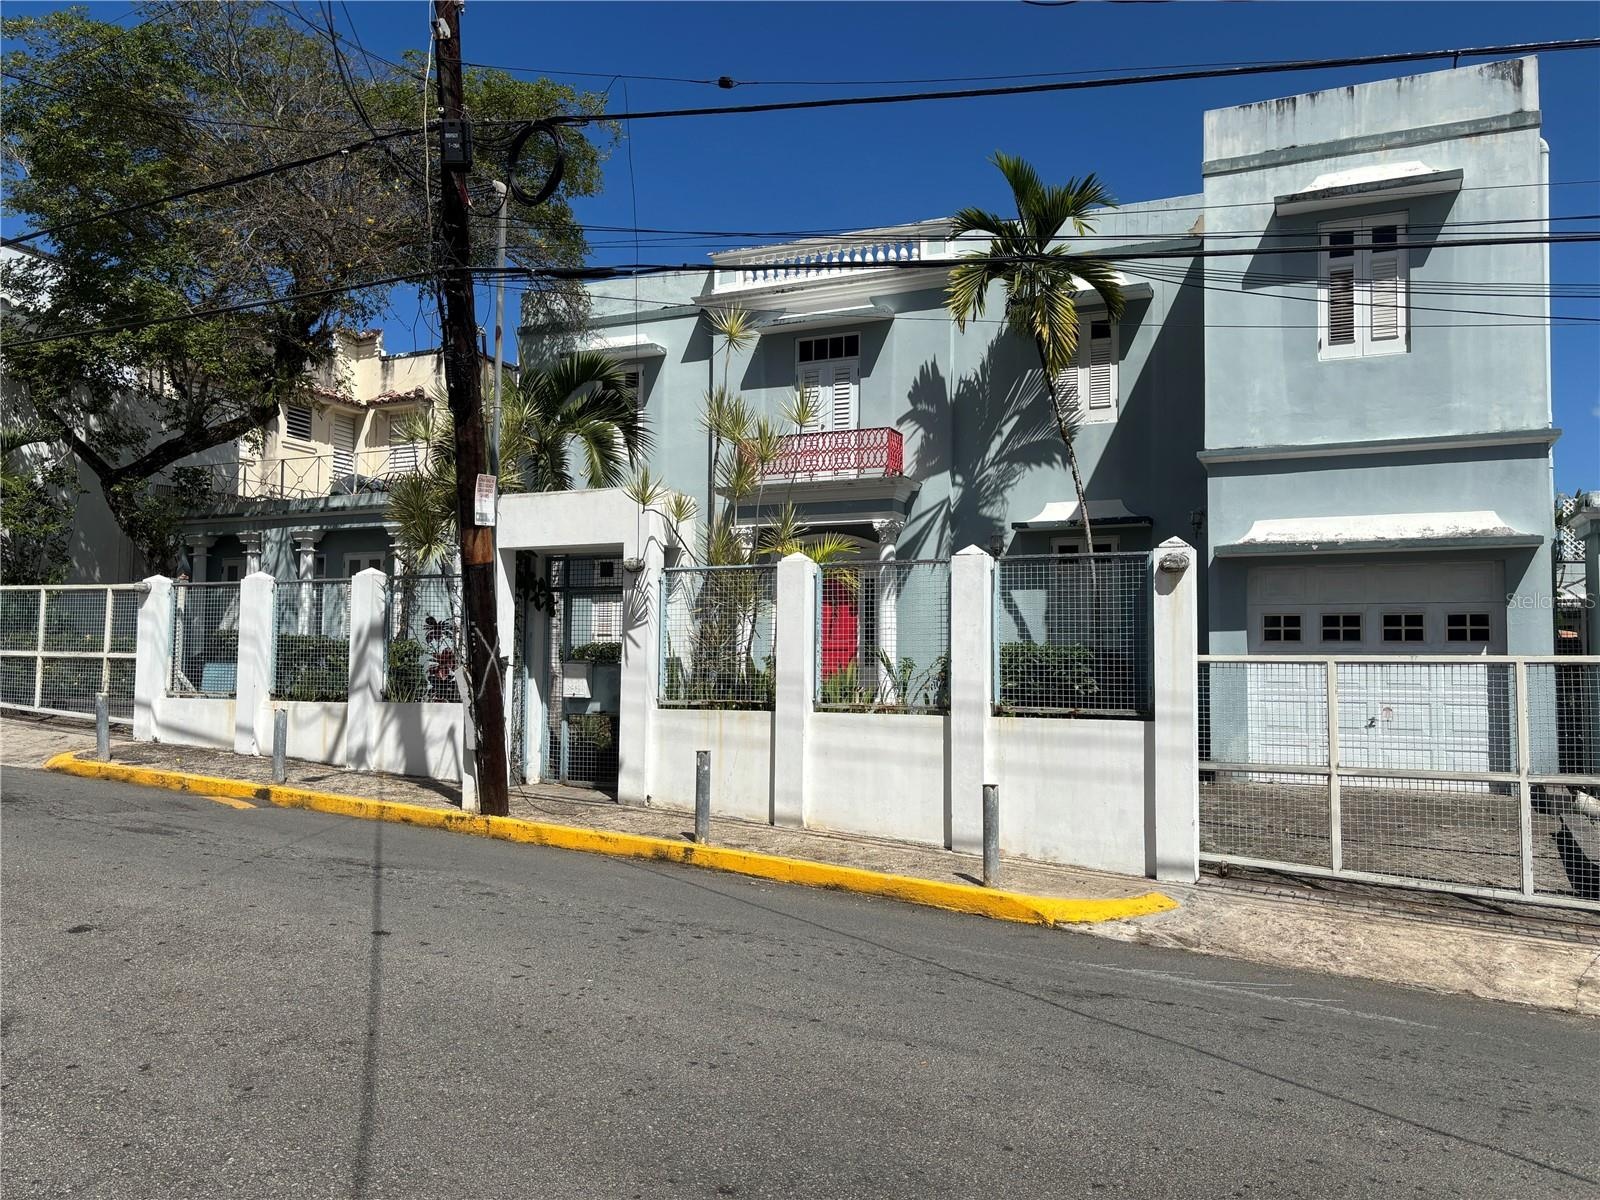
BELOW APPRAISAL ! Elegant French Mediterranean Neo Classic Villa in Sagrado Corazon Historic District.
SAN JUAN, PR 00912
Listing
| Web ID: | 5644640 |
|---|---|
| Website: | https://www.nestseekers.com/5644640 |
Property
| Ownership: | Fee Simple |
|---|---|
| Type: | Single Family |
| Bedrooms: | 3 BR |
| Bathrooms: | 2½ |
| Lot Size: | 0.1 Acres |
Financials
Price:$890,000
Description
BELOW APPRAISAL! Elegant French/Mediterranean Neo-Classic Villa in Sagrado Corazon Historic District.
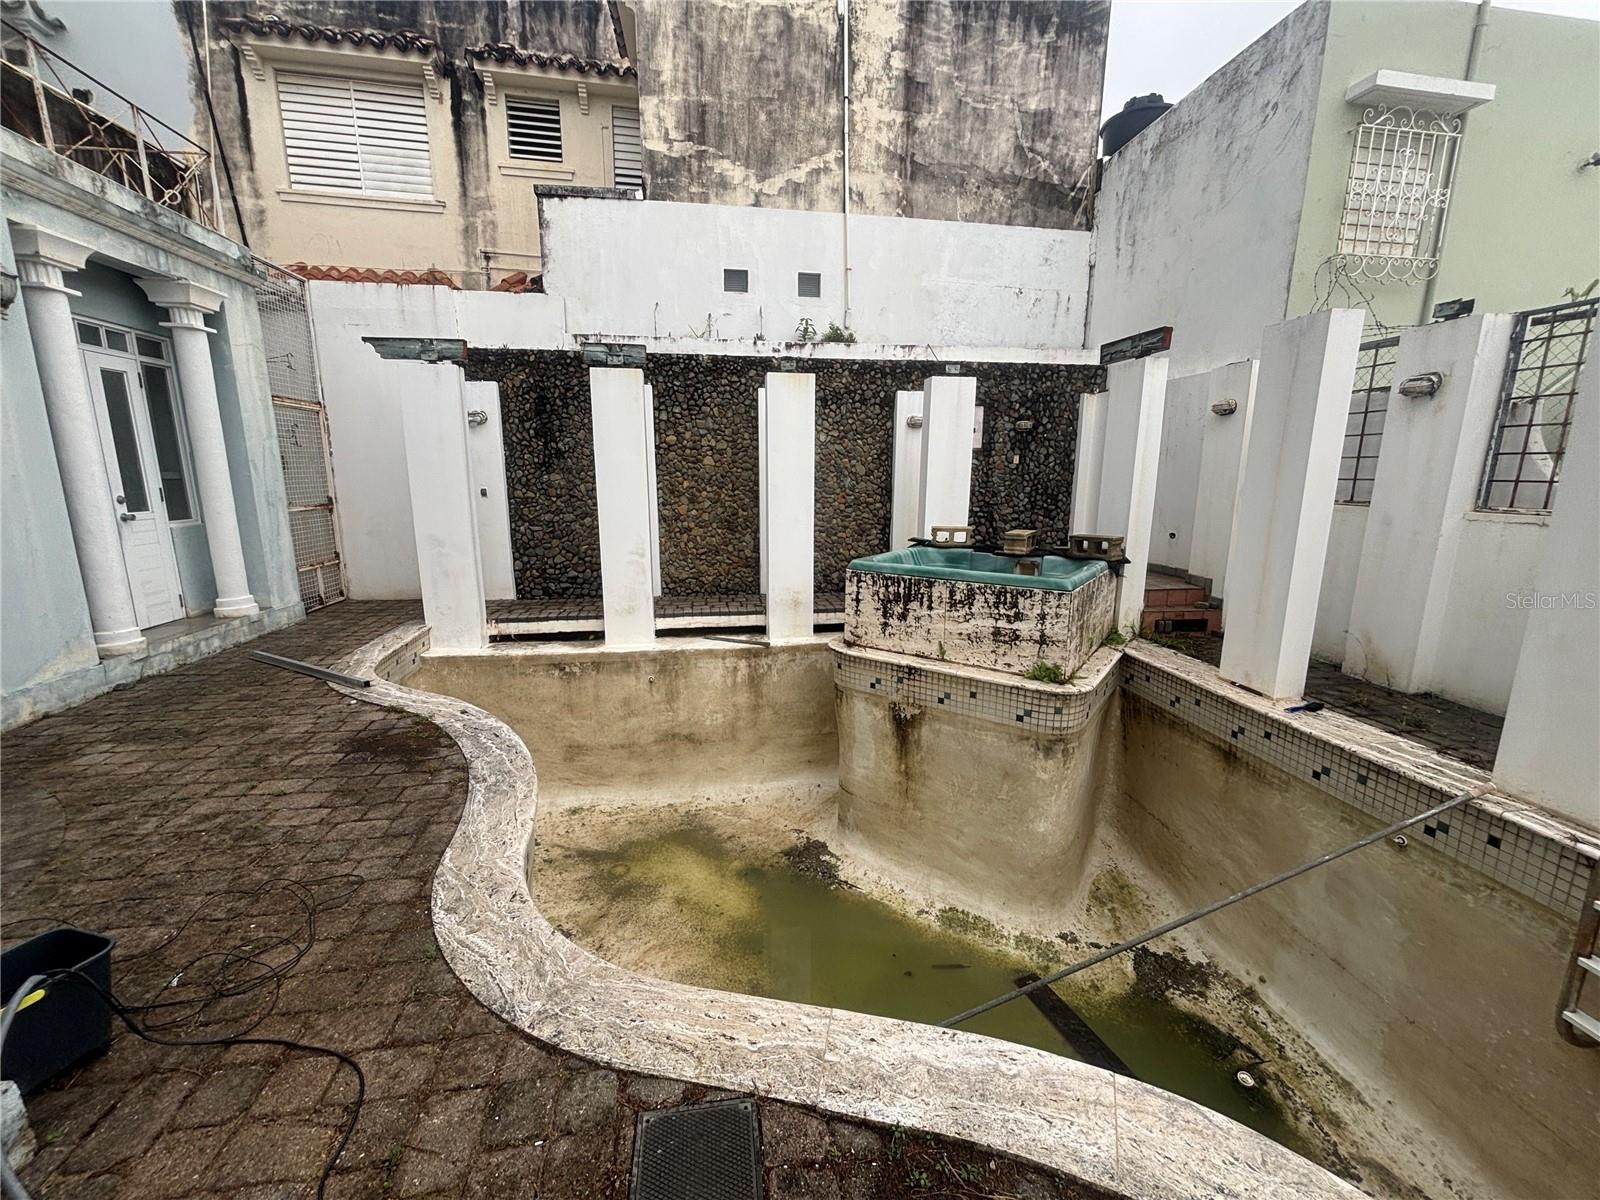
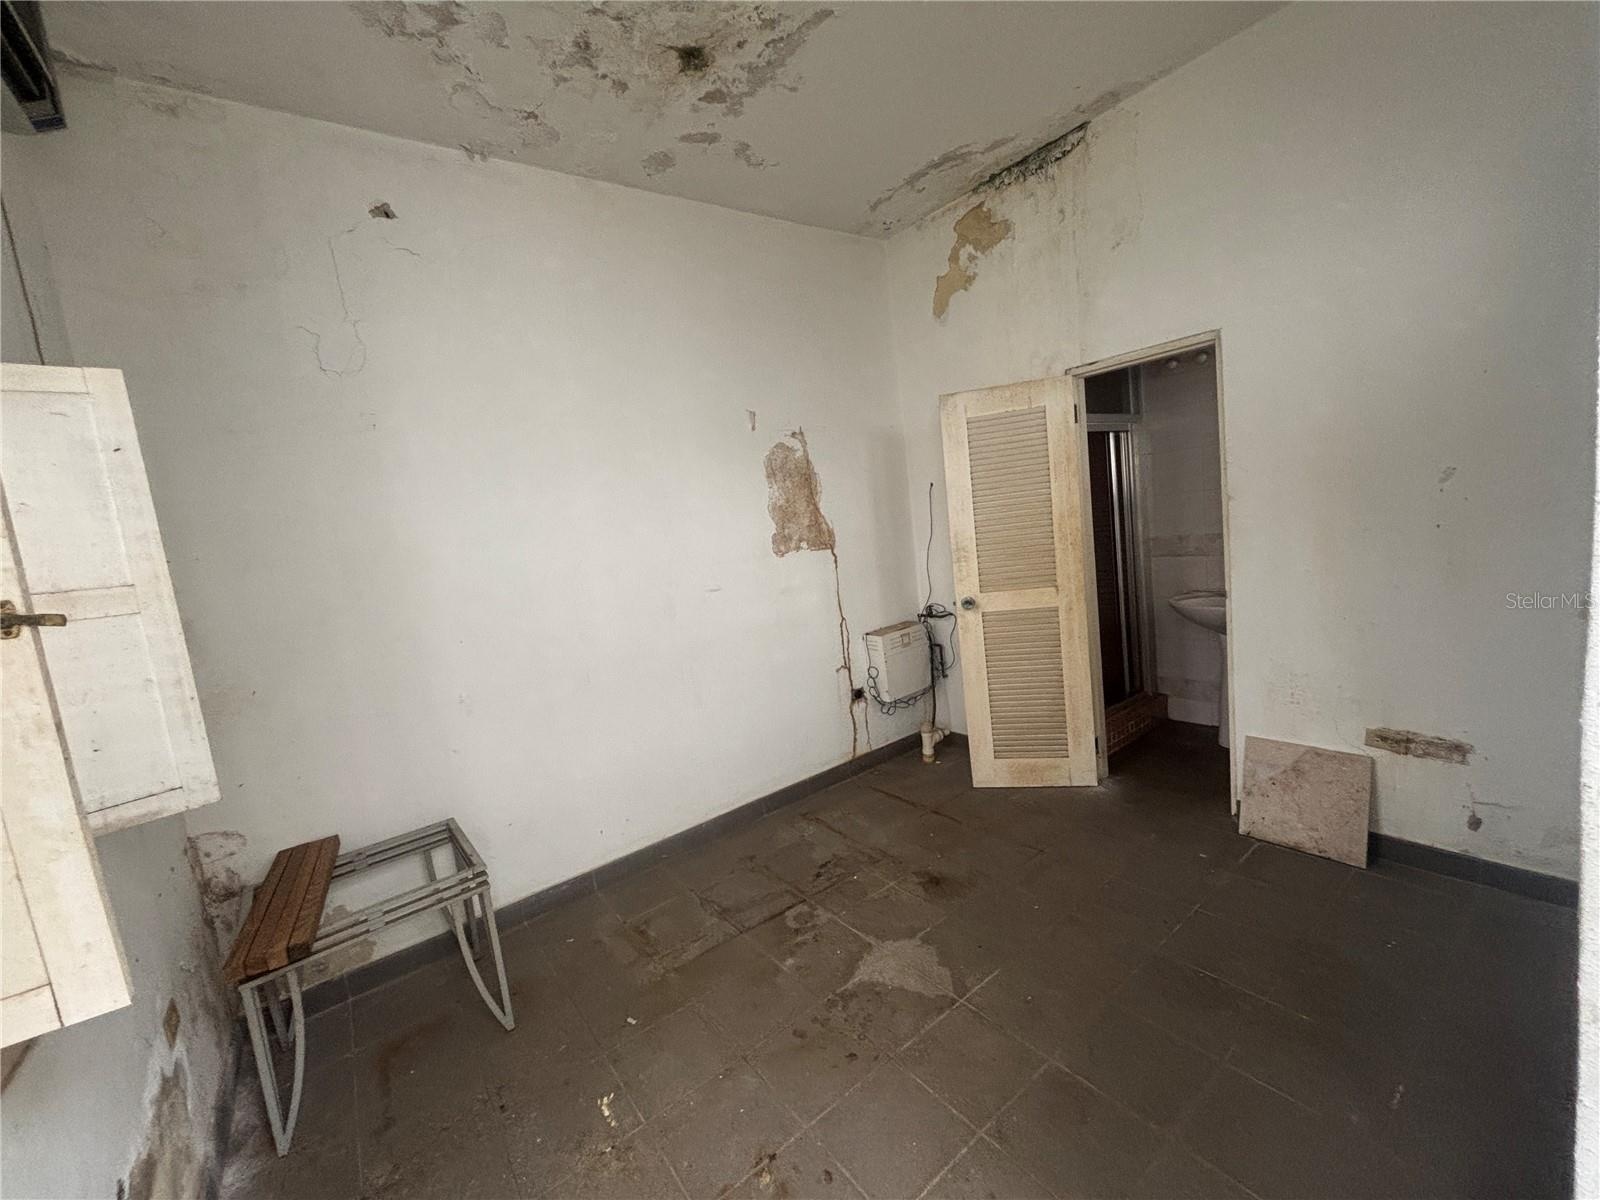
If you want a trophy-house the Santurce Arts District designed for entertaining. Yyou have to see this villa! FIXER-UPPER, but the owner is currently living there, so buyers can occupy while renovating.
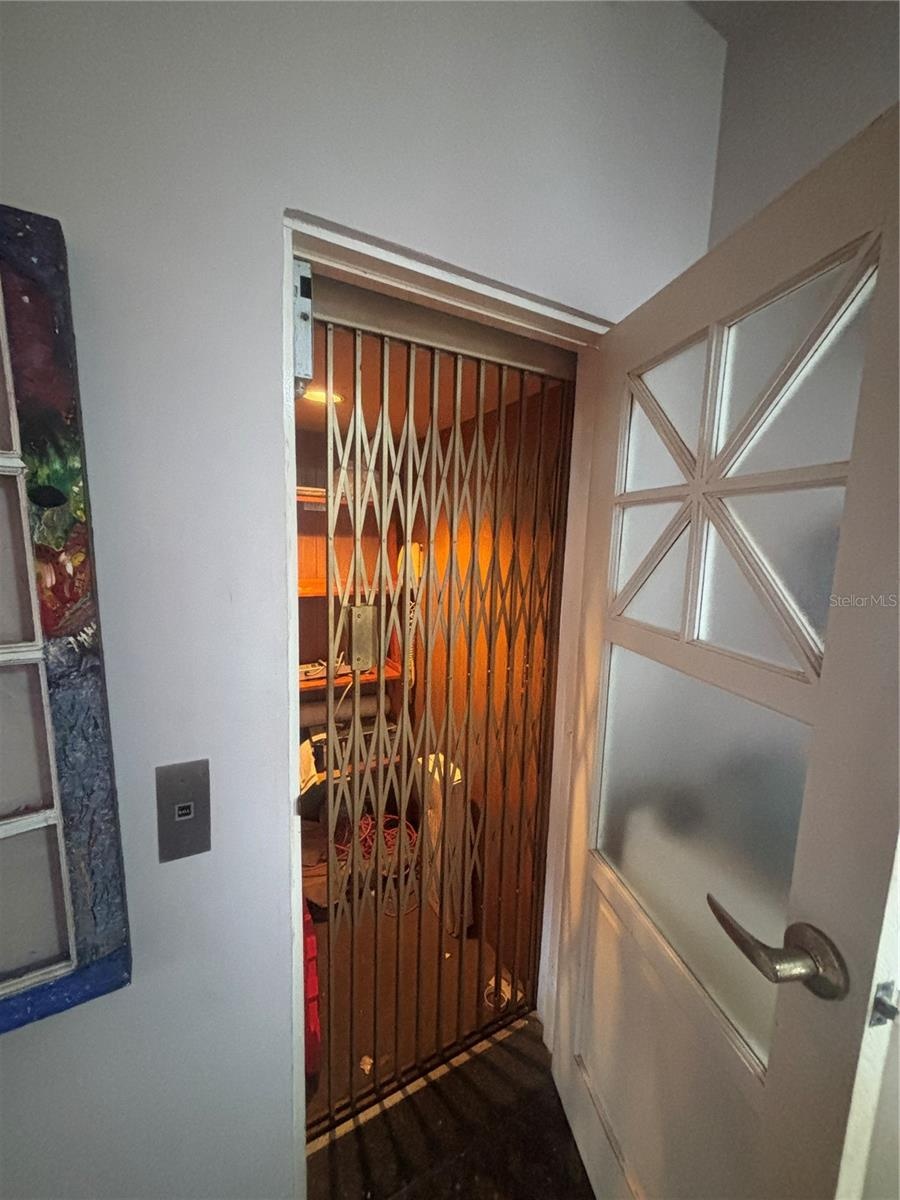
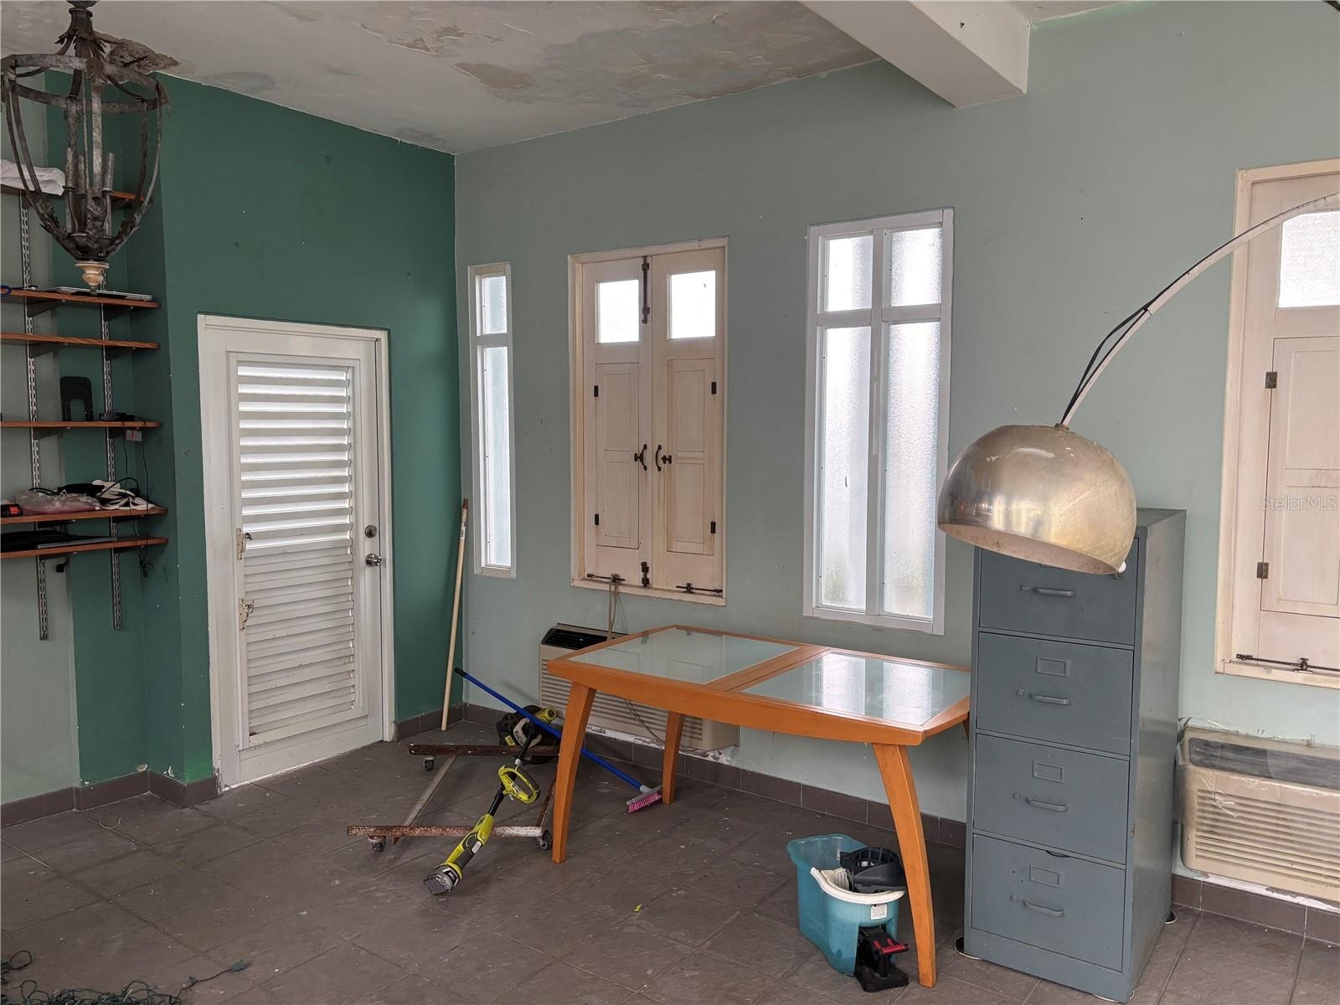
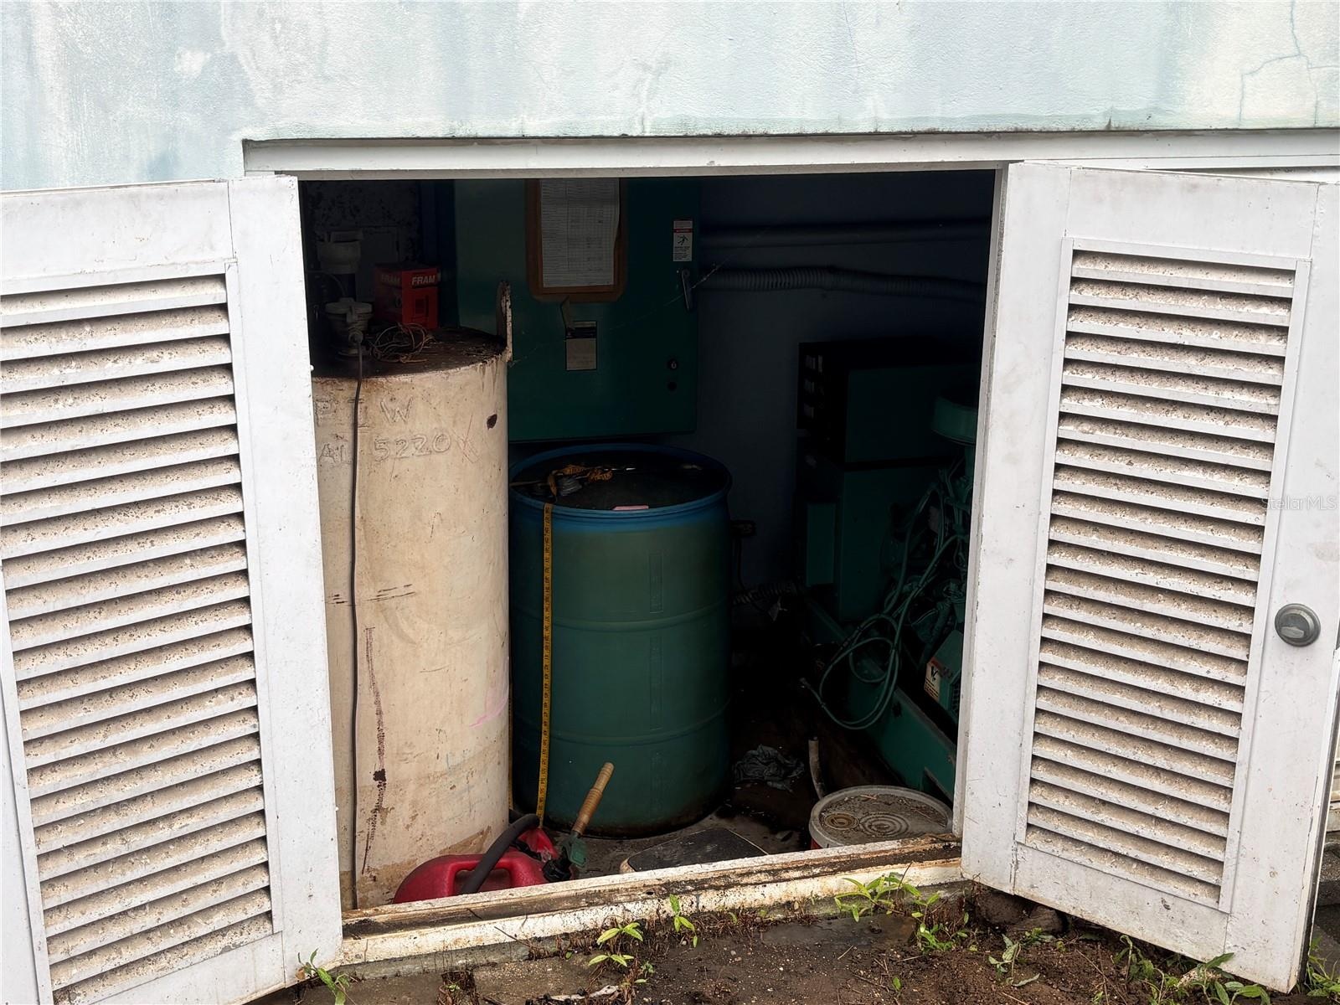
However, elements like the pool, spa, elevator, air conditioners are not functional/obsolete. New owners will need to renovate many areas. Generator is functional but dat
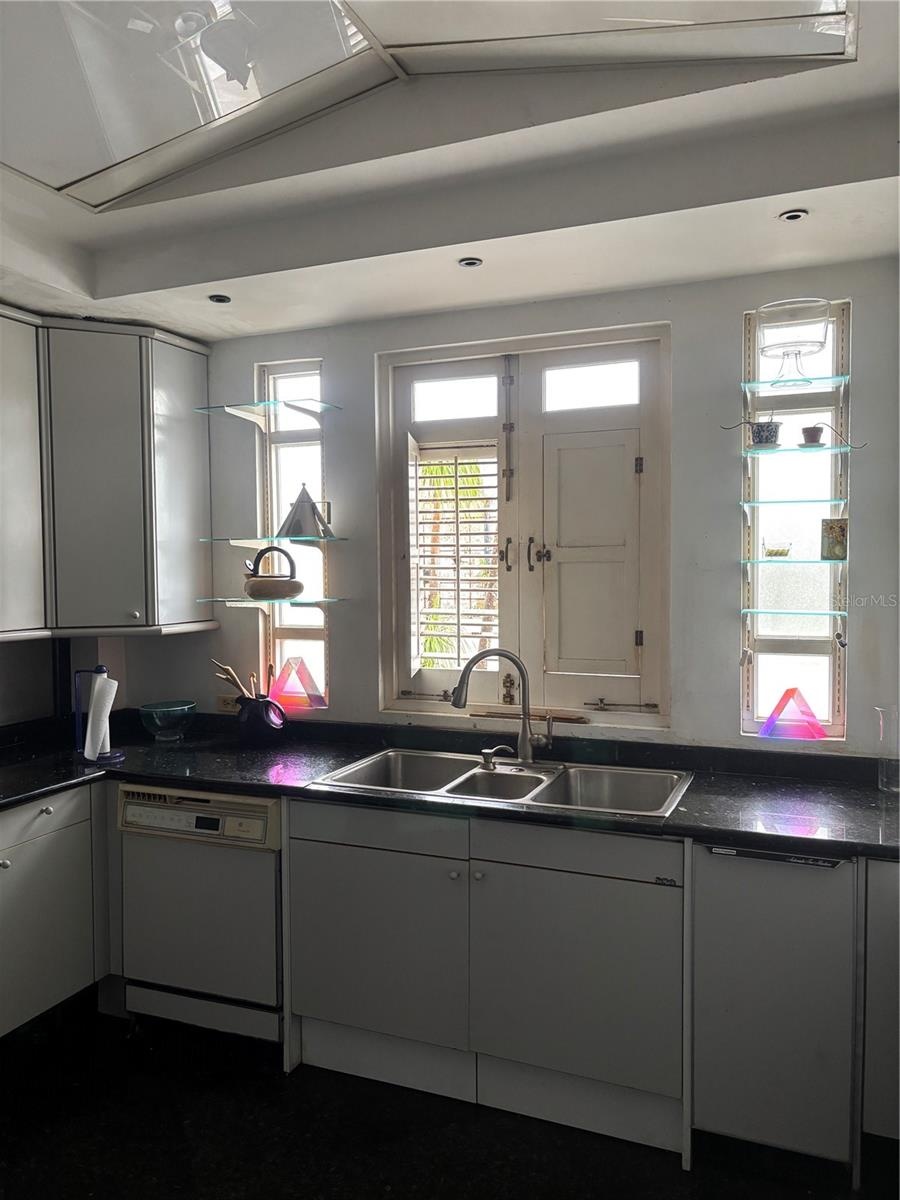
Kitchen is functional except Sub-Zero refrigerator (needs recharge).
This house was built in the 1940's and fully renovated in the 1990's to create an urban villa that will remind you of the French Rivera or a classic Hollywood mansion. New owners will want to renovate and bring the house up to date for their own lifestyle while maintaining the glamour and elegance of the original design.
Located at 503 Calle Barbé (bar-bay) - one of Santurce's 'hidden secrets' behind Santurce Medical Mall. Neighbors feature renovated Art Deco 'Streamliner' houses and classic homes from the 1930's-60's. Easy access to everything in San Juan by car and excellent public transportation. One block from the campus and facilities of Sagrado Corazon University.
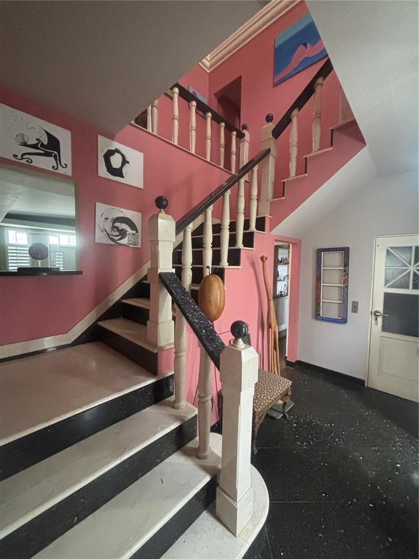
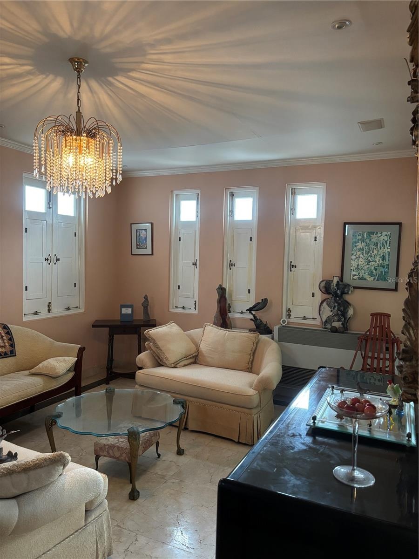
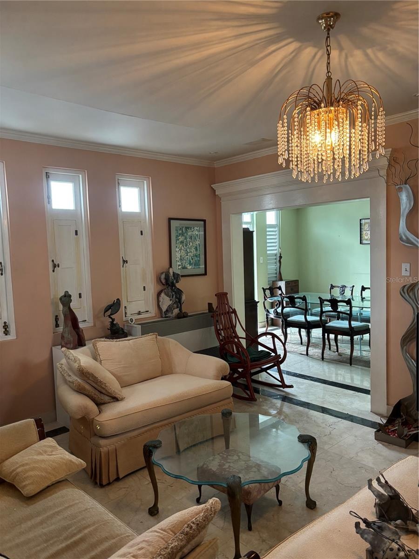
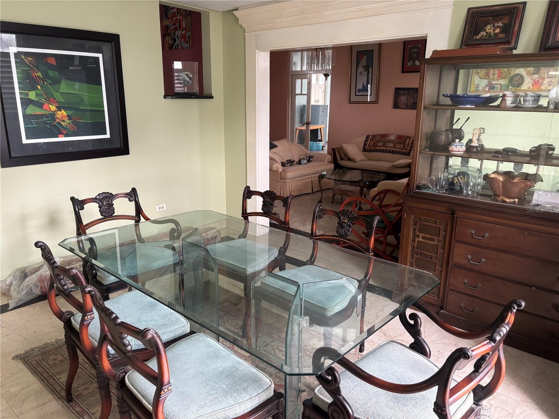
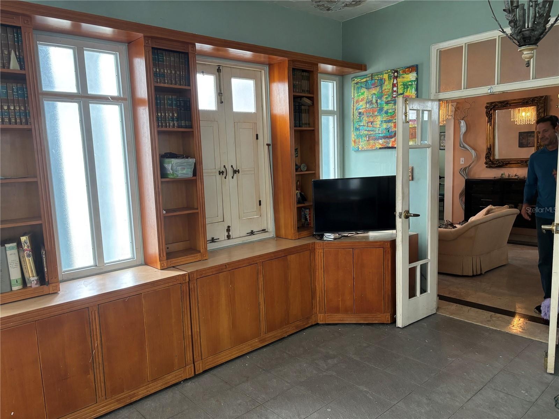
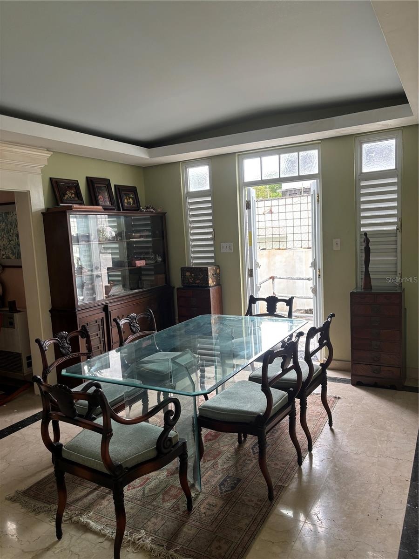
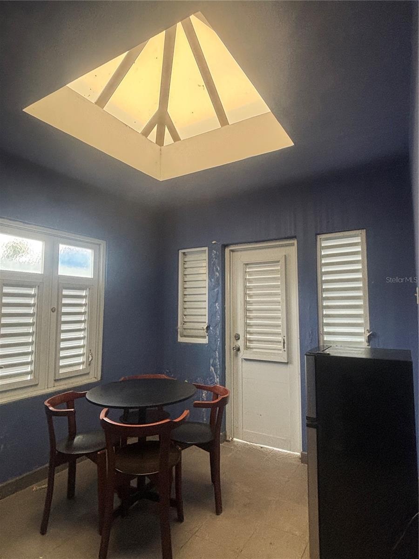
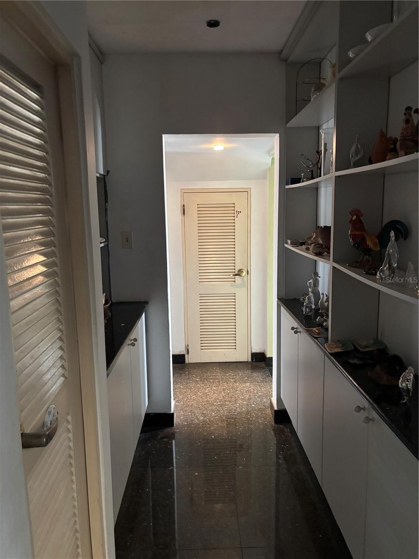
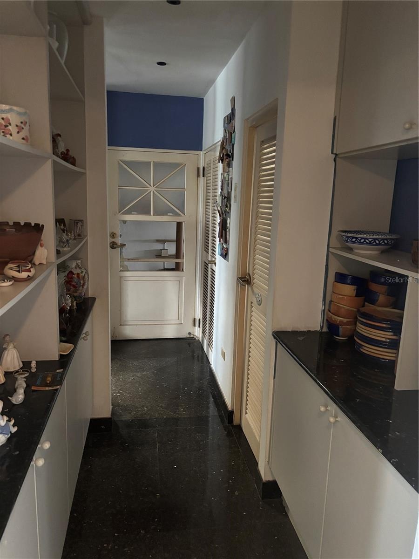
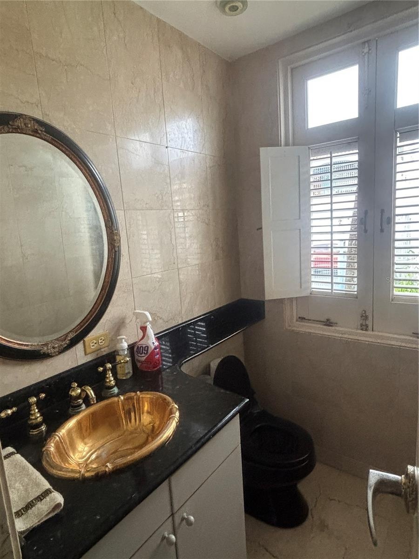
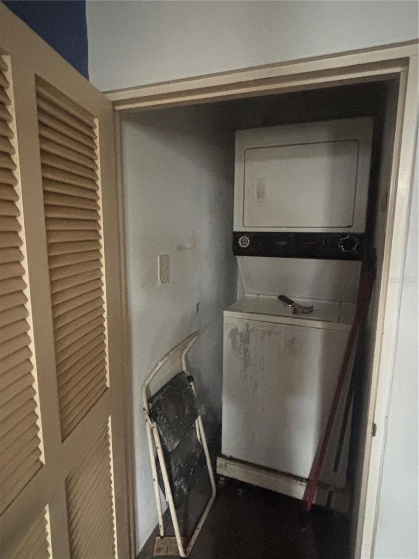
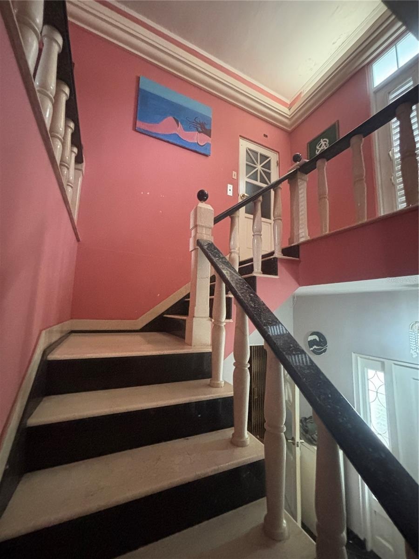
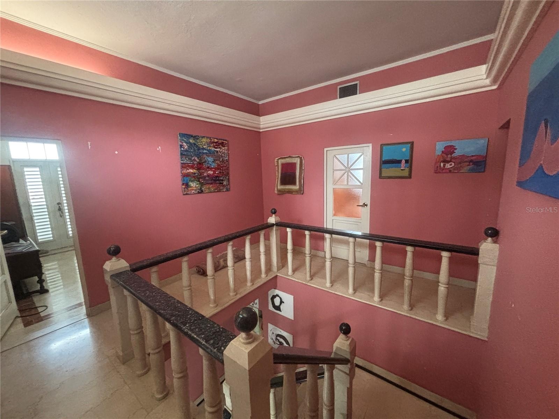
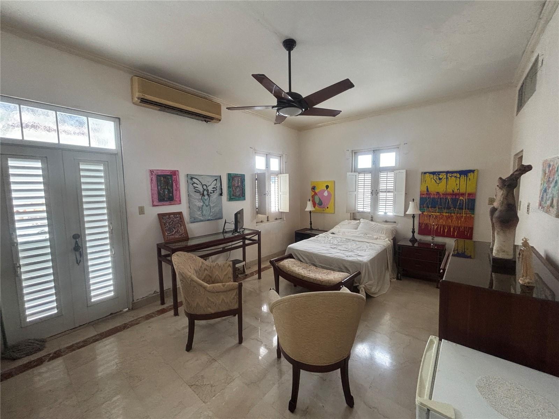
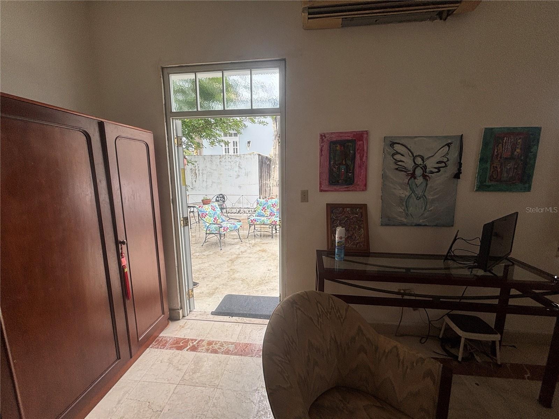
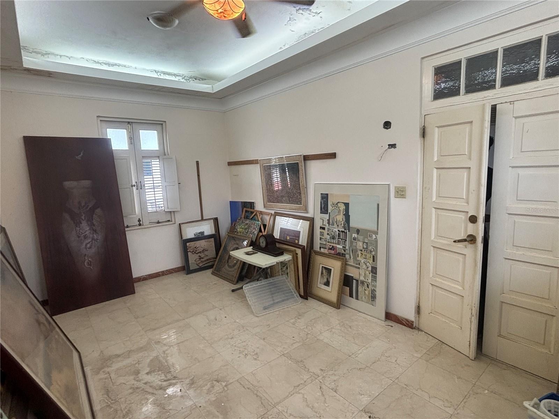
First Floor: Entry foyer with elegant marble/granite staircase and elevator leading to the upper landing/gallery. To the left is the formal living room that leads to a large 'bonus room' with separate handicap-access entrance that would be a perfect office, family room, den or party space since it opens to the pool and terrace at the back of the house. First floor also has a formal dining room, pantry, half bathroom, laundry room, kitchen and raised breakfast nook with skylight that opens to the rear gardens. This could easily be modified to a very contemporary open design while retaining classic style. Marble floors throughout the main house.
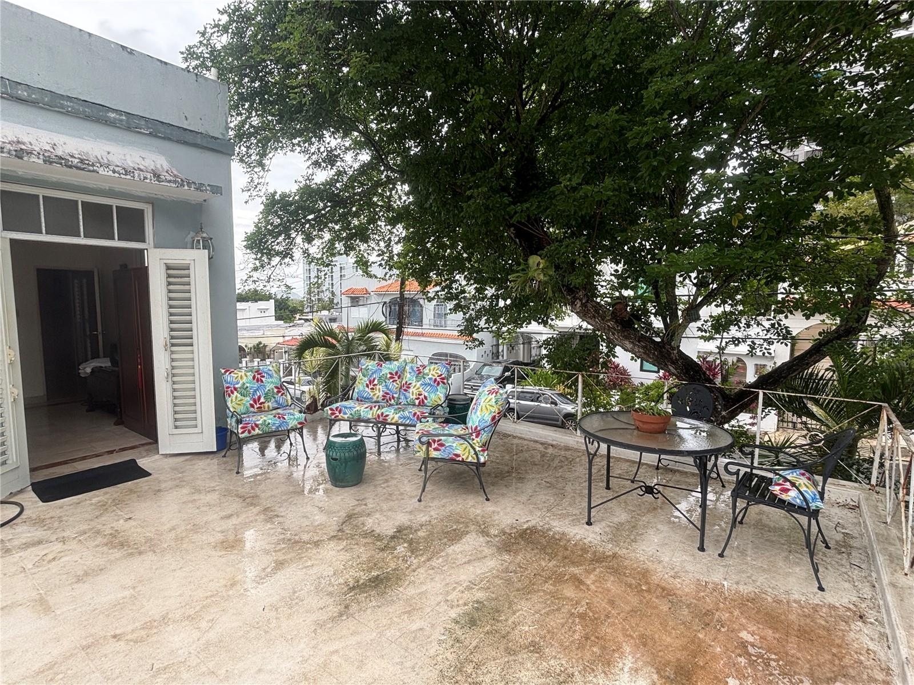
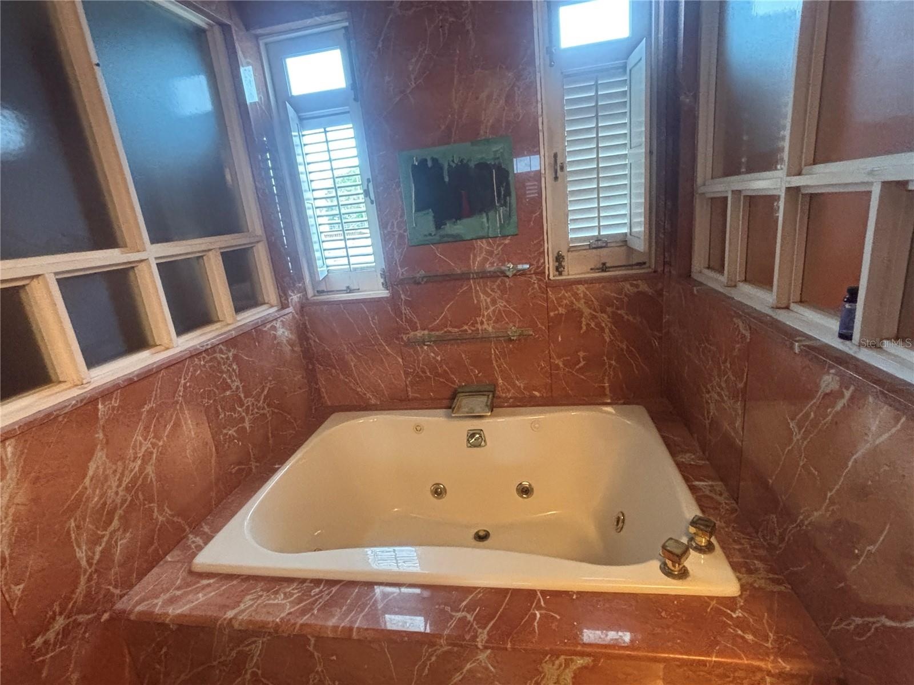
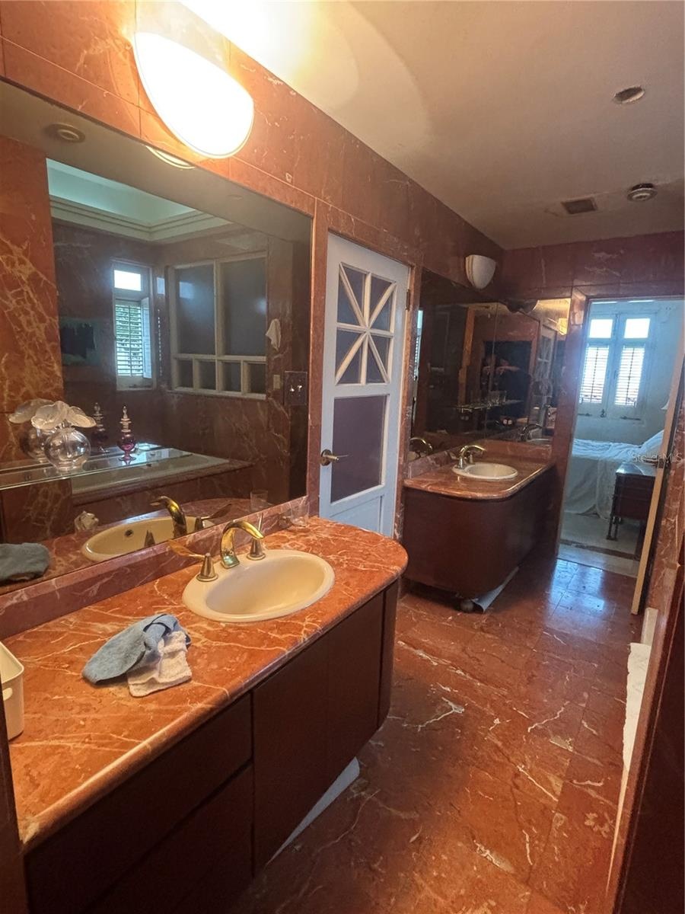
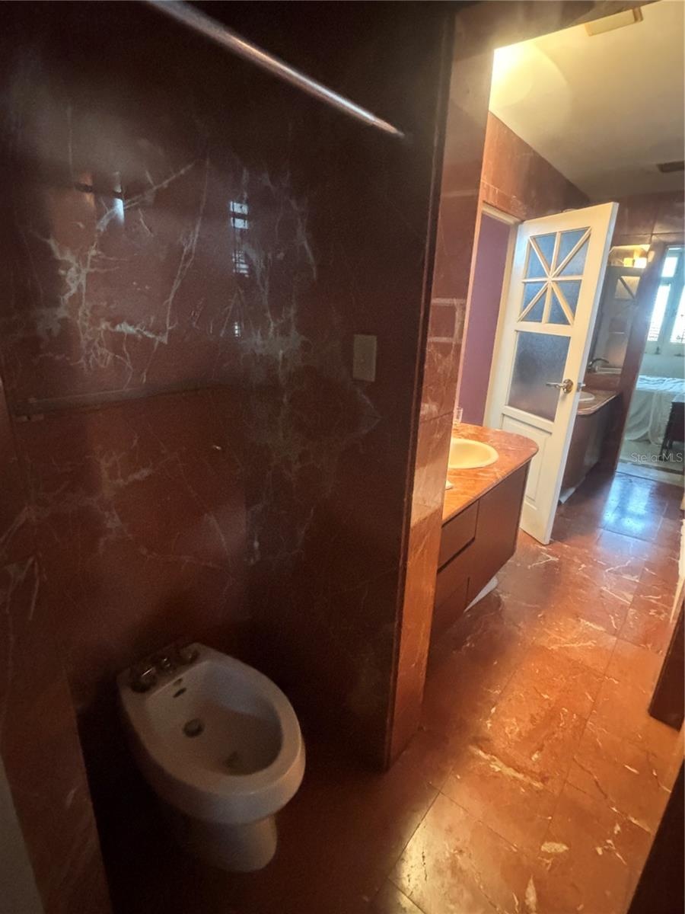
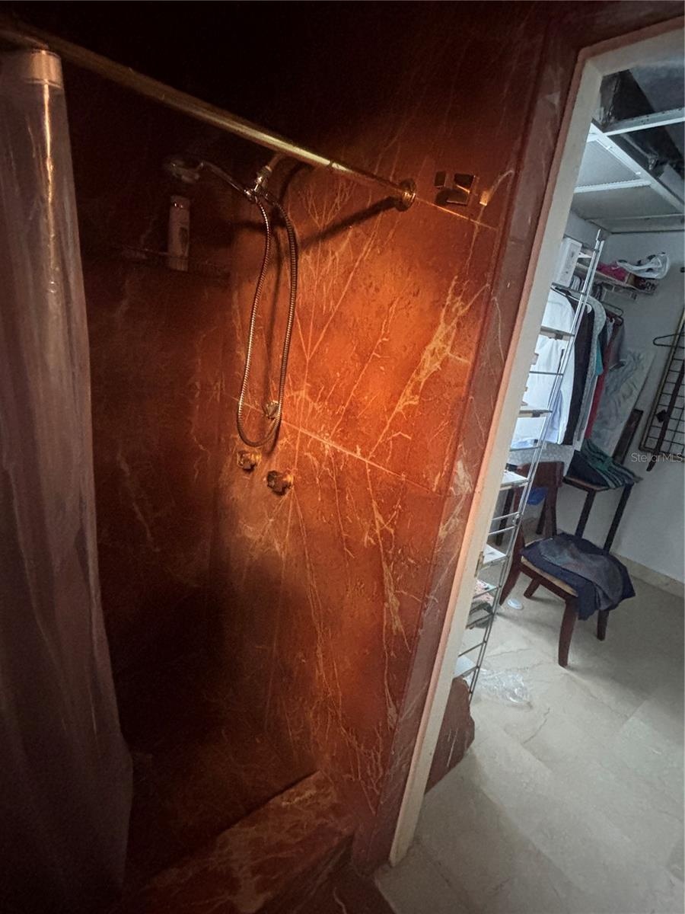
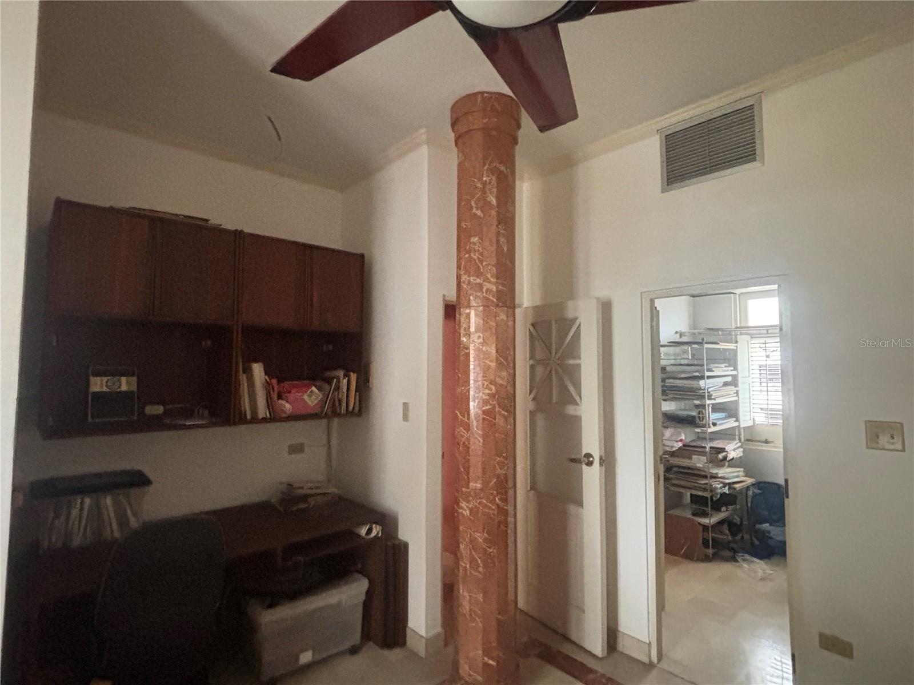
Second Floor: The upper gallery/landing has the elevator and large primary bedroom with access to a large open terrace. A unique red marble bathroom with two separate sinks, two separate WCs, soaking tub, separate shower and separate bidet. Bathroom opens to your walk-in closet. Utility/office/closet area opens into large second bedroom.
The primary bathroom now is a 'double Jack and Jill' configuration, but could easily be converted into two ensuite bathrooms which would provide two master-suites on the upper floor.
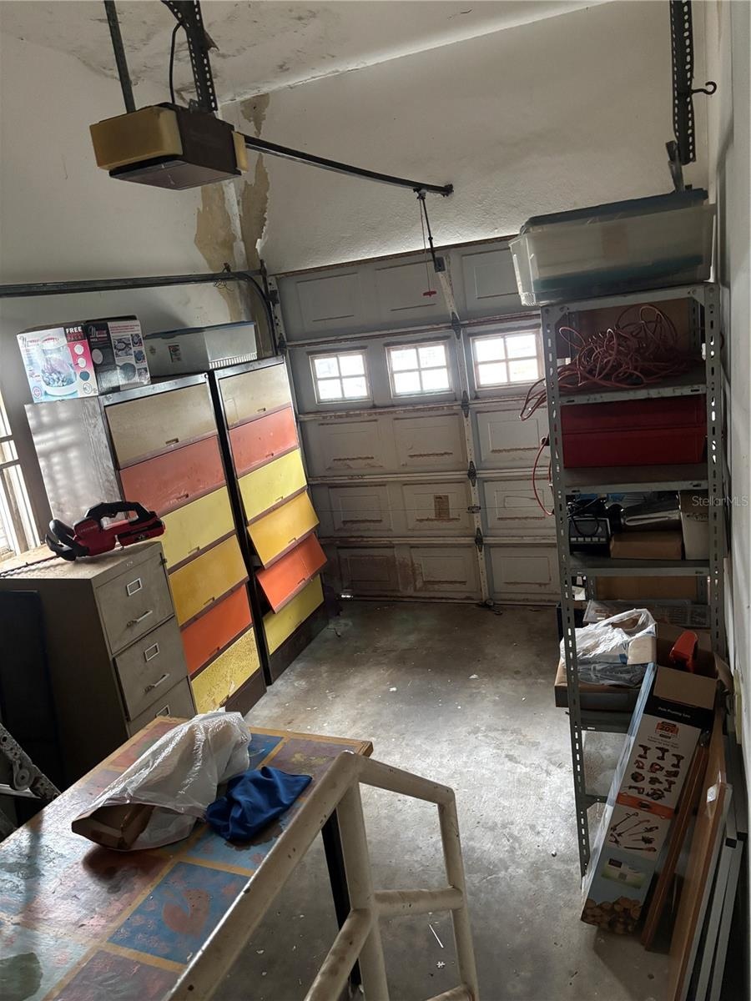
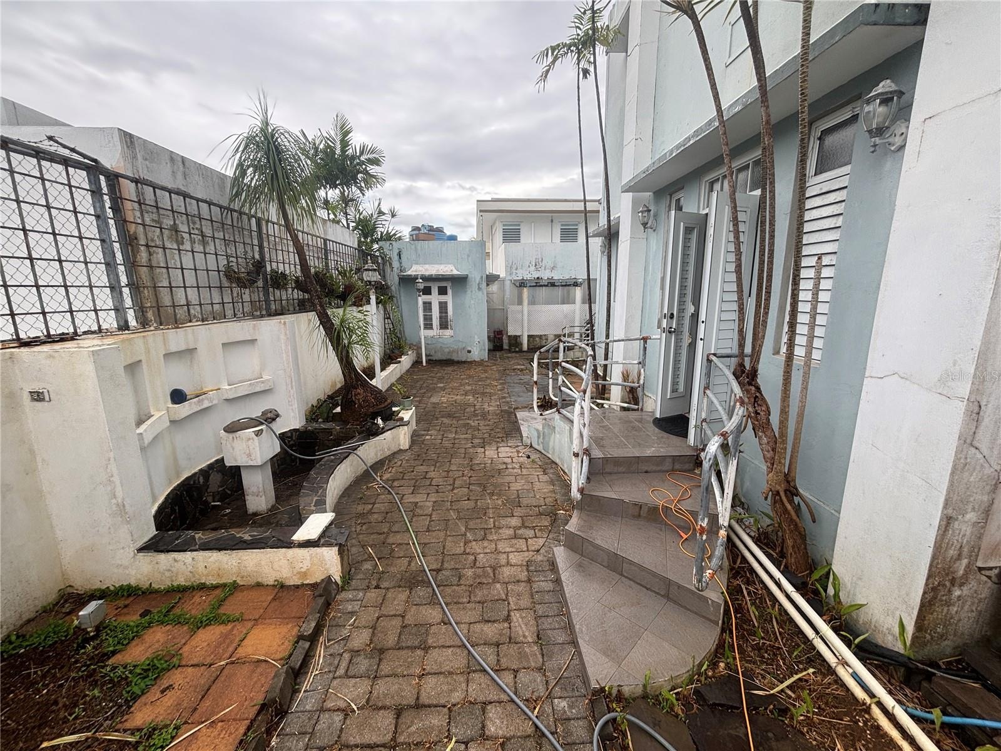
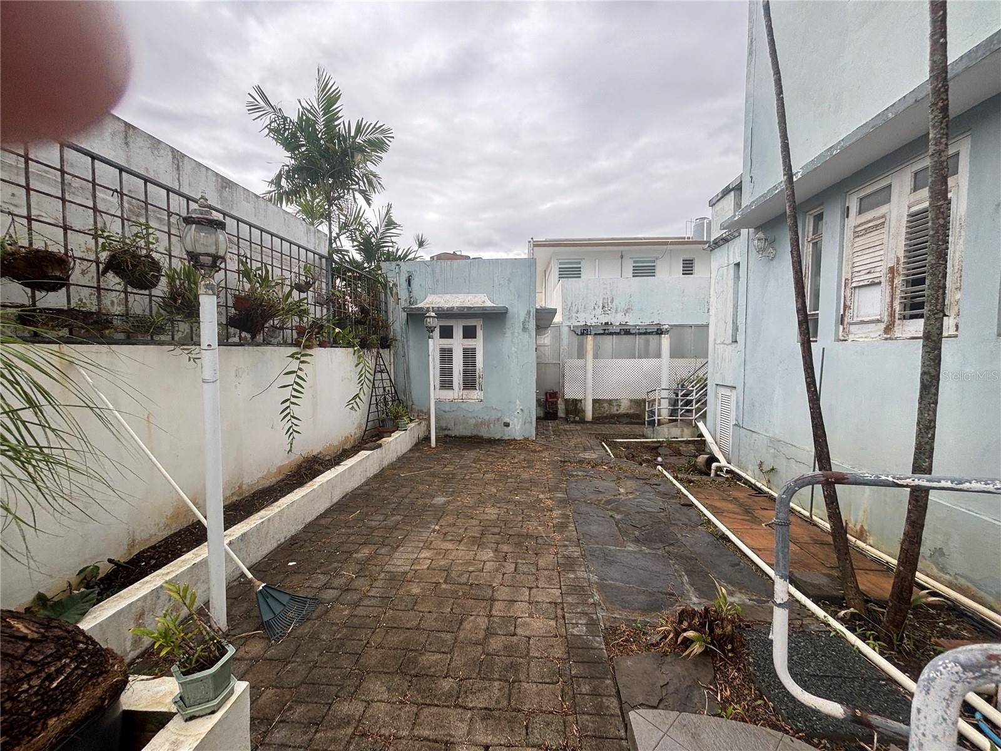
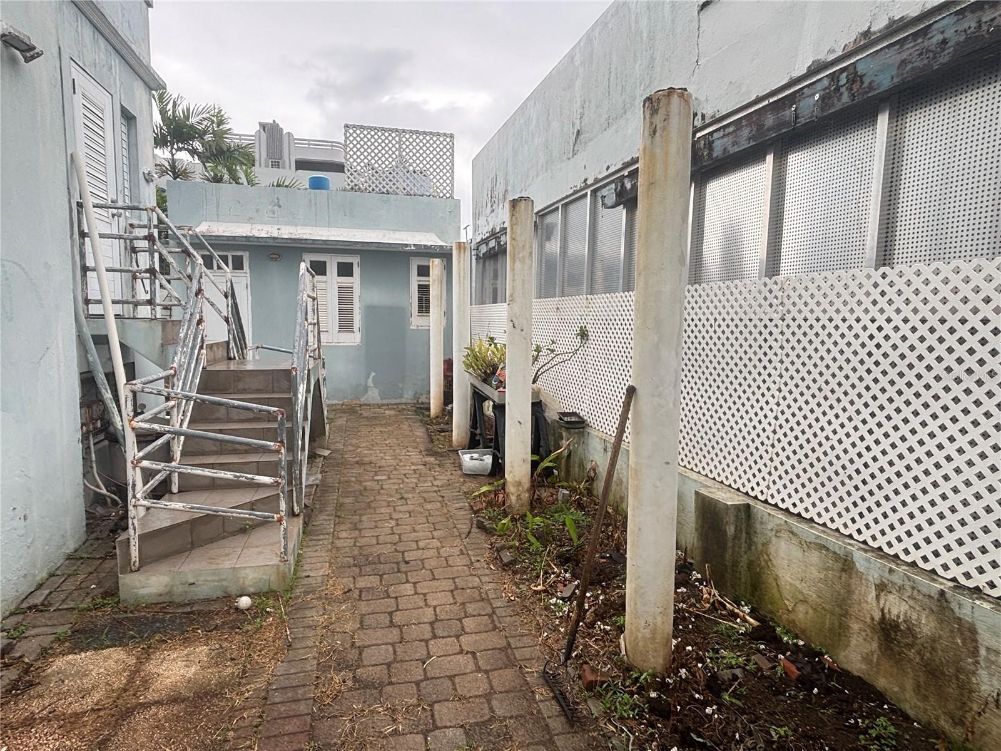
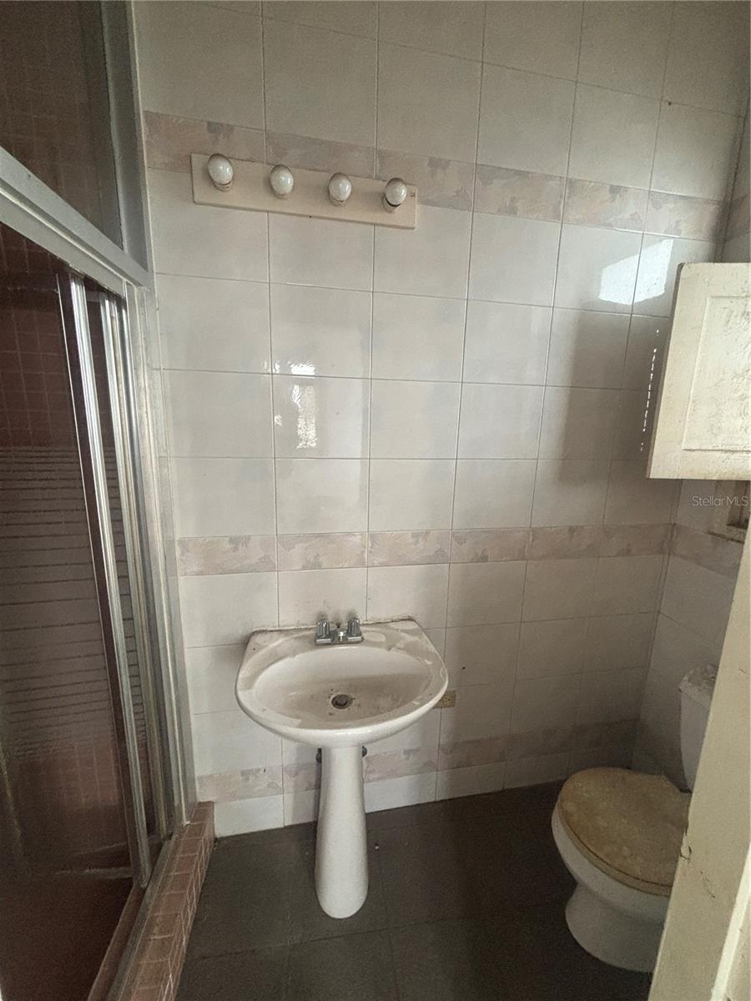
Attached garage has separate driveway in addition to the 'horseshoe driveway' to the front door. A separate detached 'casita' at the back of the property has its own full bathroom.
Exterior: Swimming Pool, Jacuzzi, Cascading Wall Fountain, Trellis Promenade, gardens and fountains have been neglected but can be restored to your own lifestyle and taste. They are currently not usable without renovation.
Front of the house has a gated 'horseshoe driveway' for additional parking or guest arrival.
Alternate Utilities: Diesel Generator is not functional - at the back of the garage with exterior access - can be replaced with Diesel or LPG generator in the same dedicated space. Existing cisten is functional but outdated. Excellent potential for future solar panels on the roof which received direct sun all day.
If you want a move-in, 'turn-key' home - this is not right for you. But if you are interested in bringing one of Santurce's legendary homes back to its former glory with modern amenities and features - this could be the perfect project for you!
Amenities
- Above Ground
- Built-in Features
- Cable Connected
- Ceiling Fans(S)
- Coffered Ceiling(s)
- Electricity Connected
- Elevator
- Garden
- High ceiling
- Living Room/Dining Room Combo
- Other
- Primarybedroom Upstairs
- Private Entrance
- Private yard
- Sewer Connected
- Walk-In Closet(s)
- Water Connected
Location
Contact
Listing Courtesy of PUERTO RICO PROPERTY SALES
