Nest Seekers

Welcome to 1536 East 51st Street, a beautifully maintained 3 bedroom, 2.

1536 51st Street
New York, NY 11234

Listing

Web ID:5644685
Website:https://www.nestseekers.com/5644685

Property

Ownership: For Sale
Type: Single Family
Rooms: 10
Bedrooms: 3 BR
Bathrooms: 2½
Area: 868 sq ft
Lot Size: 0.0 Acres

Financials

Price:$699,999
Annual Taxes:$5,358.32

Description

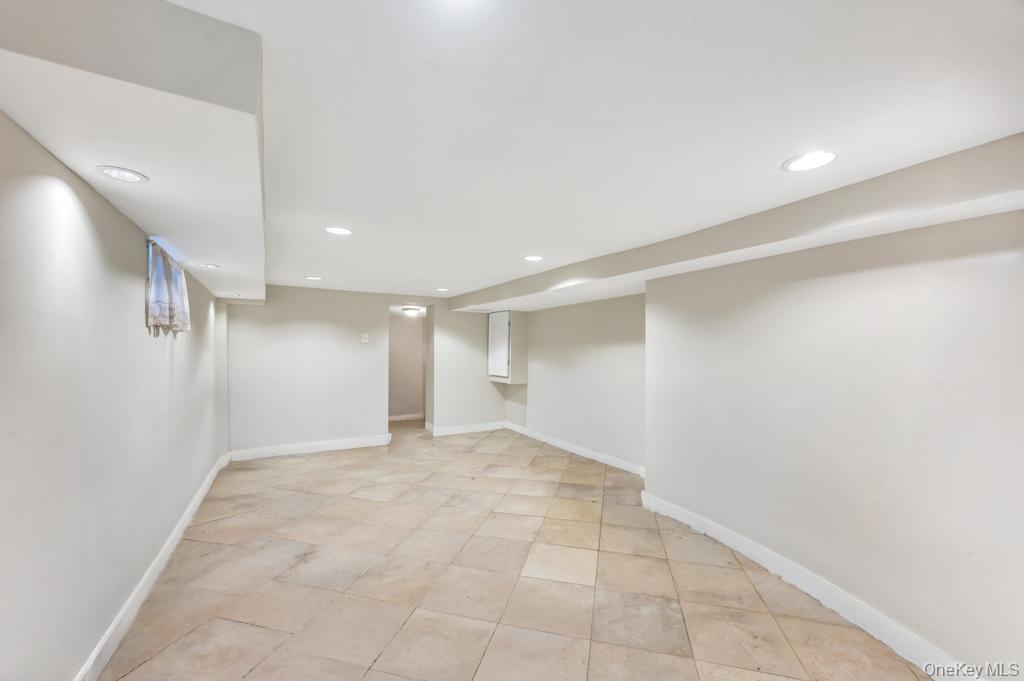
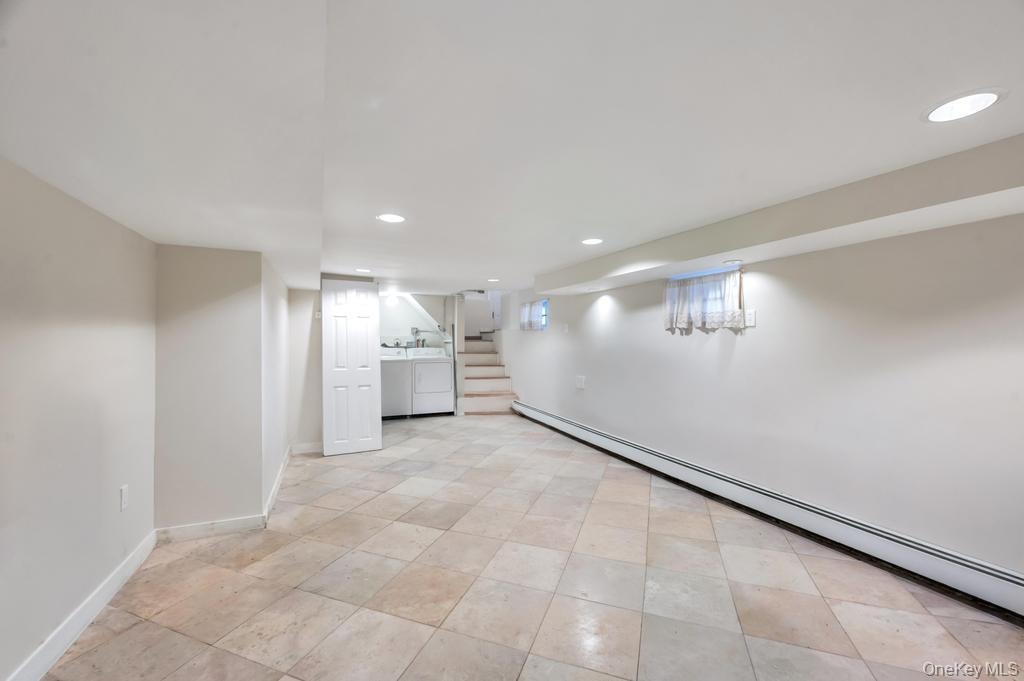
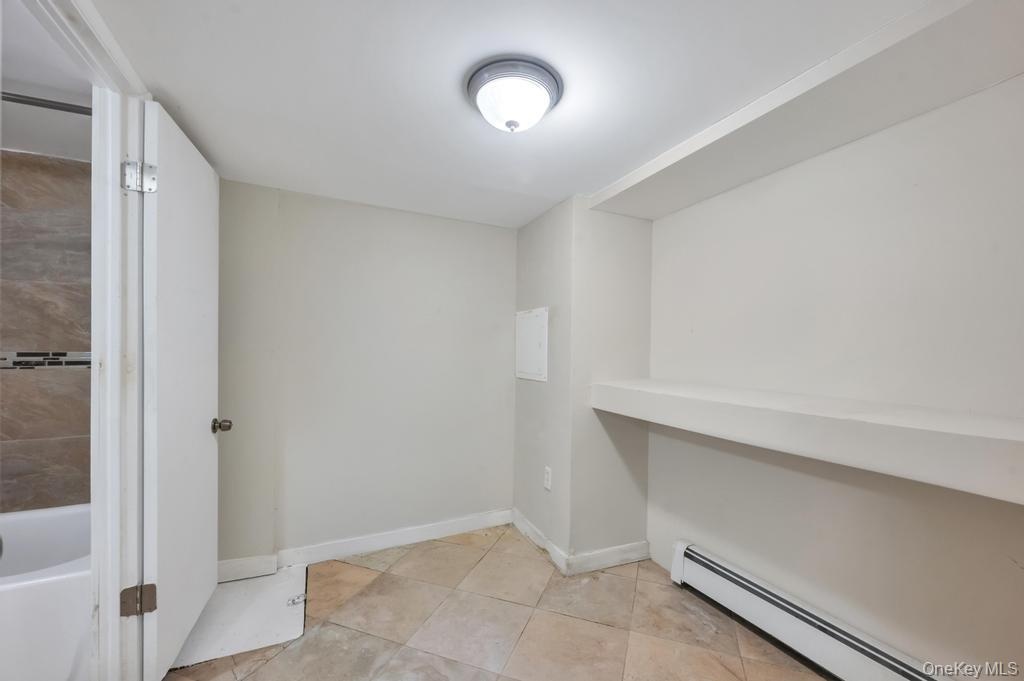
Welcome to 1536 East 51st Street, a beautifully maintained 3-bedroom, 2.5-bath home nestled in the desirable Flatlands neighborhood of Brooklyn. Designed with both comfort and functionality in mind, this inviting residence features a bright, open-concept layout that seamlessly connects the living room and kitchen, creating the perfect setting for everyday living and entertaining. Recent updates include a brand-new roof installed in September 2025, complete with a 15-year warranty for added peace of mind. The full finished basement offers exceptional versatility with a separate entrance, a gas hookup for a potential kitchen, and a washer and dryer that will remain with the home. A detached garage provides convenient parking and additional storage. Ideally located, this home is just moments from local shopping, restaurants, grocery stores, neighborhood parks, schools, and public transportation, making daily errands and commuting a breeze. The Flatlands neighborhood is known for its tree-lined streets, established community feel, and easy access to everything Brooklyn has to offer. Whether you're looking for your next home or an opportunity with flexible living space, 1536 East 51st Street offers the perfect blend of comfort, convenience, and value. Don't miss your chance to make this exceptional property your own!

Amenities

  • Convection Oven
  • Crown Molding
  • Dryer
  • Eat-in Kitchen
  • Electricity Available
  • Gas Oven
  • Granite Counters
  • His and Hers Closets
  • Natural Gas Available
  • Open Floorplan
  • Open Kitchen
  • Refrigerator
  • Soaking Tub
  • Washer
  • Washer/Dryer Hookup
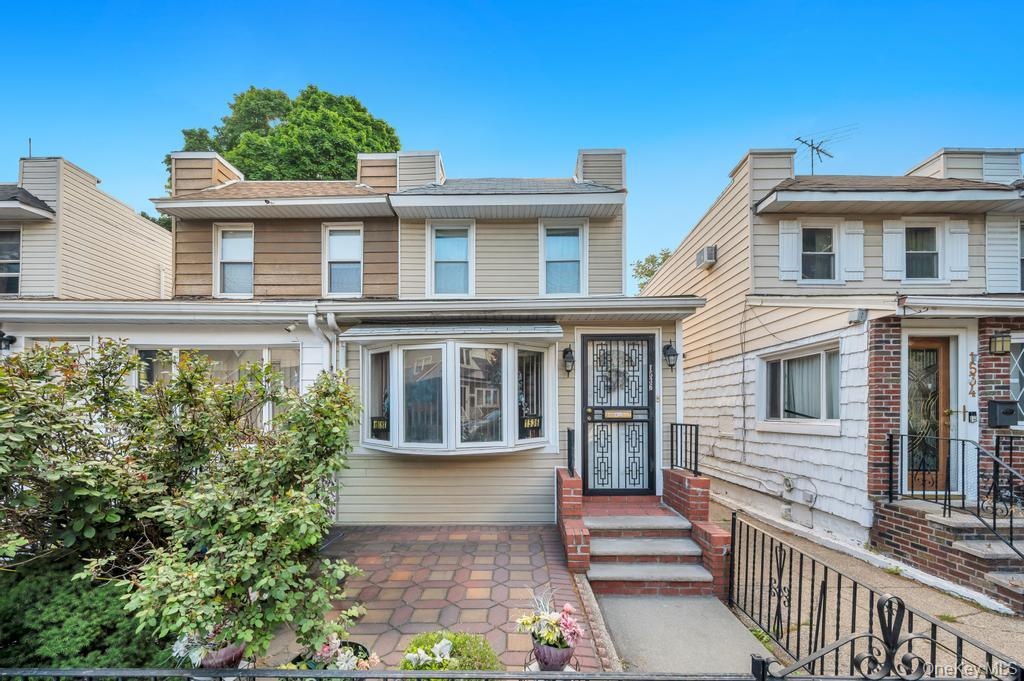
  • Two-story residence featuring light-colored siding and a bay window
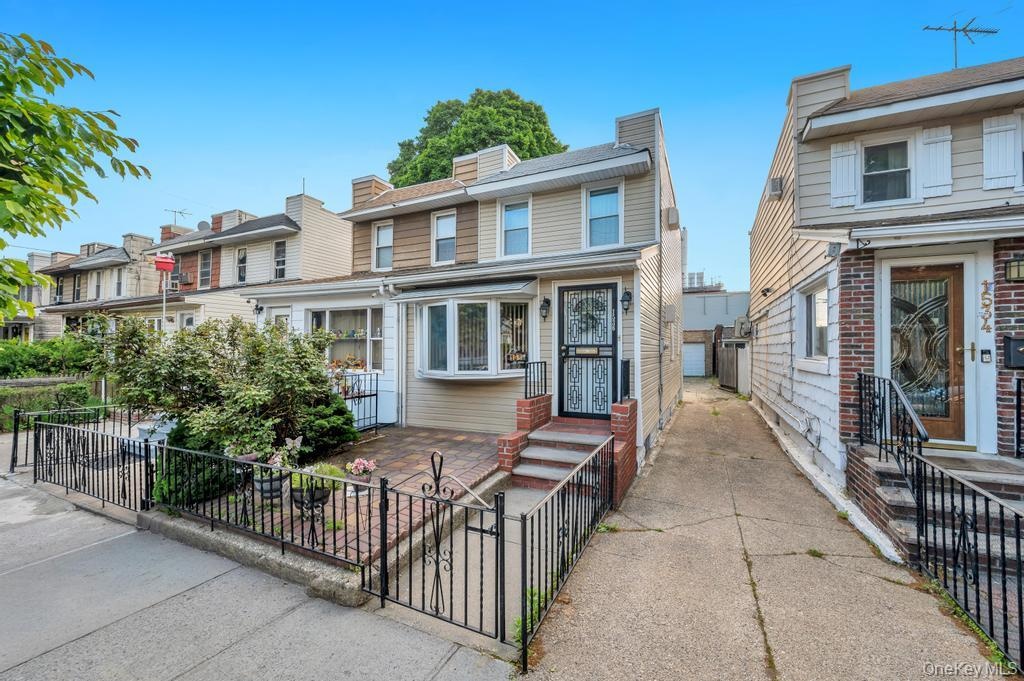
  • Two-story residence featuring light-colored siding and a brick-accented front porch with an ornate security door
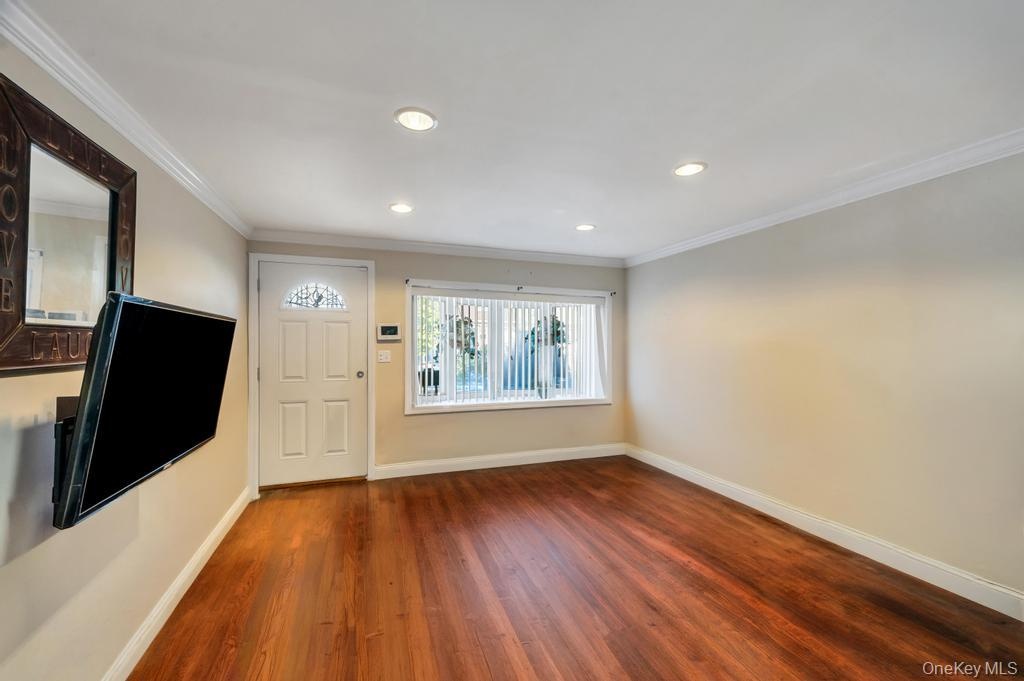
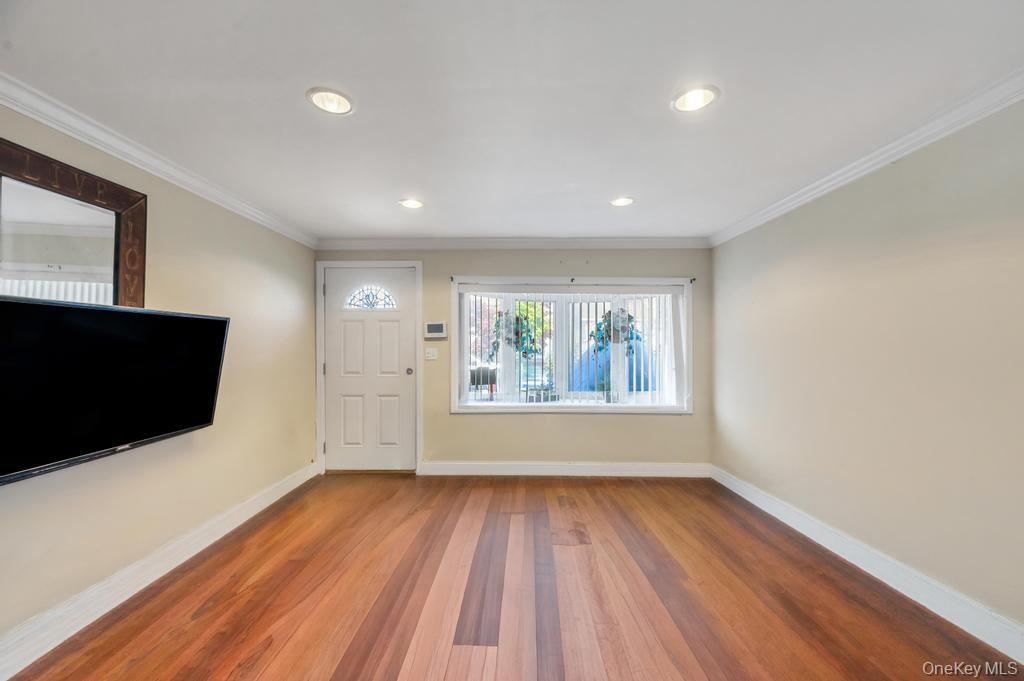
  • Spacious room featuring rich wood-finish flooring, recessed lighting, and crown molding
  • Spacious room featuring wood-finish flooring, recessed lighting, and crown molding
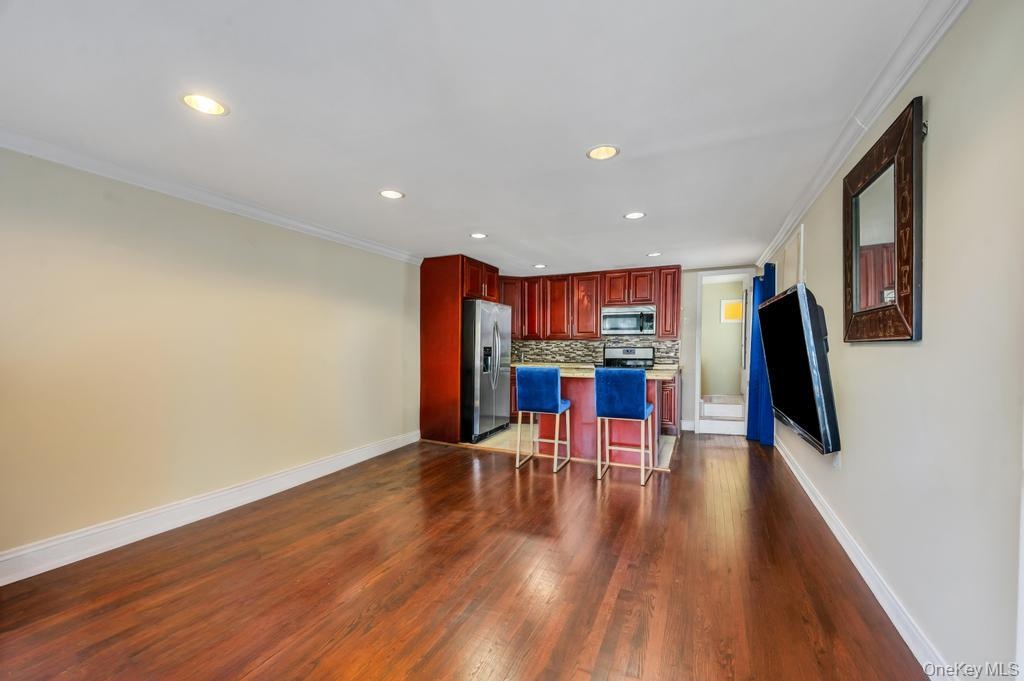
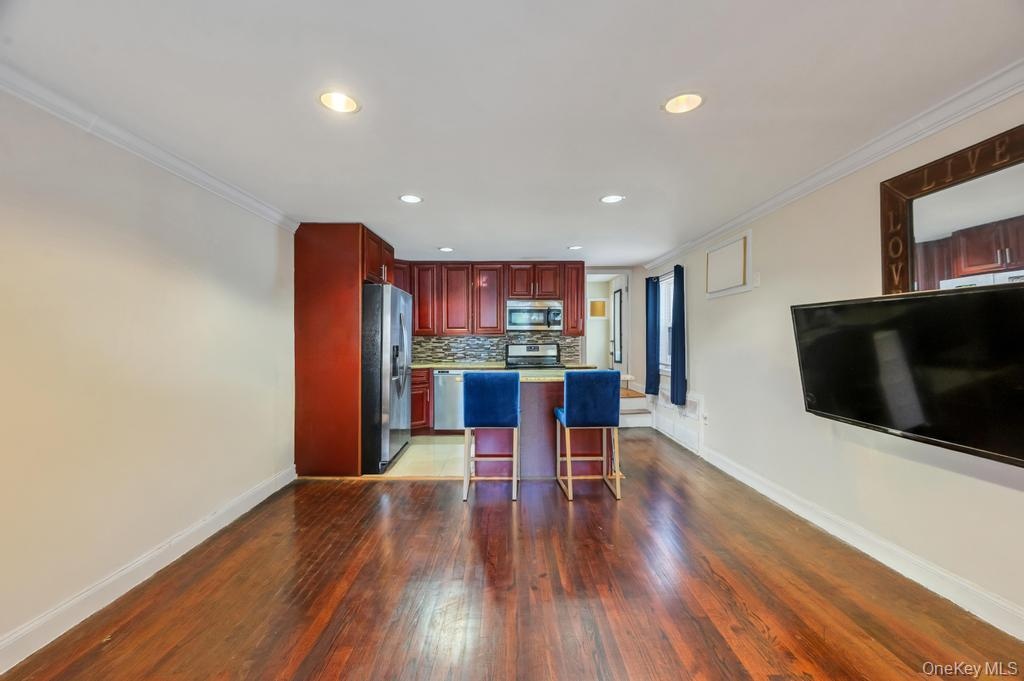
  • Open-concept living area featuring rich wood-finish flooring and recessed lighting
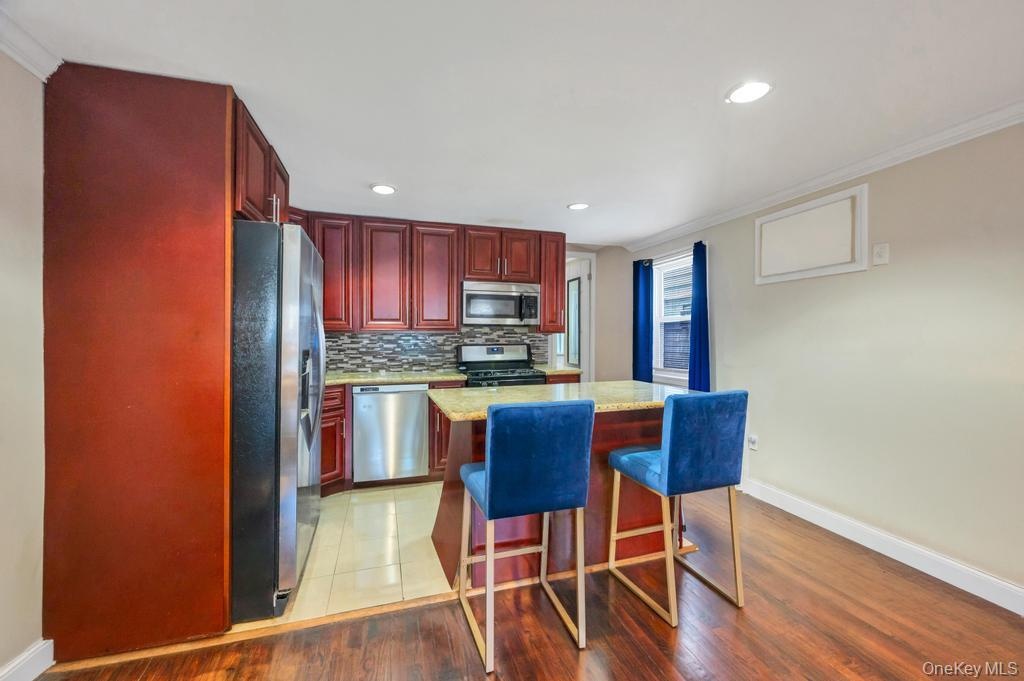
  • Open-concept kitchen featuring wood-finish cabinetry, stainless steel appliances, a multi-tone tile backsplash, and a central island with a light-colo
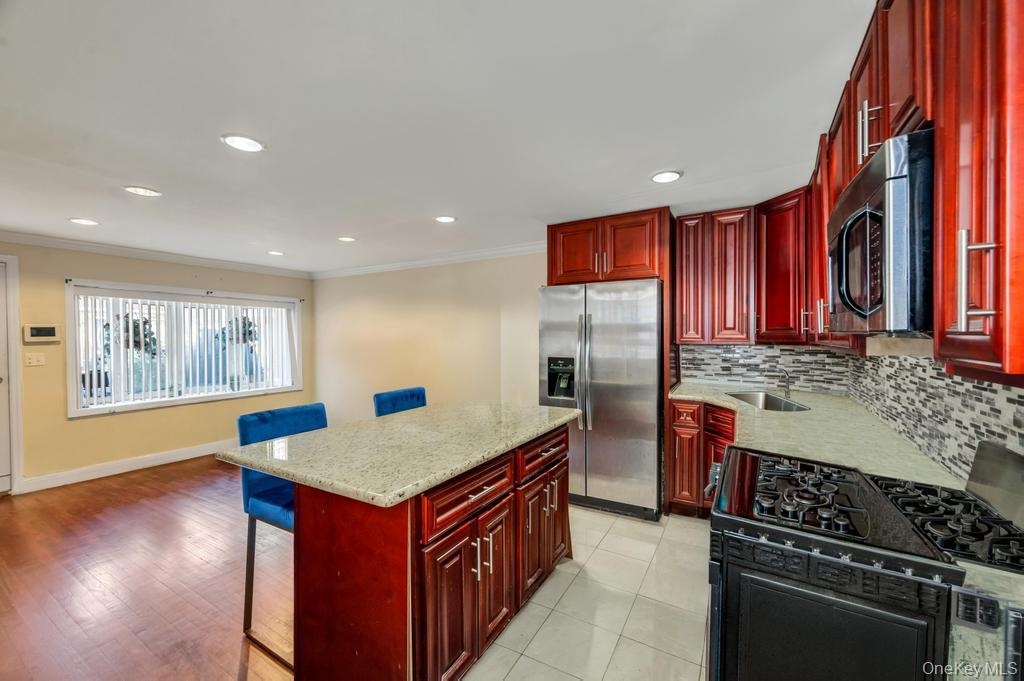
  • Kitchen featuring wood-finish flooring, recessed lighting, and crown molding
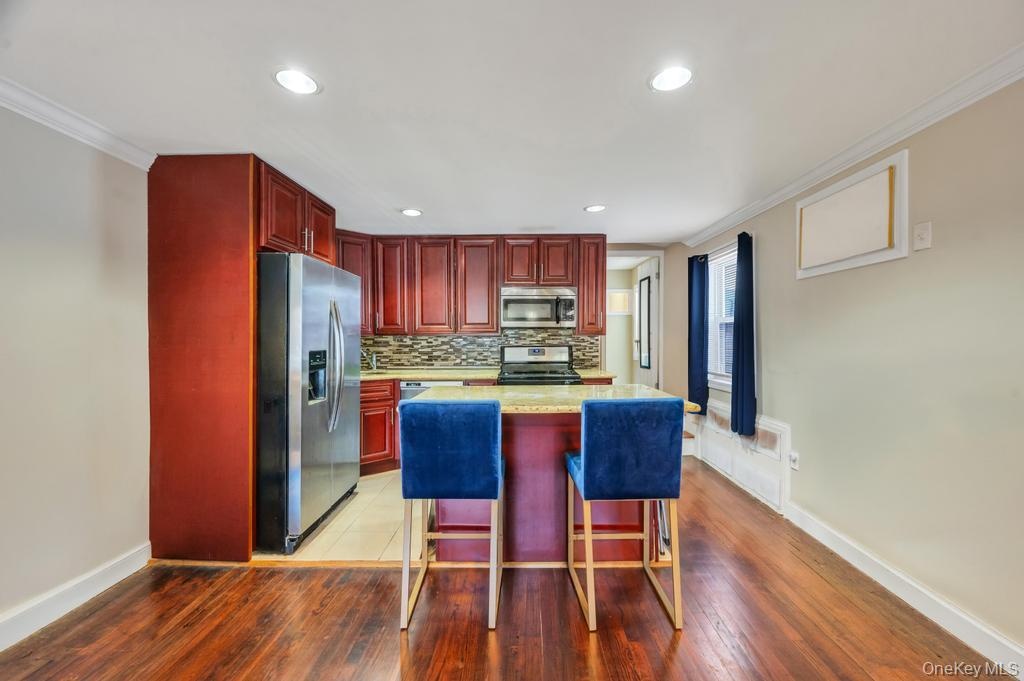
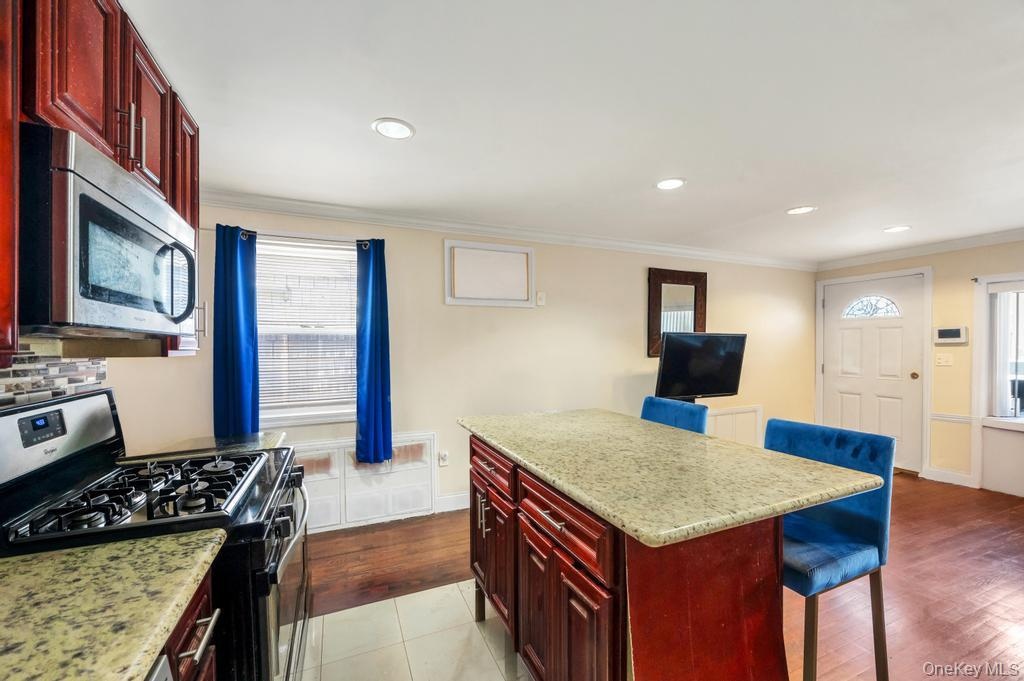
  • Kitchen featuring dark wood cabinetry, stainless steel appliances, a multi-tone tile backsplash, and a central island with a light-toned countertop
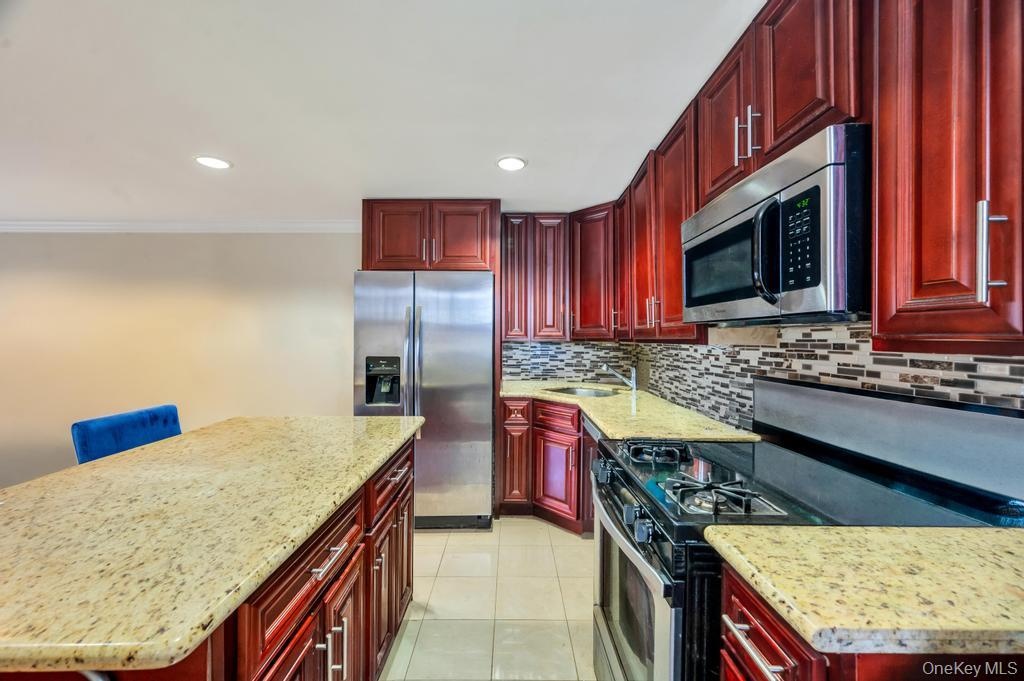
  • Kitchen featuring rich wood-finish cabinetry, light speckled countertops, stainless steel appliances, and a mosaic tile backsplash
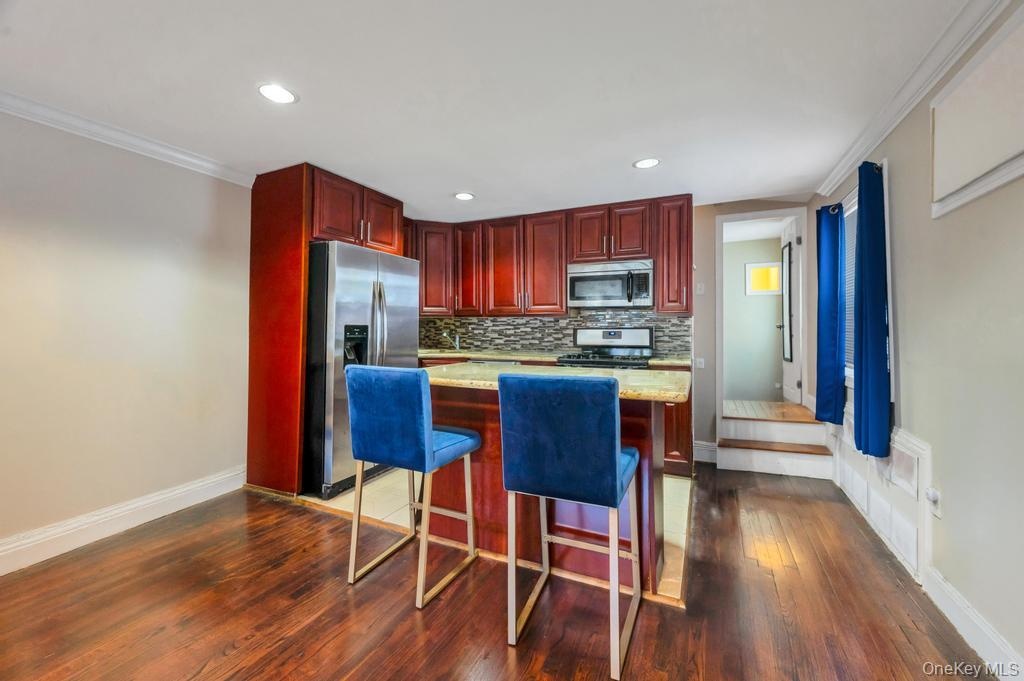
  • Open-concept kitchen with cherry wood cabinetry, granite countertops, and stainless steel appliances
  • Kitchen featuring a gas range, stainless steel microwave, cherry wood-finish cabinetry, granite-style countertops, and a tile backsplash
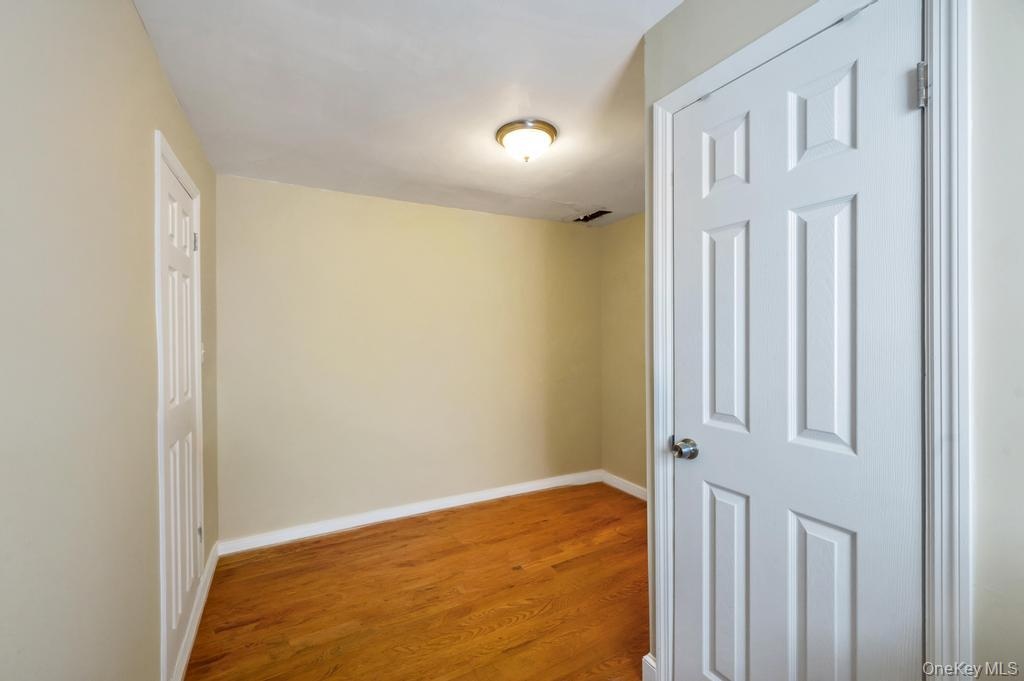
  • Interior space featuring wood-finish flooring, a white paneled door, and light-colored wall paint
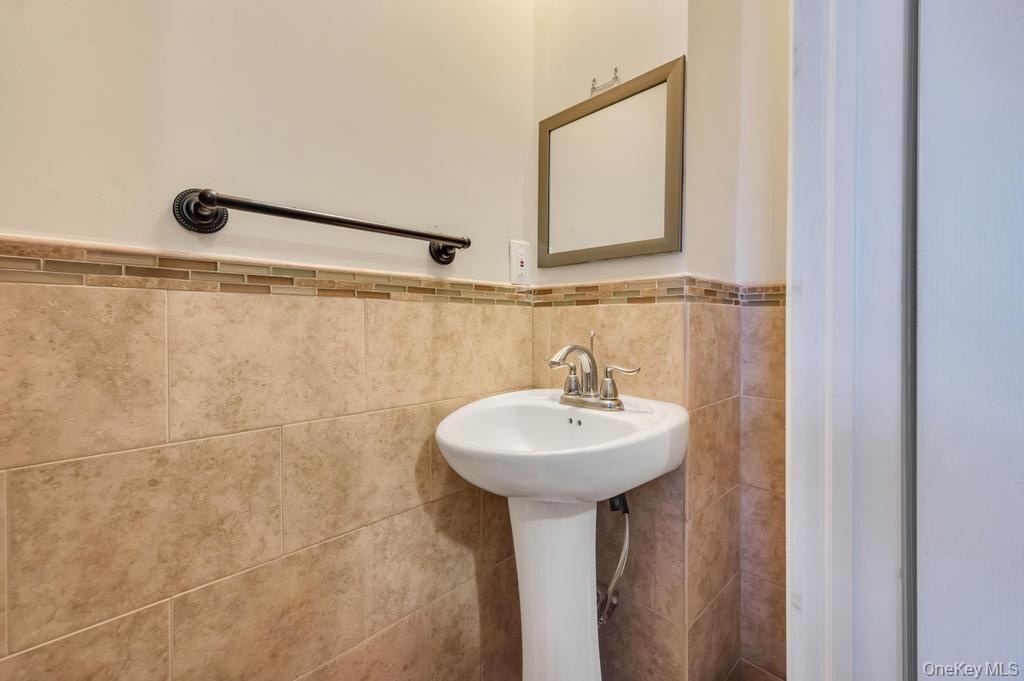
  • Pedestal sink with chrome faucet, complemented by full-height wall tiling and a decorative mosaic accent strip
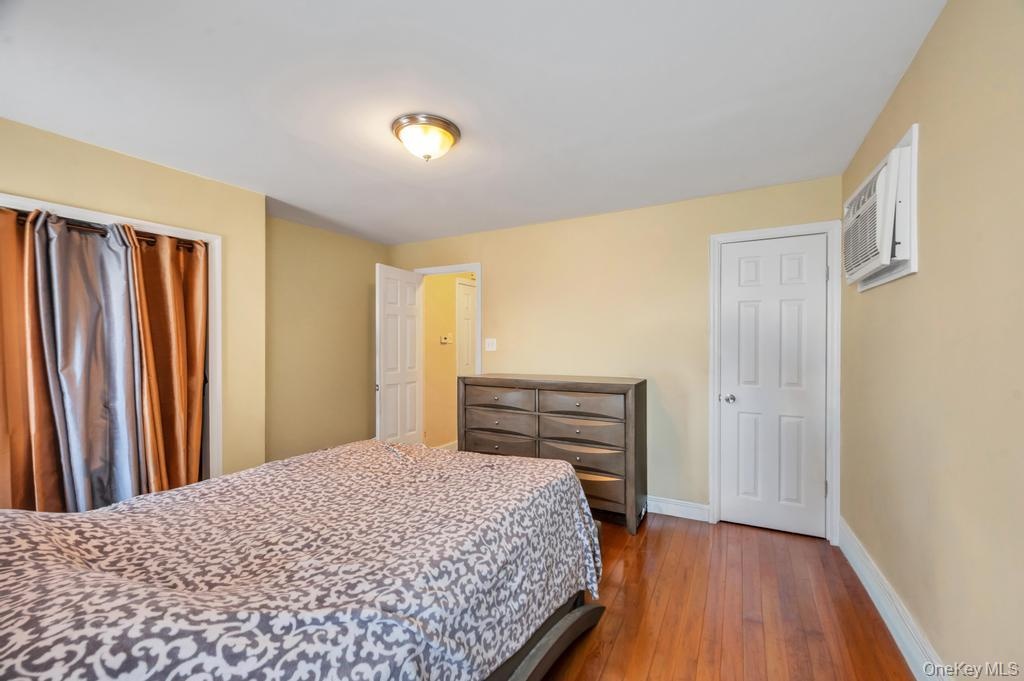
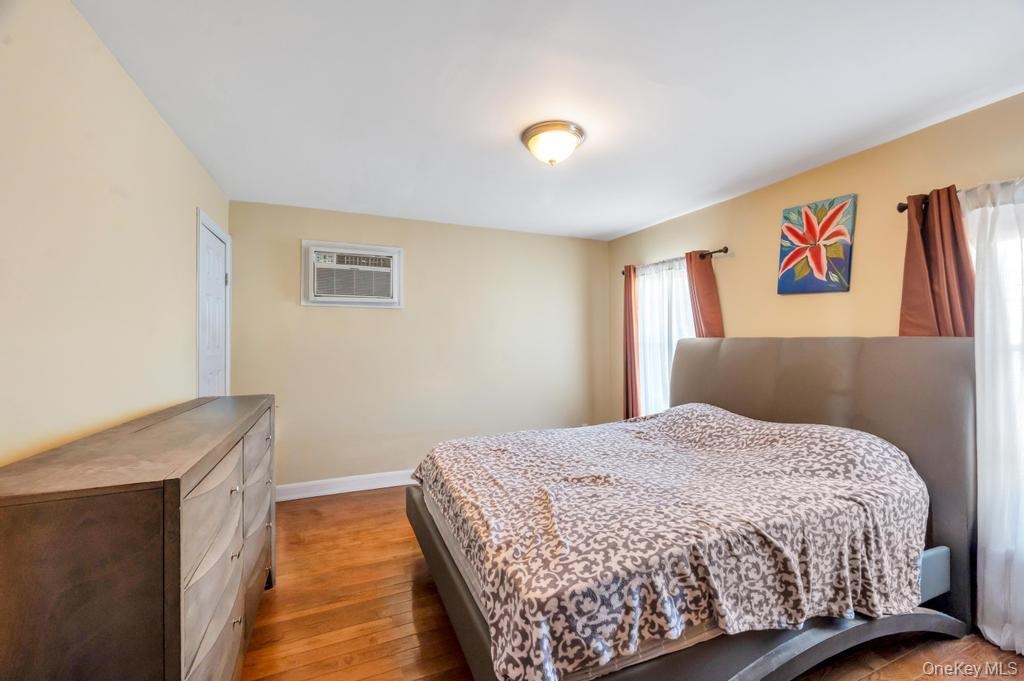
  • Room featuring wood-finish flooring, a ceiling-mounted light fixture, and a wall-mounted air conditioning unit
  • Spacious room featuring wood-finish flooring and a window-mounted air conditioning unit
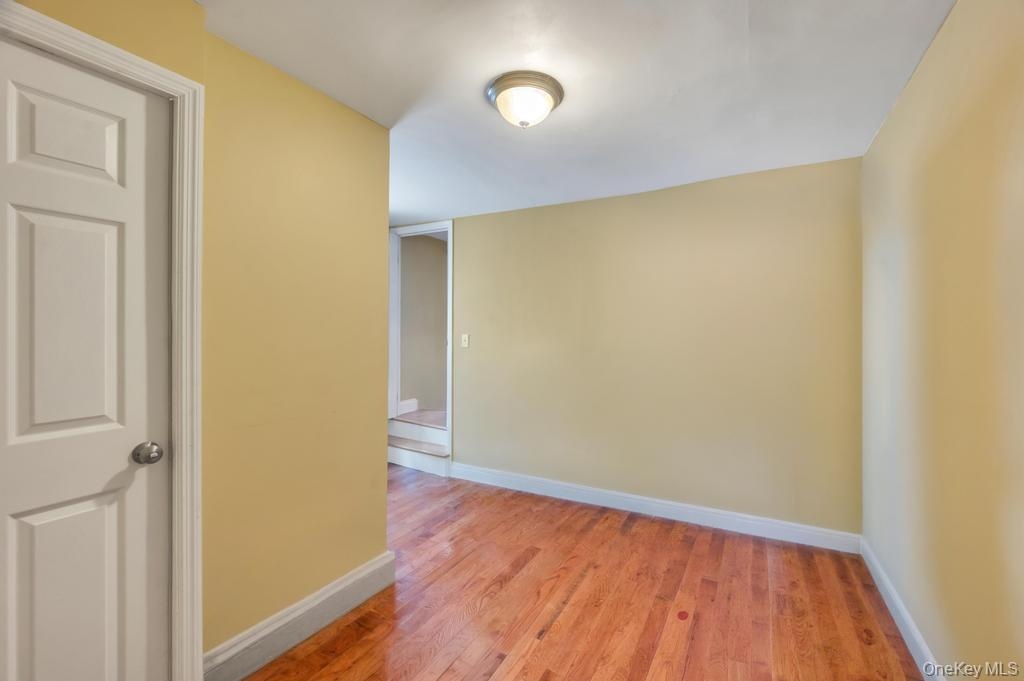
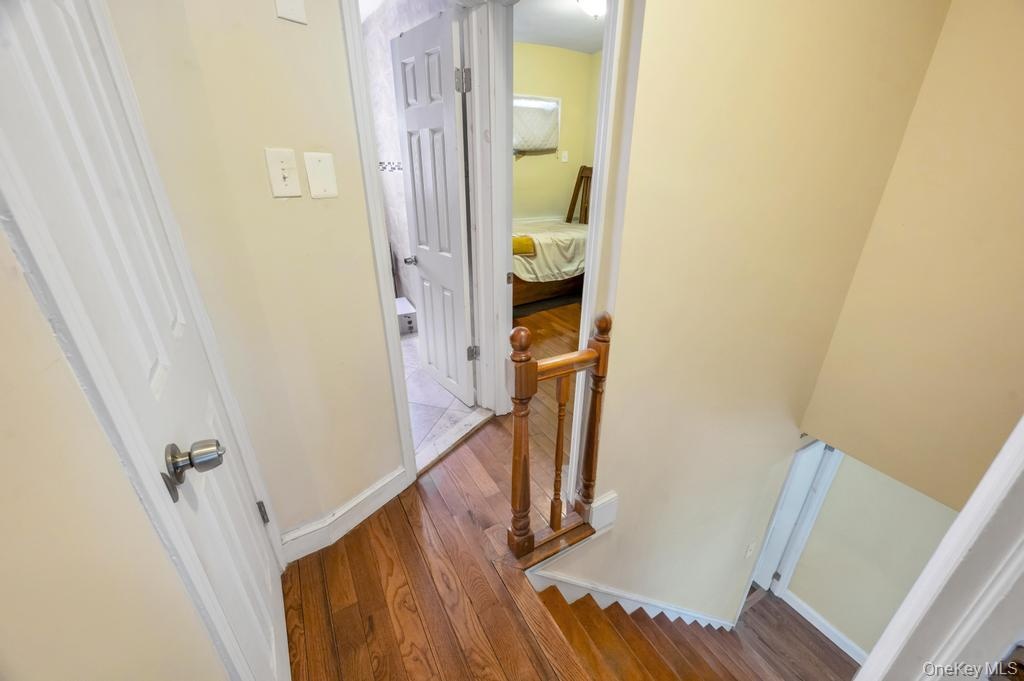
  • Wood-finish flooring throughout the hallway
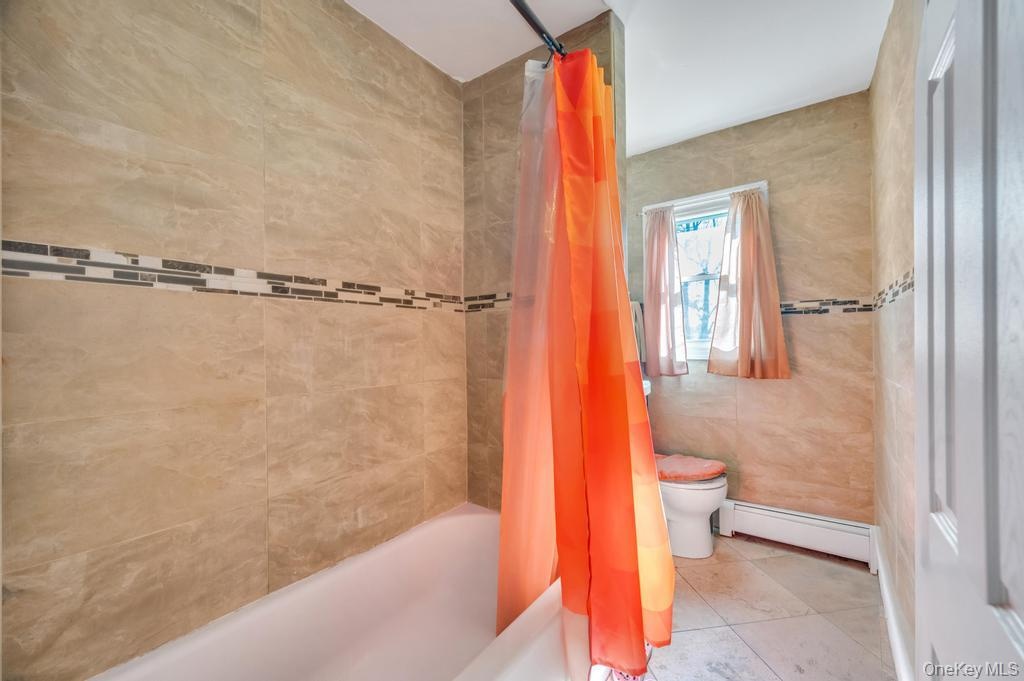
  • Bathtub with a tiled surround featuring a decorative mosaic accent band
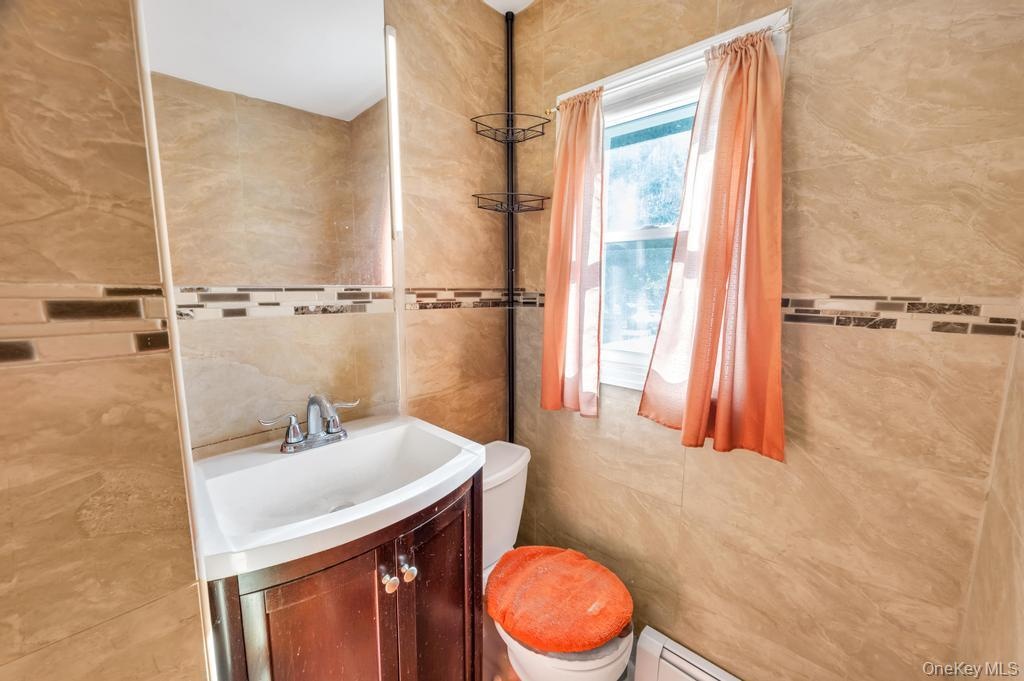
  • Bathroom featuring full-height tiled walls with a decorative accent band, a curved vanity with under-sink storage, a wall-mounted mirror, a single win
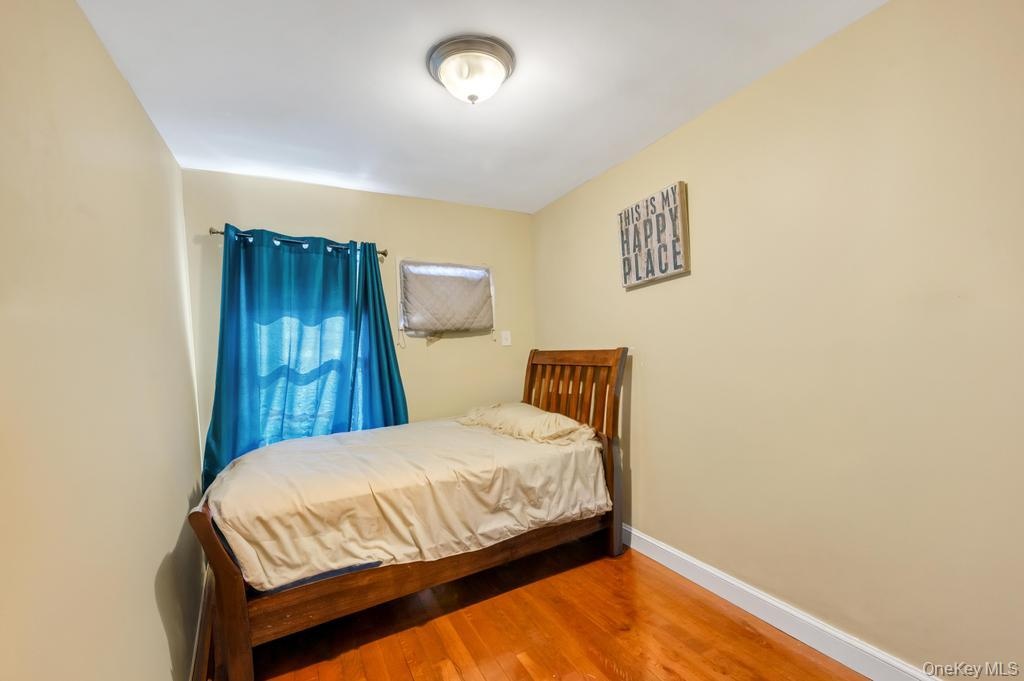
  • Room with light-toned walls, wood-finish flooring, a window with blue drapes, and an overhead light fixture
  • Spacious finished room featuring neutral-toned tile flooring, recessed lighting, and a window with a sheer curtain
  • Spacious lower-level area featuring large format tile flooring, recessed lighting, and baseboard heating
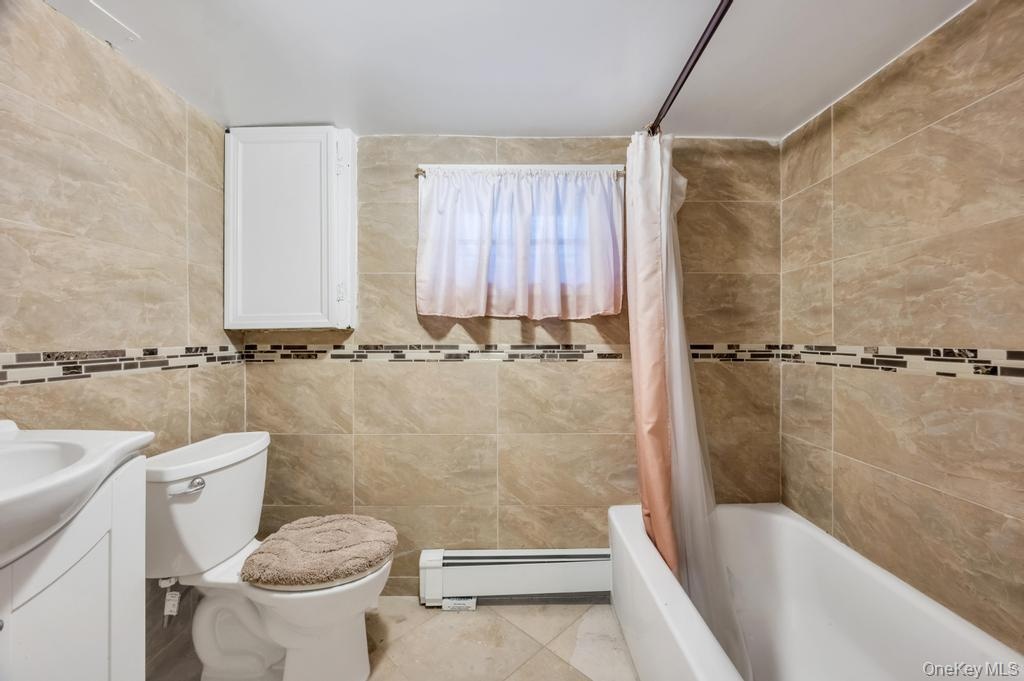
  • Bathroom featuring floor-to-ceiling tile, decorative mosaic accent band, white wall-mounted cabinet, window, and a built-in bathtub with shower
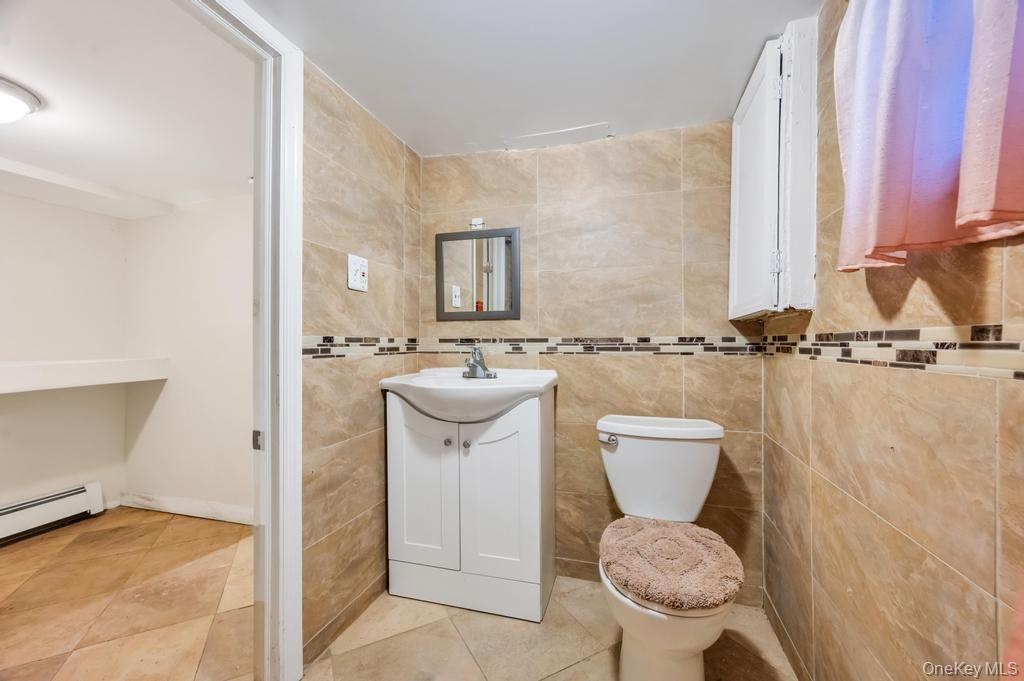
  • Ceramic tile walls with a decorative mosaic border complement the white vanity with integrated sink and chrome faucet
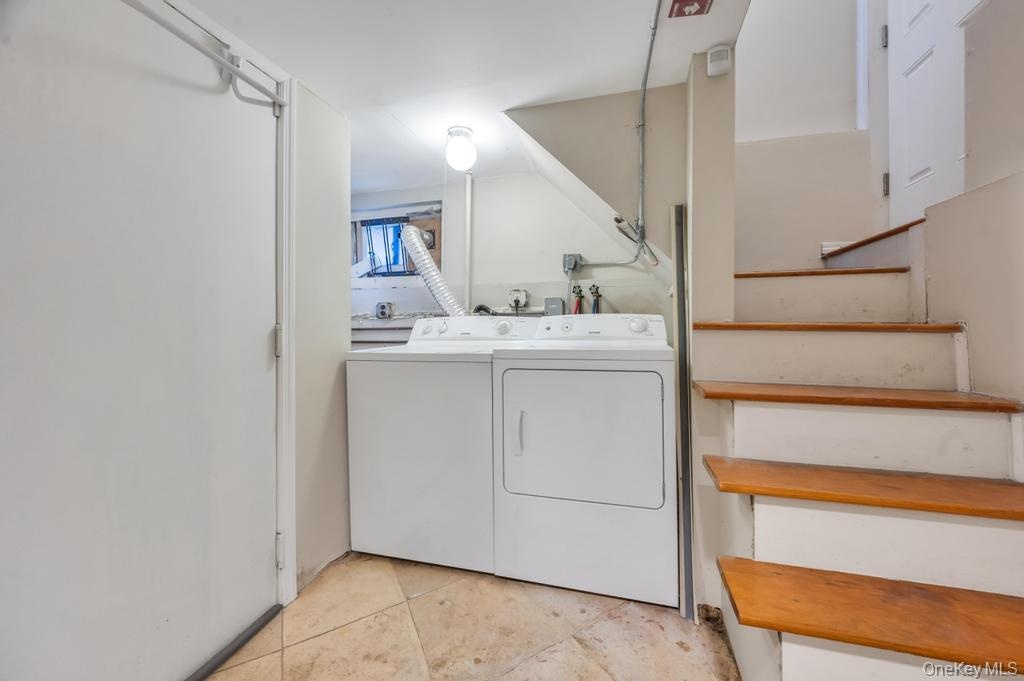
  • Dedicated laundry area featuring a white top-loading washing machine and a white front-loading dryer, set on tiled flooring
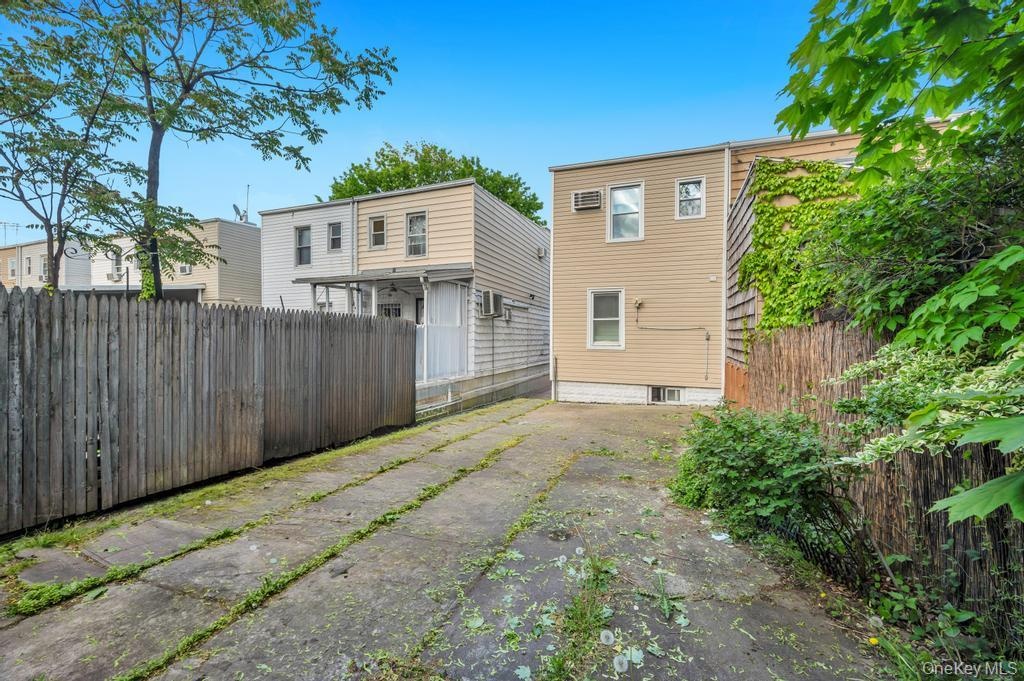
  • Concrete driveway with two parallel tracks
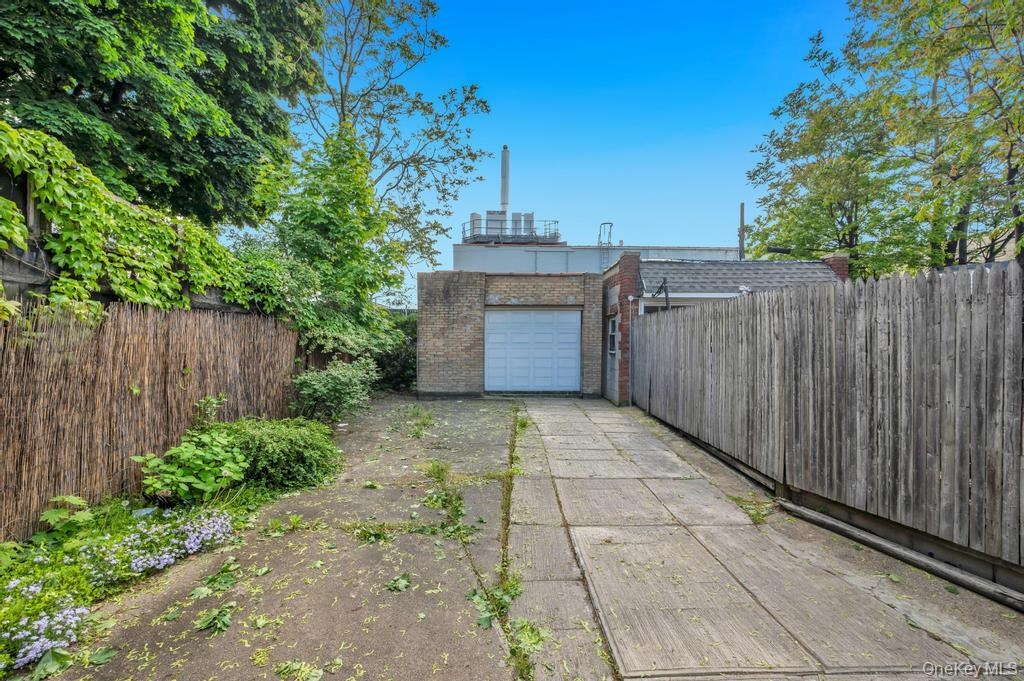
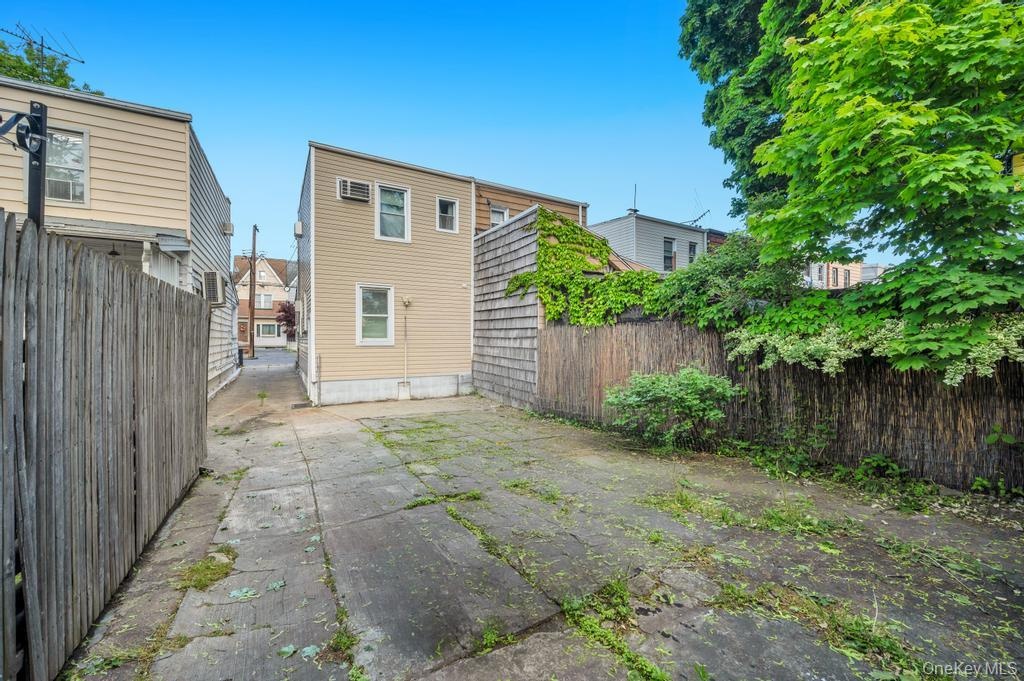
  • Paved outdoor space featuring a wooden fence and established perimeter greenery

Contact

Williamsburg, NY
578 Driggs Avenue Brooklyn, NY 11211
Phone: +1 718-302-0900
Fax: +1 718-228-3917
williamsburg@nestseekers.com
Listing Courtesy of Fave Realty Inc
​
Nest Seekers Logo
Loading...