Delray Beach, FL 33446

Property

Ownership: For Sale
Type: Single Family
Rooms: 13
Bedrooms: 5 BR
Bathrooms: 5
Pets: Pets Allowed
Lot Size: 0.2 Acres

Financials

Price:$2,100,000
Annual Taxes:$12,157.14
Common charges:$2,451
Deborah L. Ginsburg
150 Worth Ave, Palm Beach, FL 33480
Listing Courtesy of Lang Realty/ BR

Welcome to this stunning waterfront cul de sac single family residence in the prestigious Bridges community of Delray Beach !
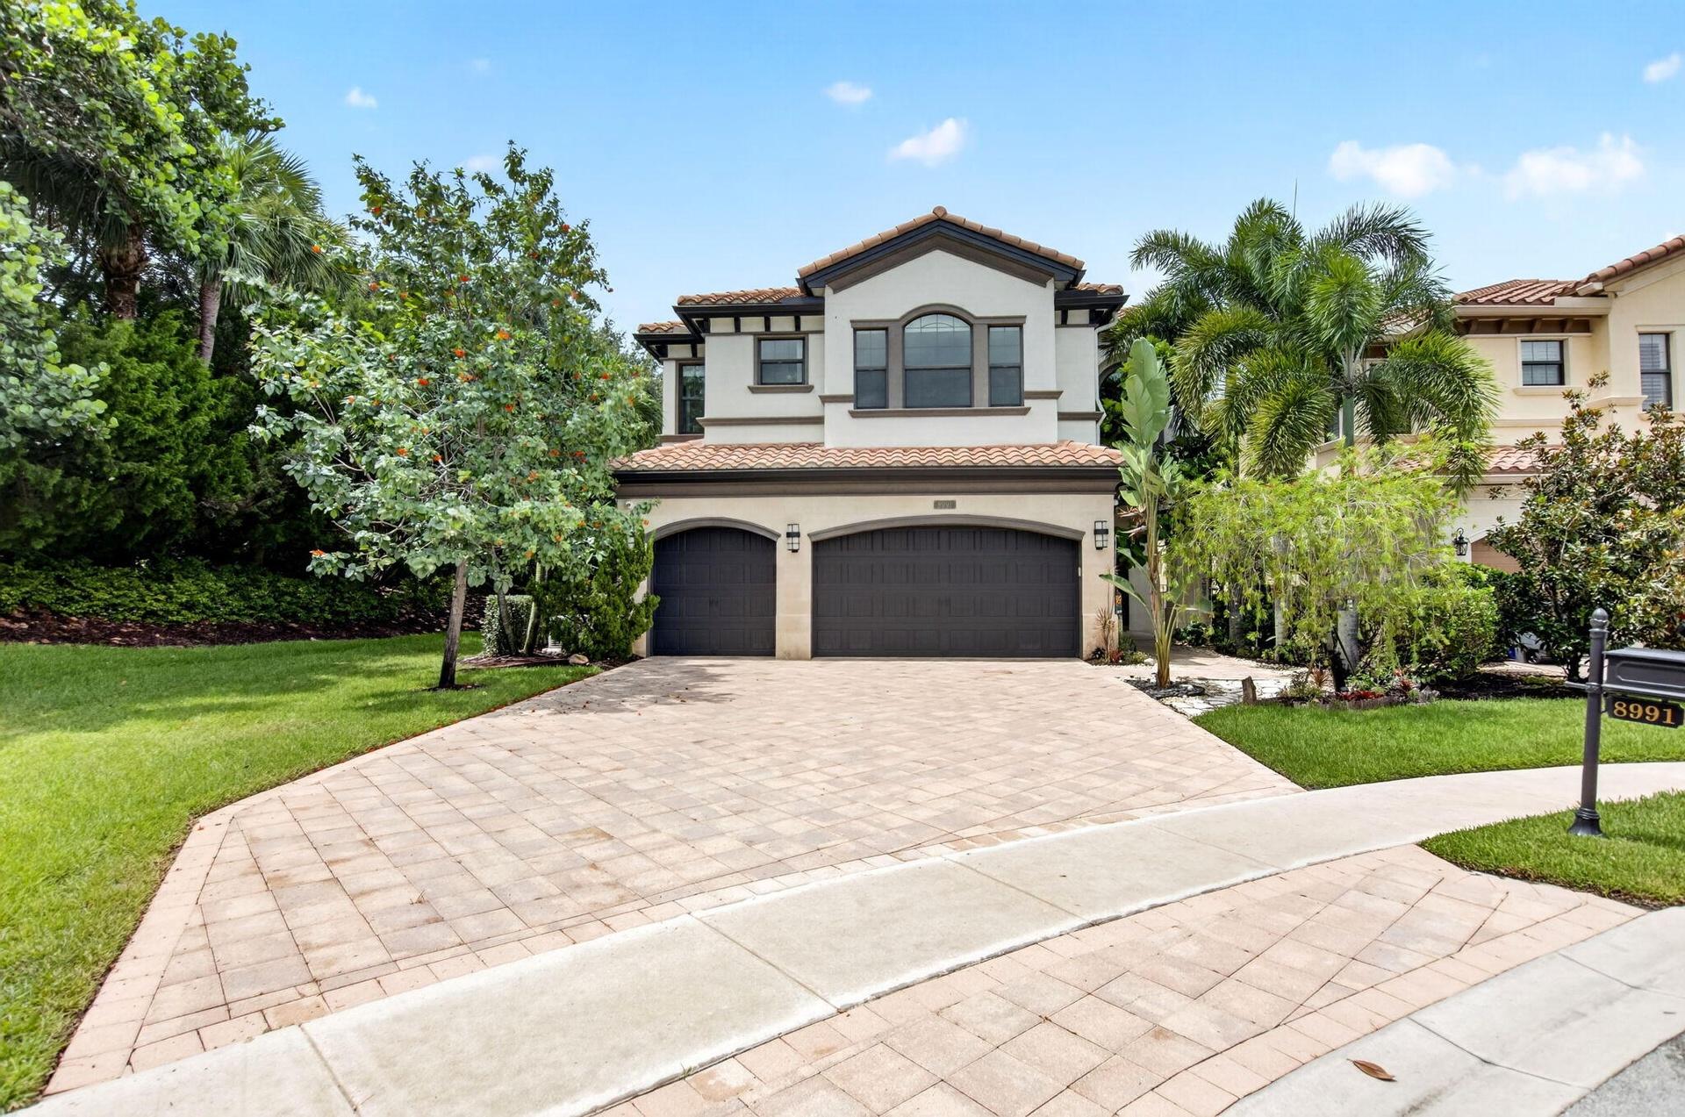
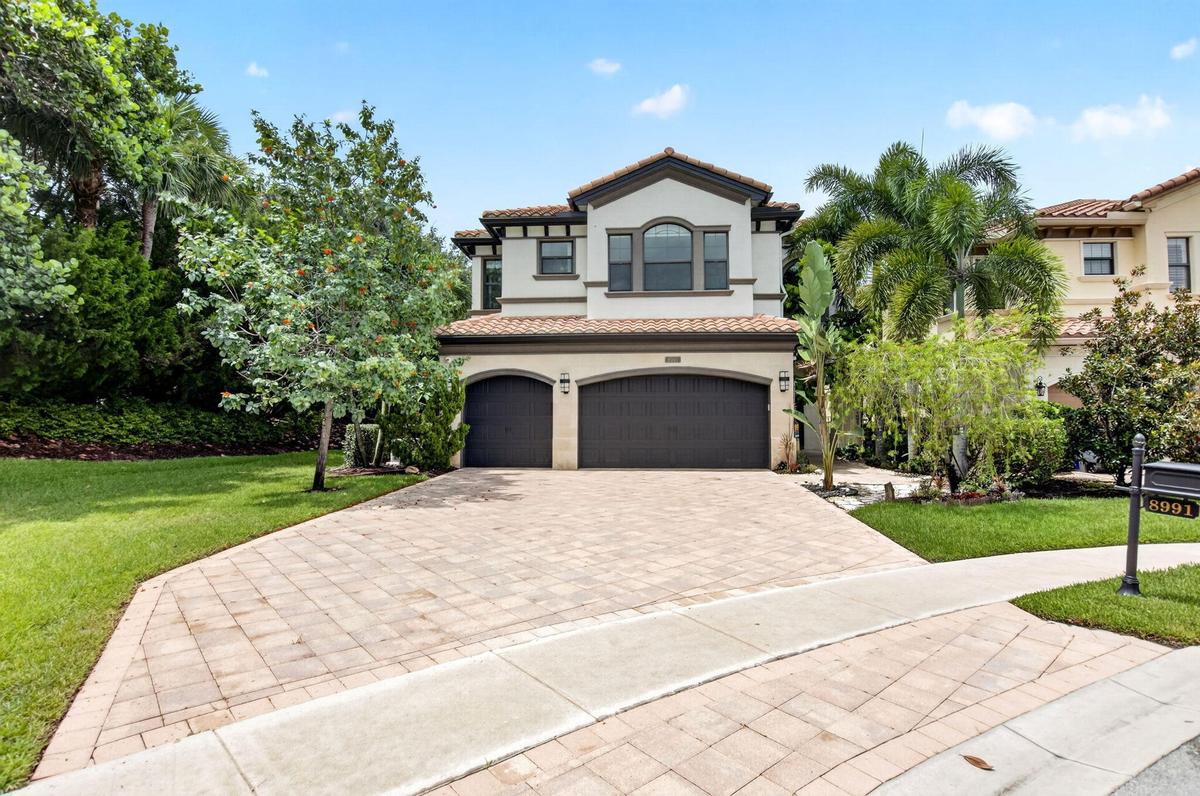
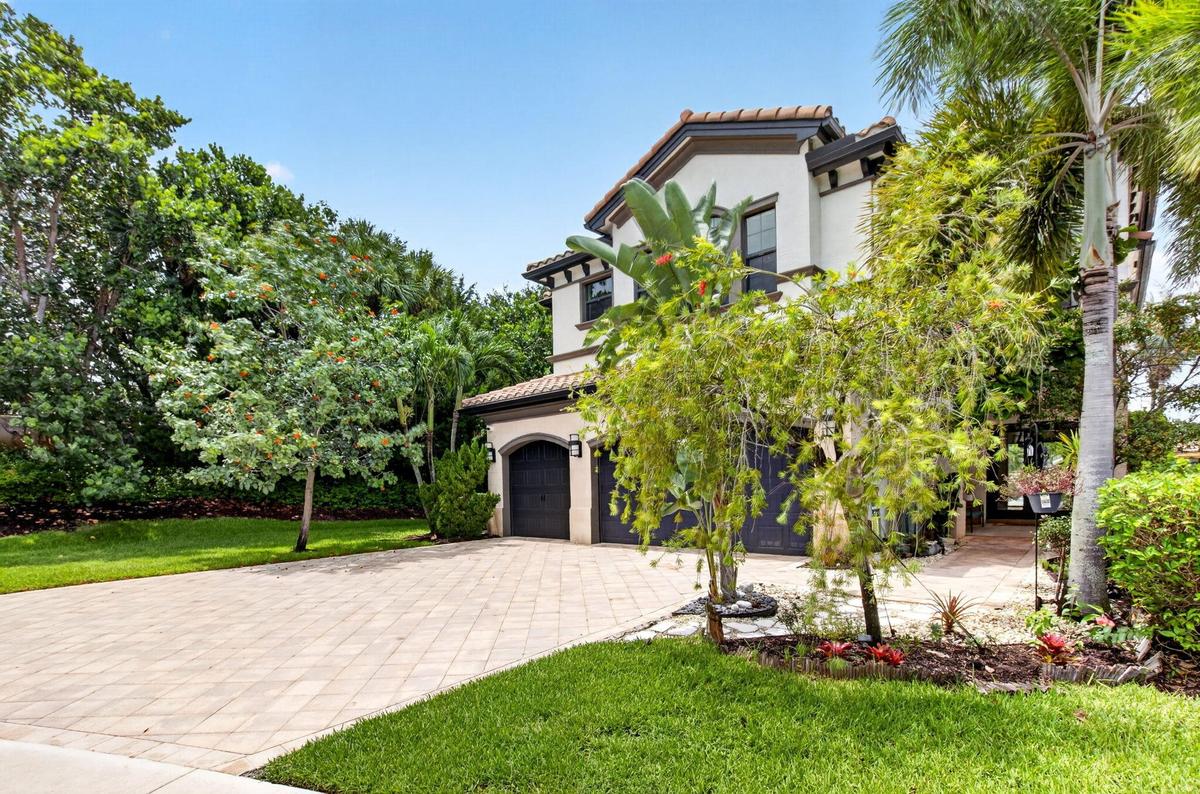
Spanish-inspired two-story residence featuring a tile roof and stucco facade

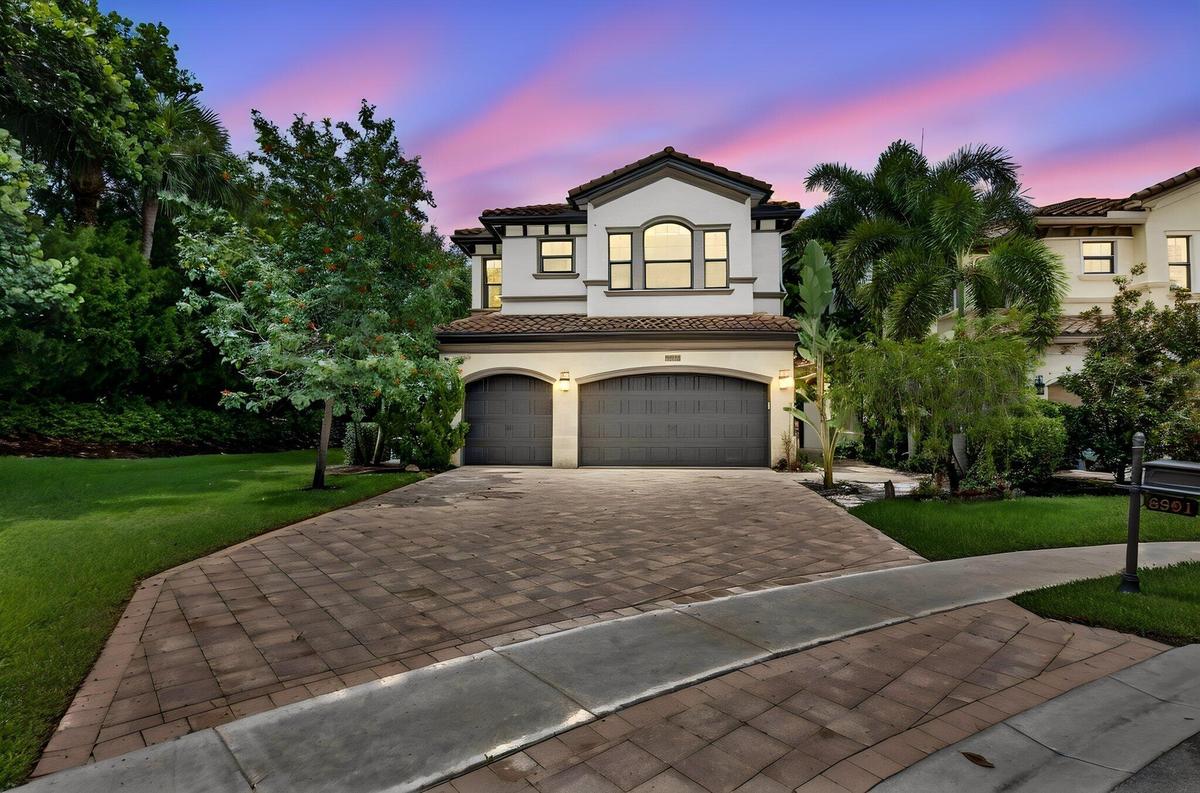
Spanish-inspired two-story residence featuring a tile roof and stucco facade

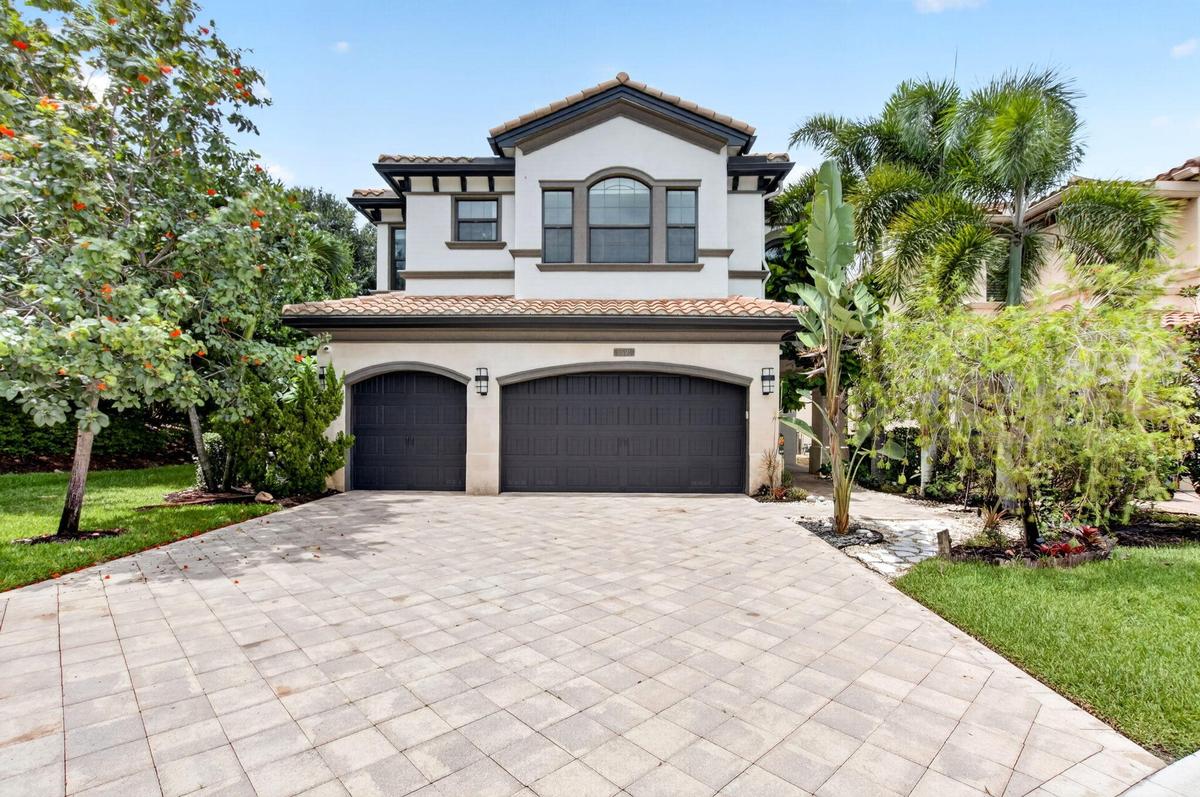
Spanish-inspired two-story residence featuring a tile roof and stucco facade
Two-story residence featuring a tile roof, arched entryway, and a two-car garage
Stucco exterior featuring a tile roof, arched garage doors, and a paver driveway
Mediterranean-style exterior featuring stucco finish, tile roof, and dark-toned garage doors
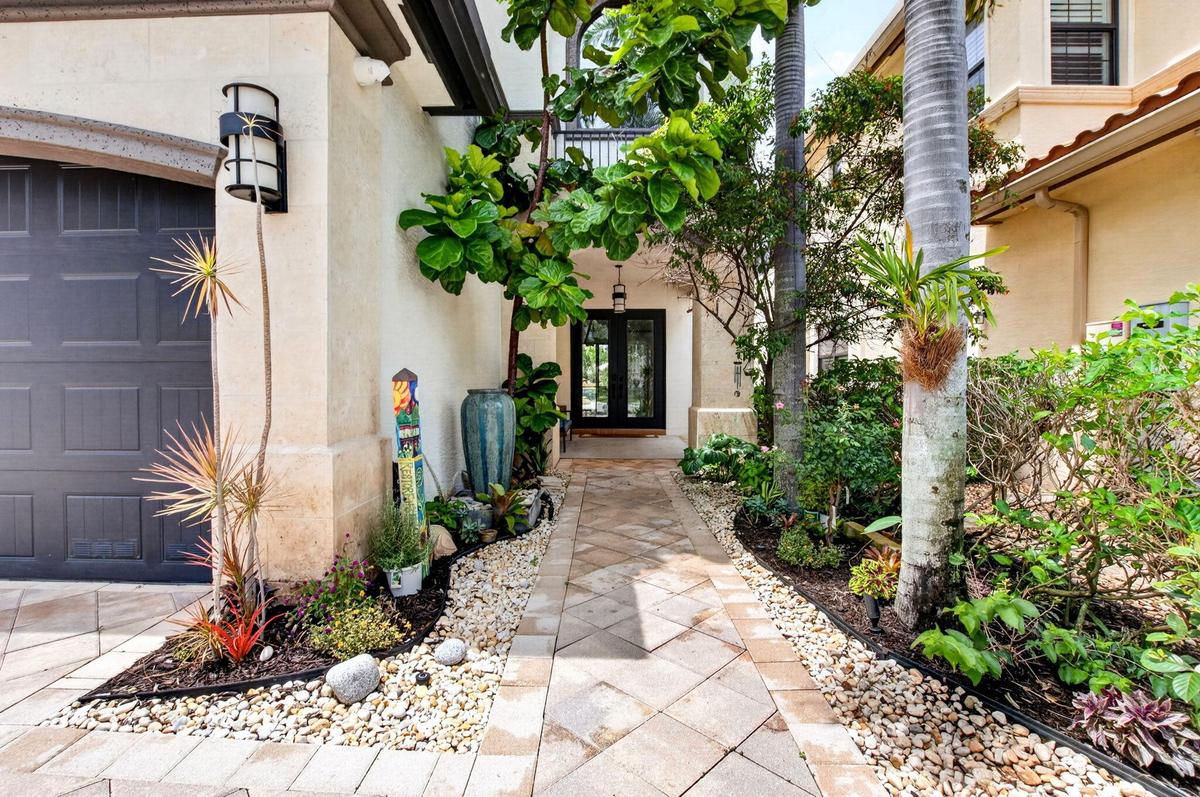
Paver walkway leading to a double-door entry
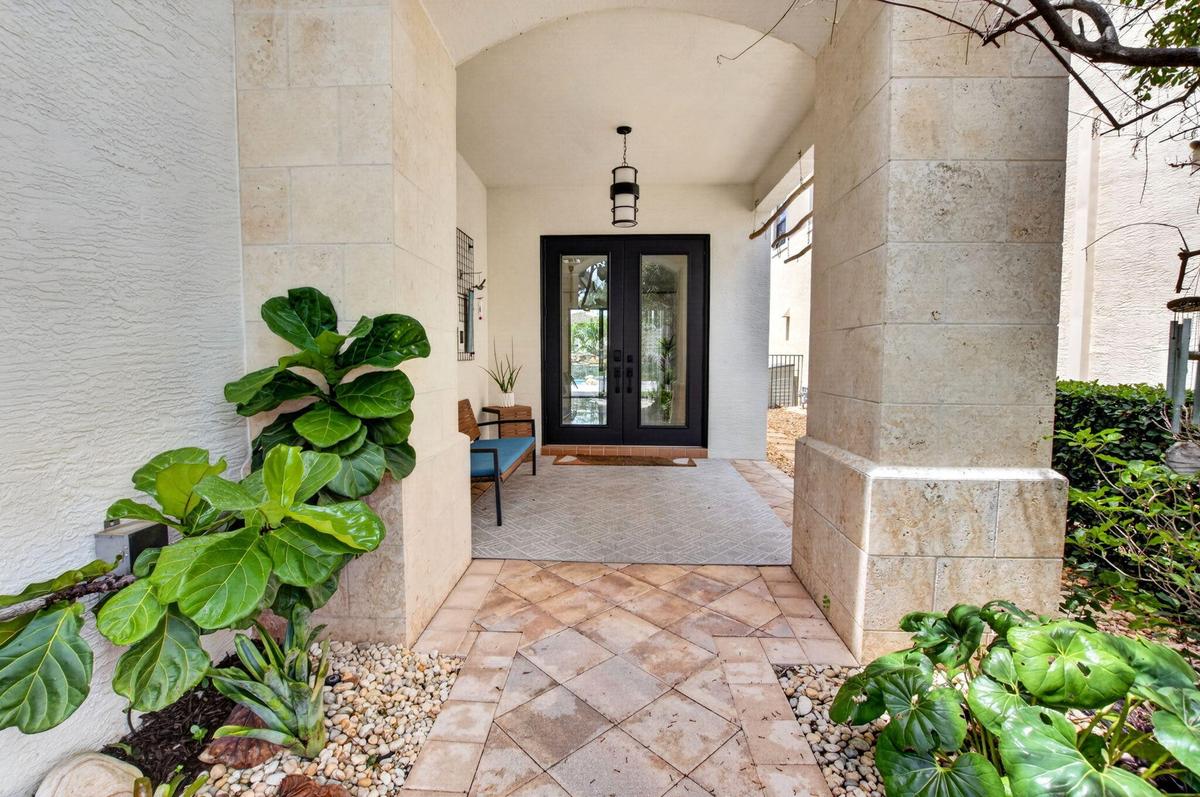
Inviting entry with stone-clad columns and an arched ceiling
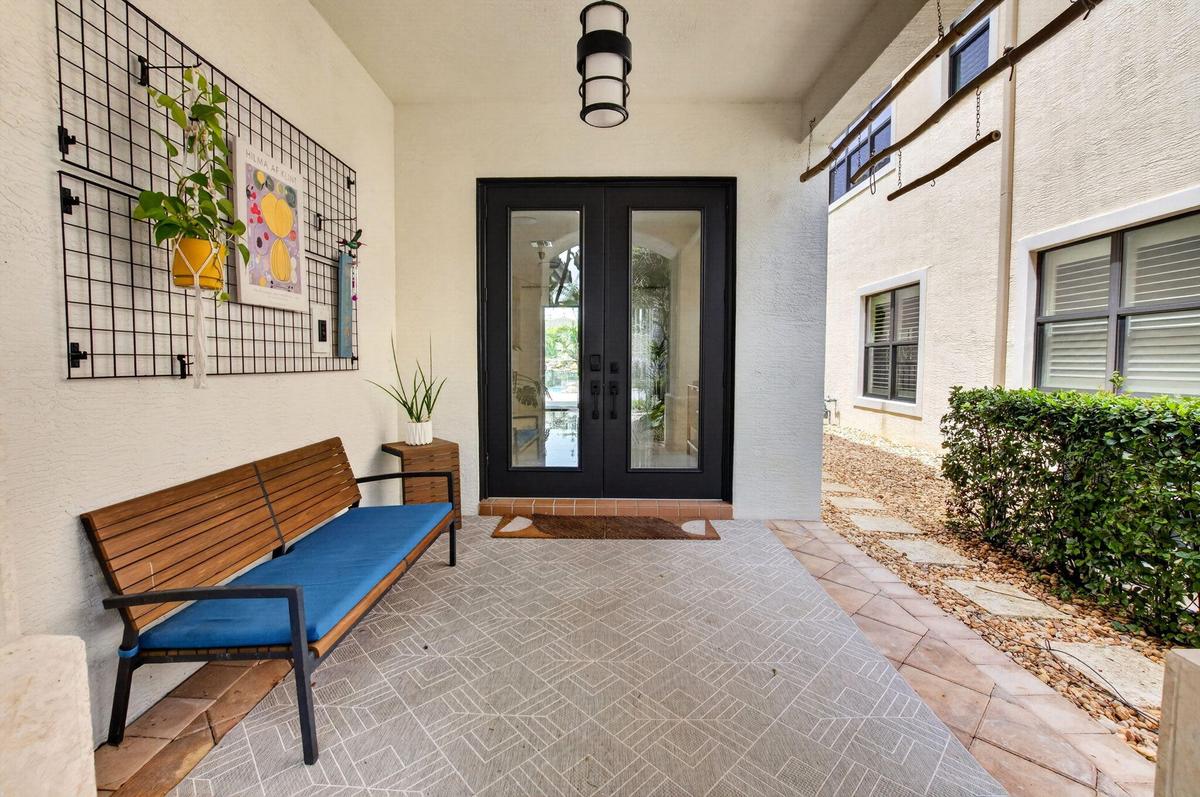
Covered front entry featuring double glass-paneled doors, a flush-mount exterior light fixture, and a patterned outdoor rug
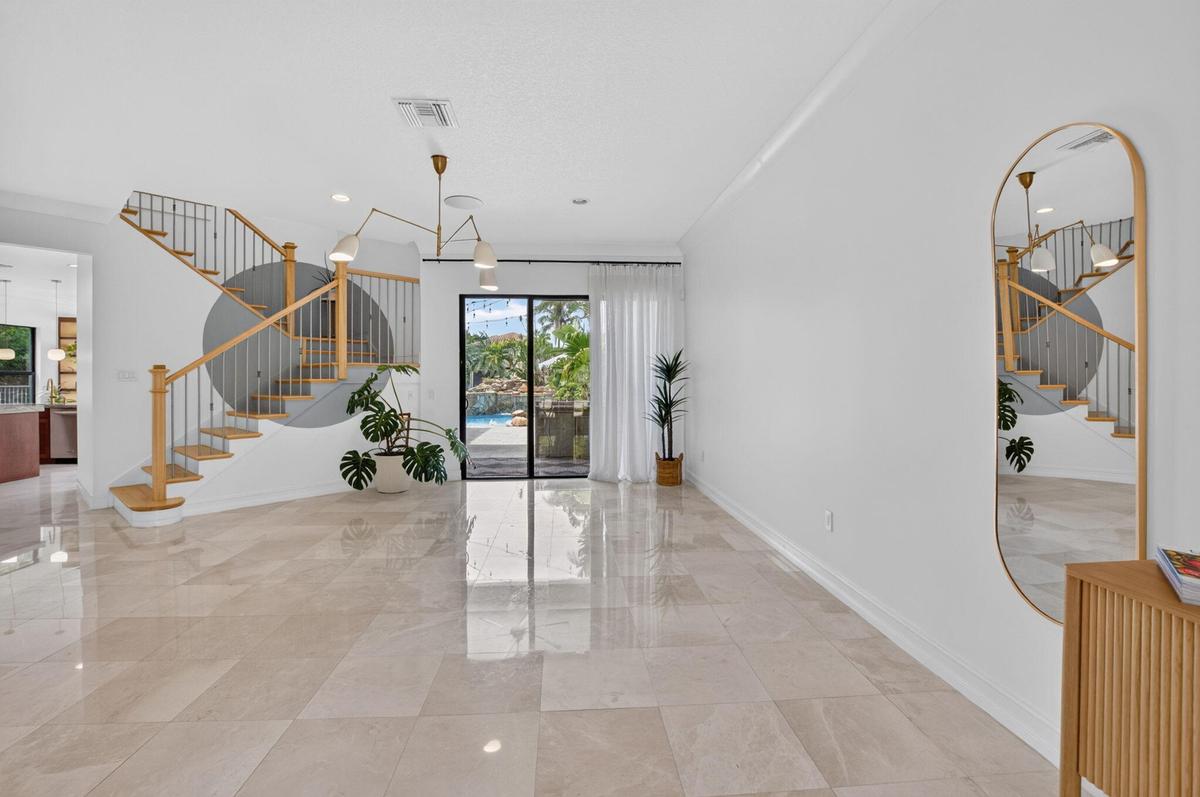
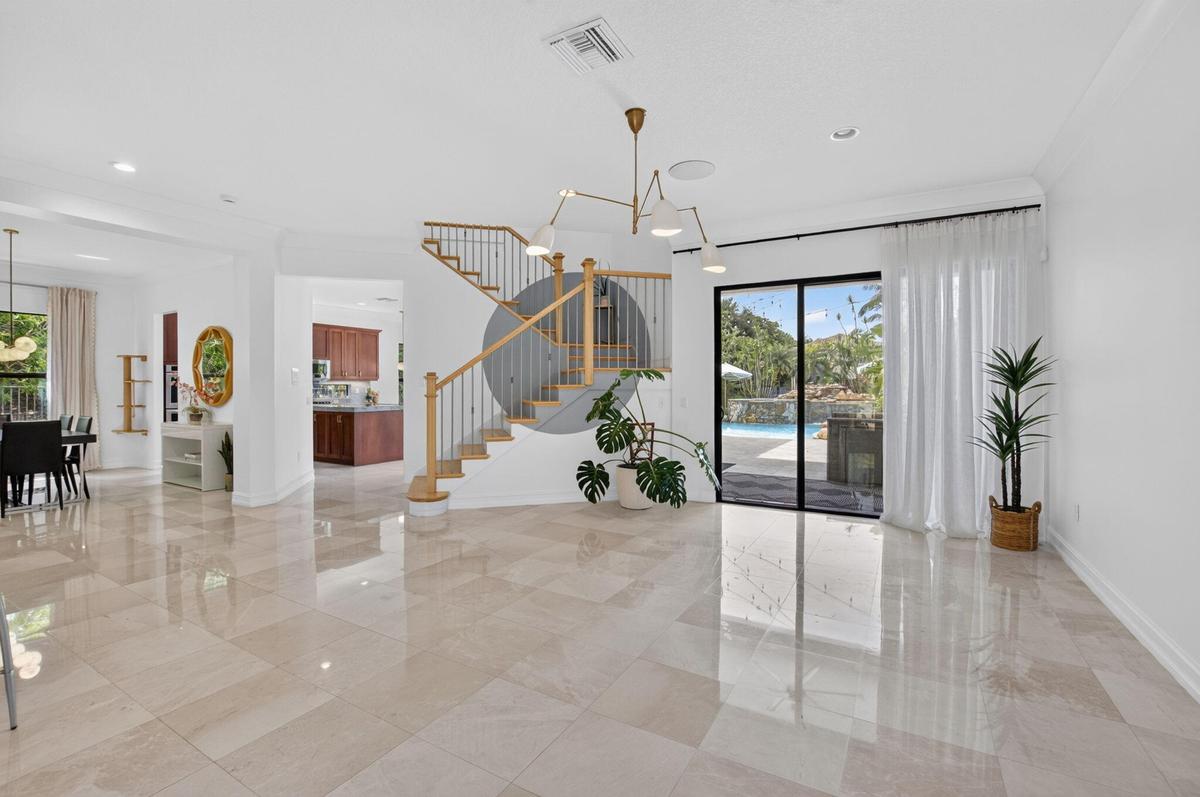
Spacious interior featuring large format tile flooring, a contemporary staircase with wood handrails, and an elegant multi-arm ceiling fixture
Expansive main living area featuring polished tile flooring, a contemporary chandelier, a staircase with wood newel posts and metal spindles, and larg
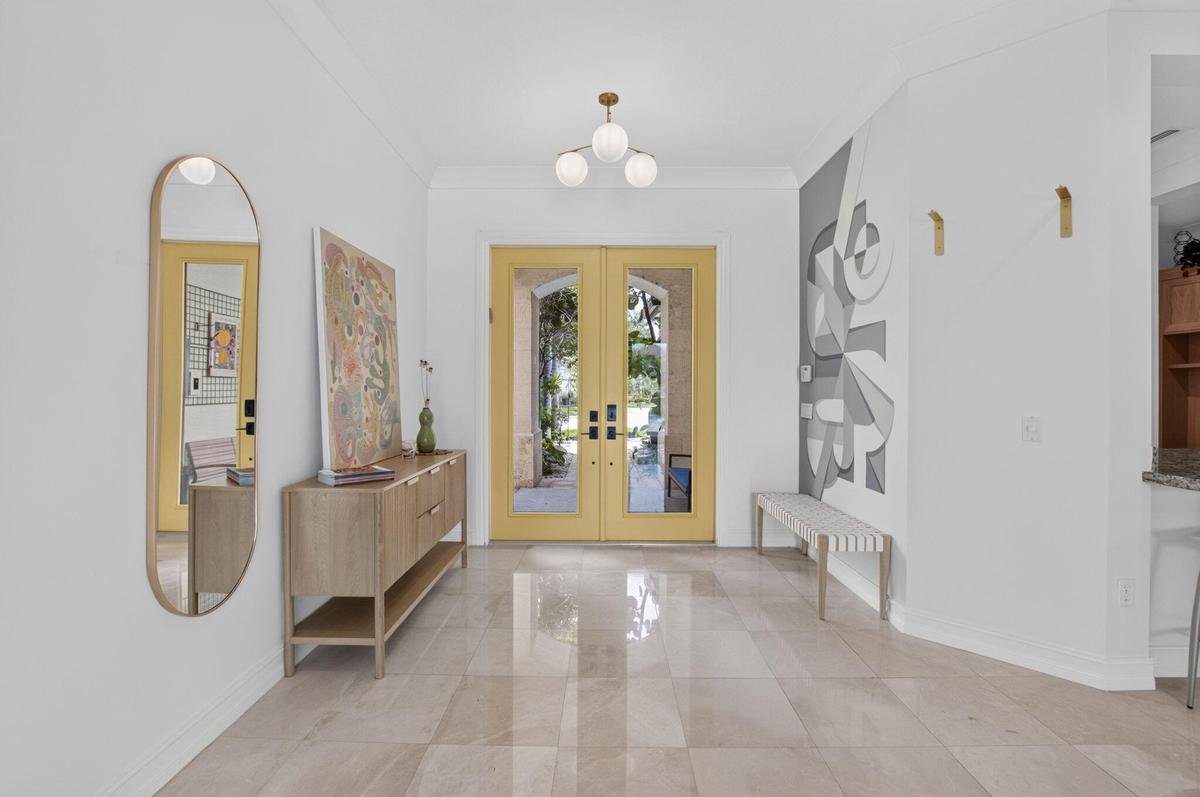
Spacious entryway featuring light-toned large format tile flooring, crown molding, and a contemporary spherical chandelier
Spacious entry foyer featuring large format tile flooring, a built-in wet bar with seating, recessed lighting, and a contemporary ceiling light fixtur
Spacious entry foyer featuring large format tile flooring, a prominent staircase with wood newel posts and metal balusters, and a contemporary chandel
Curved staircase with natural wood treads and metal balusters
Expansive living area featuring large format tile flooring and a wet bar with dark cabinetry and a granite-style countertop
Kitchen pass-through with a stone countertop and dark wood cabinetry
Custom built-in cabinetry with gold-tone hardware, a light-toned patterned countertop, and an undermount sink with a gold-tone faucet
Bright entry foyer featuring diamond-patterned tile flooring and a central wooden staircase with black metal balusters
Spacious interior room featuring light-toned tile flooring, recessed lighting, and crown molding
Spacious dining area featuring a linear pendant light fixture, large format tile flooring, and clean white walls
Gourmet kitchen featuring stainless steel double ovens, rich wood cabinetry with gold-tone hardware, light-toned stone countertops, and recessed light
Gourmet kitchen featuring rich wood cabinetry, light-toned countertops, a built-in gas cooktop, and large sliding glass doors leading to the exterior
Spacious kitchen featuring a large island with dual sinks, wood-finish cabinetry, and light-toned countertops
Gourmet kitchen featuring wood cabinetry, light-toned countertops, and stainless steel appliances, including double wall ovens
Gourmet kitchen featuring a stainless steel side-by-side refrigerator, double wall ovens, a gas range with a contemporary hood, wood cabinetry, and st
Expansive kitchen featuring wood cabinetry, stainless steel appliances, a center island with countertop seating, and recessed lighting
Corner dining area featuring large windows, a built-in bench, and a pendant light fixture
Integrated dining area featuring a built-in bench seating, large corner windows, and a modern pendant light fixture
Bright living area featuring a custom built-in entertainment center with integrated lighting, wood-finish shelving, and cabinetry
Living area featuring a full-wall built-in entertainment unit with shelving and cabinetry, large format tile flooring, and recessed lighting
Spacious living area featuring polished tile flooring, a dark wood-finish ceiling fan, and recessed lighting
Open-concept living space with light-toned tile flooring, recessed lighting, a ceiling fan, and a built-in media center with shelving and lower cabine
Open concept living area featuring a custom media built-in with integrated lighting, wood-finish ceiling fan, and large windows
Kitchen featuring an expansive island with a light-toned countertop, warm wood-finish cabinetry, stainless steel appliances, and under-cabinet lightin
Spacious kitchen featuring warm wood cabinetry, stainless steel appliances, a multi-level island with seating, a window backsplash, and pendant lighti
Ornate patterned ceiling with integrated lighting and ceiling fan
Room featuring wood-finish flooring, a decorative patterned ceiling, and a ceiling fan
Built-in wood mudroom storage featuring a bench, shelving, and upper cabinetry
Bathroom featuring a single vanity with a granite-style countertop, wood-finish cabinetry, and a walk-in shower with tiled walls and a glass enclosure
Open interior featuring wood-finish flooring, a built-in window bench, white floating shelves, and a ceiling fan
Spacious room featuring wood-finish flooring, a ceiling fan, and track lighting
Expansive hallway with light wood-finish flooring, white walls, and a contemporary pendant light fixture
Light wood-finish flooring with white baseboards and window trim
Spacious room featuring wood-finish flooring, white walls, and a large window with black framing
Bathroom vanity with a dark granite countertop, undermount sink, and matte black fixtures
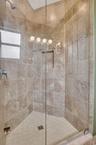
Glass-enclosed shower featuring large format wall tiles, a decorative mosaic accent band, a built-in shower niche, and a corner window
Spacious room featuring wood-finish flooring, white walls, and a black-framed window
Interior room featuring light wood-finish flooring, white walls, and white baseboards
Dedicated media room featuring wood-finish flooring, a contemporary ceiling fan, and a built-in media console with a light-toned countertop
Dedicated media room featuring tiered seating, built-in wall sconces, a modern ceiling fan, and large black-framed windows overlooking mature trees
Custom built-in media console with stone-finish accent wall, integrated display shelving, and recessed lighting
Deep blue walls with white baseboards, dark wood-finish flooring, and dark wood trim
Hardwood-finish flooring complementing a tray ceiling with a blue textured inlay and chandelier
Spacious room featuring dark wood-finish flooring, blue walls, and a decorative ceiling with a central chandelier
Spacious room featuring dark wood-finish flooring, a tray ceiling with a textured metallic finish, and dark trim
Spacious room featuring dark wood-finish flooring, blue walls, and a multi-tiered ceiling with a decorative patterned inlay
Expansive balcony featuring a black metal railing, textured exterior walls, and tiled flooring
Covered outdoor balcony featuring textured stucco walls and a ceiling fan
Resort-style pool area featuring a freeform swimming pool with integrated spa, rock waterfall, and surrounding stone deck
Outdoor patio featuring a textured stucco finish, dark framed glass sliding doors, and a ceiling fan
Custom closet system featuring white wire shelving with wood-finish accents, integrated wire baskets, and dark wood-finish flooring
Customizable closet system featuring wood-finish shelving, integrated drawers, hanging rods, and dark wood-finish flooring
Bathroom featuring a built-in soaking tub beneath an arched window
Dual vanity with an expansive countertop, integrated undermount sinks, and dark wood cabinetry
Spacious bathroom featuring an arched window, a built-in soaking tub, a glass-enclosed shower, dark wood cabinetry, and stone countertops
Soaking tub with chrome fixtures, set against an arched window with grid panes
Dedicated utility room featuring white shaker-style cabinetry, a built-in utility sink, light-toned countertops, and a window providing natural light
Dedicated exercise space featuring wood-finish flooring, a climbing wall with grips, and three large windows
Spacious room featuring light wood-finish flooring and crown molding
Room featuring wood-finish flooring, full-wall mirror, and a privacy curtain covering a built-in storage area
Bathroom featuring a tub/shower combination with tile surround and decorative accent band, a single vanity with granite countertop and undermount sink
Interior room featuring light blue walls and wood-finish flooring
Bedroom featuring a ceiling fan, light blue wall paint, wood-finish flooring, and crown molding
Bathroom featuring a walk-in shower with full-height tile surround and glass enclosure, a built-in shower niche, and a dual-function shower head
Resort-style pool with a rock waterfall feature, integrated spa, and a natural stone deck
Freeform swimming pool featuring a rock waterfall, integrated spa, and an expansive sun shelf
Exterior utility area featuring a standby generator, multiple electrical panels, and air conditioning units
Outdoor living area featuring a built-in outdoor kitchen with stainless steel appliances, a spacious paved patio, and a swimming pool with a rock wate
Outdoor kitchen featuring stone countertops, integrated sink, stainless steel under-counter refrigerator, and built-in storage drawers
Covered outdoor patio featuring a built-in outdoor kitchen with stone-finish countertops, a ceiling fan, and sliding glass doors
Expansive patio featuring light-toned natural stone pavers, a free-form swimming pool with a rock waterfall feature, tropical landscaping, and a bambo
Freeform pool with a rock waterfall feature and integrated sun shelf
Custom-shaped swimming pool featuring a rock waterfall and integrated fountains
Resort-style pool featuring a rock waterfall and integrated spa
Manicured lawn area with a stone paver patio
Curved swimming pool featuring a rock waterfall, sun shelf, and paver decking
Spacious backyard featuring a lush lawn, mature trees, and a black wrought iron fence
Resort-style backyard featuring a freeform swimming pool, integrated spa with stone surround, and a tiered rock waterfall
Expansive backyard featuring a curved swimming pool with a stone-clad waterfall, a large grassy area, mature trees, and a covered patio
Expansive green lawn bordering a tranquil pond
Expansive green lawn with a natural water feature
Expansive outdoor living area featuring a free-form pool with a stone coping, a paved patio, and established landscaping
Backyard oasis featuring a freeform swimming pool, expansive paved patio, and a built-in outdoor kitchen
Backyard oasis featuring a custom rock waterfall, integrated pool and spa, and a spacious paver patio
Curved swimming pool with a stone waterfall feature and integrated spa
Spacious outdoor patio featuring natural stone flooring, an integrated outdoor bar with a stone countertop, a ceiling fan, and large sliding glass doo
Exterior stucco wall featuring a comprehensive pool equipment setup including pumps and filtration systems
Expansive backyard featuring a lush lawn, mature trees, and natural stone pathways
Custom-shaped pool featuring stone coping, an integrated spa with stone cladding, and a cascading waterfall
Mediterranean-style residence featuring a tile roof, stucco exterior, and arched entryway detailing
Mediterranean-style residence featuring a terracotta tile roof and solar panels
Mediterranean-style residence with a red tile roof and solar panels
Mediterranean-style residence featuring a tile roof and solar panels
Aerial perspective highlighting a residential property with solar panels and a private pool
Aerial view showcasing a residential property with solar panels and a private pool, positioned along a water feature
Aerial perspective of a private residence featuring a tile roof, solar panels, and a backyard swimming pool
Modern residence featuring a barrel-tile roof with integrated solar panels
Terracotta tile roof with integrated solar panels
Backyard oasis featuring a freeform swimming pool with integrated spa, surrounded by extensive hardscaping
Tile roof residence featuring solar panels, a private pool, and spa
Mediterranean-style residence featuring a tile roof and solar panels
Entrance featuring a central fountain with blue mosaic tile, surrounded by red and green foliage
Staircase with patterned tile risers and wrought iron railings leading to an elevated structure
Grand entry featuring a multi-tiered fountain with blue and white mosaic tile accents
Lush landscaping featuring mature palm trees and a decorative fountain with a tiered stone base
Entryway featuring paver roads, lush landscaping, multiple water features, and mature palm trees
Water feature with a decorative waterfall, surrounded by mature palm trees and lush landscaping
Paved entryway featuring a multi-tiered fountain and lush tropical landscaping
Regulation-size basketball court featuring a vibrant blue surface with lighter blue accents
The Bridges entrance bridge featuring decorative street lamps, lush green landscaping, and reflective water
Waterfront entrance featuring a bridge, multiple water features, and established palm trees
Expansive residential community featuring numerous single-family homes with tile roofs, surrounded by waterways
Gated community entrance featuring a bridge over a pond, water features, and extensive palm tree landscaping
Expansive neighborhood featuring a gated entrance, mature palm trees, manicured landscaping, and multiple waterfront properties
Expansive community clubhouse featuring a large swimming pool, recreational basketball court, and dedicated children's splash pad
Expansive community amenities including a multi-level resort-style swimming pool, a full-size basketball court, and a covered recreation area, all sit
Community recreation area featuring multiple tennis courts, pickleball courts, and a clubhouse with a tile roof
Four outdoor pickleball courts with blue and light blue playing surfaces, surrounded by fencing
Expansive tennis and pickleball courts featuring perimeter fencing, spectator shelters, and court lighting
Extensive tennis and pickleball courts with perimeter fencing and abundant tropical landscaping
Expansive community amenities featuring multiple pools, sport courts, and a central clubhouse with a tiled roof
Resort-style pool area featuring a large swimming pool, separate splash pad, spa, and ample lounge seating with cabanas
Expansive pool area featuring a freeform swimming pool, integrated fountain, and a circular spa
Extensive community amenities featuring multiple swimming pools, a central clubhouse building, tennis courts, and surrounding waterways
Stucco exterior with a tile roof, featuring a grand arched entryway, decorative sconce lighting, and a prominent central tower element
Spacious room featuring a multi-level coffered ceiling, large rectangular chandelier, and striped floor covering
Entryway featuring three wood-paneled glass doors, a large central chandelier, and a decorative circular table with a dark, reflective surface
Spacious room featuring panoramic windows, custom muraled walls and ceiling, recessed lighting, and a unique multi-toned flooring design
Specialty room featuring custom wall and ceiling murals
Spacious recreation room featuring an air hockey table, large windows, and recessed lighting
Recreation room featuring patterned carpet, light blue walls with wainscoting, recessed lighting, and crown molding
Spacious room featuring wood-finish flooring, full-wall mirrors, and multiple windows with roller shades
Indoor sports court featuring wood-finish flooring with court markings, dual basketball hoops, recessed ceiling lighting, and upper-level windows
Playground structure with multiple slides and climbing elements, set on a dark-toned impact-absorbing surface
Expansive outdoor amenity space featuring a hot tub, a dedicated splash pad with water features, multiple shaded cabanas, and a surrounding patio with
Multi-sport court featuring a blue and light blue surface with white line markings
Mediterranean-style exterior featuring a prominent arched entry with sconce lighting, an octagonal tower, and a terracotta tile roof
Mediterranean-inspired facade featuring a prominent central tower and arched entry
Spacious common area featuring a striped area rug, a built-in wet bar, and a selection of seating arrangements
Spacious room featuring panoramic windows, custom mural artwork, recessed lighting, and a multi-toned flooring design with wood-finish and blue sectio
Spacious common area featuring patterned carpeting, tray ceilings with recessed lighting, and a bay window configuration
Spanish-inspired two-story residence featuring a tile roof and stucco facadeTwo-story residence featuring a tile roof, arched entryway, and a two-car garageStucco exterior featuring a tile roof, arched garage doors, and a paver drivewayMediterranean-style exterior featuring stucco finish, tile roof, and dark-toned garage doorsPaver walkway leading to a double-door entryInviting entry with stone-clad columns and an arched ceilingCovered front entry featuring double glass-paneled doors, a flush-mount exterior light fixture, and a patterned outdoor rugSpacious interior featuring large format tile flooring, a contemporary staircase with wood handrails, and an elegant multi-arm ceiling fixtureExpansive main living area featuring polished tile flooring, a contemporary chandelier, a staircase with wood newel posts and metal spindles, and largSpacious entryway featuring light-toned large format tile flooring, crown molding, and a contemporary spherical chandelier

Description

Welcome to this stunning waterfront cul-de-sac single-family residence in the prestigious Bridges community of Delray Beach! This two-story home boasts 4,331 sq. ft. of living space, featuring five spacious bedrooms and five full bathrooms. Over $400,000 in upgrades! The three-car garage w/polymer floors is equipped w/2 EV chargers & Gladiator wall panel system. Marble floors grace the main level, while rich engineered wood extends throughout the upstairs. Custom resort-style salt water heated pool & elevated spa has beach entry, swim jets & is graced by a travertine pool deck! It is a one-of-a-kind pool! Crown molding, wet bar off the living room, custom wall-units in family room & media room w/fully functional recliners & cabinet storage & TV's & 7.1 surround sound! The house is powered by solar panels (paid off) and tesla batteries & back-up whole house generator. Full house water softener! Video surveillance system w/8 high resolution night vision cameras & digital recording. Extensive landscaping featuring gumbo limbo's & plumerias! Custom summer kitchen w/4 burners, sink, fridge & storage. All closets are built-in from the container store. Screened in veranda off primary bedroom is perfect for enjoying your coffee in the morning! The neighborhood features a full-service restaurant, tennis & pickleball courts, pro shop, gym, exercise classes, full indoor basketball court, indoor card room & playroom, heated pool & spa & 24-hour security. Don't miss this opportunity to live in an amazing home!

Amenities

  • Balcony
  • Bar
  • Basketball Court
  • BBQ
  • Bedroom Layout Split
  • Blinds
  • Built-in Features
  • Cable - Available
  • Cafe/Restaurant
  • Cathedral Ceiling(s)
  • Closed Circuit Camera(S)
  • Closet Cabinetry
  • Clubhouse
  • Community Room
  • Cooktop
  • Corner Lot
  • Cul-De-Sac
  • Custom Lighting
  • Custom Mirrors
  • Dishwasher
  • Disposal
  • Drapes
  • Dryer
  • Electricity Available
  • Entrance Foyer
  • Fire Alarm
  • Fitness Center
  • French Doors
  • Game Room
  • Garden
  • Gas Cooktop
  • Gas Range
  • Gas Water Heater
  • Gated With Guard
  • Heated
  • Heated Pool
  • High ceiling
  • Ice Maker
  • In Ground
  • Jogging Path
  • Kitchen Island
  • Lake
  • Landscaped
  • Management
  • Manager on Site
  • Many Trees
  • Microwave
  • Natural Gas Available
  • Outdoor Kitchen
  • Oven
  • Oversized Lot
  • Pantry
  • Park
  • Parking
  • Pickleball Courts
  • Playground
  • Pool
  • Refrigerator
  • Roman Tub
  • Security Patrol
  • Security System
  • Security System Owned
  • Sewer Available
  • Sidewalks
  • Sliding
  • Smoke Detectors
  • Spa/Hot Tub
  • Storage
  • Street Lights
  • Summer kitchen
  • Tennis Court(s)
  • Tinted Windows
  • Vaulted Ceiling(s)
  • Walk-In Closet(s)
  • Washer
  • Water
  • Water Available
  • Water Heater
  • Water Softener
  • Water Softener-Owned
  • Wet Bar

All information furnished regarding property for sale, rental or financing is from sources deemed reliable, but no warranty or representation is made as to the accuracy thereof and same is submitted subject to errors, omissions, change of price, rental or other conditions, prior sale, lease or financing or withdrawal without notice. International currency conversions where shown are estimates based on recent exchange rates and are not official asking prices.

All dimensions are approximate. For exact dimensions, you must hire your own architect or engineer.