Nest Seekers

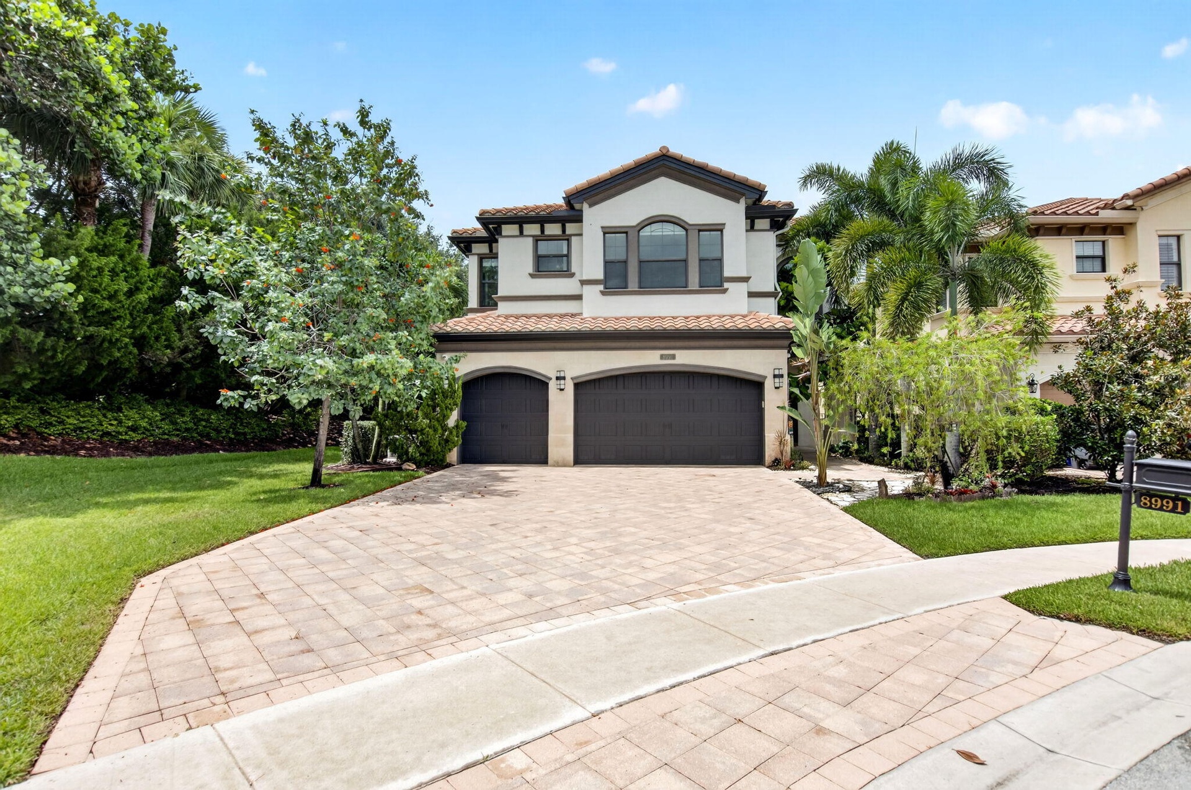
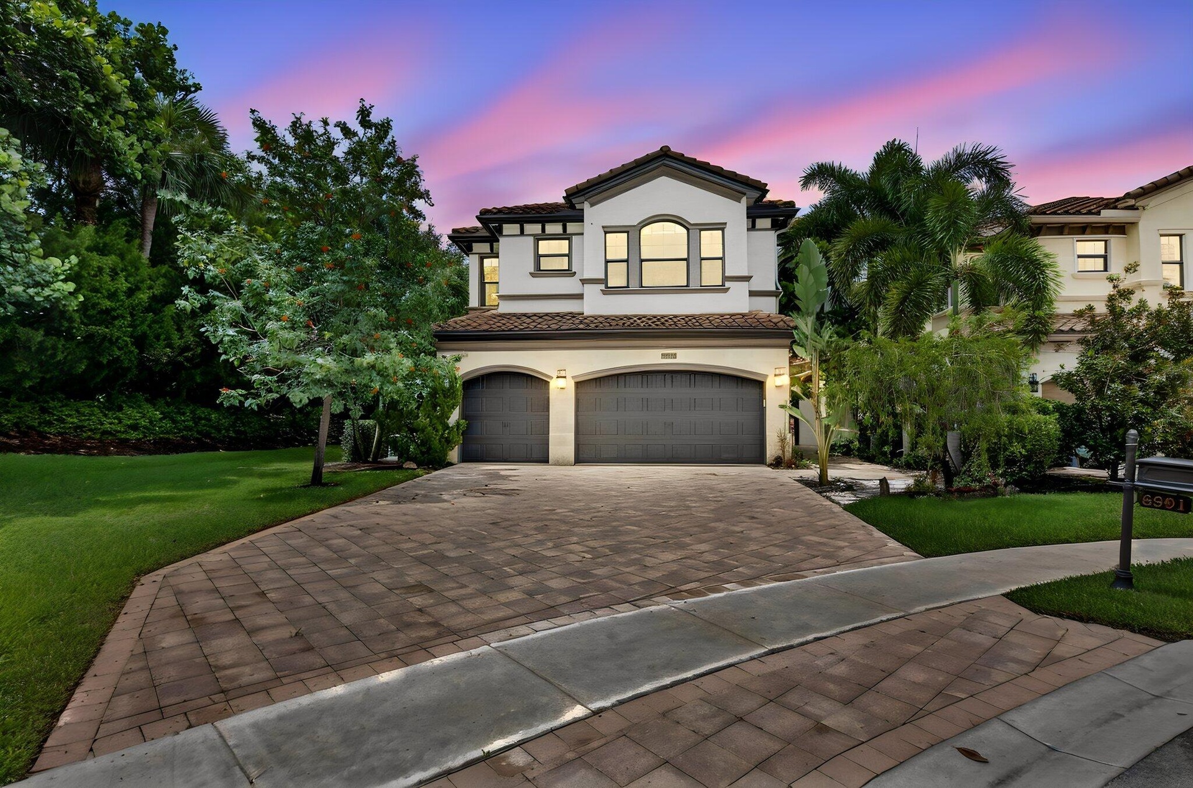
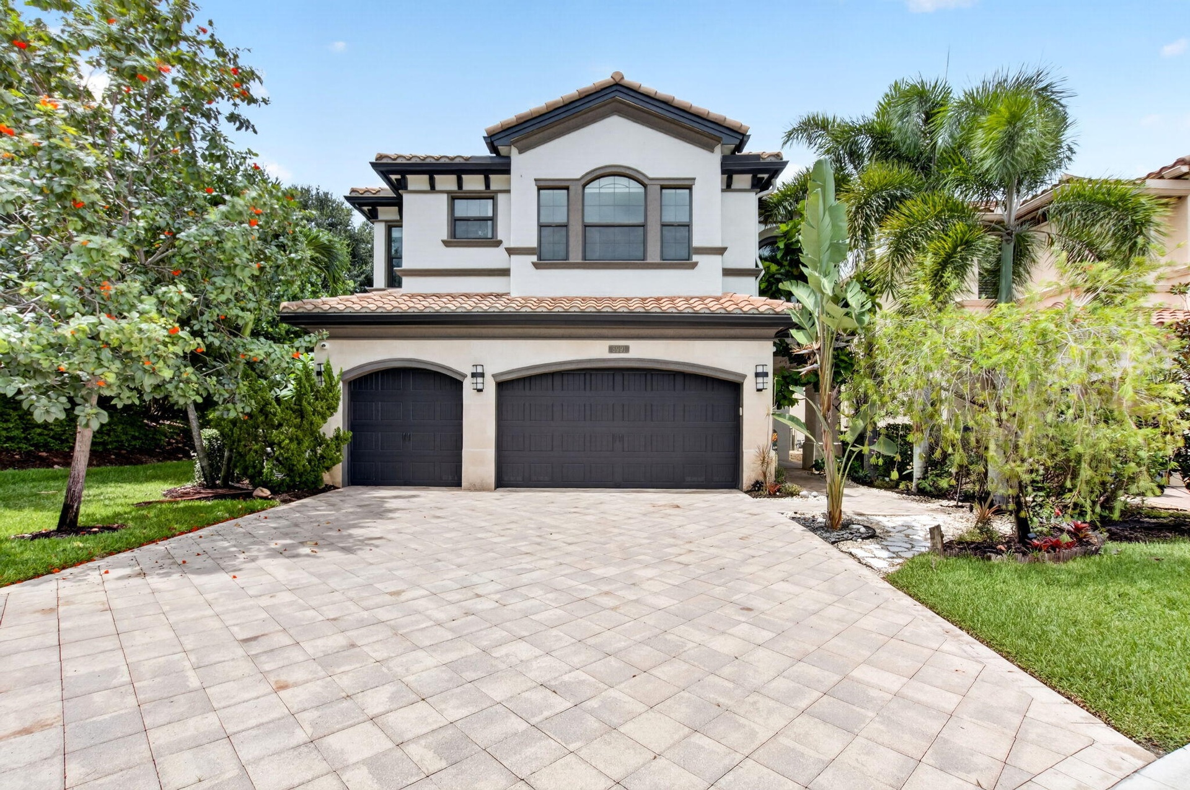
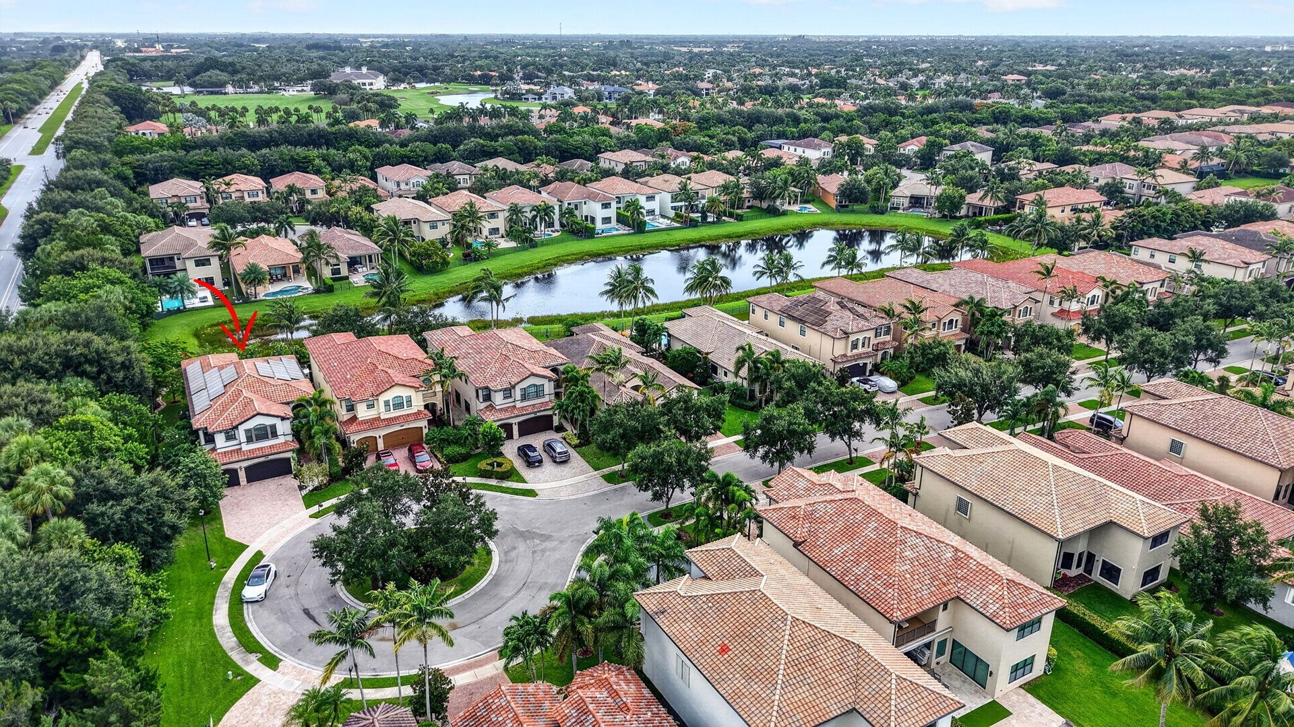
Welcome to this stunning waterfront cul de sac single family residence in the prestigious Bridges community of Delray Beach !

Delray Beach, FL 33446

Listing

Web ID:5644756
Website:https://www.nestseekers.com/5644756

Property

Ownership: For Sale
Type: Single Family
Rooms: 13
Bedrooms: 5 BR
Bathrooms: 5
Pets: Pets Allowed
Lot Size: 0.2 Acres

Financials

Price:$2,100,000
Annual Taxes:$12,157.14
Common charges:$2,451

Description

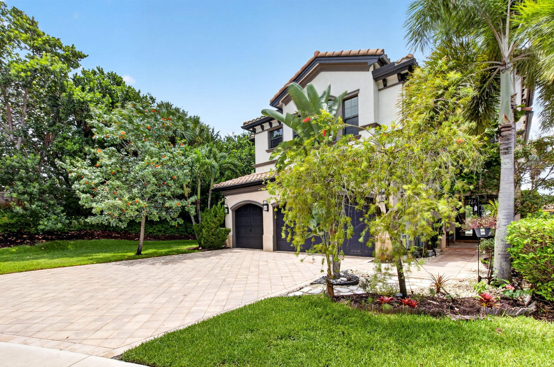
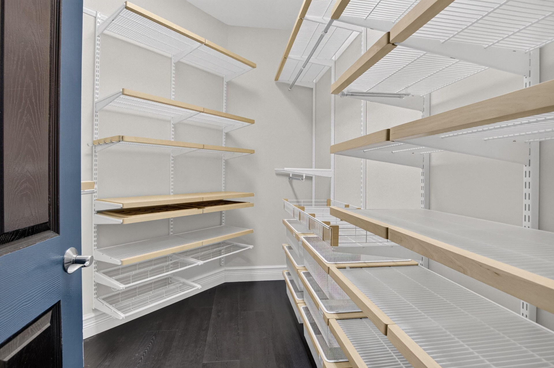
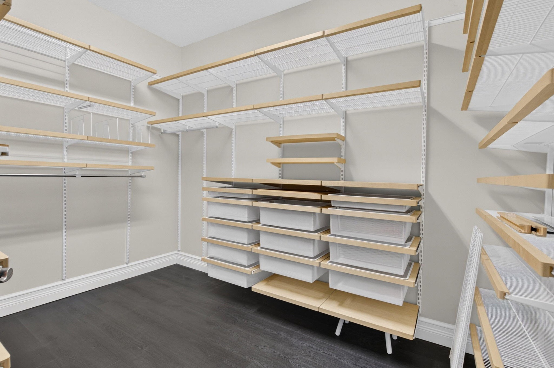
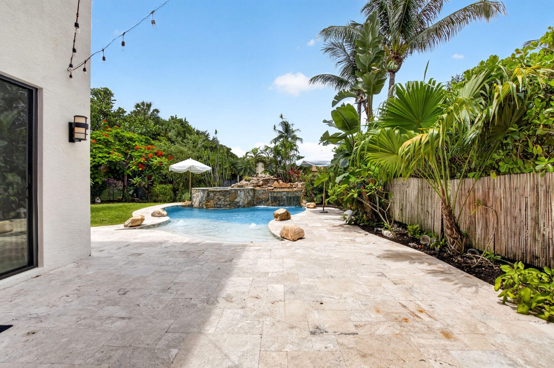
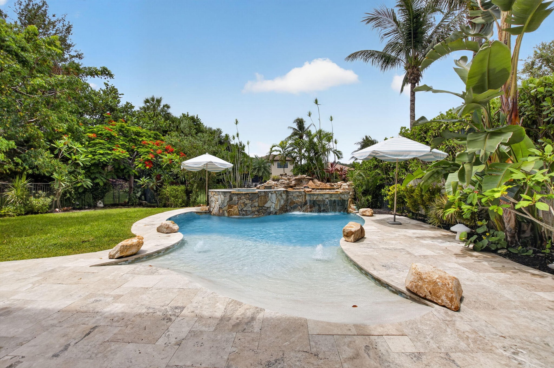
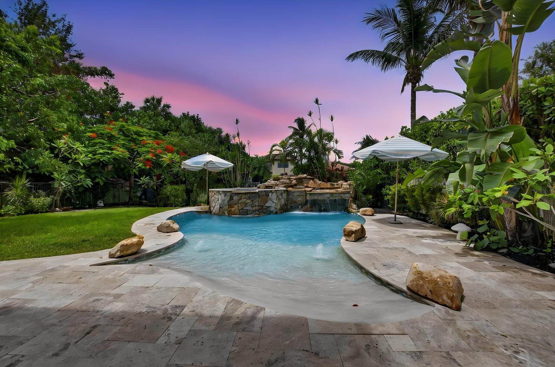
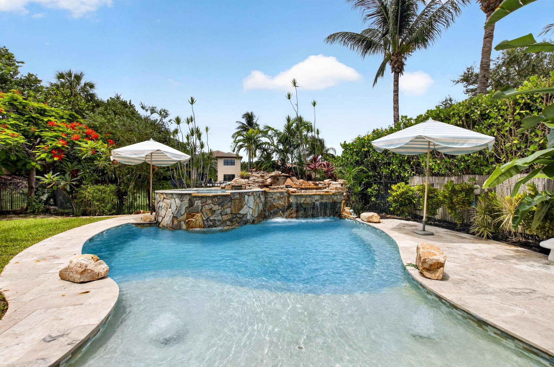
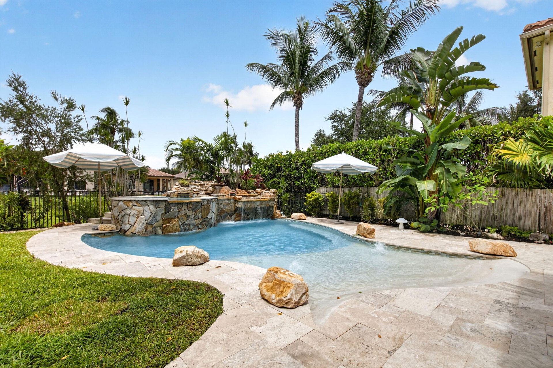
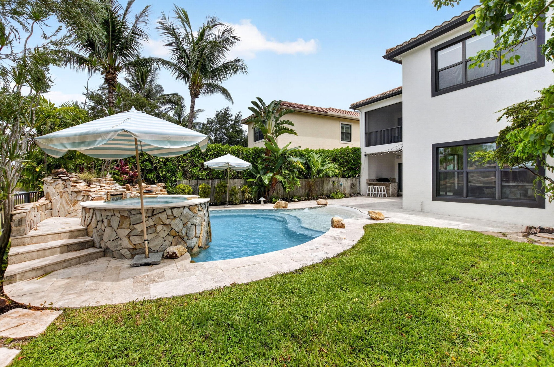
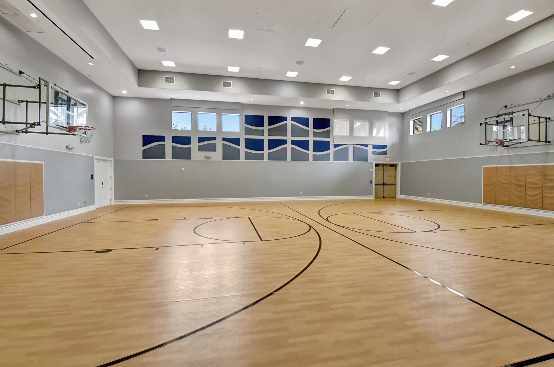
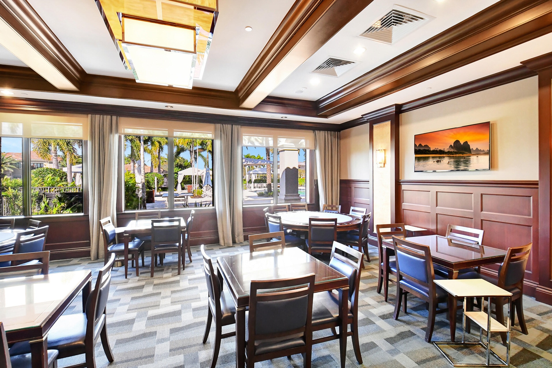
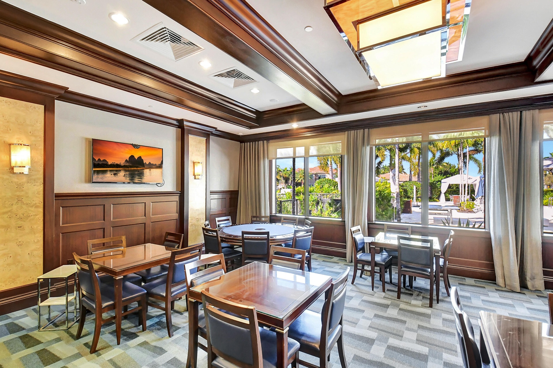
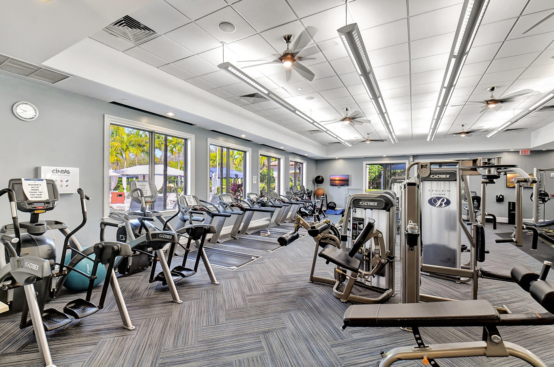
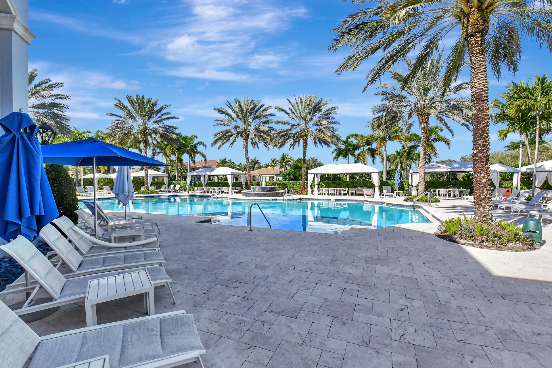
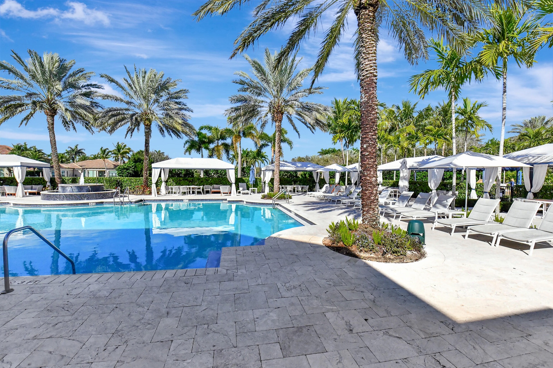
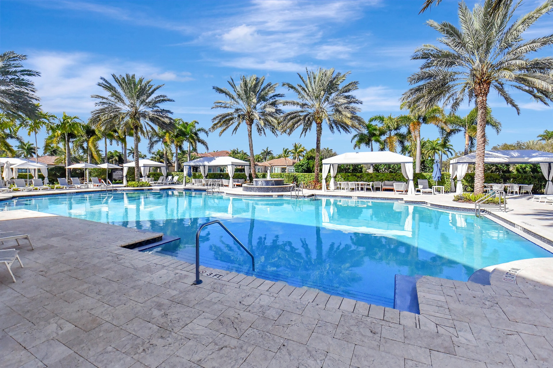
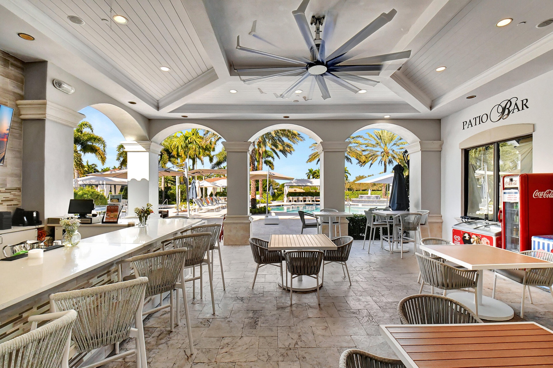
Welcome to this stunning waterfront cul-de-sac single-family residence in the prestigious Bridges community of Delray Beach! This two-story home boasts 4,331 sq. ft. of living space, featuring five spacious bedrooms and five full bathrooms. Over $400,000 in upgrades! The three-car garage w/polymer floors is equipped w/2 EV chargers & Gladiator wall panel system. Marble floors grace the main level, while rich engineered wood extends throughout the upstairs. Custom resort-style salt water heated pool & elevated spa has beach entry, swim jets & is graced by a travertine pool deck! It is a one-of-a-kind pool! Crown molding, wet bar off the living room, custom wall-units in family room & media room w/fully functional recliners & cabinet storage & TV's & 7.1 surround sound! The house is powered by solar panels (paid off) and tesla batteries & back-up whole house generator. Full house water softener! Video surveillance system w/8 high resolution night vision cameras & digital recording. Extensive landscaping featuring gumbo limbo's & plumerias! Custom summer kitchen w/4 burners, sink, fridge & storage. All closets are built-in from the container store. Screened in veranda off primary bedroom is perfect for enjoying your coffee in the morning! The neighborhood features a full-service restaurant, tennis & pickleball courts, pro shop, gym, exercise classes, full indoor basketball court, indoor card room & playroom, heated pool & spa & 24-hour security. Don't miss this opportunity to live in an amazing home!
Virtual Tour: https://orders.virtuals1.com/sites/rzqyogdo/unbranded

Amenities

  • Balcony
  • Bar
  • Basketball Court
  • BBQ
  • Bedroom Layout Split
  • Blinds
  • Built-in Features
  • Cable - Available
  • Cafe/Restaurant
  • Cathedral Ceiling(s)
  • Closed Circuit Camera(S)
  • Closet Cabinetry
  • Clubhouse
  • Community Room
  • Cooktop
  • Corner Lot
  • Cul-De-Sac
  • Custom Lighting
  • Custom Mirrors
  • Dishwasher
  • Disposal
  • Drapes
  • Dryer
  • Electricity Available
  • Entrance Foyer
  • Fire Alarm
  • Fitness Center
  • French Doors
  • Game Room
  • Garden
  • Gas Cooktop
  • Gas Range
  • Gas Water Heater
  • Gated With Guard
  • Heated
  • Heated Pool
  • High ceiling
  • Ice Maker
  • In Ground
  • Jogging Path
  • Kitchen Island
  • Lake
  • Landscaped
  • Management
  • Manager on Site
  • Many Trees
  • Microwave
  • Natural Gas Available
  • Outdoor Kitchen
  • Oven
  • Oversized Lot
  • Pantry
  • Park
  • Parking
  • Pickleball Courts
  • Playground
  • Pool
  • Refrigerator
  • Roman Tub
  • Security Patrol
  • Security System
  • Security System Owned
  • Sewer Available
  • Sidewalks
  • Sliding
  • Smoke Detectors
  • Spa/Hot Tub
  • Storage
  • Street Lights
  • Summer kitchen
  • Tennis Court(s)
  • Tinted Windows
  • Vaulted Ceiling(s)
  • Walk-In Closet(s)
  • Washer
  • Water
  • Water Available
  • Water Heater
  • Water Softener
  • Water Softener-Owned
  • Wet Bar
  • Spanish-inspired two-story residence featuring a tile roof and stucco facade
  • Two-story residence featuring a tile roof, arched entryway, and a two-car garage
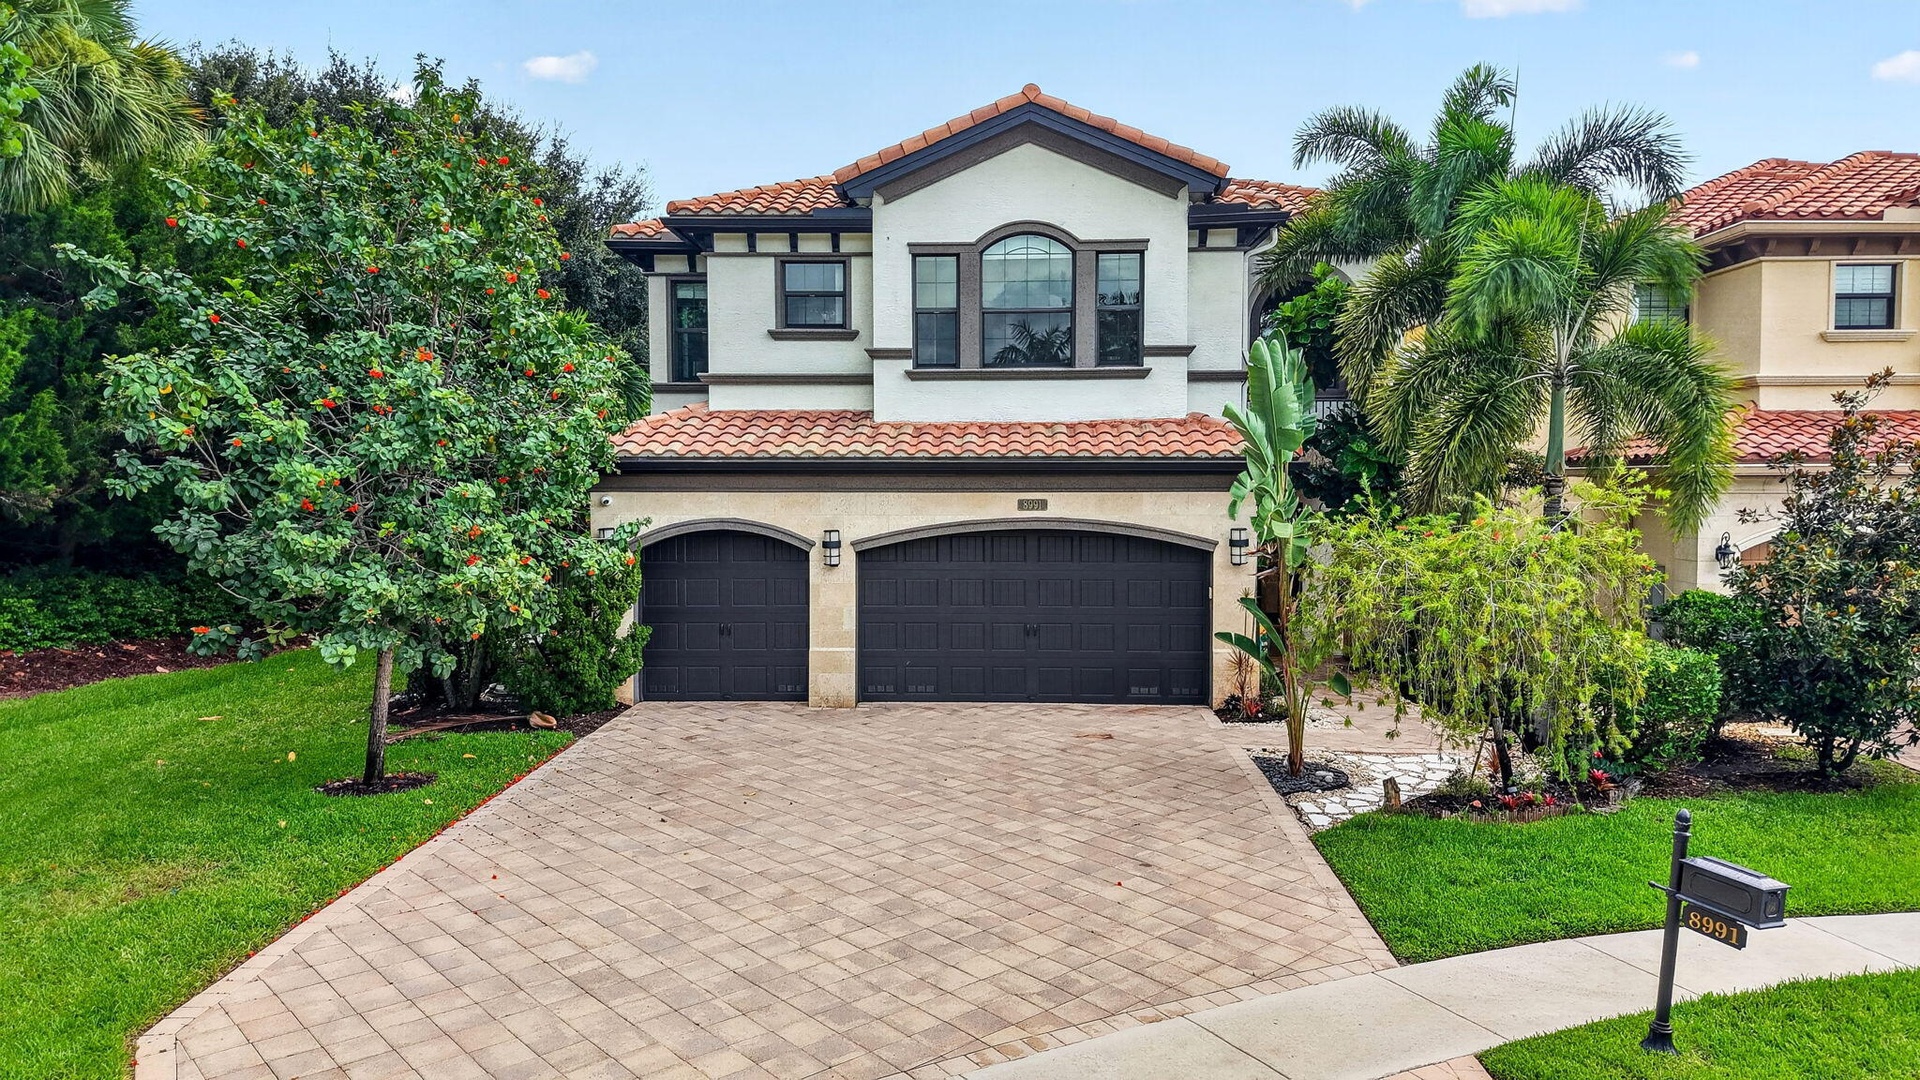
  • Stucco exterior featuring a tile roof, arched garage doors, and a paver driveway
  • Mediterranean-style exterior featuring stucco finish, tile roof, and dark-toned garage doors
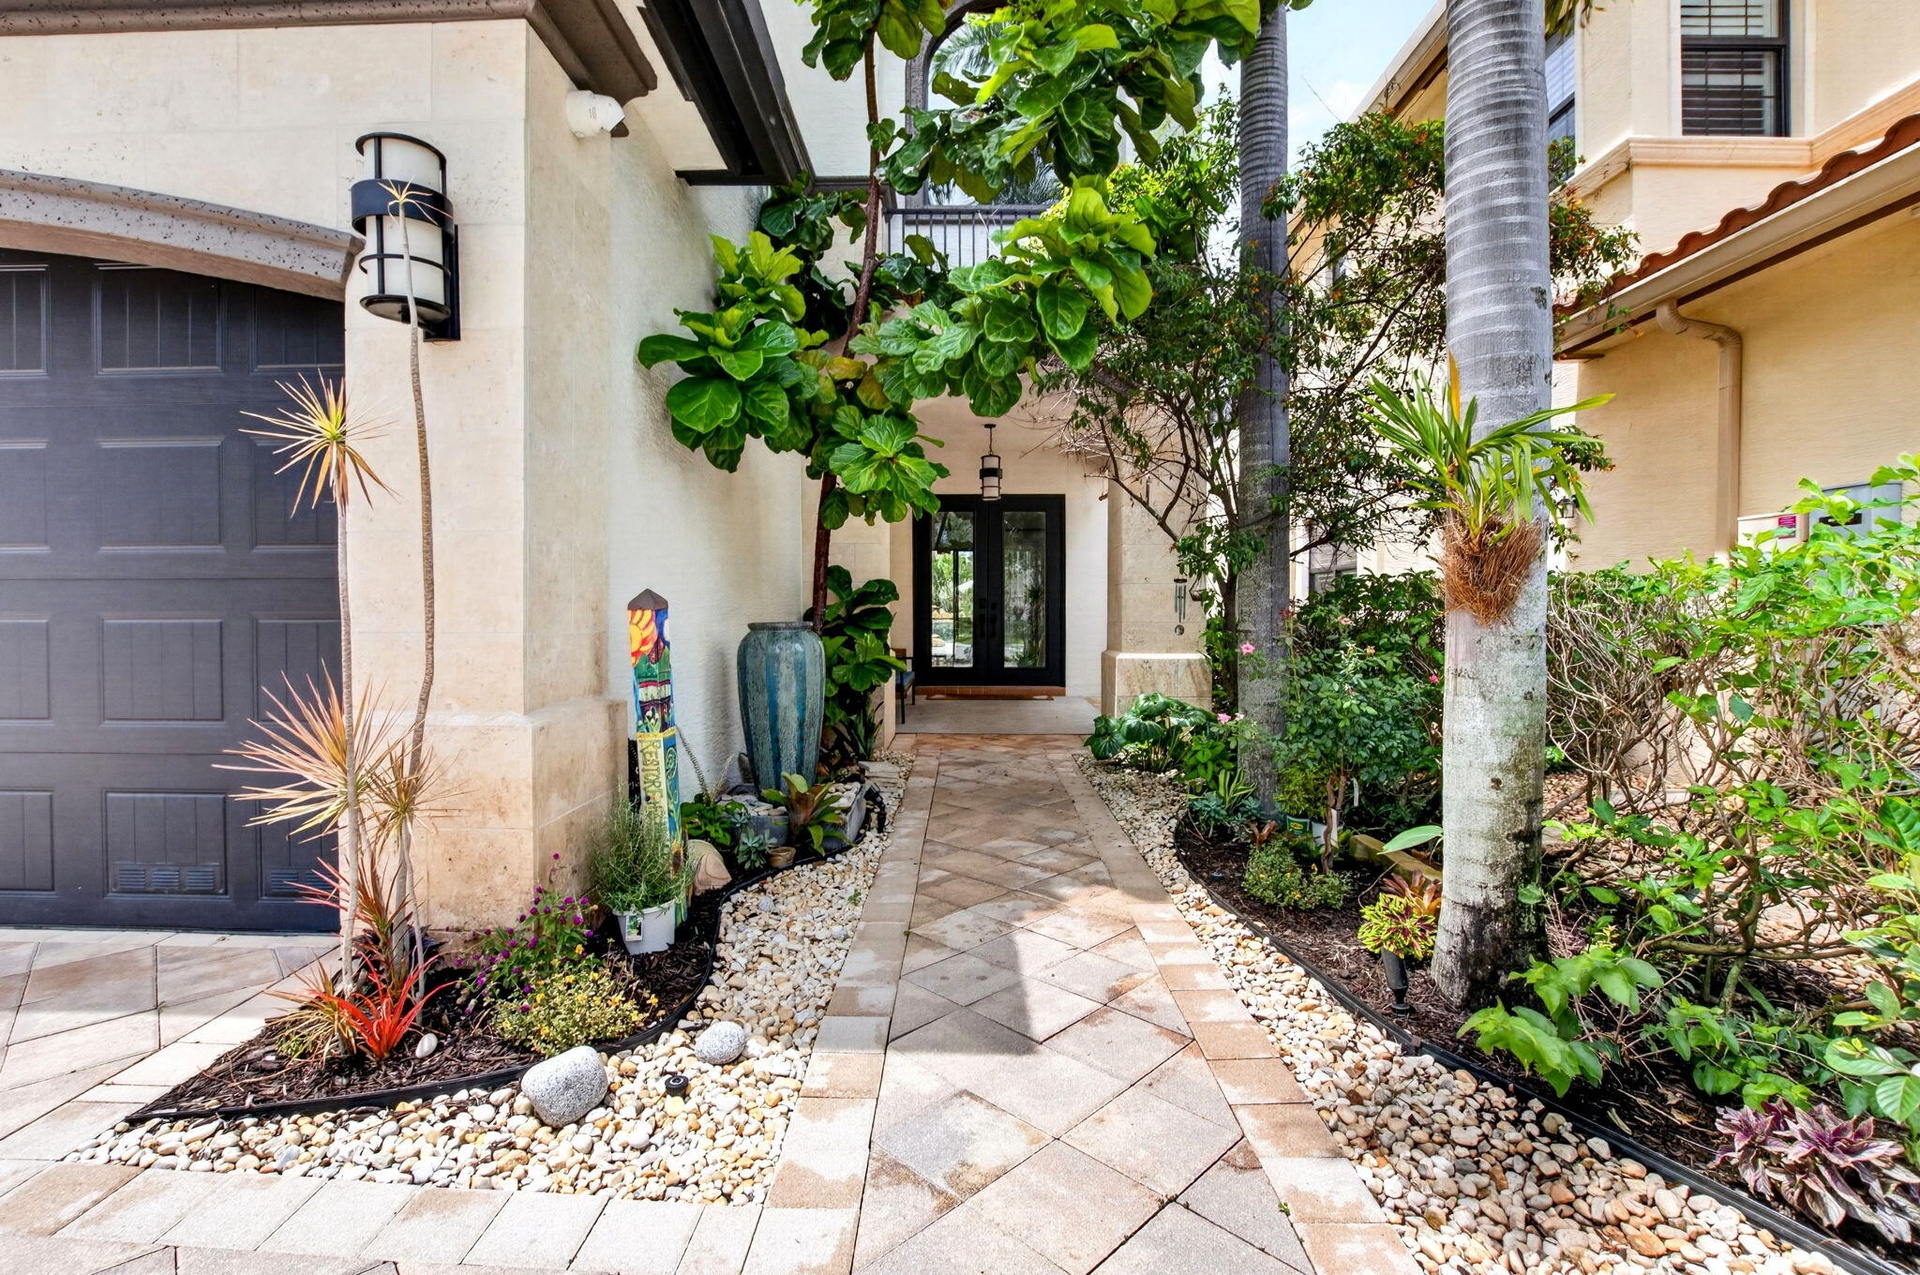
  • Paver walkway leading to a double-door entry
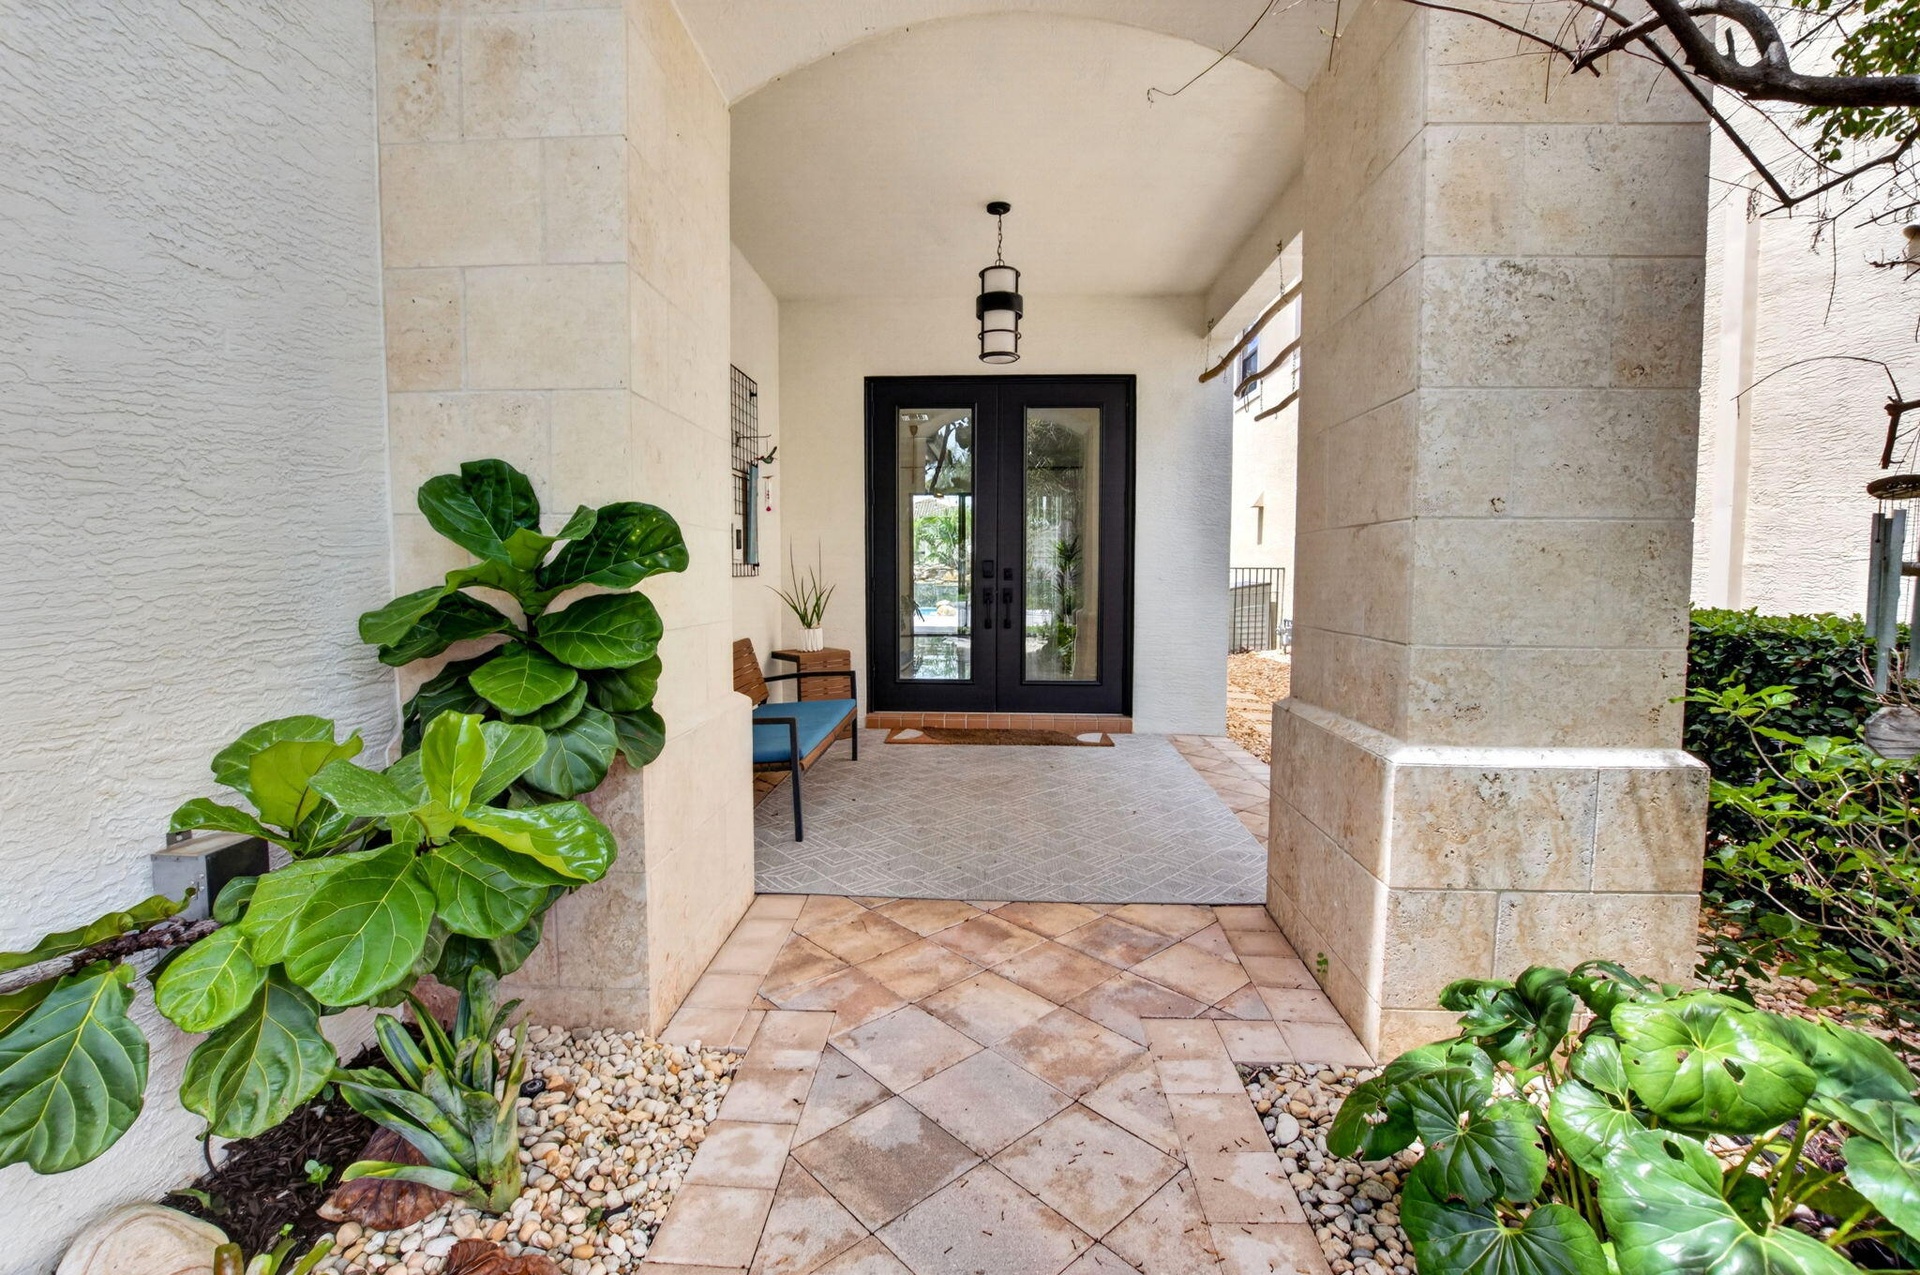
  • Inviting entry with stone-clad columns and an arched ceiling
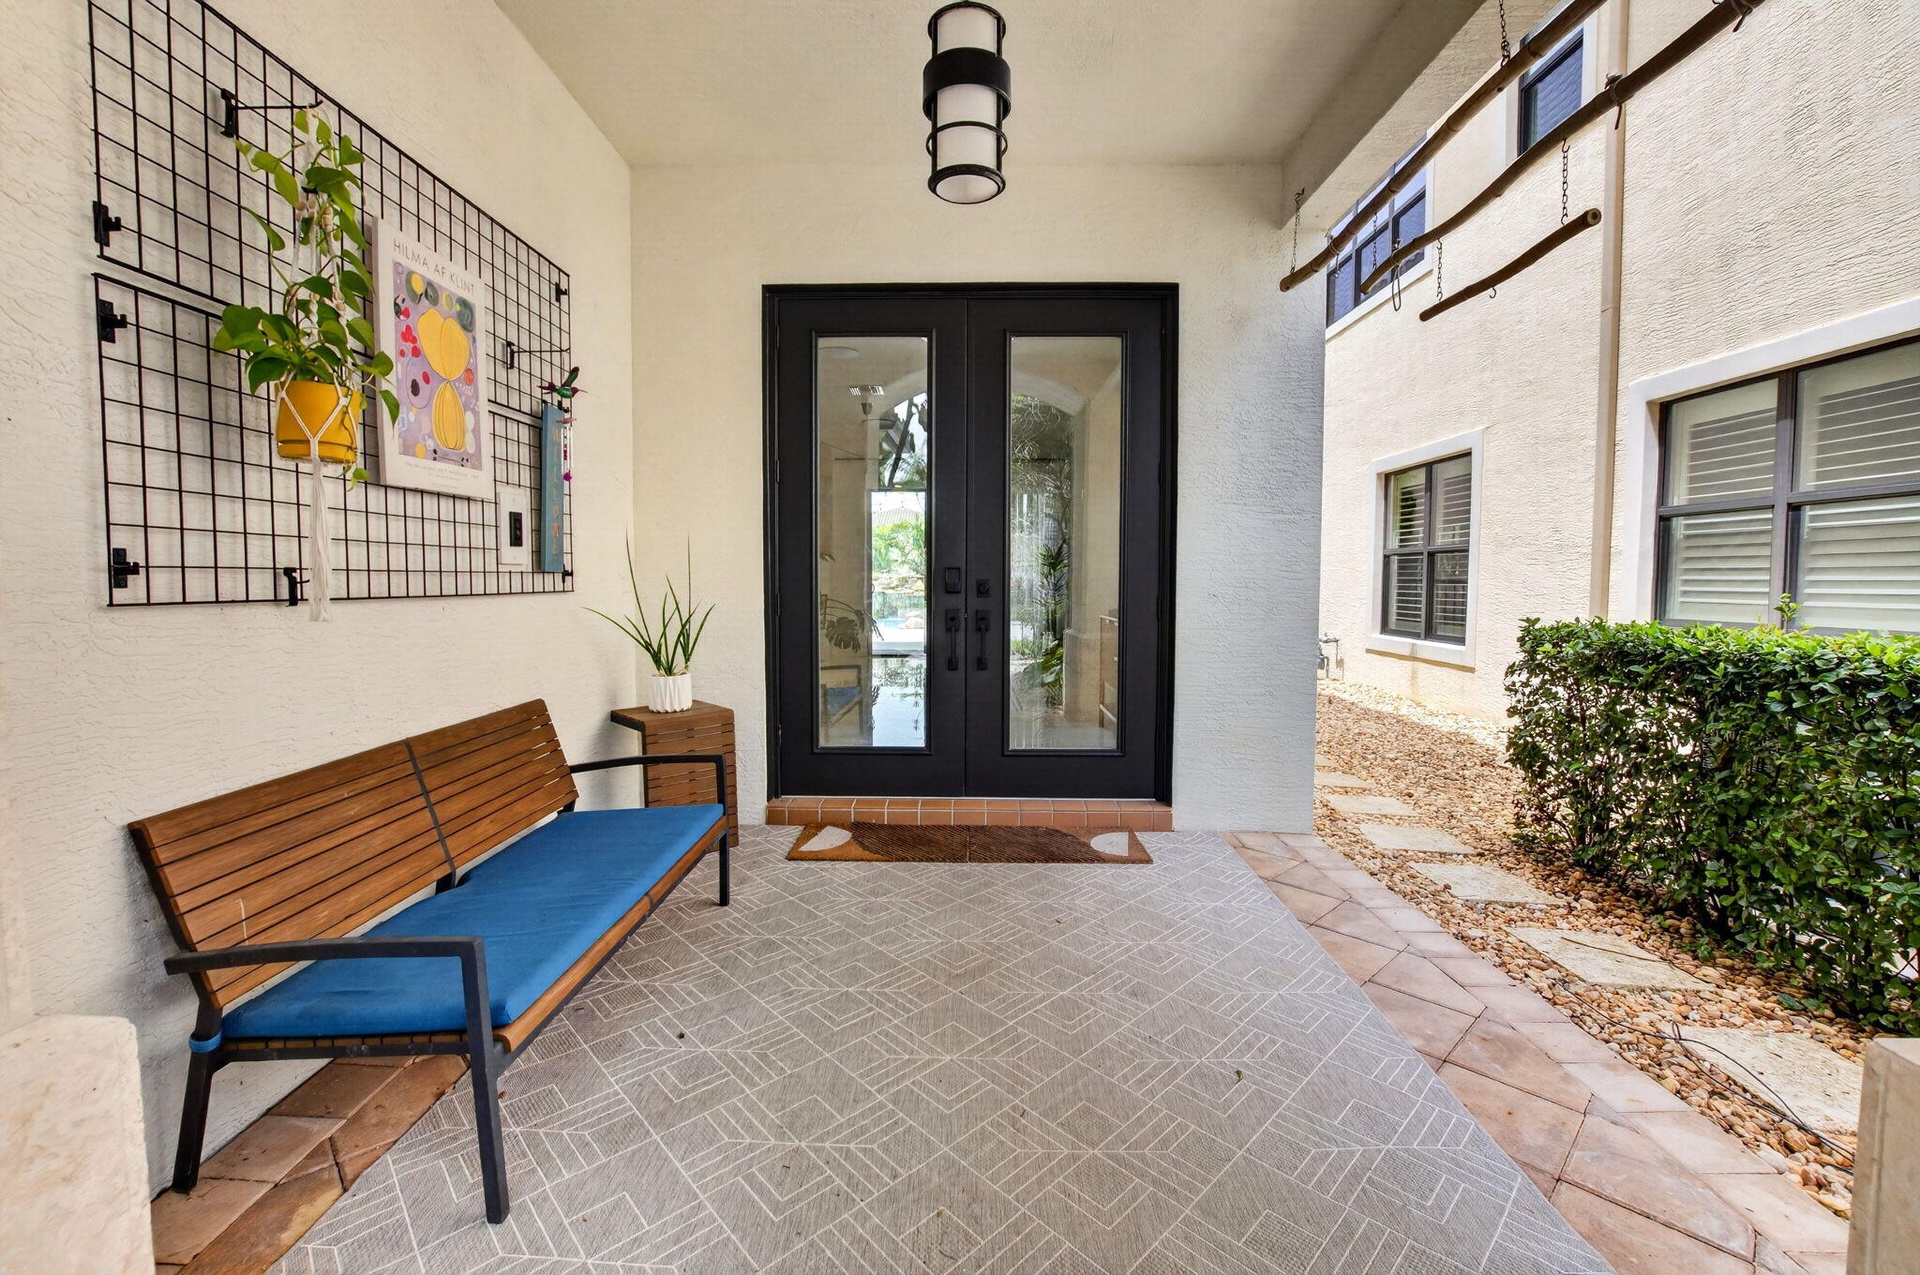
  • Covered front entry featuring double glass-paneled doors, a flush-mount exterior light fixture, and a patterned outdoor rug
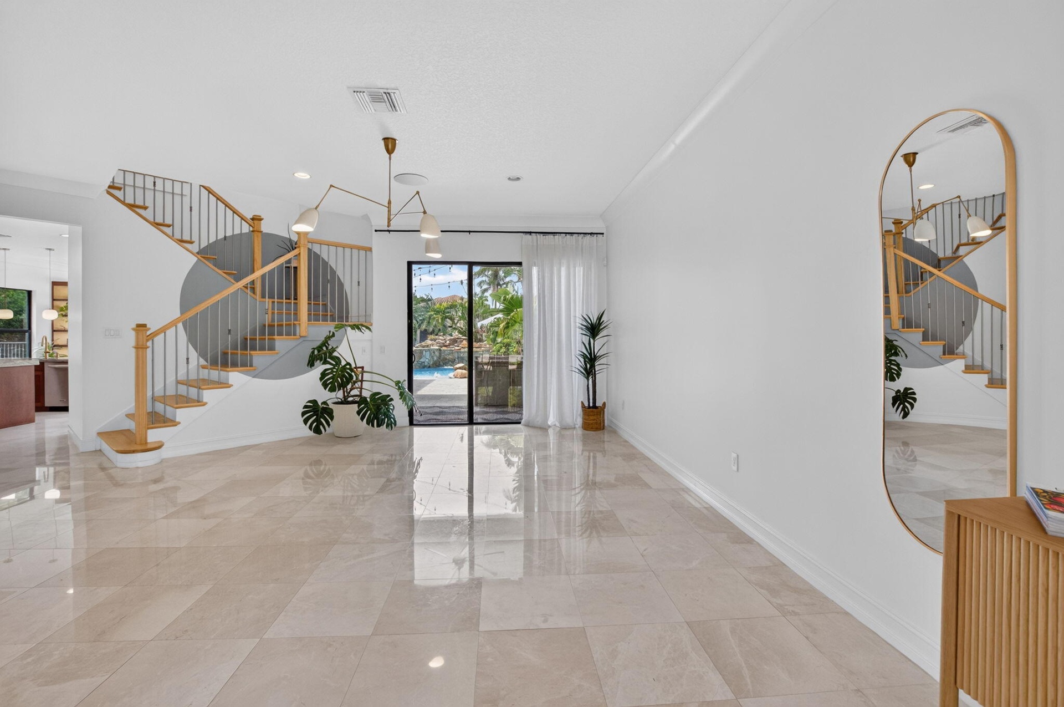
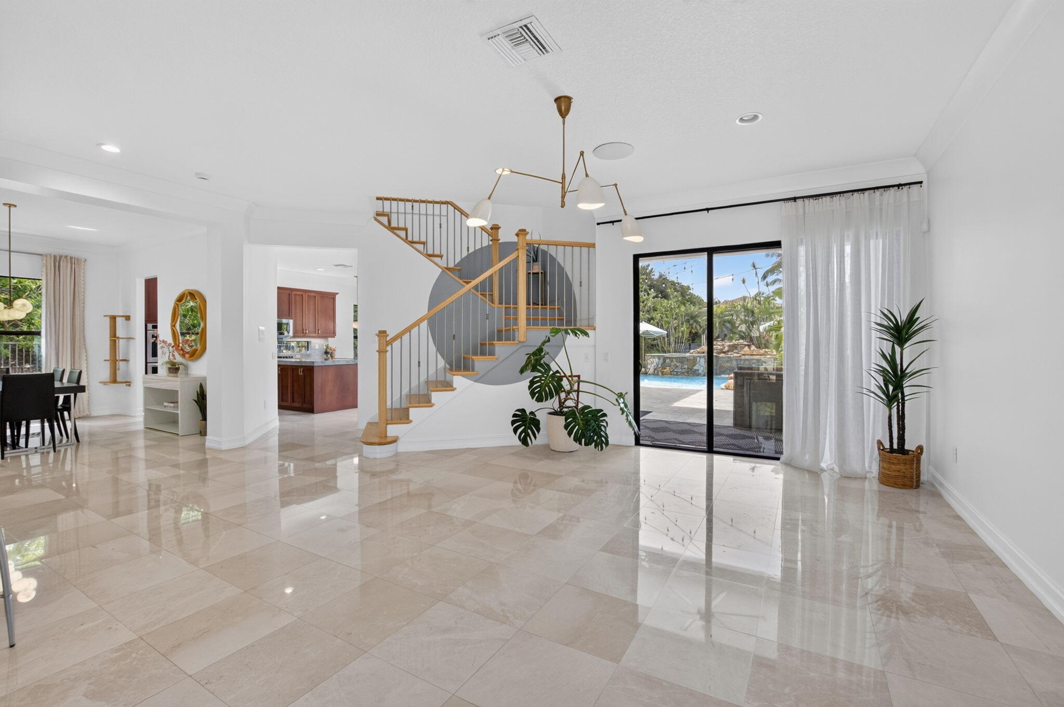
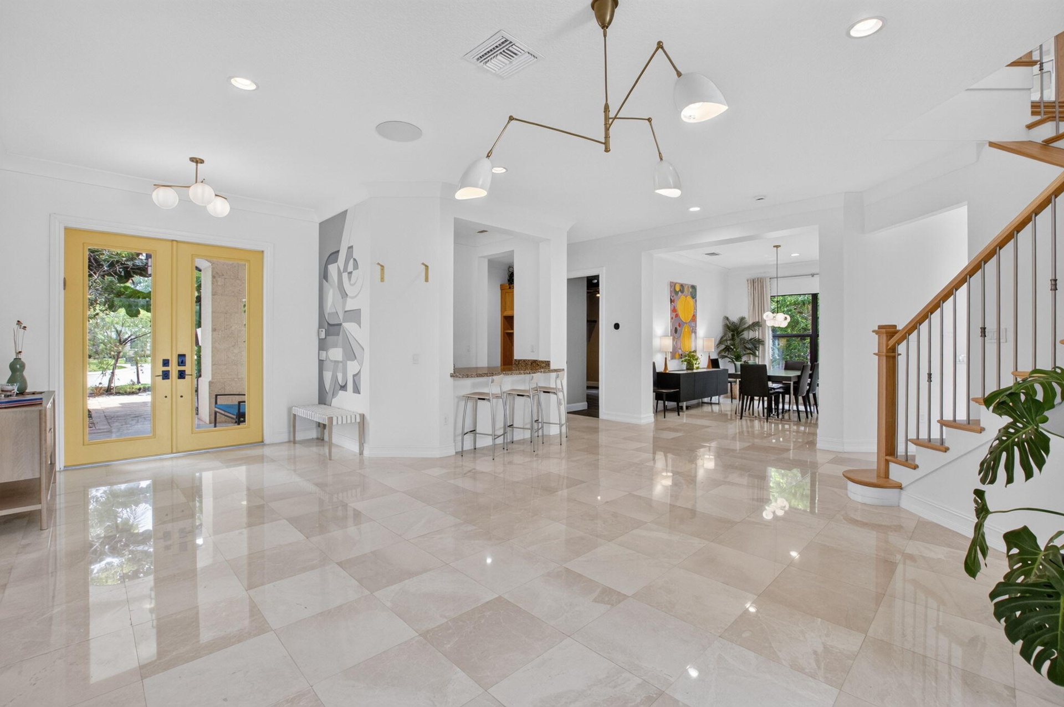
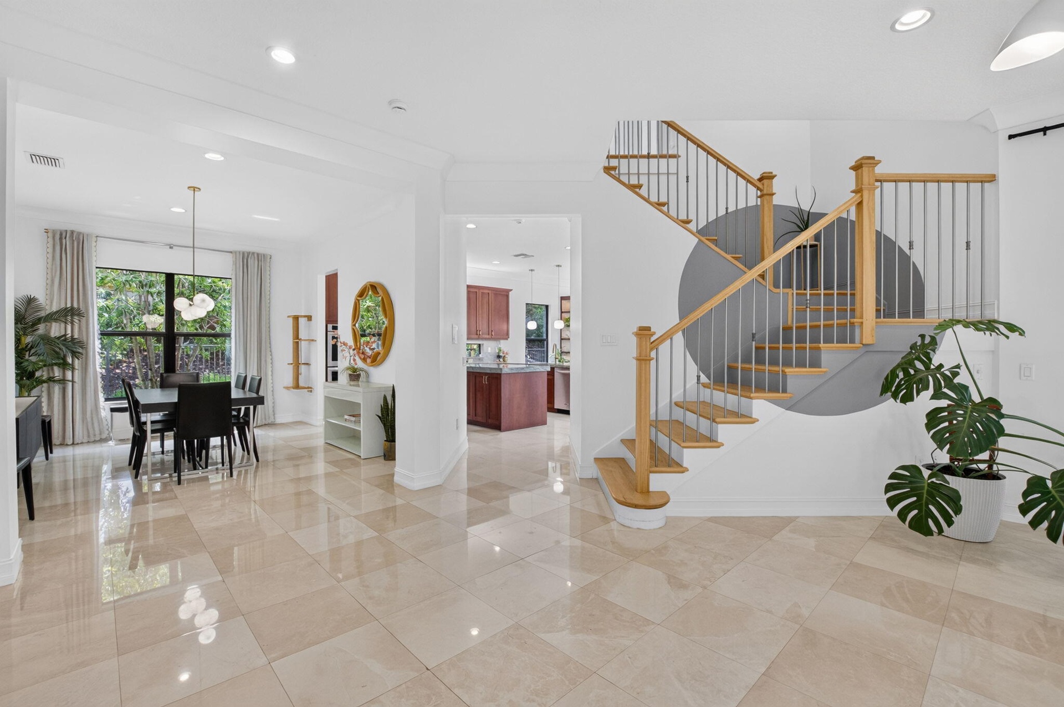
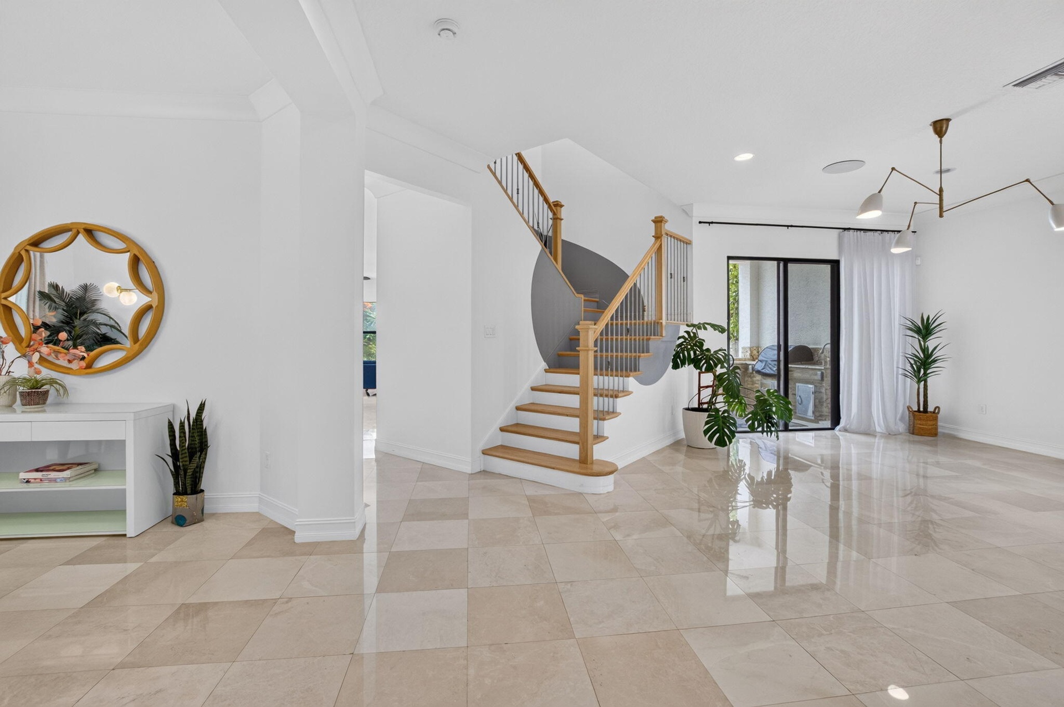
  • Spacious interior featuring large format tile flooring, a contemporary staircase with wood handrails, and an elegant multi-arm ceiling fixture
  • Expansive main living area featuring polished tile flooring, a contemporary chandelier, a staircase with wood newel posts and metal spindles, and larg
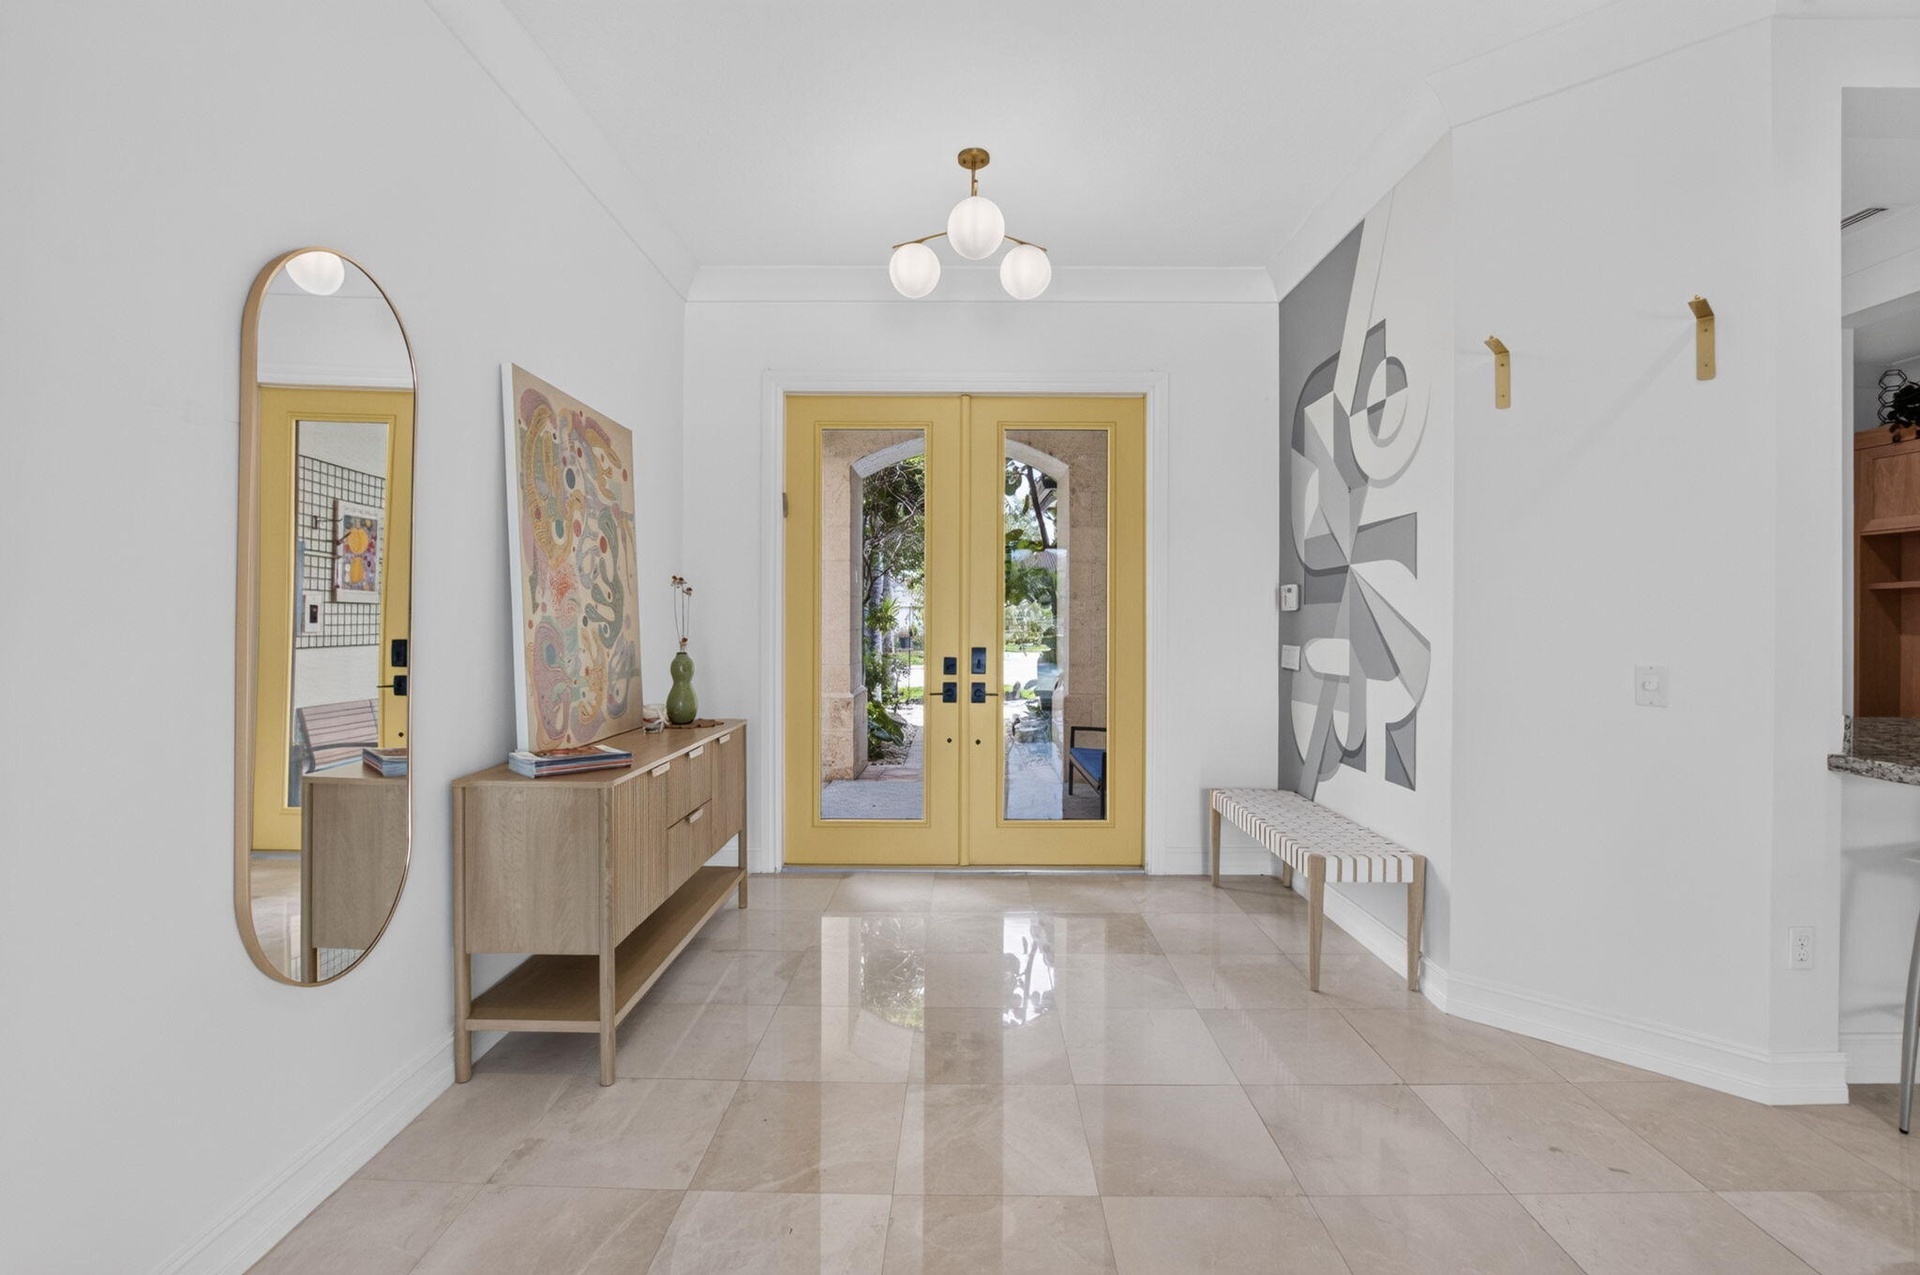
  • Spacious entryway featuring light-toned large format tile flooring, crown molding, and a contemporary spherical chandelier
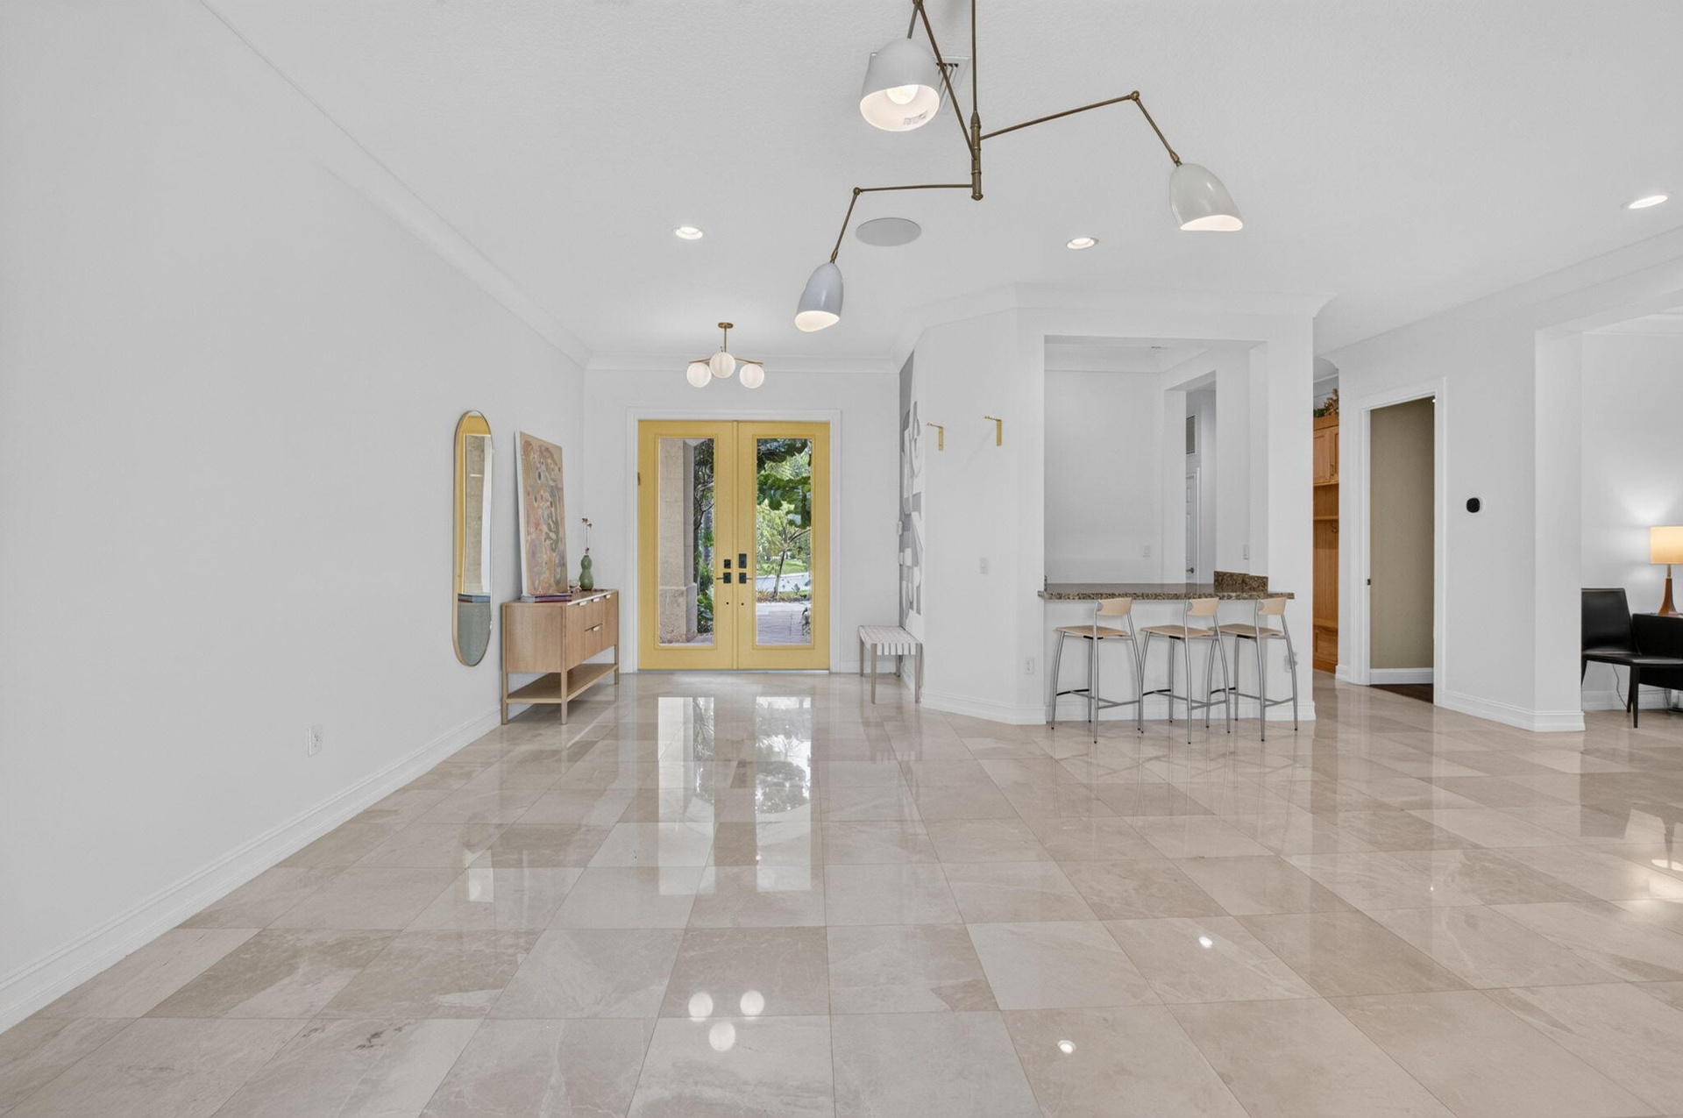
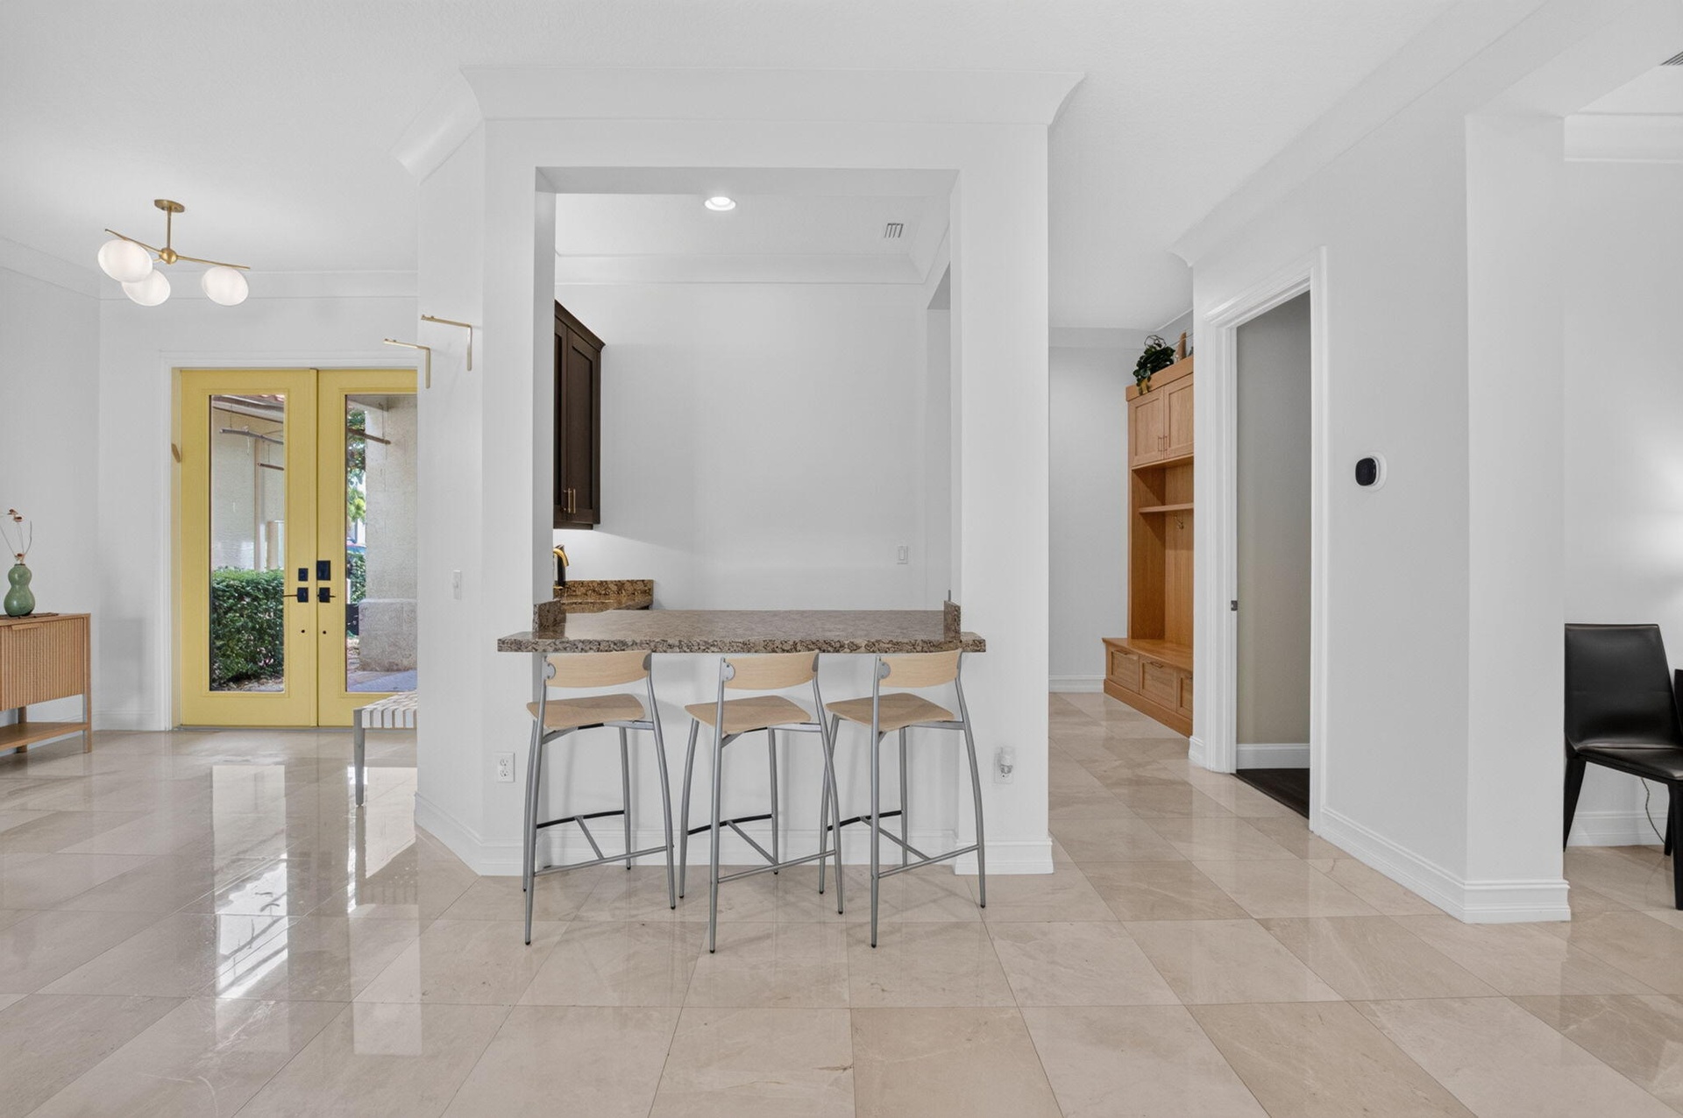
  • Spacious entry foyer featuring large format tile flooring, a built-in wet bar with seating, recessed lighting, and a contemporary ceiling light fixtur
  • Spacious entry foyer featuring large format tile flooring, a prominent staircase with wood newel posts and metal balusters, and a contemporary chandel
  • Curved staircase with natural wood treads and metal balusters
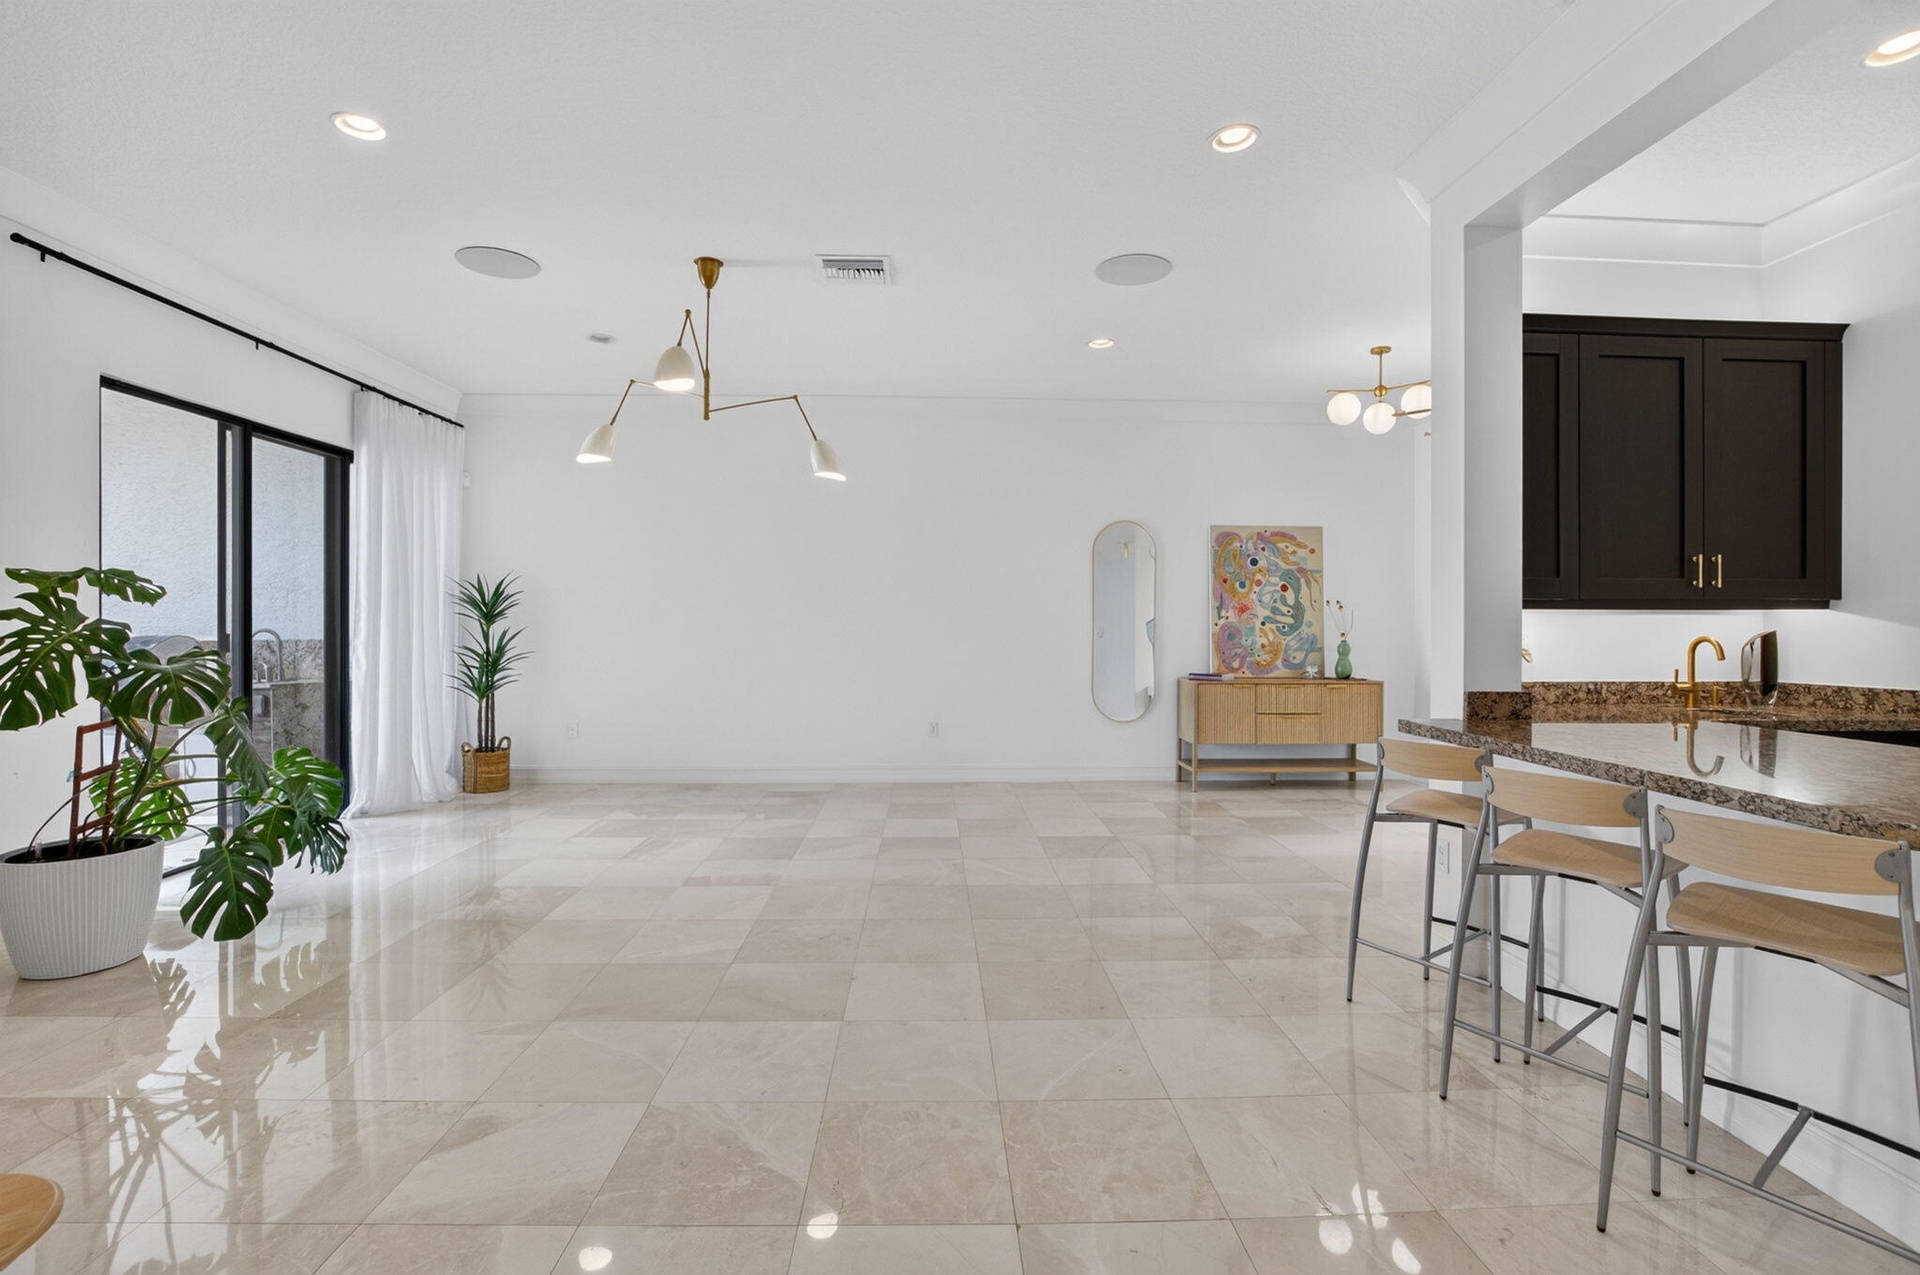
  • Expansive living area featuring large format tile flooring and a wet bar with dark cabinetry and a granite-style countertop
  • Kitchen pass-through with a stone countertop and dark wood cabinetry
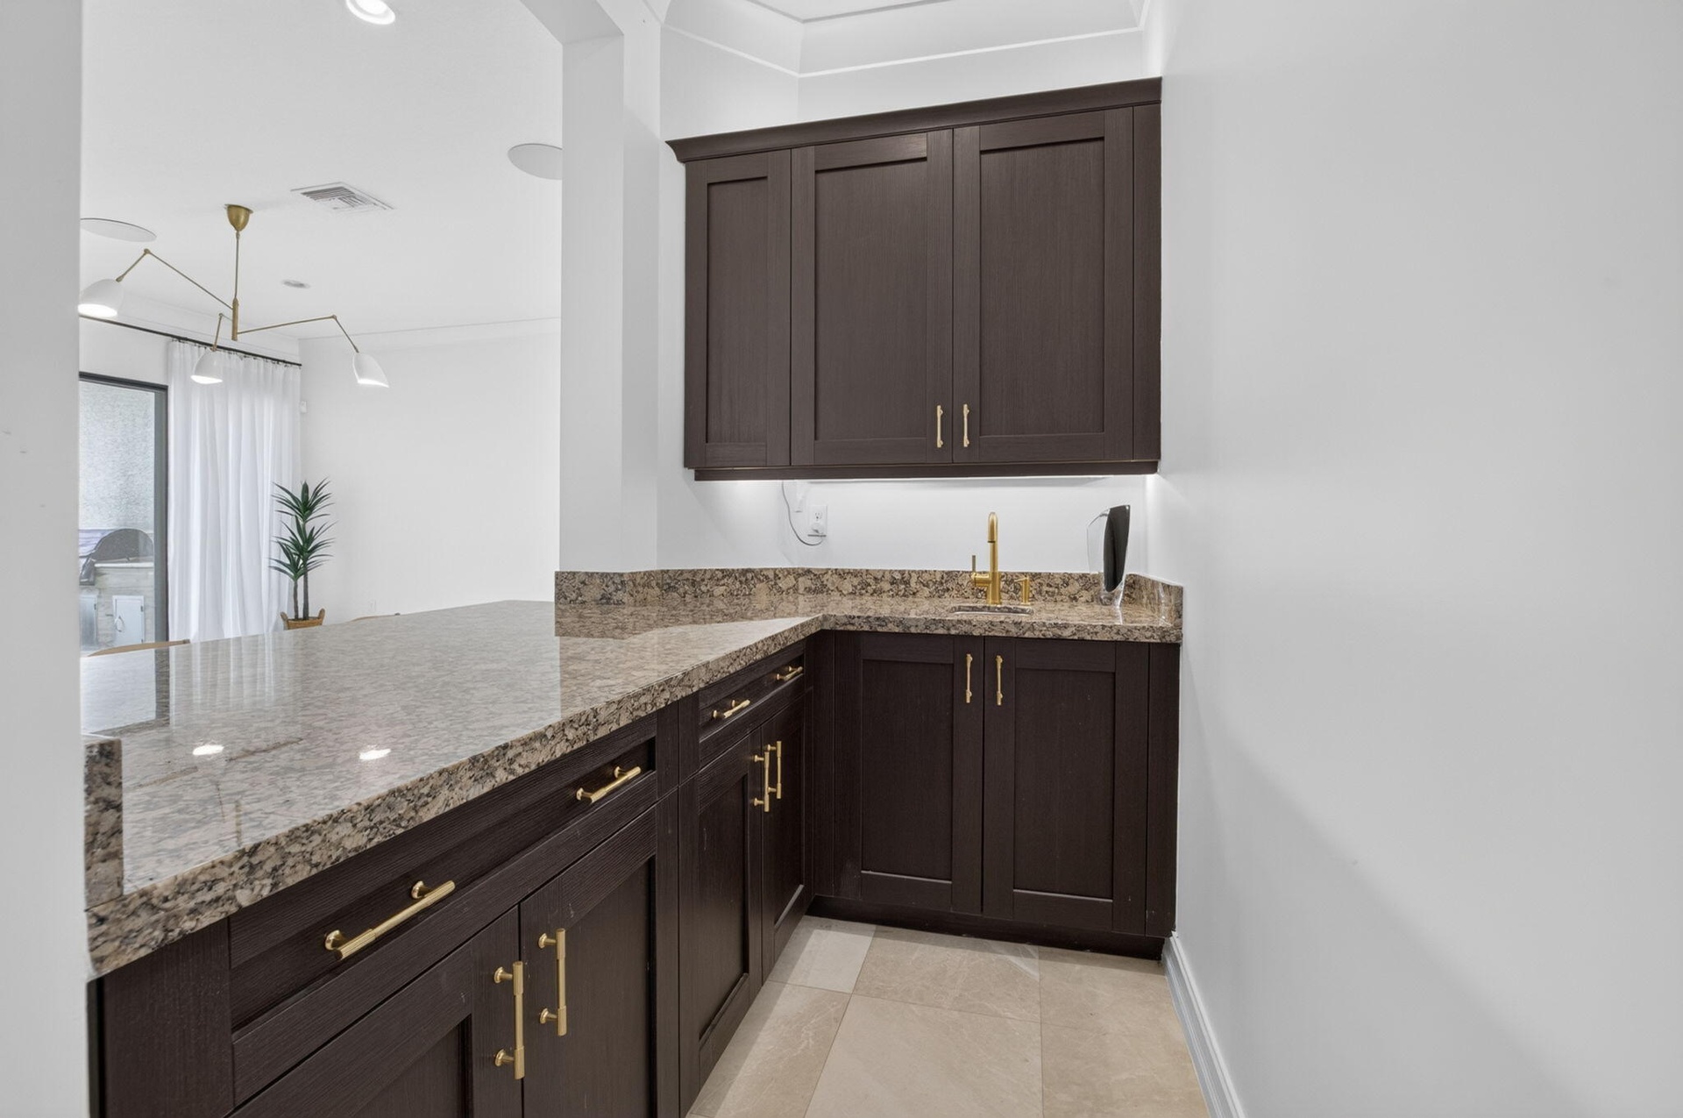
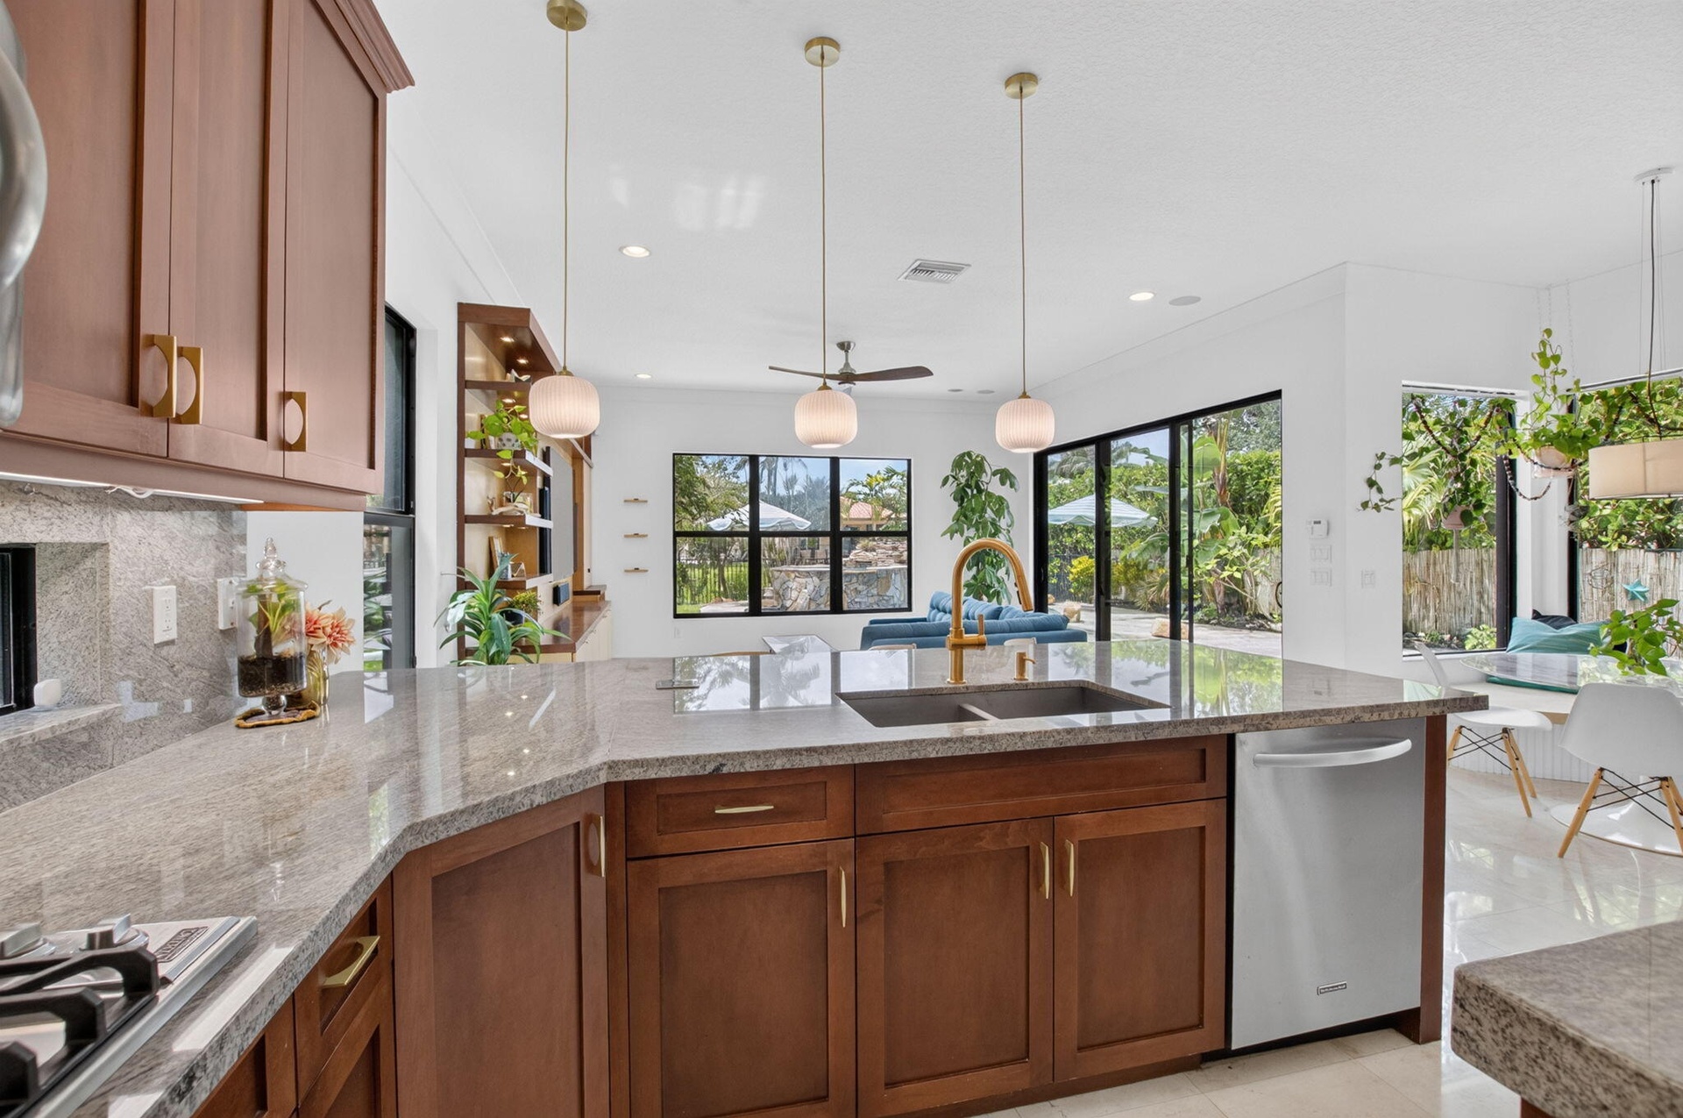
  • Custom built-in cabinetry with gold-tone hardware, a light-toned patterned countertop, and an undermount sink with a gold-tone faucet
  • Bright entry foyer featuring diamond-patterned tile flooring and a central wooden staircase with black metal balusters
  • Spacious interior room featuring light-toned tile flooring, recessed lighting, and crown molding
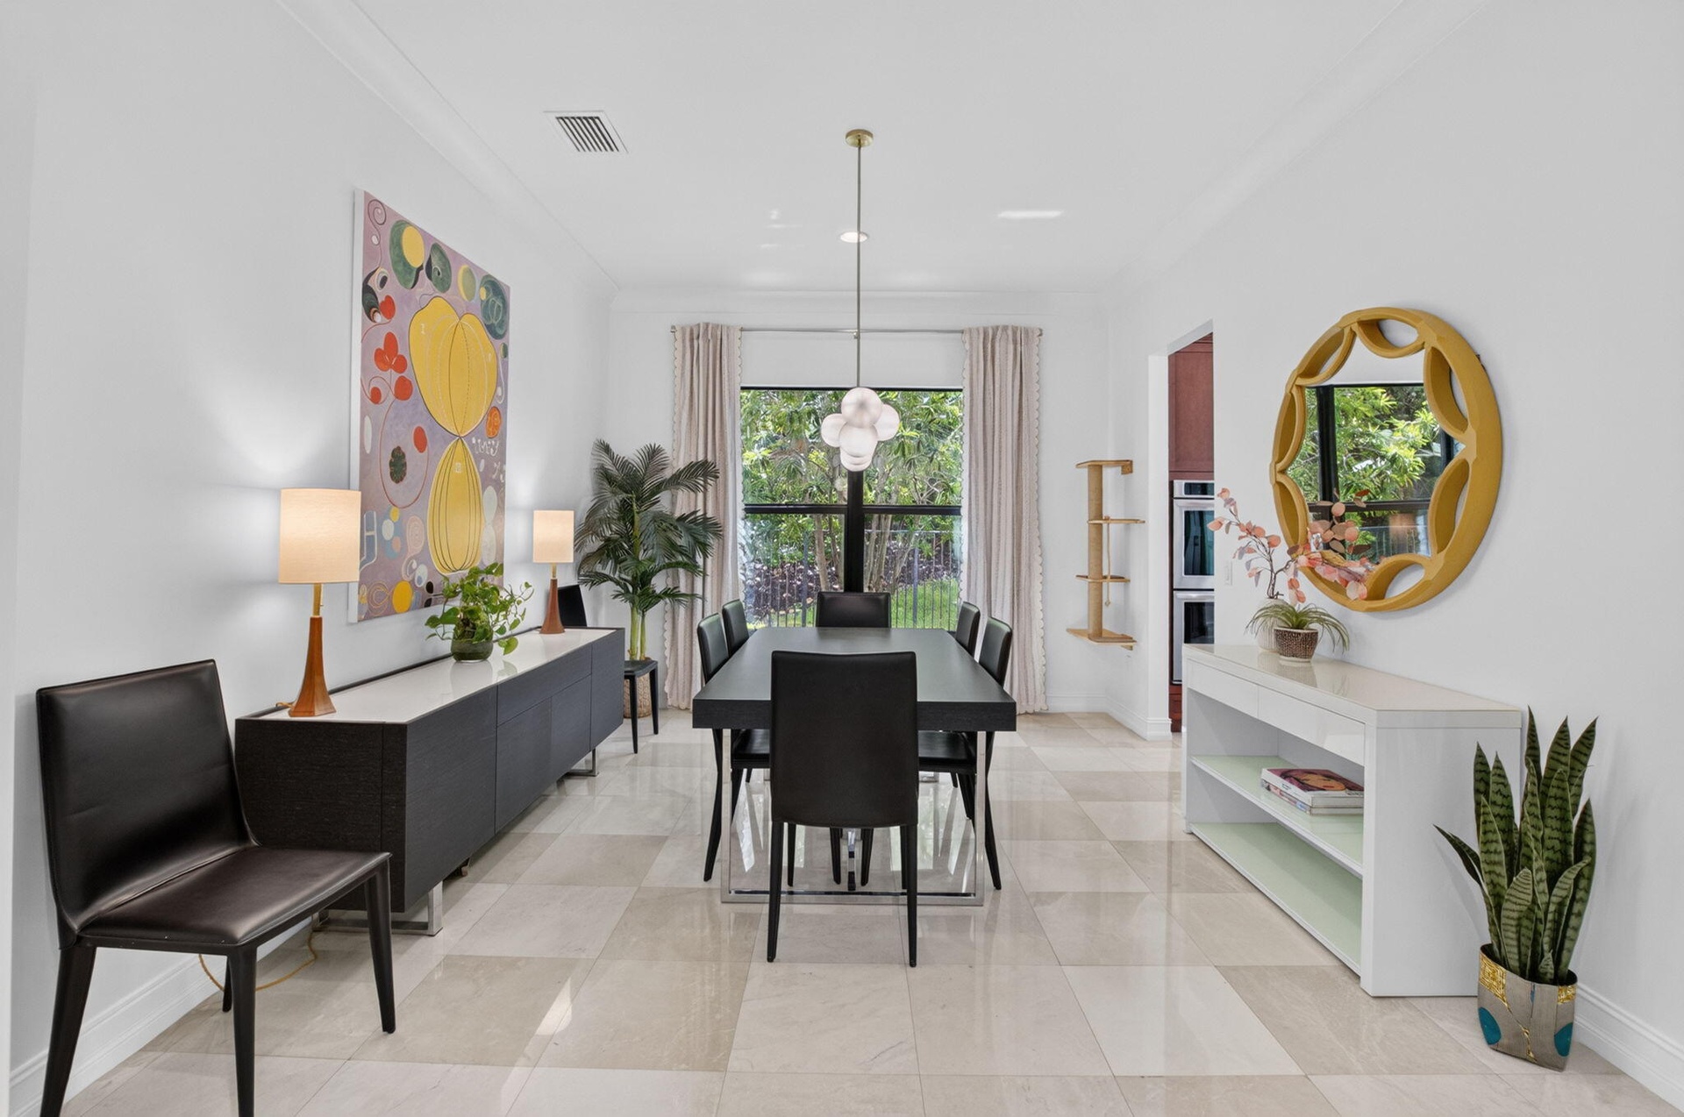
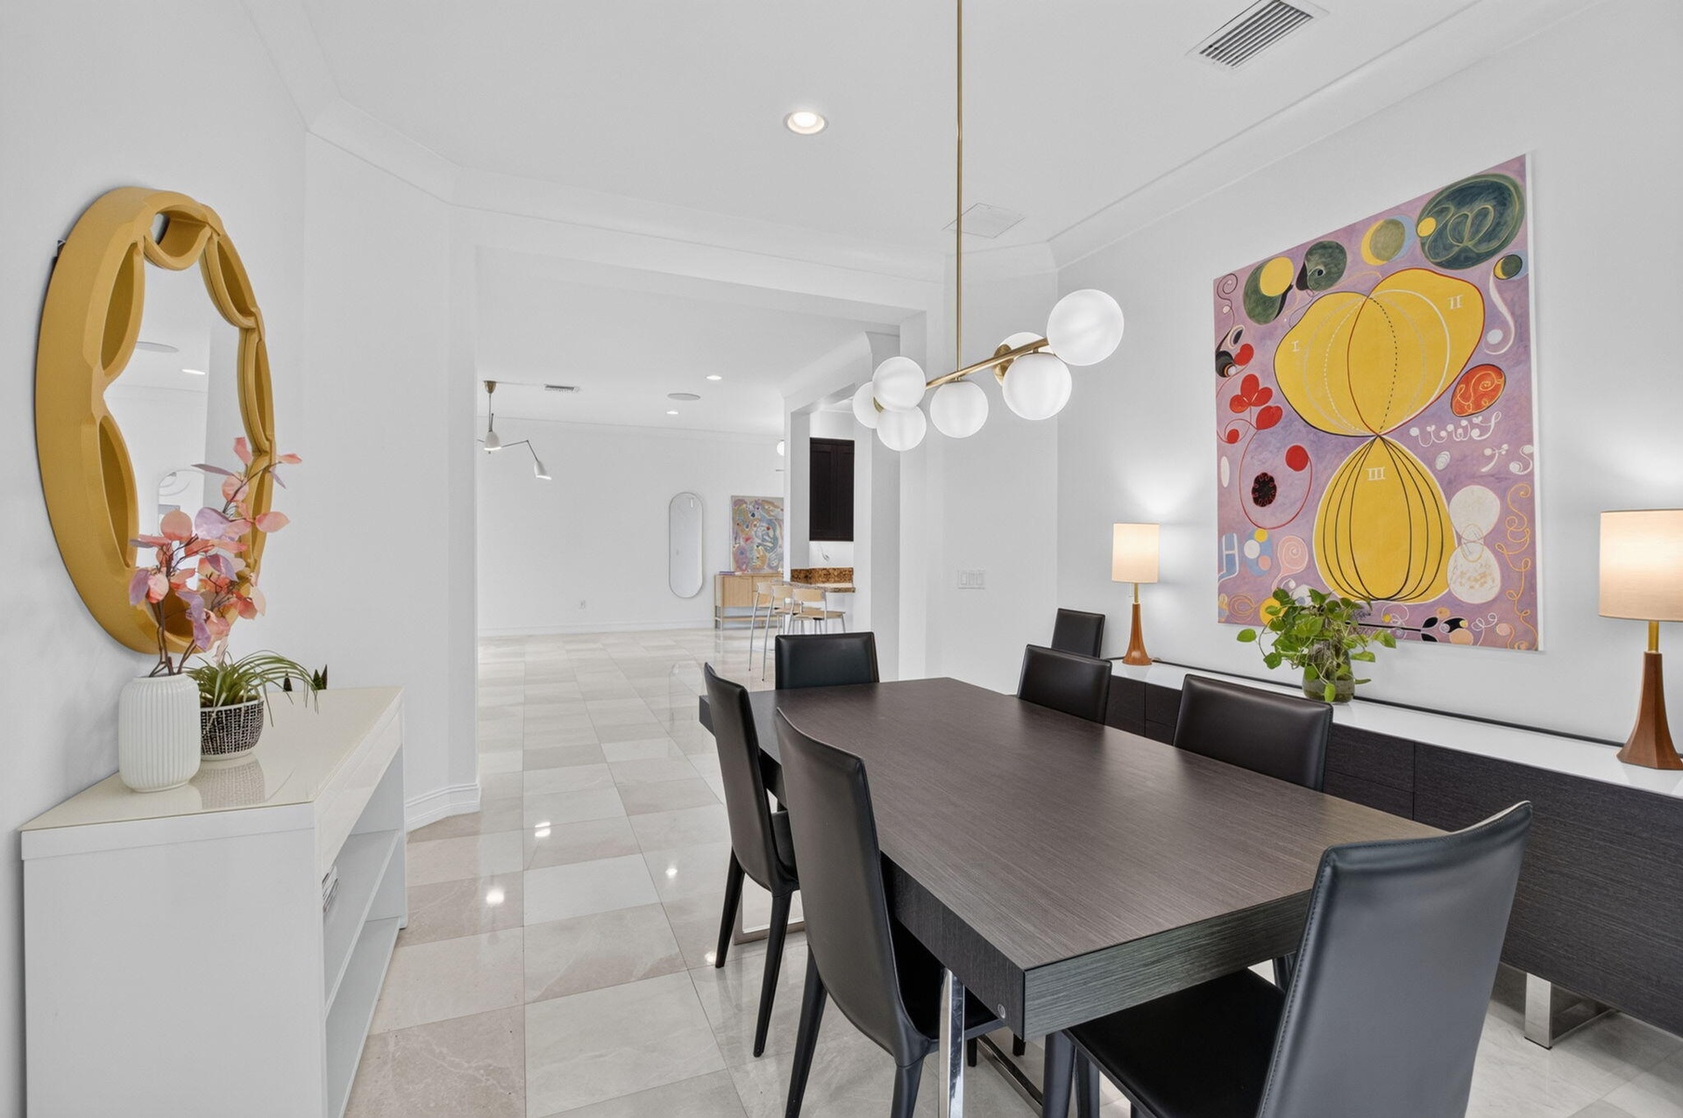
  • Spacious dining area featuring a linear pendant light fixture, large format tile flooring, and clean white walls
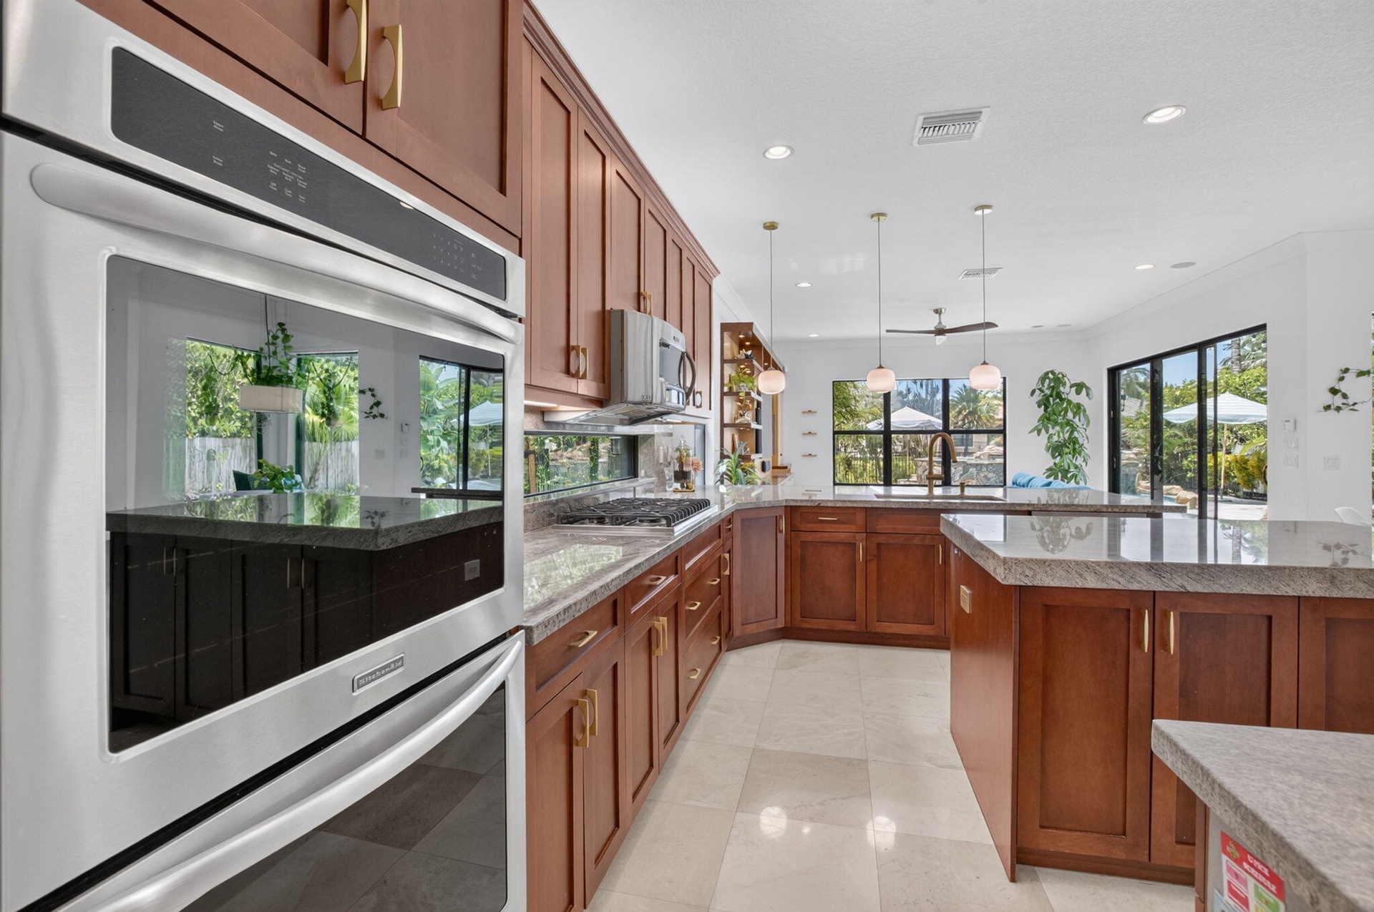
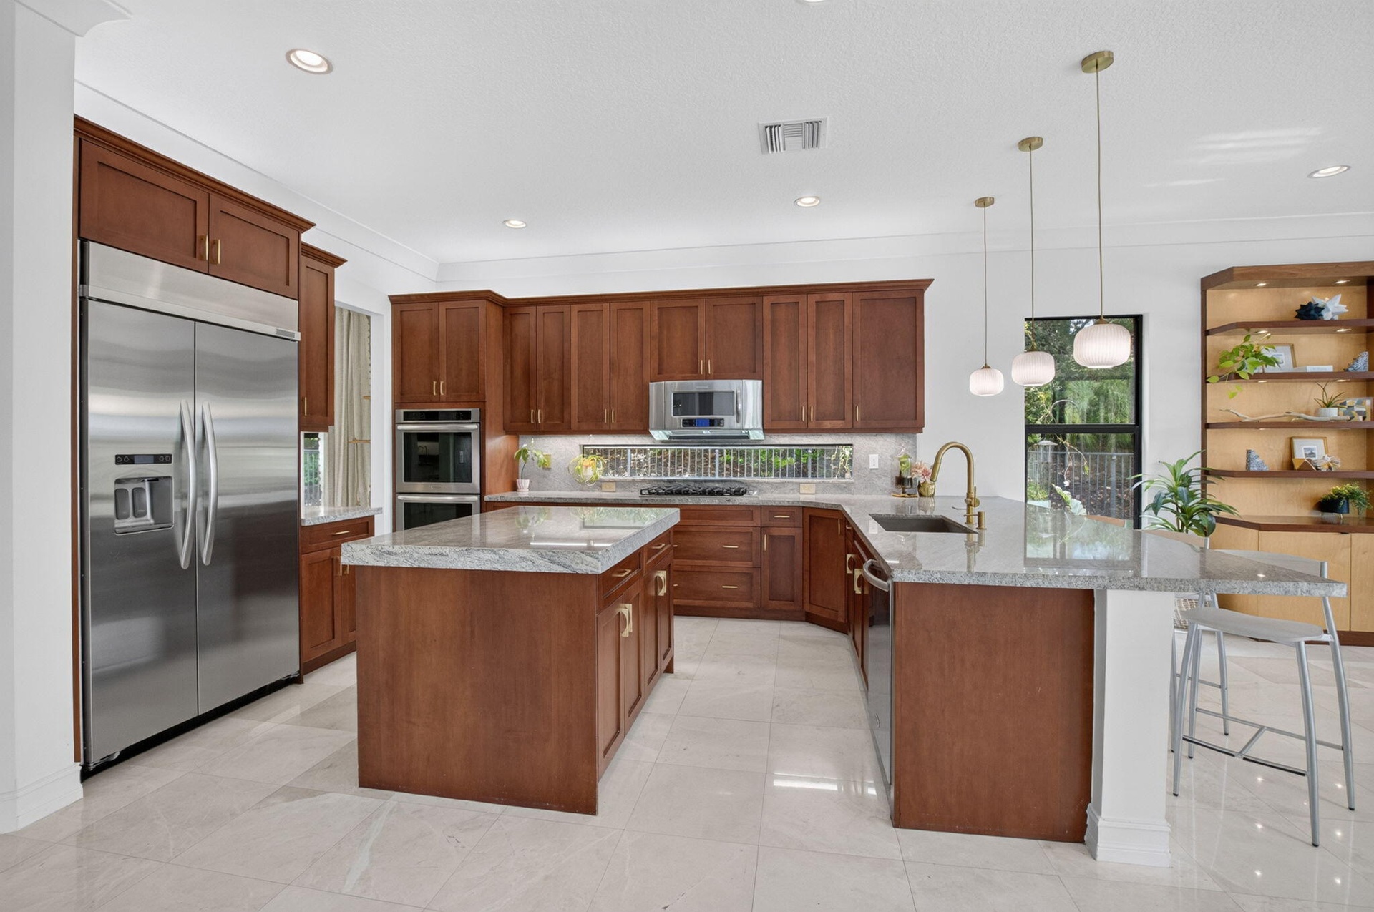
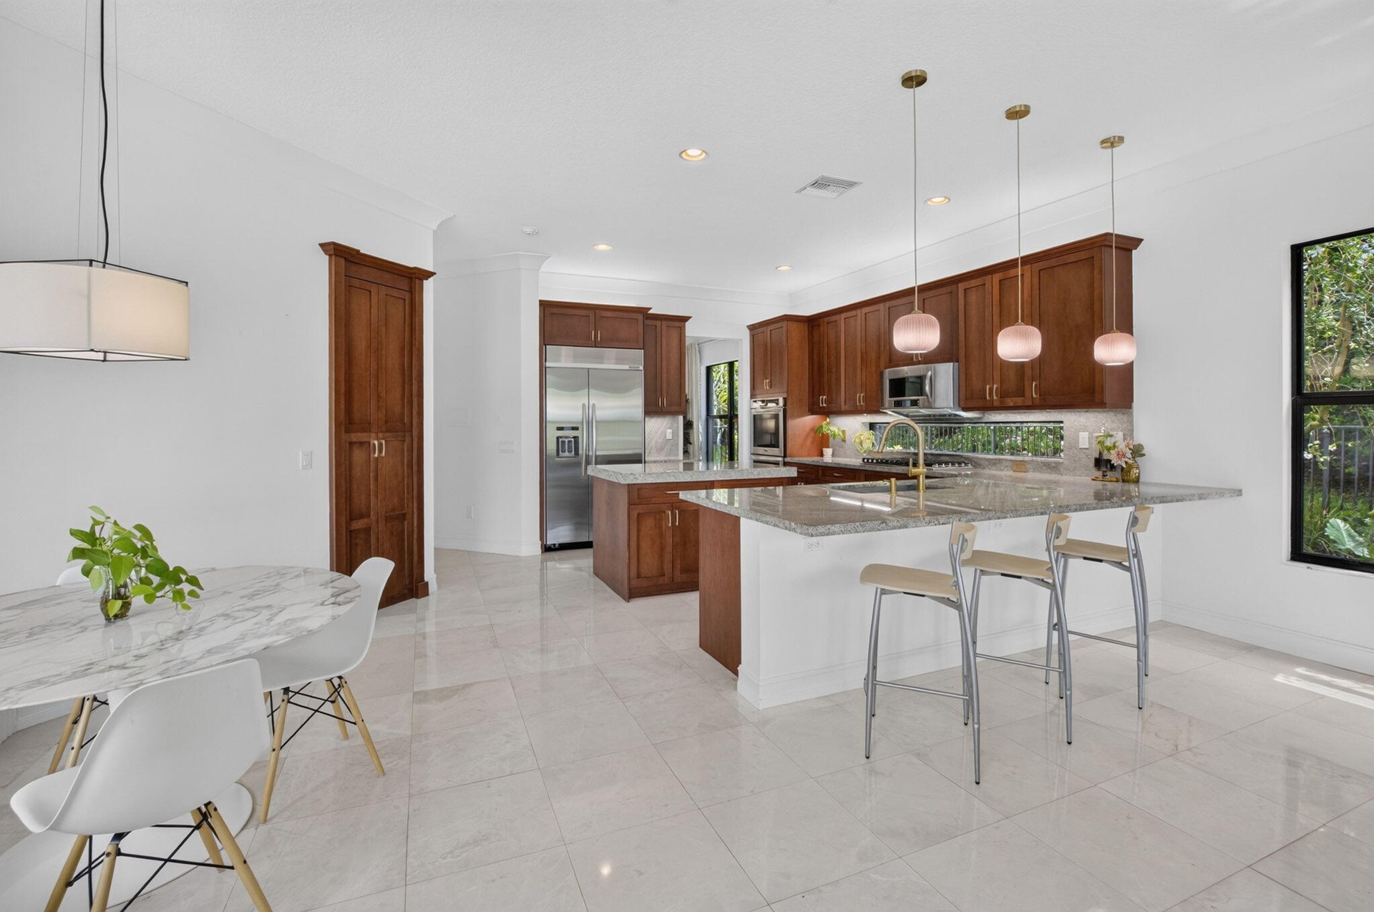
  • Gourmet kitchen featuring stainless steel double ovens, rich wood cabinetry with gold-tone hardware, light-toned stone countertops, and recessed light
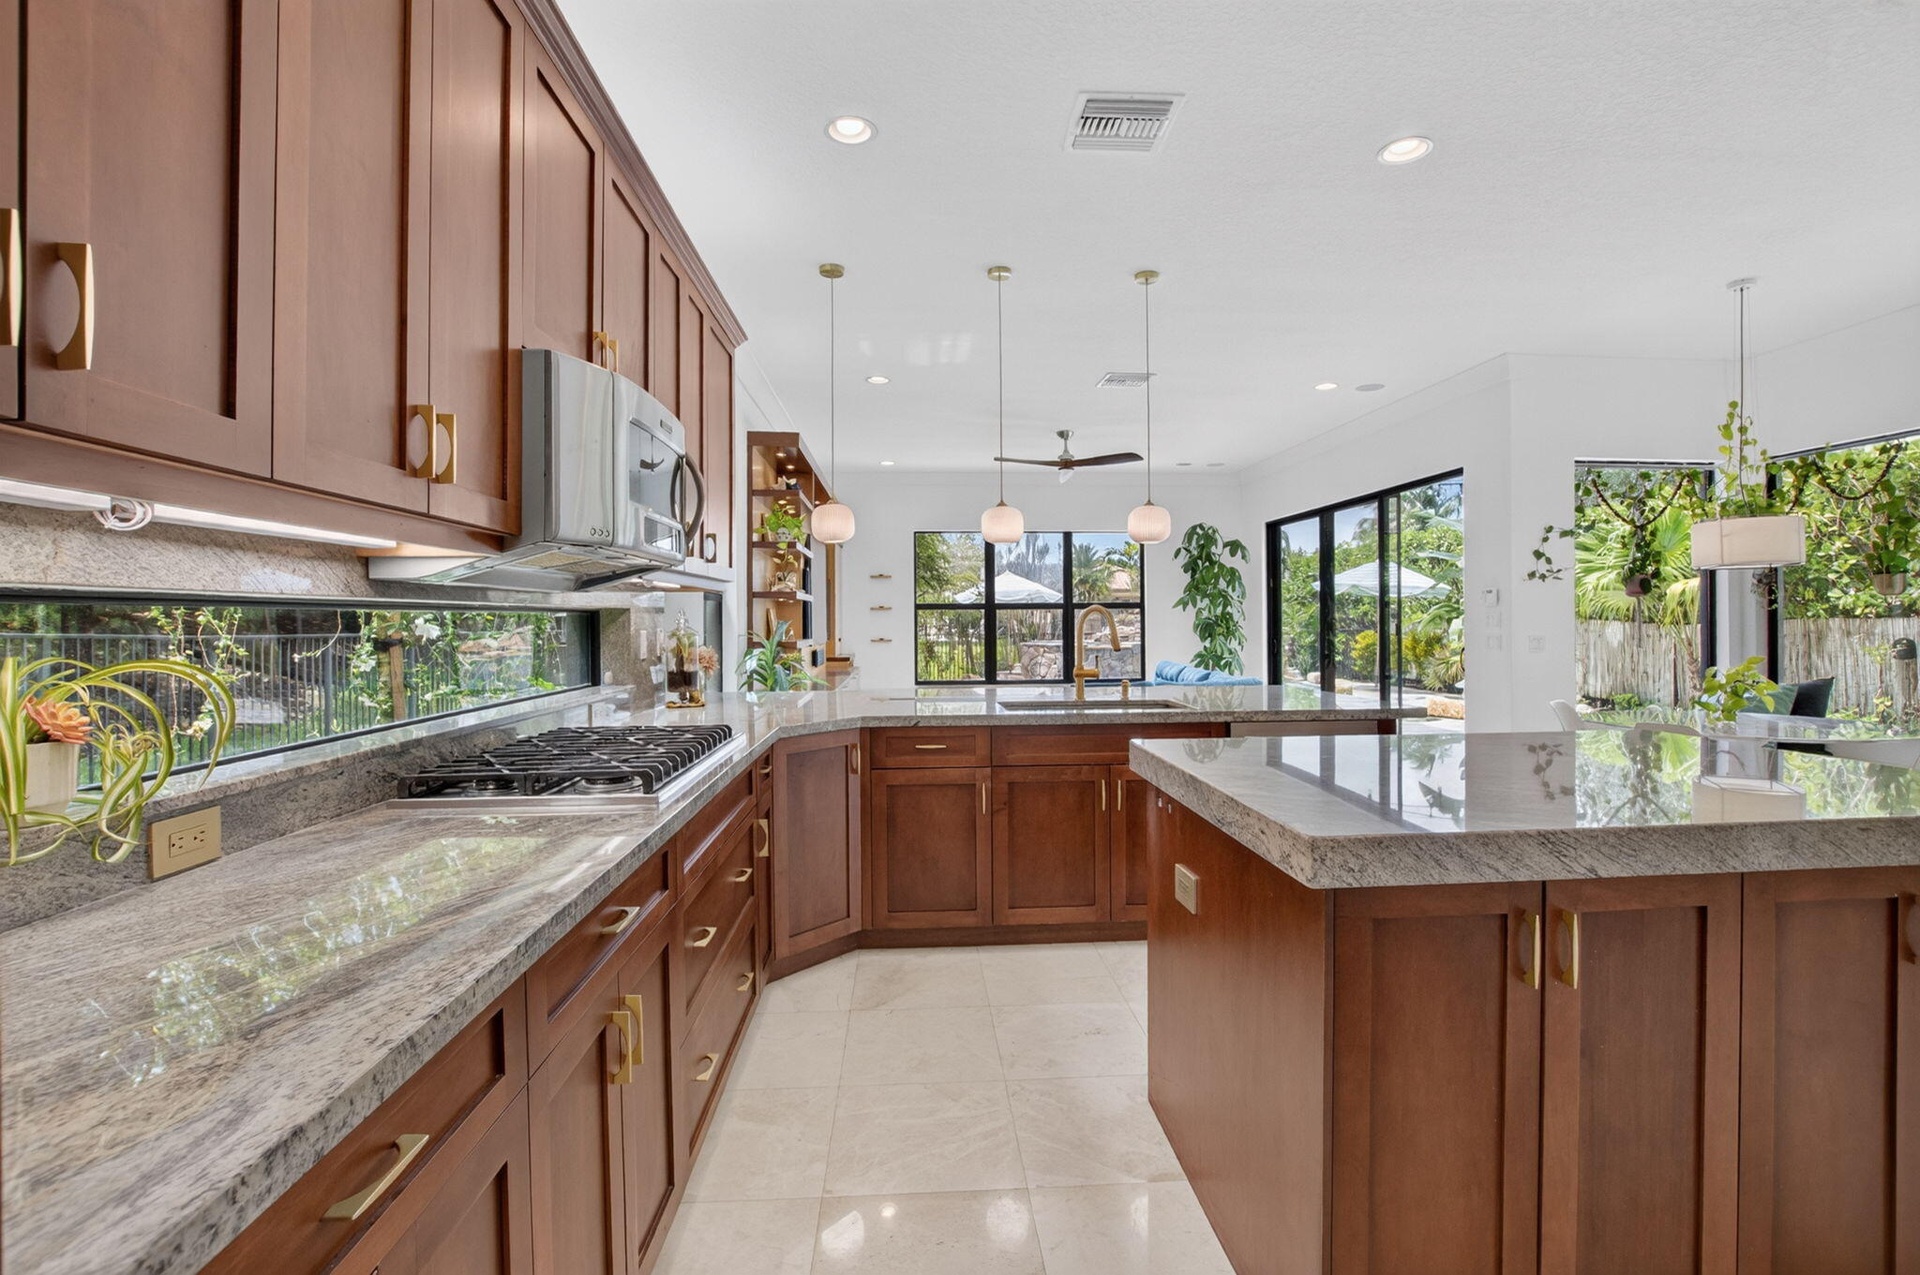
  • Gourmet kitchen featuring rich wood cabinetry, light-toned countertops, a built-in gas cooktop, and large sliding glass doors leading to the exterior
  • Spacious kitchen featuring a large island with dual sinks, wood-finish cabinetry, and light-toned countertops
  • Gourmet kitchen featuring wood cabinetry, light-toned countertops, and stainless steel appliances, including double wall ovens
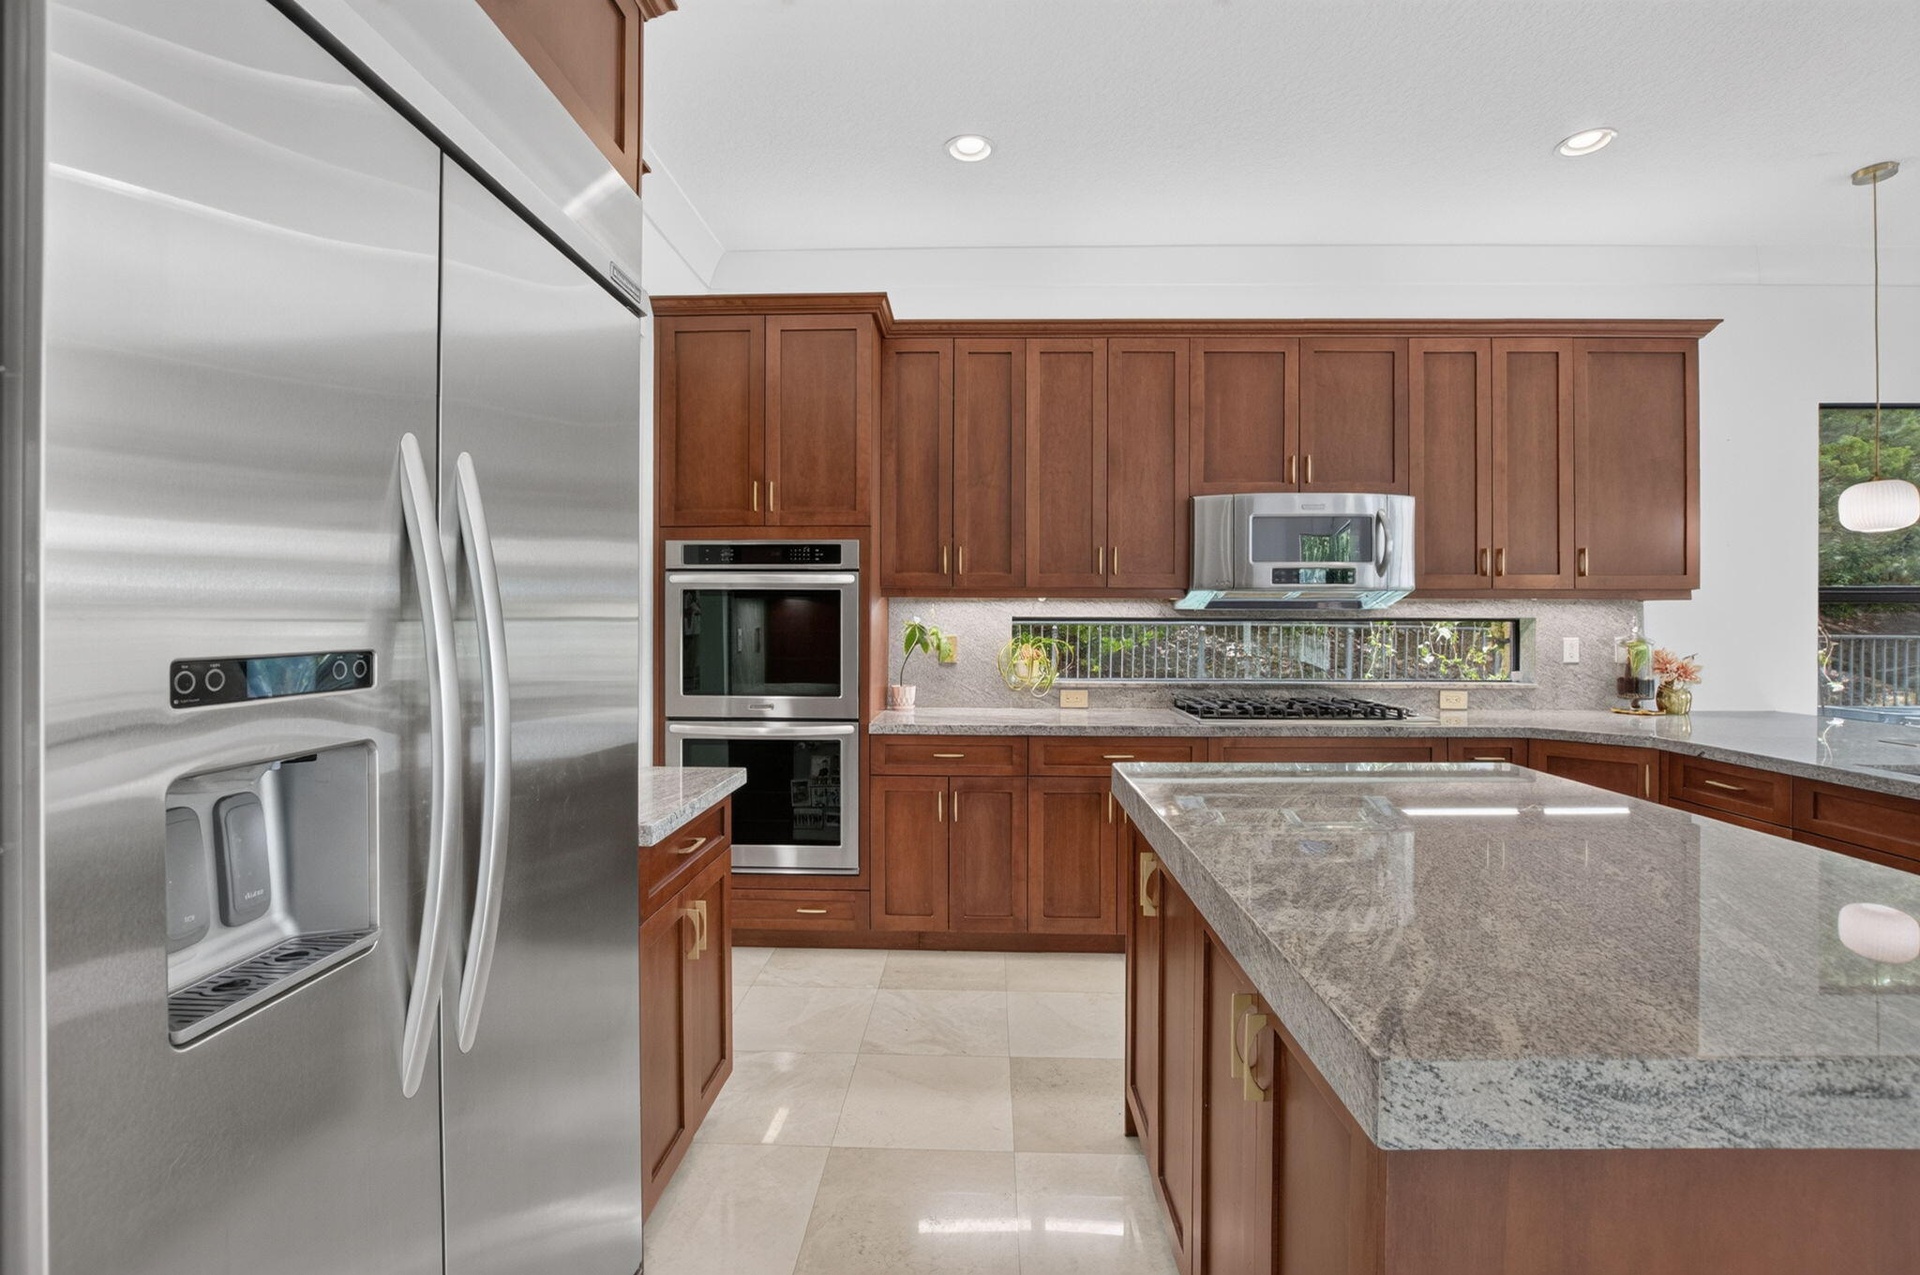
  • Gourmet kitchen featuring a stainless steel side-by-side refrigerator, double wall ovens, a gas range with a contemporary hood, wood cabinetry, and st
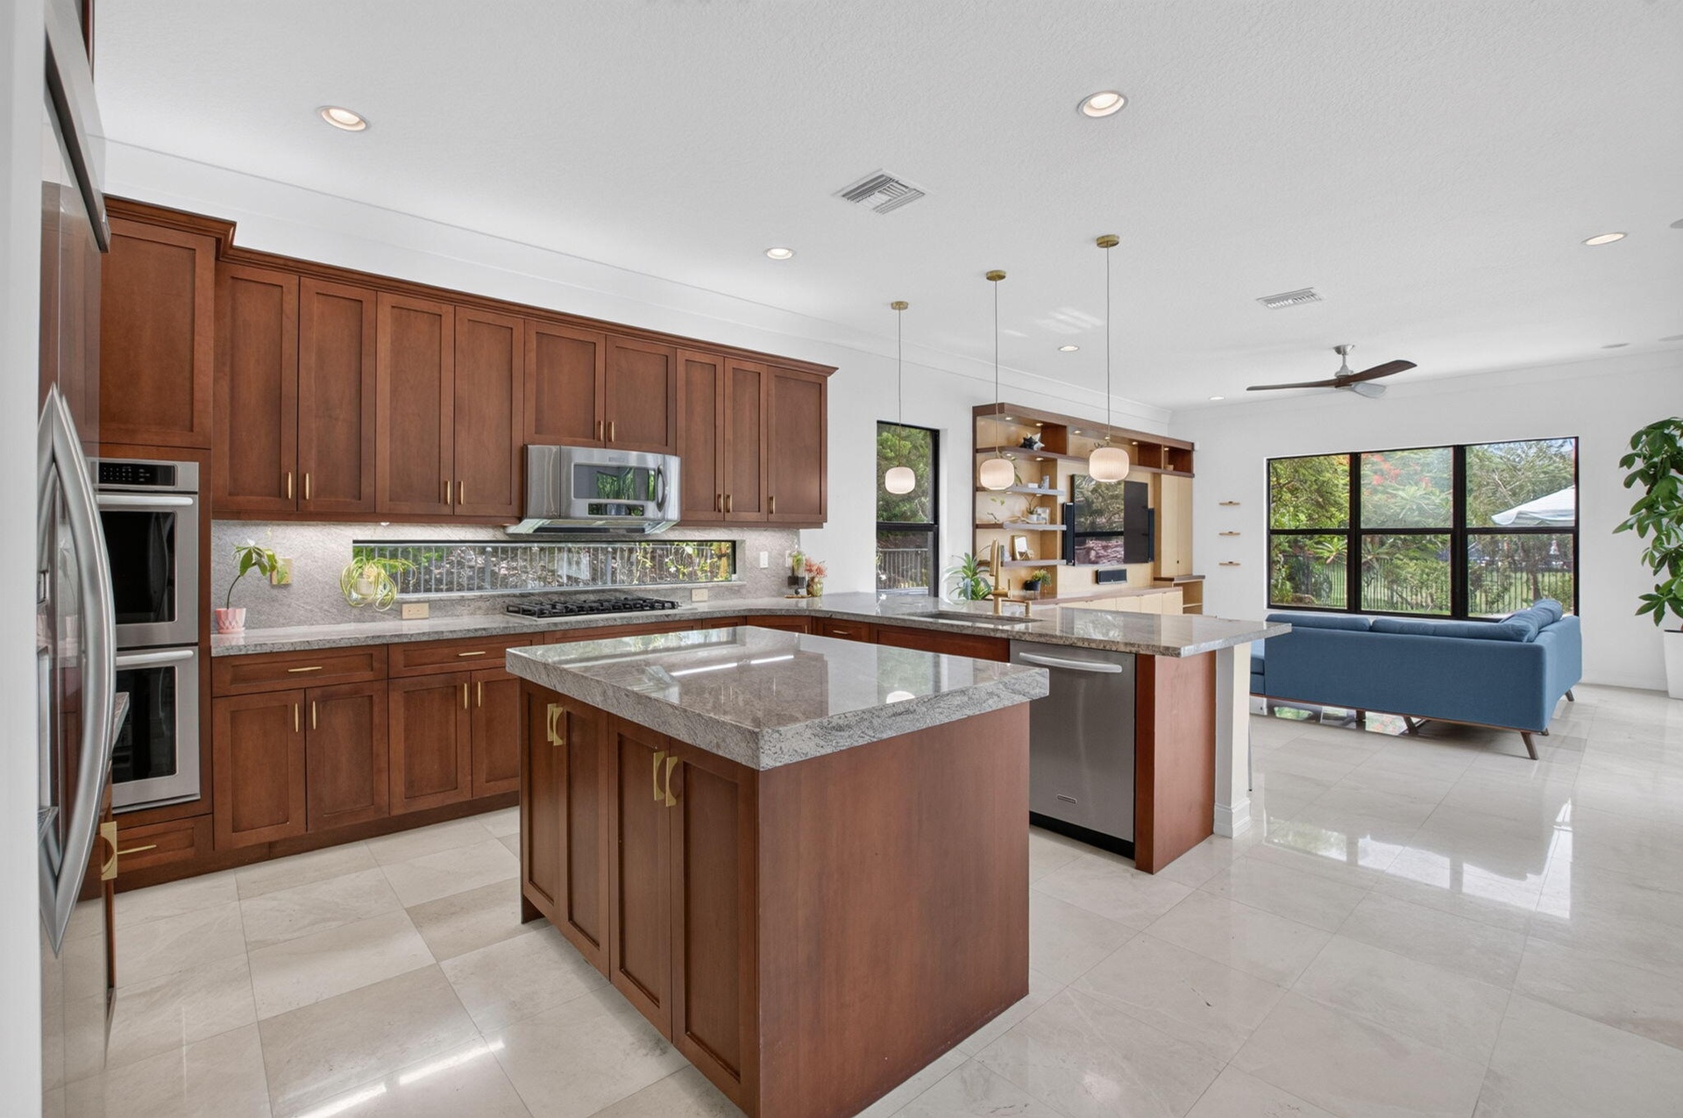
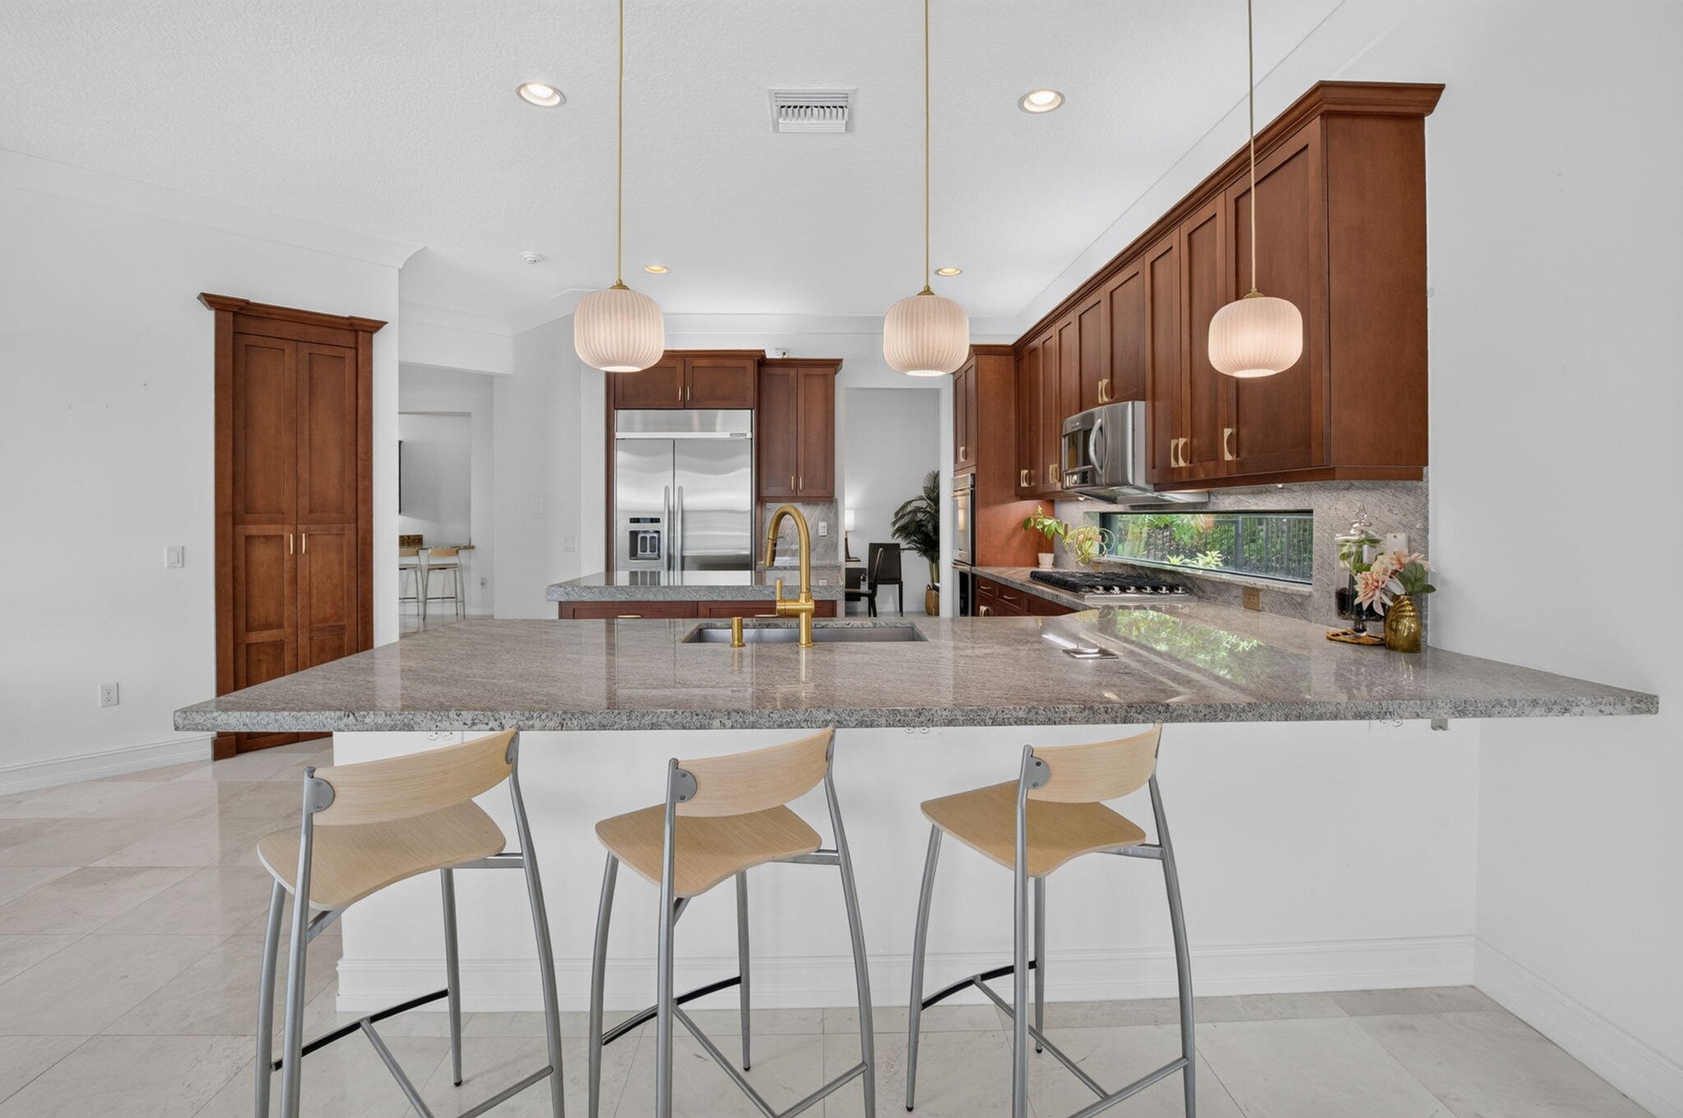
  • Expansive kitchen featuring wood cabinetry, stainless steel appliances, a center island with countertop seating, and recessed lighting
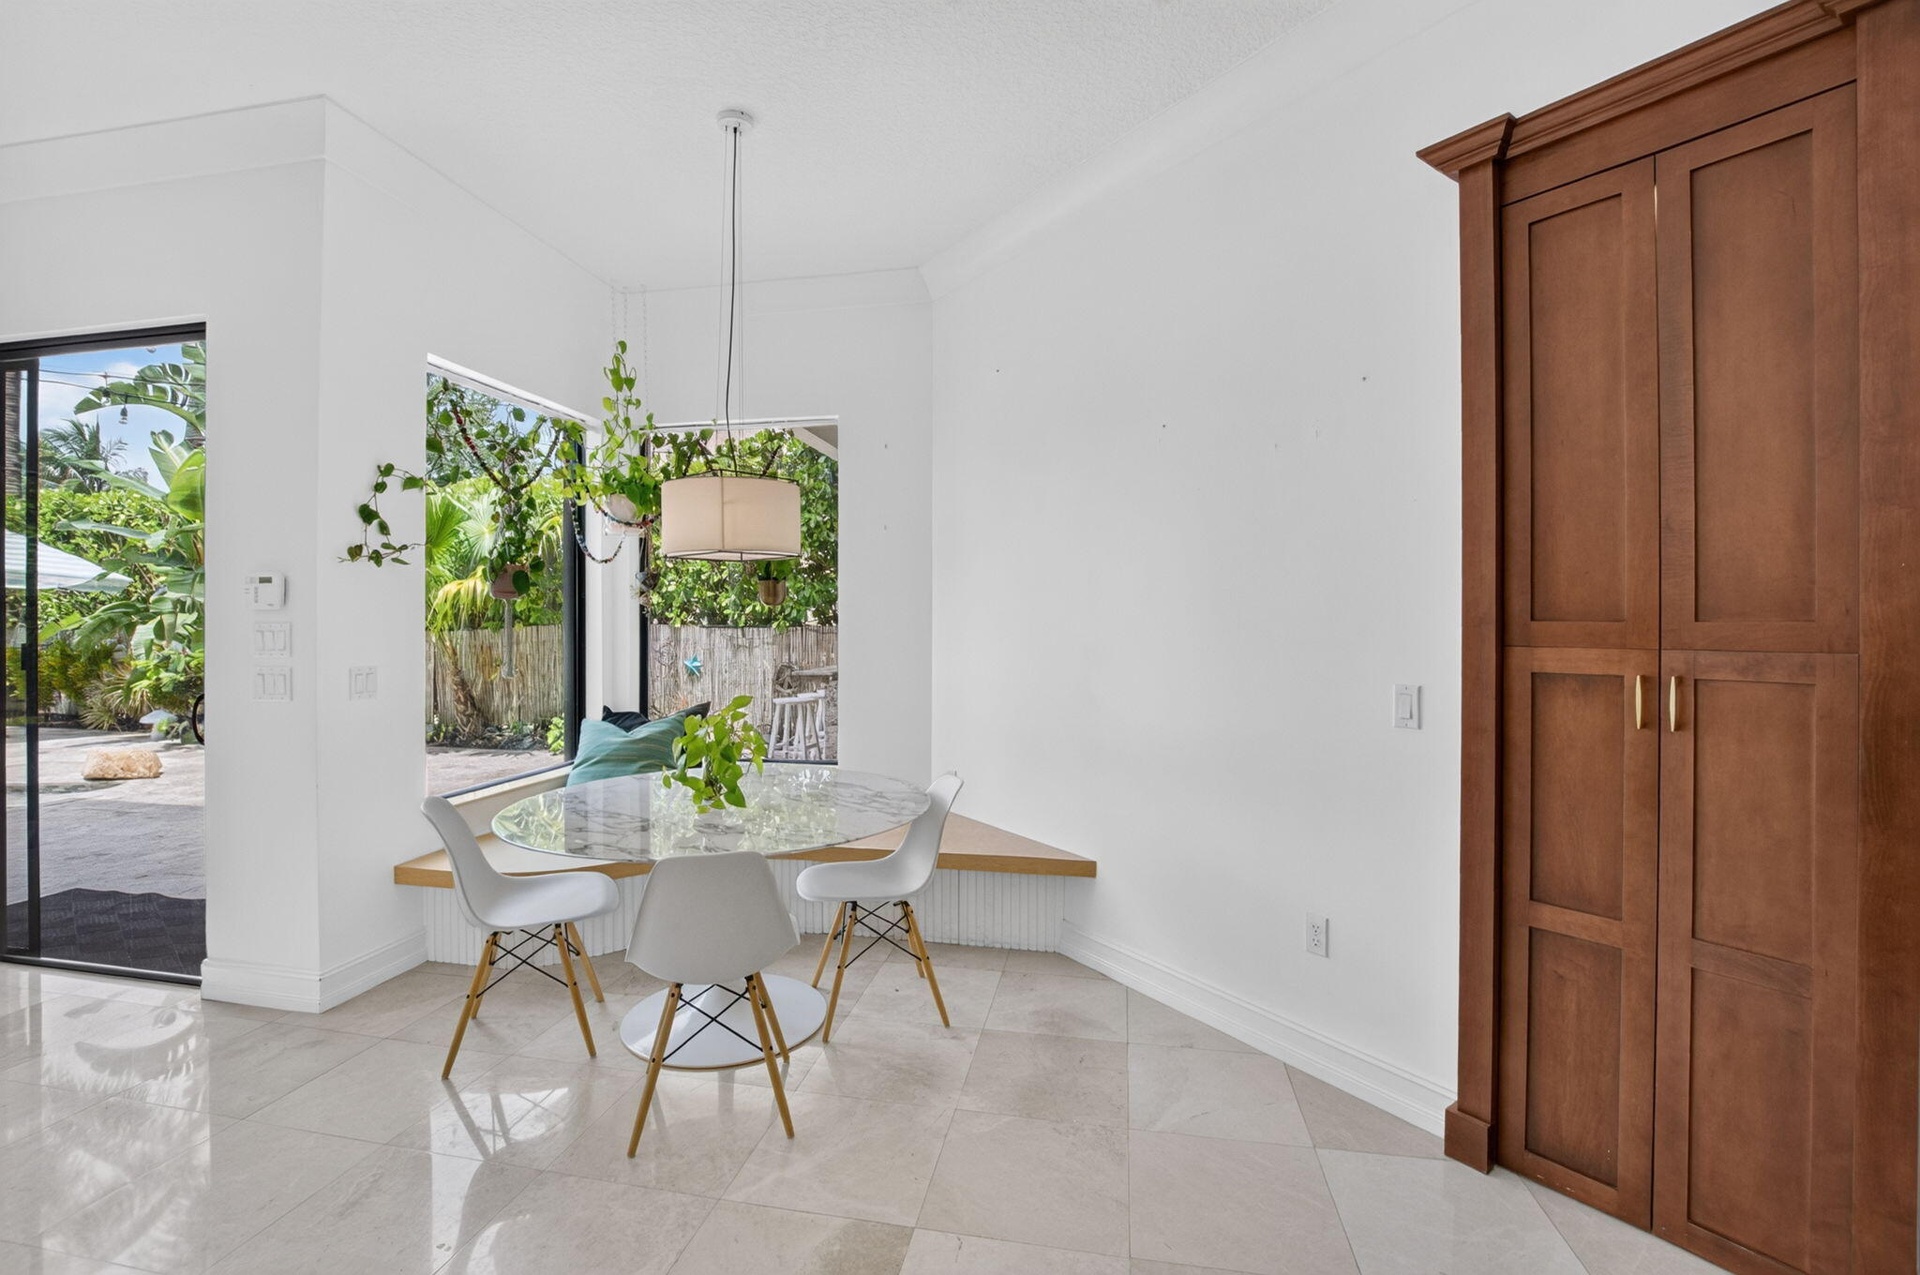
  • Corner dining area featuring large windows, a built-in bench, and a pendant light fixture
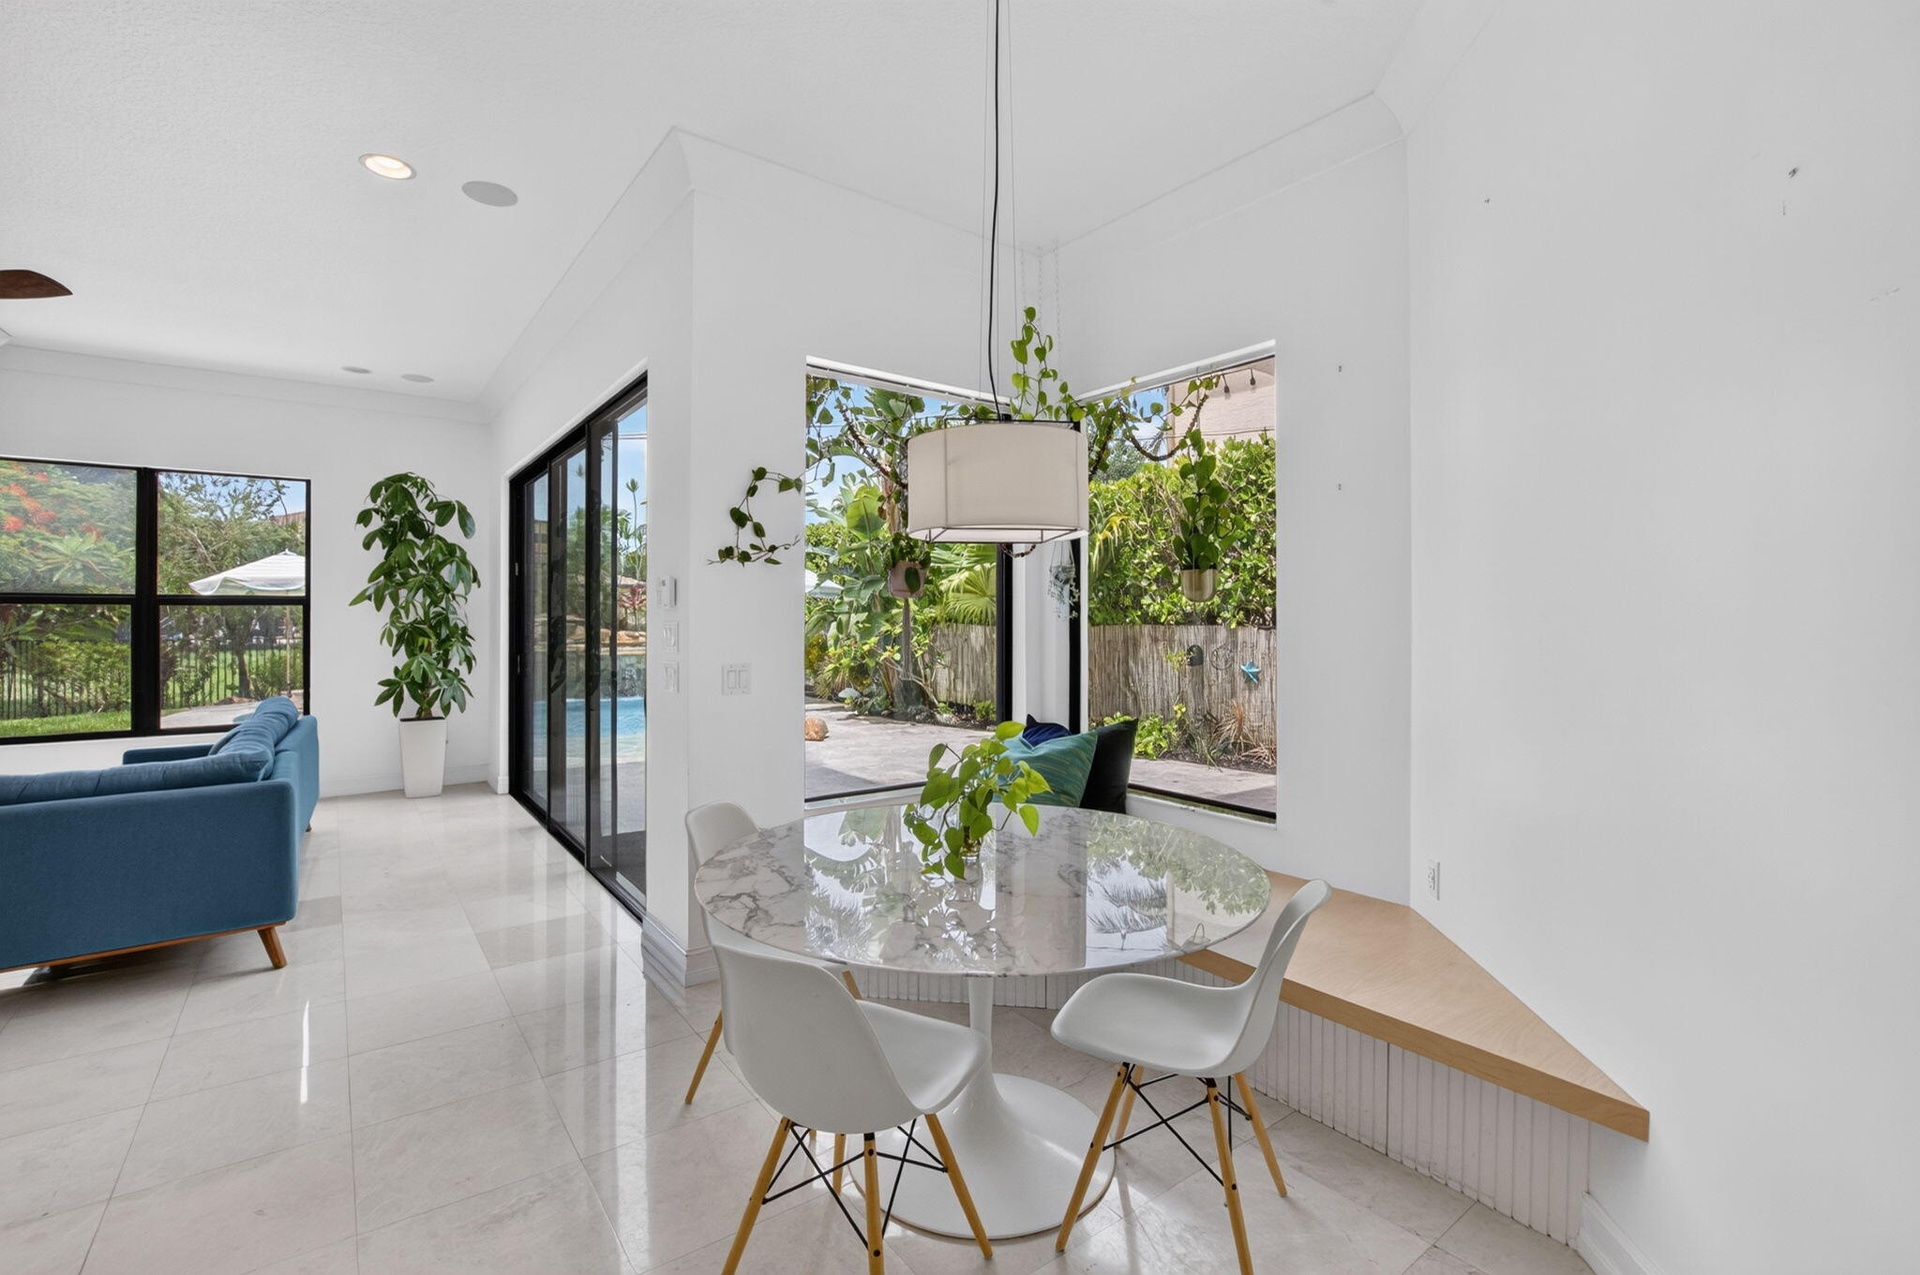
  • Integrated dining area featuring a built-in bench seating, large corner windows, and a modern pendant light fixture
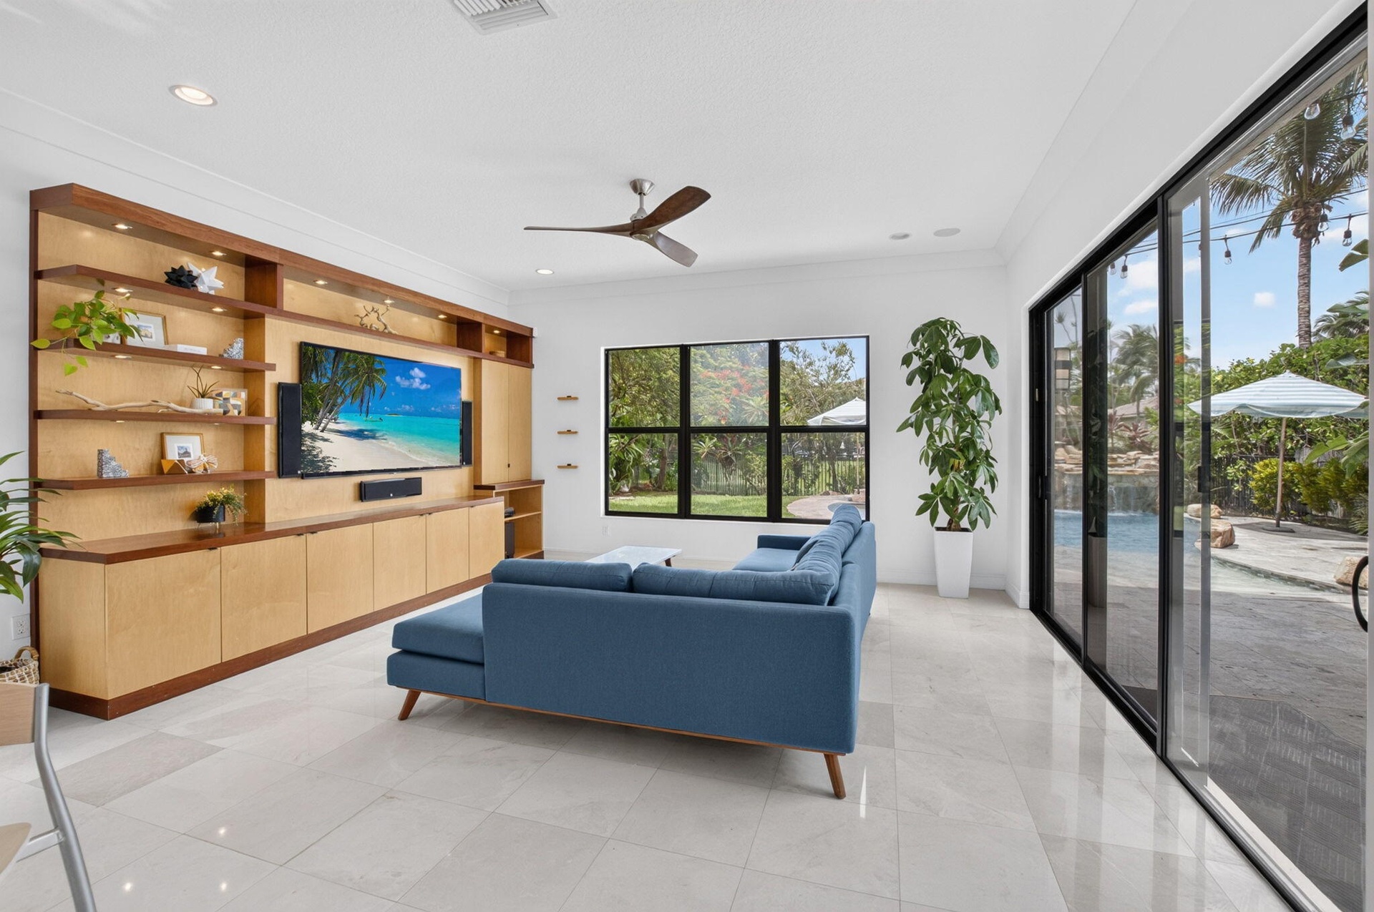
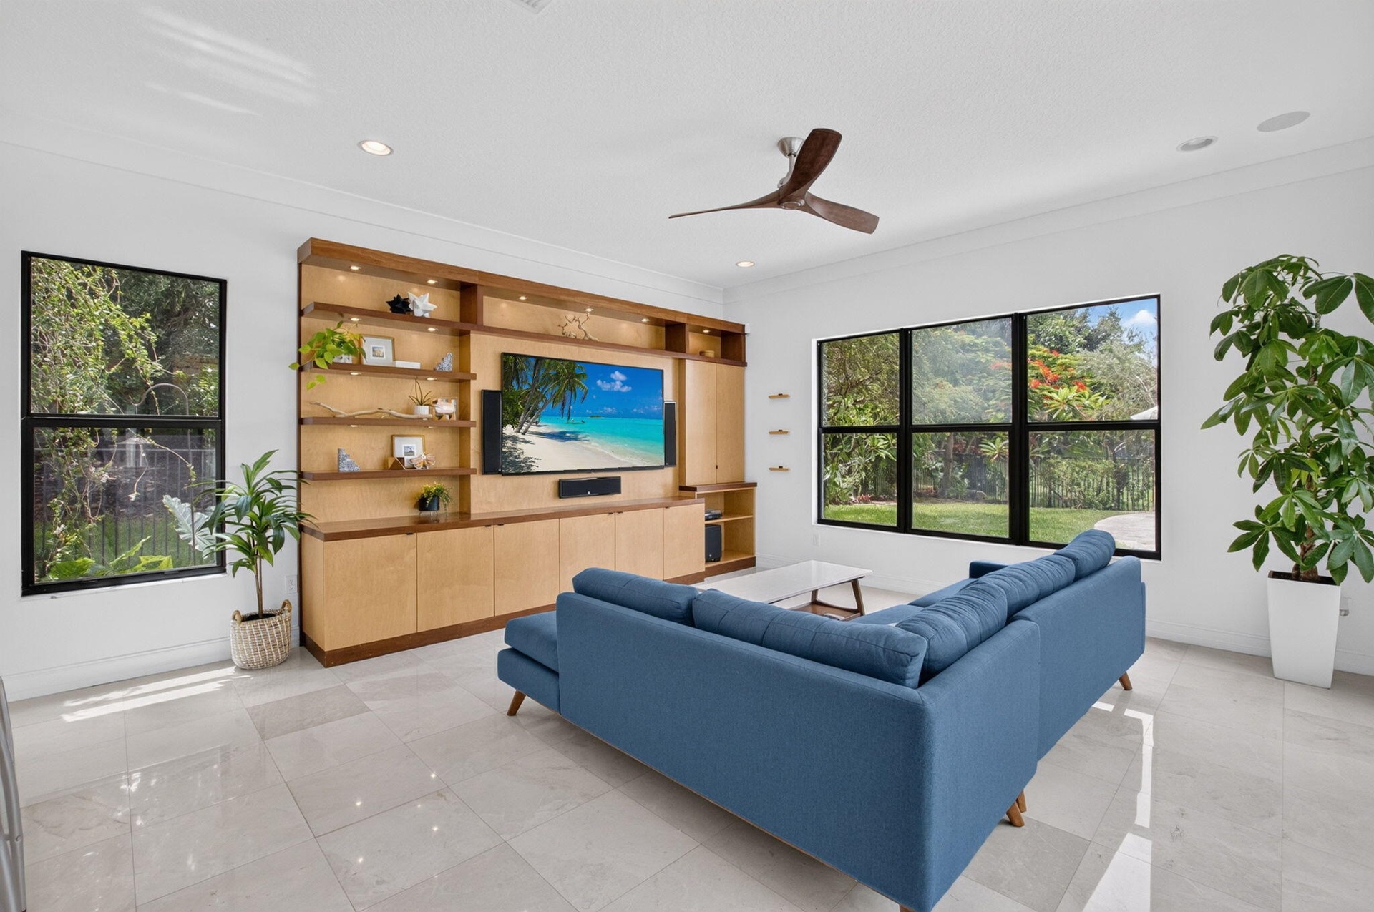
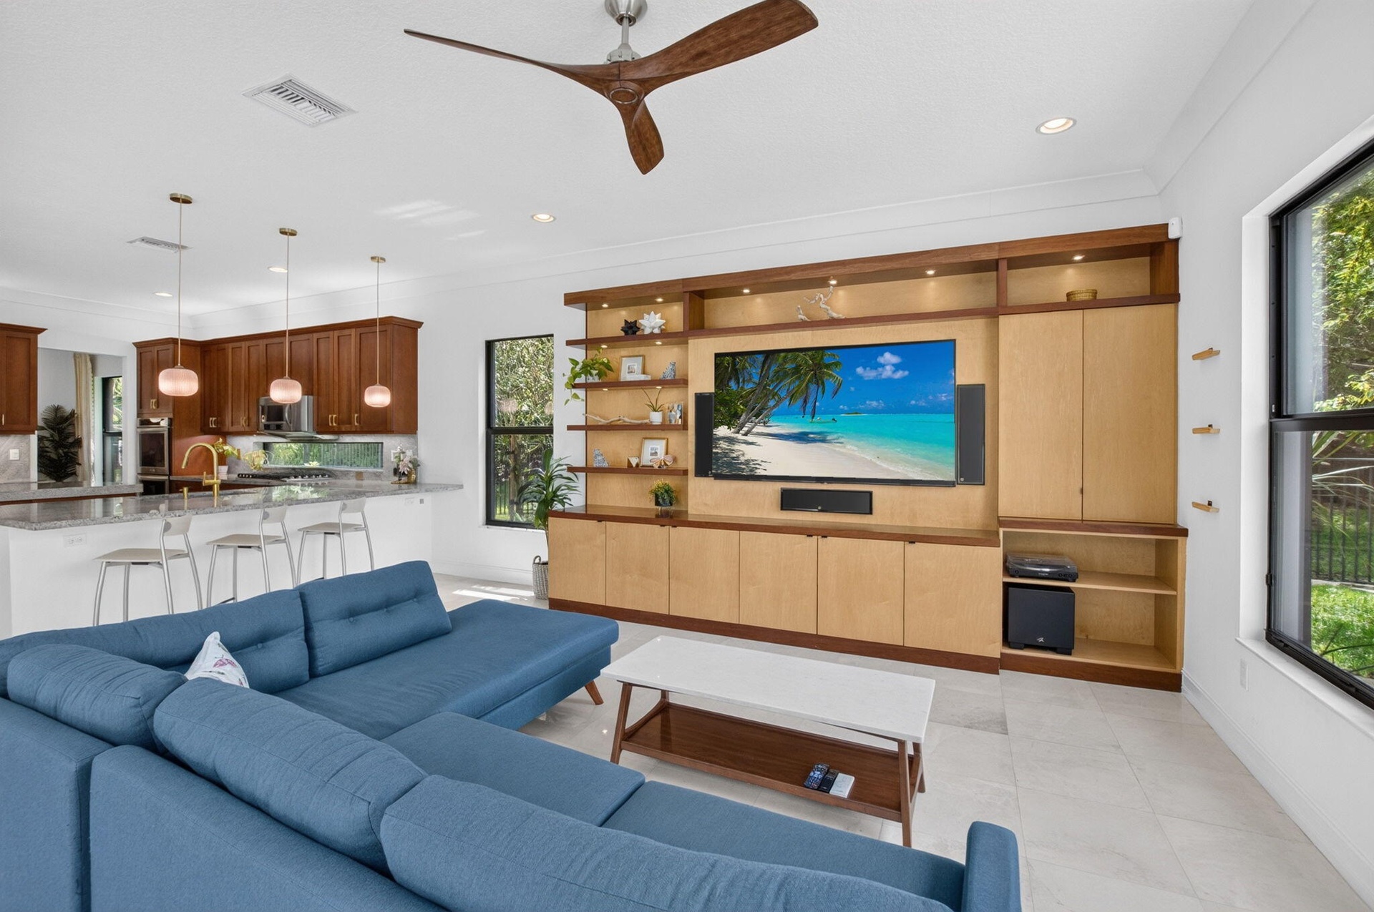
  • Bright living area featuring a custom built-in entertainment center with integrated lighting, wood-finish shelving, and cabinetry
  • Living area featuring a full-wall built-in entertainment unit with shelving and cabinetry, large format tile flooring, and recessed lighting
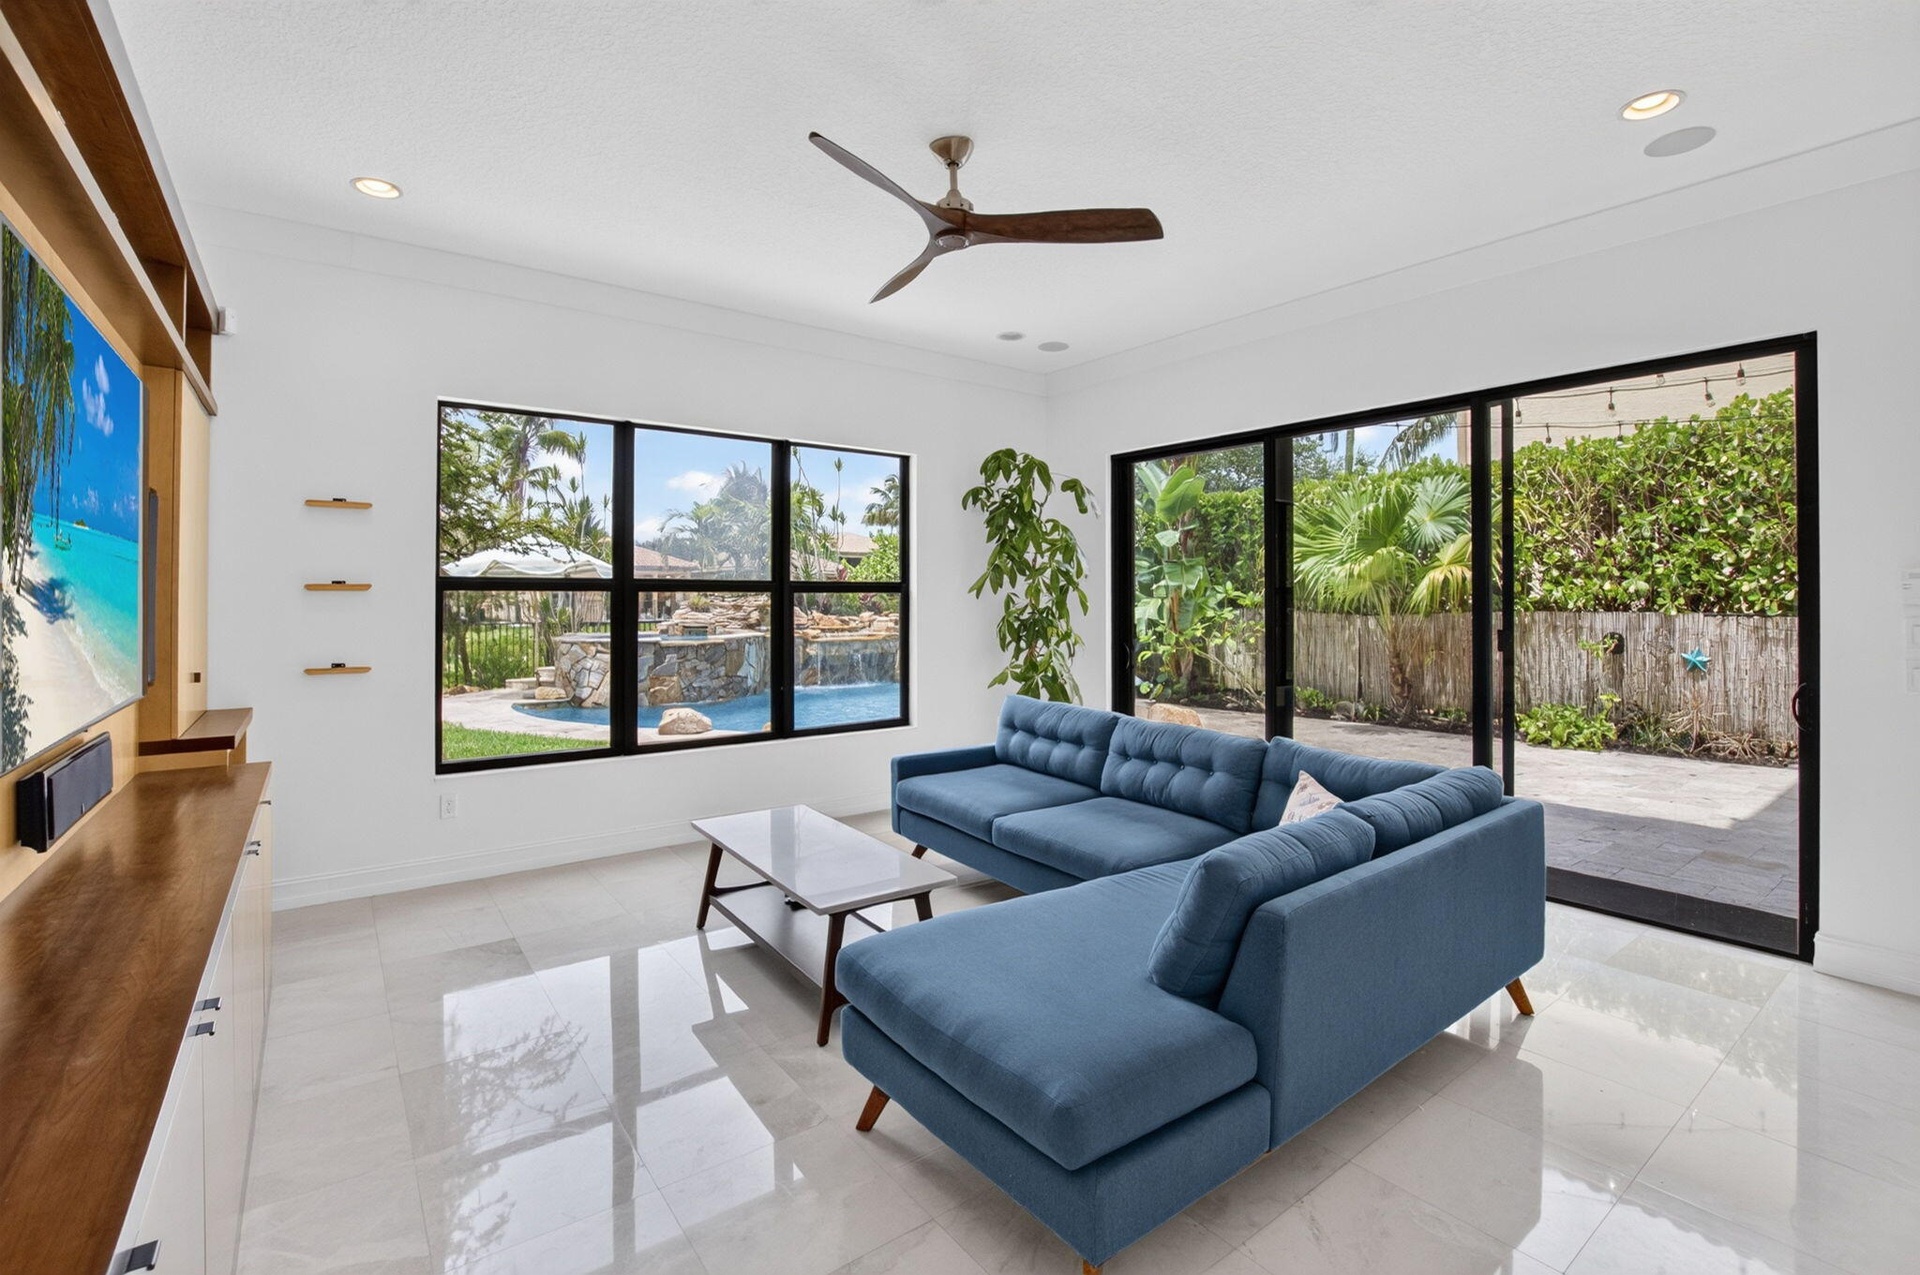
  • Spacious living area featuring polished tile flooring, a dark wood-finish ceiling fan, and recessed lighting
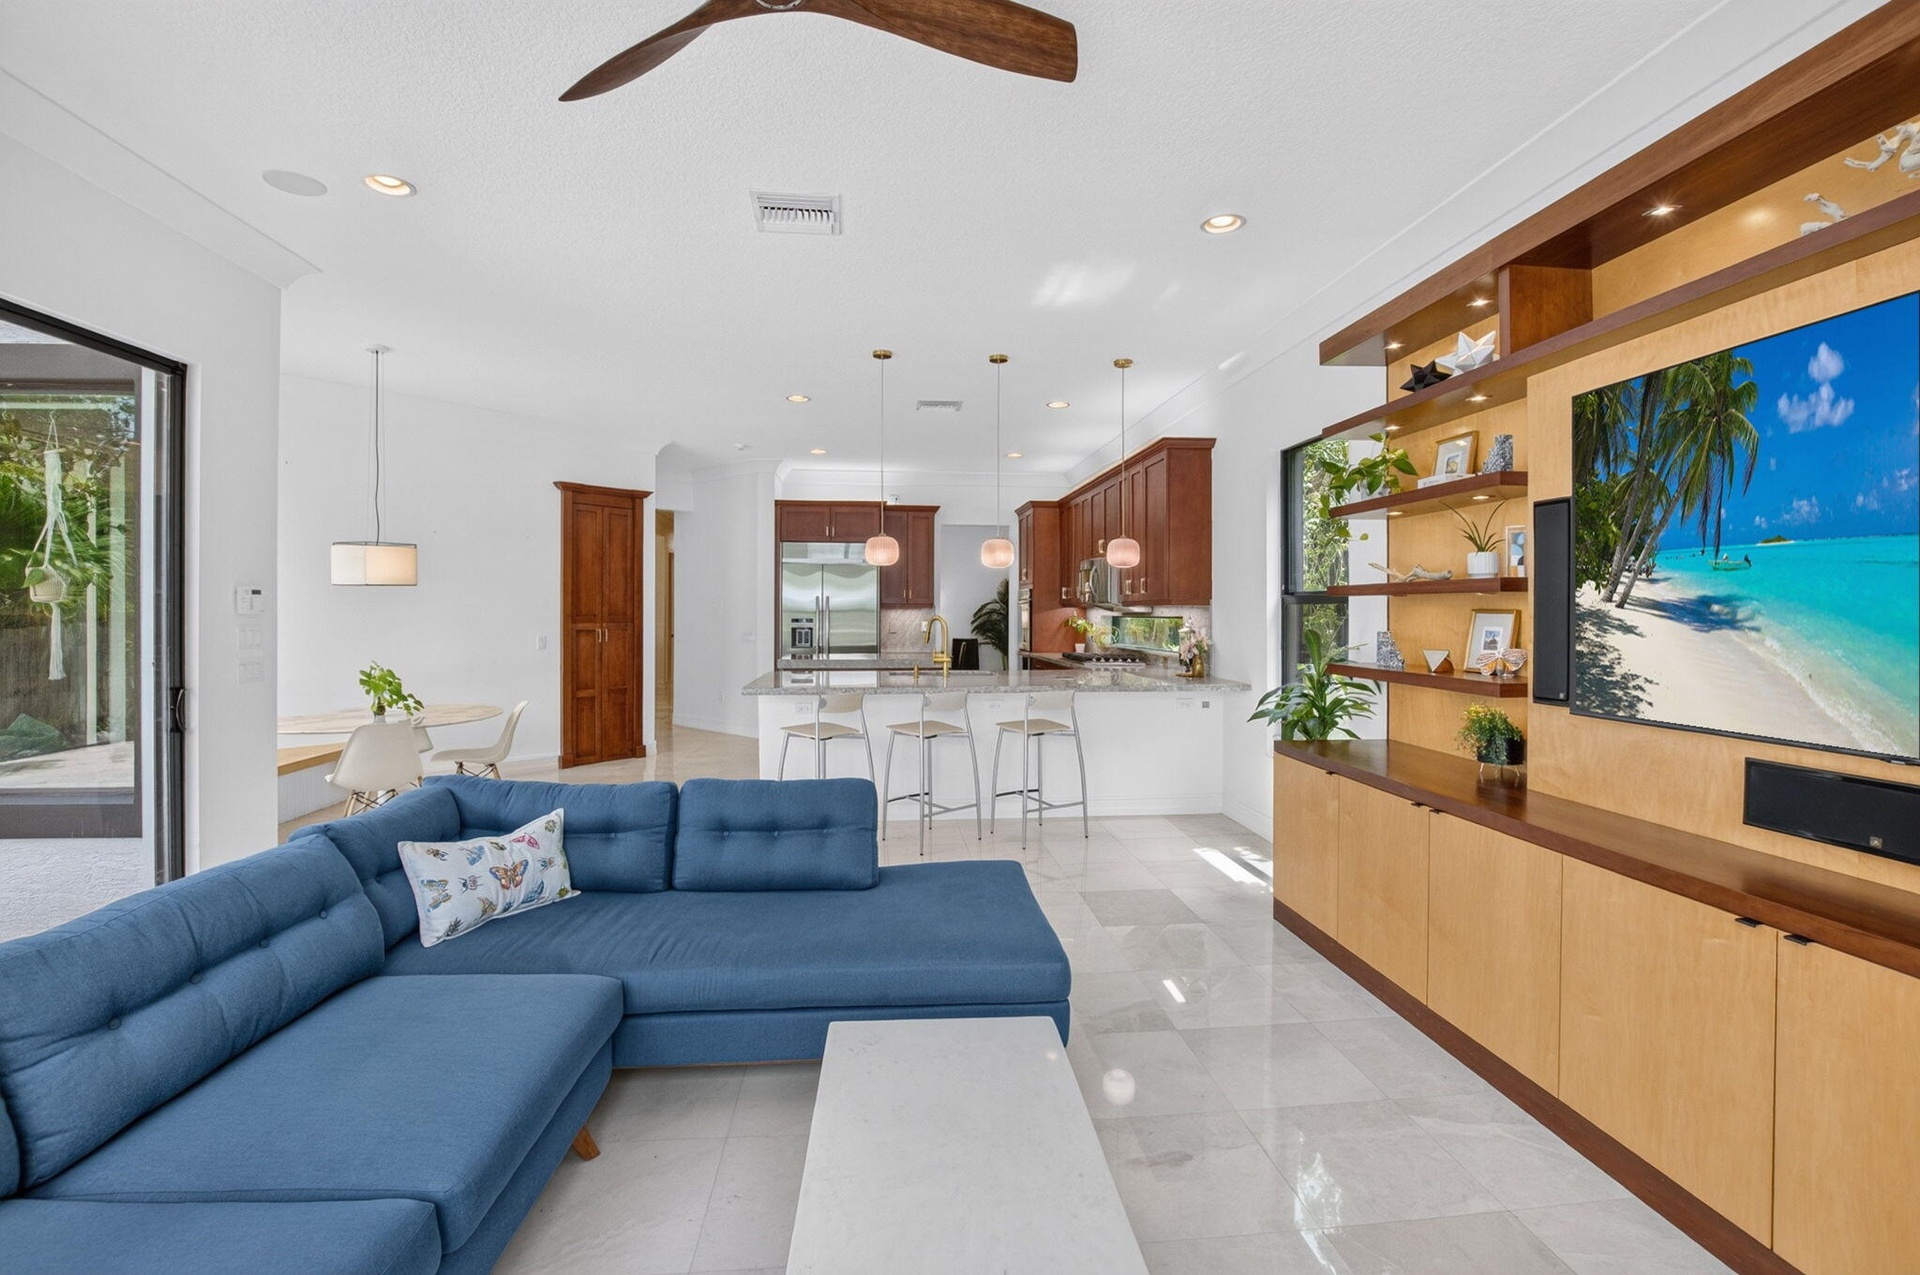
  • Open-concept living space with light-toned tile flooring, recessed lighting, a ceiling fan, and a built-in media center with shelving and lower cabine
  • Open concept living area featuring a custom media built-in with integrated lighting, wood-finish ceiling fan, and large windows
  • Kitchen featuring an expansive island with a light-toned countertop, warm wood-finish cabinetry, stainless steel appliances, and under-cabinet lightin
  • Spacious kitchen featuring warm wood cabinetry, stainless steel appliances, a multi-level island with seating, a window backsplash, and pendant lighti
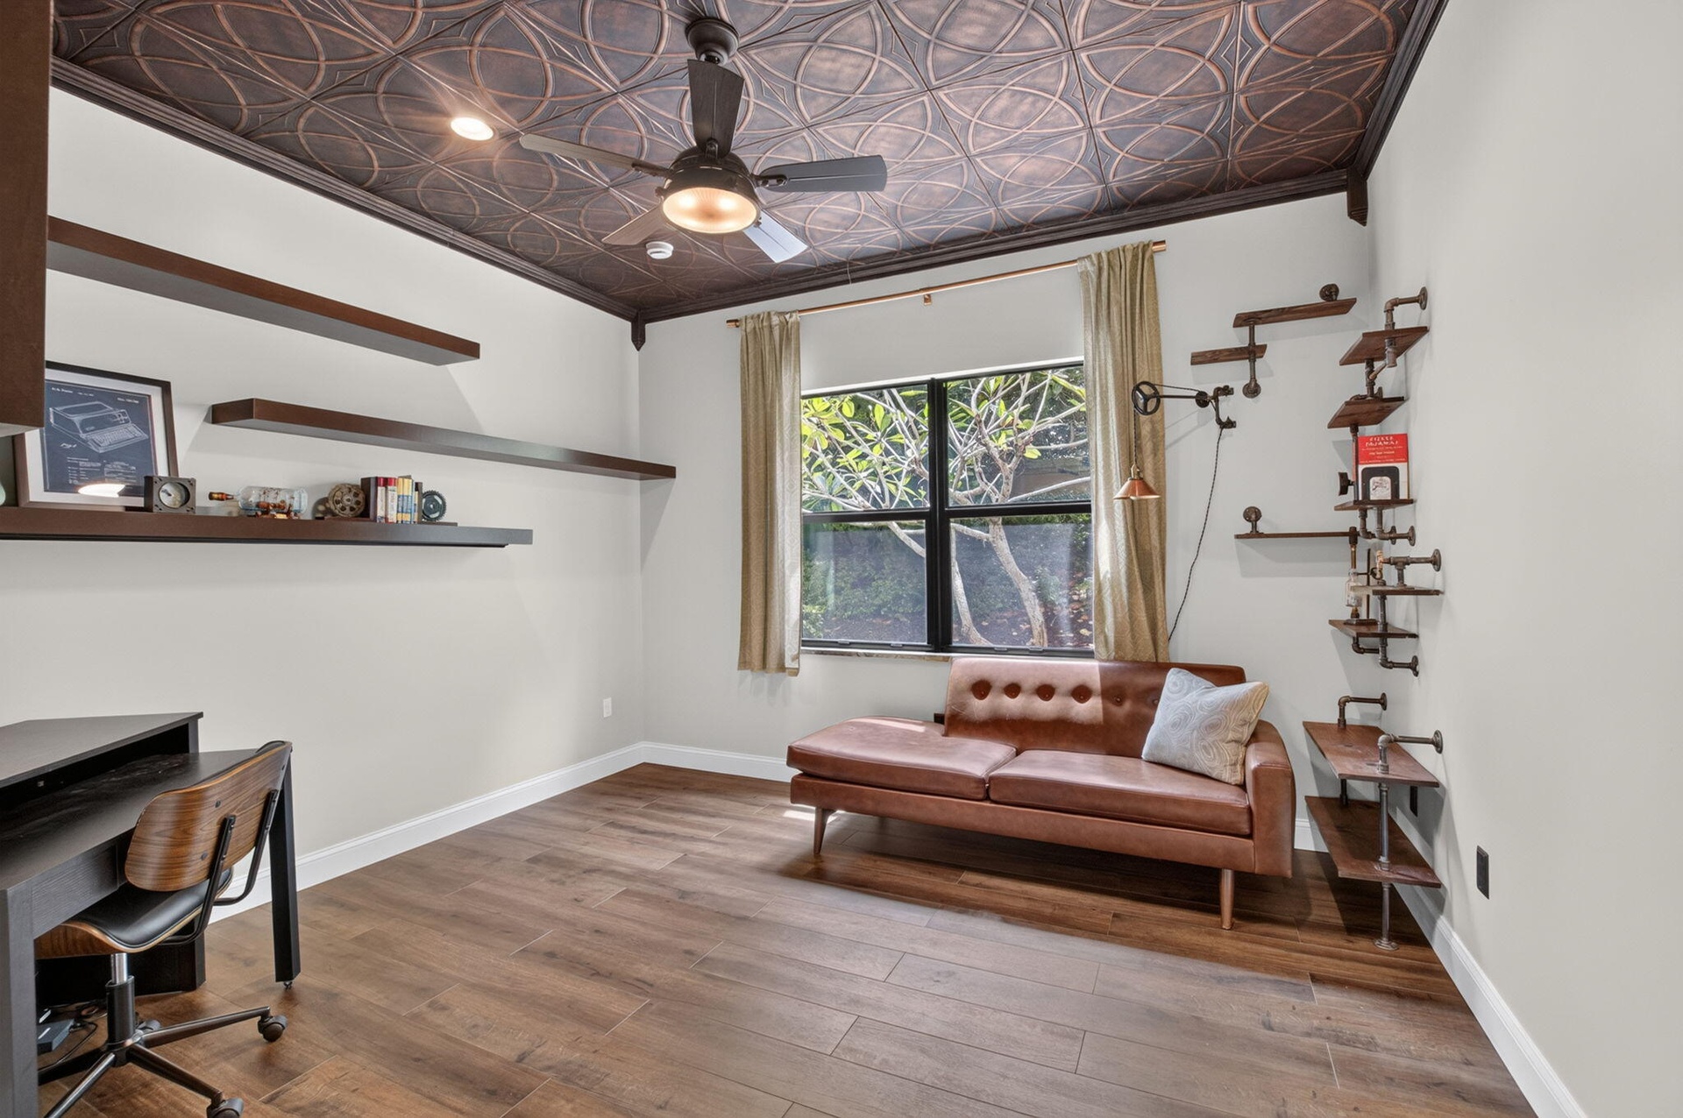
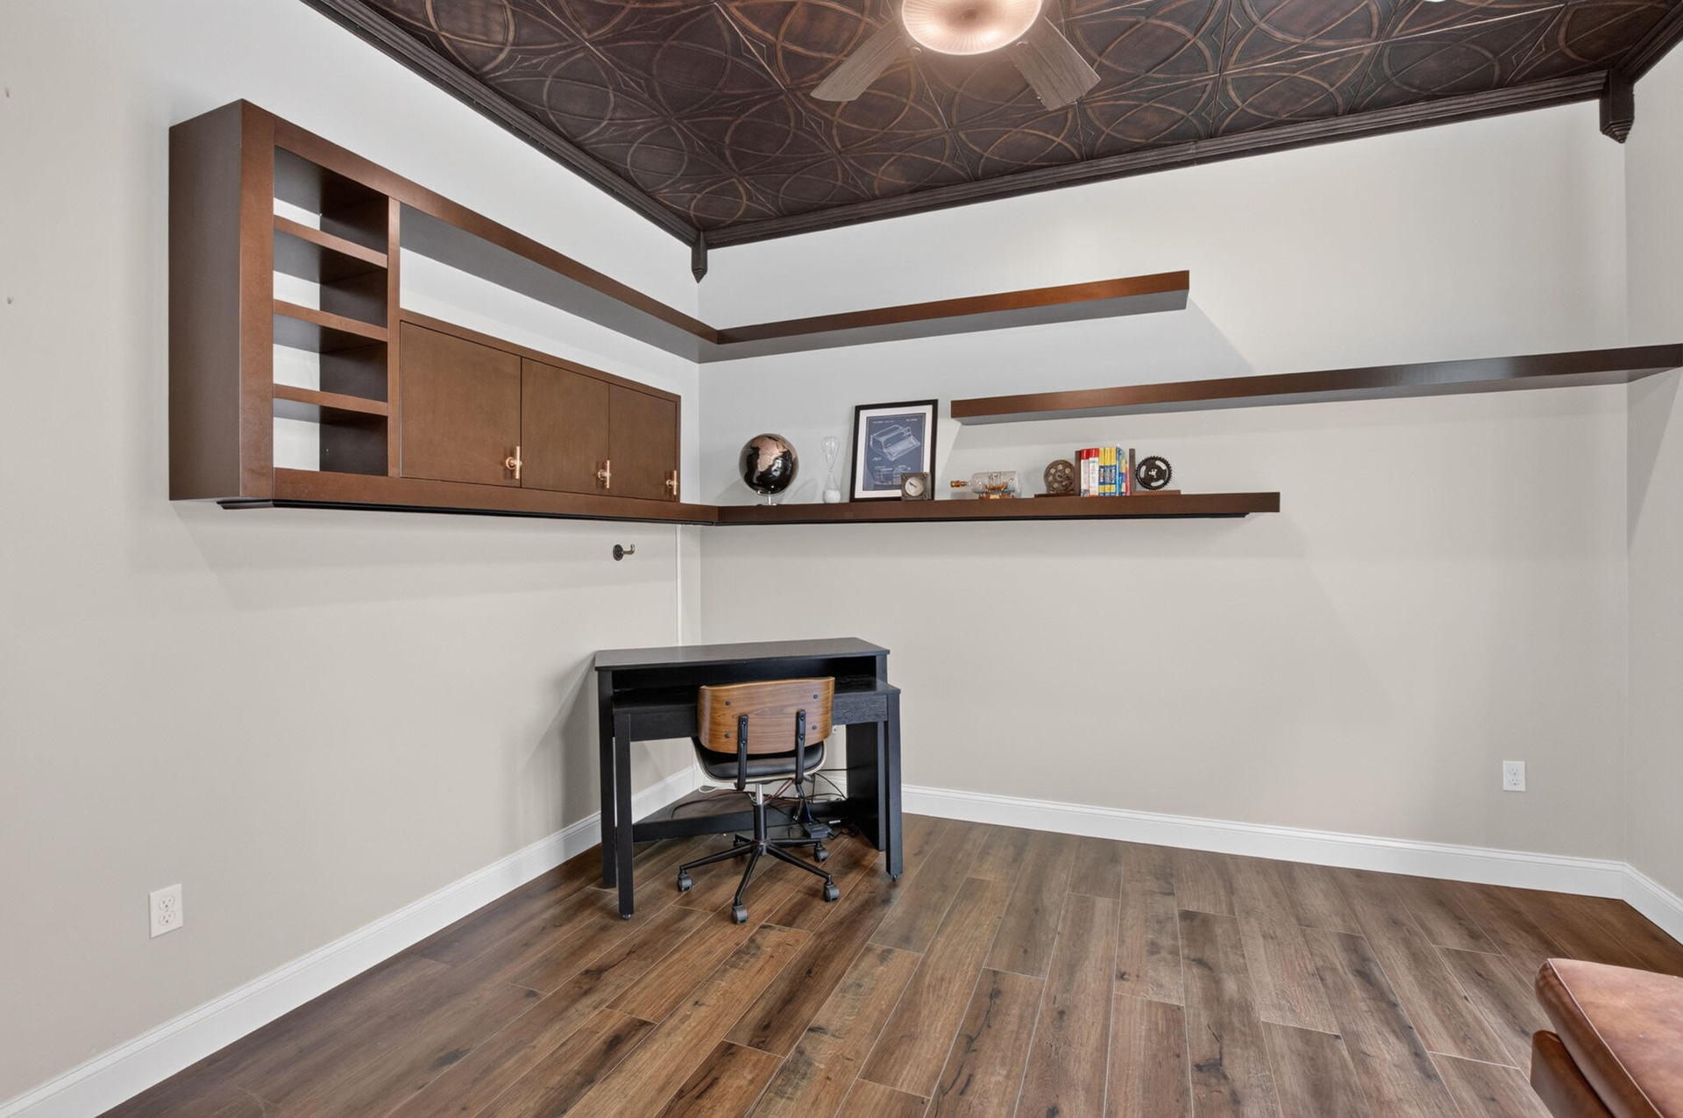
  • Ornate patterned ceiling with integrated lighting and ceiling fan
  • Room featuring wood-finish flooring, a decorative patterned ceiling, and a ceiling fan
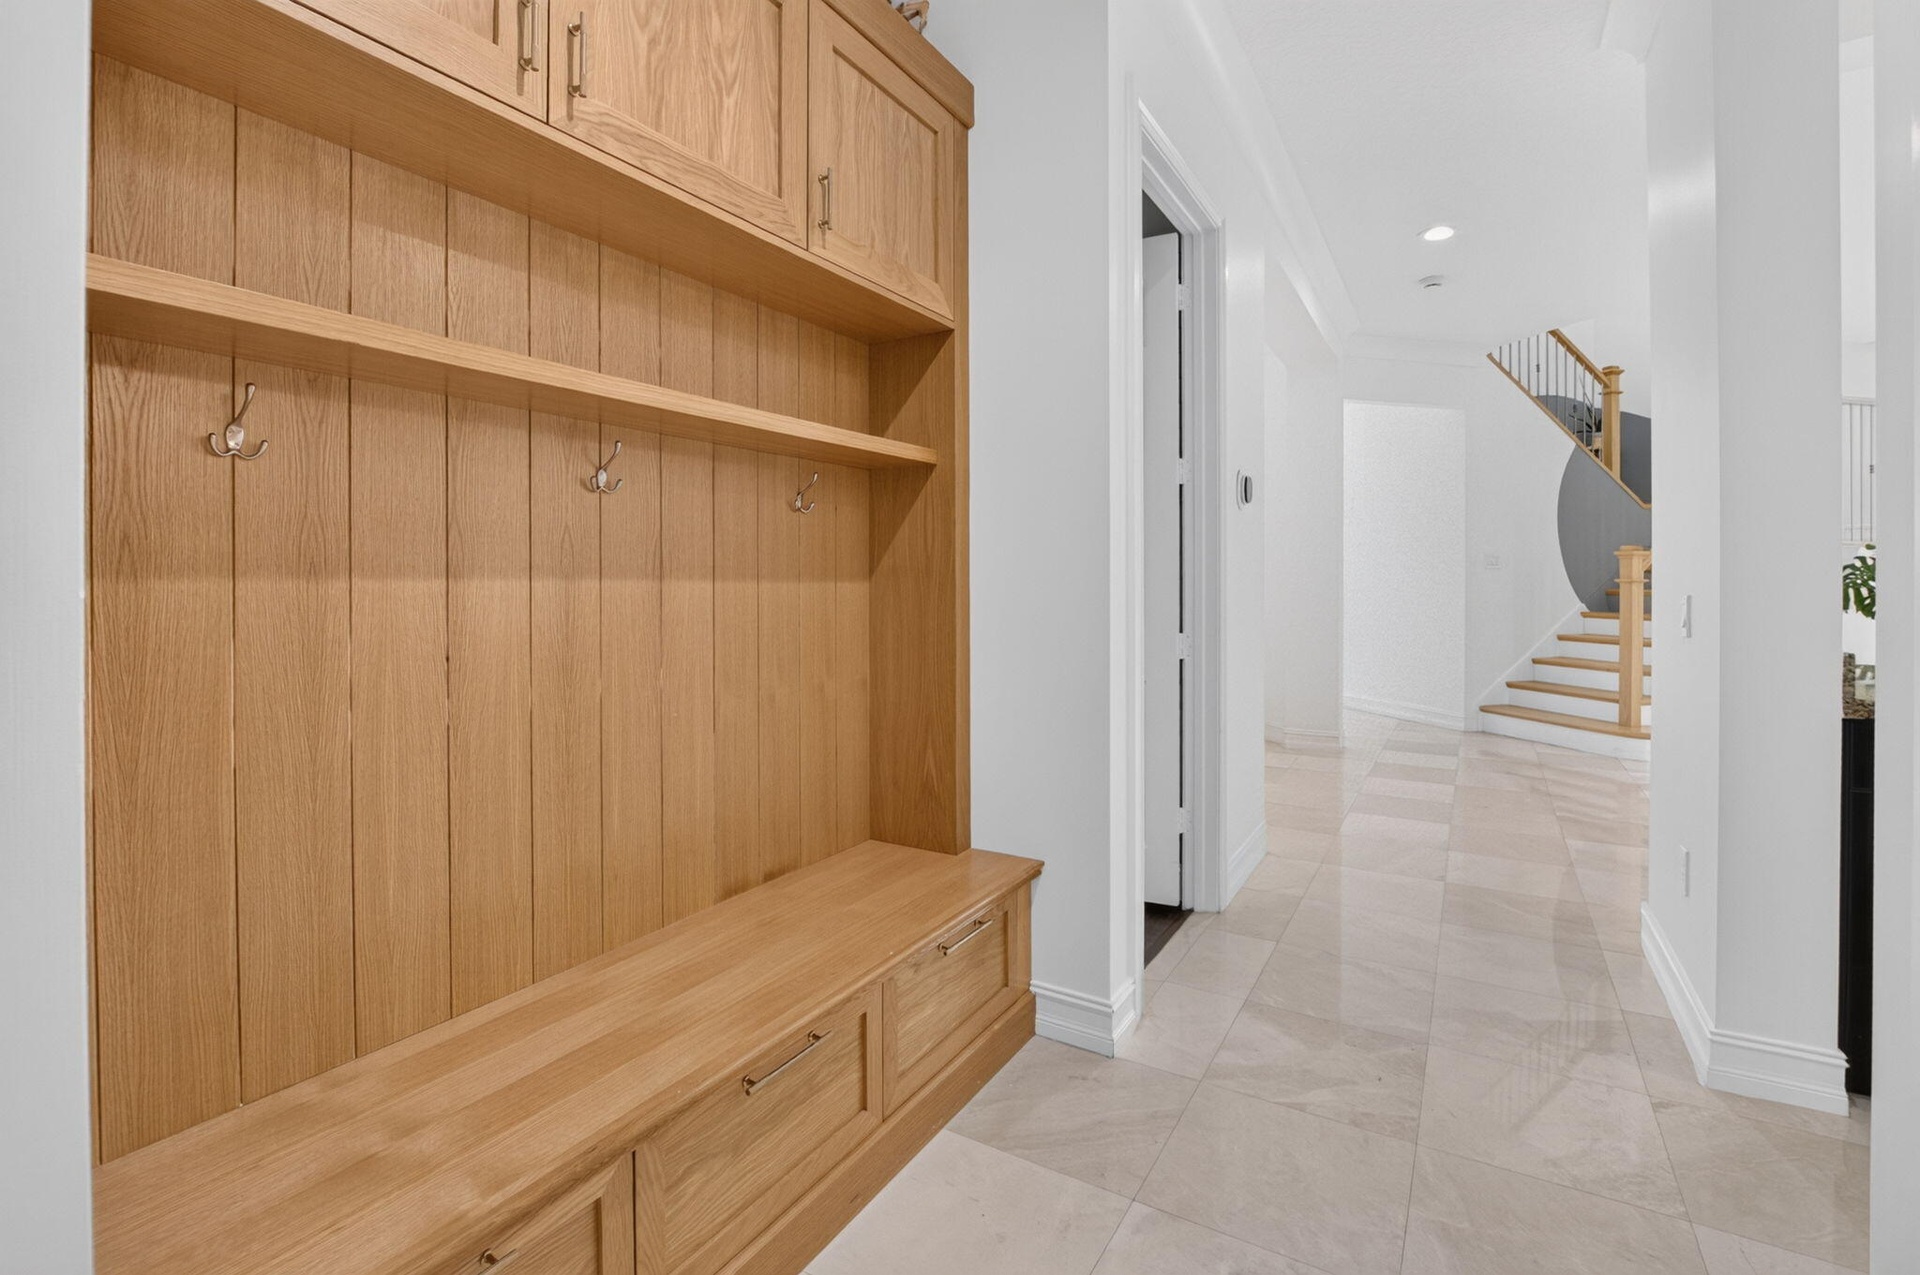
  • Built-in wood mudroom storage featuring a bench, shelving, and upper cabinetry
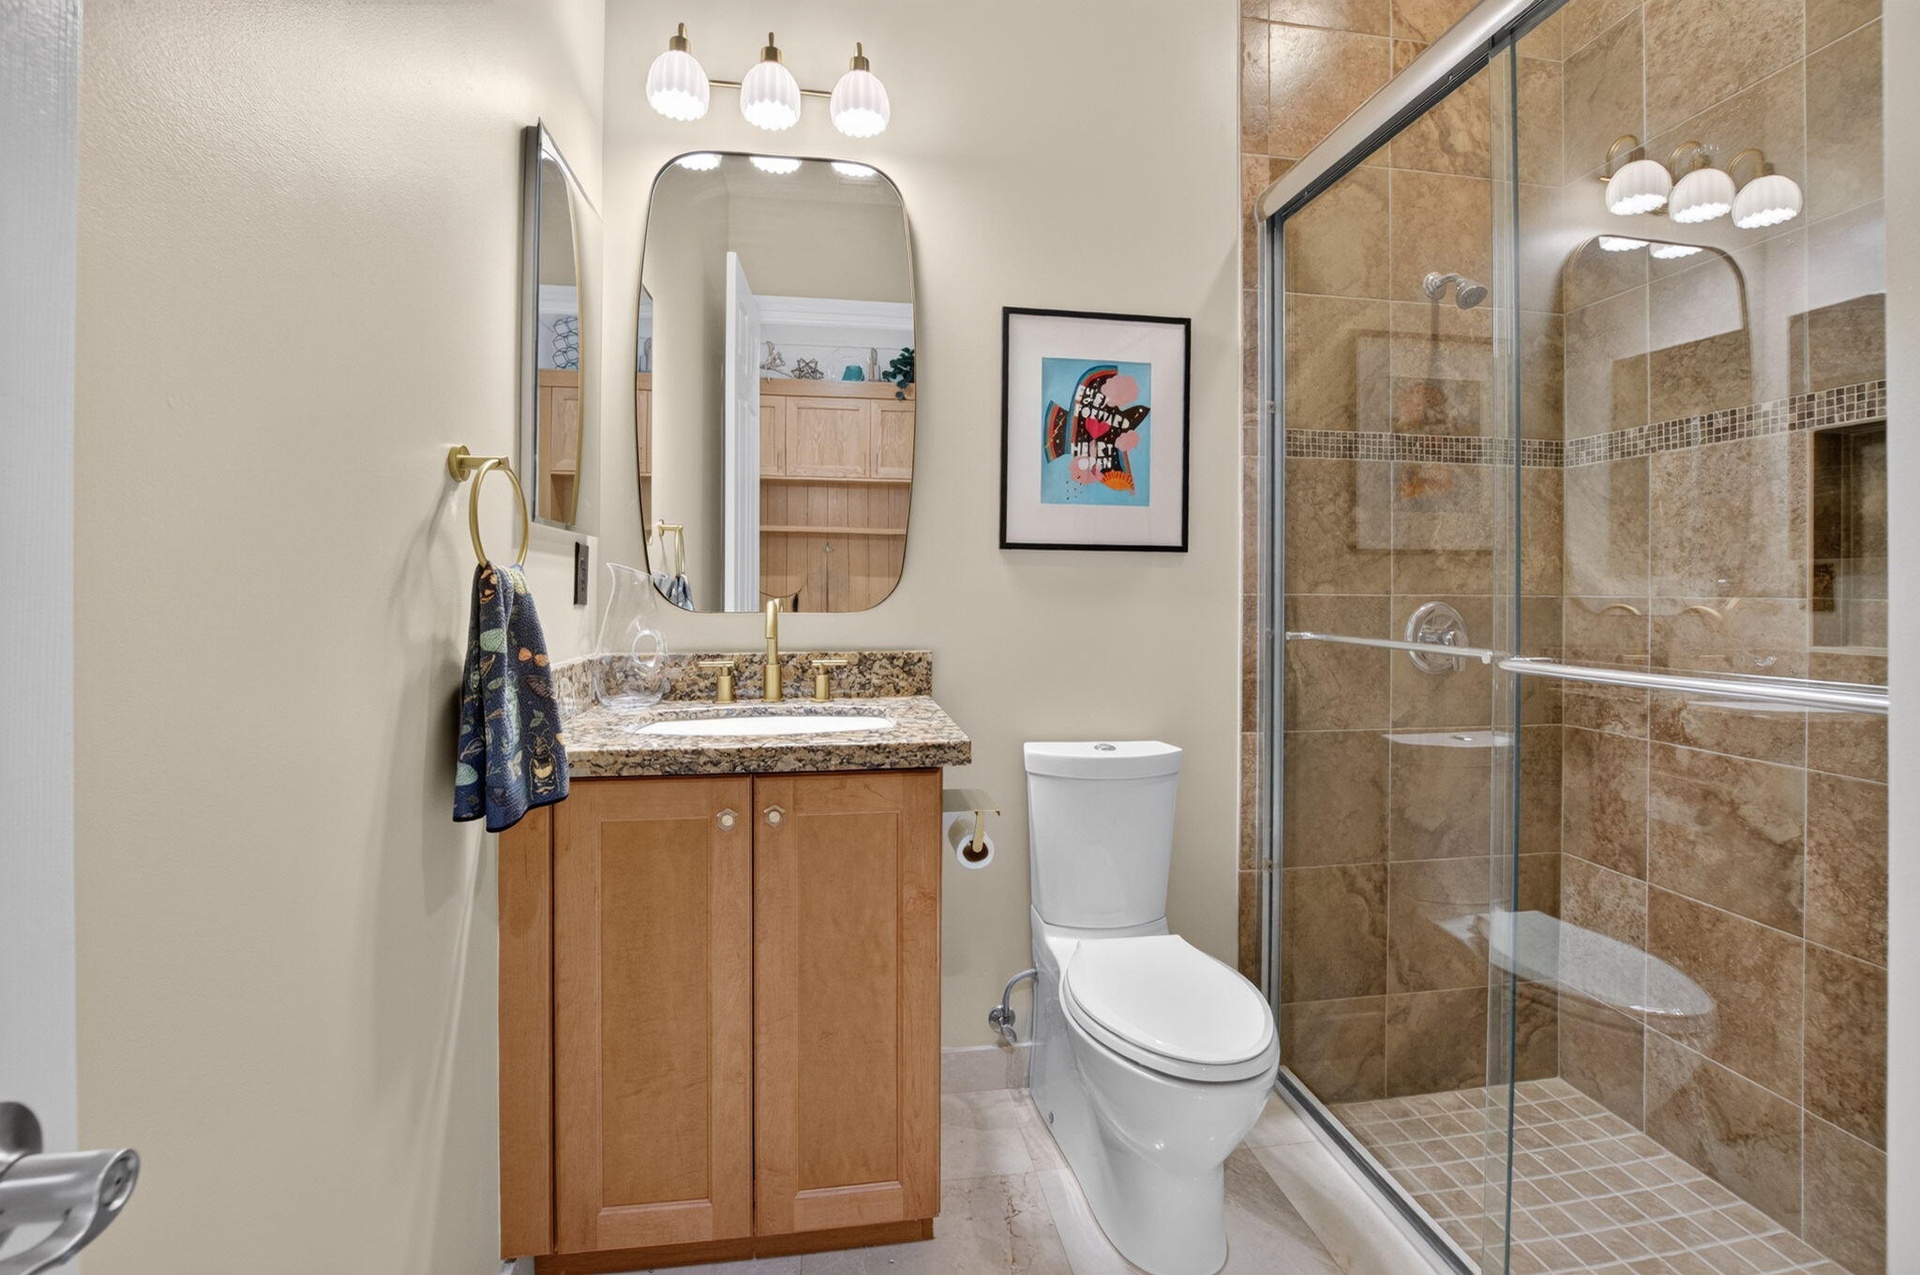
  • Bathroom featuring a single vanity with a granite-style countertop, wood-finish cabinetry, and a walk-in shower with tiled walls and a glass enclosure
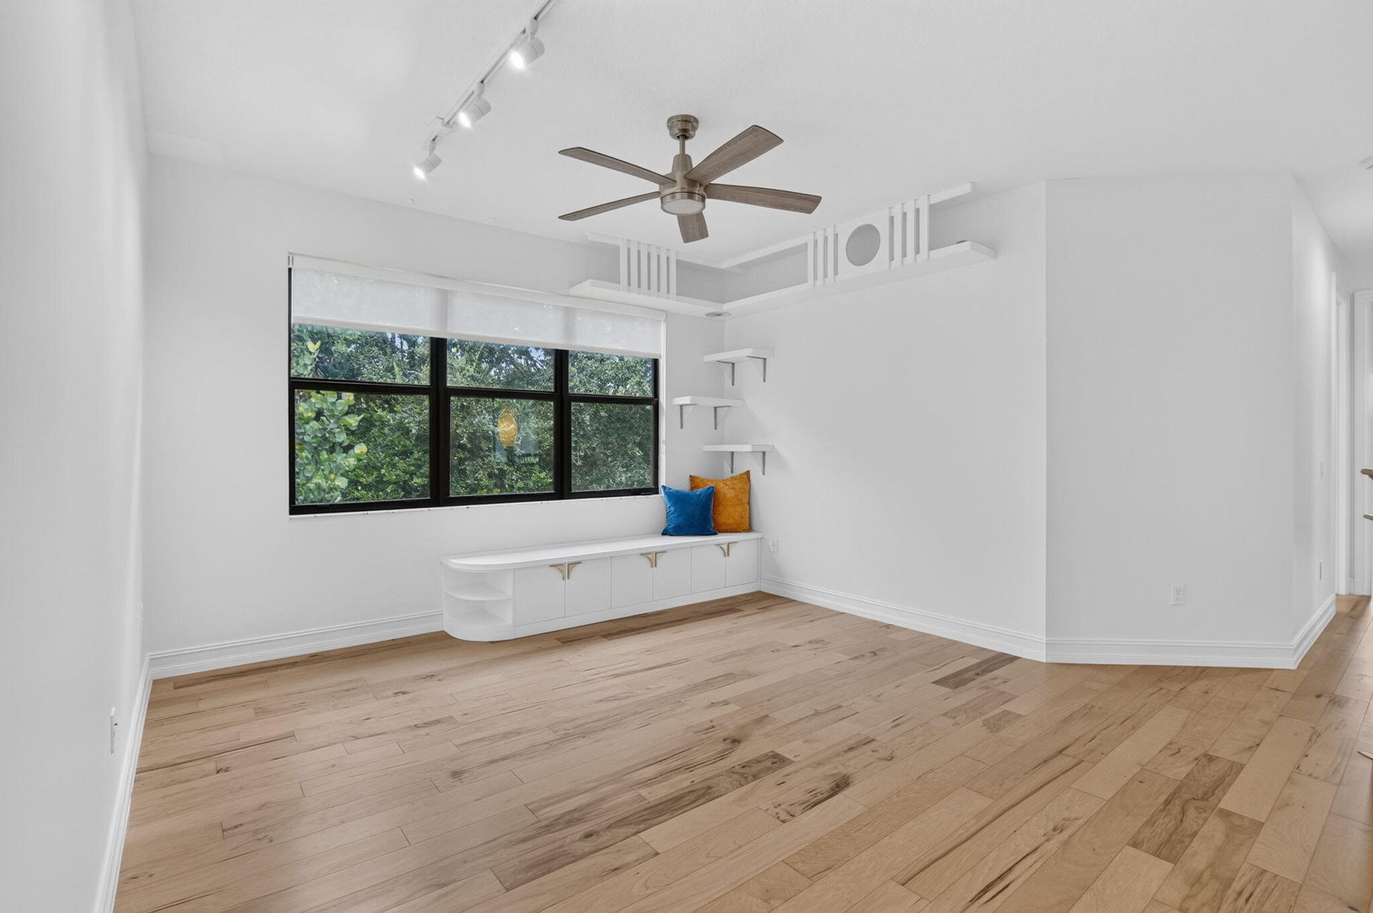
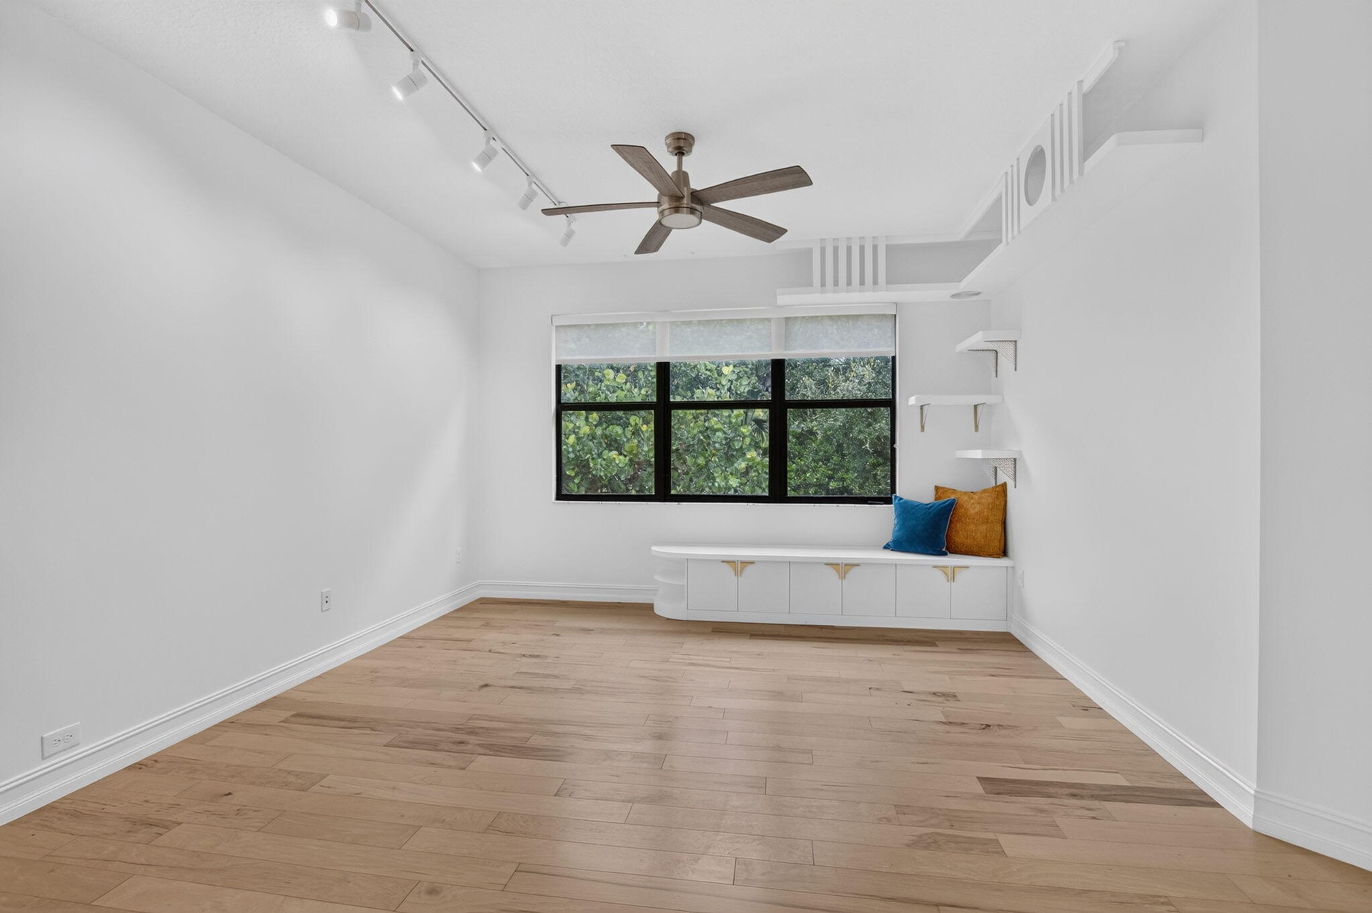
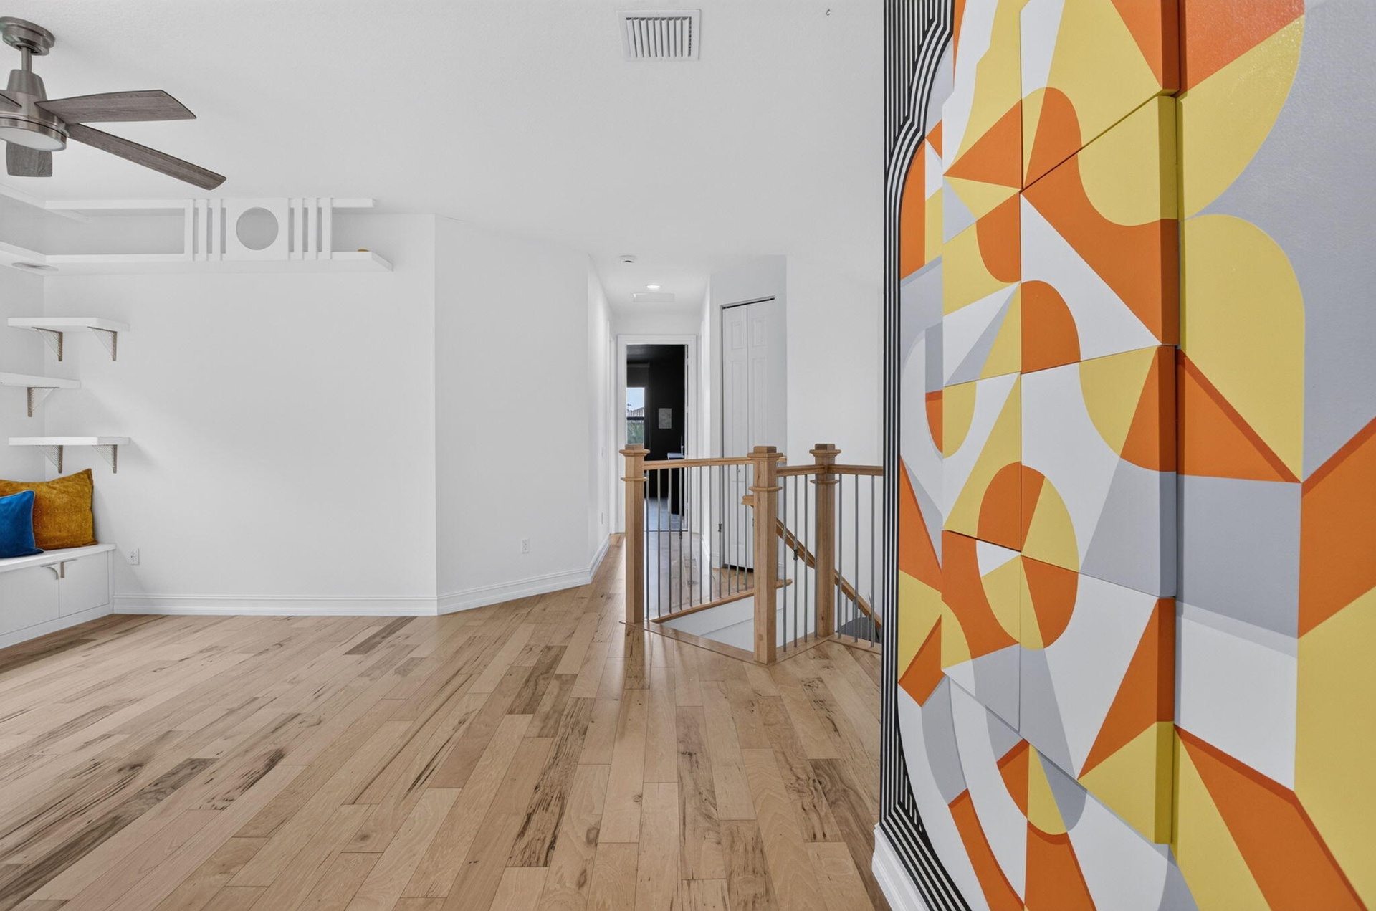
  • Open interior featuring wood-finish flooring, a built-in window bench, white floating shelves, and a ceiling fan
  • Spacious room featuring wood-finish flooring, a ceiling fan, and track lighting
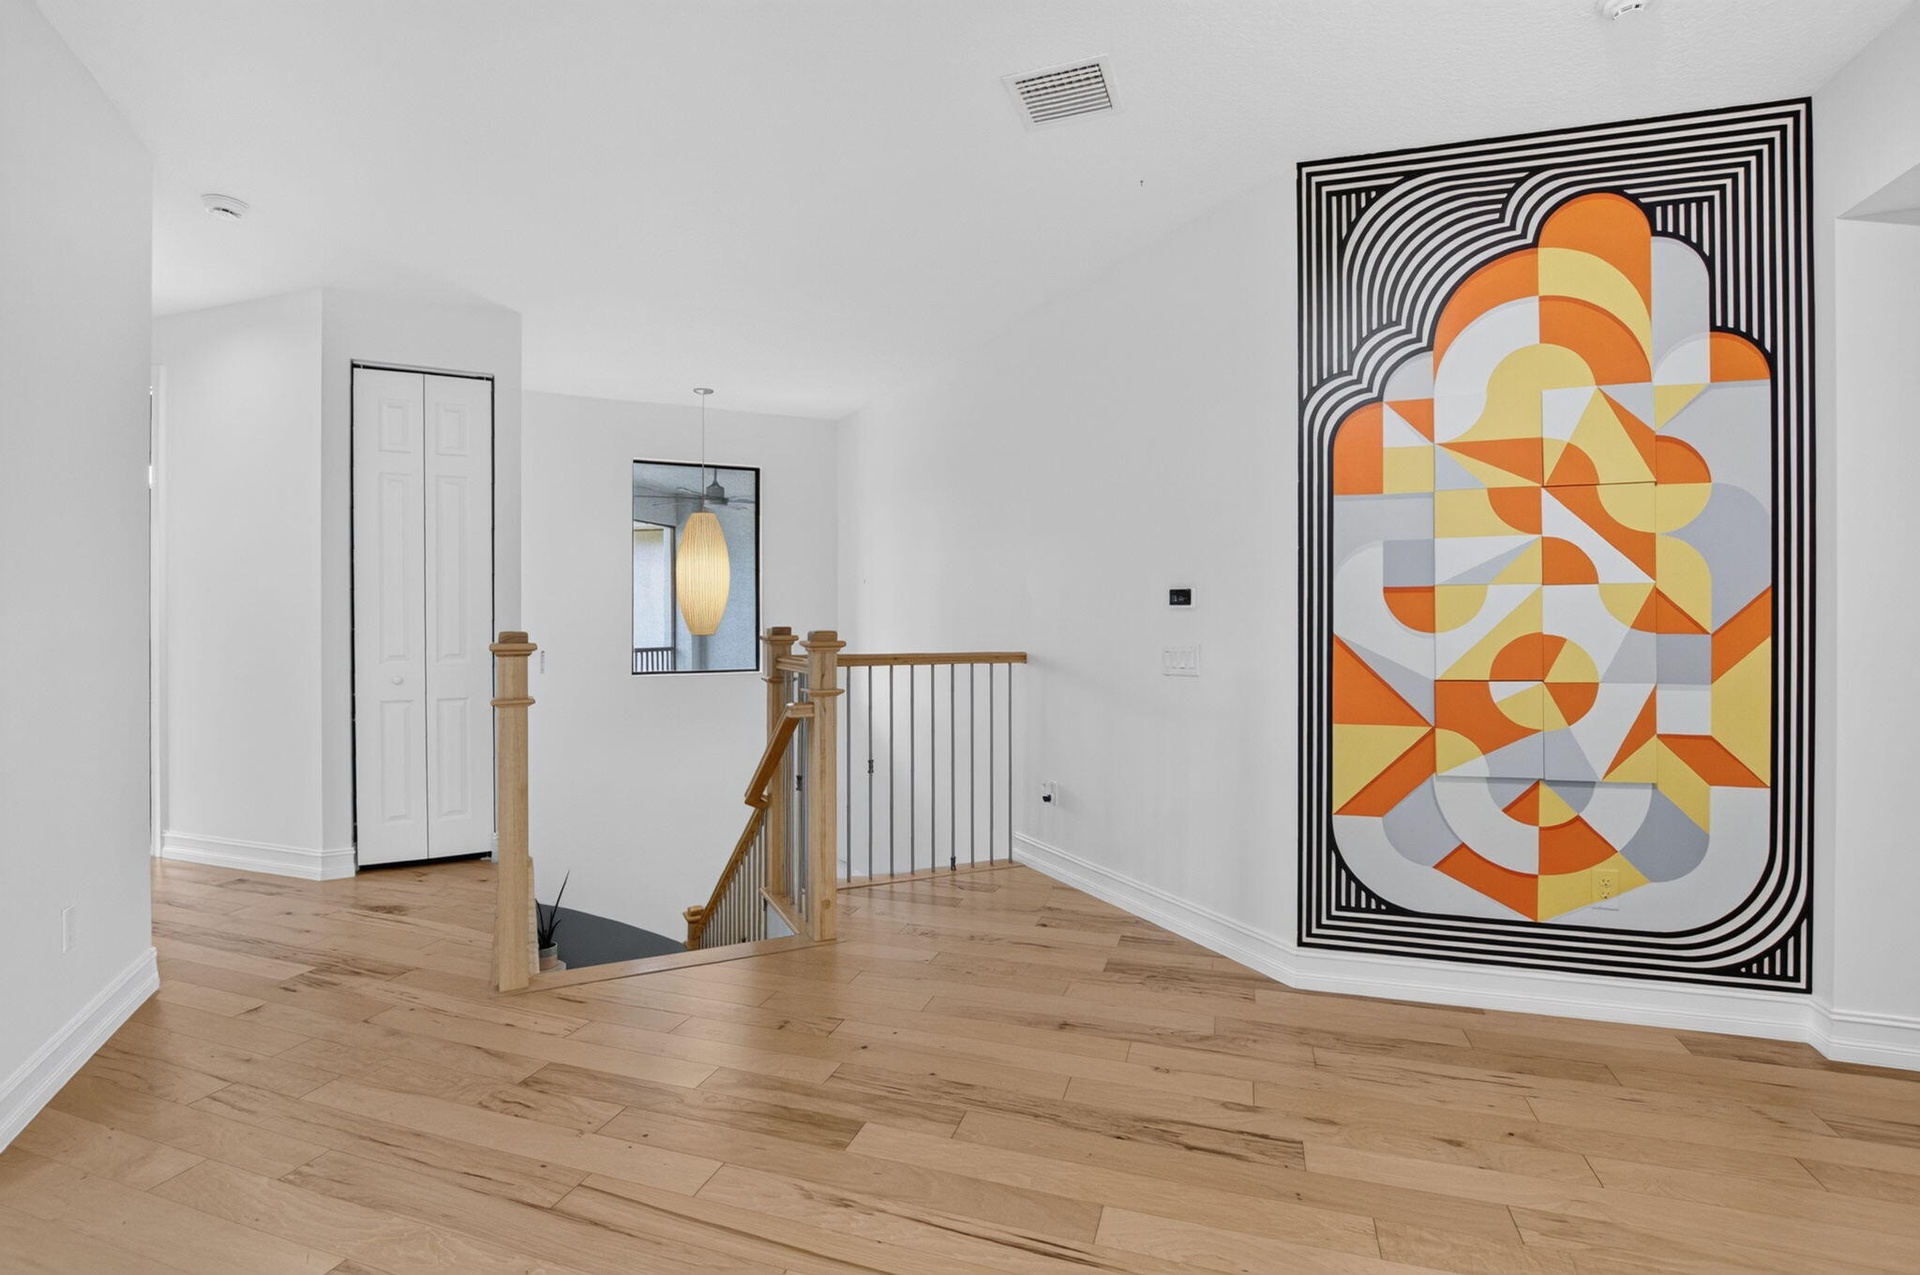
  • Expansive hallway with light wood-finish flooring, white walls, and a contemporary pendant light fixture
  • Light wood-finish flooring with white baseboards and window trim
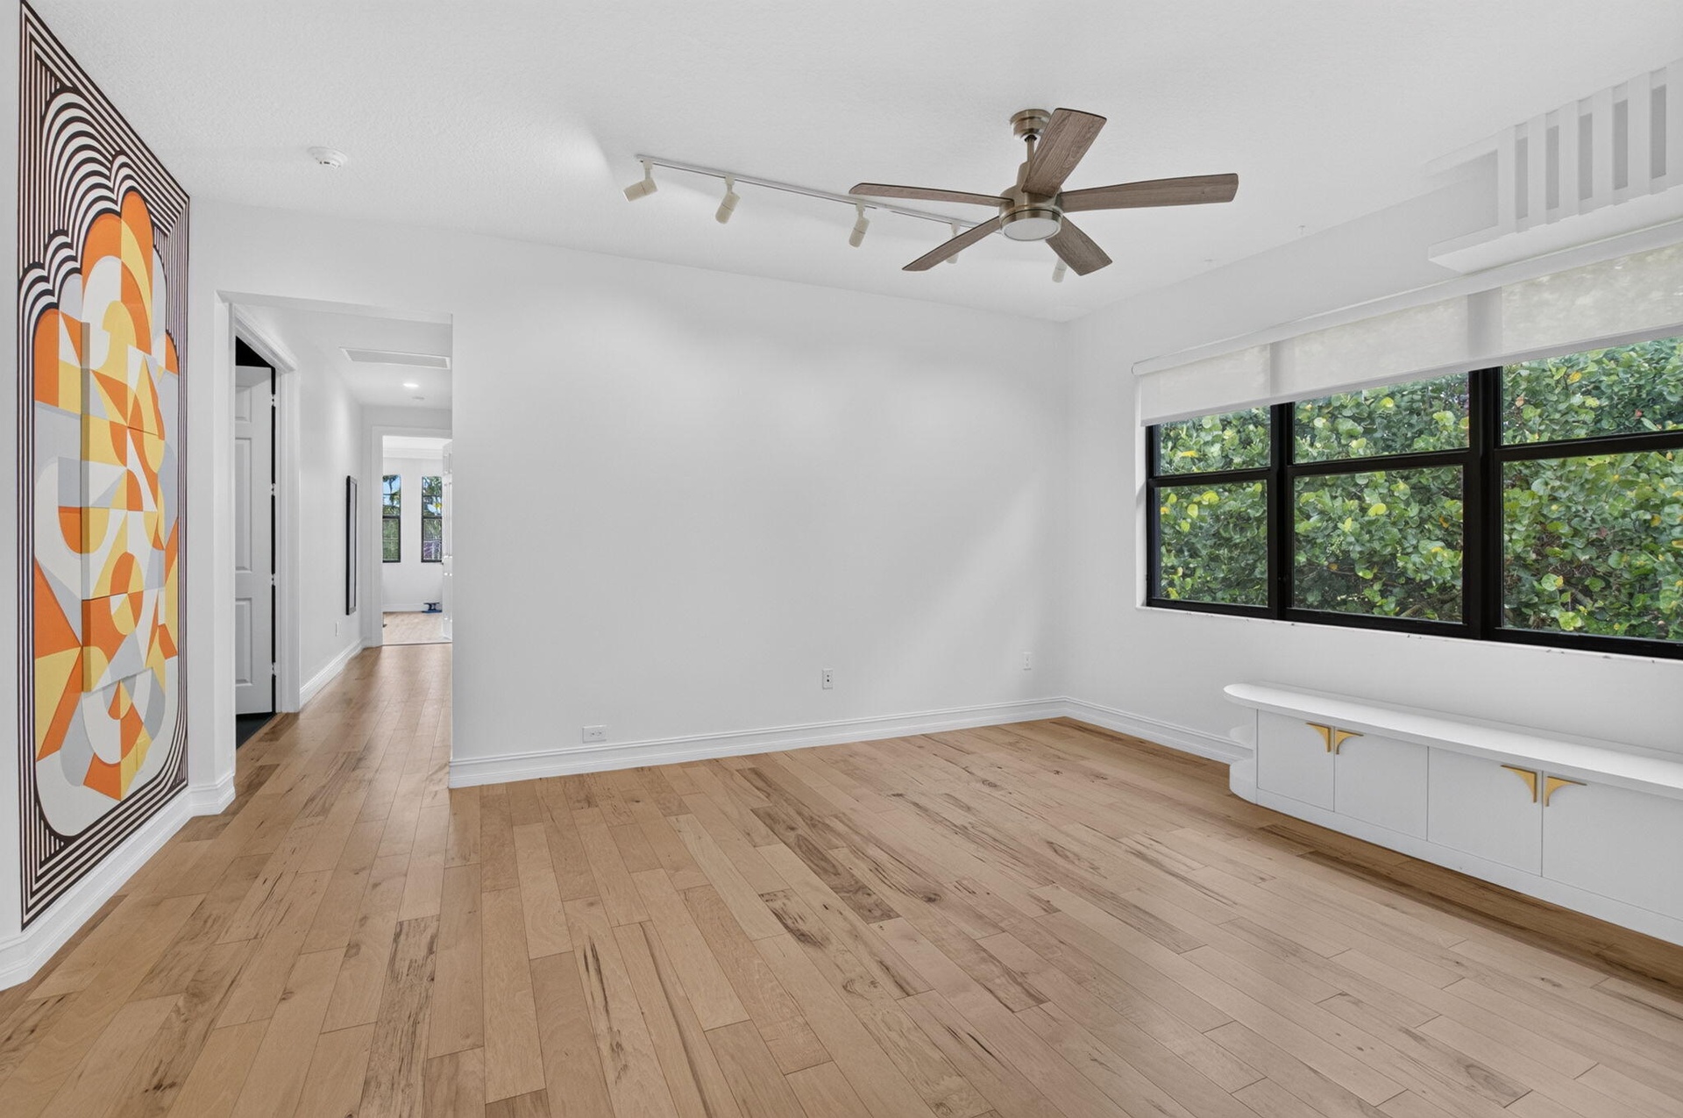
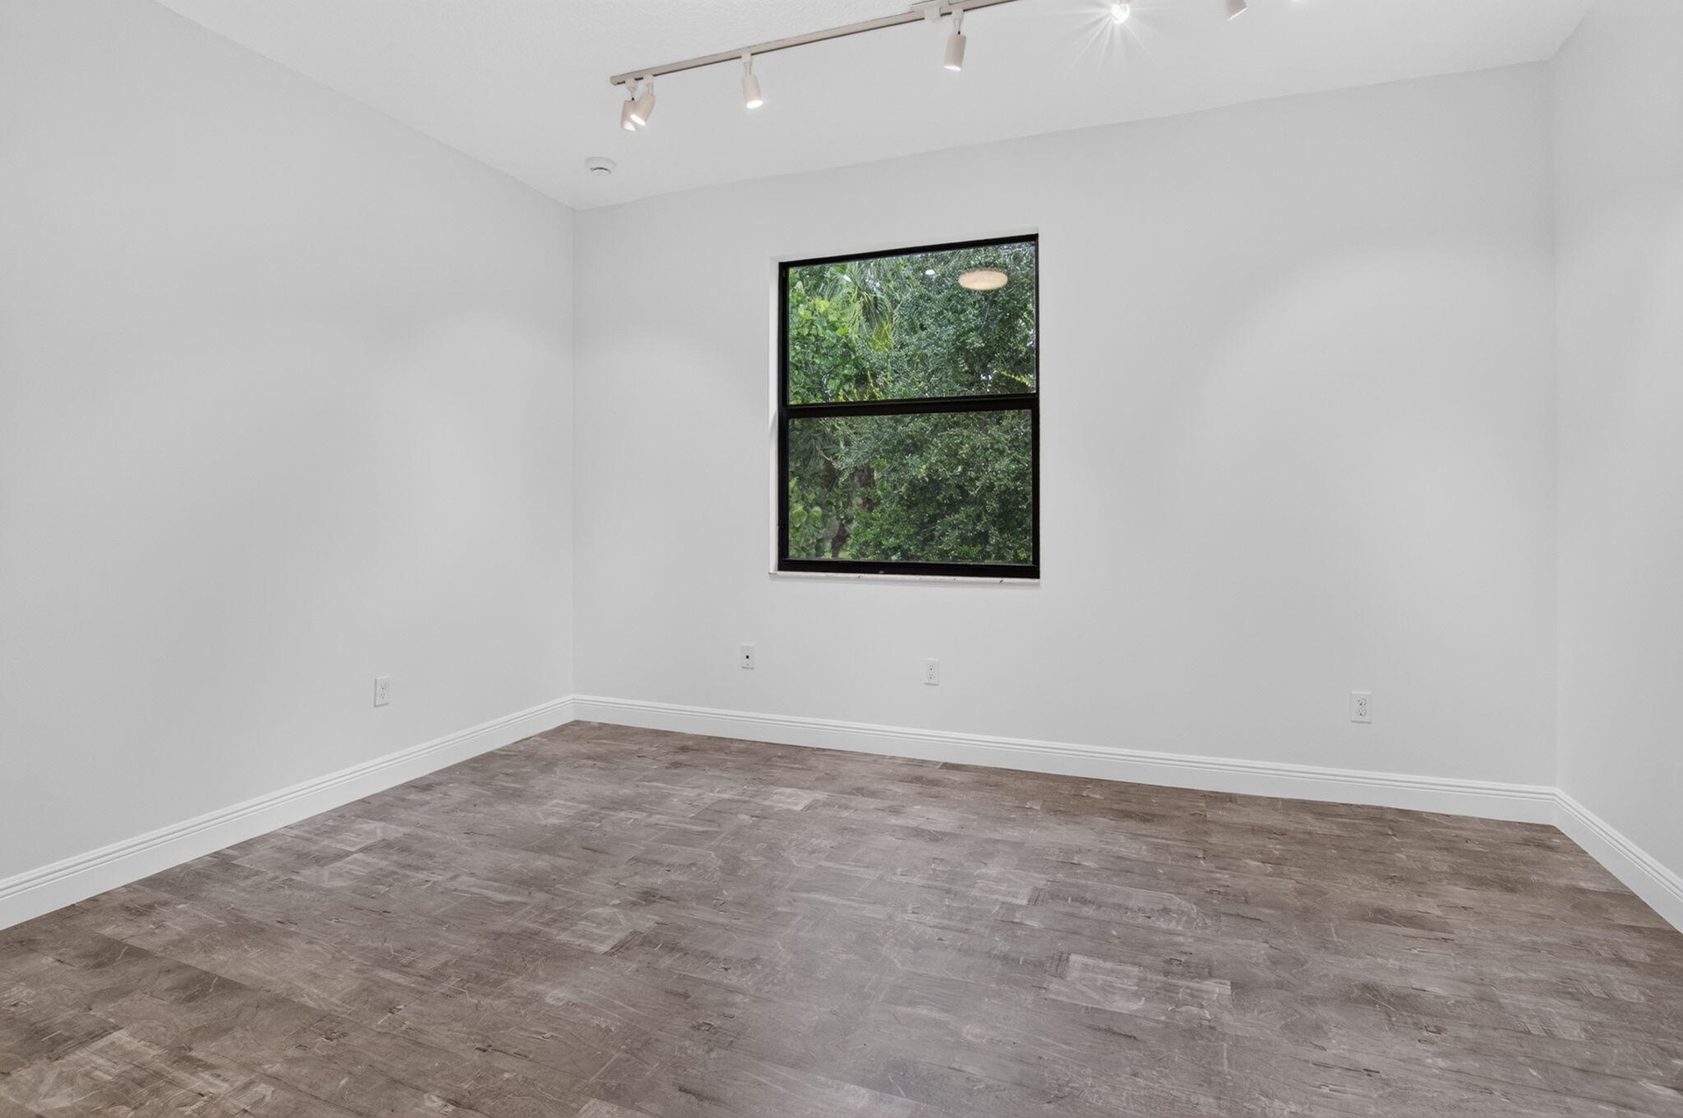
  • Spacious room featuring wood-finish flooring, white walls, and a large window with black framing
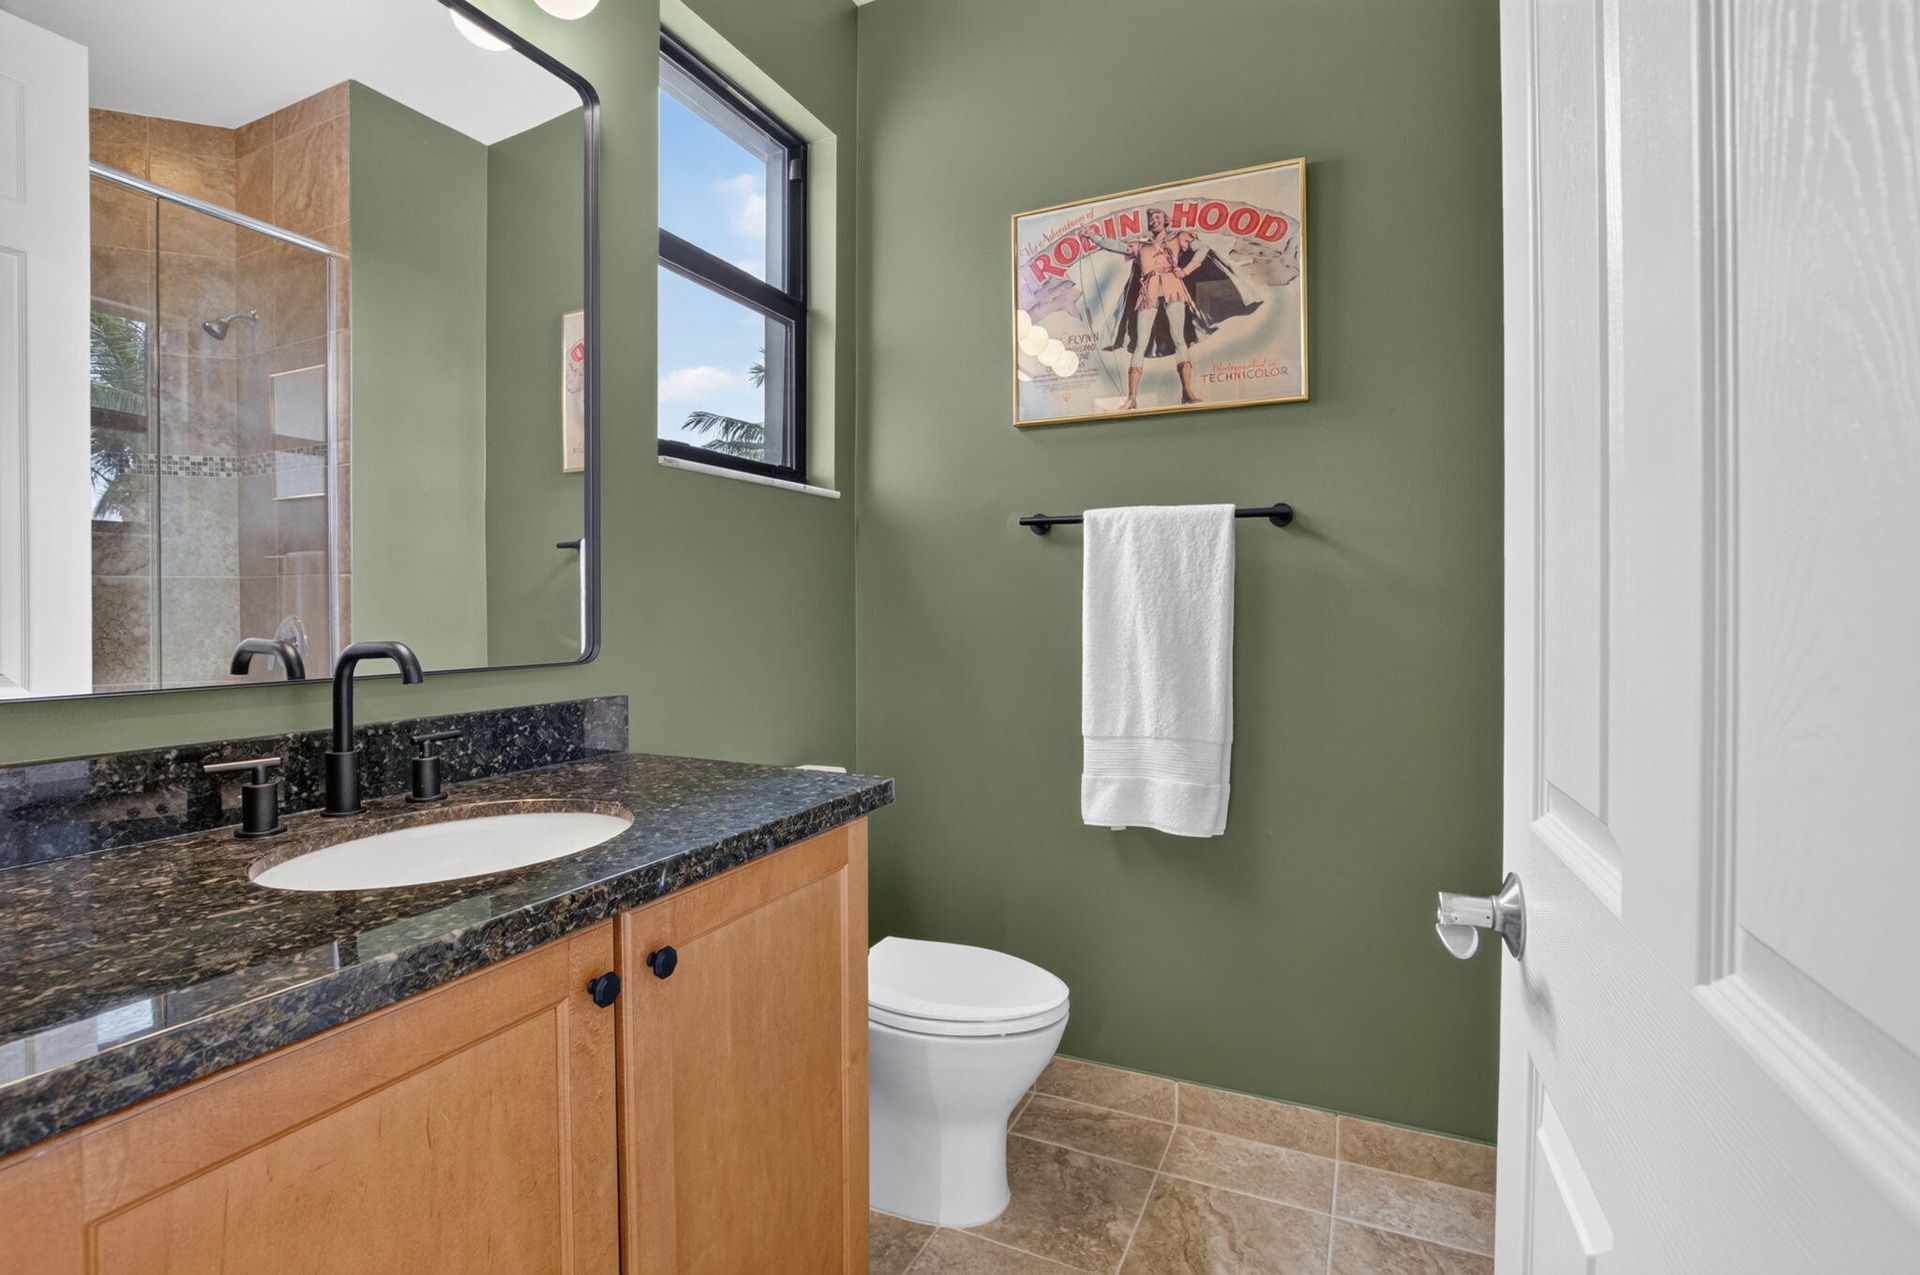
  • Bathroom vanity with a dark granite countertop, undermount sink, and matte black fixtures
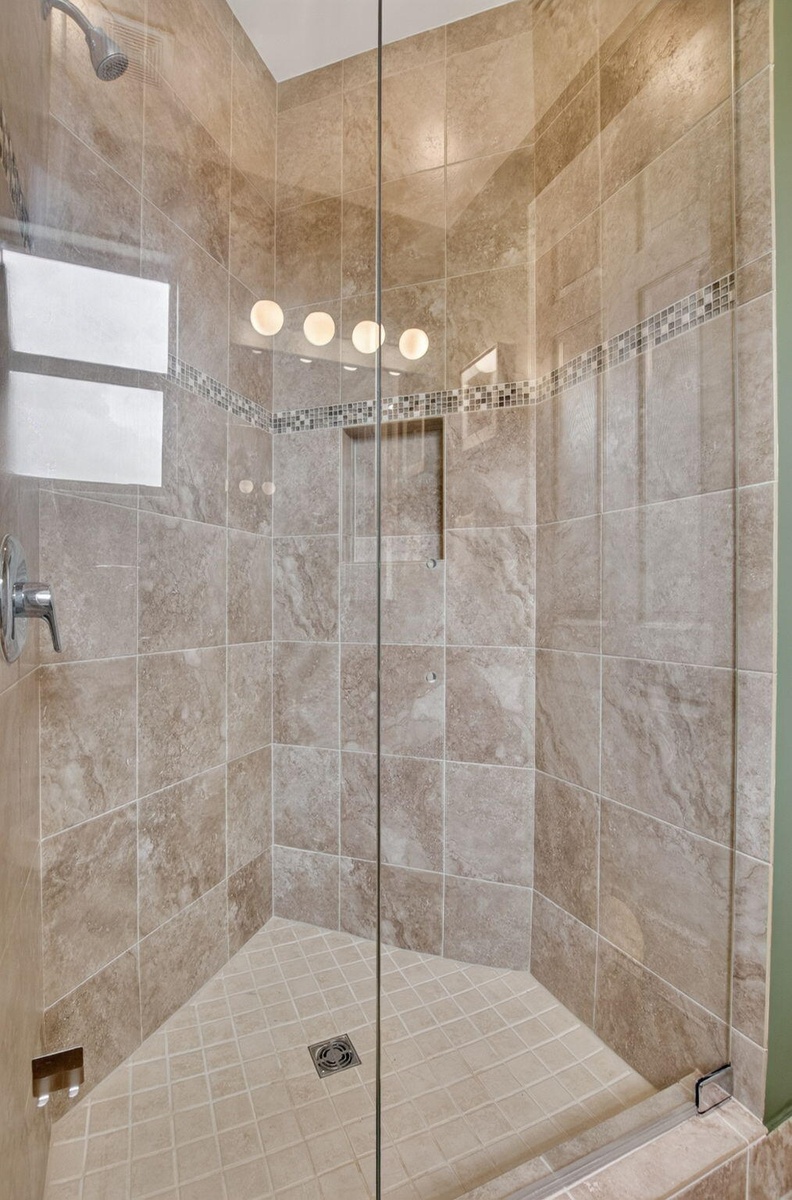
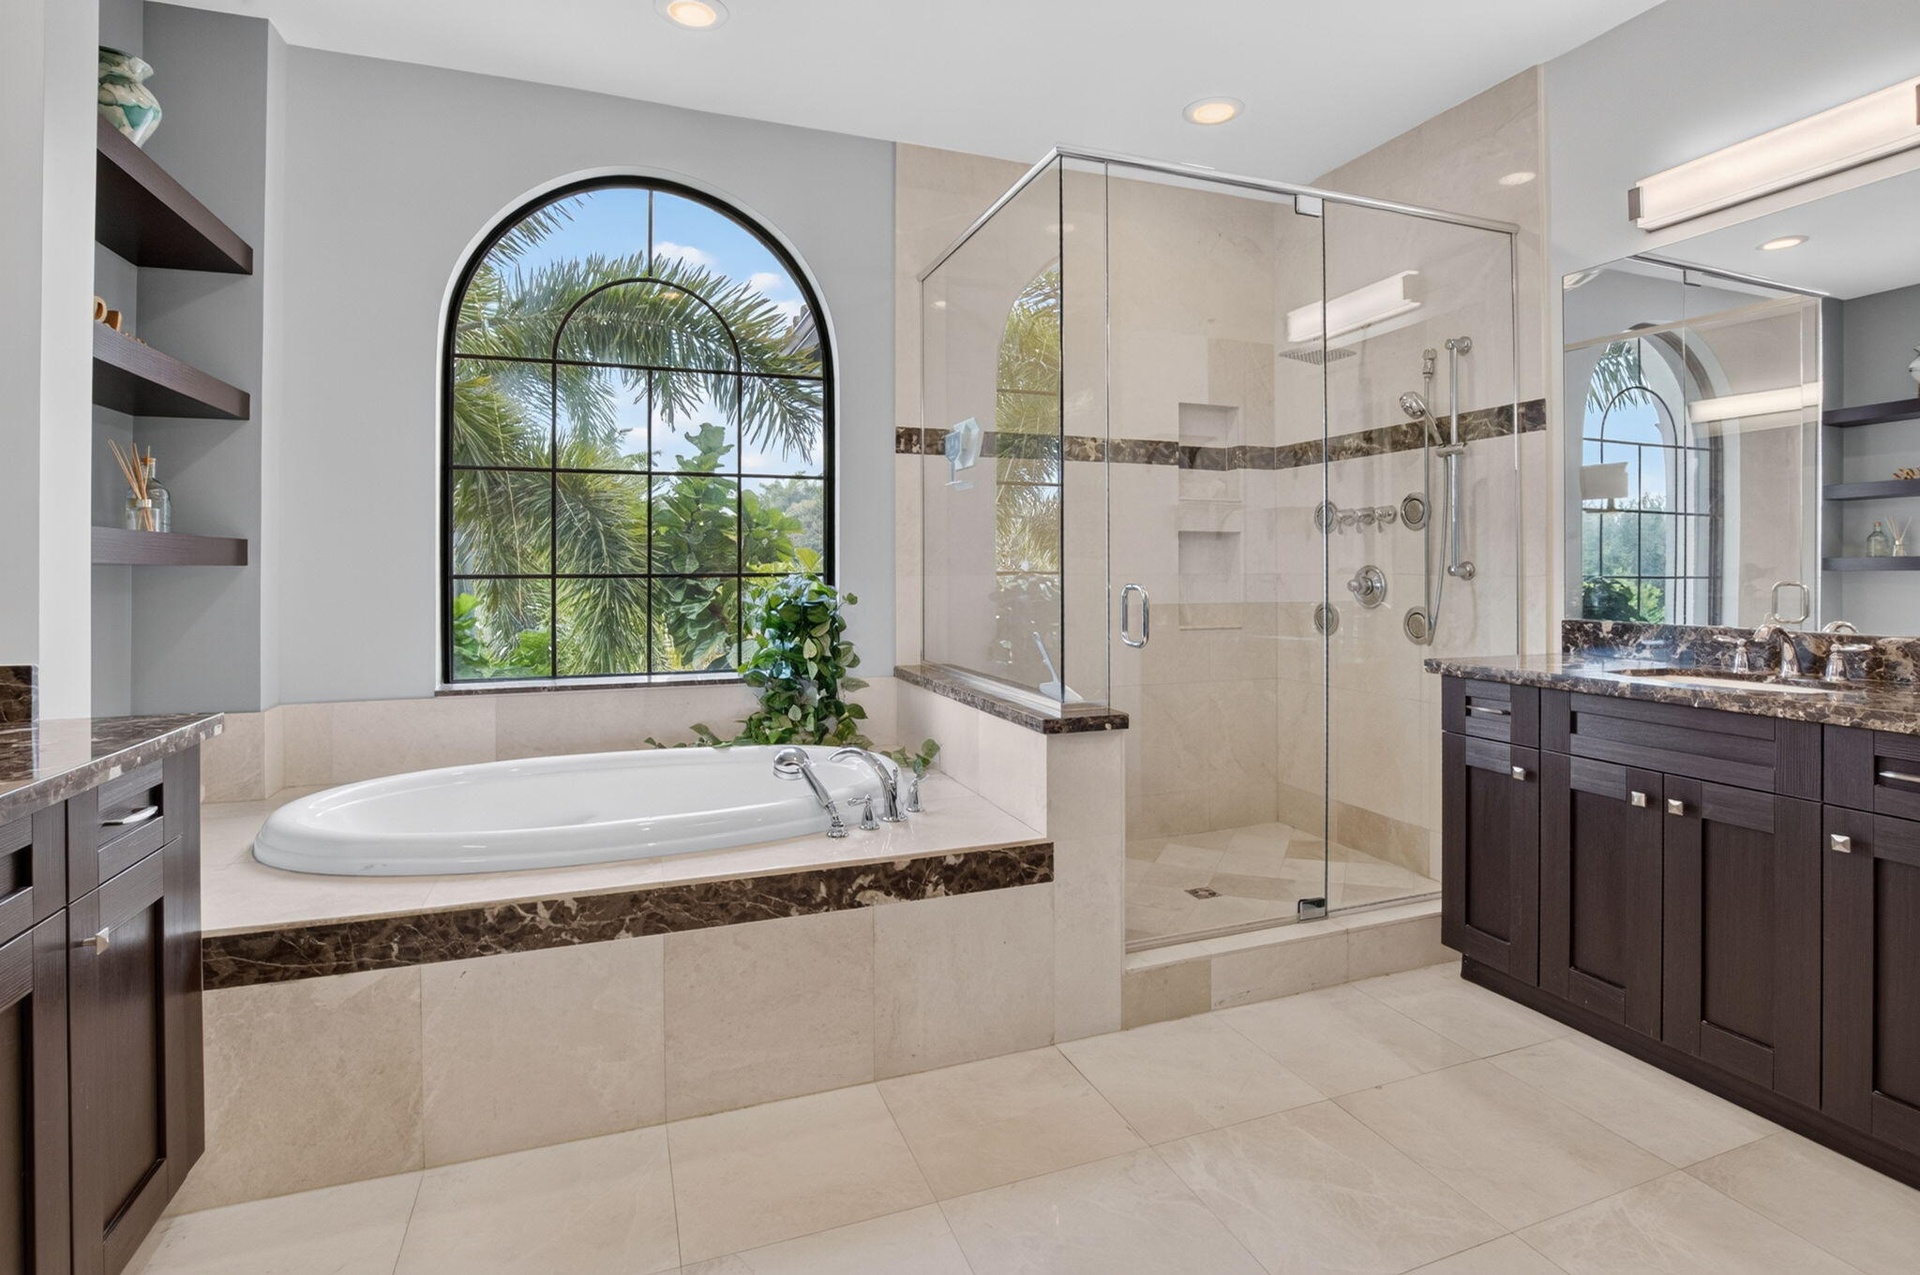
  • Glass-enclosed shower featuring large format wall tiles, a decorative mosaic accent band, a built-in shower niche, and a corner window
  • Spacious room featuring wood-finish flooring, white walls, and a black-framed window
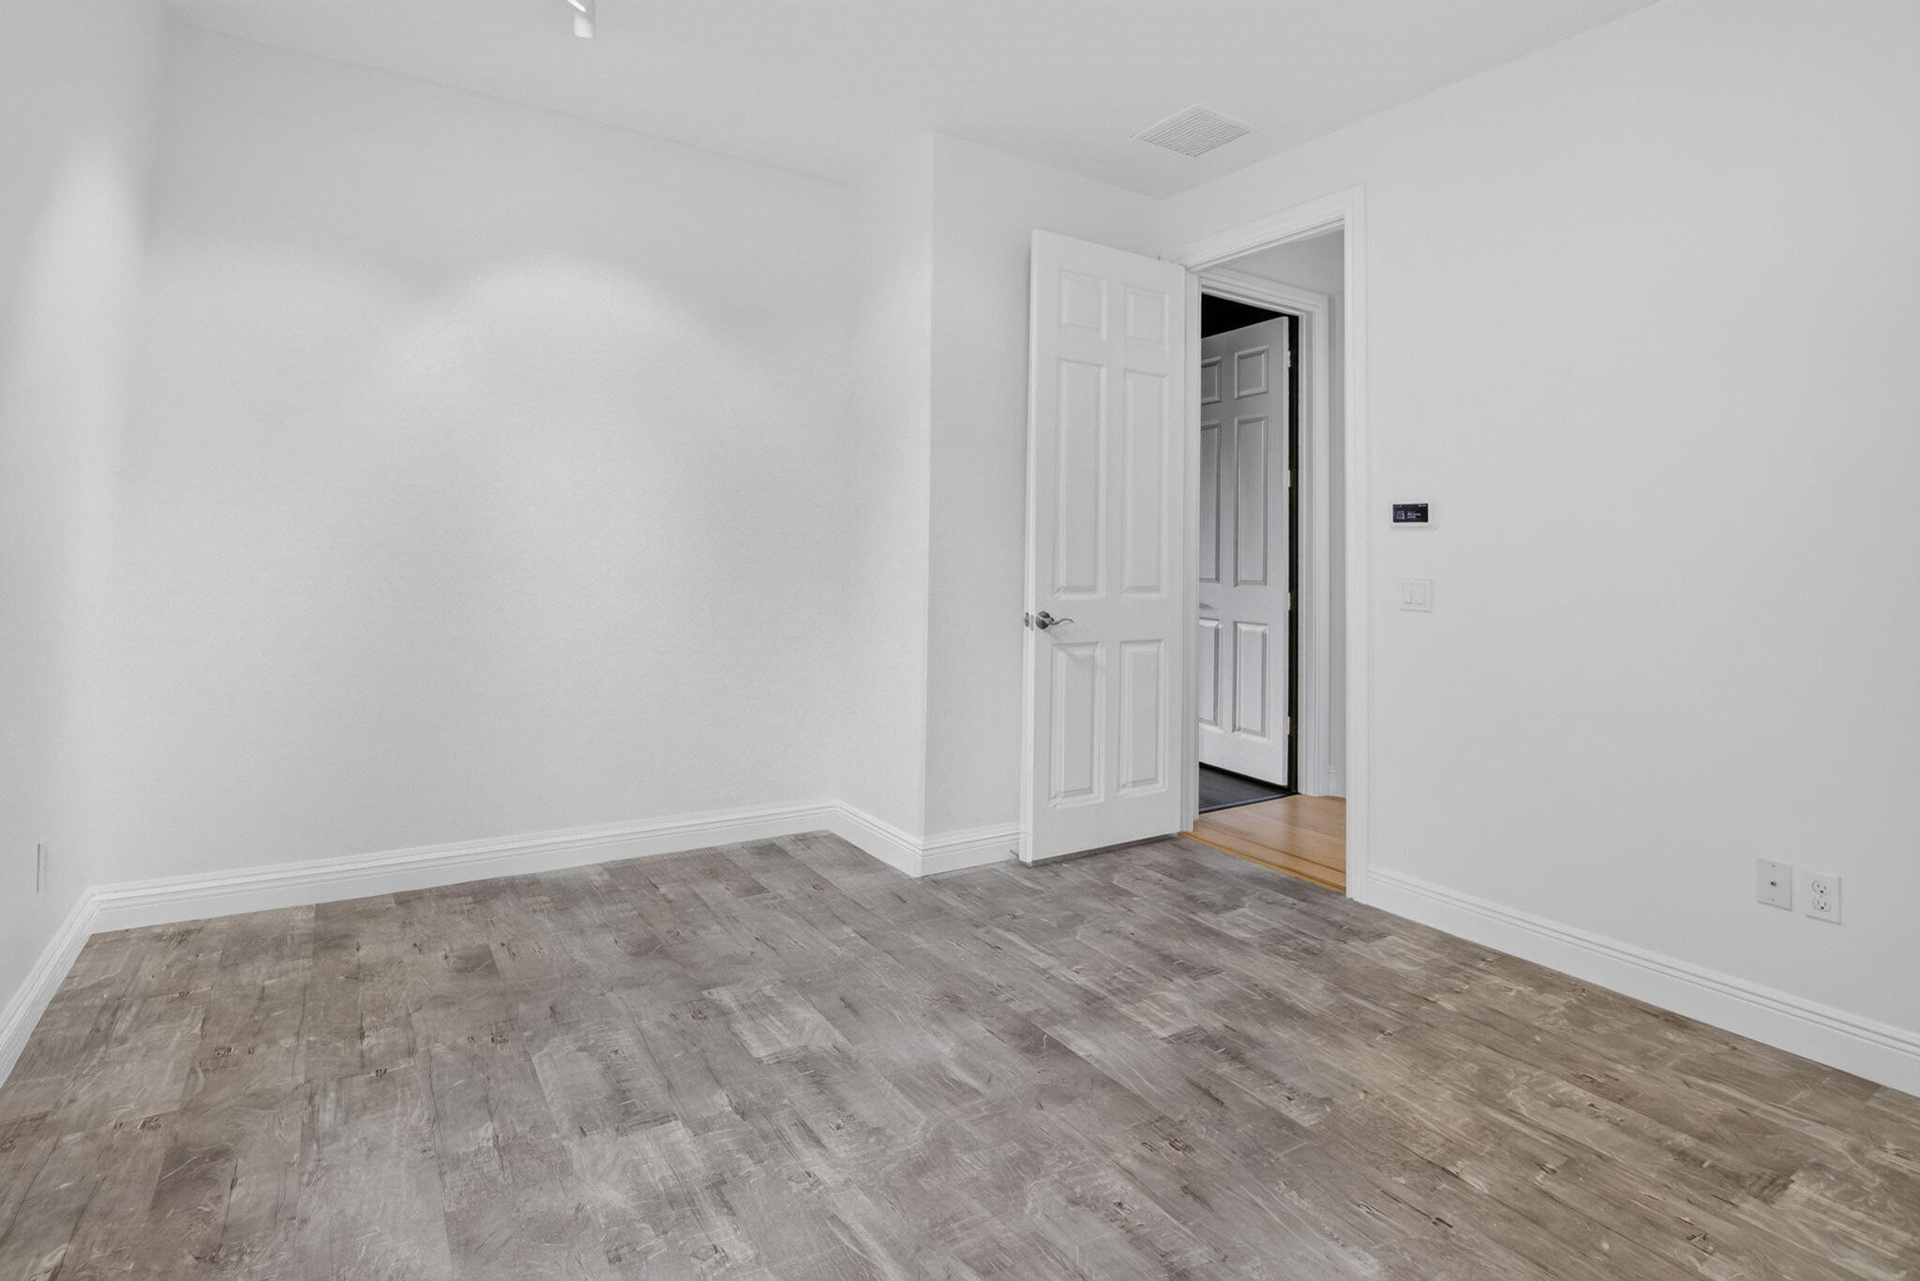
  • Interior room featuring light wood-finish flooring, white walls, and white baseboards
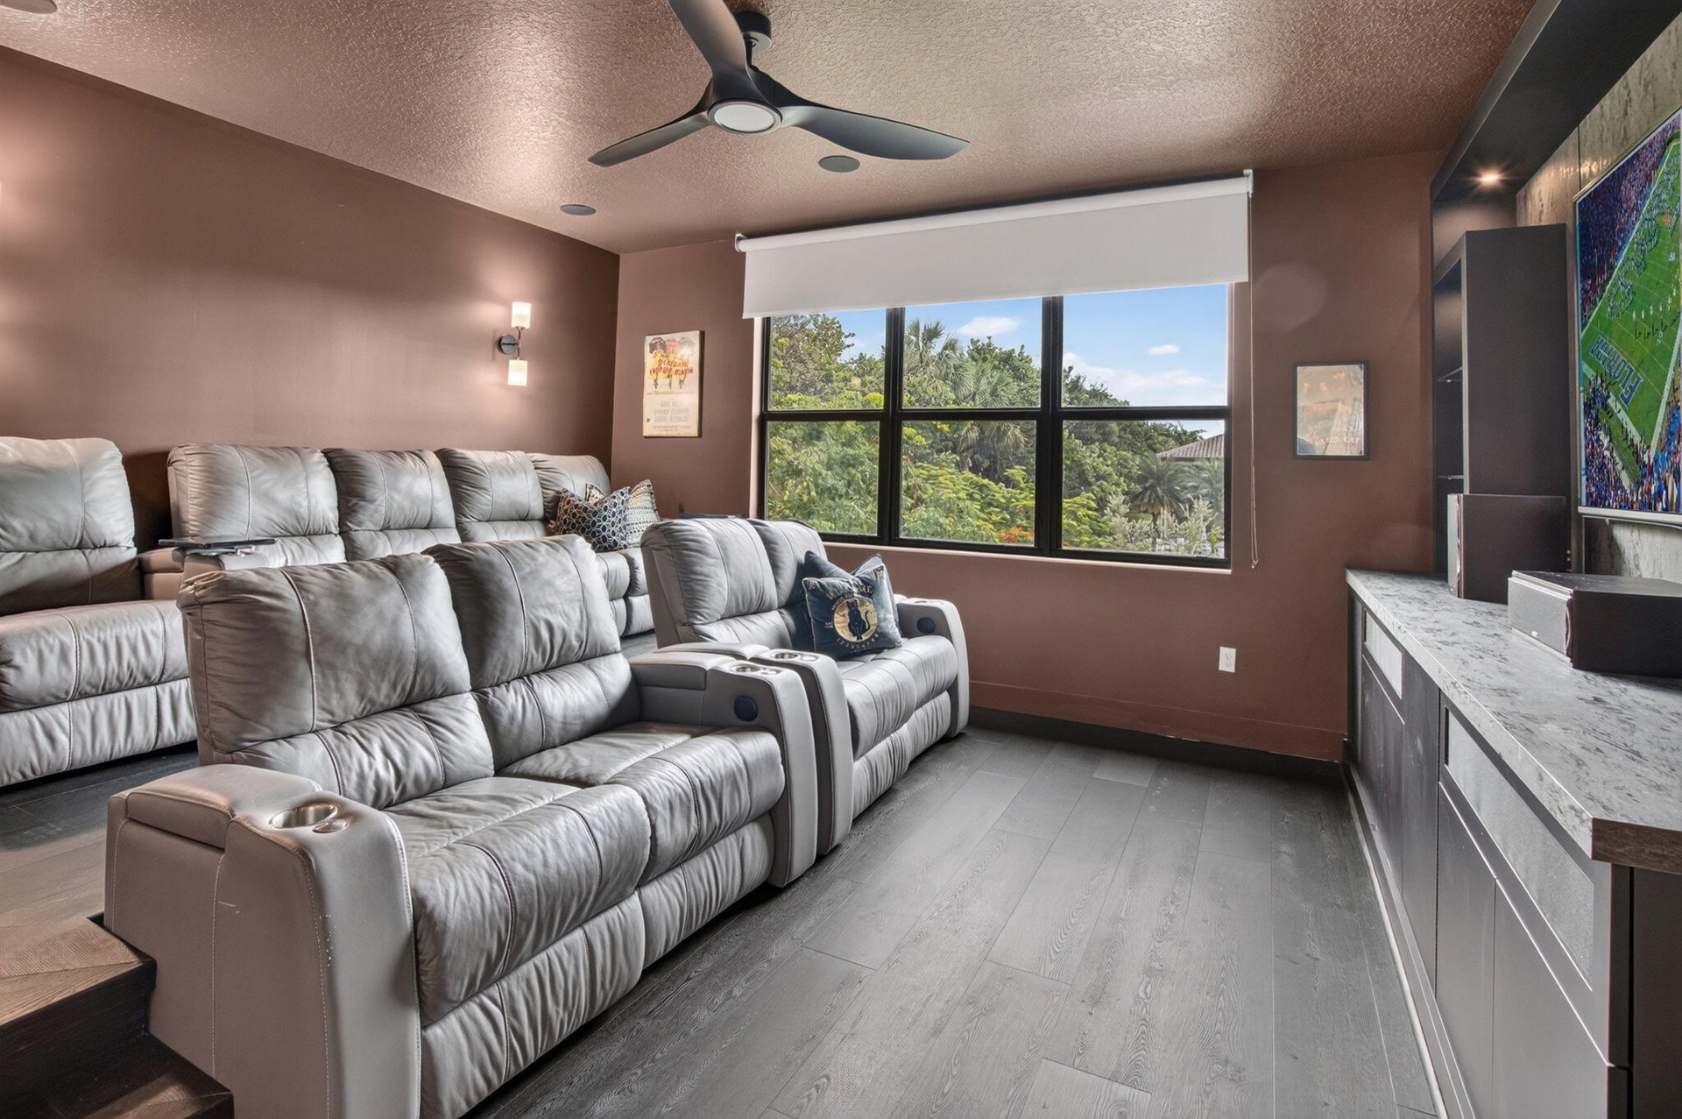
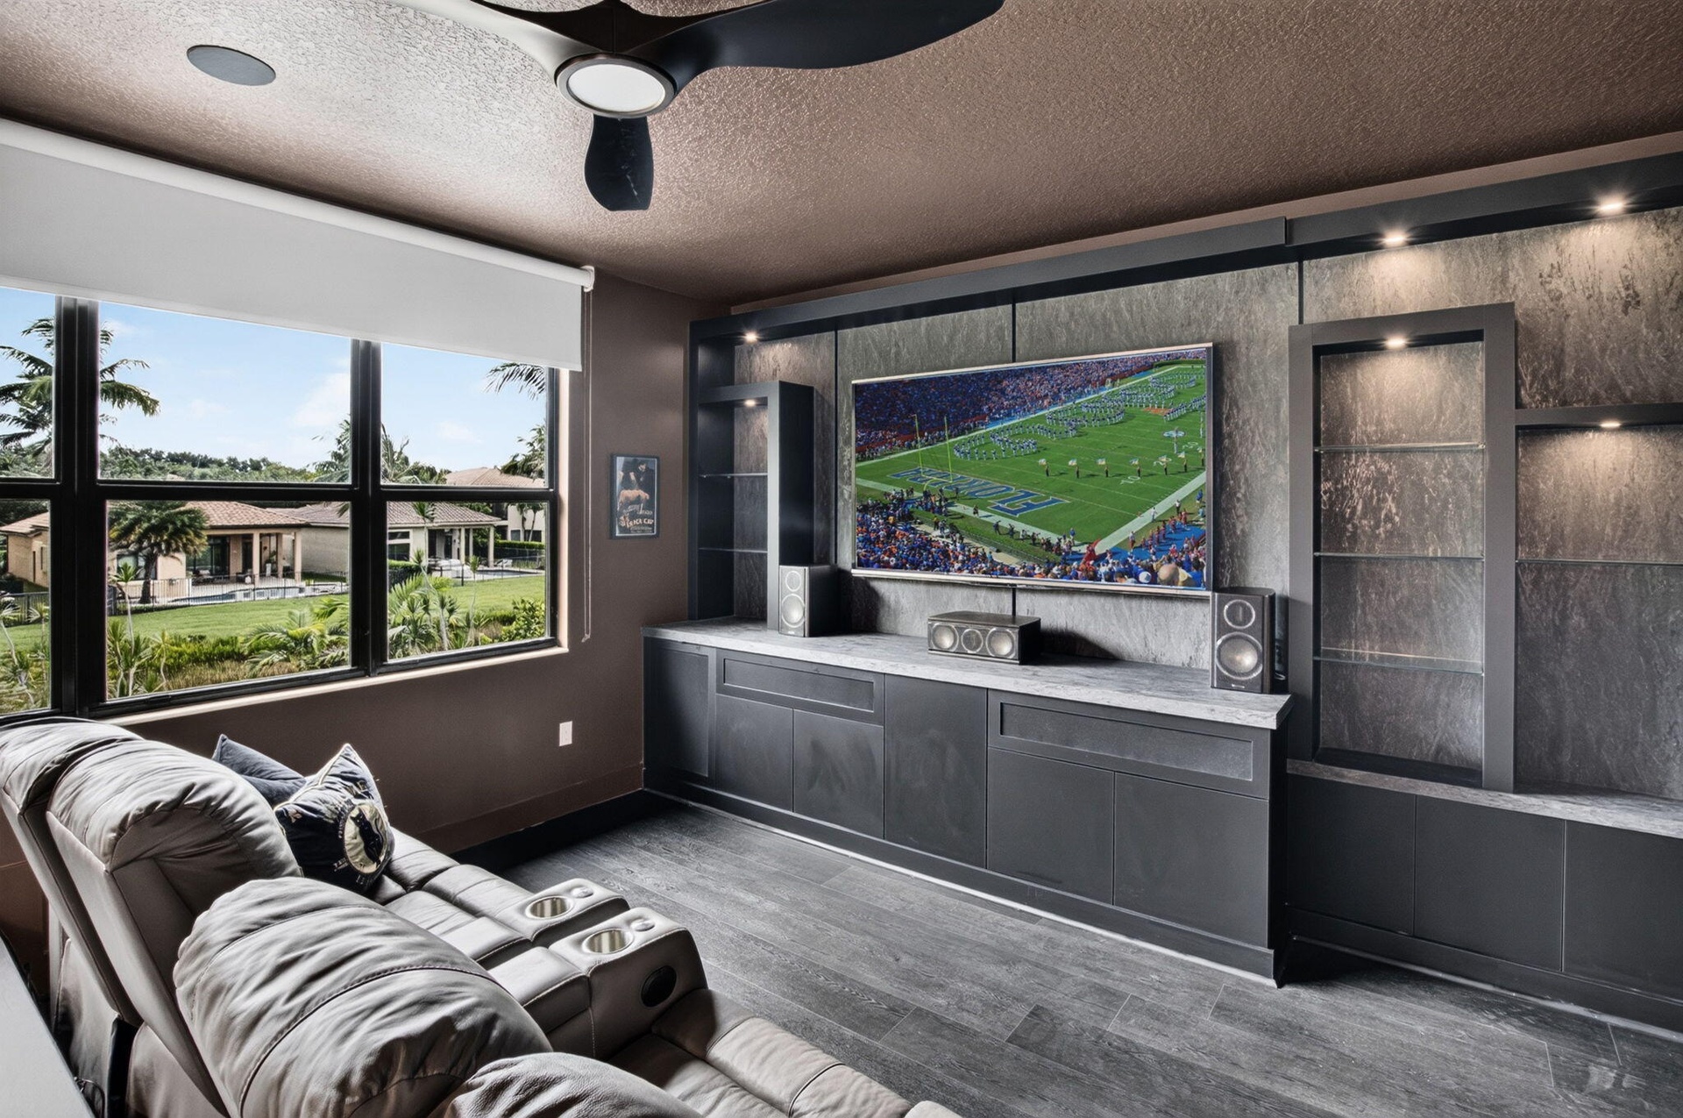
  • Dedicated media room featuring wood-finish flooring, a contemporary ceiling fan, and a built-in media console with a light-toned countertop
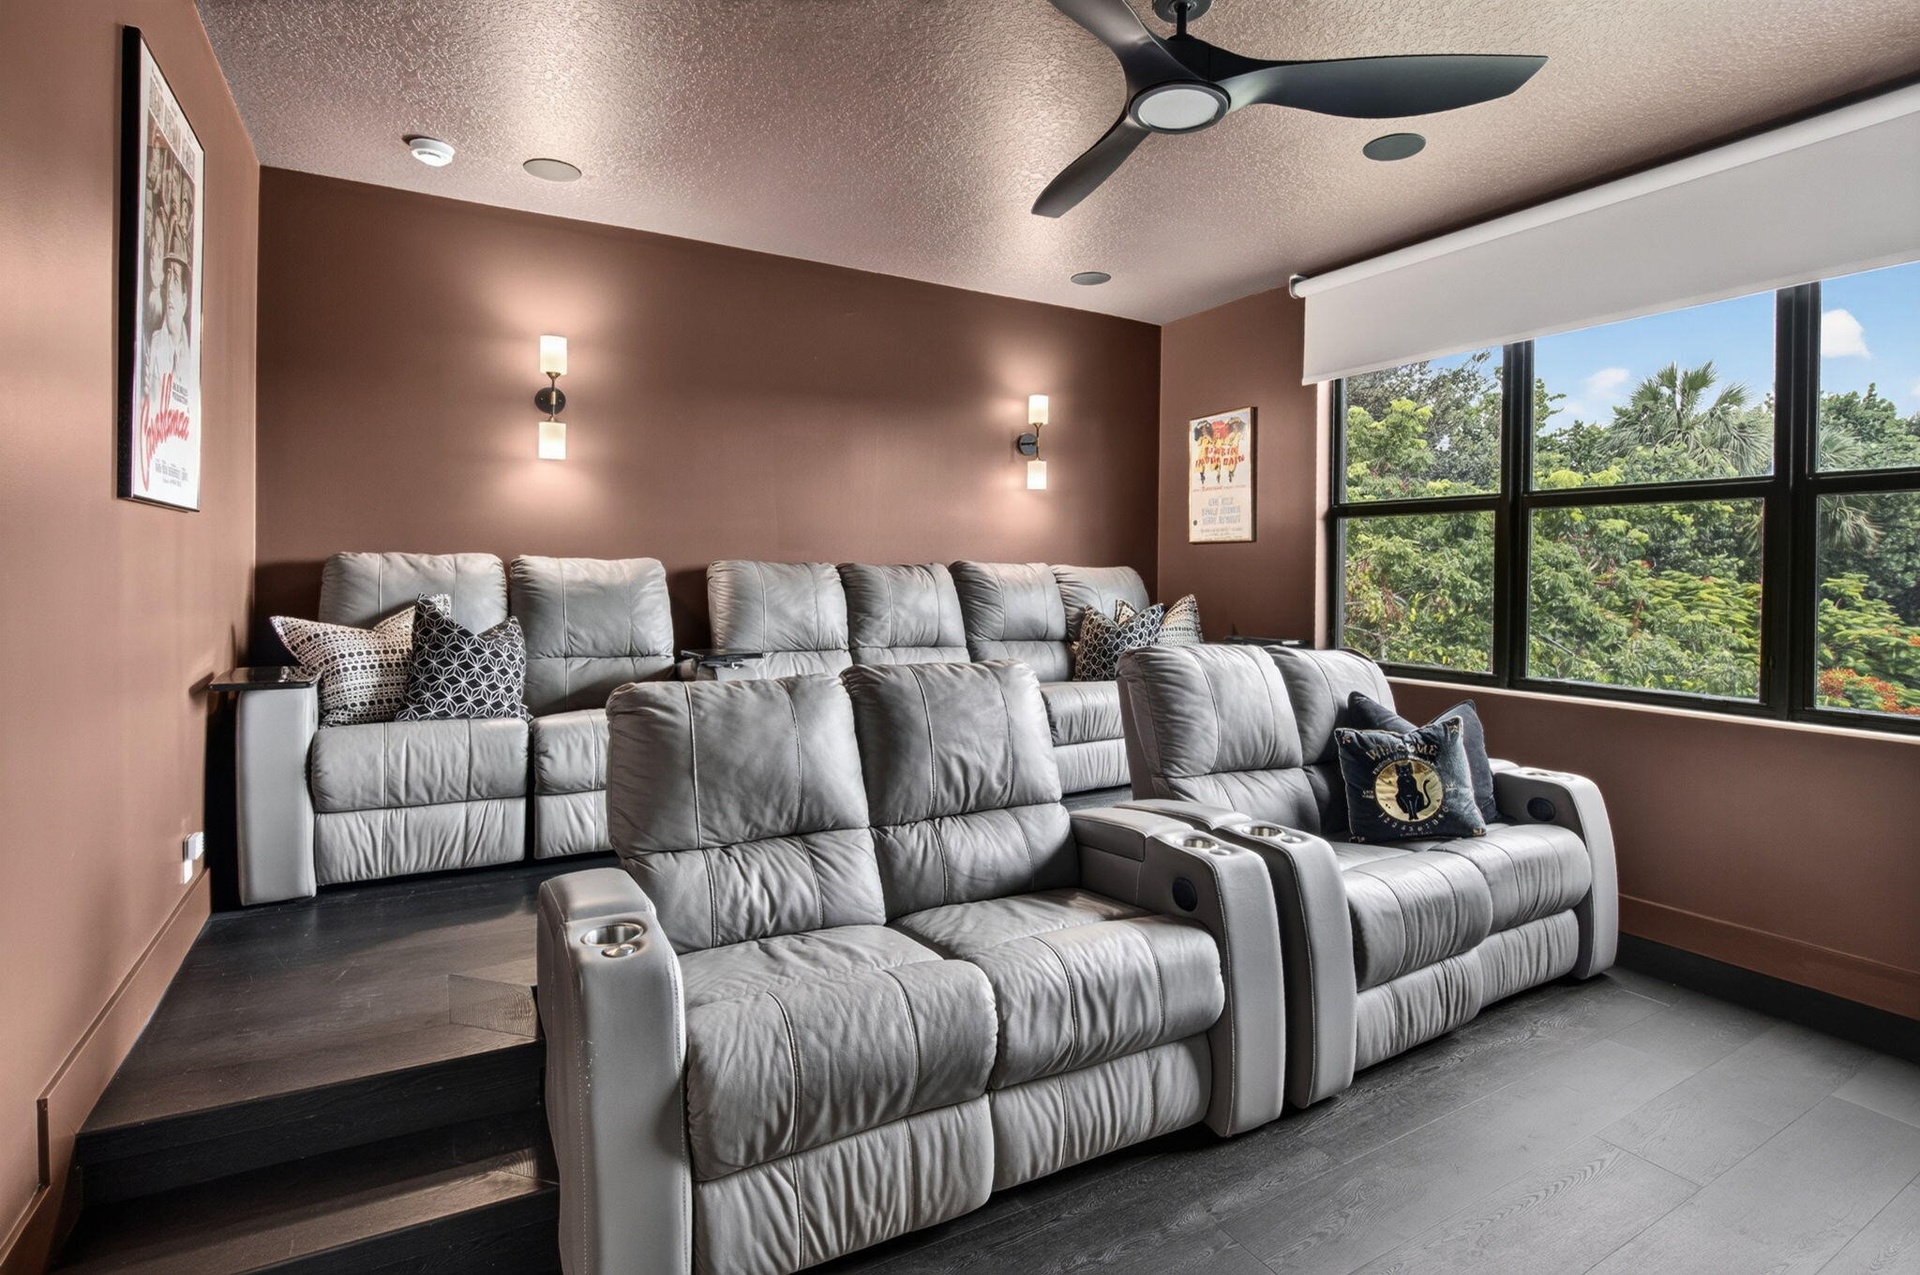
  • Dedicated media room featuring tiered seating, built-in wall sconces, a modern ceiling fan, and large black-framed windows overlooking mature trees
  • Custom built-in media console with stone-finish accent wall, integrated display shelving, and recessed lighting
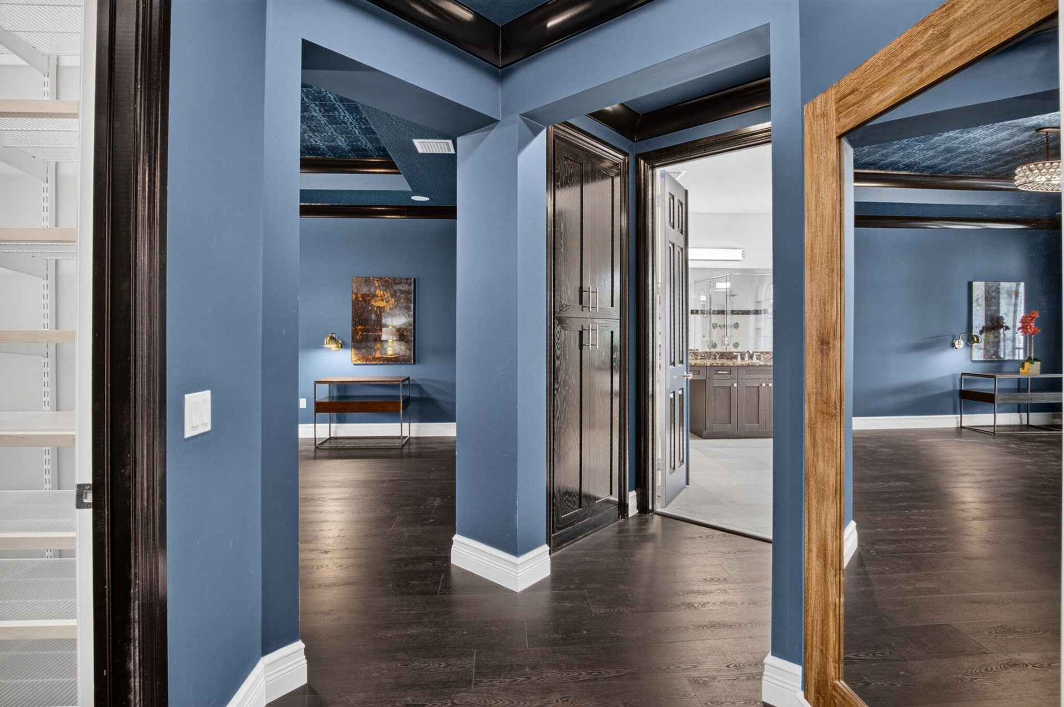
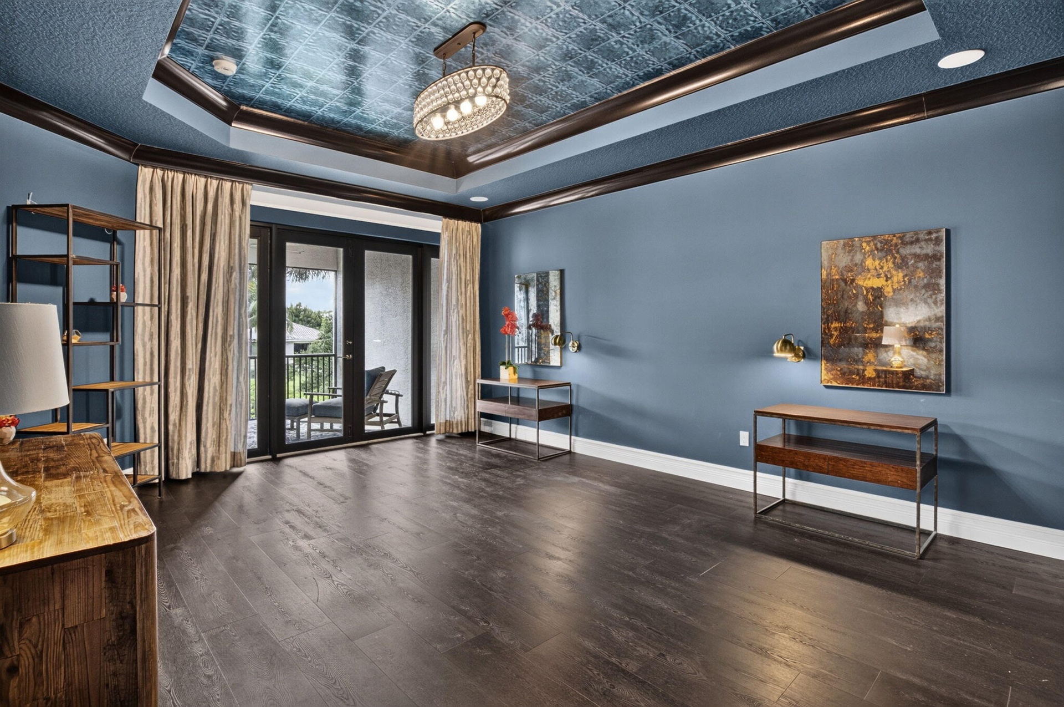
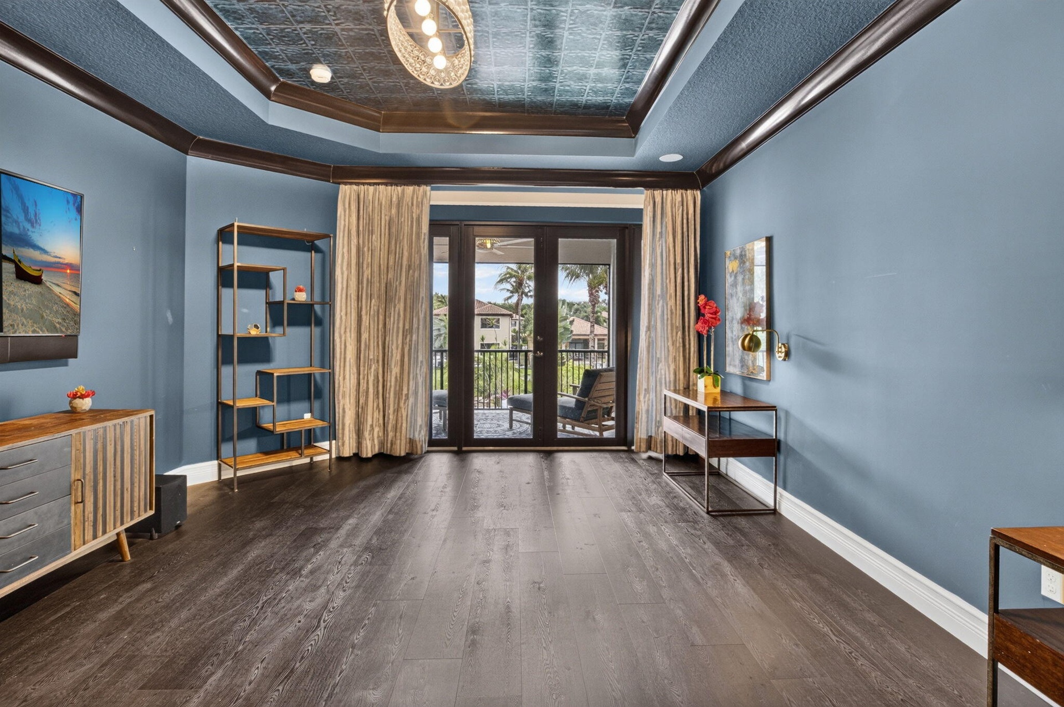
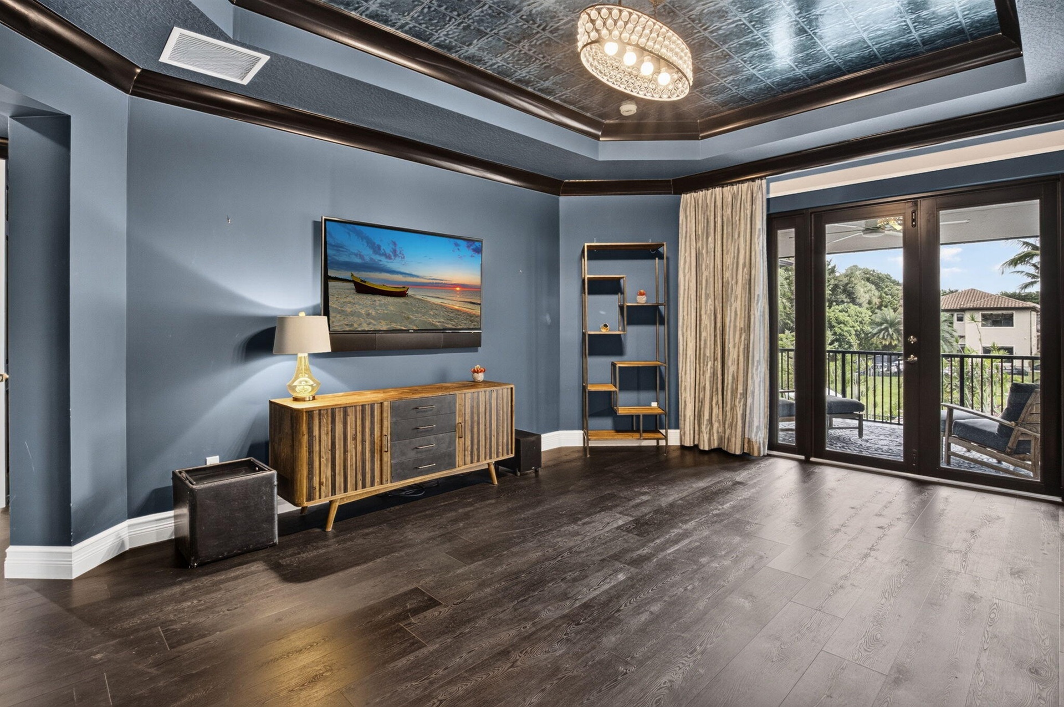
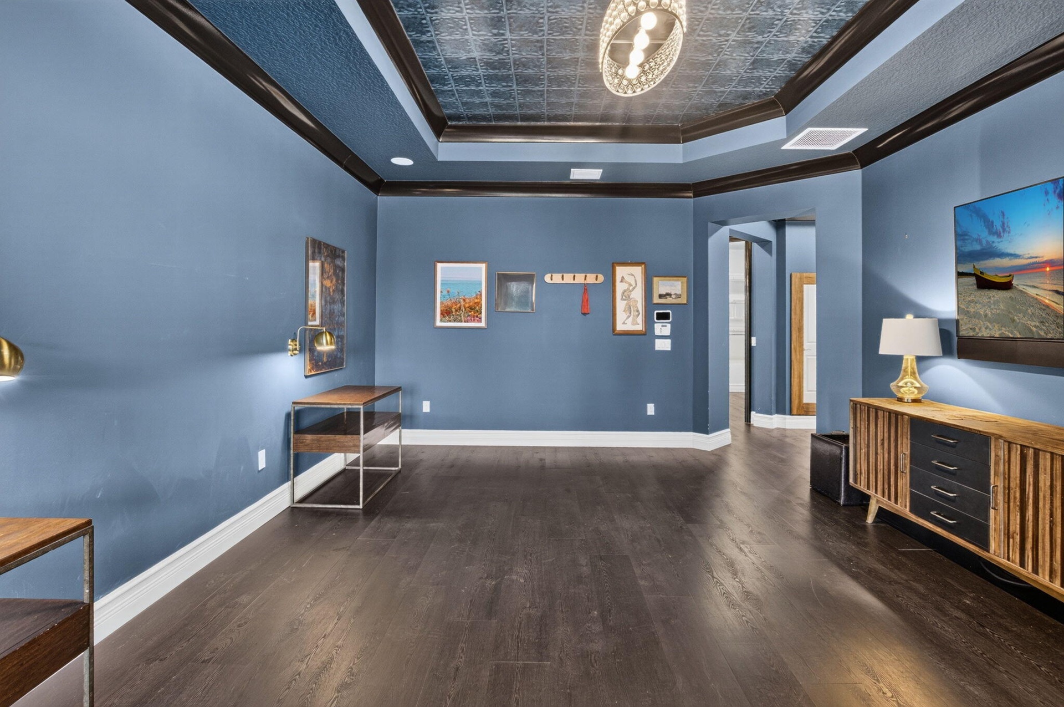
  • Deep blue walls with white baseboards, dark wood-finish flooring, and dark wood trim
  • Hardwood-finish flooring complementing a tray ceiling with a blue textured inlay and chandelier
  • Spacious room featuring dark wood-finish flooring, blue walls, and a decorative ceiling with a central chandelier
  • Spacious room featuring dark wood-finish flooring, a tray ceiling with a textured metallic finish, and dark trim
  • Spacious room featuring dark wood-finish flooring, blue walls, and a multi-tiered ceiling with a decorative patterned inlay
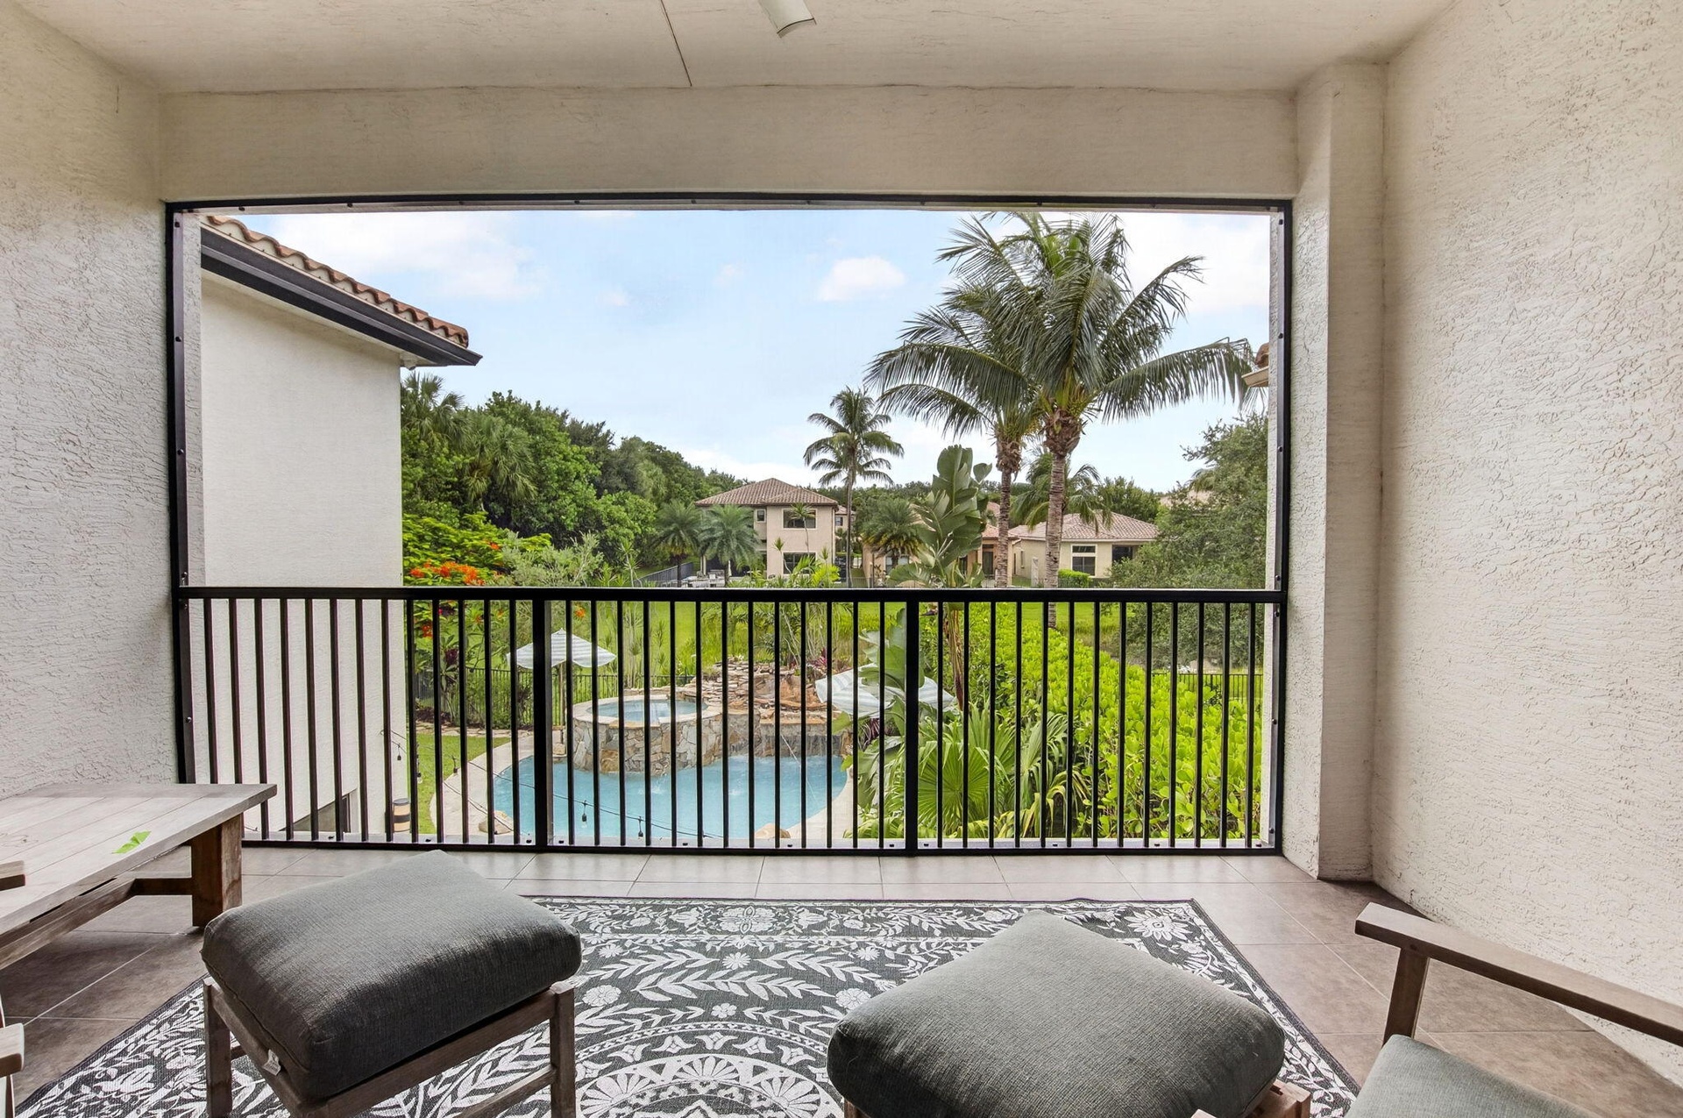
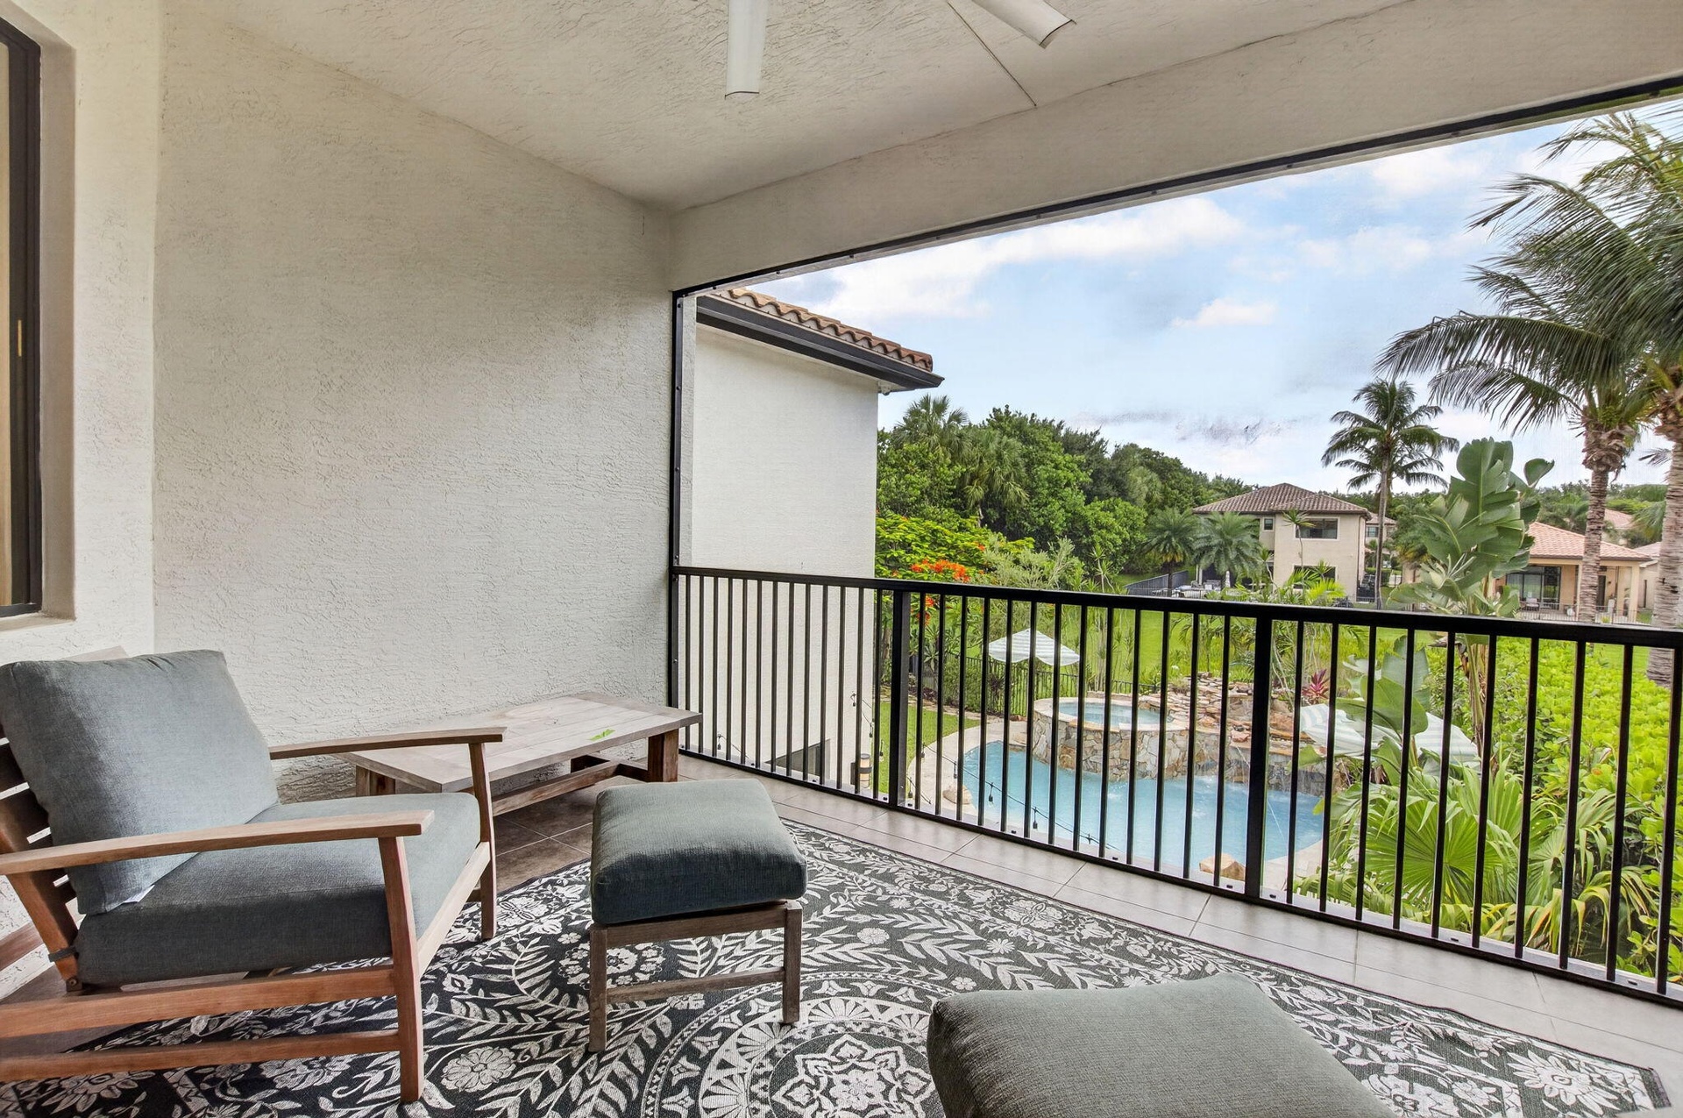
  • Expansive balcony featuring a black metal railing, textured exterior walls, and tiled flooring
  • Covered outdoor balcony featuring textured stucco walls and a ceiling fan
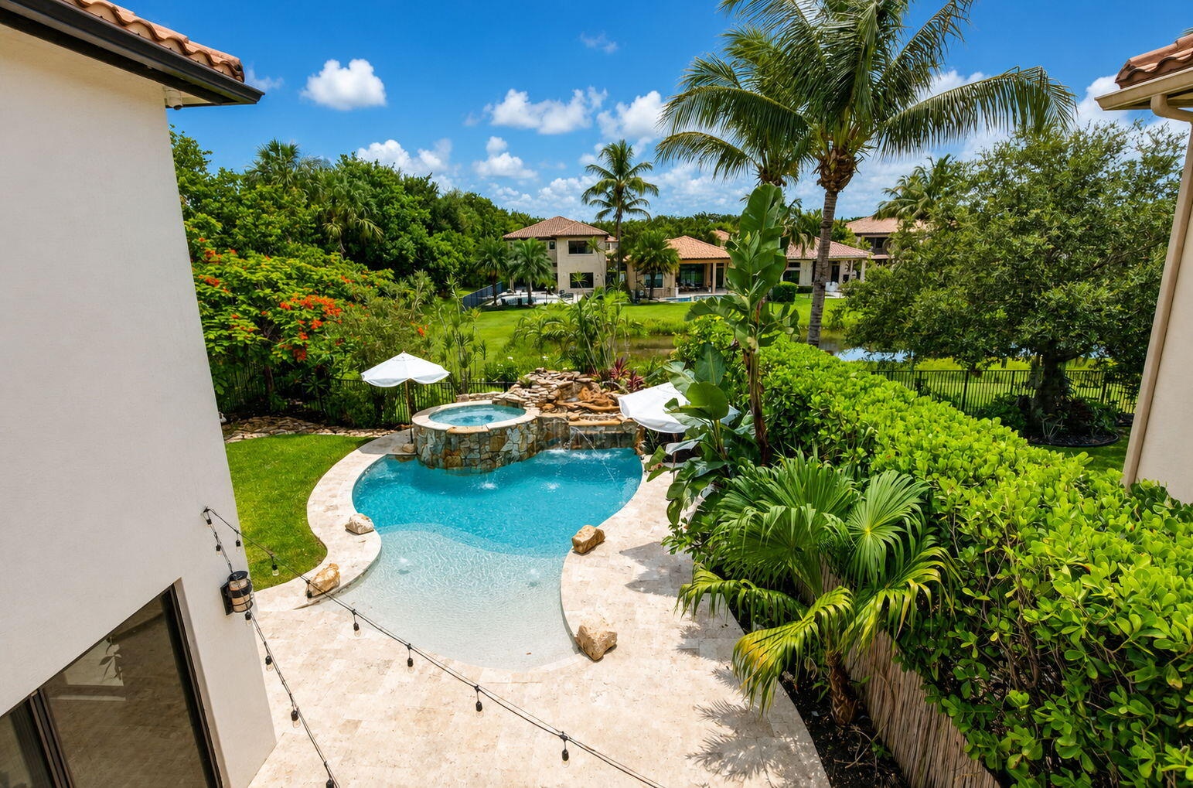
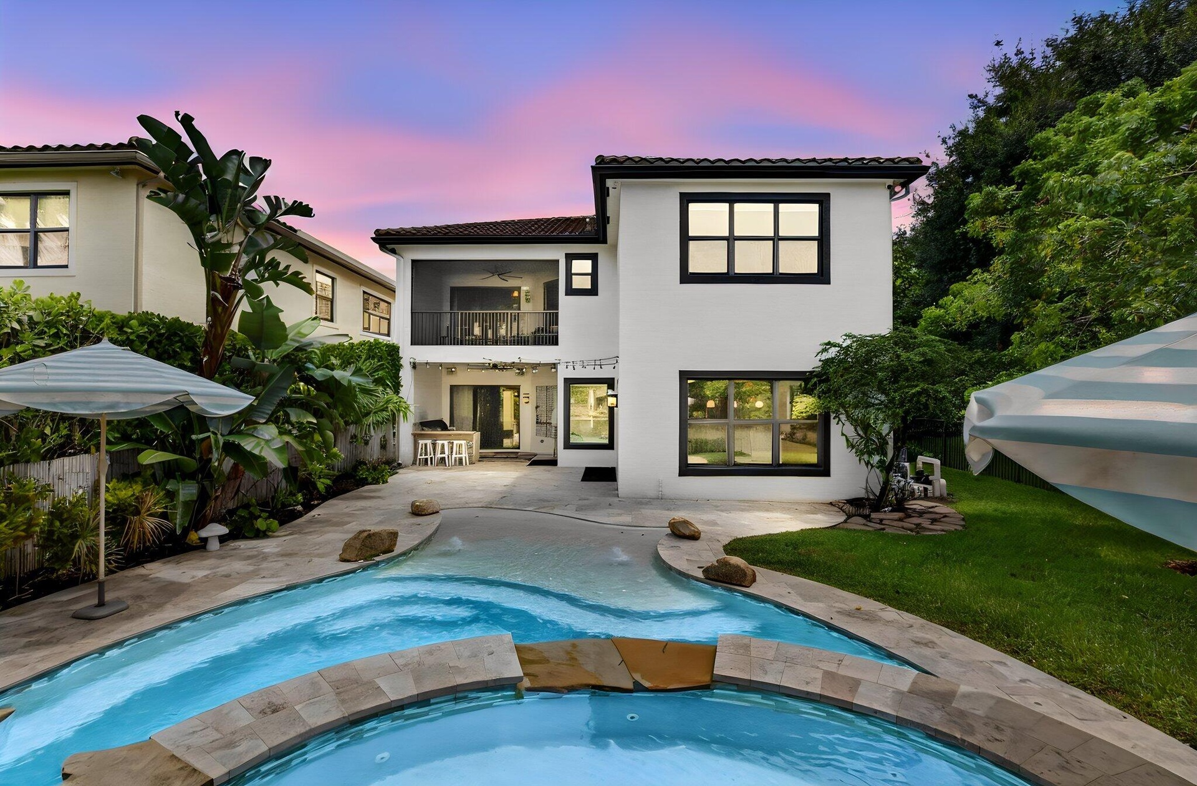
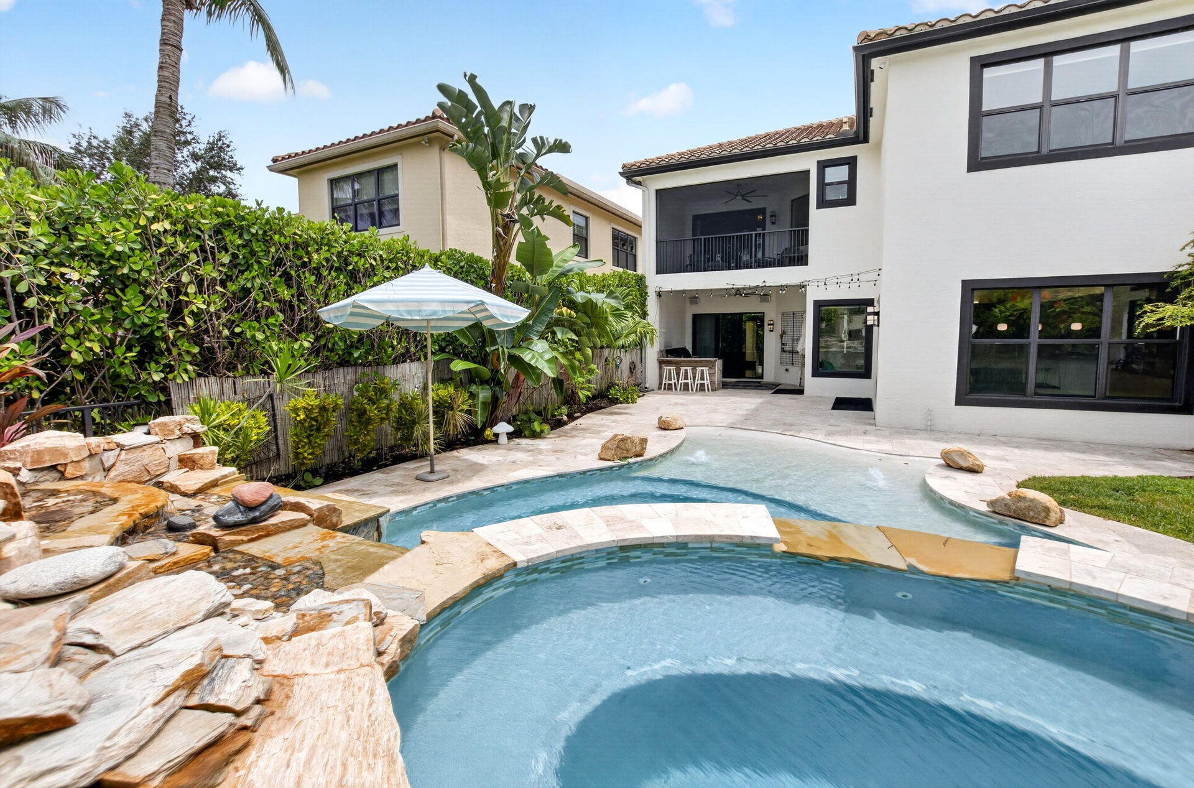
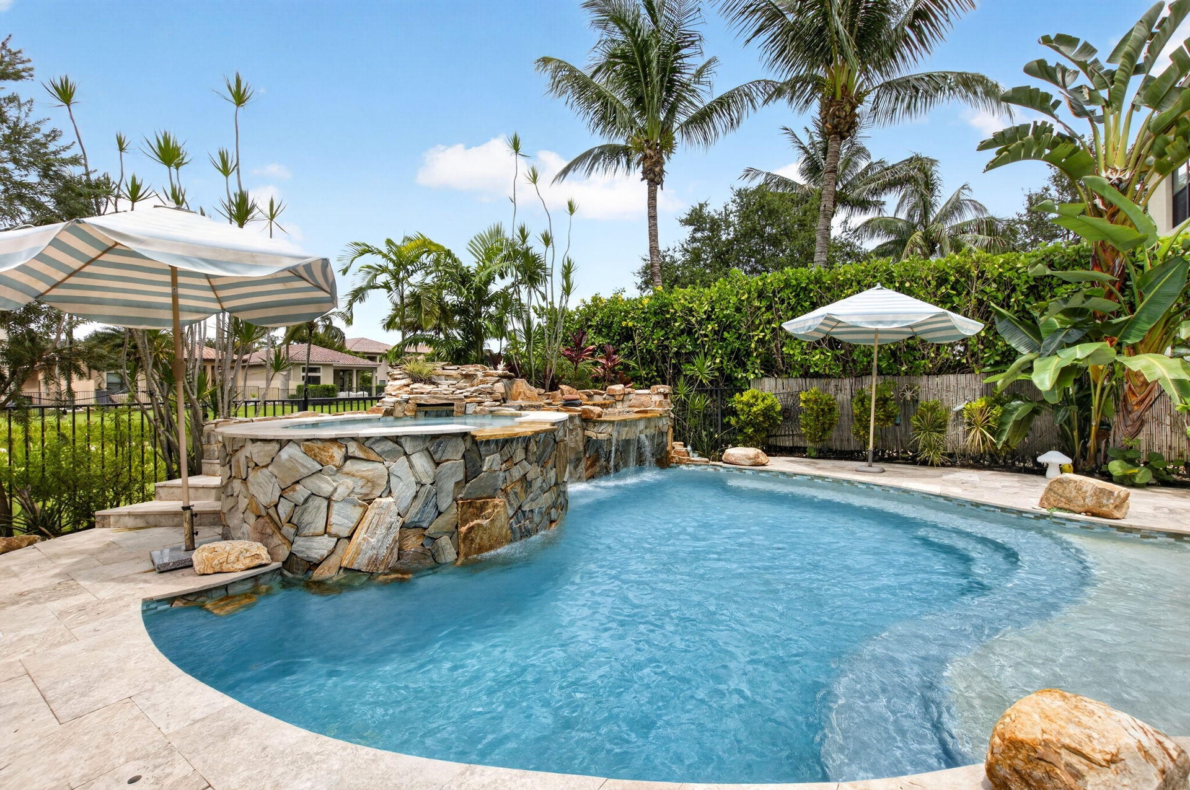
  • Resort-style pool area featuring a freeform swimming pool with integrated spa, rock waterfall, and surrounding stone deck
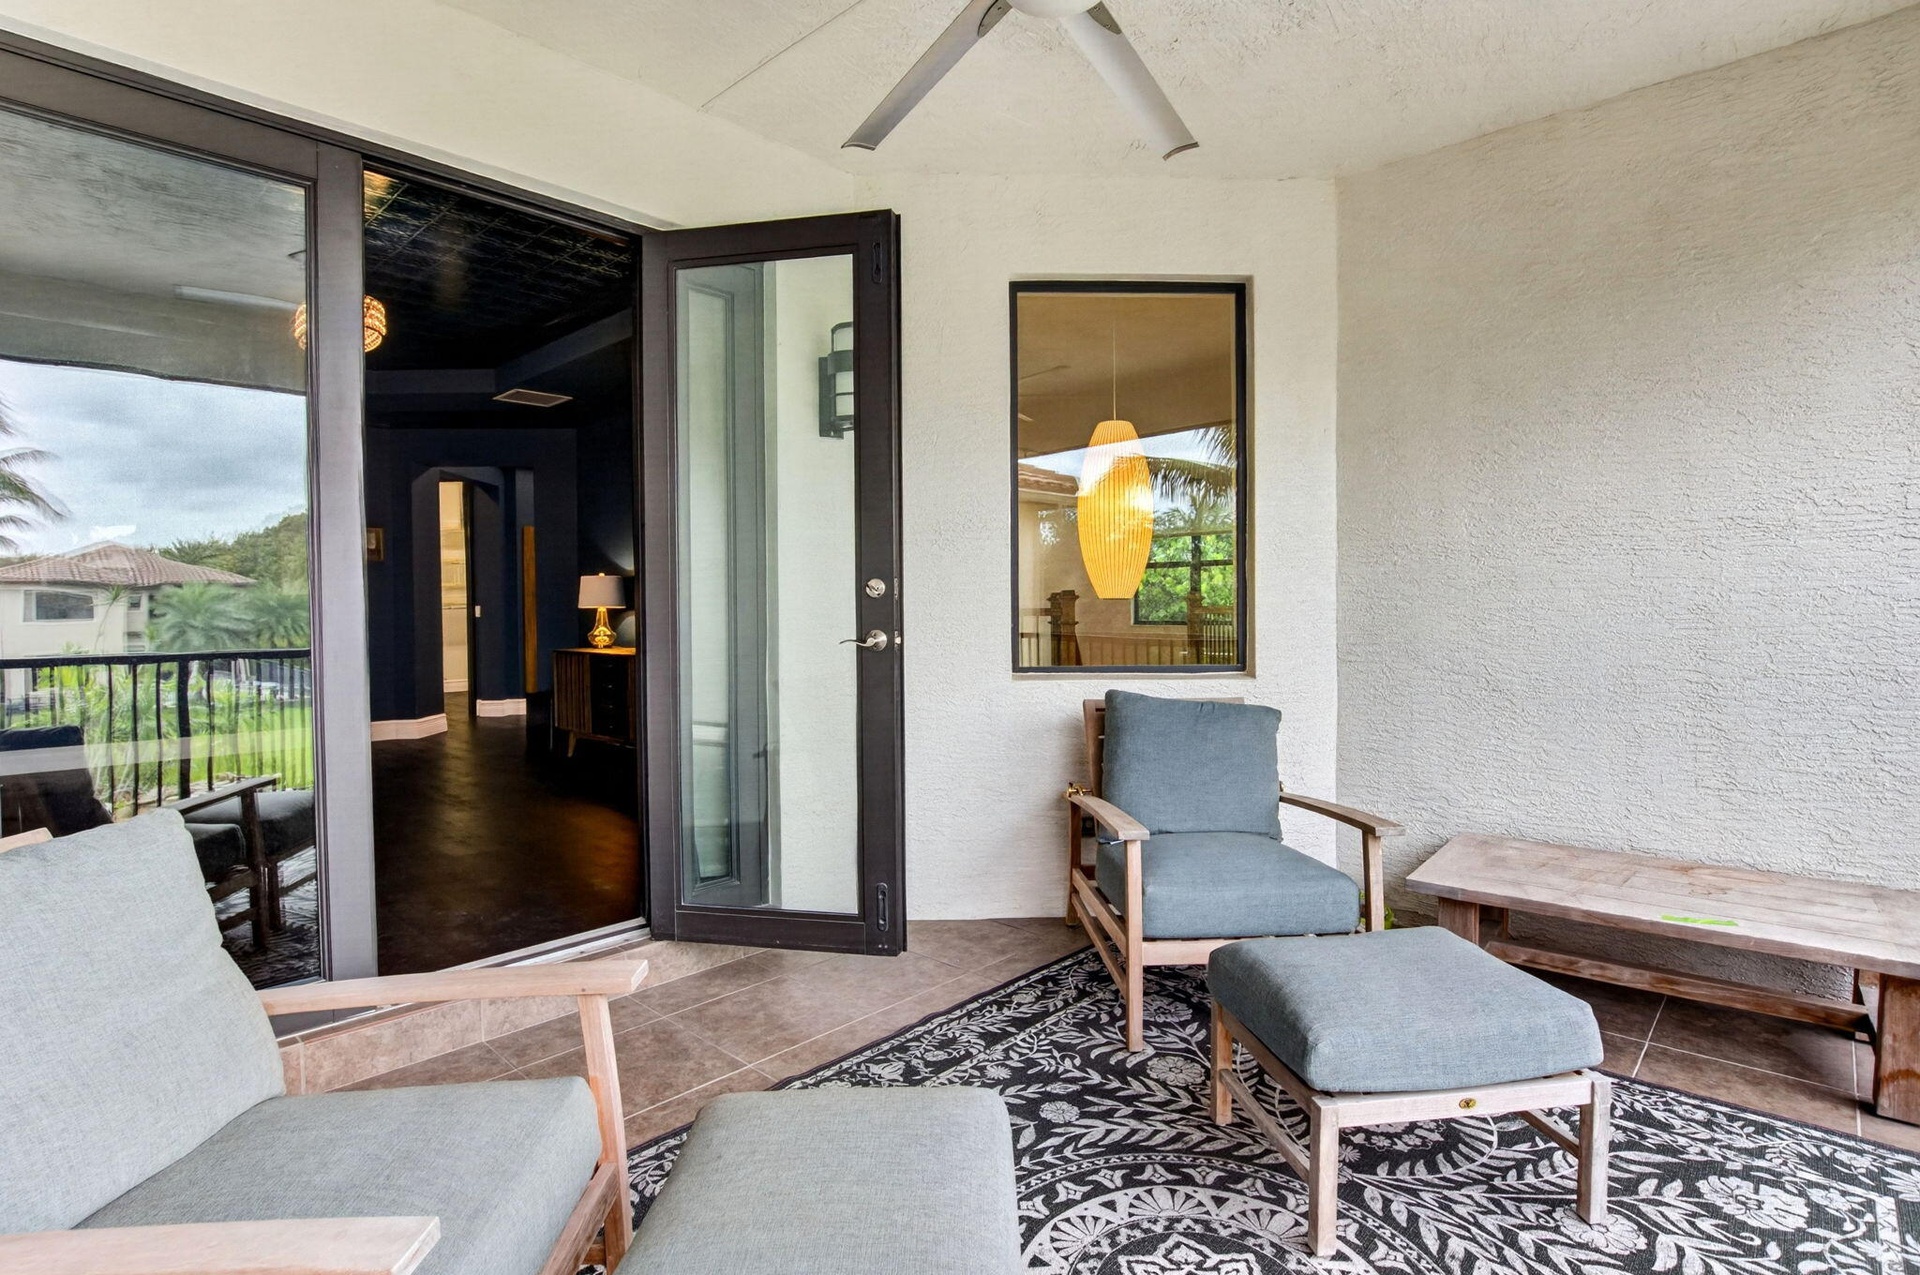
  • Outdoor patio featuring a textured stucco finish, dark framed glass sliding doors, and a ceiling fan
  • Custom closet system featuring white wire shelving with wood-finish accents, integrated wire baskets, and dark wood-finish flooring
  • Customizable closet system featuring wood-finish shelving, integrated drawers, hanging rods, and dark wood-finish flooring
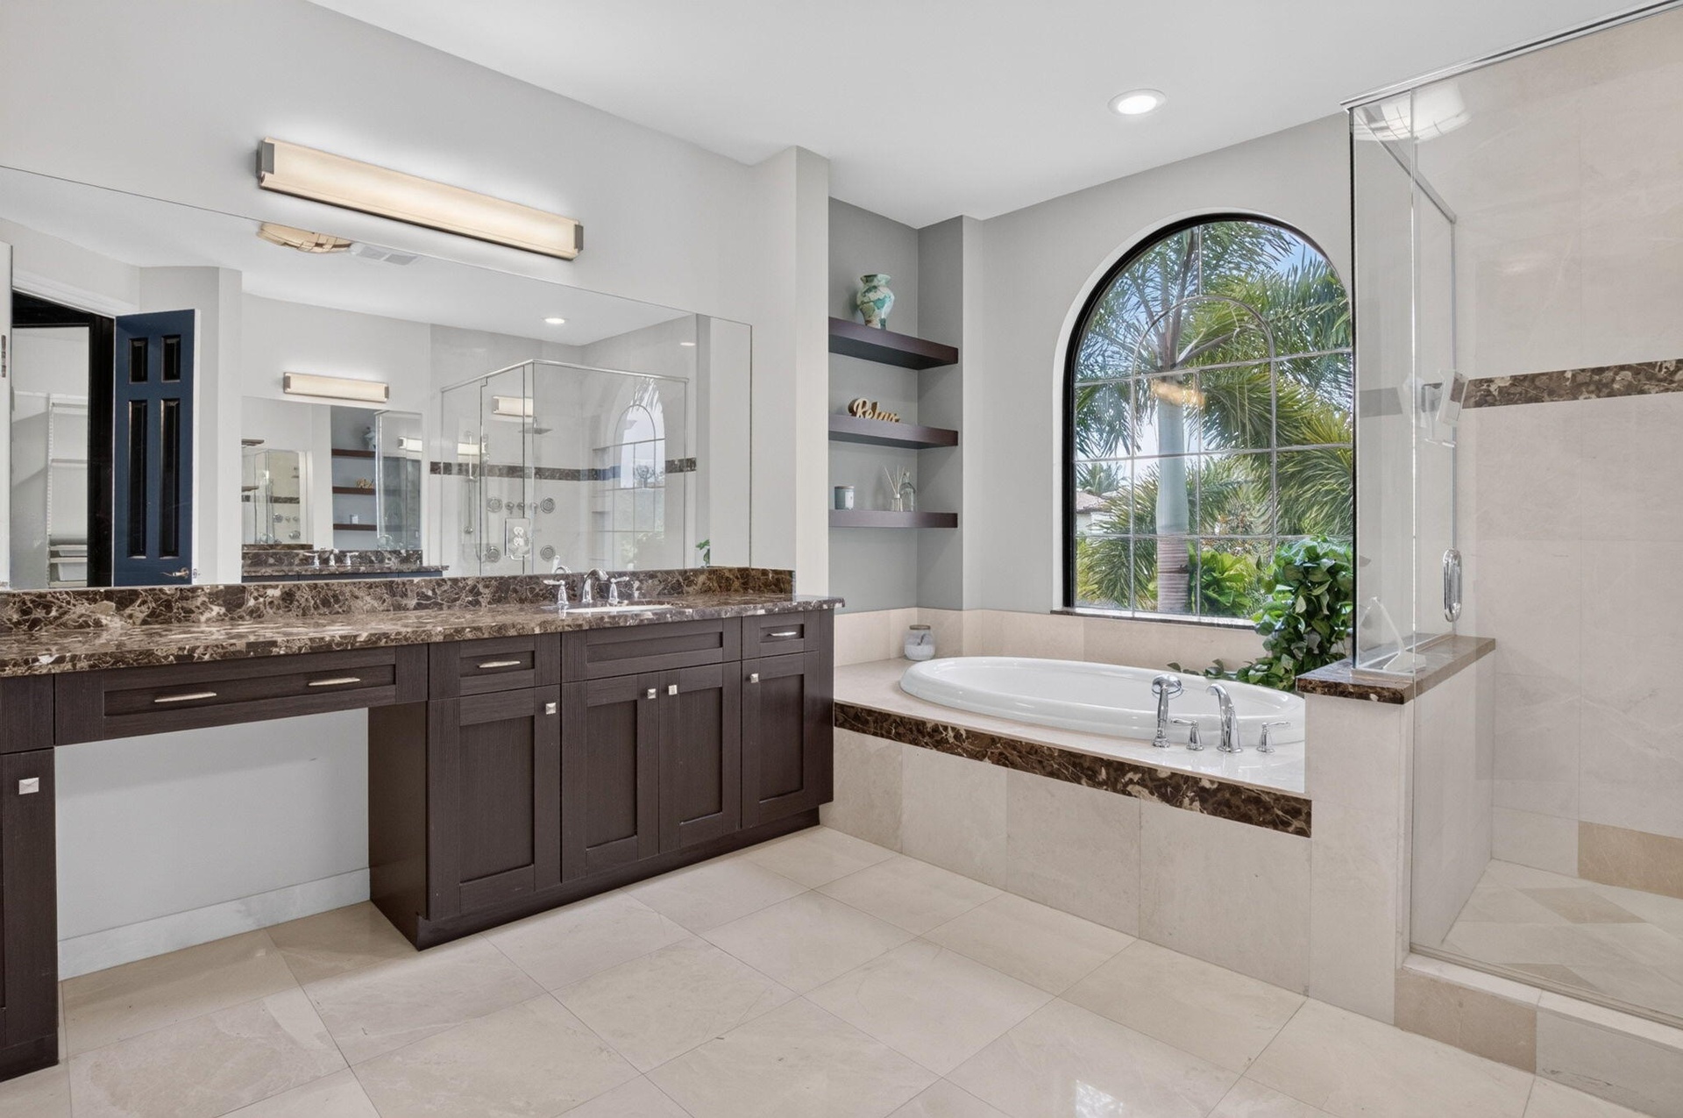
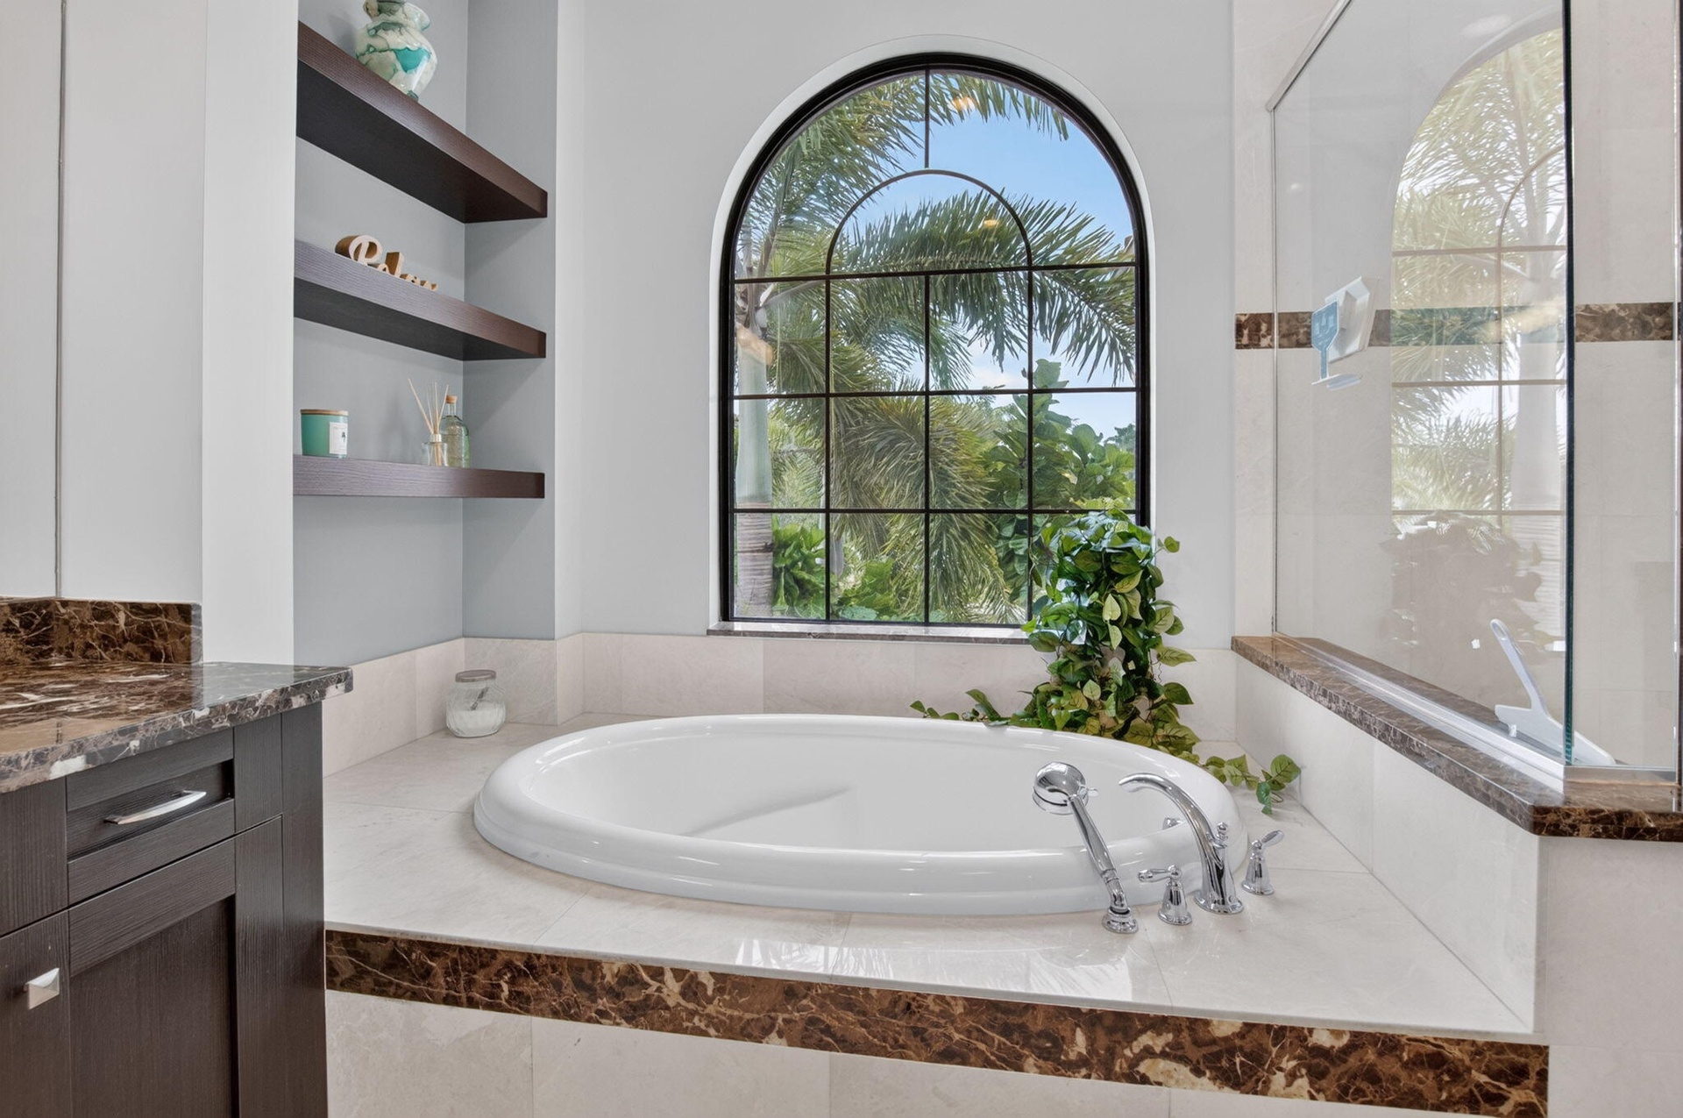
  • Bathroom featuring a built-in soaking tub beneath an arched window
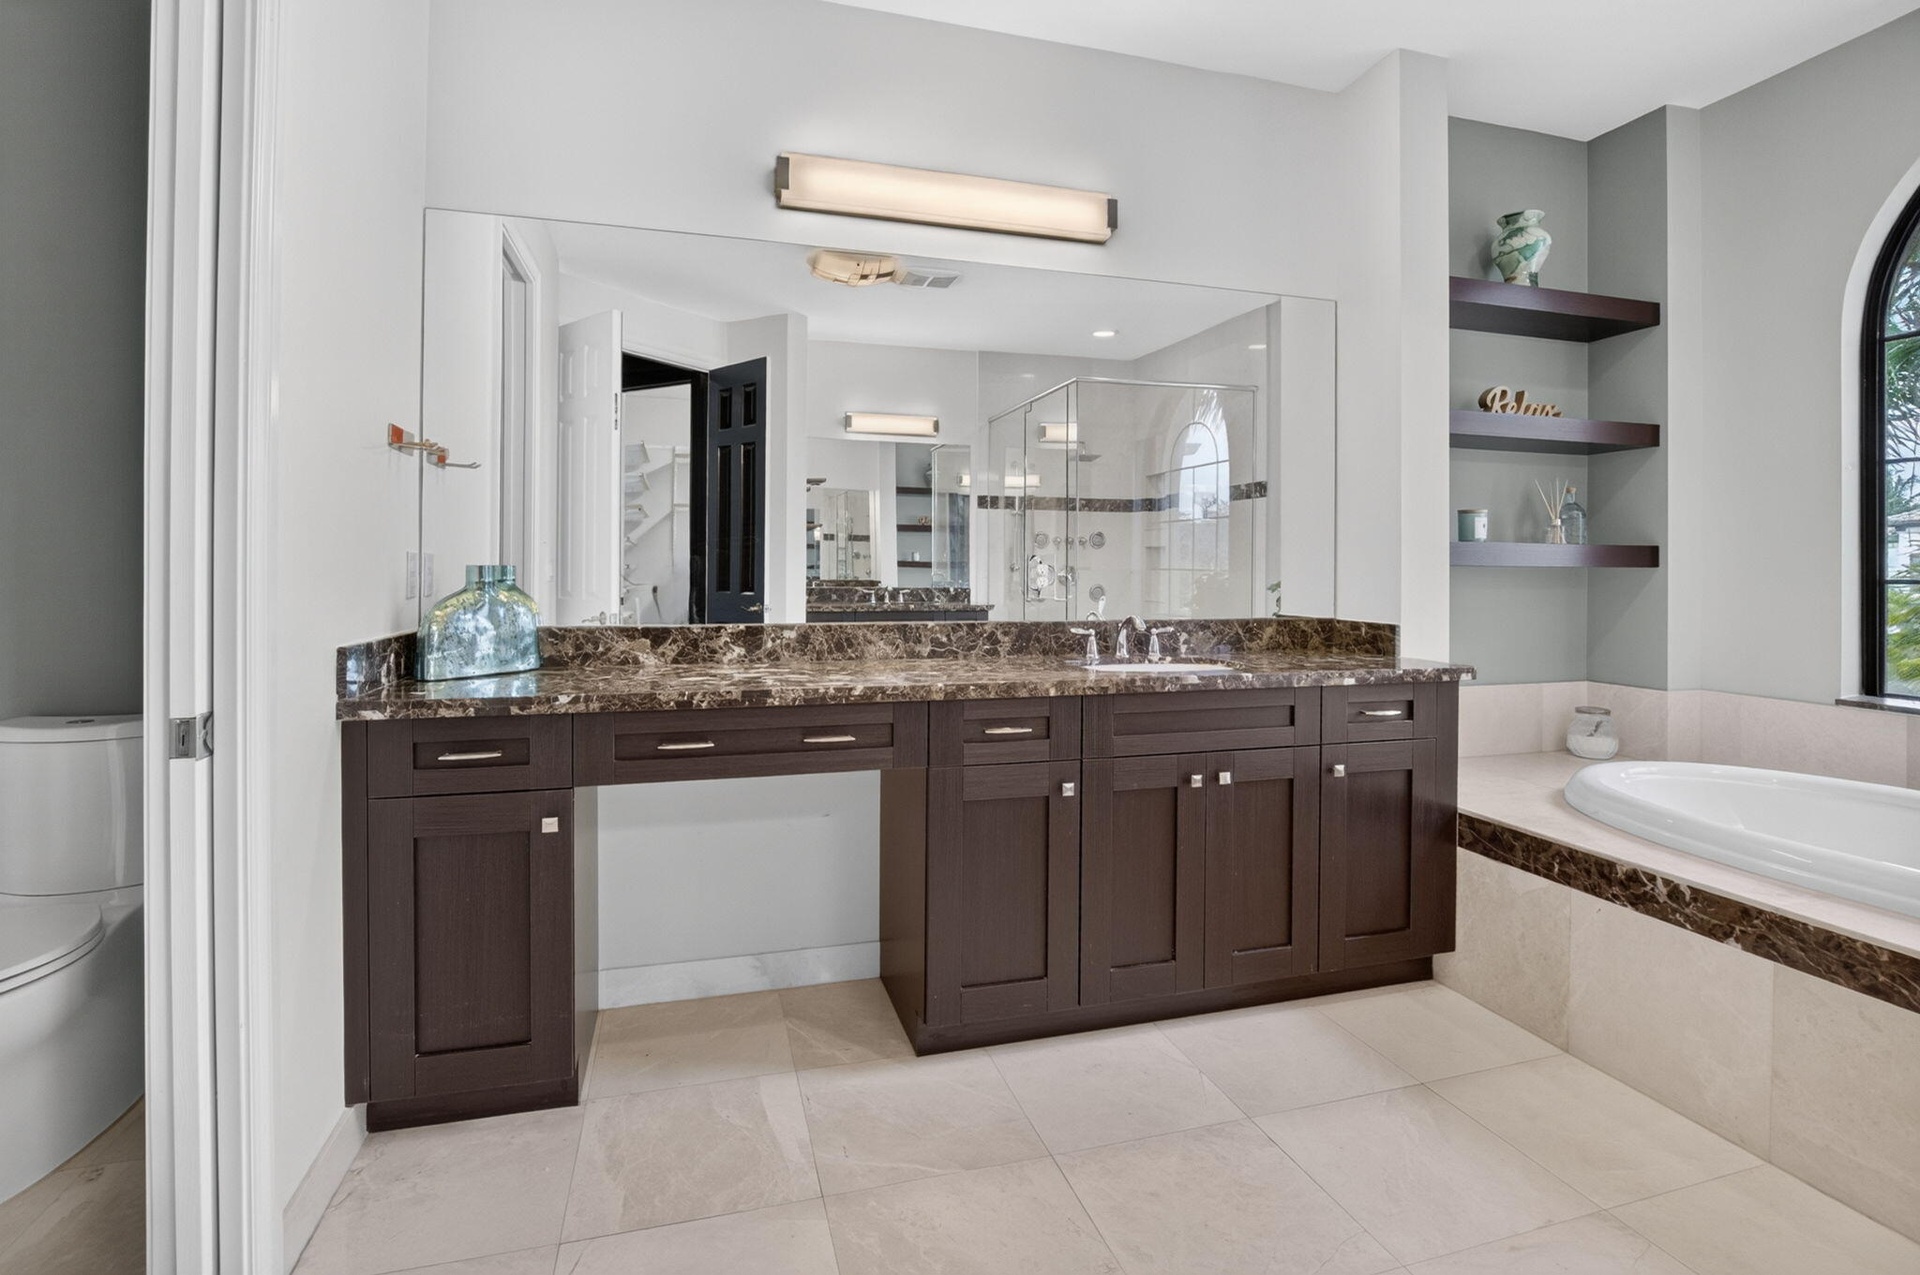
  • Dual vanity with an expansive countertop, integrated undermount sinks, and dark wood cabinetry
  • Spacious bathroom featuring an arched window, a built-in soaking tub, a glass-enclosed shower, dark wood cabinetry, and stone countertops
  • Soaking tub with chrome fixtures, set against an arched window with grid panes
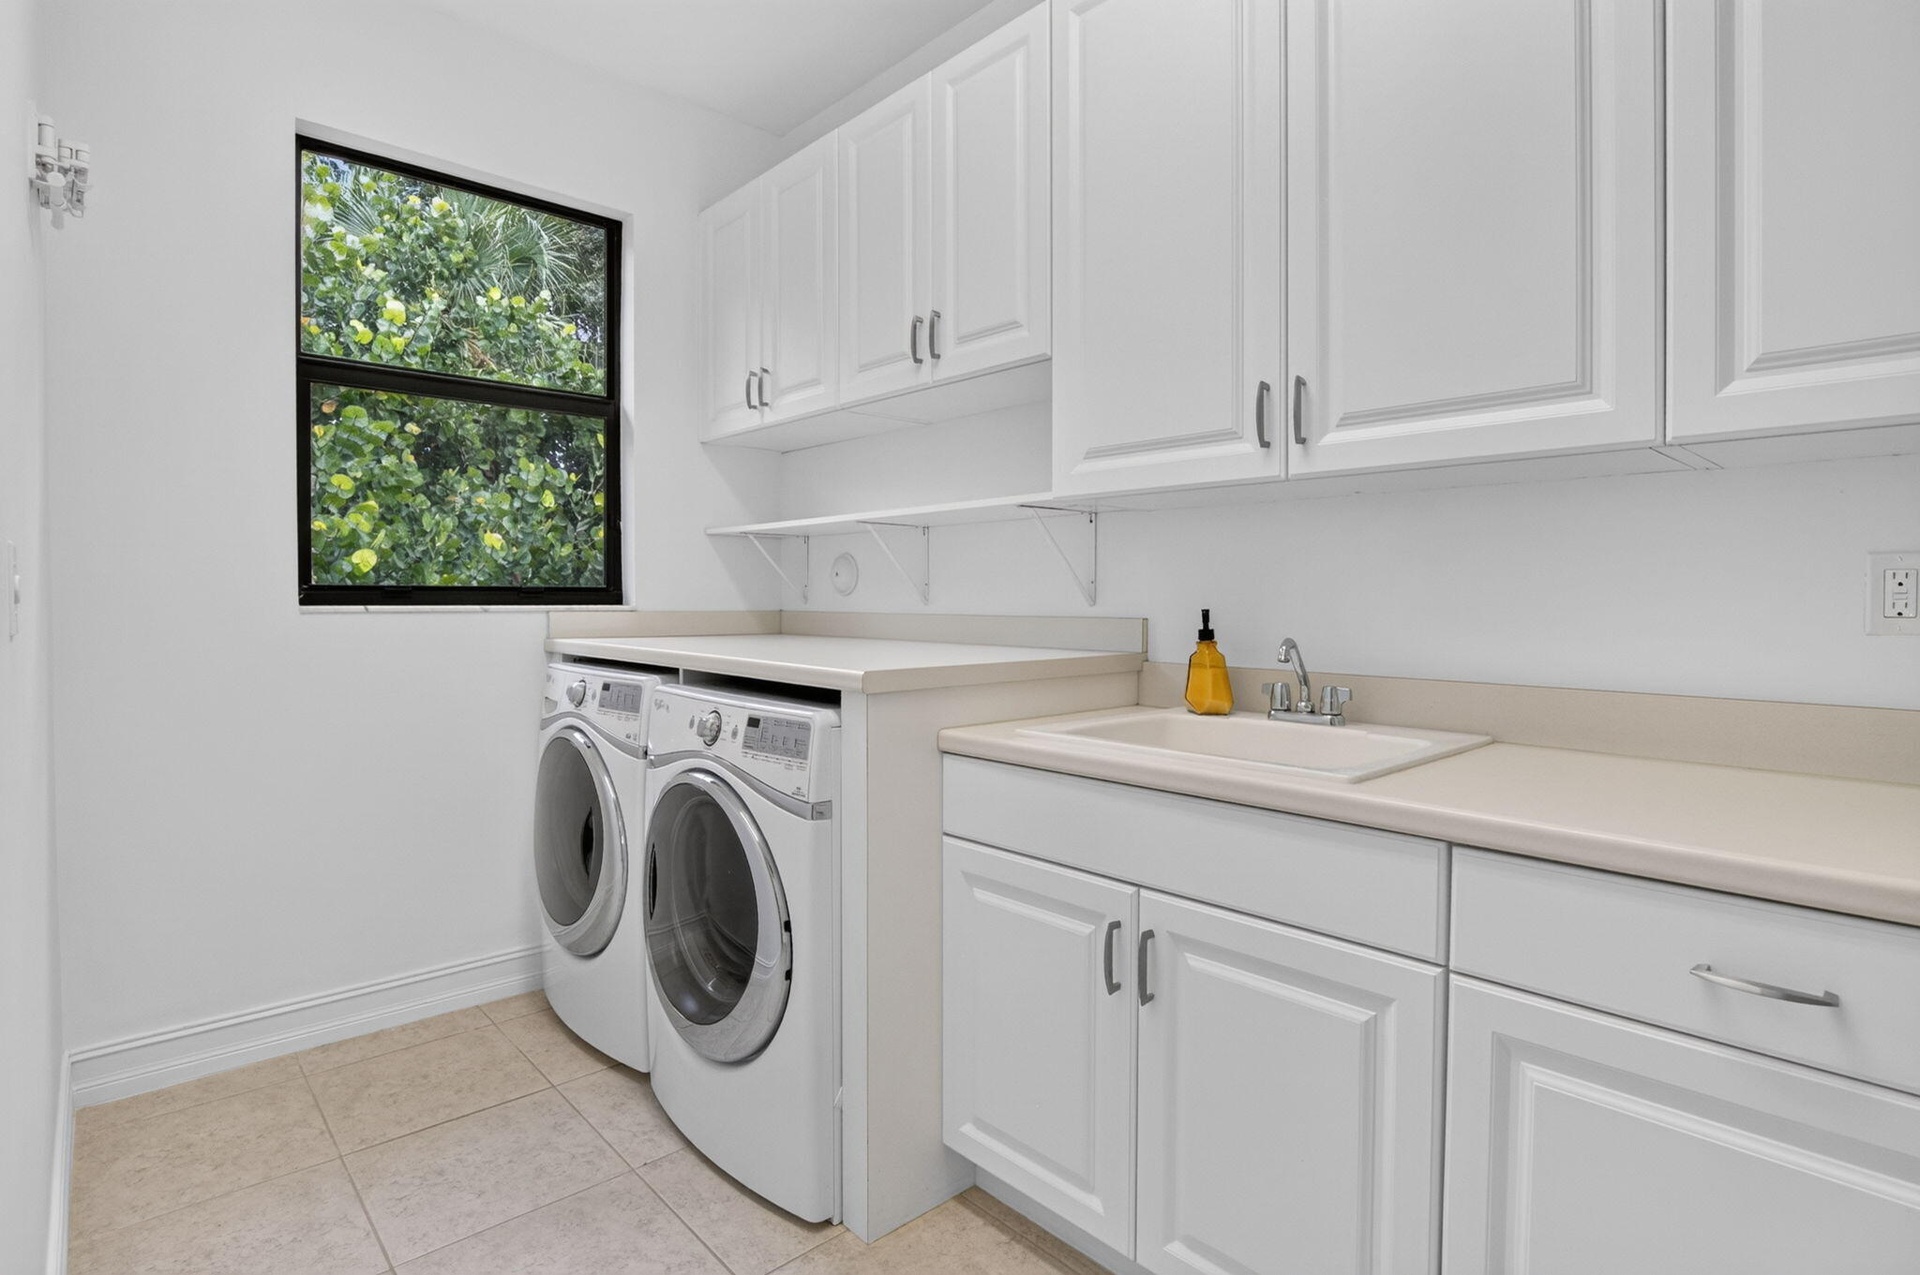
  • Dedicated utility room featuring white shaker-style cabinetry, a built-in utility sink, light-toned countertops, and a window providing natural light
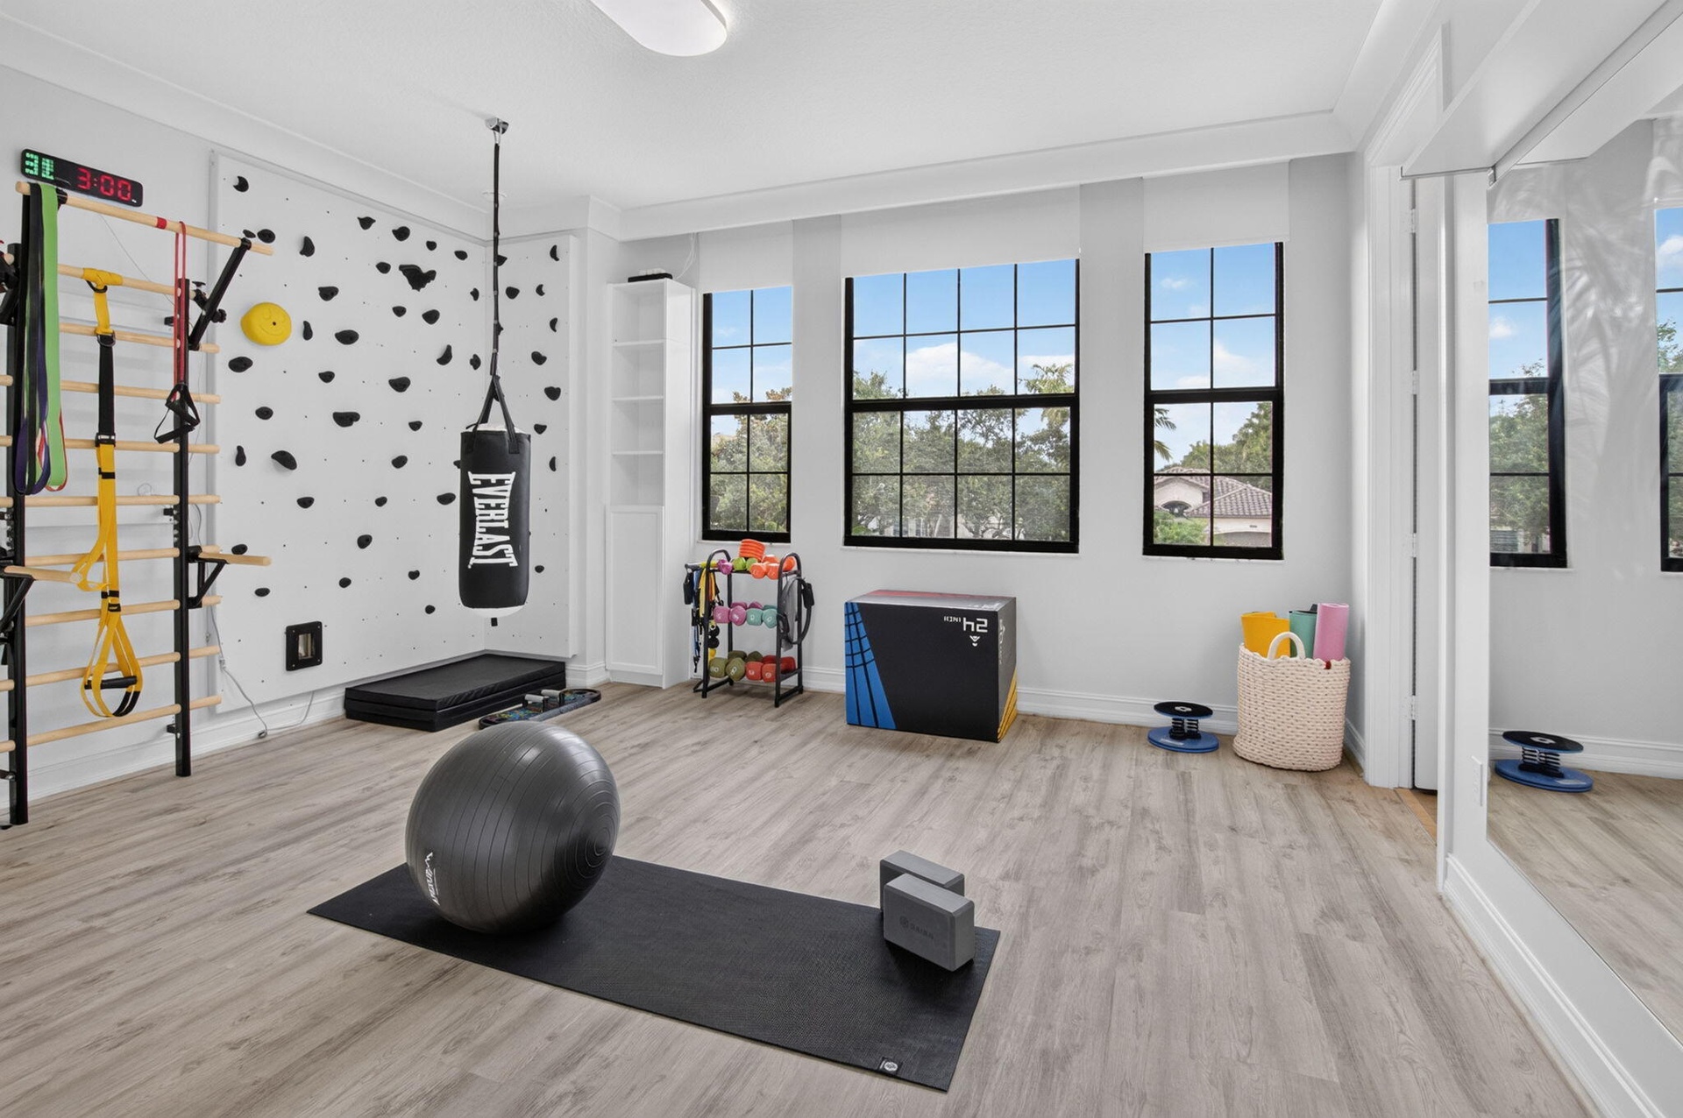
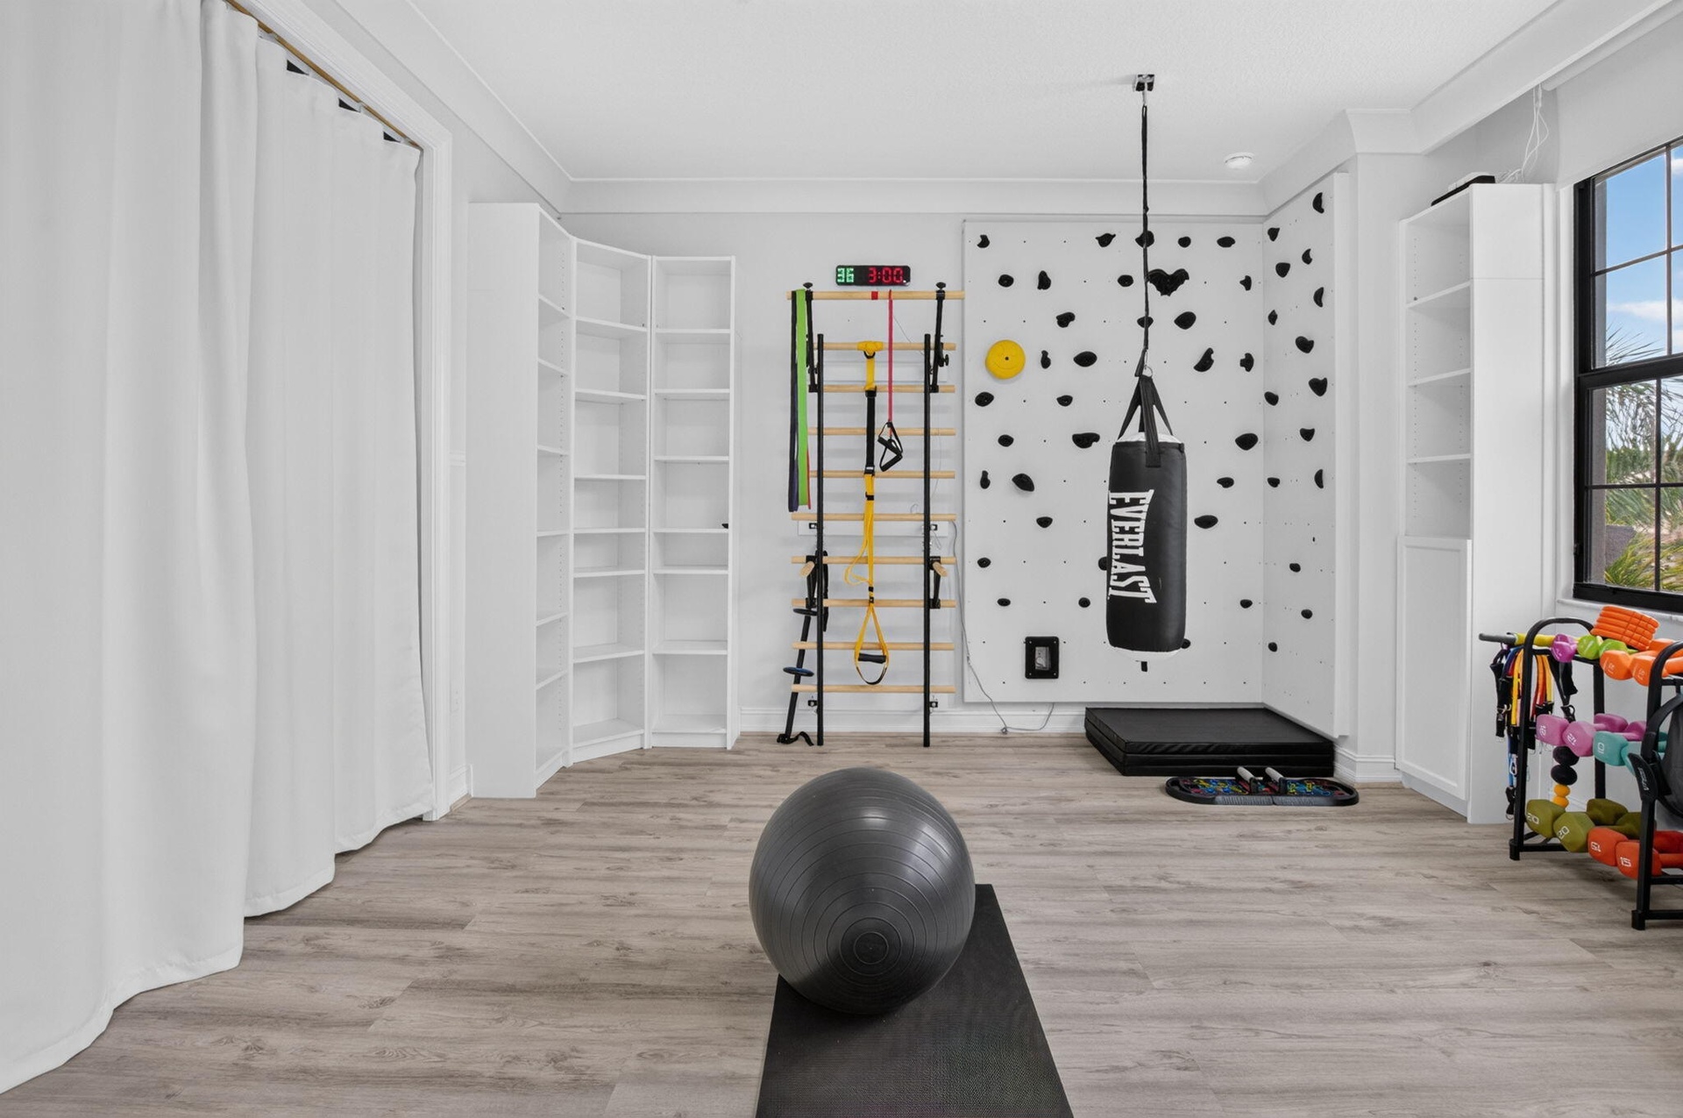
  • Dedicated exercise space featuring wood-finish flooring, a climbing wall with grips, and three large windows
  • Spacious room featuring light wood-finish flooring and crown molding
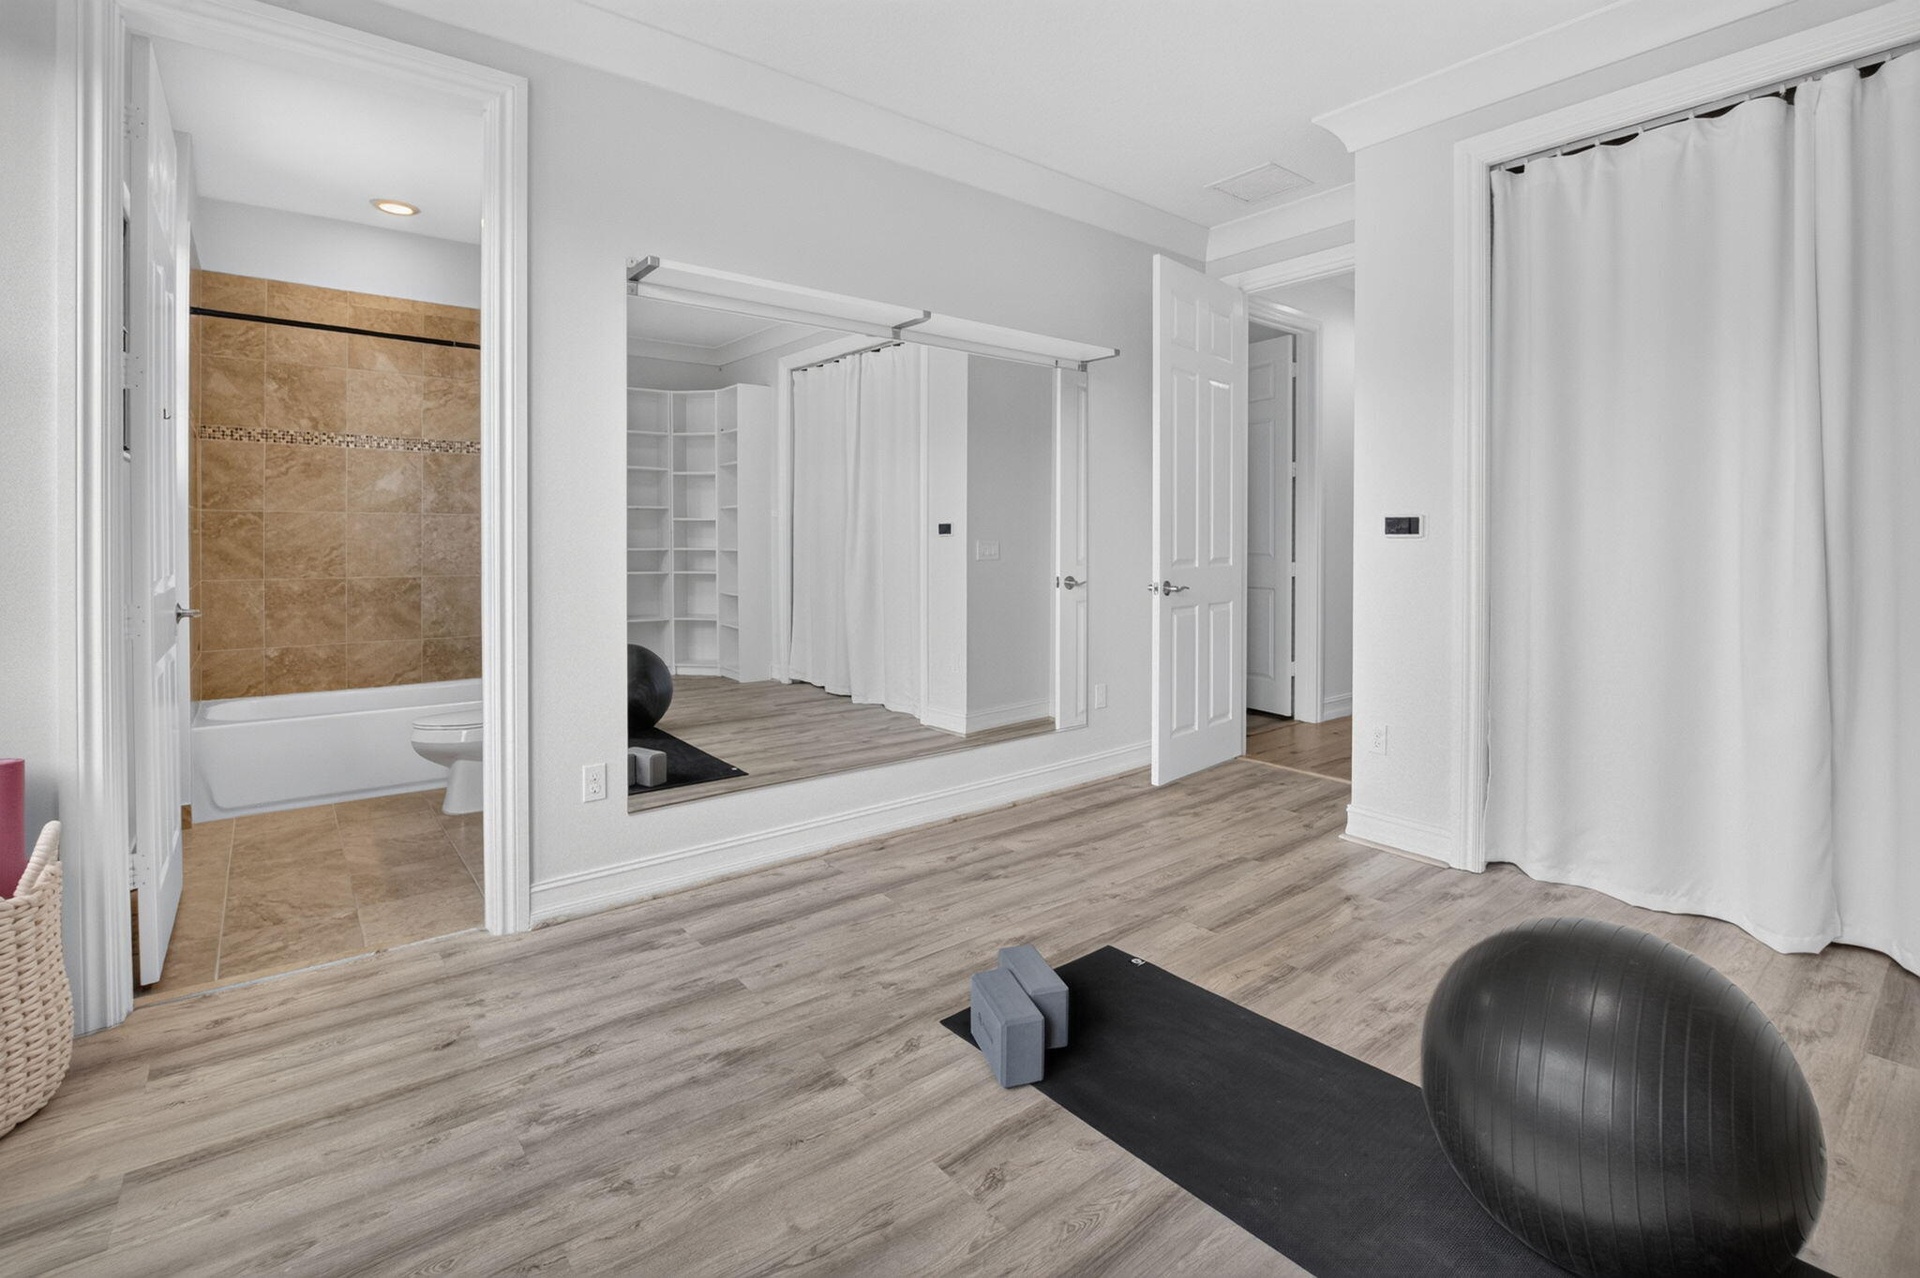
  • Room featuring wood-finish flooring, full-wall mirror, and a privacy curtain covering a built-in storage area
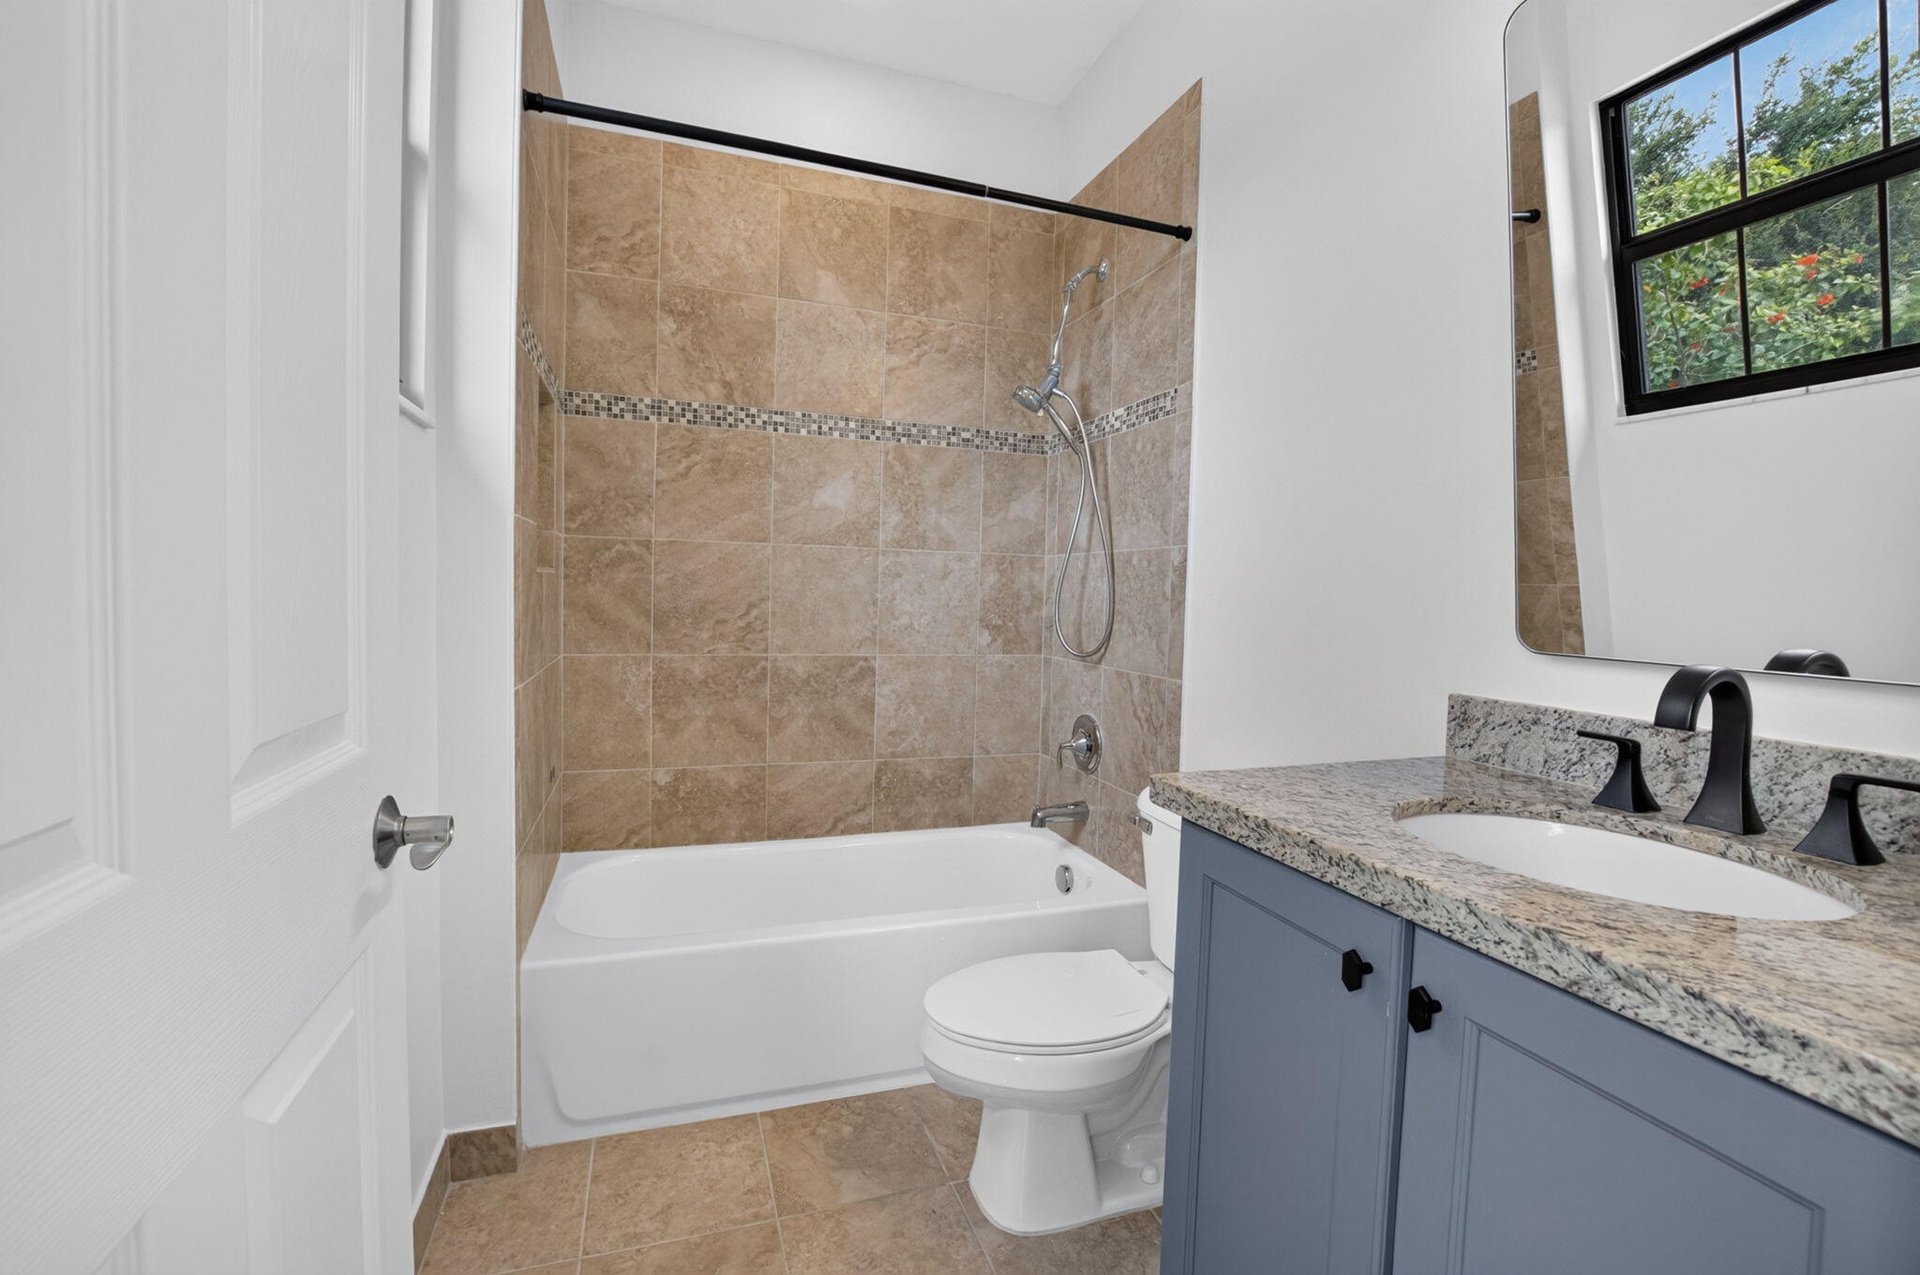
  • Bathroom featuring a tub/shower combination with tile surround and decorative accent band, a single vanity with granite countertop and undermount sink
  • Interior room featuring light blue walls and wood-finish flooring
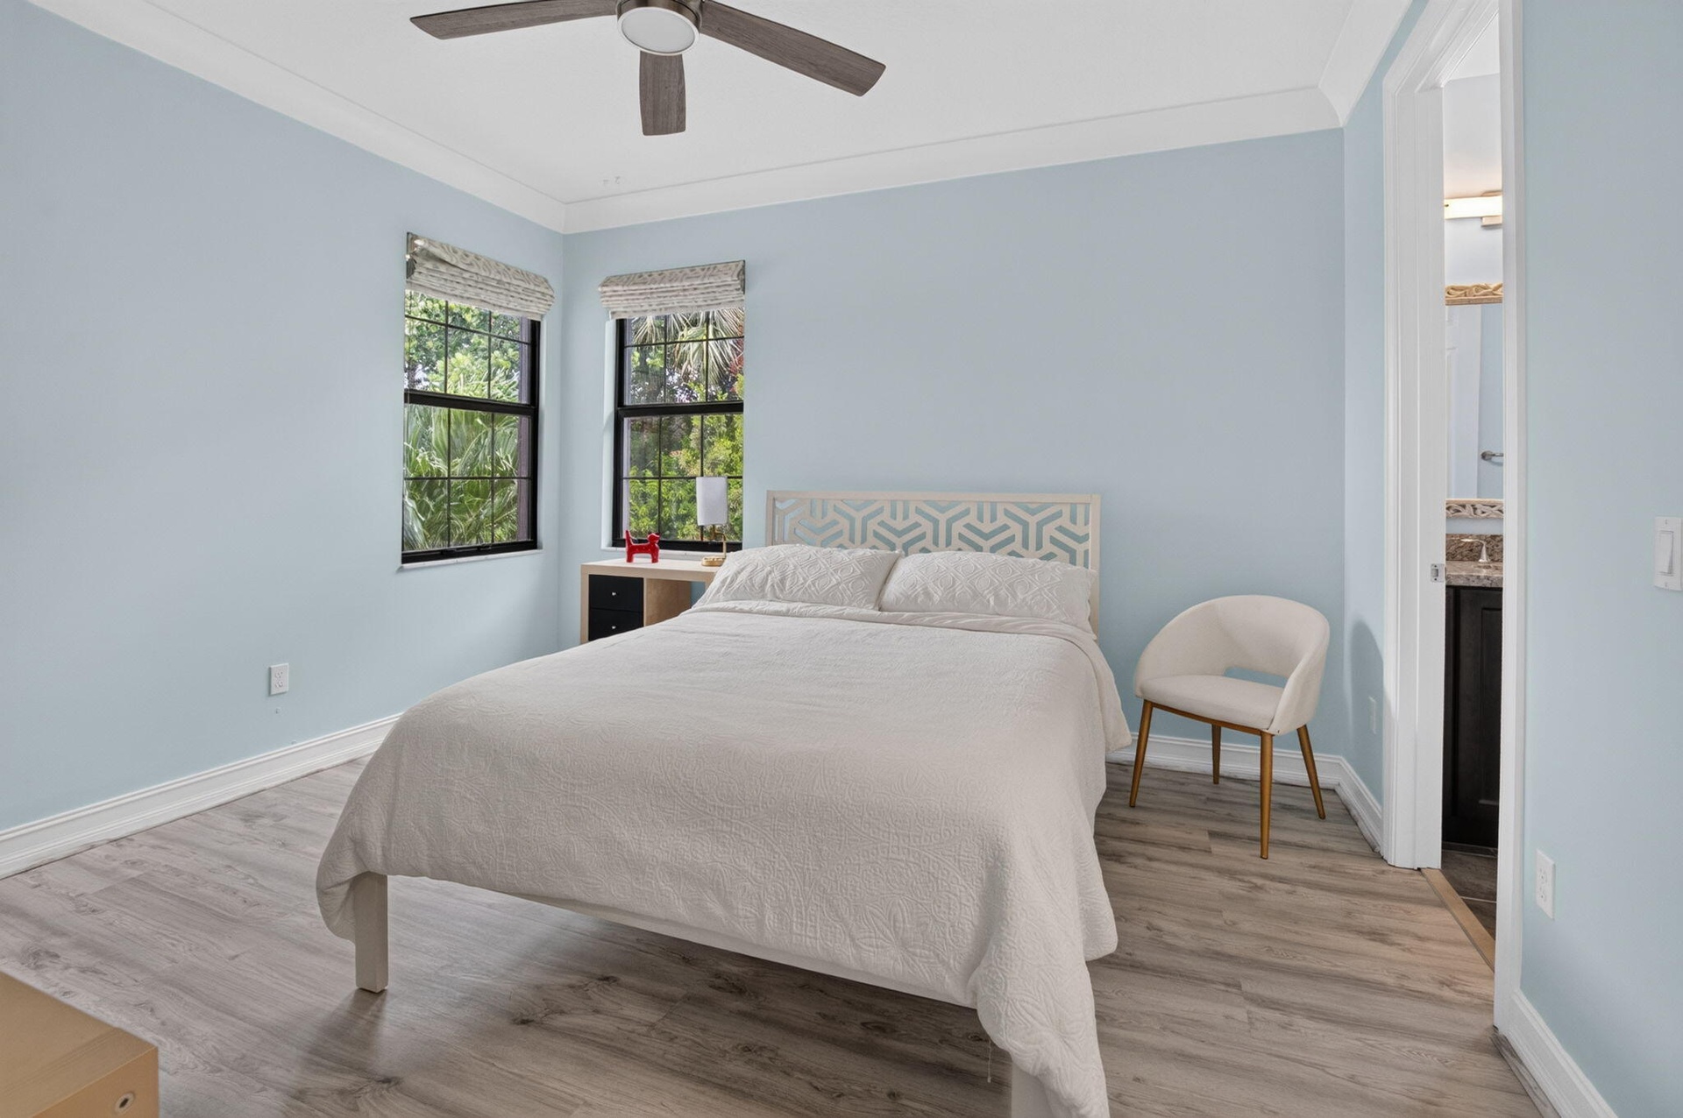
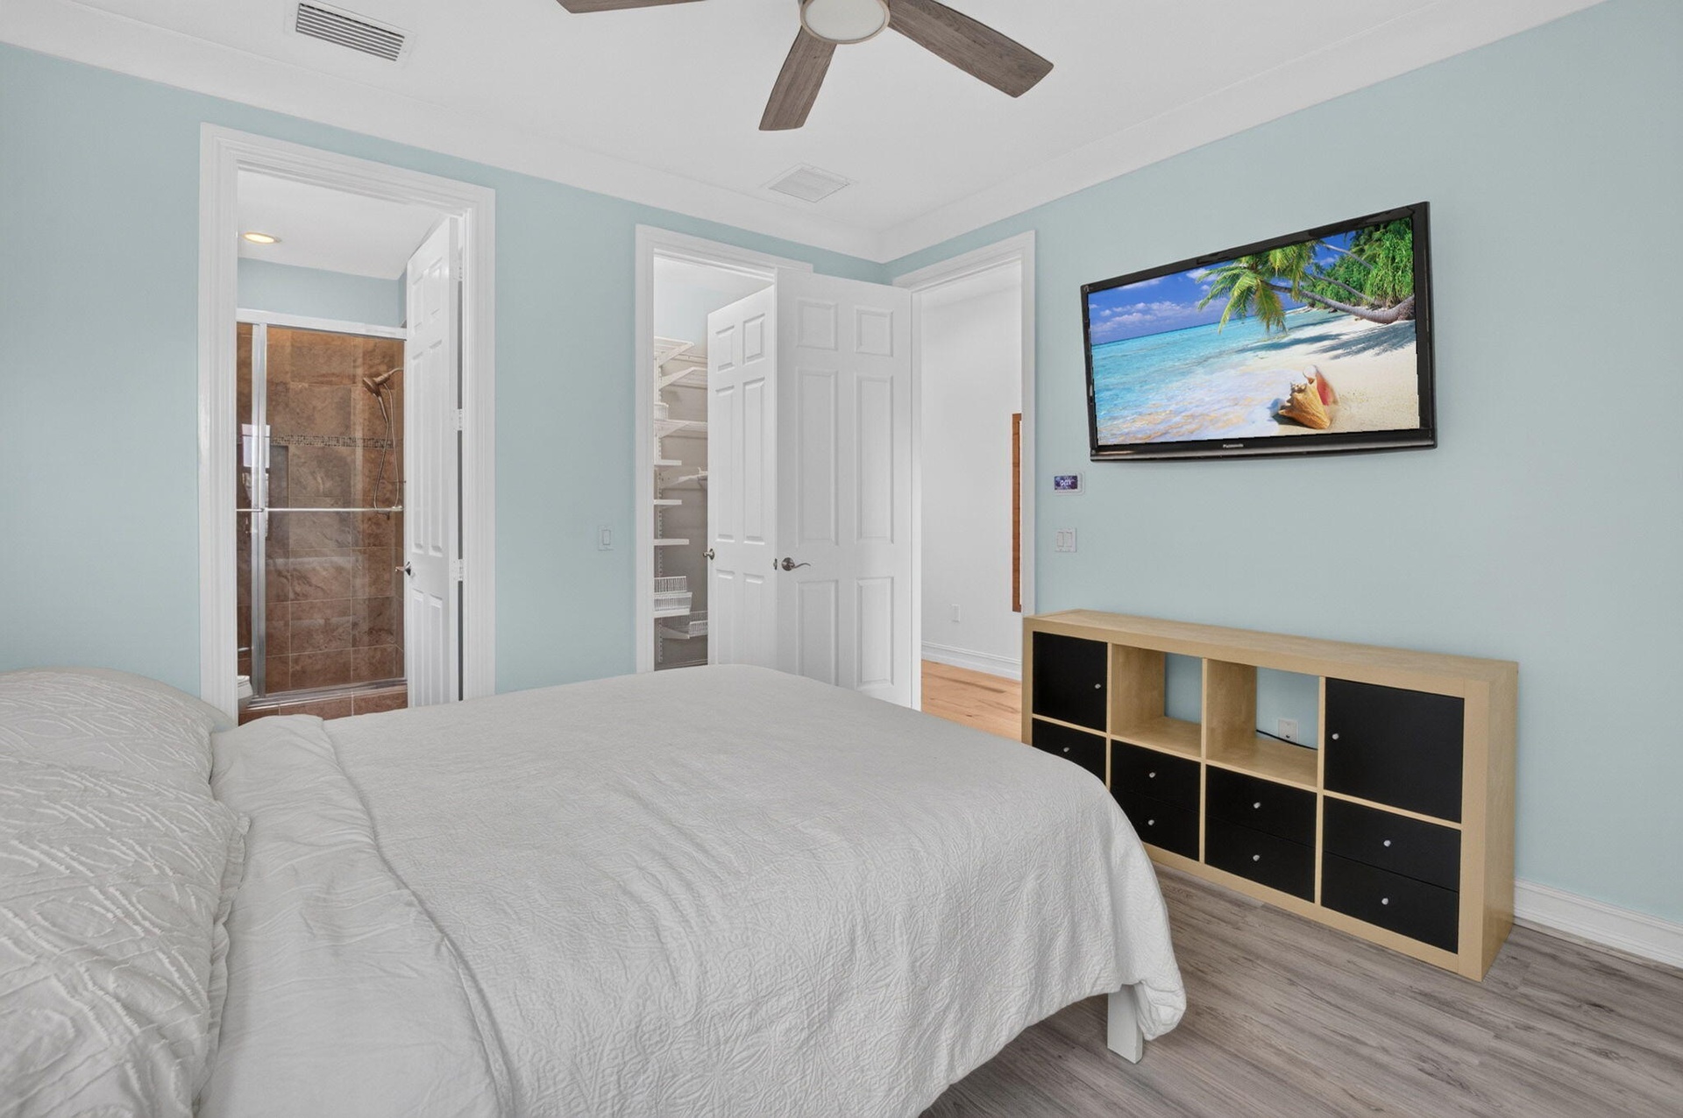
  • Bedroom featuring a ceiling fan, light blue wall paint, wood-finish flooring, and crown molding
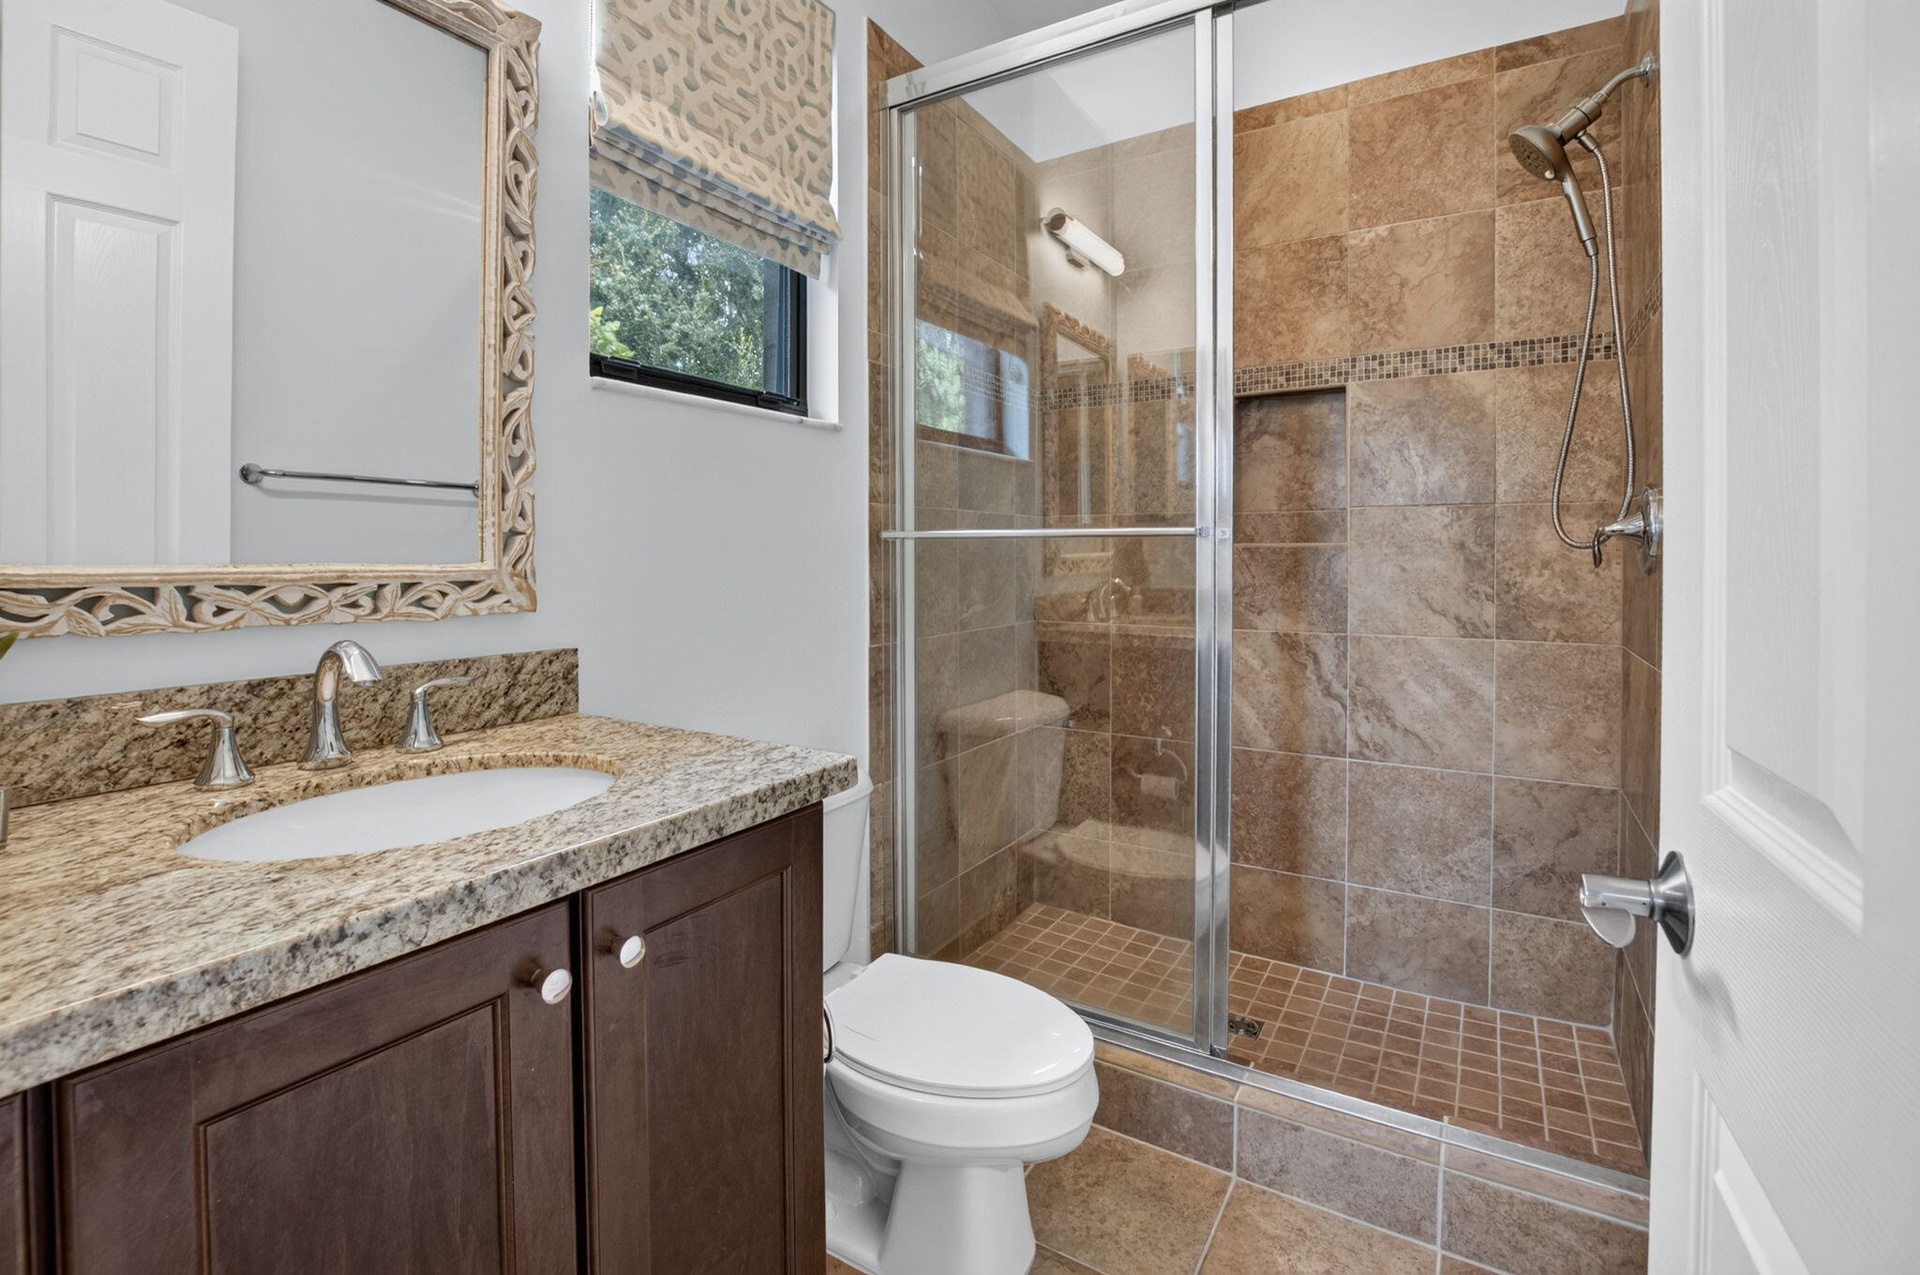
  • Bathroom featuring a walk-in shower with full-height tile surround and glass enclosure, a built-in shower niche, and a dual-function shower head
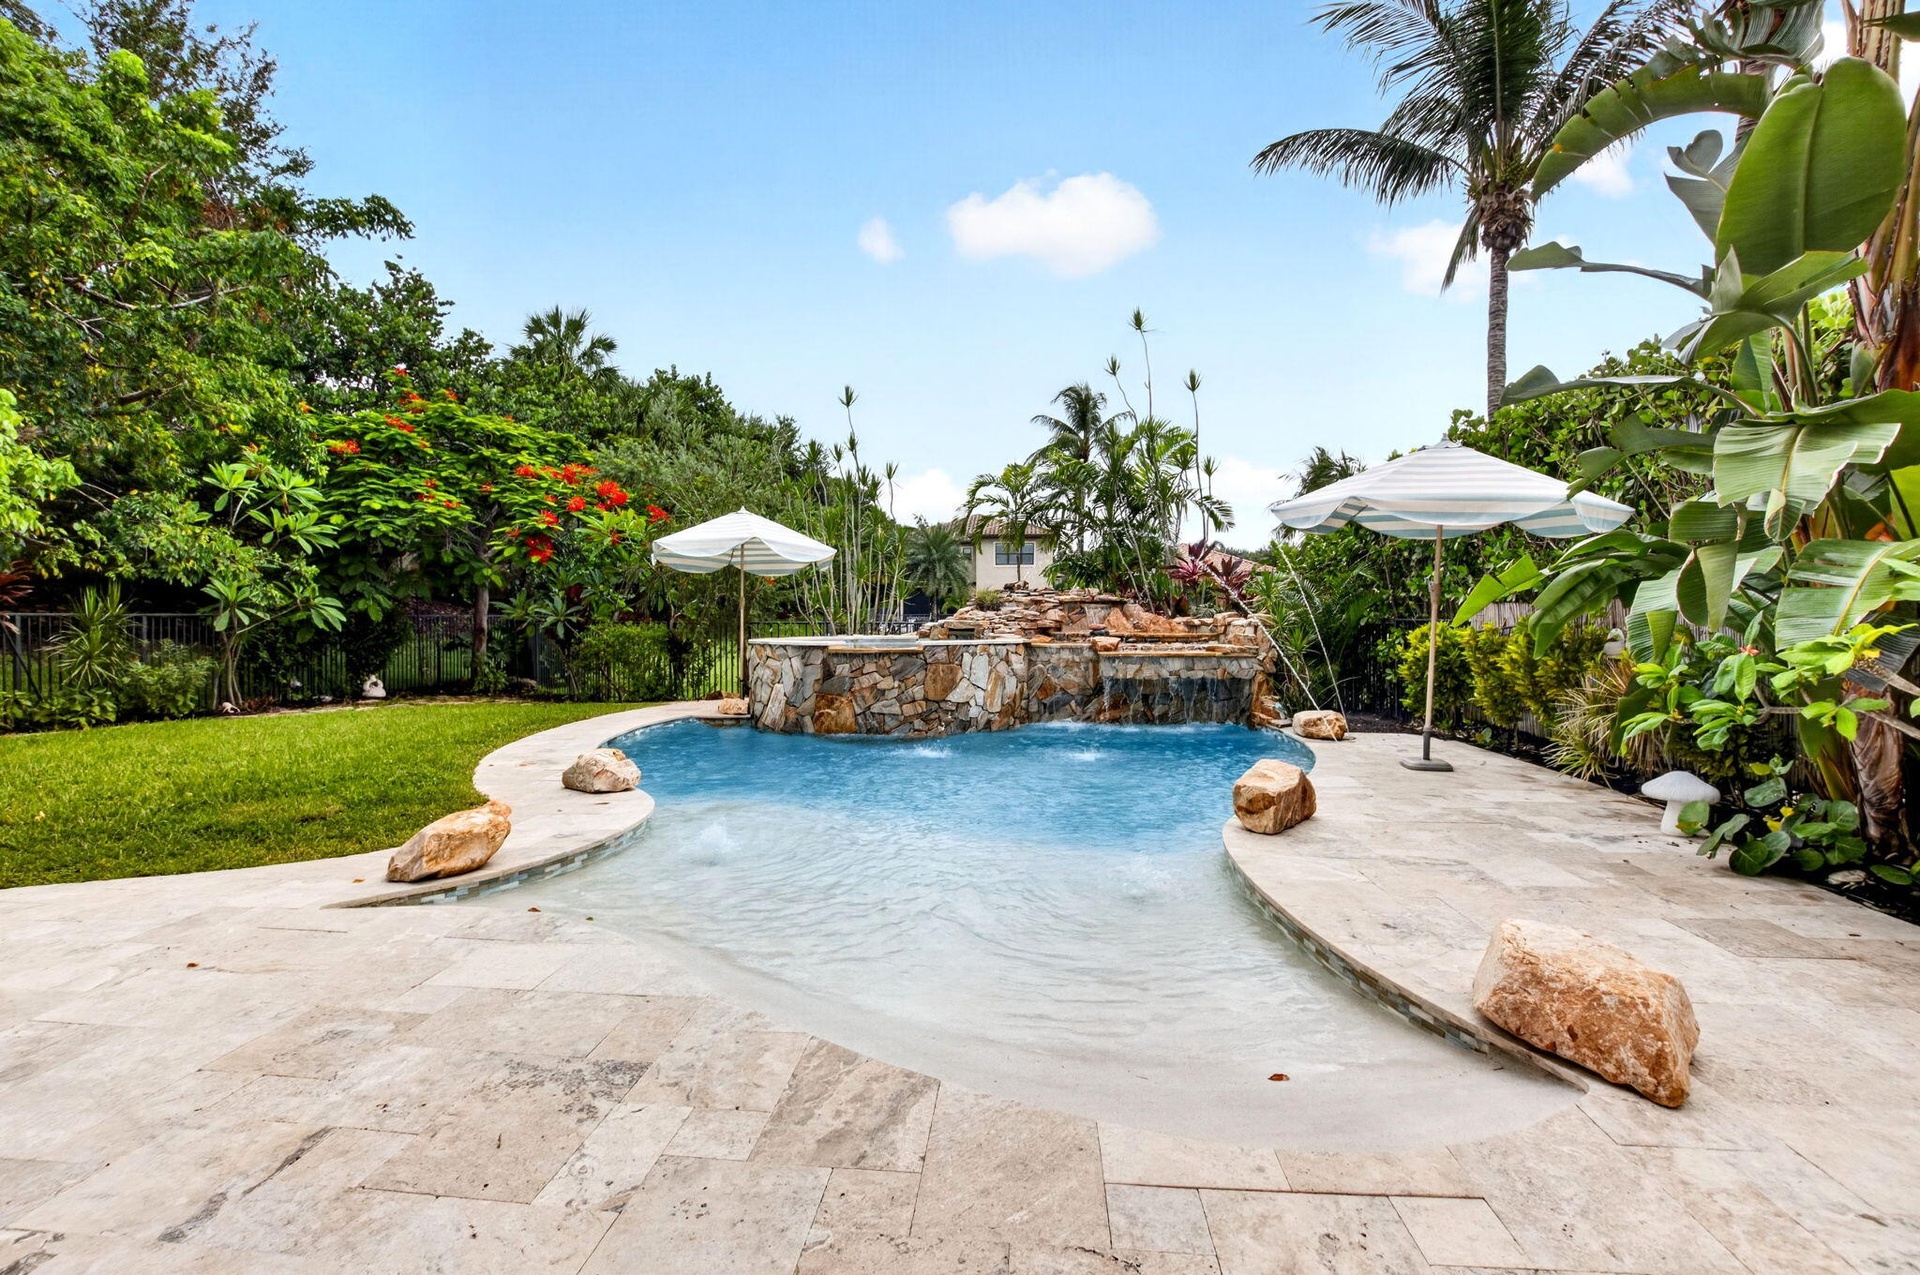
  • Resort-style pool with a rock waterfall feature, integrated spa, and a natural stone deck
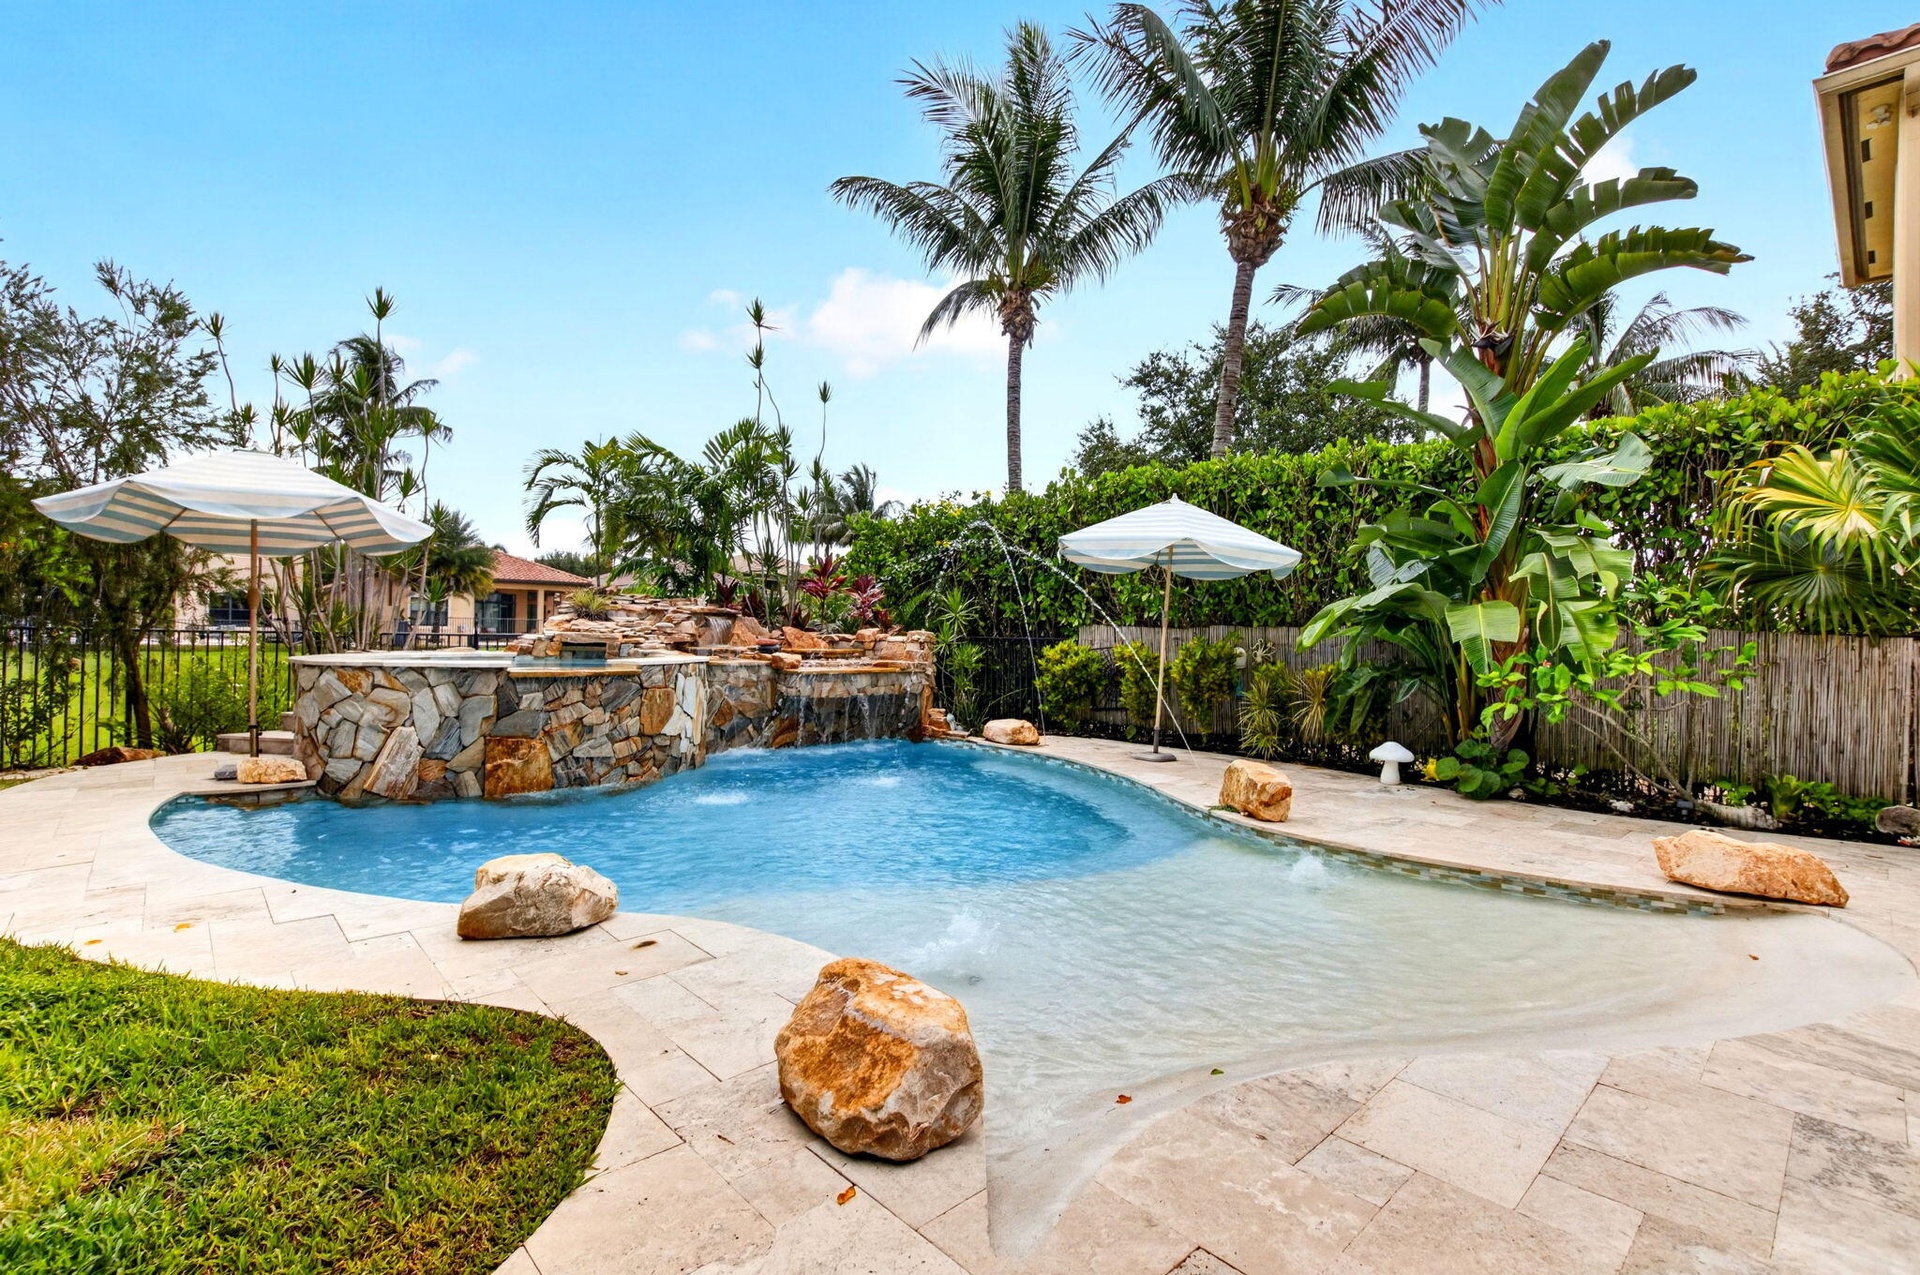
  • Freeform swimming pool featuring a rock waterfall, integrated spa, and an expansive sun shelf
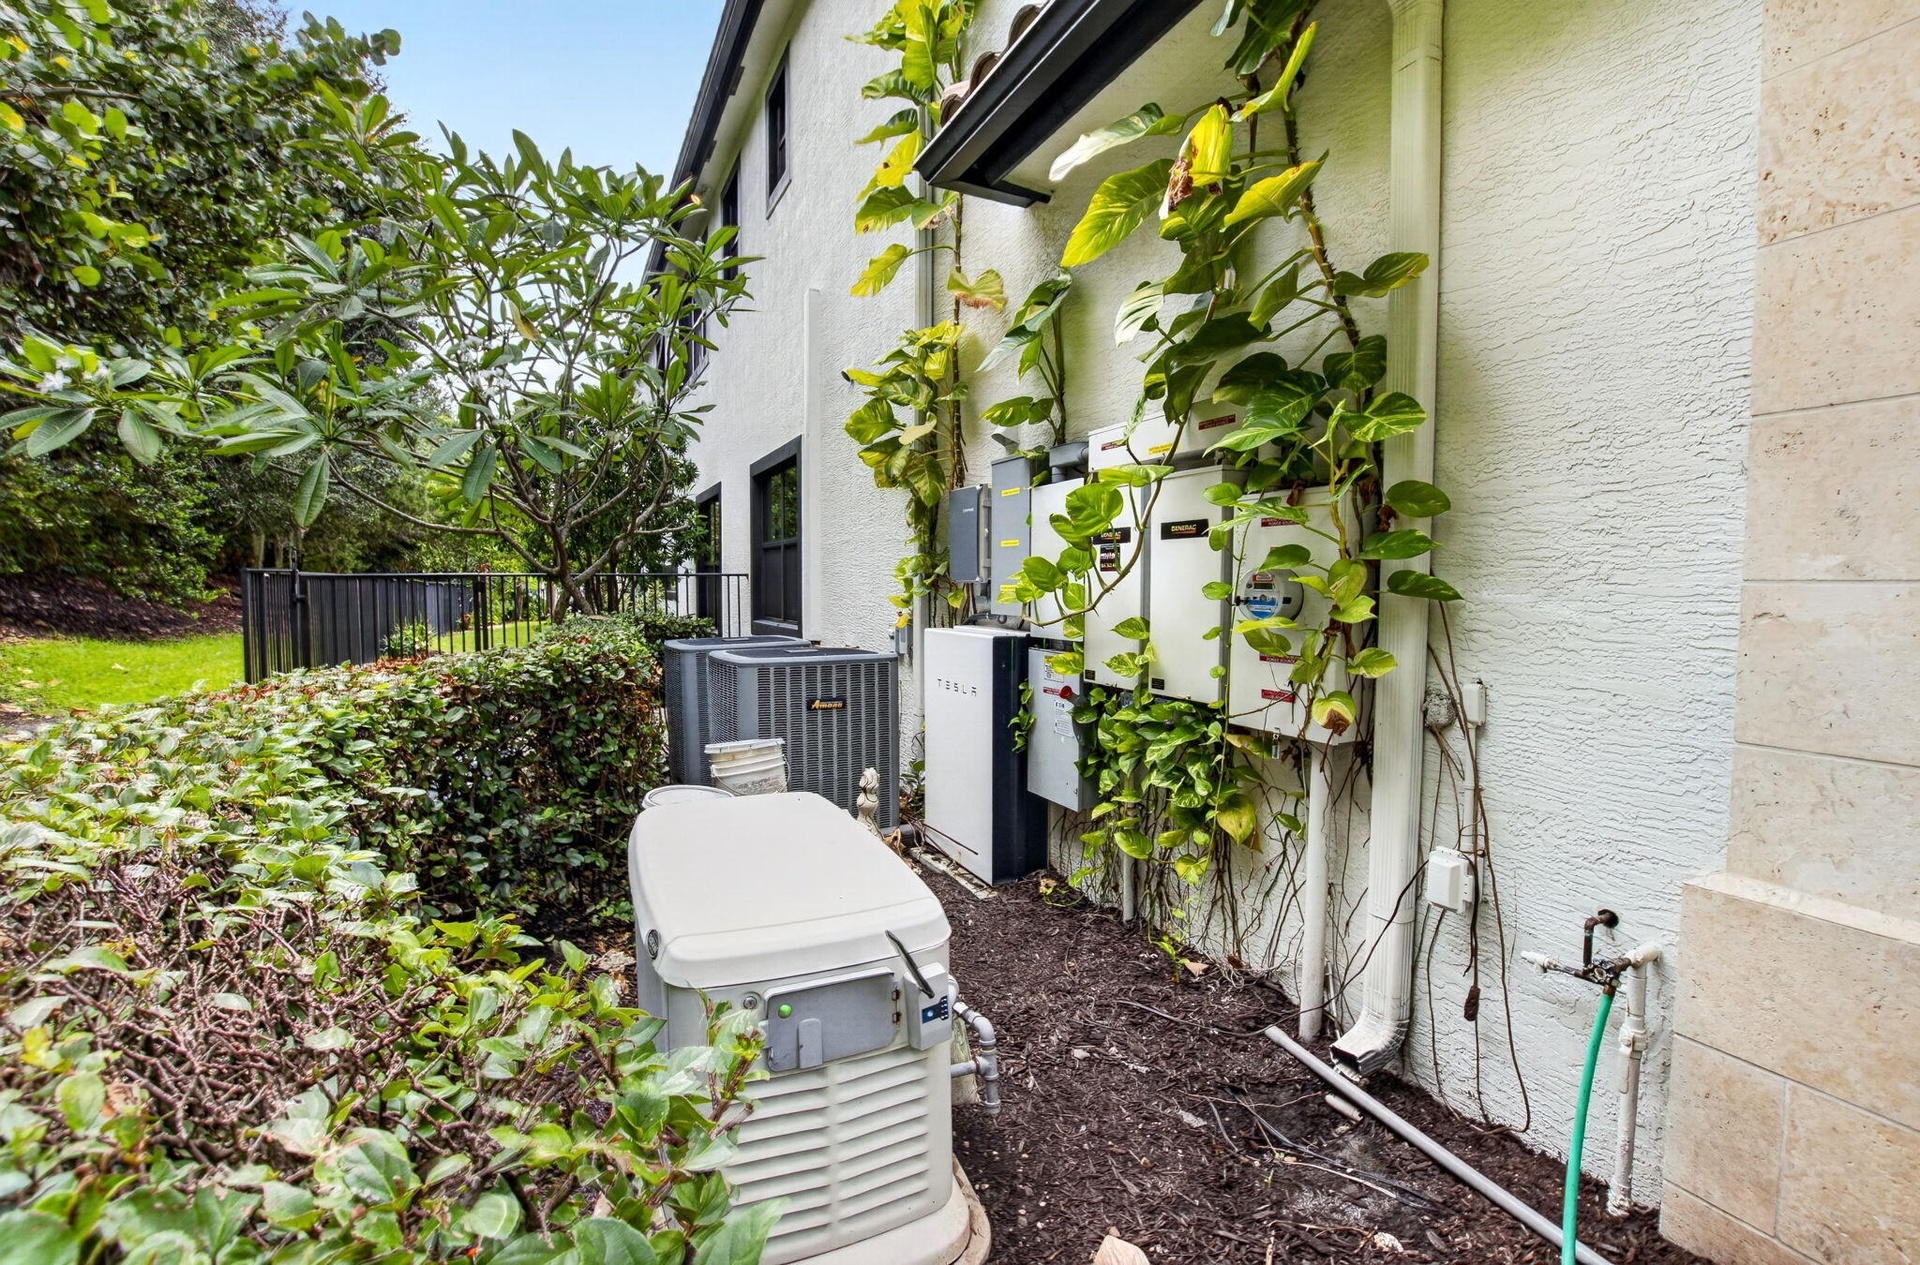
  • Exterior utility area featuring a standby generator, multiple electrical panels, and air conditioning units
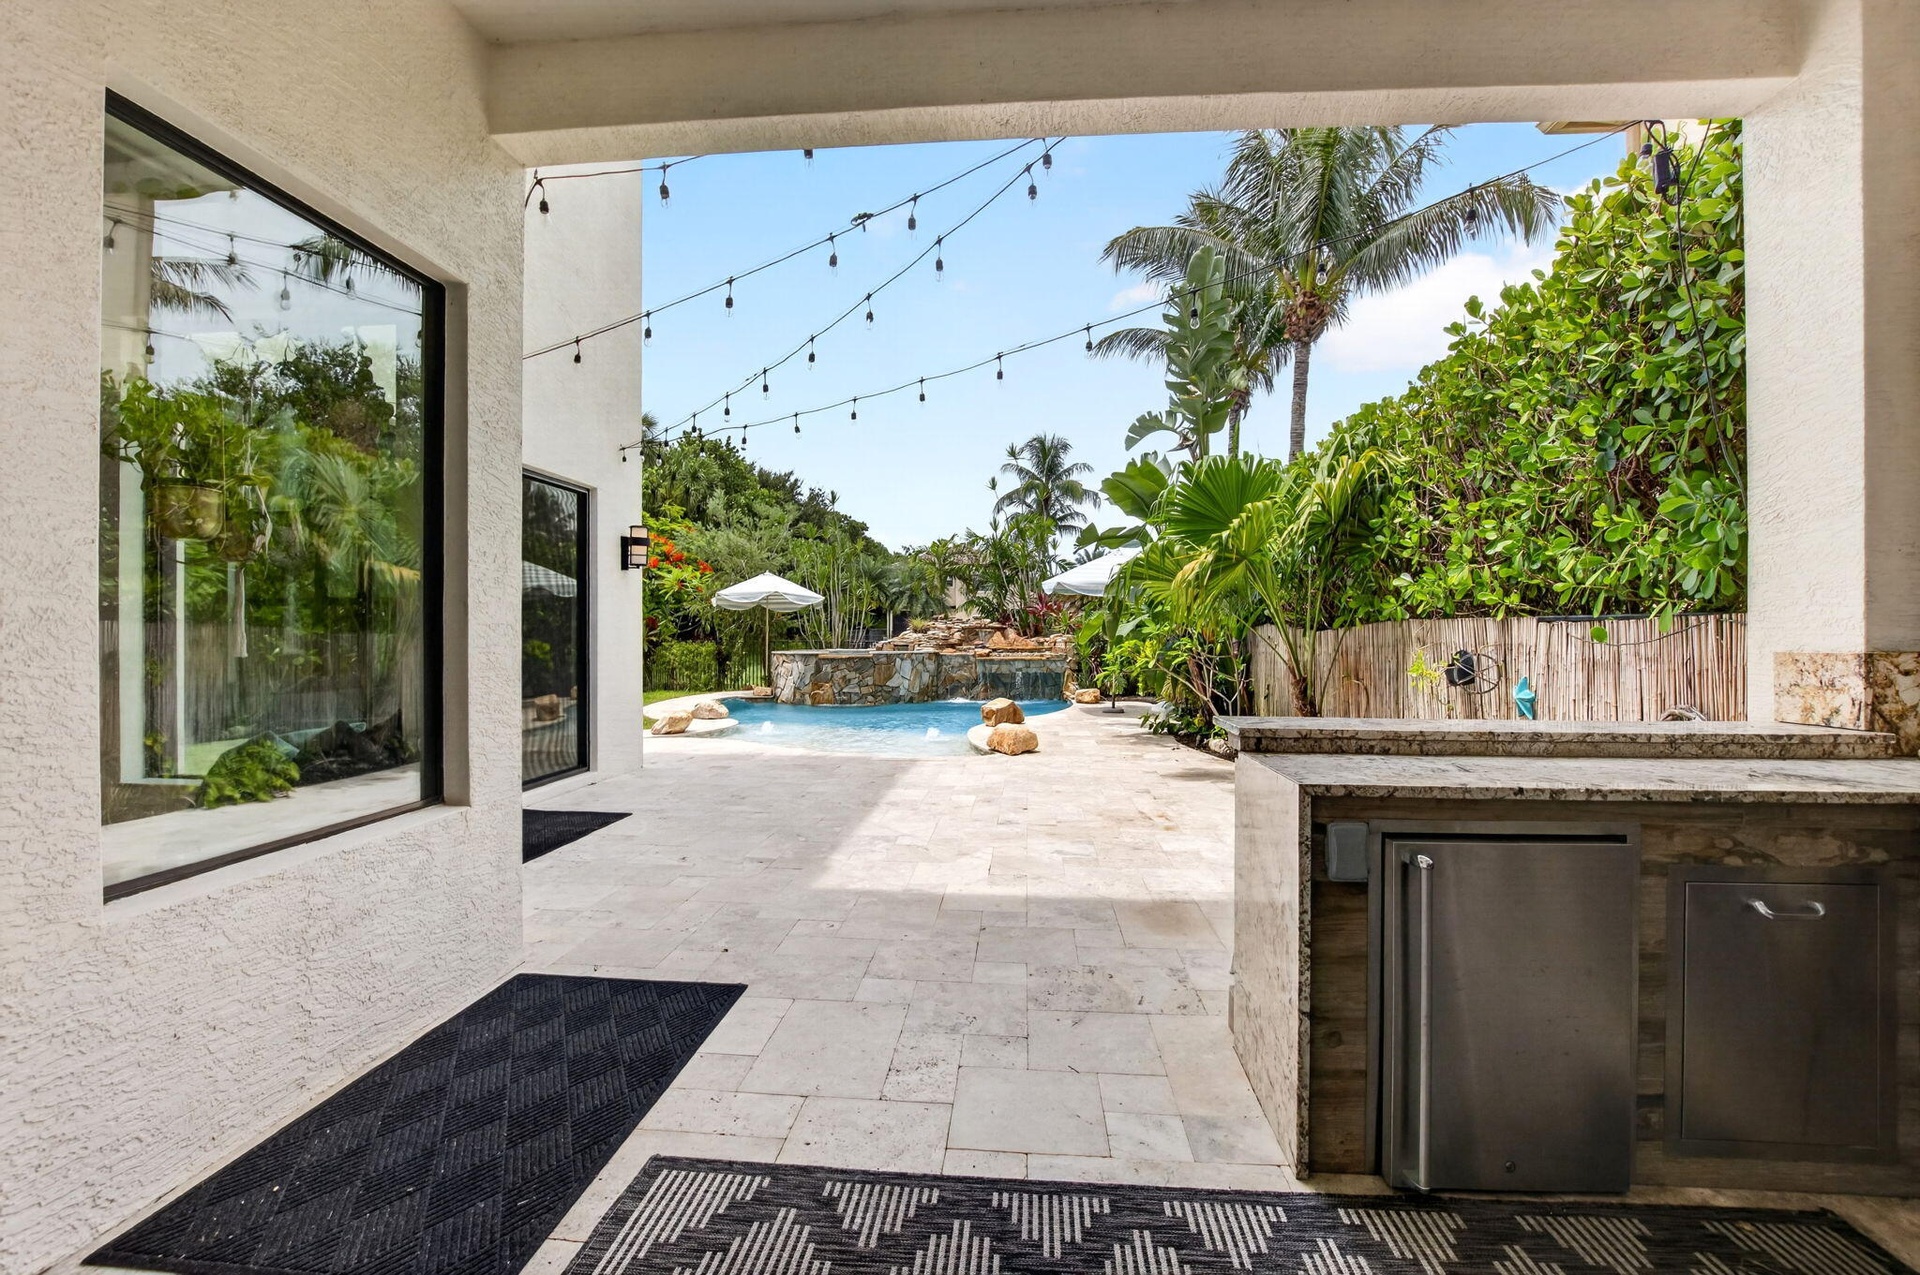
  • Outdoor living area featuring a built-in outdoor kitchen with stainless steel appliances, a spacious paved patio, and a swimming pool with a rock wate
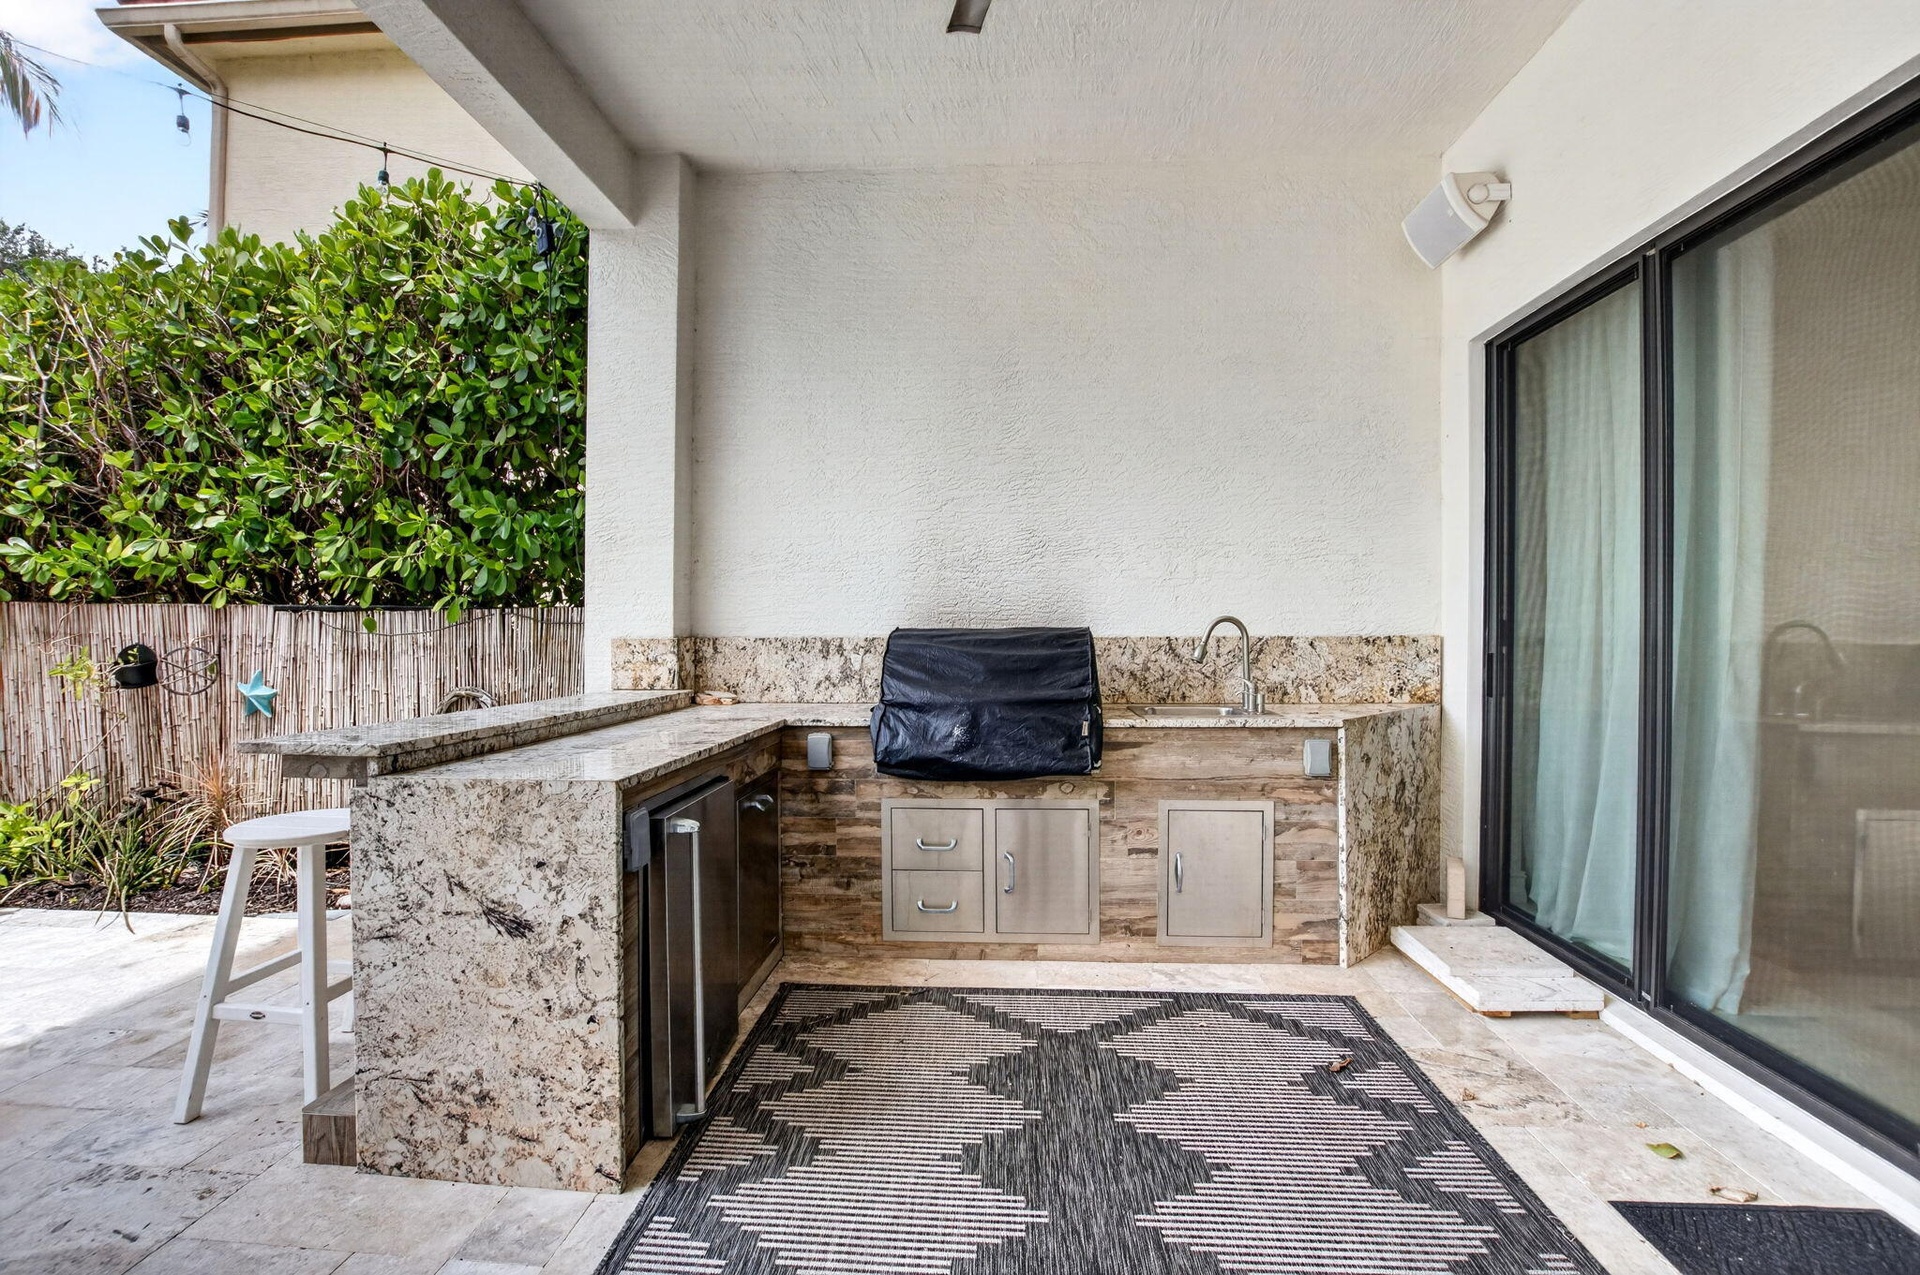
  • Outdoor kitchen featuring stone countertops, integrated sink, stainless steel under-counter refrigerator, and built-in storage drawers
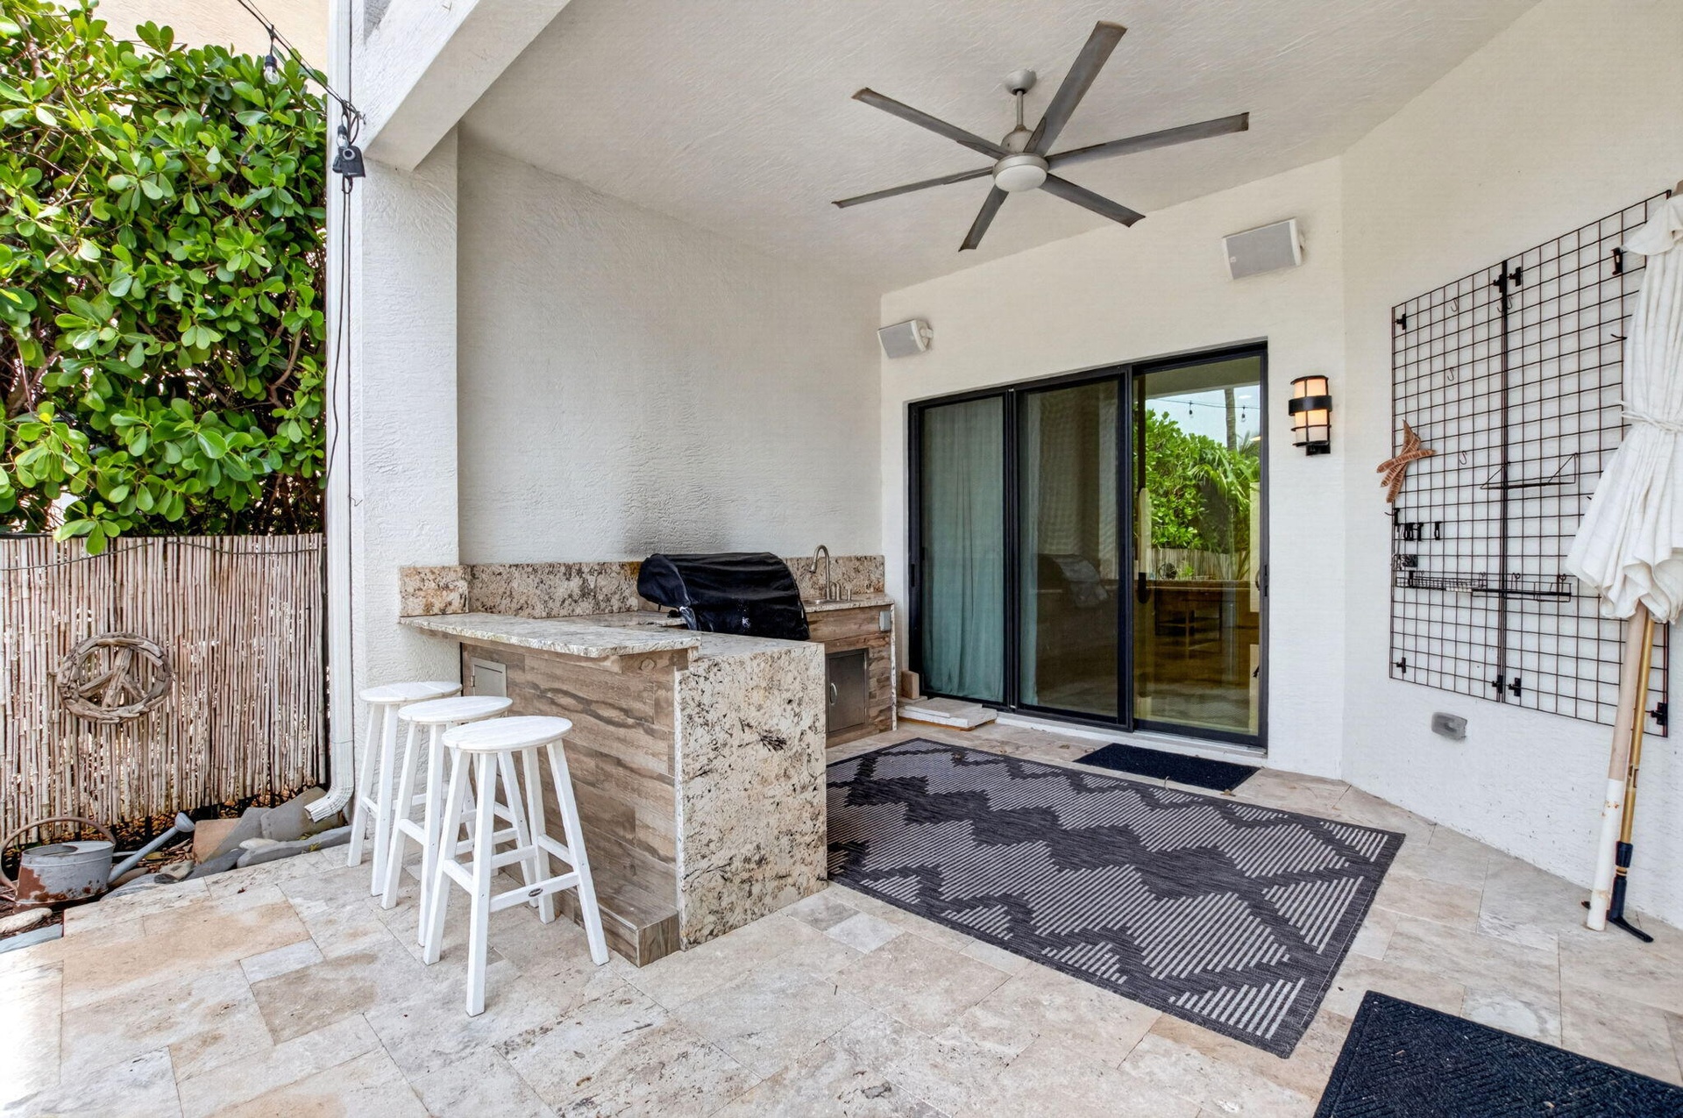
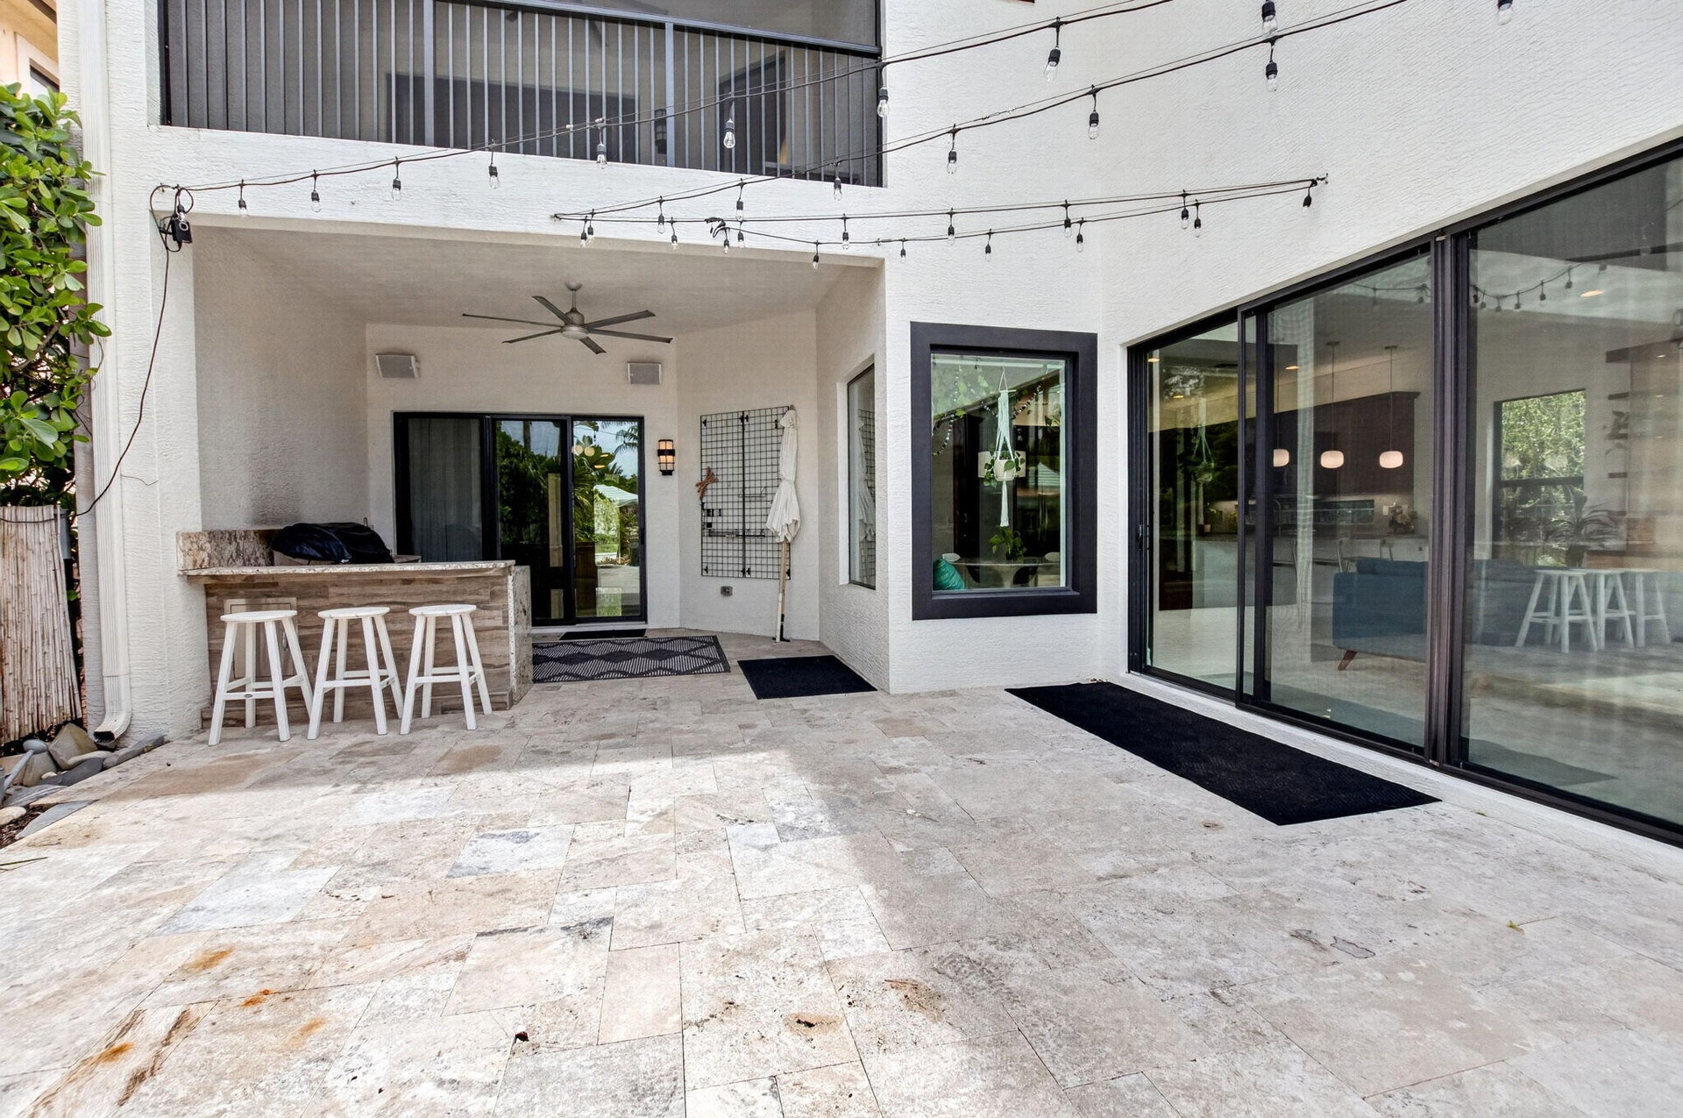
  • Covered outdoor patio featuring a built-in outdoor kitchen with stone-finish countertops, a ceiling fan, and sliding glass doors
  • Expansive patio featuring light-toned natural stone pavers, a free-form swimming pool with a rock waterfall feature, tropical landscaping, and a bambo
  • Freeform pool with a rock waterfall feature and integrated sun shelf
  • Custom-shaped swimming pool featuring a rock waterfall and integrated fountains
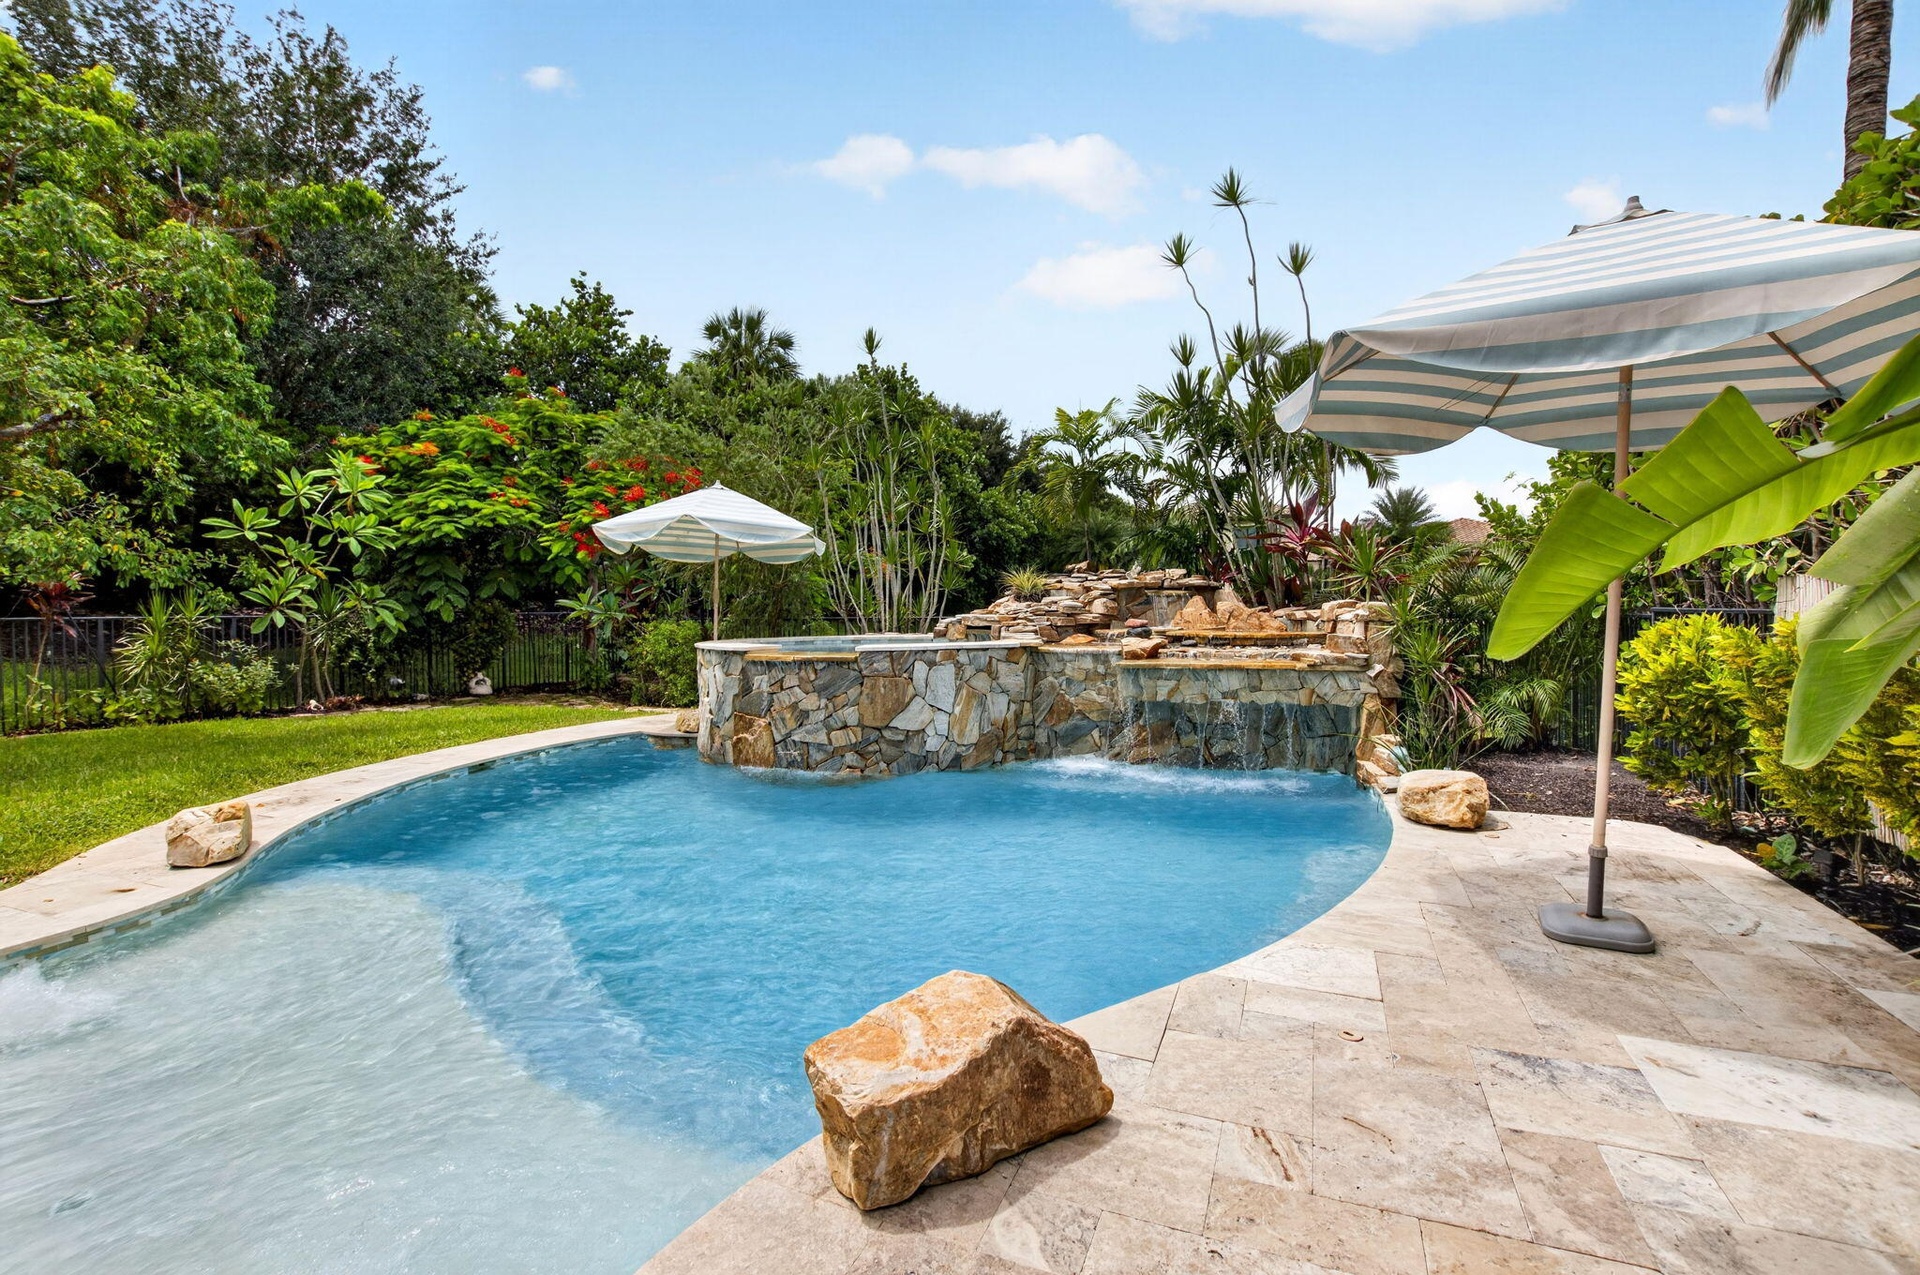
  • Resort-style pool featuring a rock waterfall and integrated spa
  • Manicured lawn area with a stone paver patio
  • Curved swimming pool featuring a rock waterfall, sun shelf, and paver decking
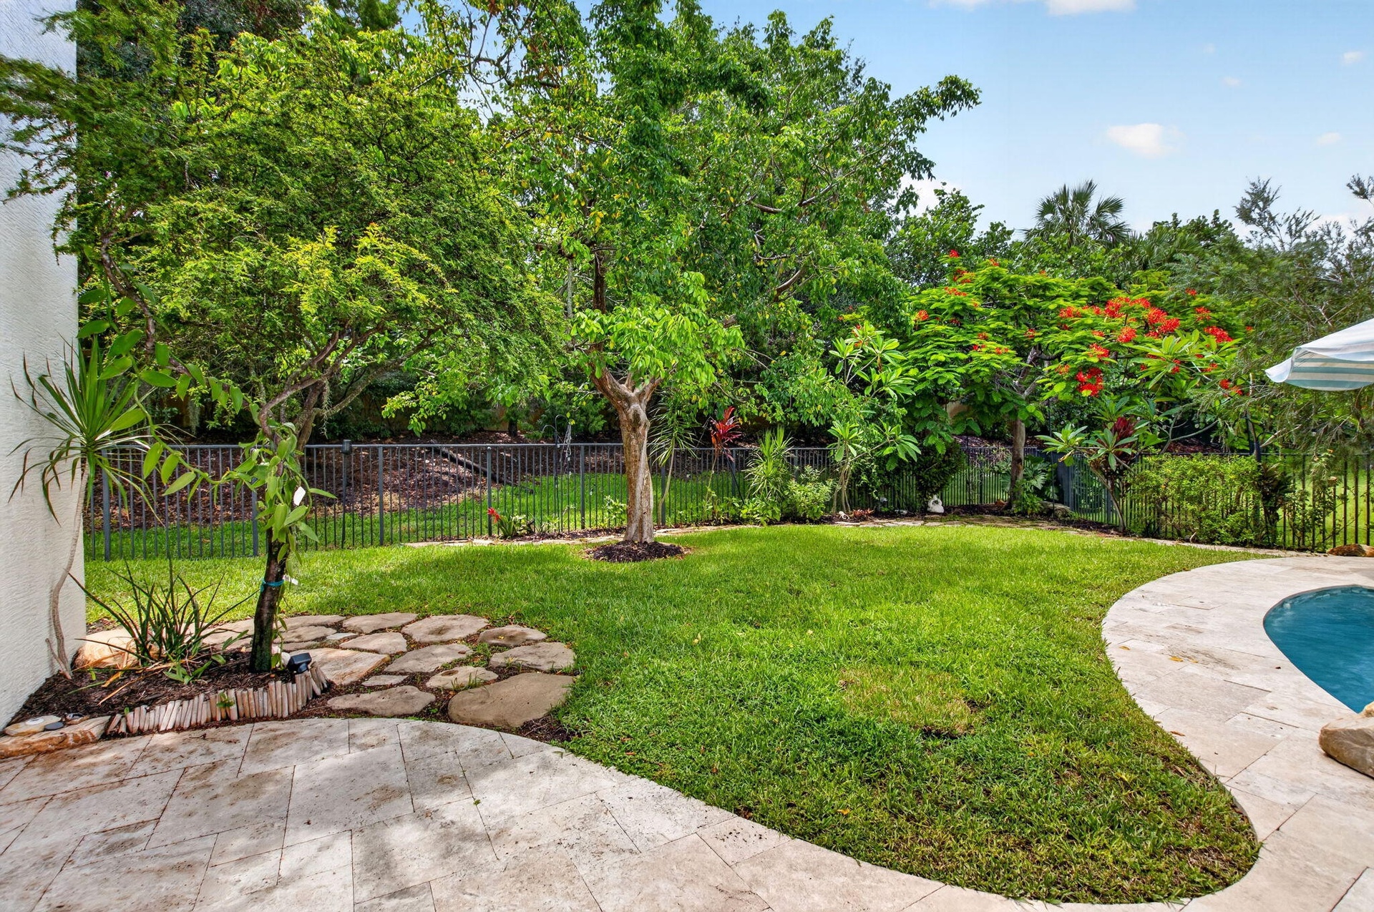
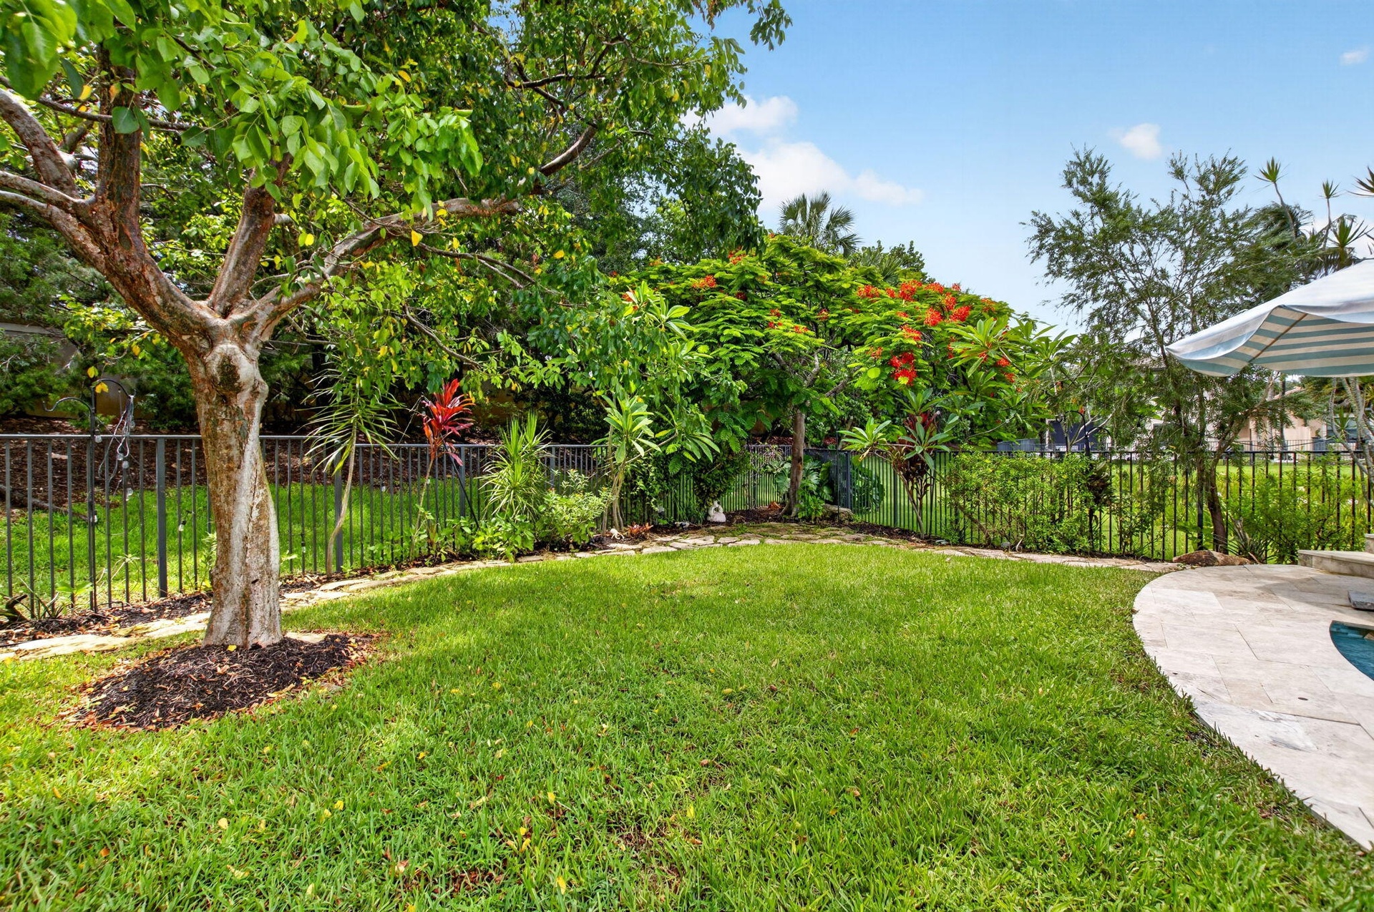
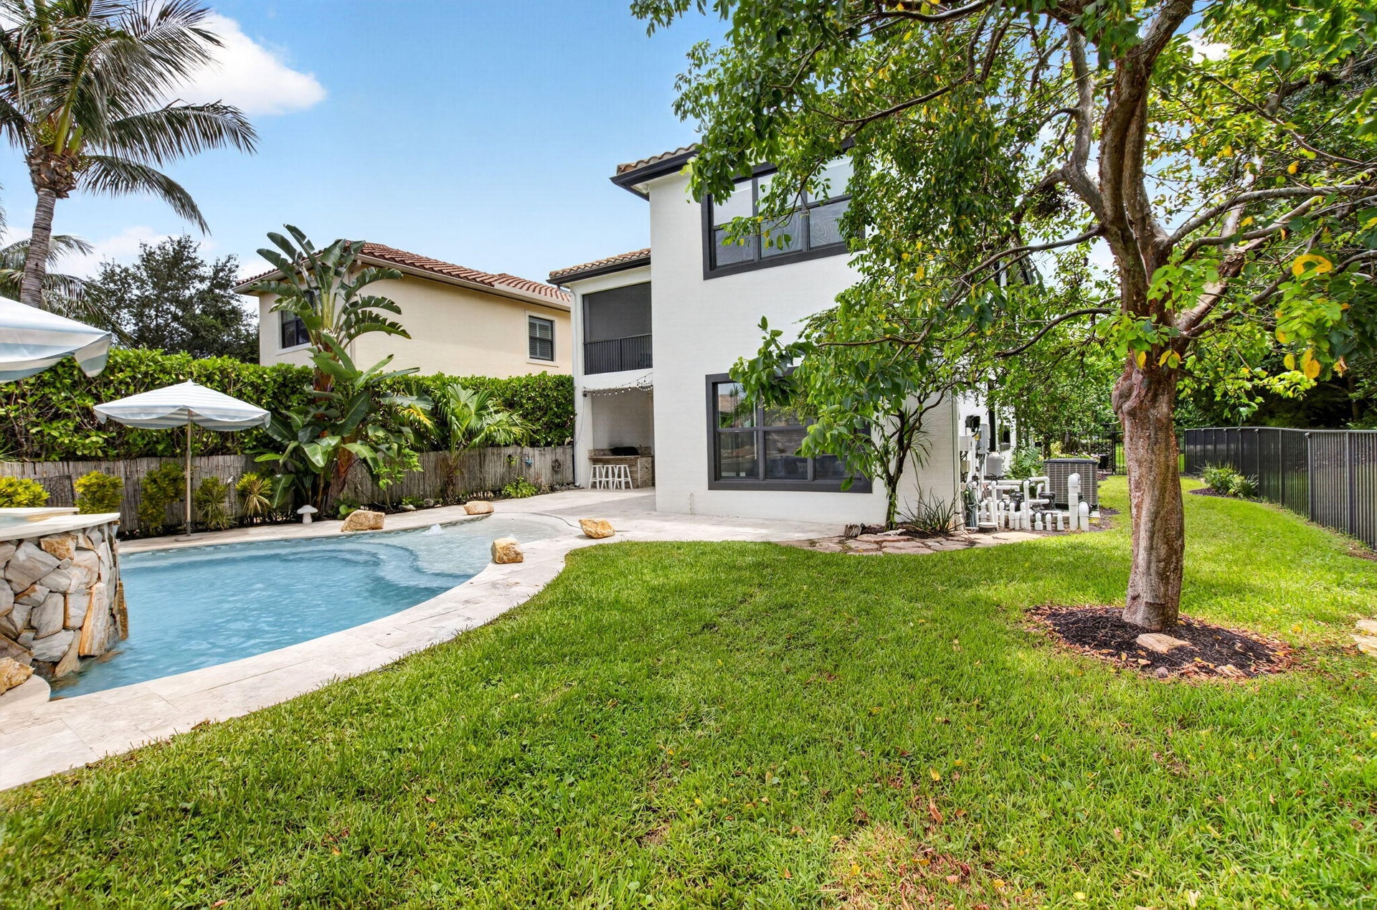
  • Spacious backyard featuring a lush lawn, mature trees, and a black wrought iron fence
  • Resort-style backyard featuring a freeform swimming pool, integrated spa with stone surround, and a tiered rock waterfall
  • Expansive backyard featuring a curved swimming pool with a stone-clad waterfall, a large grassy area, mature trees, and a covered patio
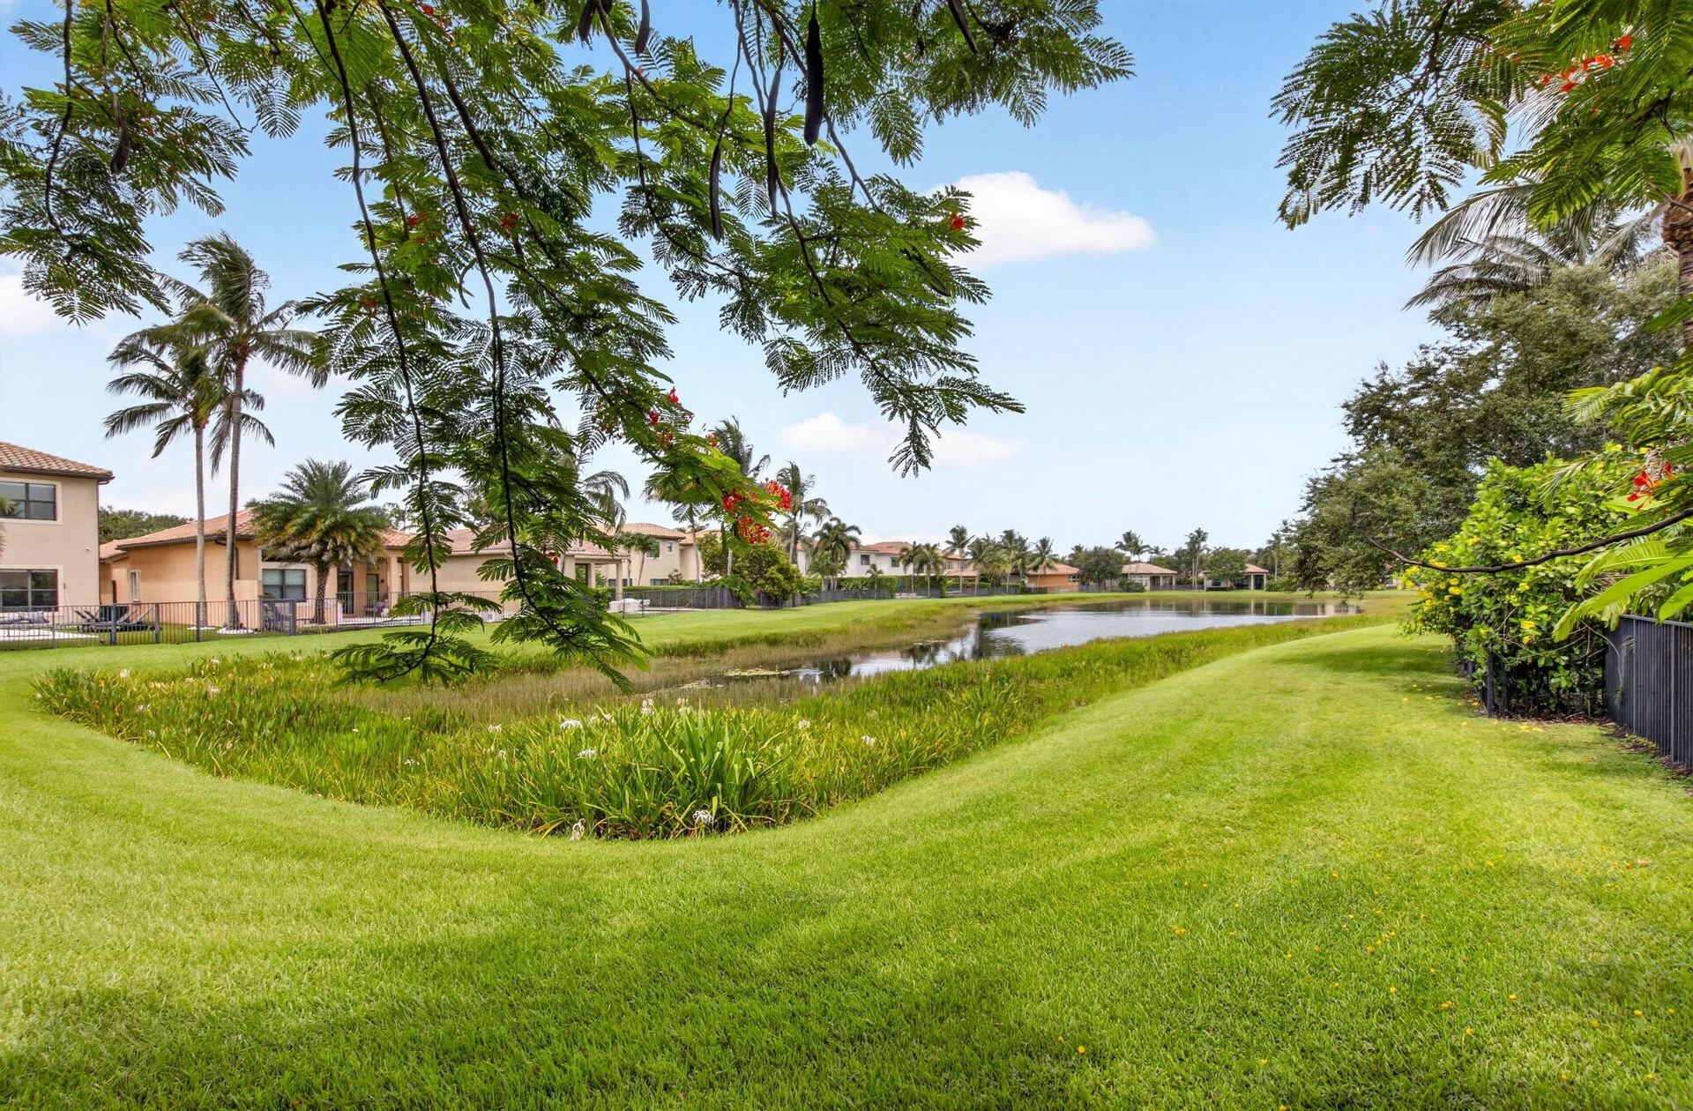
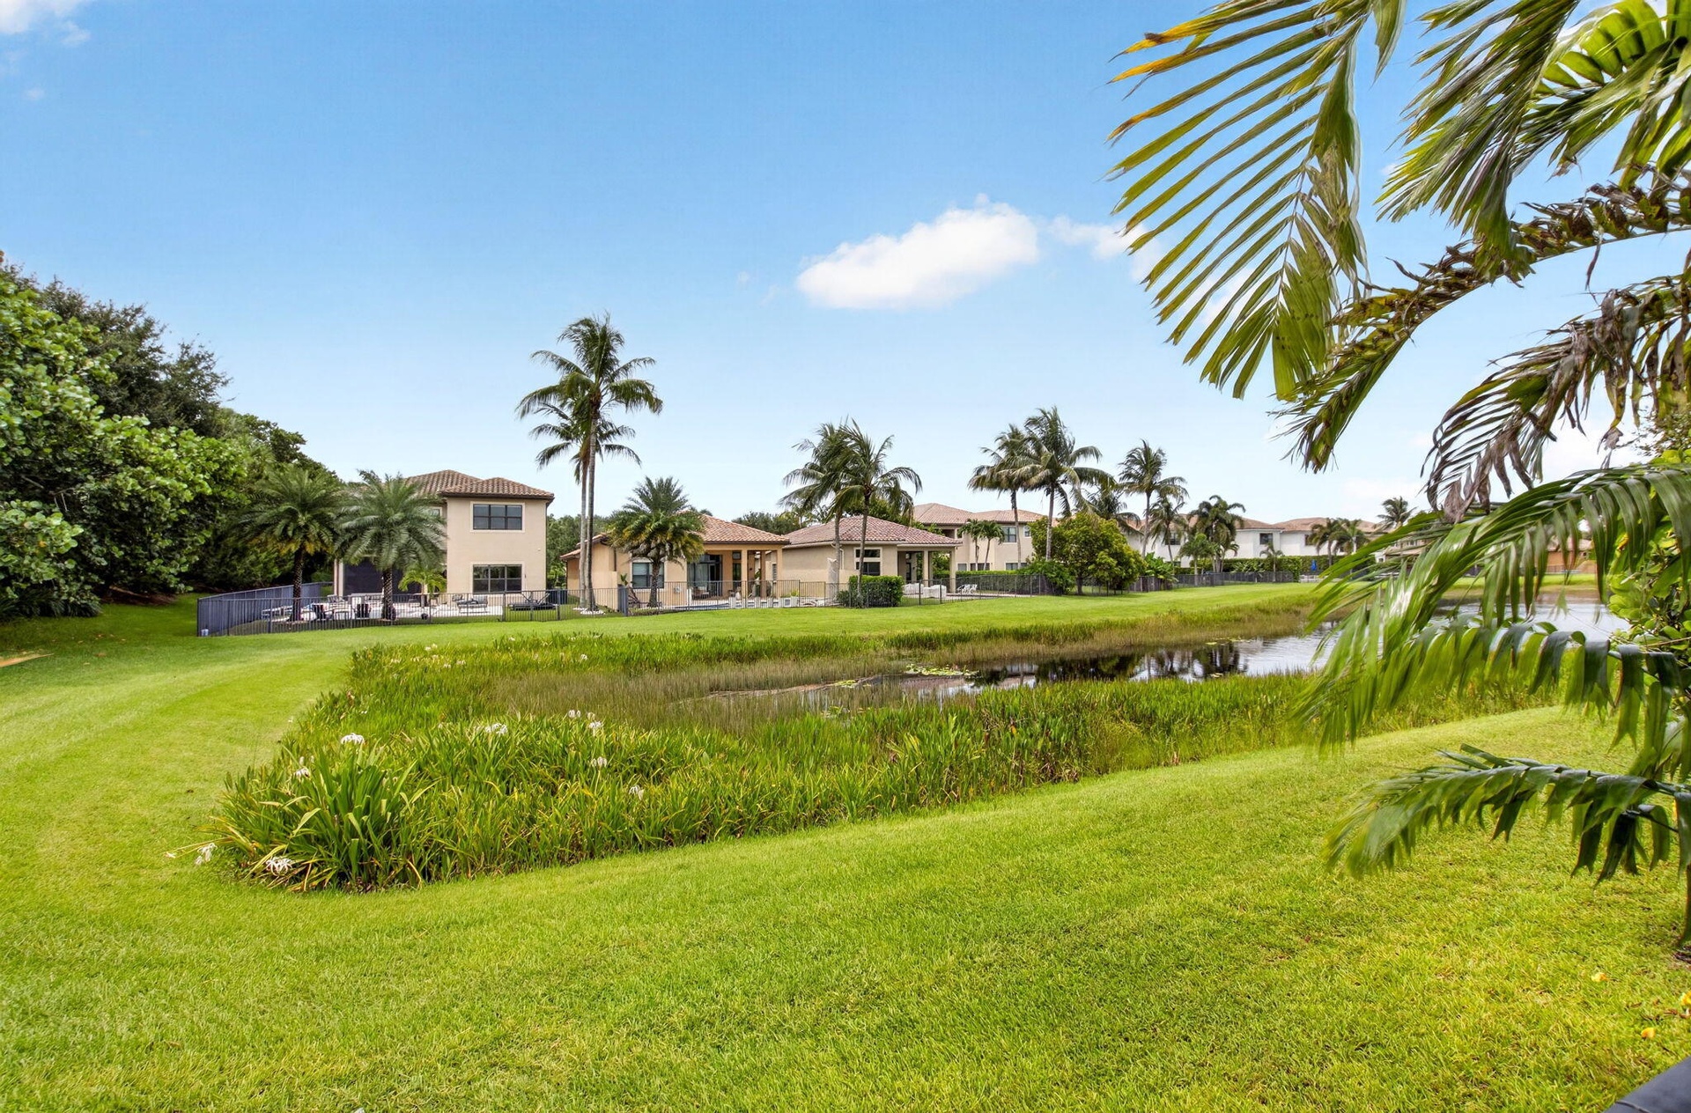
  • Expansive green lawn bordering a tranquil pond
  • Expansive green lawn with a natural water feature
  • Expansive outdoor living area featuring a free-form pool with a stone coping, a paved patio, and established landscaping
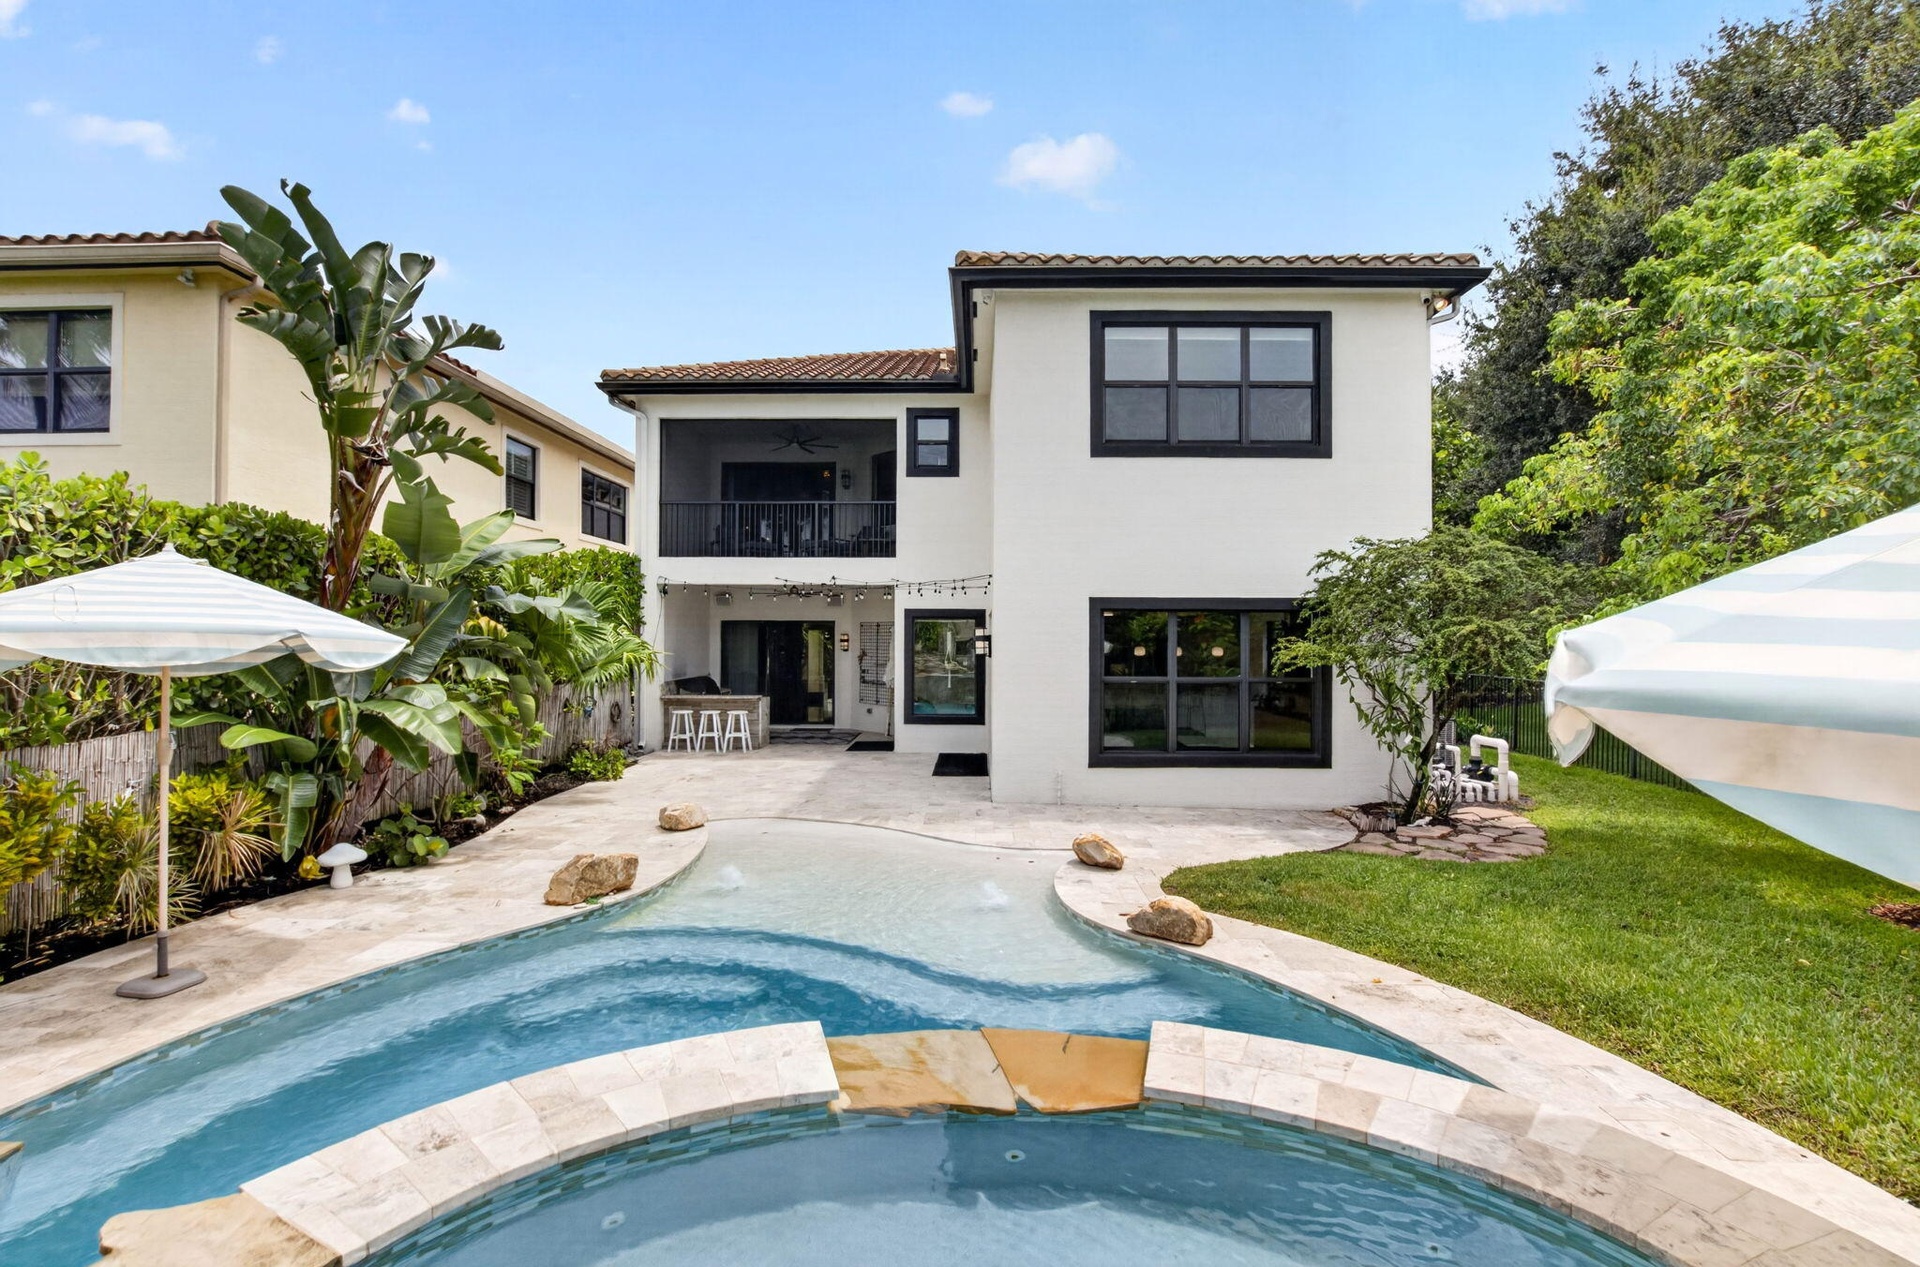
  • Backyard oasis featuring a freeform swimming pool, expansive paved patio, and a built-in outdoor kitchen
  • Backyard oasis featuring a custom rock waterfall, integrated pool and spa, and a spacious paver patio
  • Curved swimming pool with a stone waterfall feature and integrated spa
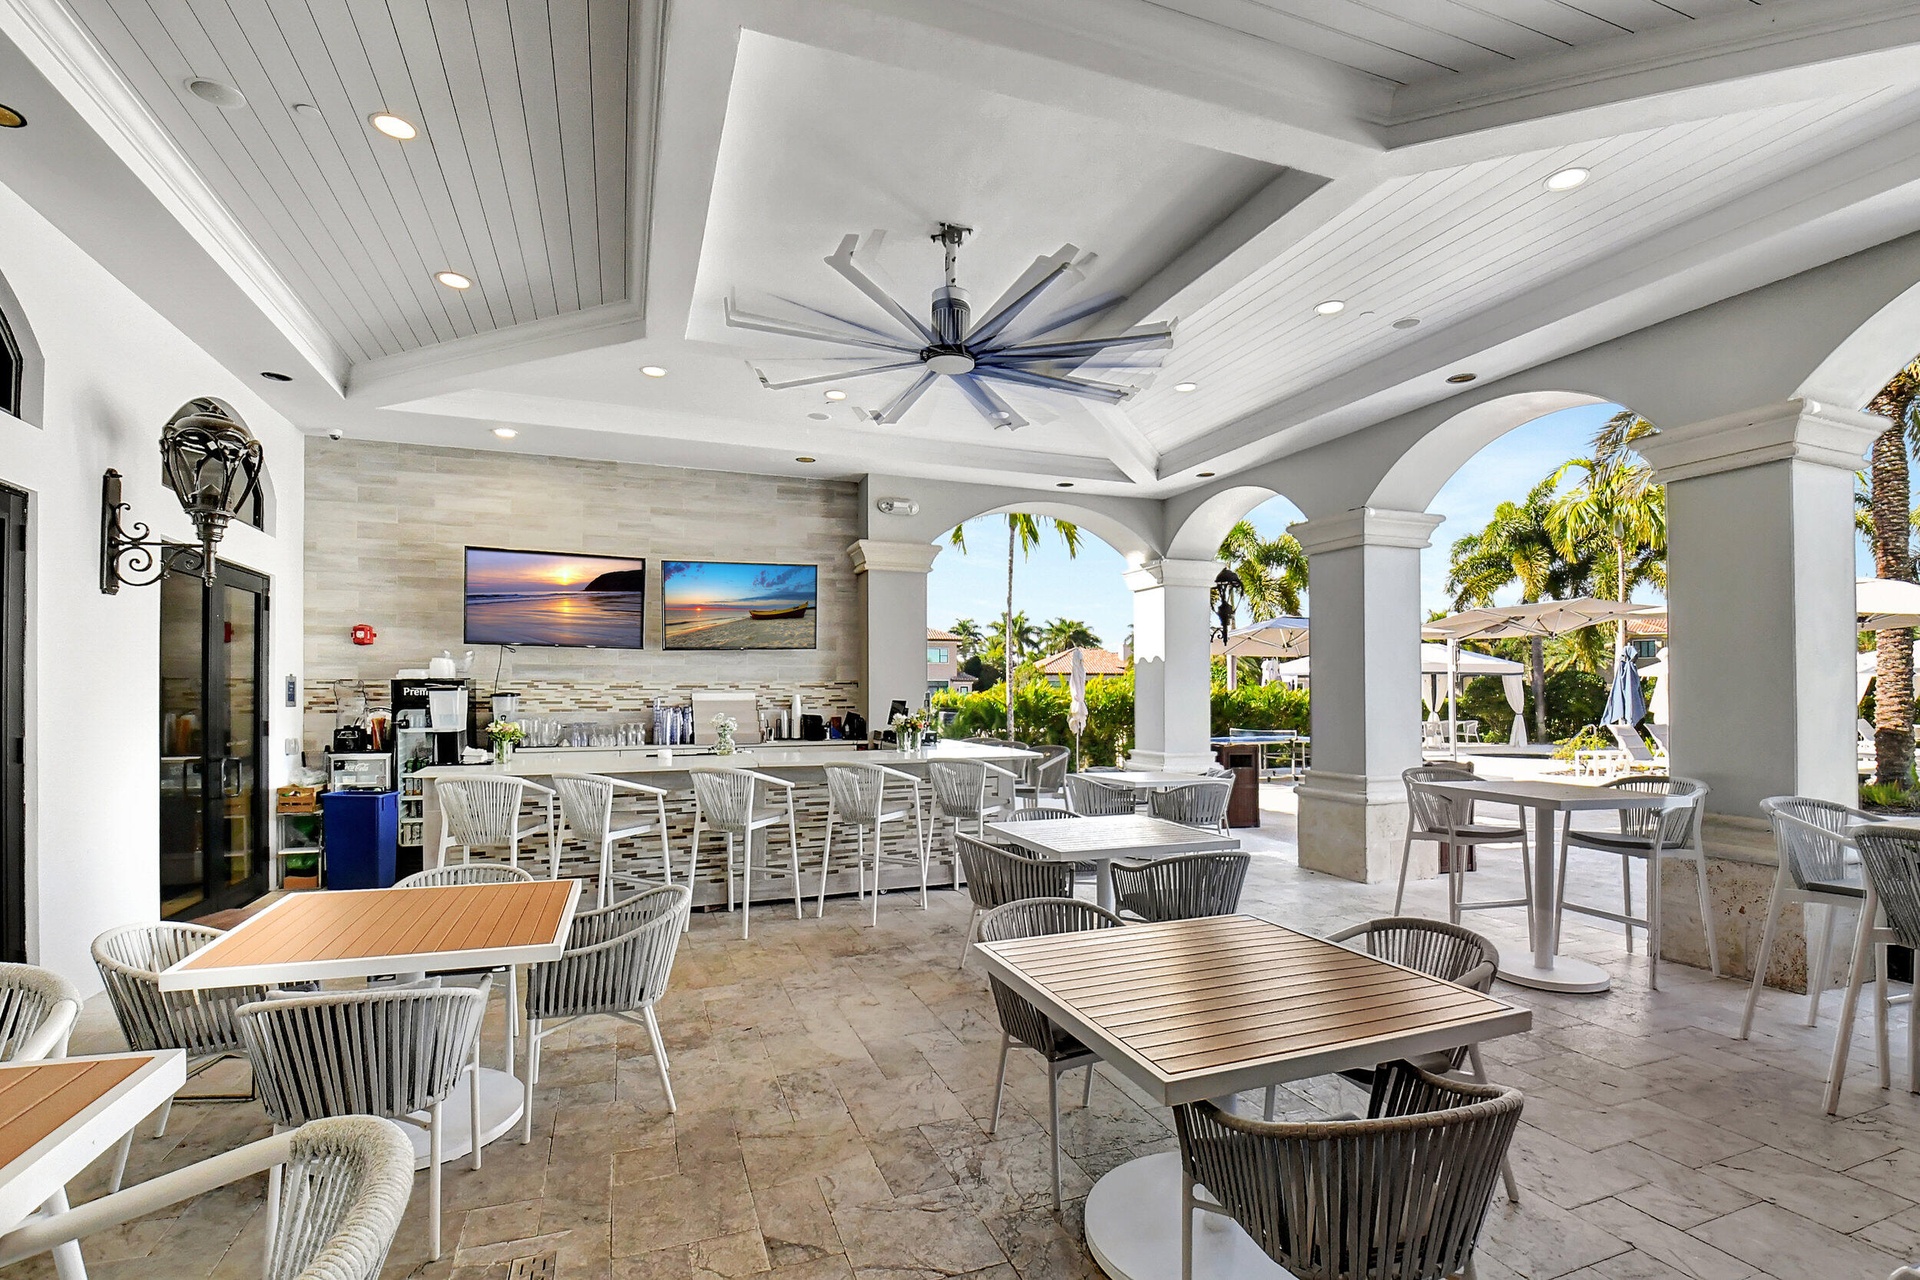
  • Spacious outdoor patio featuring natural stone flooring, an integrated outdoor bar with a stone countertop, a ceiling fan, and large sliding glass doo
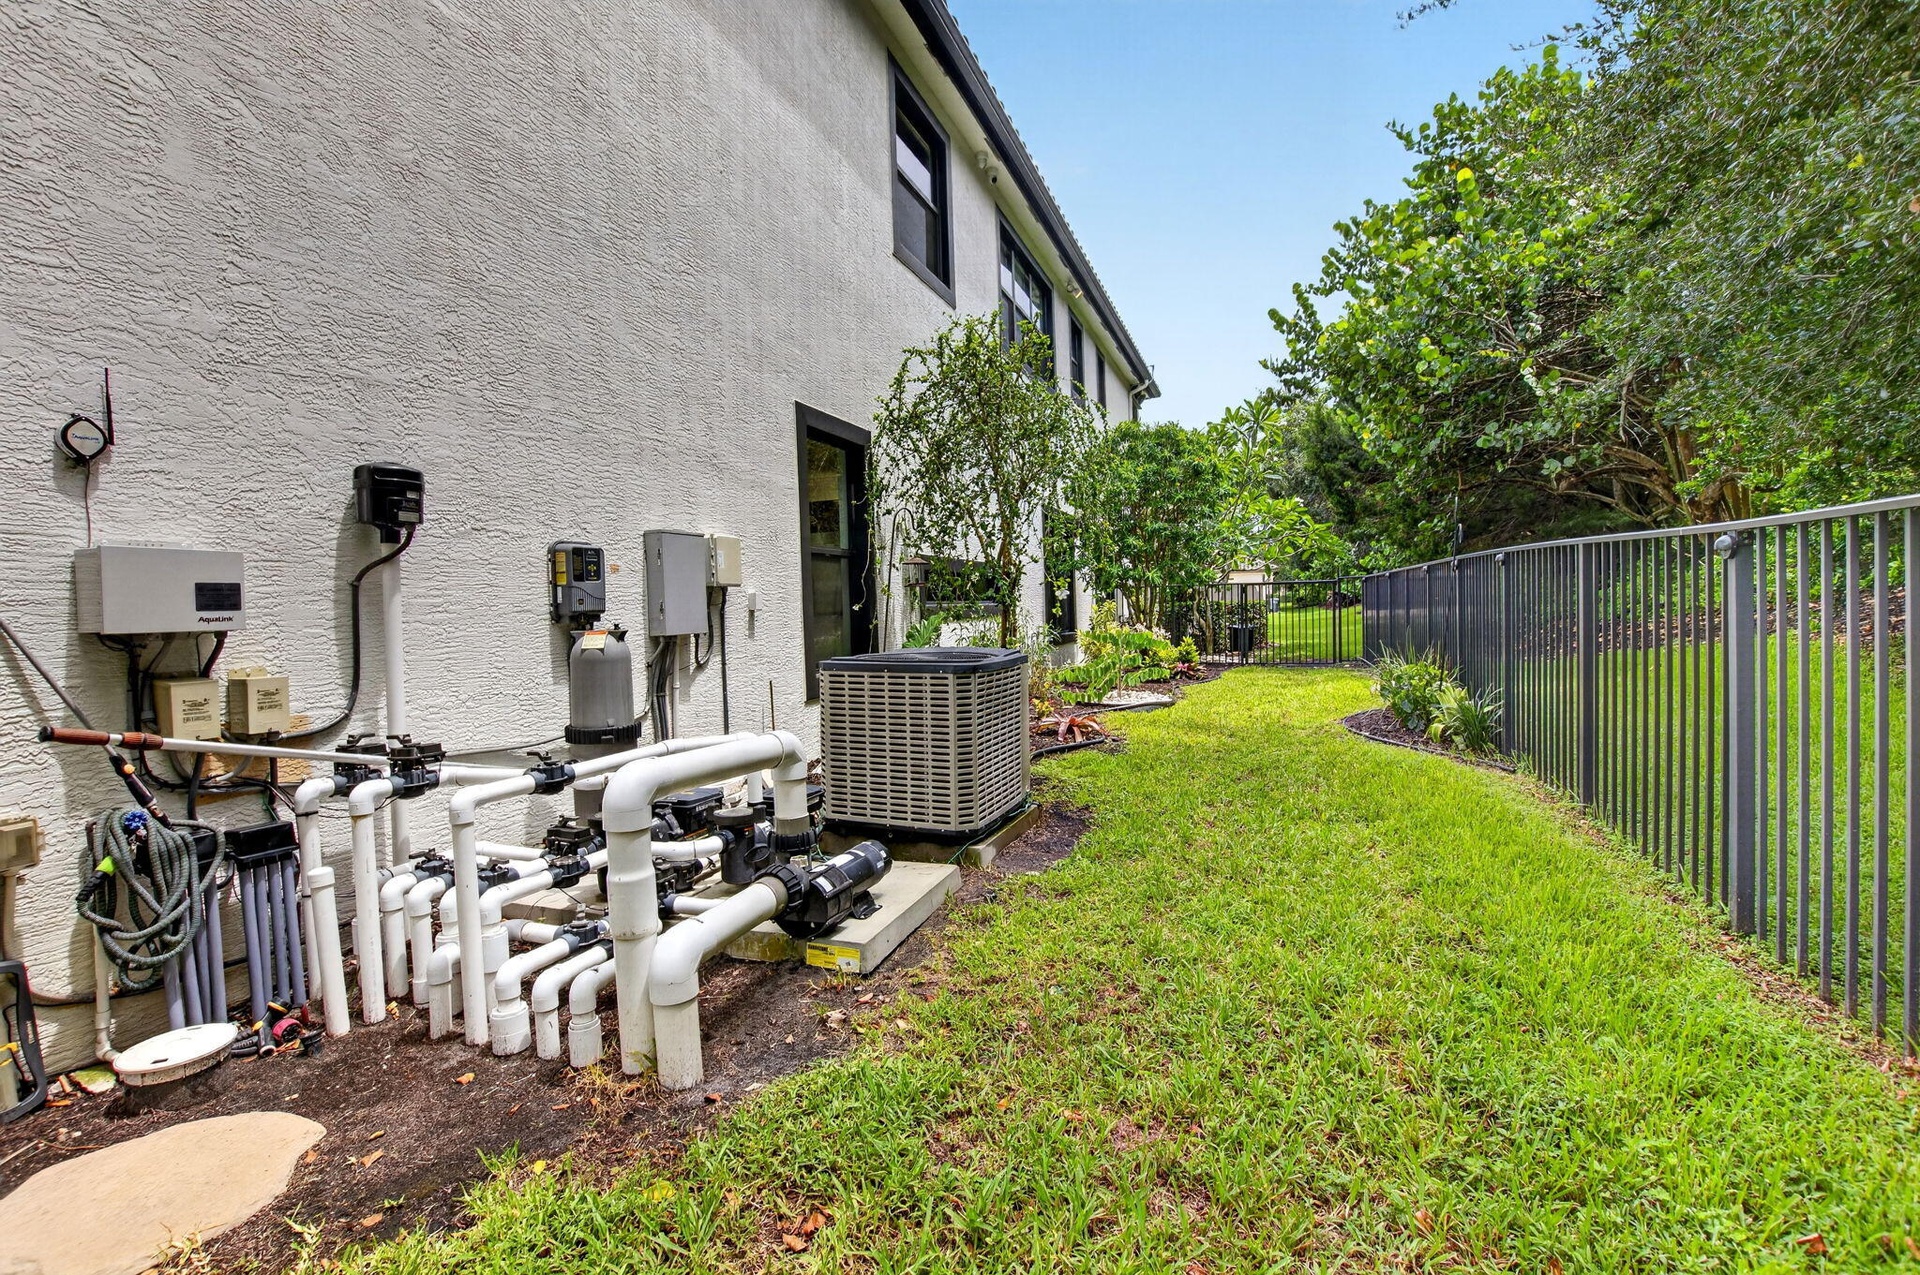
  • Exterior stucco wall featuring a comprehensive pool equipment setup including pumps and filtration systems
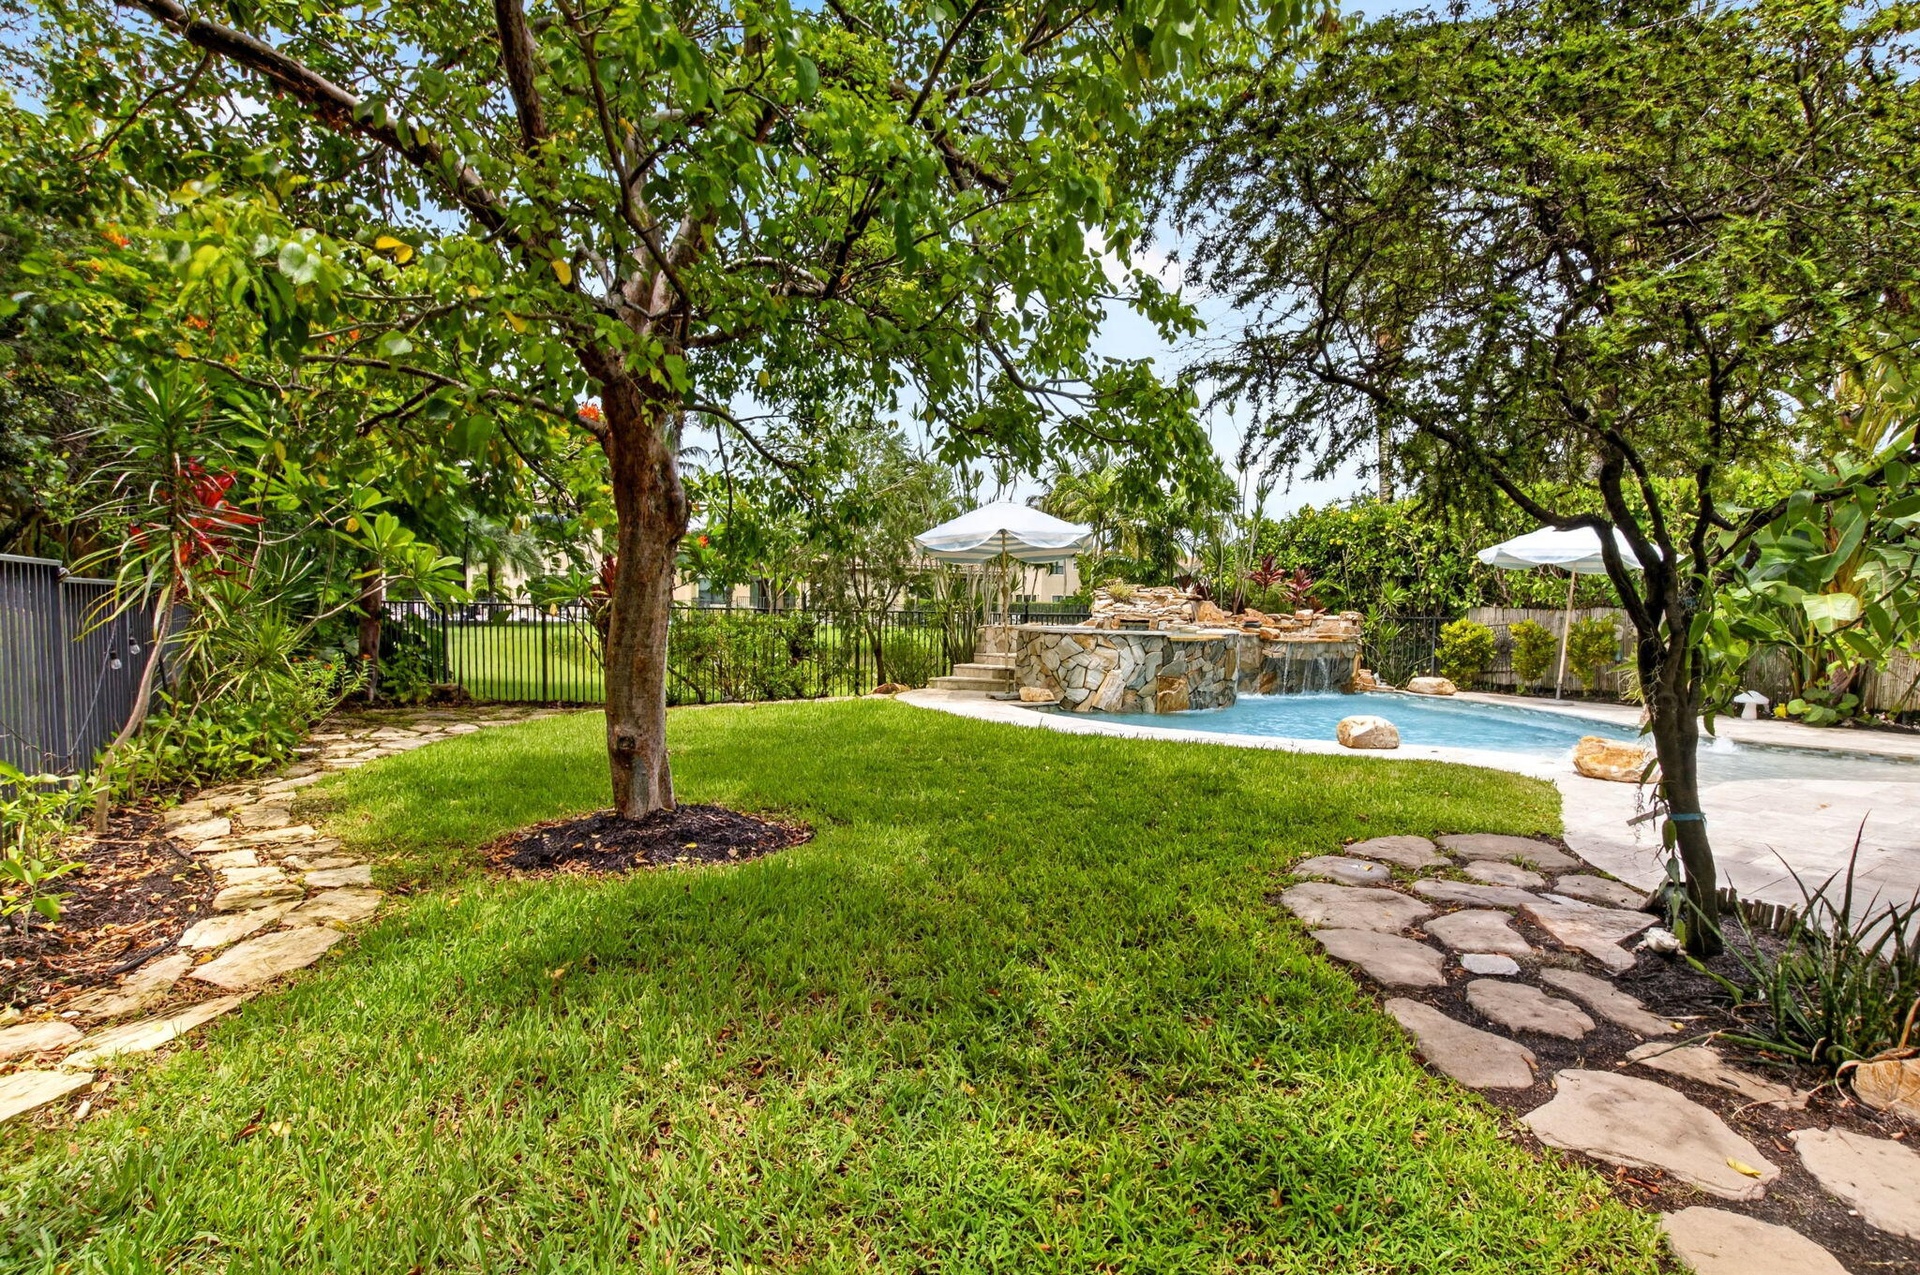
  • Expansive backyard featuring a lush lawn, mature trees, and natural stone pathways
  • Custom-shaped pool featuring stone coping, an integrated spa with stone cladding, and a cascading waterfall
  • Mediterranean-style residence featuring a tile roof, stucco exterior, and arched entryway detailing
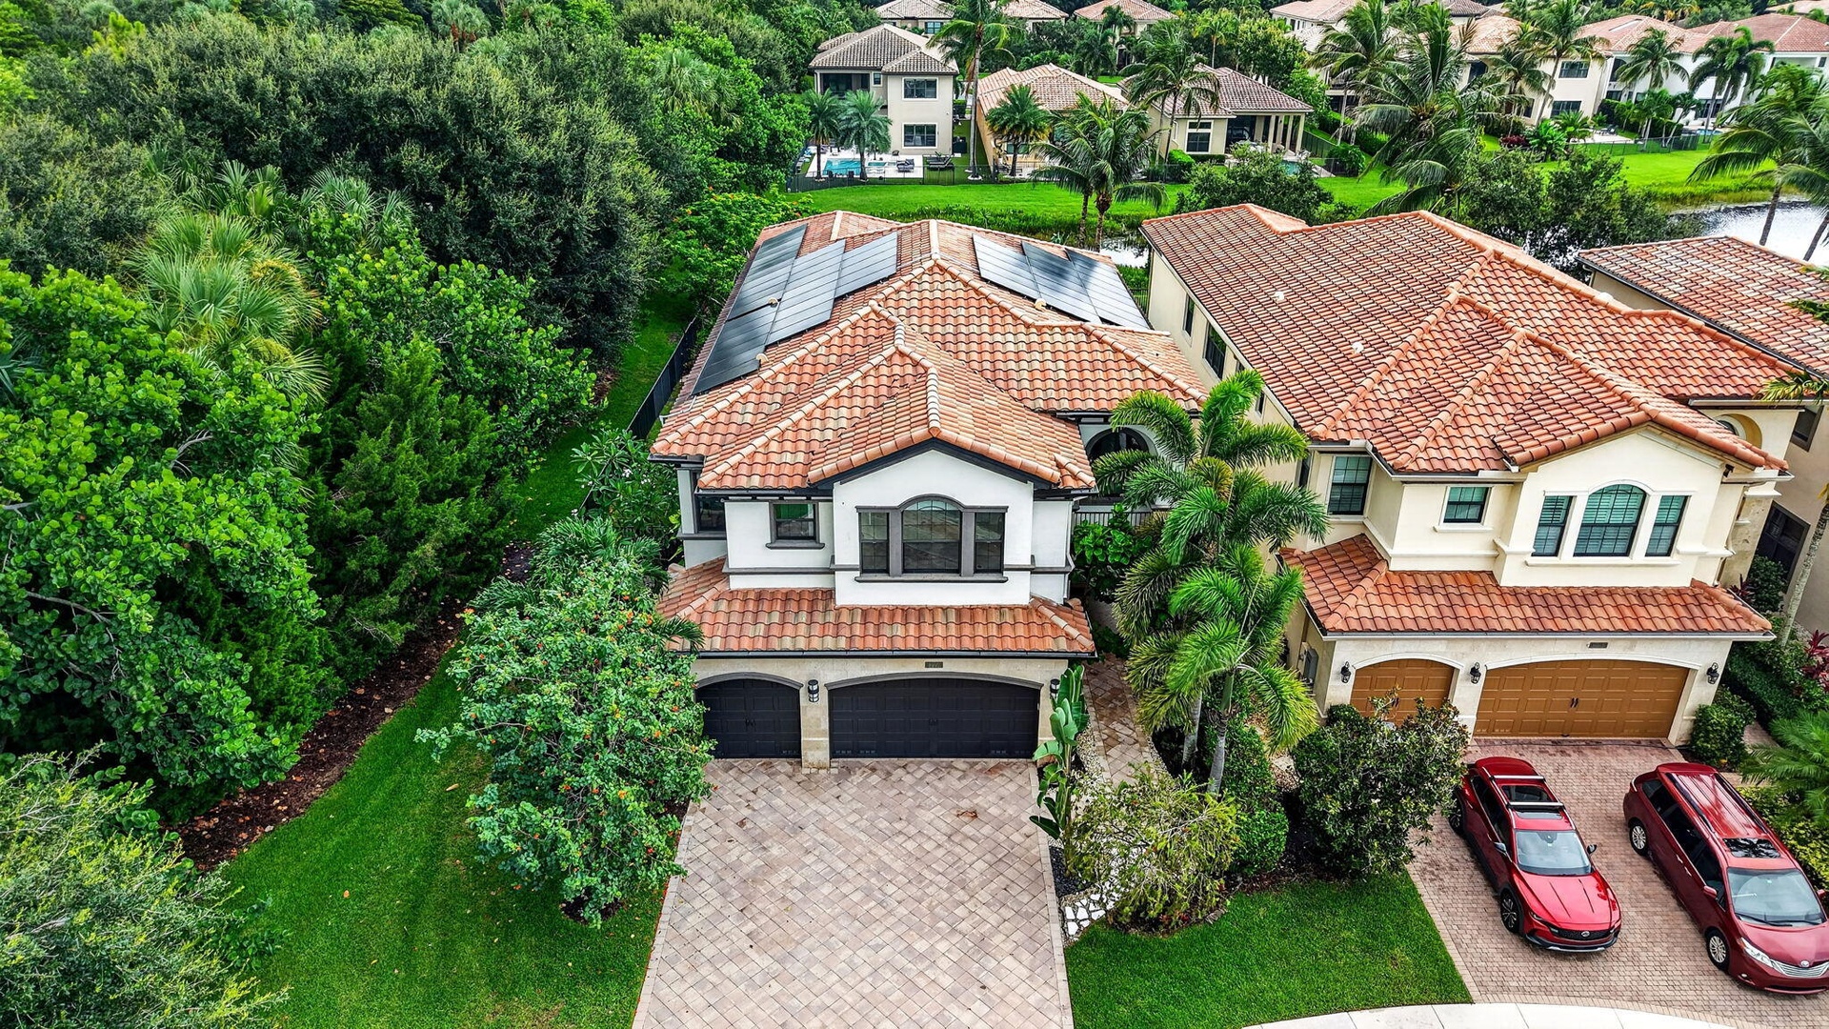
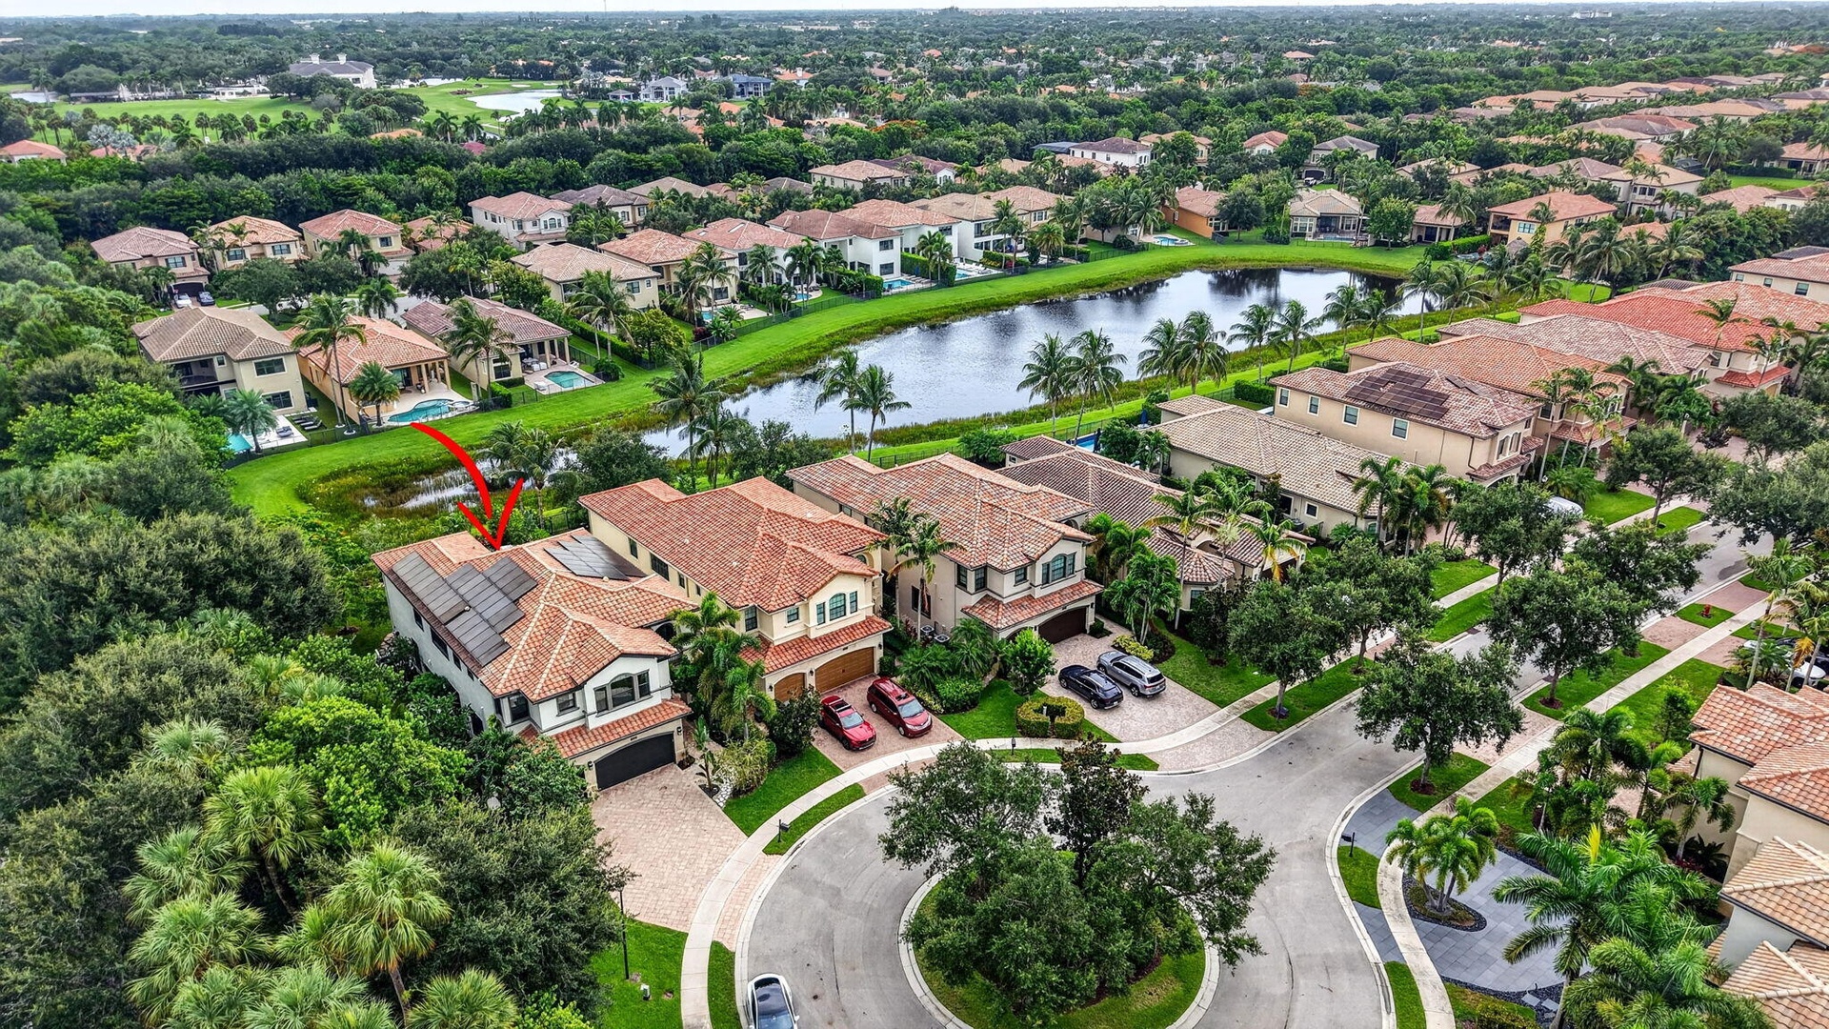
  • Mediterranean-style residence featuring a terracotta tile roof and solar panels
  • Mediterranean-style residence with a red tile roof and solar panels
  • Mediterranean-style residence featuring a tile roof and solar panels
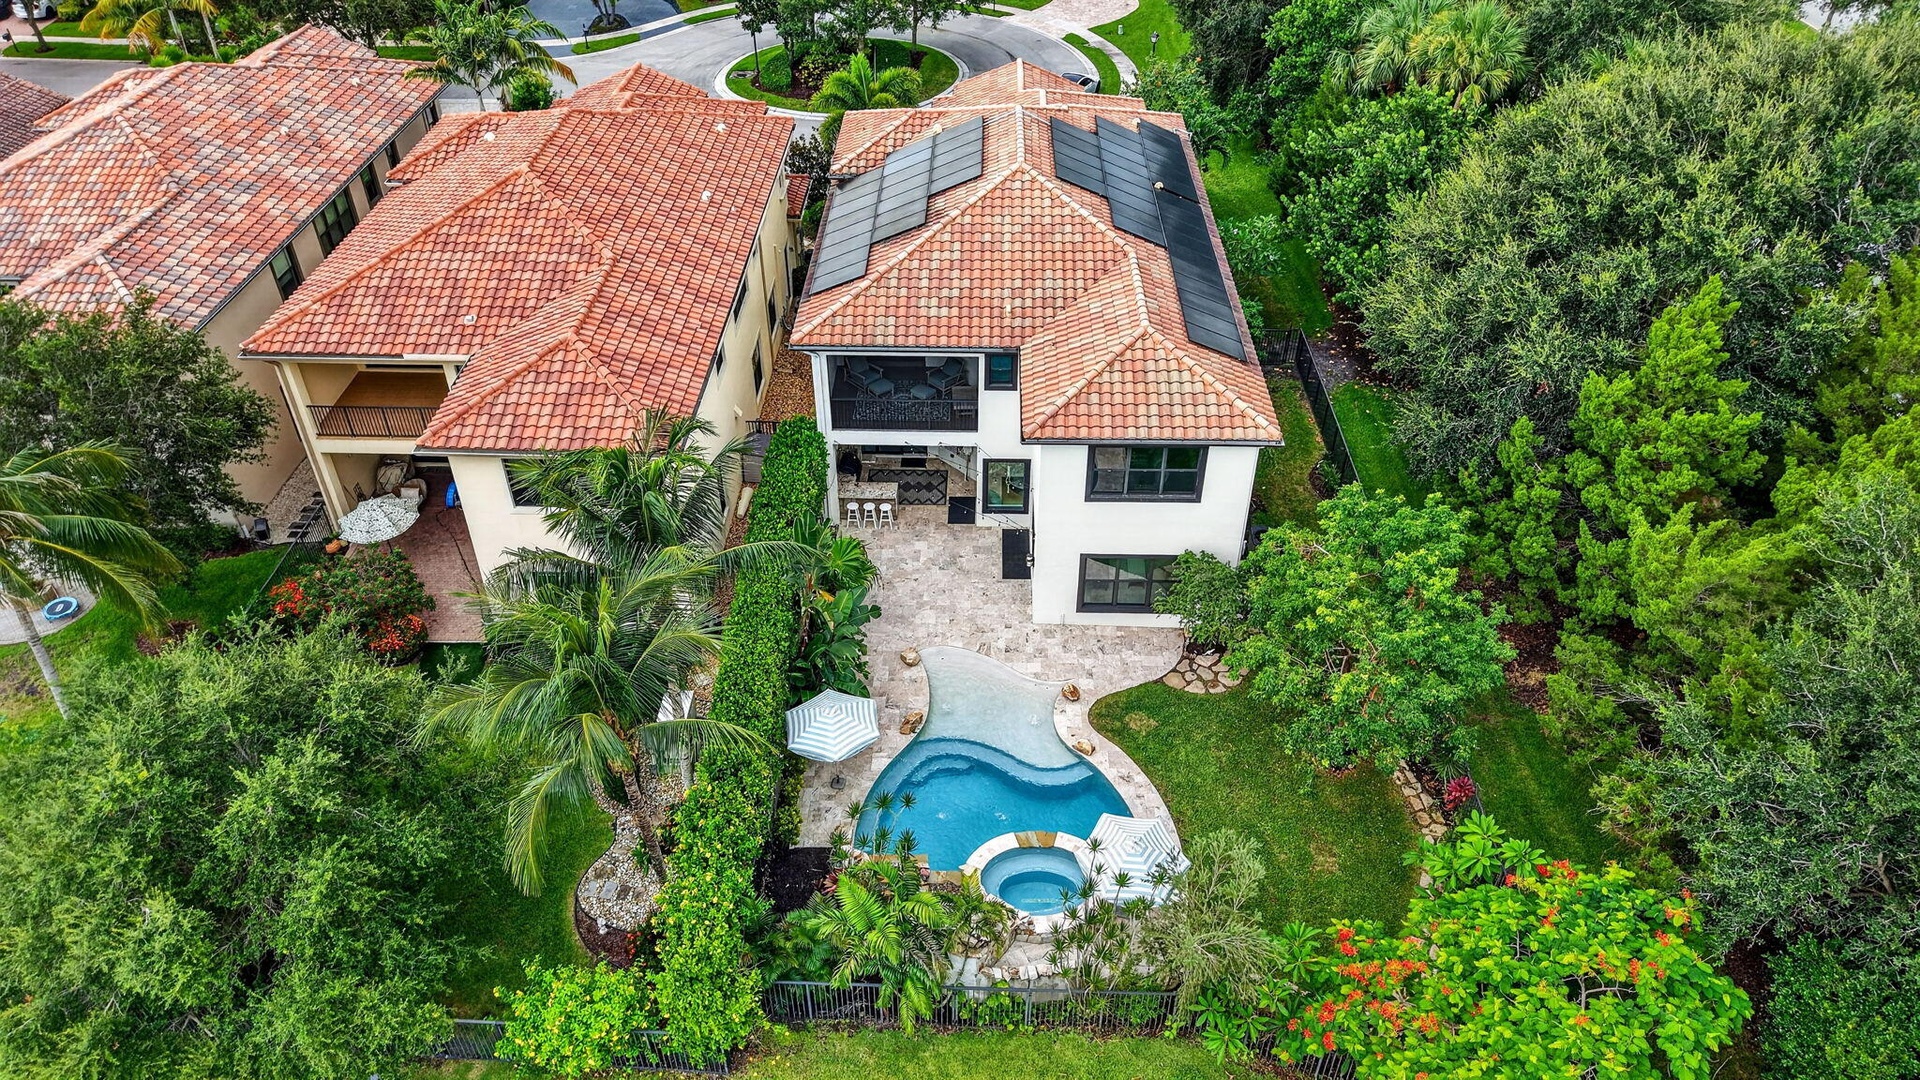
  • Aerial perspective highlighting a residential property with solar panels and a private pool
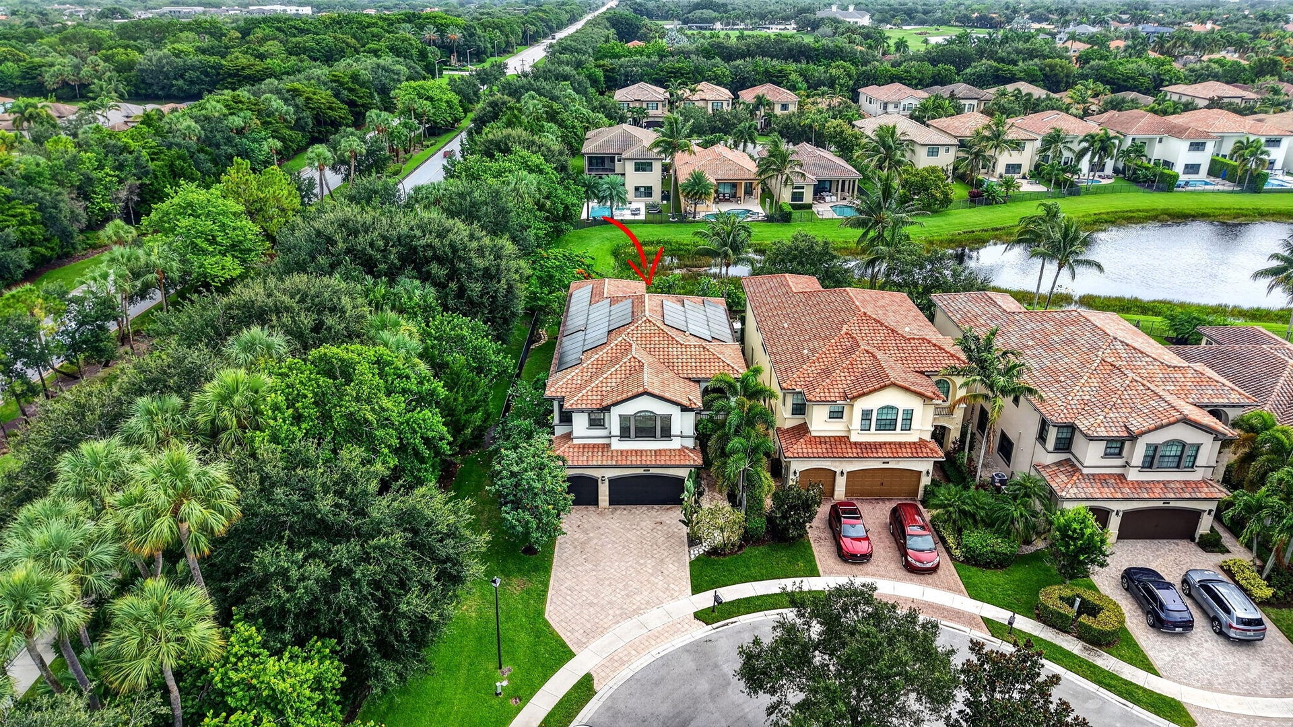
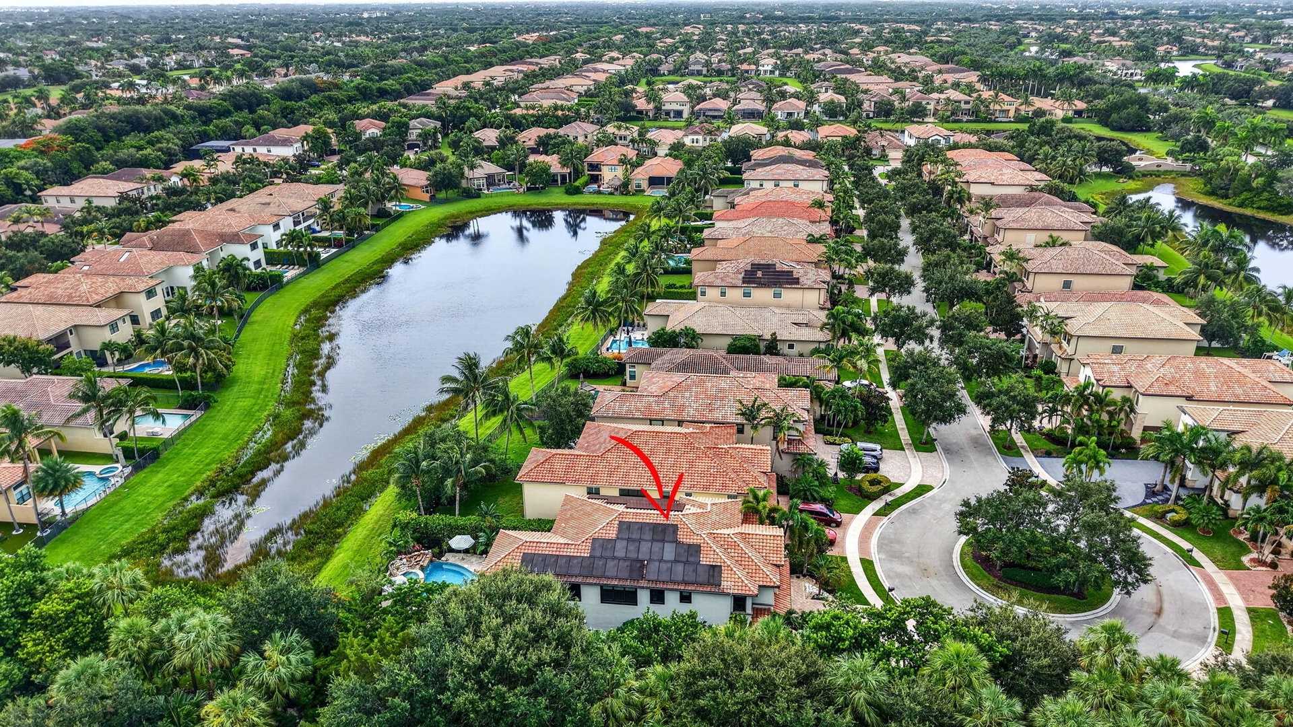
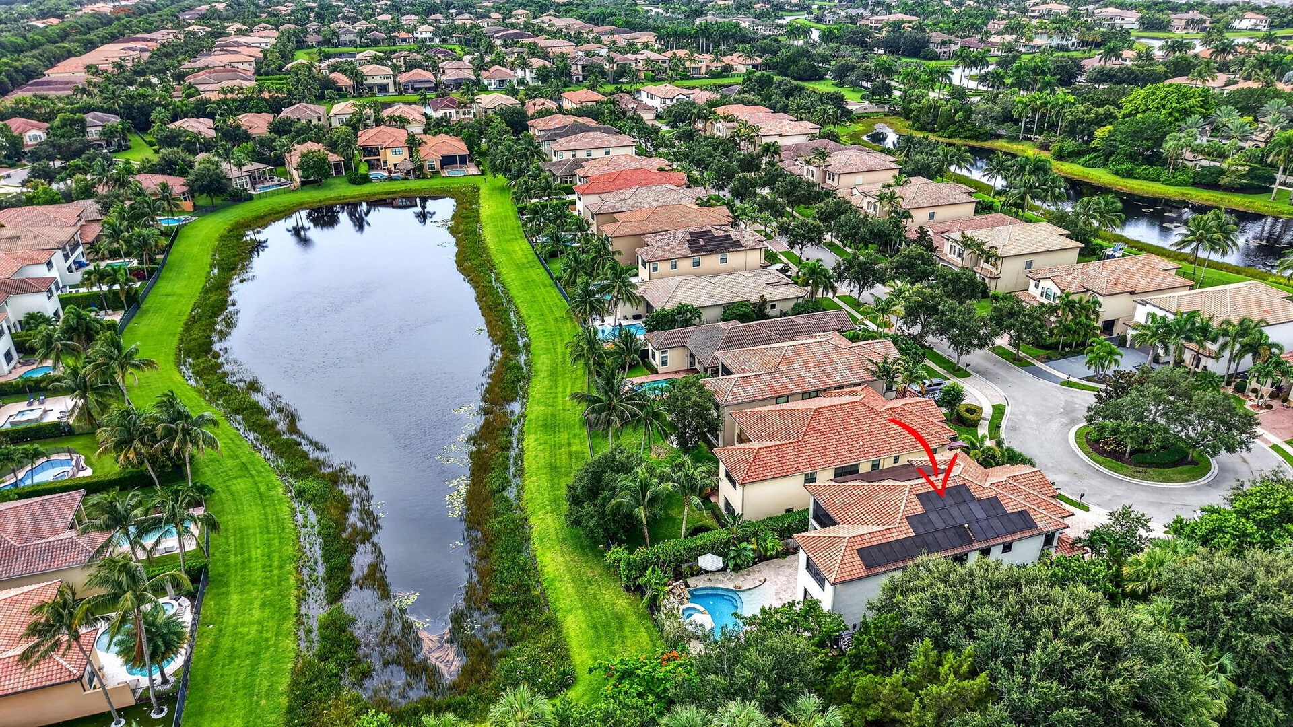
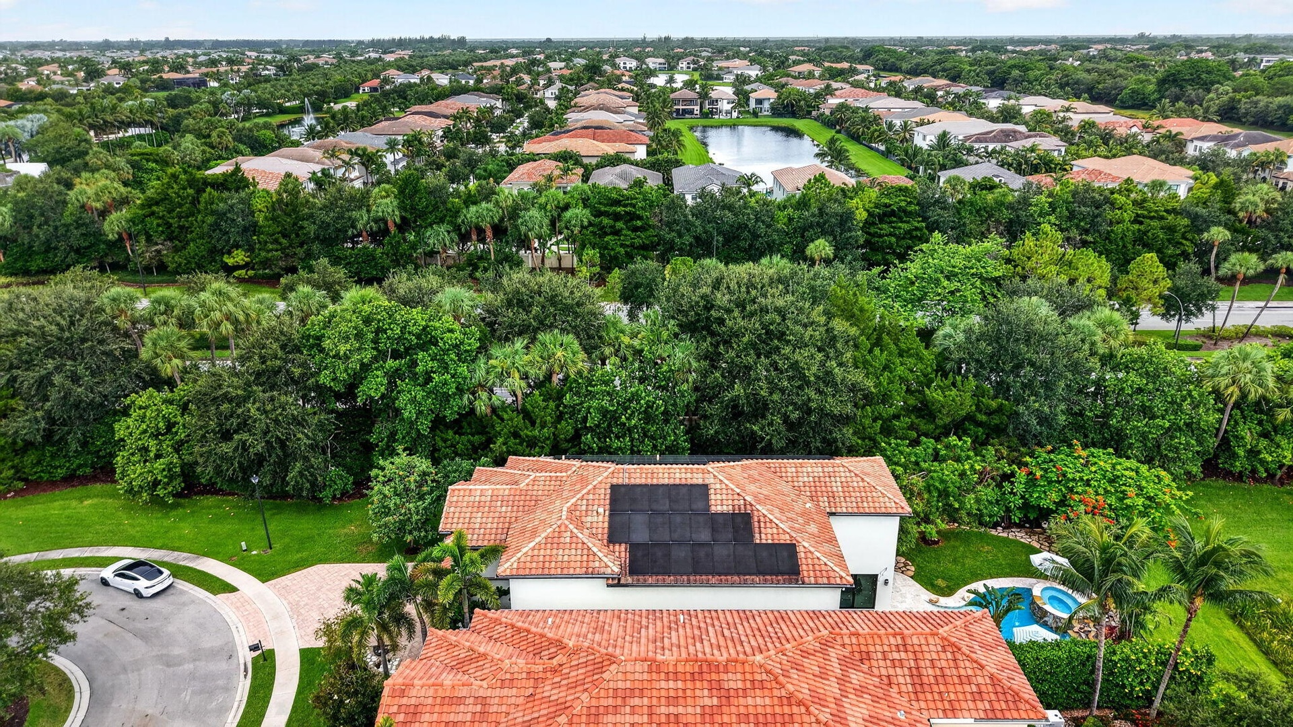
  • Aerial view showcasing a residential property with solar panels and a private pool, positioned along a water feature
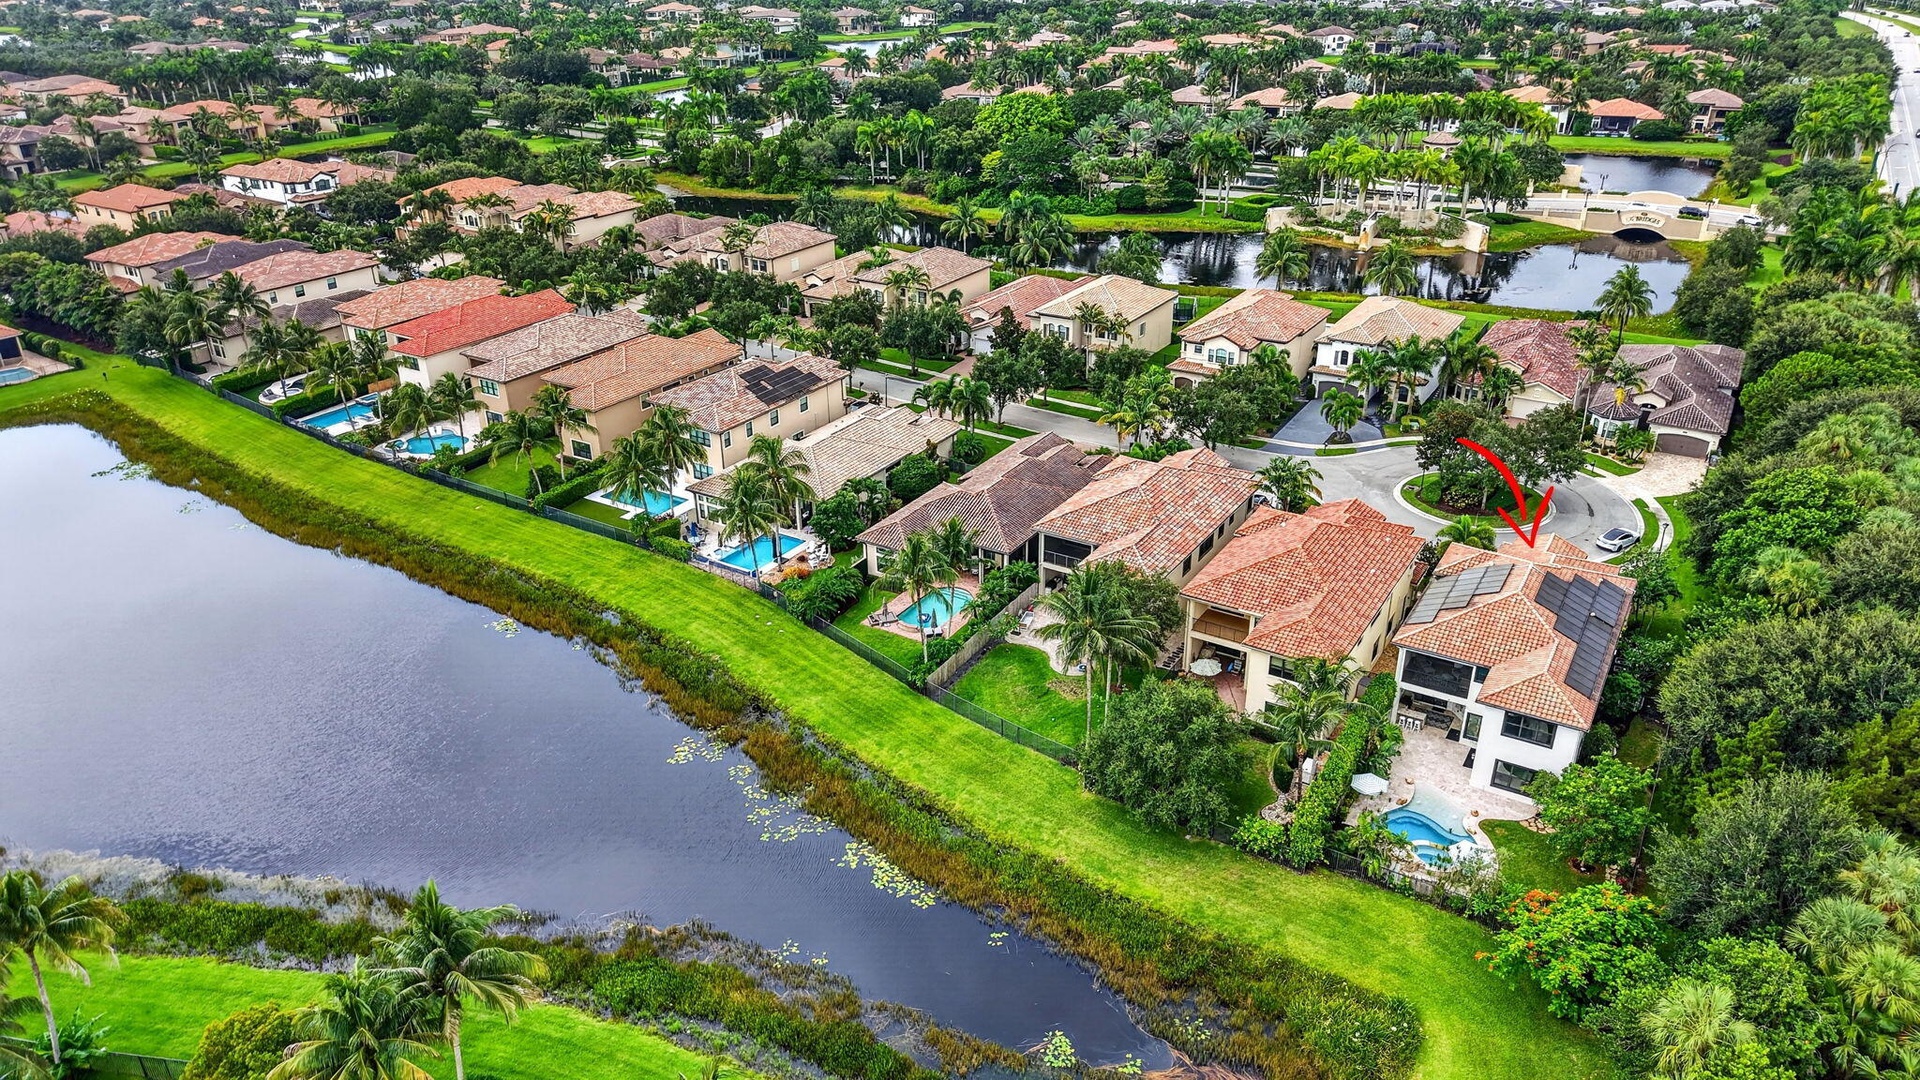
  • Aerial perspective of a private residence featuring a tile roof, solar panels, and a backyard swimming pool
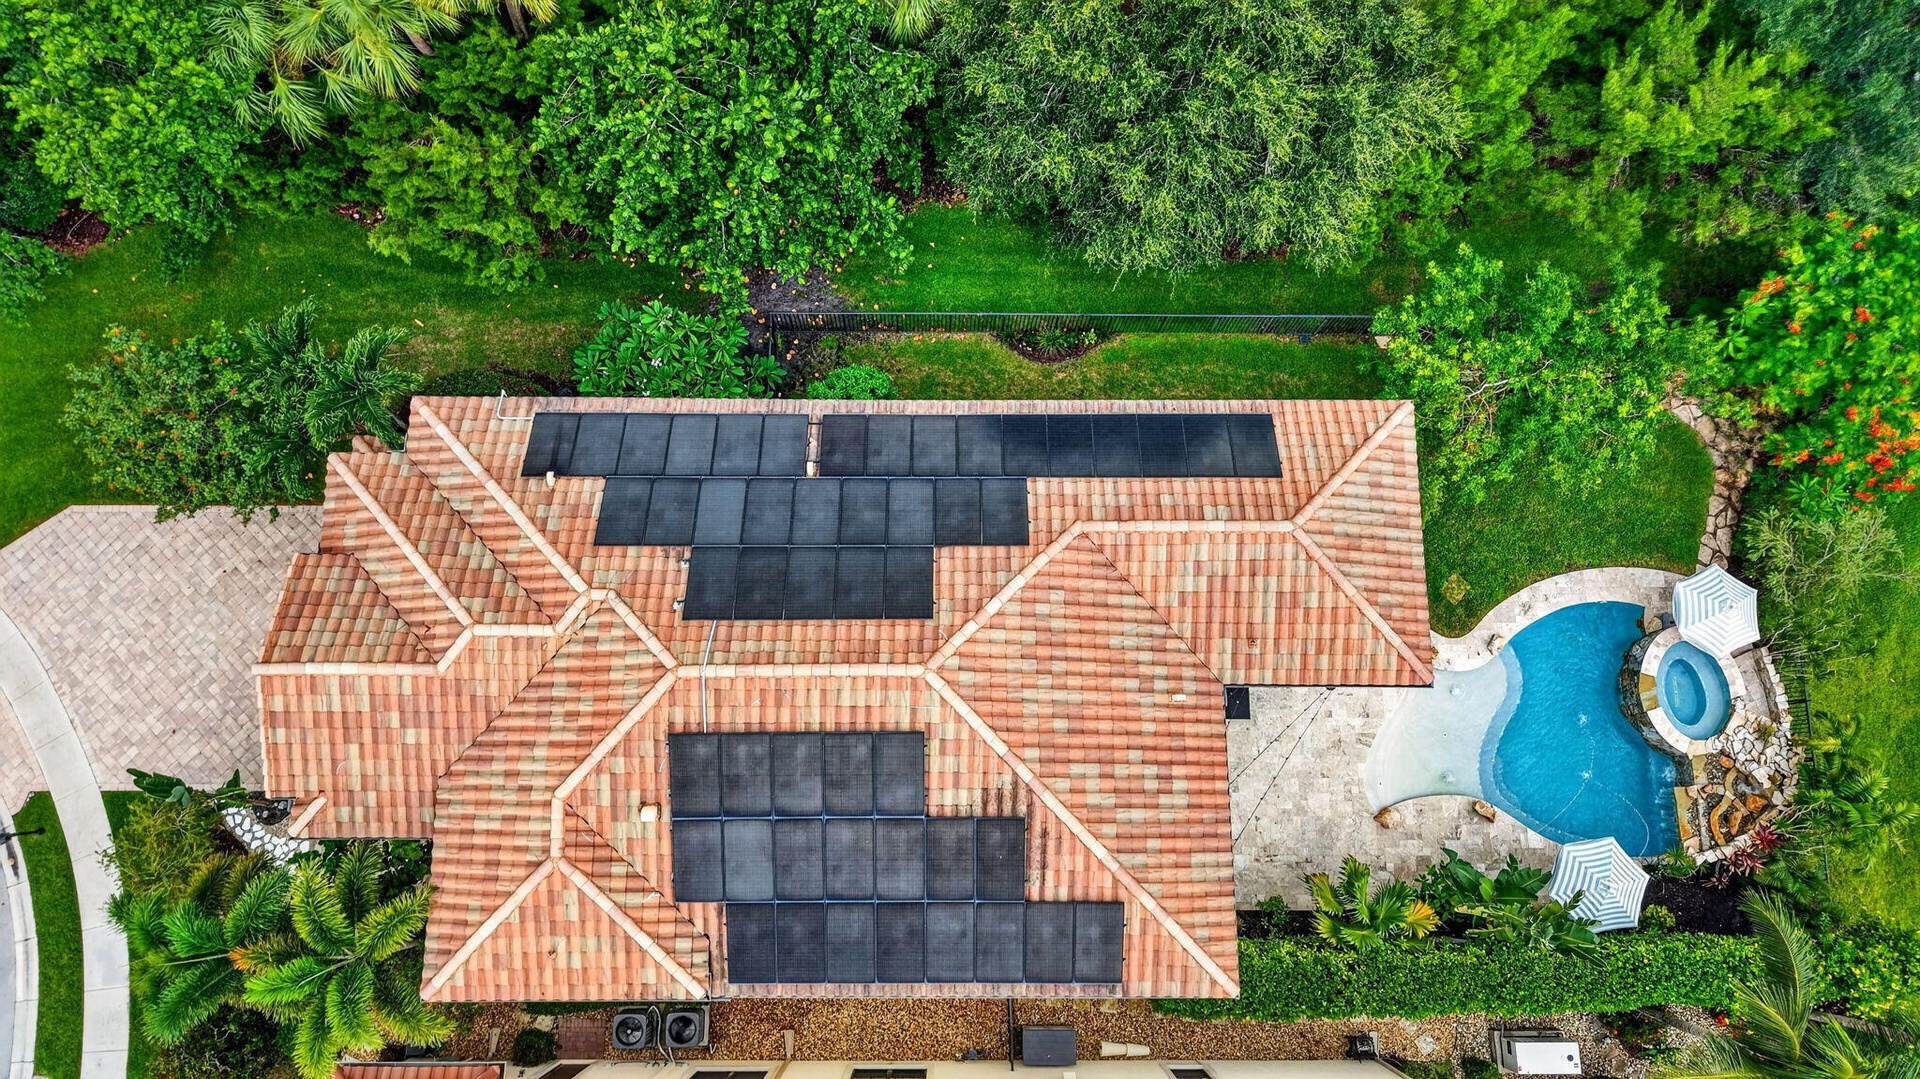
  • Modern residence featuring a barrel-tile roof with integrated solar panels
  • Terracotta tile roof with integrated solar panels
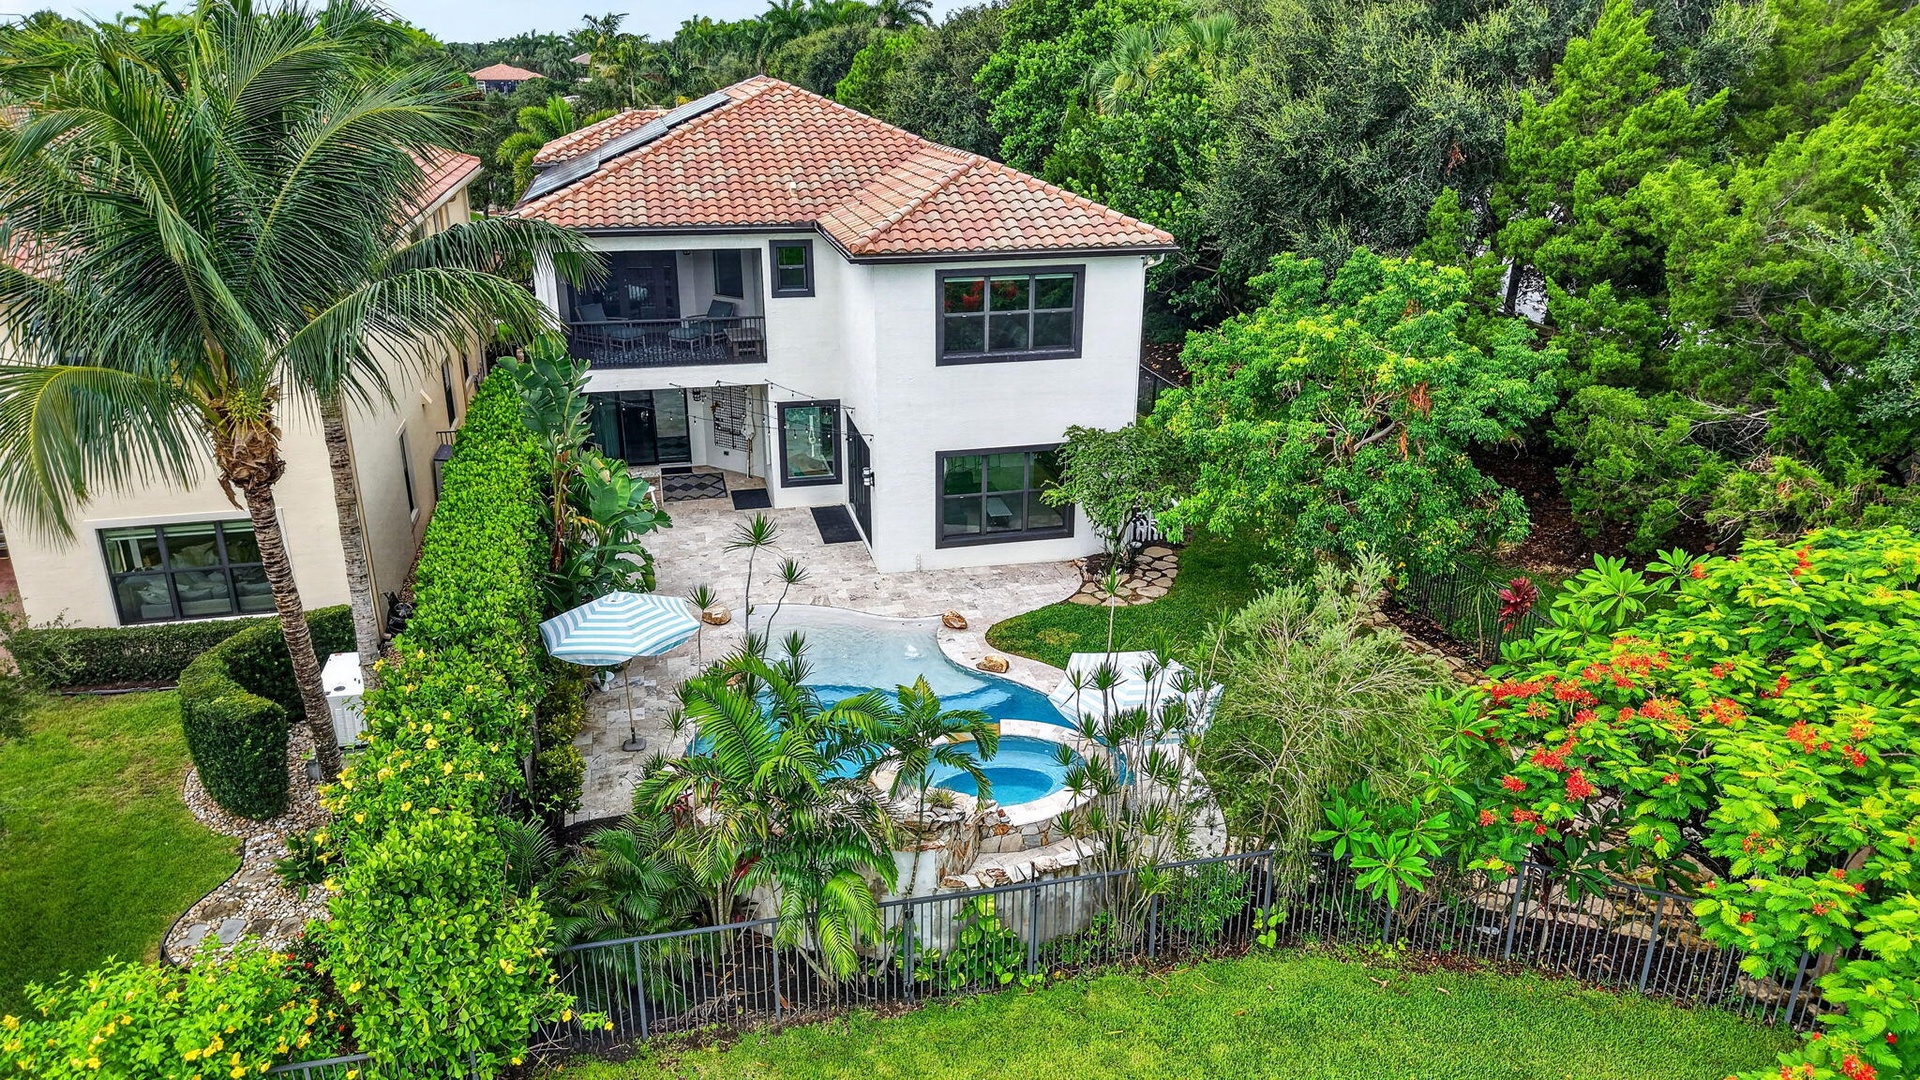
  • Backyard oasis featuring a freeform swimming pool with integrated spa, surrounded by extensive hardscaping
  • Tile roof residence featuring solar panels, a private pool, and spa
  • Mediterranean-style residence featuring a tile roof and solar panels
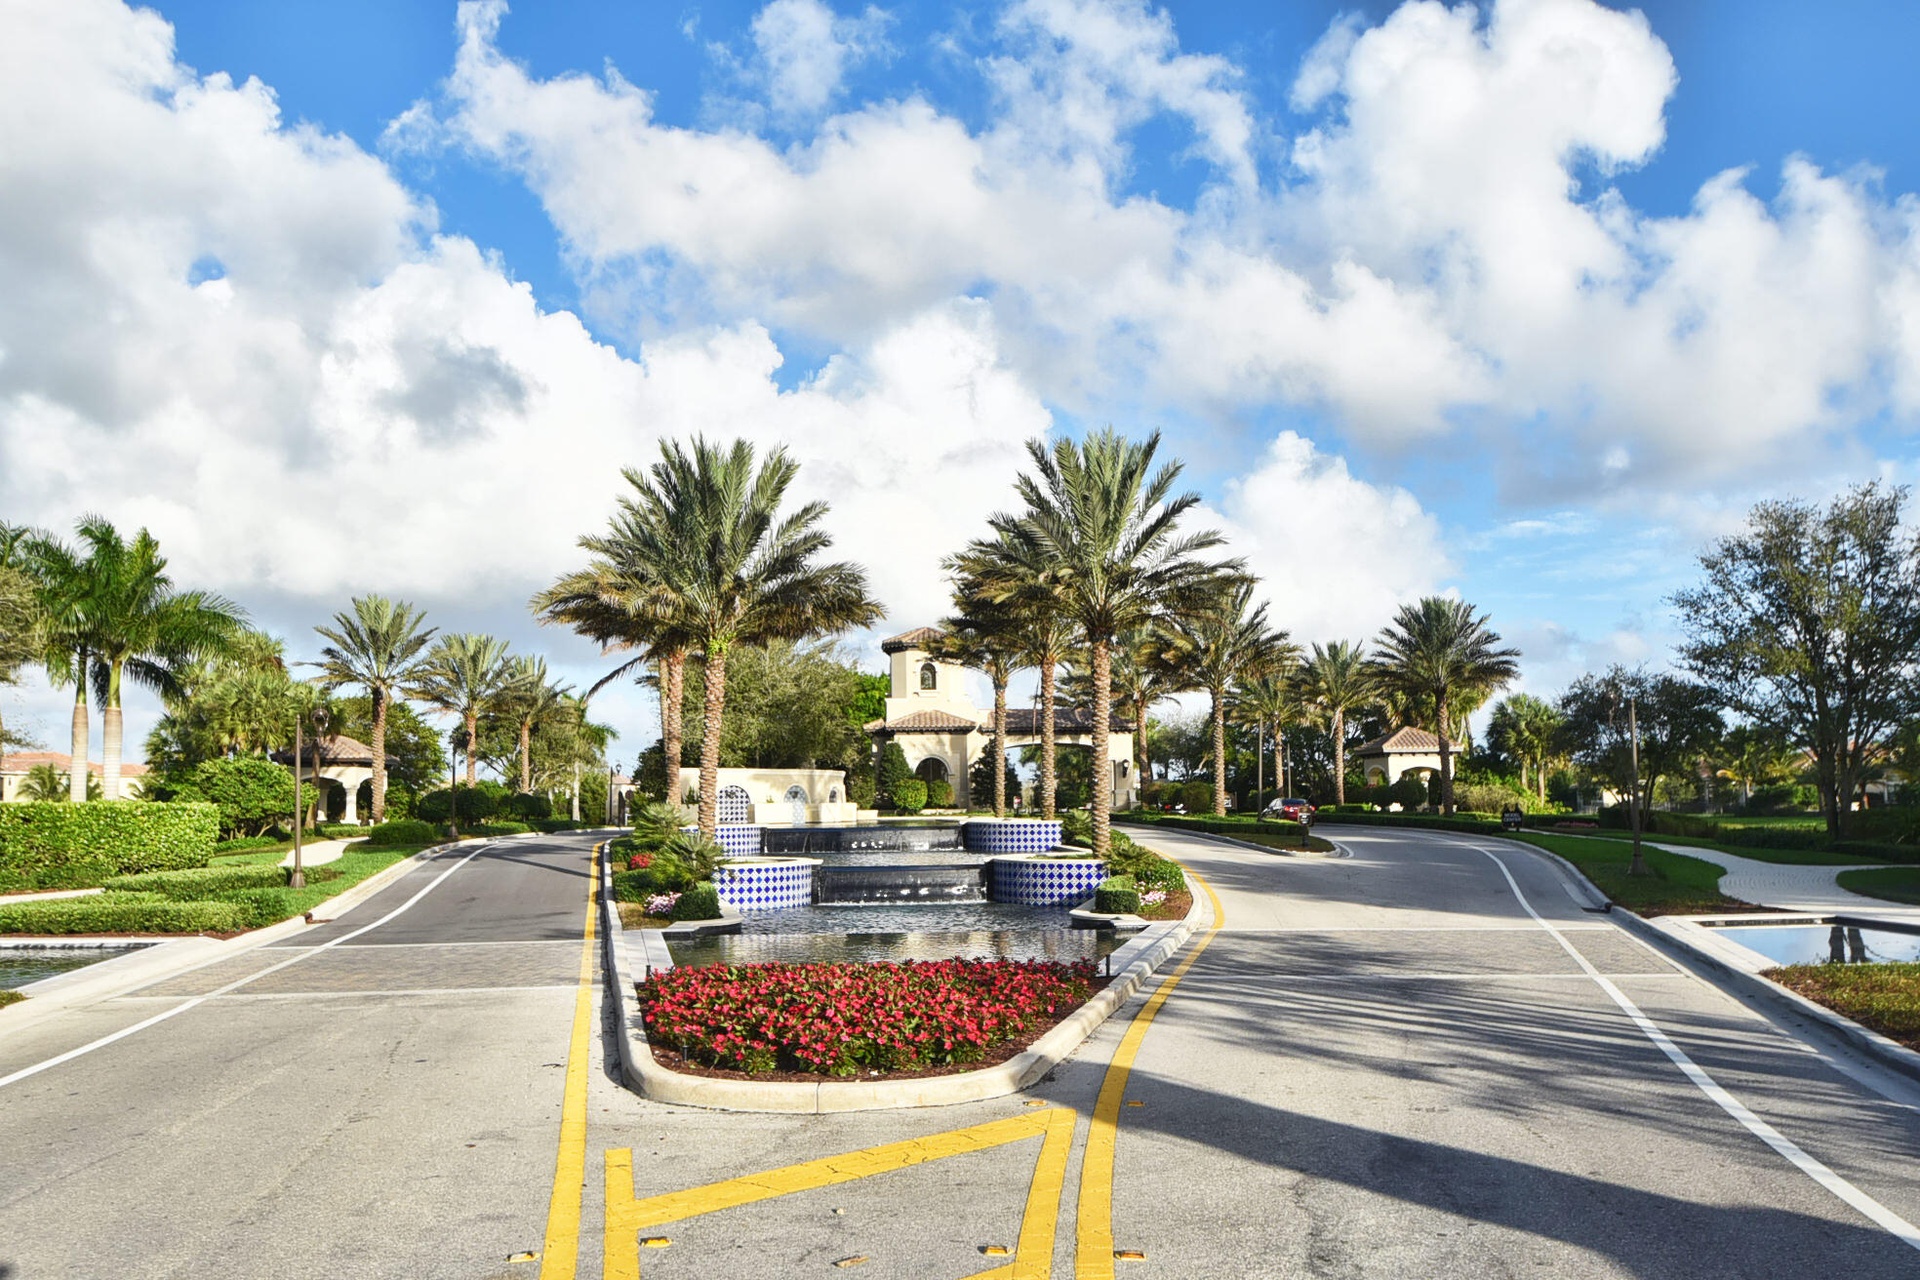
  • Entrance featuring a central fountain with blue mosaic tile, surrounded by red and green foliage
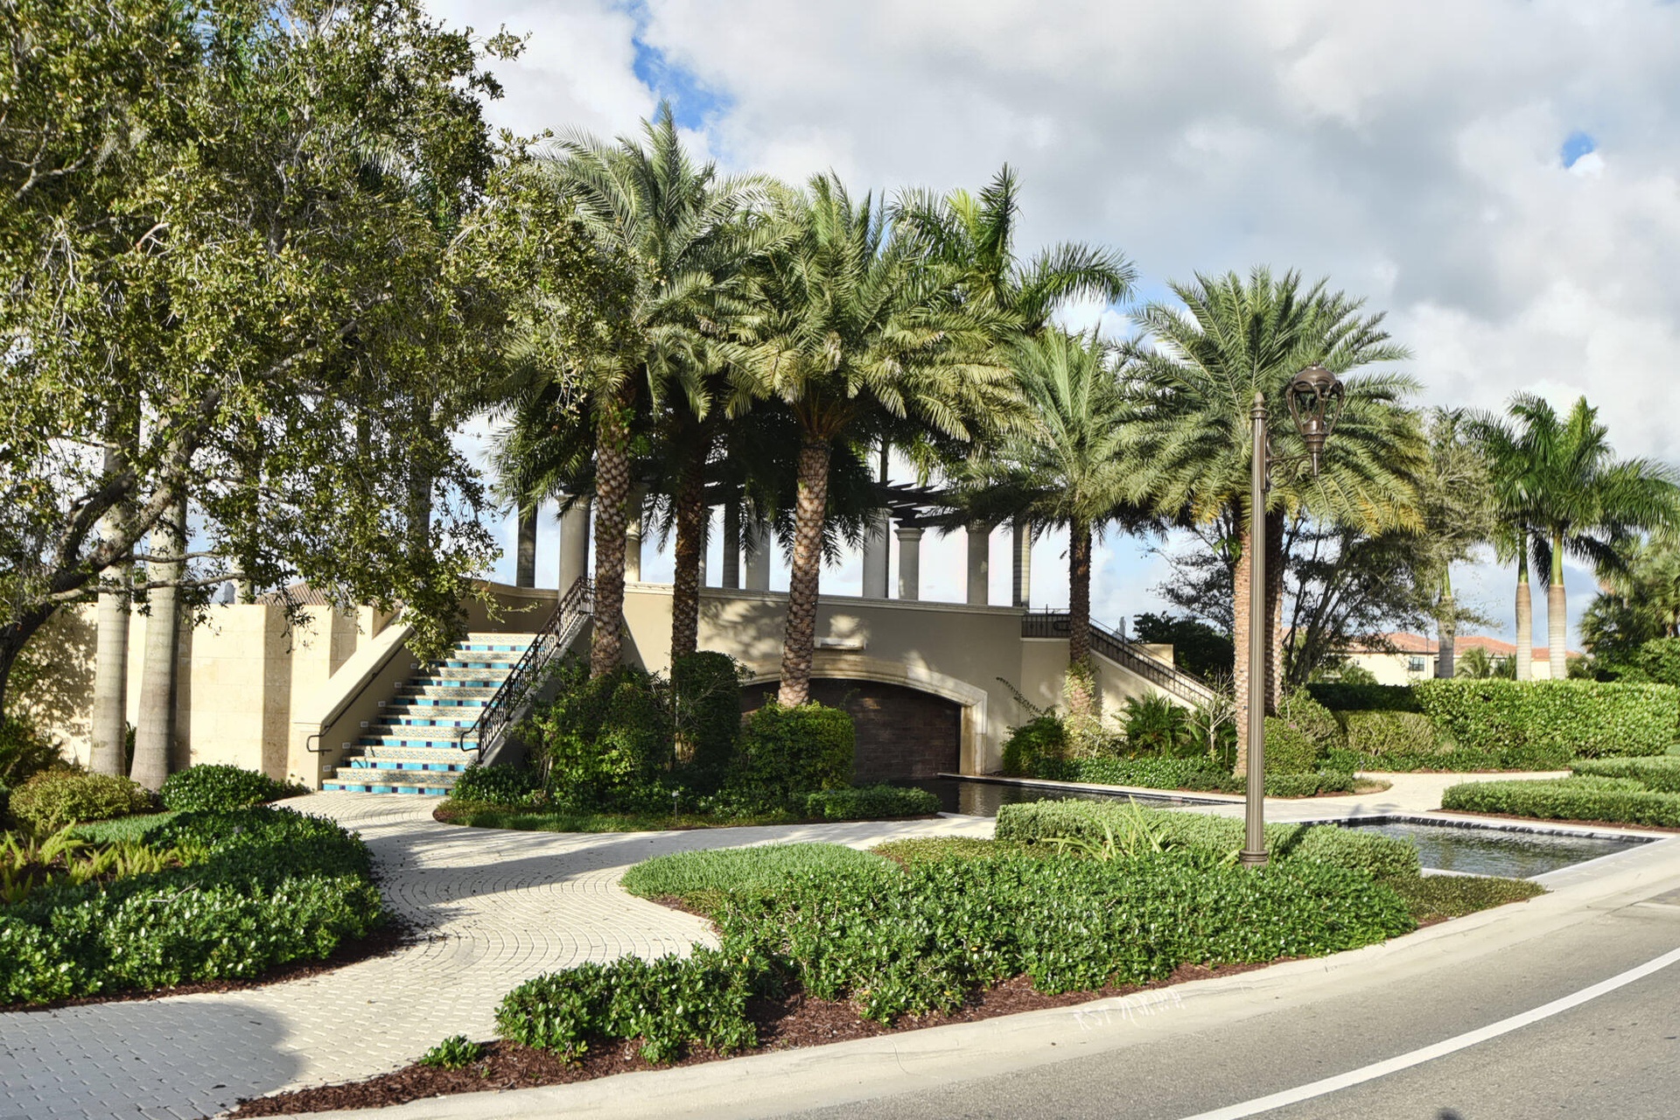
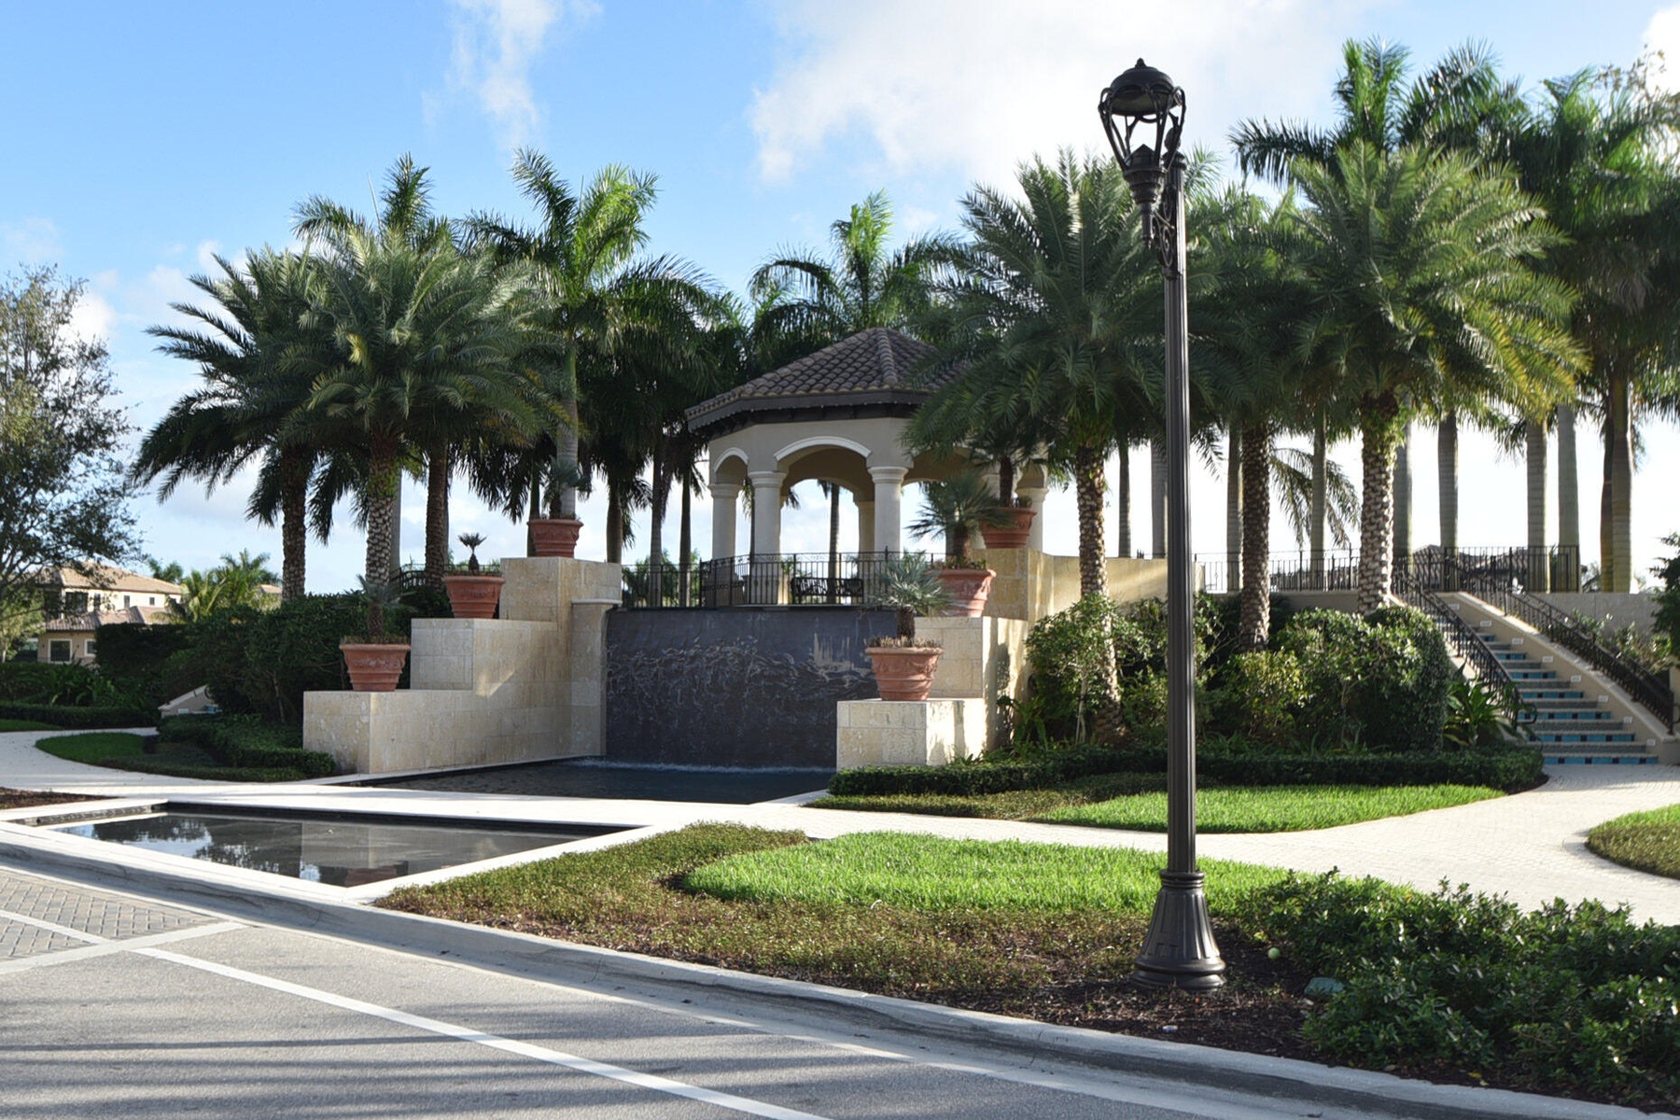
  • Staircase with patterned tile risers and wrought iron railings leading to an elevated structure
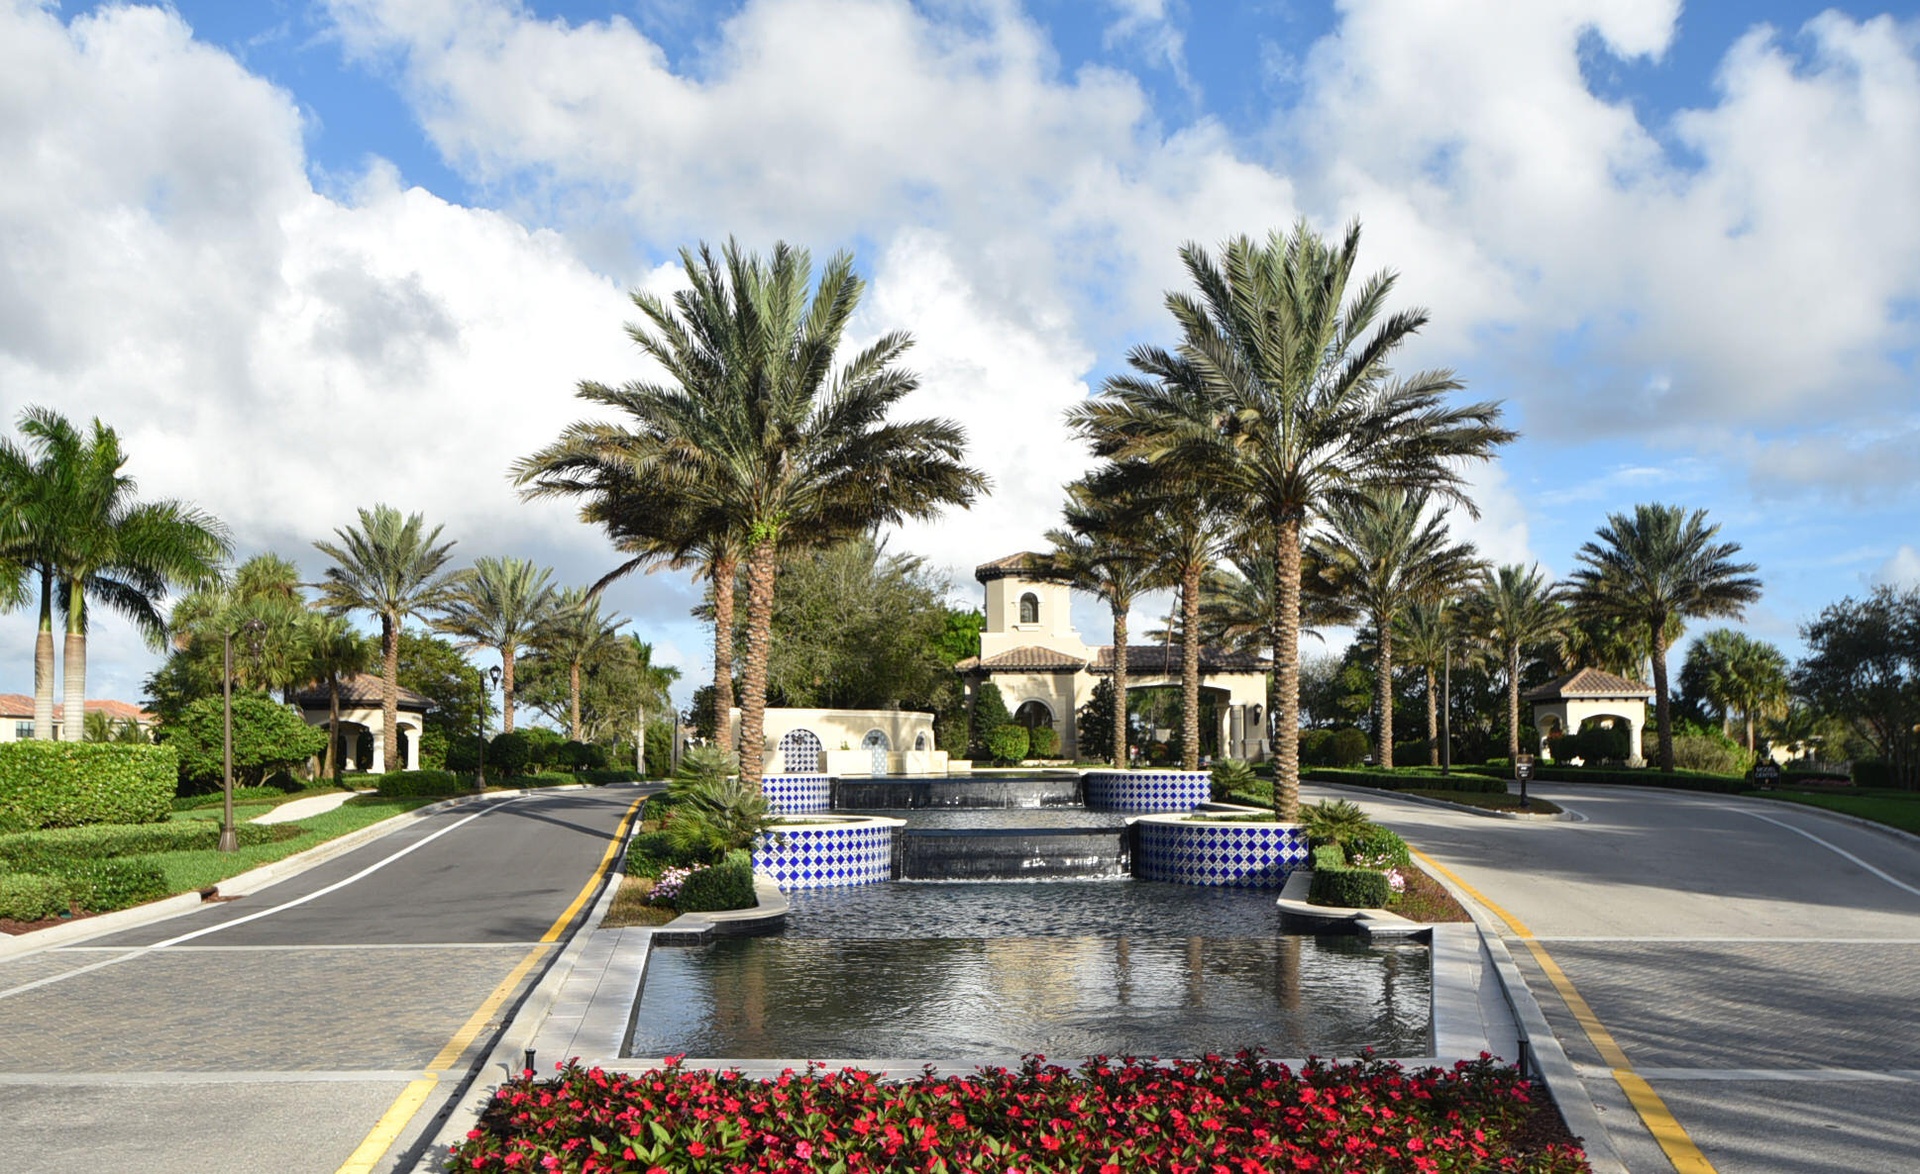
  • Grand entry featuring a multi-tiered fountain with blue and white mosaic tile accents
  • Lush landscaping featuring mature palm trees and a decorative fountain with a tiered stone base
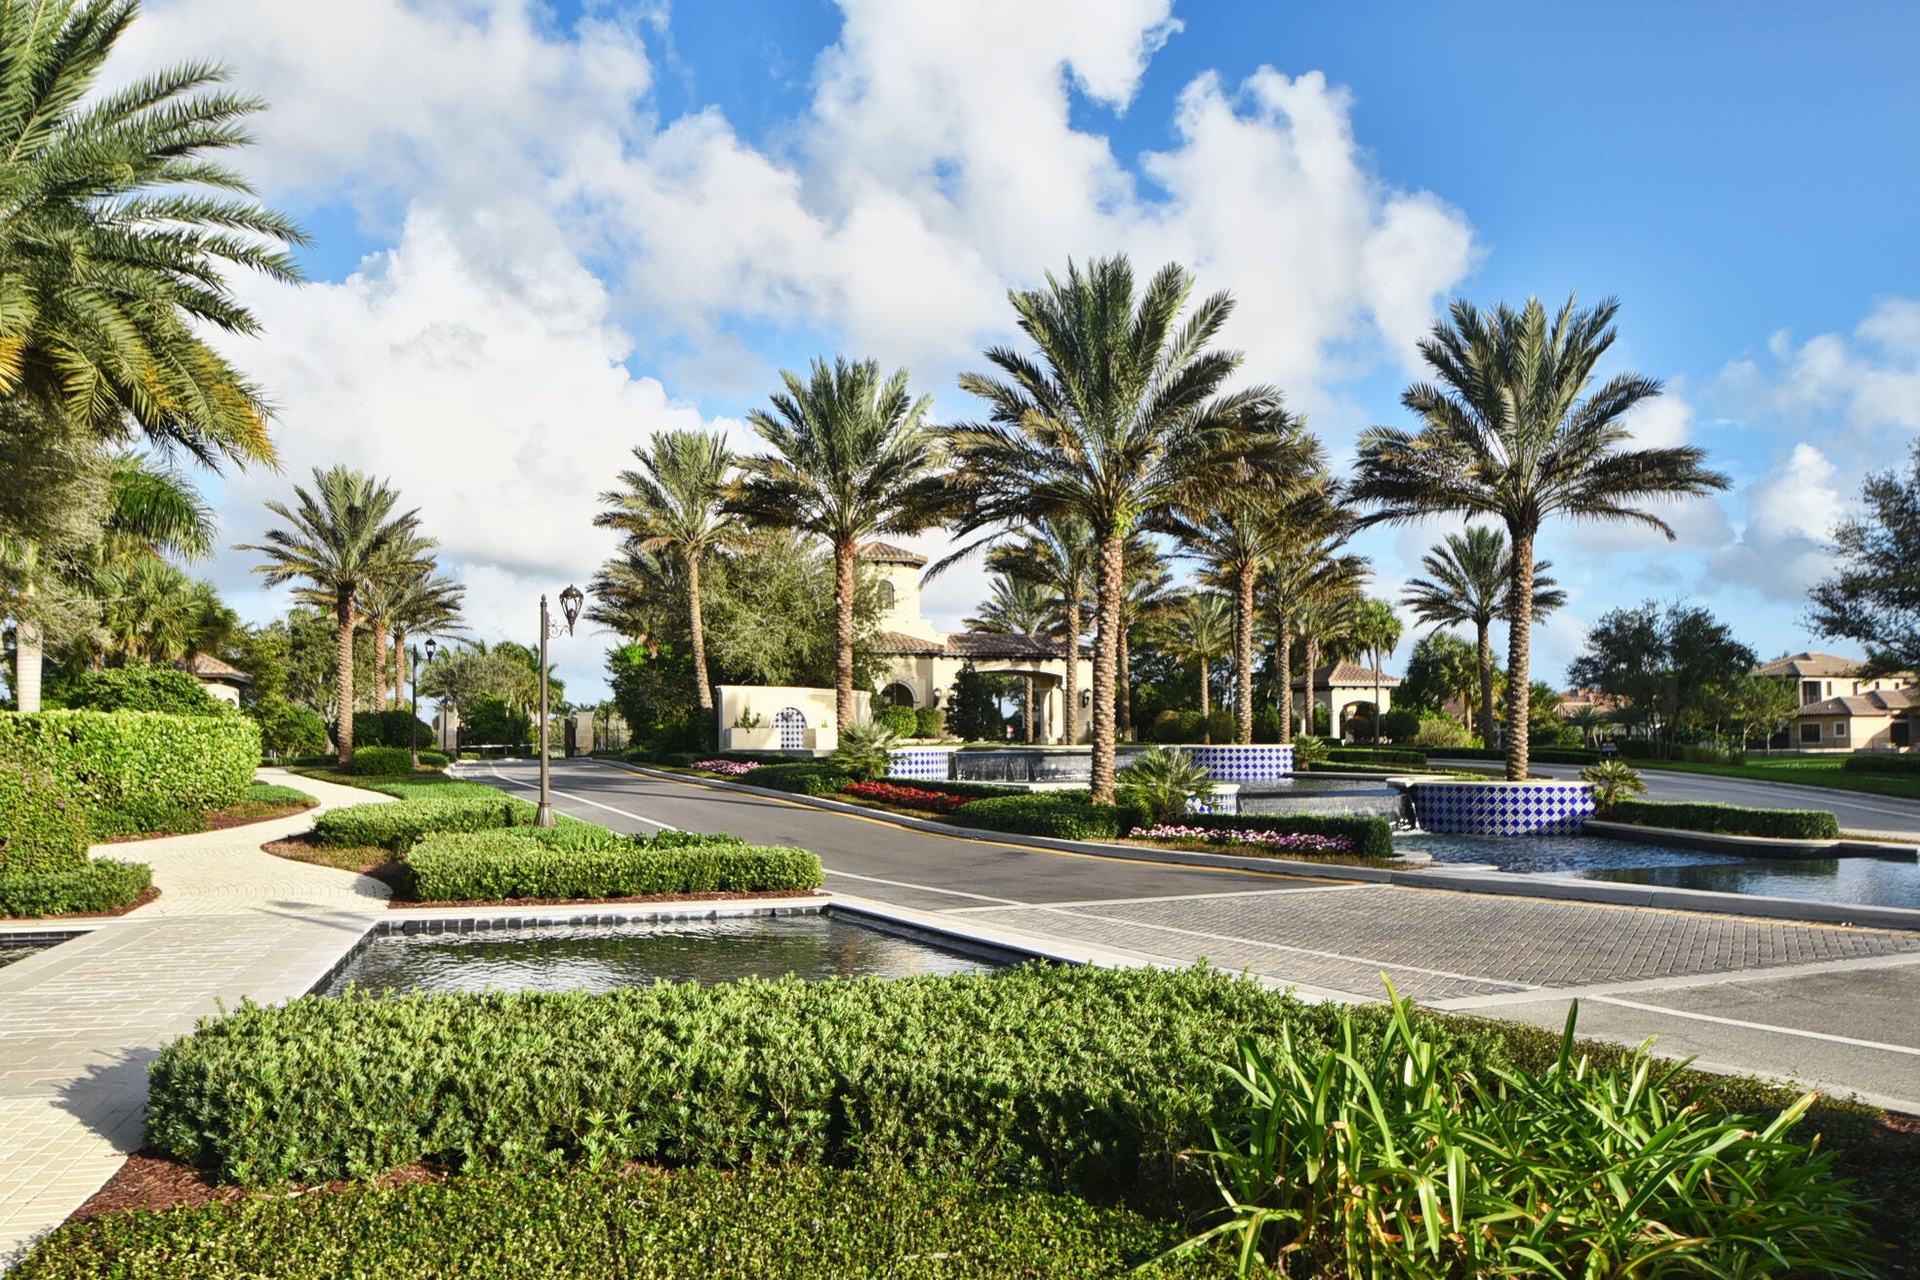
  • Entryway featuring paver roads, lush landscaping, multiple water features, and mature palm trees
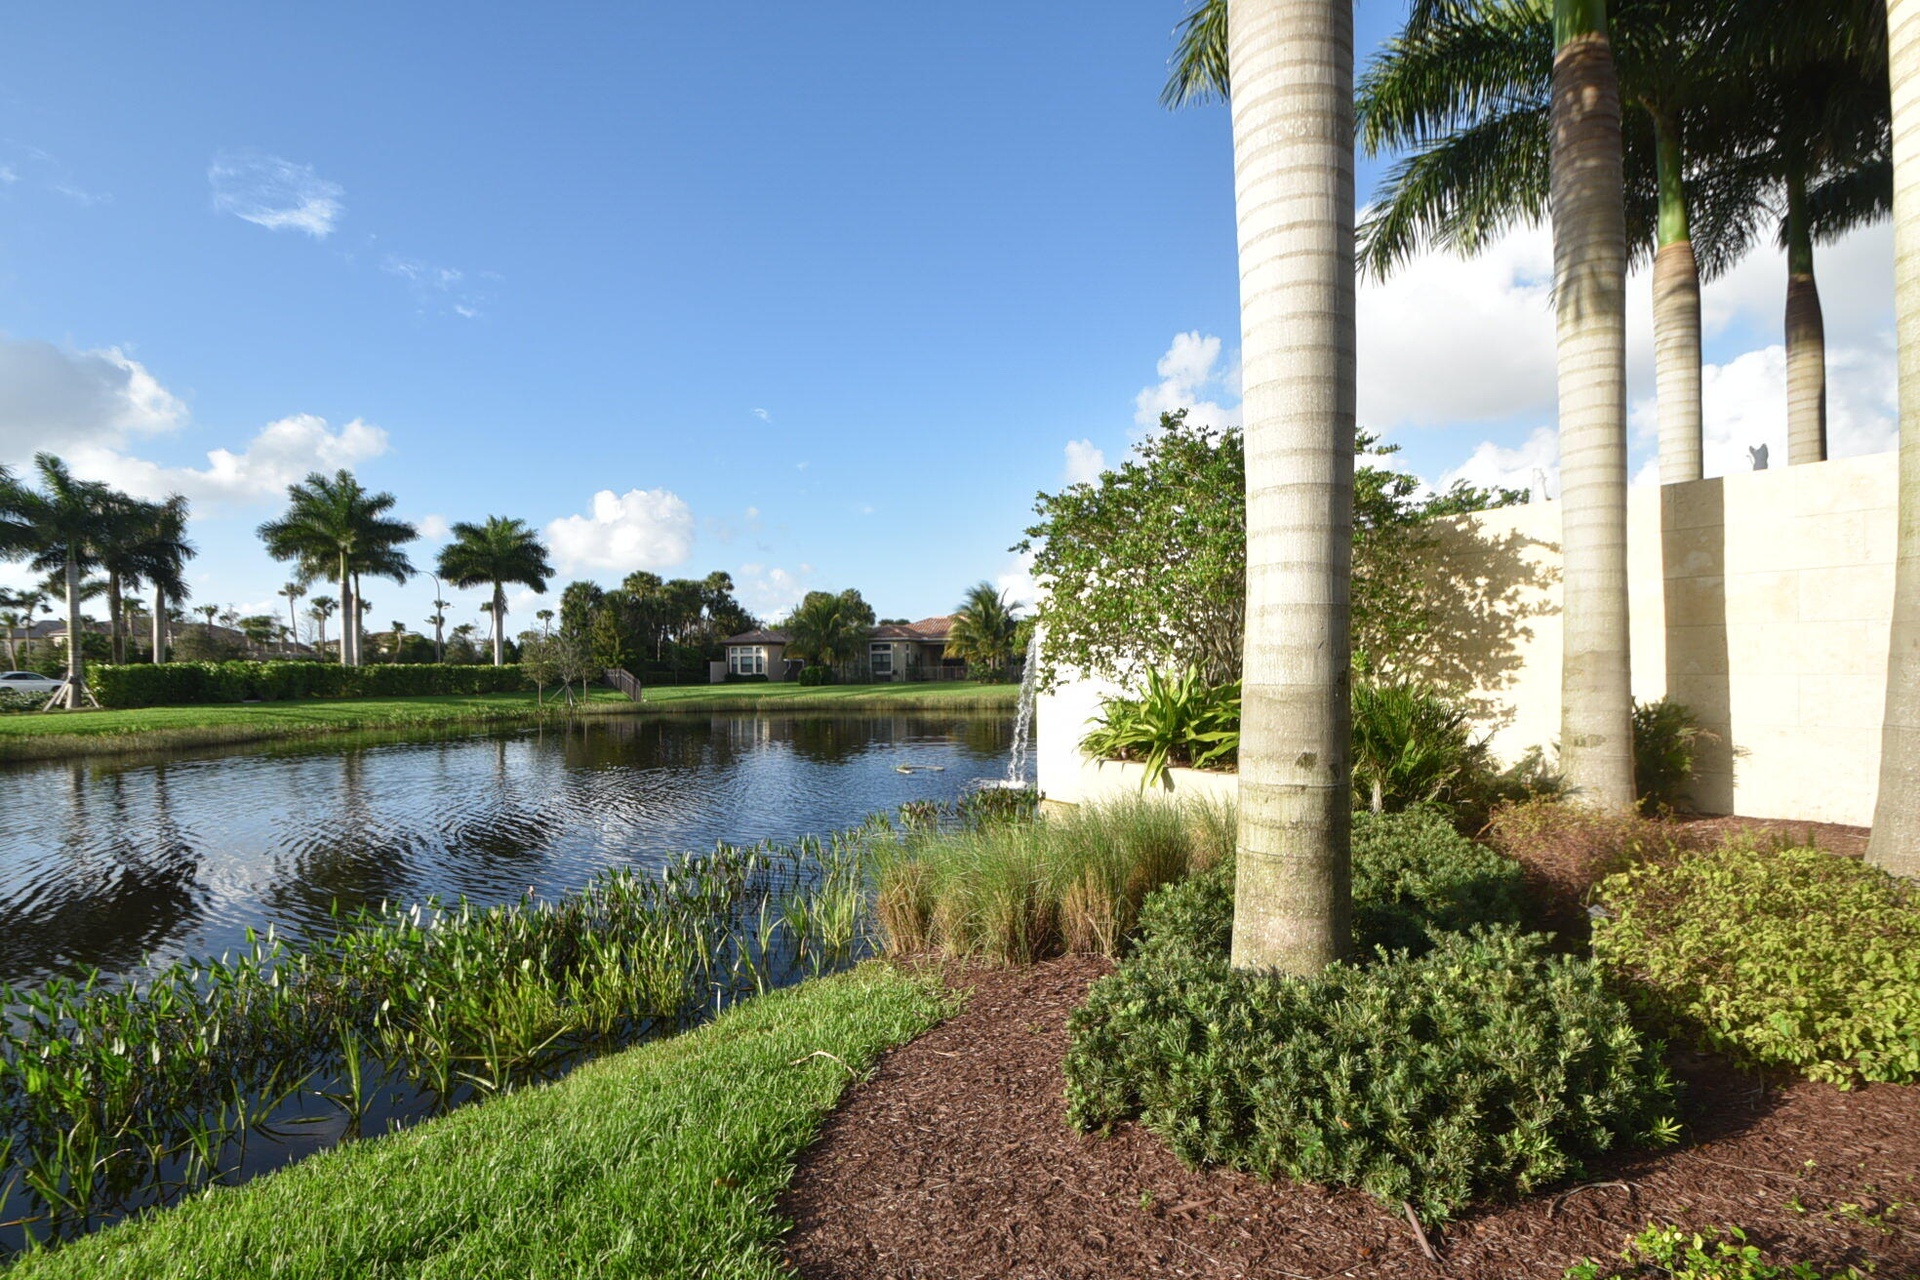
  • Water feature with a decorative waterfall, surrounded by mature palm trees and lush landscaping
  • Paved entryway featuring a multi-tiered fountain and lush tropical landscaping
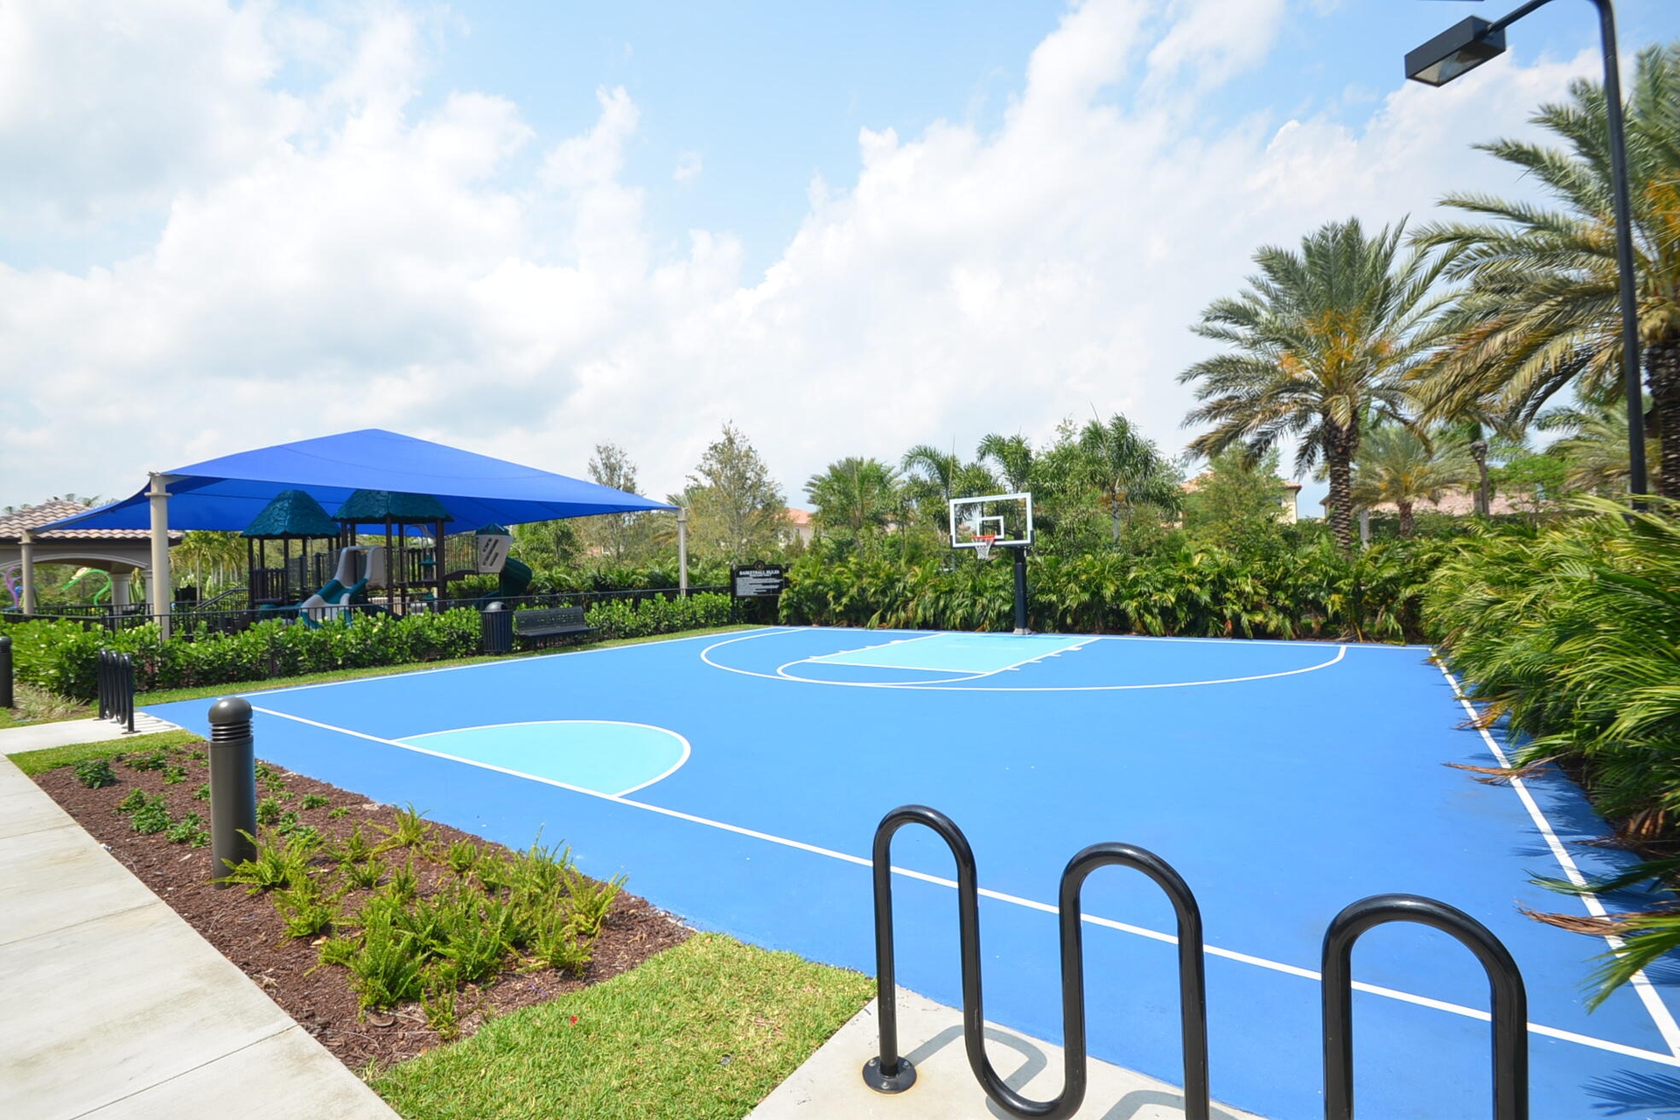
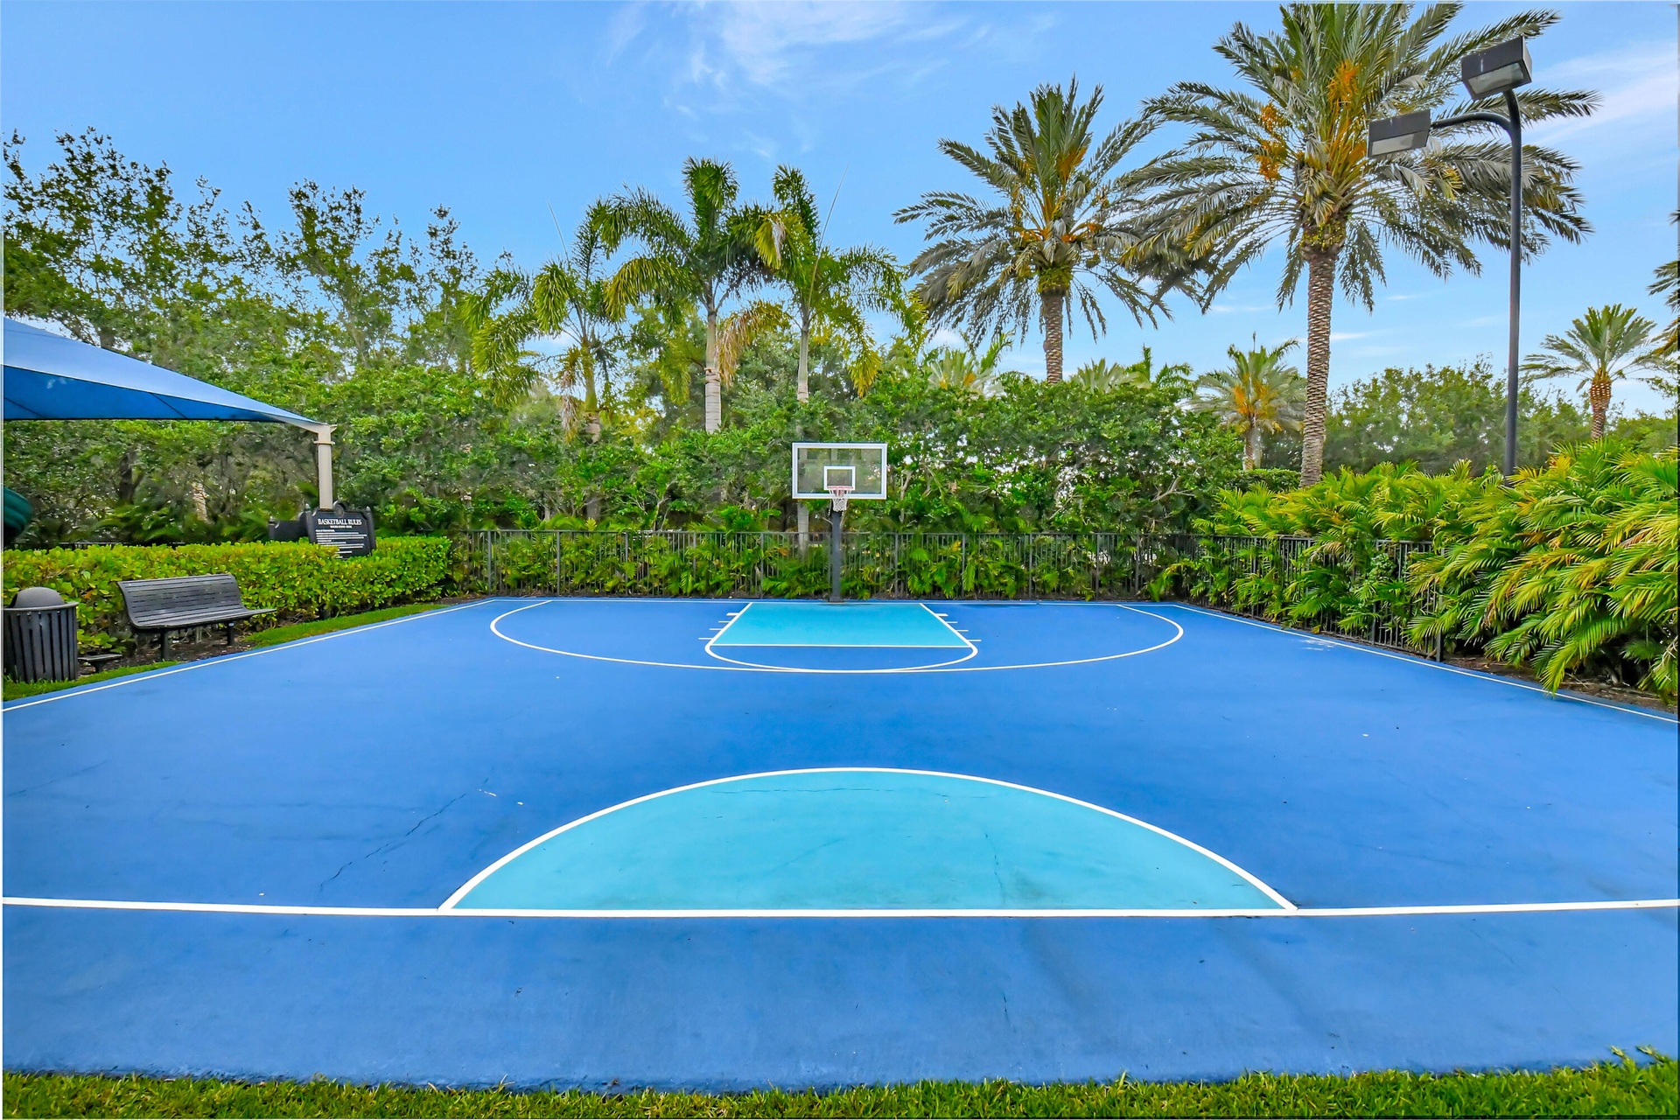
  • Regulation-size basketball court featuring a vibrant blue surface with lighter blue accents
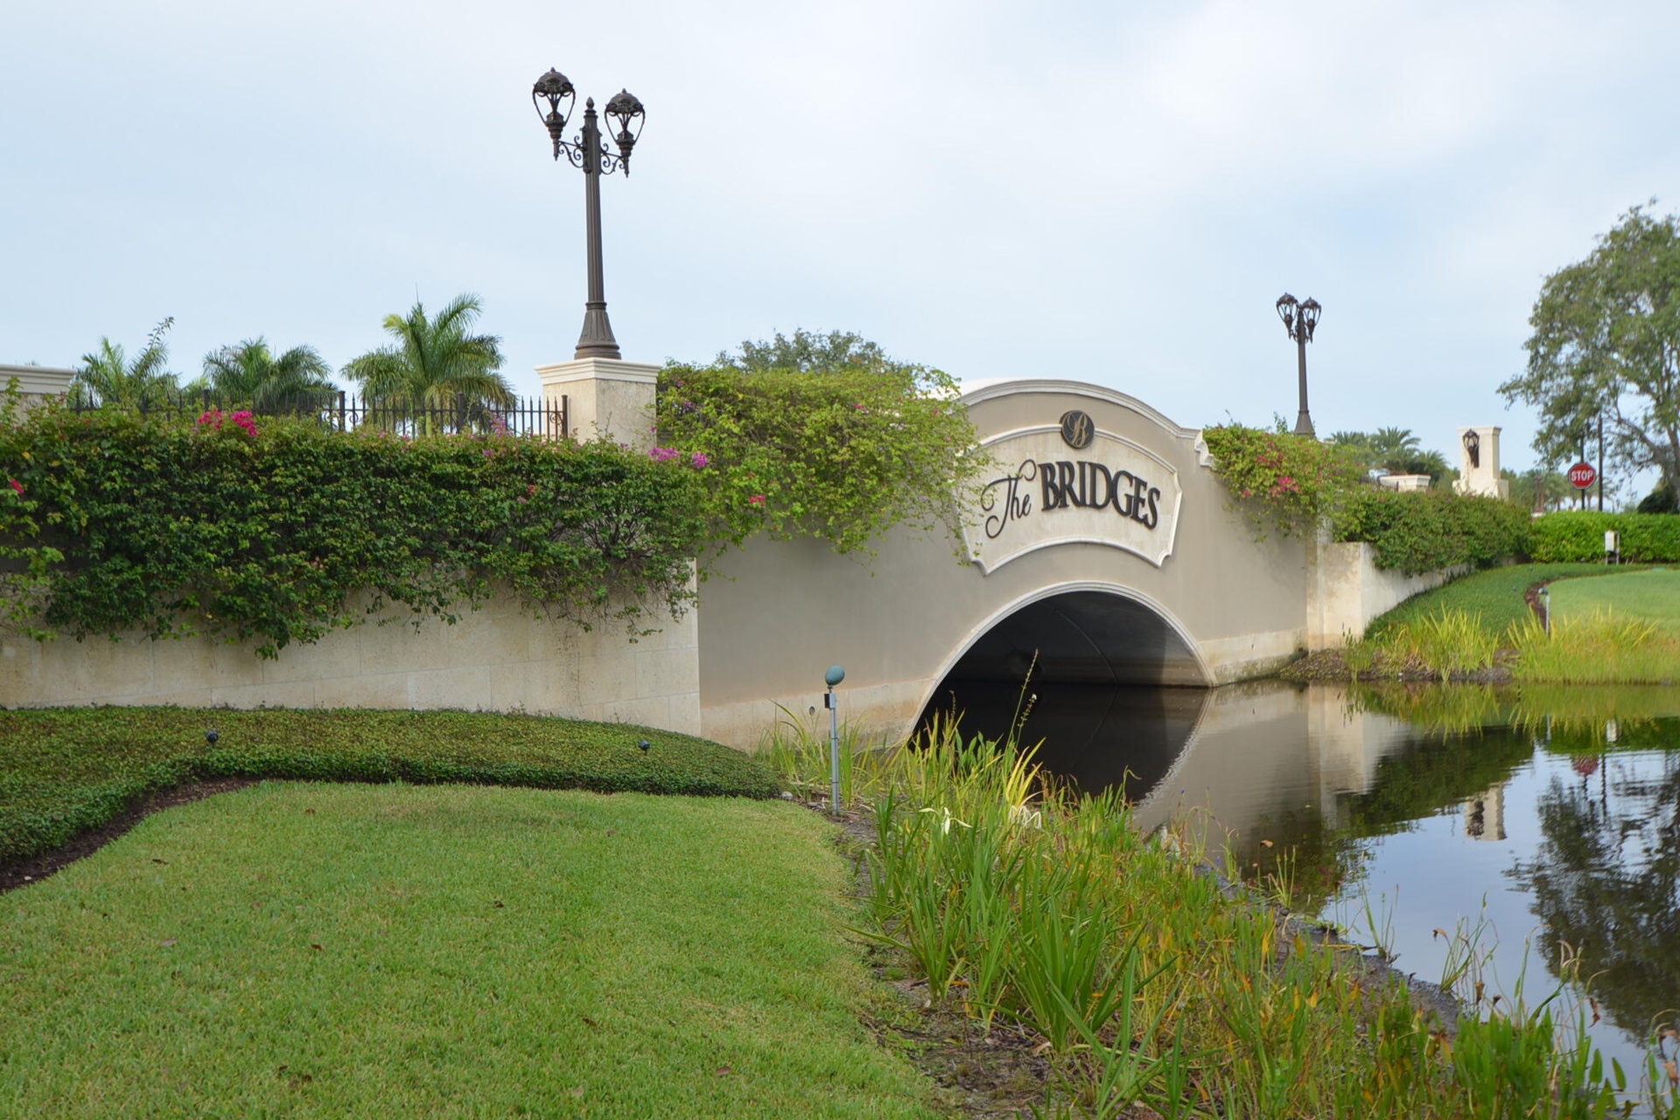
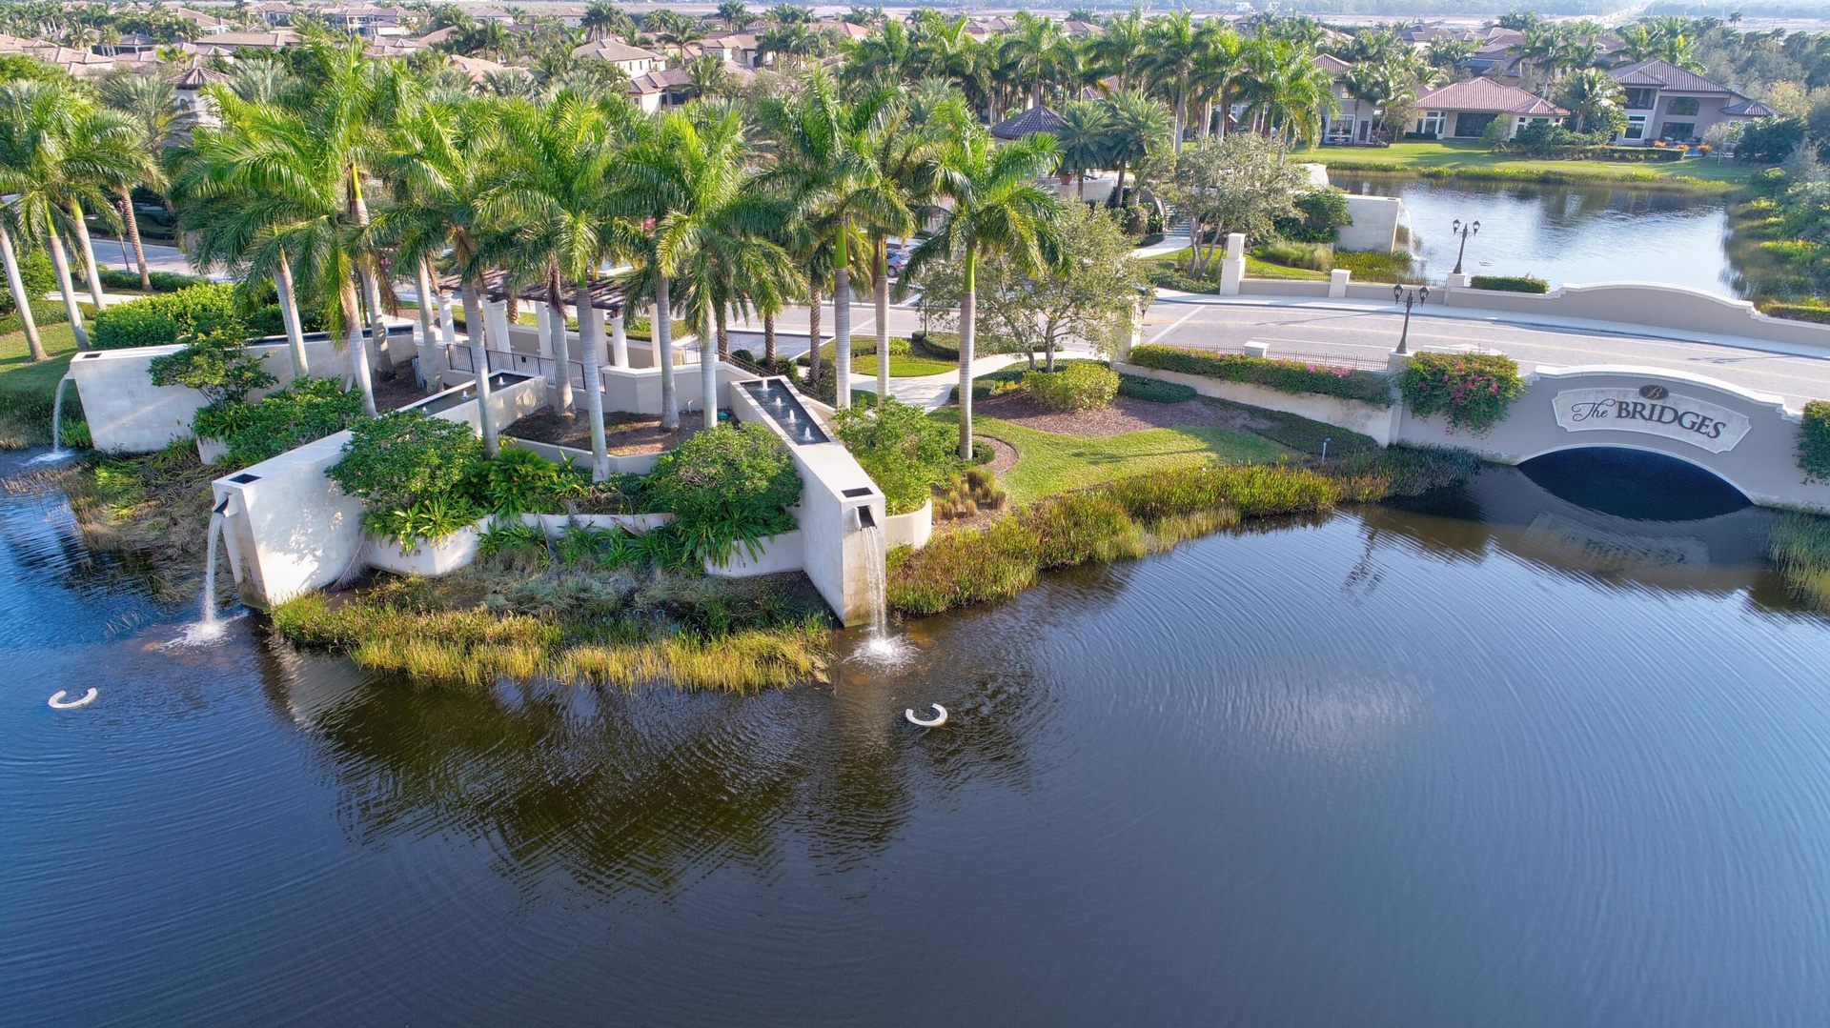
  • The Bridges entrance bridge featuring decorative street lamps, lush green landscaping, and reflective water
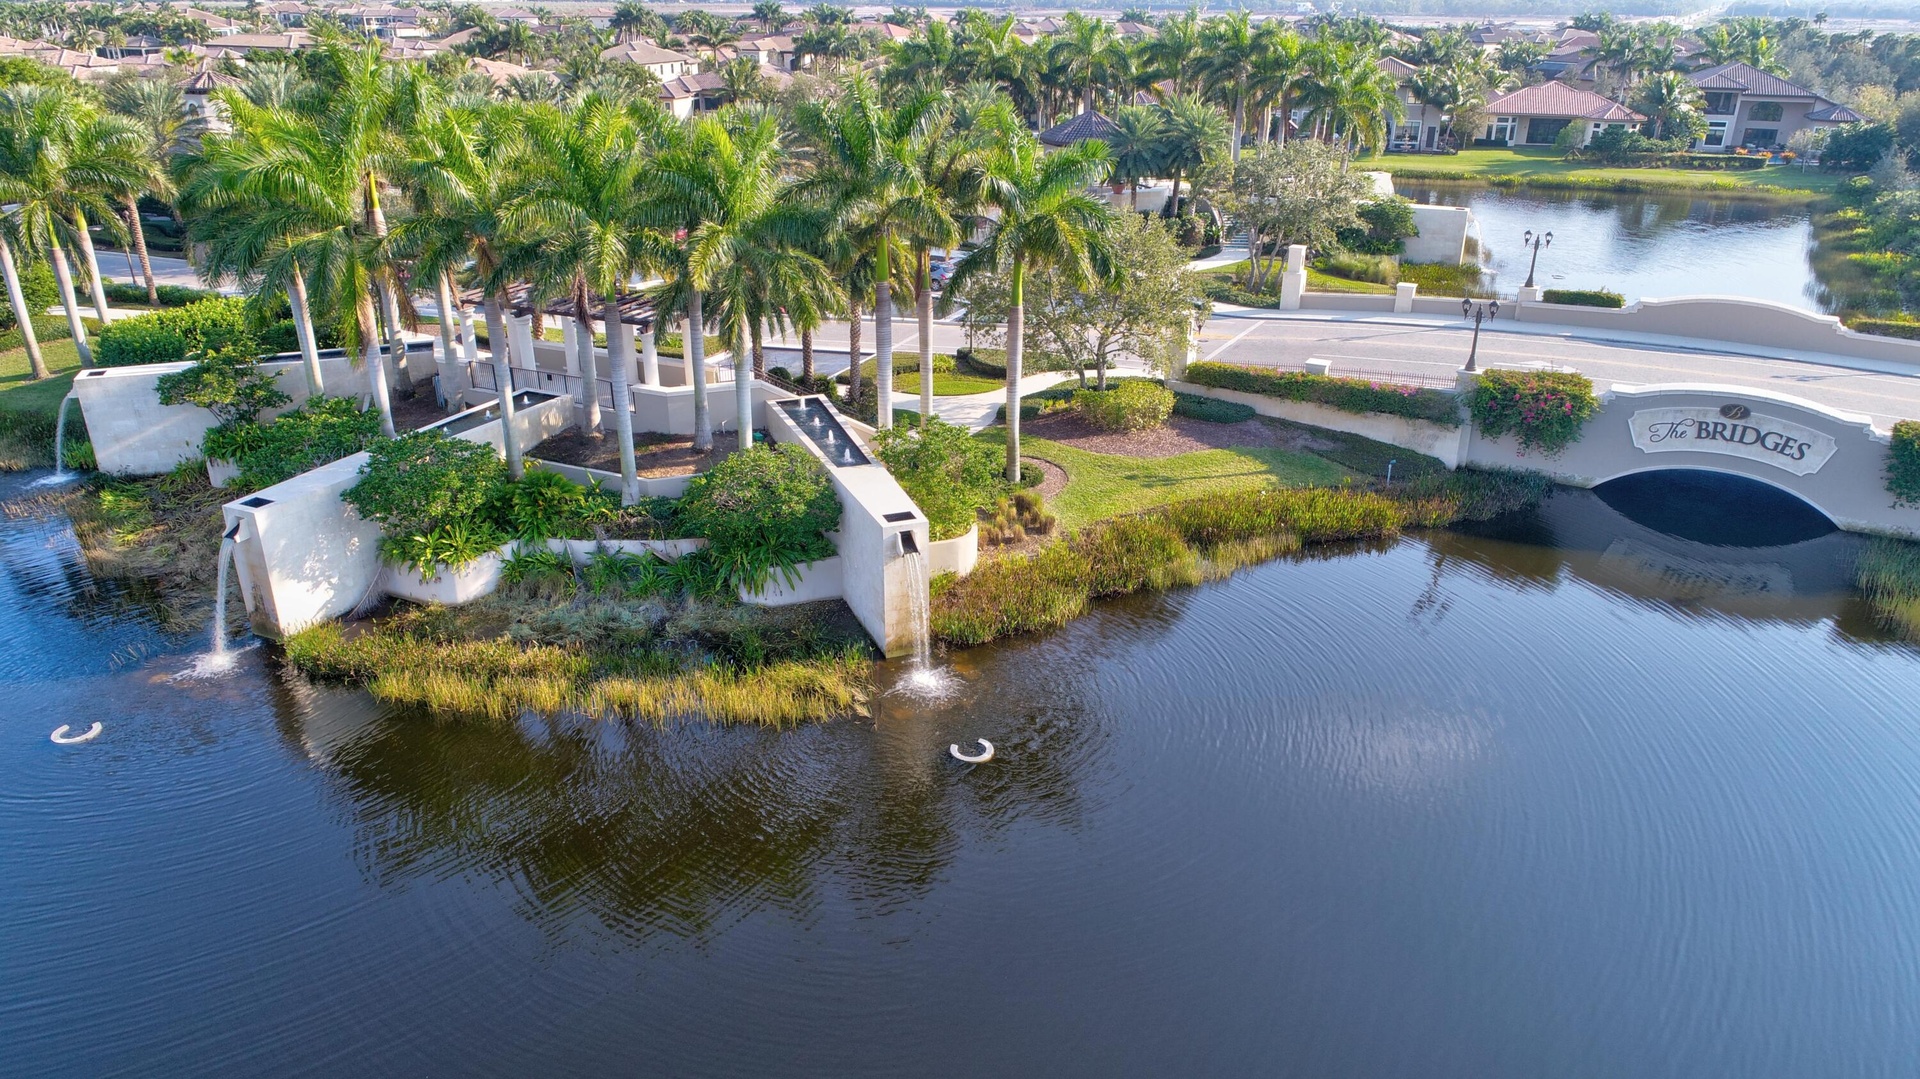
  • Waterfront entrance featuring a bridge, multiple water features, and established palm trees
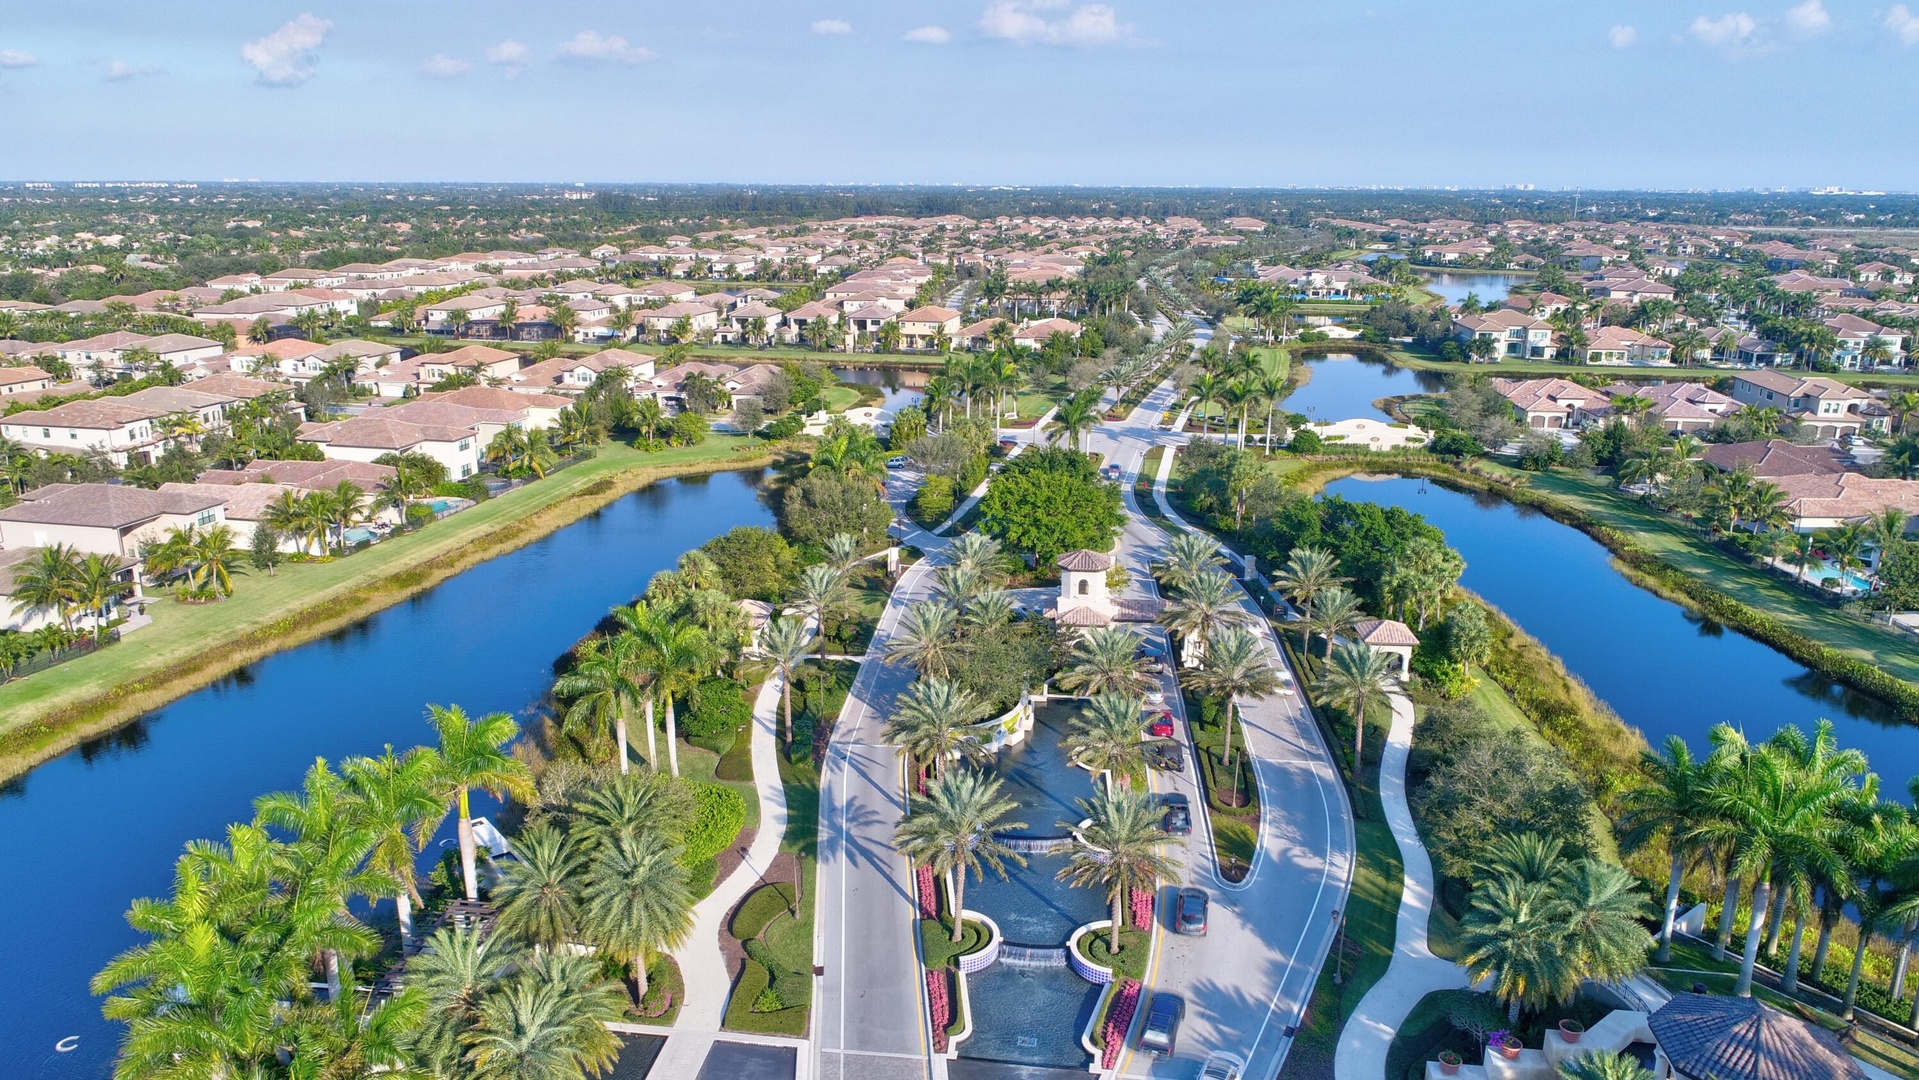
  • Expansive residential community featuring numerous single-family homes with tile roofs, surrounded by waterways
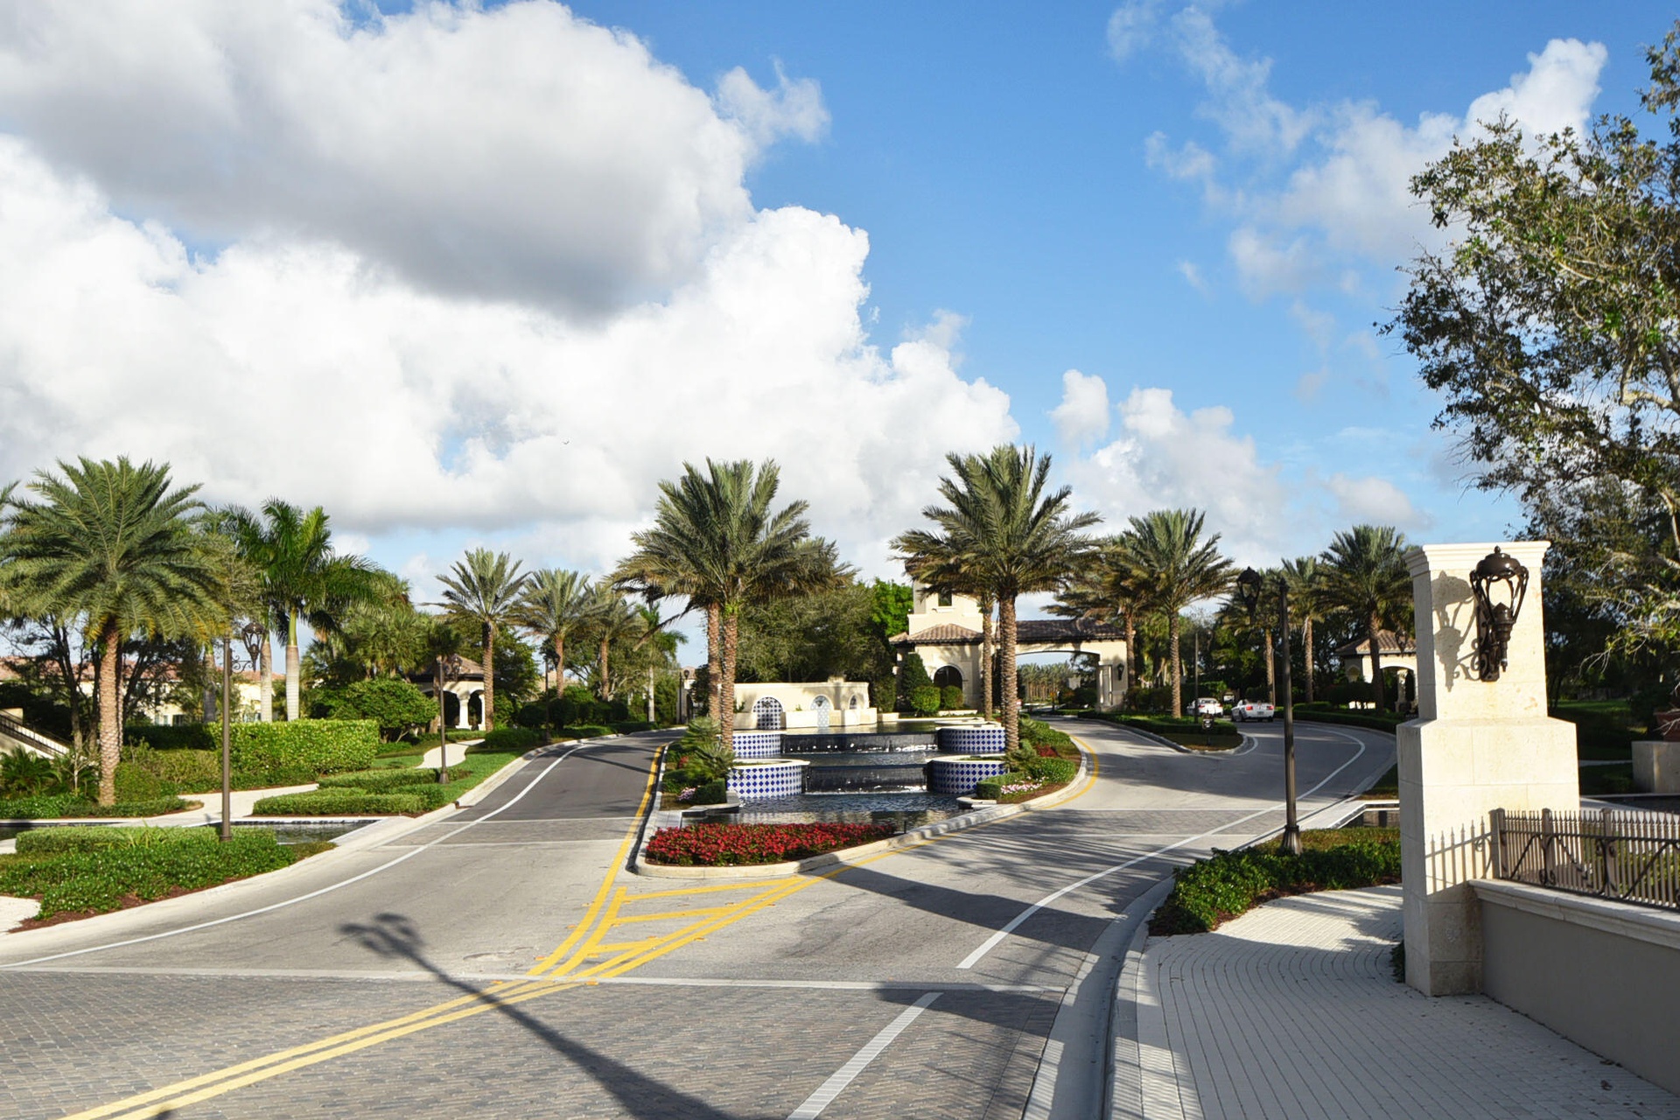
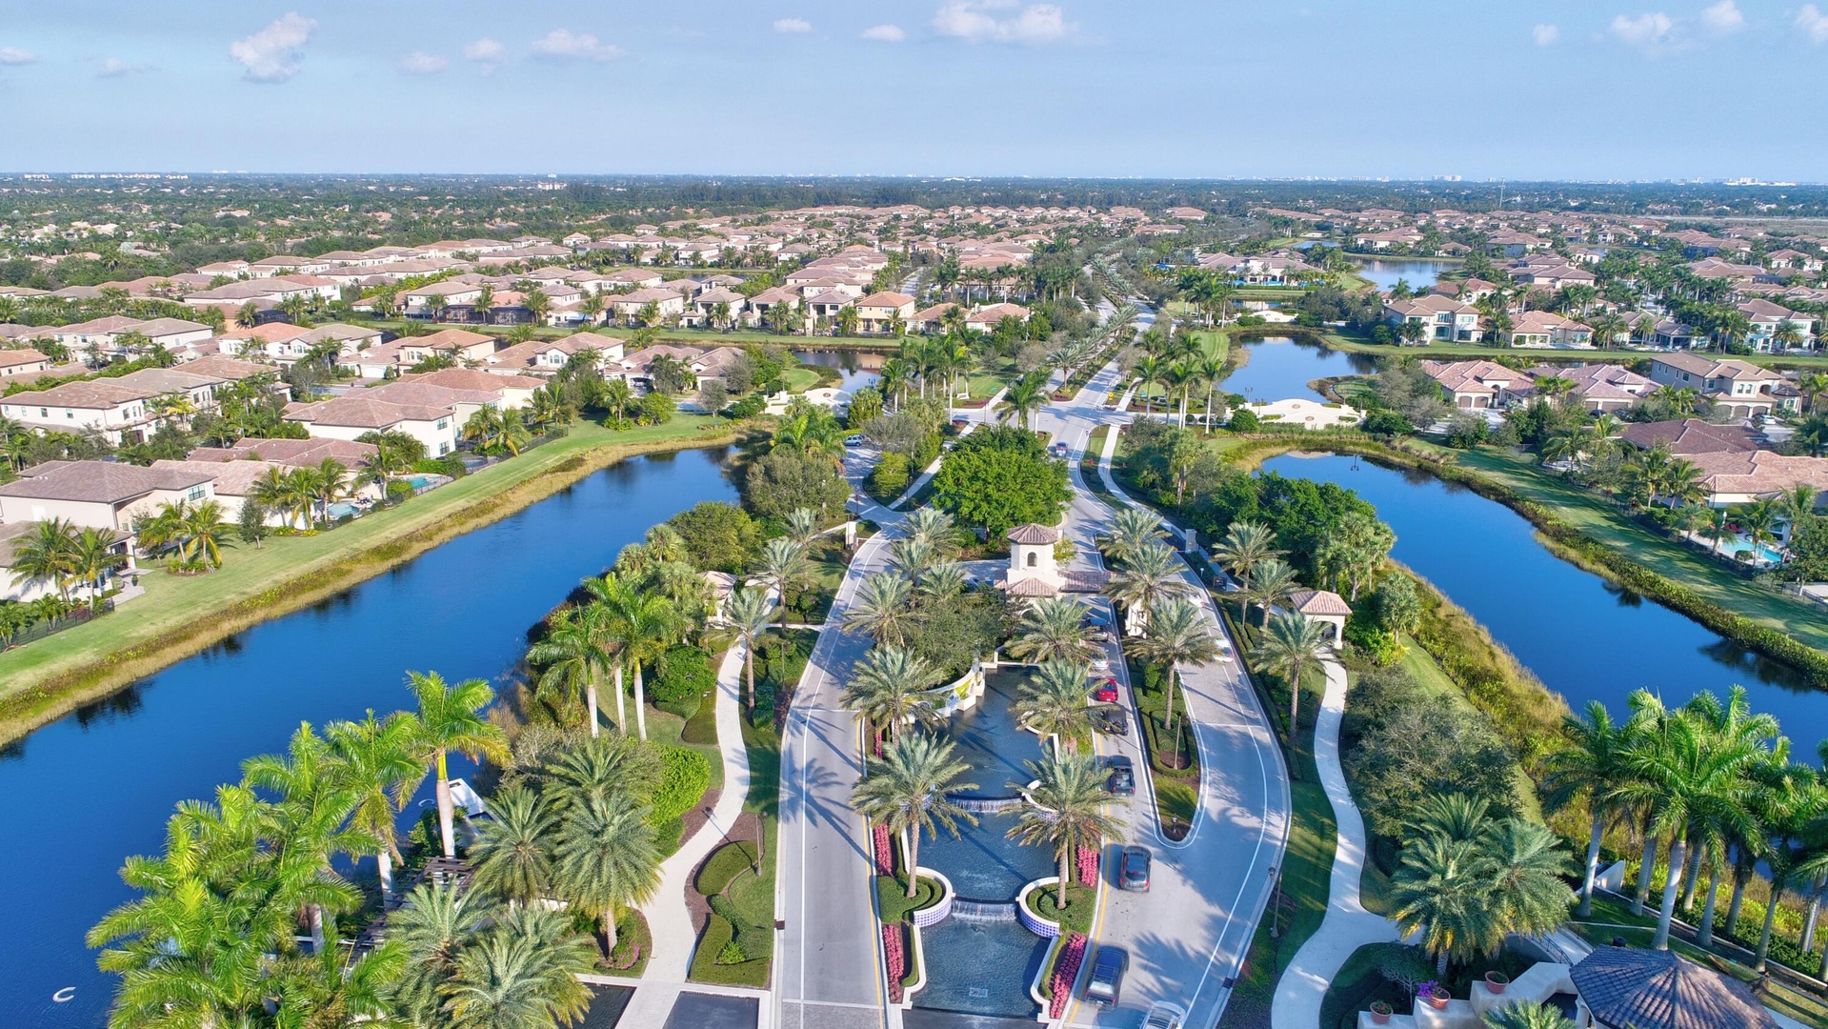
  • Gated community entrance featuring a bridge over a pond, water features, and extensive palm tree landscaping
  • Expansive neighborhood featuring a gated entrance, mature palm trees, manicured landscaping, and multiple waterfront properties
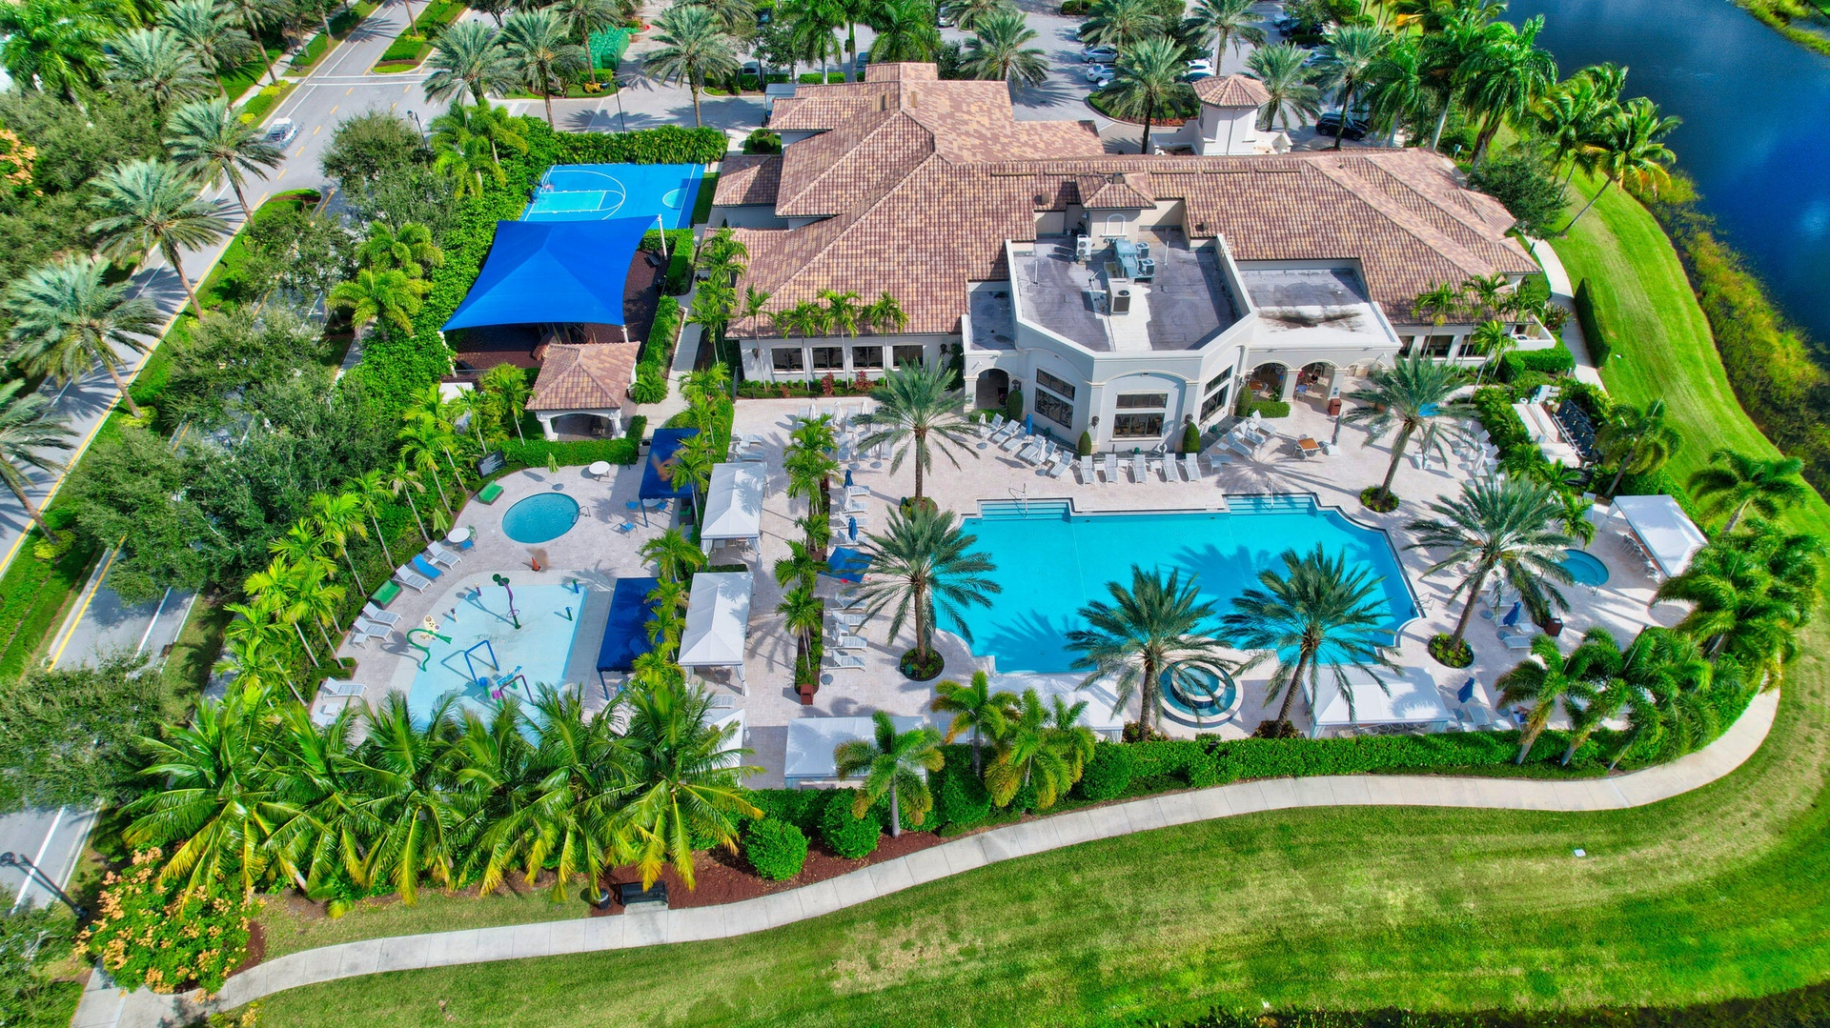
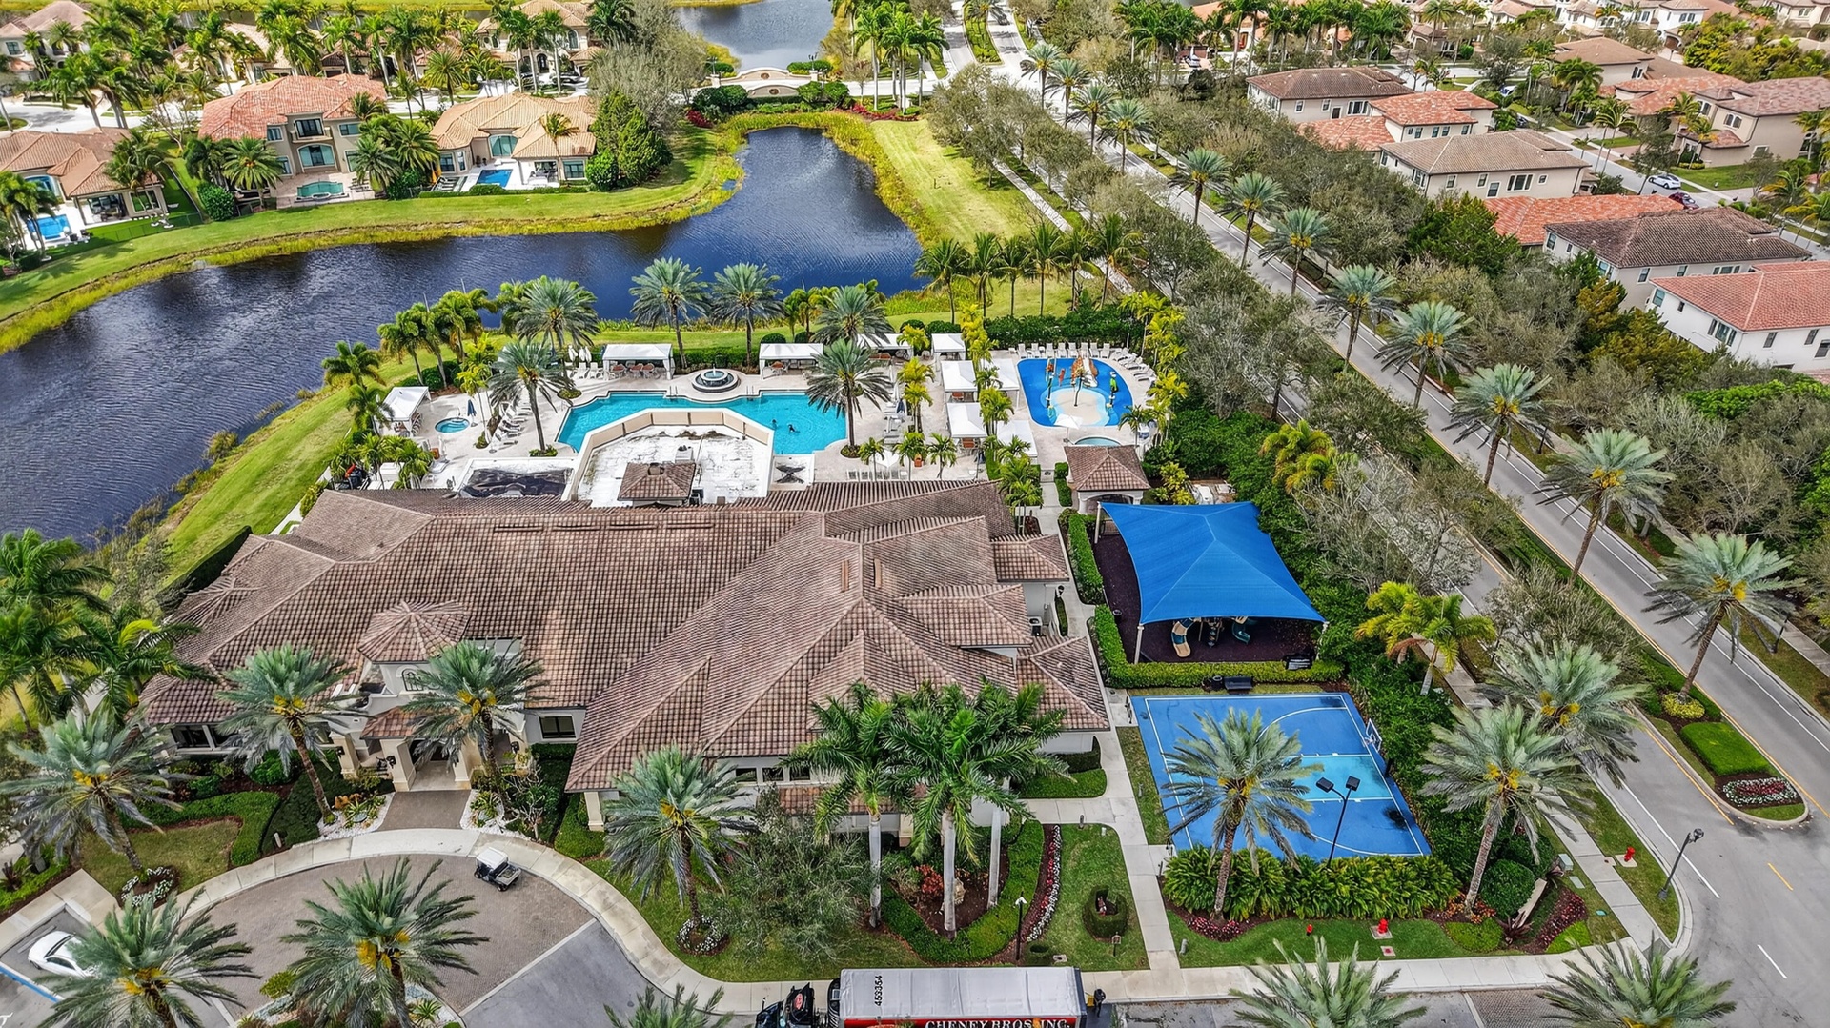
  • Expansive community clubhouse featuring a large swimming pool, recreational basketball court, and dedicated children's splash pad
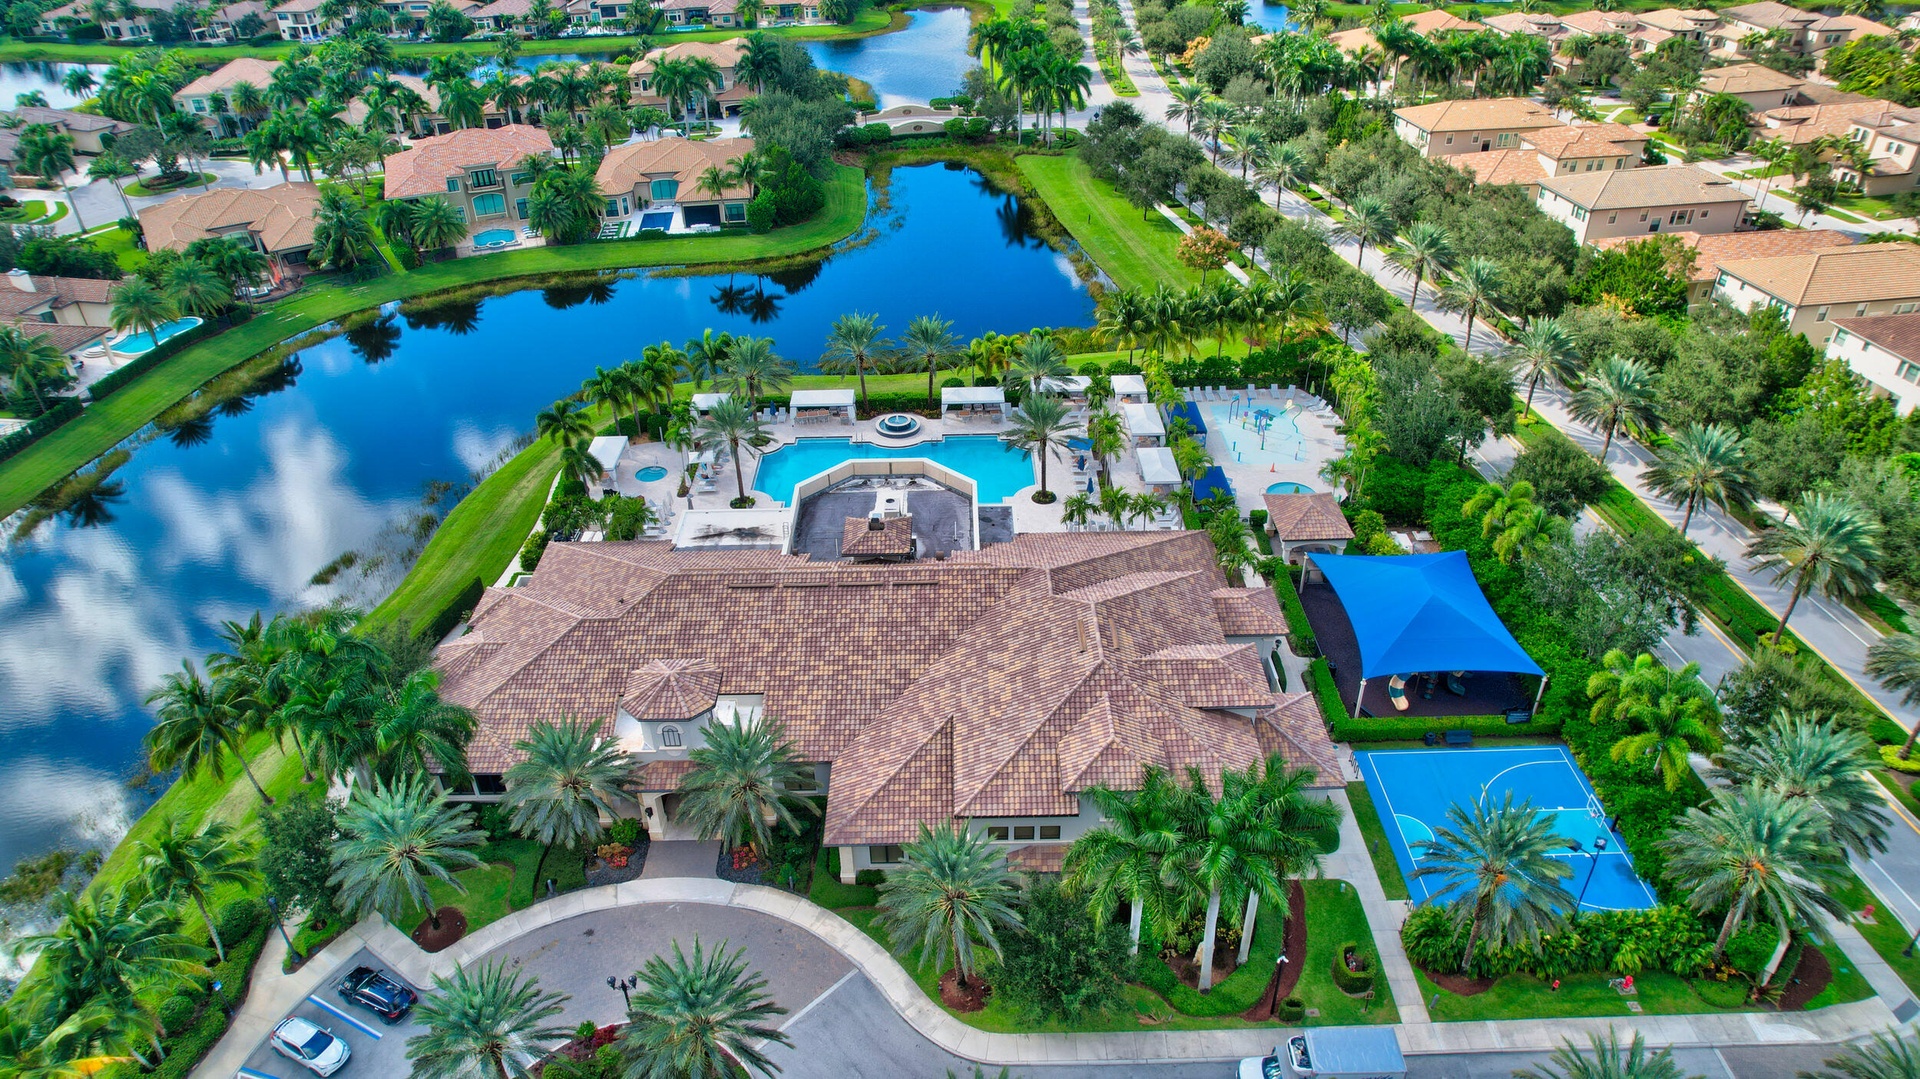
  • Expansive community amenities including a multi-level resort-style swimming pool, a full-size basketball court, and a covered recreation area, all sit
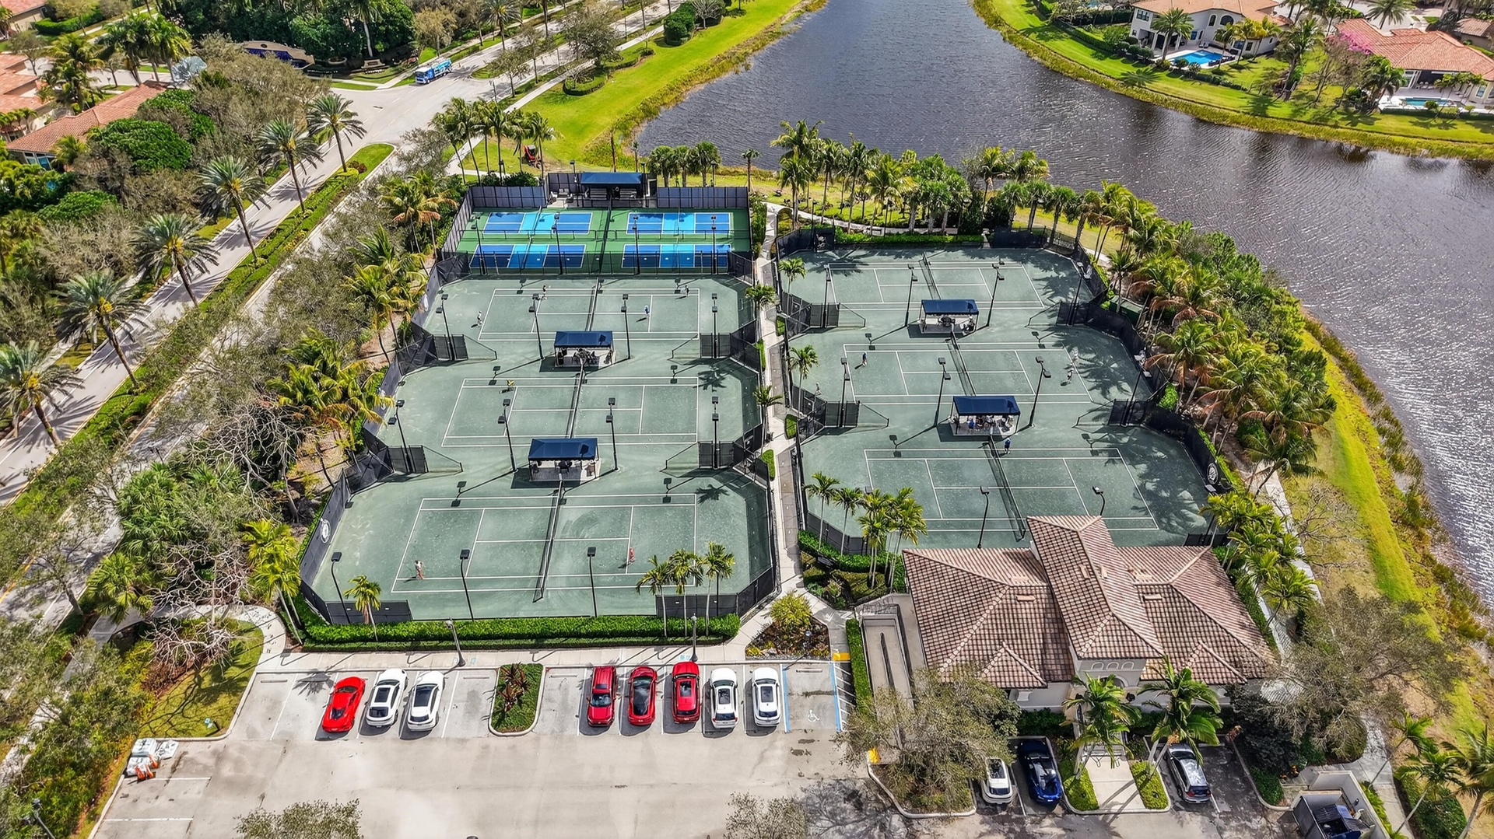
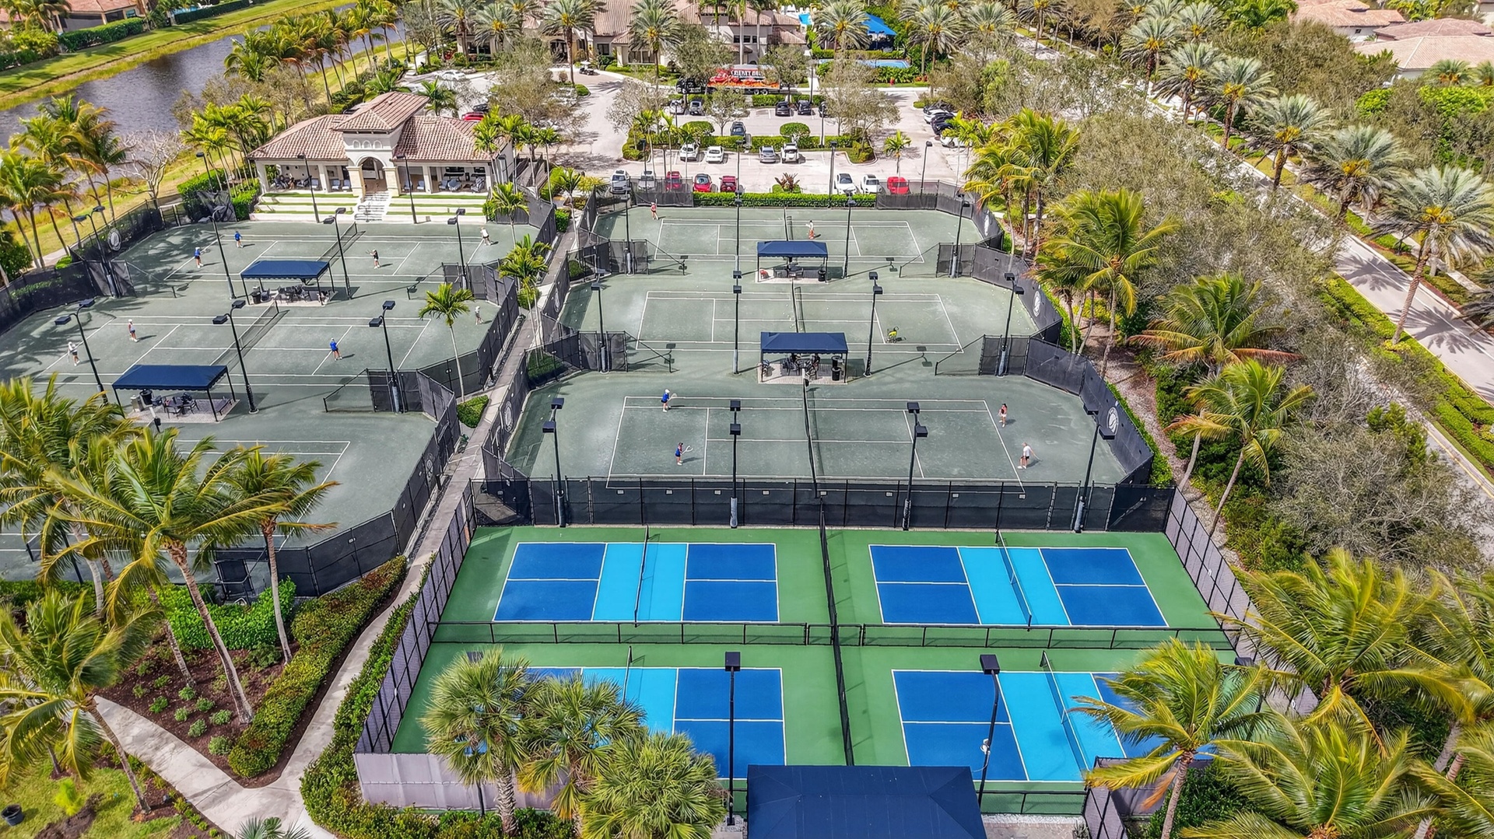
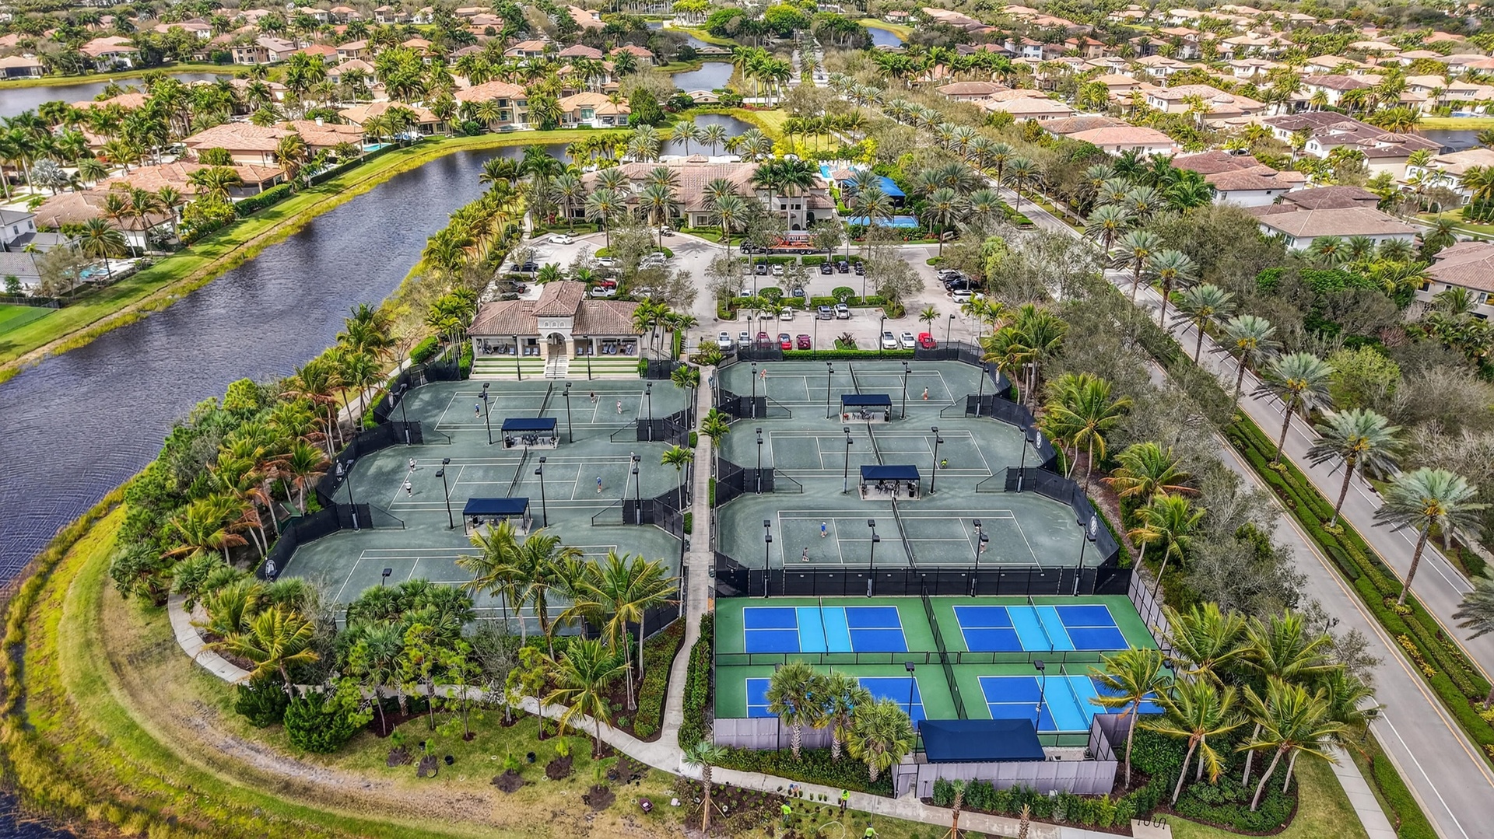
  • Community recreation area featuring multiple tennis courts, pickleball courts, and a clubhouse with a tile roof
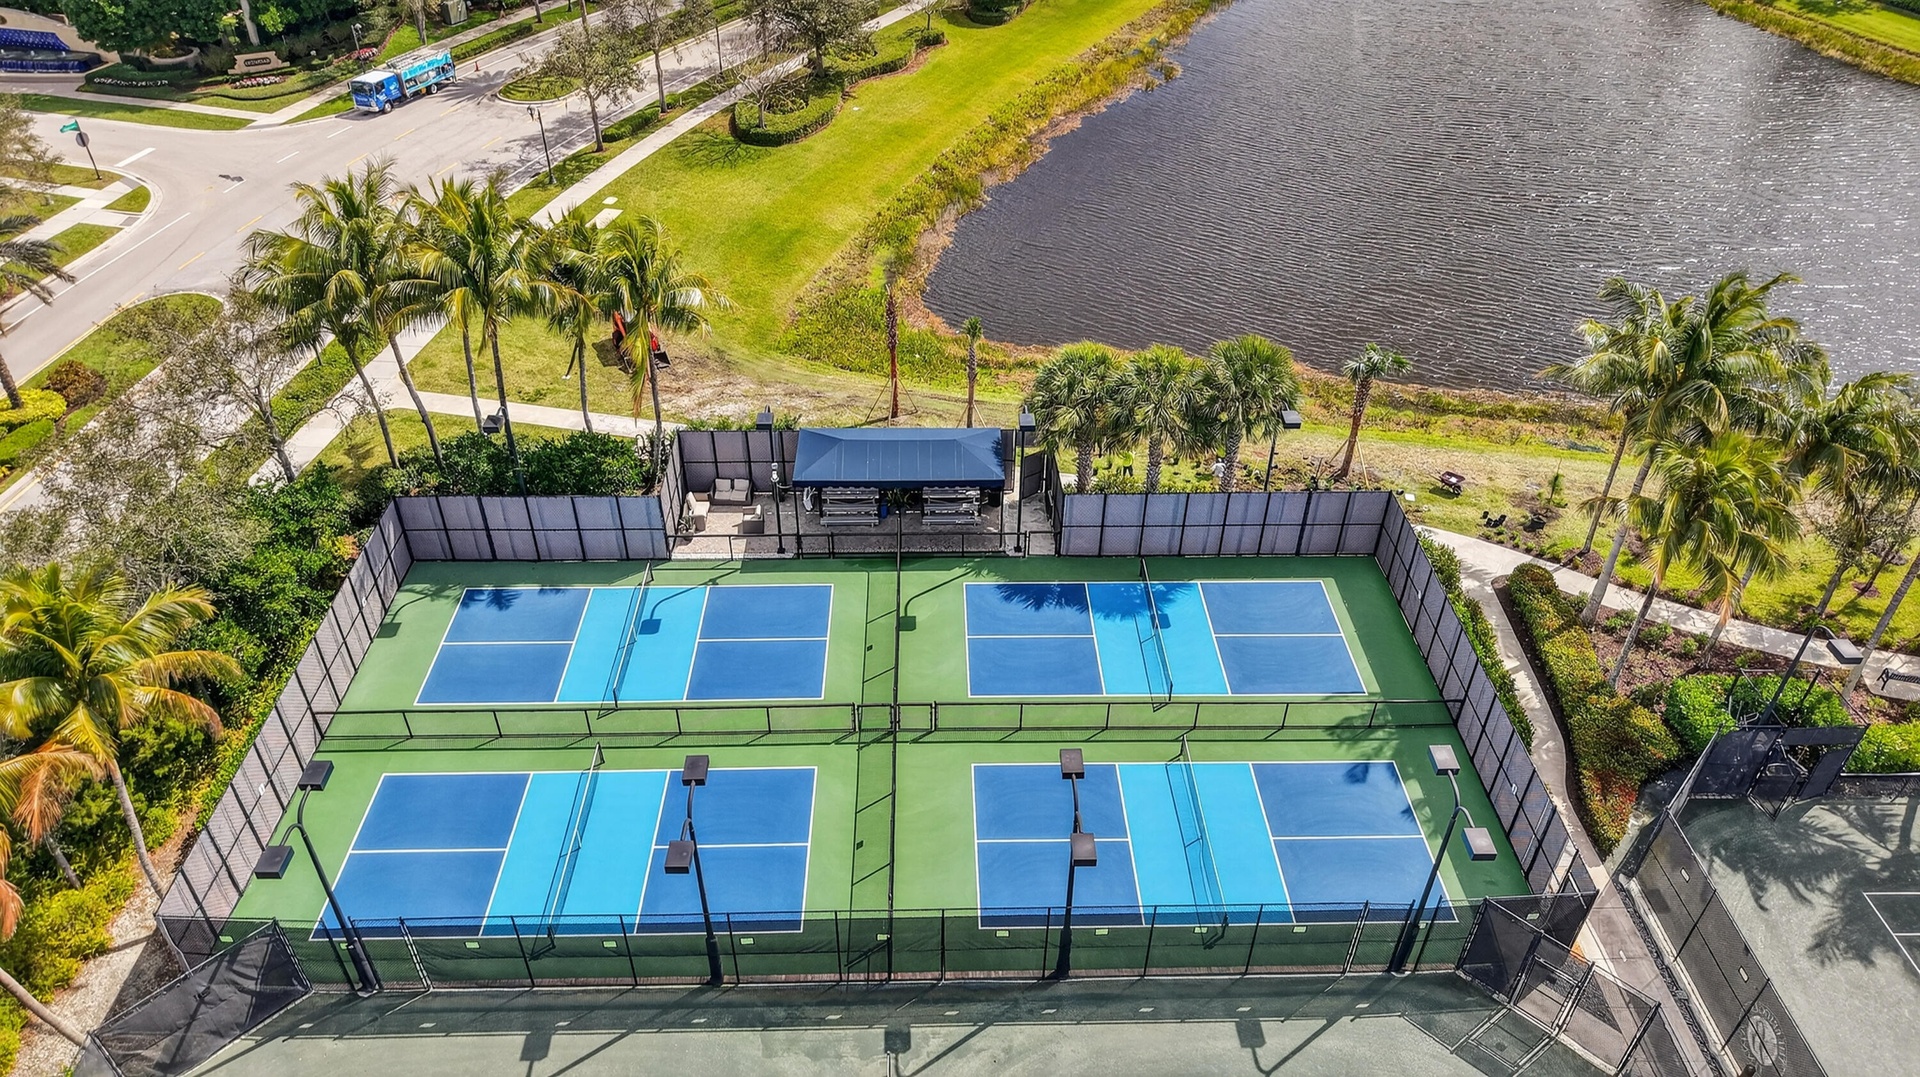
  • Four outdoor pickleball courts with blue and light blue playing surfaces, surrounded by fencing
  • Expansive tennis and pickleball courts featuring perimeter fencing, spectator shelters, and court lighting
  • Extensive tennis and pickleball courts with perimeter fencing and abundant tropical landscaping
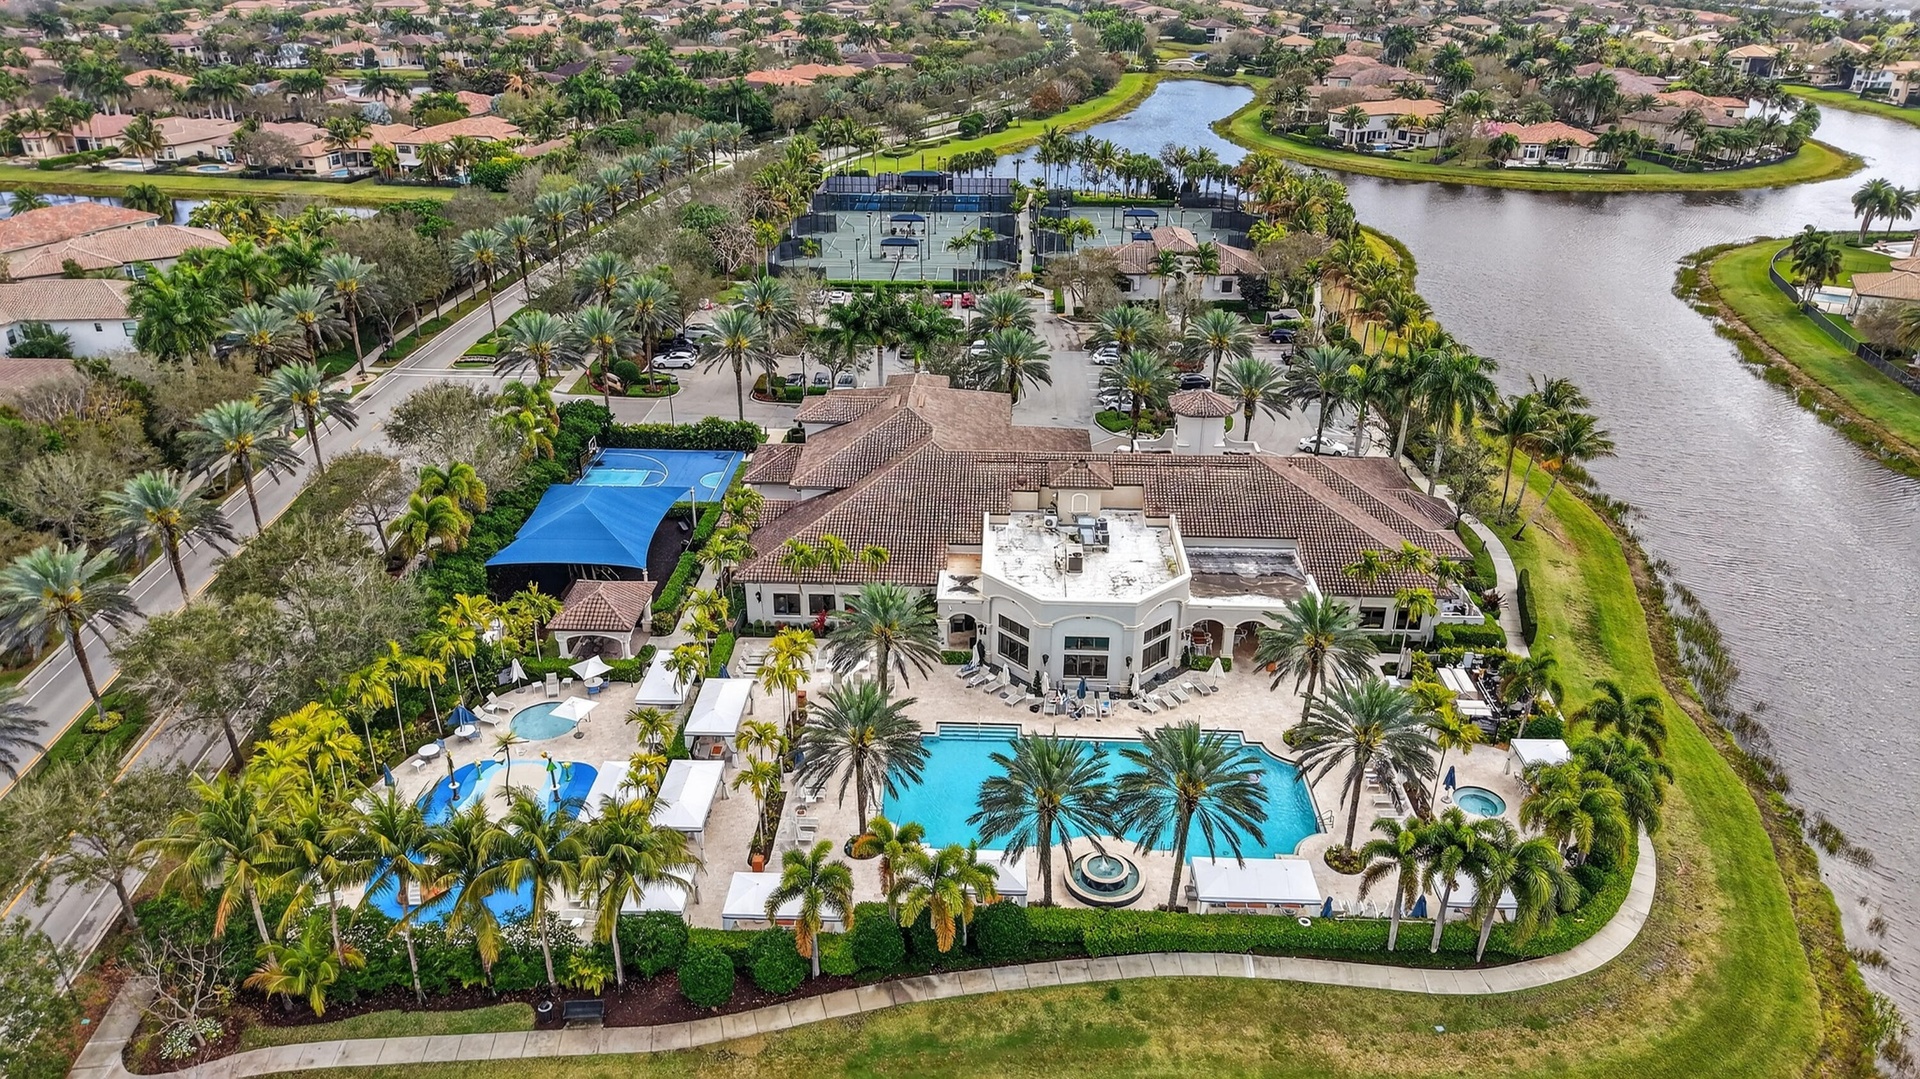
  • Expansive community amenities featuring multiple pools, sport courts, and a central clubhouse with a tiled roof
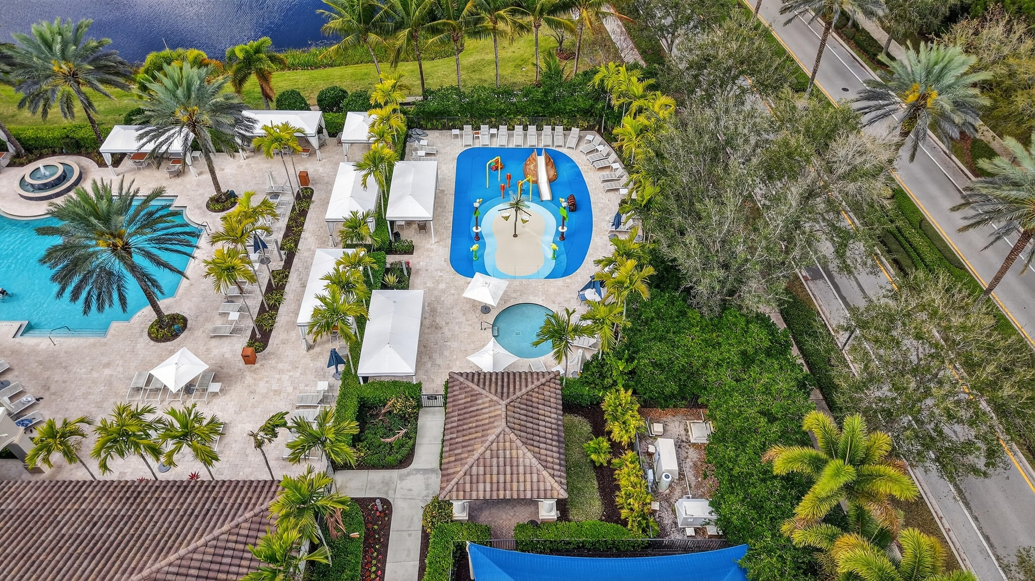
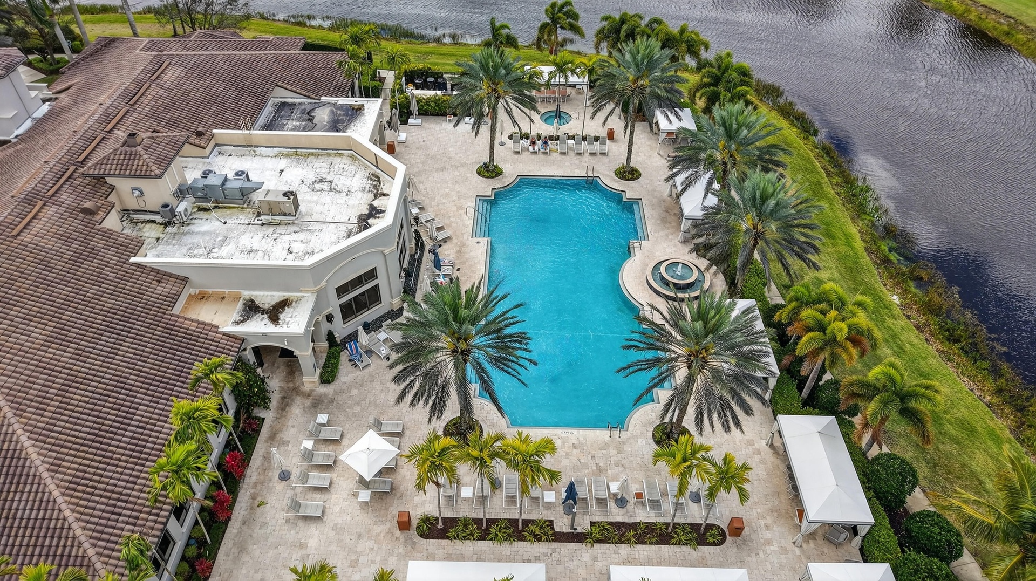
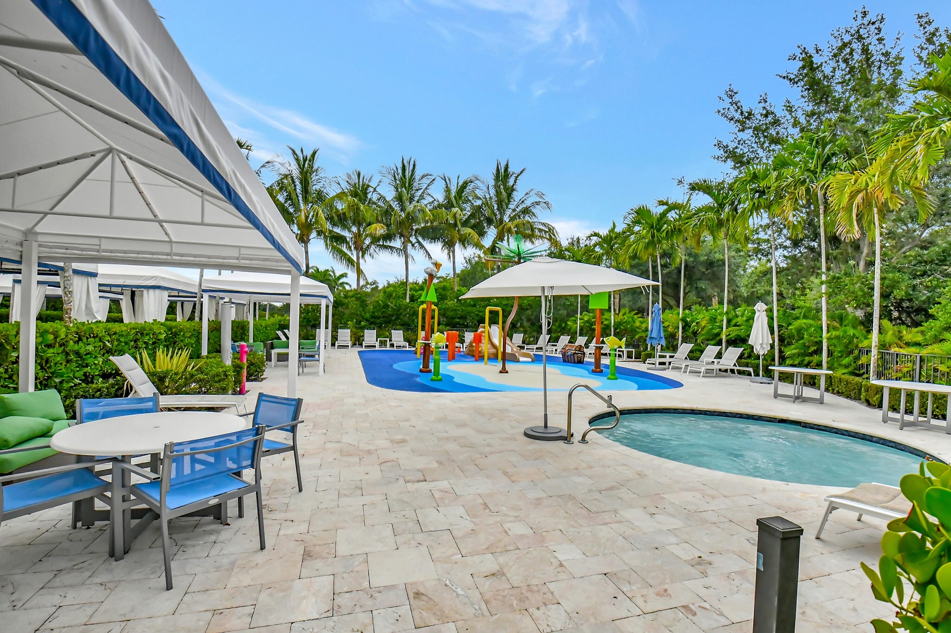
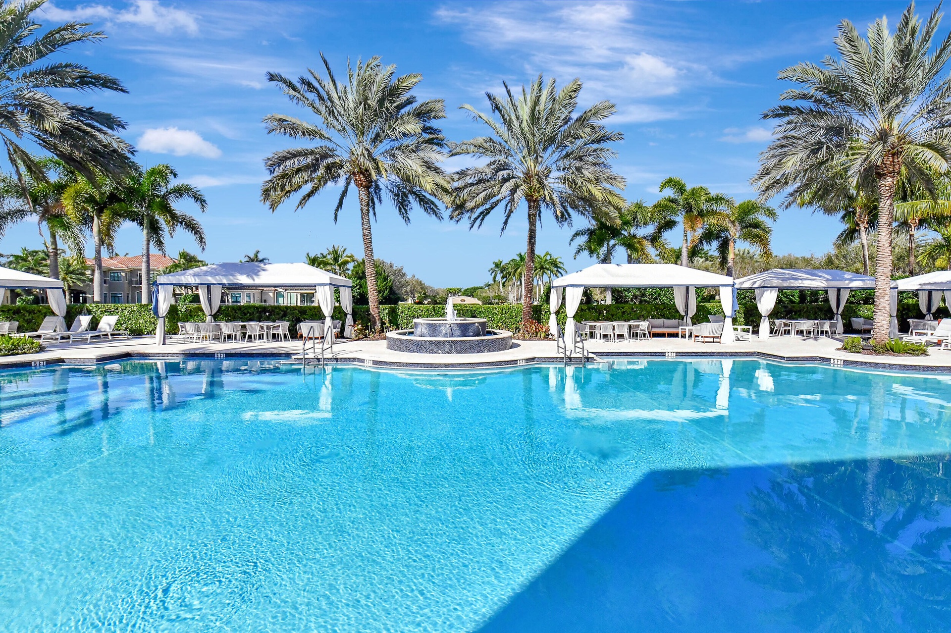
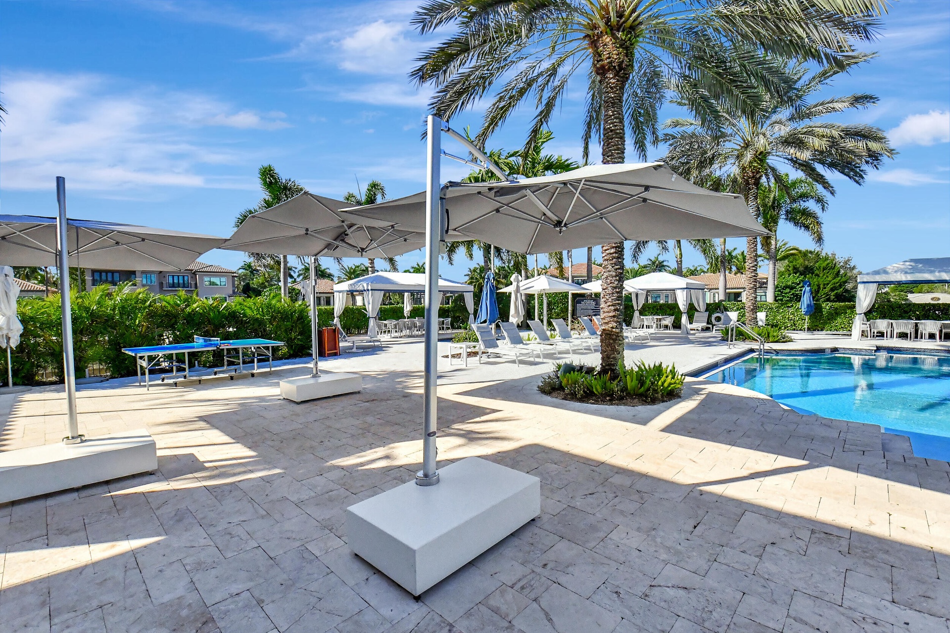
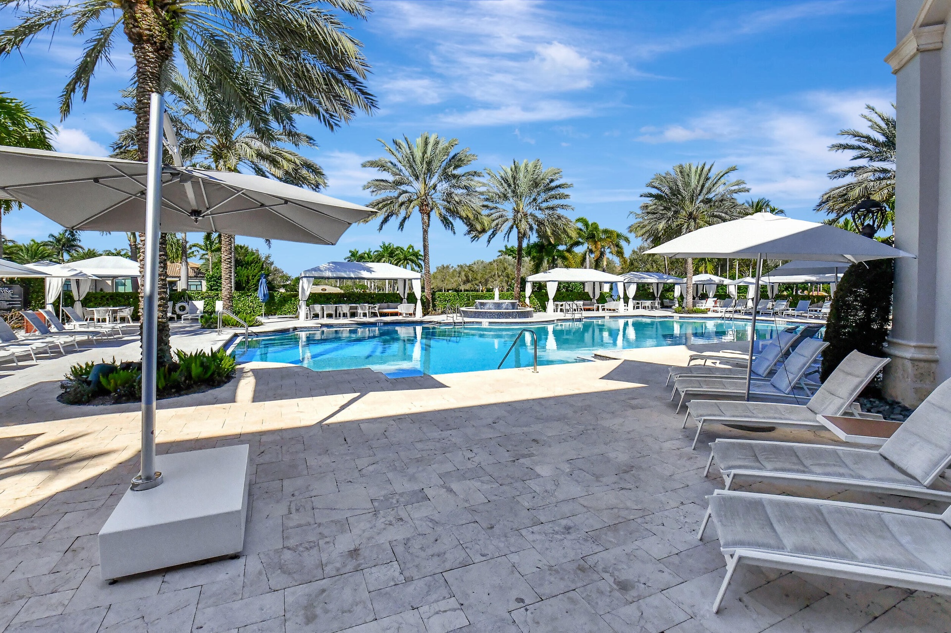
  • Resort-style pool area featuring a large swimming pool, separate splash pad, spa, and ample lounge seating with cabanas
  • Expansive pool area featuring a freeform swimming pool, integrated fountain, and a circular spa
  • Extensive community amenities featuring multiple swimming pools, a central clubhouse building, tennis courts, and surrounding waterways
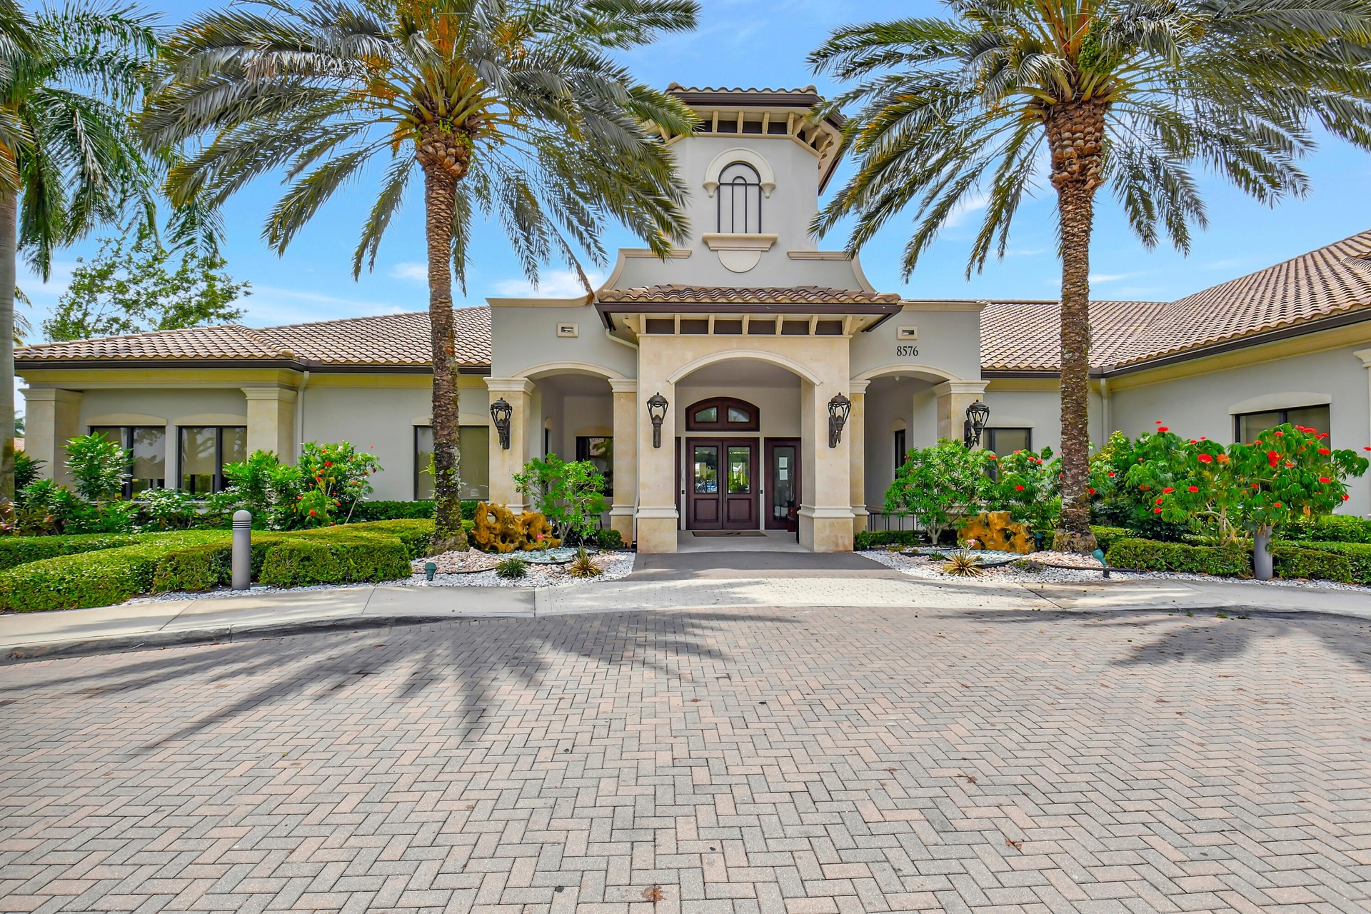
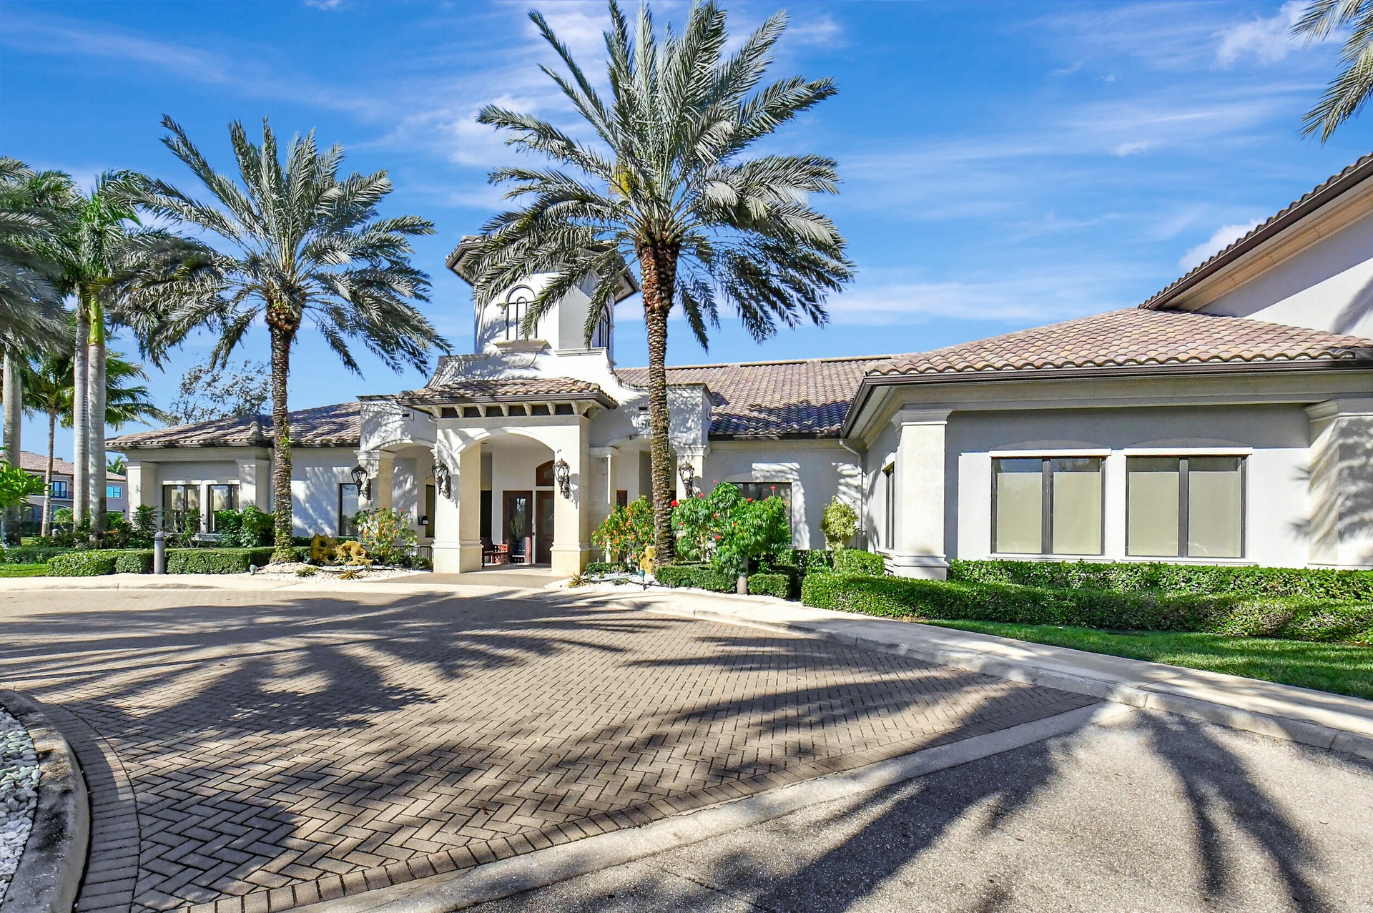
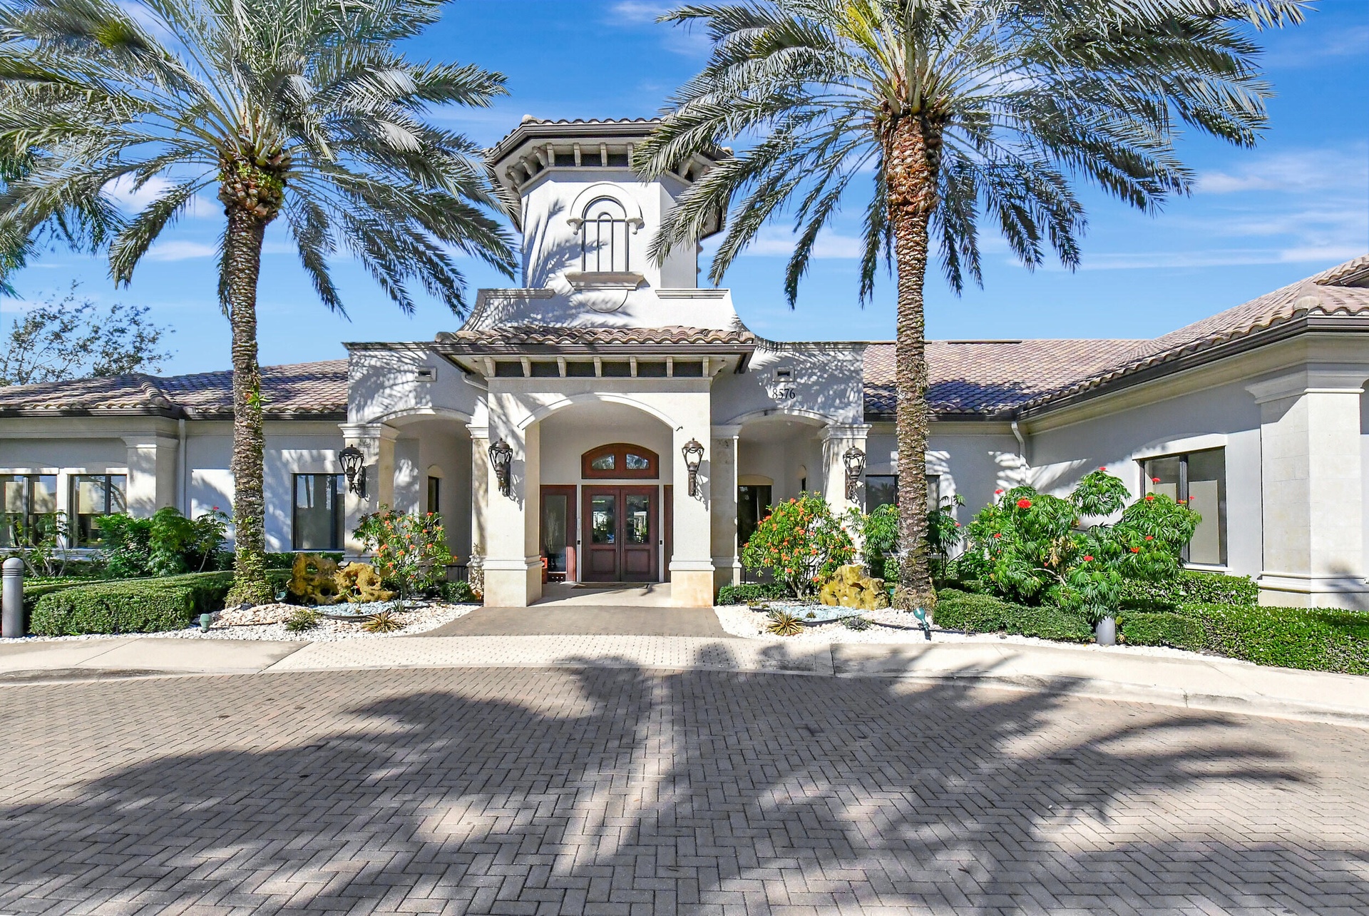
  • Stucco exterior with a tile roof, featuring a grand arched entryway, decorative sconce lighting, and a prominent central tower element
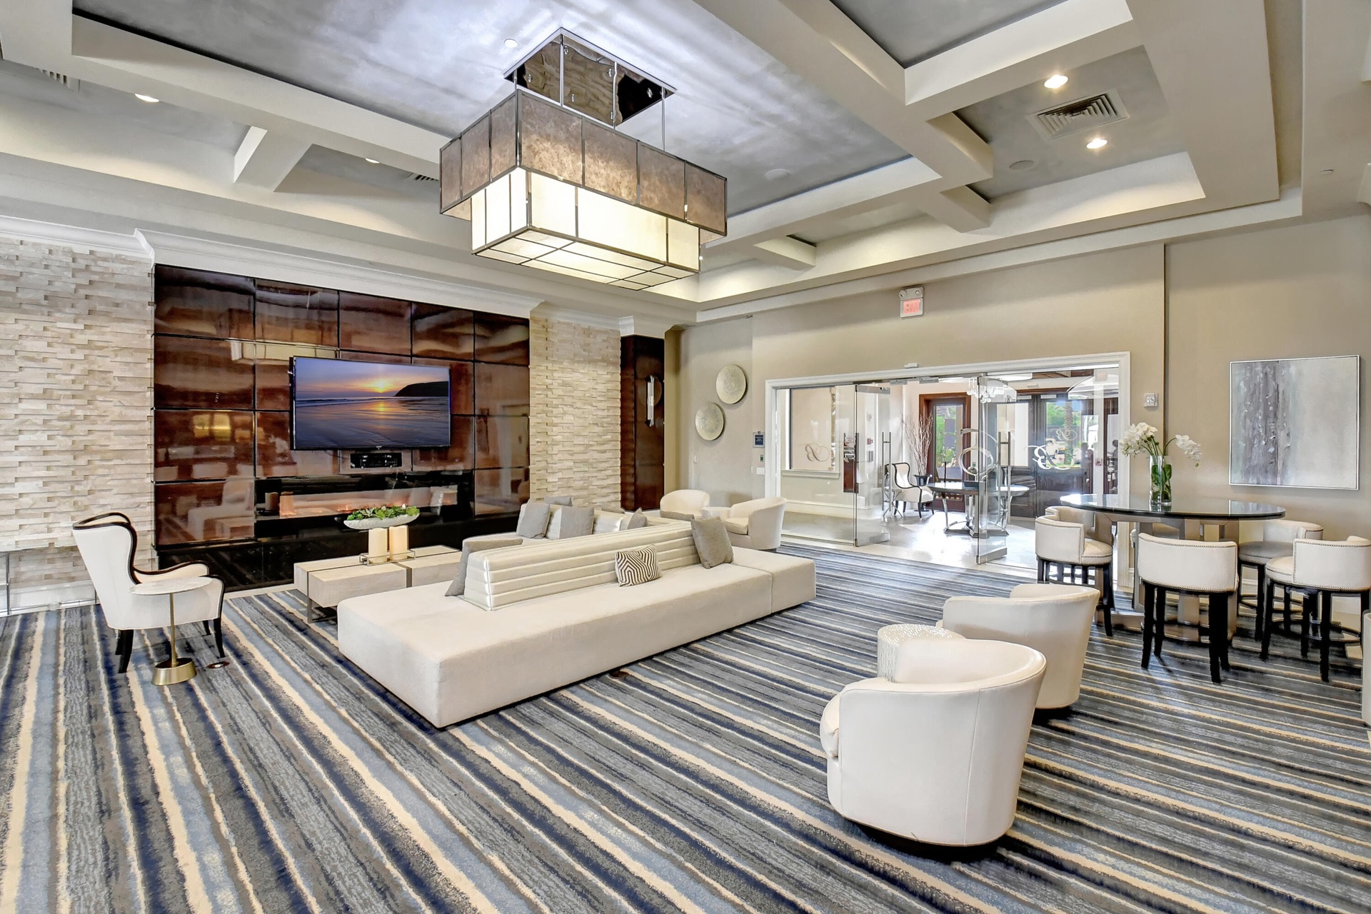
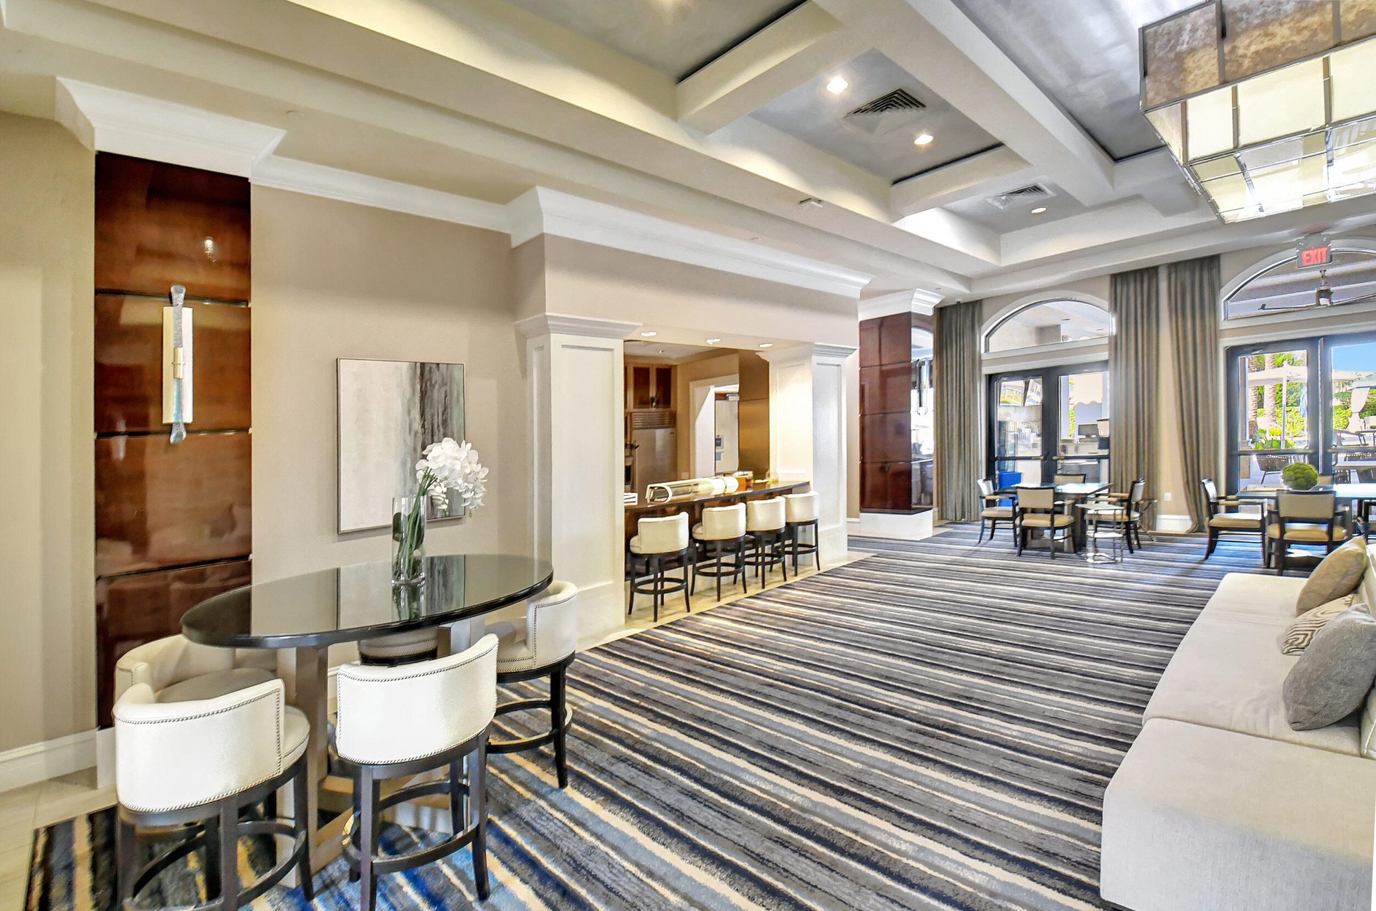
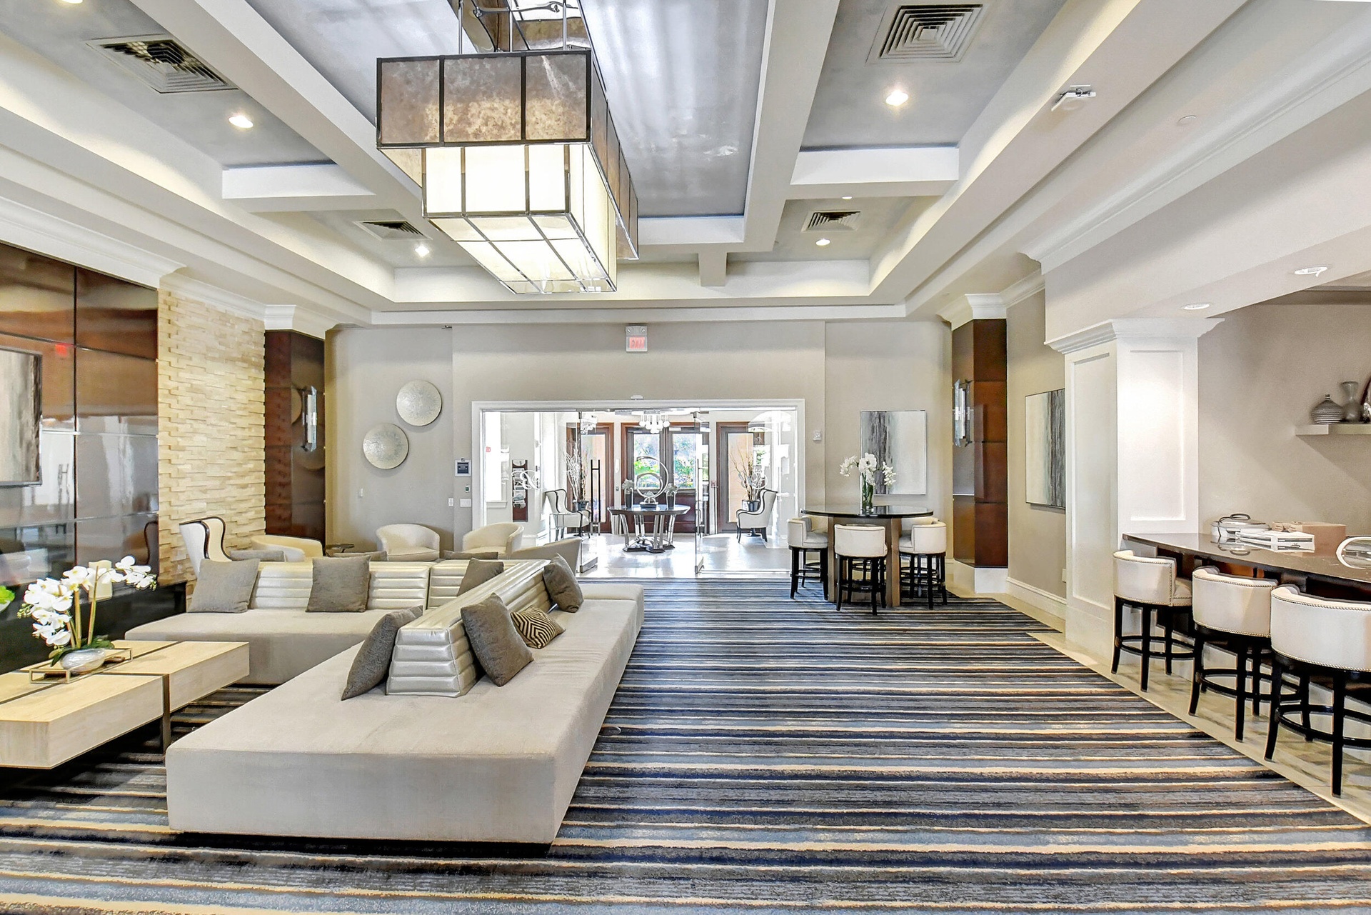
  • Spacious room featuring a multi-level coffered ceiling, large rectangular chandelier, and striped floor covering
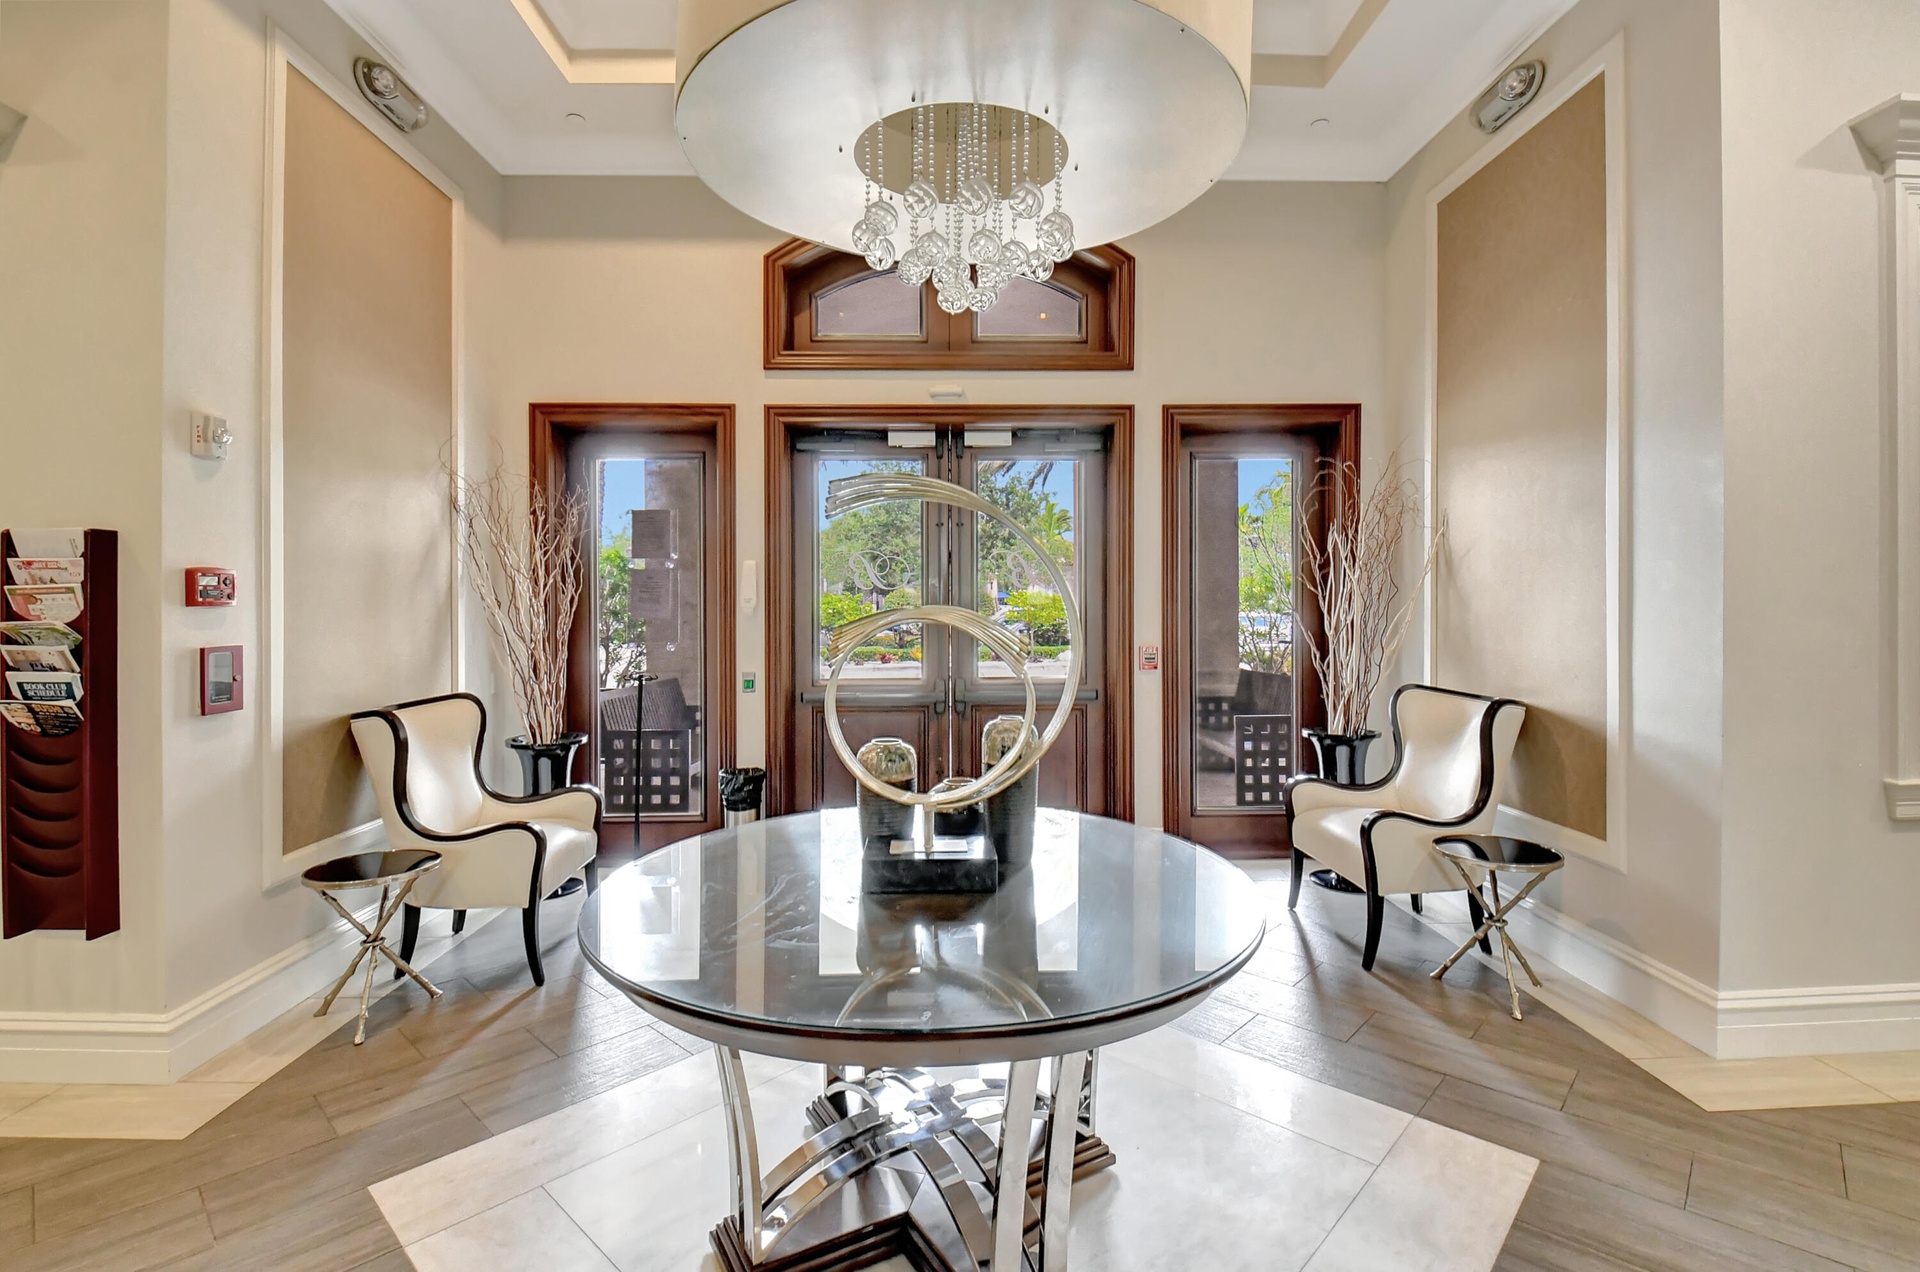
  • Entryway featuring three wood-paneled glass doors, a large central chandelier, and a decorative circular table with a dark, reflective surface
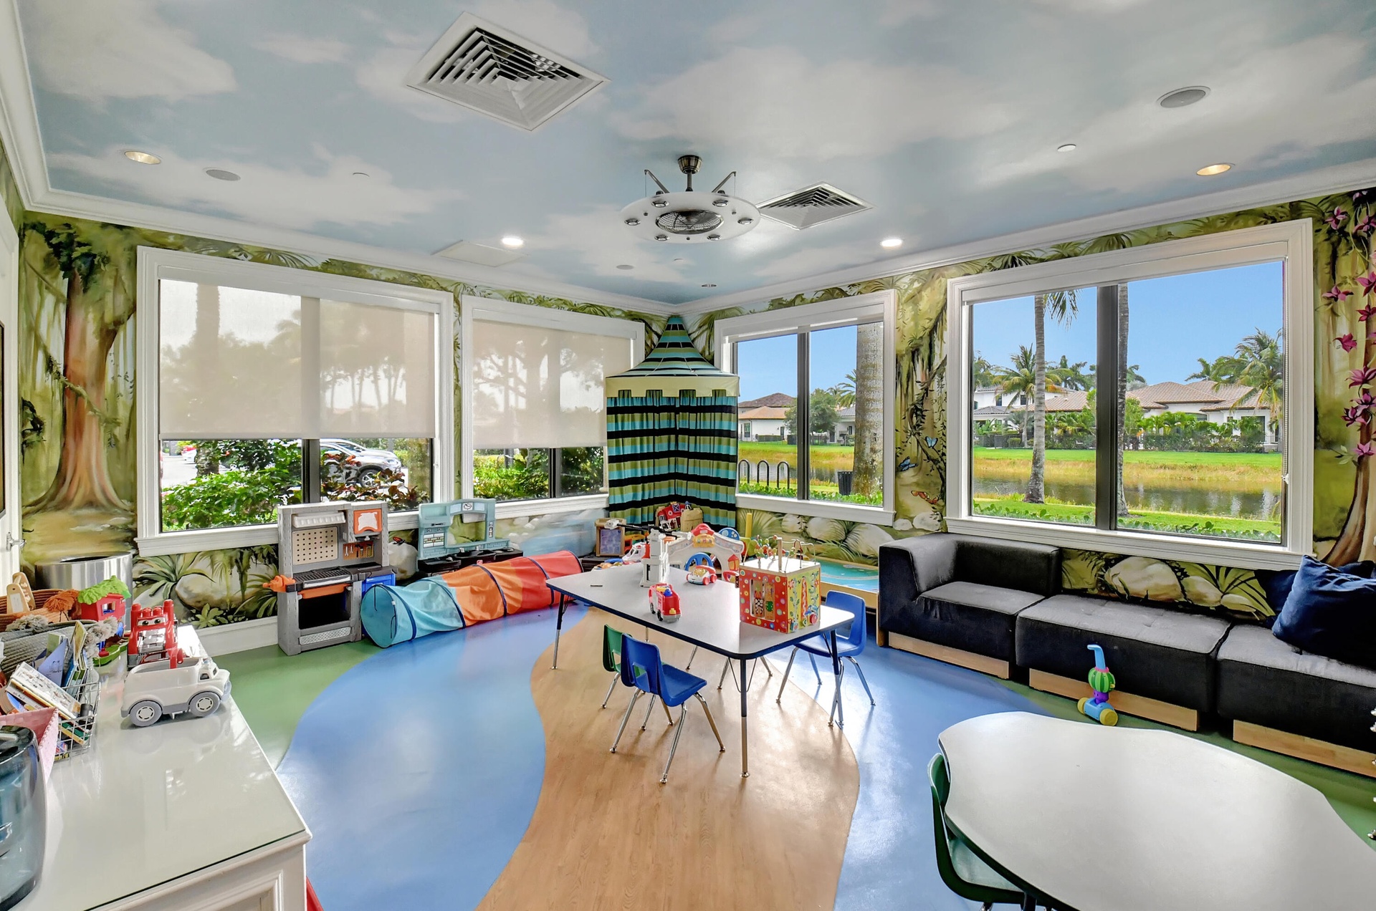
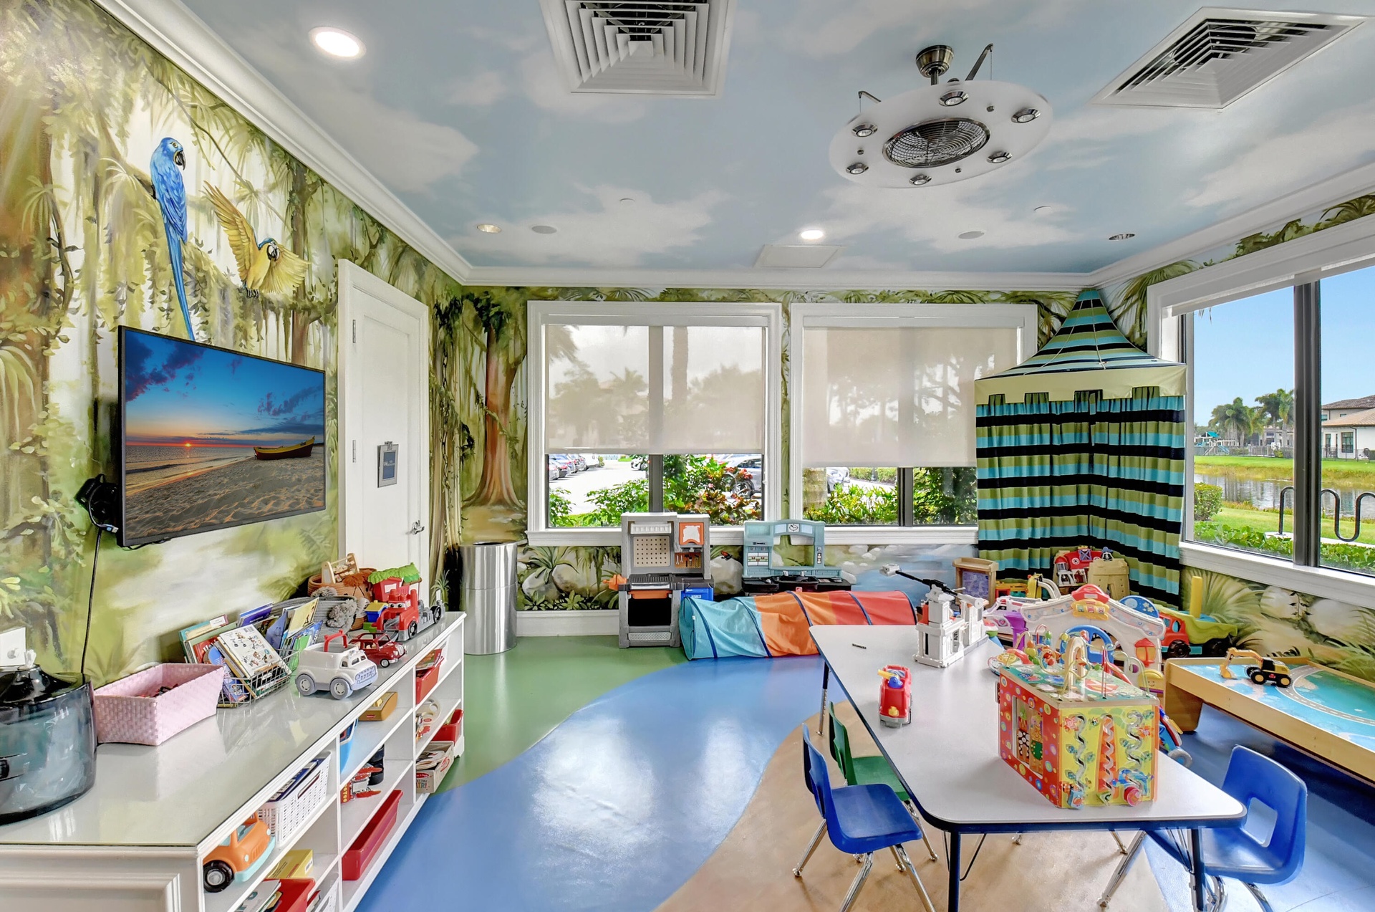
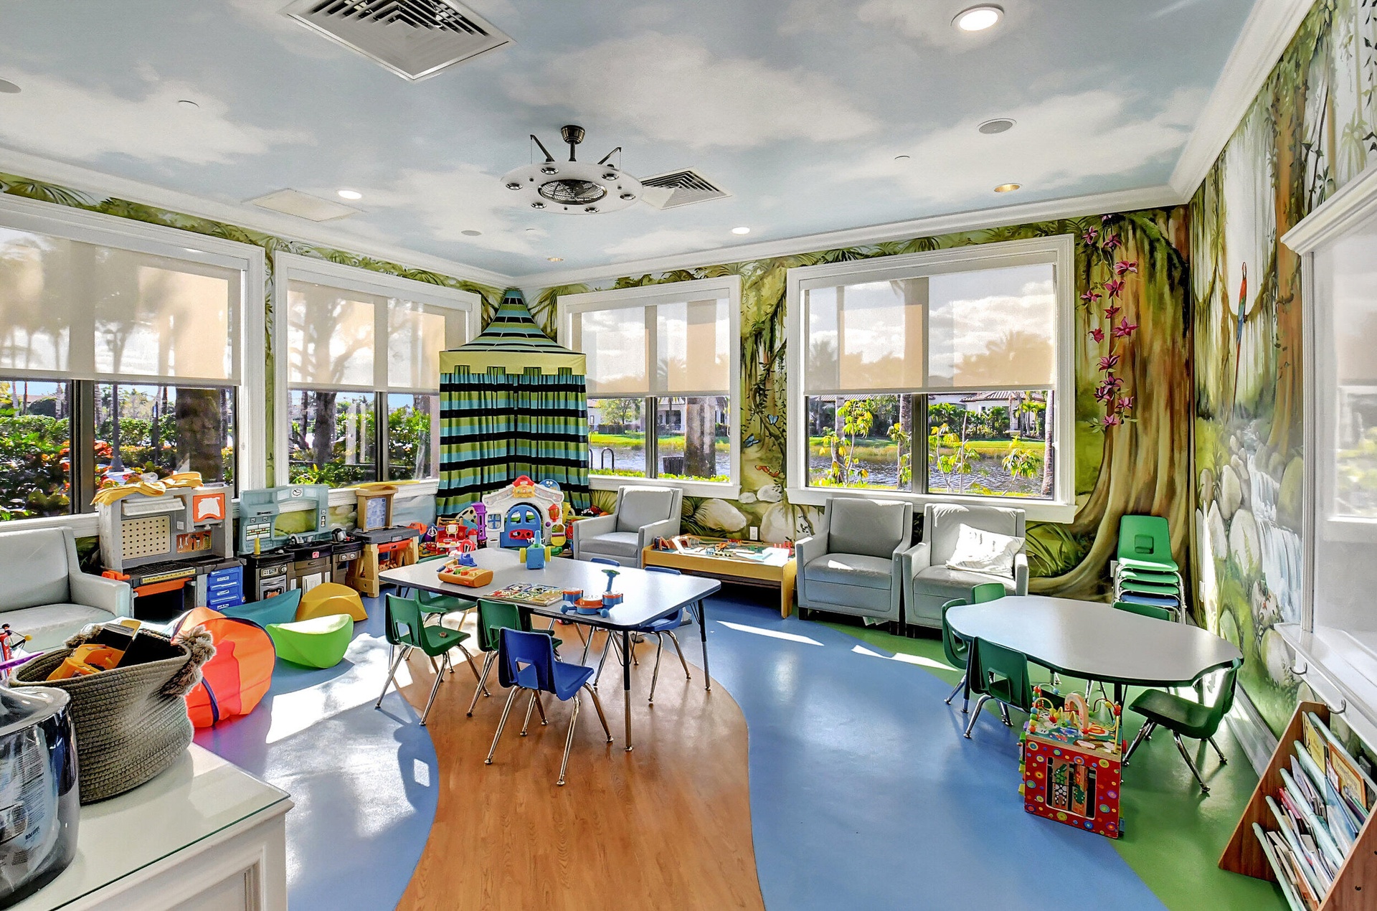
  • Spacious room featuring panoramic windows, custom muraled walls and ceiling, recessed lighting, and a unique multi-toned flooring design
  • Specialty room featuring custom wall and ceiling murals
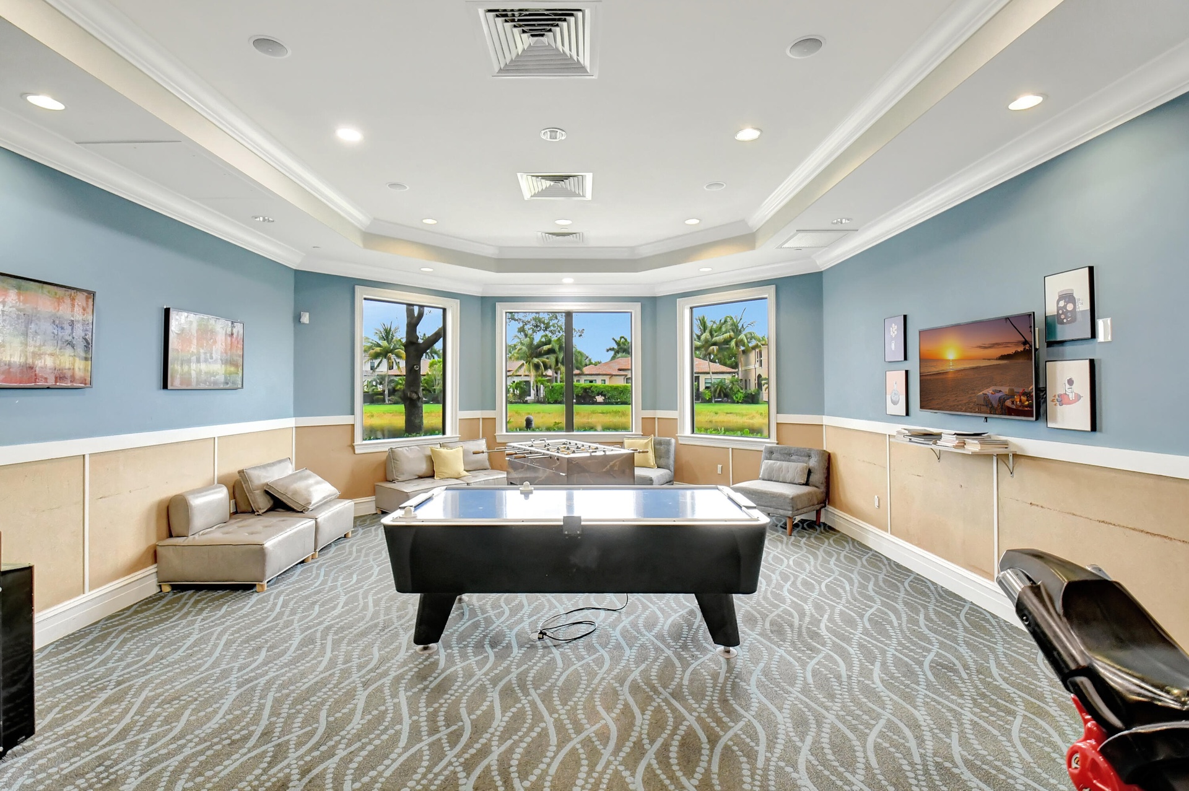
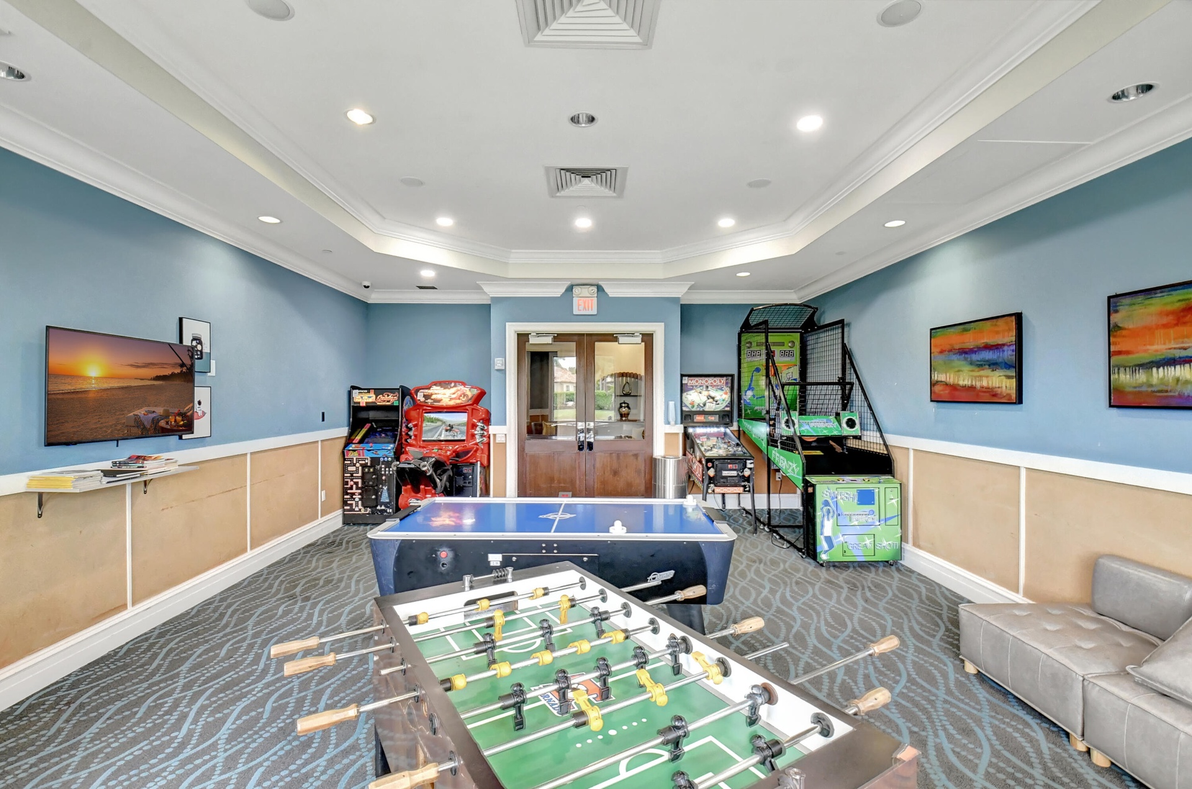
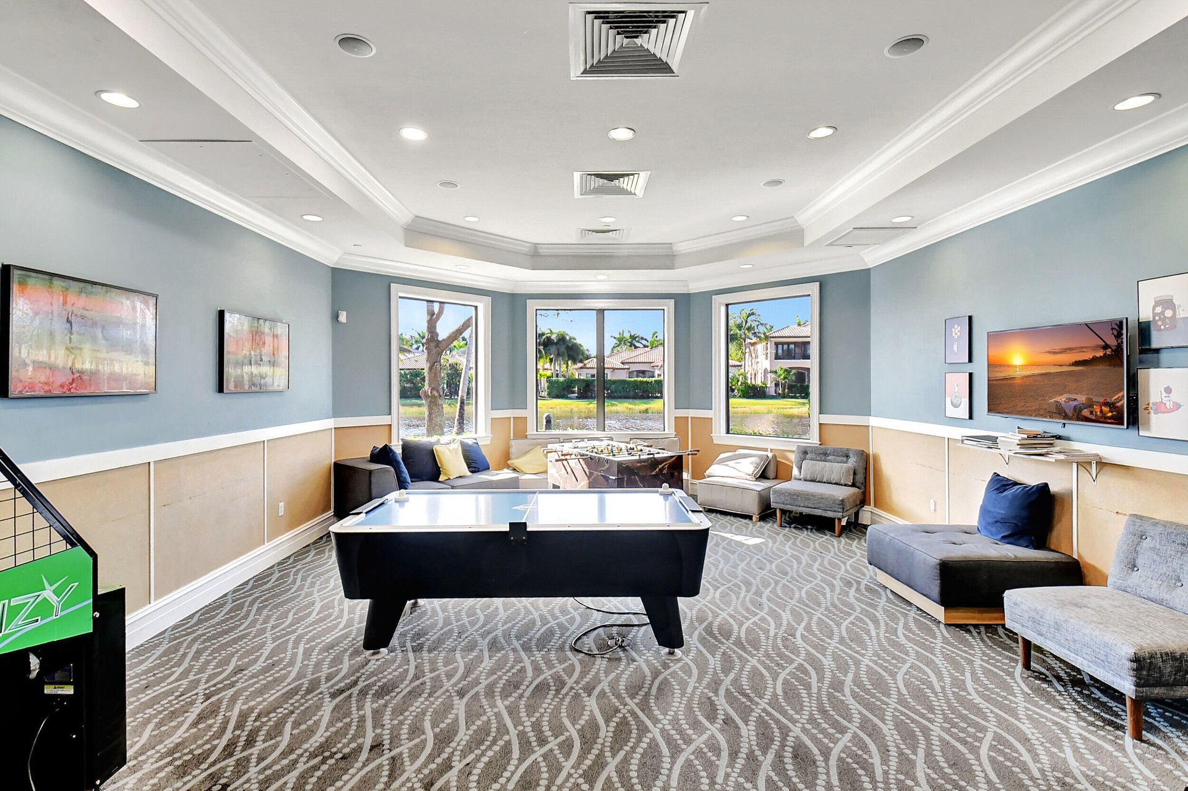
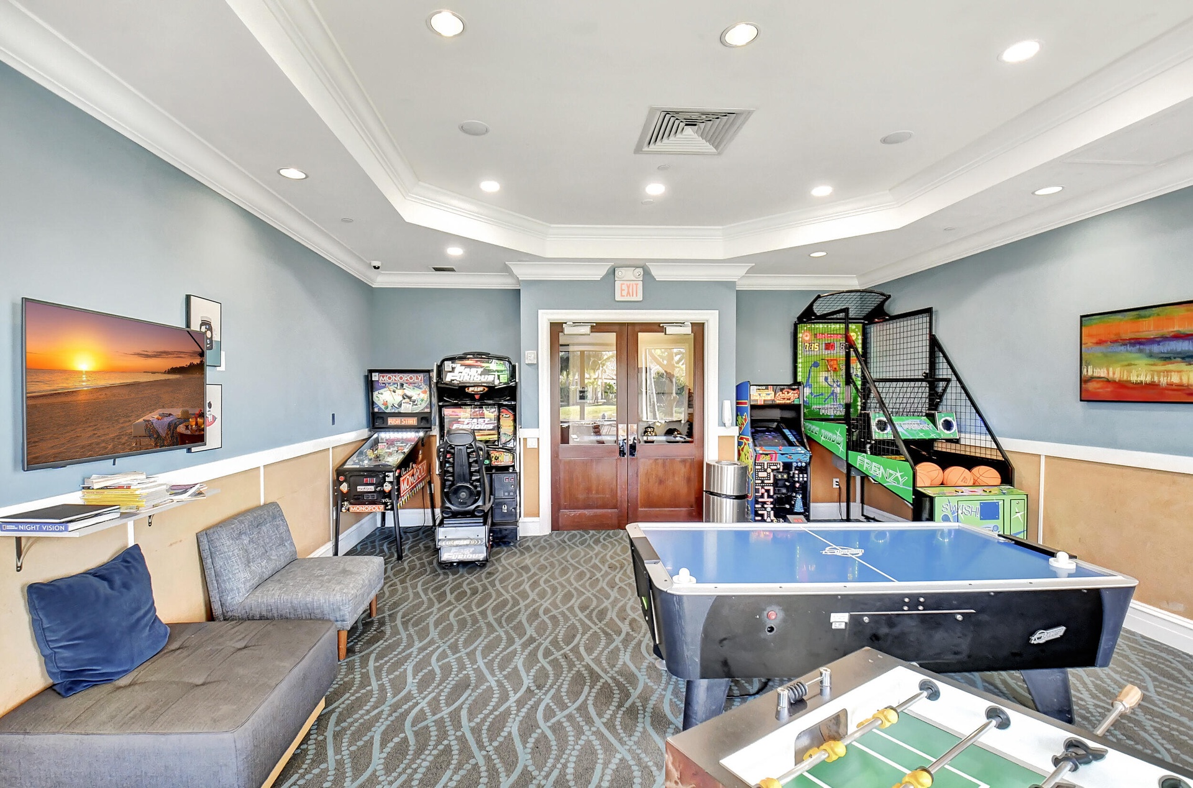
  • Spacious recreation room featuring an air hockey table, large windows, and recessed lighting
  • Recreation room featuring patterned carpet, light blue walls with wainscoting, recessed lighting, and crown molding
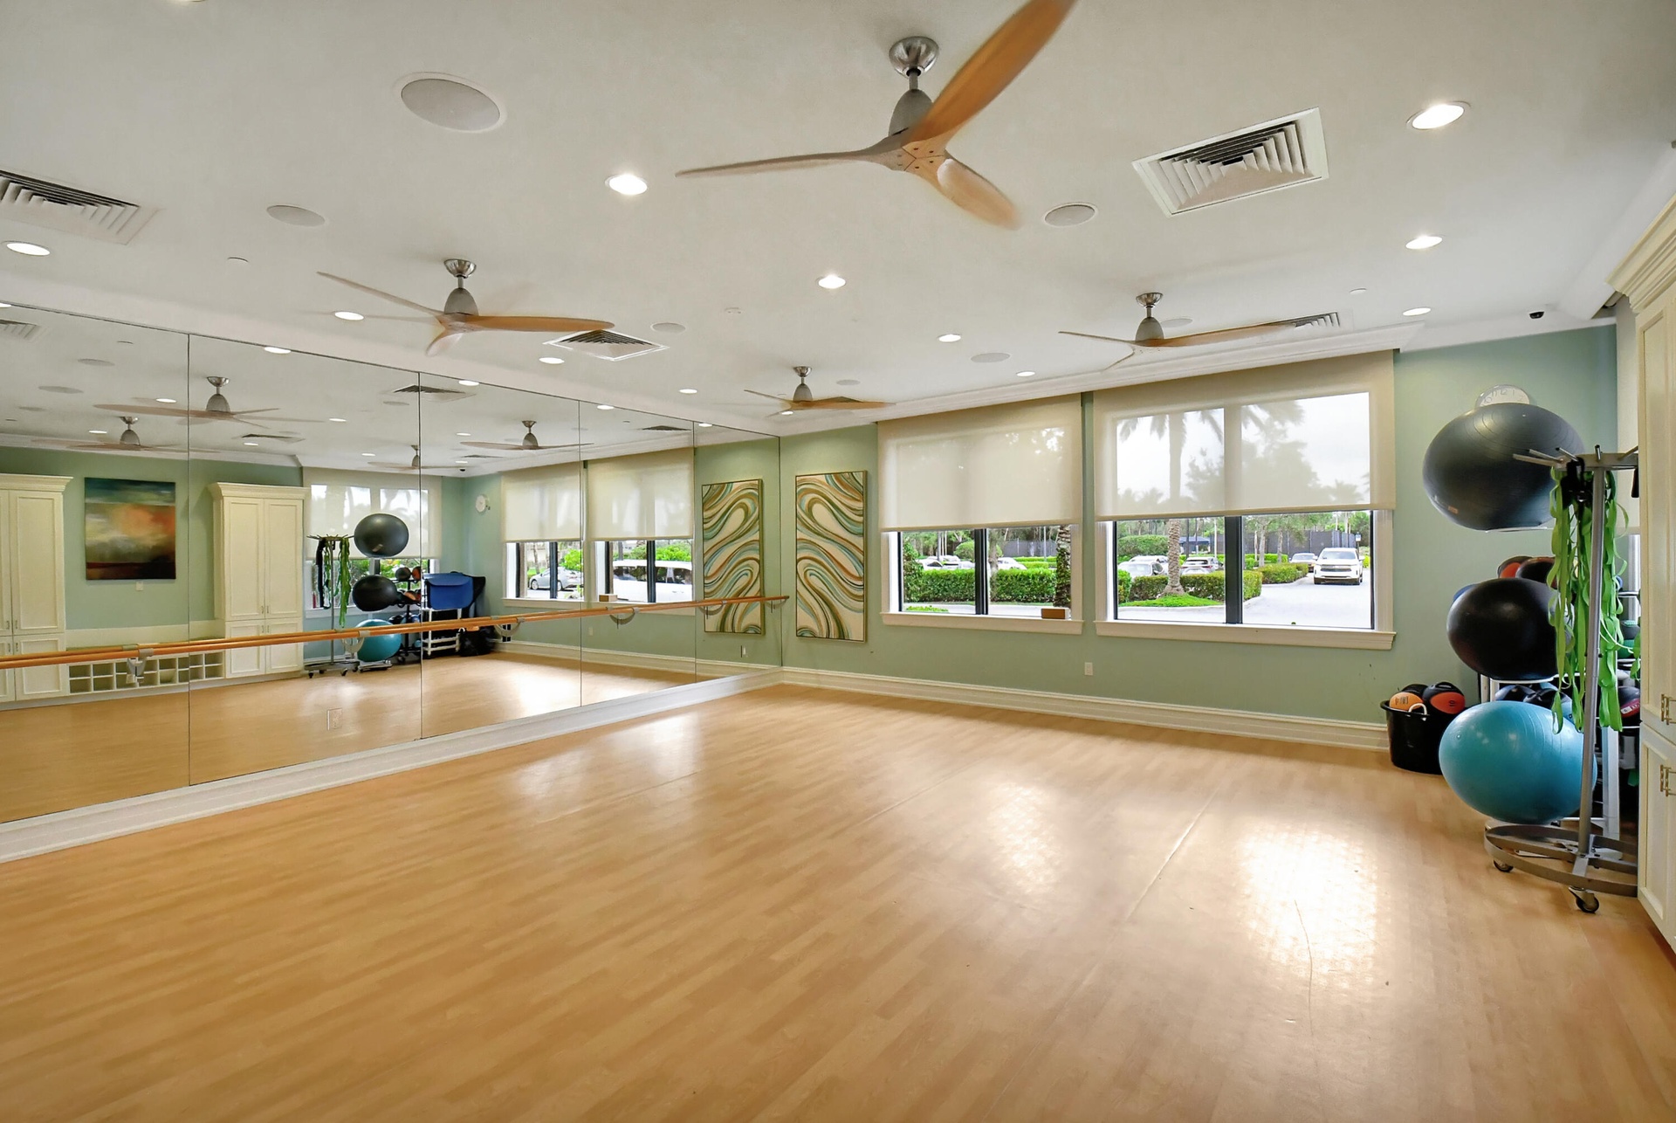
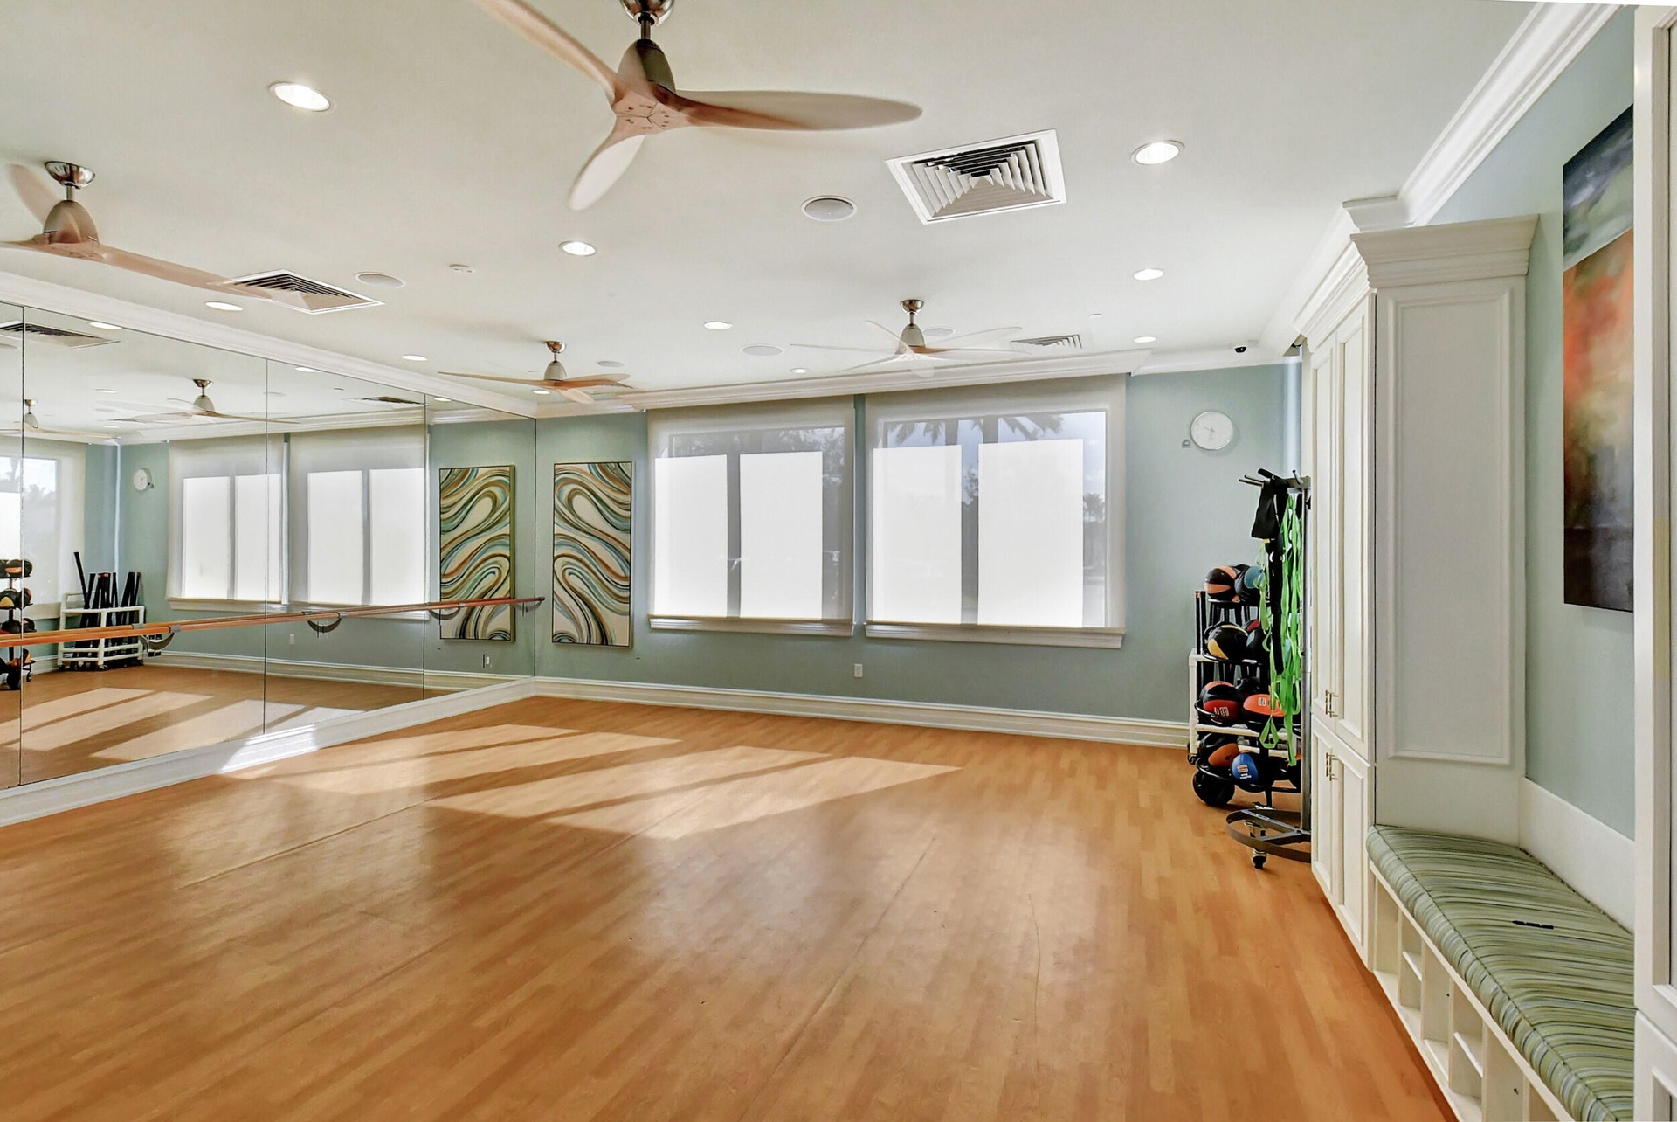
  • Spacious room featuring wood-finish flooring, full-wall mirrors, and multiple windows with roller shades
  • Indoor sports court featuring wood-finish flooring with court markings, dual basketball hoops, recessed ceiling lighting, and upper-level windows
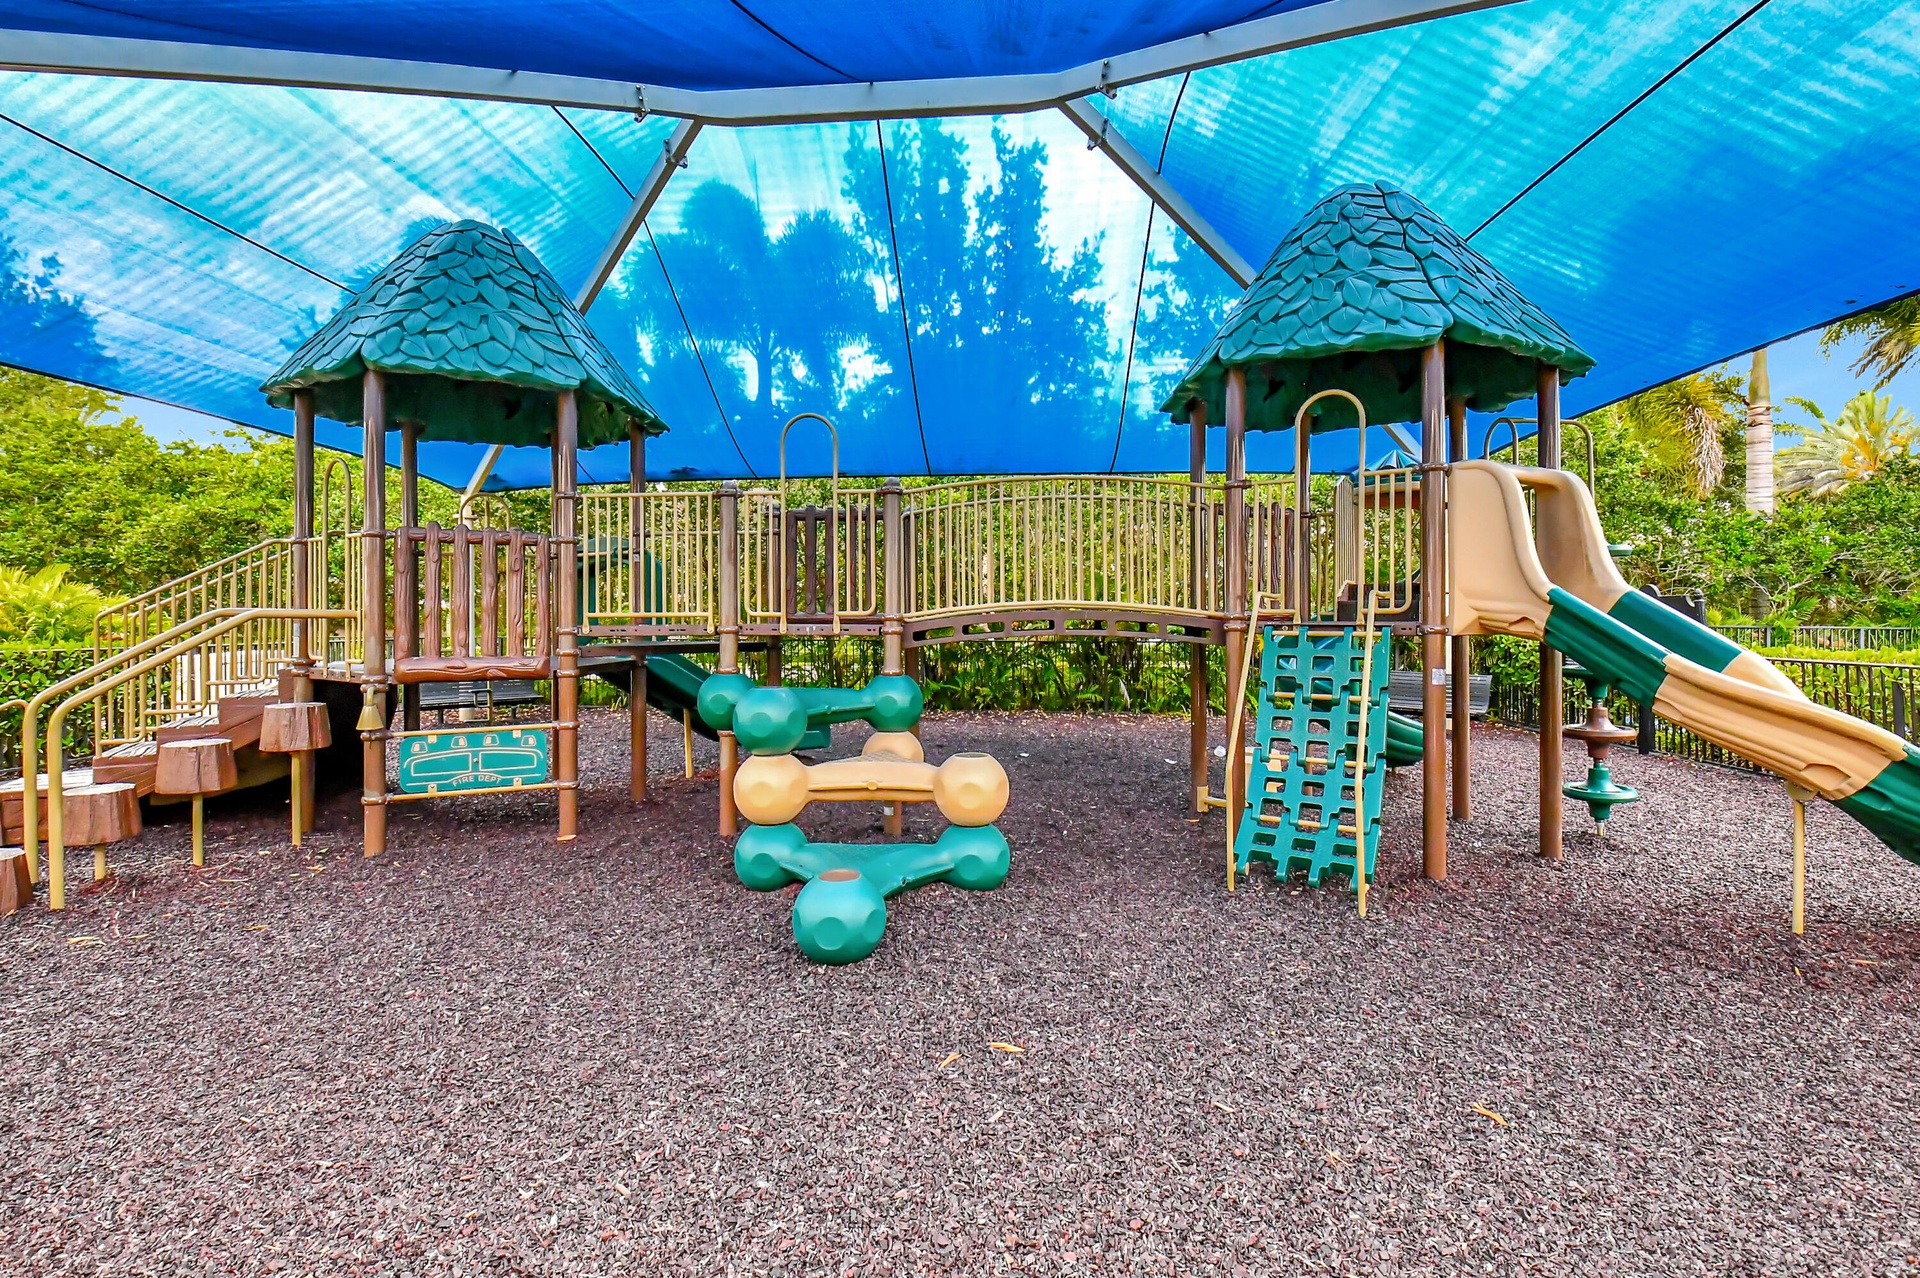
  • Playground structure with multiple slides and climbing elements, set on a dark-toned impact-absorbing surface
  • Expansive outdoor amenity space featuring a hot tub, a dedicated splash pad with water features, multiple shaded cabanas, and a surrounding patio with
  • Multi-sport court featuring a blue and light blue surface with white line markings
  • Mediterranean-style exterior featuring a prominent arched entry with sconce lighting, an octagonal tower, and a terracotta tile roof
  • Mediterranean-inspired facade featuring a prominent central tower and arched entry
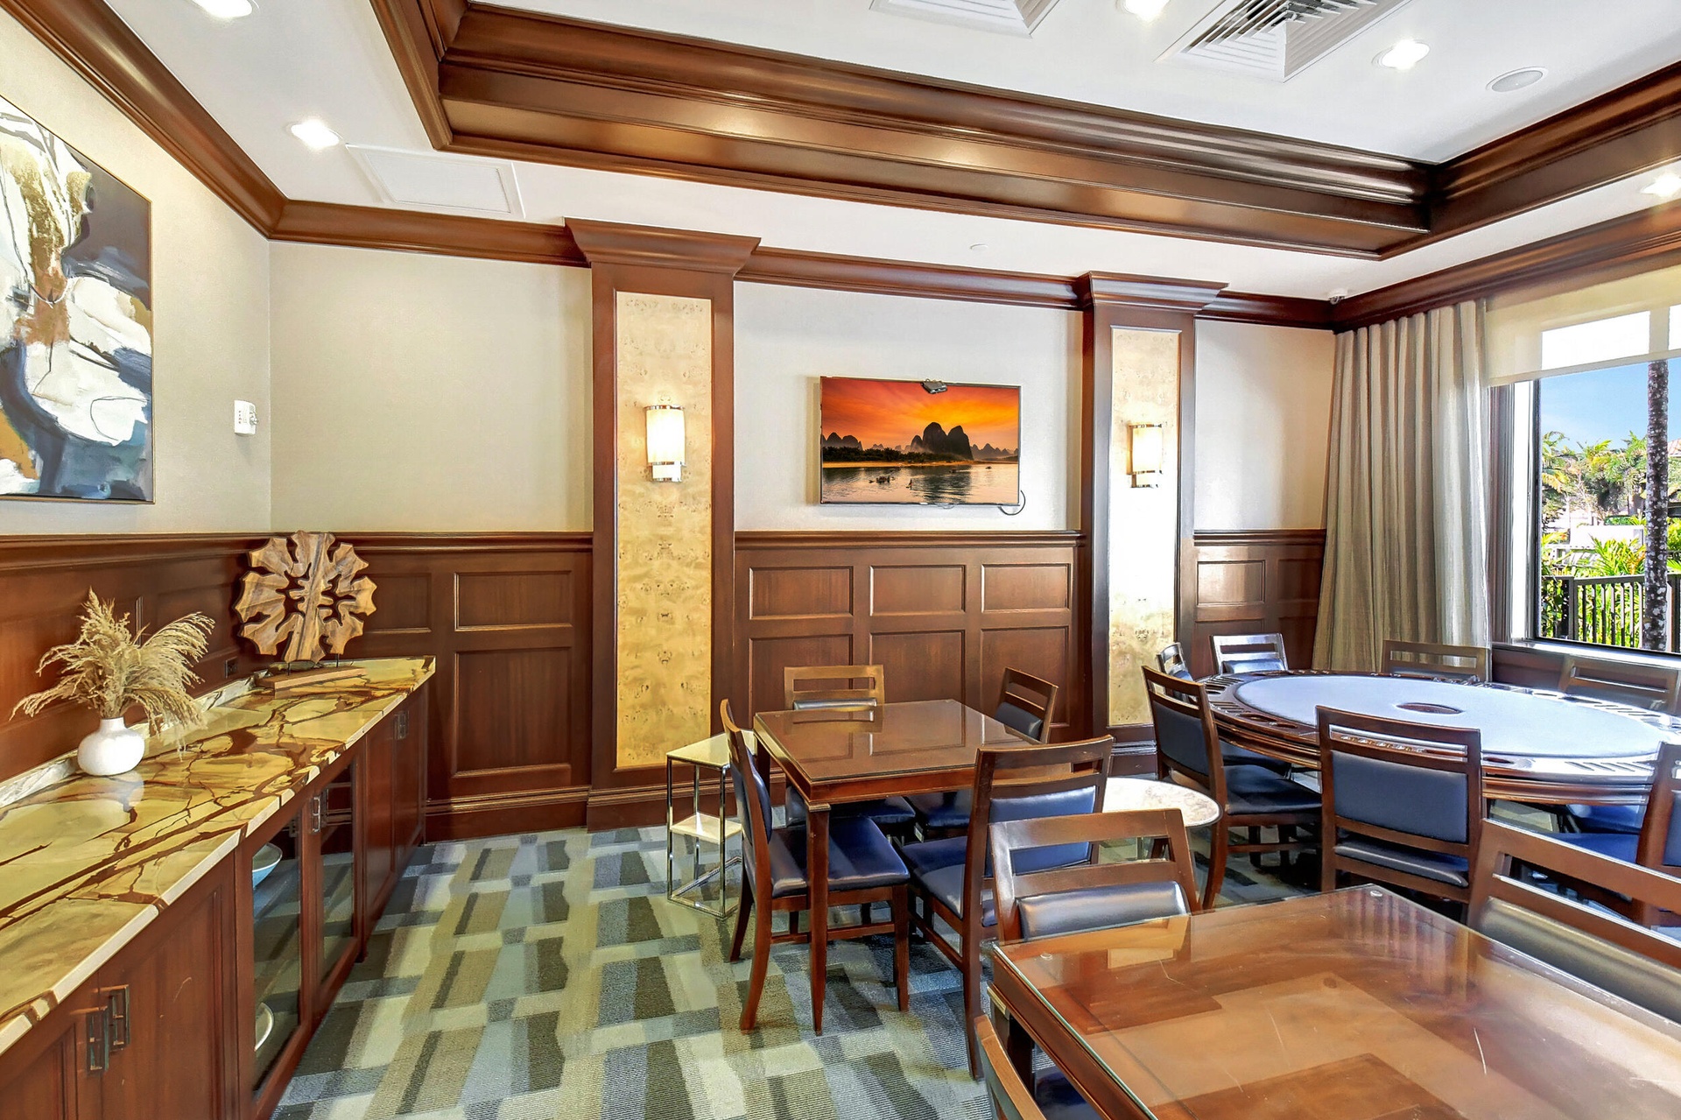
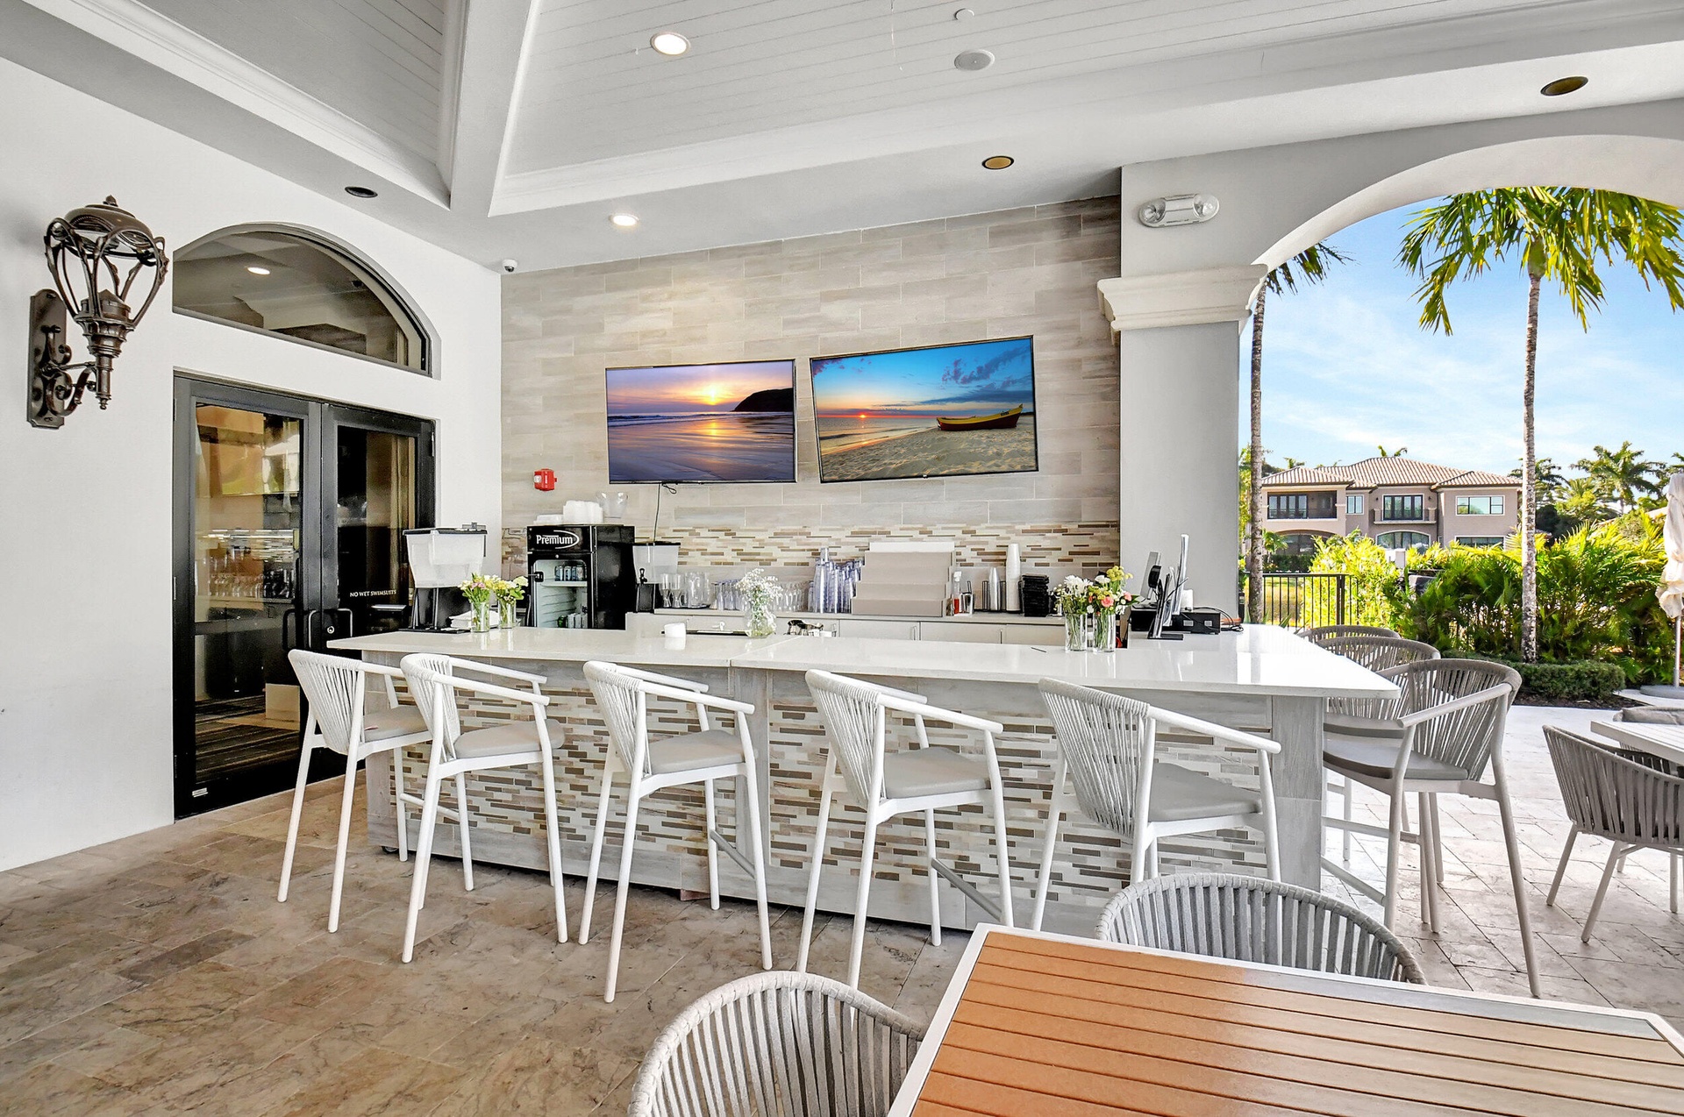
  • Spacious common area featuring a striped area rug, a built-in wet bar, and a selection of seating arrangements
  • Spacious room featuring panoramic windows, custom mural artwork, recessed lighting, and a multi-toned flooring design with wood-finish and blue sectio
  • Spacious common area featuring patterned carpeting, tray ceilings with recessed lighting, and a bay window configuration

Location

Delray Beach FL 33446 USA

Contact

Palm Beach, FL
Deborah L. Ginsburg
150 Worth Ave, Palm Beach, FL 33480
Phone: +1 561-725-9229
deborahg@nestseekers.com
Listing Courtesy of Lang Realty/ BR
​
Nest Seekers Logo
Loading...