Nest Seekers

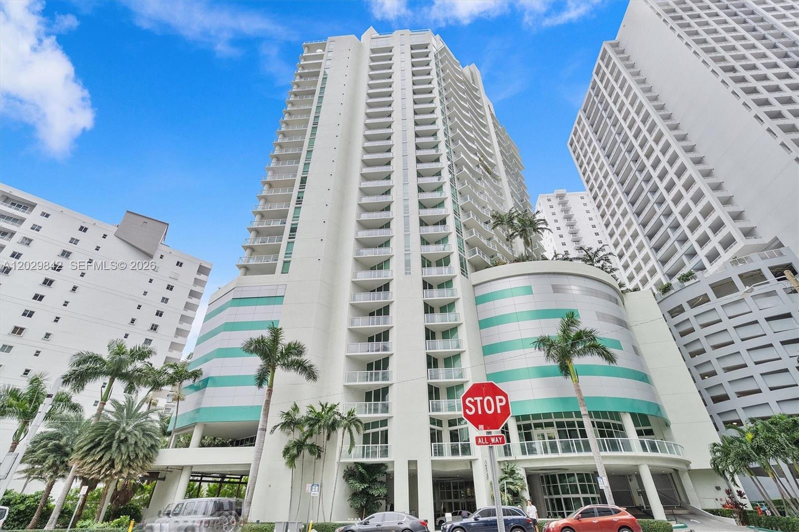
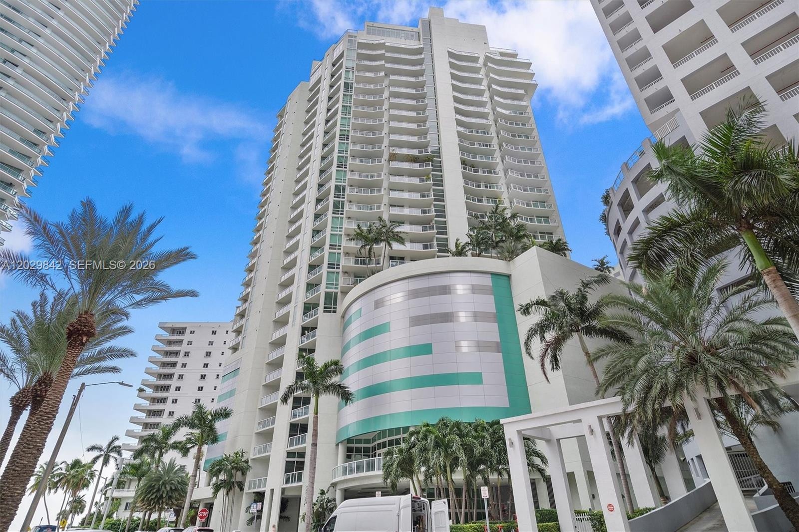
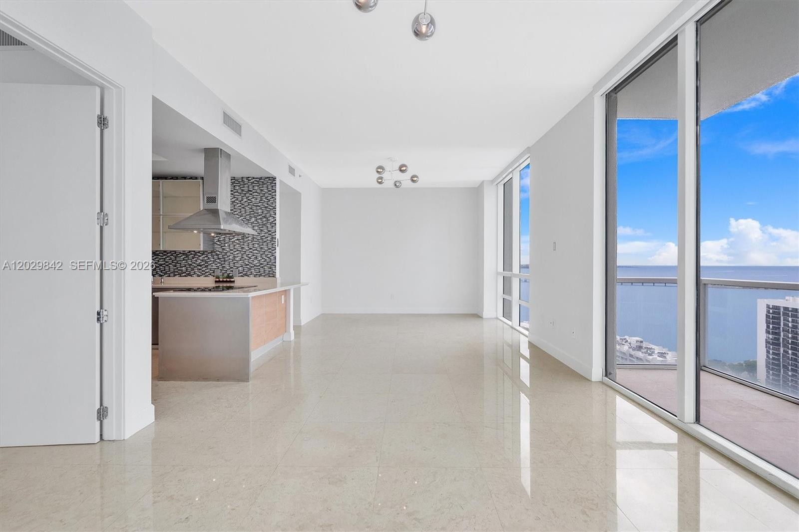
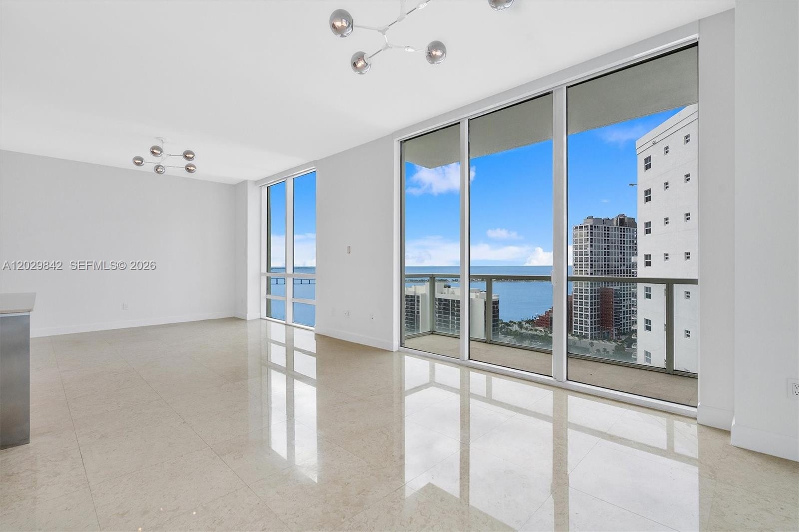
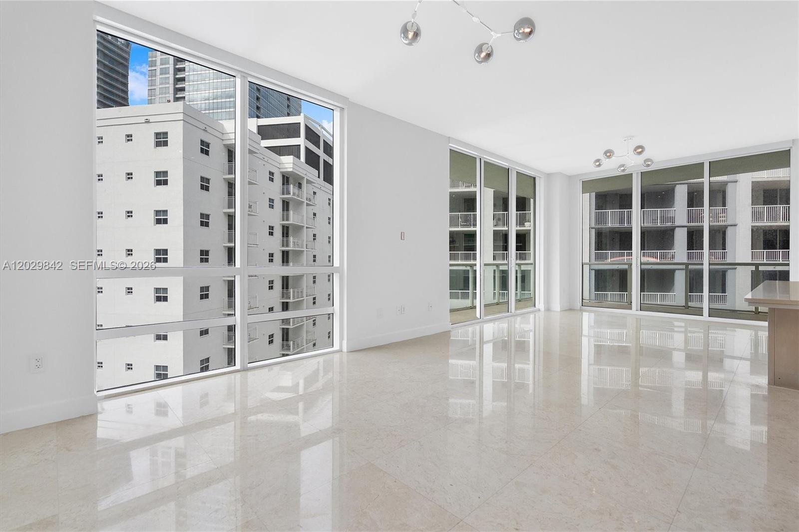
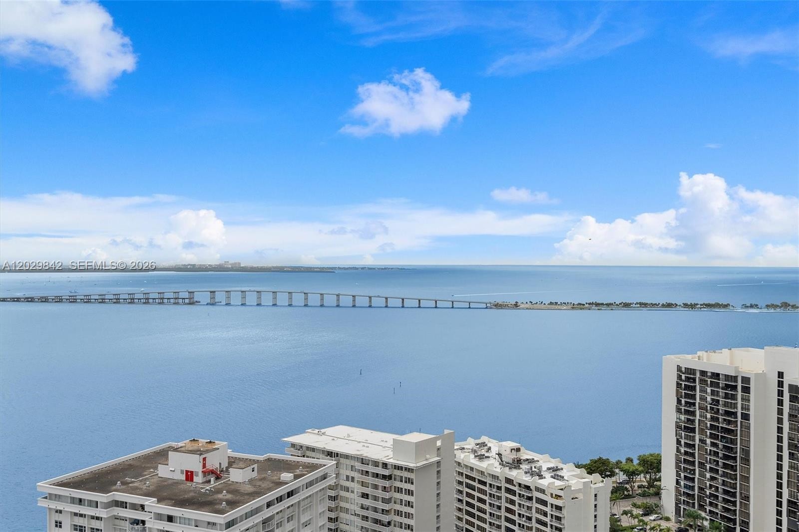
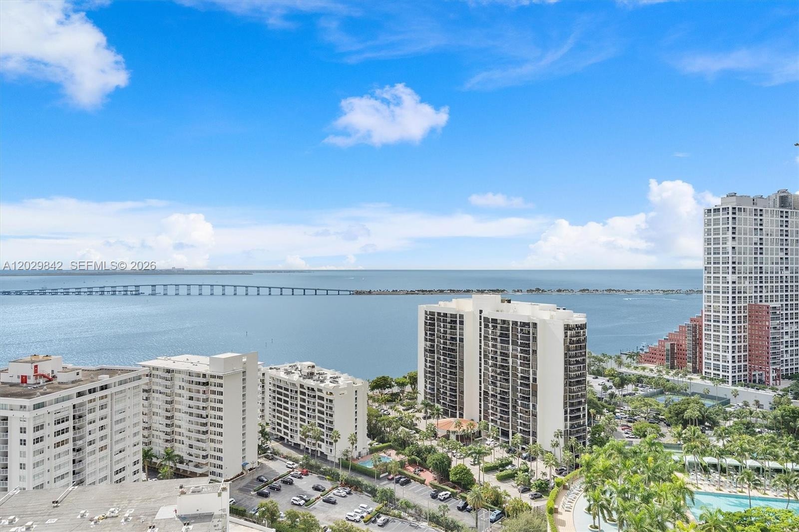
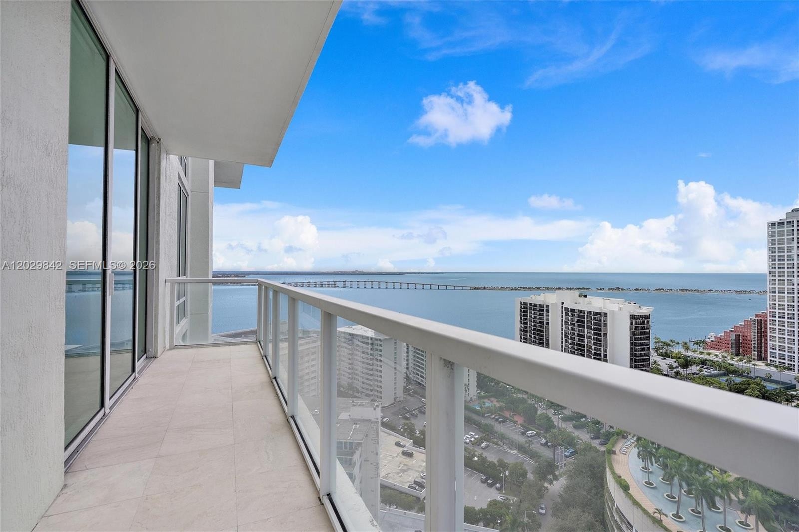
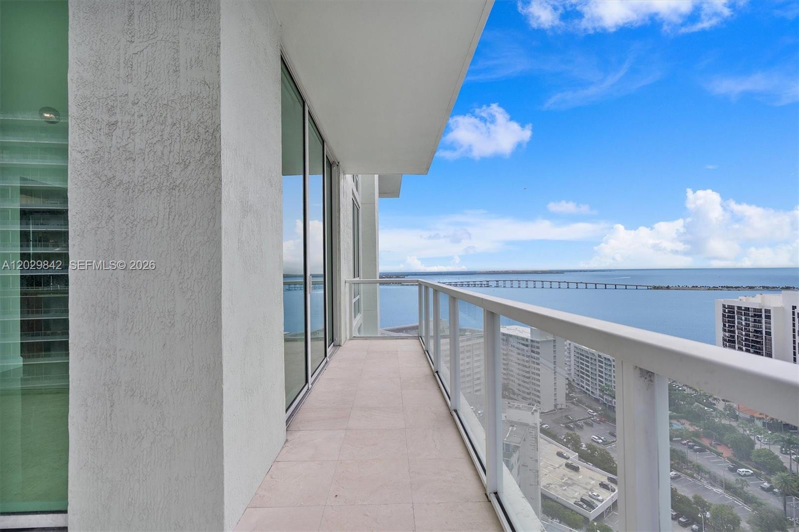
Enjoy the magnificent views from this Lower Penthouse 1, 700 SF of both the bay and Miami skyline in theprestigious Brickell area.

218 14th Street Apt: TS206
Miami, FL 33131

Listing

Web ID:5644764
Website:https://www.nestseekers.com/5644764

Property

Type: Condo
Bedrooms: 3 BR
Bathrooms: 2½
Pets: Pets Allowed
Area: 1700 sq ft

Financials

Rent:$7,200

Description

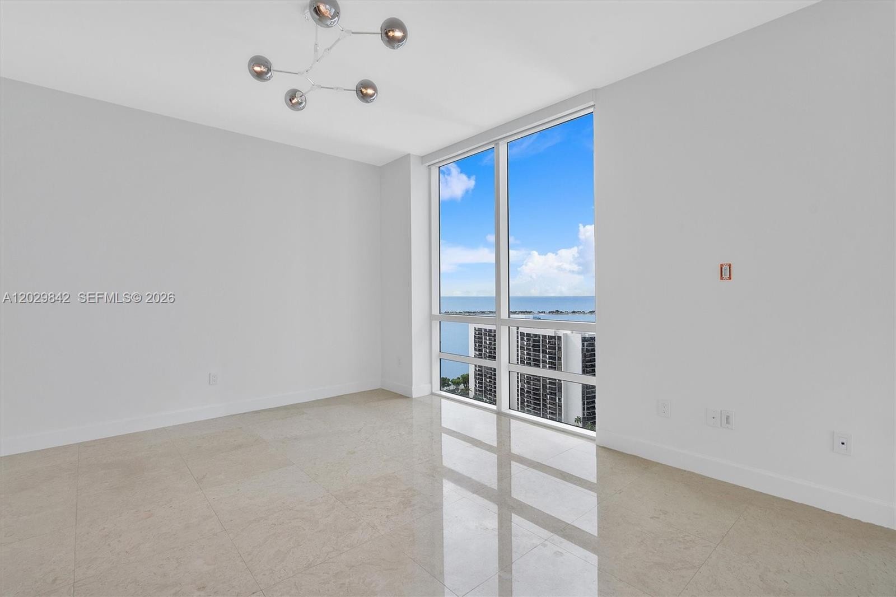
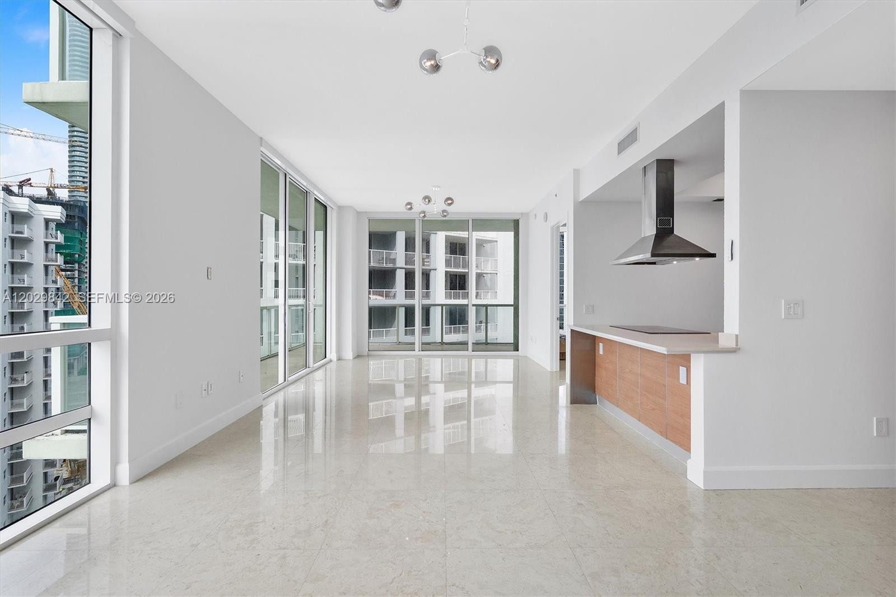
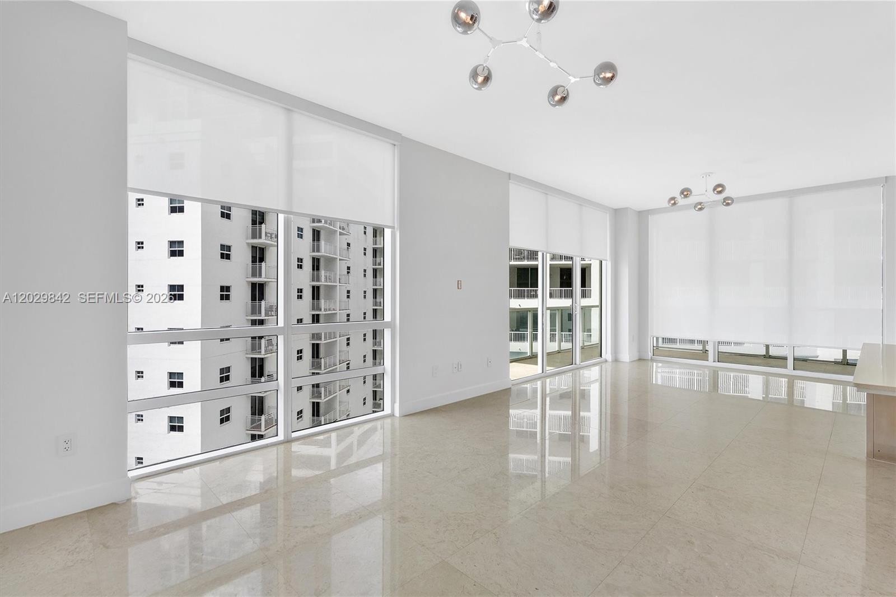
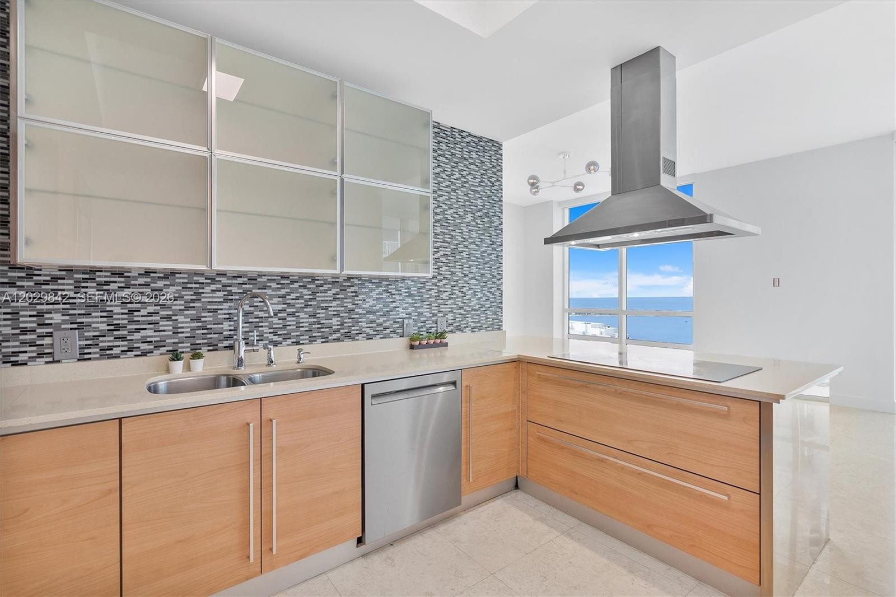
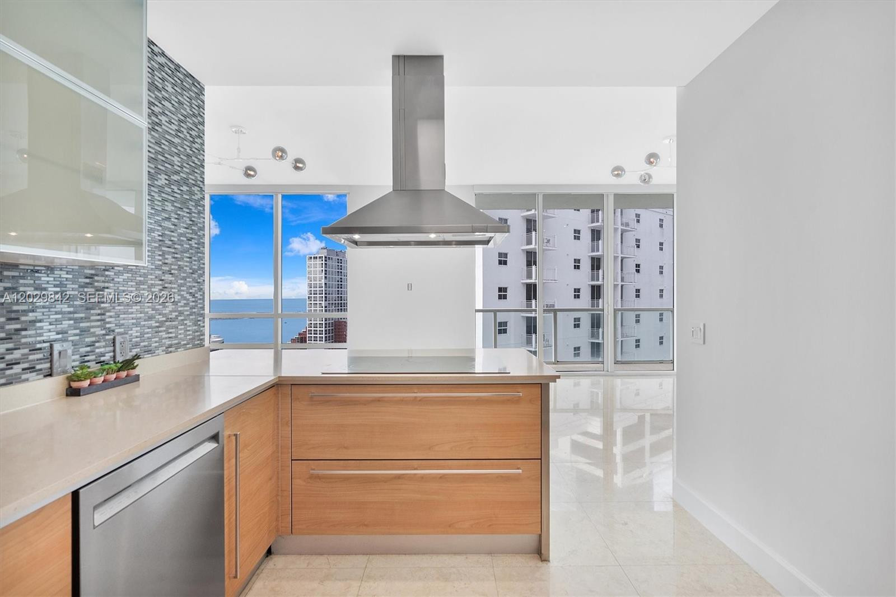
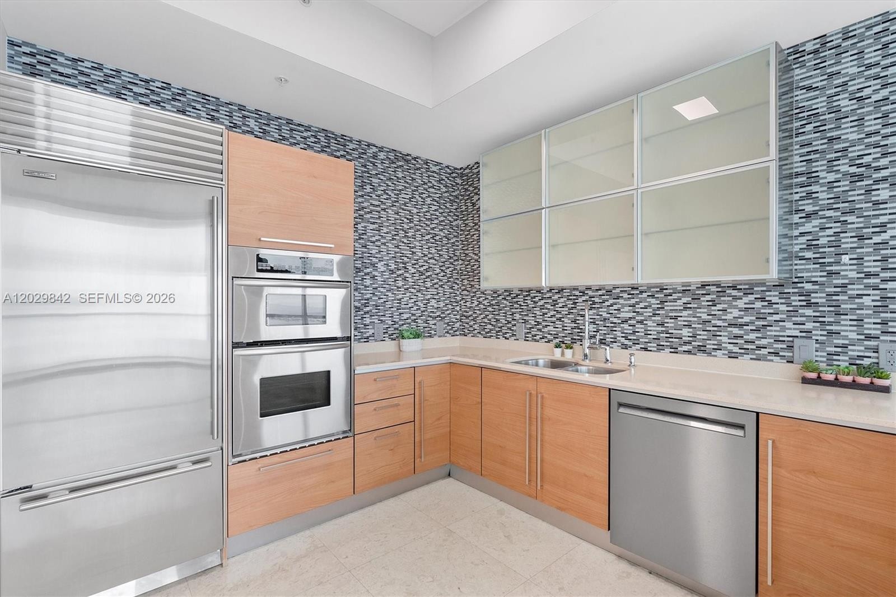
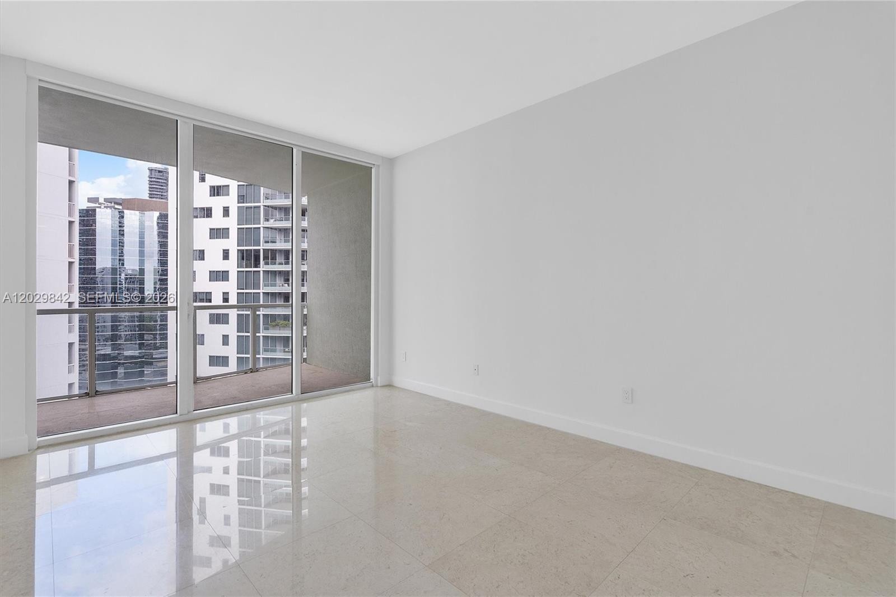
Enjoy the magnificent views from this Lower Penthouse (1,700 SF) of both the bay and Miami skyline in theprestigious Brickell area. Exclusive corner unit in a luxurious 28 story boutique building, Italian marble floorsthroughout the unit (including rooms), beautiful Italian kitchen with quartz counter top, top of the line appliances,marble Bathrooms with Italian vanities and marble tops, glass enclosure on master shower, independent laundryroom, floor to ceiling windows, infinity edge pool, fitness center, party room and business center. valet parking,Water, hot water and high speed internet are included. "ELECTRIC ROLLER SHADES BLINDS" in all windowsand plentiful natural light, high ceilings 11 feet.
Virtual Tour: https://www.propertypanorama.com/instaview/mia/A12029842

Amenities

  • Bay
  • Blinds
  • Elevators
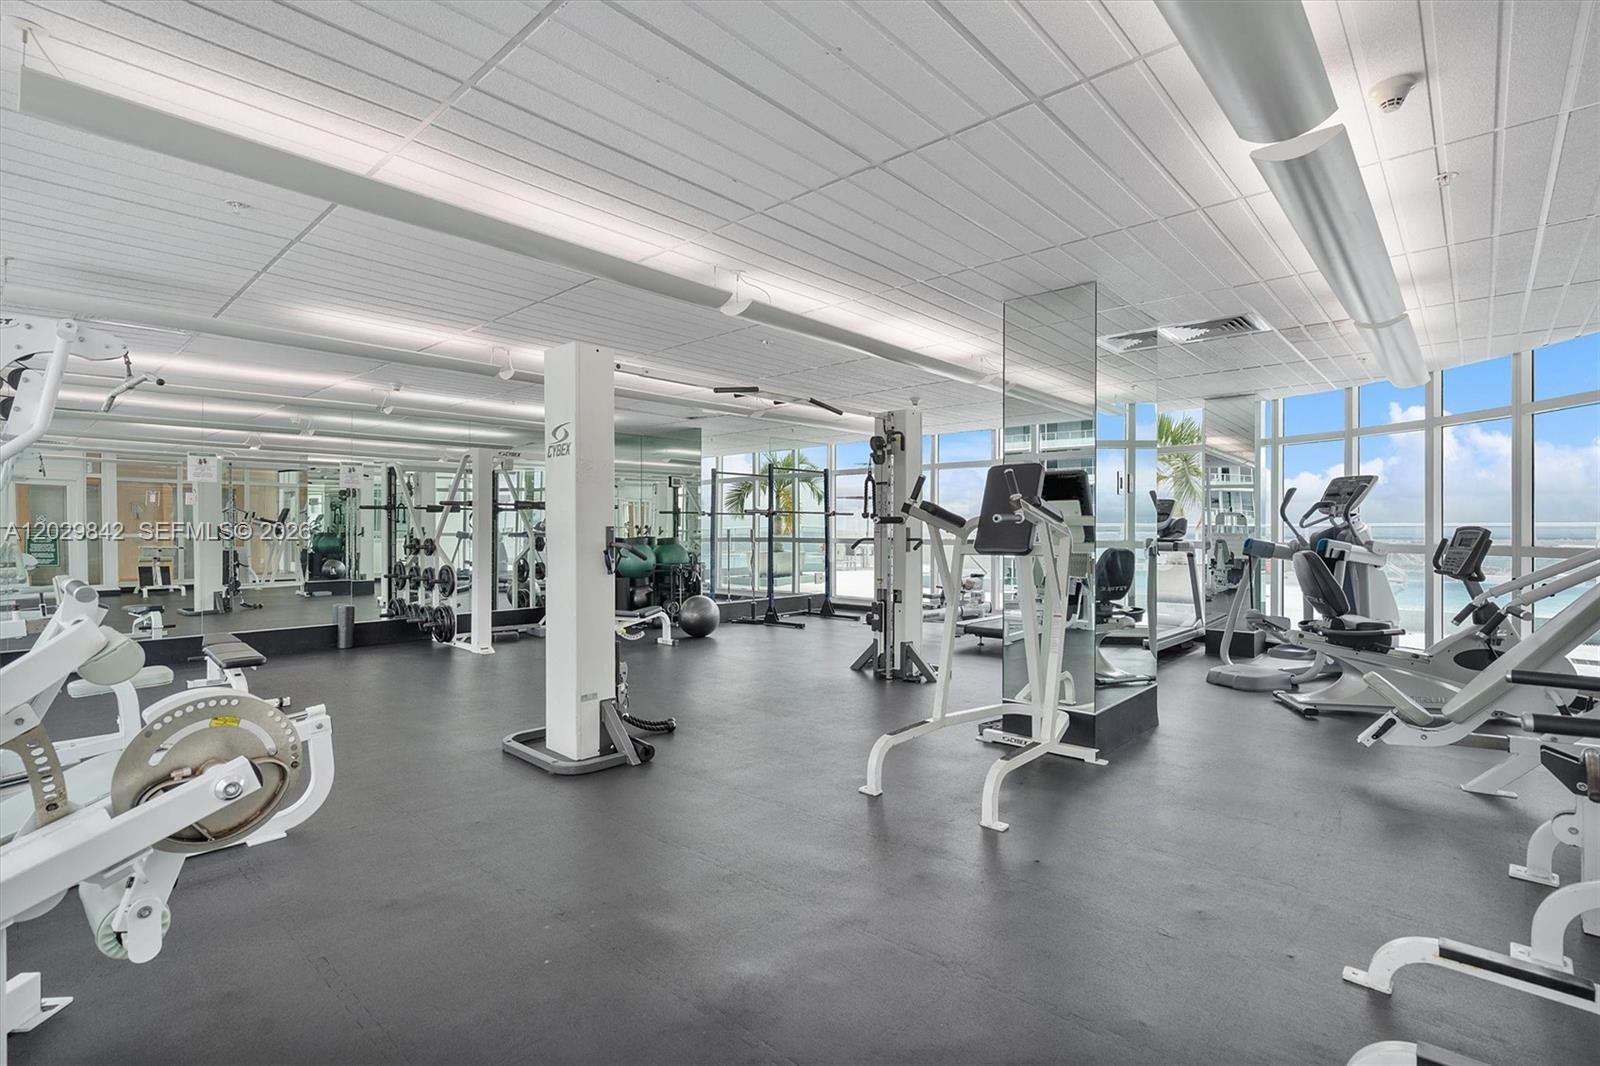
  • Fitness Center
  • Internet Included
  • Kitchen Facilities
  • Maintained Community
  • Manager on Site
  • Other
  • Pool
  • Regular Lot
  • Sewer Available
  • Water
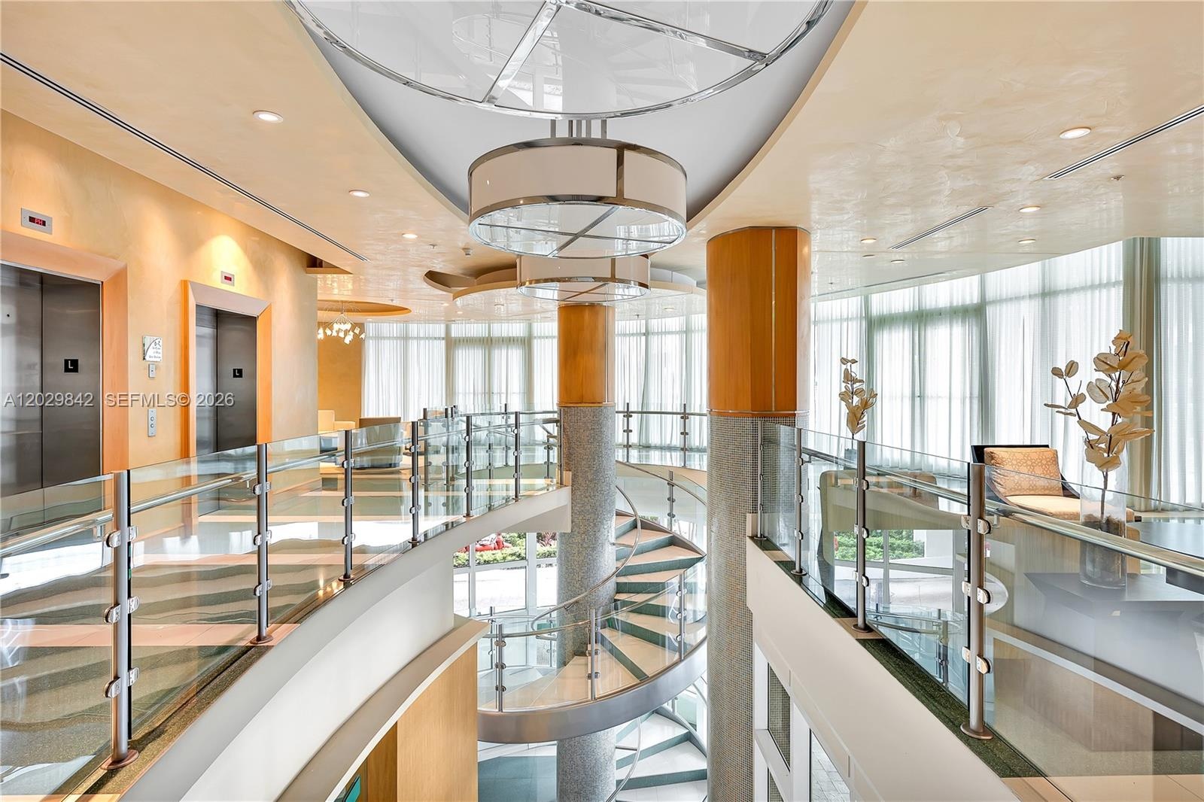
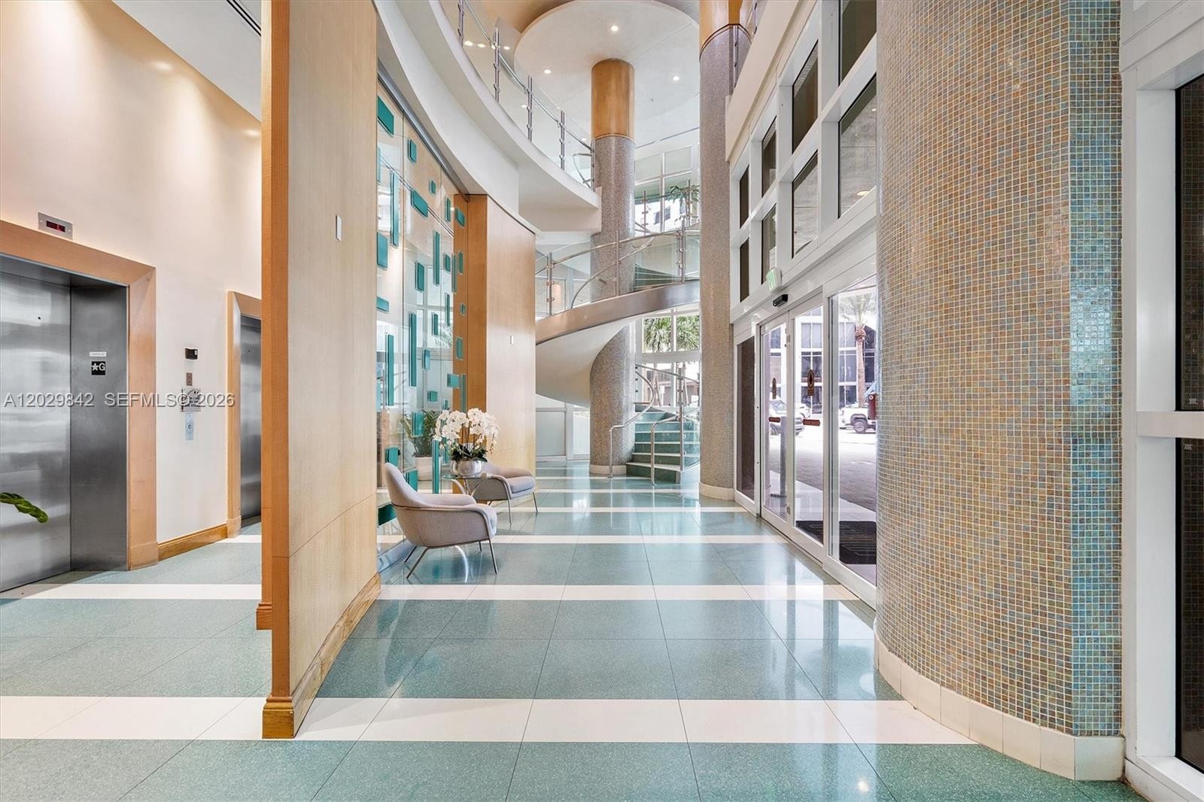
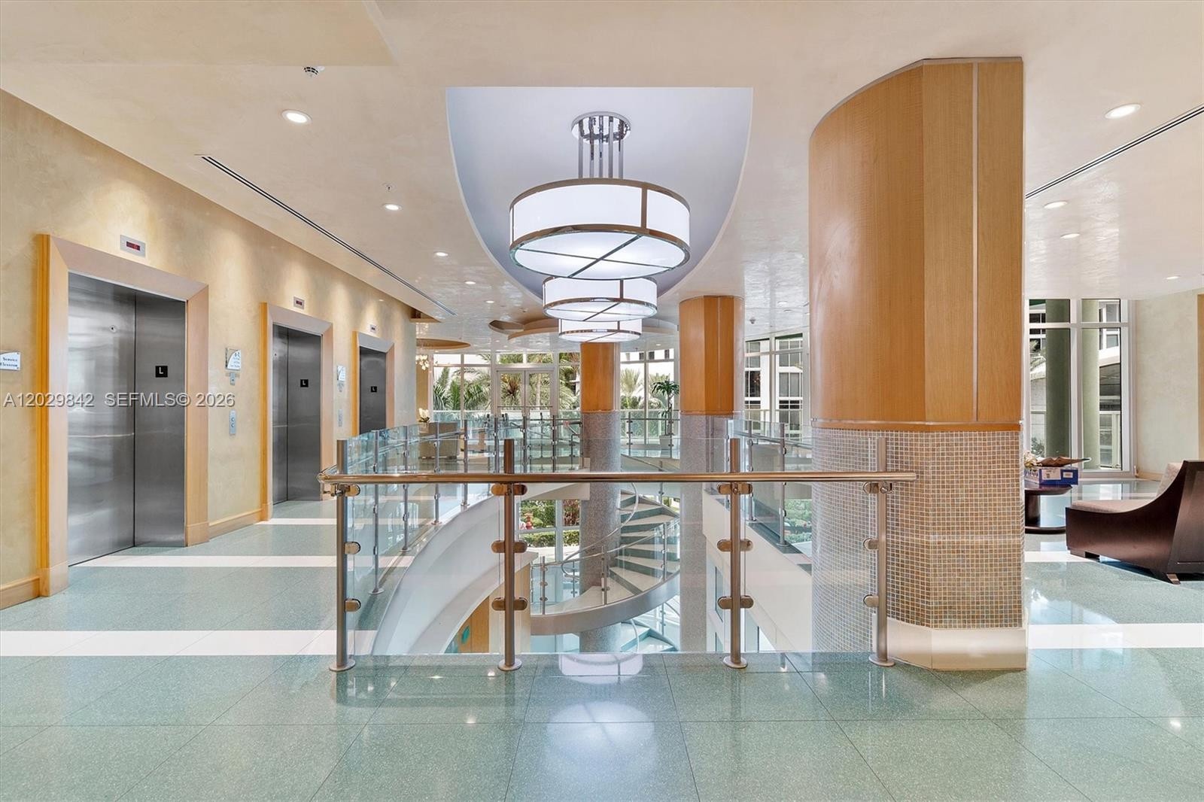
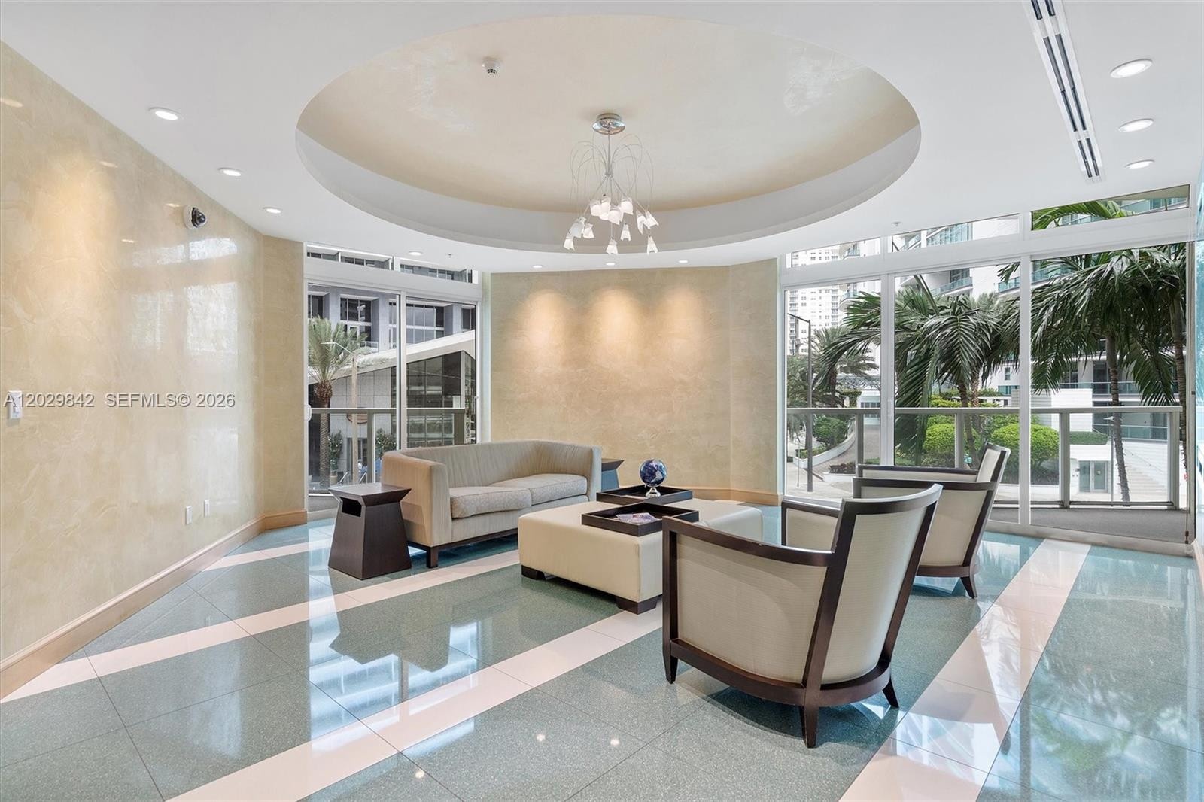
  • Grand lobby featuring, a curved architectural staircase.
  • Floor-to-ceiling glass windows, polished tile flooring, contemporary multi-arm chandeliers, and an attached balcony with water and urban skyline scene
  • Floor-to-ceiling windows, polished stone flooring, and contemporary multi-arm light fixture
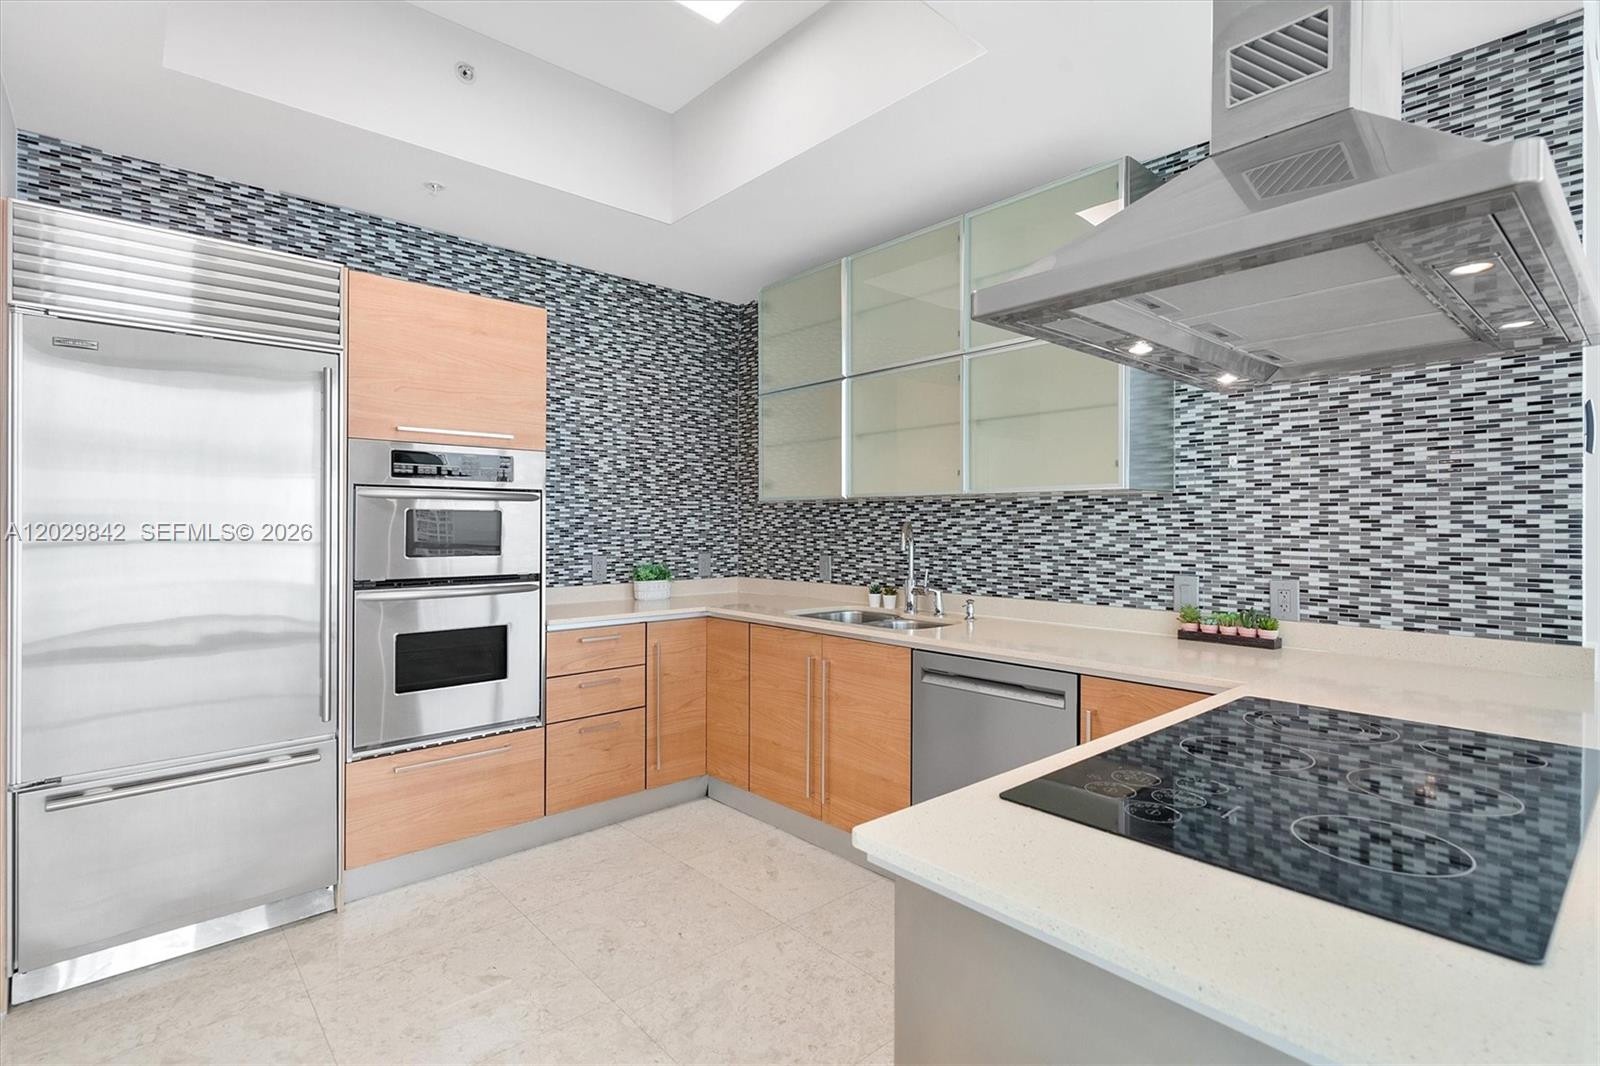
  • Floor-to-ceiling windows, polished stone flooring, stainless steel range hood, built-in cooktop, and wood-finish cabinetry
  • Floor-to-ceiling windows, polished stone flooring, and contemporary multi-bulb ceiling fixtures
  • Floor-to-ceiling windows, polished stone flooring, modern spherical multi-light fixtures, and retractable roller shades
  • Elevated water scenery featuring an expansive bay, a prominent bridge, and a clear horizon line
  • Elevated perspective featuring expansive water frontage, bridge scenery, and surrounding urban density
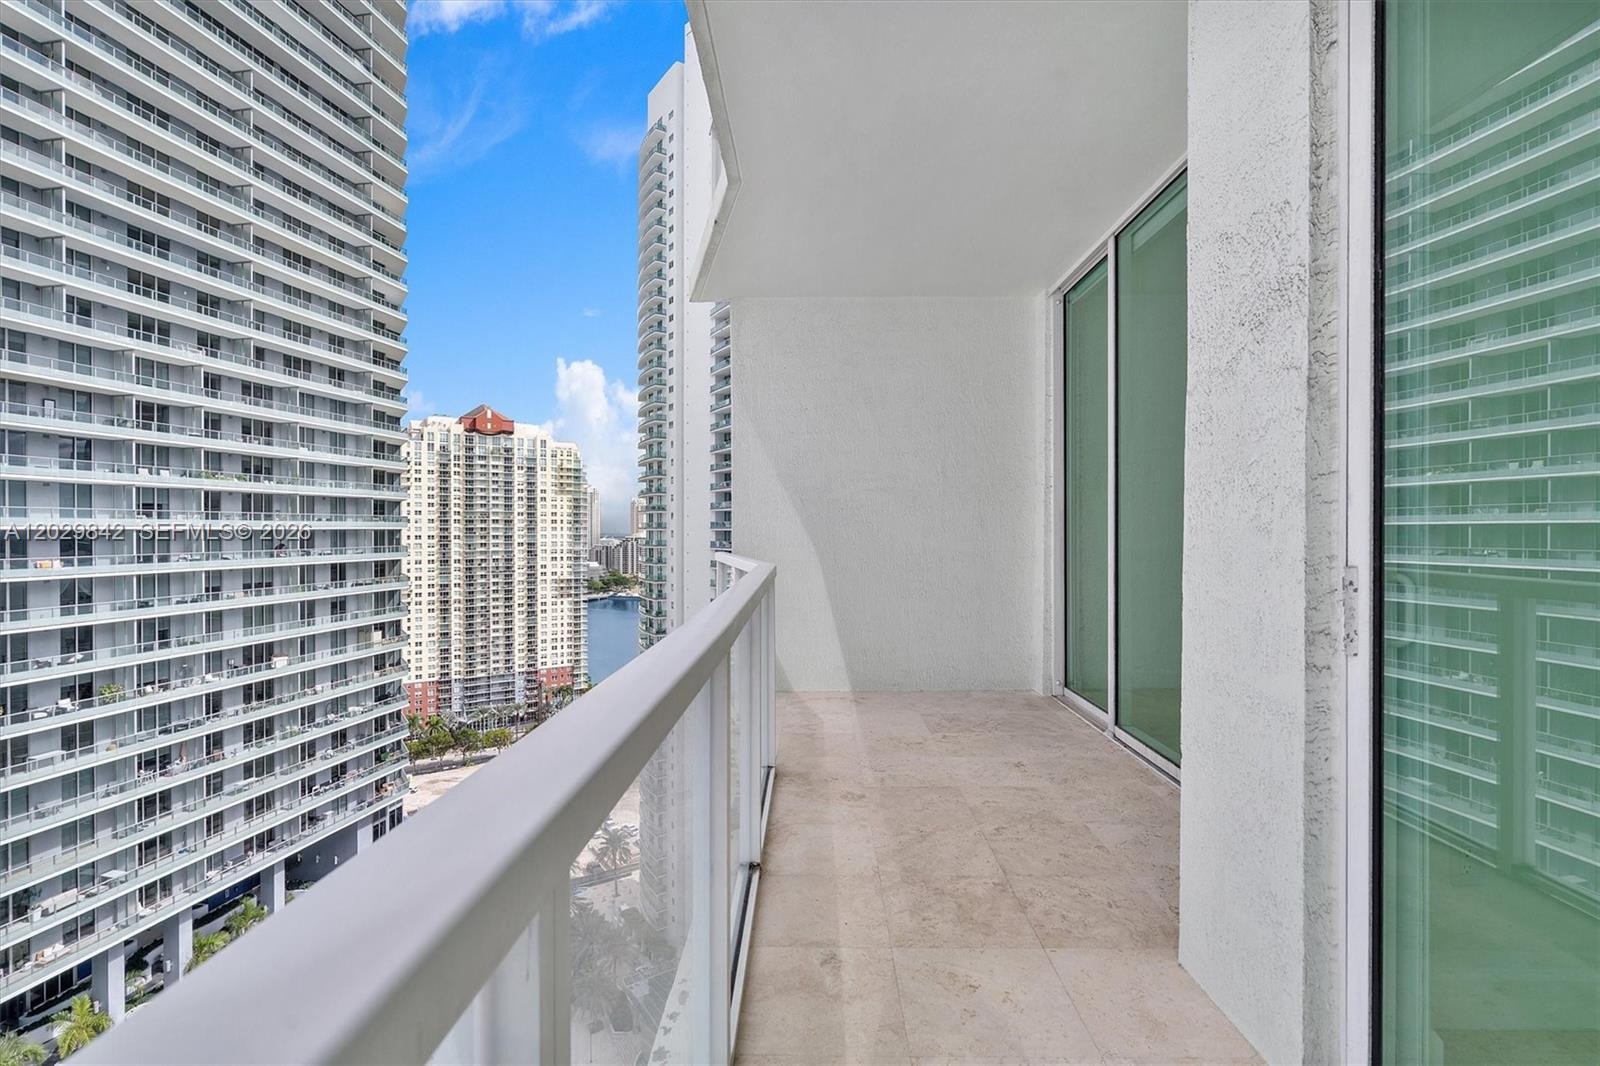
  • Covered balcony featuring tile flooring and a glass-paneled railing, accessible through floor-to-ceiling sliding glass doors
  • Kitchen featuring flat-panel wood cabinetry, glass-front upper cabinets, mosaic tile backsplash, stainless steel range hood, and integrated stainless
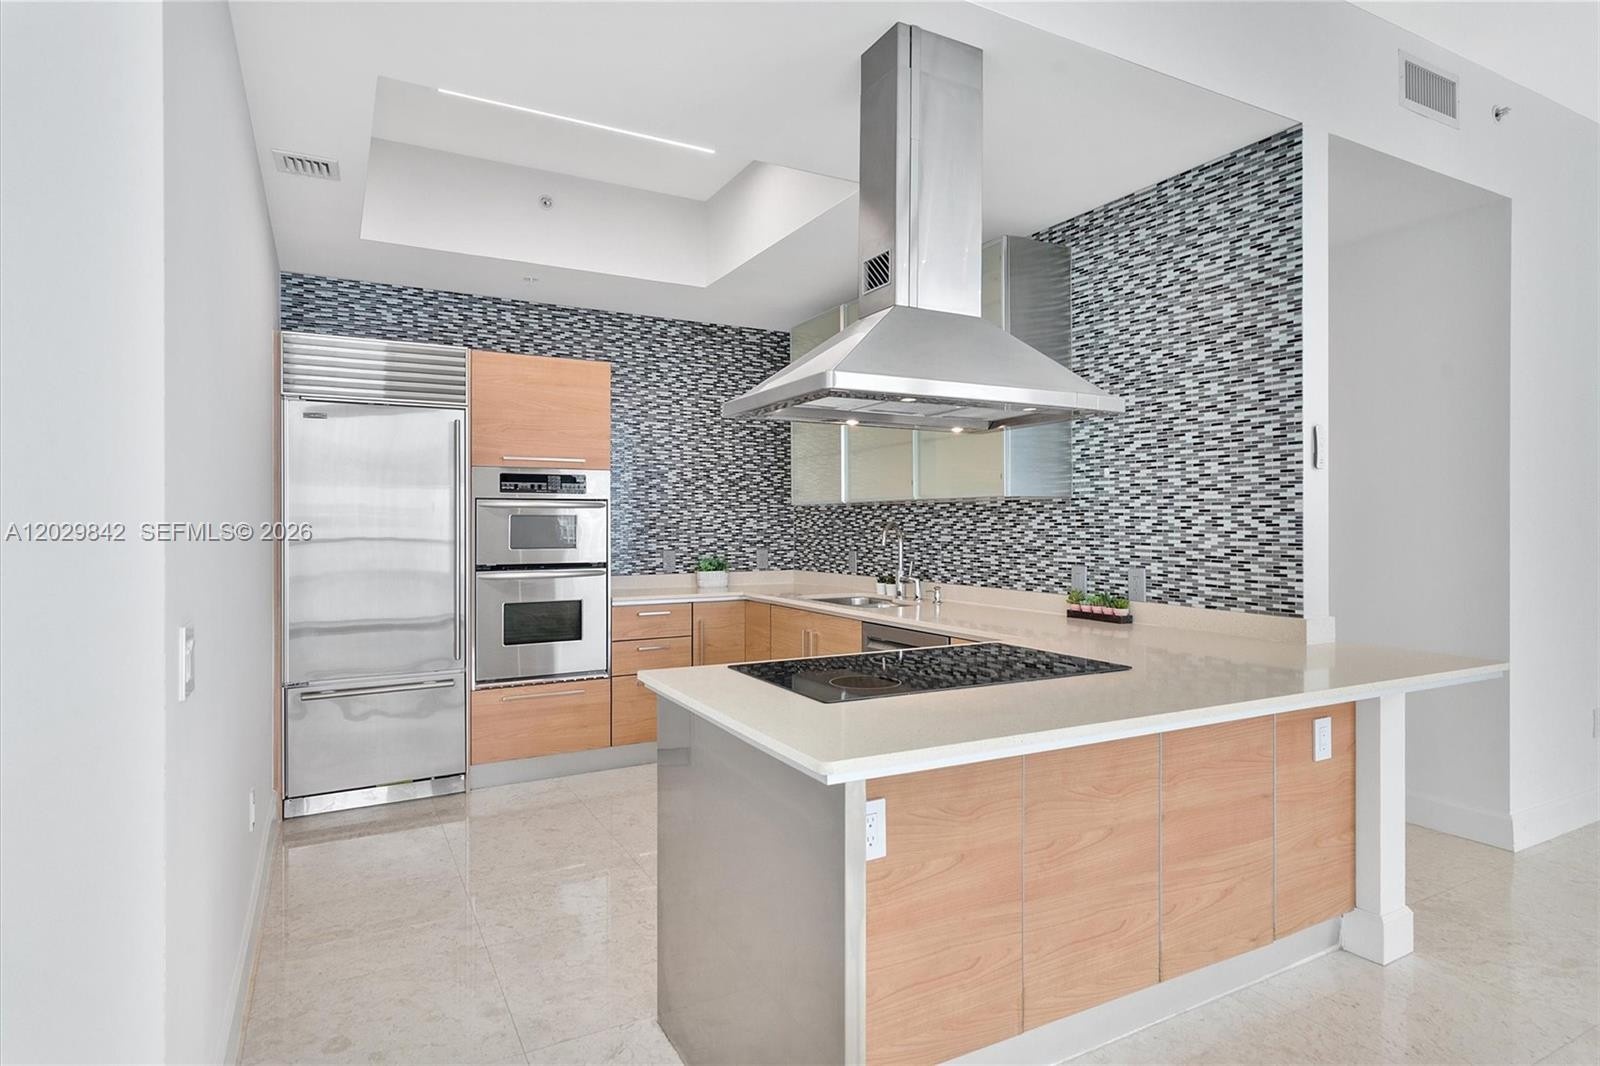
  • Kitchen featuring stainless steel appliances, a center island with a built-in cooktop, a stainless steel range hood, stone-finish countertops, and a t
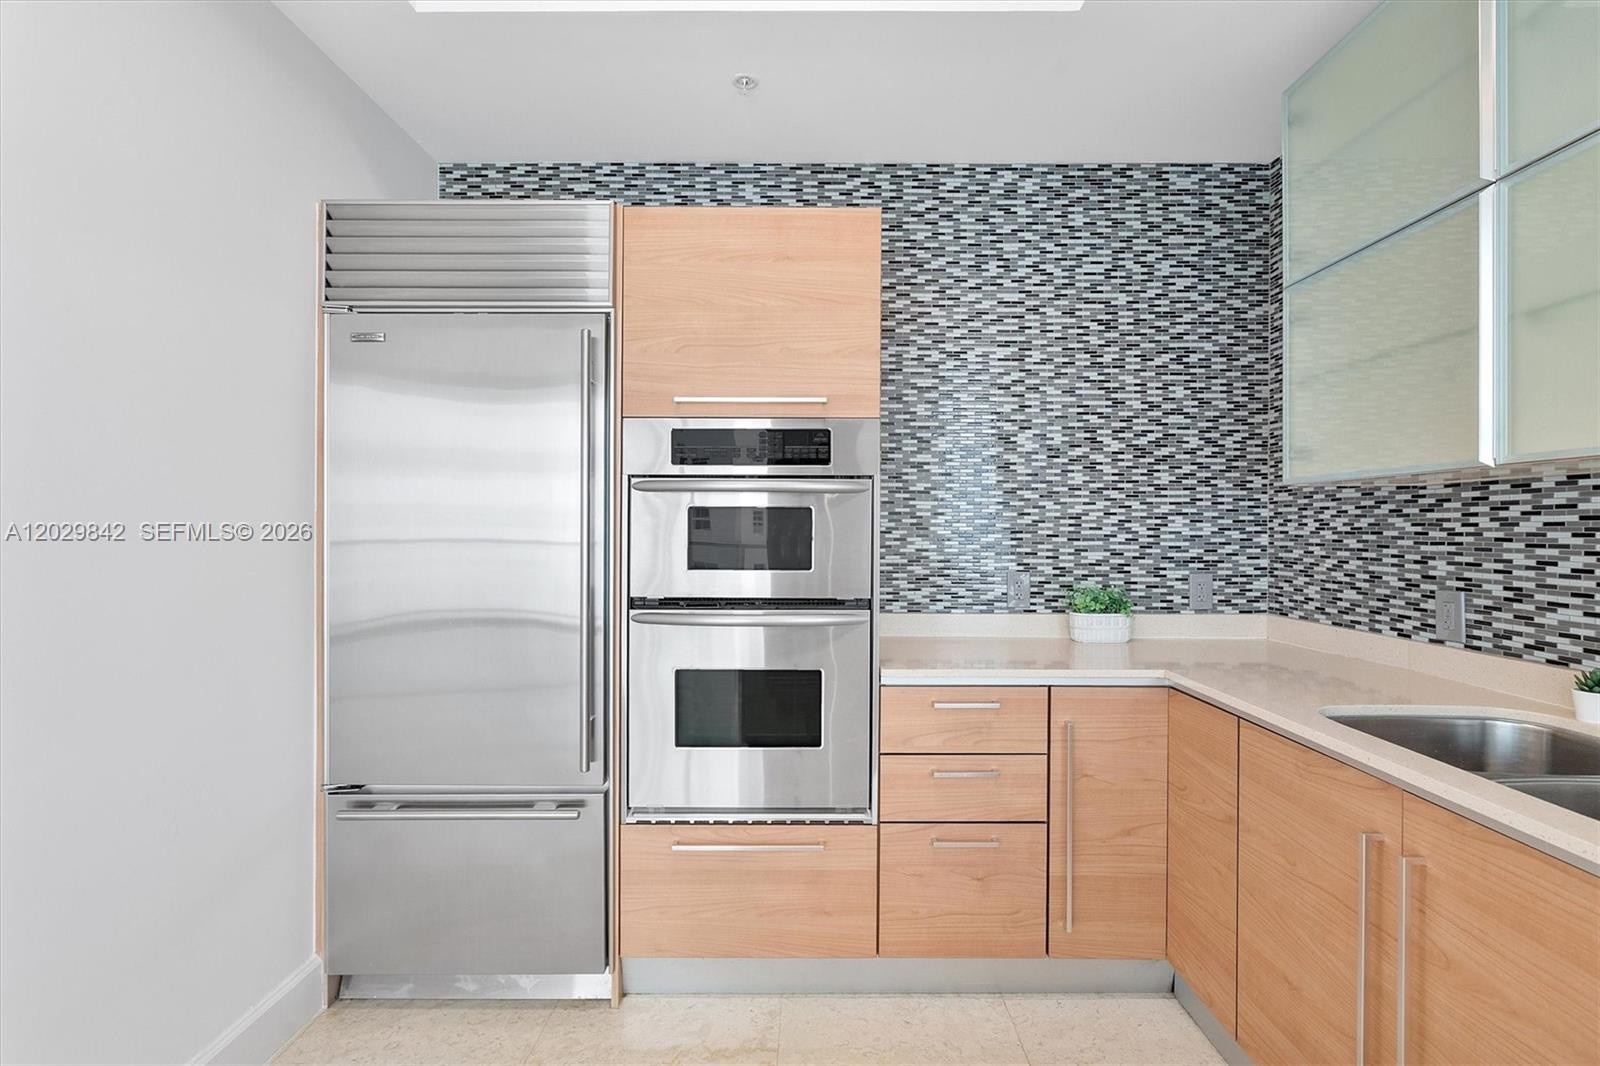
  • Kitchen featuring flat-panel wood cabinetry, integrated stainless steel refrigerator, built-in double wall ovens, frosted-glass upper cabinets, and a
  • Kitchen featuring wood-finish cabinetry, a stainless steel built-in refrigerator and double wall oven, glass-front upper cabinets, and a mosaic tile b
  • Kitchen featuring light-finish wood cabinetry, professional-grade stainless steel refrigerator, built-in double wall ovens, glass-tile mosaic backspla
  • Kitchen featuring wood-finish cabinetry, stainless steel appliances, stone-surface countertops, a mosaic tile backsplash, and a stainless steel vent h
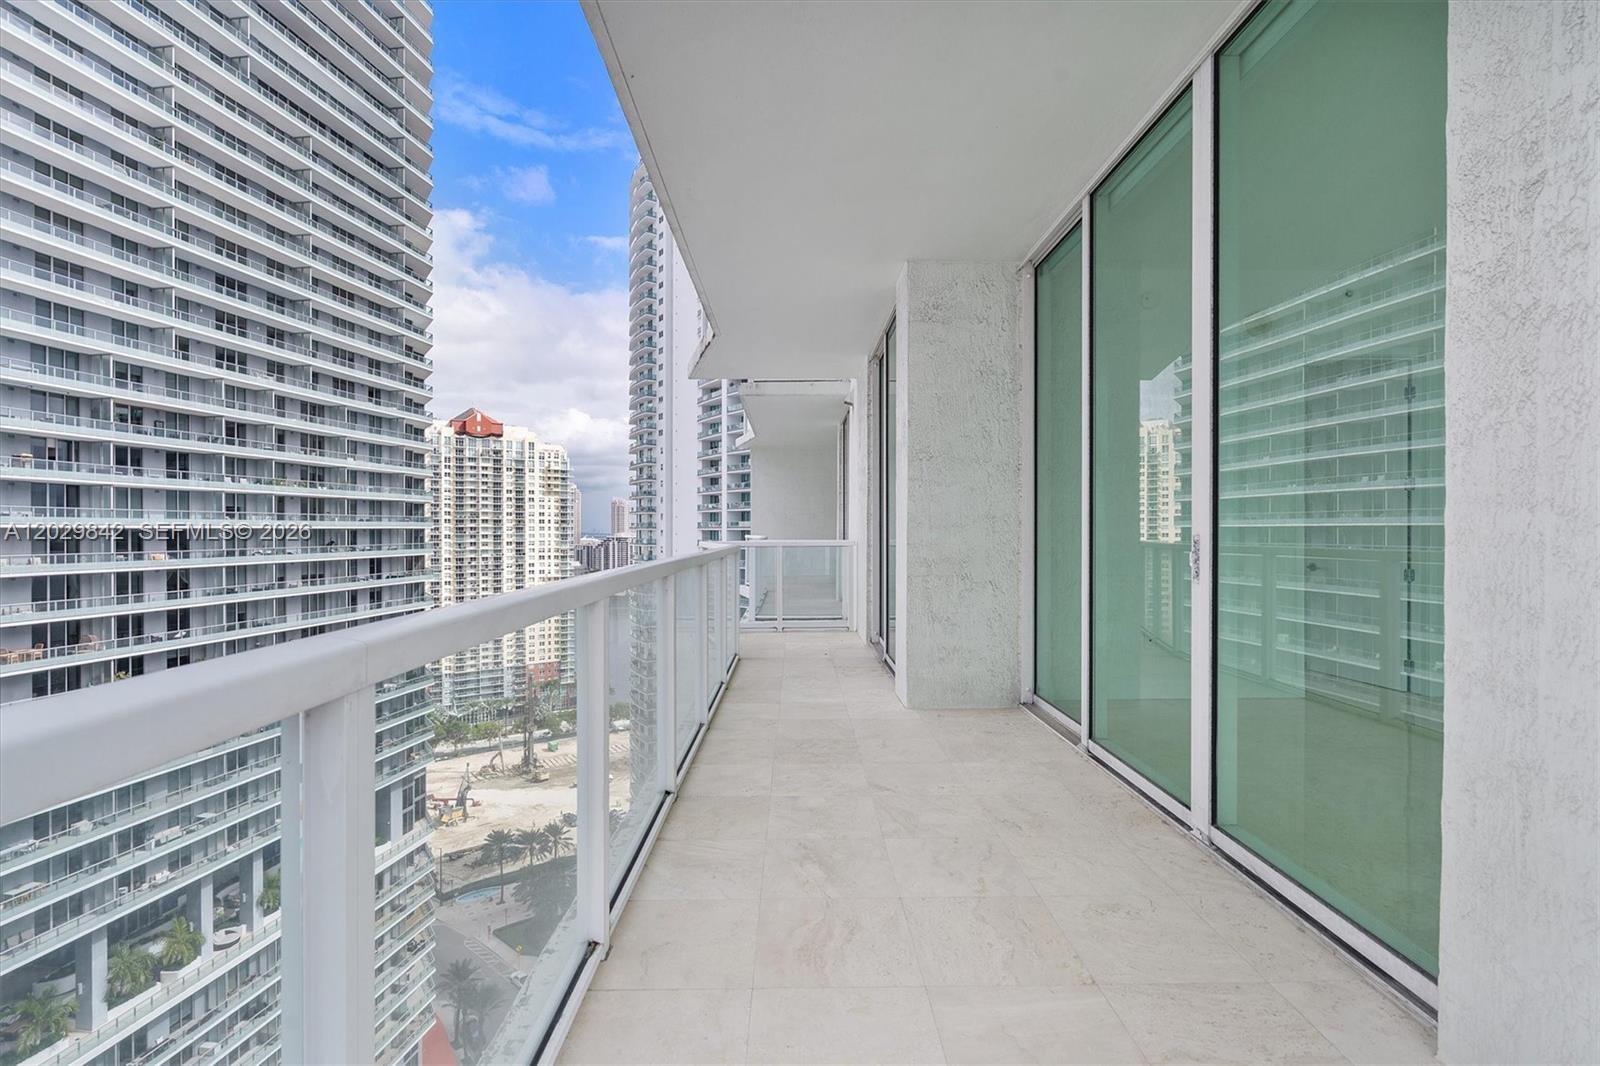
  • Covered balcony featuring stone-tile flooring, glass-panel railing, and floor-to-ceiling sliding glass doors
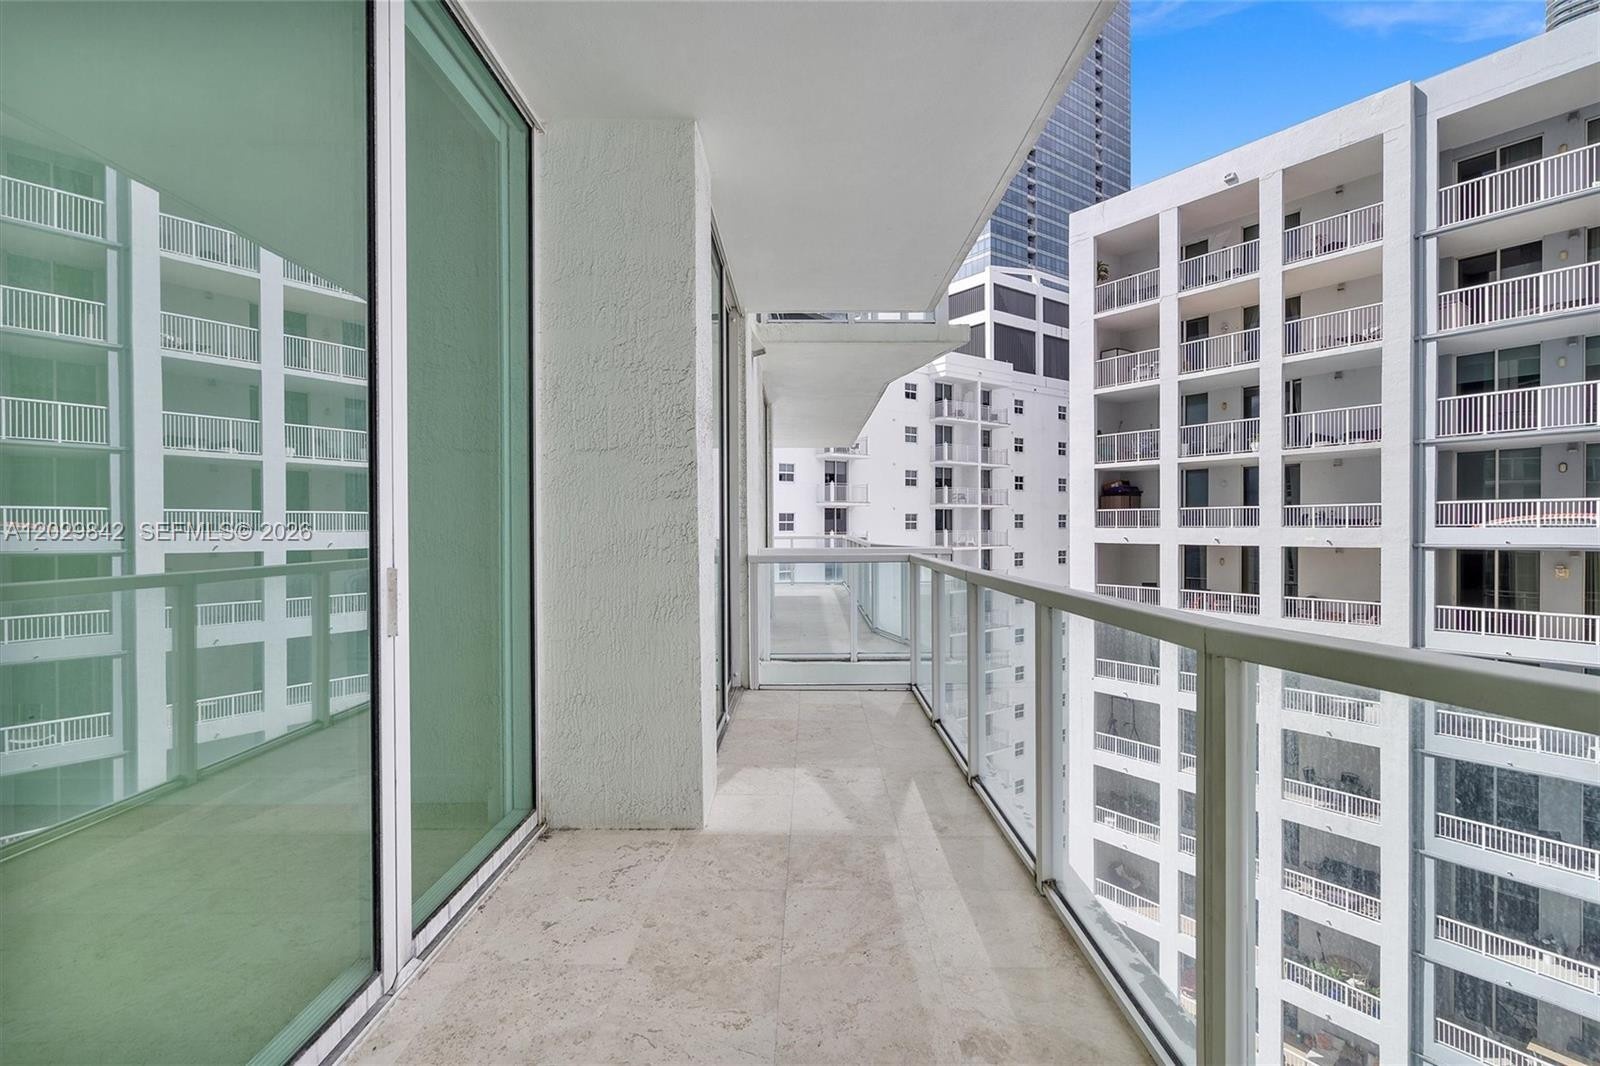
  • Private balcony featuring tile flooring, glass panel railing, and floor-to-ceiling glass doors
  • Covered balcony featuring stone-finish flooring, full-height glass sliding doors, and a glass-panel railing
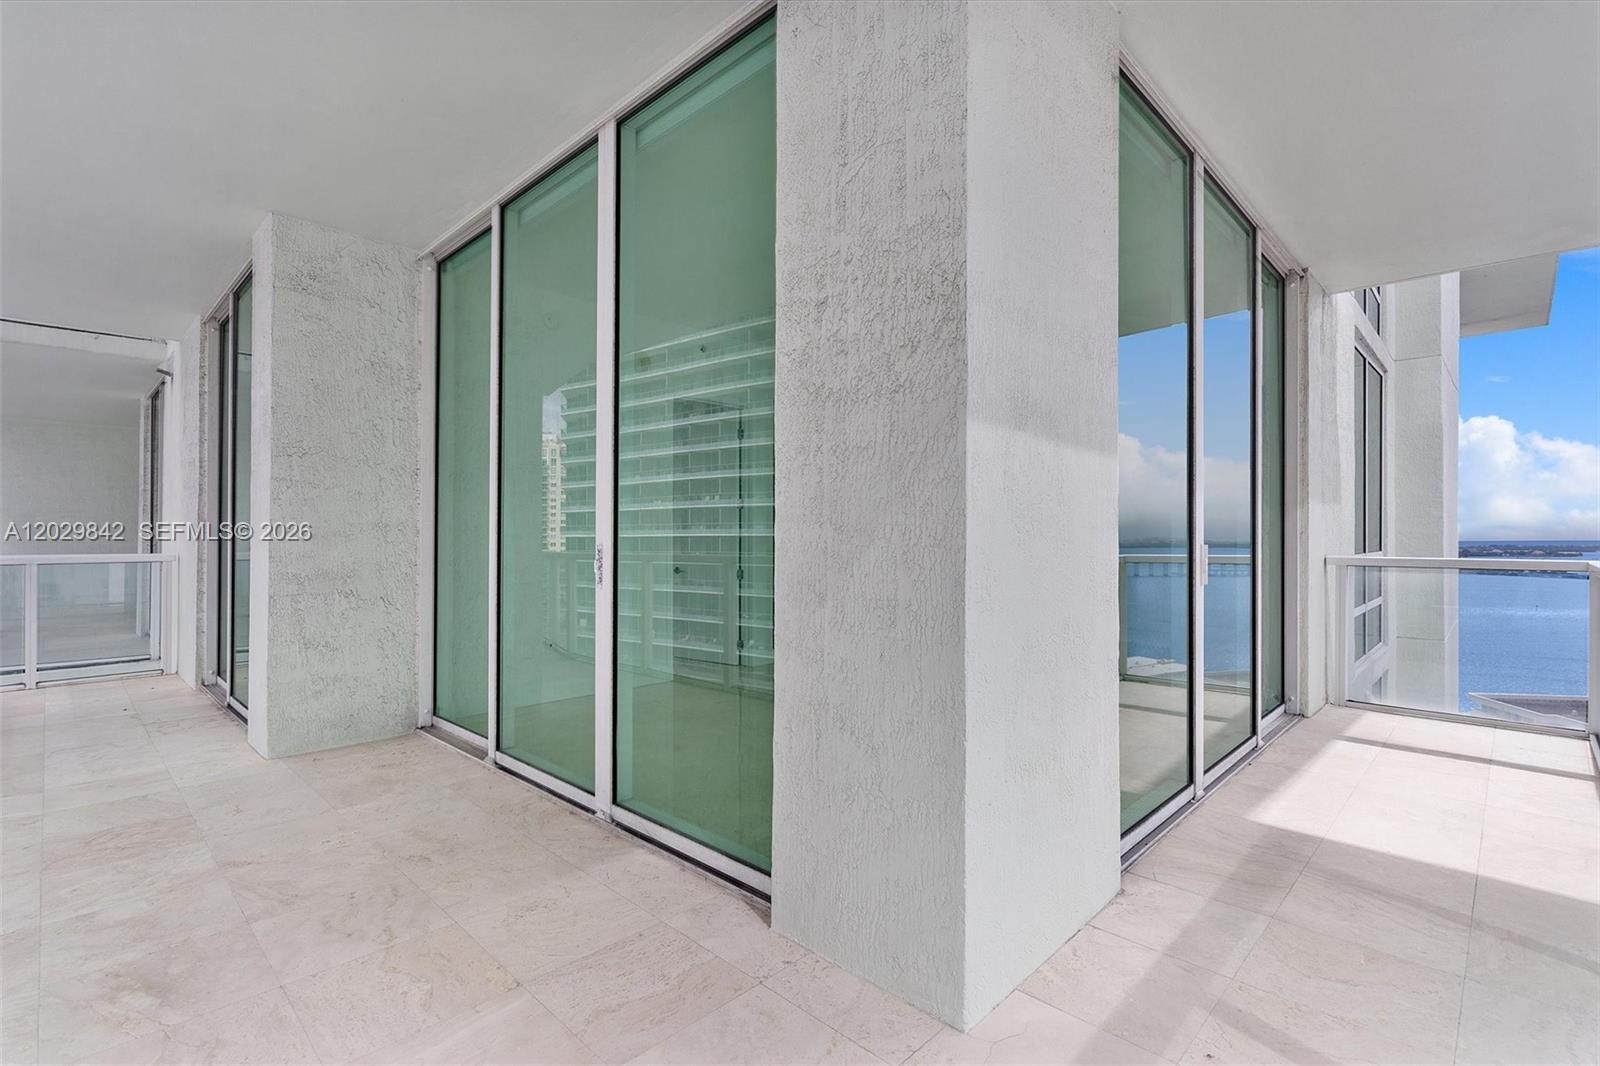
  • Wrap-around balcony featuring large-format tile flooring, textured concrete support columns, full-height glass sliding doors, and white metal railings
  • Covered terrace featuring large-format tile flooring, glass panel railings, and full-height sliding glass doors
  • Floor-to-ceiling glass sliding doors, polished tile flooring, and a private balcony with a metal railing
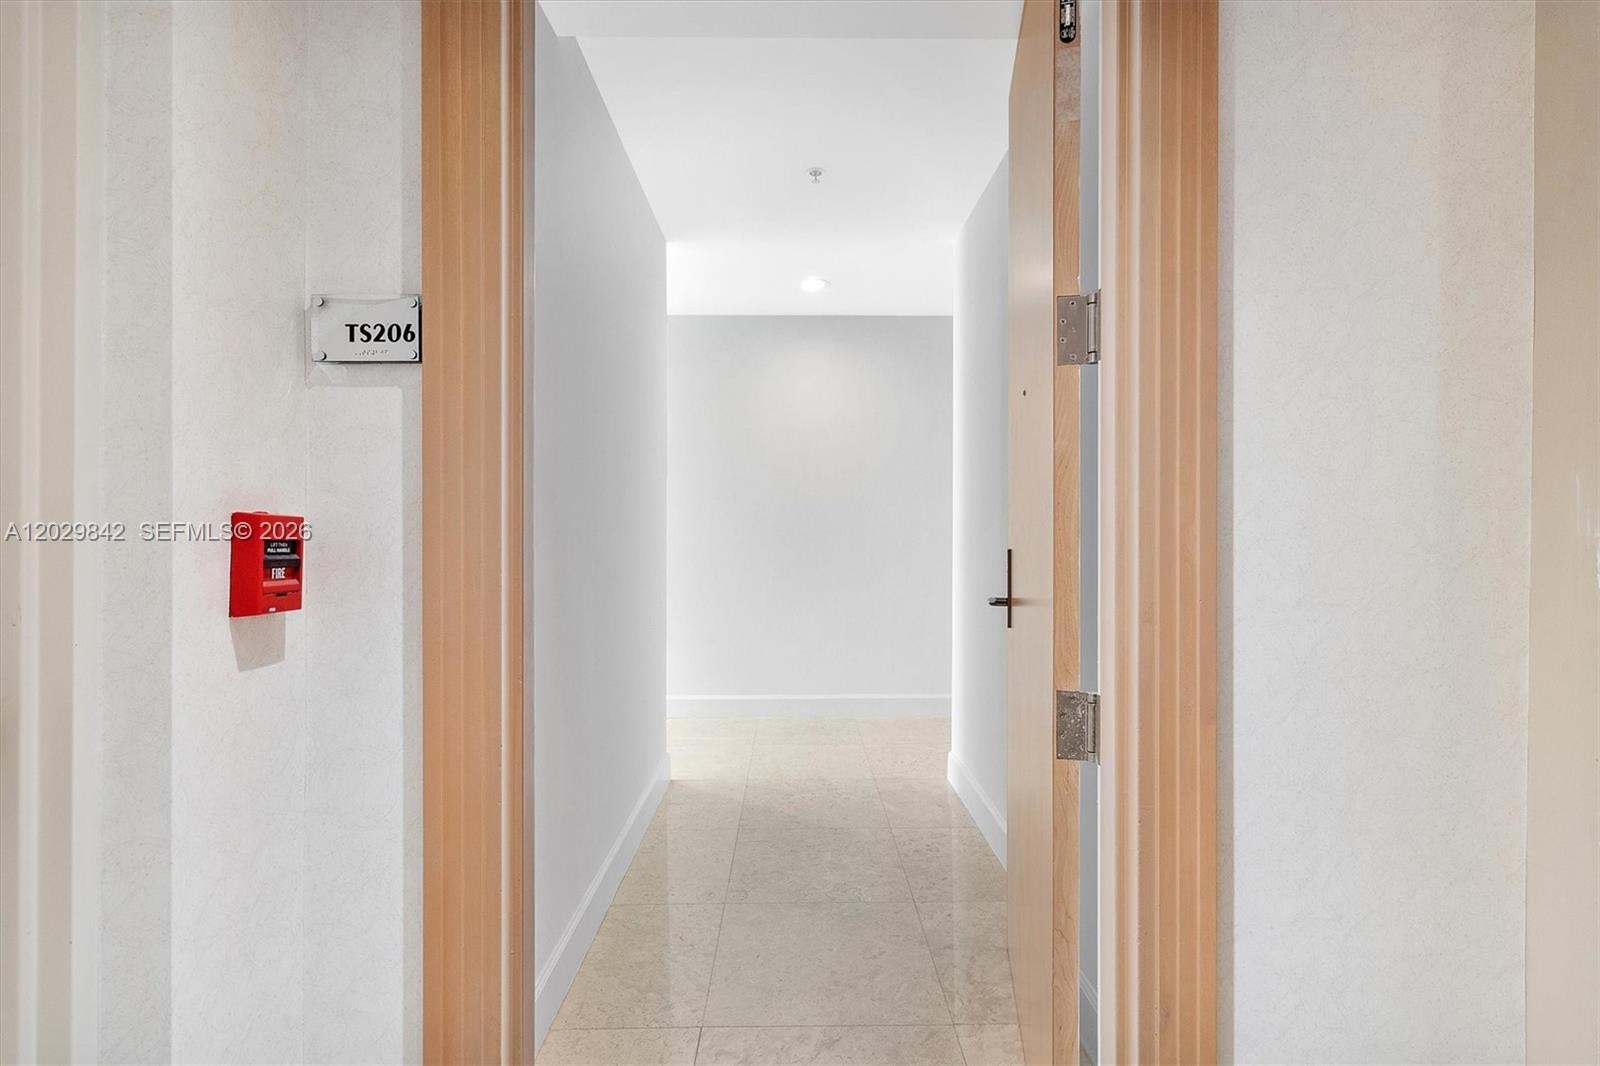
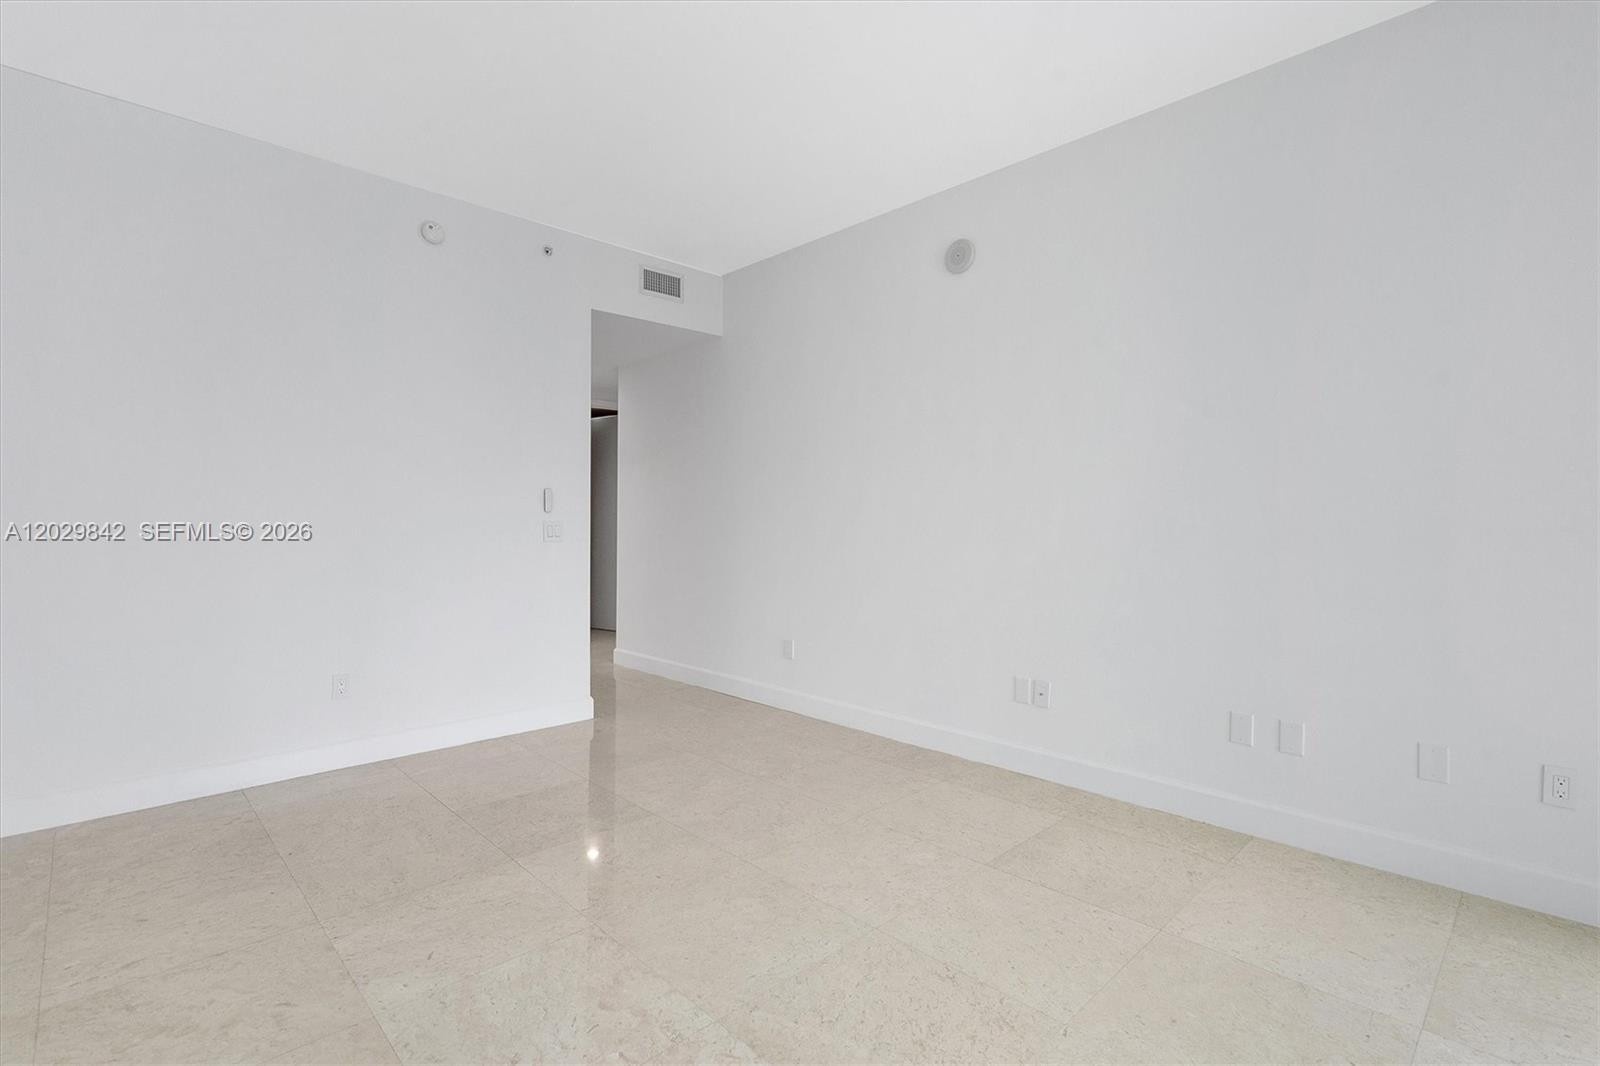
  • Interior space featuring neutral white walls and polished stone-finish flooring
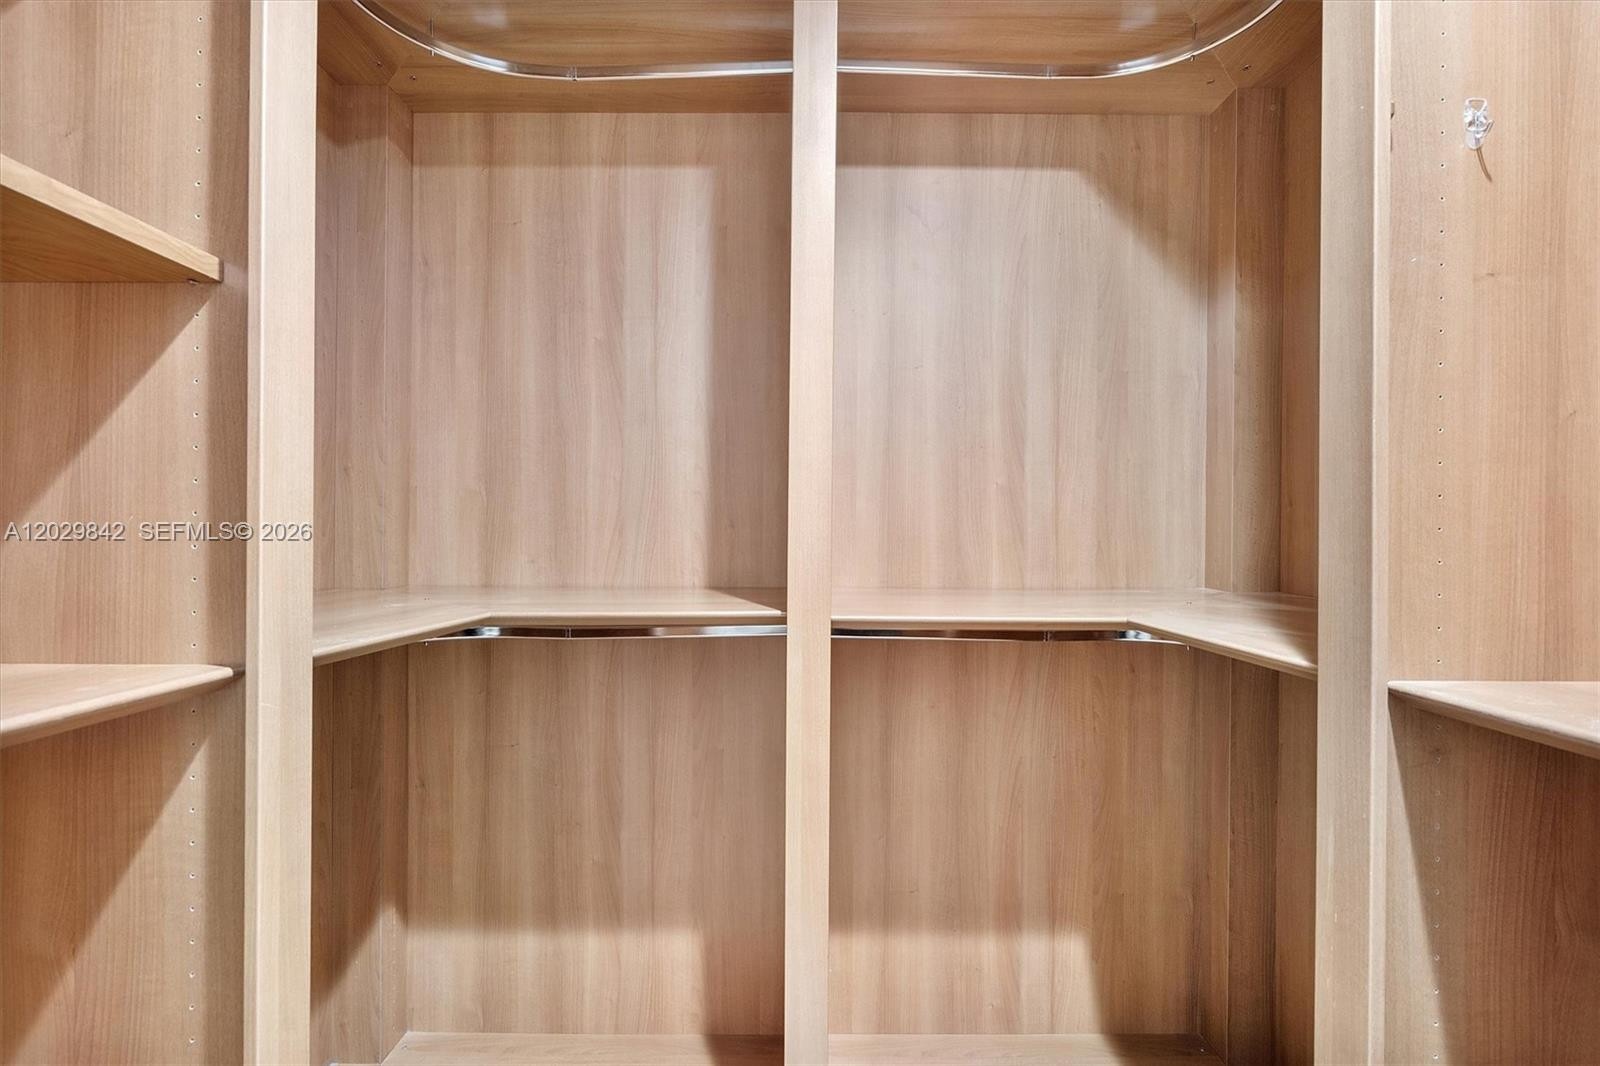
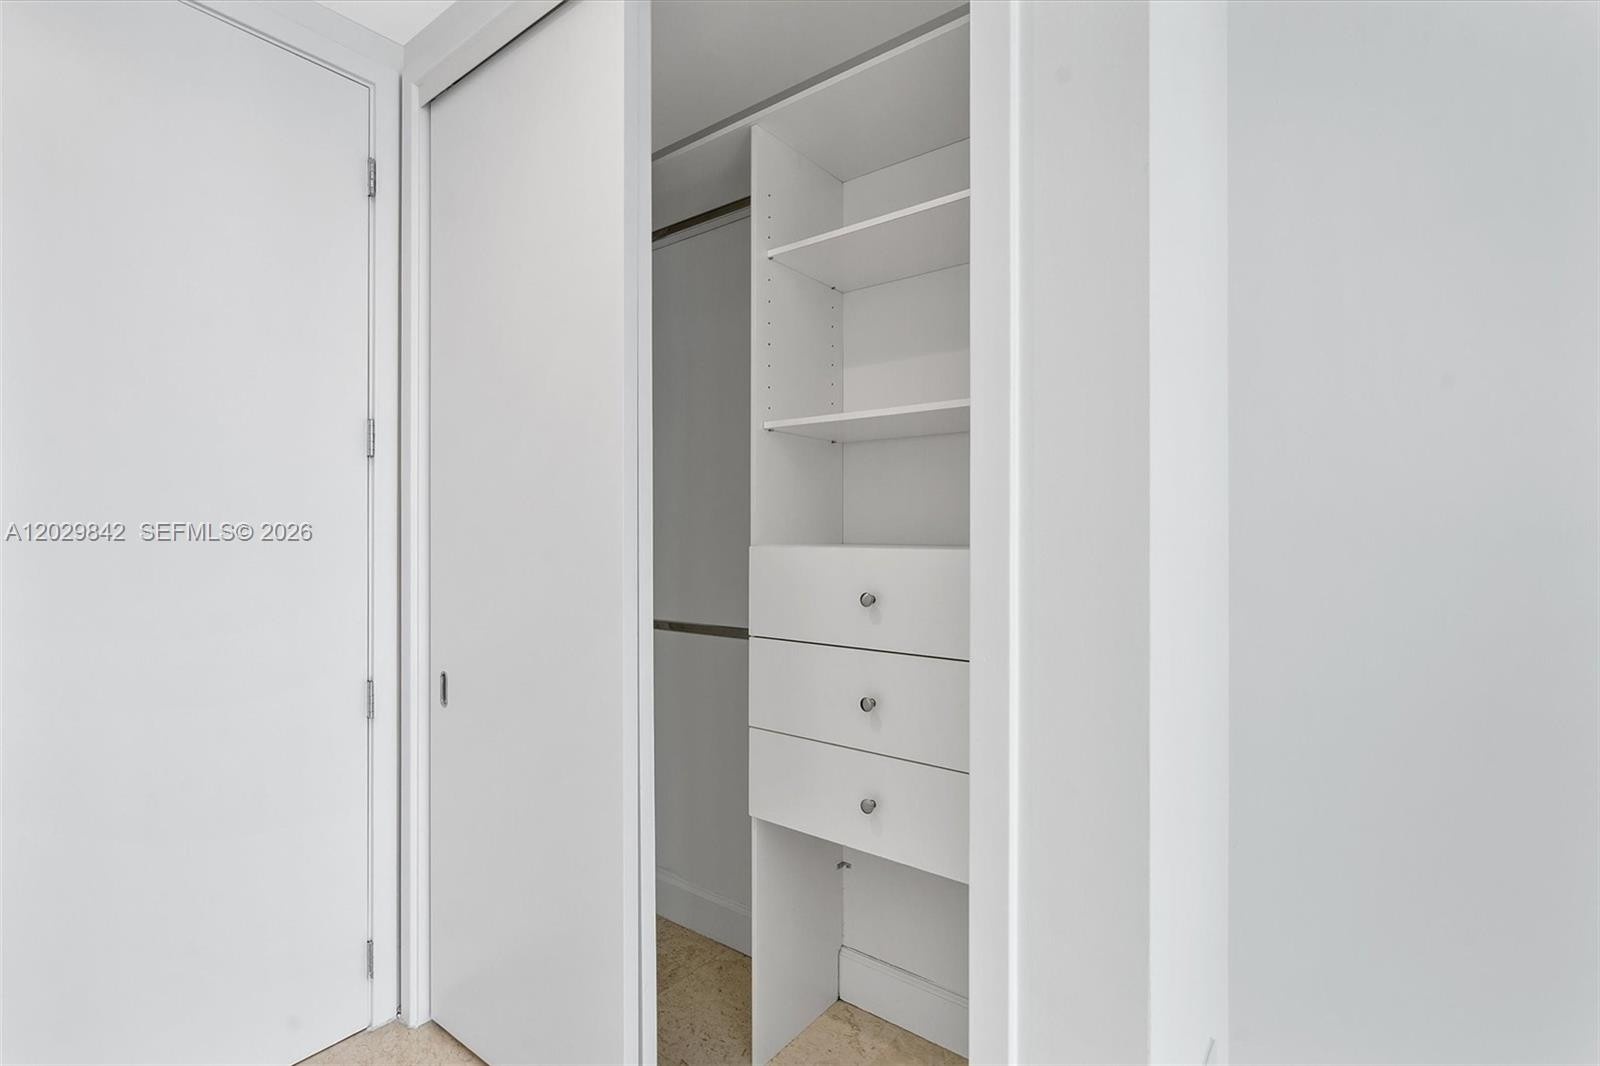
  • Custom built-in storage featuring light wood-finish shelving, integrated metallic hanging rods, and adjustable shelf heights
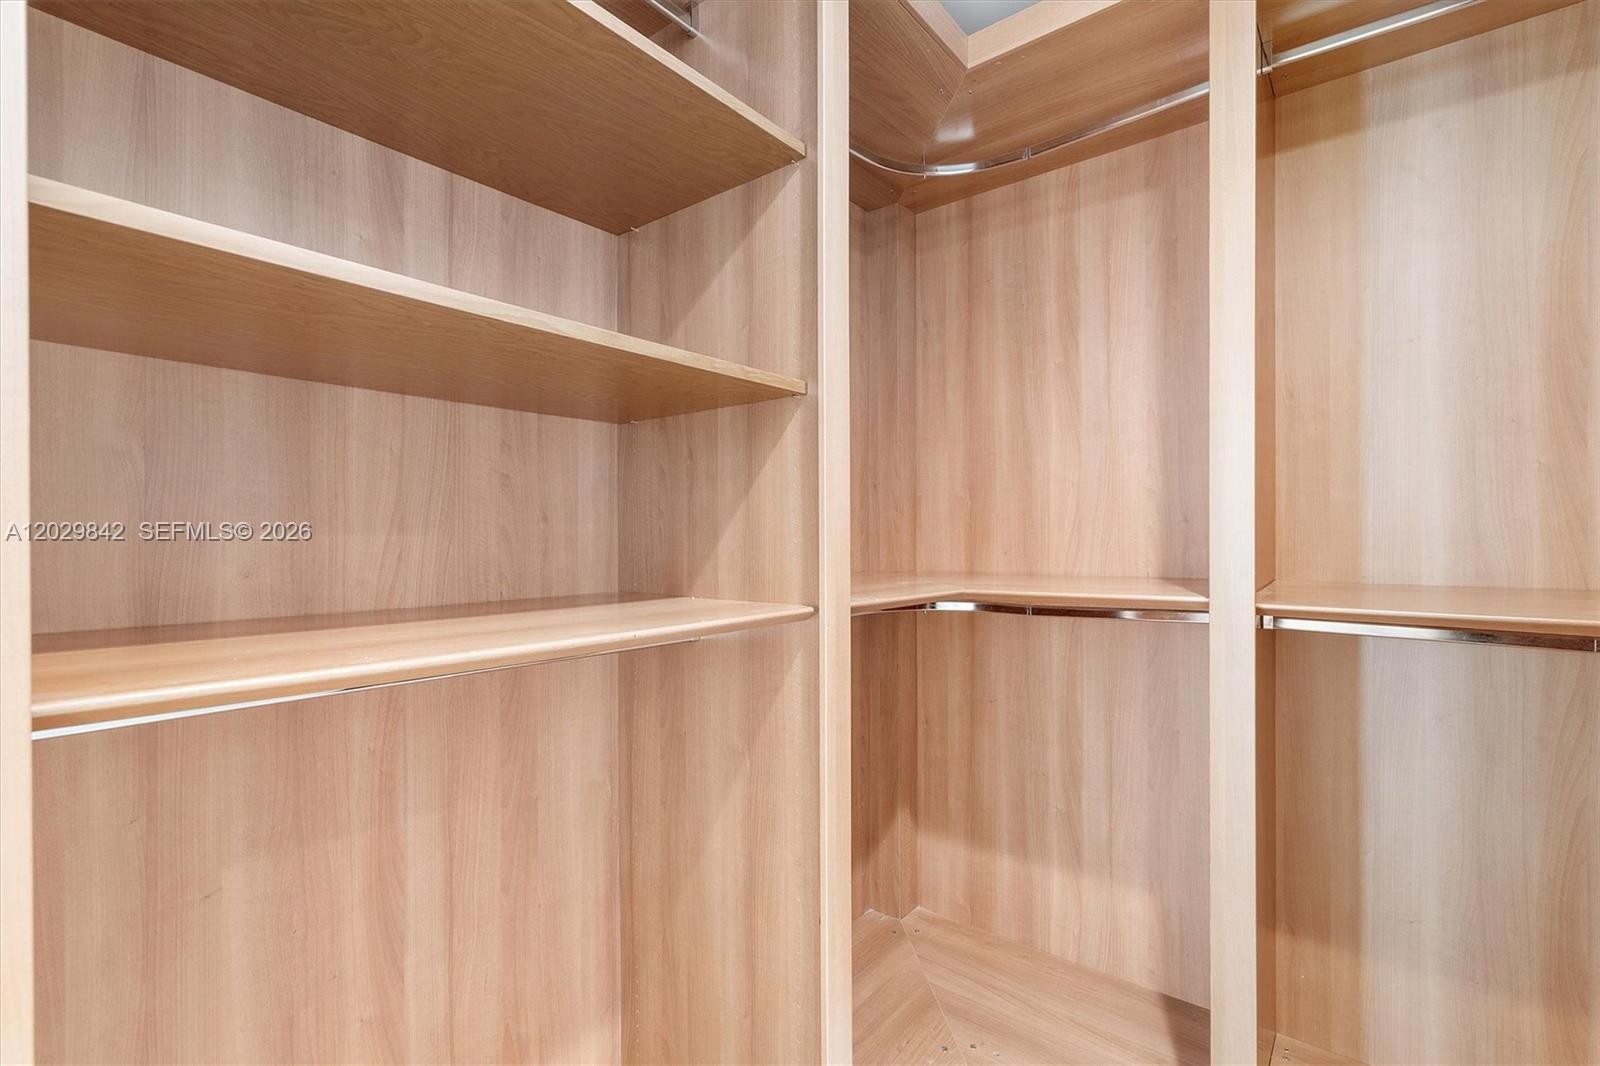
  • Custom built-in storage featuring light wood-finish shelving, integrated hanging rods, and corner shelving units
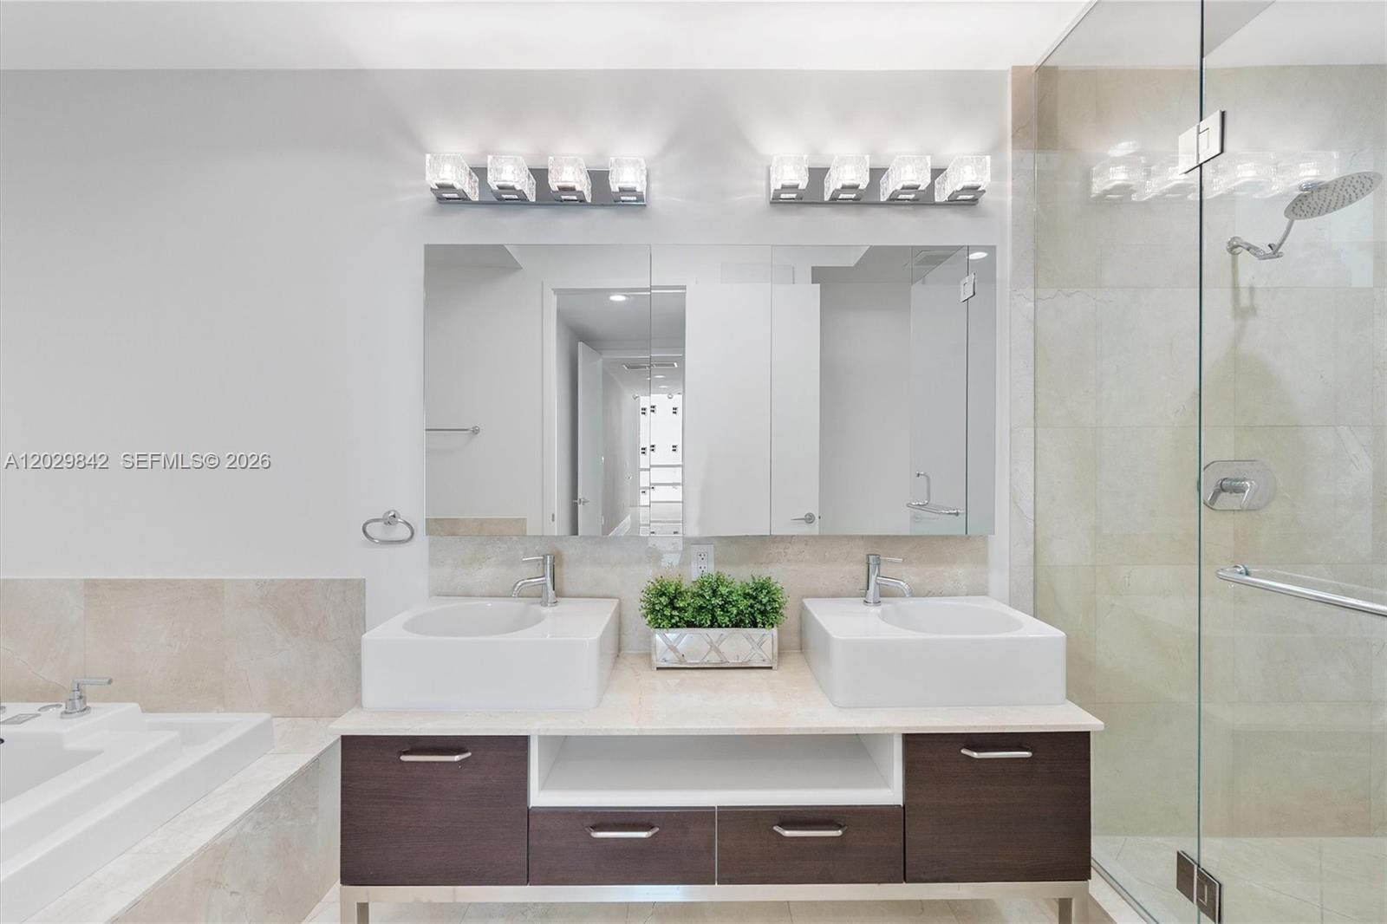
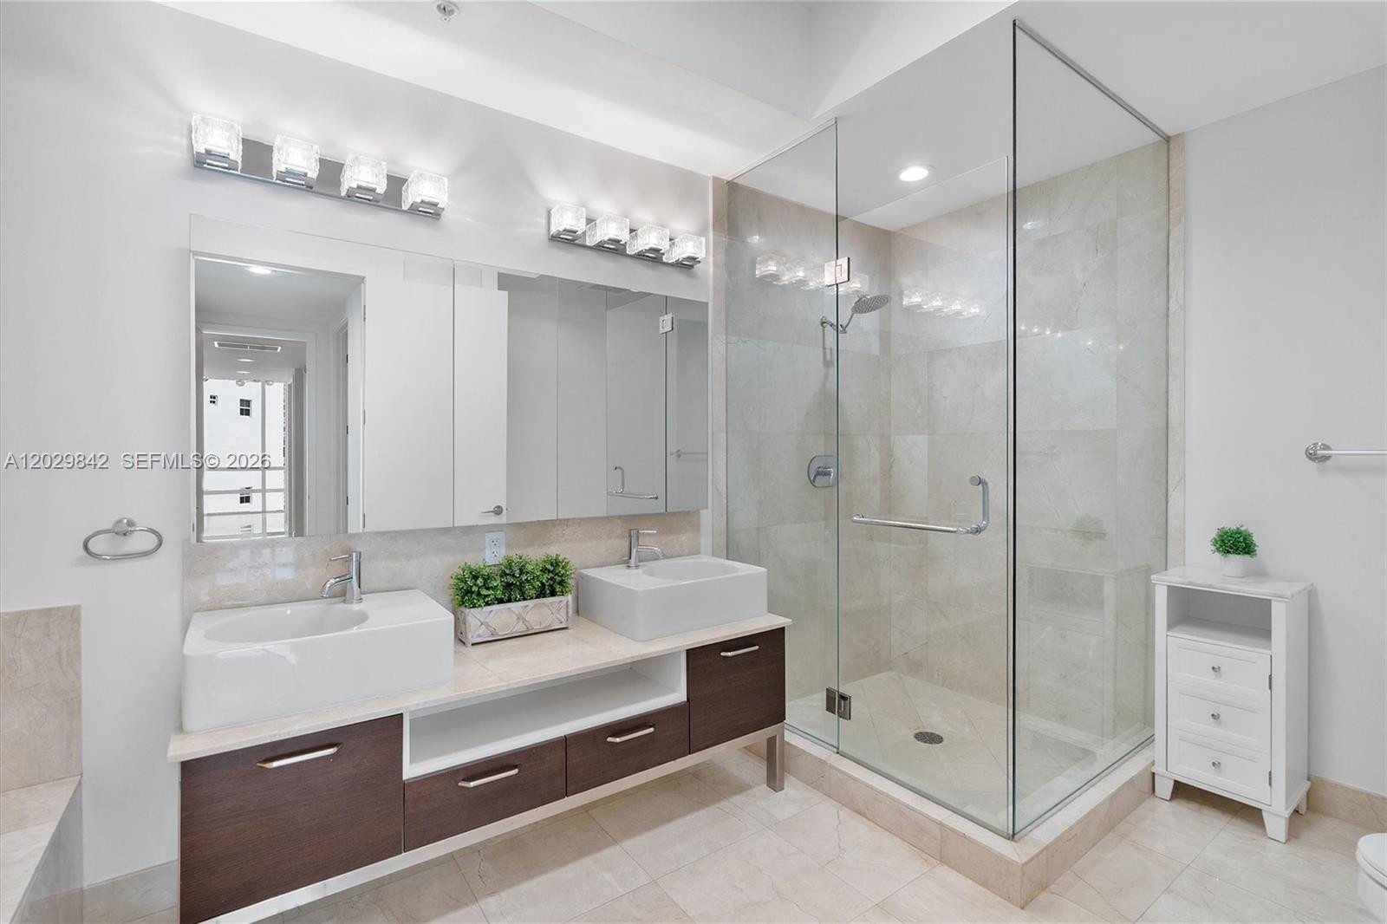
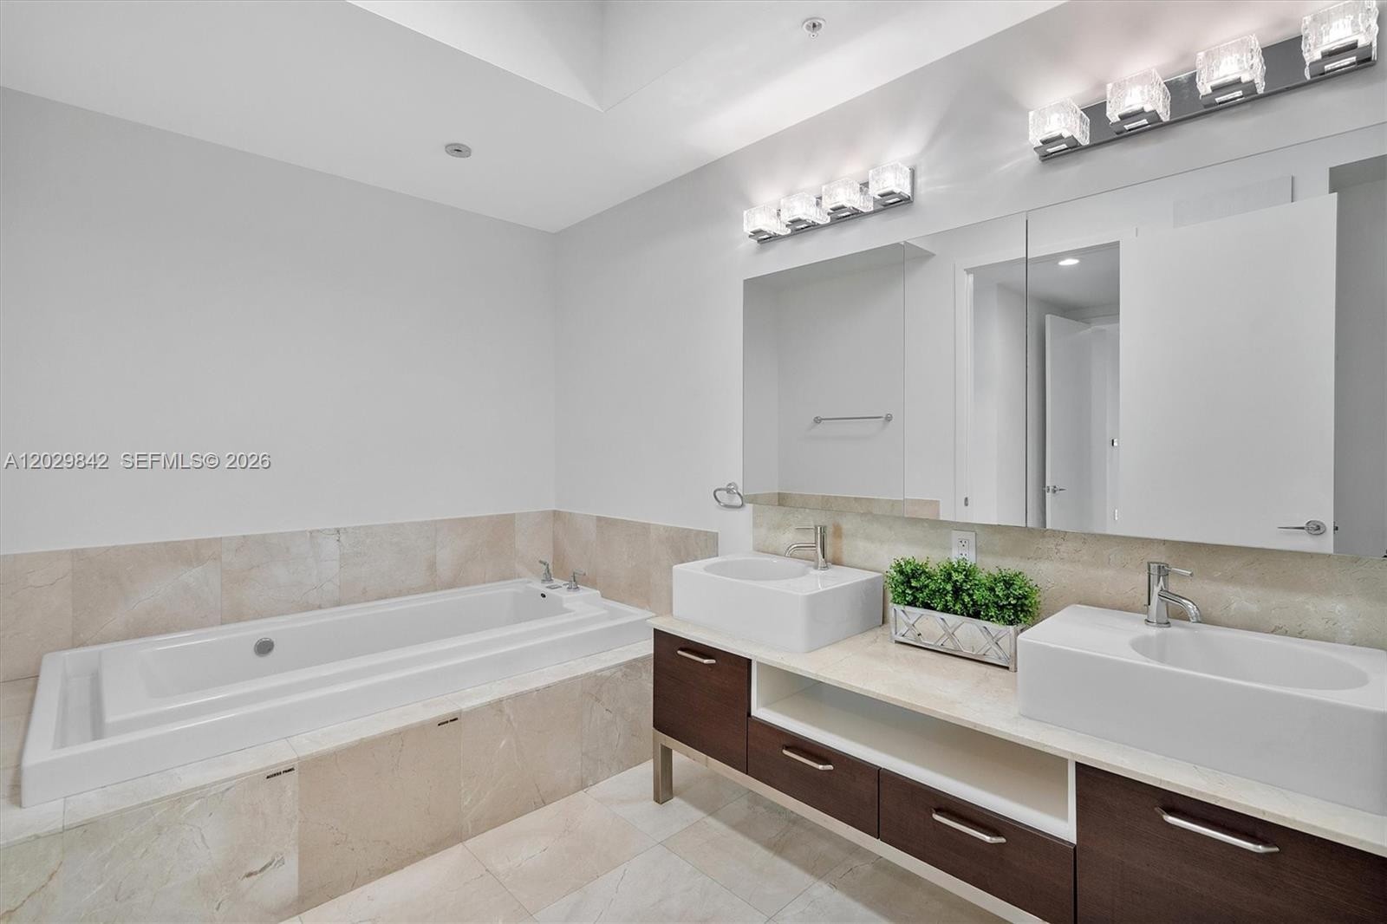
  • Dual vanity with vessel sinks, stone-finish countertops, dark-tone cabinetry, glass-enclosed shower, and built-in soaking tub
  • Floating dual-sink vanity with vessel basins, stone countertop, glass-enclosed shower featuring tile surround, and wall-mounted light fixtures
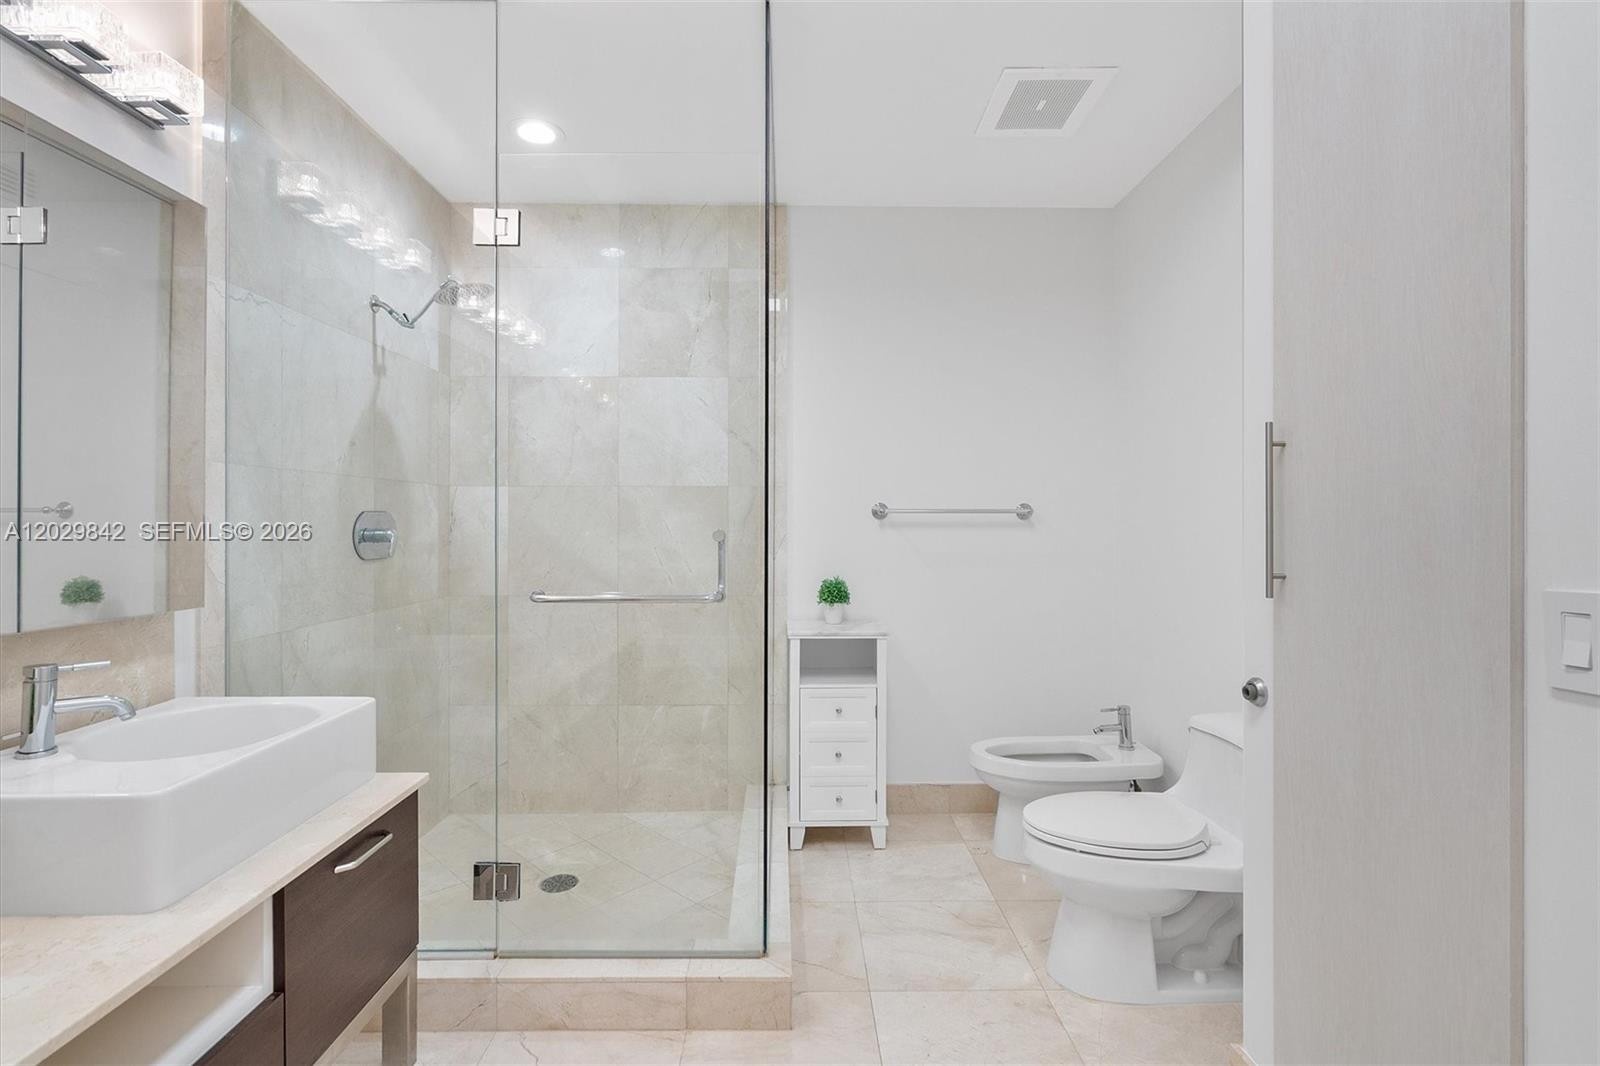
  • Bathroom featuring a glass-enclosed walk-in shower with stone tile surround, floating vanity with a rectangular vessel sink, stone-finish flooring, bi
  • Dual vanity featuring rectangular vessel sinks, dark wood-finish cabinetry, a full-width mirror, and two integrated light fixtures, complemented by a
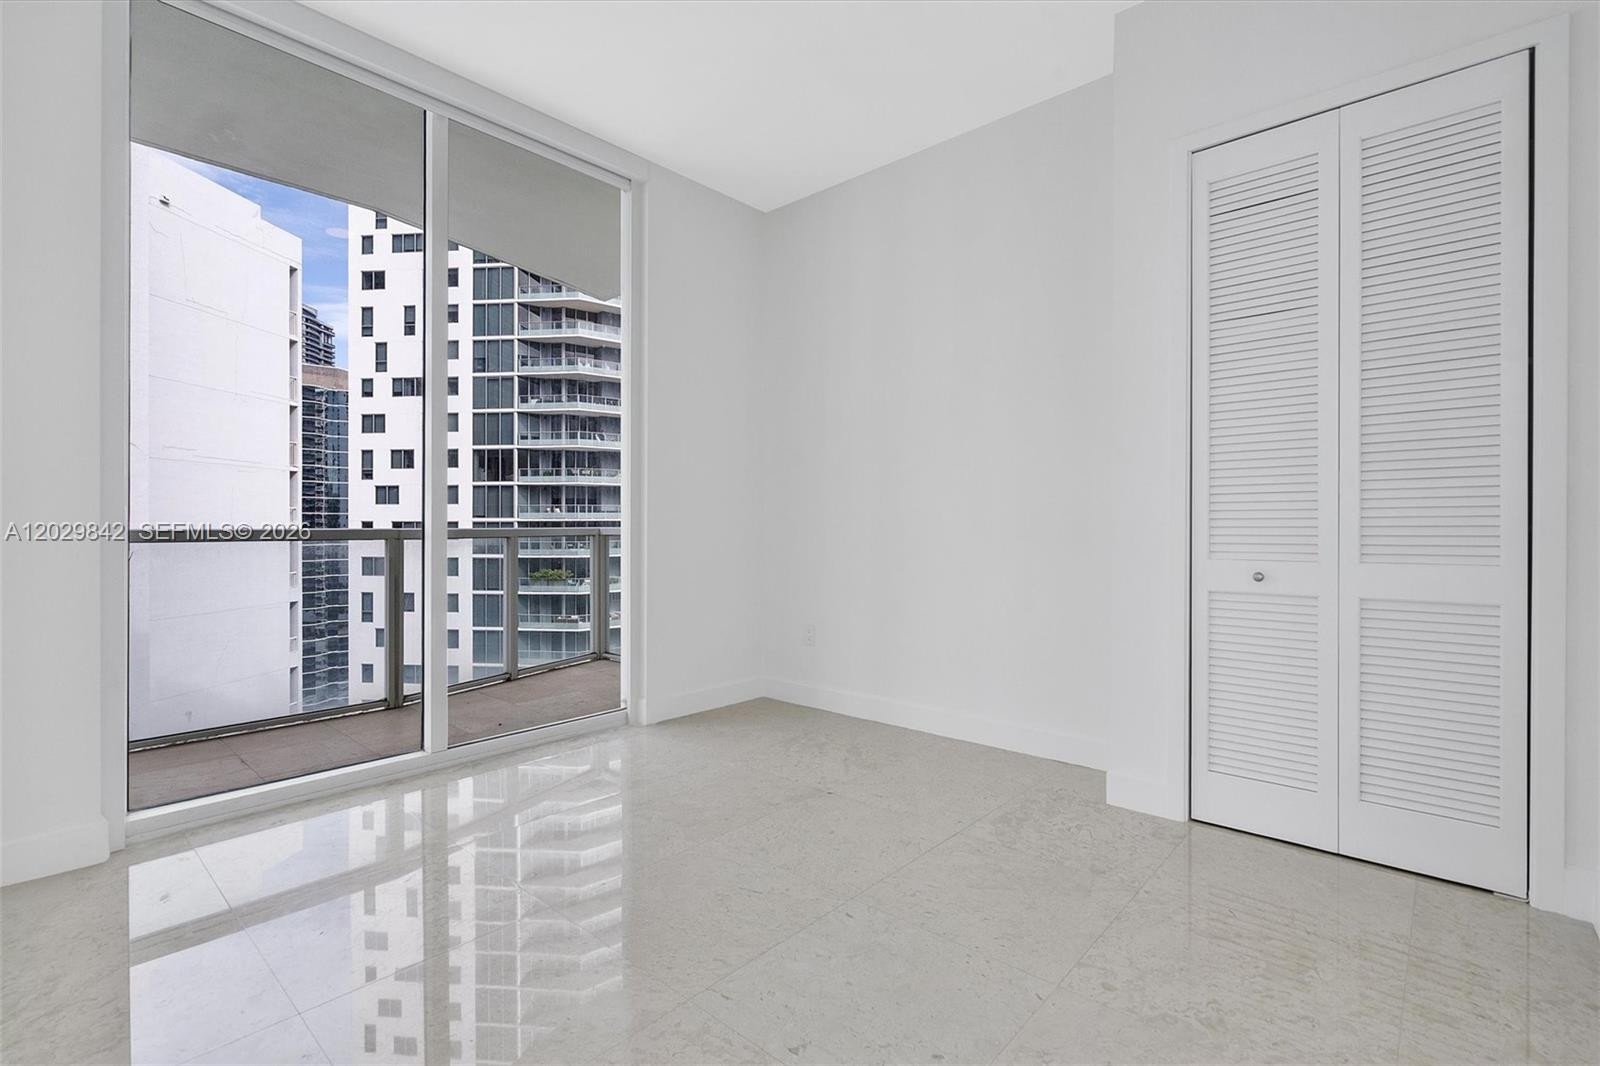
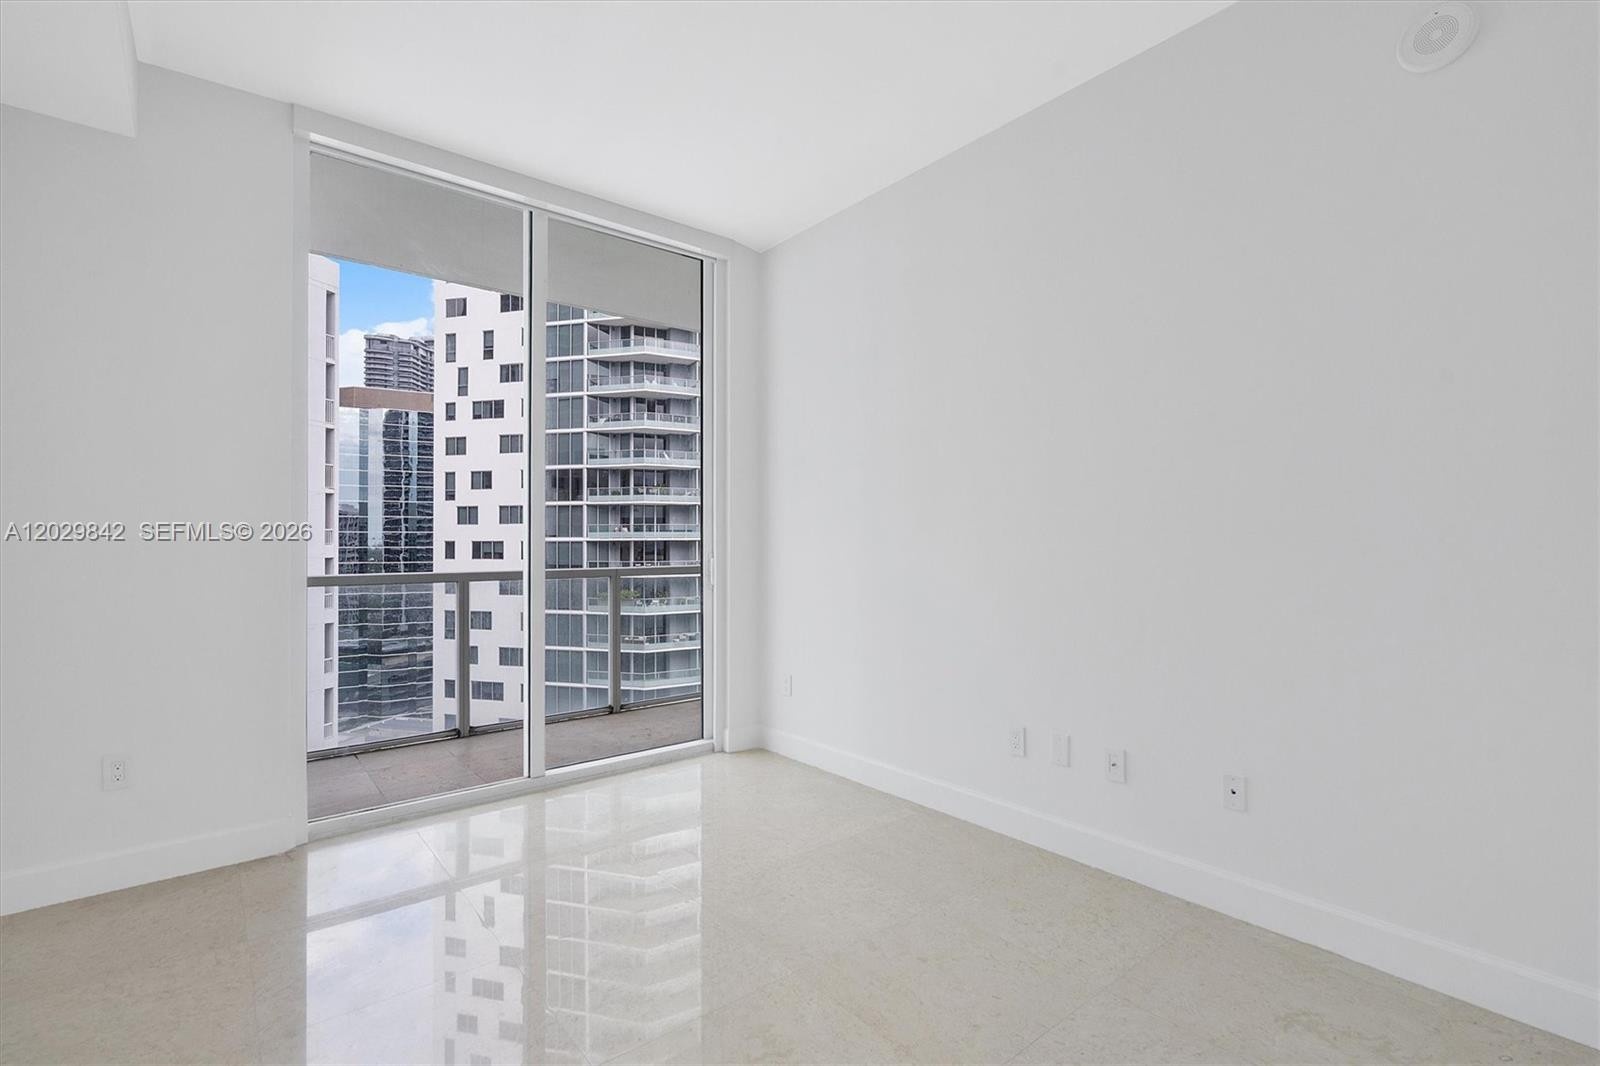
  • Floor-to-ceiling windows, sliding glass door with balcony access, neutral wall finish, and reflective tile flooring
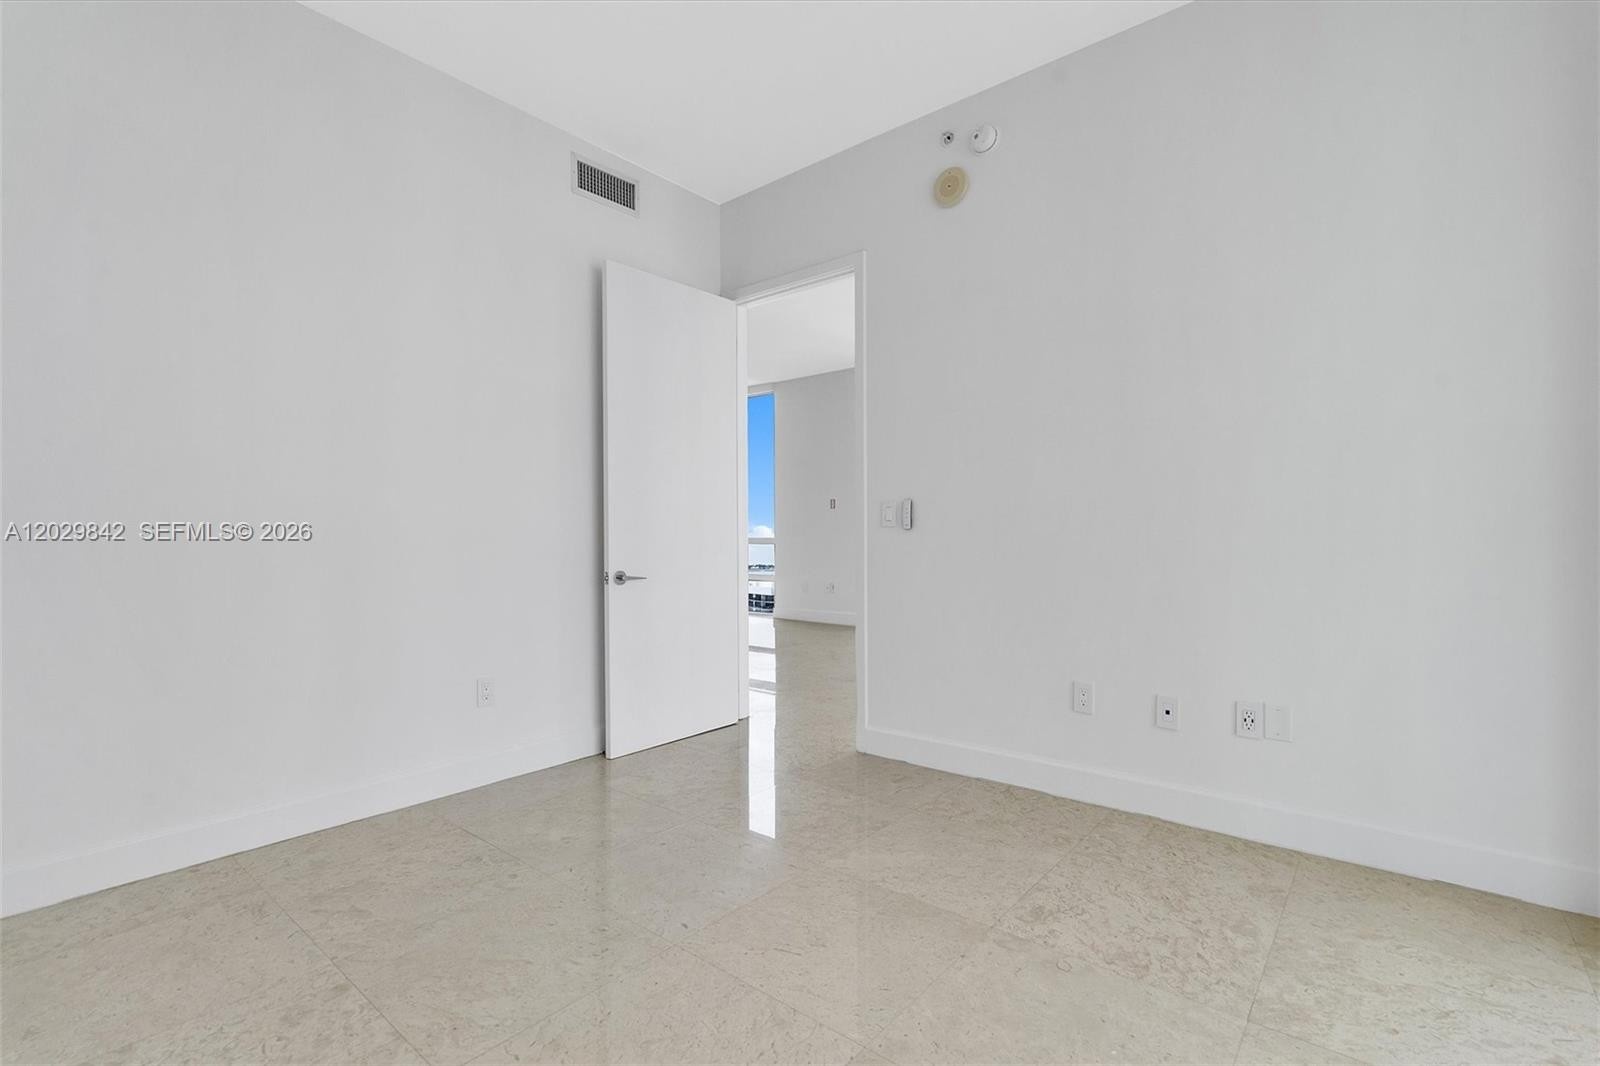
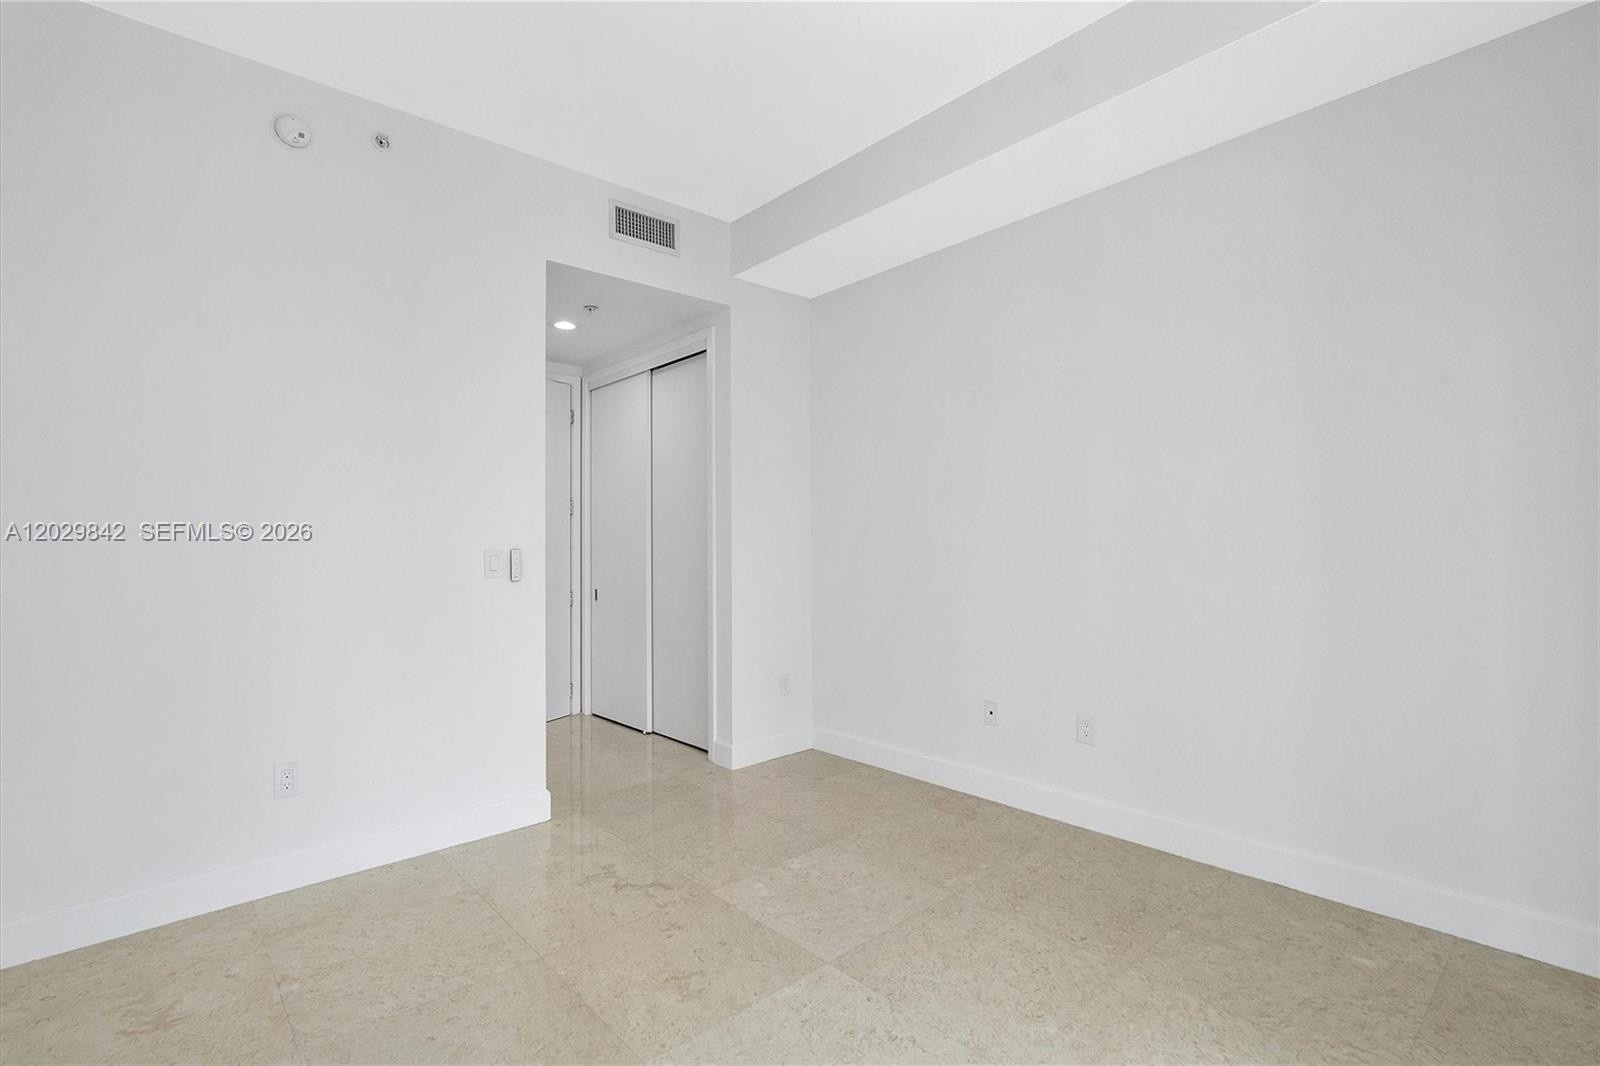
  • Neutral-toned interior featuring polished stone flooring, smooth-finish walls, recessed ceiling lighting, and built-in sliding door closet
  • Closet featuring sliding doors, built-in shelving, three integrated drawers, and a hanging rod
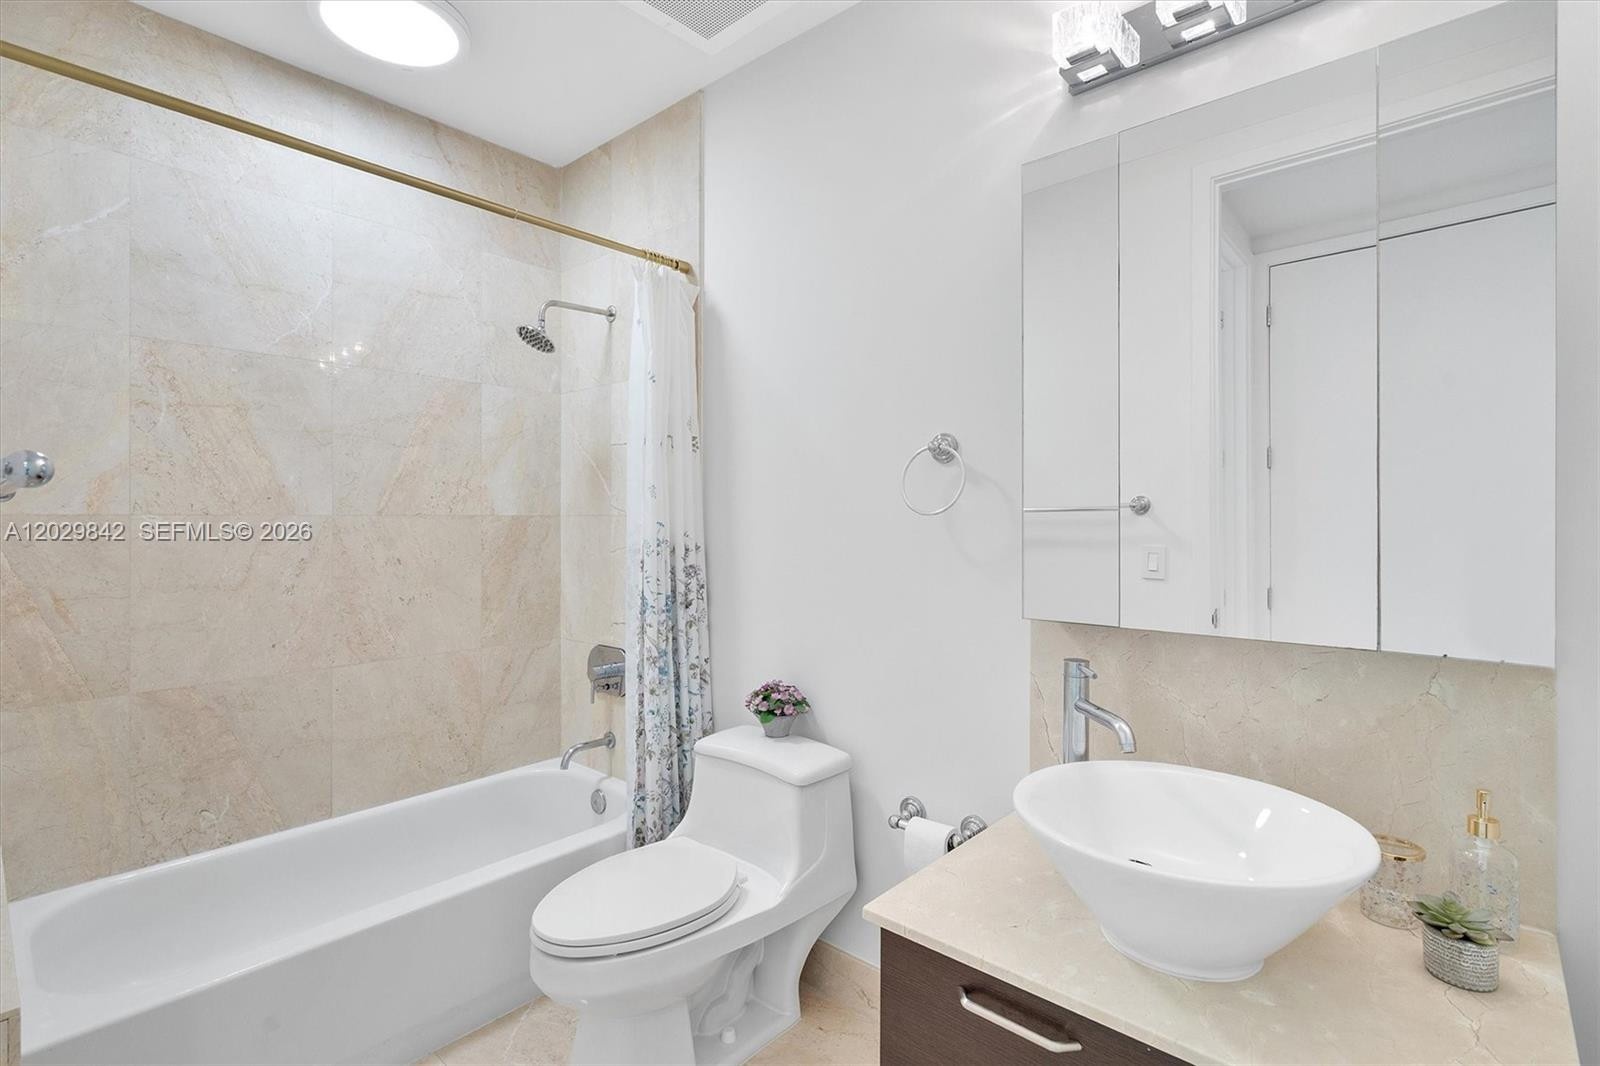
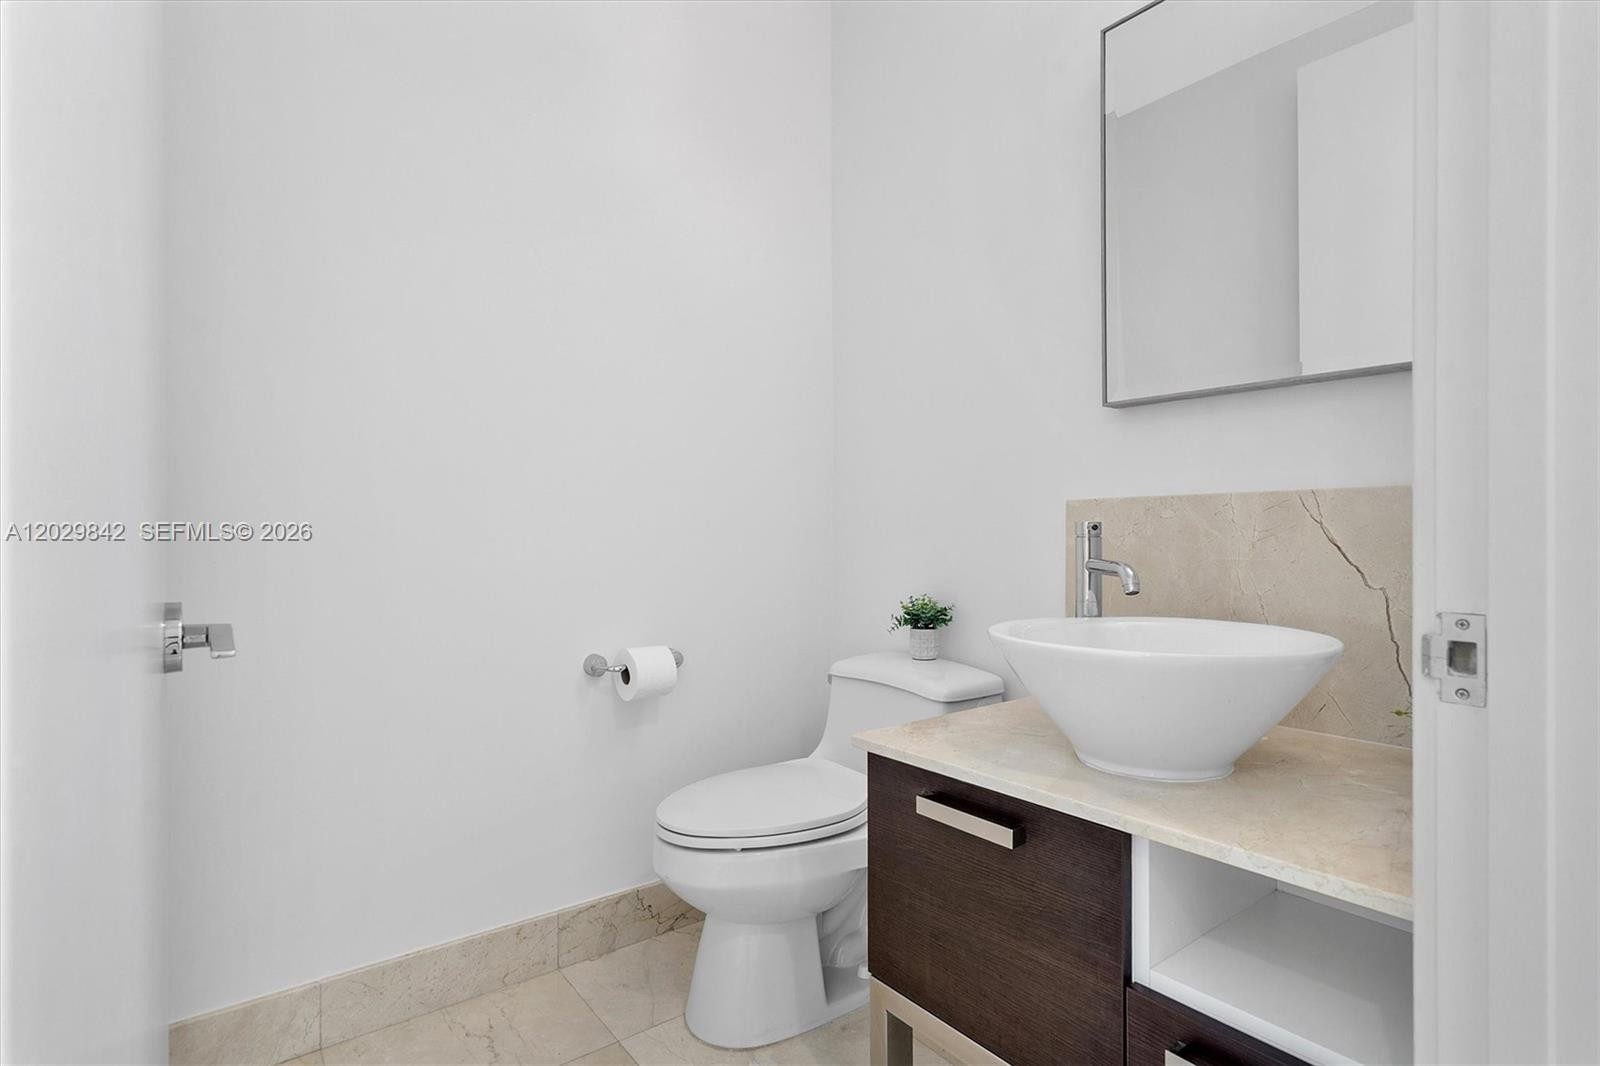
  • Bathroom featuring stone-tile shower surround, pedestal-style vessel sink, stone countertop, dark wood-finish vanity, and mirrored medicine cabinet
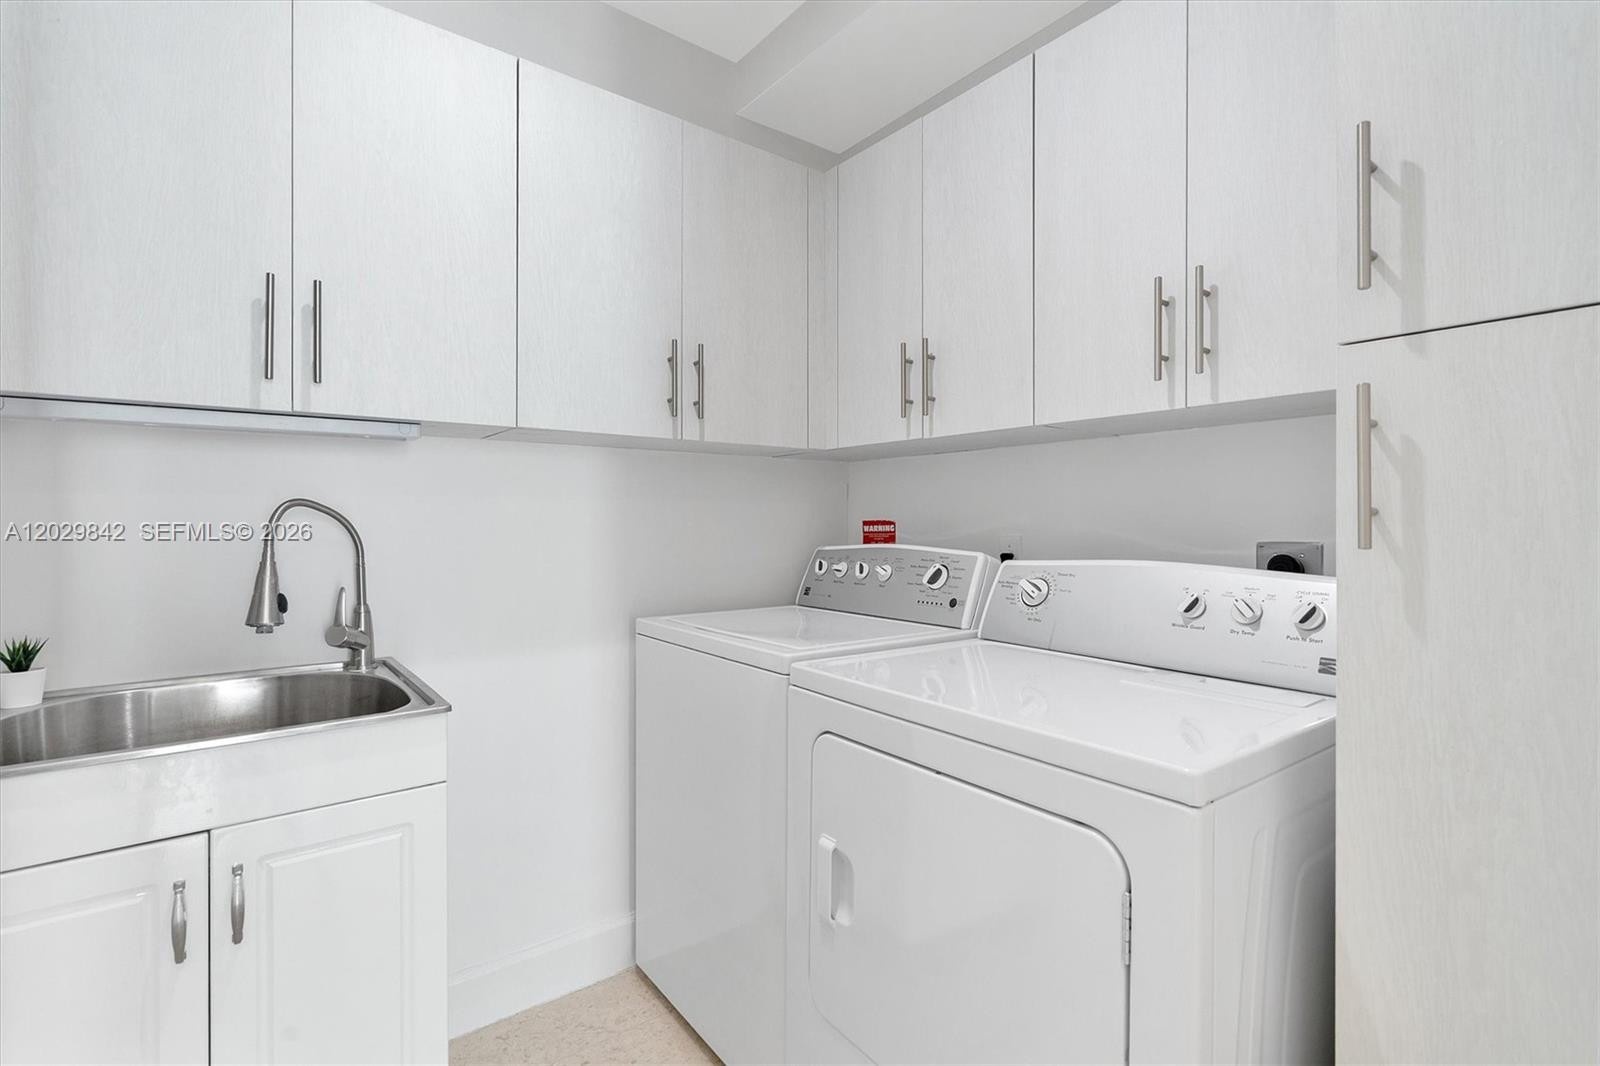
  • Utility room featuring white cabinetry with brushed metal hardware, stainless steel sink, and gooseneck faucet
  • Floor-to-ceiling glass sliding doors, private balcony, polished light-tone tile flooring, and white louvered-style closet doors
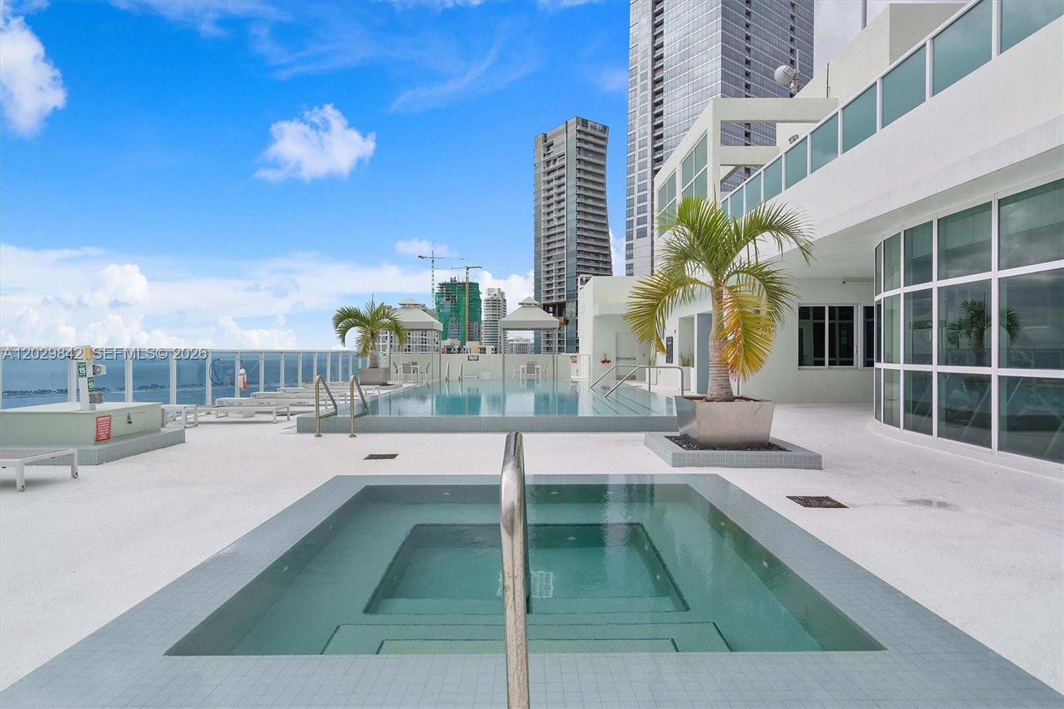
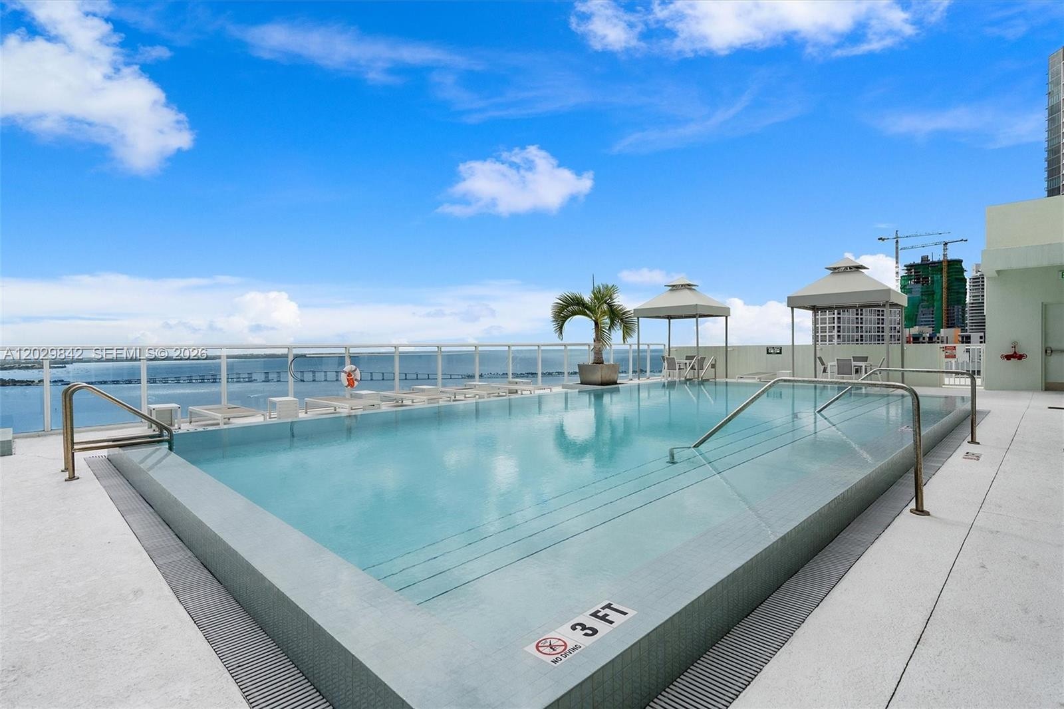
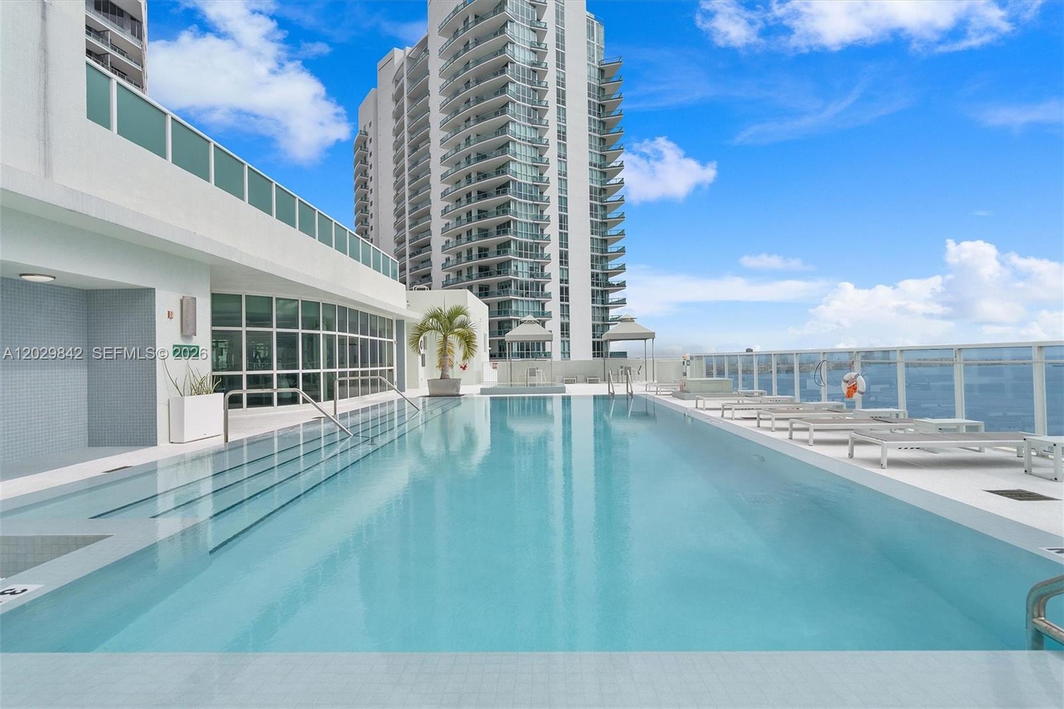
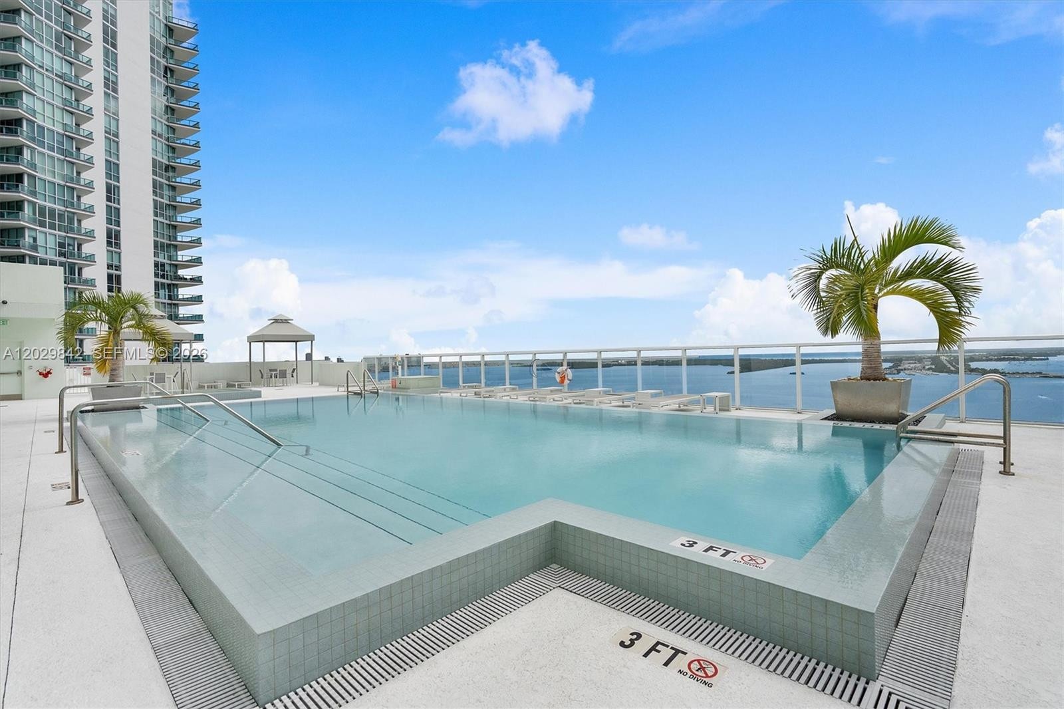
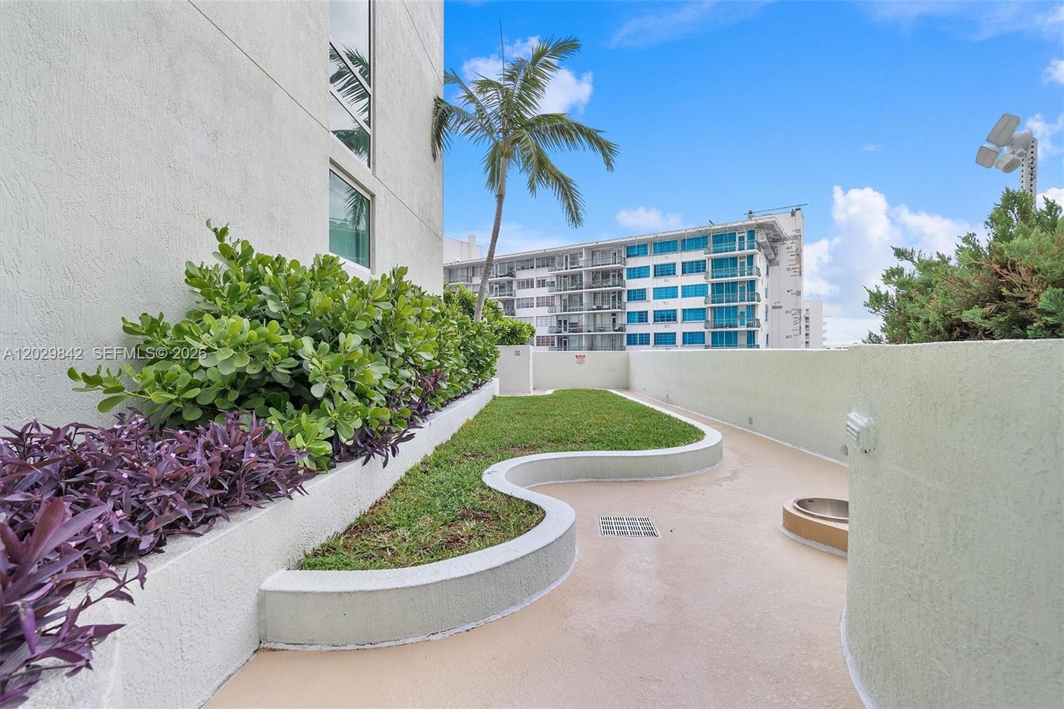
  • Rooftop terrace featuring an in-ground pool, elevated spa, glass panel railing, and built-in stone-finish planters
  • Rooftop swimming pool featuring a glass panel railing, tiled surround, integrated stairs, and metal cabana structures
  • Swimming pool featuring a tiled deck, built-in entry steps, stainless steel handrails, and glass panel perimeter railing
  • Rooftop swimming pool featuring a tiled basin, integrated staircase, glass perimeter railing, and a stone-texture pool deck
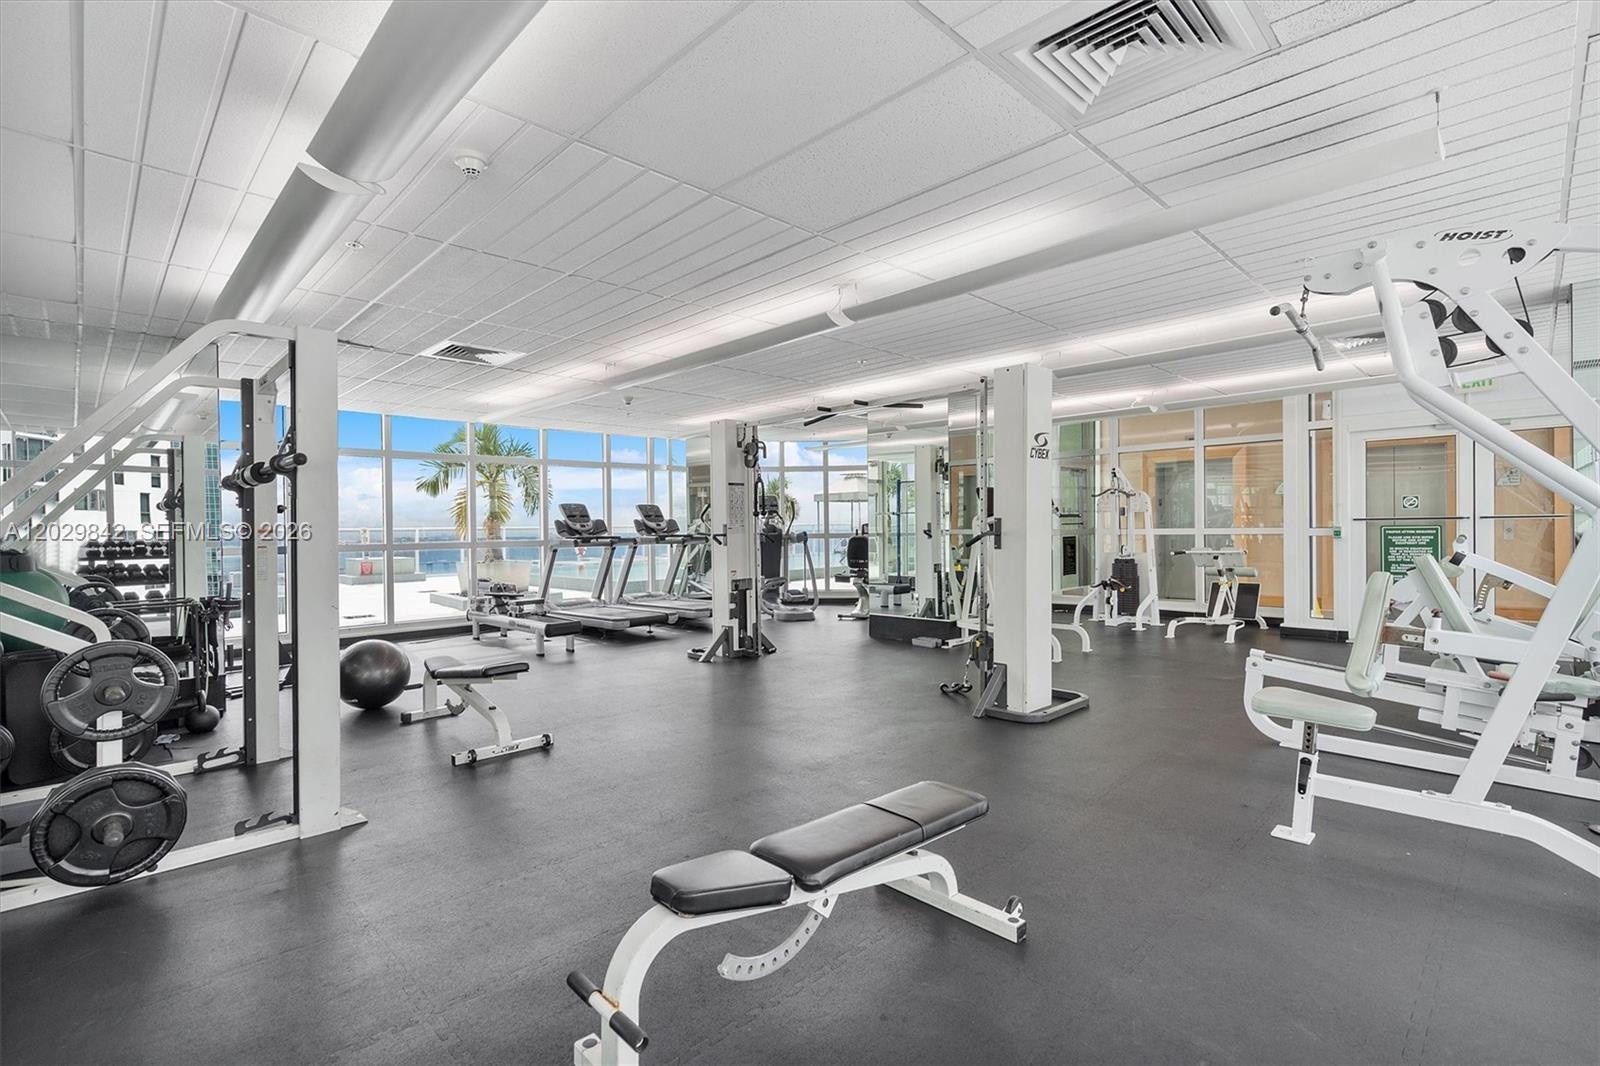
  • Fitness center featuring floor-to-ceiling windows, rubberized flooring, mirrored walls, and suspended acoustic tile ceiling
  • Fitness area featuring floor-to-ceiling windows, rubberized flooring, expansive wall-to-wall mirrors, and a beamed white ceiling with integrated linea
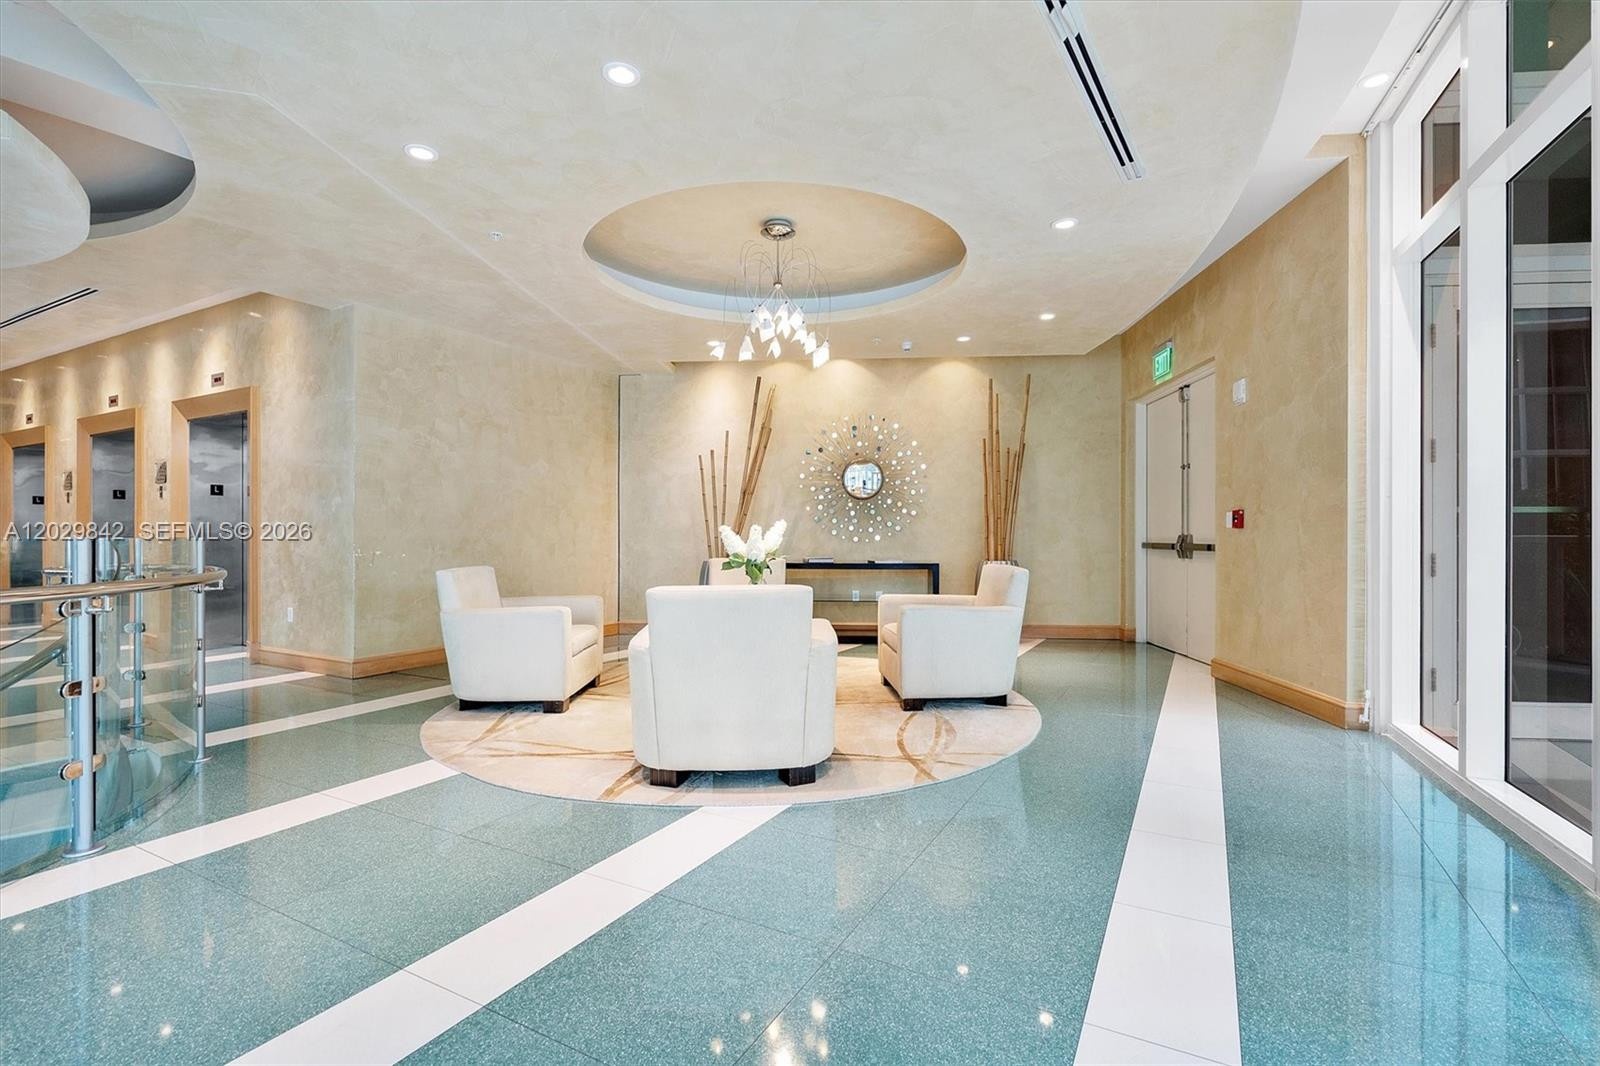
  • Circular recessed ceiling feature with central light fixture, floor-to-ceiling glass wall panels, and patterned tile flooring
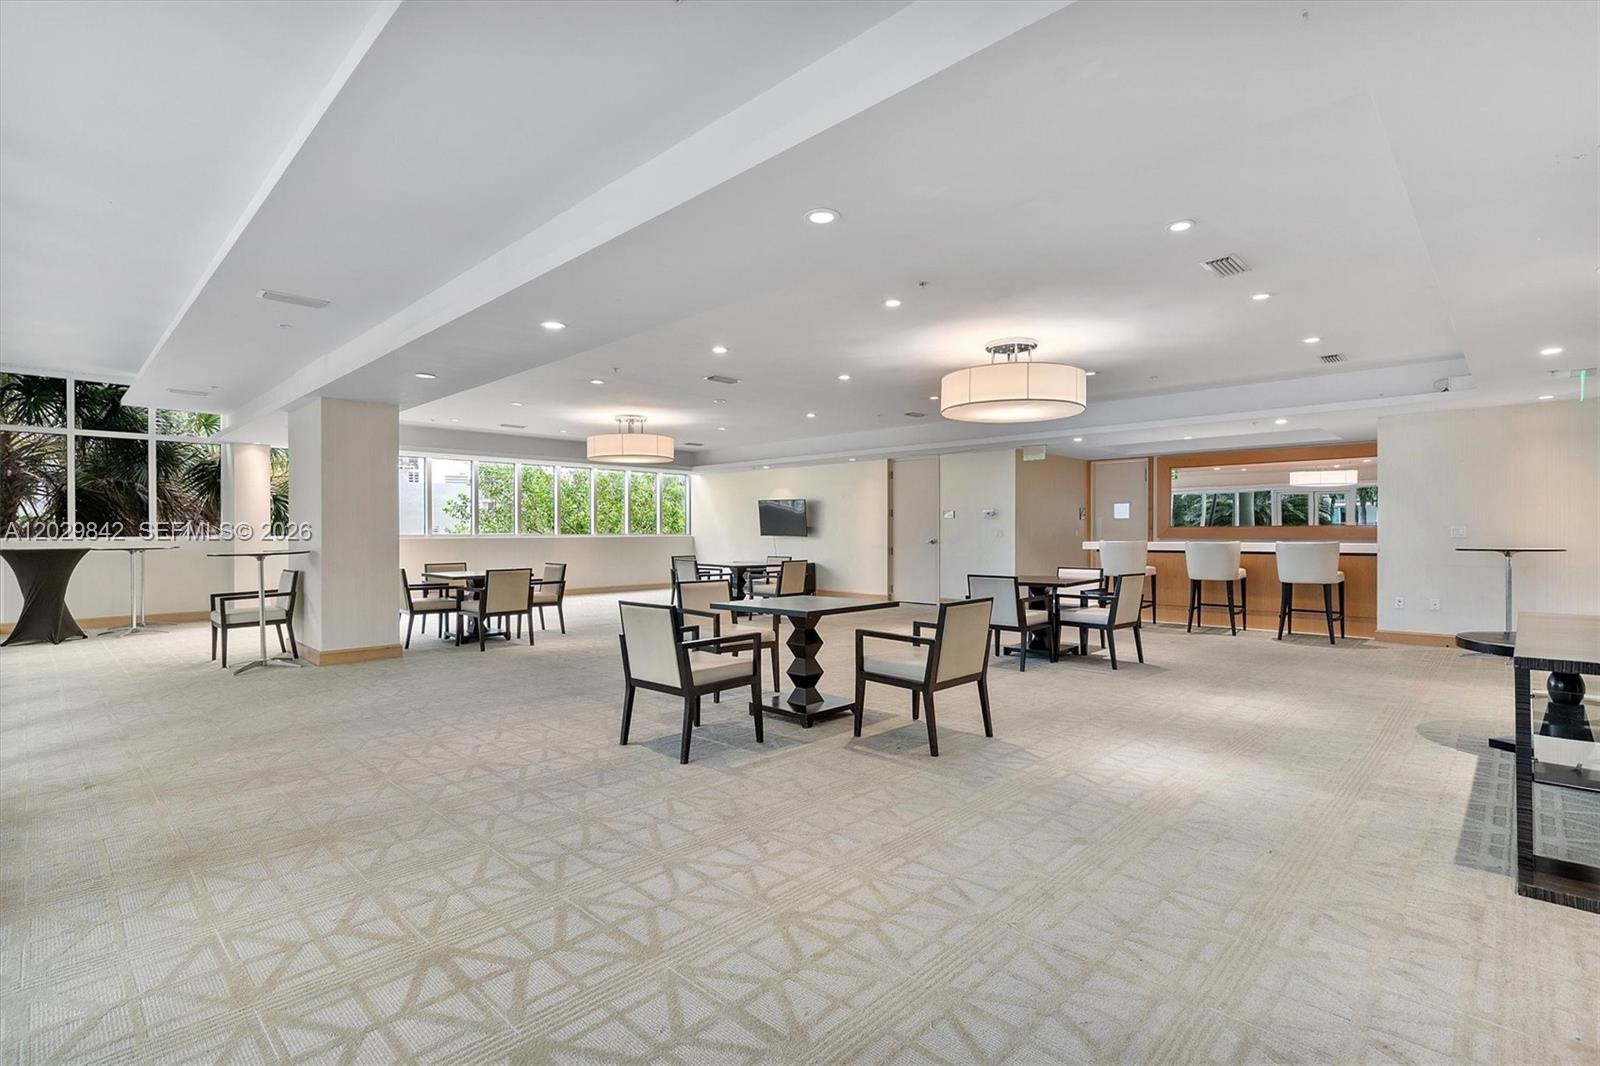
  • Expansive multi-purpose area featuring recessed lighting, large-scale drum pendant fixtures, wall-to-wall carpeting with geometric detailing, extensiv
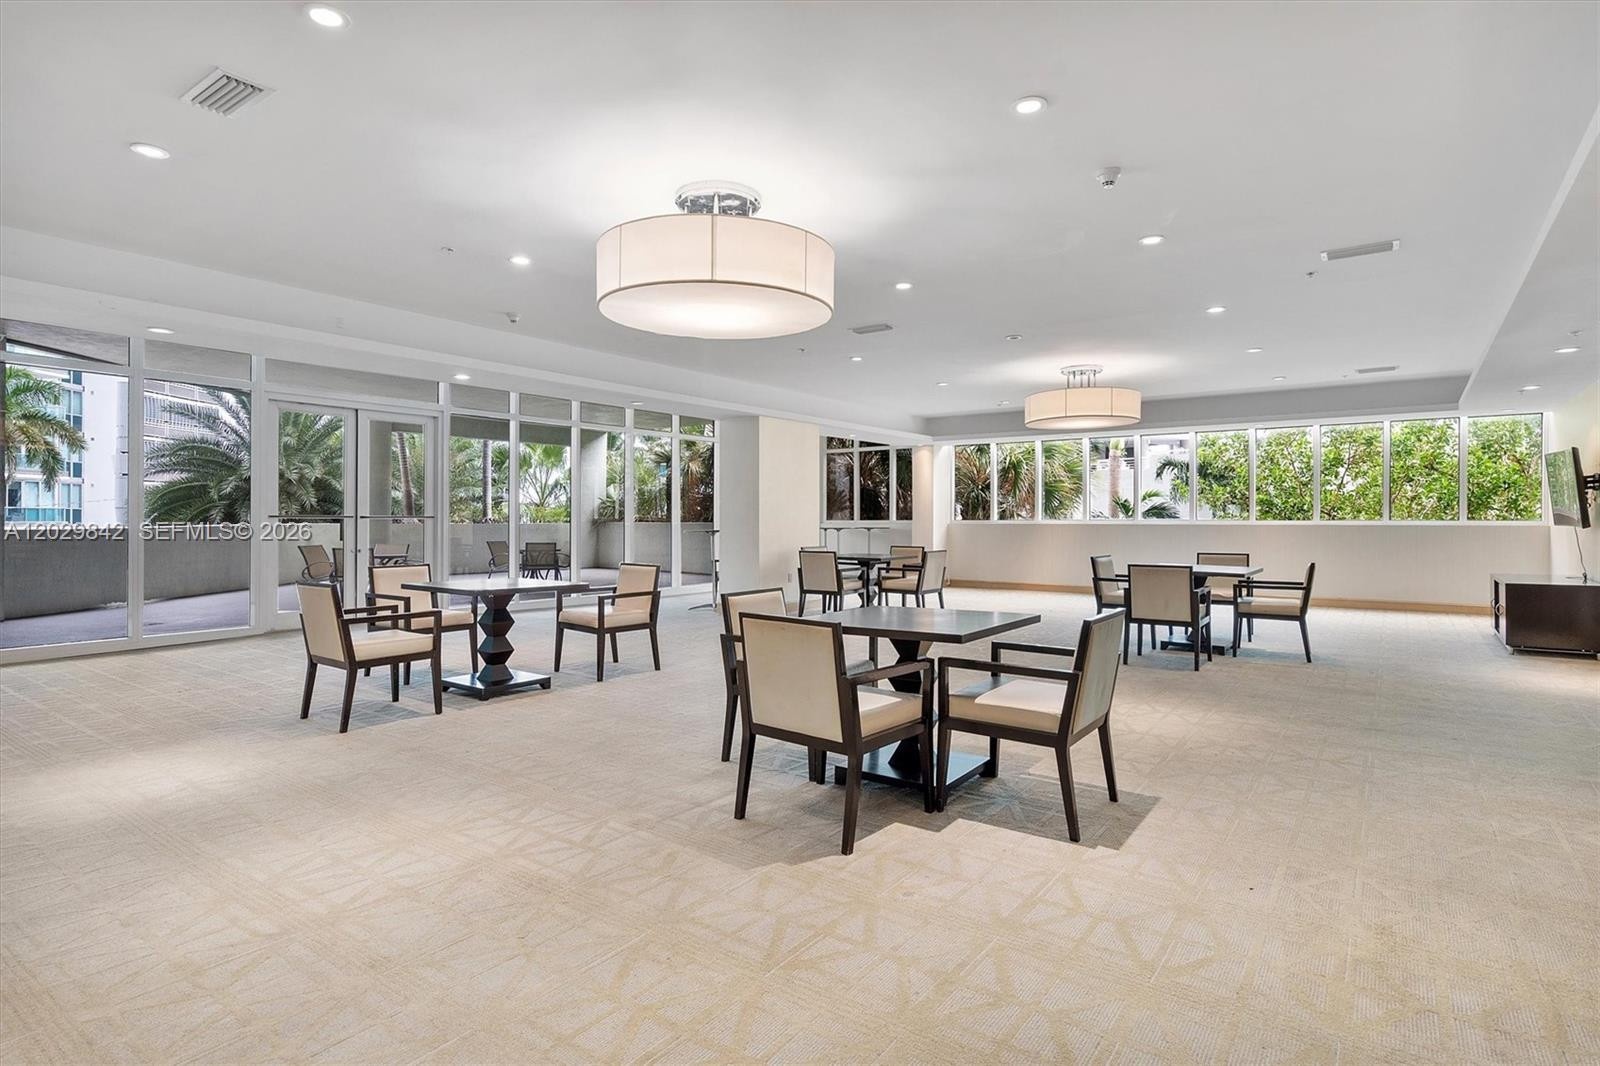
  • Expansive common area featuring large-format floor-to-ceiling windows, recessed lighting, and dual drum-style chandeliers
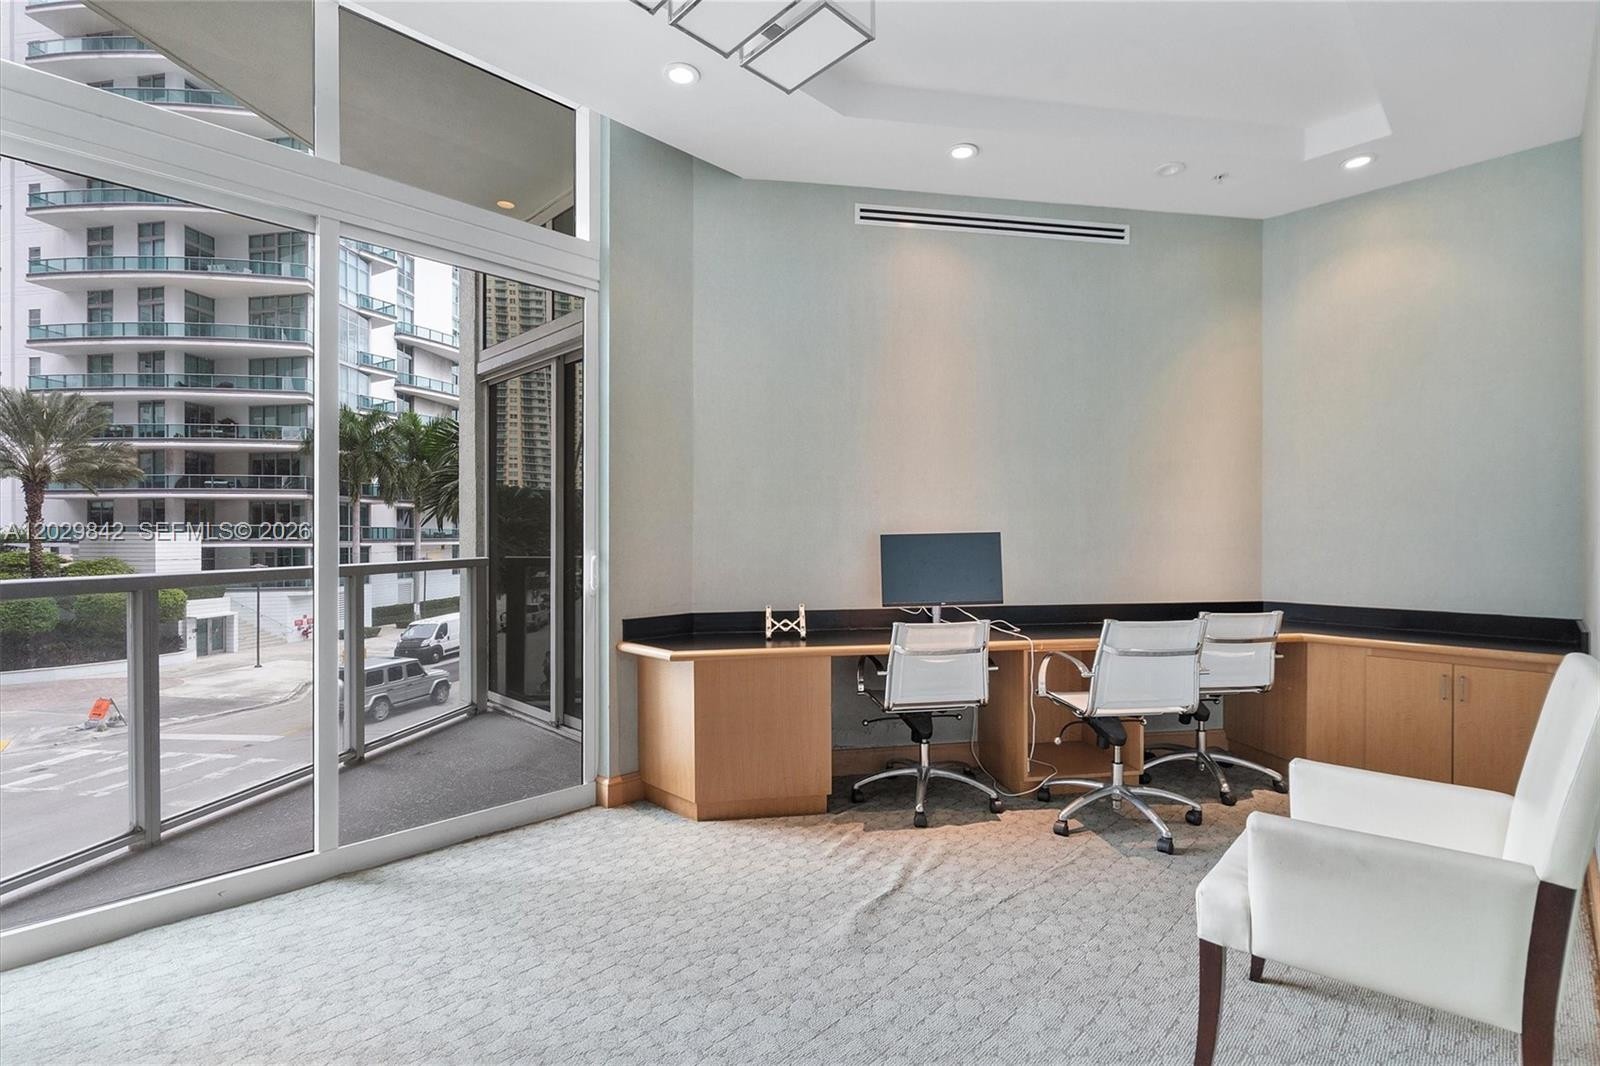
  • Floor-to-ceiling glass sliding doors, custom built-in wood cabinetry with dark solid-surface countertops, recessed lighting, and a private balcony
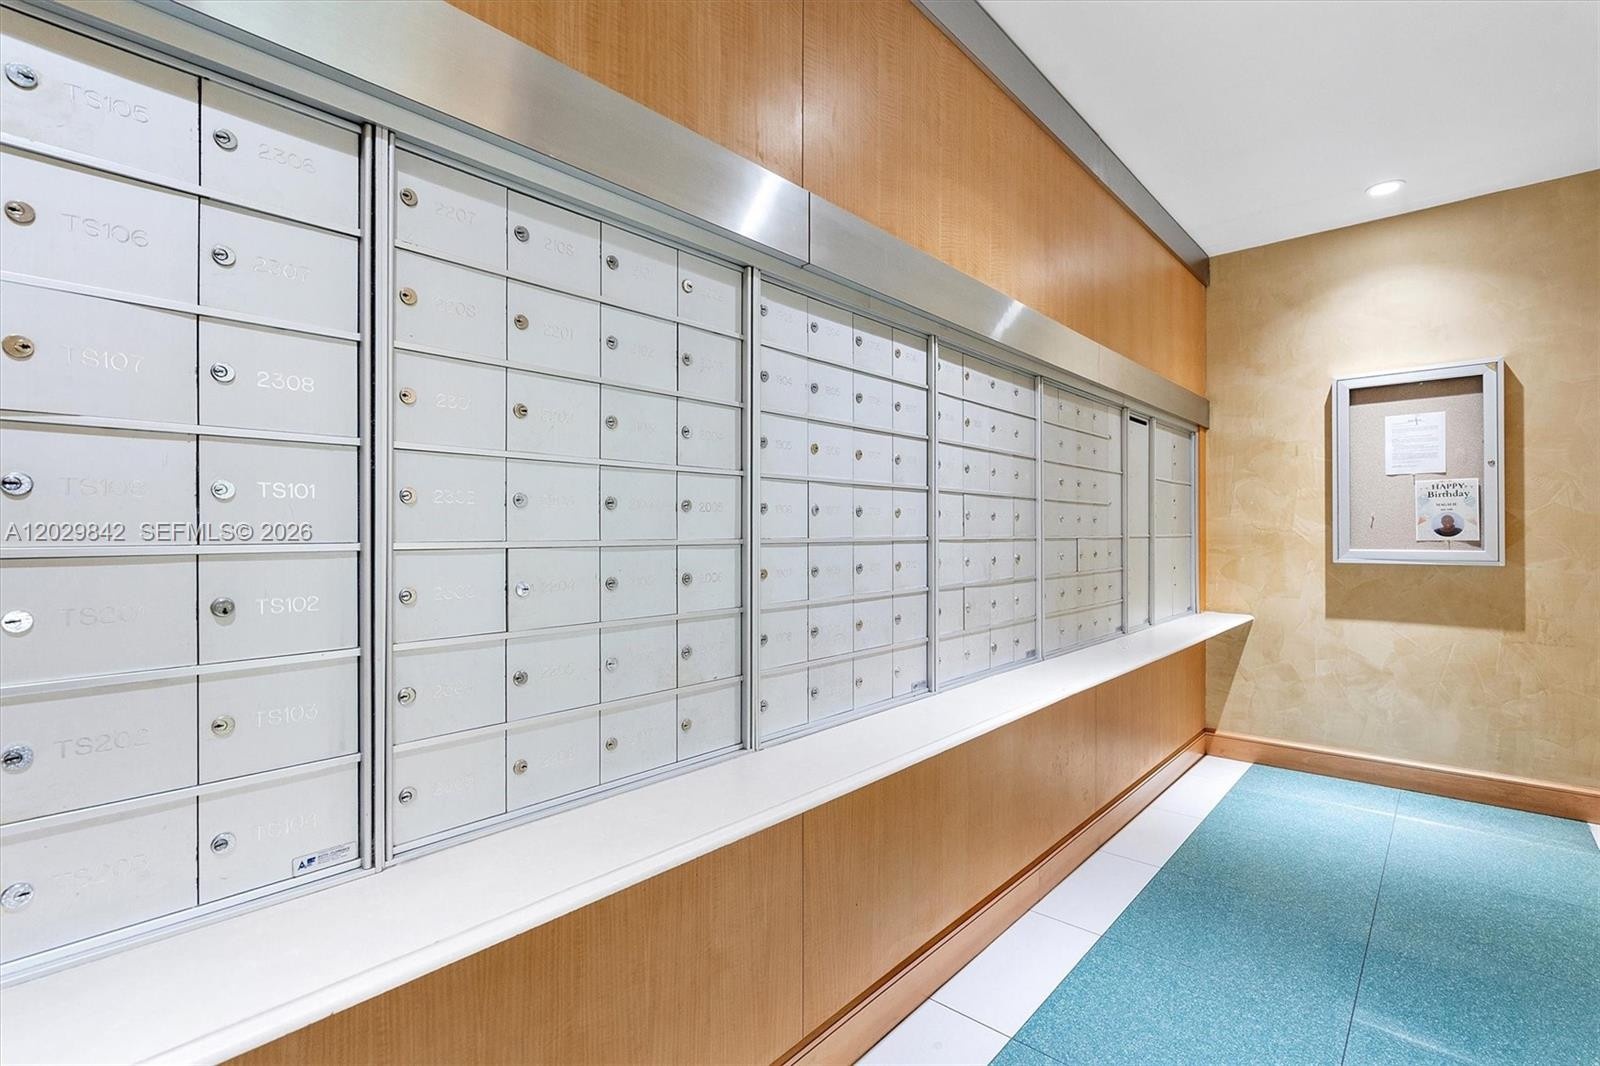
  • Bank of mailboxes featuring metallic compartments, integrated wood-finish paneling, white shelving, and a wall-mounted bulletin board
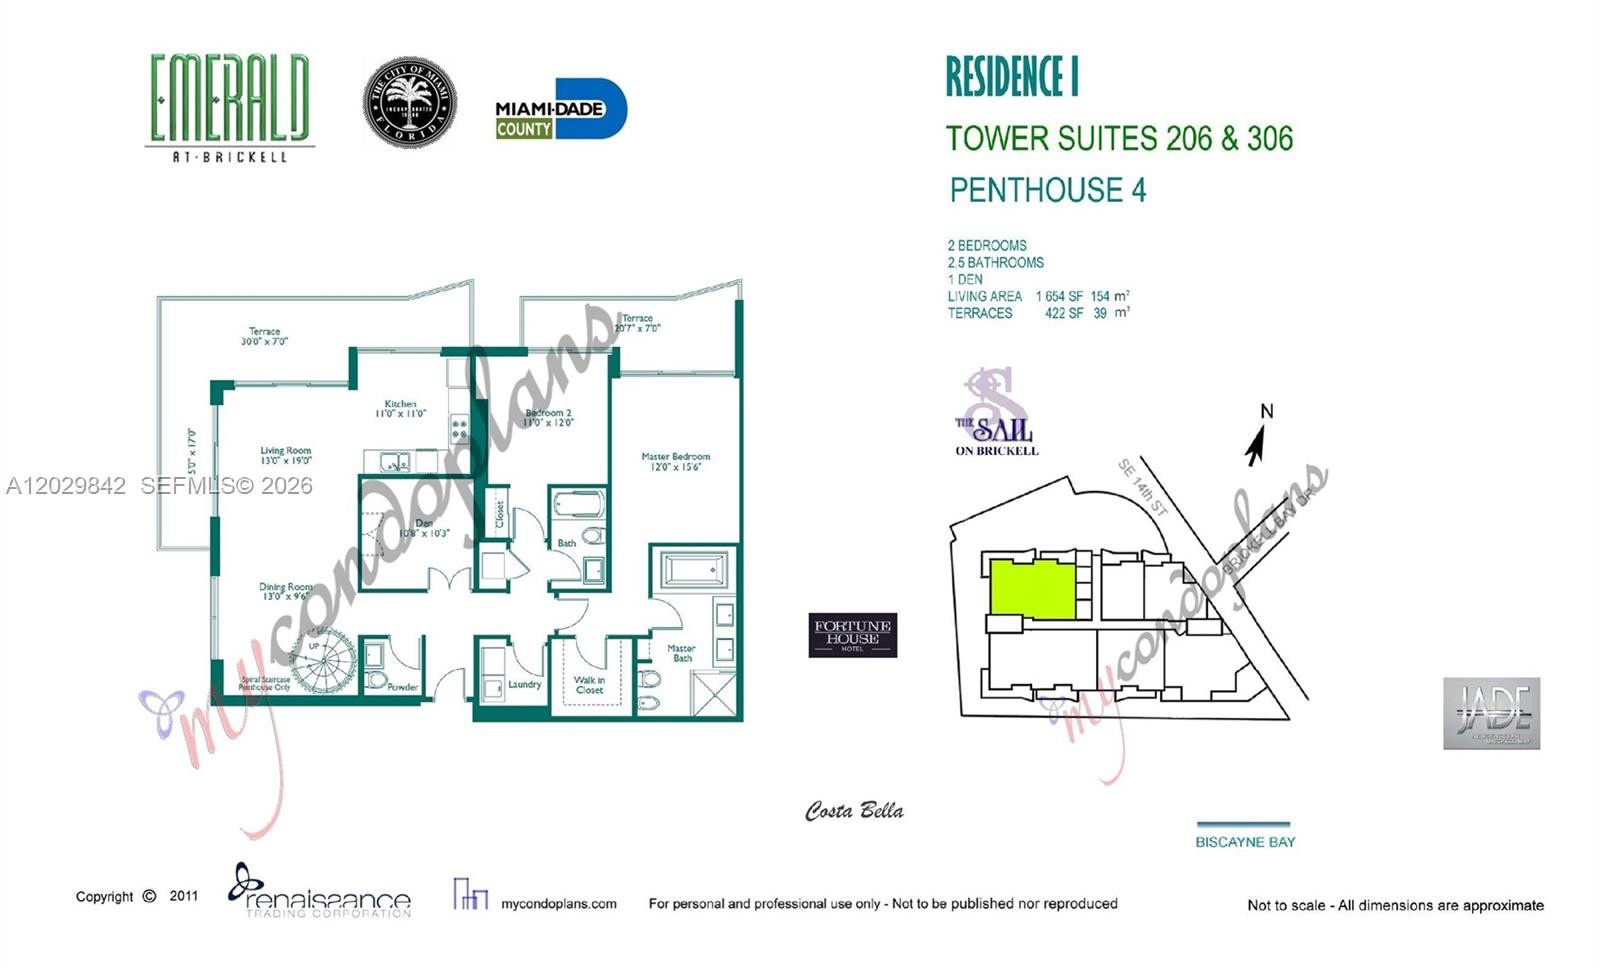
  • The kitchen is located in the area labeled "Den" and the 3rd bedroom, with has windos, is located in the area labeled "Kitchen"

Location

218 14th Miami FL 33131 USA

Contact

Palm Beach, FL
Deborah L. Ginsburg
150 Worth Ave, Palm Beach, FL 33480
Phone: +1 561-725-9229
deborahg@nestseekers.com
Listing Courtesy of Ramos Group Properties, LLC
​
Nest Seekers Logo
Loading...