Nest Seekers

Completed in 2023, this 5 bedroom, 5.

Palm Beach Gardens, FL 33418

Listing

Web ID:5644924
Website:https://www.nestseekers.com/5644924

Property

Ownership: For Sale
Type: Single Family
Rooms: 5
Bedrooms: 5 BR
Bathrooms: 5½
Pets: Pets Allowed
Lot Size: 0.2 Acres

Financials

Price:$3,250,000
Annual Taxes:$38,849.74
Common charges:$513

Description

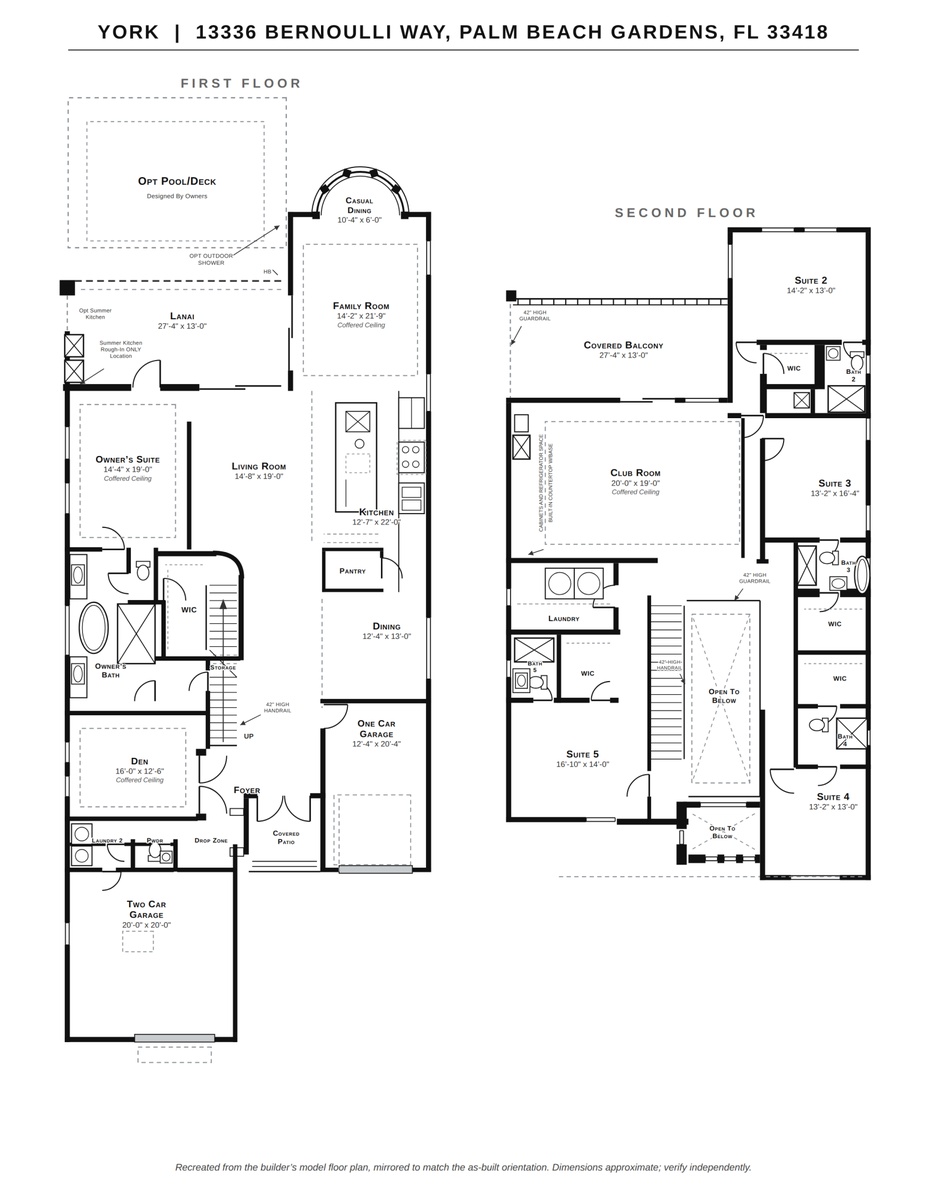
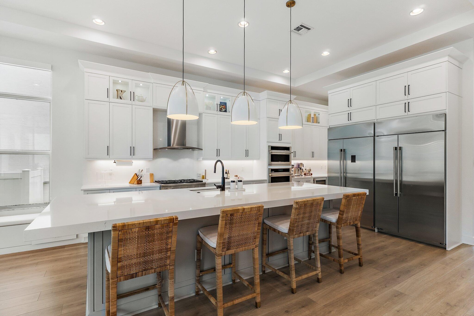
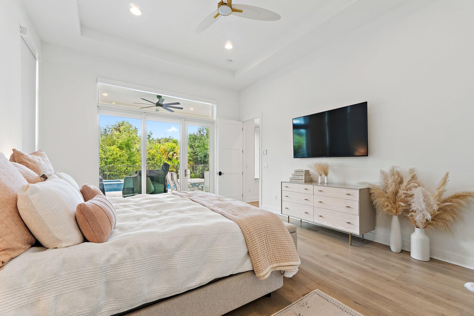
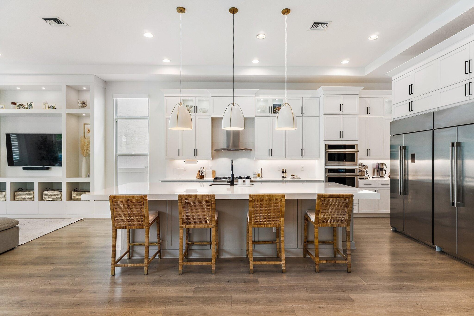
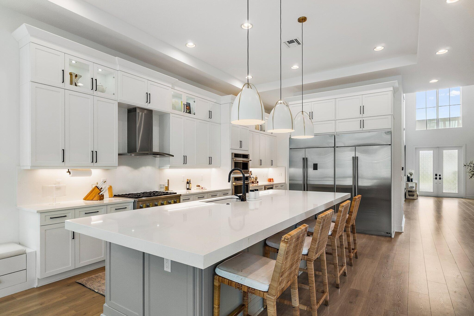
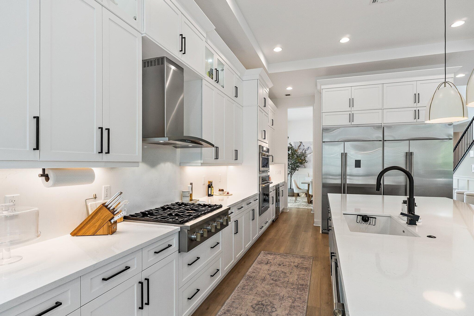
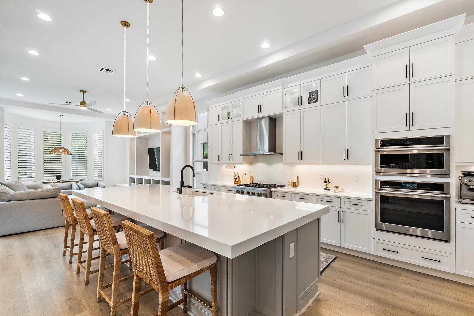
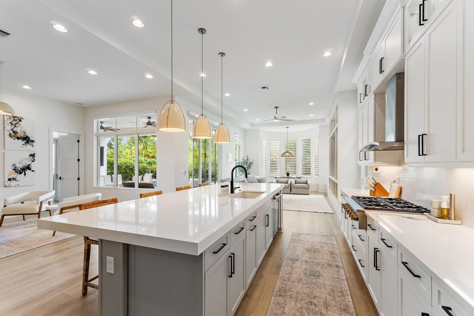
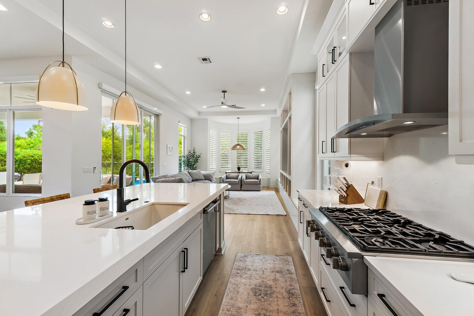
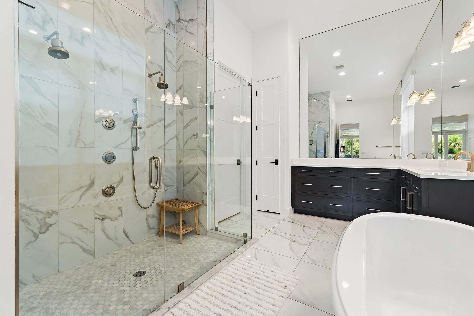
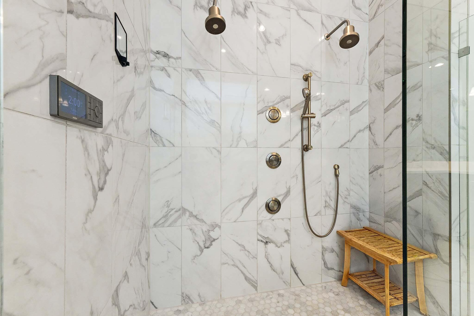
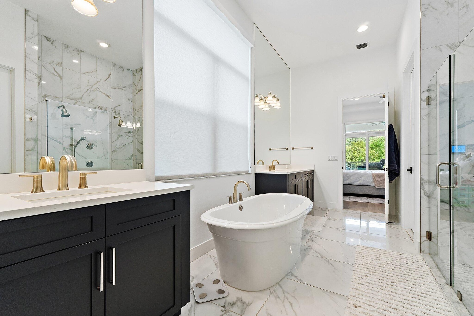
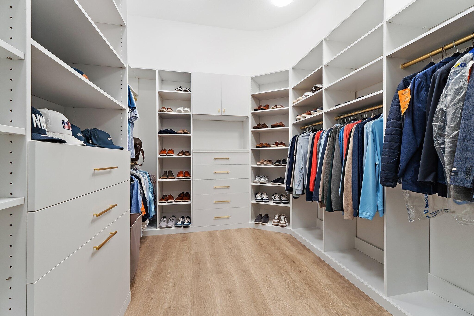
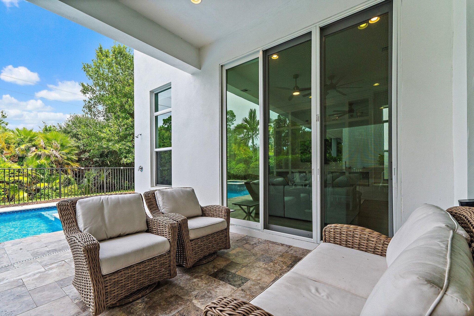
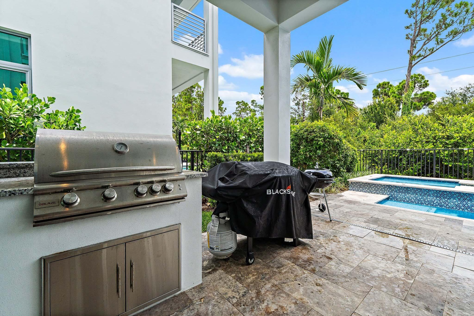
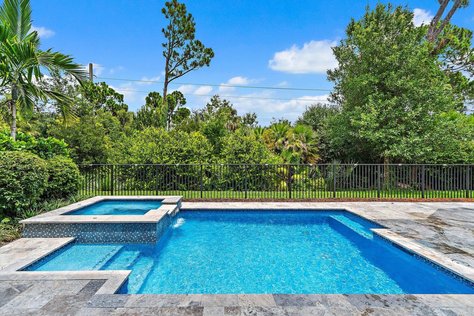
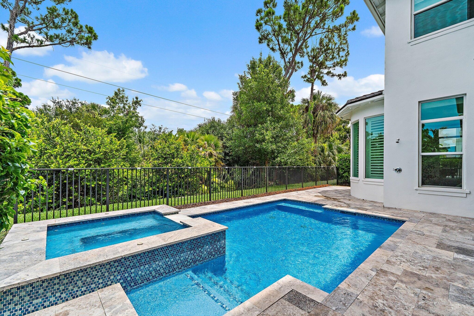
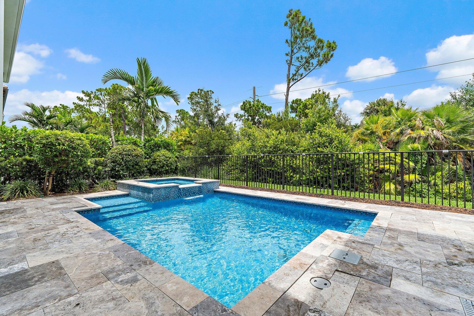
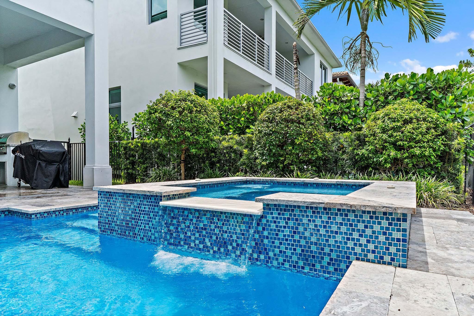
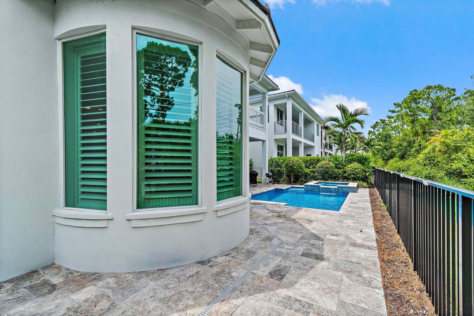
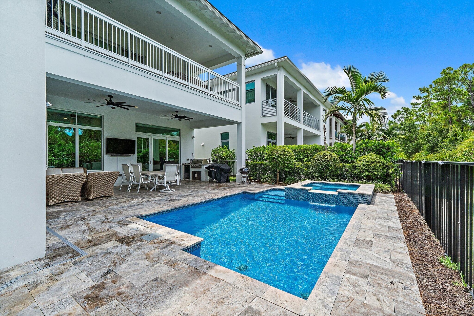
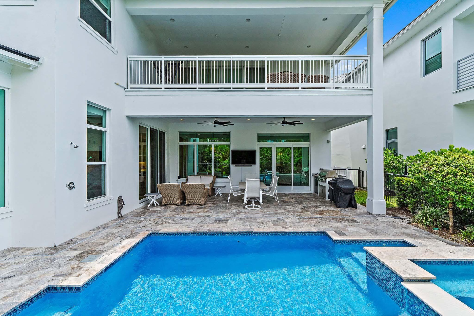
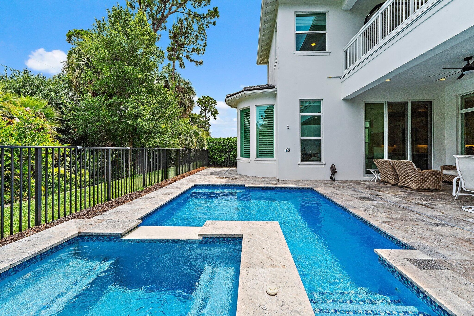
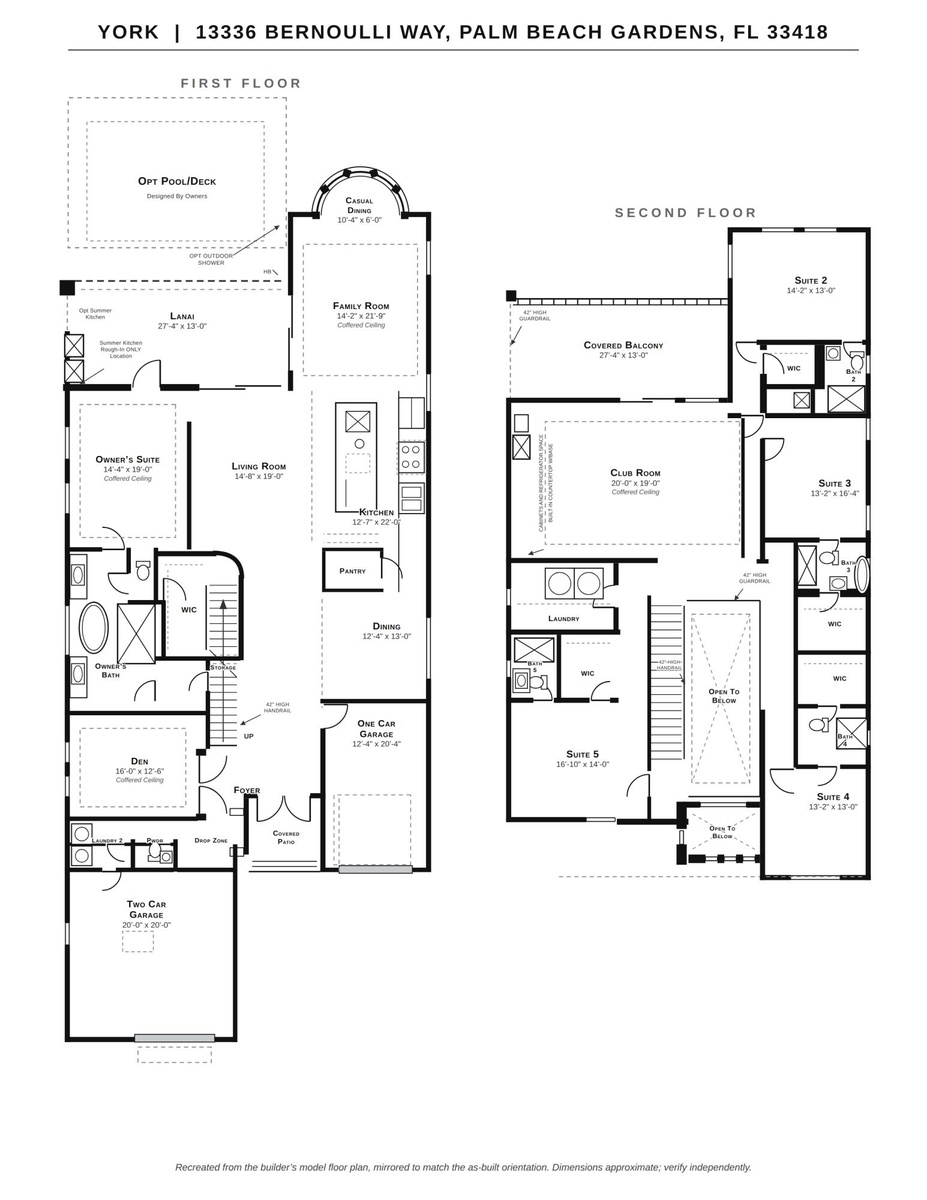
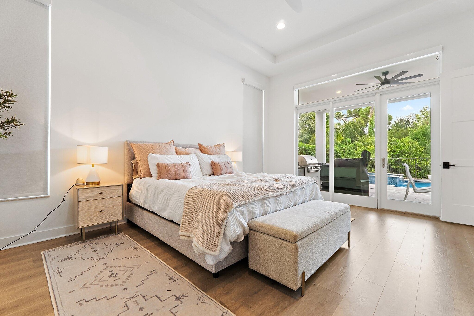
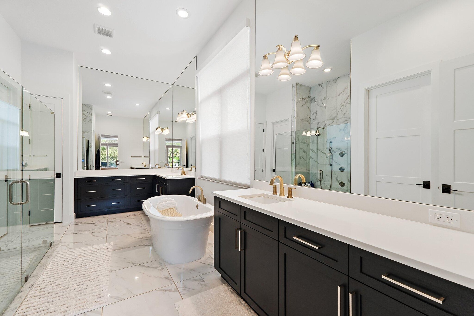
Completed in 2023, this 5-bedroom, 5.5-bath residence offers 5,109 square feet under air in one of Alton's largest floor plans, combining thoughtfully selected upgrades with a private preserve backdrop. A first-floor primary suite, expansive living spaces, upstairs bonus room with a wet bar, private pool and raised spa, and built-in grill create a home designed for both everyday living and effortless entertaining. From the moment you enter, the soaring two-story great room creates an immediate sense of space and natural light. Wide-plank flooring, board-and-batten detailing, and a custom wood-slat feature wall add warmth and character throughout the main living areas. Designed for gathering, the chef's kitchen features ceiling-height cabinetry, a dramatic island, gas cooktop beneath a statement hood, wall oven, dual refrigerators, walk-in pantry, and seamless connection to the dining and living spaces. A private office with custom built-ins and a separate media room provide flexibility for working from home, relaxing, or hosting guests. The first-floor primary suite serves as a private retreat with direct access to the pool, dual custom walk-in closets, and a spa-inspired bath featuring dual vanities, a freestanding soaking tub, and an oversized frameless shower finished in large-format tile. Upstairs, additional bedrooms offer walk-in closets and en-suite or nearby baths, while the spacious extra room includes a wet bar and opens to a covered balcony overlooking the landscaped preserve. Built with CBS construction, impact glass, and a concrete tile roof, the home offers the benefits of newer construction throughout. Outside, the backyard was designed for year-round Florida living, featuring a travertine pool deck, raised spa, covered lanai, built-in grill, and a fenced backyard with no rear neighbors beyond the preserve. Residents of Alton enjoy access to The Club at Alton with resort-style pools, fitness center, tennis, pickleball, dog parks, playgrounds, and miles of walking trails, all just minutes from Alton Town Center, PGA Boulevard, I-95, Downtown at the Gardens, Juno Beach, and Jupiter's coastline.
Virtual Tour: https://www.propertypanorama.com/13336-Bernoulli-Way-Palm-Beach-Gardens-FL-33418/unbranded

Amenities

  • Balcony
  • Built In Barbecue
  • Clubhouse
  • Cooktop
  • Dishwasher
  • Disposal
  • Dog Park
  • Dryer
  • Entrance Foyer
  • Fitness Center
  • French Doors
  • Game Room
  • High ceiling
  • In Ground
  • Jogging Path
  • Kitchen Island
  • Microwave
  • Outdoor Shower
  • Oven
  • Pantry
  • Park
  • Pickleball Courts
  • Pool
  • Preserve
  • Refrigerator
  • Sewer Available
  • Sidewalks
  • Street Lights
  • Trails
  • Walk-In Closet(s)
  • Washer
  • Water Available
  • Wet Bar
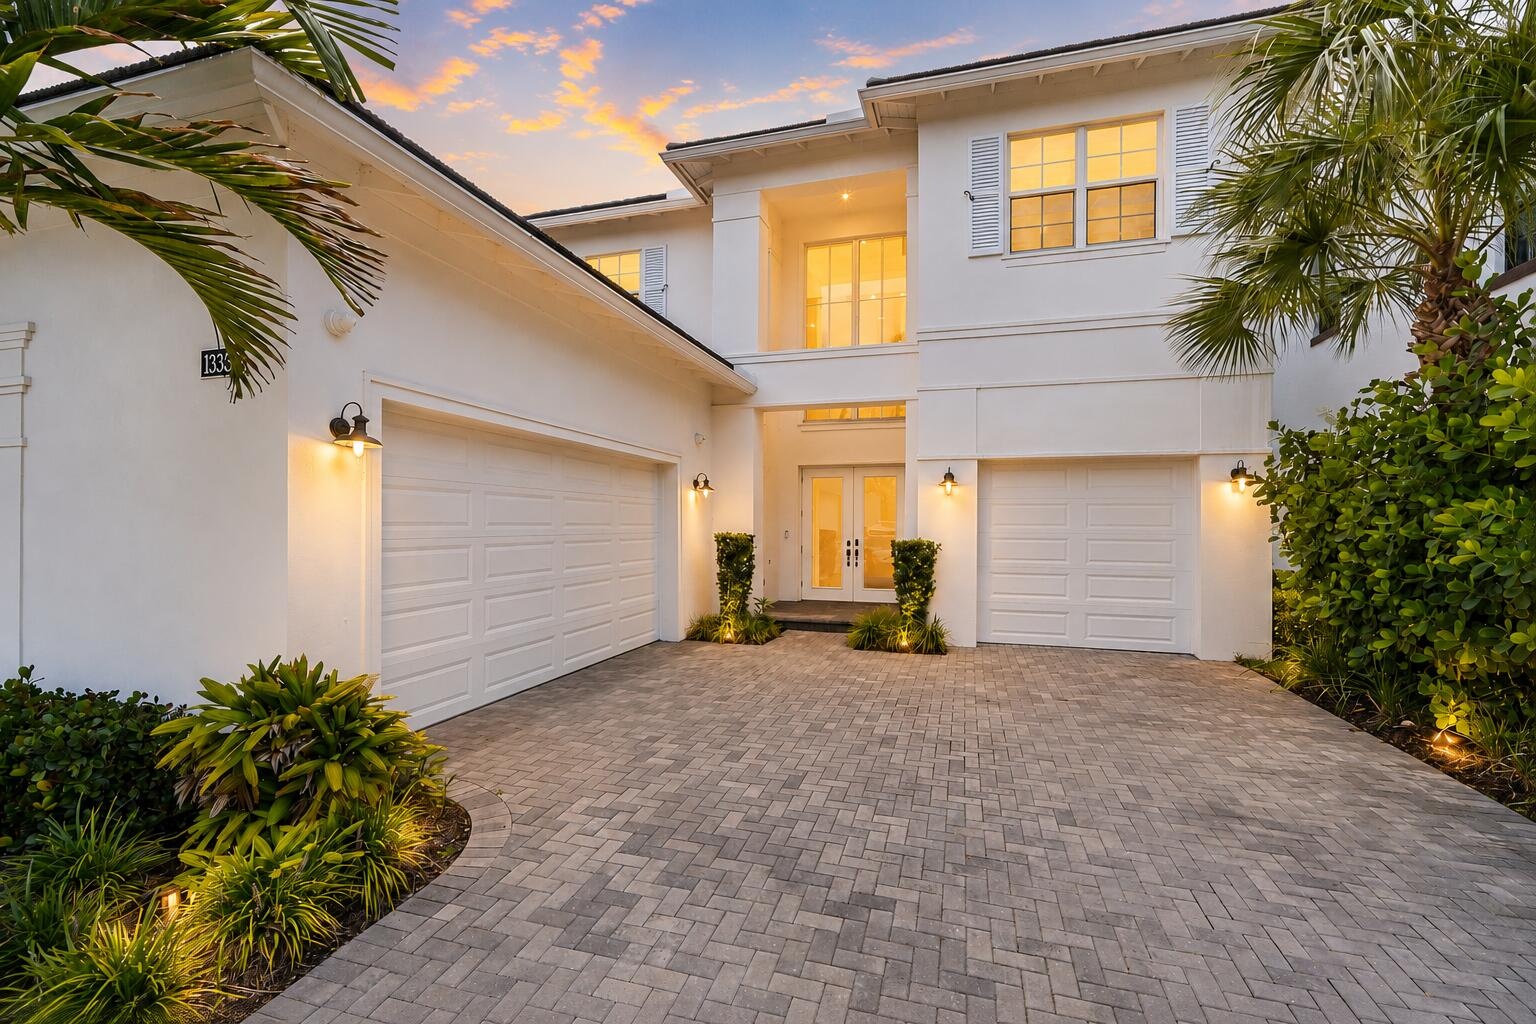
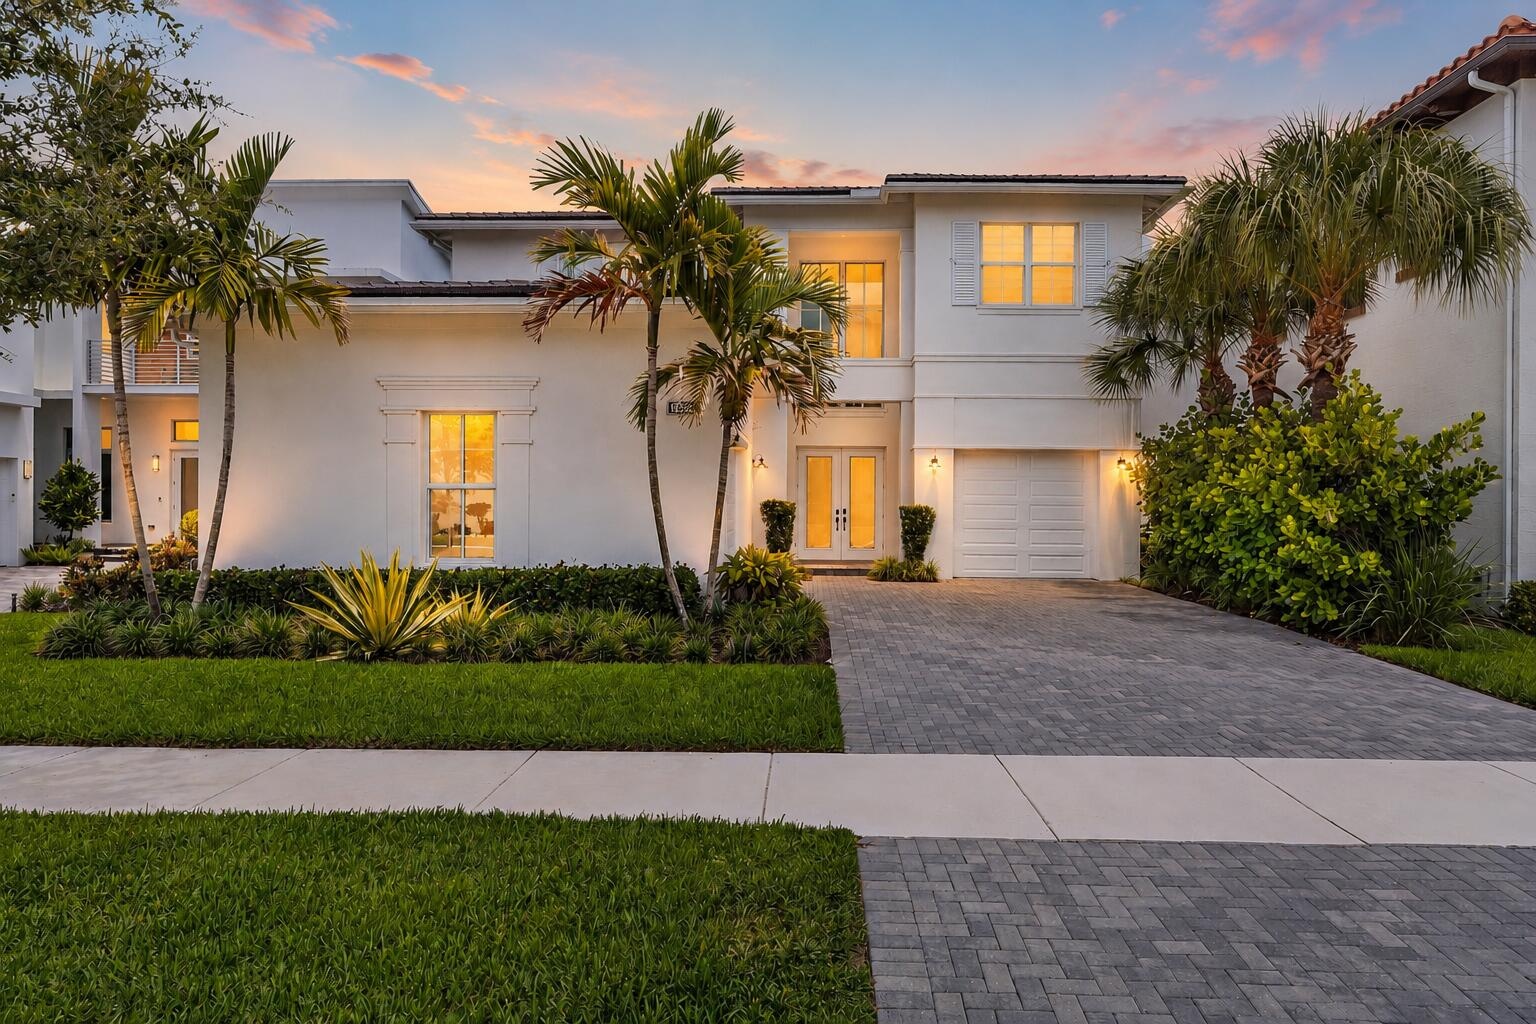
  • Two-story home exterior with three-car garage and paver driveway at dusk
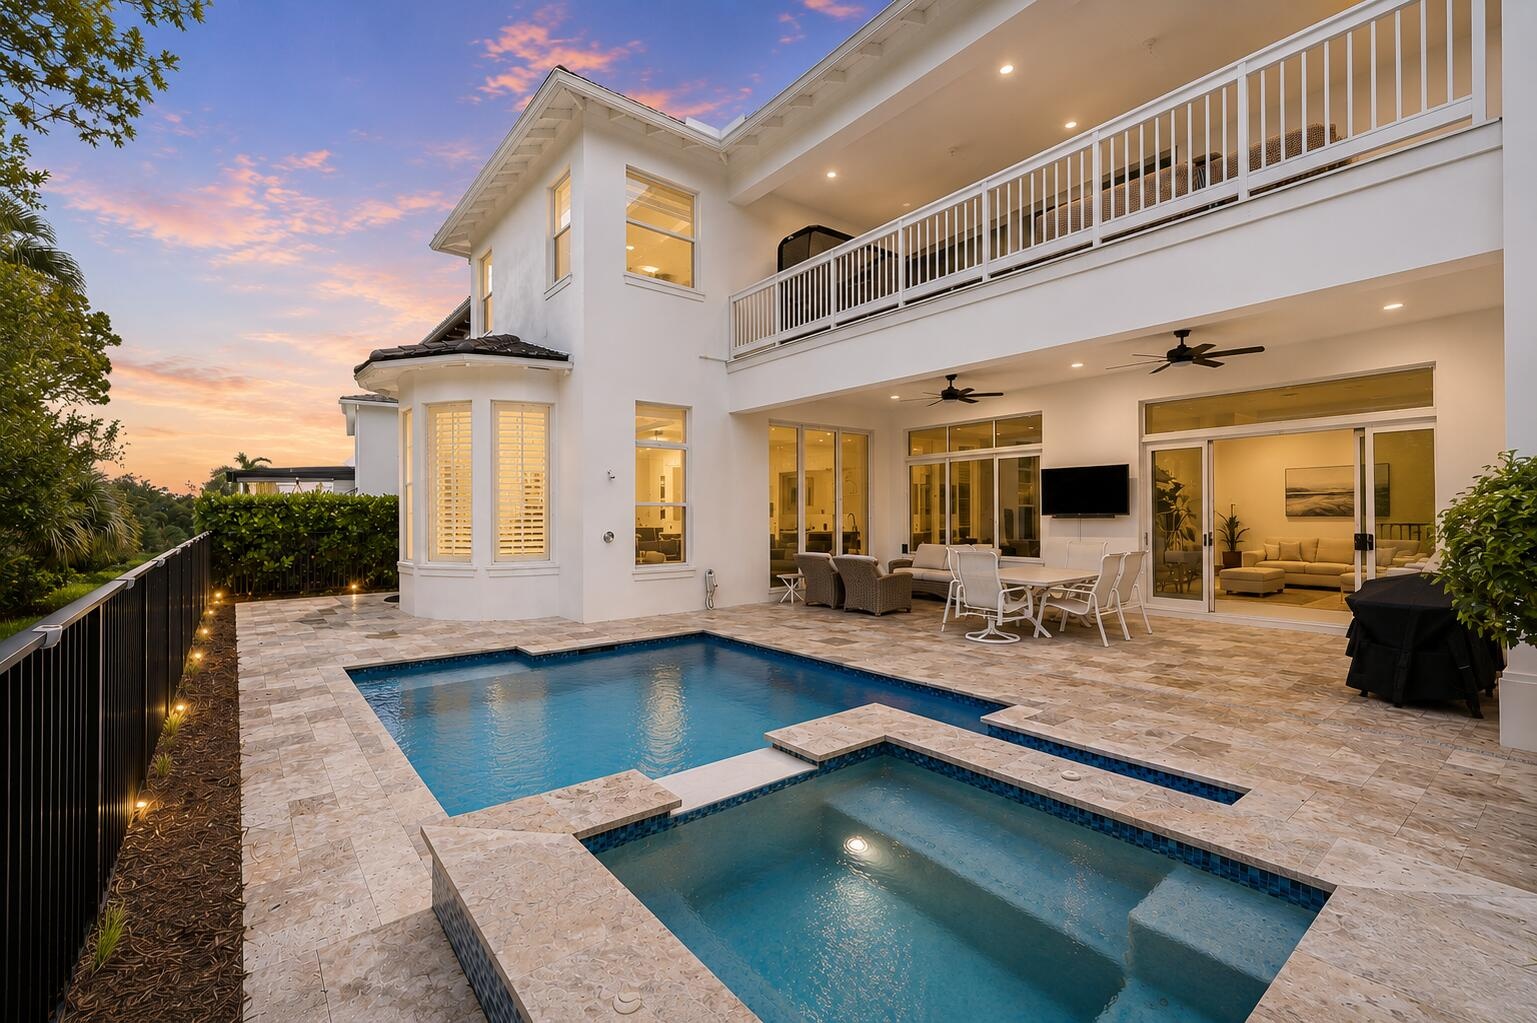
  • Backyard pool and spa with covered patio seating area at twilight
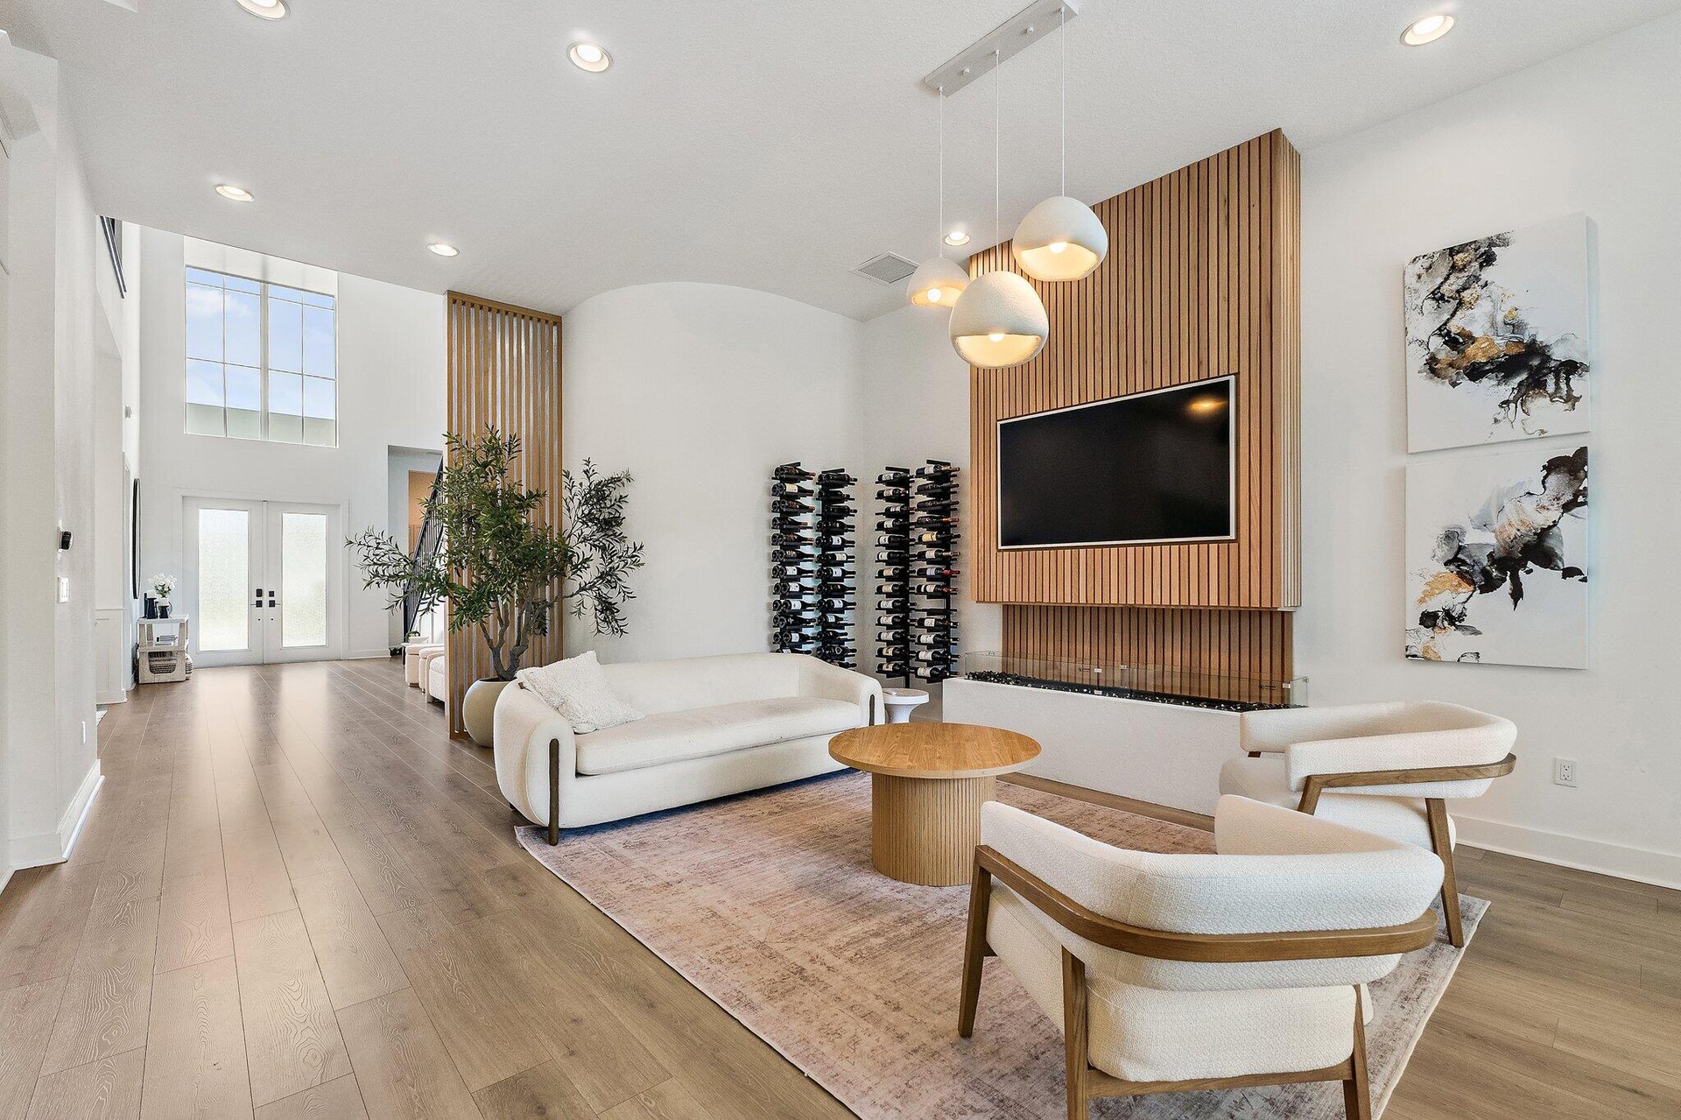
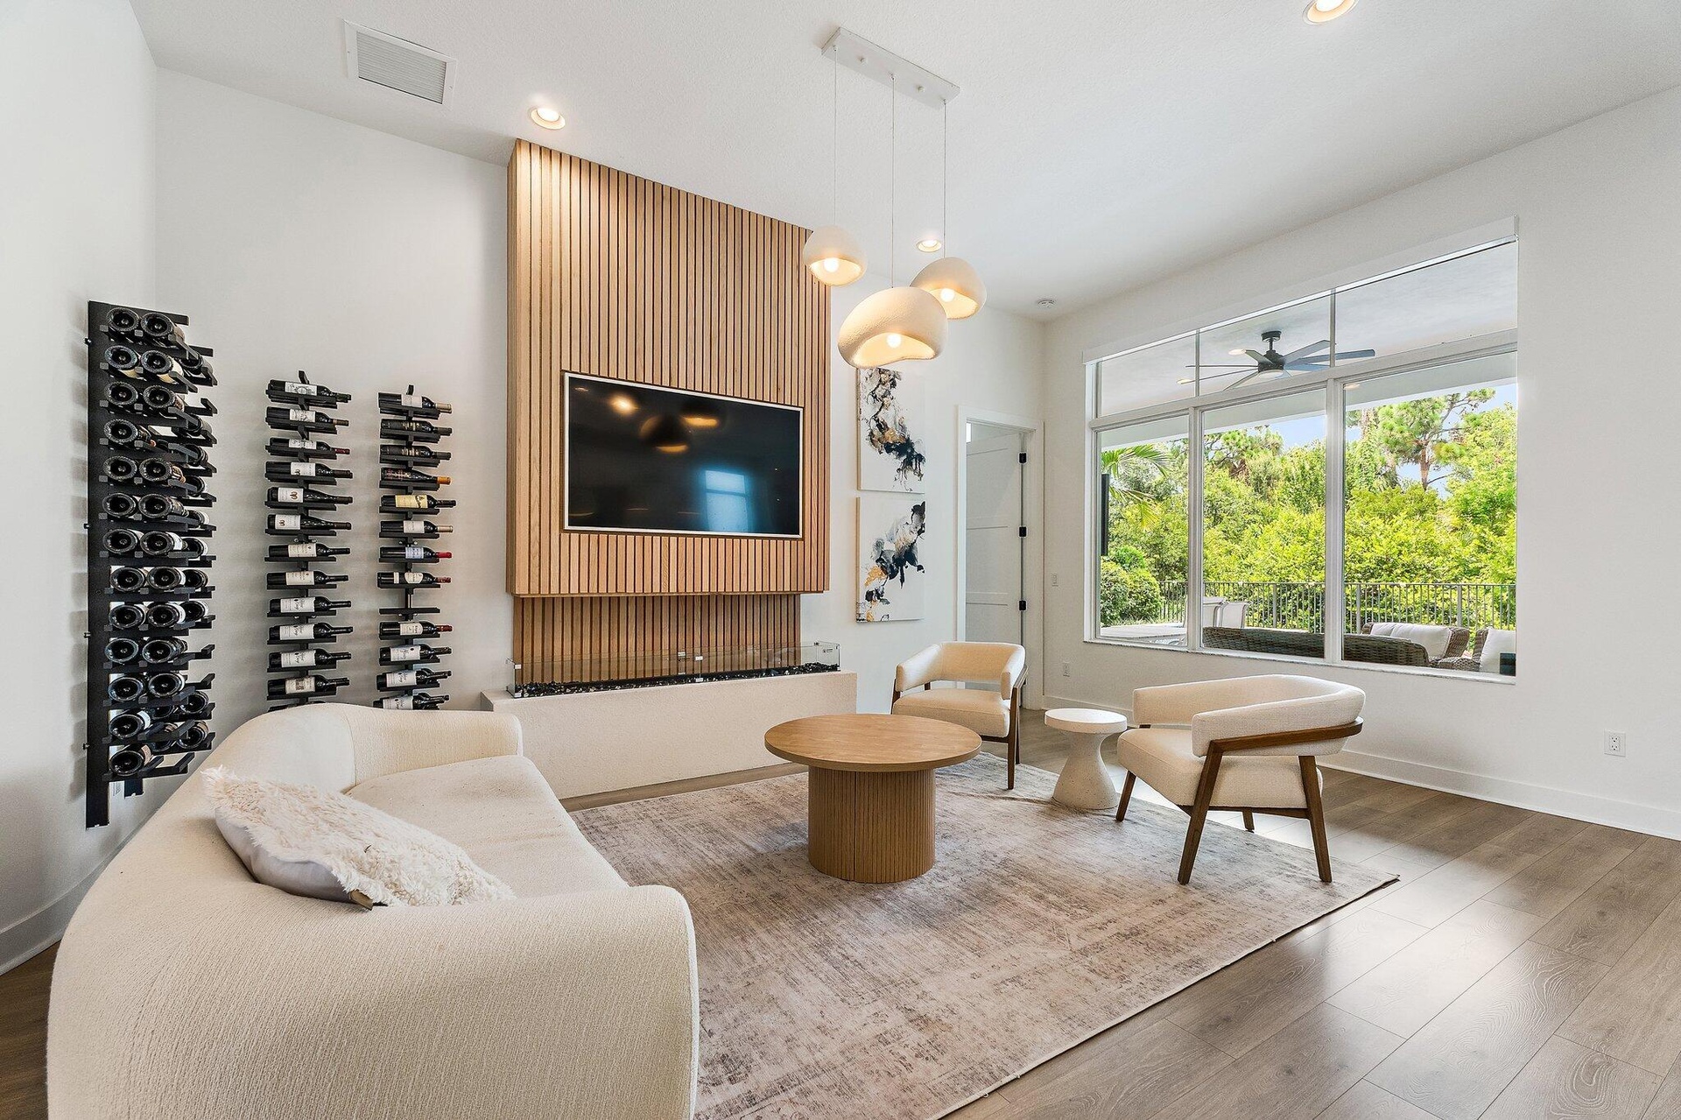
  • Two-story great room with wood accent wall, mounted TV, and wood flooring
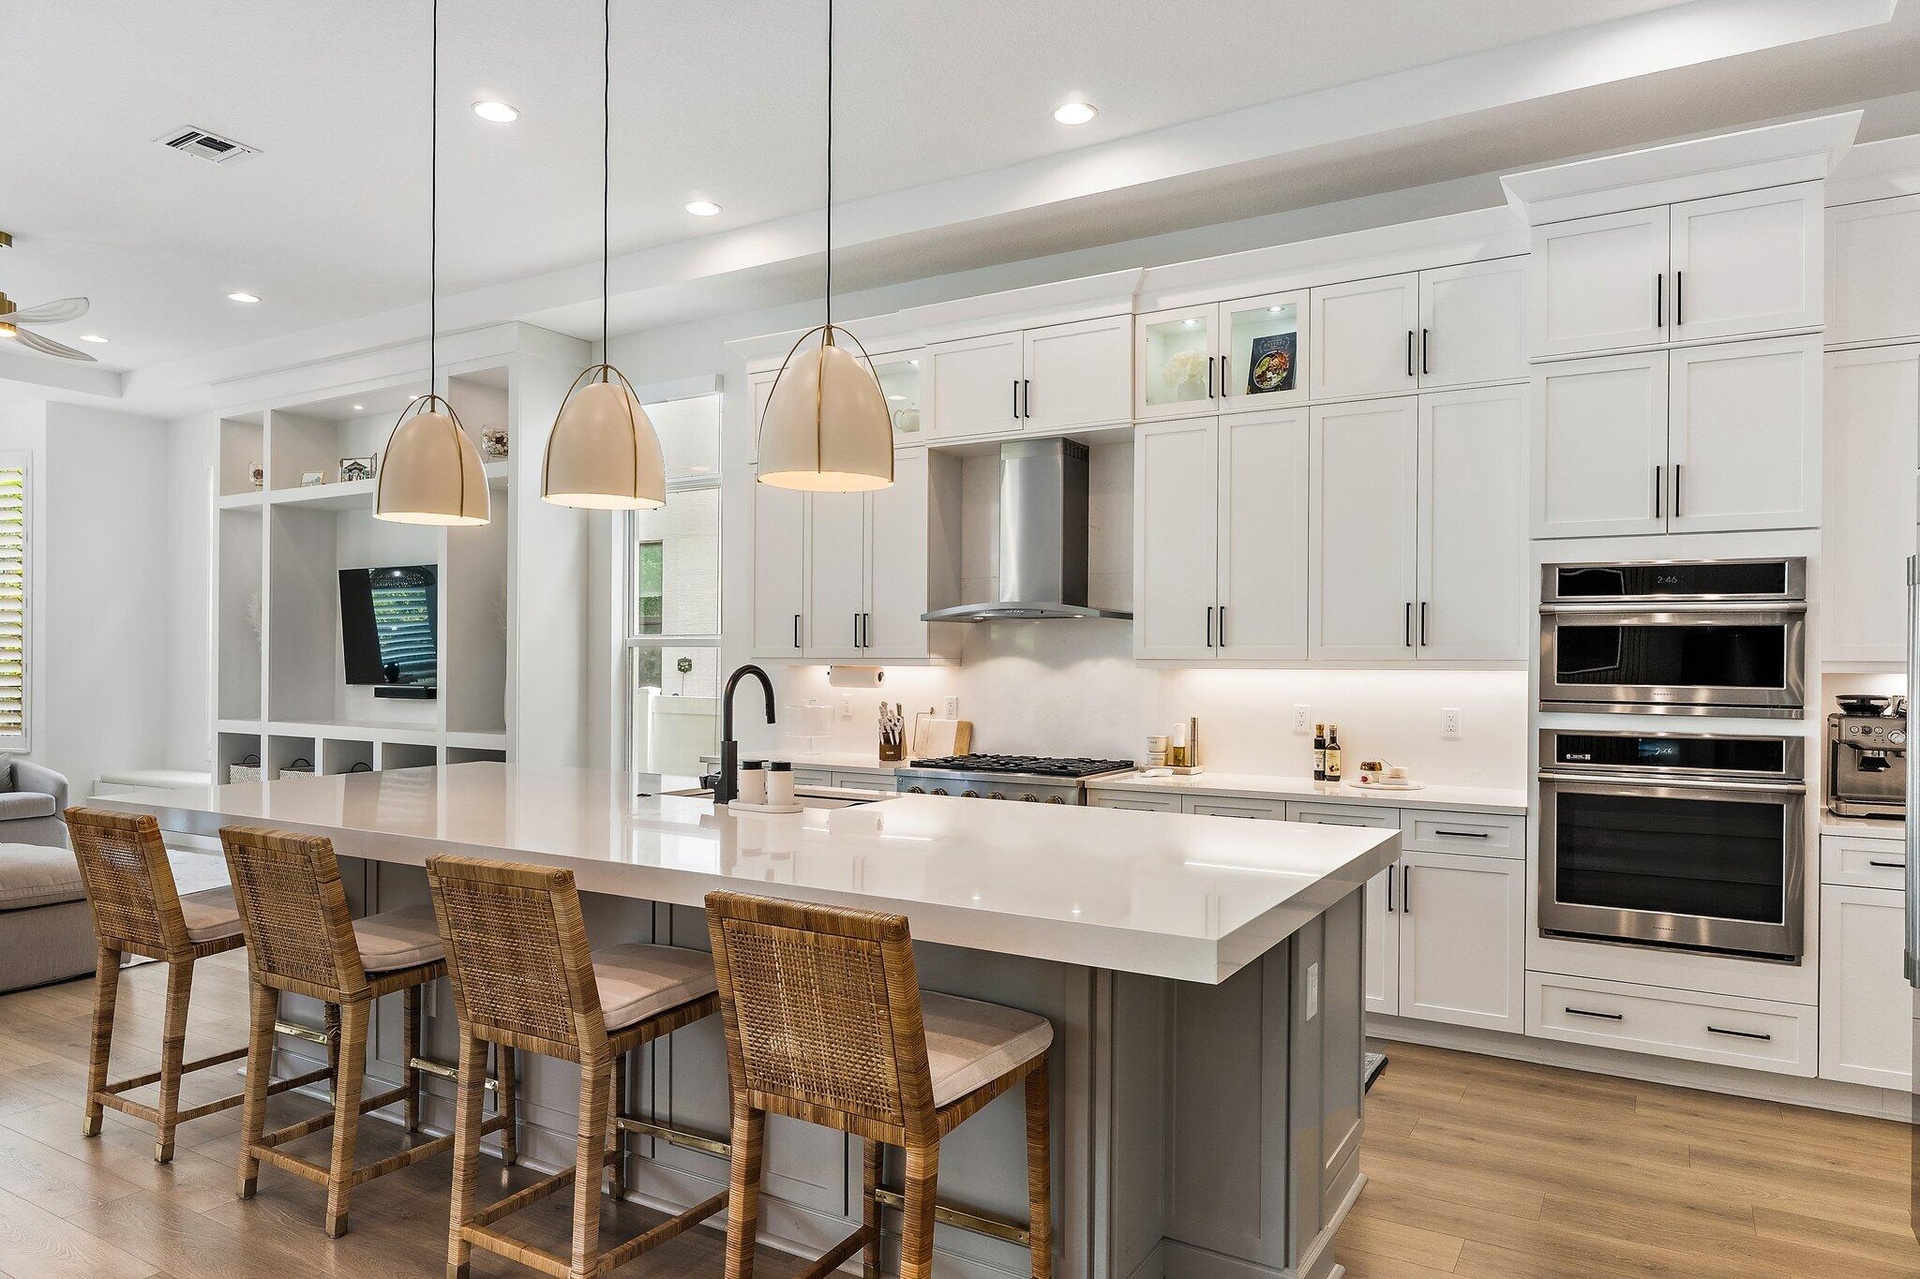
  • Kitchen with large center island, pendant lighting, and stainless steel appliances
  • Bedroom with bed, nightstands, wall-mounted TV, ceiling fan, and sliding glass doors
  • Front exterior view at dusk with garage and landscaped entrance
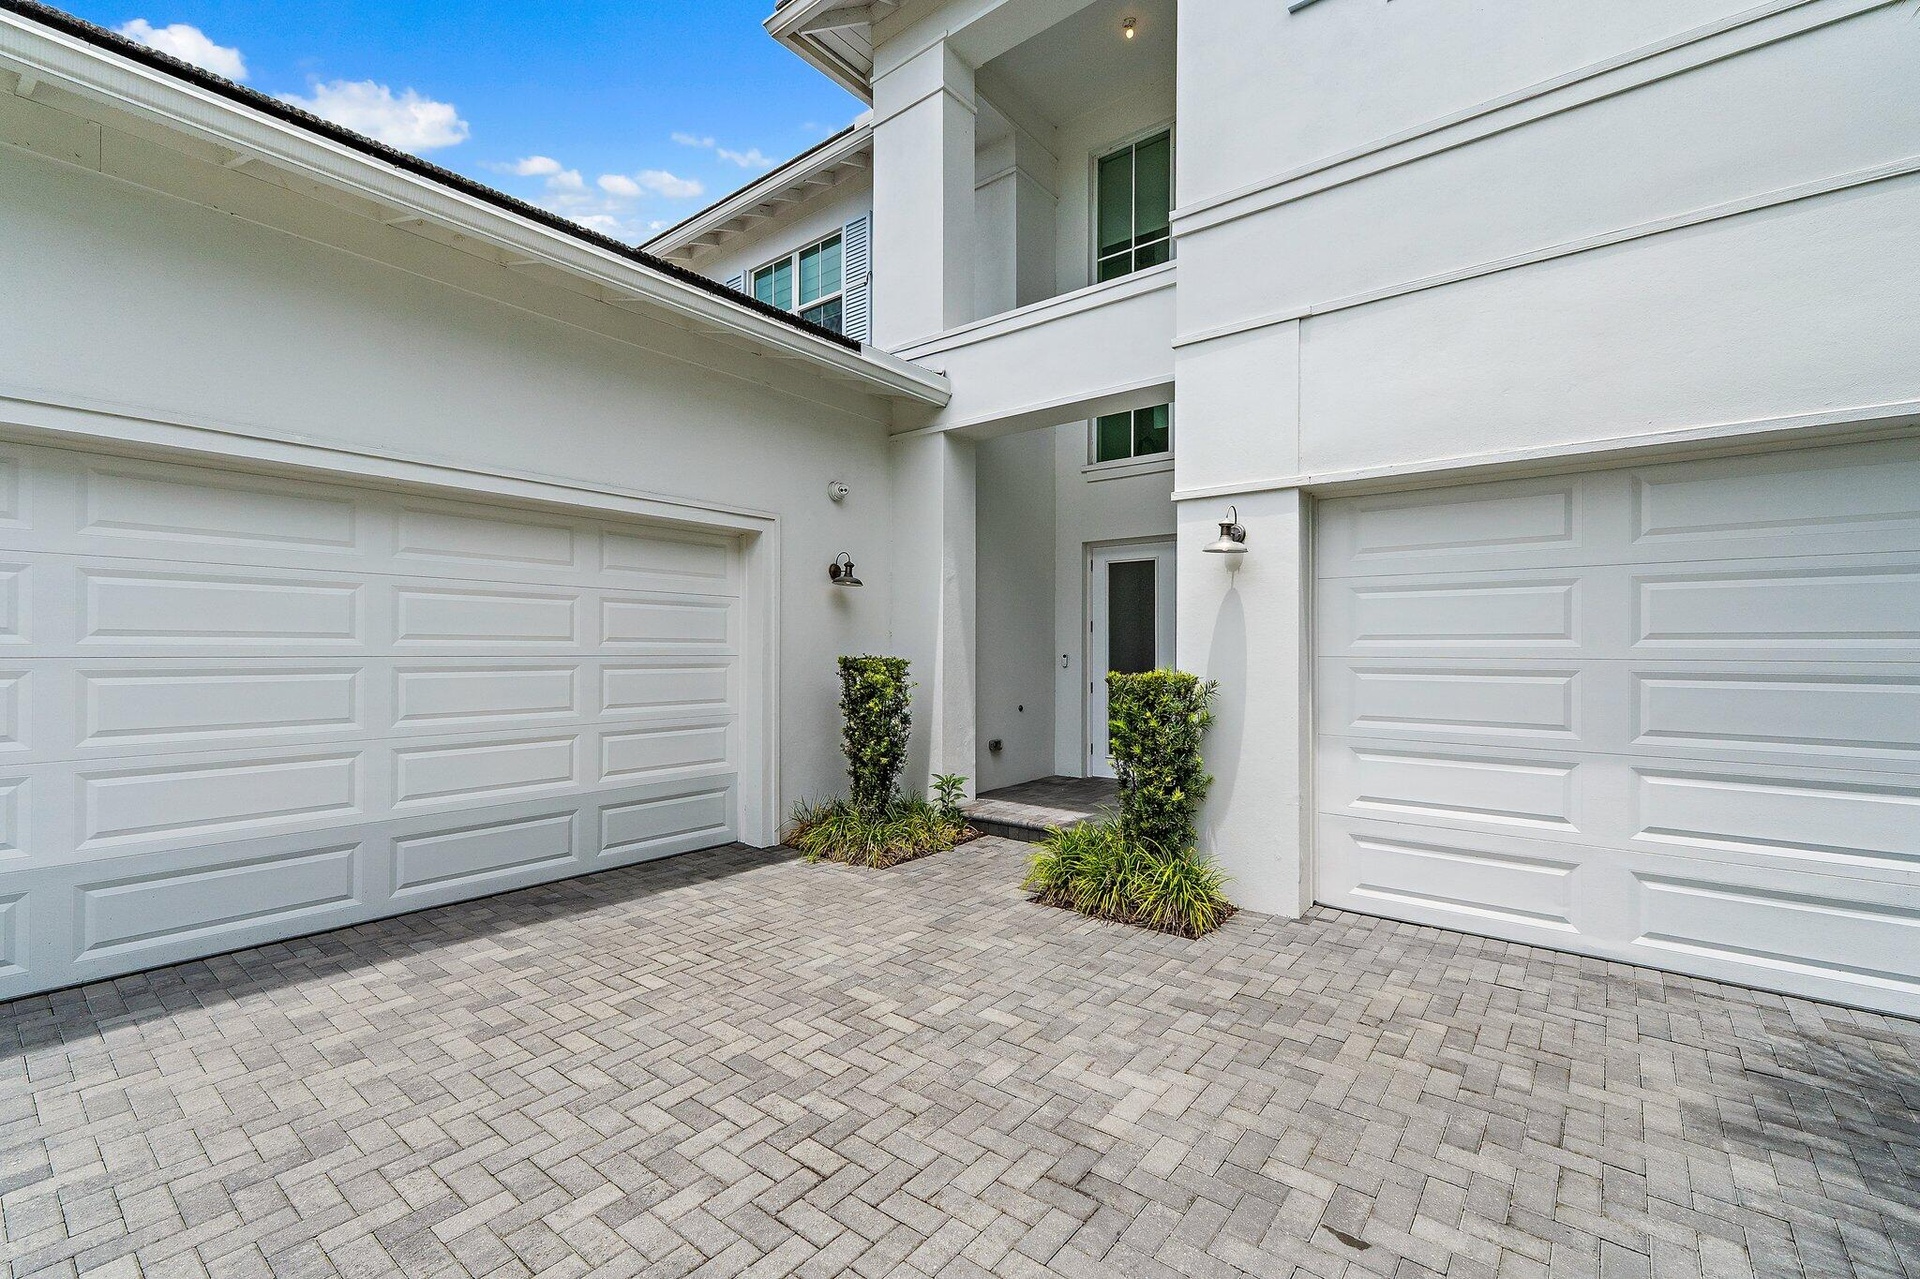
  • Side exterior view with two-car garage and paver driveway
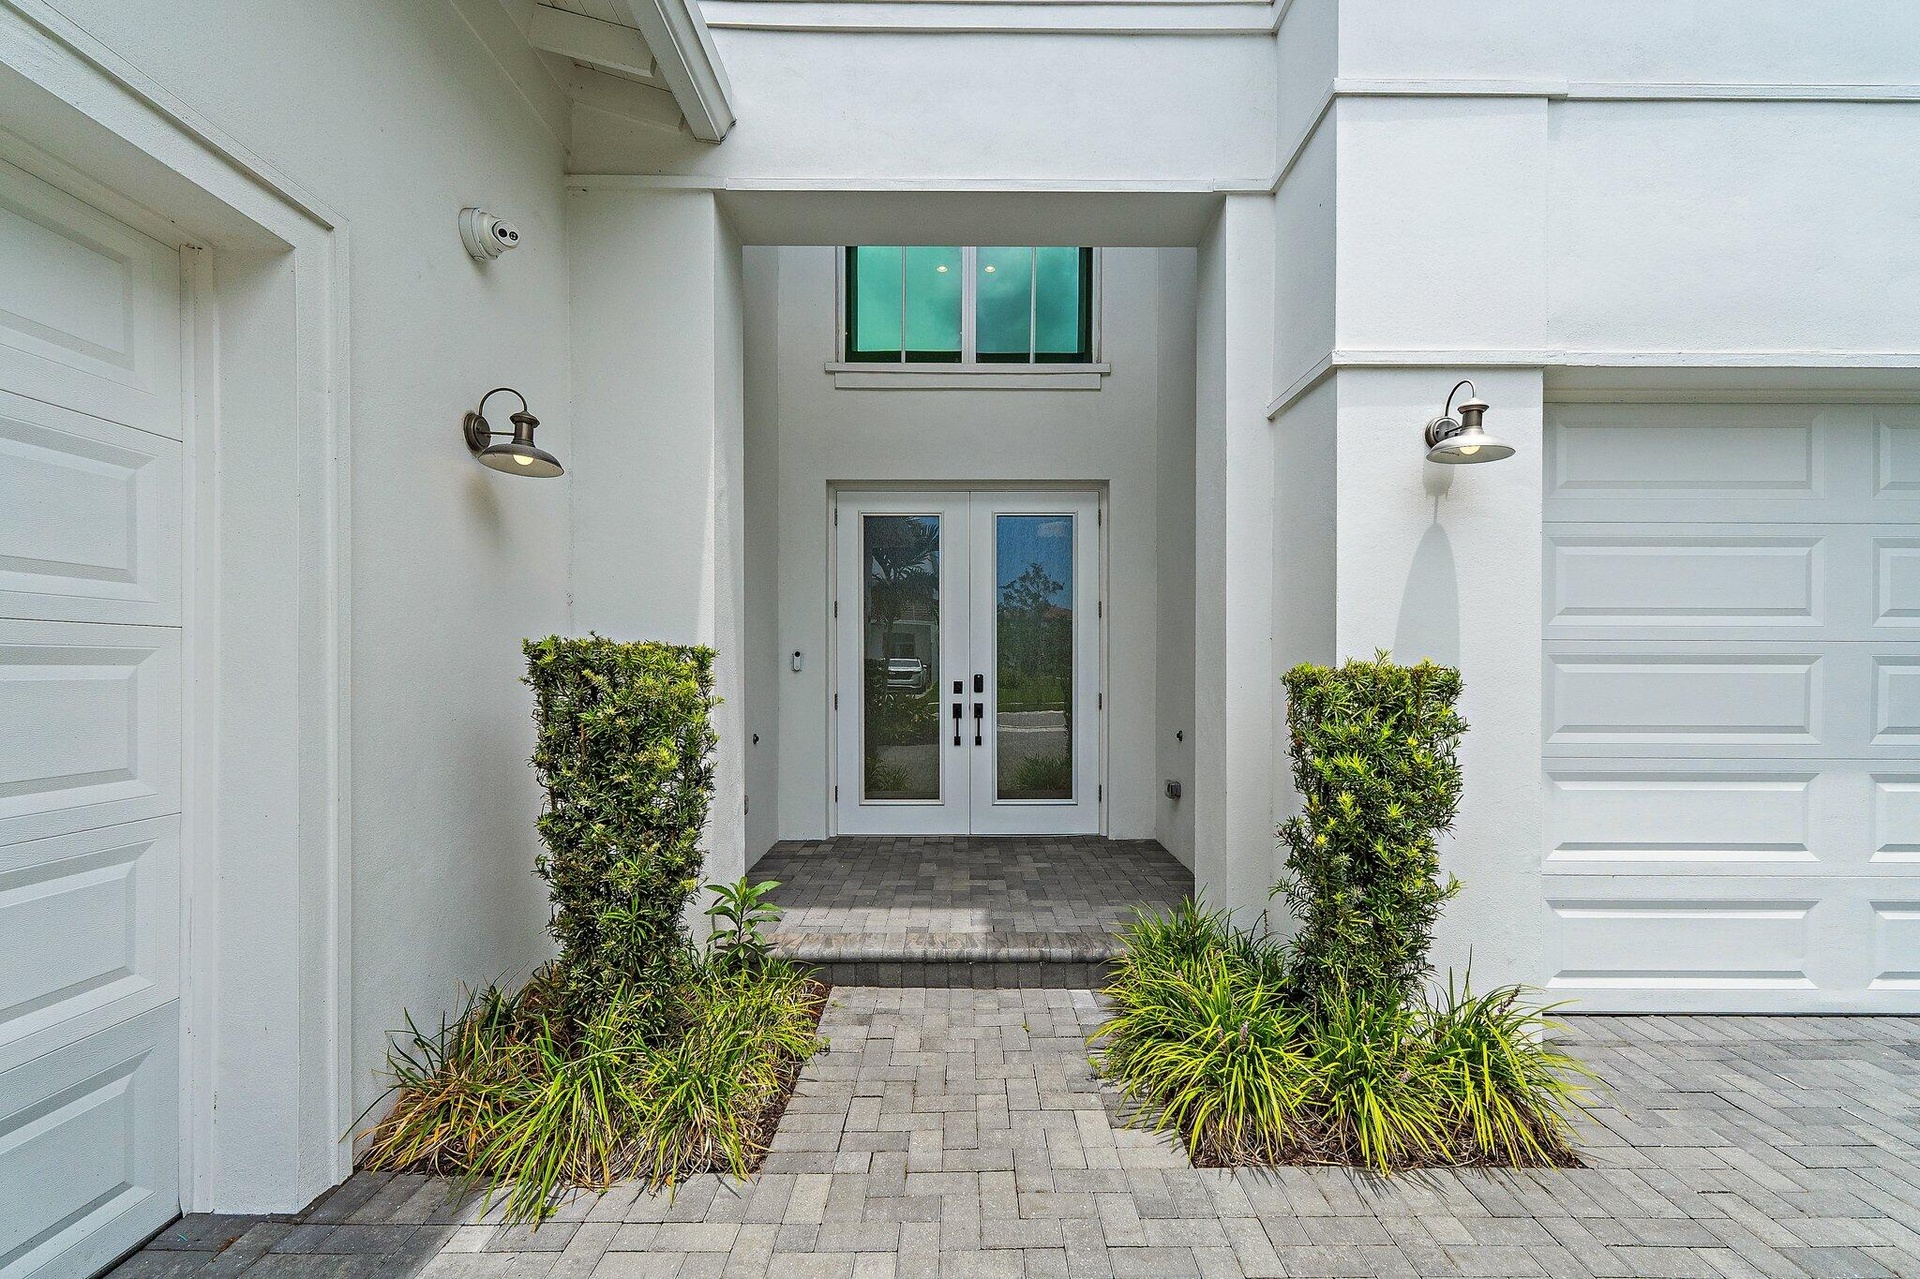
  • Covered front entry with glass door and manicured landscaping
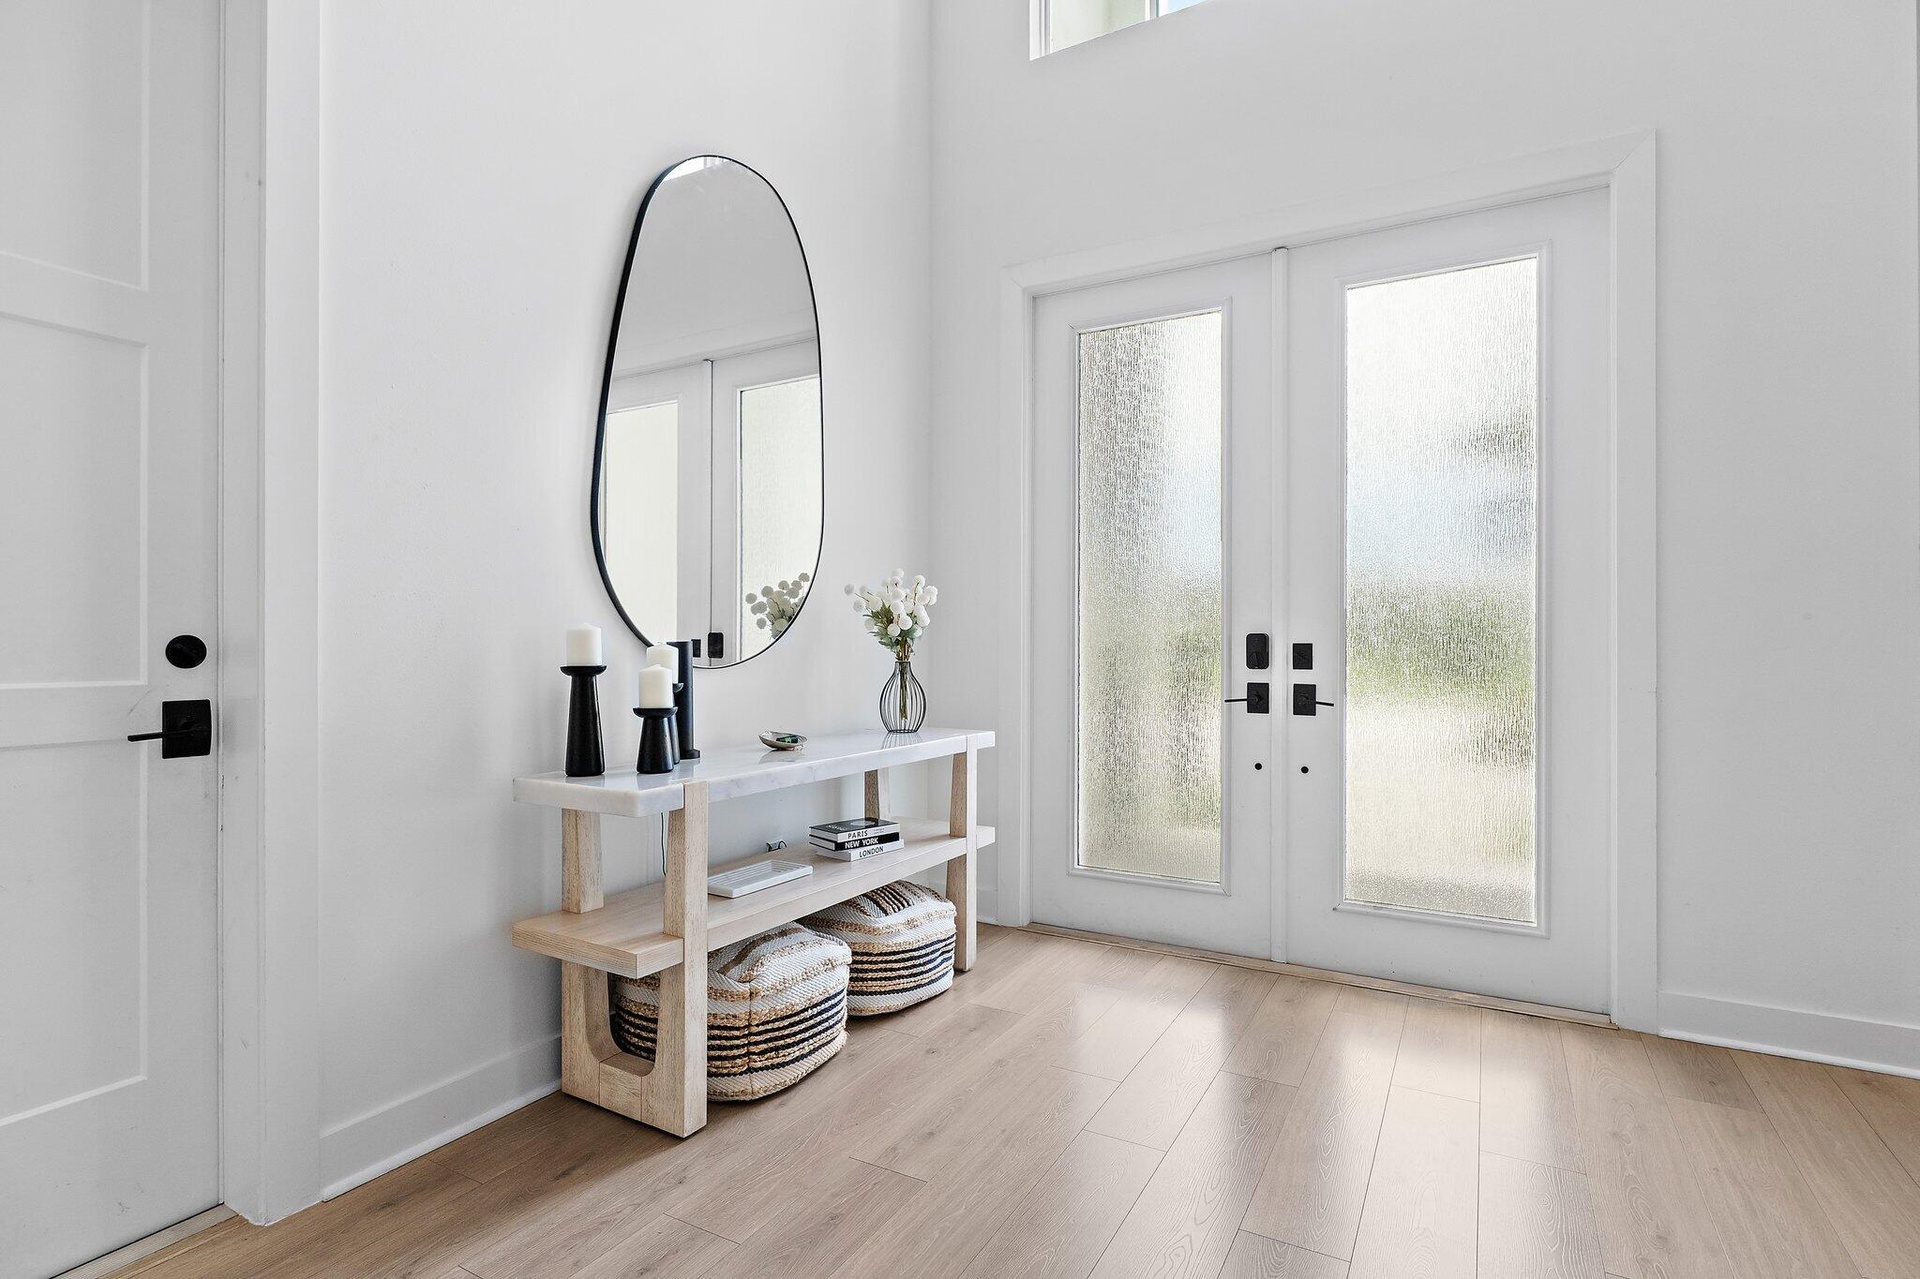
  • Foyer with round mirror, console table, and French doors to outside
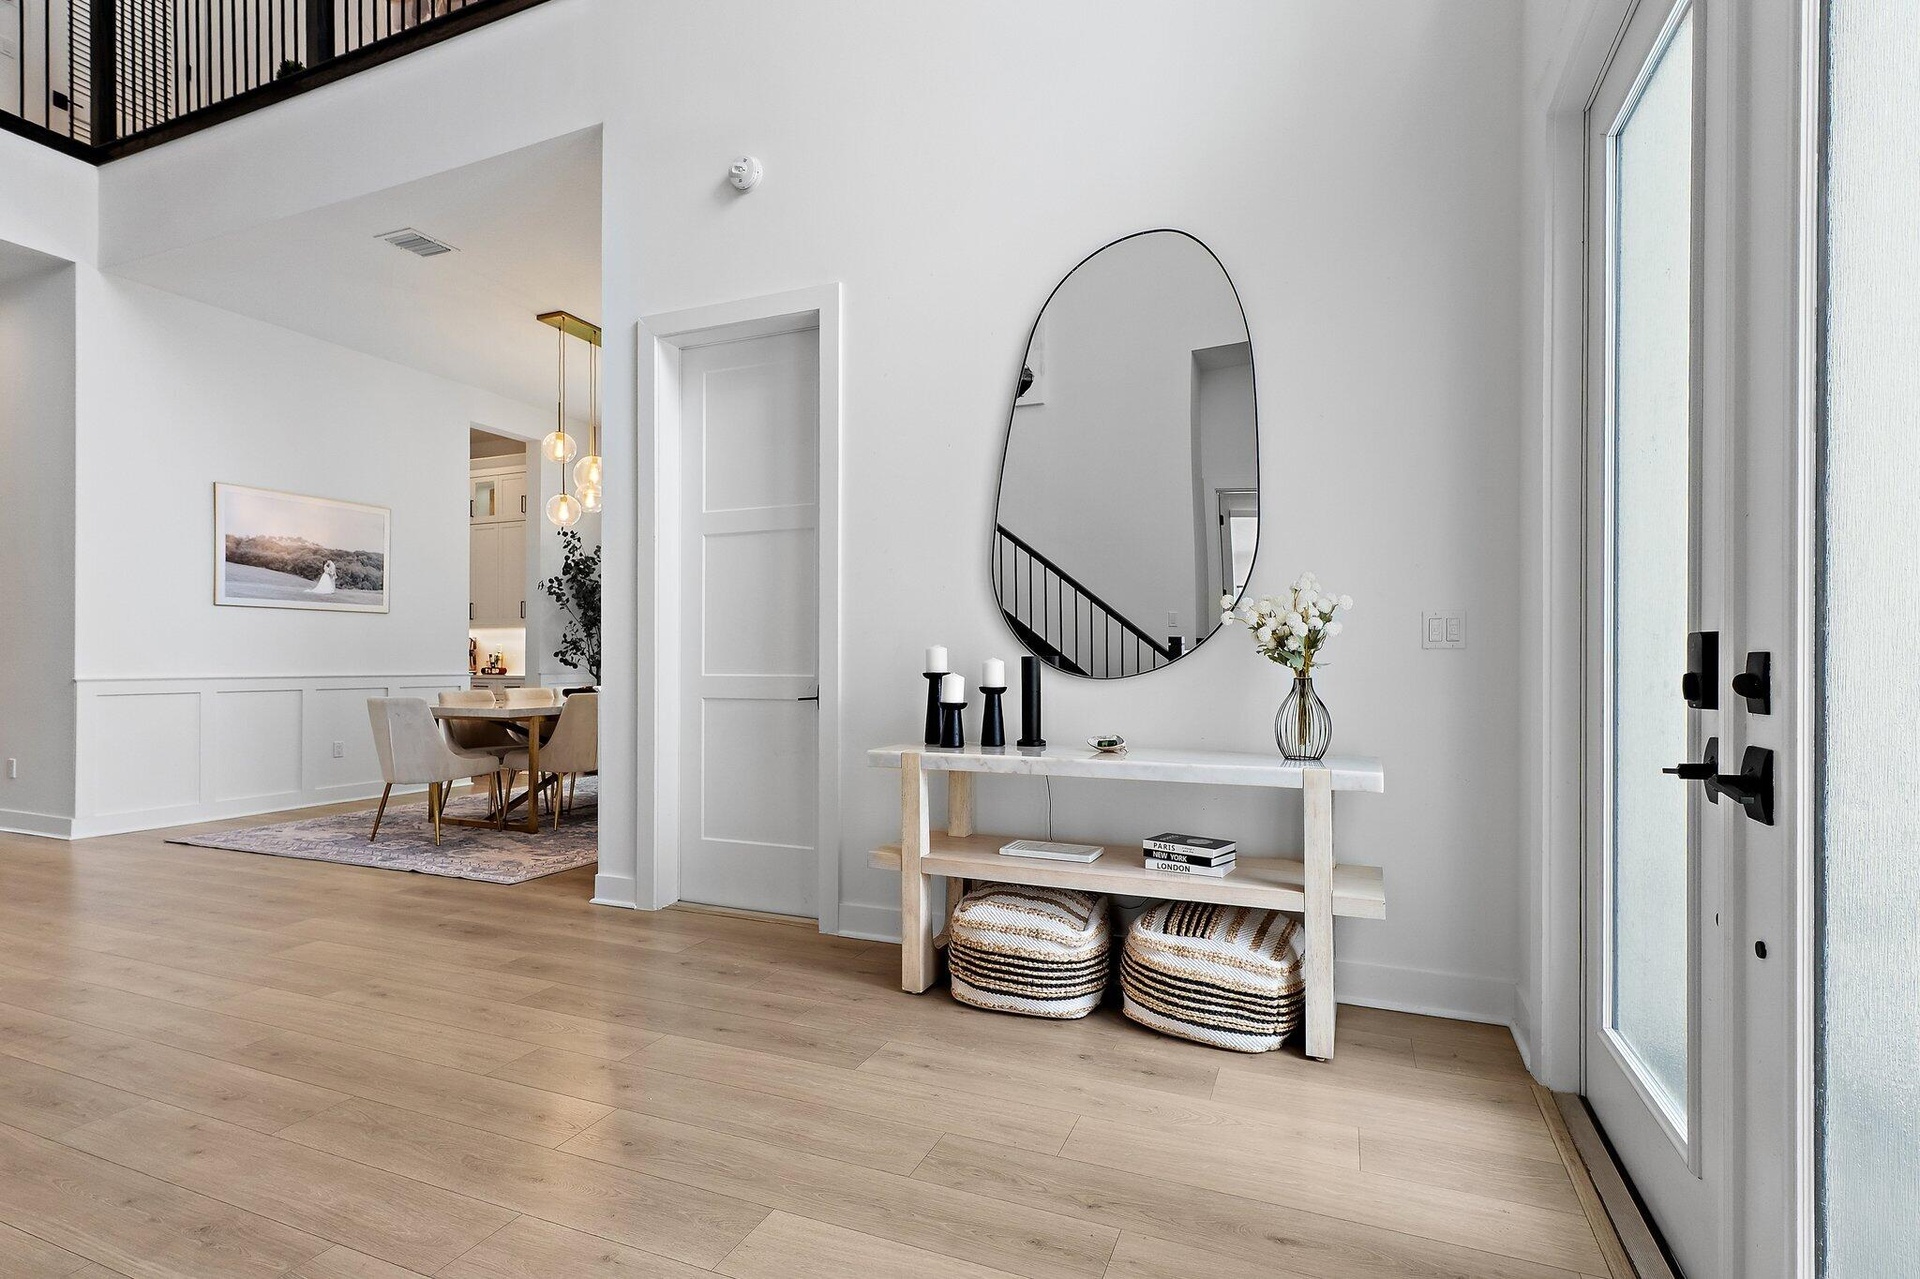
  • Entry hallway with console table, mirror, and staircase in background
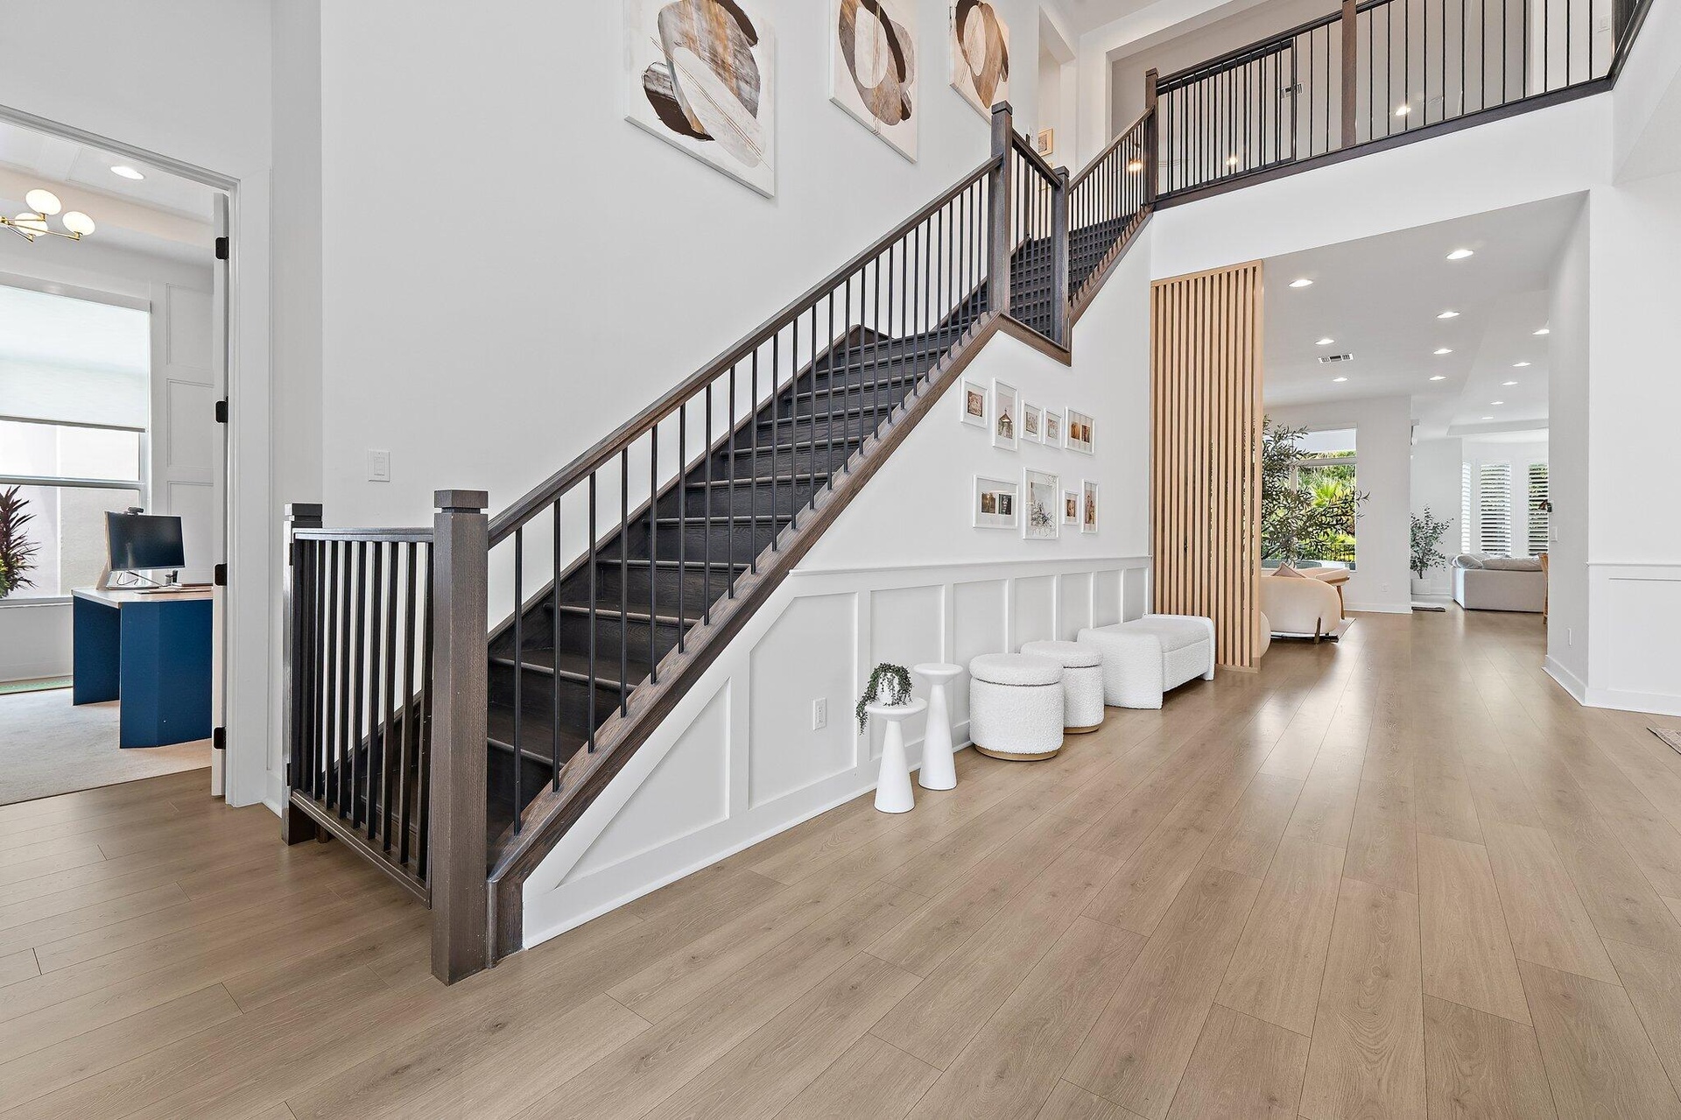
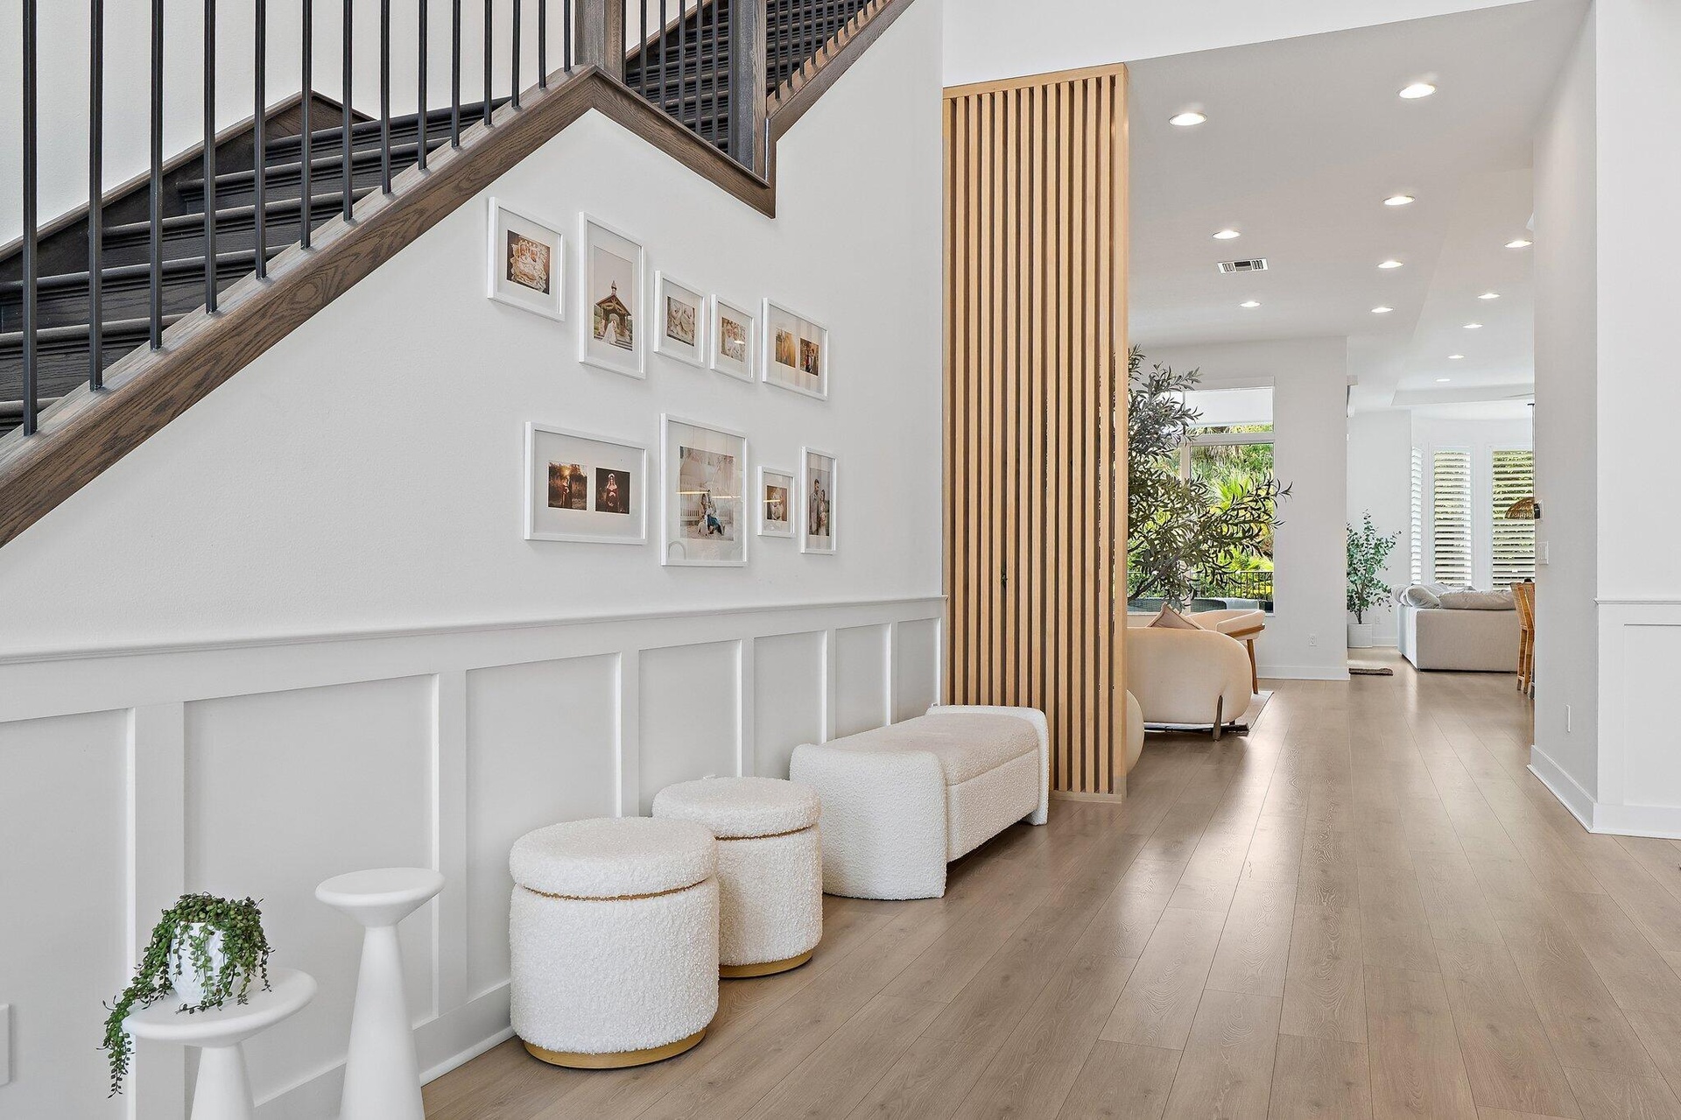
  • Foyer with staircase, black iron railing, gallery wall, and wood flooring
  • Hallway with staircase, gallery wall, and decorative garden stools
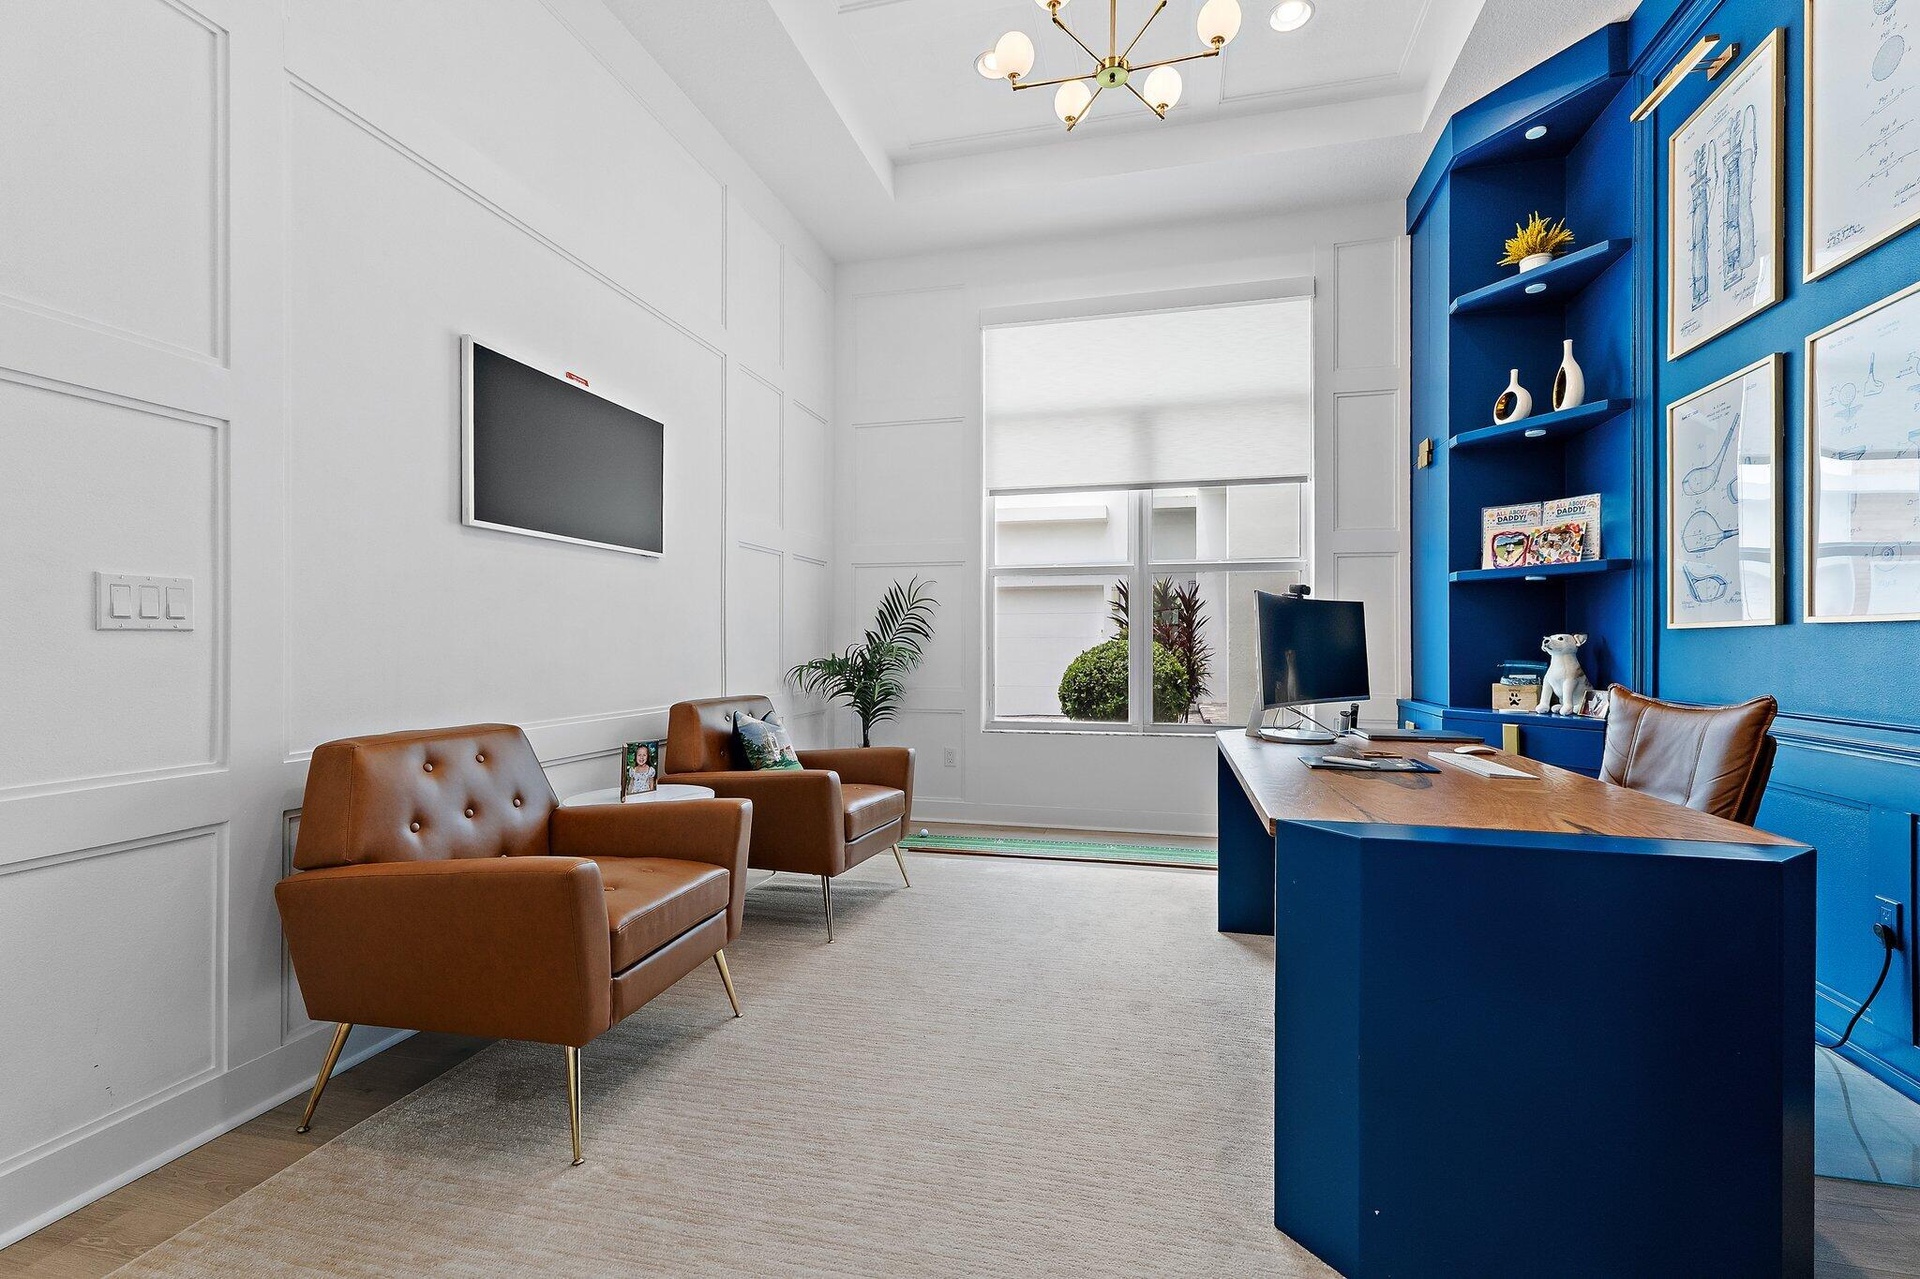
  • Home office with navy blue built-in desk and shelving, leather armchairs, and wall-mounted TV
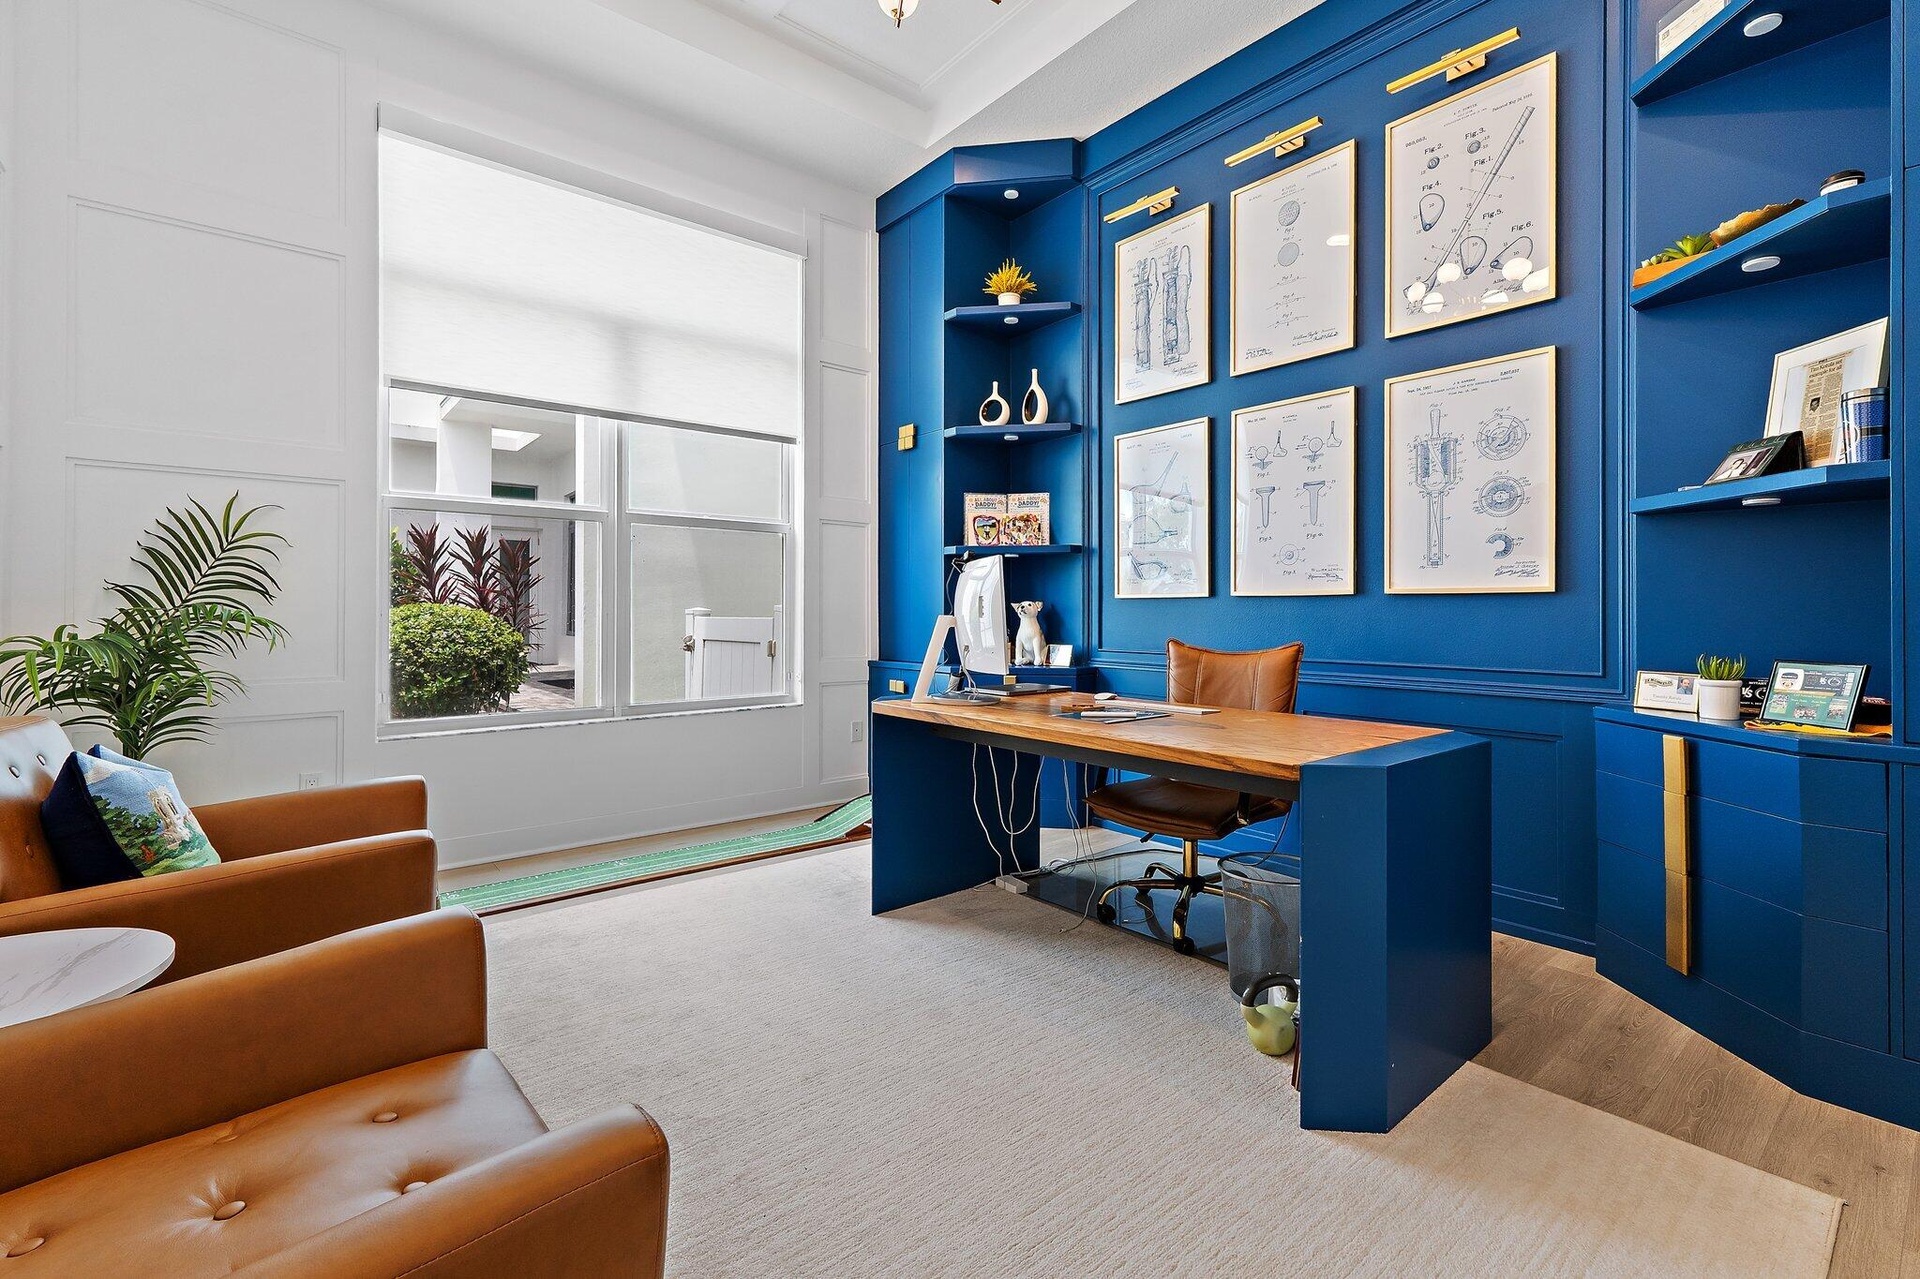
  • Home office with navy blue built-in desk and shelving, gallery wall, and leather armchairs
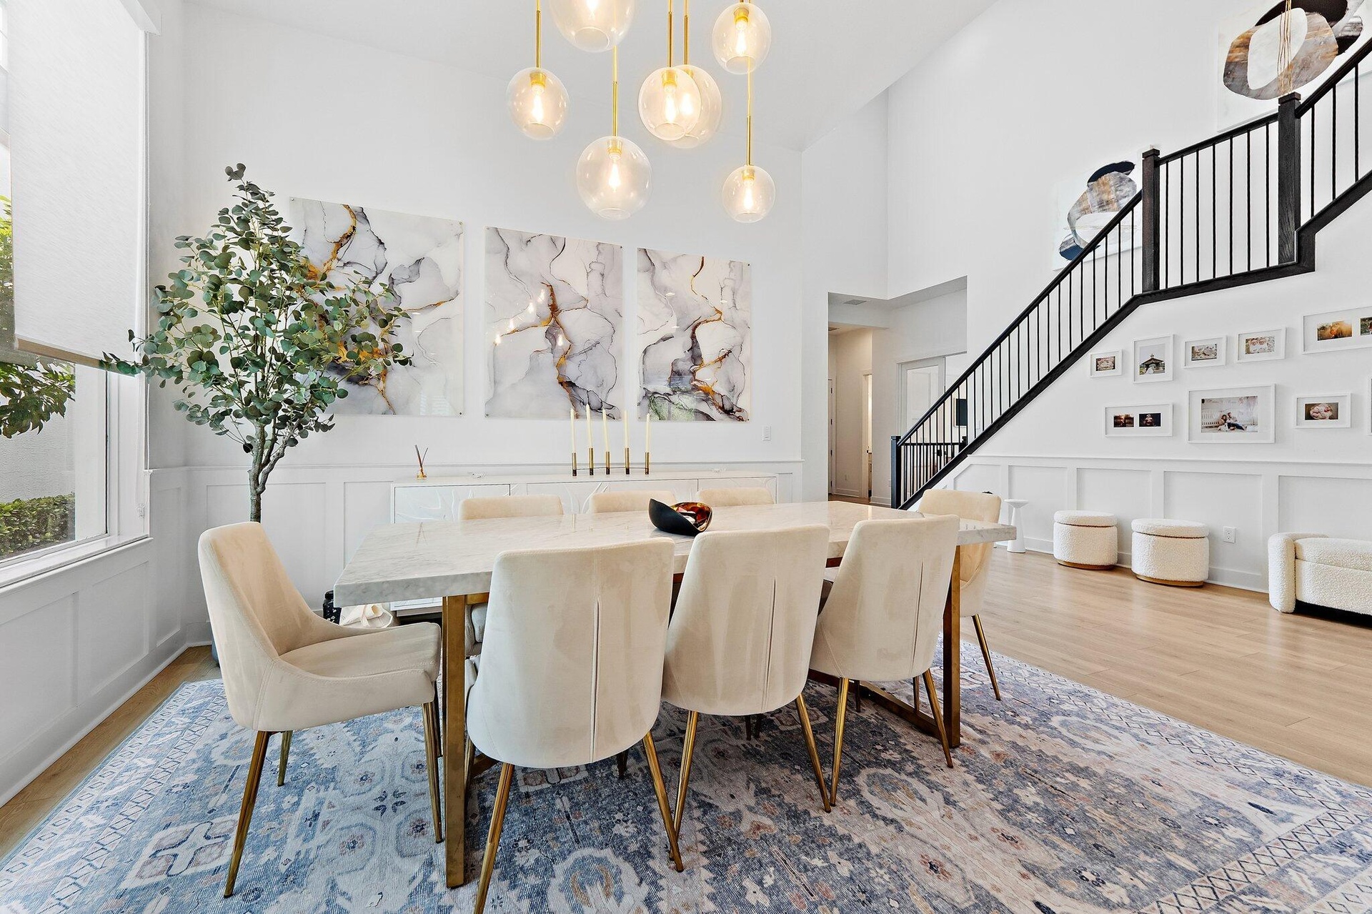
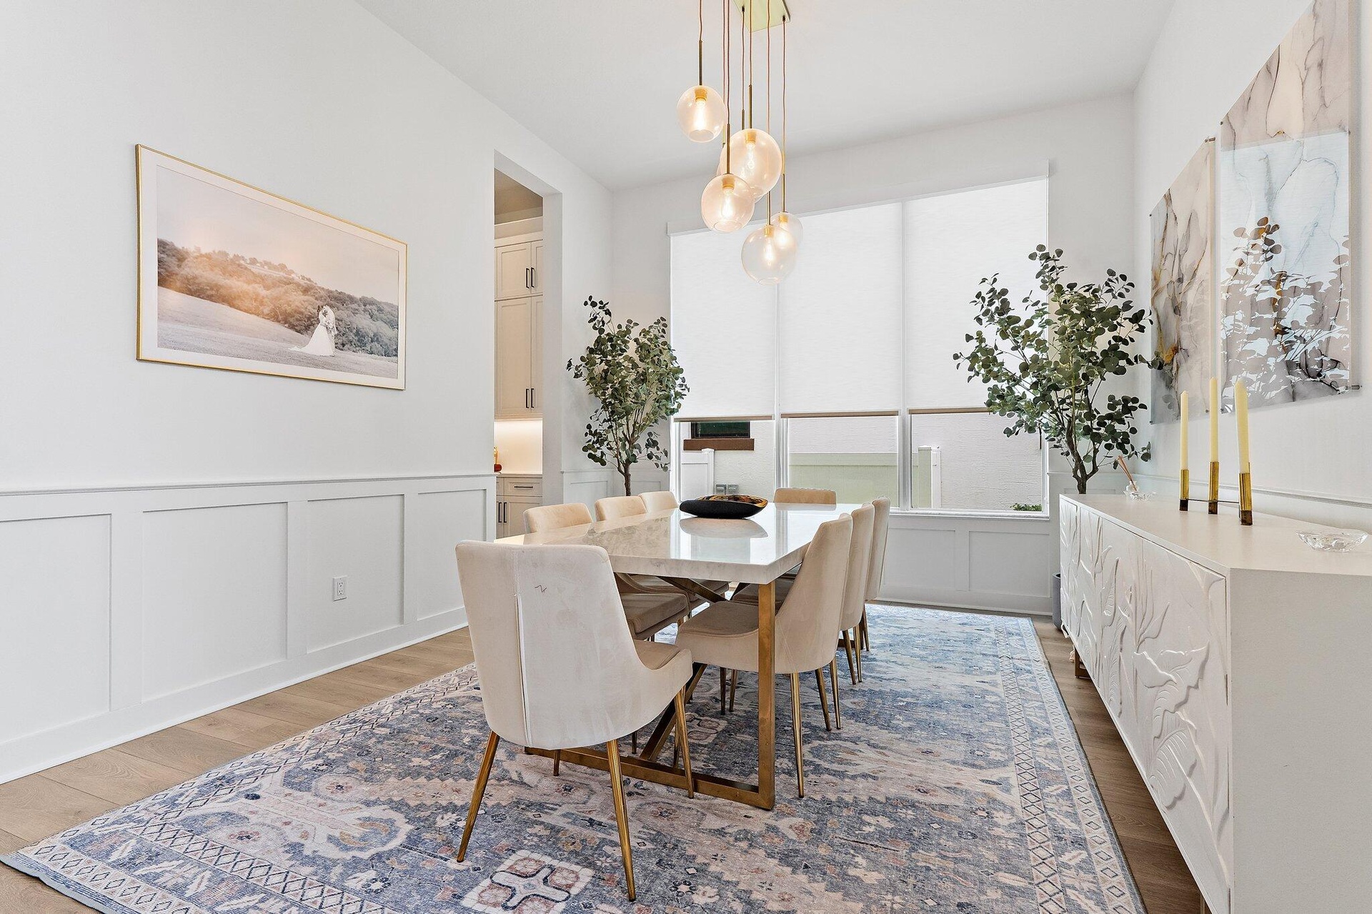
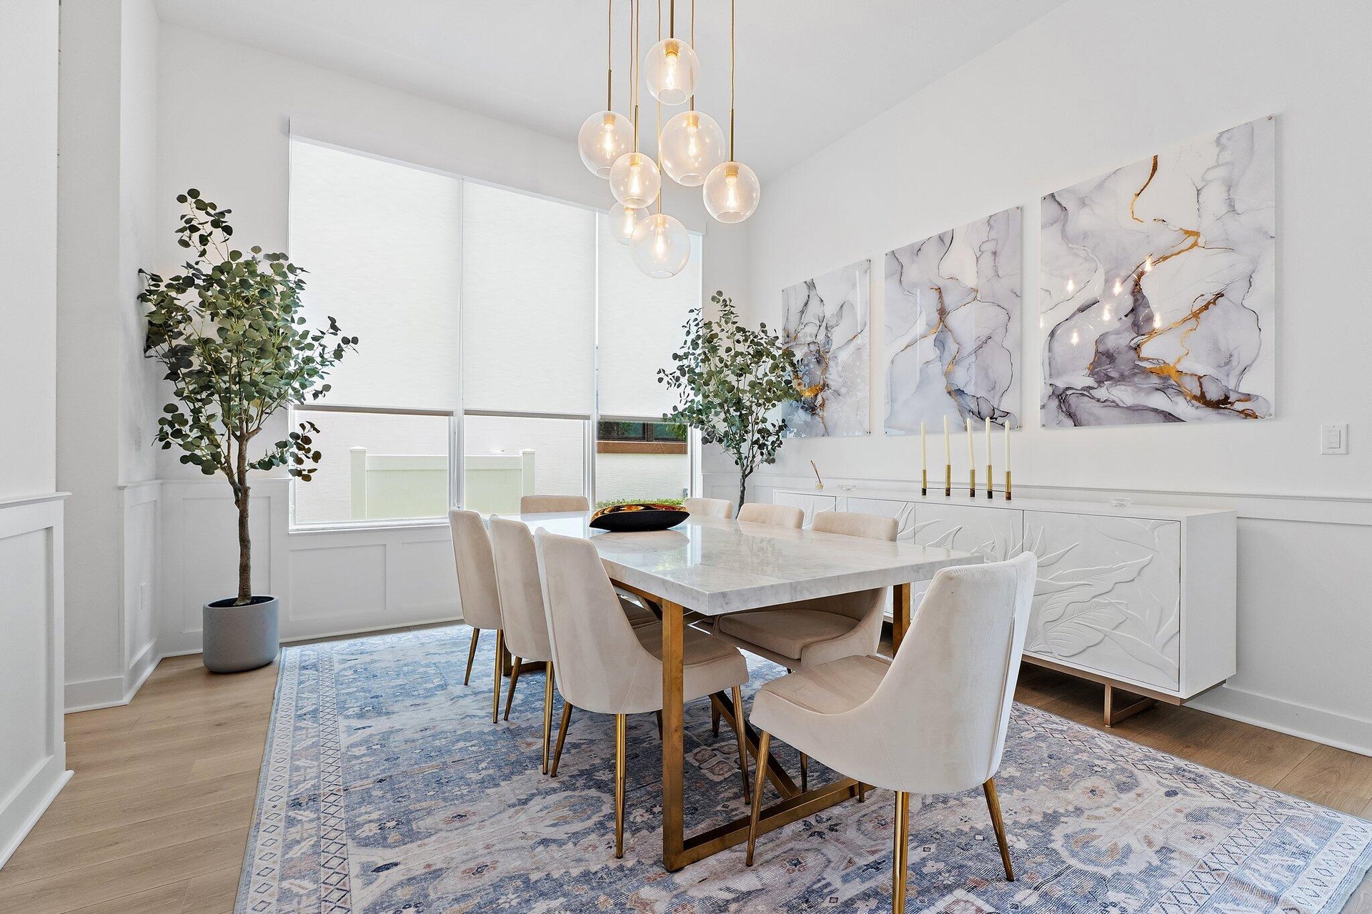
  • Dining area with round table, upholstered chairs, chandelier, and area rug near staircase
  • Dining area with table, upholstered chairs, and modern pendant lighting
  • Dining room with wood table, upholstered chairs, artwork, and area rug
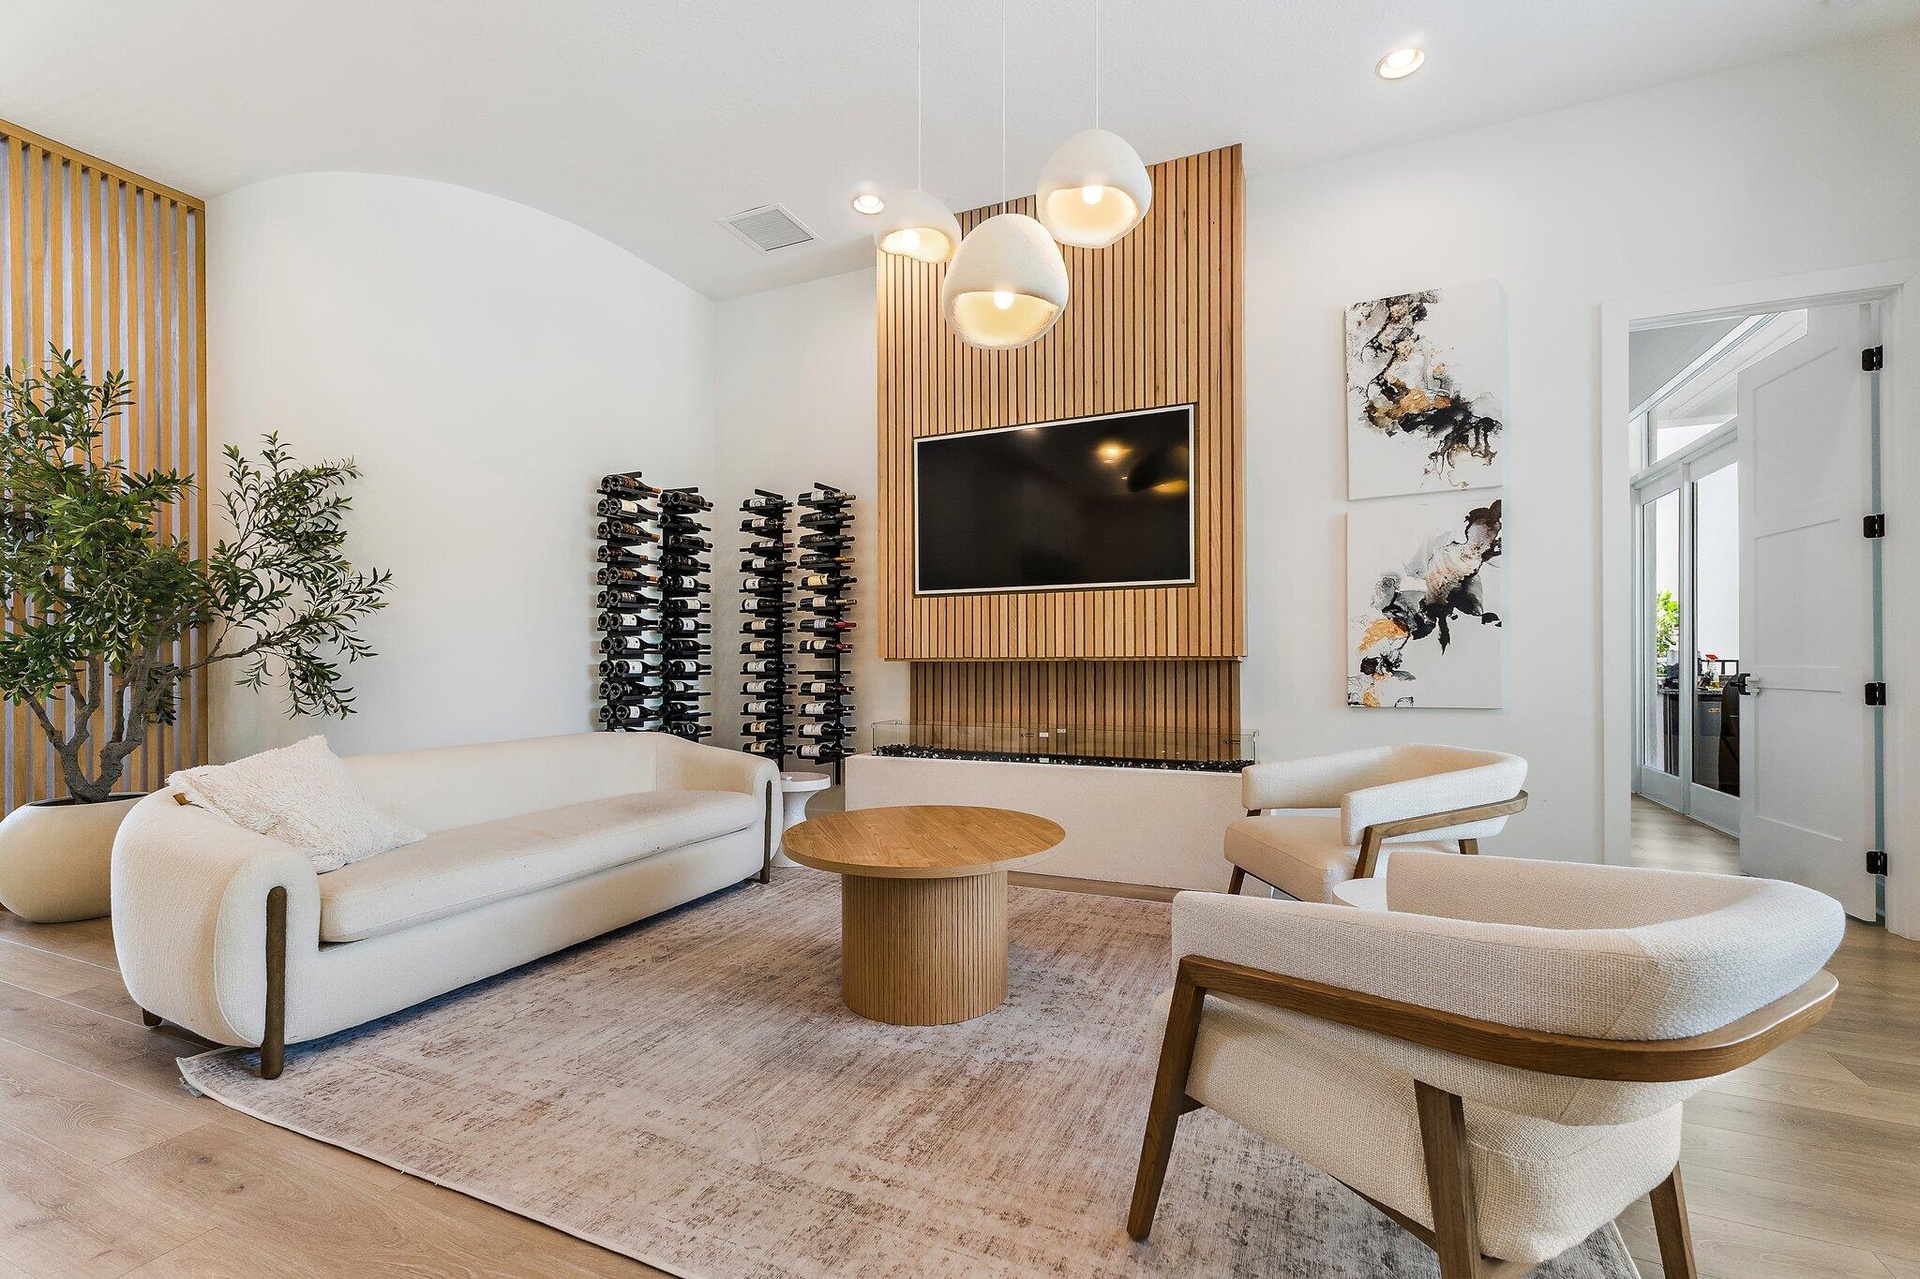
  • Living room with white sofa, wood accent wall, built-in wine display, and mounted TV
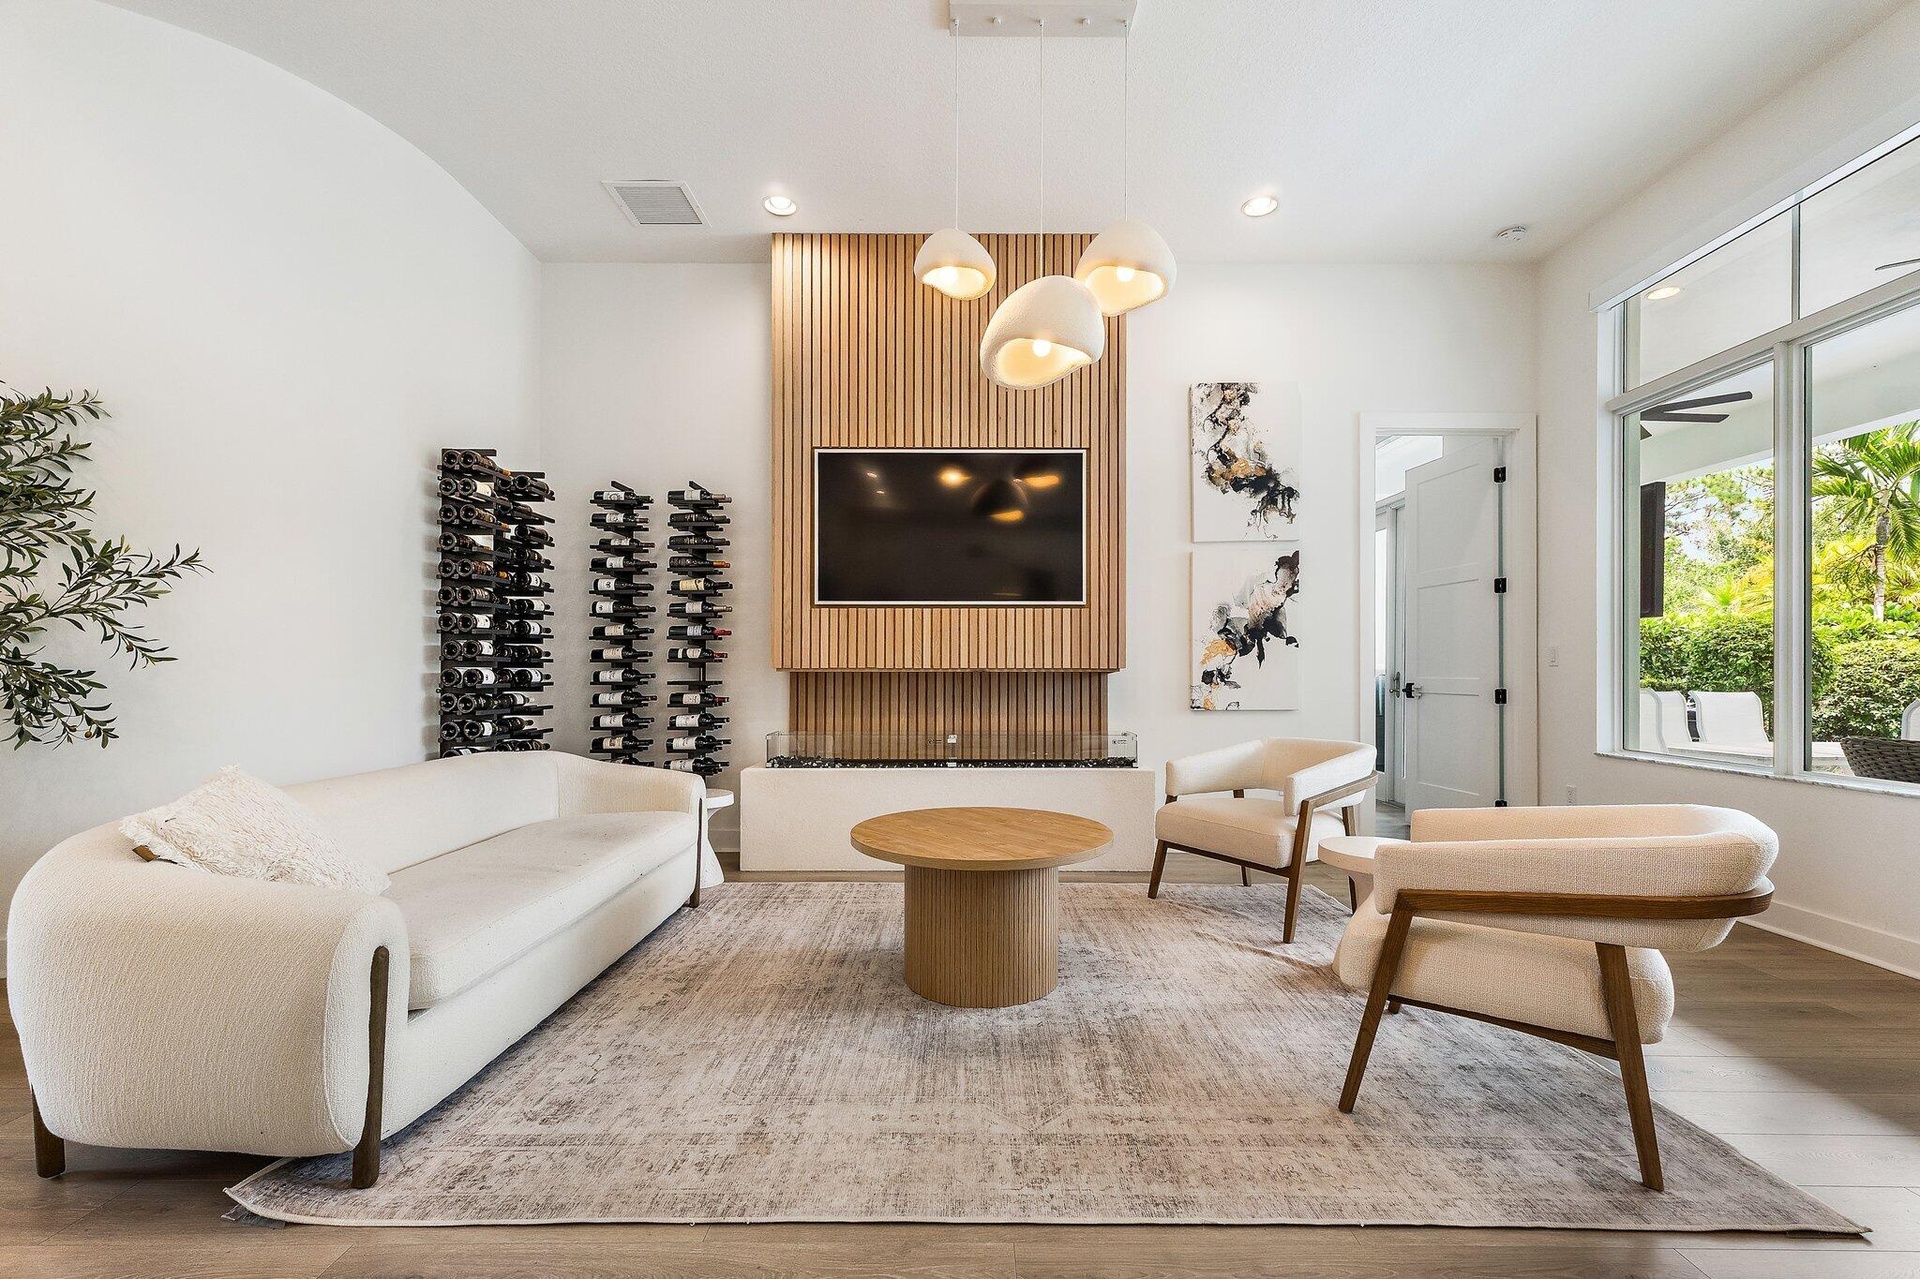
  • Living room with wood accent wall, wine storage shelving, mounted TV, and round coffee table
  • Living room with wine storage shelving, mounted TV, and large windows with garden view
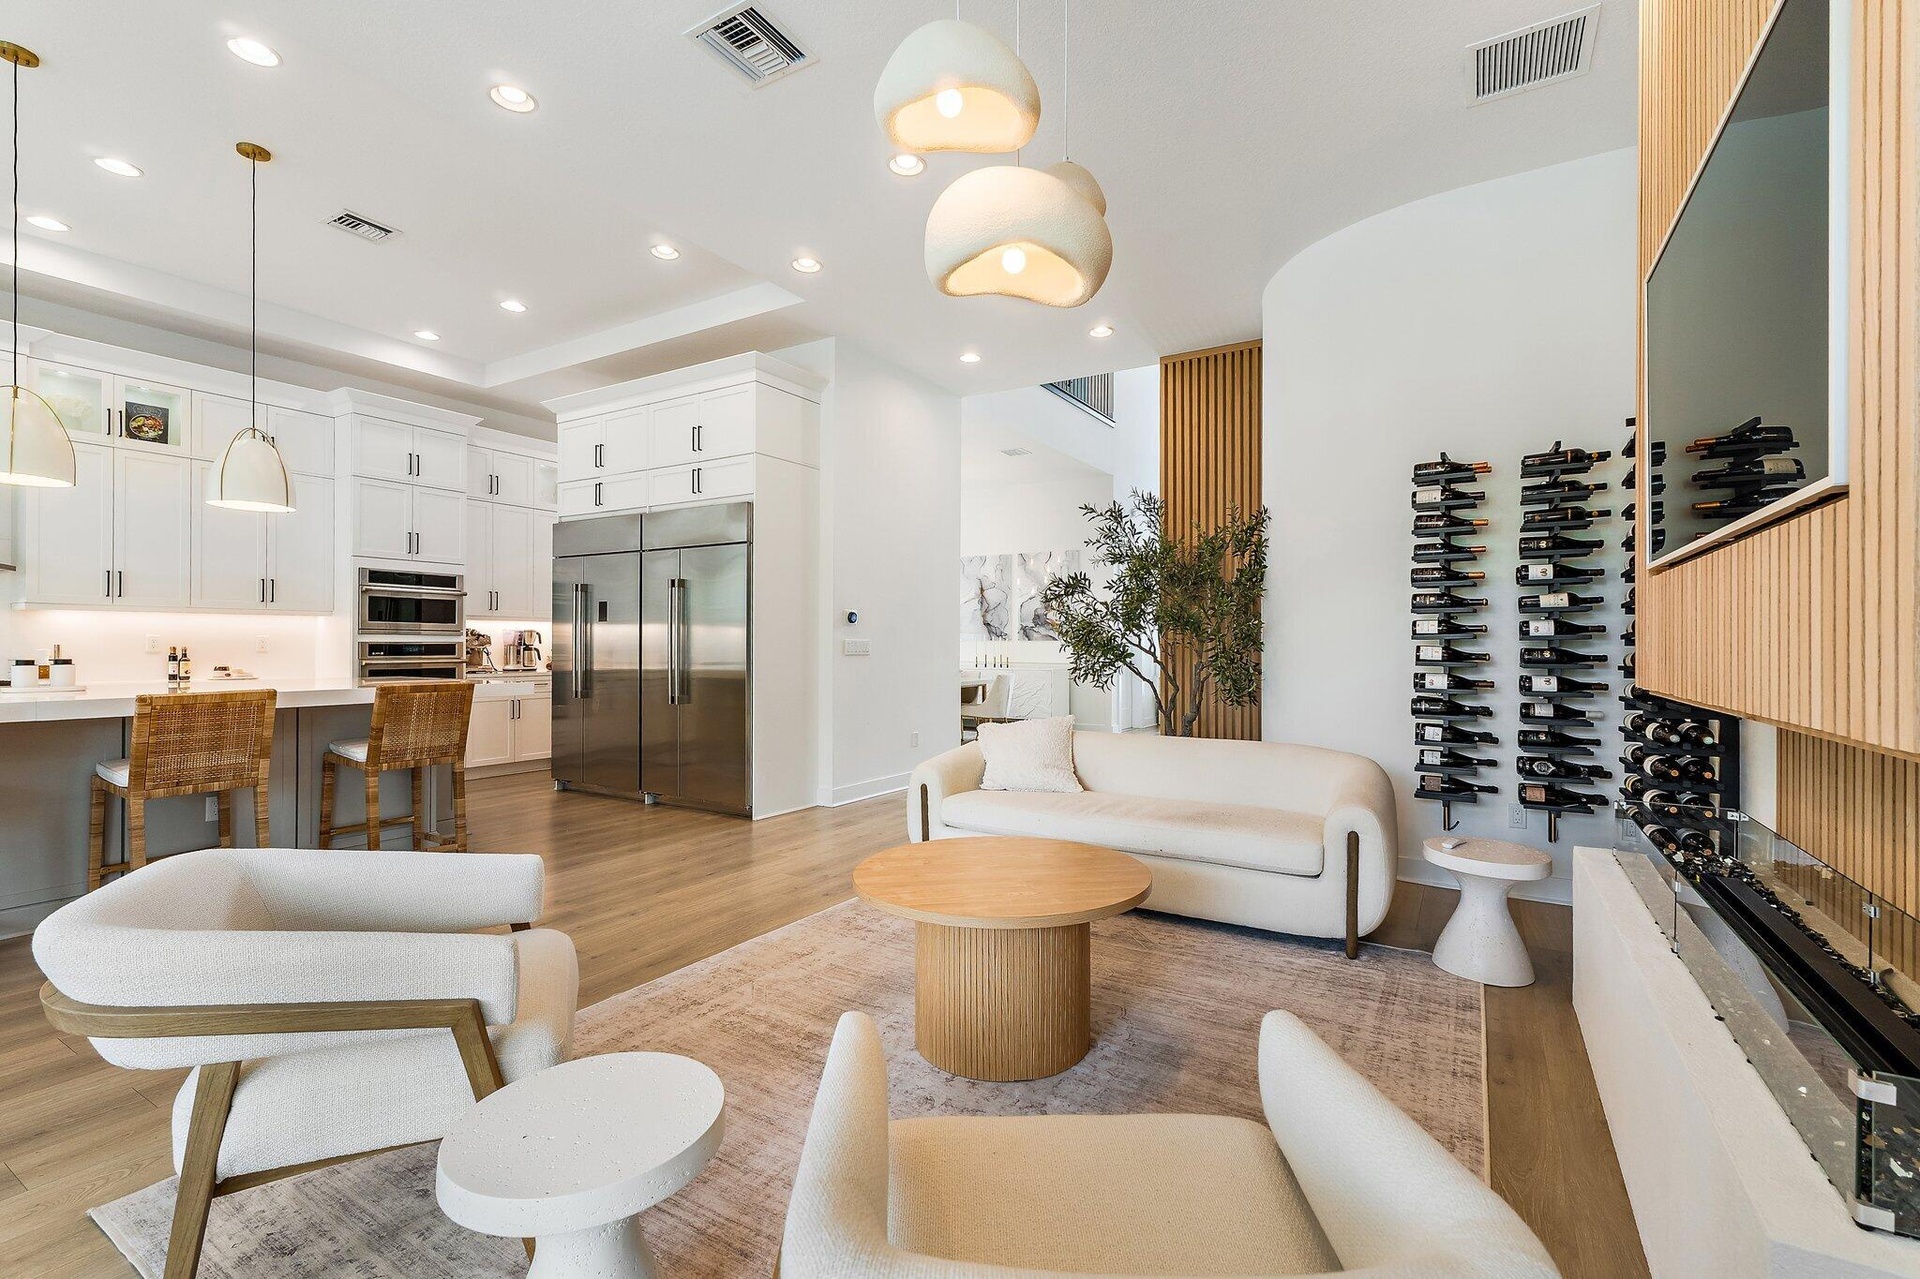
  • Sitting nook with swivel chairs, round side table, and wine display shelving near kitchen
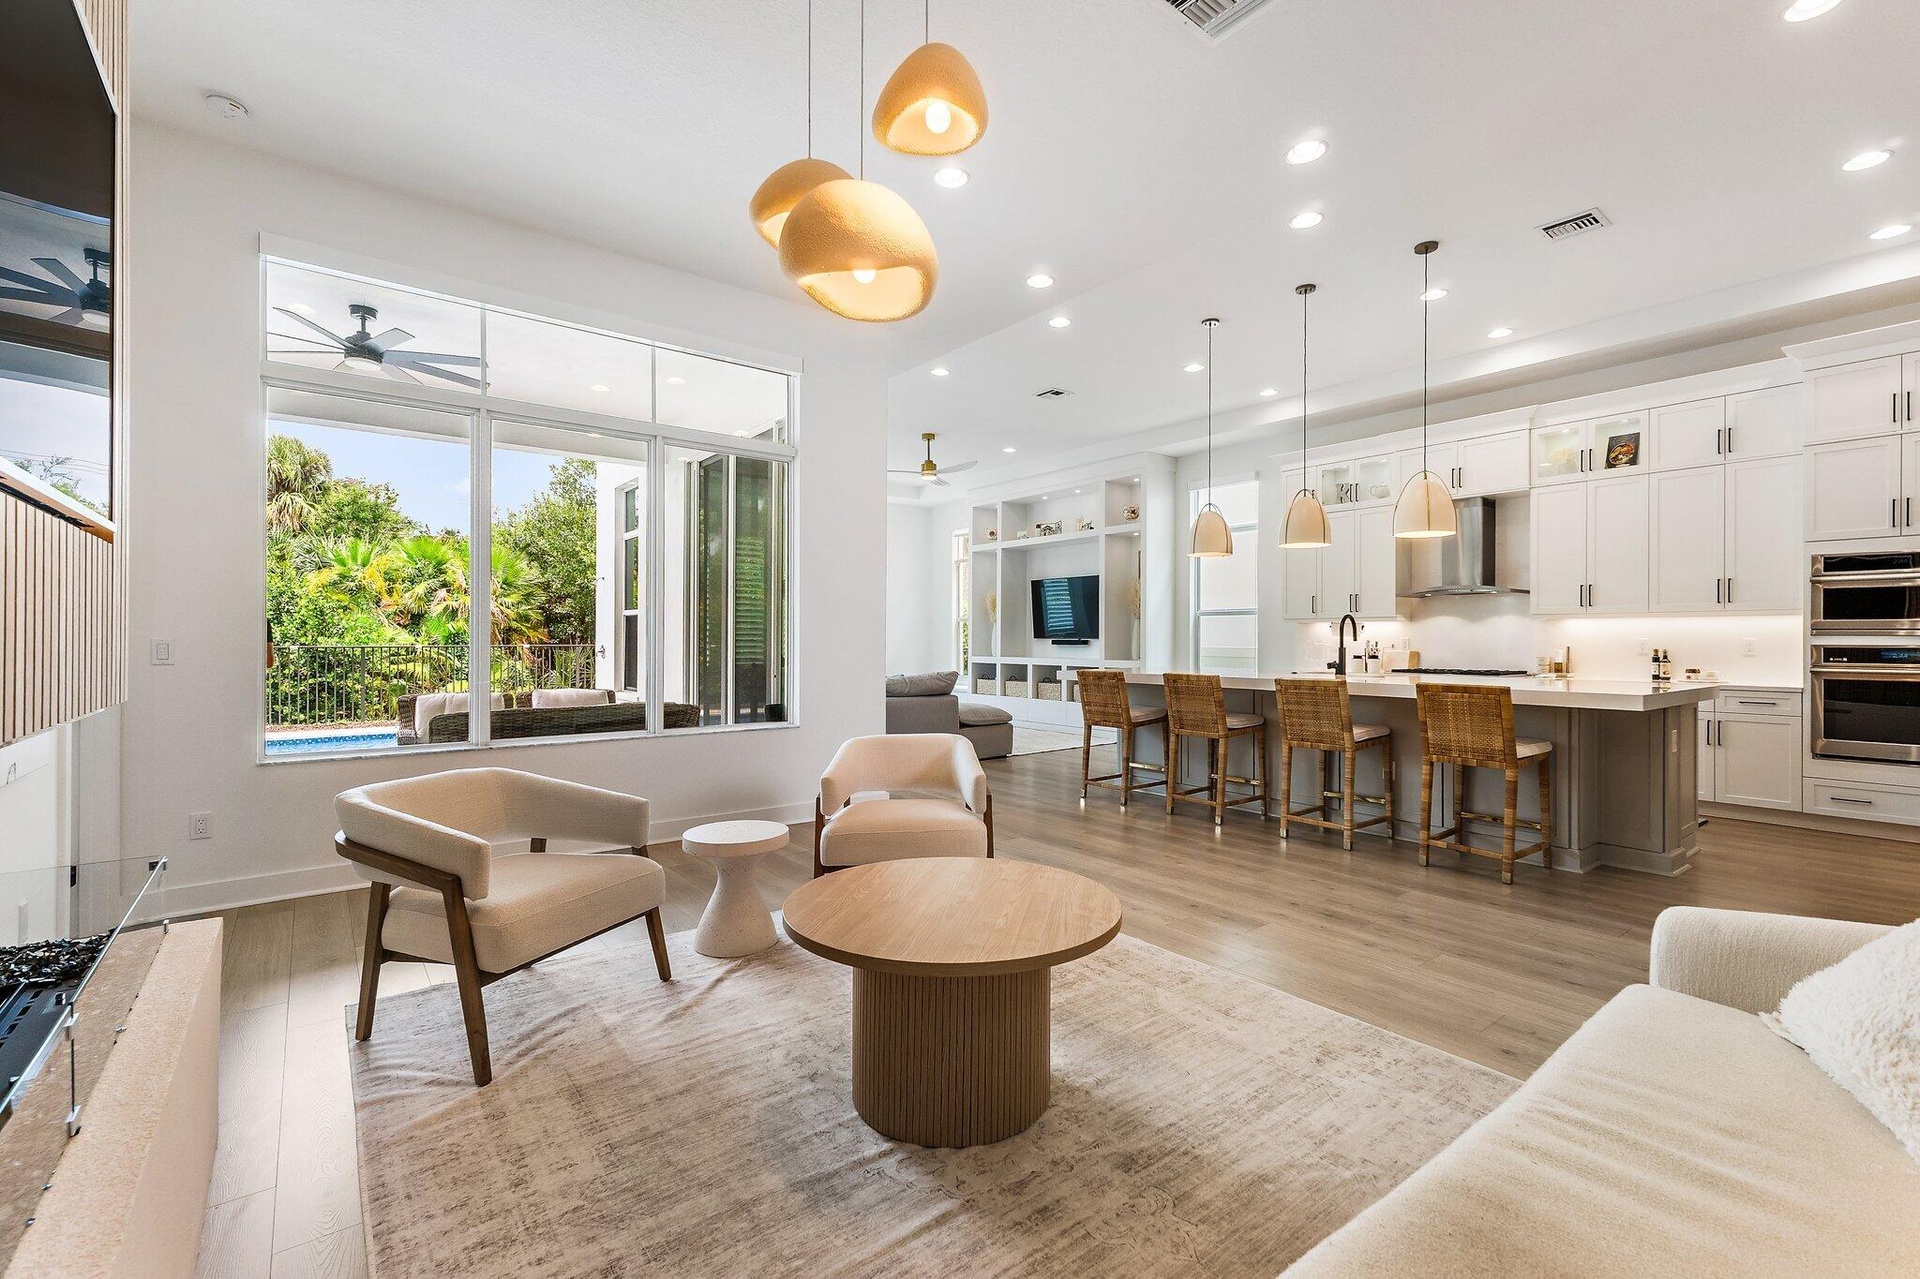
  • Open-concept kitchen with island, pendant lighting, and adjoining living area with glass doors to outside
  • Kitchen with white cabinetry, large island, woven bar stools, and double wall ovens
  • Kitchen with wood dining table, mounted TV, and dark cabinetry
  • Large kitchen with oversized island, waterfall countertop, pendant lighting, and high ceiling
  • Kitchen with marble backsplash, professional-style range hood, and farmhouse sink
  • Kitchen with white cabinetry, large island, wood bar stools, and double wall ovens
  • Kitchen with large island, pendant lighting, and view to adjoining living area
  • Kitchen with large island, professional range with hood, and view to outdoors
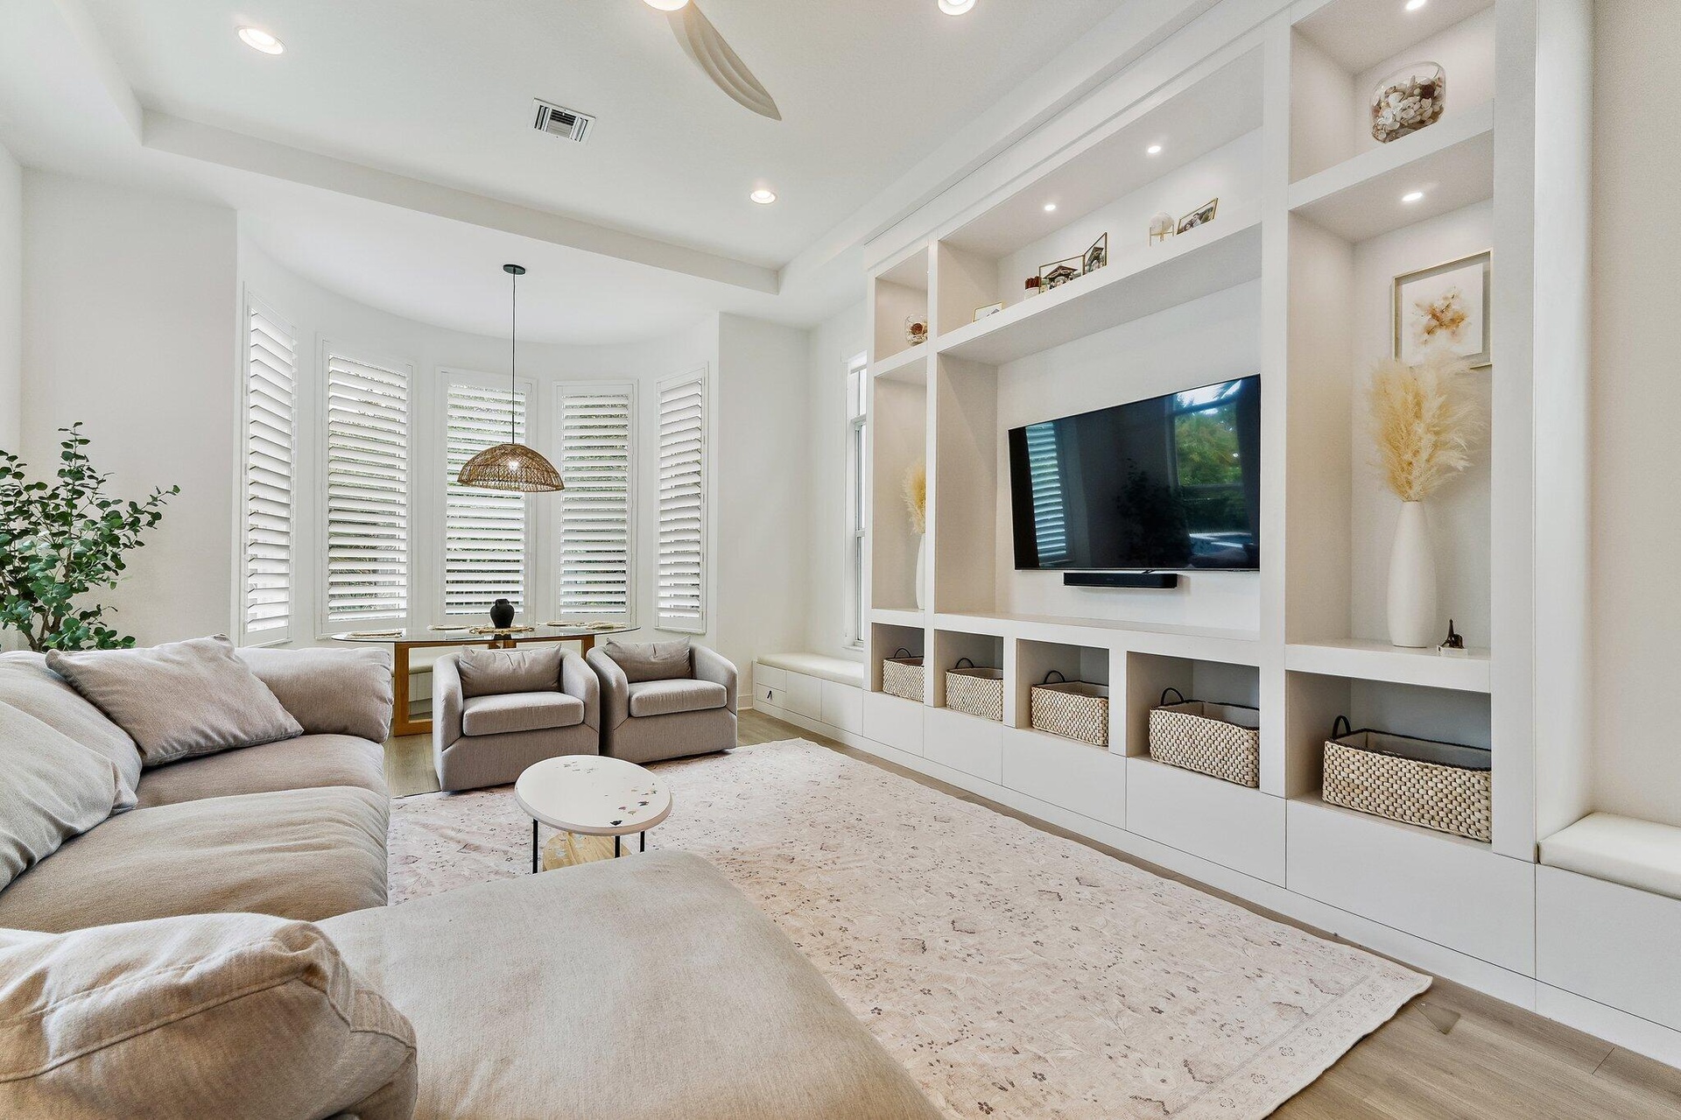
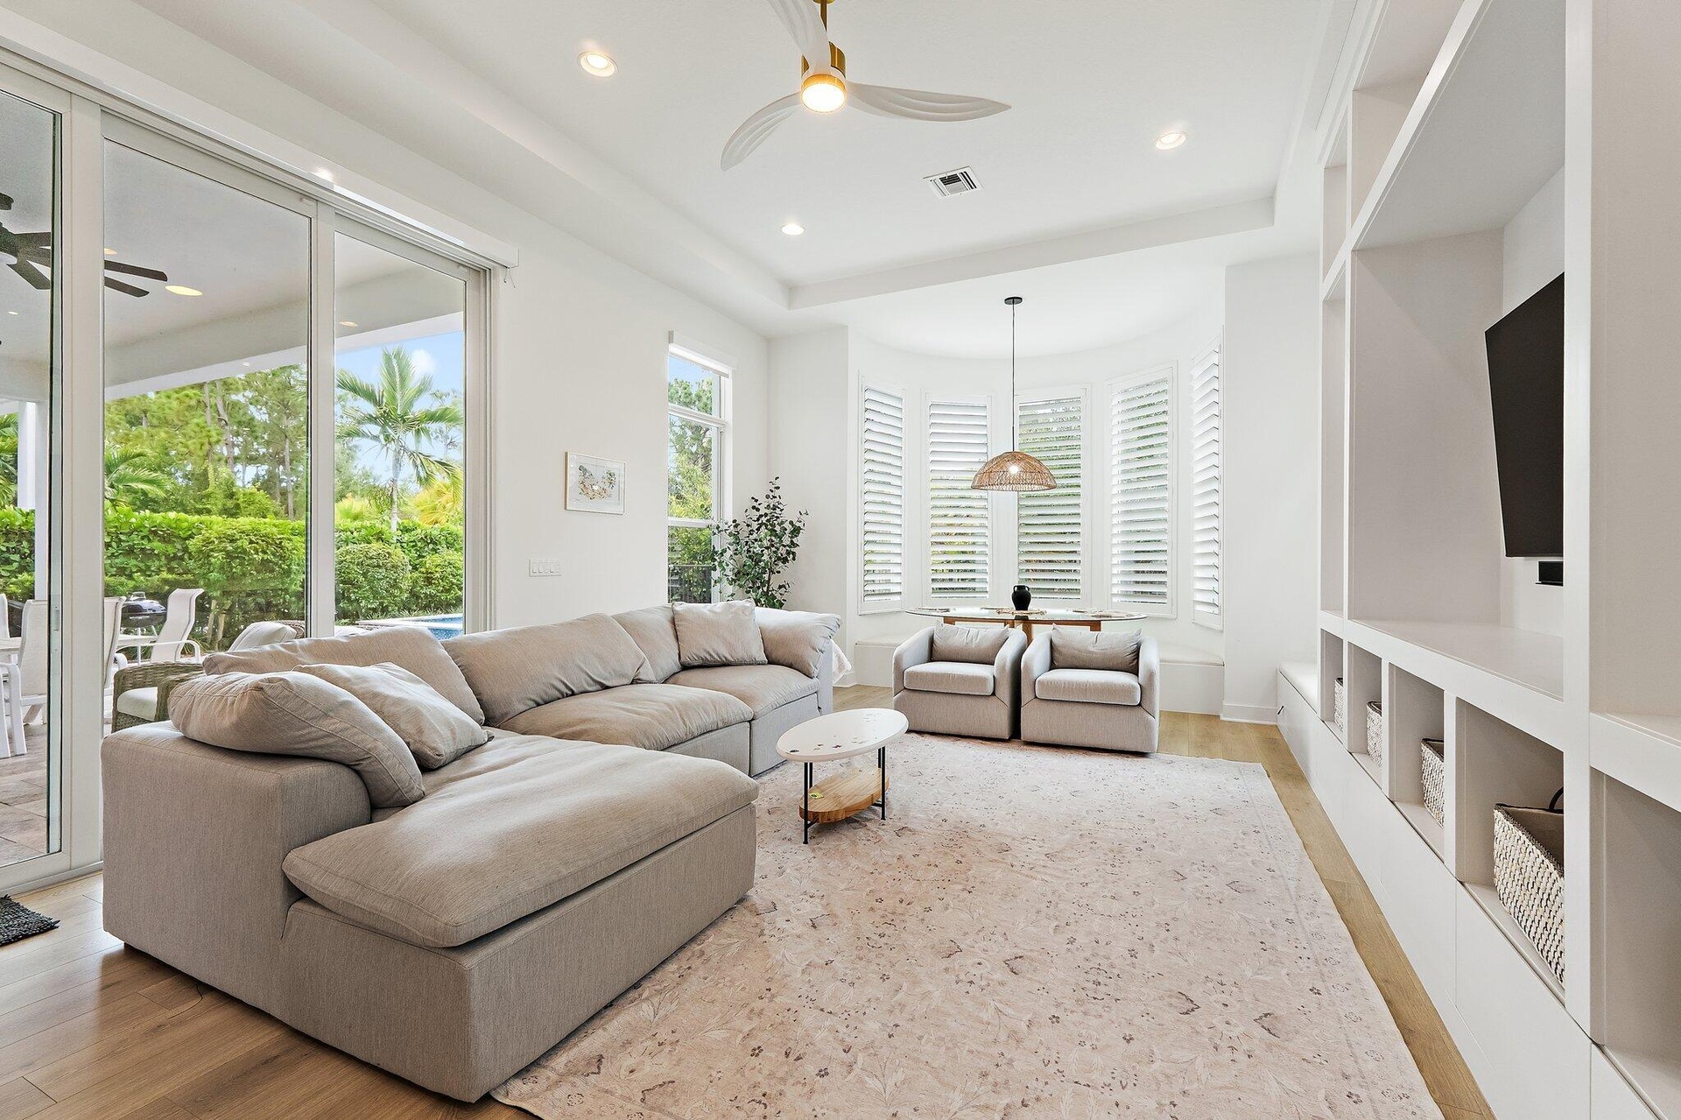
  • Family room with sectional sofa, built-in shelving, mounted TV, and plantation shutters
  • Living room with sectional sofa, mounted TV, built-in shelving, and French doors to outside
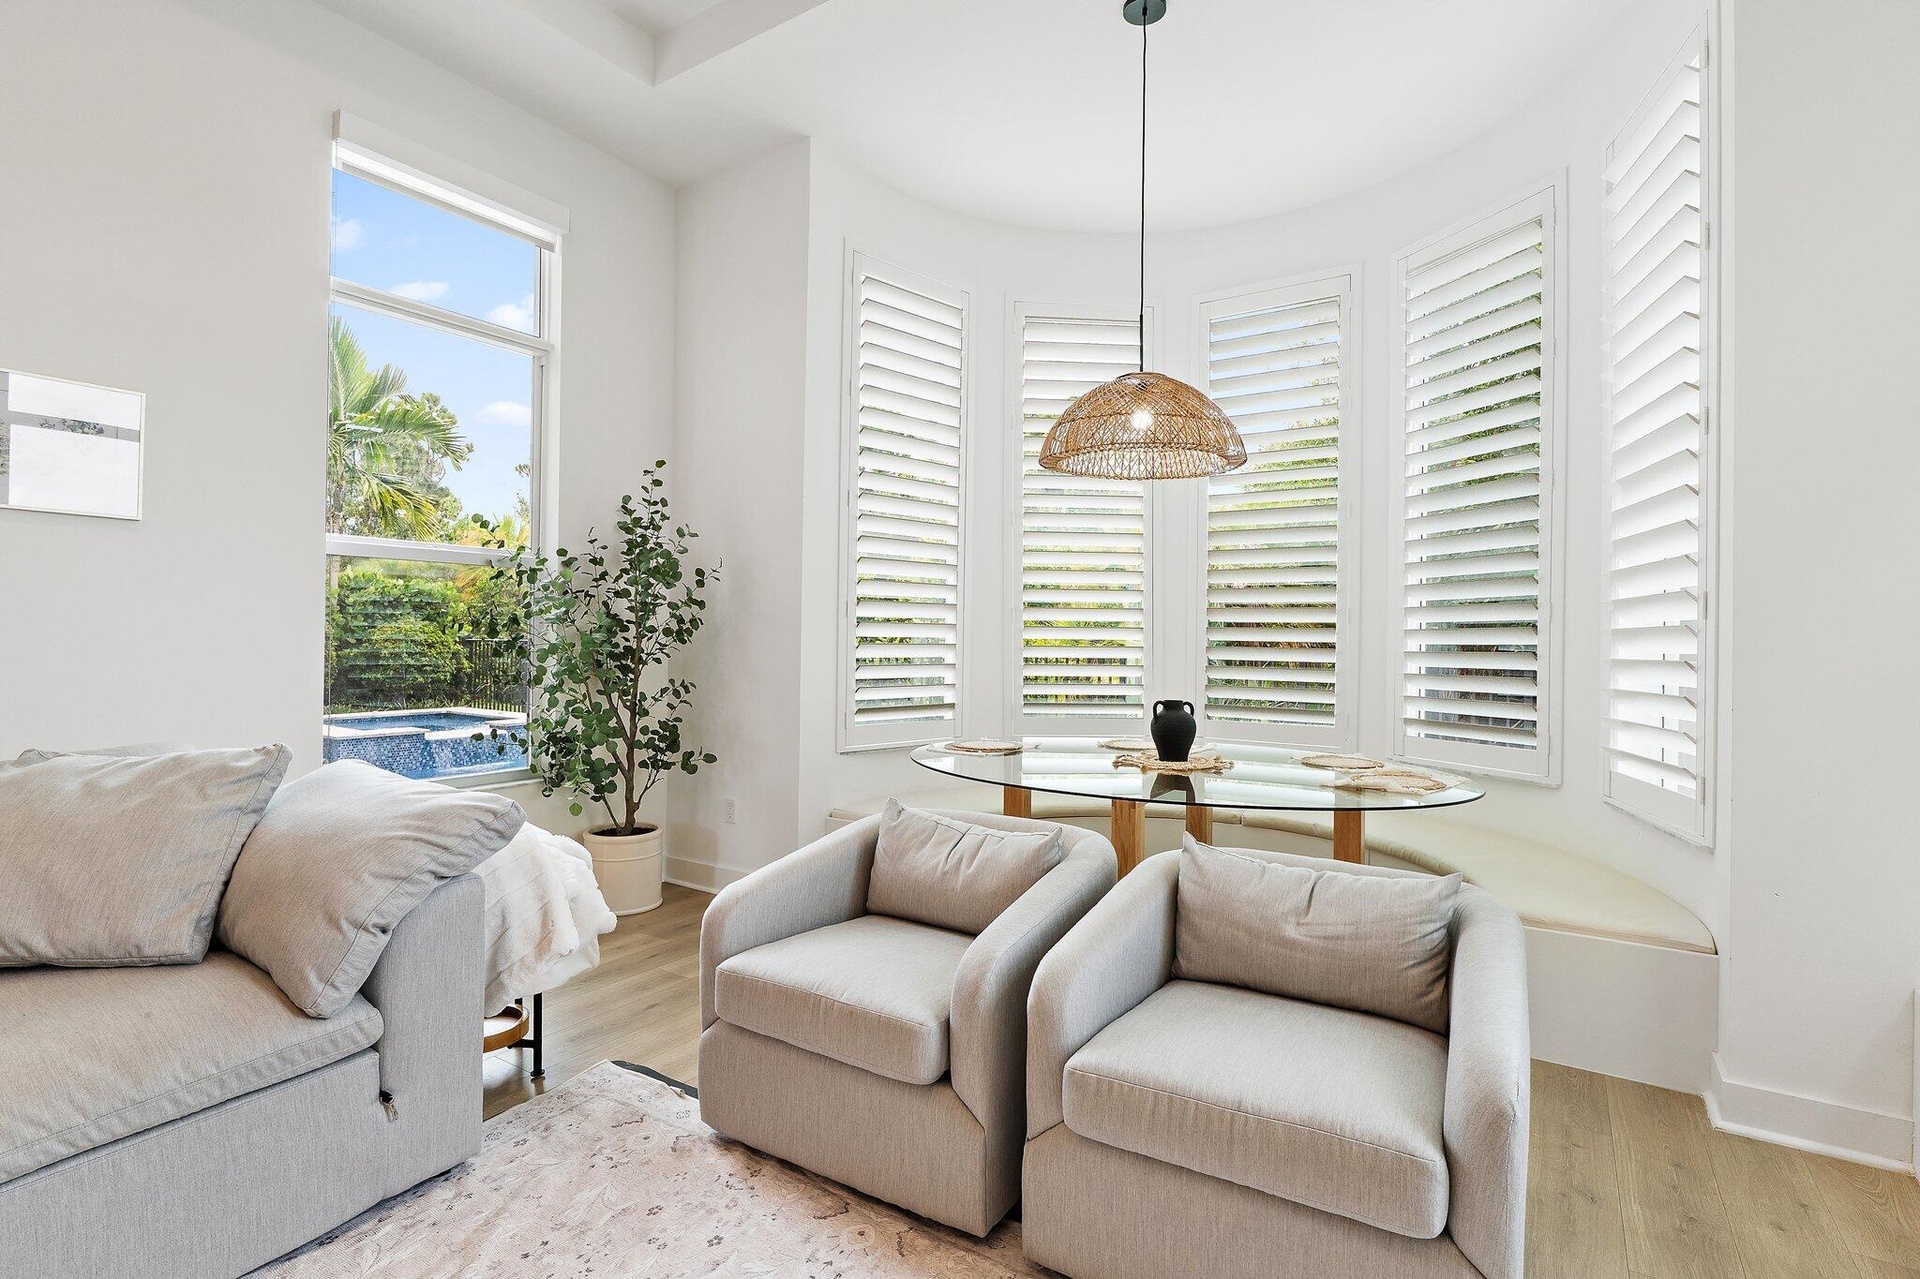
  • Sitting nook with bay window, armchairs, plantation shutters, and pool view
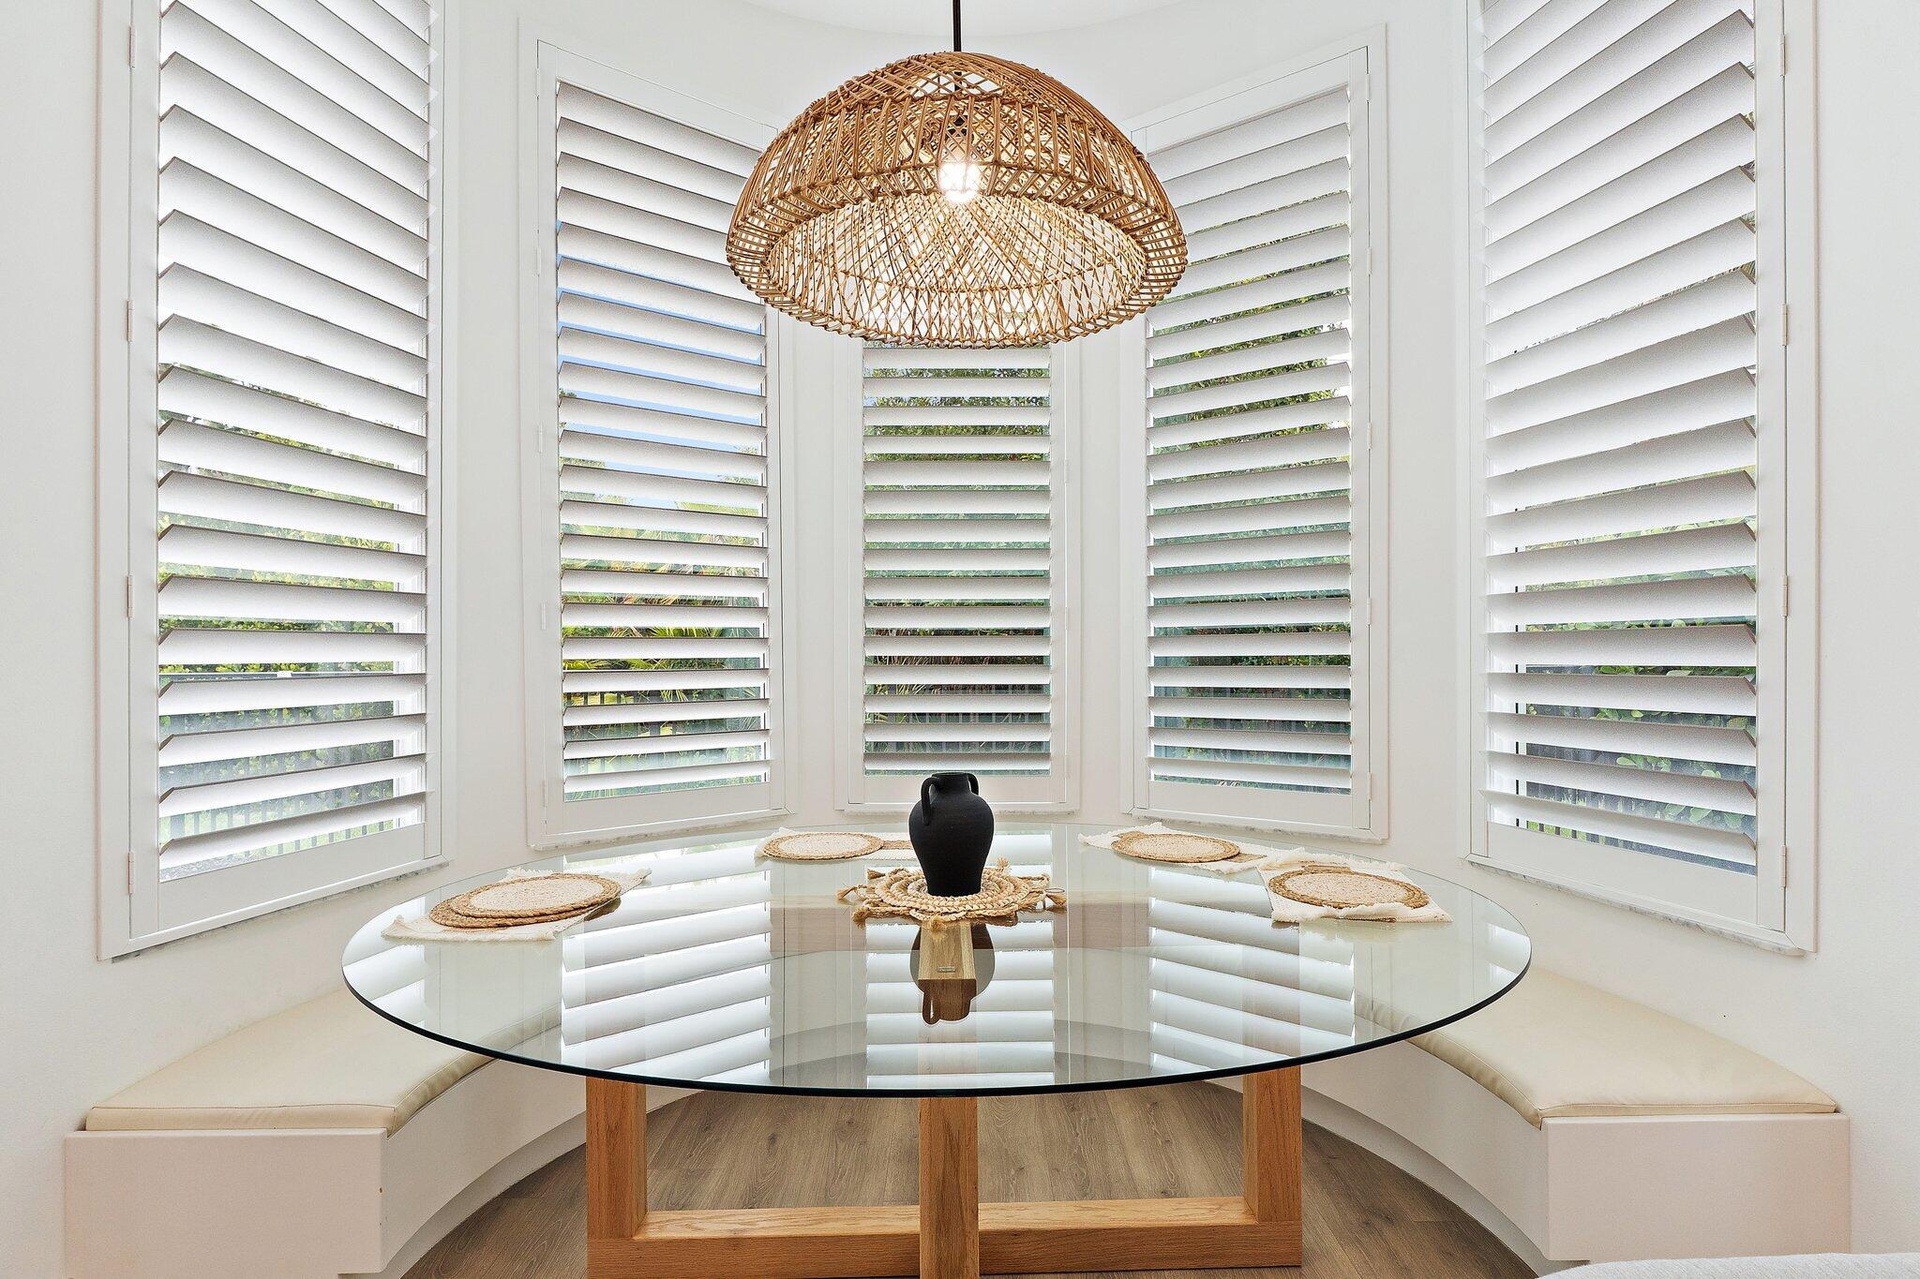
  • Breakfast nook with round glass table, built-in bench seating, and bay window
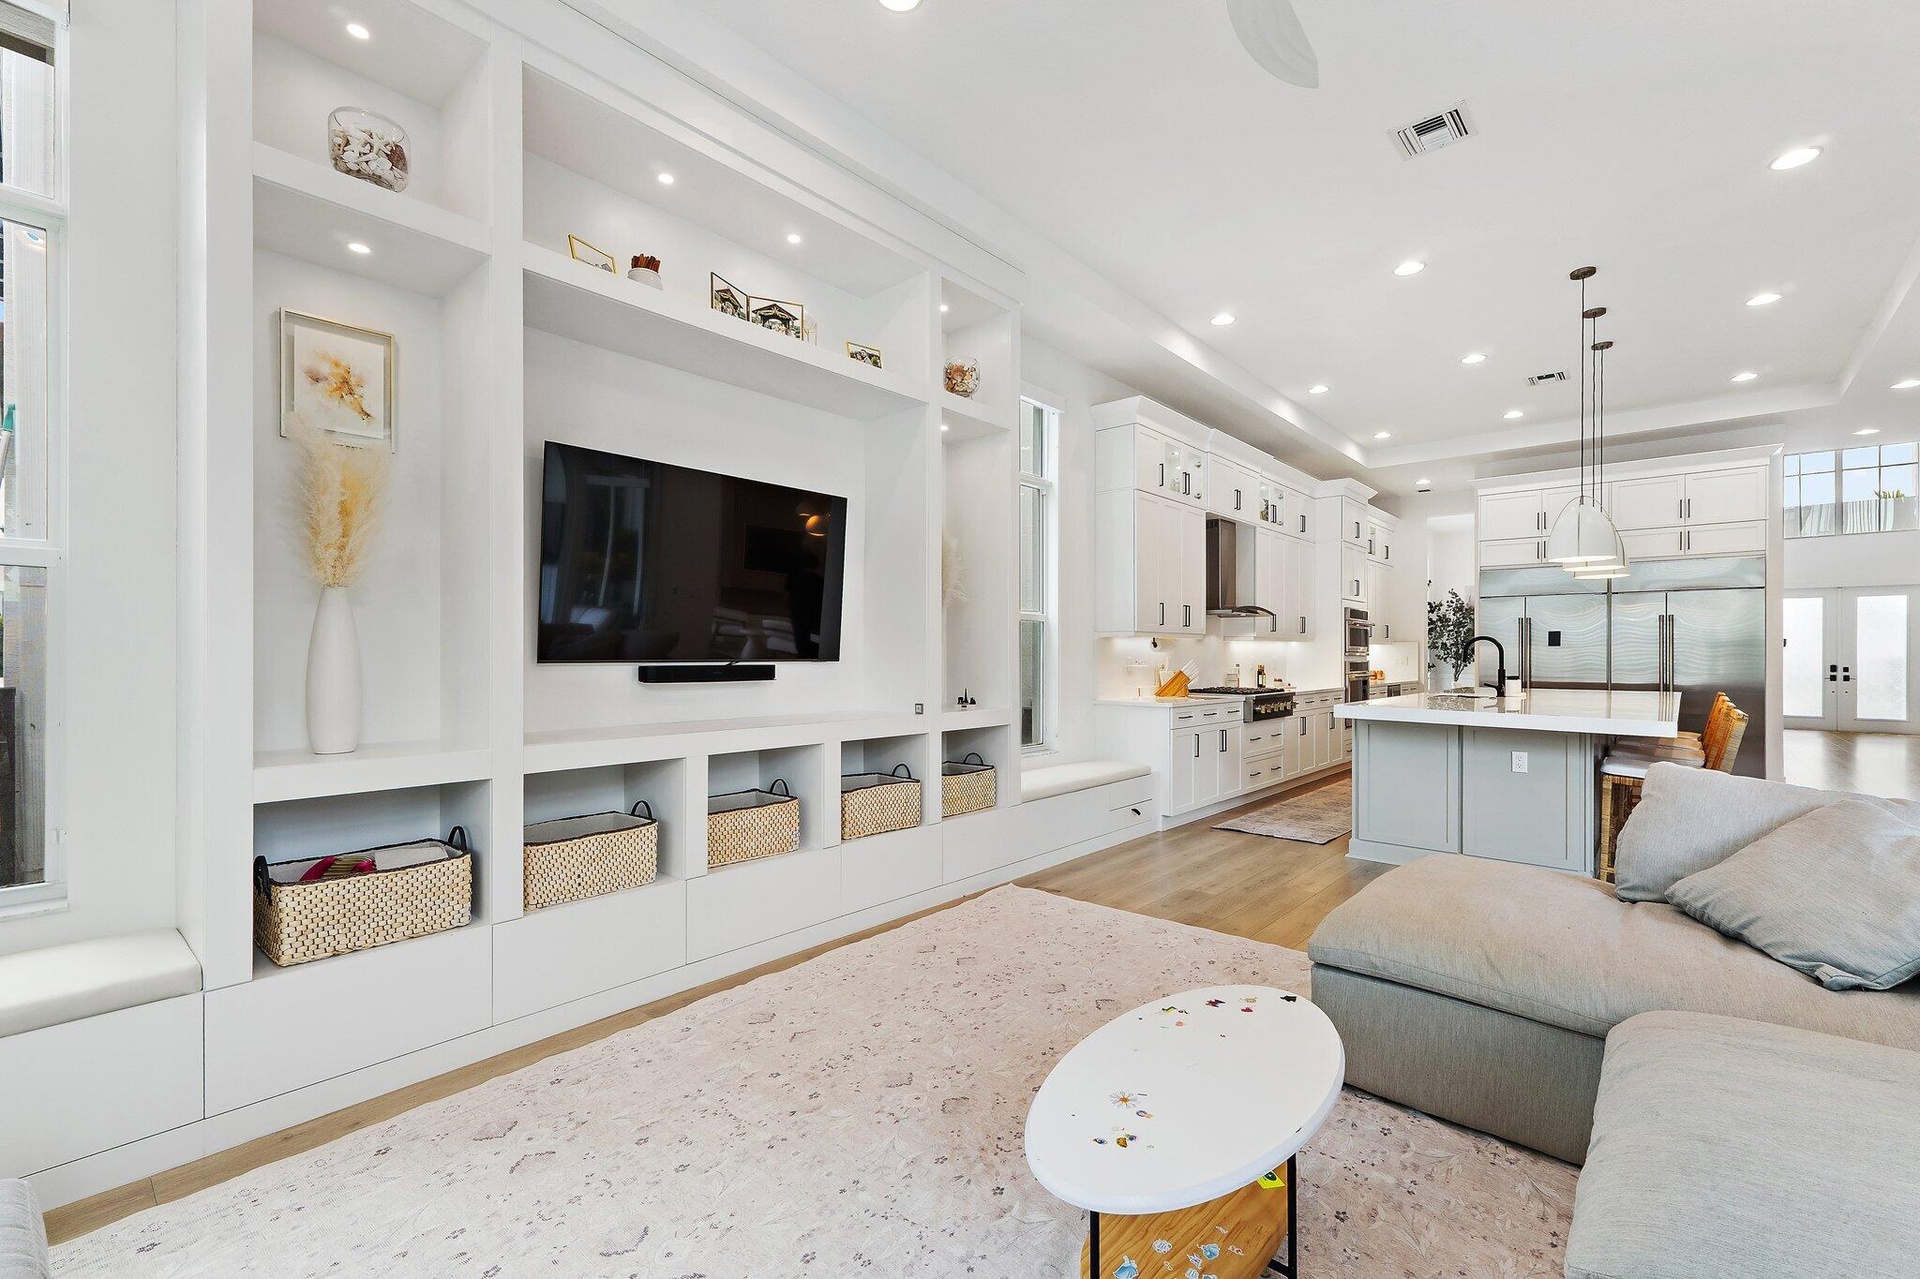
  • Living area with built-in shelving, mounted TV, and open view to kitchen
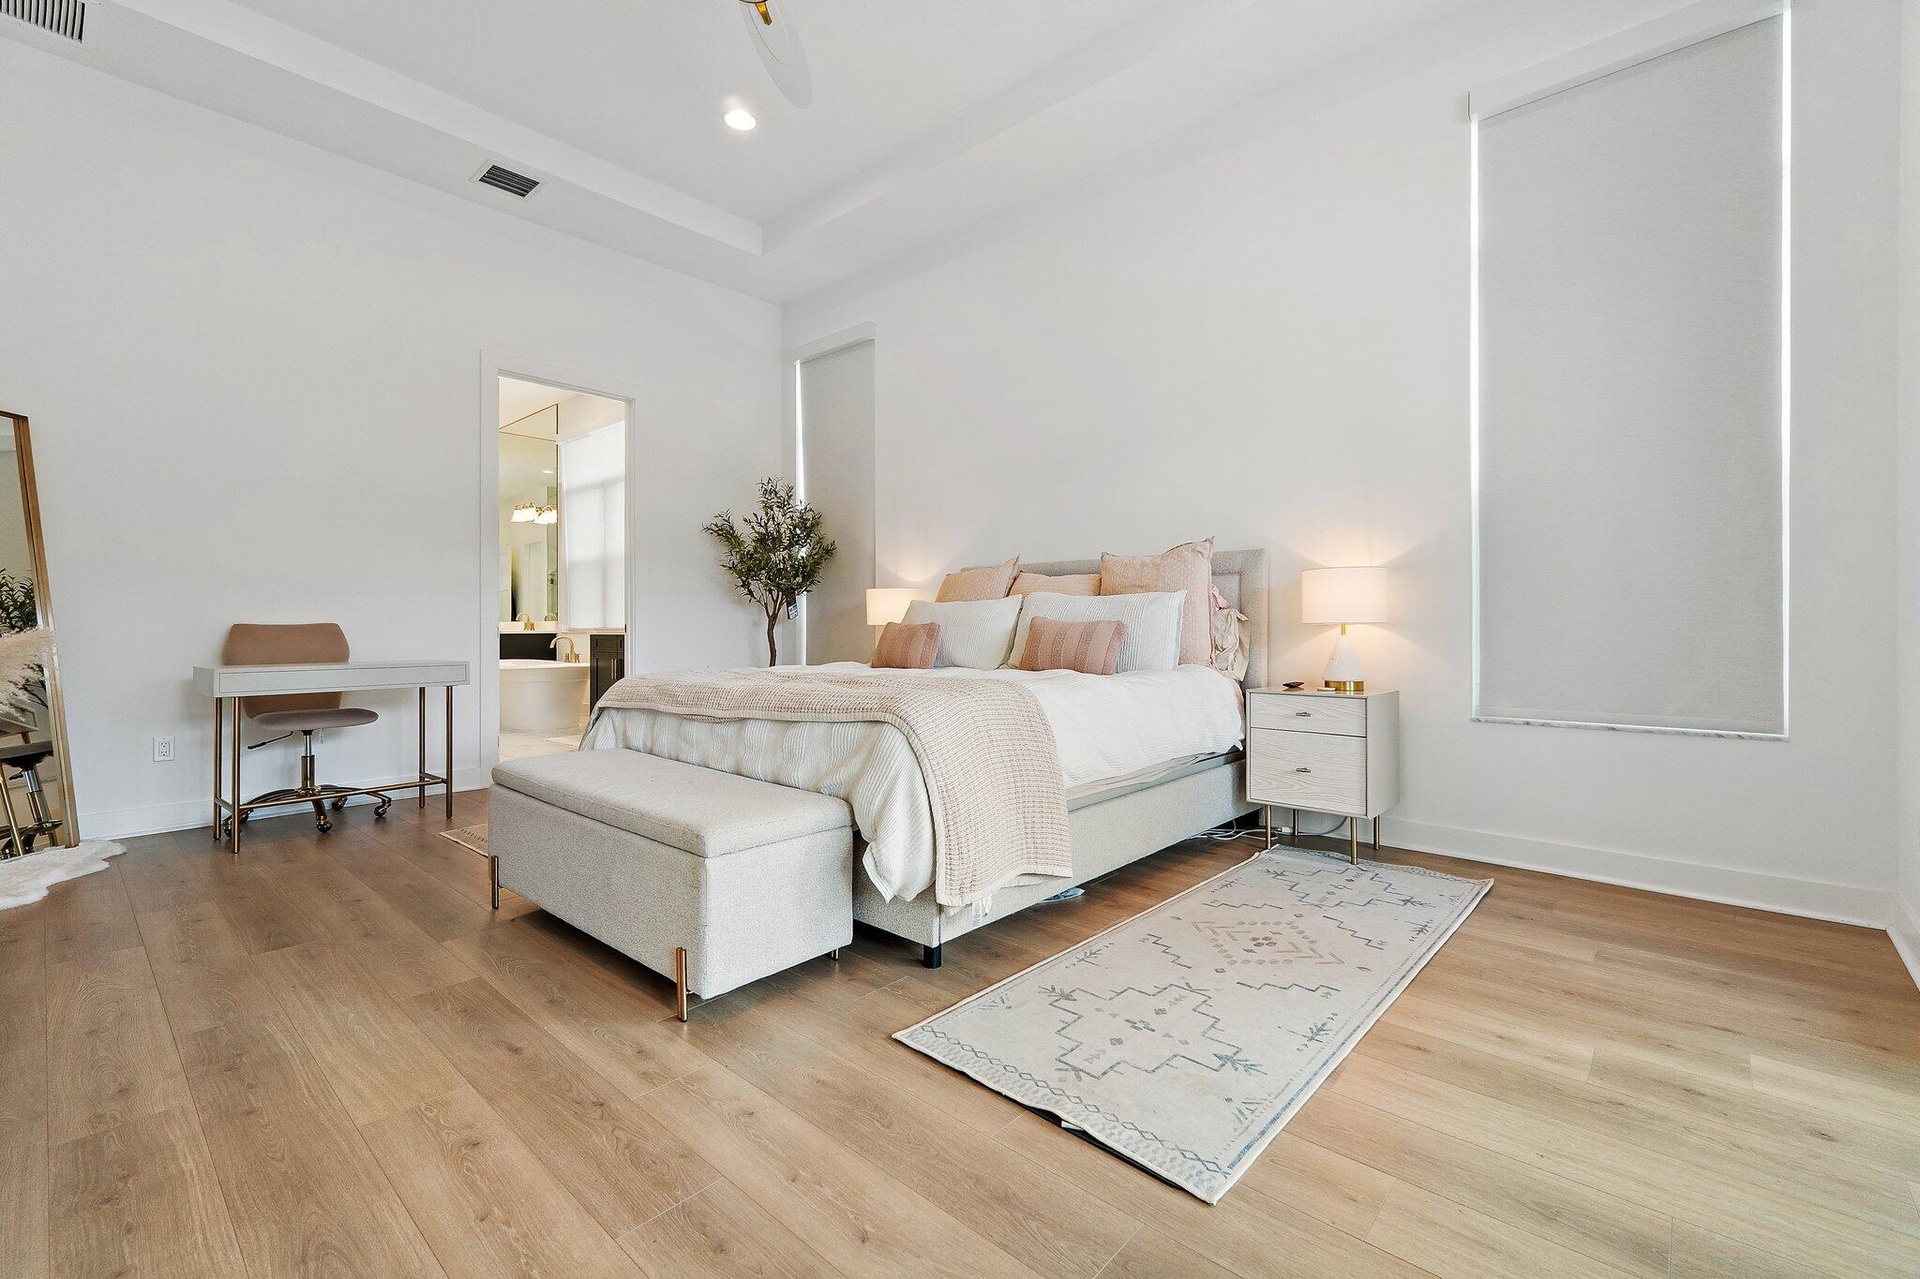
  • Bedroom with white bed, desk area, and wood flooring
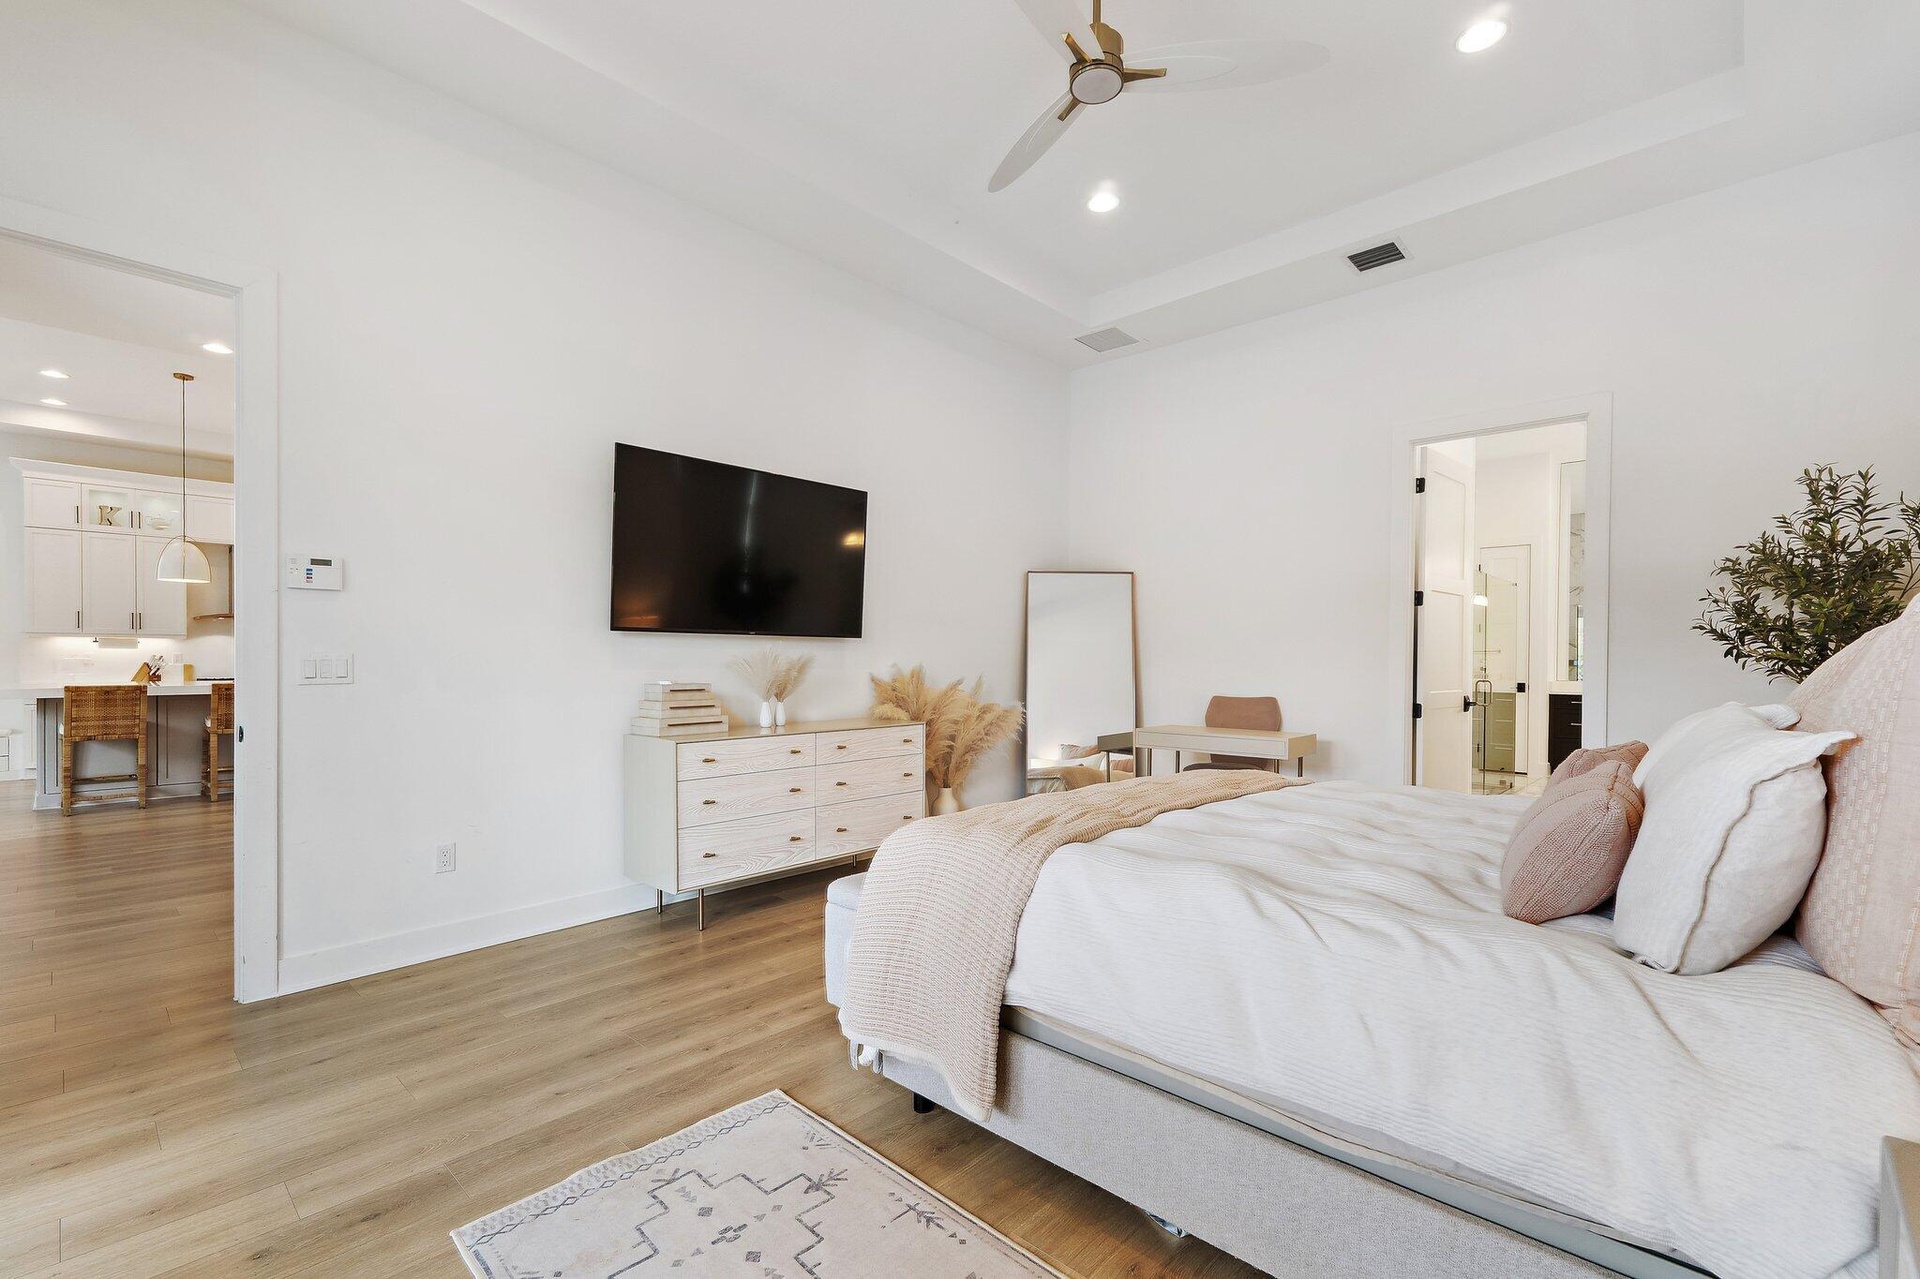
  • Bedroom with wall-mounted TV, dresser, and mirror
  • Primary bedroom with king bed, ceiling fan, and sliding glass doors to outside
  • Primary bathroom with dual vanity, dark cabinetry, freestanding soaking tub, and glass shower
  • Bathroom with glass-enclosed shower, freestanding tub, and marble tile
  • Marble shower with multiple showerheads and built-in bench
  • Bathroom with dark cabinetry, dual vanity, freestanding tub, and marble tile
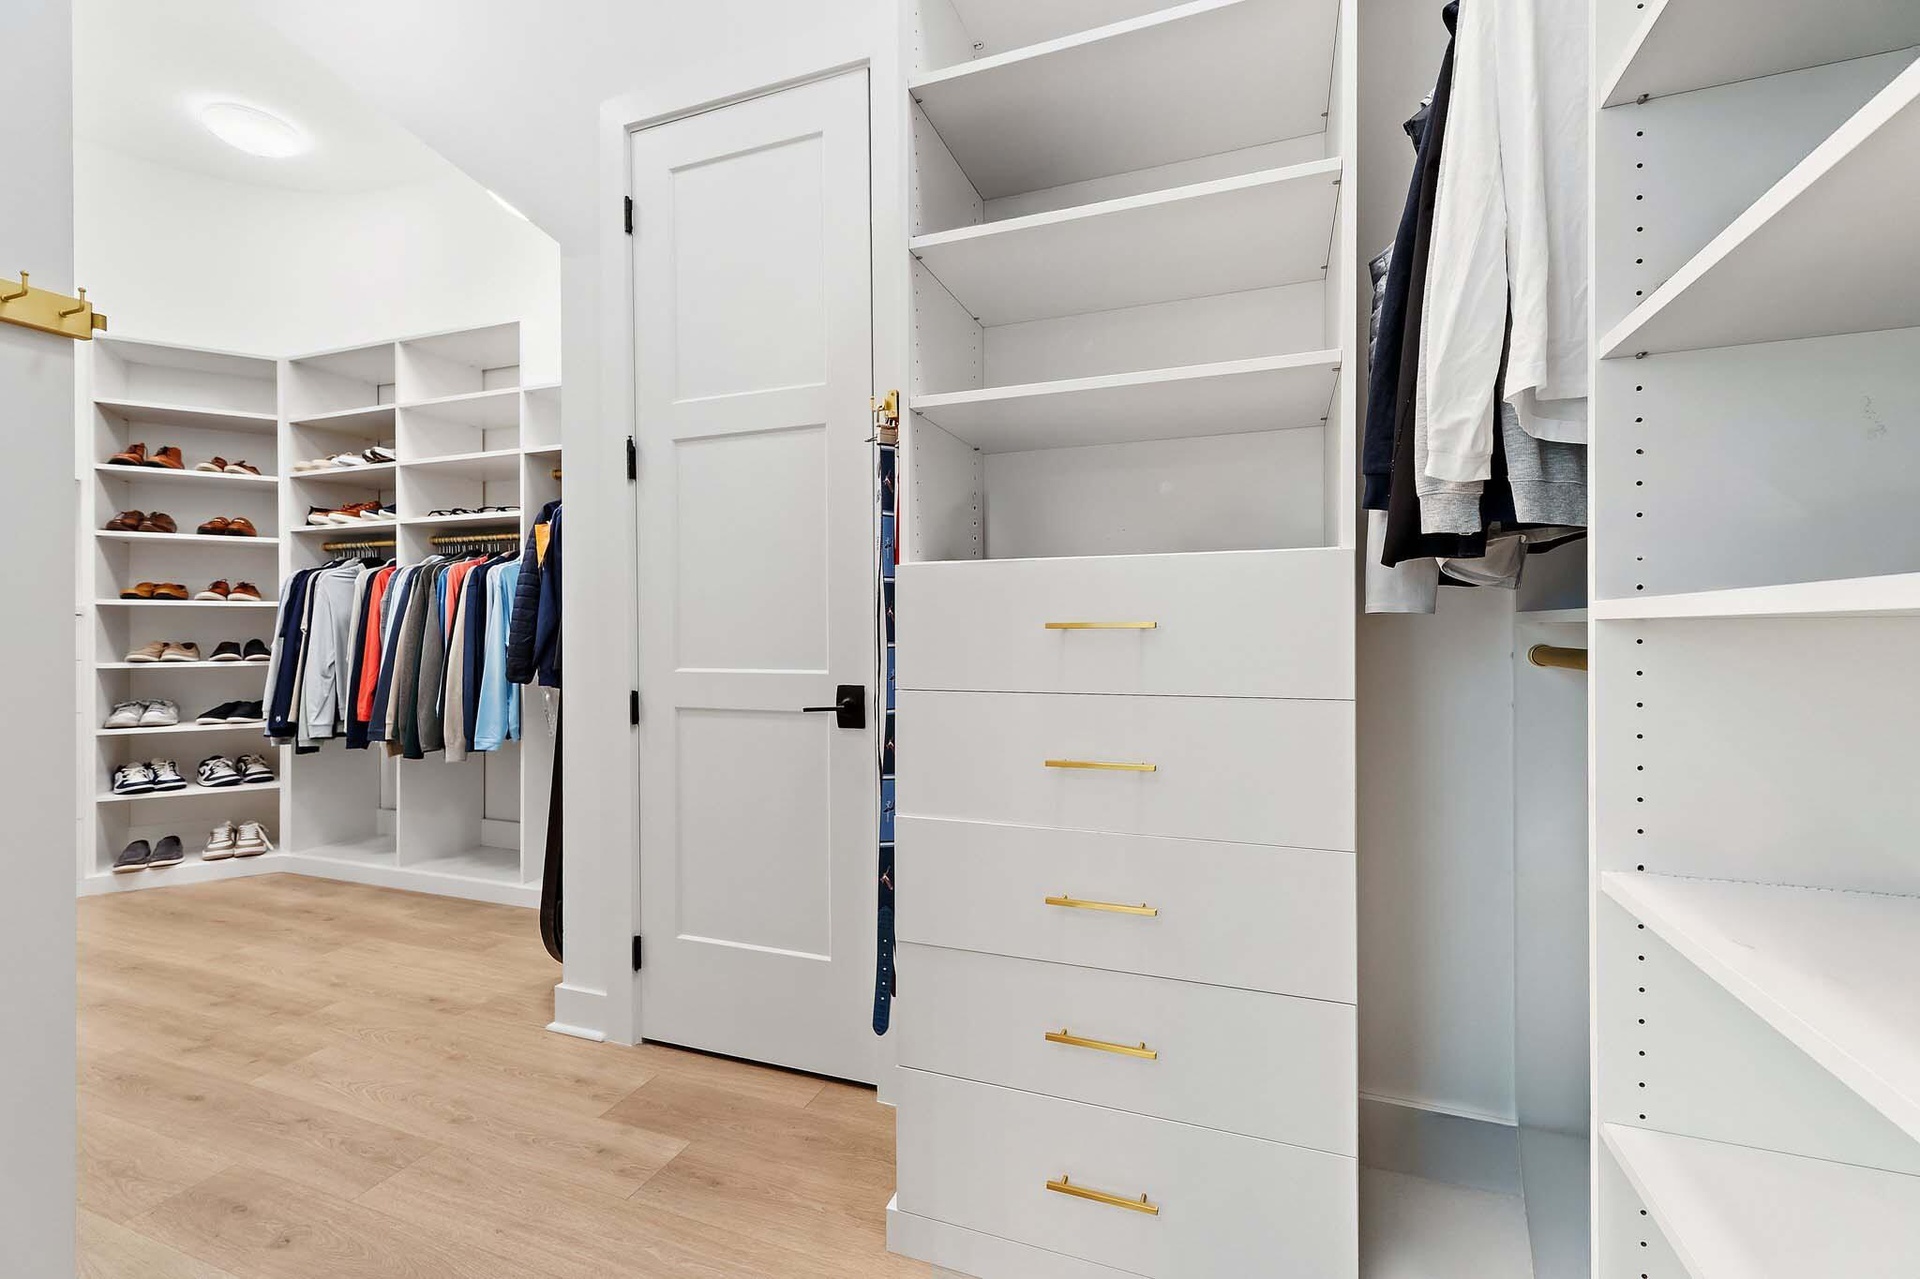
  • Walk-in closet with custom built-in shelving and hanging storage
  • Walk-in closet with white built-in shelving and drawers
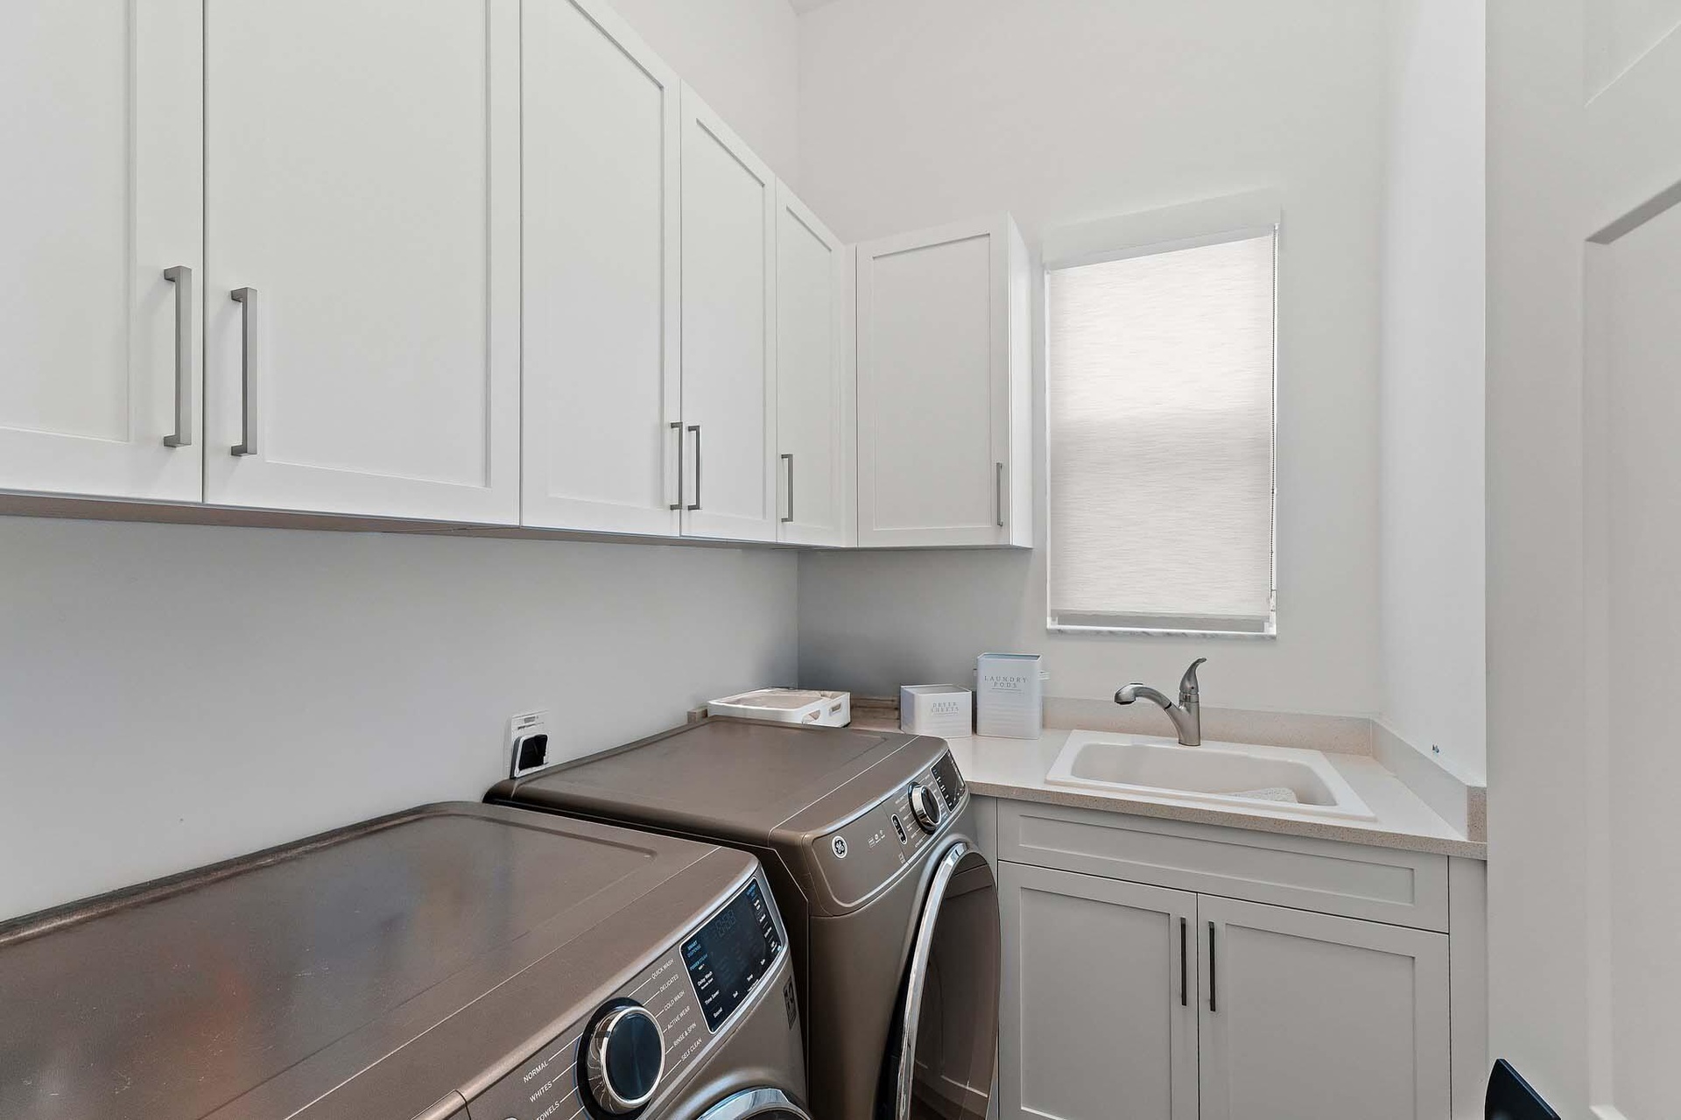
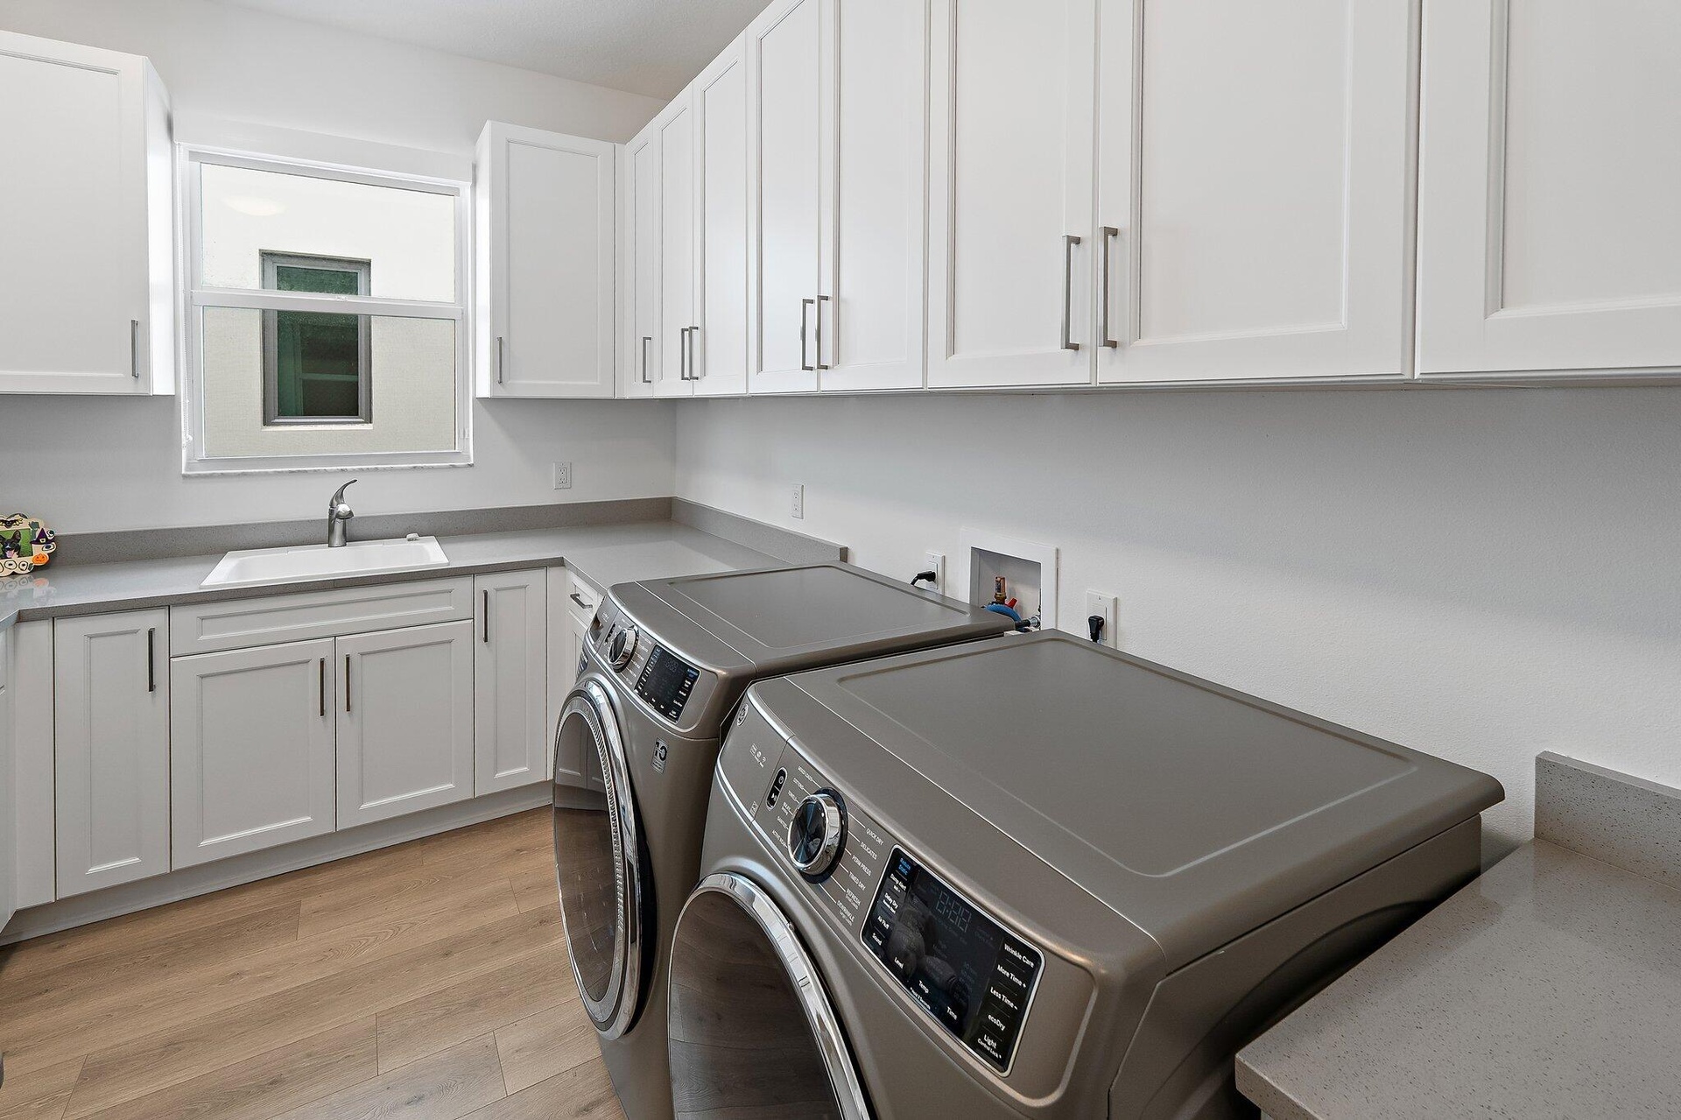
  • Laundry room with washer, dryer, and farmhouse sink
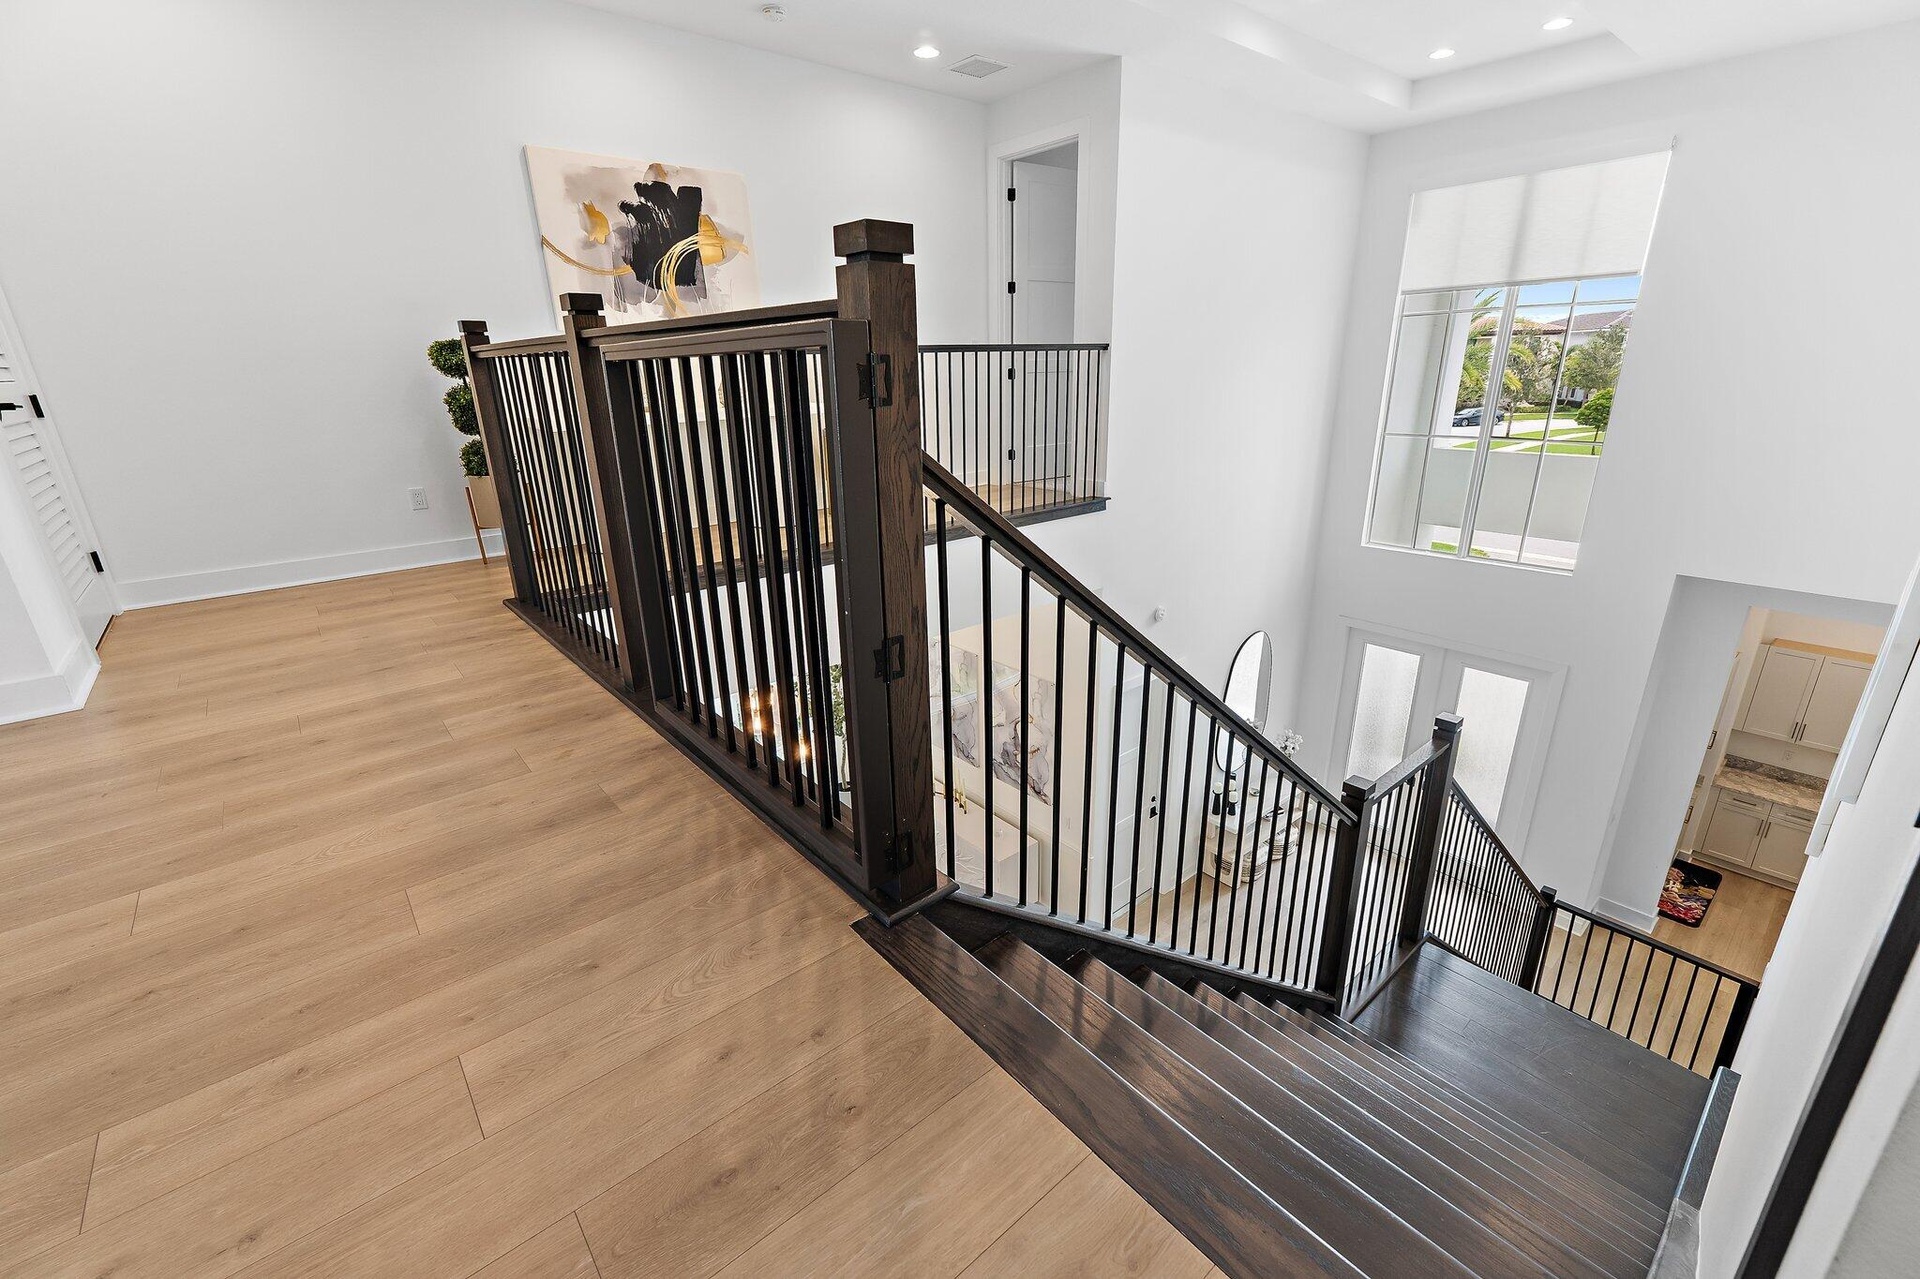
  • Upstairs landing with wood staircase and black iron railing
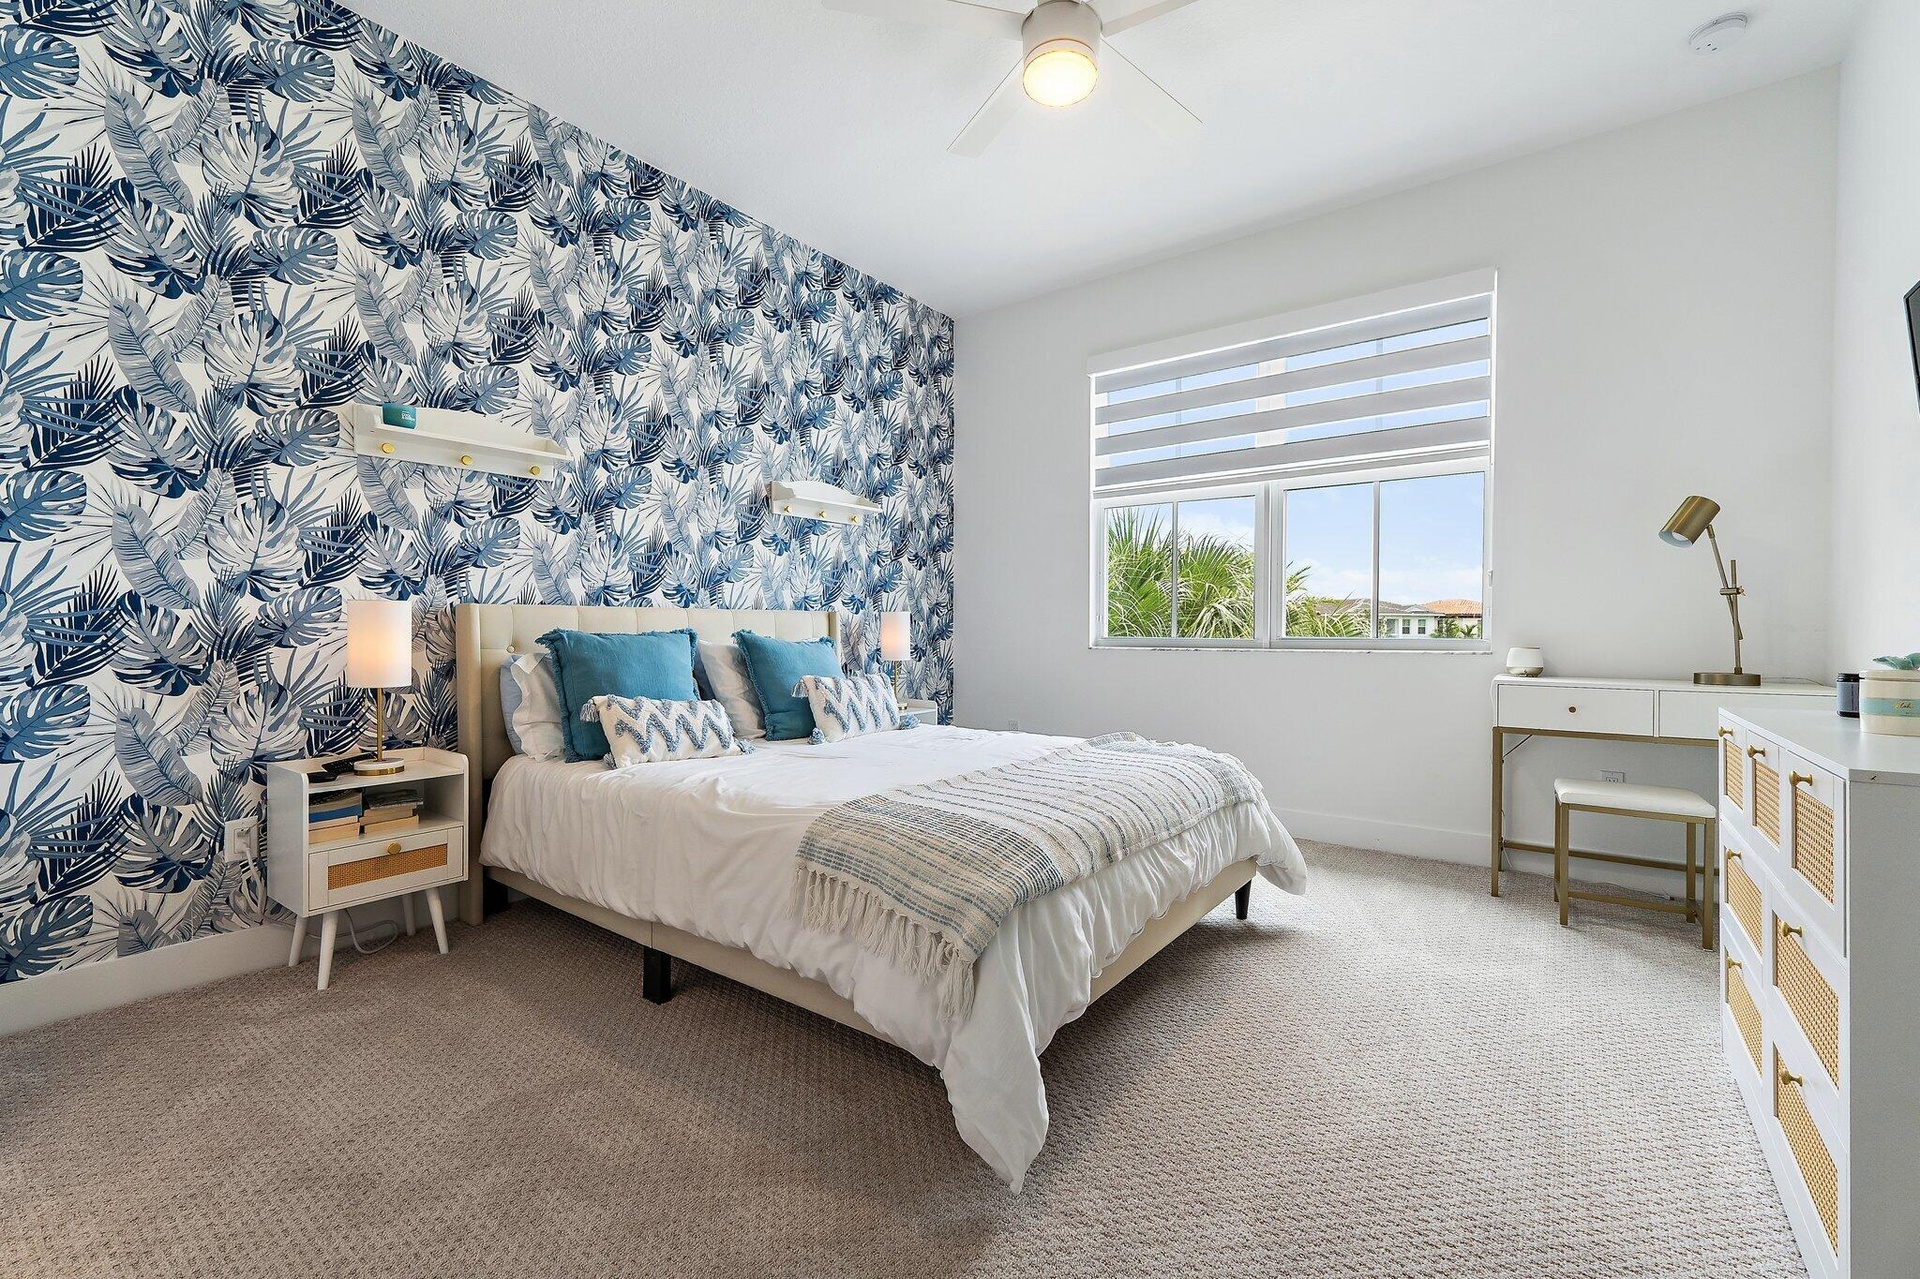
  • Bedroom with blue floral wallpaper, upholstered bed, and desk
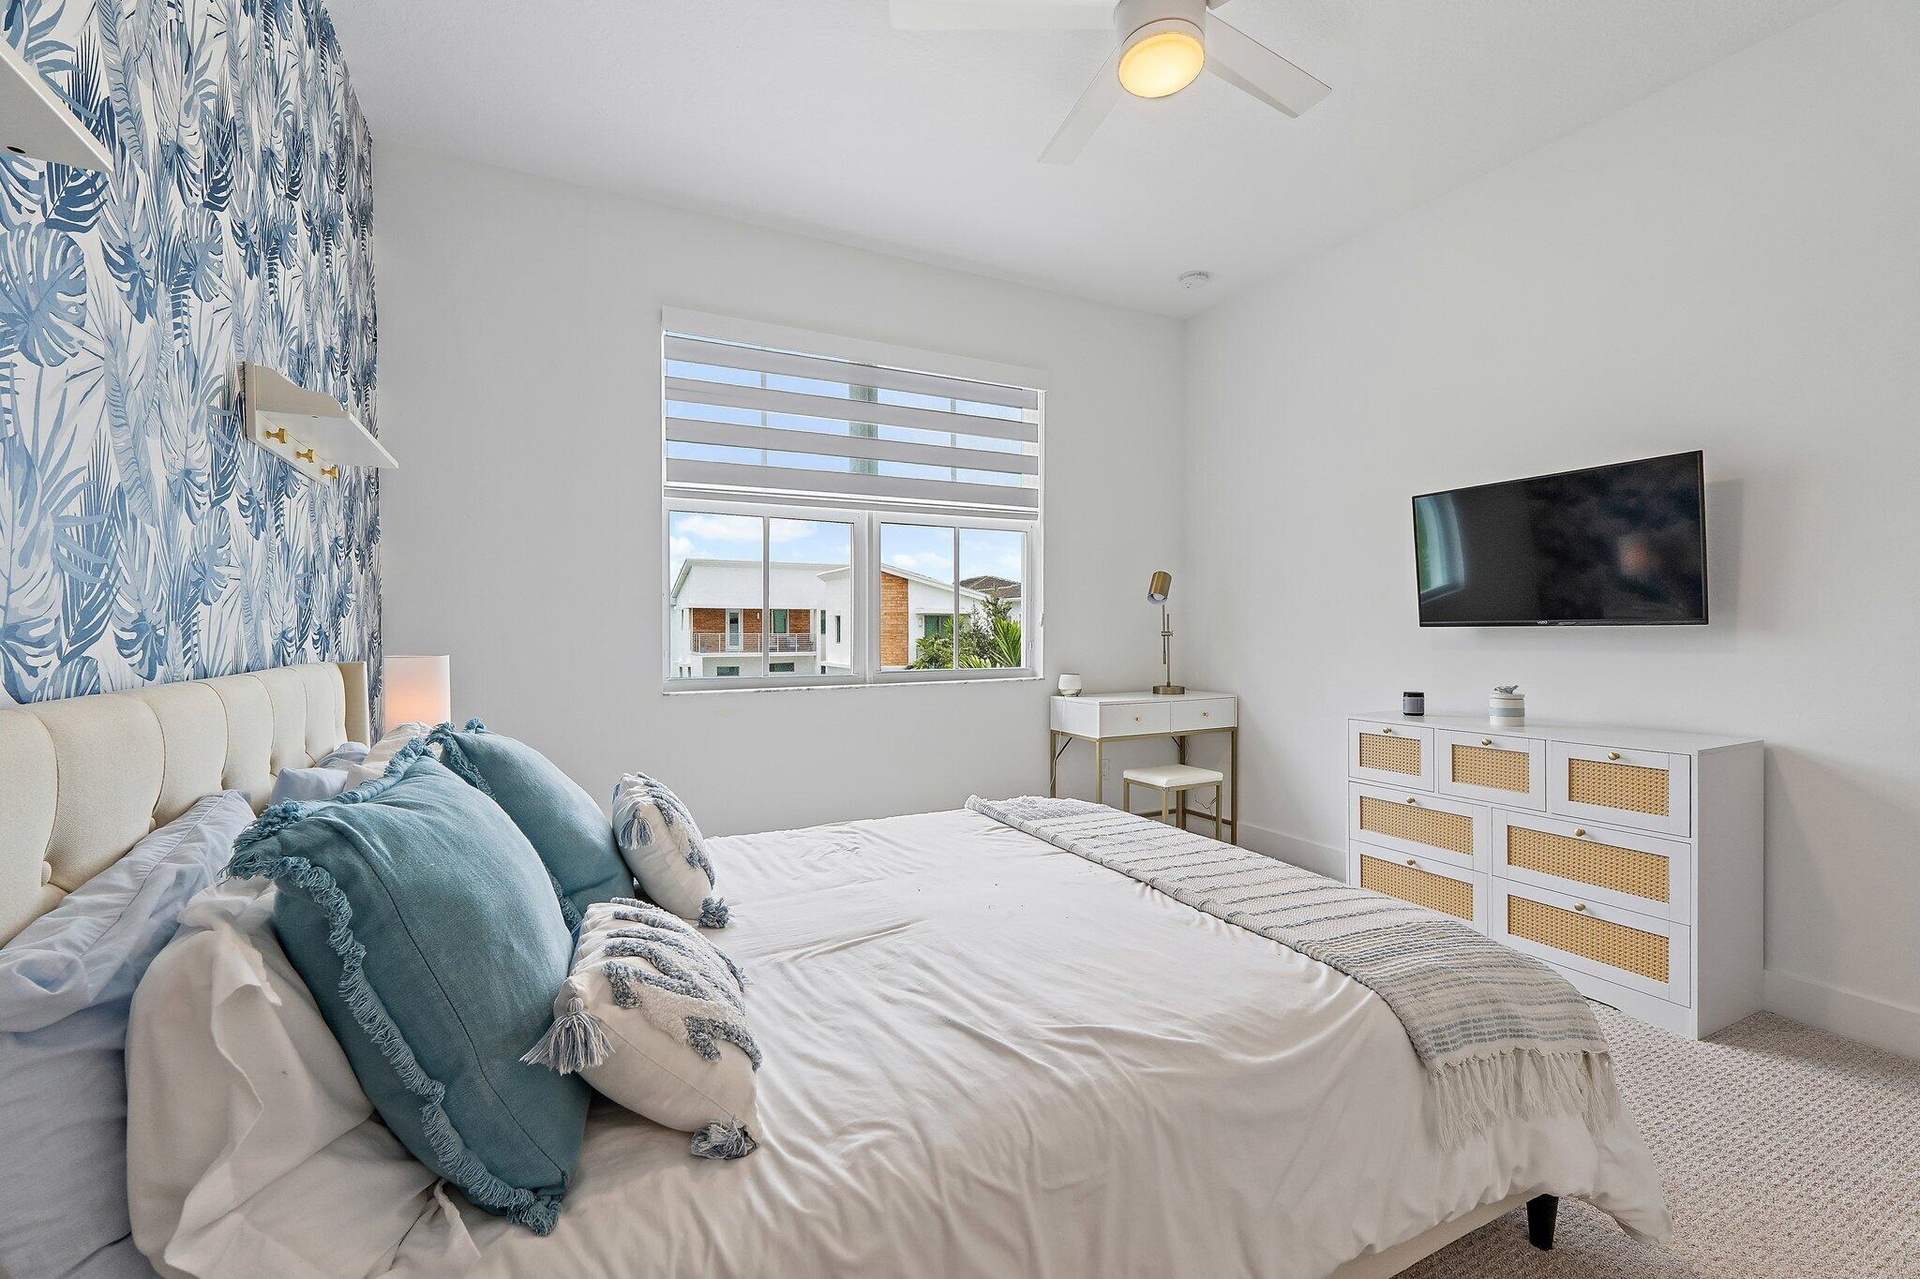
  • Bedroom with blue floral accent wallpaper, mounted TV, and dresser
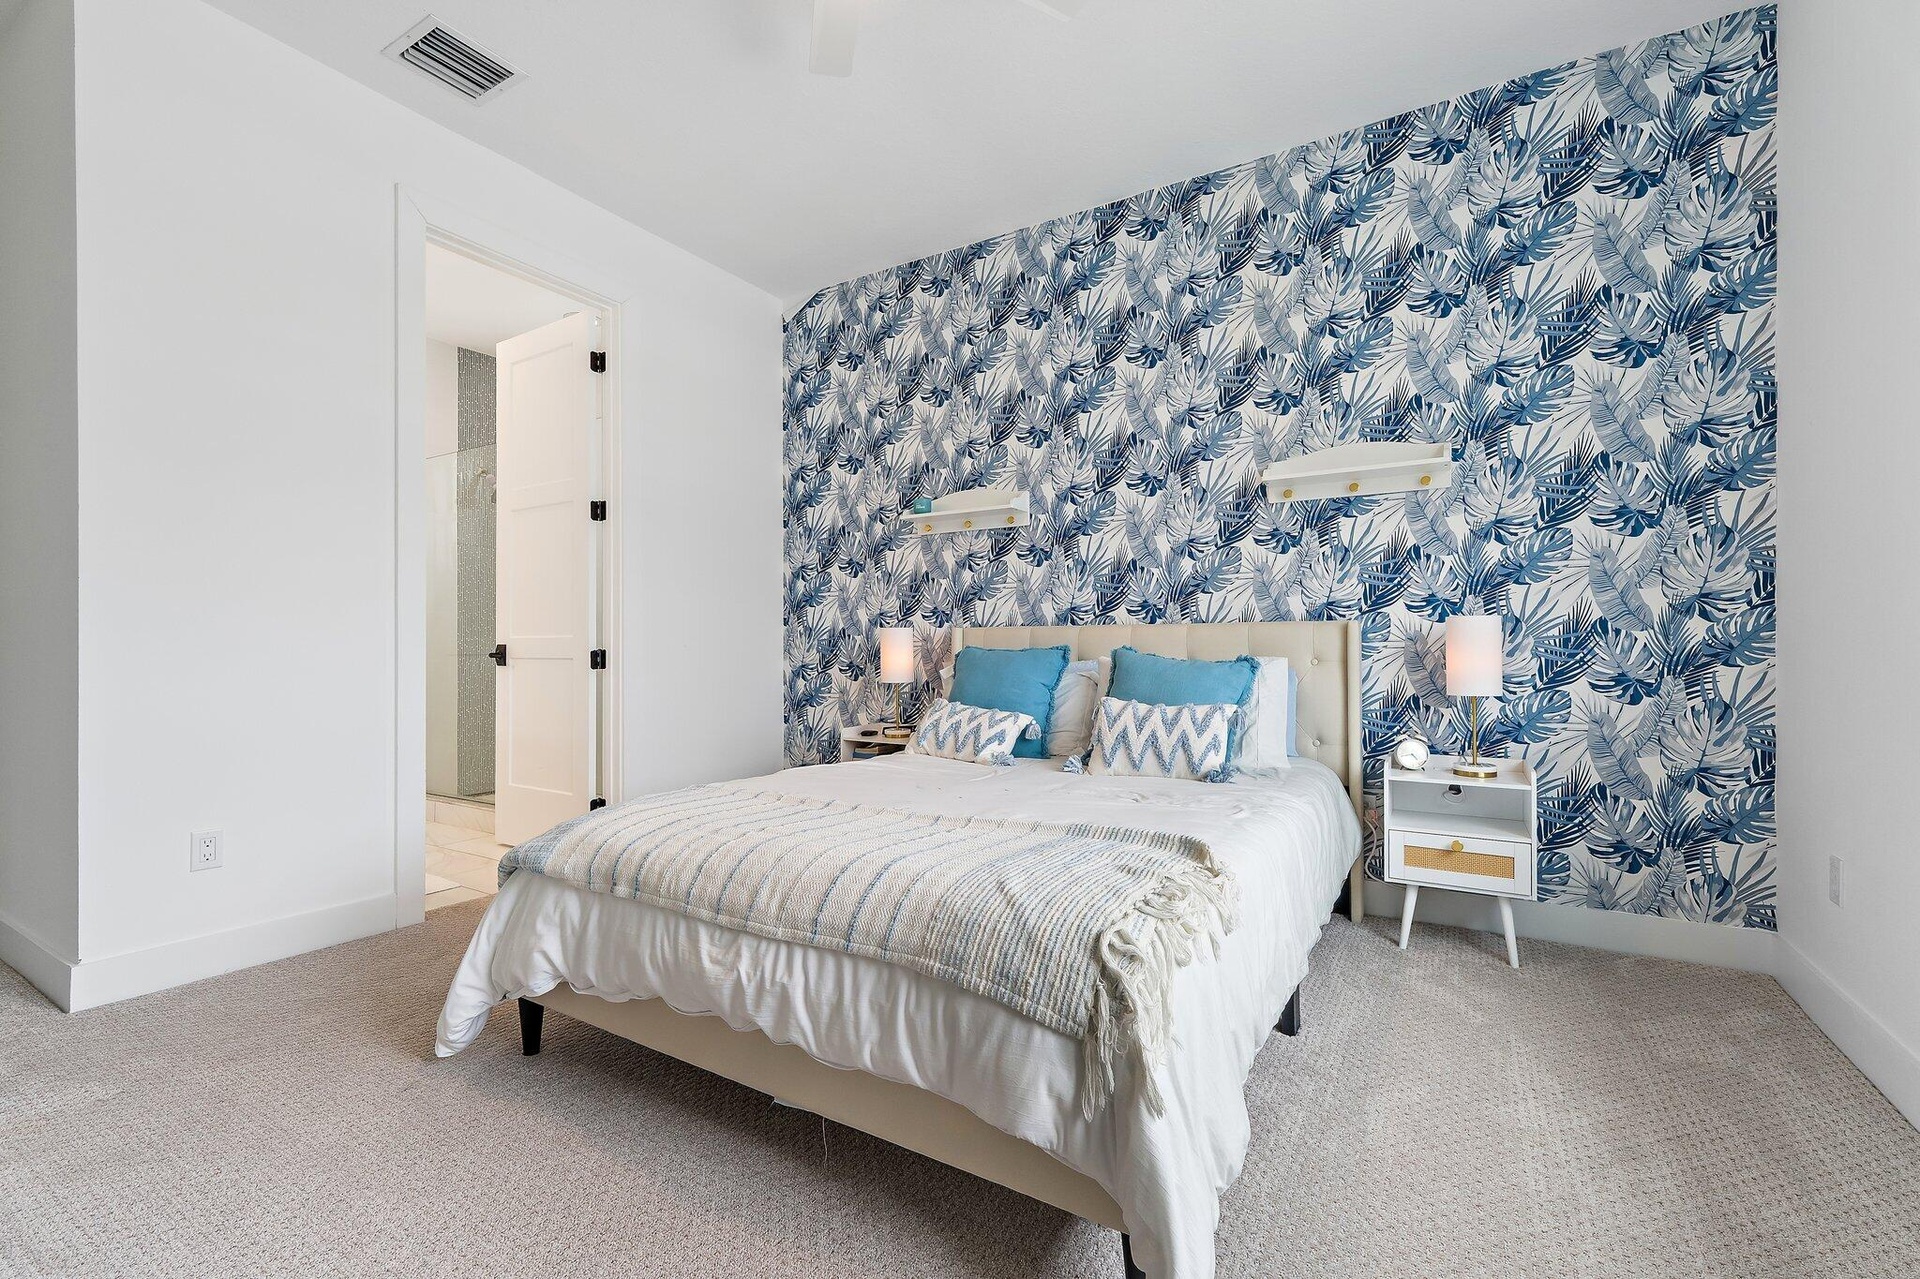
  • Bedroom with blue floral accent wall, white nightstands, and carpet flooring
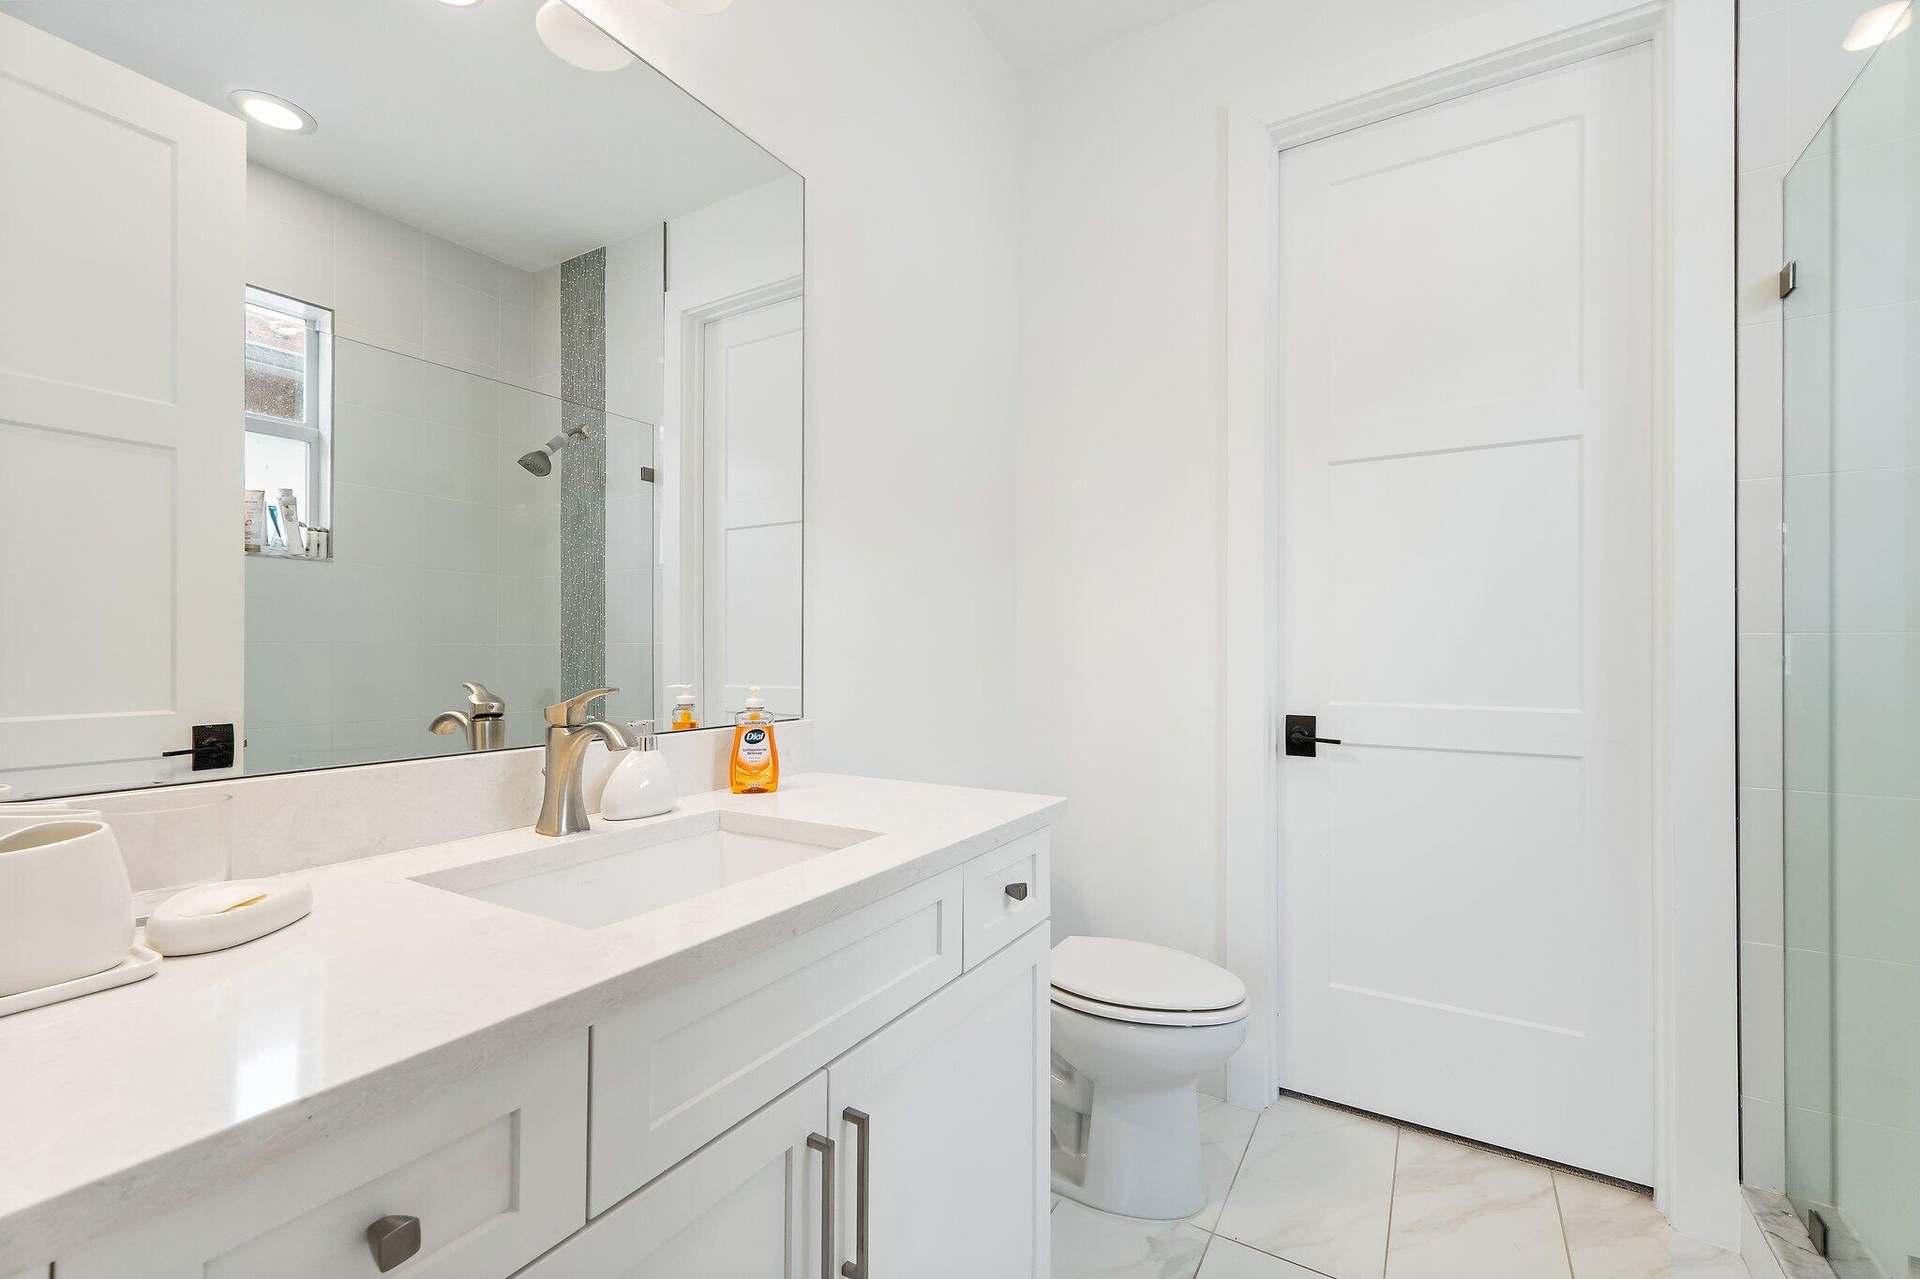
  • Bathroom with white cabinetry, single vanity, and tile flooring
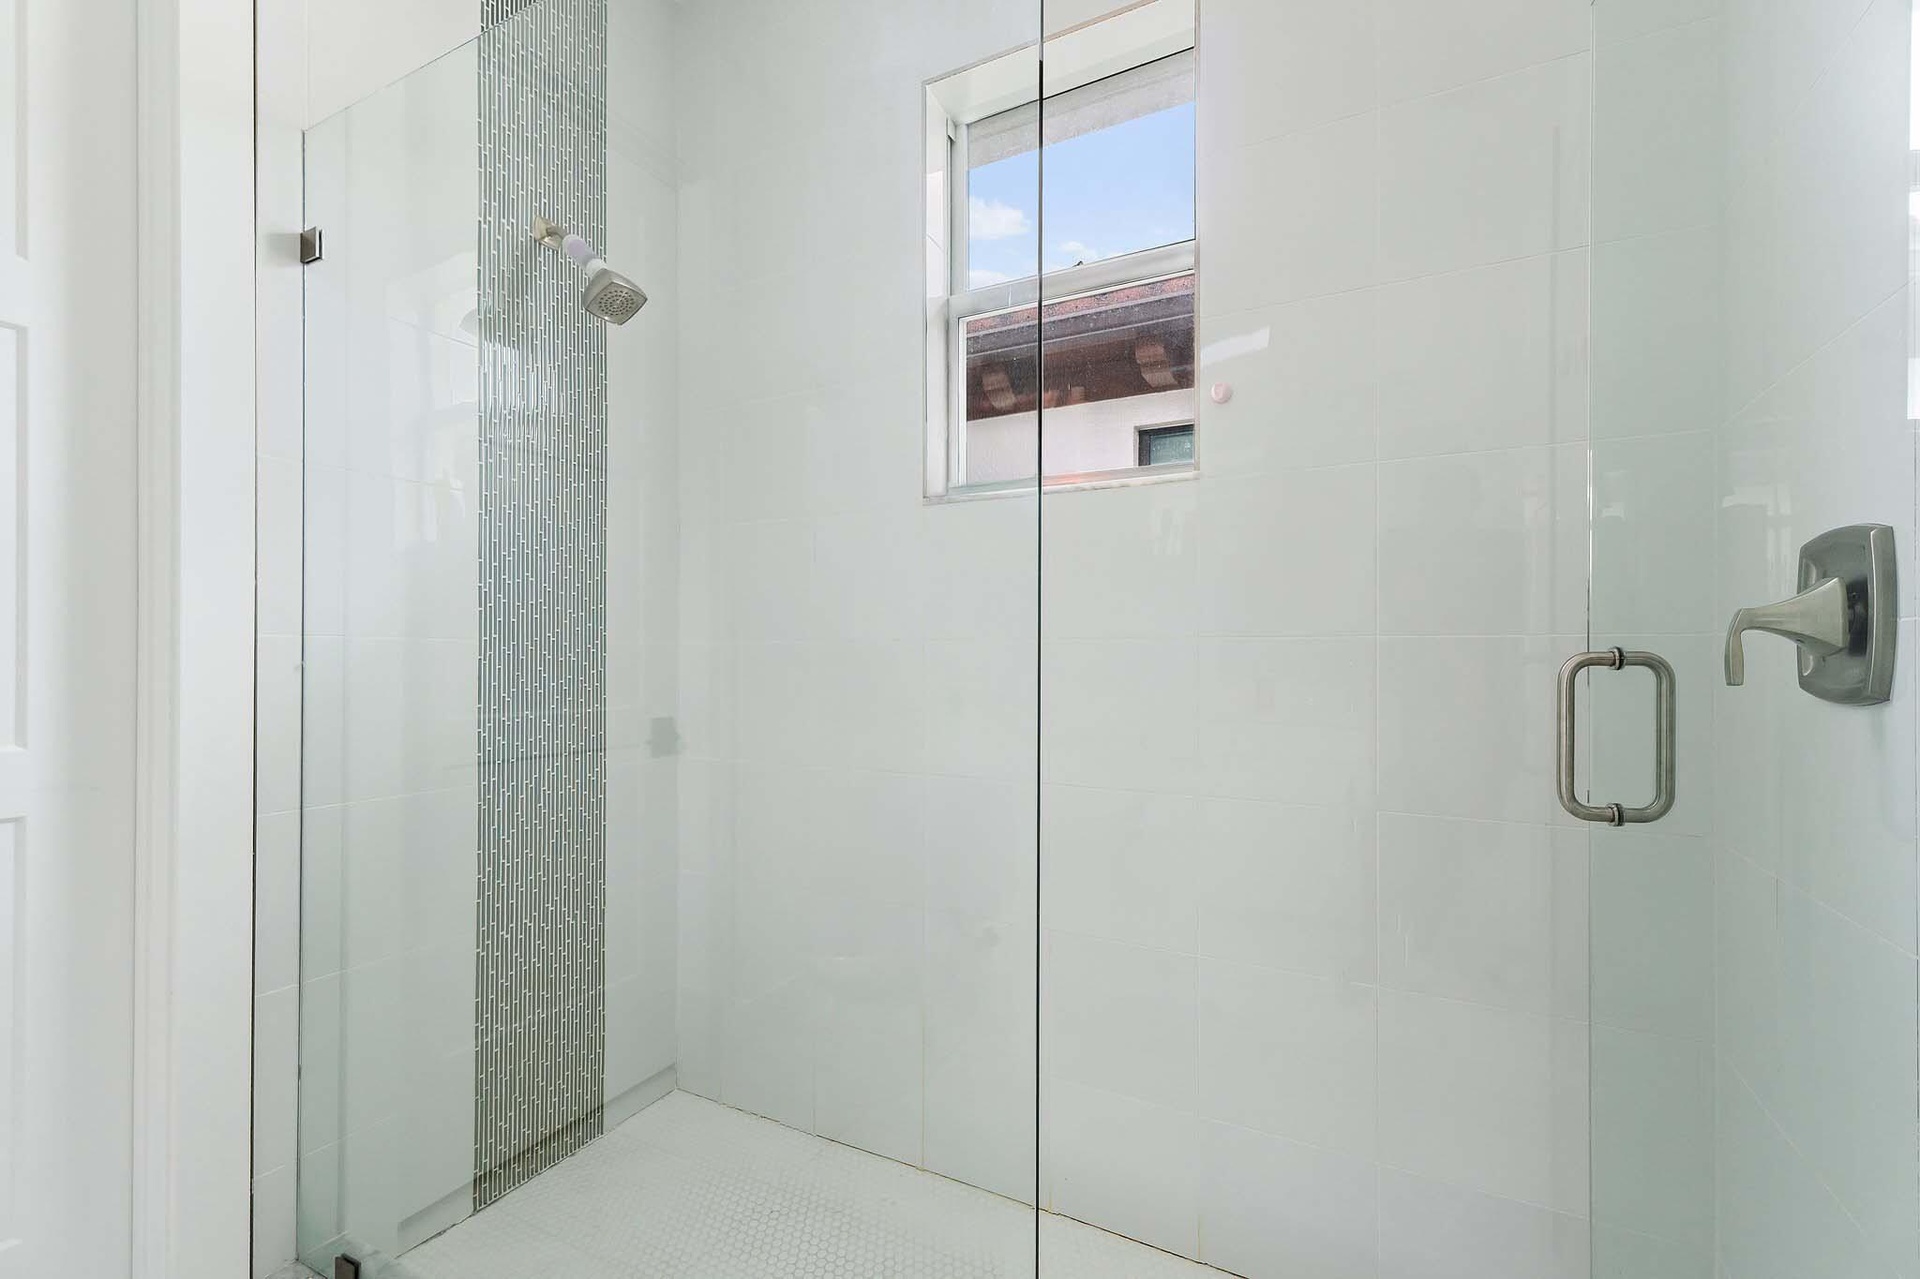
  • Glass-enclosed shower with window
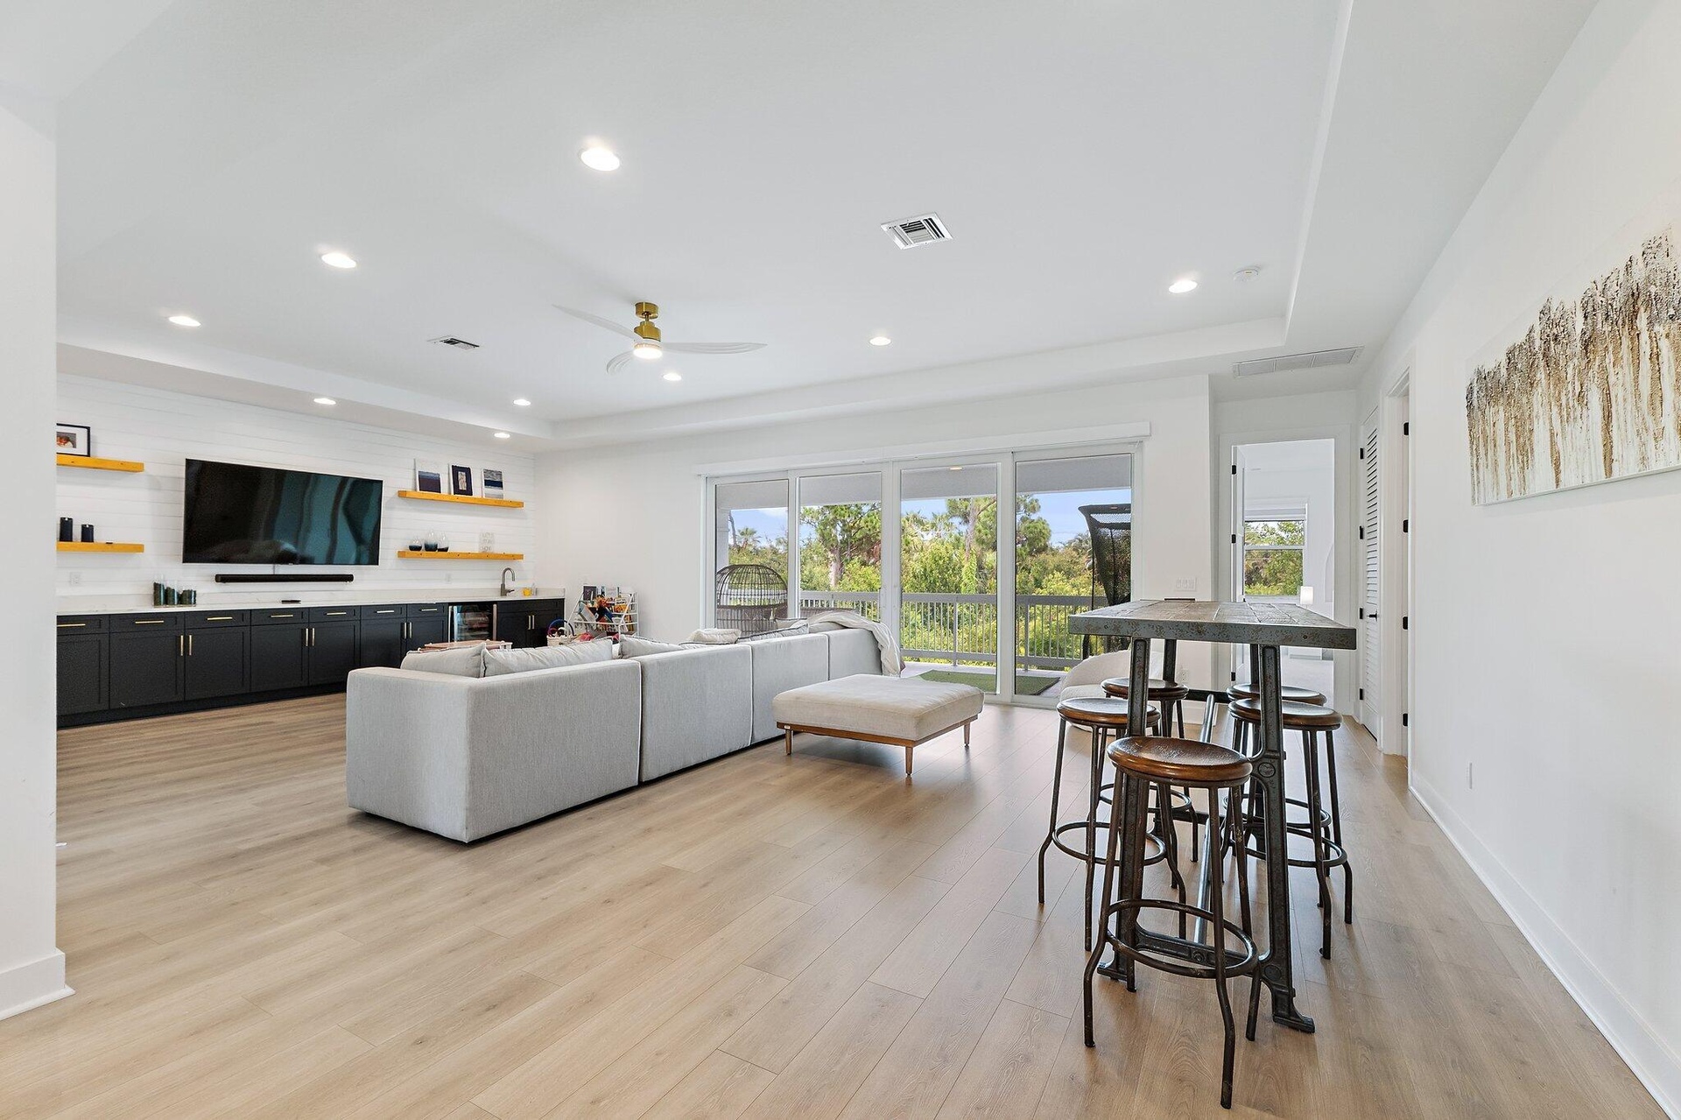
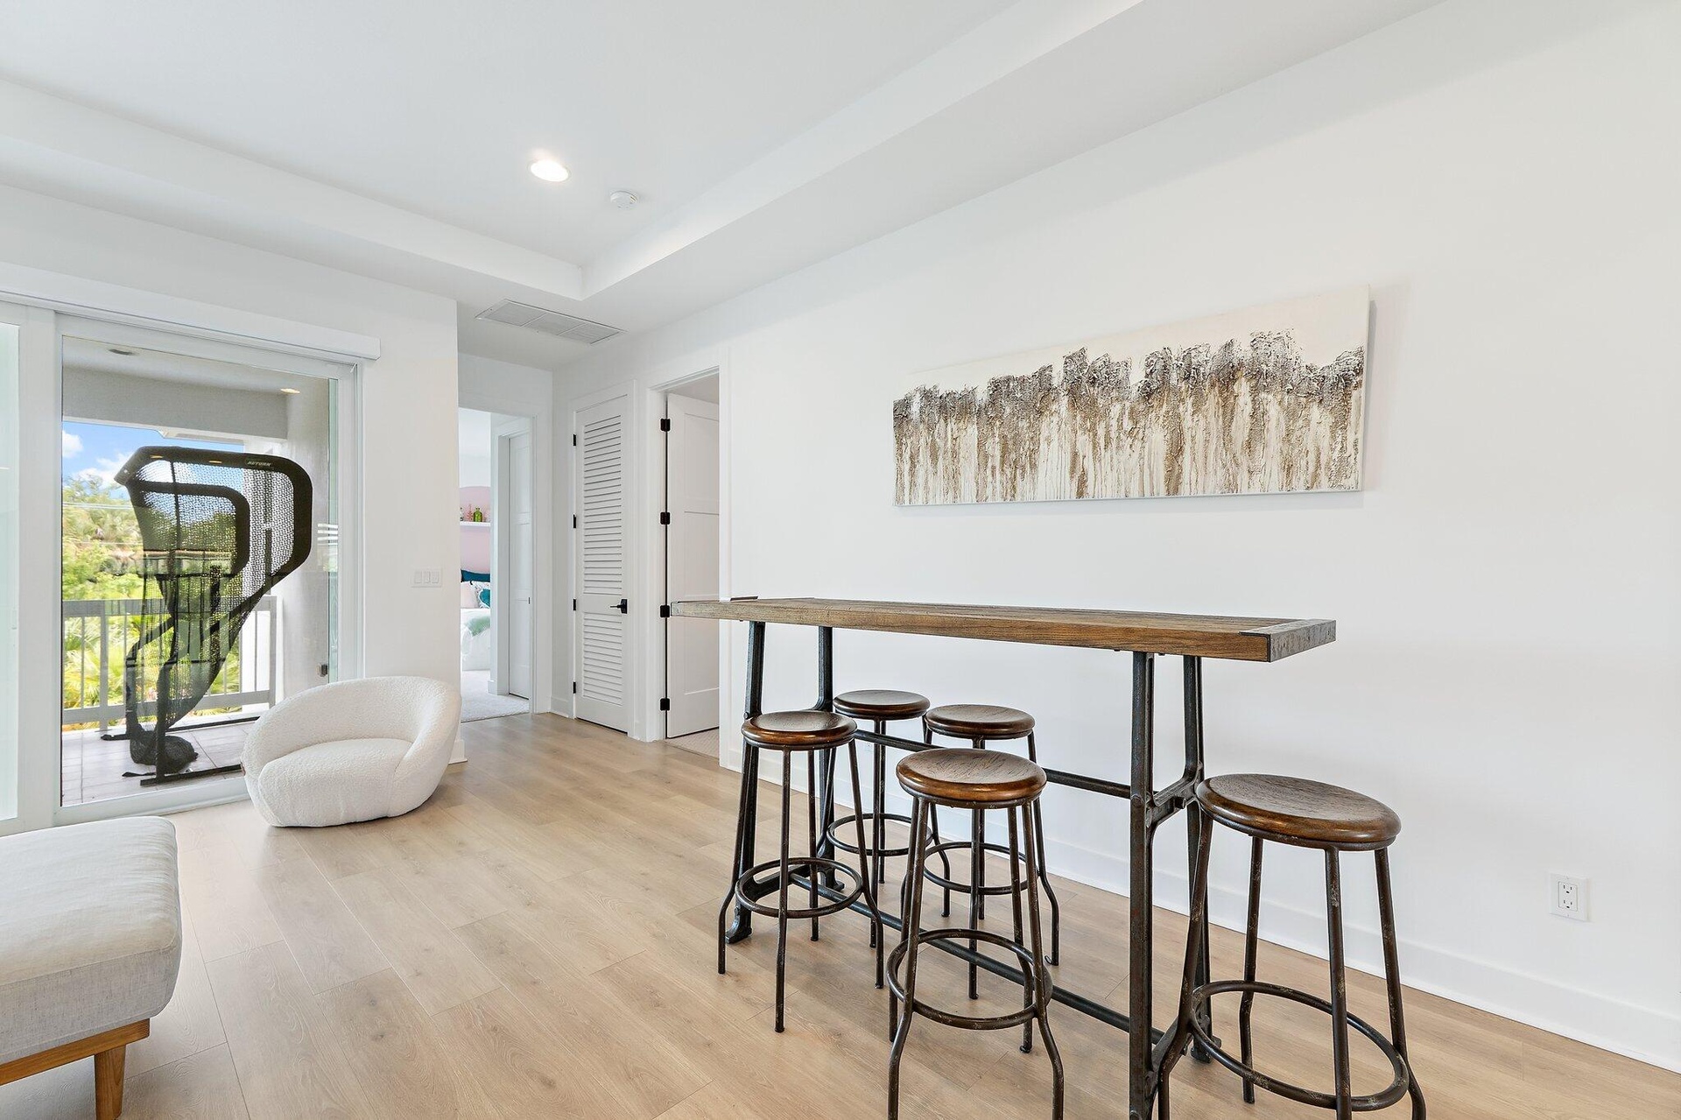
  • Bonus room with kitchenette, seating area, and high-top bar table with stools
  • Bonus room with high-top bar table, stools, and exercise equipment
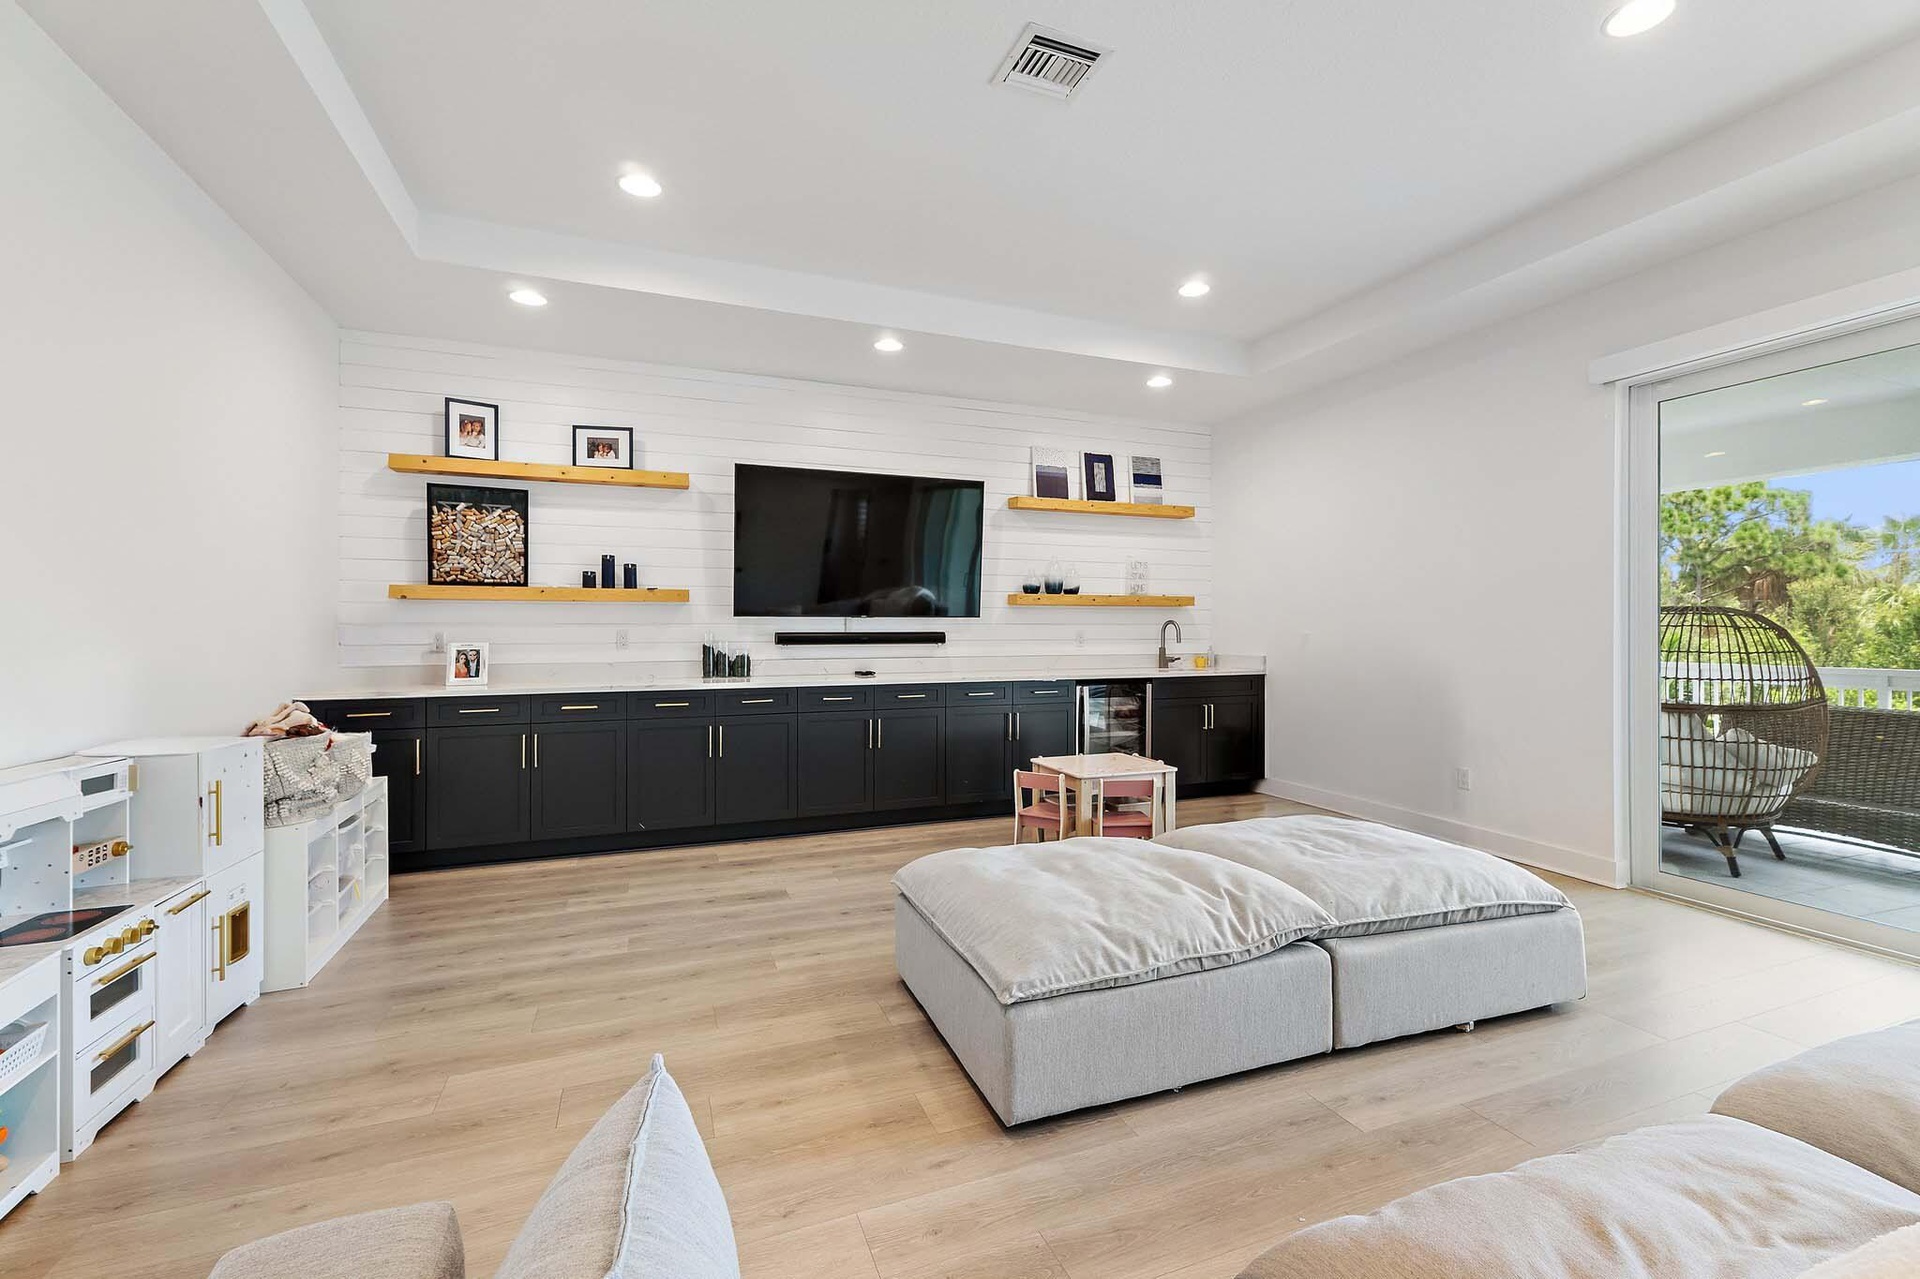
  • Recreation room with built-in media console, mounted TV, and floating shelves
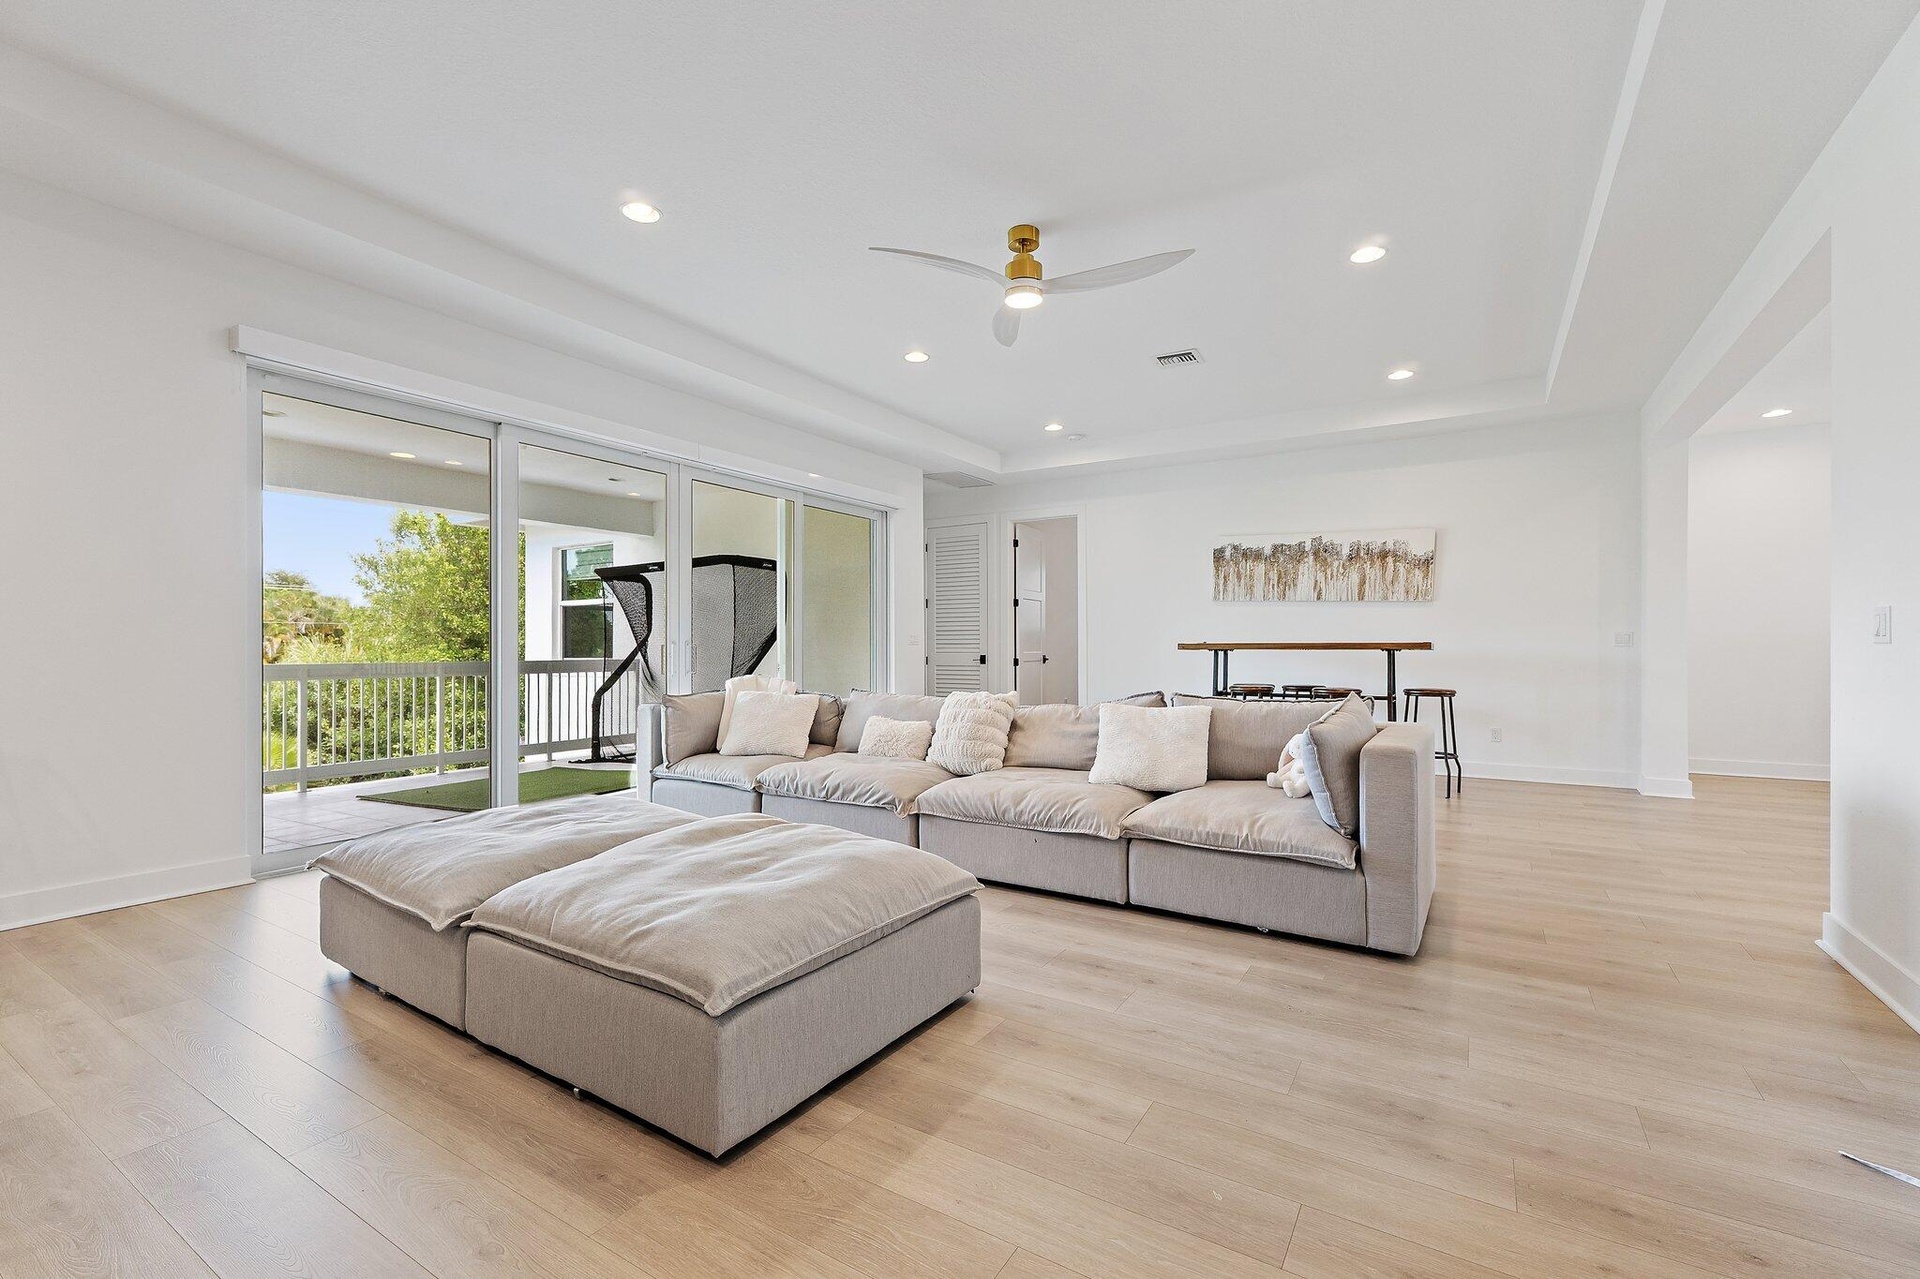
  • Living room with sofa, ottoman, high ceiling, and sliding doors to balcony
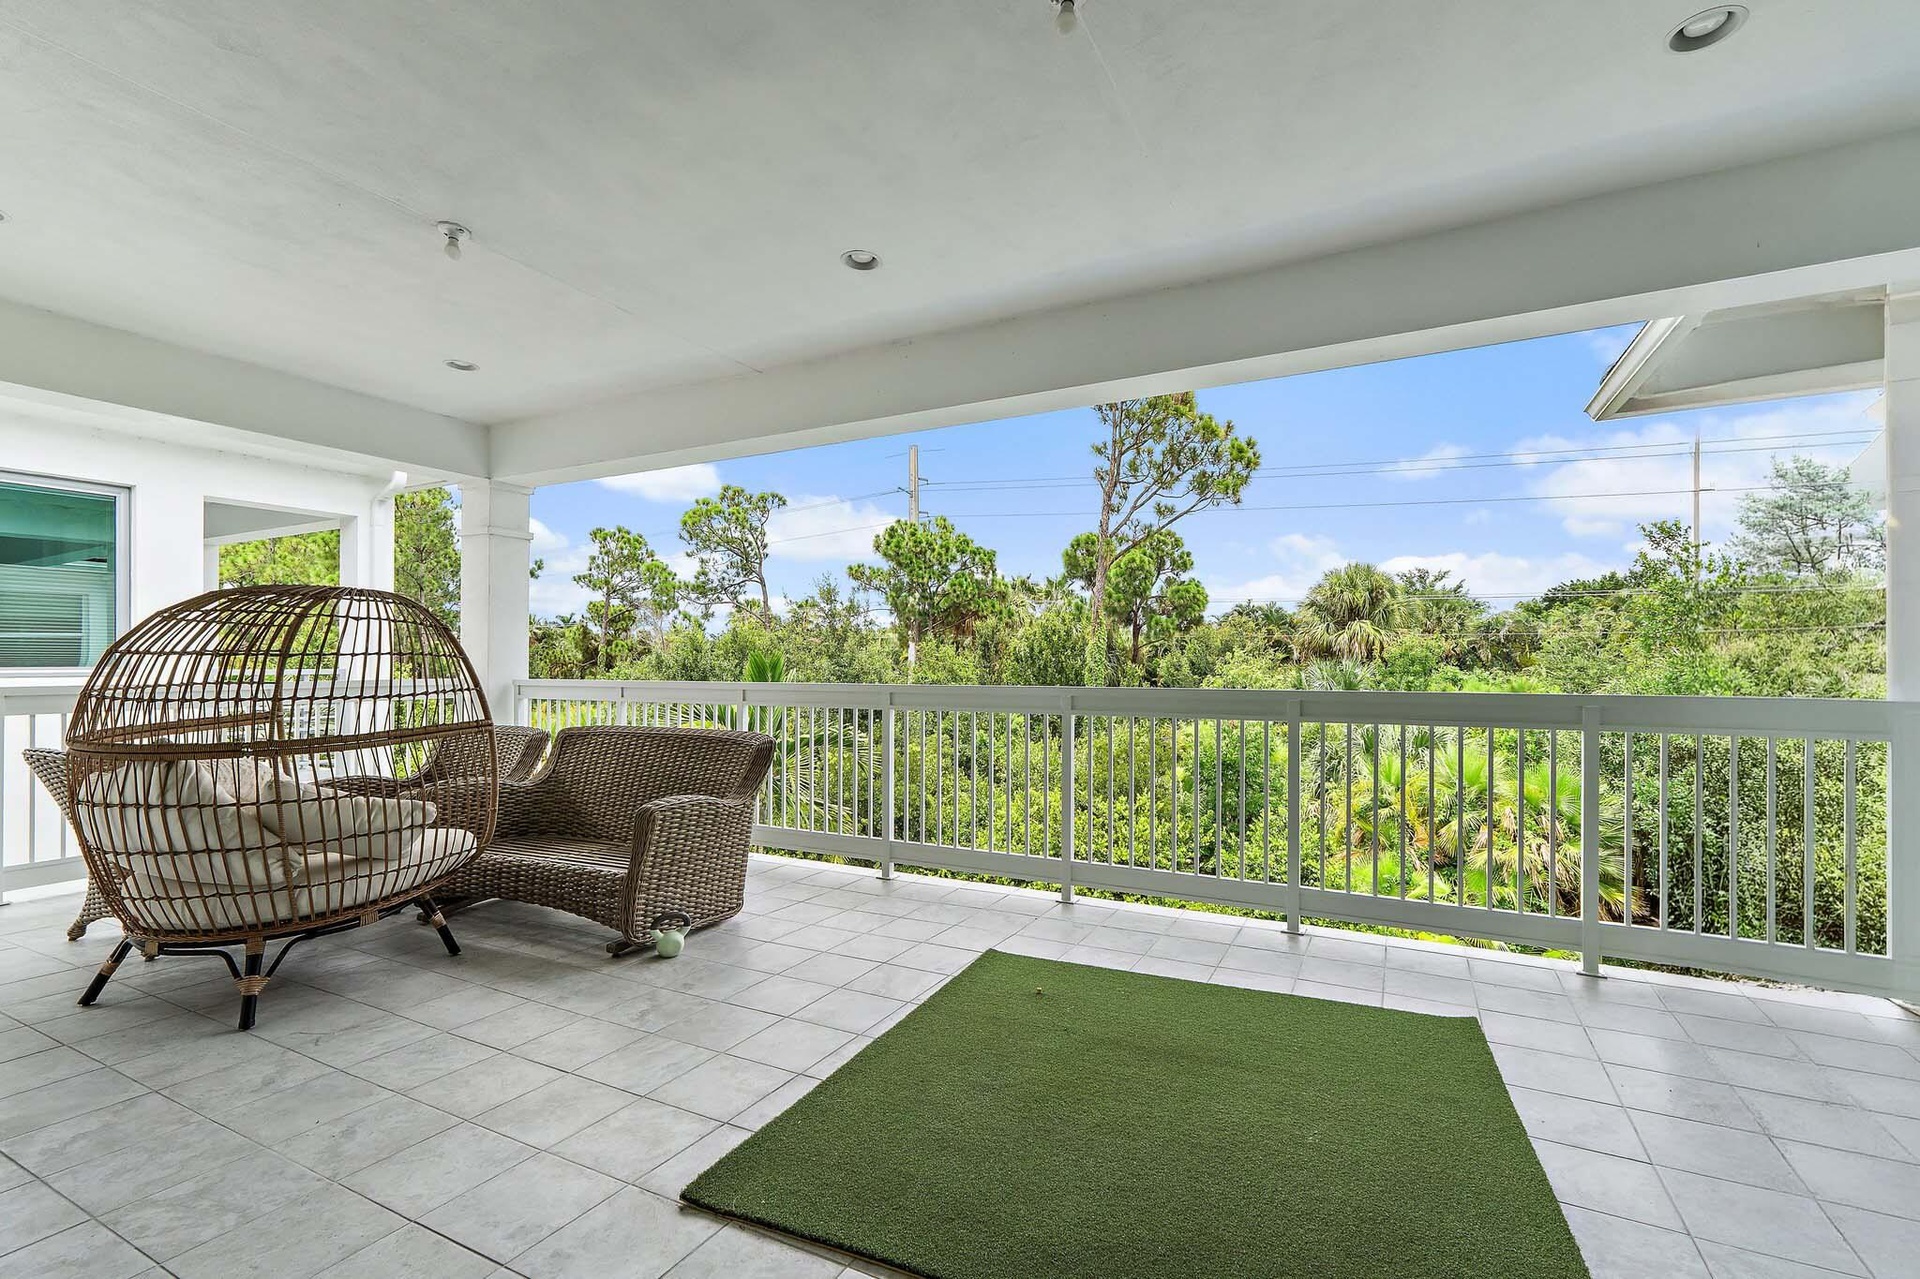
  • Covered balcony with wicker seating, rug, and tree-lined view
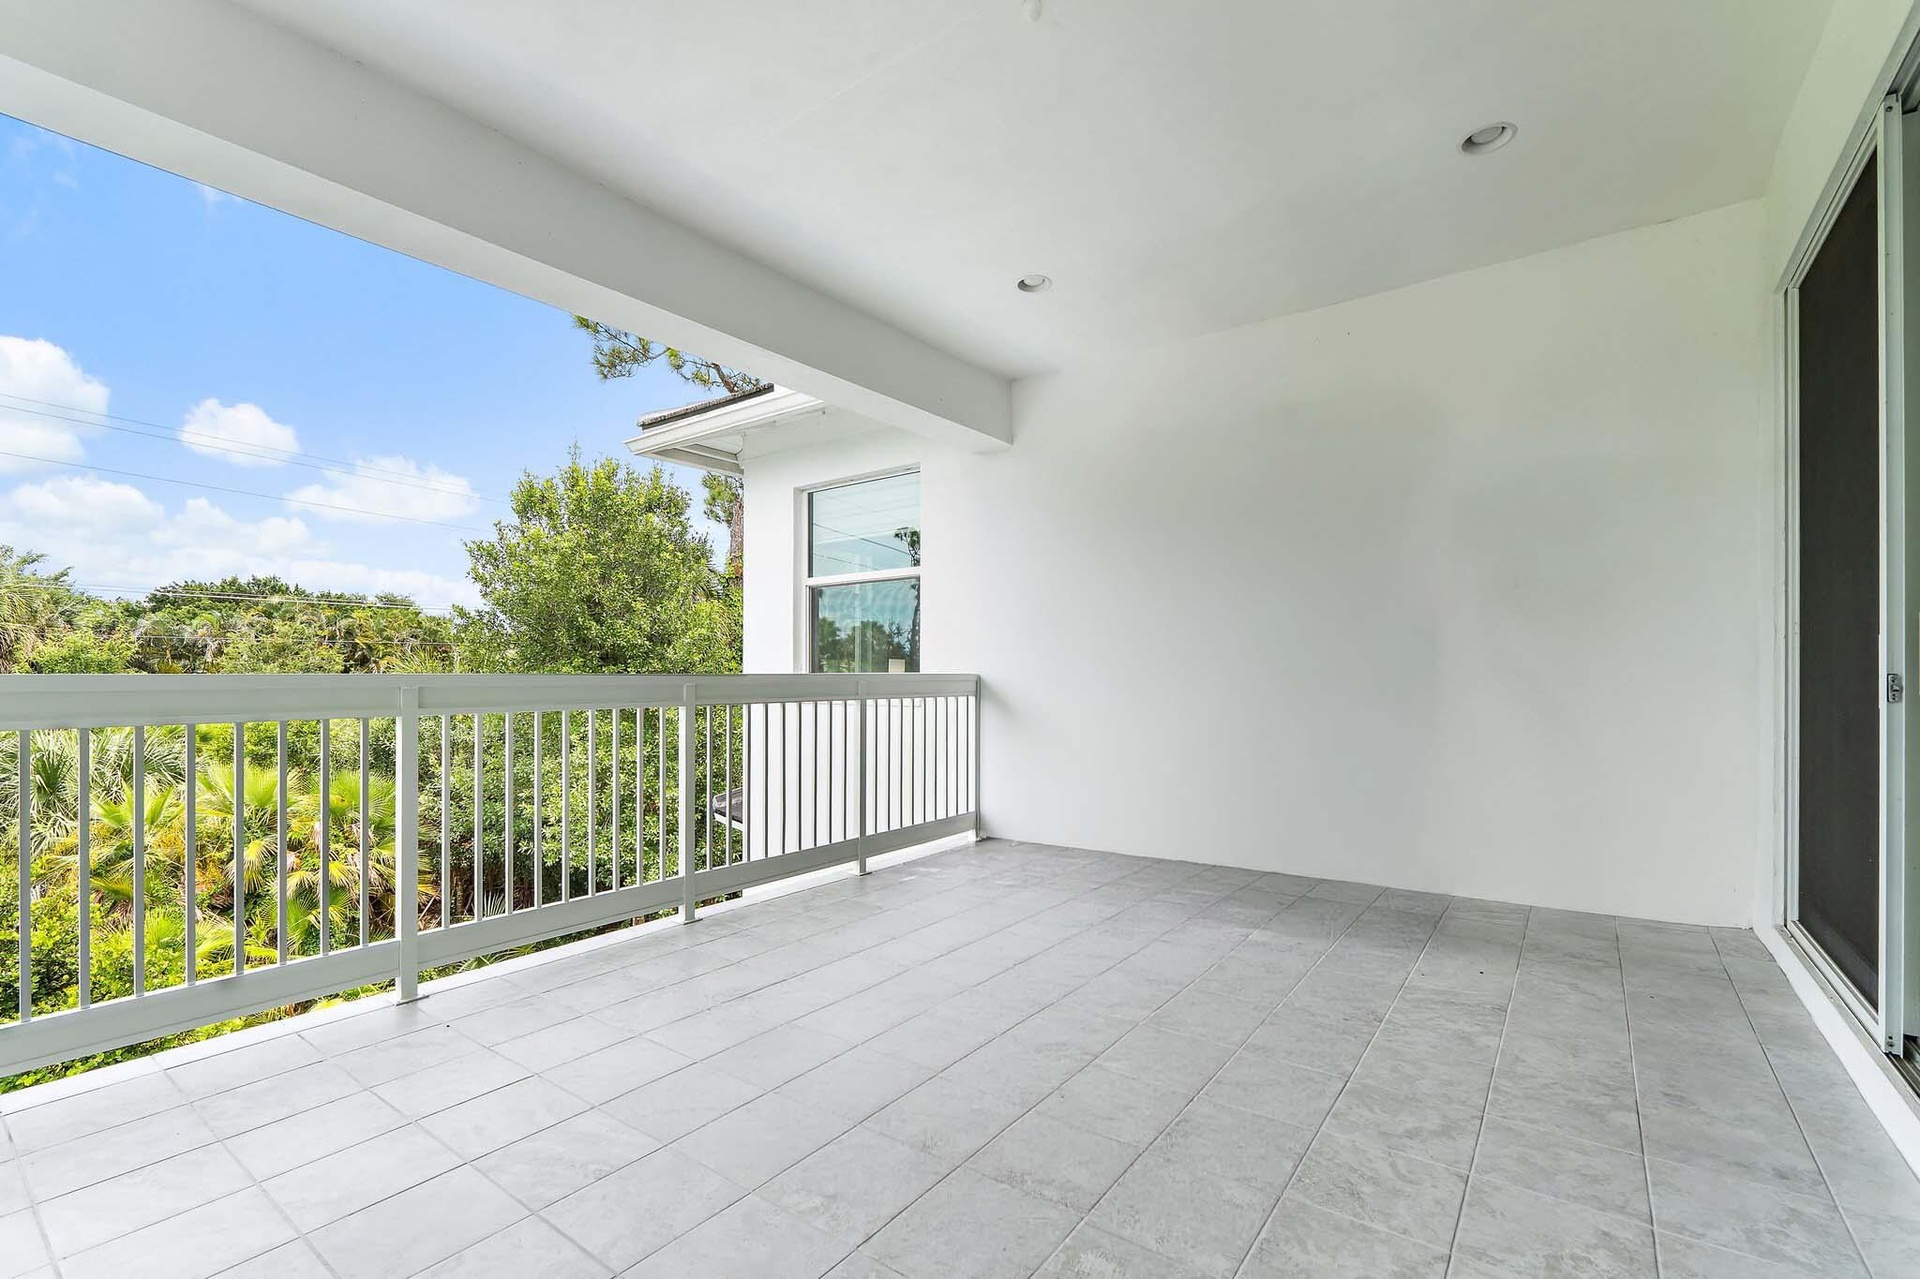
  • Covered balcony with railing, tile flooring, and lush green view
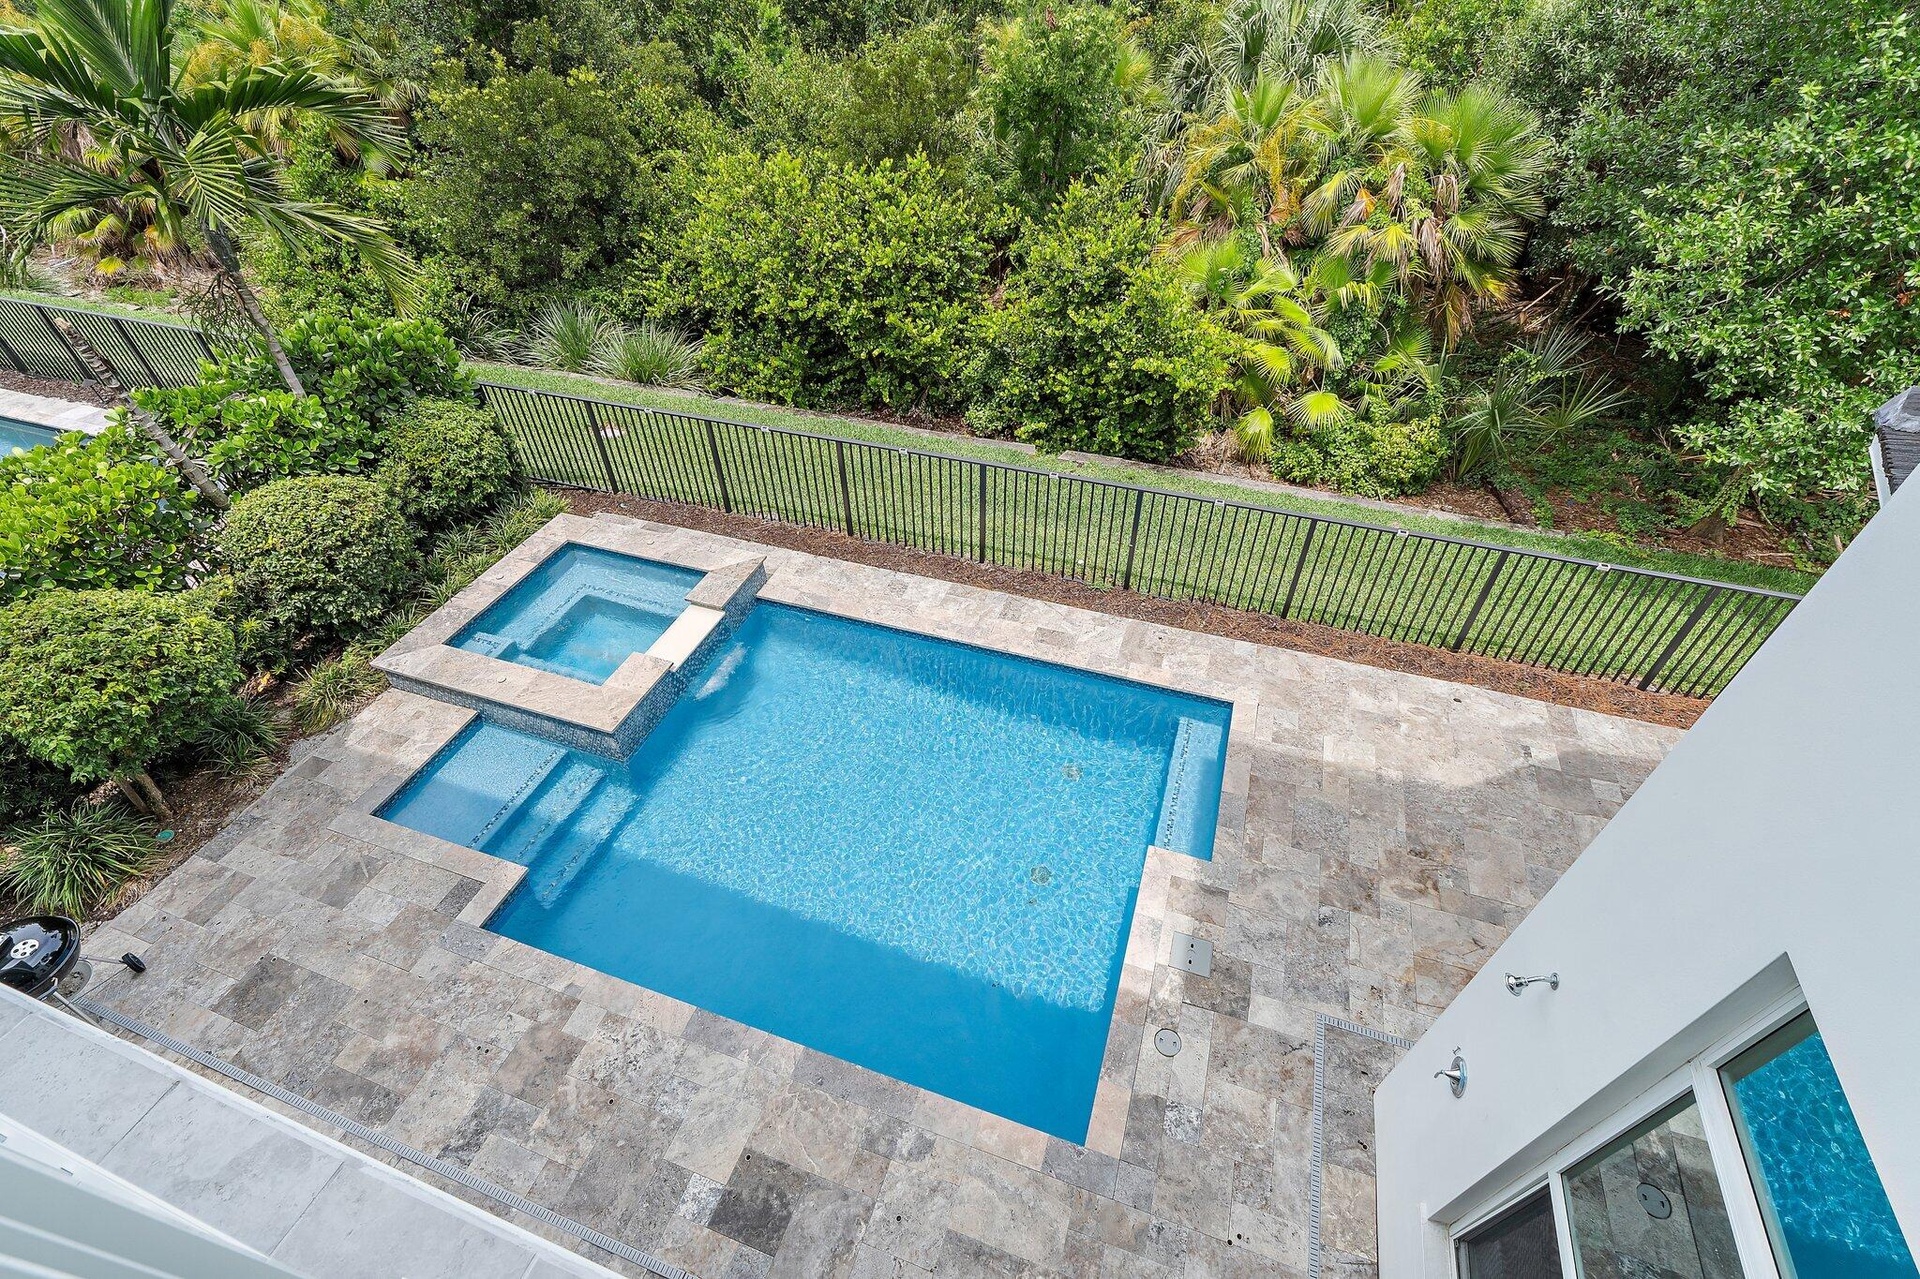
  • Aerial view of pool and spa with paver deck and fenced tropical landscaping
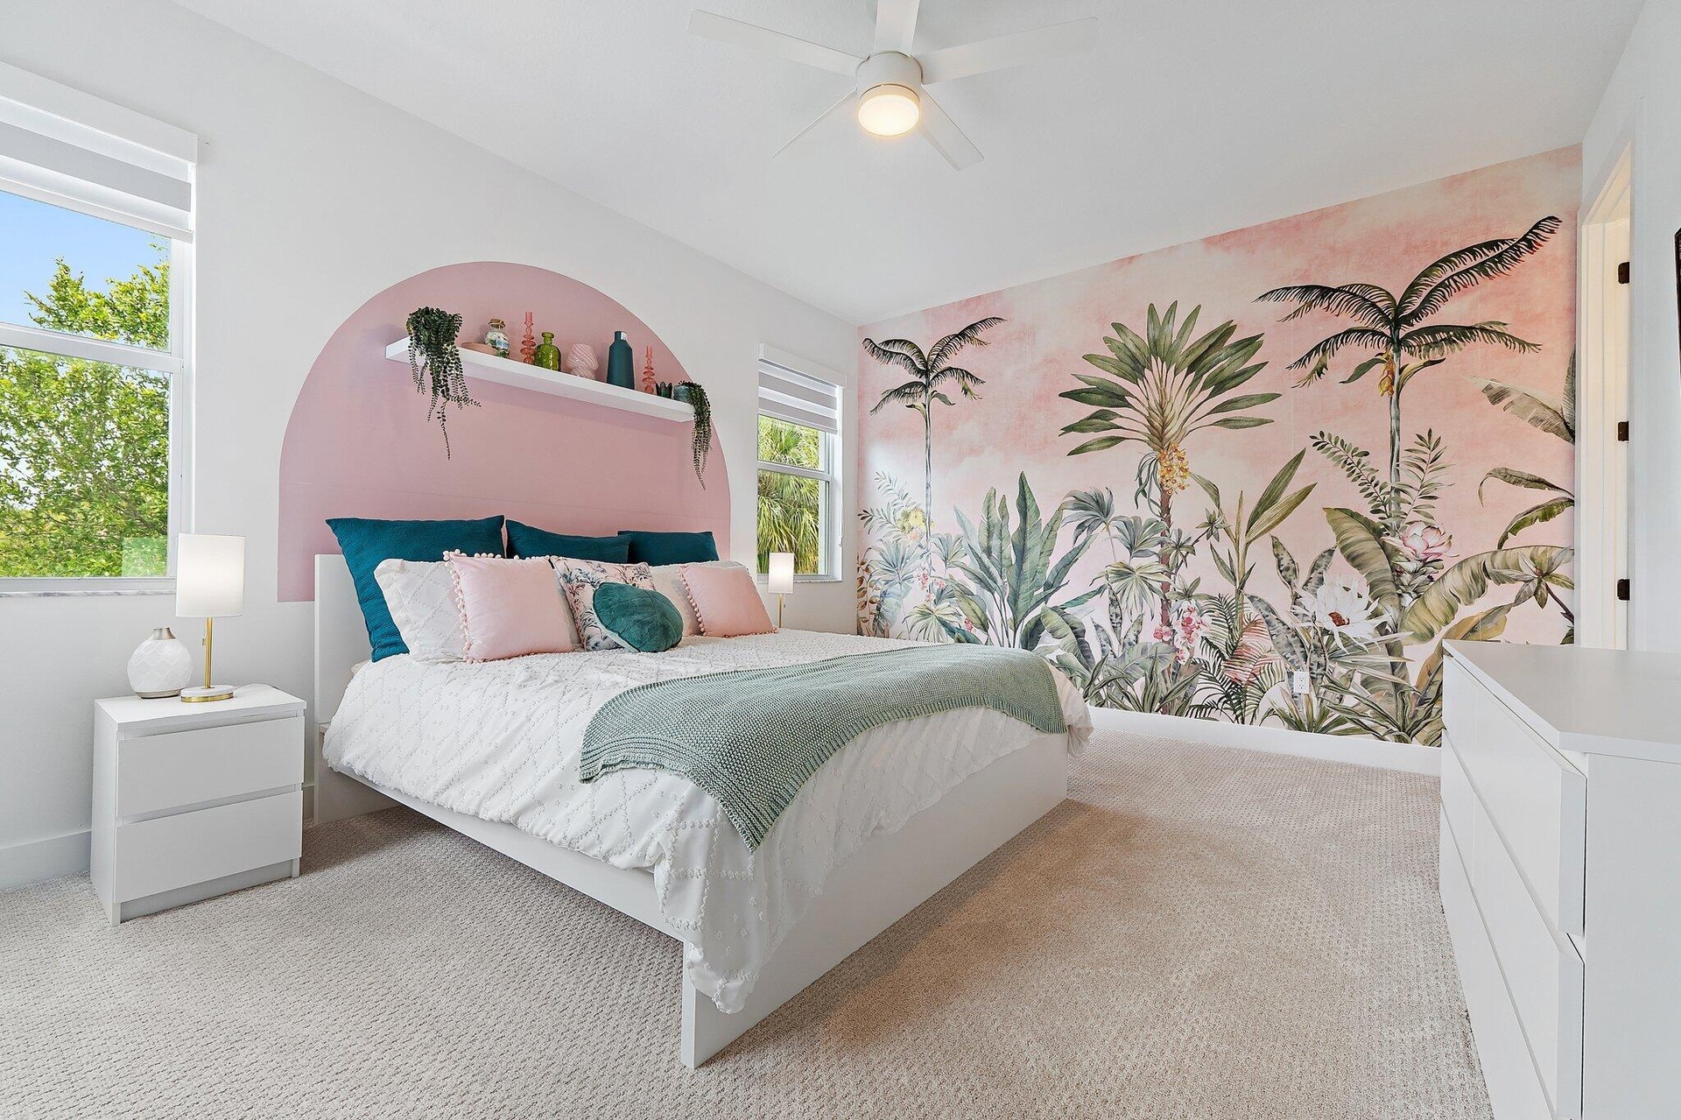
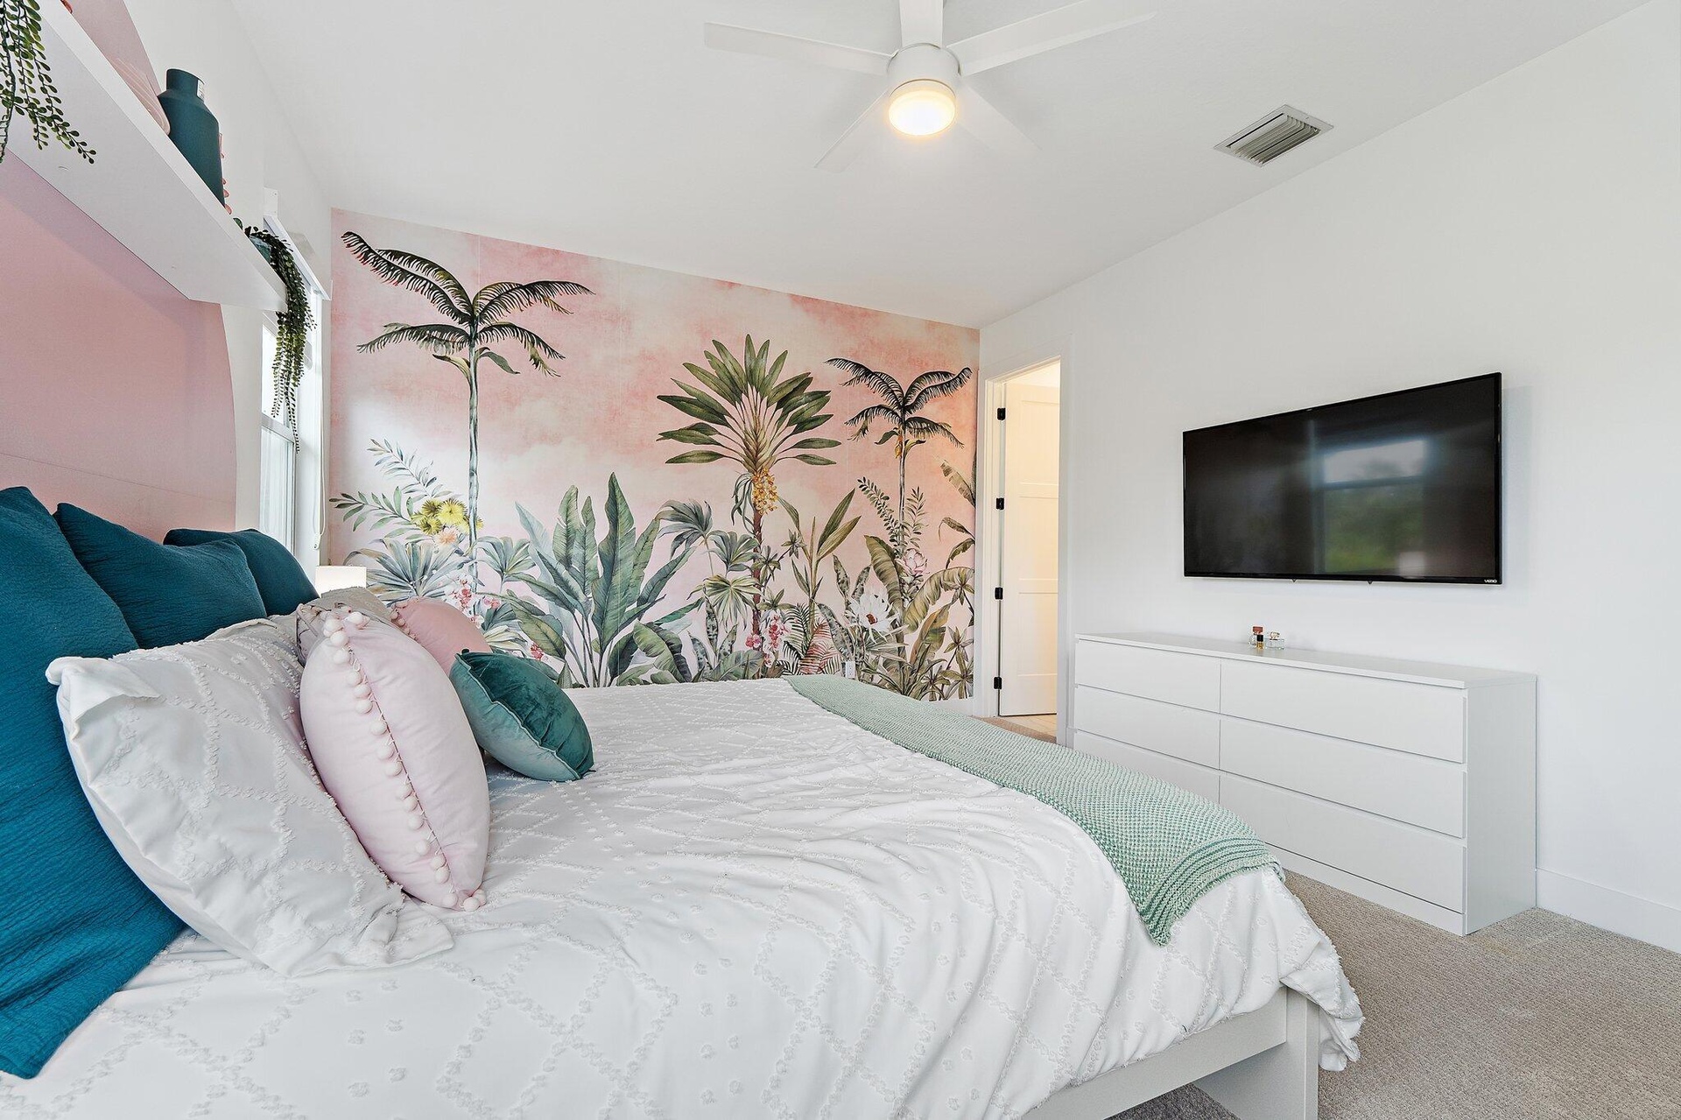
  • Bedroom with tropical palm tree mural and arched upholstered headboard
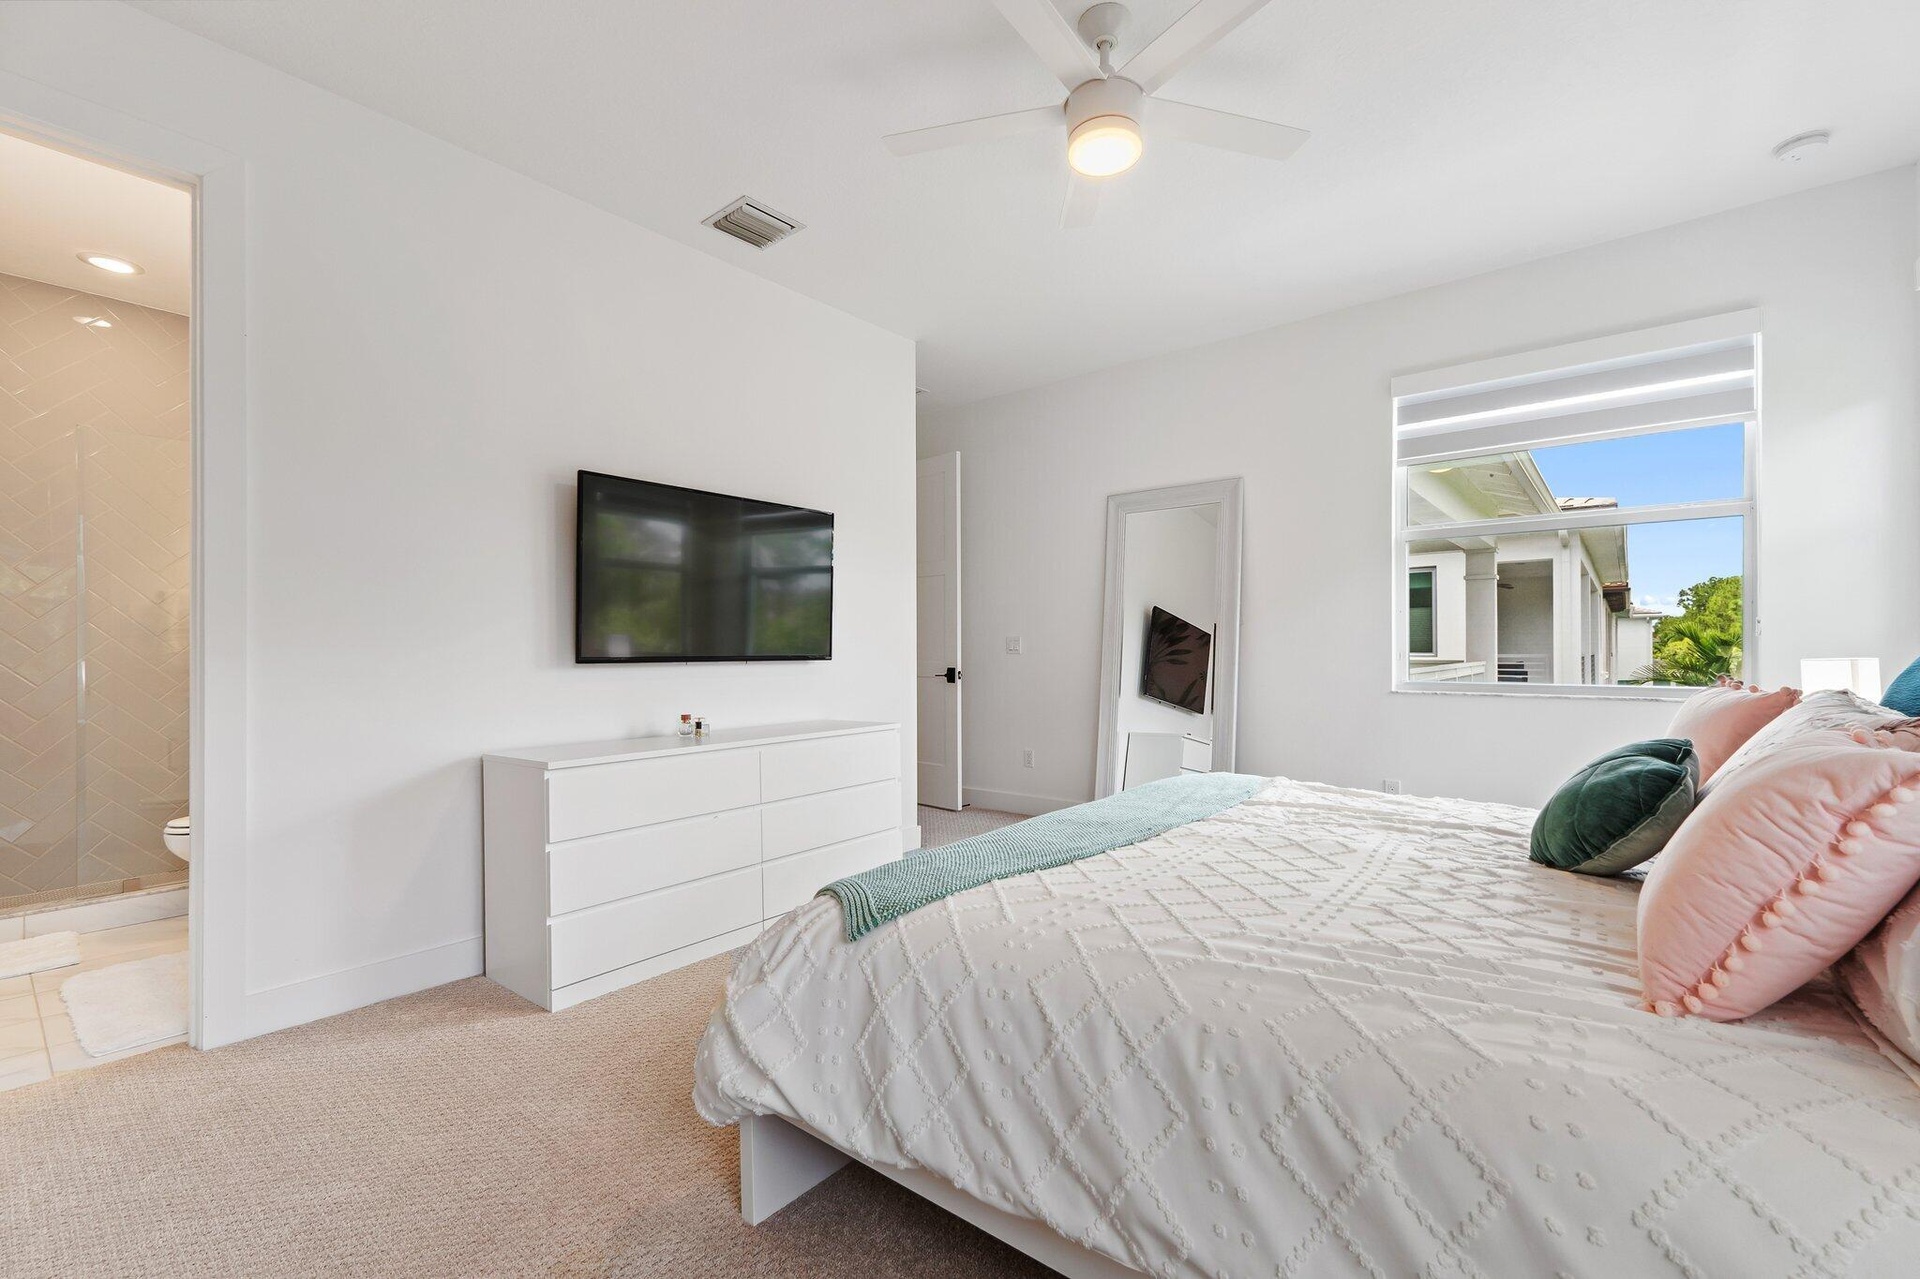
  • Bedroom with tropical palm mural, mounted TV, and dresser
  • Bedroom with mounted TV, dresser, and mirror
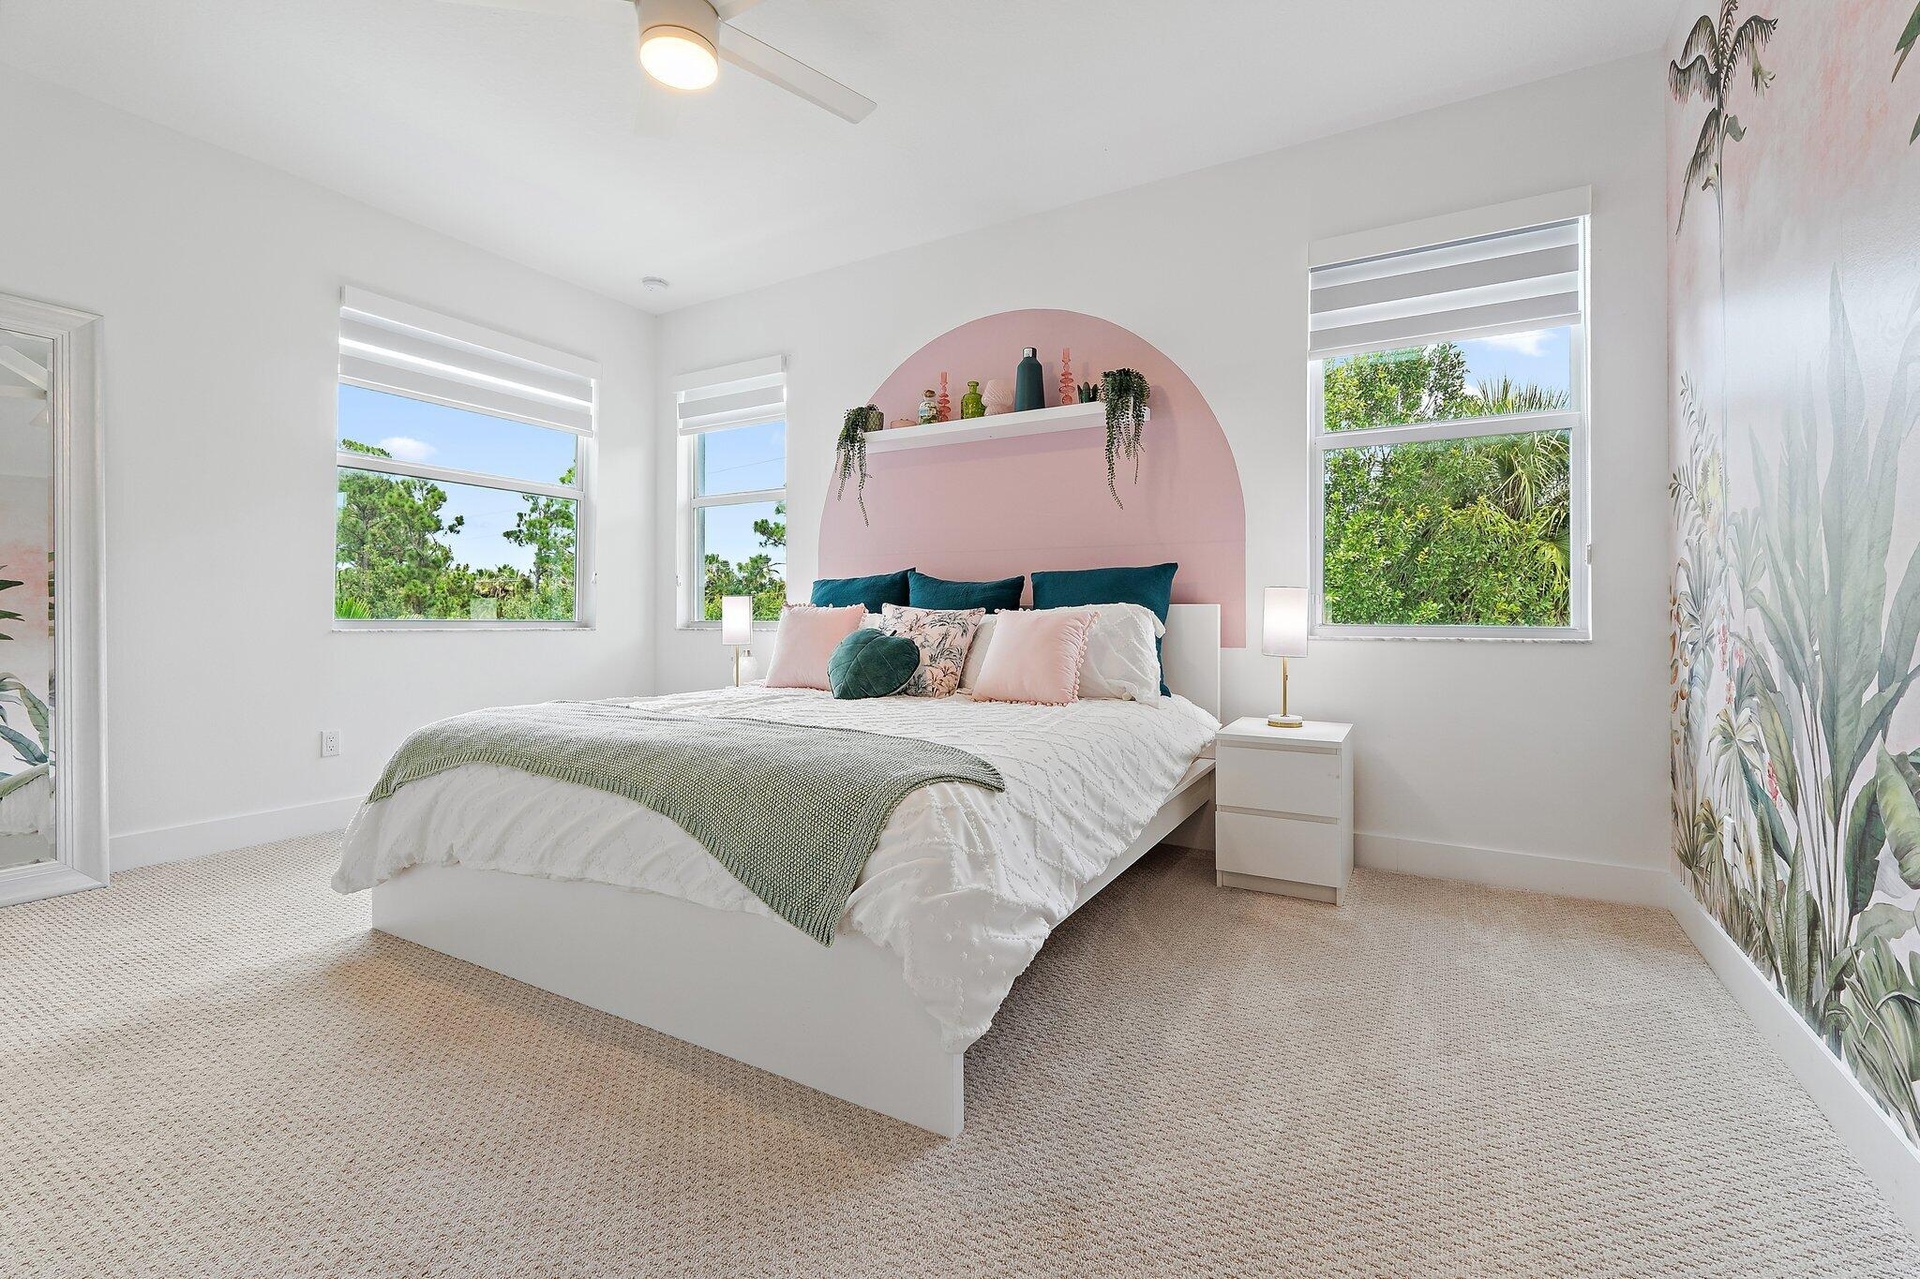
  • Bedroom with arched accent wall and windows overlooking trees
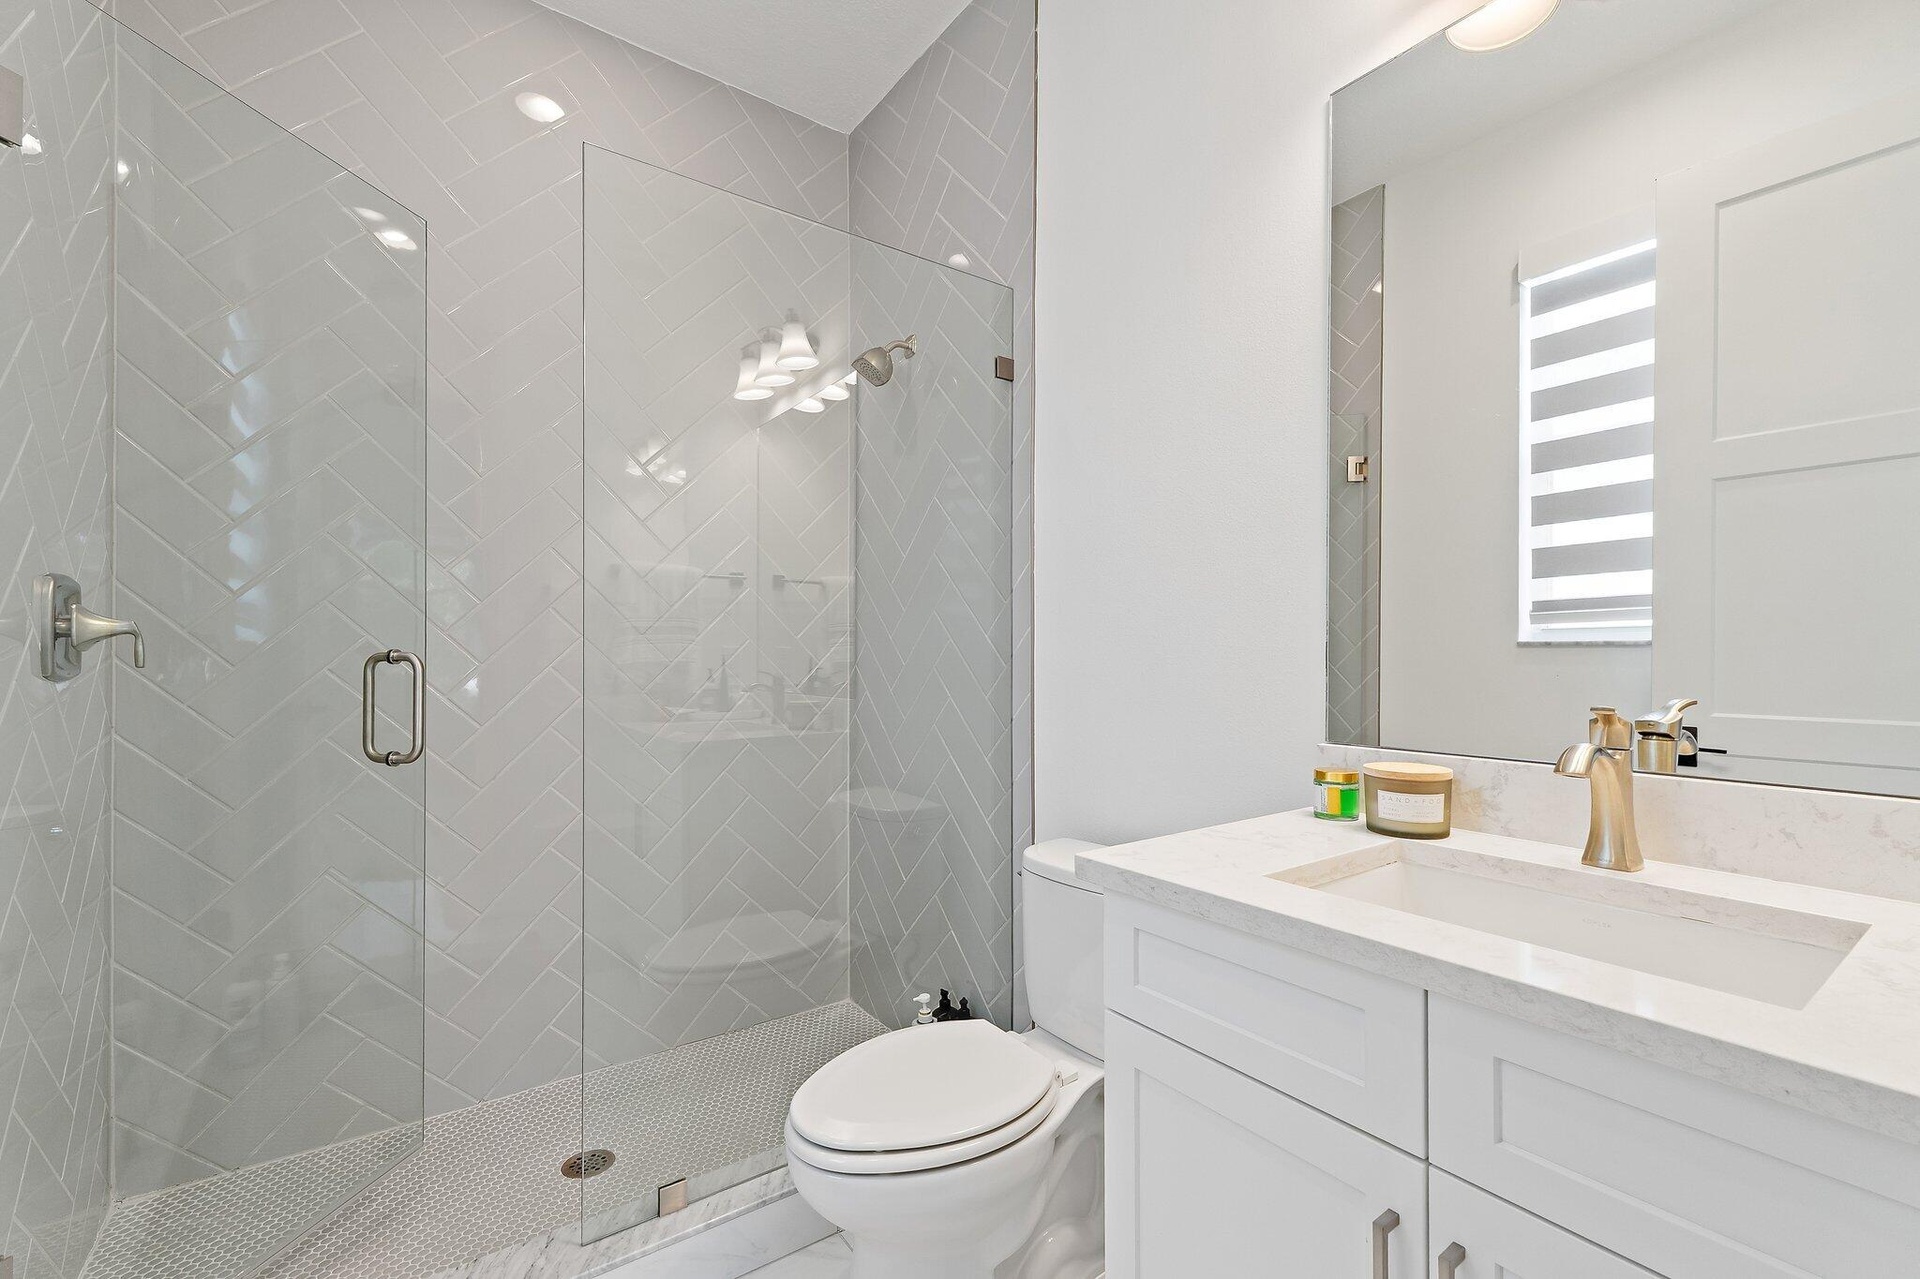
  • Bathroom with glass shower, white vanity, and marble tile
  • Glass-enclosed shower with tile surround
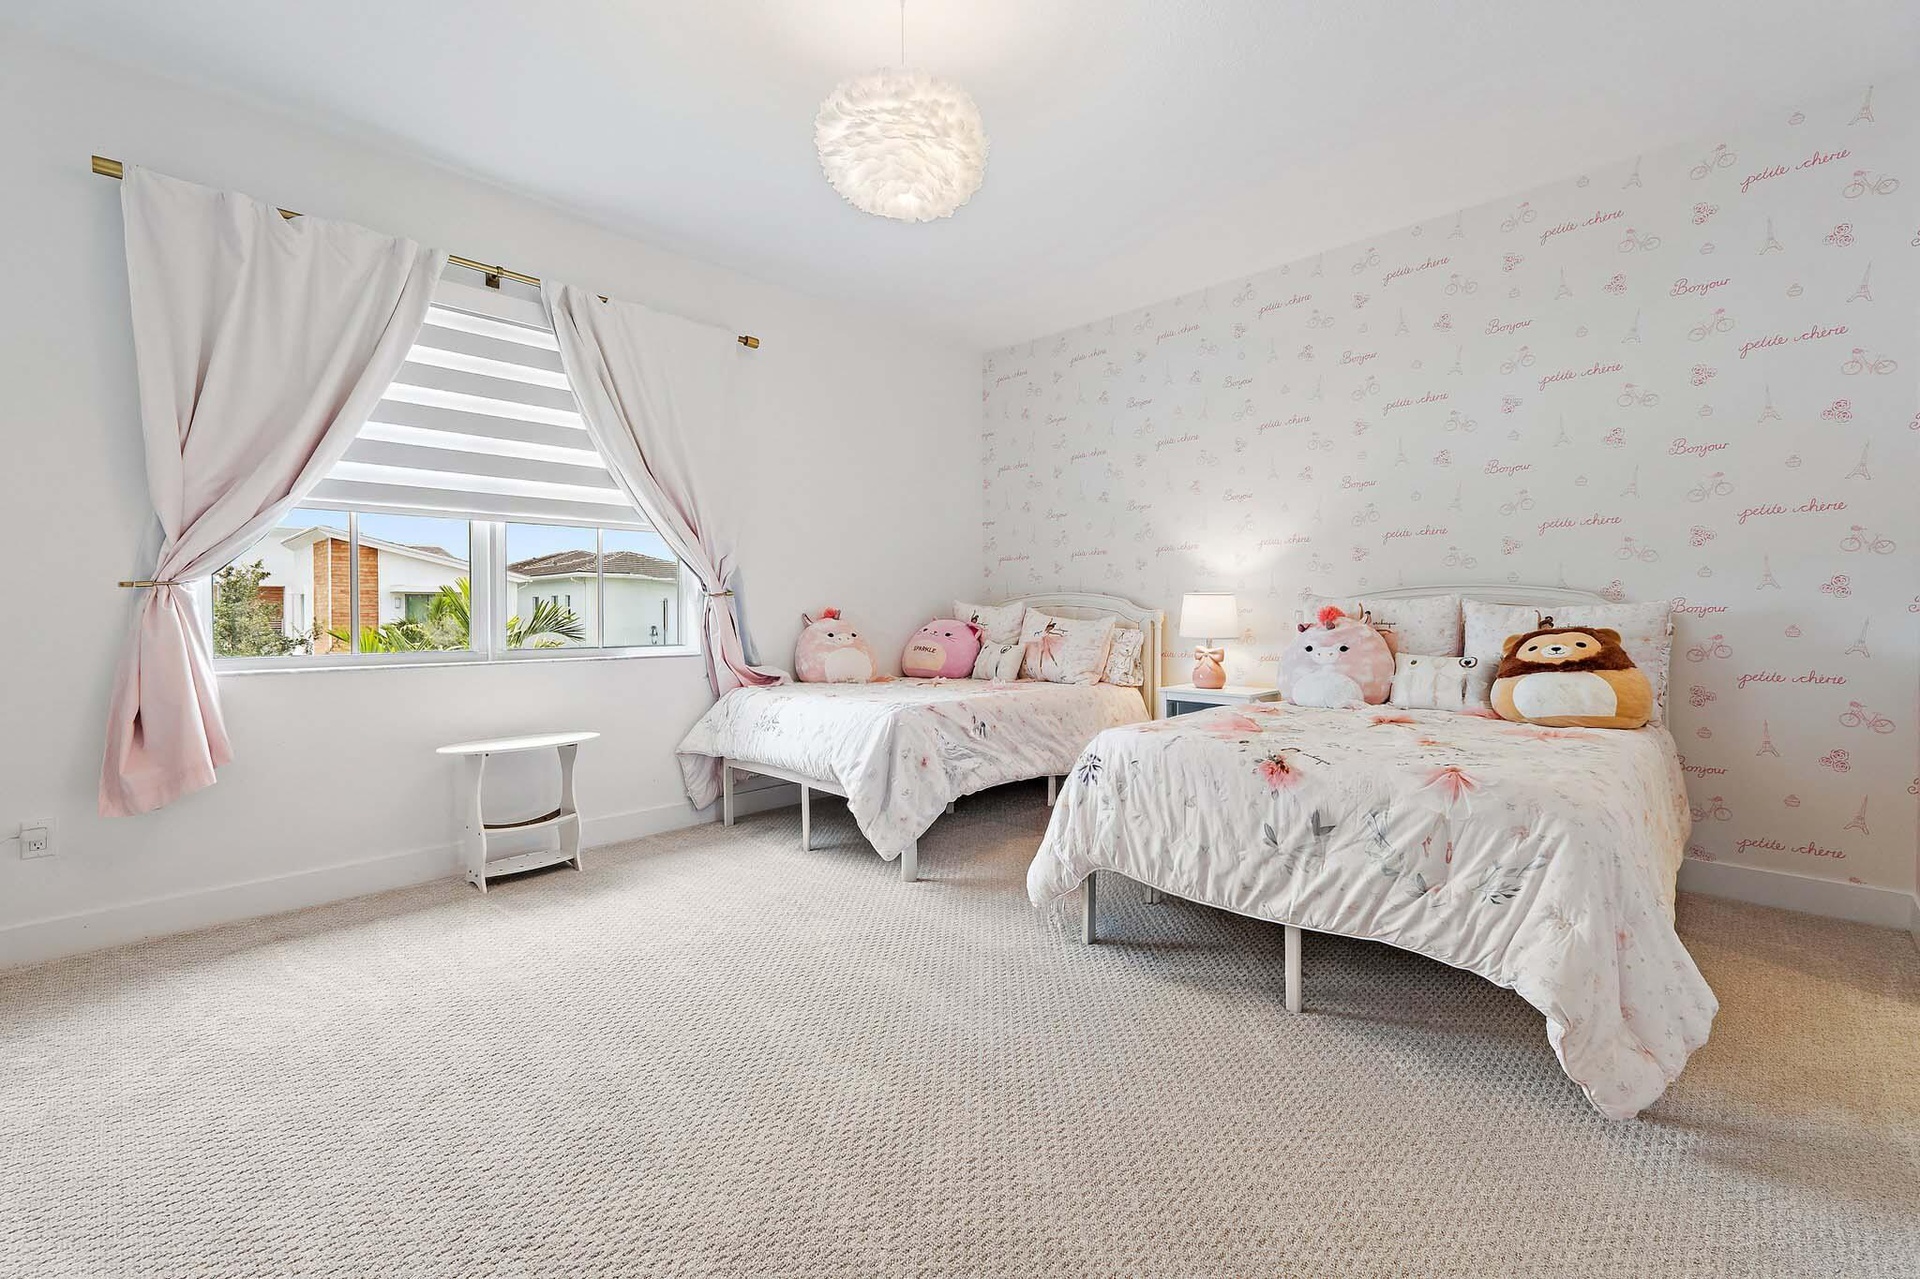
  • Bedroom with two twin beds and floral wallpaper
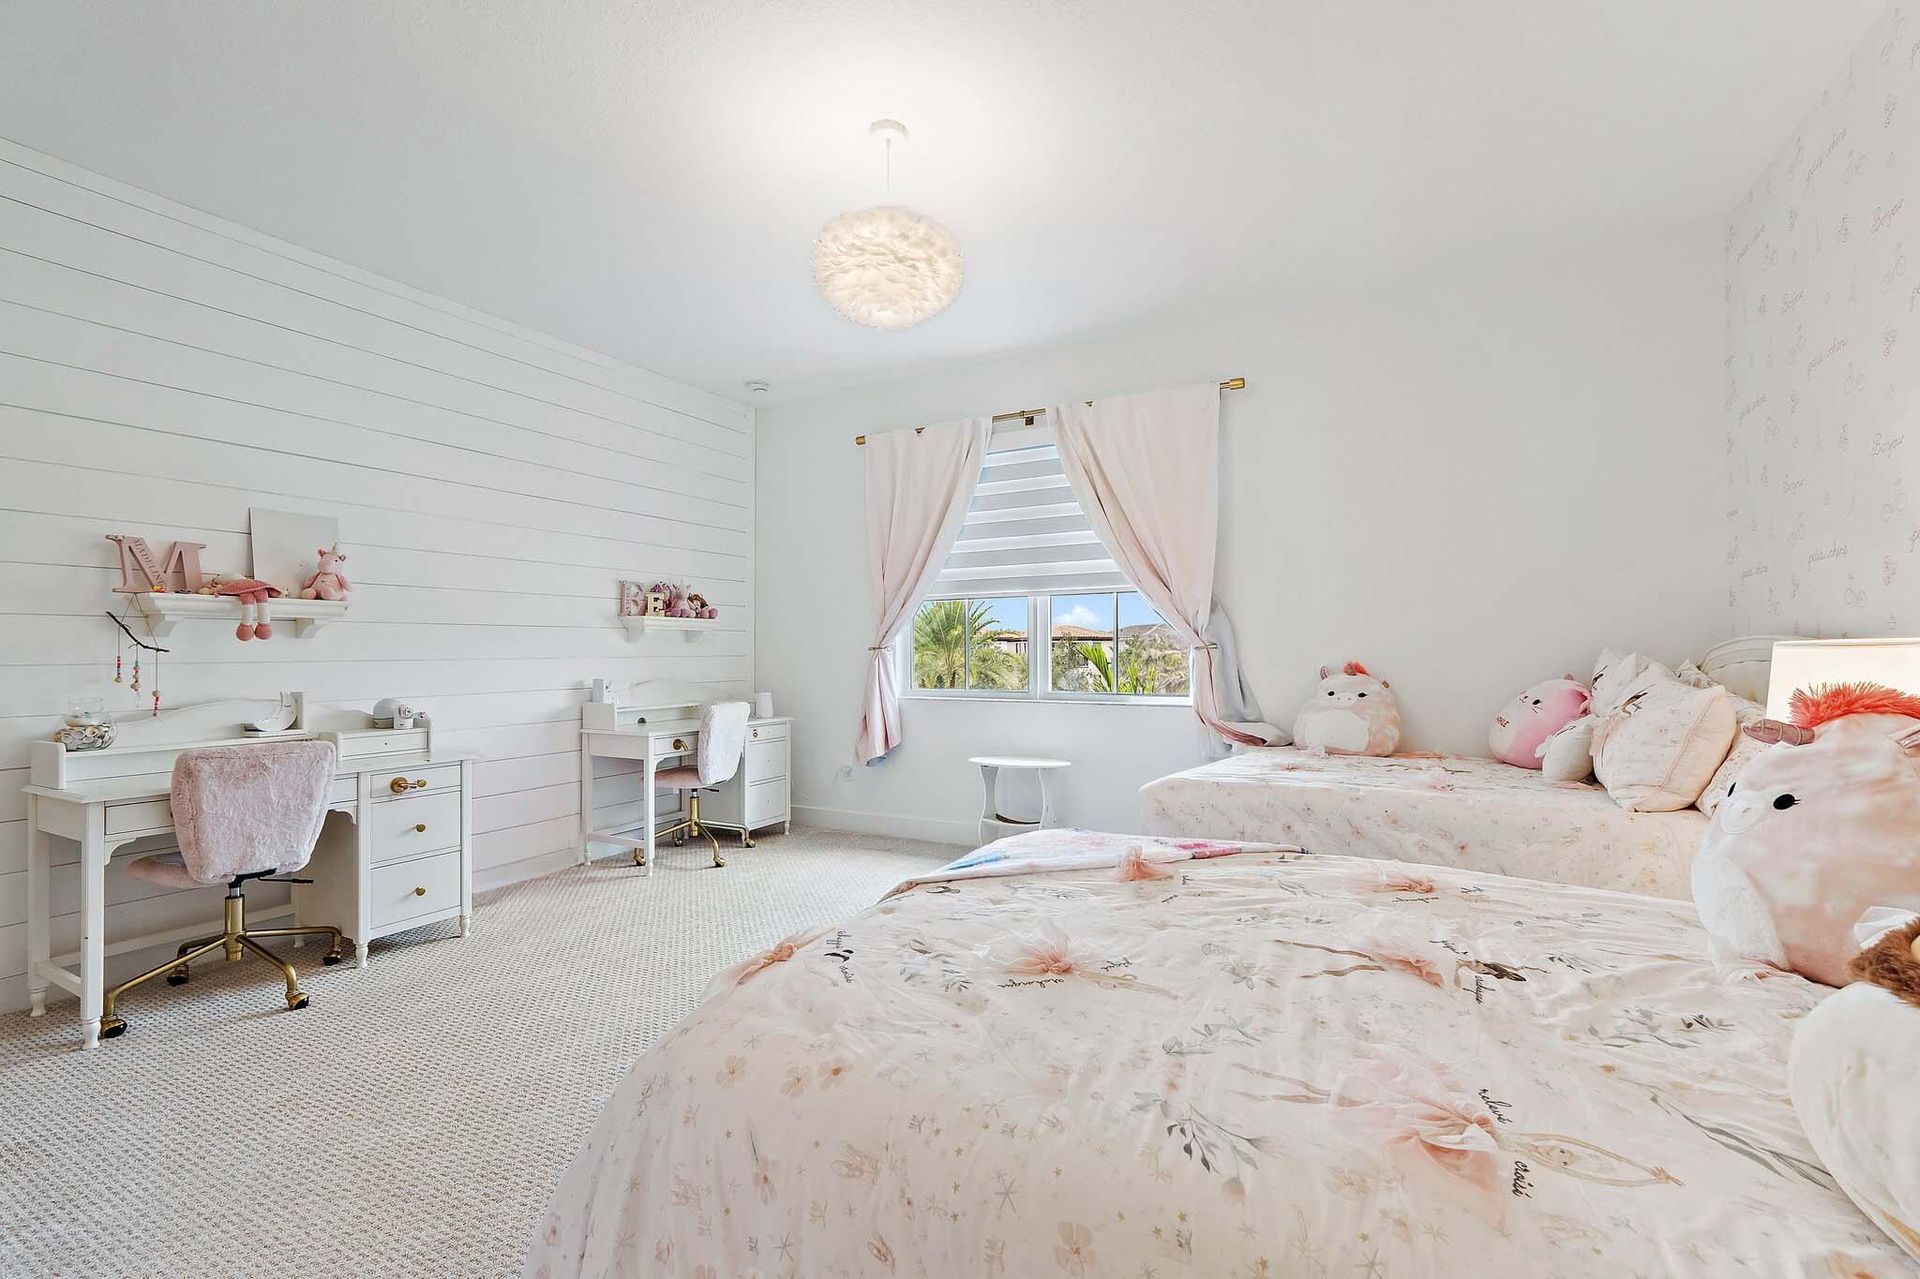
  • Bedroom with white furniture, floral bedding, and desk area
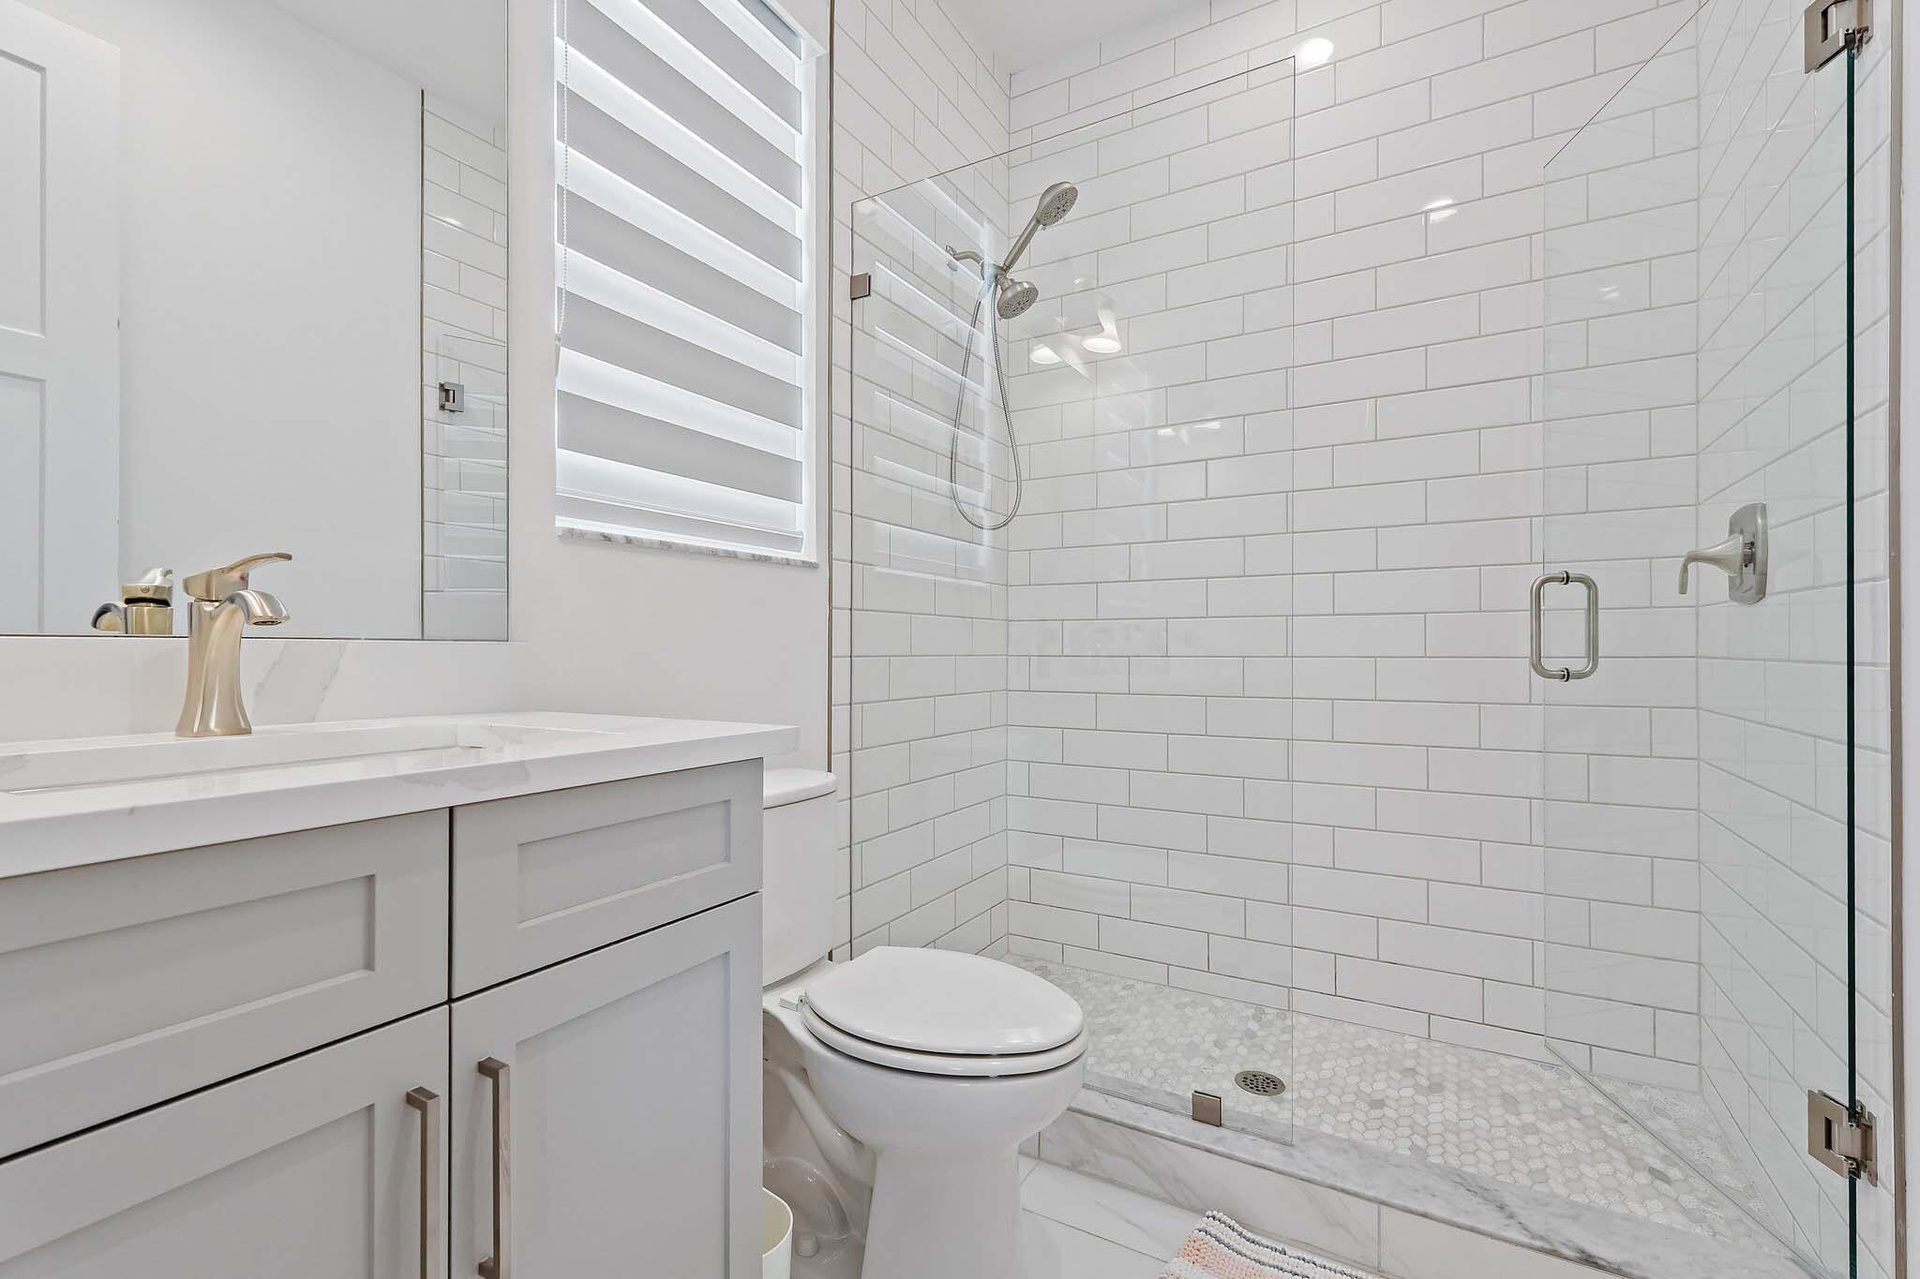
  • Bathroom with subway tile shower and gray vanity
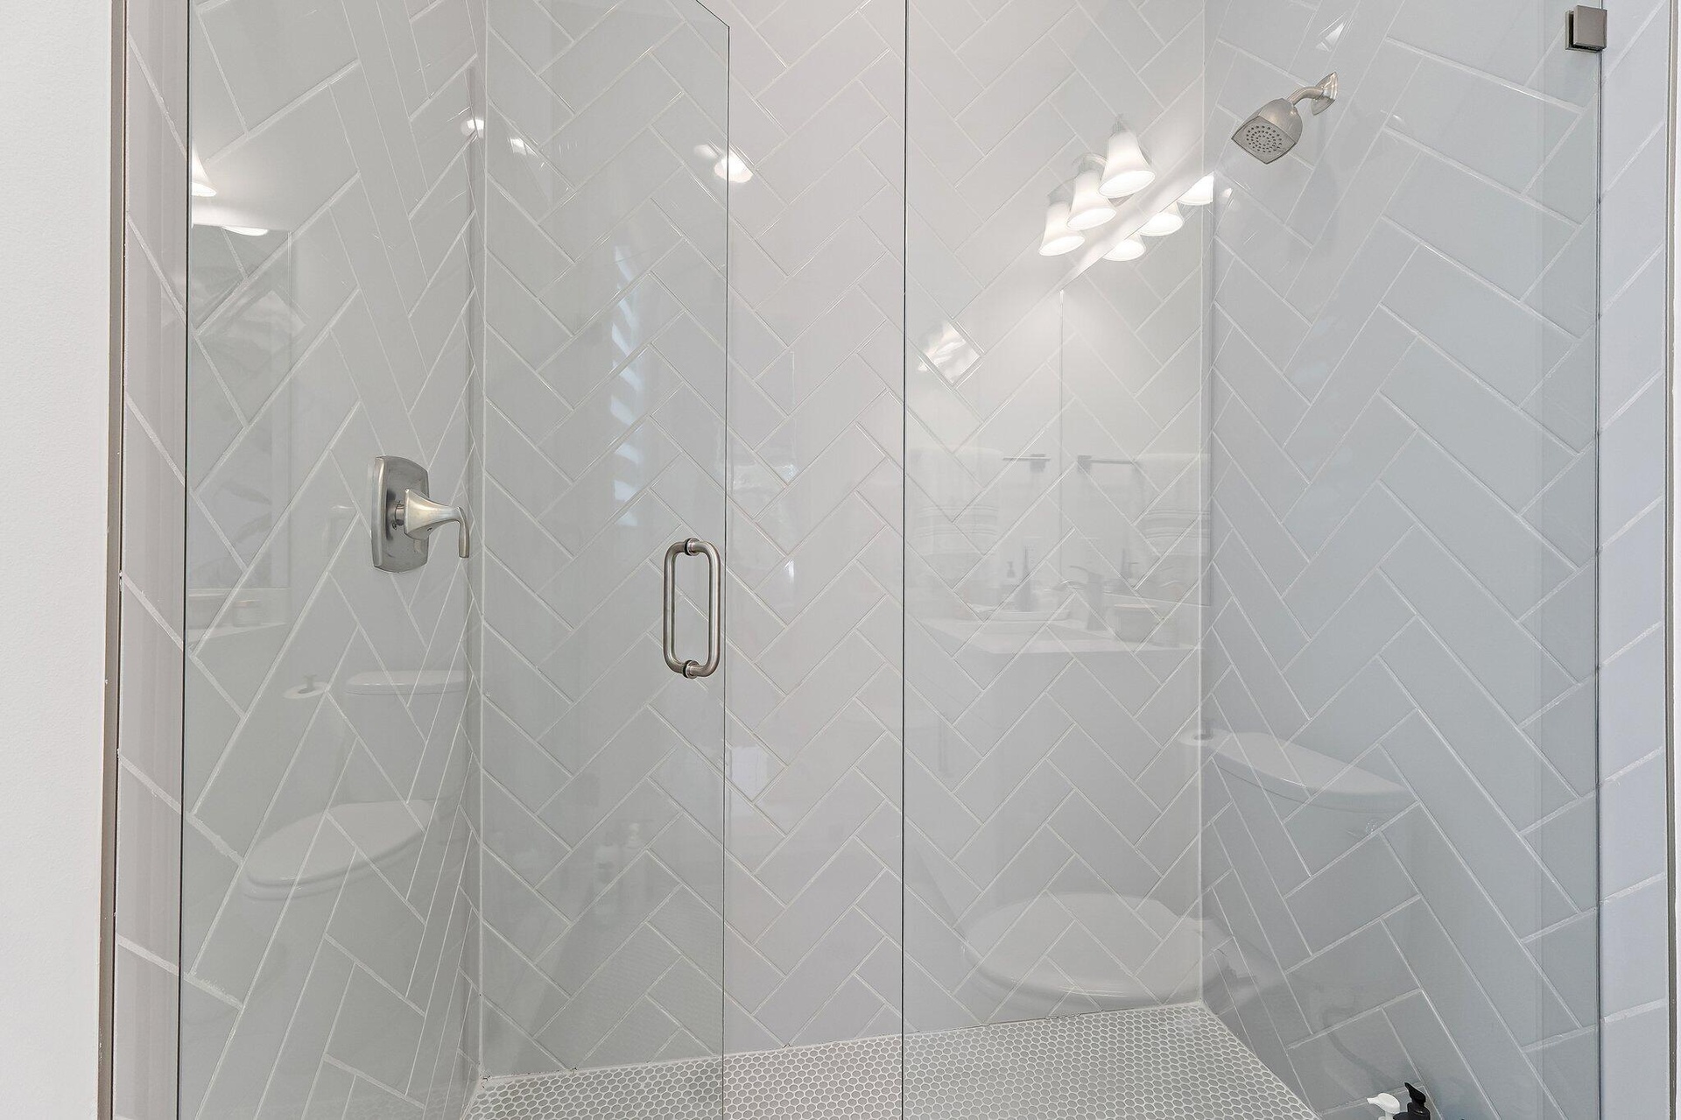
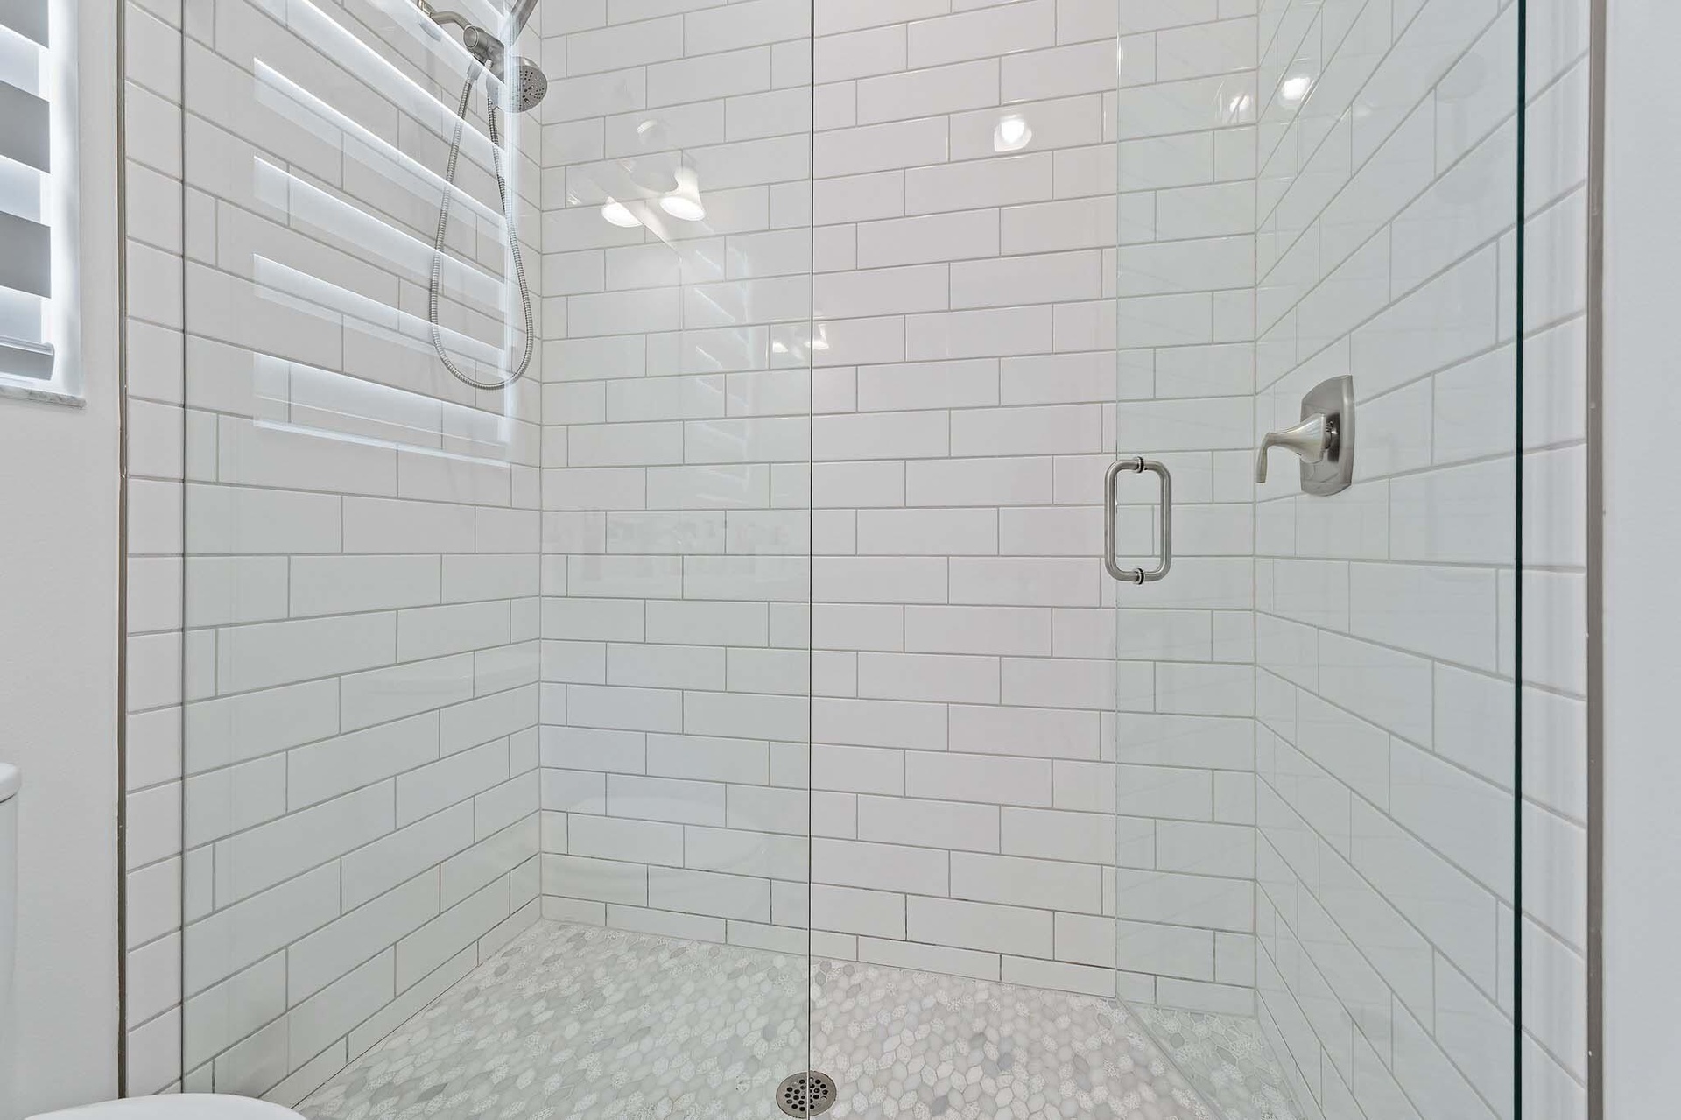
  • Subway tile shower with glass door
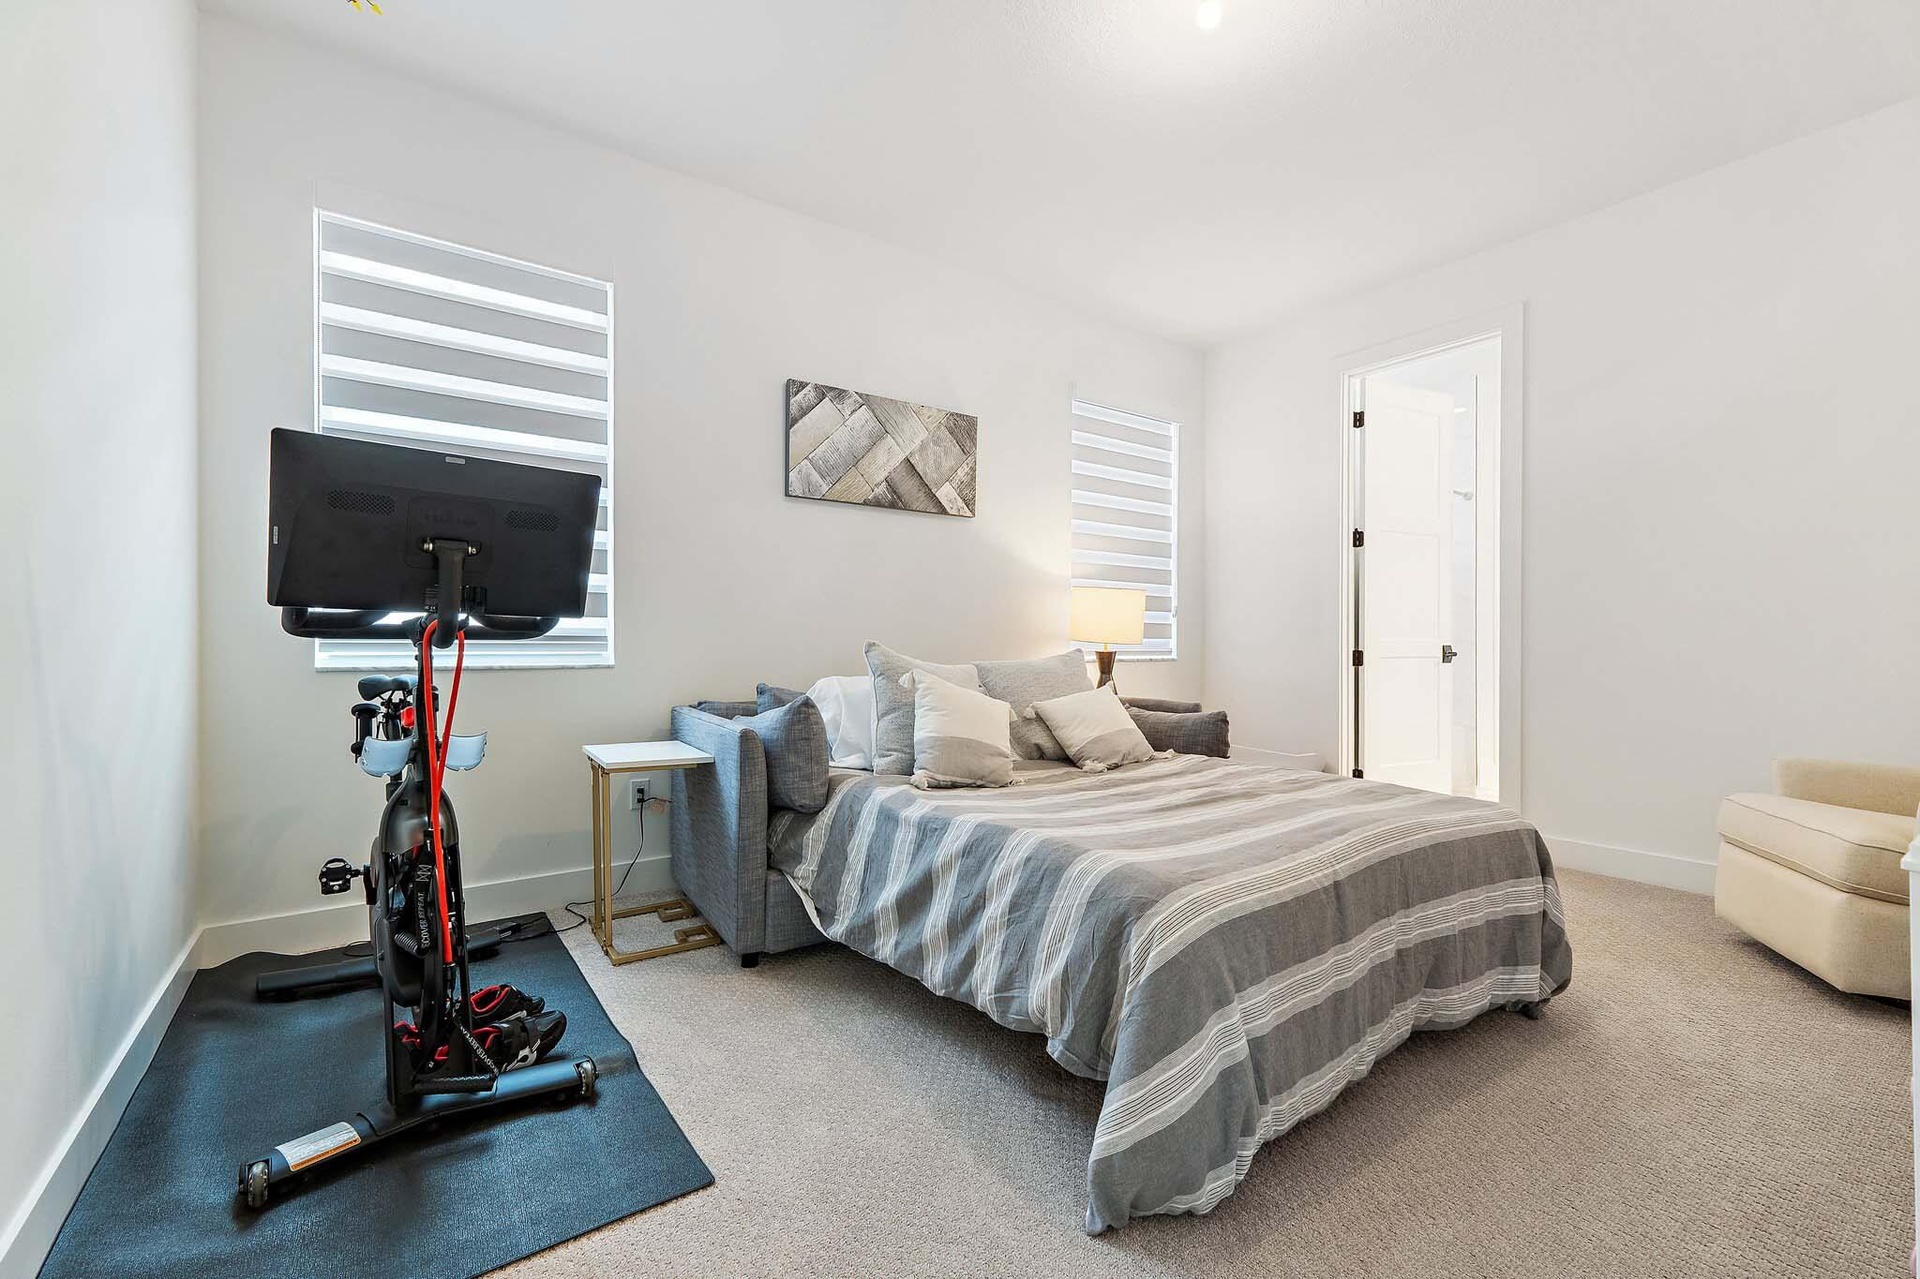
  • Bedroom with mounted TV, exercise bike, and carpet flooring
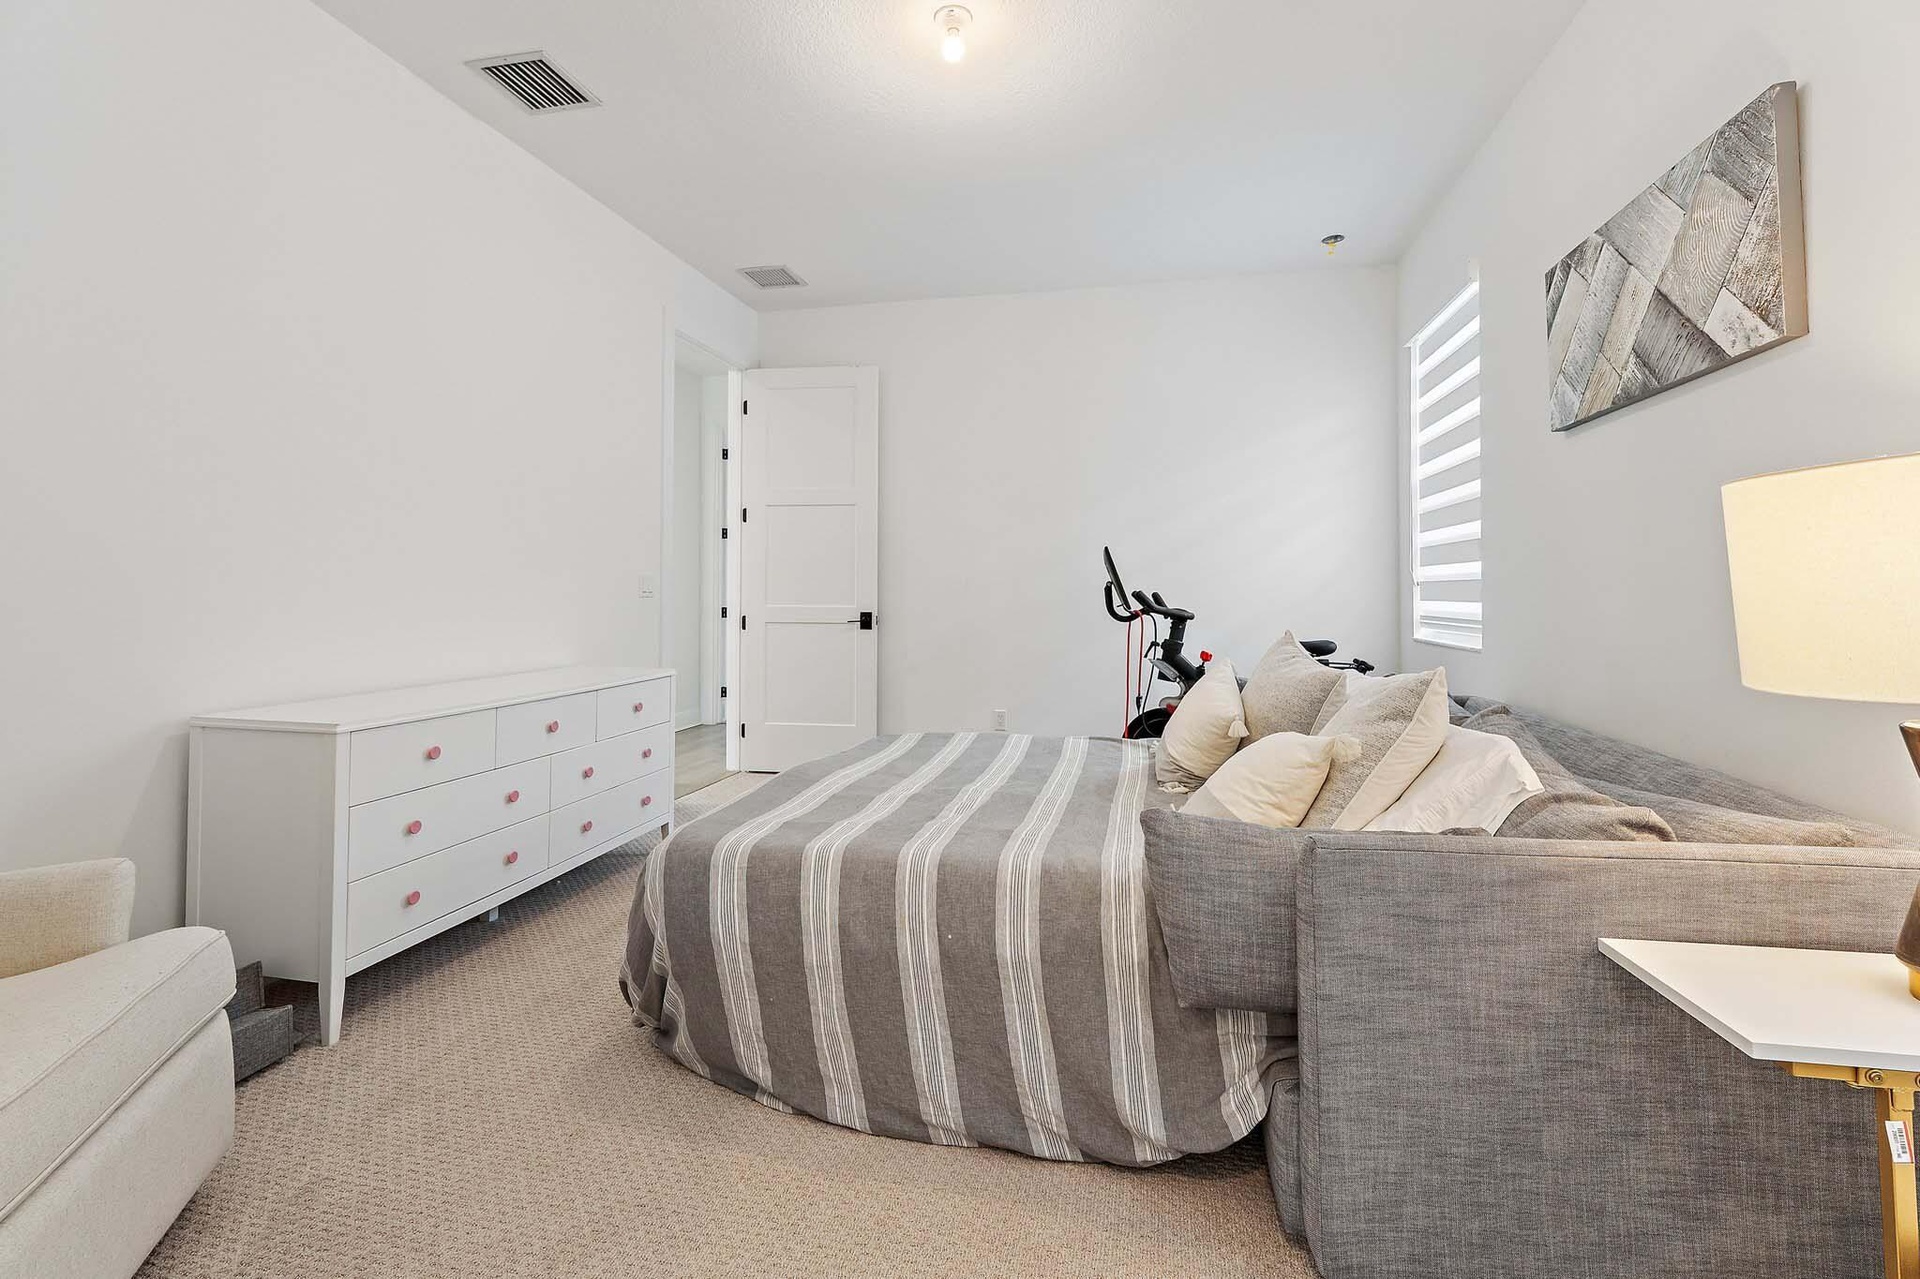
  • Bedroom with striped bedding, dresser, and sitting chair
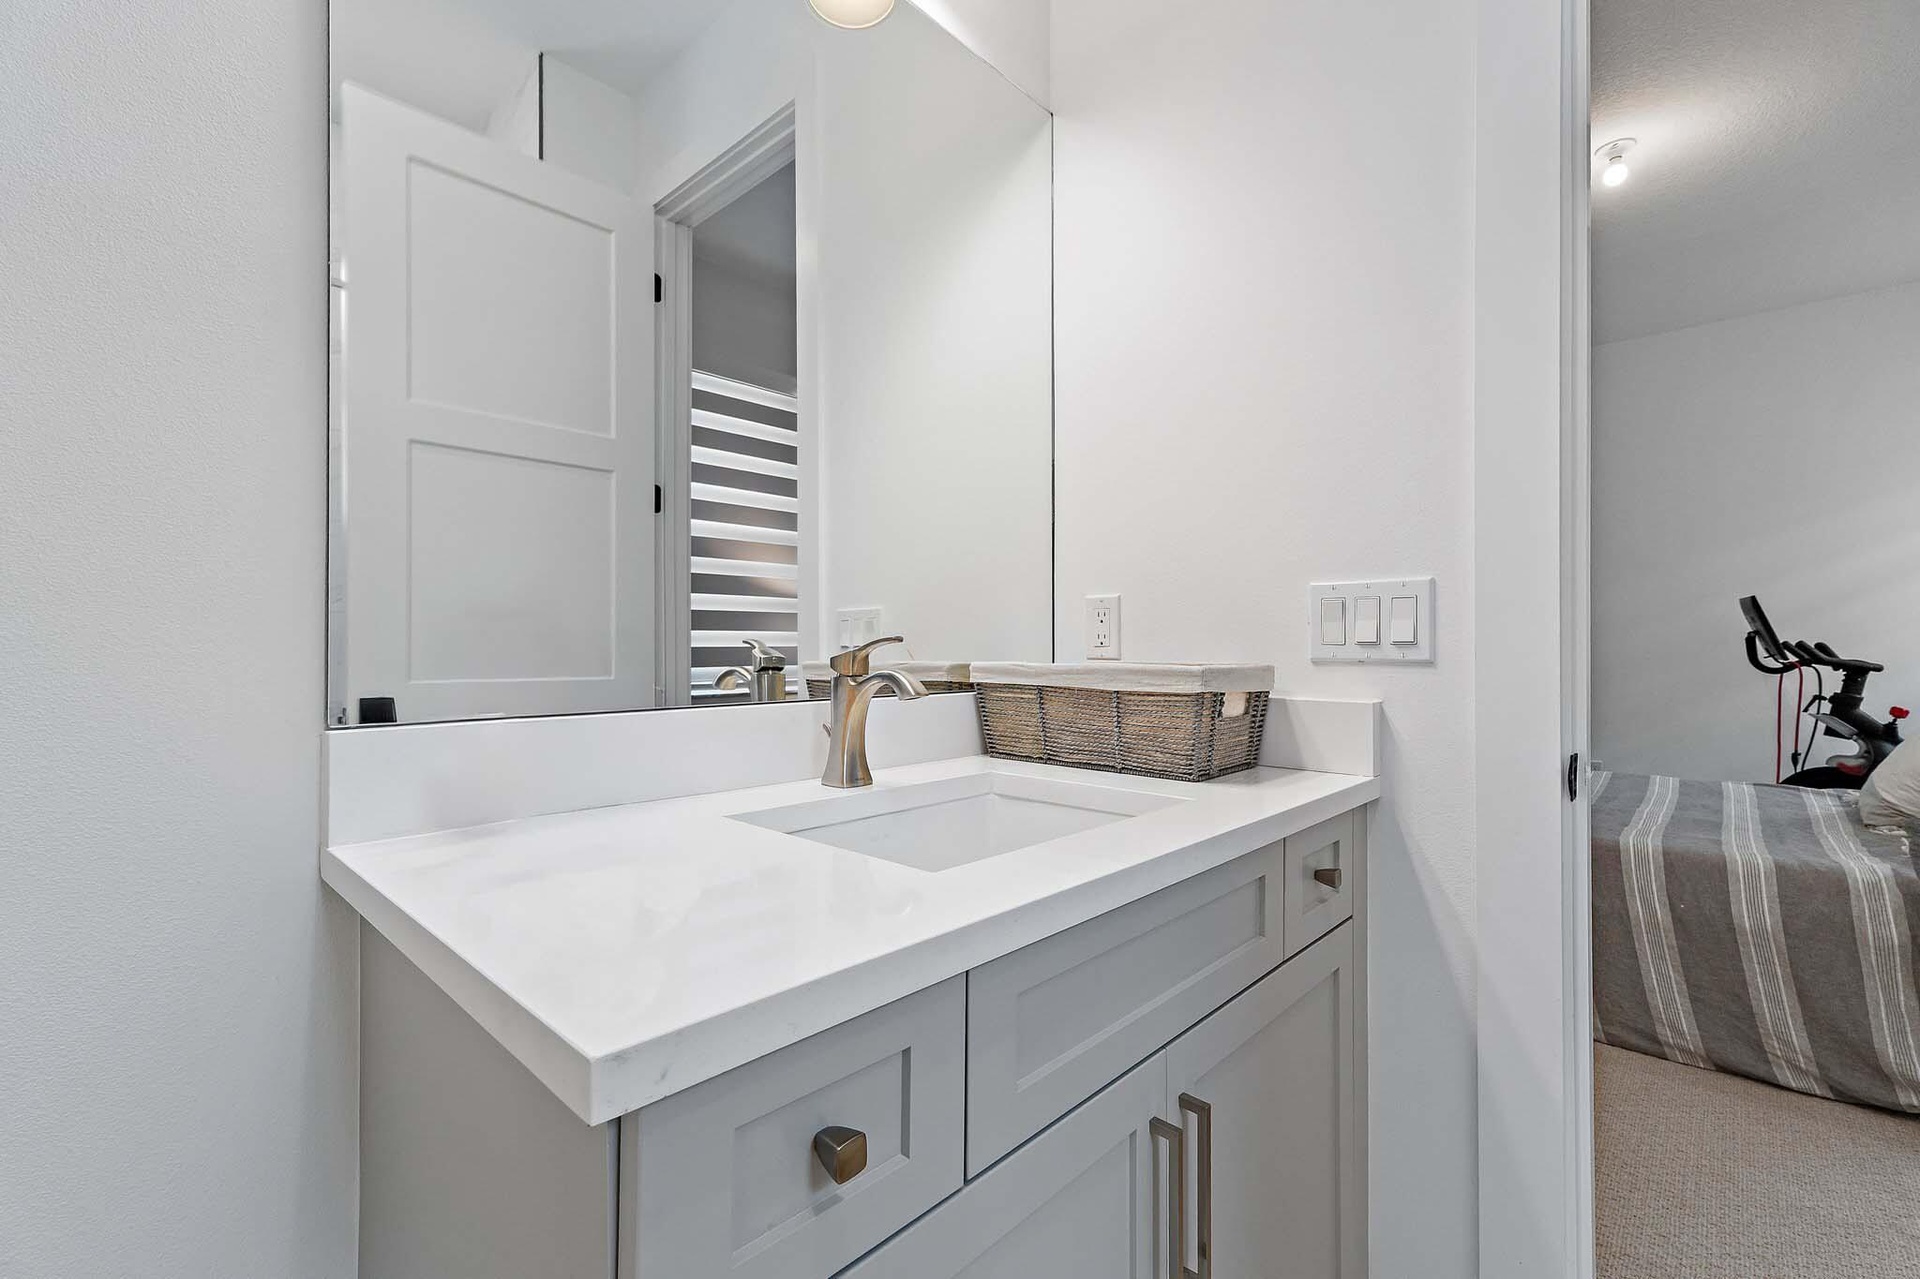
  • Bathroom with gray vanity, marble countertop, and mirror
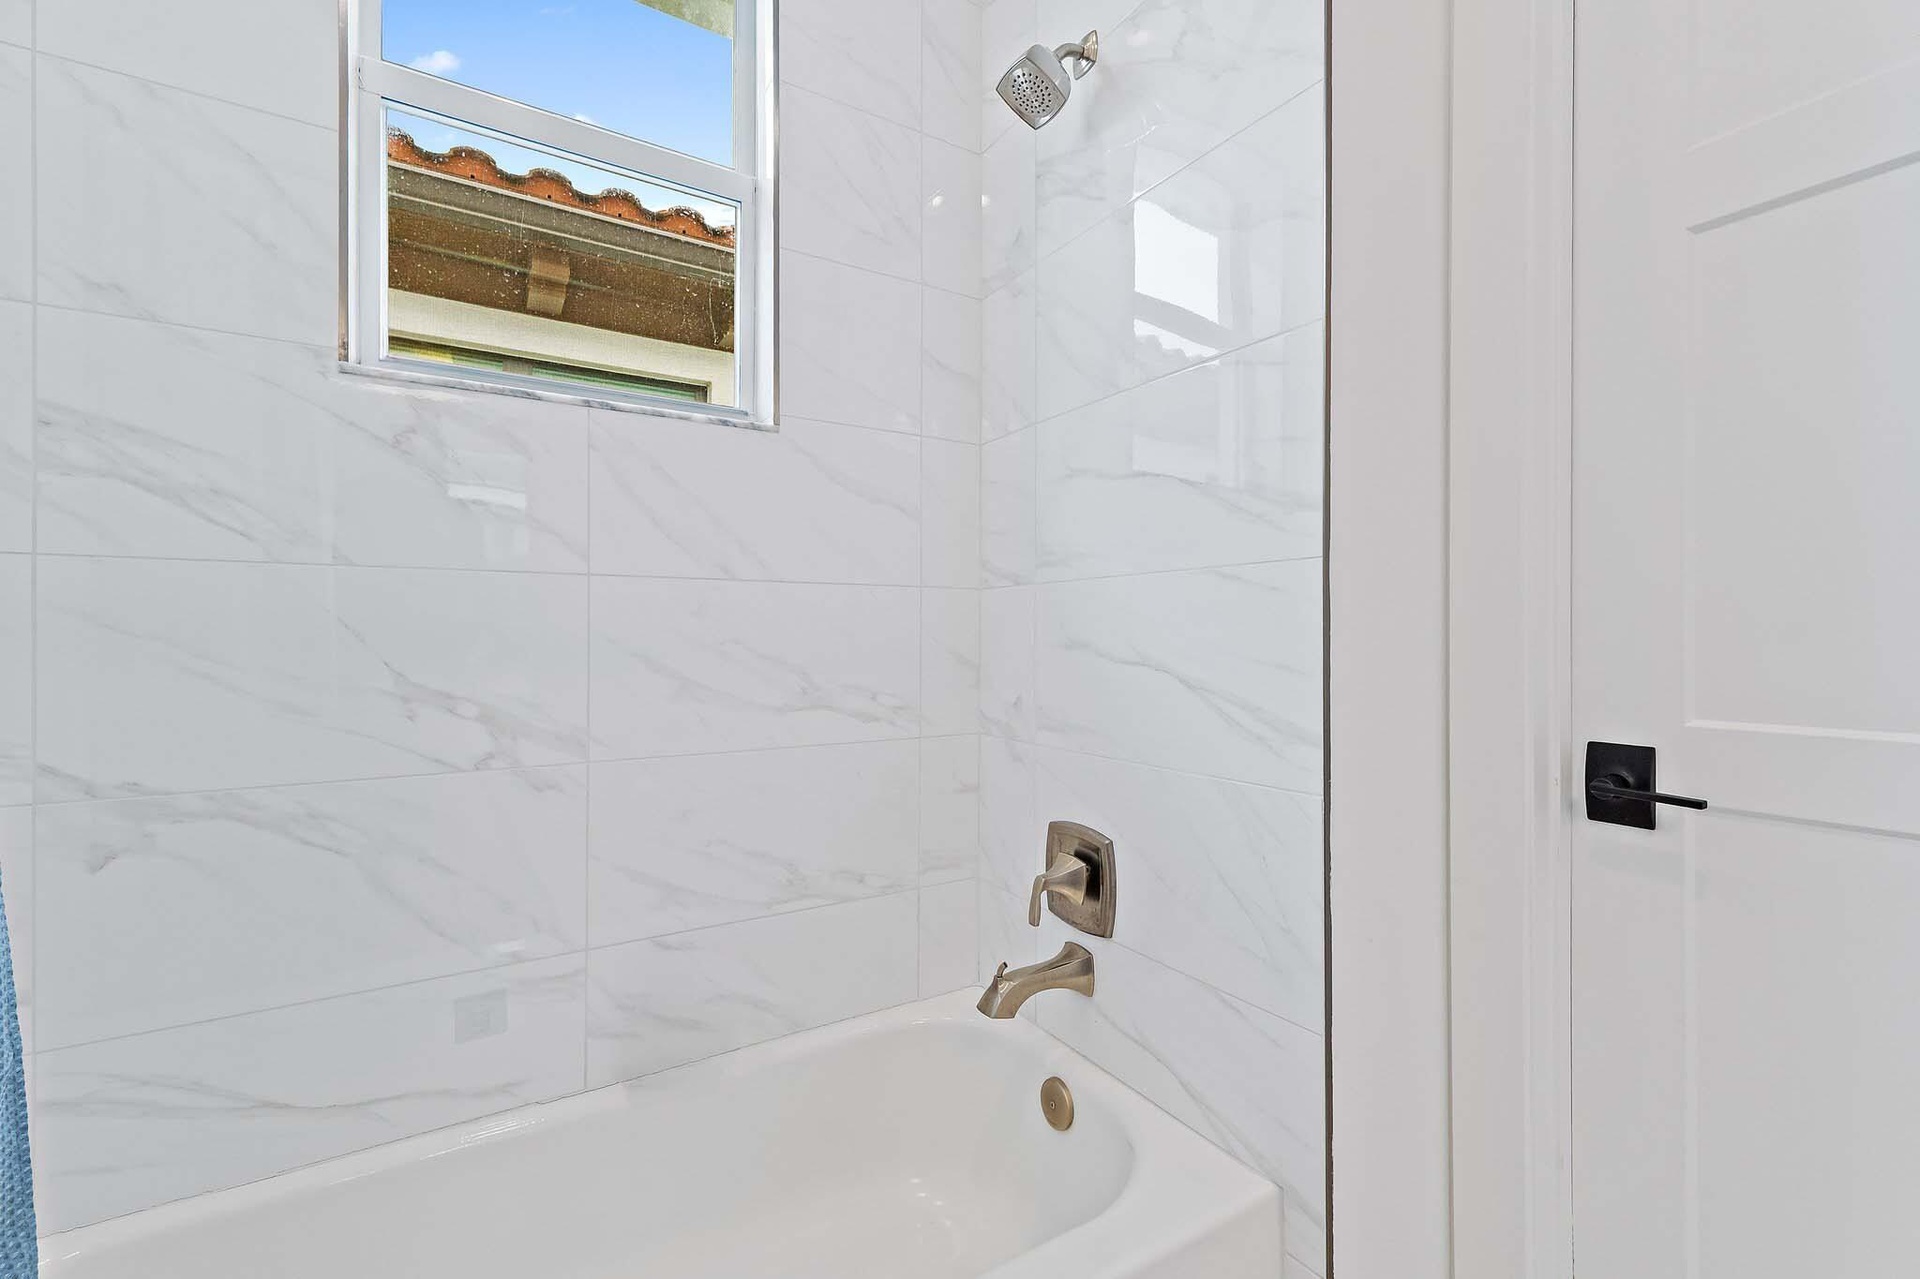
  • Bathroom with tub and marble tile surround
  • Laundry room with white cabinetry and wood flooring
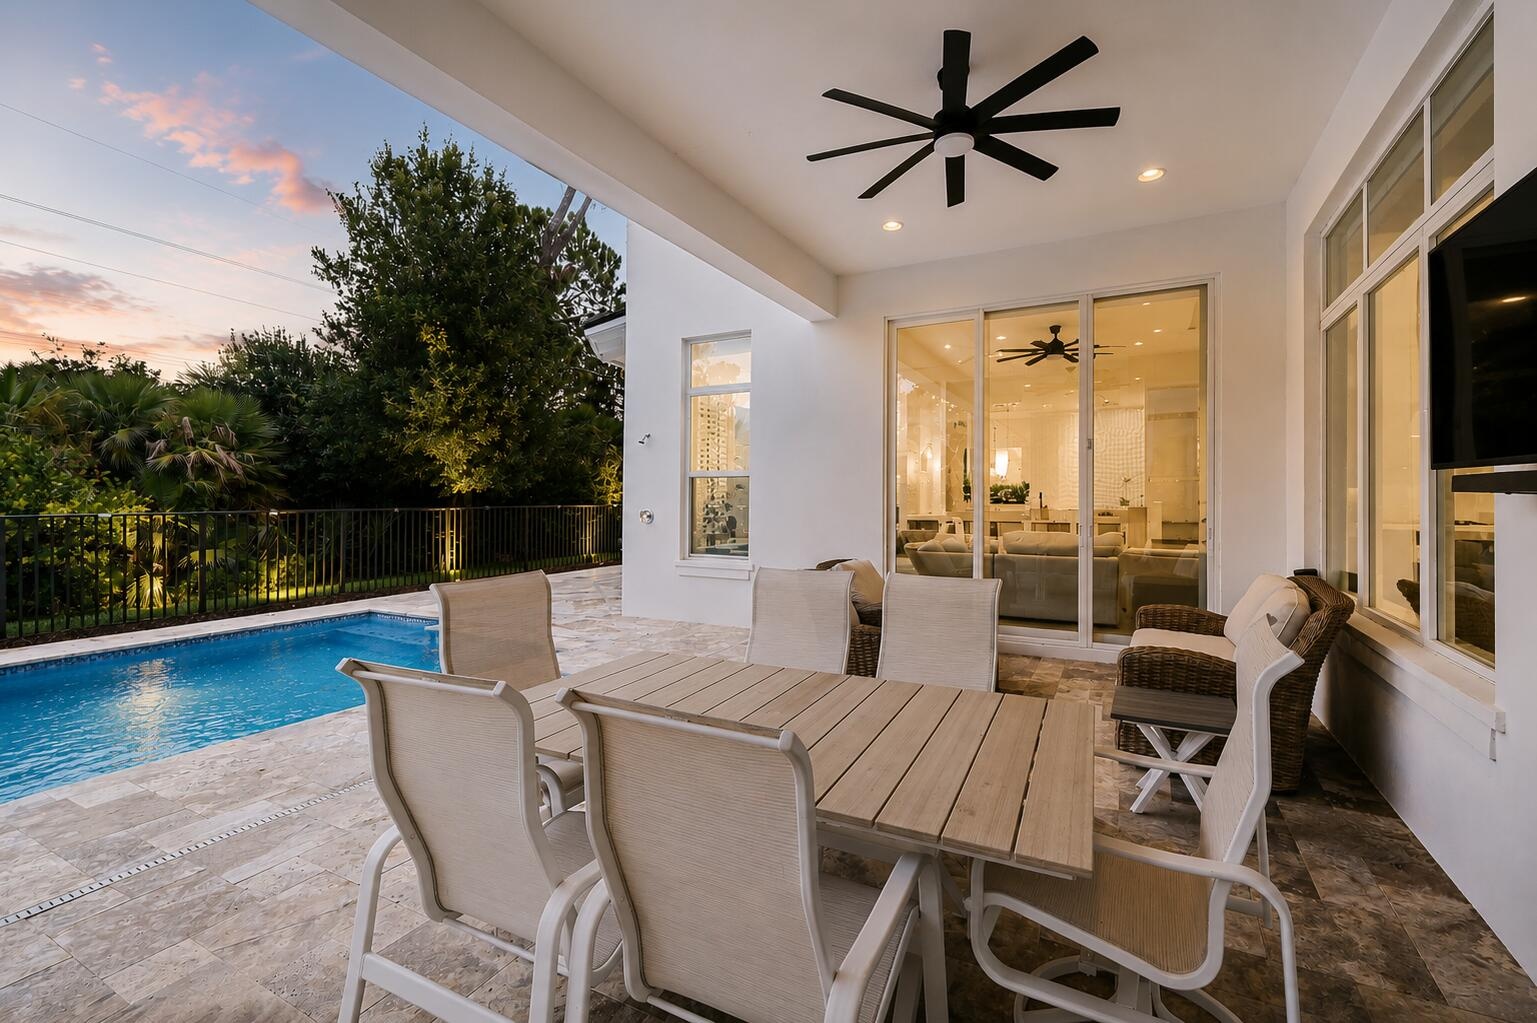
  • Covered outdoor patio with dining table, chairs, ceiling fans, and pool view
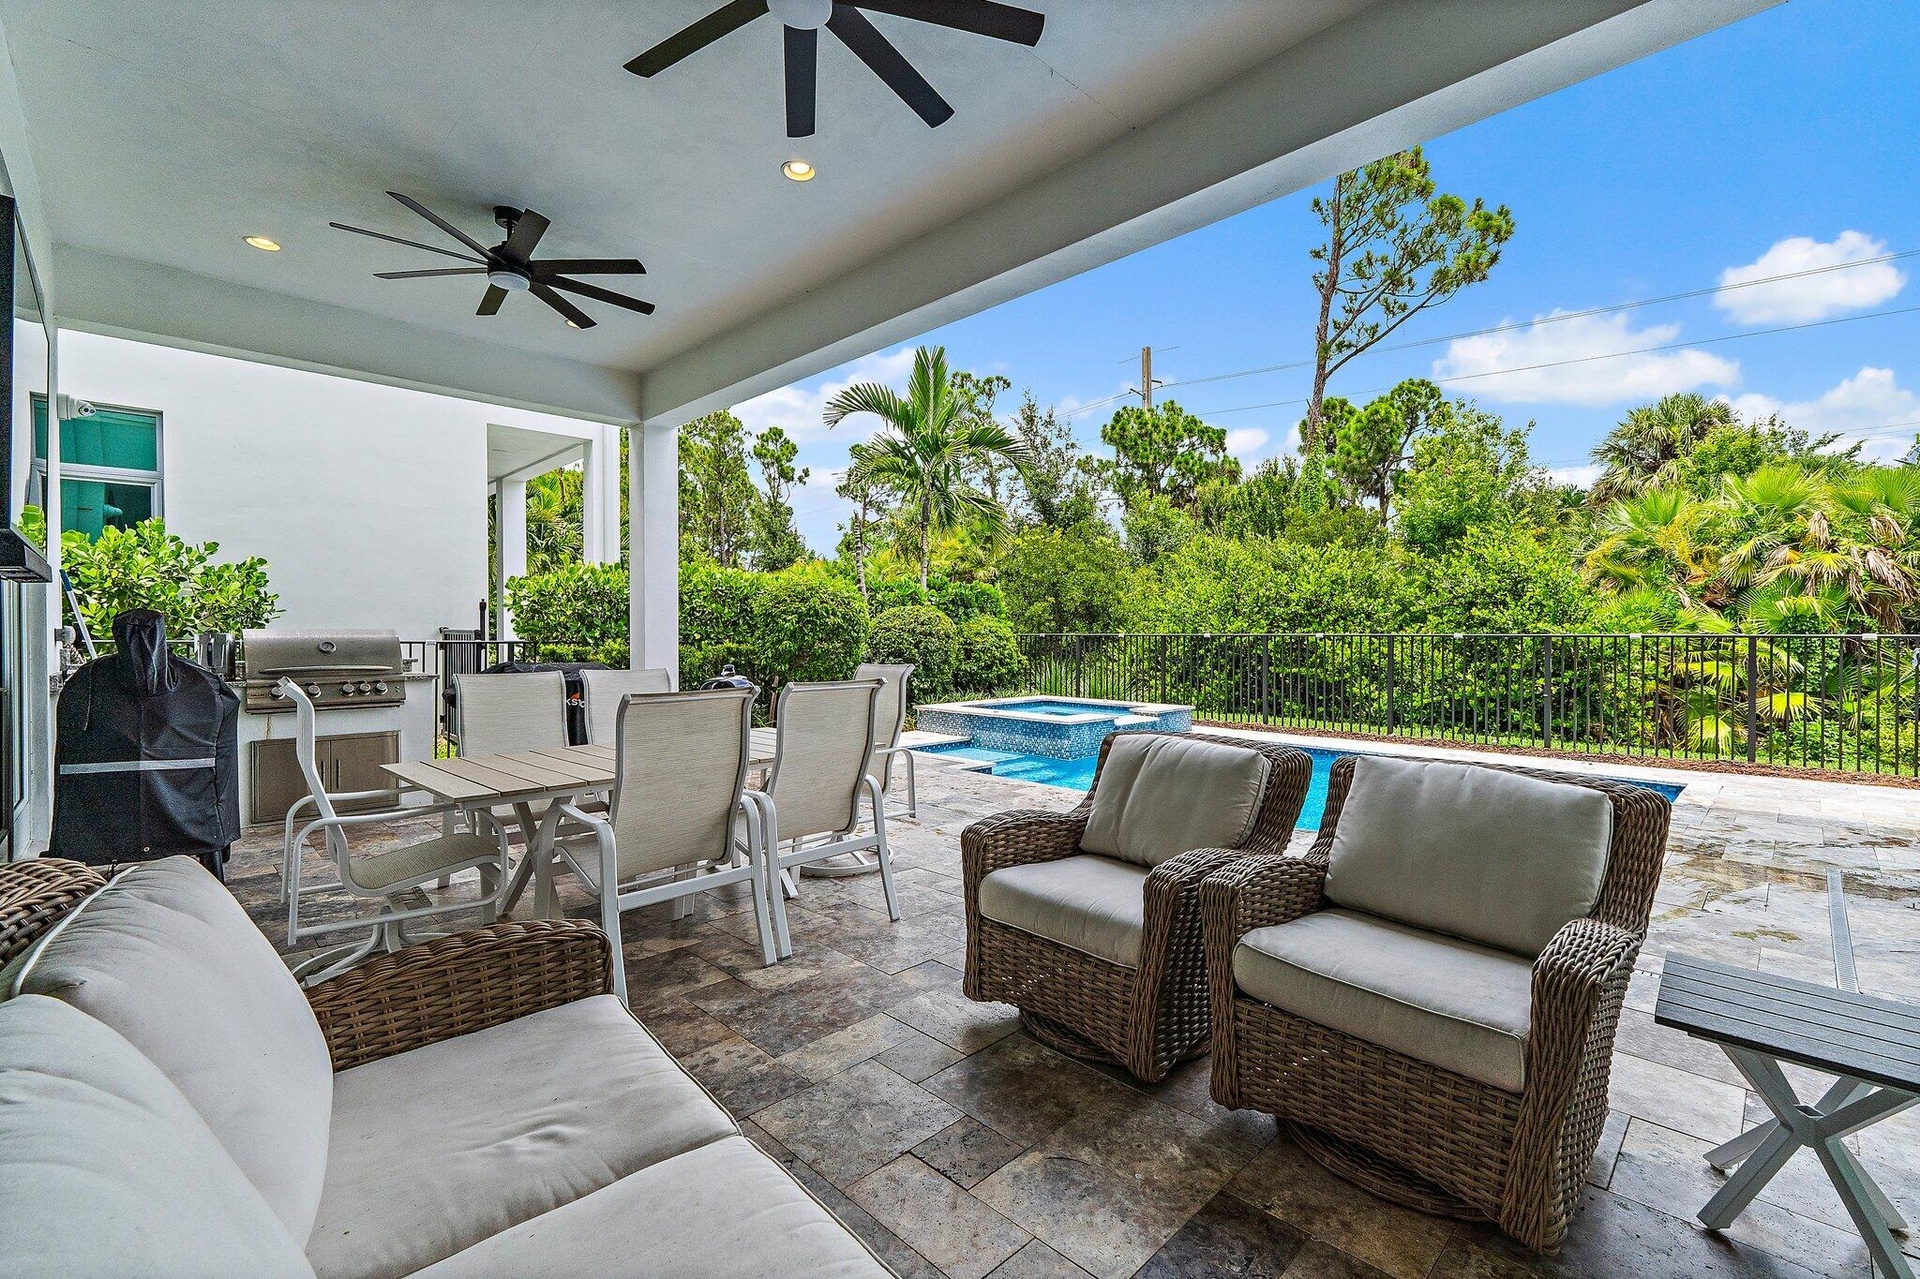
  • Covered patio with dining and lounge seating overlooking the pool
  • Outdoor sitting nook with wicker furniture and pool view
  • Outdoor kitchen with built-in grill and pool view
  • Backyard pool and spa with paver deck and fenced yard
  • Backyard pool and spa view with paver deck near the house
  • Backyard pool and spa with paver deck and mature privacy landscaping
  • Backyard pool and spa with tiled accents and outdoor kitchen
  • Exterior detail with plantation shutters, black fence, and pool
  • Rear exterior view with covered patio, pool, and black fencing
  • Rear exterior with pool, covered patio, and second-story balcony
  • Rear exterior with pool, patio seating, and black fencing
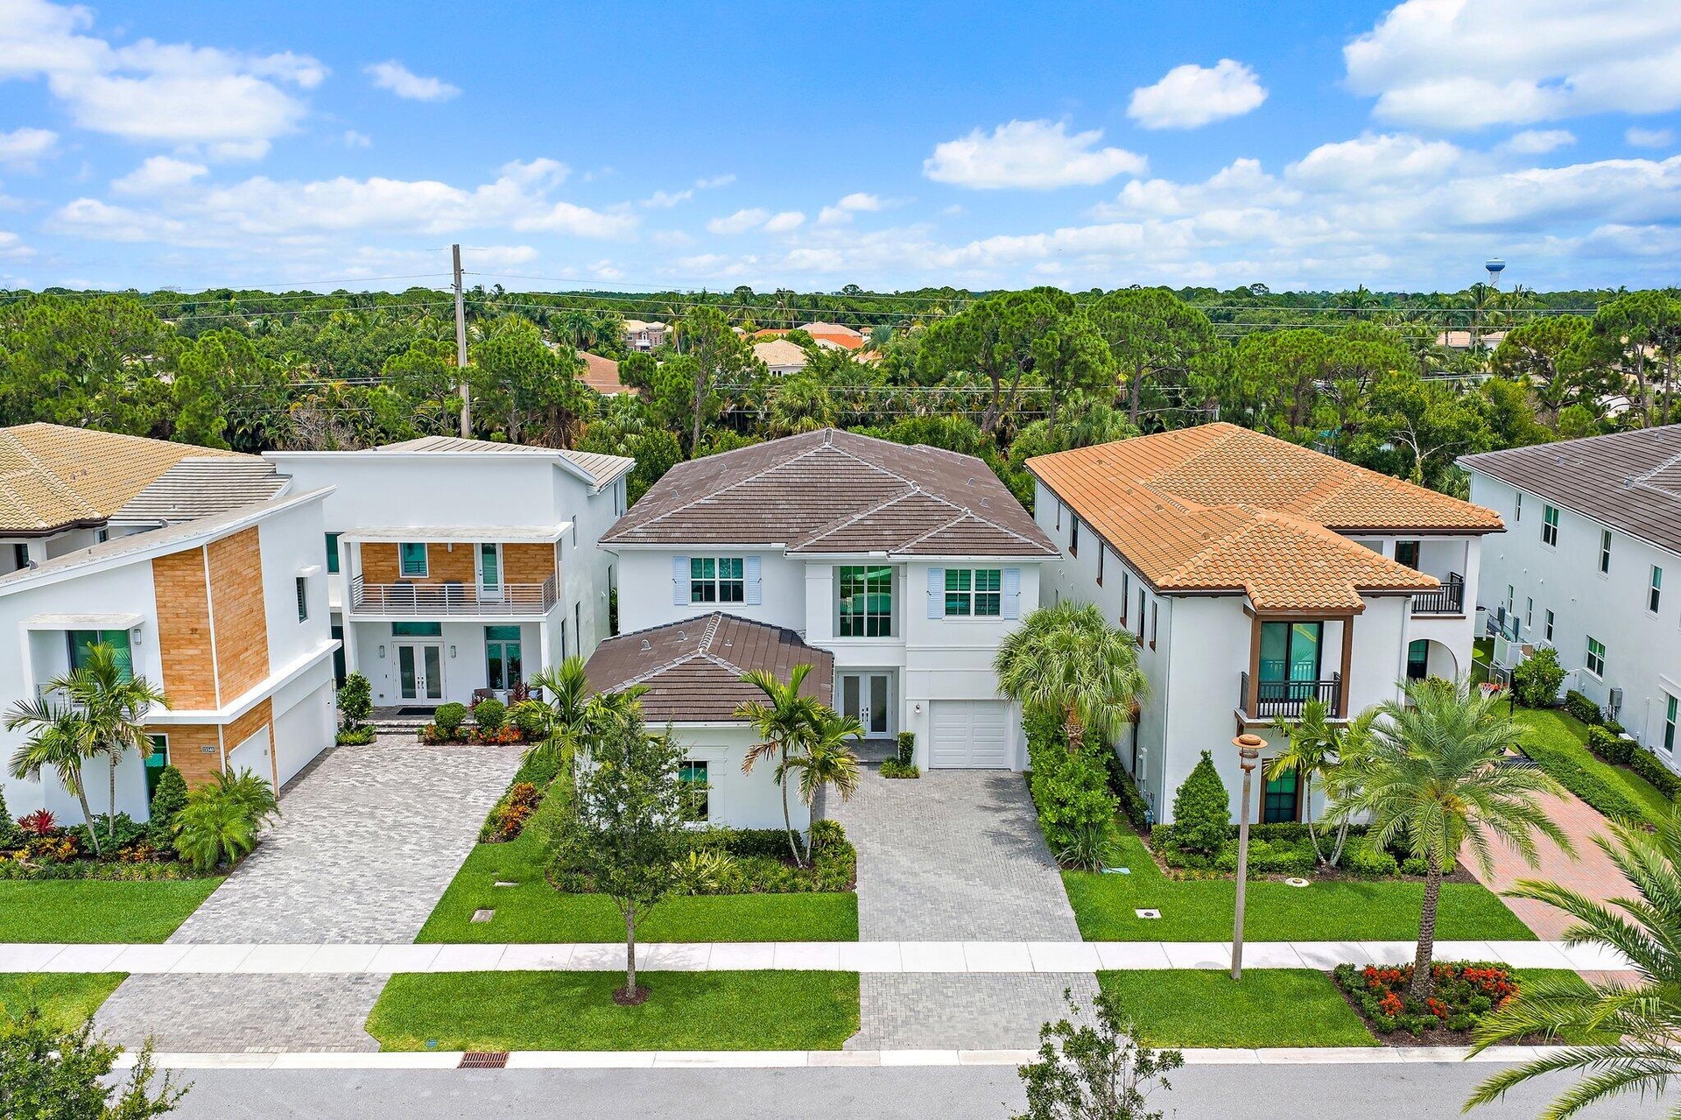
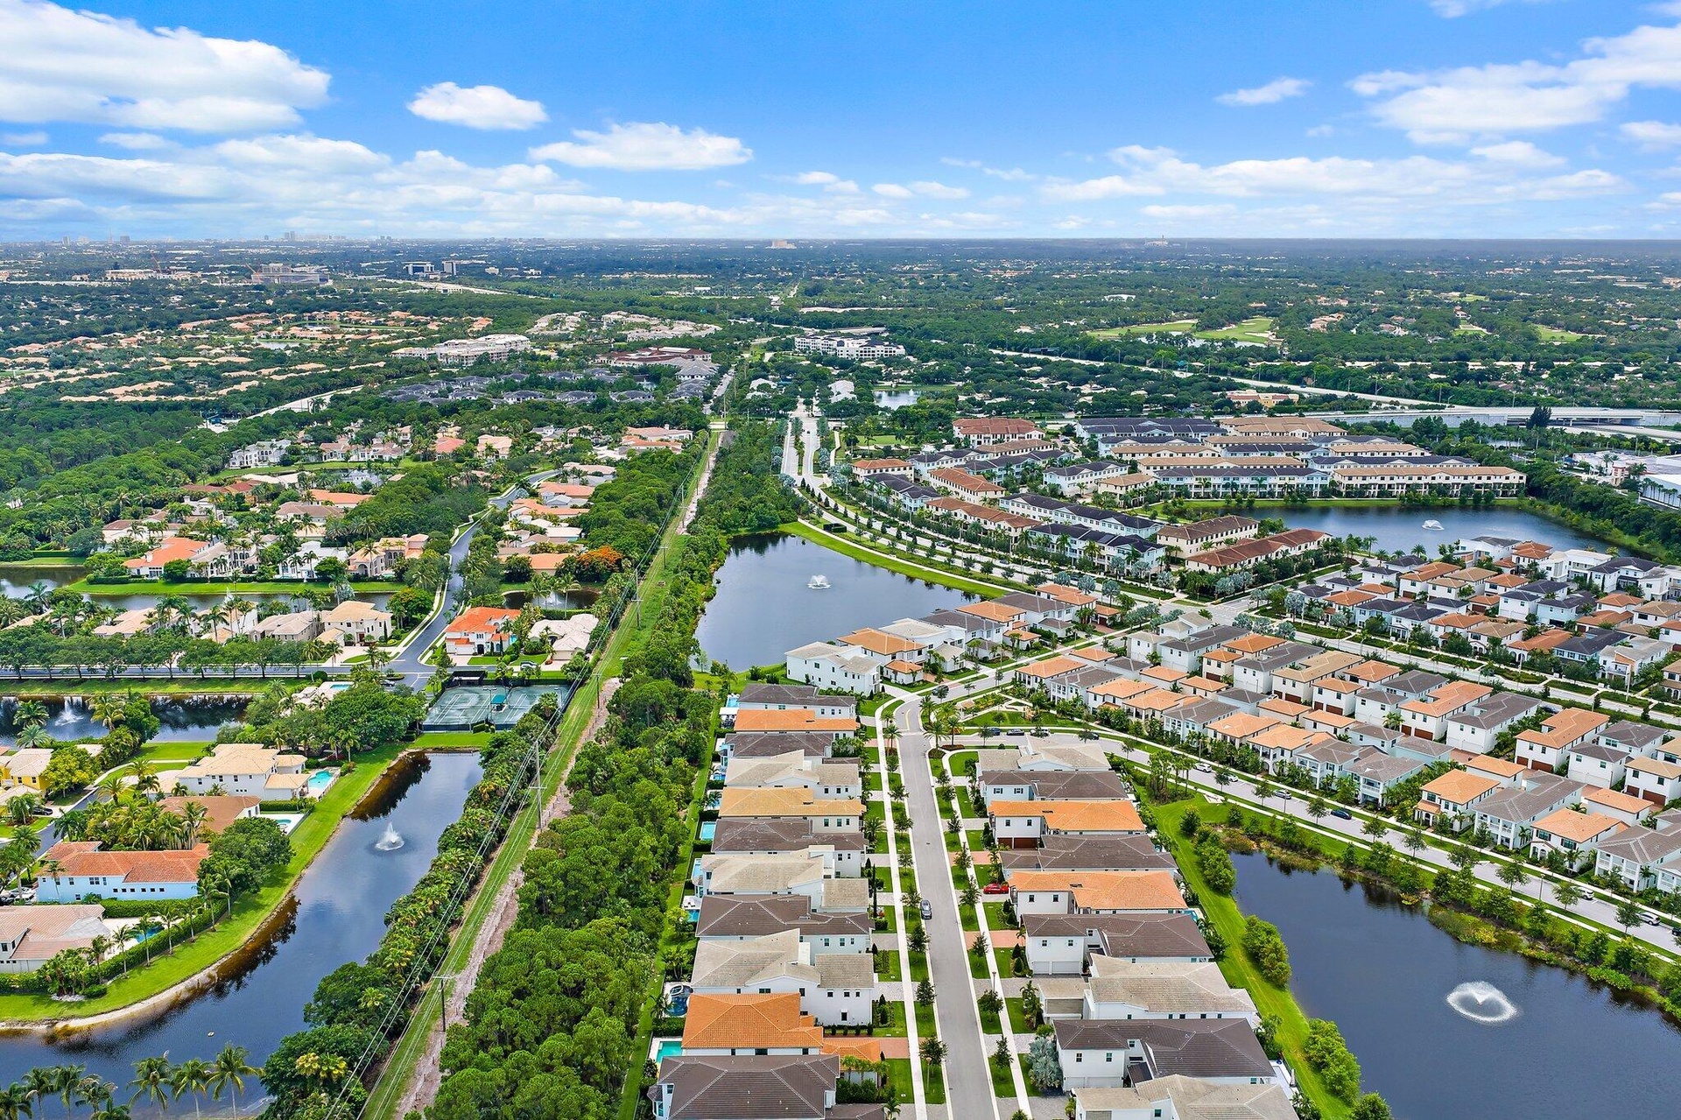
  • Aerial street view of the home and surrounding neighborhood
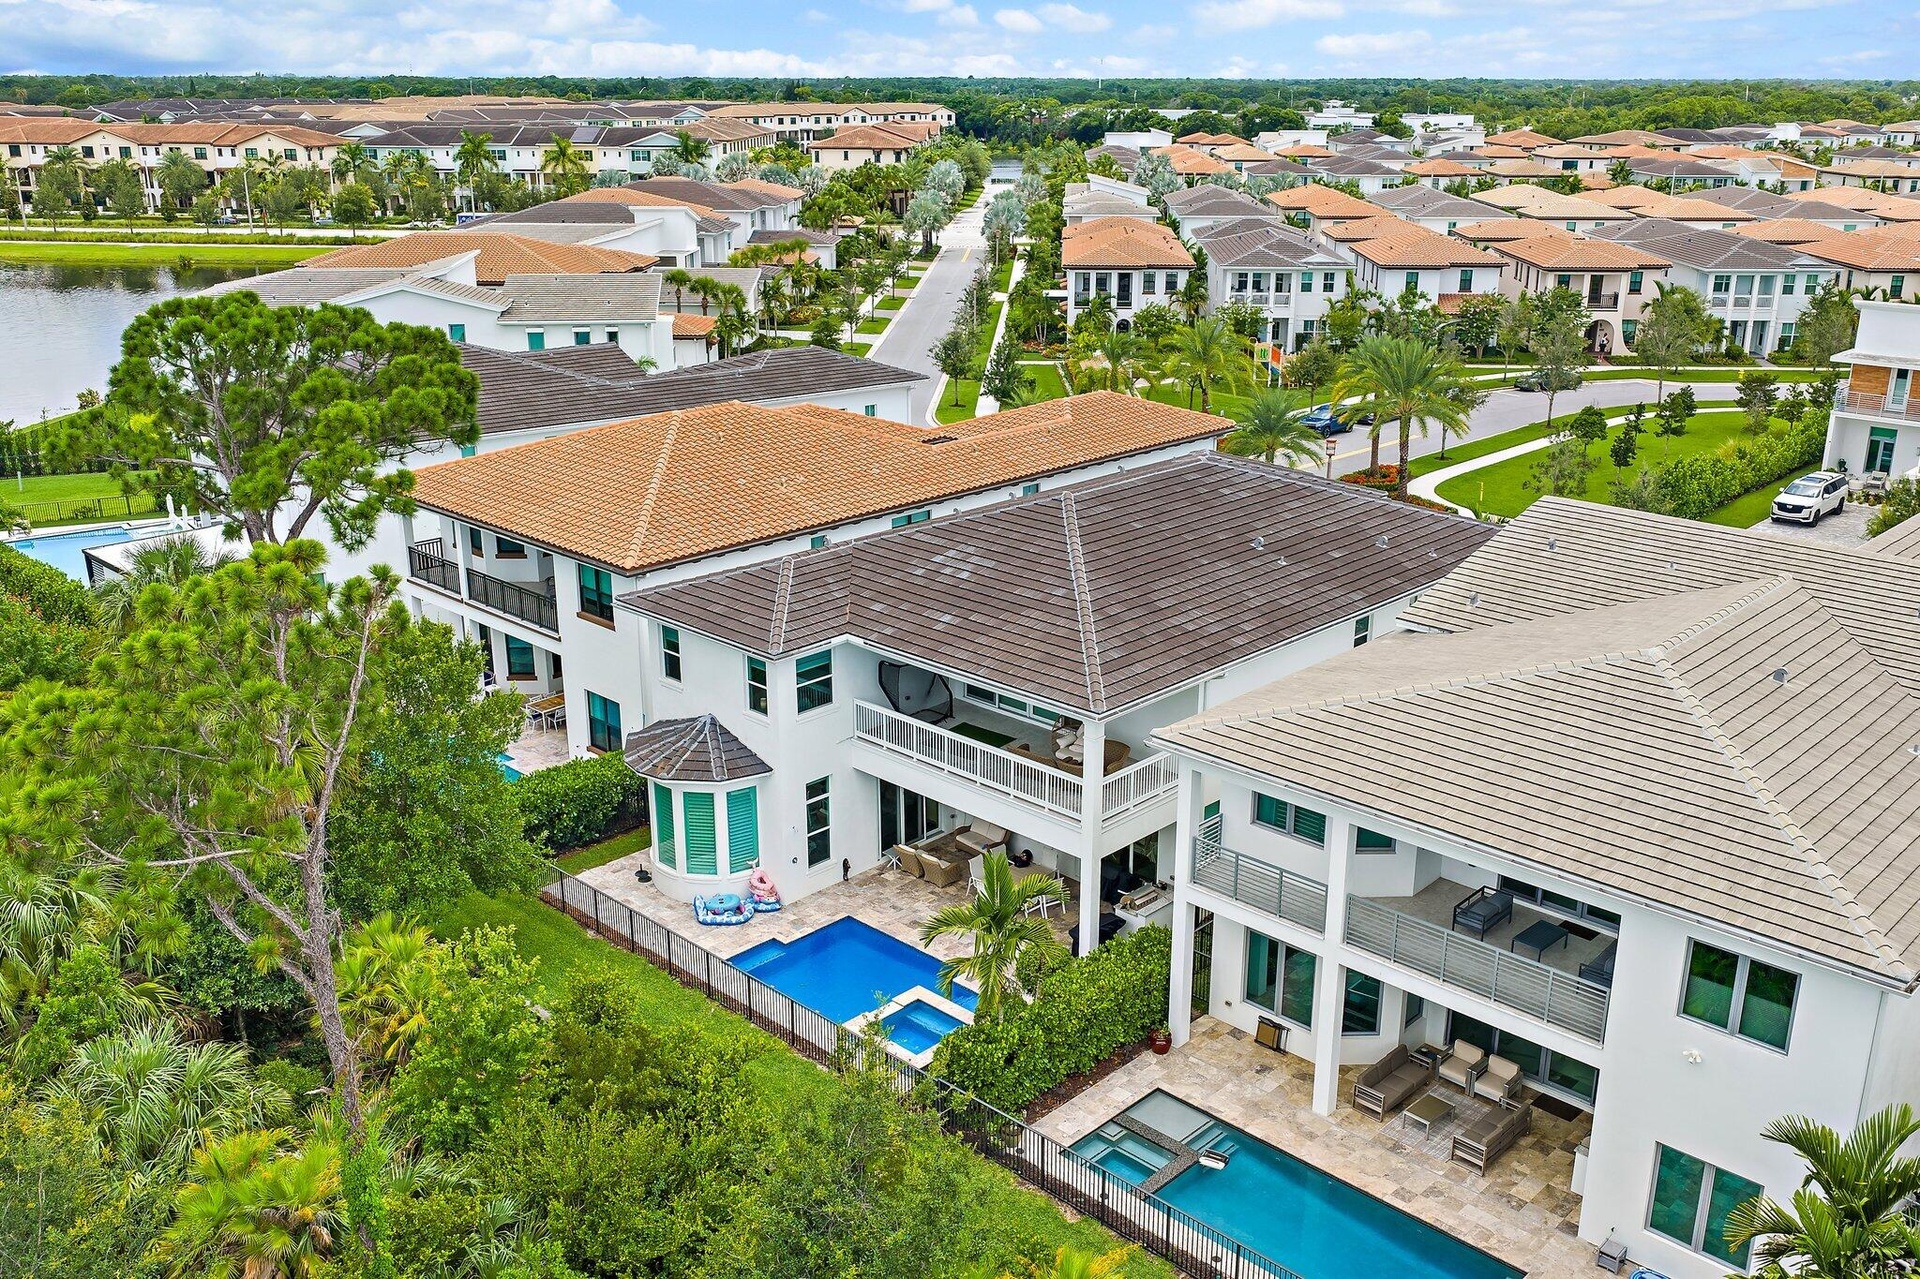
  • Aerial view of the home showing pool, roof, and surrounding neighborhood
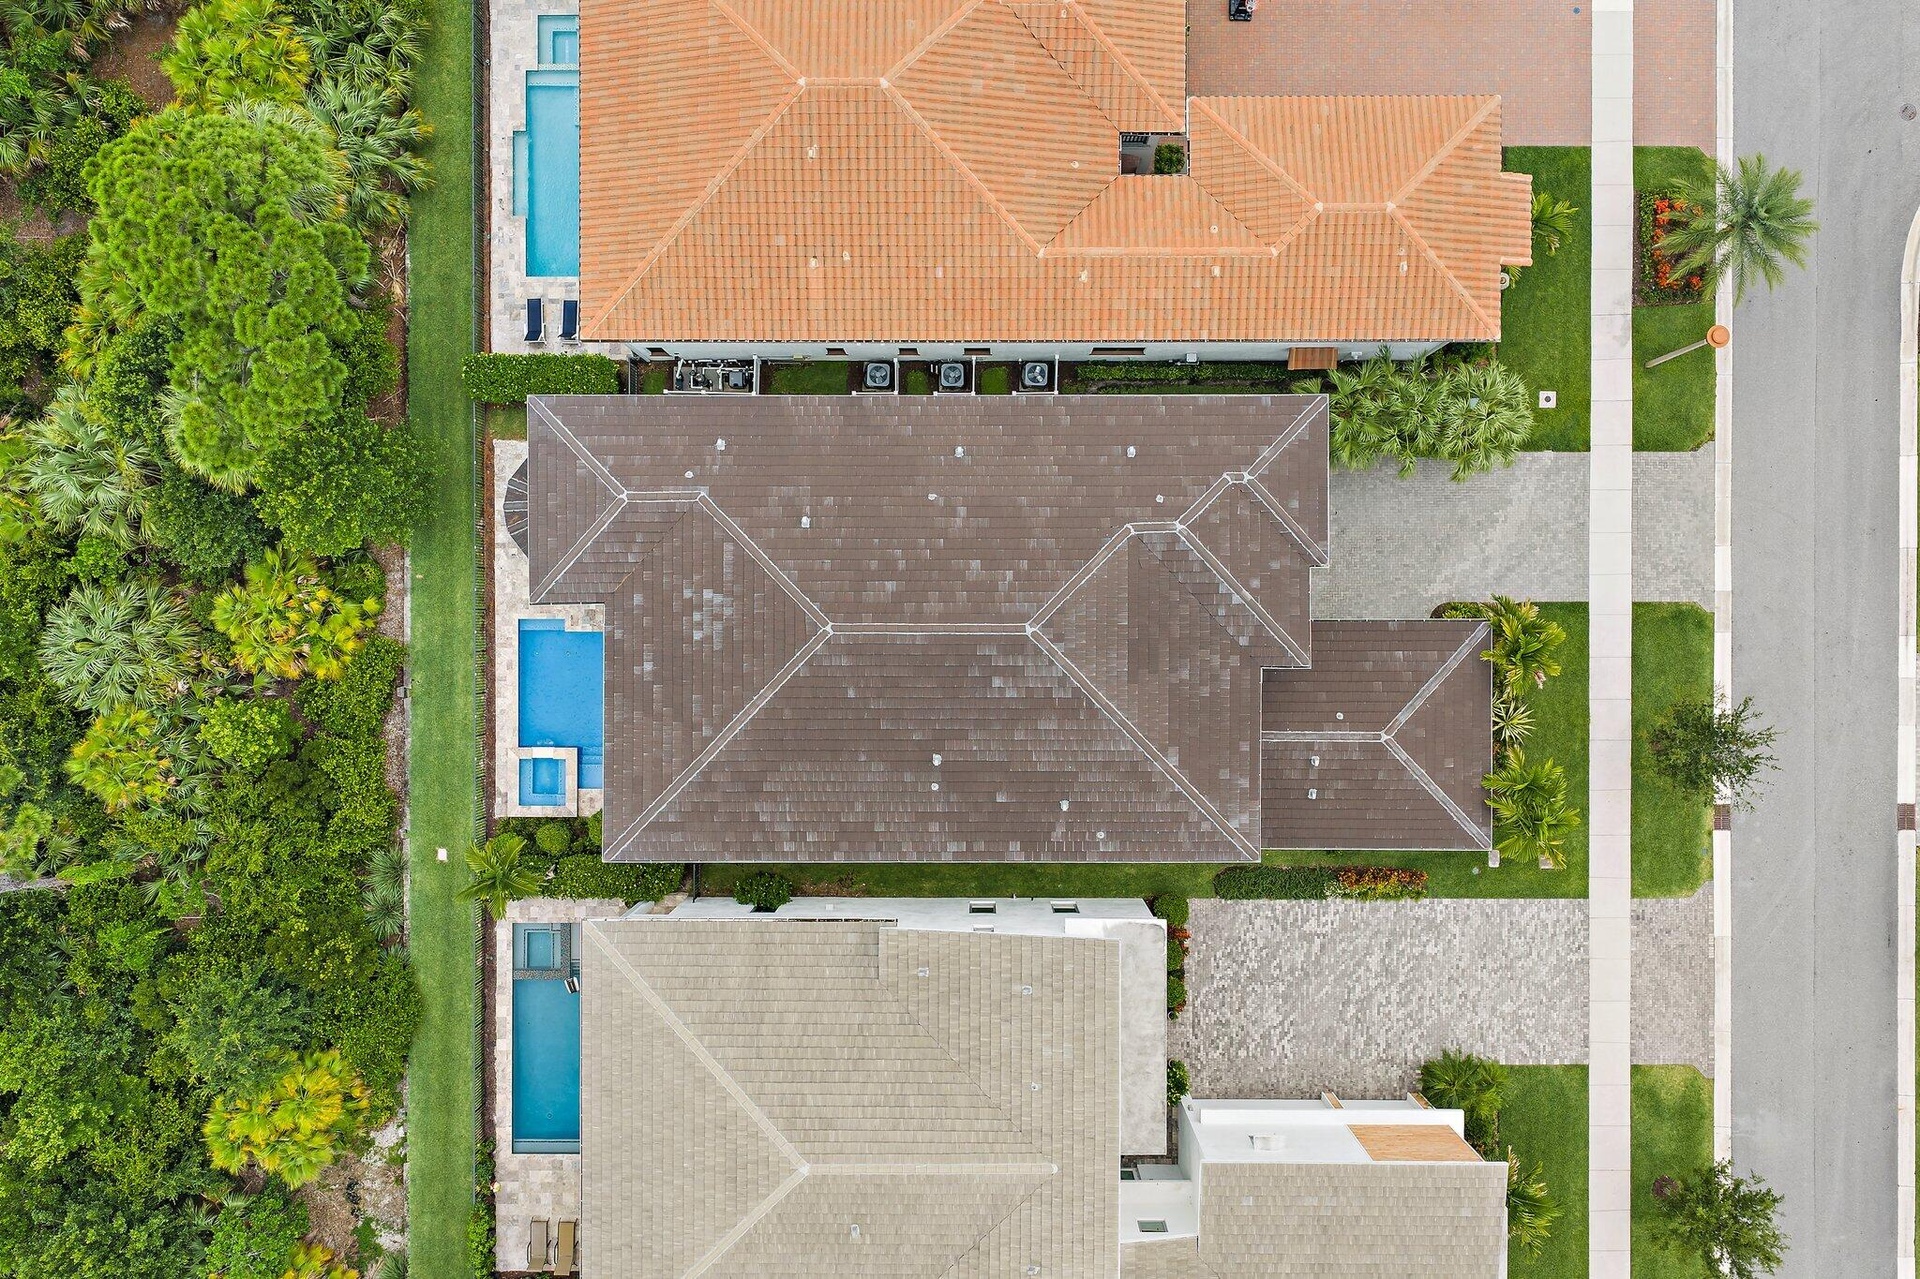
  • Overhead aerial view of the property showing roof layout, pool, and driveway
  • Wide aerial view of the surrounding waterfront community

Location

Palm Beach Gardens FL 33418 USA

Contact

Palm Beach, FL
Deborah L. Ginsburg
150 Worth Ave, Palm Beach, FL 33480
Phone: +1 561-725-9229
deborahg@nestseekers.com
Listing Courtesy of Real Broker LLC
​
Nest Seekers Logo
Loading...