
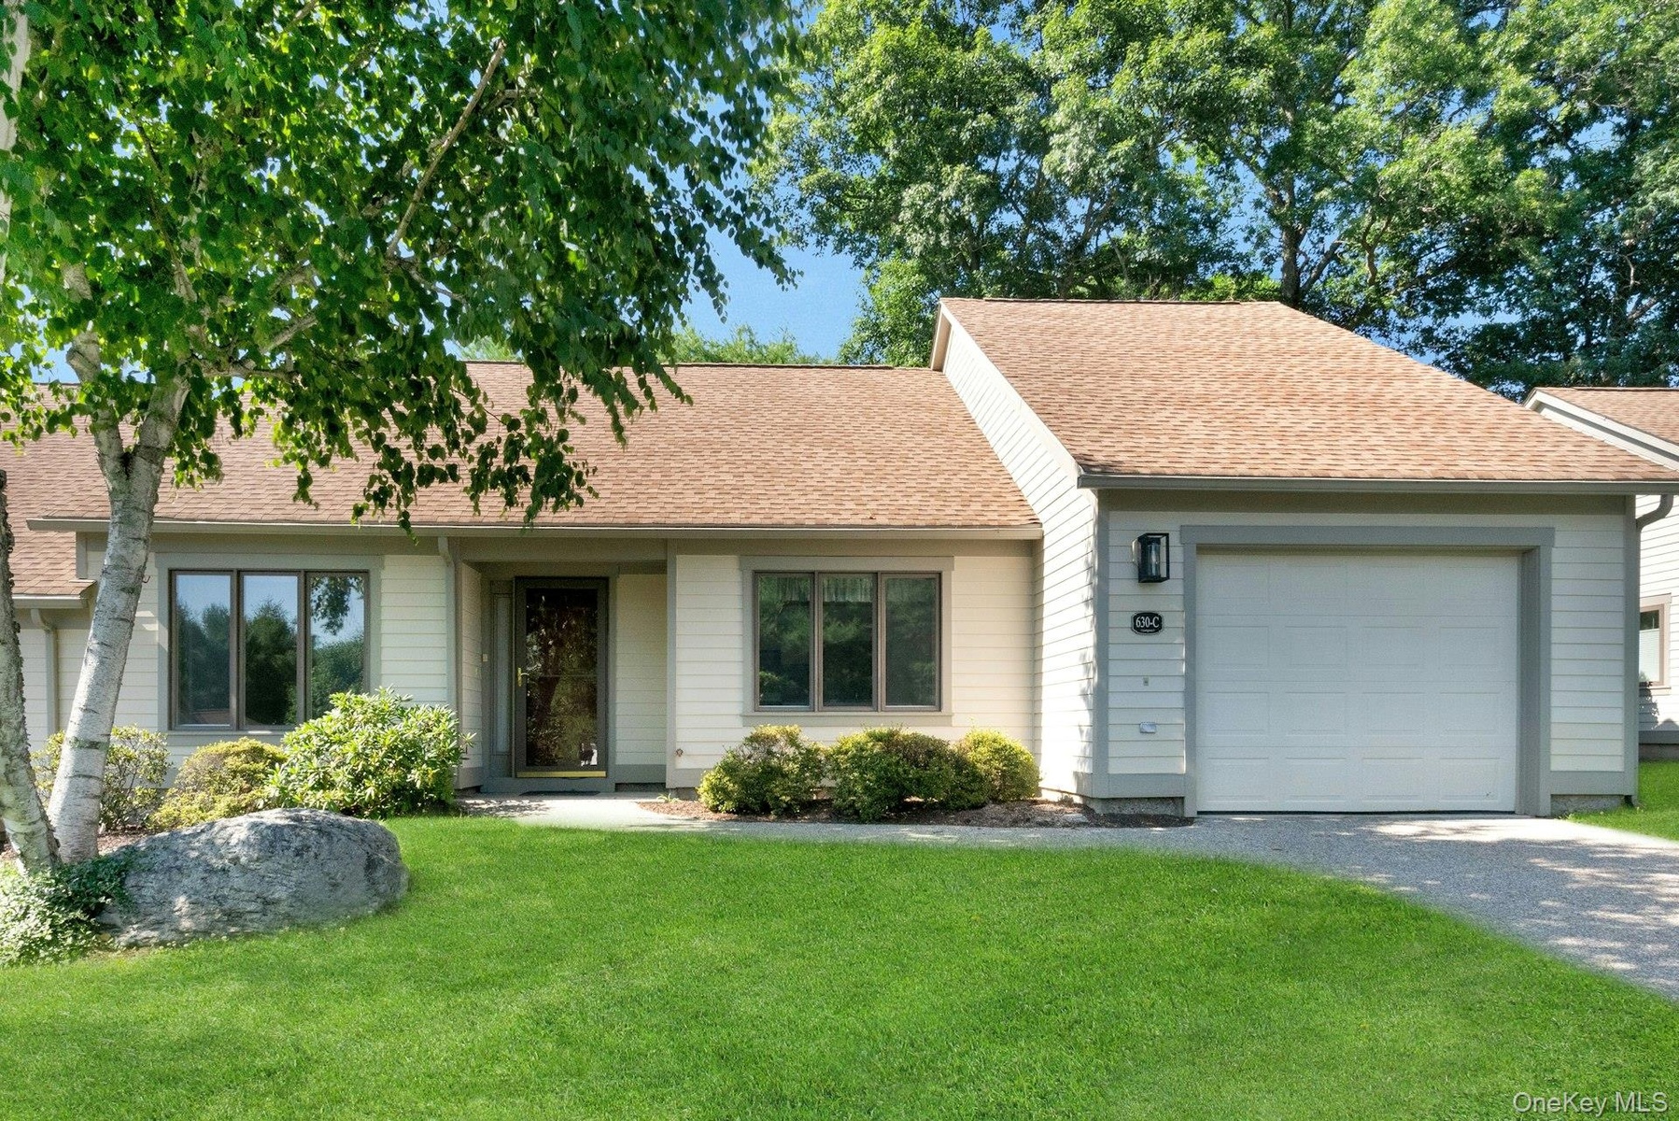
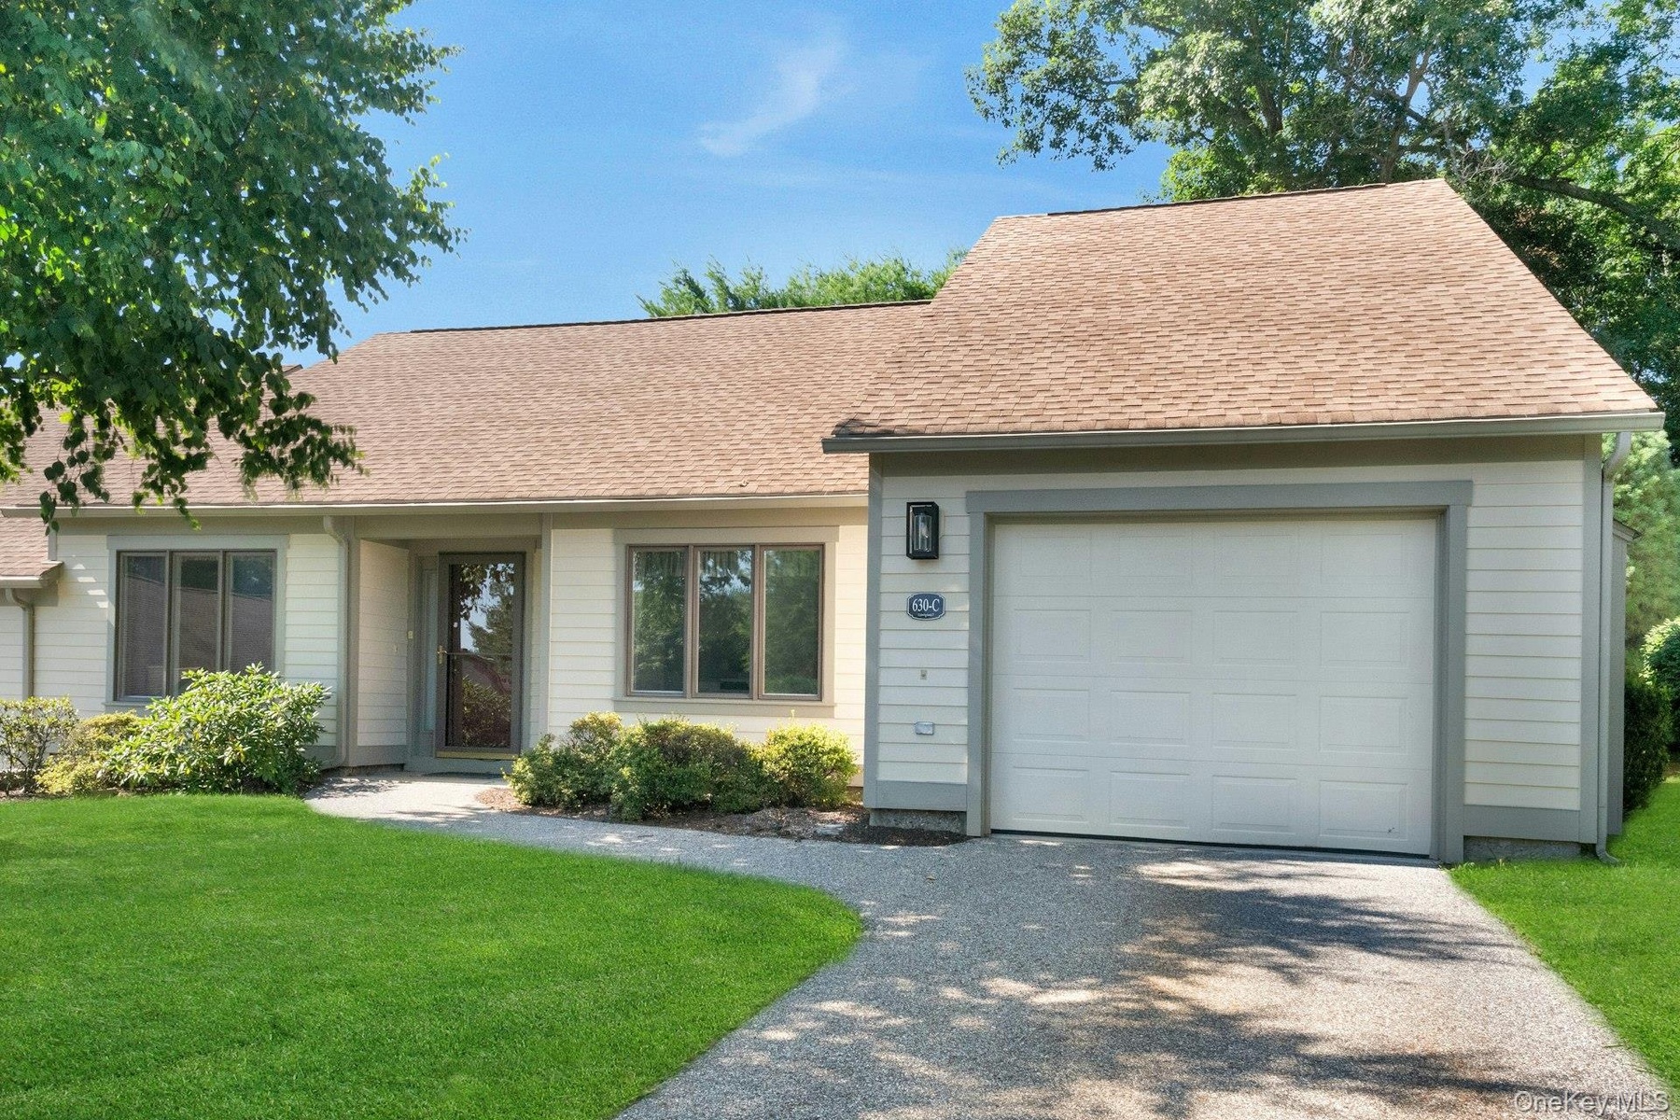
Welcome to the West Hill at Condo 26 in Heritage Hills and this one level Armonk model end unit with deck to enjoy the private rear yard, accessible thru the ...
Somers, NY 10589
Listing
| Web ID: | 5645701 |
|---|---|
| Website: | https://www.nestseekers.com/5645701 |
Property
| Ownership: | For Sale |
|---|---|
| Type: | Condo |
| Rooms: | 5 |
| Bedrooms: | 2 BR |
| Bathrooms: | 2 |
| Pets: | Pets Allowed |
| Lot Size: | 0.7 Acres |
Financials
Price:$599,000
Annual Taxes:$5,232
Common charges:$627
Description
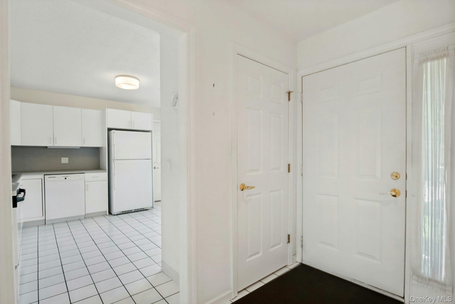
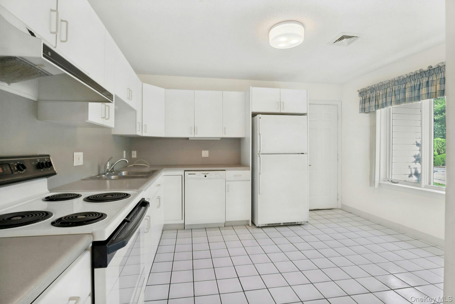
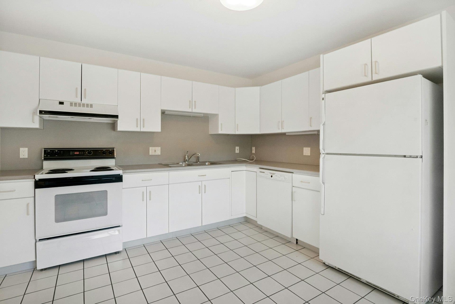
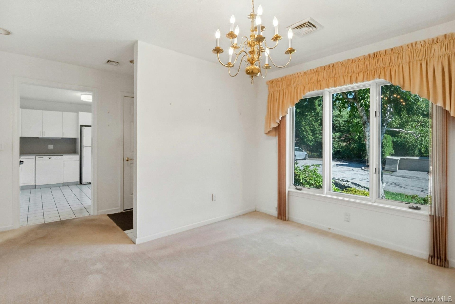
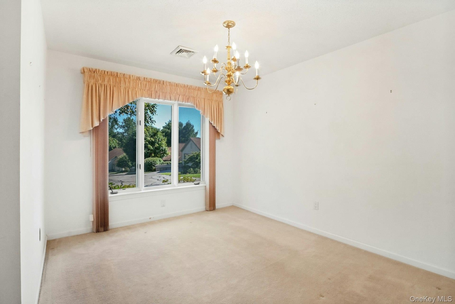
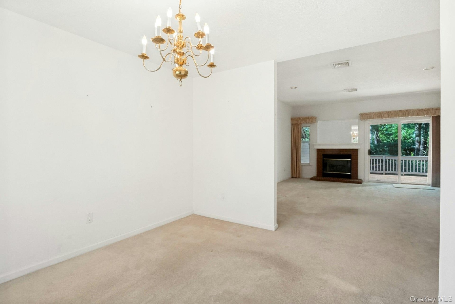
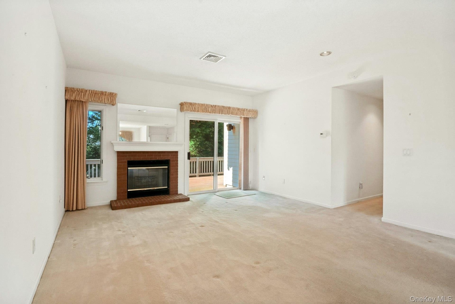
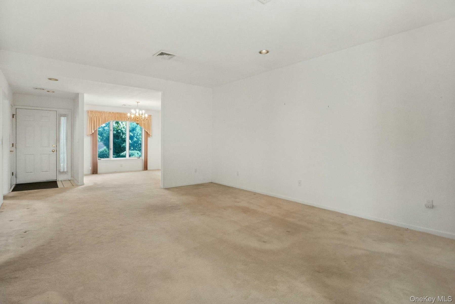
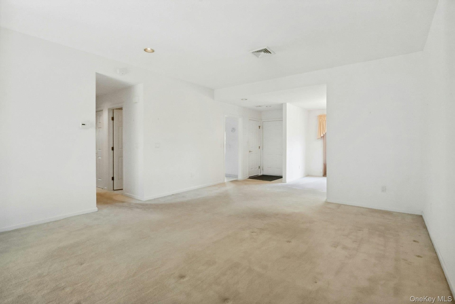
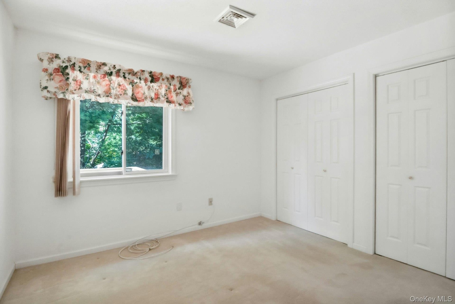
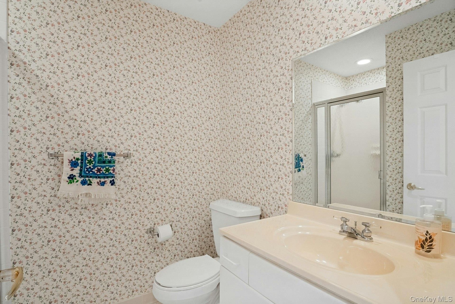
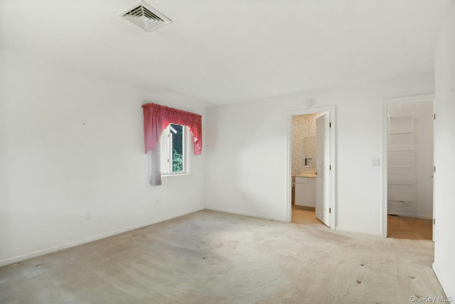
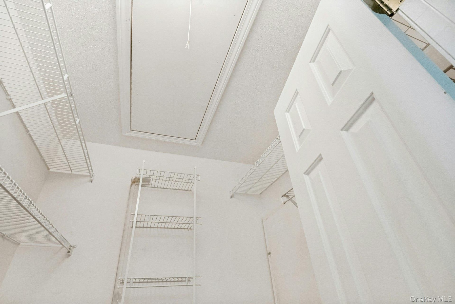
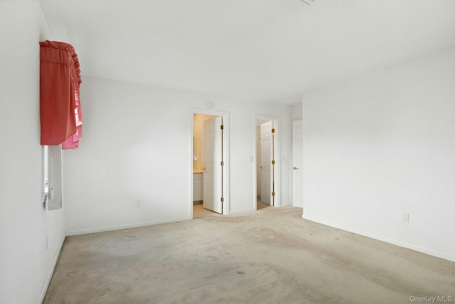
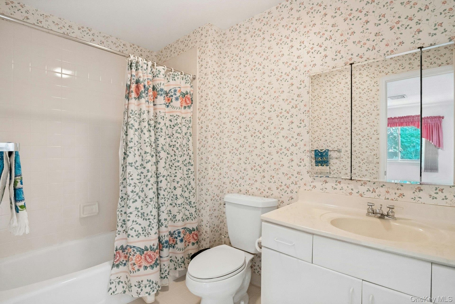
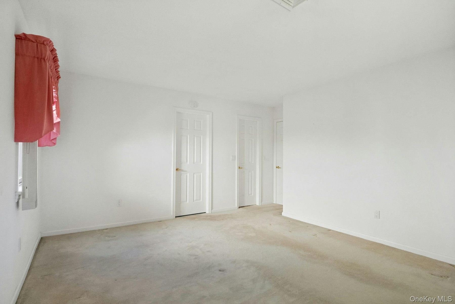
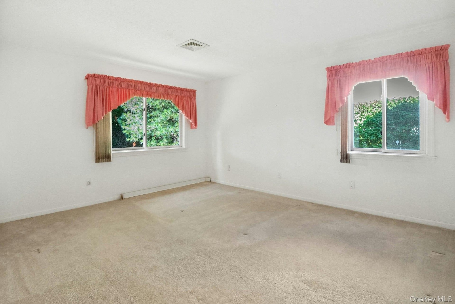
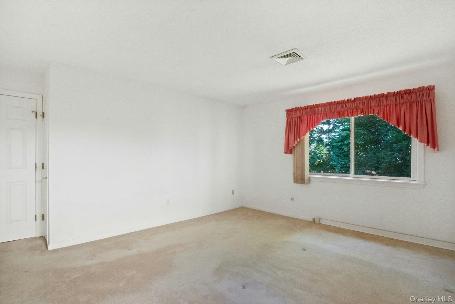
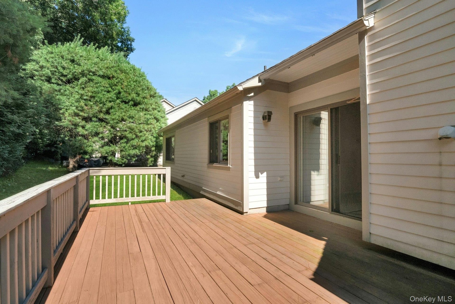
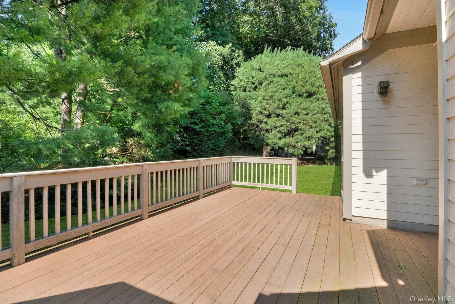
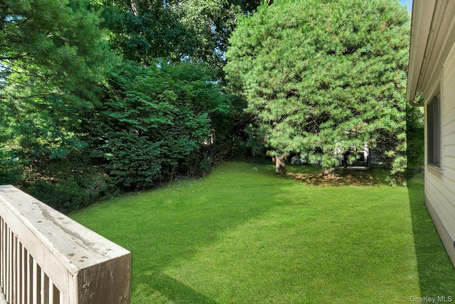
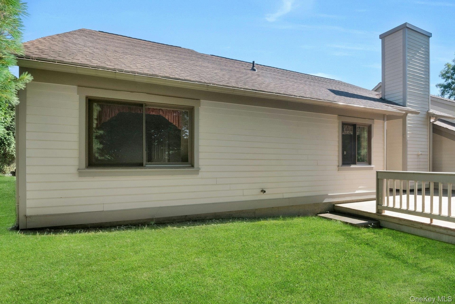
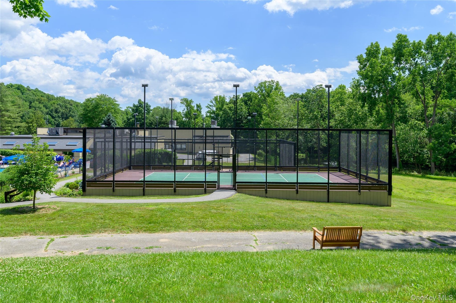
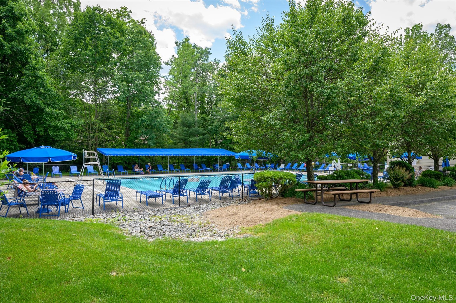
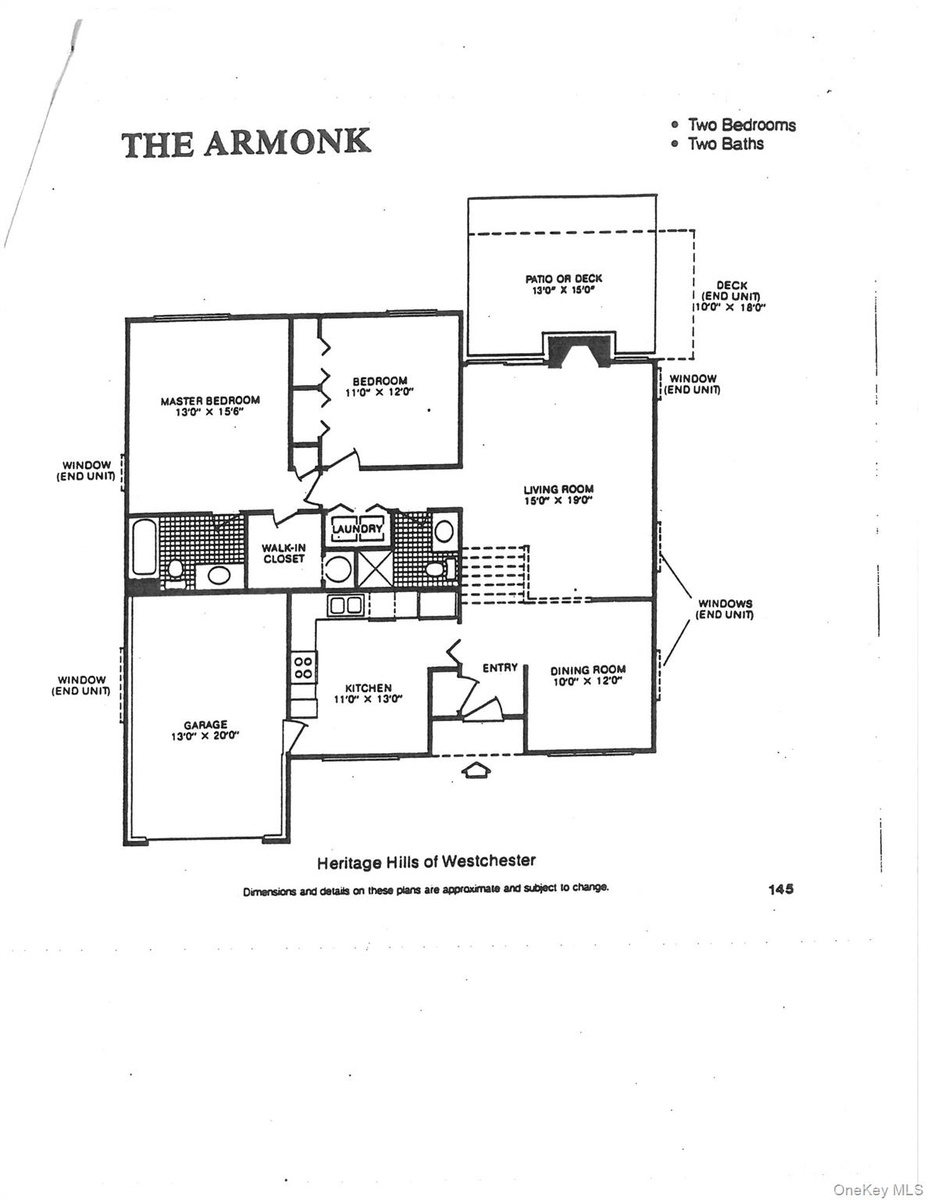
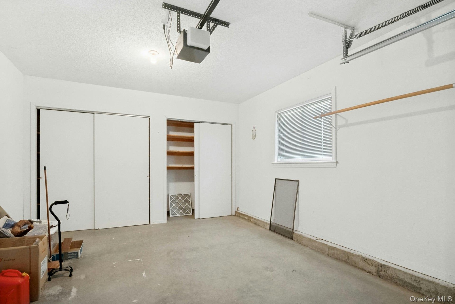
Welcome to the West Hill at Condo 26 in Heritage Hills and this one level Armonk model end unit with deck to enjoy the private rear yard, accessible thru the Living Room Sliding Glass doors. As you enter the front door, you view the dining room to the left, the tiled eat in kitchen w generous counters & pantry closet & door to garage w/storage closets, formal living room with never-used wood burning fireplace, and SGD to a private deck, 1 step dn to the yard, overlooking a neatly maintained wall of bushes and open green grassy area. The rest of the home offers a hallway leading to the primary suite w double exposure windows overlooking the back & side of the home, ensuite bath w tub, walk-in closet with pull down attic stairs for extra storage, a linen closet, passing the laundry area and second bedroom w double closets and adjacent hall bath w shower. The garage is conveniently located directly off the kitchen, with key operated garage door opener. The pool & tennis are a short drive or walk from this inviting cul-de-sac not too far in from the Heritage Hills entrance on Lovell Street. There are many outdoor activities to avail oneself at Heritage Hills: courts for pickleball, paddle tennis, bocce, activities center & fitness center. Golf is available to join at Somers National Golf Club. If you just want to watch, you can enjoy lunch at the Bistro overlooking the course. If needed there is a free shuttle to shopping & train; also, 24-hour security. The roof is 3 years old, heat pump was replaced 2020, hot water heater replace 2024. This is an Estate sale being sold AS IS from the original owner. Monthly fees include: Condo common: ($454.61, Society fee-$172.48)- Paid separately: (Veola water & sewer: @$50 & $48.) Taxes do not include Basic star of $1447.22, if one qualifies. Currently, there is a one-time $2000 contribution to be paid at closing from the Purchaser to the Heritage Hills Society.
Amenities
- Basketball Court
- Cable - Available
- Chandelier
- Clubhouse
- Cul-De-Sac
- Dishwasher
- Dryer
- Eat-in Kitchen
- Electric Range
- First Floor Bedroom
- First Floor Full Bath
- Fitness Center
- Formal Dining
- Level
- Living Room
- Mailbox
- Oven
- Playground
- Pool
- Primary Bathroom
- Private
- Recessed Lighting
- Recreation Facilities
- Refrigerator
- Security
- Sewer Connected
- Storage
- Tennis Court(s)
- Washer
Contact
Listing Courtesy of Douglas Elliman Real Estate
