
A rare opportunity doesn't begin to cover it.
Apt: L1
New York, NY 11368
Listing
| Web ID: | 5646360 |
|---|---|
| Website: | https://www.nestseekers.com/5646360 |
Property
| Ownership: | For Sale |
|---|---|
| Type: | Unknown |
| Bedrooms: | Studio |
Financials
Price:$599,000
Annual Taxes:$570
Description
A rare opportunity doesn't begin to cover it.
Unit #LH at 9904 57th Avenue is one of the only commercial dental and medical co-op units available for purchase anywhere in Corona, Queens. After an exhaustive search across every major real estate platform, no comparable active listings or sold spaces were found in the surrounding market. When something like this comes up, it doesn't sit long.
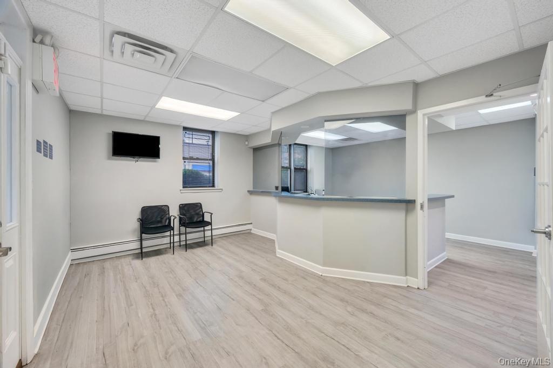
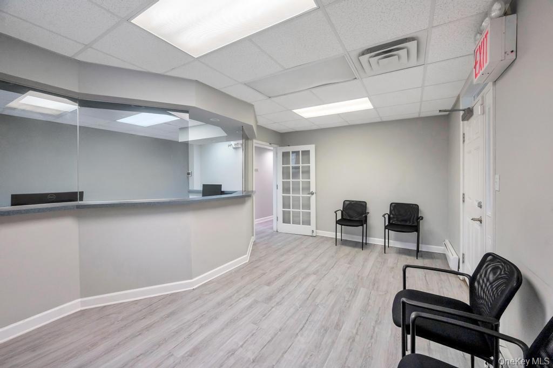
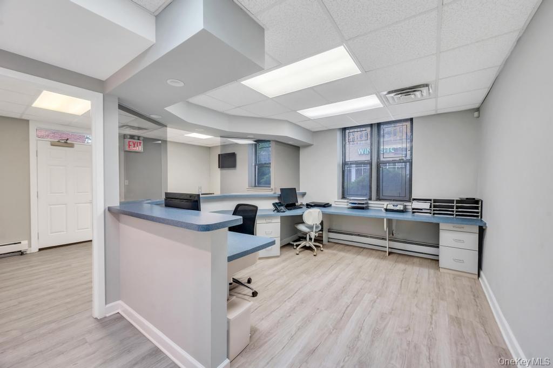
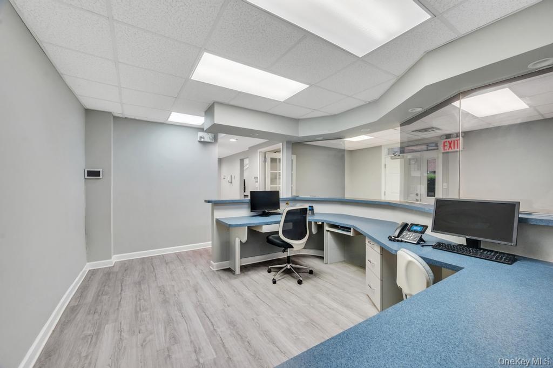
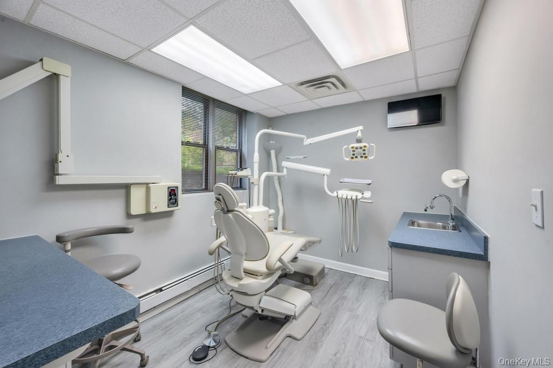
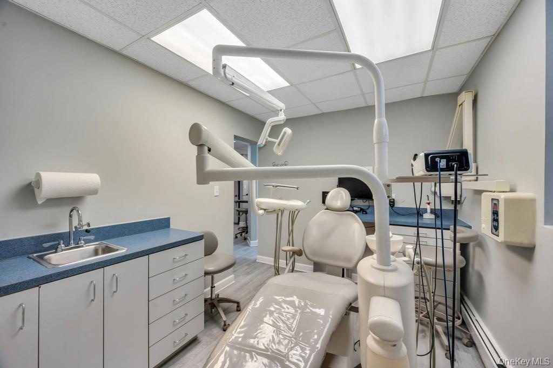
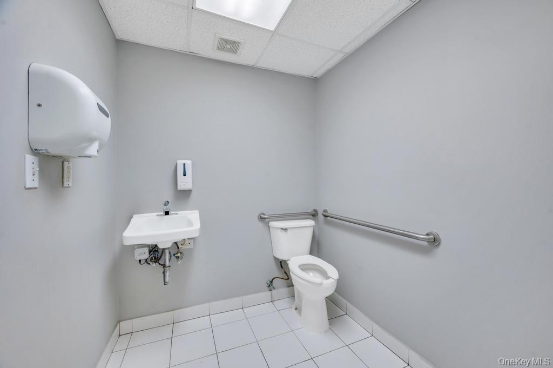
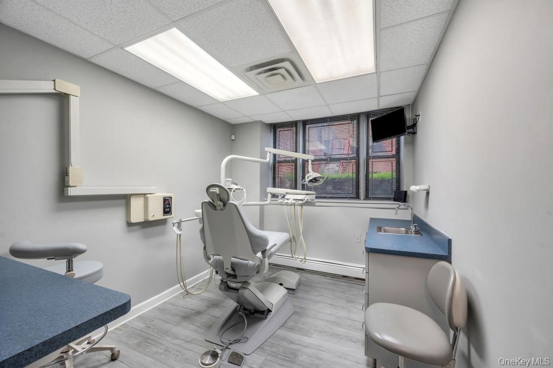
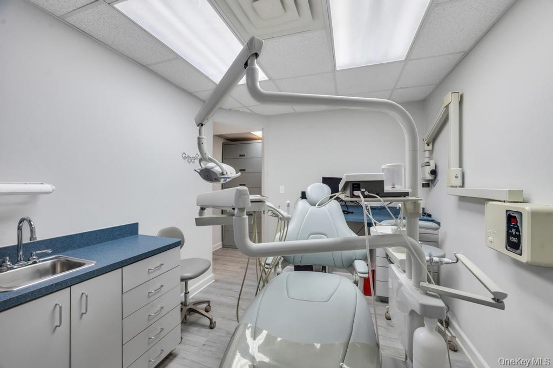
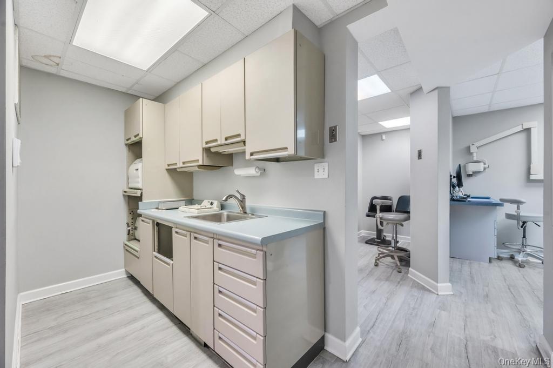
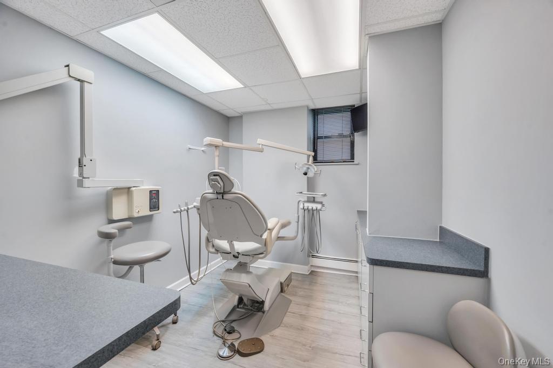
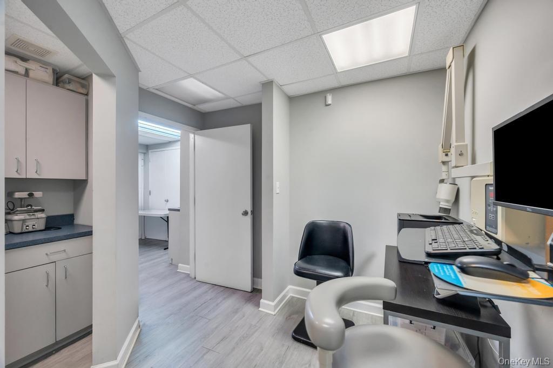
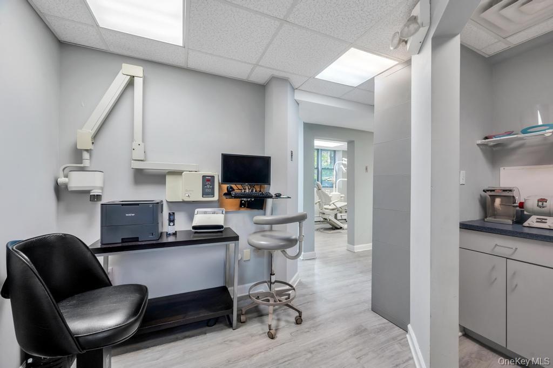
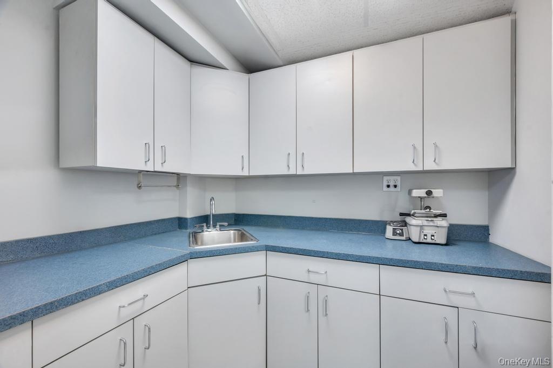
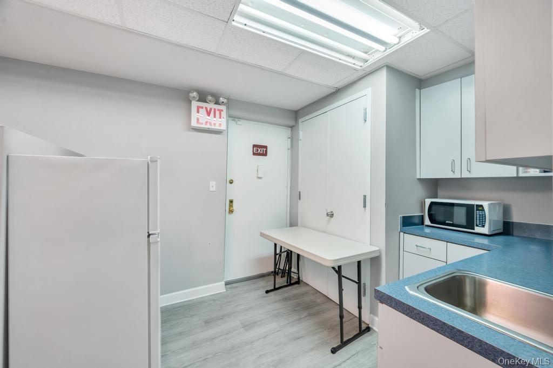
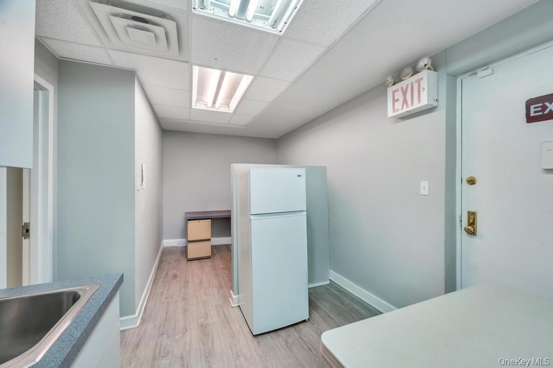
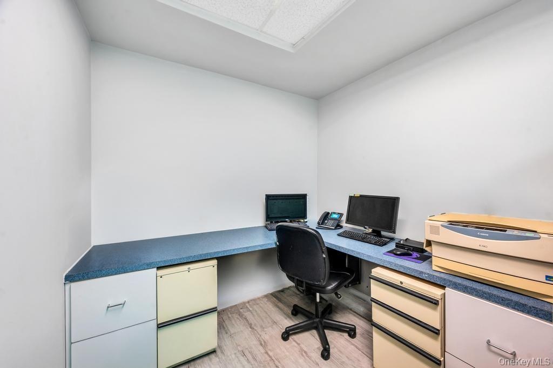
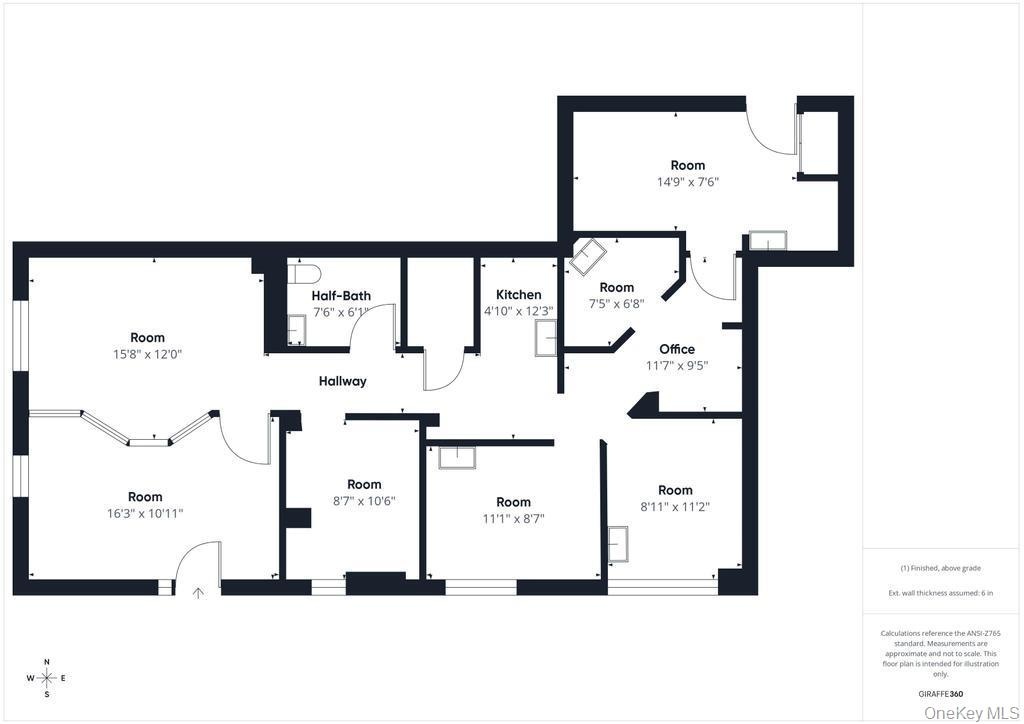
The unit spans 1,236 square feet across 7 professionally configured rooms — multiple treatment operatories, a welcoming patient waiting area, dedicated reception and front desk, closet, and two bathrooms. Front and rear entry doors give you full control over patient flow. The space has been operating continuously as a dental practice for over 30 years and has been meticulously maintained throughout. Walk in on day one and see patients on day two.
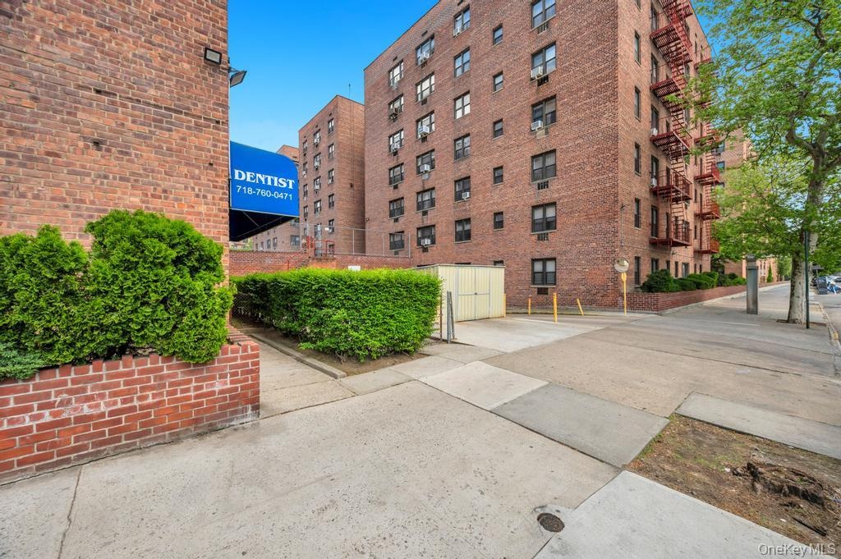
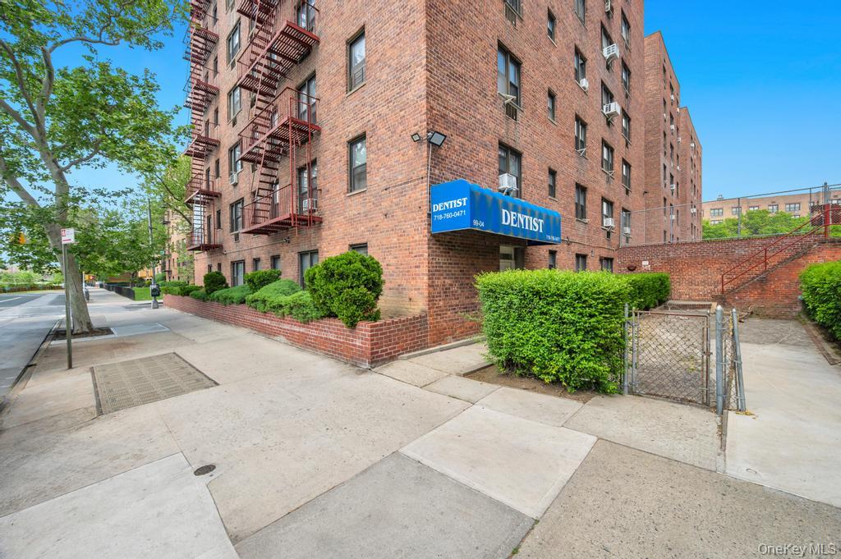
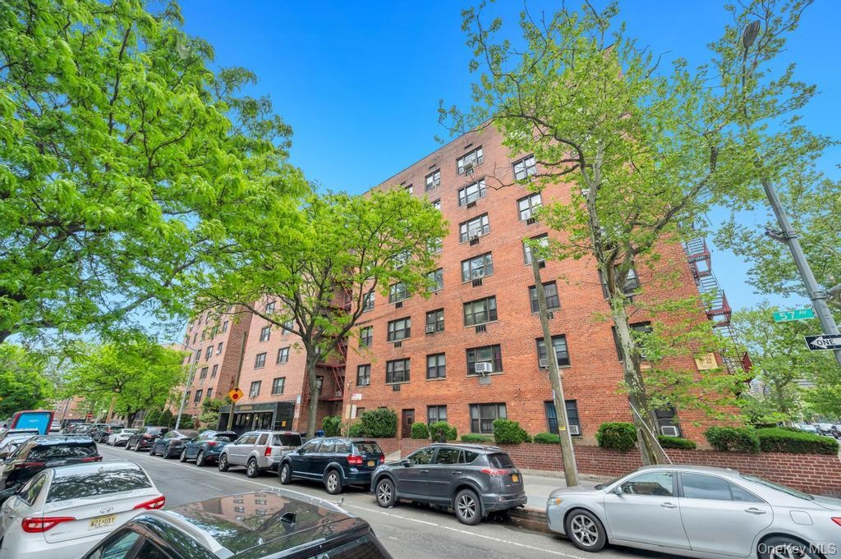
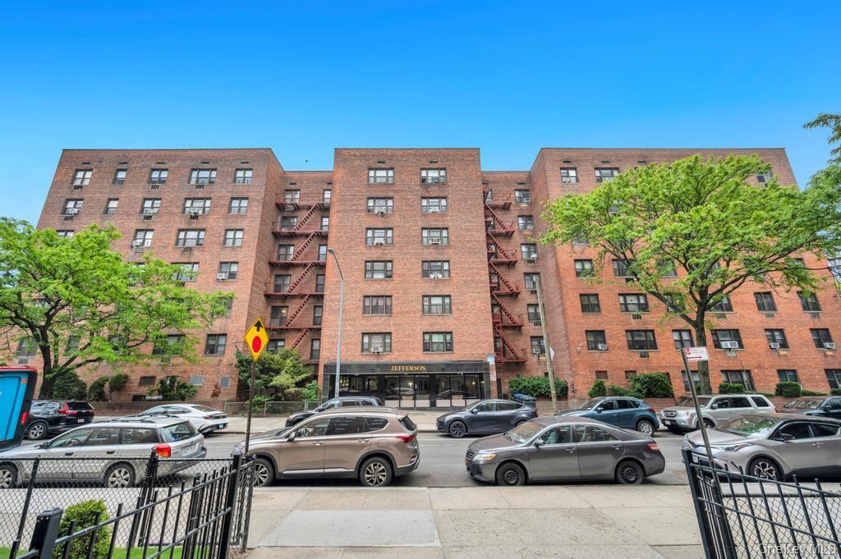
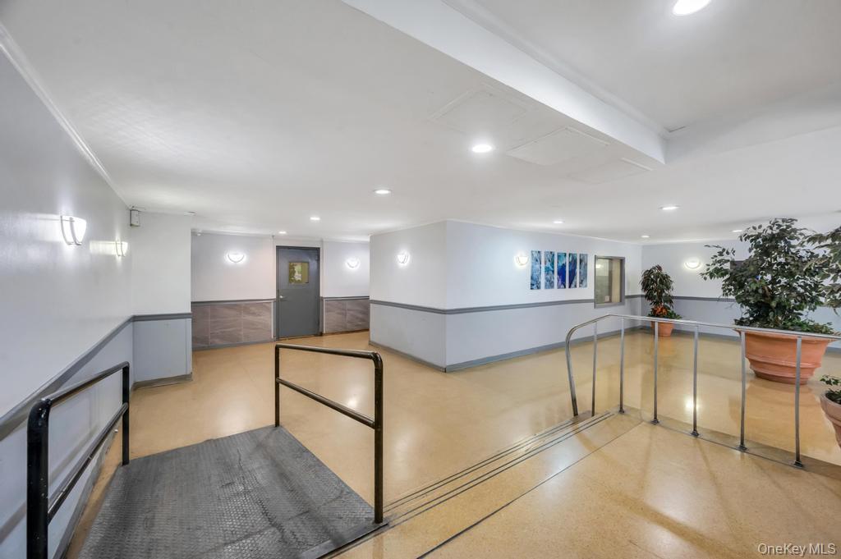
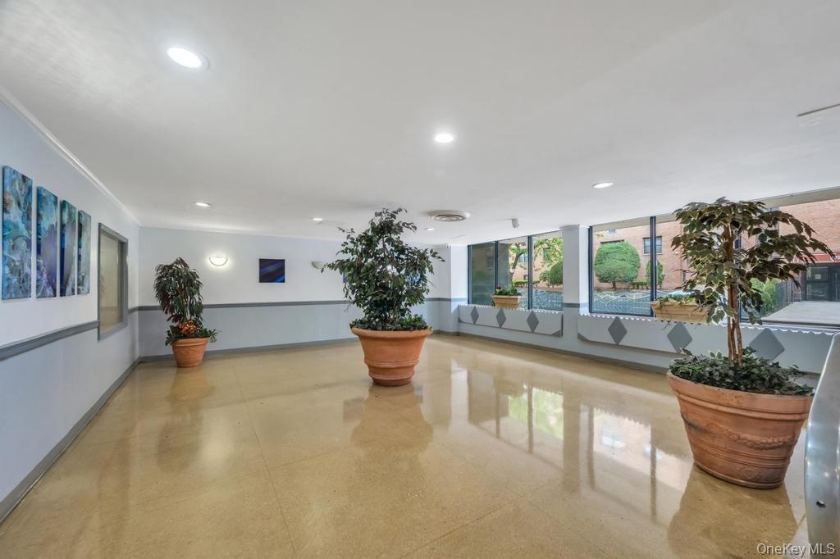
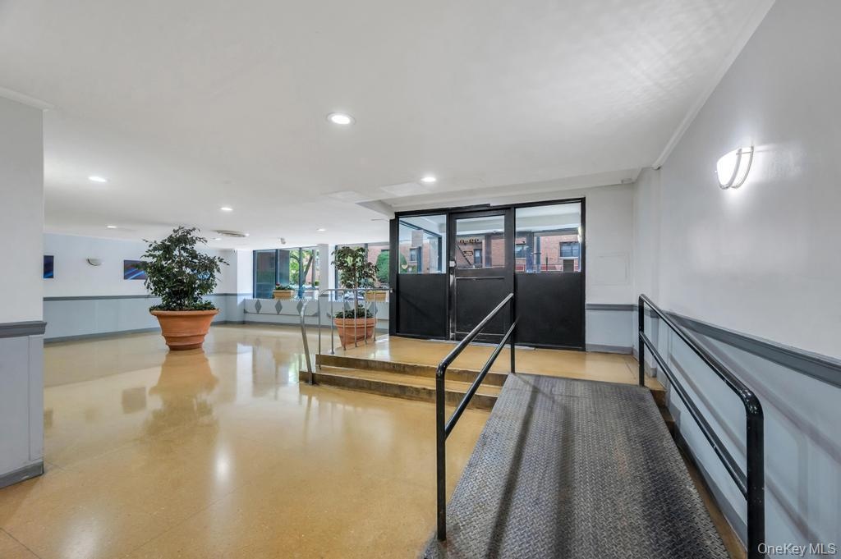
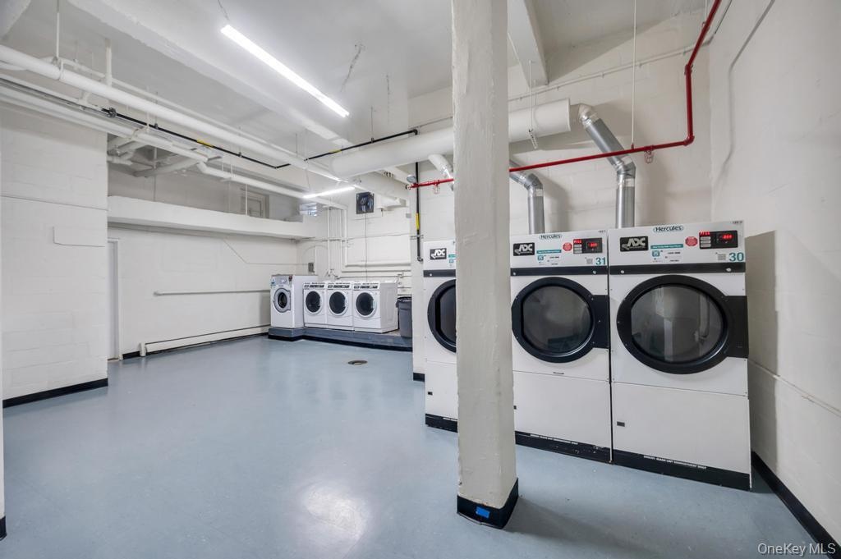
The building matches the professionalism of the practice. The Jefferson is a full-service, multi-story building on a corner lot with a doorman, concierge, live-in superintendent, modern elevator banks, and a cellar-level indoor parking garage — a genuine asset for patients driving in from across Queens and beyond.
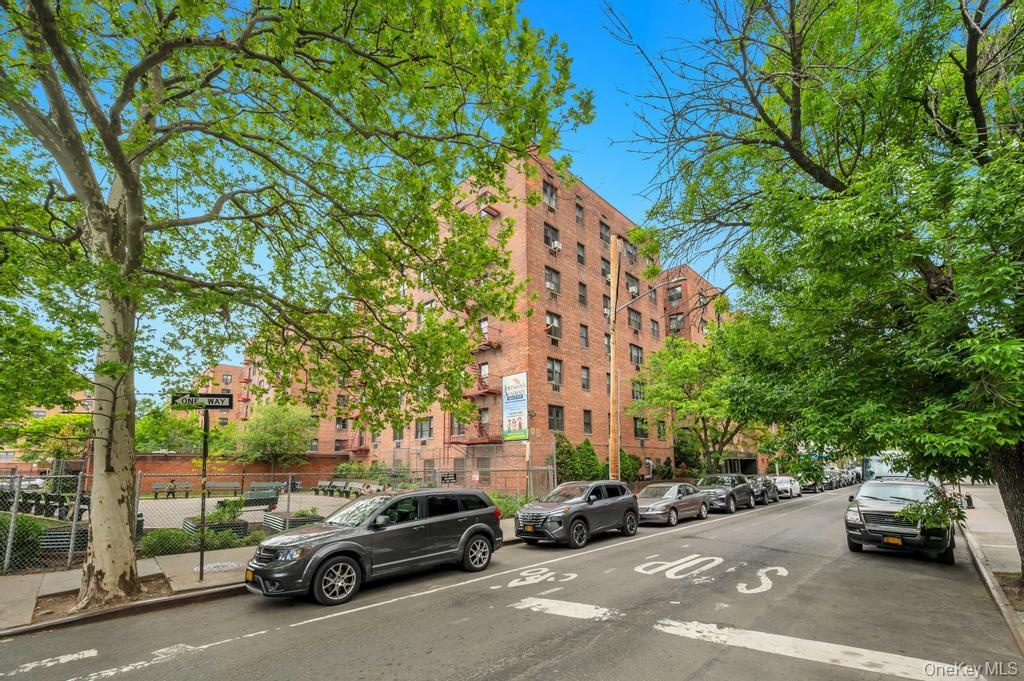
The location is exactly what a medical practice needs. Situated in the heart of Corona with direct access to the Long Island Expressway and Grand Central Parkway, surrounded by major MTA transit lines, and steps from one of the most densely populated and medically underserved communities in the borough. The demand is already there. The infrastructure is already built. All that's missing is you.
The financials make a compelling case on their own. Independently appraised at $648,000 by Amsterdam Appraisal Services Inc. in May 2026 and listed at $599,000 — that's $49,000 below certified appraised value, and instant equity from the moment you close. At a market lease rate of $42 per square foot triple-net, the unit supports $51,912 in annual gross income and an 8.7% cap rate on the asking price. For an investor, those numbers are hard to find on a stabilized medical asset anywhere in New York City right now.
For a dentist or physician ready to stop writing rent checks and start building real equity, this is the clearest path available in Queens today.
The owner holds 570 shares in Sherwood Owners Corp. Monthly maintenance is $940.39, with real estate taxes included. Purchase is subject to co-op board approval. Co-op financing is available through select lenders with standard equity requirements of 20%. Cash buyers are welcome and preferred.
Amenities
- Accessible Entrance
- Cable - Available
- Electricity Connected
- Natural Gas Connected
- Other
- Phone Available
- Sewer Connected
- Water Connected
Contact
Listing Courtesy of Winzone Realty Inc
