
8265 Mannix Dr 3BR Hollywood Hills East La
8265 Mannix Dr
LOS ANGELES, CA 90046
Listing
| Web ID: | 5646838 |
|---|---|
| Website: | https://www.nestseekers.com/5646838 |
Property
| Bedrooms: | 3 BR |
|---|---|
| Bathrooms: | 2 |
| Area: | 22618 sq ft |
| Lot Size: | 0.5 Acres |
Financials
Rent:$12,500
Description
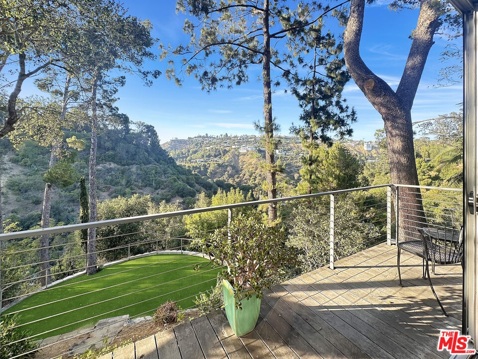
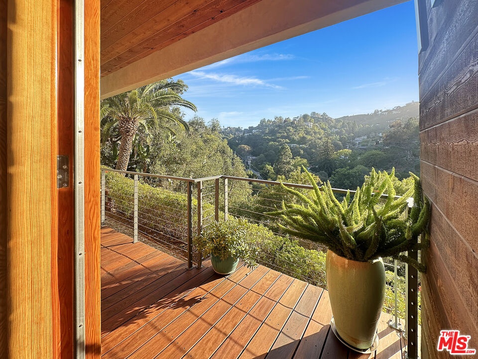
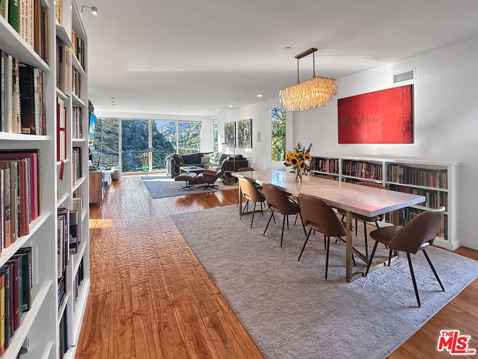
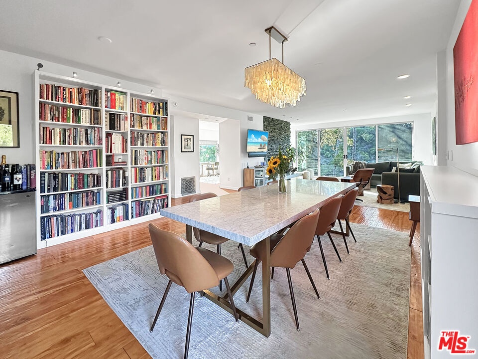
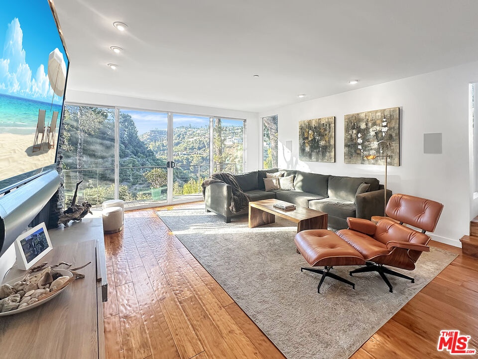
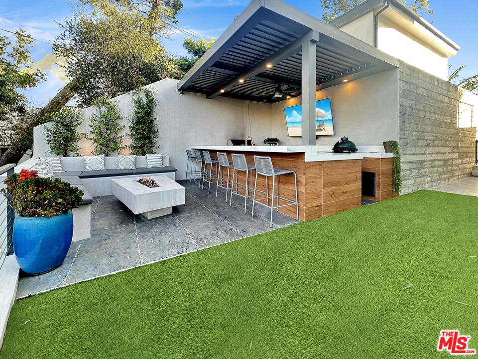
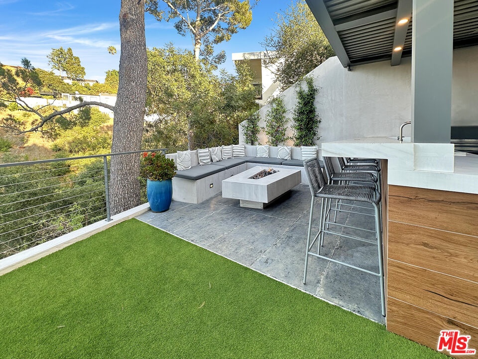
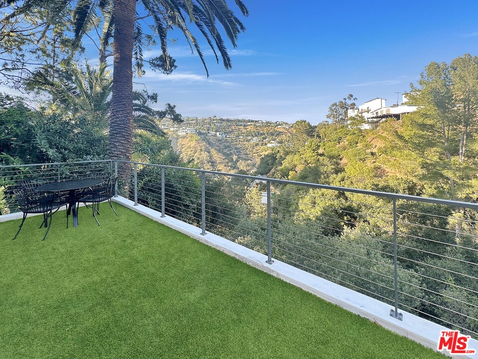
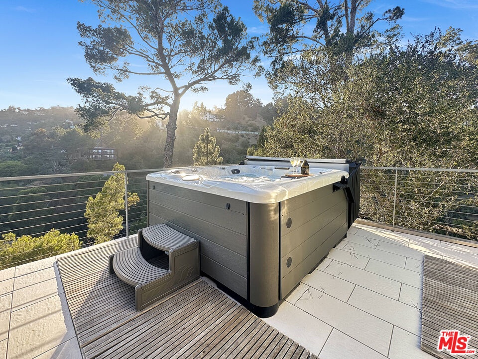
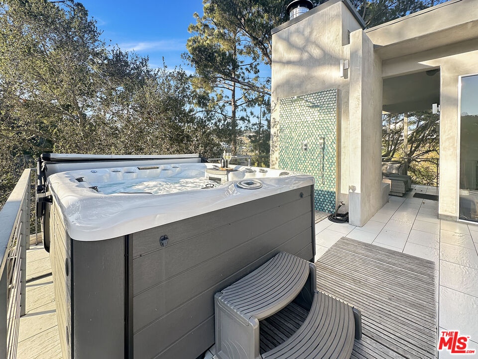
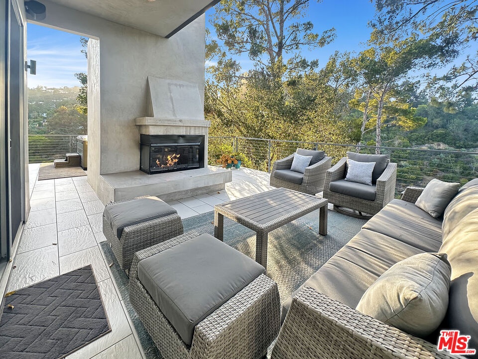
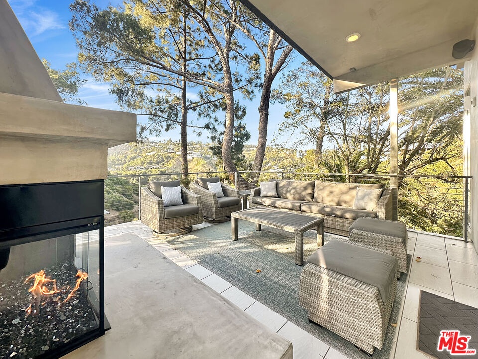
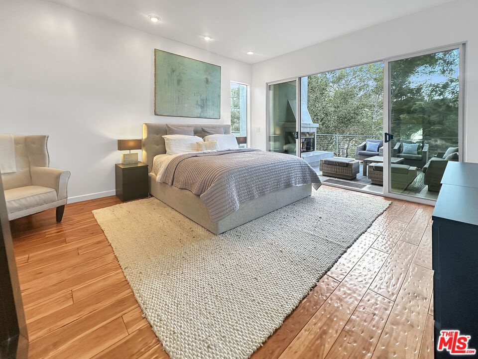
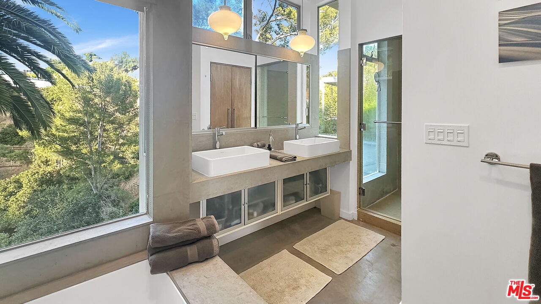
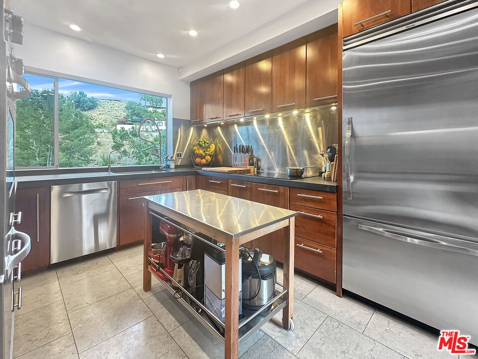
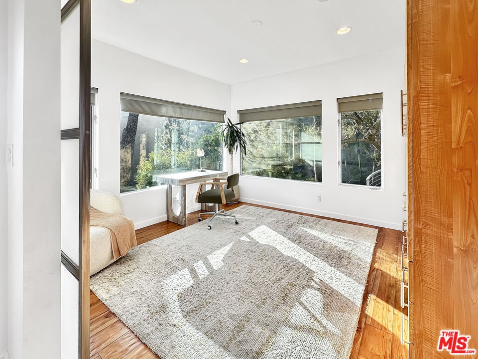
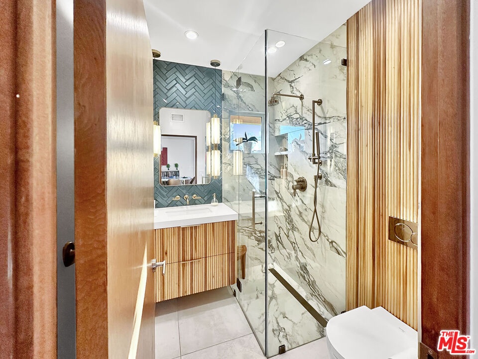
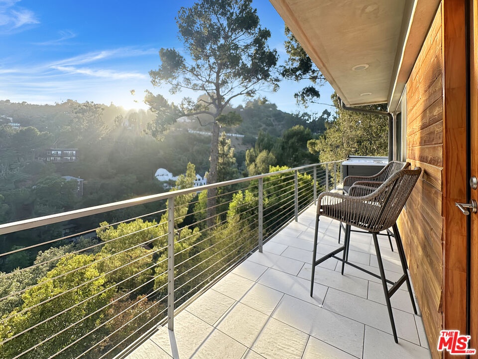
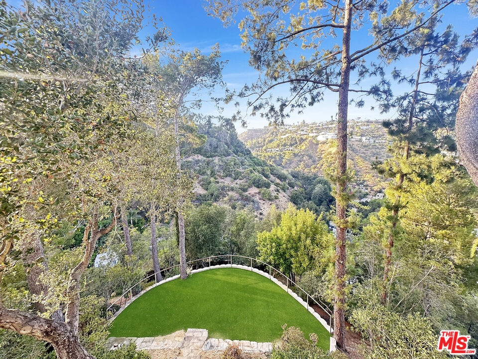
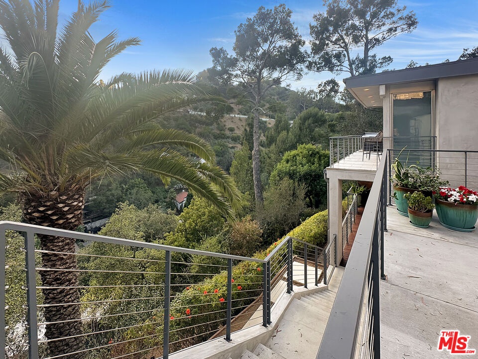
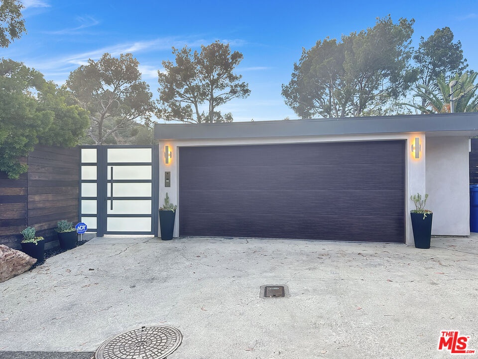
A rare private retreat in the heart of Laurel Canyon, just 5 minutes from the Sunset Strip. Set behind gates on an expansive half-acre+ promontory lot, 8265 Mannix Drive offers exceptional privacy, panoramic canyon views and an effortless connection to nature just minutes from West Hollywood, Studio City and major studios. Mature trees surround the property, creating a secluded, resort-like setting within easy walking distance of the Historic Canyon Country Store, Pace restaurant and neighborhood conveniences. Located in the coveted Wonderland Avenue Elementary School District. The thoughtfully designed 3-bedroom + bonus room, 2-bath residence features light-filled interiors, warm hardwood floors, multiple fireplaces and an open-concept living space that opens seamlessly to the outdoors. The chef's kitchen is outfitted with premium Viking & Wolf appliances and framed by views of the surrounding hills. Privately situated on its own level, the primary suite features a spa-inspired bath, fireplace, walk-in closet and approximately 750-square-foot view deck with a hot tub, outdoor shower and sweeping canyon vistas. Designed for both entertaining and quiet retreat, the property offers four distinct outdoor living areas, including a fully equipped outdoor kitchen with premium Twin Eagles appliances, generous dining and lounge spaces, and a fire pit. Meandering paths lead to a secluded brick patio nestled beneath the trees, offering a peaceful escape rarely found in Los Angeles. Additional features include a detached two-car garage, four additional off-street parking spaces, central HVAC and gardener service. Offered unfurnished.
Amenities
- Balcony
- BBQ
- Breakfast Counter / Bar
- Built-Ins
- Covered
- Deck(s)
- Detached/No Common Walls
- Dining Area
- Drywall Walls
- Gourmet kitchen
- High Ceilings (9 Feet+)
- hot tub
- Intercom
- Laundry - Closet Stacked
- Living Room Balcony
- Open Floor Plan
- Open to Family Room
- Porch - Rear
- Pre-wired for surround sound
- Rain Gutters
- Sliding Glass Doors
- Sprinkler System
- Storage Space
Location
Contact
Listing Courtesy of Keller Williams Beverly Hills
