Nest Seekers

Spectacular Valeria by Toll Brothers.

Cortlandt, NY 10567

Listing

Web ID:5647305
Website:https://www.nestseekers.com/5647305

Property

Type: Single Family
Rooms: 7
Bedrooms: 2 BR
Bathrooms: 2½
Pets: Pets Allowed
Lot Size: 0.1 Acres

Description

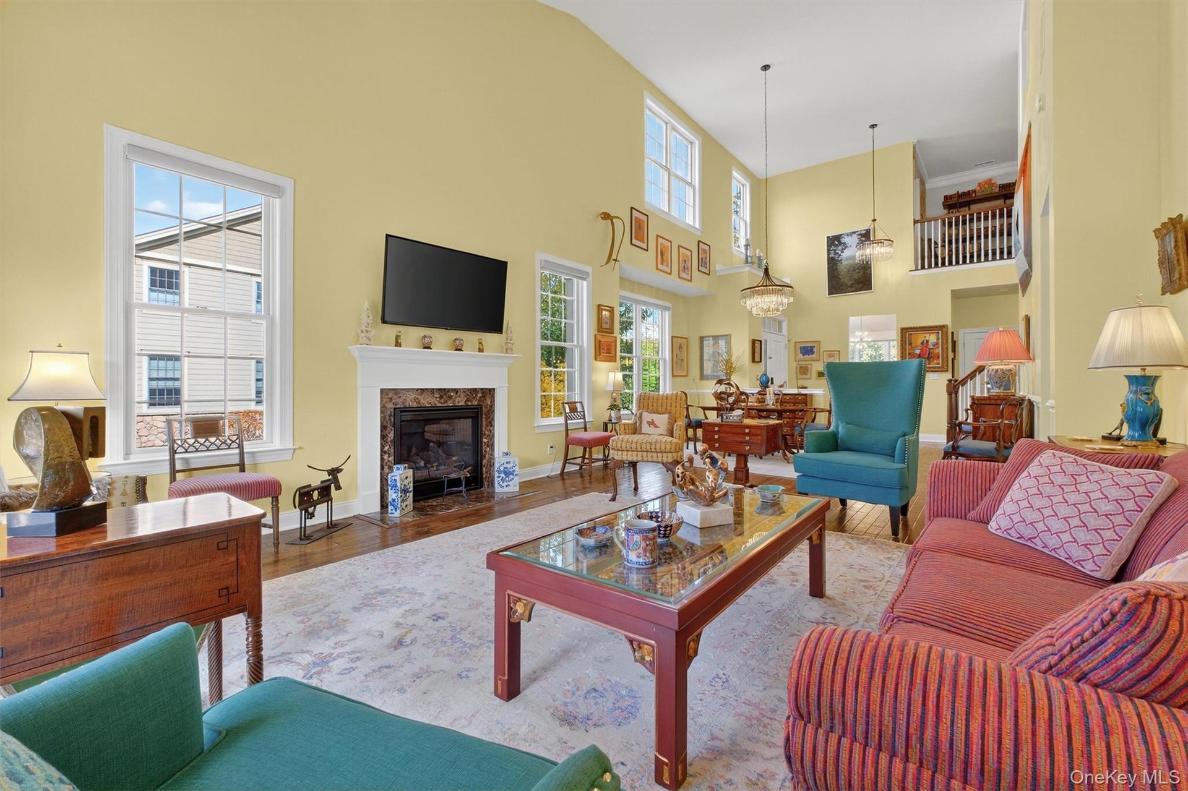
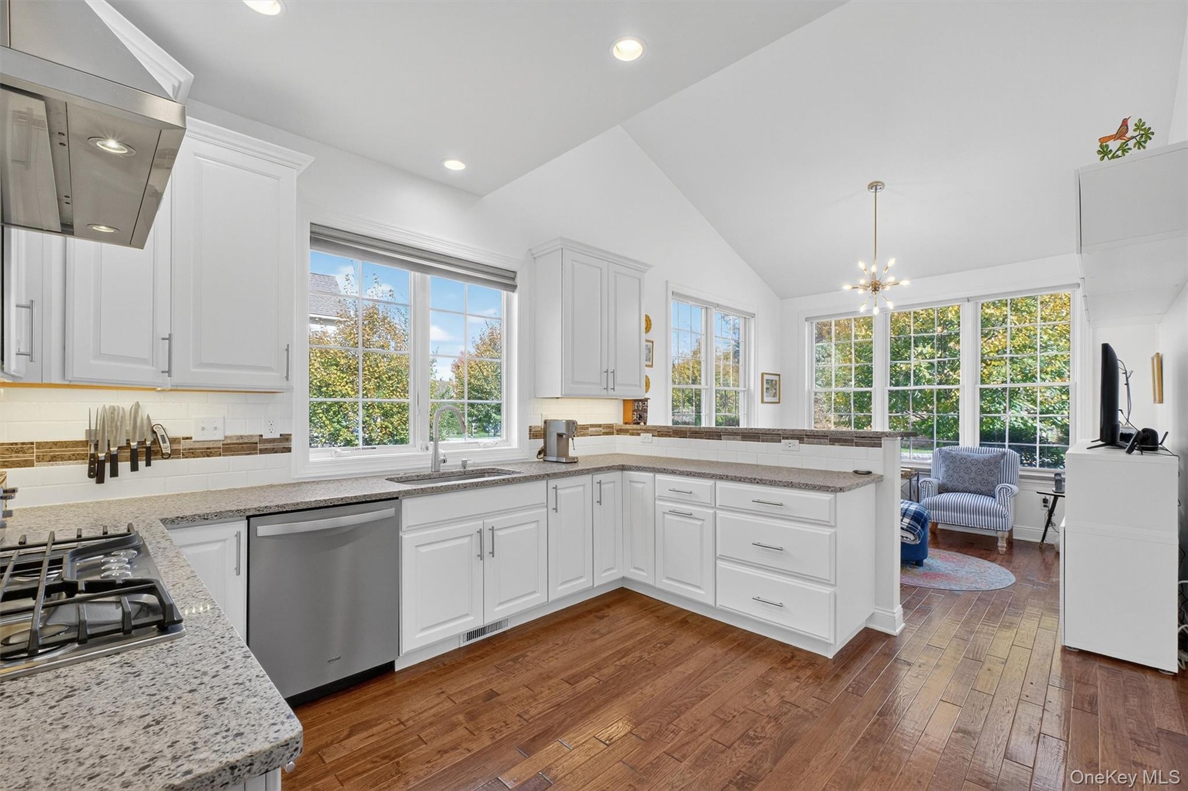
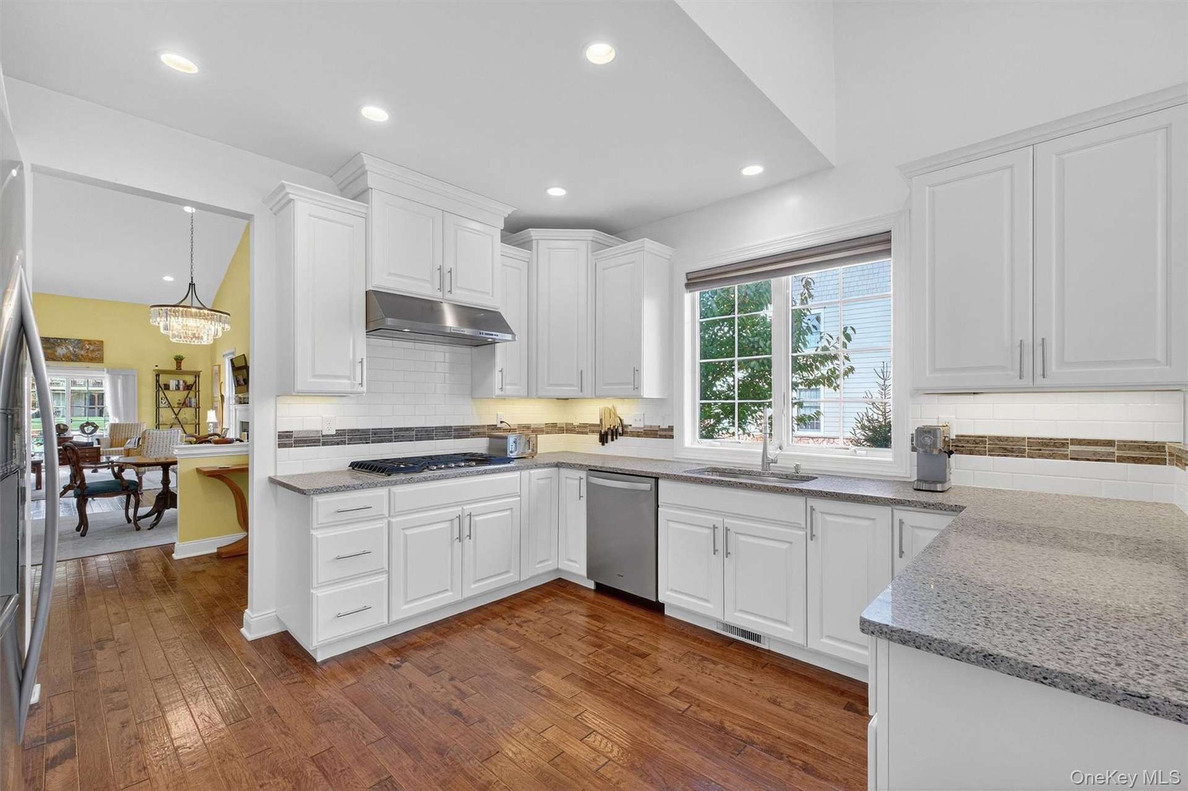
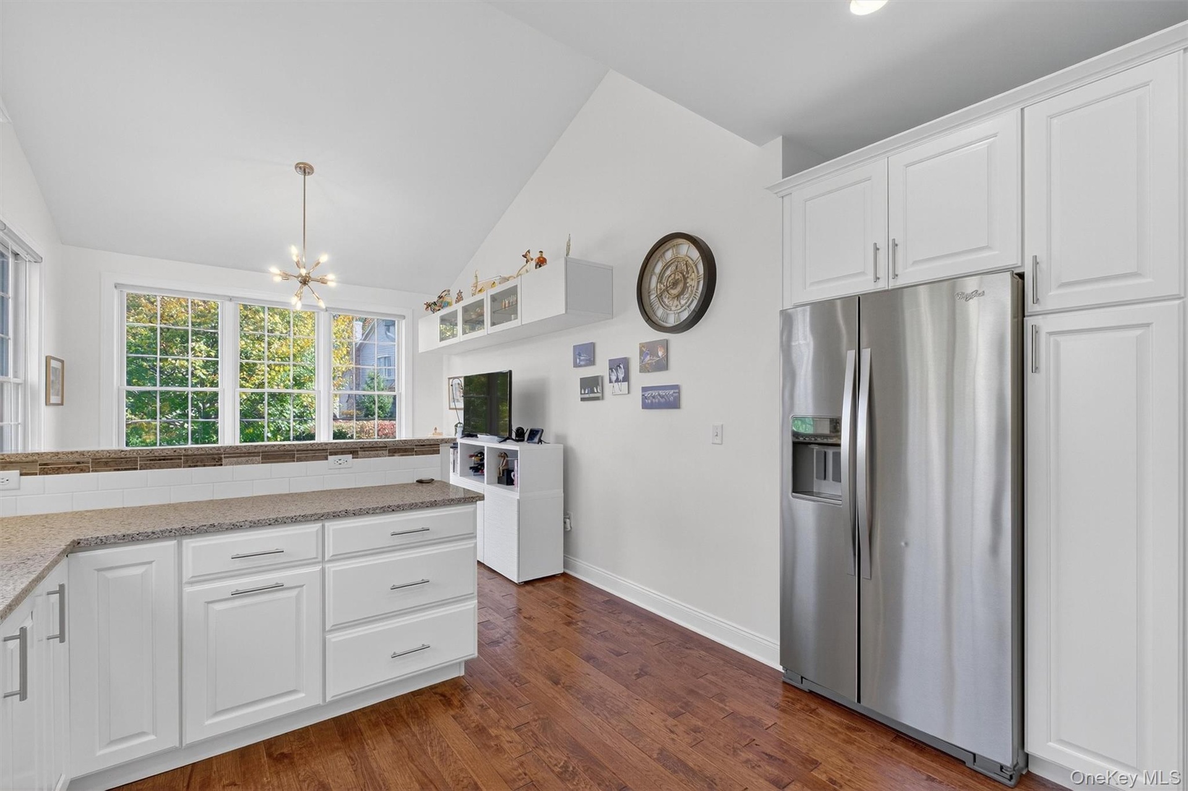
Spectacular Valeria by Toll Brothers. Valeria is located on 800 acres of preserved land - a hidden peaceful oasis. Amenities include a Grand Ballroom which was converted to a clubhouse and fully renovated in 2019 with a wellness and fitness center, an aray of community social clubs, a card room, pool, tennis, pickle ball, boat house, walking/hiking trails on site plus a 50 acre lake ideal for kayaking or canoeing, fishing and more. This home feature a chefs kitchen open to a sitting room, large great room, 1st floor primary bedroom and luxury bathroom. Upstairs has an office, loft, bedroom and bathroom, lower garden level is currently unfinished, a walk out, plus a storage room - it offers endless possibilities and an additional +/- 1,000 SF of living space. This is one of a very few combinations in Valeria with only 2 attached homes, overlooking preserve land in the community, Upgraded and ready for your turn-key next move. Come see it today.

Amenities

  • Cathedral Ceiling(s)
  • Chefs Kitchen
  • Clubhouse
  • Dishwasher
  • Dryer
  • Electricity Connected
  • Elevators
  • First Floor Bedroom
  • First Floor Full Bath
  • Fitness Center
  • Gas Cooktop
  • Gas Water Heater
  • Granite Counters
  • Microwave
  • Natural Gas Connected
  • Other
  • Oven
  • Pool
  • Refrigerator
  • Sewer Connected
  • Stainless Steel Appliance(s)
  • Tennis Court(s)
  • Walk-In Closet(s)
  • Washer
  • Water Connected
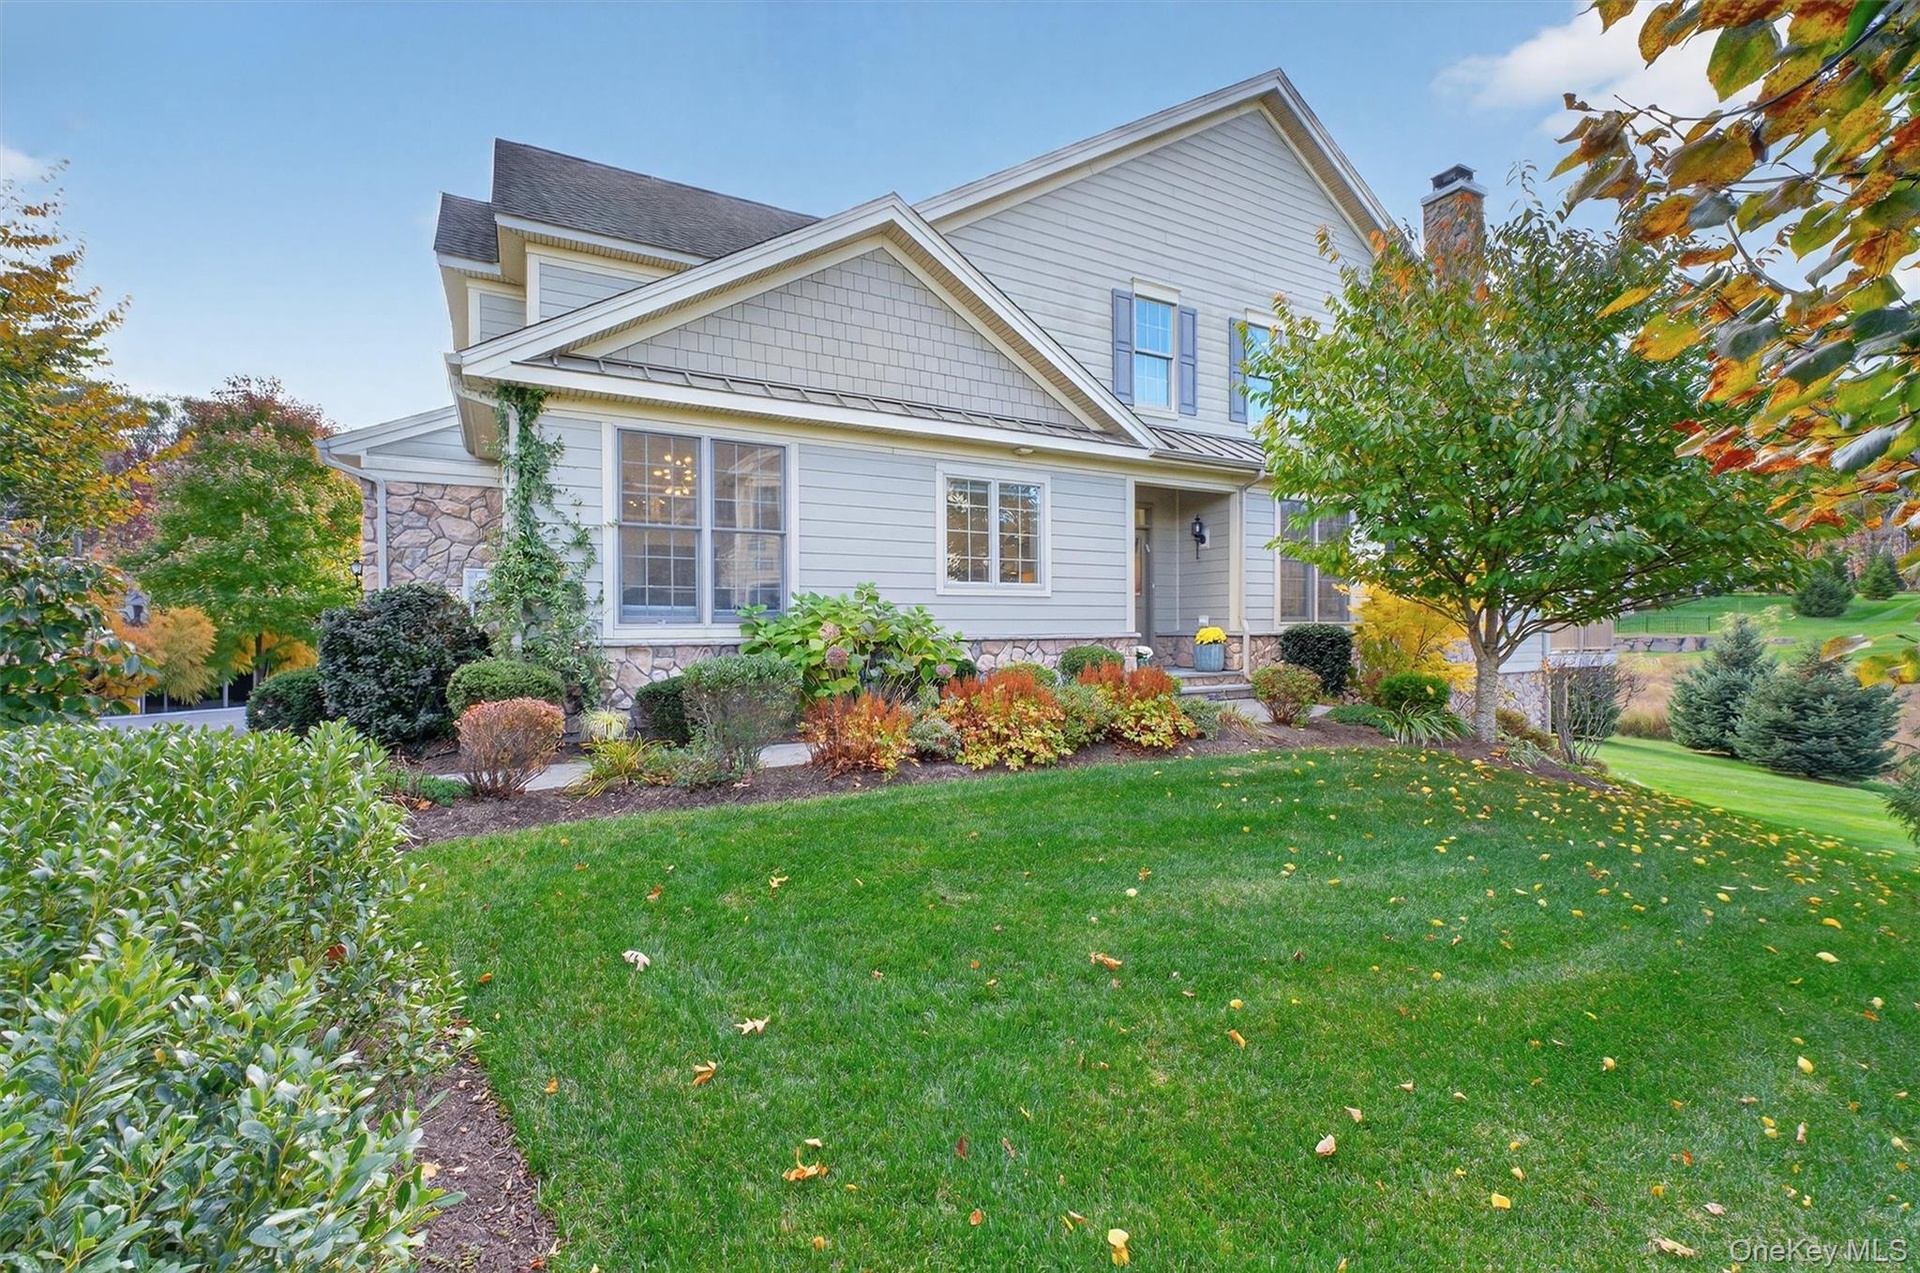
  • View of front of house featuring a standing seam roof, stone siding, a front yard, a metal roof, and a chimney
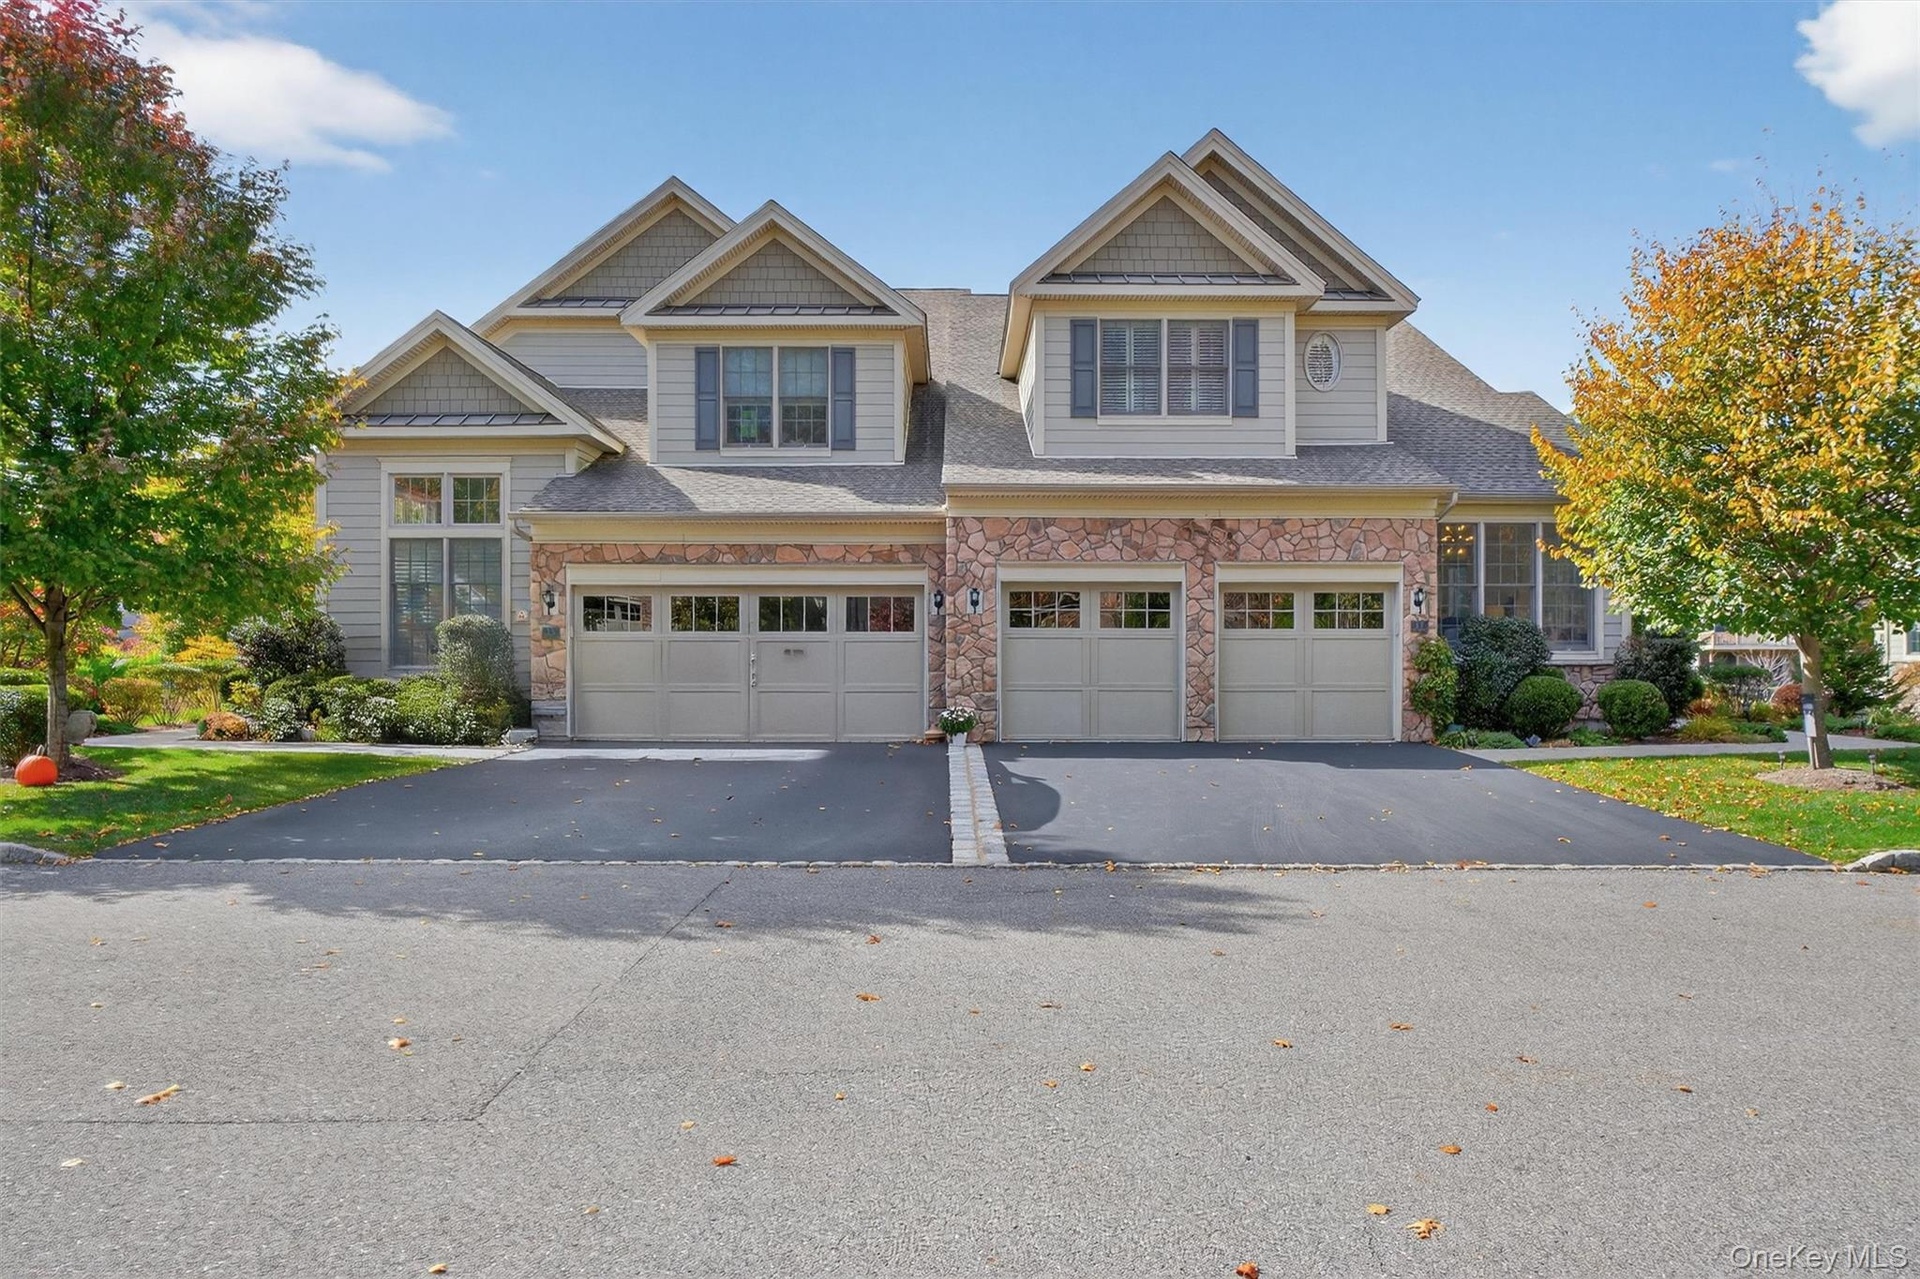
  • Craftsman house with stone siding, driveway, an attached garage, and a shingled roof
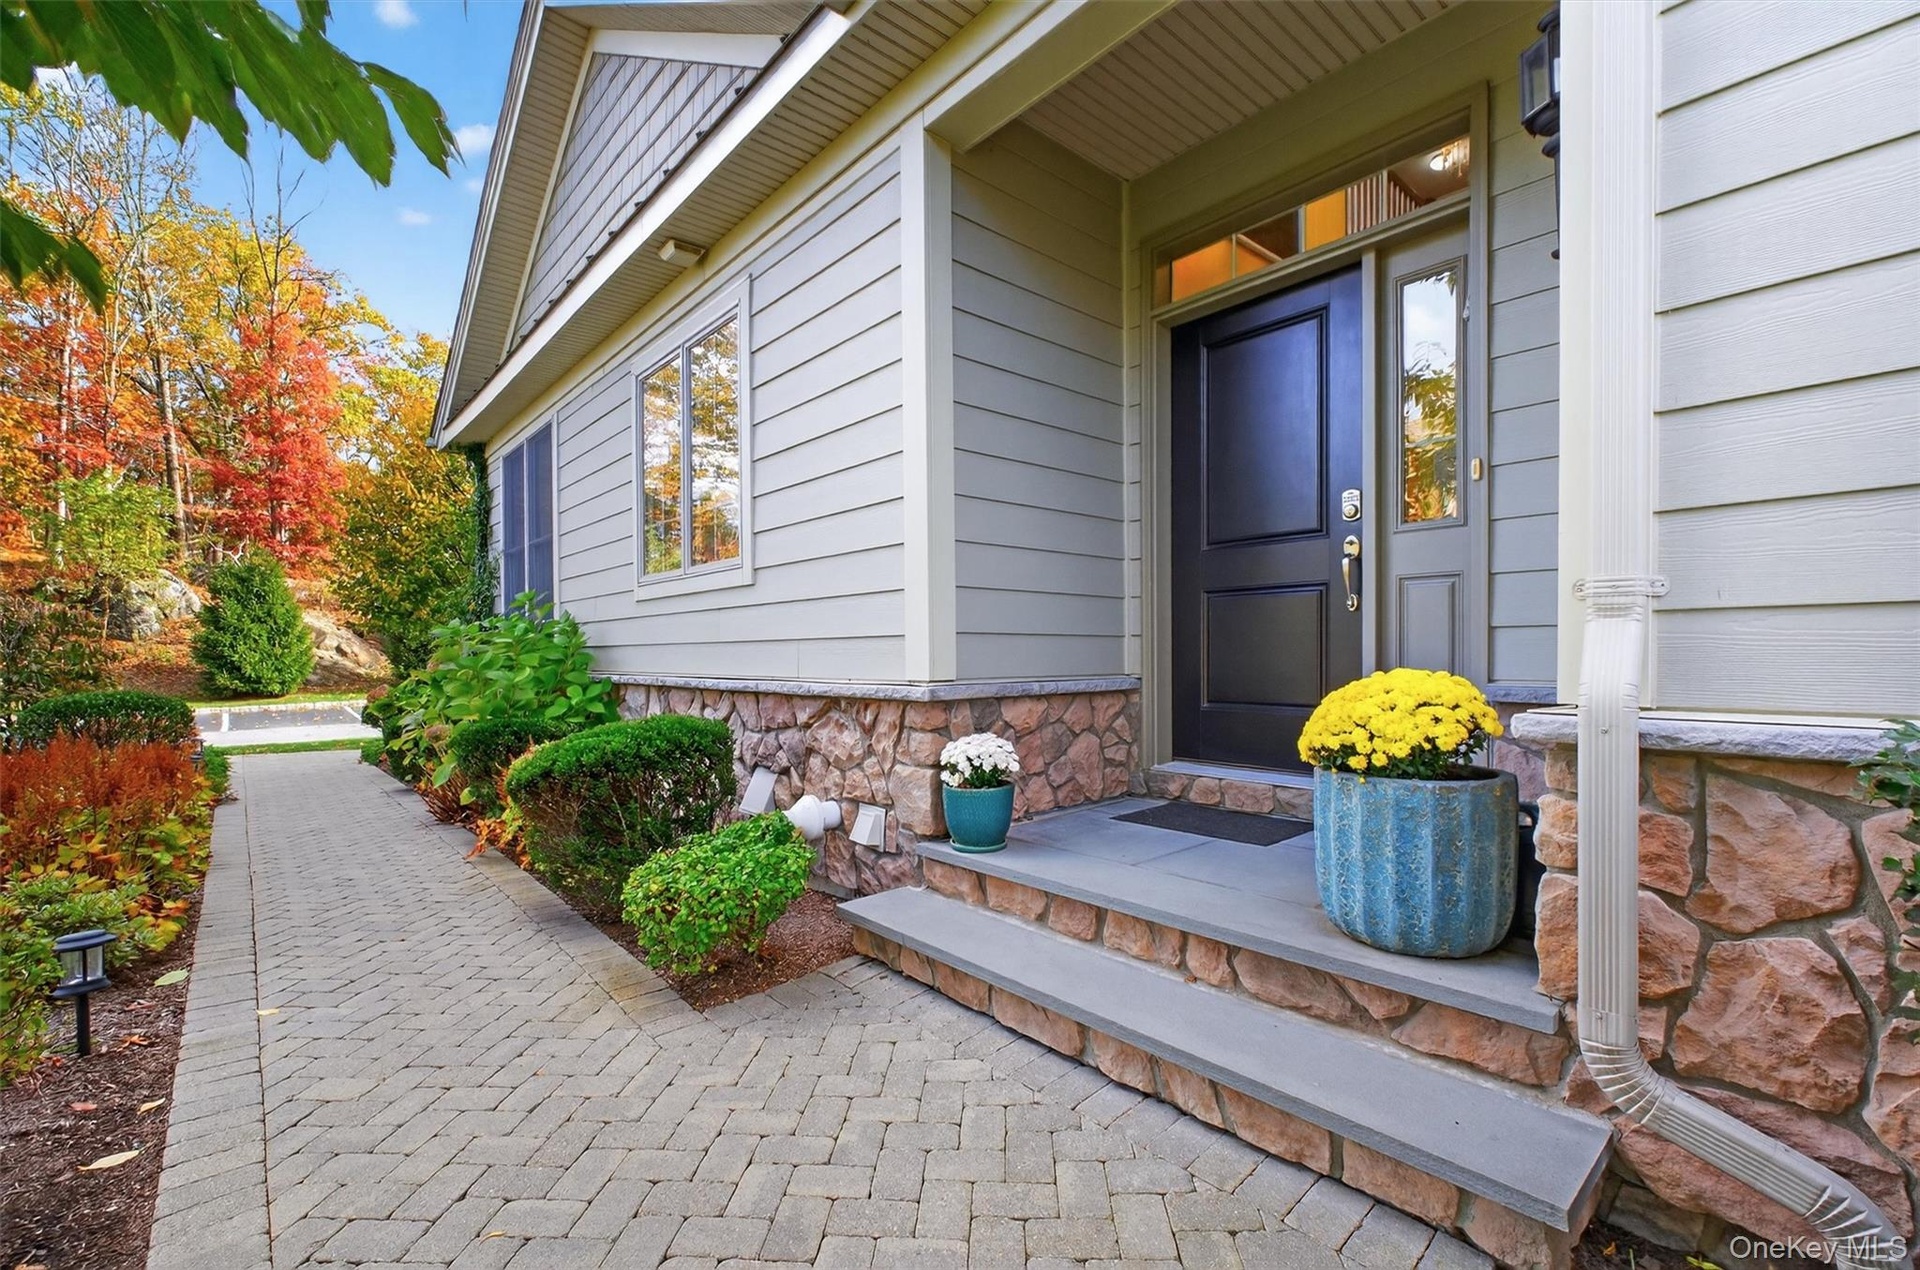
  • View of exterior entry
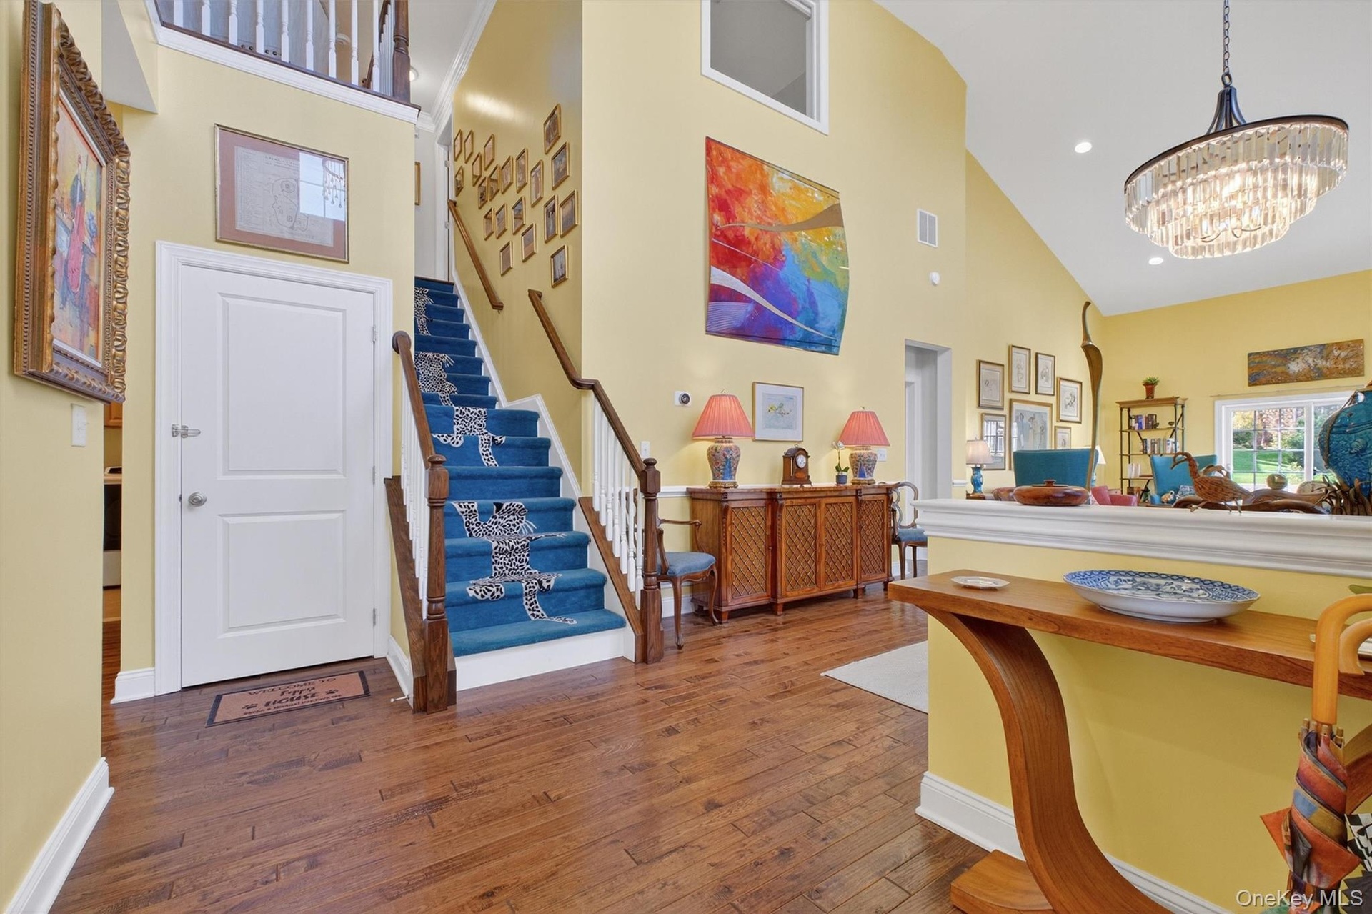
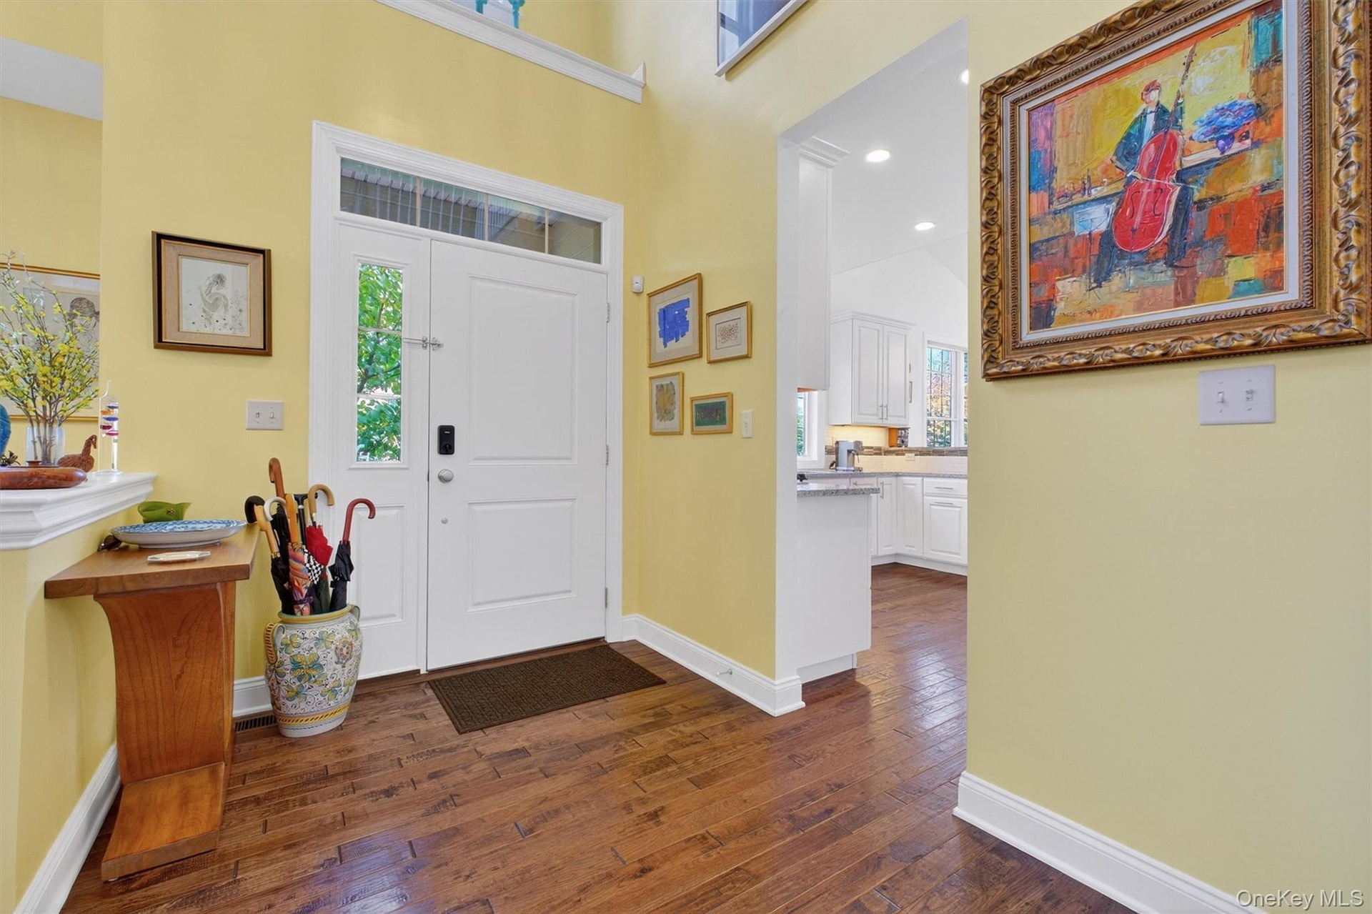
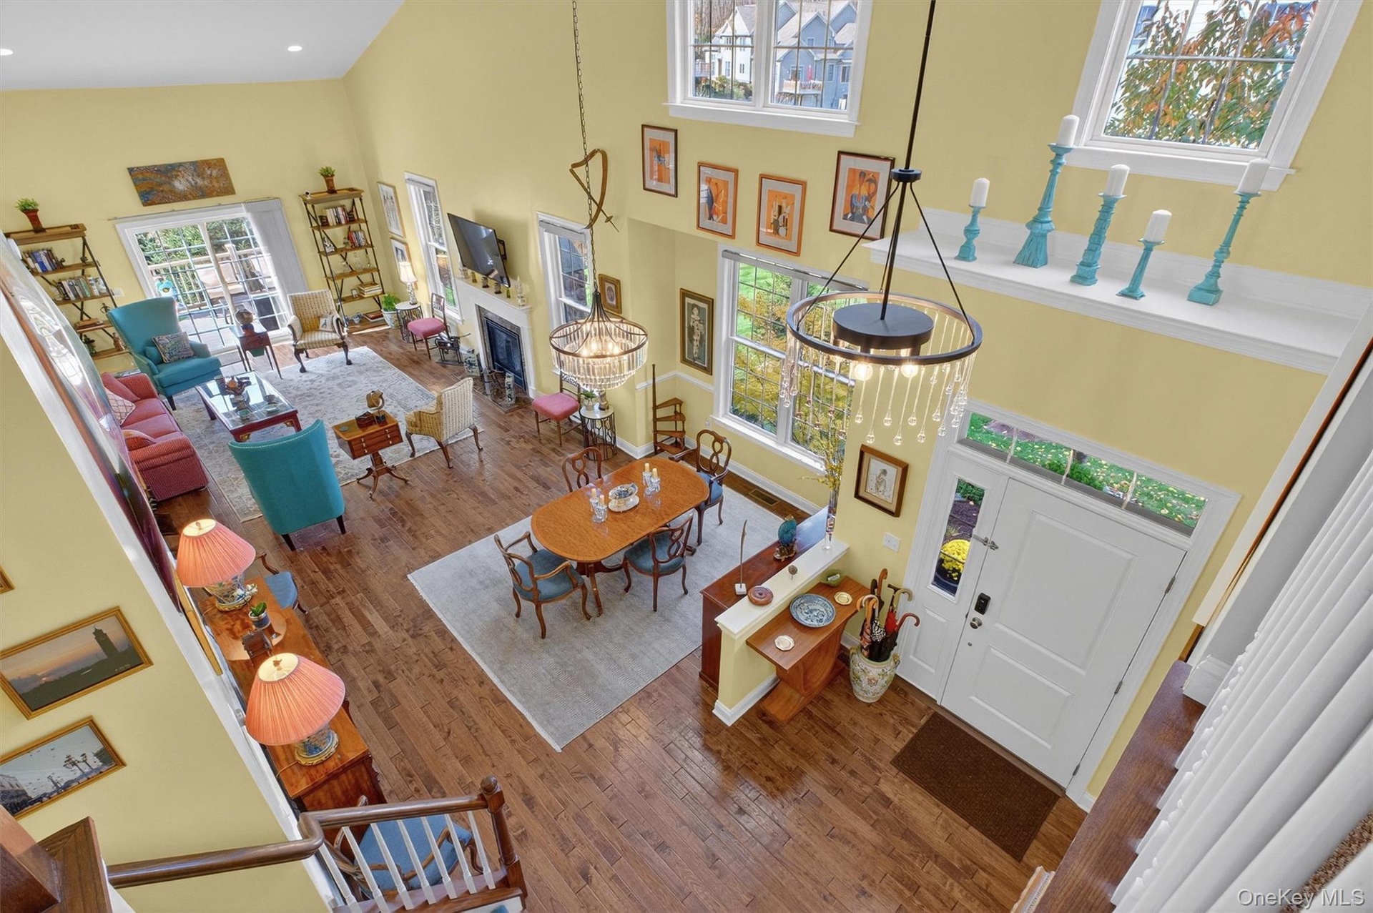
  • Foyer featuring high vaulted ceiling, hardwood / wood-style flooring, stairway, recessed lighting, and a chandelier
  • Foyer featuring recessed lighting, healthy amount of natural light, and dark wood finished floors
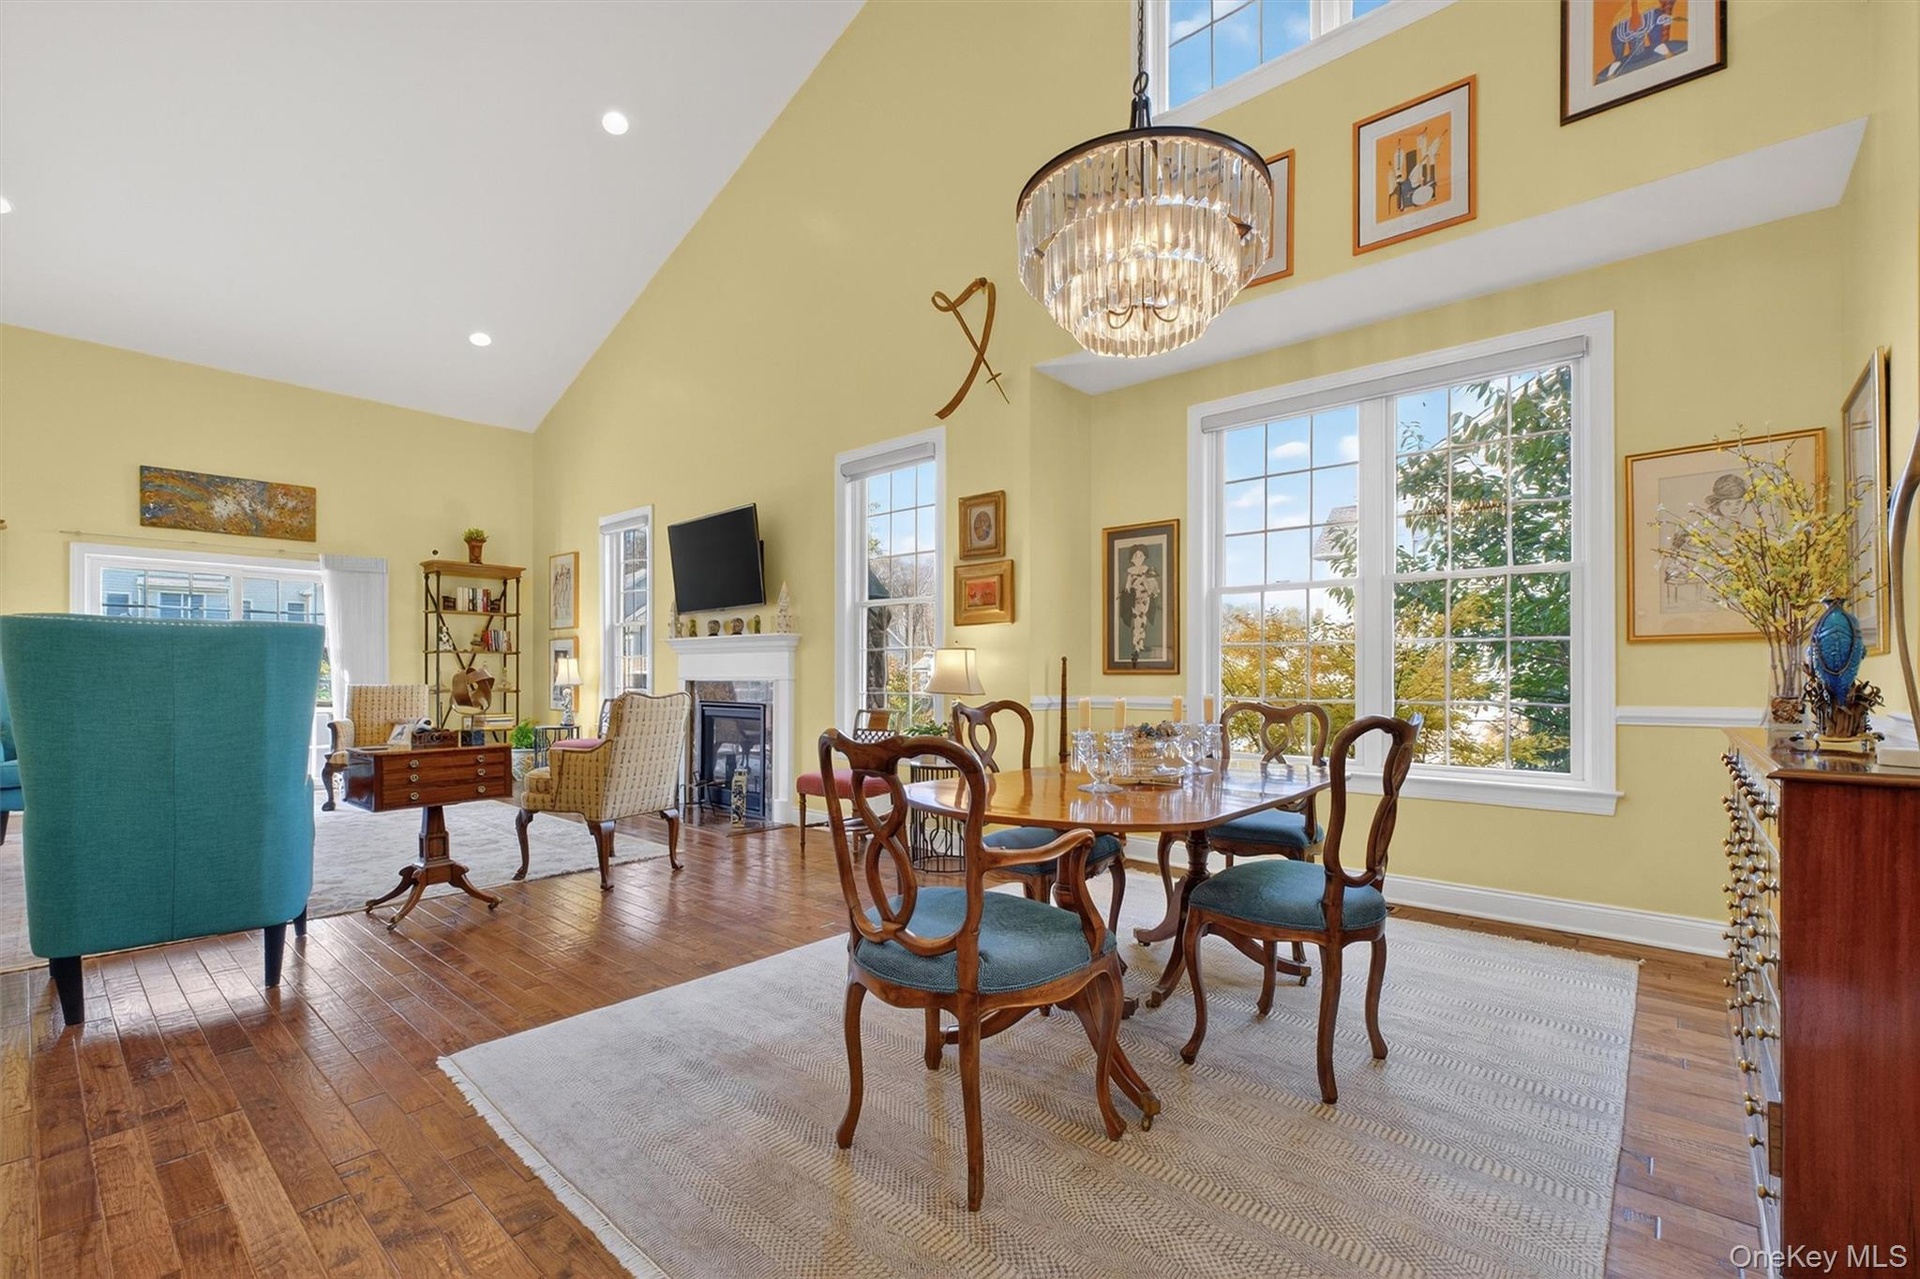
  • Dining space featuring high vaulted ceiling, wood-type flooring, recessed lighting, and a fireplace
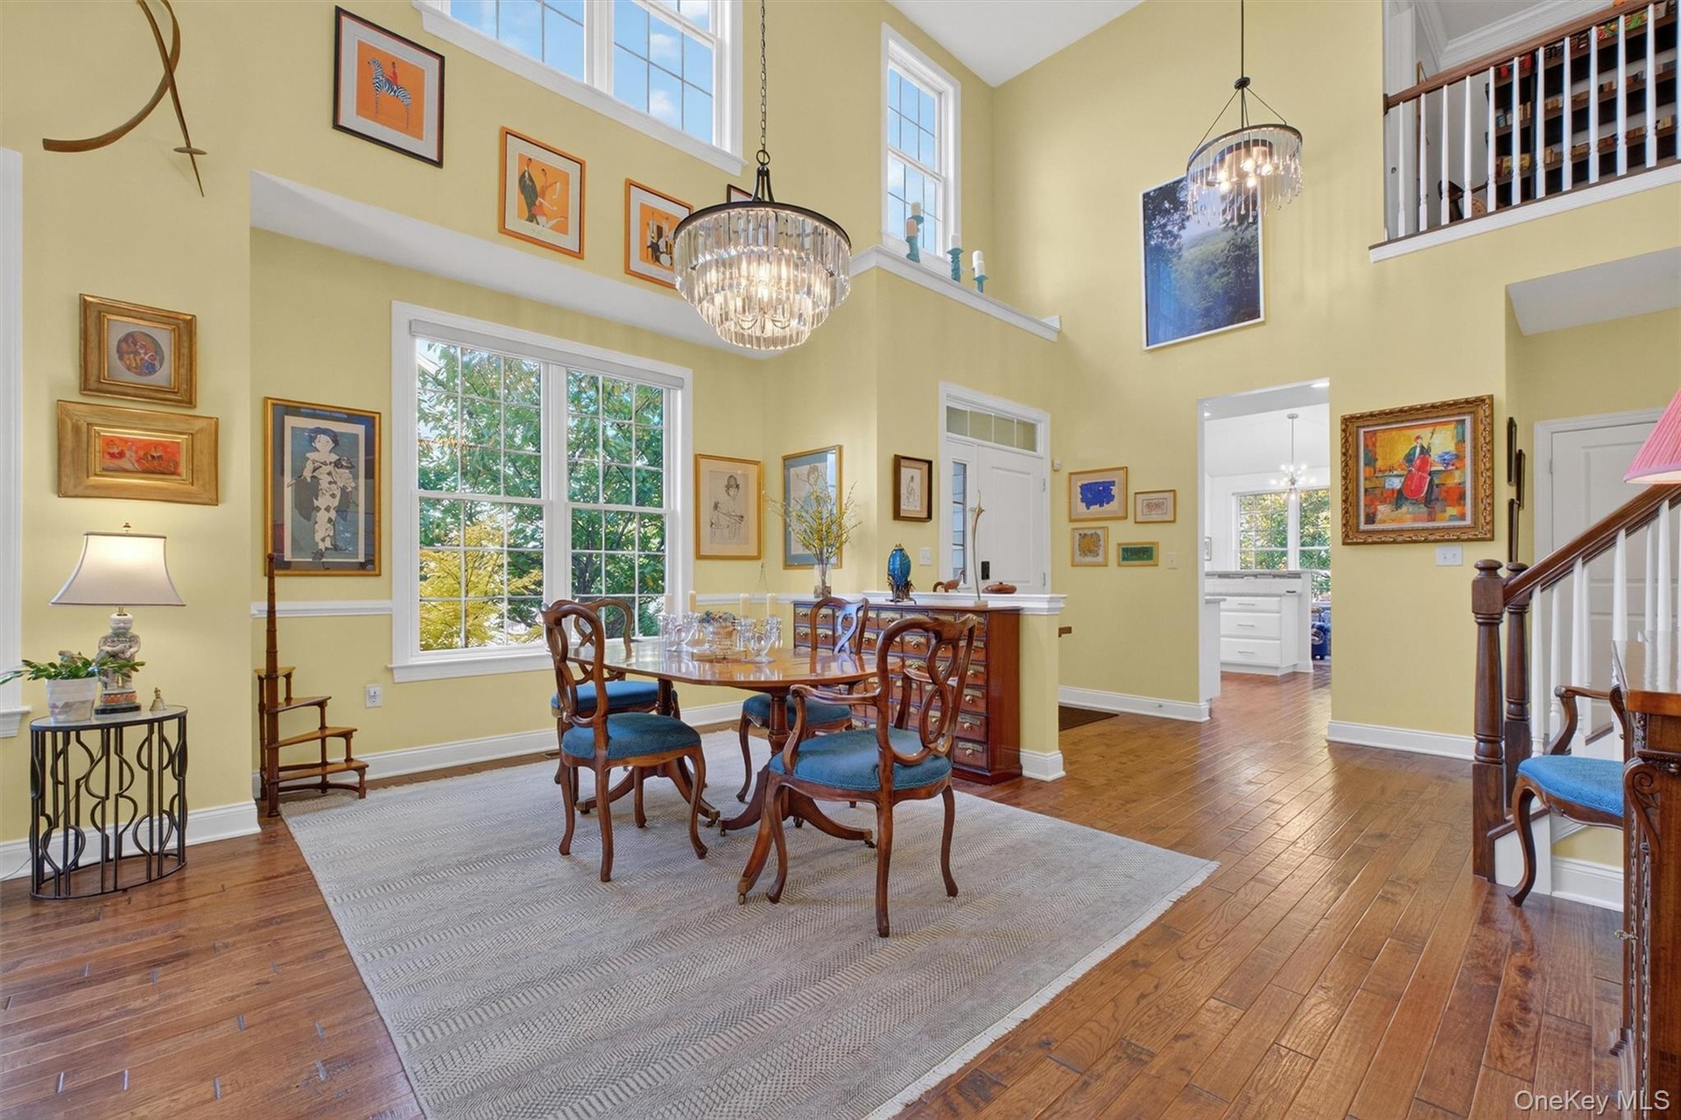
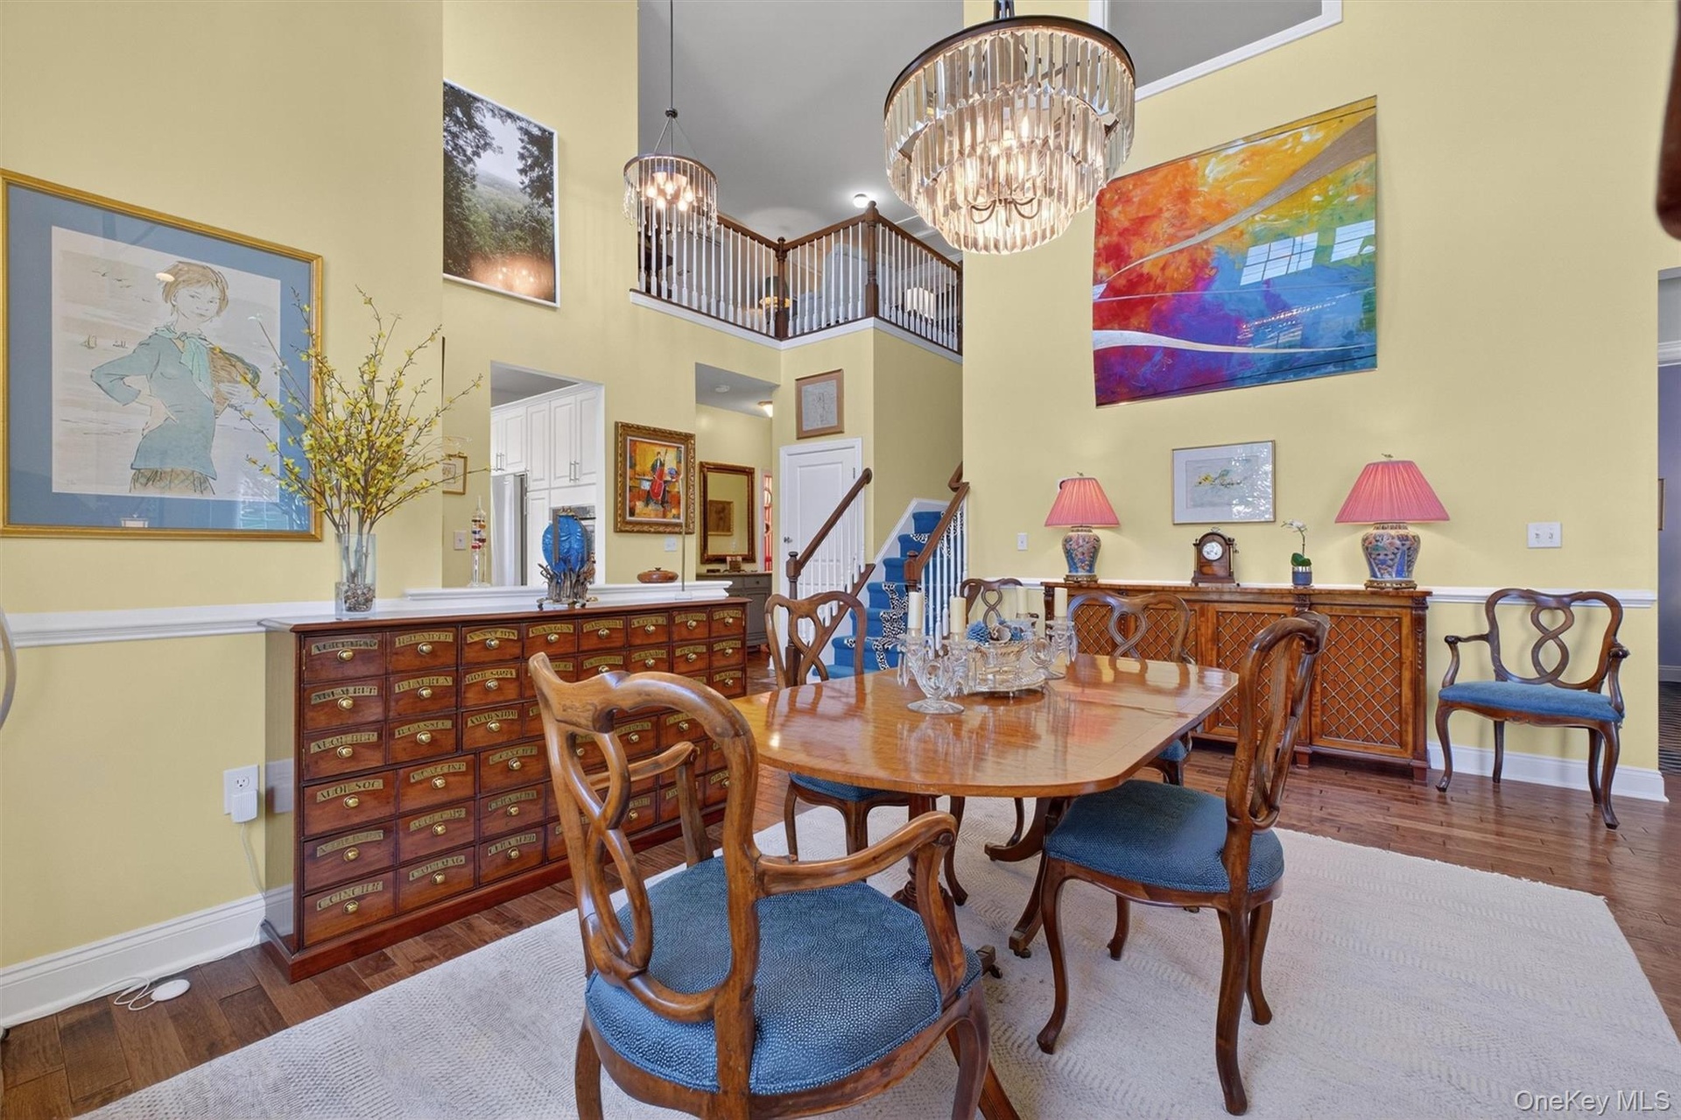
  • Dining space with dark wood finished floors, stairway, a towering ceiling, and a chandelier
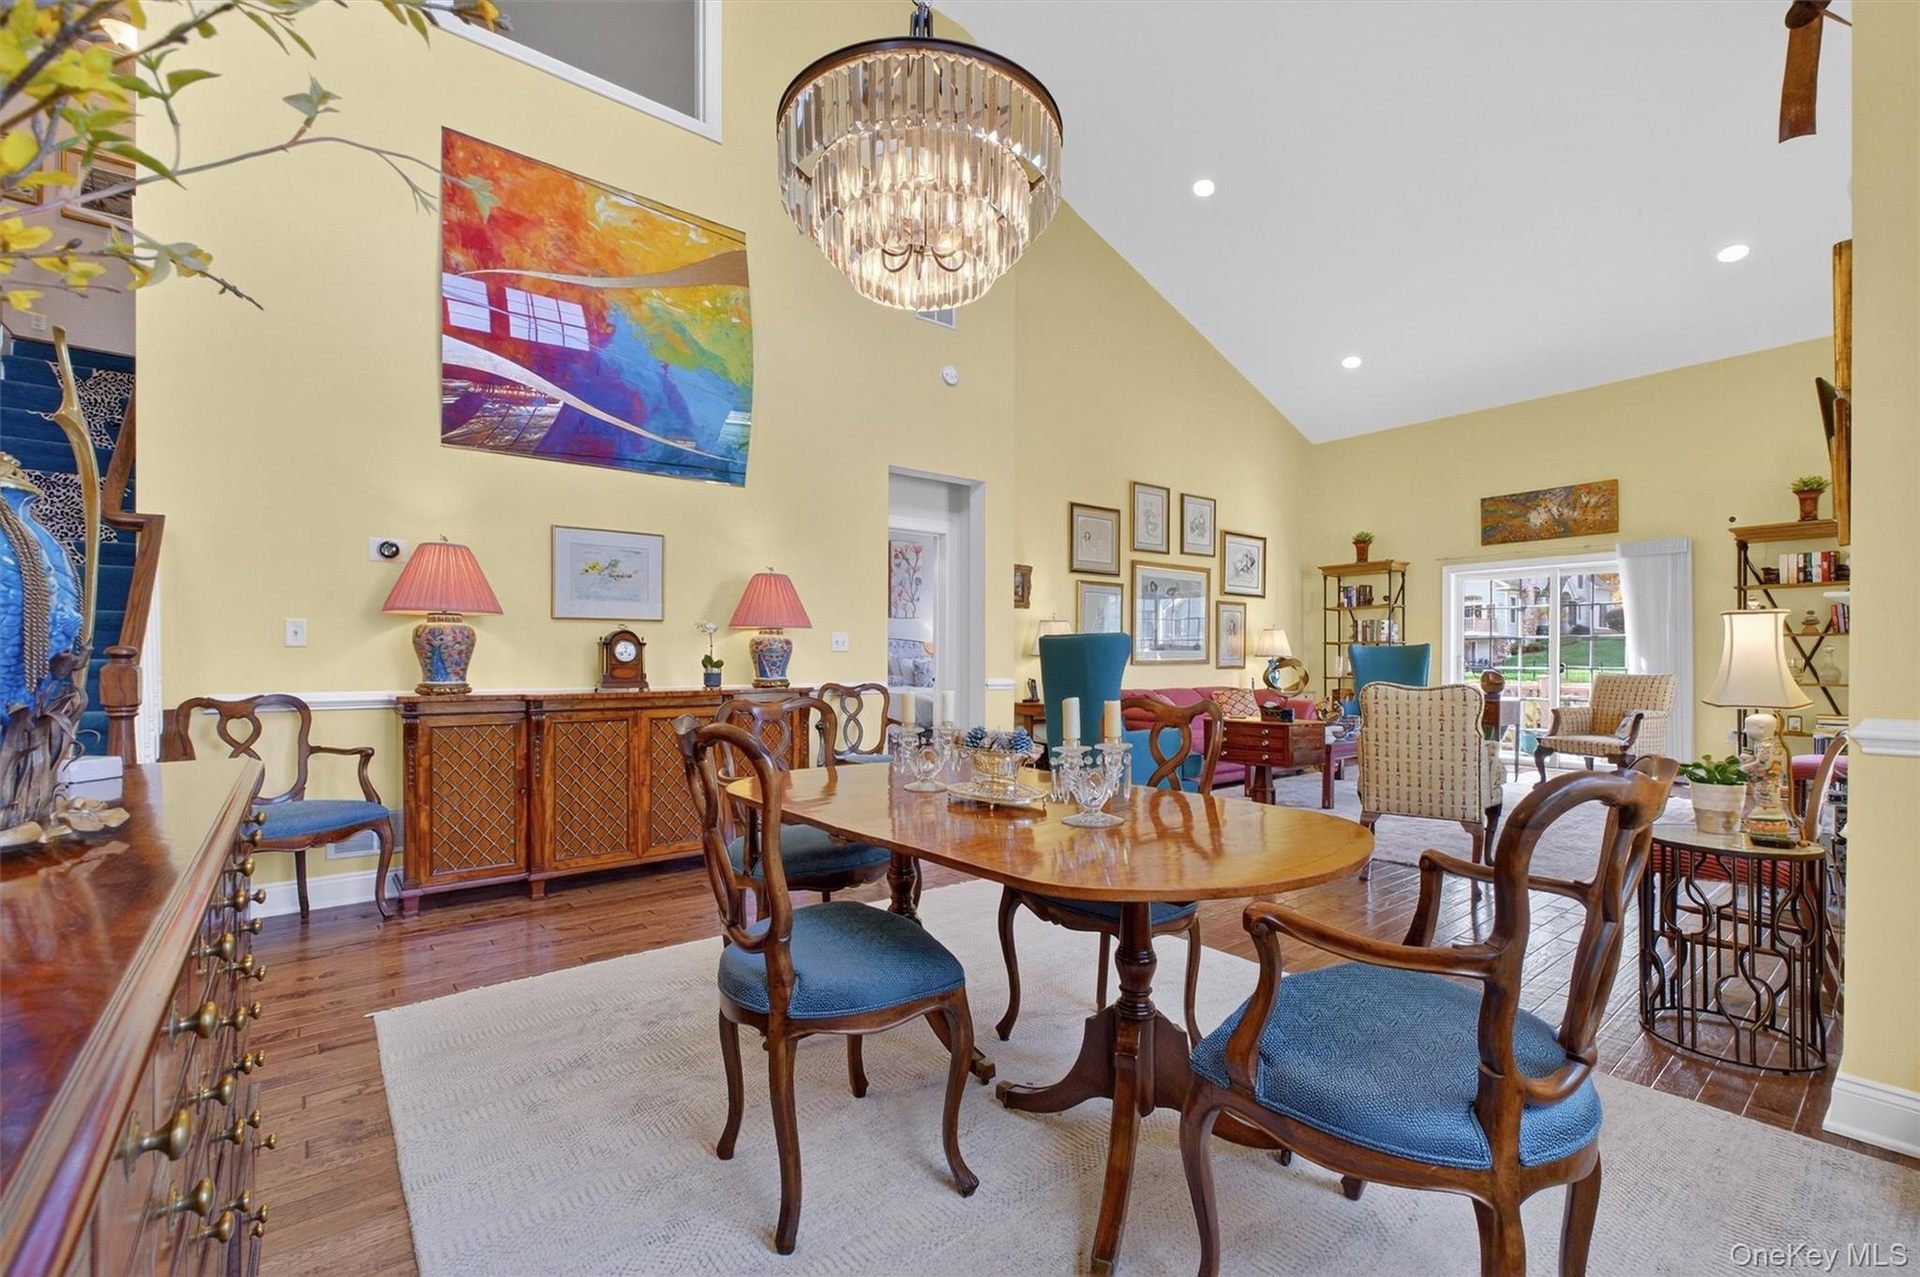
  • Dining area featuring high vaulted ceiling, wood finished floors, recessed lighting, and a chandelier
  • Dining room with dark wood-style flooring, a chandelier, a high ceiling, and stairway
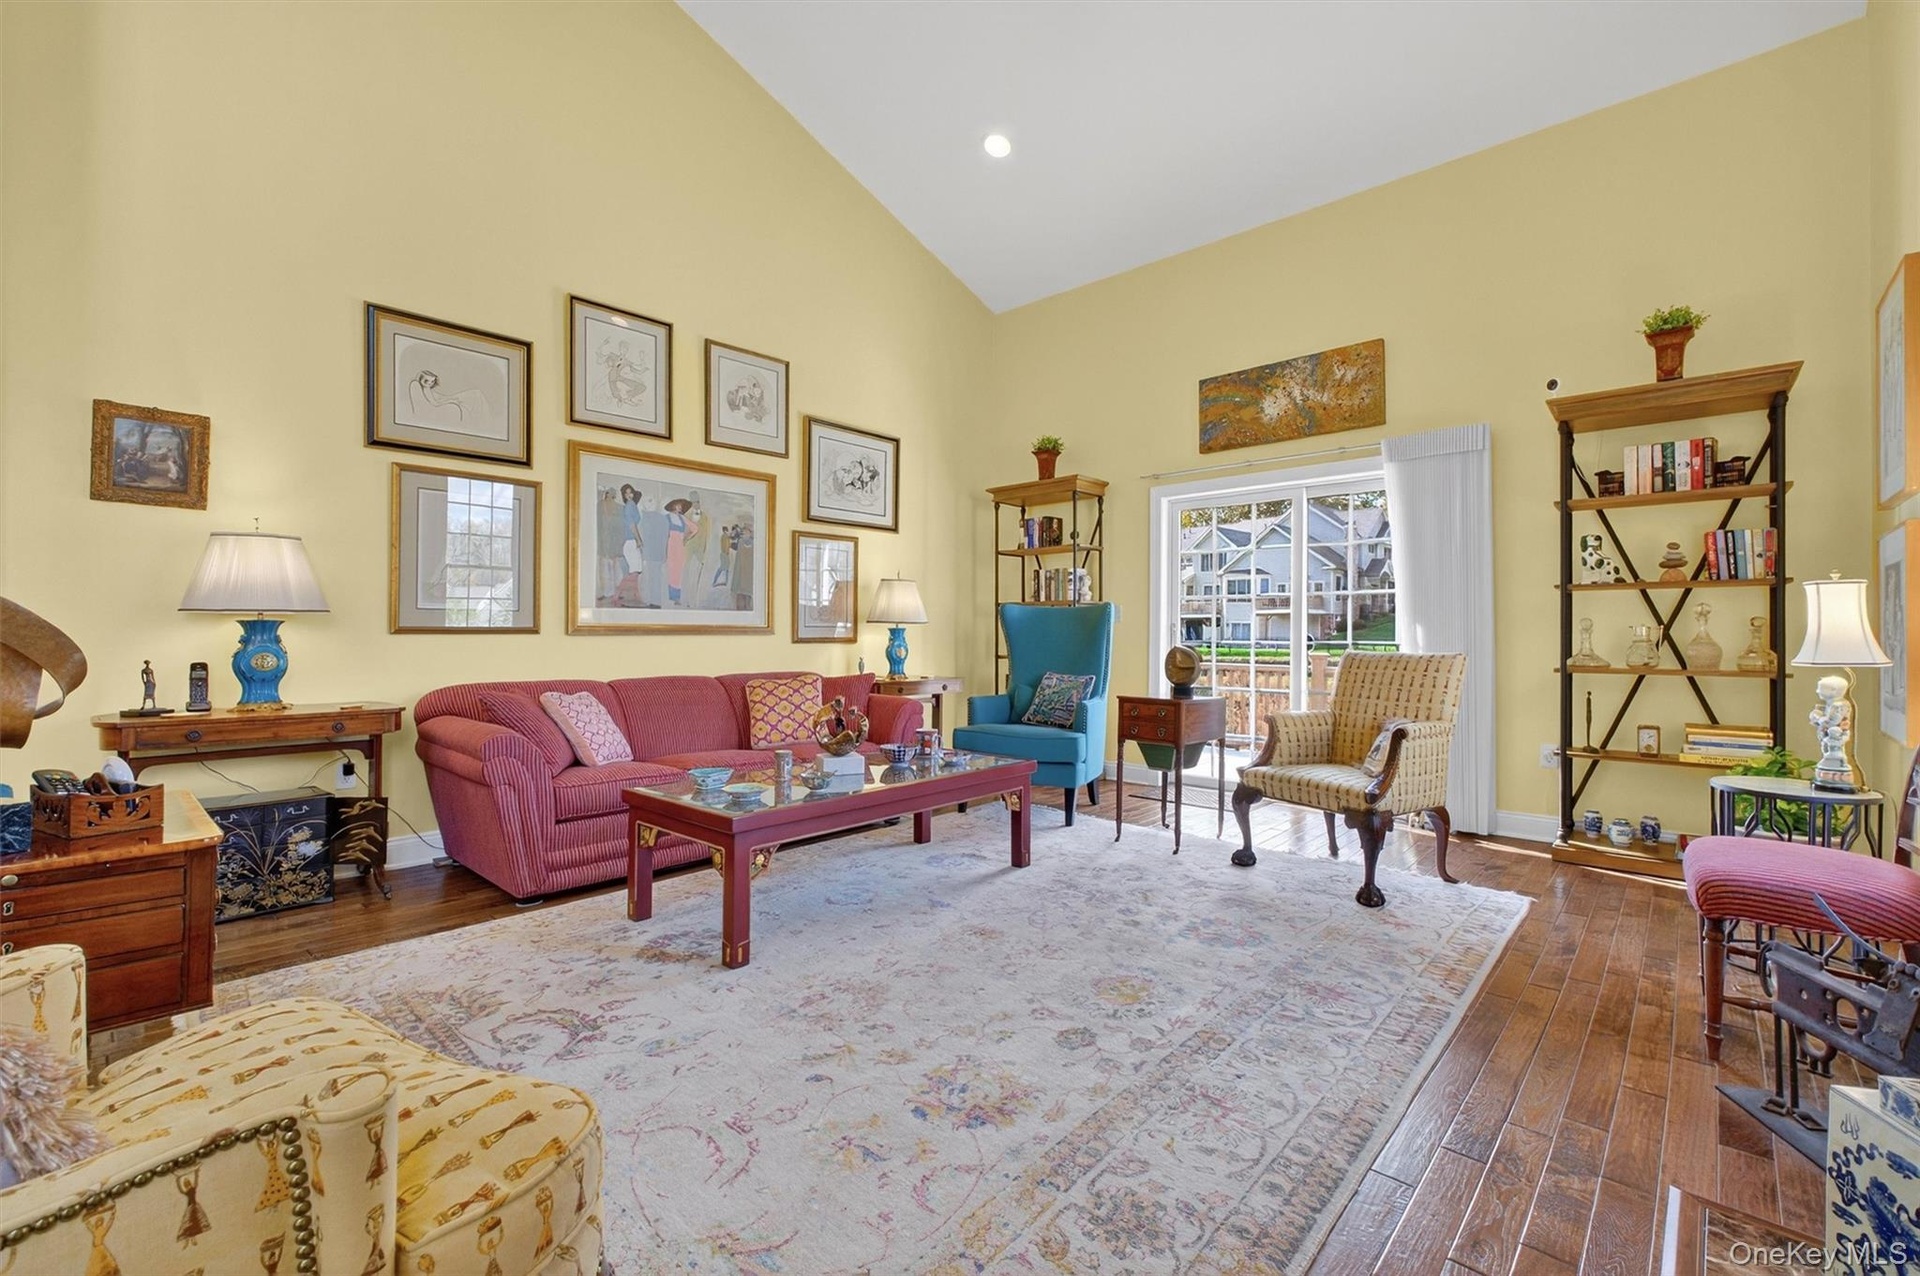
  • Living room with high vaulted ceiling, dark wood-style floors, and recessed lighting
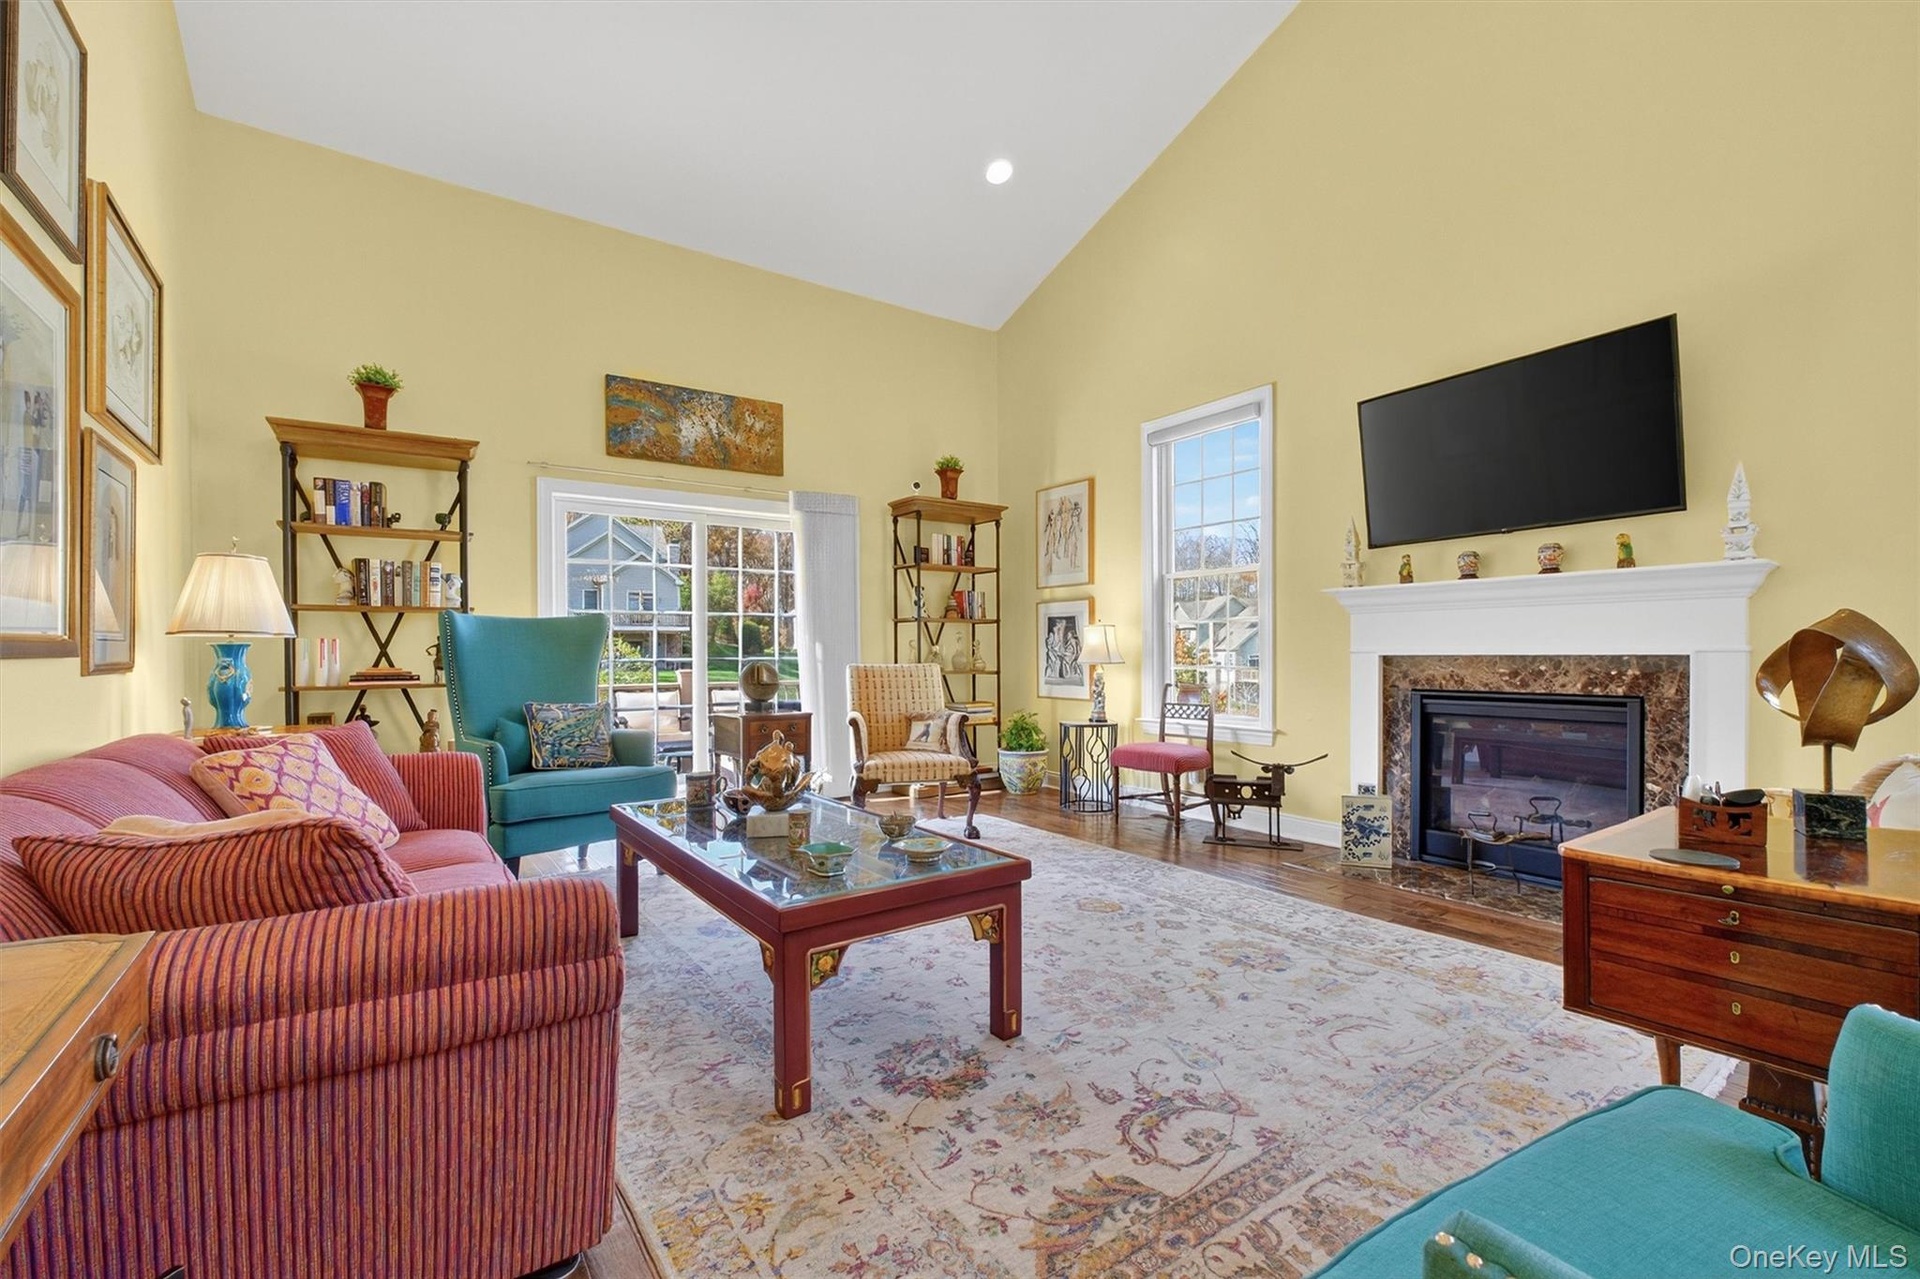
  • Living room with high vaulted ceiling, a high end fireplace, plenty of natural light, wood finished floors, and recessed lighting
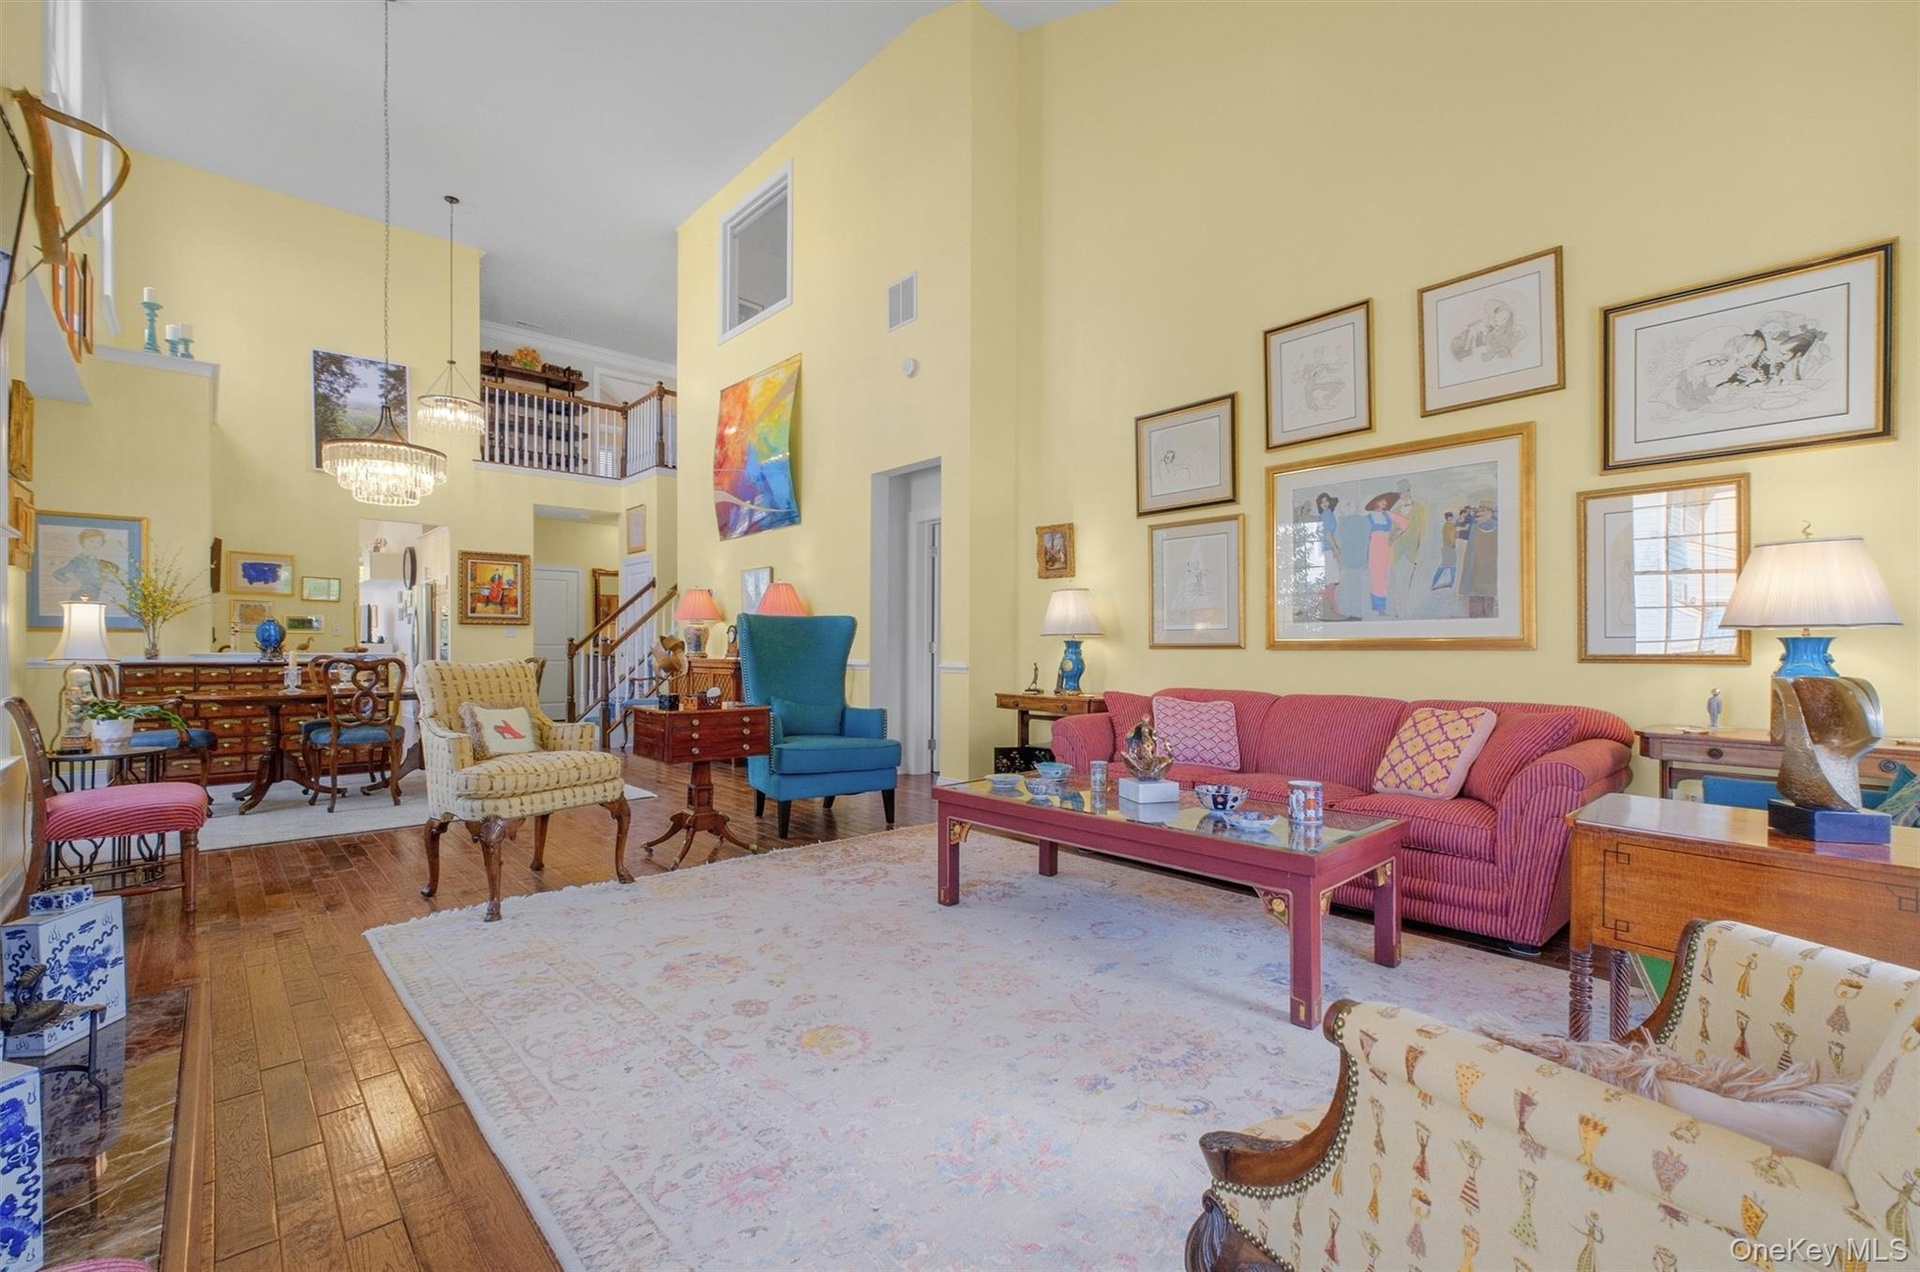
  • Living room featuring a high ceiling, hardwood / wood-style flooring, stairway, and crown molding
  • Living area featuring wood finished floors, a premium fireplace, and a high ceiling
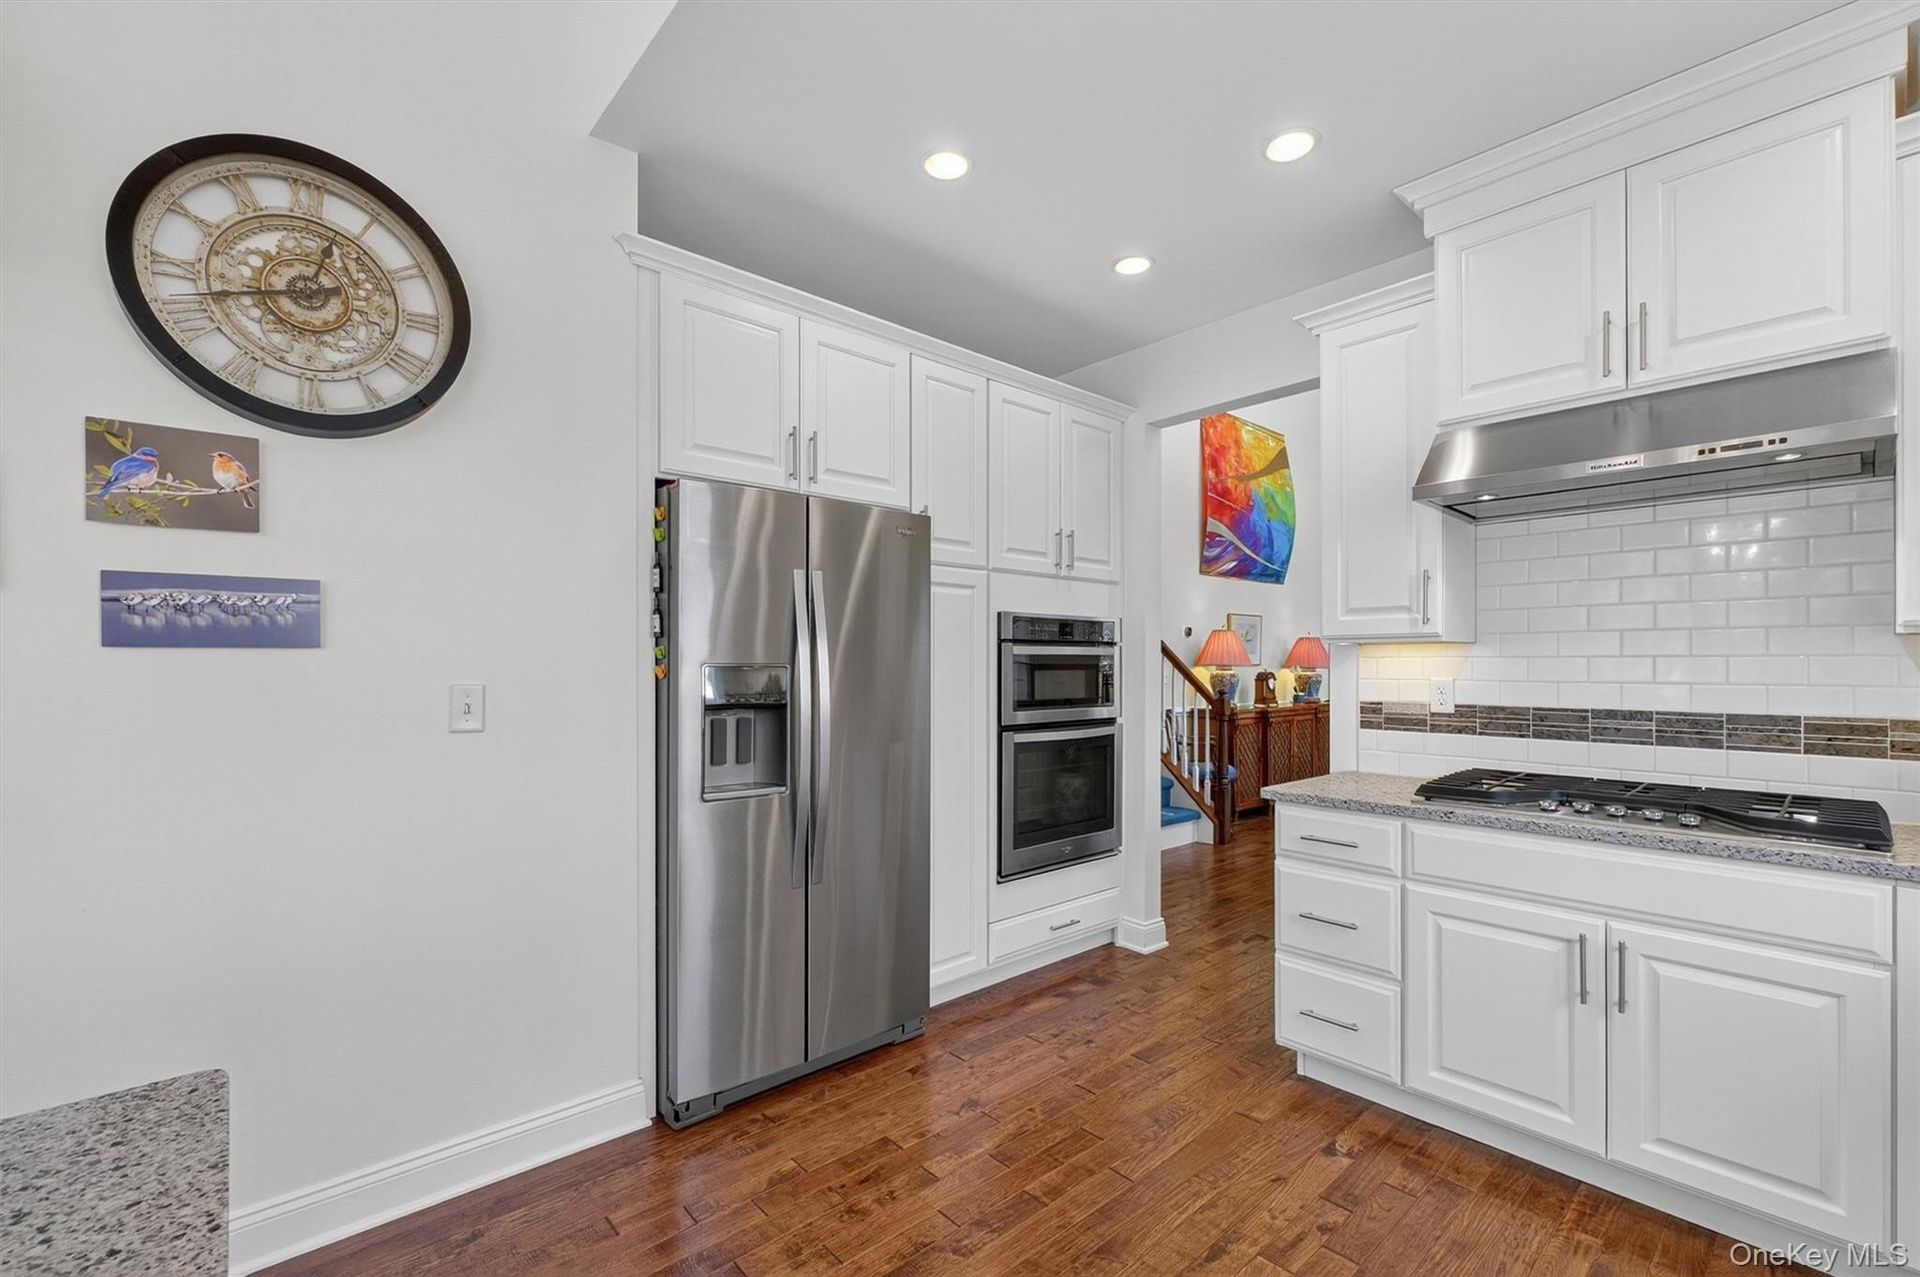
  • Kitchen with wall chimney exhaust hood, white cabinets, backsplash, dark wood finished floors, and lofted ceiling
  • Kitchen with white cabinets, dark wood finished floors, light stone countertops, tasteful backsplash, and recessed lighting
  • Kitchen featuring white cabinets, stainless steel refrigerator with ice dispenser, lofted ceiling, dark wood-type flooring, and light stone counters
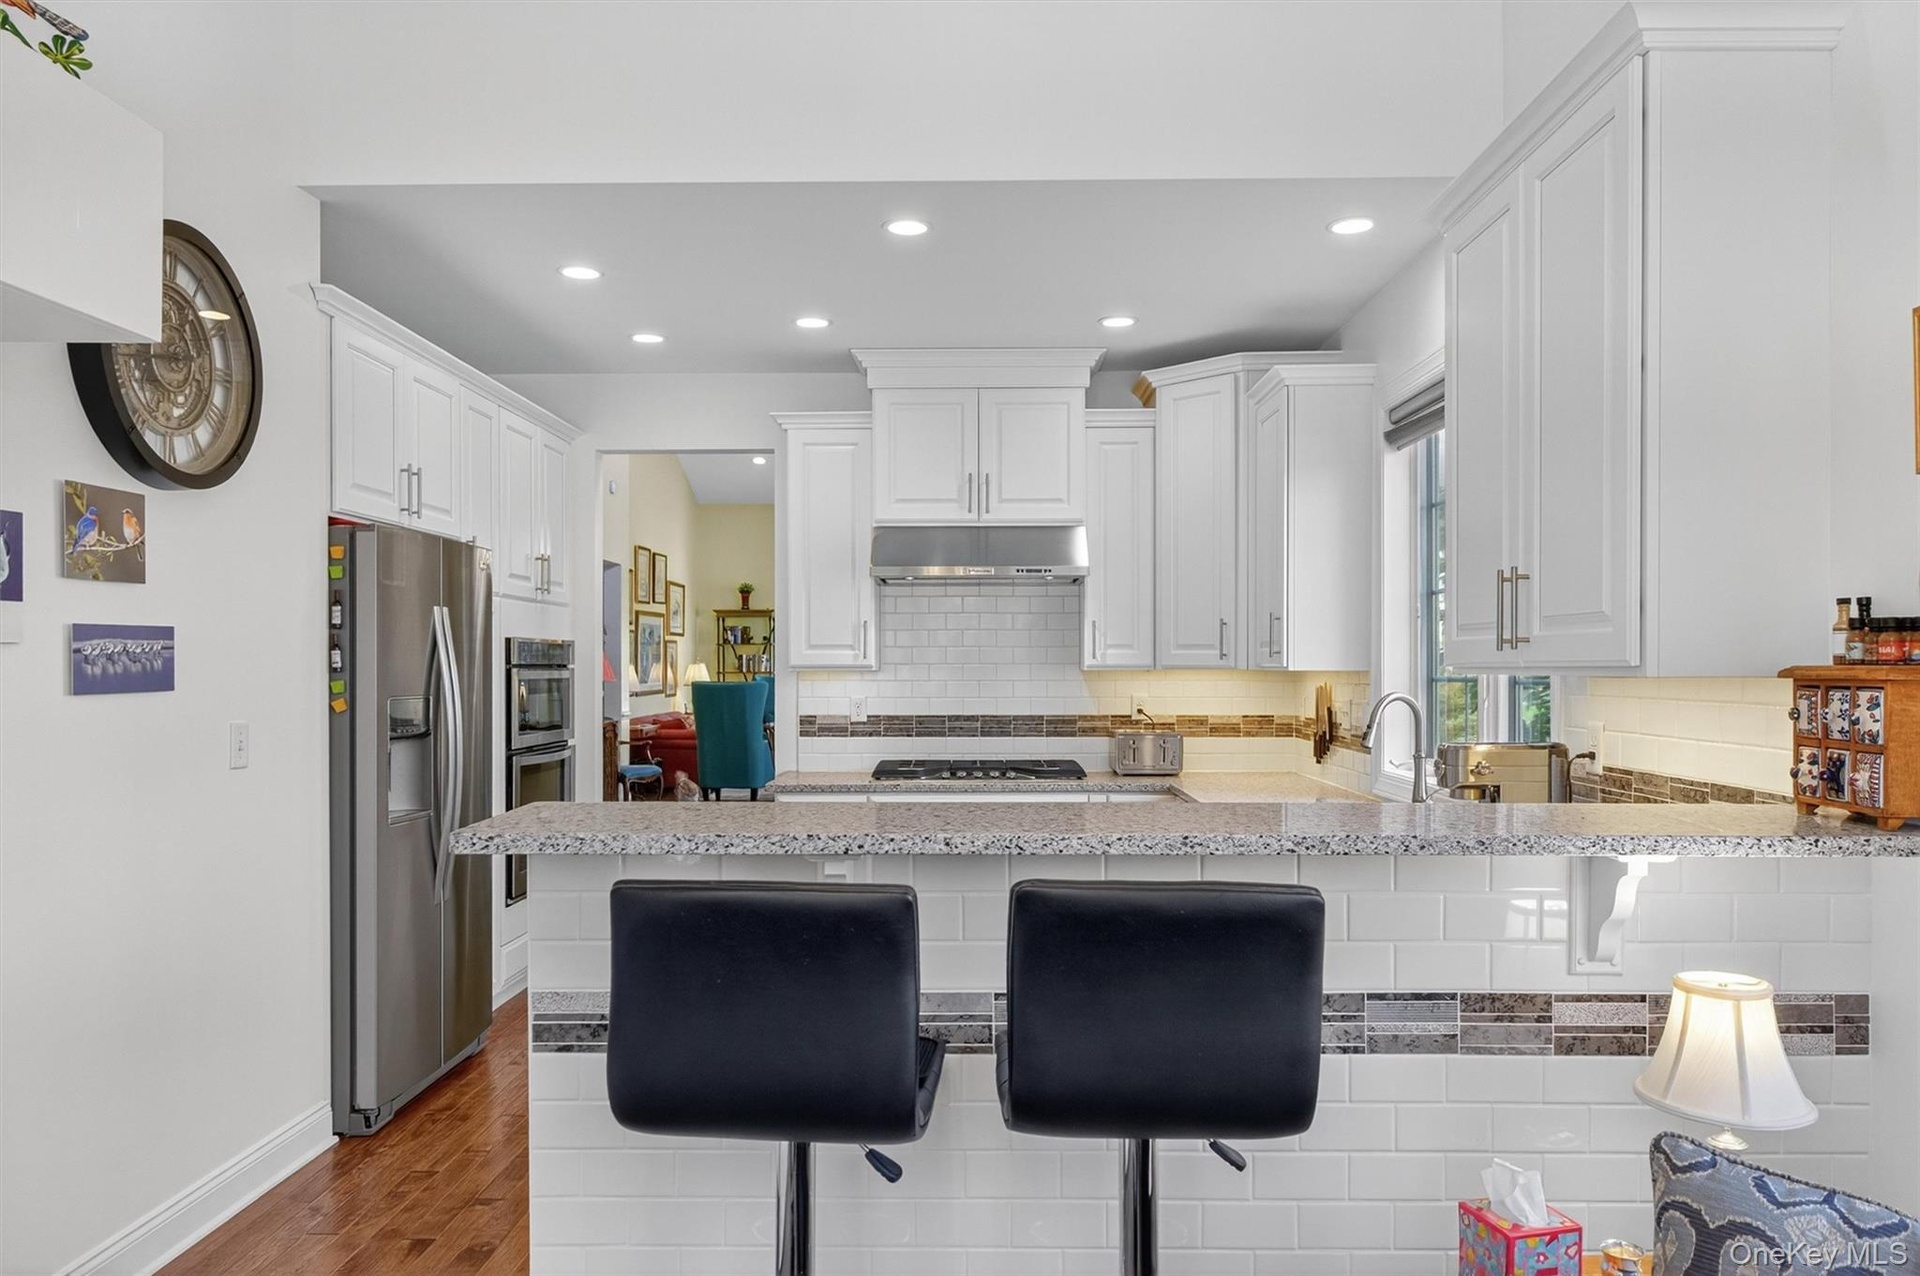
  • Kitchen featuring backsplash, stainless steel appliances, white cabinets, under cabinet range hood, and dark wood finished floors
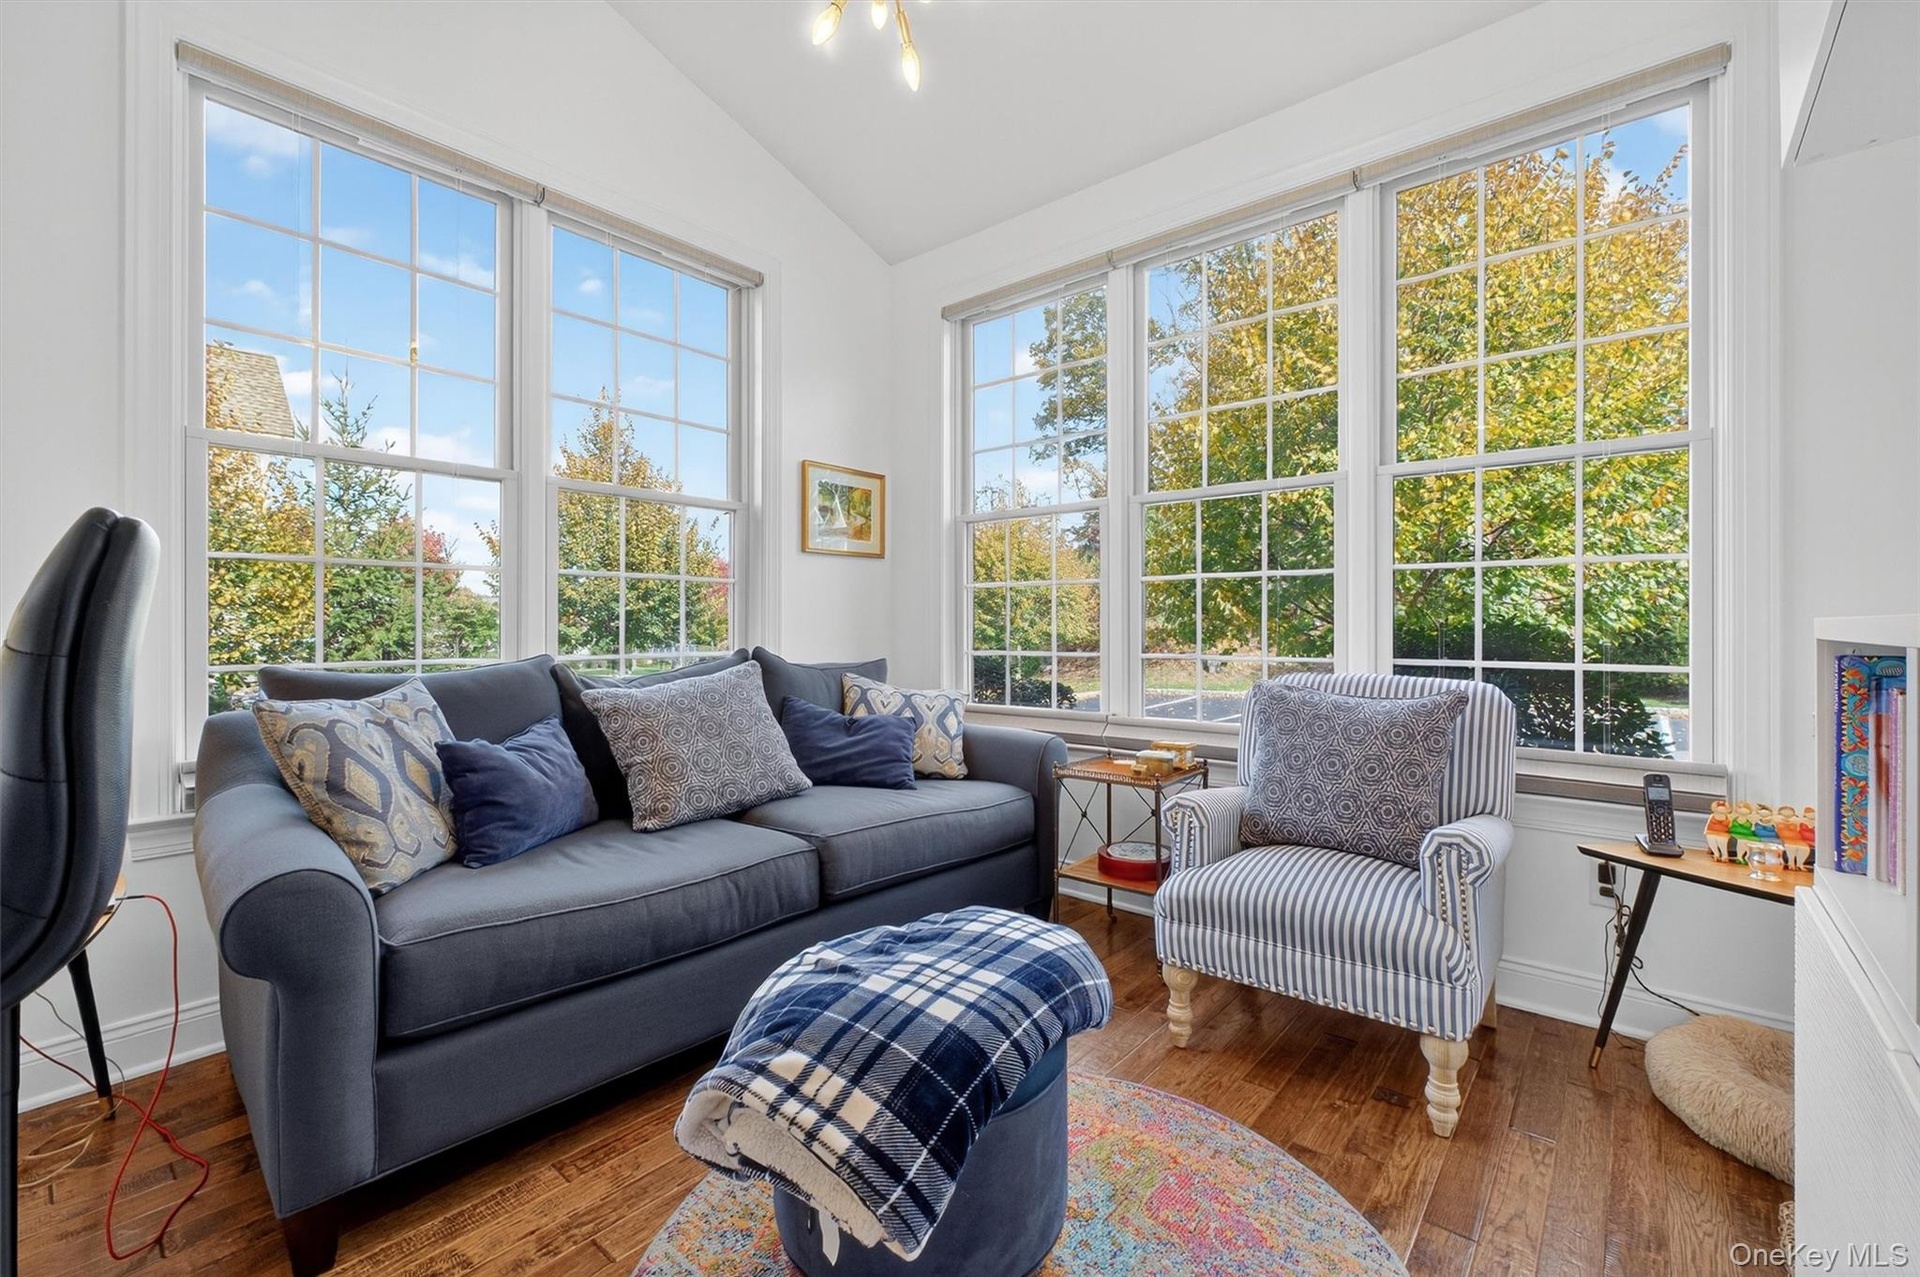
  • Living area with a chandelier, dark wood-style floors, recessed lighting, and lofted ceiling
  • Living area with dark wood-style flooring, recessed lighting, and a high ceiling
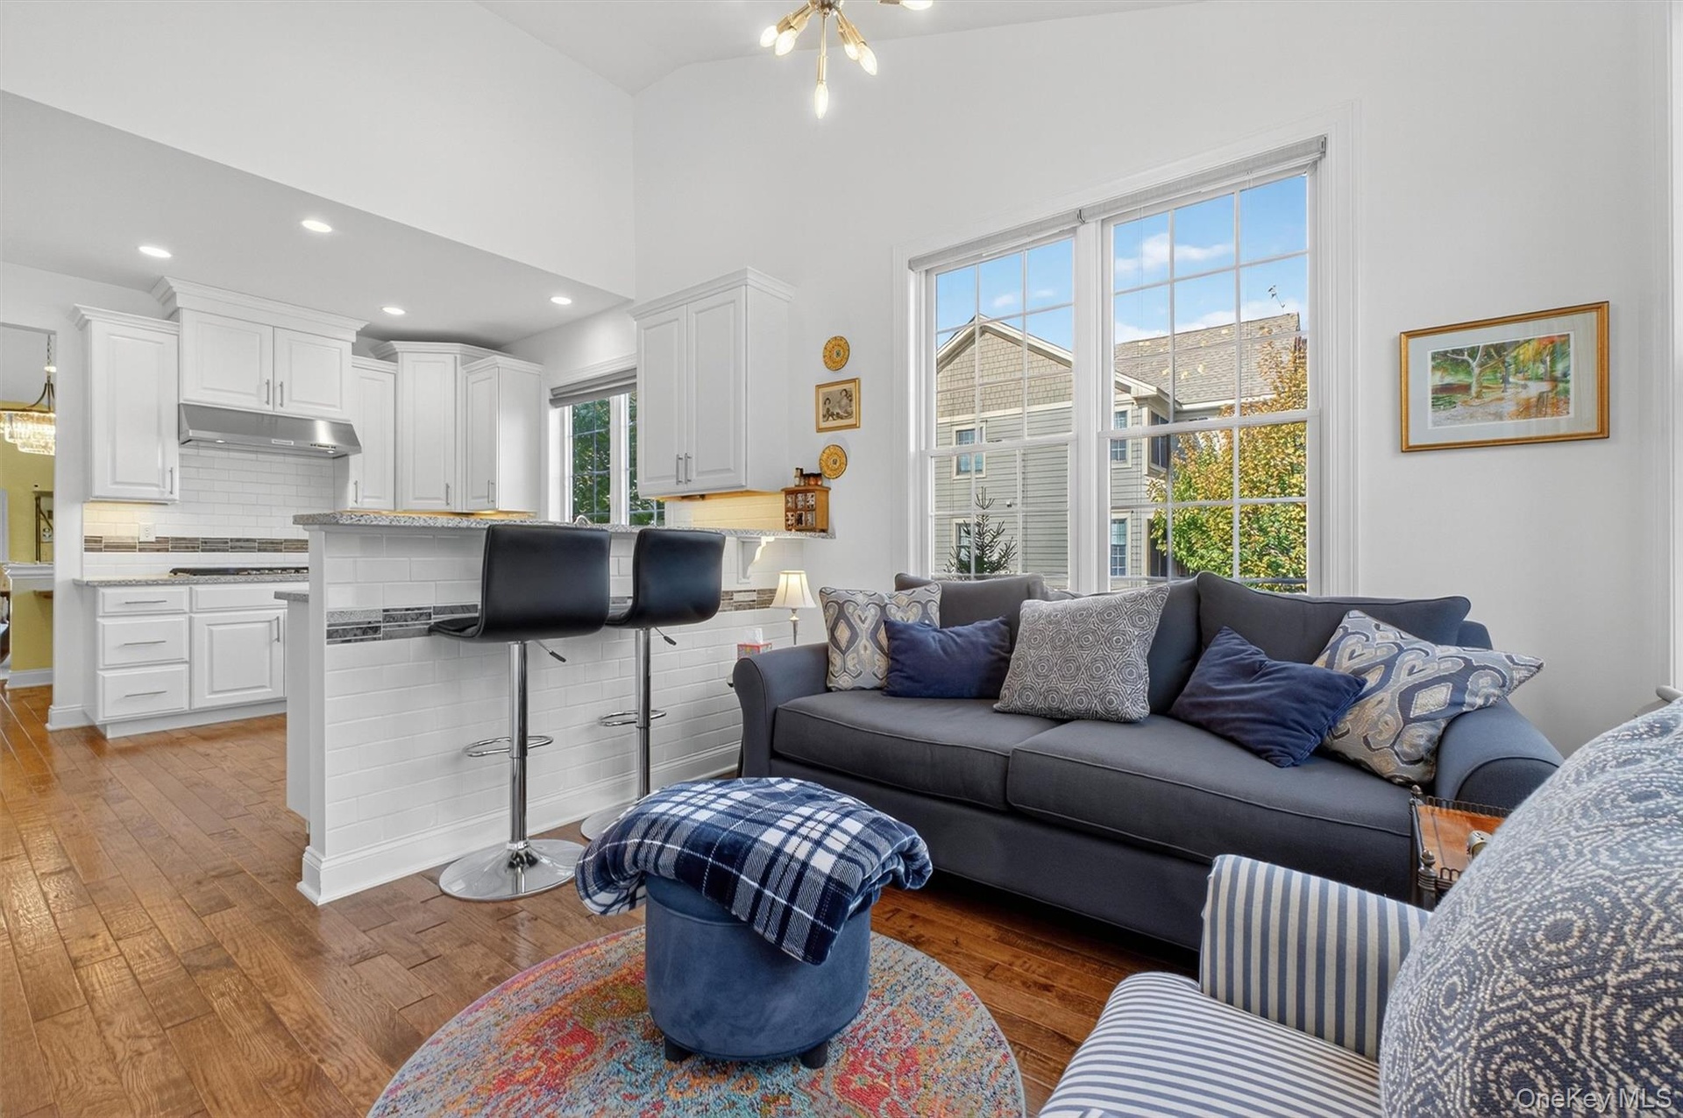
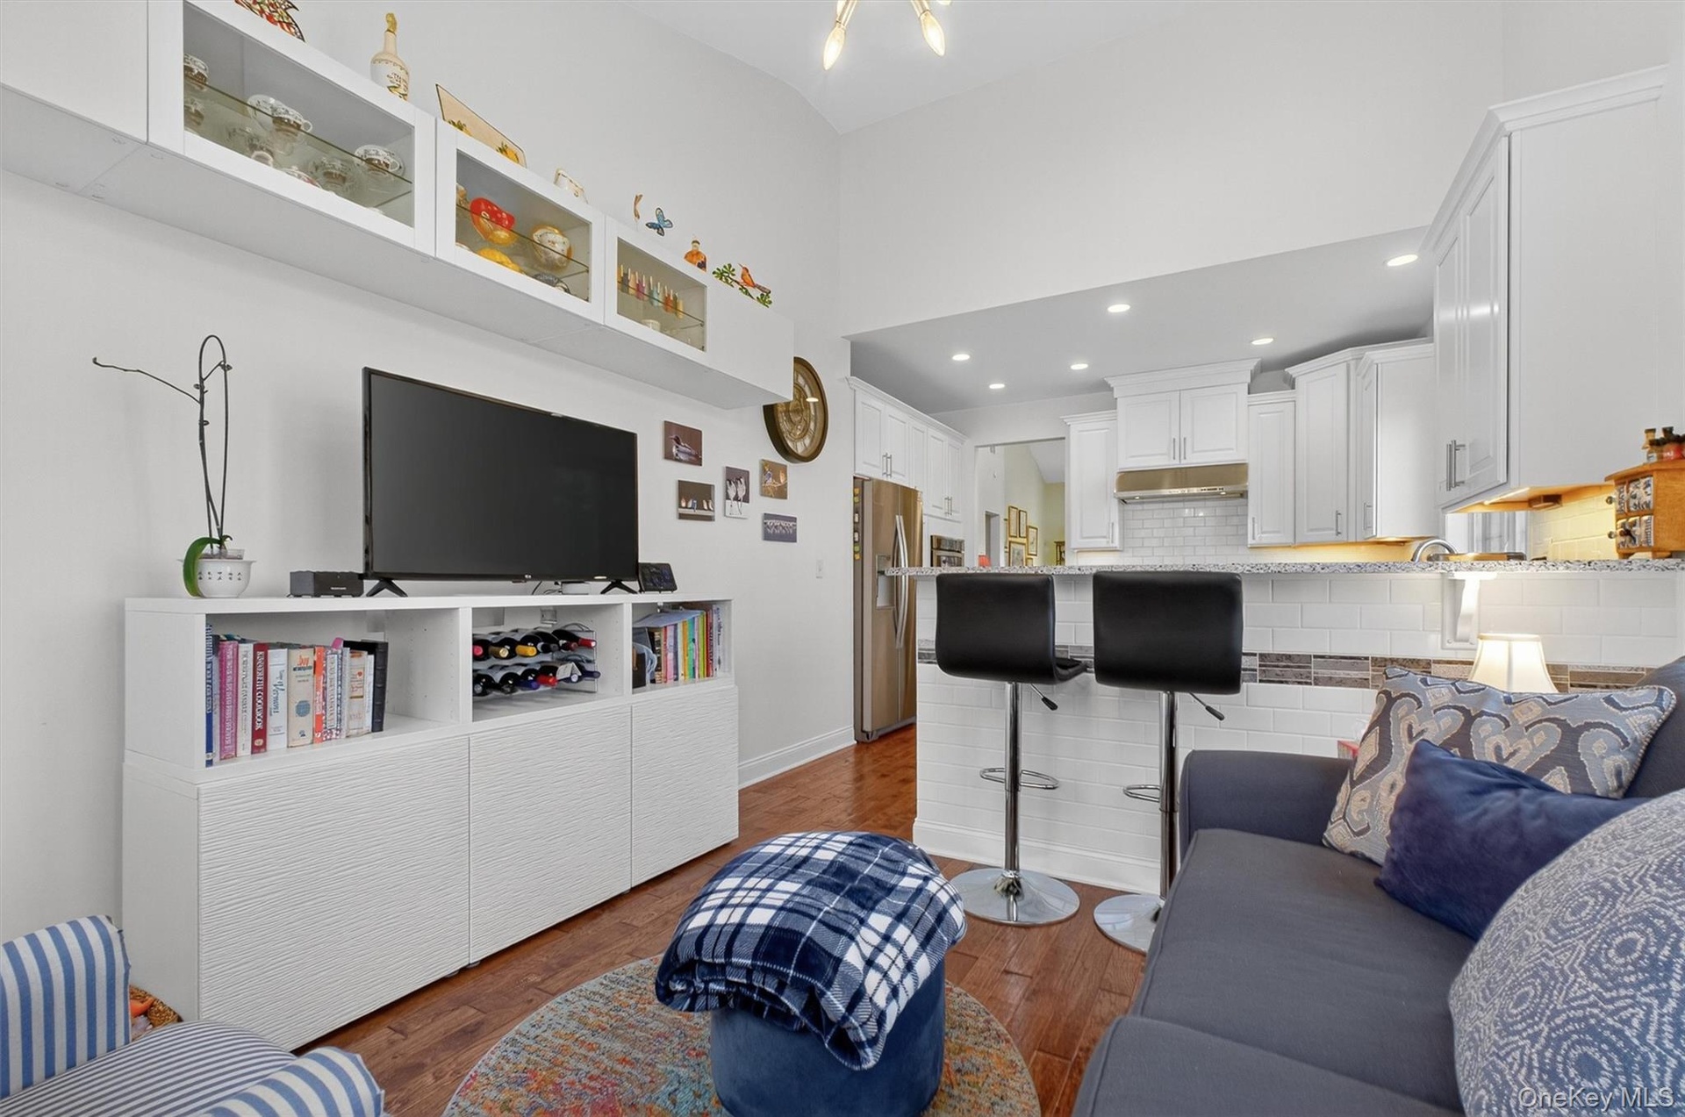
  • Kitchen with white cabinets, a peninsula, dark wood-style flooring, appliances with stainless steel finishes, and a kitchen breakfast bar
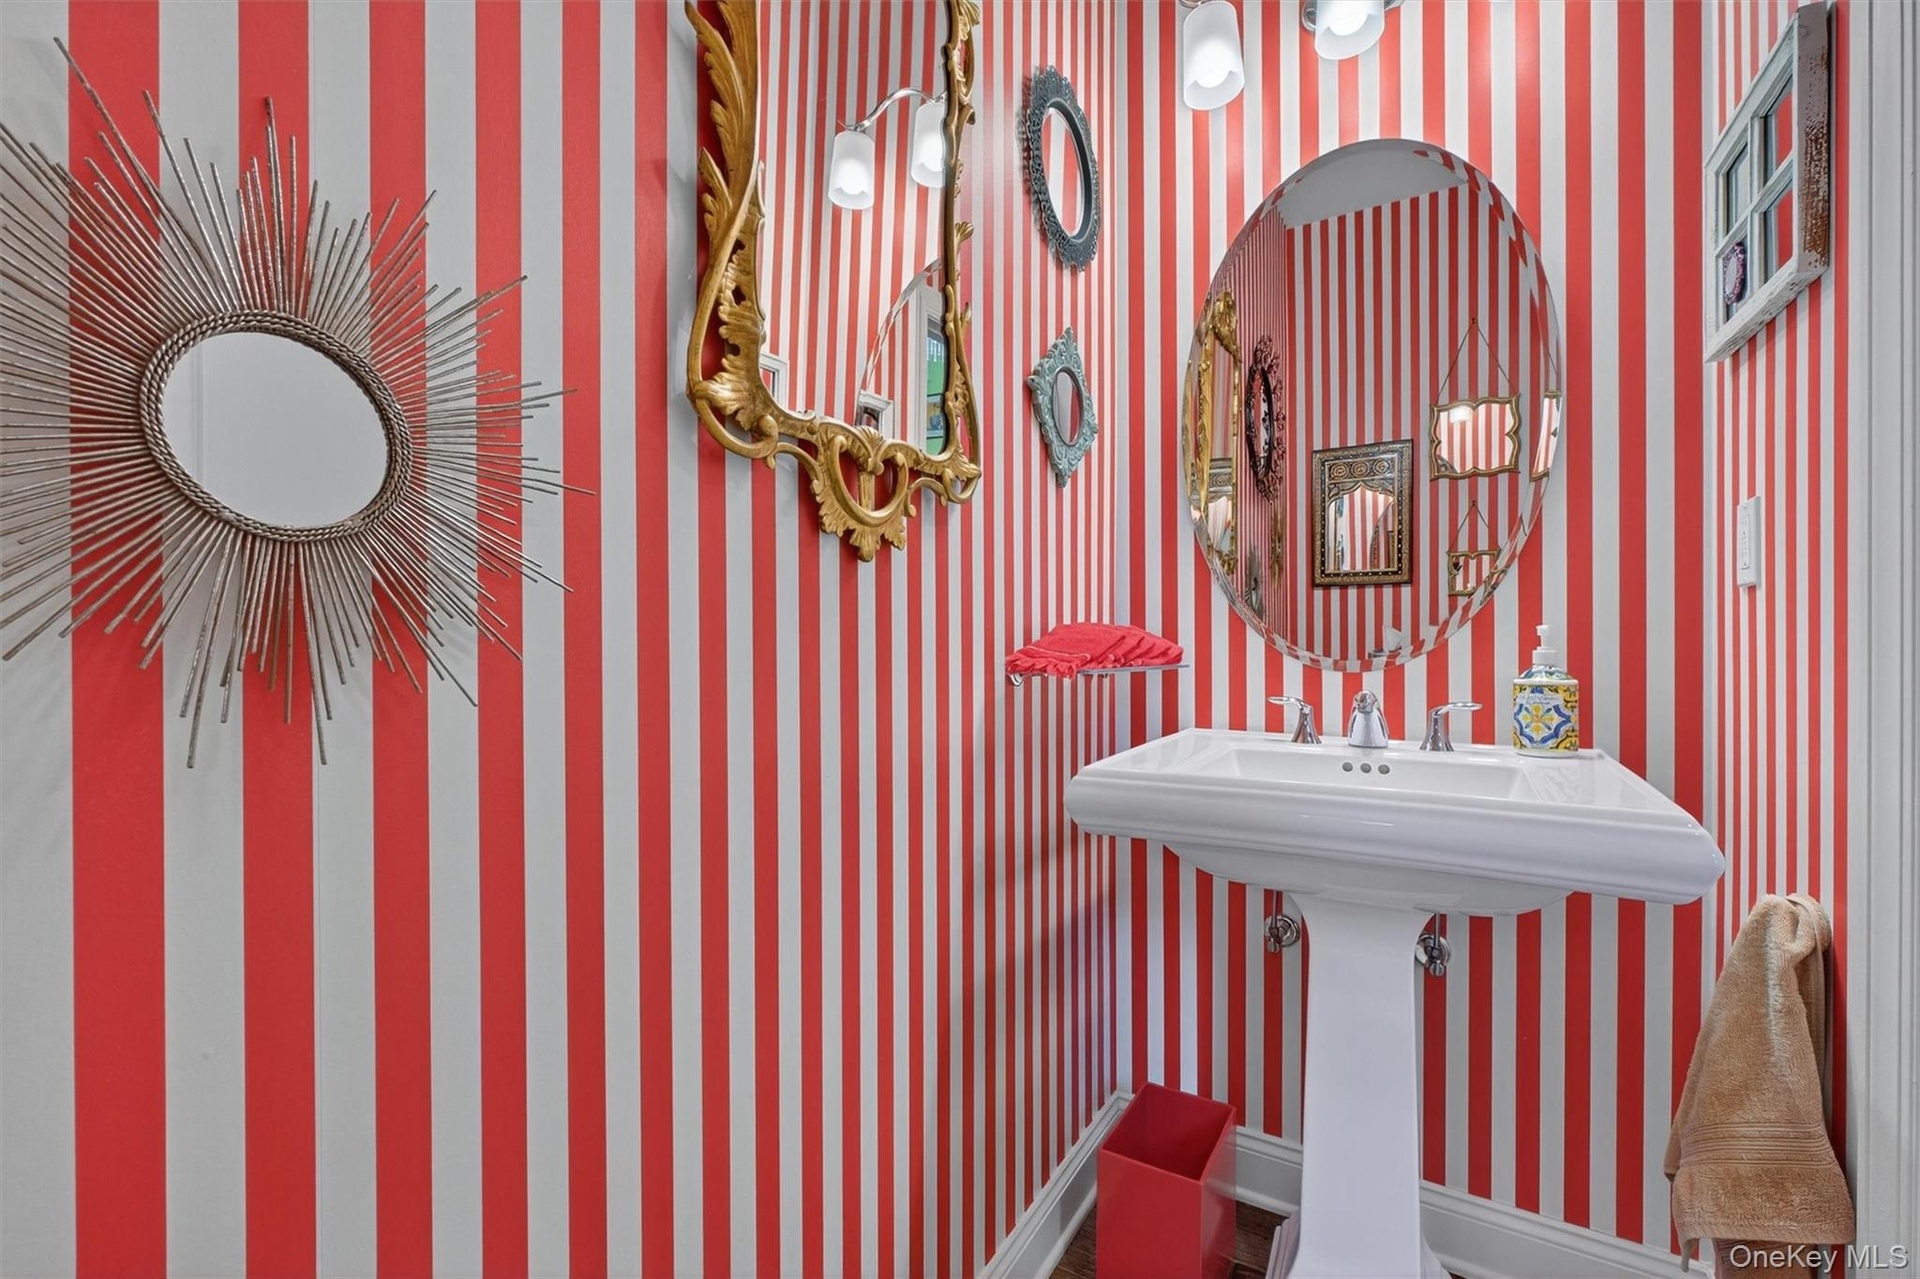
  • Bathroom with wallpapered walls and baseboards
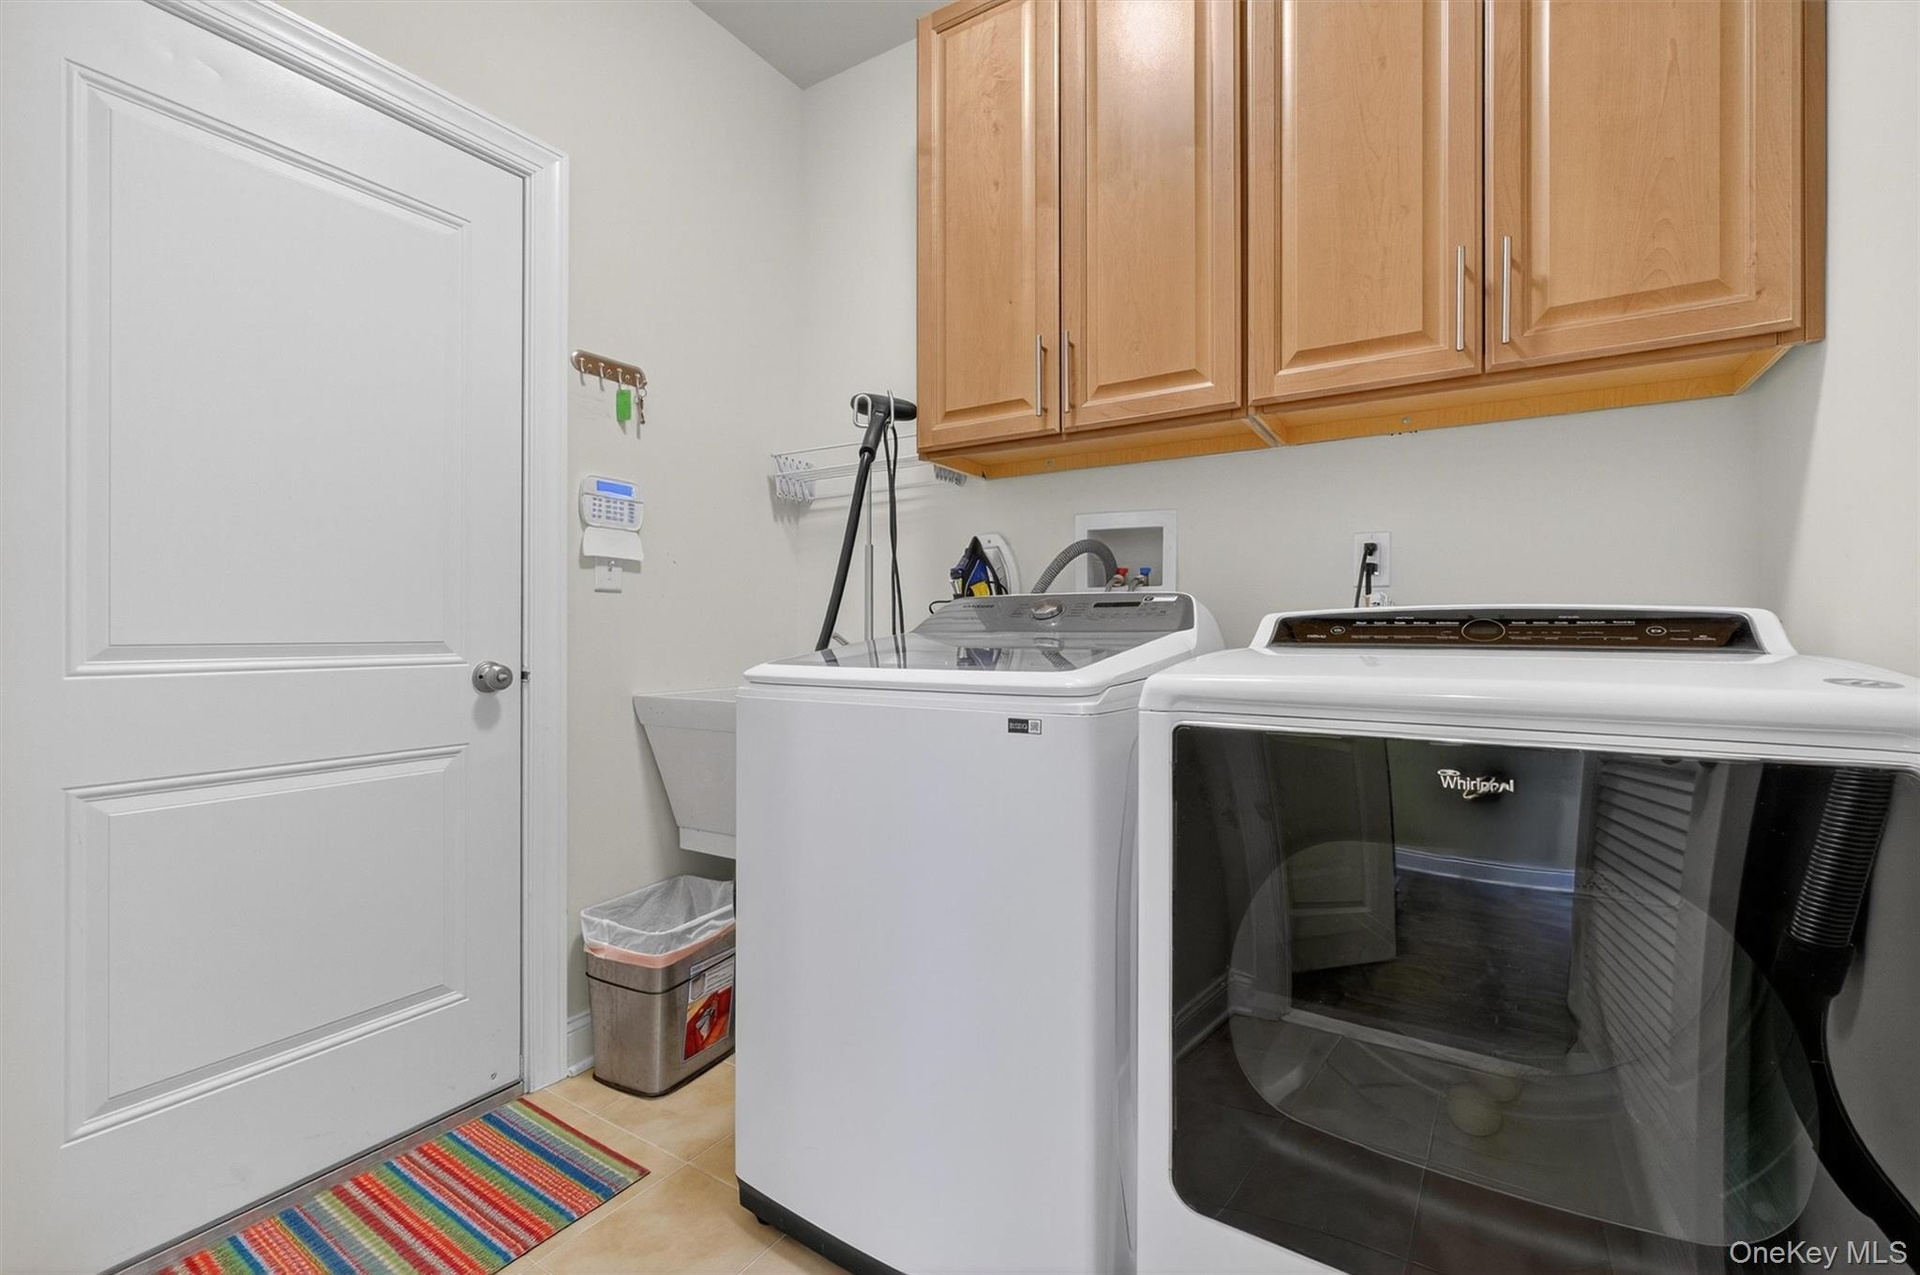
  • Laundry room with cabinet space, washing machine and dryer, and light tile patterned floors
  • Living area featuring a high ceiling, wood-type flooring, and a fireplace
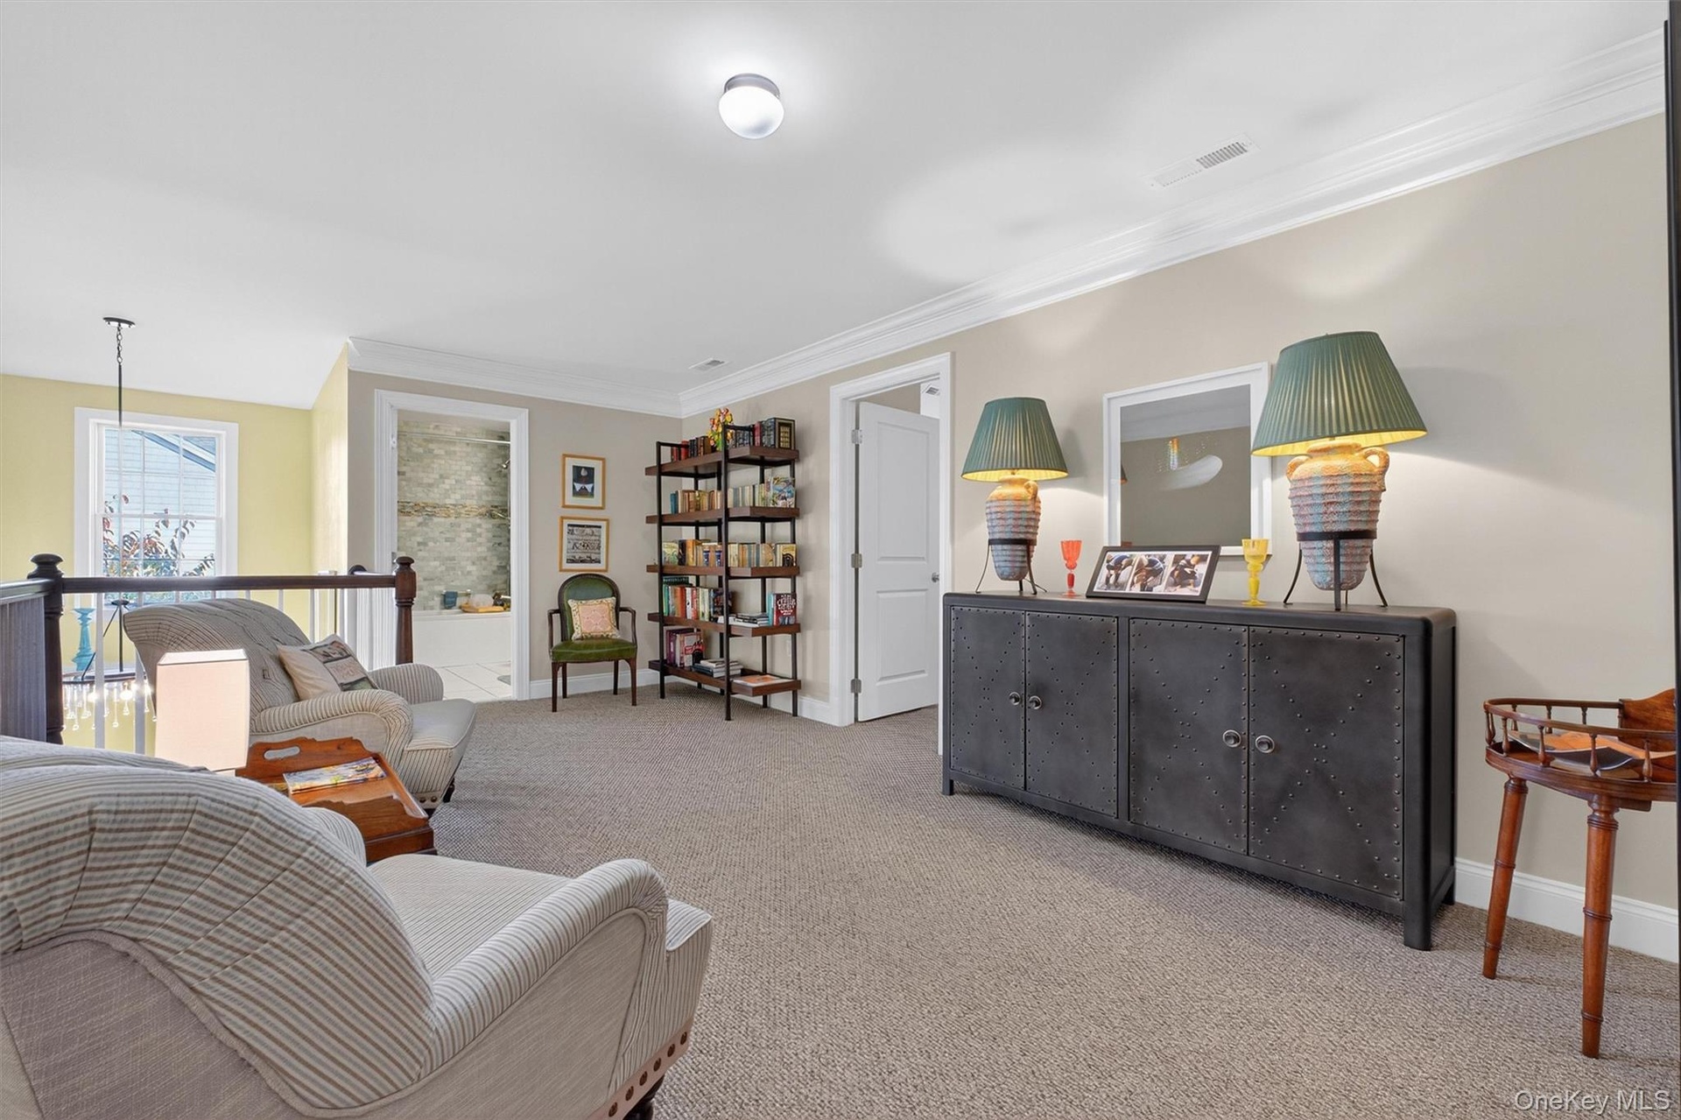
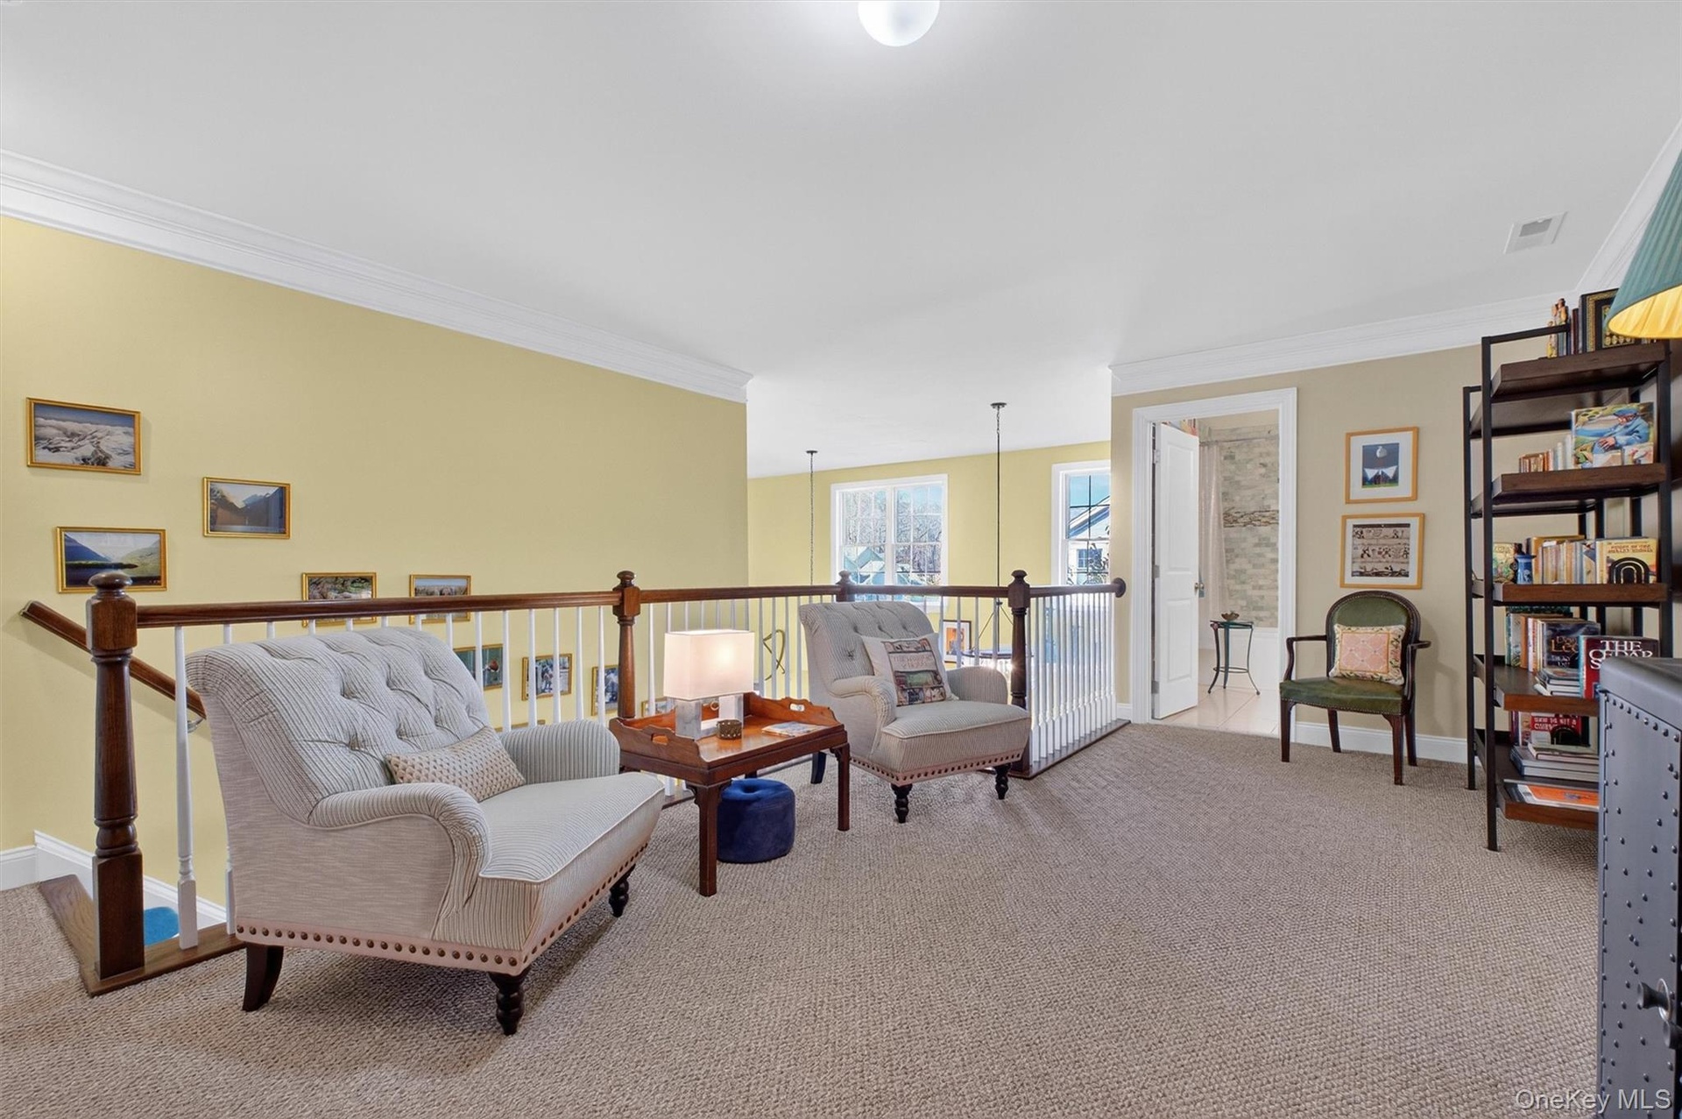
  • Sitting room with carpet flooring, crown molding, and an upstairs landing
  • Living area with ornamental molding, light colored carpet, and an upstairs landing
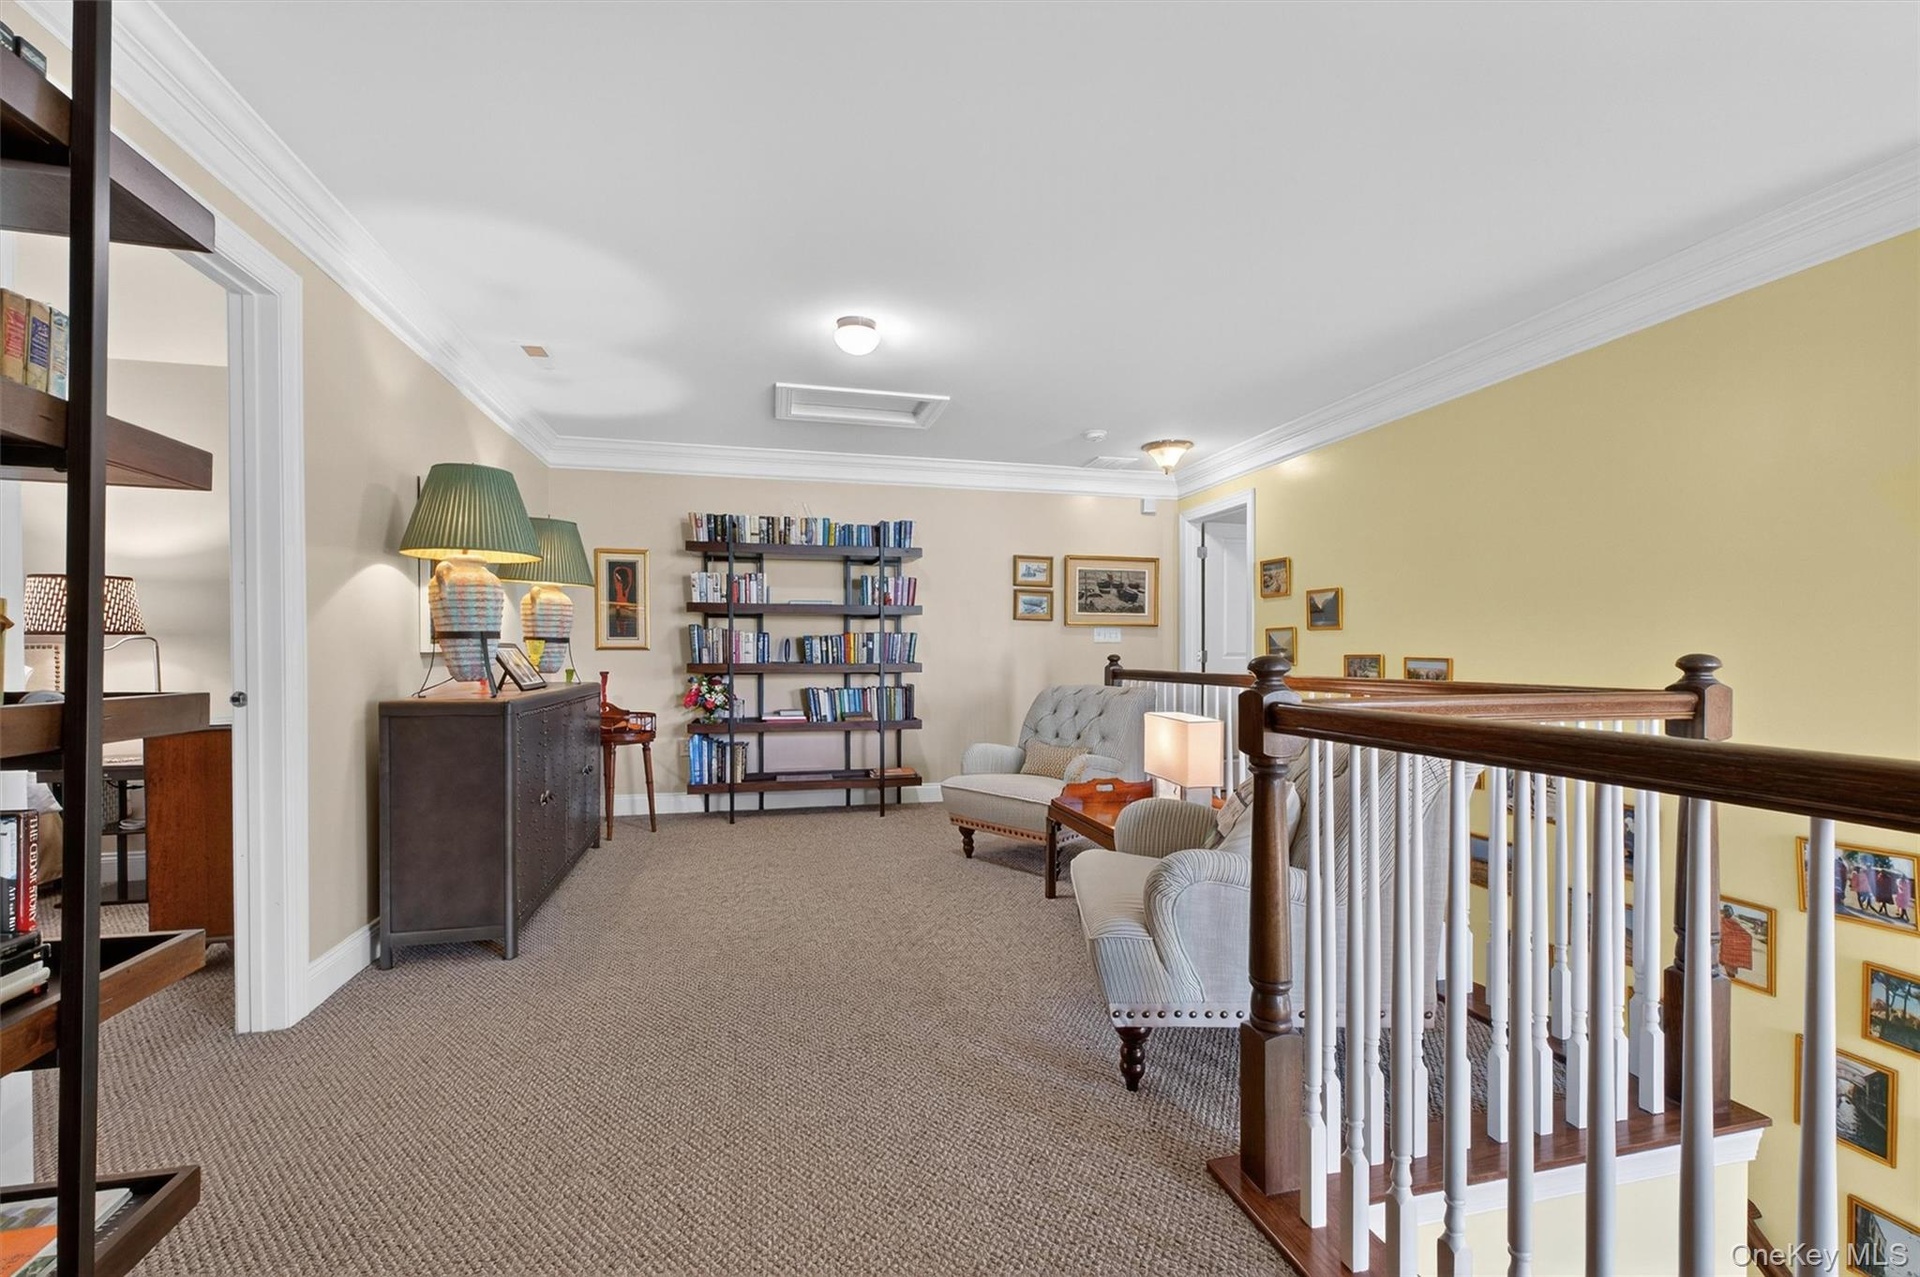
  • Living area featuring attic access, crown molding, and carpet
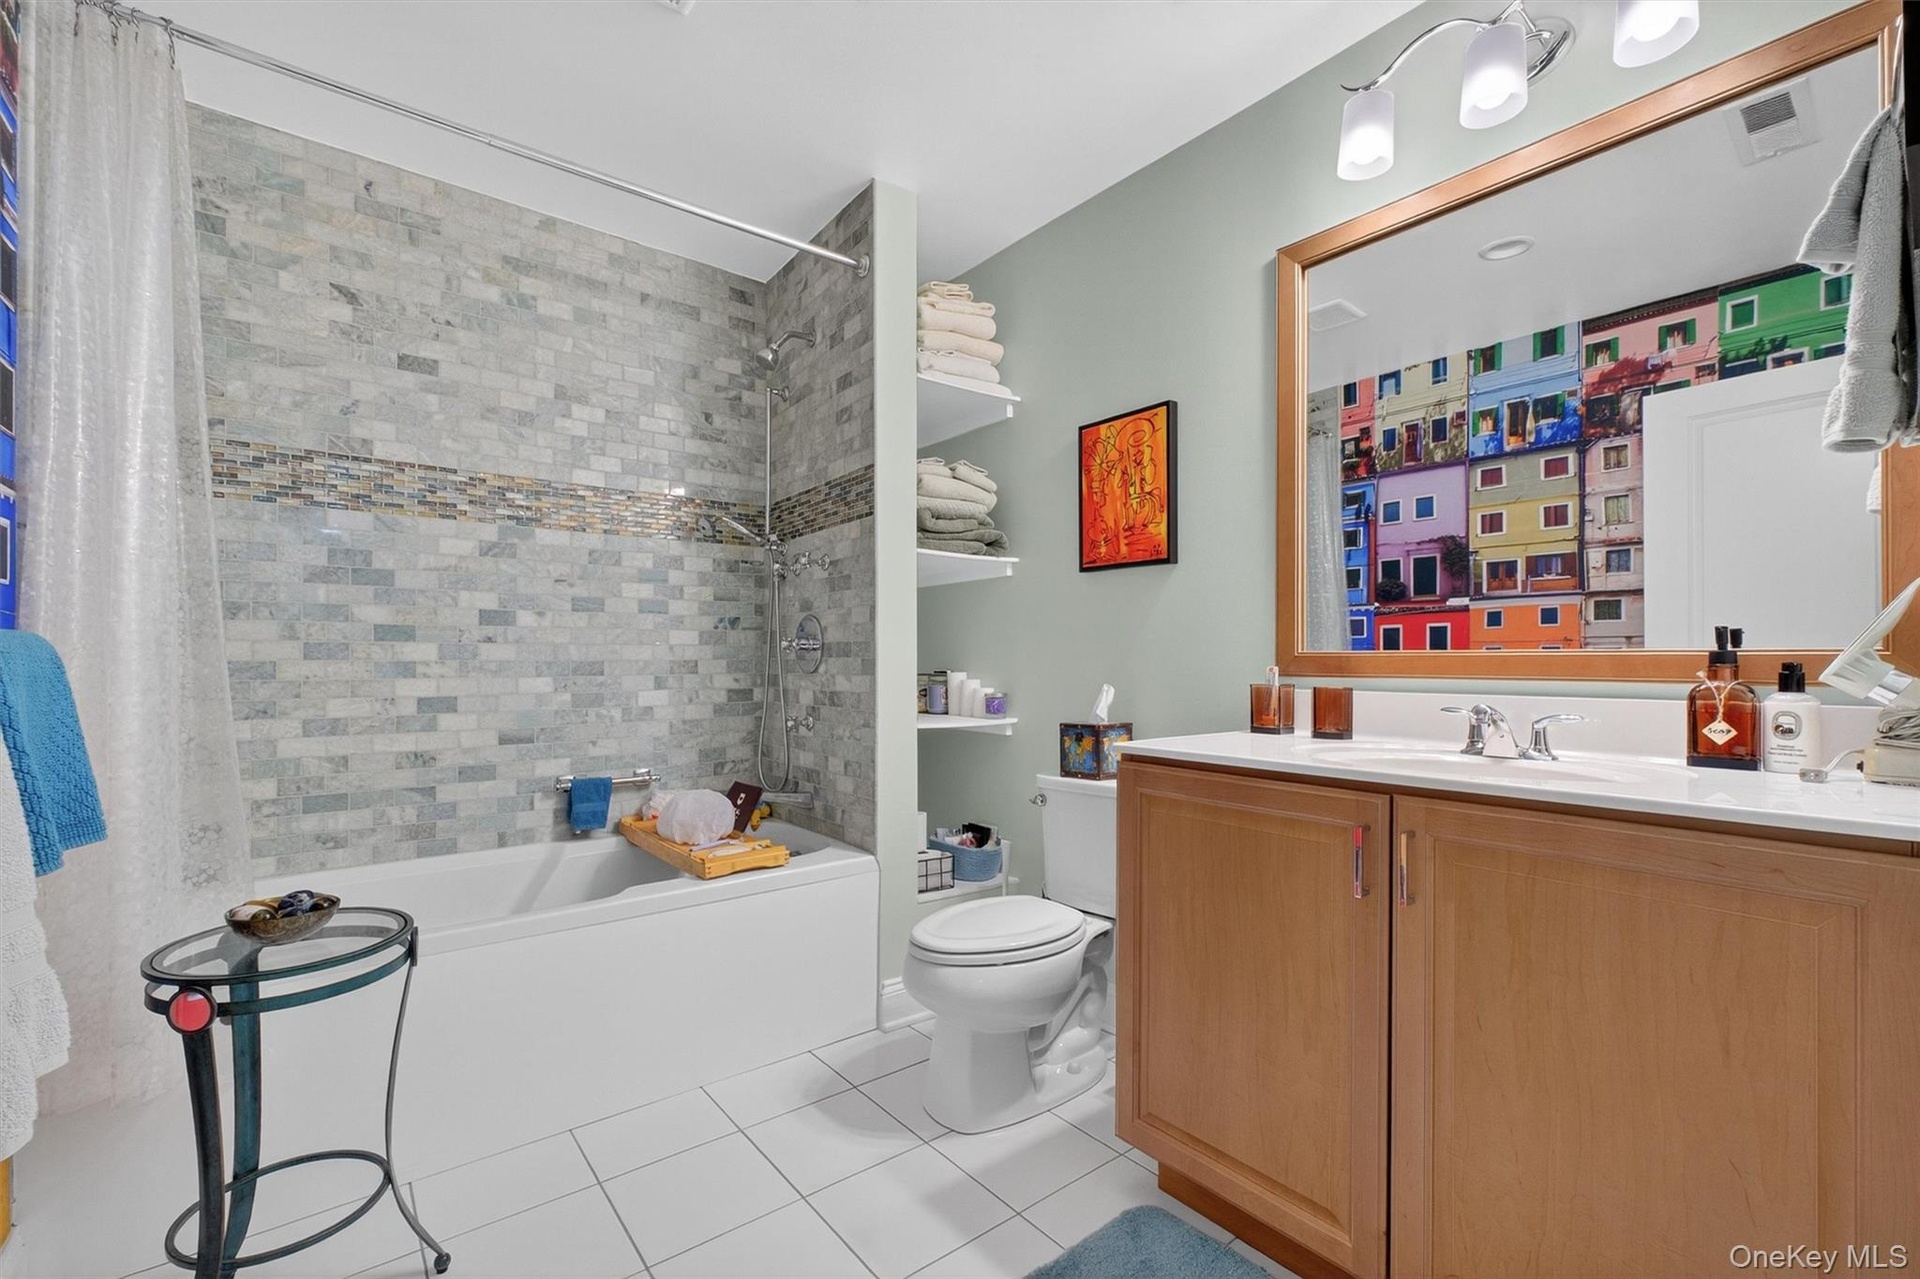
  • Full bathroom featuring shower / bath combo with shower curtain, light tile patterned floors, and vanity
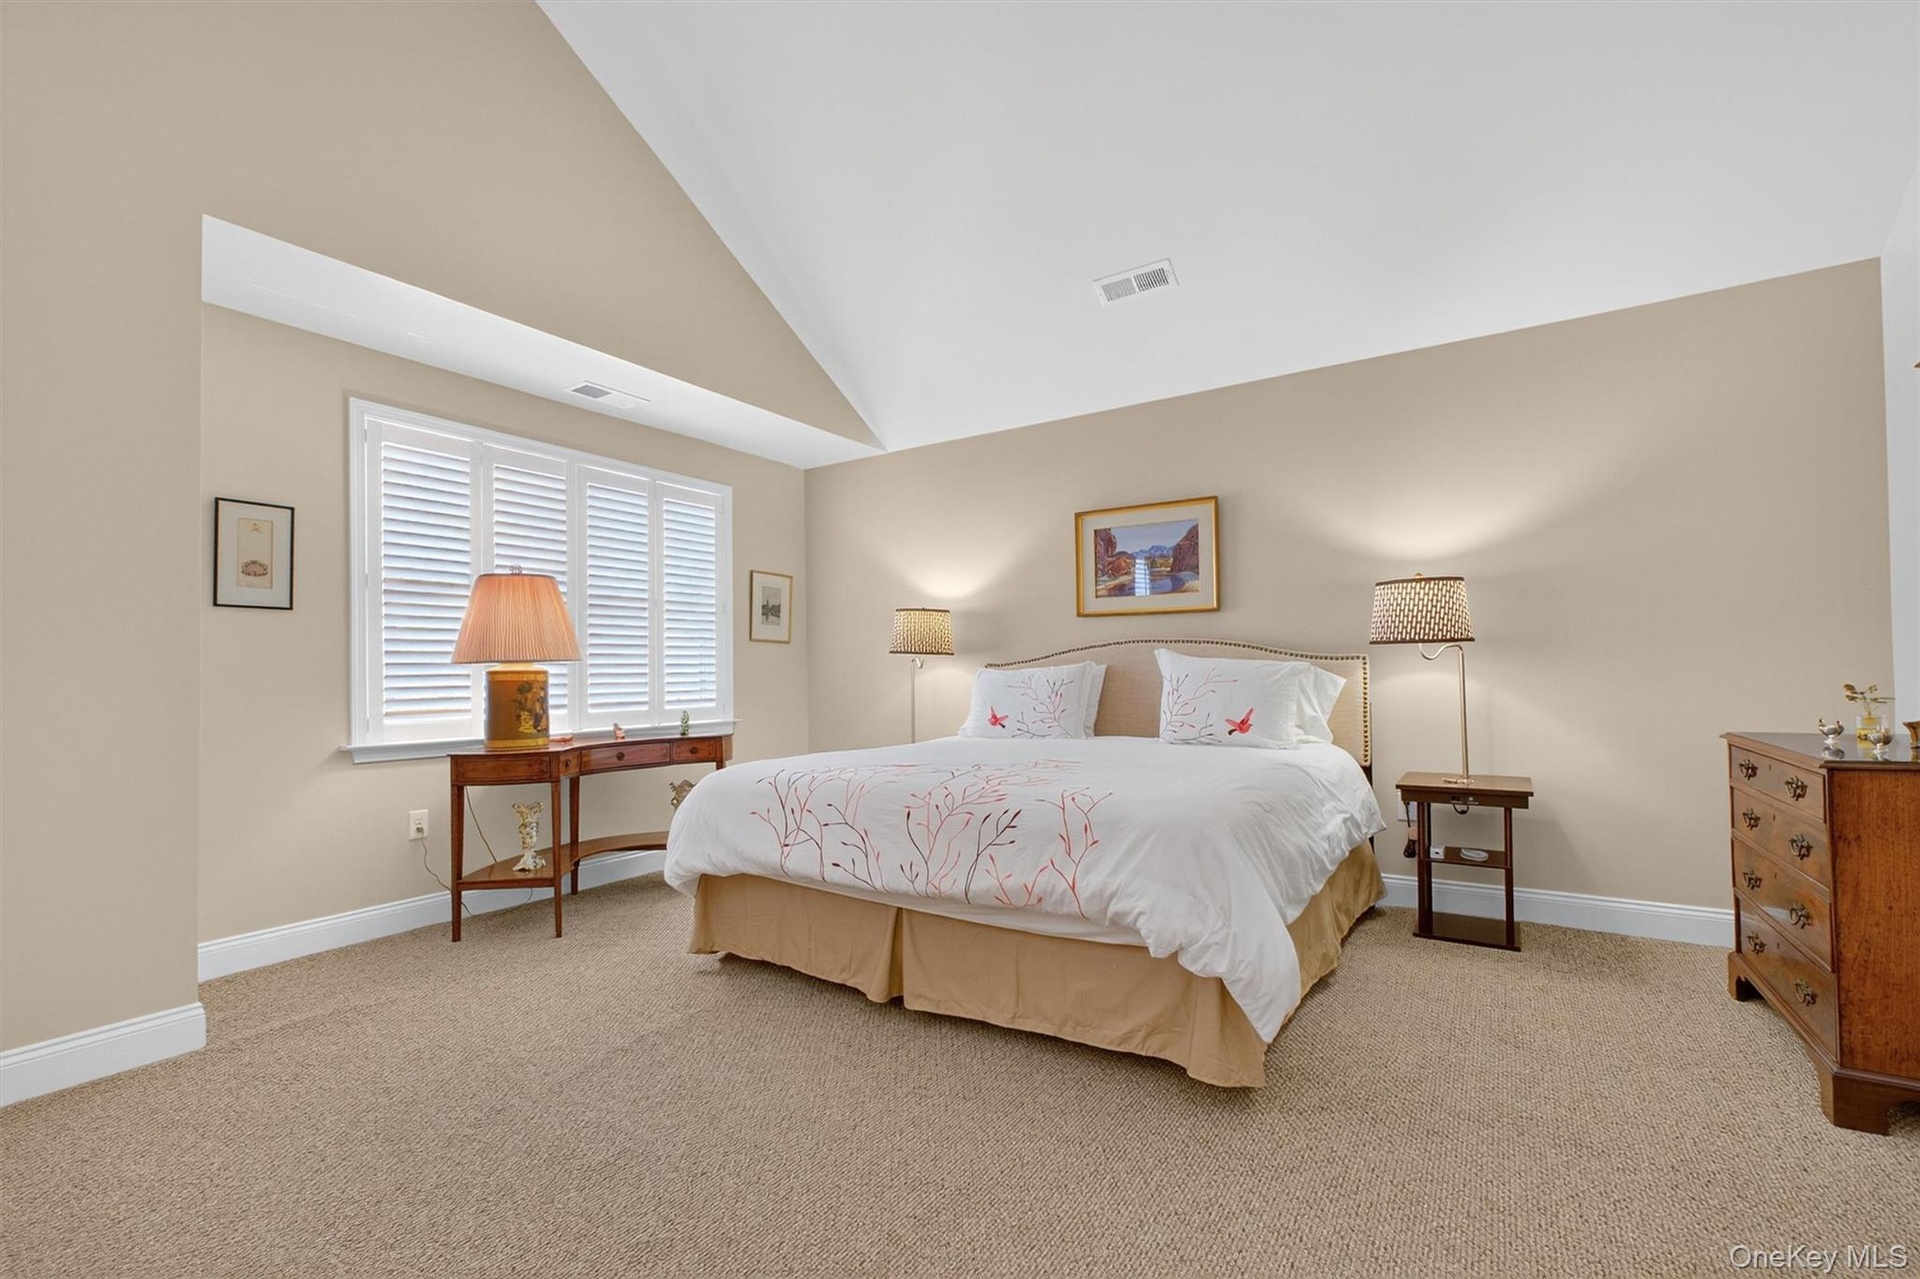
  • Bedroom with high vaulted ceiling and light colored carpet
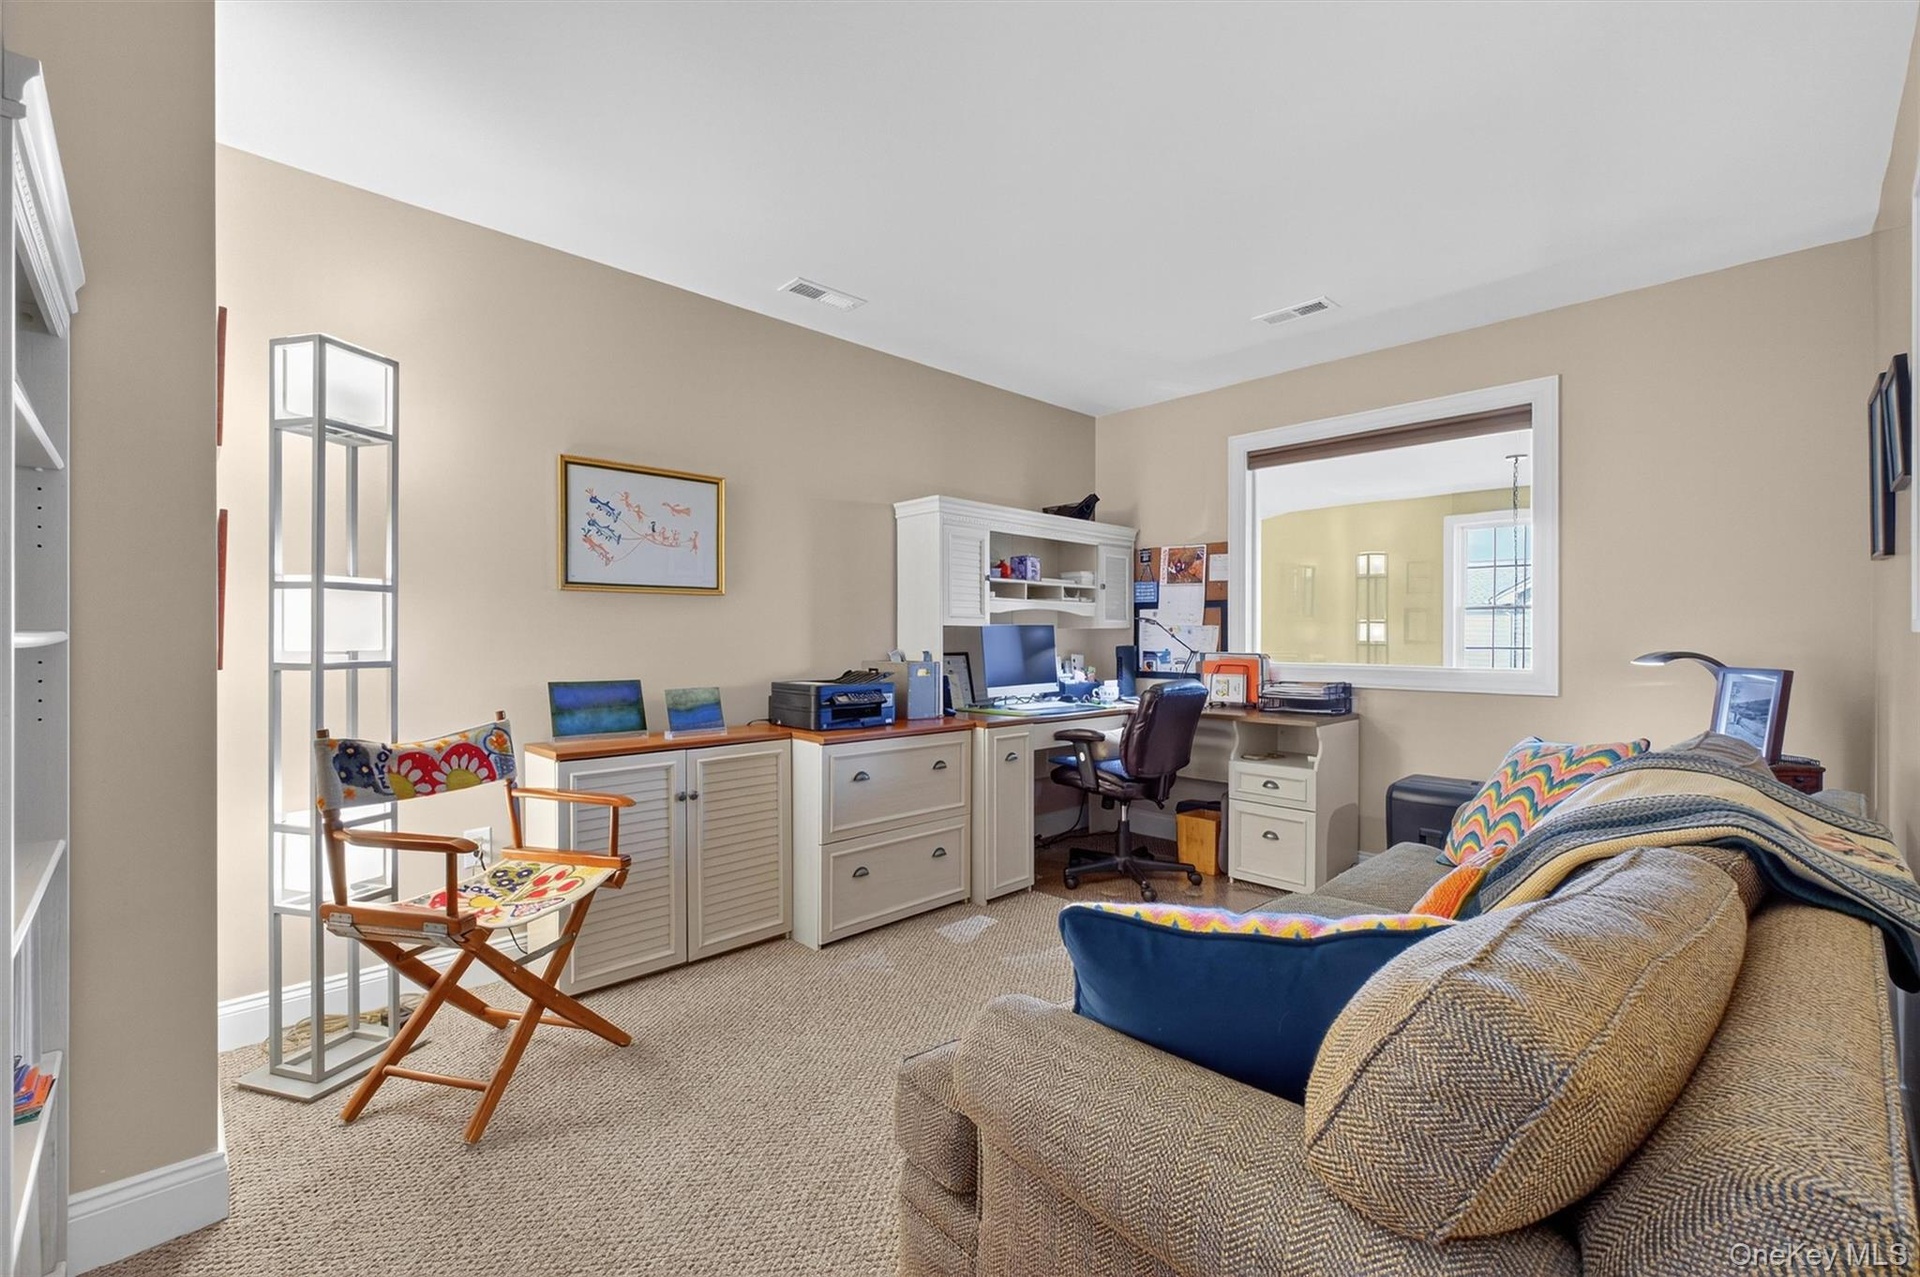
  • Home office with light colored carpet and baseboards
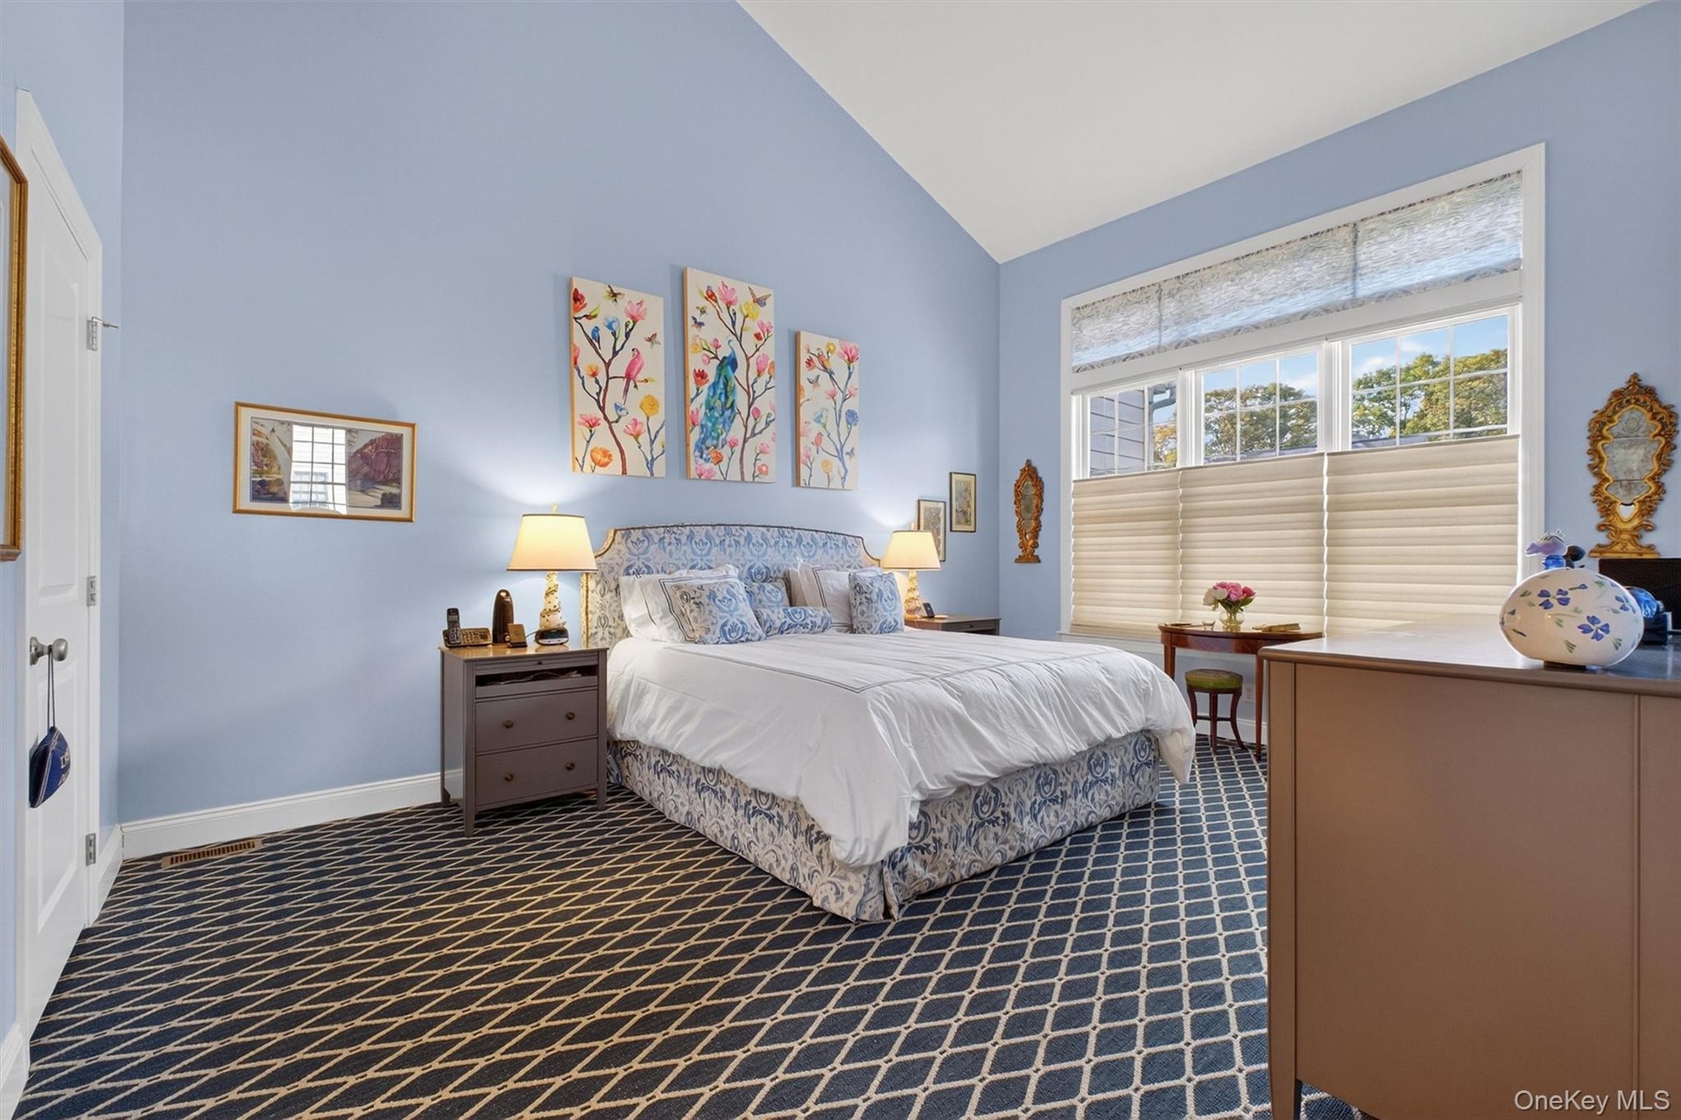
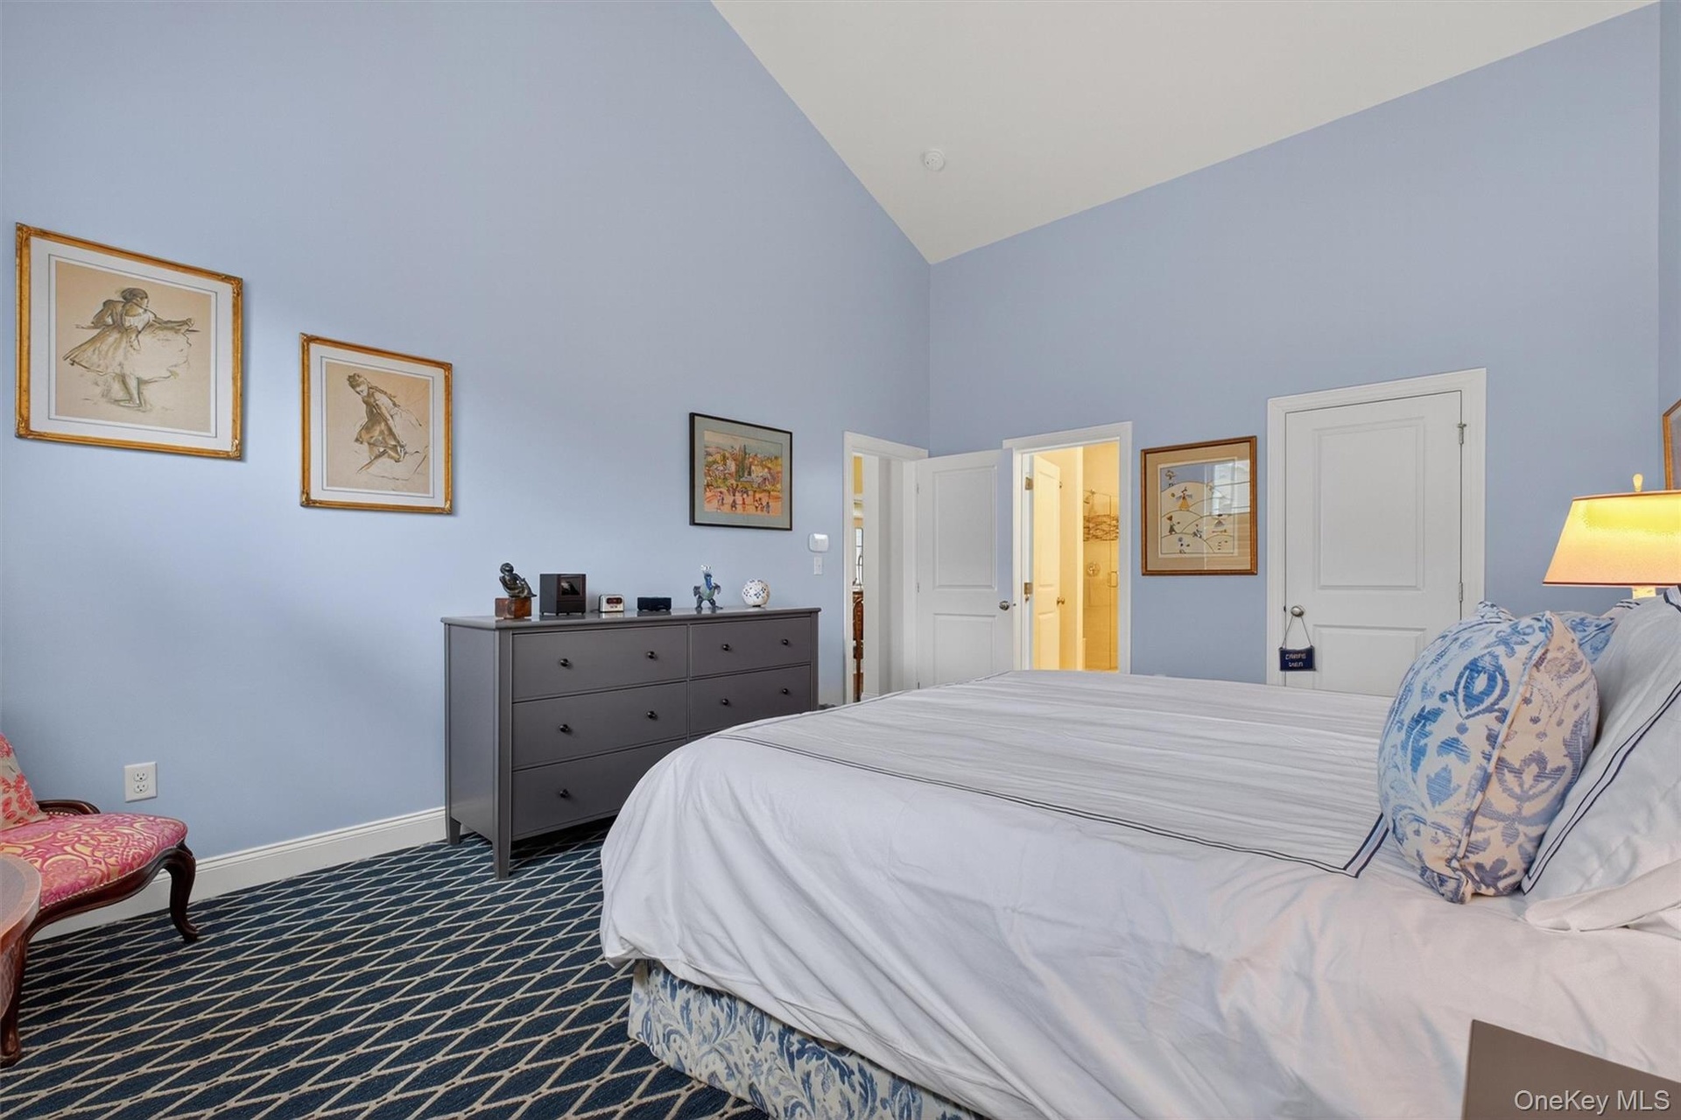
  • Bedroom featuring high vaulted ceiling and dark carpet
  • Bedroom featuring high vaulted ceiling and dark carpet
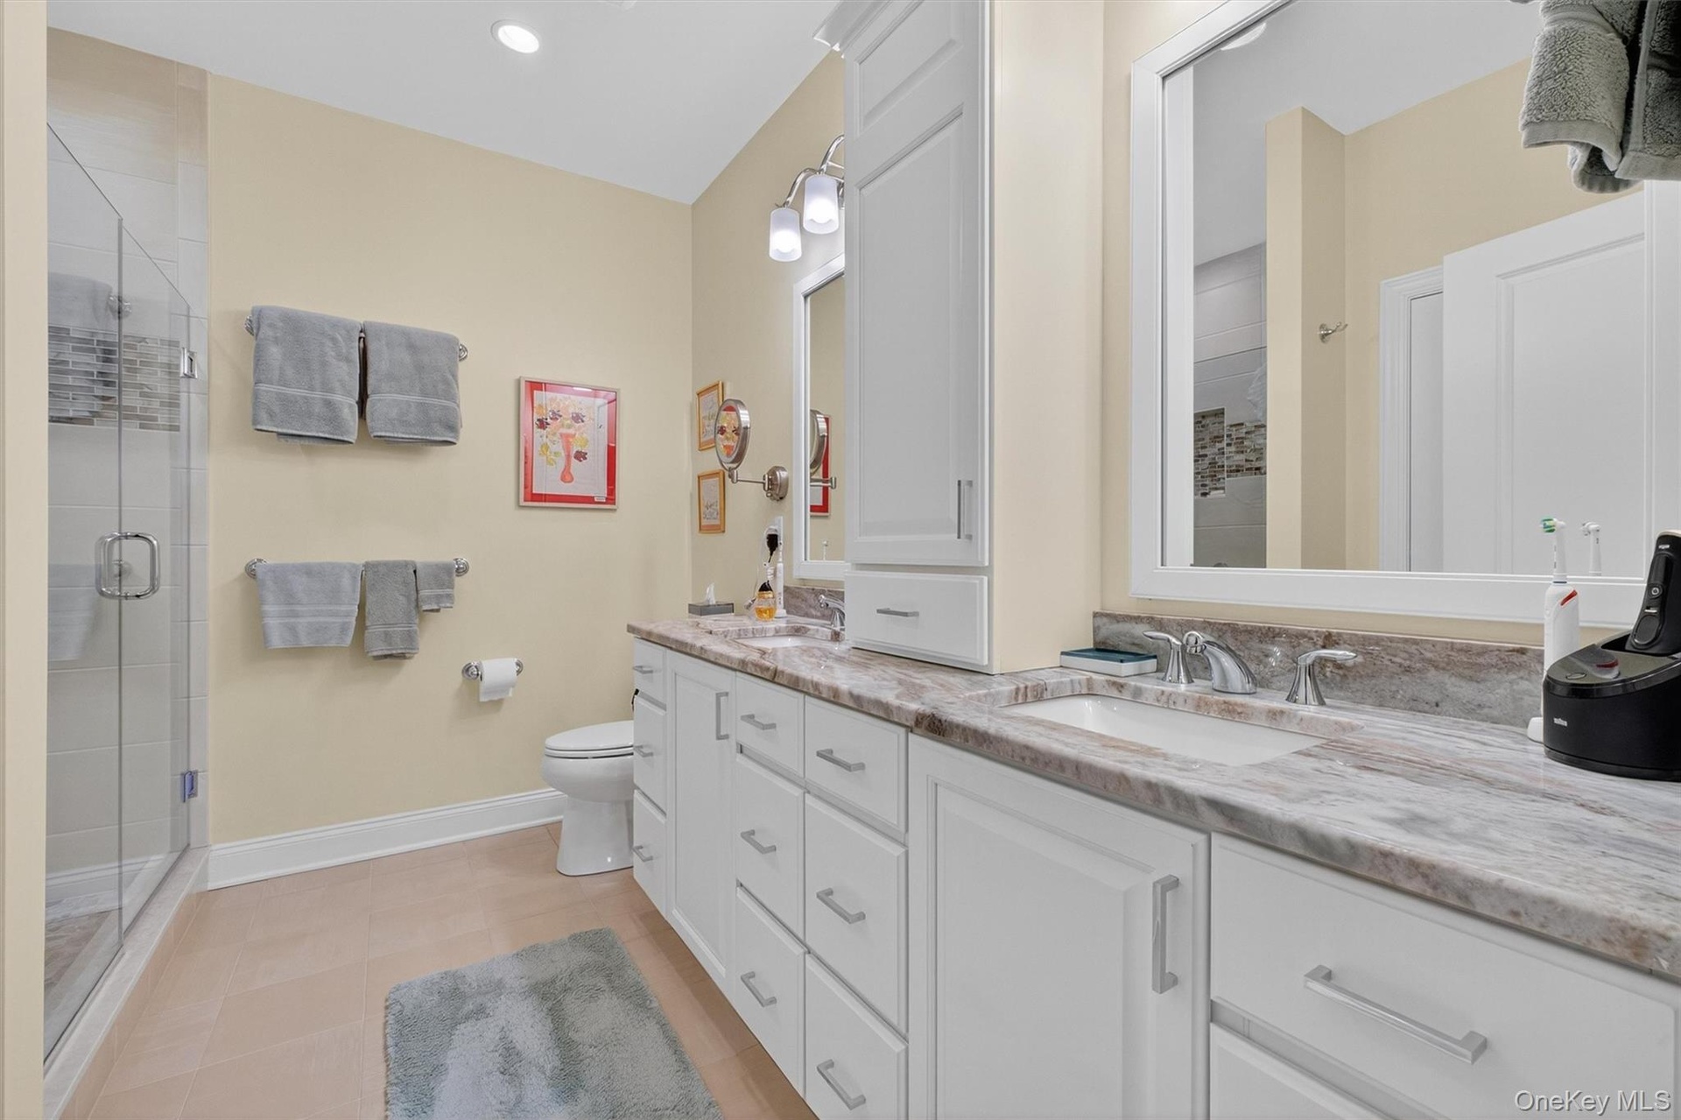
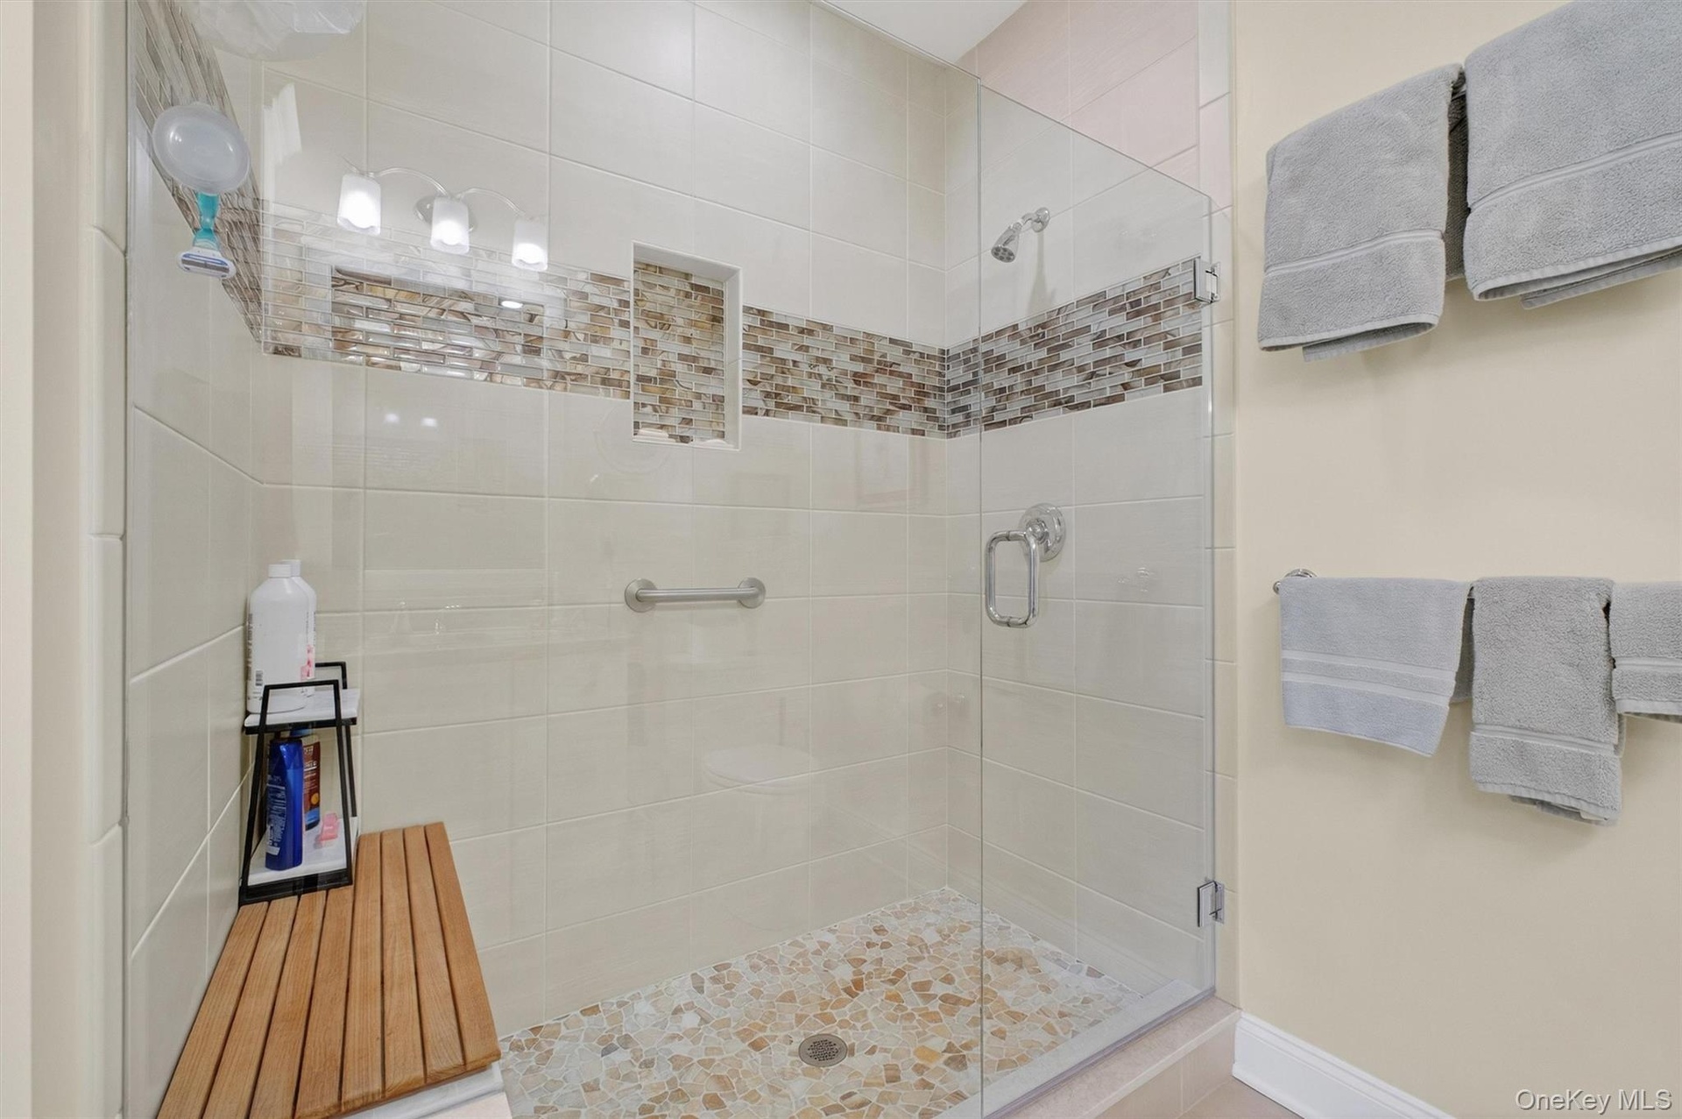
  • Bathroom featuring double vanity, a shower stall, recessed lighting, and light tile patterned flooring
  • Bathroom featuring a shower stall
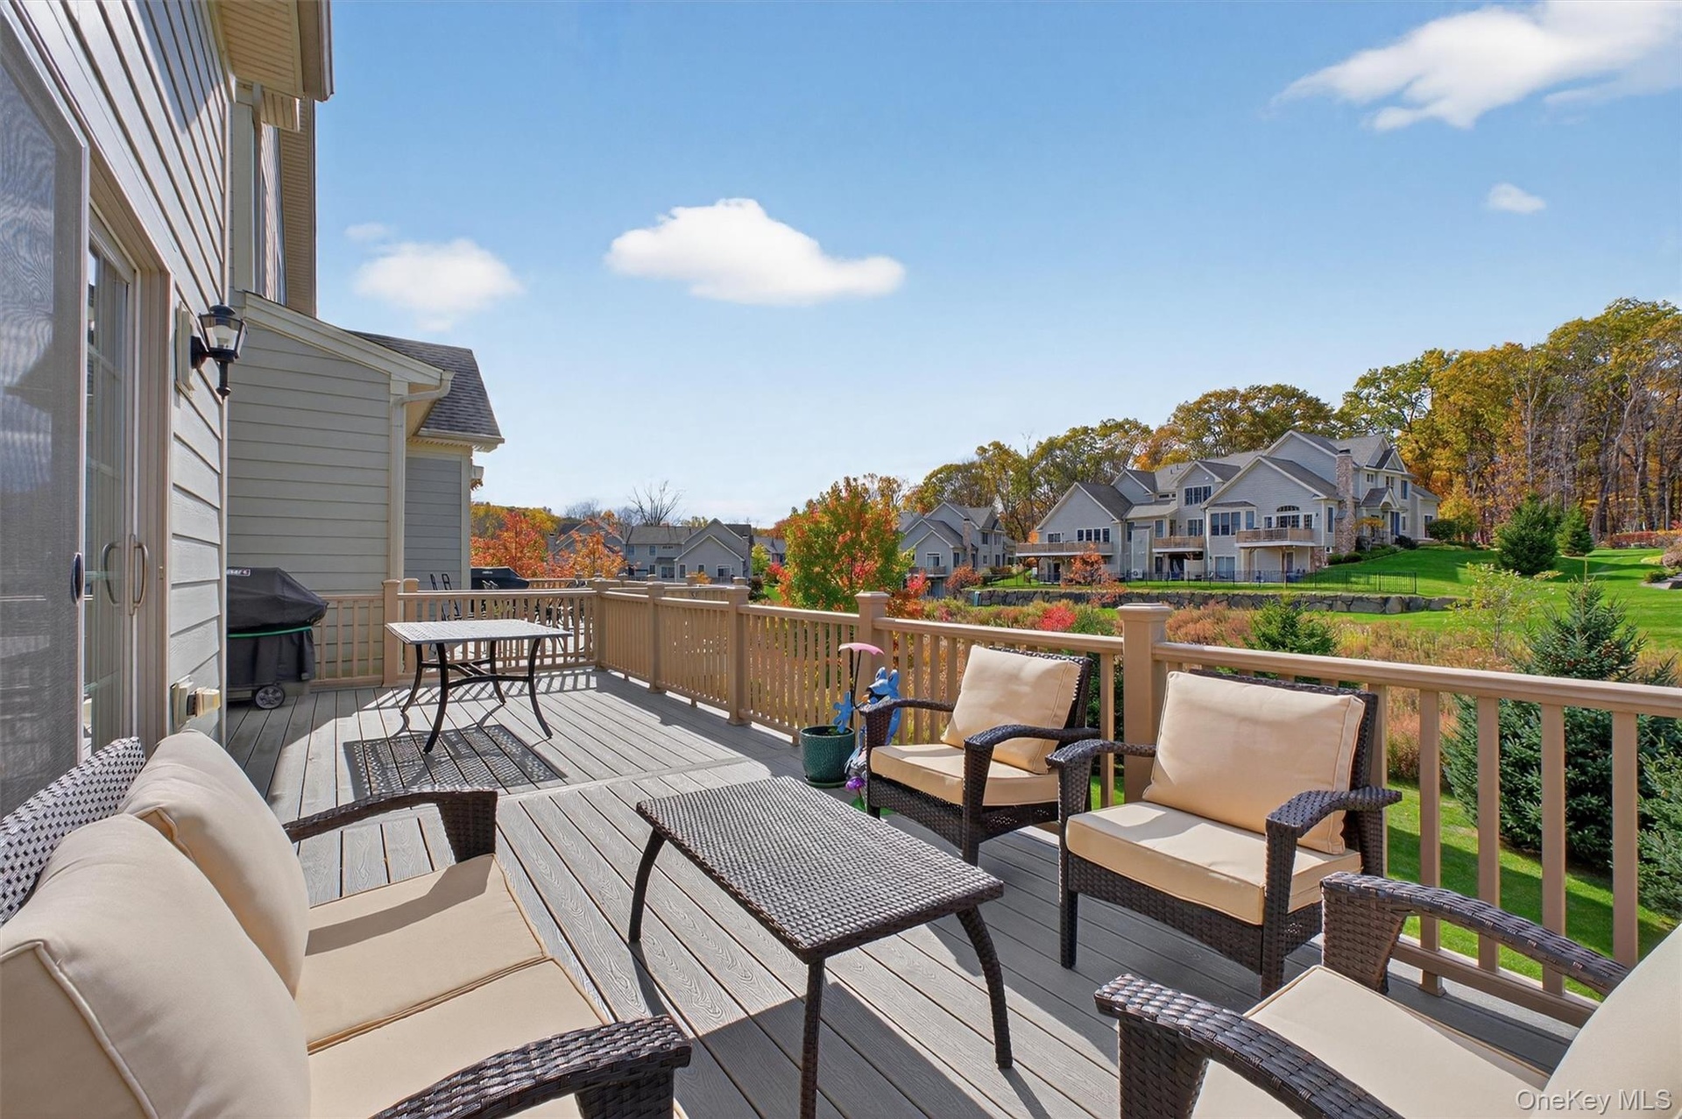
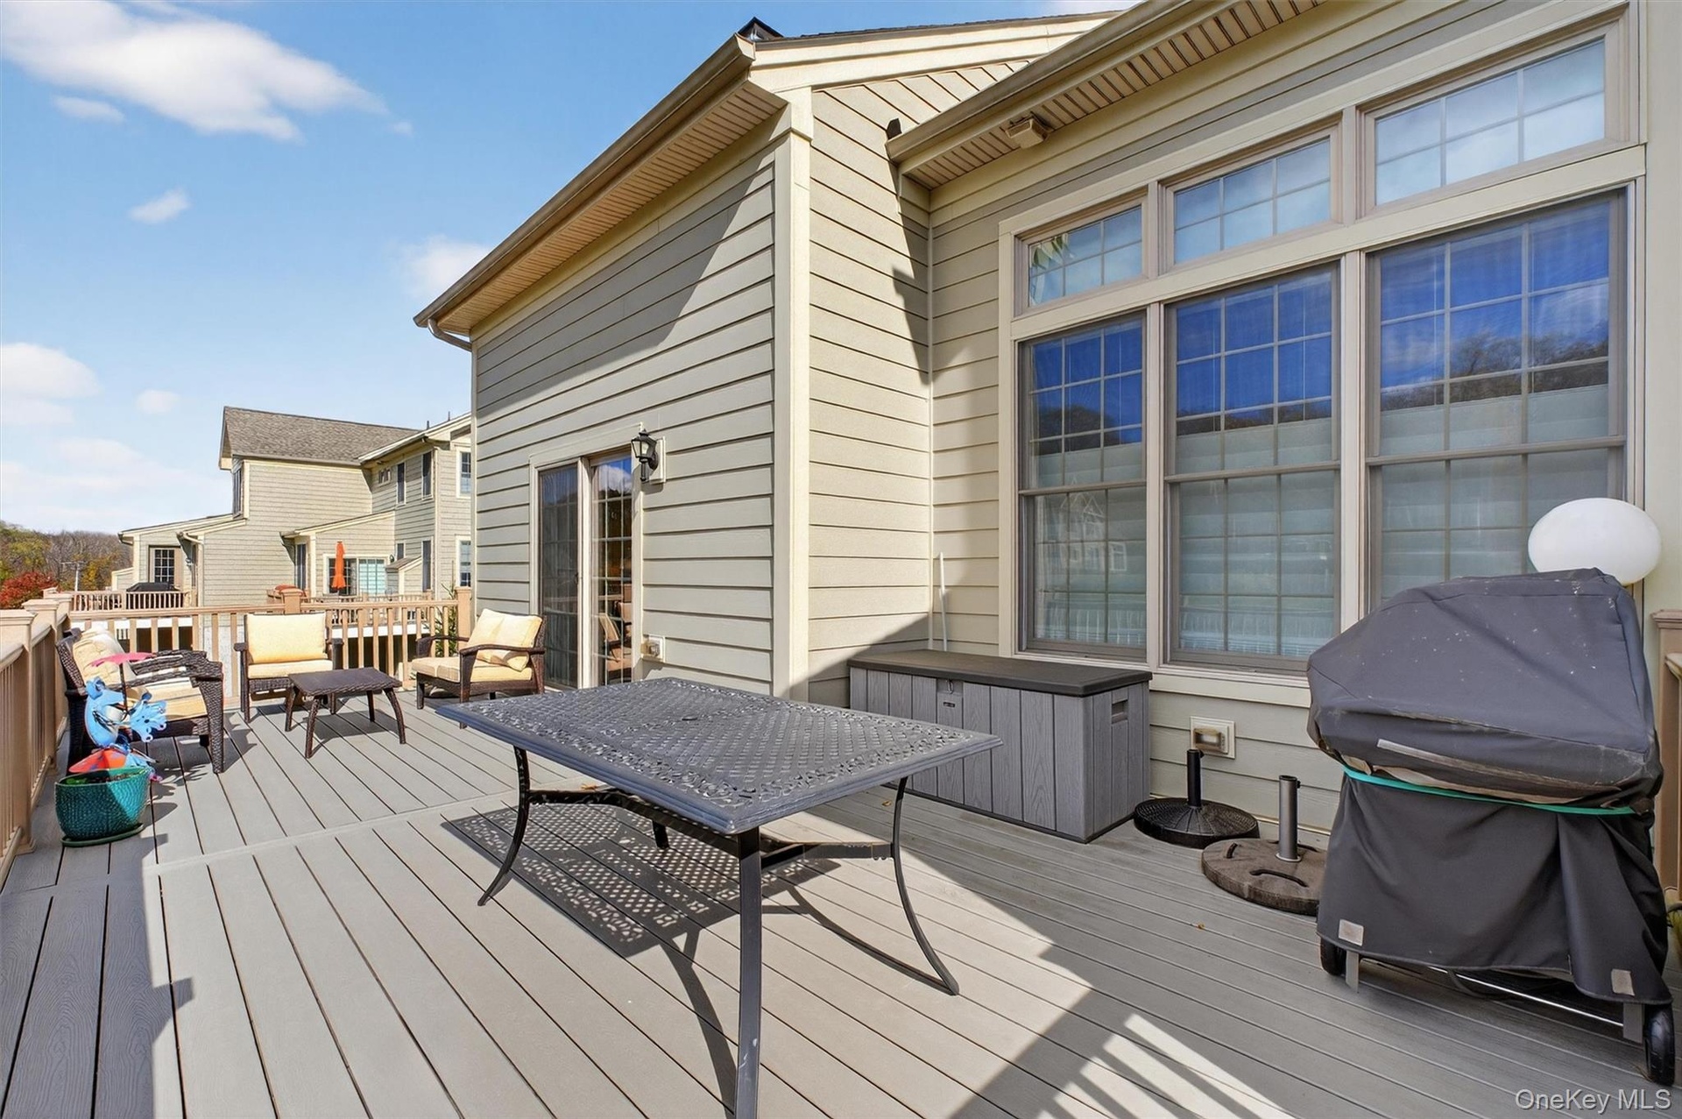
  • Wooden terrace with an outdoor hangout area, a residential view, and grilling area
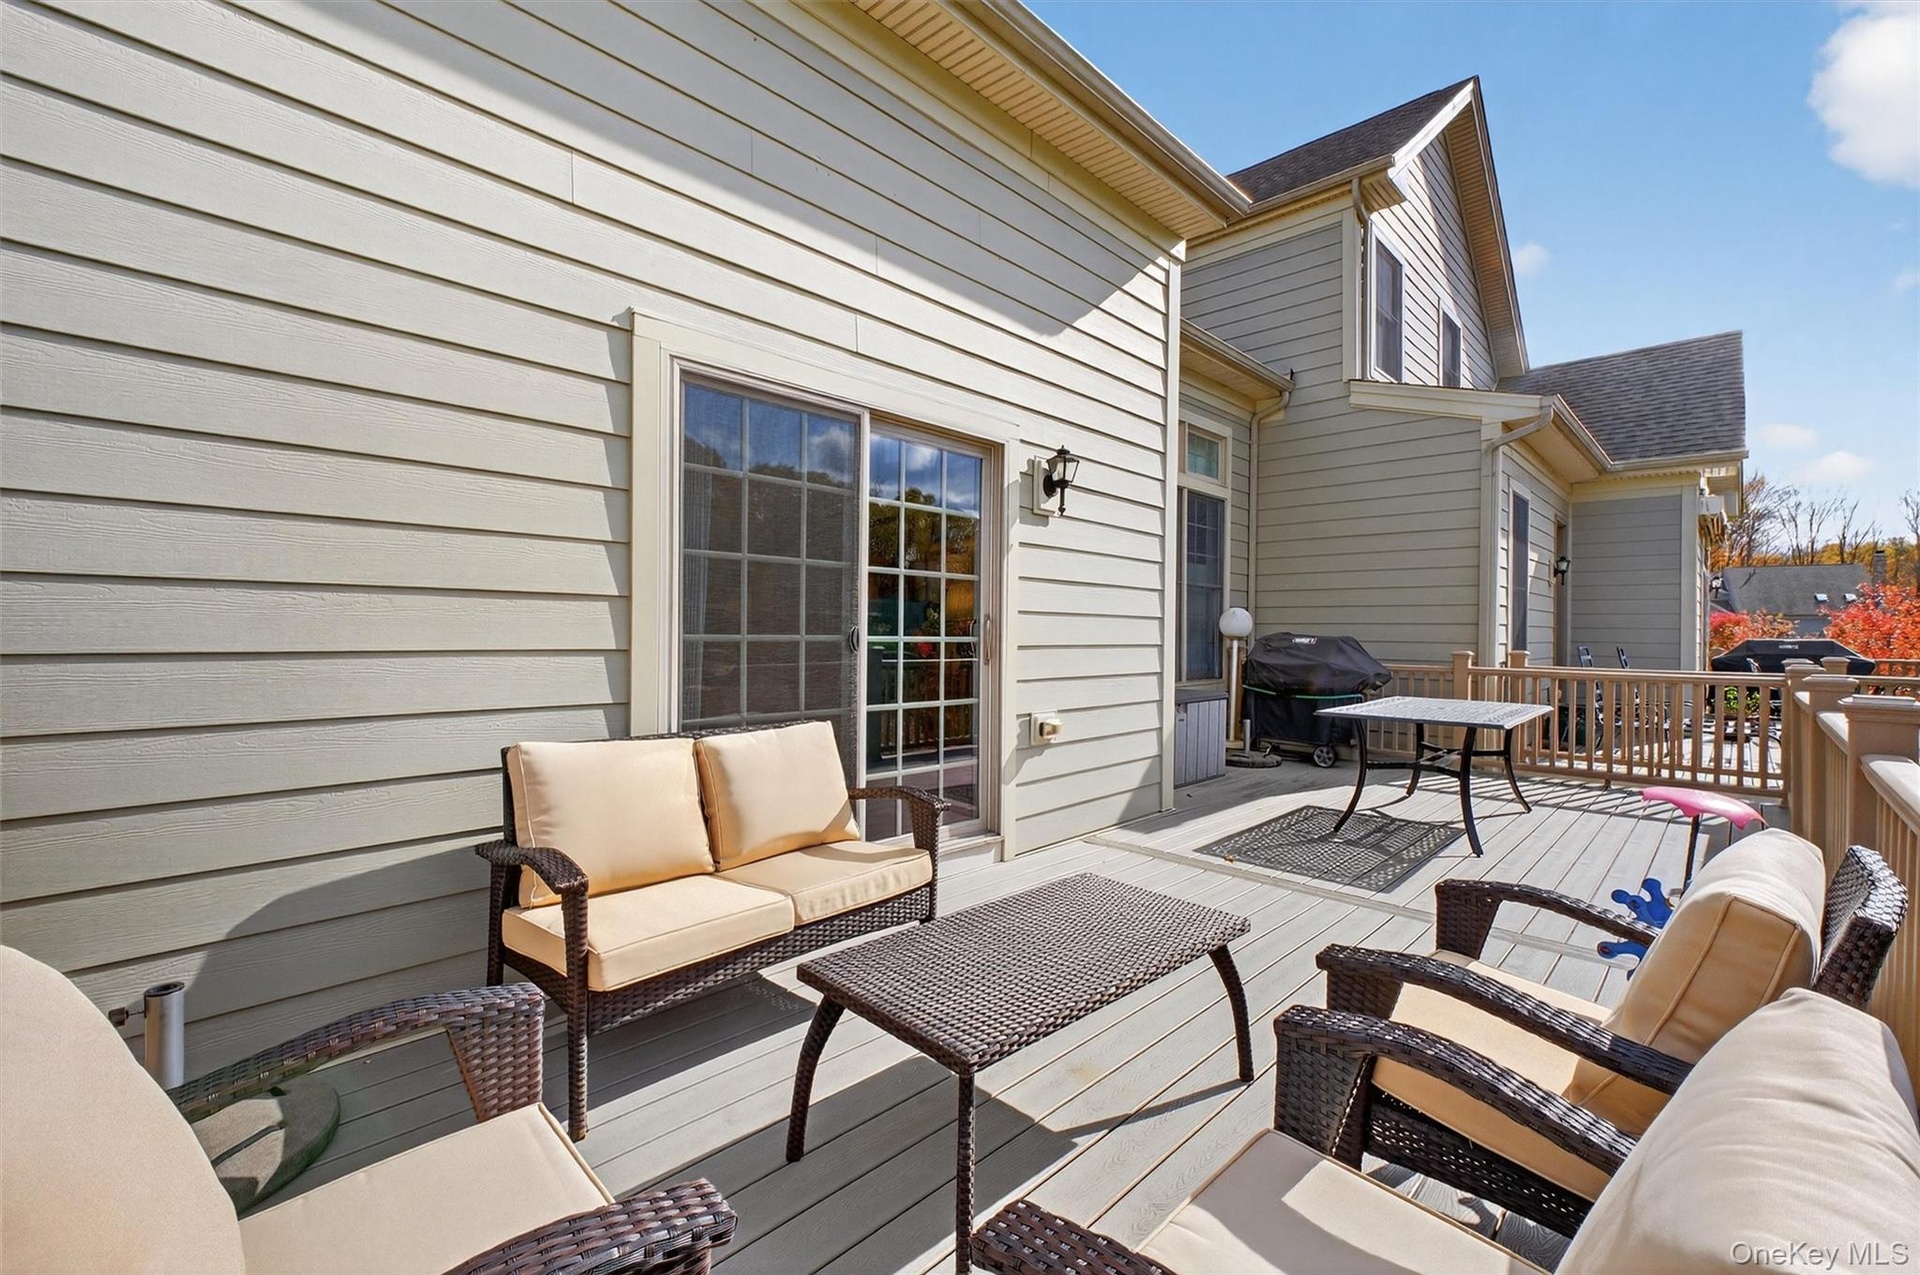
  • Wooden terrace with an outdoor hangout area and grilling area
  • Wooden terrace featuring a grill and an outdoor living space
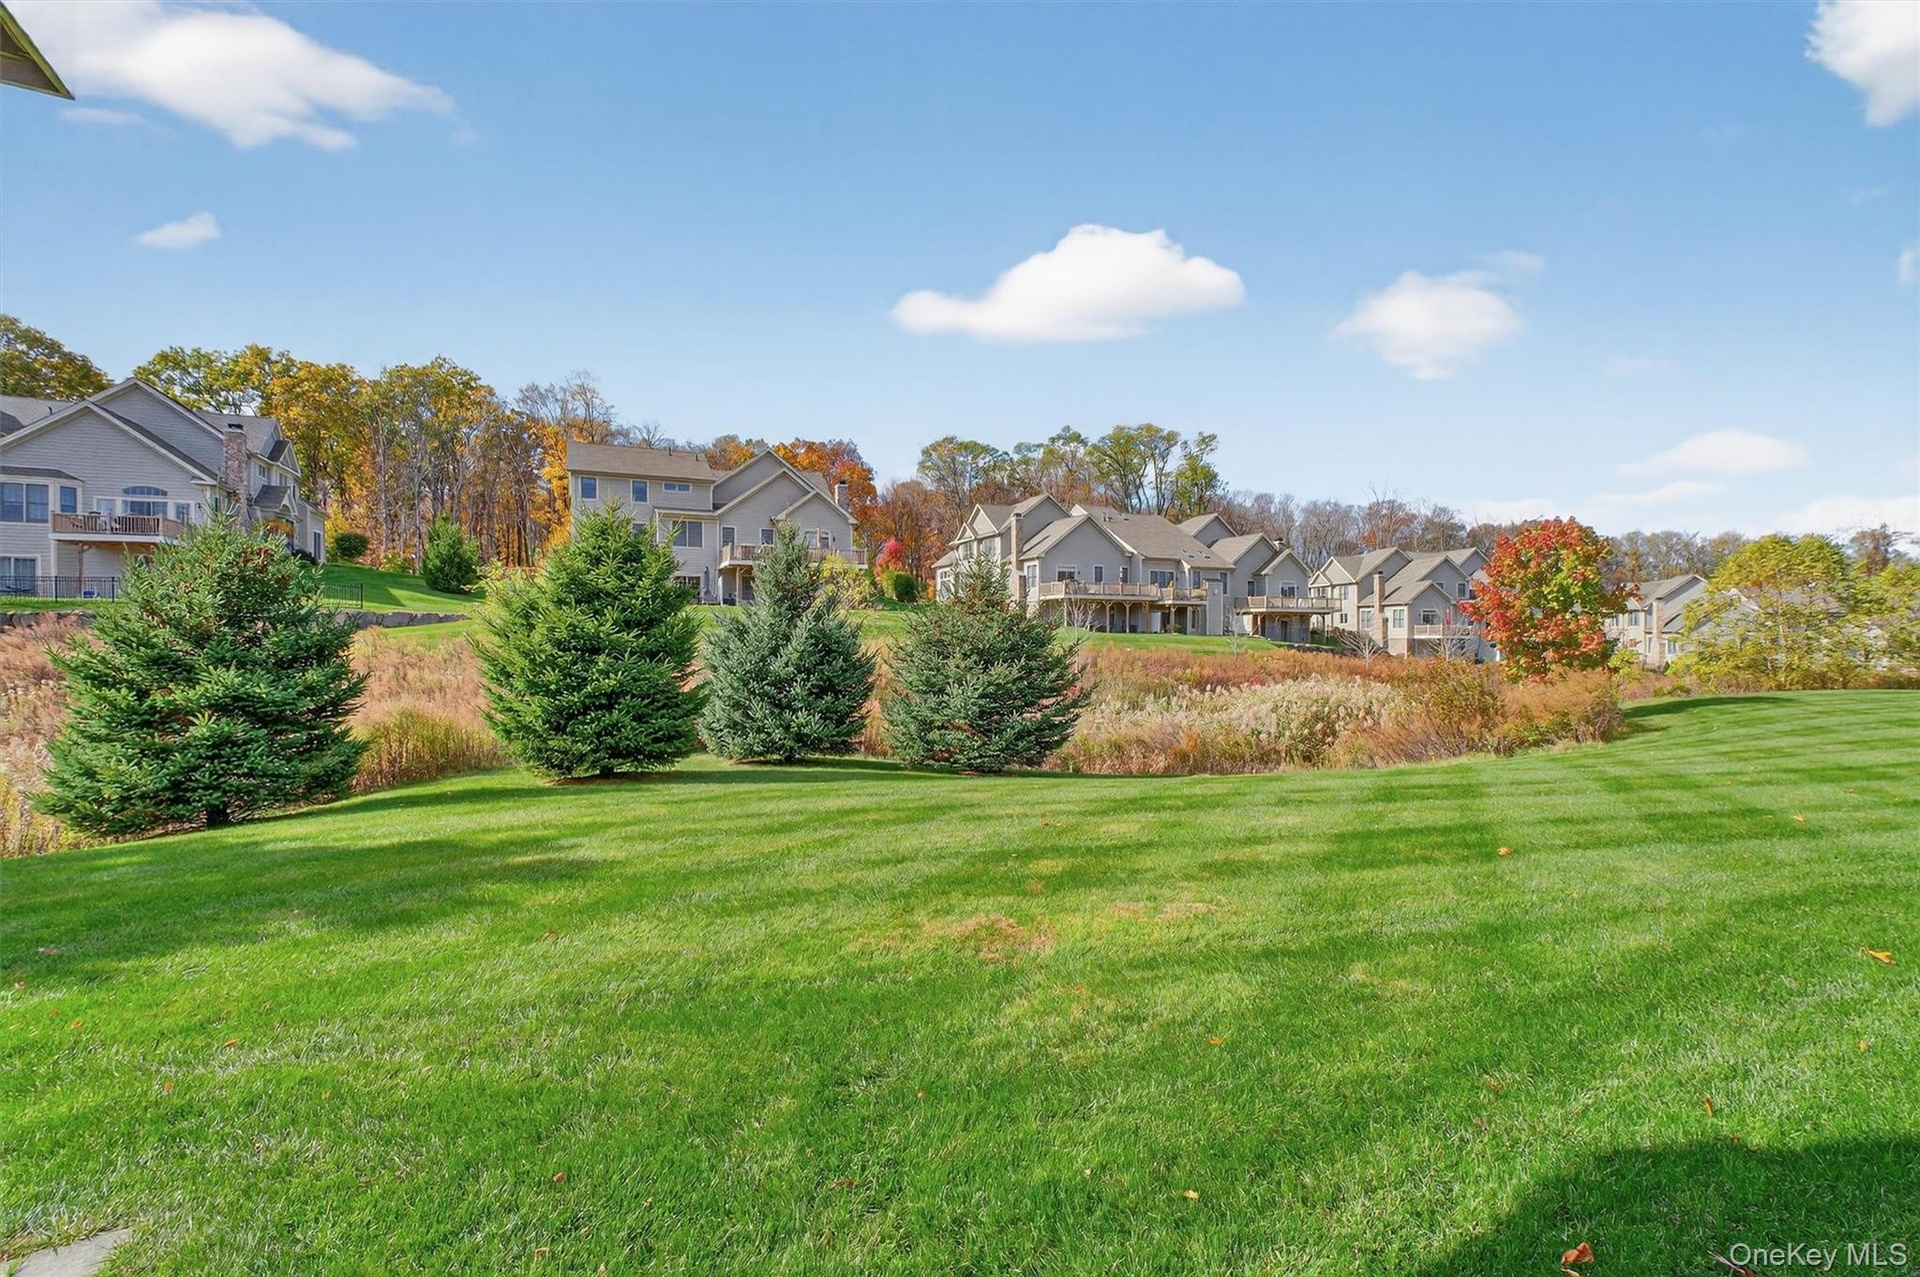
  • View of grassy yard featuring a residential view
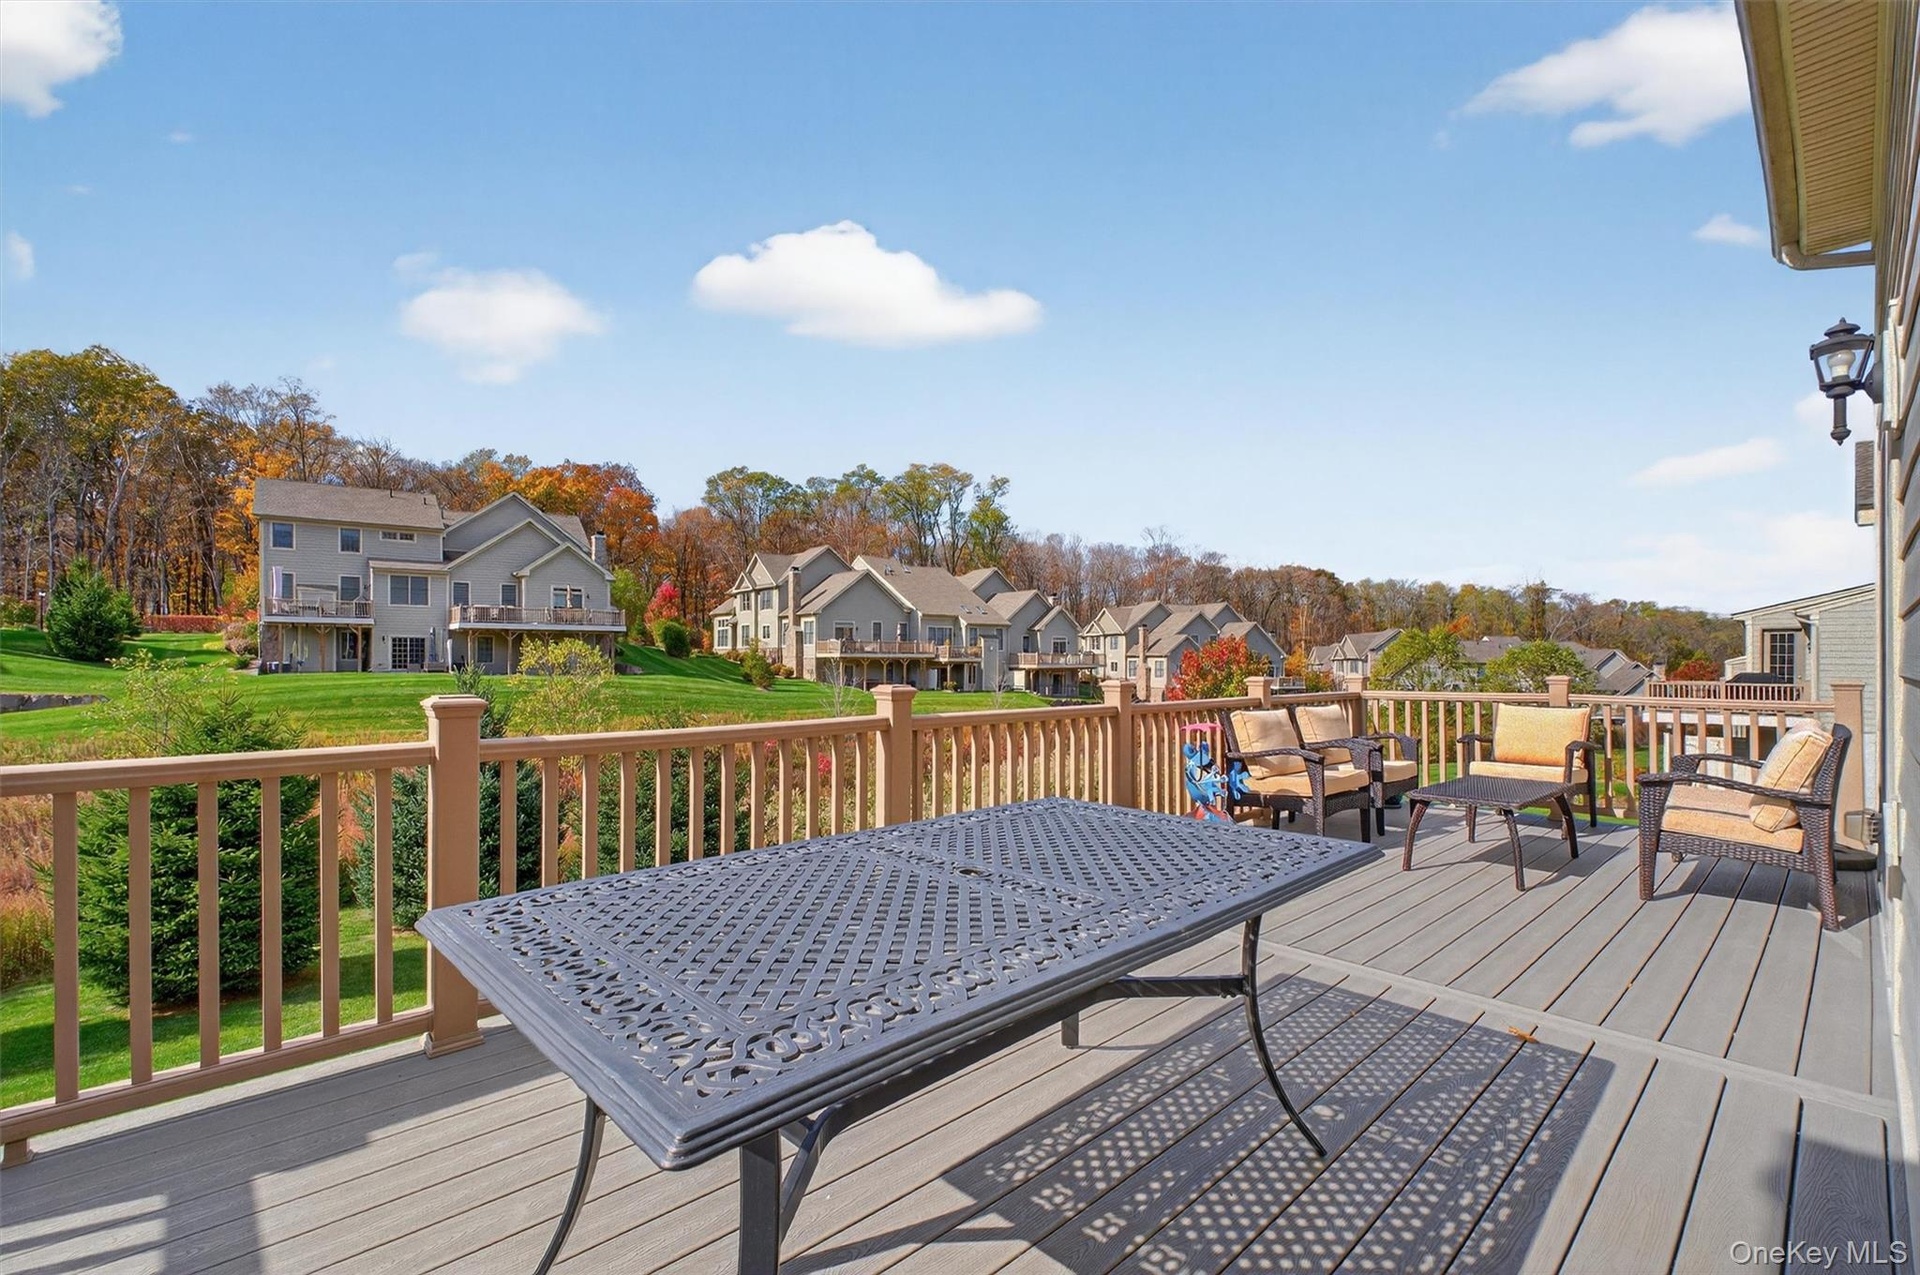
  • Deck with a residential view
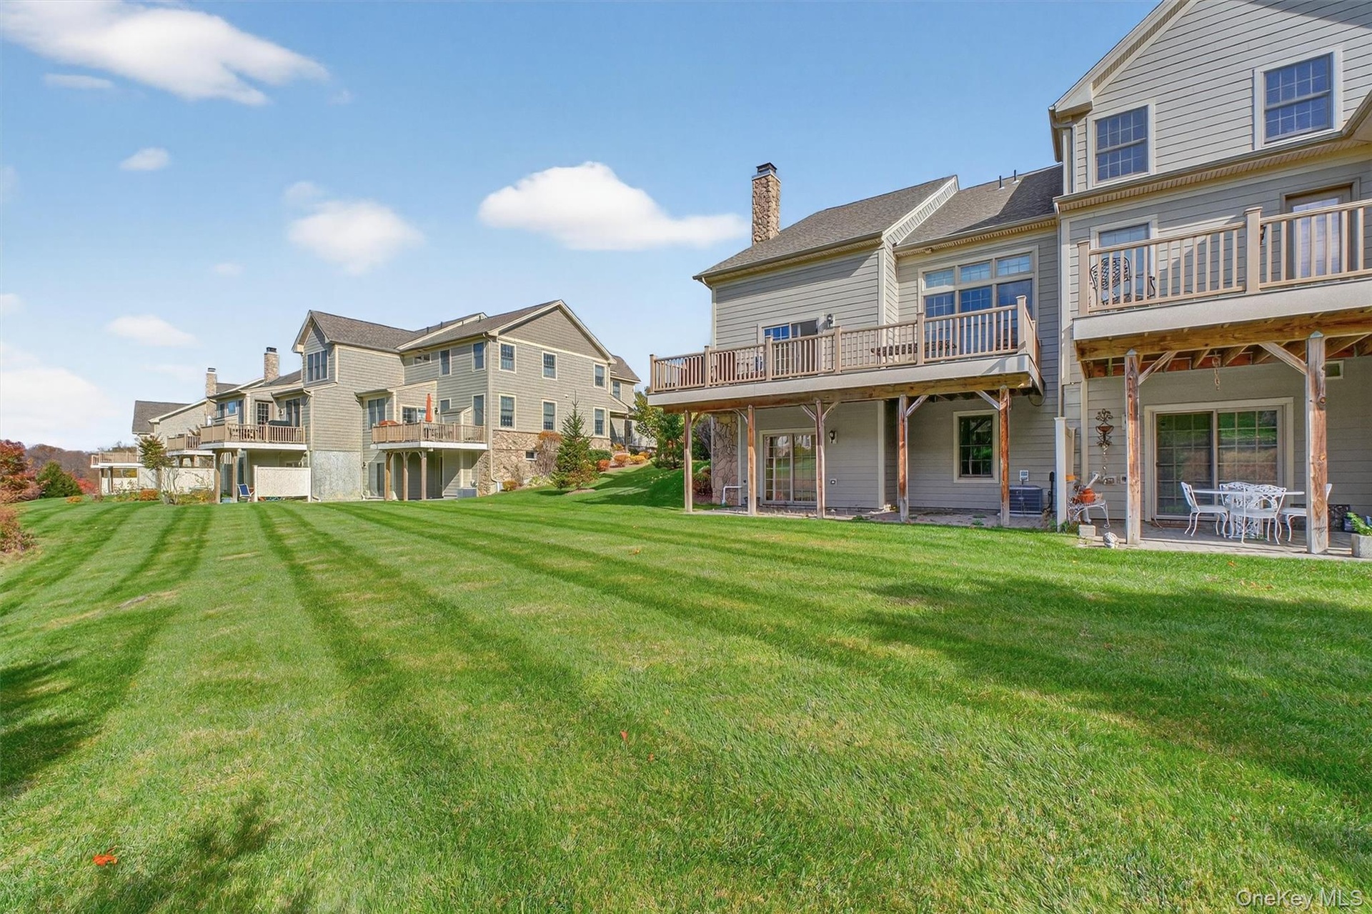
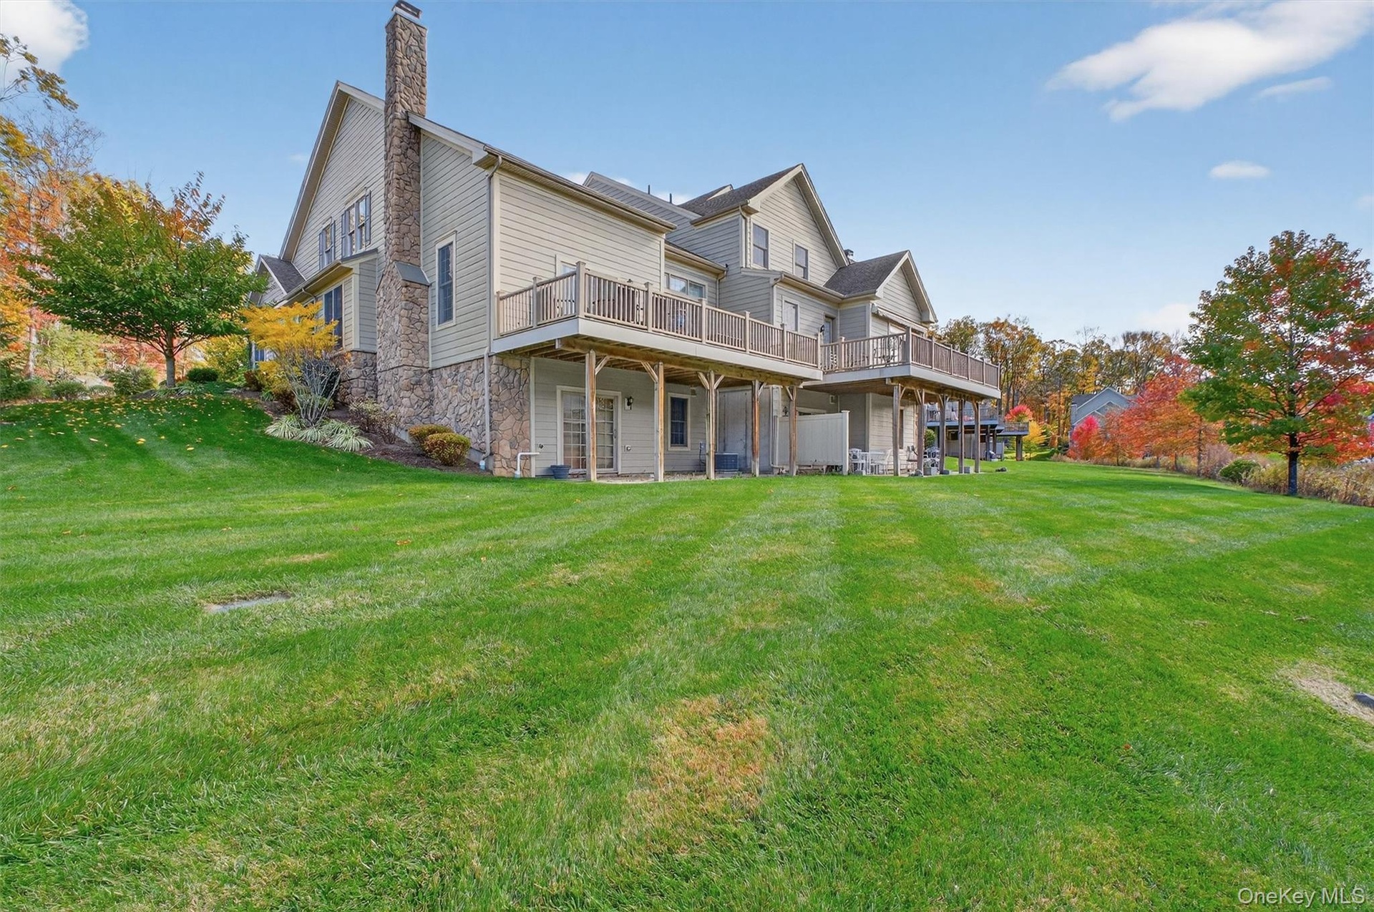
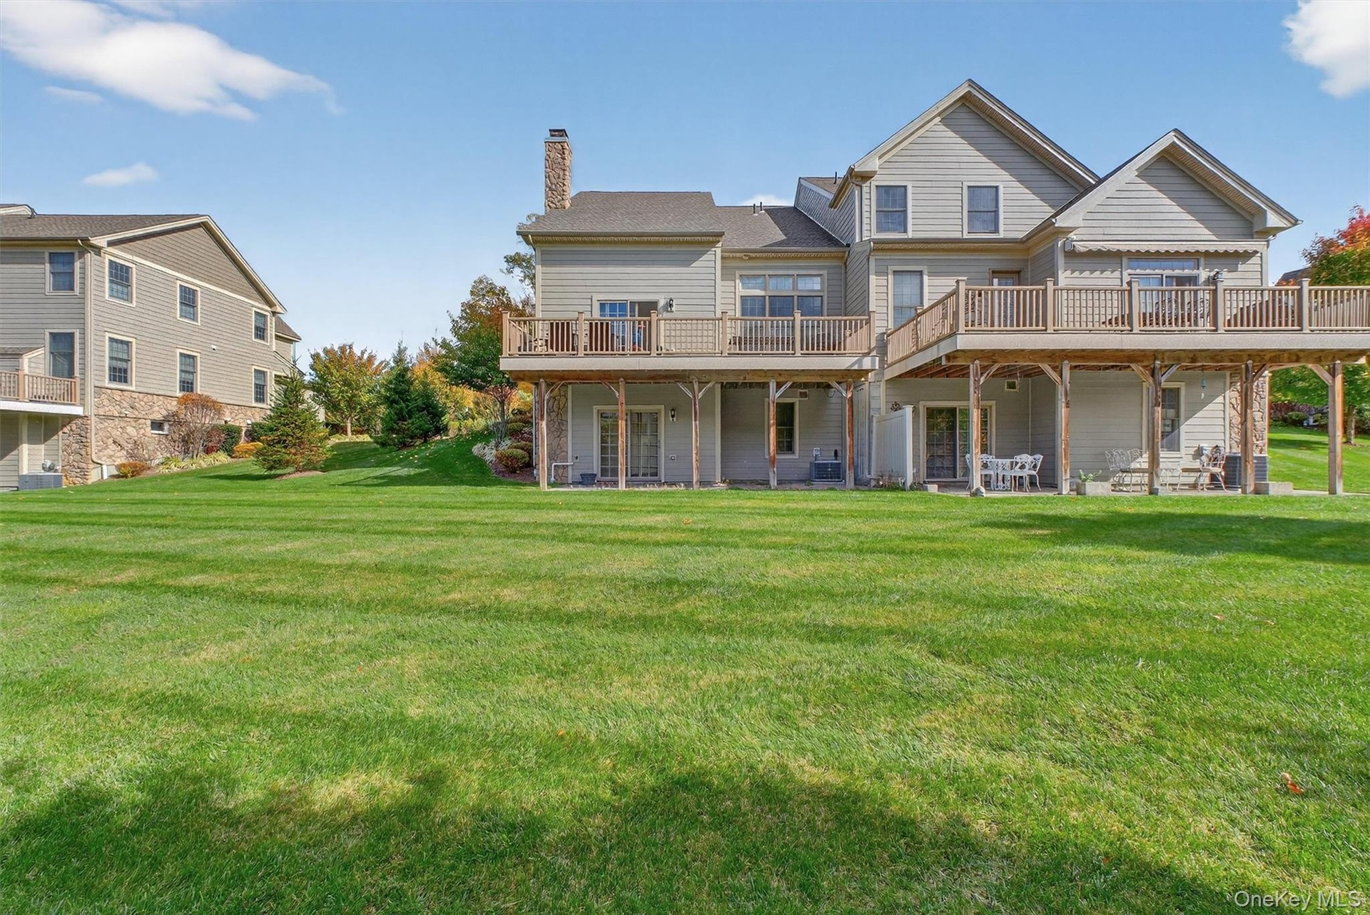
  • Rear view of property with a yard, a chimney, a patio area, a residential view, and a wooden deck
  • Back of house featuring a yard, a deck, a chimney, and a patio area
  • Rear view of house with a yard, a wooden deck, a chimney, and a patio area

Contact

Bridgehampton, NY
2415 Montauk Highway PO Box 742, Bridgehampton, NY 11932
Phone: +1 631-353-3427
Fax: +1 631-614-7858
hamptonsinfo@nestseekers.com
Listing Courtesy of Houlihan Lawrence Inc.
​
Nest Seekers Logo
Loading...