Nest Seekers

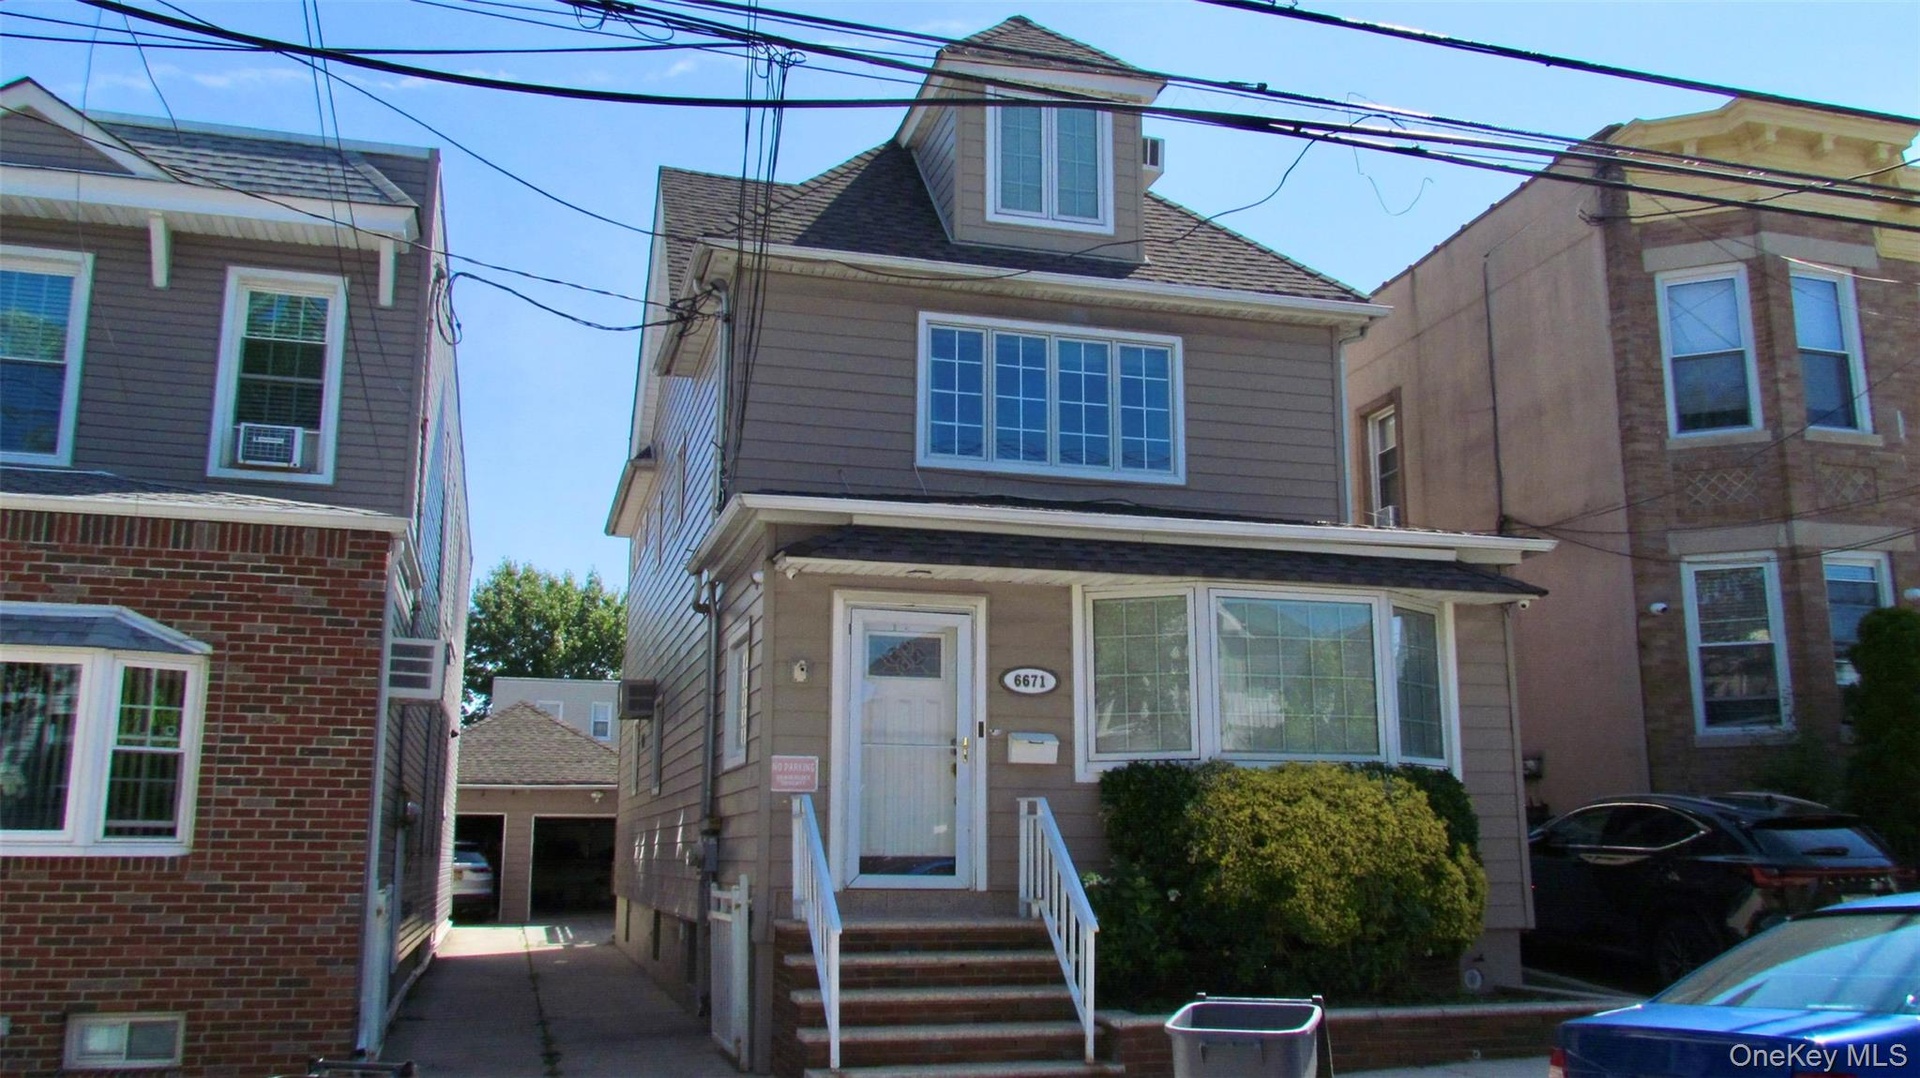
Welcome to this beautifully maintained fully detached one dwelling home in Middle Village, having a flexible layout ideal for extended living.

New York, NY 11379

Listing

Web ID:5647890
Website:https://www.nestseekers.com/5647890

Property

Ownership: For Sale
Type: Single Family
Rooms: 8
Bedrooms: 5 BR
Bathrooms: 5
Lot Size: 0.1 Acres

Financials

Price:$1,349,000
Annual Taxes:$8,805

Description

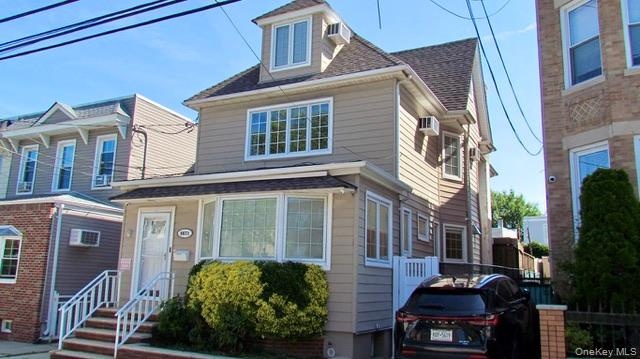
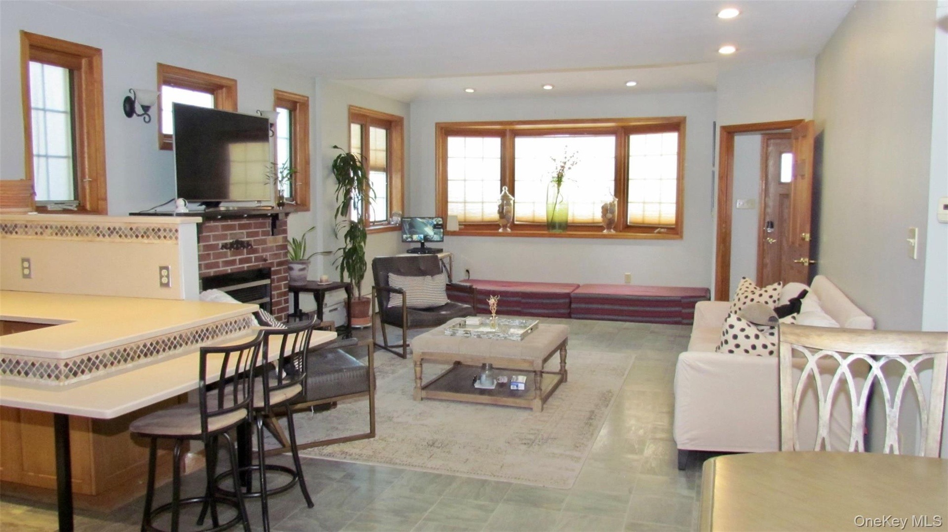
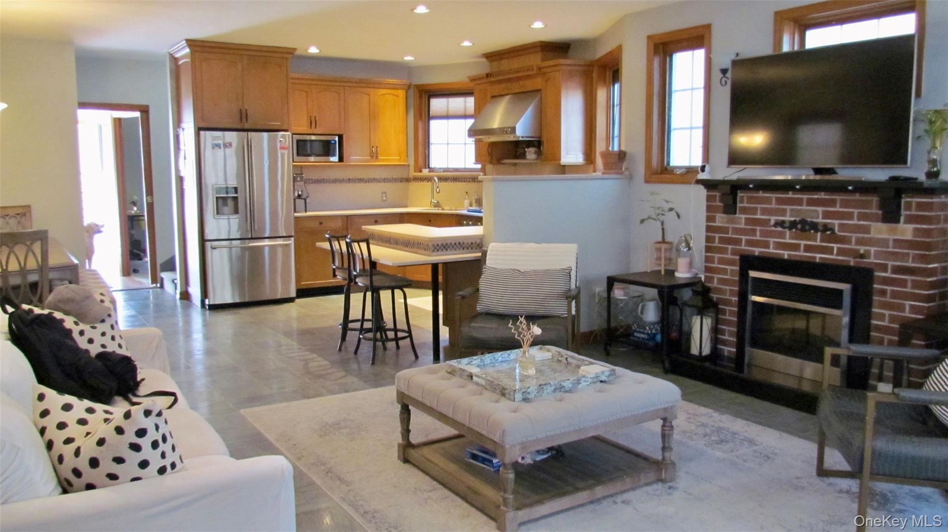
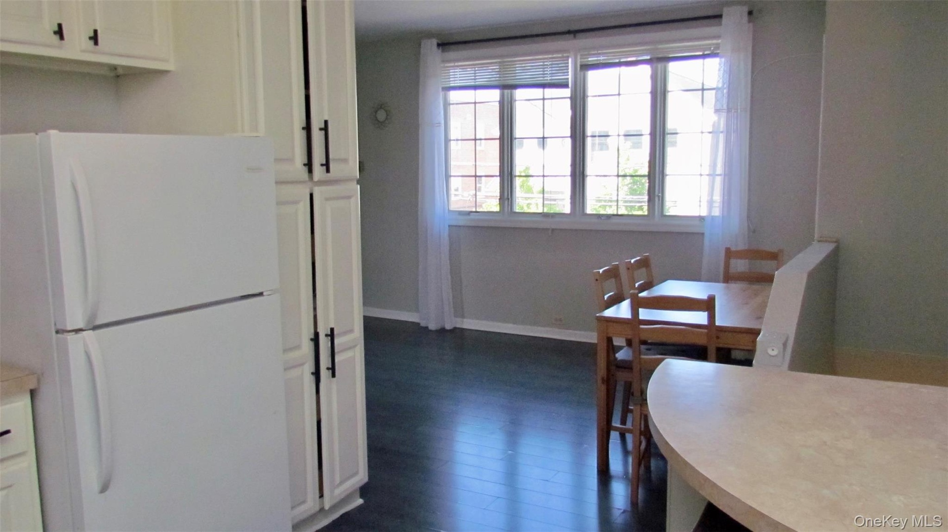
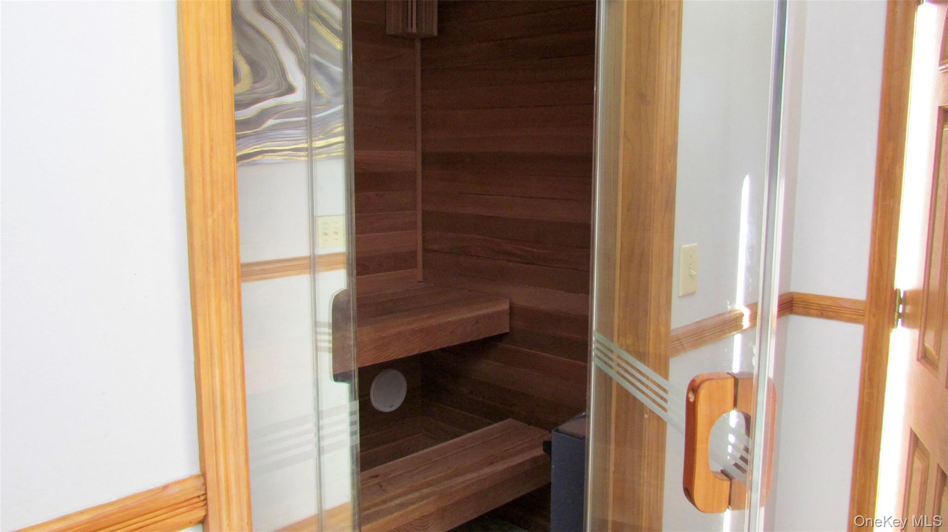
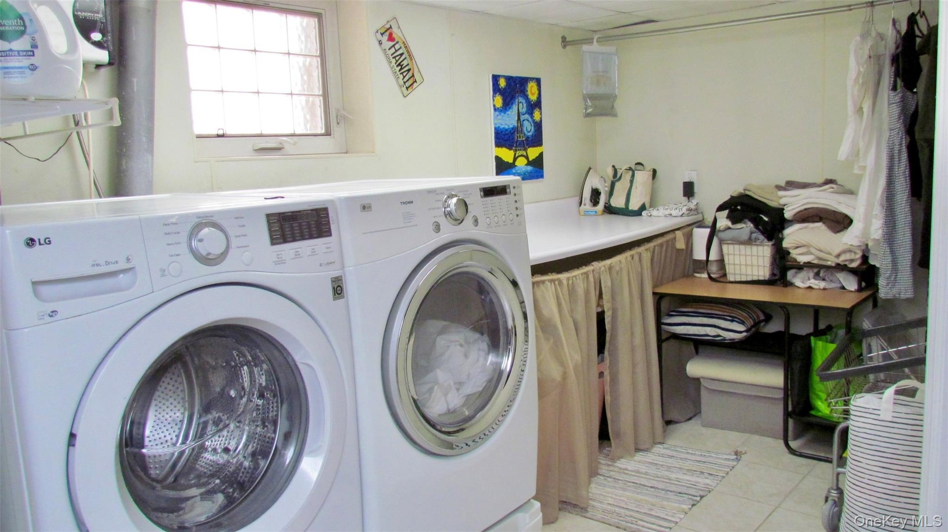
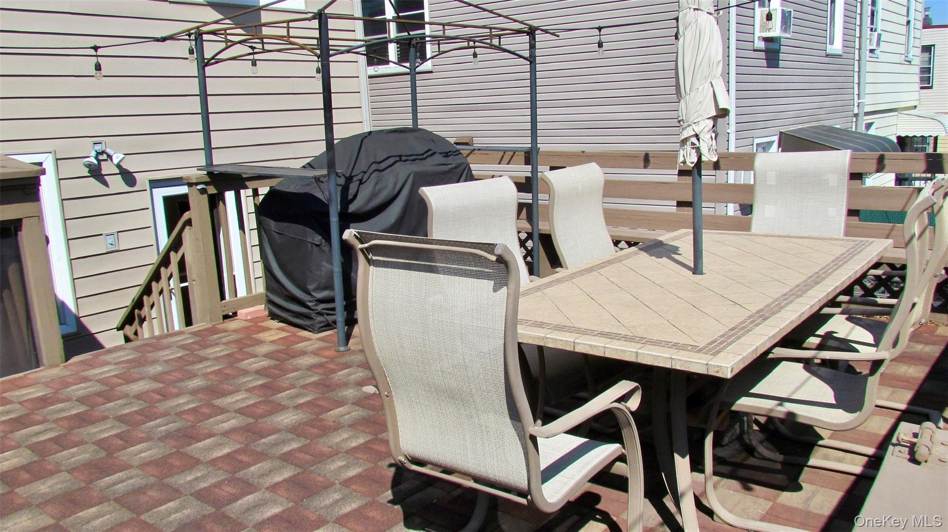
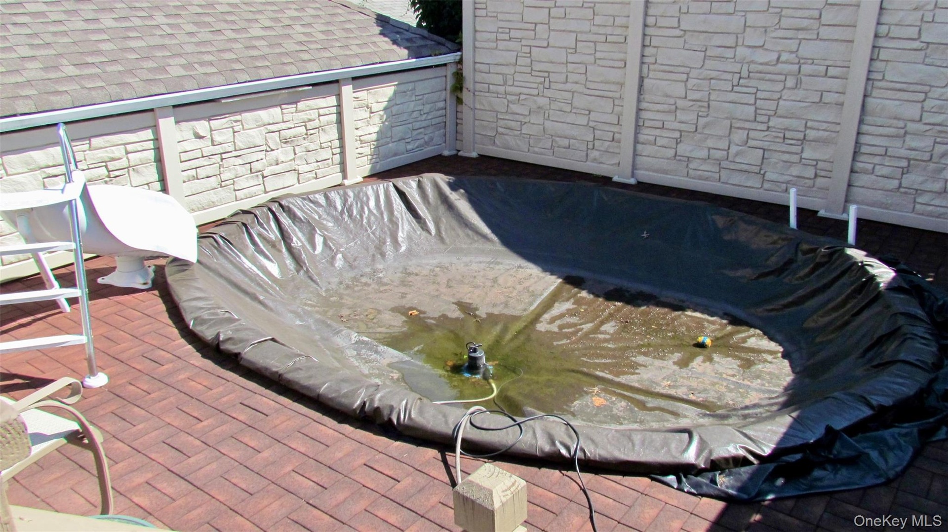
Welcome to this beautifully maintained fully detached one-dwelling home in Middle Village, having a flexible layout ideal for extended living. This spacious residence features two kitchens, multiple living areas, five bedrooms, five full bathrooms, and skylights on the third floor that bring in abundant natural light. Hardwood floors run throughout the home. The main level has a modern stainless steel kitchen, living room, dining room, one bedroom, a full bathroom, sauna, and access to a two-level deck with an above-ground pool—perfect for entertaining. The upper levels include an additional kitchen, spacious living room, three bedrooms, and three full bathrooms. Additional features include a shared driveway, detached garage, and parking space under the deck. The fully finished basement offers a separate entrance, full bathroom, and laundry room with washer and dryer, providing additional versatile living space. Conveniently located near Juniper Valley Park, shopping, restaurants, schools, and transportation.

Amenities

  • Cooktop
  • First Floor Bedroom
  • First Floor Full Bath
  • Refrigerator
  • Three-story residence featuring light gray siding and a dormer window
  • Three-story residence featuring light-toned siding, a dormer window, and a bay window on the first floor
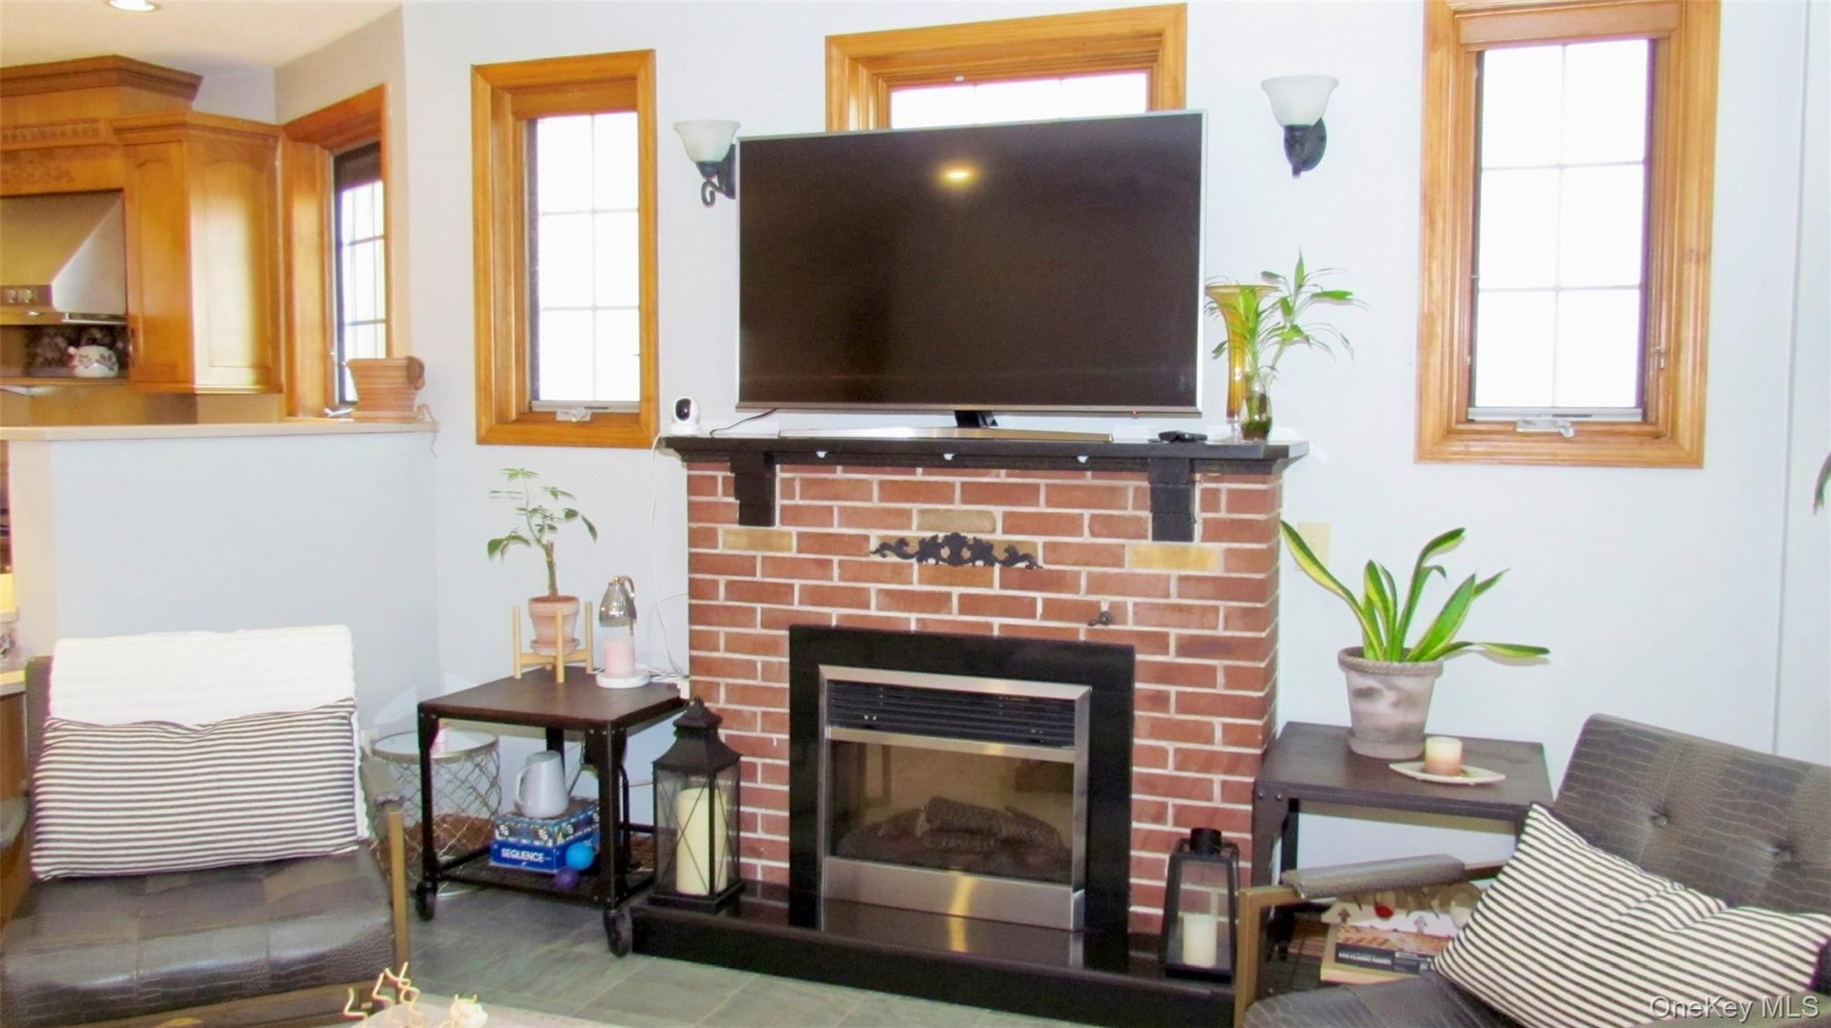
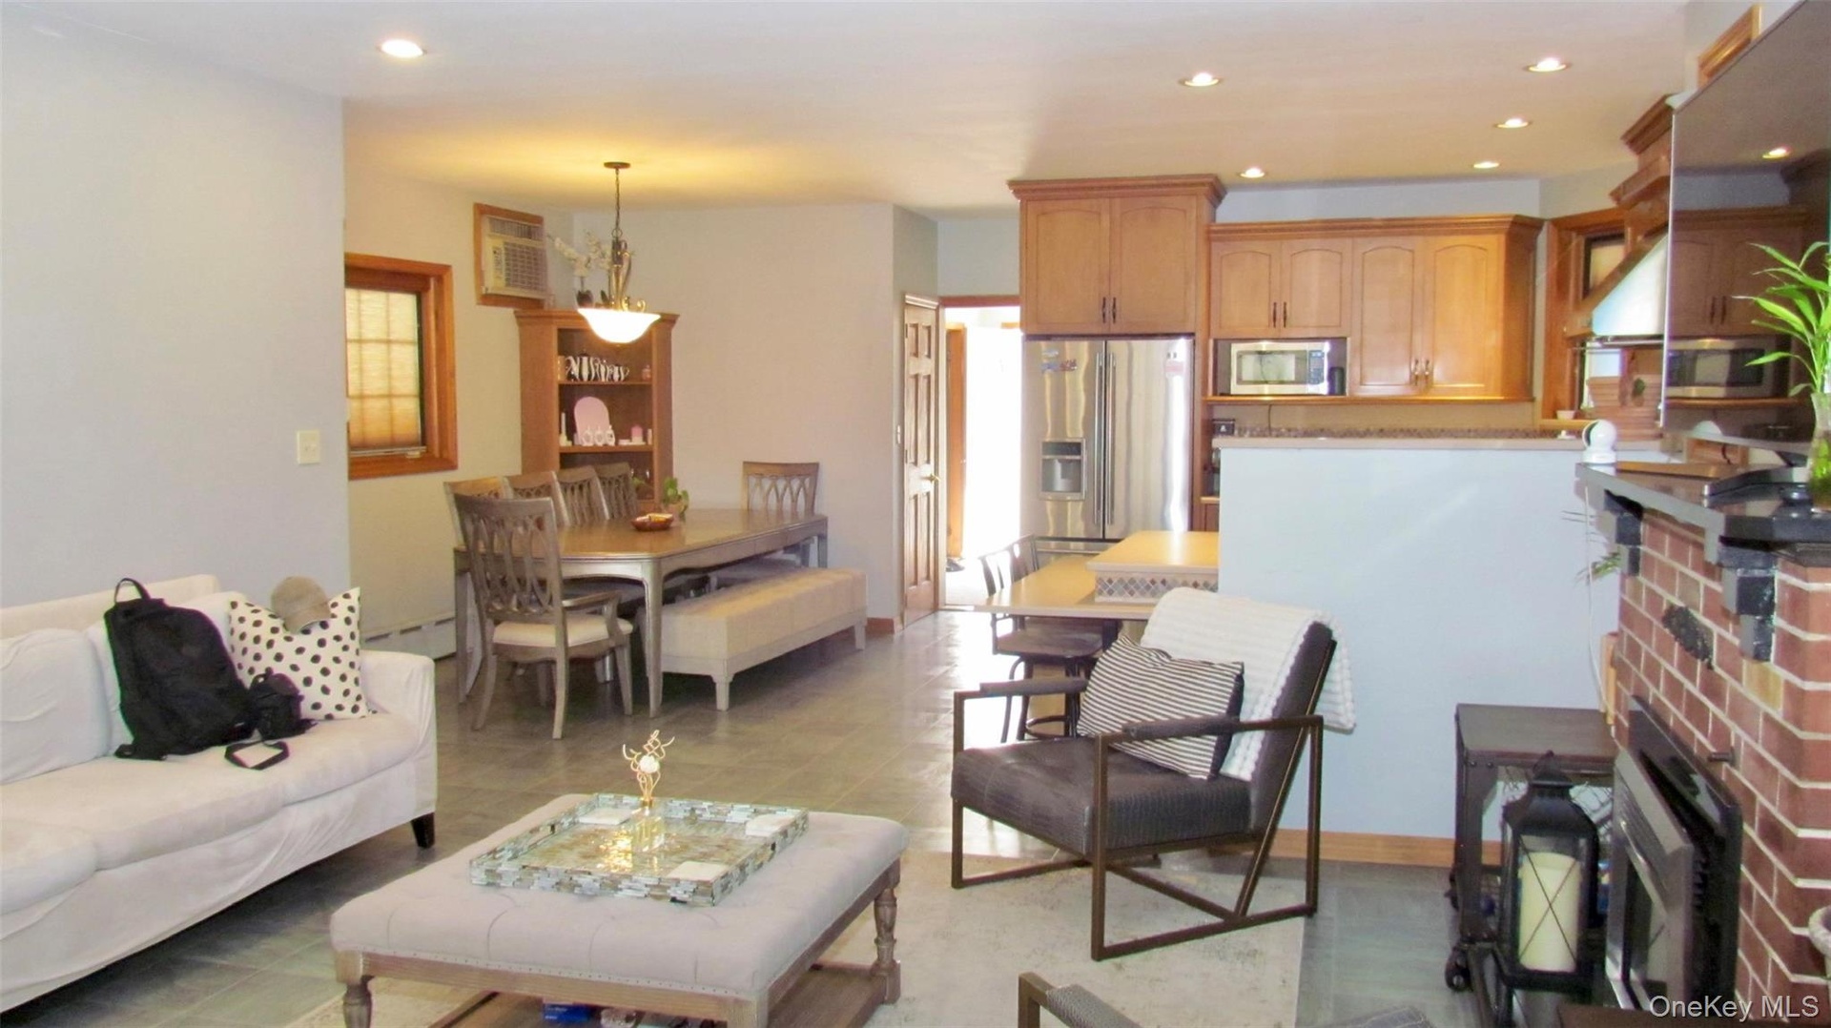
  • Open concept living area featuring tile flooring, a brick fireplace, built-in breakfast bar with patterned trim, wood-framed windows, and recessed lig
  • Open-concept living space featuring a brick fireplace with a dark mantel, wood-finish flooring, and natural wood window trim
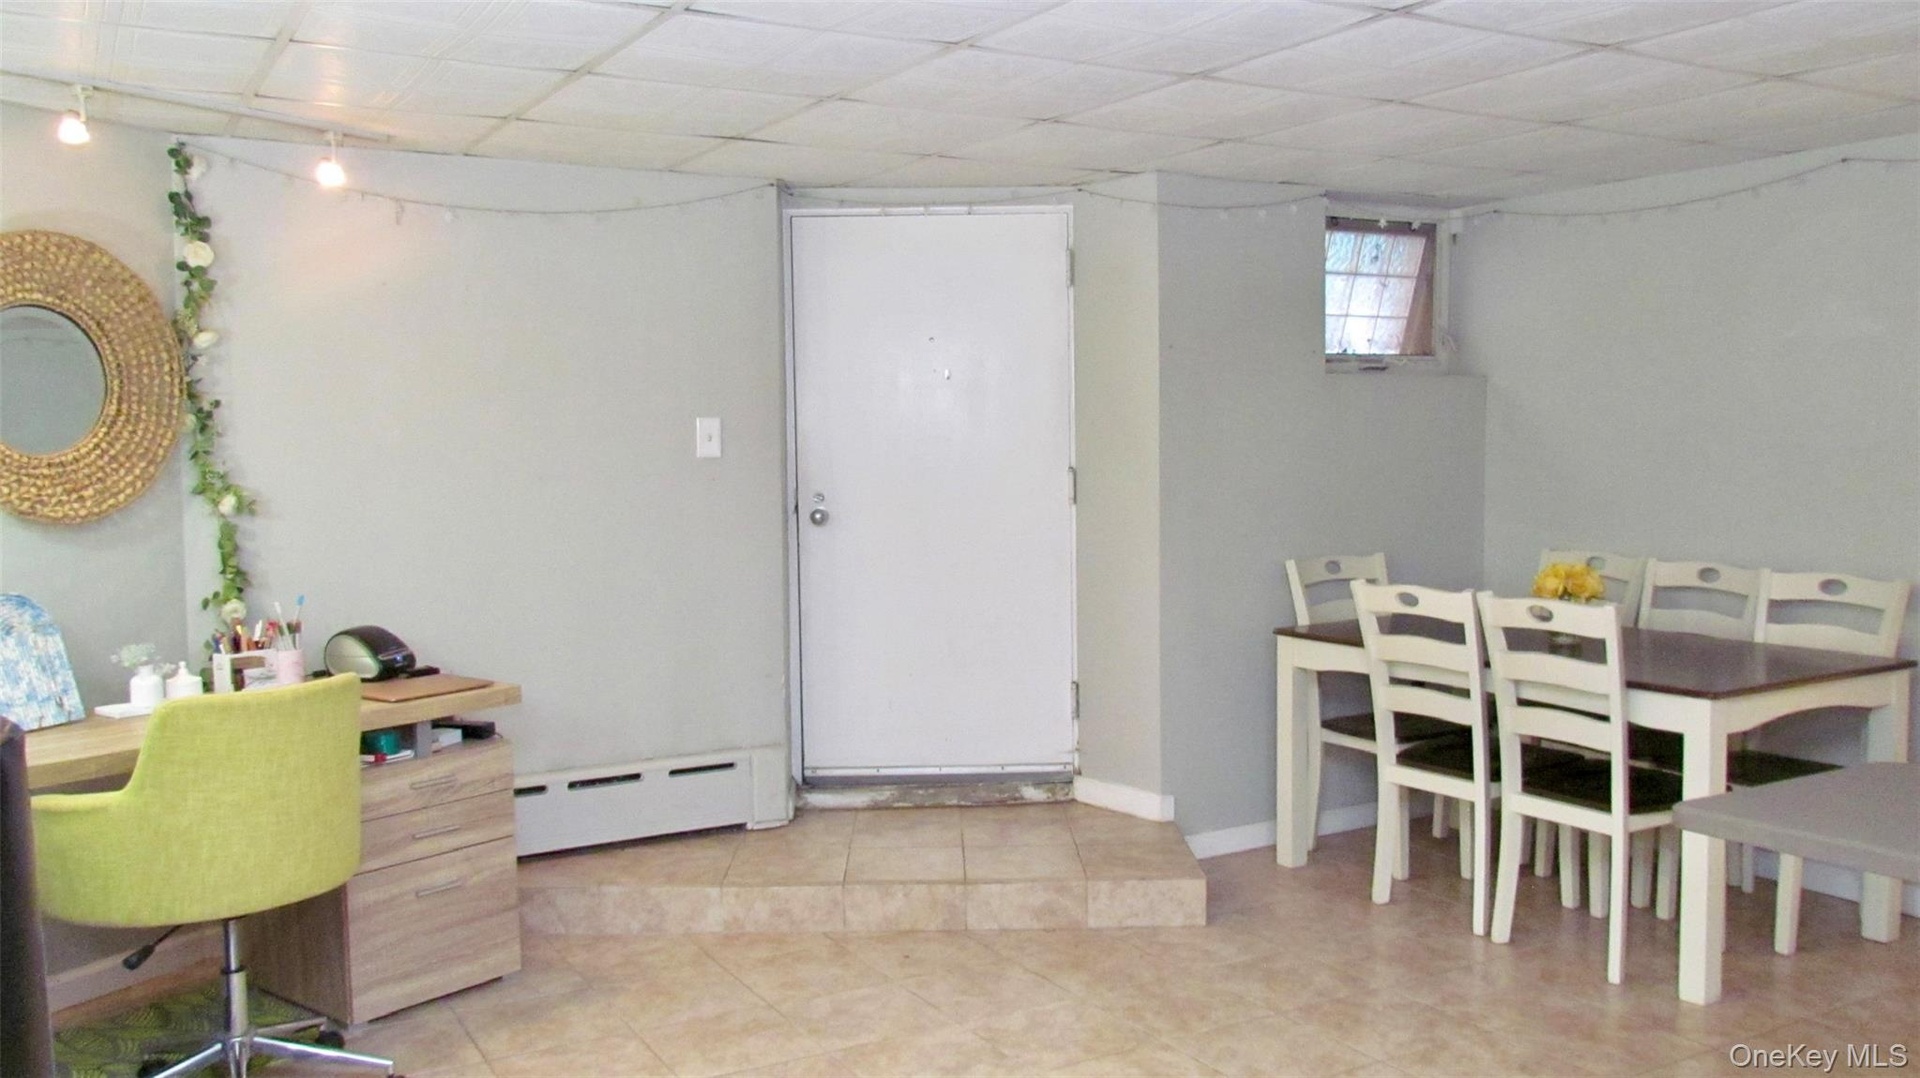
  • Open-concept living space featuring light gray walls and recessed lighting
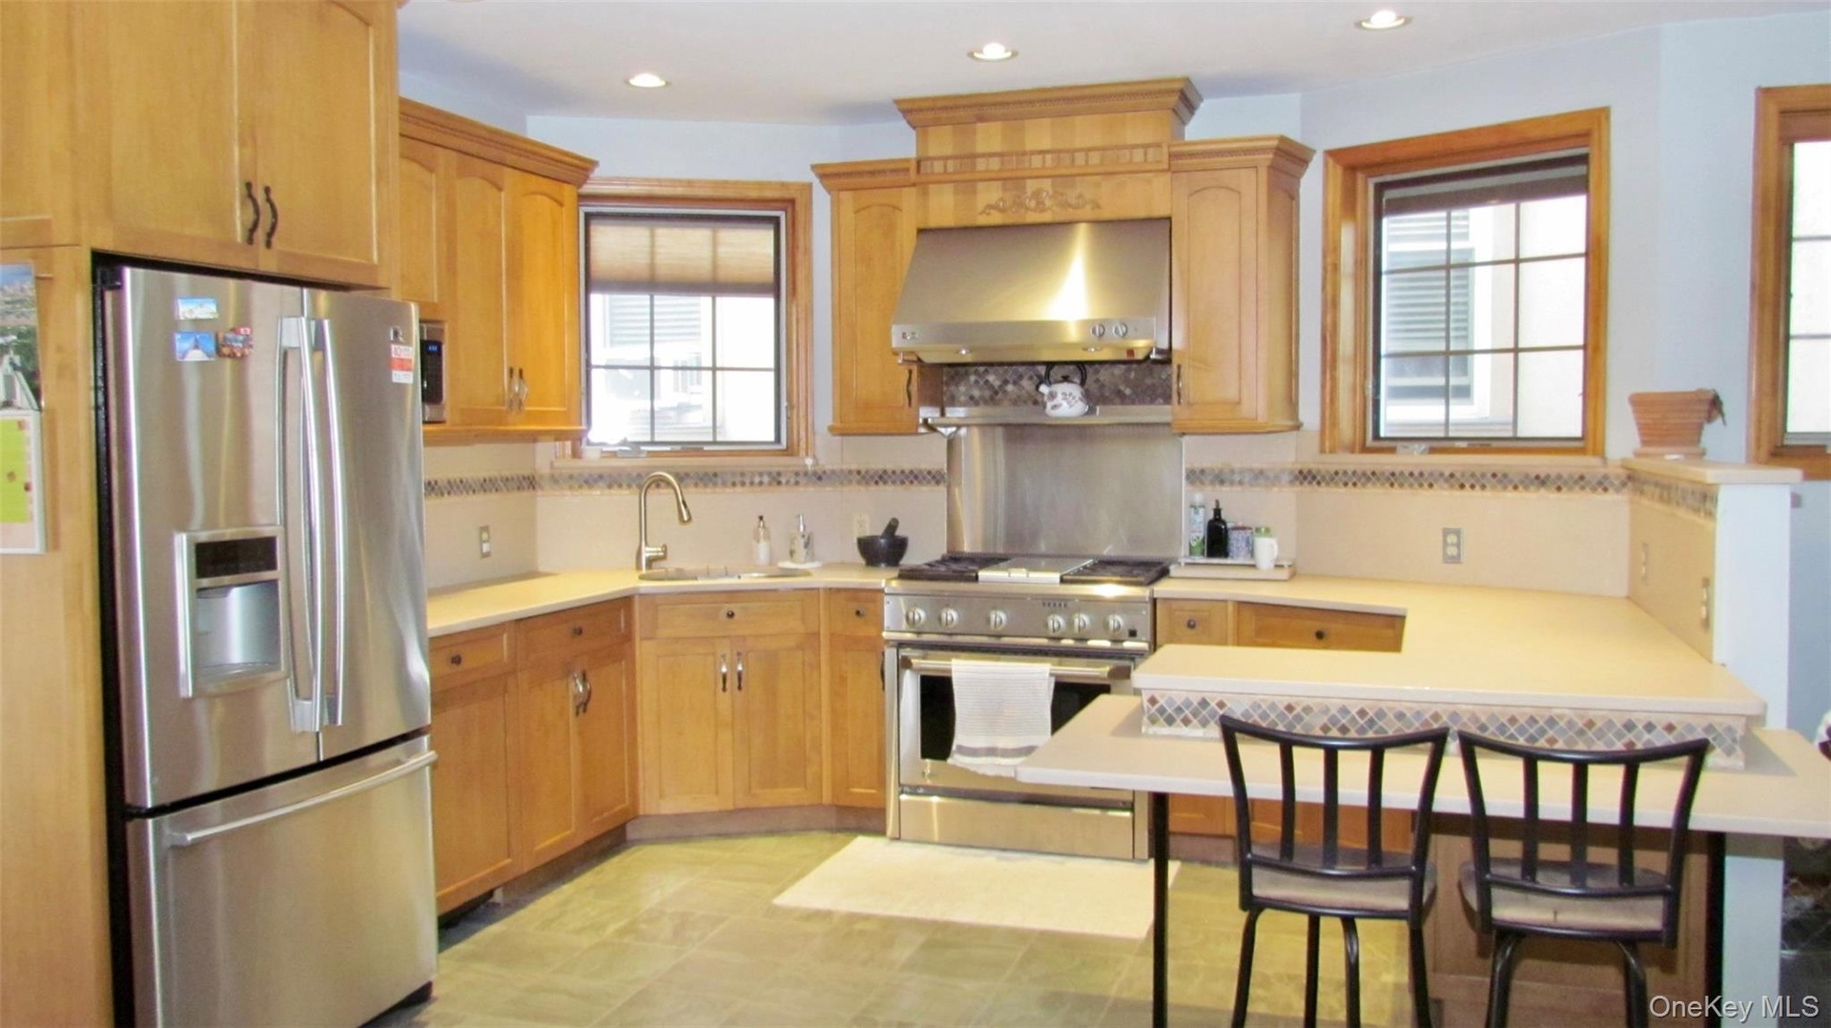
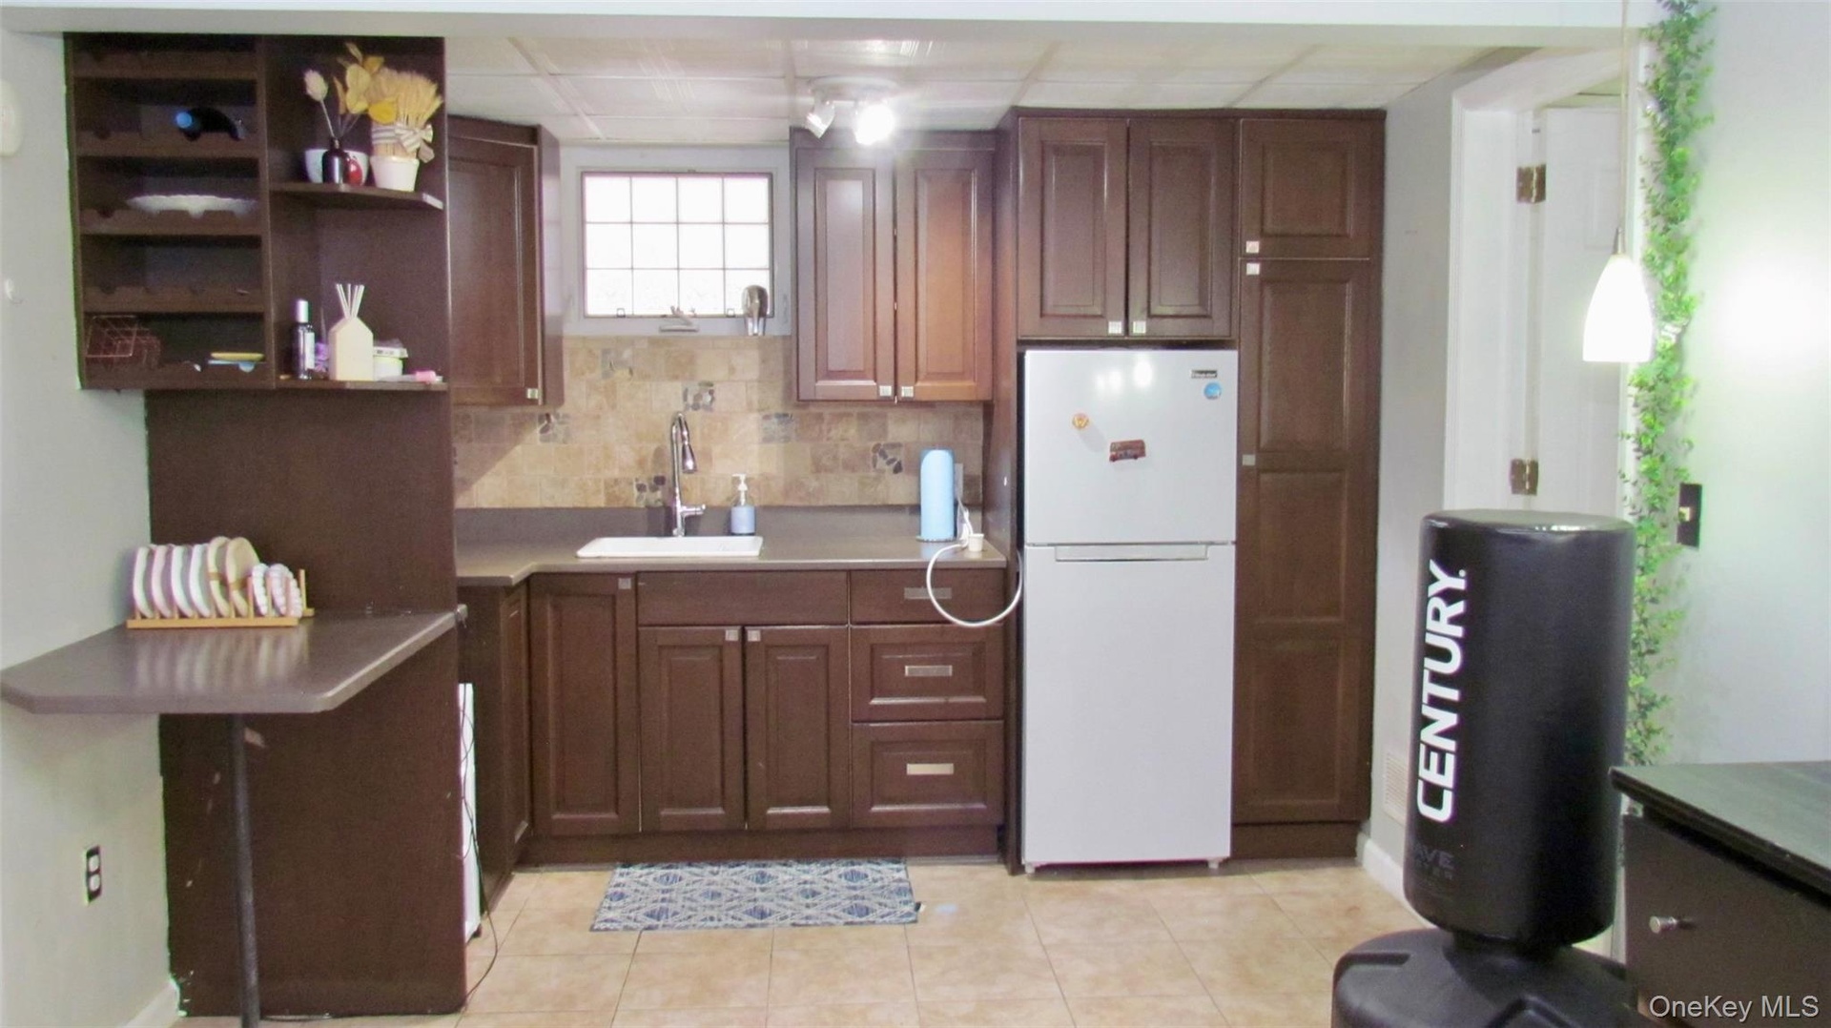
  • Full kitchen featuring stainless steel appliances, custom wood cabinetry, extensive countertop space, recessed lighting, and tile flooring
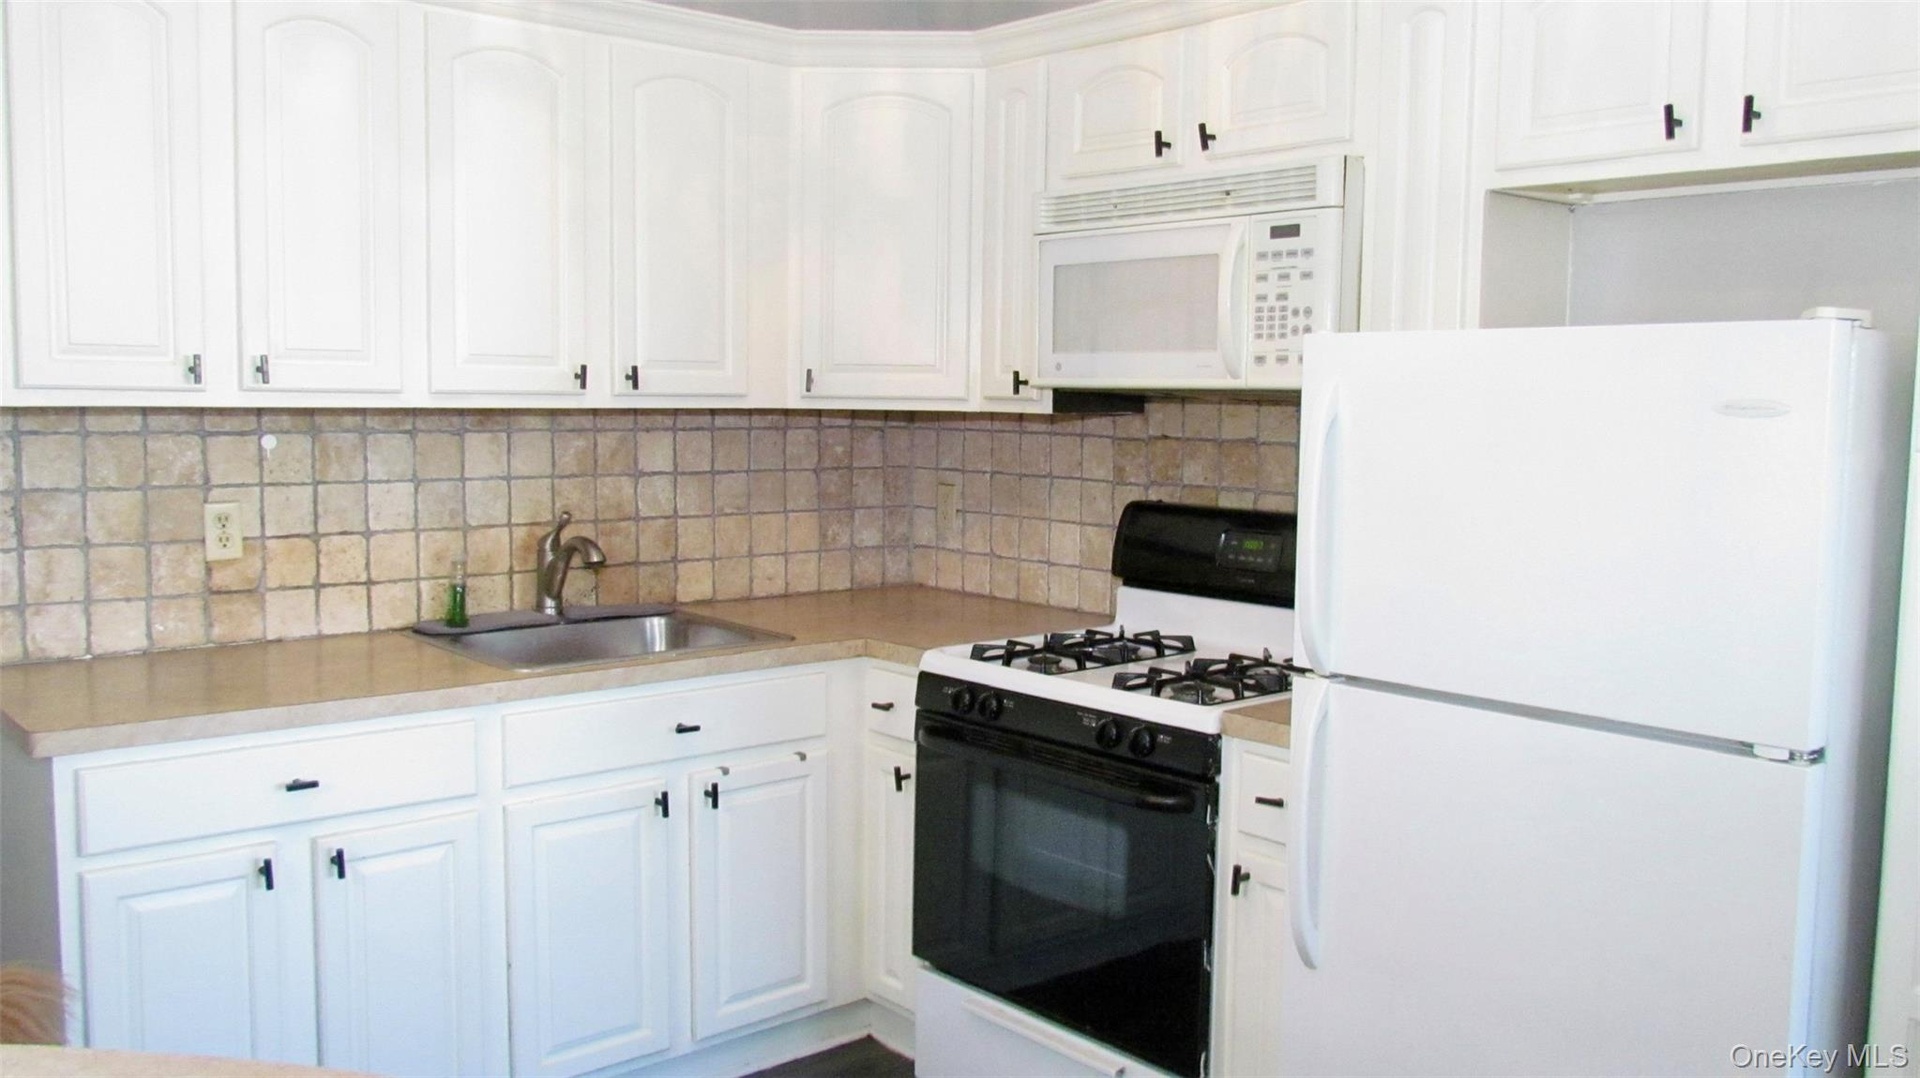
  • Kitchen featuring white cabinetry, light-toned countertops, a square tile backsplash, and a stainless steel sink
  • Integrated sauna with clear glass door, wooden handle, and tiered wooden benches
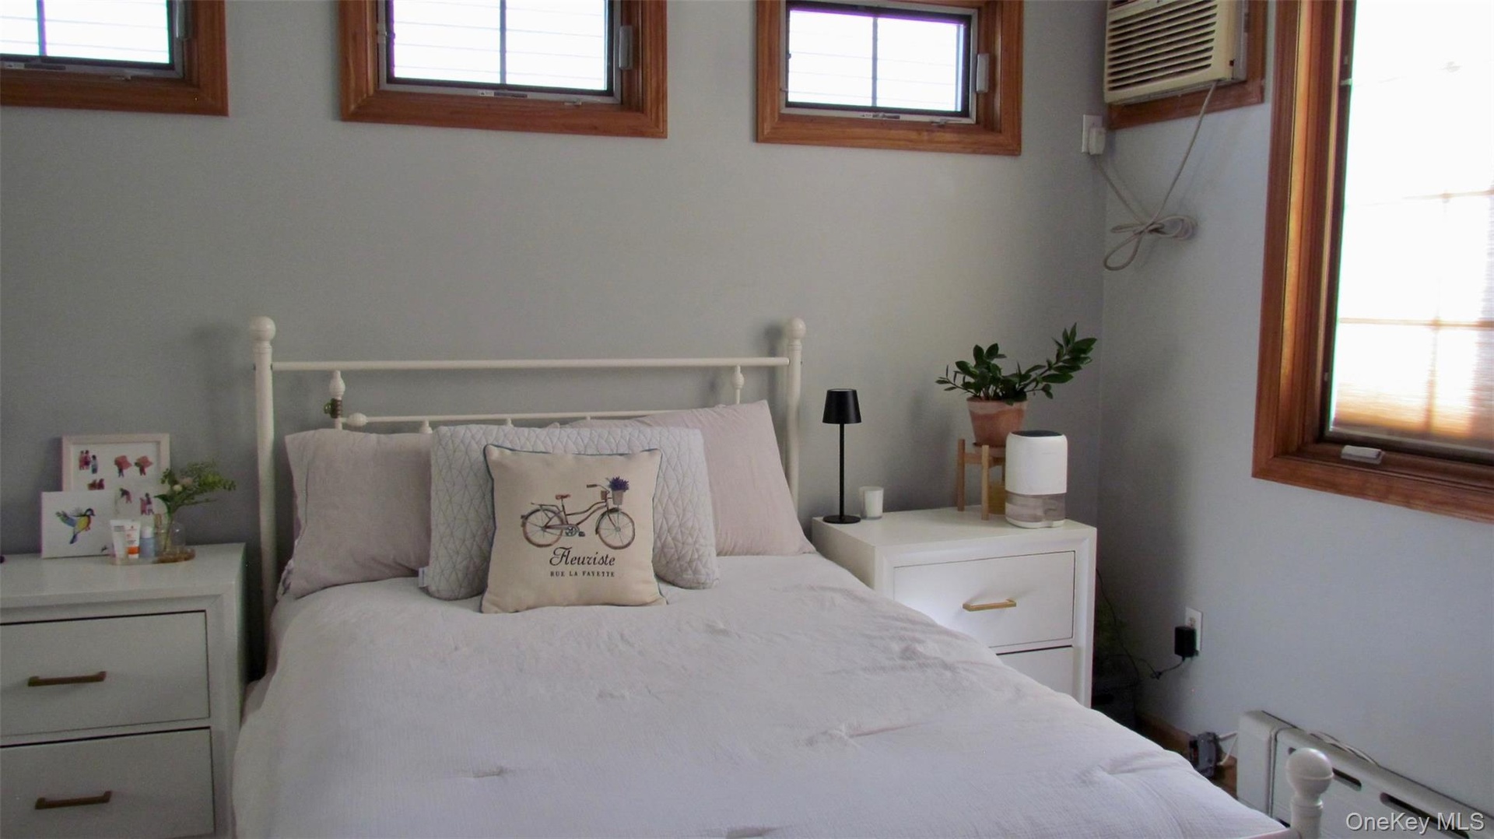
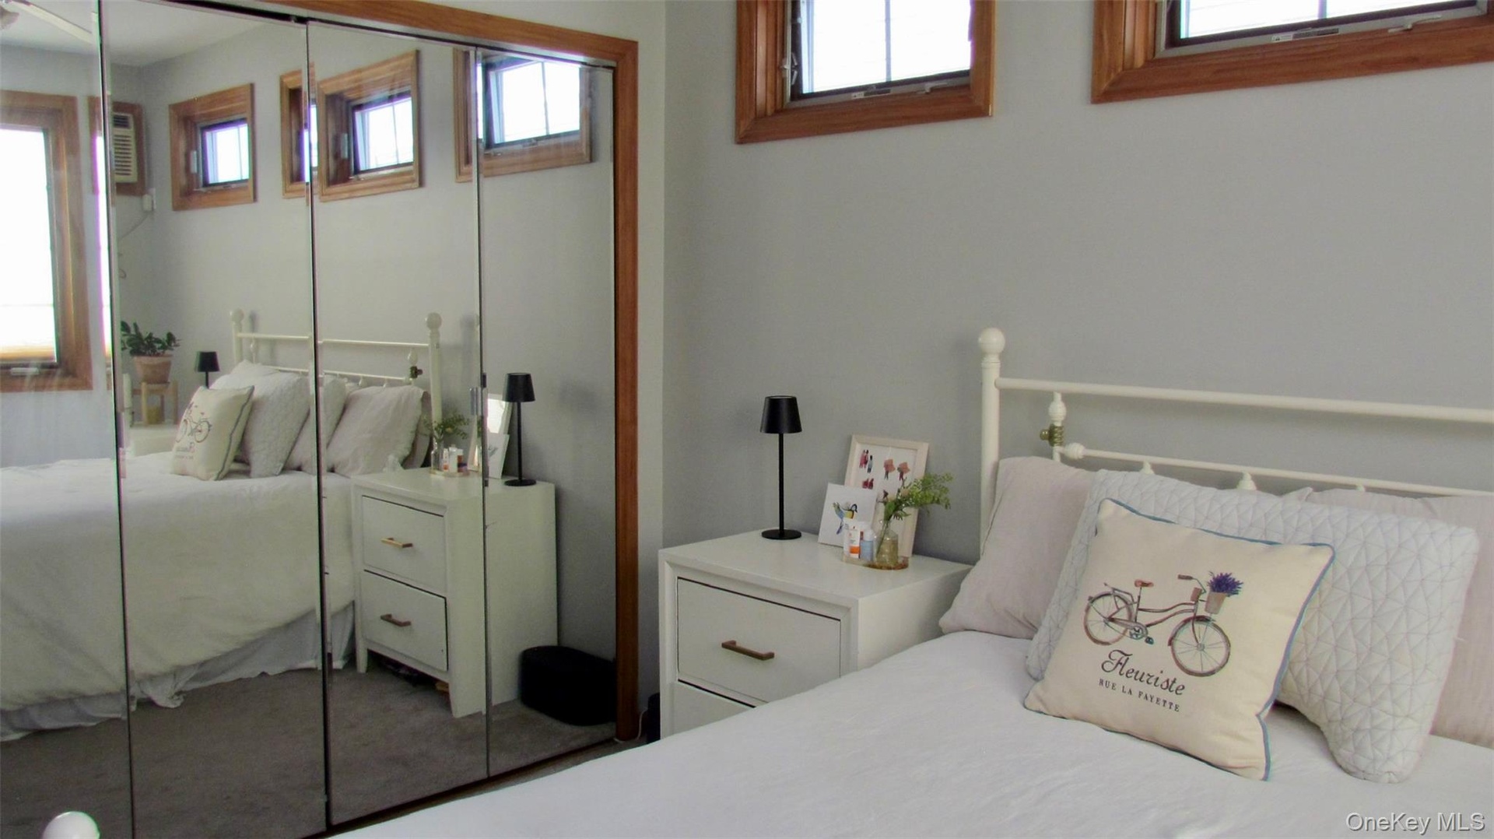
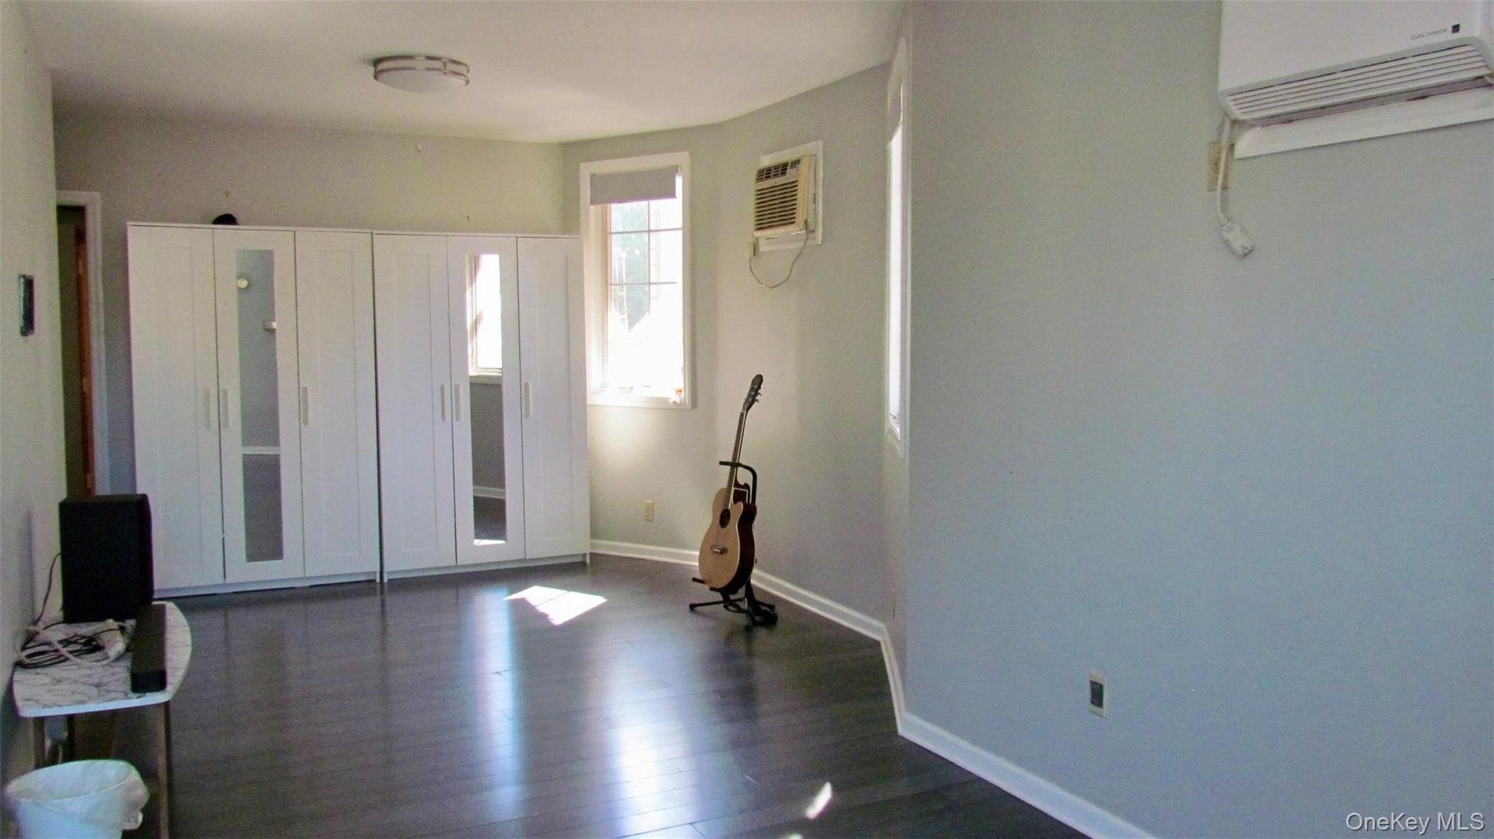
  • Bedroom featuring light gray walls, multiple windows with wood frames, and a built-in air conditioning unit
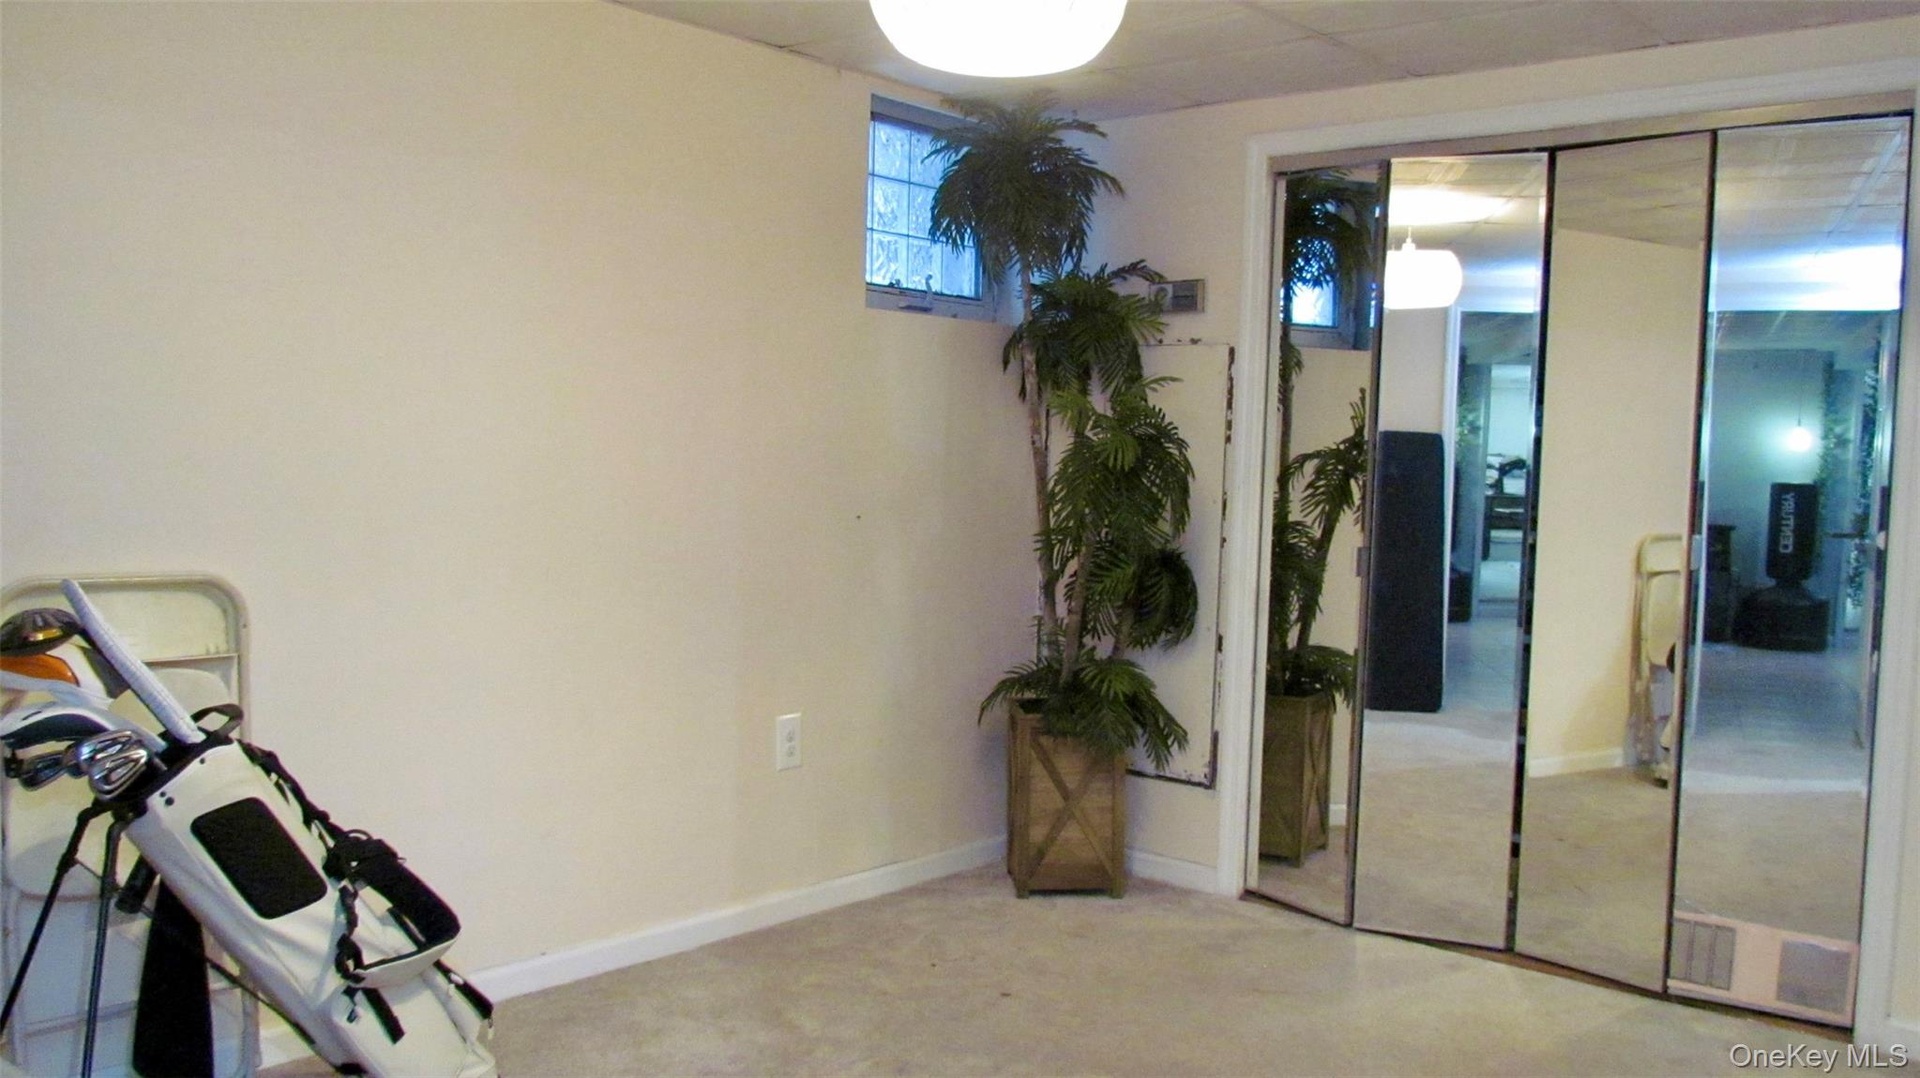
  • Mirrored closet doors with wood-finish framing
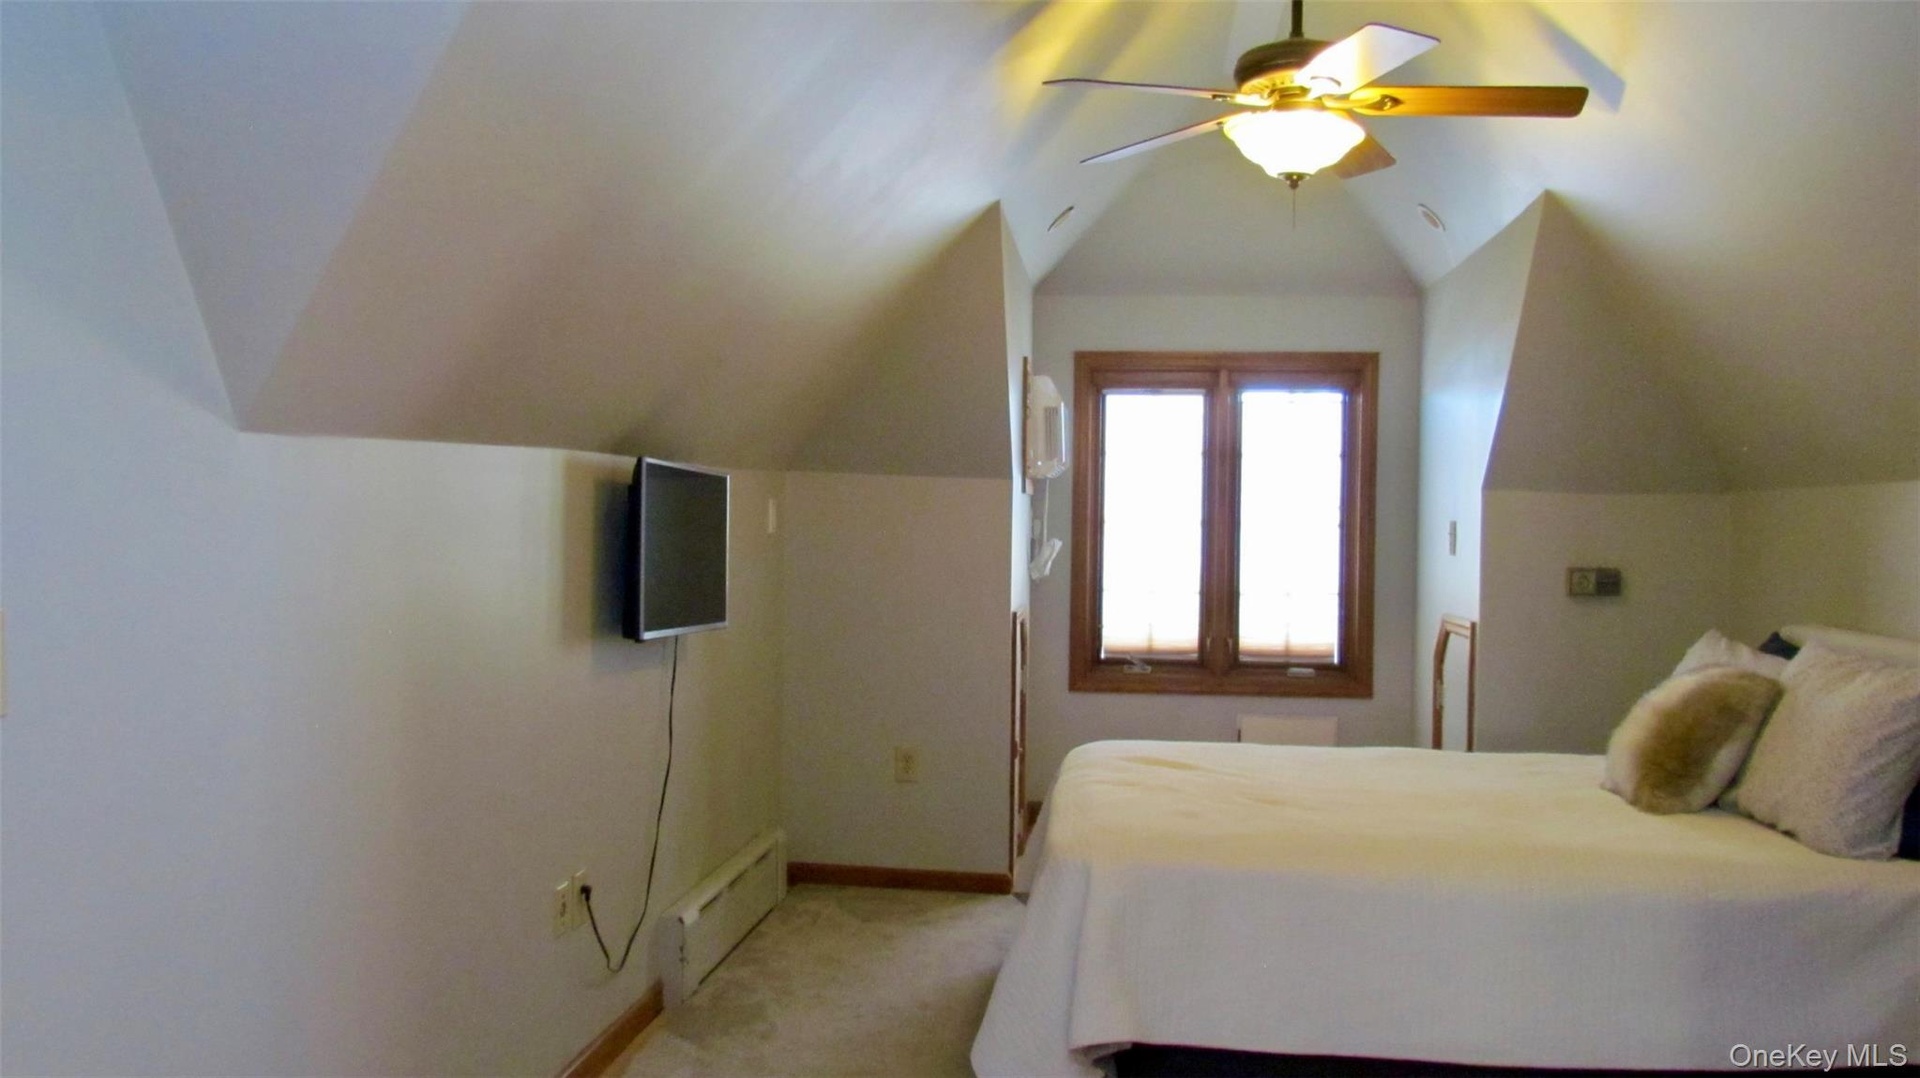
  • Third floor, room featuring sloped ceilings, a wood-framed window with blinds, and a ceiling fan with integrated lighting
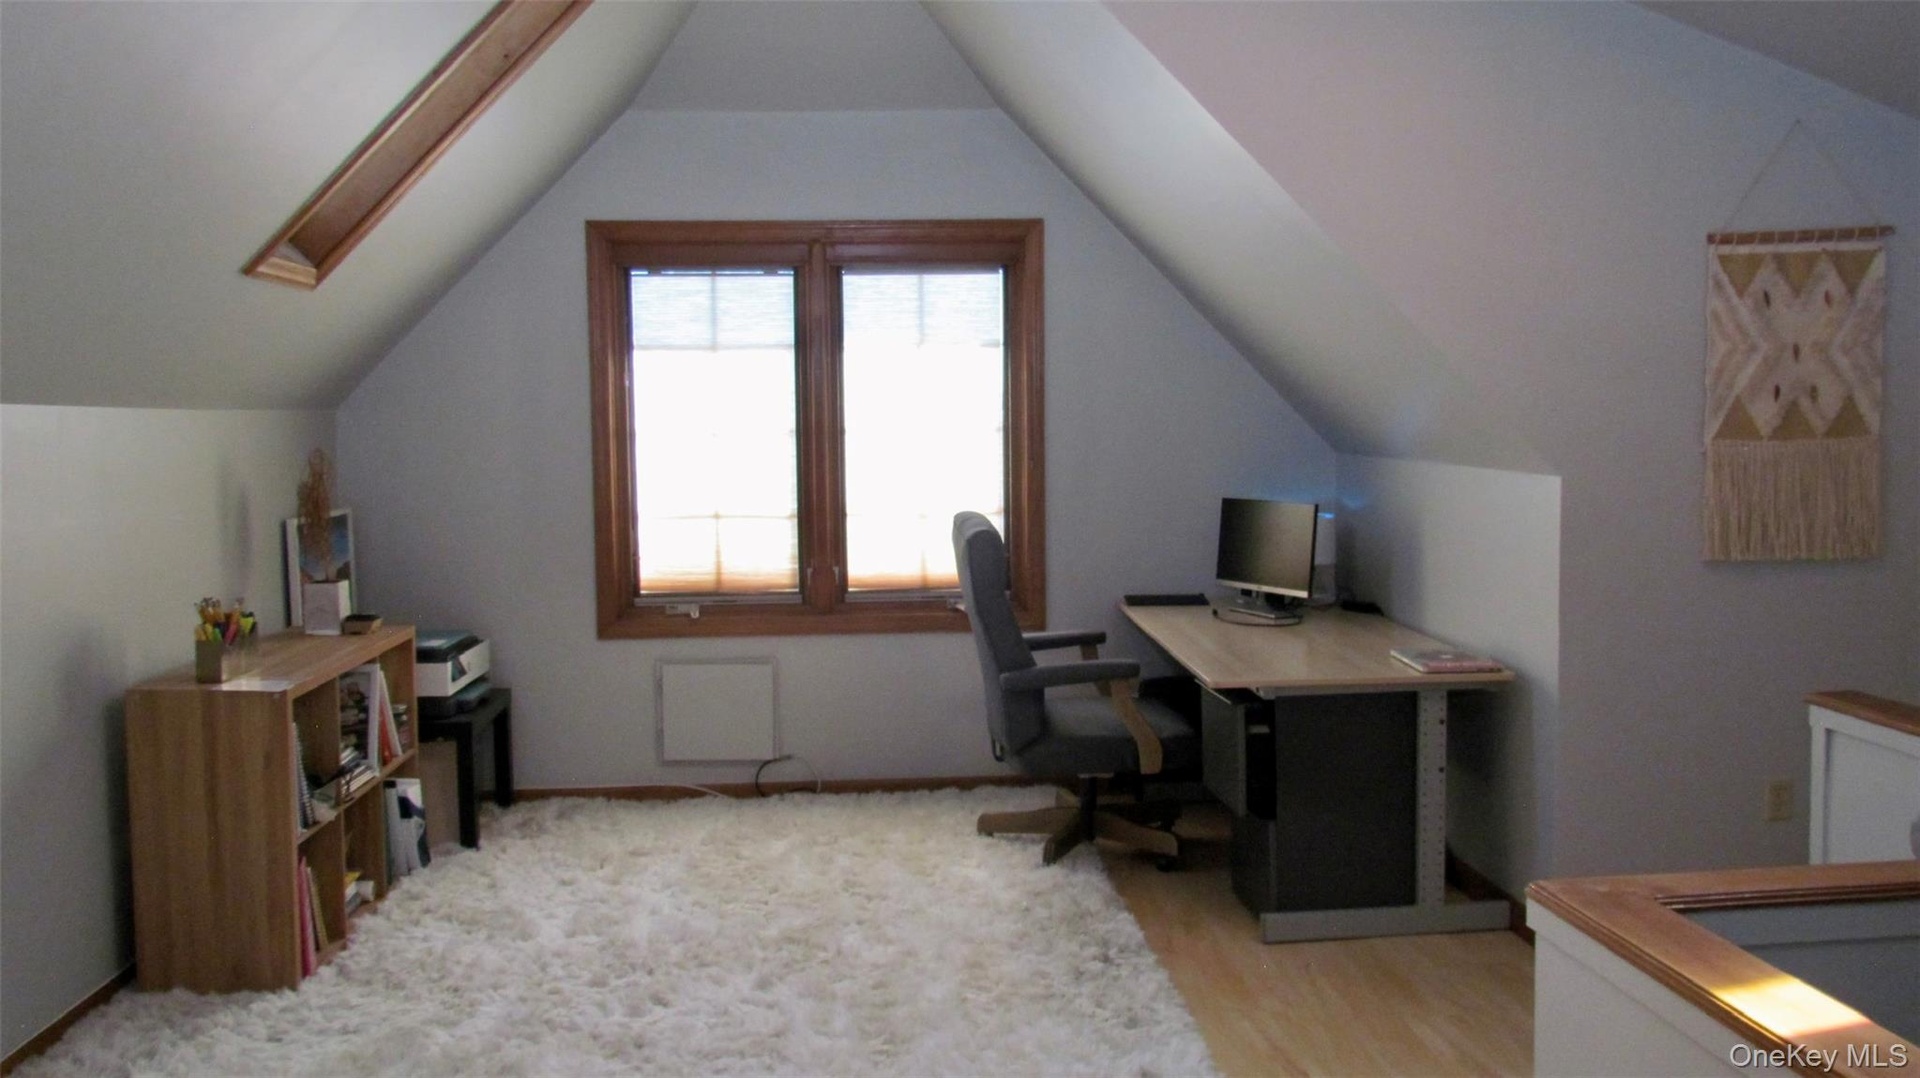
  • Third floor, room with sloped ceilings and light wood-finish flooring
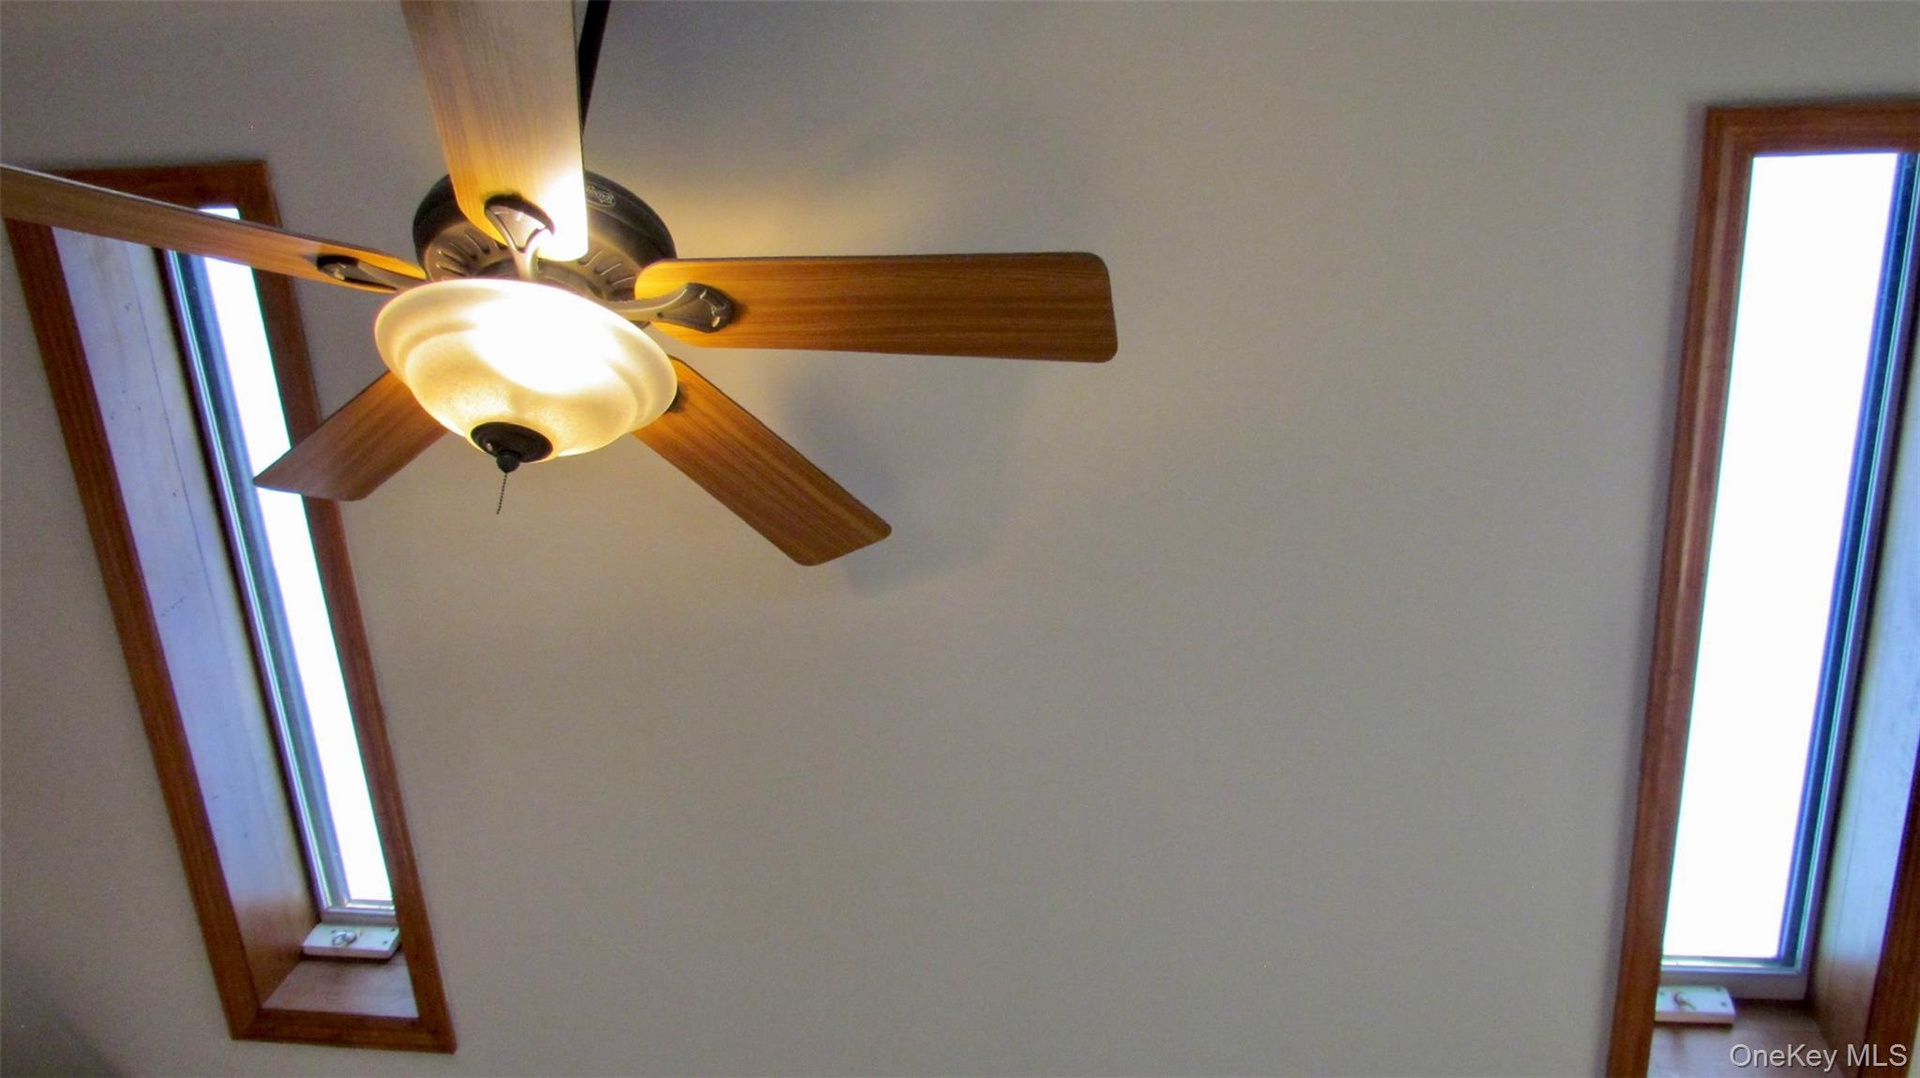
  • Ceiling fan with light fixture and wood-finish blades, flanked by two elongated skylights with wood trim
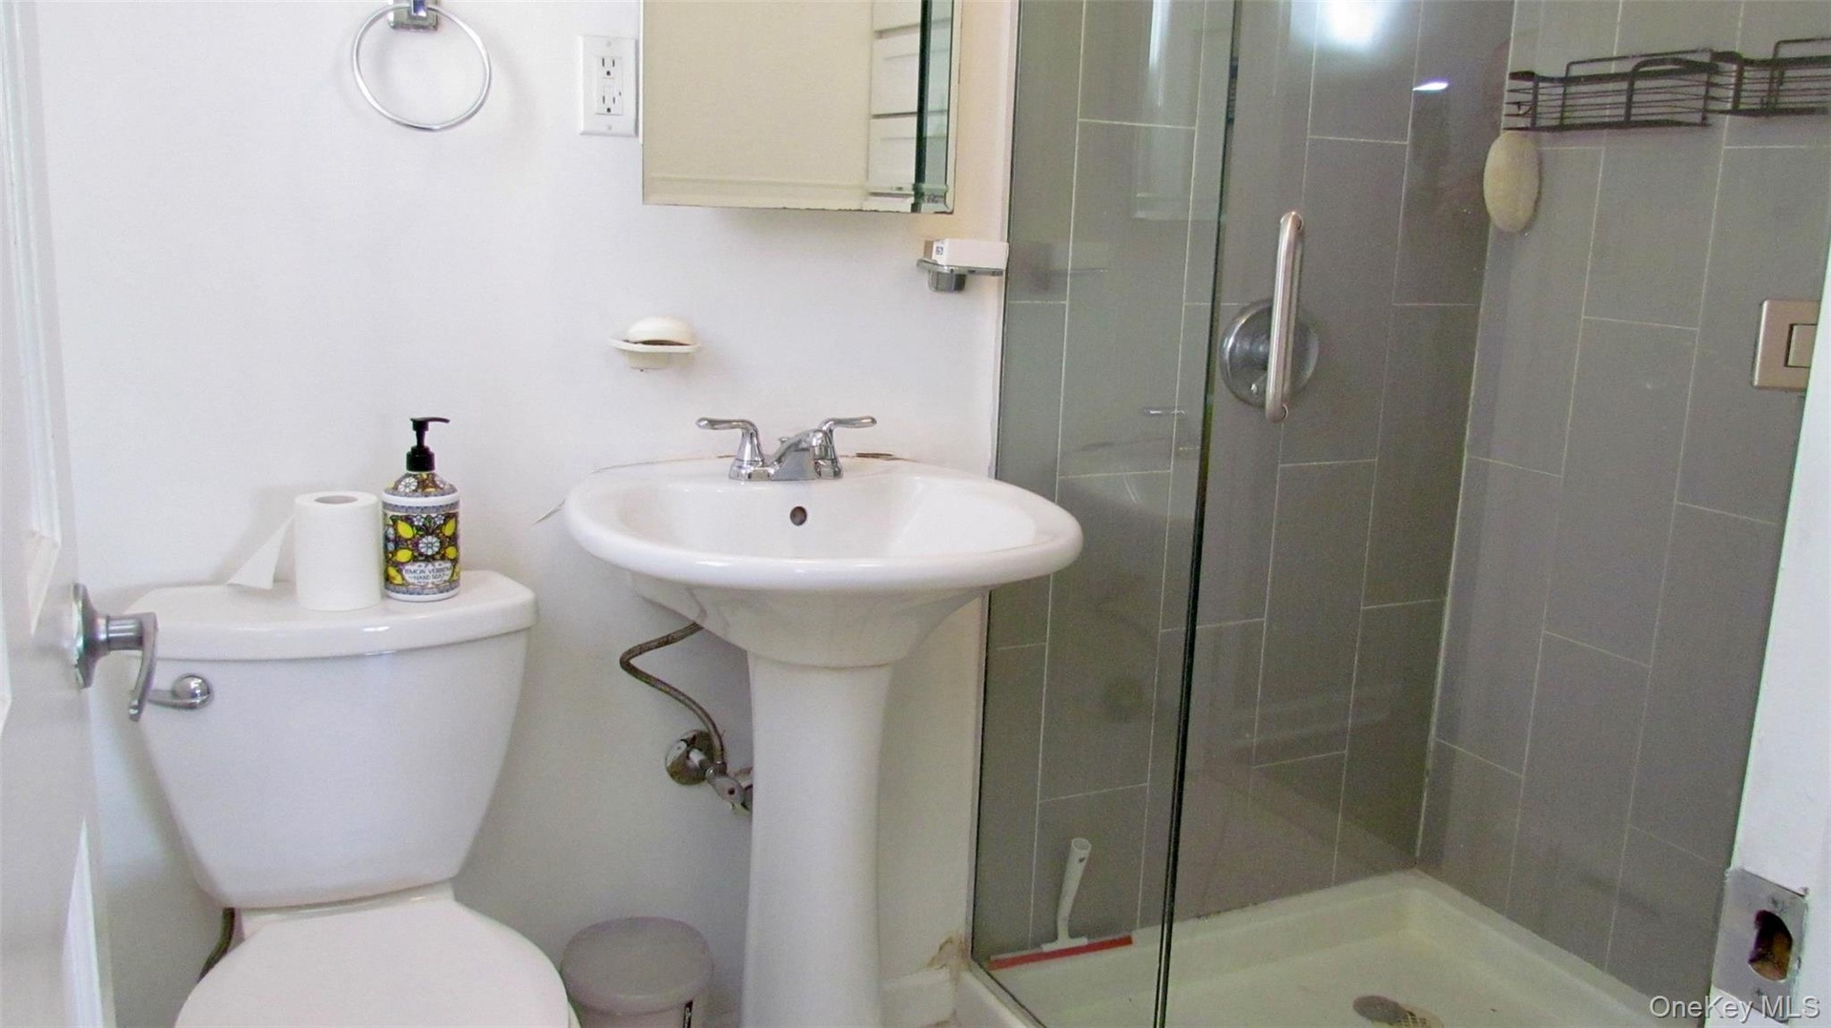
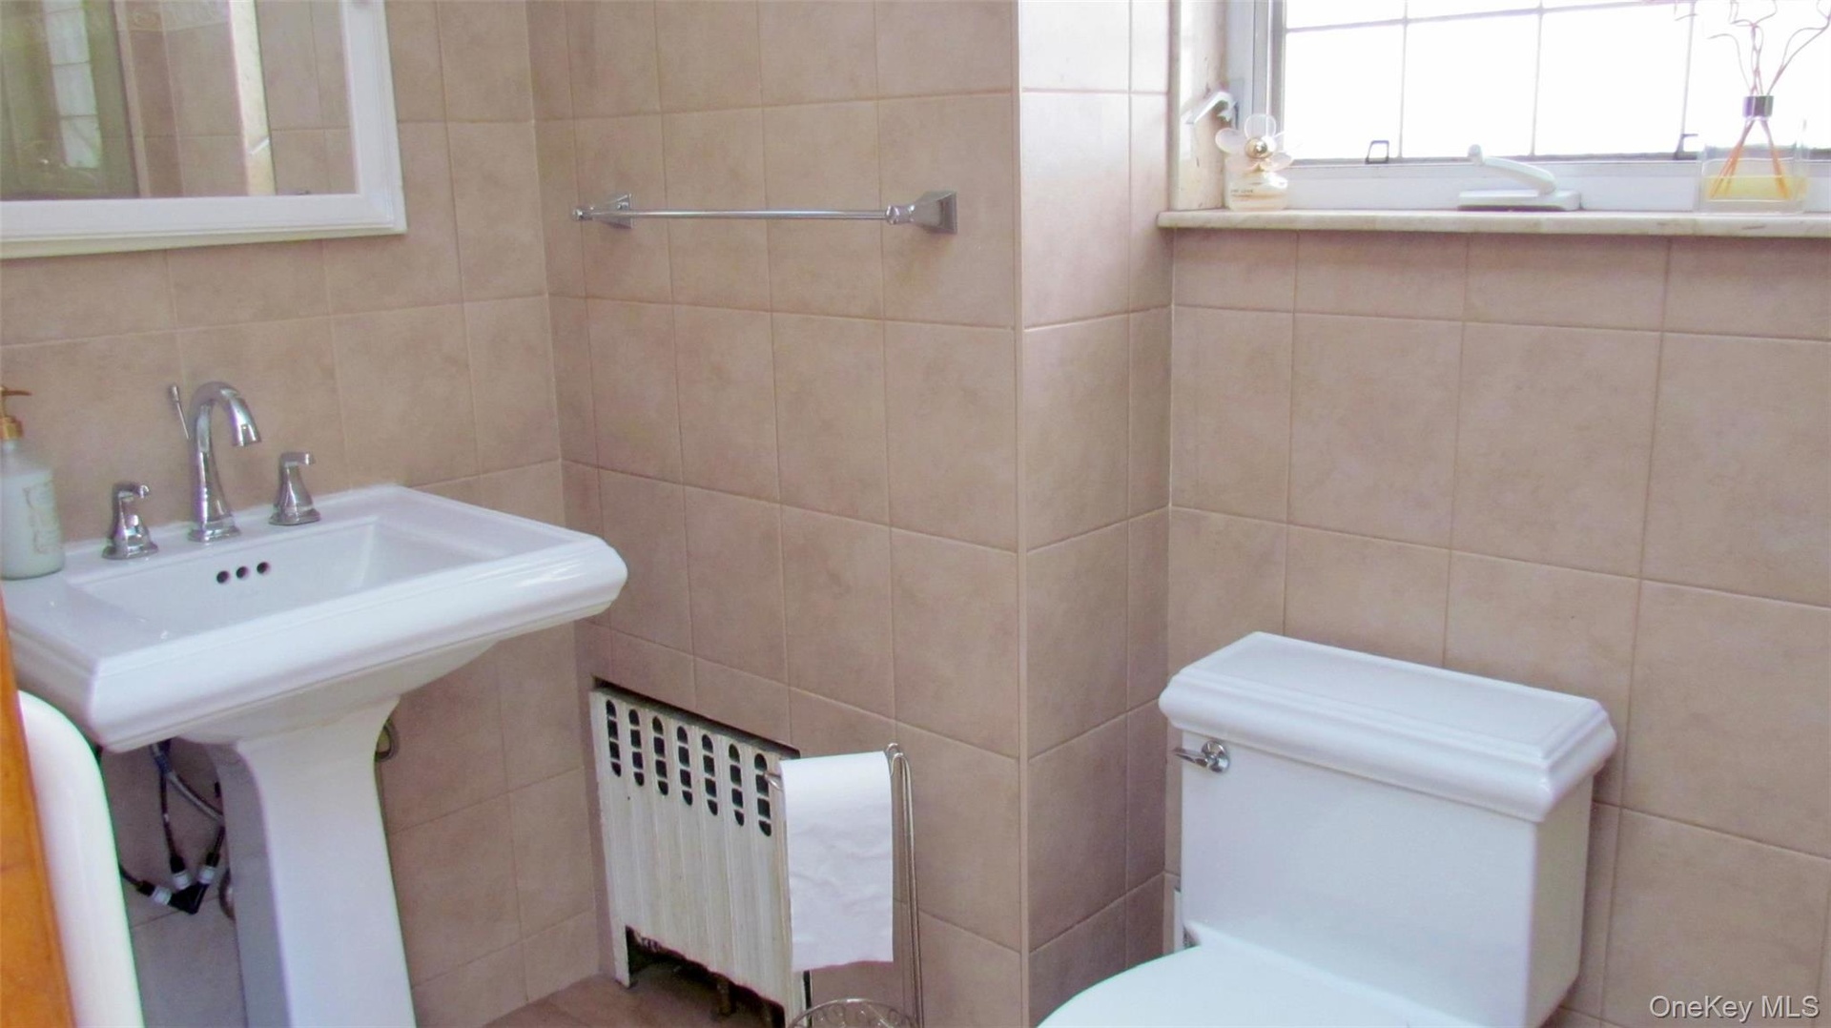
  • Bathroom featuring a pedestal sink with chrome faucet, toilet, and a glass-enclosed shower with gray tiled walls
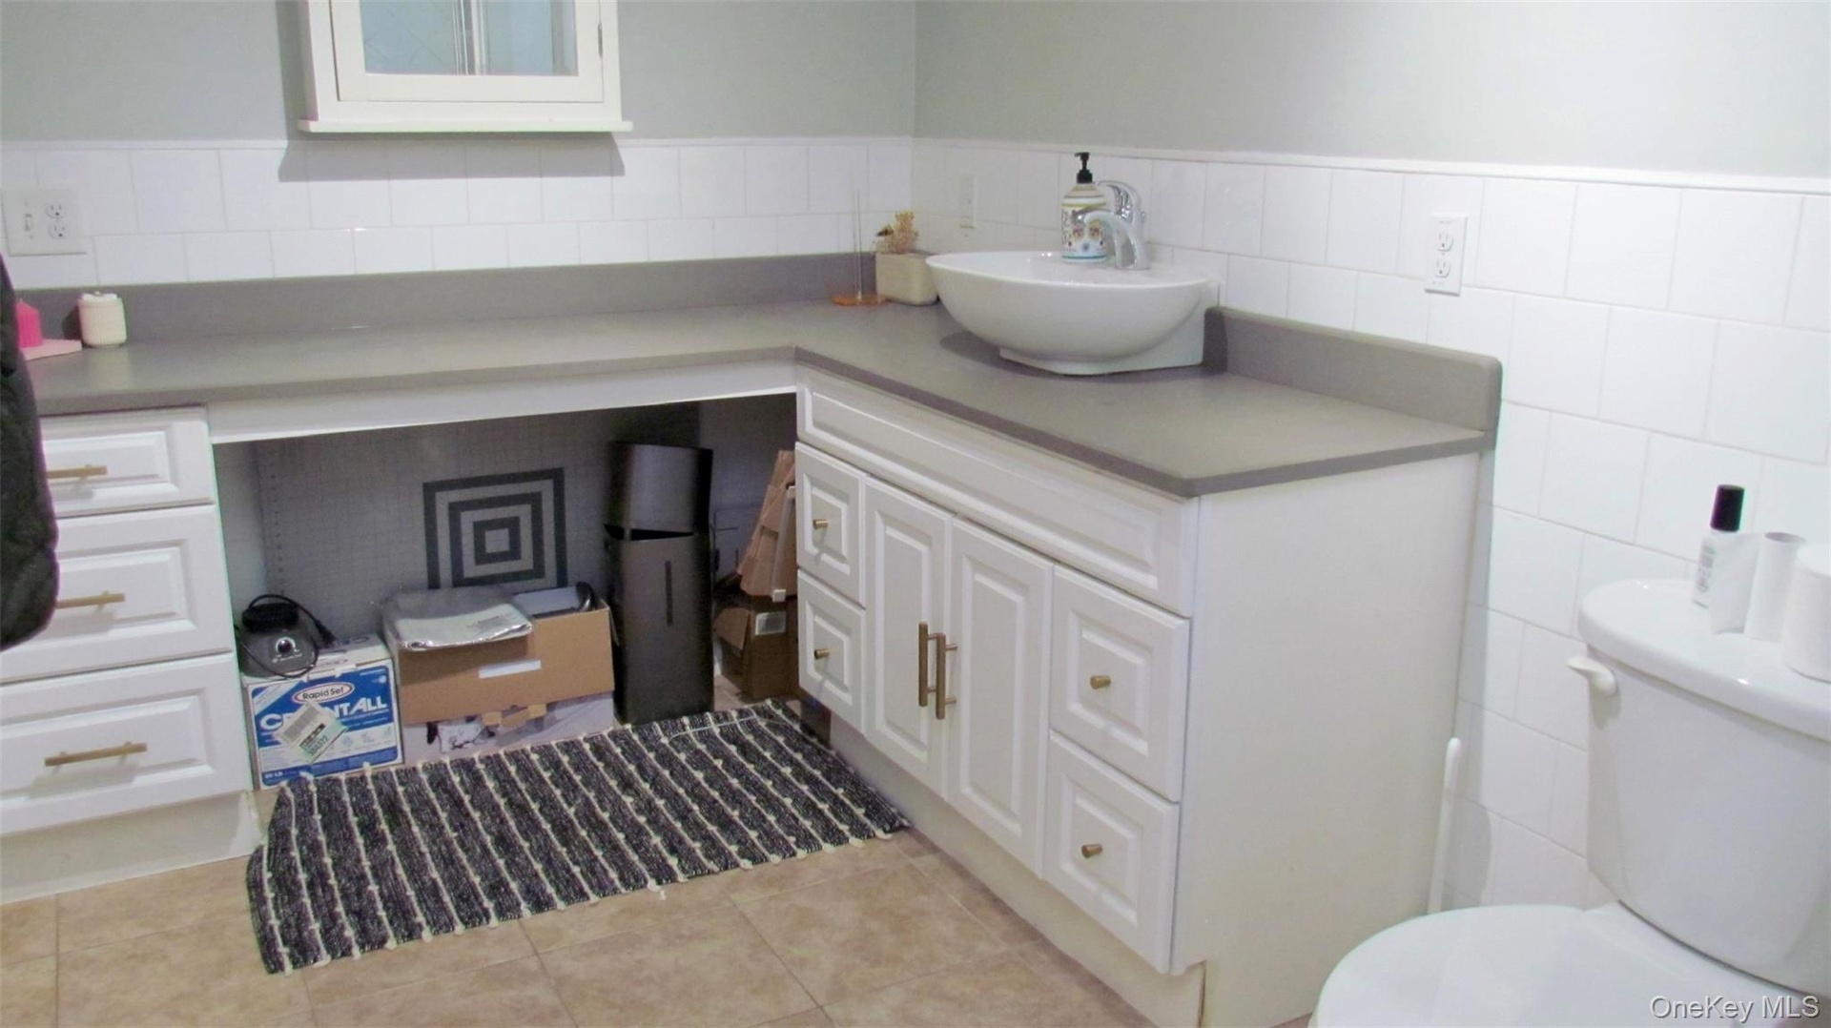
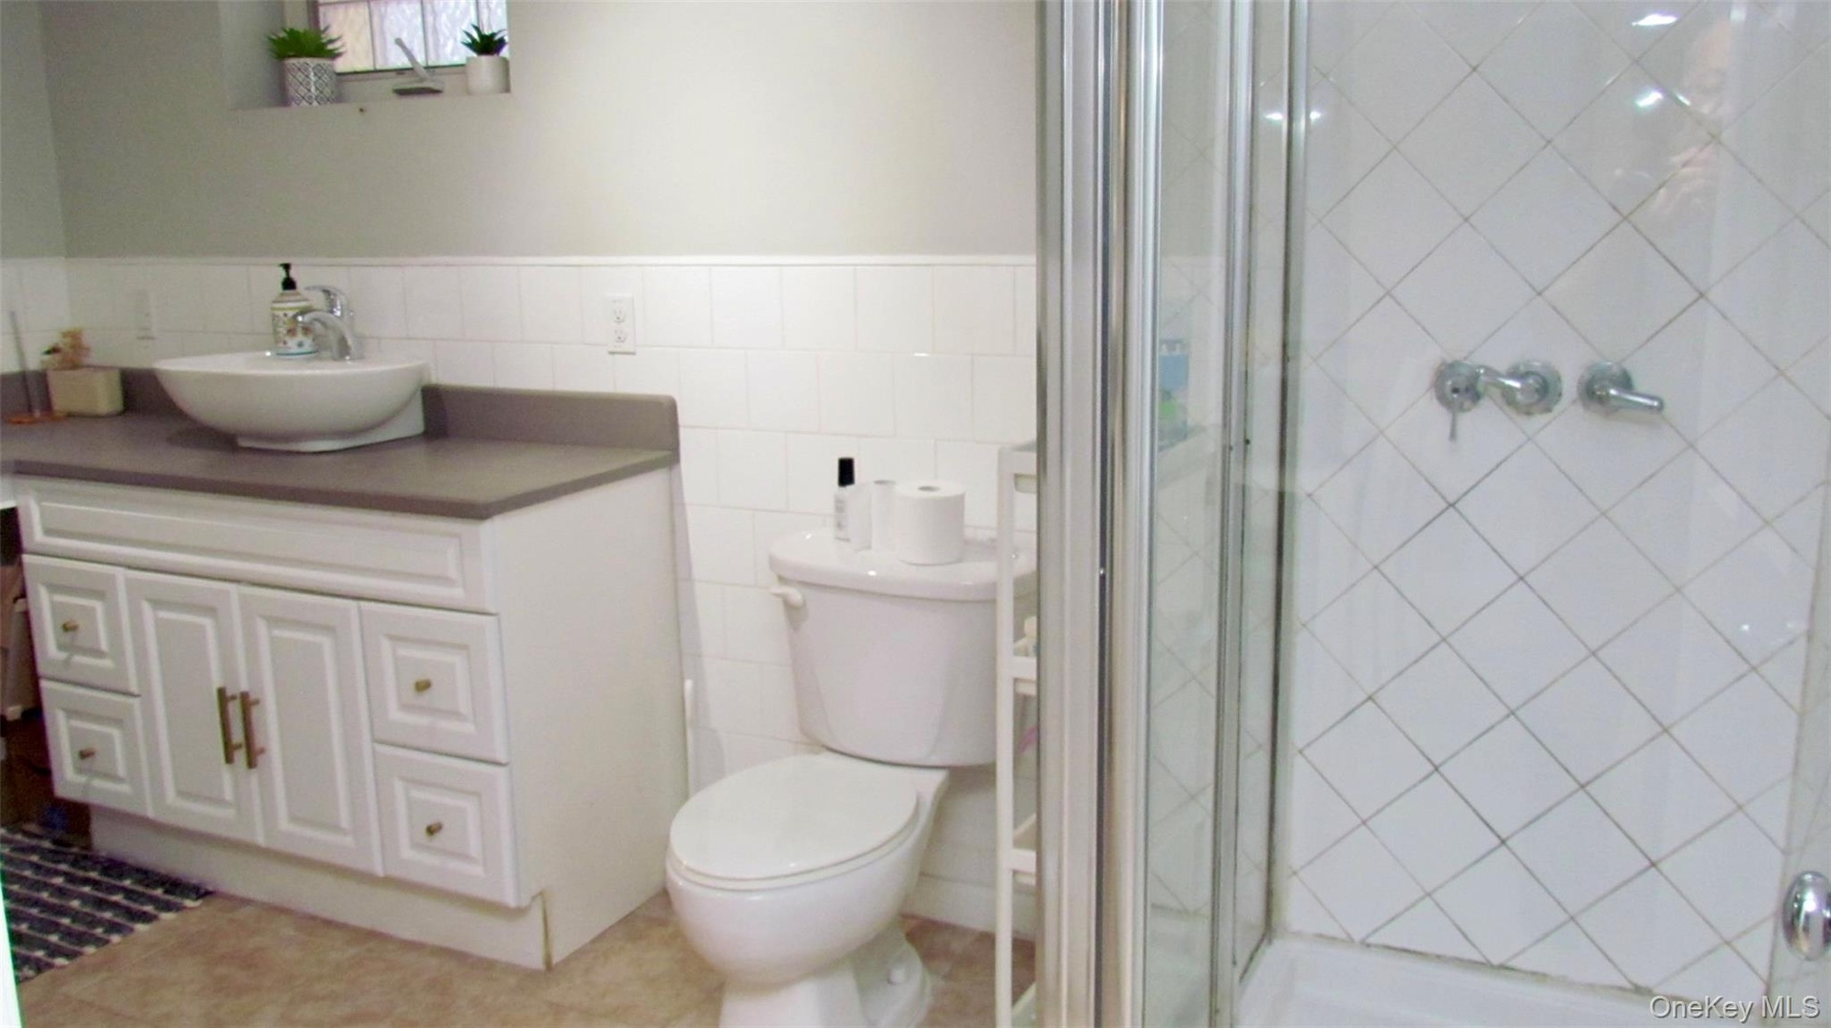
  • Bathroom vanity with a vessel sink, gray countertop, and white cabinetry
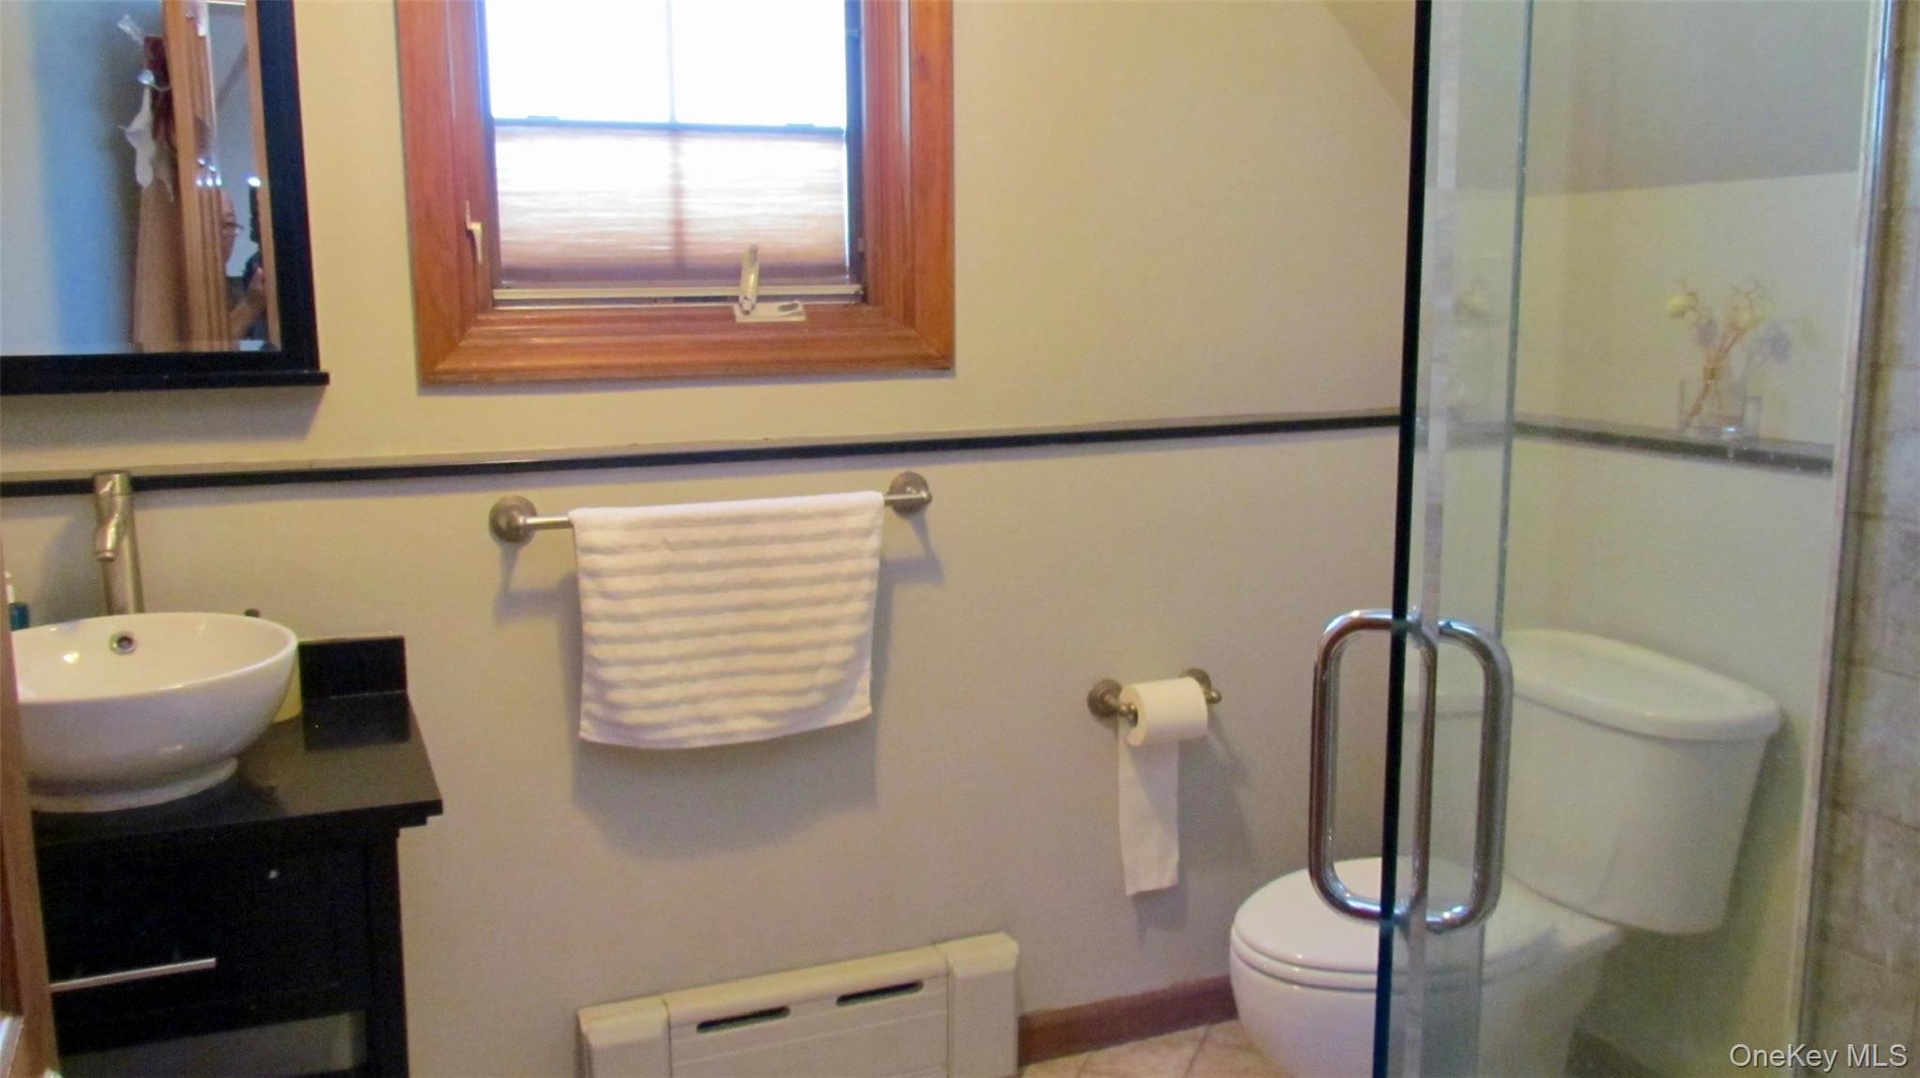
  • Bathroom featuring a frameless glass shower enclosure, wood-trimmed window, black vanity with vessel sink, and wall-mounted mirror
  • Bathroom featuring a walk-in shower with glass enclosure, white tile walls, a white vanity with vessel sink, and a toilet
  • Pedestal sink with chrome faucet set, tiled walls, and leaded glass window
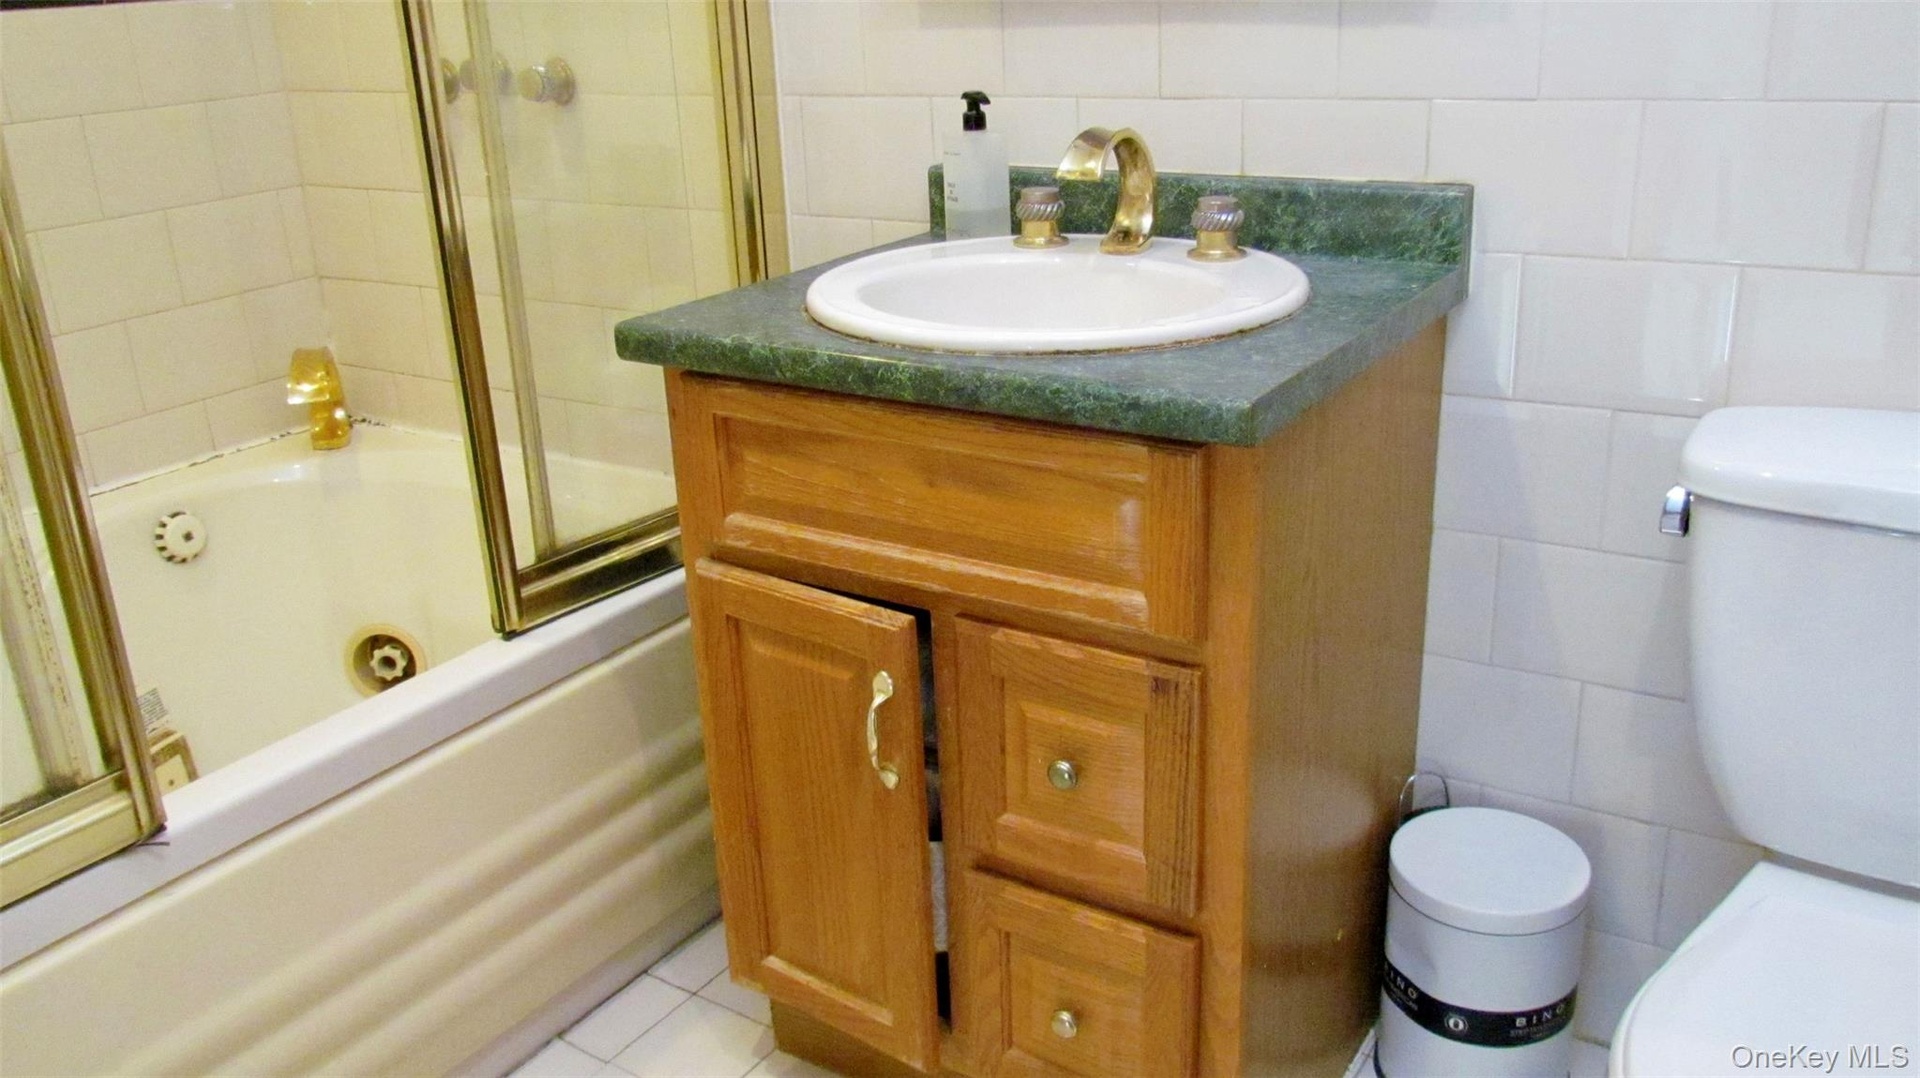
  • Bathroom vanity with a green countertop, integrated sink, and brass-tone fixtures
  • Wood-finish cabinetry, a white basin sink, and a tiled backsplash
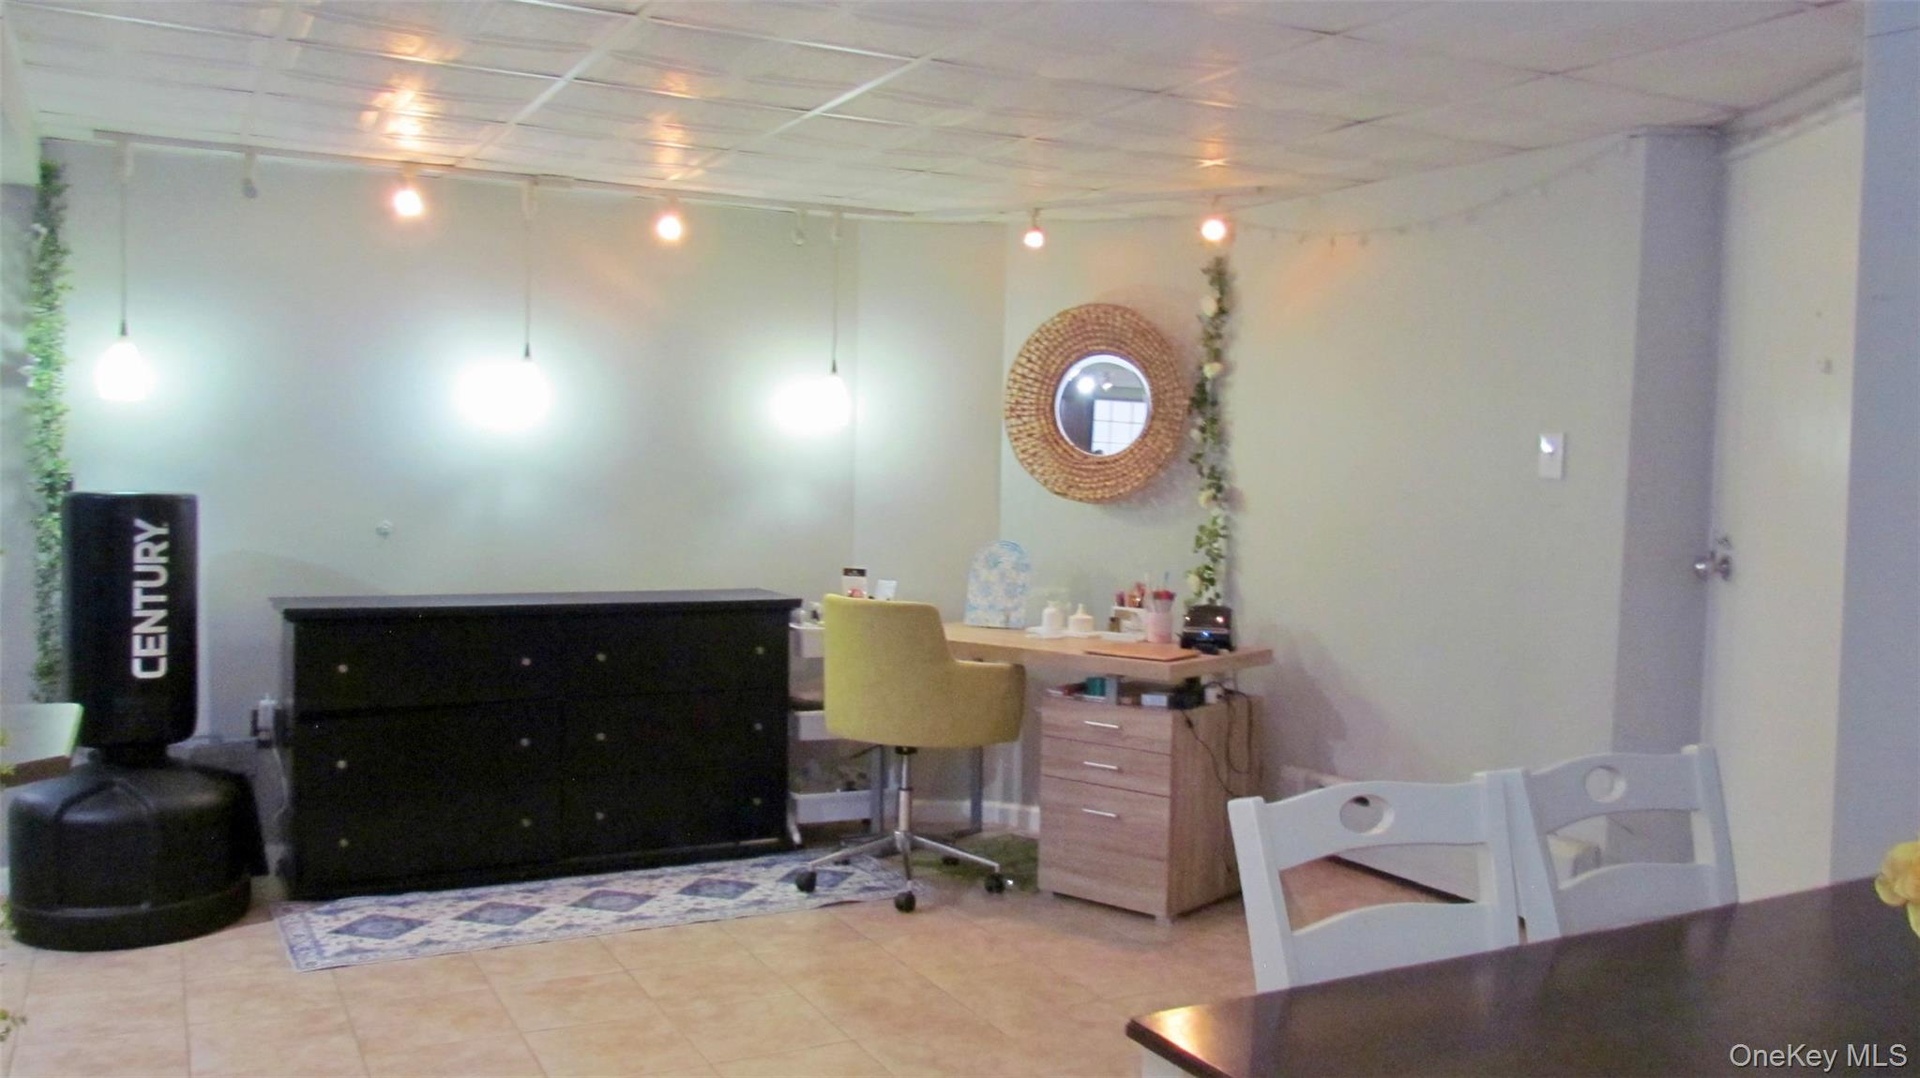
  • lighting with track lighting fixtures
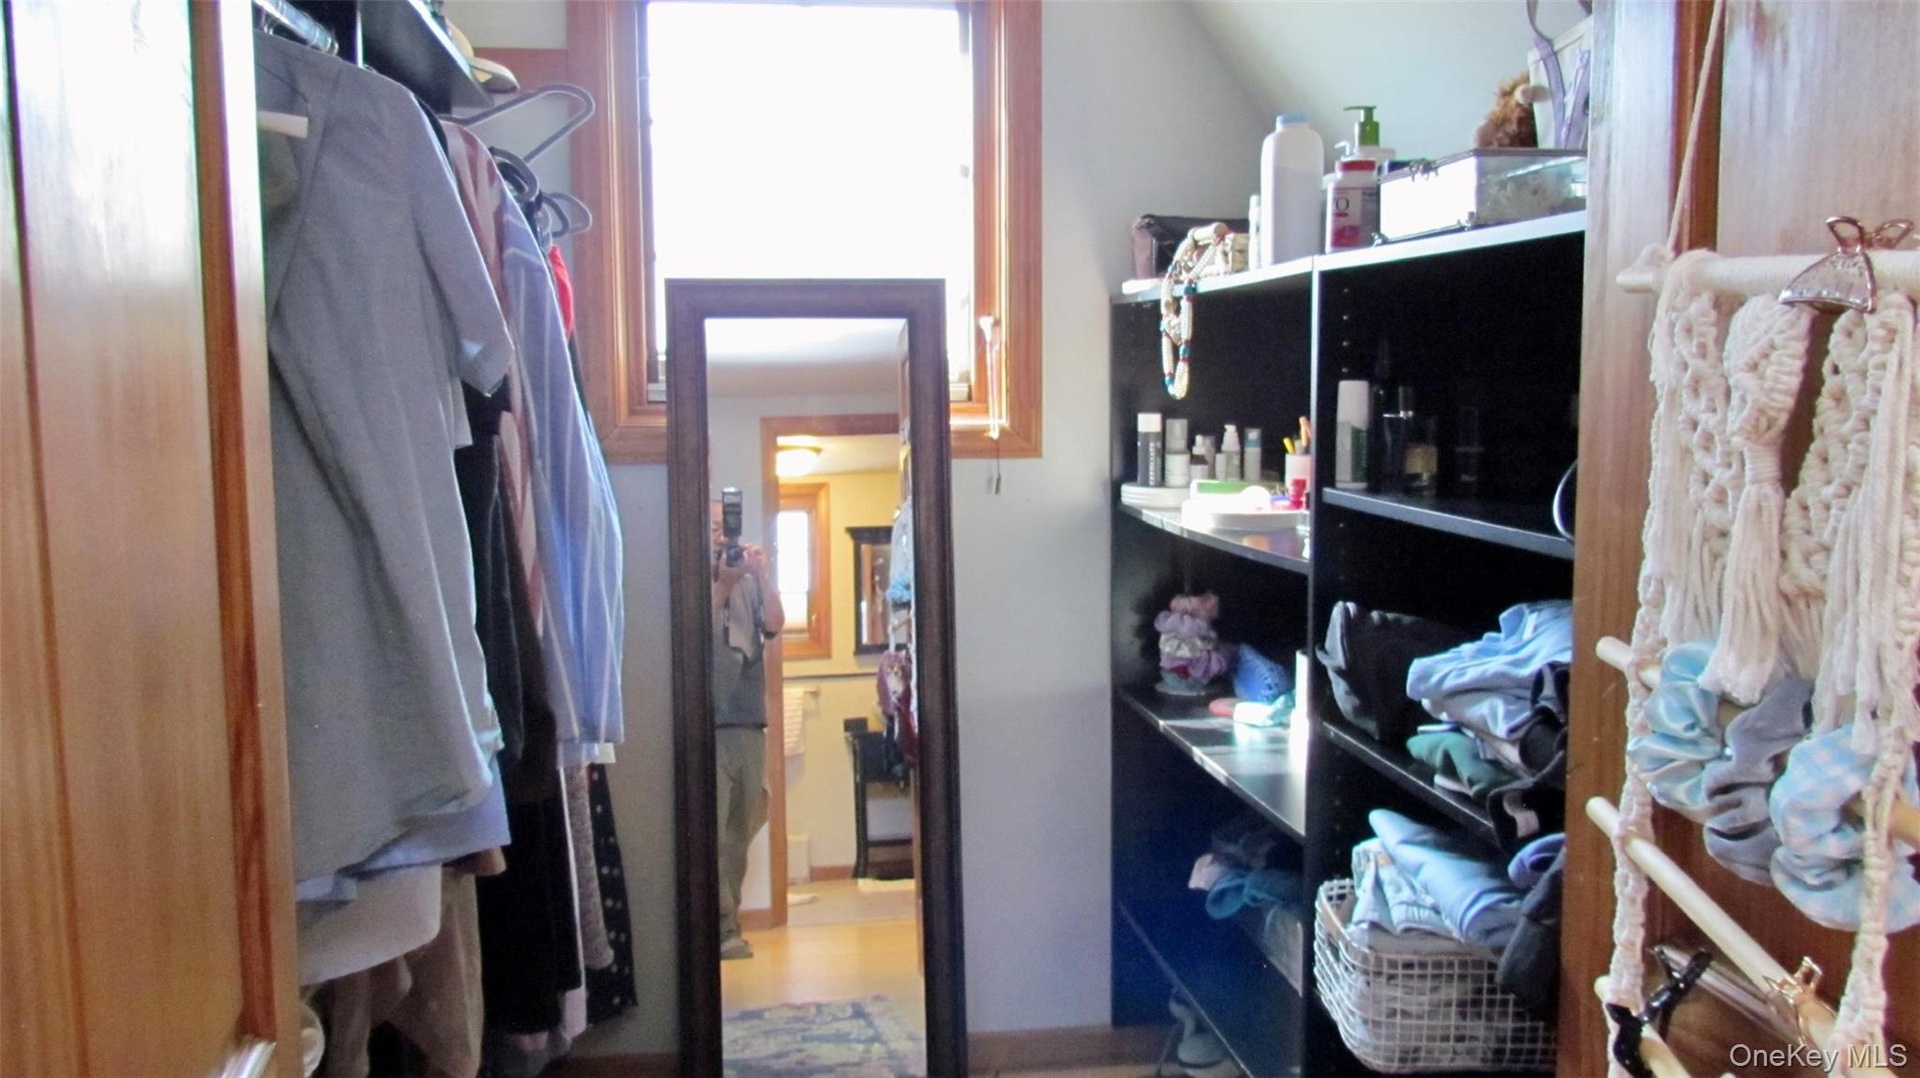
  • Dedicated walk-in closet space featuring a built-in shelving unit, natural wood trim around a window, and a wood-finish door frame
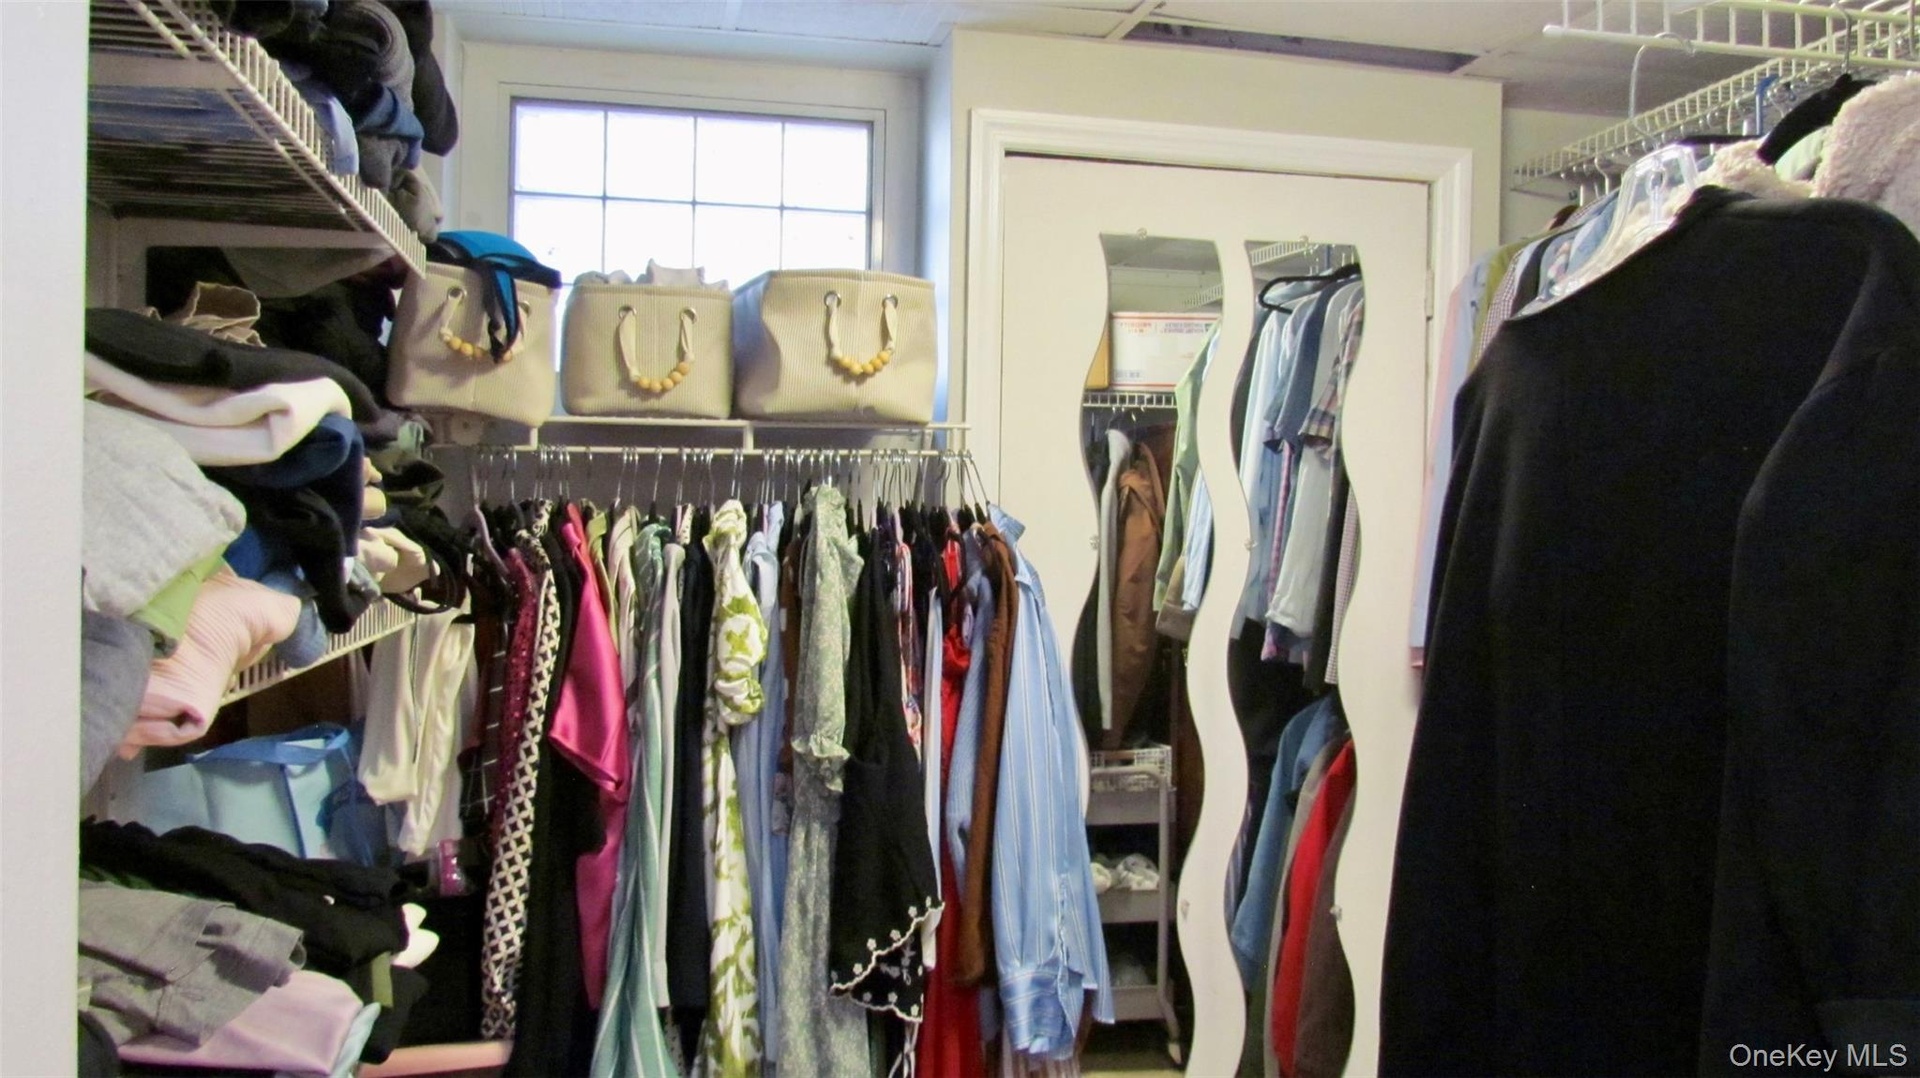
  • Custom walk-in closet system featuring wire shelving and hanging rods
  • Laundry area featuring a window, built-in countertop, tile flooring, and overhead lighting
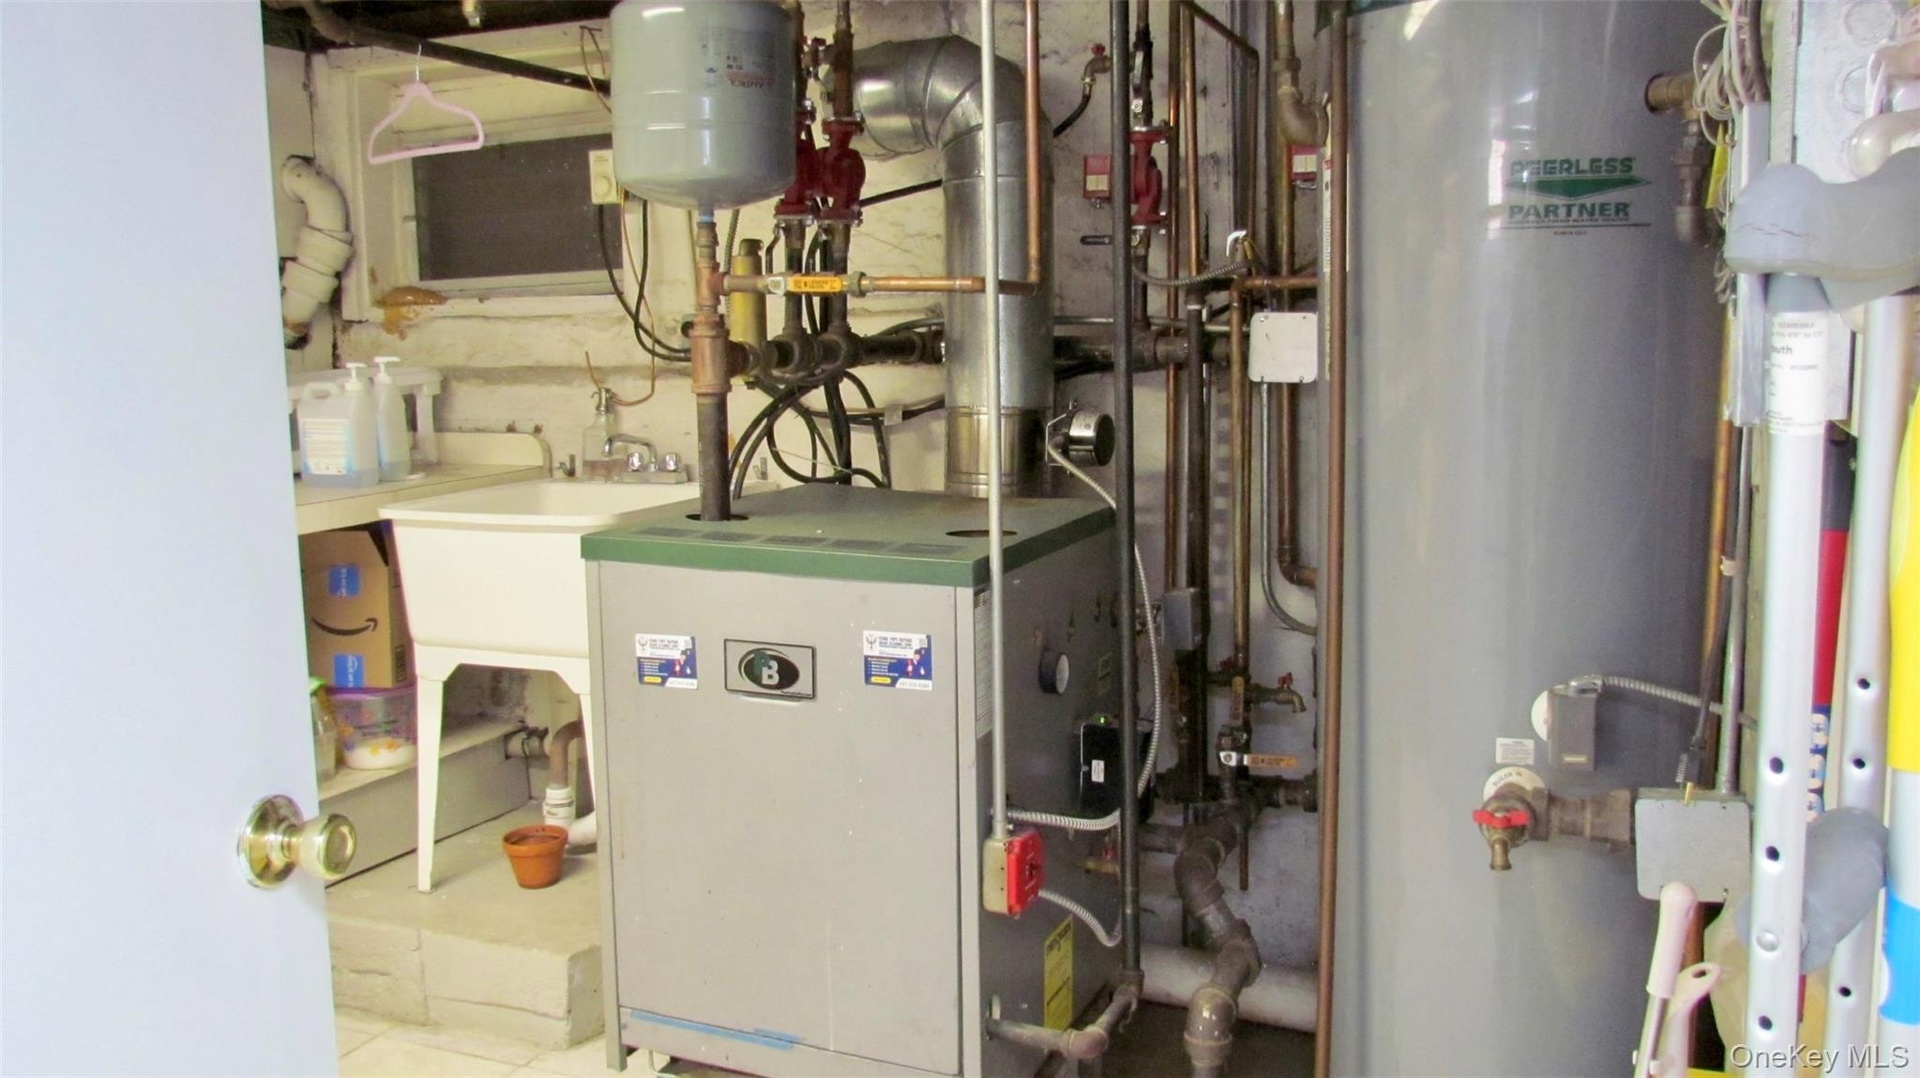
  • Utility area featuring a boiler, water heater, and a utility sink
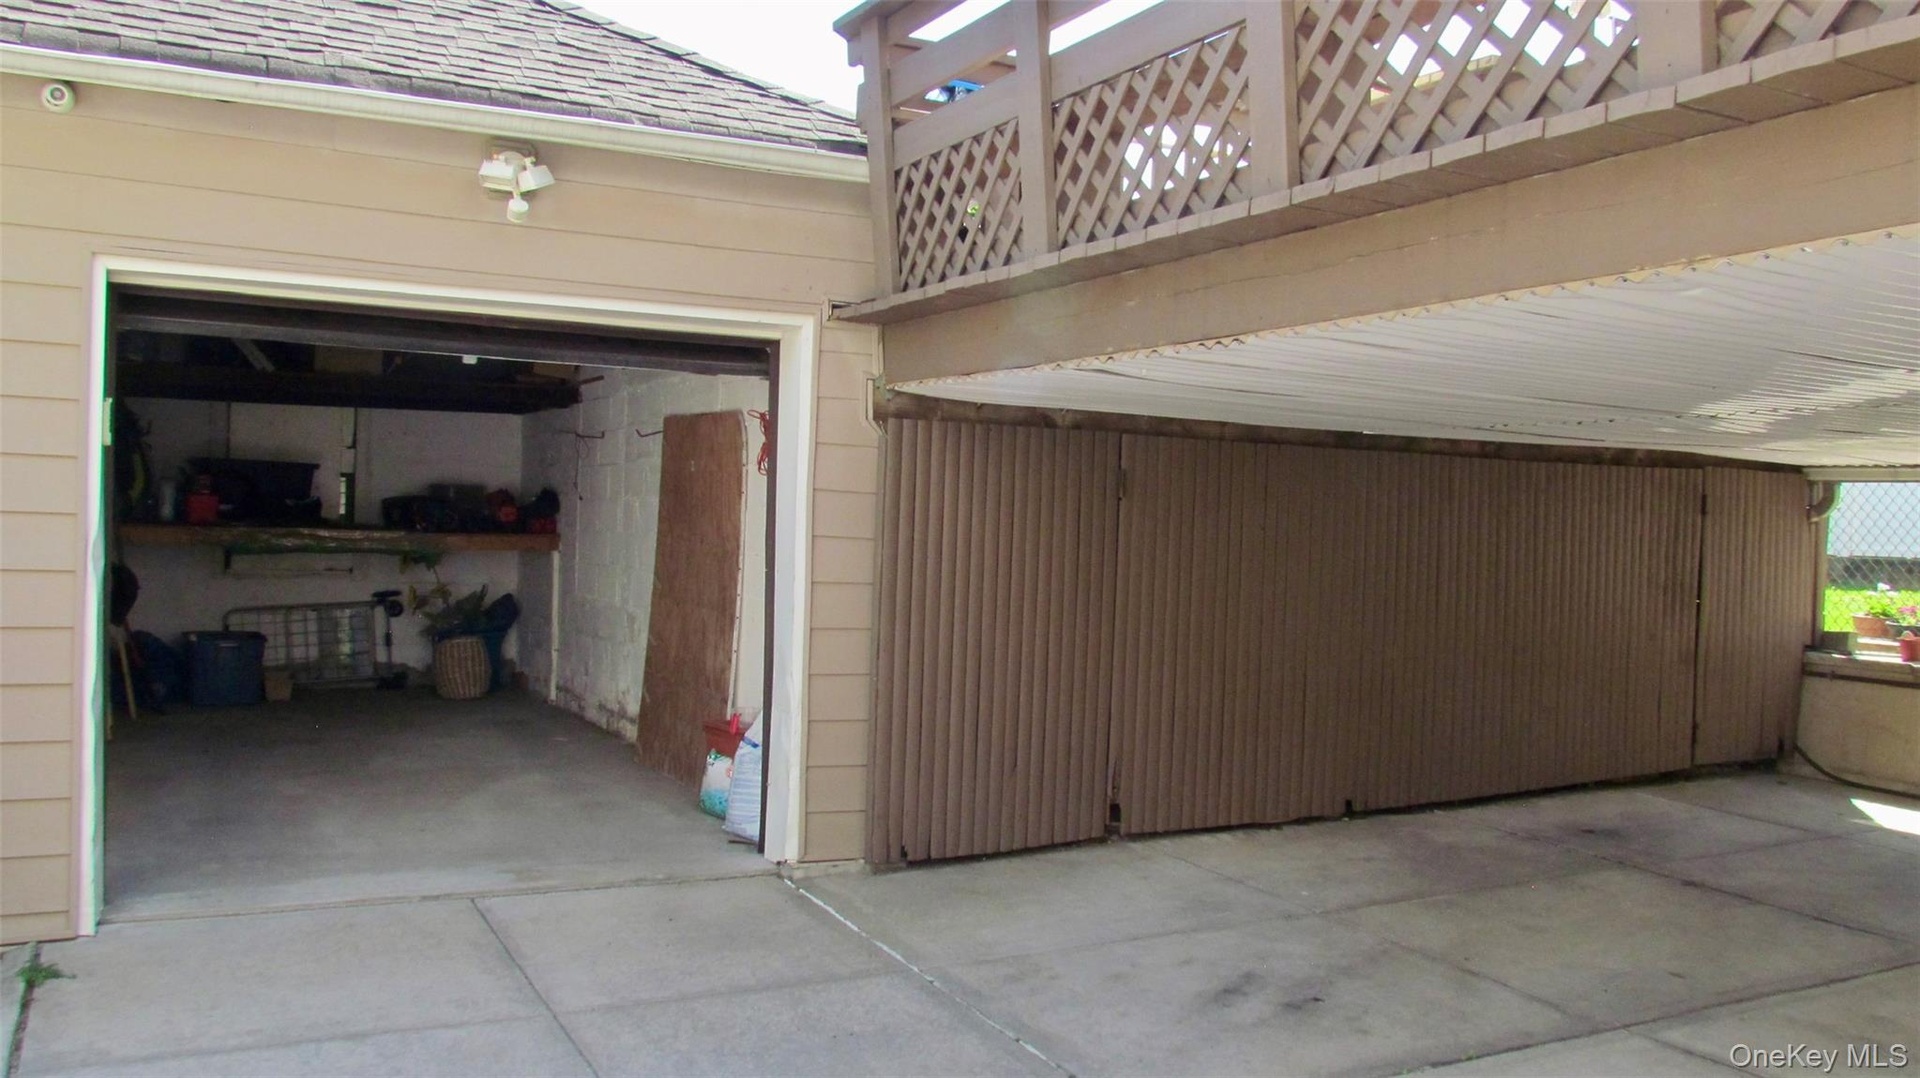
  • One-car garage and additional covered parking pad with a lattice-style railing overhead
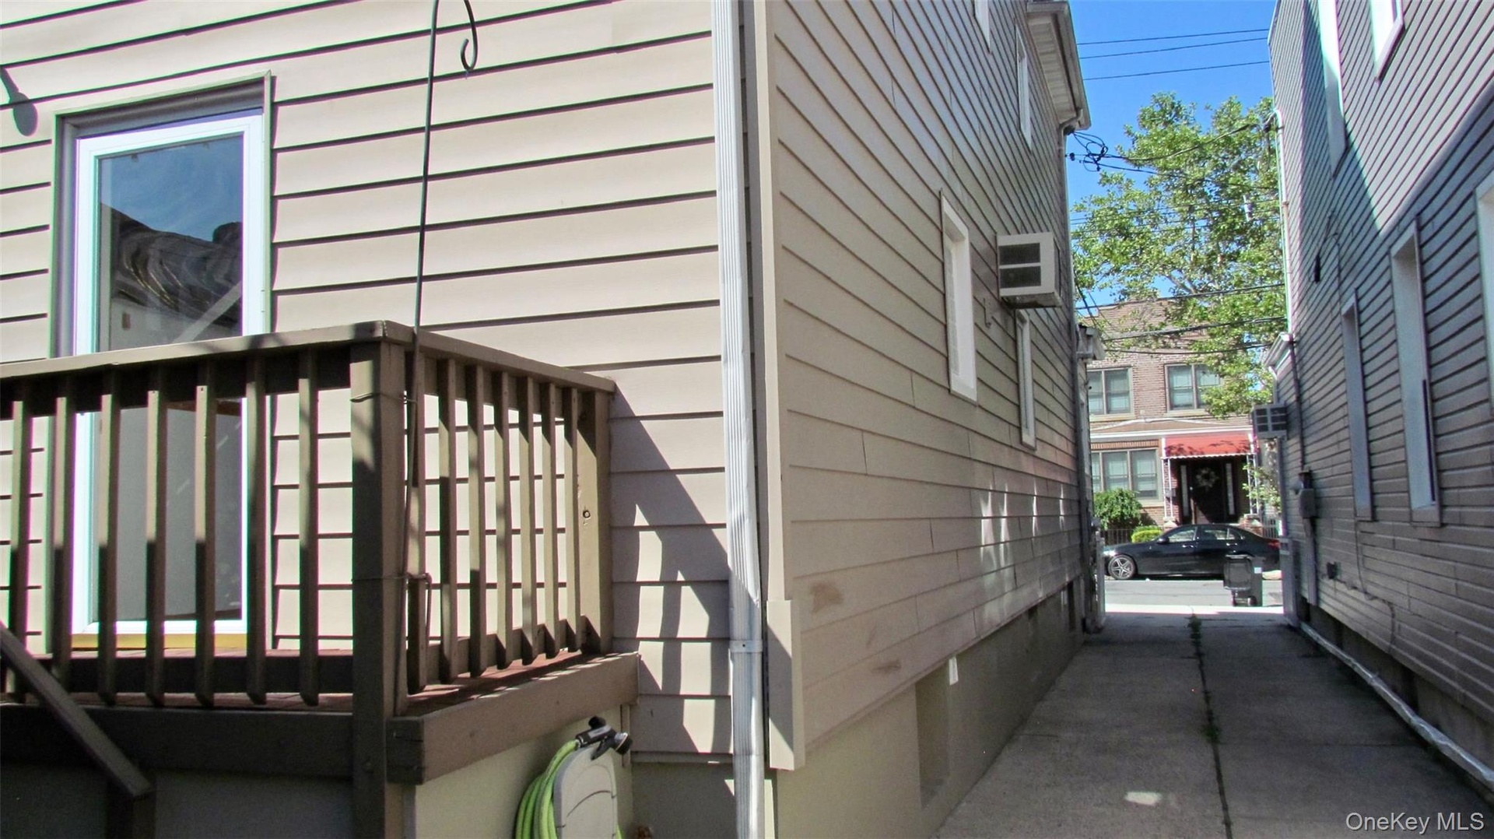
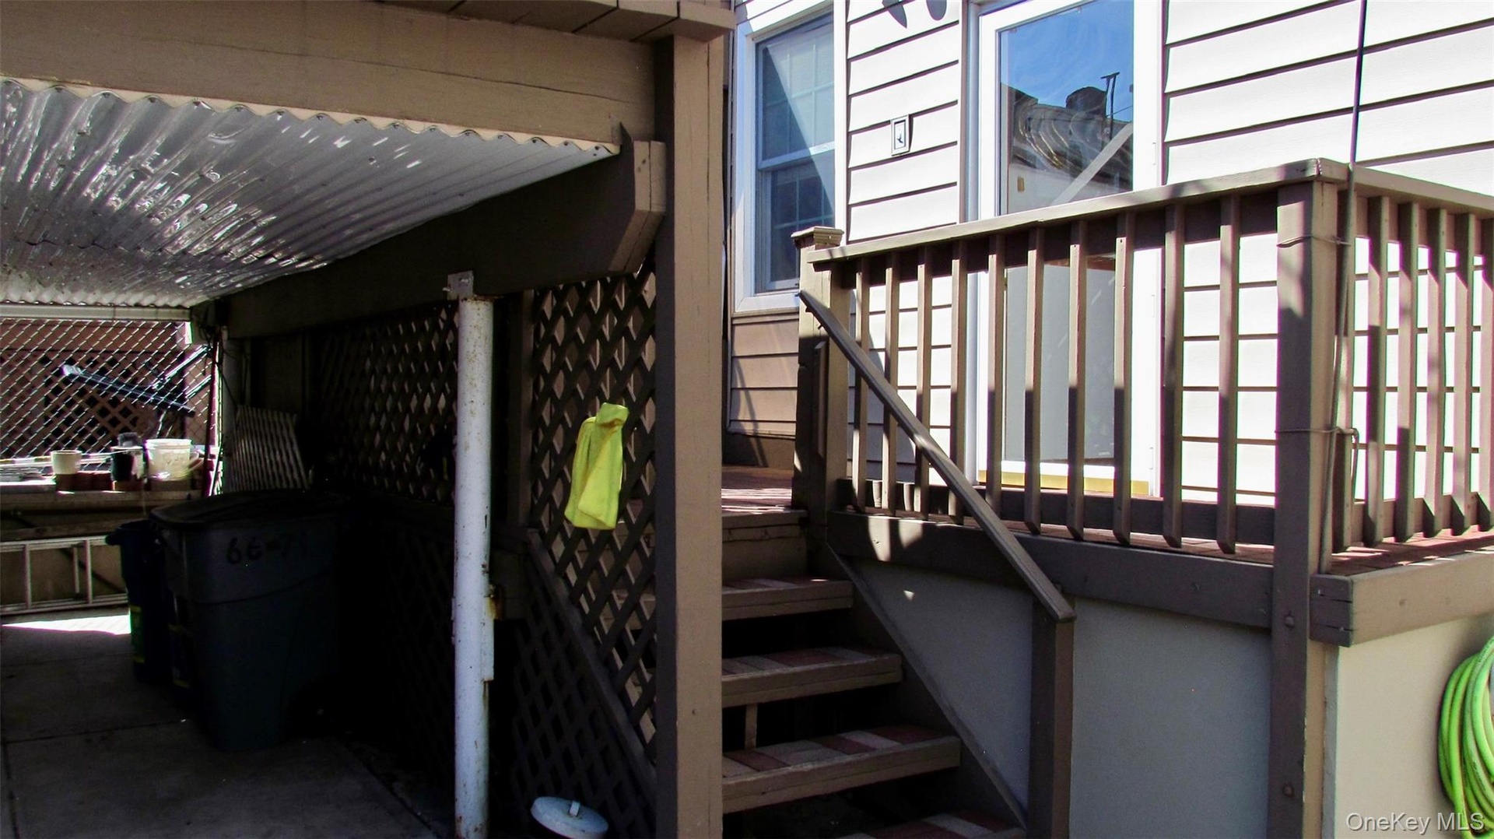
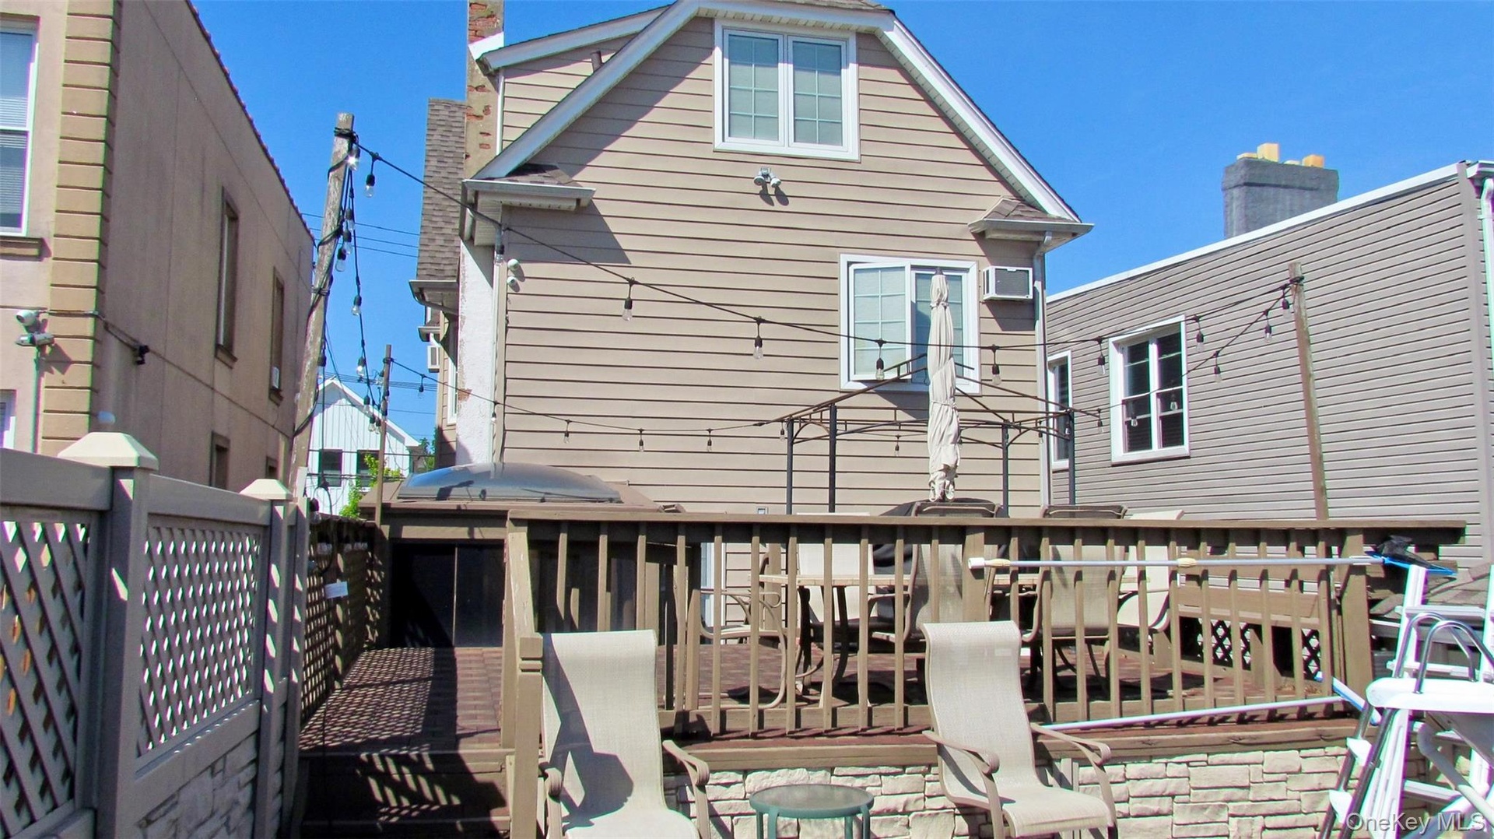
  • Multi-level exterior deck featuring wood railing and stone veneer accents

Contact

Long Island City, NY
47-44 Vernon Blvd, Long Island City, NY 11101
Phone: +1 718-707-0200
Fax: +1 718-707-0233
lic@nestseekers.com
Listing Courtesy of Winzone Realty Inc
​
Nest Seekers Logo
Loading...