Southampton, NY 11946

Property

Ownership: For Sale
Type: Single Family
Rooms: 9
Bedrooms: 4 BR
Bathrooms: 3½
Lot Size: 0.5 Acres

Financials

Price:$4,499,000
Annual Taxes:$26,361
25 Nugent Street, Southampton, NY 11968, USA
Listing Courtesy of Douglas Elliman Real Estate

First time to market, this designer created waterfront estate on prestigious Rampasture Point captures the essence of Hamptons coastal living with breathtaking views of Tiana Bay and a private beach.
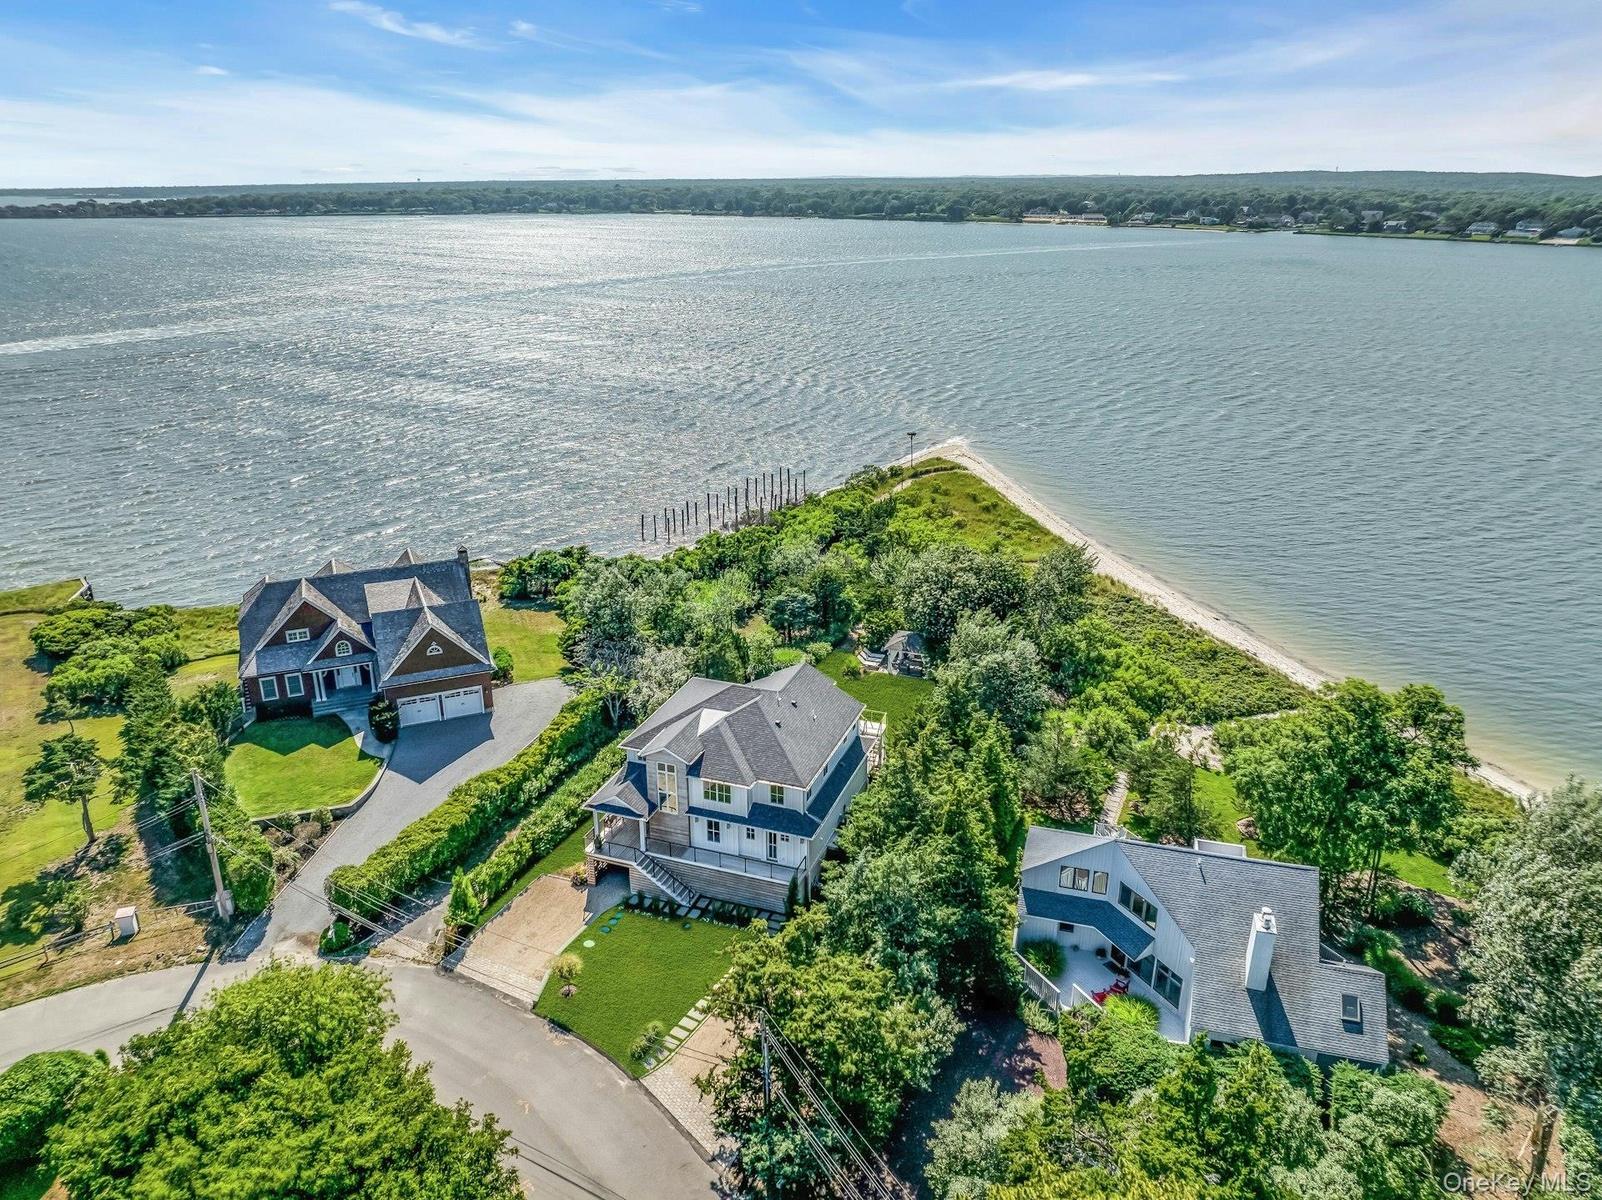
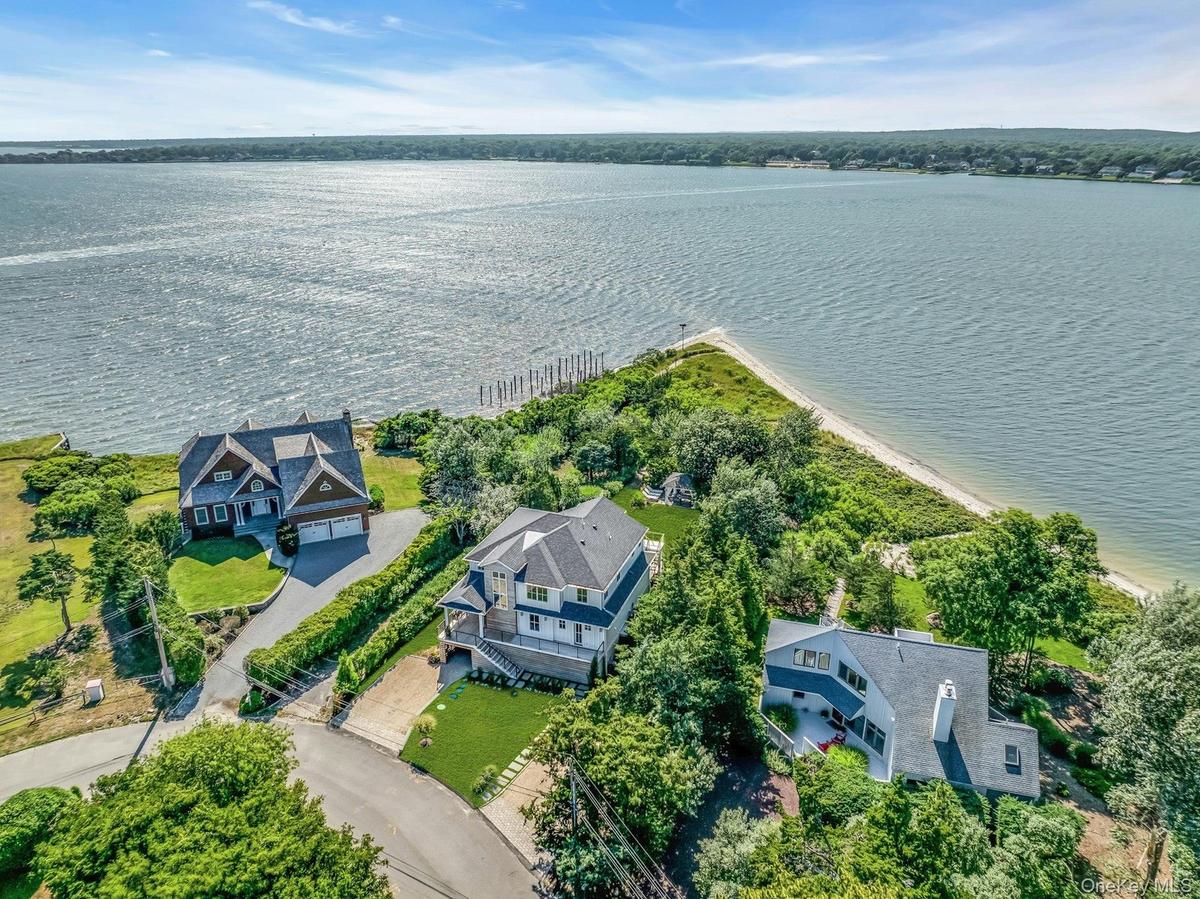
Waterfront property featuring extensive shoreline access, a private beach, and lush green landscaping

Waterfront property featuring extensive shoreline access, a private beach, and lush green landscaping

Waterfront property featuring extensive shoreline access, a private beach, and lush green landscaping
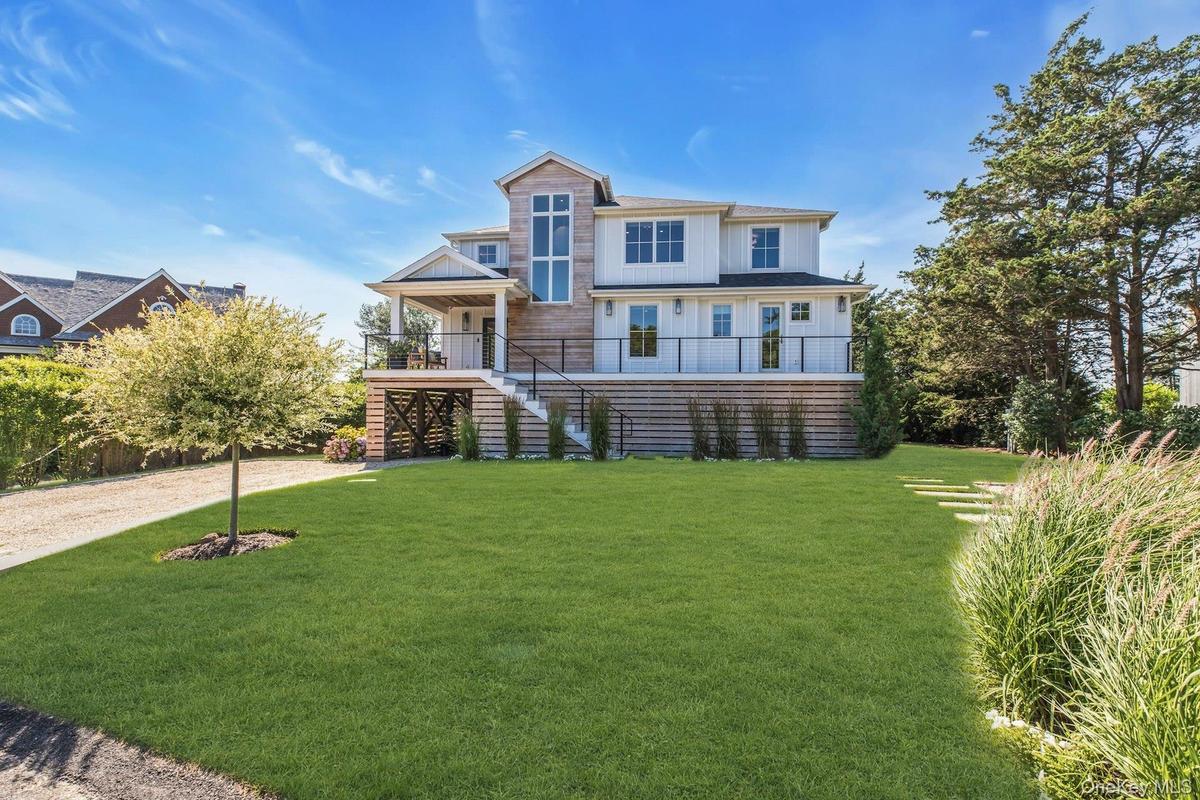
Custom coastal residence featuring board and batten siding, natural wood shingle accents, multiple balconies with black railings, and an expansive fro
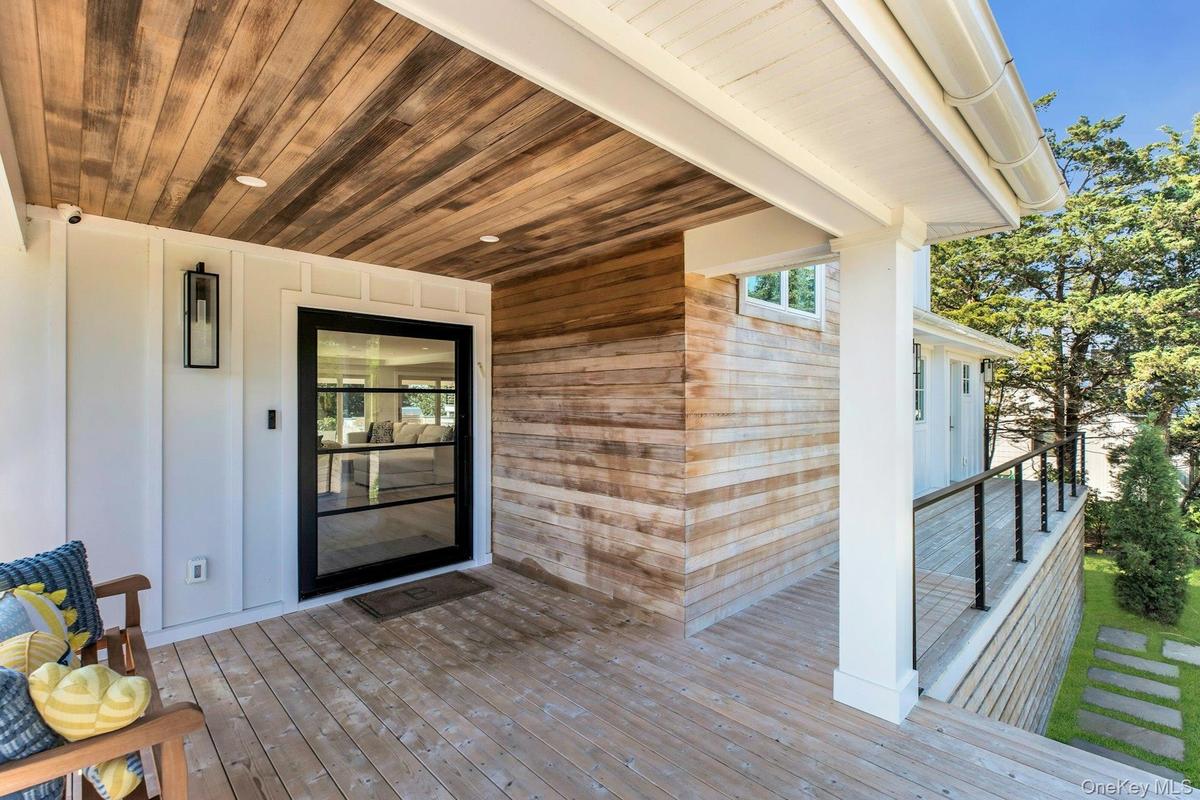
Covered porch featuring a wood-plank ceiling, wood-finish flooring, and white paneled walls
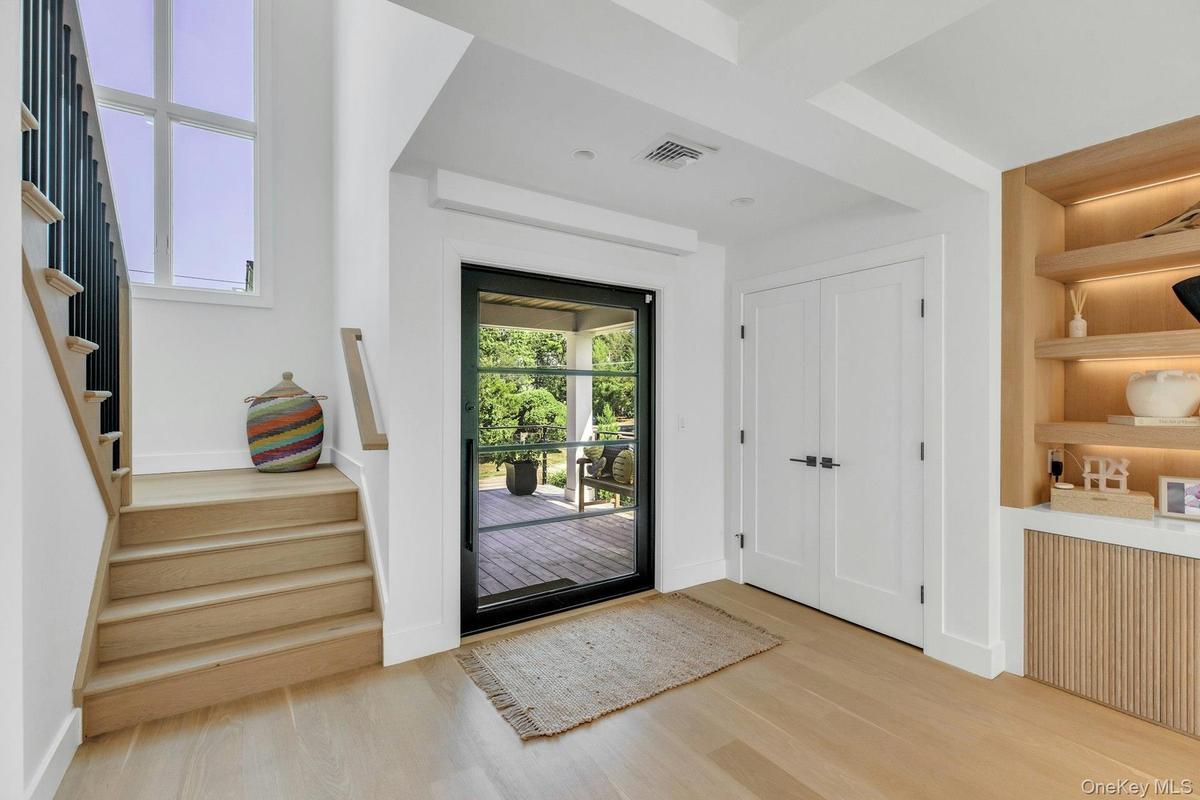
Entry foyer
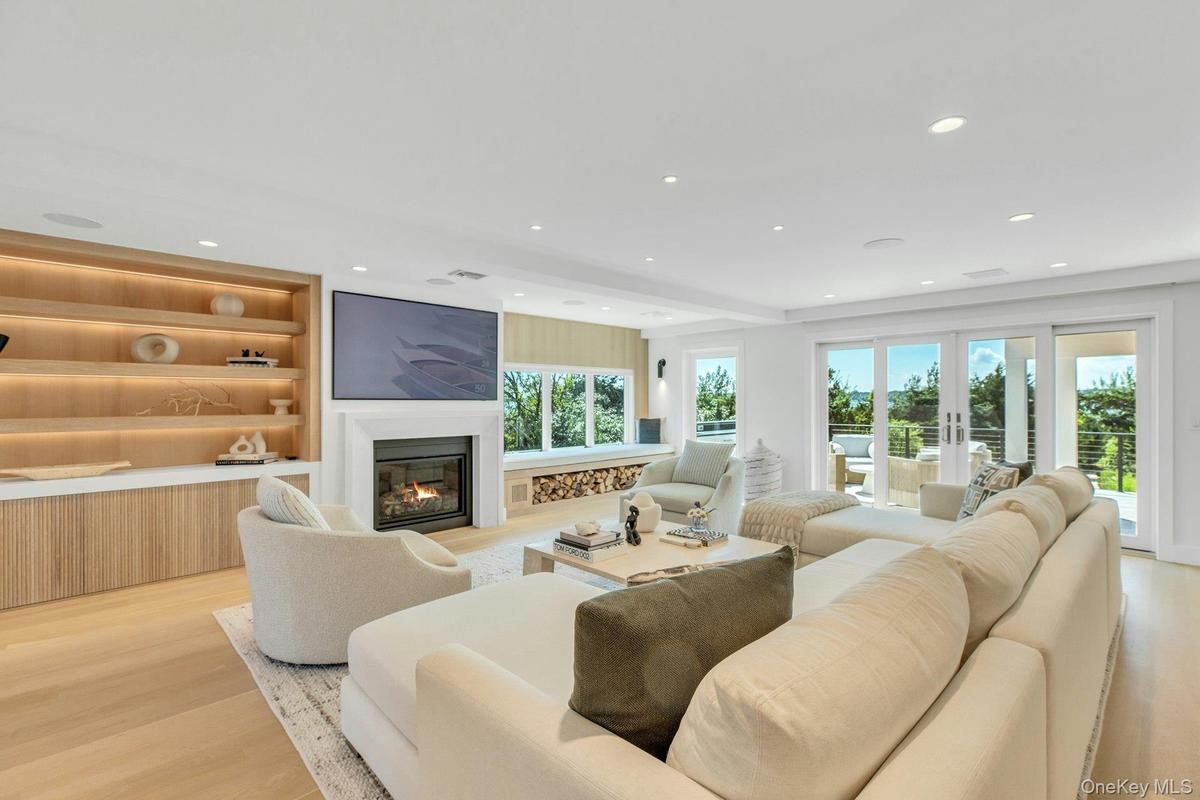
Spacious living area featuring light wood-finish flooring, recessed lighting, and a built-in entertainment center with open shelving and lower cabinet
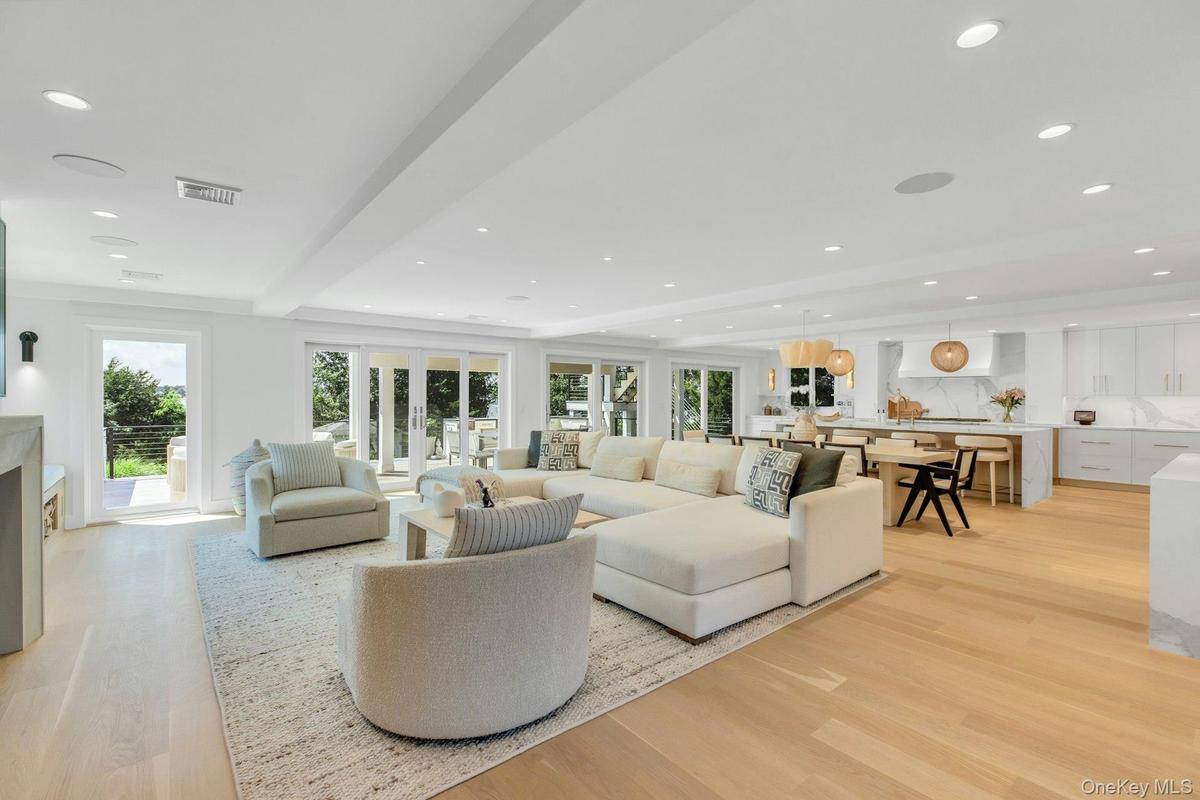
Open-concept living space featuring light wood-finish flooring, recessed lighting
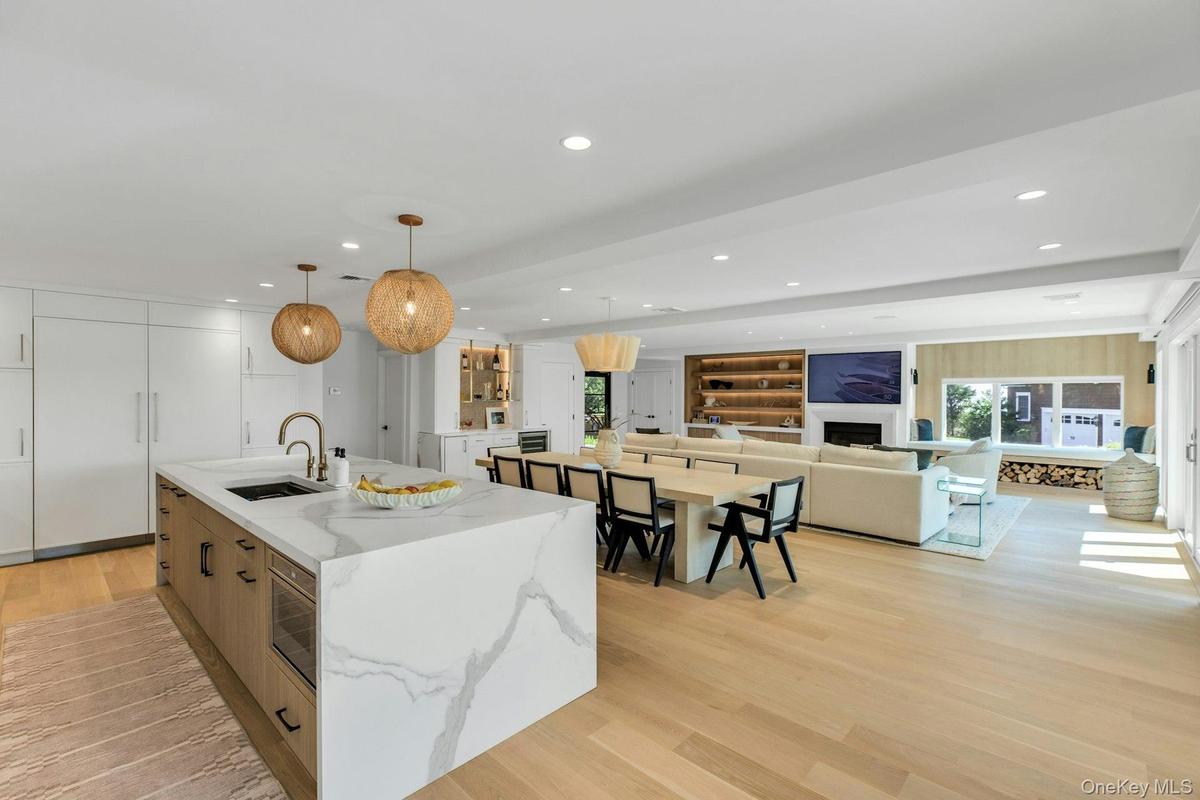
Gourmet kitchen featuring a large island with waterfall countertop, integrated sink, and modern pendant lighting
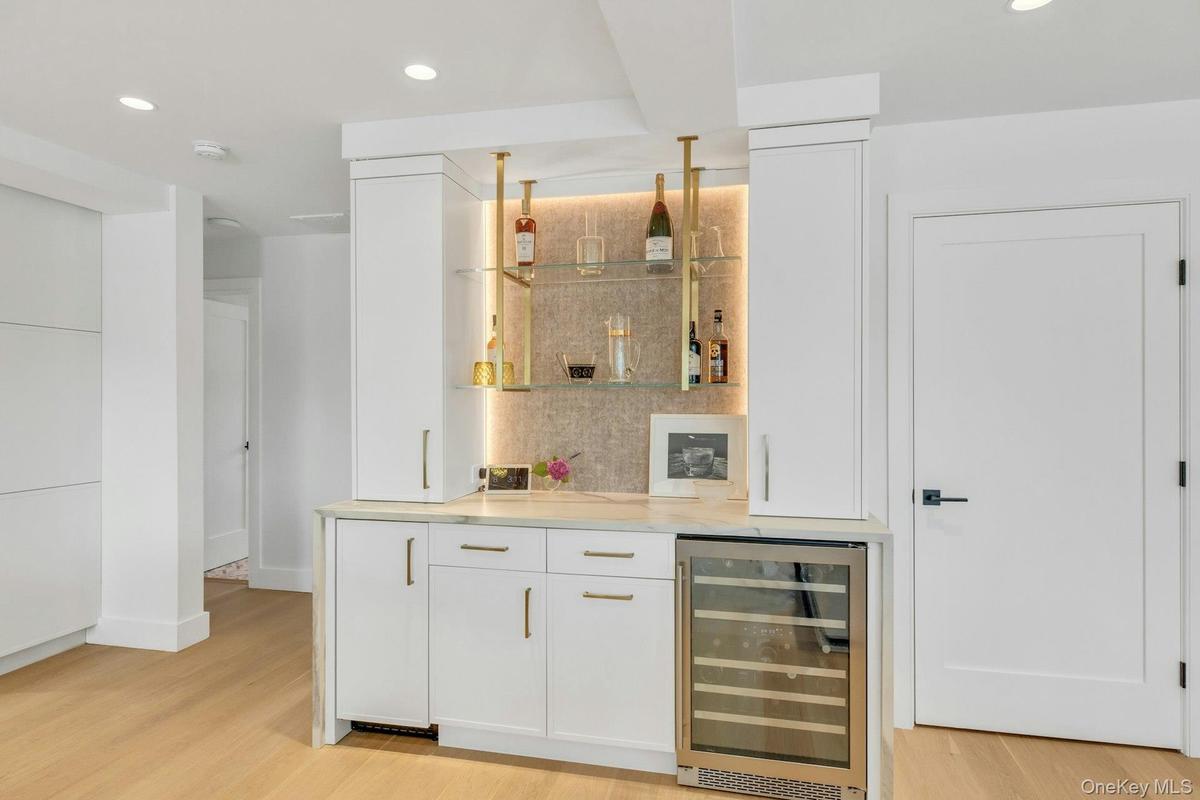
Built-in bar featuring white cabinetry, a stone countertop, a stainless steel beverage refrigerator, icemaker and open floating shelving with integrat
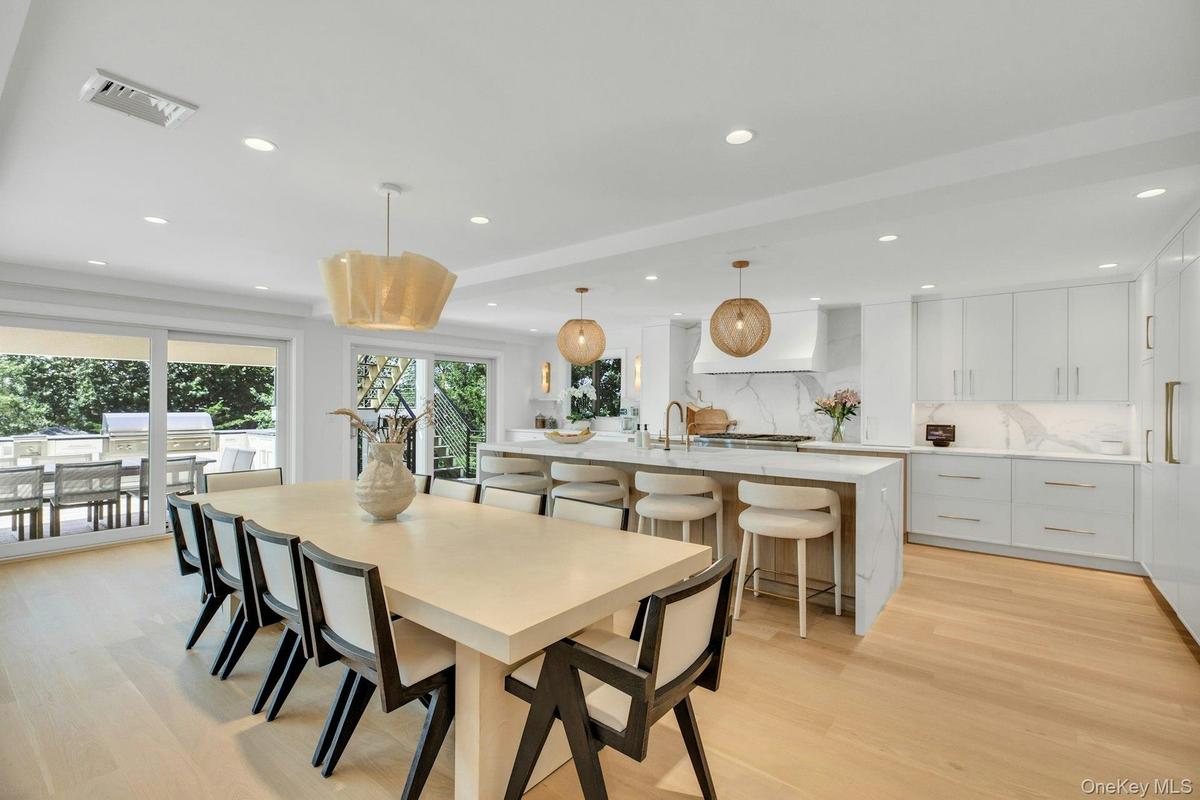
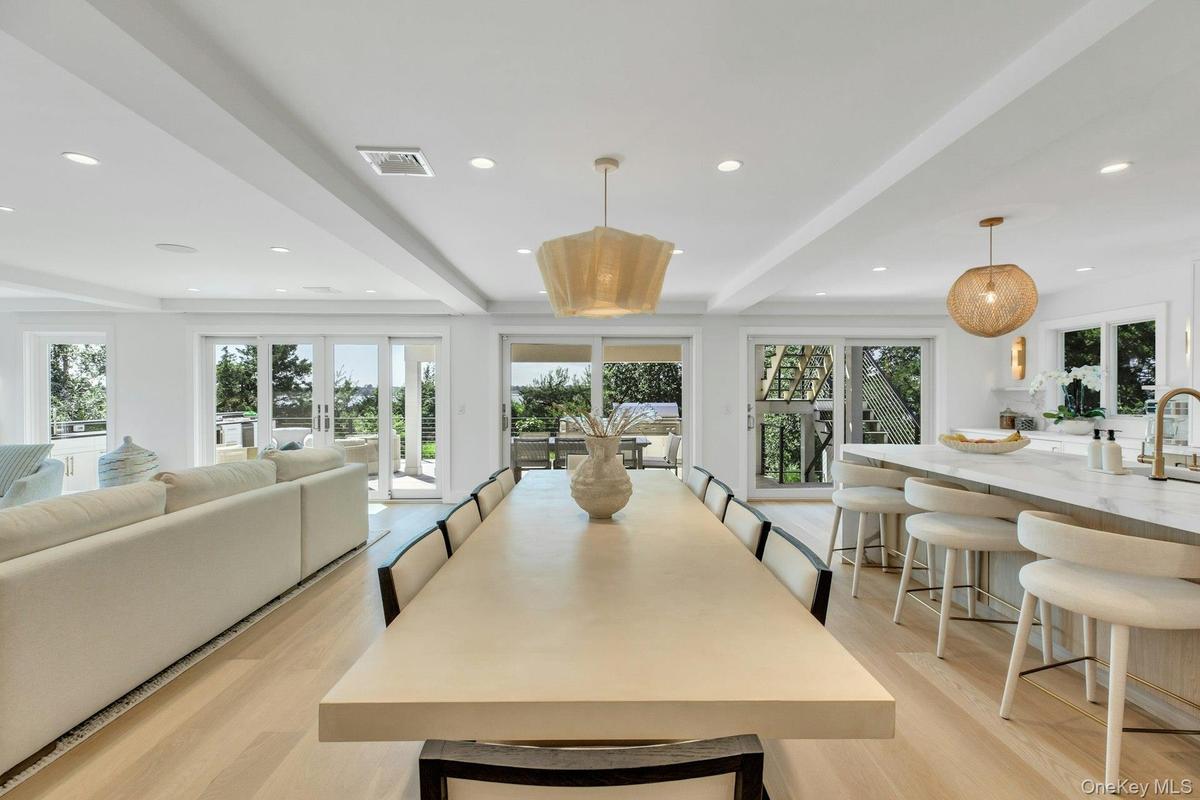
Open-concept kitchen and dining area featuring light wood-finish flooring, white cabinetry, a waterfall island, and recessed lighting
Open concept living space featuring light wood-finish flooring, recessed lighting, and multiple sliding glass doors
Gourmet kitchen featuring a waterfall island with integrated seating, professional-grade range, full-height cabinetry, wood-finish flooring, and reces
Spacious kitchen featuring an oversized island with countertop seating, light wood-finish flooring, white cabinetry with gold-tone hardware, and integ
Floating vanity with integrated sink, gold-finish fixtures, and a large oval mirror
Expansive covered outdoor deck featuring a wood-finish ceiling, recessed lighting, and wood-finish flooring
Outdoor Grilling area
Expansive outdoor deck featuring wood-finish decking and a built-in outdoor kitchen with a sink, integrated grill, and beverage refrigerator
Expansive outdoor deck featuring wood-finish flooring, a built-in outdoor kitchen with grill and sink, and a cable railing system
Waterviews from balcony
Expansive wood-finish deck with cable railing
Spacious outdoor deck featuring wood-finish decking and a modern cable railing system
Hardwood staircase with black metal balusters and a wood-finish handrail, complemented by a tall, multi-pane window and a contemporary pendant light f
Light-filled bedroom featuring a multi-pane window overlooking a body of water and lush greenery, wood-finish flooring, two sliding closet doors with
Guest Bedroom with Light wood-finish flooring complements white walls with recessed lighting and a central decorative fixture
Modern bathroom featuring a wood-finish vanity with matte black hardware, white countertop, rectangular undermount sink, and a black-framed mirror
Spacious room featuring vaulted ceilings, a contemporary chandelier, recessed lighting, and light wood-finish flooring
Primary Bedroom with Vaulted ceiling with recessed lighting and contemporary chandelier
Built-in cabinetry with a light-toned countertop, integrated sink, and contemporary faucet
Spacious bedroom featuring vaulted ceilings, a contemporary ceiling light fixture, wood-finish flooring, and a sliding glass door leading to an outdoo
Bright interior space with light wood-finish flooring, white walls, and a window framing a water scene
Freestanding soaking tub positioned before an expansive window overlooking a body of water and treeline
Contemporary bathroom featuring a freestanding soaking tub and a spacious glass-enclosed shower with a rainfall showerhead
Spacious bedroom featuring light wood-finish flooring, patterned wallpaper, a built-in wall-mounted television, and multiple windows with light blue t
White-framed window with multiple panes overlooking abundant green trees and a body of water
Hardwood-style flooring with a blue-painted ceiling, recessed lighting, and a contemporary ceiling fixture
Modern bathroom featuring a glass-enclosed shower with dual shower heads, mosaic tile shower surround, and pebble-finish floor
Spacious room featuring a multi-pane window with white trim, wood-finish flooring, a textured wall finish, recessed lighting, and a decorative gold-to
Bedroom featuring light-toned walls, recessed lighting, and a decorative ceiling fixture
Expansive manicured lawn featuring a white gazebo with drapes, surrounded by mature trees and varied landscaping
Covered patio featuring a wood-finish ceiling, central ceiling fan, and privacy drapes
Expansive green lawn bordering a multi-level deck and white shiplap exterior
Sandy private beach shoreline with calm waters and natural vegetation along the dunes
Private walkway to beach
Modern coastal home with multiple outdoor decks, a manicured lawn, and mature trees, featuring a private sandy beach and a long dock extending into th
Waterfront property featuring a private beach and direct water access
Modern multilevel residence with multiple outdoor decks, a manicured lawn, and mature landscaping
Waterfront property featuring extensive shoreline frontage, multiple residential structures, mature trees, and a private dock structure
Waterfront residence featuring multiple expansive outdoor decks, a large manicured lawn, a detached gazebo, and a private beach with a dock
Waterfront property featuring extensive shoreline access, a private beach, and lush green landscapingCustom coastal residence featuring board and batten siding, natural wood shingle accents, multiple balconies with black railings, and an expansive froCovered porch featuring a wood-plank ceiling, wood-finish flooring, and white paneled wallsEntry foyerSpacious living area featuring light wood-finish flooring, recessed lighting, and a built-in entertainment center with open shelving and lower cabinetOpen-concept living space featuring light wood-finish flooring, recessed lightingGourmet kitchen featuring a large island with waterfall countertop, integrated sink, and modern pendant lightingBuilt-in bar featuring white cabinetry, a stone countertop, a stainless steel beverage refrigerator, icemaker and open floating shelving with integratOpen-concept kitchen and dining area featuring light wood-finish flooring, white cabinetry, a waterfall island, and recessed lightingOpen concept living space featuring light wood-finish flooring, recessed lighting, and multiple sliding glass doors

Description

First time to market, this designer-created waterfront estate on prestigious Rampasture Point captures the essence of Hamptons coastal living with breathtaking views of Tiana Bay and a private beach. Completely reimagined inside and out, this 4-bedroom, 3.5-bath smart home showcases exceptional craftsmanship, sophisticated finishes, and seamless indoor-outdoor living. A dramatic oversized pivot entry door opens to soaring ceilings, walls of glass, wide-plank white oak floors, custom millwork, Phillip Jeffries designer wallcoverings, statement lighting, and panoramic waterfront views. The chef’s kitchen features custom inset cabinetry, honed quartz countertops, a handcrafted range hood, Thermador appliances, and a designer coffee bar, flowing effortlessly into the dining and living spaces anchored by a natural-gas fireplace. The luxurious primary suite offers vaulted ceilings, designer lighting, a private coffee bar, and a waterfront balcony overlooking Tiana Bay. The spa-inspired primary bath features a freestanding soaking tub positioned beside a picture window with open-bay views. Motorized shades and smart-home technology provide effortless modern living, while multiple beverage stations and two temperature-controlled wine refrigerators enhance entertaining. The designer-created outdoor living space is an extension of the home, featuring expansive waterfront decking, a fully equipped outdoor kitchen, elegant dining and lounge areas, and a private gazebo overlooking the bay. A private beach provides direct access to kayaking, paddleboarding, boating, swimming, and shoreline walks, room for a pool. A whole-house generator provides year-round peace of mind, with room for a pool to further enhance the resort-style setting. Minutes from the sandy white beaches of Dune Road, premier marinas, waterfront dining, shopping, and the best of the Hamptons lifestyle, this is a rare opportunity to own a truly exceptional designer waterfront estate.

Amenities

  • Bayfront
  • Beach Front
  • Built-in Features
  • Cable Connected
  • Cathedral Ceiling(s)
  • Chandelier
  • Chefs Kitchen
  • Dishwasher
  • Double Vanity
  • Dry Bar
  • Dryer
  • Eat-in Kitchen
  • Electricity Connected
  • ENERGY STAR Qualified Appliances
  • ENERGY STAR Qualified Door(s)
  • Entertainment Cabinets
  • Entrance Foyer
  • Garden
  • Gas
  • Gas Grill
  • High ceiling
  • His and Hers Closets
  • Juliet Balcony
  • Kitchen Island
  • Lighting
  • Living Room
  • Mooring
  • Natural Gas Connected
  • Natural Woodwork
  • Open Floorplan
  • Open Kitchen
  • Oven
  • Pantry
  • Primary Bathroom
  • Quartz/Quartzite Counters
  • Recessed Lighting
  • Refrigerator
  • Smart Thermostat
  • Soaking Tub
  • Speakers
  • Storage
  • Walk-In Closet(s)
  • Washer
  • Washer/Dryer Hookup
  • Waterfront Property
  • Wet Bar
  • Wine Refrigerator

Long Island MLS

All information furnished regarding property for sale, rental or financing is from sources deemed reliable, but no warranty or representation is made as to the accuracy thereof and same is submitted subject to errors, omissions, change of price, rental or other conditions, prior sale, lease or financing or withdrawal without notice. International currency conversions where shown are estimates based on recent exchange rates and are not official asking prices.

All dimensions are approximate. For exact dimensions, you must hire your own architect or engineer.