
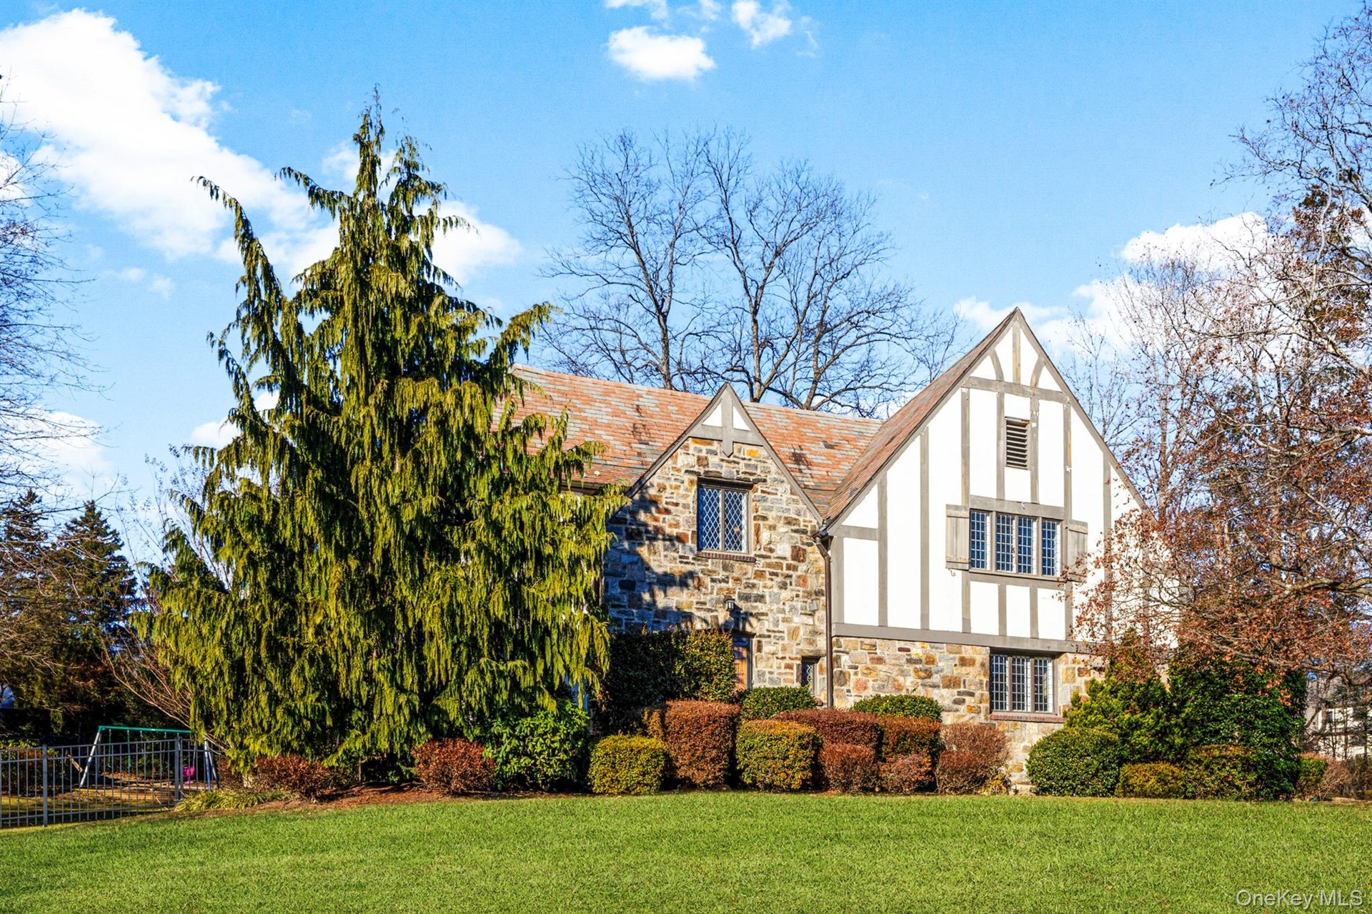
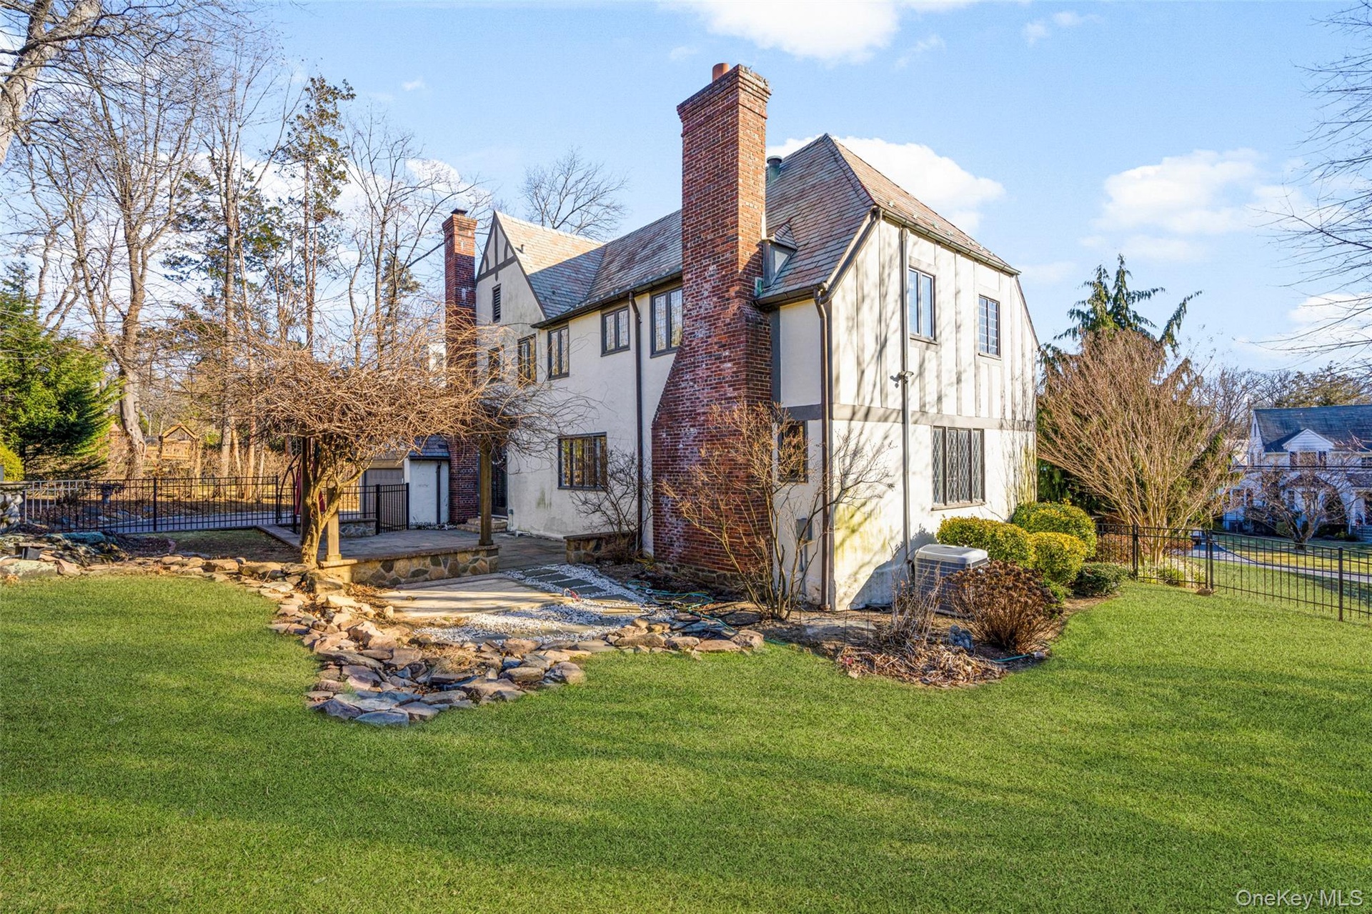
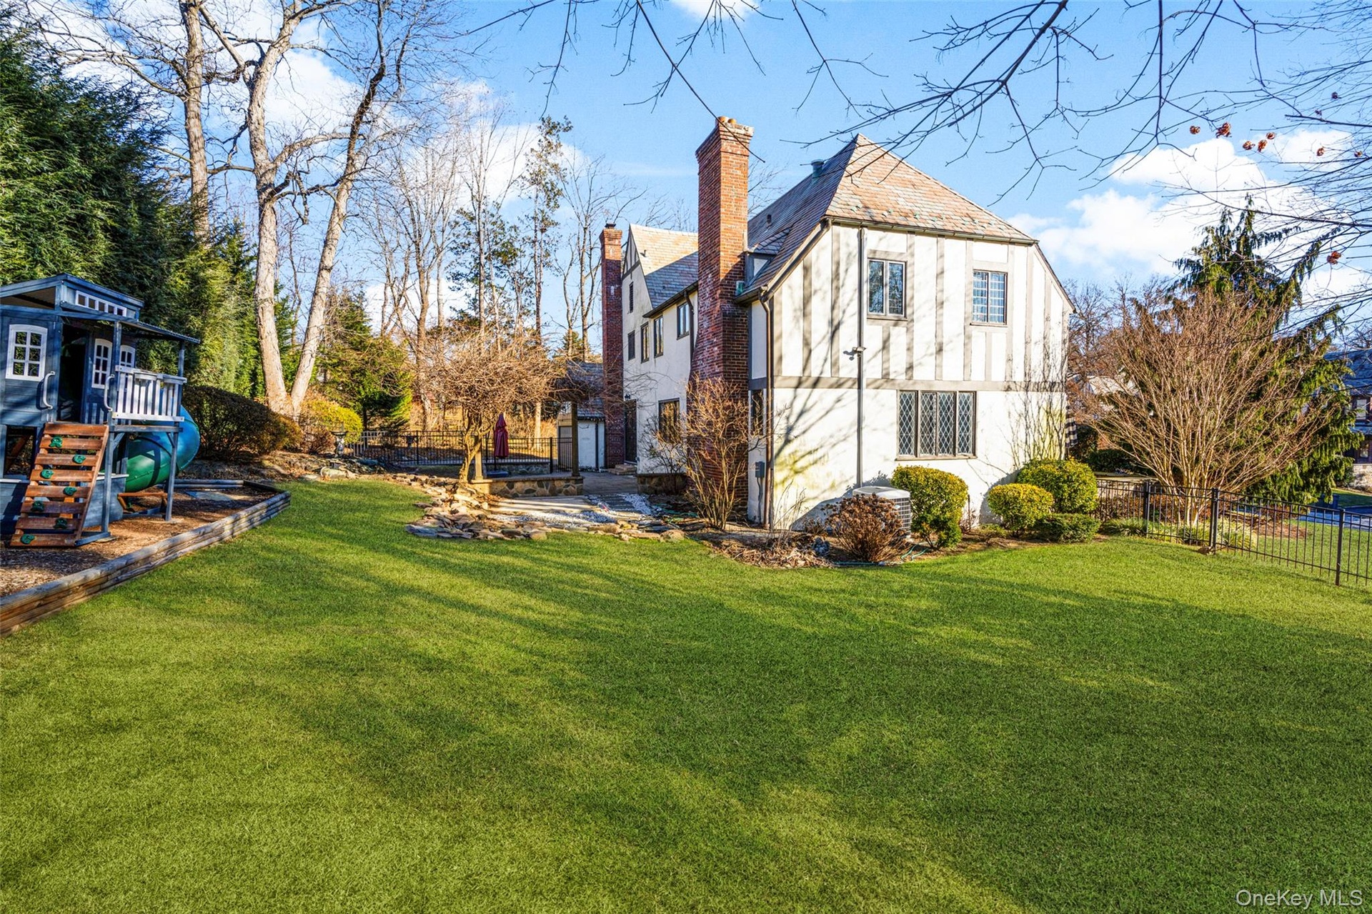
Welcome to 22 Verdun, a stately Tudor in New Rochelle's sought after Bonnie Crest neighborhood.
New Rochelle, NY 10804
Listing
| Web ID: | 5650294 |
|---|---|
| Website: | https://www.nestseekers.com/5650294 |
Property
| Type: | Single Family |
|---|---|
| Rooms: | 8 |
| Bedrooms: | 4 BR |
| Bathrooms: | 3 |
| Pets: | Pets Allowed |
| Lot Size: | 0.4 Acres |
Description
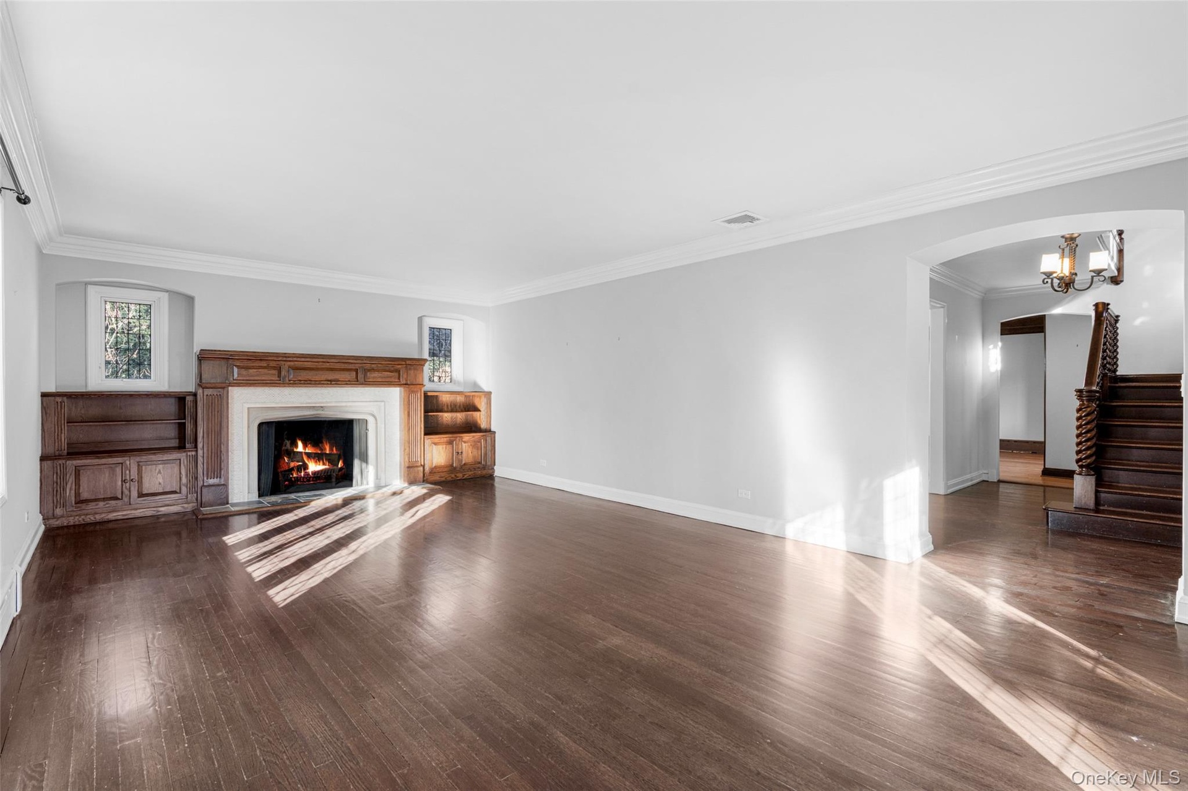
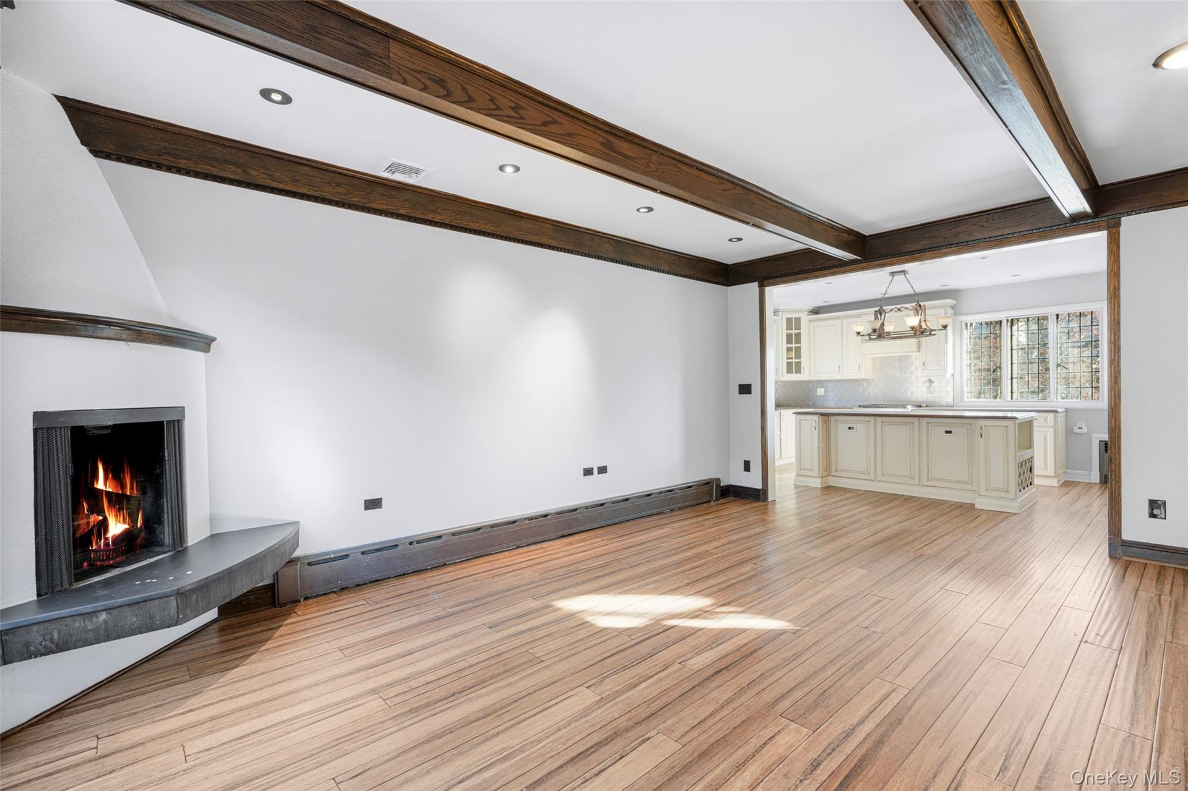
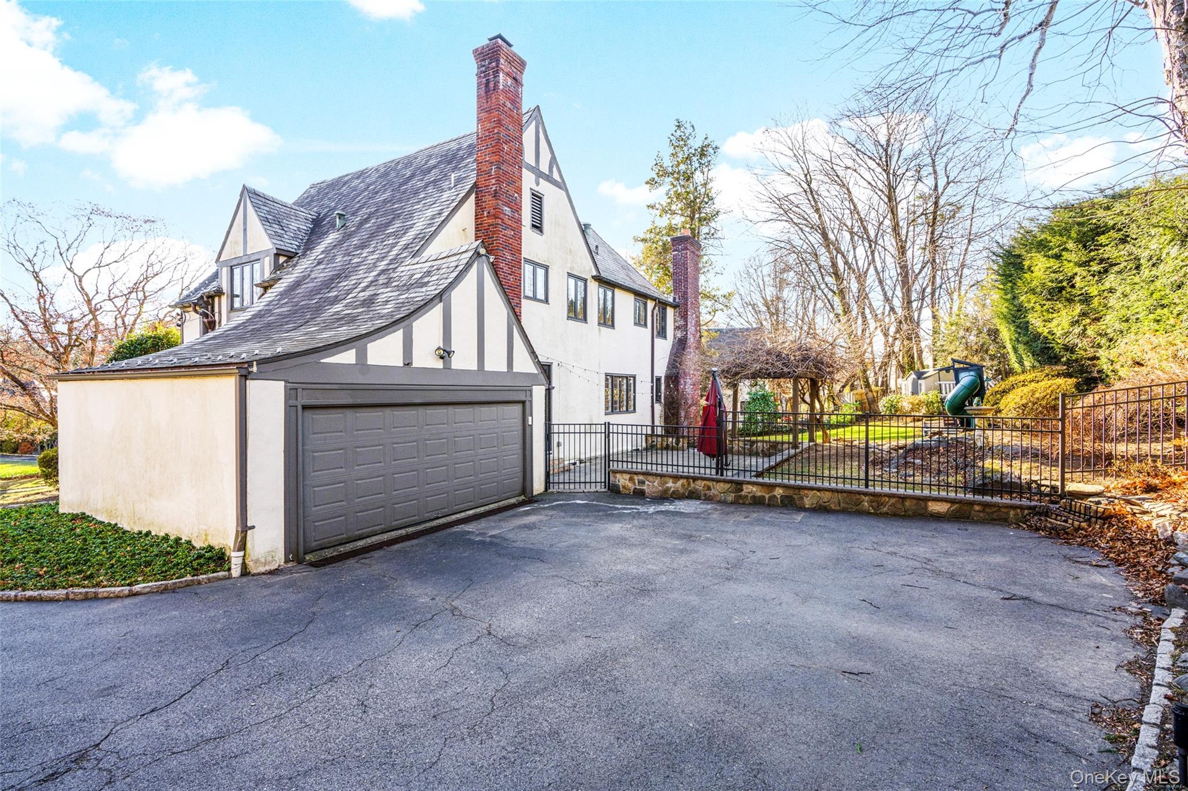
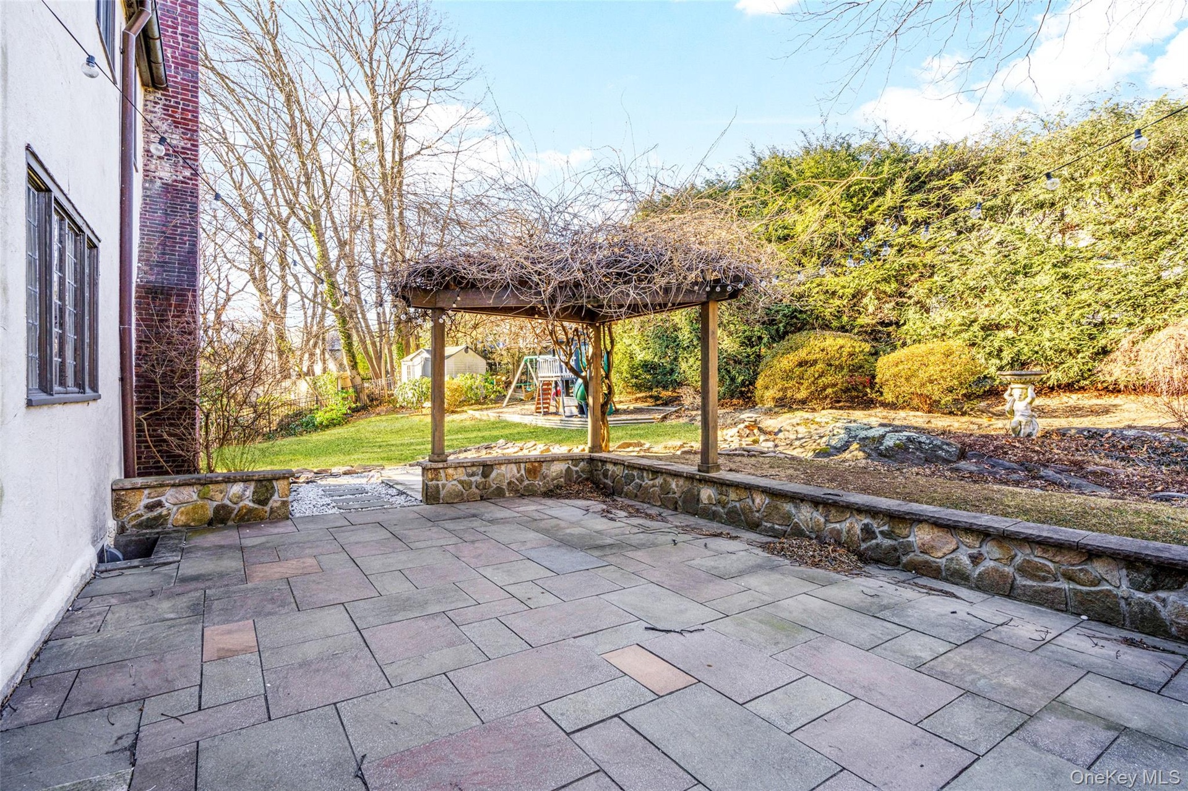
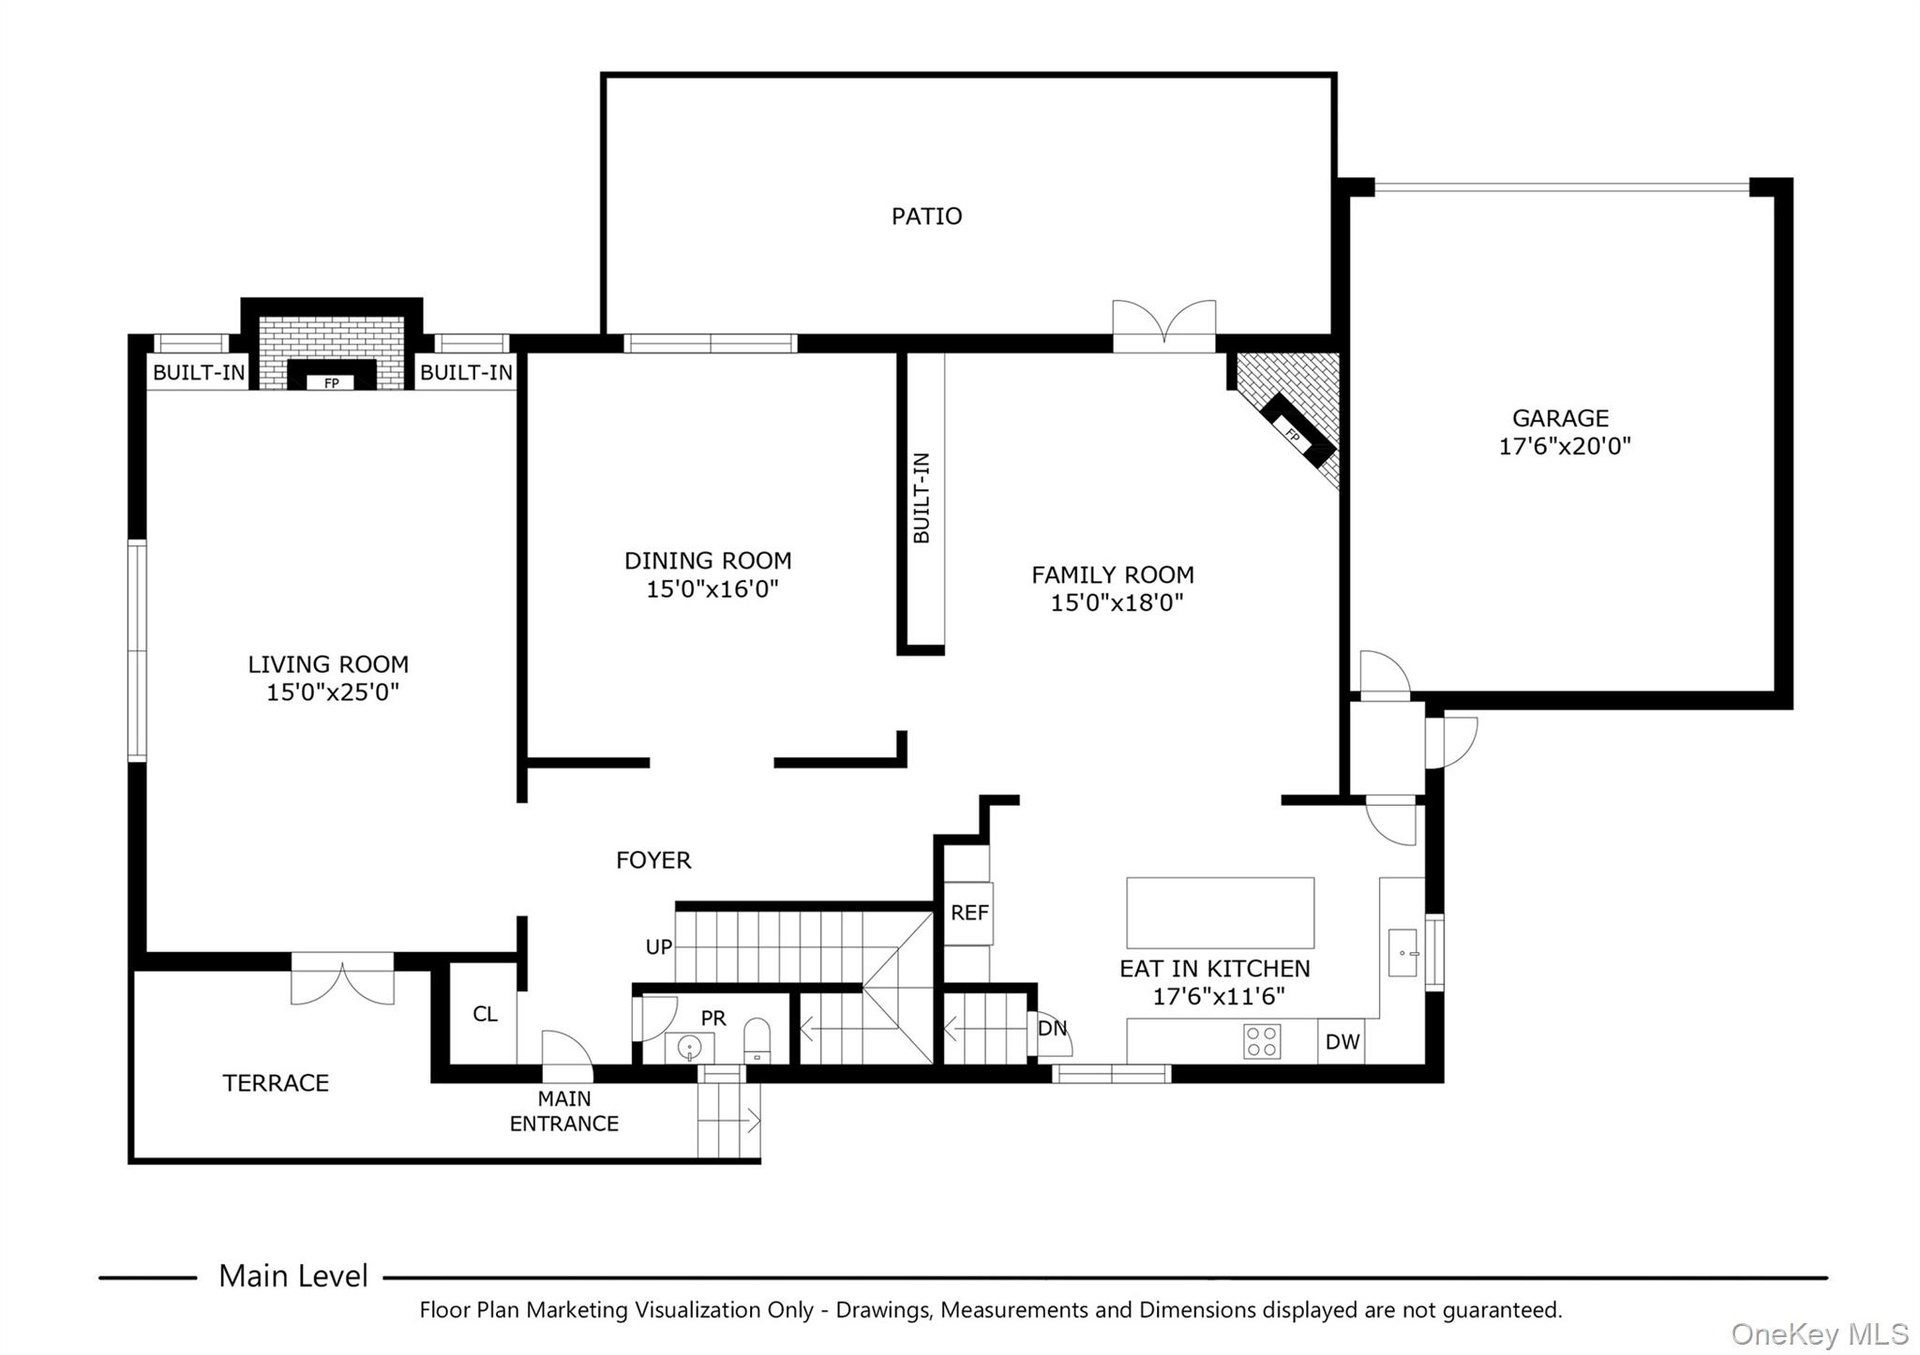
Welcome to 22 Verdun, a stately Tudor in New Rochelle's sought-after Bonnie Crest neighborhood. Thoughtfully maintained while preserving its classic charm, this inviting home offers the perfect blend of comfort, character, and convenience.
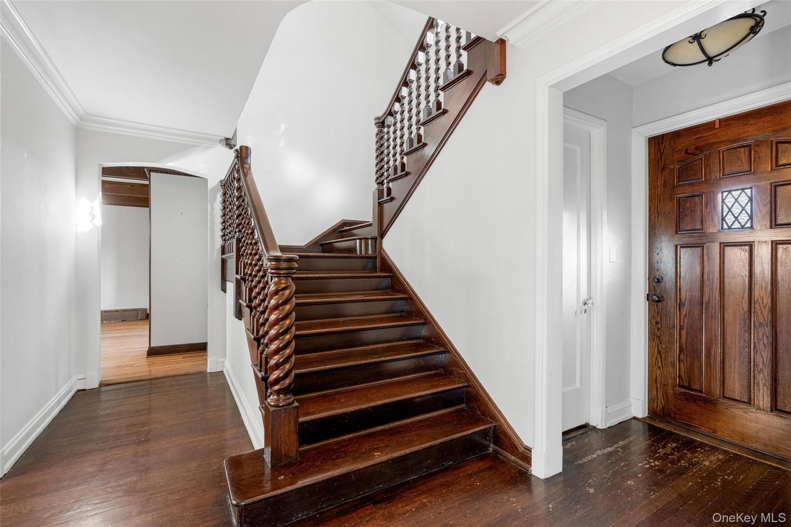
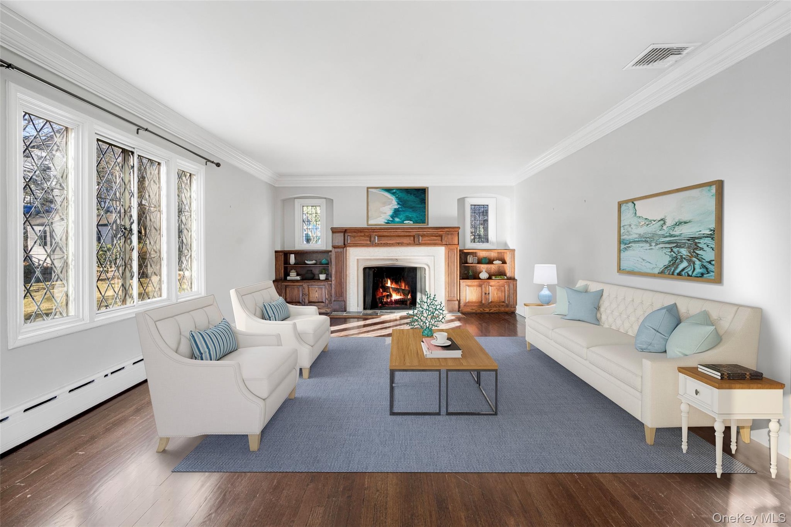
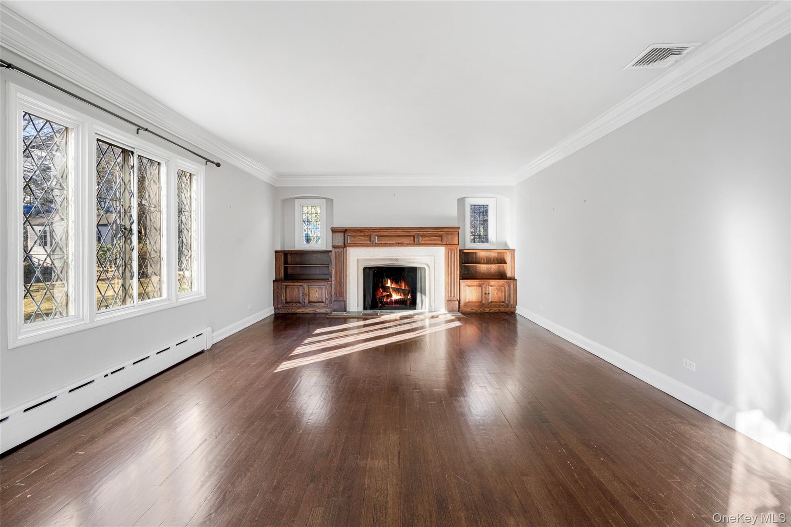
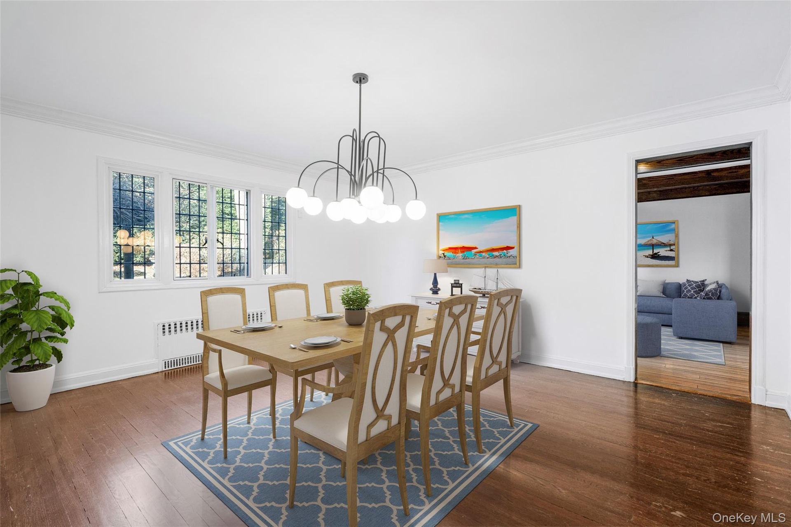
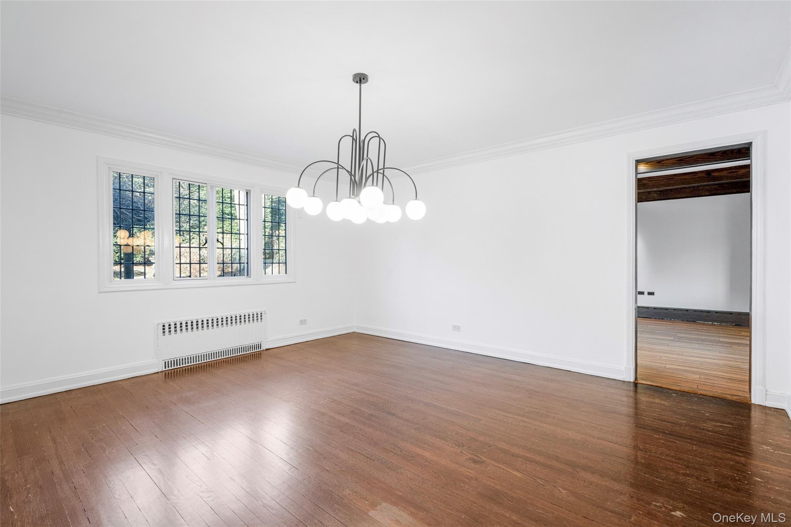
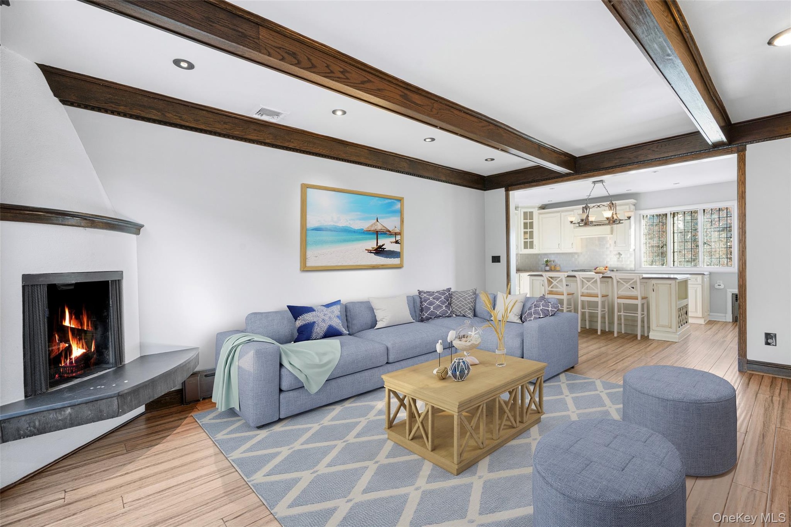
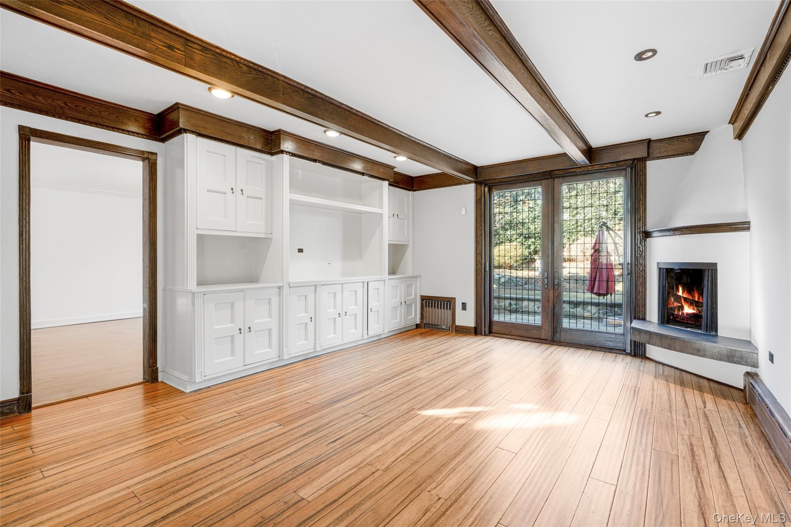
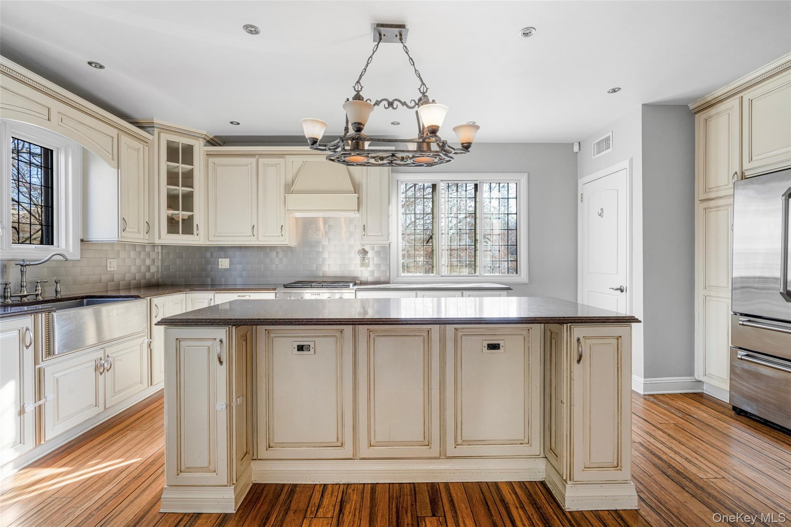
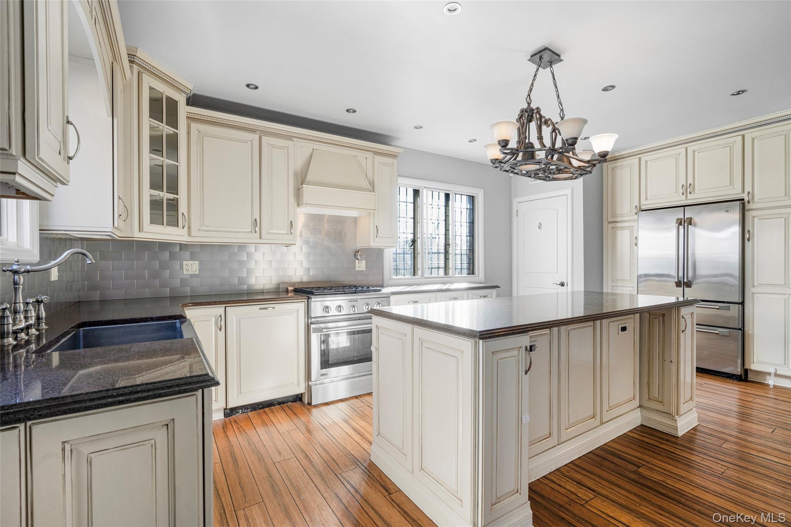
Sun-filled living spaces include a welcoming family room with a fireplace and patio access, elegant living and dining rooms, and a bright, thoughtfully-improved kitchen at the heart of the home. Hardwood floors, central air, and an attached garage add to the home's everyday appeal.
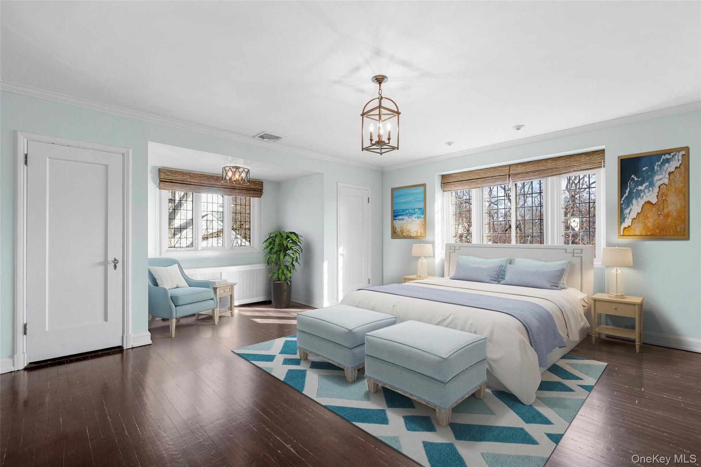
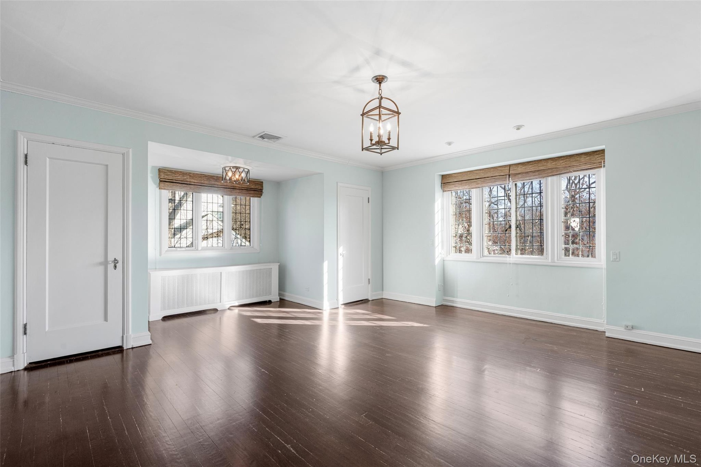
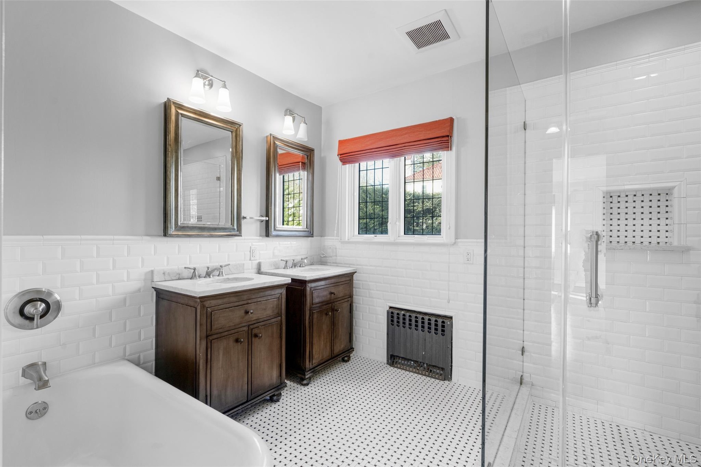
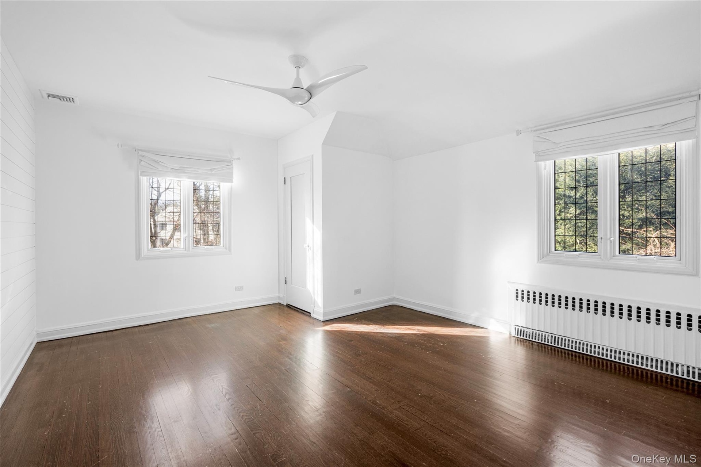
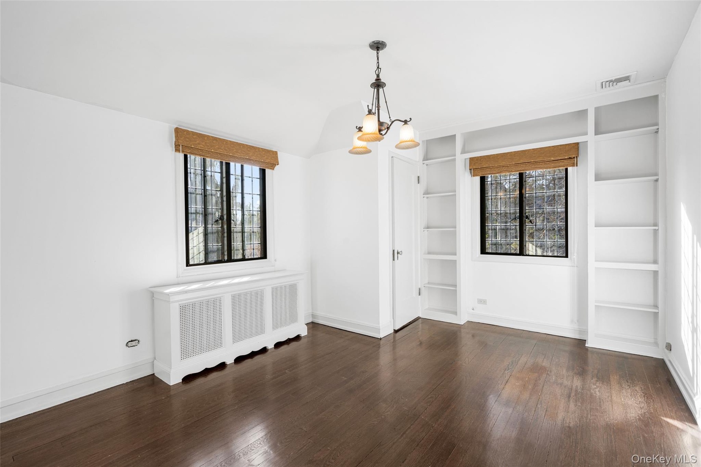
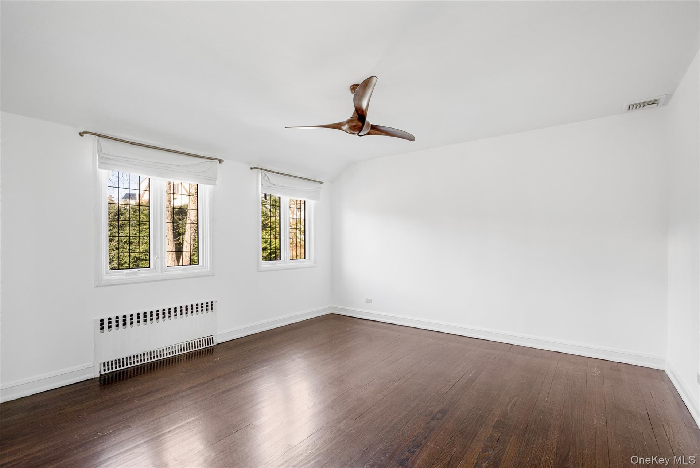
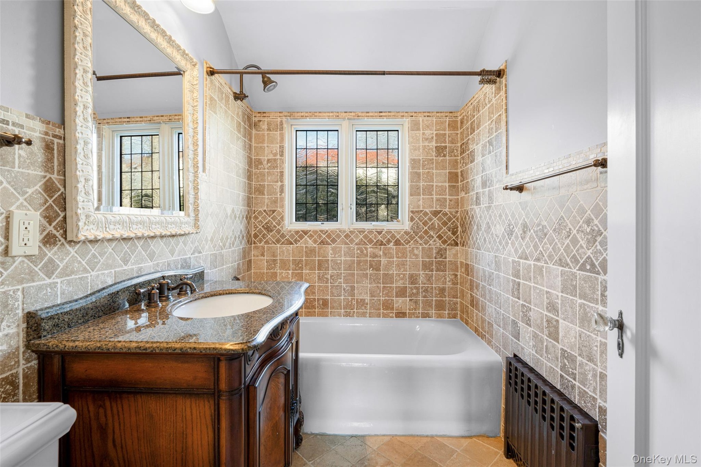
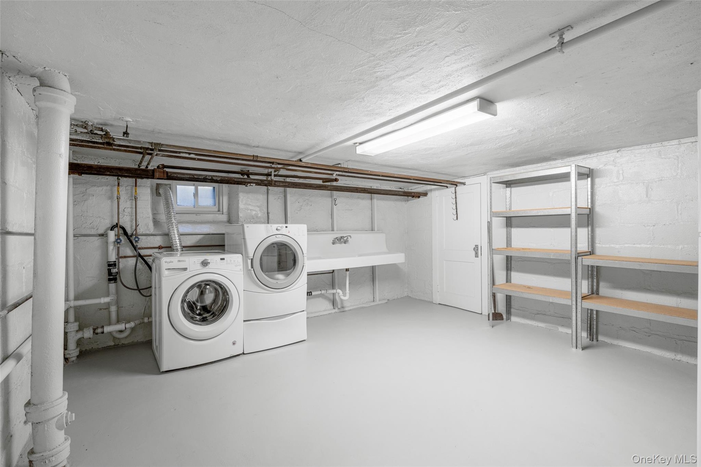
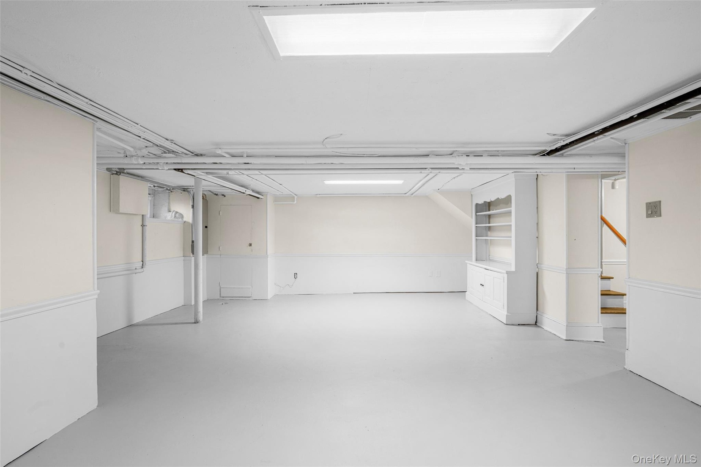
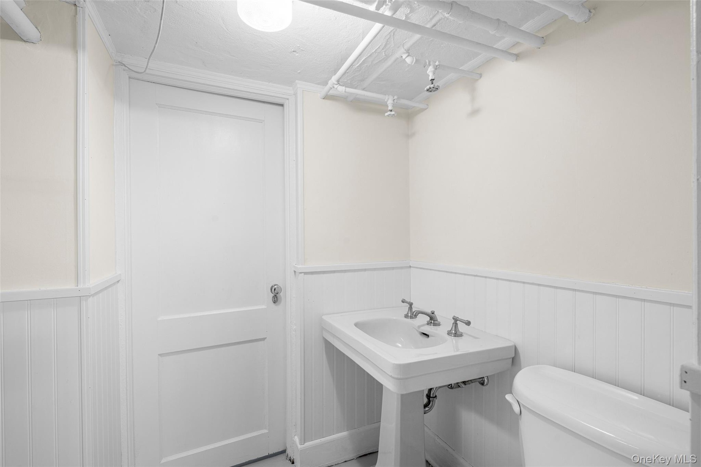
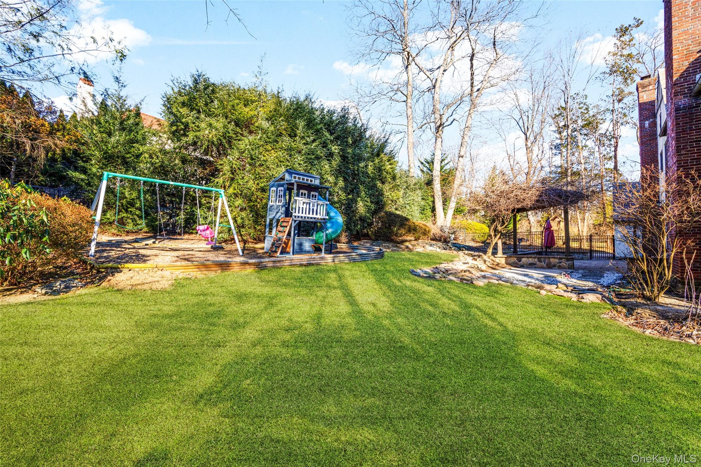
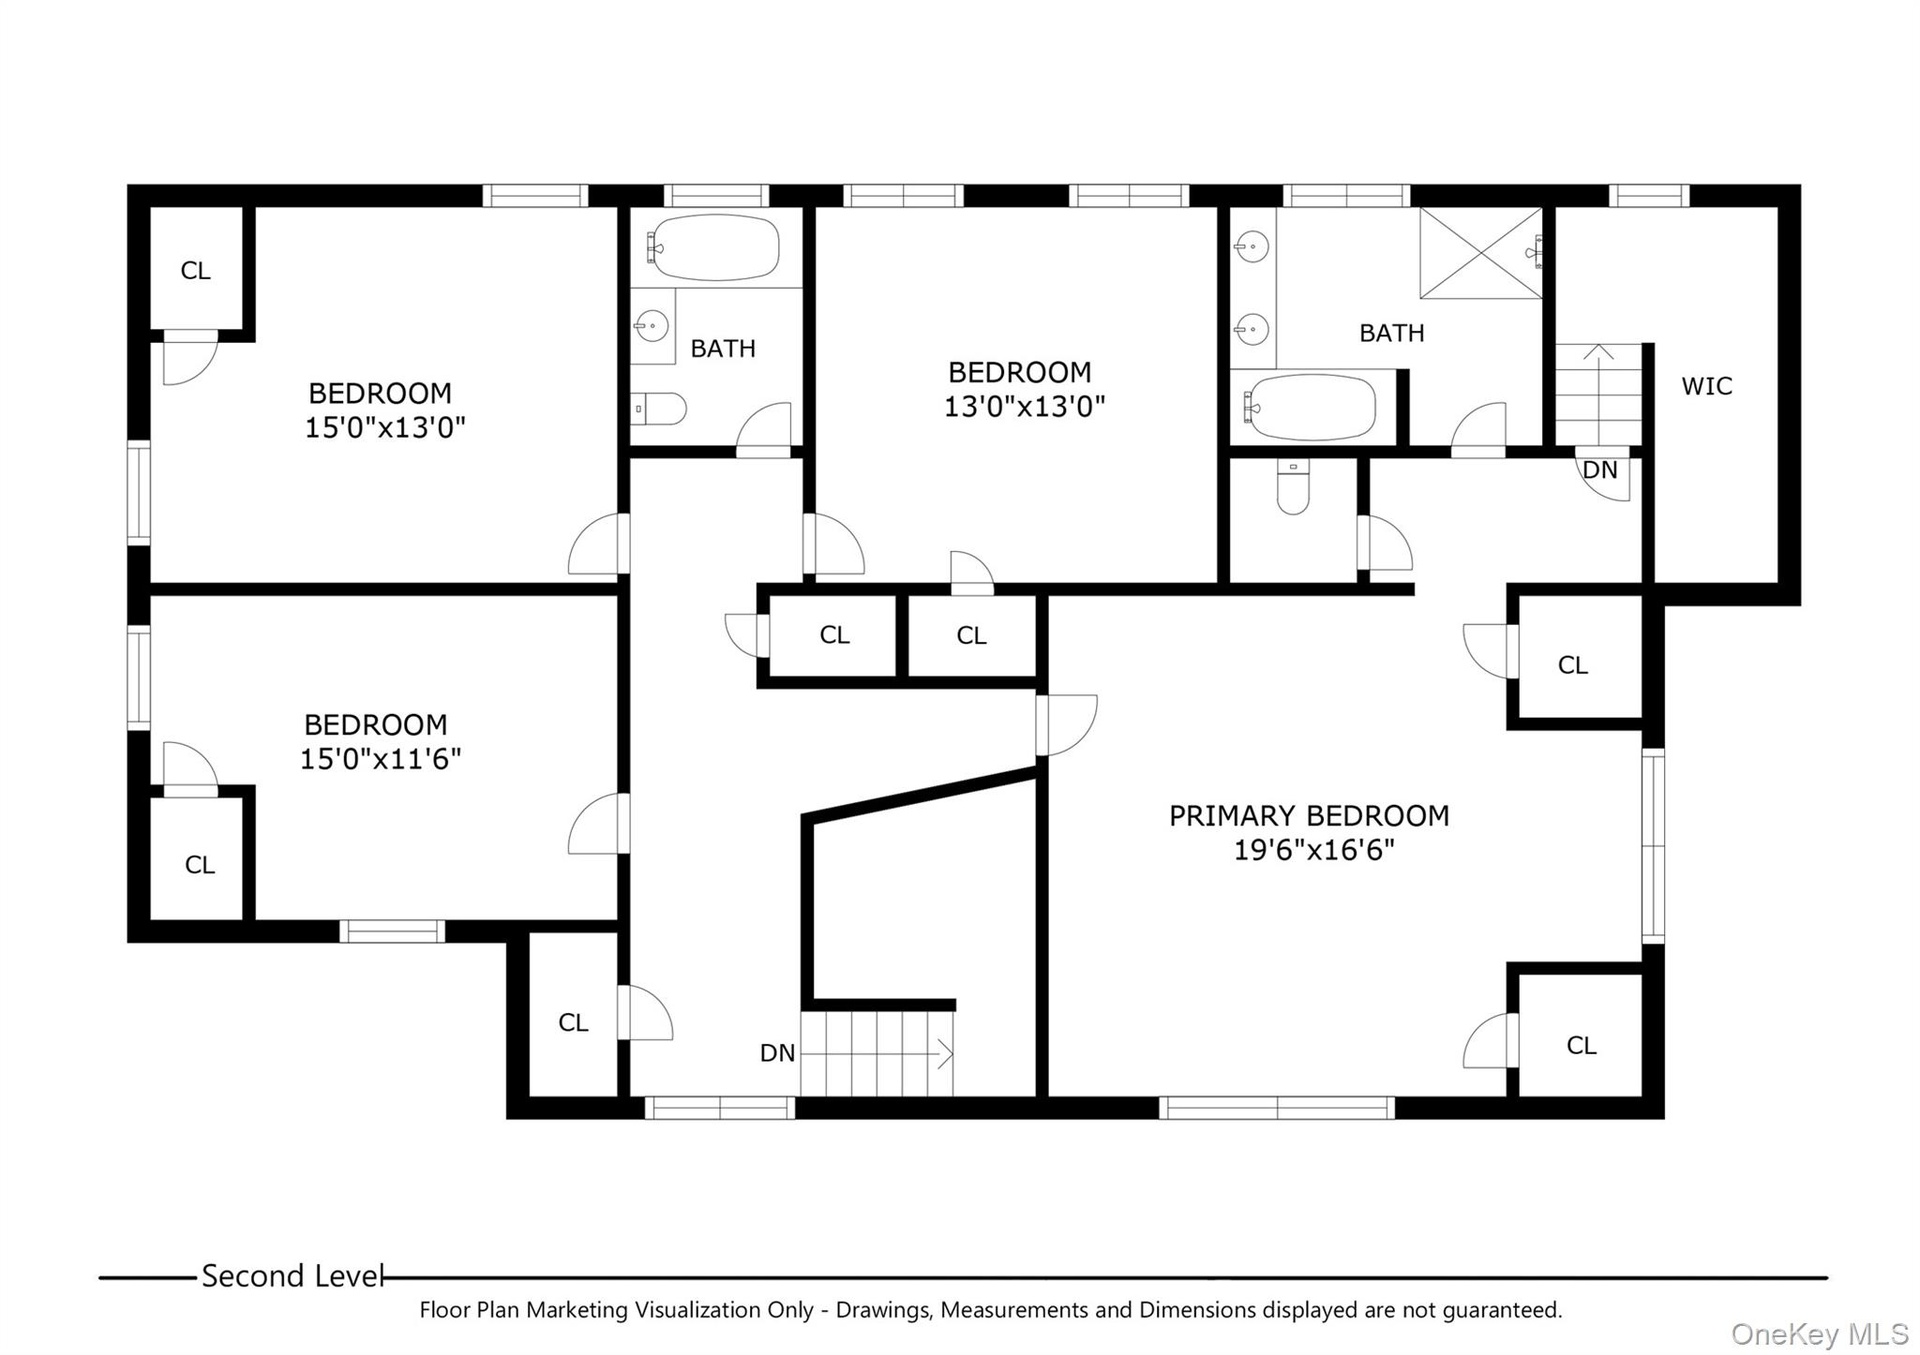
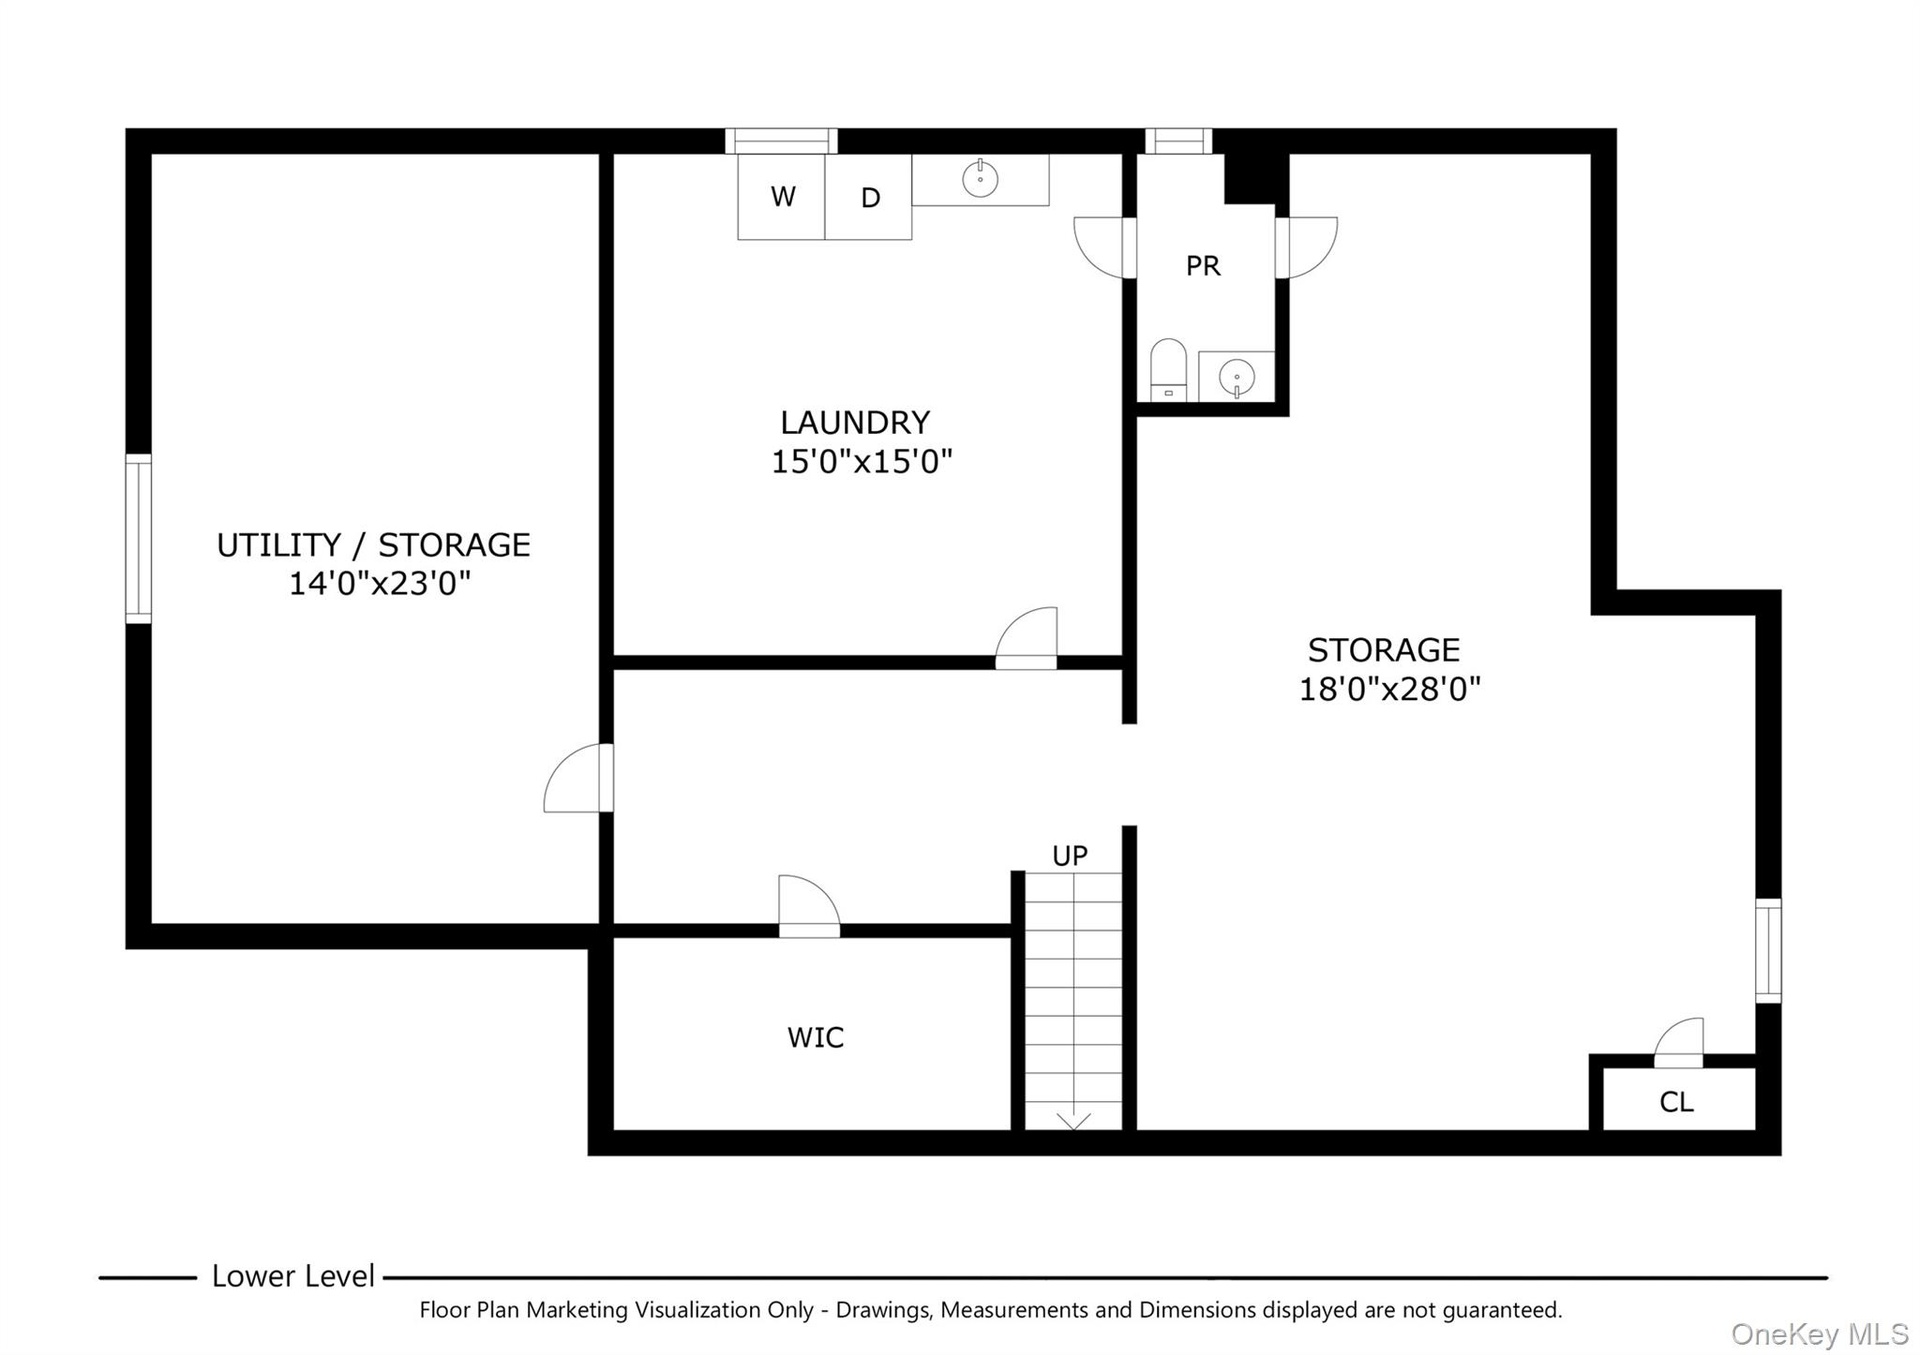
Upstairs, four generously sized bedrooms include a peaceful primary suite with a spa-inspired bath and ample closet space. The unfinished basement provides flexible space for play, hobbies, or storage. Outside, the mature, fully fenced backyard with a playset is perfect for relaxing, entertaining, or enjoying time outdoors.
Available for the start of the 2026 school year, this is a wonderful opportunity to enjoy one of New Rochelle's most desirable neighborhoods.
Amenities
- Built-in Features
- Dishwasher
- Double Vanity
- Dryer
- Eat-in Kitchen
- Electricity Connected
- Entrance Foyer
- Family Room
- Formal Dining
- Freezer
- Gas Cooktop
- Gas Range
- Granite Counters
- His and Hers Closets
- Kitchen Island
- Living Room
- Natural Gas Connected
- Natural Woodwork
- Original Details
- Primary Bathroom
- Refrigerator
- Sewer Connected
- Stainless Steel Appliance(s)
- Trash Collection Public
- Washer
- Water Connected
Contact
Listing Courtesy of Houlihan Lawrence Inc.
