
Welcome to modern sophistication in New City.
Clarkstown, NY 10956
Listing
| Web ID: | 5651363 |
|---|---|
| Website: | https://www.nestseekers.com/5651363 |
Property
| Ownership: | For Sale |
|---|---|
| Type: | Single Family |
| Rooms: | 10 |
| Bedrooms: | 5 BR |
| Bathrooms: | 3½ |
| Lot Size: | 0.8 Acres |
Financials
Price:$1,499,000
Annual Taxes:$22,888.12
Description
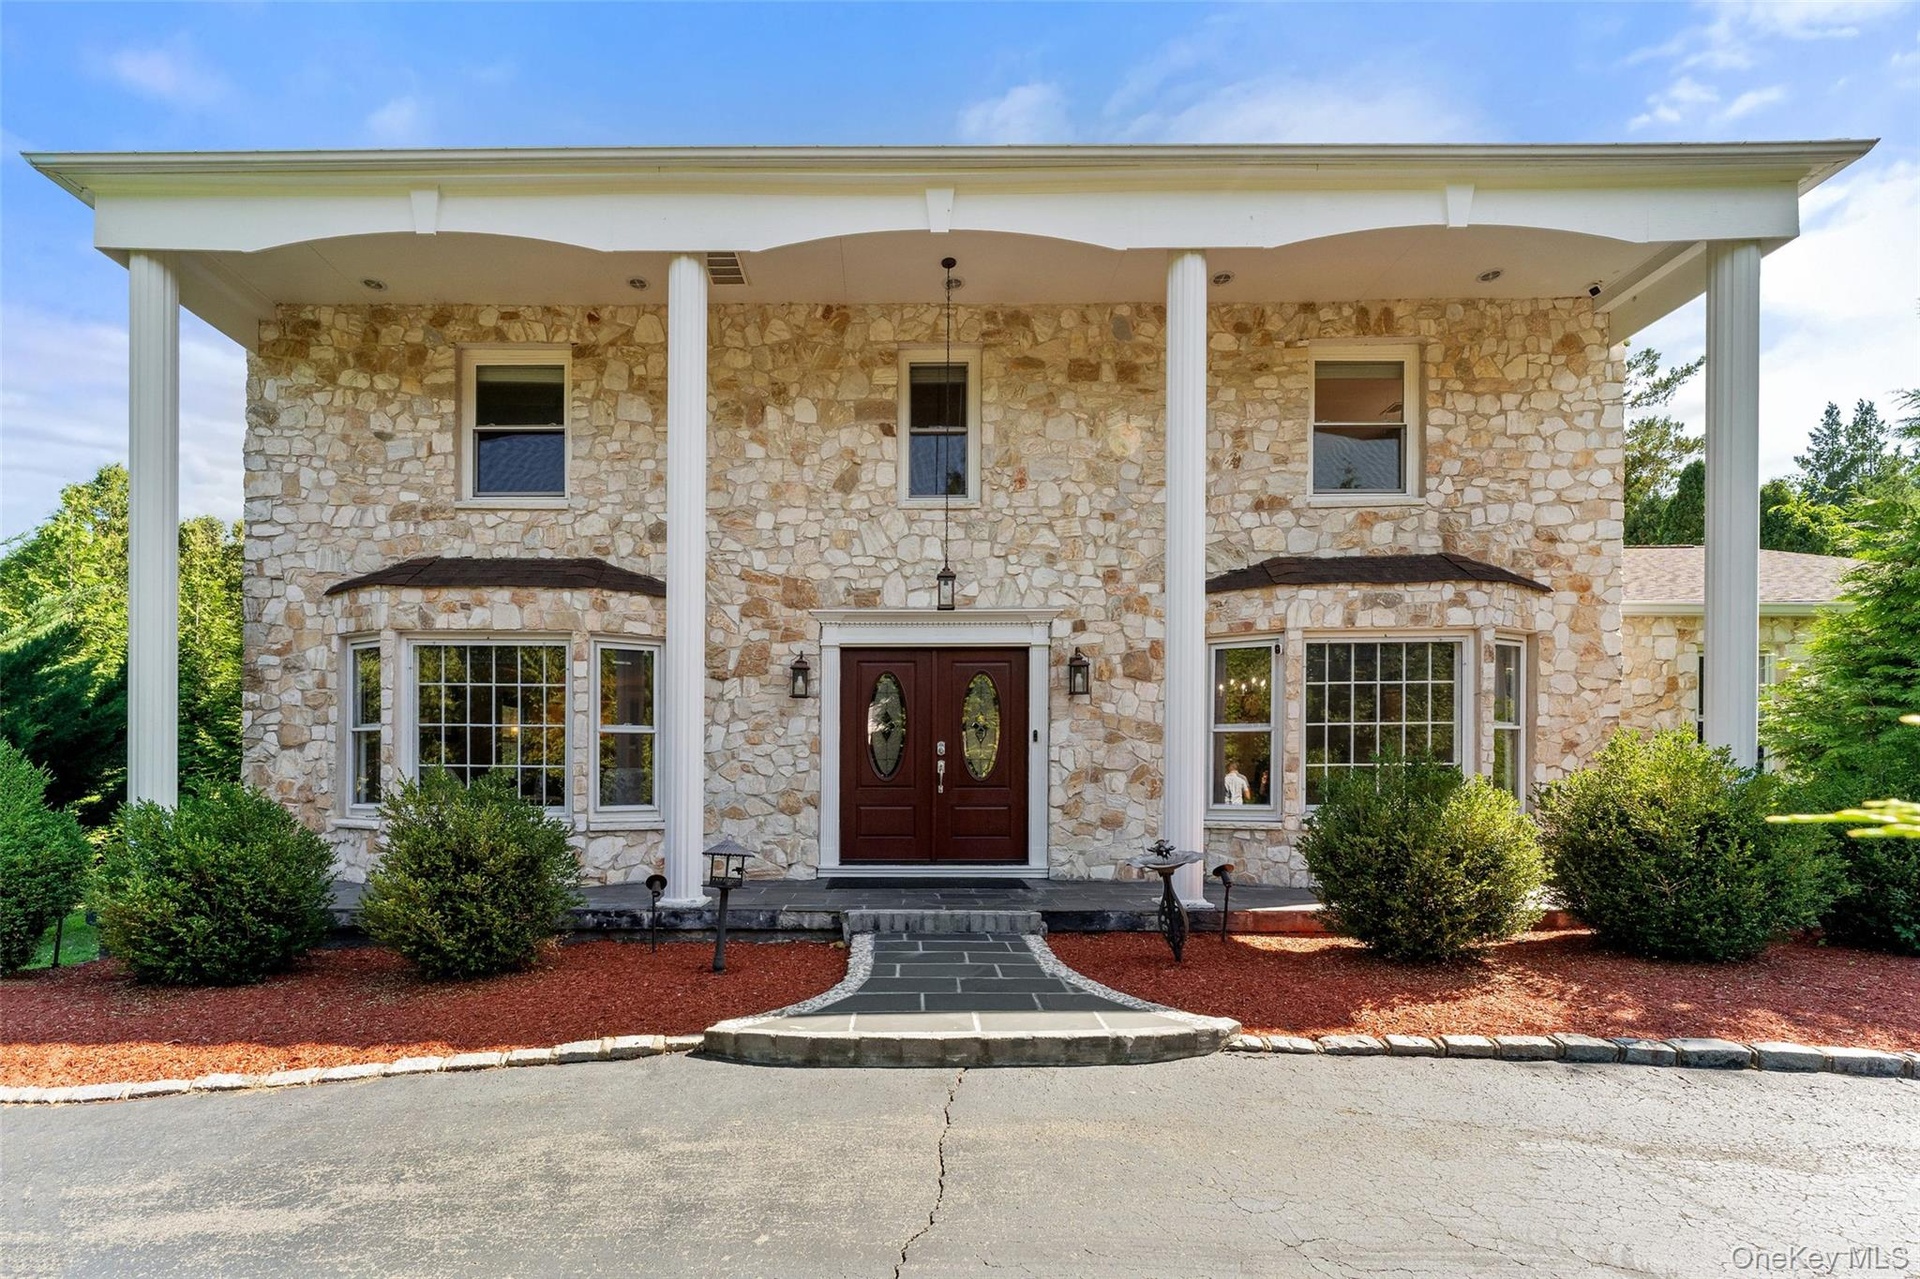
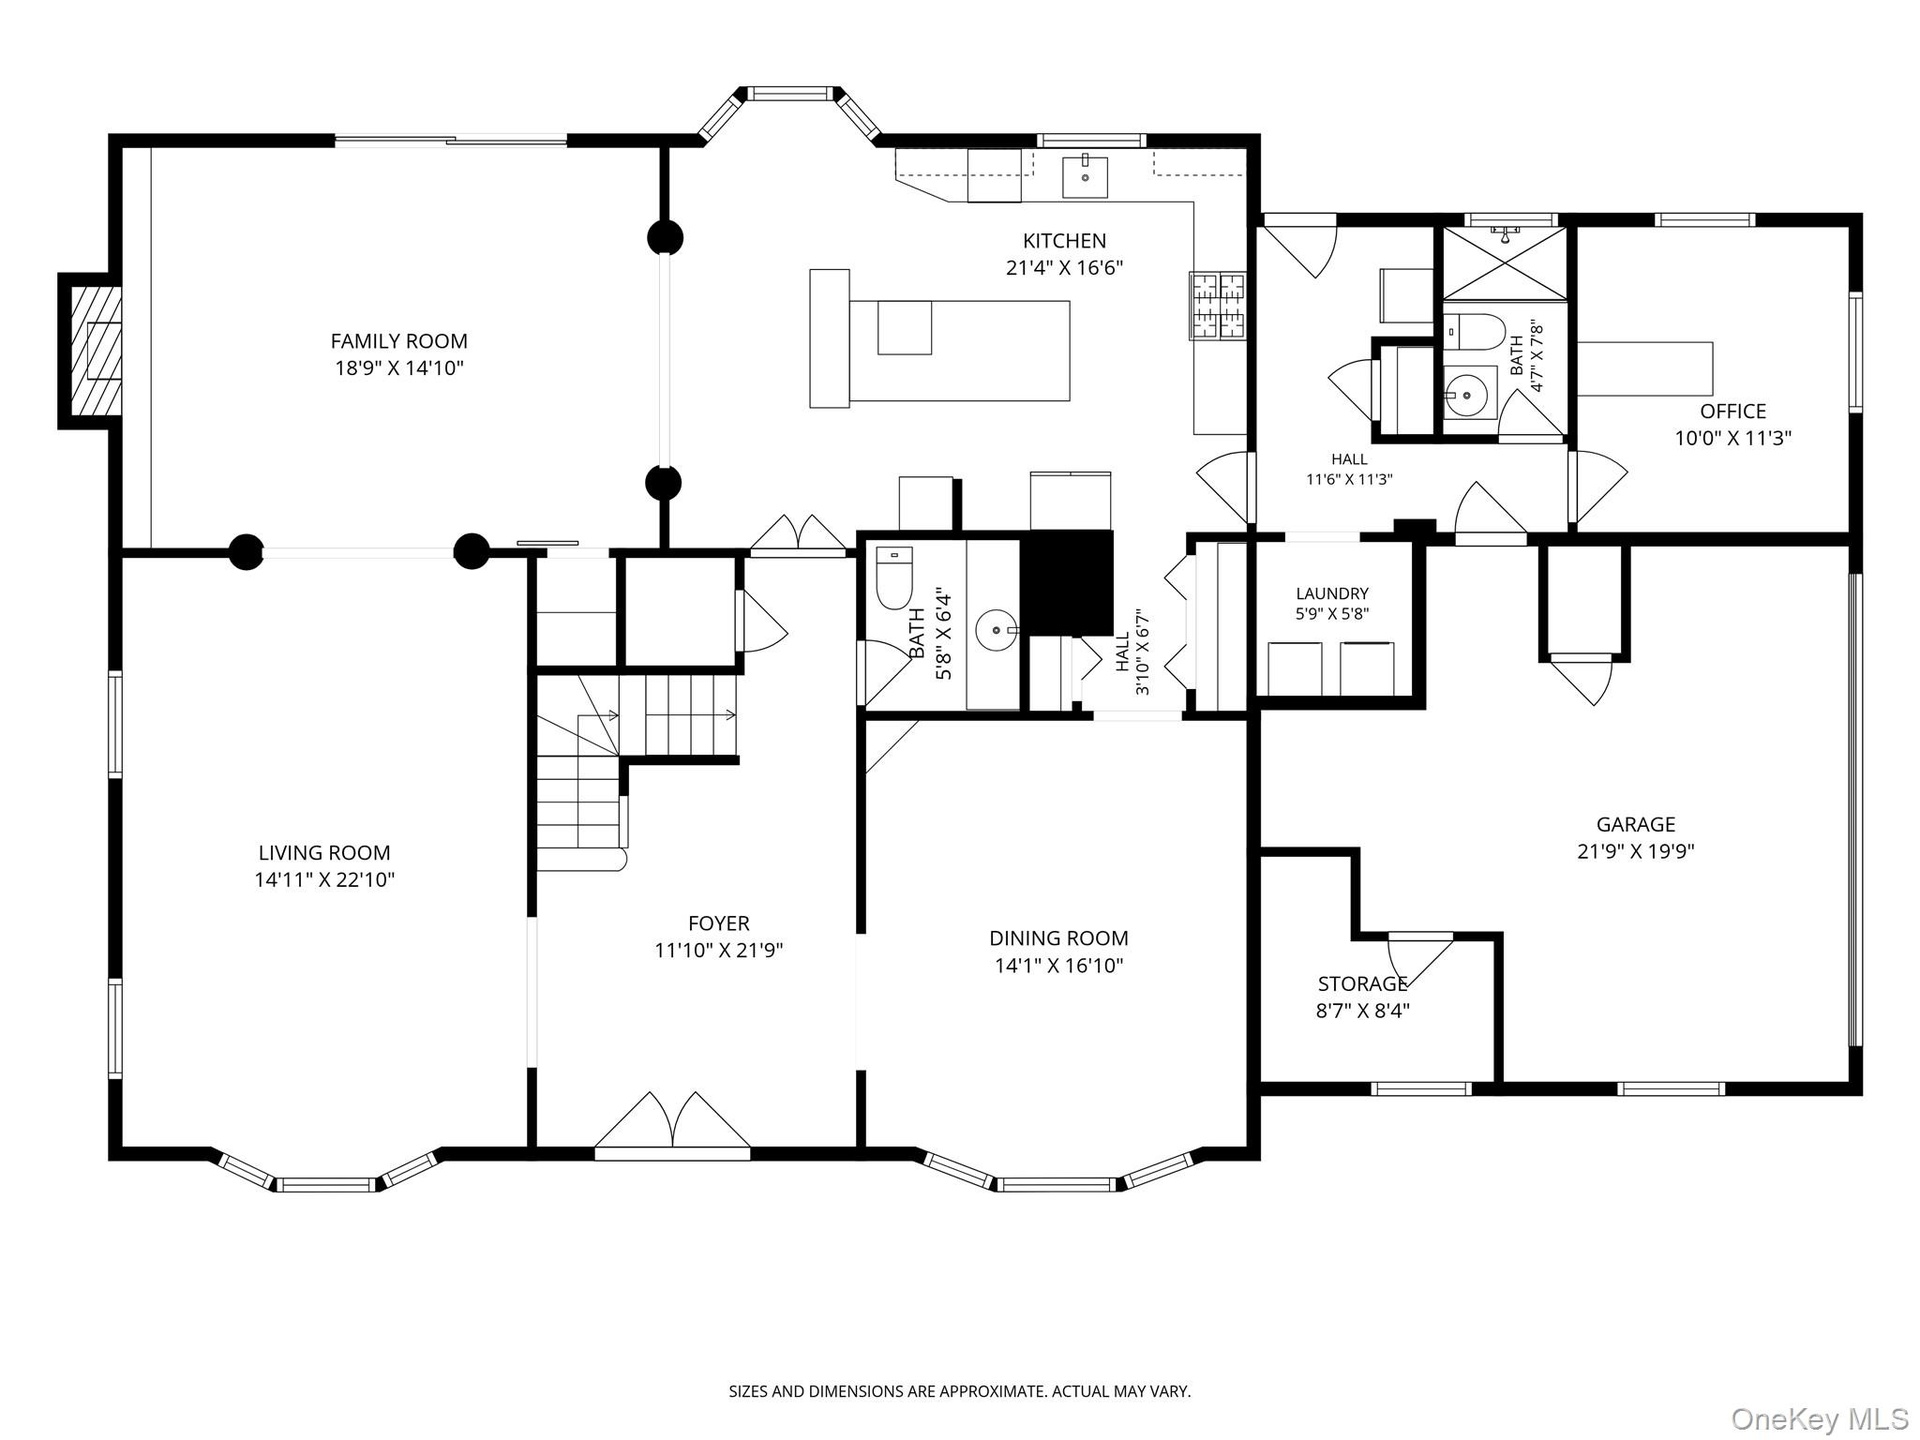
Welcome to modern sophistication in New City. Wrapped in a striking stone exterior, this reimagined Colonial balances grandeur with clean design. An impressive double-door entrance leads into a light-filled foyer then onto a spacious open-concept layout perfect for everyday living or hosting special occasions. At the core of the main level sits a spectacular kitchen with oversized center island, all renovated in 2020. Crafted for the culinary enthusiast, it features premium grade appliances, a dedicated wine and beverage refrigerator, an additional wall oven, and abundant cabinetry. The space flows effortlessly into the den anchored by a gas fireplace, alongside refined formal living and dining spaces.
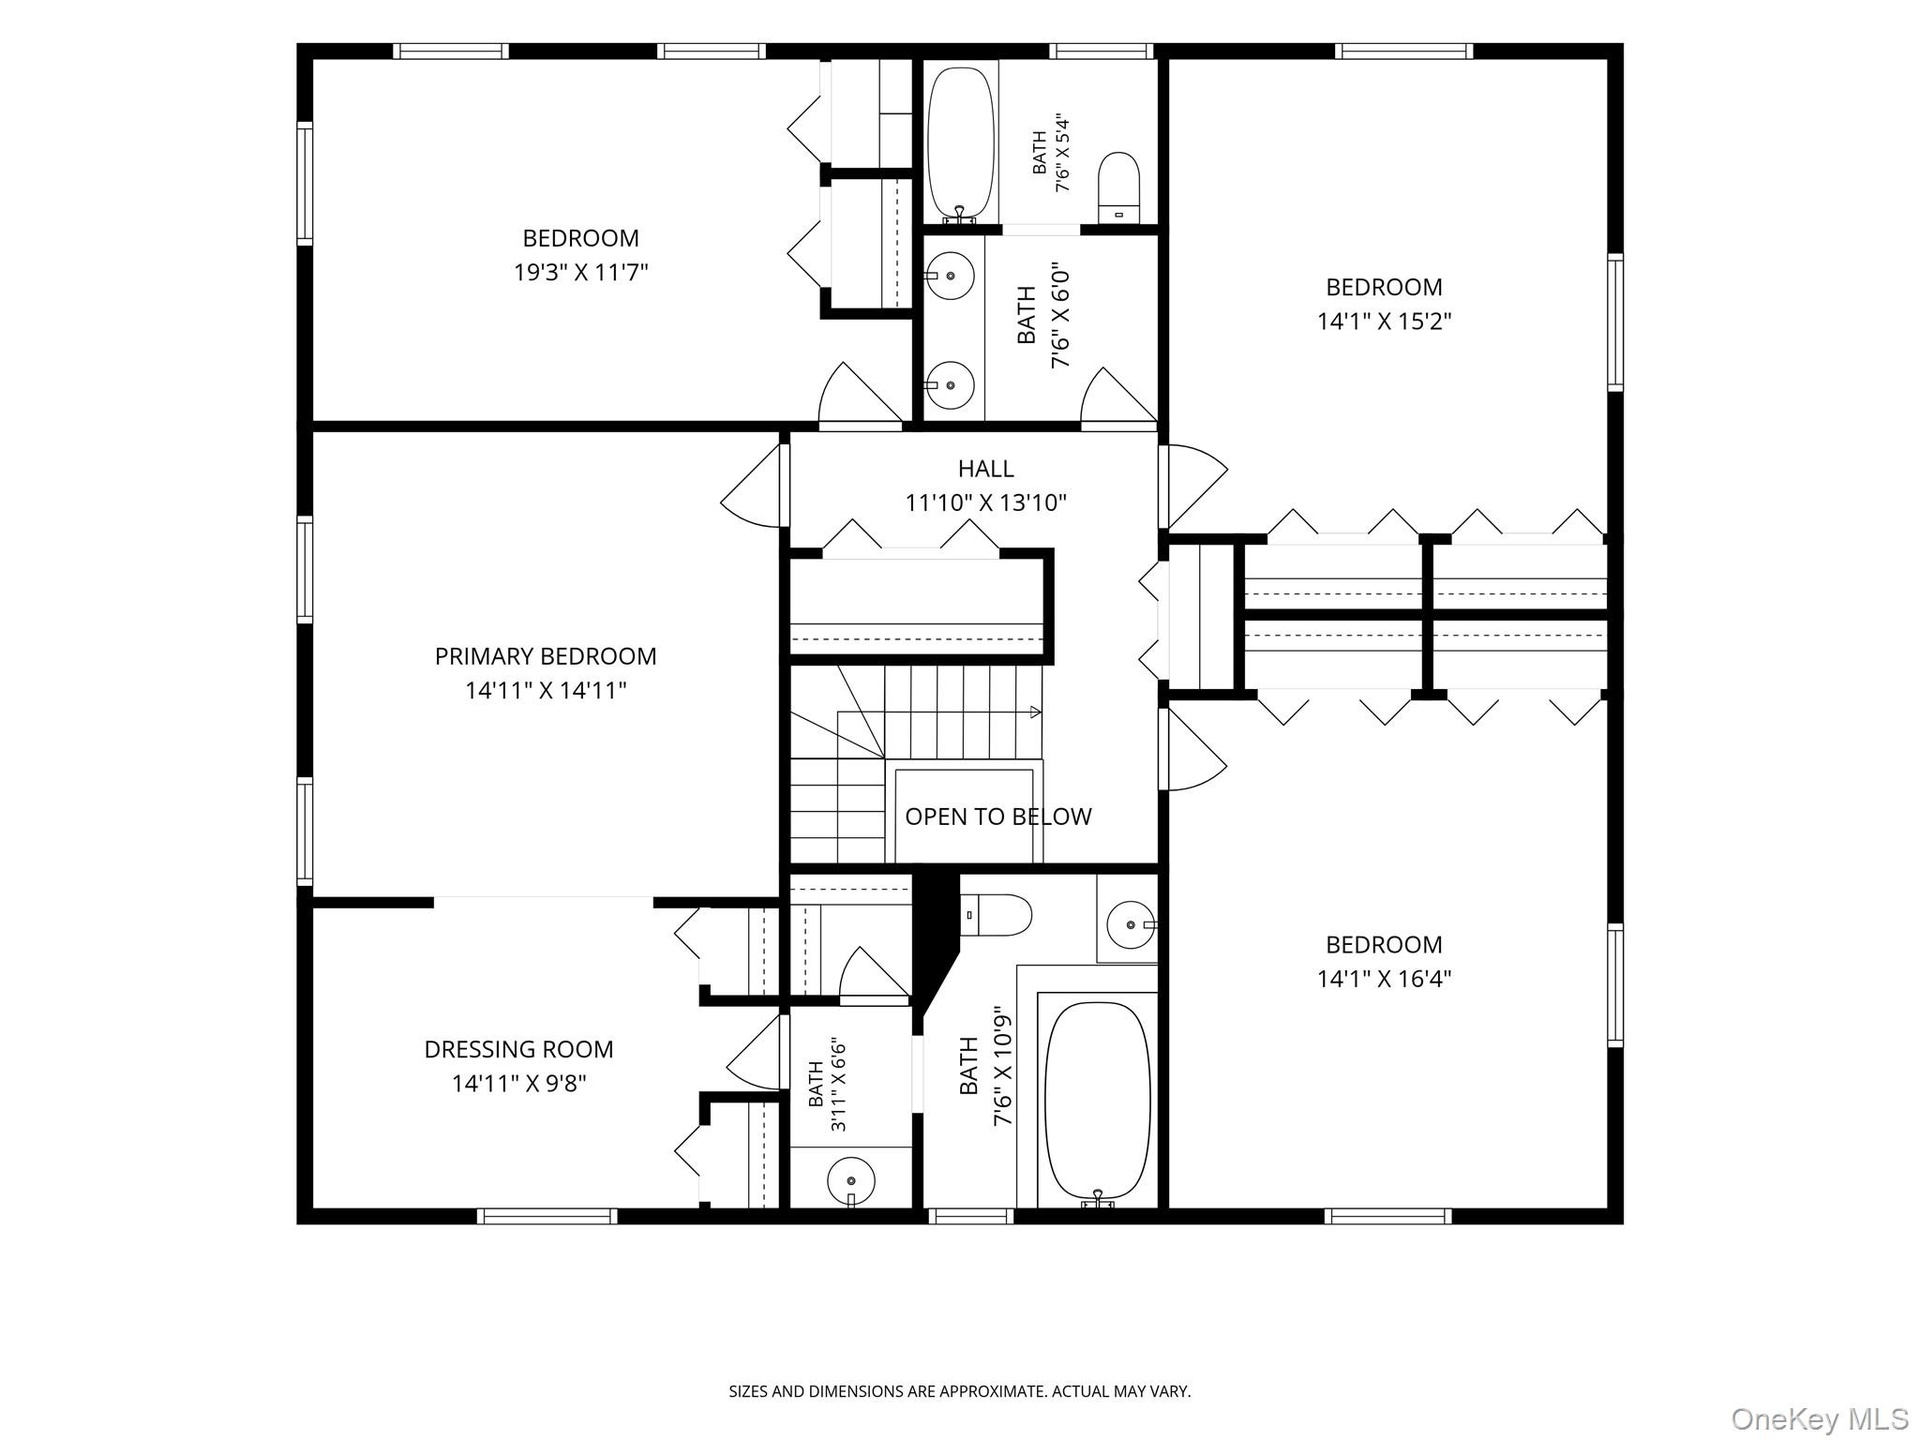
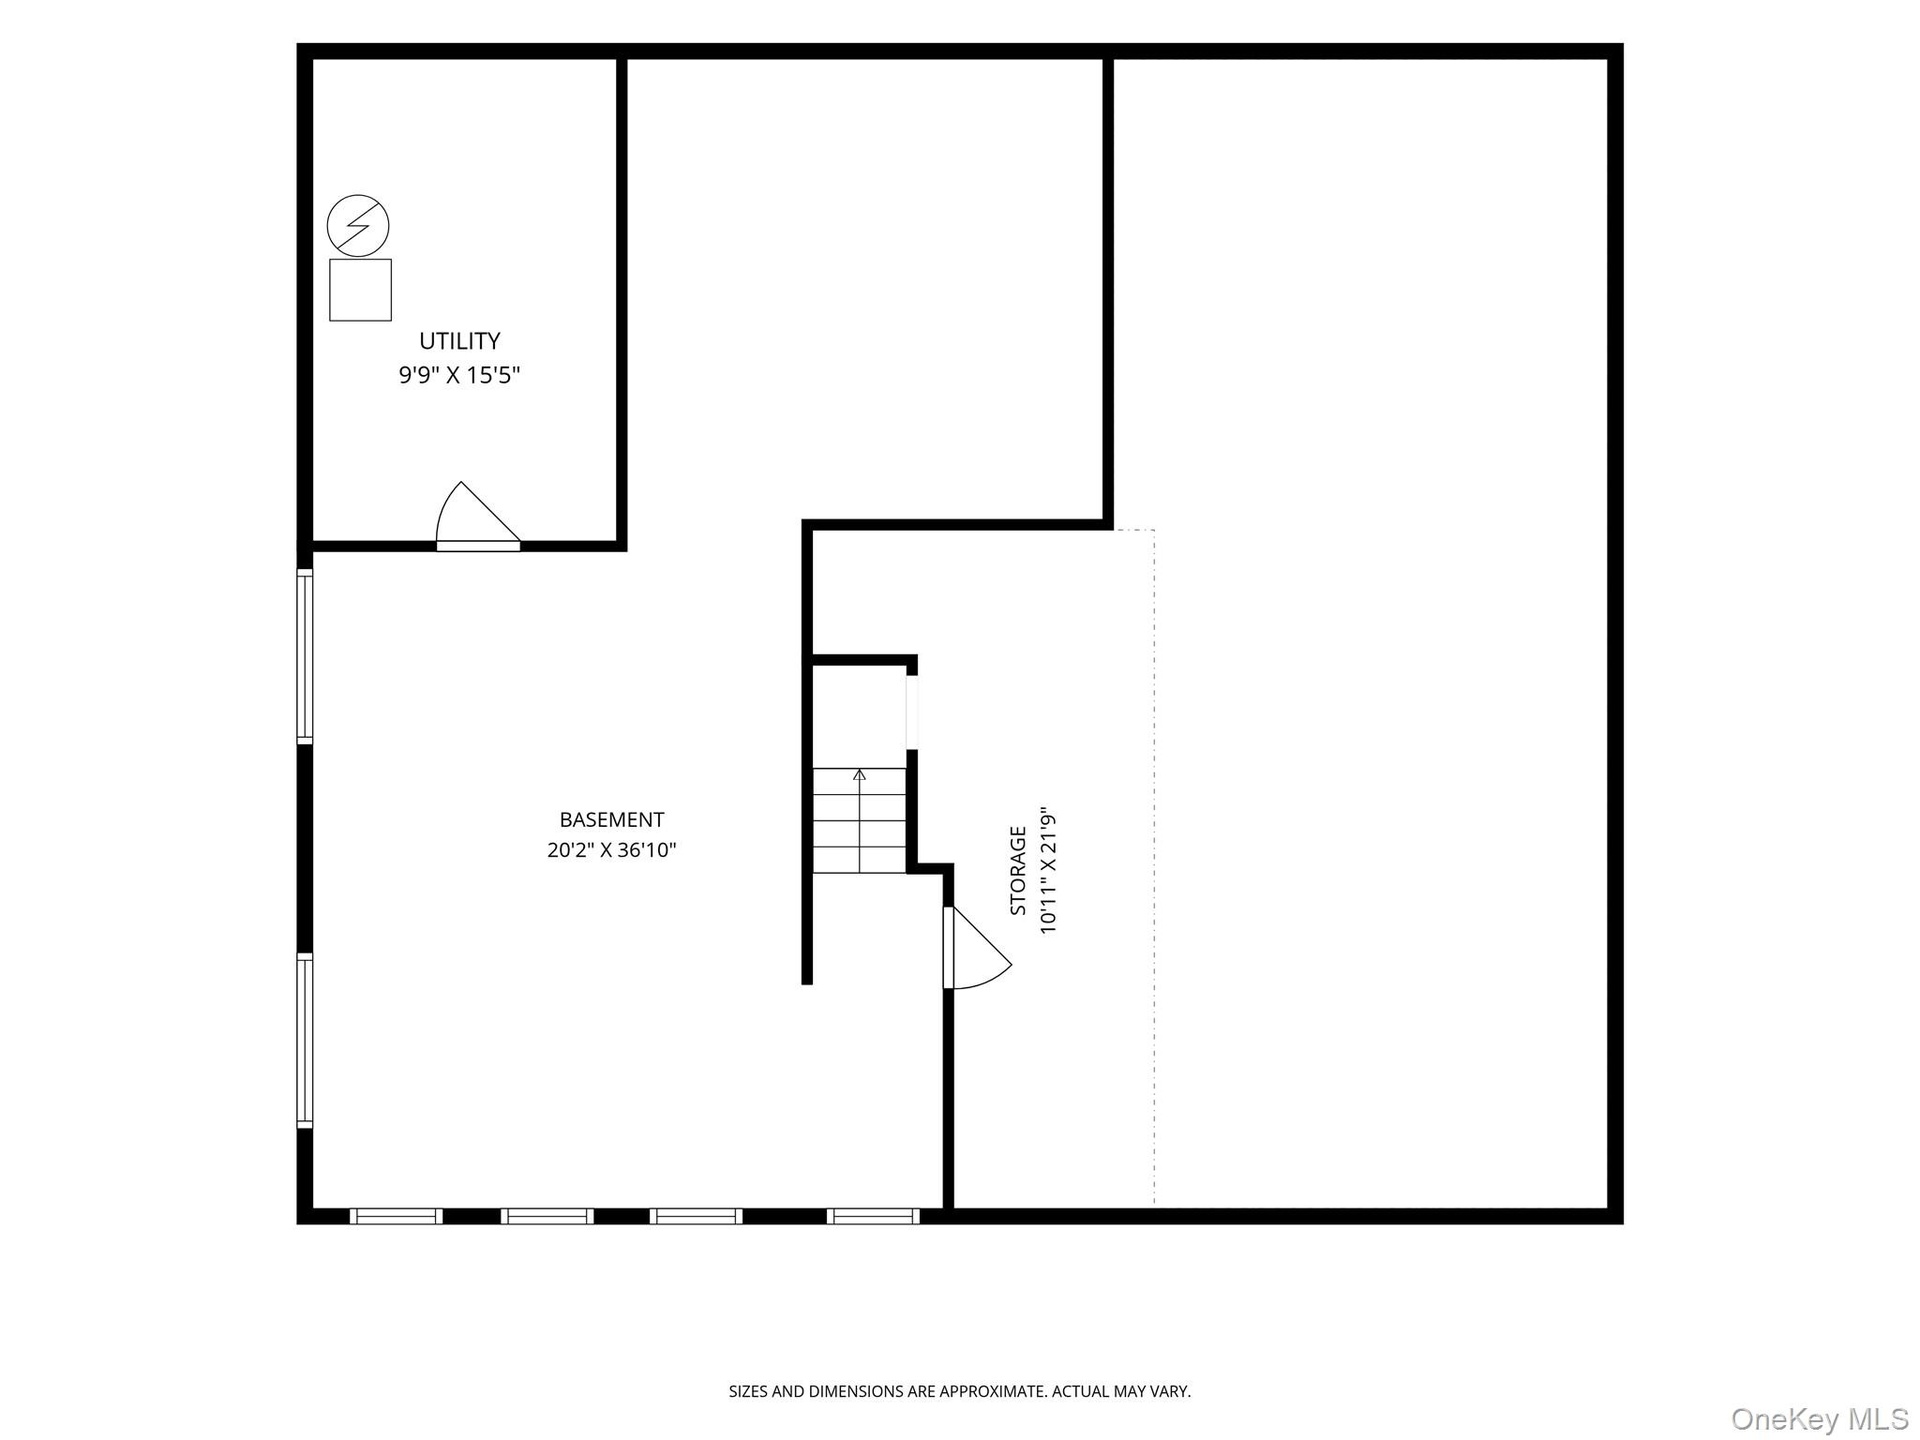
A dedicated main-floor suite with a full bath offers complete flexibility as a private home office or multi-generational guest quarters. Upstairs, the primary retreat functions as its own haven, complete with a private sitting room, expansive walk-in closet, and a spa-caliber bath featuring double sinks and a separate vanity area. Generously sized bedrooms offer complete comfort for all, complemented by a full bathroom and cedar closet in the upper hall. For an added bonus, a full, unfinished lower level adds many possibilities for additional space and uses.
Beyond the interior, step outside to an expansive, tree-lined backyard framed by mature greenery, offering absolute privacy for outdoor entertaining or quiet relaxation. Ideally positioned in the Clarkstown School District, this completely turn-key residence combines elegance with major peace-of-mind updates, including a new roof (2021), new furnace (2022), air conditioning and hot water heater (2019), new exterior doors and glass slider (2021) and replacement windows throughout.
Amenities
- Cable Connected
- Chefs Kitchen
- Dishwasher
- Double Vanity
- Dryer
- Eat-in Kitchen
- Electricity Connected
- Entrance Foyer
- First Floor Bedroom
- First Floor Full Bath
- Formal Dining
- Gas Oven
- Gas Range
- Gas Water Heater
- His and Hers Closets
- In-Law Floorplan
- Kitchen Island
- Microwave
- Natural Gas Connected
- Open Floorplan
- Pantry
- Primary Bathroom
- Quartz/Quartzite Counters
- Recessed Lighting
- Refrigerator
- Sewer Connected
- Soaking Tub
- Storage
- Trash Collection Public
- Walk-In Closet(s)
- Washer
- Water Connected
- Wine Refrigerator
Contact
Listing Courtesy of Julia B Fee Sothebys Int. Rlty
