
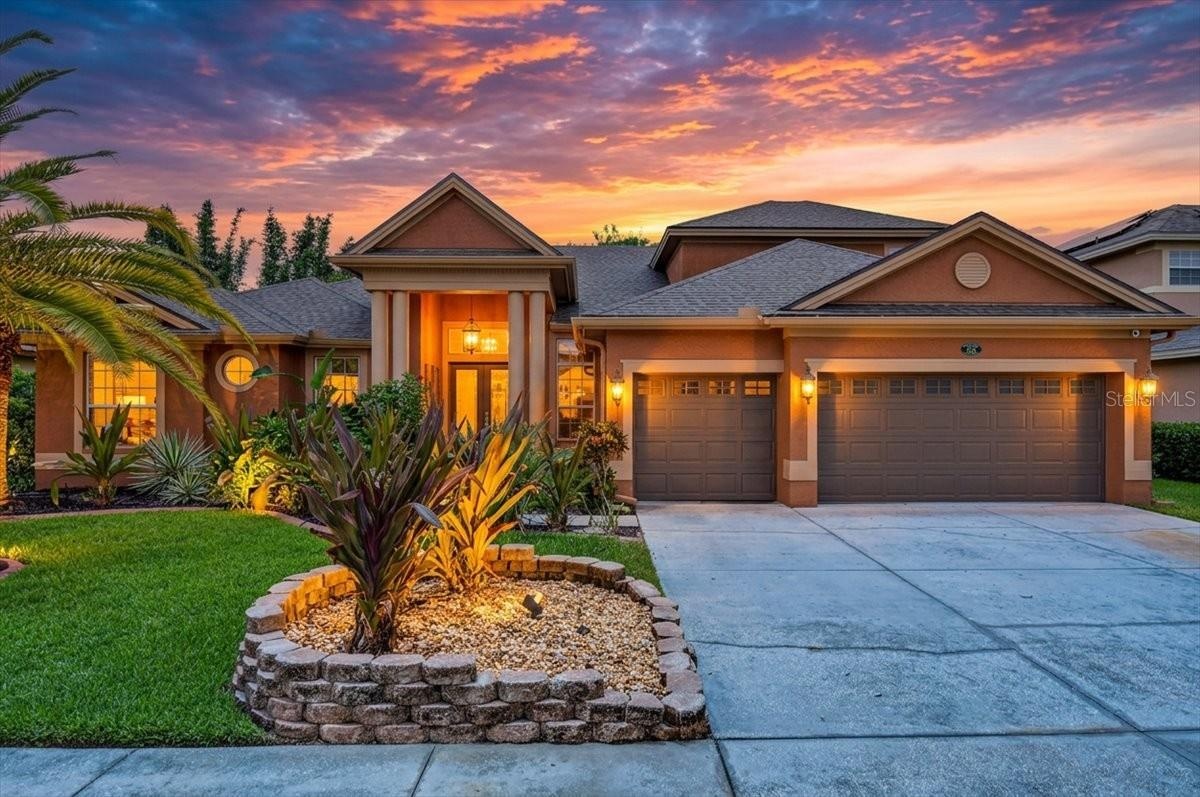
Life inside the gates of Ivy Lake Estates in Odessa moves a little slower, and a little sweeter.
ODESSA, FL 33556
Listing
| Web ID: | 5651727 |
|---|---|
| Website: | https://www.nestseekers.com/5651727 |
Property
| Ownership: | Fee Simple |
|---|---|
| Type: | Single Family |
| Bedrooms: | 5 BR |
| Bathrooms: | 3 |
| Pets: | Pets Allowed |
| Lot Size: | 0.2 Acres |
Financials
Price:$850,000
Annual Taxes:$6,106.43
Common charges:$433.95
Description
Life inside the gates of Ivy Lake Estates in Odessa moves a little slower, and a little sweeter. A tropical path of lush landscaping leads to the front door, where a custom waterfall wall fills the air with the sound of water, the perfect spot to leave the day’s stress behind before you even step inside. That calm carries through the home. Ceilings soar past 11 feet, with tray ceilings in the dining room and primary suite and crown molding in the kitchen and family room. The split floor plan places four bedrooms on the main level, along with a custom-built office, while a fifth bedroom upstairs opens to a bonus loft that works as a media room or possible in-law quarters. The kitchen is made for gathering, with granite counters, an island with prep sink, gas range, breakfast bar, under-cabinet lighting, pendant lights, and a pantry with custom wood shelving, all open to the dinette and family room. Sliders span the back of the home, so you can open the house to the evening air on a cool night. The primary suite features a bay window overlooking the pool and yard, direct lanai access, his and hers walk-in closets, dual vanities, a garden tub, and a step-in shower. Outside, a heated pool with a brand-new heater and outdoor TV sits on a premium conservation lot, where the yard feels far larger than the lot because the view carries well beyond the property line. Updates include new flooring (2023/2024), HVAC and water heater (2017), and roof (2021). A three-car garage, a nearby community park and playground, and low HOA fees complete the picture.
Amenities
- Association Recreation Owned
- Basketball Court
- Blinds
- Built-in Features
- Cable Connected
- Cathedral Ceiling(s)
- Ceiling Fans(S)
- Chair Rail
- Coffered Ceiling(s)
- Conservation Area
- Crown Molding
- Deed Restrictions
- Dishwasher
- Disposal
- Drapes
- Eat-in Kitchen
- Electricity Connected
- Gas Water Heater
- Gated
- Gated Community
- Gated Community Guard
- High ceiling
- Kitchen Family Room Combo
- Landscaped
- Lighting
- Living Room/Dining Room Combo
- Microwave
- Natural Gas Connected
- Open Floorplan
- Park
- Paved
- Playground
- Pool
- Primary Bedroom - Main Floor
- Private
- Private Mailbox
- Private yard
- Rain Gutters
- Range
- Refrigerator
- Rods
- Security
- Security System
- Security System Owned
- Sewer Connected
- Sidewalk
- Sidewalks
- Smoke Detectors
- Solid Surface Counters
- Split Bedroom
- Sprinkler Meter
- Sprinkler Metered
- Storage
- Thermostat
- Tray Ceiling(s)
- Trees/Woods
- Underground Utilities
- Vehicle Restrictions
- Walk-In Closet(s)
- Water Connected
- Window Treatments
Location
Contact
Listing Courtesy of EXP REALTY LLC
