
3815 Via Dolce 4BR Marina Del Rey La
3815 Via Dolce
MARINA DEL REY, CA 90292
Listing
| Web ID: | 5653639 |
|---|---|
| Website: | https://www.nestseekers.com/5653639 |
Property
| Ownership: | For Sale |
|---|---|
| Bedrooms: | 4 BR |
| Bathrooms: | 5 |
| Area: | 3238 sq ft |
| Lot Size: | 0.1 Acres |
Financials
Price:$3,195,000
Description
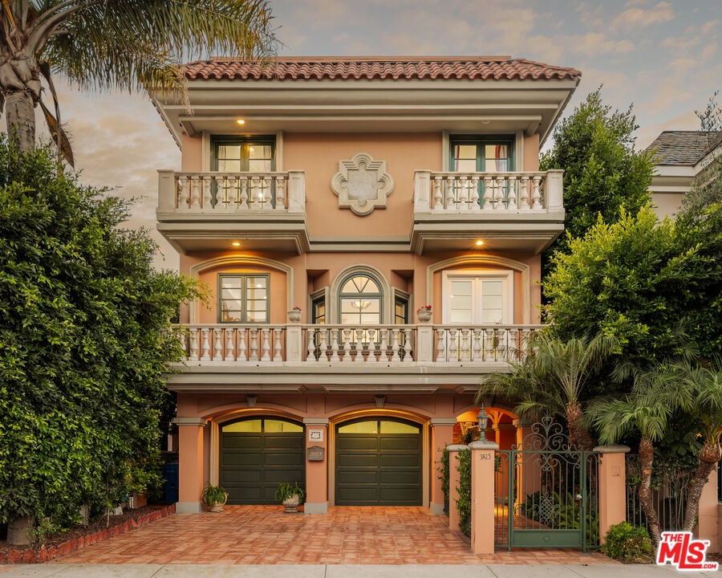
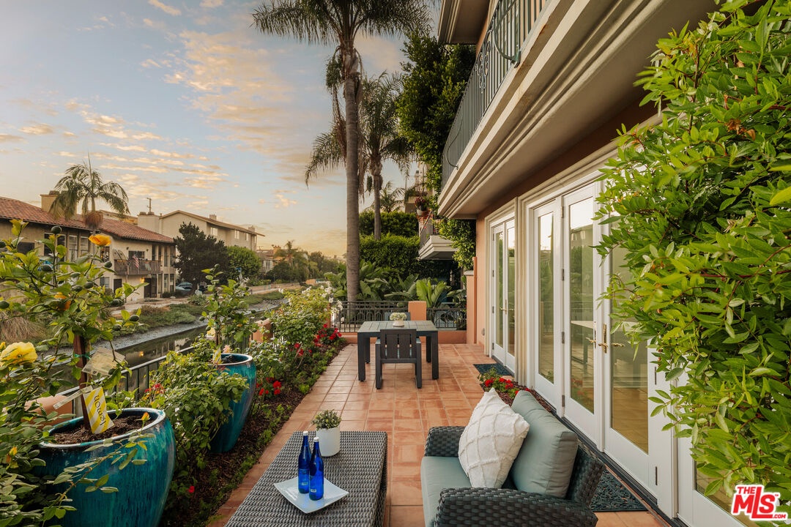
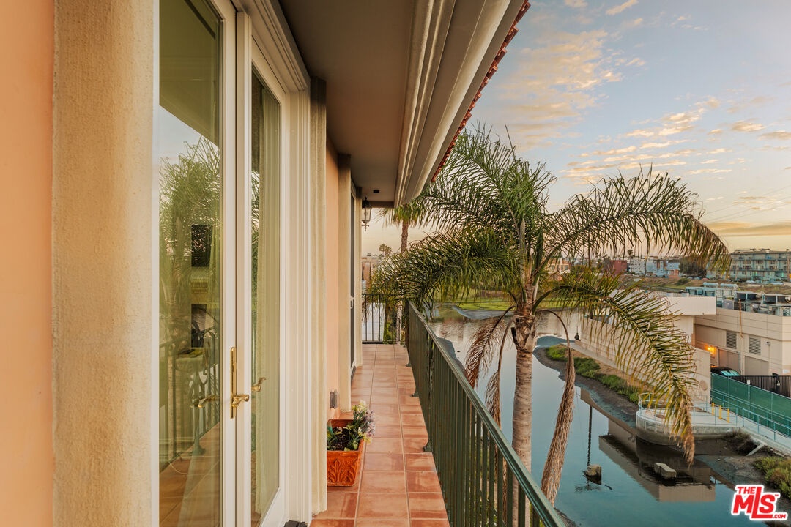
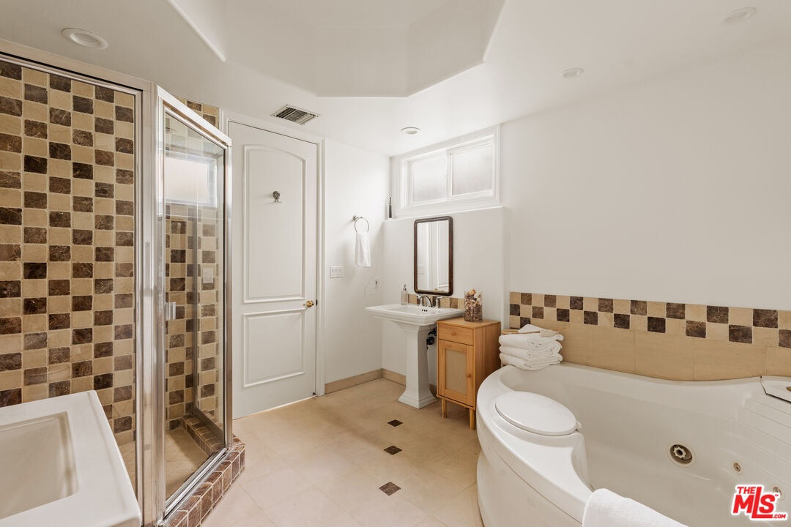
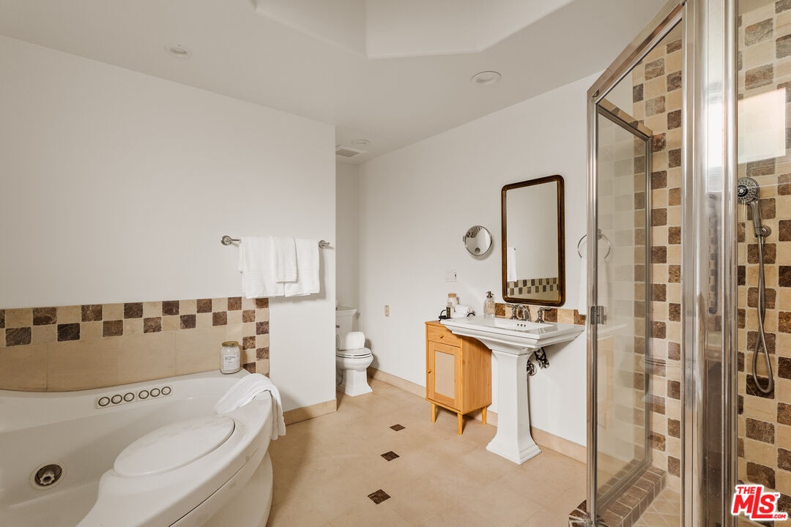
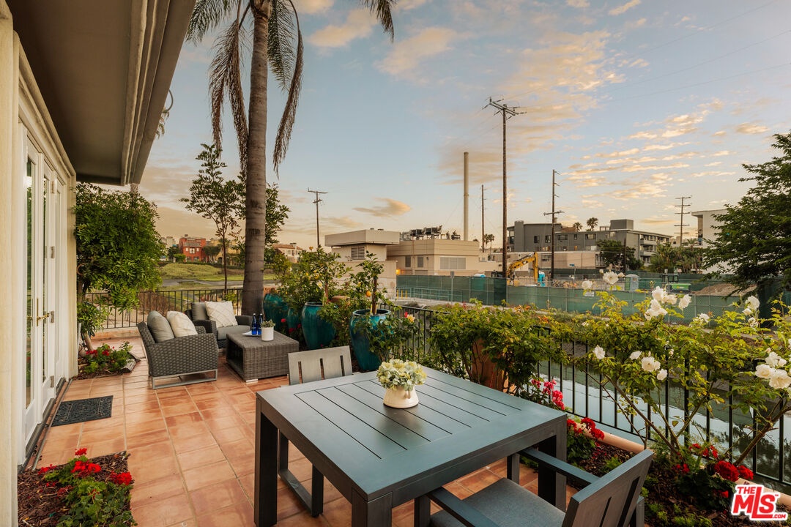
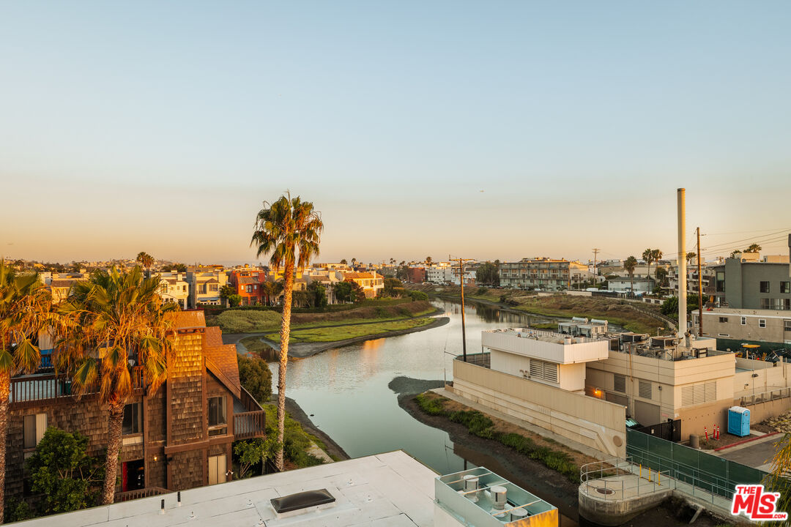
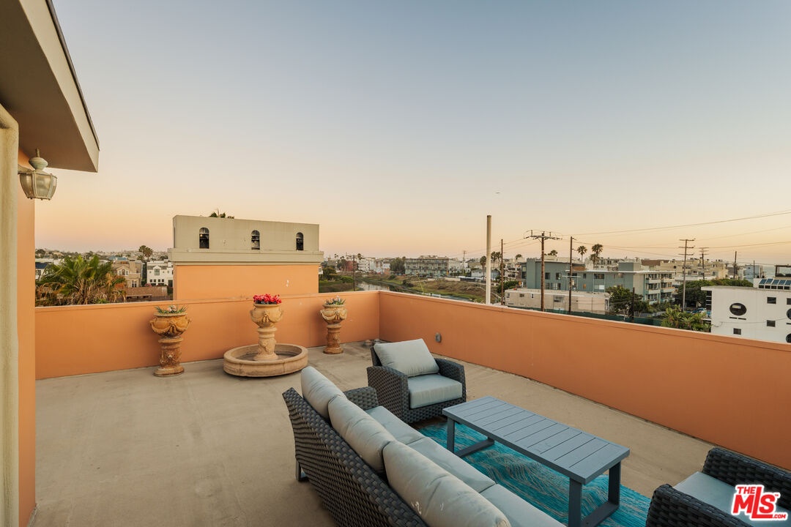
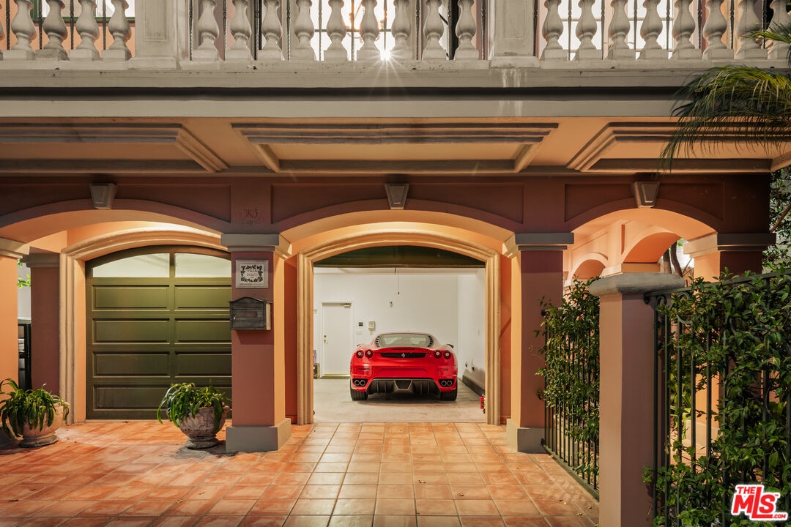
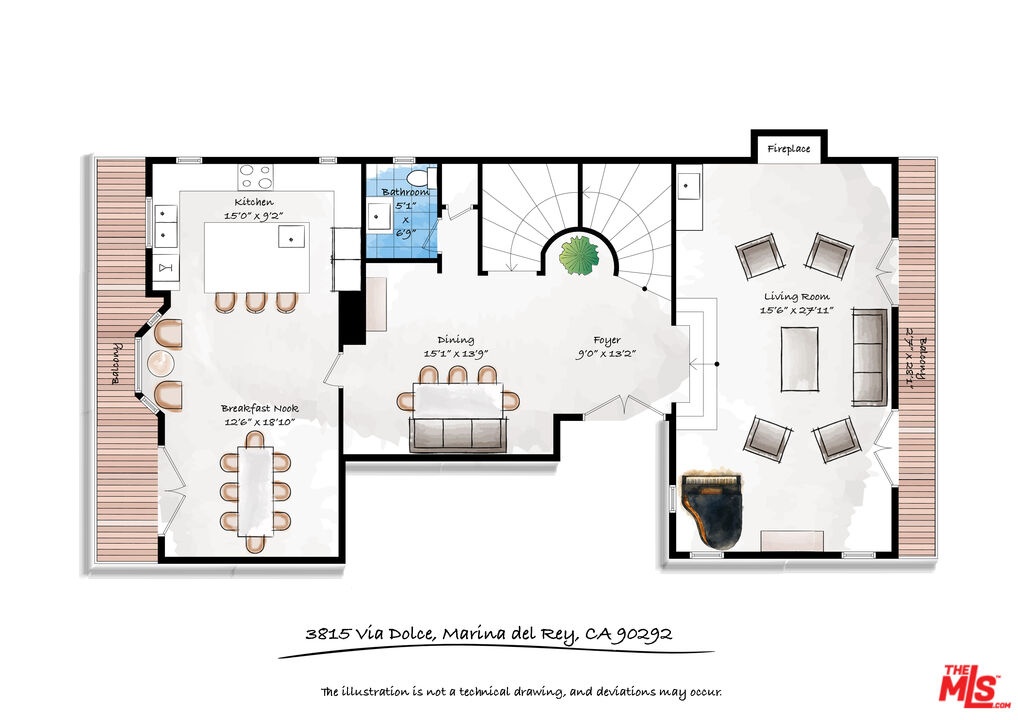
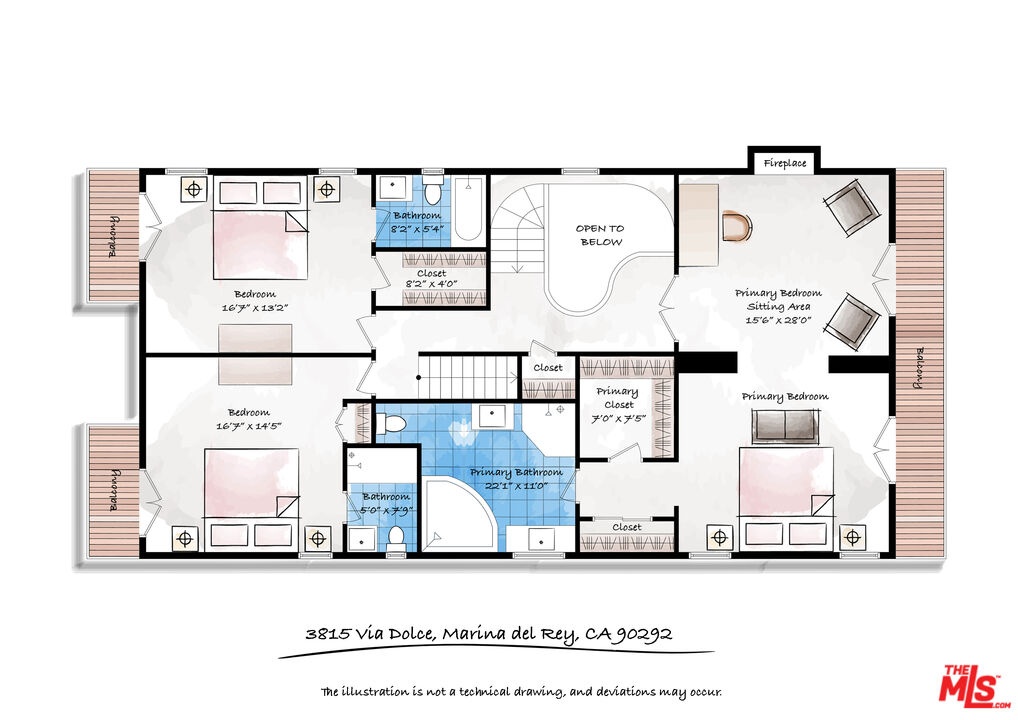
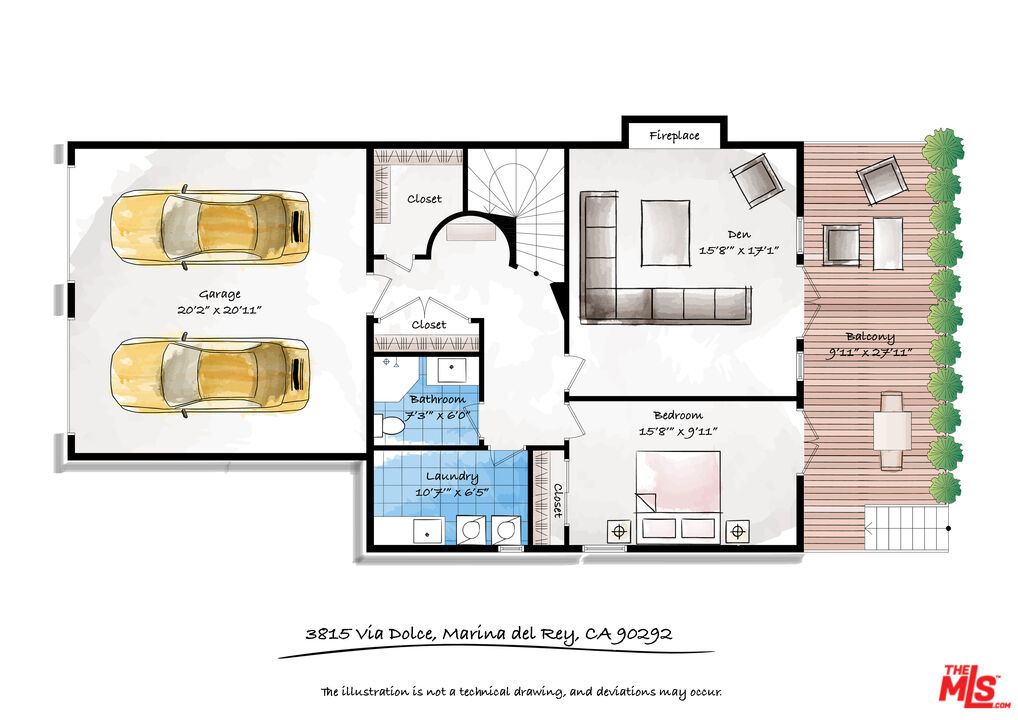
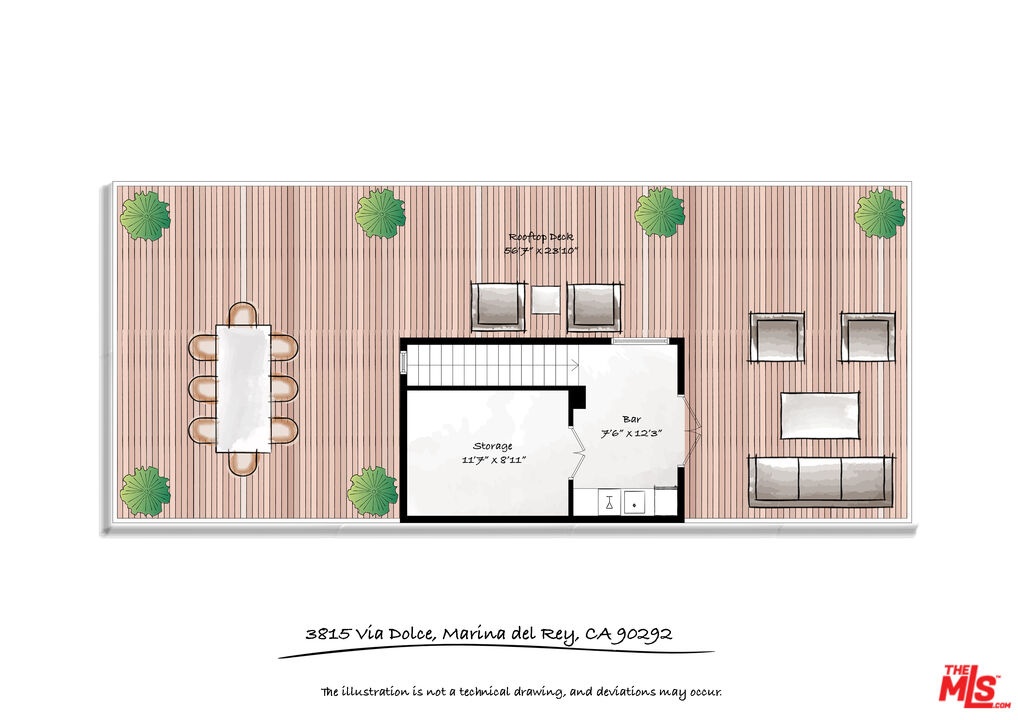
Experience timeless sophistication in this regal Tuscan-inspired canal-front villa, masterfully designed by the late architect Guy Bartoli. Perfectly positioned along the water and moments from the beach, Marina, and scenic bike paths, this extraordinary 4-bedroom, 5-bath residence blends grand architectural character with relaxed coastal living. A stately main level welcomes you with soaring coffered ceilings, an elegant fireplace, and dramatic double French doors opening to a private balcony overlooking the canal. The grand staircase sets the tone for refined entertaining, while the formal dining room and beautifully appointed chef's kitchen offer both beauty and function. Complete with a center island, abundant cabinetry and counter space, and a charming eat-in area with balcony access, the kitchen was thoughtfully designed for everyday living and effortless hosting. A stylish powder room completes the main floor. The second level features three spacious en-suite bedrooms, including a stunning primary retreat with two sets of French doors framing tranquil canal views, a cozy fireplace, and an inviting sitting area. The spa-inspired primary bath offers dual vanities, a soaking tub, and separate glass-enclosed shower, creating a true private sanctuary. Crowning the home, the third-floor rooftop deck captures breathtaking 360-degree views stretching from the ocean to the mountains. Designed for unforgettable gatherings, this level also includes a convenient kitchenette with refrigerator and dishwasher, along with a generous storage room ideal for catered events and entertaining essentials. The versatile ground level offers an additional living room with fireplace and French doors opening to an expansive, beautifully landscaped waterfront patio. This floor also includes a private guest bedroom and bath, laundry room, and direct access to the attached two-car garage. With its own separate entrance from the canal walkway, the lower level presents exceptional flexibility as a guest suite, private office, gym, media room, or extended-stay setup. Recently upgraded with new Andersen windows and doors throughout, this exceptional residence offers a rare opportunity to enjoy elegant waterfront living in one of the area's most coveted coastal settings.
Amenities
- Balcony
- Breakfast Counter / Bar
- Built-Ins
- Counter Top
- Crown Moldings
- Detached/No Common Walls
- Dining Area
- Double Door Entry
- Dry Bar
- Energy Efficient
- Family Kitchen
- French Doors
- Granite Counters
- High Ceilings (9 Feet+)
- Island
- Kitchen Island
- Living Room Balcony
- Patio
- Recessed Lighting
- Roof Deck
- Wet Bar
Location
Contact
Listing Courtesy of Compass
