Palm City, FL 34990

Property

Ownership: For Sale
Type: Single Family
Rooms: 3
Bedrooms: 5 BR
Bathrooms: 4
Pets: Pets Allowed
Lot Size: 1.0 Acres

Financials

Price:$1,150,000
Annual Taxes:$11,482.70
Common charges:$279
Deborah L. Ginsburg
150 Worth Ave, Palm Beach, FL 33480
Listing Courtesy of EXP Realty LLC

Completely renovated estate in the sought after gated community of Evergreen !
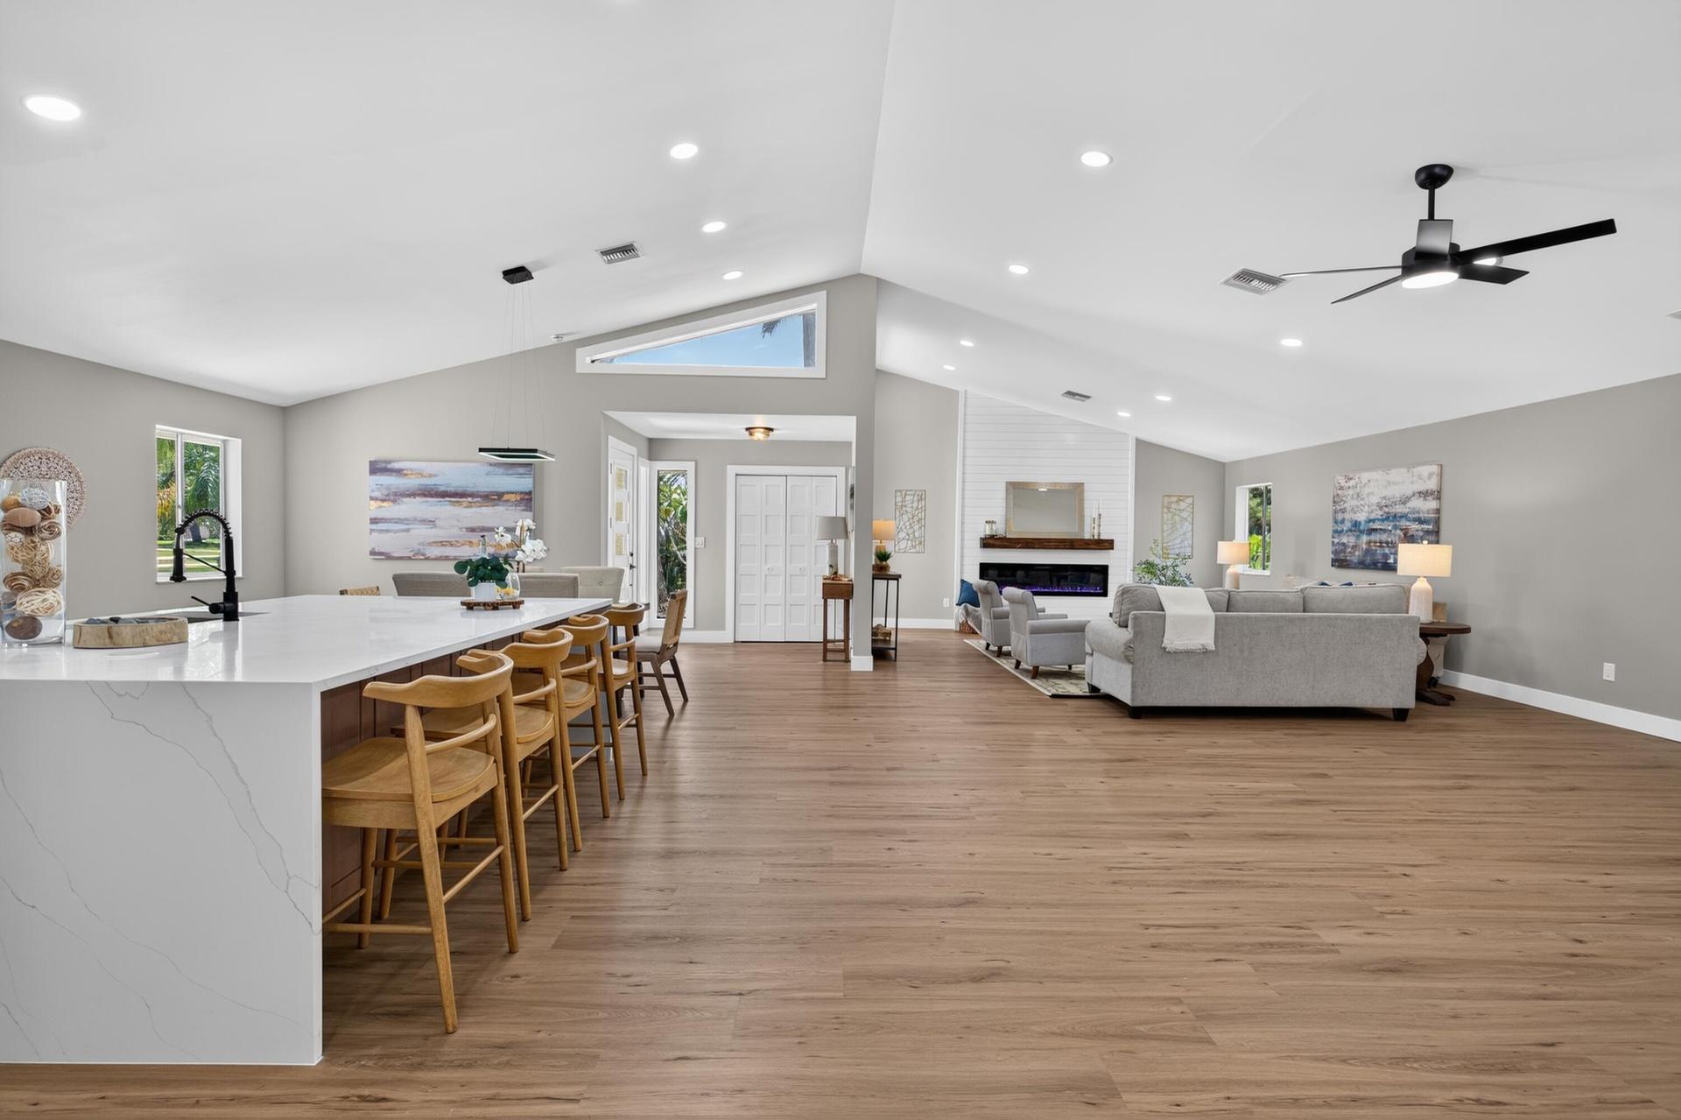
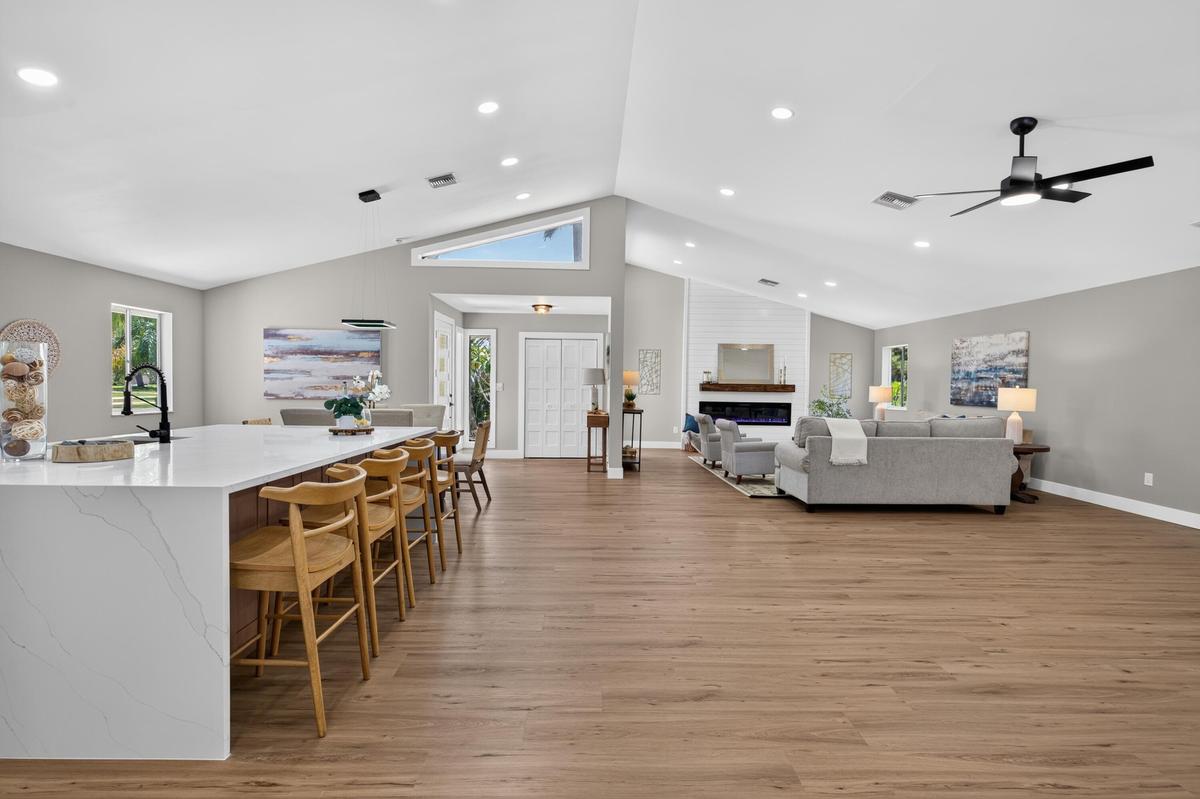
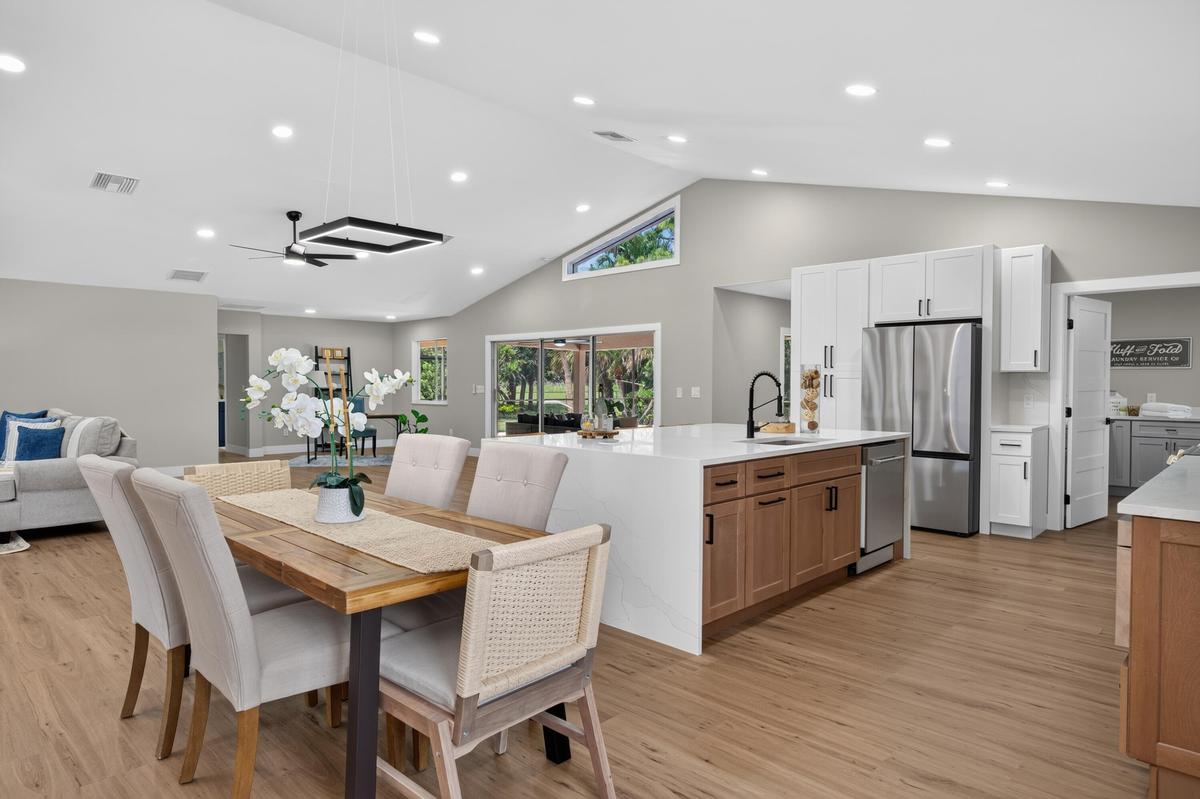
Expansive open-concept interior featuring wood-finish flooring, vaulted ceilings, and recessed lighting

Expansive open-concept interior featuring wood-finish flooring, vaulted ceilings, and recessed lighting

Expansive open-concept interior featuring wood-finish flooring, vaulted ceilings, and recessed lighting
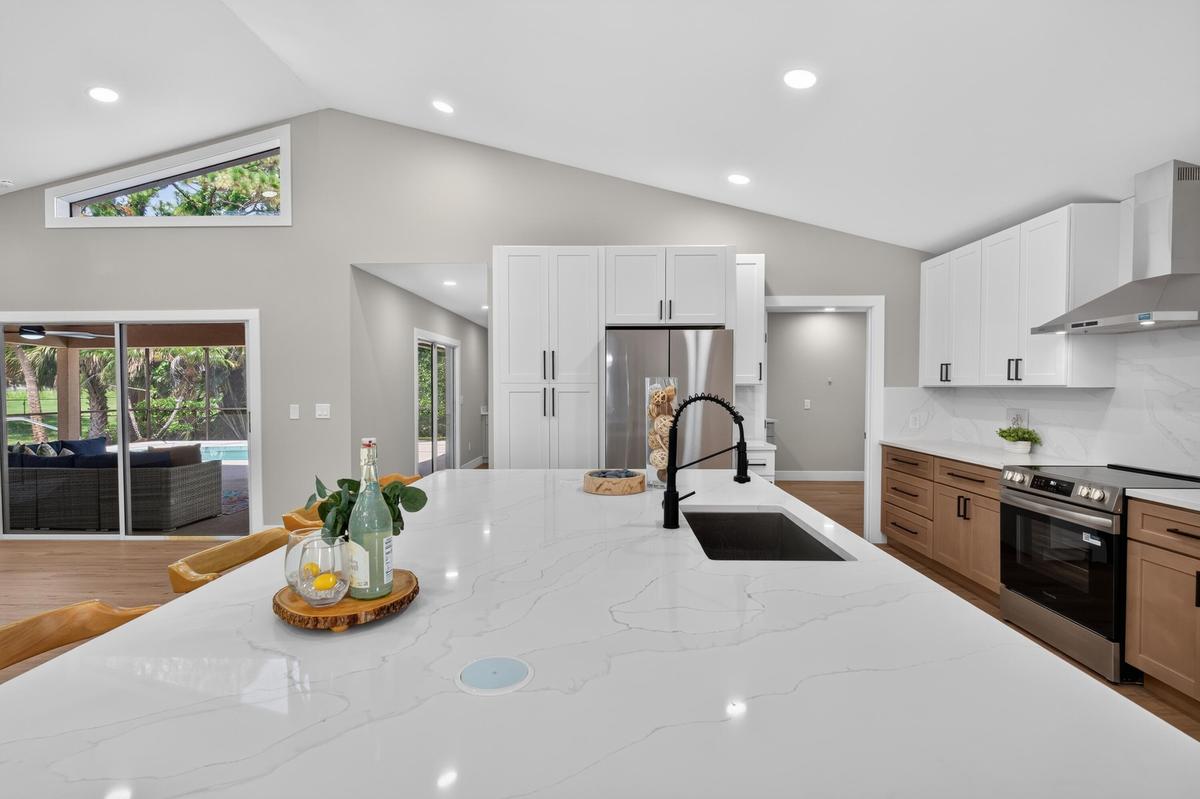
Gourmet kitchen featuring a large island with an undermount sink, a black matte pull-down faucet, and built-in power outlets
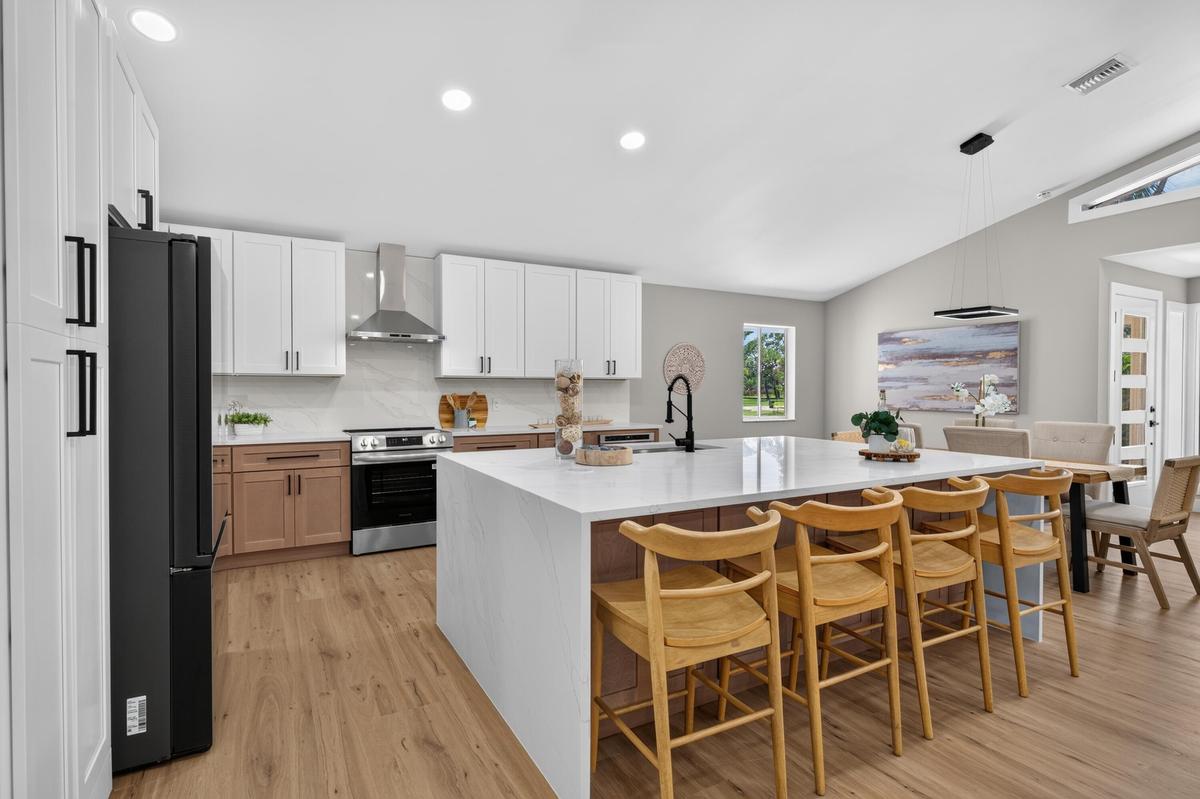
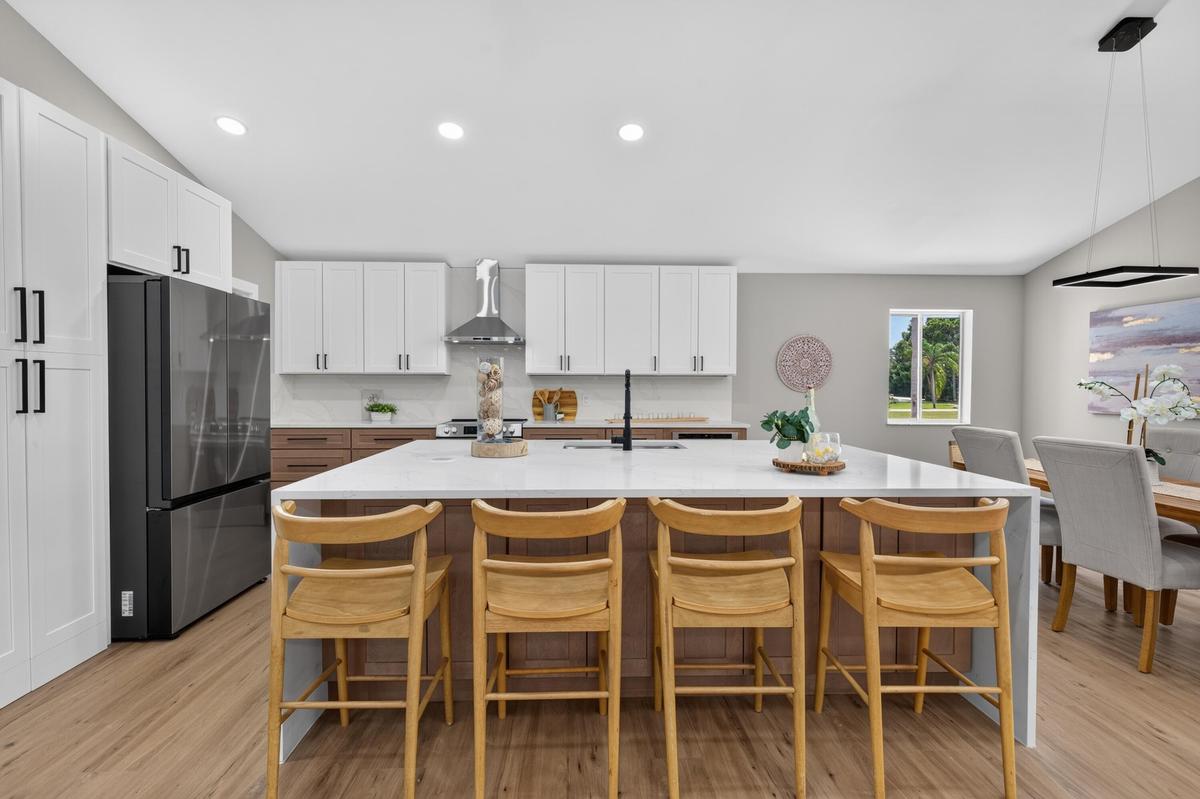
Modern kitchen featuring a waterfall island with a light-toned countertop, two-tone cabinetry, stainless steel appliances, wood-finish flooring, and v
Modern kitchen featuring a large central island with seating, stone countertops, two-tone cabinetry, stainless steel appliances, and wood-finish floor
Vaulted ceilings with recessed lighting, wood-finish flooring, and a contemporary ceiling fan
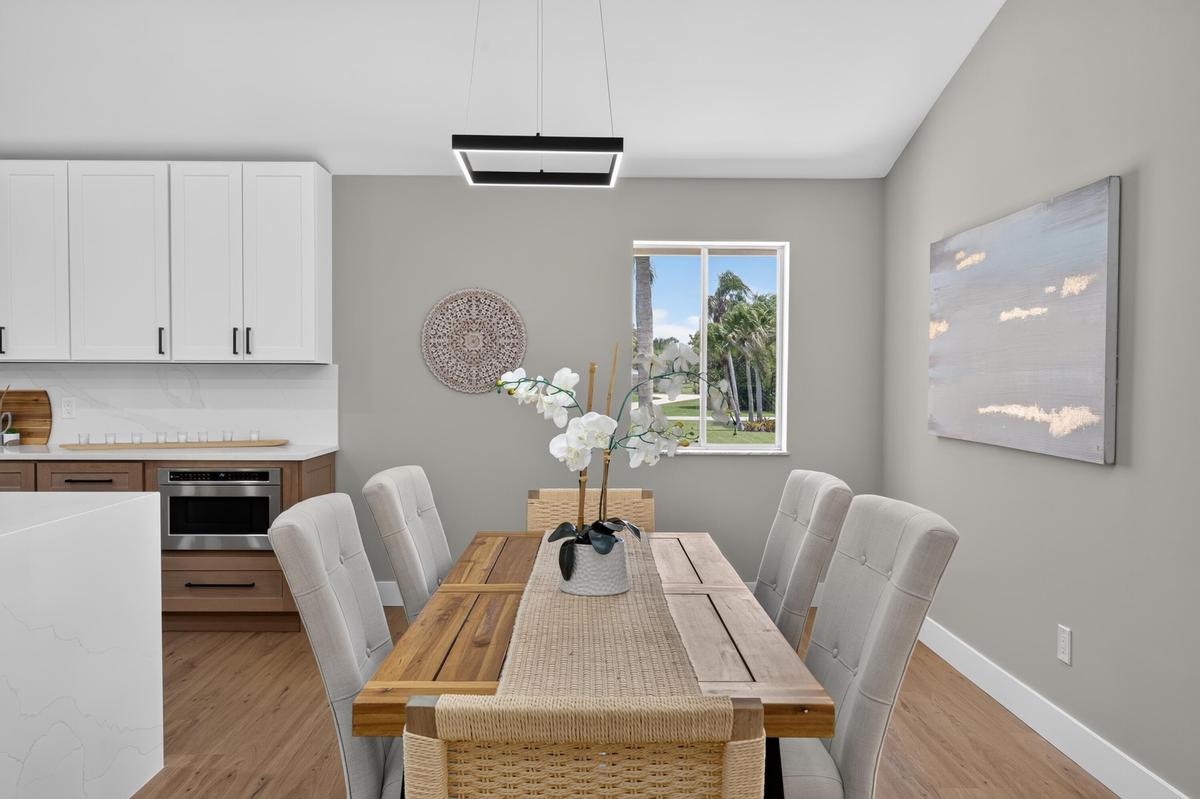
Dining area featuring wood-finish flooring, a contemporary linear chandelier, and a window providing natural light
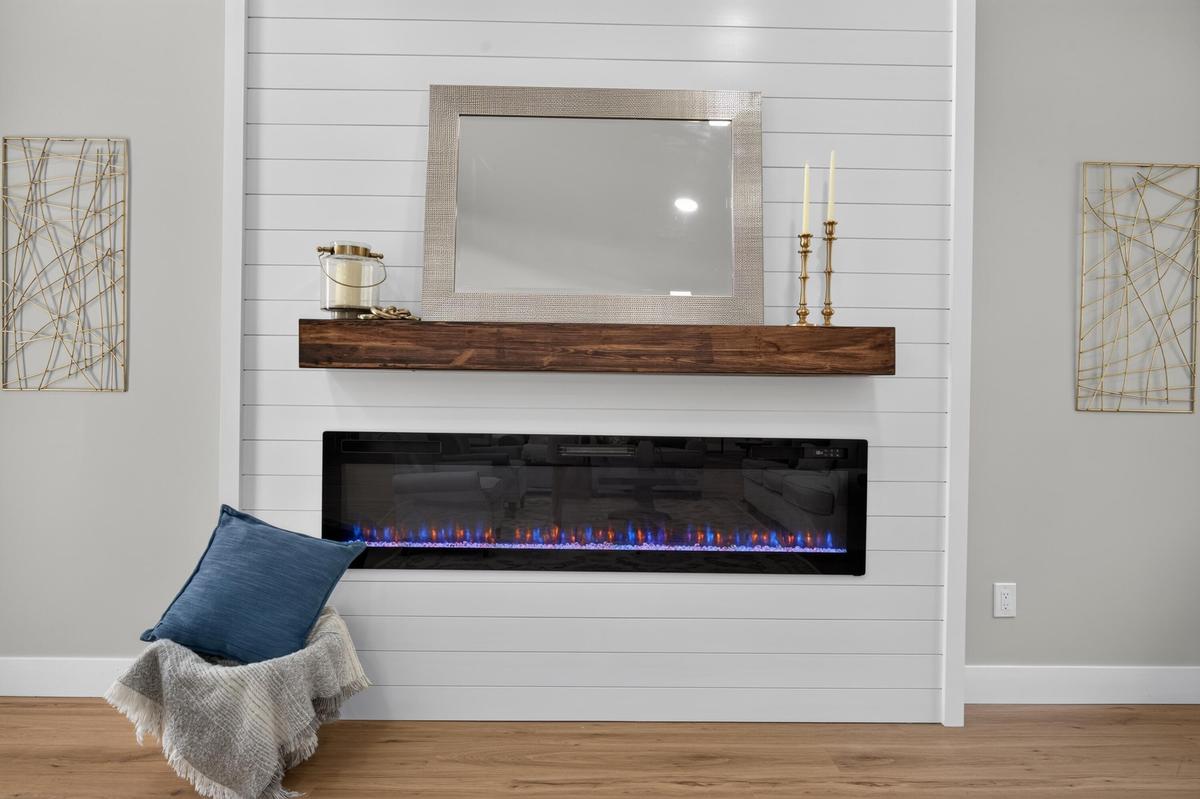
Shiplap accent wall featuring a linear electric fireplace with a wood mantel
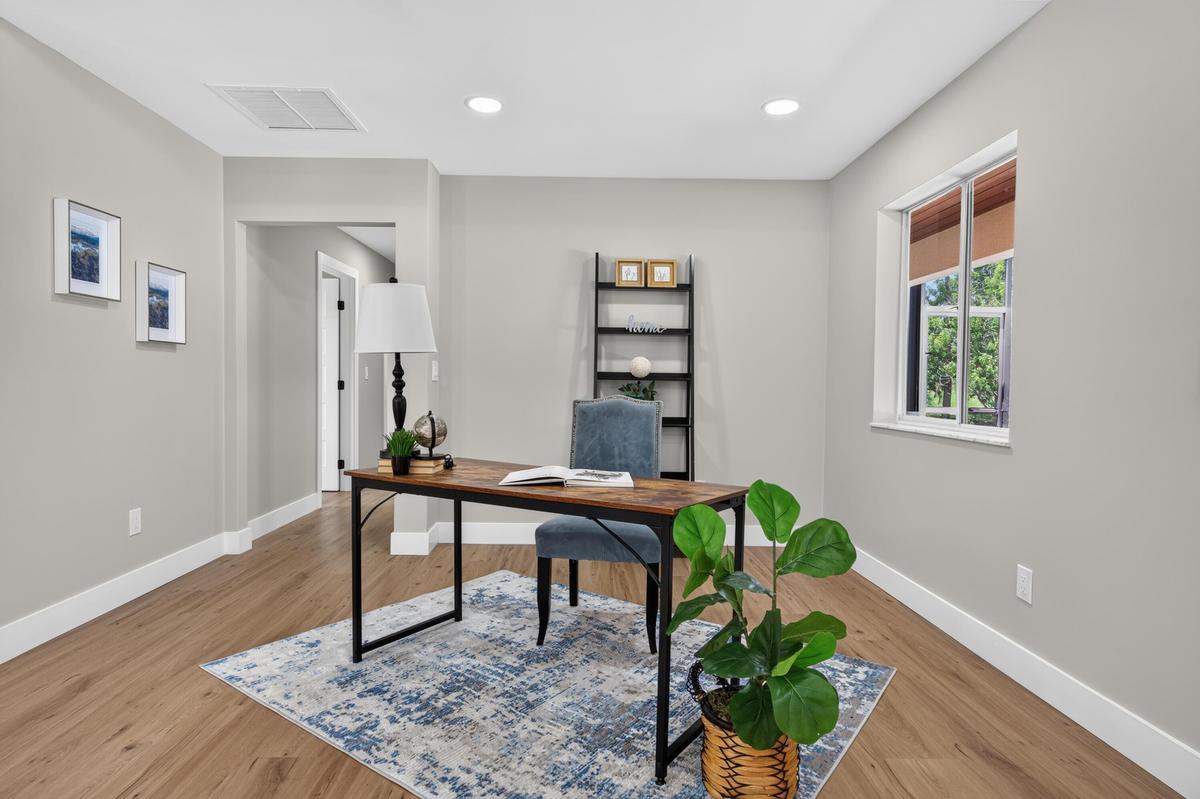
Room featuring wood-finish flooring, recessed lighting, a single window, and a doorway
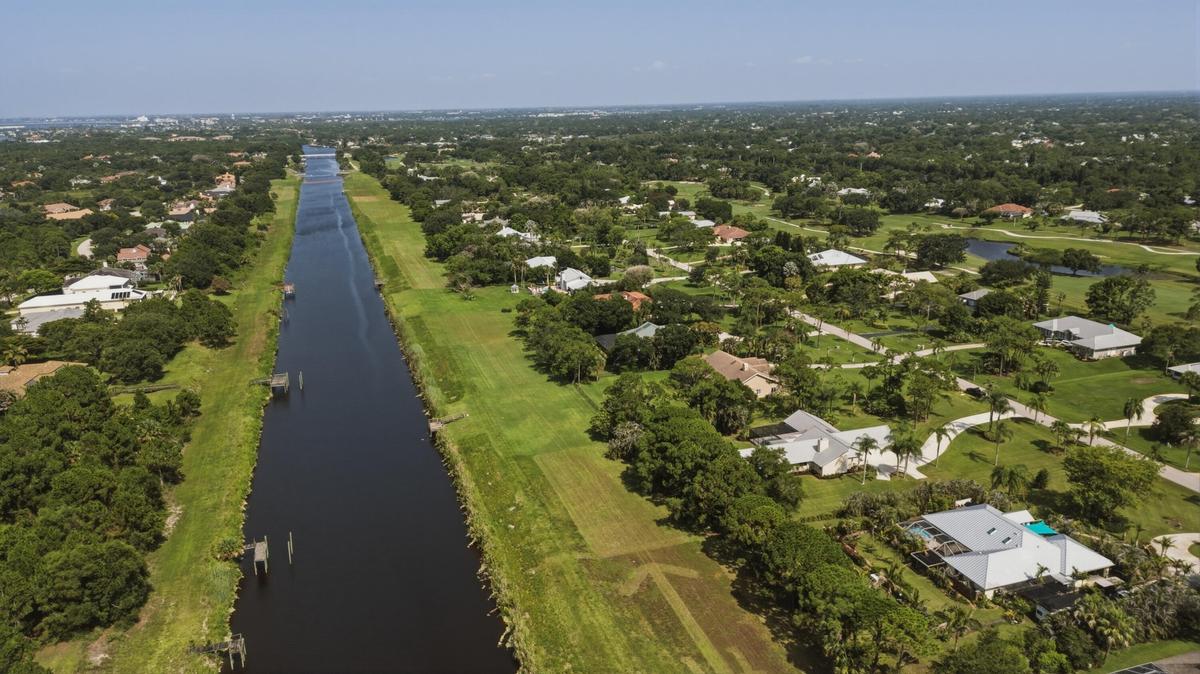
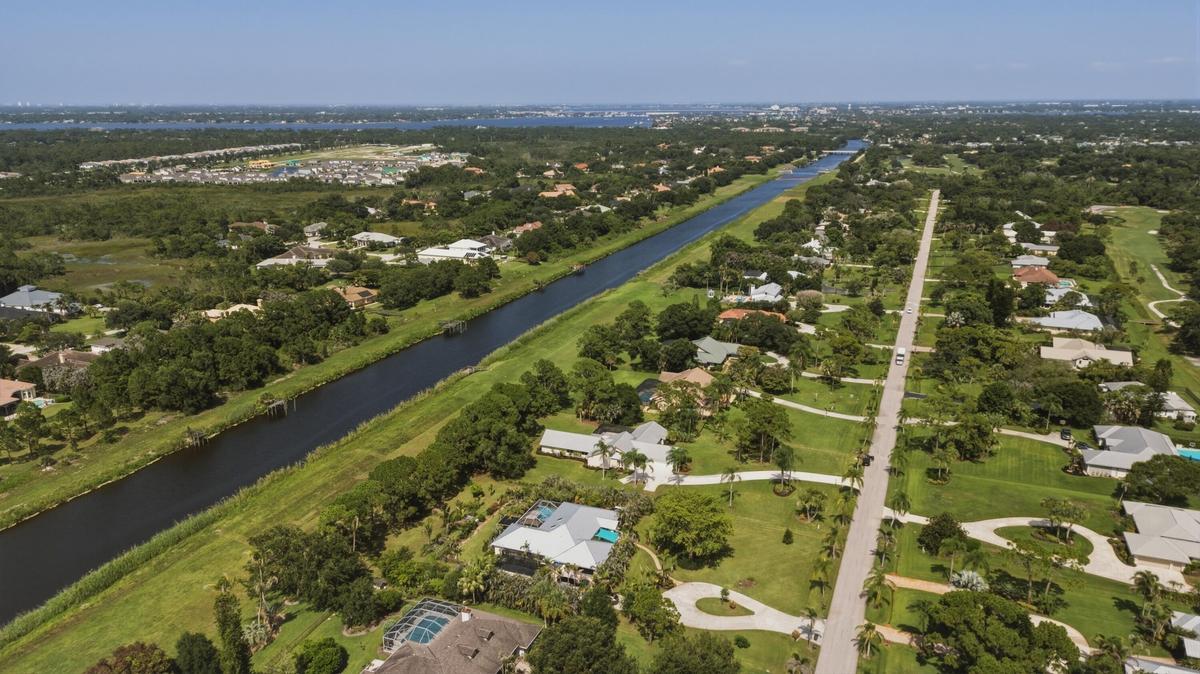
Aerial perspective showcasing a canal-front property amidst a verdant landscape
Expansive aerial perspective showcasing a waterway bordered by residential properties
Contemporary bathroom featuring a freestanding soaking tub with wall-mounted plumbing fixtures, a wood-finish accent wall, a dual-sink vanity with an
Contemporary bathroom featuring a freestanding soaking tub with wall-mounted faucet, dual vanity with undermount sinks, white countertops, and wood-fi
Contemporary bathroom featuring a freestanding soaking tub, wood-finish accent wall, and a walk-in shower with a rainfall showerhead
Room featuring wood-finish flooring, white baseboards, and light gray walls
Custom dry bar featuring a white countertop, light gray cabinetry, and an integrated beverage cooler
Bathroom featuring a double vanity with dark wood cabinetry, white countertops, and integrated sinks
Screened lanai featuring a wood-finish tongue and groove ceiling, dual ceiling fans, ample paved deck space, and a built-in swimming pool
Covered patio with a wood-finish ceiling, featuring sliding glass doors, a window, and a ceiling fan
Bar
Contemporary stucco exterior with a metal roof and an expansive concrete driveway
Contemporary stucco exterior with a metal roof, two-car garage, and a modern entry door featuring frosted glass panels
Rear exterior featuring a metal roof, screened lanai, sliding glass doors, and mature landscaping
Bedroom featuring wood-finish flooring, a contemporary ceiling fan with integrated lighting, and a large window providing natural light
Neutral-toned room featuring a large window, wood-finish flooring, a ceiling fan with integrated lighting, and white baseboards
Spacious room featuring wood-finish flooring, a contemporary ceiling fan, and sliding glass doors opening to a screened patio
Spacious room featuring wood-finish flooring, light gray walls, and a contemporary ceiling fan
Expansive open-concept interior featuring wood-finish flooring, vaulted ceilings, and recessed lightingGourmet kitchen featuring a large island with an undermount sink, a black matte pull-down faucet, and built-in power outletsModern kitchen featuring a waterfall island with a light-toned countertop, two-tone cabinetry, stainless steel appliances, wood-finish flooring, and vModern kitchen featuring a large central island with seating, stone countertops, two-tone cabinetry, stainless steel appliances, and wood-finish floorVaulted ceilings with recessed lighting, wood-finish flooring, and a contemporary ceiling fanDining area featuring wood-finish flooring, a contemporary linear chandelier, and a window providing natural lightShiplap accent wall featuring a linear electric fireplace with a wood mantelRoom featuring wood-finish flooring, recessed lighting, a single window, and a doorwayAerial perspective showcasing a canal-front property amidst a verdant landscapeExpansive aerial perspective showcasing a waterway bordered by residential properties

Description

Completely renovated estate in the sought-after gated community of Evergreen! Situated on a private, landscaped 1-acre lot, this exceptional home offers a unique and versatile floor plan with 5 bedrooms and 4 beautifully updated bathrooms. The main living area features soaring cathedral ceilings, abundant natural light, and a spacious open-concept kitchen perfect for entertaining. The home is divided into two private sleeping wings. One wing includes a luxurious primary suite with a large en-suite bath, plus two additional bedrooms and a second full bath. The opposite wing is completely separated and features two bedrooms and two full baths, making it ideal for guests, extended family, or multi-generational living. Enjoy a sparkling pool, expansive outdoor space, and a 3-car garage, all within one of Palm City's premier gated communities. The home is conveniently located near top-rated schools, golf, shopping, dining, I-95, and the Florida Turnpike. This move-in-ready home offers the perfect blend of luxury, privacy, and convenience. New hurricane impact windows to be installed prior to closing with a full price offer.

Amenities

  • Bedroom Layout Split
  • Canal
  • Cathedral Ceiling(s)
  • Clubhouse
  • Cooktop
  • Decorative
  • Dishwasher
  • Disposal
  • Dryer
  • Electric Range
  • Electric Water Heater
  • Garden
  • Gated With Guard
  • Golf Course
  • High ceiling
  • Kitchen Island
  • Microwave
  • Oven
  • Pantry
  • Pool
  • Range
  • Refrigerator
  • Roman Tub
  • Security Guard
  • Smoke Detectors
  • Vaulted Ceiling(s)
  • Walk-In Closet(s)
  • Washer
  • Water Available
  • Water Heater
  • Water Softener
  • Water Softener-Owned

All information furnished regarding property for sale, rental or financing is from sources deemed reliable, but no warranty or representation is made as to the accuracy thereof and same is submitted subject to errors, omissions, change of price, rental or other conditions, prior sale, lease or financing or withdrawal without notice. International currency conversions where shown are estimates based on recent exchange rates and are not official asking prices.

All dimensions are approximate. For exact dimensions, you must hire your own architect or engineer.