Nest Seekers

Stunning Luxury Home with Professional Office Space on a Rare 9, 672 Sq.

New York, NY 11354

Listing

Web ID:5668091
Website:https://www.nestseekers.com/5668091

Property

Ownership: For Sale
Type: Single Family
Rooms: 16
Bedrooms: 5 BR
Bathrooms: 4½
Lot Size: 0.2 Acres

Financials

Price:$2,180,000
Annual Taxes:$12,385

Description

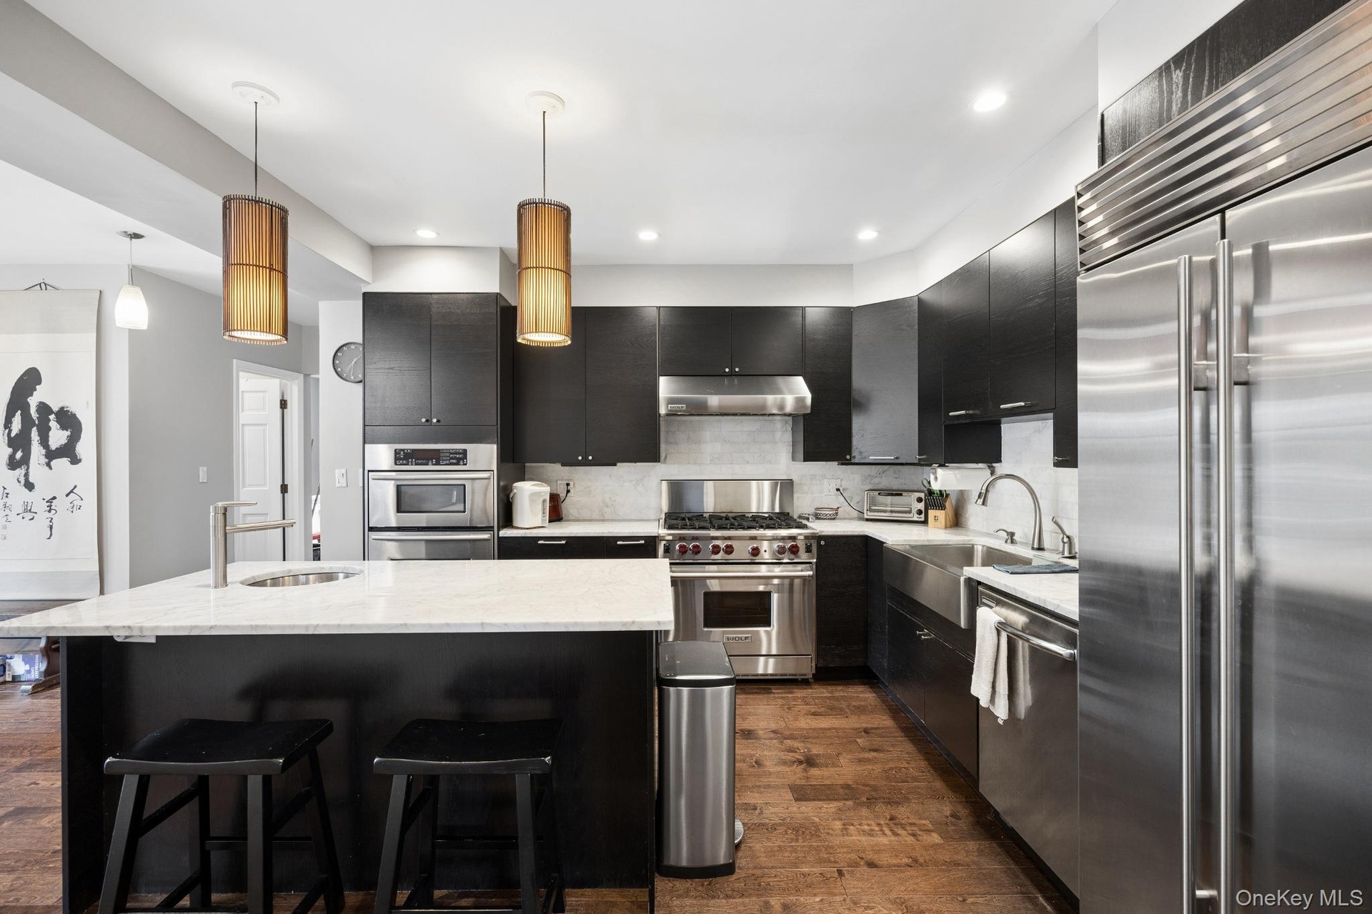
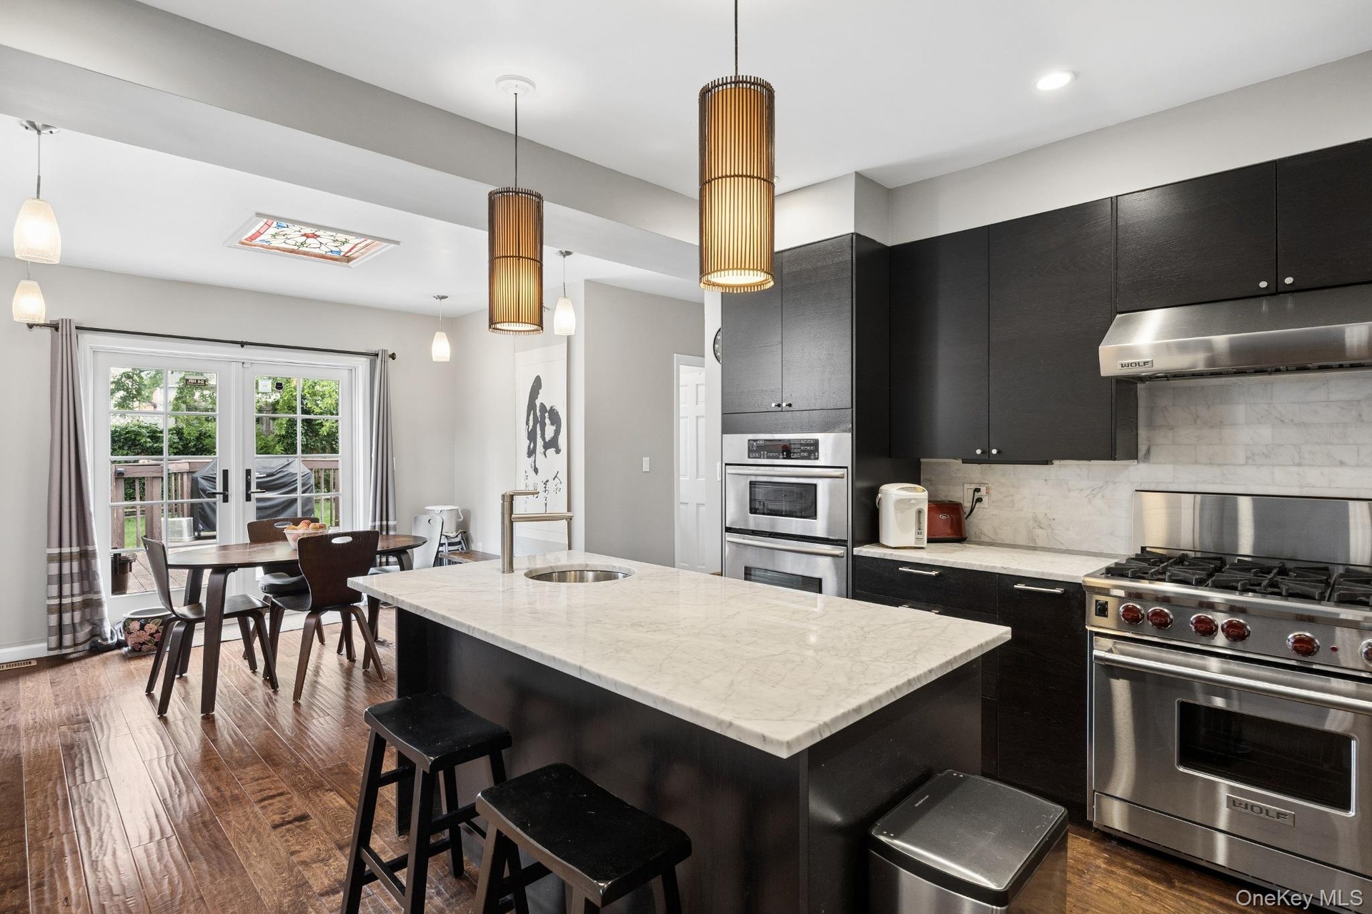
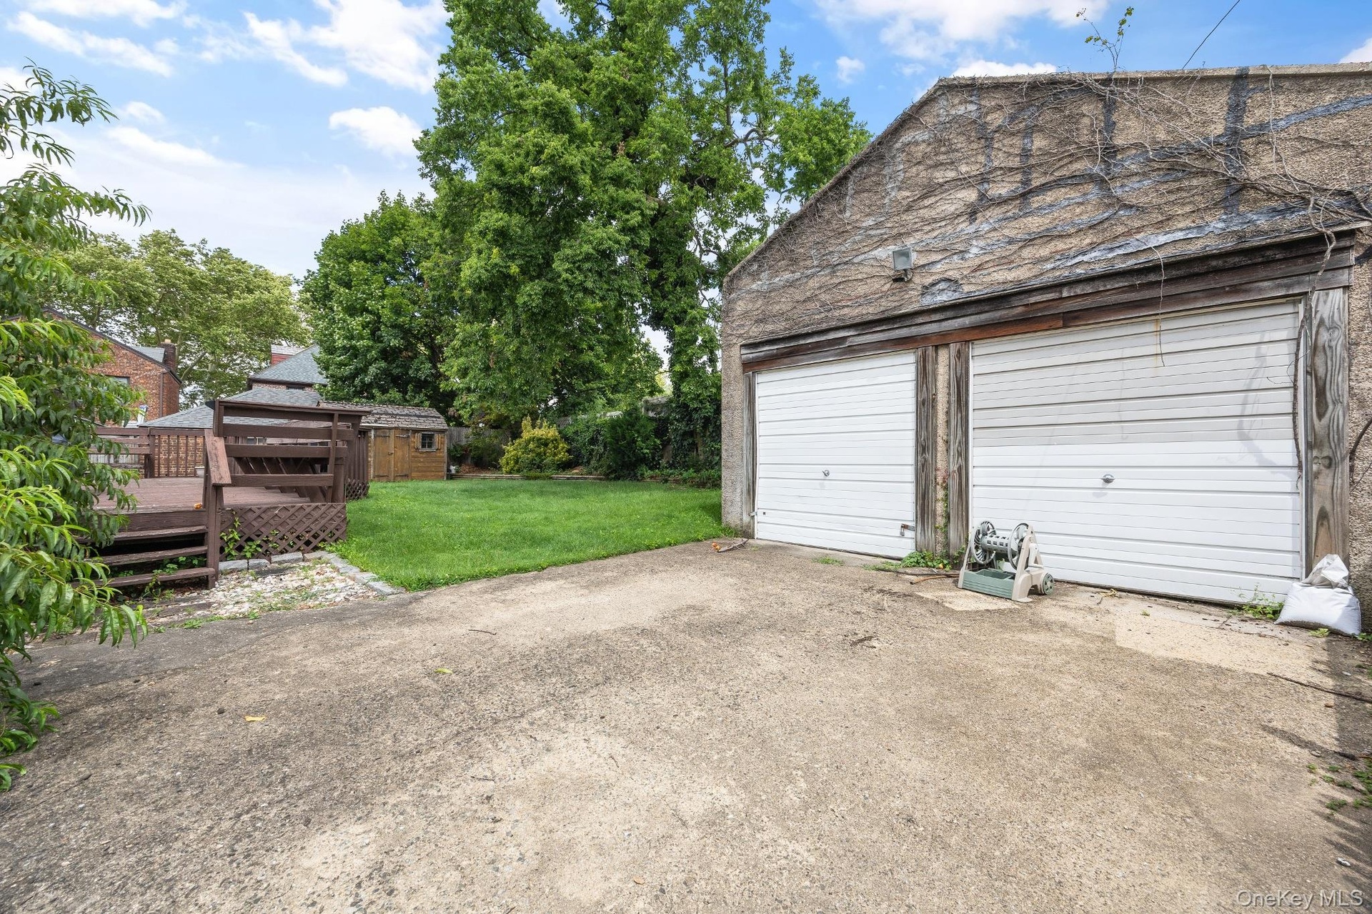
Stunning Luxury Home with Professional Office Space on a Rare 9,672 Sq. Ft. Lot in Prime Flushing! A rare opportunity to live, work, and enjoy exceptional space all in one property! This beautifully maintained oversized residence, measuring approximately 56' × 35.5', sits on an impressive 9,672 sq. ft. lot. Public records classify the property as a 1-family residence with 1 store or office, creating a unique opportunity for buyers seeking a spacious home together with dedicated professional or business space. The residence features 5 spacious bedrooms and 4.5 bathrooms across three above-ground levels, plus a fully finished basement with a separate entrance. A beautifully finished attic crafted with rich cherry oak wood provides an impressive additional space ideal for entertainment, recreation, or other flexible uses. The inviting living room features beautiful hardwood floors and a wood-burning masonry fireplace, creating a warm and elegant atmosphere. The formal dining room flows into a gourmet eat-in kitchen featuring custom cabinetry, quartz countertops, a large marble center island, and premium stainless steel appliances. Additional highlights include a spacious family room, generous living areas, abundant natural light, quality craftsmanship throughout, and dedicated professional/office space—an exceptional feature for professionals or business owners looking for the convenience of operating close to home. Buyer should independently verify that their intended business or professional use complies with applicable zoning, licensing, and other requirements. Outside, enjoy a large private backyard with plenty of room for entertaining, gardening, and relaxation, along with a detached two-car garage. Ideally located just a short walk to the Murray Hill LIRR Station and minutes from Downtown Flushing, with convenient access to shopping, dining, parks, schools, and transportation. Oversized 9,672 sq. ft. lot, spacious residence, professional/office space, private backyard, and two-car garage—all in a prime Flushing location. A truly rare live/work opportunity and a must-see!

Amenities

  • Dishwasher
  • First Floor Bedroom
  • Formal Dining
  • Gas Oven
  • High ceiling
  • Kitchen Island
  • Marble Counters
  • Natural Gas Available
  • Natural Woodwork
  • Original Details
  • Refrigerator
  • Walk-In Closet(s)
  • Washer/Dryer Hookup
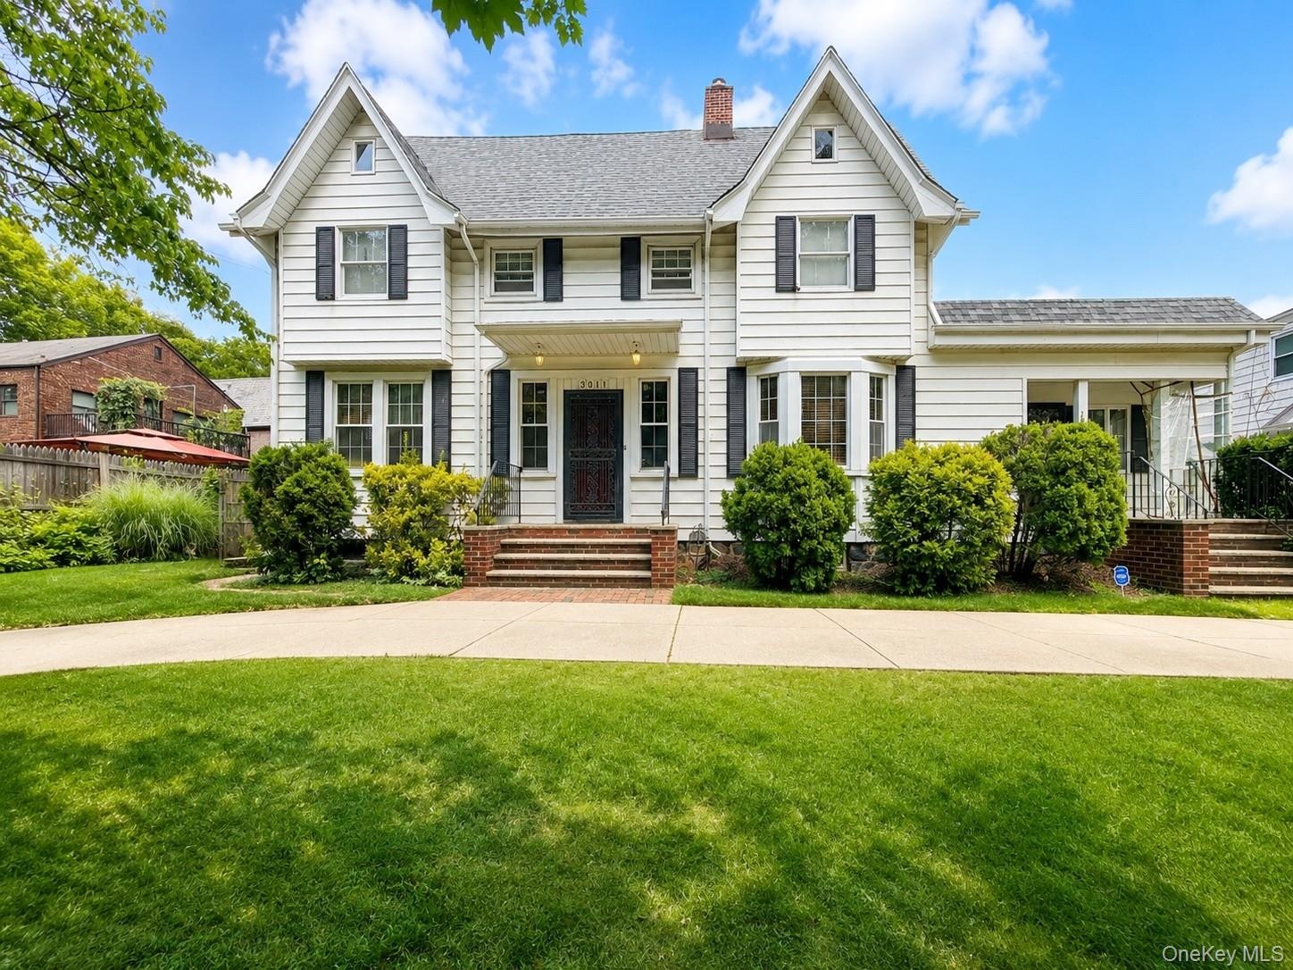
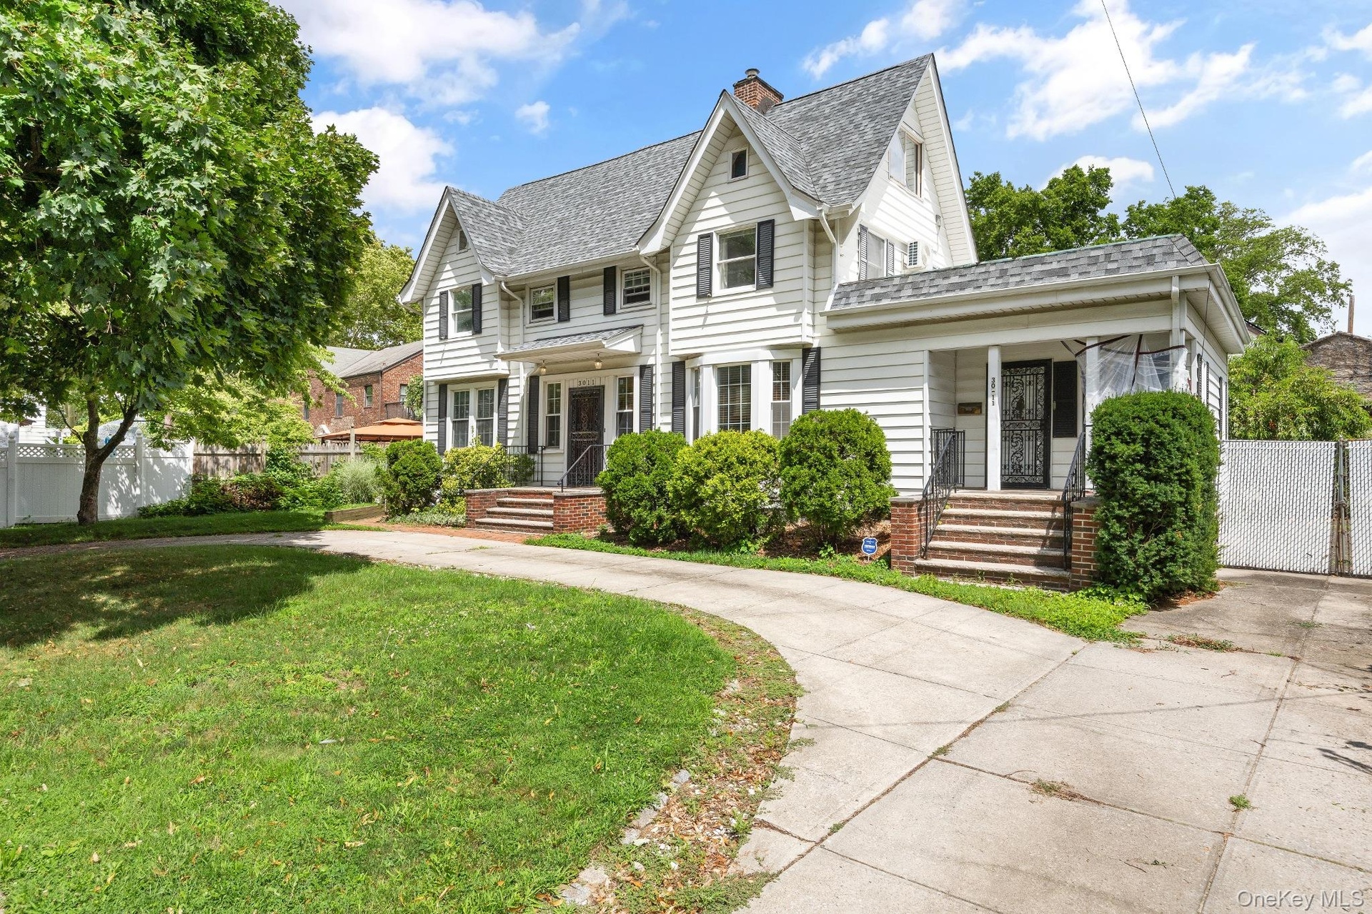
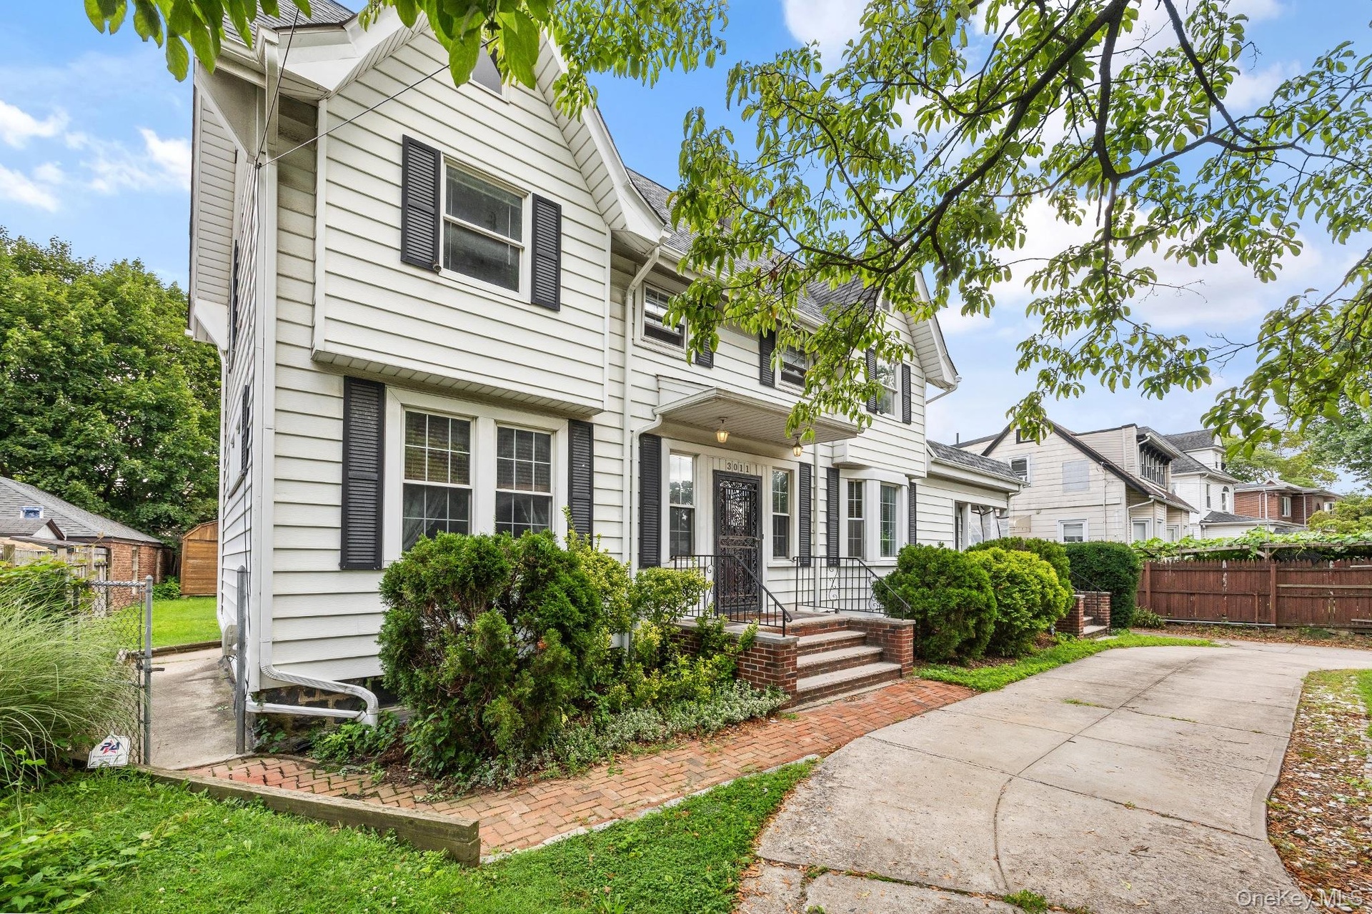
  • Stunning front façade highlighted by classic architectural styling, symmetrical design, and mature landscaping. The expansive lawn, inviting covered e
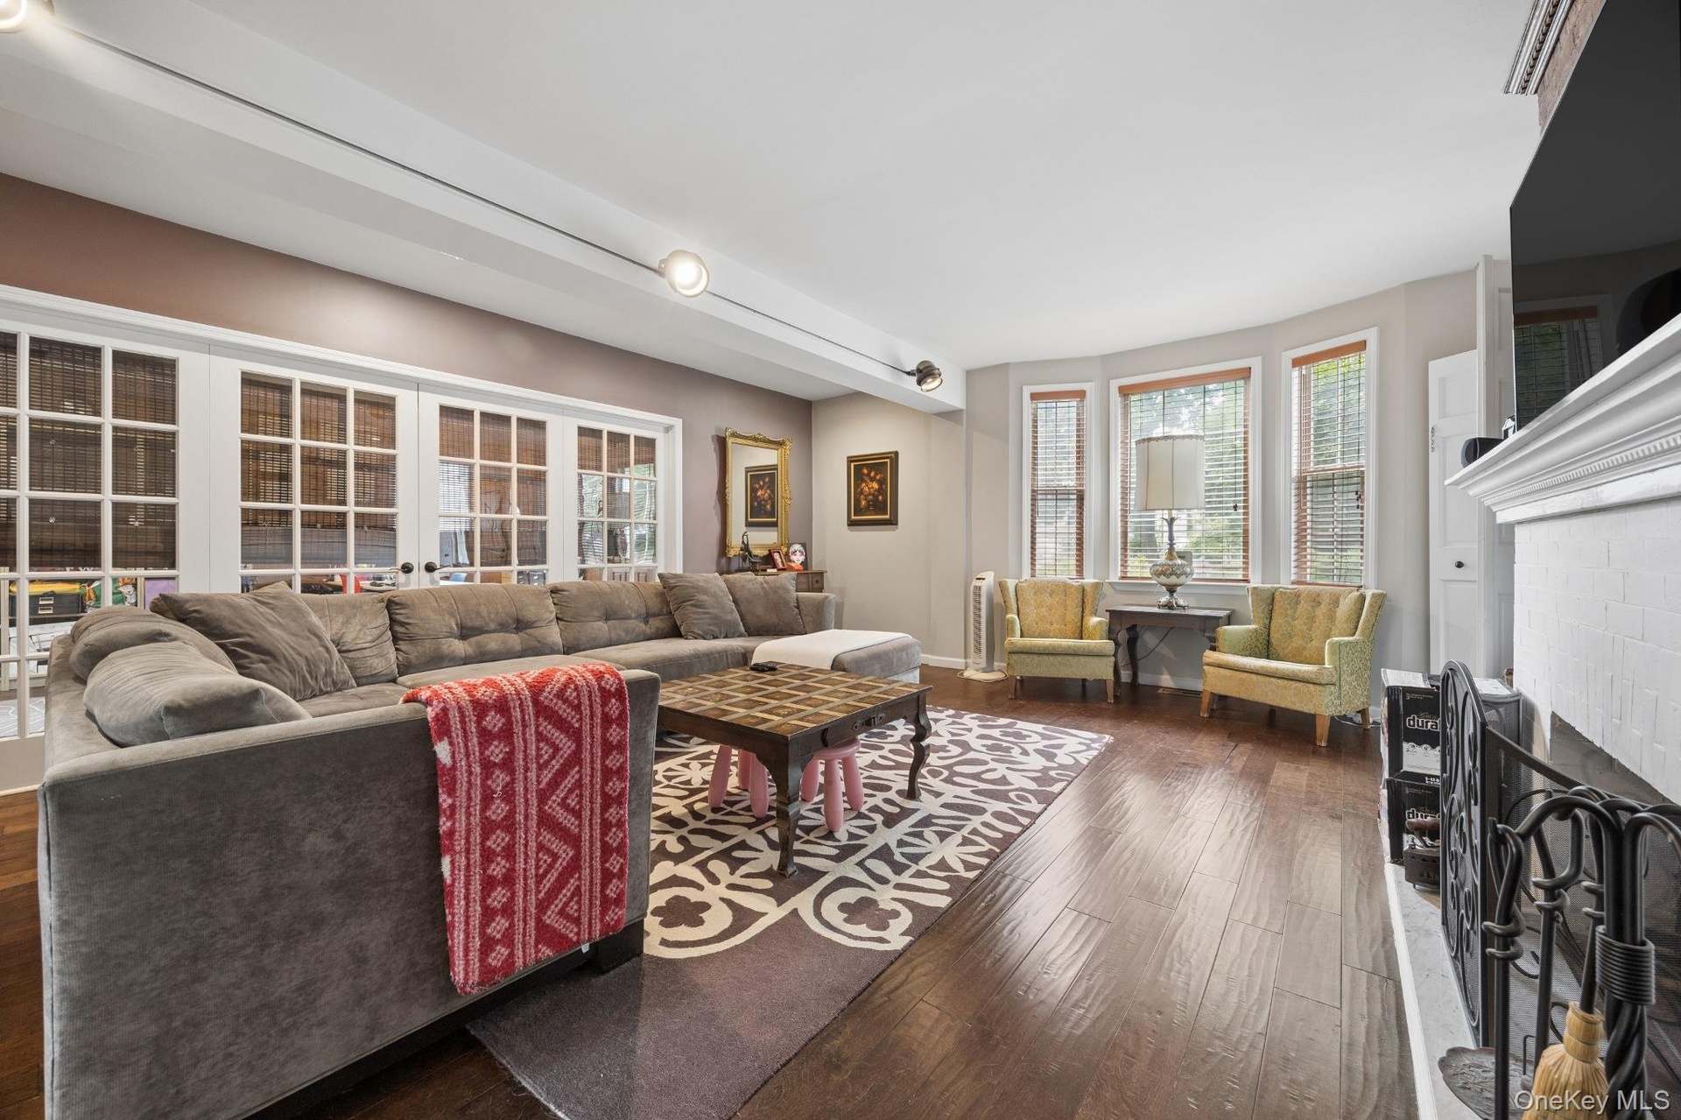
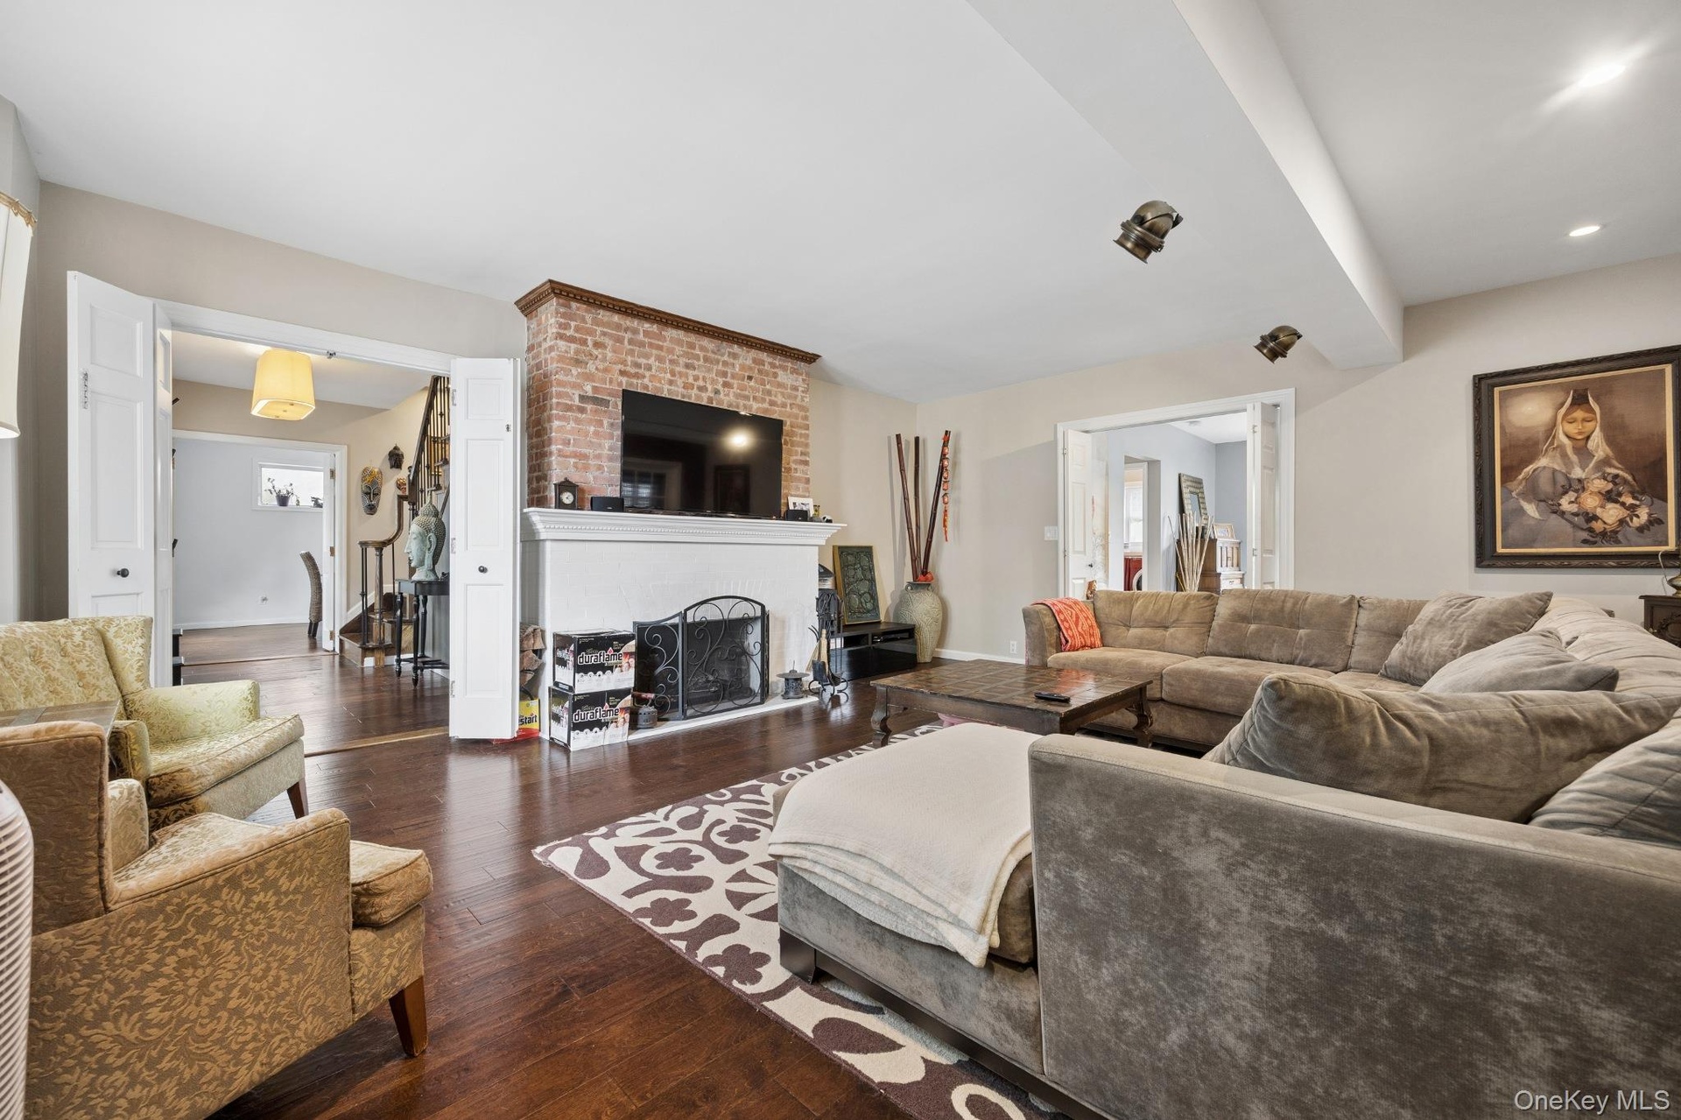
  • Bright and spacious living room featuring rich hardwood flooring, a wood-burning fireplace, oversized windows, and a charming bay window that fills th
  • Elegant living room showcasing beautiful hardwood floors, a classic wood-burning fireplace, and a charming bay window that brings in abundant natural
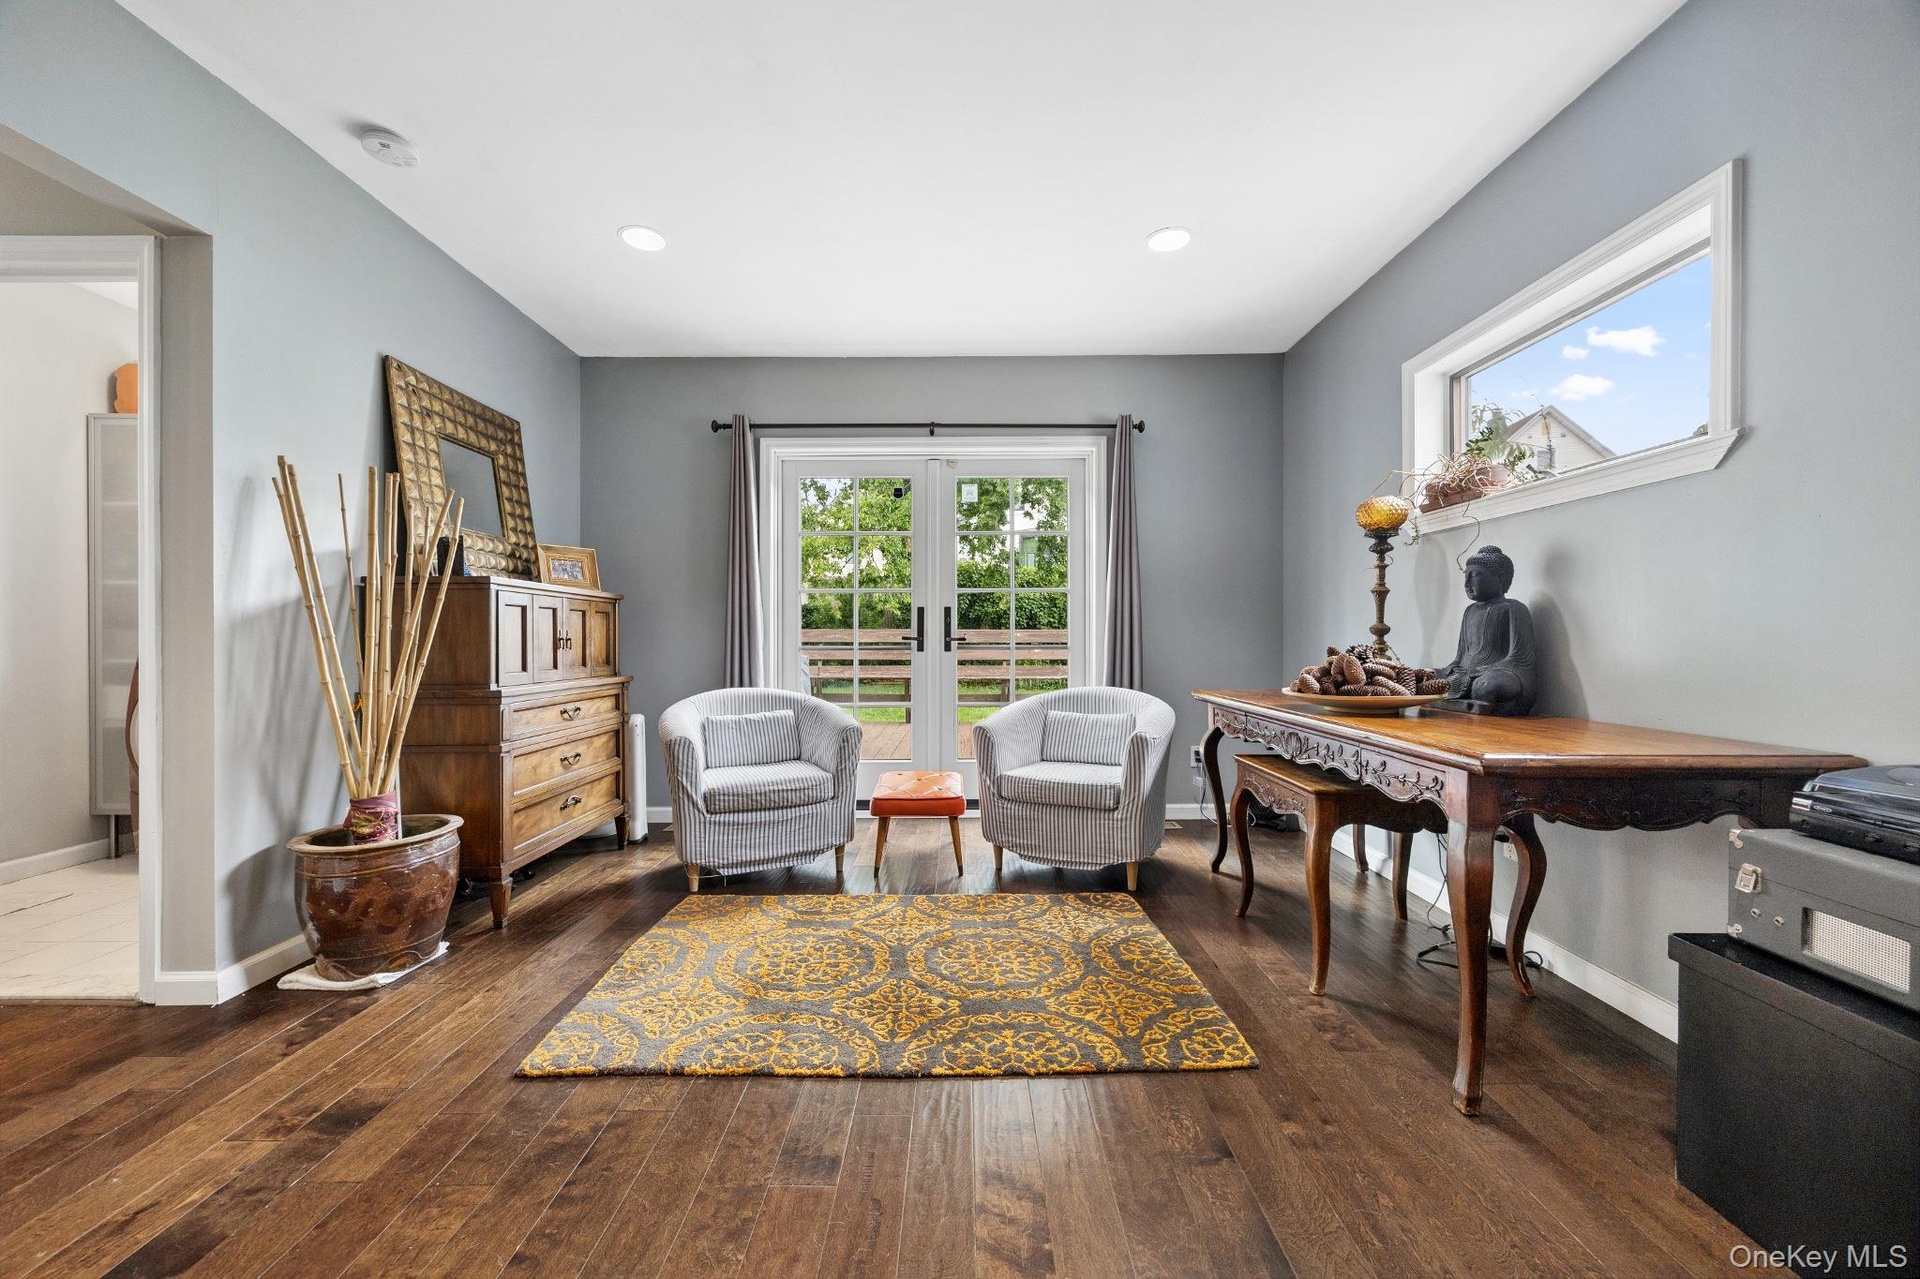
  • Spacious family room with gleaming hardwood floors, recessed lighting, and French doors providing abundant natural light and easy access to the backya
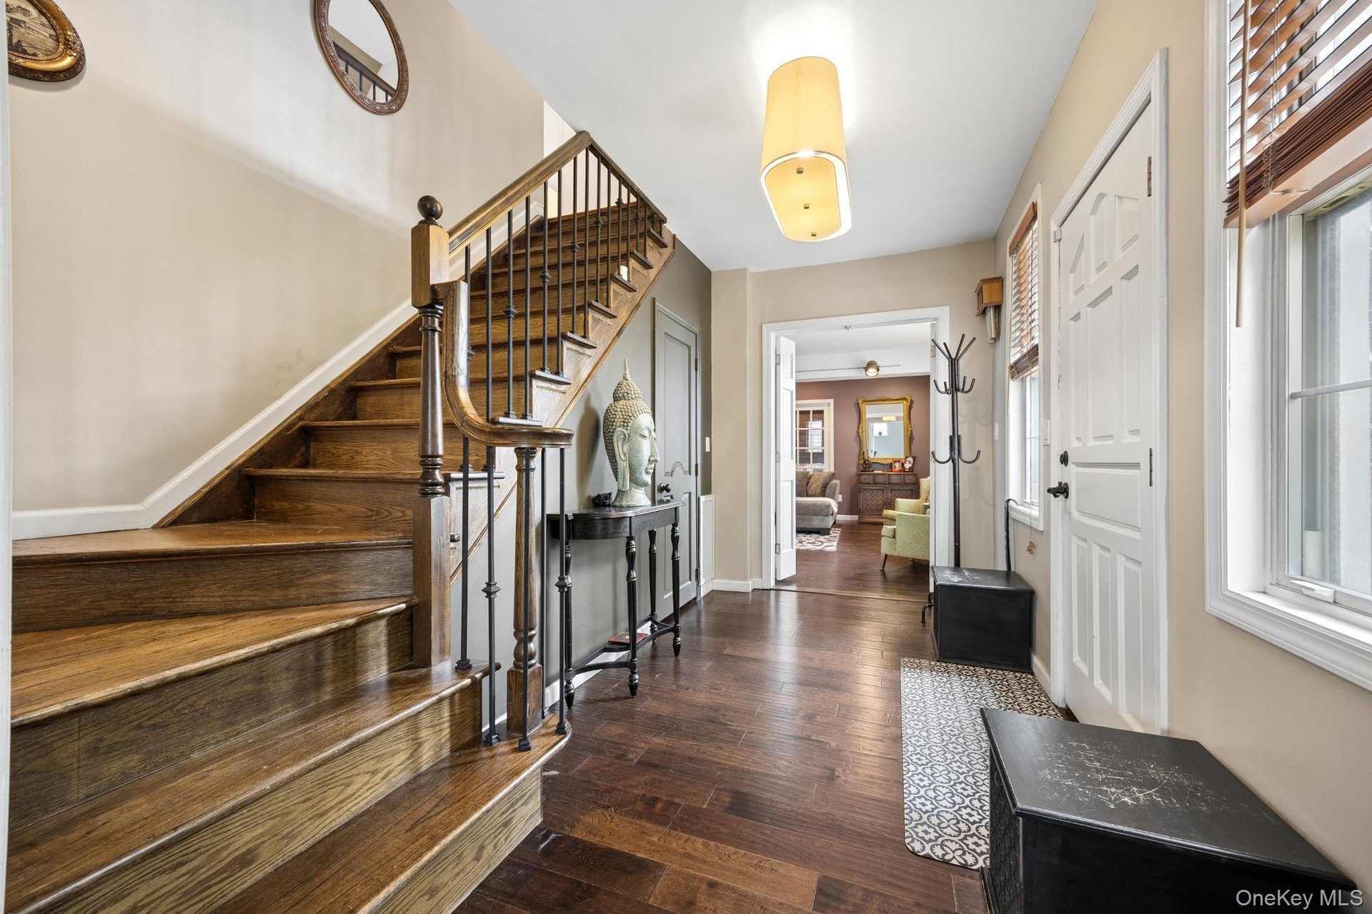
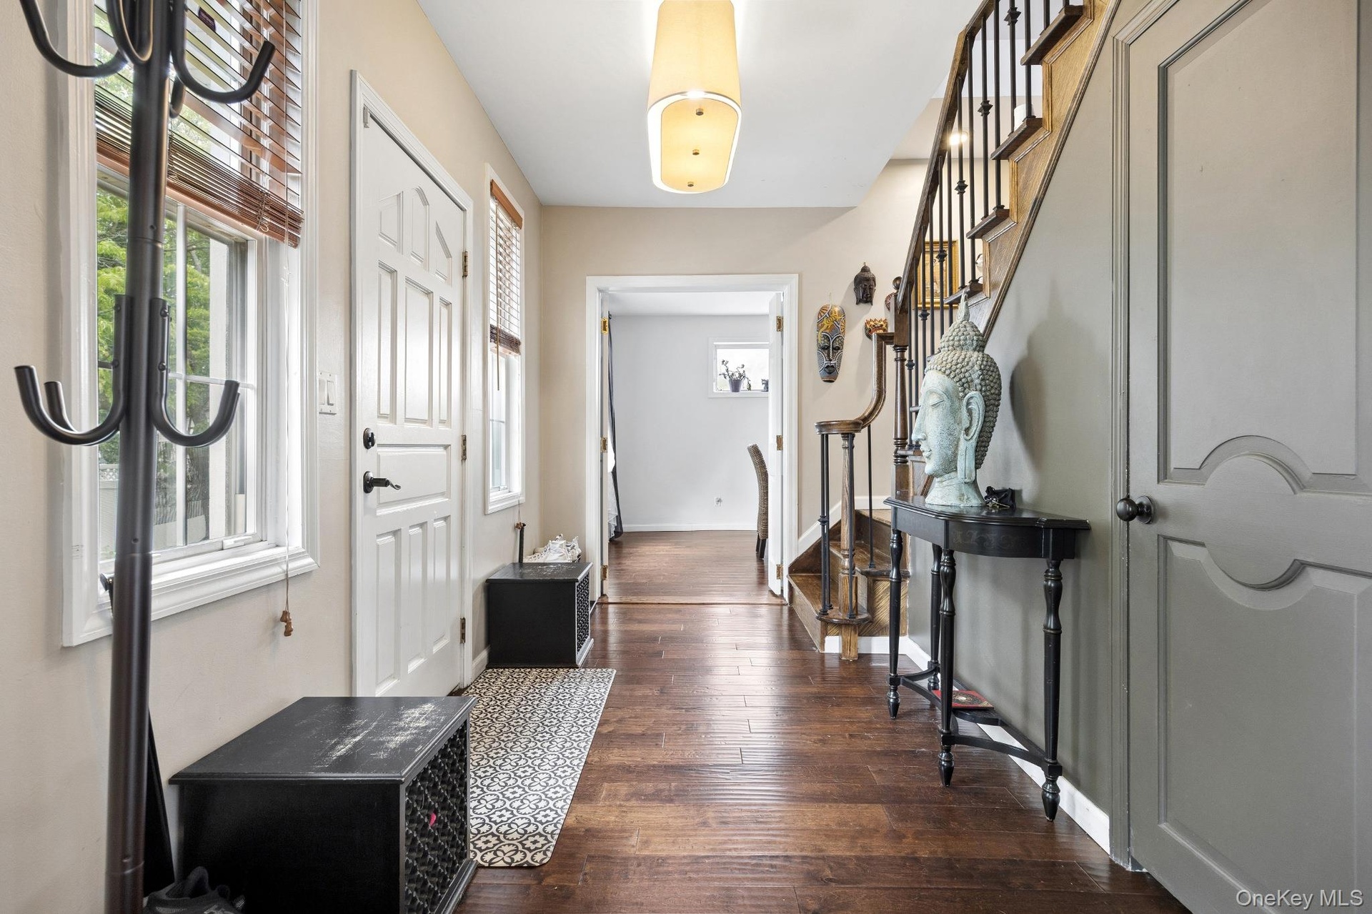
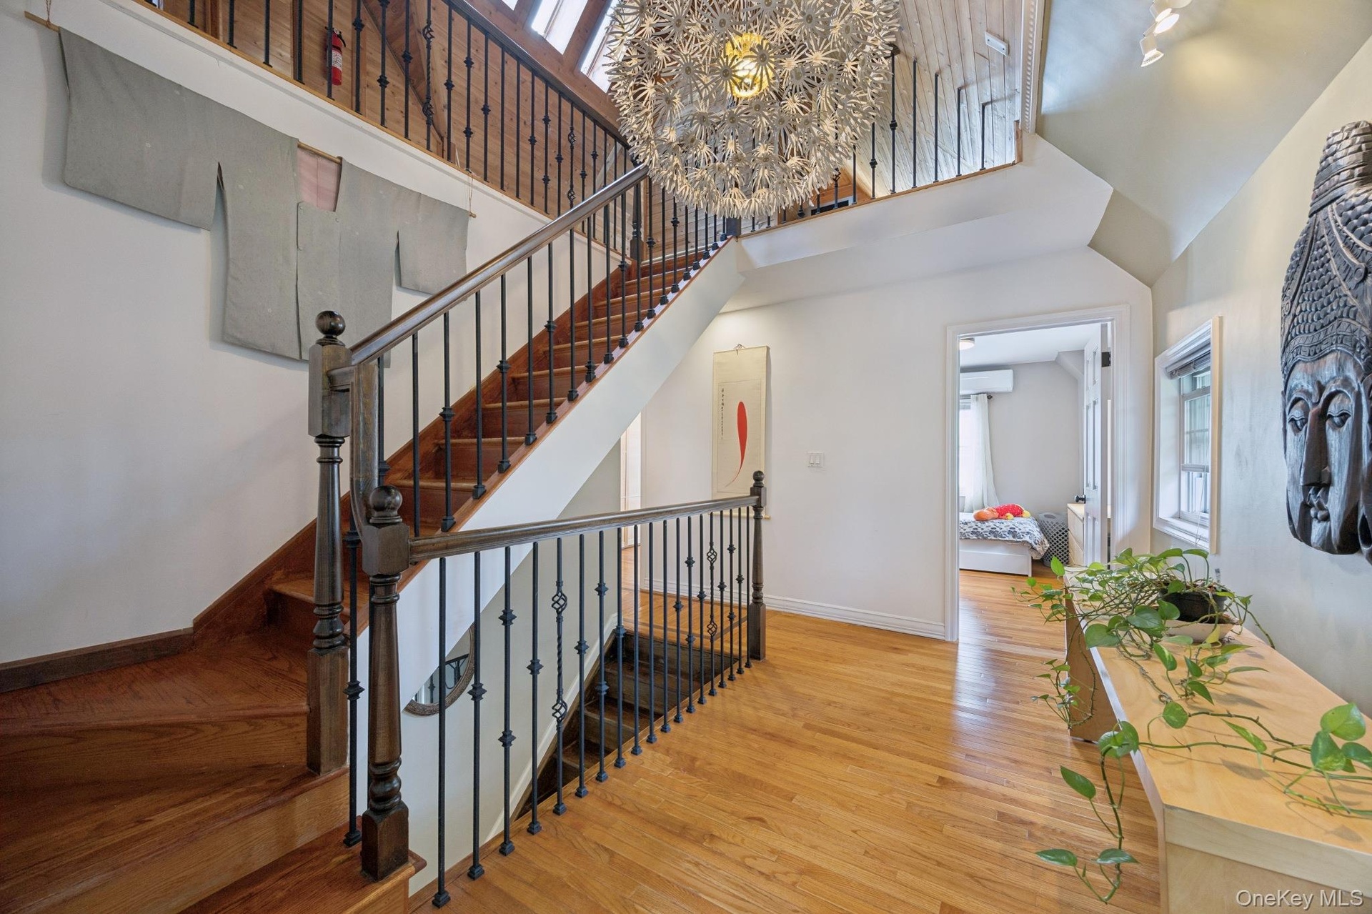
  • Inviting entrance foyer featuring rich hardwood flooring, a beautifully crafted staircase with classic wood balusters, and an open layout that creates
  • Elegant foyer showcasing gleaming hardwood floors, a striking staircase with detailed wood craftsmanship, and abundant natural light. A warm and invit
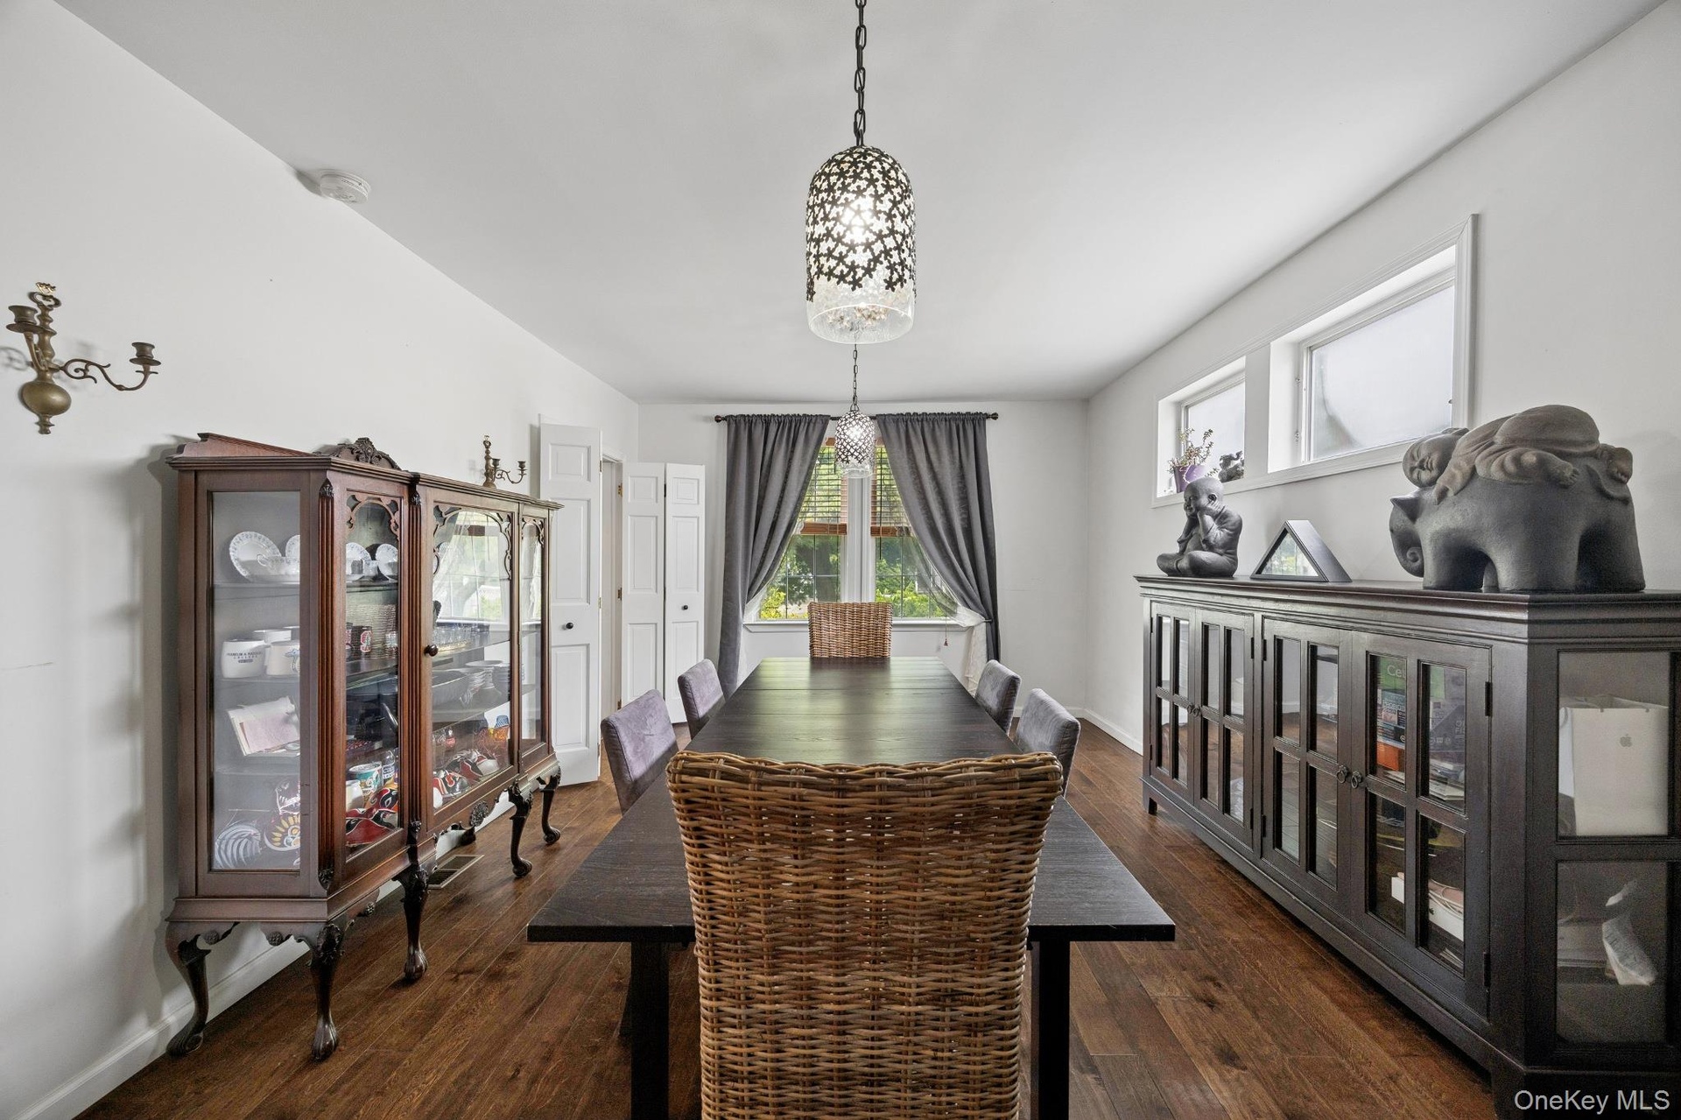
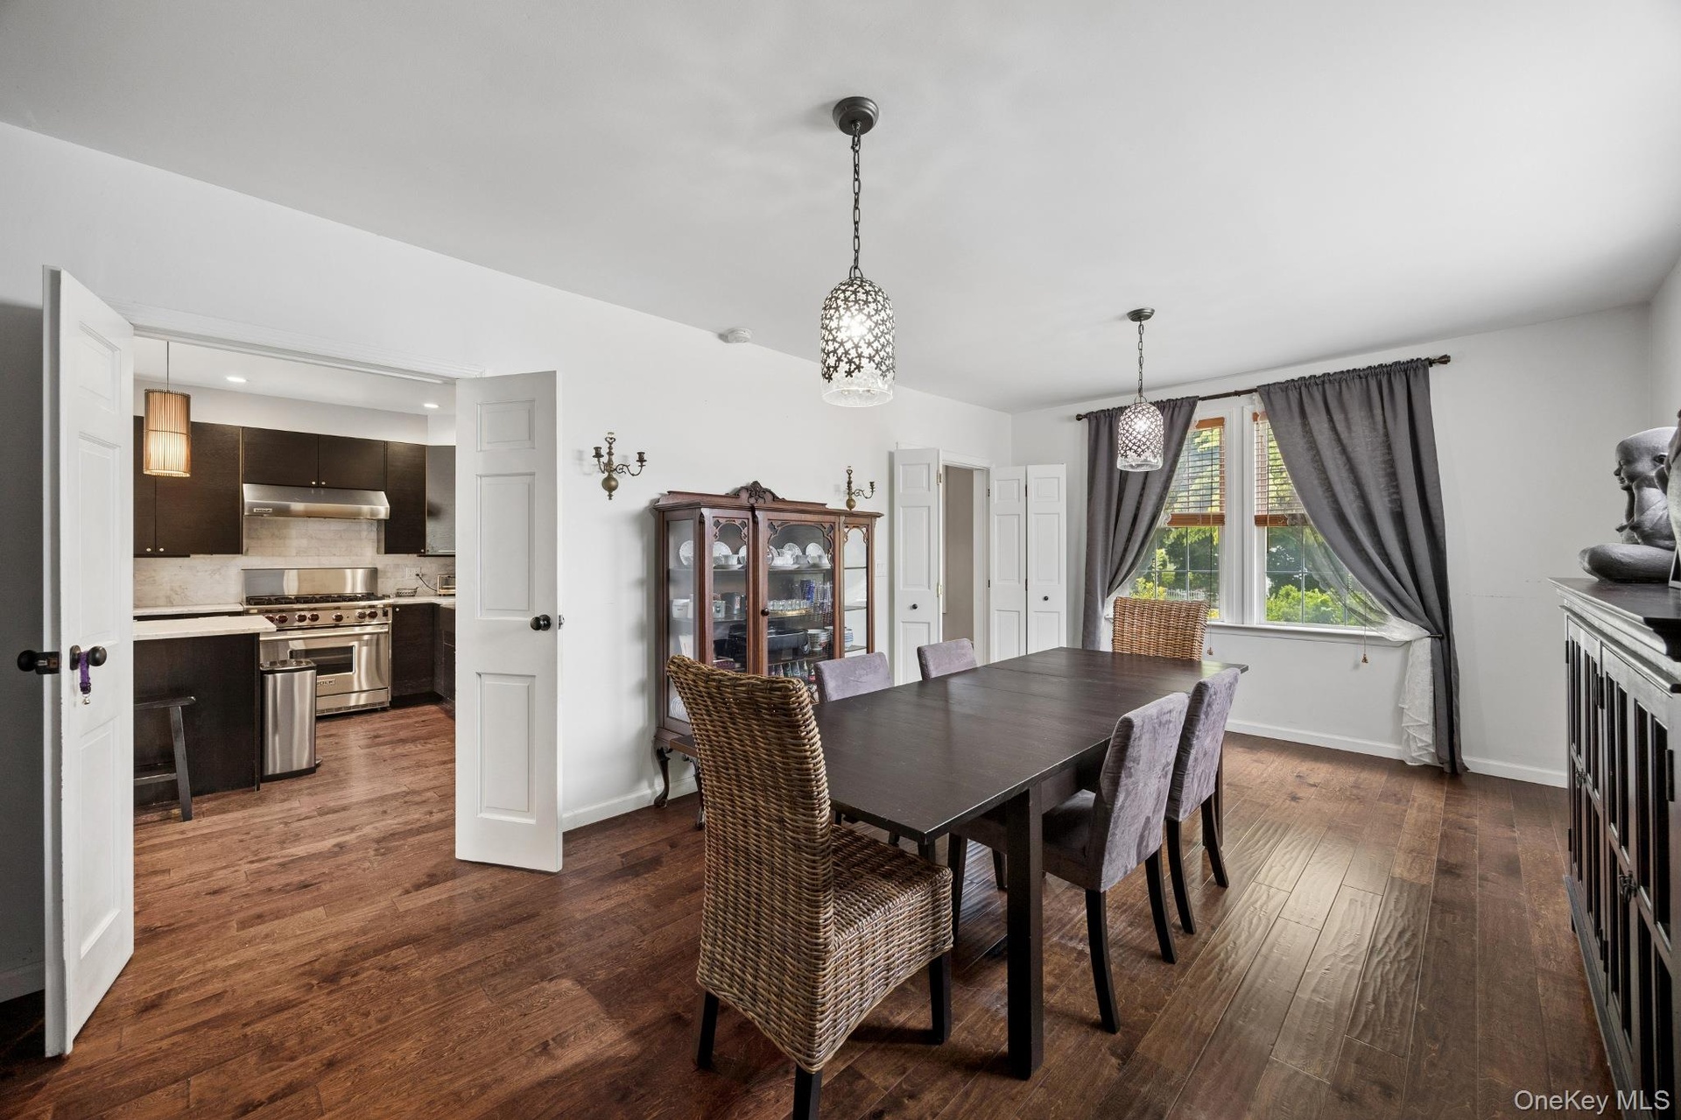
  • Spacious formal dining room featuring rich hardwood flooring, oversized windows that provide abundant natural light, and elegant lighting fixtures. Th
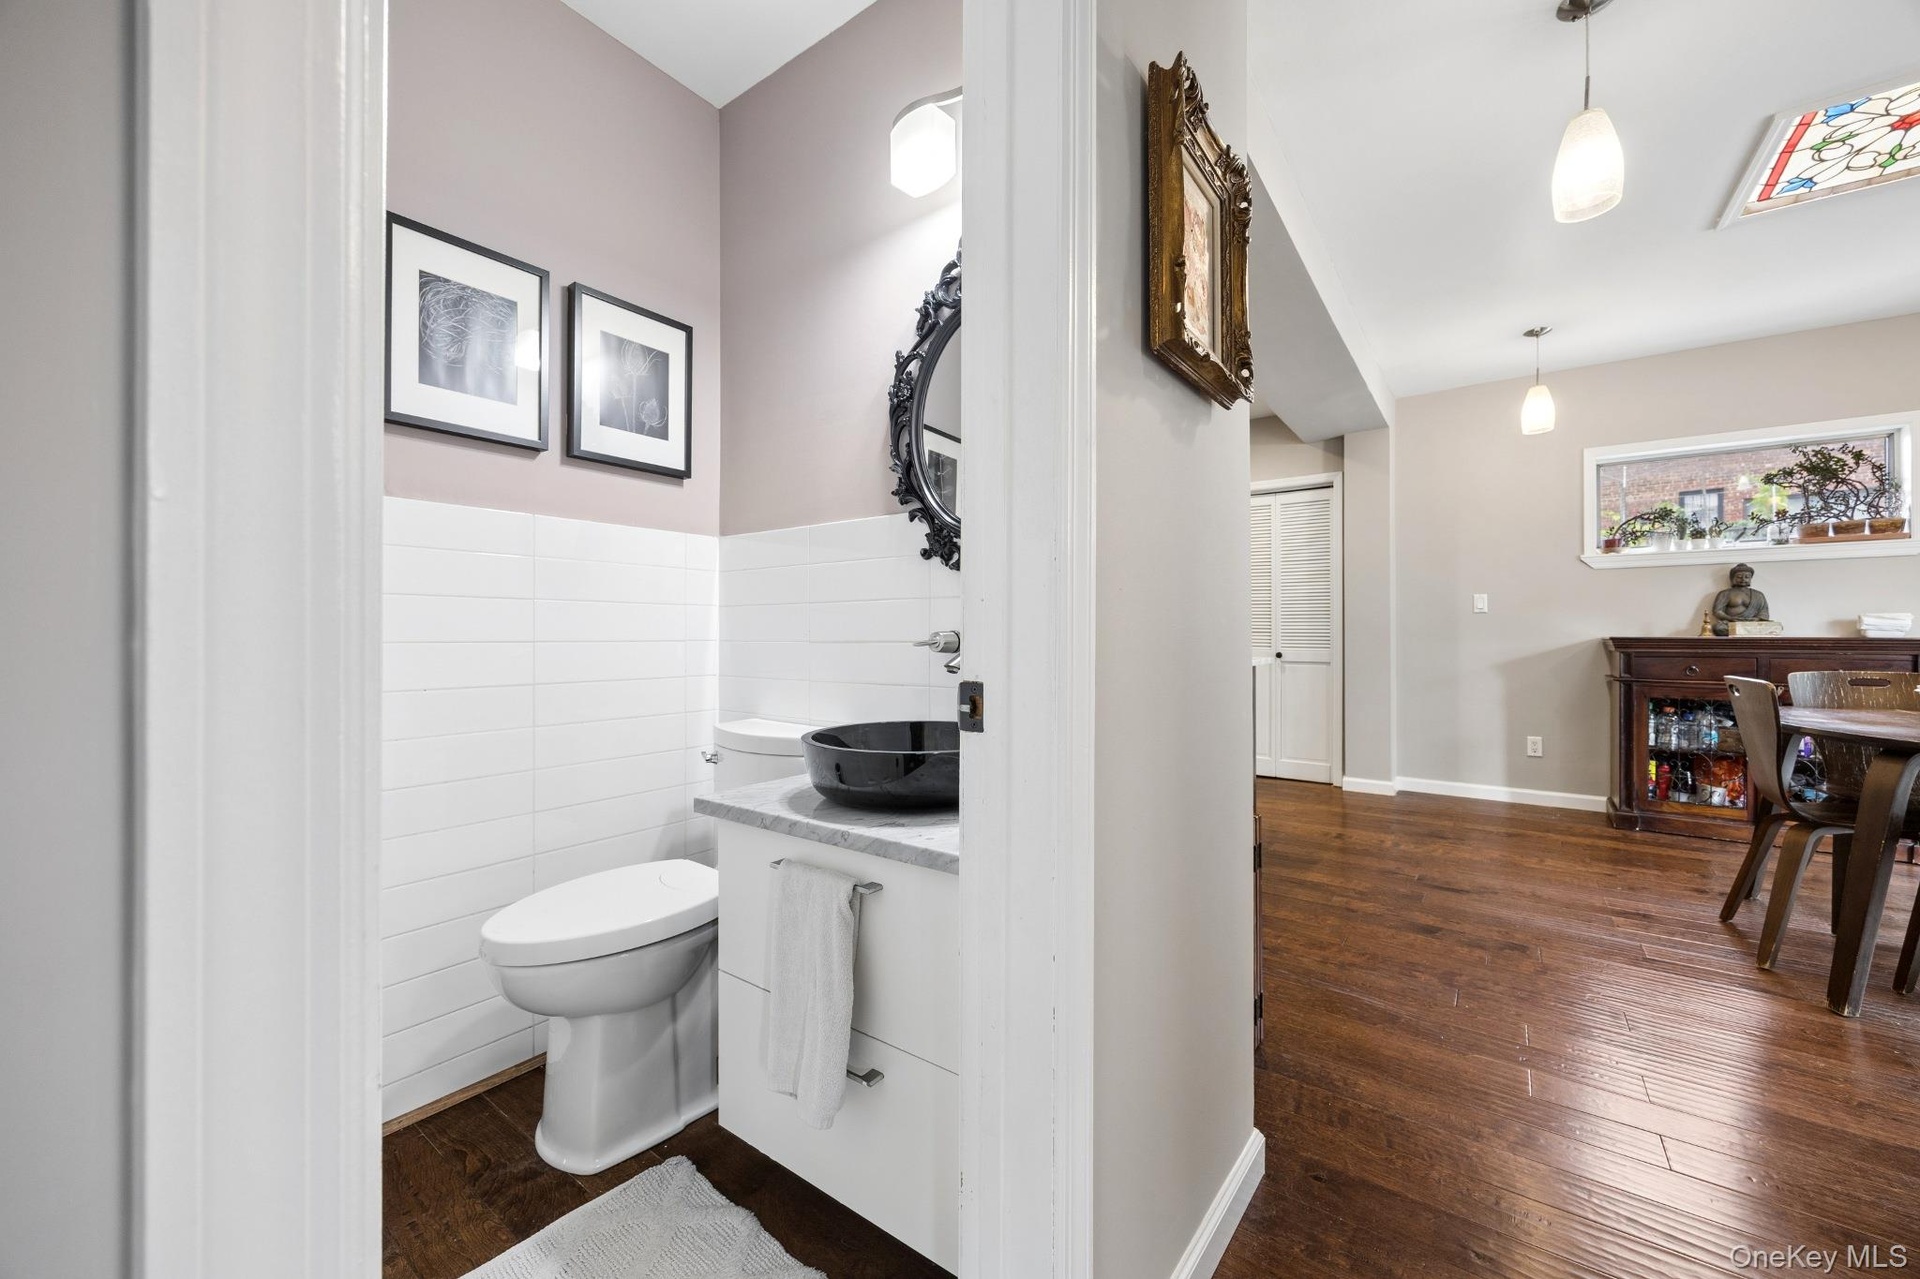
  • Beautifully appointed powder room showcasing a sleek vessel sink vanity, elegant finishes, and a bright, modern design. A tasteful blend of style and
  • Gourmet eat-in kitchen featuring custom cabinetry, quartz countertops, a spacious center island with seating, and premium stainless steel appliances.
  • Stunning gourmet kitchen featuring custom cabinetry, quartz countertops, a large center island with seating, and premium stainless steel appliances, i
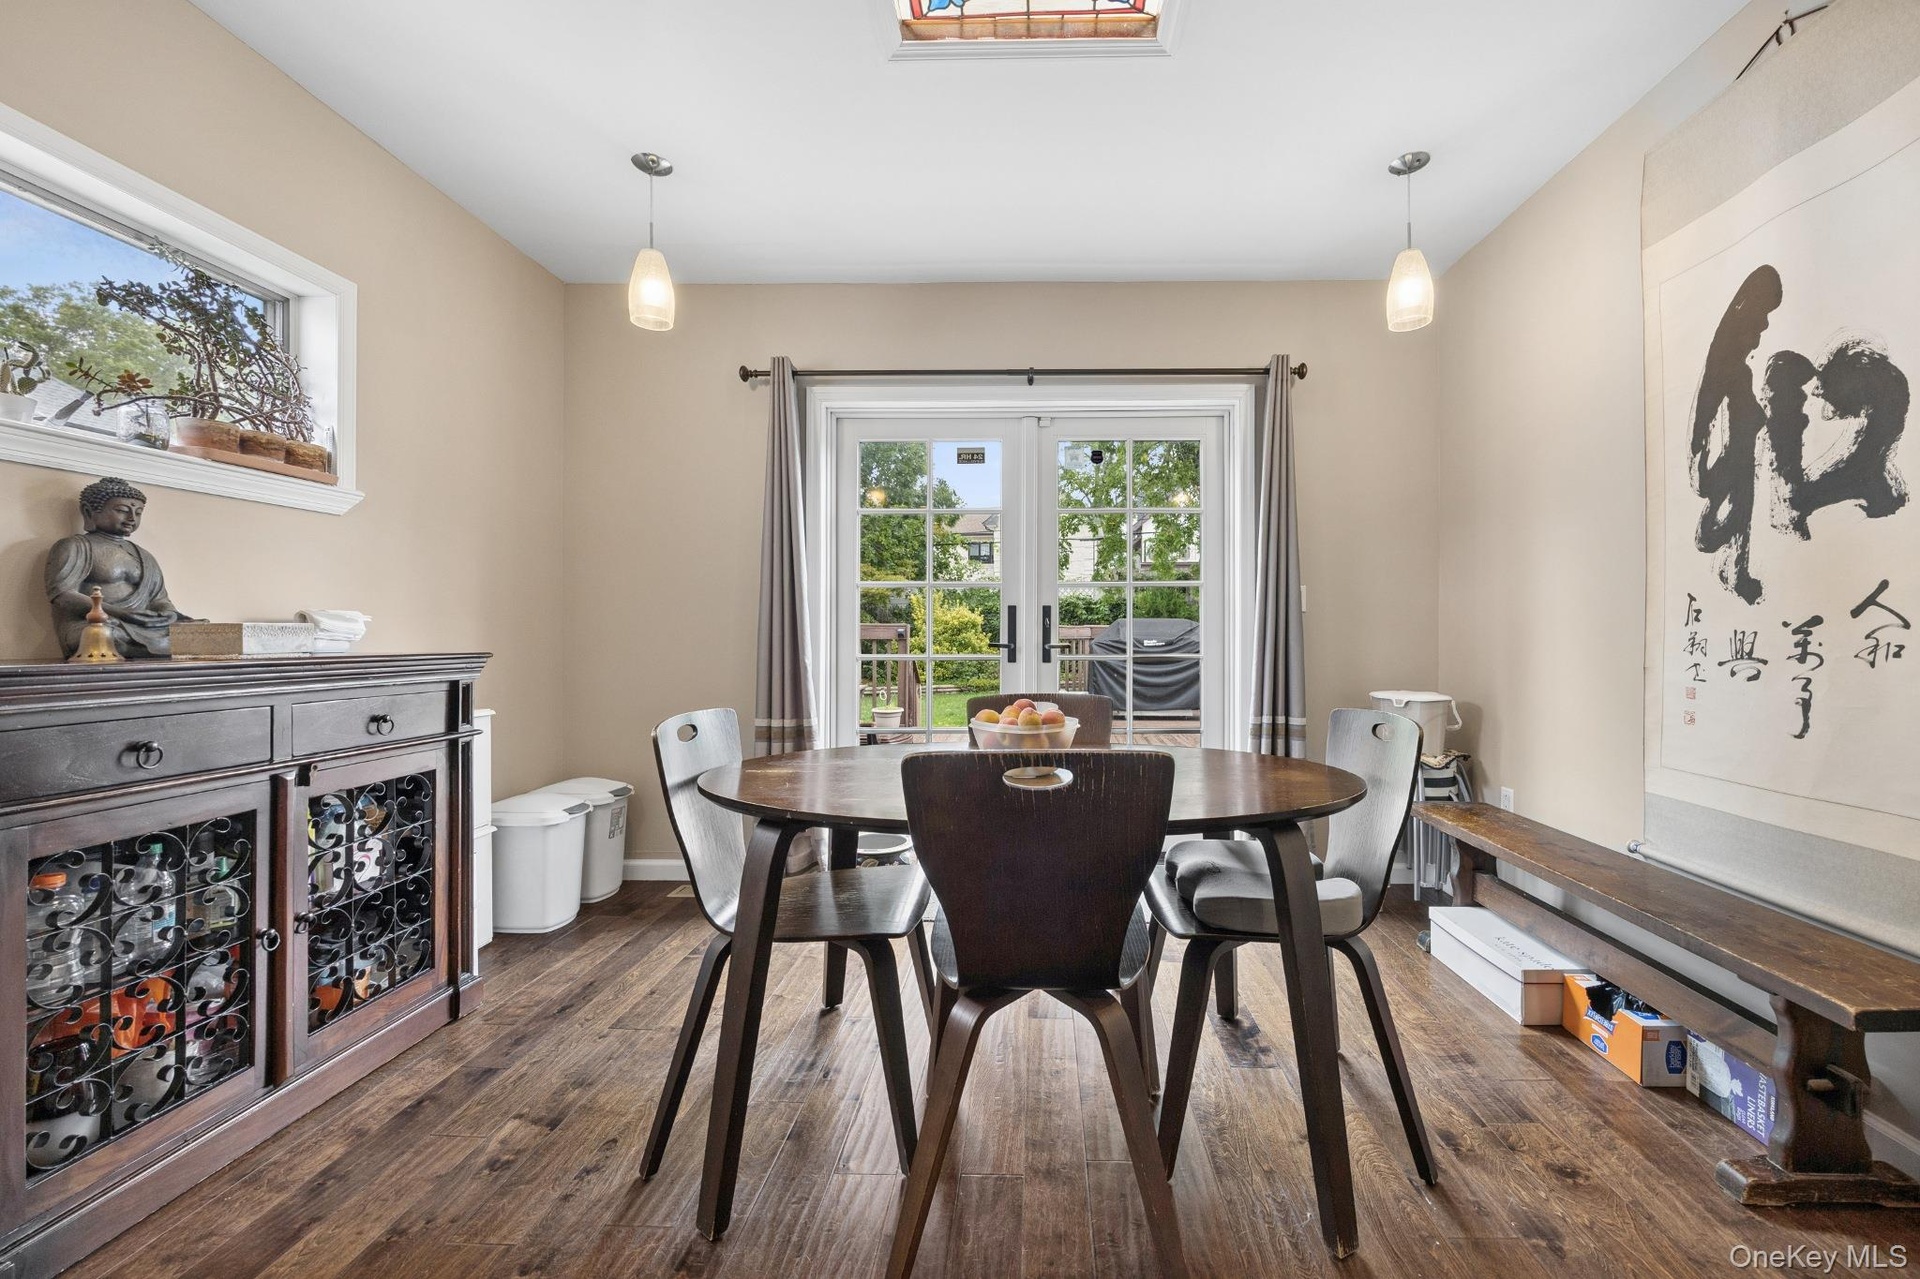
  • Eat-In Kitchen – Bright and inviting dining area seamlessly connected to the gourmet kitchen, featuring hardwood flooring, stylish pendant lighting, a
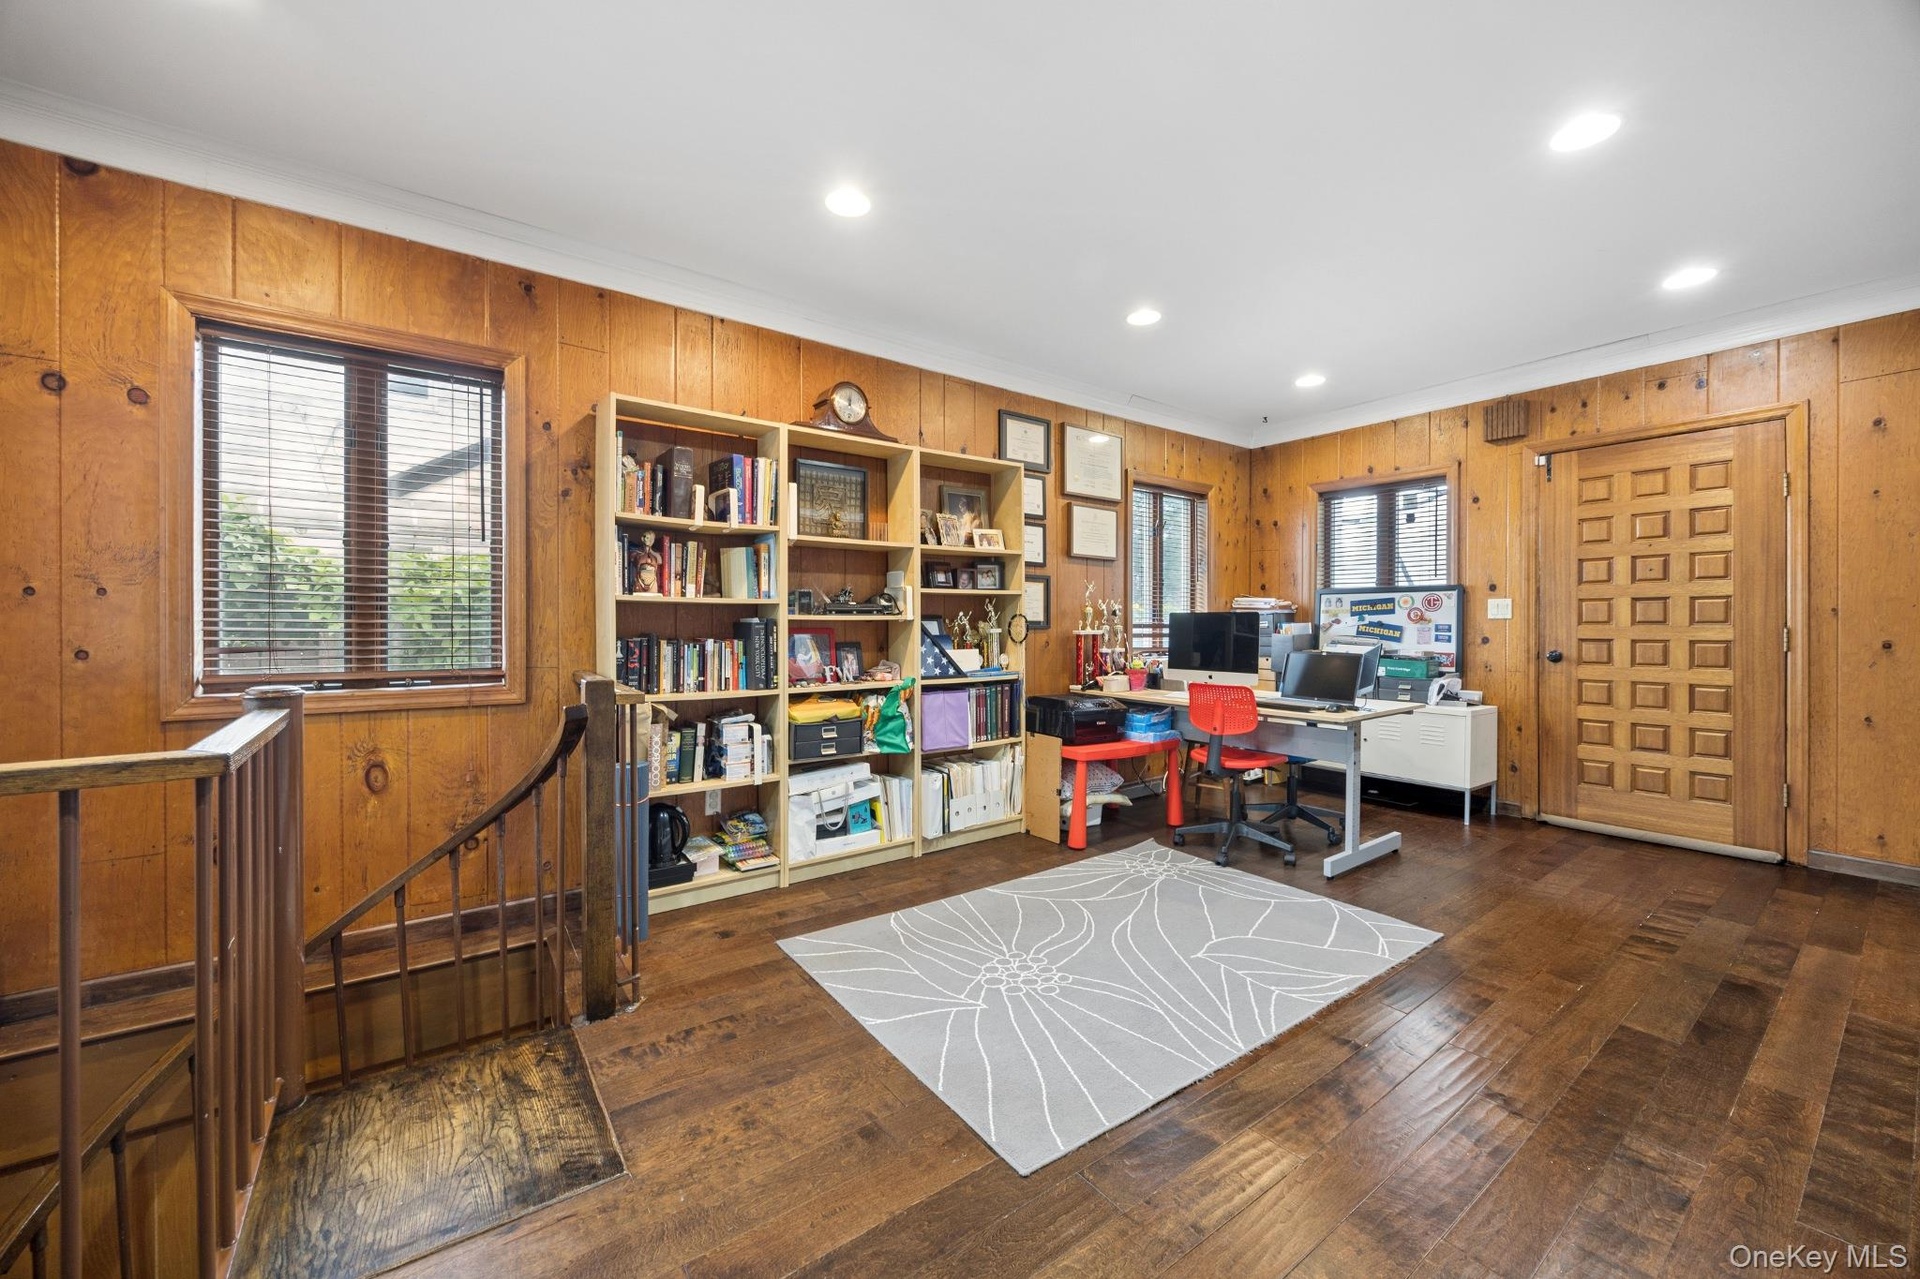
  • Home Office – Spacious home office showcasing rich hardwood flooring, recessed lighting, and multiple windows that fill the room with natural light. D
  • Impressive upper-level hallway featuring soaring ceilings, rich hardwood flooring, a beautifully crafted open staircase with decorative iron balusters
  • Elegant formal dining room featuring rich hardwood flooring, stylish pendant lighting, and oversized windows that provide abundant natural light. Thou
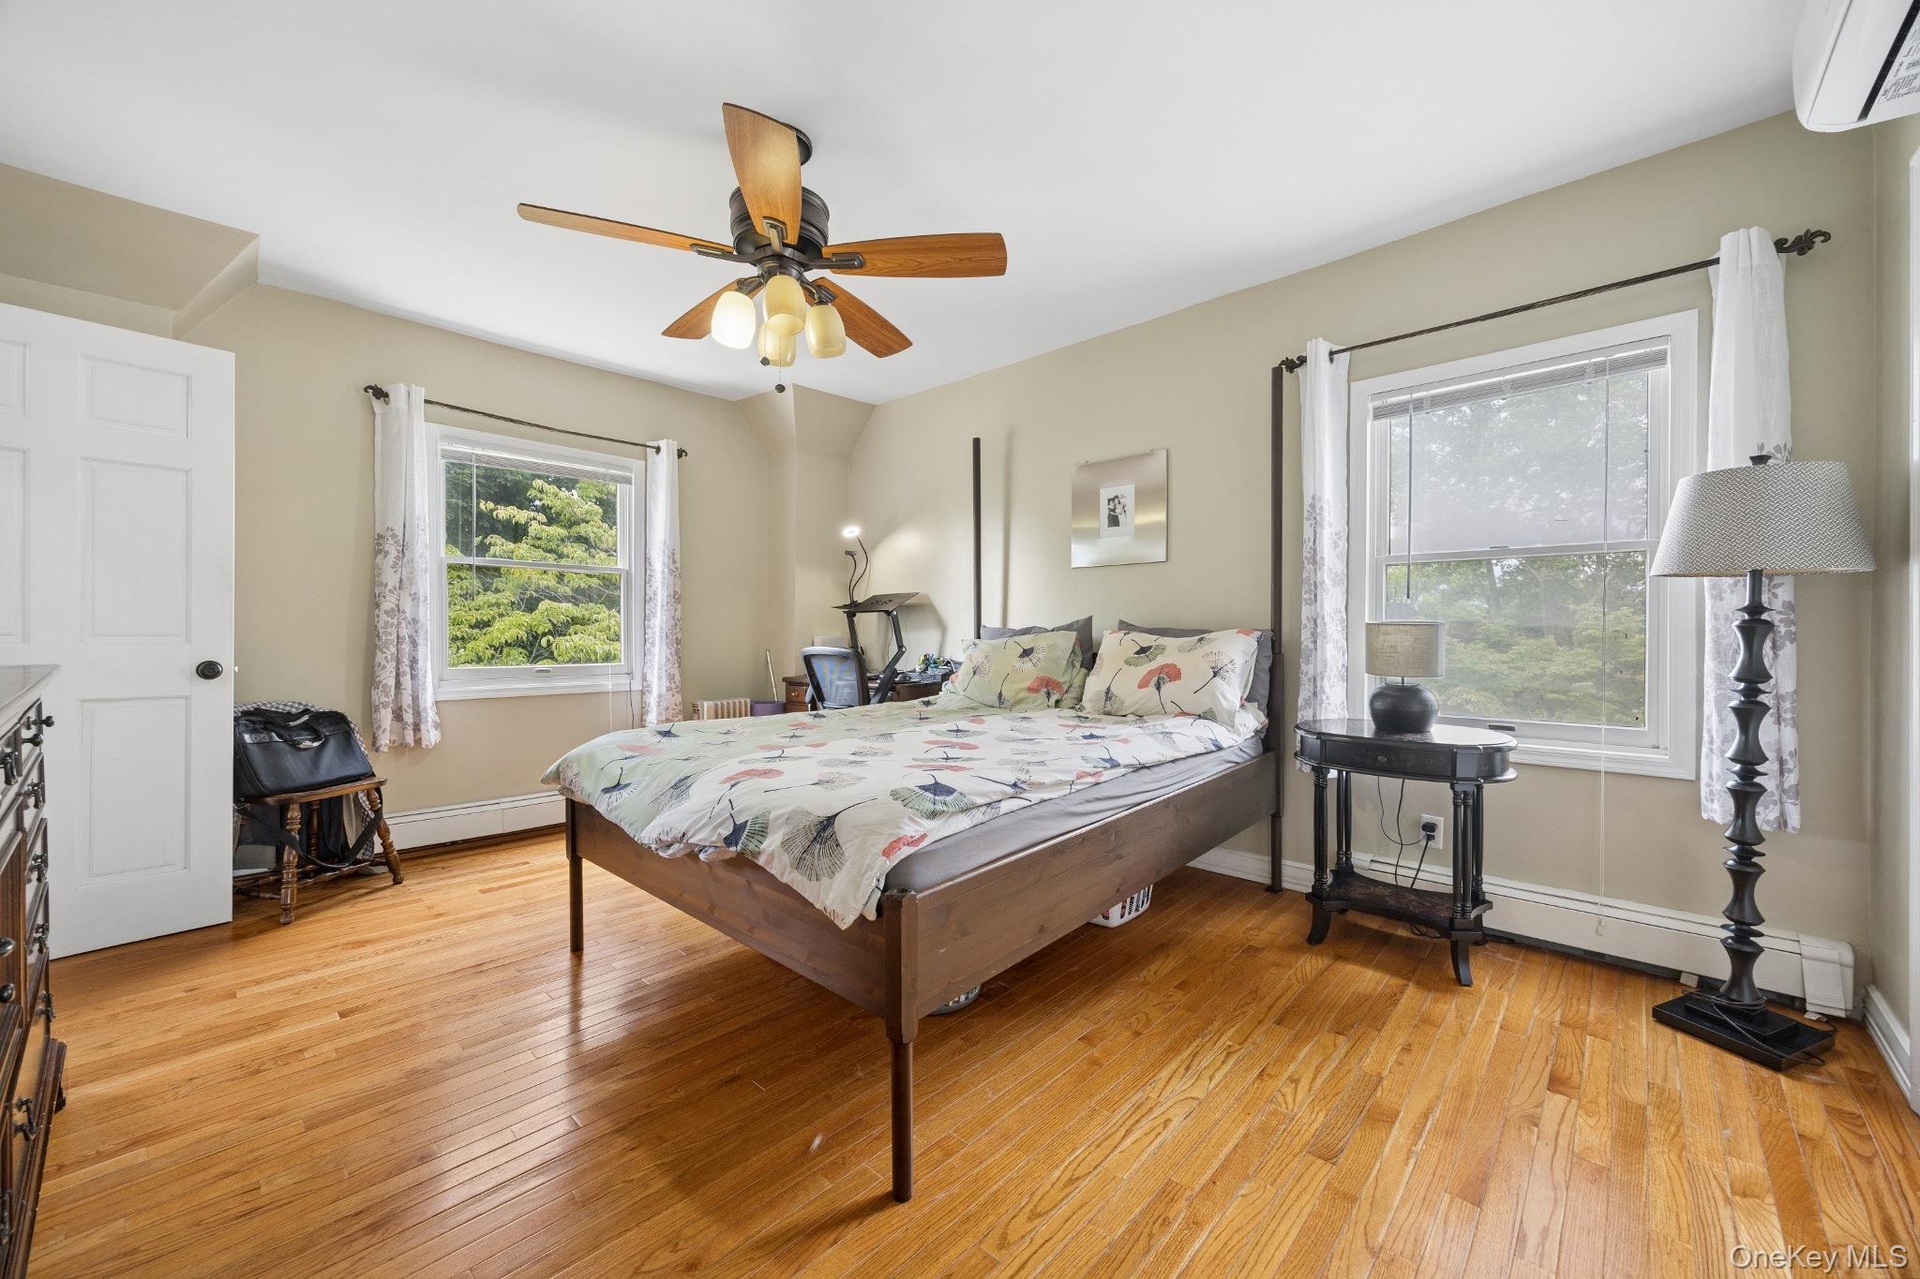
  • Spacious primary bedroom featuring rich hardwood flooring, multiple oversized windows that fill the room with natural light, and a generous layout off
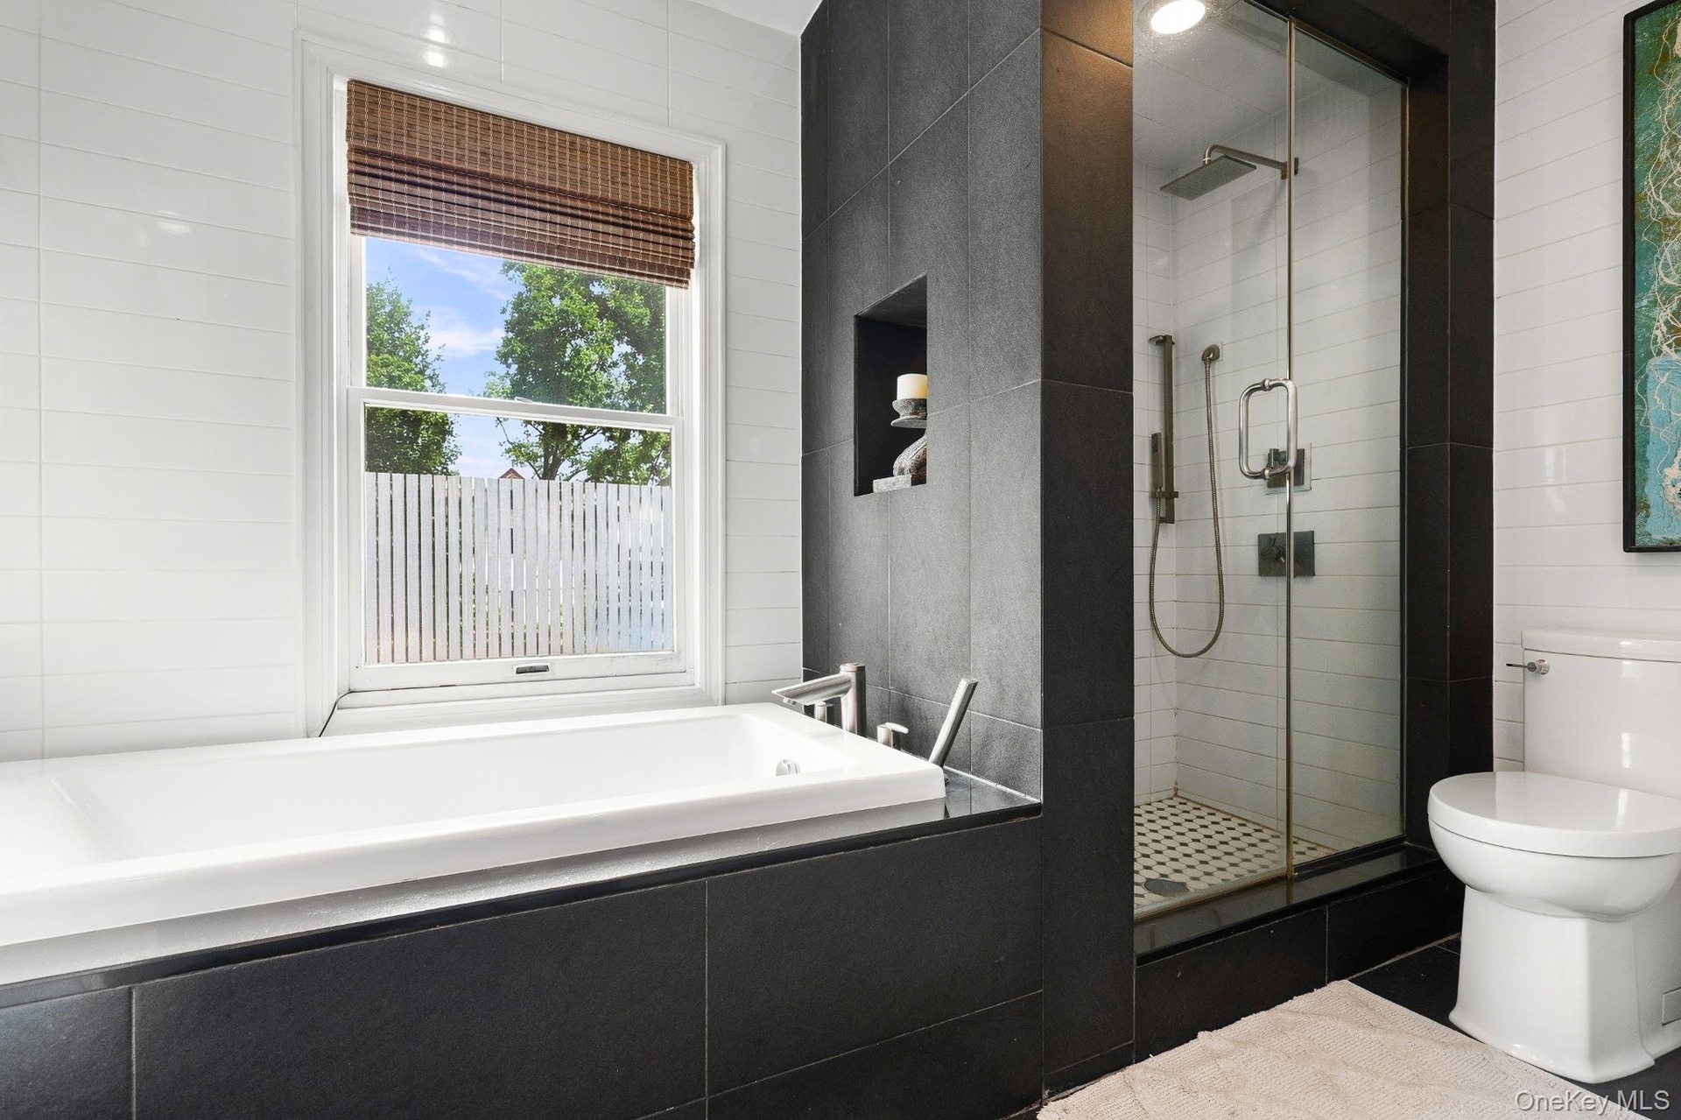
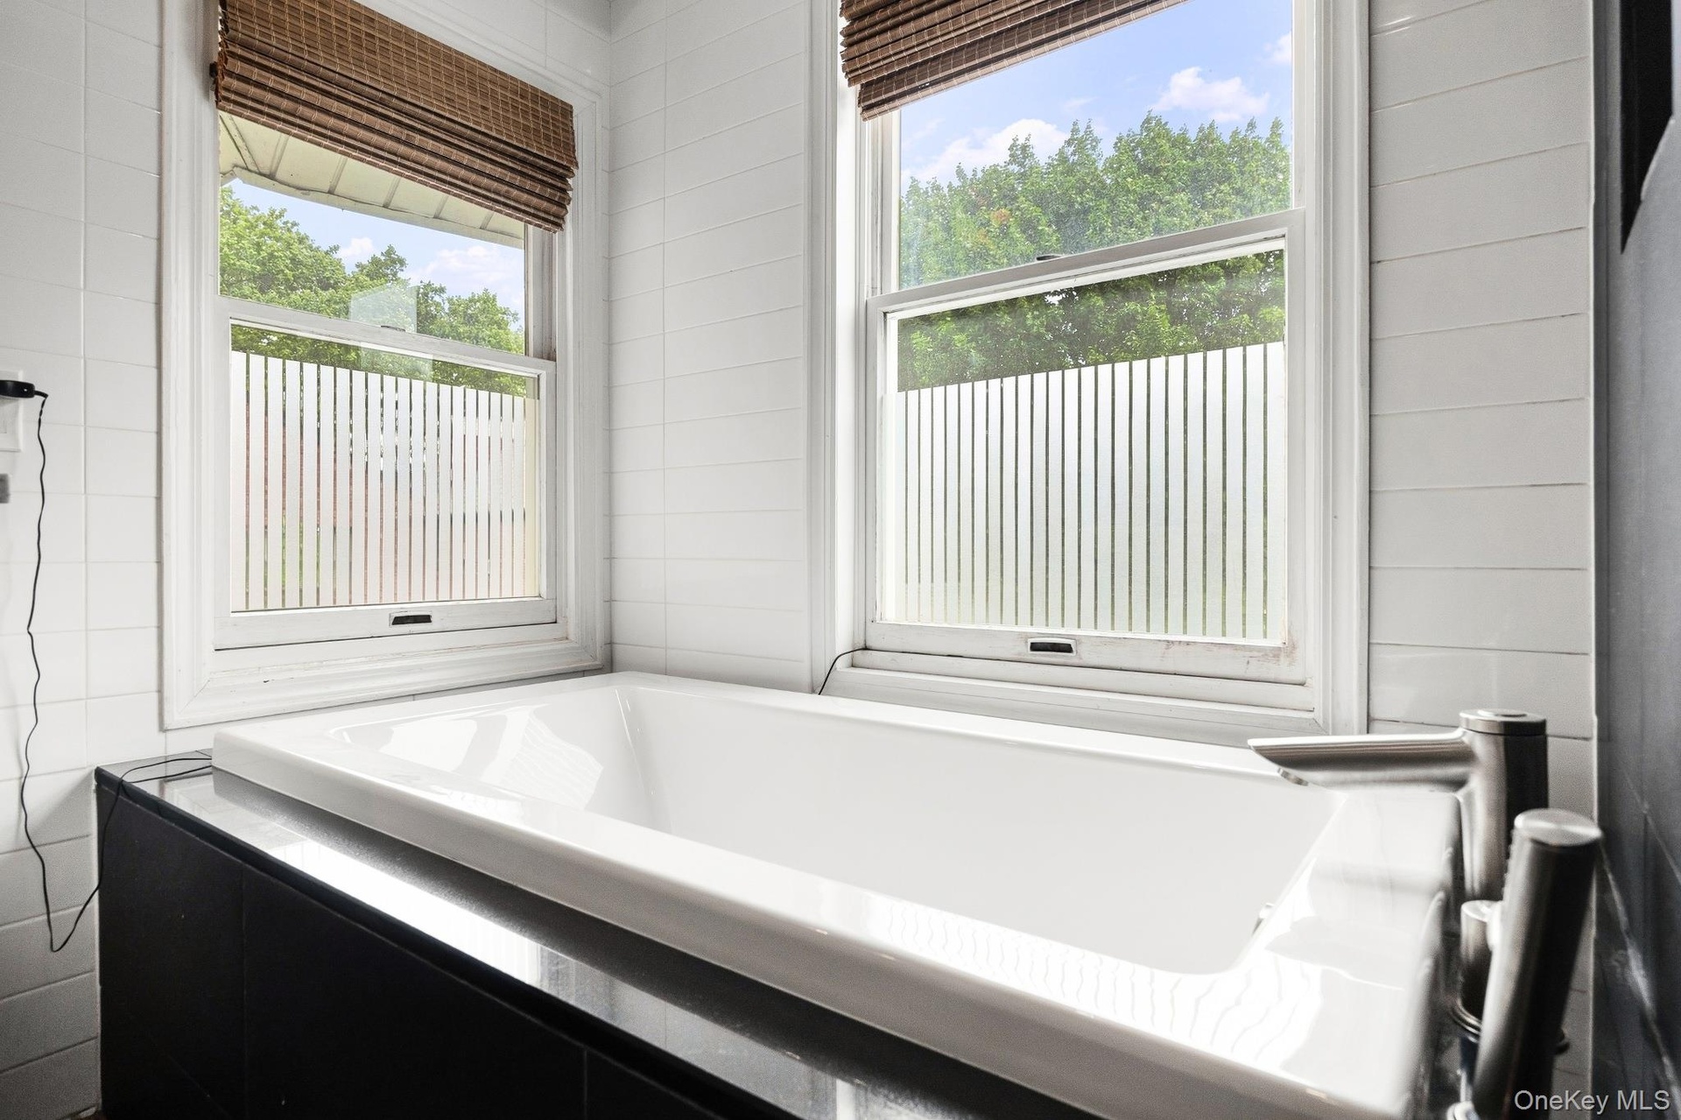
  • Primary Bathroom – Luxurious primary bathroom featuring a deep soaking tub, spacious glass-enclosed walk-in shower, contemporary tile finishes, and a
  • Spa-inspired primary bathroom featuring a soaking tub, oversized glass-enclosed walk-in shower, contemporary tile finishes, and abundant natural light
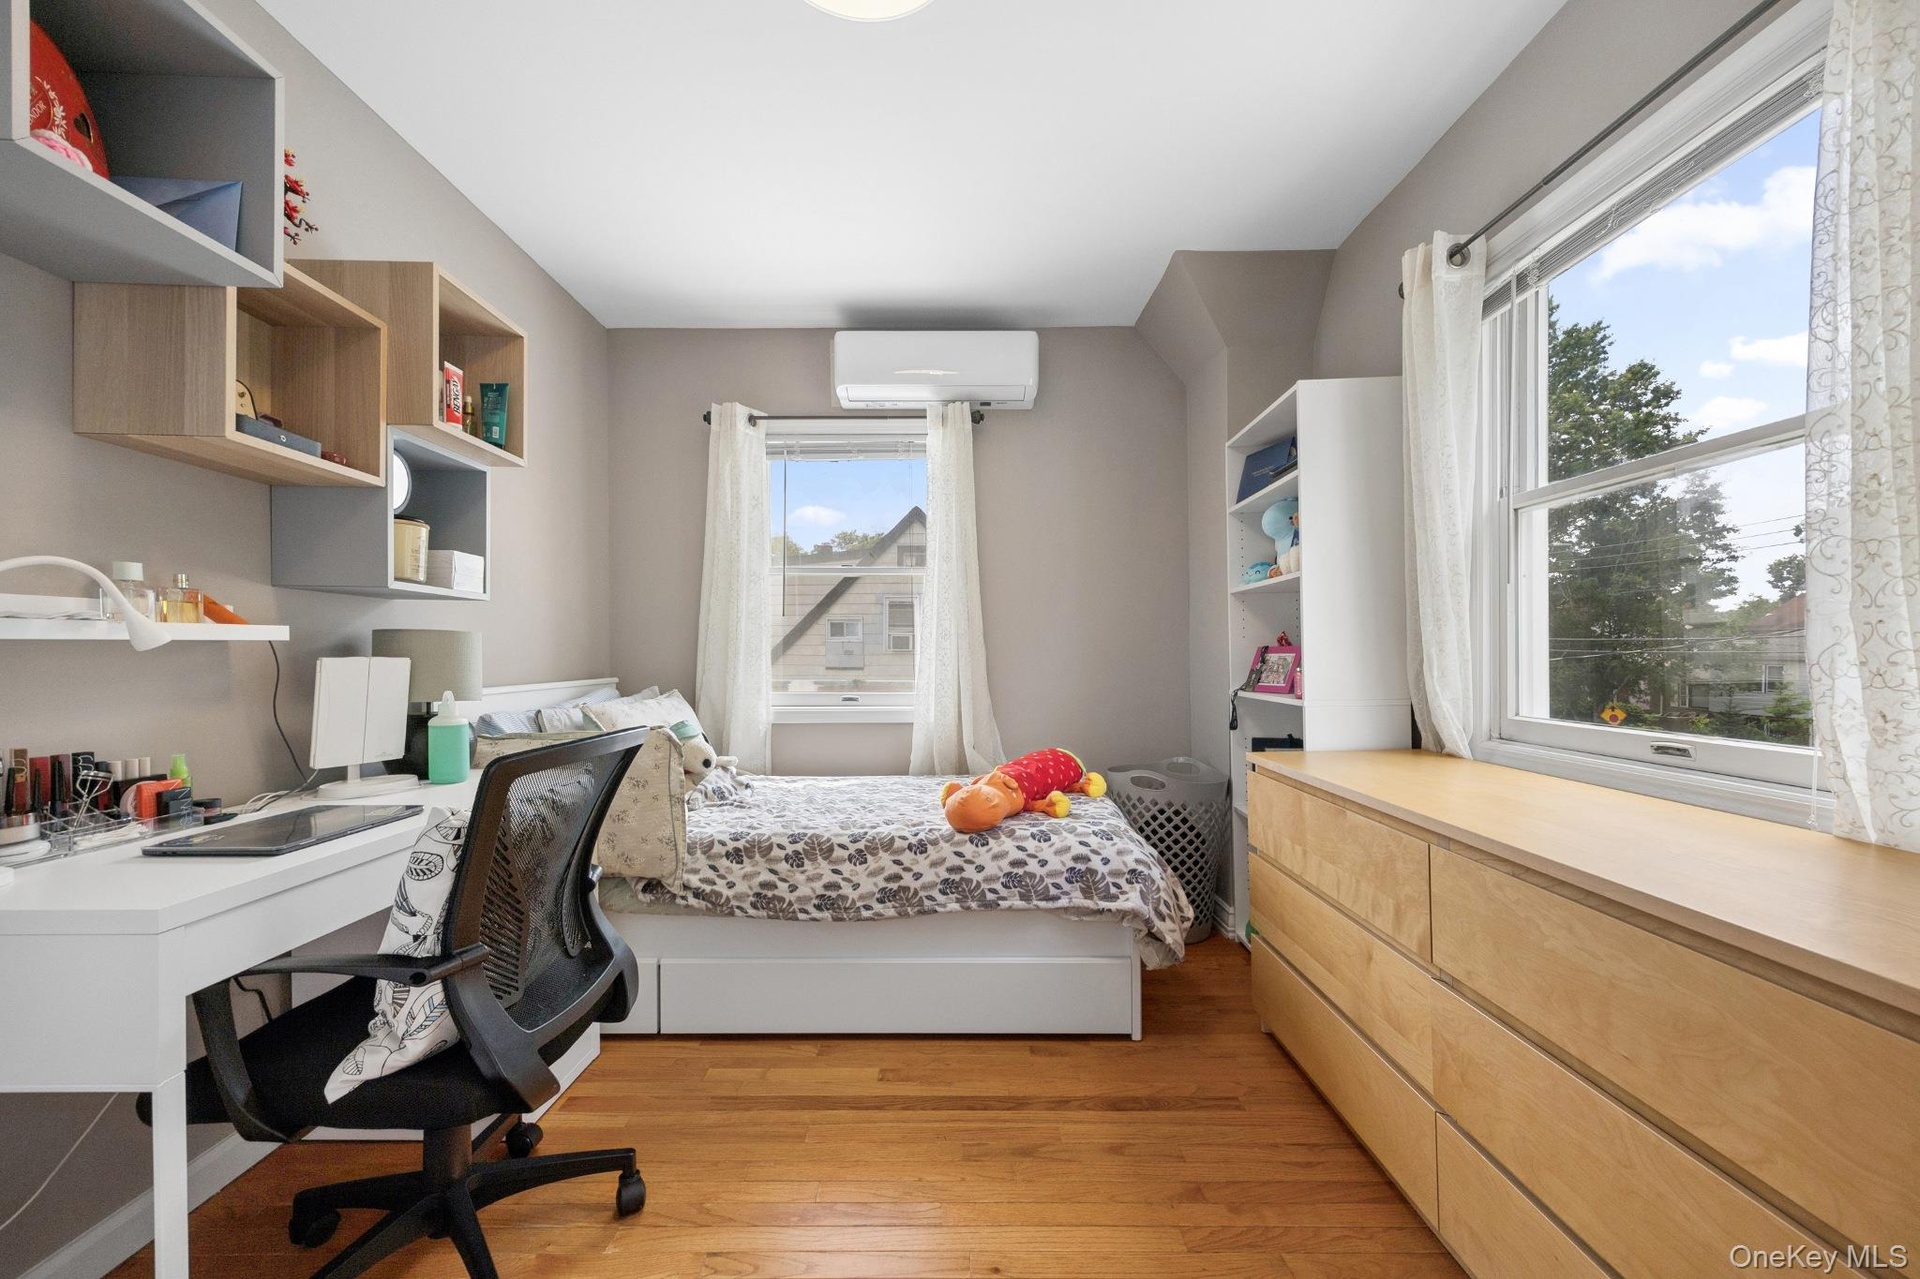
  • Bright and comfortable bedroom featuring beautiful hardwood flooring, large windows that provide abundant natural light, and a functional layout with
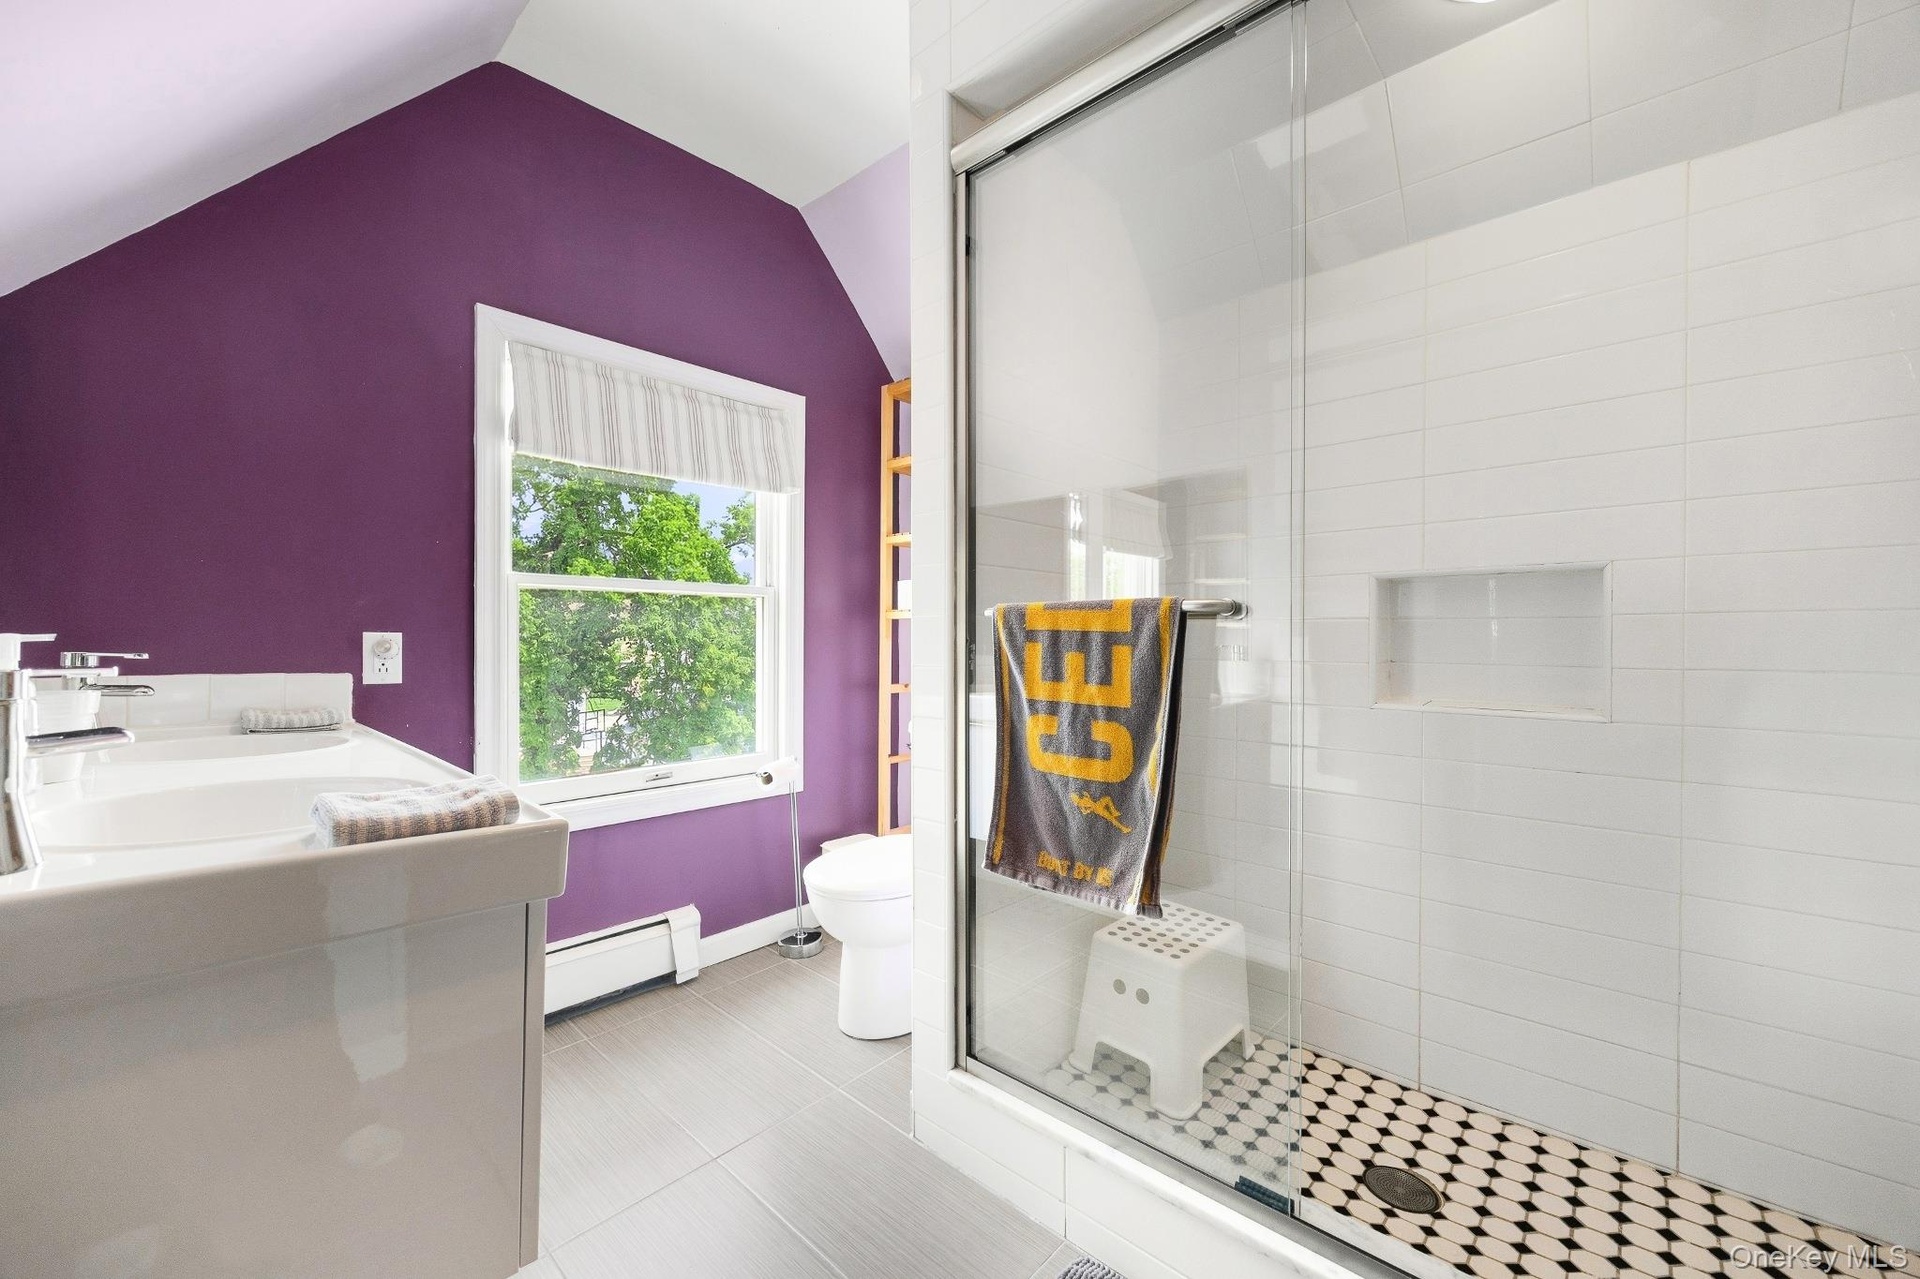
  • Bright and modern bathroom featuring a spacious glass-enclosed walk-in shower, contemporary tile finishes, and a large window that fills the space wit
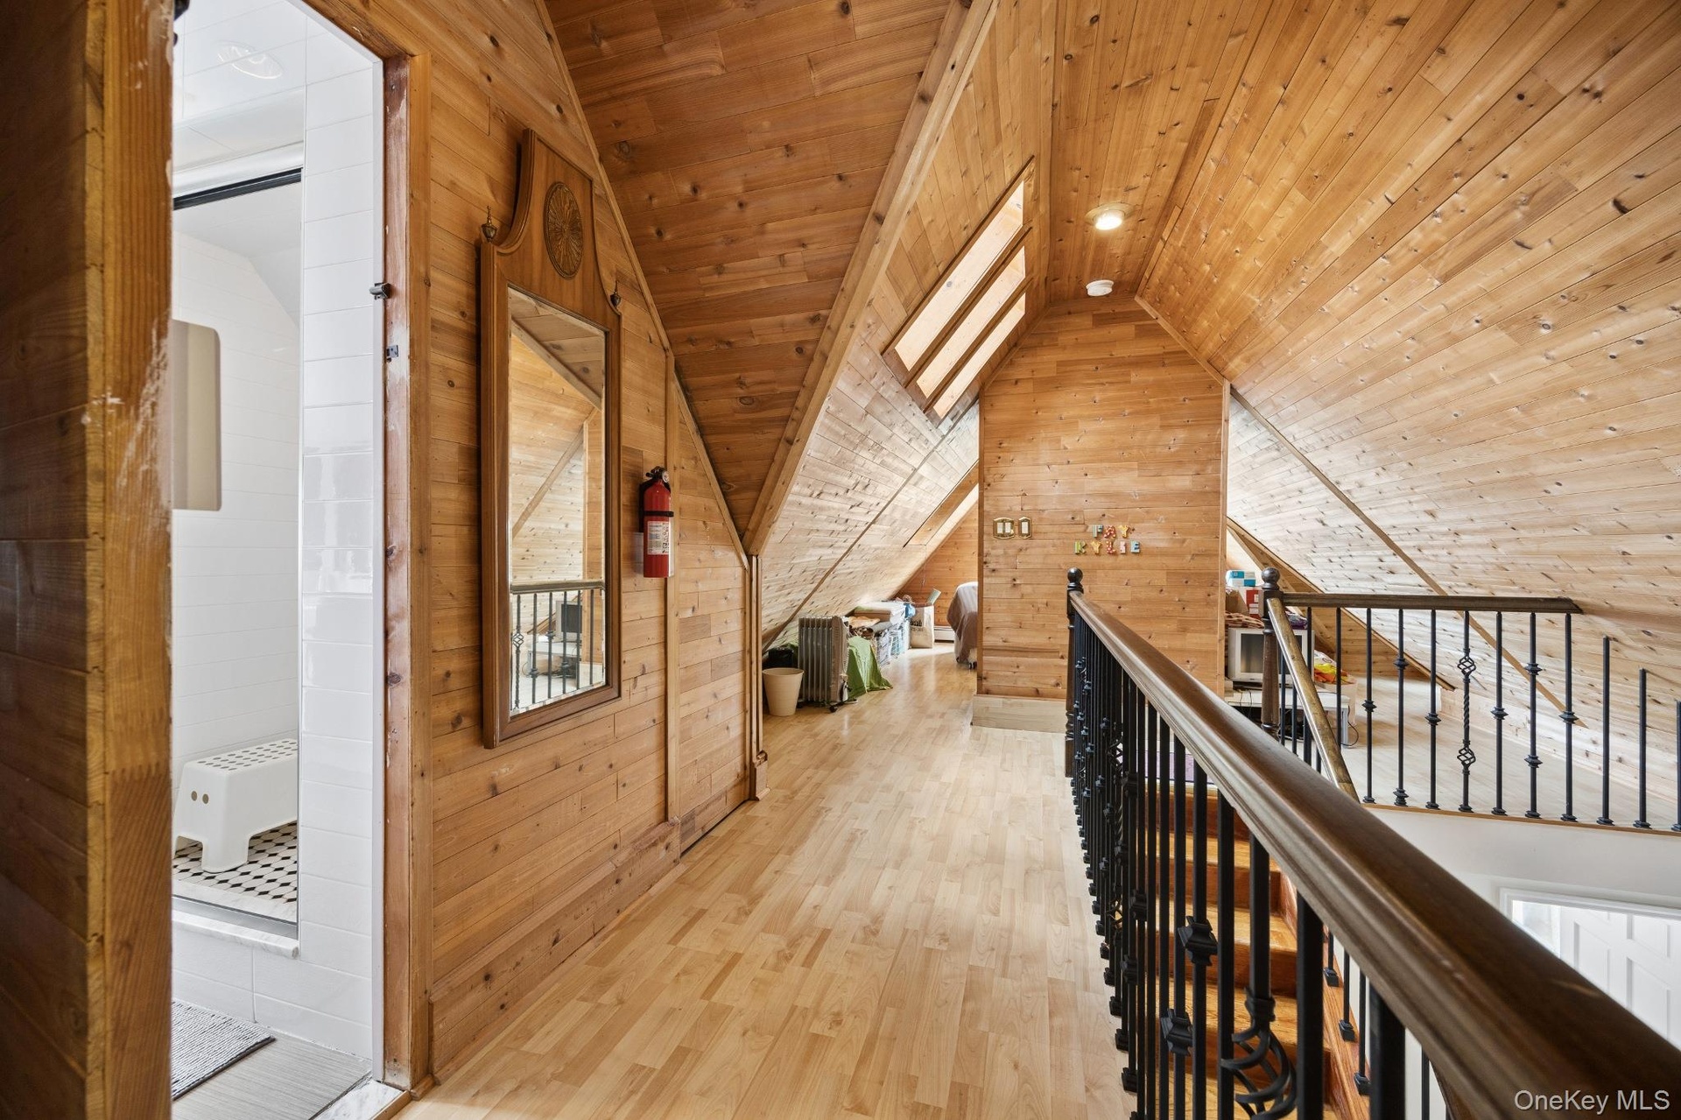
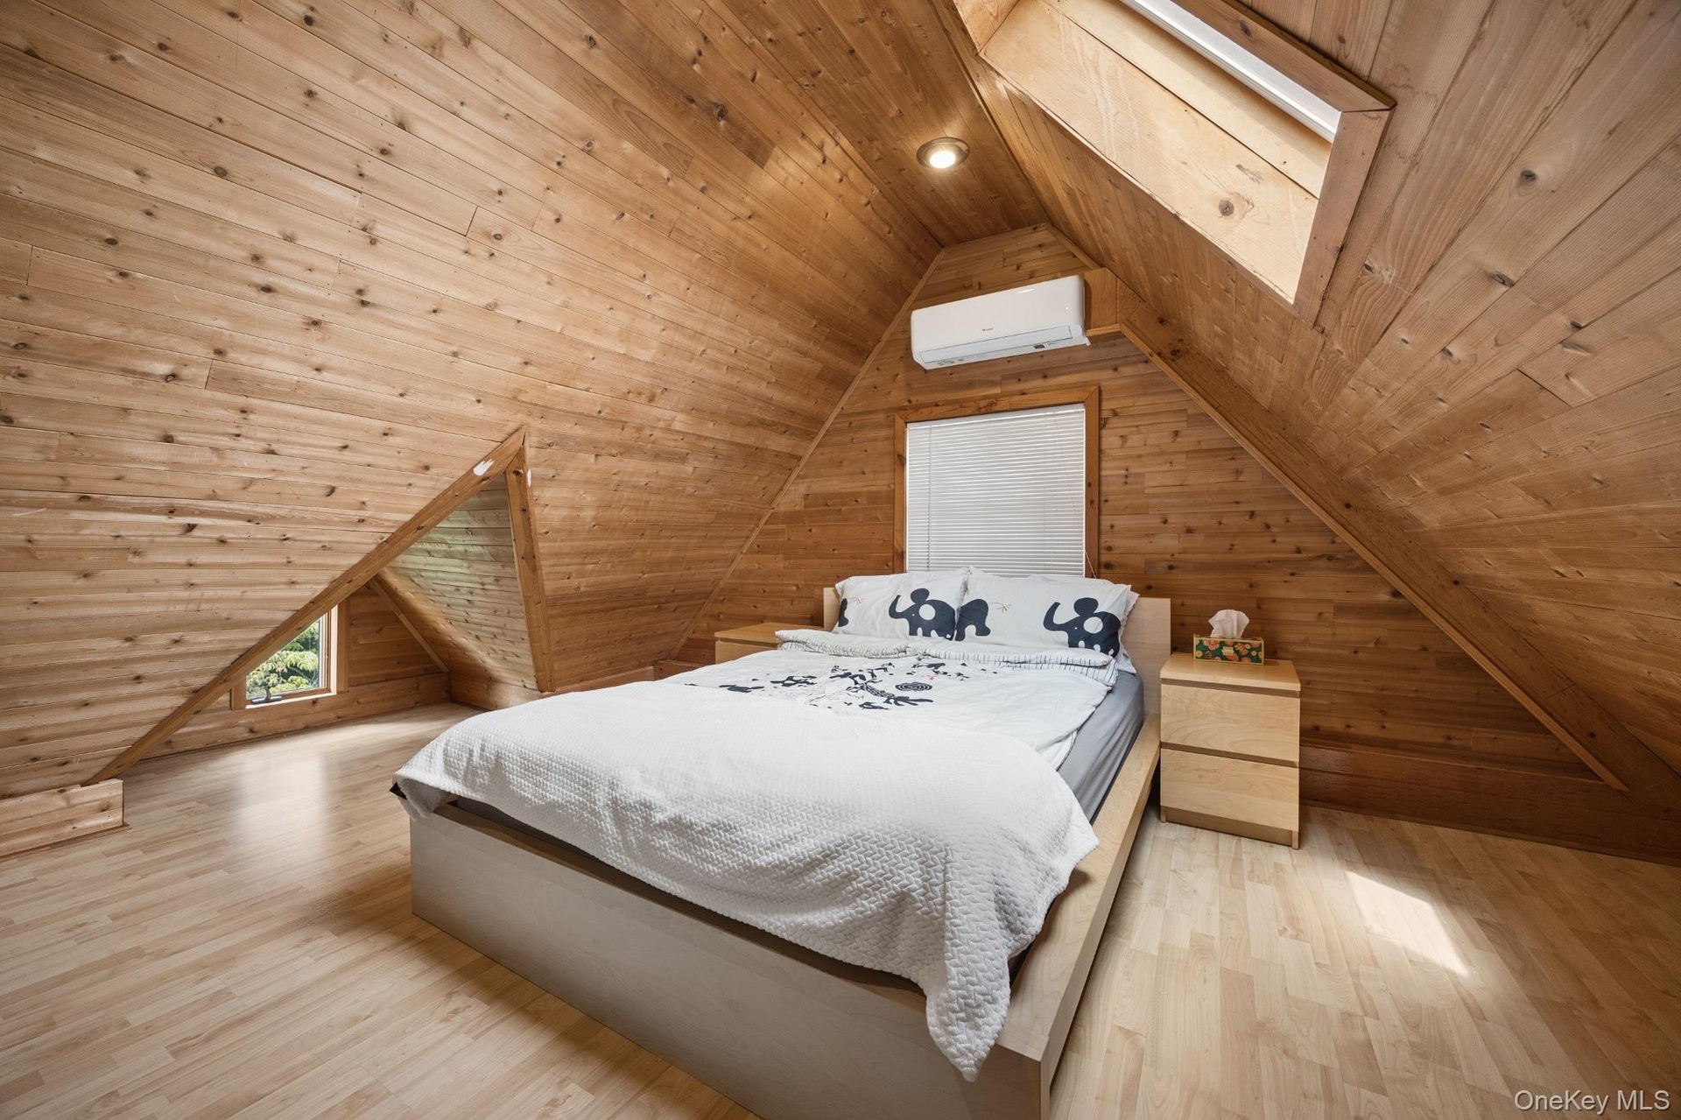
  • Finished Attic – Beautifully crafted finished attic featuring rich wood-paneled walls and vaulted ceilings, skylights, and a bright, open layout. This
  • Finished Attic / Loft- Beautifully finished attic featuring warm wood-paneled walls and vaulted ceilings, skylights, and an open loft-style layout. Th
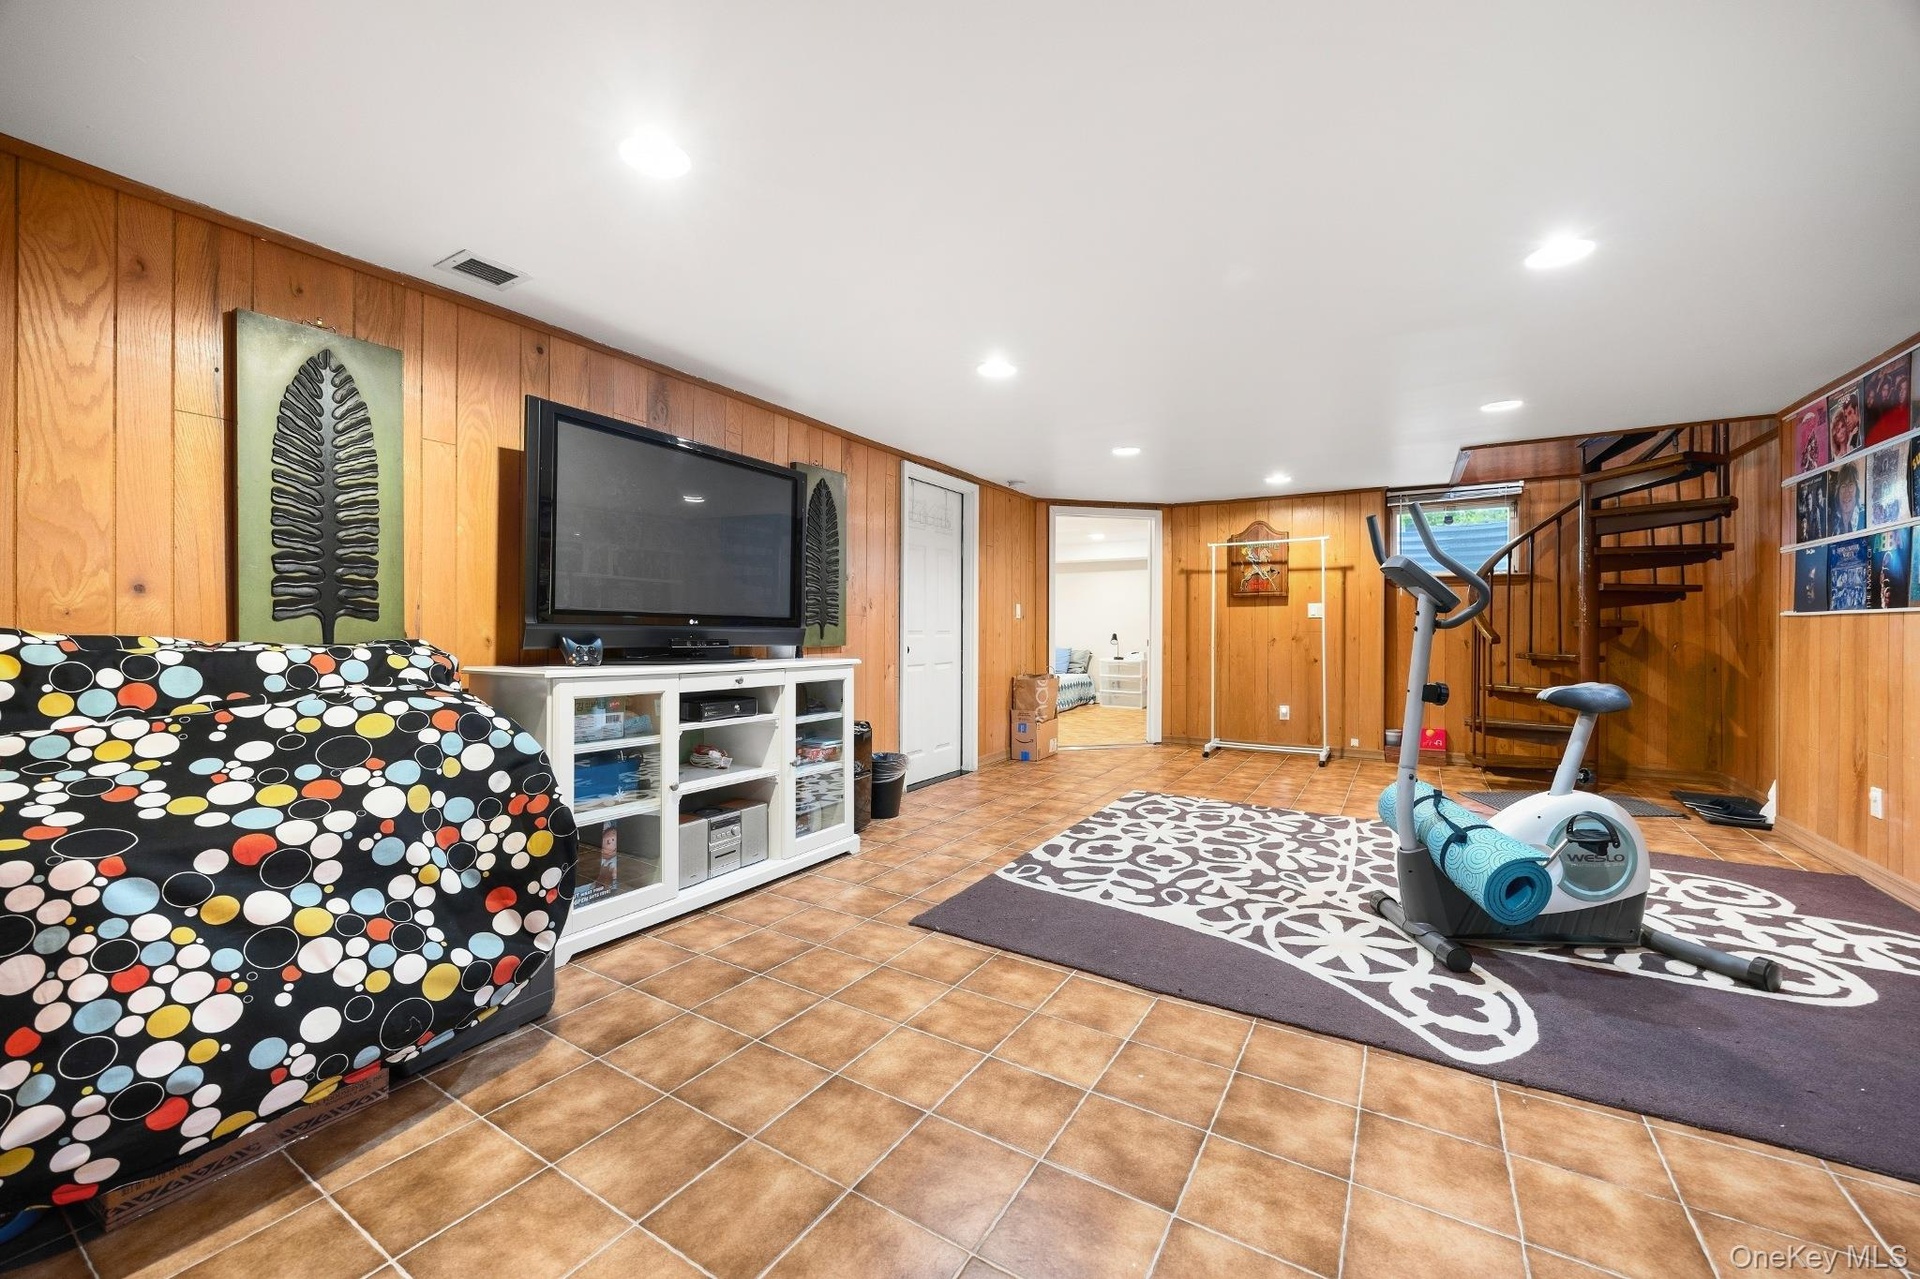
  • Finished Basement – Expansive finished basement featuring a spacious open layout, recessed lighting, and durable tile flooring. Thoughtfully designed
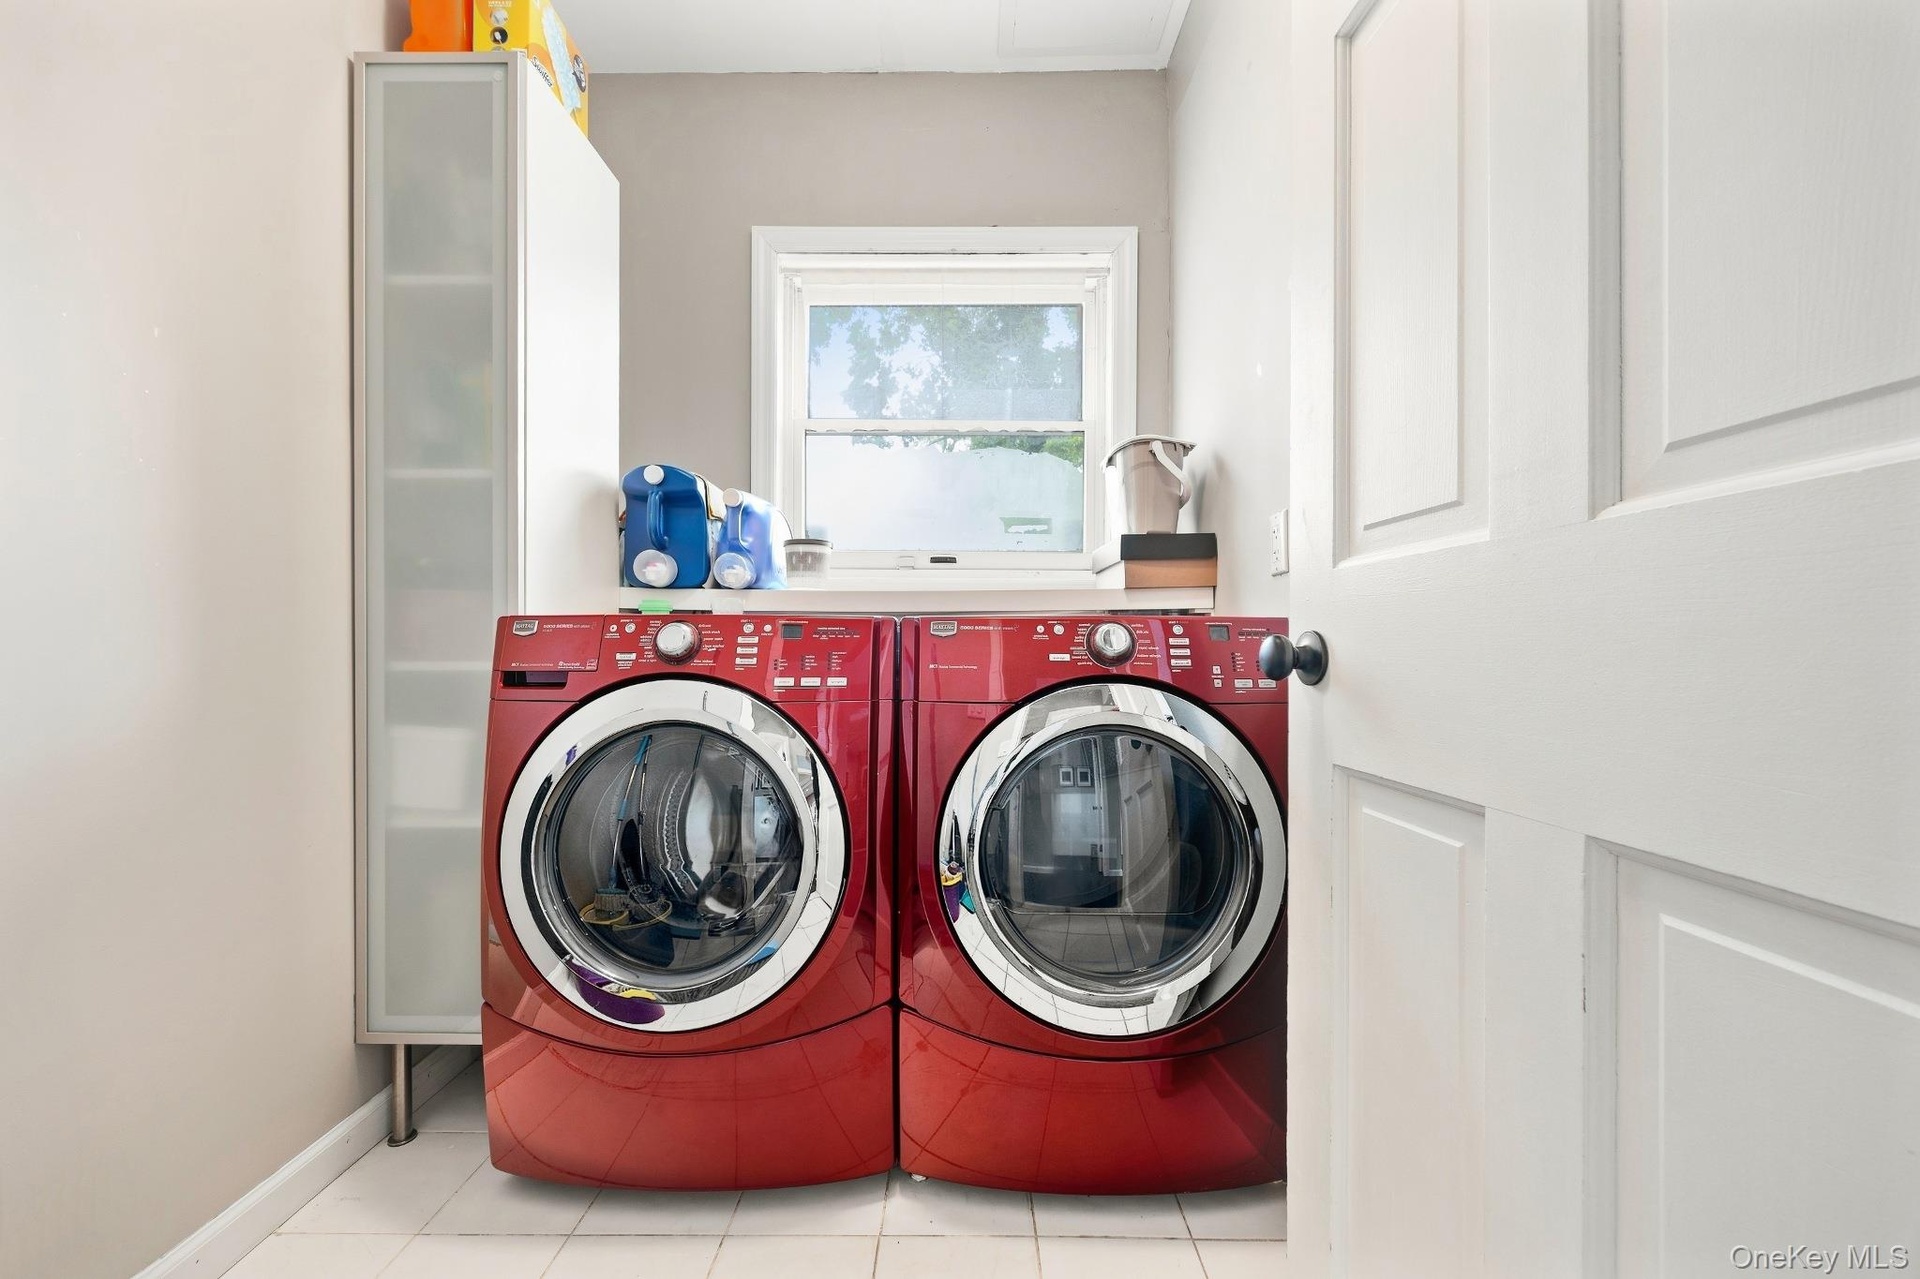
  • Laundry Room – Spacious laundry room featuring side-by-side front-loading washer and dryer, additional storage, and a window that fills the space with
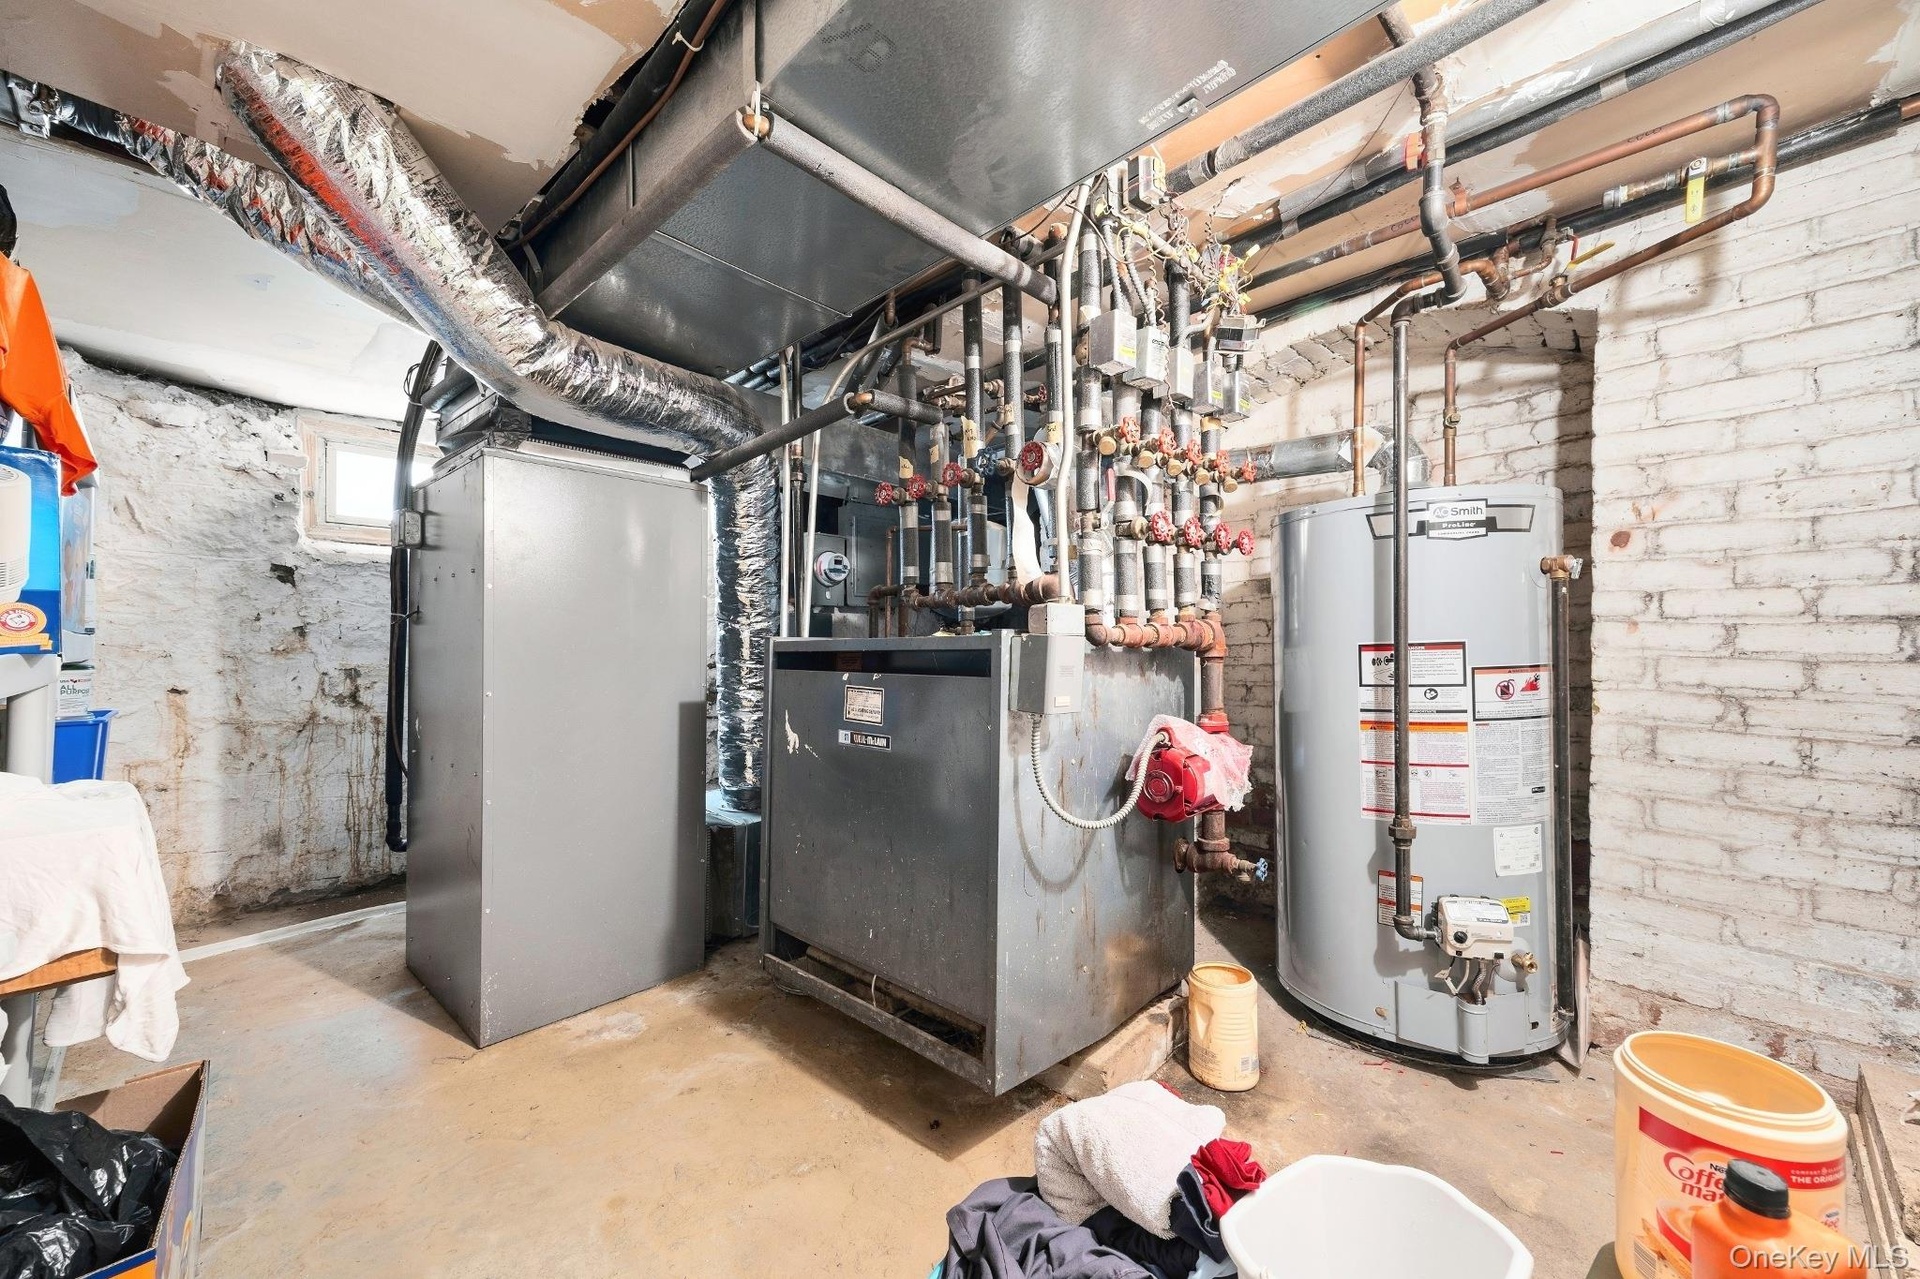
  • Mechanical Room – Dedicated utility room housing the home's HVAC system, water heater, and mechanical equipment. The organized layout offers convenien
  • Front of Structure – Beautifully maintained front exterior featuring timeless architectural styling, steep gabled rooflines, mature landscaping, and a
  • Front of Structure – Elegant front exterior showcasing timeless architectural design, steep gabled rooflines, mature landscaping, and a welcoming cove
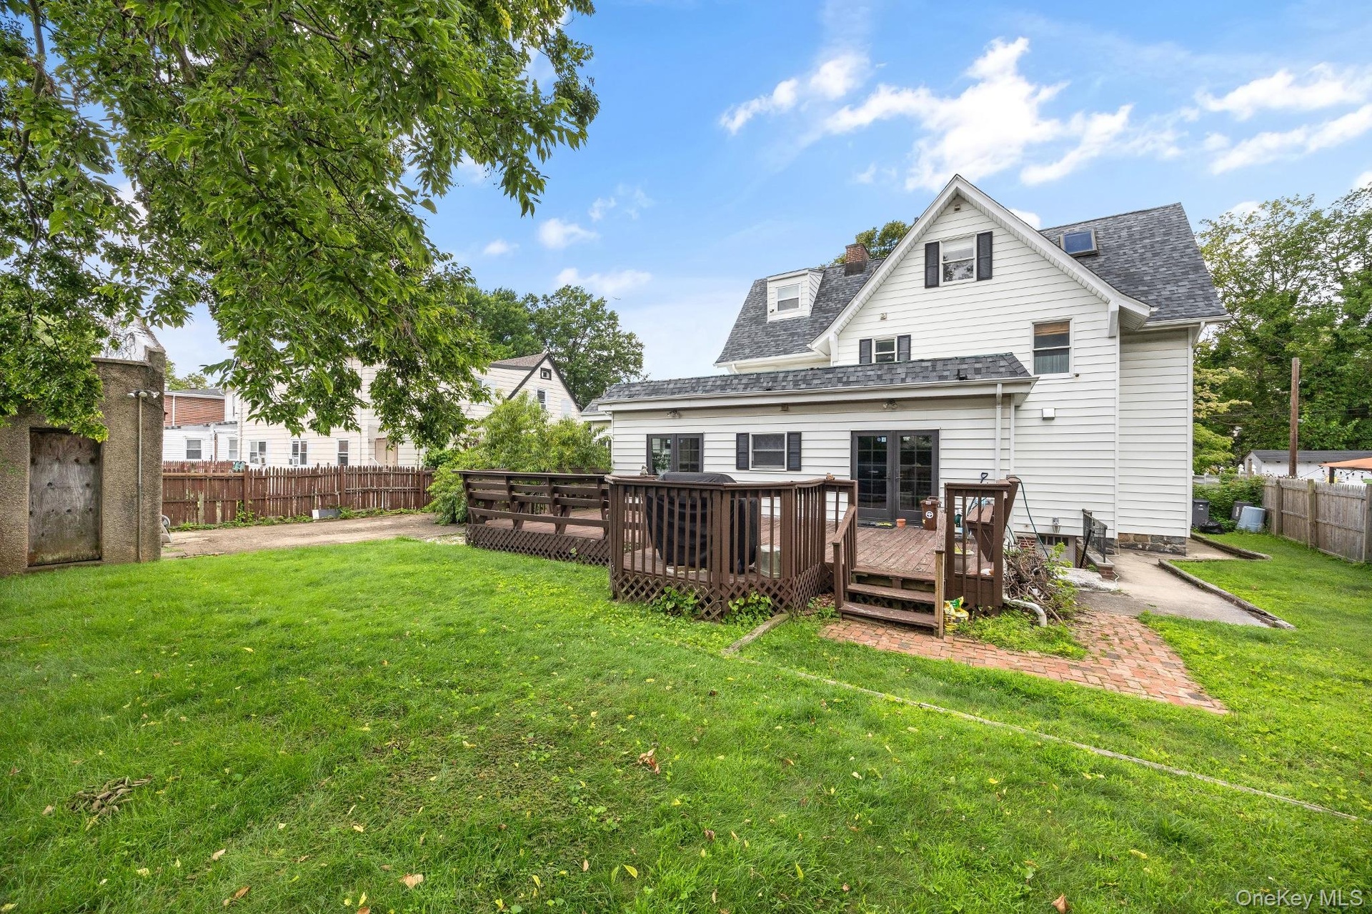
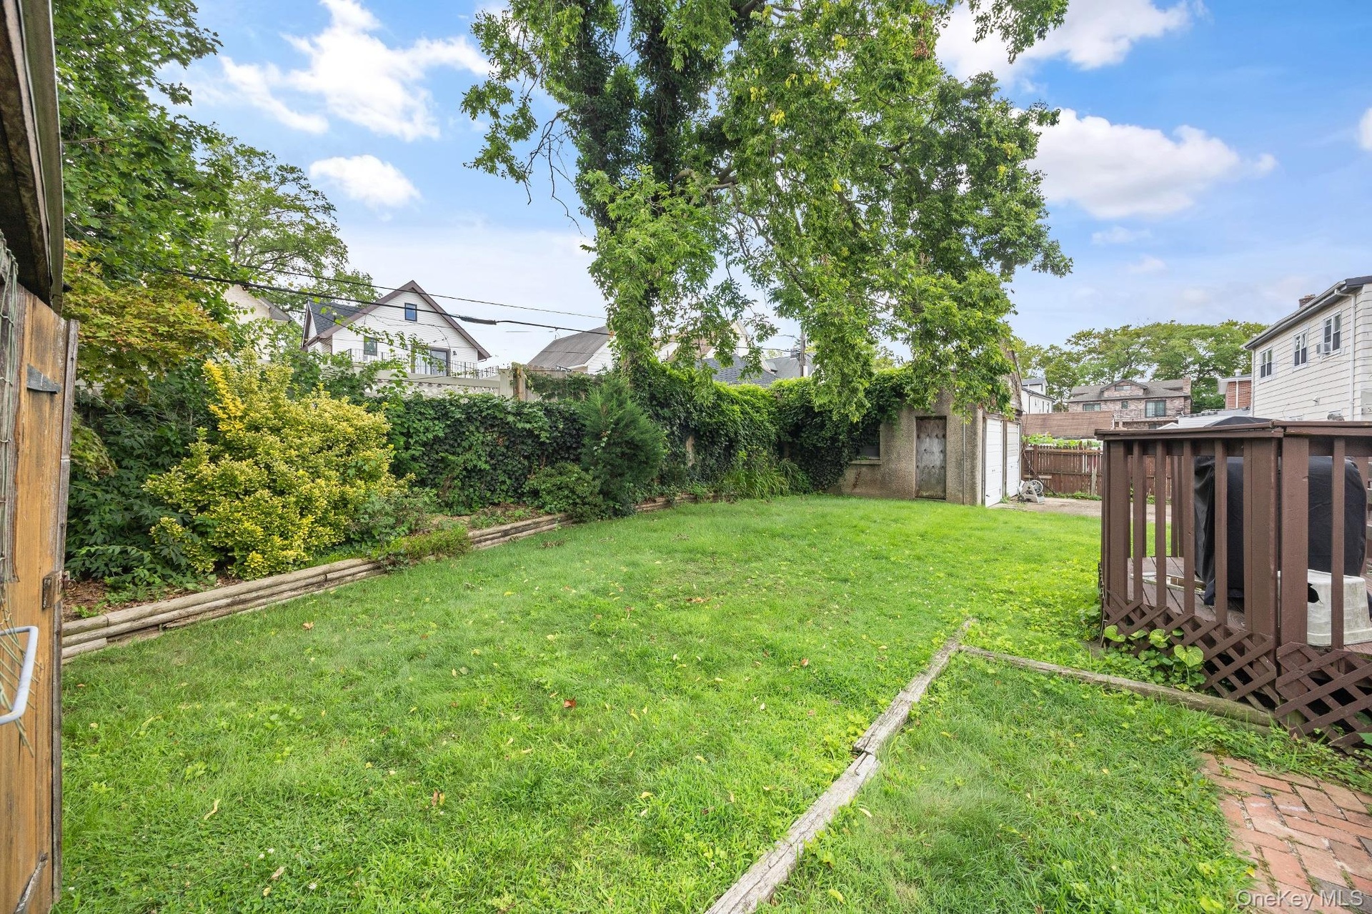
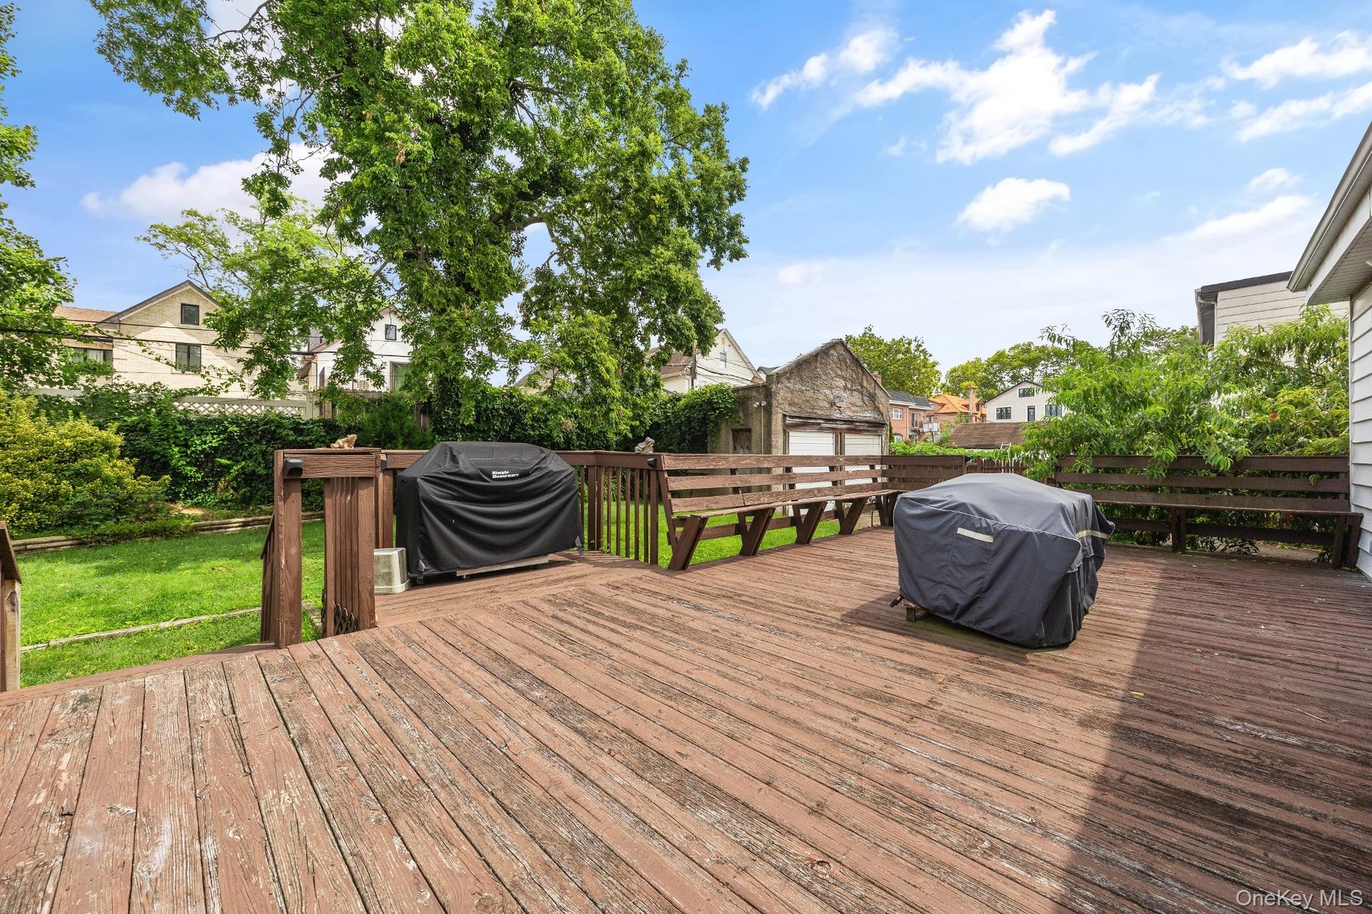
  • Backyard – Spacious backyard featuring a large wood deck, expansive lawn, and mature trees that provide a welcoming outdoor setting. Offering plenty o
  • Backyard – Beautifully sized backyard showcasing a spacious deck, lush lawn, and mature landscaping. An inviting outdoor retreat with ample space for
  • Expansive rear wood deck offering generous space for outdoor dining, grilling, and entertaining while overlooking the spacious backyard. Thoughtfully
  • Detached Garage – Detached two-car garage featuring a spacious private driveway with ample off-street parking and additional storage. Conveniently loc

Contact

Long Island City, NY
47-44 Vernon Blvd, Long Island City, NY 11101
Phone: +1 718-707-0200
Fax: +1 718-707-0233
lic@nestseekers.com
Listing Courtesy of E Realty International Corp
​
Nest Seekers Logo
Loading...