
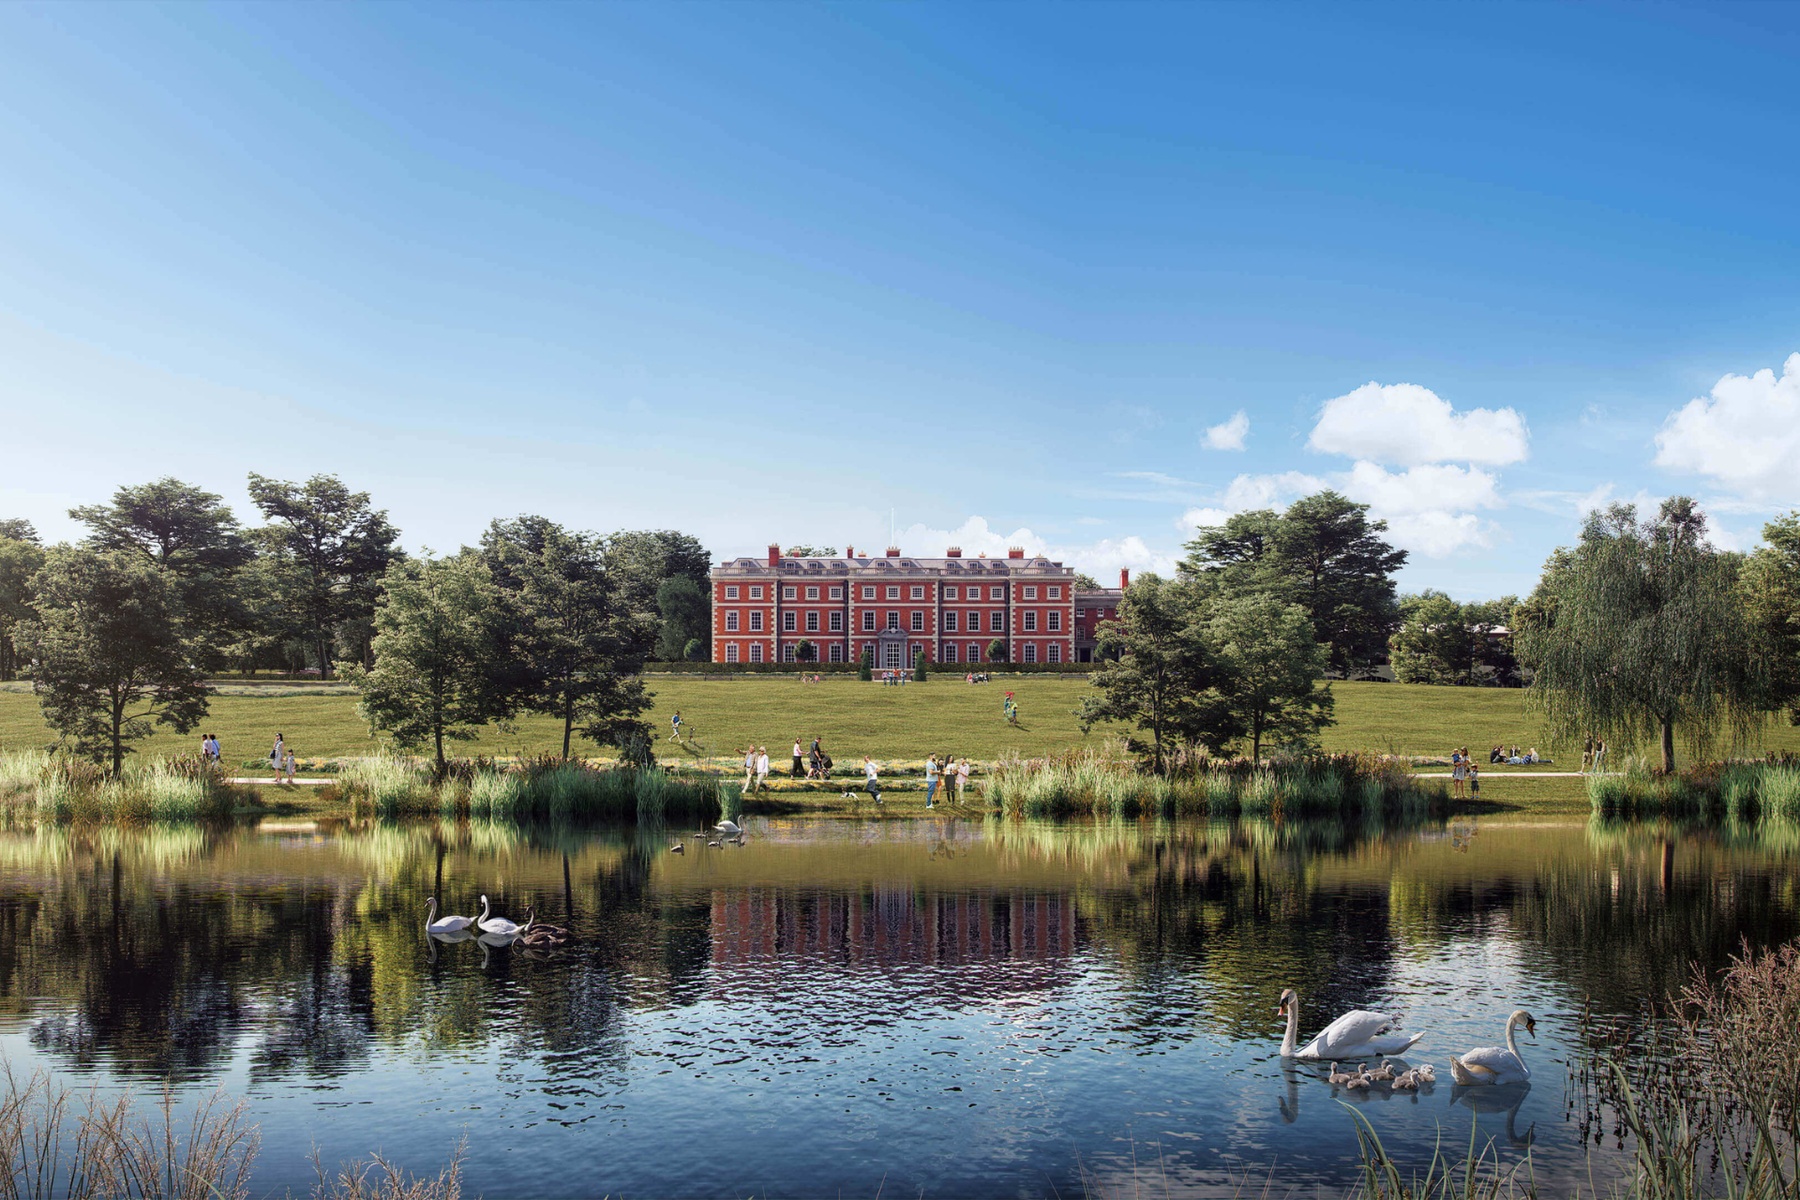
THE LARGEST ON THE TOP FLOORS - North & East dual aspect · Views: Lakeside Lawn, The Lake & Orangery
Listing
| Web ID: | 5669177 |
|---|---|
| Website: | https://www.nestseekers.com/5669177 |
| Floor: | 23rd |
| Building: | Trent Park |
Property
| Ownership: | Penthouse |
|---|---|
| Bedrooms: | 3 BR |
| Bathrooms: | 3½ |
| Area: | 154 m² (1659 sq ft) |
| Tenure: | Leasehold |
| Tenure Years Left: | 999 |
Financials
Description
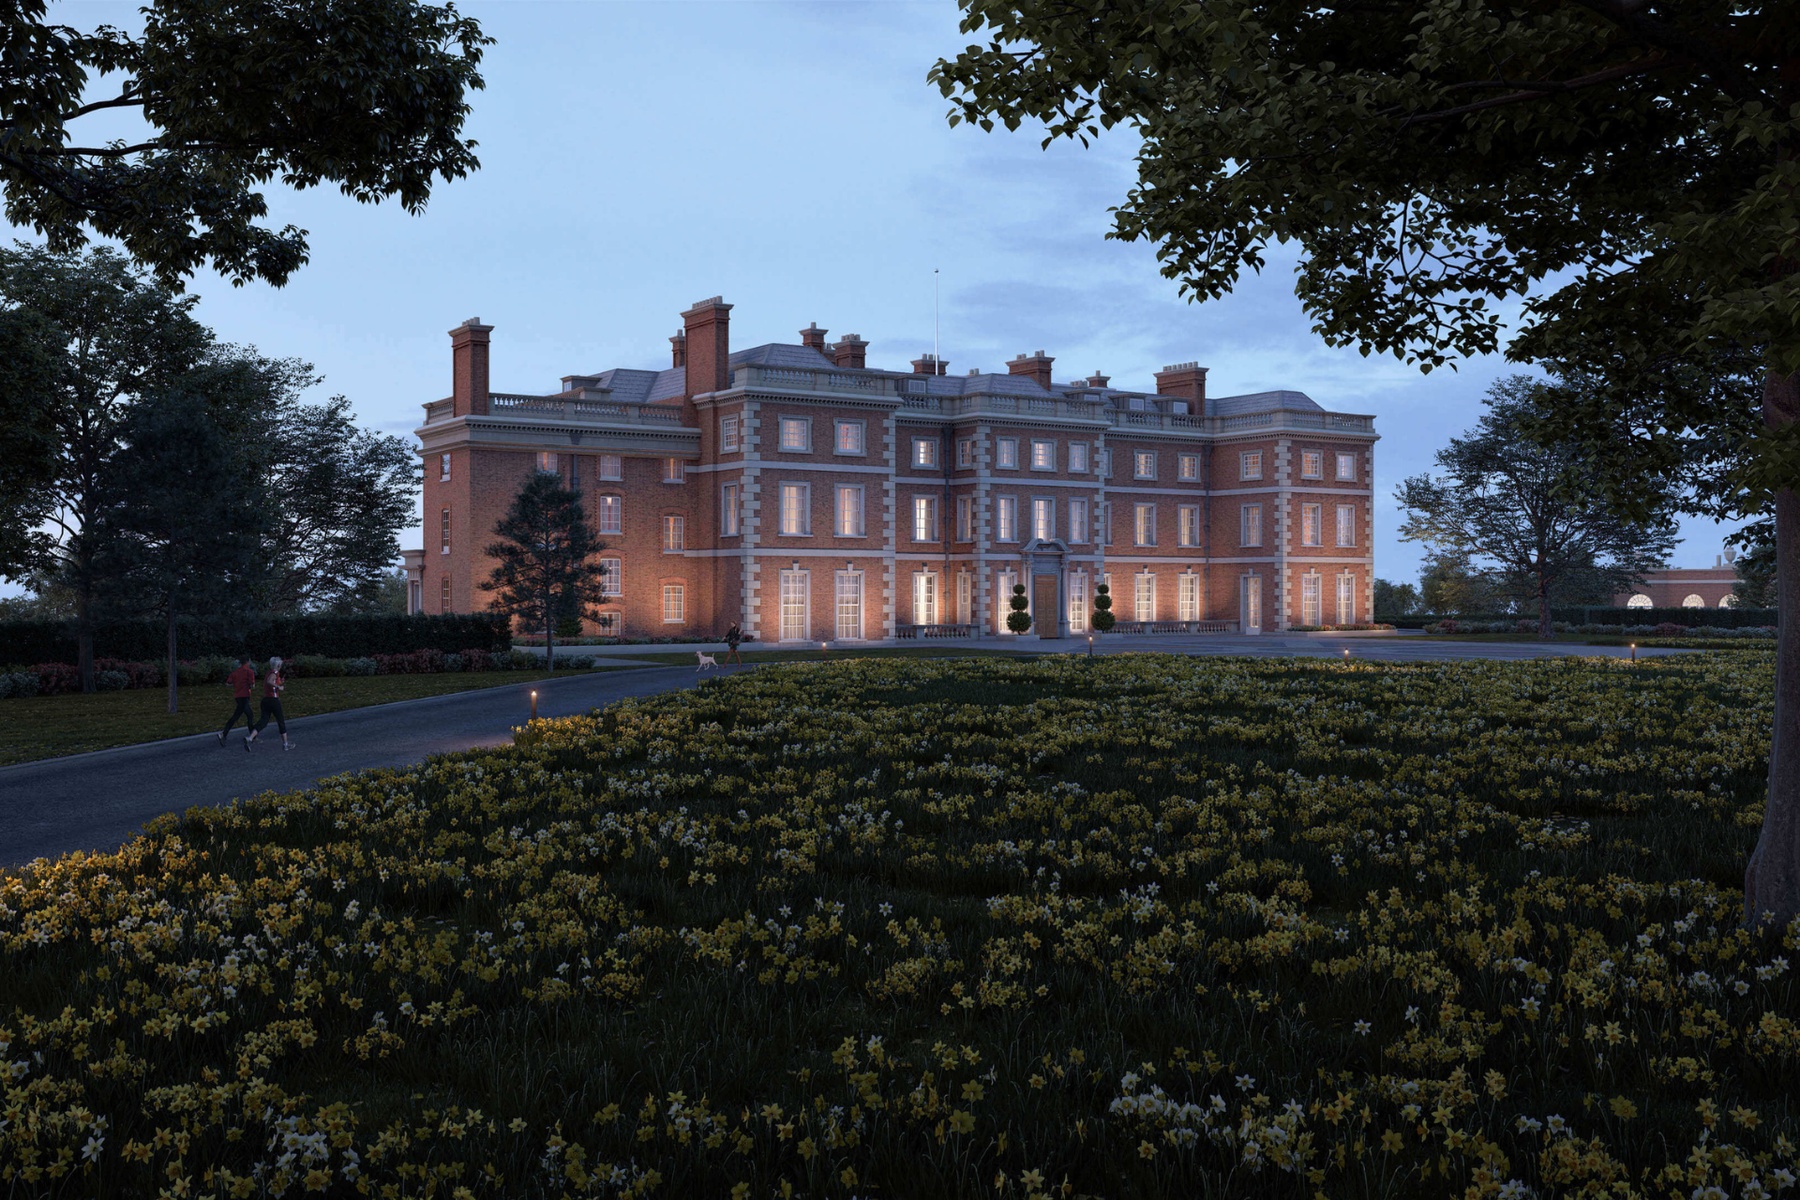
Every great English estate has one house at its heart. At Trent Park, you can live inside it.
The Mansion House is the centrepiece of Trent Park's restoration of 413-acre estate. The rooms where Sir Philip Sassoon entertained Churchill, Chaplin and royalty; where Queen Mary took tea; where, in wartime, Britain ran its most secret intelligence operation. Those same rooms have been returned to their full grandeur and reborn as just fourteen private residences: 1, 2 and 3 bedroom apartments and duplex penthouses. Eight remain.
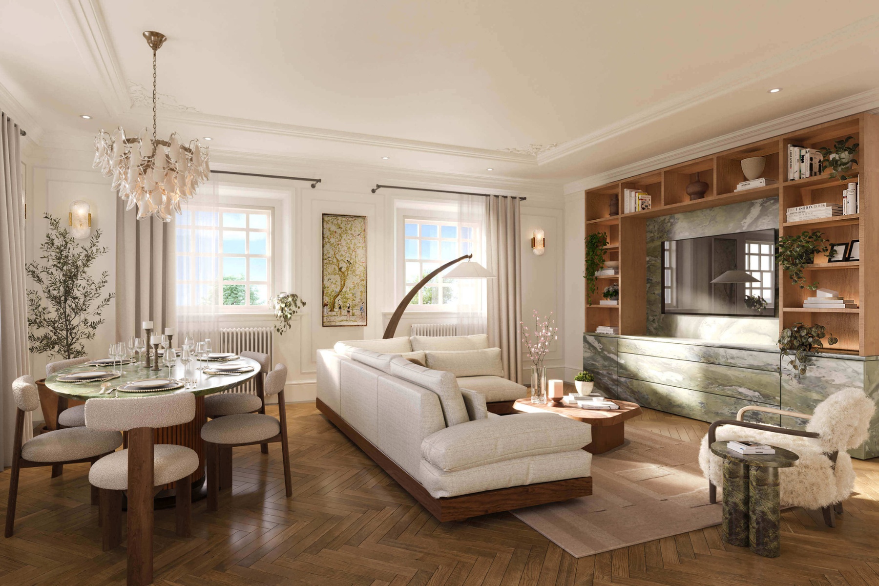
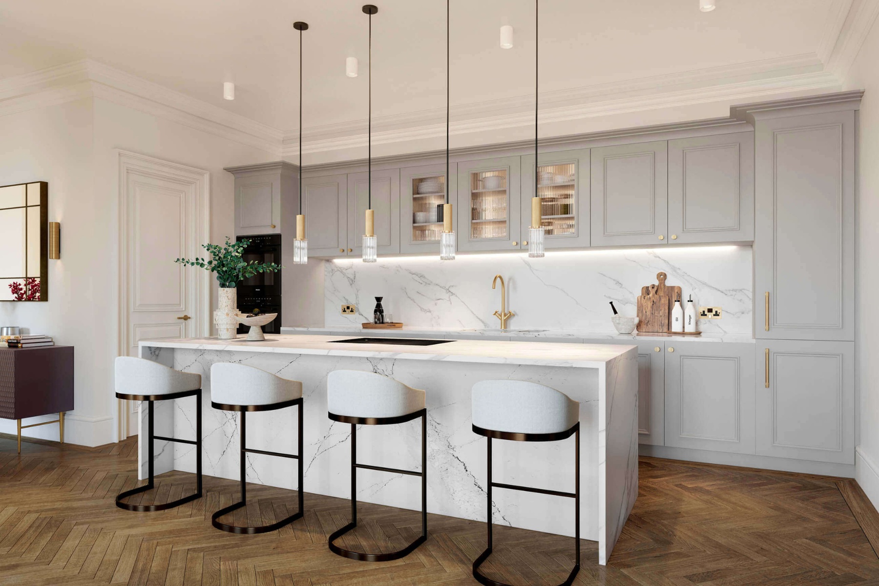
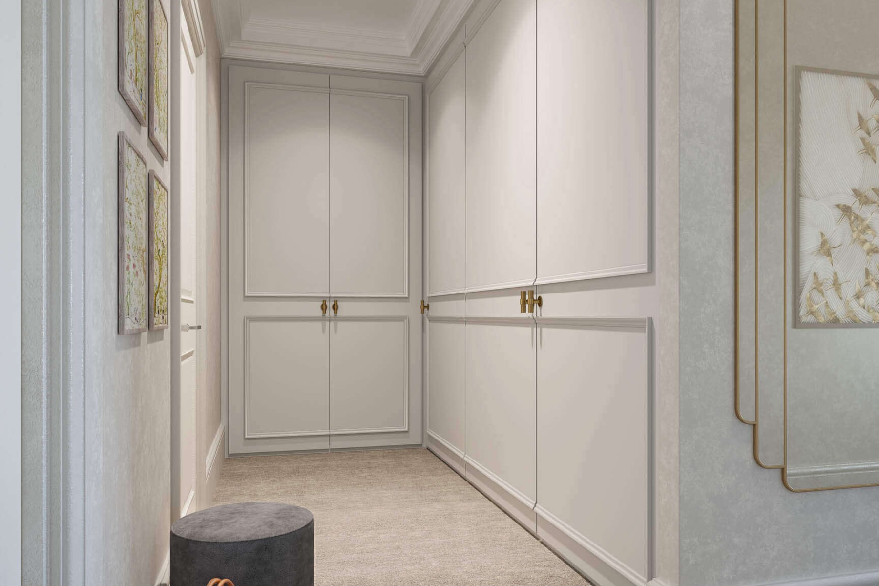
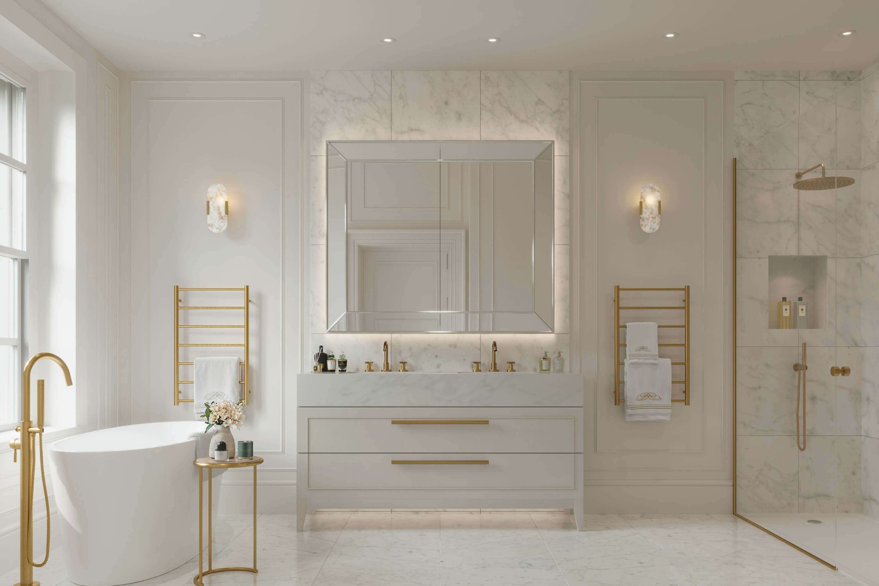
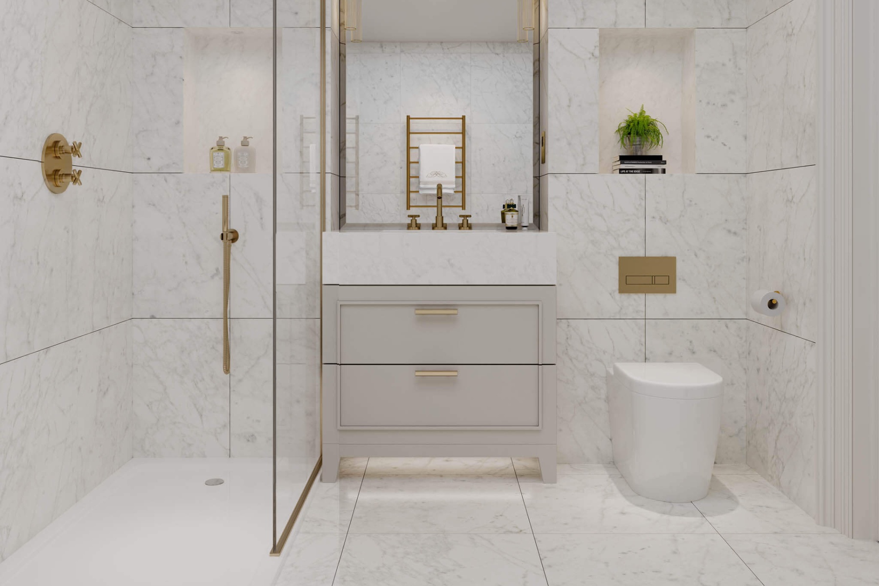
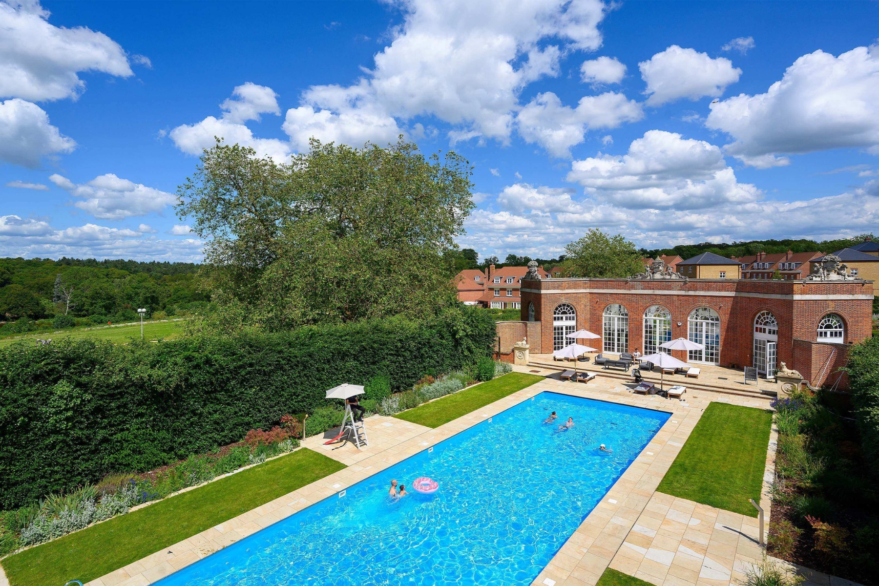
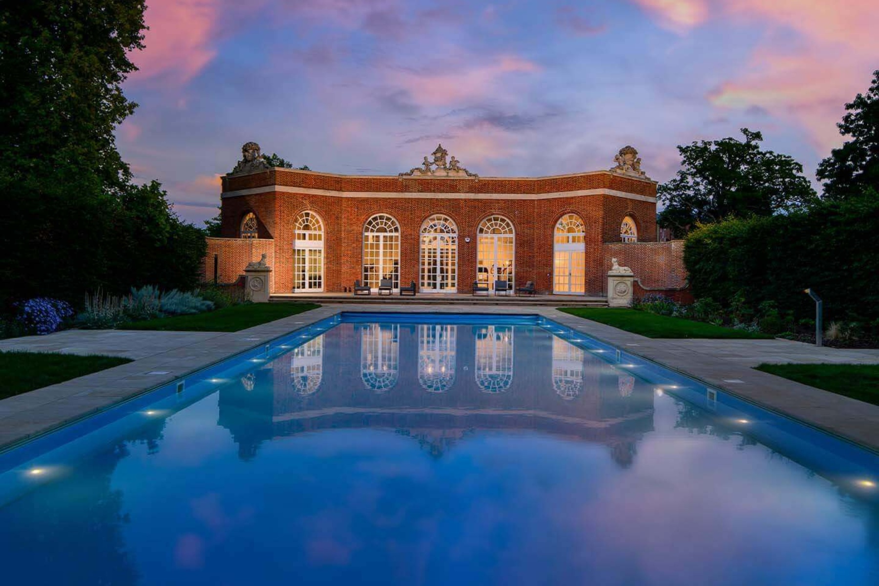
Interiors honour the house's history and answer to modern life: herringbone engineered oak with marble-effect bordered entrances, restored fireplaces and cornicing in select homes, bespoke traditional kitchens in quartz with brushed gold taps and fluted glass cabinetry, freestanding stone baths, brushed brass detailing throughout. To the north, windows frame the Lakeside Lawn and the water beyond; to the south, the famous million-bulb Daffodil Lawn, the orangery and the heated outdoor pool.
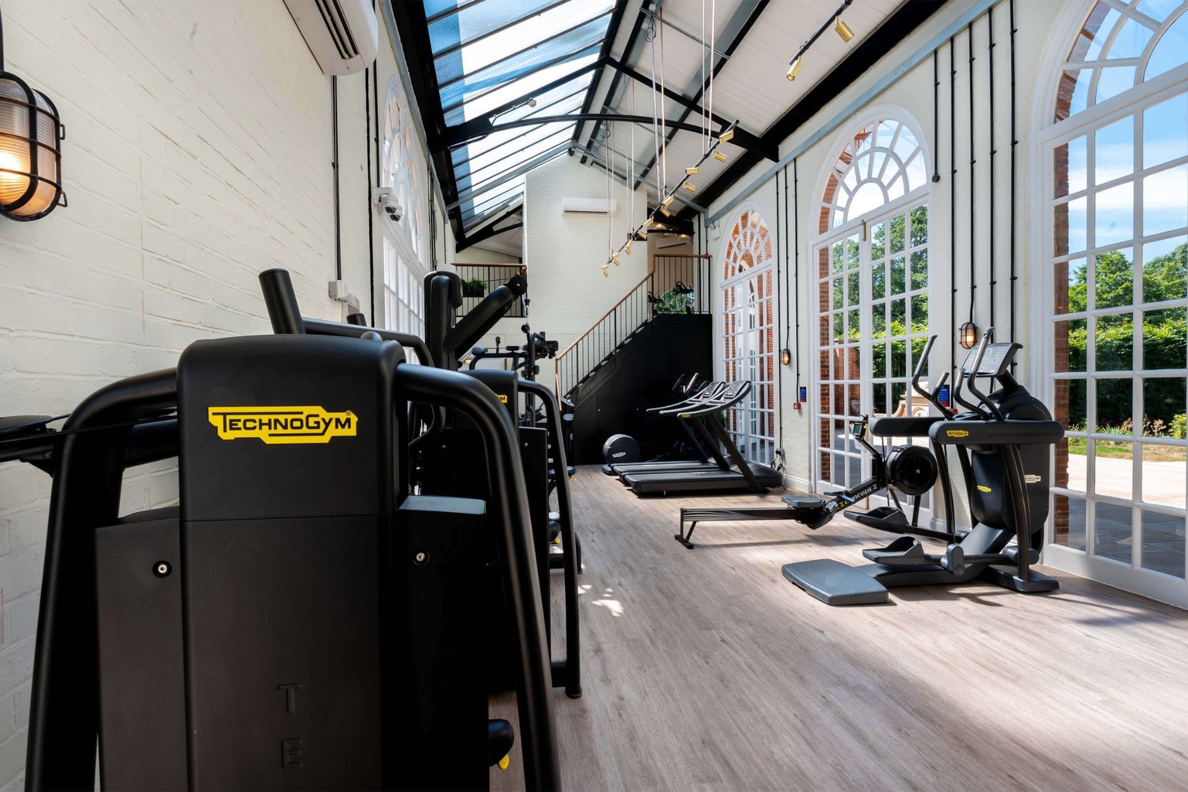
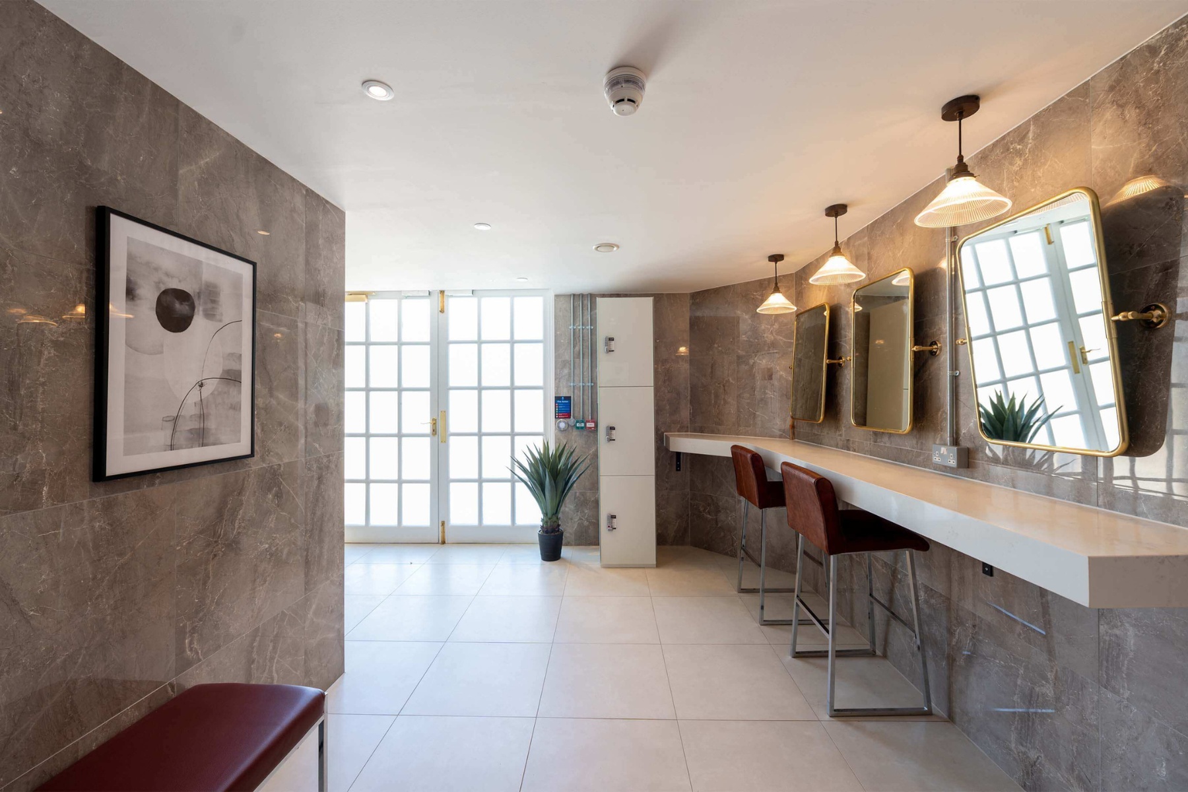
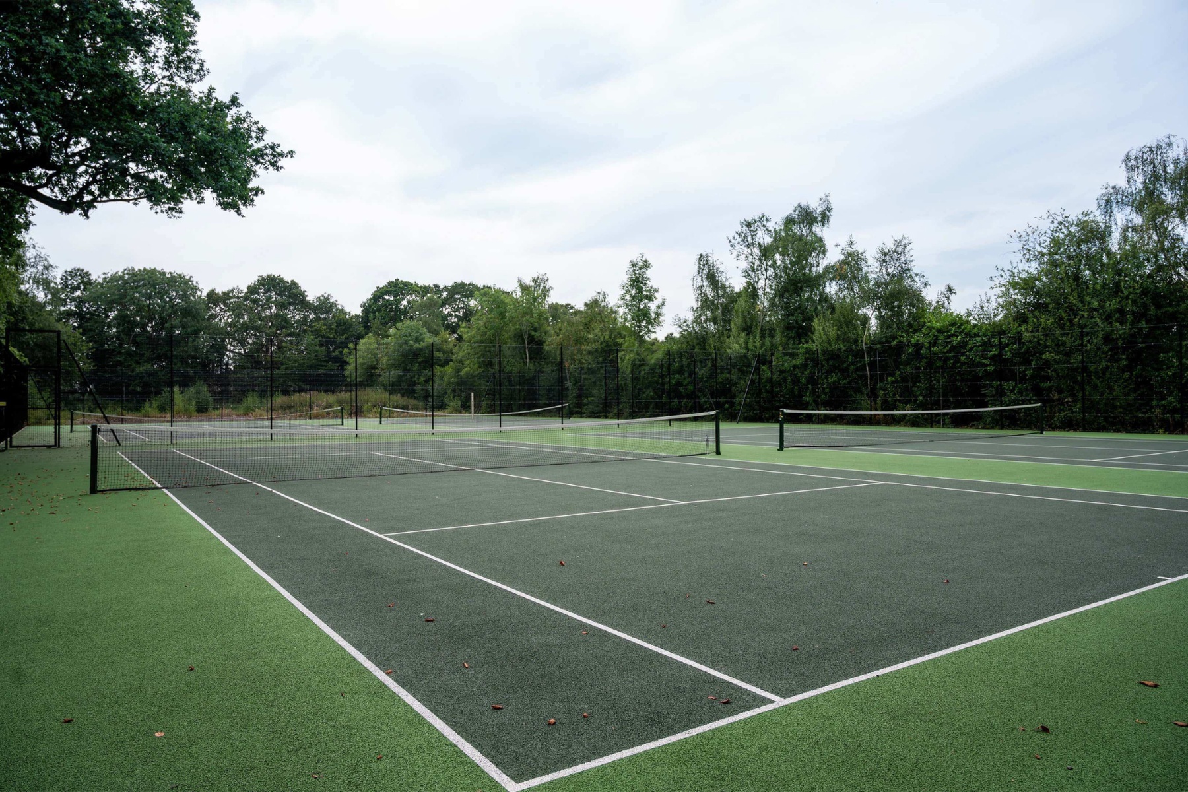
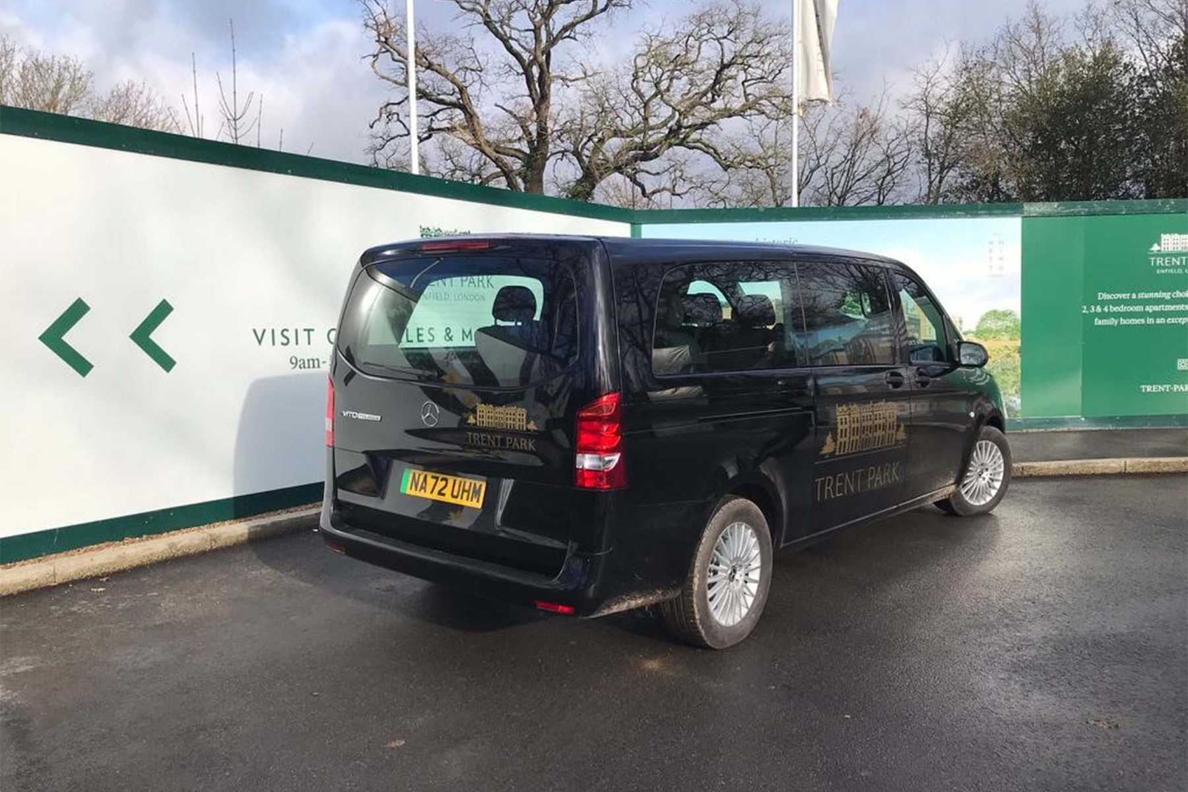
Residence here carries privileges no other home on the estate holds. A private Reading Room, exclusive to Mansion House residents. The Lawn Club consisting of outdoor heated pool, orangery gymnasium, four woodland tennis courts just steps from your door. And the Trent Park House of Secrets museum, café and shop opening within the mansion itself: your address, a cultural landmark. A residents' shuttle serves Oakwood station, and the Piccadilly line from Cockfosters reaches King's Cross in 26 minutes and Heathrow direct the other way.
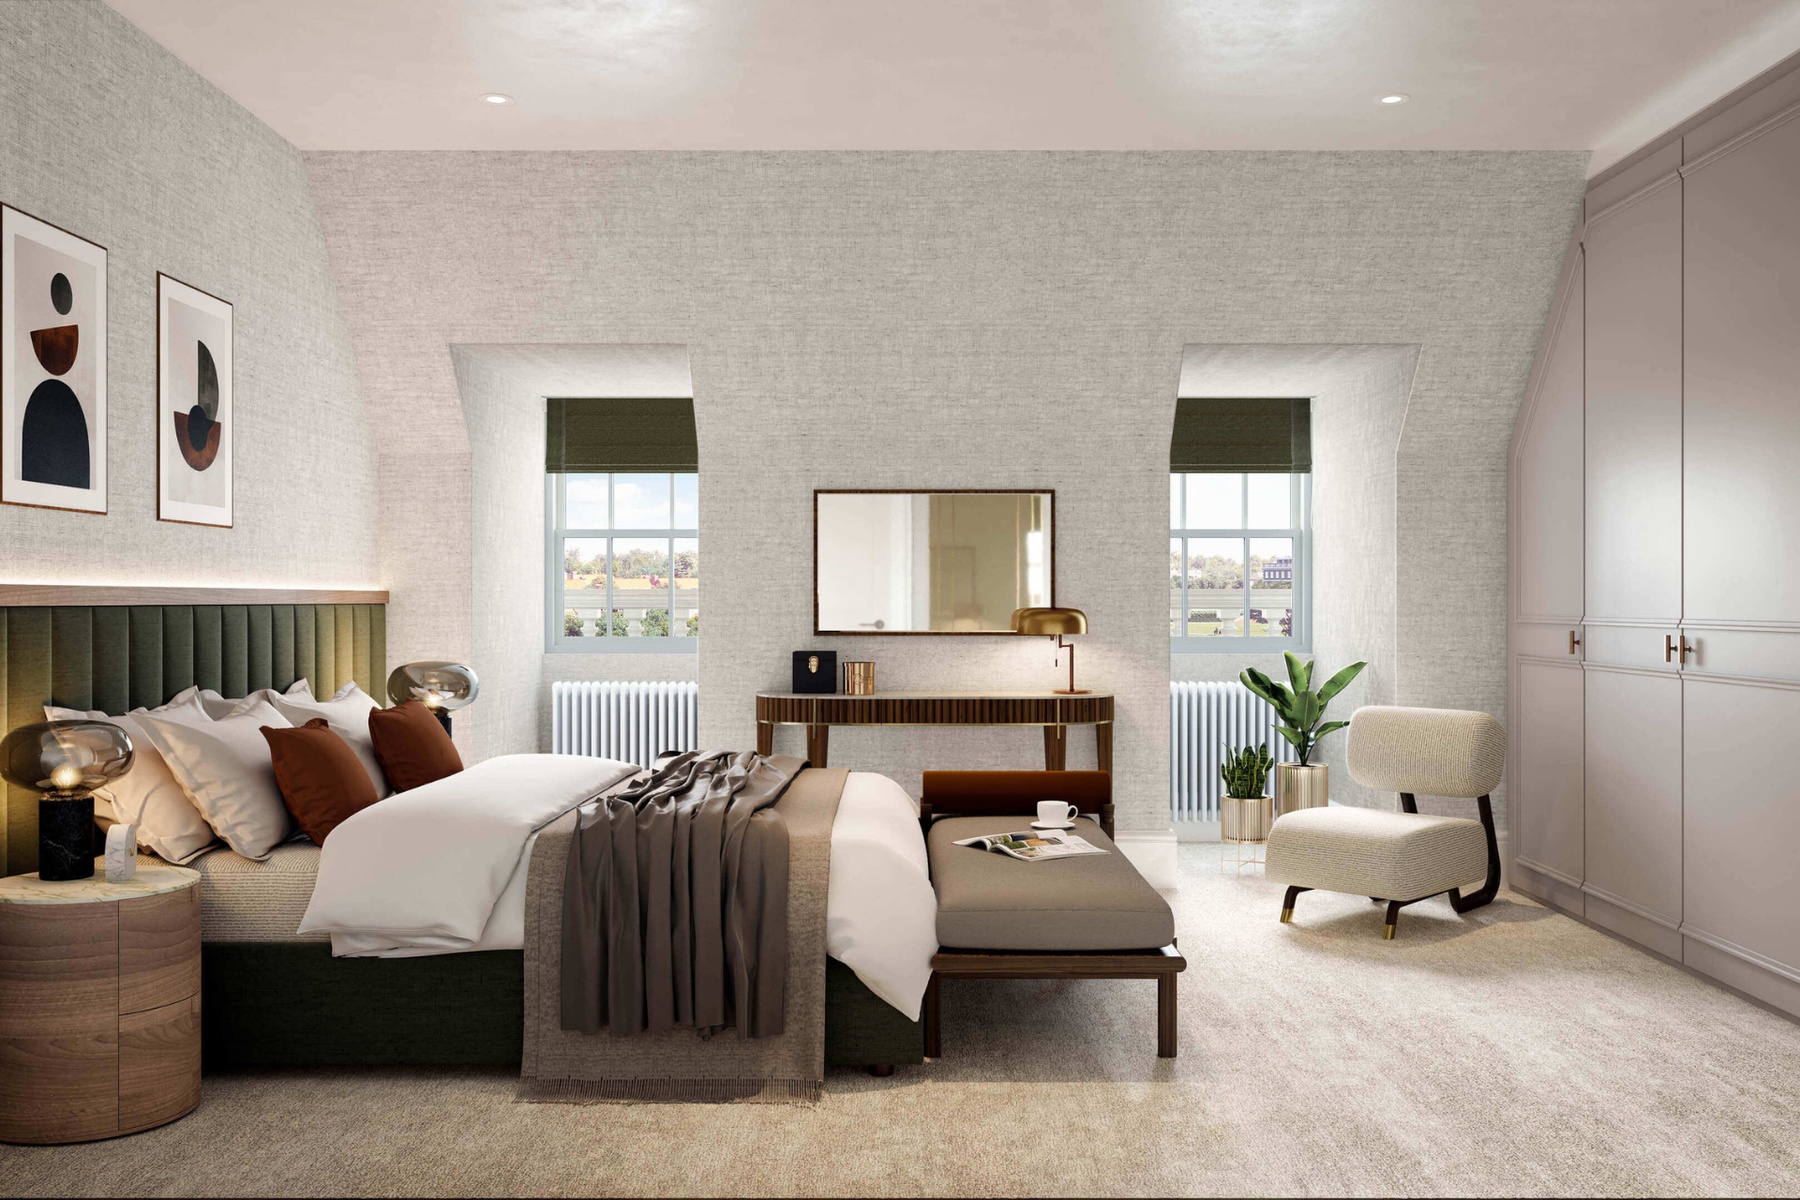
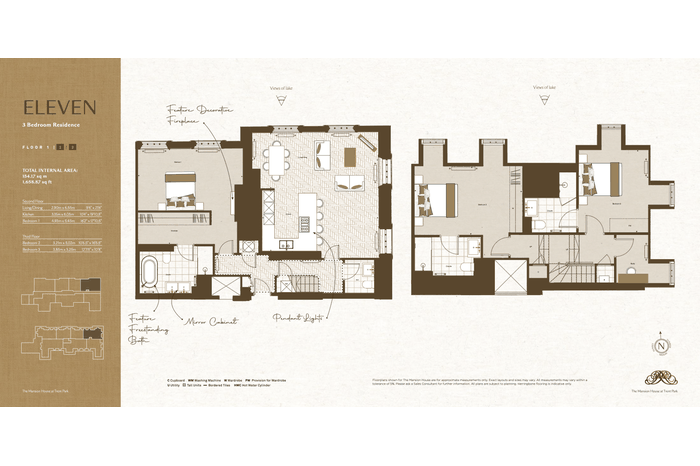
The most expansive penthouse on the mansion's upper floors, Apartment 11 commands 1,659 sq ft to the north and east, the lake on one hand, the orangery on the other, and three bedrooms between them. Cool northern light over the water and bright eastern mornings give it the most painterly outlook in the house; Churchill would have approved
999-year lease with peppercorn ground rent. 10-year Berkeley warranty. Secure undercroft parking available at £20,000 per right to park.
Estimated service charge £5.74 per sq ft.
Completion September–October 2026.
Images shown may include CGI representations and/or photos of similar properties and are for illustrative purposes only. Actual property appearance, fixtures, finishes and landscaping may vary. Travel times are approximate and represent total journey times from departure station.
Exposures
- East
- North
 Floorplan
 Location
Contact




Prime & Super-Prime Sales and Lettings
