
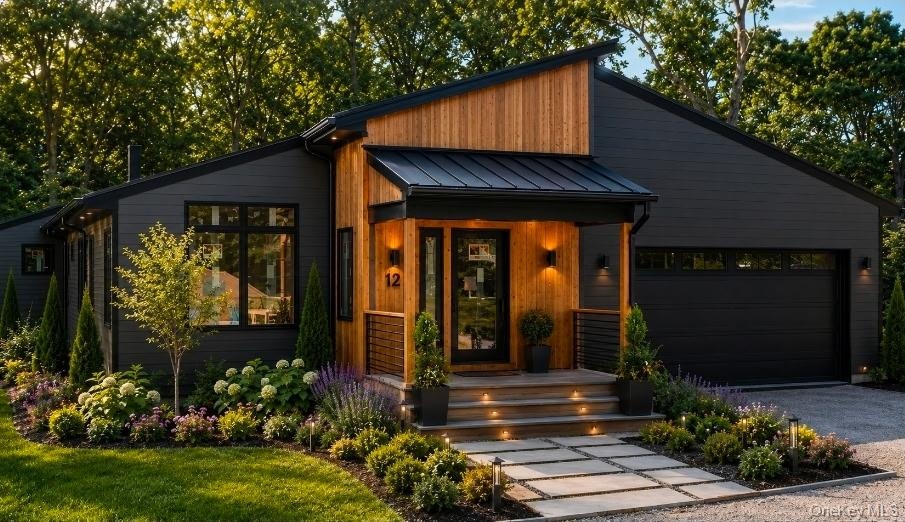
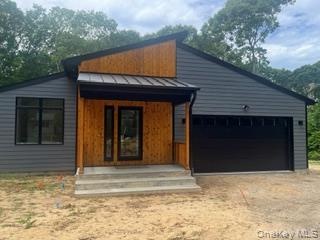
THIS BRAND NEW, CUSTOM BUILD, currently in its final completion phase of exterior construction driveway and landscaping, spanning approximately 2, 400 square feet on a 0.
Southampton, NY 11946
Listing
| Web ID: | 5670386 |
|---|---|
| Website: | https://www.nestseekers.com/5670386 |
Property
| Ownership: | For Sale |
|---|---|
| Type: | Single Family |
| Rooms: | 9 |
| Bedrooms: | 3 BR |
| Bathrooms: | 2½ |
| Lot Size: | 0.5 Acres |
Financials
Price:$1,925,000
Annual Taxes:$7,800
Description
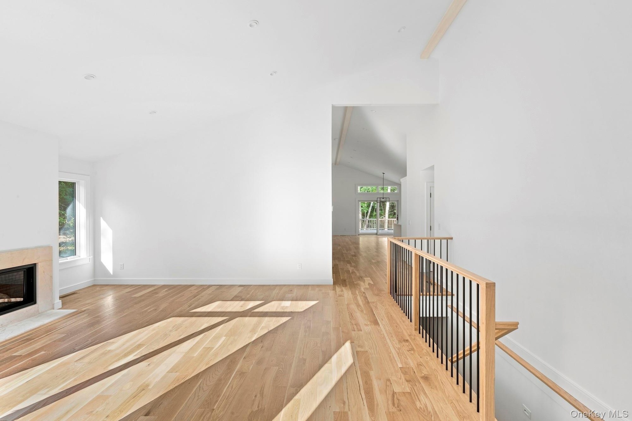
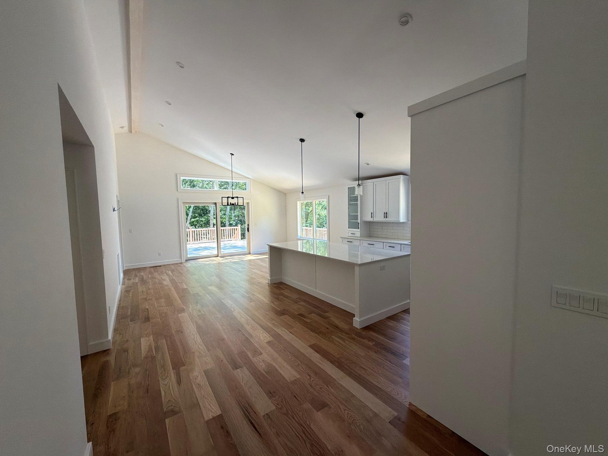
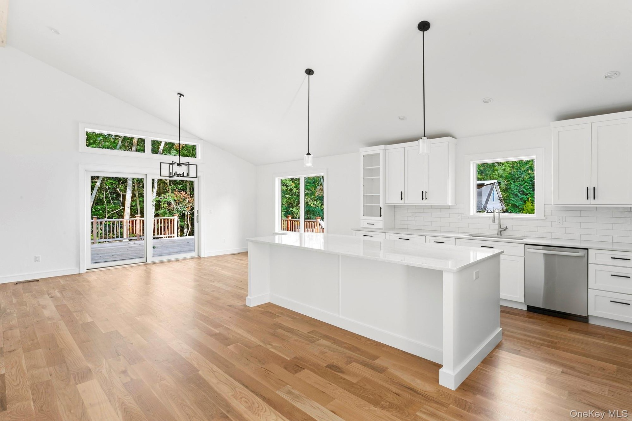
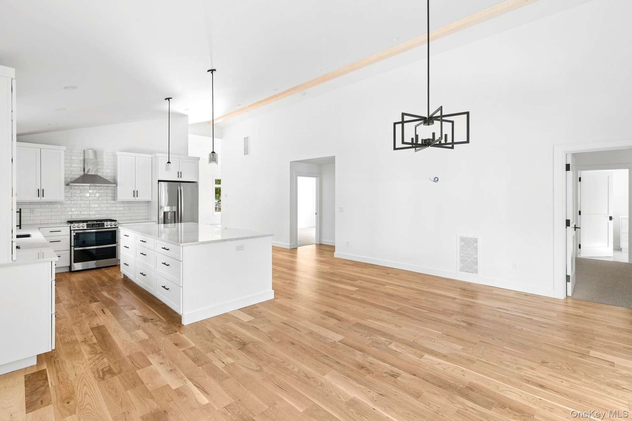
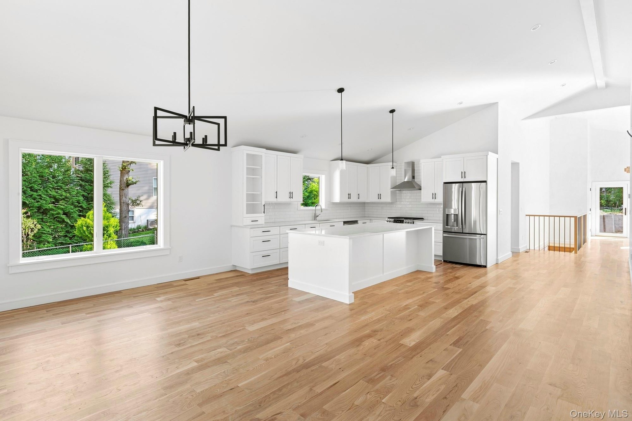
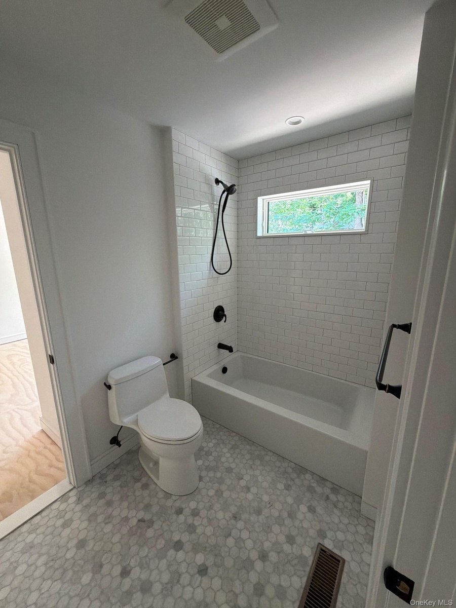
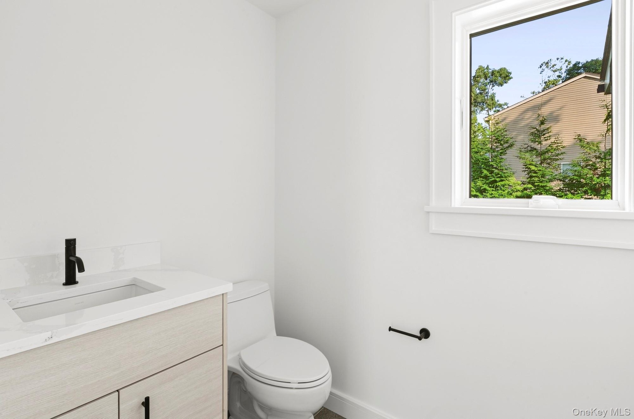
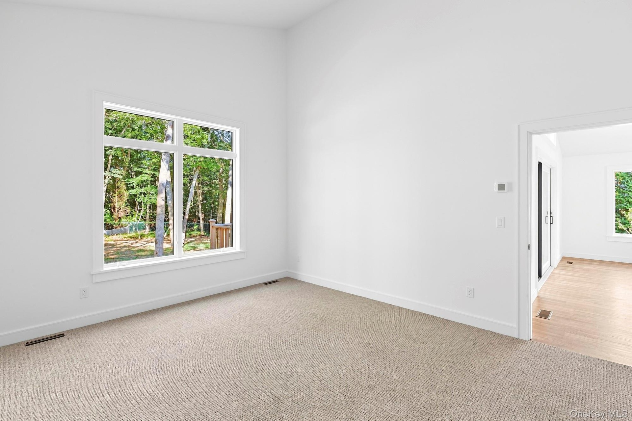
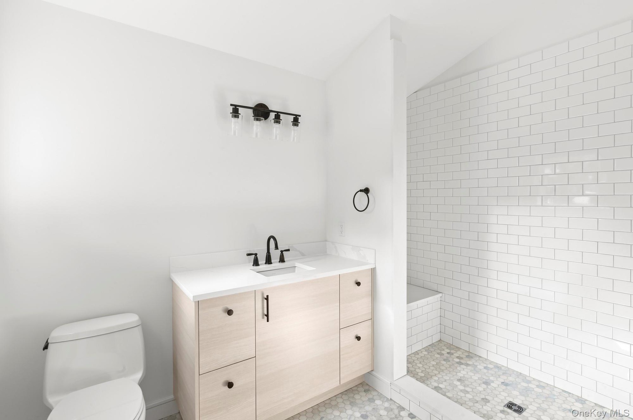
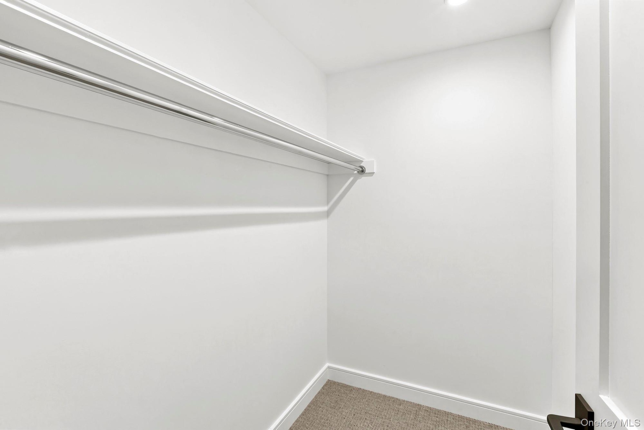
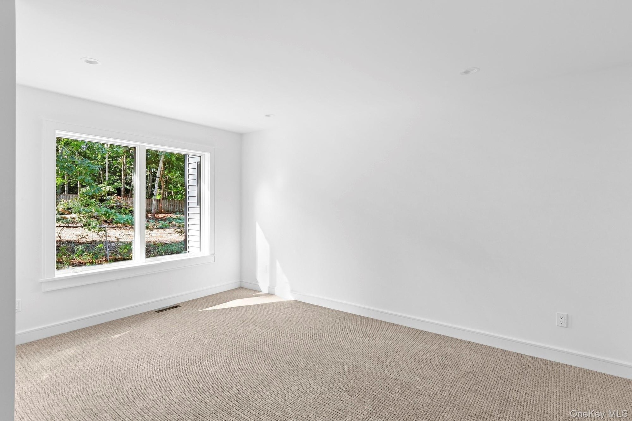
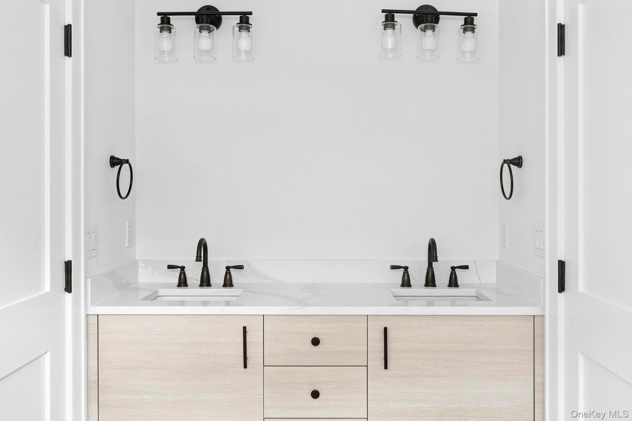
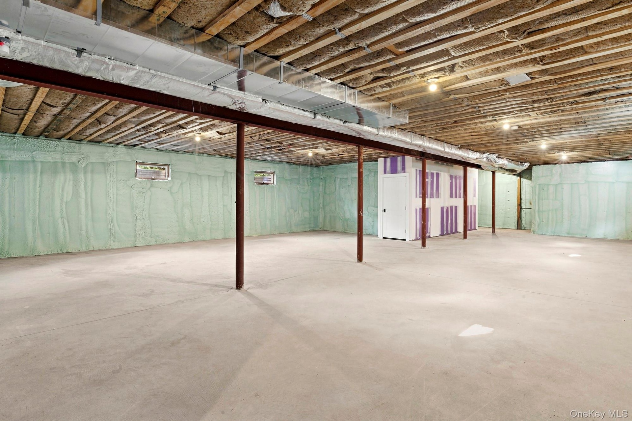
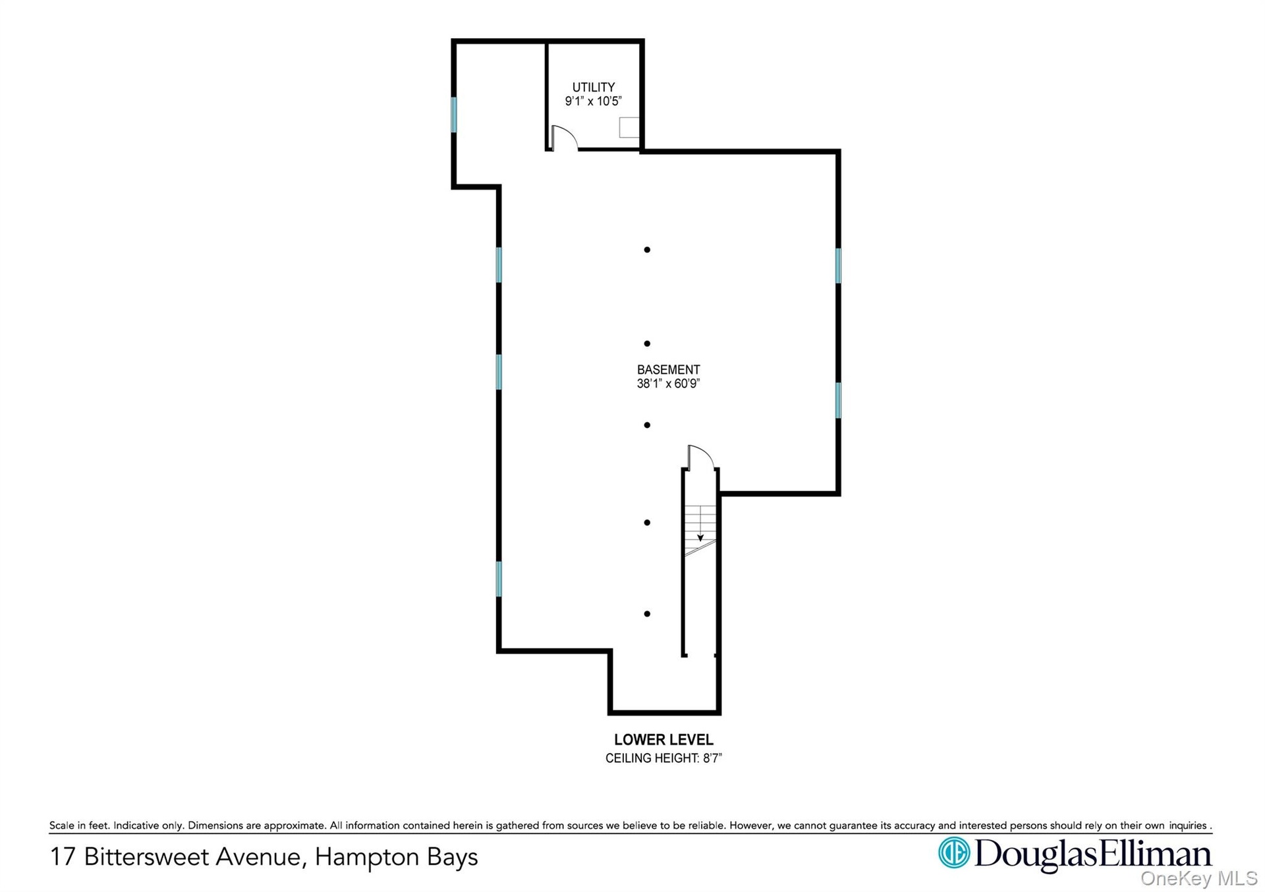
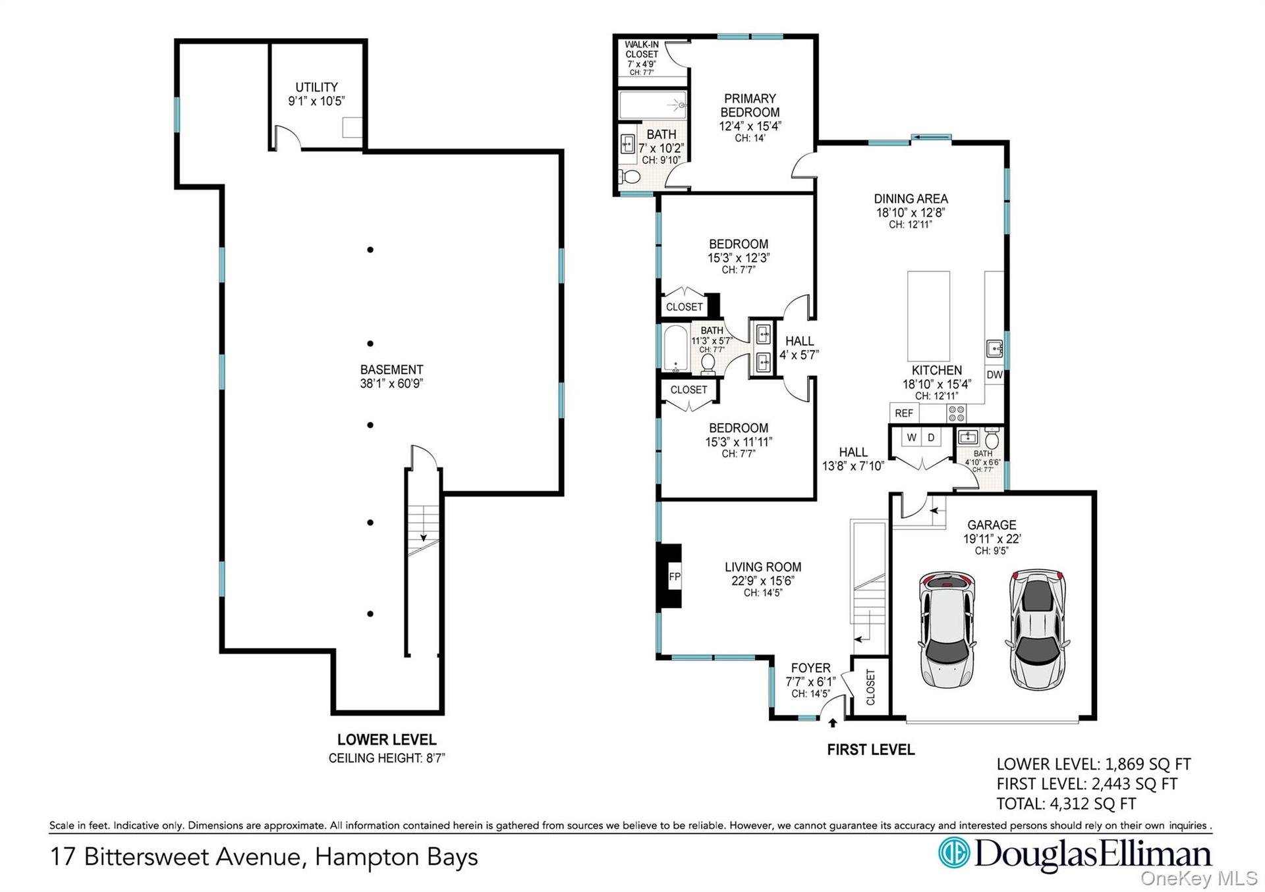
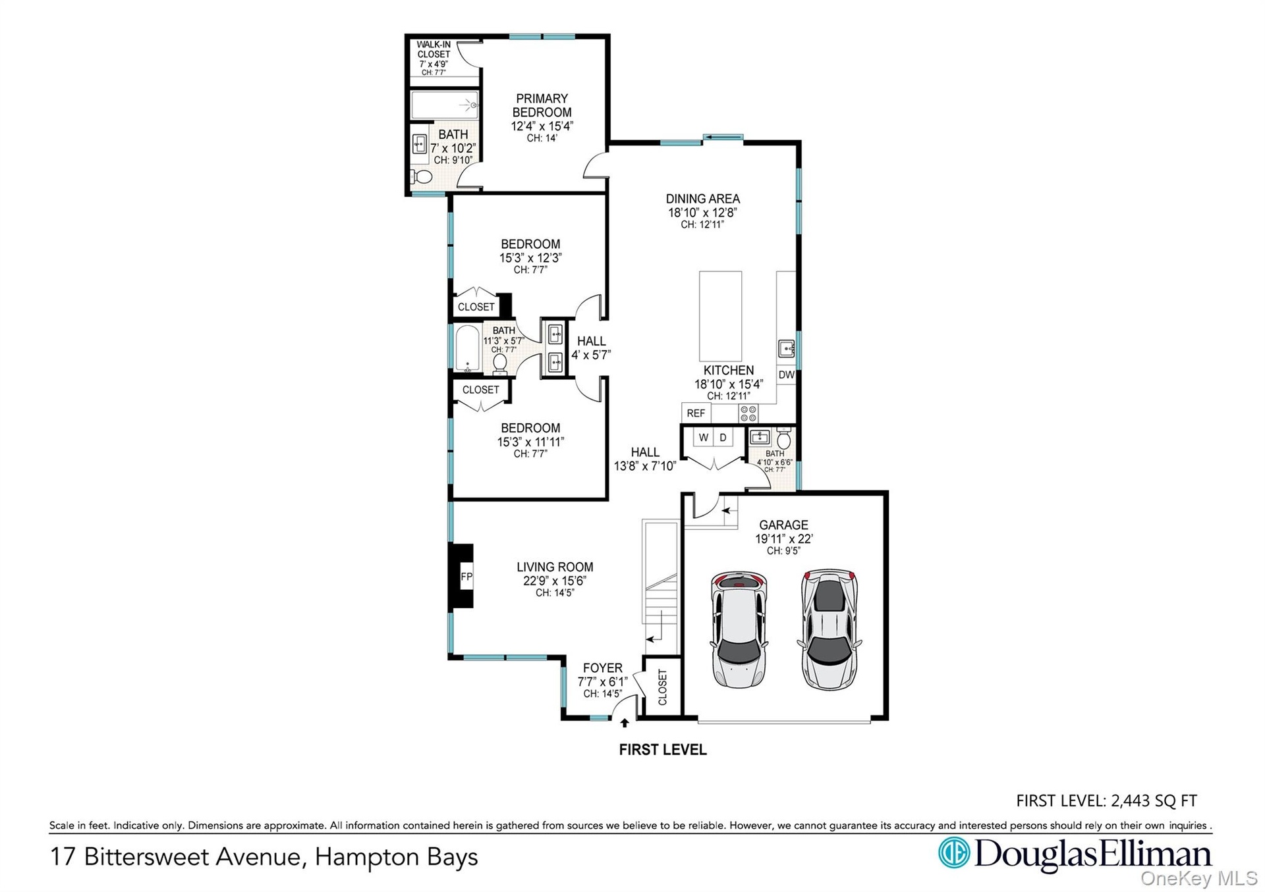
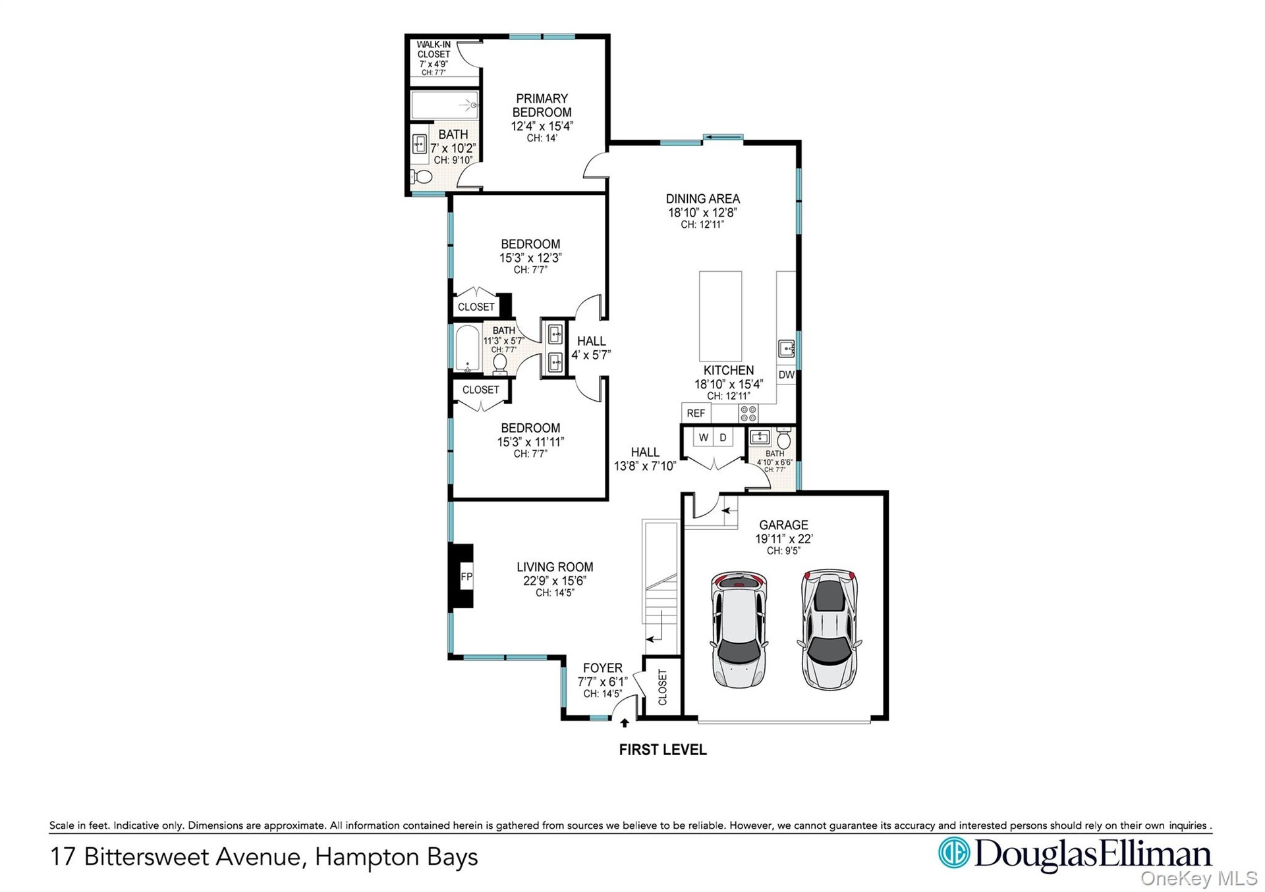
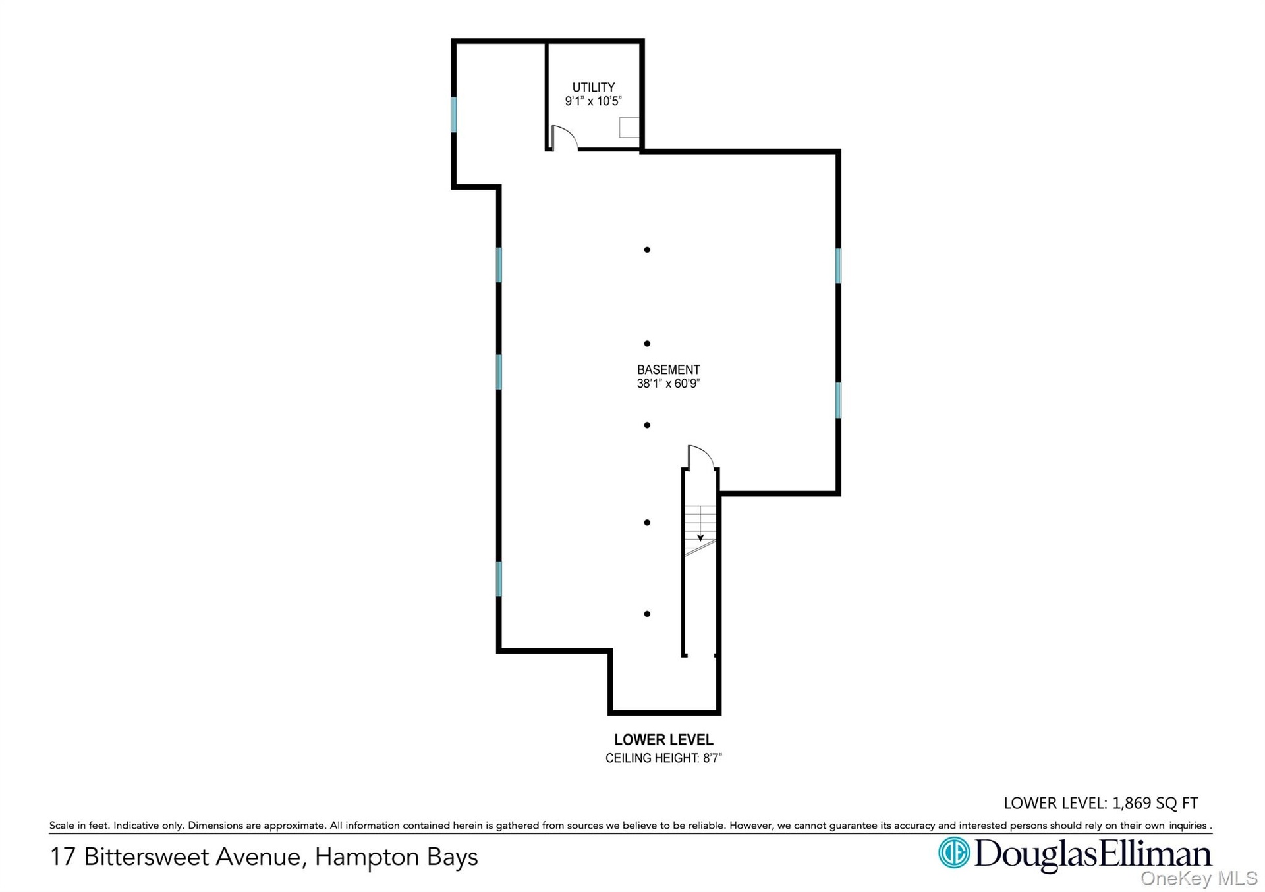
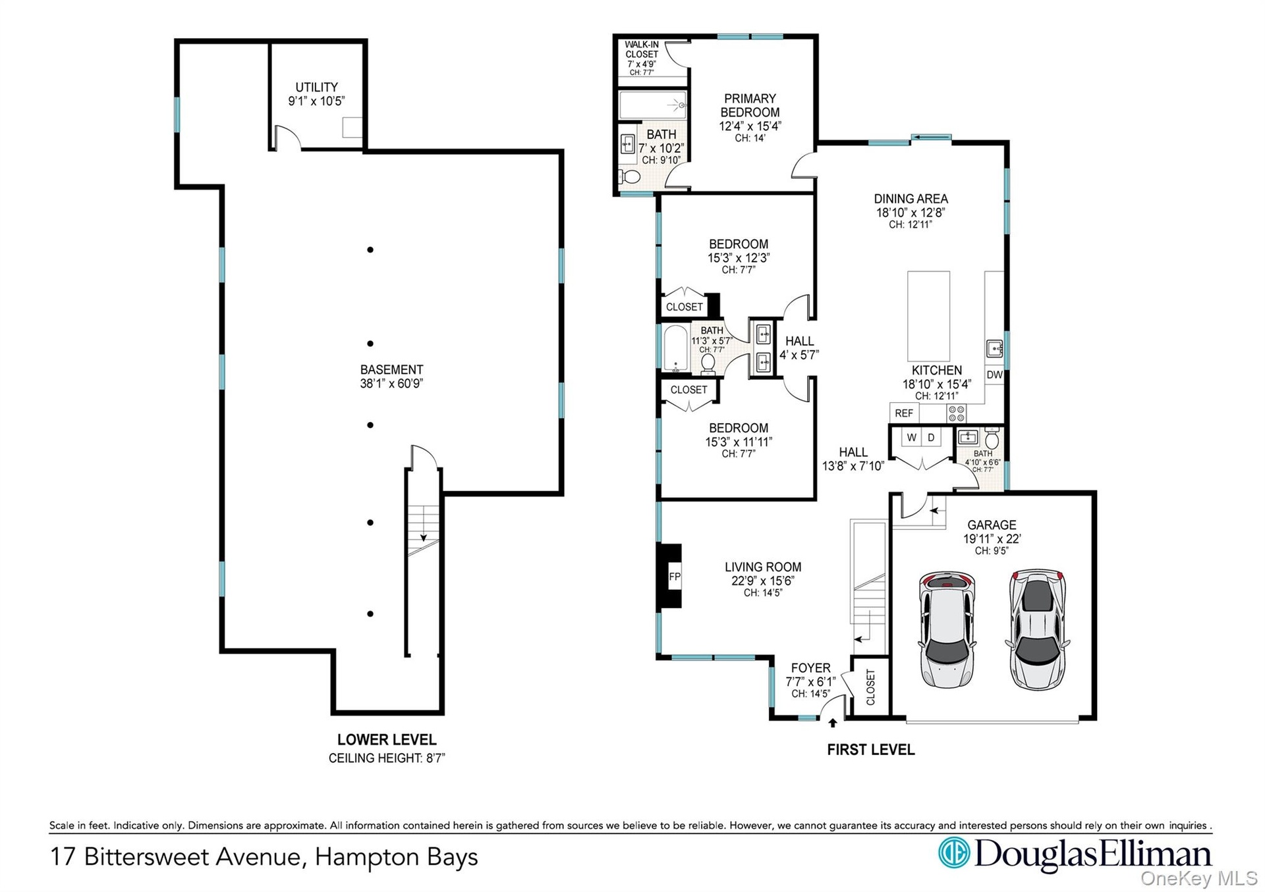
THIS BRAND NEW, CUSTOM BUILD, currently in its final completion phase of exterior construction (driveway and landscaping), spanning approximately 2,400 square feet on a 0.49-acre lot. Inside, an open-concept floor plan showcases soaring cathedral ceilings, hardwood floors, oversized windows, a chef’s kitchen with a 10-foot stone island, and a living room centered around a limestone gas fireplace. The main level includes a primary suite with a walk-in closet and en-suite bath, while two additional king-sized bedrooms are connected by a Jack-and-Jill bathroom. The property also offers a full, unfinished basement with 9-foot ceilings and an egress window. Built with energy efficiency in mind, it includes spray-foam insulation, an integrated solar panel system, ENERGY STAR-qualified casement and double-pane windows, propane heating, central air, a tankless water heater, and a high HERS rating. Exterior and mechanical features include an attached 2-car garage with attic storage, buried underground utilities, a spacious deck with glass slider access, room for a pool, and opportunities to finalize the landscaping and driveway in a quiet neighborhood within walking distance to the beach and minutes to the highway.
Bring your vision and complete the final exterior touches on this exceptional modern Hamptons home today!
Amenities
- Back Yard
- Casement
- Cathedral Ceiling(s)
- Corners Marked
- Dishwasher
- Double Pane Windows
- Electricity Connected
- ENERGY STAR Qualified Windows
- Entrance Foyer
- First Floor Bedroom
- First Floor Full Bath
- Front Yard
- Gas
- Insulated Windows
- Kitchen Island
- Living Room
- Master Downstairs
- Natural Woodwork
- New Windows
- Open Floorplan
- Open Kitchen
- Oven
- Oversized Windows
- Part Wooded
- Primary Bathroom
- Private
- Propane
- Refrigerator
- Screens
- Secluded
- Stone Counters
- Tankless Water Heater
- Trees/Woods
- Underground Utilities
- Walk-In Closet(s)
- Washer/Dryer Hookup
- Wood Frames
Contact
Listing Courtesy of Douglas Elliman Real Estate
