
Rare Mixed Use Opportunity in the Heart of Belle Harbor R3X C1 2 Zoning An exceptional opportunity to own one of Belle Harbor's most distinctive mixed use properties.
| Website: | https://www.nestseekers.com/5673042 |
|---|---|
| Address: | 430 BEACH 129TH Street New York, NY 11694 |
| Type: | Apartment |
| Era: | Post-war |
| Ownership: | Unknown |
|---|---|
| Rooms: | 11 |
Financials
Price:$2,975,000
Description
Rare Mixed-Use Opportunity in the Heart of Belle Harbor R3X / C1-2 Zoning
An exceptional opportunity to own one of Belle Harbor's most distinctive mixed-use properties.
Situated on an oversized 40' x 100' lot (approximately 4,000 square feet), this K4 mixed-use property offers outstanding flexibility for investors, developers, owner-occupants, and entrepreneurs seeking a prime location in one of Queens' most desirable coastal communities.
Located within an R3X residential zoning district with a C1-2 commercial overlay, the property presents a variety of potential possibilities, including renovation, expansion, reconfiguration, or redevelopment, subject to all applicable approvals. Buyers are encouraged to consult with a licensed architect, zoning professional, and the New York City Department of Buildings to independently verify zoning regulations, permitted uses, floor area, and development potential.
Property Highlights
-Oversized 40' x 100' lot (approximately 4,000 square feet)
-Existing K4 mixed-use building classification
R3X residential zoning with a C1-2 commercial overlay
-Approximate residential FAR of 0.75
-Existing curb cut
-Prime Belle Harbor location close to the beach, shopping, restaurants, schools, and public transportation
Whether you're envisioning a neighborhood retail storefront with residential space above, professional office space, a live/work concept, or a long-term investment, this property offers exceptional potential in a location where opportunities are few and far between.
Bring your architect. Bring your vision. Explore the possibilities.
All zoning information, FAR calculations, permitted uses, and development potential are approximate and should be independently verified by a licensed architect, engineer, zoning consultant, and the New York City Department of Buildings. Buyers are responsible for conducting their own due diligence.
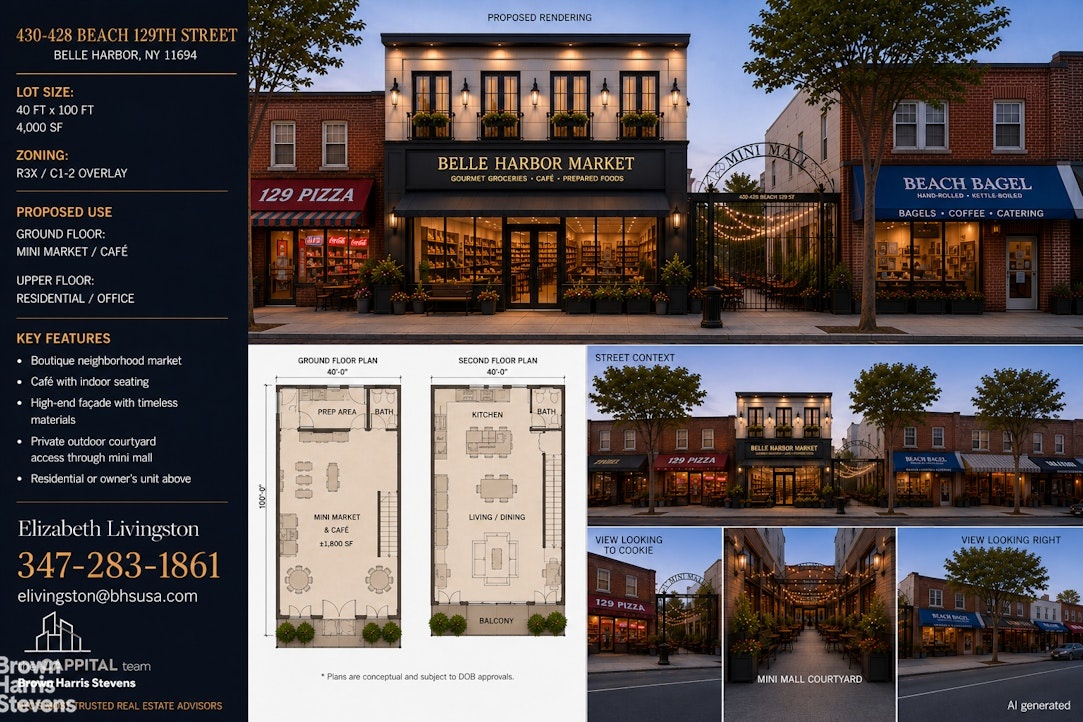
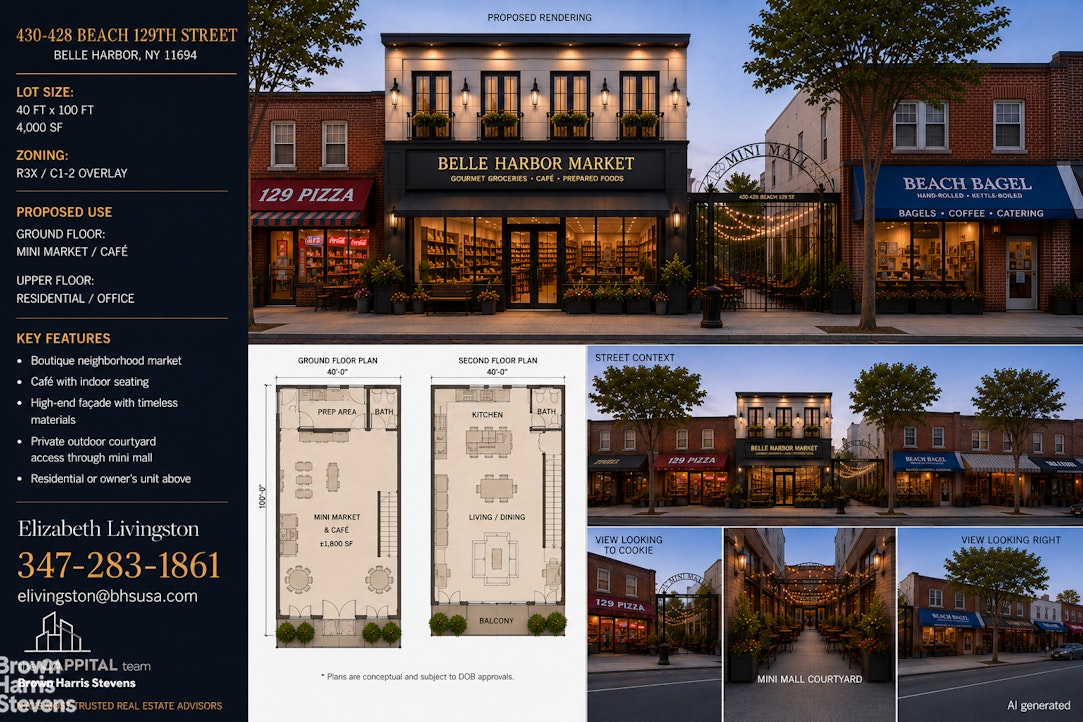
Rendering Disclaimer: Any AI-generated renderings or conceptual images are provided solely for illustrative purposes. They do not represent approved plans and may not accurately depict the property's dimensions, layout, setbacks, zoning compliance, development potential, or permitted uses. All proposed improvements are subject to applicable approvals and independent verification by qualified professionals.
An exceptional opportunity to own one of Belle Harbor's most distinctive mixed-use properties.
Situated on an oversized 40' x 100' lot (approximately 4,000 square feet), this K4 mixed-use property offers outstanding flexibility for investors, developers, owner-occupants, and entrepreneurs seeking a prime location in one of Queens' most desirable coastal communities.
Located within an R3X residential zoning district with a C1-2 commercial overlay, the property presents a variety of potential possibilities, including renovation, expansion, reconfiguration, or redevelopment, subject to all applicable approvals. Buyers are encouraged to consult with a licensed architect, zoning professional, and the New York City Department of Buildings to independently verify zoning regulations, permitted uses, floor area, and development potential.
Property Highlights
-Oversized 40' x 100' lot (approximately 4,000 square feet)
-Existing K4 mixed-use building classification
R3X residential zoning with a C1-2 commercial overlay
-Approximate residential FAR of 0.75
-Existing curb cut
-Prime Belle Harbor location close to the beach, shopping, restaurants, schools, and public transportation
Whether you're envisioning a neighborhood retail storefront with residential space above, professional office space, a live/work concept, or a long-term investment, this property offers exceptional potential in a location where opportunities are few and far between.
Bring your architect. Bring your vision. Explore the possibilities.
All zoning information, FAR calculations, permitted uses, and development potential are approximate and should be independently verified by a licensed architect, engineer, zoning consultant, and the New York City Department of Buildings. Buyers are responsible for conducting their own due diligence.
Rendering Disclaimer: Any AI-generated renderings or conceptual images are provided solely for illustrative purposes. They do not represent approved plans and may not accurately depict the property's dimensions, layout, setbacks, zoning compliance, development potential, or permitted uses. All proposed improvements are subject to applicable approvals and independent verification by qualified professionals.
Amenities
- Garage
47-44 Vernon Blvd, Long Island City, NY 11101 Phone: +1 718-707-0200 Fax: +1 718-707-0233 | |
| Listing Courtesy of Brown Harris Stevens Residential Sales LLC | |
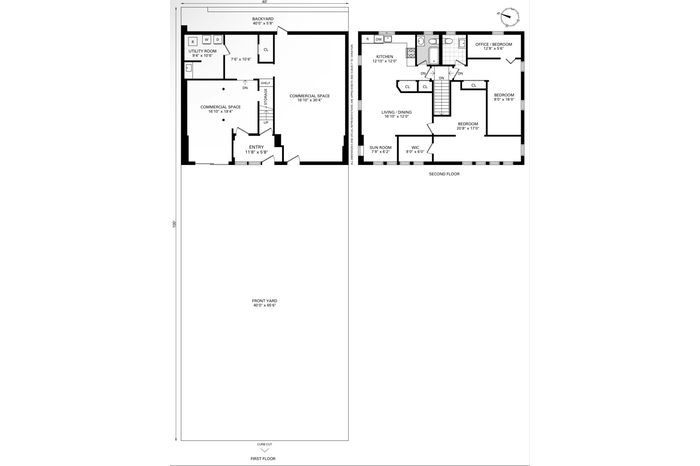 Floorplan