SELLER MOTIVATED, PRICE REDUCTION, INCOME PRODUCING !
| Website: | https://www.nestseekers.com/5678282 |
|---|---|
| Address: | CLEARWATER, FL 33755 |
| Ownership: | Fee Simple |
|---|---|
| Type: | Single Family |
| Bedrooms: | 4 BR |
| Bathrooms: | 3½ |
| Lot Size: | 0.2 Acres |
Financials
Price:$1,095,000
Annual Taxes:$4,678
Description
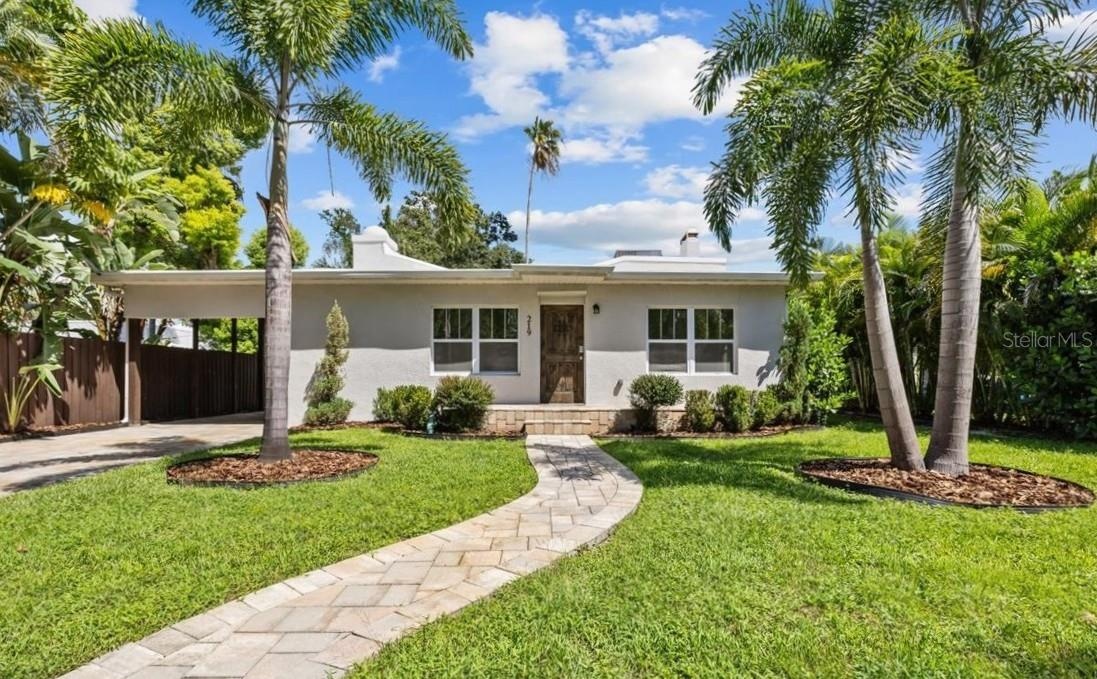
SELLER MOTIVATED, PRICE REDUCTION, & INCOME PRODUCING! Designer Renovation + Income Producing Guest Home in Sought-After Country Club Estates. Private living space RENTING $2,200-$2,600/mo.- perfect for SECONDARY INCOME, guests, or multigenerational setup. Blocks from Clearwater Country Club, the estate blends modern luxury, historic charm, & income potential. Property consists of Main Home-3 bed, 2 bath Spanish/Mediterranean retreat, Detached 1 bed, 1 bath ADU, Bonus studio structure, and extra pool 1/2 bath. NO FLOOD INSURANCE required & is in NON EVAC ZONE. From the street, tasteful curb appeal sets the tone, & inside the quality of a fully permitted renovation is undeniable. Engineer plans showcase meticulous care behind every detail. Major upgrades: reinforced stem walls/foundation, floor structure w/ joists/beams/footers, drywall, interior doors/trim/baseboards, updated sewer/plumbing, electrical panel/wiring, electric tankless water heater, & HVAC ductwork. HVAC system (approx. 2021) includes a fan motor & UV light (2025 for air sanitation/mold prevention). 2022 roof w/ warranty & hurricane-rated windows/doors provide lasting peace of mind. Inside, the home exudes a modern coastal vibe, filled w/ natural light, neutral tones, & crisp lines for calm sophistication. Split floor plan offers privacy, while luxury waterproof vinyl floors flow throughout. Home is west facing, w/ main areas on the east side overlooking the backyard, capturing serene morning light & warm evening glow. The heart of the home is the open living area. High ceilings enhance the bright, airy design. A beautiful stone fireplace adds warmth, while the layout makes entertaining effortless. Chef’s kitchen boasts soft-close cabinetry, elegant quartz countertops, oversized island w/ breakfast bar, stainless apron sink, 36" electric Verona range w/ dual ovens, a Verona French door refrigerator w/ dual freezer drawers, built-in side desk/bar, & striking pendant lighting. The spacious primary suite features French doors to the backyard, sparkling chandelier, & vast 5'x12' walk-in closet ready for custom organization. Its ensuite bath showcases stylish tile, dual vanity, modern lighting, & a walk-in shower. Two add'l bedrooms share an updated guest bath w/ tub/shower combo, fresh tile, & contemporary fixtures. Detached guest house is equally impressive w/ high ceilings, modern finishes, full kitchen, dining area, energy-efficient tile flooring, spacious bath w/ walk-in shower, & a large bedroom w/ French doors overlooking the backyard entertaining firepit. Designed for privacy/comfort, this ADU offers flexibility & strong income potential. An air-conditioned detached bonus room adds more versatility. Adorned w/ bold, artistic 100-yr-old Italian doors, it currently serves as a gym & could function as an office, art studio, or meditation retreat. The grounds are a private oasis w/ lush tropical landscaping, many lounge areas, a convenient half bath/storage room, & a heated/cooled saltwater pool for your enjoyment. Pavered patio & low-maintenance artificial turf keep upkeep minimal. Add'l upgrades: insulated subfloor w/ vapor barrier, foam wall insulation, pool heater/cooler (3-yr warranty), 2025 saltwater system power center, etc. Located near Pinellas Trail & Clearwater Beach, downtown Clearwater, Coachman Park, Dunedin, shopping, & restaurants, home offers unmatched quality, thoughtful design, & the rare ability to live, relax, & EARN- all in one remarkable home!
Amenities
- City Limits
- Dishwasher
- Disposal
- Double Pane Windows
- Drapes
- Dryer
- Eat-in Kitchen
- Electricity Connected
- Electric Water Heater
- French Doors
- Garden
- High ceiling
- Historic District
- Kitchen Family Room Combo
- Landscaped
- Level
- Living Room
- Living Room/Dining Room Combo
- Near Golf Course
- Near Public Transit
- Open Floorplan
- Paved
- Pool
- Primary Bedroom - Main Floor
- Private
- Private Mailbox
- Public
- Rain Gutters
- Range
- Range Hood
- Refrigerator
- Rods
- Security System Owned
- Sewer Connected
- Sidewalk
- Smoke Detectors
- Solid Wood Cabinets
- Sprinkler Metered
- Stone Counters
- Storage
- Tankless Water Heater
- Thermostat
- Walk-In Closet(s)
- Washer
- Water Connected
- Wood Burning
888 Biscayne Blvd # Unit CU9 Miami, FL 33132 Phone: +1 305-203-4555 Fax: +1 305-675-0745 | |
| Listing Courtesy of LPT REALTY, LLC | |