
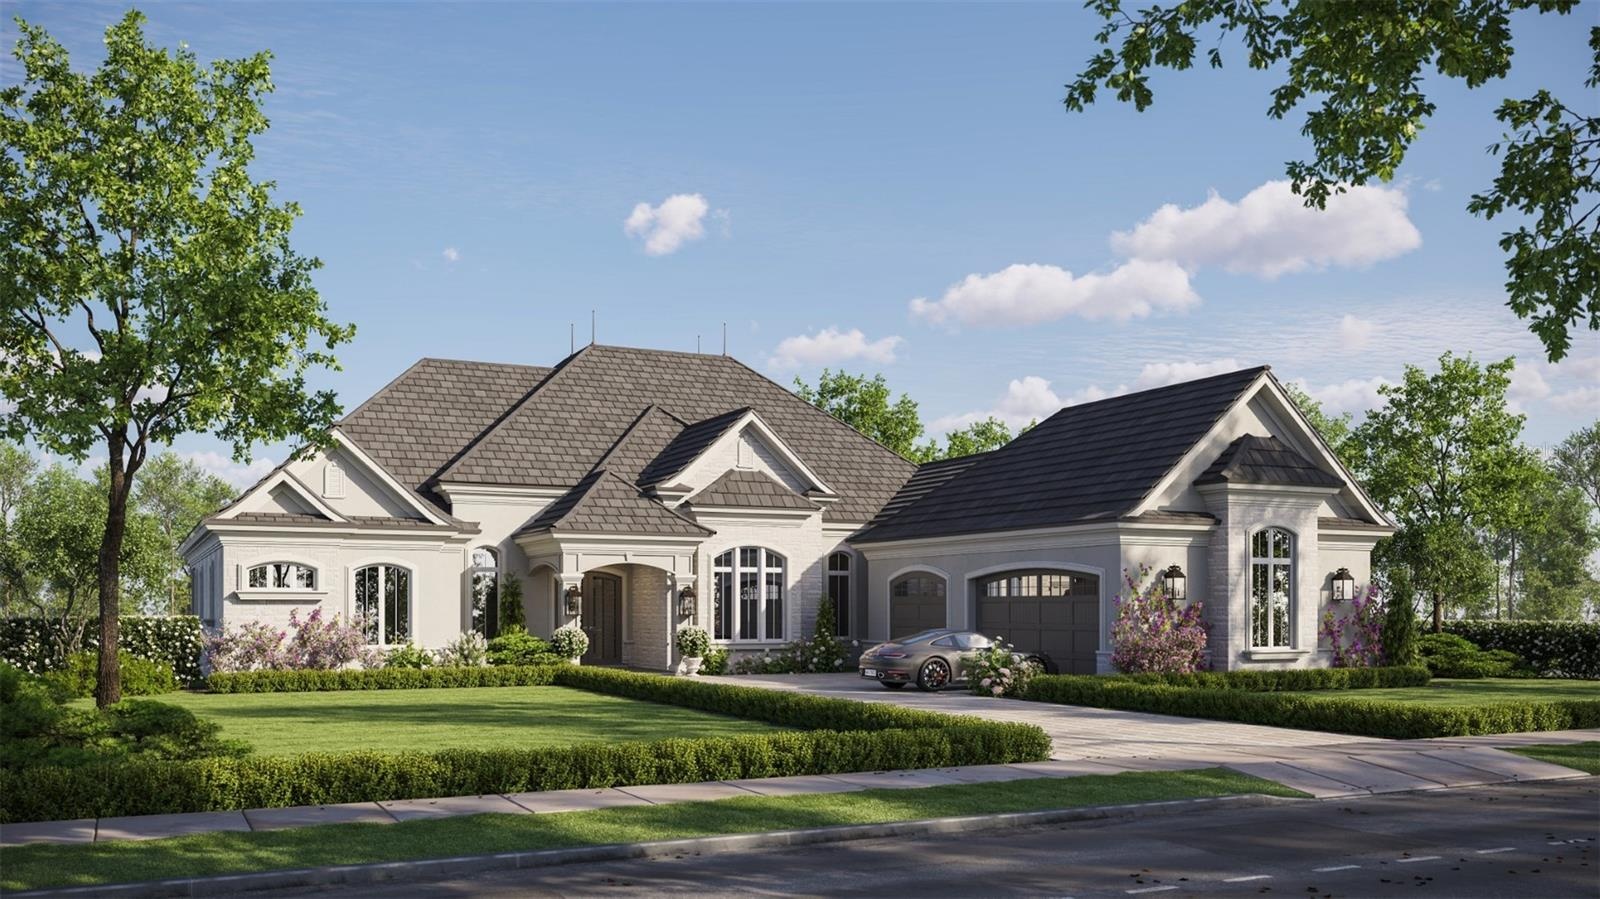
Under Construction. Introducing The Astoria at Debonair Estates, a masterpiece of luxury living built by Equestrian Luxury Homes and designed by the award winning Roberts Design Group.
OCALA, FL 34482
Listing
| Web ID: | 5680908 |
|---|---|
| Website: | https://www.nestseekers.com/5680908 |
Property
| Ownership: | Fee Simple |
|---|---|
| Type: | Single Family |
| Bedrooms: | 3 BR |
| Bathrooms: | 3½ |
| Pets: | Pets Allowed |
| Lot Size: | 0.4 Acres |
Financials
Price:$3,699,000
Common charges:$1,125
Description
Under Construction. Introducing The Astoria at Debonair Estates, a masterpiece of luxury living built by Equestrian Luxury Homes and designed by the award-winning Roberts Design Group. This stunning single-story residence offers an expansive open floor plan with 3 bedrooms, 3.5 bathrooms, and a spacious 3-car garage, totaling an impressive 5,036 square feet.
Step inside to discover main living areas adorned with 14-foot high coffered ceilings, multi-layered custom crown molding, elegant baseboards, and 8-foot tall doors with custom moldings. Classical architectural cased openings and custom precast stone masonry enhance the sophisticated exterior, while dual folding glass doors create a seamless flow to the large outdoor living space. Entertain effortlessly with a built-in grill, under-counter refrigeration, and ample covered lanai space.
The gourmet kitchen is a chef’s dream, featuring a large island, custom panel front appliances, premium Sub-Zero, Wolf, and Cove appliances, decorative backsplashes, quartz, granite, and marble countertops, and a butler’s pantry for additional prep and storage. Hand-painted custom cabinetry and polished chrome hardware add bespoke touches throughout.
Retreat to the luxurious primary suite with a private covered lanai and enjoy separate his and her dressing rooms, spa-inspired marble and porcelain tile bathrooms, frameless glass shower enclosures, and high-end fixtures and accessories. The main living room is perfect for relaxation with its custom mantle and gas fireplace.
Additional highlights include a designated study/office, two full car garages plus a separate golf cart garage with charging station, hardscaped entrance and driveway, and a fully outfitted laundry room with extra storage. The home is prewired for full sound and security systems, features professionally selected upgraded lighting, exterior ceiling fans, sconces, and built-in lightning protection.
Experience the pinnacle of custom luxury and timeless design at The Astoria, where every detail is crafted for elegance, comfort, and modern living.
Amenities
- Built-in Features
- Built-In Oven
- Cable Connected
- Clubhouse
- Coffered Ceiling(s)
- Cooktop
- Crown Molding
- Dishwasher
- Disposal
- Dog Park
- Dryer
- Eat-in Kitchen
- Electricity Available
- Exhaust Fan
- Fire Hydrant
- Fitness Center
- Garden
- Gated Community Guard
- Golf
- Golf Carts Ok
- High ceiling
- Ice Maker
- In Ground
- L Dining
- Lighting
- Living Room
- Microwave
- Open Floorplan
- Phone Available
- Pool
- Range
- Refrigerator
- Restaurant
- Sliding Doors
- Smoke Detectors
- Solid Surface Counters
- Solid Wood Cabinets
- Split Bedroom
- Stable(S)
- Tennis Court(s)
- Thermostat
- Trees/Woods
- Walk-In Closet(s)
- Washer
- Window Treatments
Location
Contact
Listing Courtesy of GOLDEN OCALA REAL ESTATE INC
