Nest Seekers

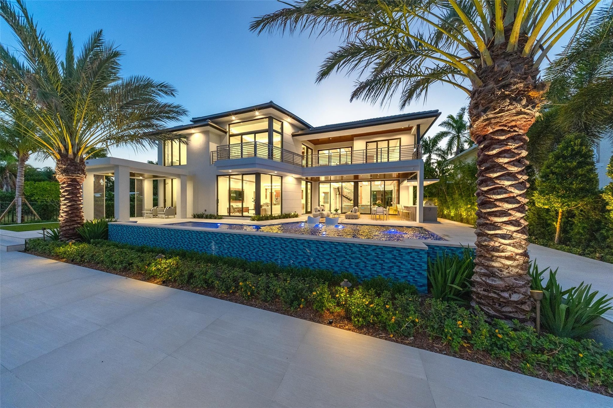
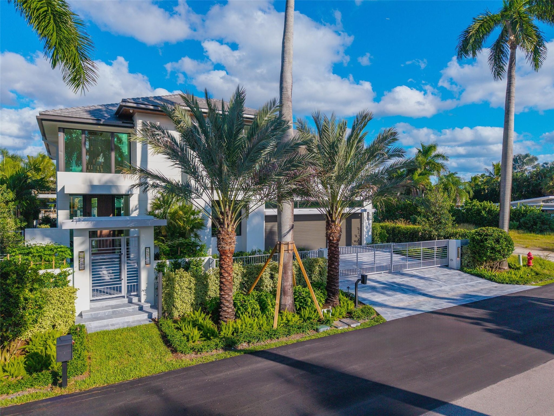
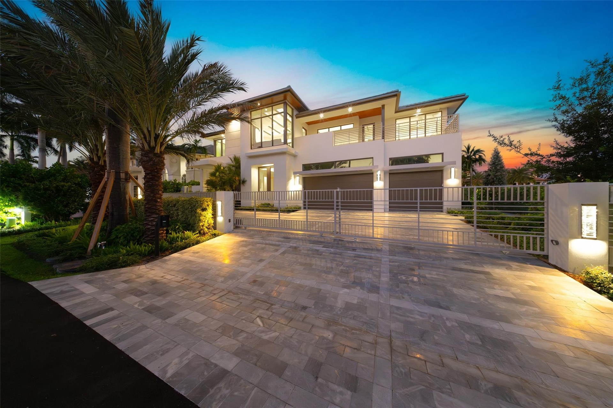
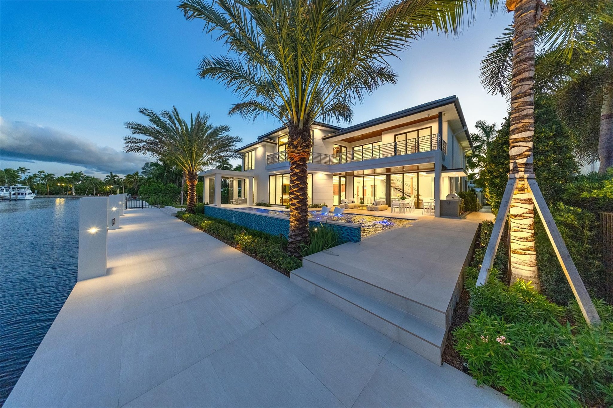
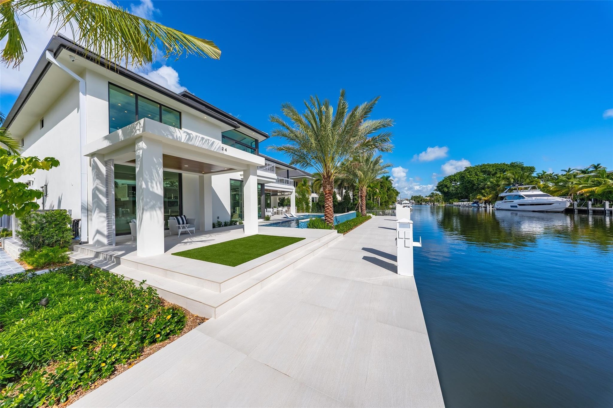
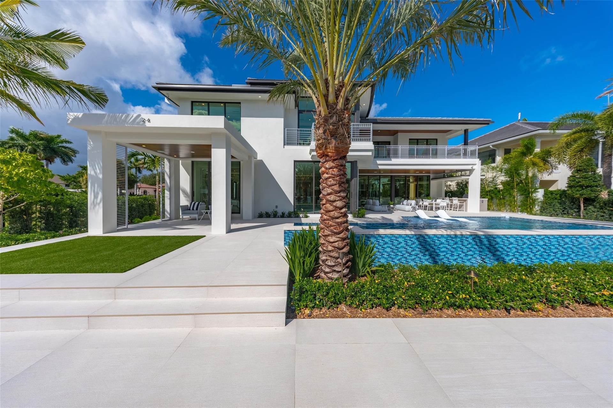
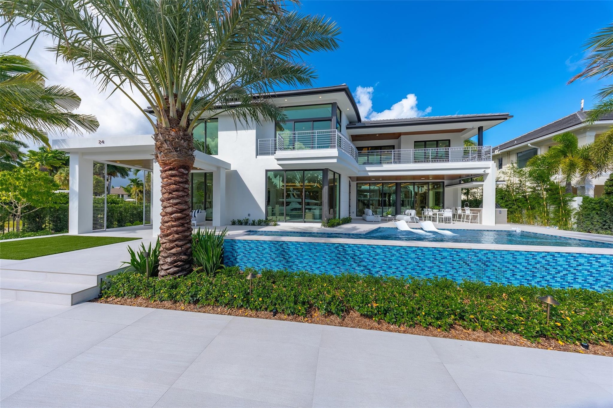
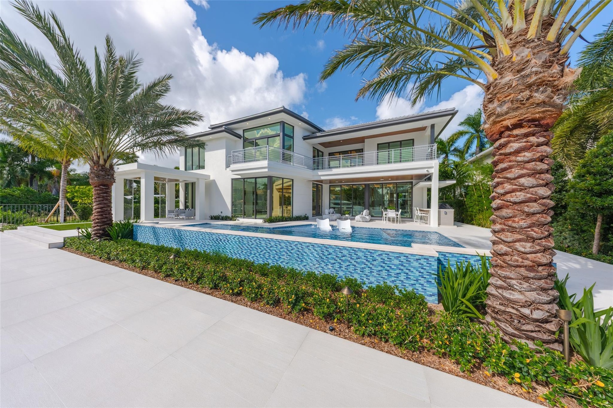
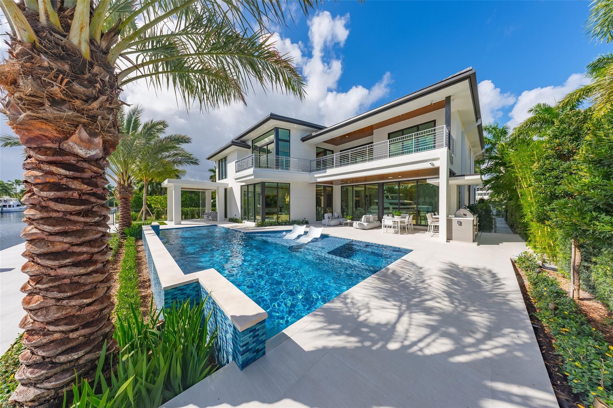
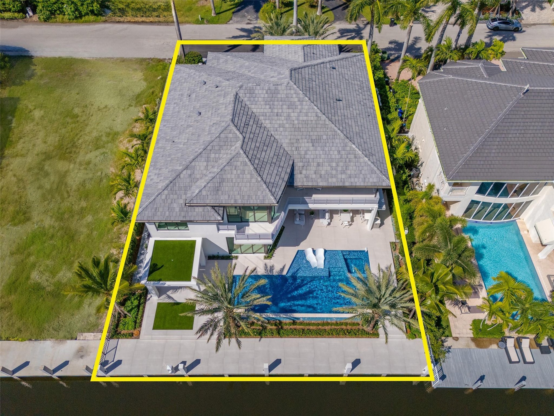
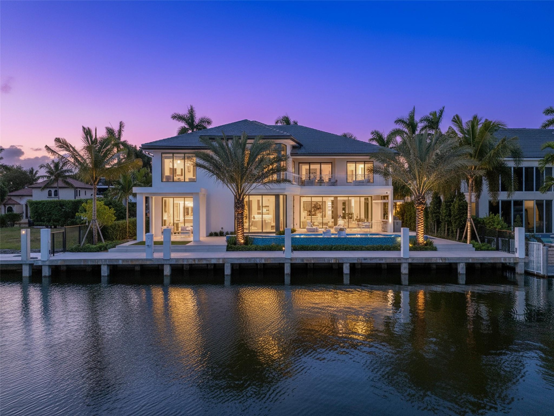
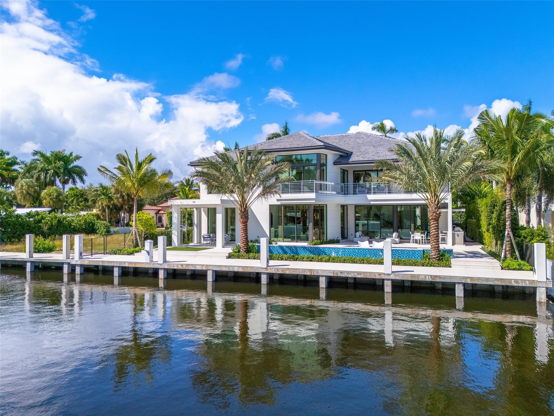
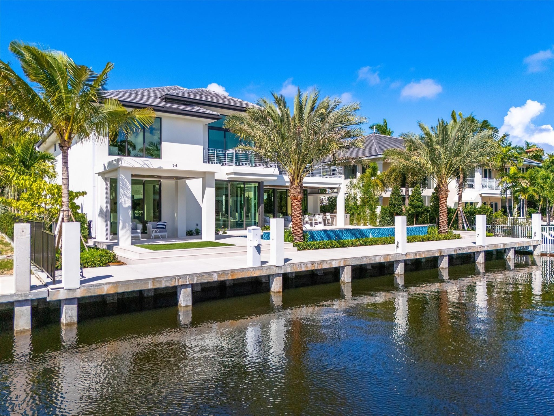
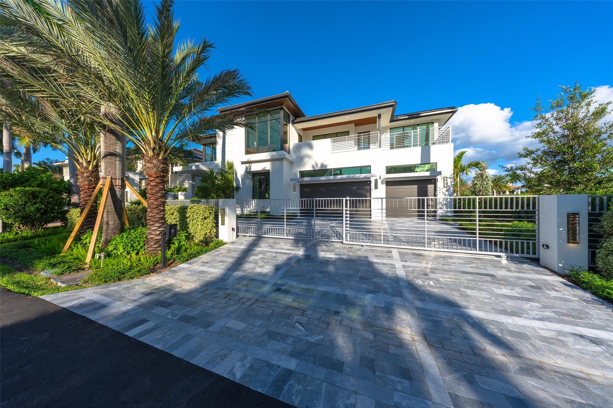
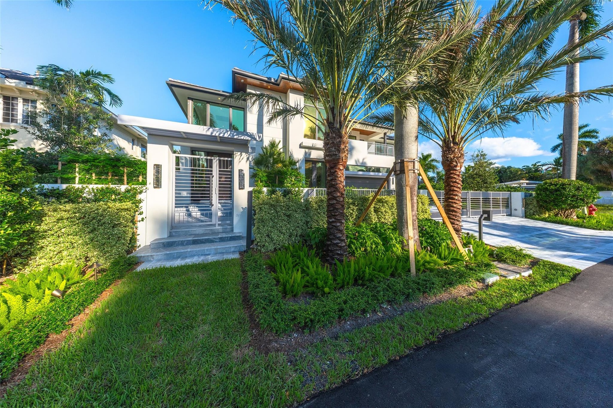
Experience the Las Olas yachting lifestyle at 24 Fiesta Way a fully gated, new construction estate spanning nearly 8, 000 total square feet, including covered outdoor living.

Fort Lauderdale, FL 33301

Listing

Web ID:5682072
Website:https://www.nestseekers.com/5682072

Property

Ownership: For Sale
Type: Single Family
Rooms: 6
Bedrooms: 6 BR
Bathrooms: 5½
Pets: Pets Allowed
Lot Size: 0.2 Acres

Financials

Price:$11,999,000
Annual Taxes:$29,570.15

Description

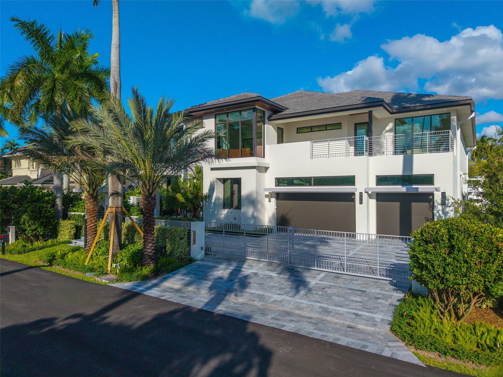
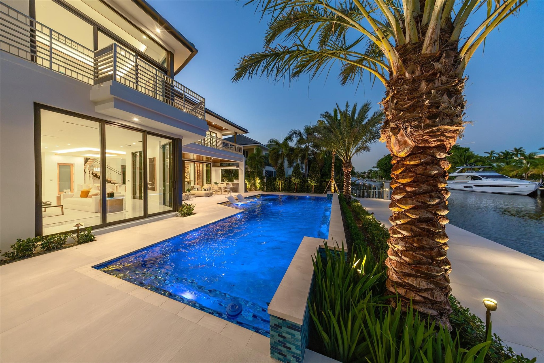
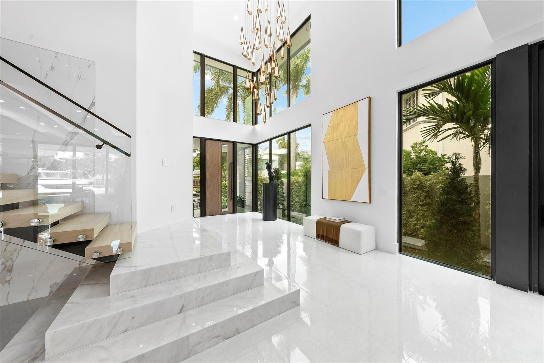
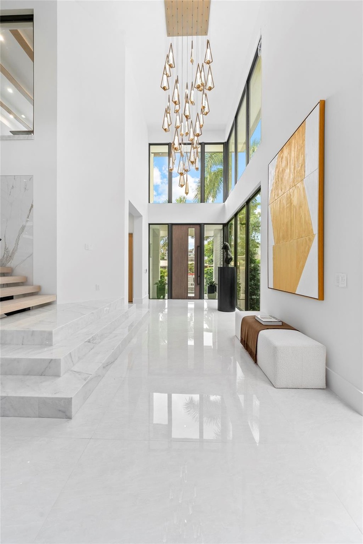
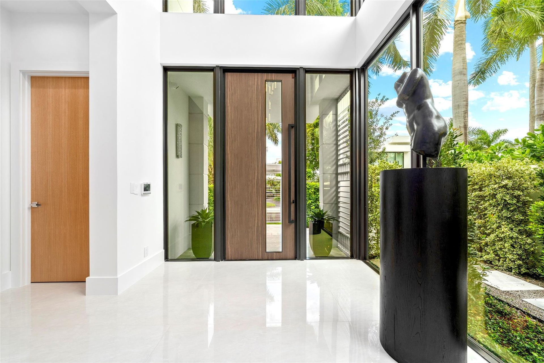
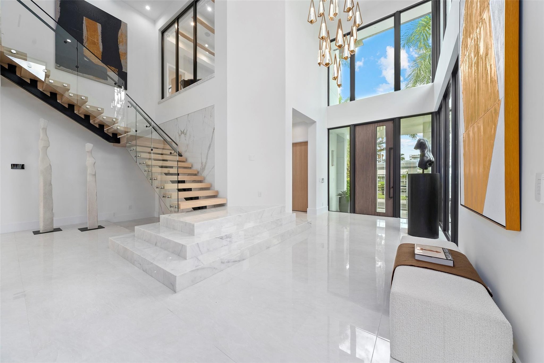
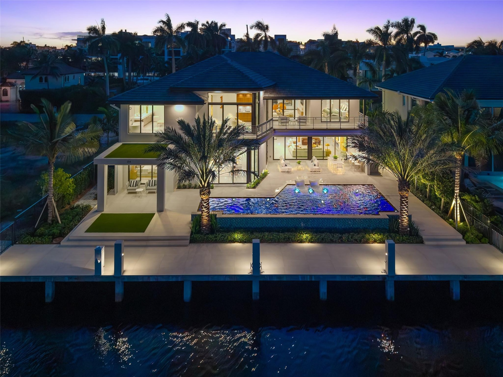
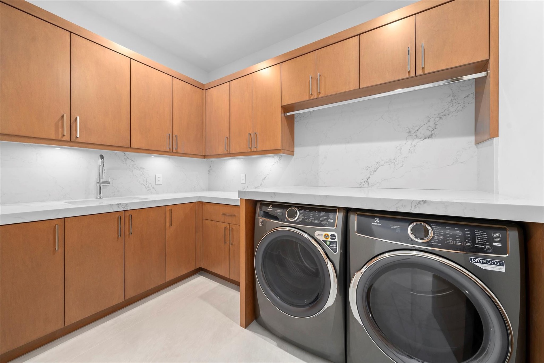
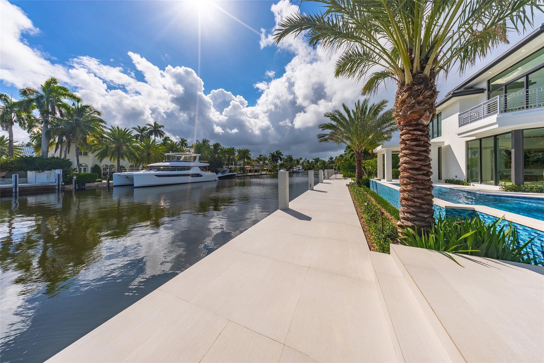
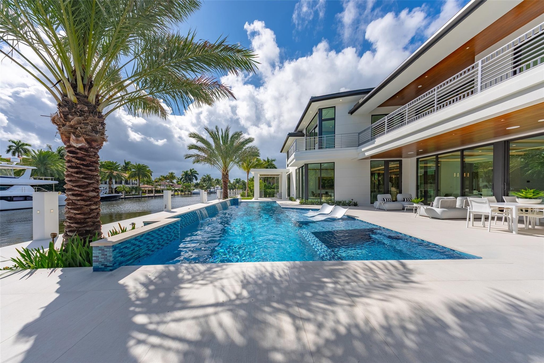
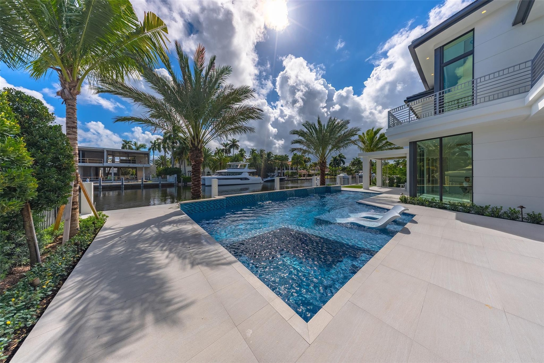
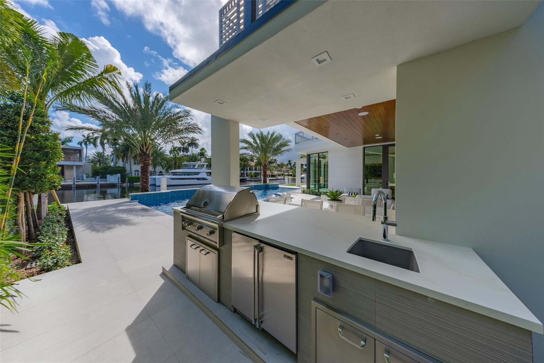
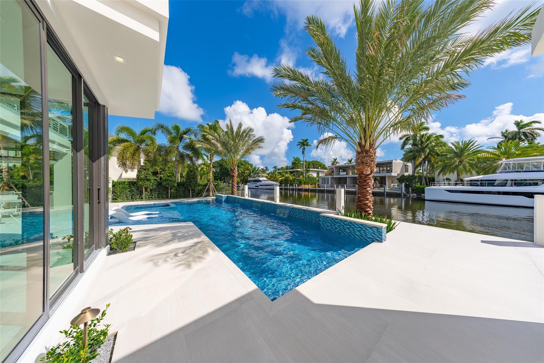
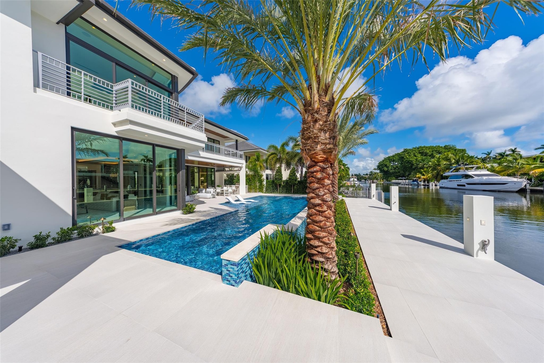
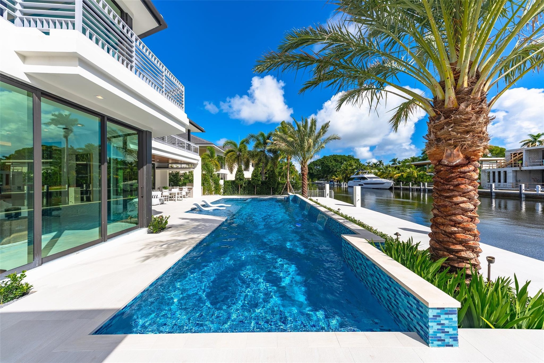
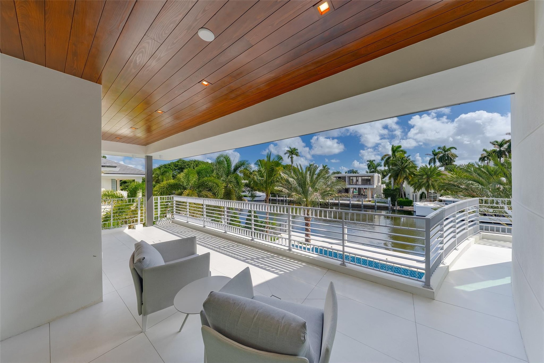
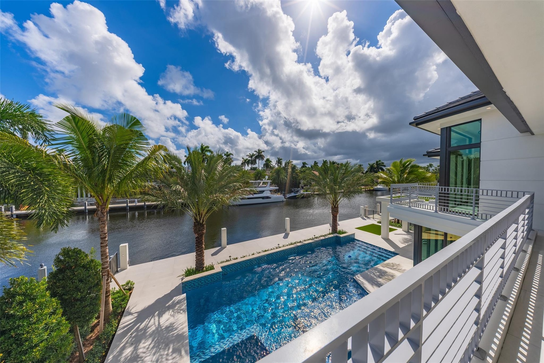
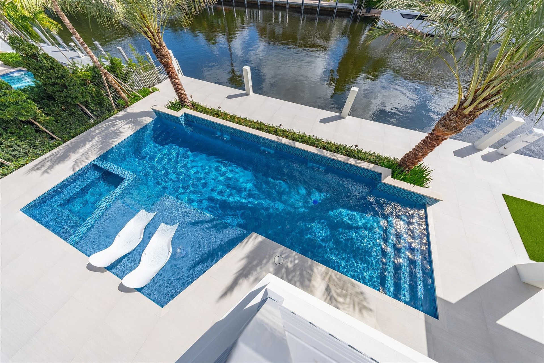
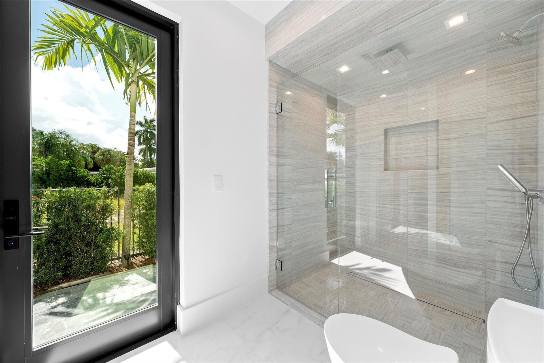
Experience the Las Olas yachting lifestyle at 24 Fiesta Way—a fully gated, new-construction estate spanning nearly 8,000 total square feet, including covered outdoor living. Set on 85 feet of deep-water frontage with no fixed bridges, it offers effortless ocean access and resort living minutes from Las Olas Boulevard and the beach, and 15 minutes from FLL Airport. Beyond the marble arrival and tropical landscaping, a soaring two-story foyer, sculptural chandelier and walls of glass reveal an open floor plan that lives far larger than expected. Warm wood details and thoughtfully selected furnishings create a sophisticated yet welcoming alternative to conventional white-box design. Five bedroom suites plus an office or sixth bedroom accommodate guests with comfort and privacy. Keypad-controlled pedestrian and motorized gates open to a marble driveway and walkways framed by lush landscaping. Real-wood cabinetry extends throughout the residence, with fine veneers reserved for select closets, dropped-ceiling details and the illuminated wine display. Furniture and artwork selected by Michael Gray complement the architecture, while marble-finished bathrooms and statement chandeliers add refinement. The chef's kitchen is supported by a separate butler's kitchen; laundry rooms are located on both levels. Upstairs, the concierge lounge with wet bar creates a private gathering space, opening to covered balconies and terraces. Outdoors, the resort-style pool and spa, covered waterfront loggia and fully equipped summer kitchen are designed for year-round entertaining. Additional features include a three-car garage, touchscreen elevator, Control4 automation, shade prewiring, CCTV security, 48-kW generator, 1,000-gallon propane tank and tankless water heaters. Fully completed and immediately available.
Virtual Tour: https://www.propertypanorama.com/24-FIESTA-Way-Fort-Lauderdale-FL-33301--B26057022/unbranded

Amenities

  • Balcony
  • Bar
  • Built In Barbecue
  • Cable - Available
  • Canal
  • Canal Front
  • Canal Width 81 120 Feet
  • Carbon Monoxide Detectors
  • Cooktop
  • Dishwasher
  • Disposal
  • Dryer
  • Electric
  • Electric Cooktop
  • Electricity Connected
  • Elevator
  • Entrance Foyer
  • Freezer
  • Gas Cooktop
  • Gas Range
  • Gas Water Heater
  • Heated
  • High ceiling
  • Ice Maker
  • In Ground
  • Lighting
  • Microwave
  • No Fixed Bridge
  • Ocean Access
  • Other
  • Outdoor Kitchen
  • Oven
  • Pantry
  • Pool
  • Propane
  • Refrigerator
  • Sewer Connected
  • Smoke Detectors
  • Storm Window(s)
  • Summer kitchen
  • Tankless Water Heater
  • Trash Compactor
  • Underground Utilities
  • Upstairs Living Area
  • Vented Exhaust Fan
  • Walk-In Closet(s)
  • Washer
  • Water
  • Water Connected
  • Water Heater
  • Wet Bar
  • Wine Refrigerator
  • Rich finishes, custom millwork, and refined architectural details create a timeless ambiance. Just minutes from the ocean and downtown Las Olas,
  • Rich finishes, custom millwork, and refined architectural details create a timeless sense of elegance, just minutes from the ocean and downtown Fort L
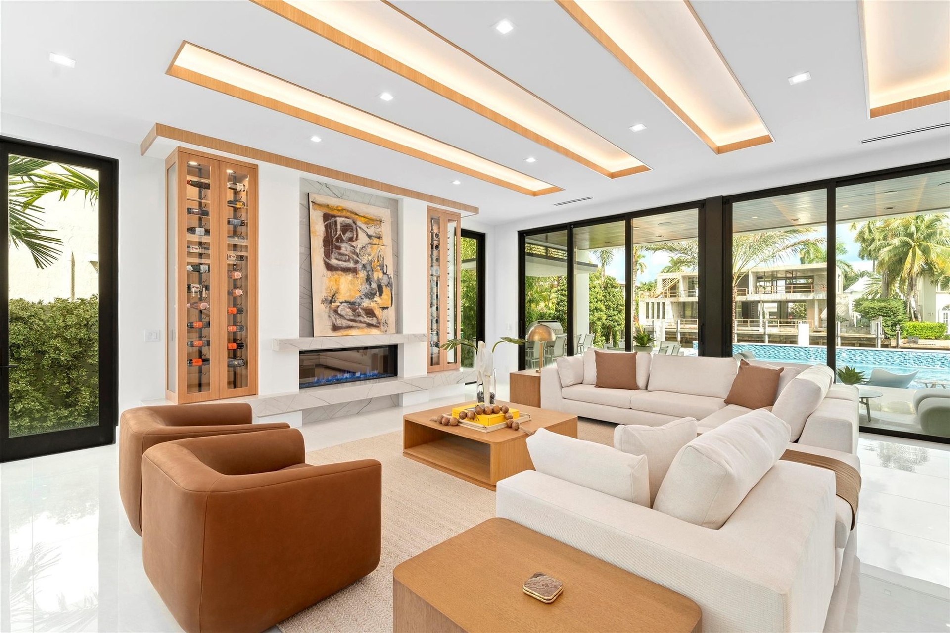
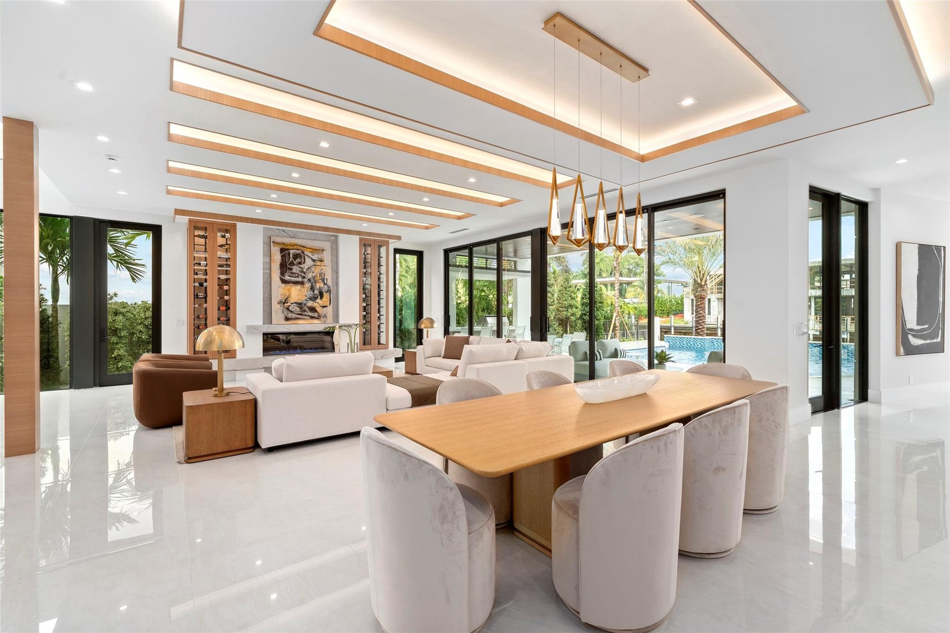
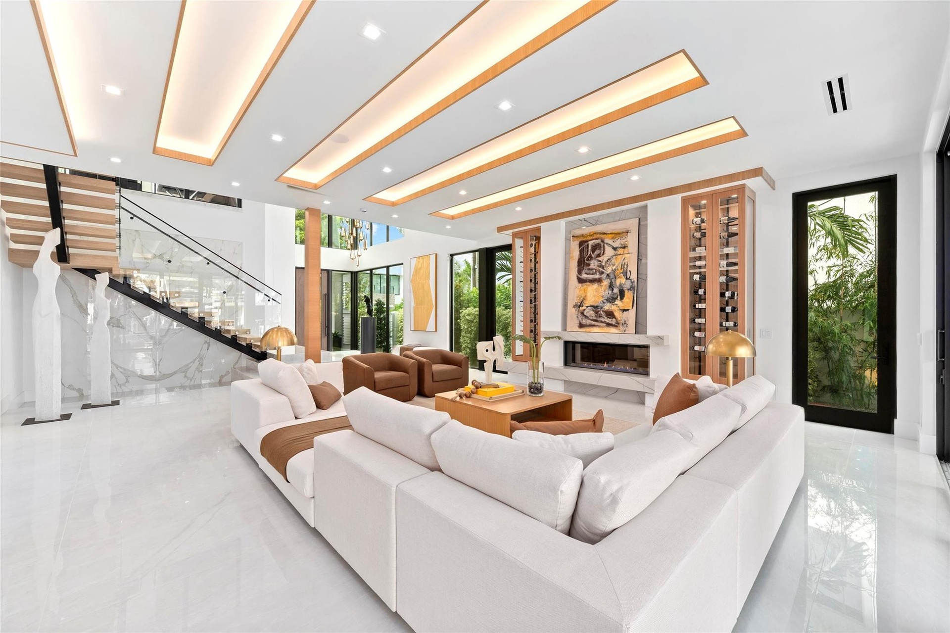
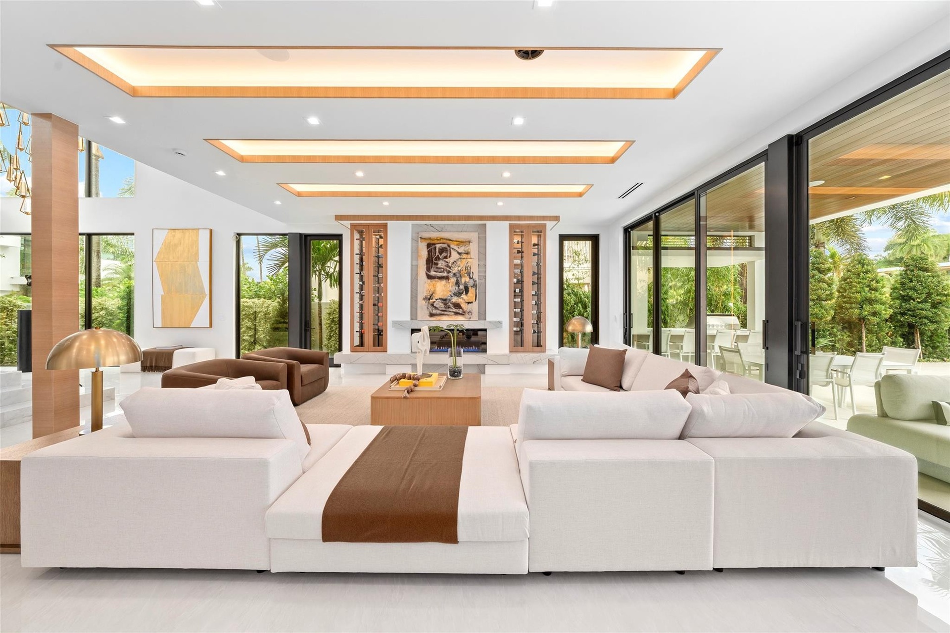
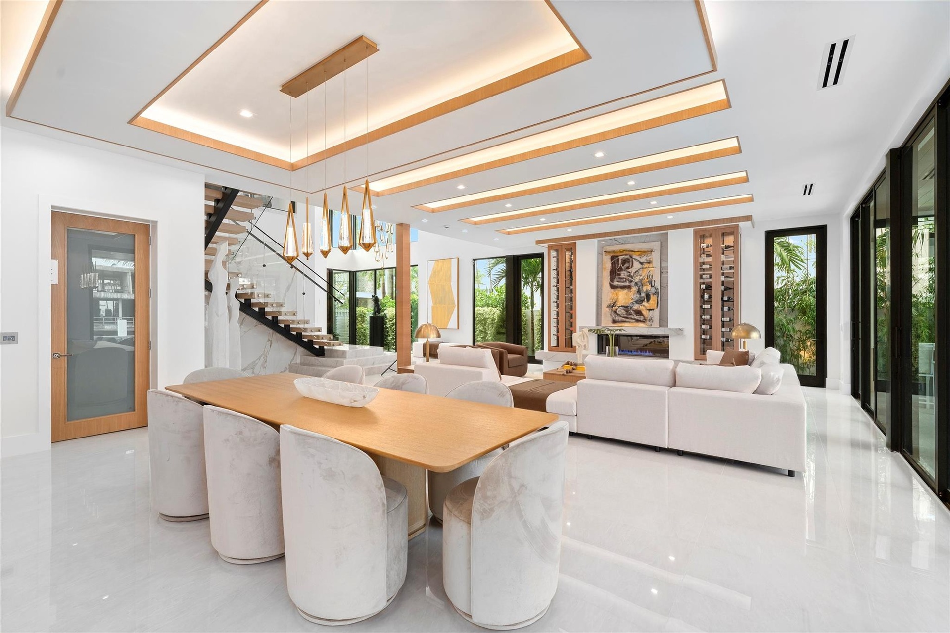
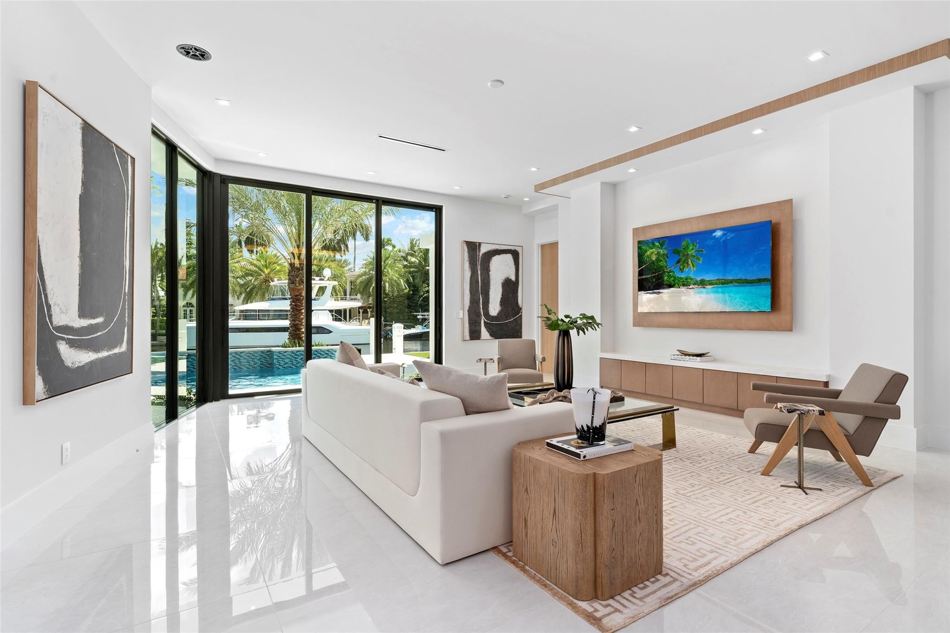
  • Grand open living space with soaring ceilings, breathtaking water views, a statement fireplace, and custom wine storage.
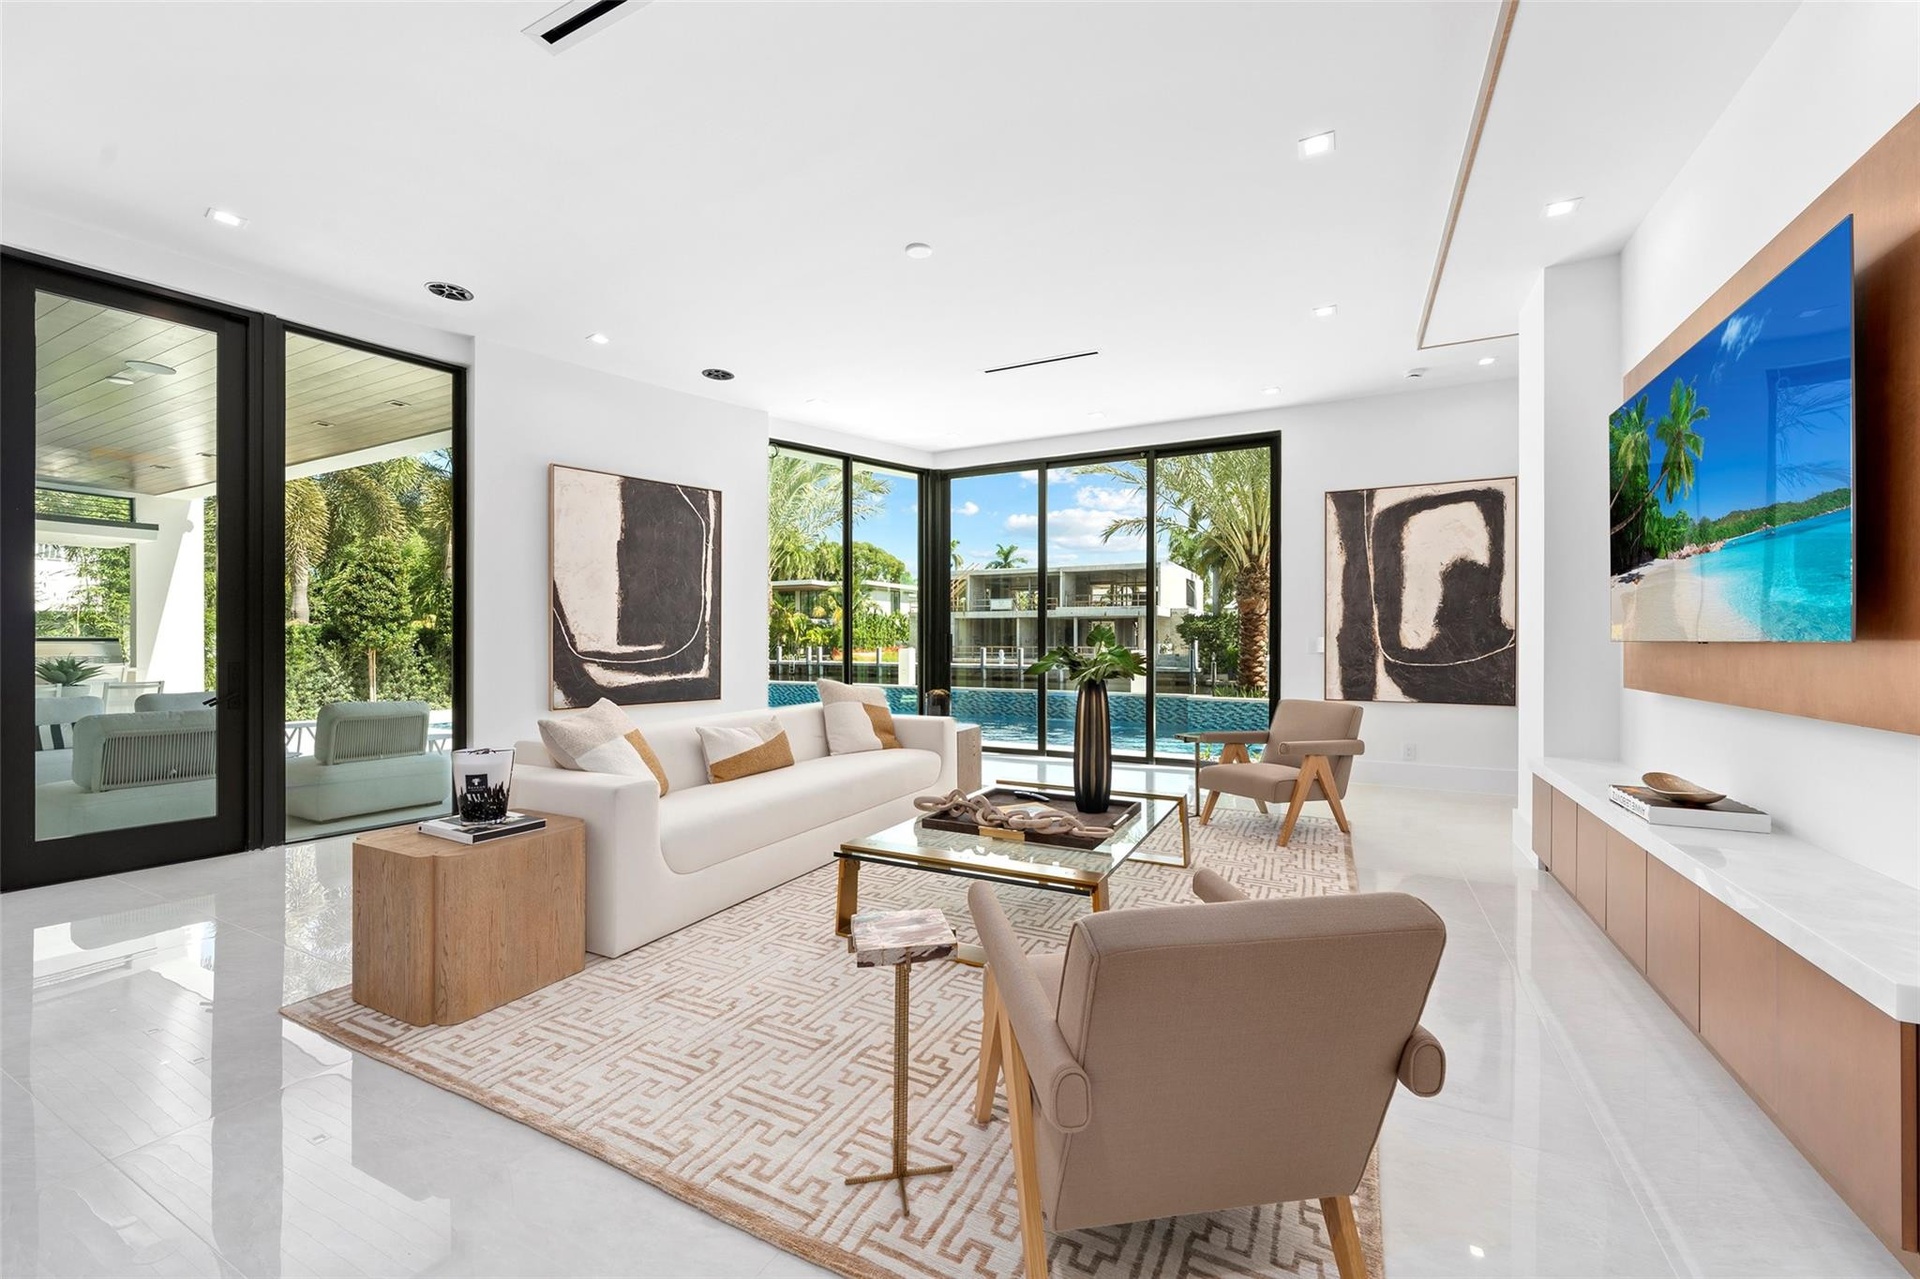
  • A beautifully designed formal living area with soaring ceilings, expansive windows, and stunning waterway views. The open layout seamlessly connects t
  • Surrounded by expansive windows, this elegant space is filled with natural light and showcases panoramic waterway views and lush tropical landscaping.
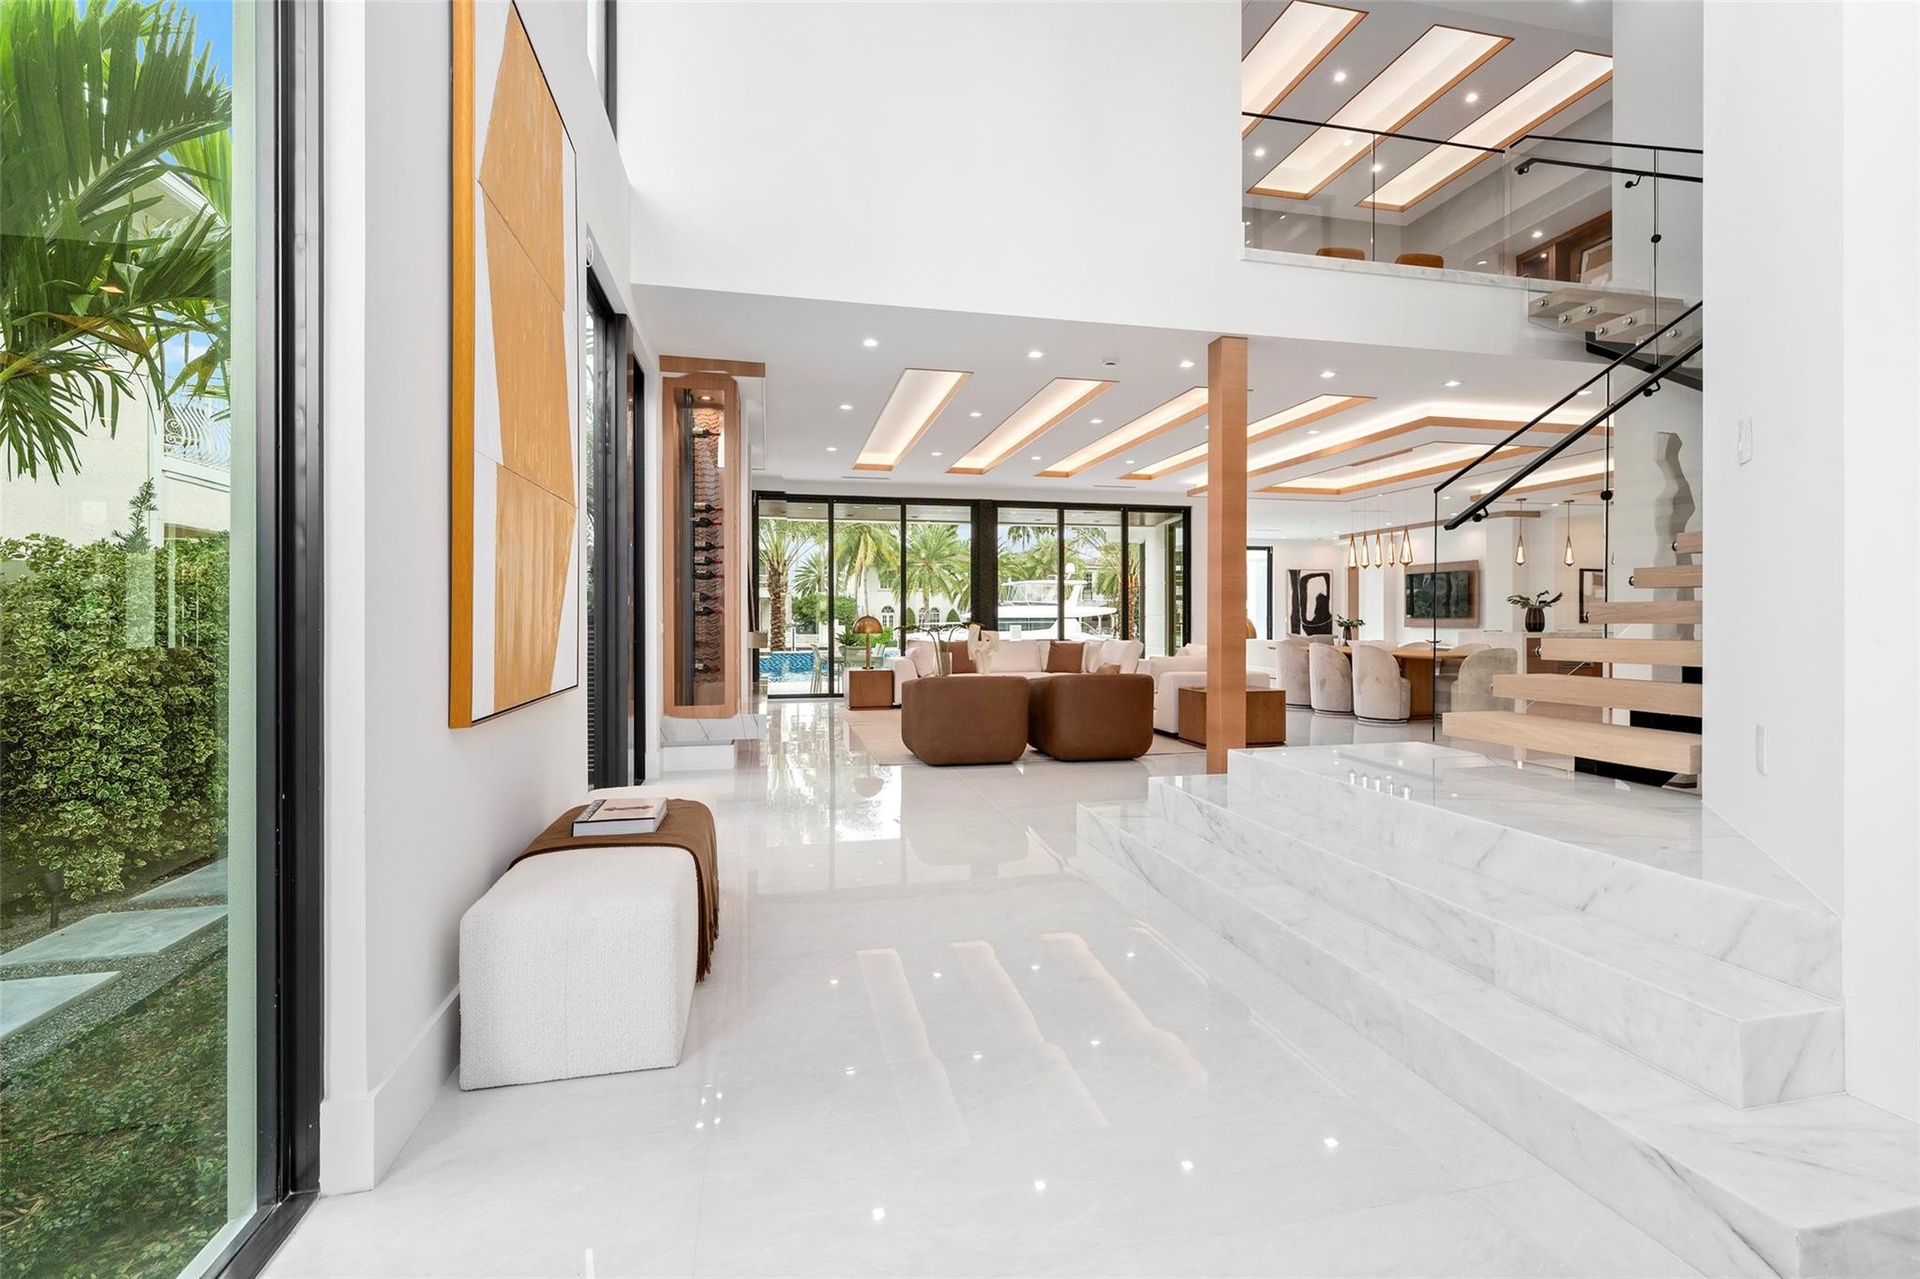
  • The grand entryway creates an immediate sense of space, light, and sophistication.
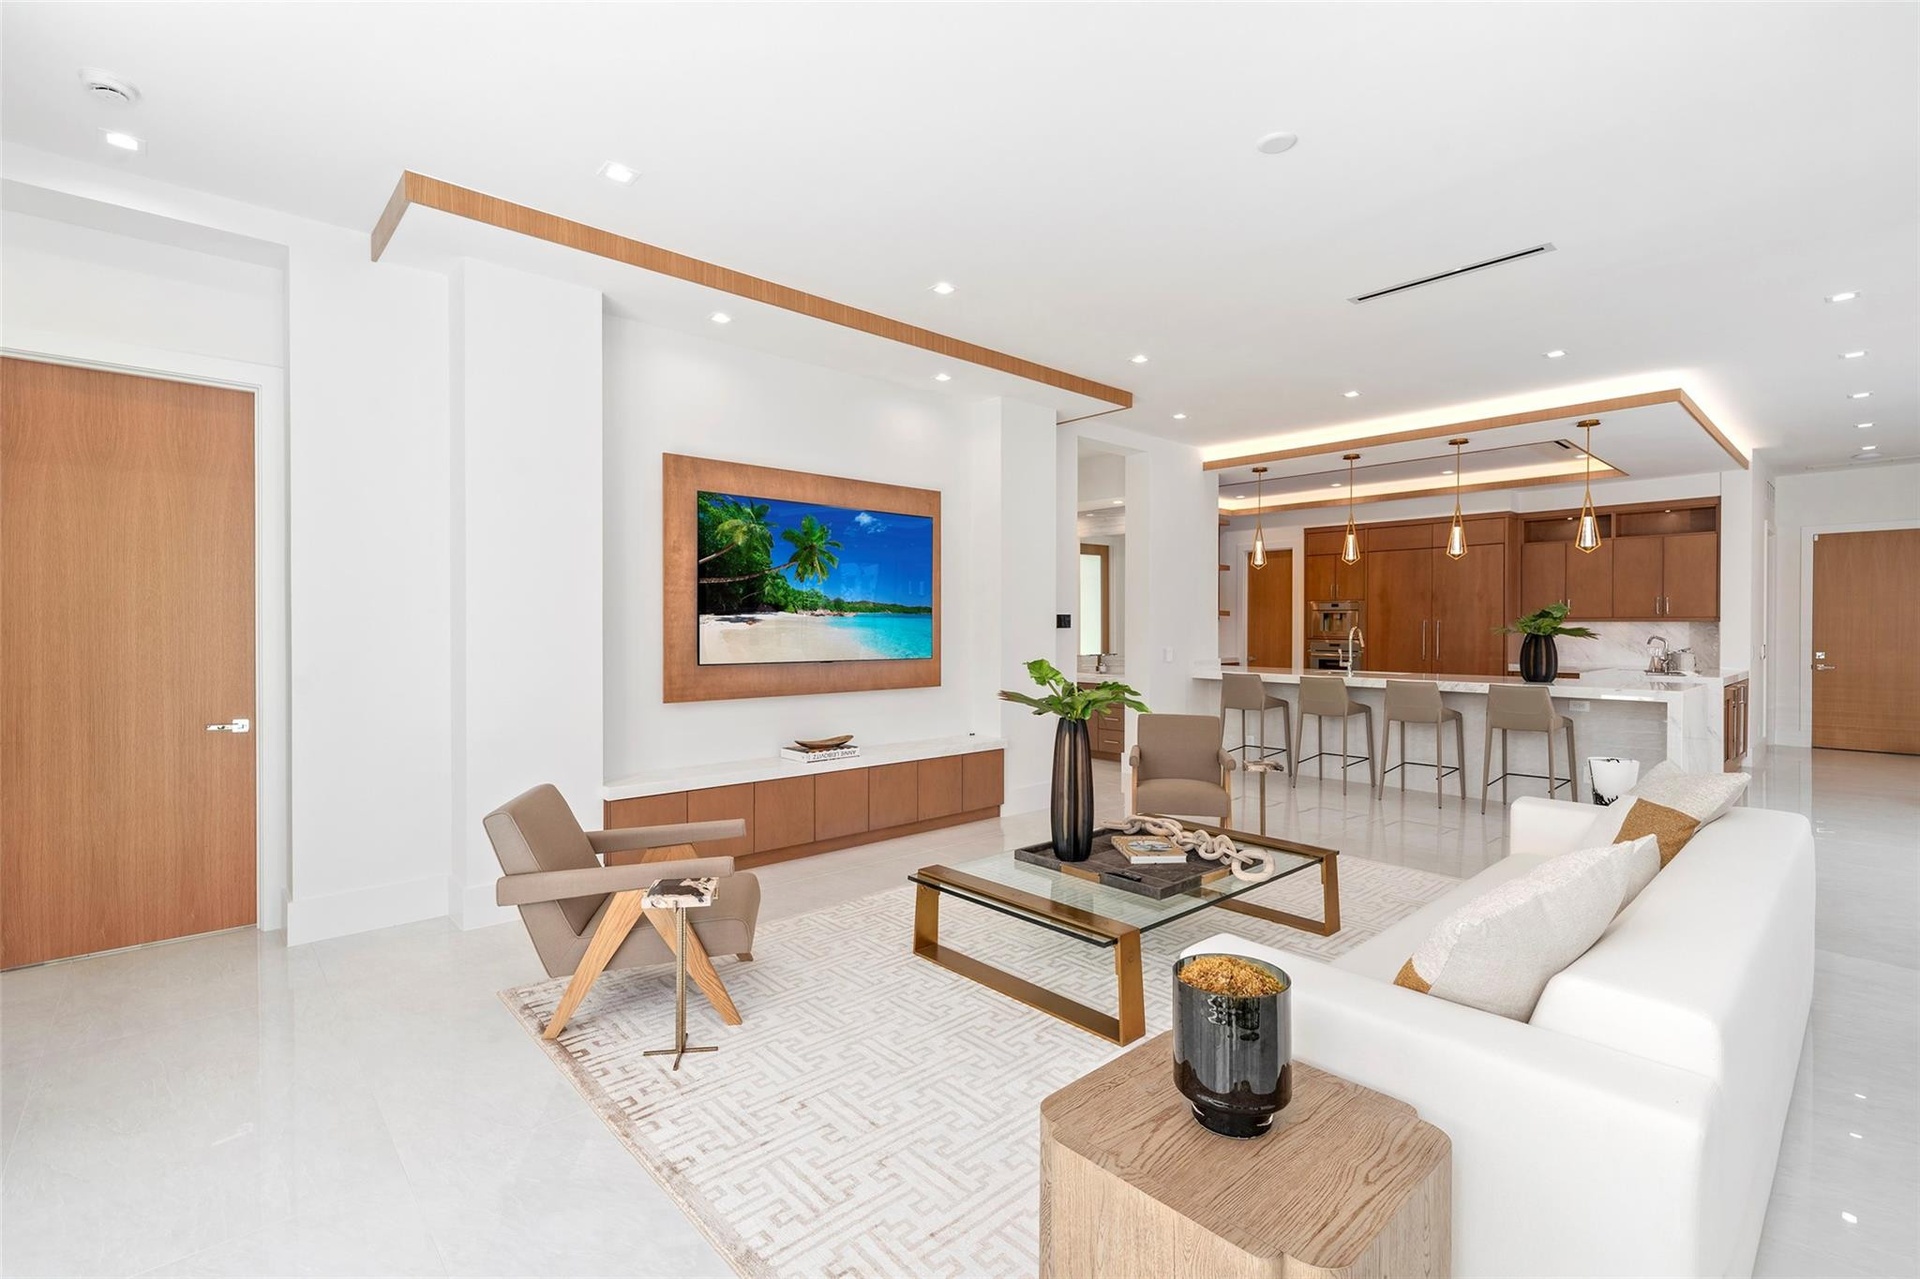
  • creating the perfect setting for relaxed living and effortless entertaining. Expansive glass doors fill the space with natural light and open to the o
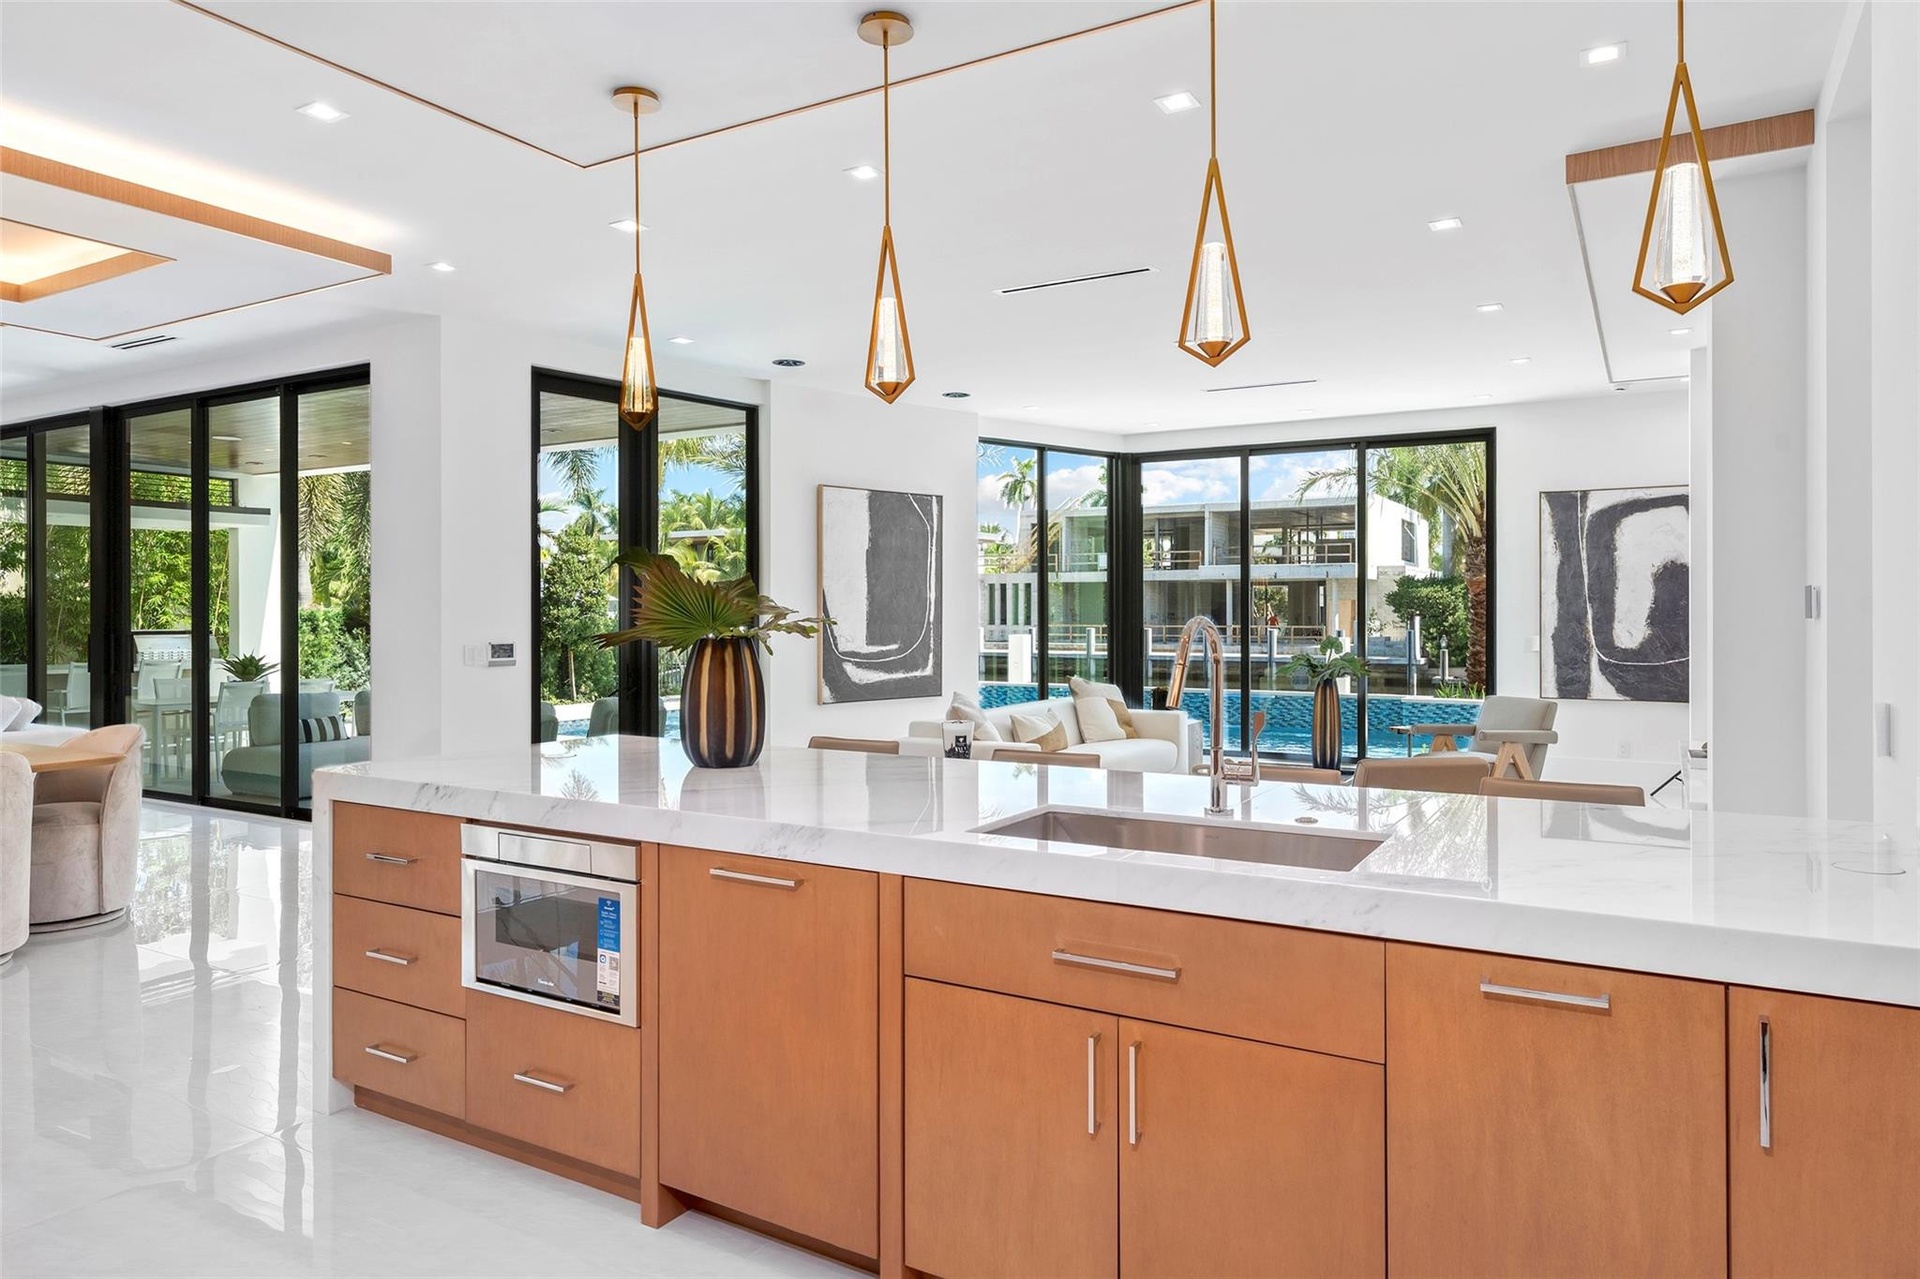
  • The family room offers breathtaking water views and a seamless connection to both the kitchen and dining room,
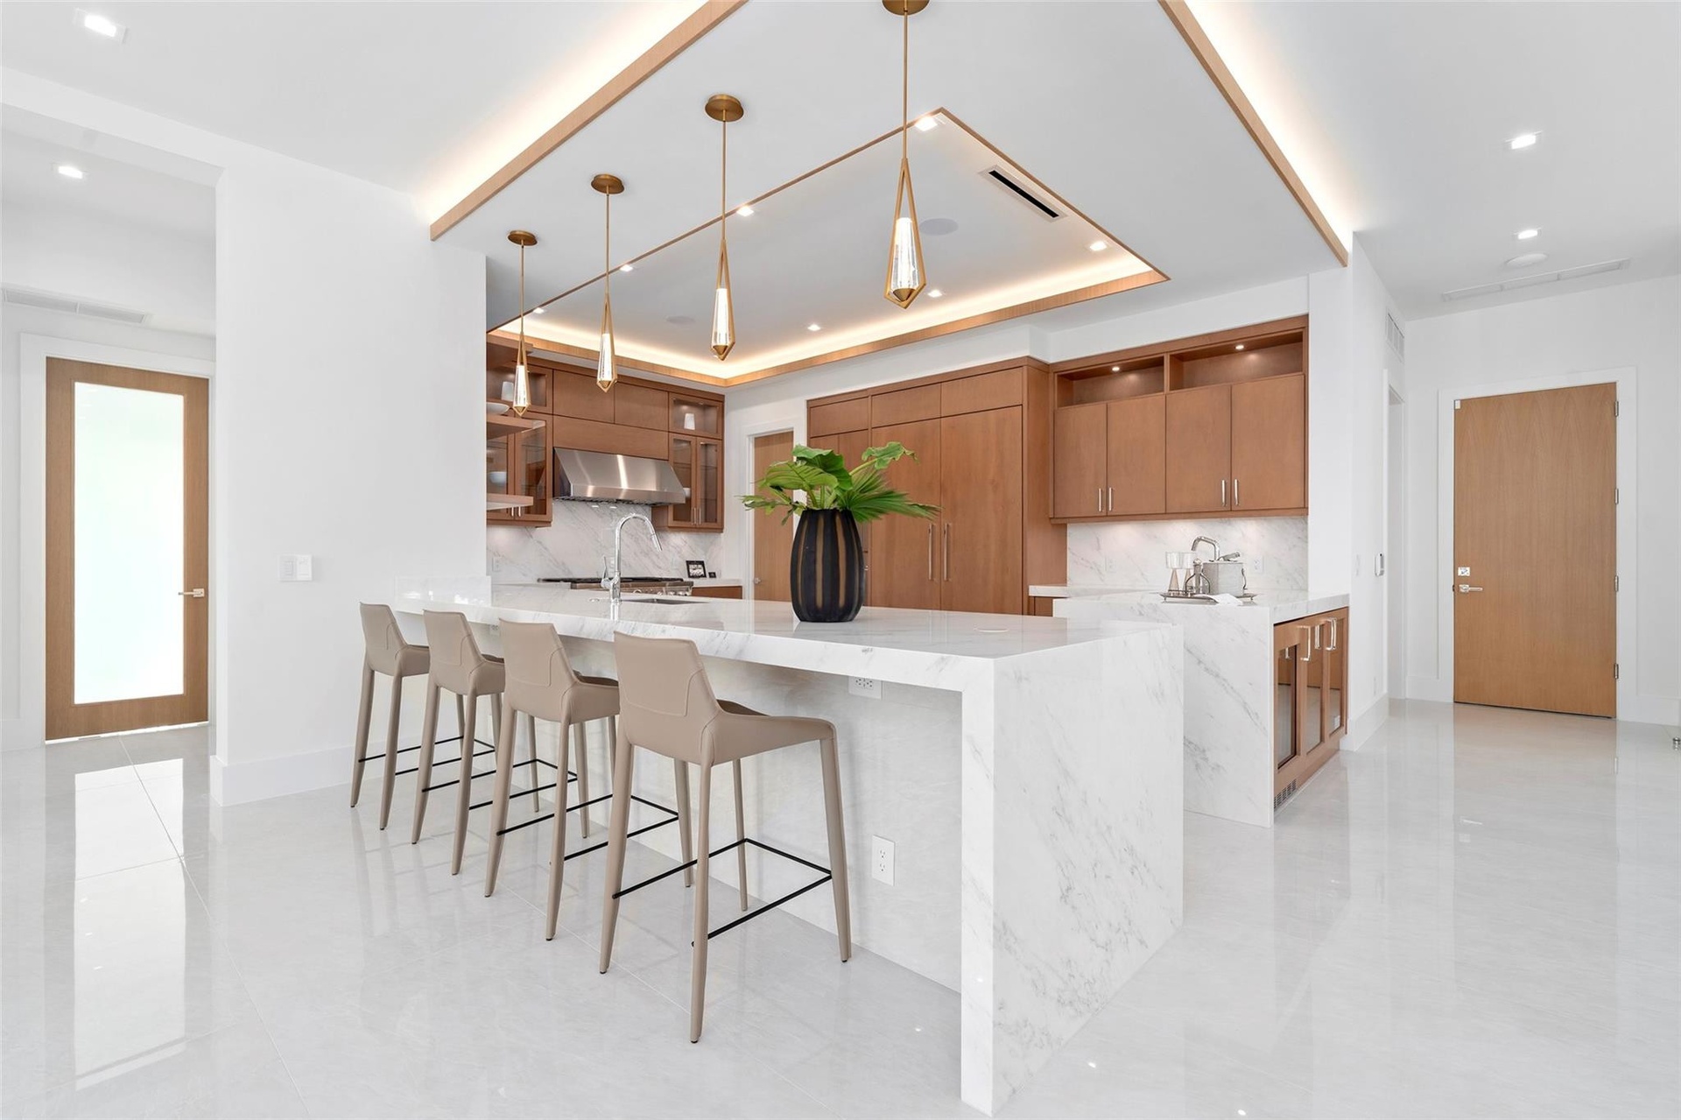
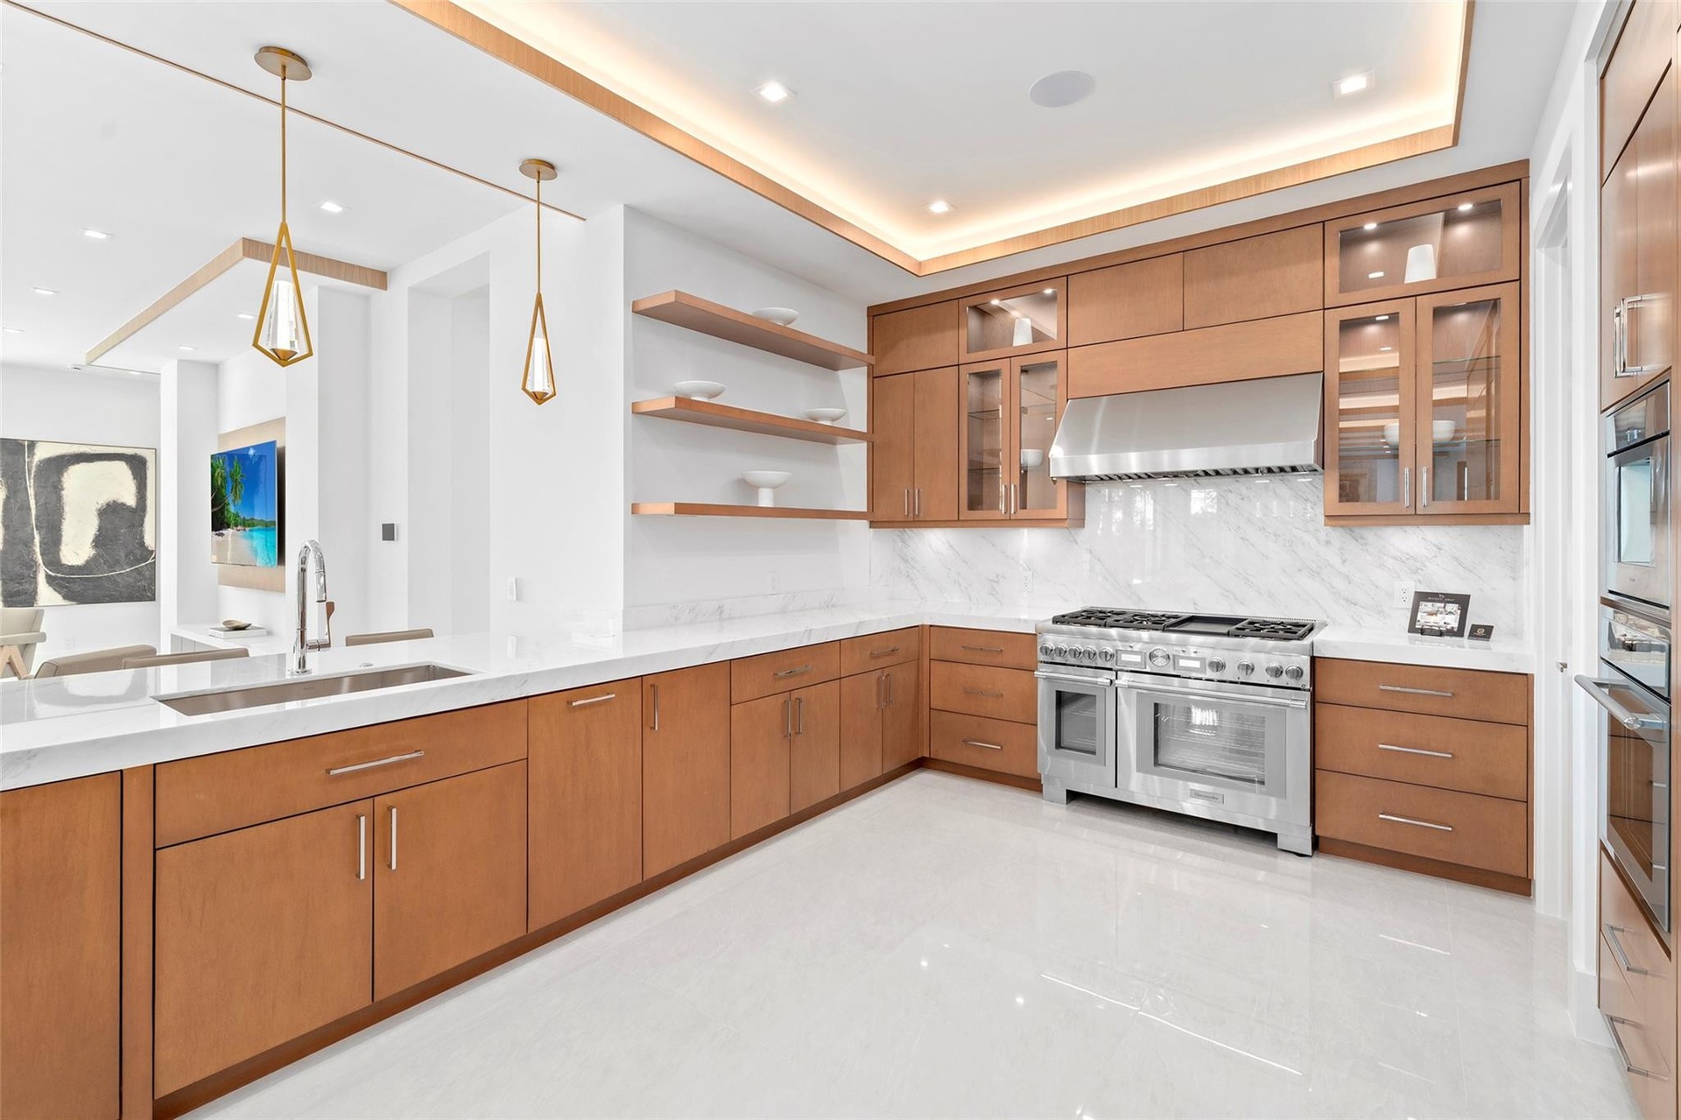
  • The gourmet kitchen is a chef’s dream, featuring marble countertops, real wood cabinetry,
  • spacious and stunning, featuring marble countertops, real wood cabinetry, and abundant room for cooking and entertaining.
  • a cozy sitting area, and a butler’s kitchen for extra prep and storage.
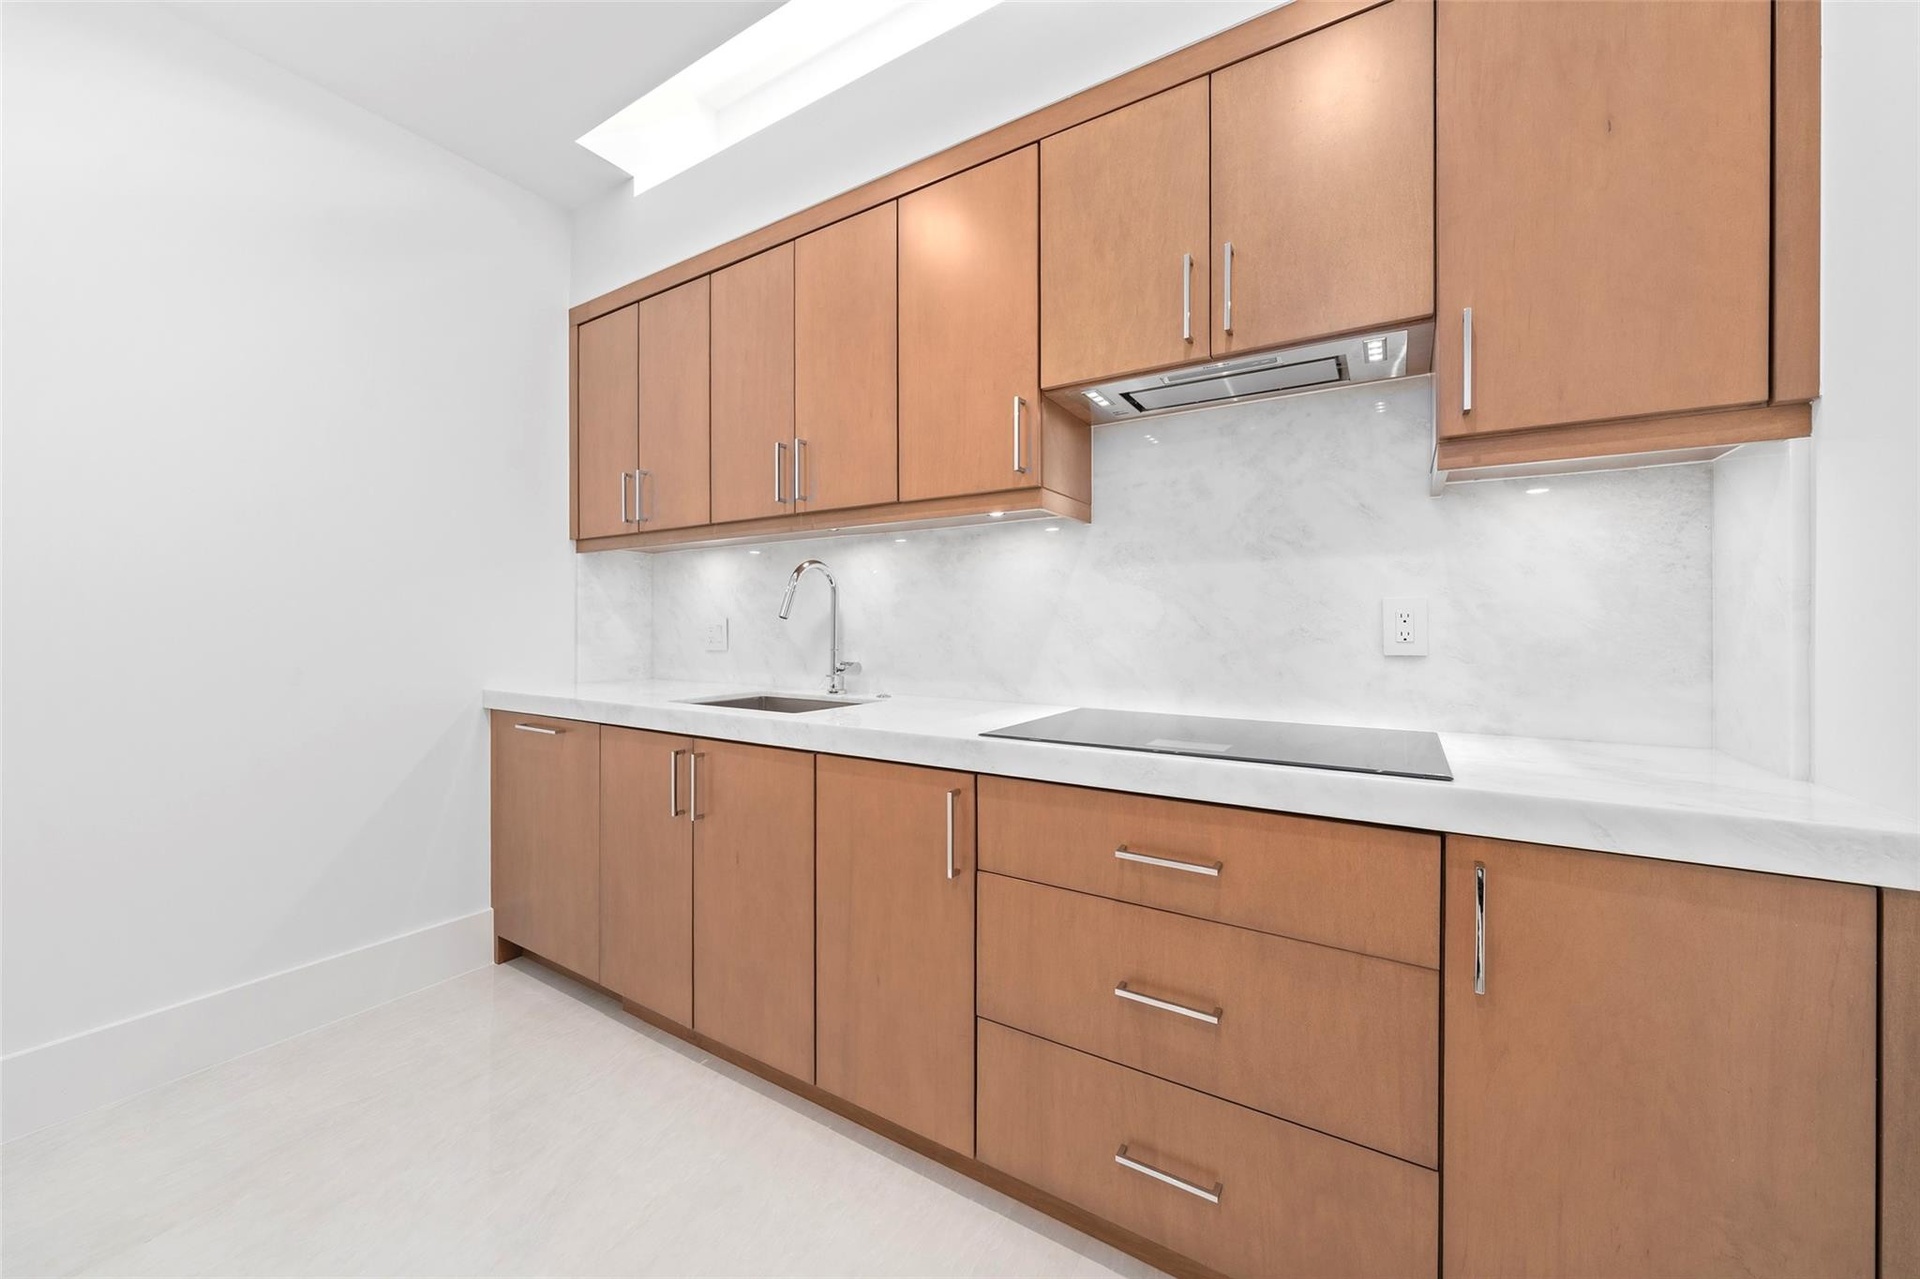
  • Fully Equipped Butler’s Kitchen with Dishwasher and Cooktop
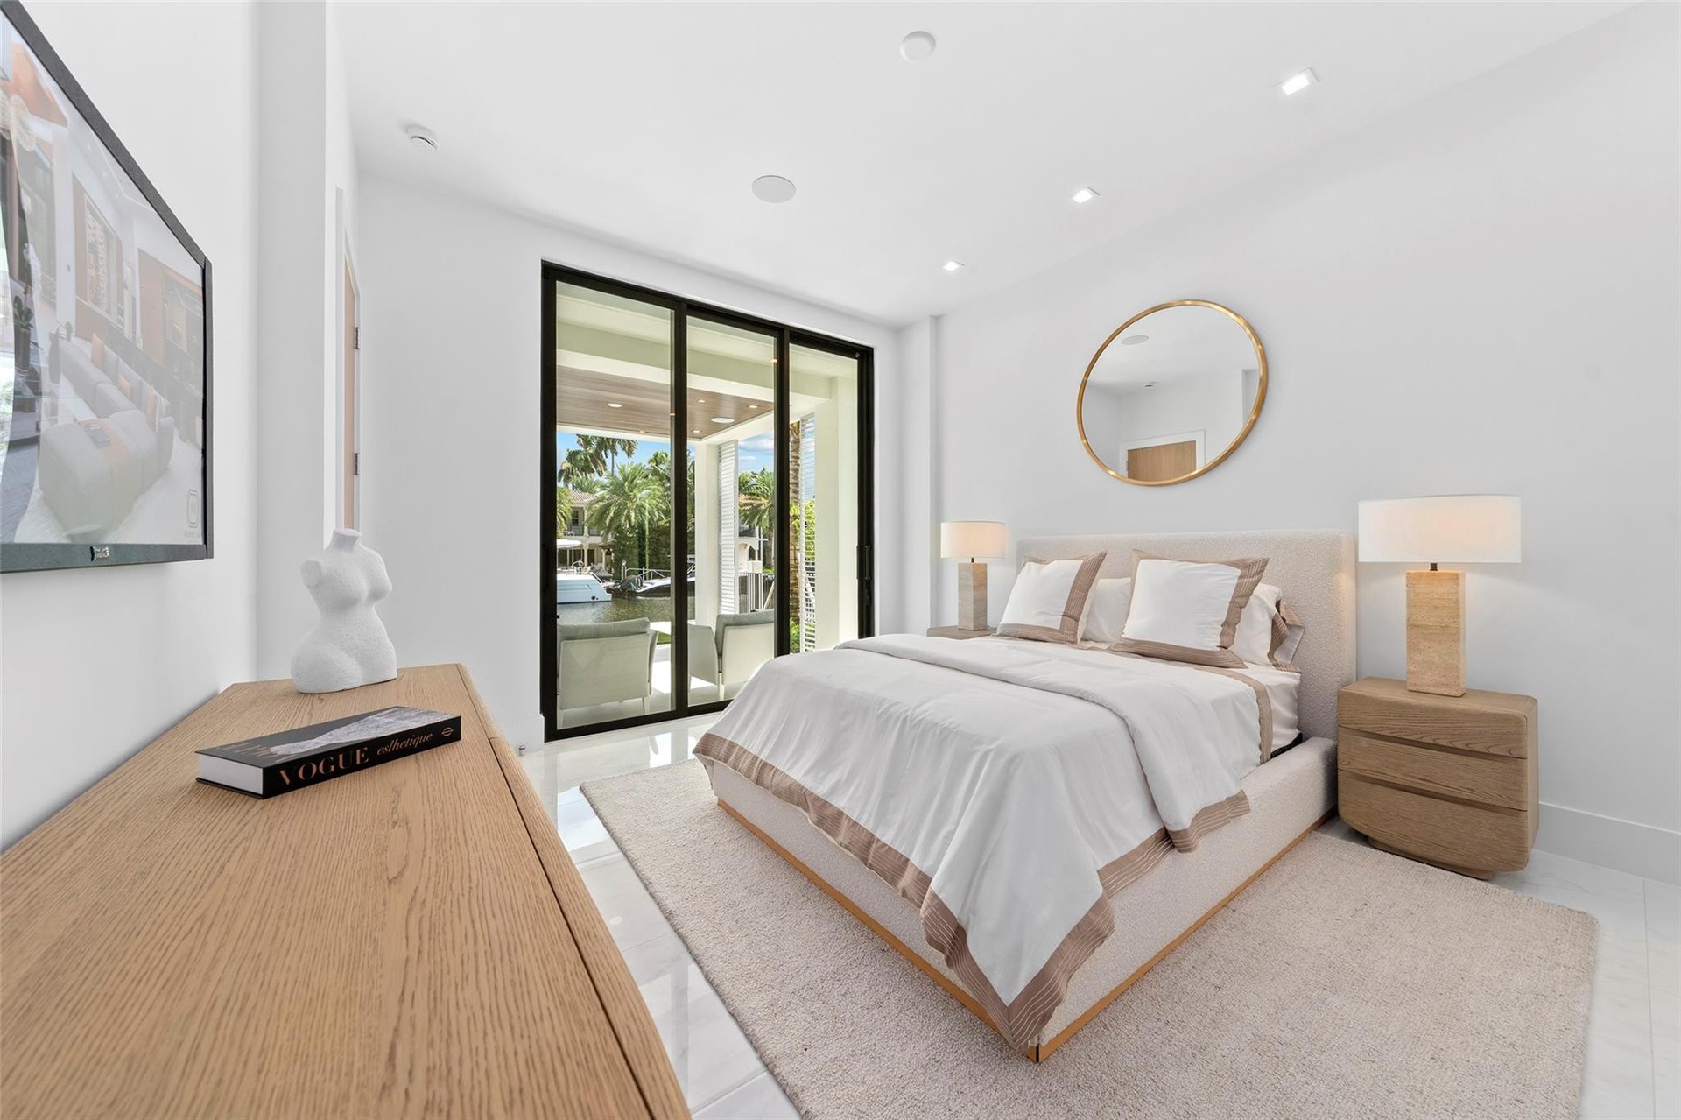
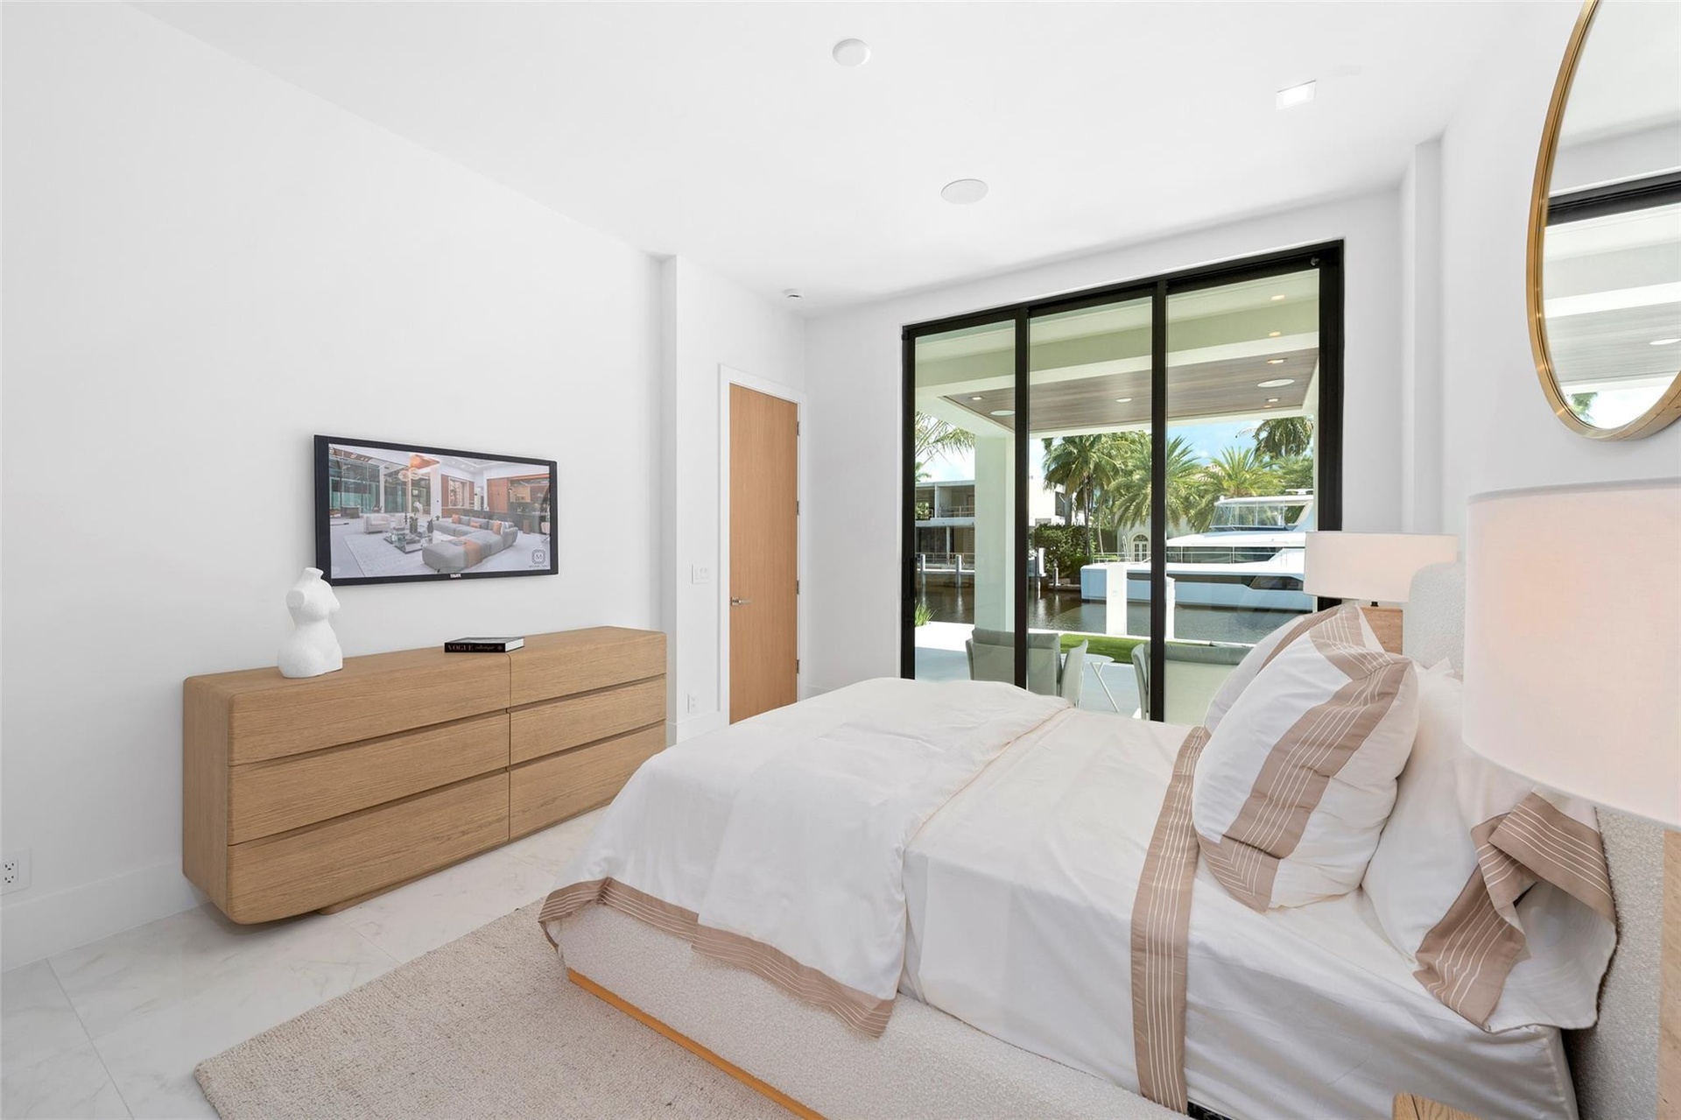
  • First-Floor Guest Bedroom – Private En-Suite Bathroom
  • Spacious Three-Car Garage
  • First-Floor Guest Bedroom
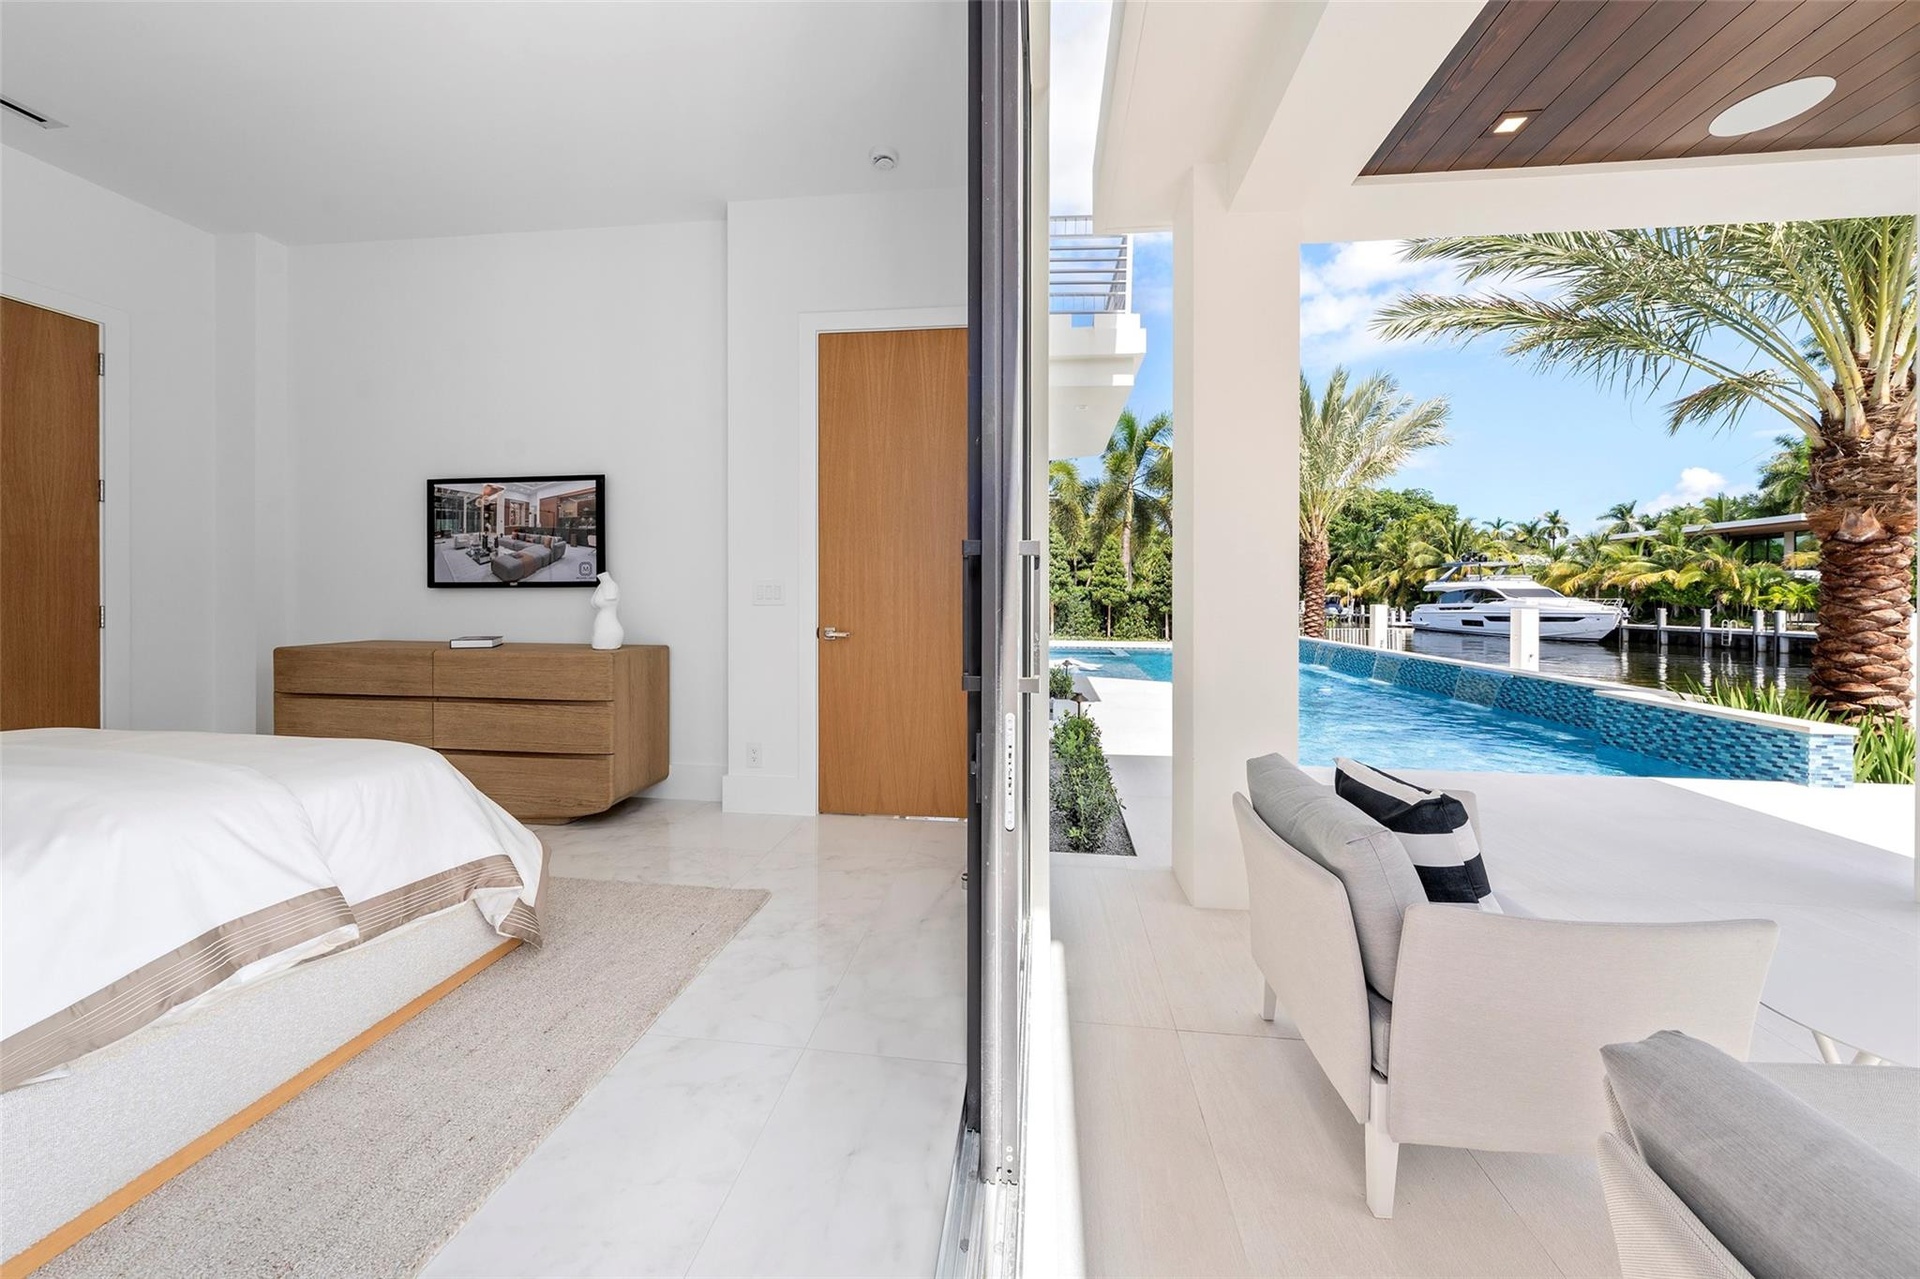
  • 1st Floor - Guest Bedroom with private siting area outside the pool
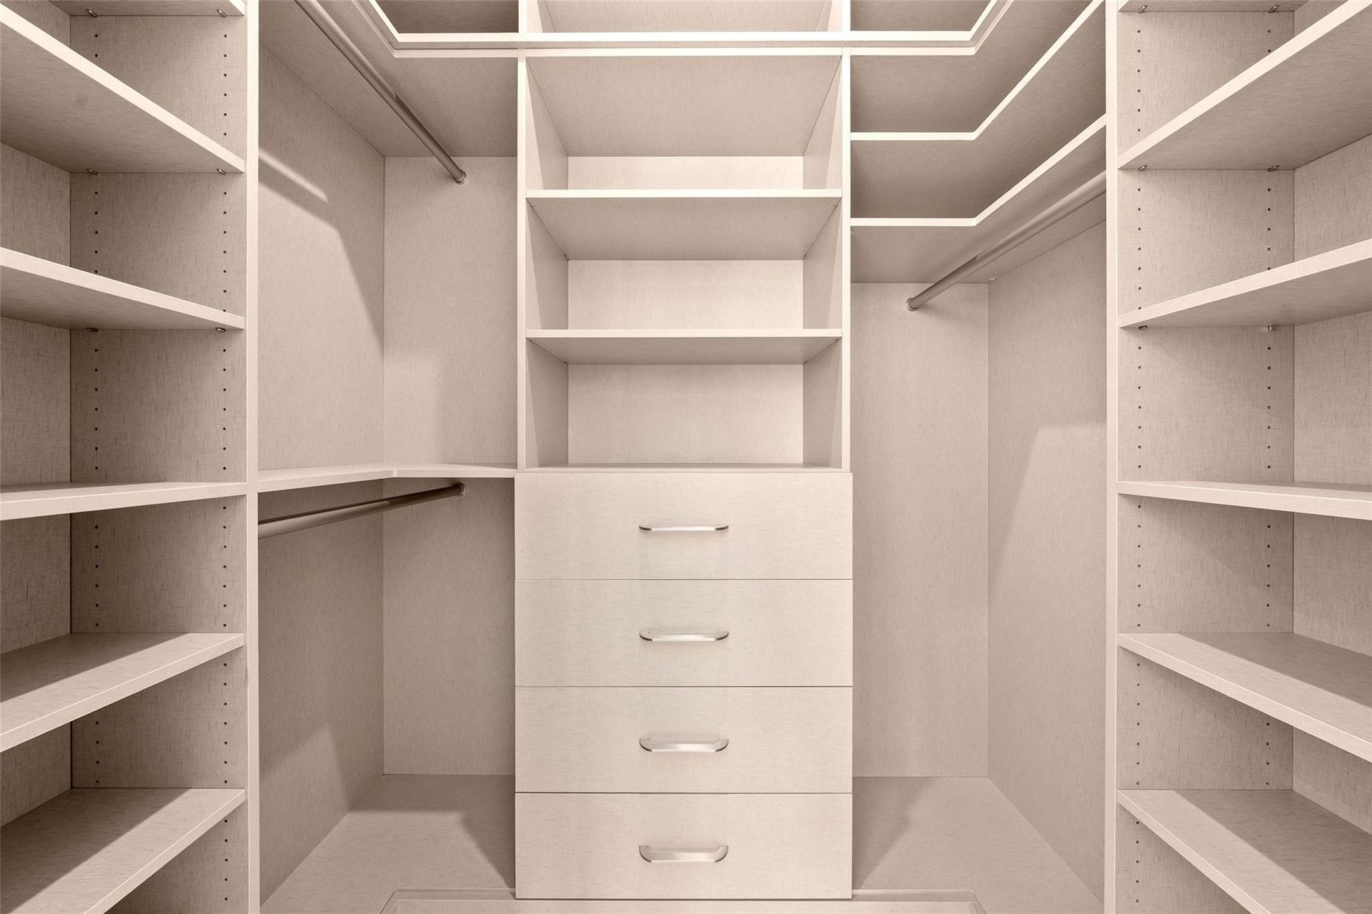
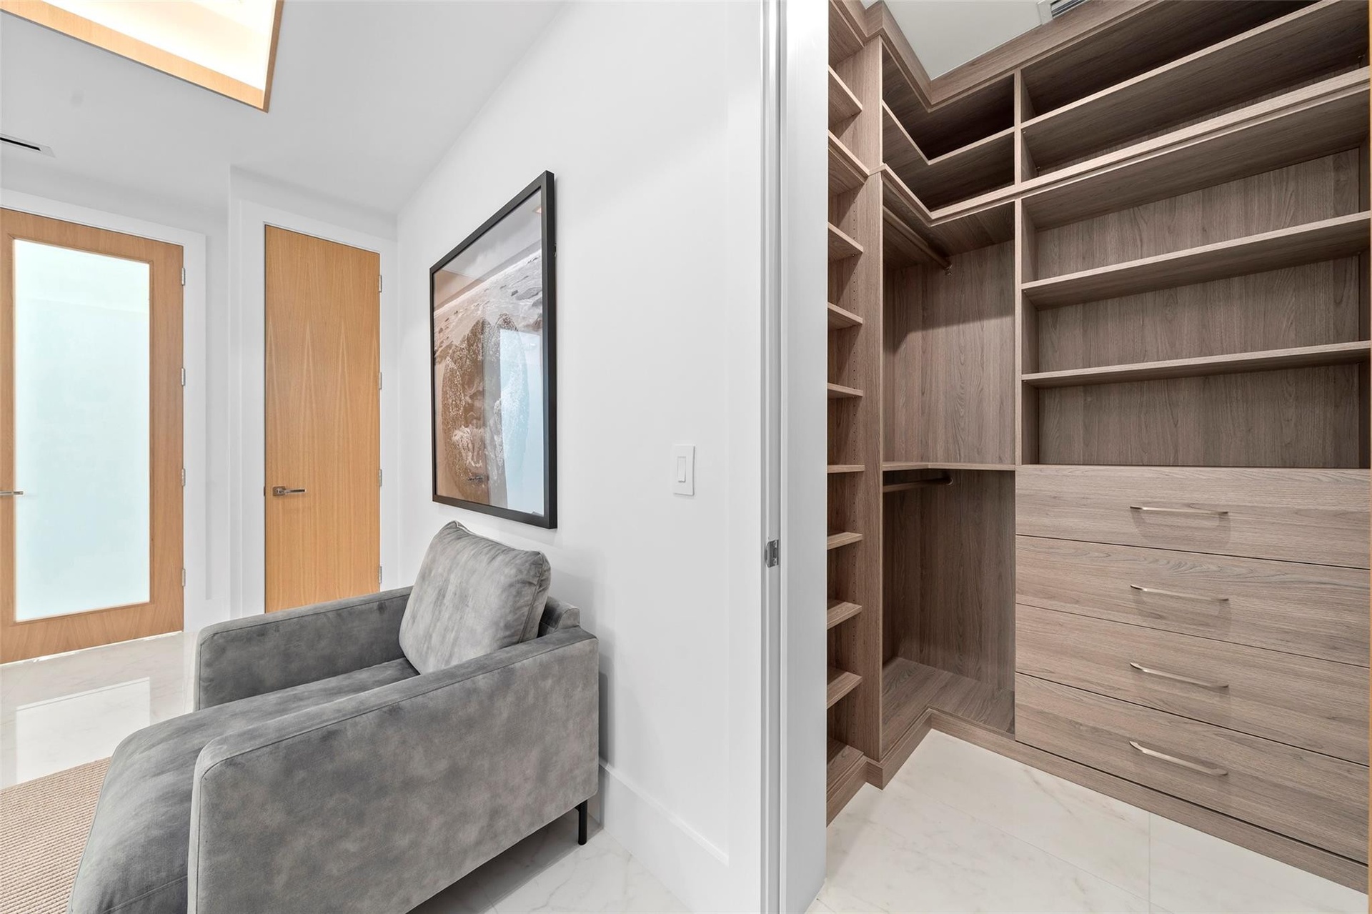
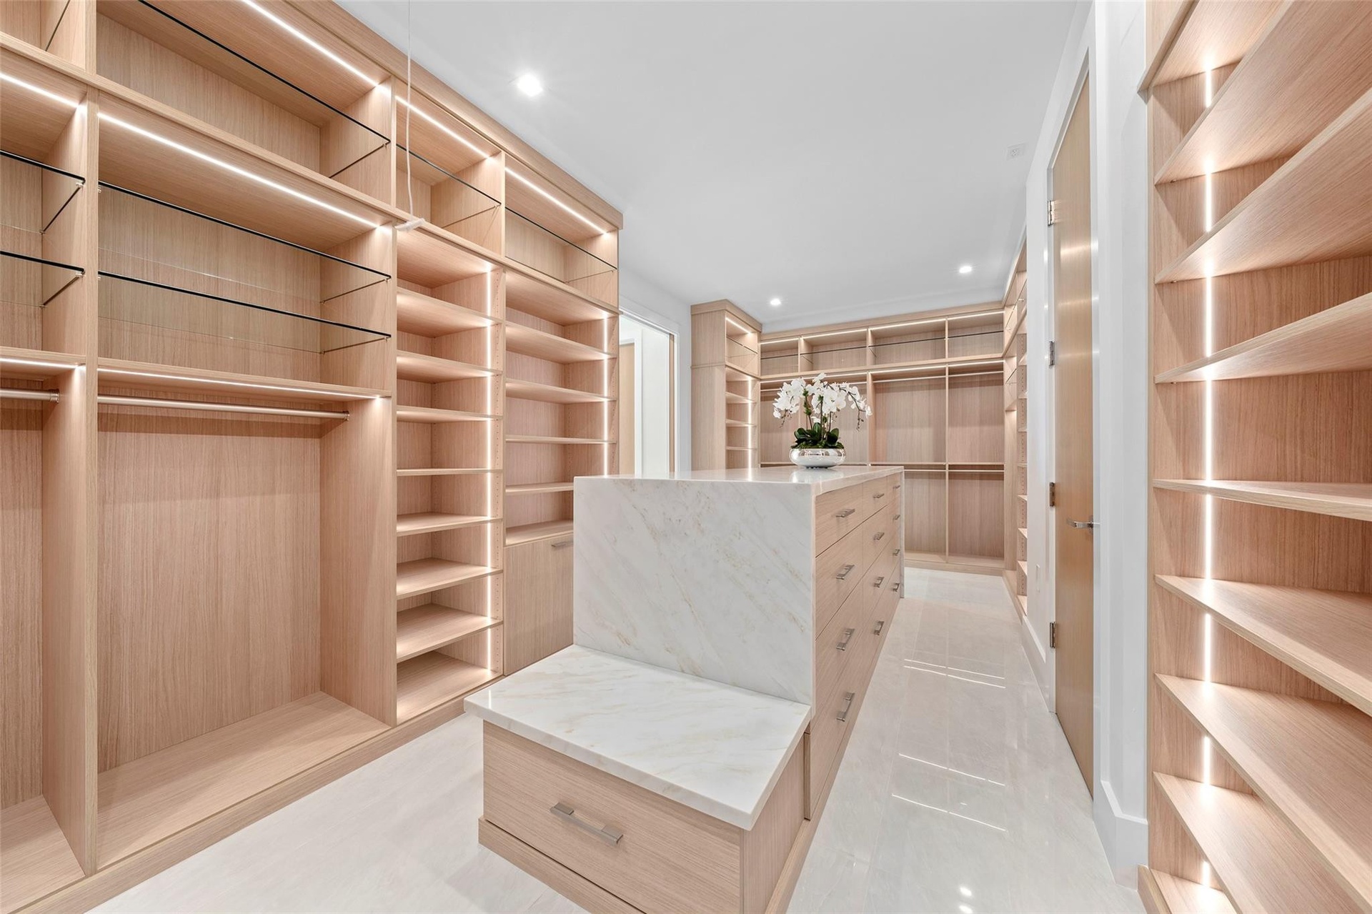
  • First-Floor Guest Bedroom – Spacious Walk-In Closet
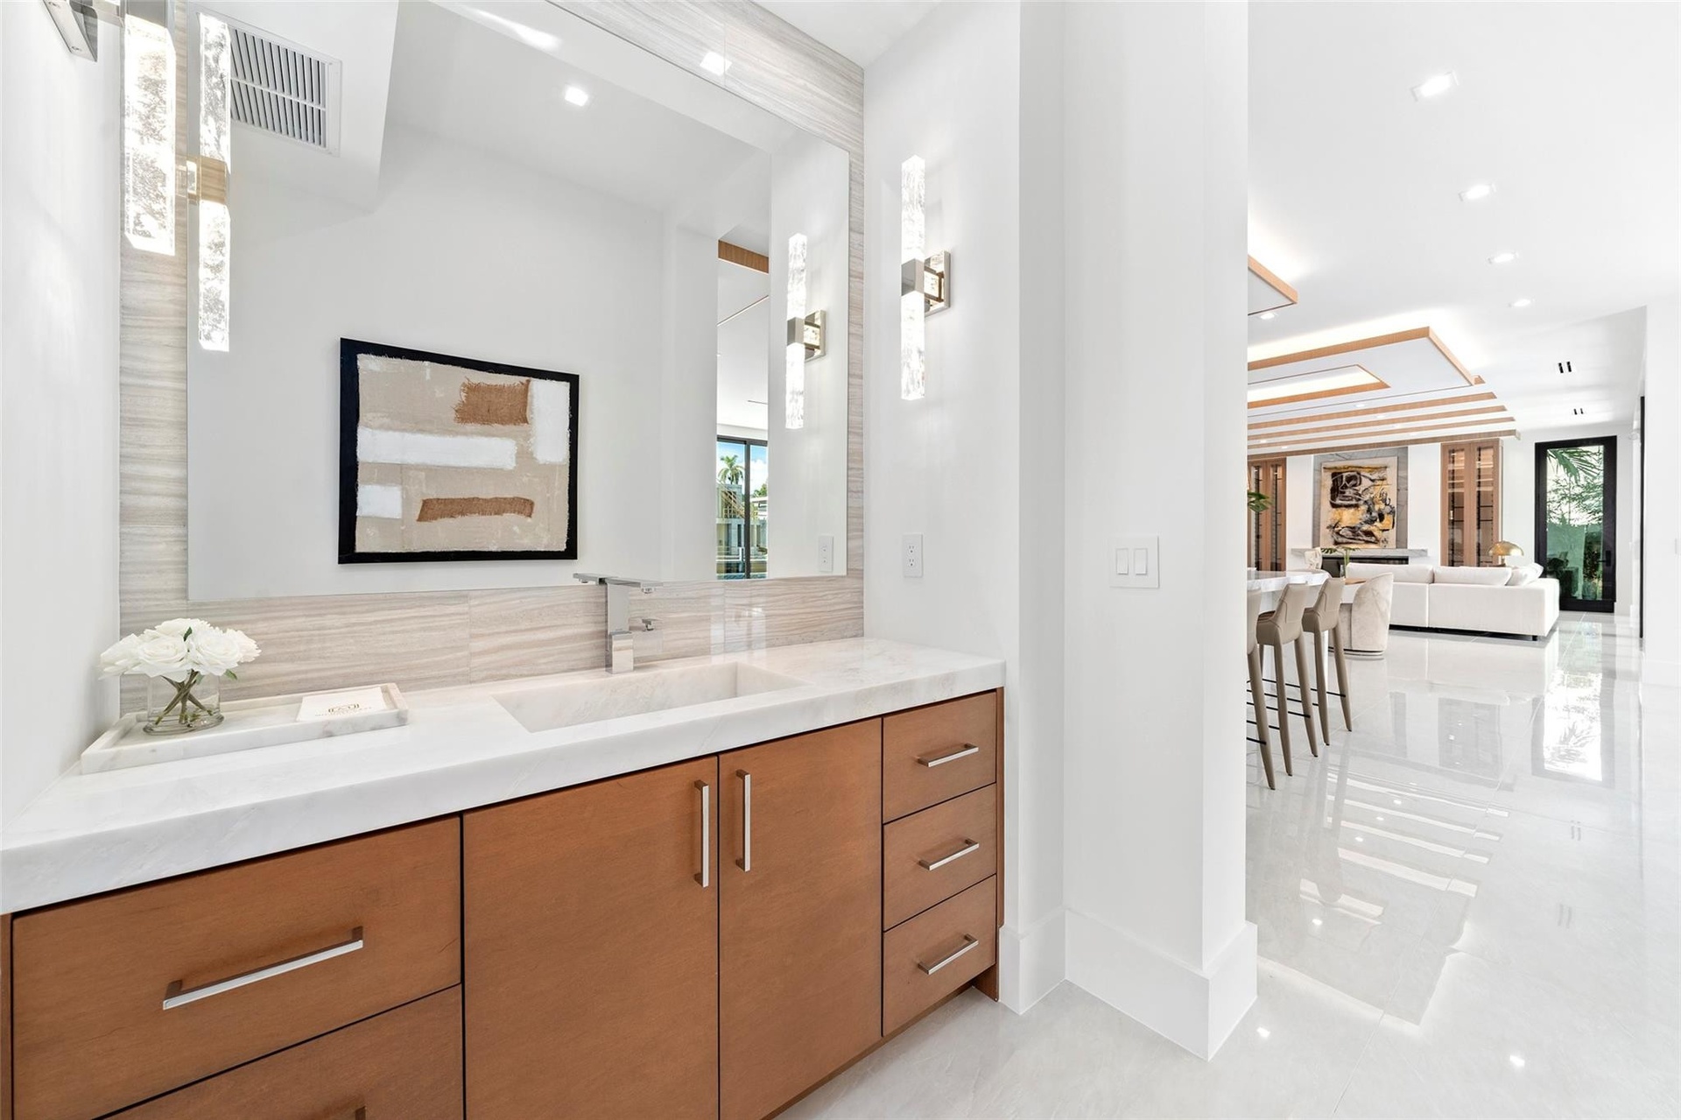
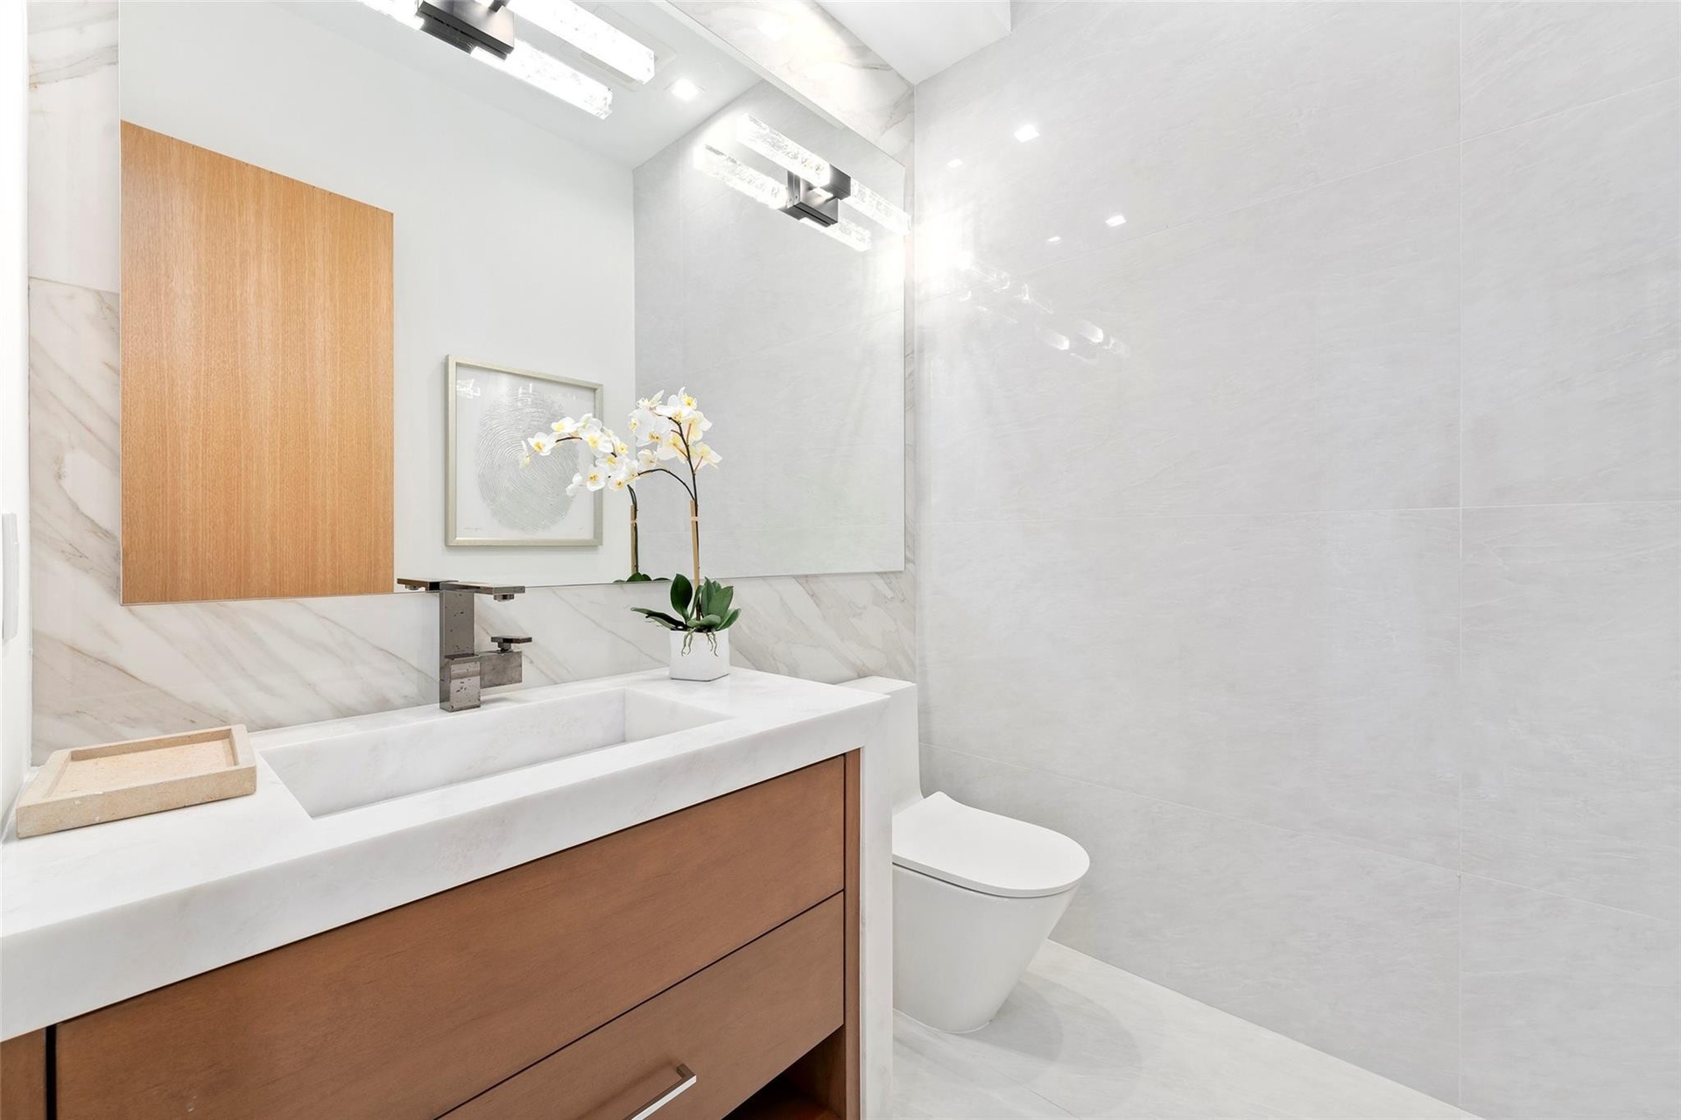
  • First-Floor Powder Room
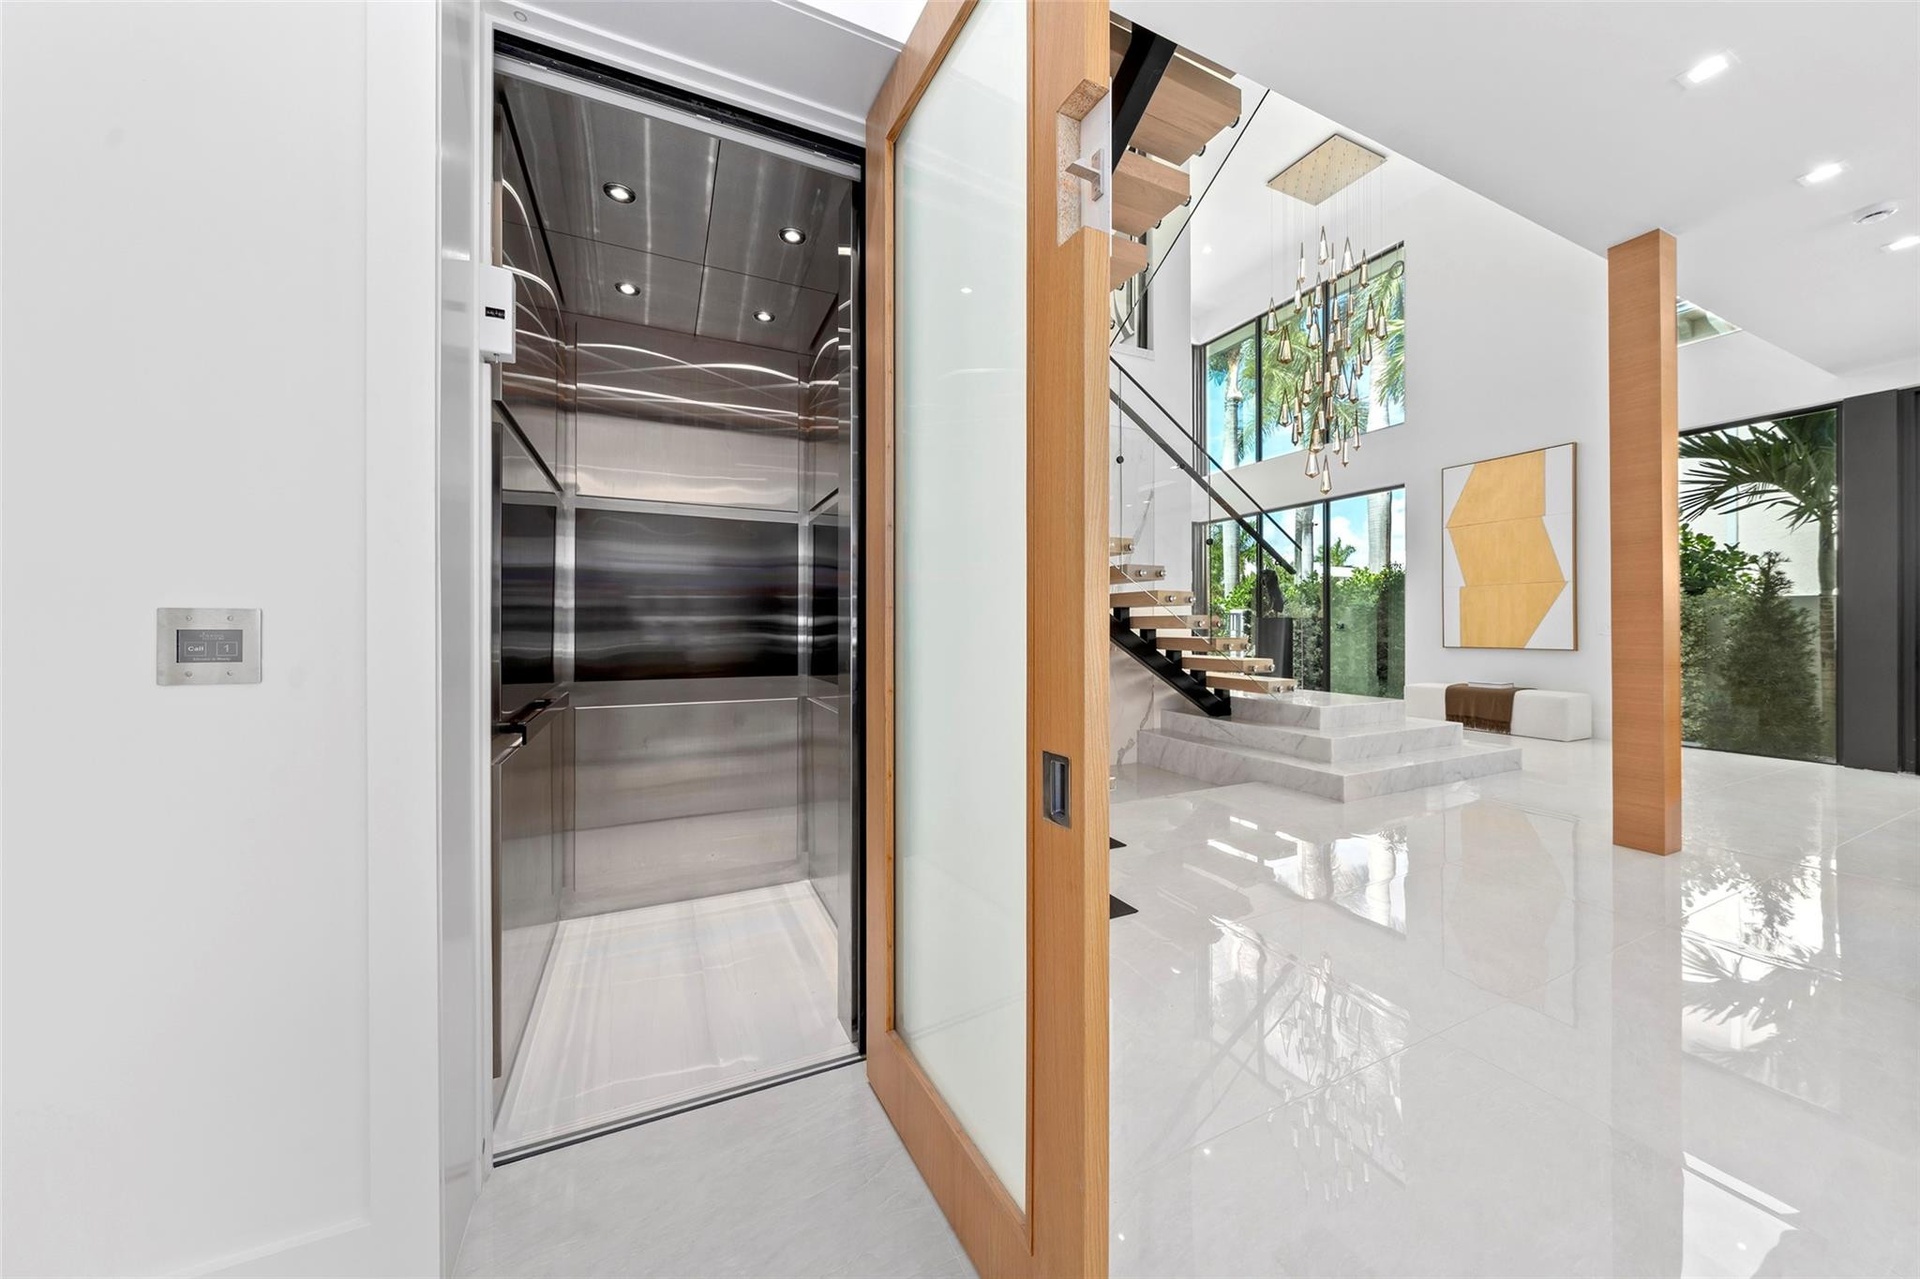
  • Stainless Steel Elevator with Touchless Controls
  • Step inside to be greeted by a grand foyer with soaring ceilings and a stunning chandelier, setting the tone for elegance throughout the home.
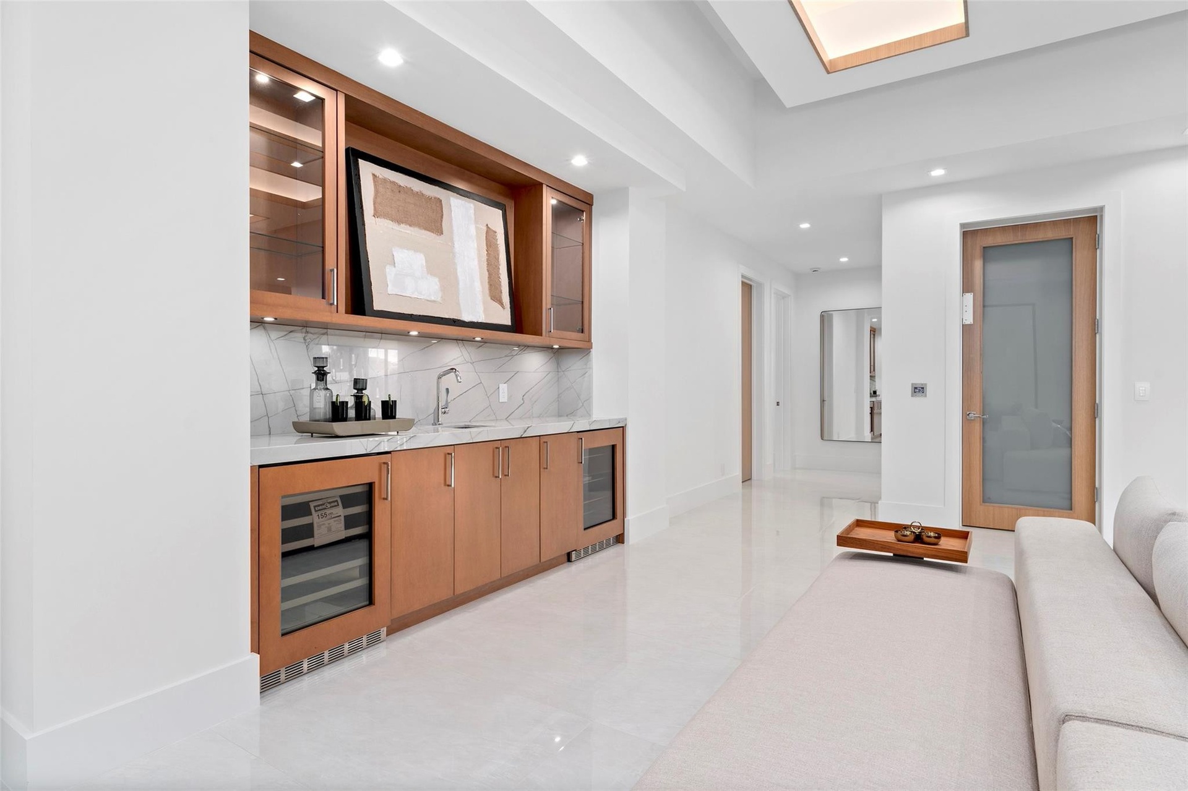
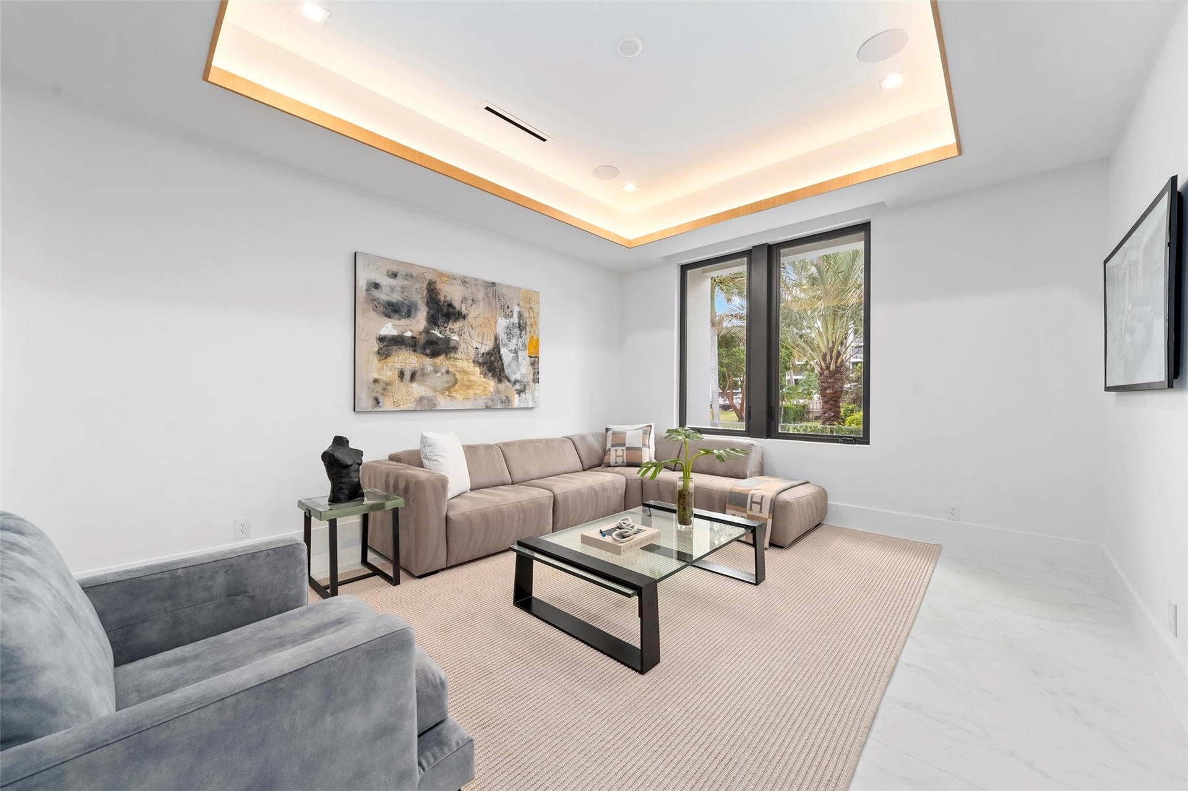
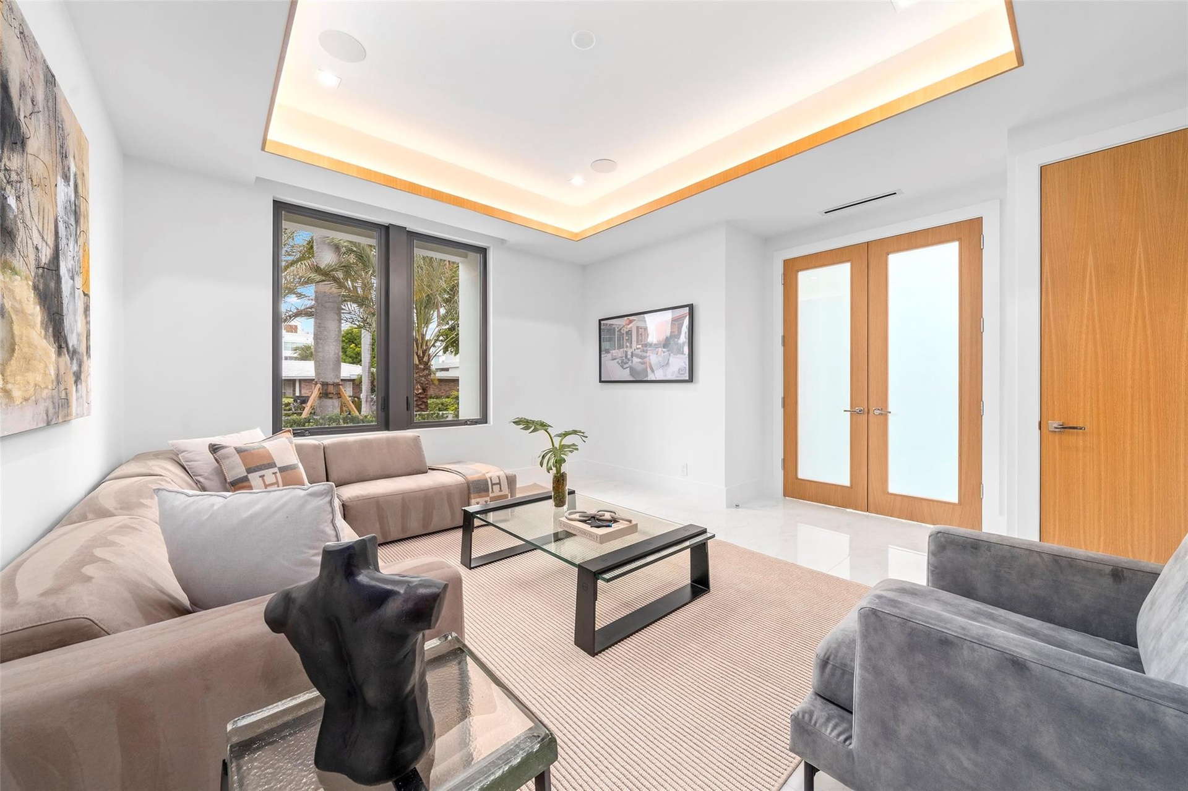
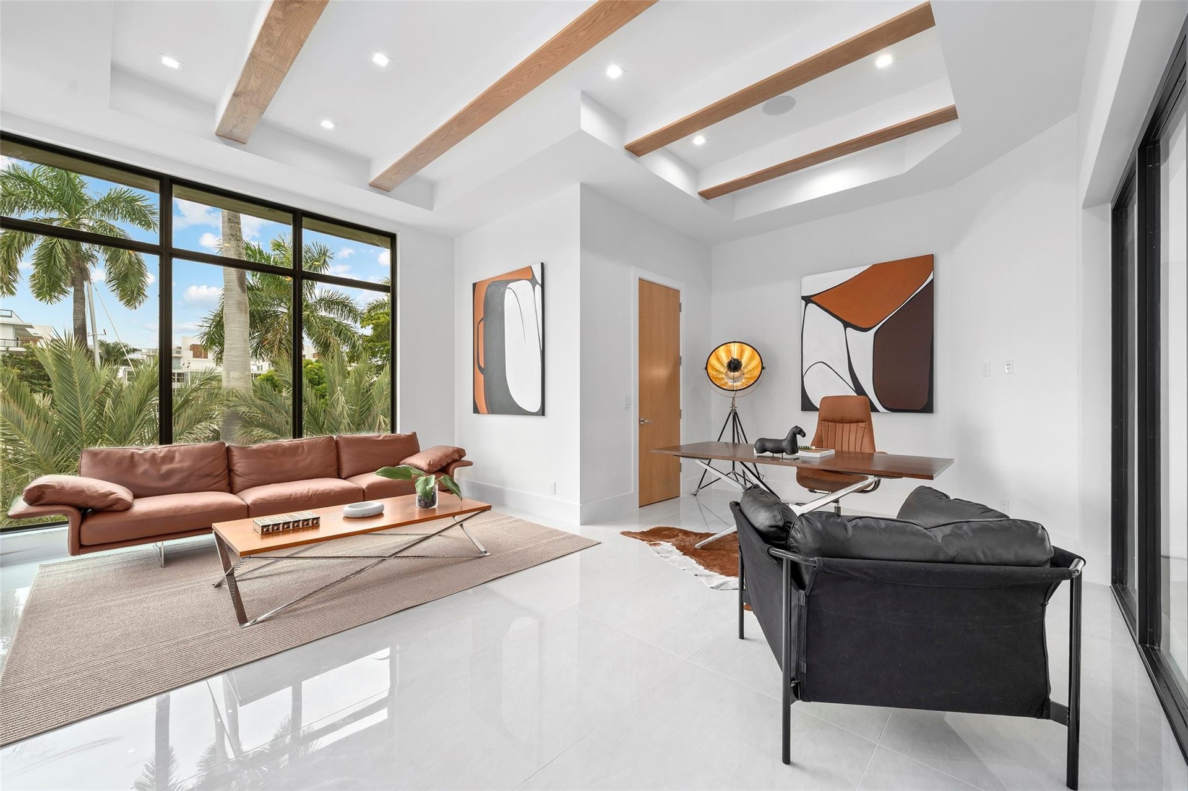
  • First-Floor Office – Staged as an Elegant Sitting Area Near the Main Entrance
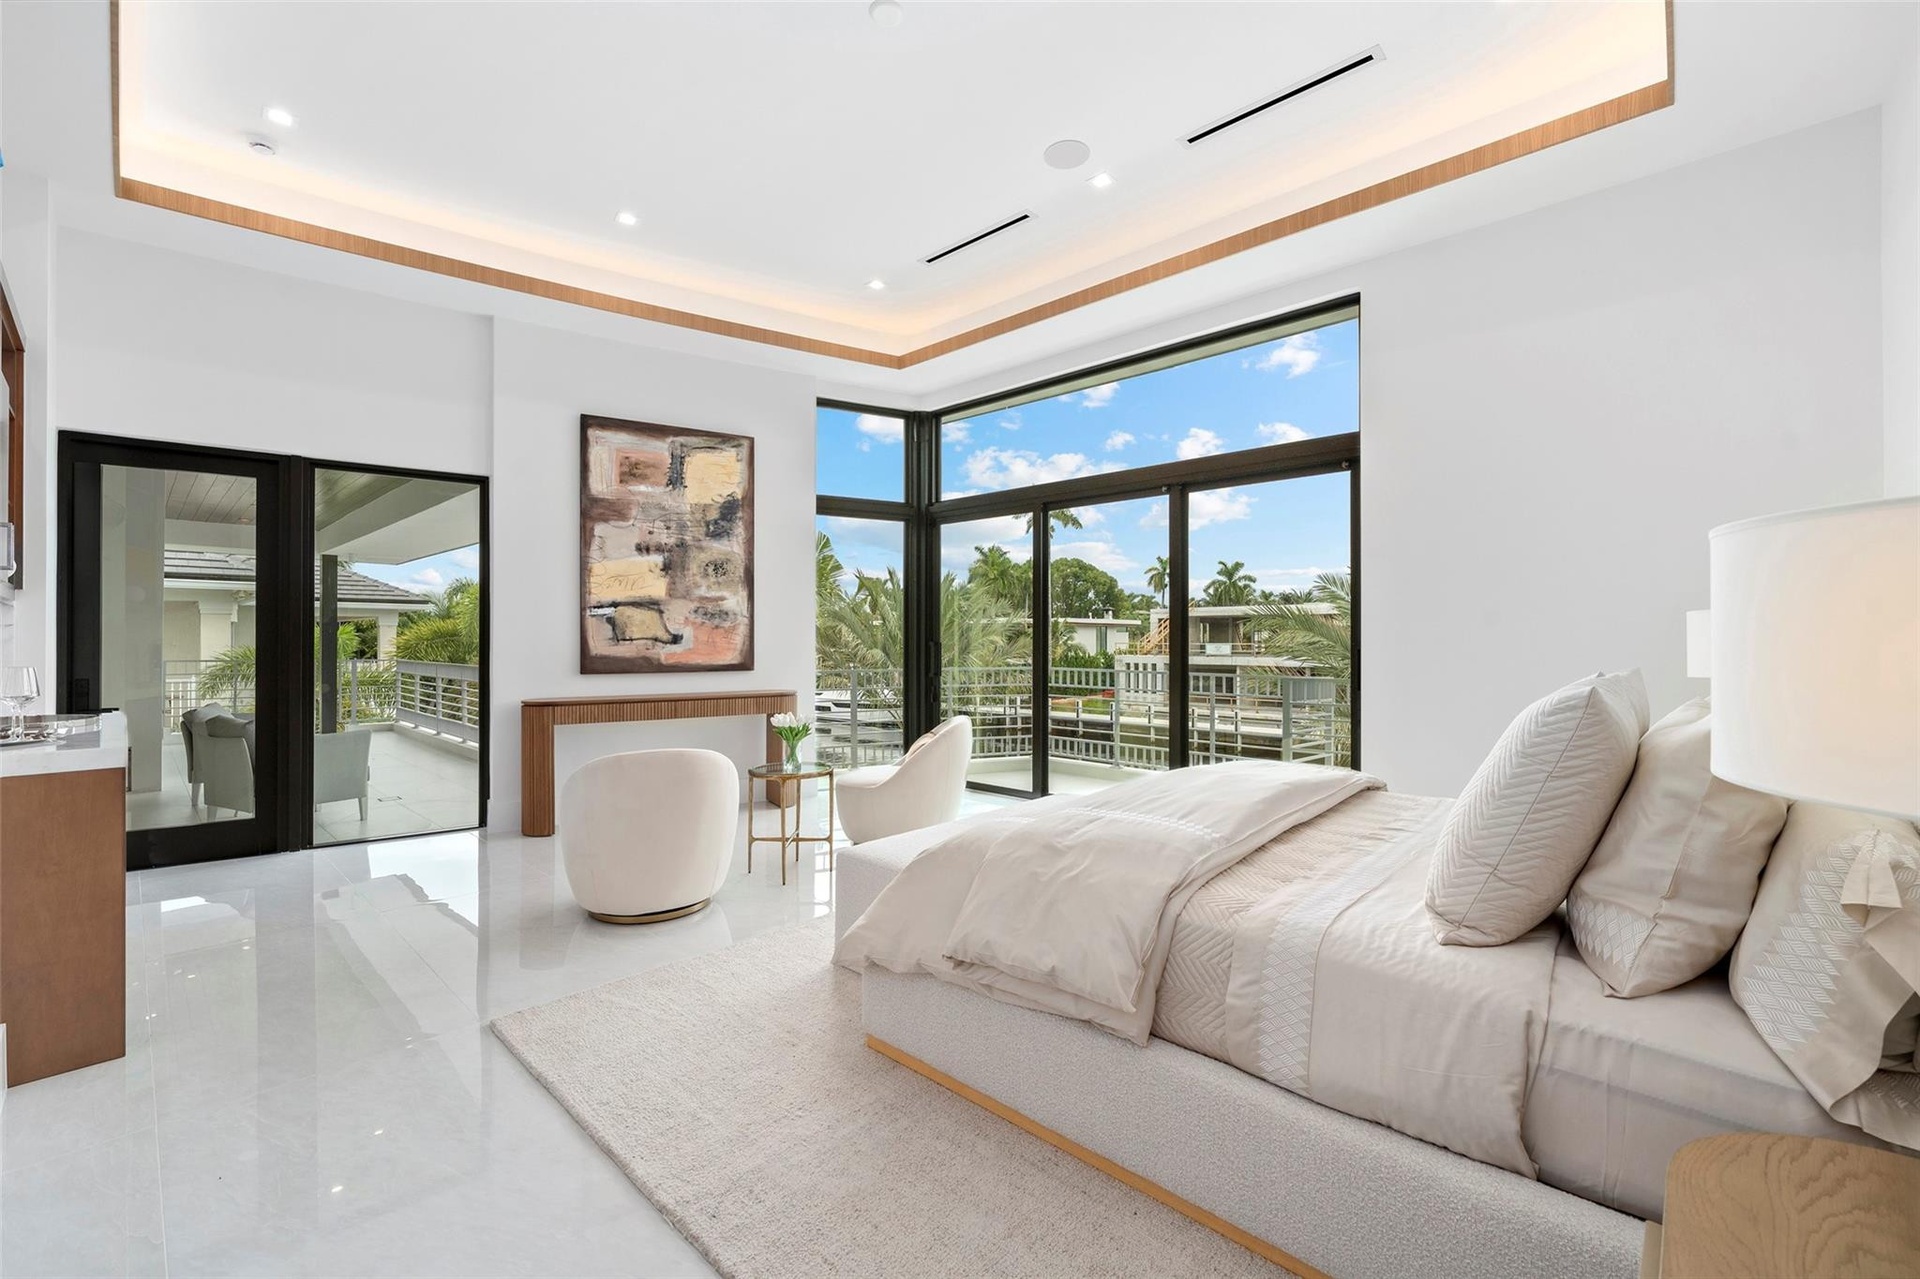
  • First-Floor Office – Staged as an Elegant Sitting Area Near the Main Entrance
  • First-Floor Office with Full Closet – Staged as an Elegant Sitting Area Near the Main Entrance
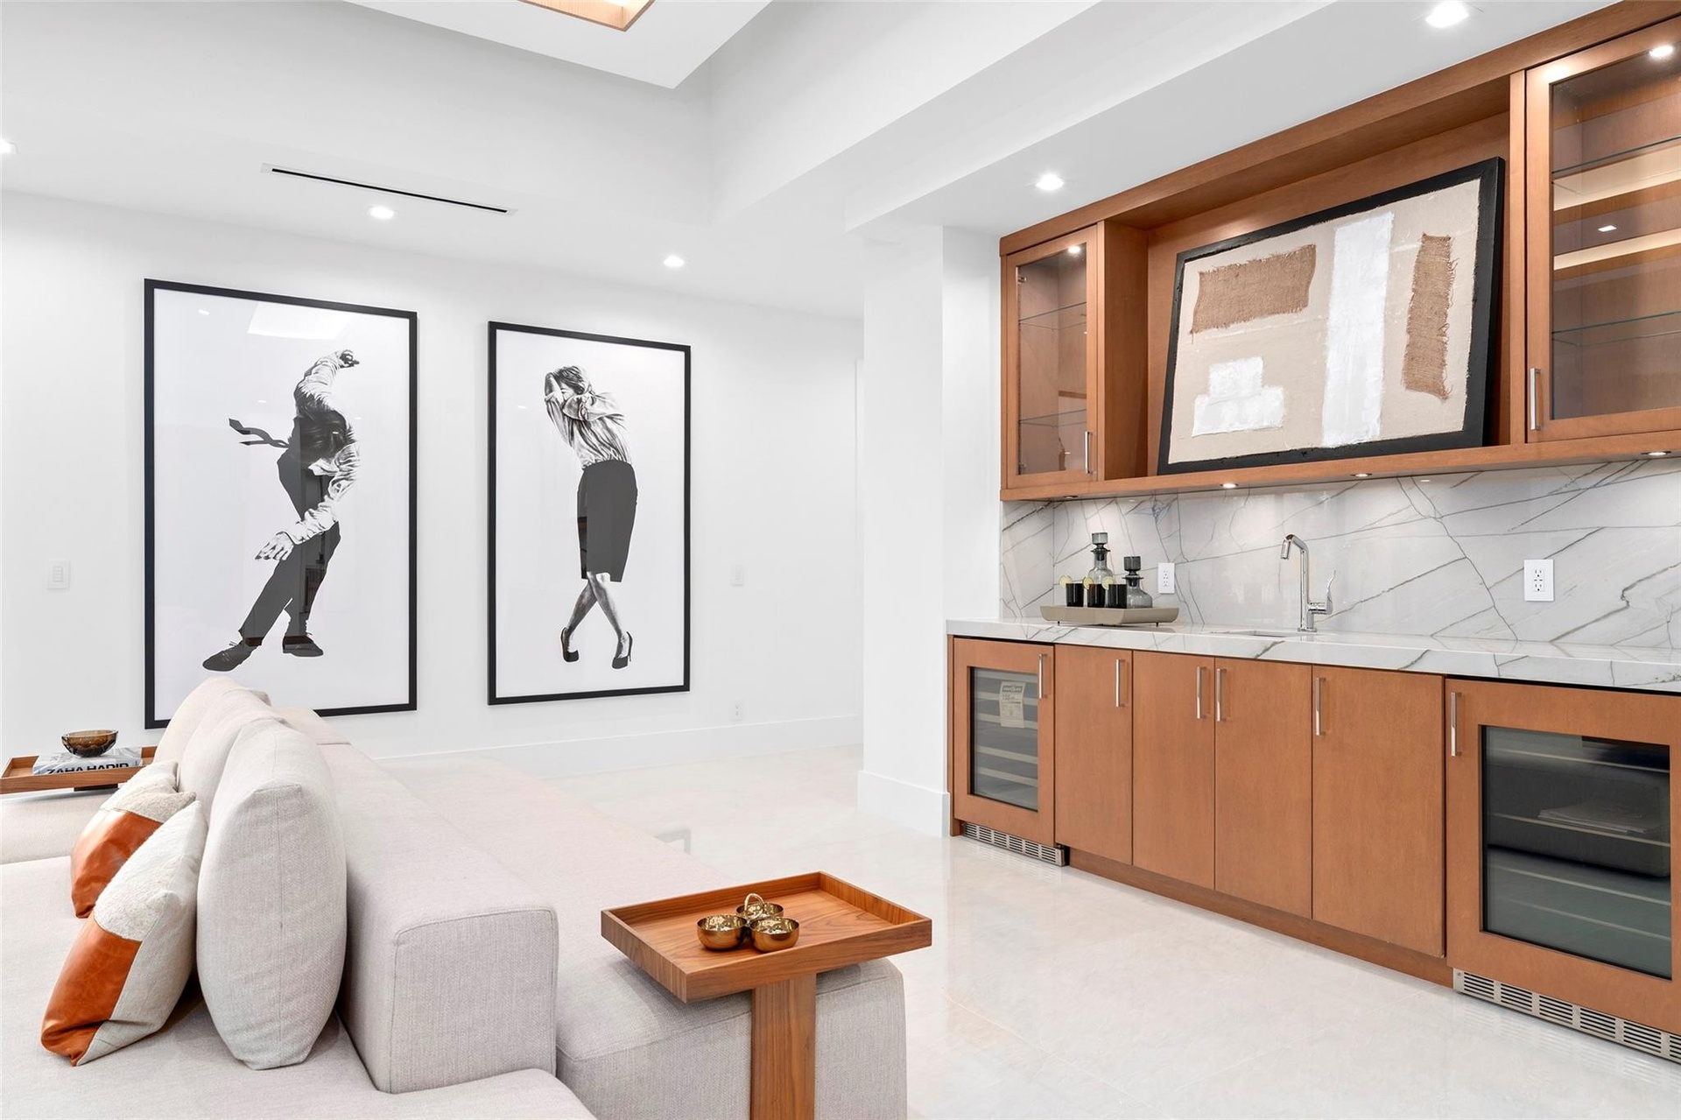
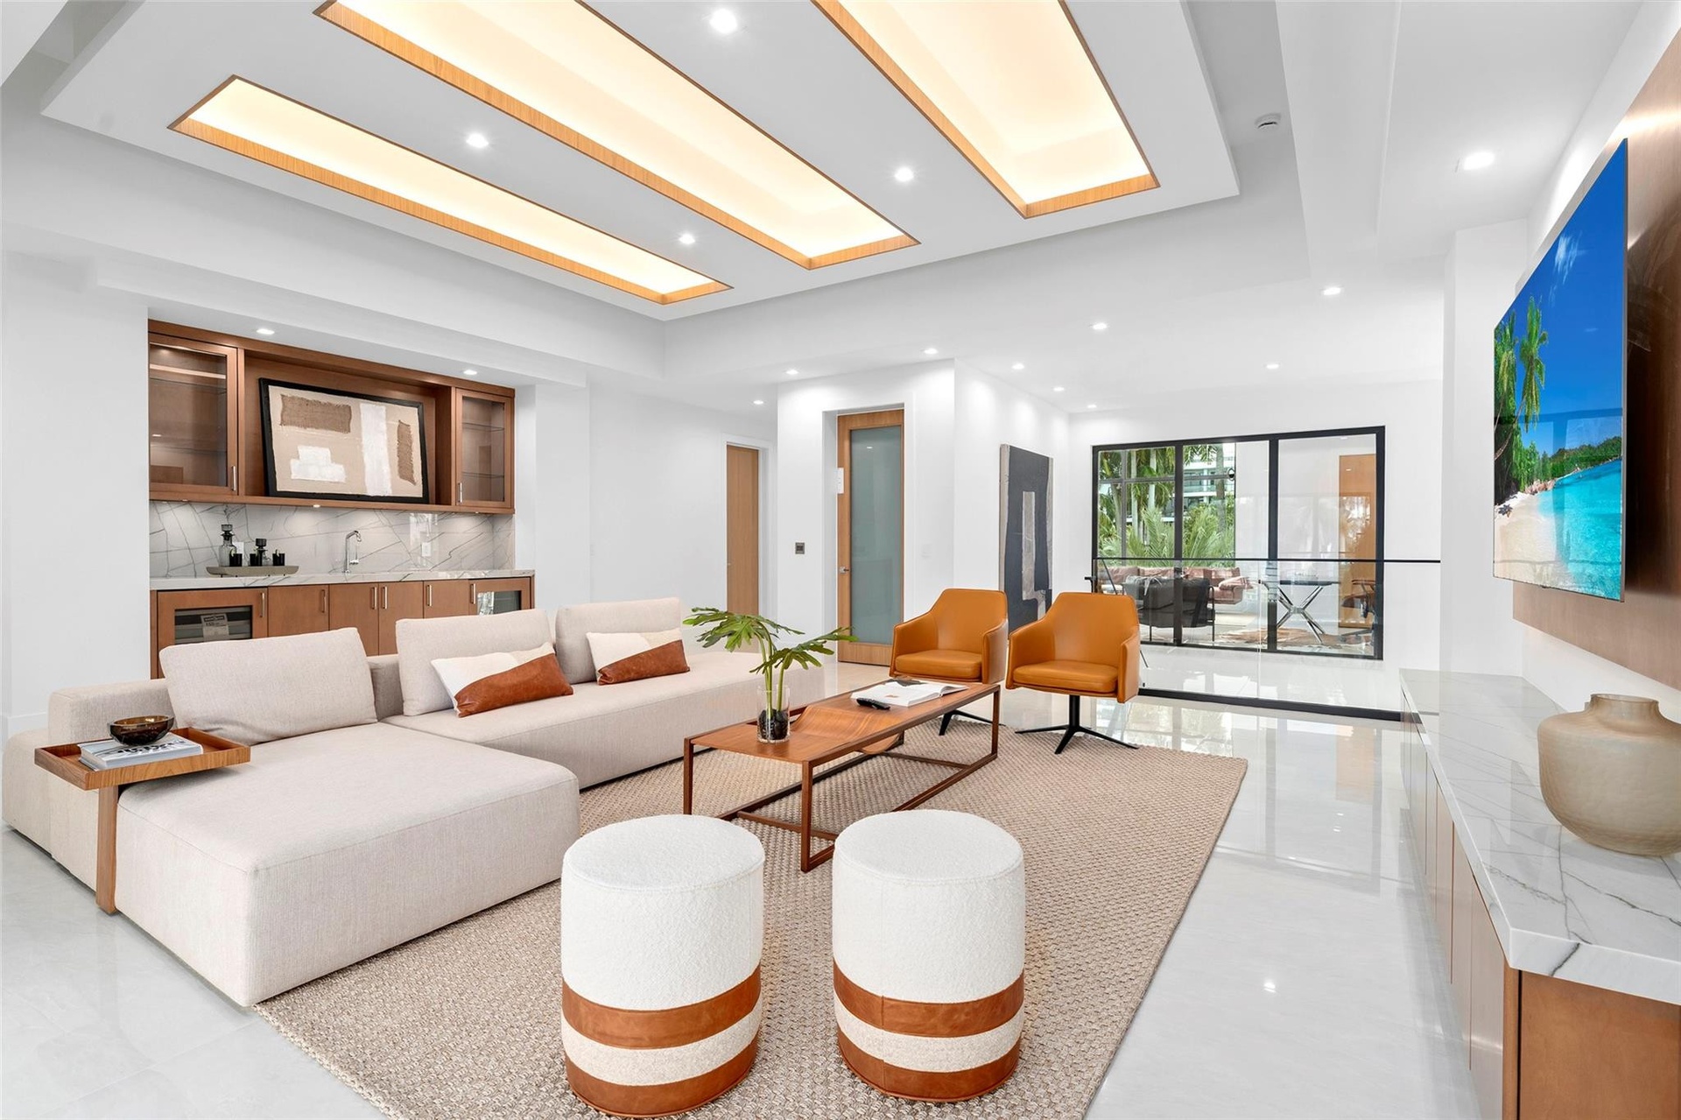
  • The home features a concierge lounge complete with a wet bar and wine fridge
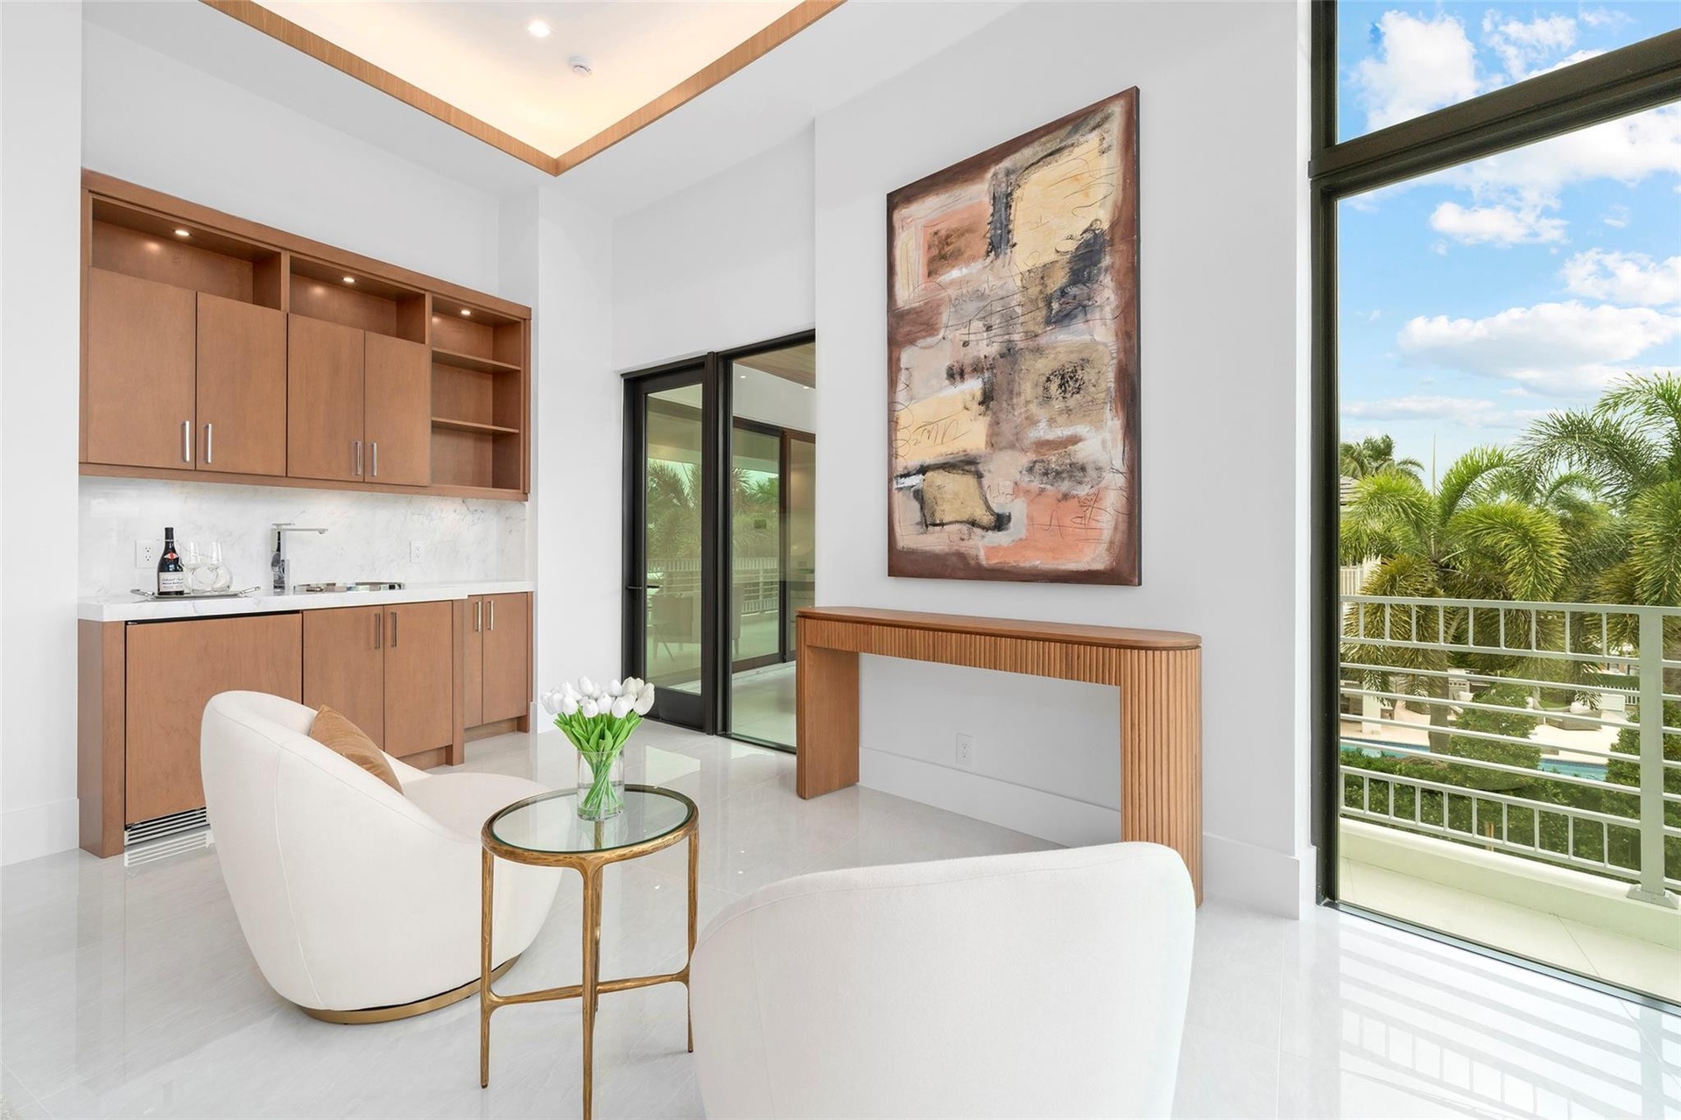
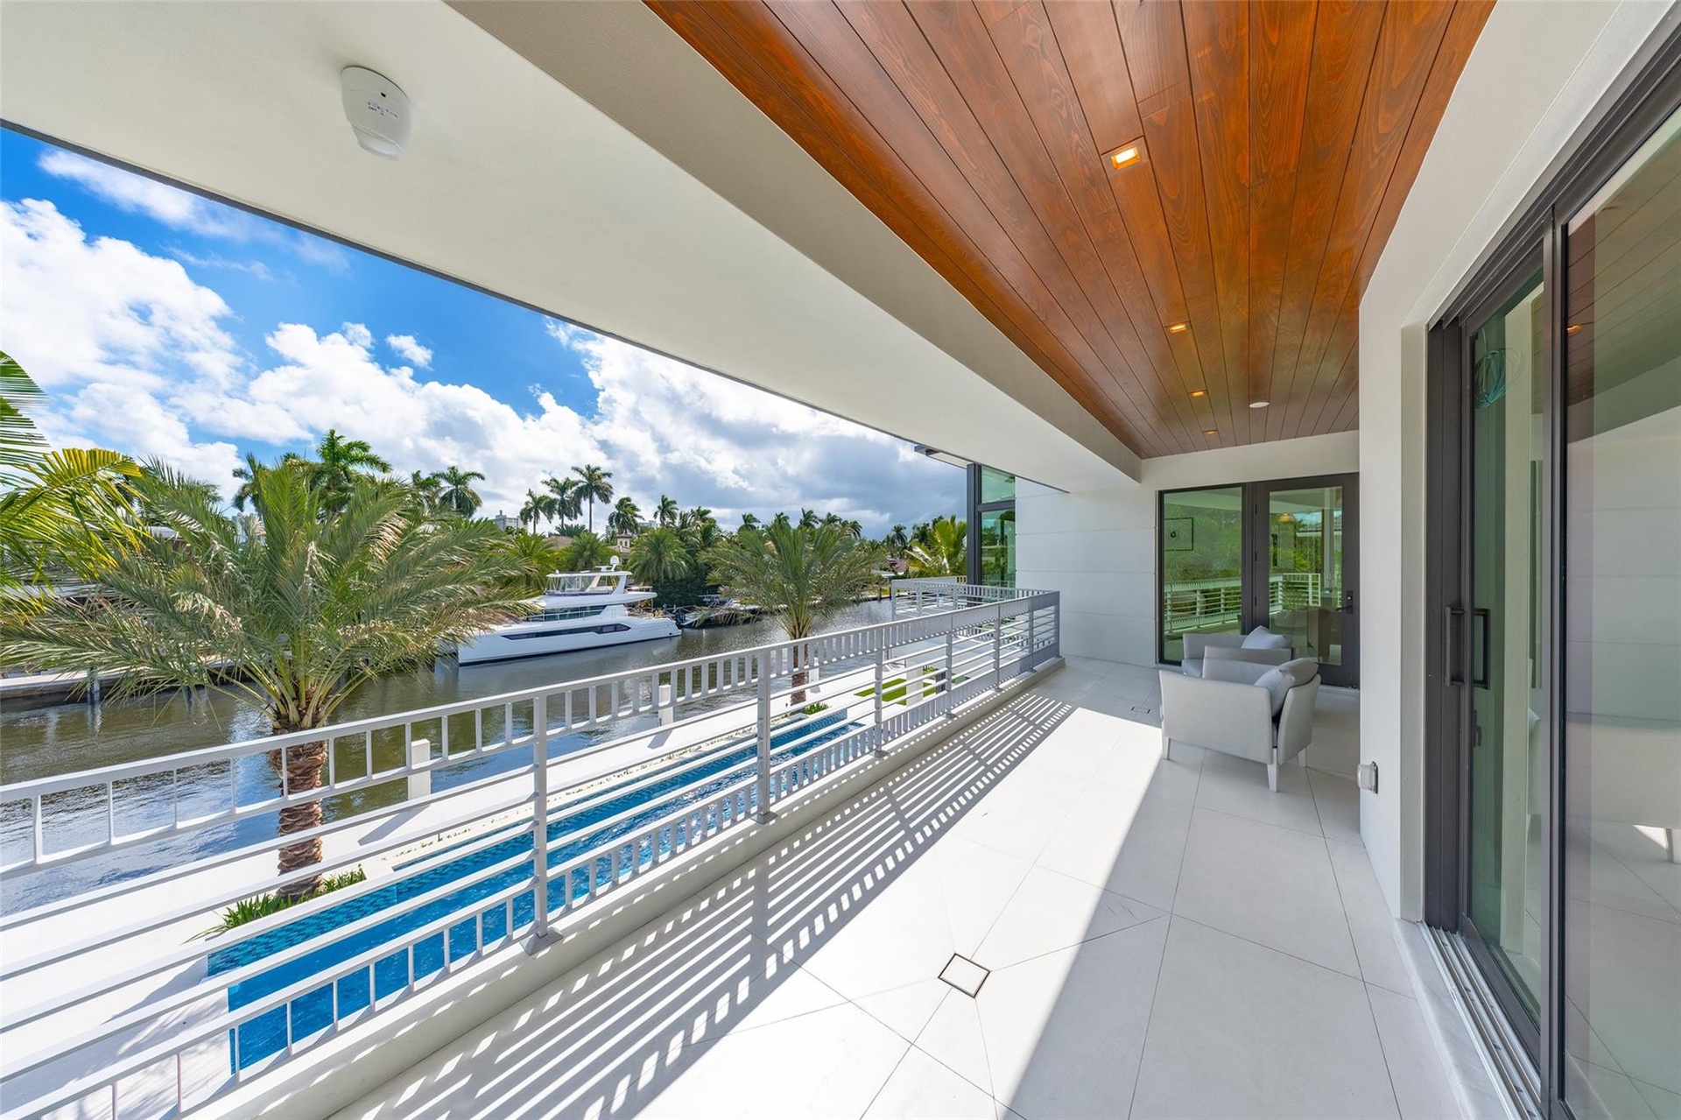
  • Second-Floor Sitting Area with Open Views – Perfect for Relaxing or Entertaining Guests
  • Second-Floor Sitting Area with Wet Bar and Wine Cooler – Perfect for Entertaining
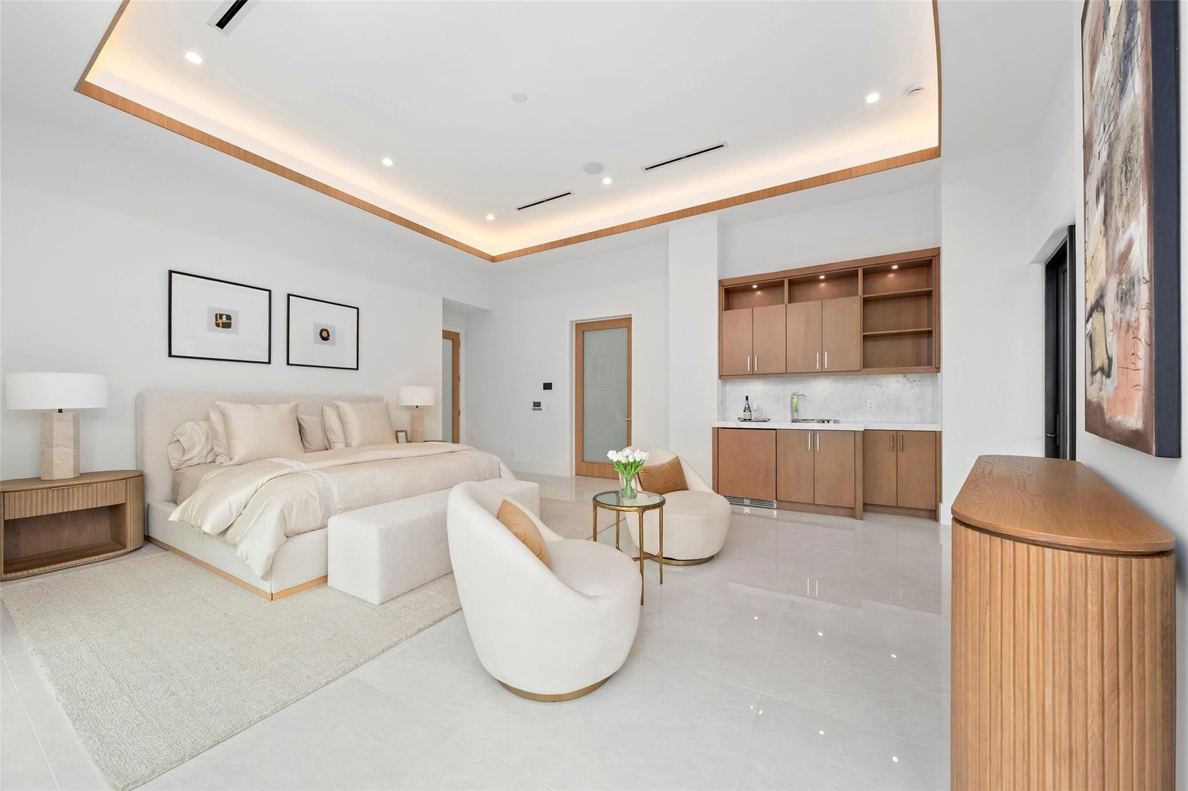
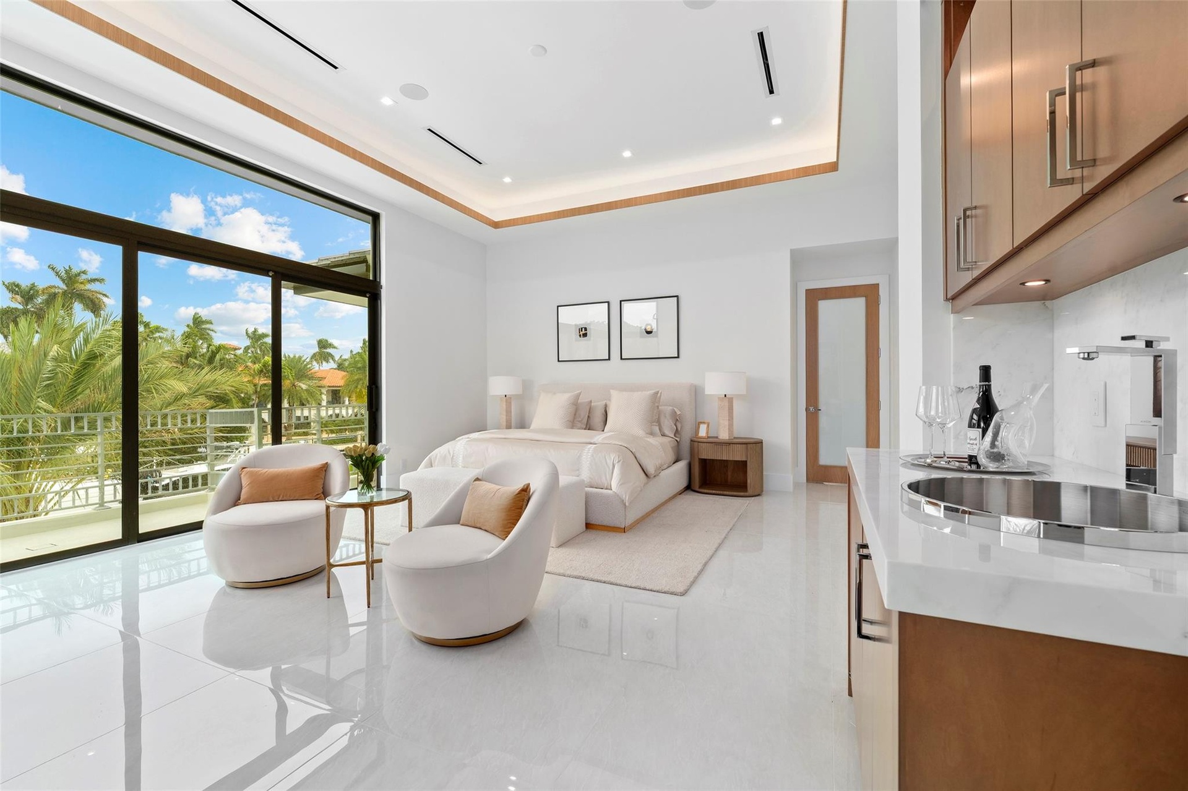
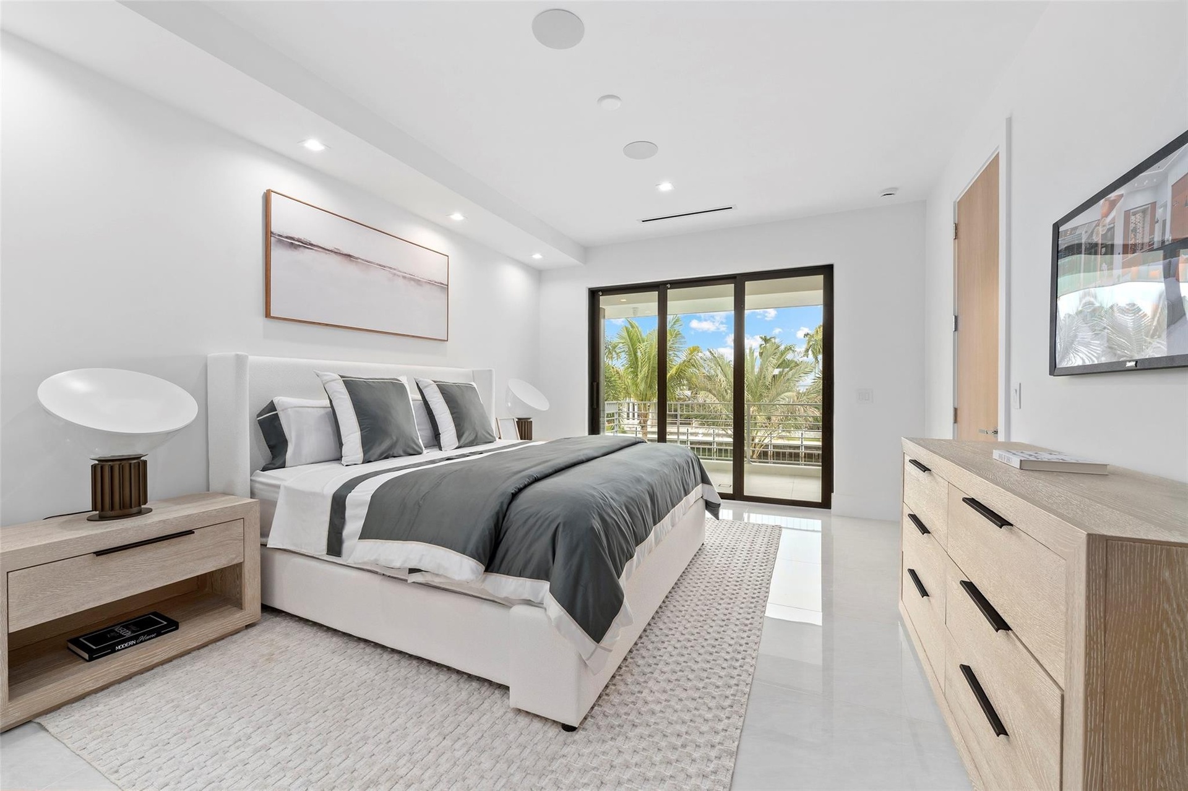
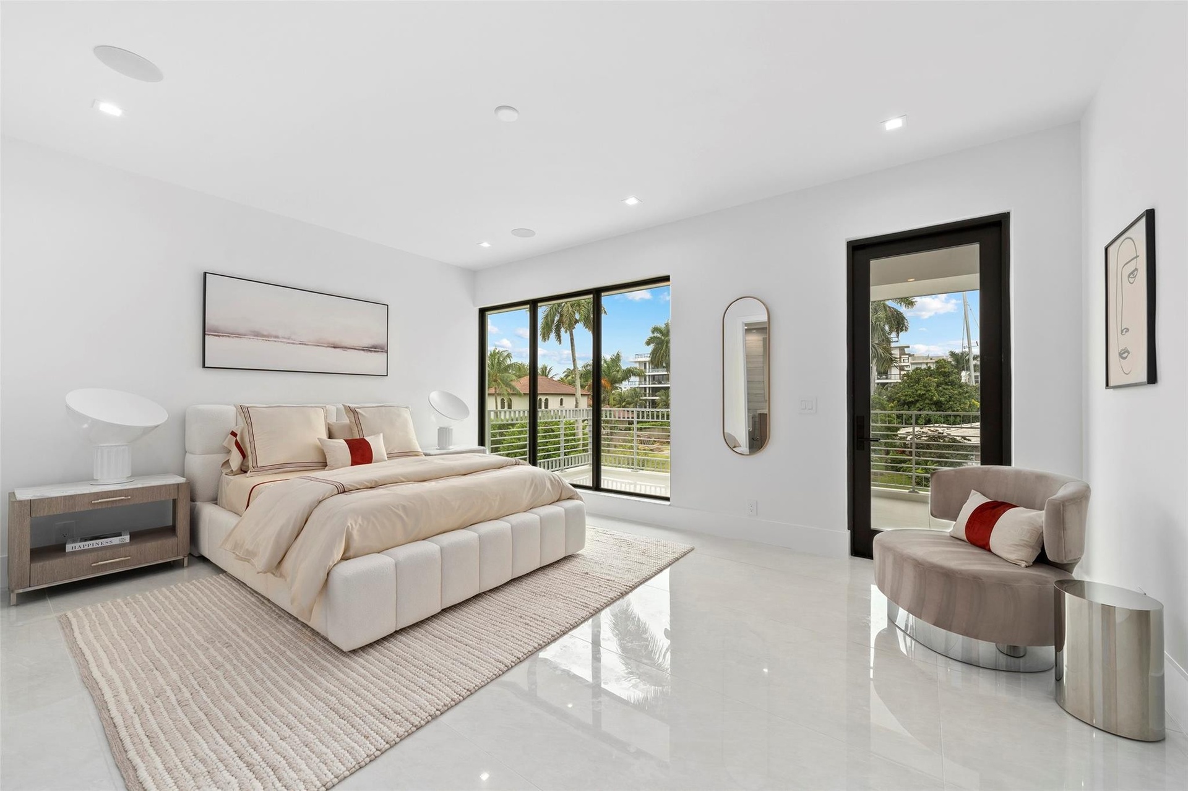
  • Second-Floor Primary Bedroom with Beautiful Water Views
  • Second-Floor Primary Bedroom with Sitting Area, Beverage Refrigerator, and Beautiful Water Views
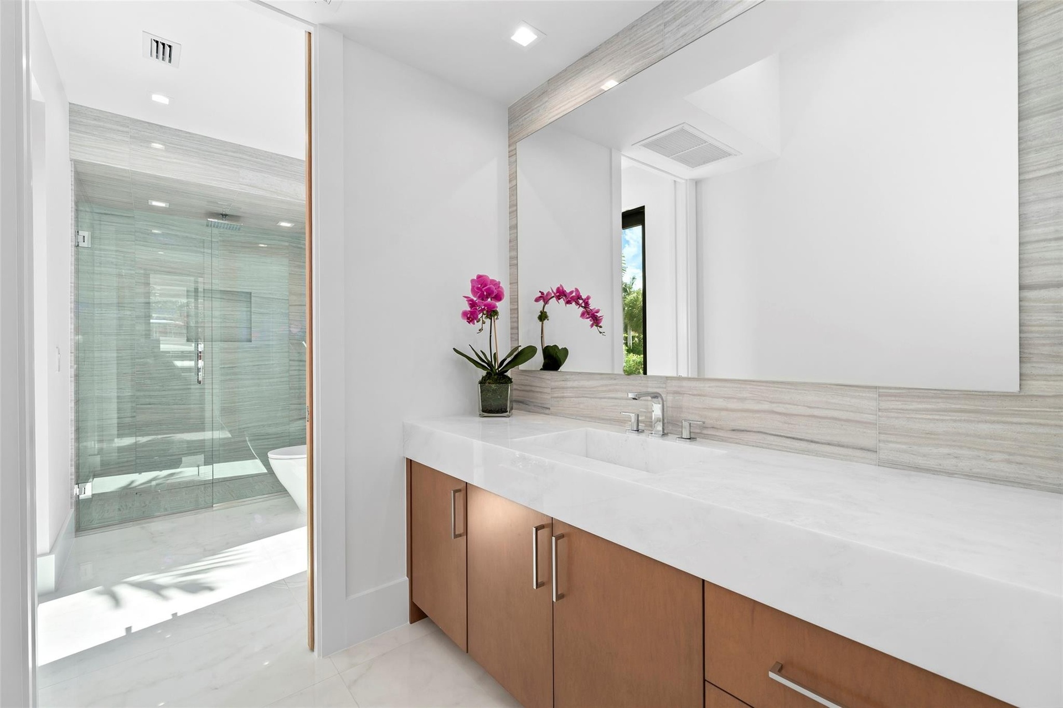
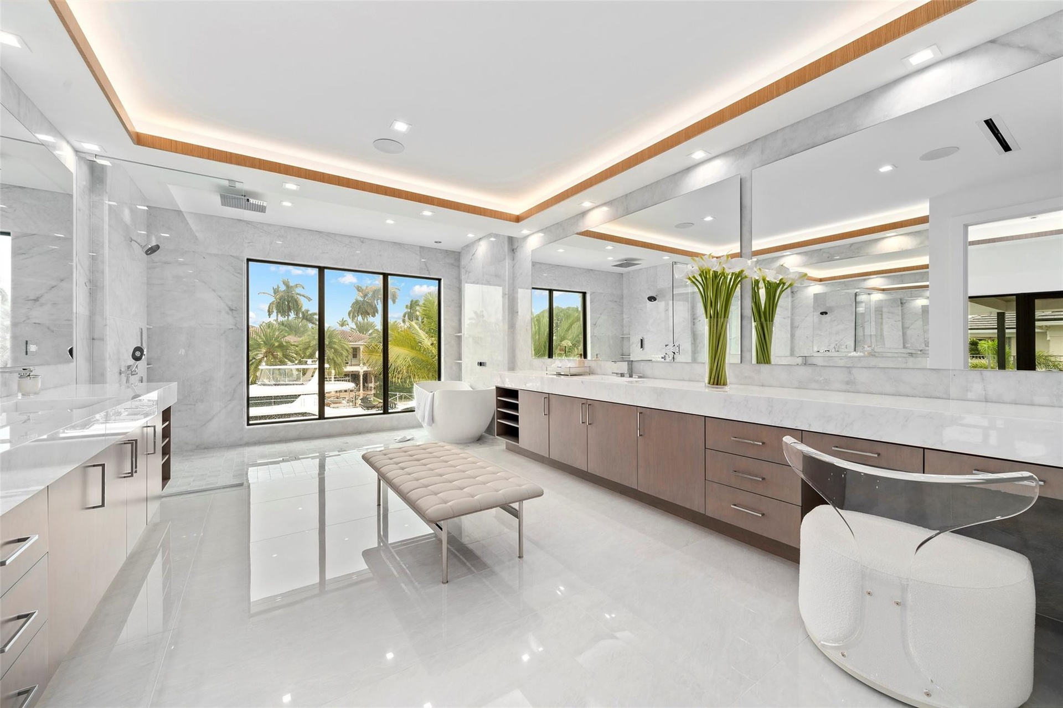
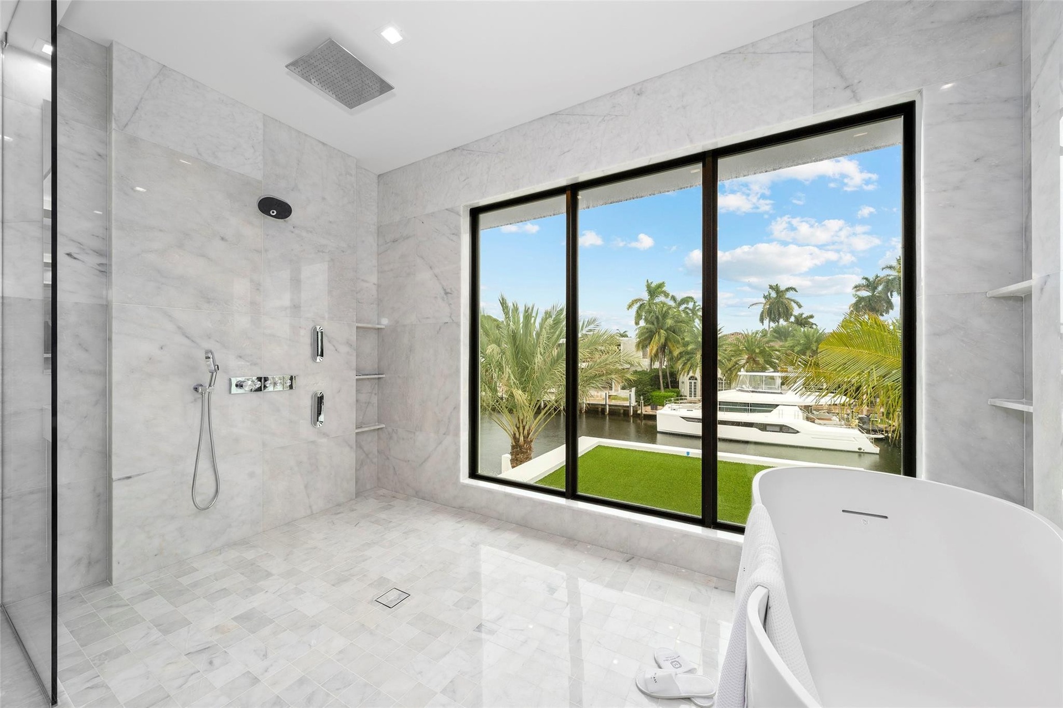
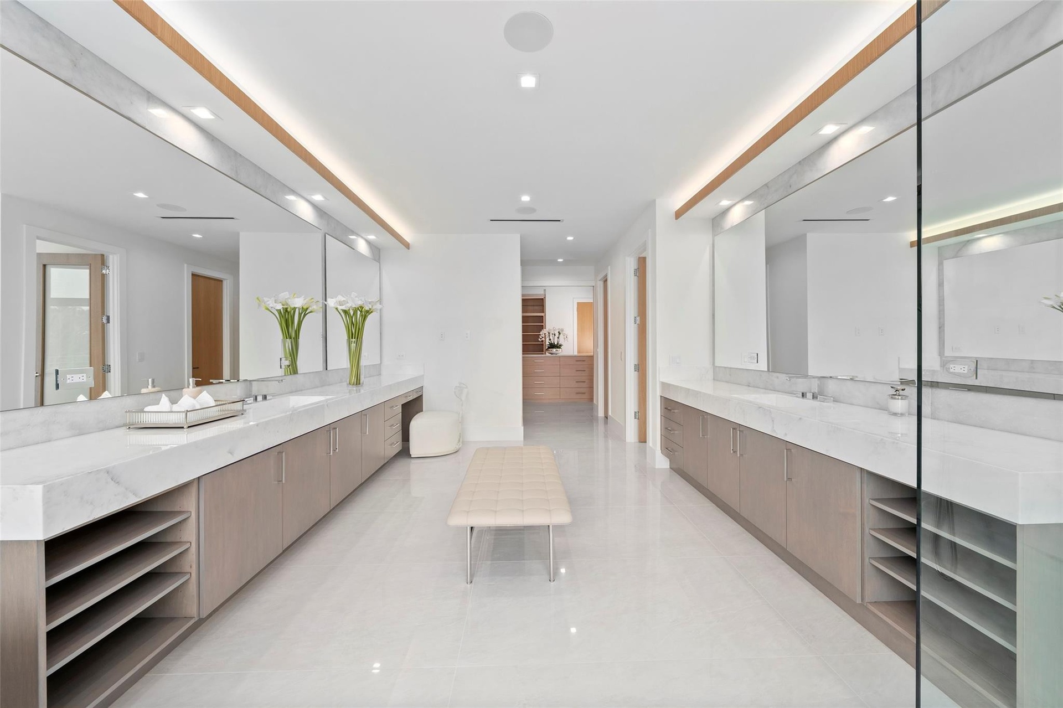
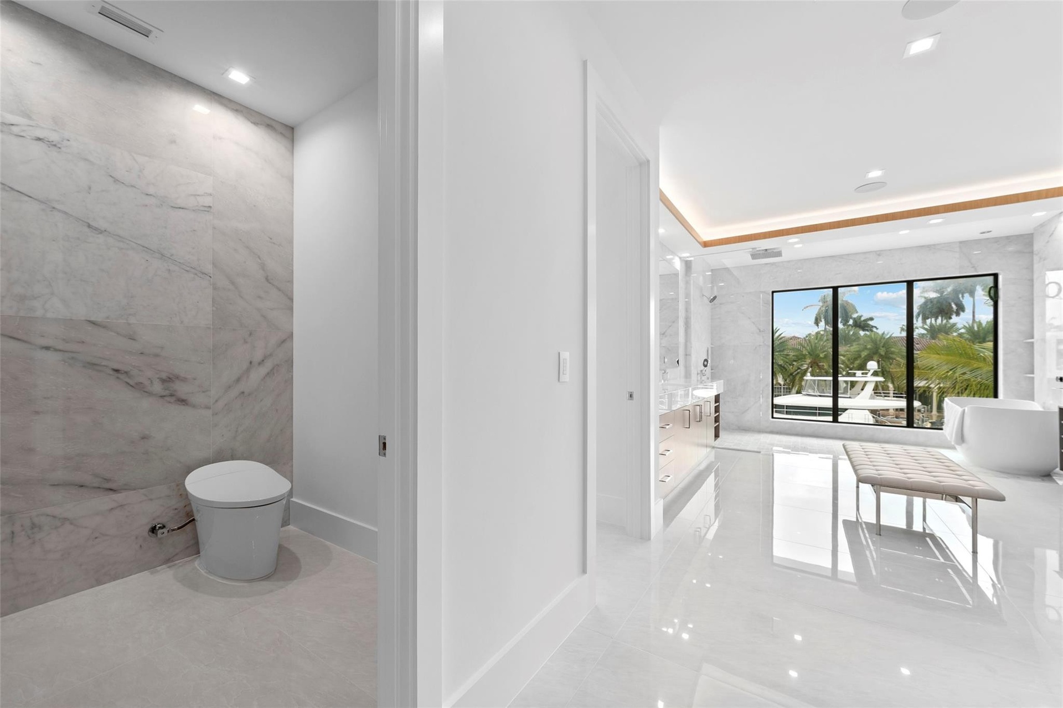
  • Spacious Primary Bathroom with Spectacular Water Views, Separate Vanities, and Luxurious Finishes
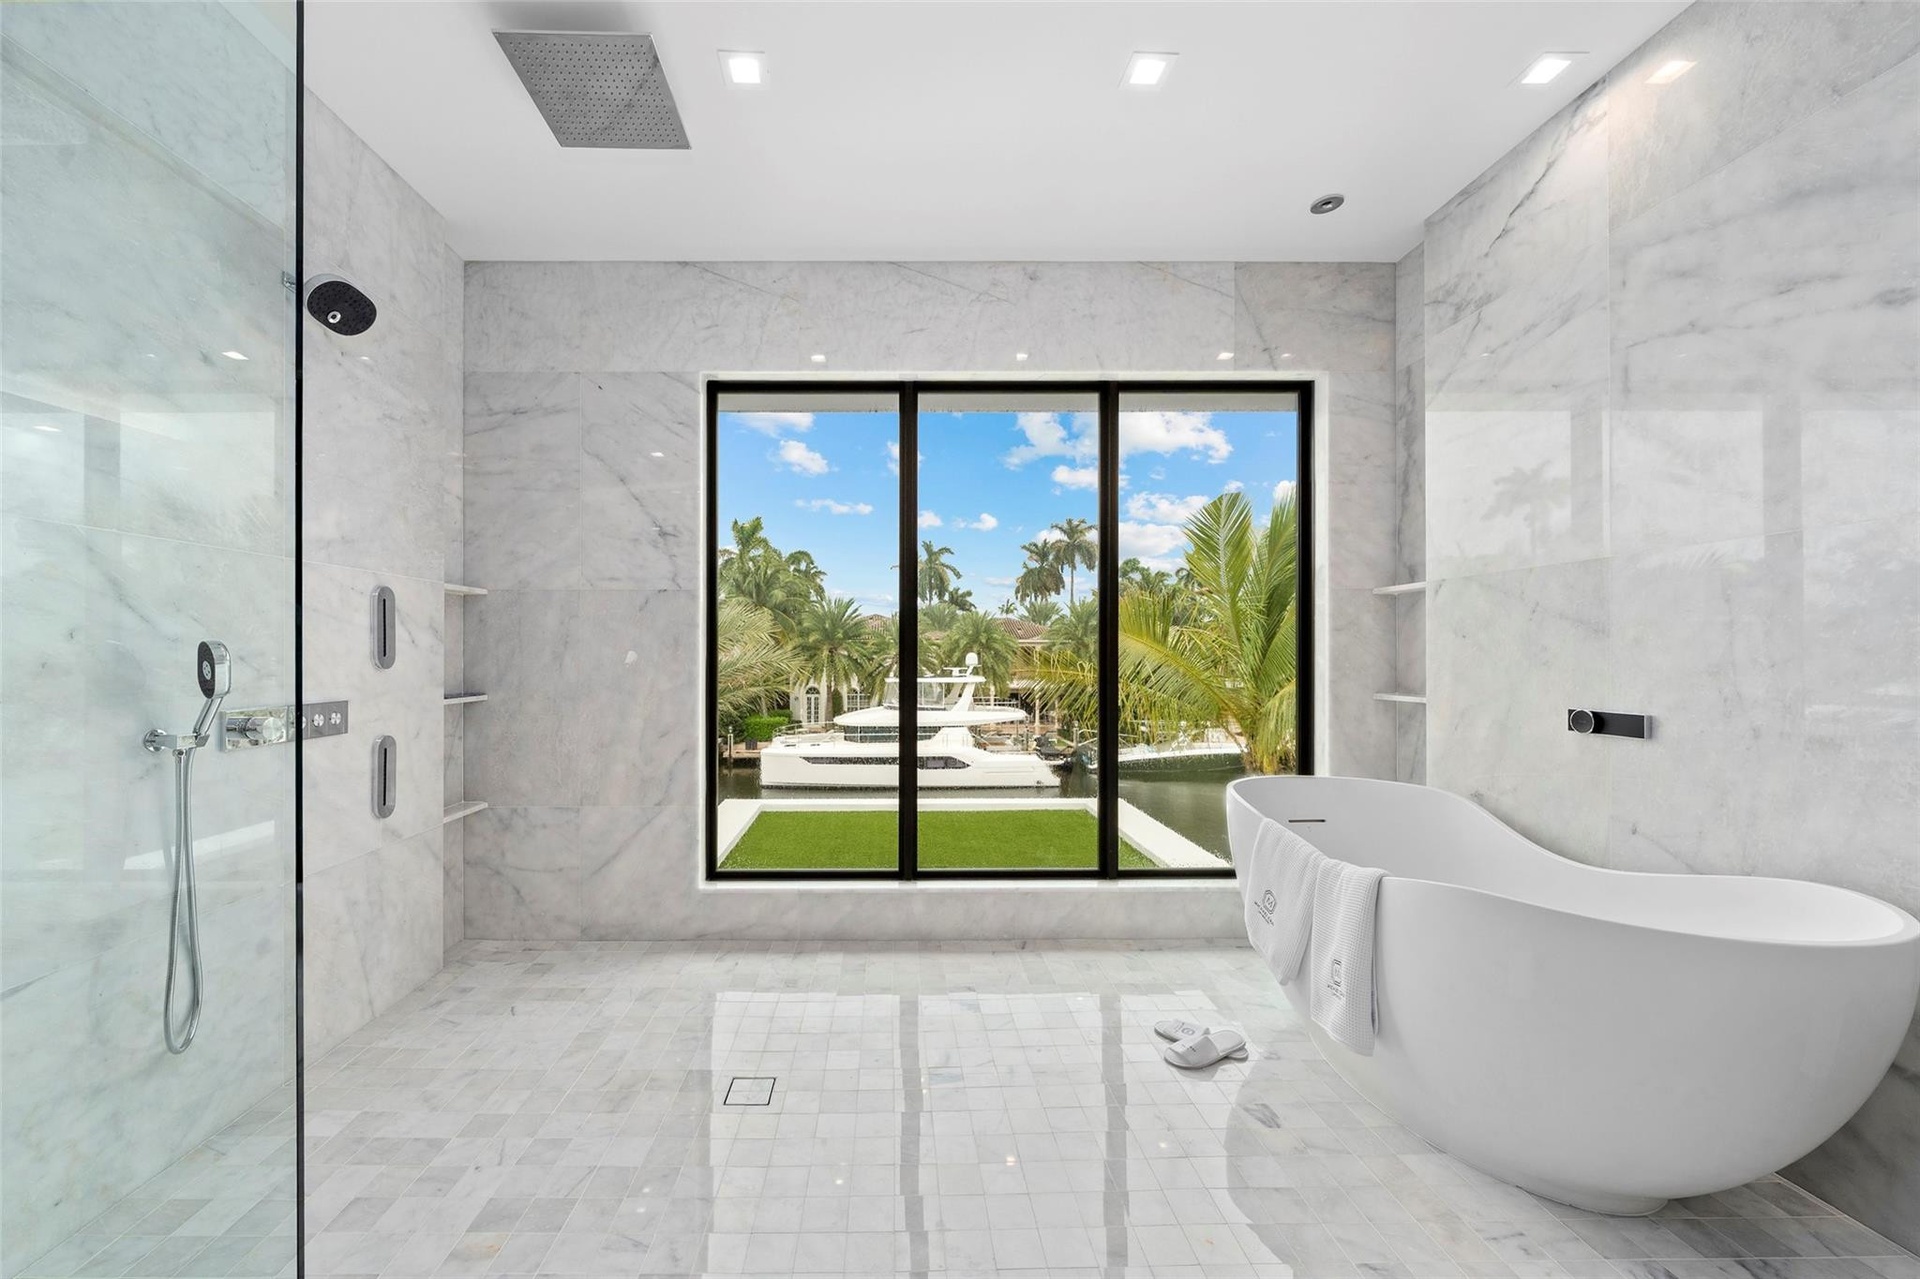
  • Luxury Bathtub and Dramatic Ceiling-Mounted Tub Filler
  • Spa-Inspired Primary Bathroom with a Luxury Bathtub and Dramatic Ceiling-Mounted Tub Filler
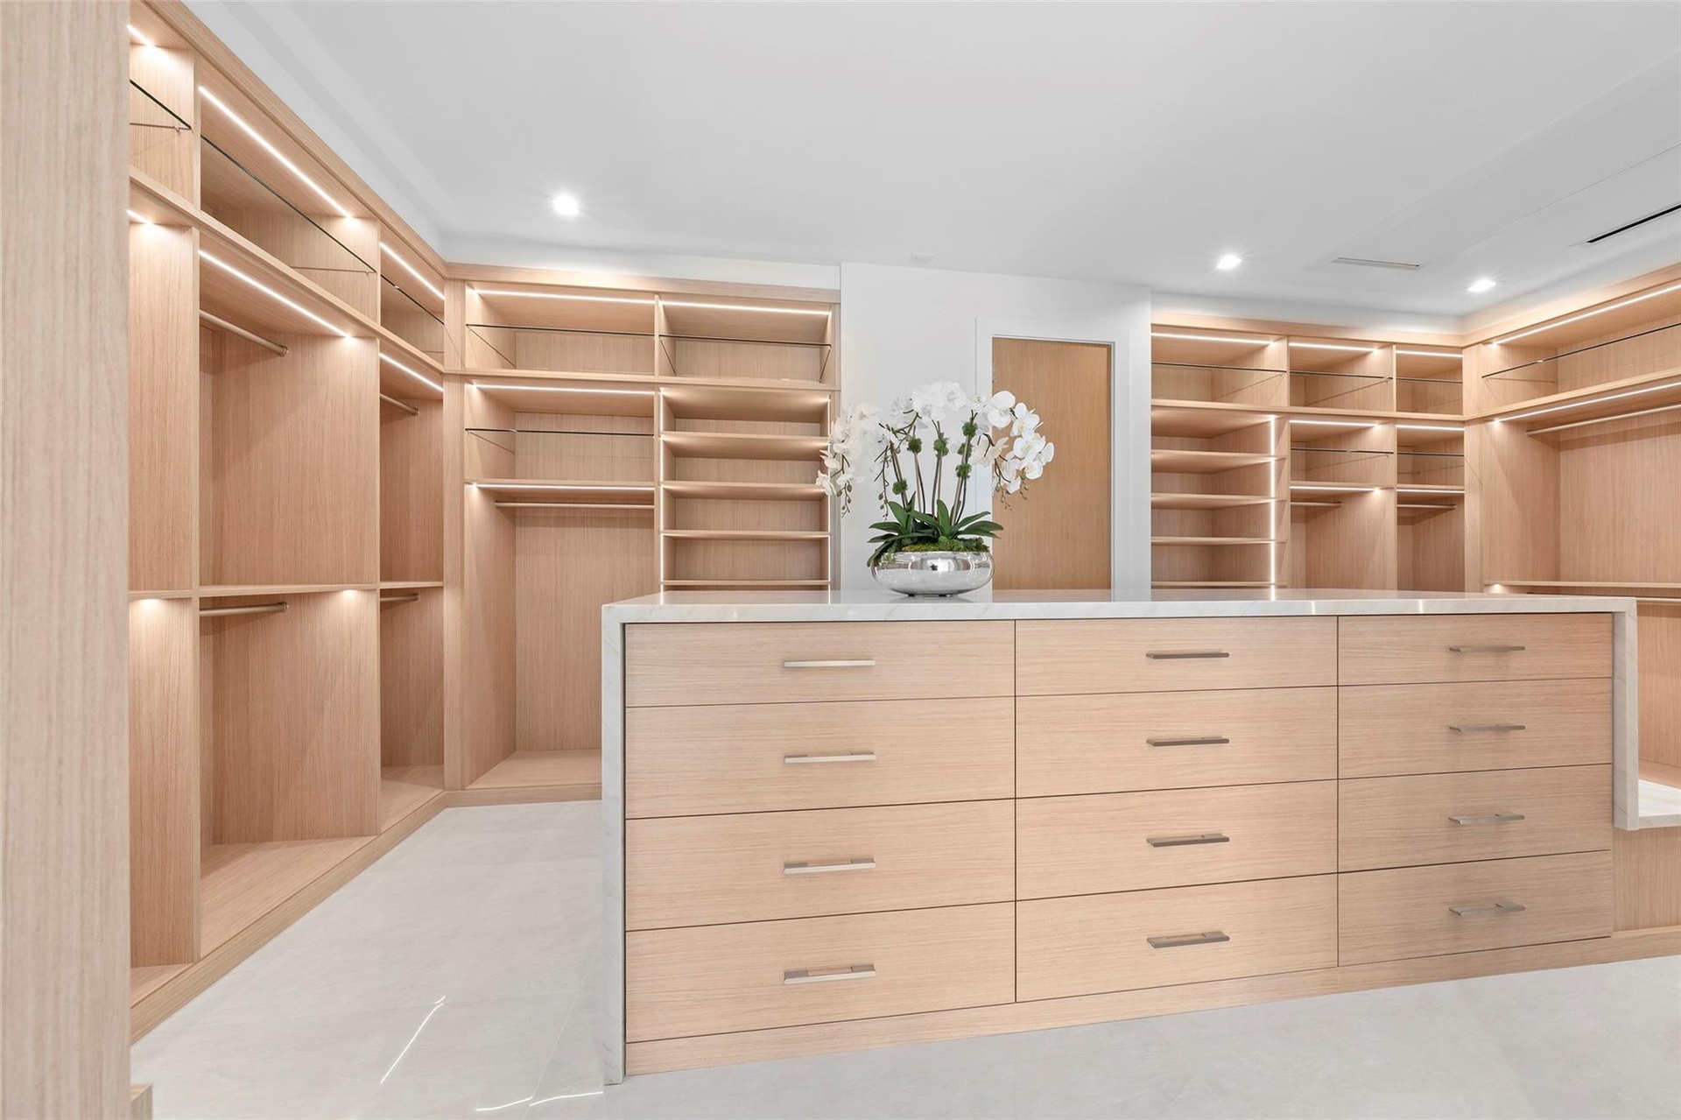
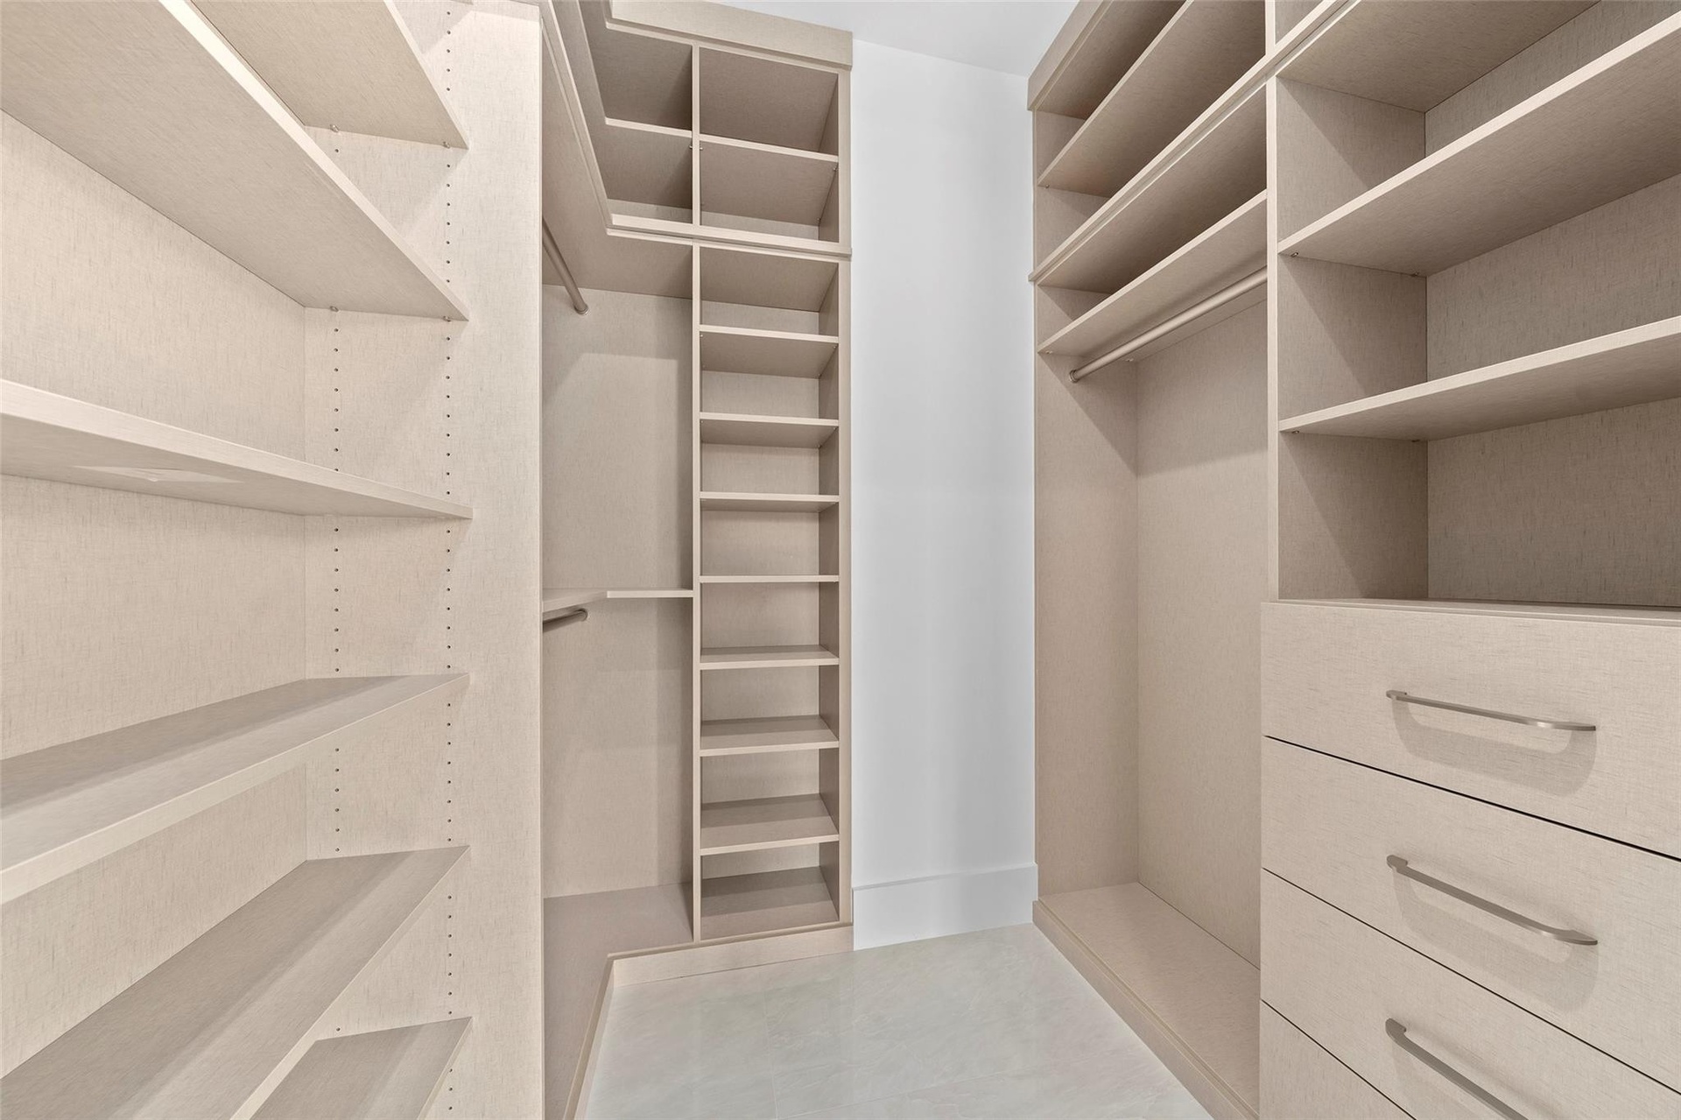
  • Spacious Primary Walk-In Closet
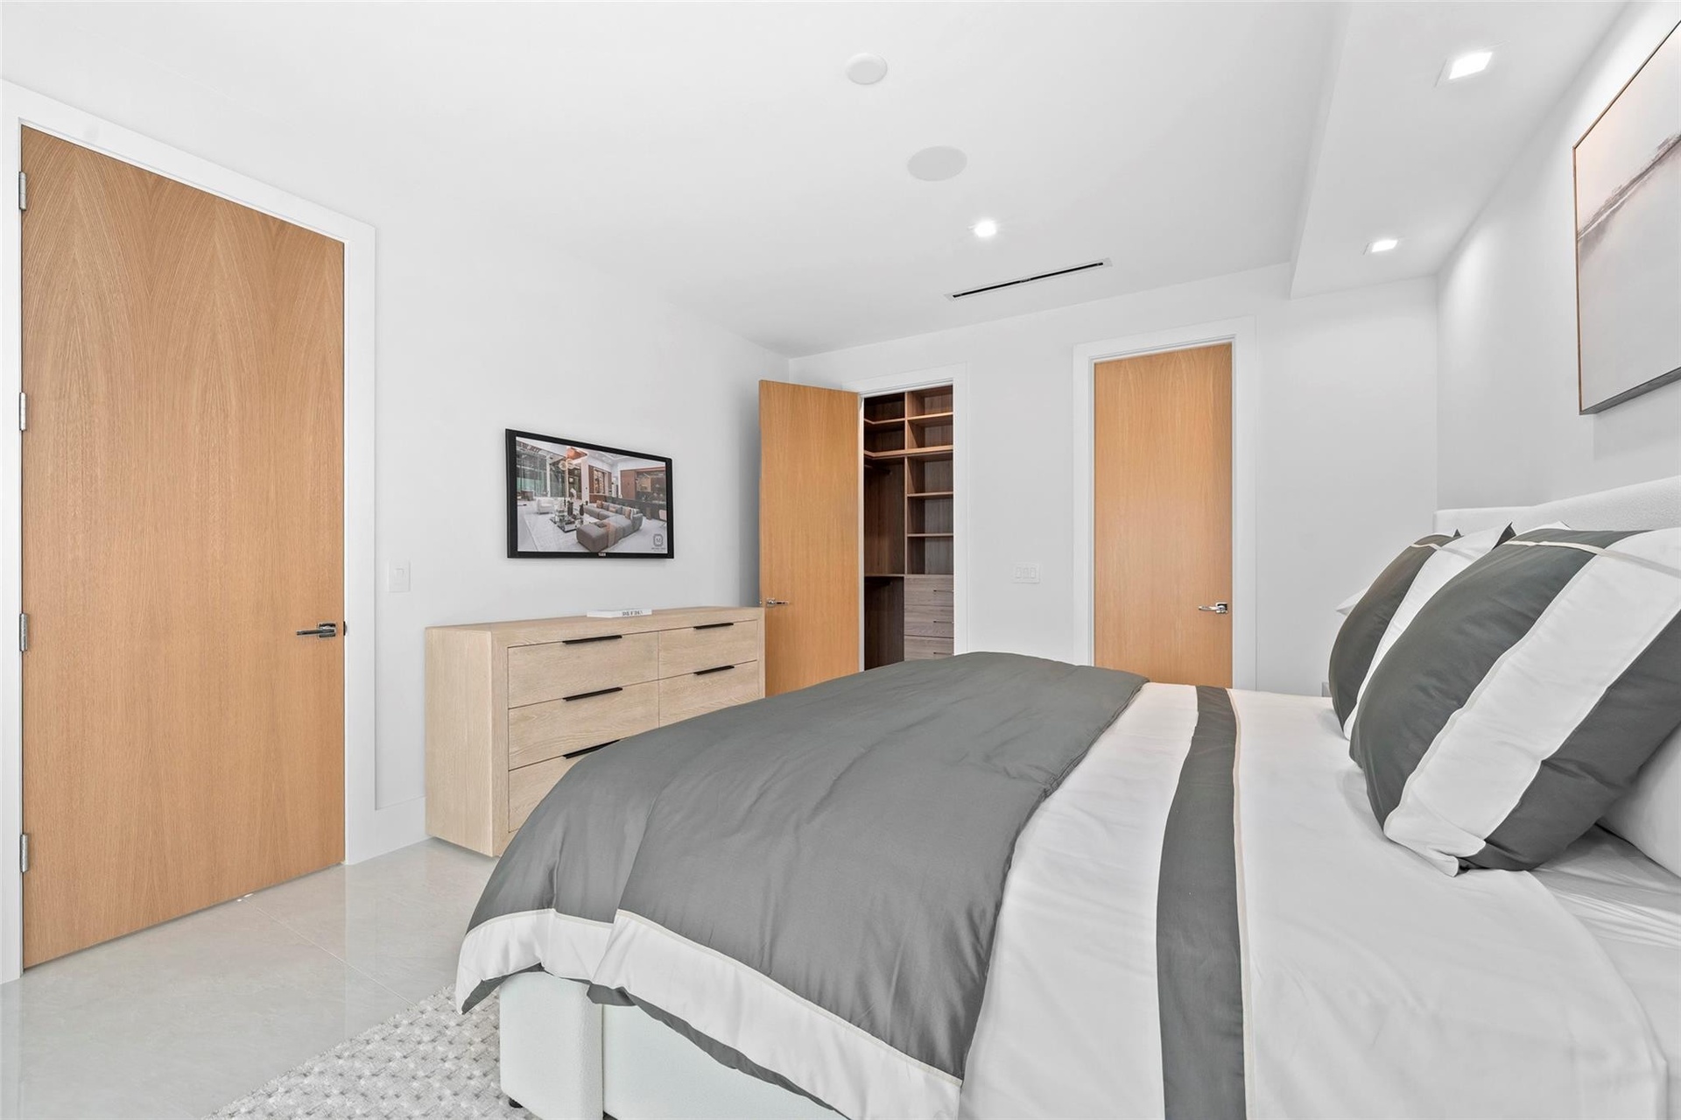
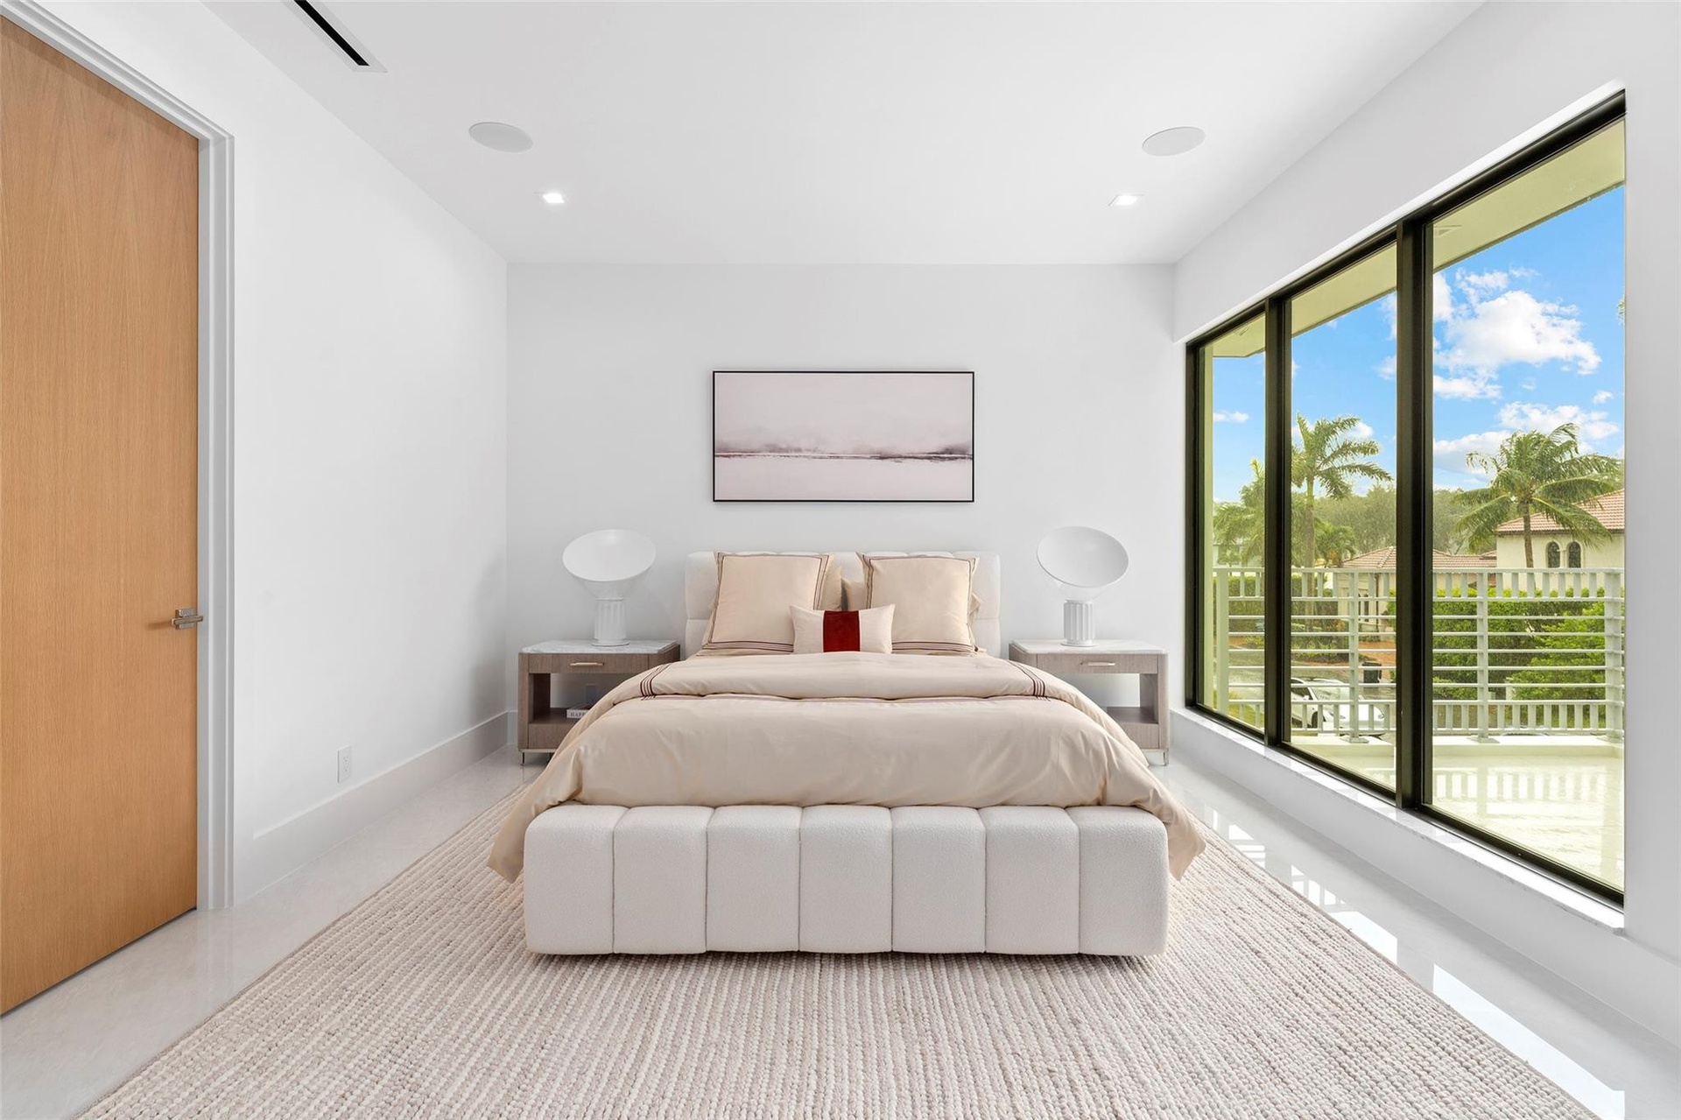
  • Second-Floor Bedroom with Beautiful Water Views, Walk-In Closet, and Spacious En-Suite Bathroom
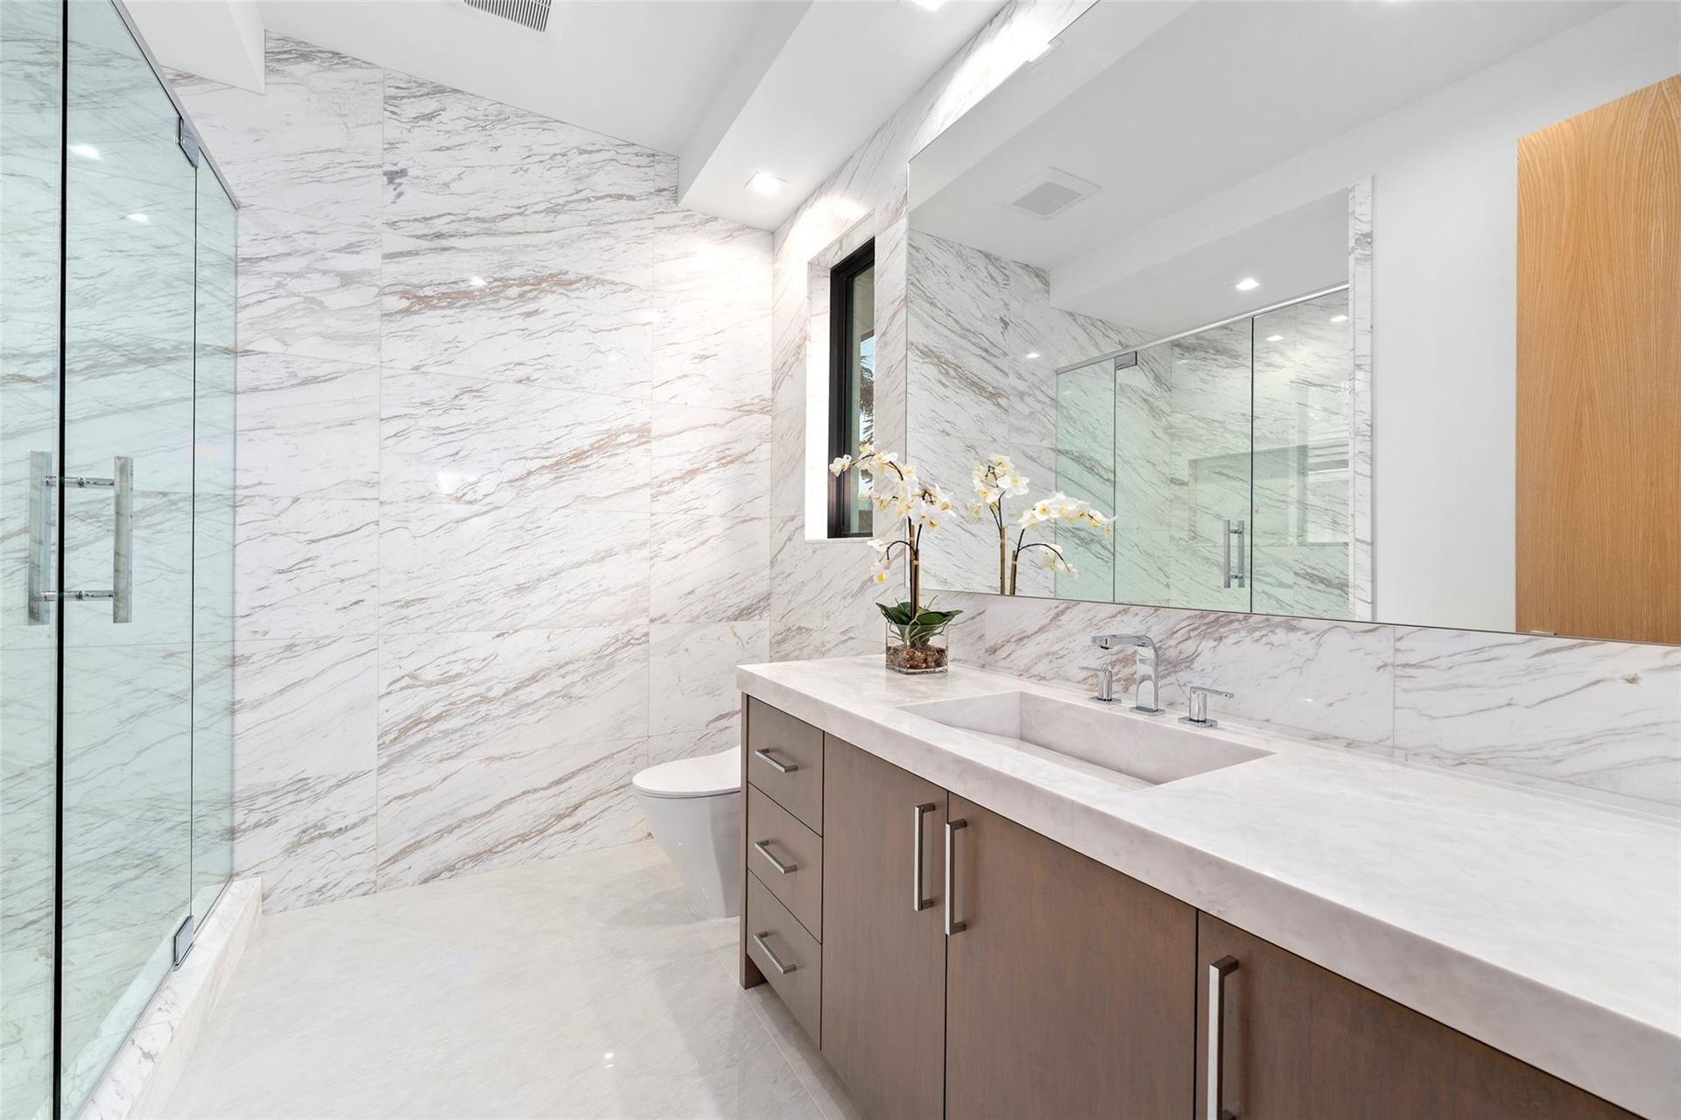
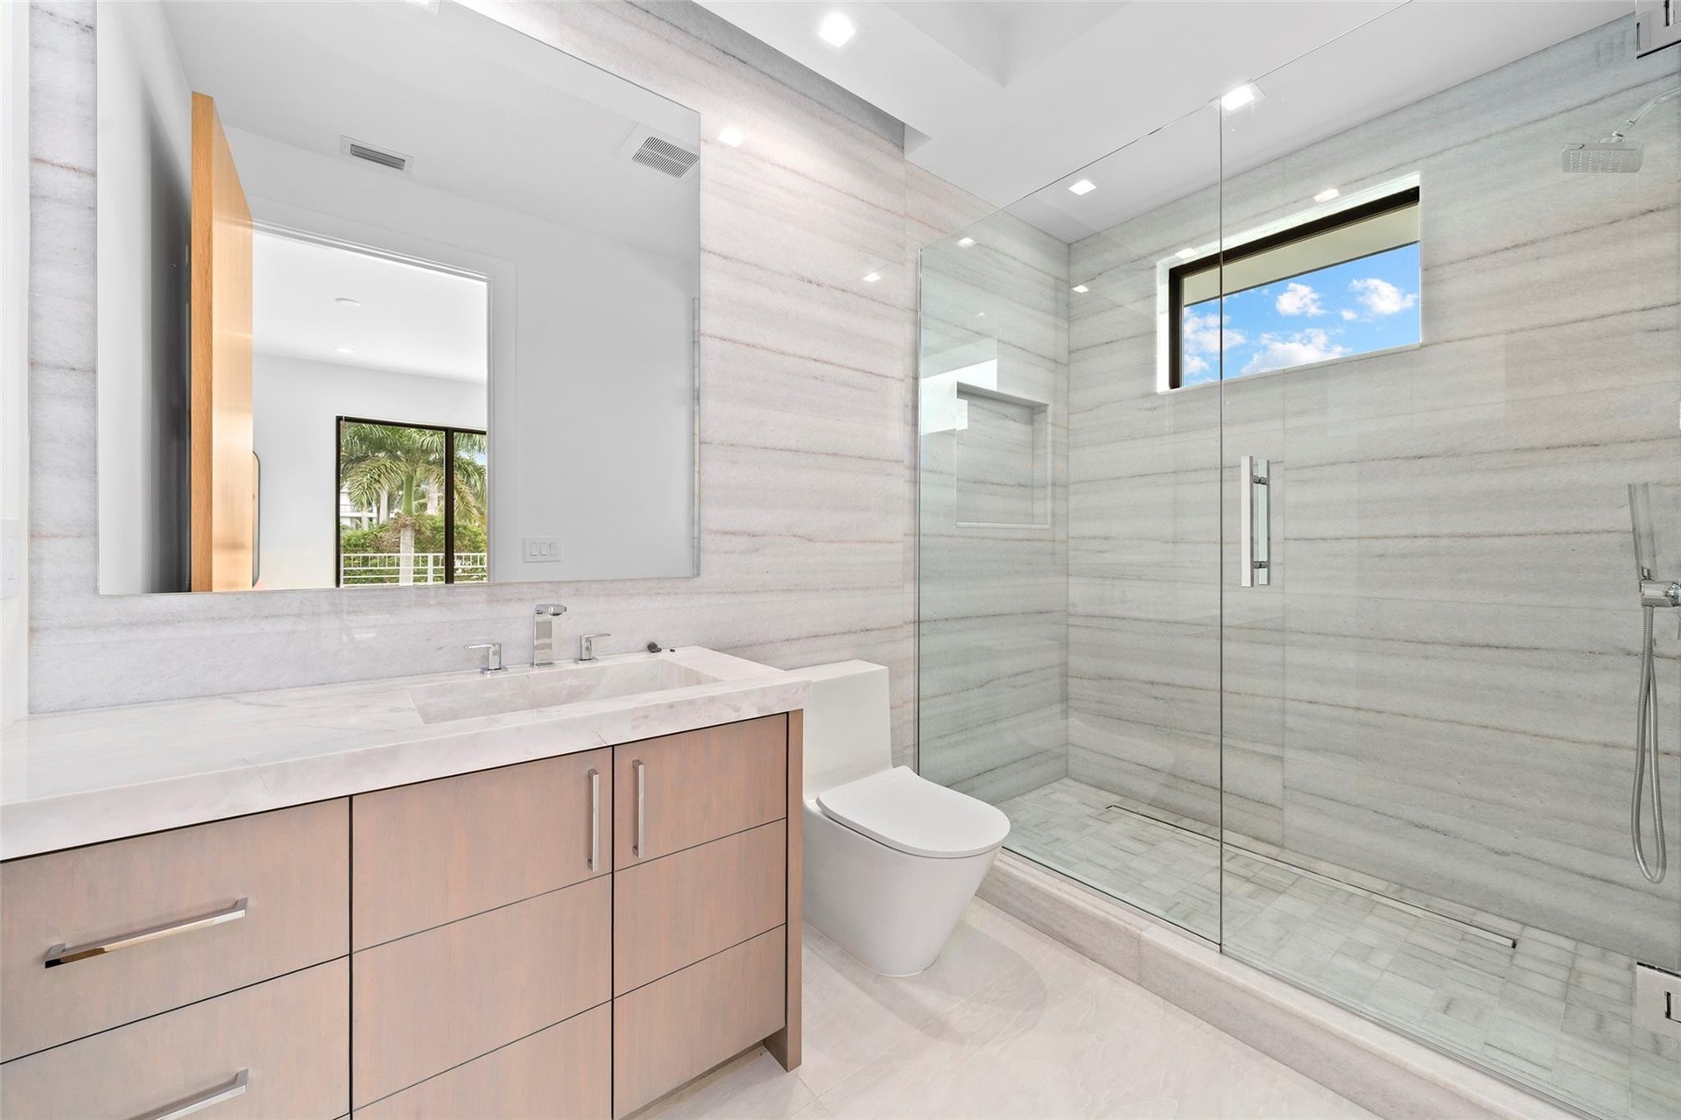
  • Second-Floor Bedroom – Spacious En-Suite Bathroom
  • Third Second-Floor Bedroom with Walk-In Closet and Spacious En-Suite Bathroom
  • Third Bedroom – Spacious Walk-In Closet
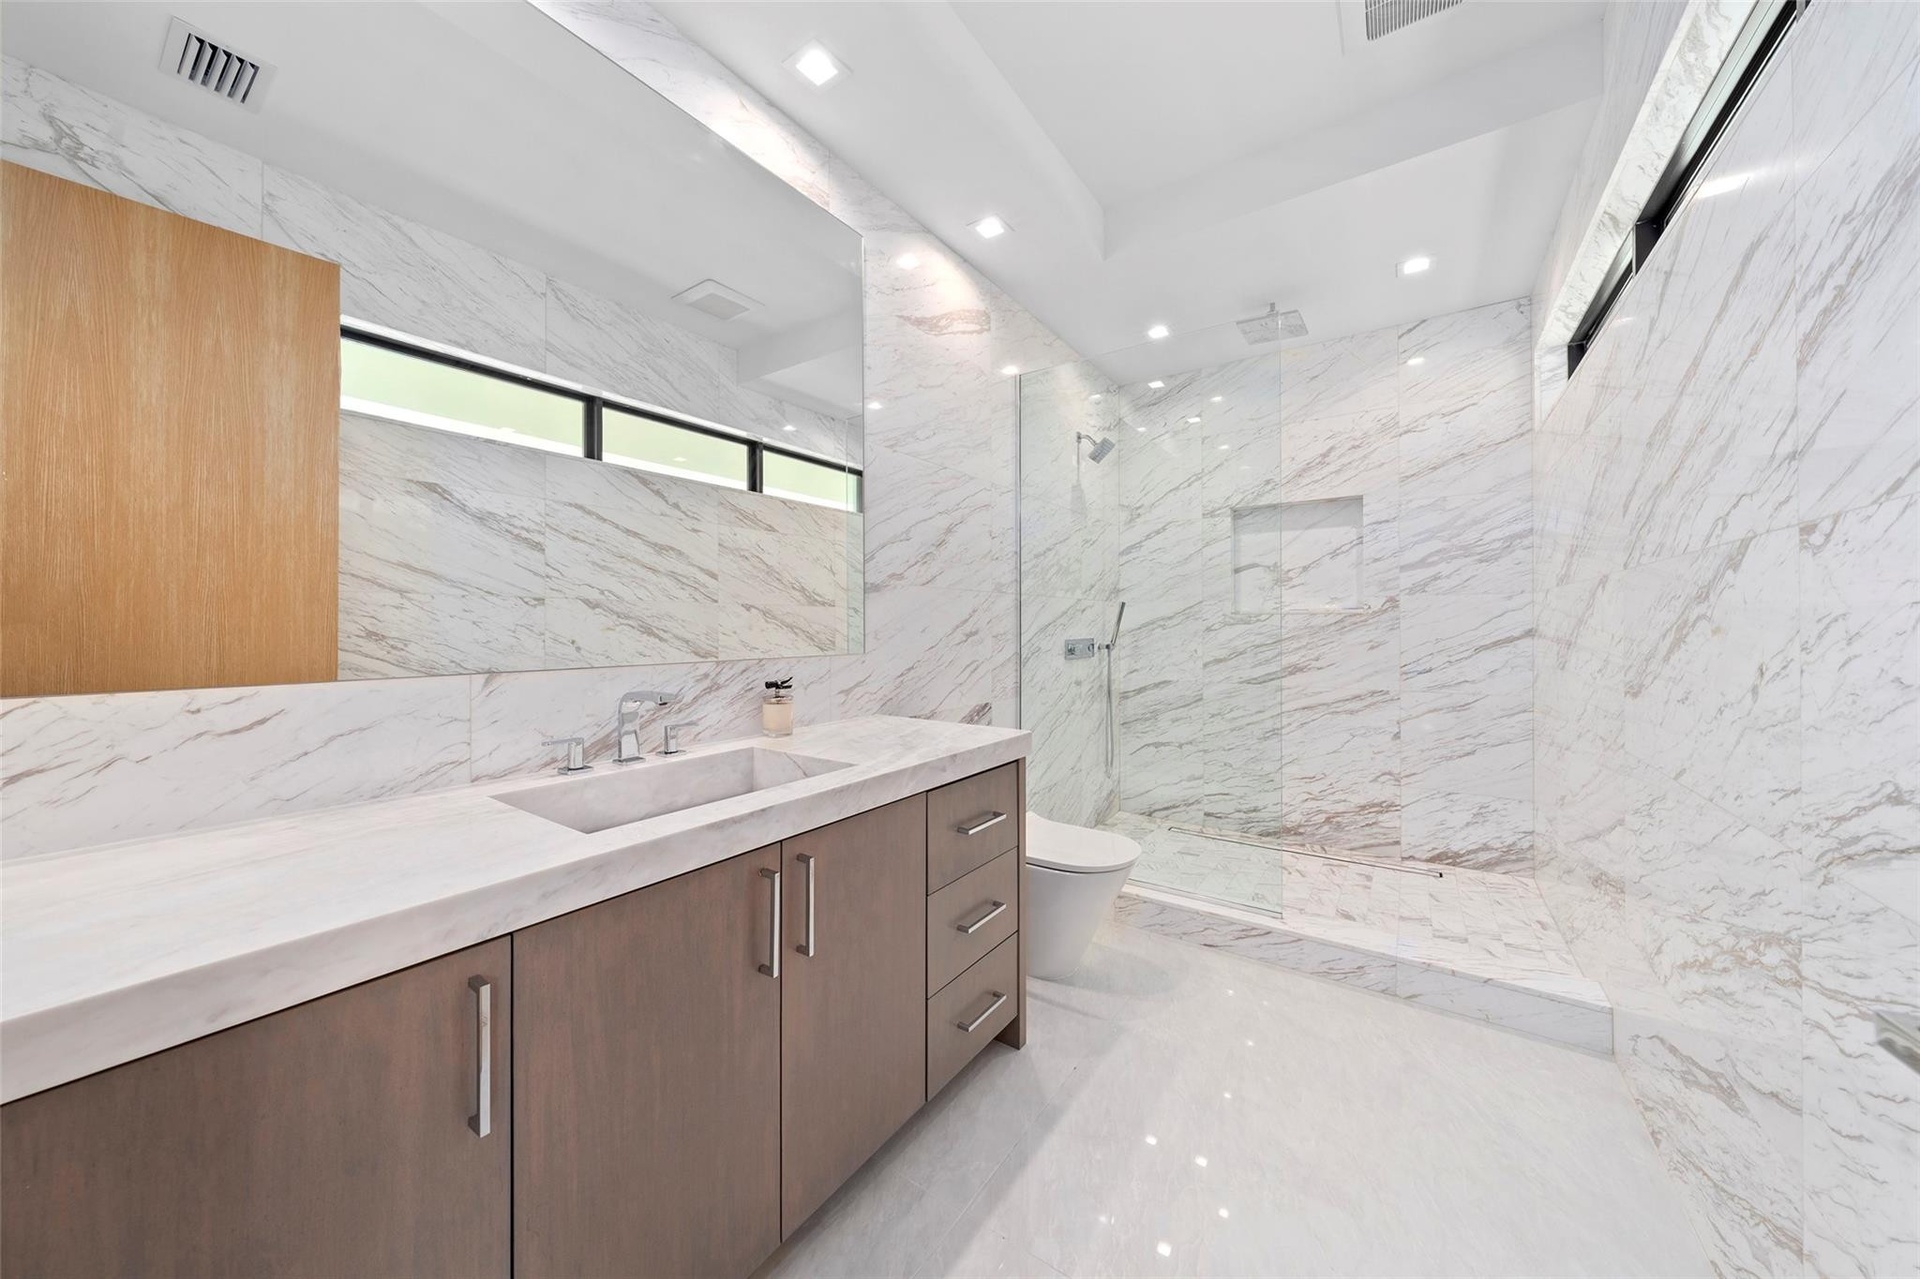
  • Third Bedroom – Spacious En-Suite Bathroom on the Second Floor
  • Second-Floor Spacious Laundry Room
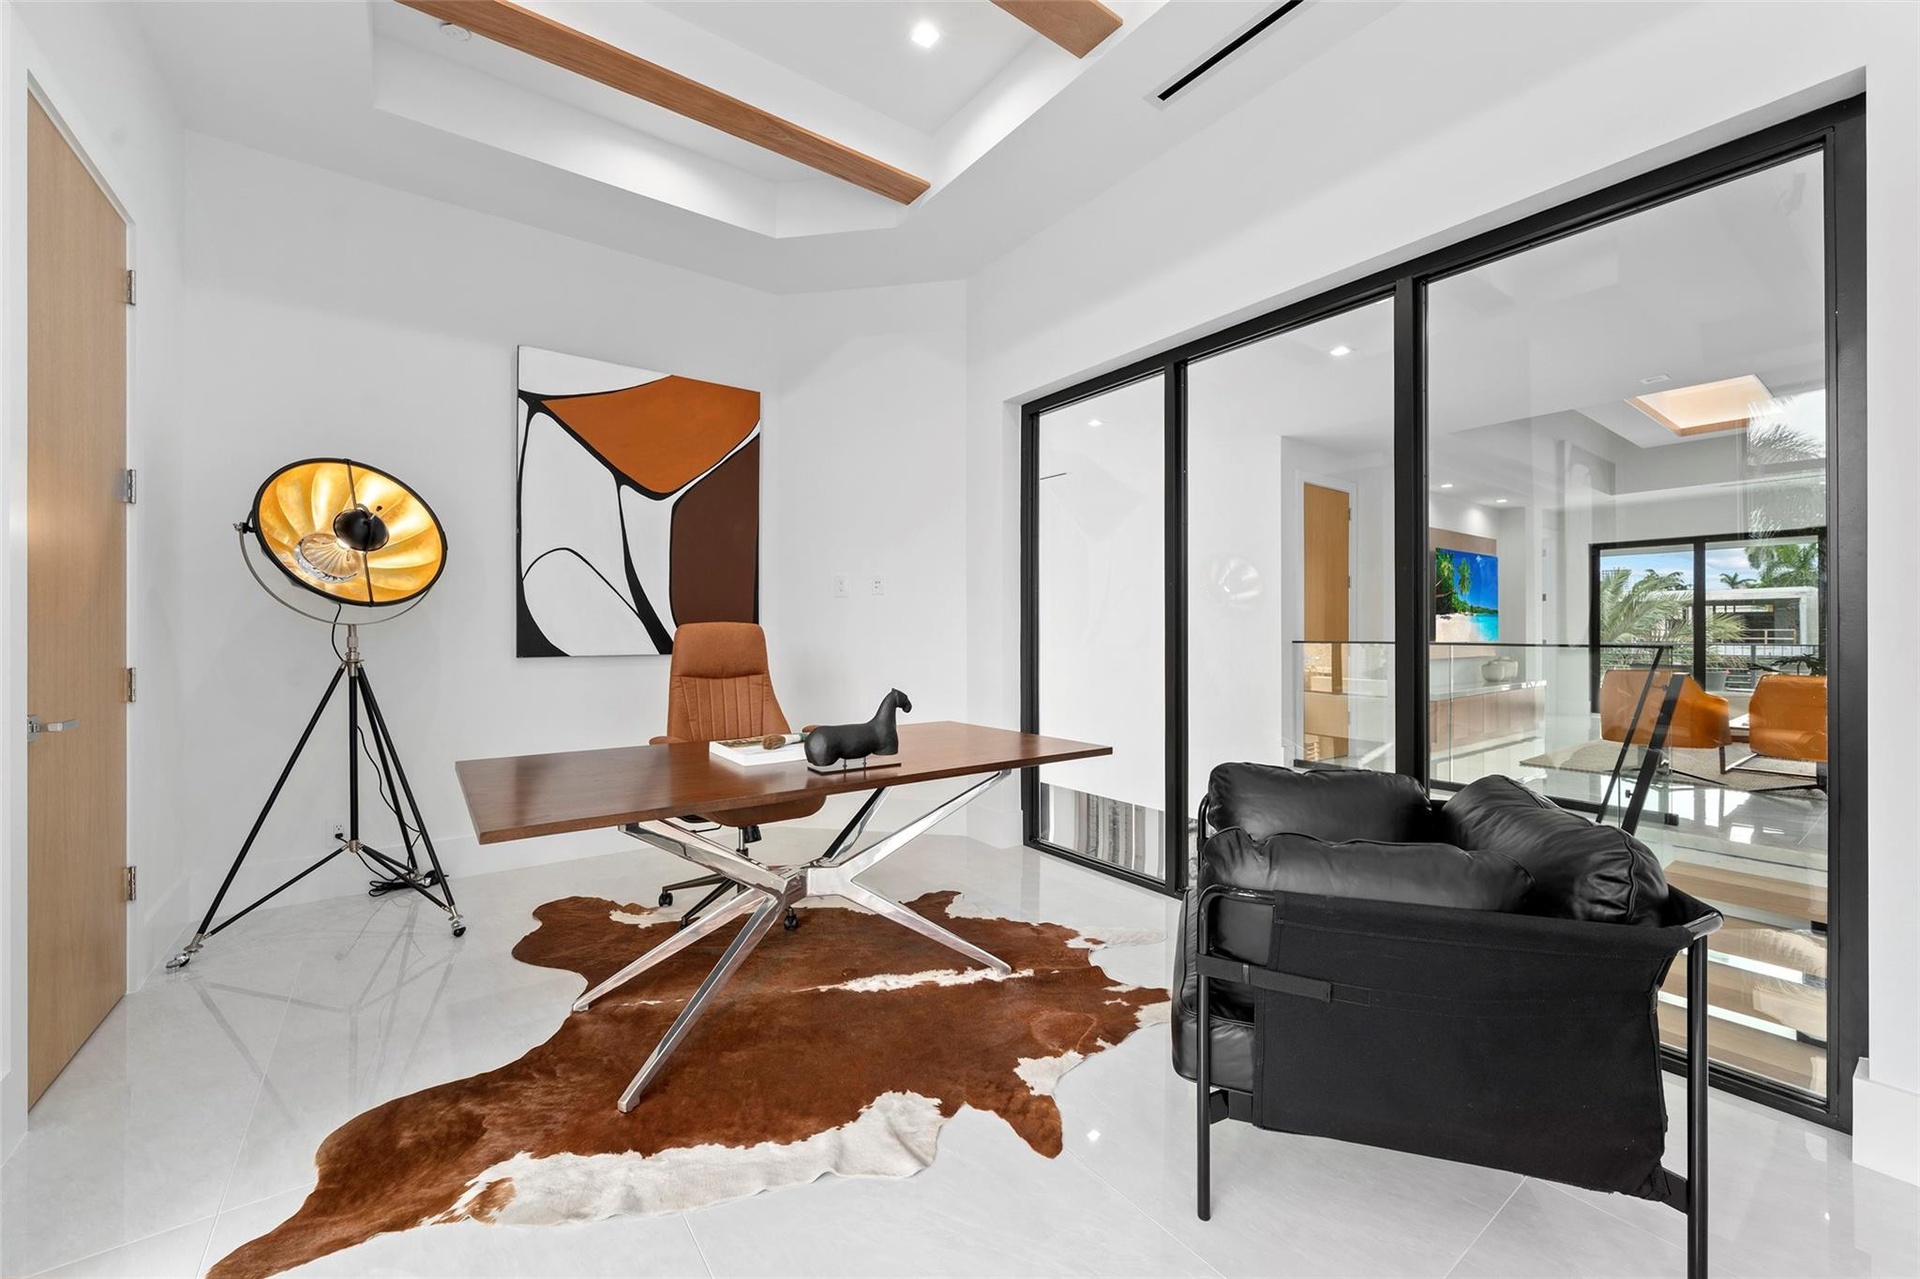
  • Fourth Bedroom – Currently Staged as an Office, Offering a Full Bedroom Suite
  • Fourth Bedroom with Striking Glass Wall Overlooking the Second-Floor Interior
  • Third Bedroom – Spacious En-Suite Bathroom on the Second Floor
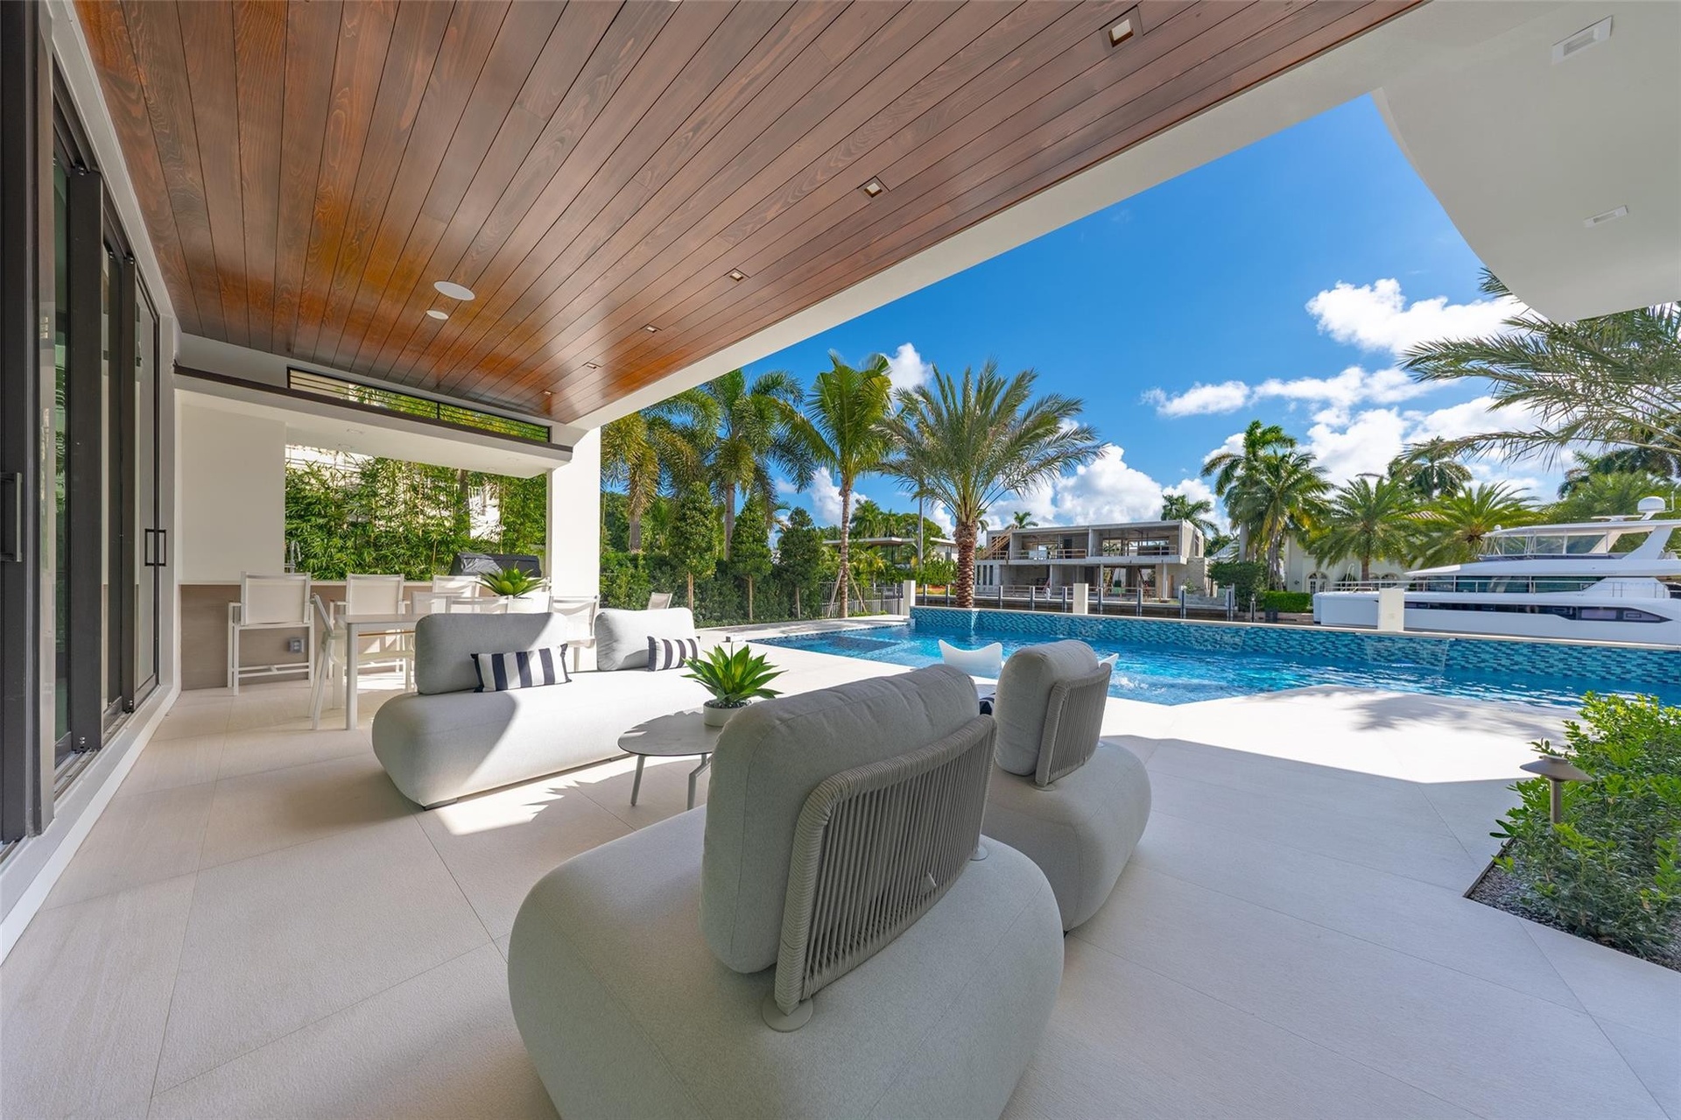
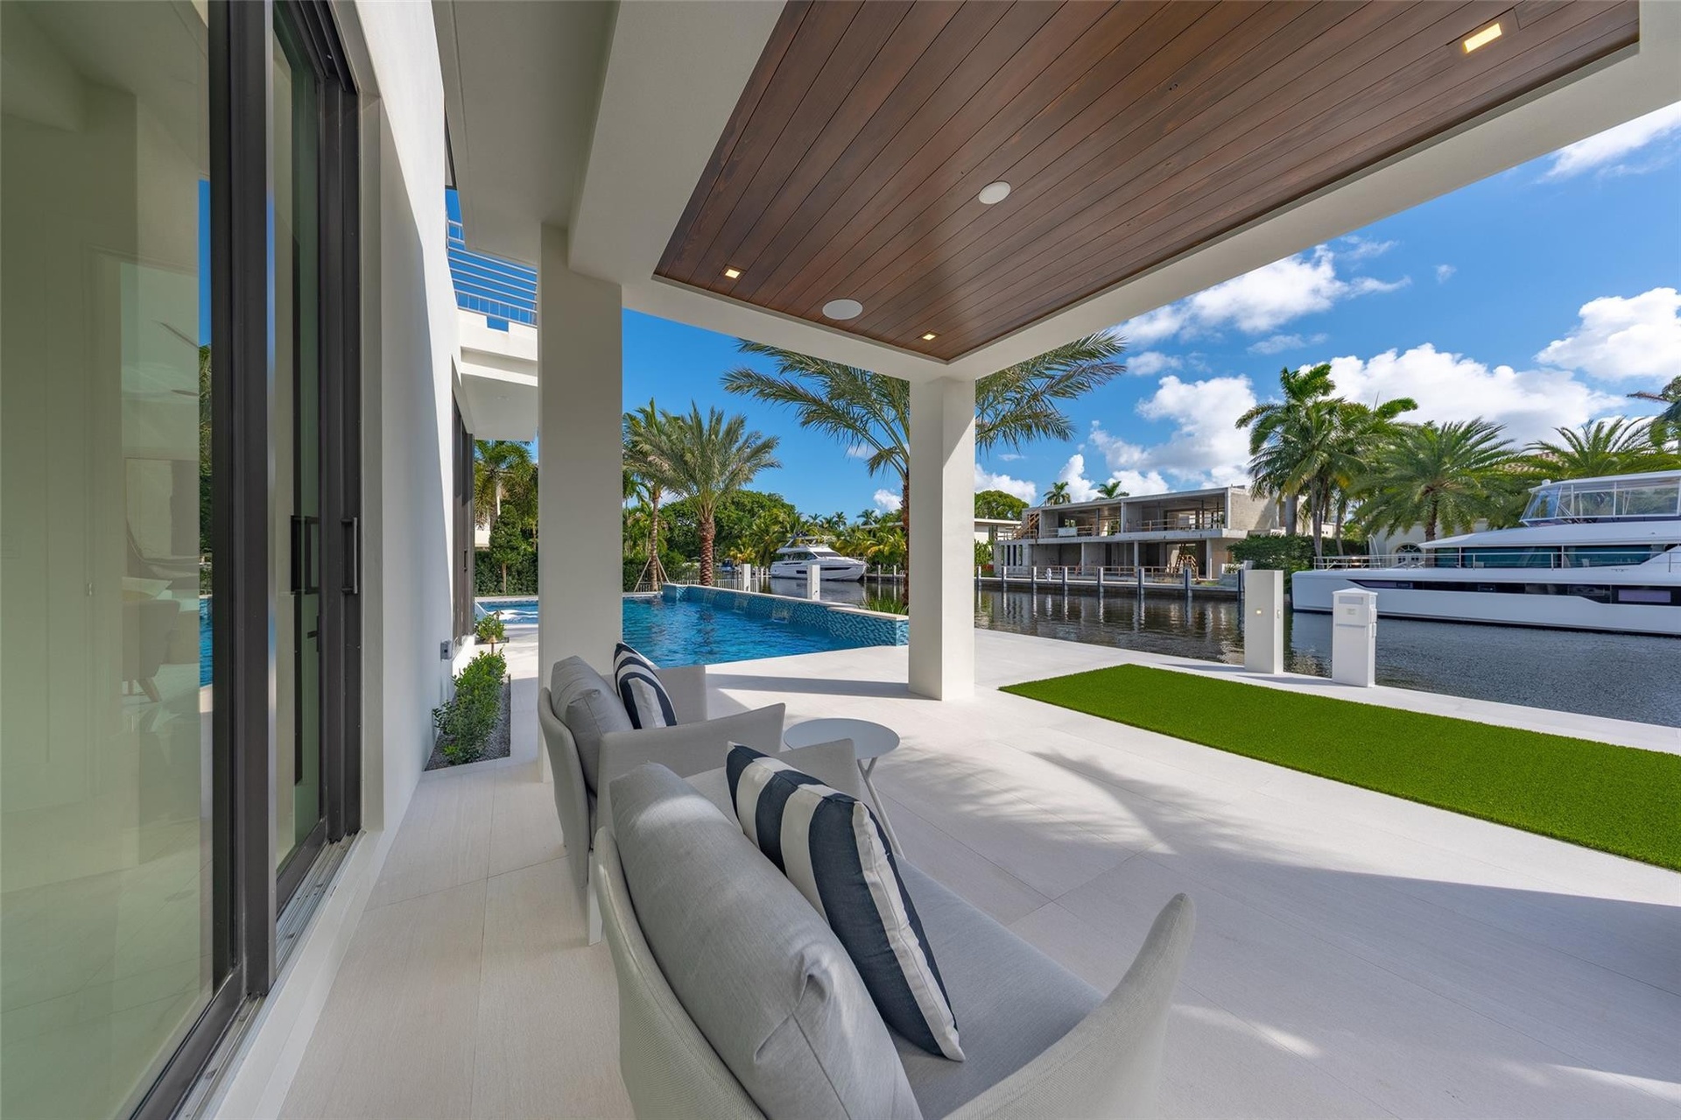
  • covered patio, providing a shaded, relaxing space to enjoy the waterfront views and tropical landscaping.
  • On the first floor, a guest room opens to a covered patio with breathtaking waterfront views,
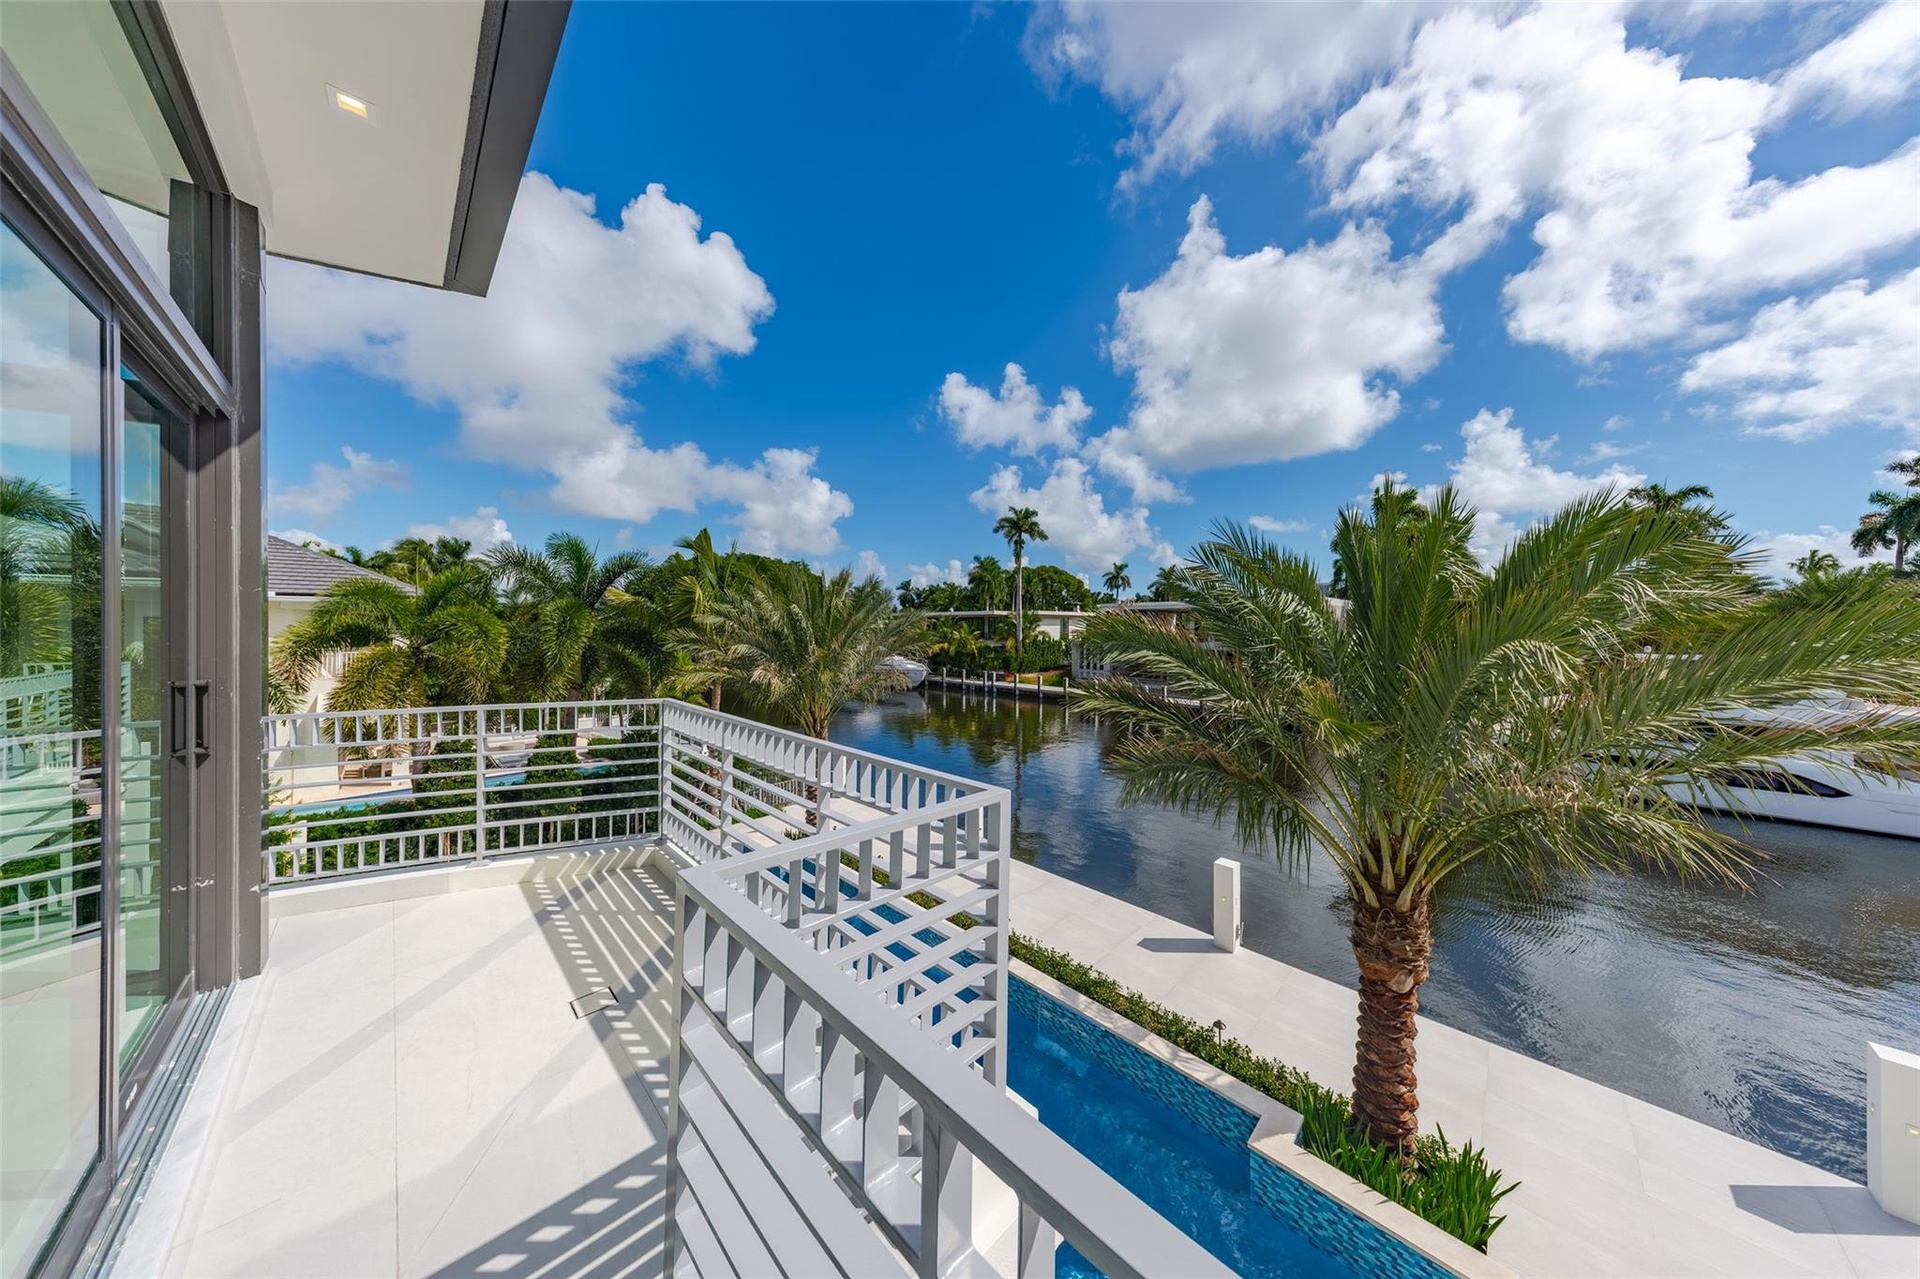
  • 85' Waterfront with New Seawall and Private Dock
  • The back patio features a fully equipped BBQ area, perfect for outdoor entertaining and al fresco dining.
  • The second floor features a private patio in front of the master bedroom
  • Three-Car Garage with Remote-Controlled Garage Doors

Location

Fort Lauderdale FL 33301 USA

Contact

Palm Beach, FL
Deborah L. Ginsburg
150 Worth Ave, Palm Beach, FL 33480
Phone: +1 561-725-9229
deborahg@nestseekers.com
Listing Courtesy of RE/MAX FIRST
​
Nest Seekers Logo
Loading...