
OFFERING up to 7, 500 in CONCESSIONS ; seller is MOTIVATED, ASSUMABLE LOW INTEREST VA loan subject to lender approval Beautifully designed WestBay home, built in 2022 in the sought ...
RIVERVIEW, FL 33579
Listing
| Web ID: | 5682536 |
|---|---|
| Website: | https://www.nestseekers.com/5682536 |
Property
| Ownership: | Fee Simple |
|---|---|
| Type: | Single Family |
| Bedrooms: | 4 BR |
| Bathrooms: | 4 |
| Pets: | Pets Allowed |
| Area: | 3199 sq ft |
| Lot Size: | 0.2 Acres |
Financials
Price:$675,000
Annual Taxes:$4,665
Common charges:$100.34
Description
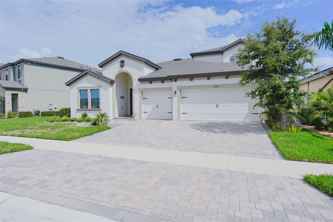
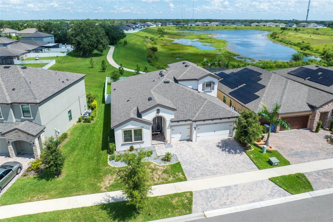
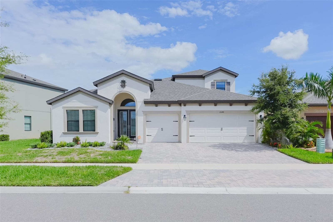
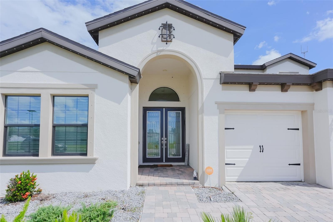
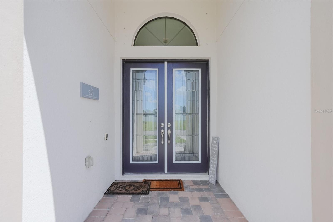
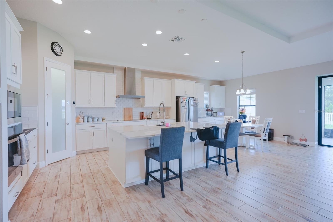
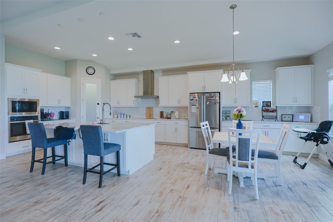
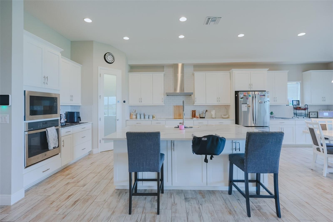
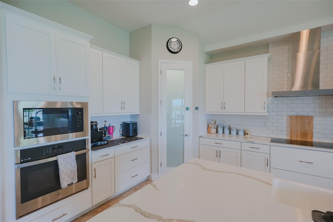
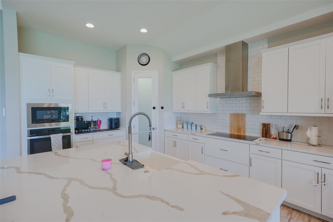
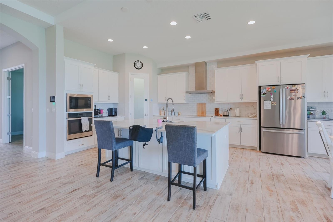
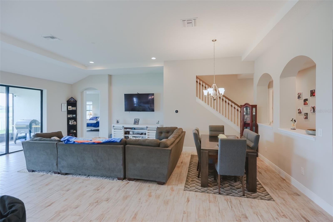
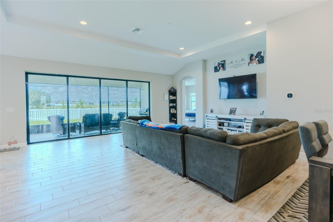
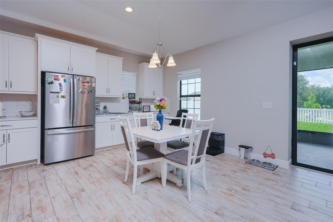
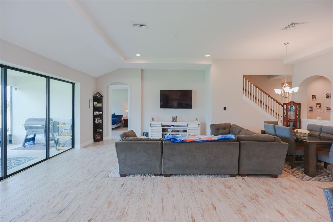
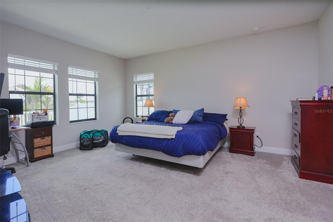
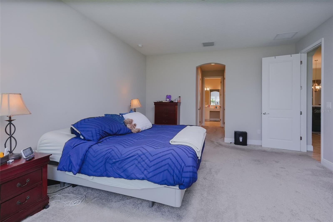
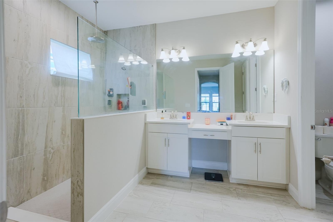
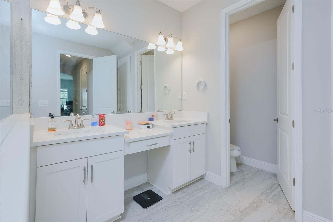
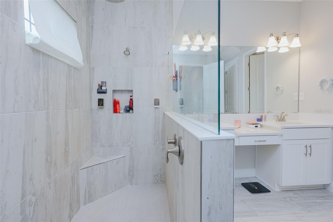
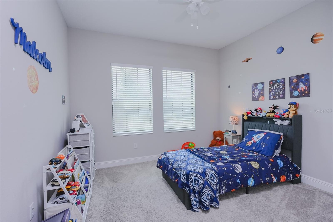
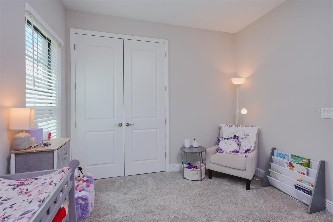
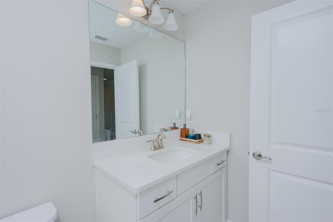
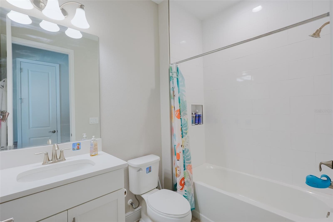
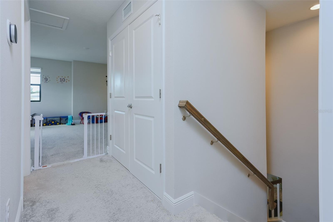
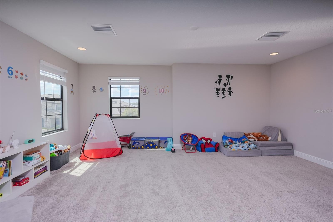
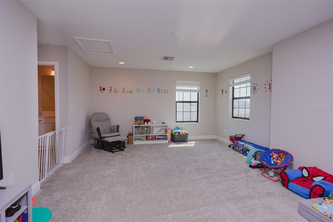
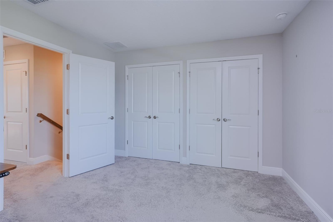
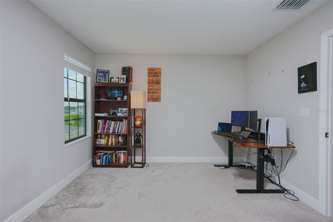
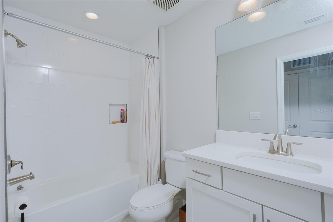
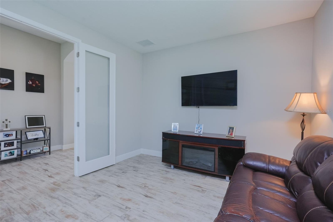
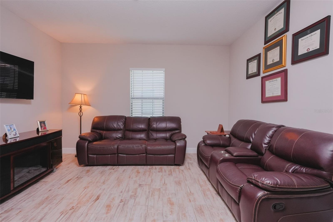
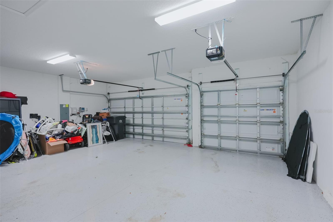
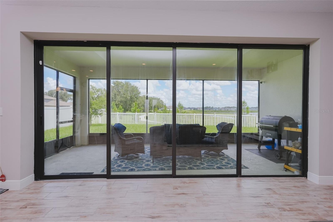
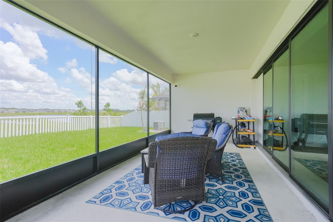
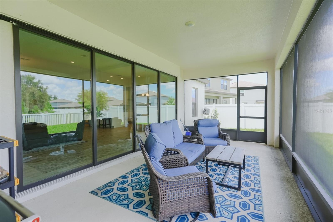
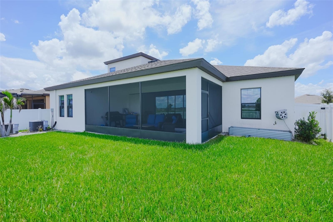
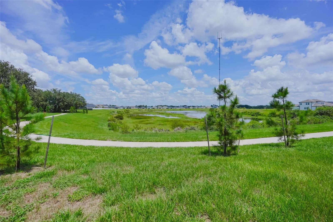
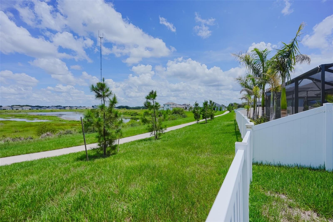
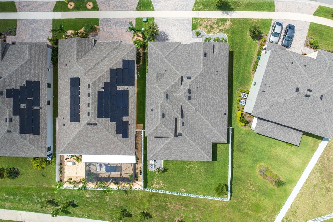
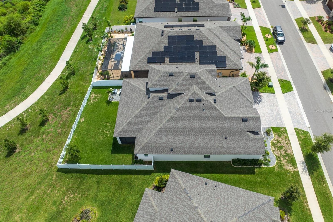
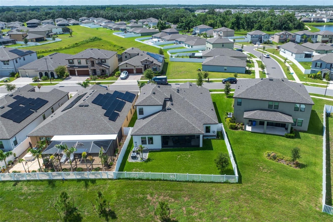
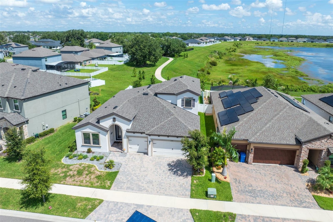
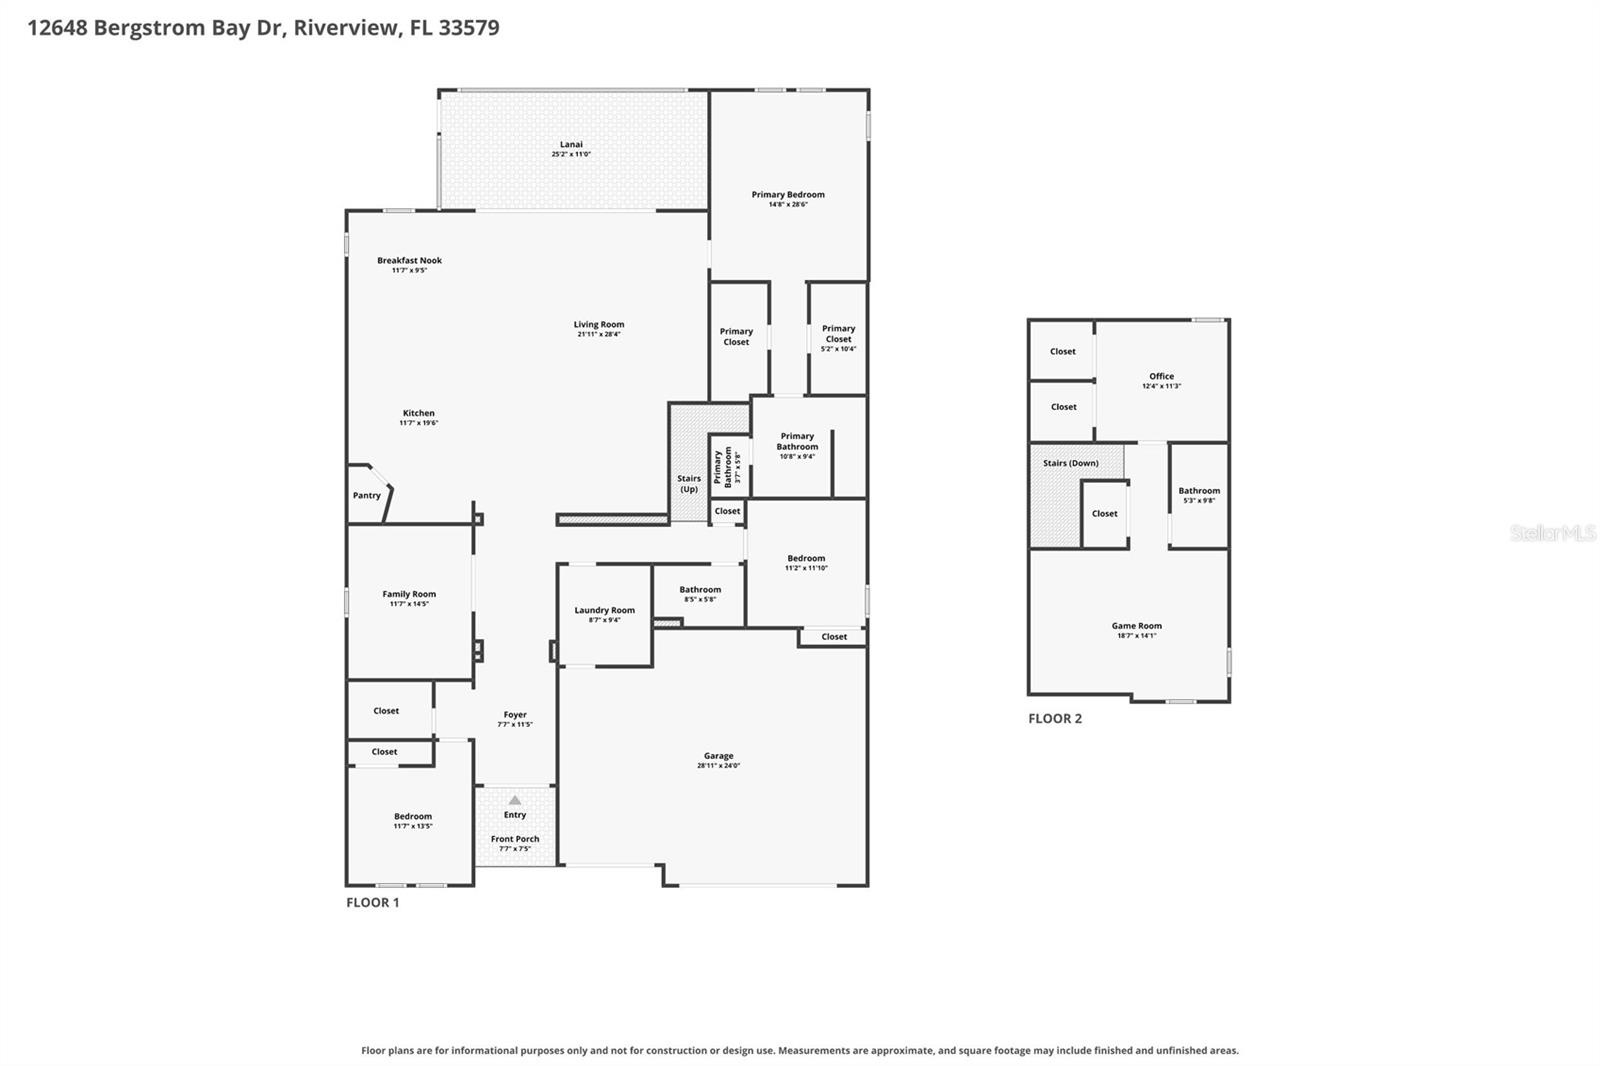
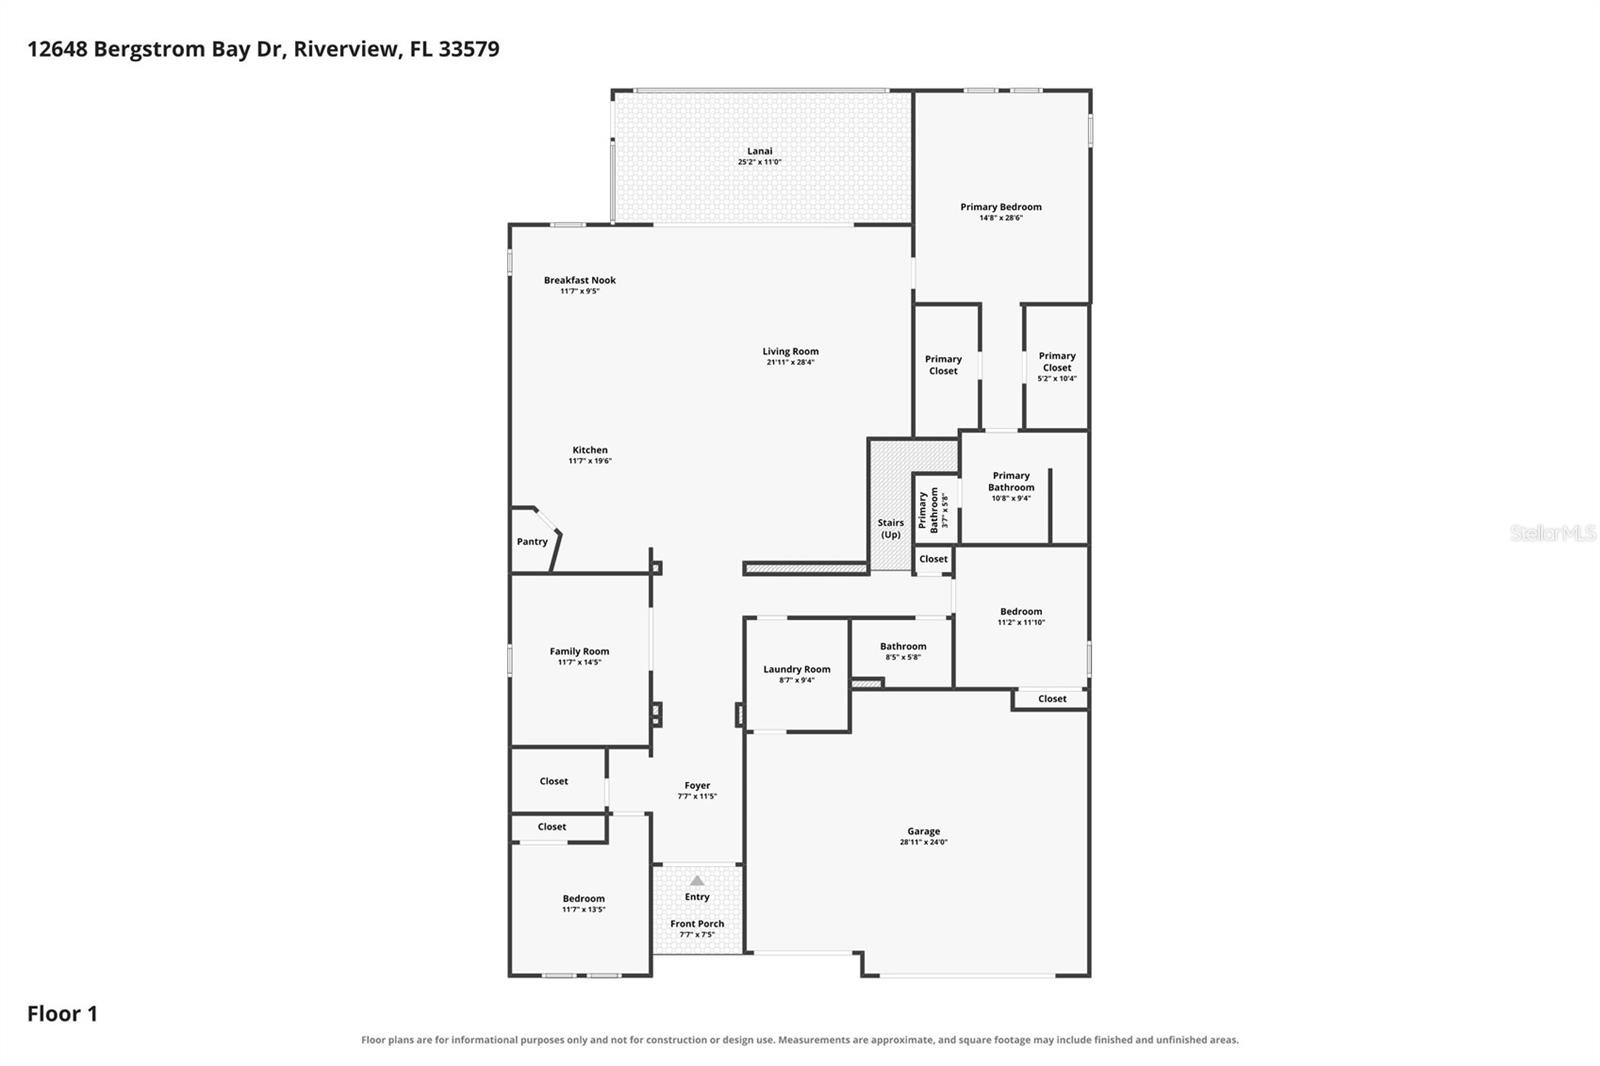
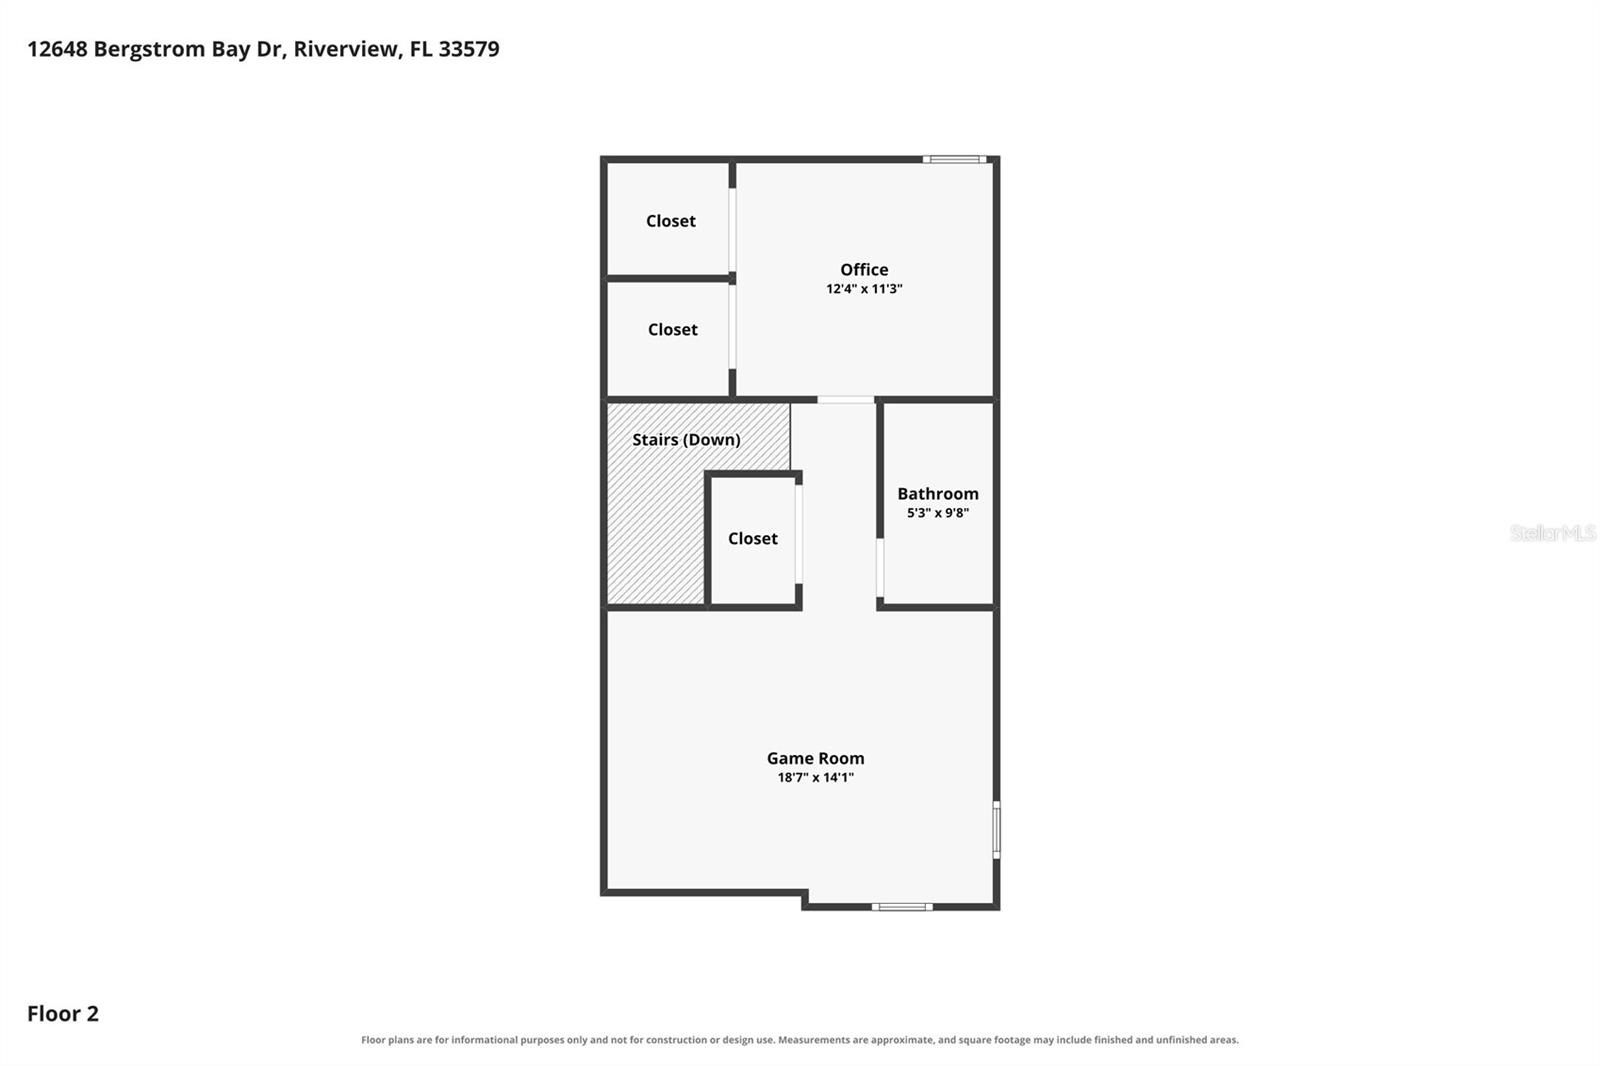
*** OFFERING up to $7,500 in CONCESSIONS; seller is MOTIVATED, ASSUMABLE LOW-INTEREST VA loan (subject to lender approval) *** Beautifully designed WestBay home, built in 2022 in the sought-after Triple Creek community. With modern construction, thoughtful upgrades, and a highly functional layout, this home offers comfort, flexibility, and style. The first floor features the **primary bedroom with dual walk-in closets and a well-appointed ensuite bath, along with two additional bedrooms, two full bathrooms, and a den or office**. The open floor plan connects the **fully equipped kitchen, complete with stone countertops, an eat-in island, and a breakfast nook**, to a **generous grand room that opens to the fully screened lanai**. Enjoy tranquil views of a **larger conservation pond** from the screened lanai, creating a peaceful backdrop for everyday living. Upstairs, an additional bedroom, loft, and full bathroom provide extra space for guests, hobbies, or a private retreat. Additional highlights include a *** newer roof, HVAC system, and water heater, all from 2022***. The water heater is located inside the **three-car garage, which also includes hurricane shutters and a fully functional in-wall pest control system** for added peace of mind and long-term efficiency.
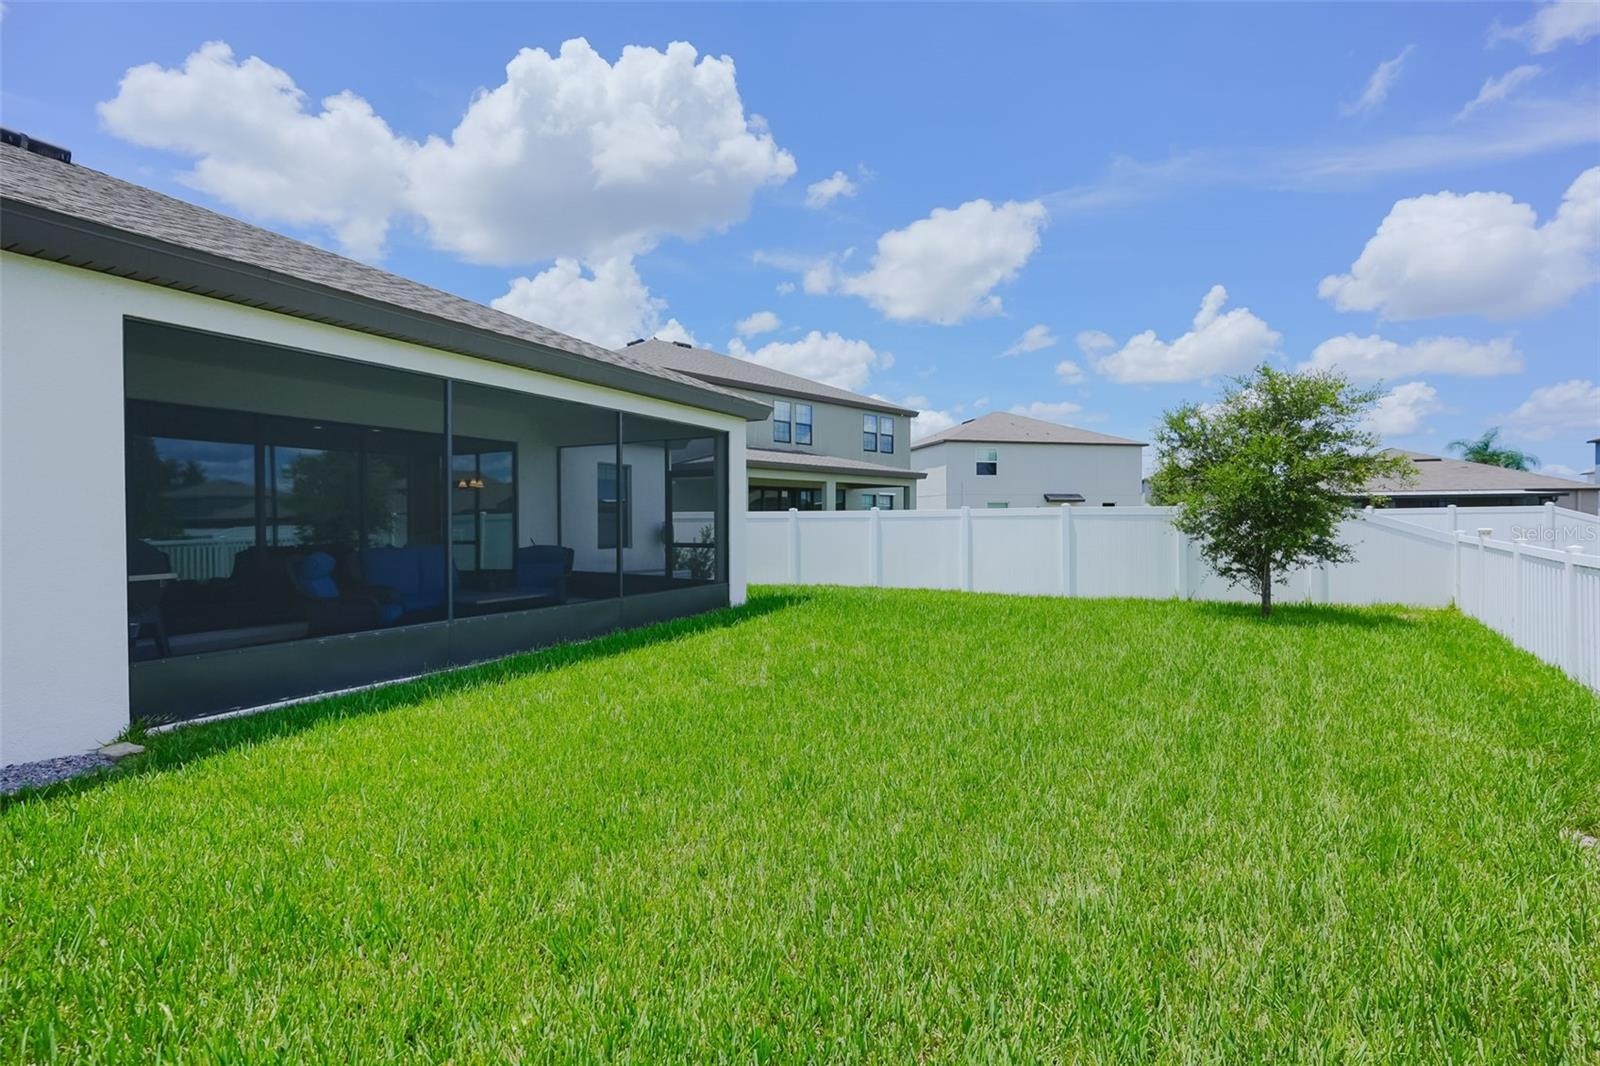
Enjoy Florida living from your own backyard, complete with a picturesque pond view and a fully fenced yard designed for privacy, pets, and outdoor enjoyment. The **Triple Creek Village community offers sidewalk-lined streets, scenic walking and biking trails, multiple resort-style pools, sports courts, playgrounds, and a well-equipped fitness center**. The home sits in **Flood Zone X**.
This stunning home blends modern comfort, community amenities, and a premium homesite. An ideal choice for buyers seeking style, convenience, and a vibrant neighborhood lifestyle, conveniently located within minutes of schools, shopping, entertainment, I-75, I-4, and within convenient driving distance of Legoland, Busch Gardens, Orlando, St. Pete, Plant City's Strawberry Festival, Sun N' Fun Aviation Festival, the beaches, and so much more!
Amenities
- Bb Hs Internet Available
- Built-In Oven
- Cable Connected
- Clubhouse
- Community Mailbox
- Conservation Area
- Cooktop
- Deed Restrictions
- Dishwasher
- Disposal
- Dog Park
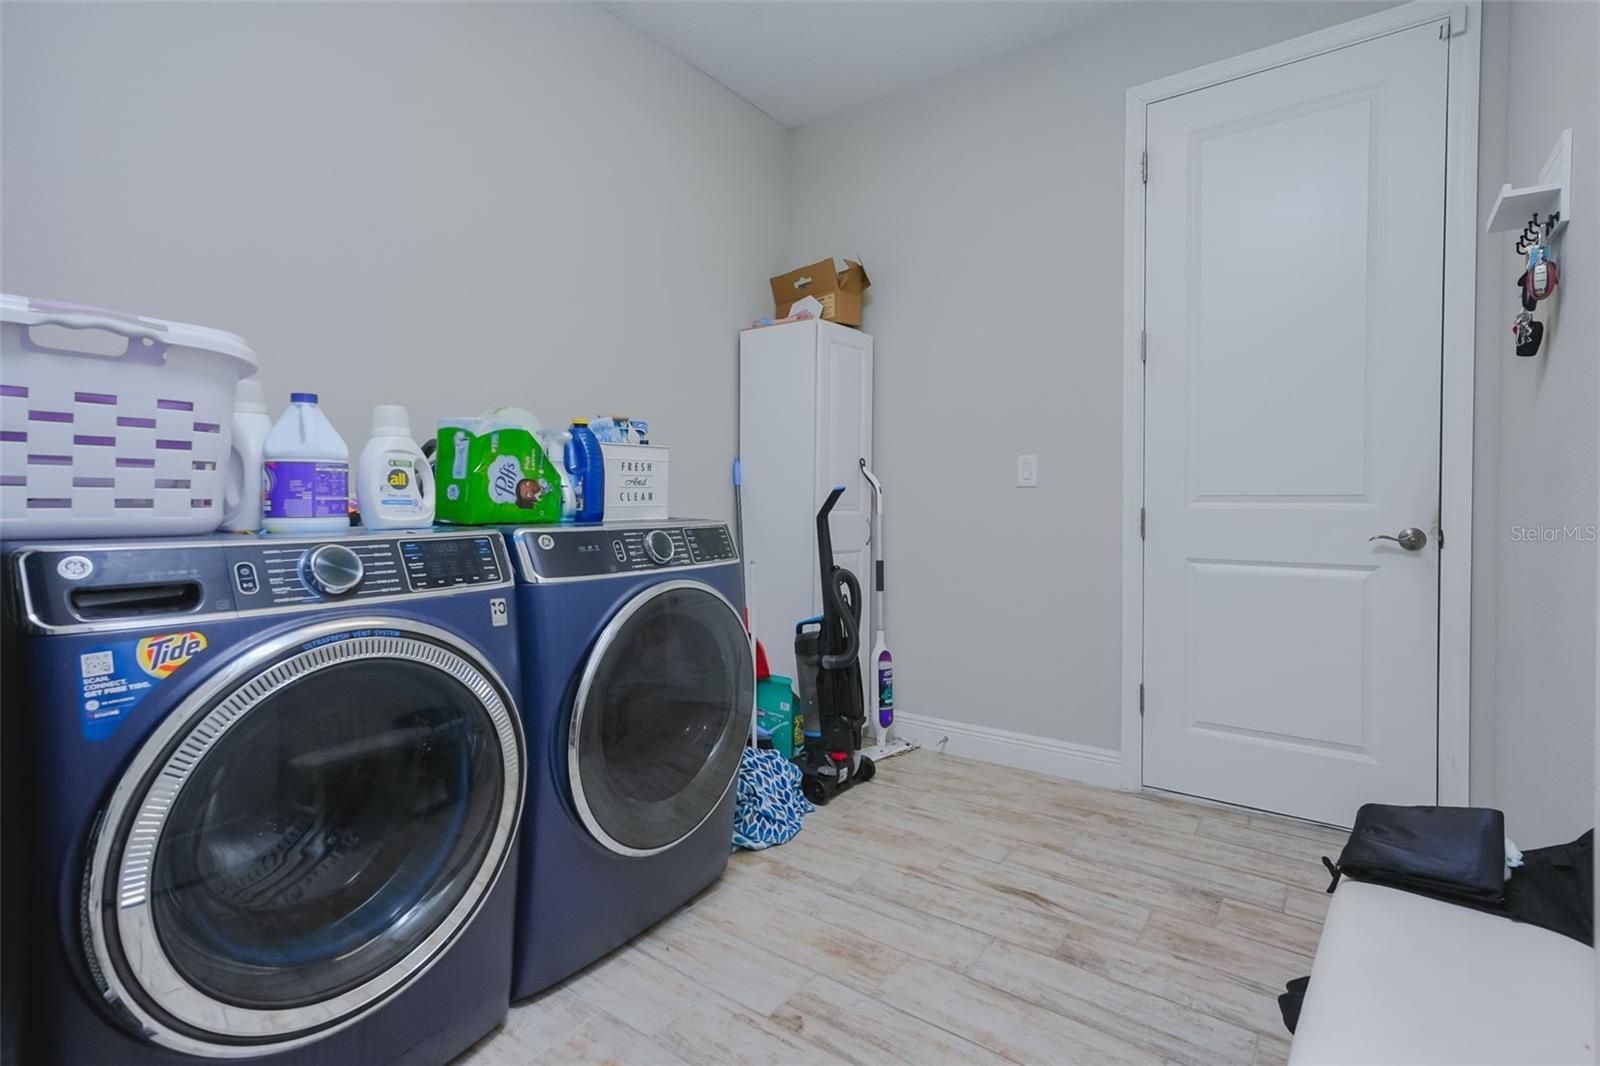
- Dryer
- Eat-in Kitchen
- Electricity Connected
- Electric Water Heater
- Fiber Optics
- Fitness Center
- High ceiling
- Hurricane Shutters
- In County
- In Wall Pest System
- Kitchen Family Room Combo
- Level
- Microwave
- Open Floorplan
- Park
- Paved
- Pickleball Courts
- Playground
- Pond
- Pool
- Primary Bedroom - Main Floor
- Private yard
- Range Hood
- Recreation Facilities
- Refrigerator
- Sewer Connected
- Sidewalk
- Sidewalks
- Solid Surface Counters
- Stone Counters
- Tennis Court(s)
- Thermostat
- Trails
- Tray Ceiling(s)
- Underground Utilities
- Walk-In Closet(s)
- Washer
- Water
- Water Connected
Location
Contact
Listing Courtesy of LPT REALTY LLC
