
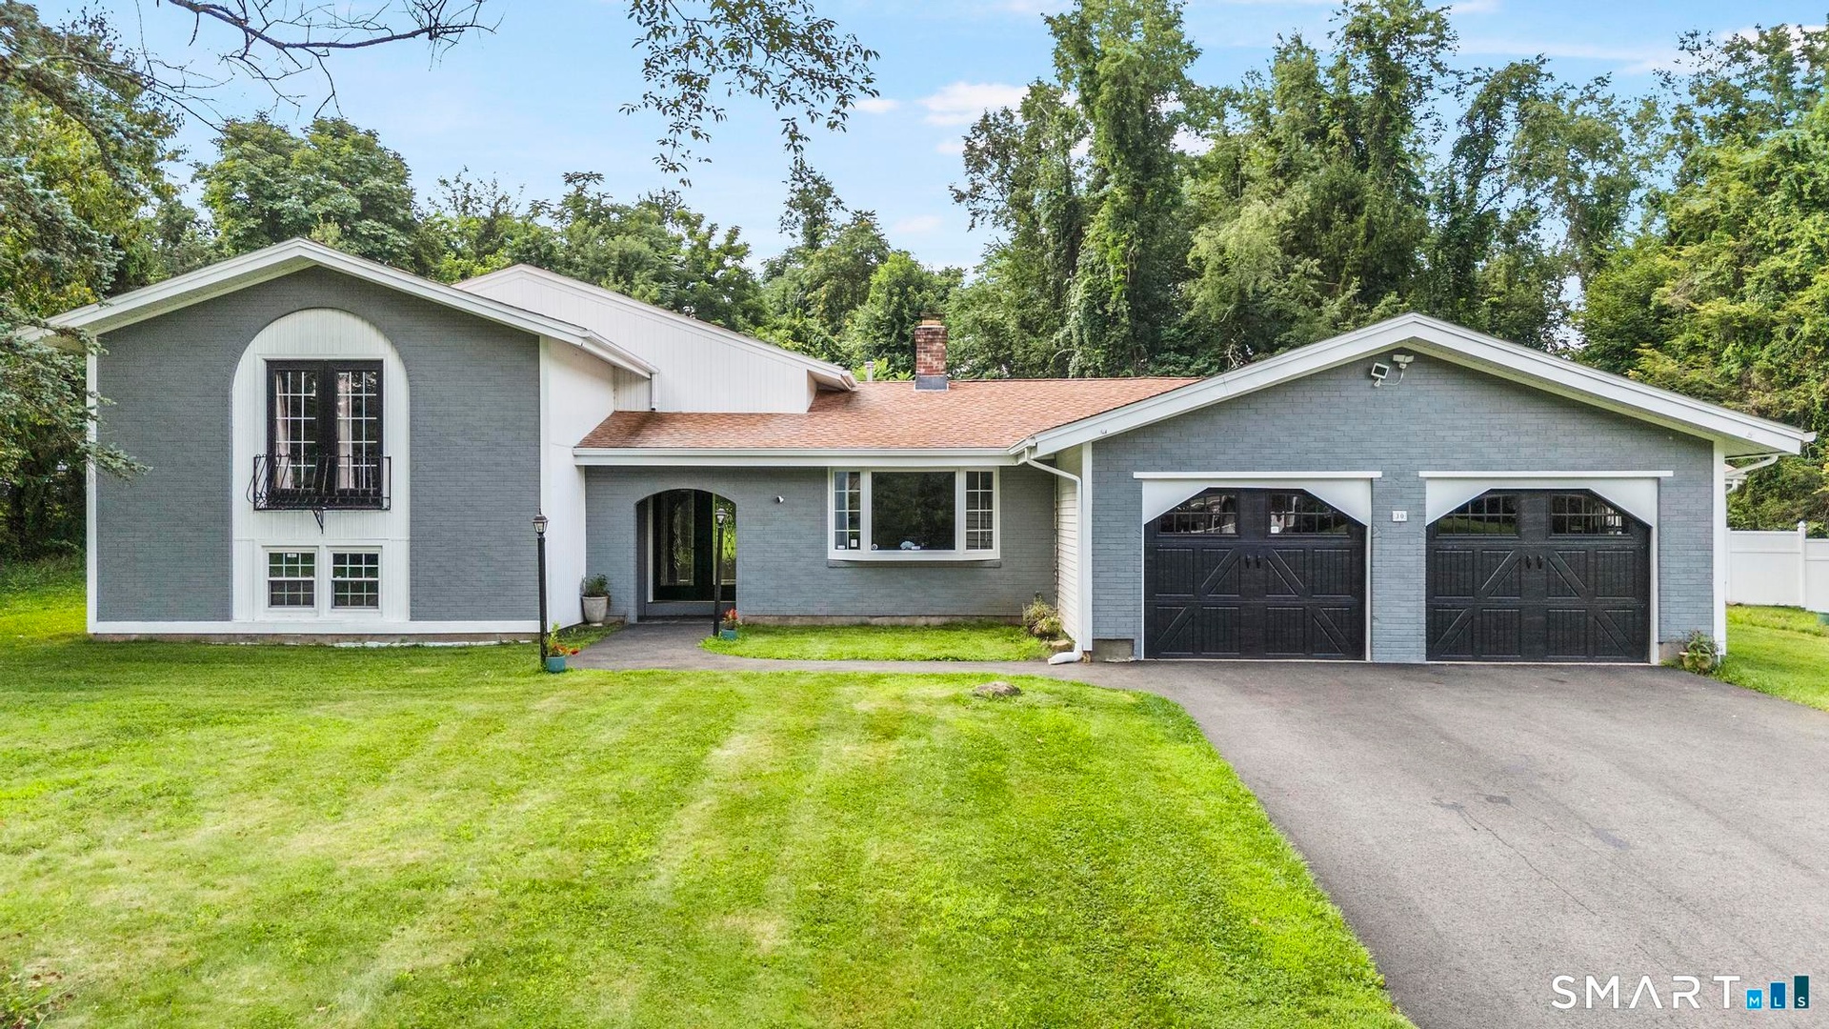
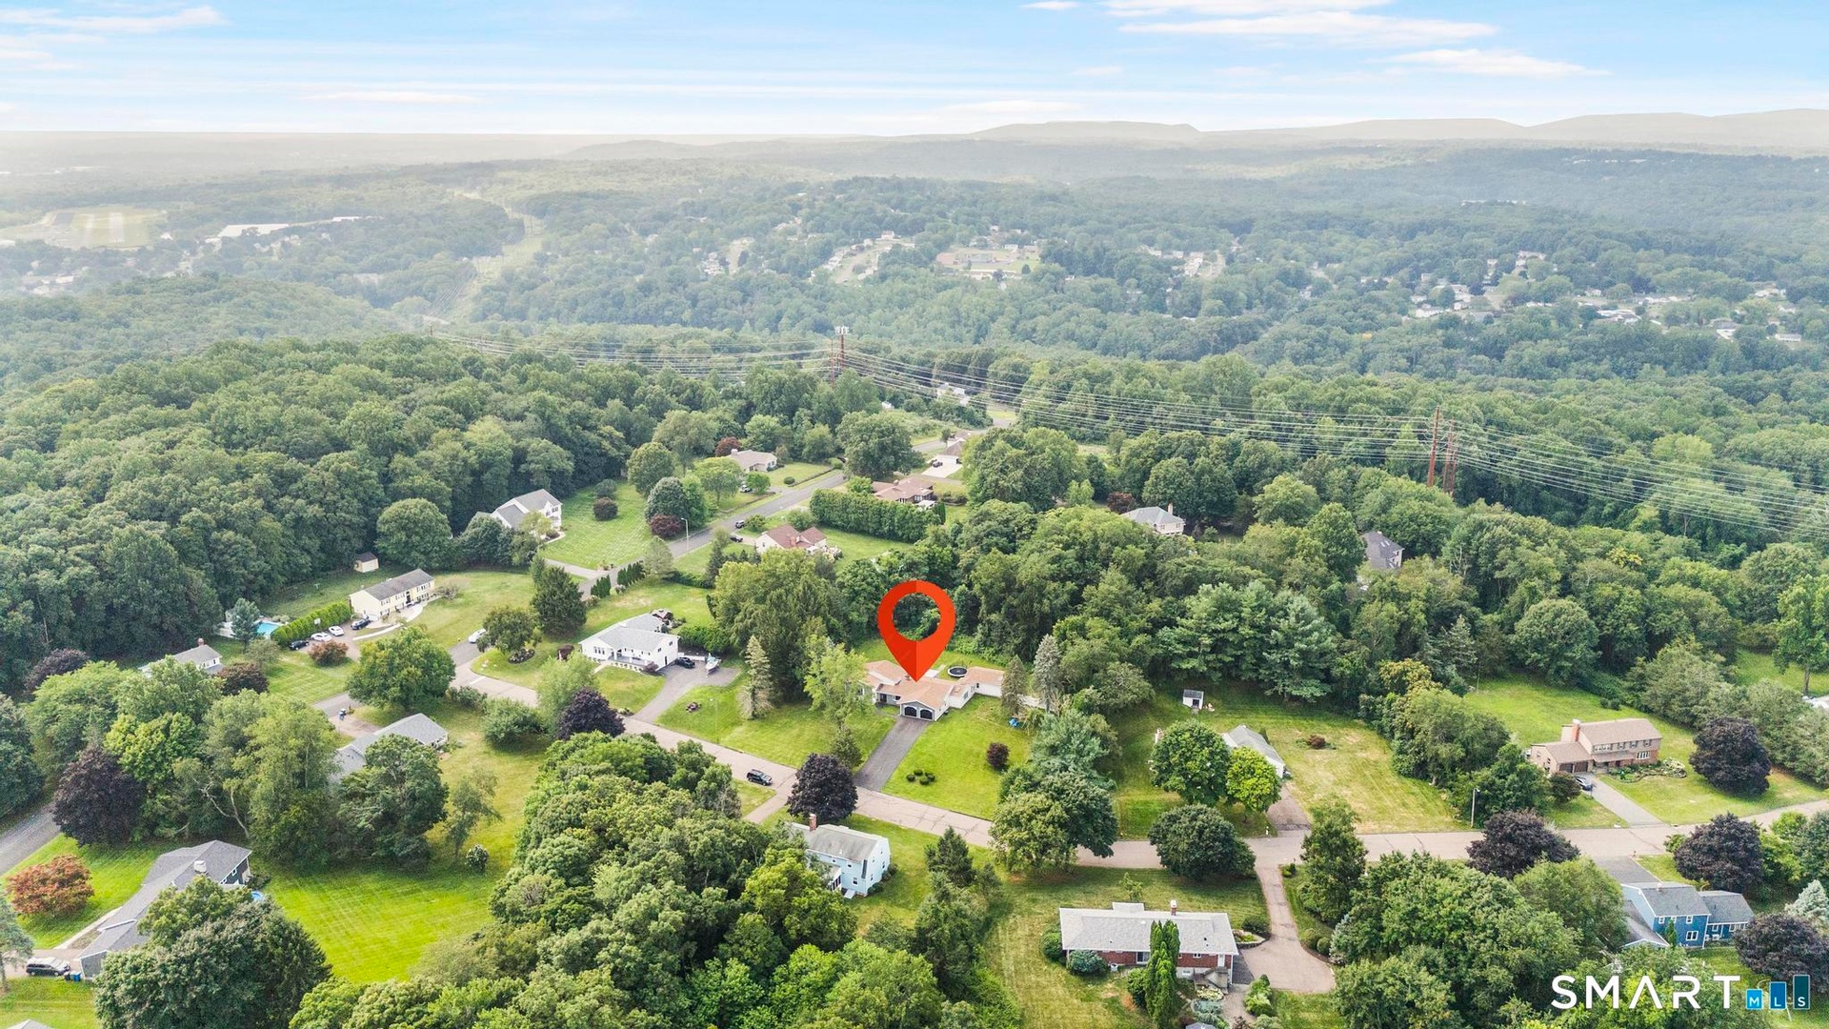
Welcome to 30 Rolling Hills Drive, ideally situated in East Meriden just minutes from the Cheshire line.
30 Rolling Hills
Meriden, CT 06451
Listing
| Web ID: | 5684293 |
|---|---|
| Website: | https://www.nestseekers.com/5684293 |
Property
| Ownership: | Single Family |
|---|---|
| Type: | Single Family |
| Bedrooms: | 5 BR |
| Bathrooms: | 4 |
| Area: | 4044 sq ft |
Financials
Price:$649,000
Annual Taxes:$10,321
Description
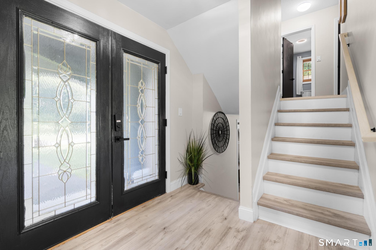
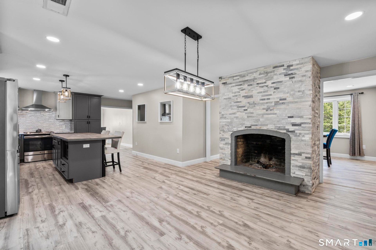
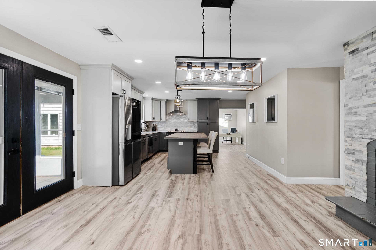
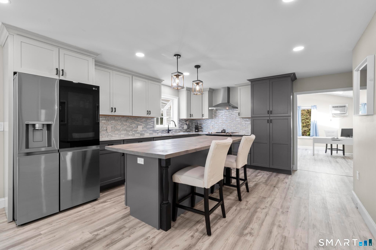
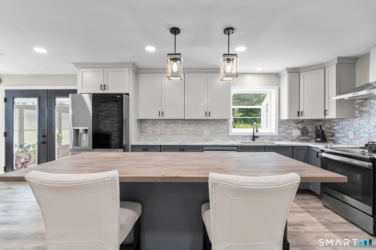
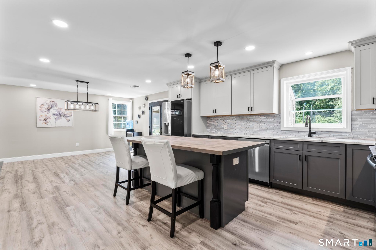
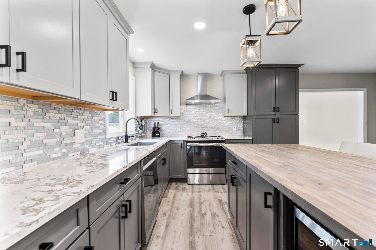
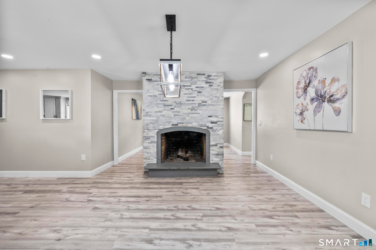
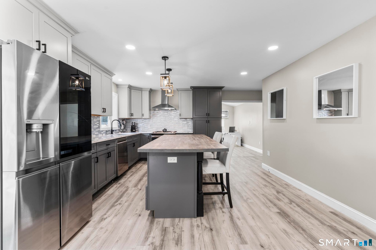
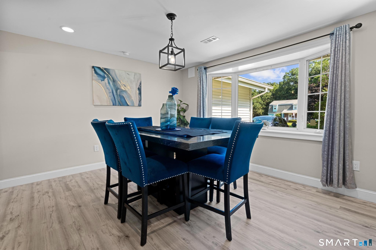
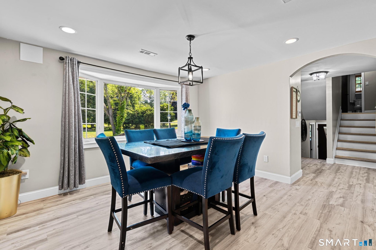
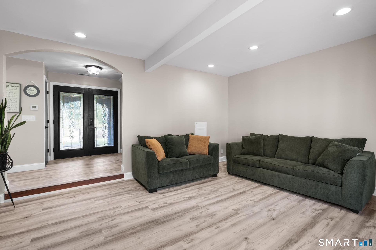
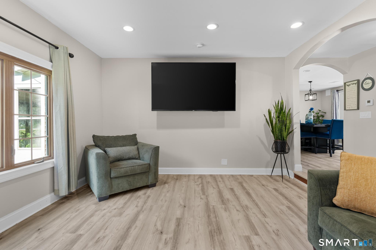
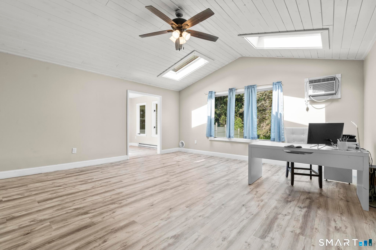
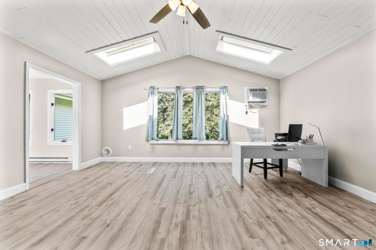
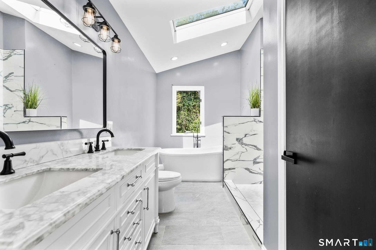
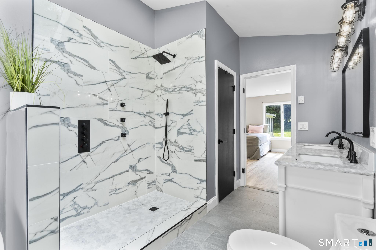
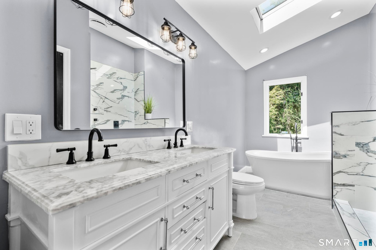
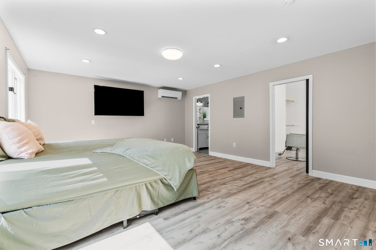
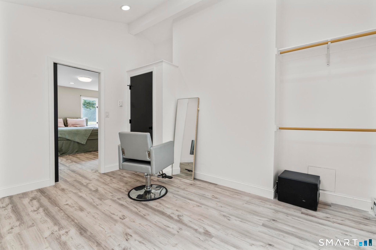
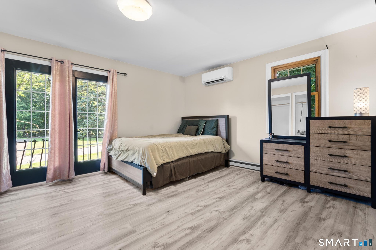
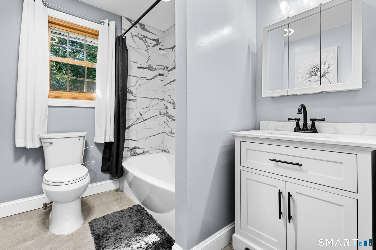
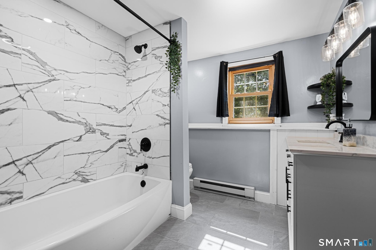
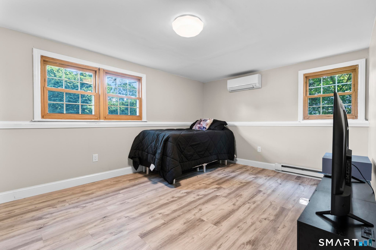
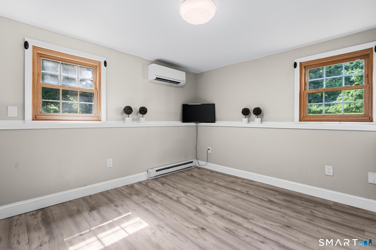
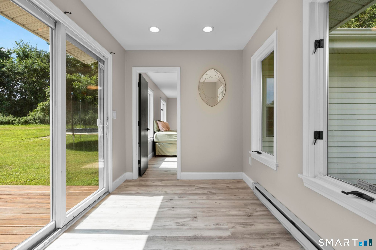
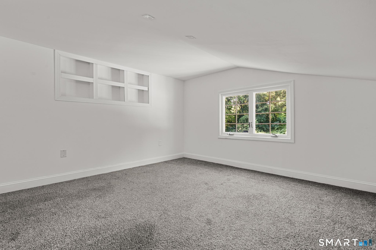
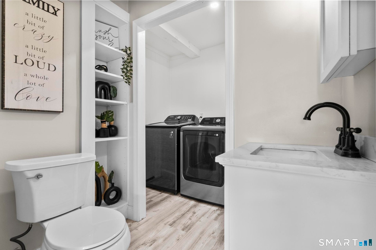
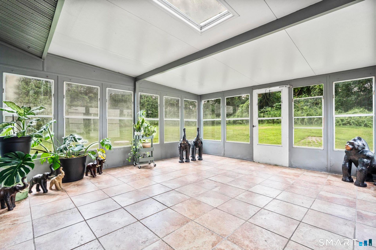
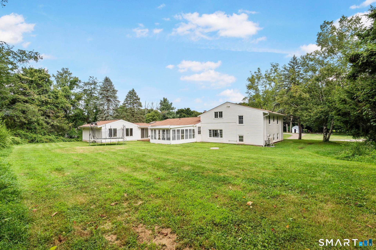
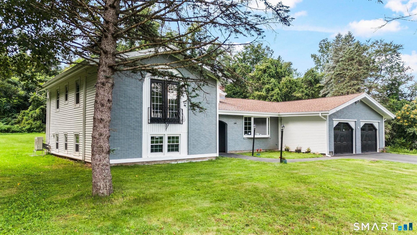
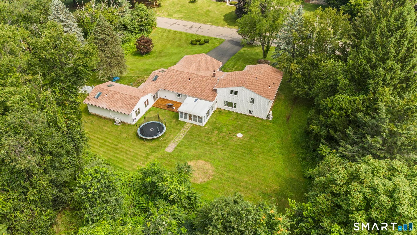
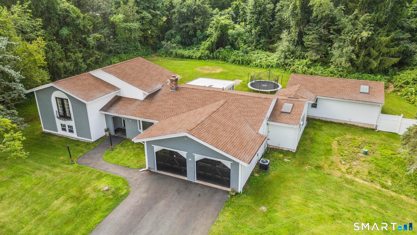
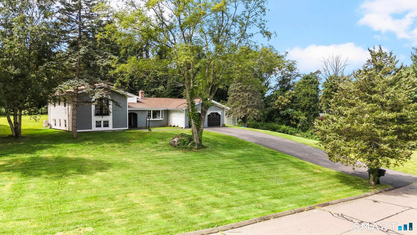
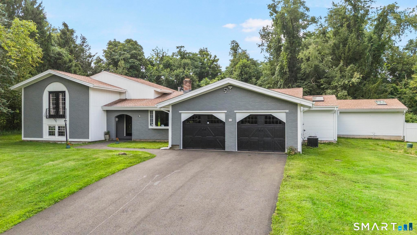
Welcome to 30 Rolling Hills Drive, ideally situated in East Meriden just minutes from the Cheshire line. Offering approx. 3,500 sq ft of versatile living space, this unique home is designed to accommodate a variety of lifestyles and family sizes. Featuring 5 bedrooms & 3.5 bathrooms, this home offers plenty of room for everyone. One of its standout features is the private primary suite, located on its own wing of the home, making it an excellent option for a potential in-law setup, multigenerational living, or simply enjoying added privacy. The remaining bedrooms are located on the opposite side of the home. As you arrive, you'll appreciate the home's curb appeal, attached 2-car garage & covered front porch. Inside, the foyer leads to both the spacious living room and the heart of the home-the kitchen and dining area. The beautifully updated kitchen features an eat-in area complete with a cozy fireplace, creating the perfect gathering space for family & friends. A dining room offers additional entertaining space or could easily serve as a flex room to suit your needs. Conveniently located off the kitchen are a half bath, a laundry room with an additional sink & an enclosed porch, allowing you to enjoy the outdoors comfortably in every season. Step outside to the oversized deck overlooking a beautiful, flat backyard-ideal for entertaining. The kitchen has been remodeled, offering a large central island w/ seating, plenty of cabinetry, sleek countertops & stainless appliances.
Amenities
- Auto Garage Door Opener
- Bonus Room
- Cable - Available
- Central Air
- Dishwasher
- Ductless
- Electric Range
- Elementary School - Per Board of Ed
- Foyer
- Heat Pump
- High School - Per Board of Ed
- Intermediate School -
- Laundry Room
- Microwave
- Open Floor Plan
- Range Hood
- Refrigerator
- Sitting Room
- Storm Doors
- Storm Window(s)
- Thermopane Windows
Contact
Nest Seekers International at The J House Greenwich, 1114 E Putnam Ave, Riverside, CT 06878
Phone: +1 203-204-9555
Listing Courtesy of Lauren Freedman of Coldwell Banker Realty
