Nest Seekers

THE GREENS OF WOODBURY DISTINCTIVE HUDSON VALLEY RESIDENCE WITH PRIVACY, SPACE amp ; SCENIC GOLF COURSE SETTING Set in one of Central Valley s most desirable residential settings, this exceptional ...

Woodbury, NY 10917

Listing

Web ID:5687558
Website:https://www.nestseekers.com/5687558

Property

Ownership: For Sale
Type: Single Family
Rooms: 10
Bedrooms: 4 BR
Bathrooms: 3½
Lot Size: 1.6 Acres

Financials

Price:$1,249,000
Annual Taxes:$24,600.38

Description

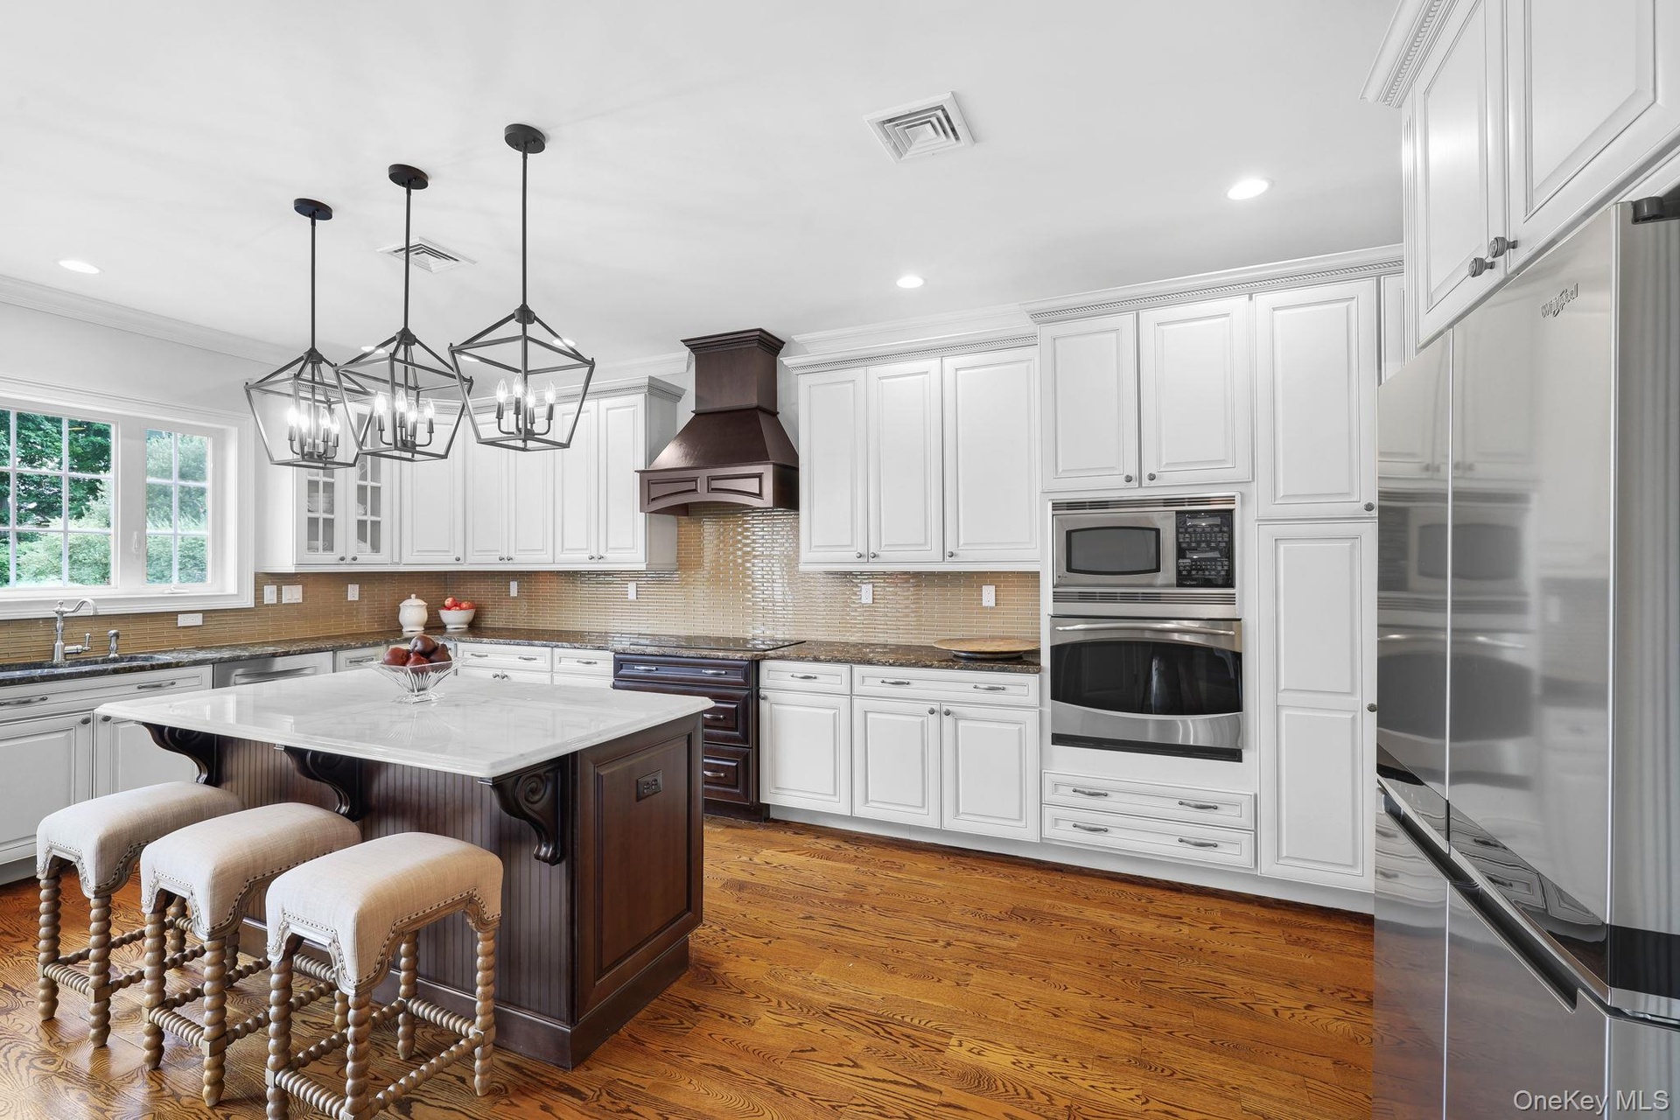
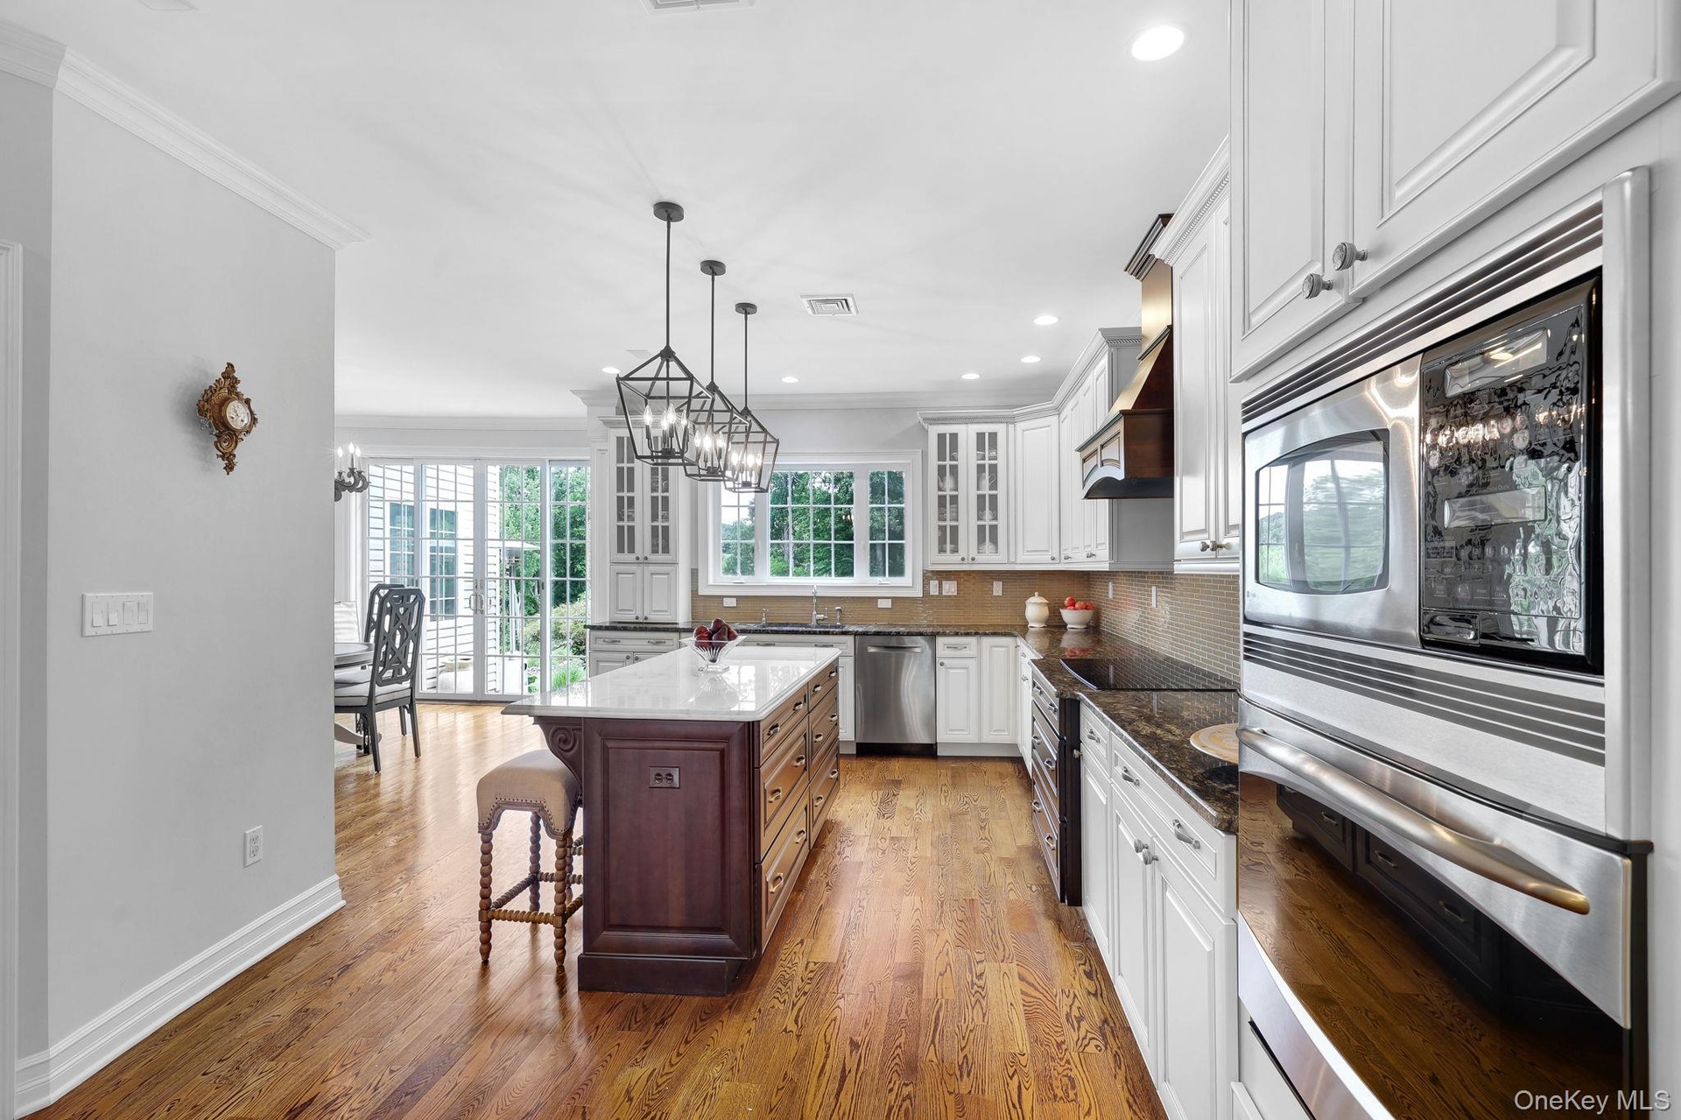
THE GREENS OF WOODBURY | DISTINCTIVE HUDSON VALLEY RESIDENCE WITH PRIVACY, SPACE & SCENIC GOLF-COURSE SETTING Set in one of Central Valley’s most desirable residential settings, this exceptional residence offers a rare combination of privacy, generous proportions and sophisticated indoor-outdoor living. Beautifully designed for both refined everyday living and effortless entertaining, the home features four spacious bedrooms, elegant architectural detailing and expansive living spaces that flow seamlessly outdoors to a stunning bluestone patio and professionally landscaped grounds. At the heart of the home, the chef’s kitchen is appointed with professional-grade appliances and designed for both intimate gatherings and memorable entertaining. The spacious interiors are complemented by thoughtfully designed outdoor living areas, creating a natural extension of the home and a serene setting for relaxing or entertaining. A particularly special feature is the property’s unique location adjacent to the Falkirk Estate & Country Club golf course, offering an unusually open and scenic backdrop that enhances the sense of space and privacy. The surrounding landscape provides a beautiful Hudson Valley setting rarely found in such a convenient location. Geothermal heating and cooling provides an exceptional combination of year-round comfort and energy-efficient modern living. Every element of this residence reflects a thoughtful balance of comfort, quality and timeless appeal. Conveniently located near premier shopping and dining, recreation, major transportation routes and an easy NYC commute. Served by award-winning Monroe-Woodbury schools. A truly special Hudson Valley residence offering space, privacy, sophisticated living and an extraordinary setting—just minutes from everything, yet wonderfully removed from it all.
Virtual Tour: https://youtu.be/MCgomcdiyz8

Amenities

  • Back Yard
  • beamed ceilings
  • Built-in Features
  • Cathedral Ceiling(s)
  • Chandelier
  • Chefs Kitchen
  • Crown Molding
  • Curbs
  • Dishwasher
  • Double Pane Windows
  • Double Vanity
  • Dryer
  • Eat-in Kitchen
  • Electricity Connected
  • ENERGY STAR Qualified Door(s)
  • Entrance Foyer
  • Family Room
  • First Floor Bedroom
  • Formal Dining
  • Front Yard
  • Gas Grill
  • Granite Counters
  • High ceiling
  • High Speed Internet
  • Kitchen Island
  • Landscaped
  • Lighting
  • Mailbox
  • Mountain(s)
  • Natural Gas Connected
  • Natural Woodwork
  • Near Golf Course
  • Neighborhood
  • Open Floorplan
  • Oversized Windows
  • Pantry
  • Part Wooded
  • Primary Bathroom
  • Rain Gutters
  • Recessed Lighting
  • Security Lights
  • Security System
  • Smoke Detectors
  • Speakers
  • Stone/Brick Wall
  • Storage
  • Tray Ceiling(s)
  • Trees/Woods
  • Video Cameras
  • Views
  • Walk-In Closet(s)
  • Washer/Dryer Hookup
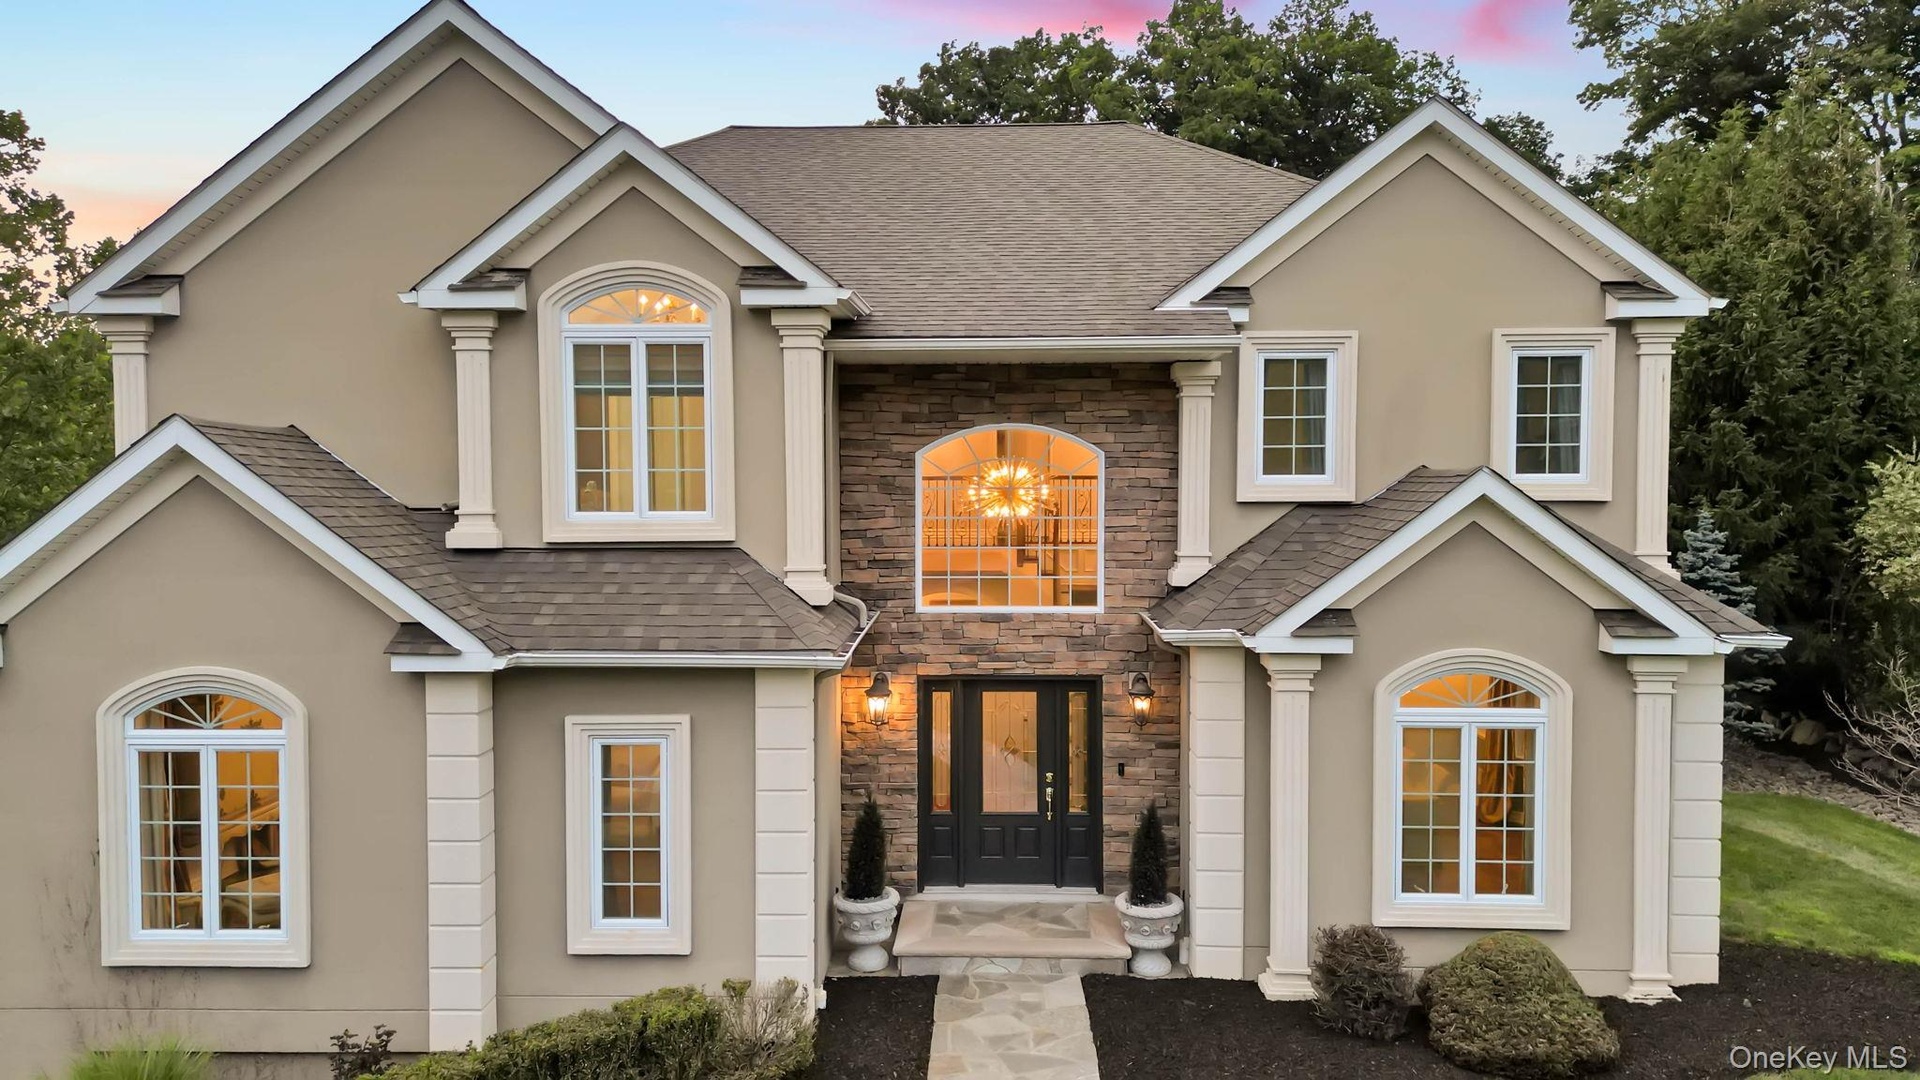
  • Beautiful detailing as seen with multiple angles cutouts oversized windows and lovely entry
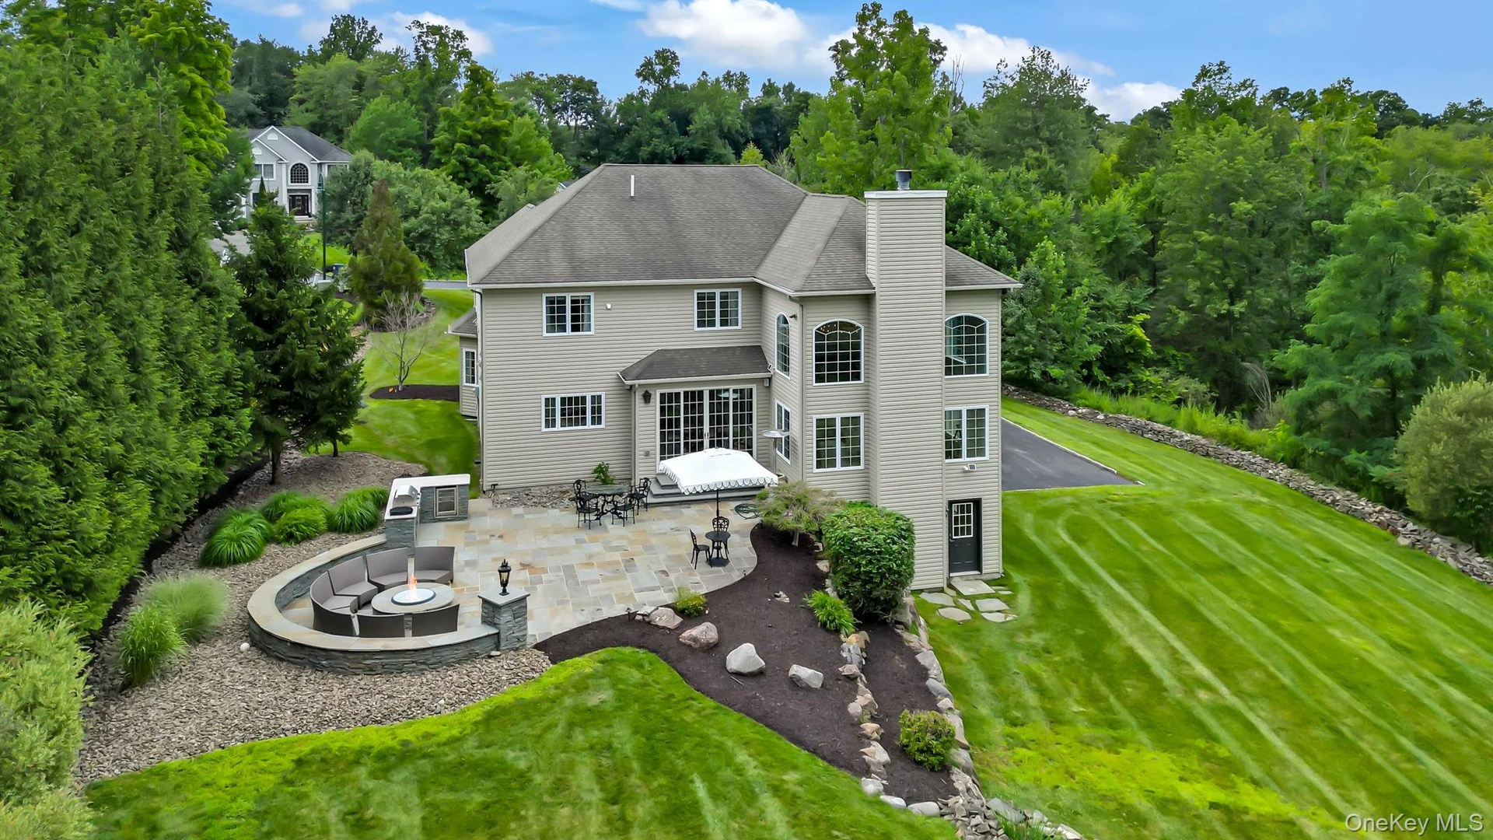
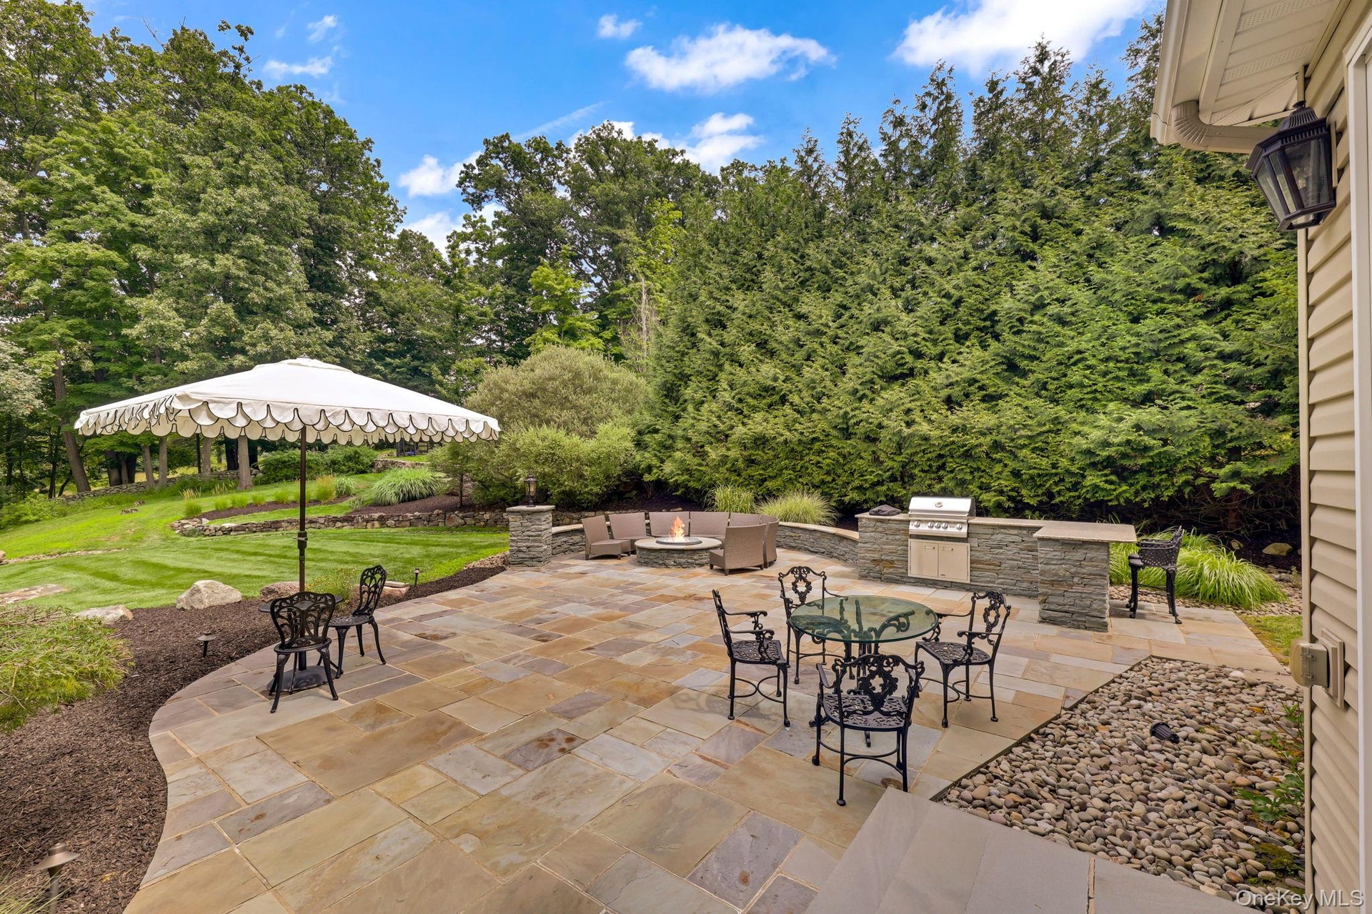
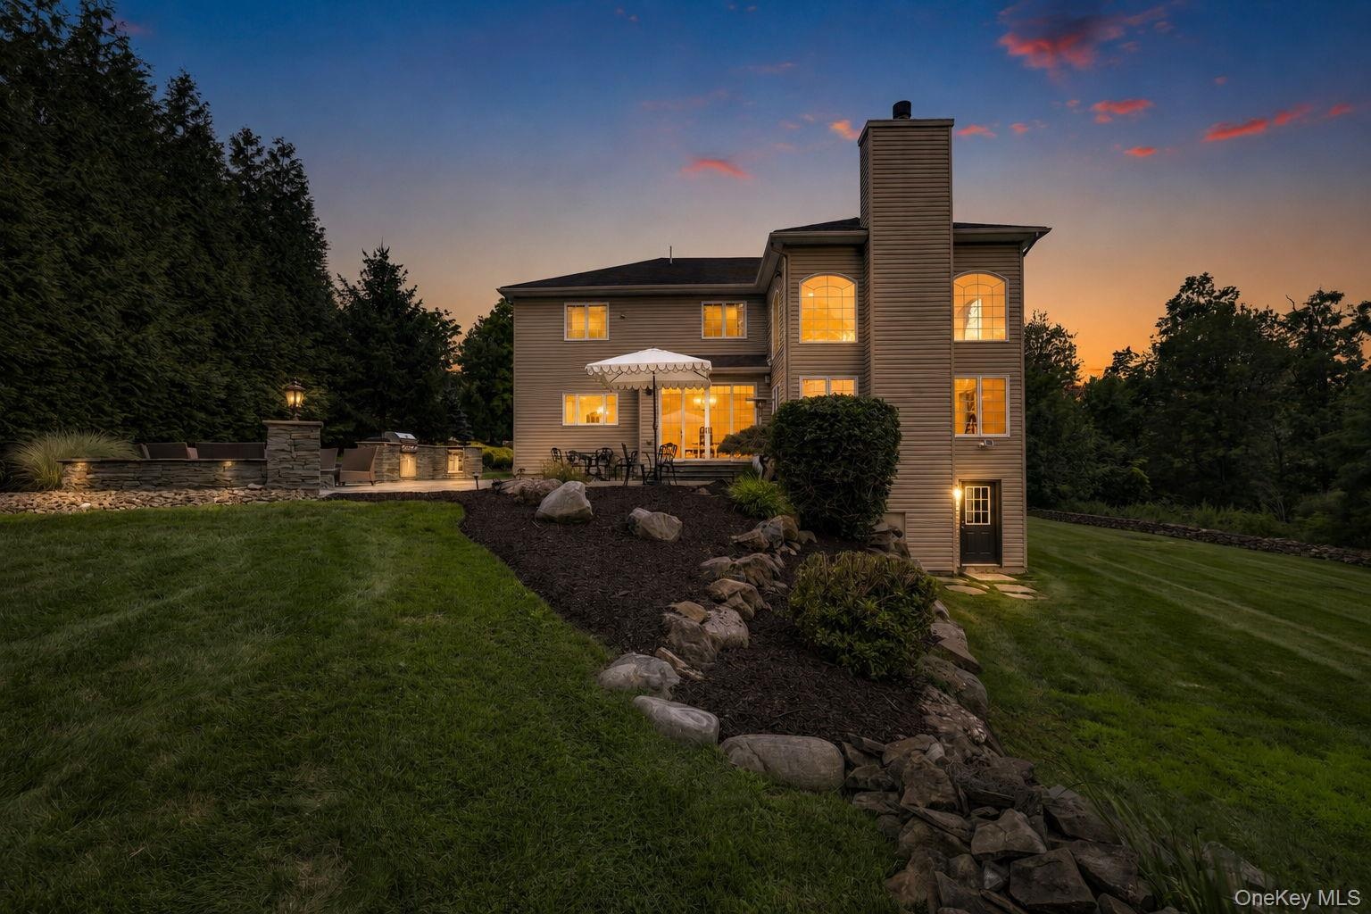
  • Expansive stone patio with built-in seating area and fire pit and extensive backyard.
  • Expansive stone patio with a built-in outdoor kitchen, integrated fire pit, and stone retaining wall
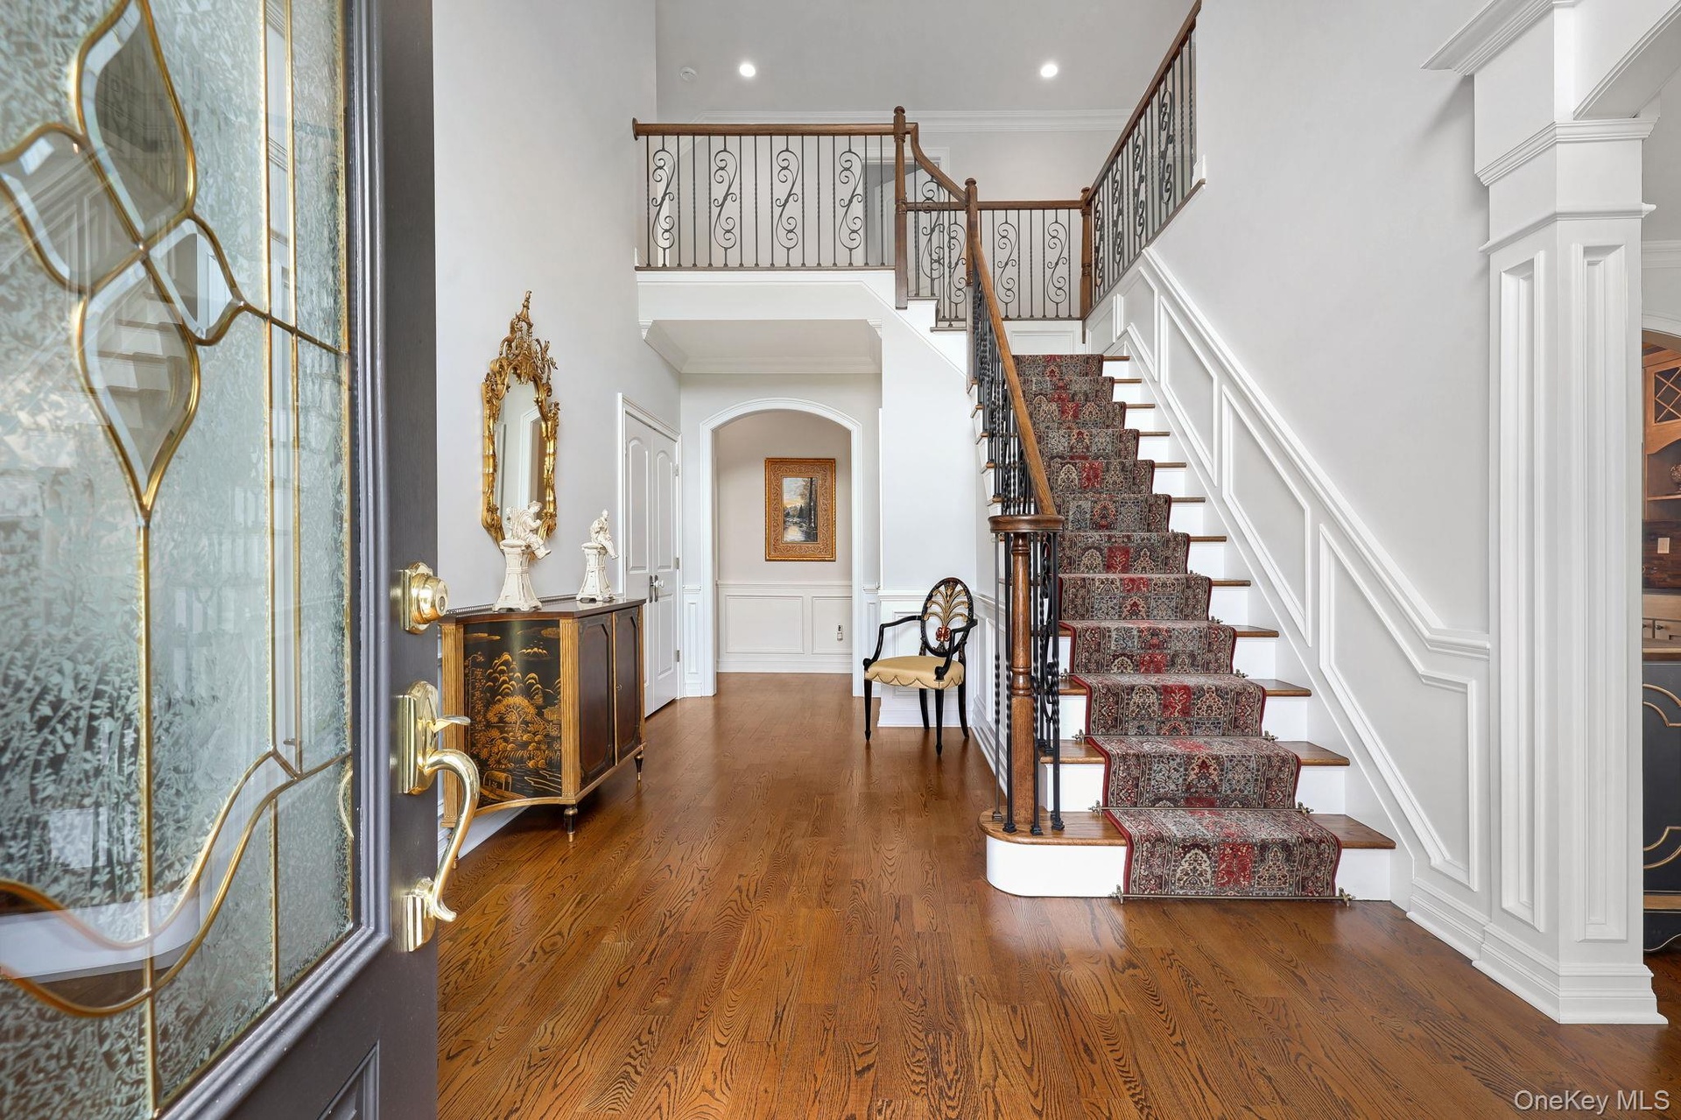
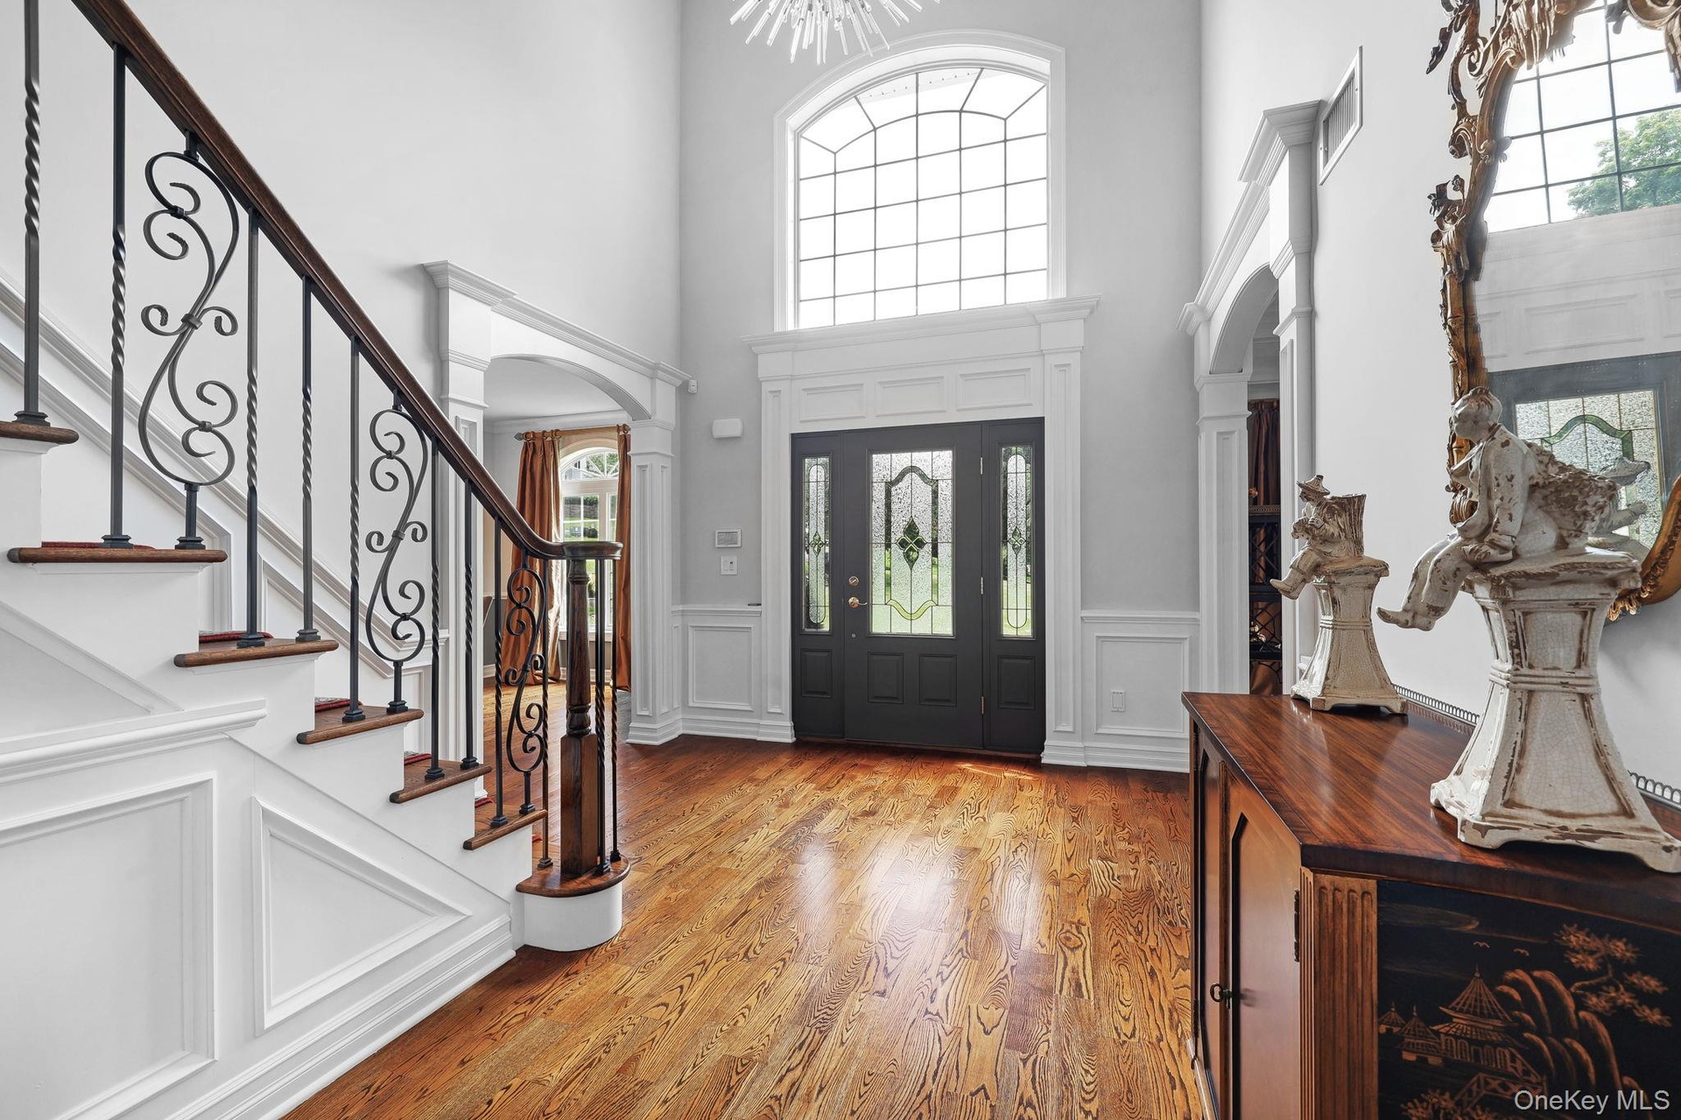
  • Two-story foyer with hardwood flooring, a grand staircase featuring wood and wrought iron railings, decorative wainscoting, and an arched entryway
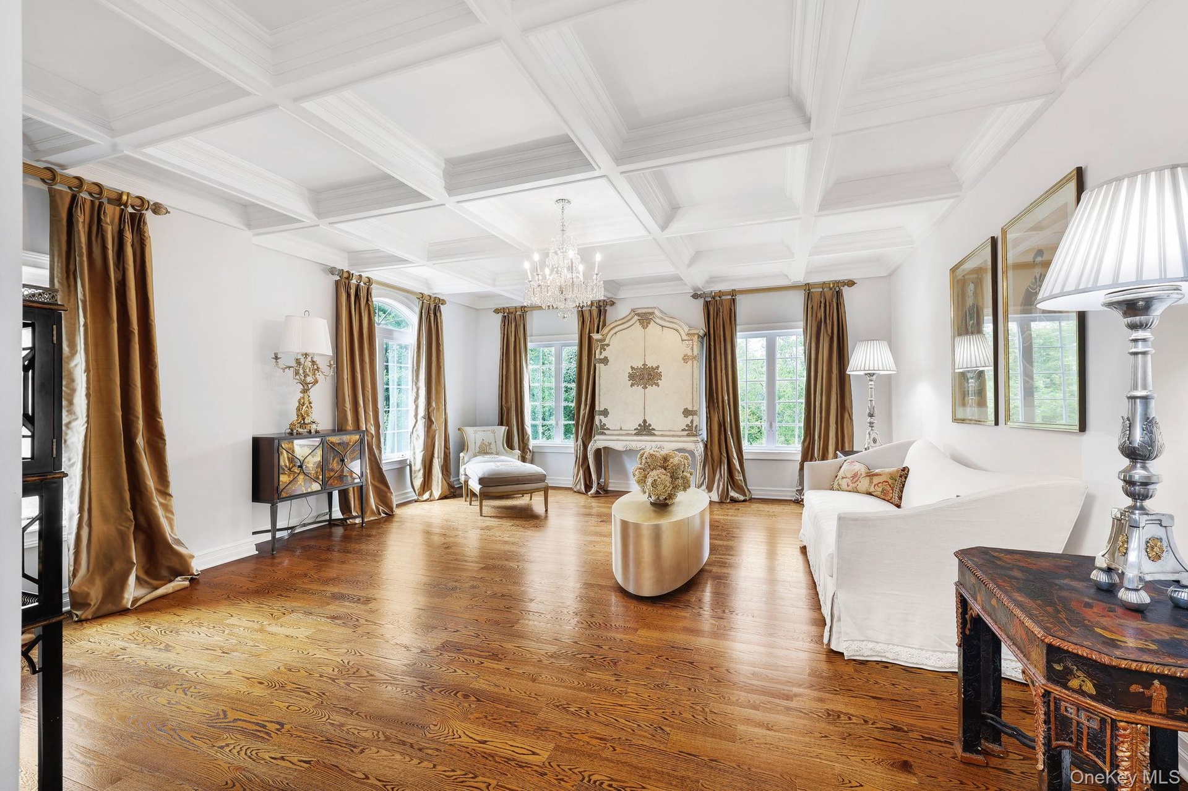
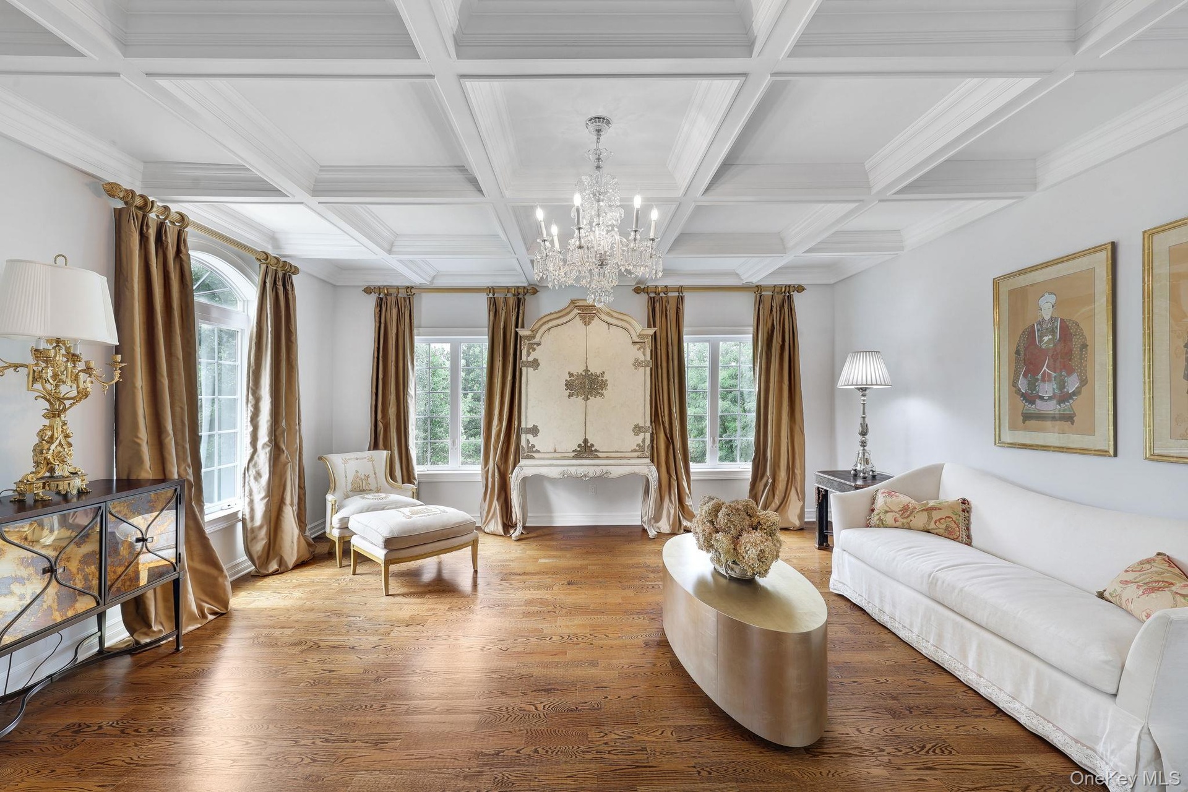
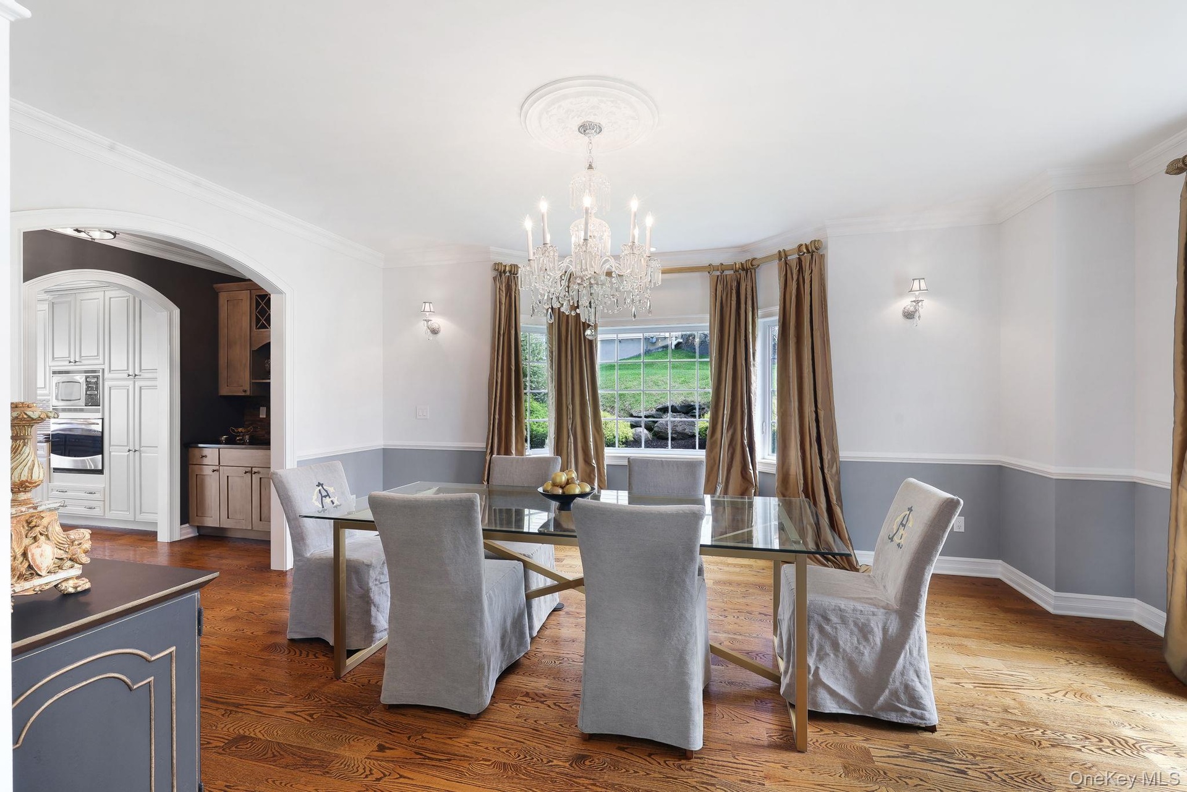
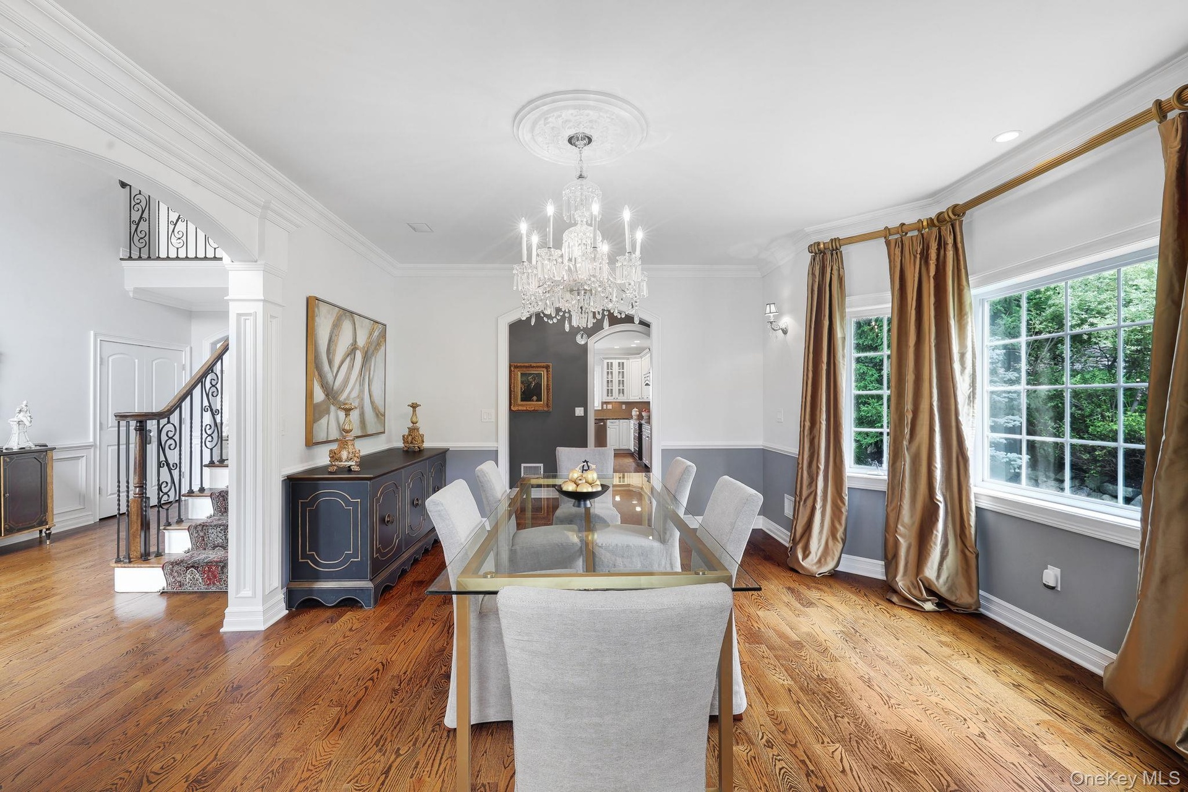
  • Coffered ceiling with a crystal chandelier, wood-finish flooring, and multiple windows
  • Hardwood flooring, arched doorway, elegant chandelier, crown molding, and wainscoting
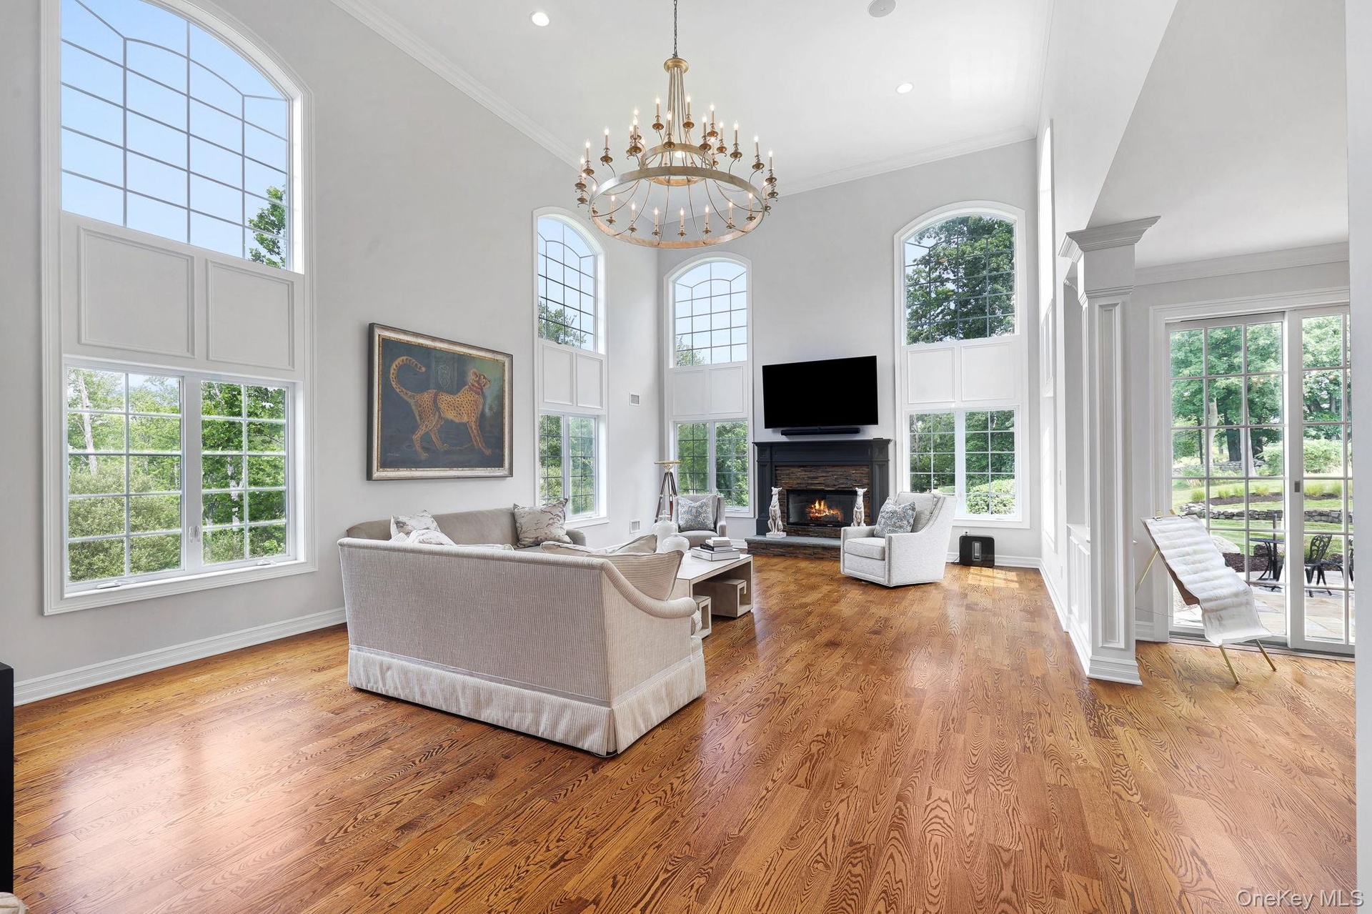
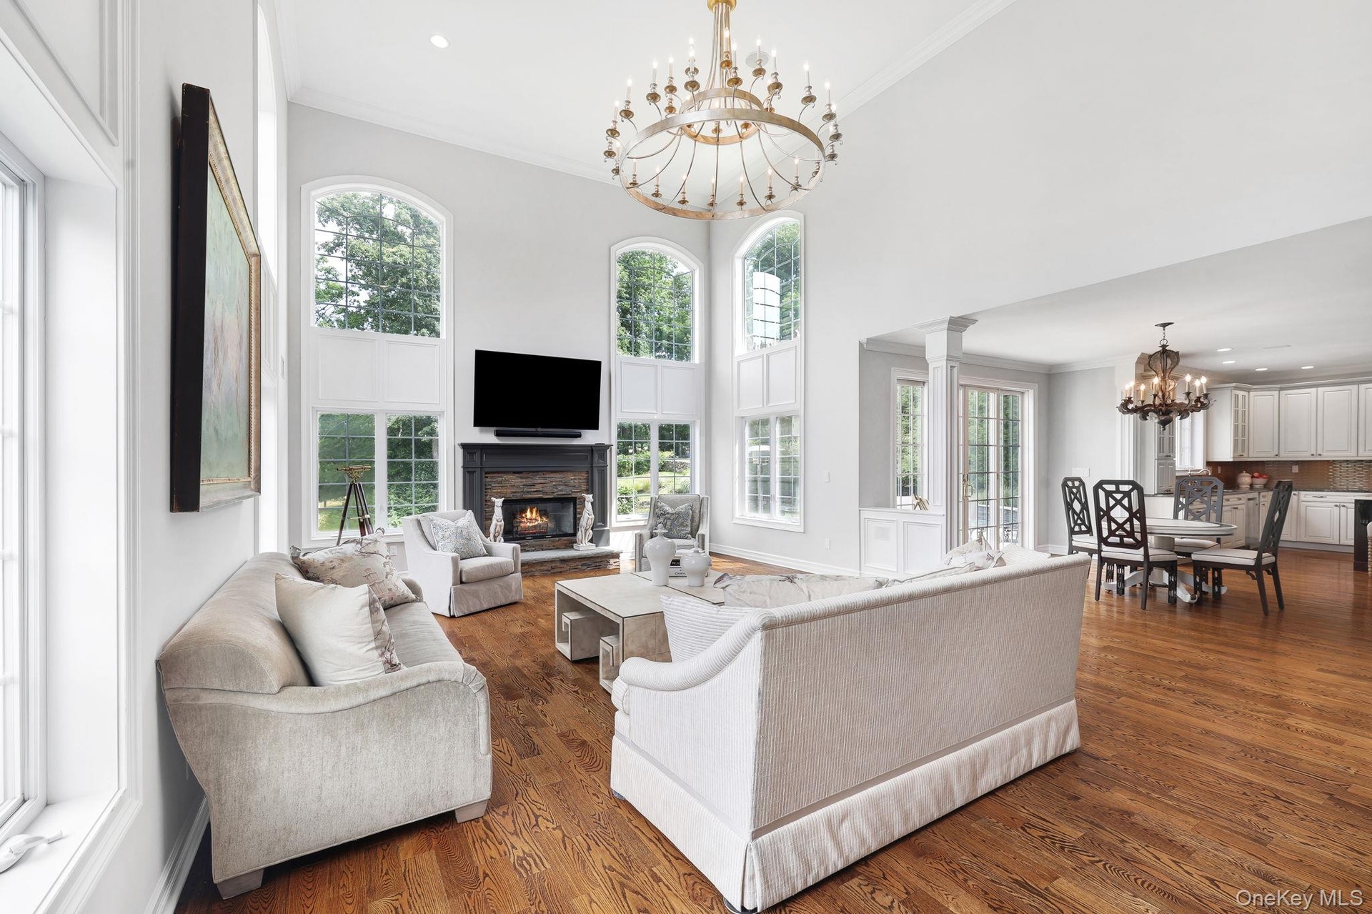
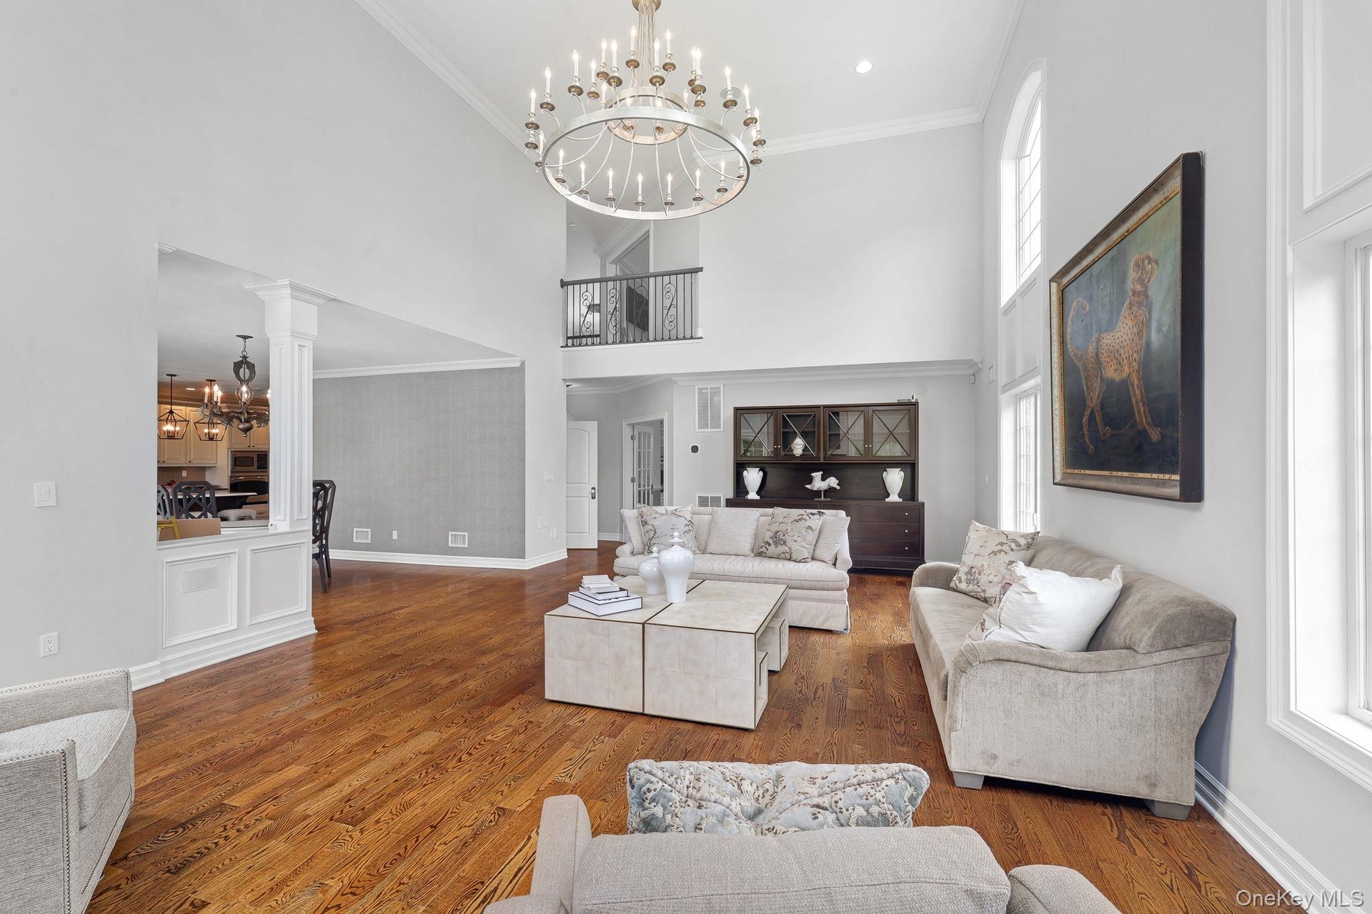
  • Vaulted ceiling with a large antique chandelier, wood-finish flooring, multiple arched windows, fireplace with a dark mantel, and sliding glass patio
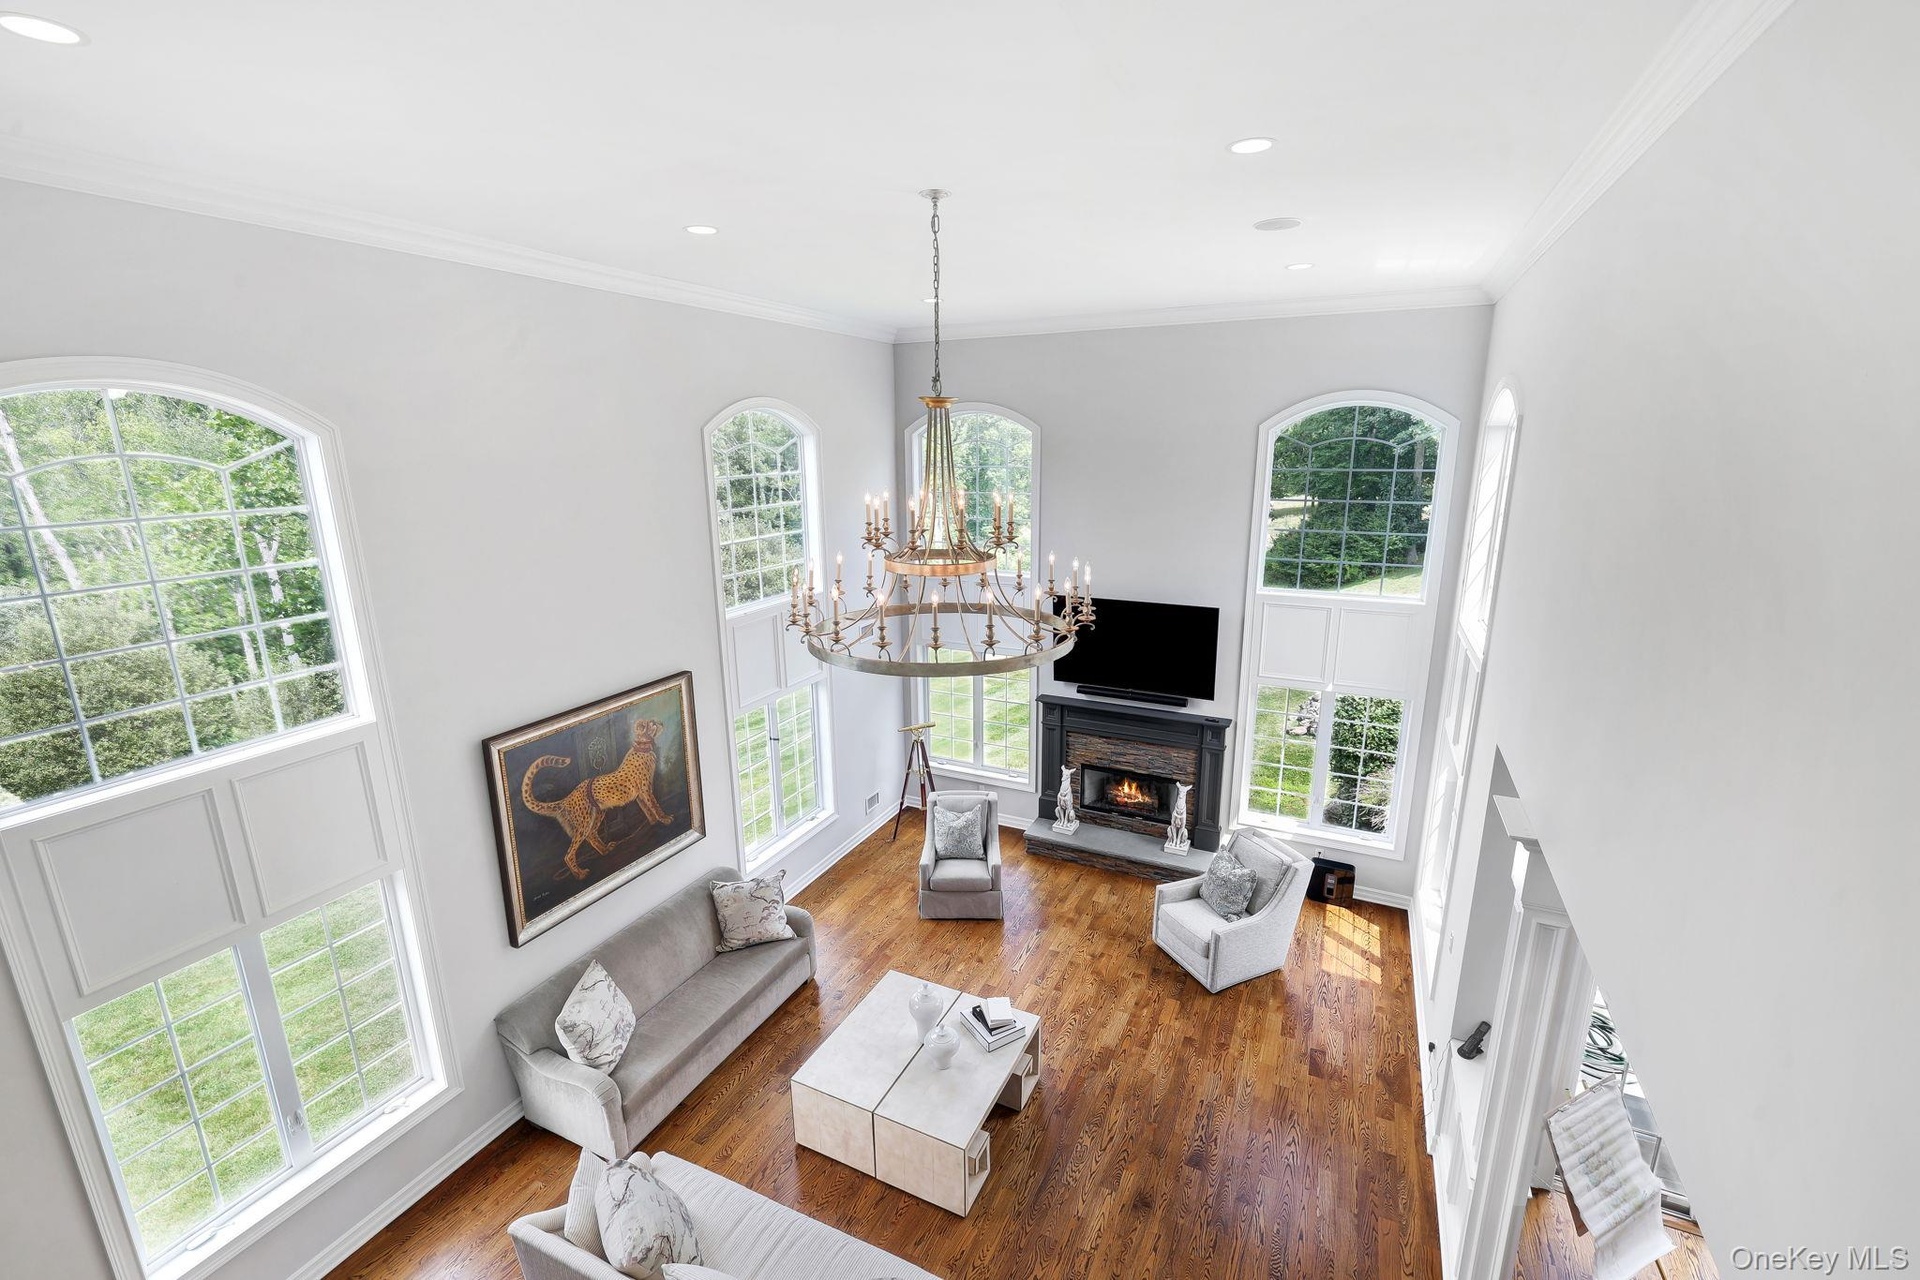
  • Two-story living area with hardwood flooring, a fireplace featuring a dark mantel, and multiple arched windows
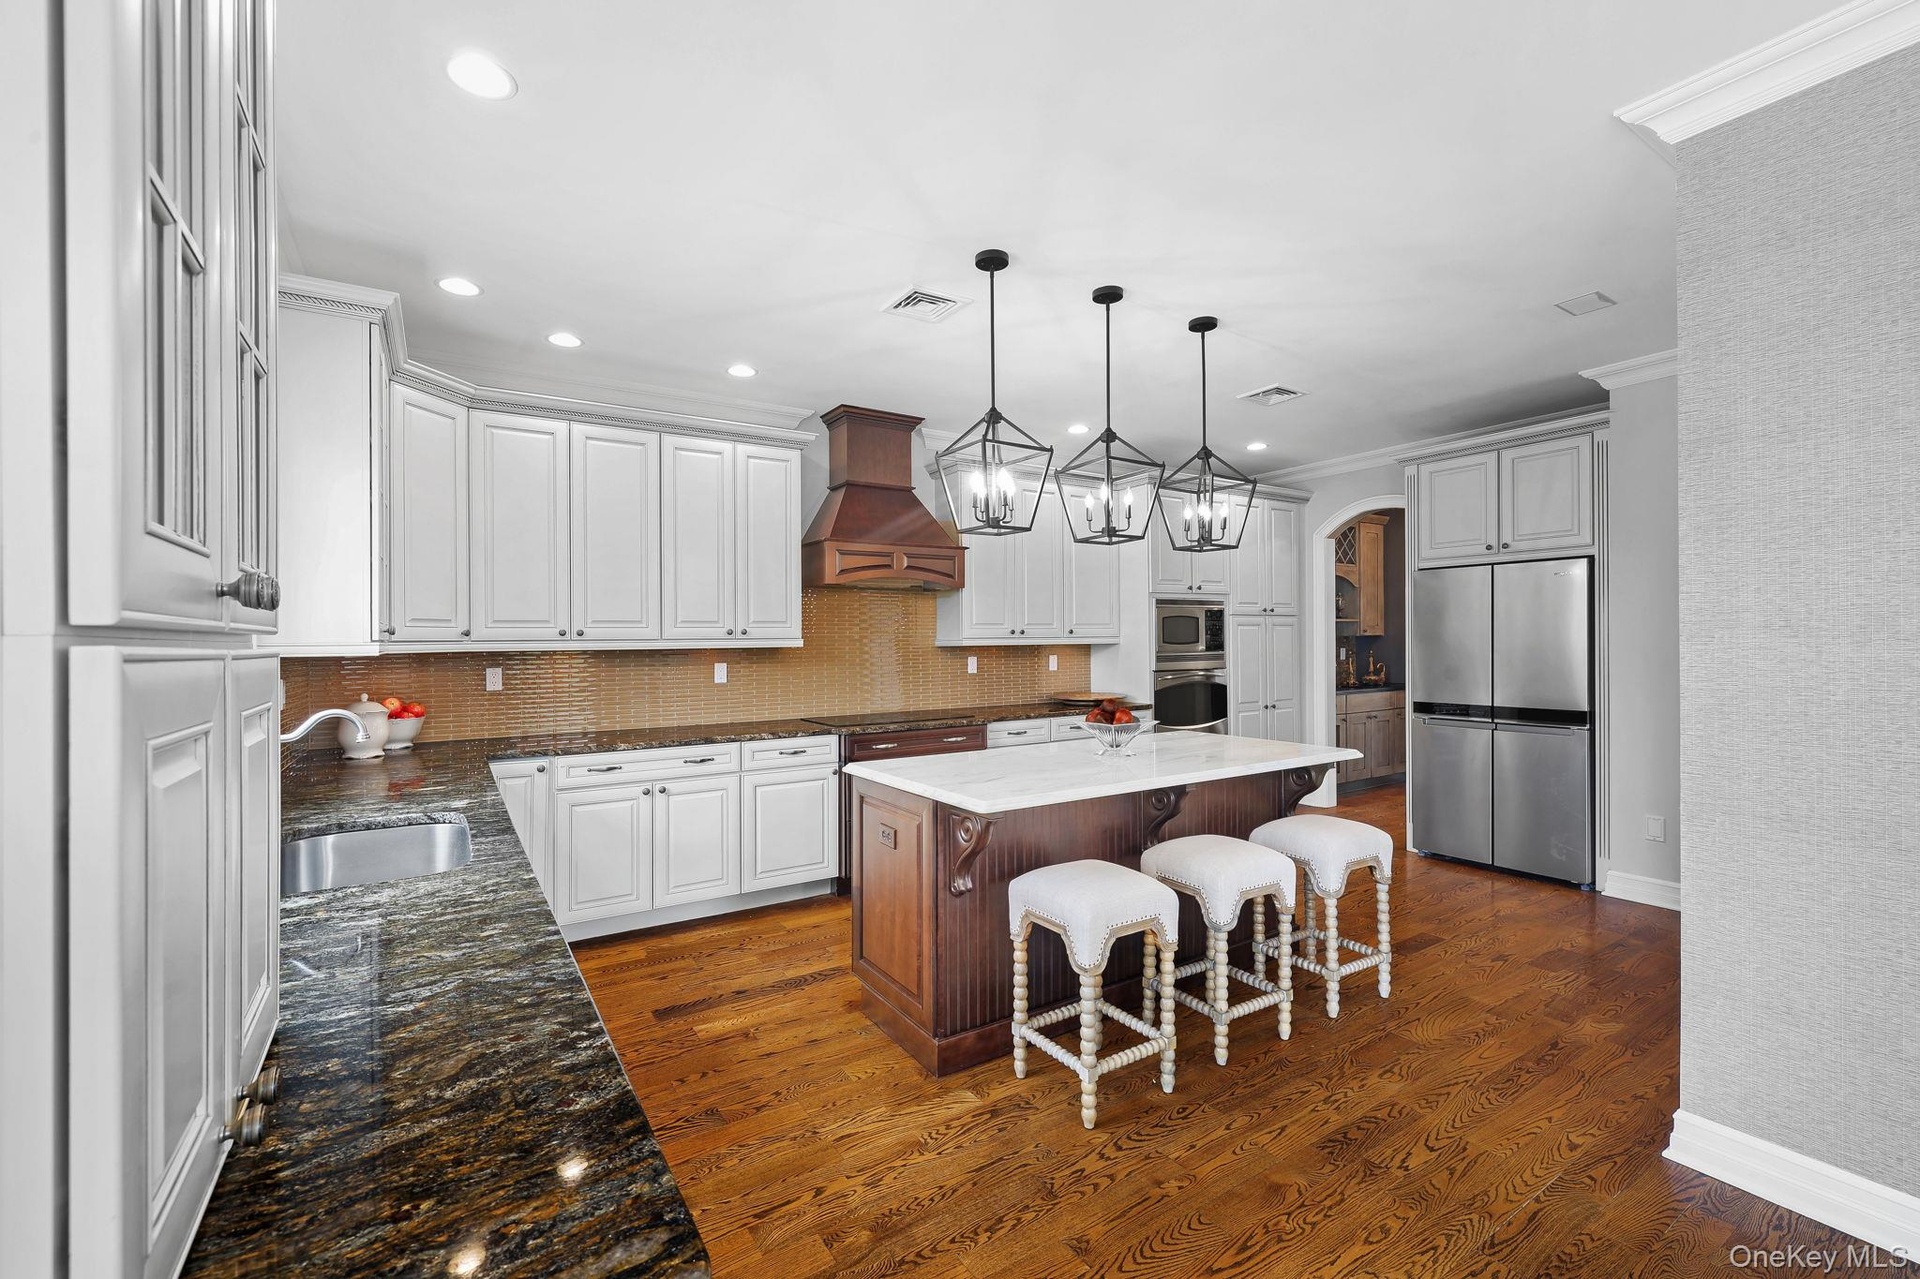
  • Kitchen featuring hardwood flooring, a central island with a light-toned countertop, white cabinetry, a built-in microwave and oven, and stainless ste
  • Kitchen featuring wood-finish flooring, white cabinetry, a dark wood-finish island with a light-toned countertop, and stainless steel built-in applian
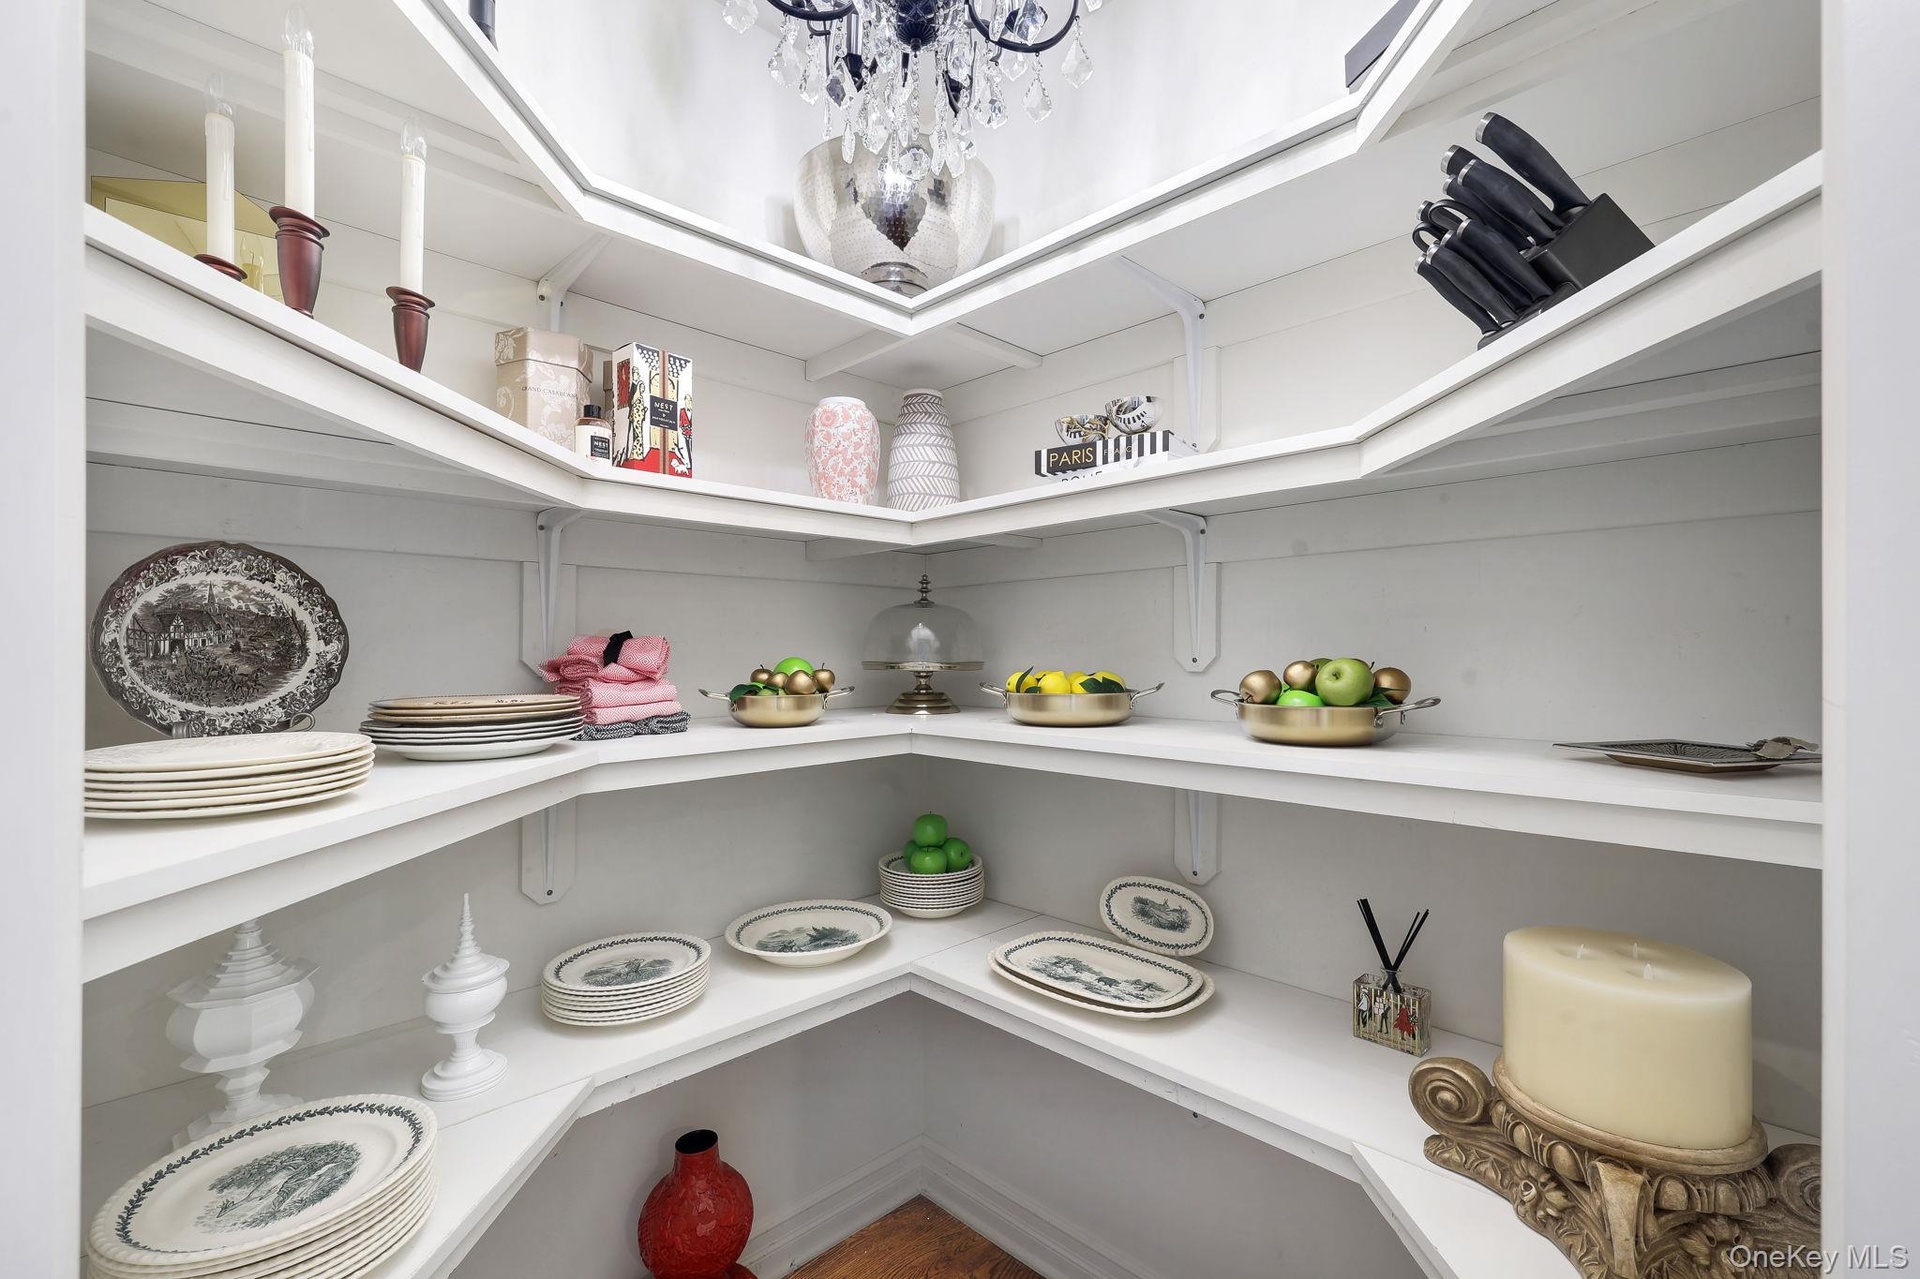
  • Very large built-in pantry closet with lots of  shelving with white finishes
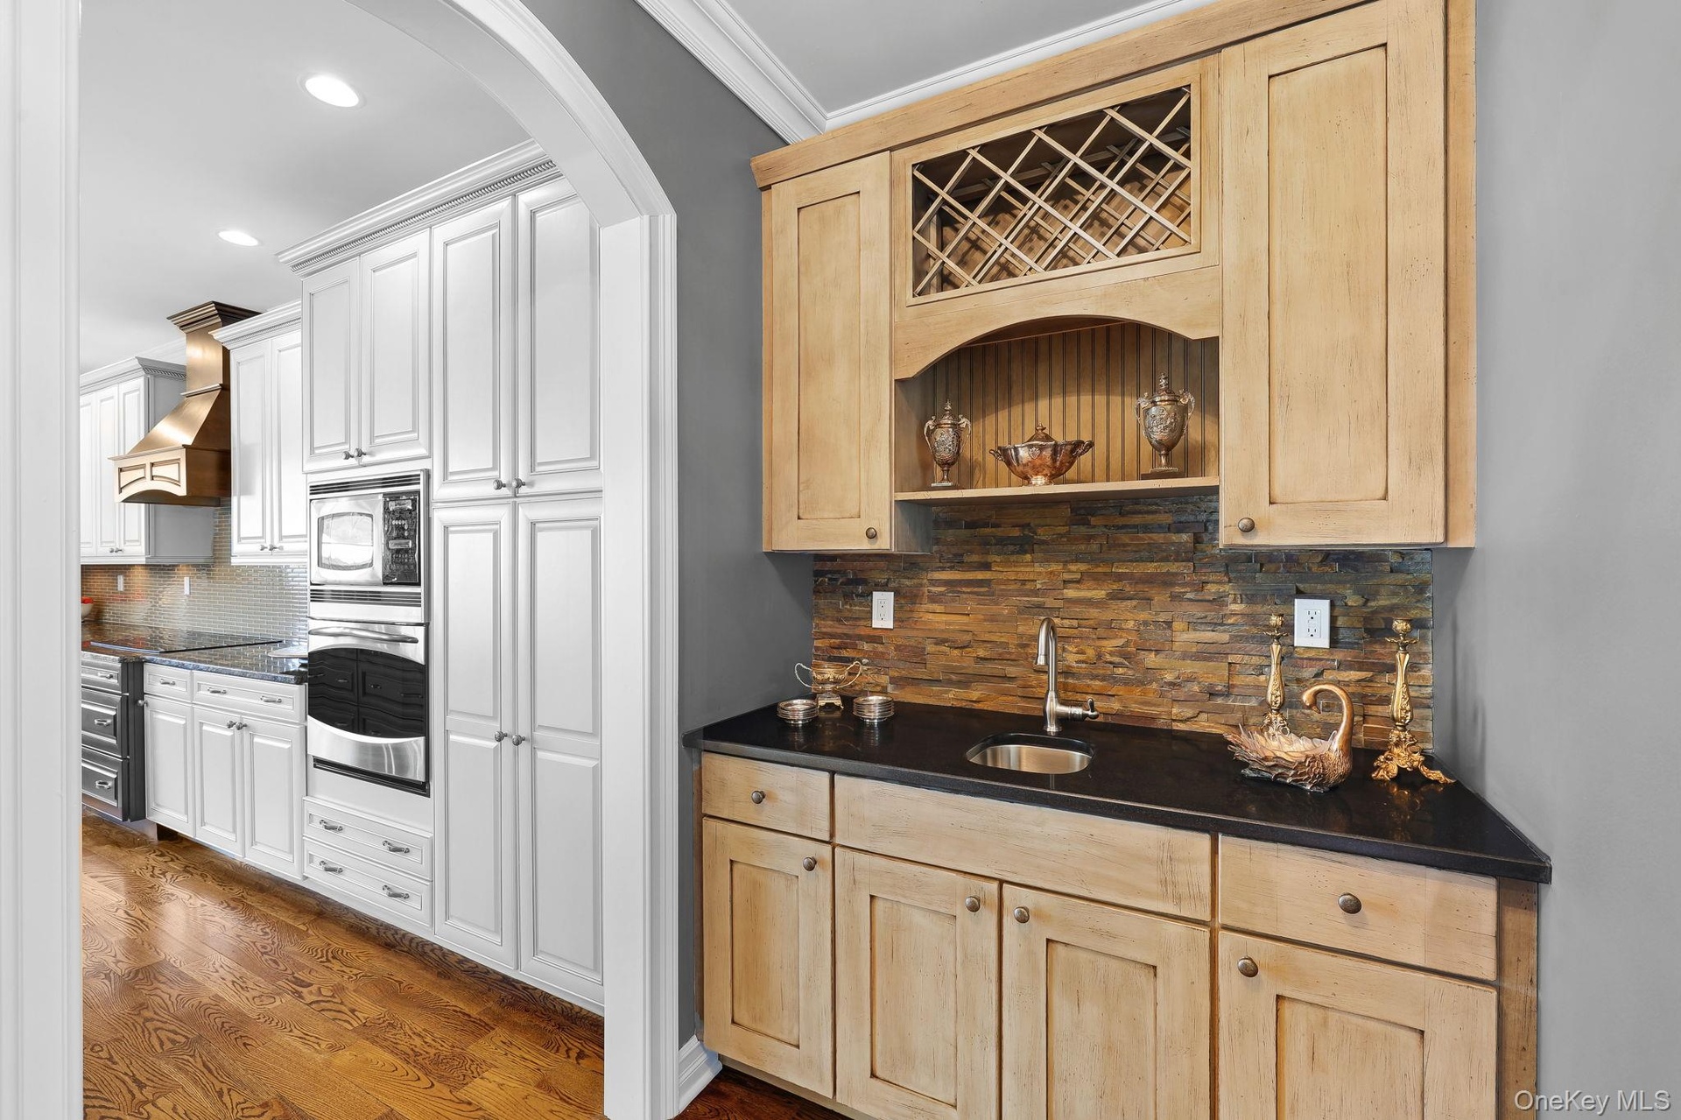
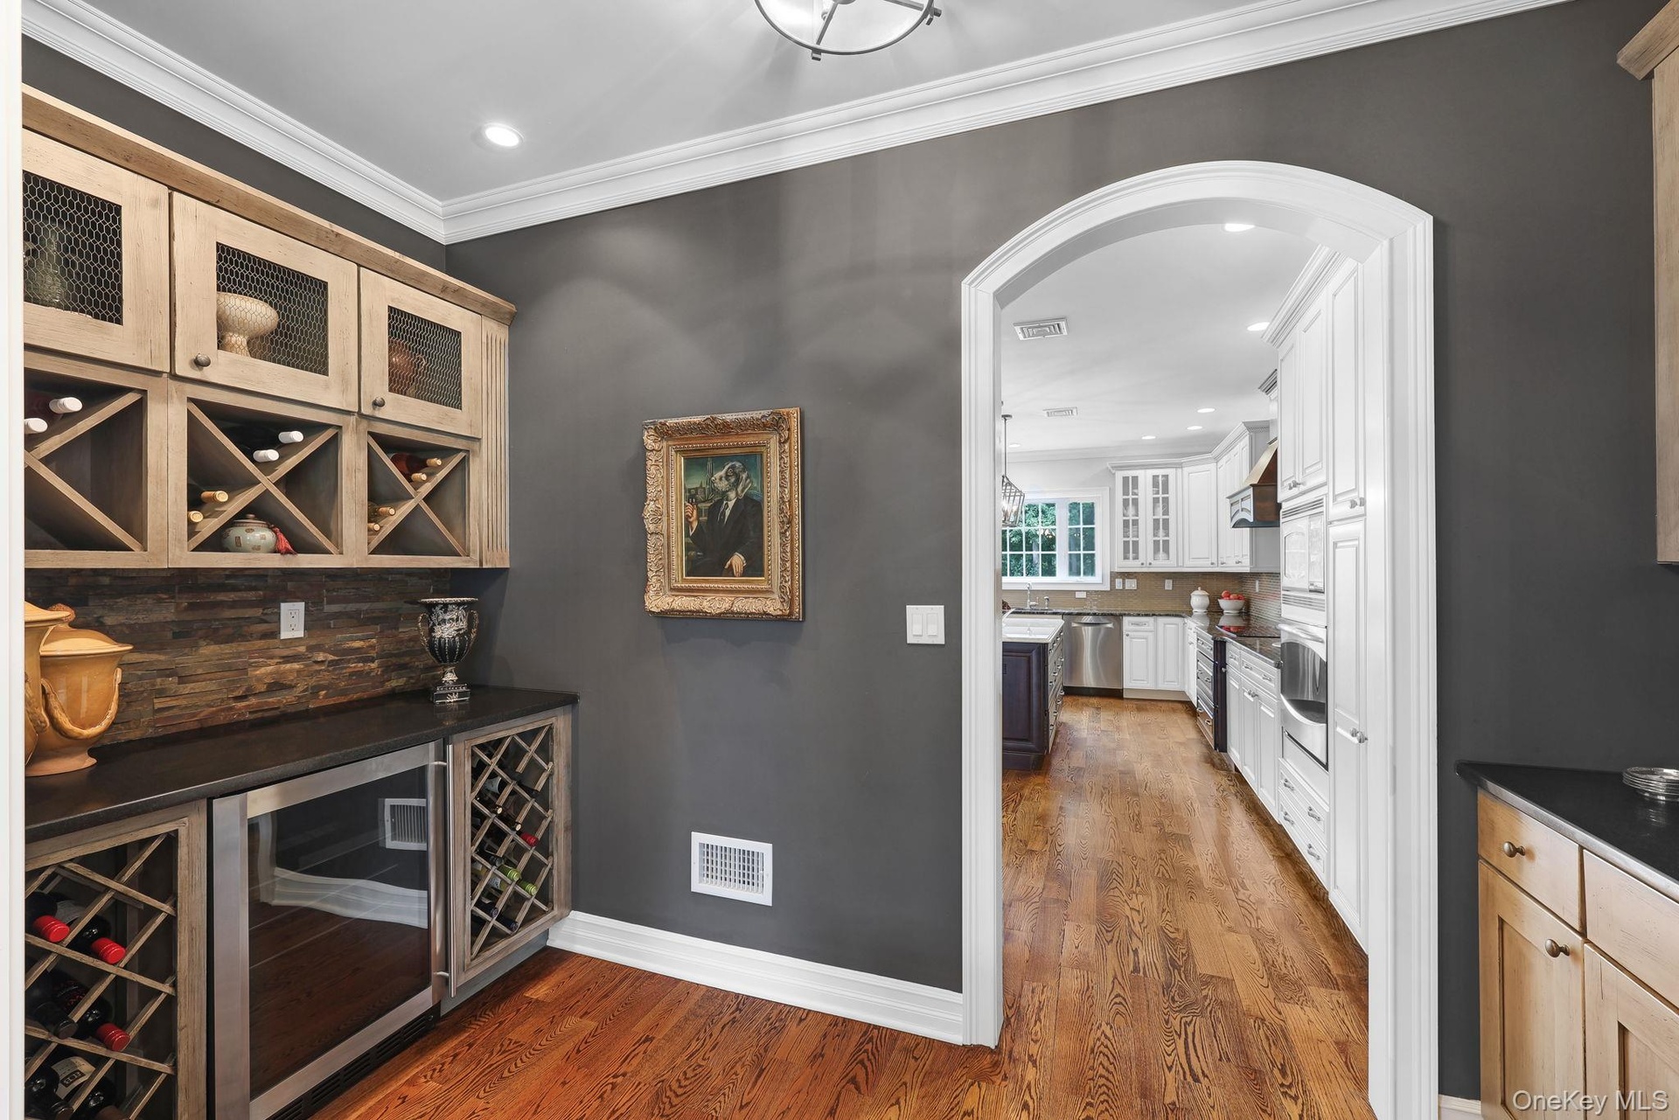
  • Butler's pantry with storage and extra entertaining space between kitchen/dining room
  • Butler's pantry with wine storage and fridge between kitchen/dining room
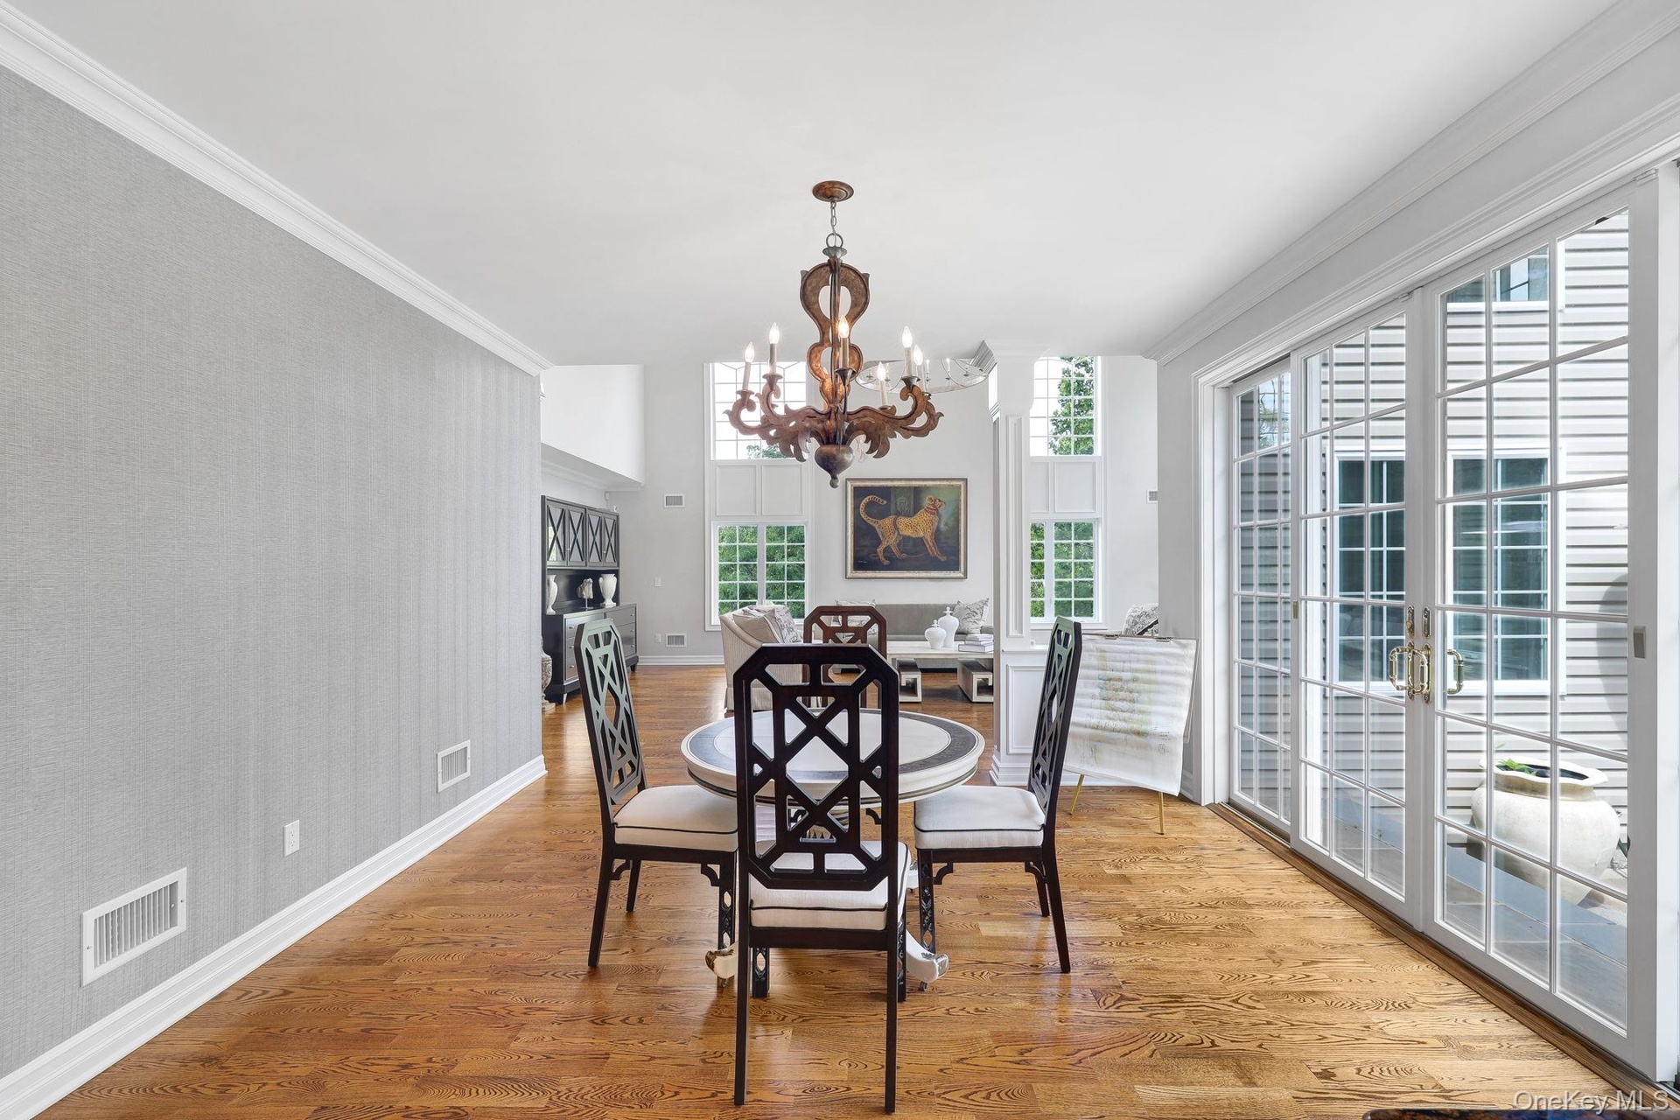
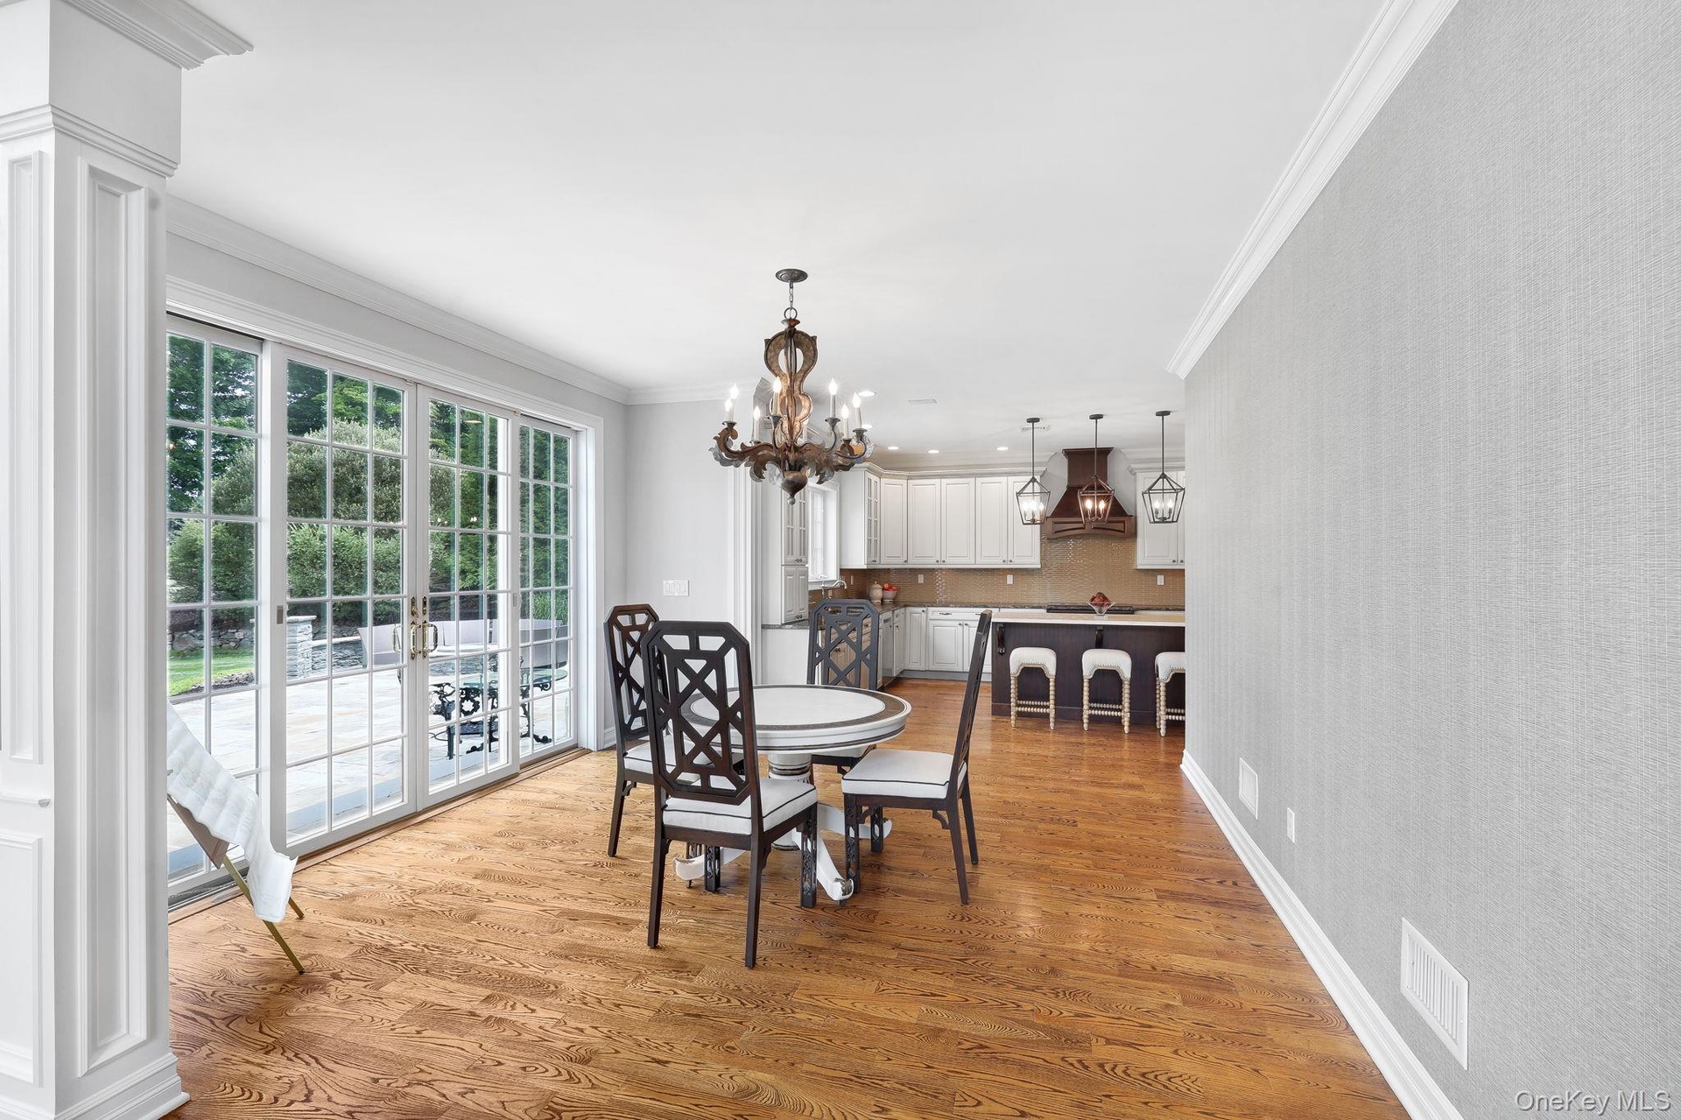
  • Hardwood flooring throughout, elegant crown molding, double French doors with transom windows, and a chandelier light fixture and access to outdoor pa
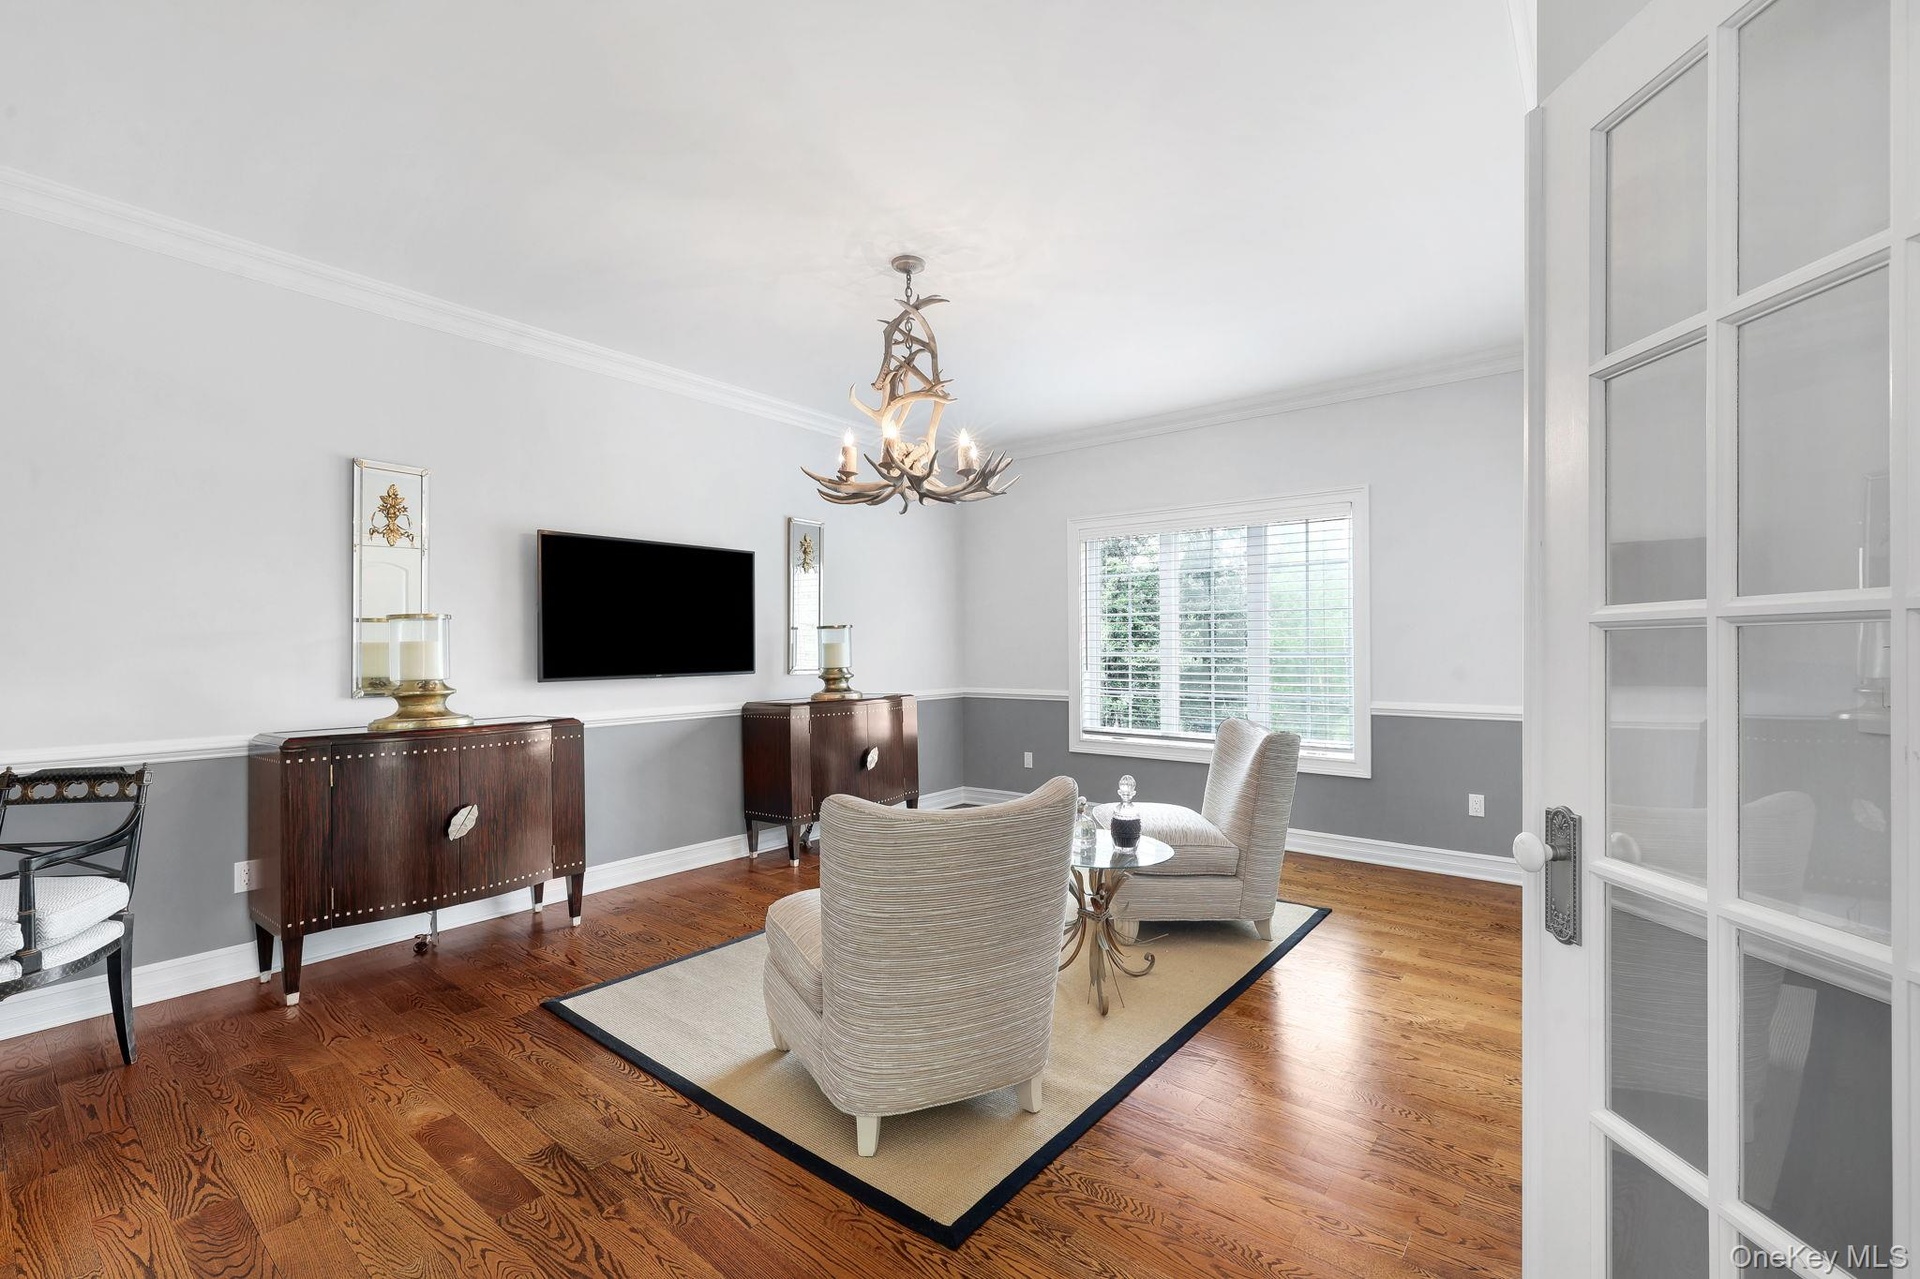
  • Hardwood flooring, crown molding, double doors and custom decorative antler chandelier
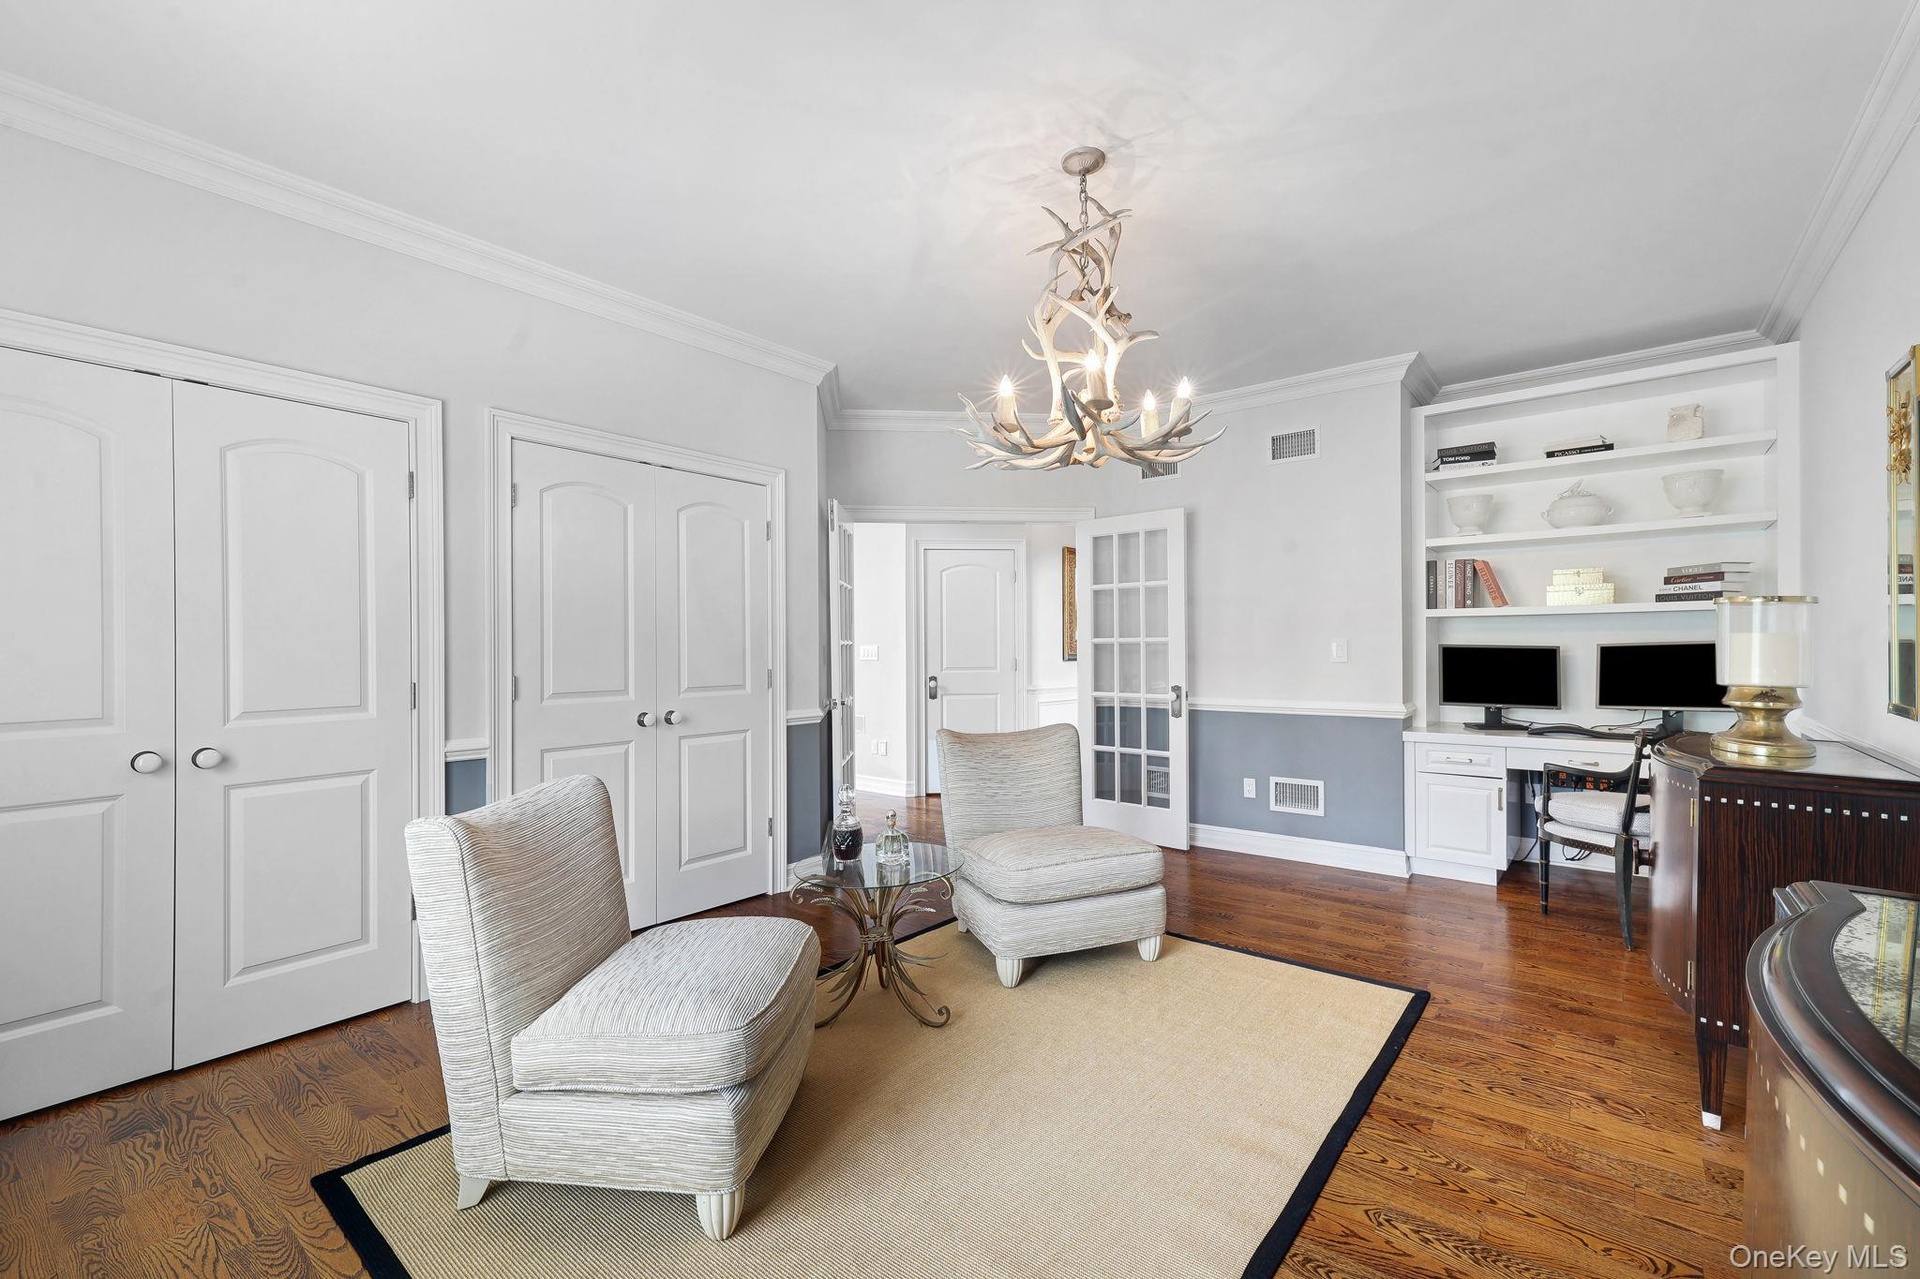
  • Hardwood flooring, custom built-in shelving, crown molding, double doors, and a decorative antler chandelier
  • Two-story entryway with a decorative arched window, dark wood-finish flooring, and a staircase featuring intricate wrought iron balusters
  • Coffered ceiling with a crystal chandelier, wood-finish flooring, and multiple windows
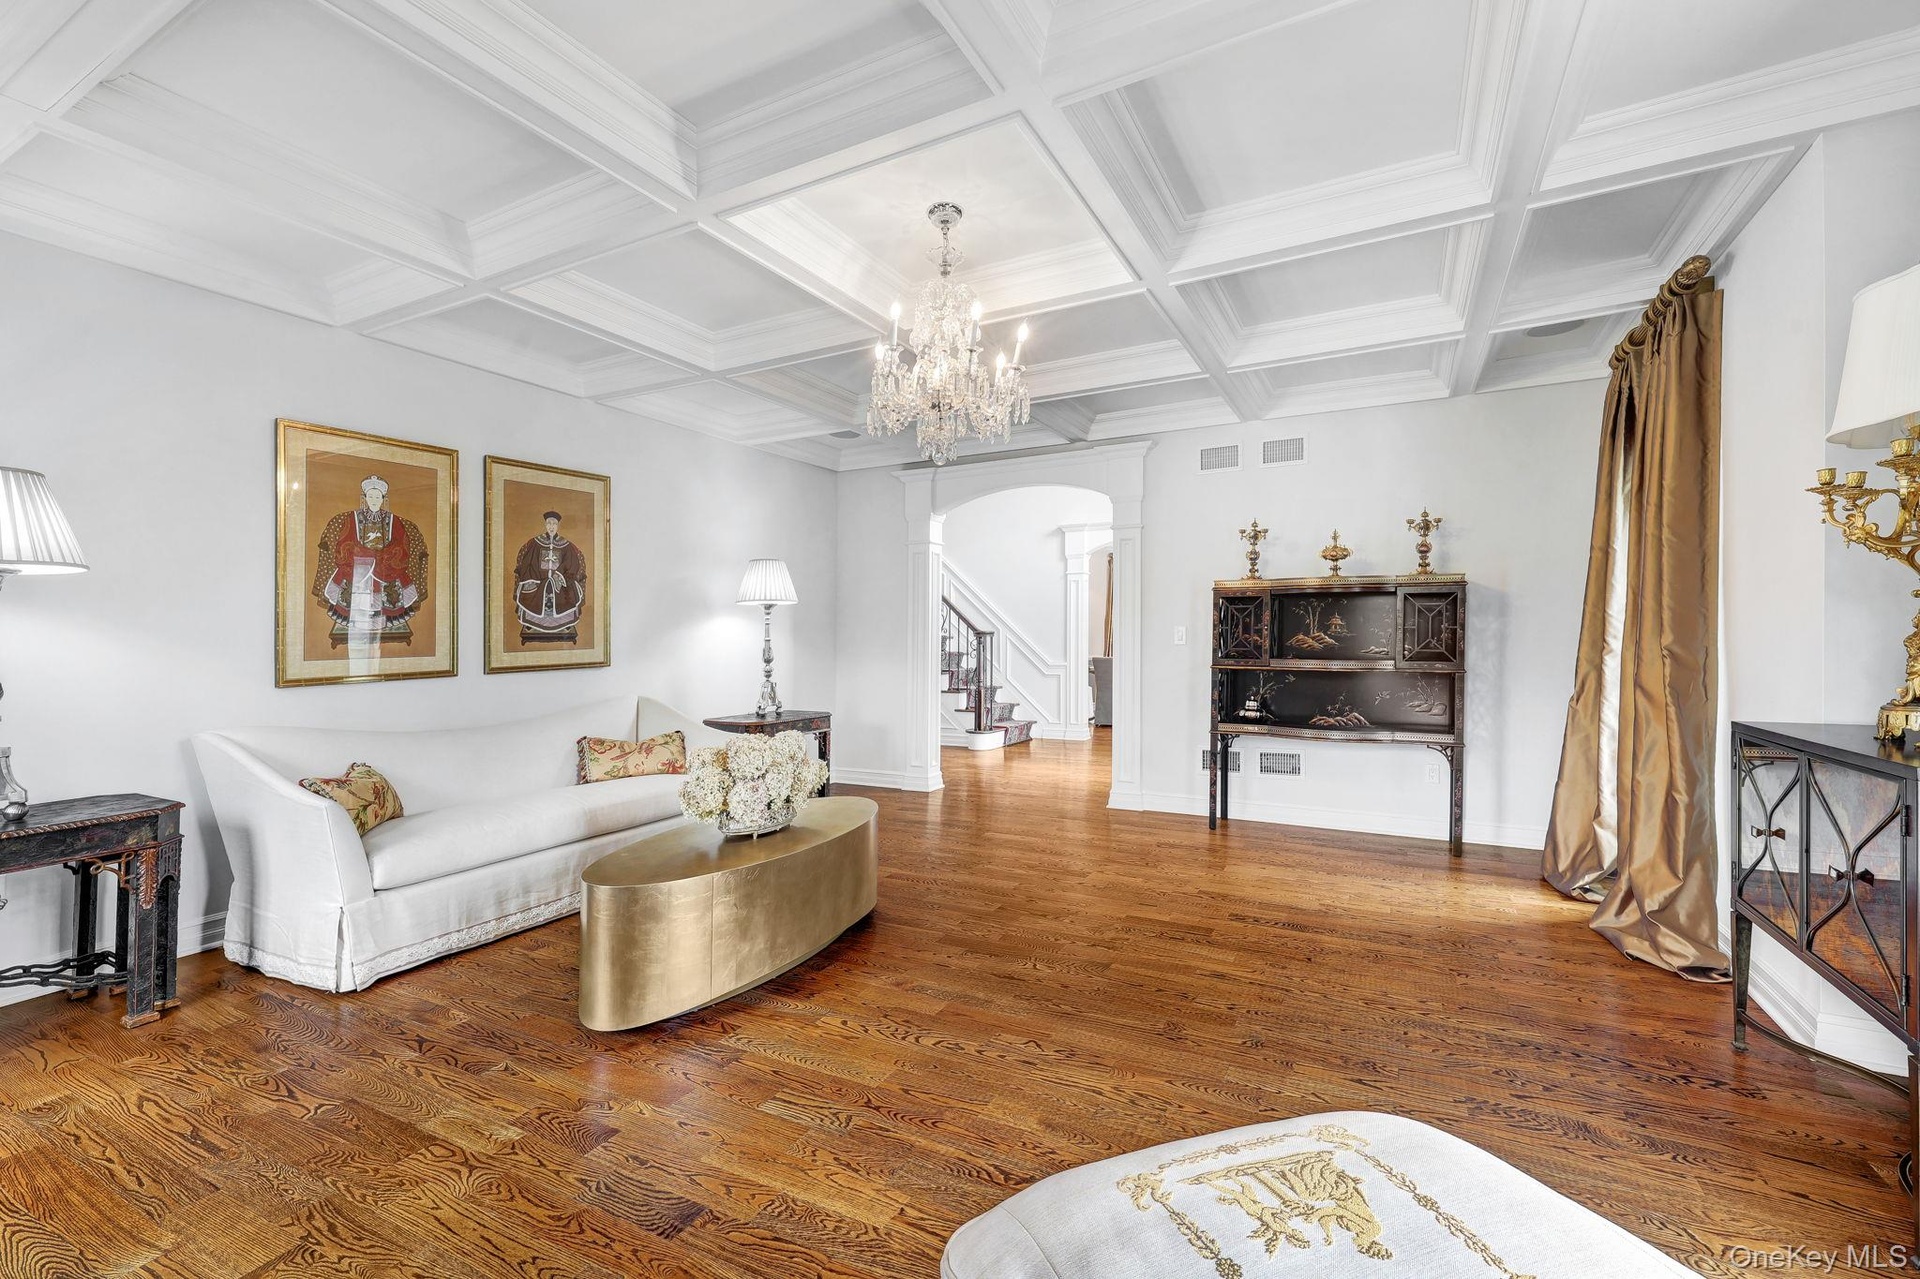
  • Hardwood flooring and a coffered ceiling with a crystal chandelier illuminate the living space, featuring an arched doorway and a built-in display cab
  • Kitchen featuring extensive white cabinetry, a central island with countertop, a stainless steel refrigerator, wood-finish flooring, and pendant light
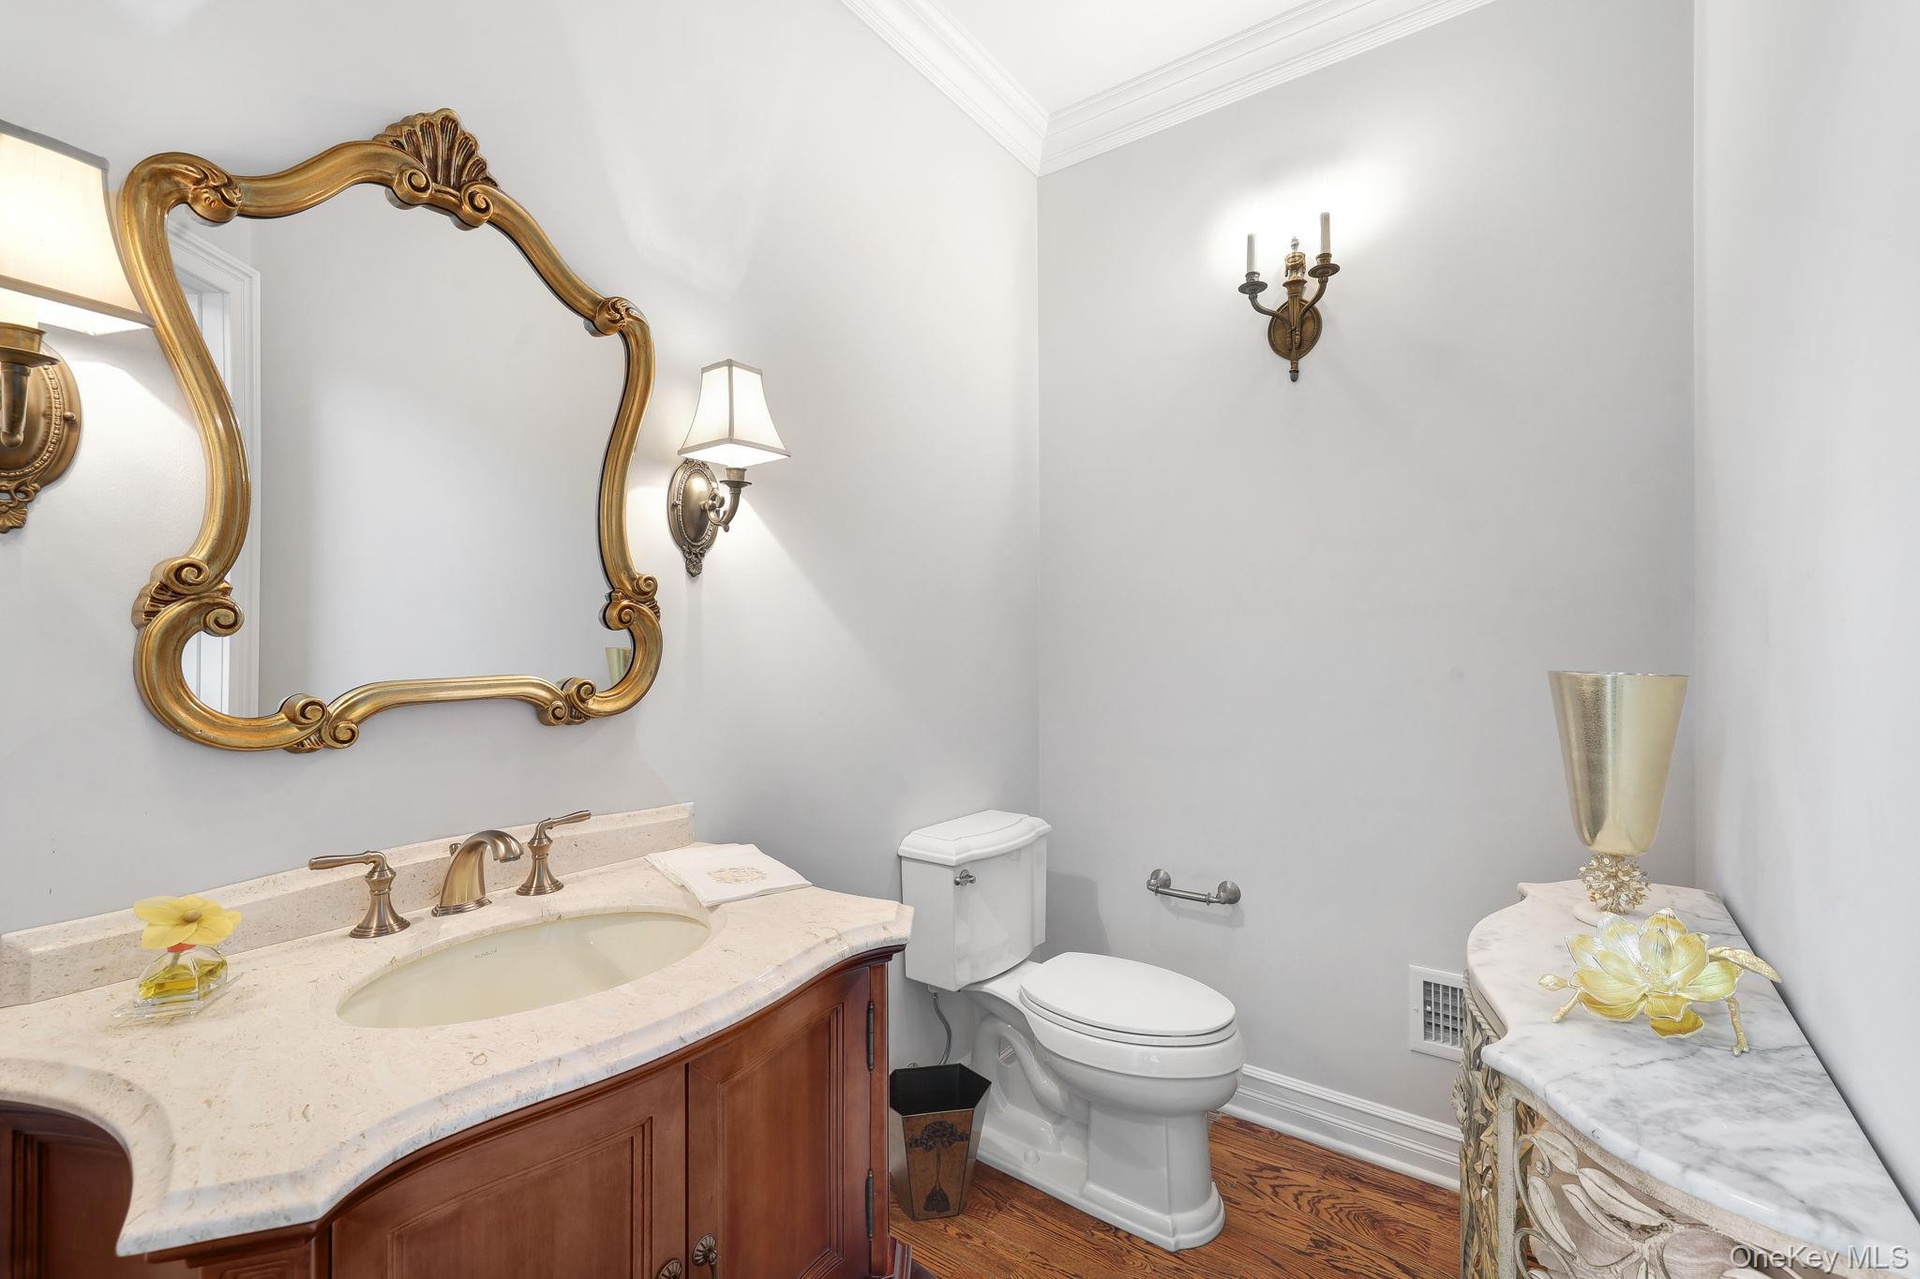
  • First floor bathroom featuring a wood vanity with a light-toned countertop, an ornate gold-framed mirror, and wood-finish flooring
  • Two-story living area featuring hardwood flooring, a multi-tiered chandelier, tall arched windows, and a second-story balcony
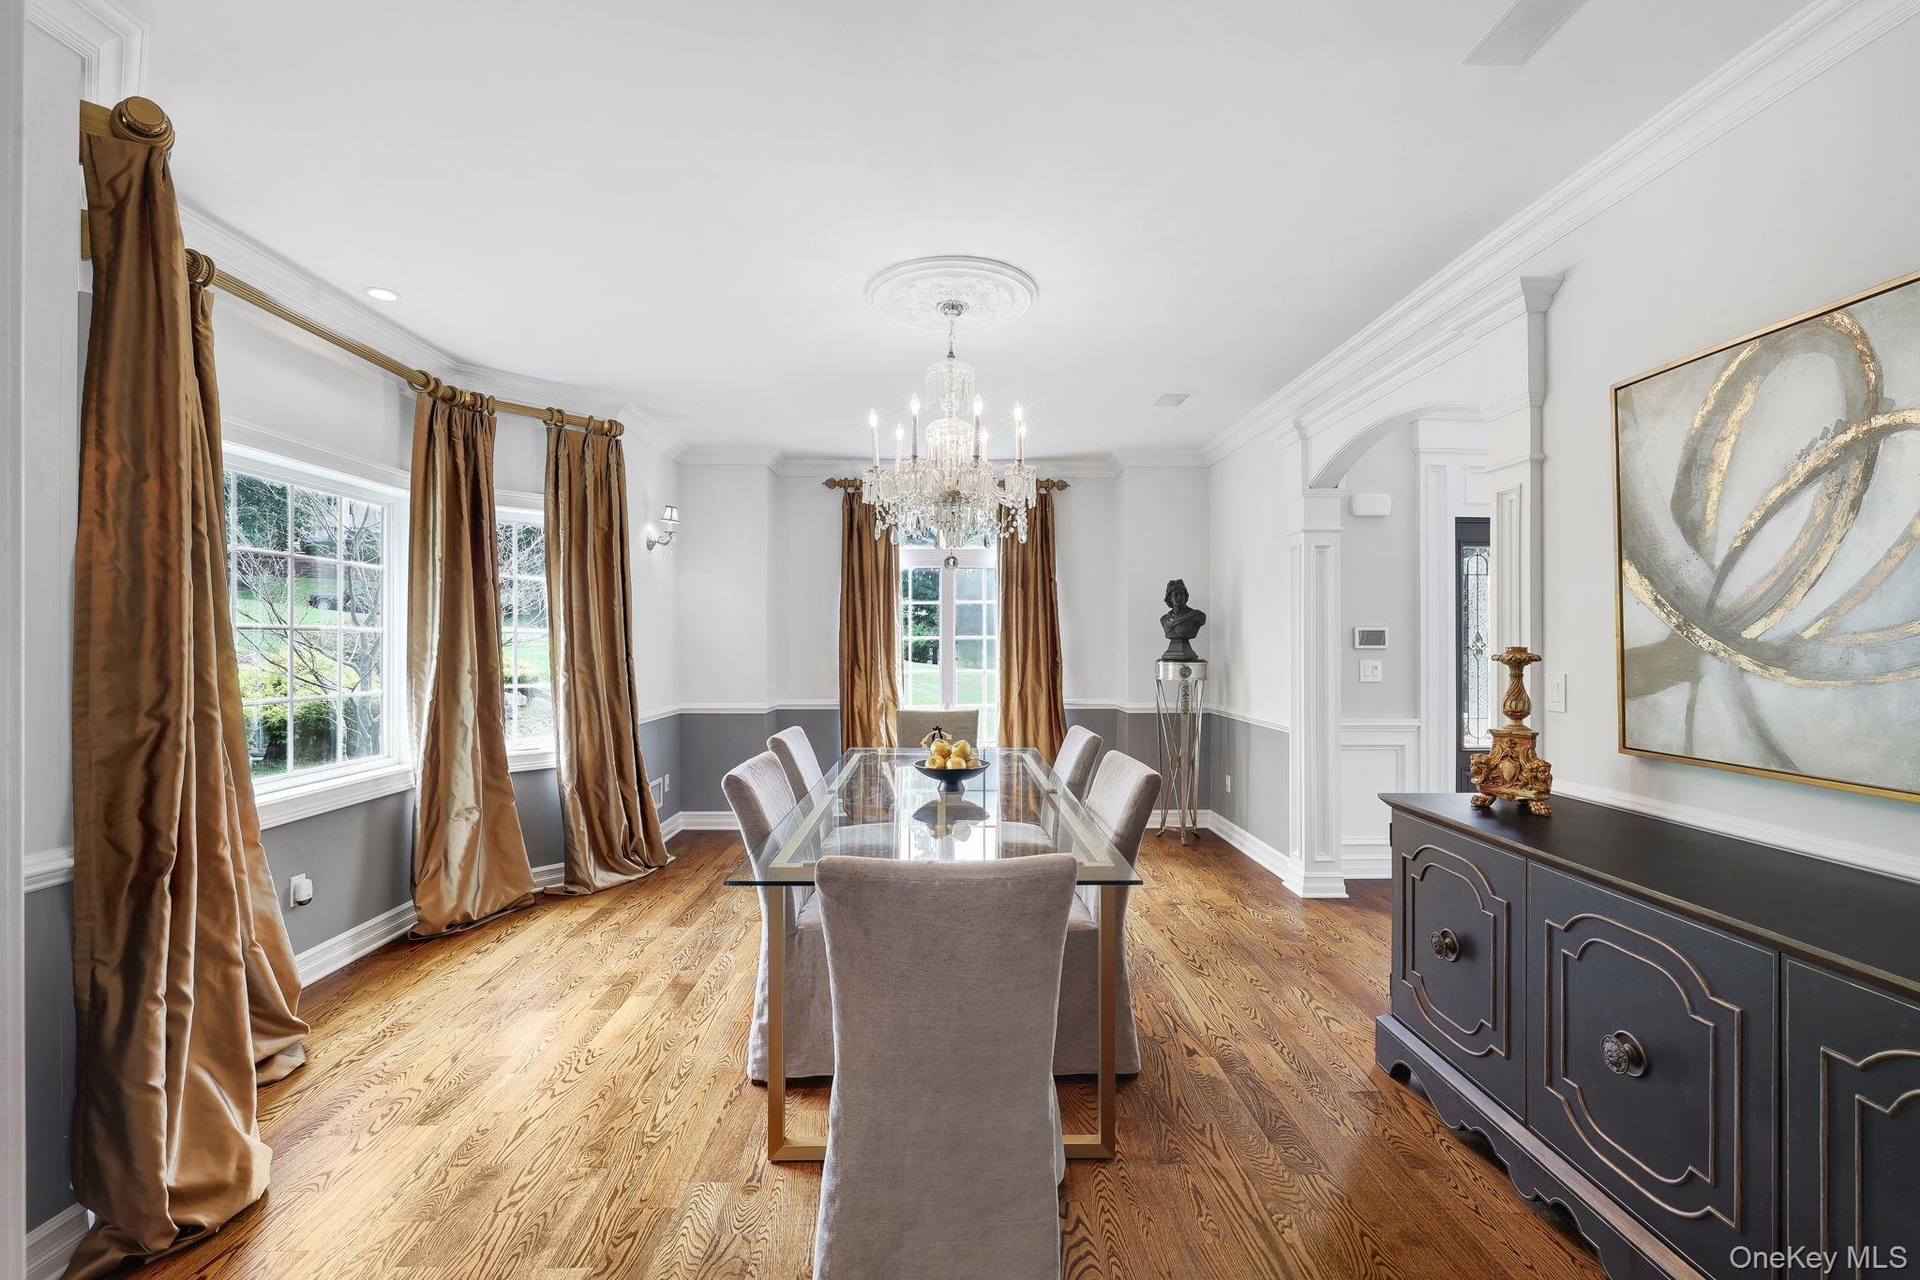
  • Hardwood flooring, arched doorway, built-in kitchen cabinetry, decorative ceiling medallion, and wall sconces
  • Hardwood flooring, chandelier with ceiling medallion, decorative wall sconces, columned archway, and wrought iron stair railing
  • Hardwood flooring, crown molding, wall paneling, French doors, and a decorative chandelier and access to outdoor patio
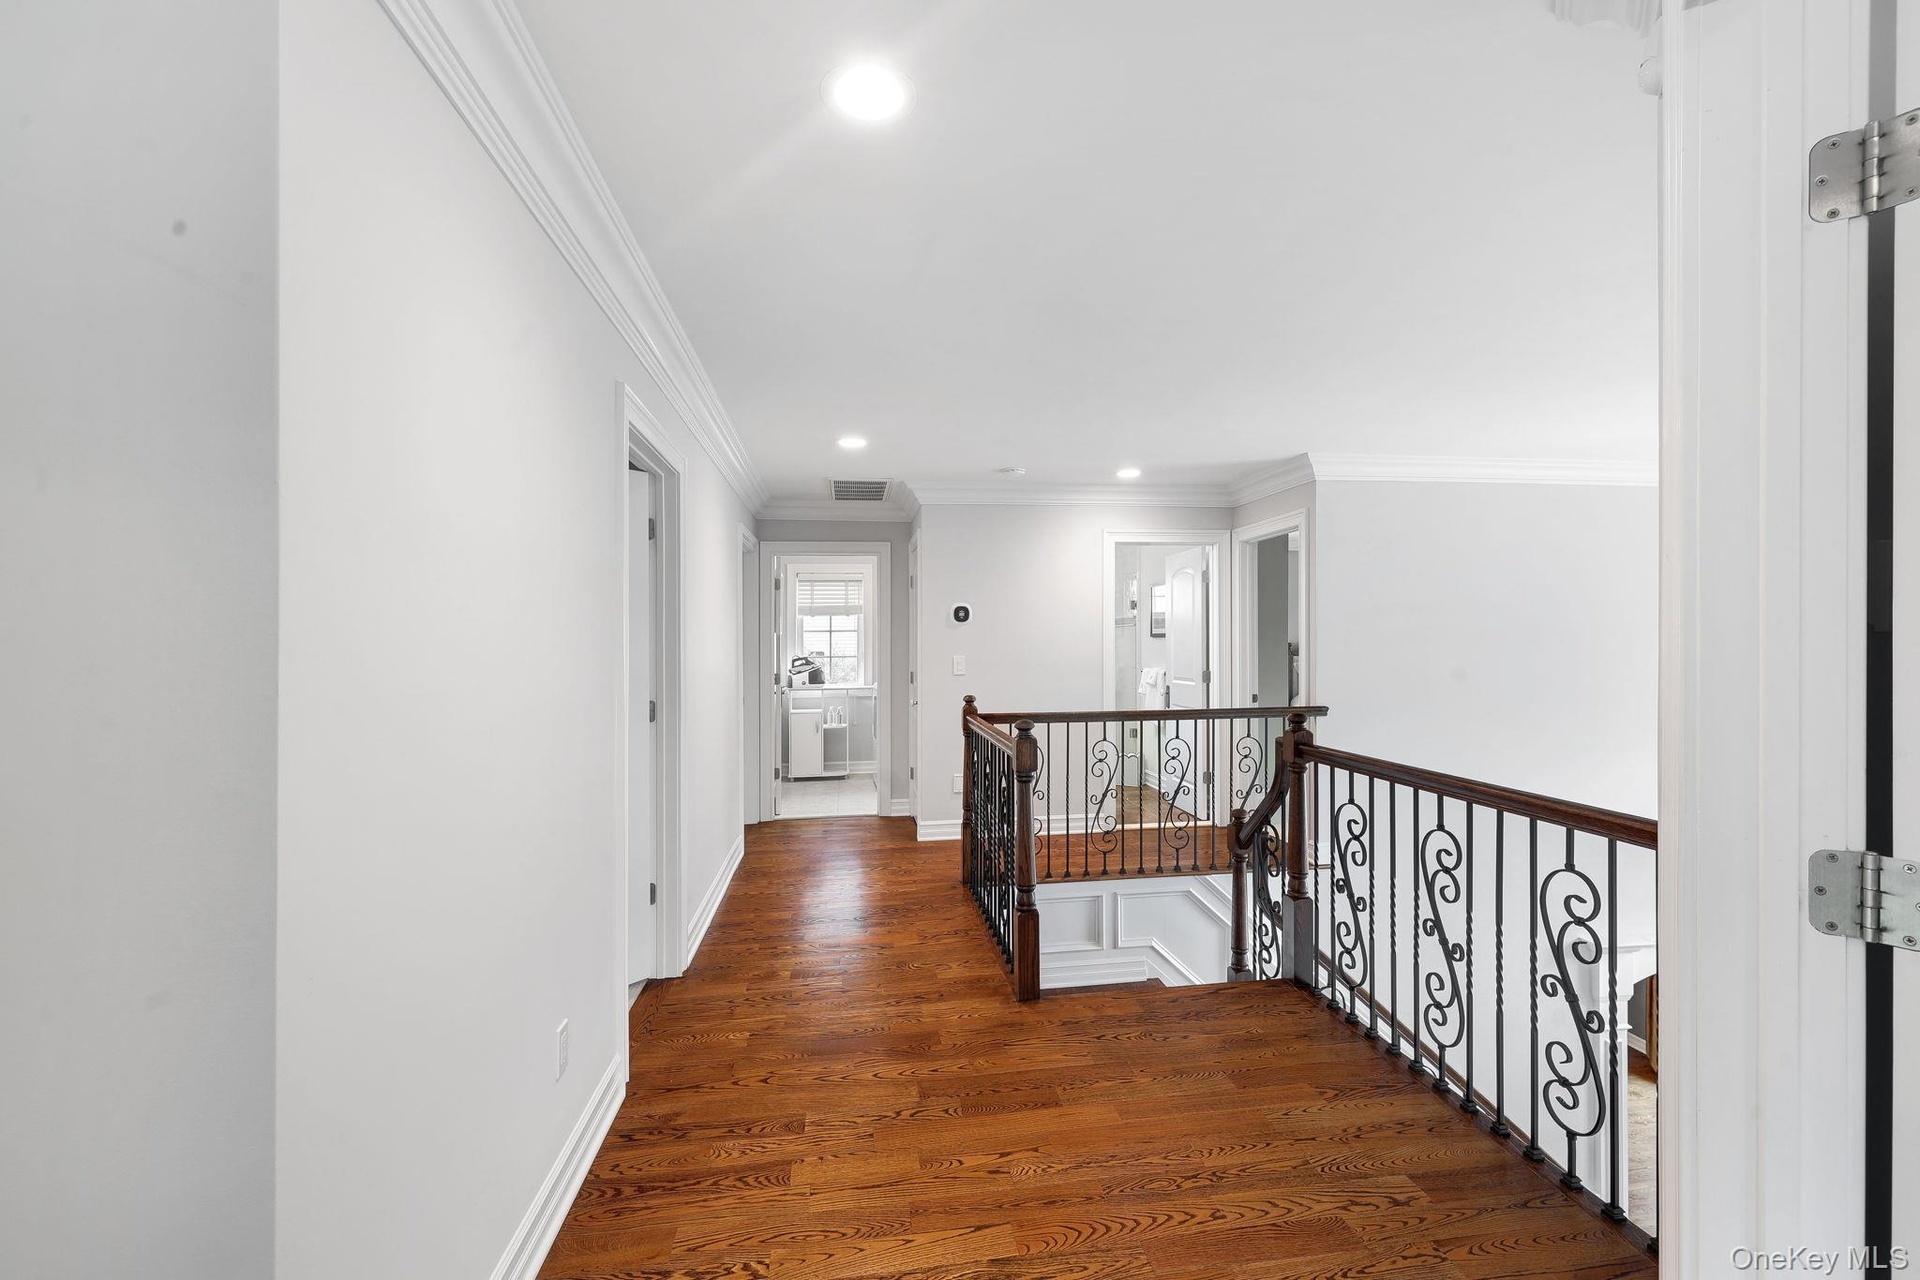
  • Hardwood flooring, crown molding, recessed lighting, white walls, and wrought iron railing overlooks great room
  • Two-story living area featuring hardwood flooring, a central chandelier, and a fireplace with a stone surround
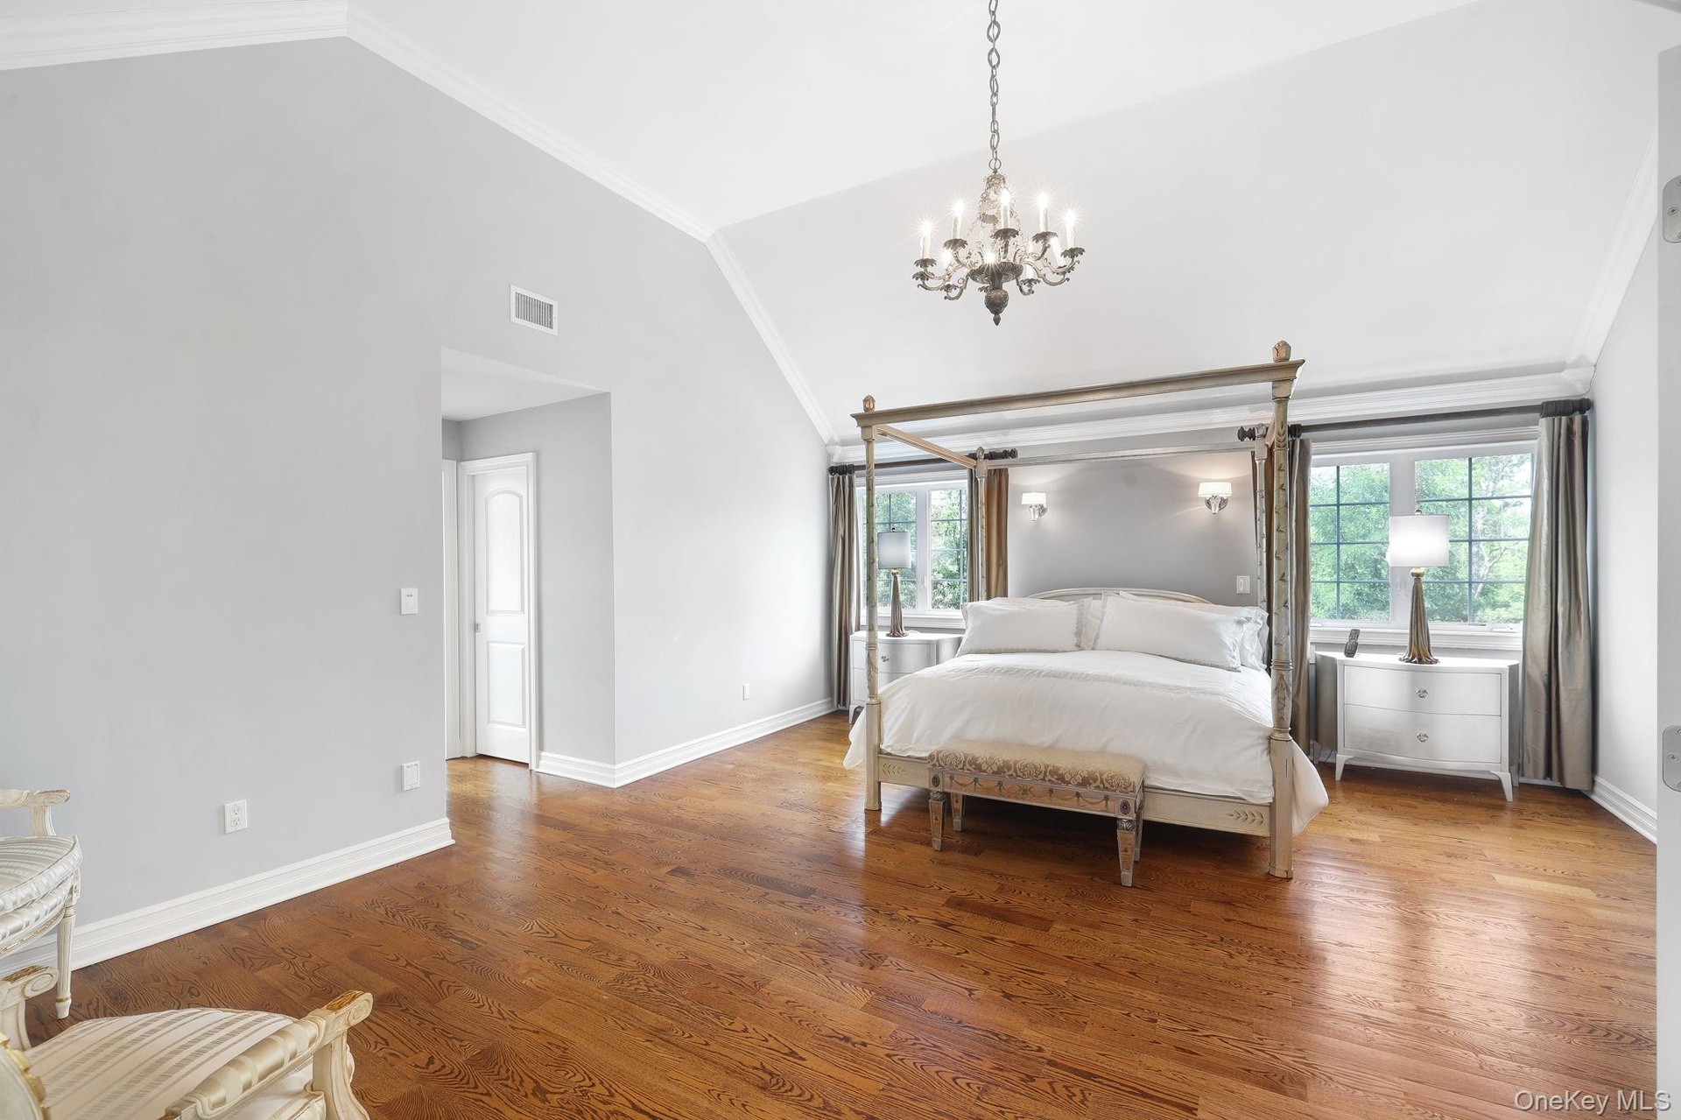
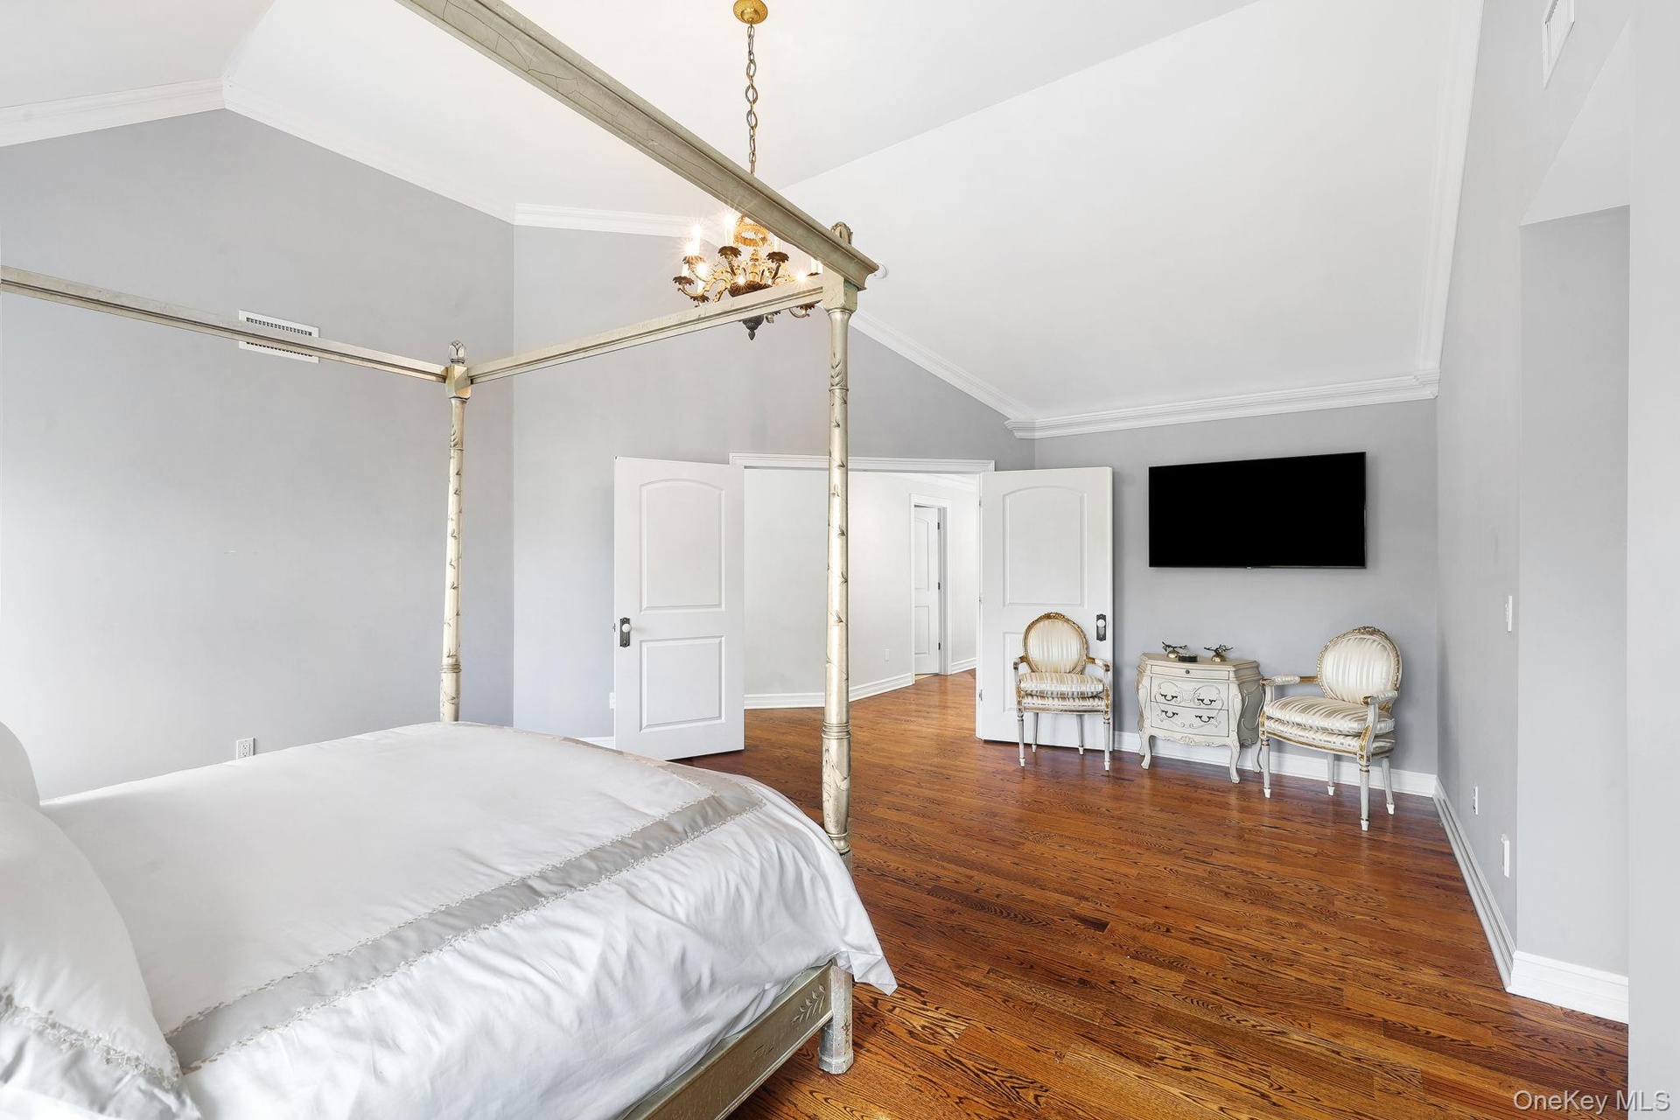
  • Oversized with vaulted ceiling with crown molding, wood-finish flooring, multiple windows, and a chandelier
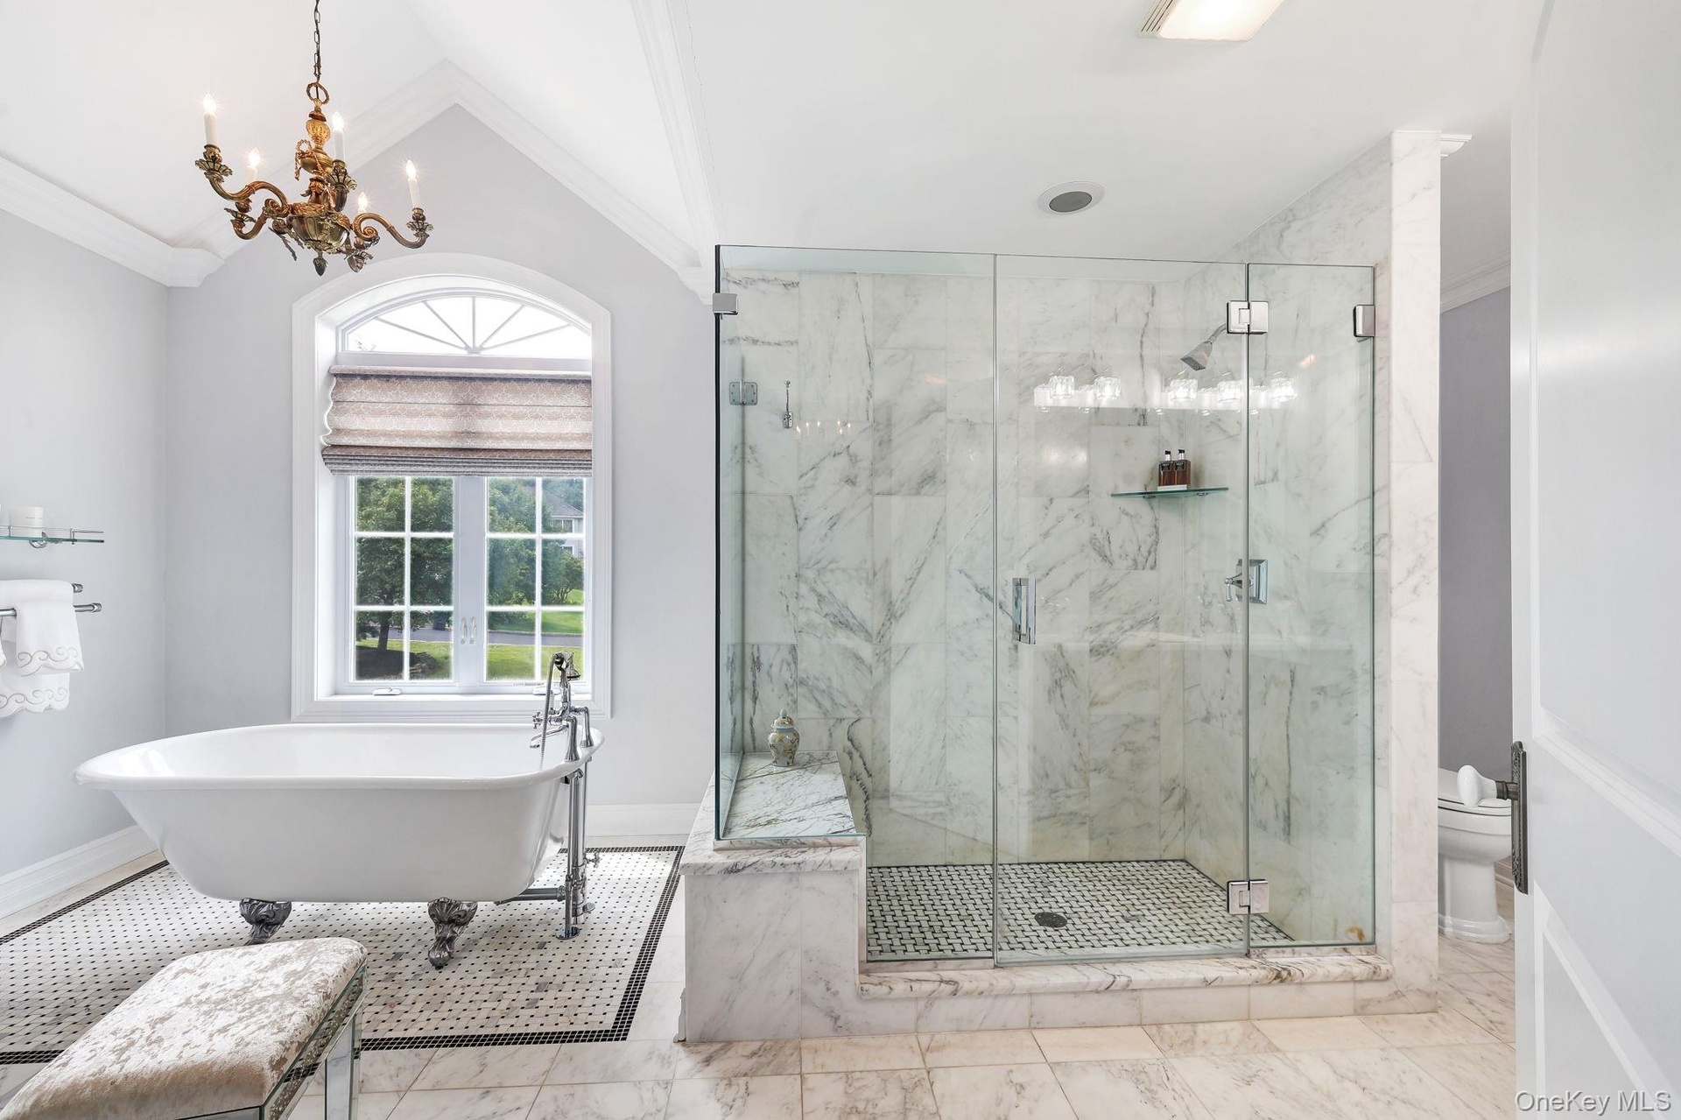
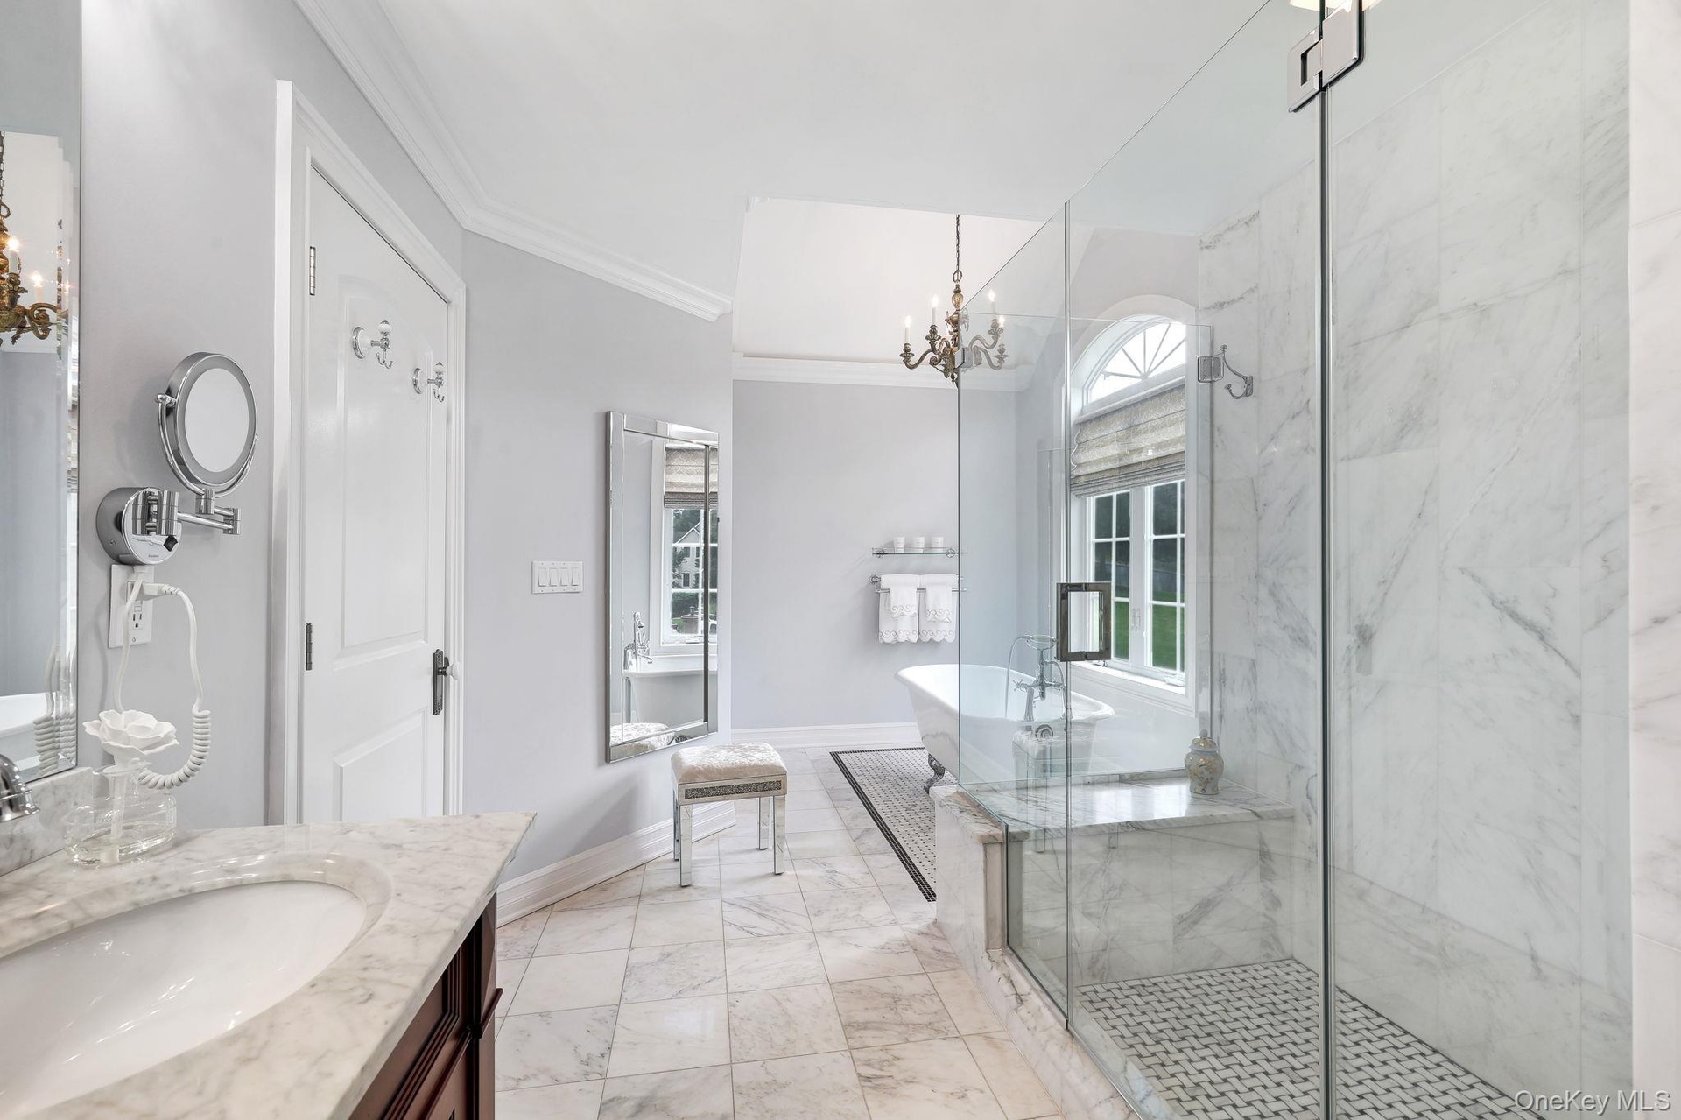
  • Clawfoot soaking tub, glass-enclosed shower with marble-look tile, arched window, chandelier, and a mosaic tile floor accent
  • Marble-finish flooring, glass-enclosed shower with tile base, freestanding bathtub, and a double-hung arched window
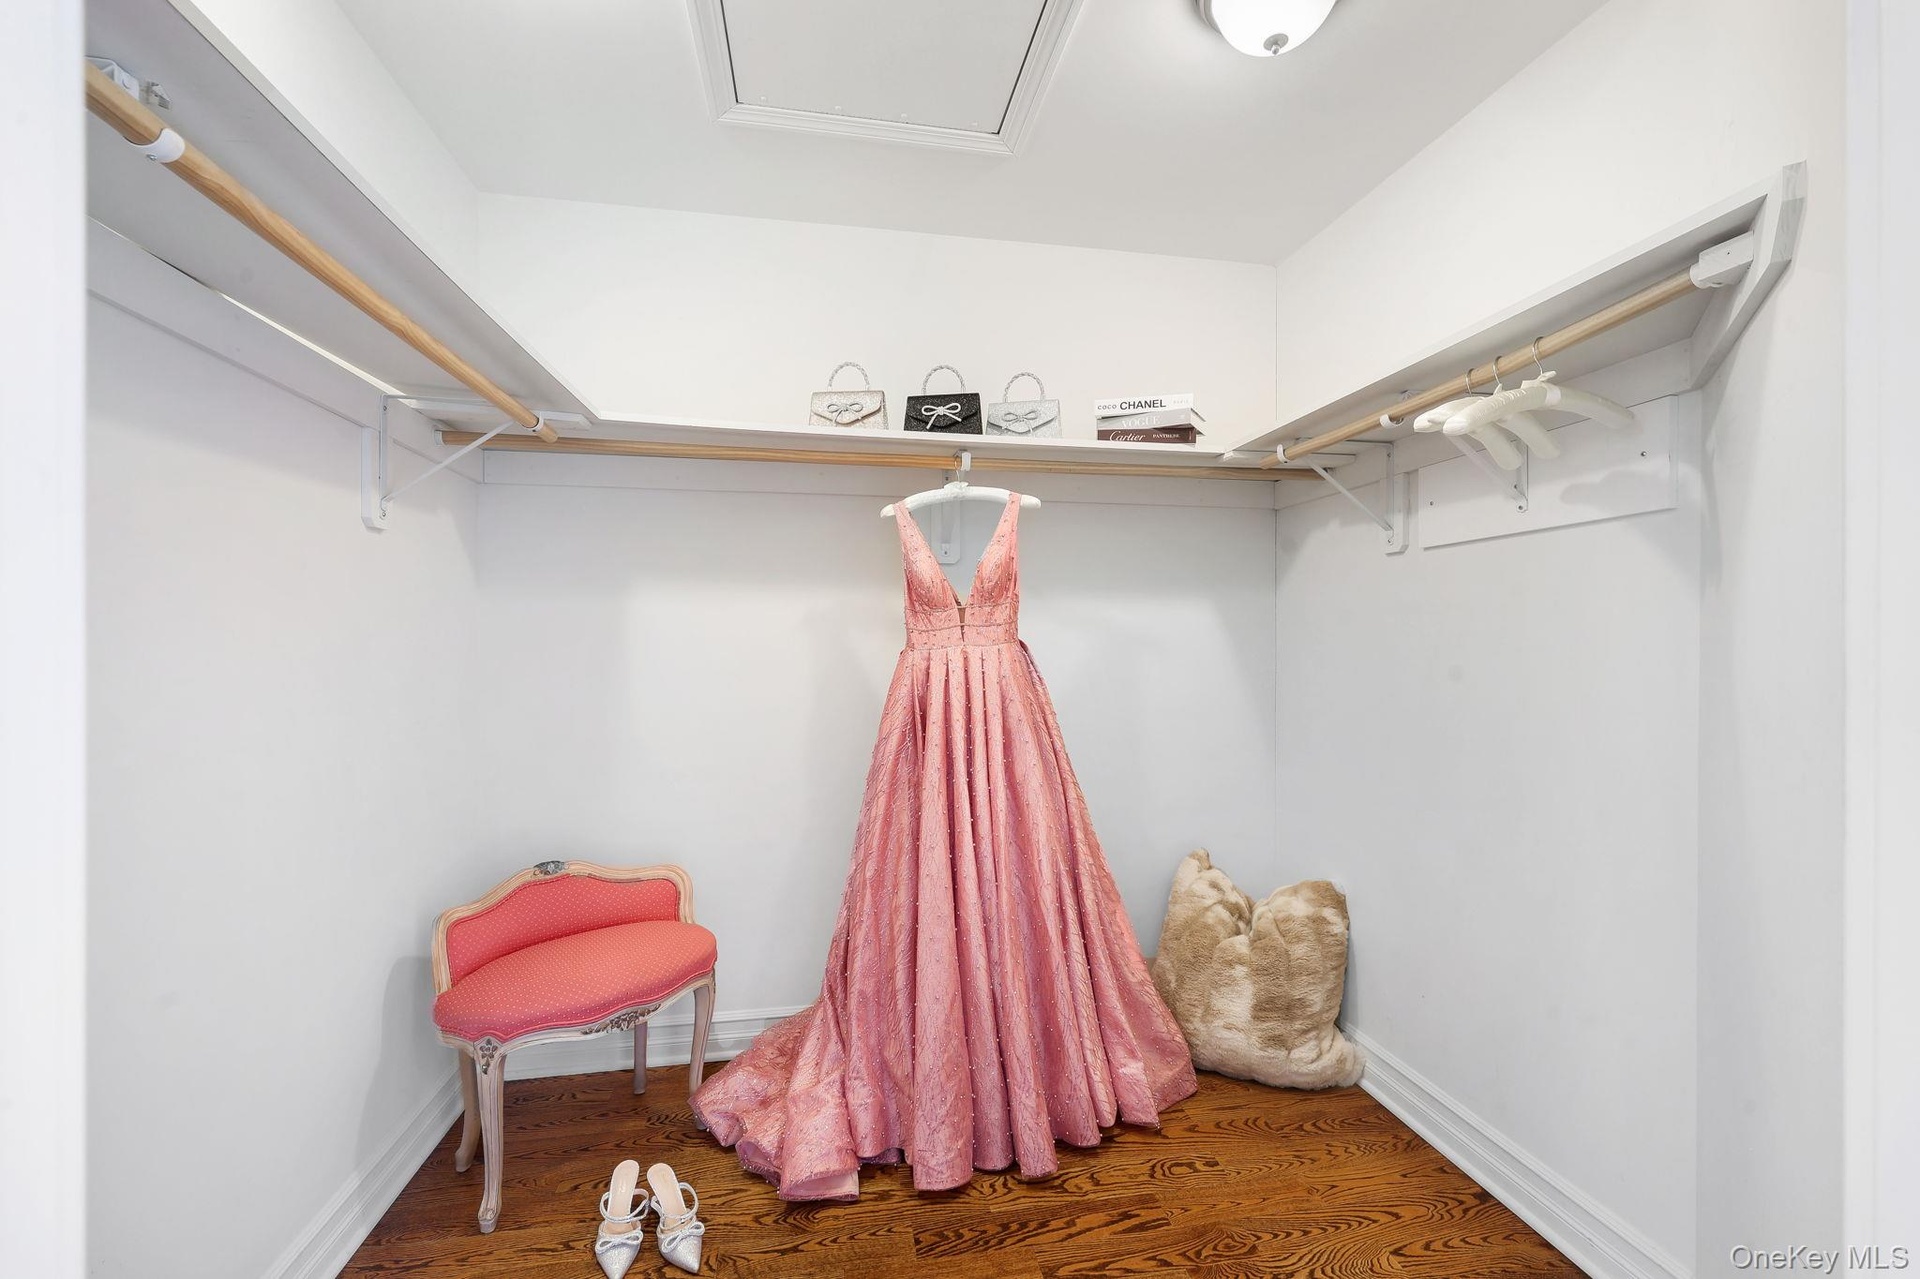
  • One of two oversized primary walk-in closets ,hardwood-finish flooring, built-in shelving, and hanging rods
  • Hardwood flooring, vaulted ceiling, crown molding, white paneled doors, and a gold-tone chandelier
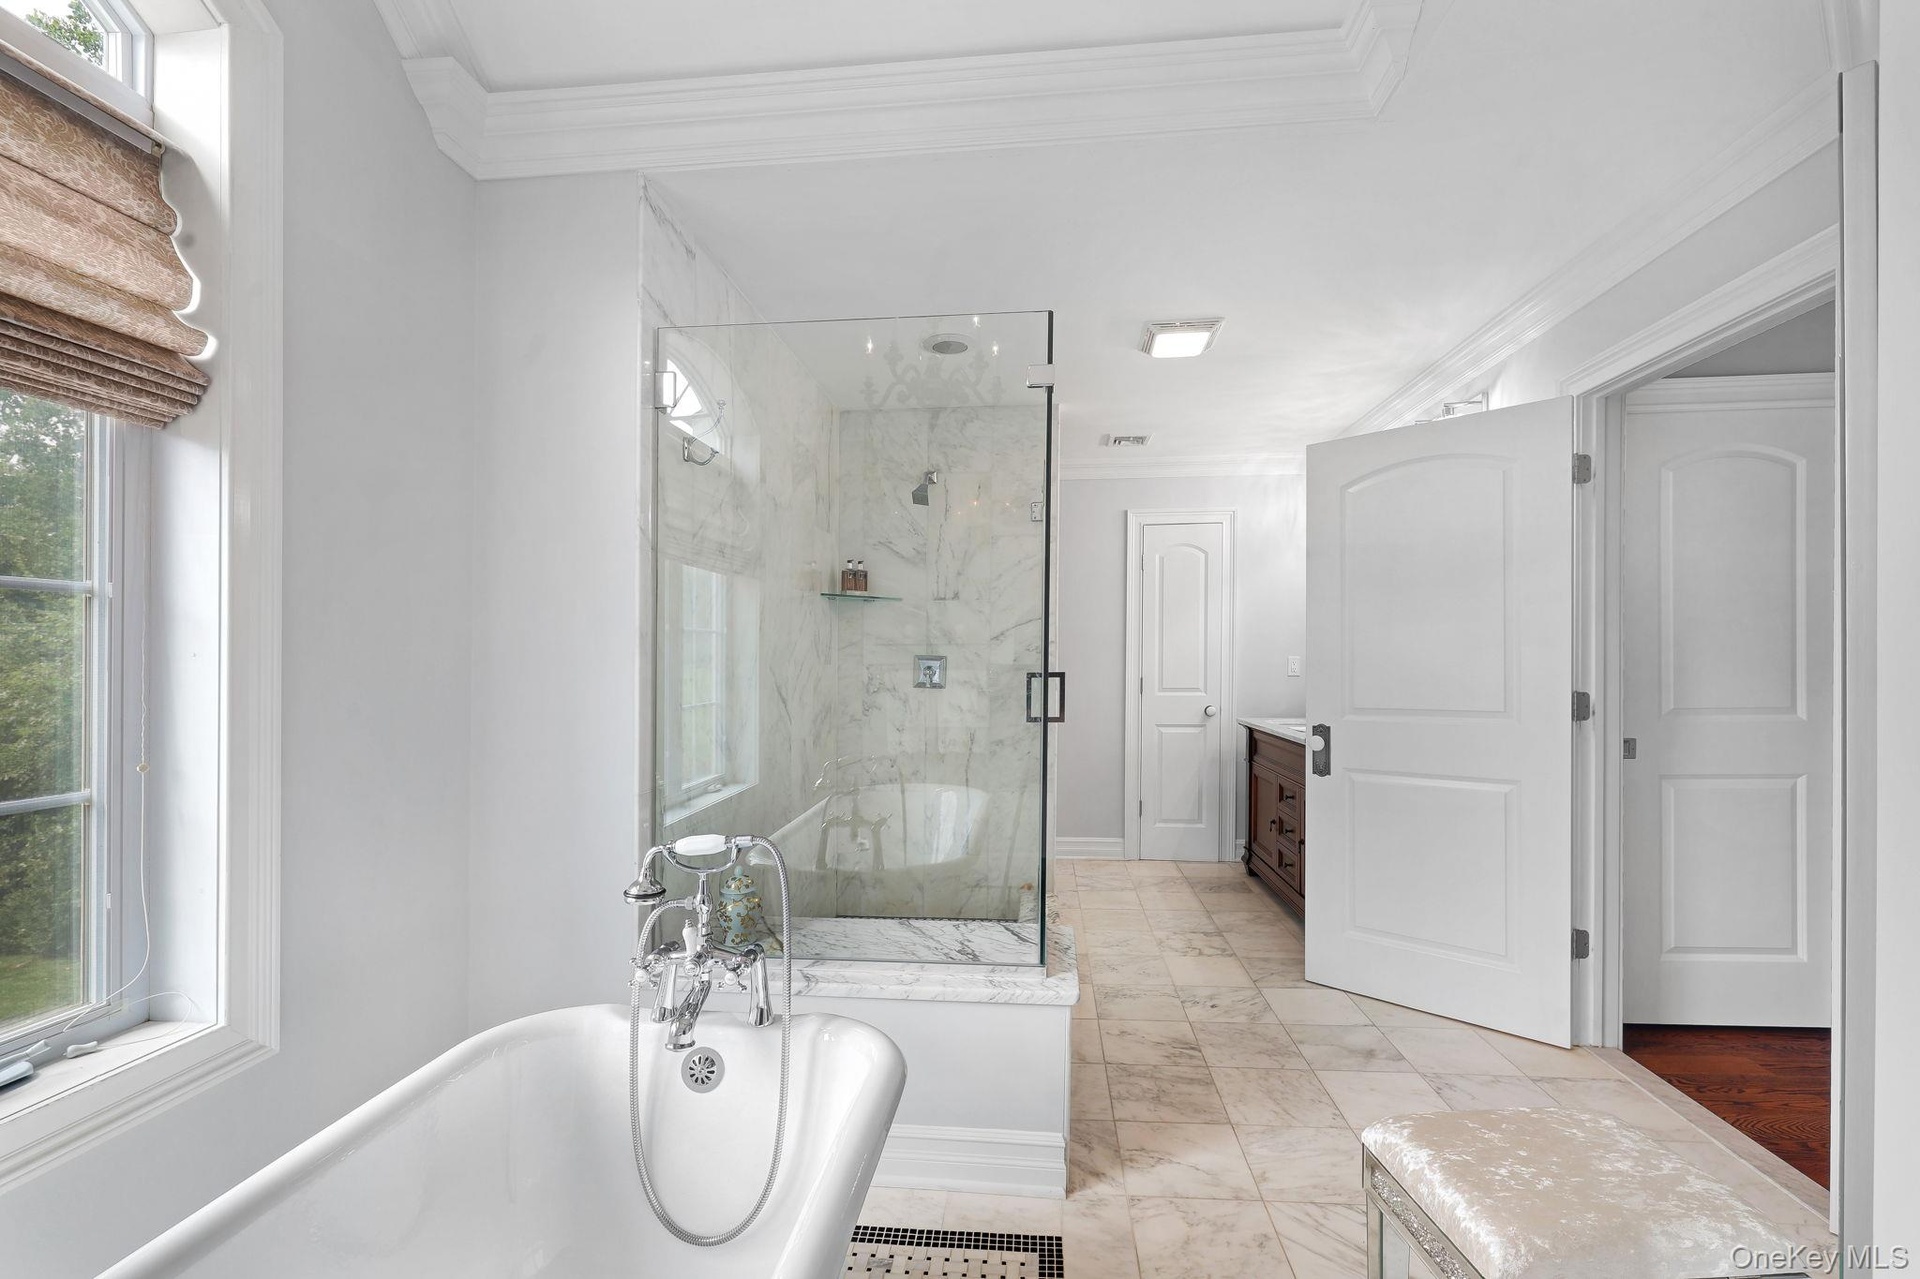
  • Freestanding clawfoot tub with chrome fixtures, glass-enclosed shower with marble-style tile, light-toned tile flooring, white crown molding, and a da
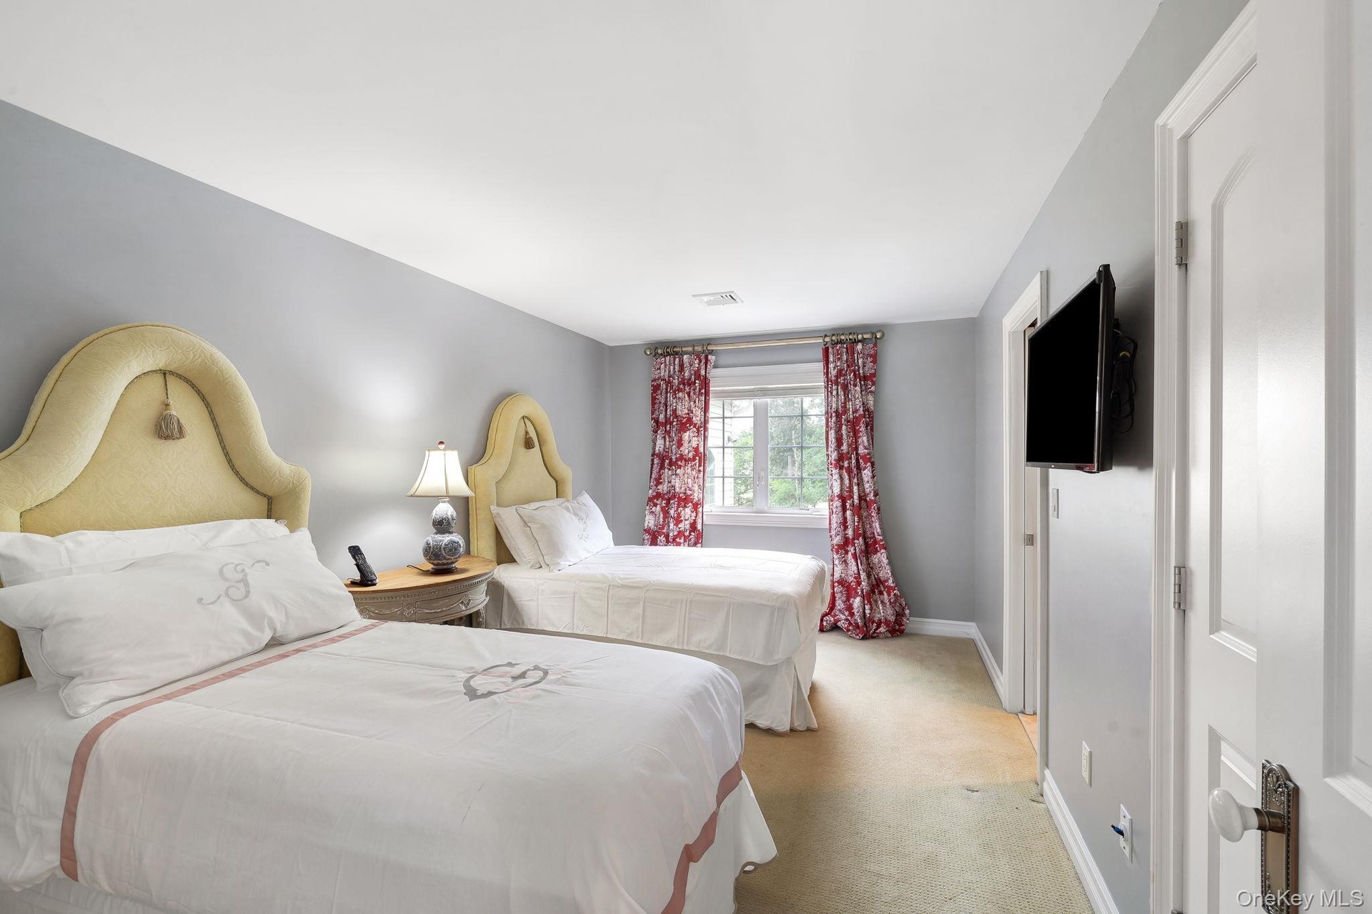
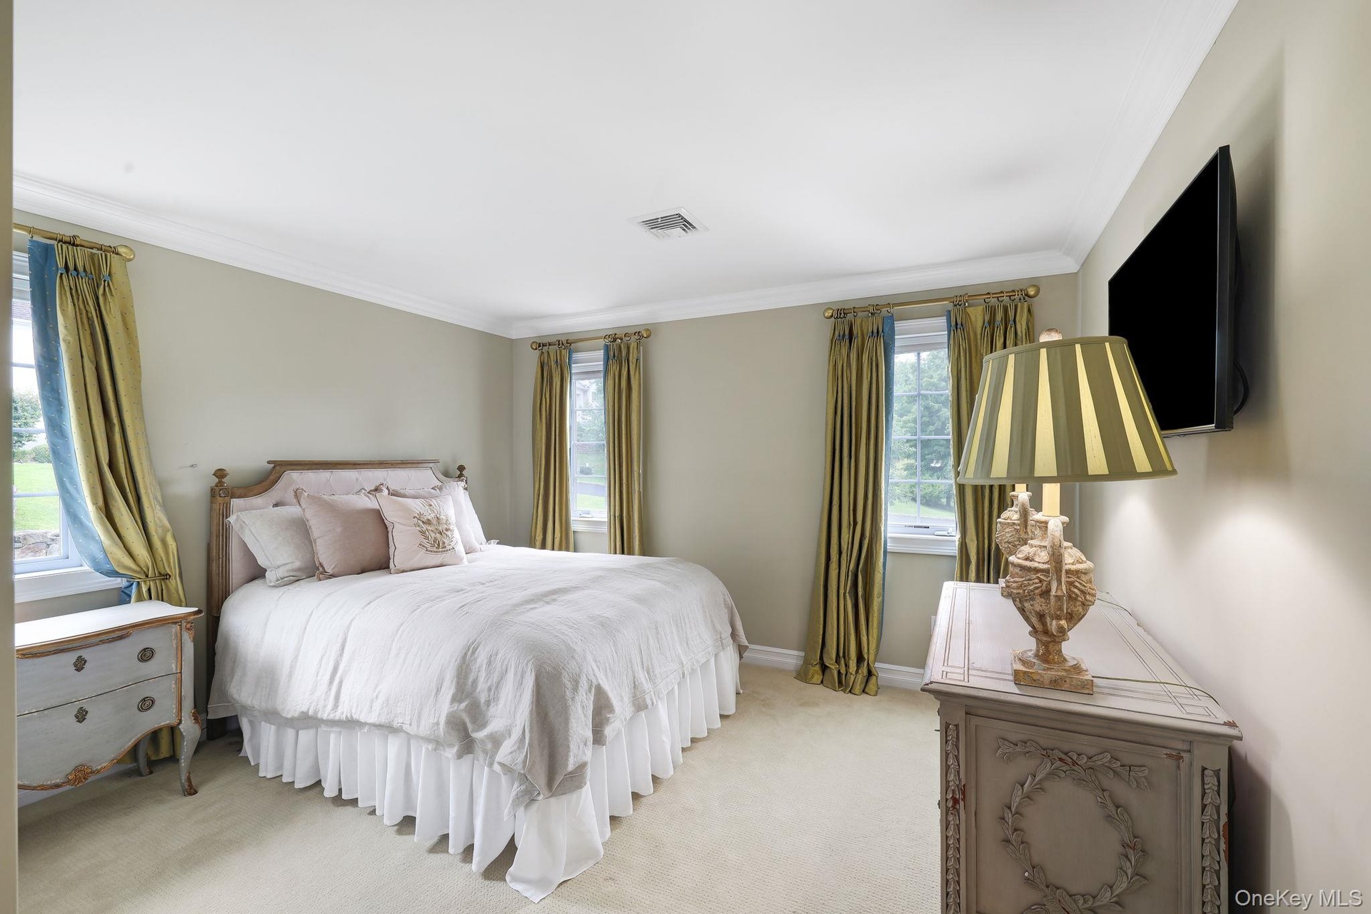
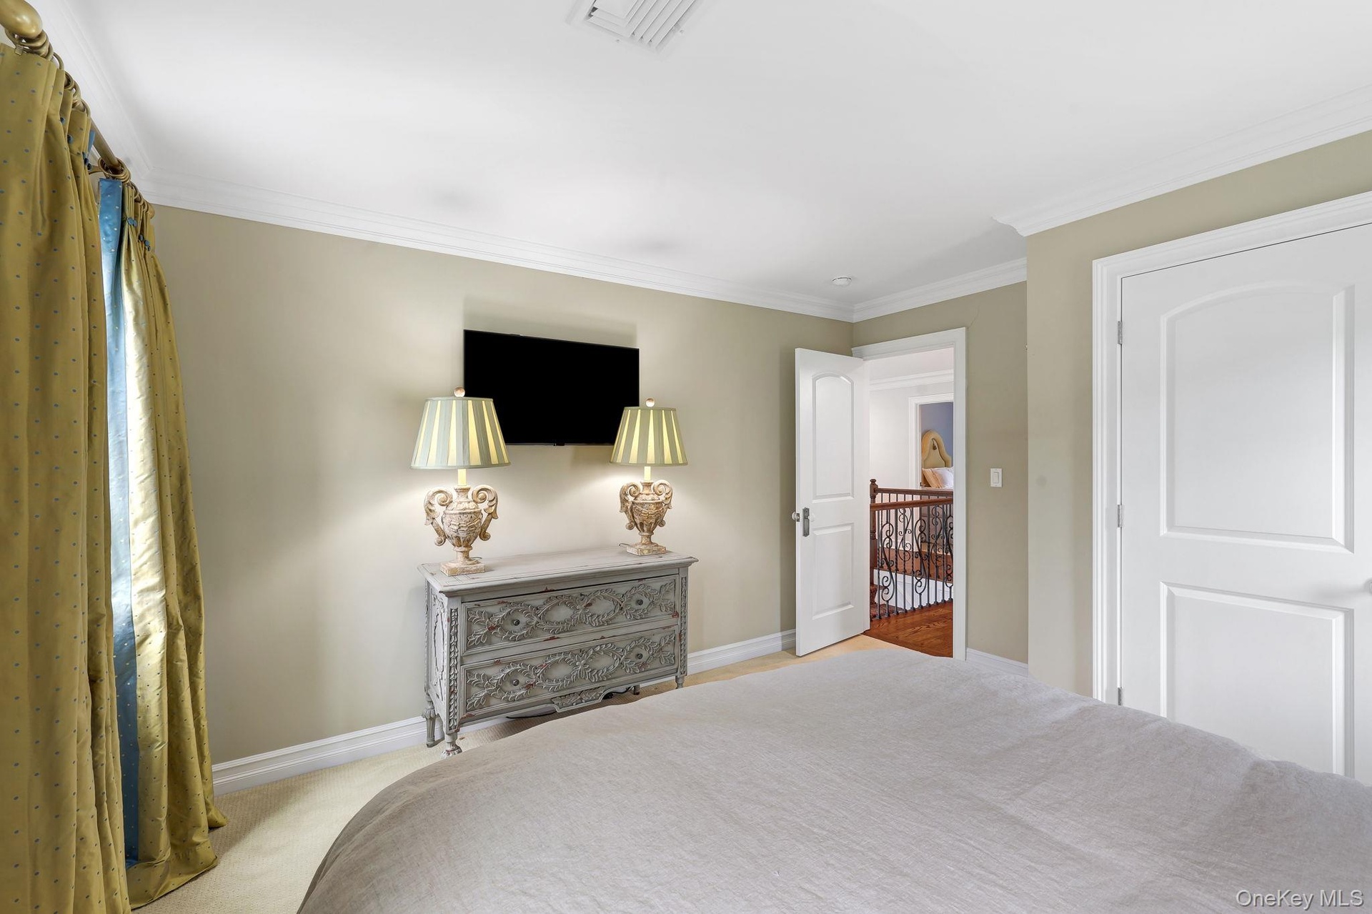
  • Window with patterned drapes, wall-mounted television, and carpeted flooring
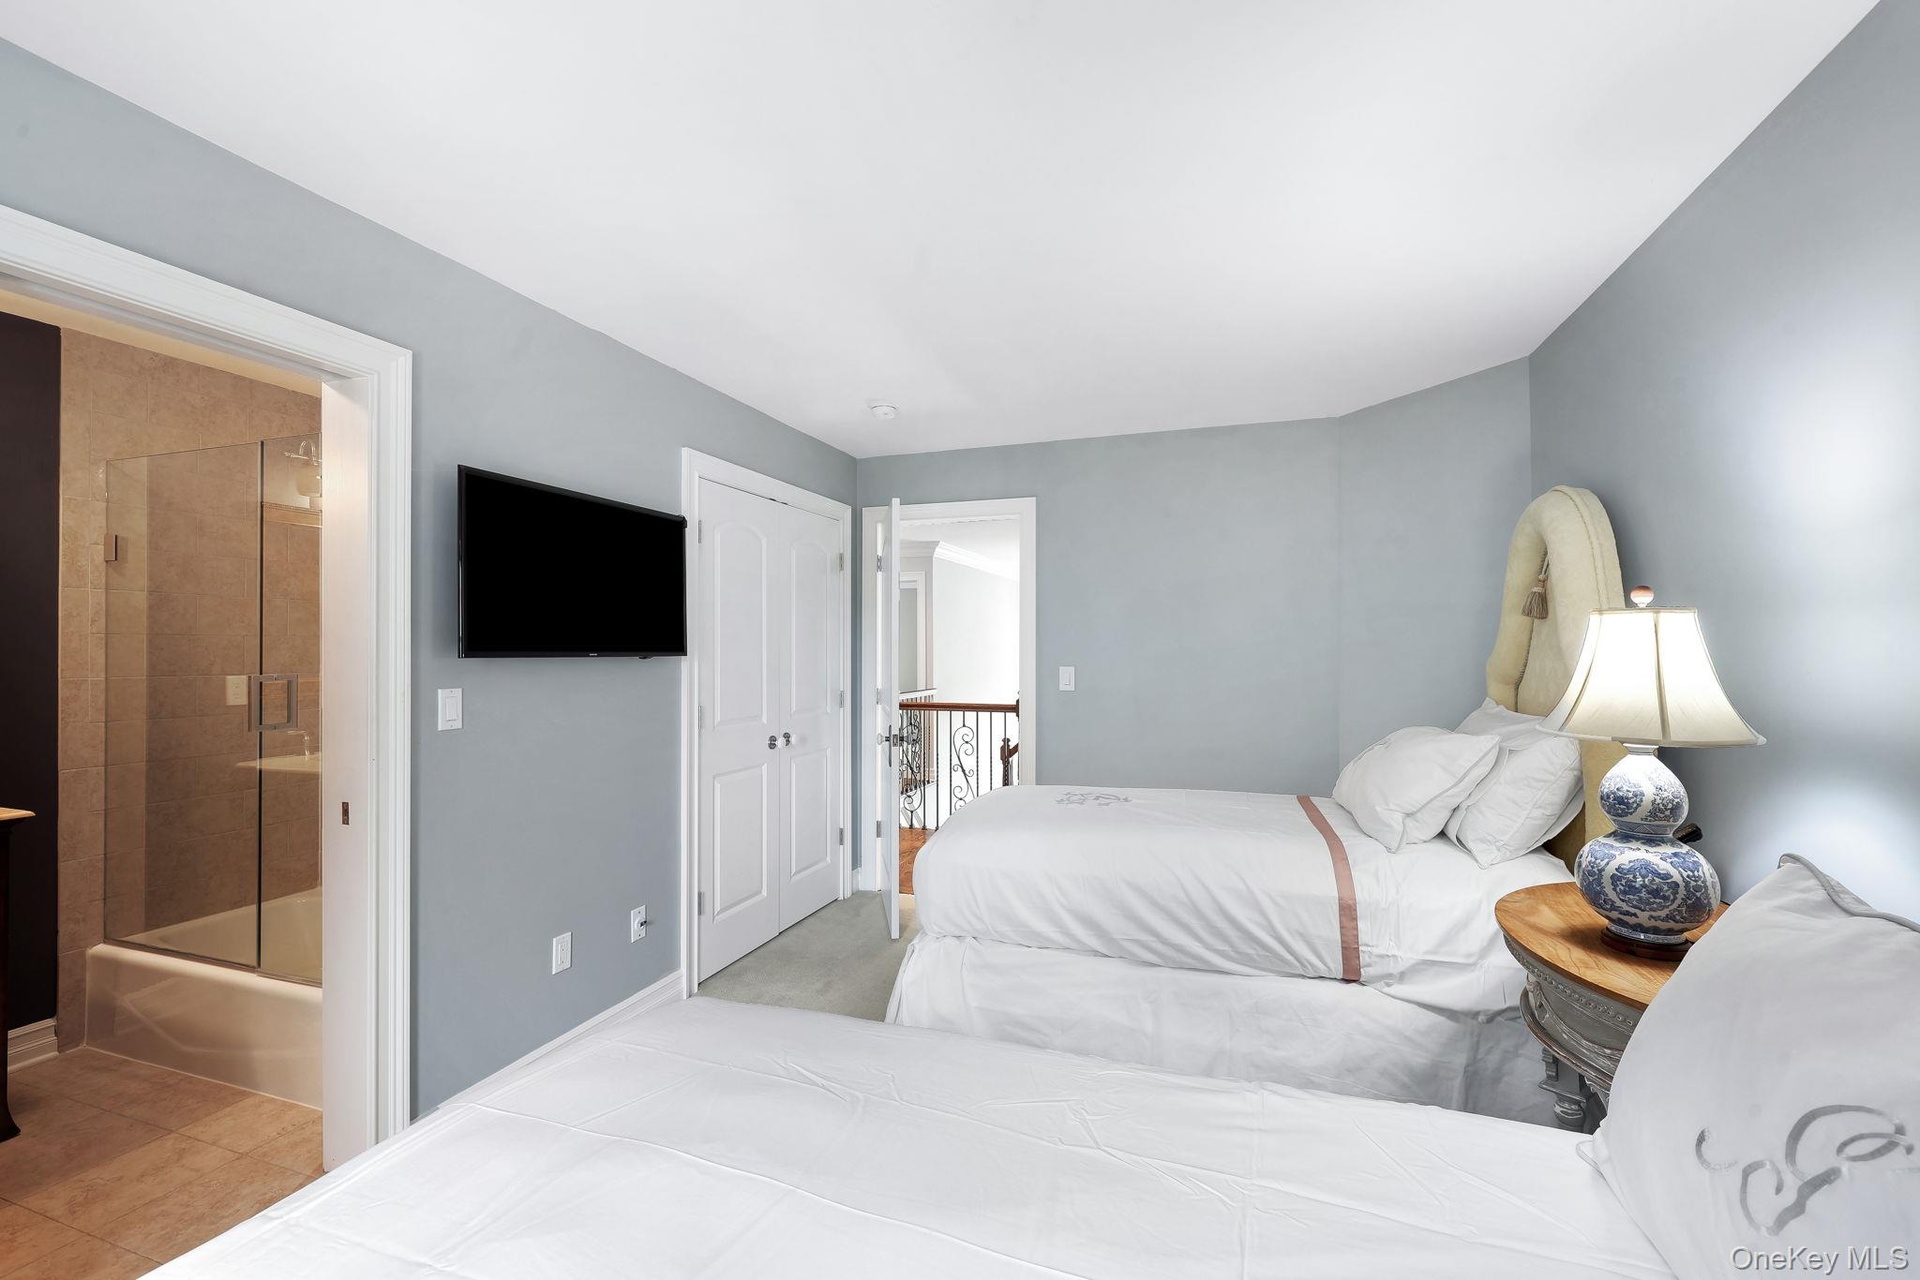
  • Light-toned wall paint, light wood-finish flooring, white paneled doors, and an en-suite bathroom with a glass-enclosed shower over tub
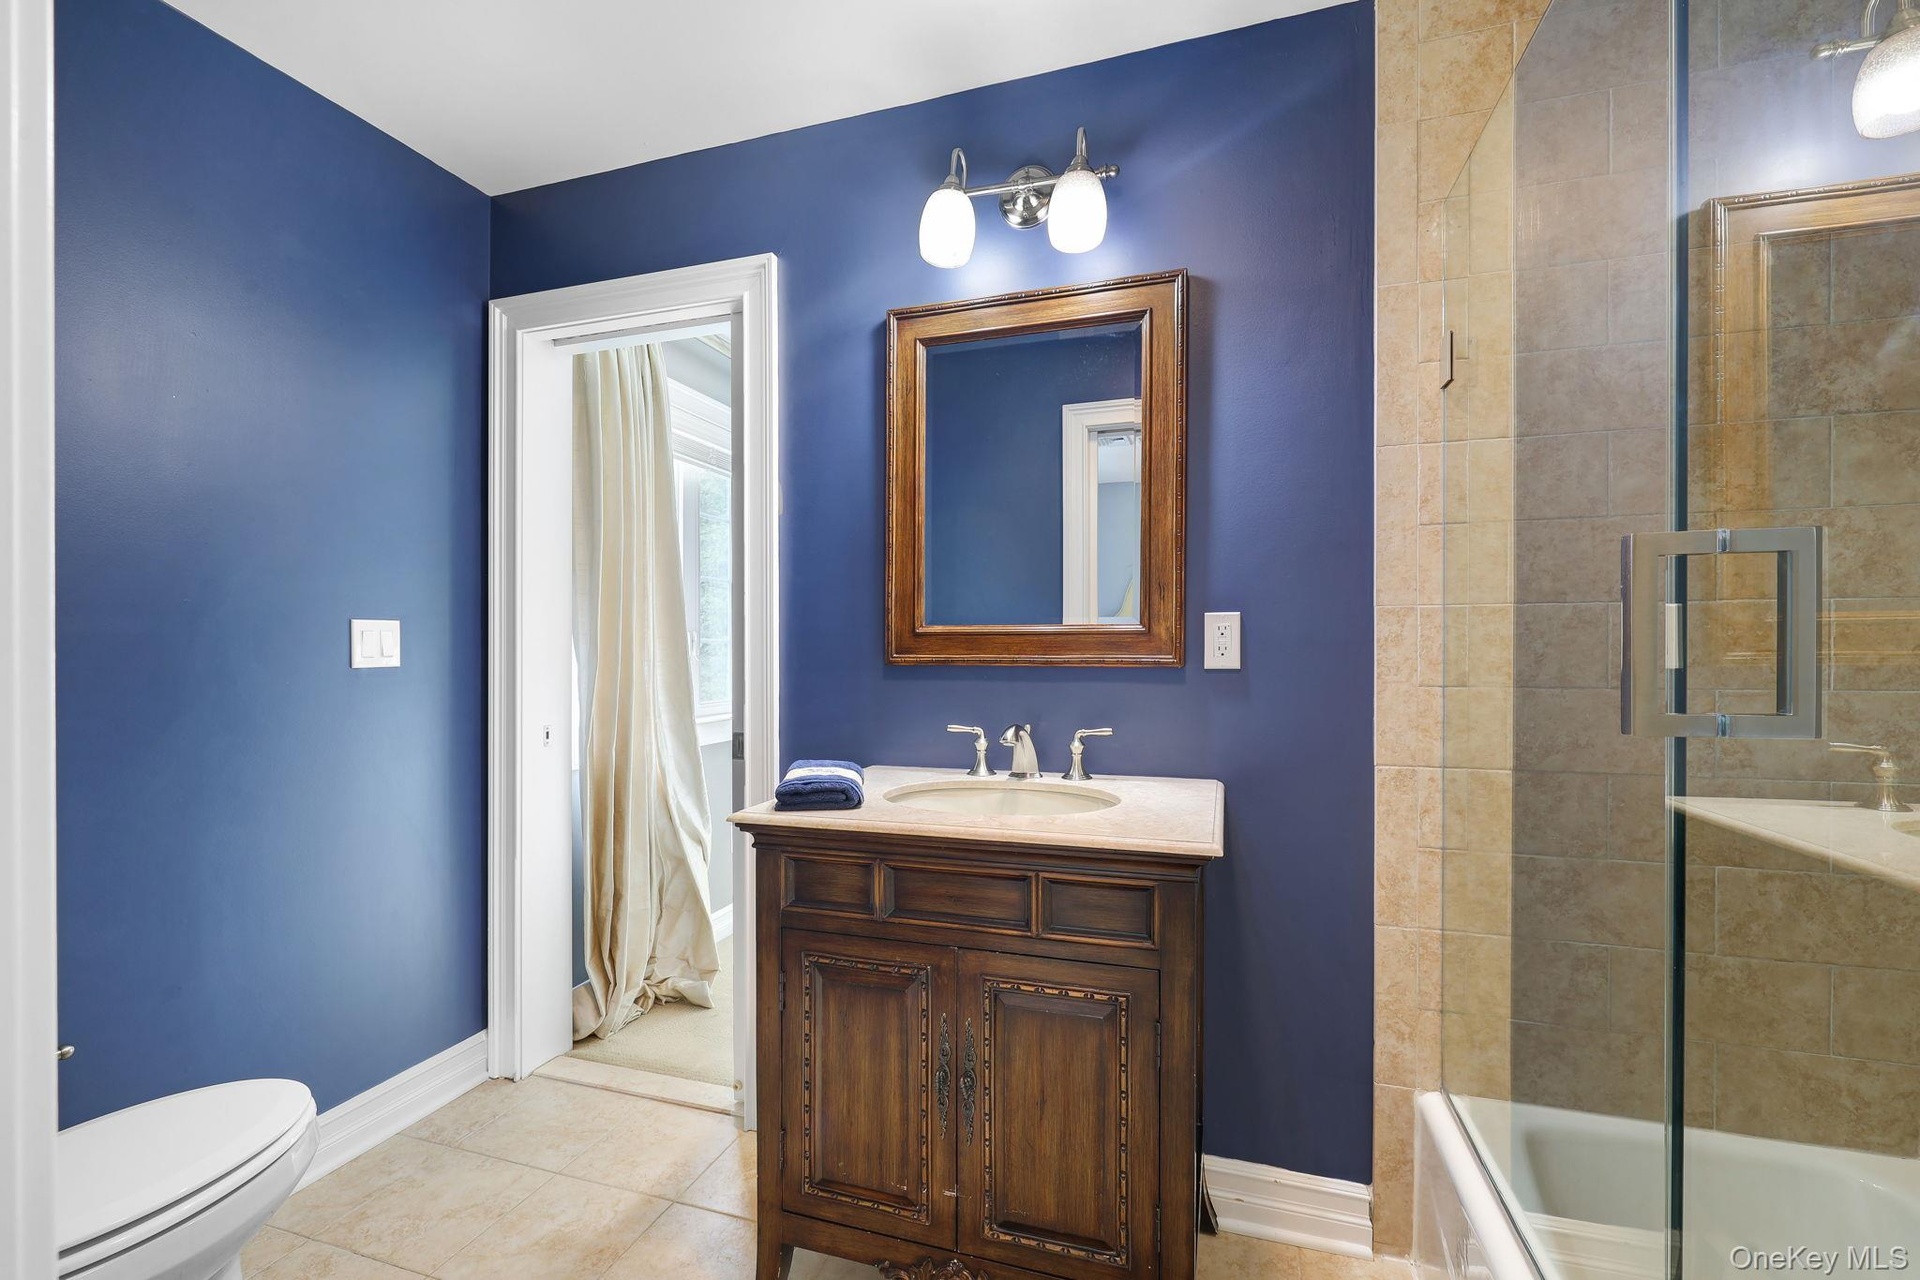
  • Jack and jill, bathroom hardwood vanity with a light-colored countertop, framed mirror, and a two-light fixture
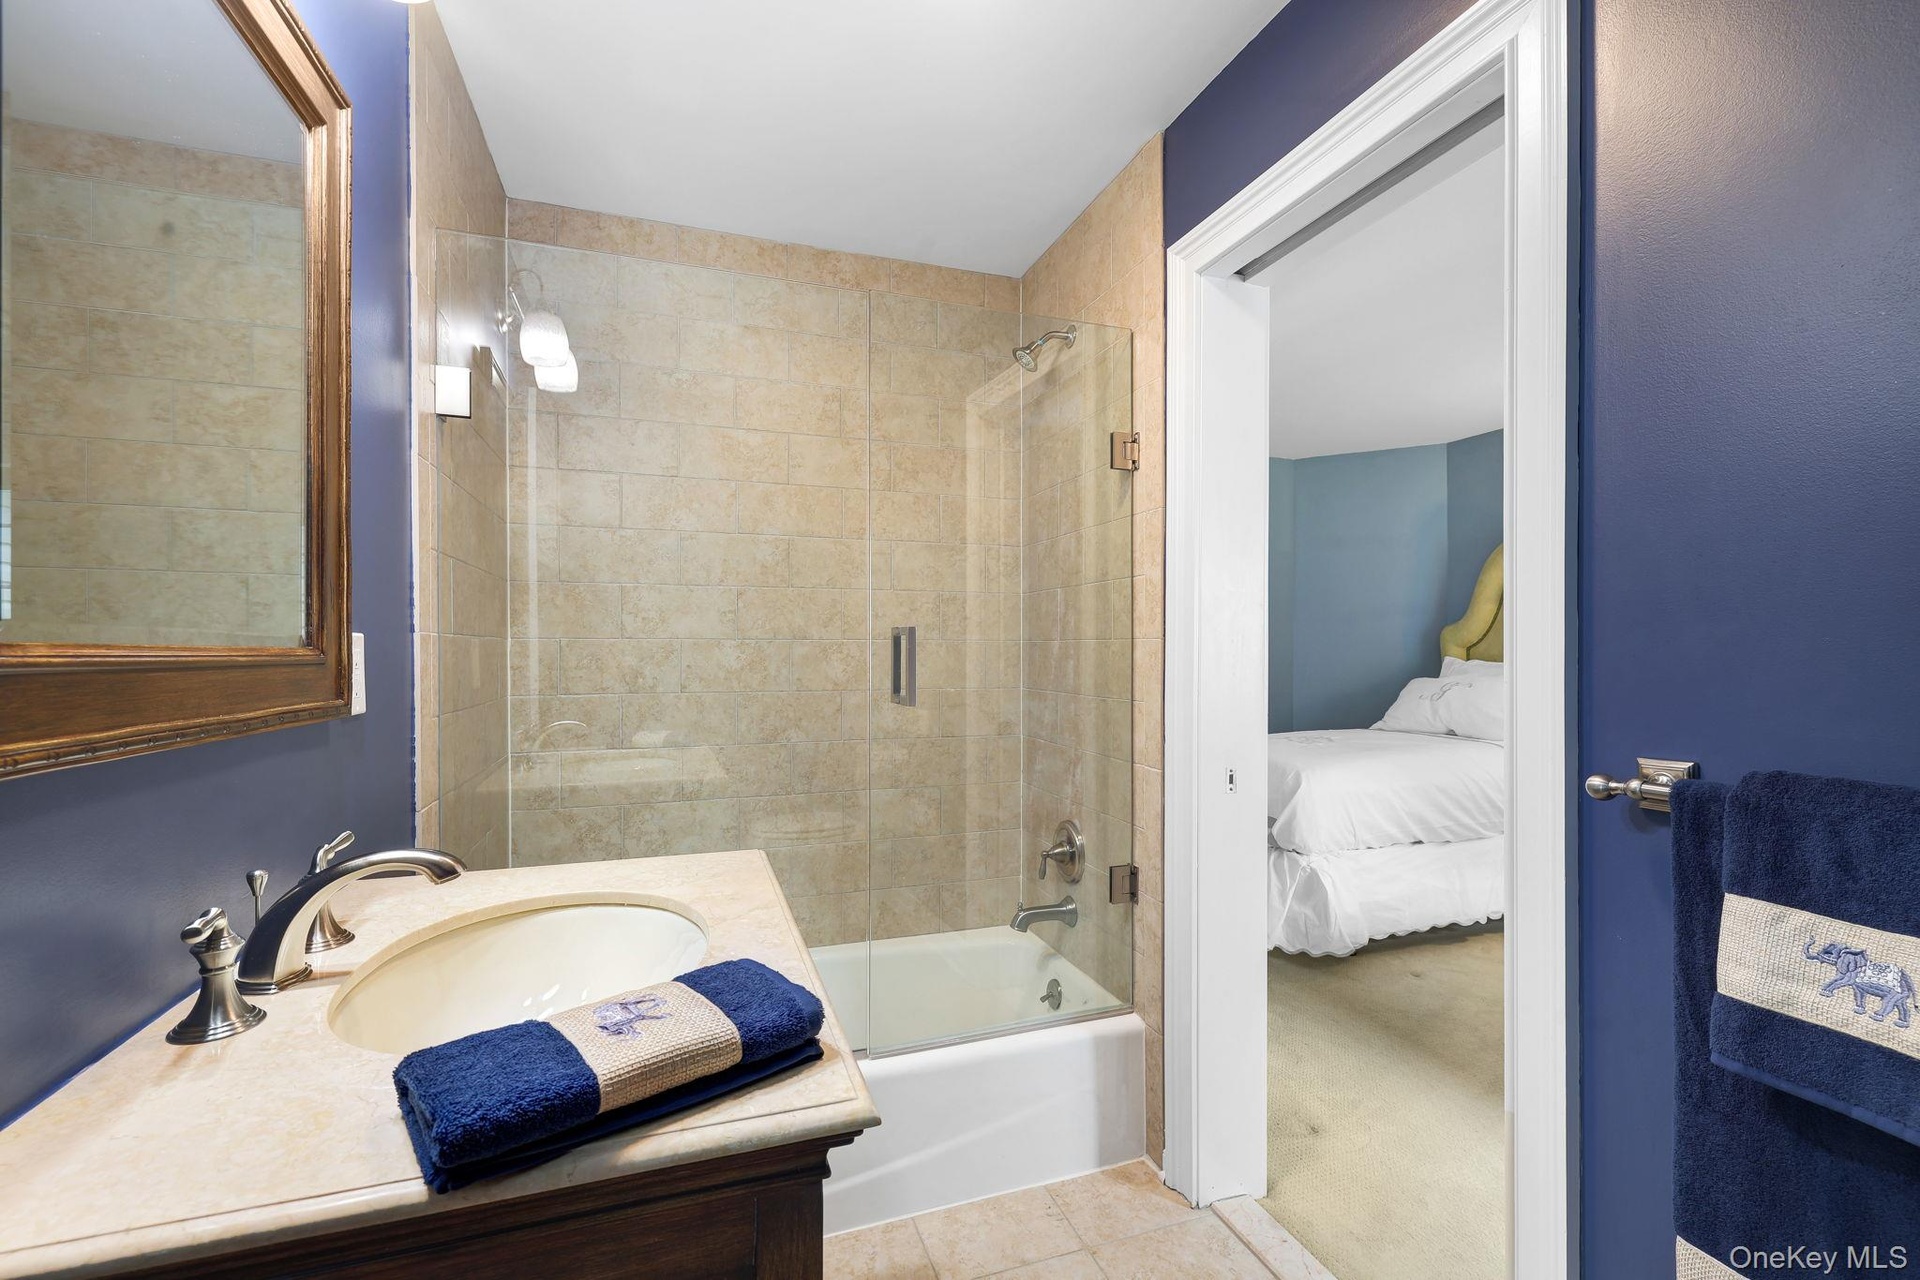
  • Jack and Jill bathroom featuring a single vanity with an integrated sink, polished chrome faucet, a framed mirror, and a tiled shower-tub combination
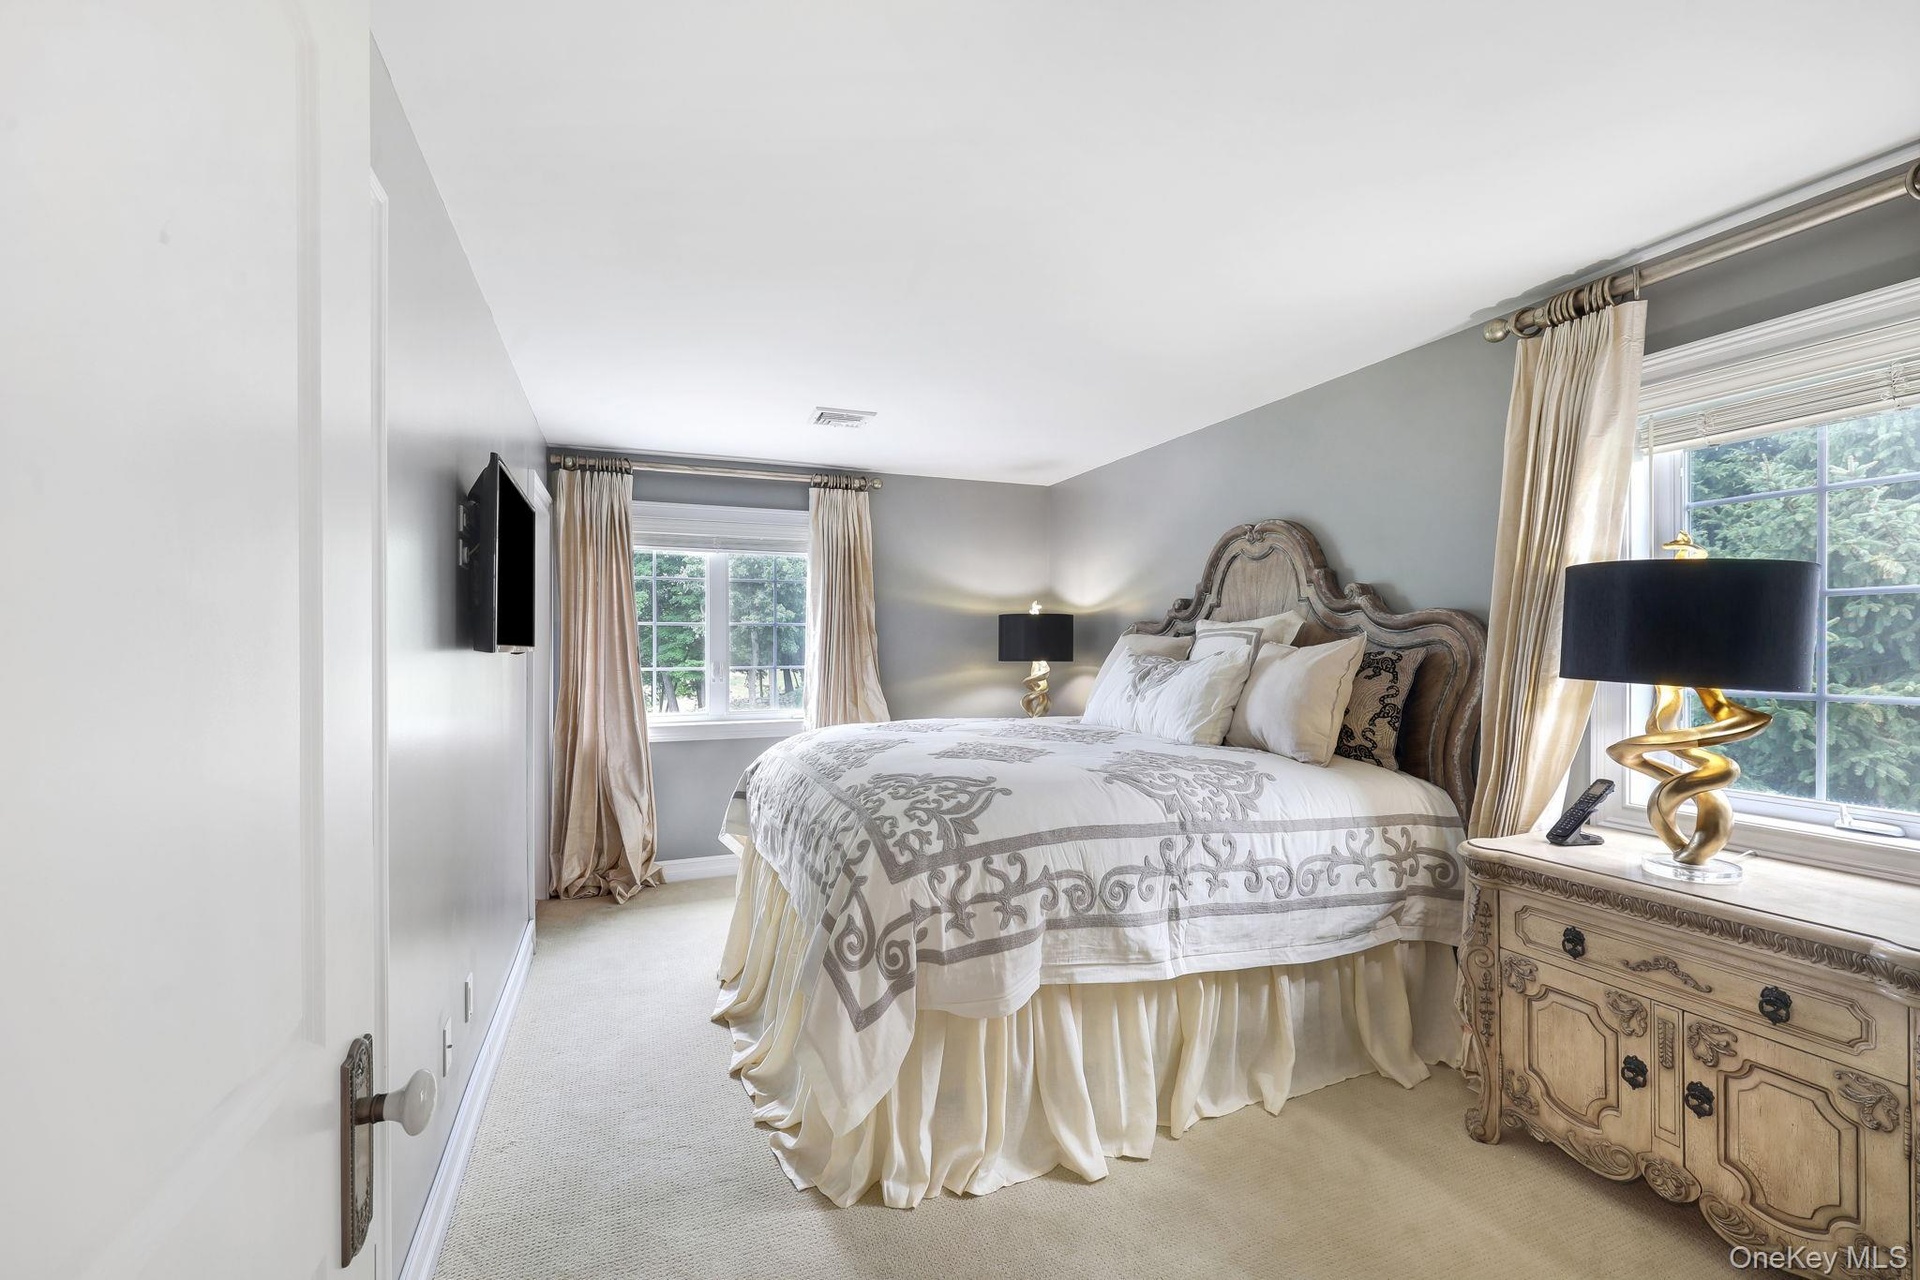
  • Wall-mounted television with an ornate headboard, light gray walls, and large windows
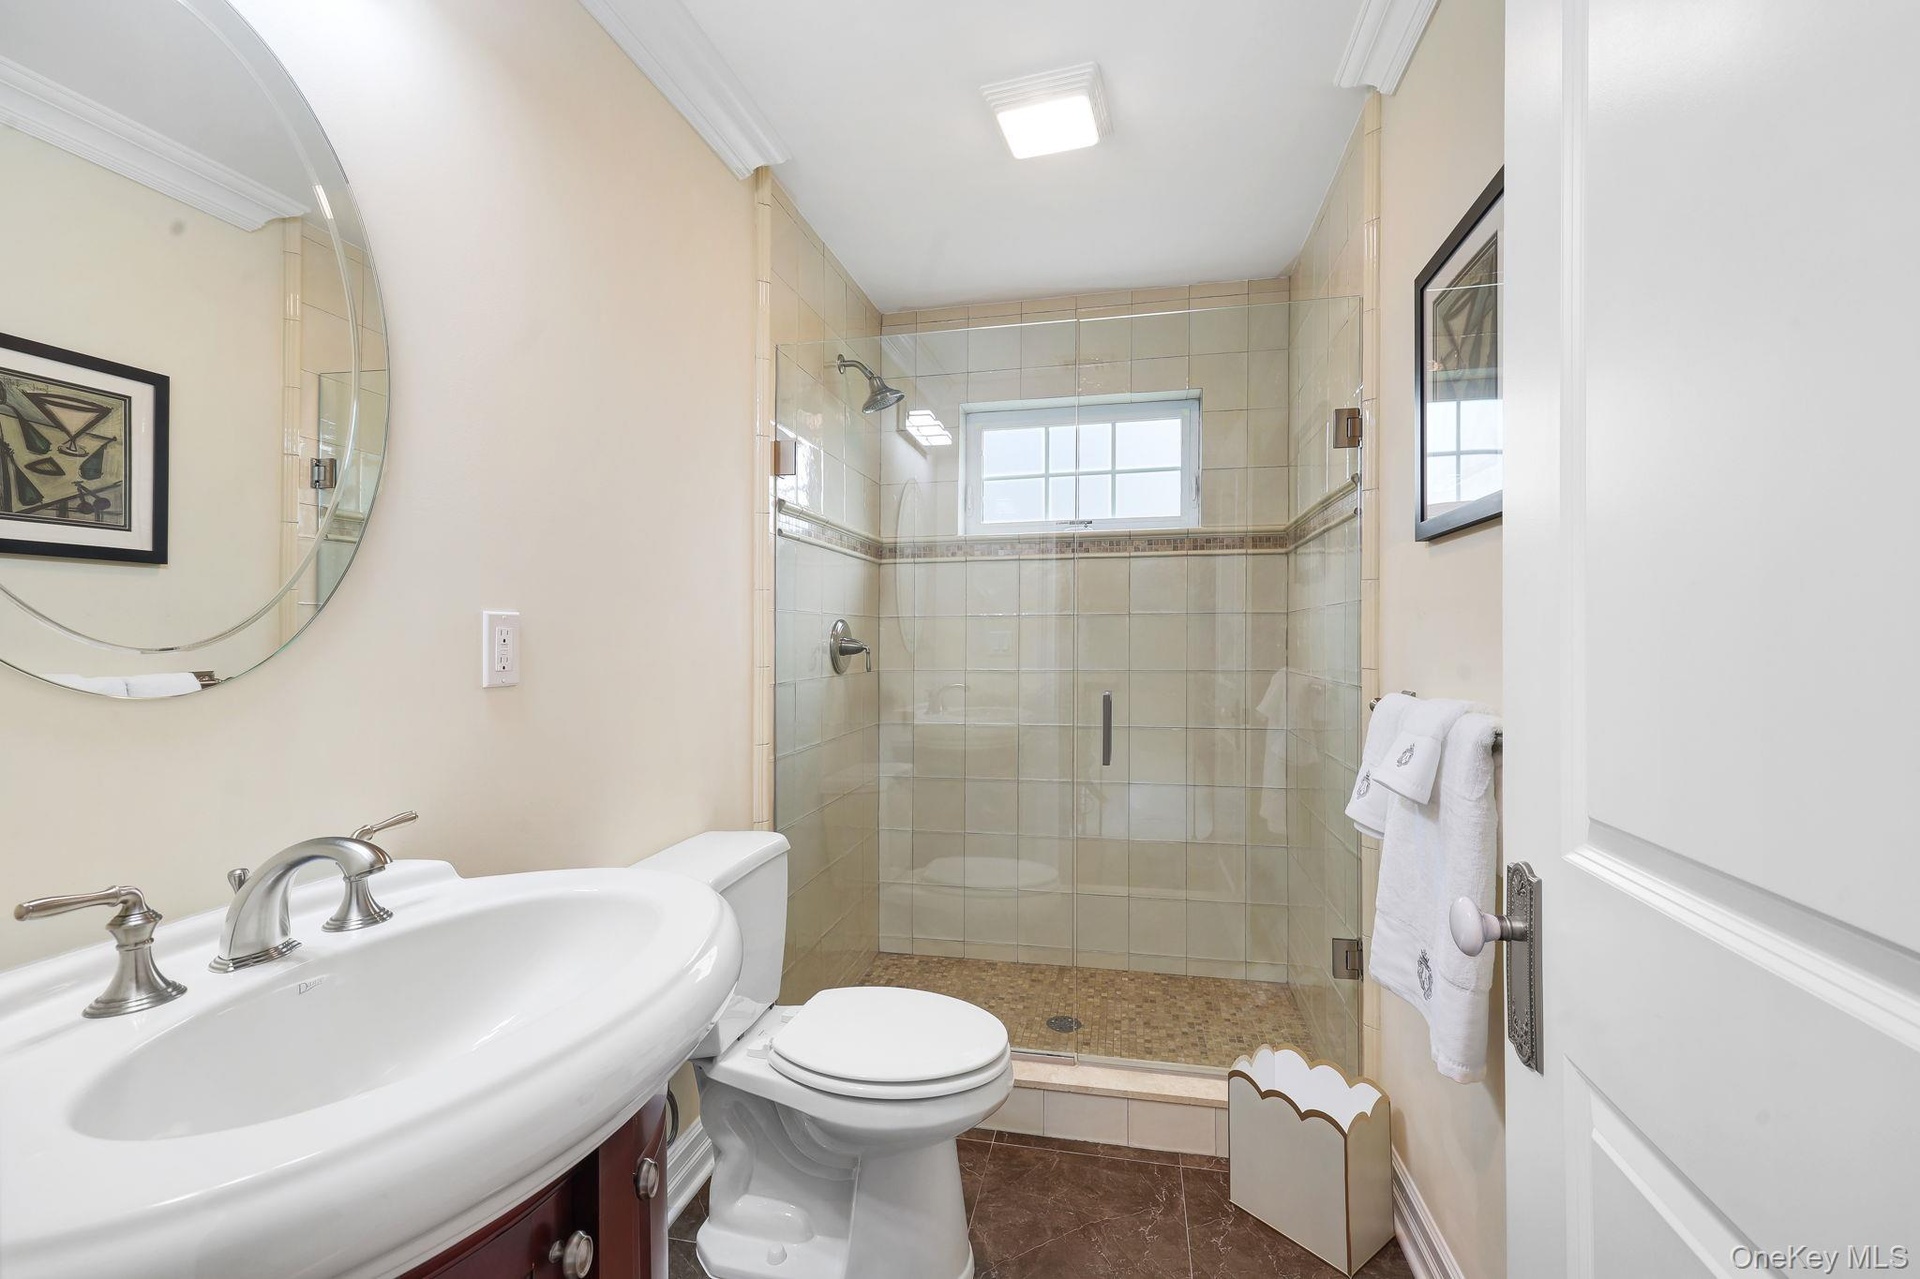
  • Upstairs elegant bathroom featuring a curved pedestal sink with chrome fixtures, ceramic tile shower enclosure with glass doors, white subway tile sur
  • Elegant primary bedroom featuring multiple windows with natural light, neutral wall finishes, and wall-mounted flat-screen television
  • Crown molding and neutral wall tones create a refined aesthetic

  • Massive walk out lower level with tons of space for home theater, gym additional family area and more
  • Extensive backyard with a manicured lawn, a stone retaining wall, and a multi-level patio featuring a built-in kitchen/grill station
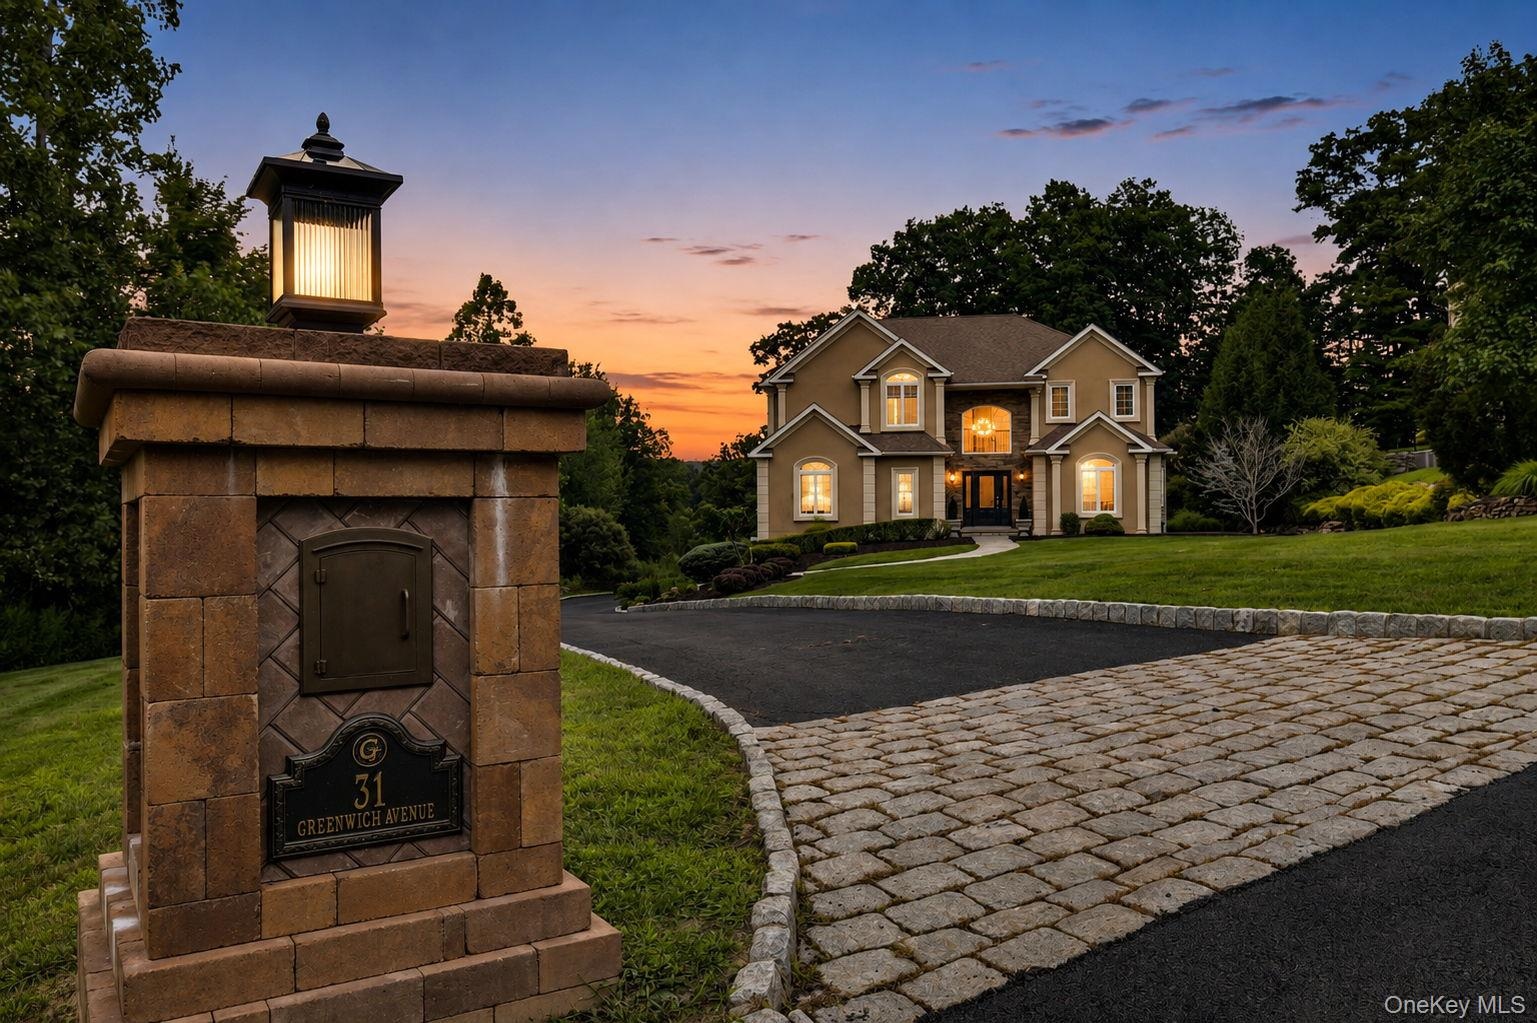
  • Belgium block curbing ,elegant custom stone and lighted mail box, custom pavers with evening view of  two-story residence exterior with multiple illum
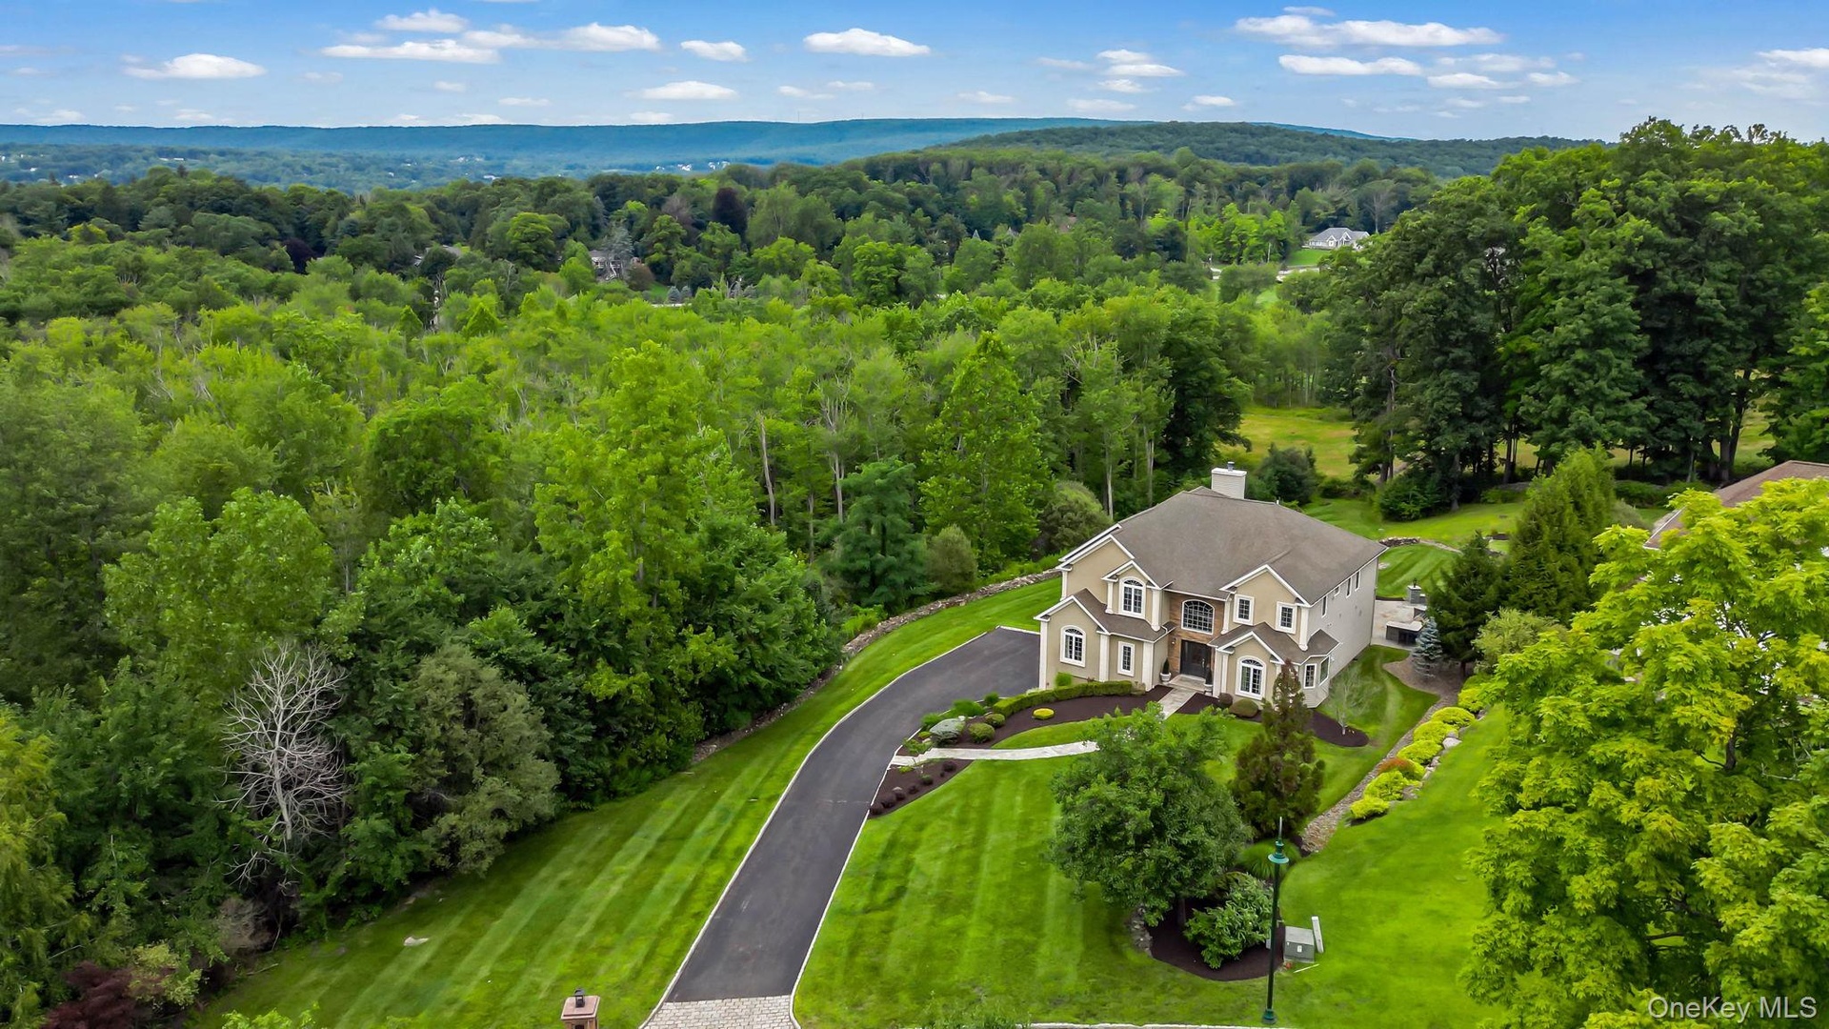
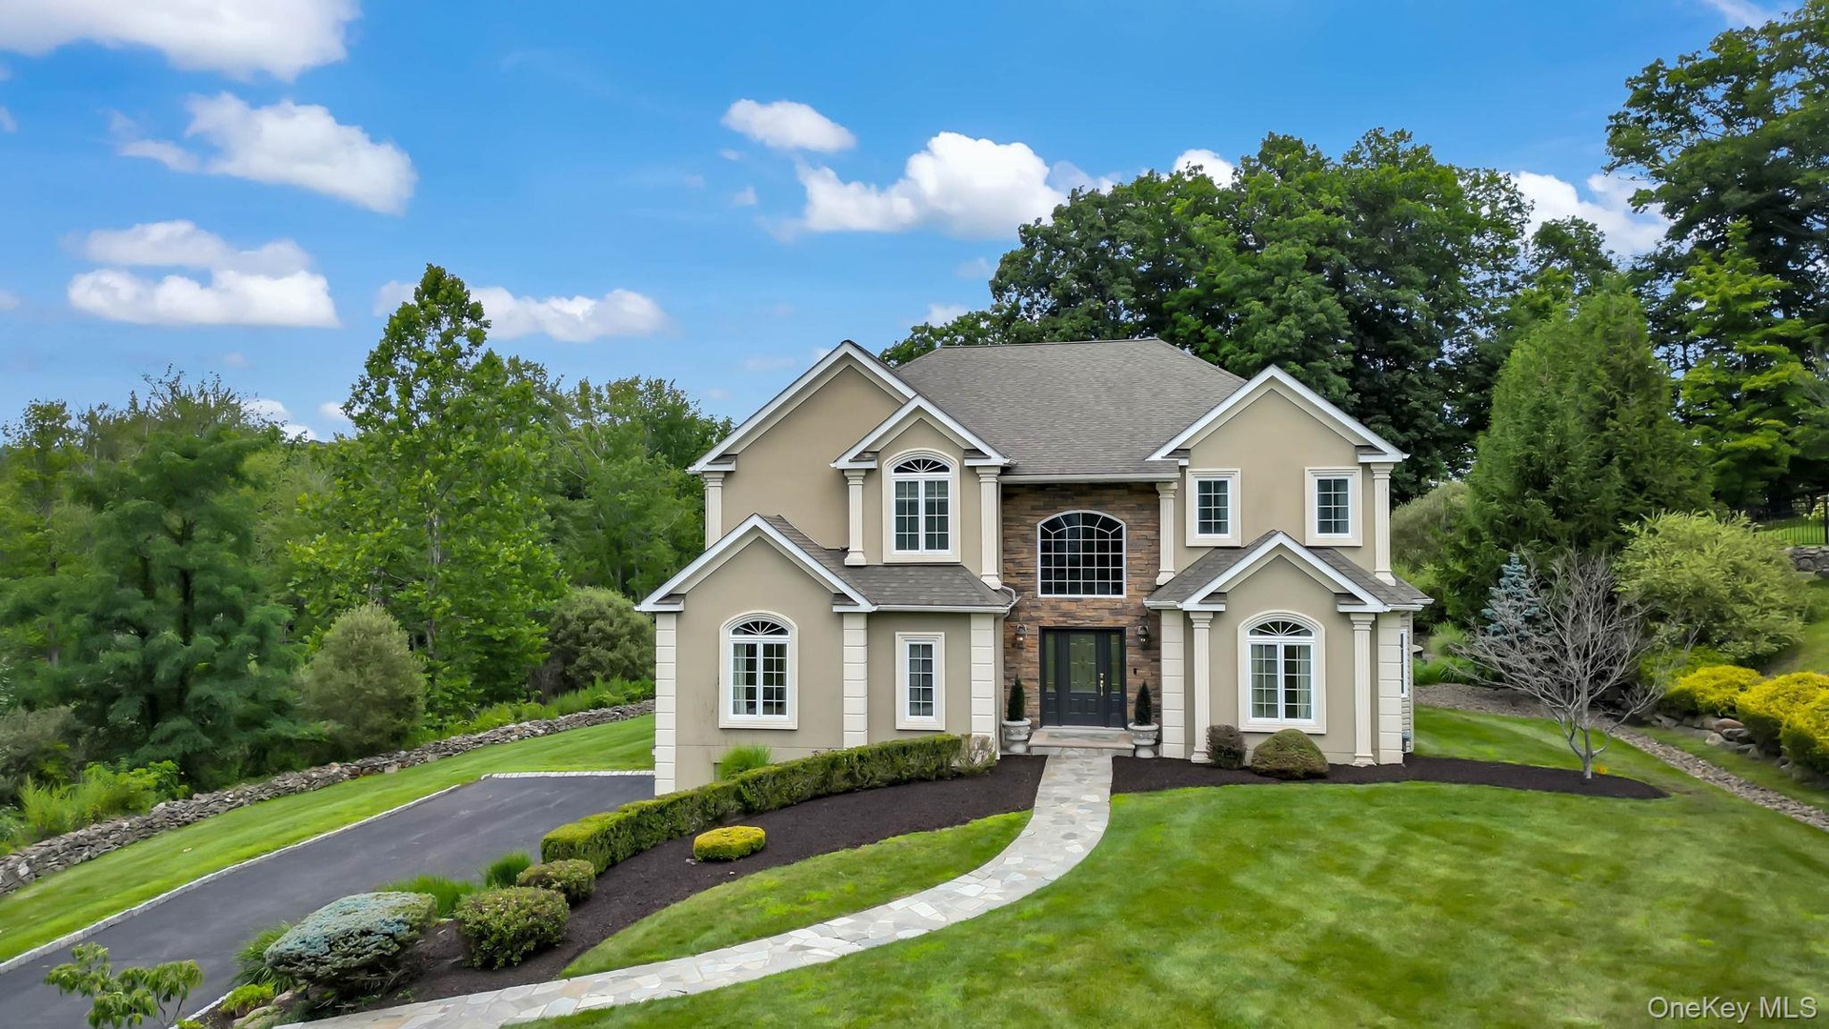
  • Aerial view of home with lush landscaping privacy and mountains in the backdrop
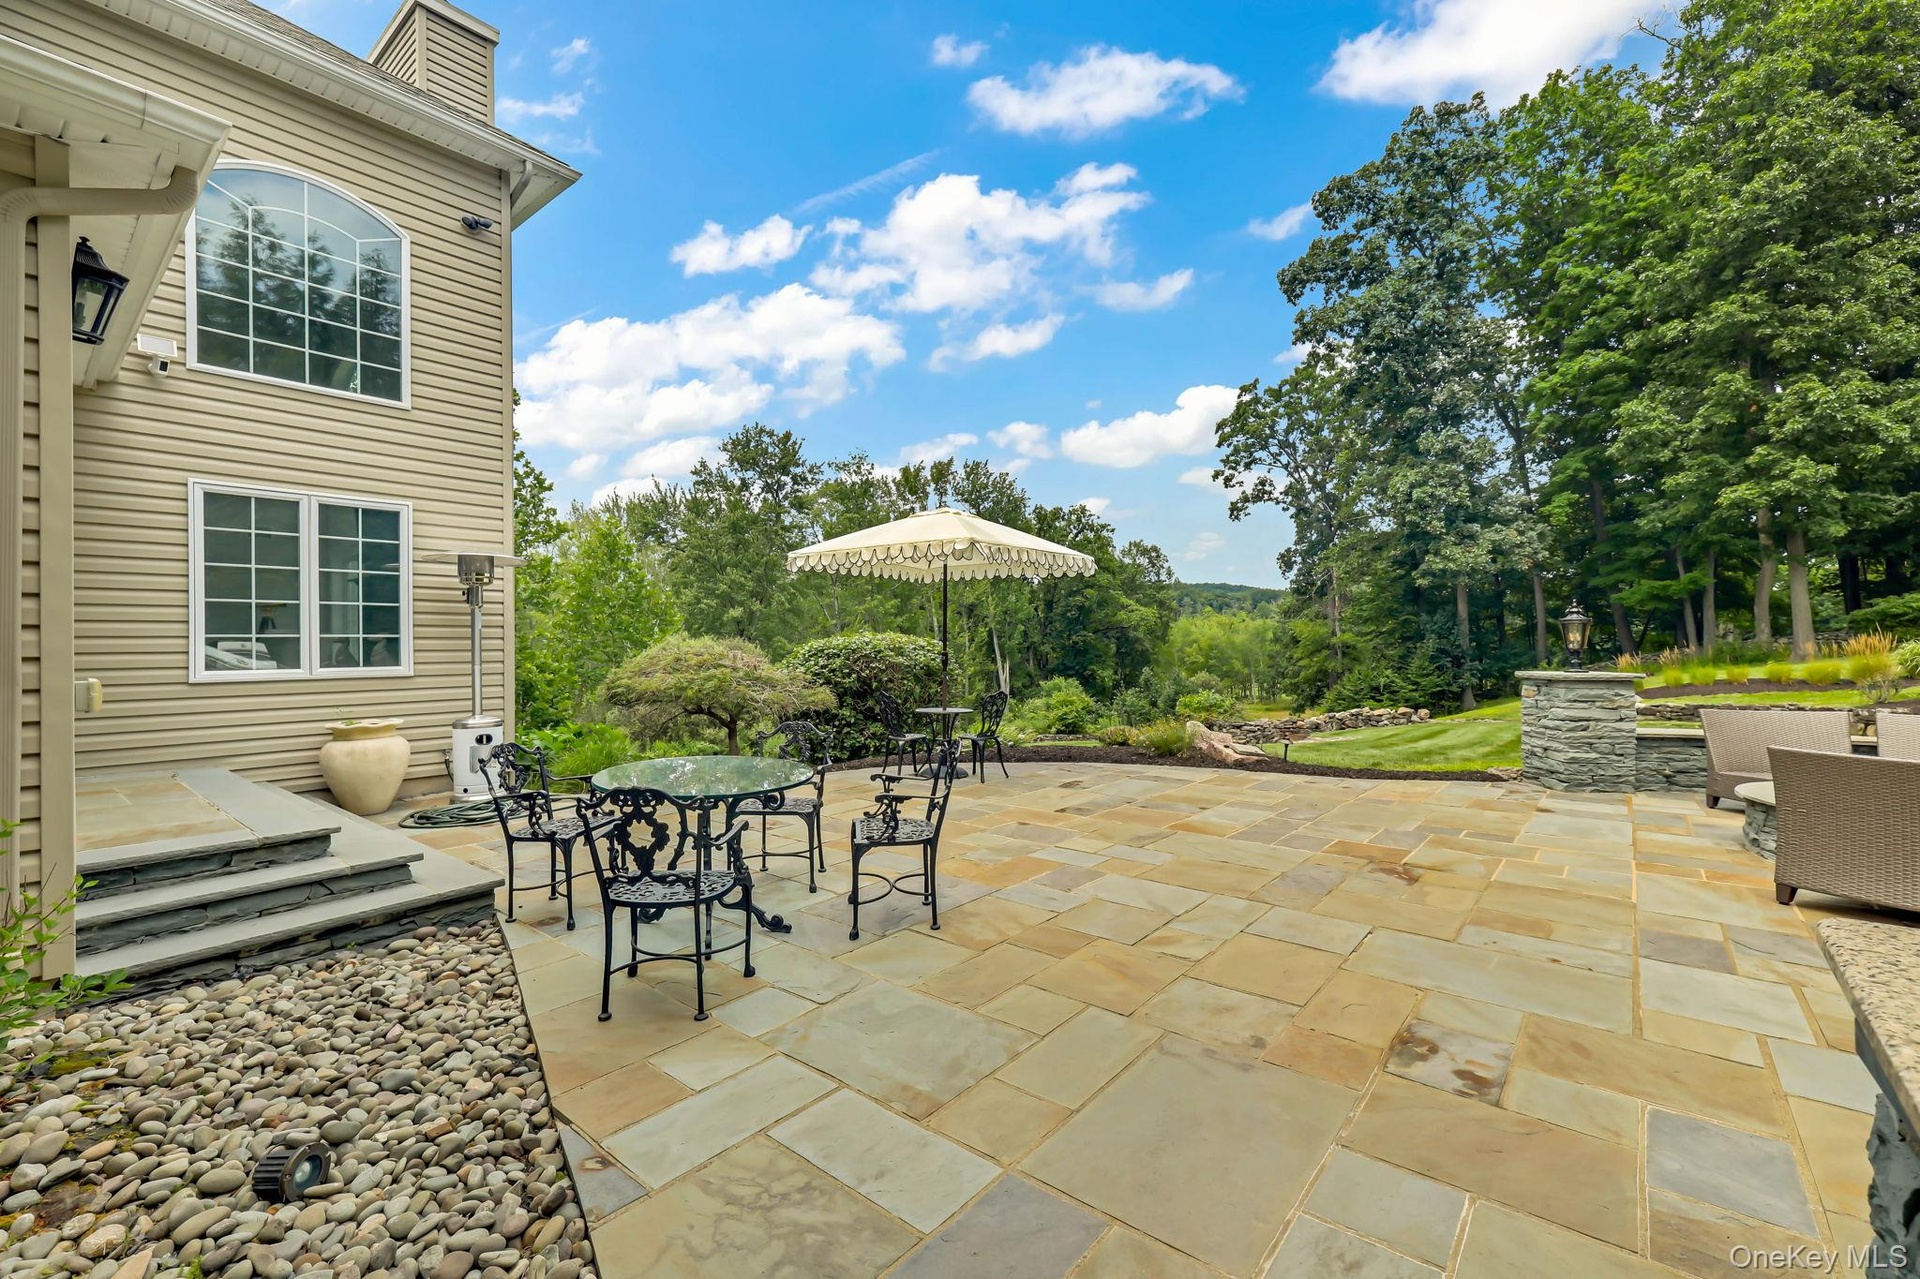
  • Expansive paver patio with stone retaining walls, stone steps, and a large arched window
  • Stately two-story Colonial with cream exterior and dark roof, featuring a symmetrical facade with multiple arched and rectangular windows, a centered

Contact

Bridgehampton, NY
2415 Montauk Highway PO Box 742, Bridgehampton, NY 11932
Phone: +1 631-353-3427
Fax: +1 631-614-7858
hamptonsinfo@nestseekers.com
Listing Courtesy of eXp Realty
​
Nest Seekers Logo
Loading...