
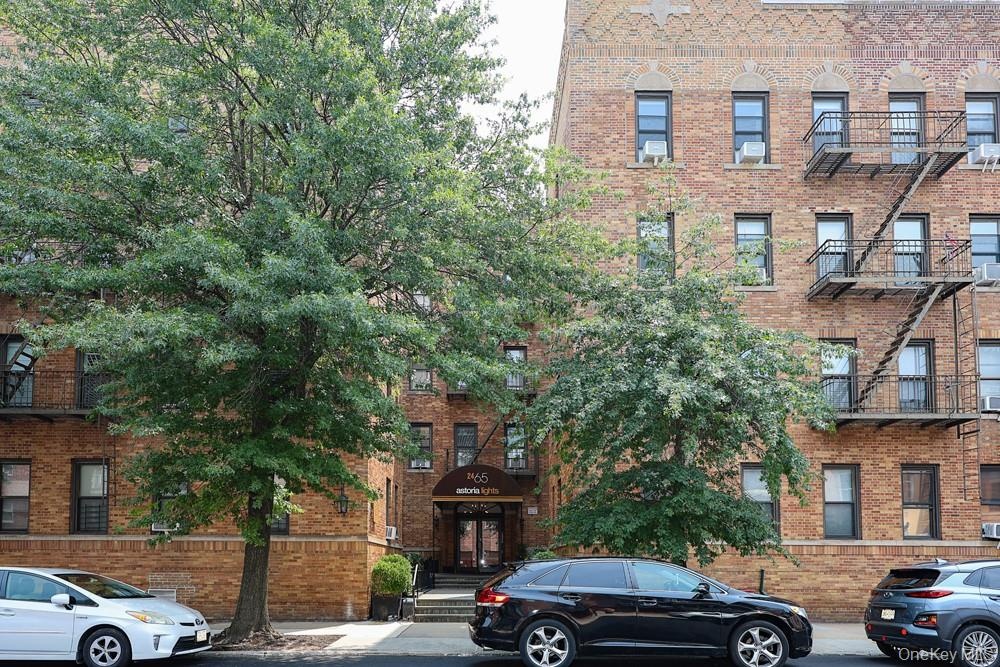
Welcome to Astoria Lights, where contemporary industrial character meets thoughtfully designed residences and an impressive collection of amenities.
Apt: 10C
New York, NY 11103
Listing
| Web ID: | 5692188 |
|---|---|
| Website: | https://www.nestseekers.com/5692188 |
Property
| Ownership: | For Sale |
|---|---|
| Type: | Co-op |
| Rooms: | 3 |
| Bedrooms: | 1 BR |
| Bathrooms: | 1 |
| Pets: | Pets Allowed |
Financials
Price:$619,900
Description
Welcome to Astoria Lights, where contemporary industrial character meets thoughtfully designed residences and an impressive collection of amenities.
The home is currently configured as a spacious one-bedroom, offering an open and comfortable layout with generous living space. Similar apartments with the same floor plan have been successfully converted to two-bedroom layouts, providing added flexibility for buyers who may want a home office, guest room, or additional bedroom in the future.
With northwestern exposure, the apartment enjoys abundant natural light and sunshine throughout the day. Wide-plank, reengineered hardwood flooring in a rich walnut tone runs throughout the home, while distinctive crown molding and a custom brick-accent wall with real brick detailing add warmth, texture, and architectural character to the living space.
At the heart of the home is a chef’s kitchen designed for both cooking and entertaining. A large peninsula provides ample prep space, seating, and a natural gathering point, complemented by white quartz countertops with elegant veining. Stainless-steel appliances include a Bertazzoni range, Bosch dishwasher, and LG refrigerator.
The bathroom continues the home’s thoughtful design with marble subway tile and slate-look flooring, creating a clean, sophisticated finish that complements the apartment’s contemporary industrial character.
Generous closets throughout the apartment provide excellent in-unit storage, with additional building storage units available by waitlist.
Astoria Lights offers an exceptional collection of resident amenities designed for wellness, recreation, work, and entertaining. Residents enjoy a fitness center and sauna, dedicated workspace, children’s playroom, resident lounge with a pool table, foosball and kitchenette, bike storage room and additional bike racks, stroller parking, a bocce ball court, landscaped courtyard, and a spectacular skydeck with views of the city. Complimentary Wi-Fi is available throughout the building’s common areas.
Beyond its amenities and distinctive design, Astoria Lights benefits from strong building financials, an important consideration for buyers seeking long-term value and stability.
A bright, stylish, and highly functional home in one of Astoria’s most distinctive residential communities, this unit offers an increasingly rare combination of space, flexibility, thoughtful finishes, and an extensive amenity package.
Amenities
- Back Yard
- Bidet
- Cable - Available
- Cable Connected
- Chefs Kitchen
- City
- Clubhouse
- Courtyard
- Crown Molding
- Dishwasher
- Eat-in Kitchen
- Electricity Available
- Electricity Connected
- Fire Alarm
- Fire Escape
- Fitness Center
- Gas Oven
- Gas Range
- High ceiling
- Key Card Entry
- Landscaped
- Natural Gas Available
- Near Public Transit
- Near Shops
- Open Floorplan
- Open Kitchen
- Panoramic
- Playground
- Quartz/Quartzite Counters
- Refrigerator
- Sewer Available
- Sewer Connected
- Skyline
- Smart Technology
- Stainless Steel Appliance(s)
- Trash Collection Public
- Underground Utilities
- Video Cameras
- Water Available
- Water Connected
Contact
24-20 Jackson Ave Floor 3
Long Island City, NY 11101, USA
Phone: +1 929-442-2208
Listing Courtesy of BERKSHIRE HATHAWAY
