Nest Seekers

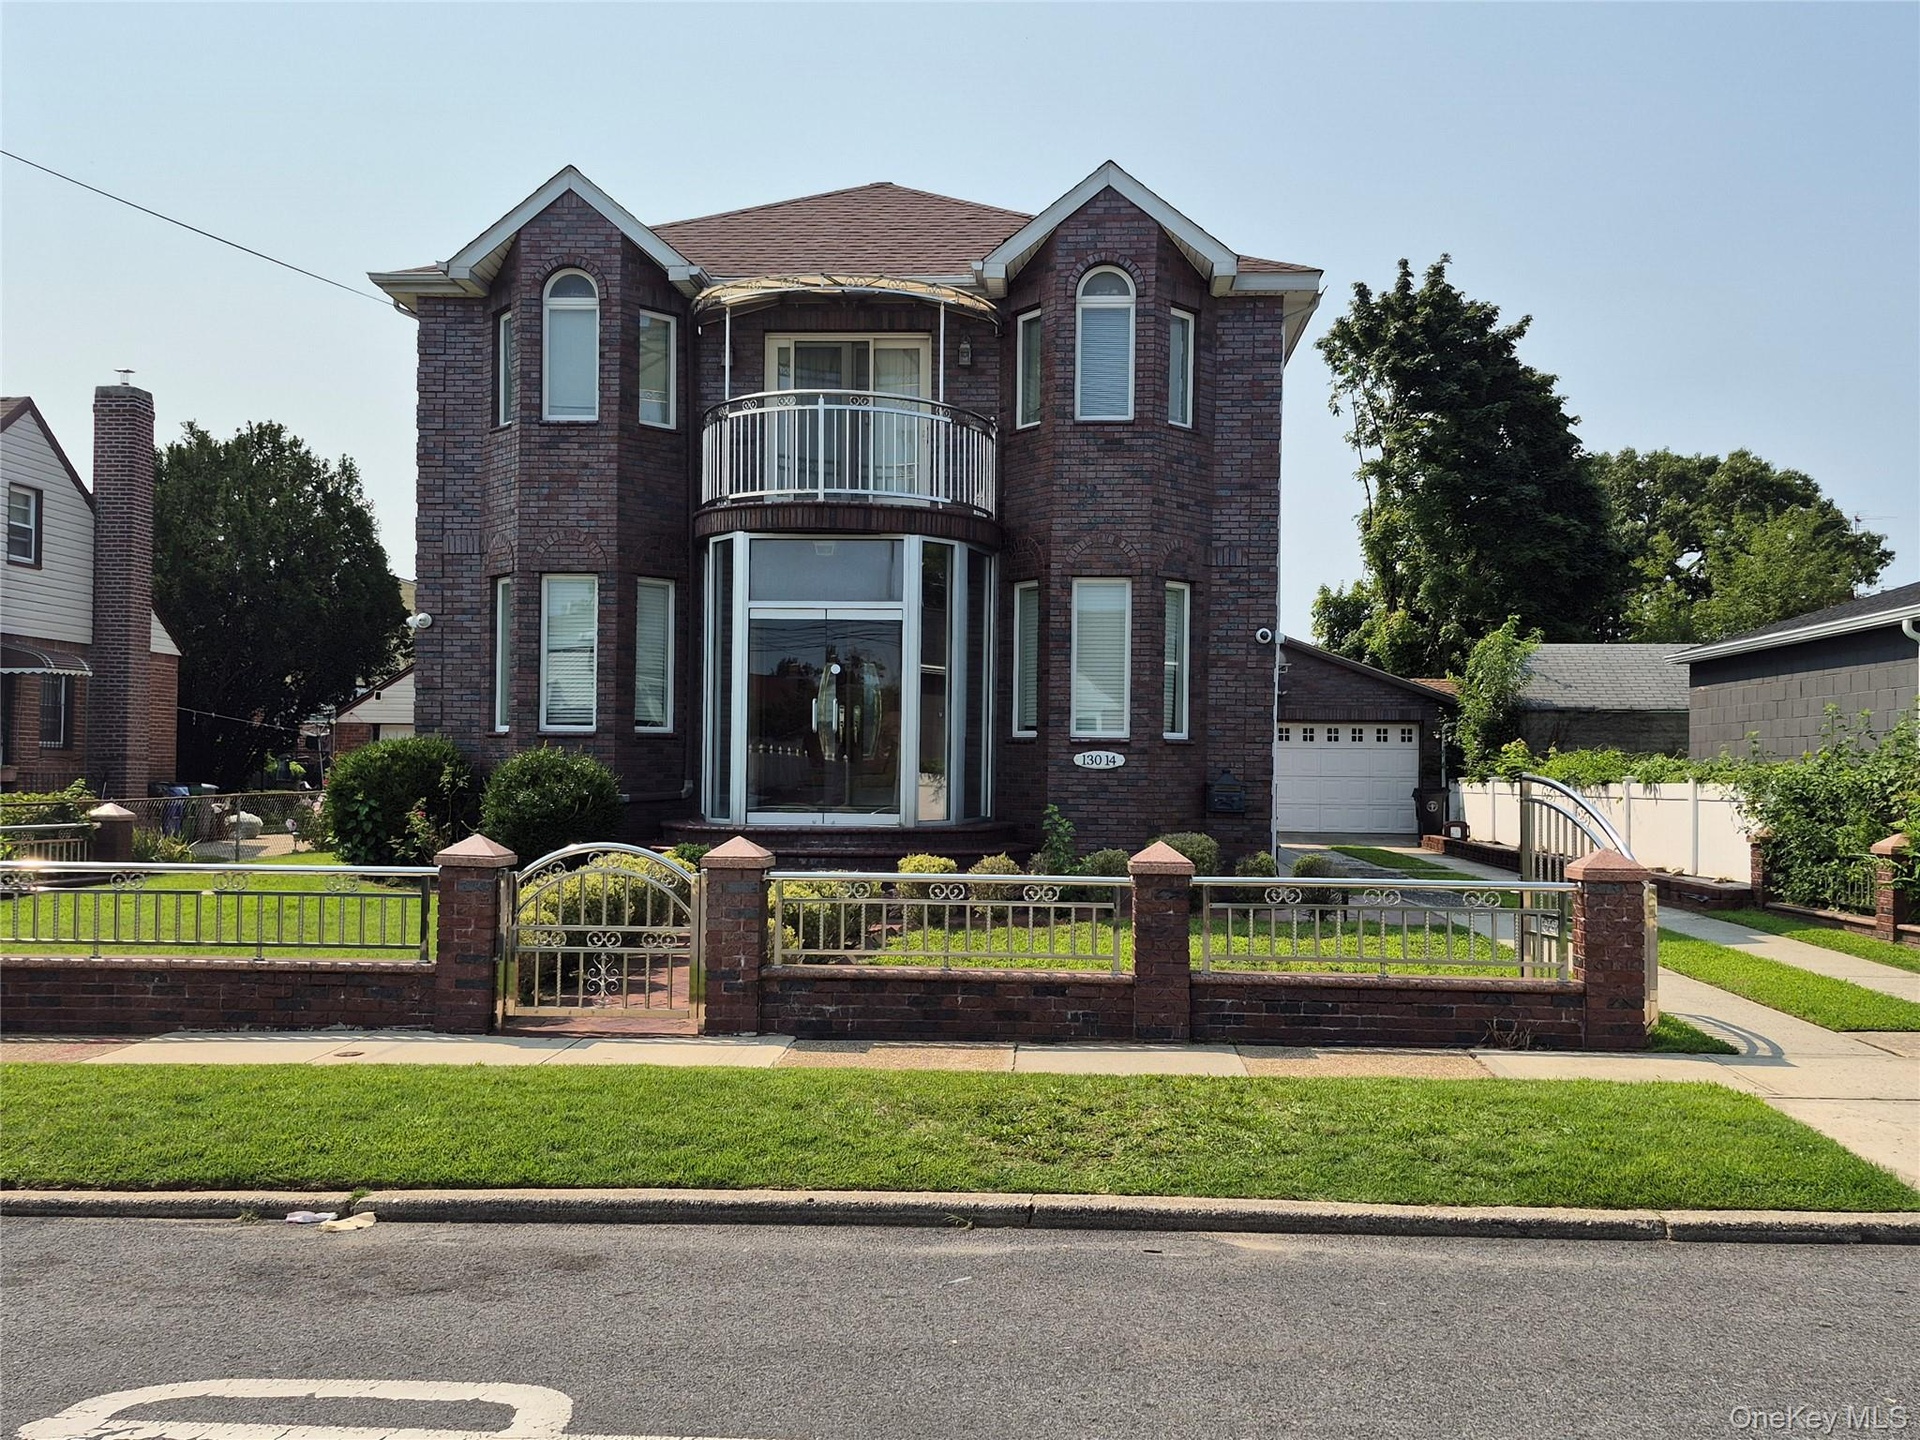
Beautifully situated in Laurelton, Queens, this pristine detached move in ready one family brick home located on a spacious 5, 658 square foot lot offers 2, 656 square feet of ...

New York, NY 11413

Listing

Web ID:5693010
Website:https://www.nestseekers.com/5693010

Property

Ownership: For Sale
Type: Single Family
Rooms: 13
Bedrooms: 4 BR
Bathrooms: 3½
Lot Size: 0.1 Acres

Financials

Price:$1,300,000
Annual Taxes:$8,653.80

Description

Beautifully situated in Laurelton, Queens, this pristine detached move-in ready one-family brick home located on a spacious 5,658 square foot lot offers 2,656 square feet of living space. The two-story home features a gorgeous open floor plan interior space that offers very spacious comfortable living with high-quality amenities that include 4 bedrooms, 3 1/2 baths, a polished kitchen with breakfast bar, 2nd floor laundry room, office and a fully complete basement with 2 rooms, a kitchen and bathroom with two entryways. The spacious two-car garage offers plenty of additional storage and the extensive driveway provides additional parking. The manicured landscaping adds to the charm of this home. Conveniently located near major roadways, public transportation, shopping, dining, great schools, nice neighborhood and community. This house is a great option for buyers seeking a substantial single-family home.

Amenities

  • Back Yard
  • Balcony
  • Bath
  • Breakfast Bar
  • Cable - Available
  • Ceiling Fan(s)
  • Chandelier
  • Dishwasher
  • Dryer
  • Electric Cooktop
  • Electricity Connected
  • Electric Oven
  • Entrance Foyer
  • First Floor Bedroom
  • First Floor Full Bath
  • Formal Dining
  • Front Yard
  • Garden
  • Gas Water Heater
  • Granite Counters
  • High ceiling
  • His and Hers Closets
  • Insulated Windows
  • Landscaped
  • Level
  • Mailbox
  • Natural Gas Connected
  • Open Floorplan
  • Open Kitchen
  • Oversized Windows
  • Refrigerator
  • Screens
  • Security Lights
  • Sewer Connected
  • Skylights
  • Smoke Detectors
  • Soaking Tub
  • Storm Doors
  • Trash Collection Public
  • Video Cameras
  • Walk-In Closet(s)
  • Washer
  • Washer/Dryer Hookup
  • Wine Refrigerator
  • Brick exterior featuring a Juliet balcony with metal railing, arched windows, and full glass entryway with double doors.  Fenced in yard with brick an
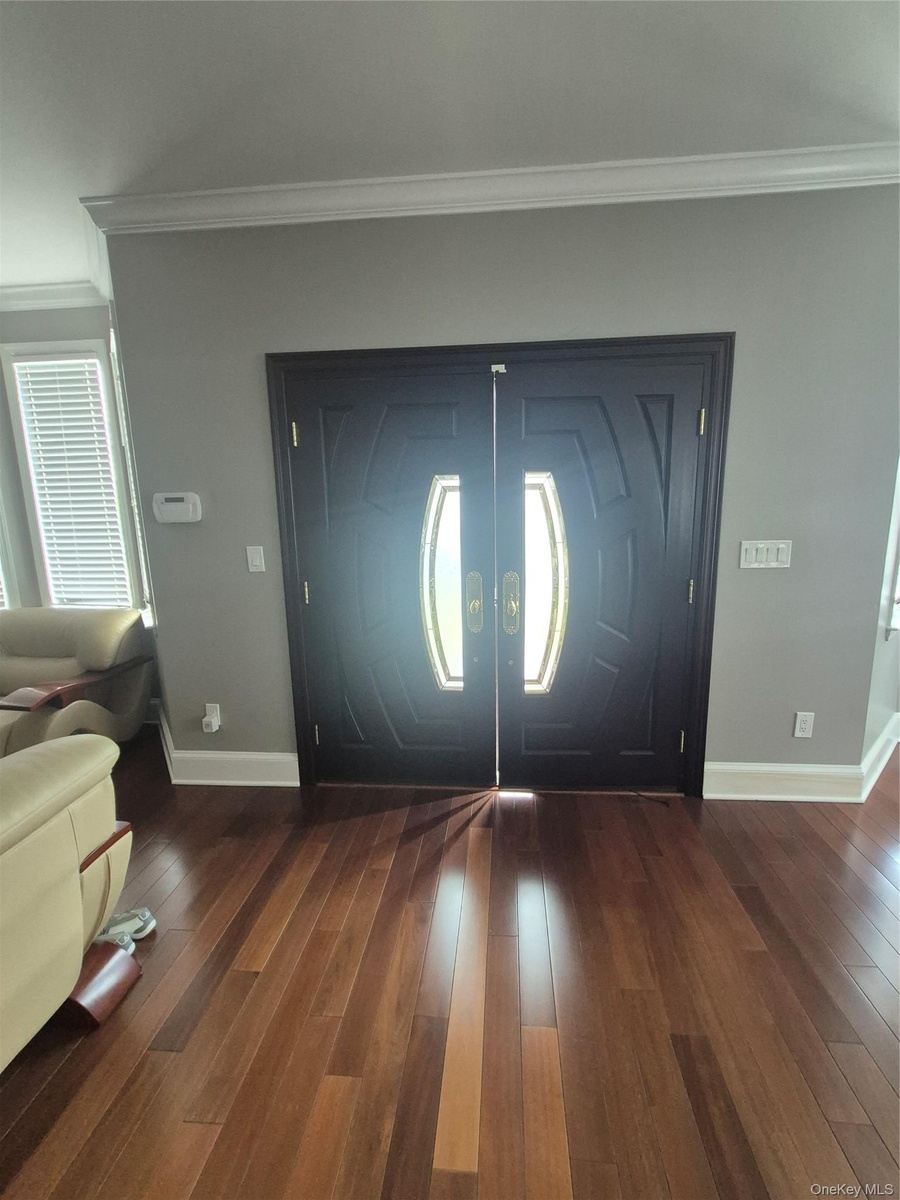
  • Double entry extra wide doors with decorative glass panels
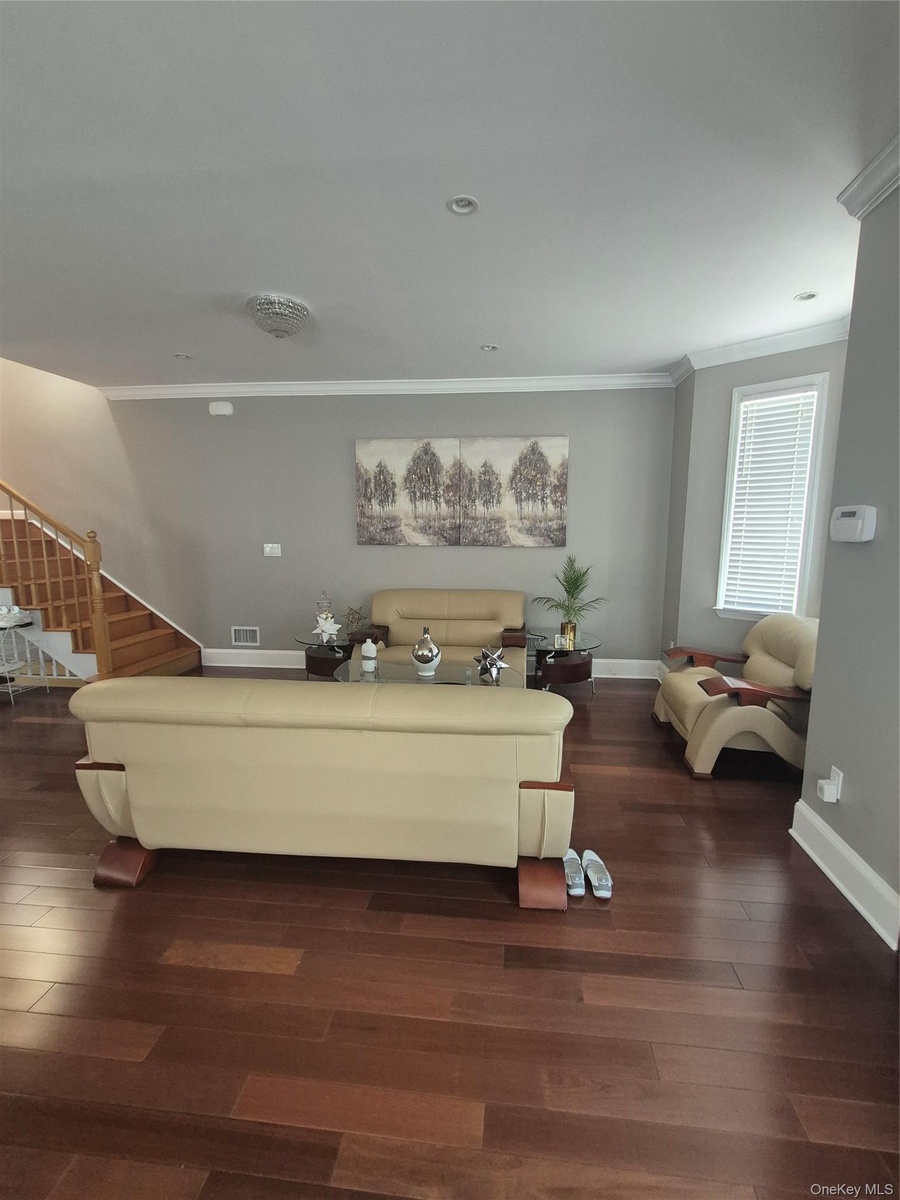
  • Spacious living room area with hardwood flooring, recessed lighting, crown molding, and a large window with blinds
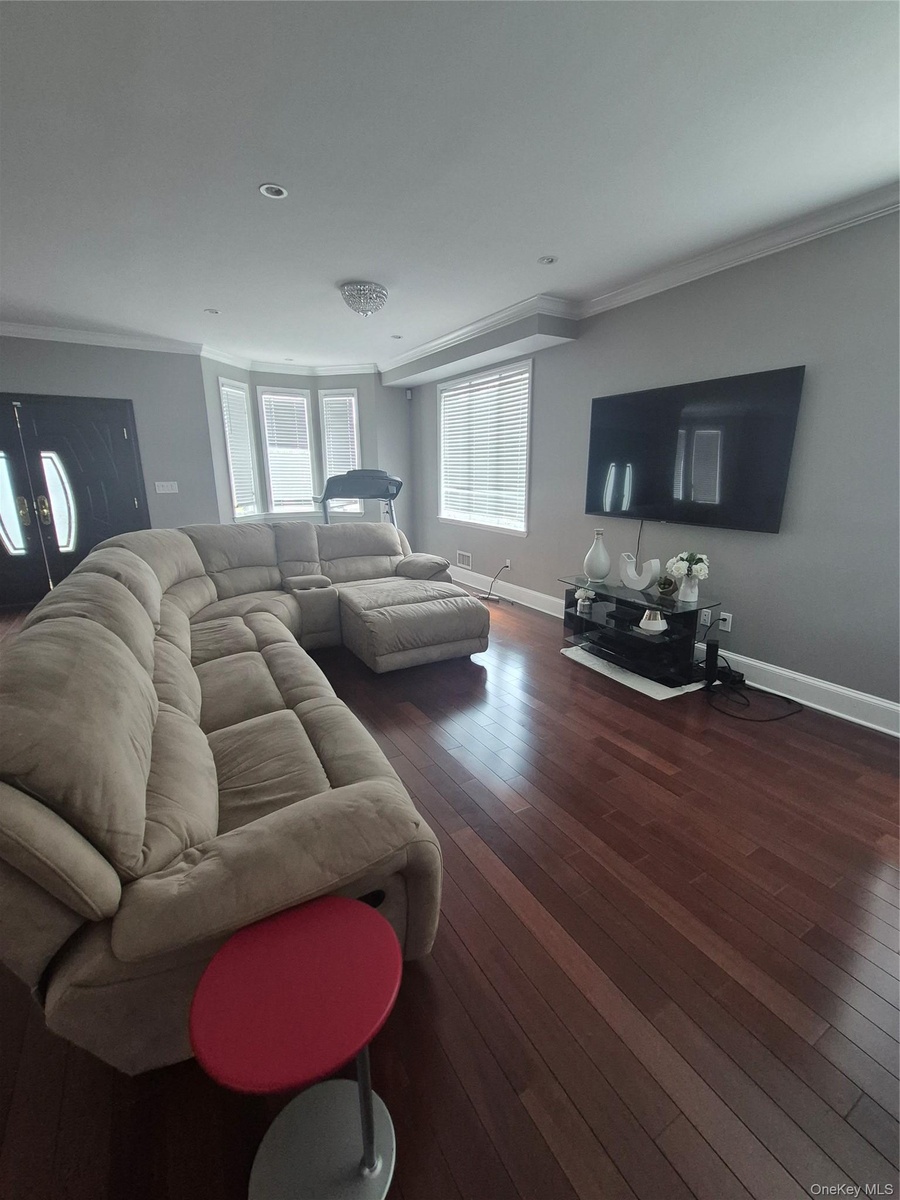
  • Hardwood flooring, crown molding, bay window, recessed lighting, and crystal chandelier
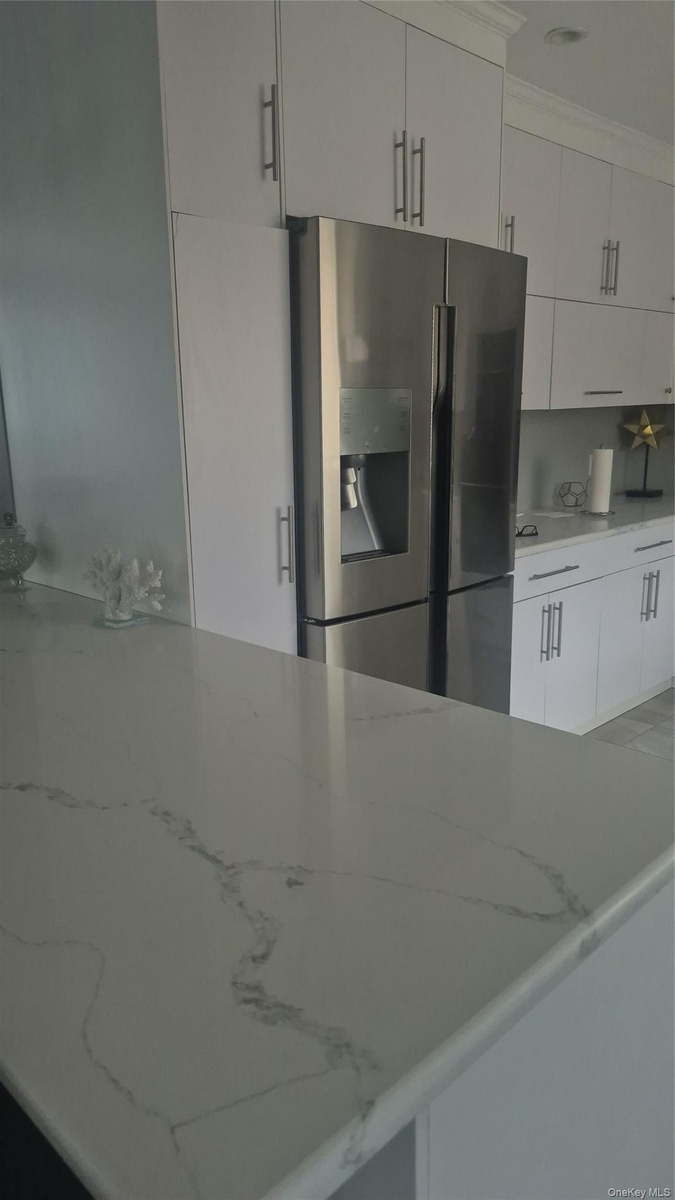
  • White cabinetry with brushed nickel hardware and stone-finished countertops and bar stools with stainless steel refrigerator
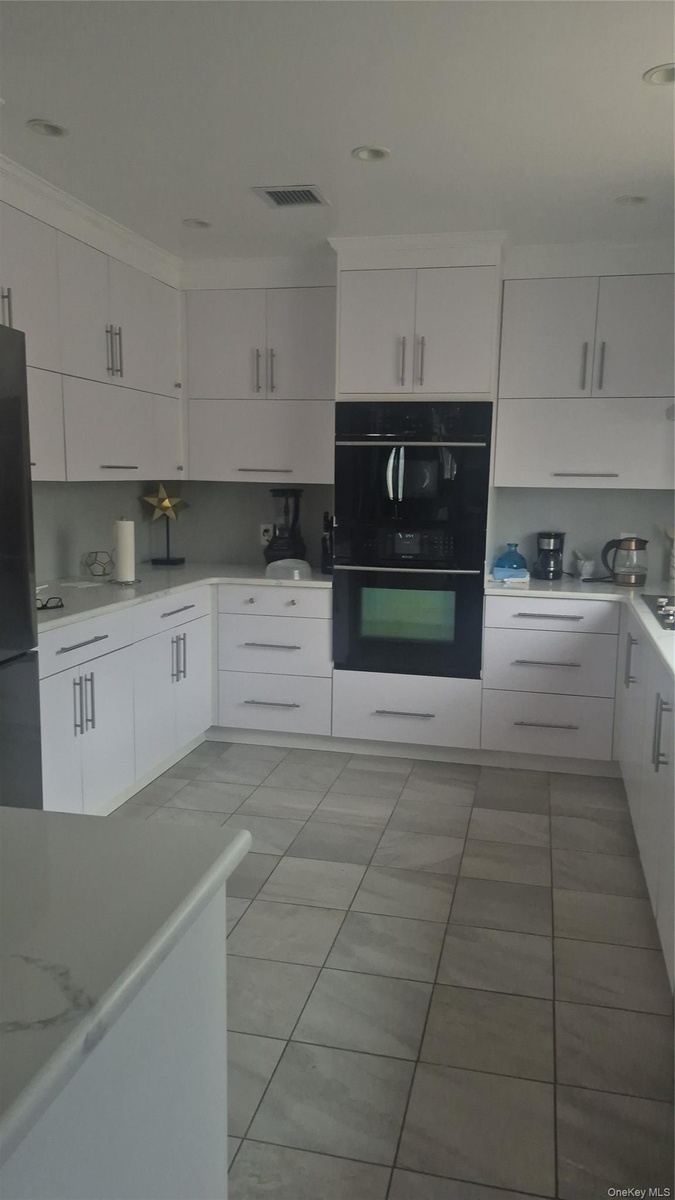
  • White cabinetry, stone-finish countertops, tile flooring, built-in wall oven, and built-in microwave and dishwasher
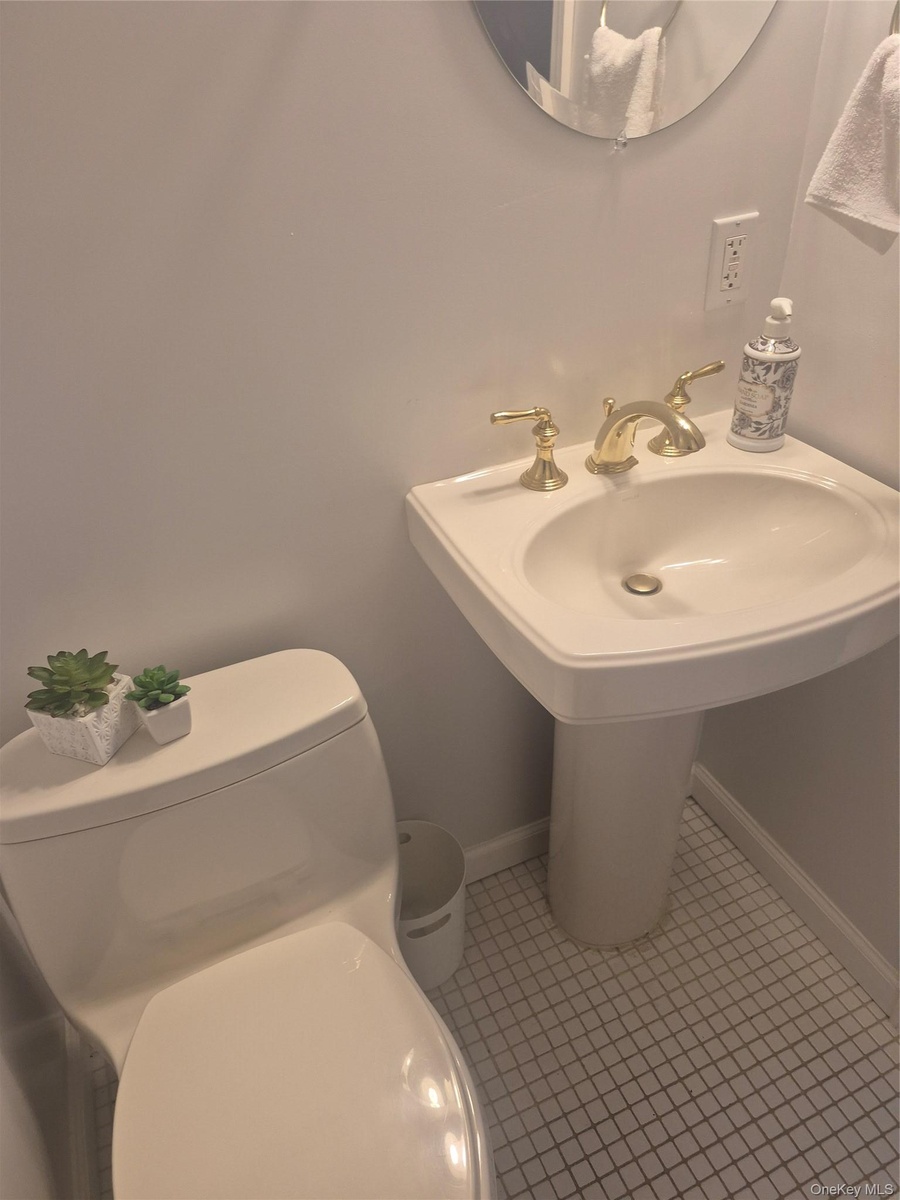
  • Powder Room with Pedestal sink with brass-finish faucet, white square tile flooring, and a round wall mirror
  • !st Floor Bedroom with wood flooring, recessed lighting, and a ceiling fan with integrated lighting, blinds and large window
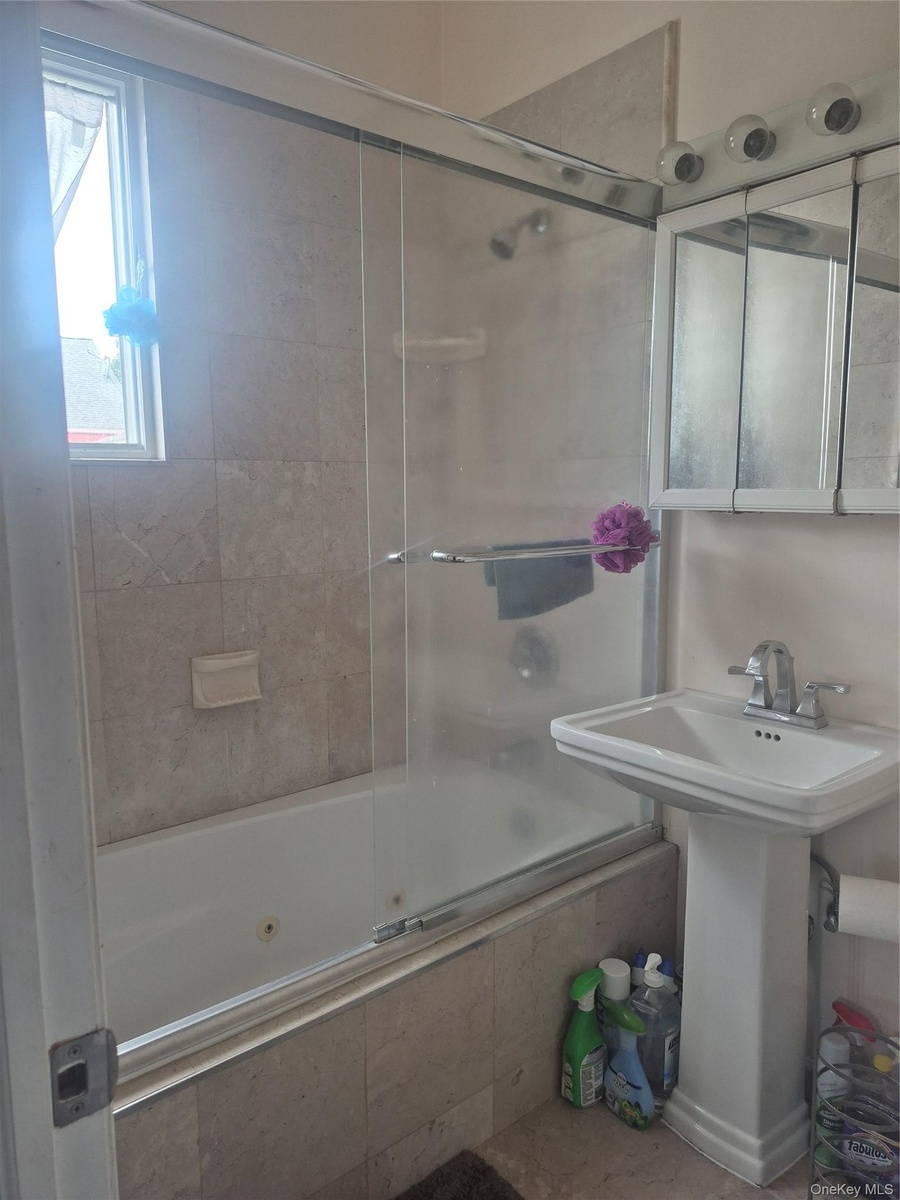
  • Modern bathroom featuring a frameless glass shower enclosure with chrome hardware, pedestal sink with single-handle faucet, tiled surround, and a wind
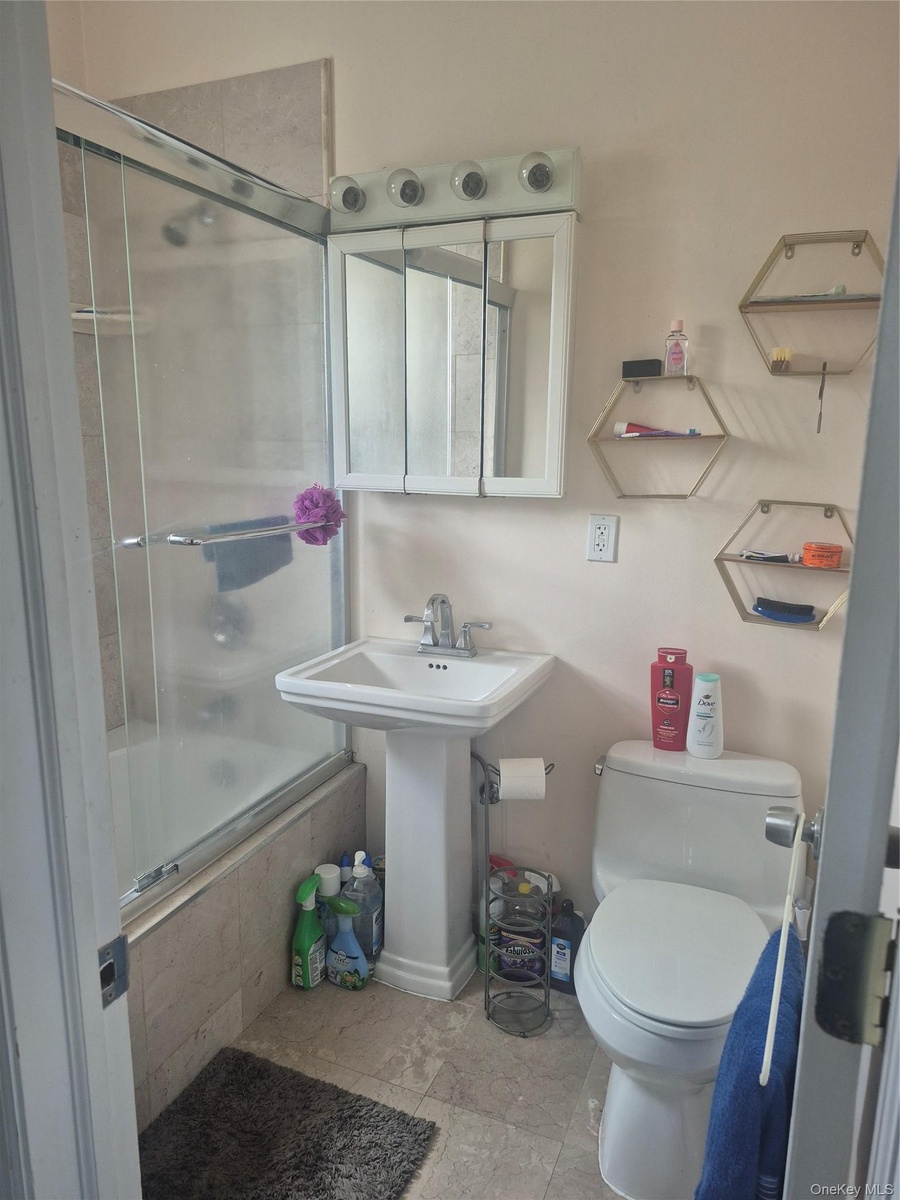
  • Pedestal sink with chrome faucet, wall-mounted medicine cabinet with integrated lighting, tiled shower surround with glass enclosure, wall-mounted hex
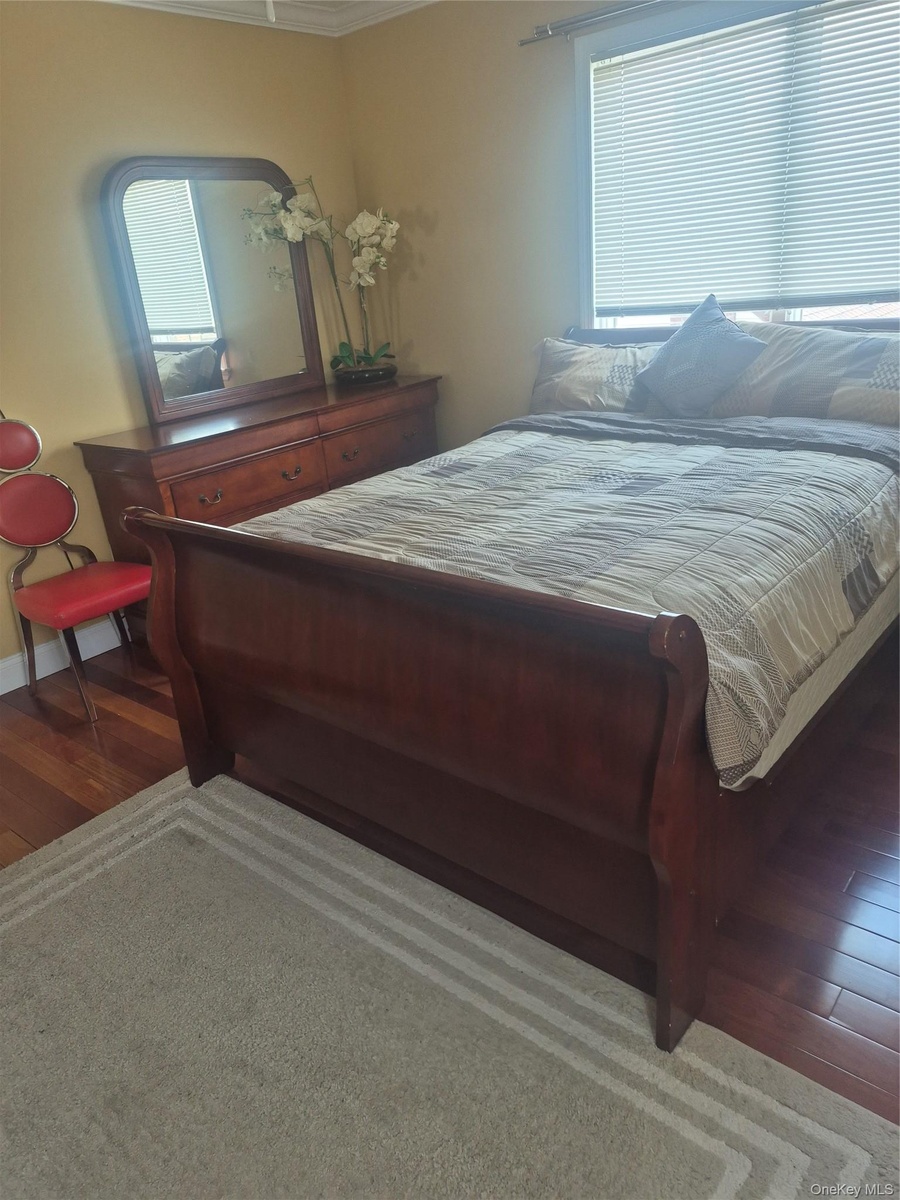
  • 2nd Floor bedroom with wood-finish flooring, window, closet and ceiling fan
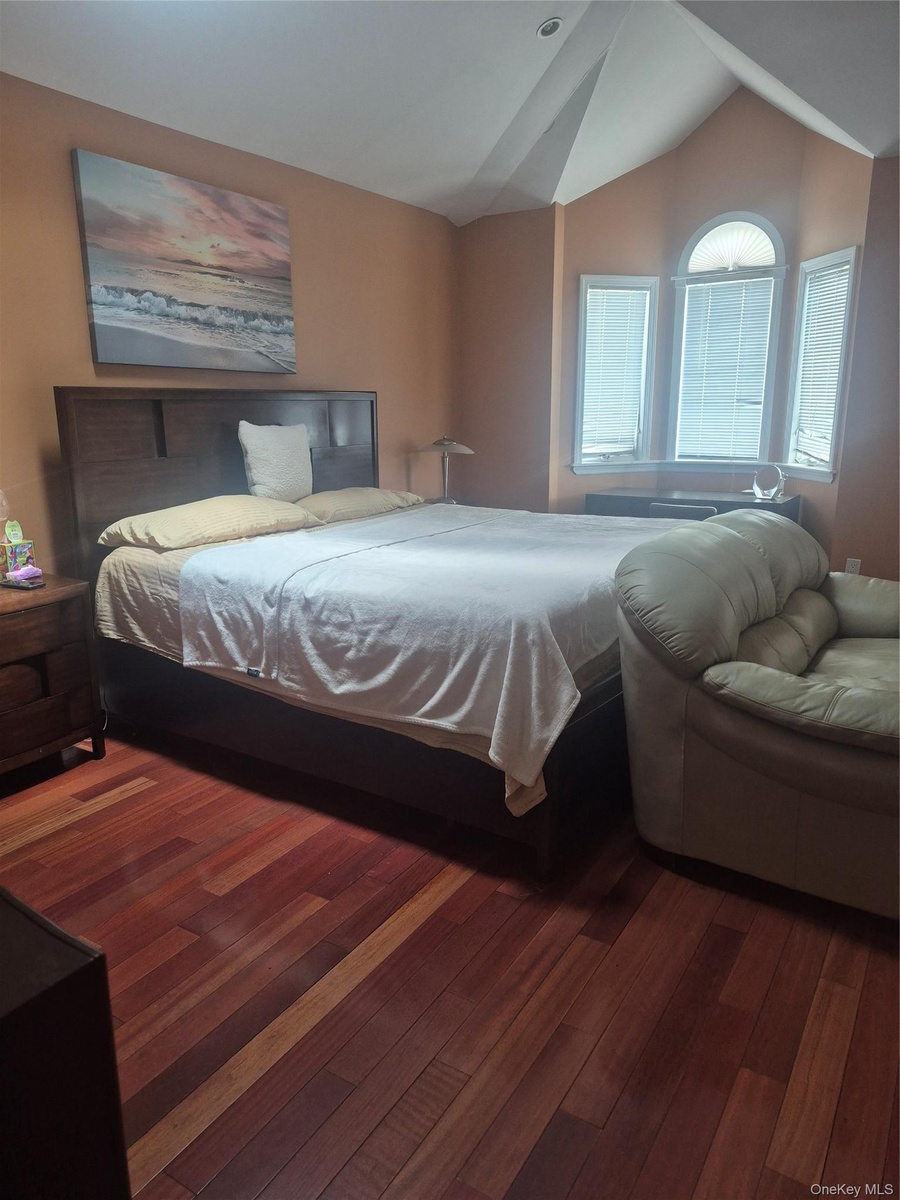
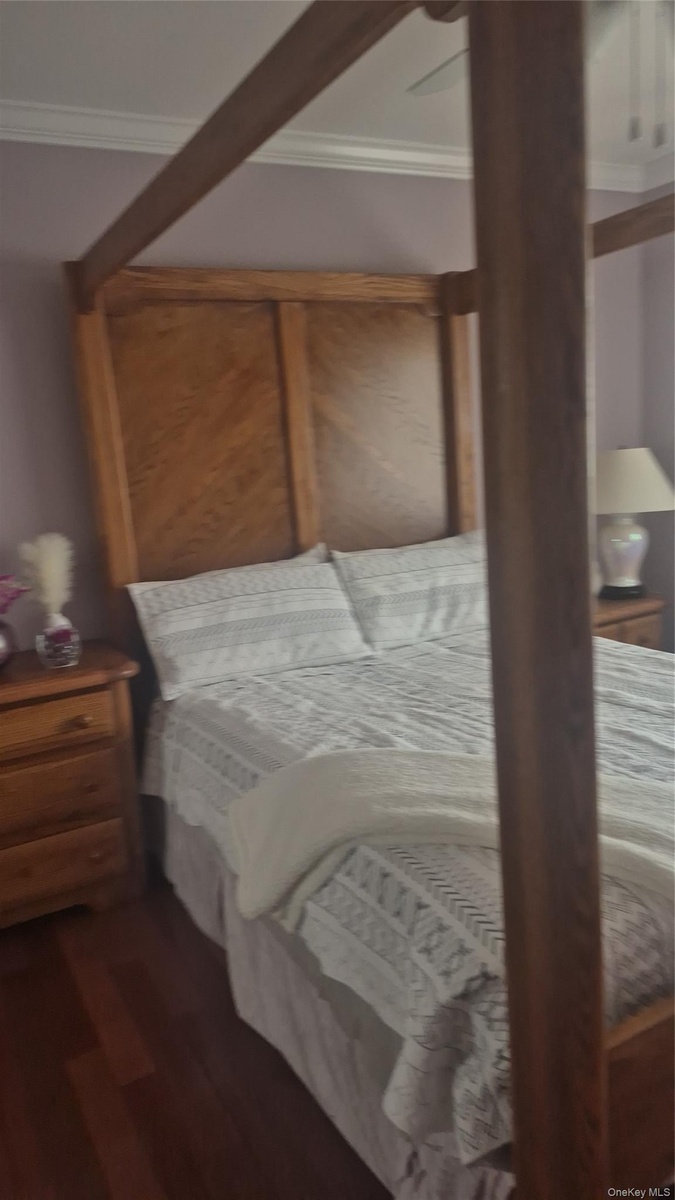
  • Master Bedroom with wood-finish flooring, recessed lighting, a vaulted ceiling and arched bay window
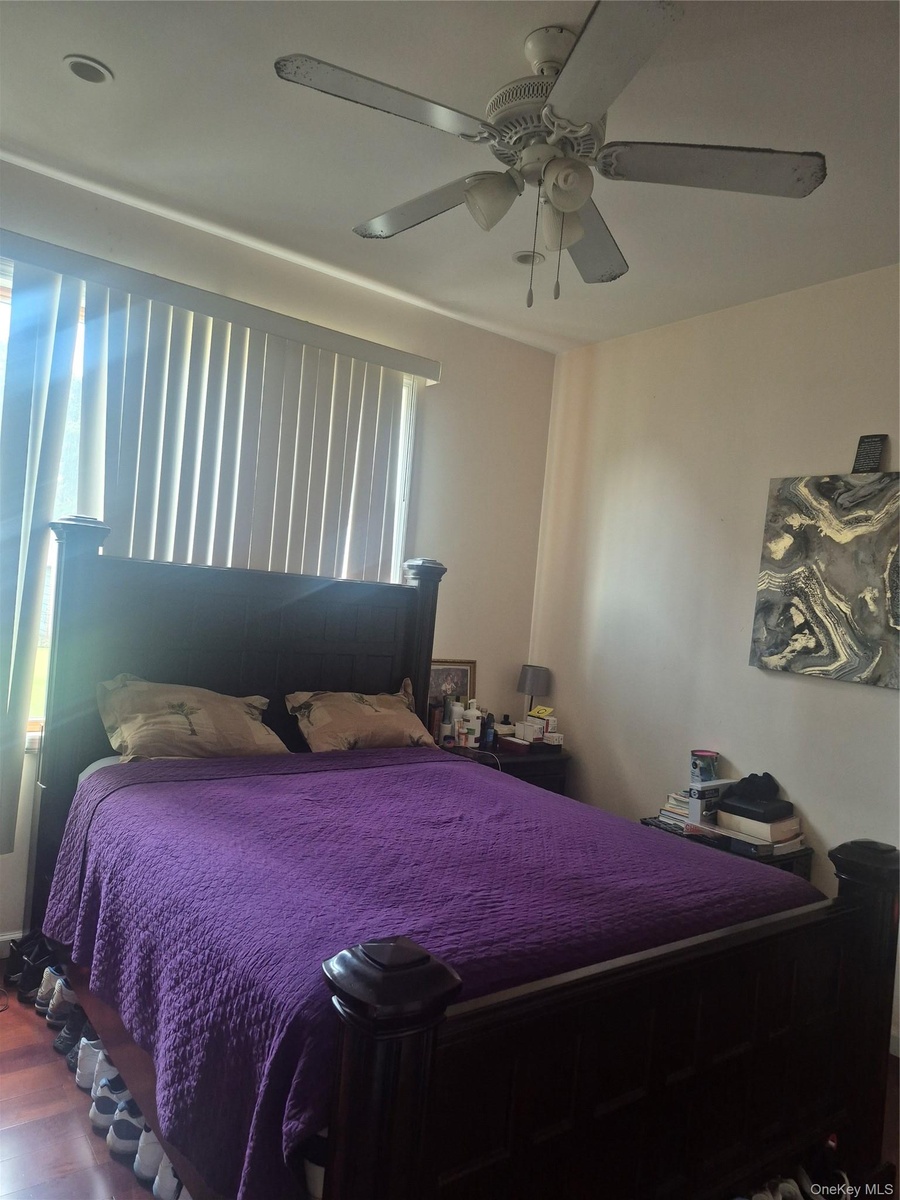
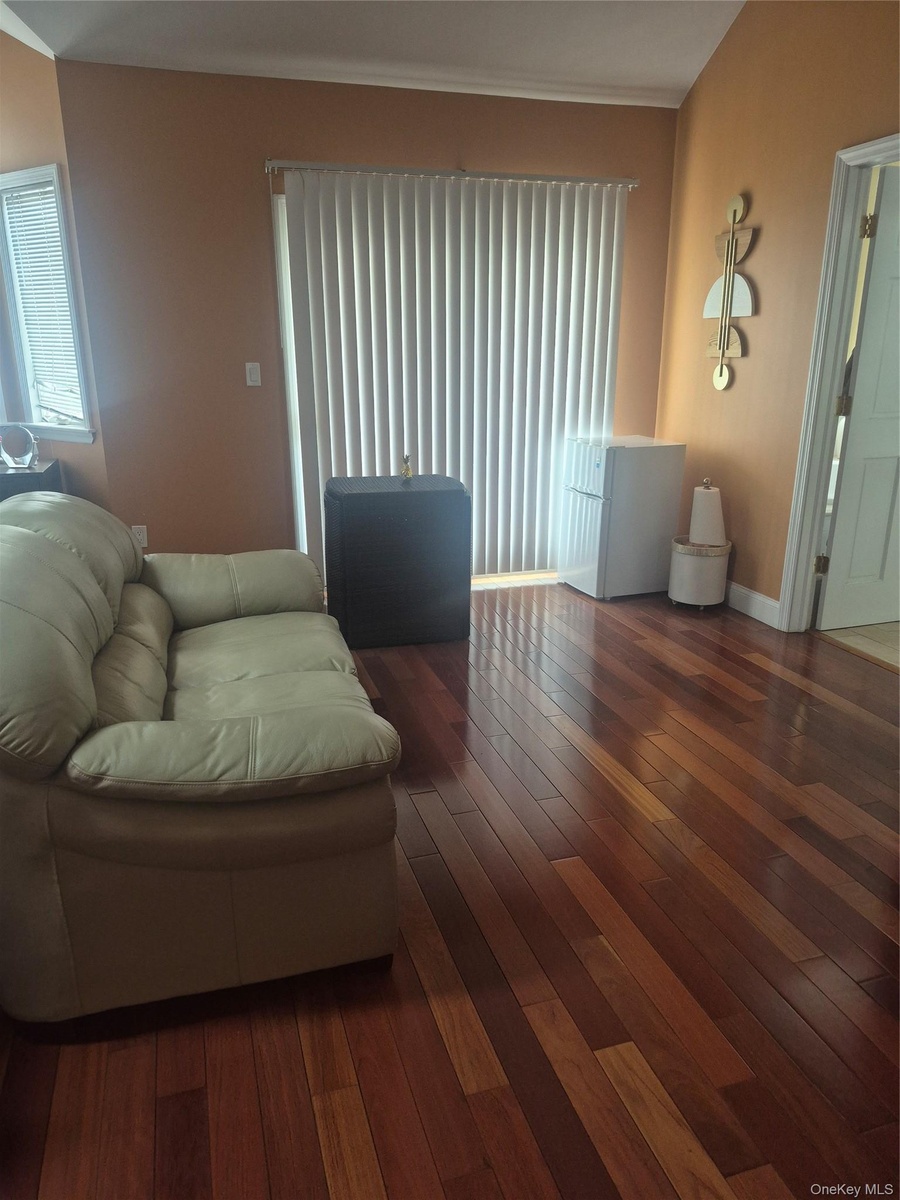
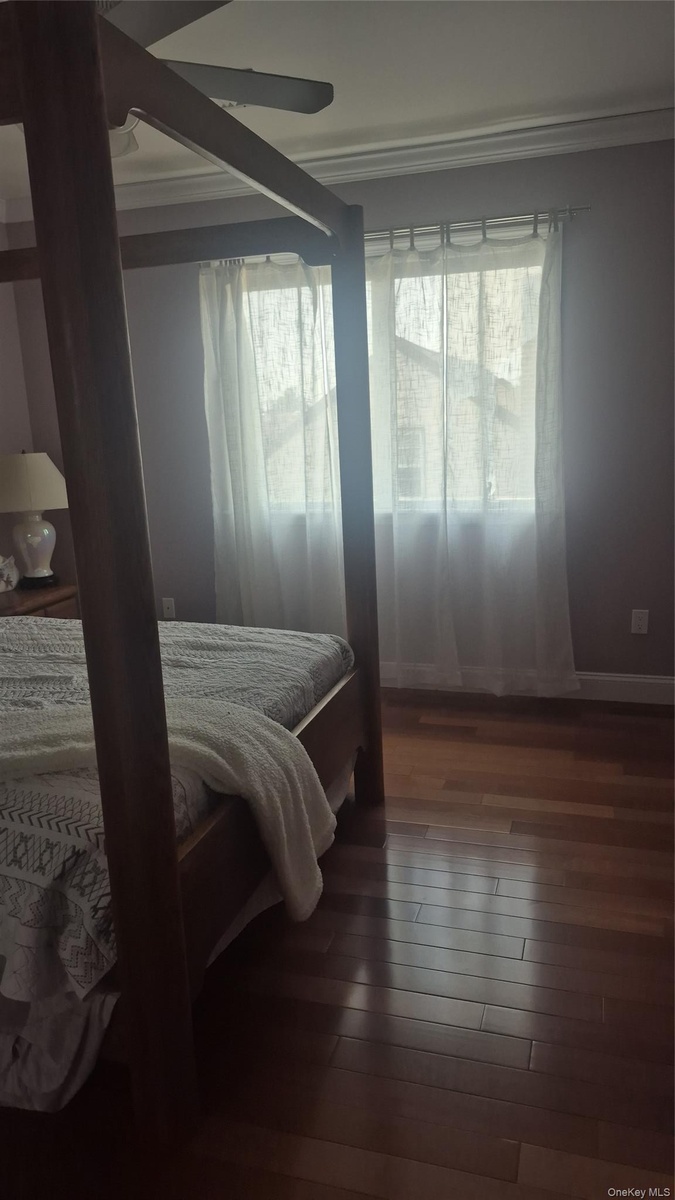
  • Master Bedroom with hardwood flooring throughout, vertical blinds, and an arched window with horizontal blinds
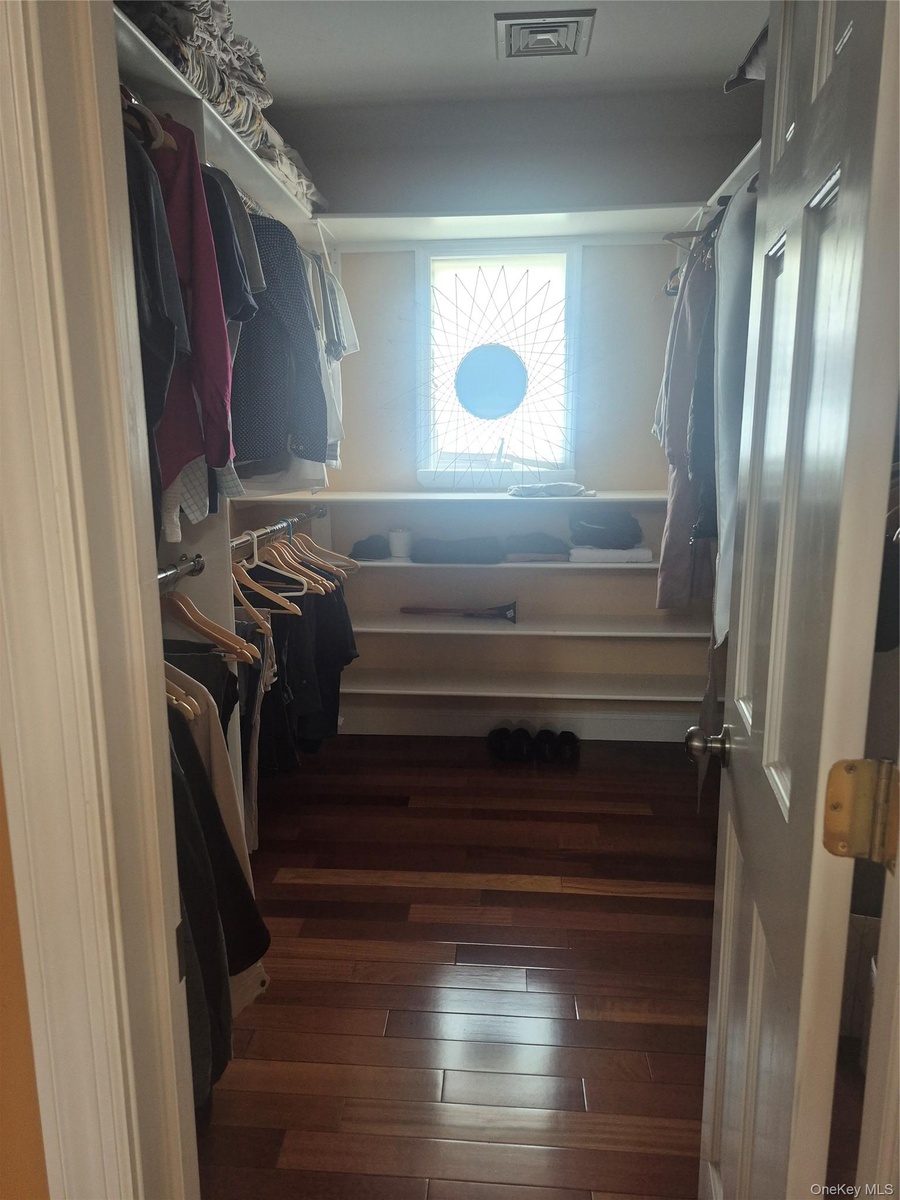
  • Master Bedroom large walk-in closet with window
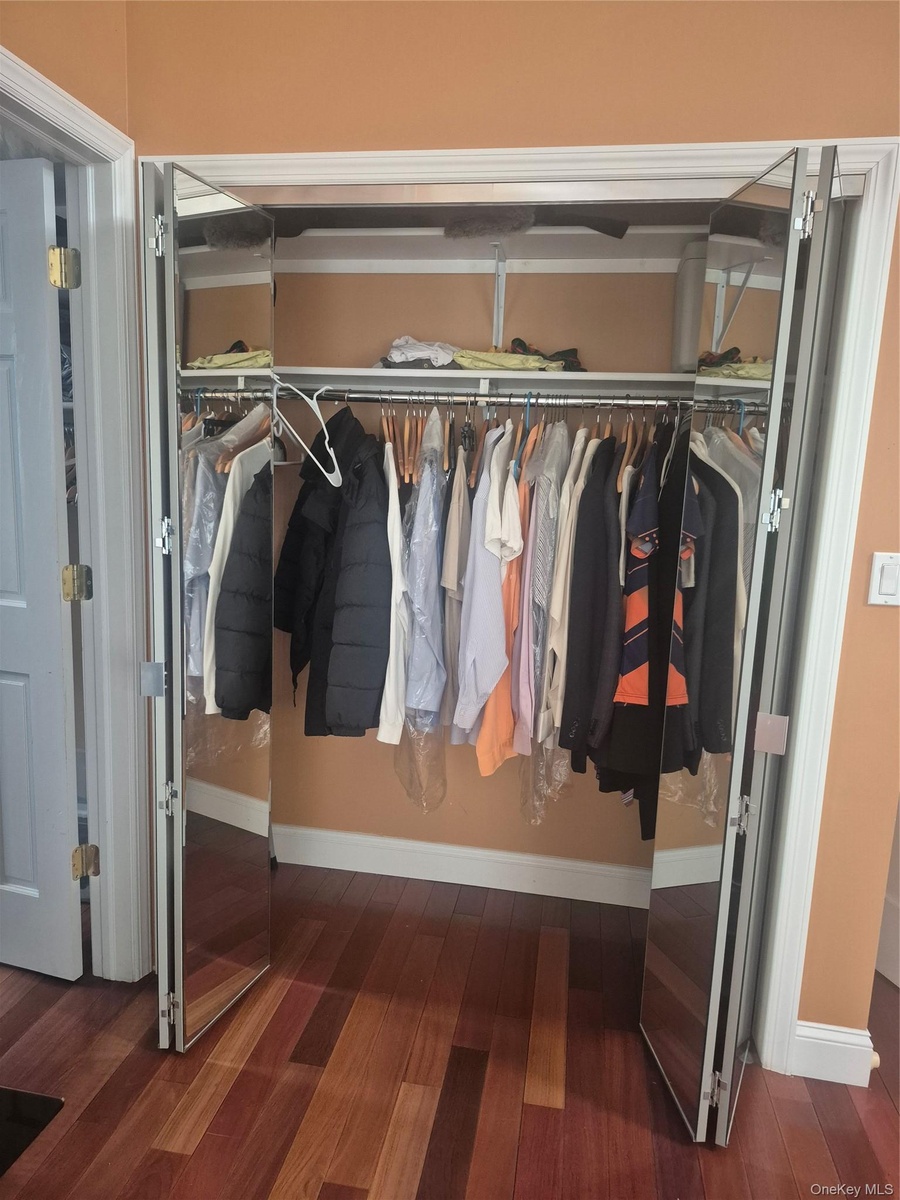
  • Additional mirrored closet in Master Bedroom with bi-fold doors, integrated upper shelving, and wood-finish flooring
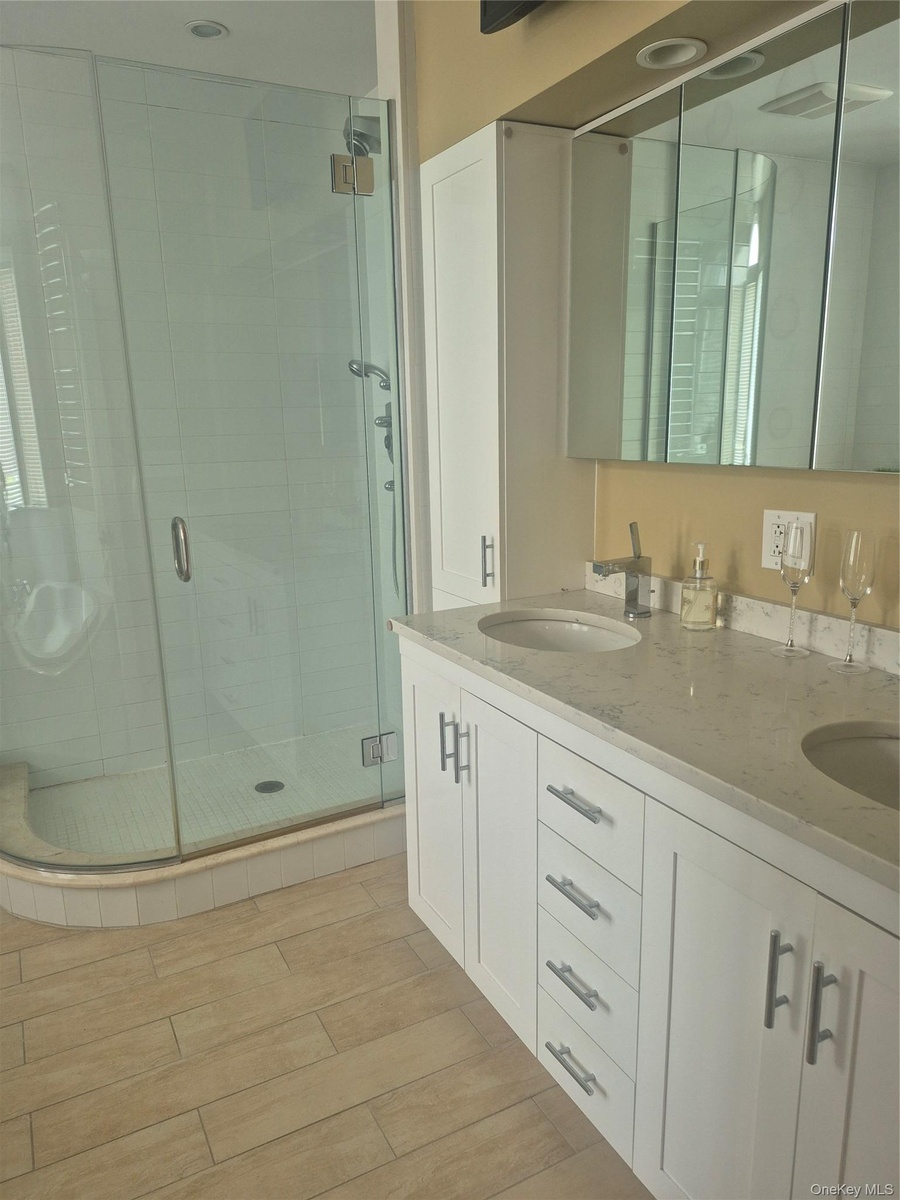
  • Master Bathroom with double vanity with integrated sinks, white cabinetry and light-toned countertop, mirrored medicine cabinet and stand-alone glass
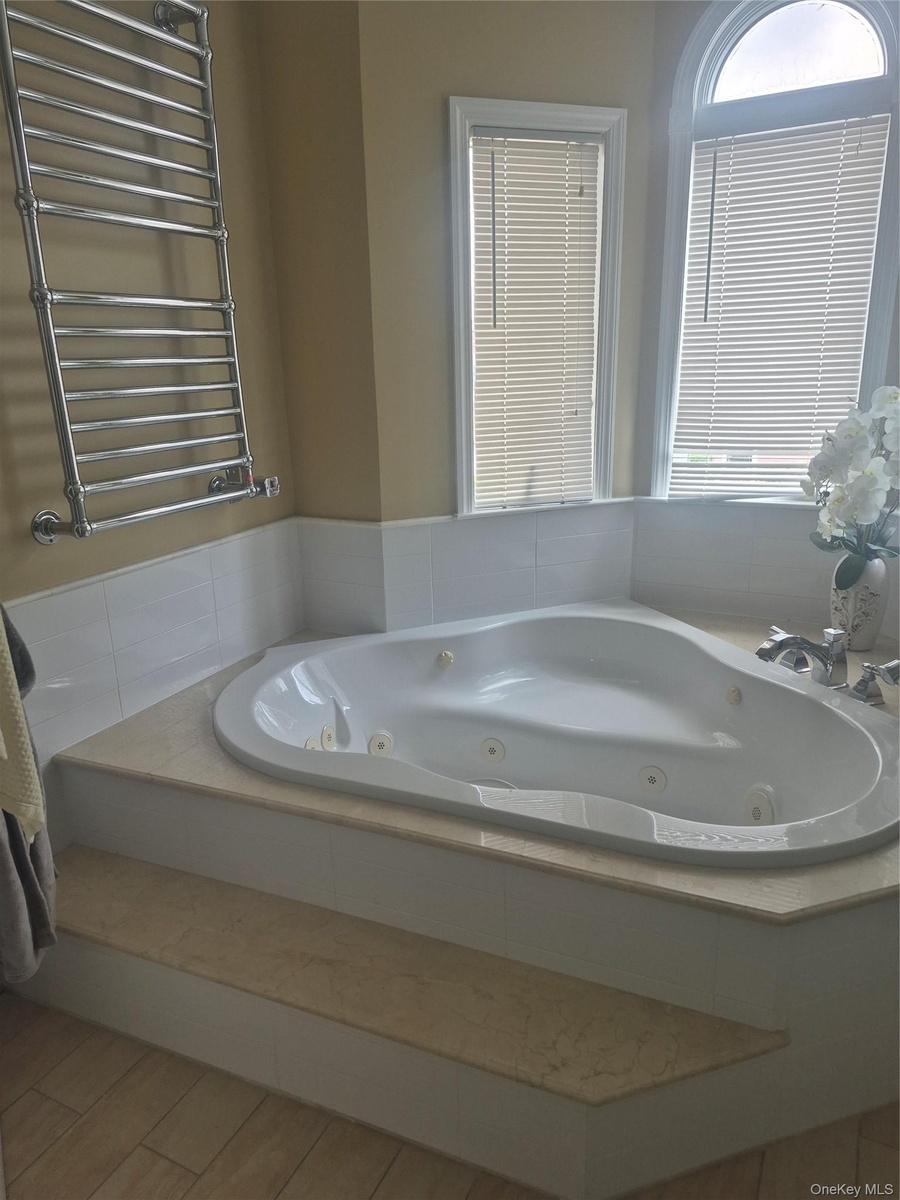
  • Master Bathroom with corner jetted bathtub with a light-toned surround, white tile wainscoting, an arched window and heated towel rack.
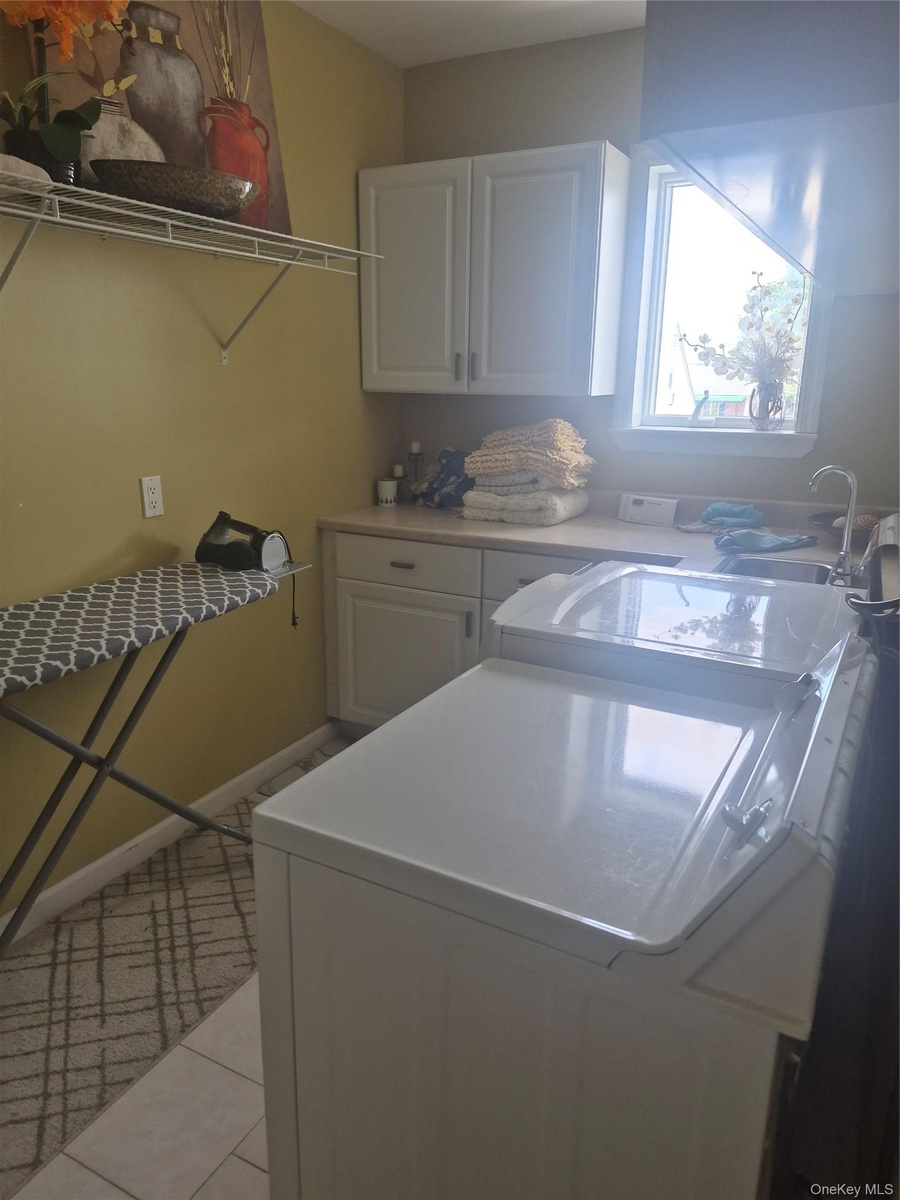
  • Laundry area with light-colored cabinetry, a utility sink, and a window with washer/dryer combo.
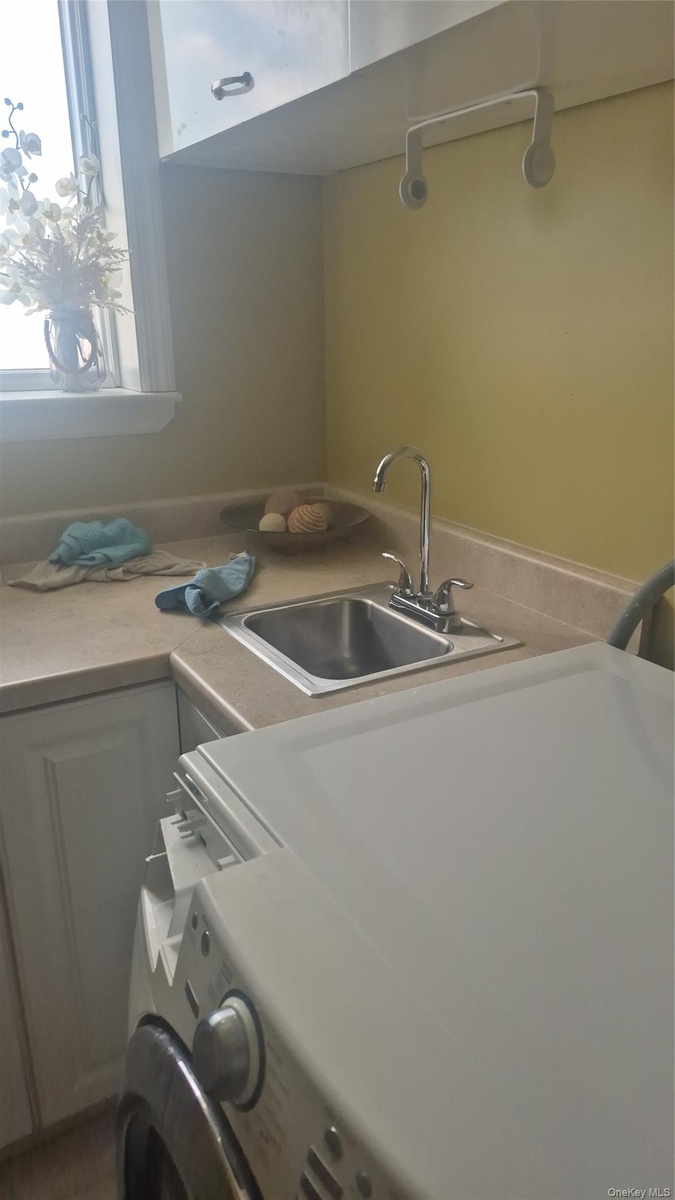
  • Laundry and utility area featuring a stainless steel sink, chrome faucet, and overhead cabinetry
  • Hardwood flooring, crown molding, large window, closet and a ceiling fan
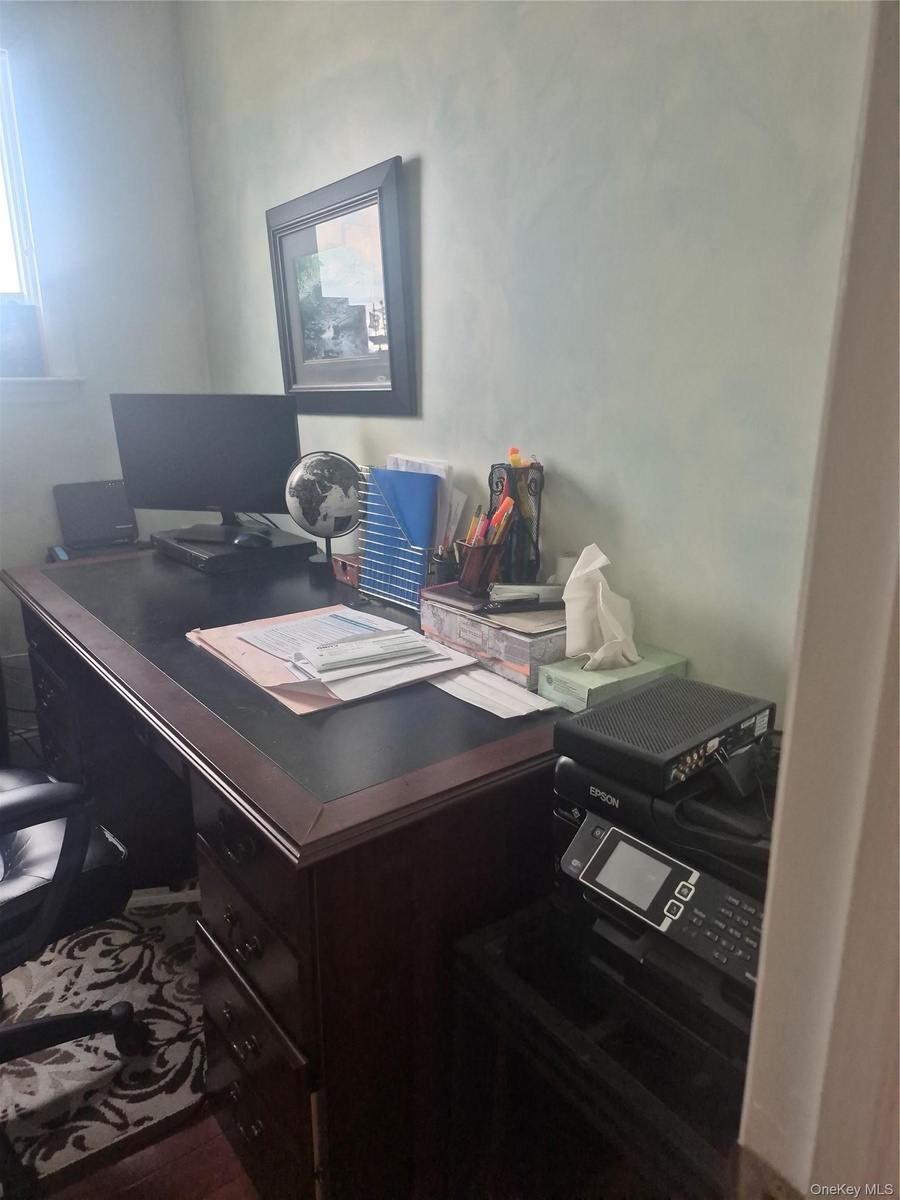
  • Small home office with window
  • Wood-finish flooring, large window, closet and ceiling fan.
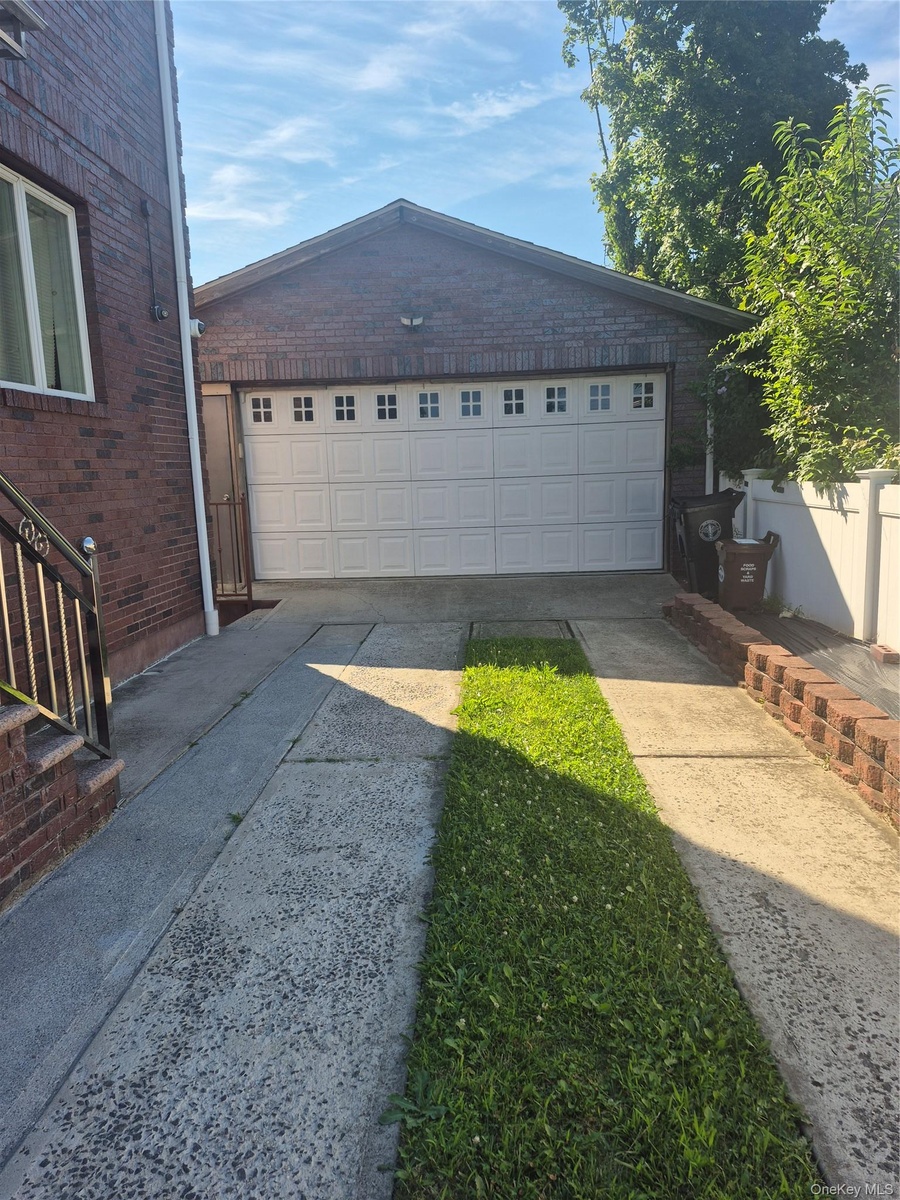
  • Two-car garage with extensive driveway
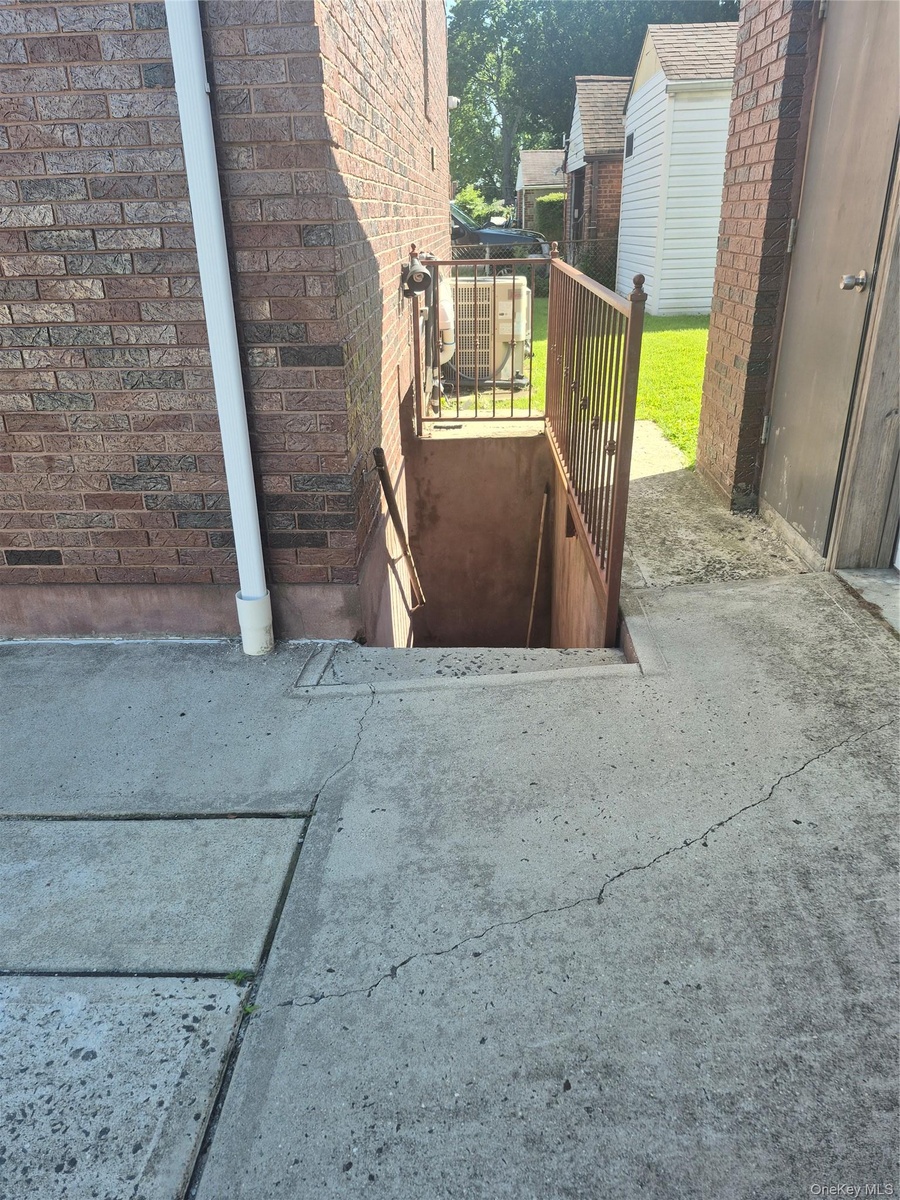
  • Entryway to basement on lower level (side view)
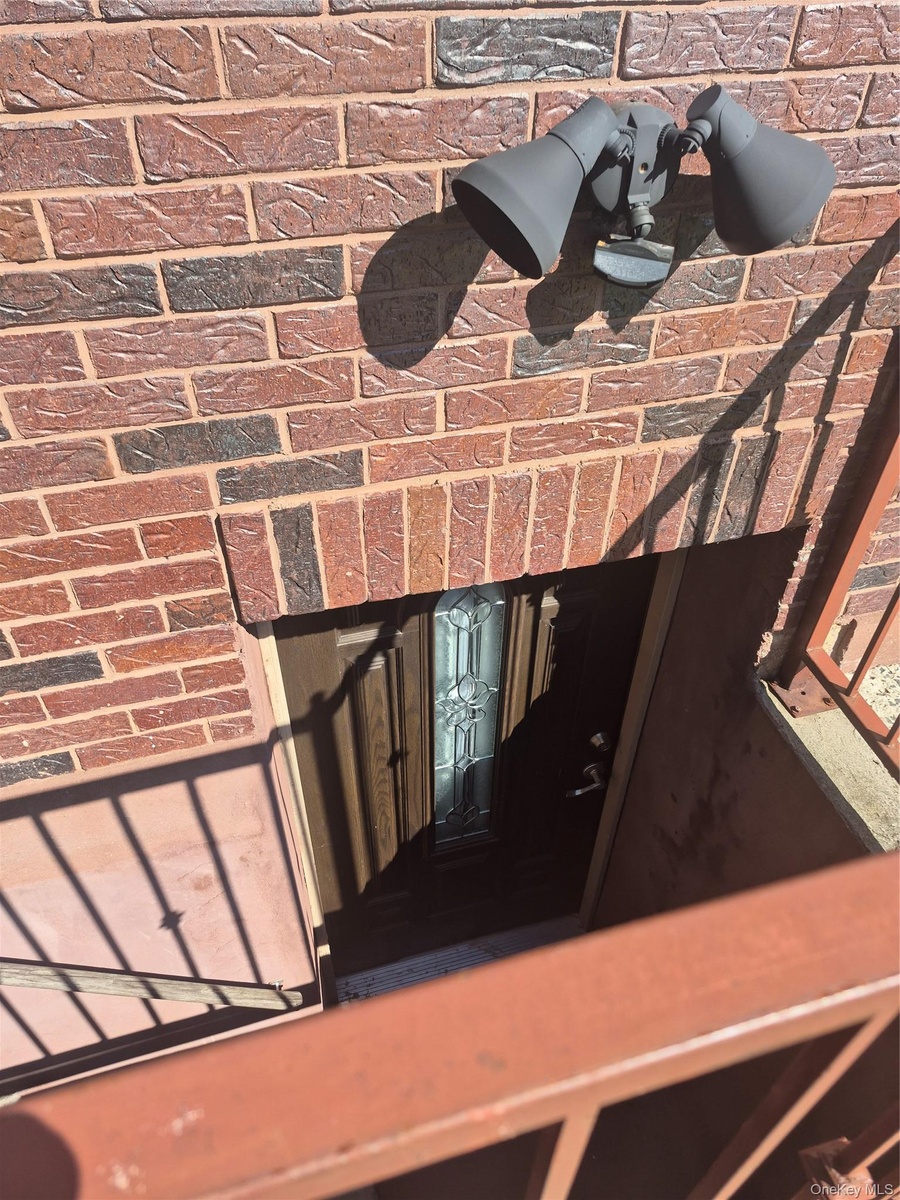
  • Entryway to basement on the lower level (back view)
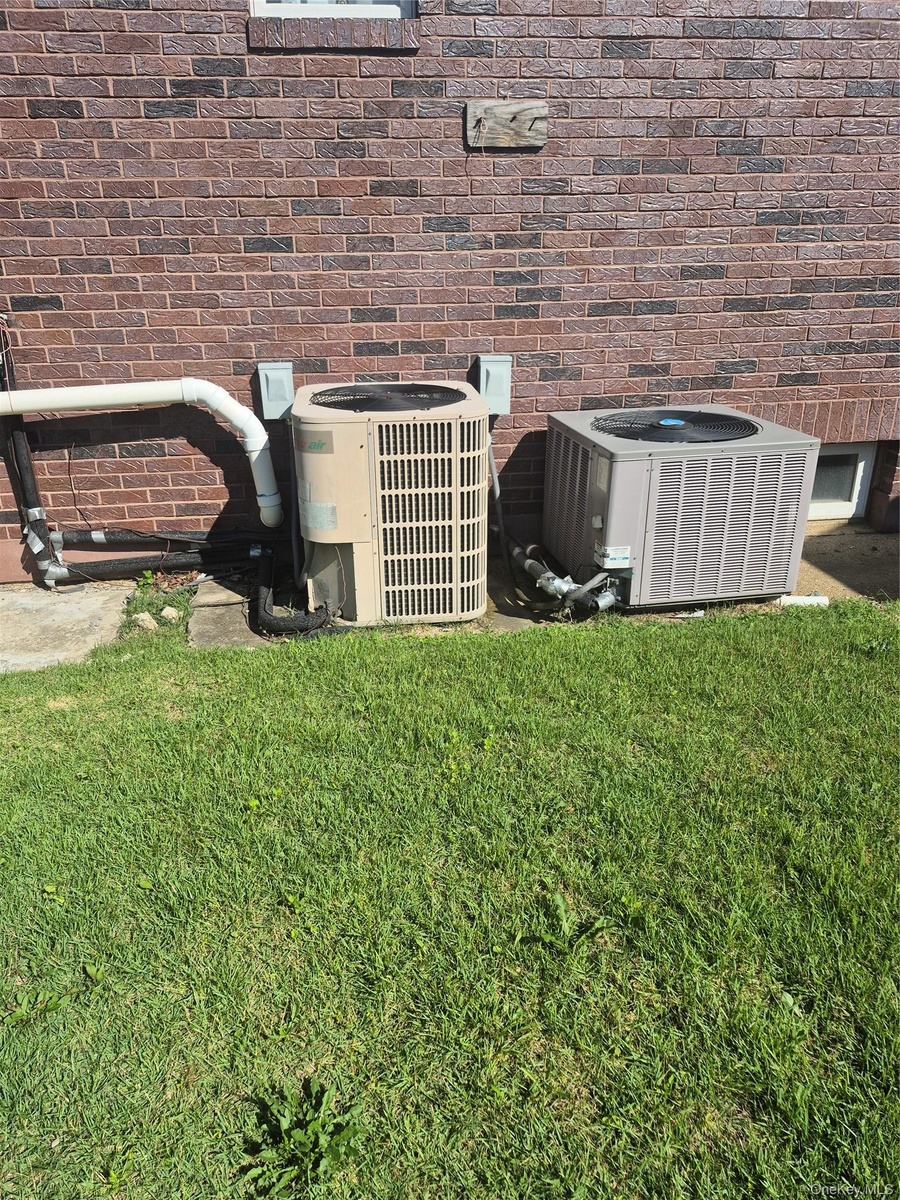
  • Brick exterior with two HVAC units and a ground-level window and landscaped yard area

Contact

Long Island City - Jackson Ave
24-20 Jackson Ave Floor 3 Long Island City, NY 11101, USA
Phone: +1 929-442-2208
BethoneyShen@nestseekers.com
Listing Courtesy of K D Ashman Realty Company
​
Nest Seekers Logo
Loading...