
The Centerpiece Brownstone of East Harlem 318 East 120th Street R7A building 10, 000 sq ft buildable 4 Floors 2 Family 3, 850 Sq Ft 5 Bedrooms First Floor StudioMOTIVATED ...
318 East 120th Street
New York, NY 10035
Listing
| Web ID: | 5693065 |
|---|---|
| Website: | https://www.nestseekers.com/5693065 |
| Cross street: | Second Avenue |
| Building: | 318 East 120th Street |
| Type: | Townhouse |
| Era: | Post-war |
| Floors: | 4 |
Property
| Ownership: | Multi-Family |
|---|---|
| Rooms: | 9 |
| Bedrooms: | Studio |
Financials
Price:$1,999,000
Real estate tax:$4,114
Description
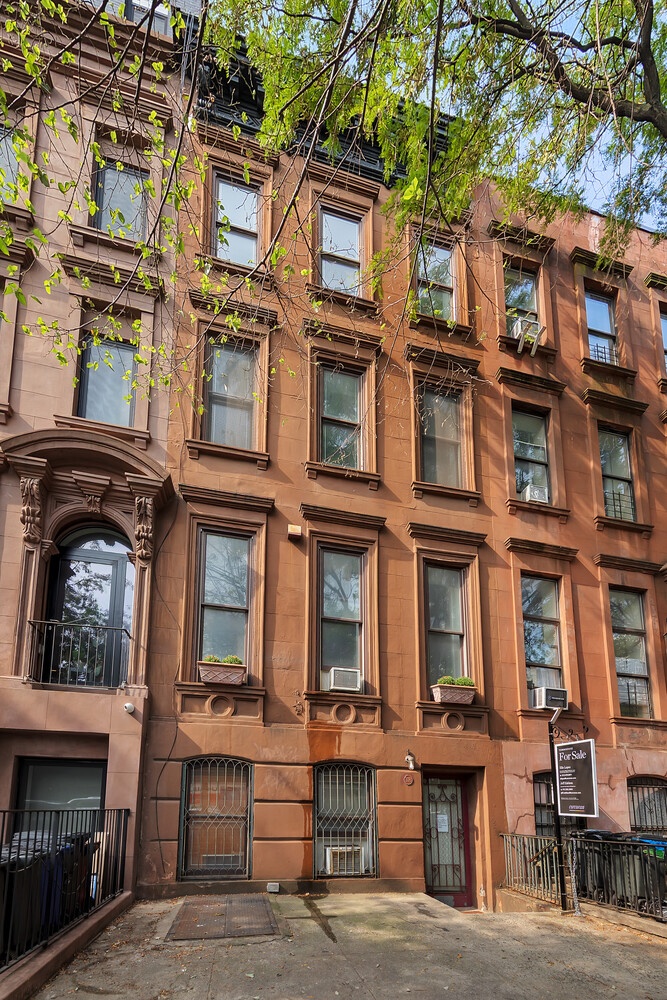
The Centerpiece Brownstone of East Harlem
318 East 120th Street - R7A building - 10,000 sq ft buildable
4 Floors 2-Family 3,850 Sq Ft 5 Bedrooms + First-Floor Studio
MOTIVATED SELLER; Price reduced: Now offered at $1,999,000 - was $2,500,000.
This is the one you wait for. A rare 4-floor, 2-family brownstone that blends classic Harlem charm with the space and light modern living demands. Or build more, this is an R7 property.
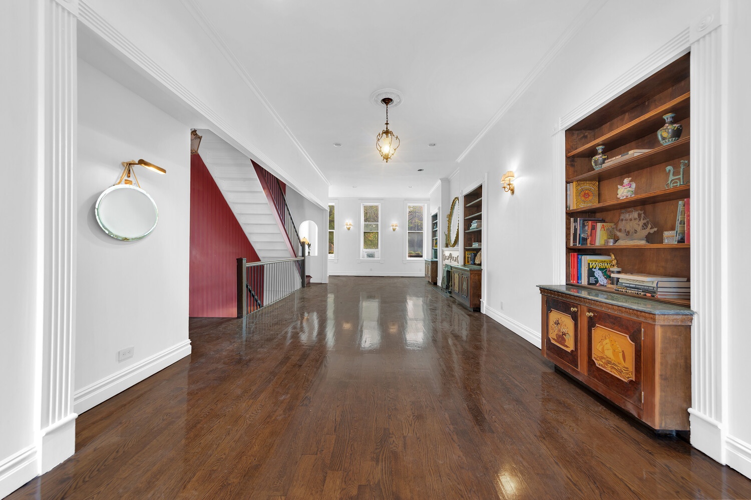
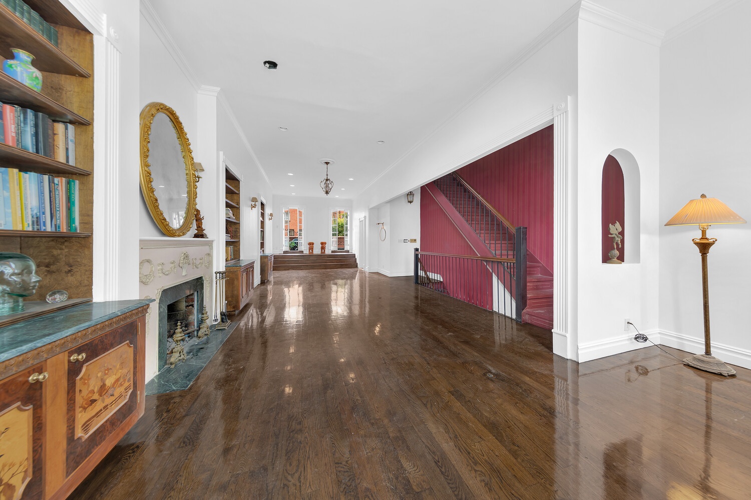
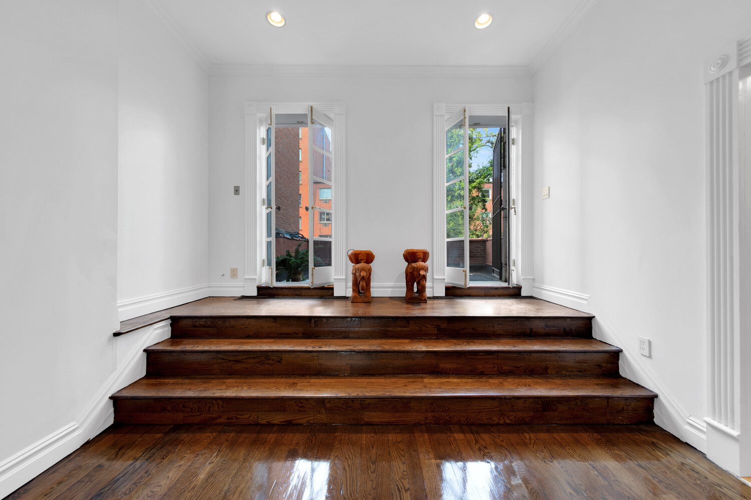
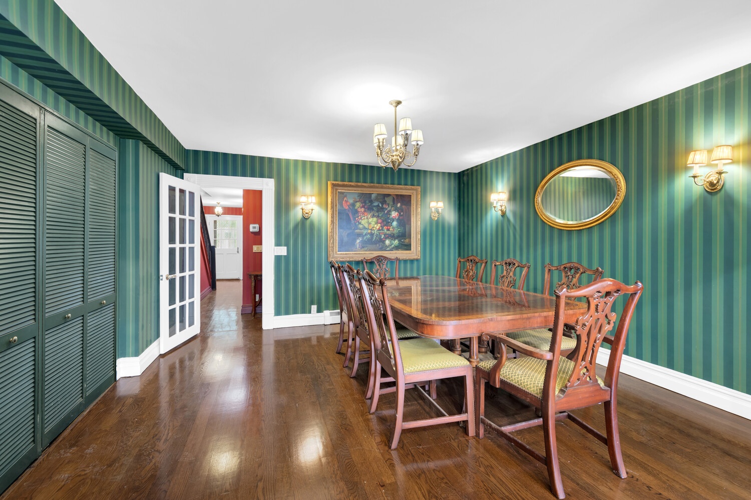
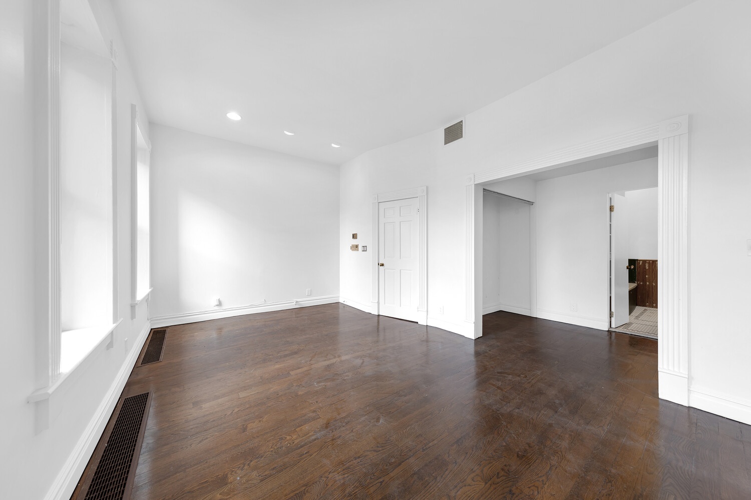
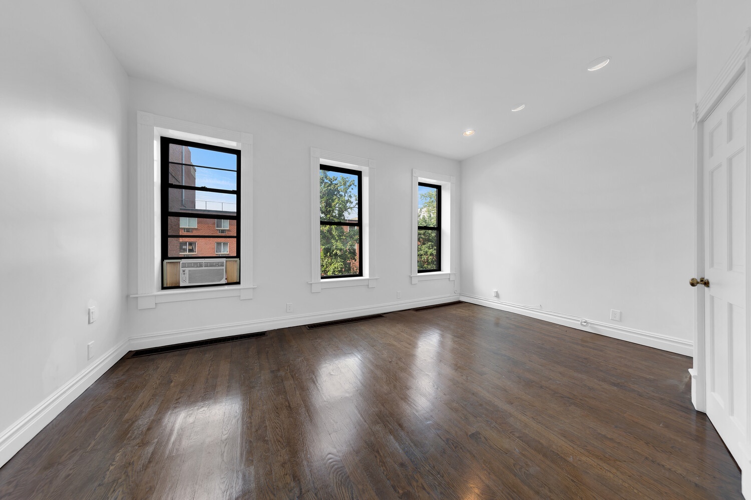
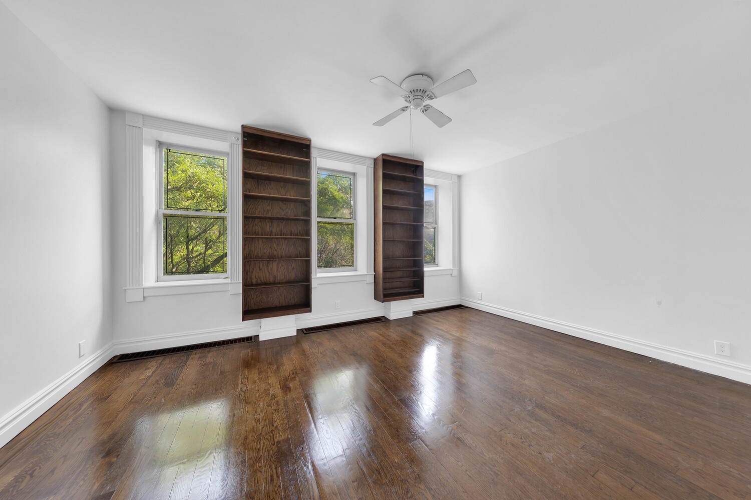
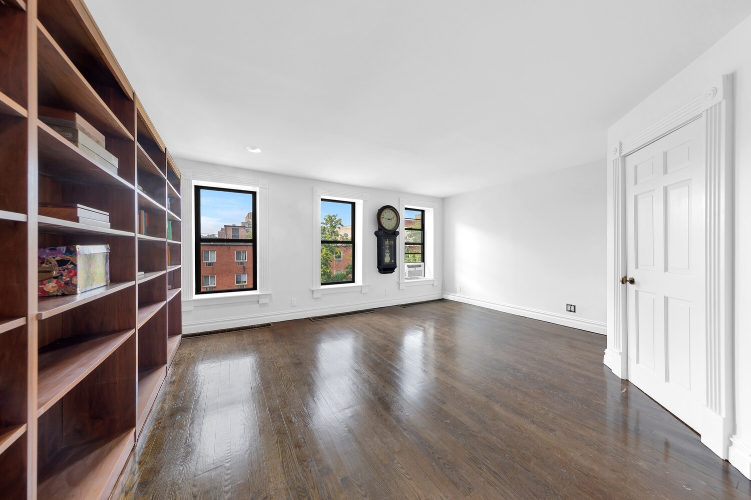
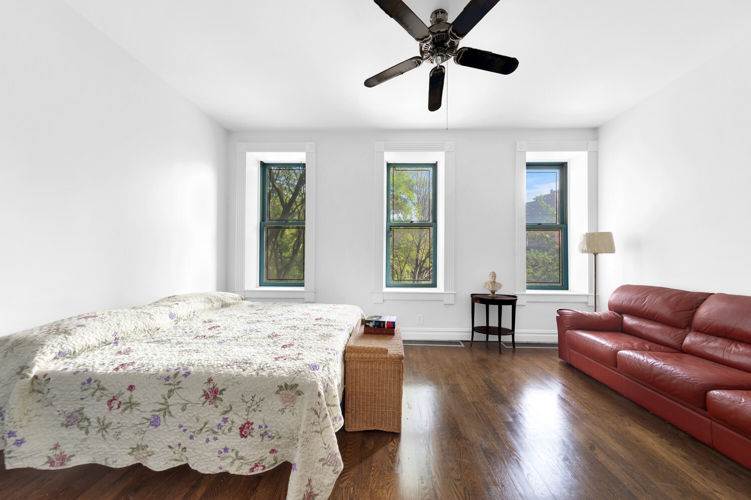
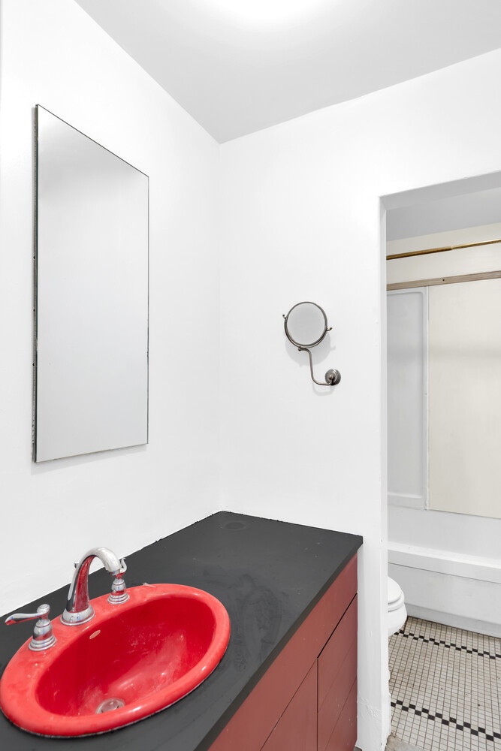
Step inside: High ceilings. Gleaming hardwood floors. Walls of built-ins. Just like in the photos, every room floods with north + south exposures - golden hour all day. These flexible 4 bedrooms work as offices, nurseries, or guest rooms. Use one as the library you saw, with floor-to-ceiling shelves and big windows.
Bonus living space: The first floor features a private studio apartment - perfect as a mother/daughter suite, au pair quarters, or home office with separate entrance. Use it for multigenerational living or turn it into income-generating rental space. You decide. There is an elevator shaft built in.
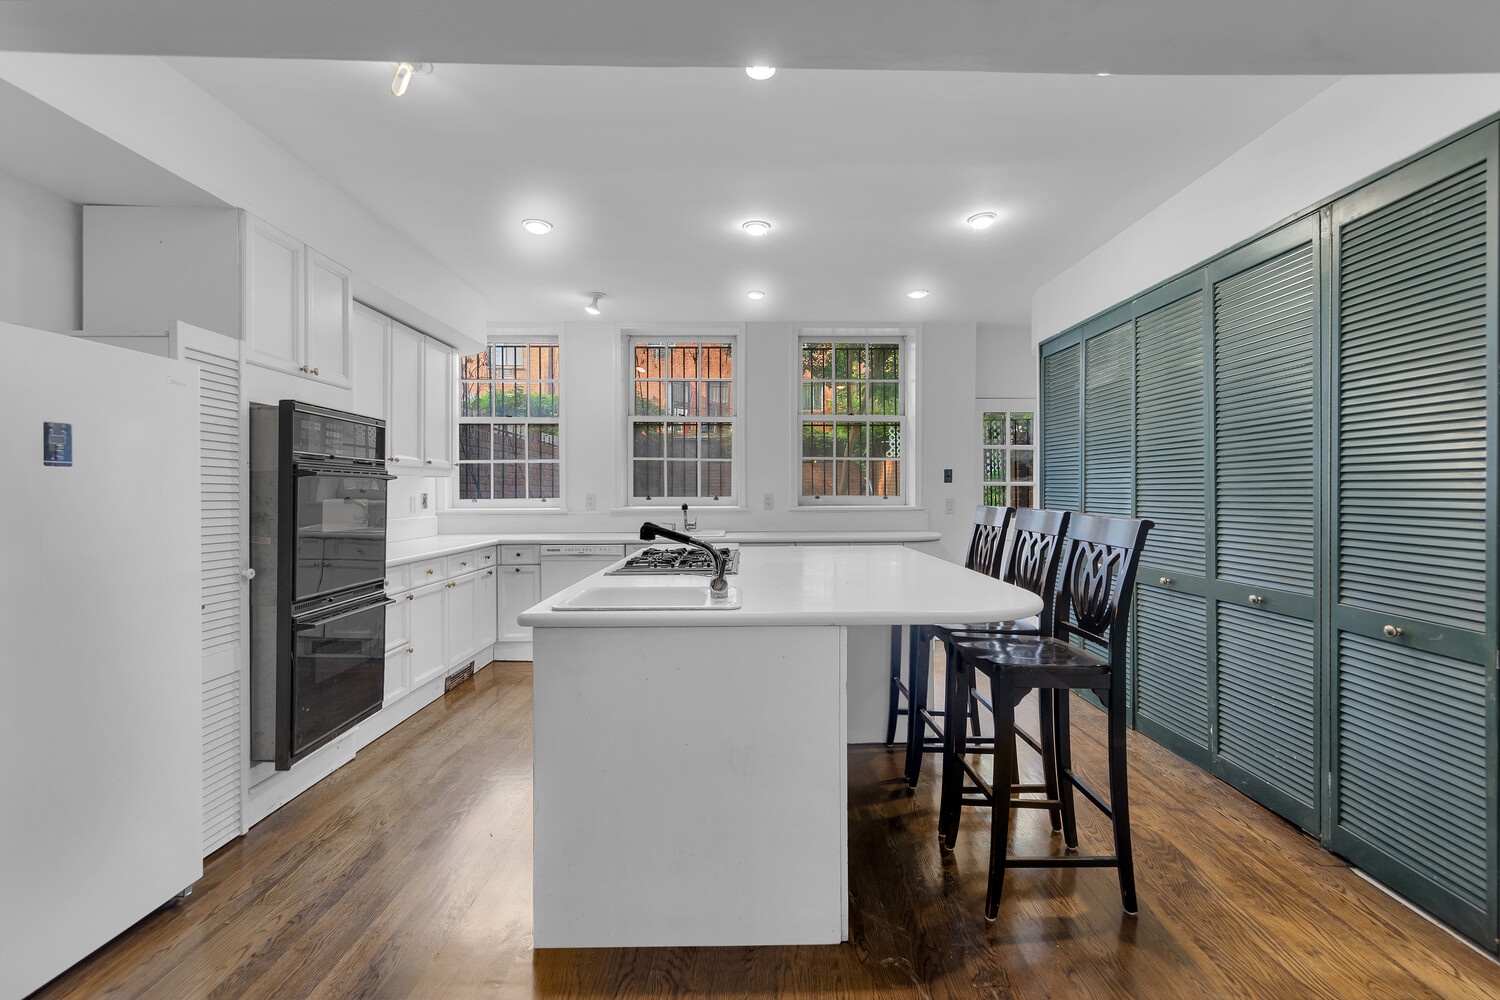
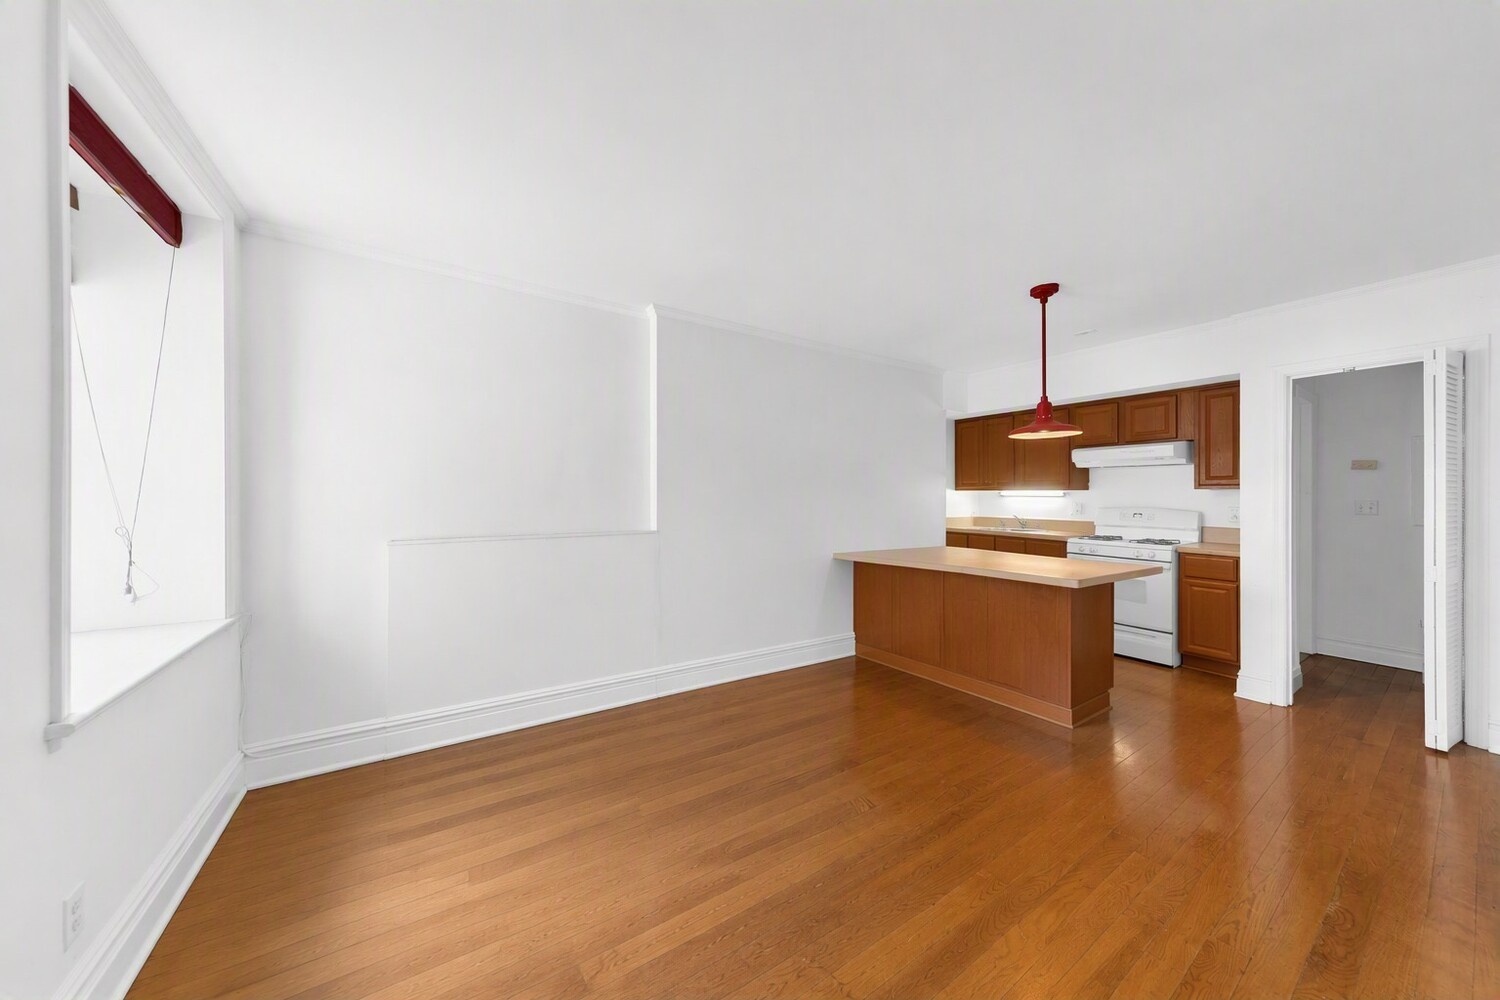
The heart of the home: A huge chef's kitchen with island, stove, washer + dryer. And the best part? Doors that open right to the courtyard. Early coffee in the sun. Late cocktails under the stars. Indoor-outdoor living at its finest.
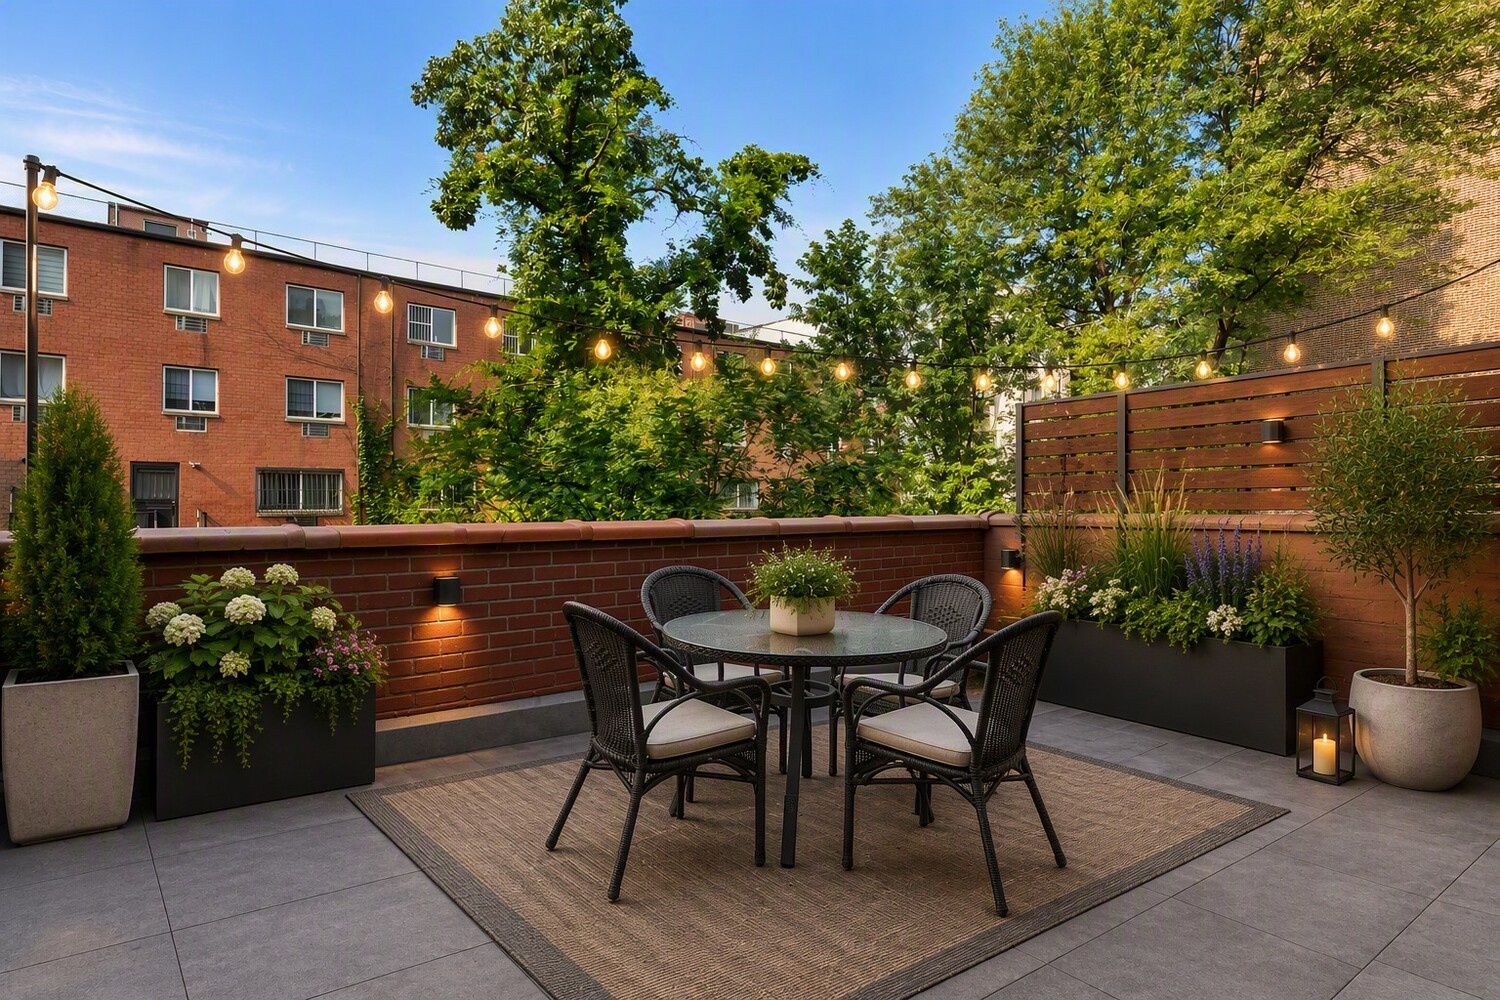
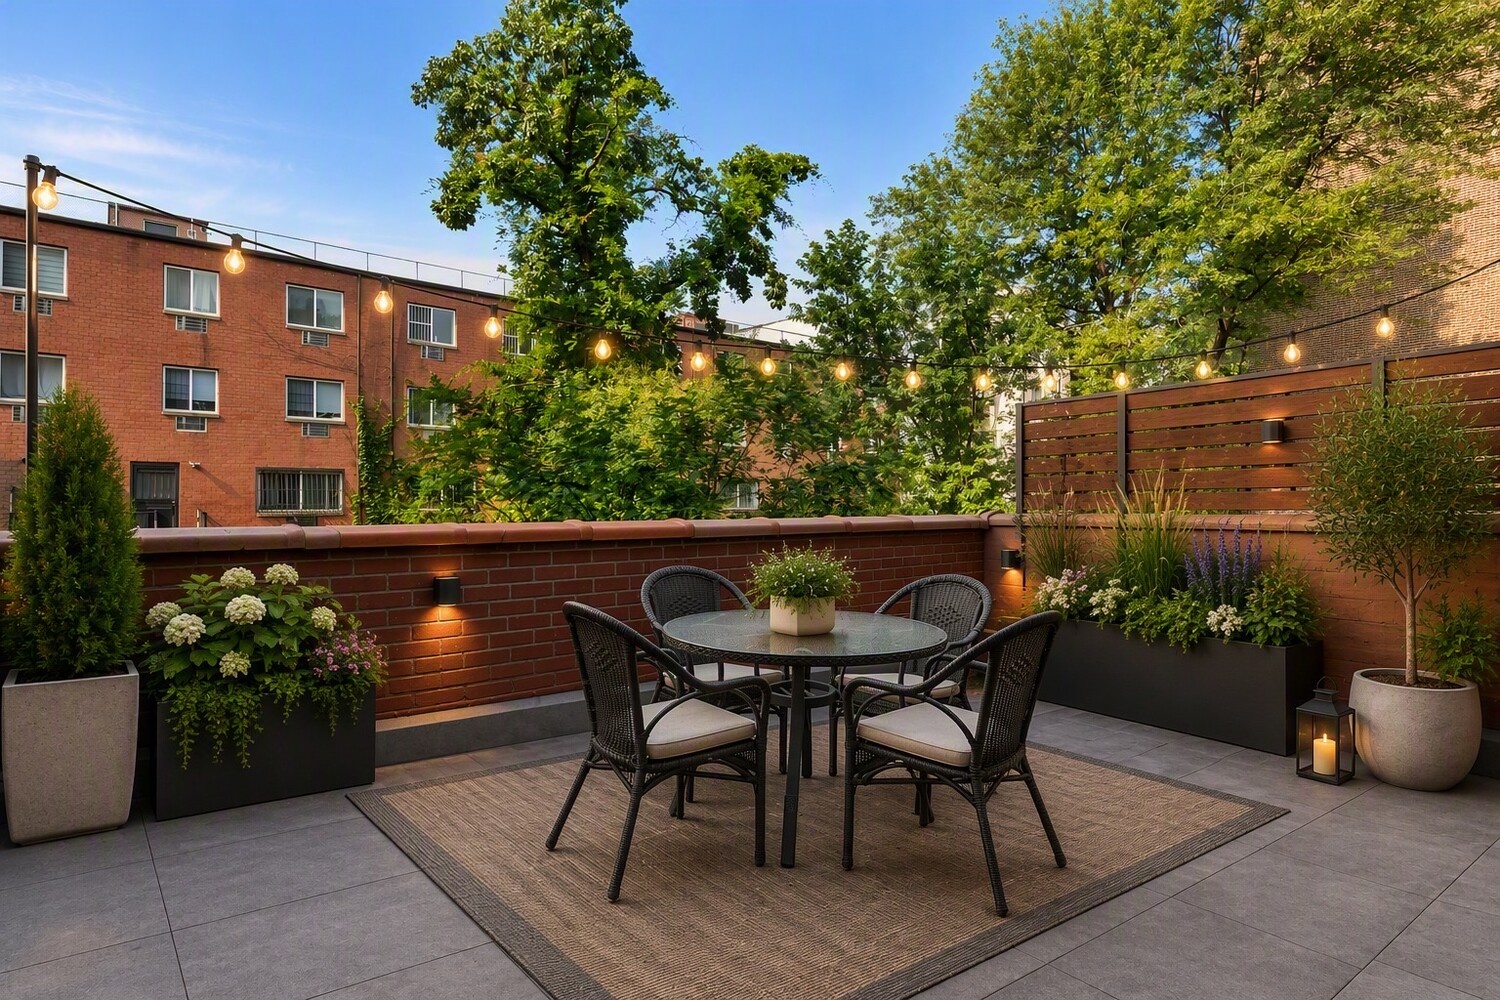
Your outdoor spaces: Just like you see here - a private terrace for morning coffee and homework, plus a lush, green backyard. Quiet. Private. A true oasis in the city.
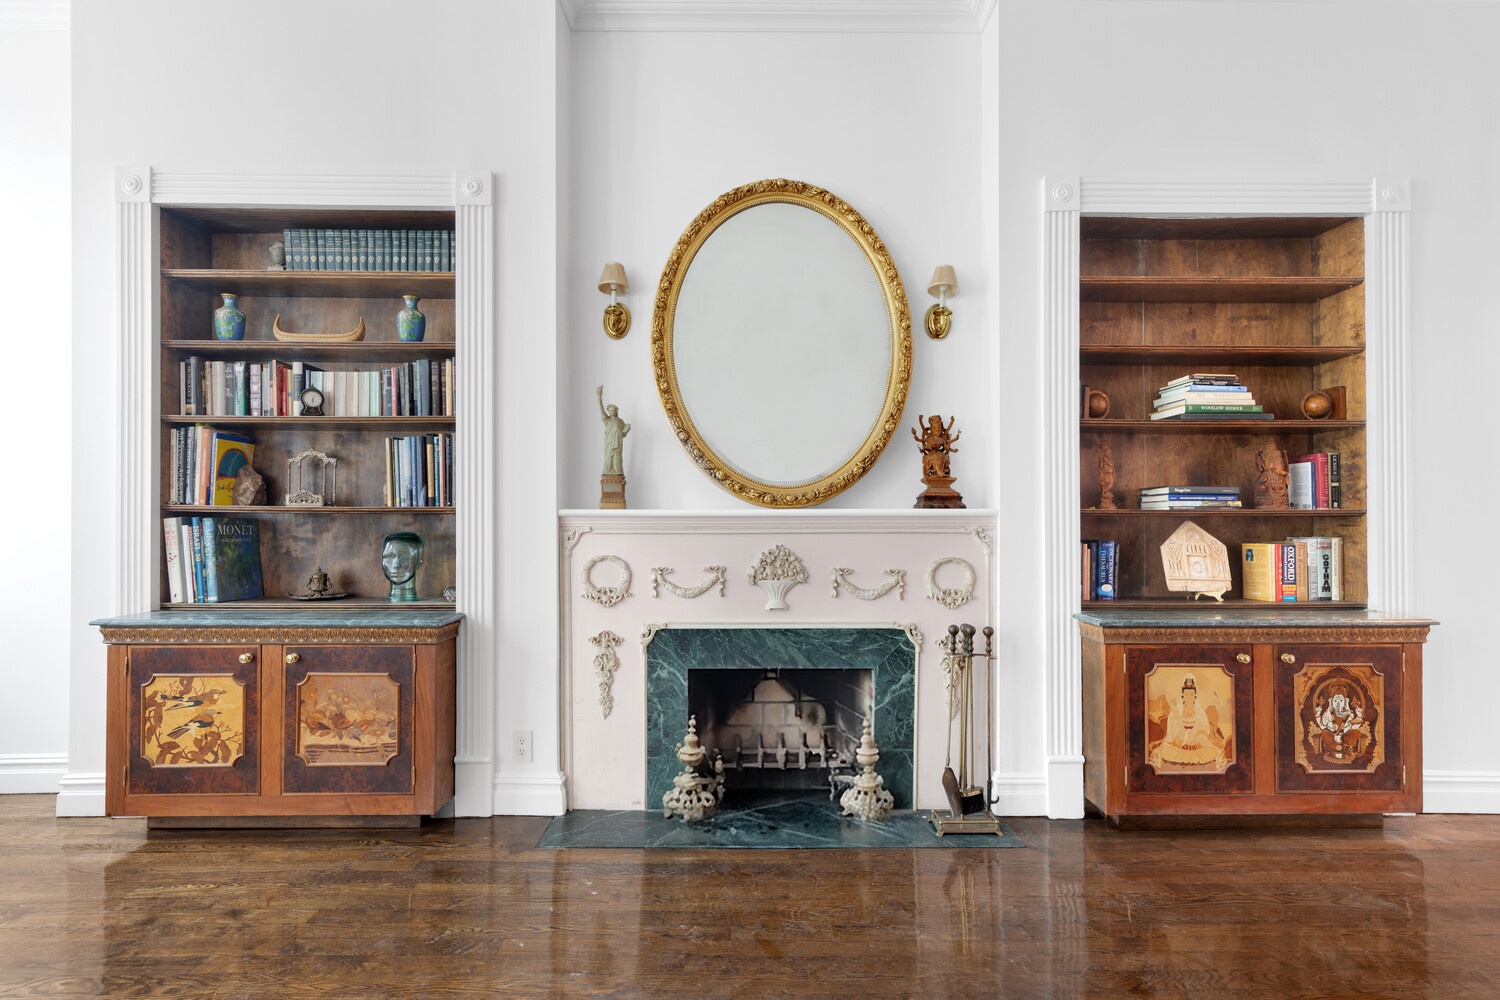
Classic details: Fireplace for winter nights. 3,850 square feet of living space. Room for everything.
Location you can't beat: 318 E 120th St puts you at the center of it all. And with the East Side subway line opening soon, getting around just got easier.
INVESTOR LINE: This is an R7A Property - 10,000 buildable - FAR 6,292 sq ft
For Investor:
This is an R7A
Lot Sq. Ft. 1,960
FAR 4 (Floor Area Ratio)
Maximum Buildable area 7,840 sq ft.
Current Built area 1,548 sq. ft.
Buildable area 6,292 sq. ft.
Use - Area residential unit 775 sq. ft
Elevator shaft has been built.
318 East 120th Street - R7A building - 10,000 sq ft buildable
4 Floors 2-Family 3,850 Sq Ft 5 Bedrooms + First-Floor Studio
MOTIVATED SELLER; Price reduced: Now offered at $1,999,000 - was $2,500,000.
This is the one you wait for. A rare 4-floor, 2-family brownstone that blends classic Harlem charm with the space and light modern living demands. Or build more, this is an R7 property.
Step inside: High ceilings. Gleaming hardwood floors. Walls of built-ins. Just like in the photos, every room floods with north + south exposures - golden hour all day. These flexible 4 bedrooms work as offices, nurseries, or guest rooms. Use one as the library you saw, with floor-to-ceiling shelves and big windows.
Bonus living space: The first floor features a private studio apartment - perfect as a mother/daughter suite, au pair quarters, or home office with separate entrance. Use it for multigenerational living or turn it into income-generating rental space. You decide. There is an elevator shaft built in.
The heart of the home: A huge chef's kitchen with island, stove, washer + dryer. And the best part? Doors that open right to the courtyard. Early coffee in the sun. Late cocktails under the stars. Indoor-outdoor living at its finest.
Your outdoor spaces: Just like you see here - a private terrace for morning coffee and homework, plus a lush, green backyard. Quiet. Private. A true oasis in the city.
Classic details: Fireplace for winter nights. 3,850 square feet of living space. Room for everything.
Location you can't beat: 318 E 120th St puts you at the center of it all. And with the East Side subway line opening soon, getting around just got easier.
INVESTOR LINE: This is an R7A Property - 10,000 buildable - FAR 6,292 sq ft
For Investor:
This is an R7A
Lot Sq. Ft. 1,960
FAR 4 (Floor Area Ratio)
Maximum Buildable area 7,840 sq ft.
Current Built area 1,548 sq. ft.
Buildable area 6,292 sq. ft.
Use - Area residential unit 775 sq. ft
Elevator shaft has been built.
Amenities
Courtyard;
- Balcony
- Patio
- Terrace
- Courtyard
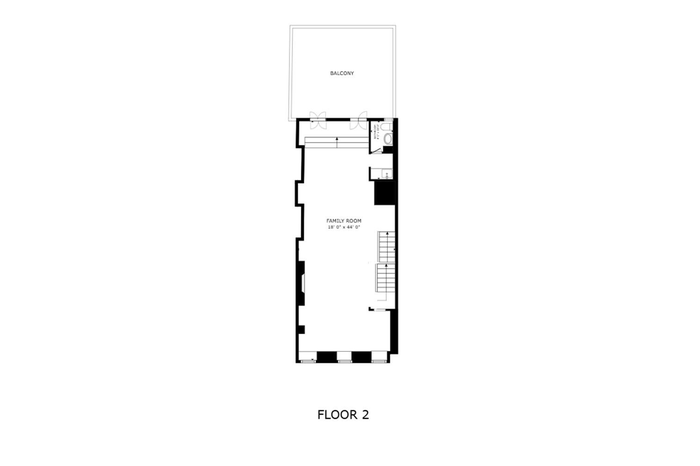 Floorplan
 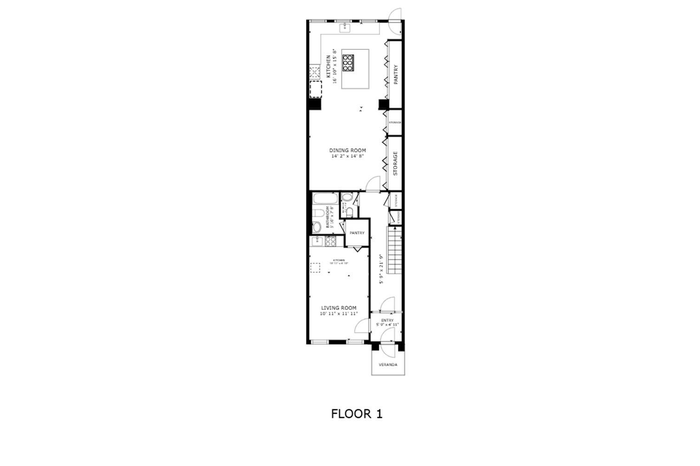 Floorplan
 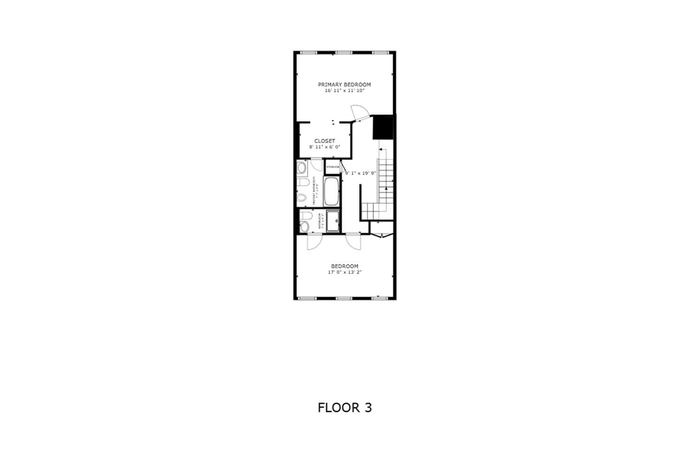 Floorplan
 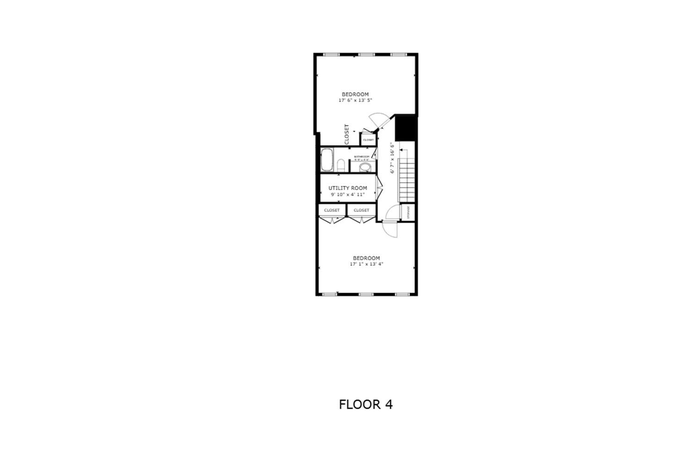 Floorplan
 Location
Contact
Listing Courtesy of The Corcoran Group
