
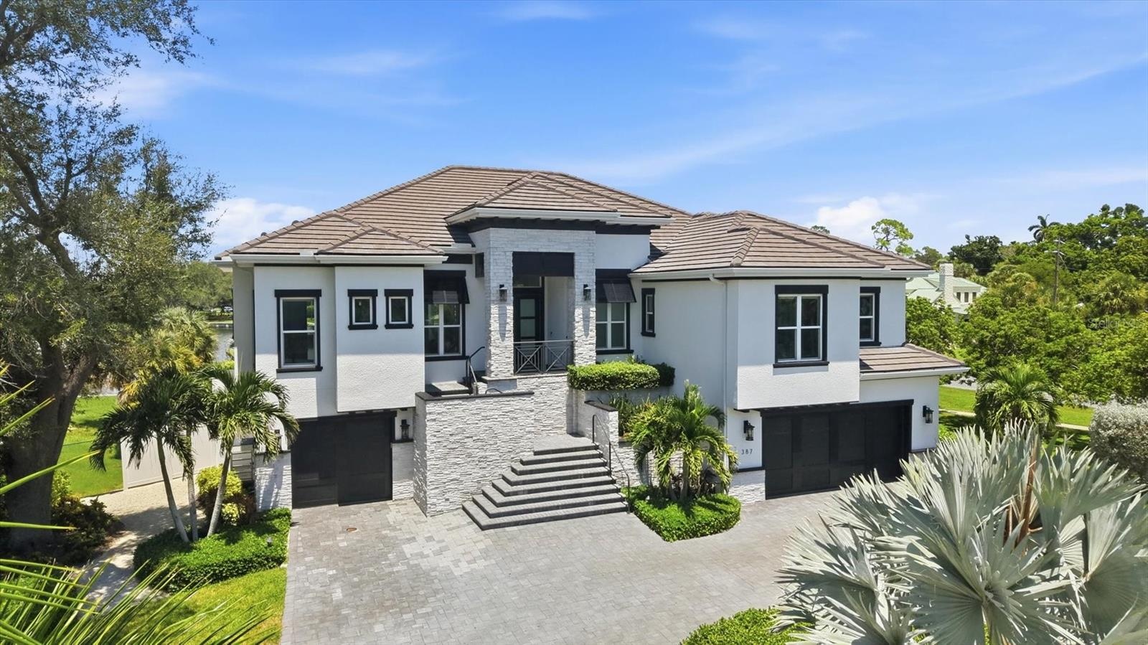
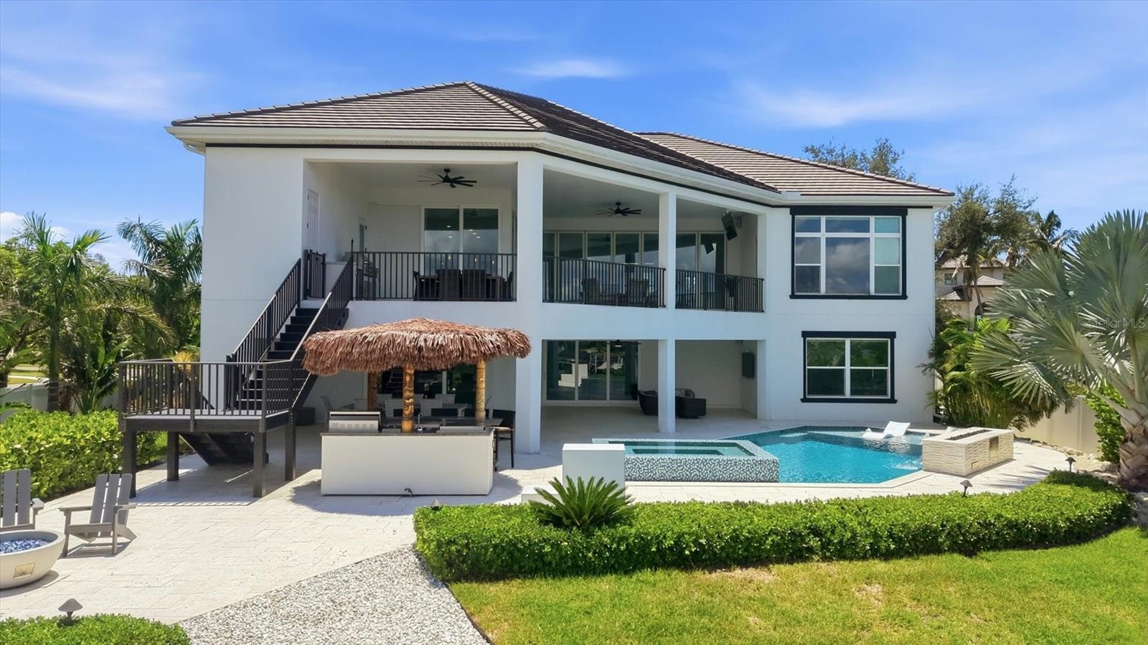
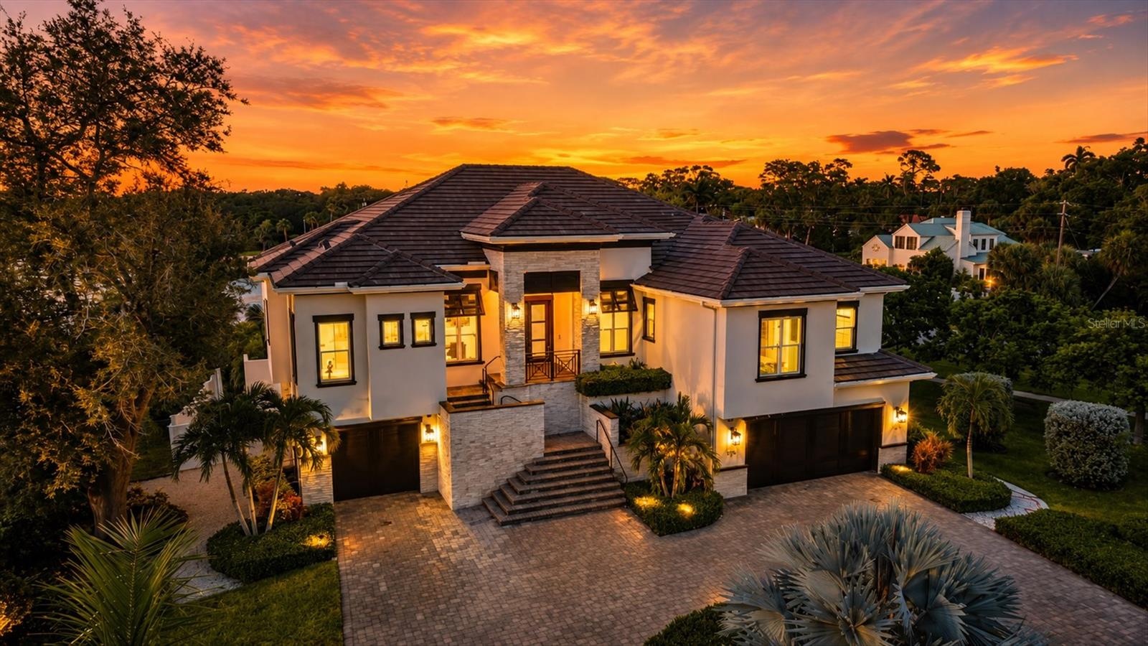
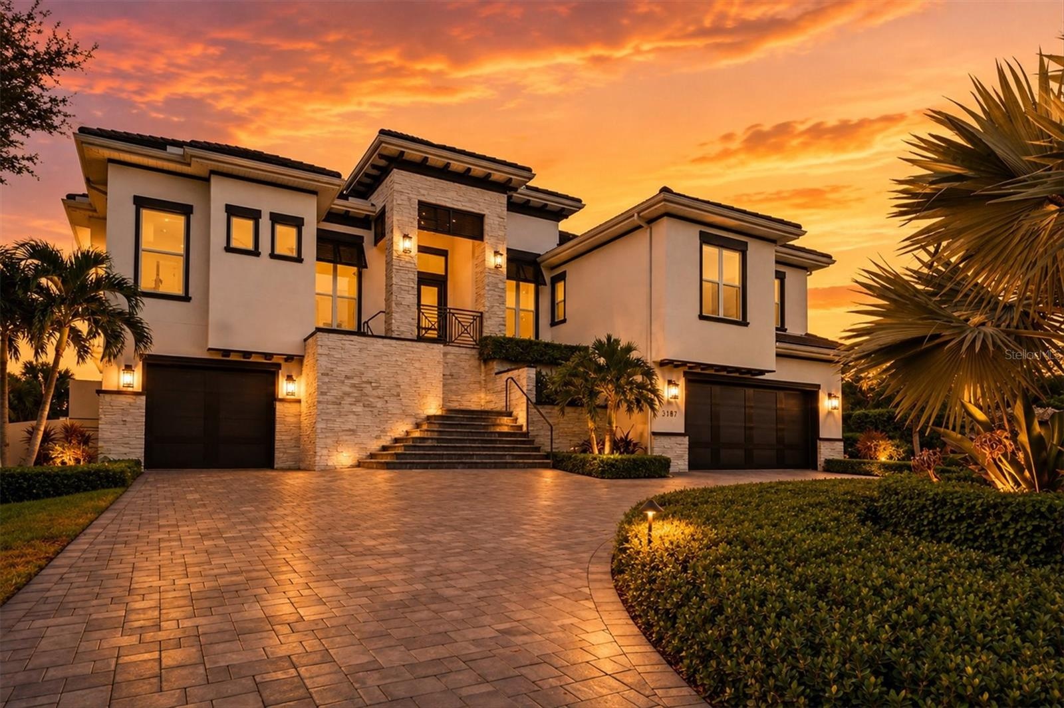
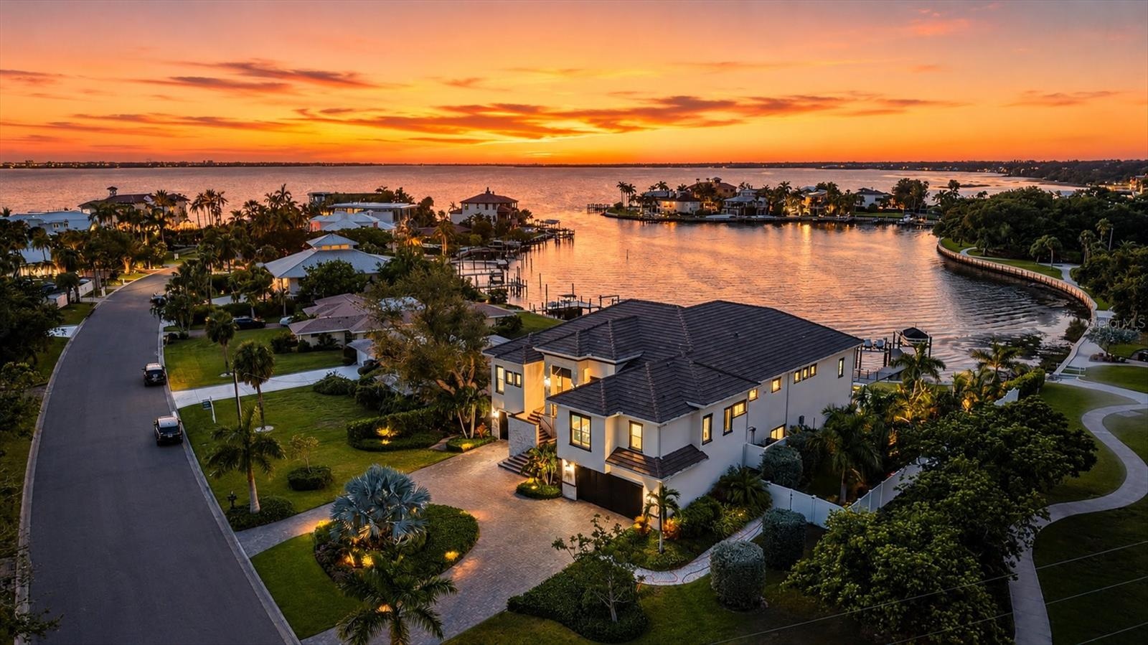
SRQ Builders completed this Sapphire Shores waterfront estate in 2022.
387 SHORE DRIVE
SARASOTA, FL 34234
Listing
| Web ID: | 5693282 |
|---|---|
| Website: | https://www.nestseekers.com/5693282 |
Property
| Ownership: | Fee Simple |
|---|---|
| Type: | Single Family |
| Bedrooms: | 4 BR |
| Bathrooms: | 3½ |
| Pets: | Pets Allowed |
| Area: | 5592 sq ft |
| Lot Size: | 0.5 Acres |
Financials
Price:$7,595,000
Annual Taxes:$68,598
Common charges:$30
Description
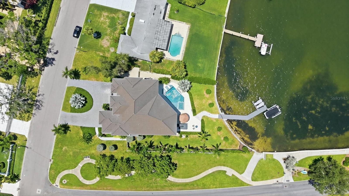
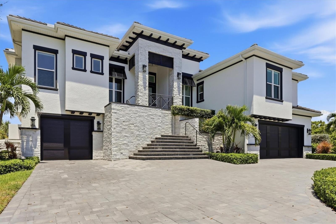
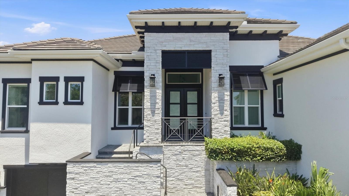
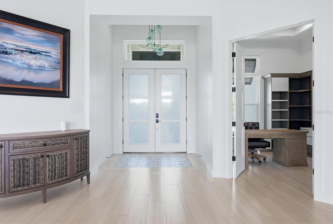
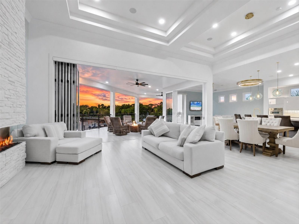
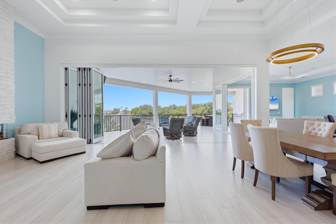
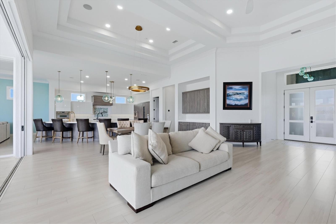
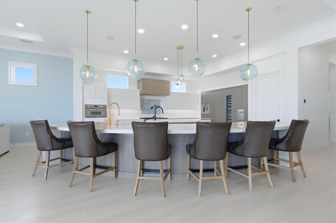
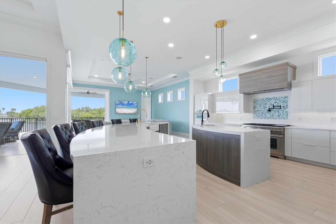
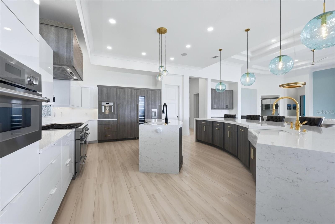
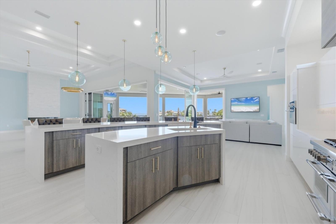
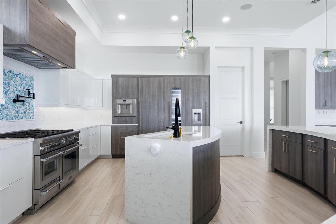
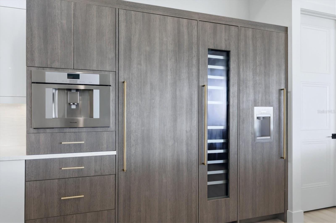
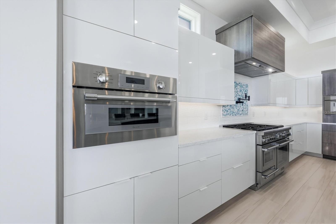
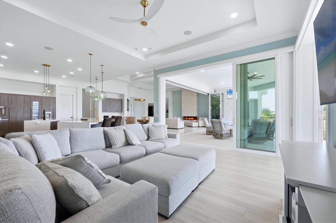
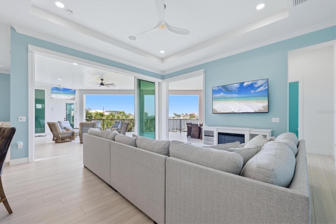
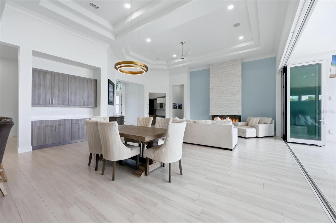
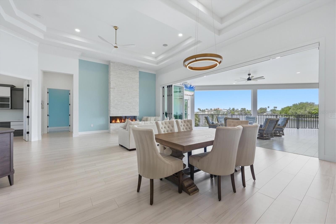
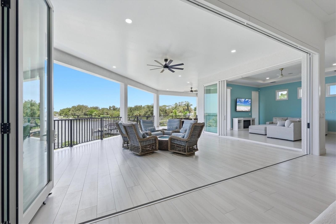
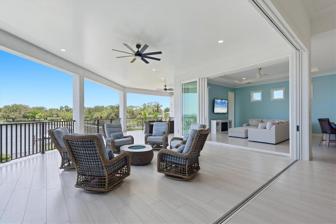
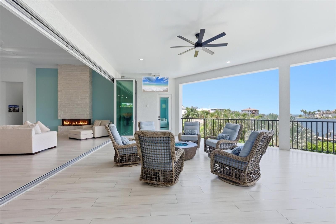
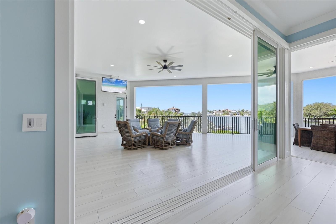
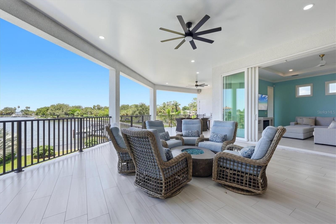
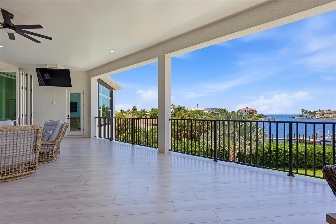
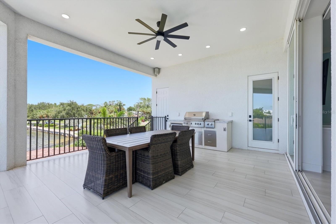
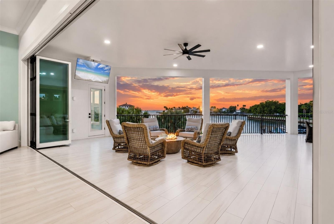
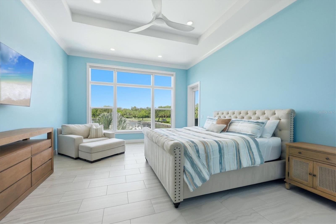
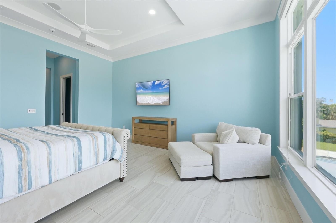
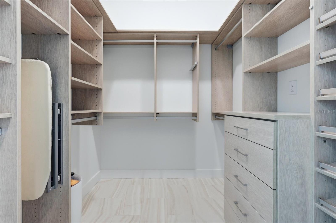
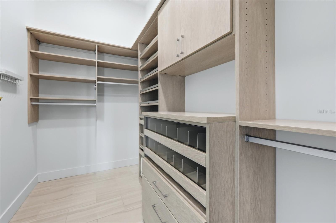
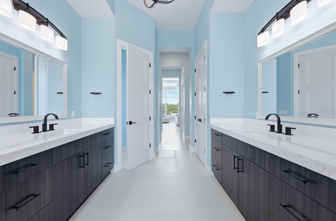
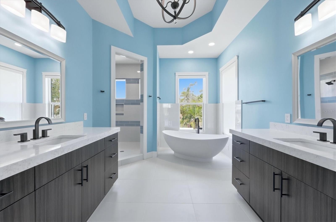
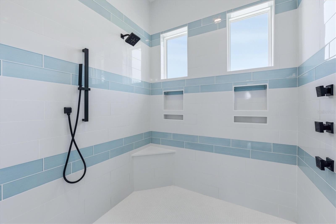
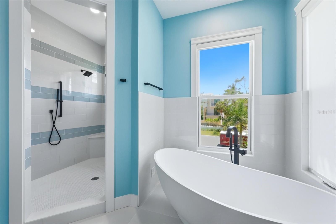
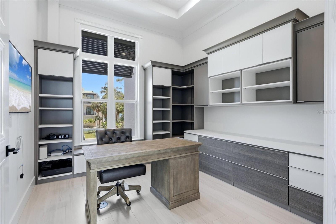
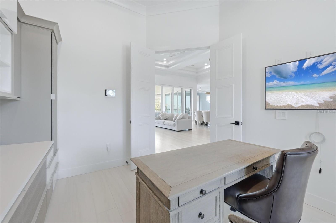
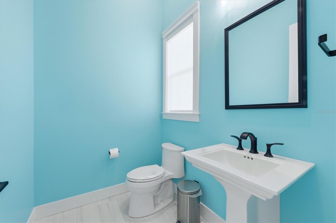
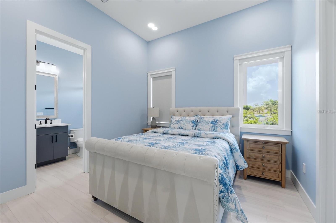
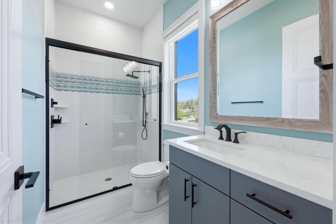
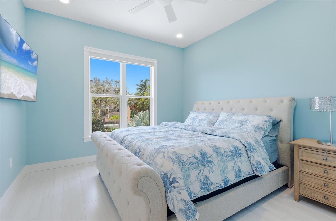
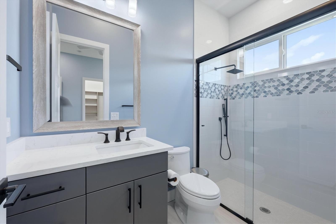
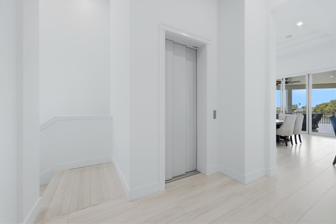
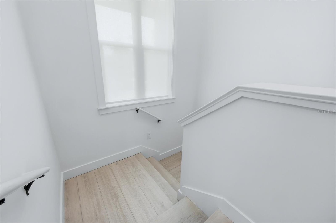
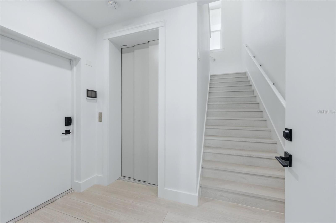
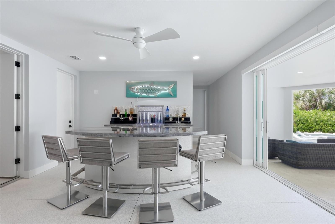
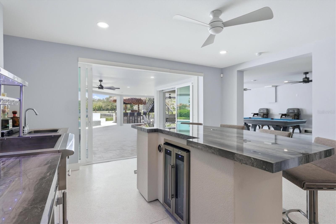
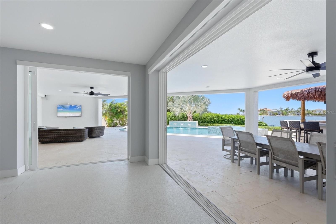
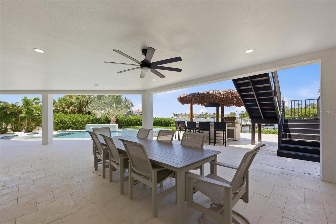
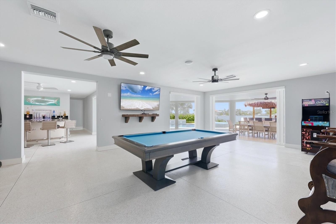
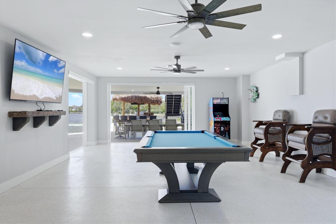
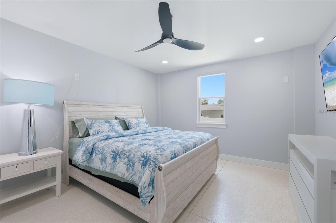
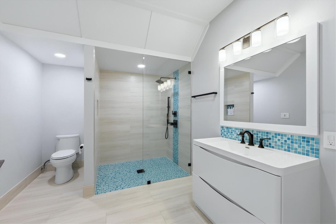
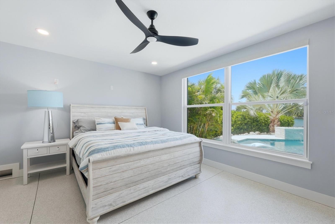
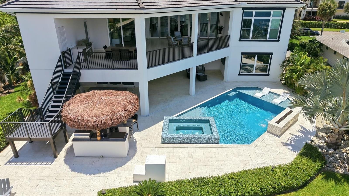
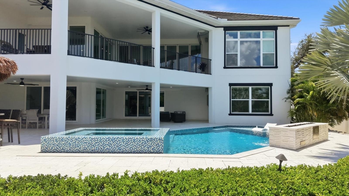
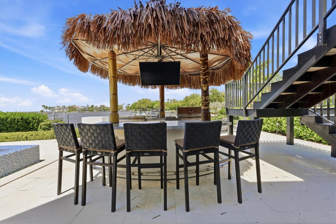
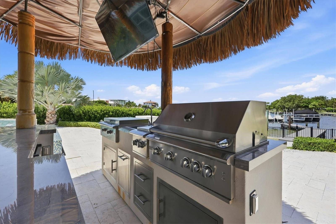
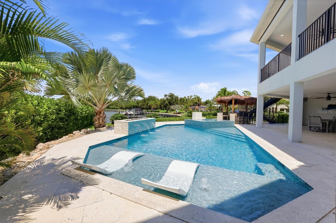
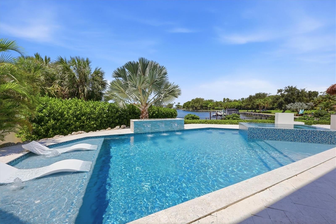
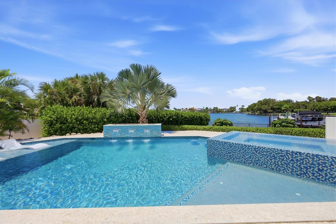
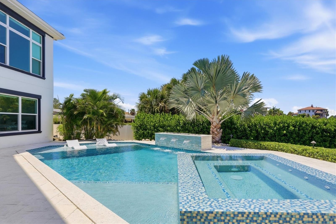
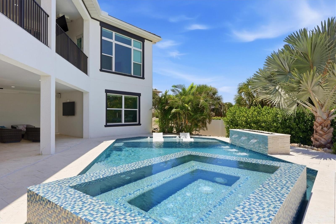
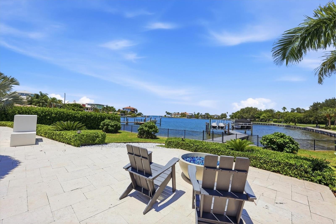
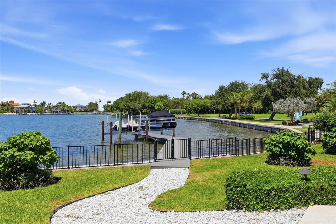
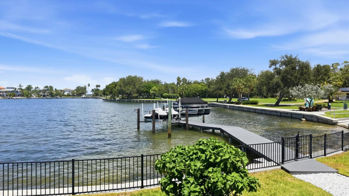
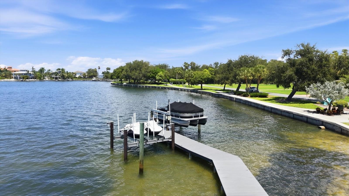
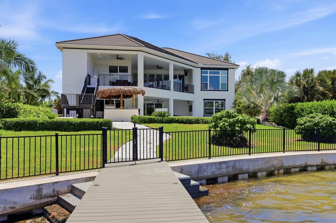
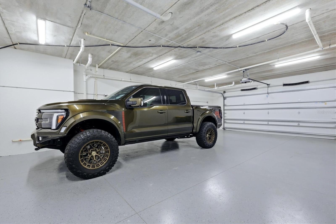
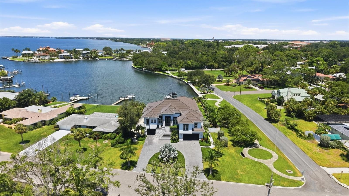
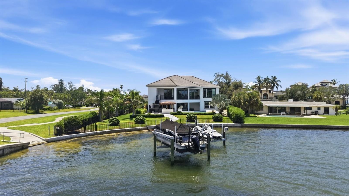
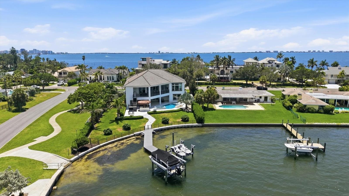
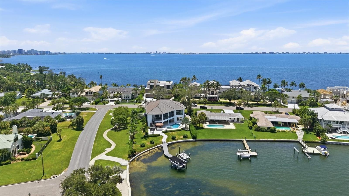
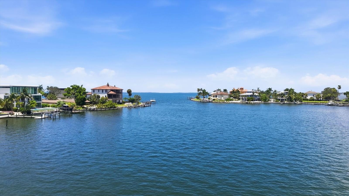
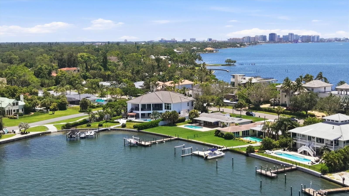
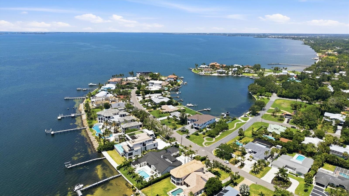
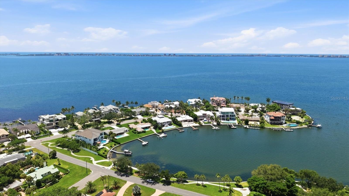
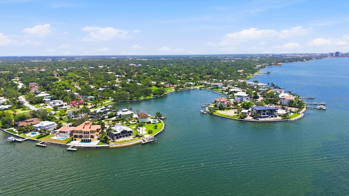
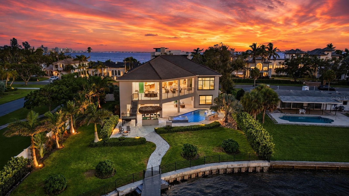
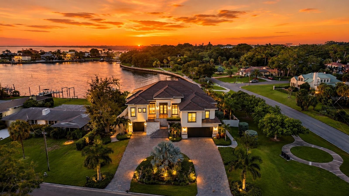
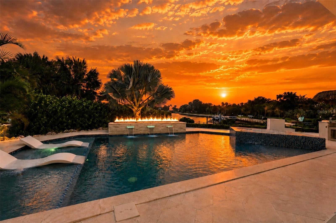
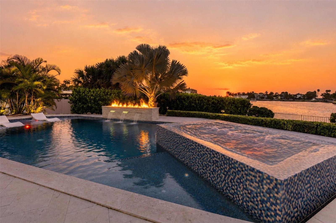
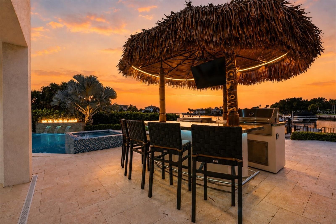
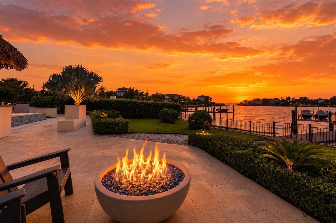
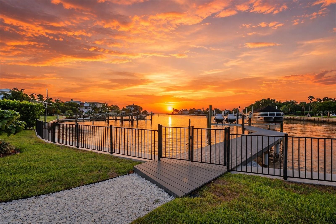
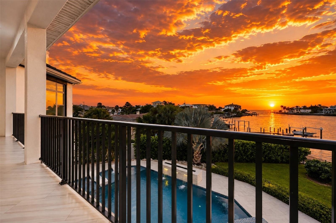
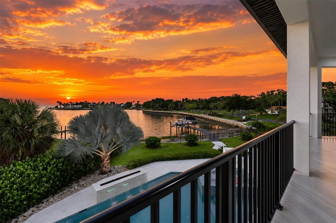
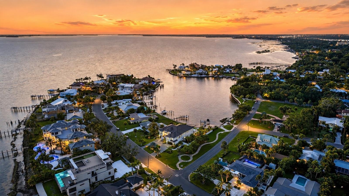
SRQ Builders completed this Sapphire Shores waterfront estate in 2022. It has 117 feet of frontage on a protected yacht basin with views of Sarasota Bay. On 0.52 acres, the residence has four bedrooms, three full baths and one half bath in 5,592 square feet of air-conditioned living space, with 9,065 square feet under roof. The main floor holds all four bedrooms, three of them en-suite, along with the half bath. The lower level adds a game room, a second living area and flex space, and a private elevator serves both levels. Ceilings reach 18 feet over a stone feature wall with a 60-inch fireplace. The kitchen has two curved granite waterfall islands, a full Thermador package and a walk-in pantry. The primary suite looks out on the bay and has a 70-inch soaking tub and California Closets. Outside are two covered lanais, two outdoor kitchens, a tiki hut, a fire pit and a gas-heated pool and spa with a sun shelf and swim-up bar. The gated Trex dock has a 13,000-pound boat lift and a 10,000-pound personal watercraft lift. The home also has impact windows, smart-home technology, three air-conditioning systems and five garage spaces. Downtown Sarasota, The Ringling and St. Armands Circle are a short drive away.
Amenities
- Accessible Elevator Installed
- Bar Fridge
- Bay/Harbor
- Bb Hs Internet Available
- Built-in Features
- Built-In Oven
- Cable - Available
- Ceiling Fans(S)
- Convection Oven
- Corner Lot
- Crown Molding
- Dishwasher
- Disposal
- Dry Bar
- Dryer
- Eat-in Kitchen
- Electric
- Electricity Connected
- Elevator
- ENERGY STAR Qualified Windows
- Fiber Optics
- Fire Pit
- Gas Water Heater
- Heated
- High ceiling
- Ice Maker
- In Ground
- Insulated Windows
- Kitchen Family Room Combo
- Landscaped
- Lighting
- Living Room
- Living Room/Dining Room Combo
- Open Floorplan
- Outdoor Grill
- Outdoor Kitchen
- Phone Available
- Primary Bedroom - Main Floor
- Private Mailbox
- Propane
- Range
- Range Hood
- Refrigerator
- Secured Garage Parking
- Security System
- Security System Owned
- Sewer Connected
- Shades
- Smoke Detectors
- Solid Surface Counters
- Solid Wood Cabinets
- Split Bedroom
- Sprinkler Well
- Storage
- Street Lights
- Tankless Water Heater
- Thermostat
- Tray Ceiling(s)
- Walk-In Closet(s)
- Washer
- Water
- Water Connected
- Water Filtration System
- Water Softener
- Wet Bar
- Wine Refrigerator

Location
Contact
Listing Courtesy of PREMIER SOTHEBY'S INTERNATIONAL REALTY
