
1284 S Cloverdale Ave 9BR La
1284 S Cloverdale Ave
LOS ANGELES, CA 90019
Listing
| Web ID: | 5694528 |
|---|---|
| Website: | https://www.nestseekers.com/5694528 |
Property
| Ownership: | For Sale |
|---|---|
| Bedrooms: | 9 BR |
| Bathrooms: | 5½ |
| Area: | 6910 sq ft |
| Lot Size: | 0.2 Acres |
Financials
Price:$2,690,000
Description
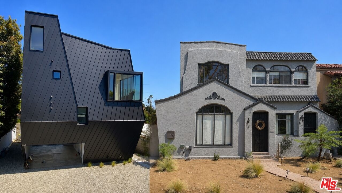
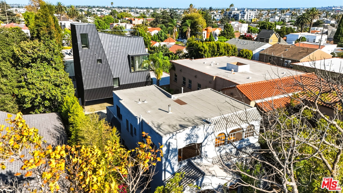
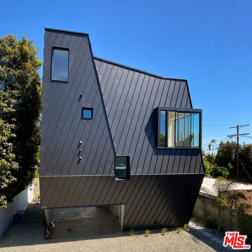
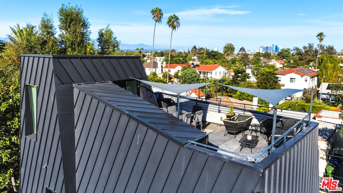
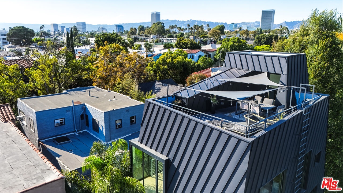
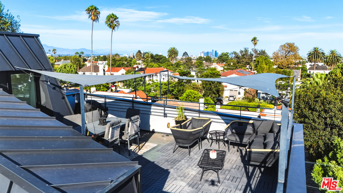
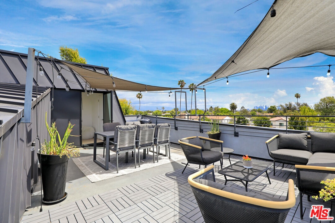
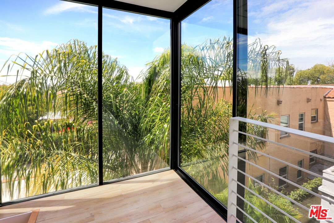
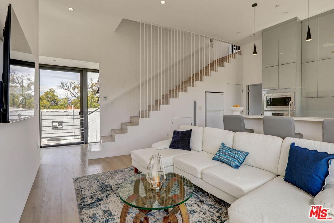
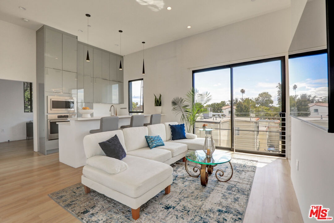
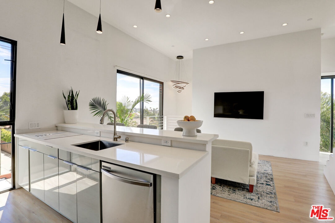
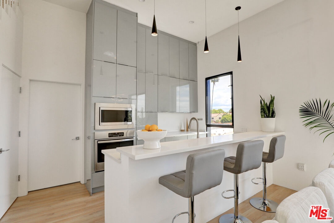
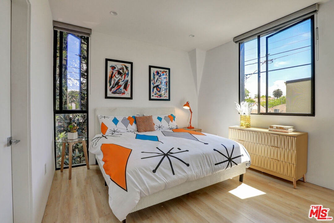
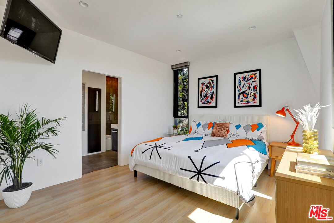
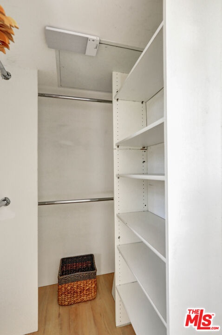
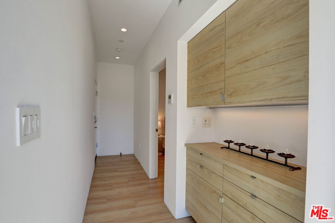
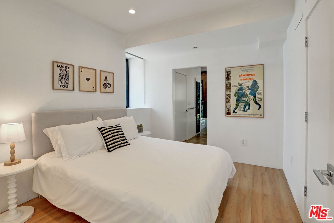
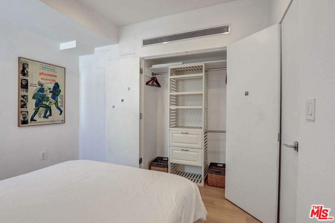
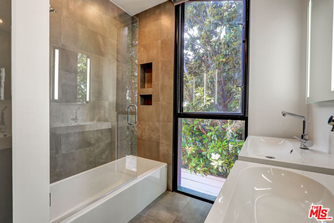
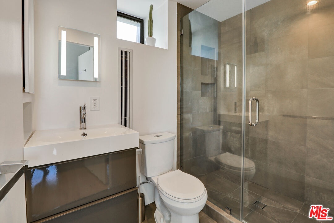
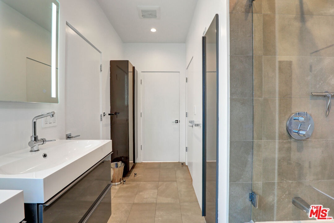
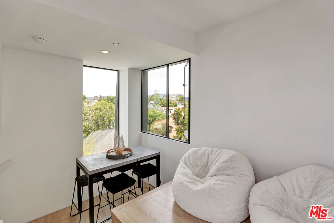
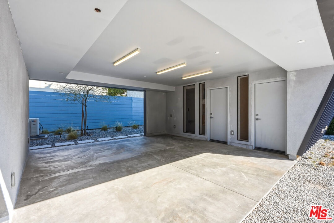
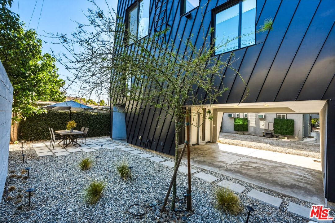
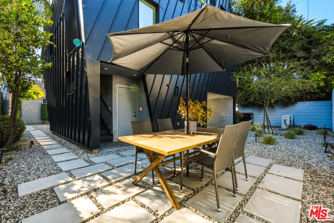
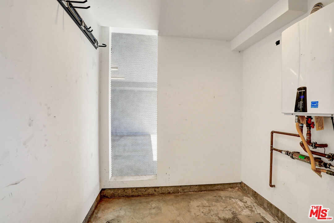
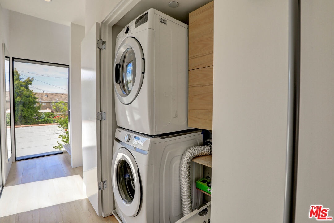
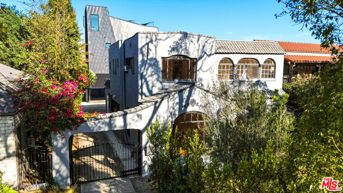
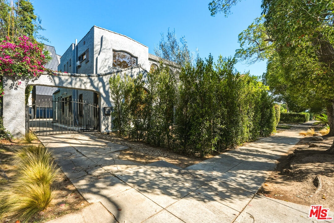
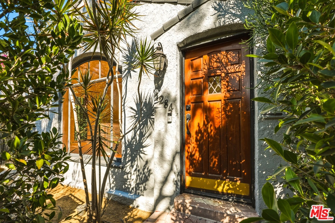
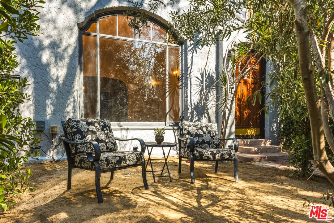
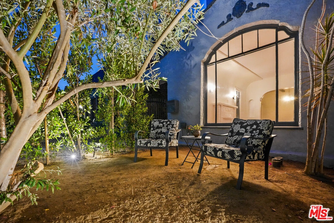
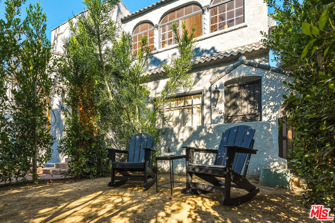
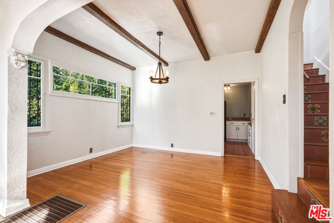
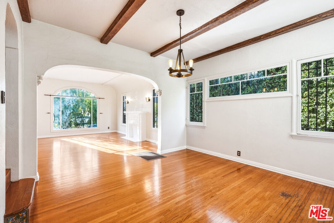
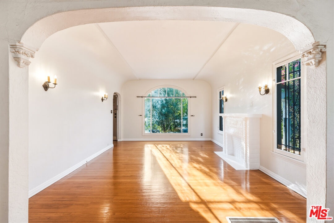
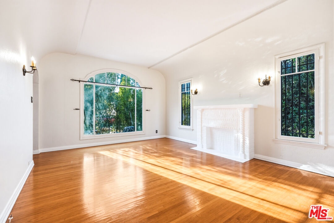
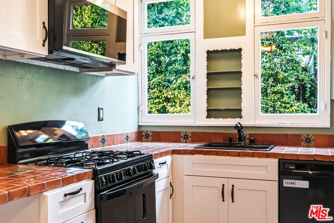
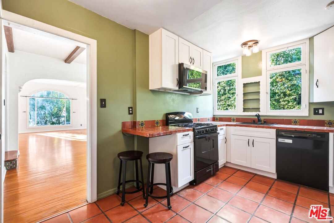
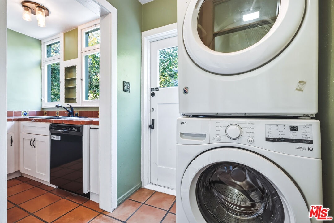
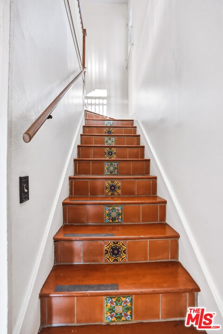
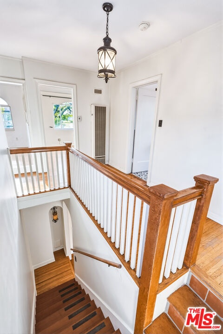
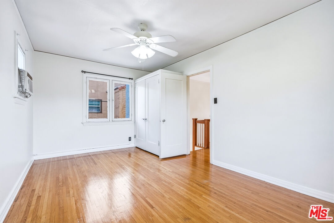
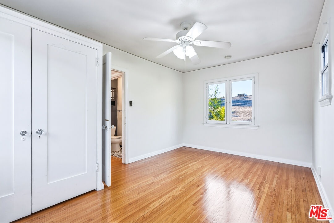
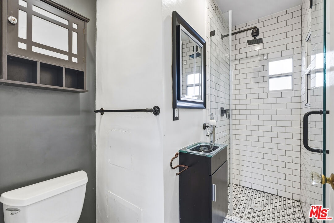
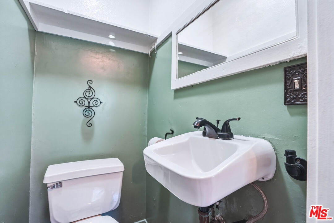
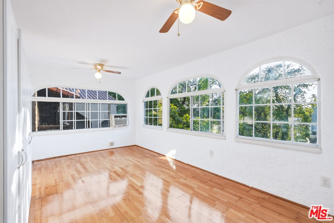
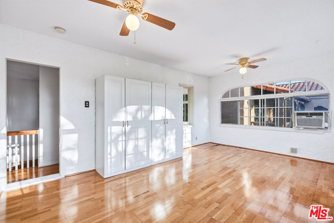
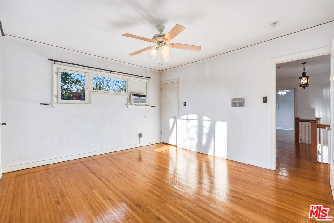
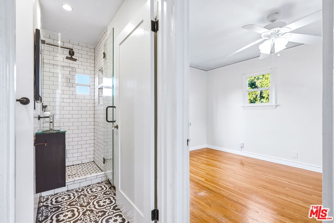
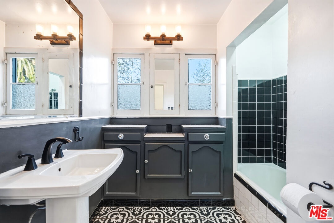
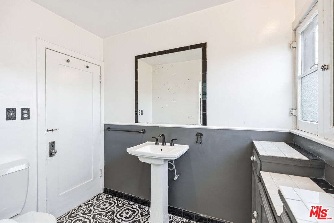
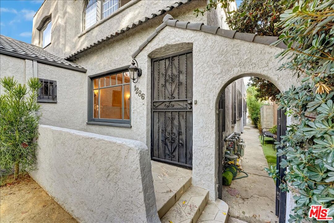
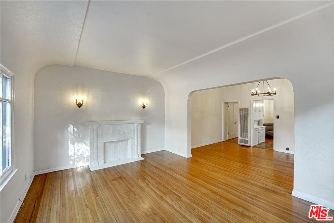
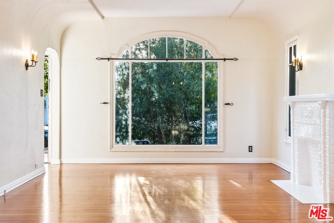
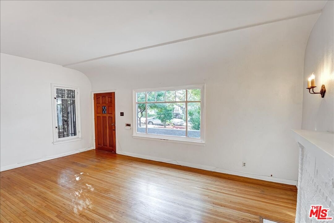
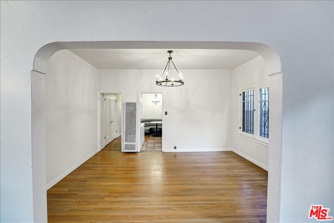
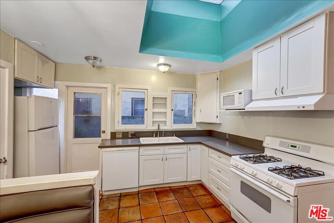
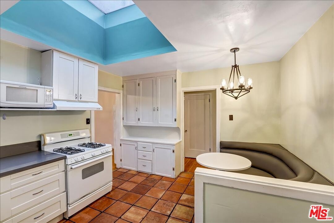
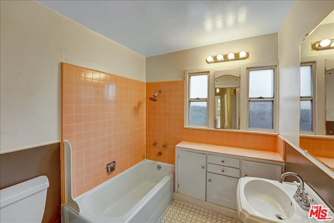
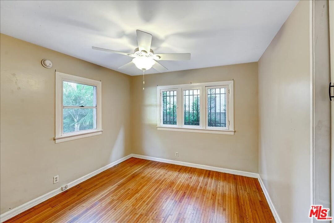
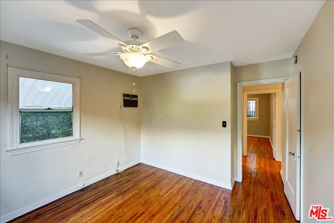
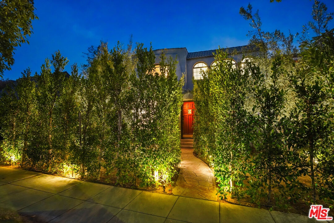
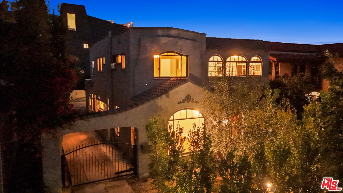
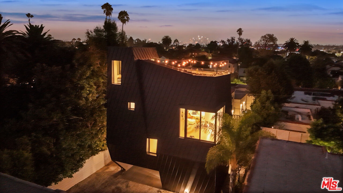
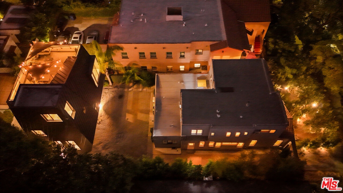
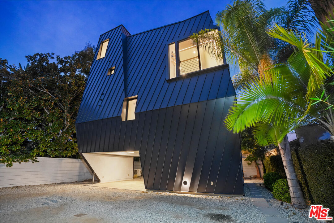
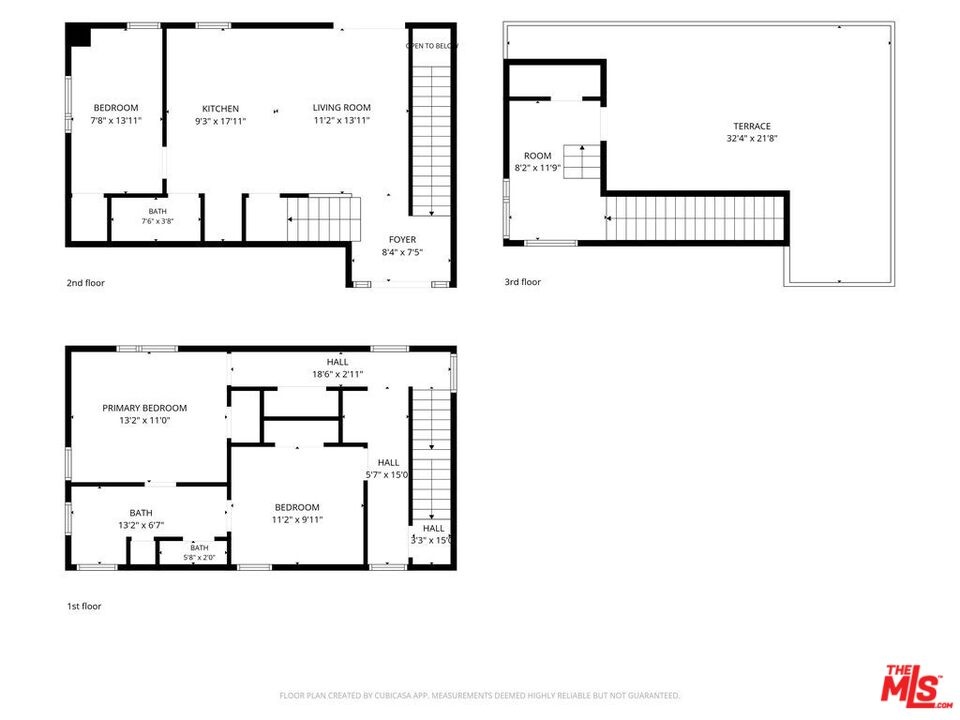
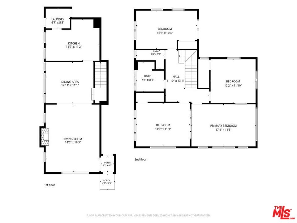
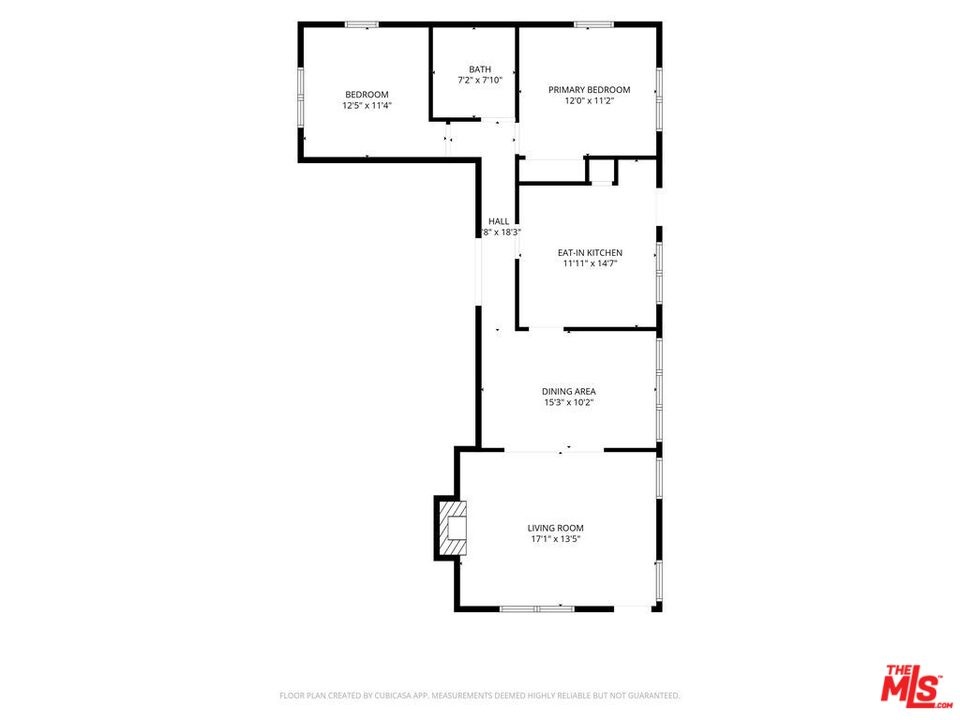
PRICE IMPROVEMENT! A rare two-building compound in the heart of Los Angeles where the single-family home and the 1,690 SF two-story townhouse will be delivered VACANT! Live in a modern 4-story single-family home and let the front 1928 Spanish-style duplex potentially deliver $100,000 a year to offset your mortgage. A unique opportunity for homeowners and investors. Think of it as approximately $1.3M for a stunning 2020-built single-family residence, plus $1.6M for a beautiful 1928 Spanish duplex. Together, they offer modern luxury, historic character, and meaningful rental income in one compelling Los Angeles property package a combination difficult to replicate at this price! Great for first-time homebuyers. This is a gated compound where all residents have storage and parking. At the rear of the property sits a bold, architecturally striking single-family residence, completed in 2020. This 4-story home offers 3 bedrooms and 2 bathrooms across an open, light-filled floor plan wrapped in dramatic dark standing-seam metal cladding. Soaring ceilings and walls of glass frame panoramic views, while a private rooftop patio (350 SF) offers a rare outdoor retreat above the city. The home also features a bonus office space, four distinct dining areas, a private backyard, and dedicated storage a true move-in-ready modern sanctuary. Fronting the street, a beautifully preserved 1928 Spanish-style duplex brings timeless character and income. The large 1,690 SF Historic Townhome spans two stories with 4 bedrooms and 2.5 bathrooms, a formal dining room, in-unit washer/dryer, private al fresco yard, and an oversized kitchen pantry. The Garden Flat offers 2 bedrooms and 1 bathroom, complete with a charming front porch, retro breakfast booth, kitchen skylight, oversized closet, in-unit washer/dryer, and a private front yard. Together, the three residences total approximately 4,219 square feet on a 6,910 square-foot lot, secured by gated access with 5 dedicated parking spaces.Just minutes to Starbucks, Target, and Sprouts, and centrally located in South Carthay / Mid-City West, the compound is close to the Original Farmers Market, The Grove, and Museum Row (LACMA, the Petersen Automotive Museum, and the La Brea Tar Pits). It's approximately a 15-minute drive to Beverly Hills, West Hollywood, DTLA, and Hollywood, with easy access to Larchmont Village and the I-10 Freeway.
Amenities
- 2 Staircases
- Awning
- Built-Ins
- Cathedral Ceiling(s)
- Ceramic Counters
- Common Walls
- Crown Moldings
- Detached/No Common Walls
- Drywall Walls
- Granite Counters
- High Ceilings (9 Feet+)
- Laundry - Closet Stacked
- Open Floor Plan
- Porch - Front
- Pre-wired for high speed Data
- Quartz Counters
- Recessed Lighting
- Roof Deck
- Storage Space
- Turnkey
Location
Contact
Listing Courtesy of The Collective Realty
