Nest Seekers

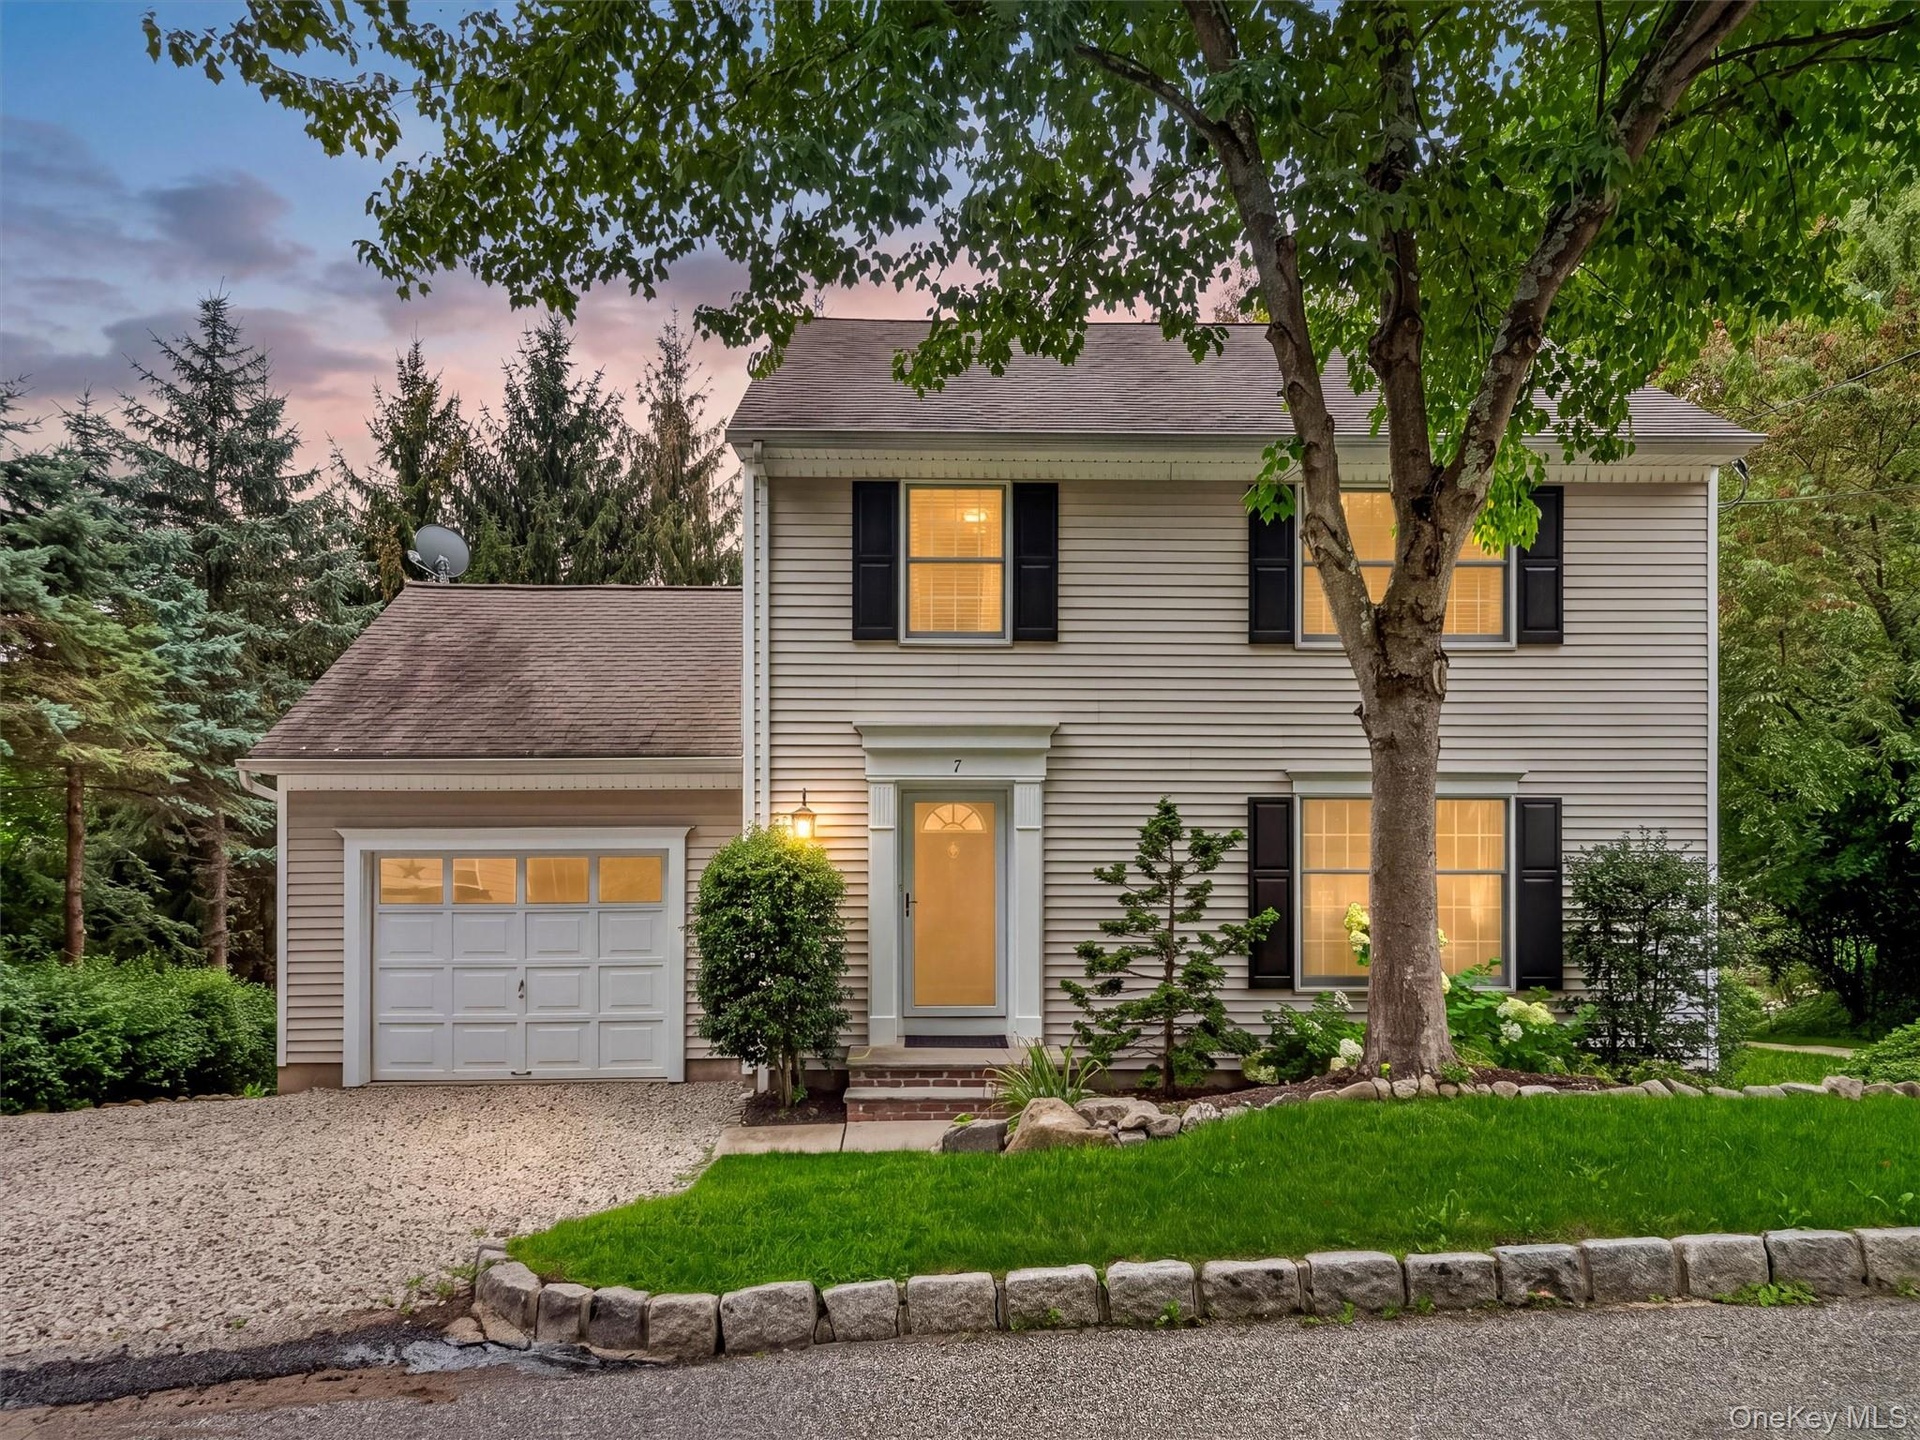
Beautifully maintained and thoughtfully designed, this classic Colonial offers exceptional craftsmanship, generous living space and remarkable versatility across three finished levels.

Tuxedo, NY 10987

Listing

Web ID:5695312
Website:https://www.nestseekers.com/5695312

Property

Ownership: For Sale
Type: Single Family
Rooms: 11
Bedrooms: 4 BR
Bathrooms: 2½
Lot Size: 0.2 Acres

Financials

Price:$550,000
Annual Taxes:$7,848.48

Description

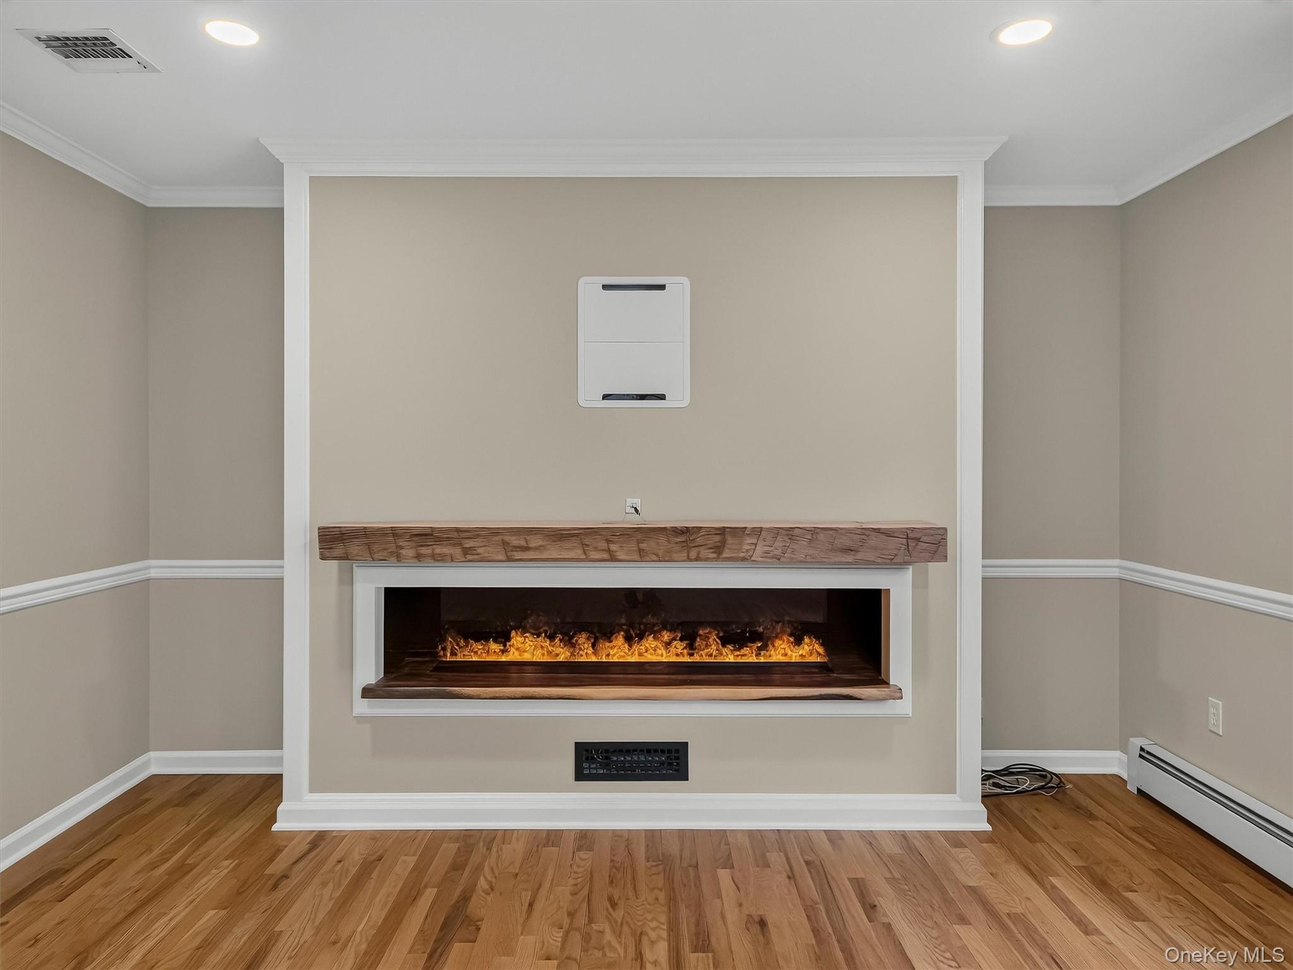
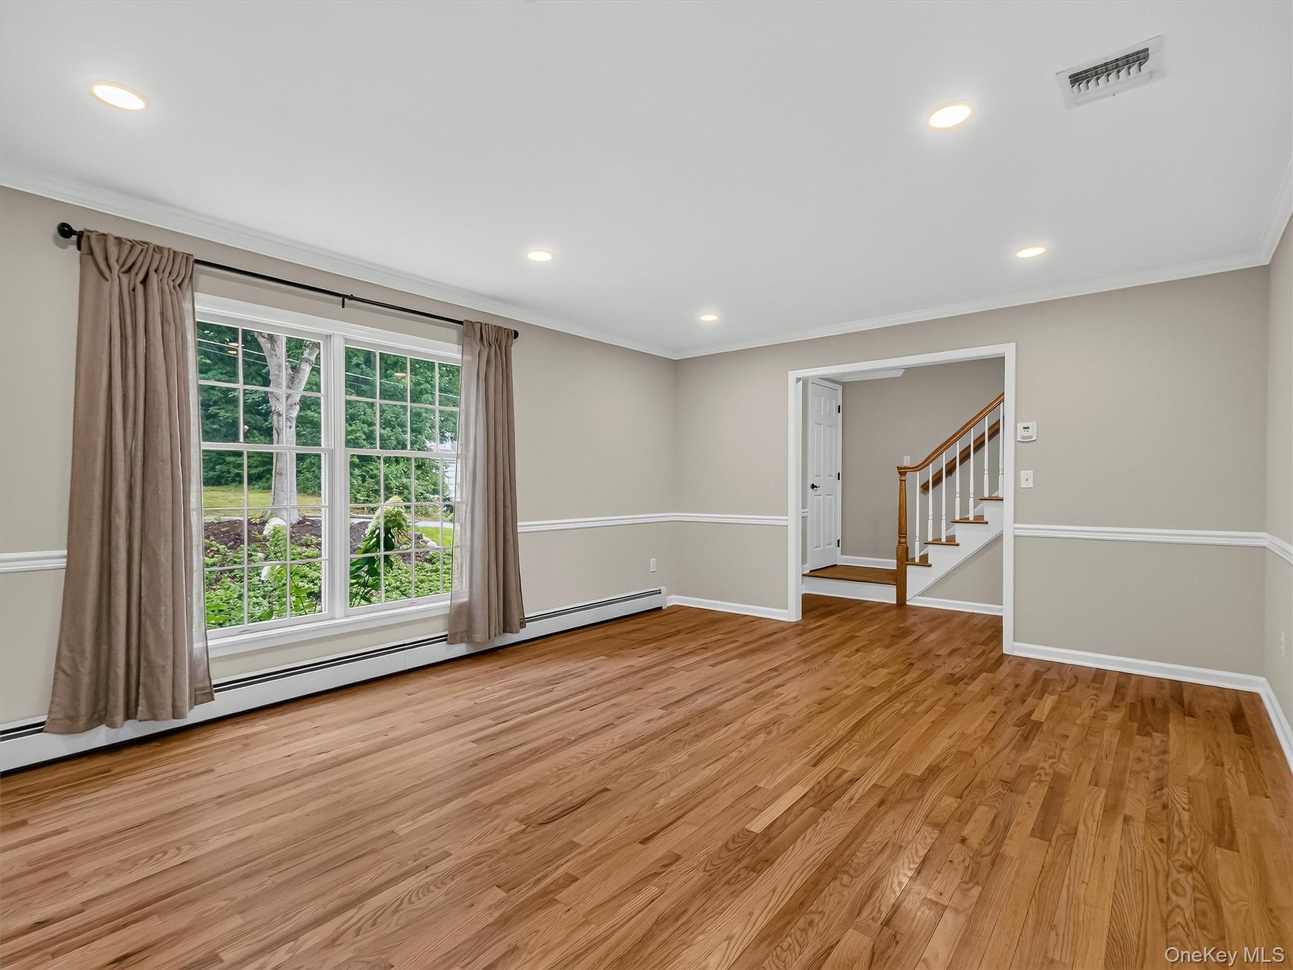
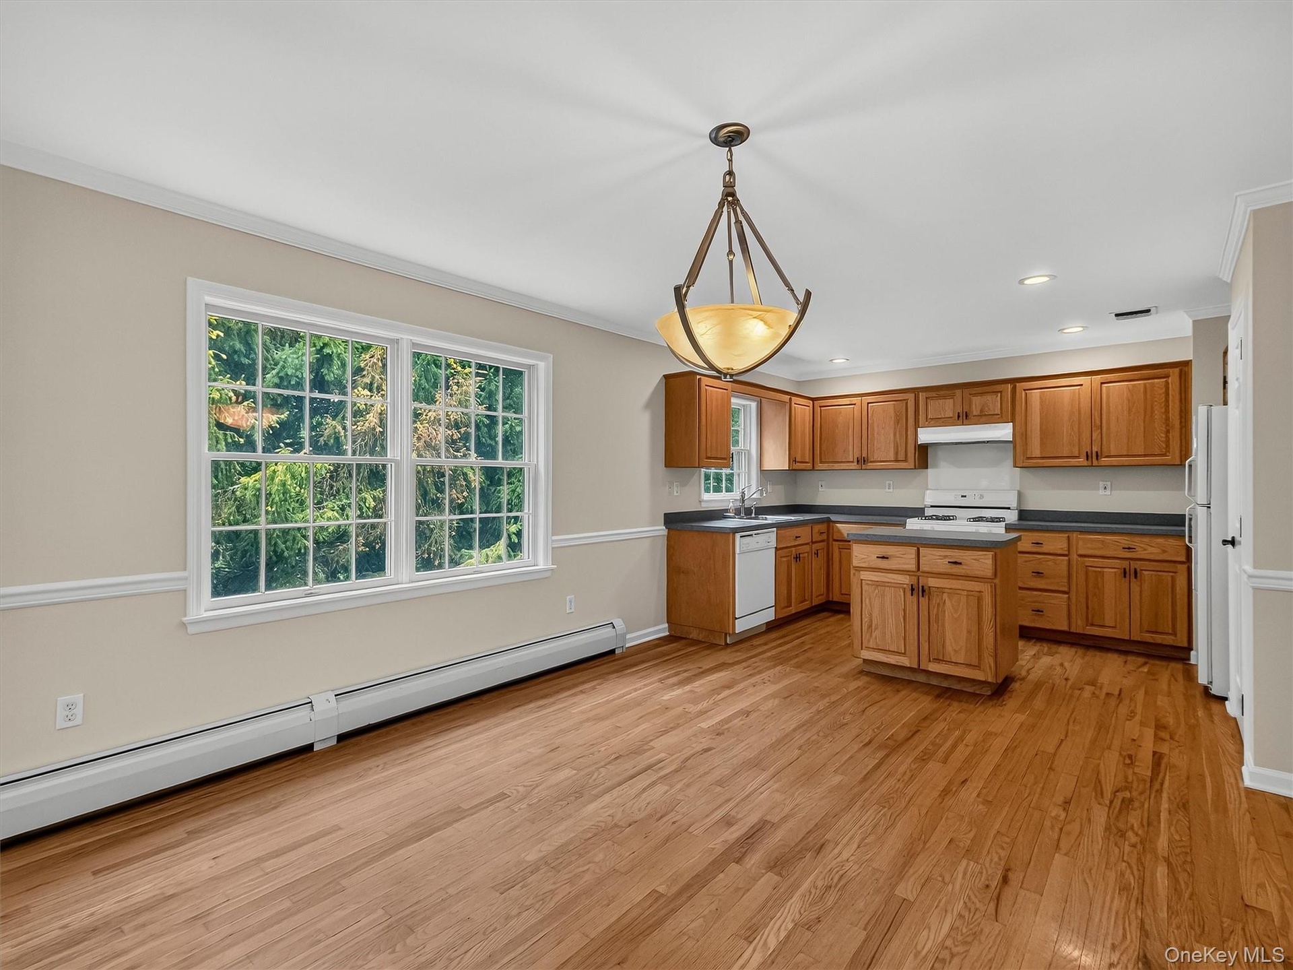
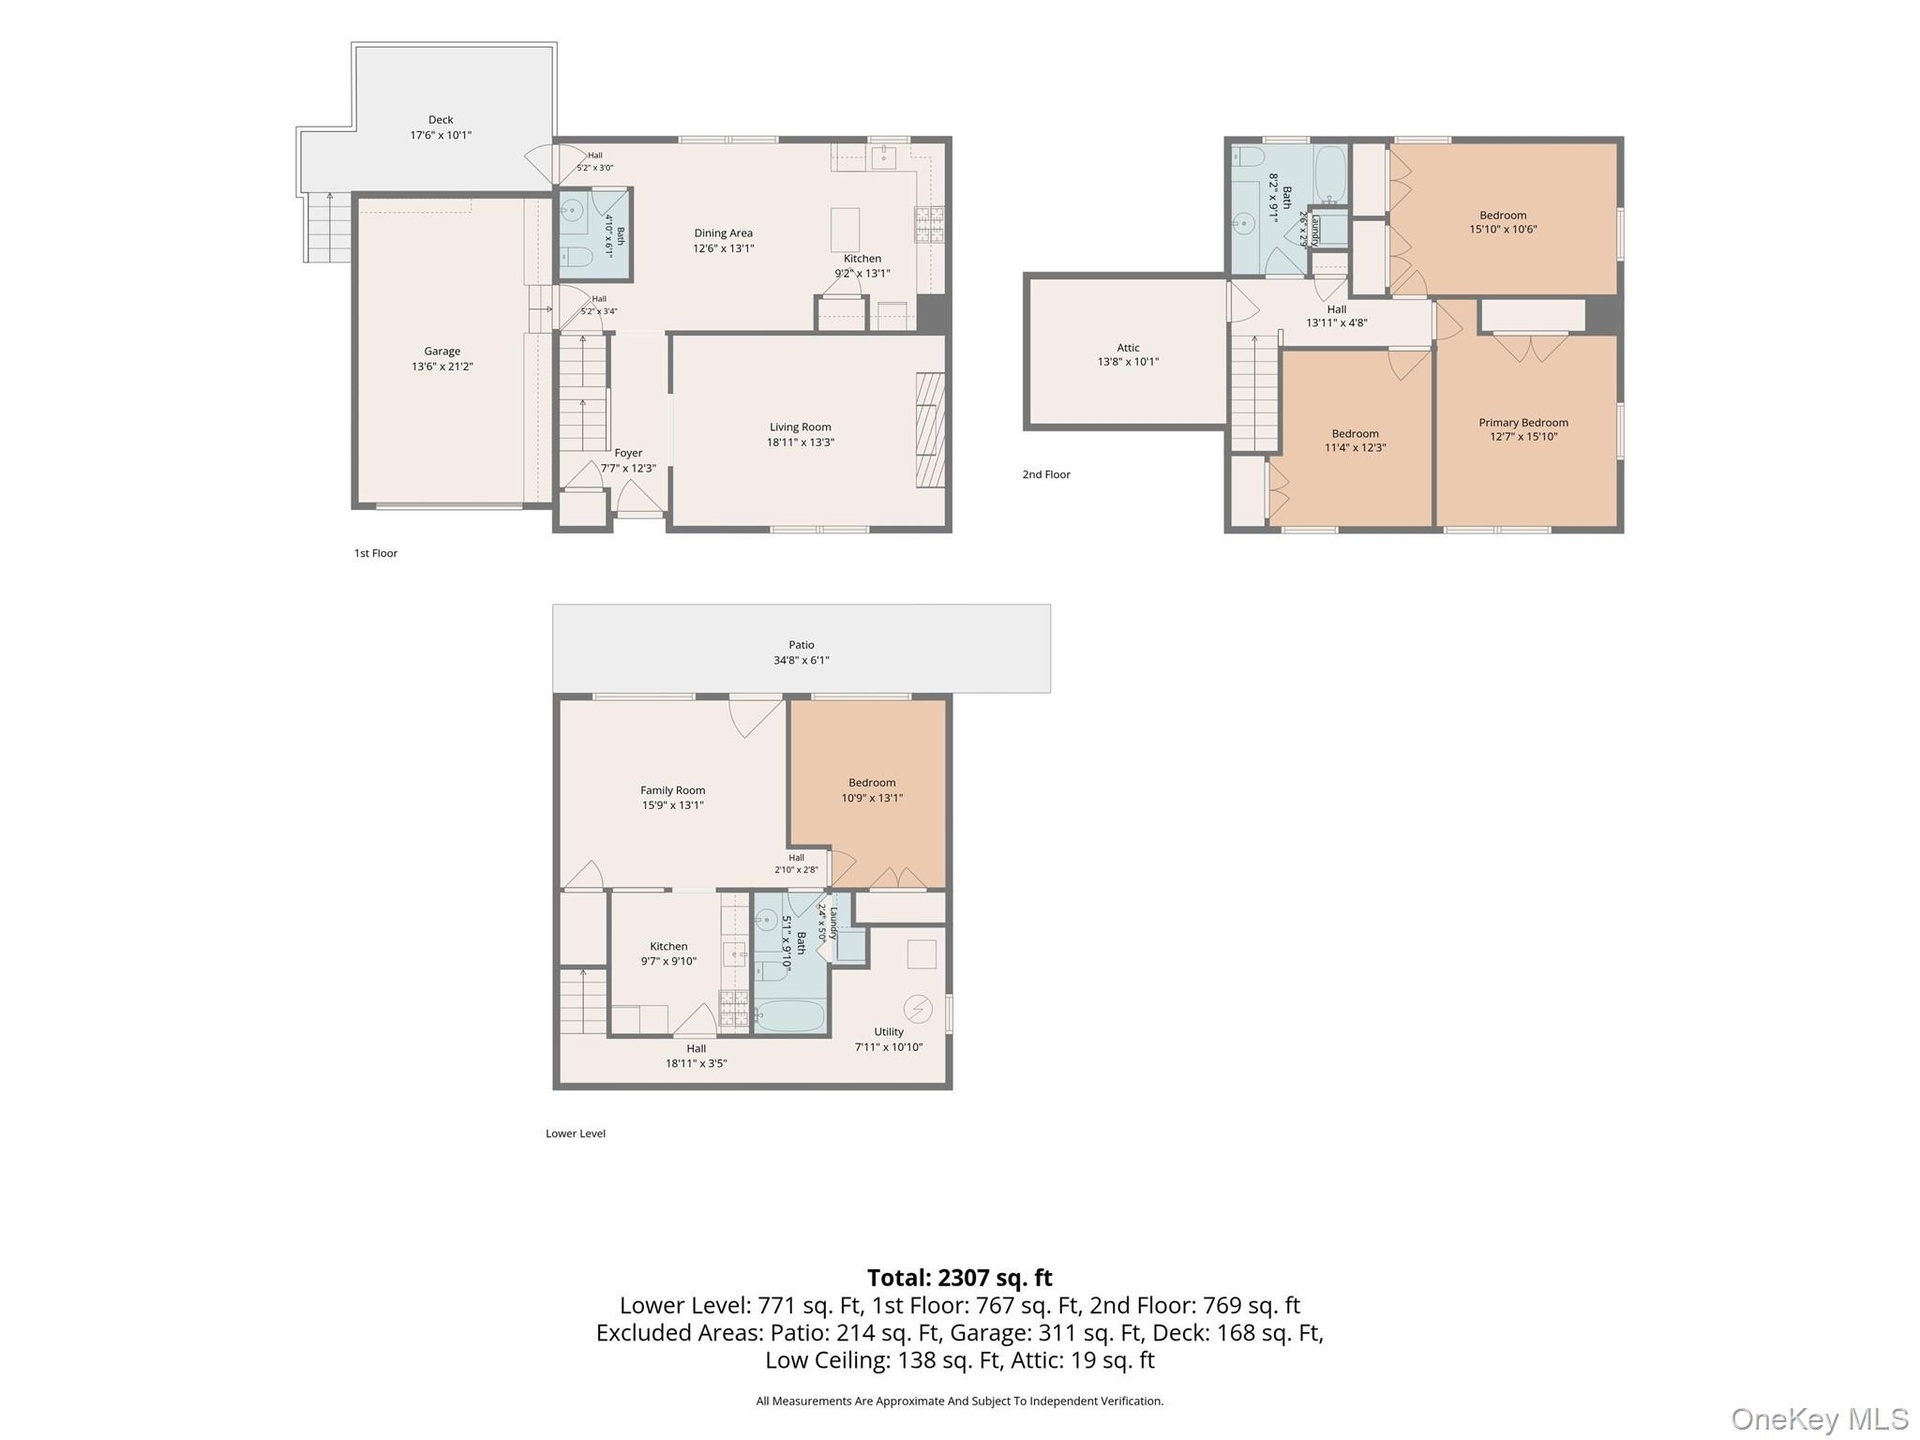
Beautifully maintained and thoughtfully designed, this classic Colonial offers exceptional craftsmanship, generous living space and remarkable versatility across three finished levels. From the moment you enter, hardwood floors, custom millwork and beautifully detailed trim reflect the care and attention found throughout the home. The spacious main level flows effortlessly from room to room, with a large living area centered around a truly distinctive custom, remote-controlled water vapor fireplace. Enjoy the mesmerizing look and ambiance of dancing flames year-round, with an integrated heater to add warmth whenever desired. An incomparable look and feel no matter the weather outside! The eat-in kitchen features a center island and pantry, with convenient access to both the attached garage and rear deck. Upstairs, generously proportioned bedrooms feature hardwood floors and excellent closet space, while the full bath includes the everyday convenience of laundry right on the bedroom level. The finished lower level adds an extraordinary amount of flexibility with a spacious recreation area, summer kitchen, additional bedroom with legal egress, full bath, second laundry area and separate exterior entrance. Outside, mature landscaping surrounds the home, while a spacious deck provides room for grilling, dining and relaxing. Two driveways provide abundant off-street parking, including convenient access to the lower level, while the attached garage offers additional storage and workspace. All this, less than one mile from the Tuxedo train station, offering exceptional convenience for commuters and easy access to NYC.
Virtual Tour: https://iframe.videodelivery.net/2080360f185cffebbc3d0535b8964449

Amenities

  • Crown Molding
  • Dryer
  • Eat-in Kitchen
  • Electricity Connected
  • Entrance Foyer
  • In-Law Floorplan
  • Kitchen Island
  • Natural Gas Connected
  • Open Kitchen
  • Pantry
  • Refrigerator
  • Sewer Connected
  • Washer
  • Water Connected
  • A warm welcome begins at the front door, where classic charm, thoughtful landscaping, and exceptional maintenance set the tone for the rest of the hom
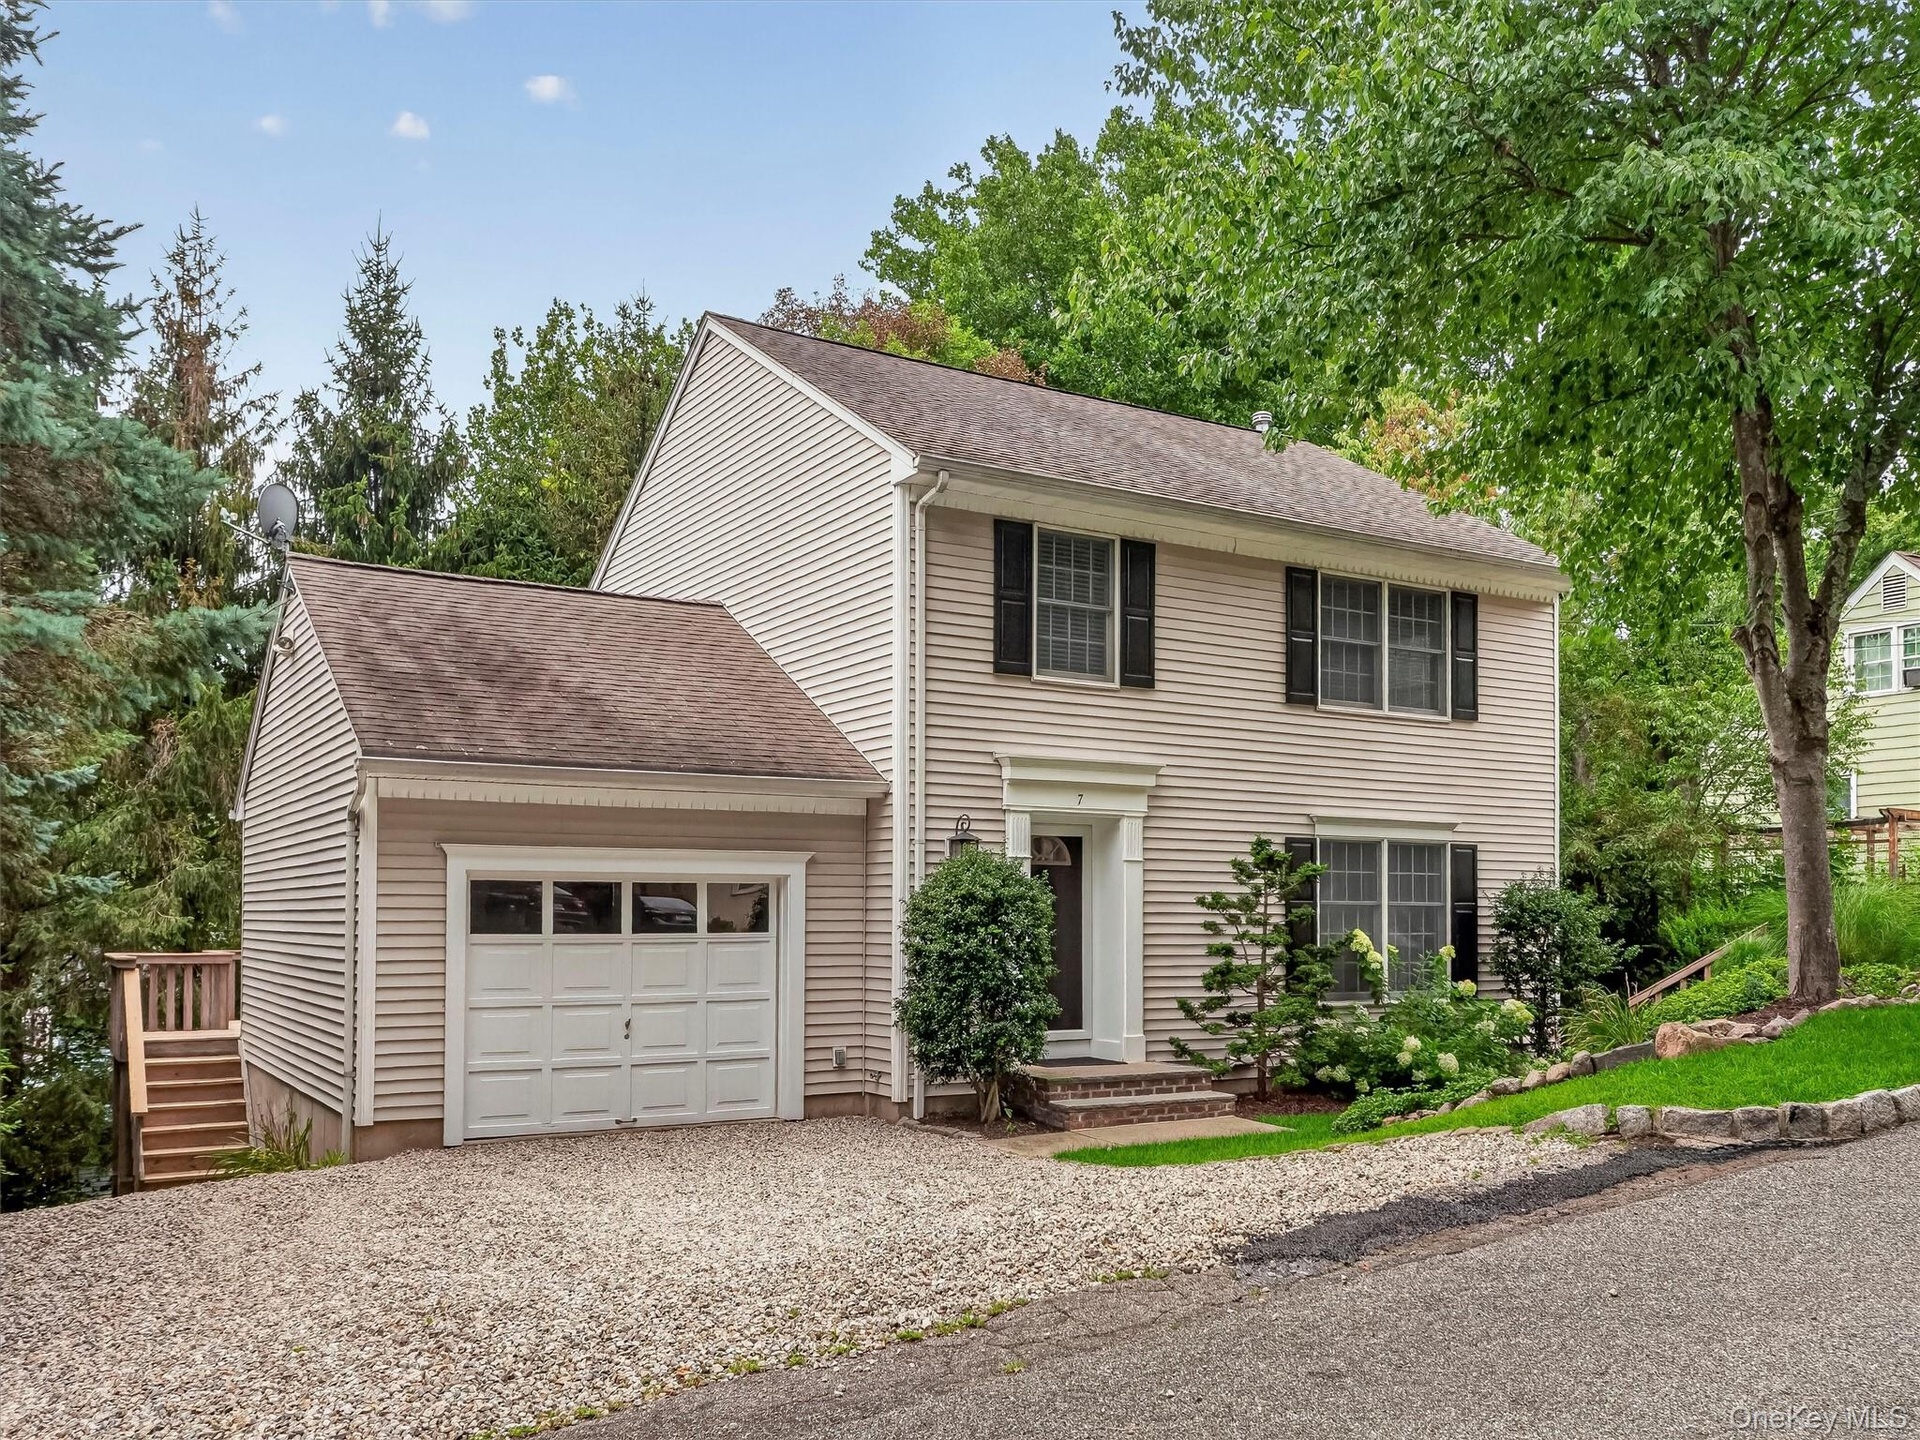
  • The attached garage, generous parking, and thoughtfully maintained exterior offer everyday convenience with lasting appeal.
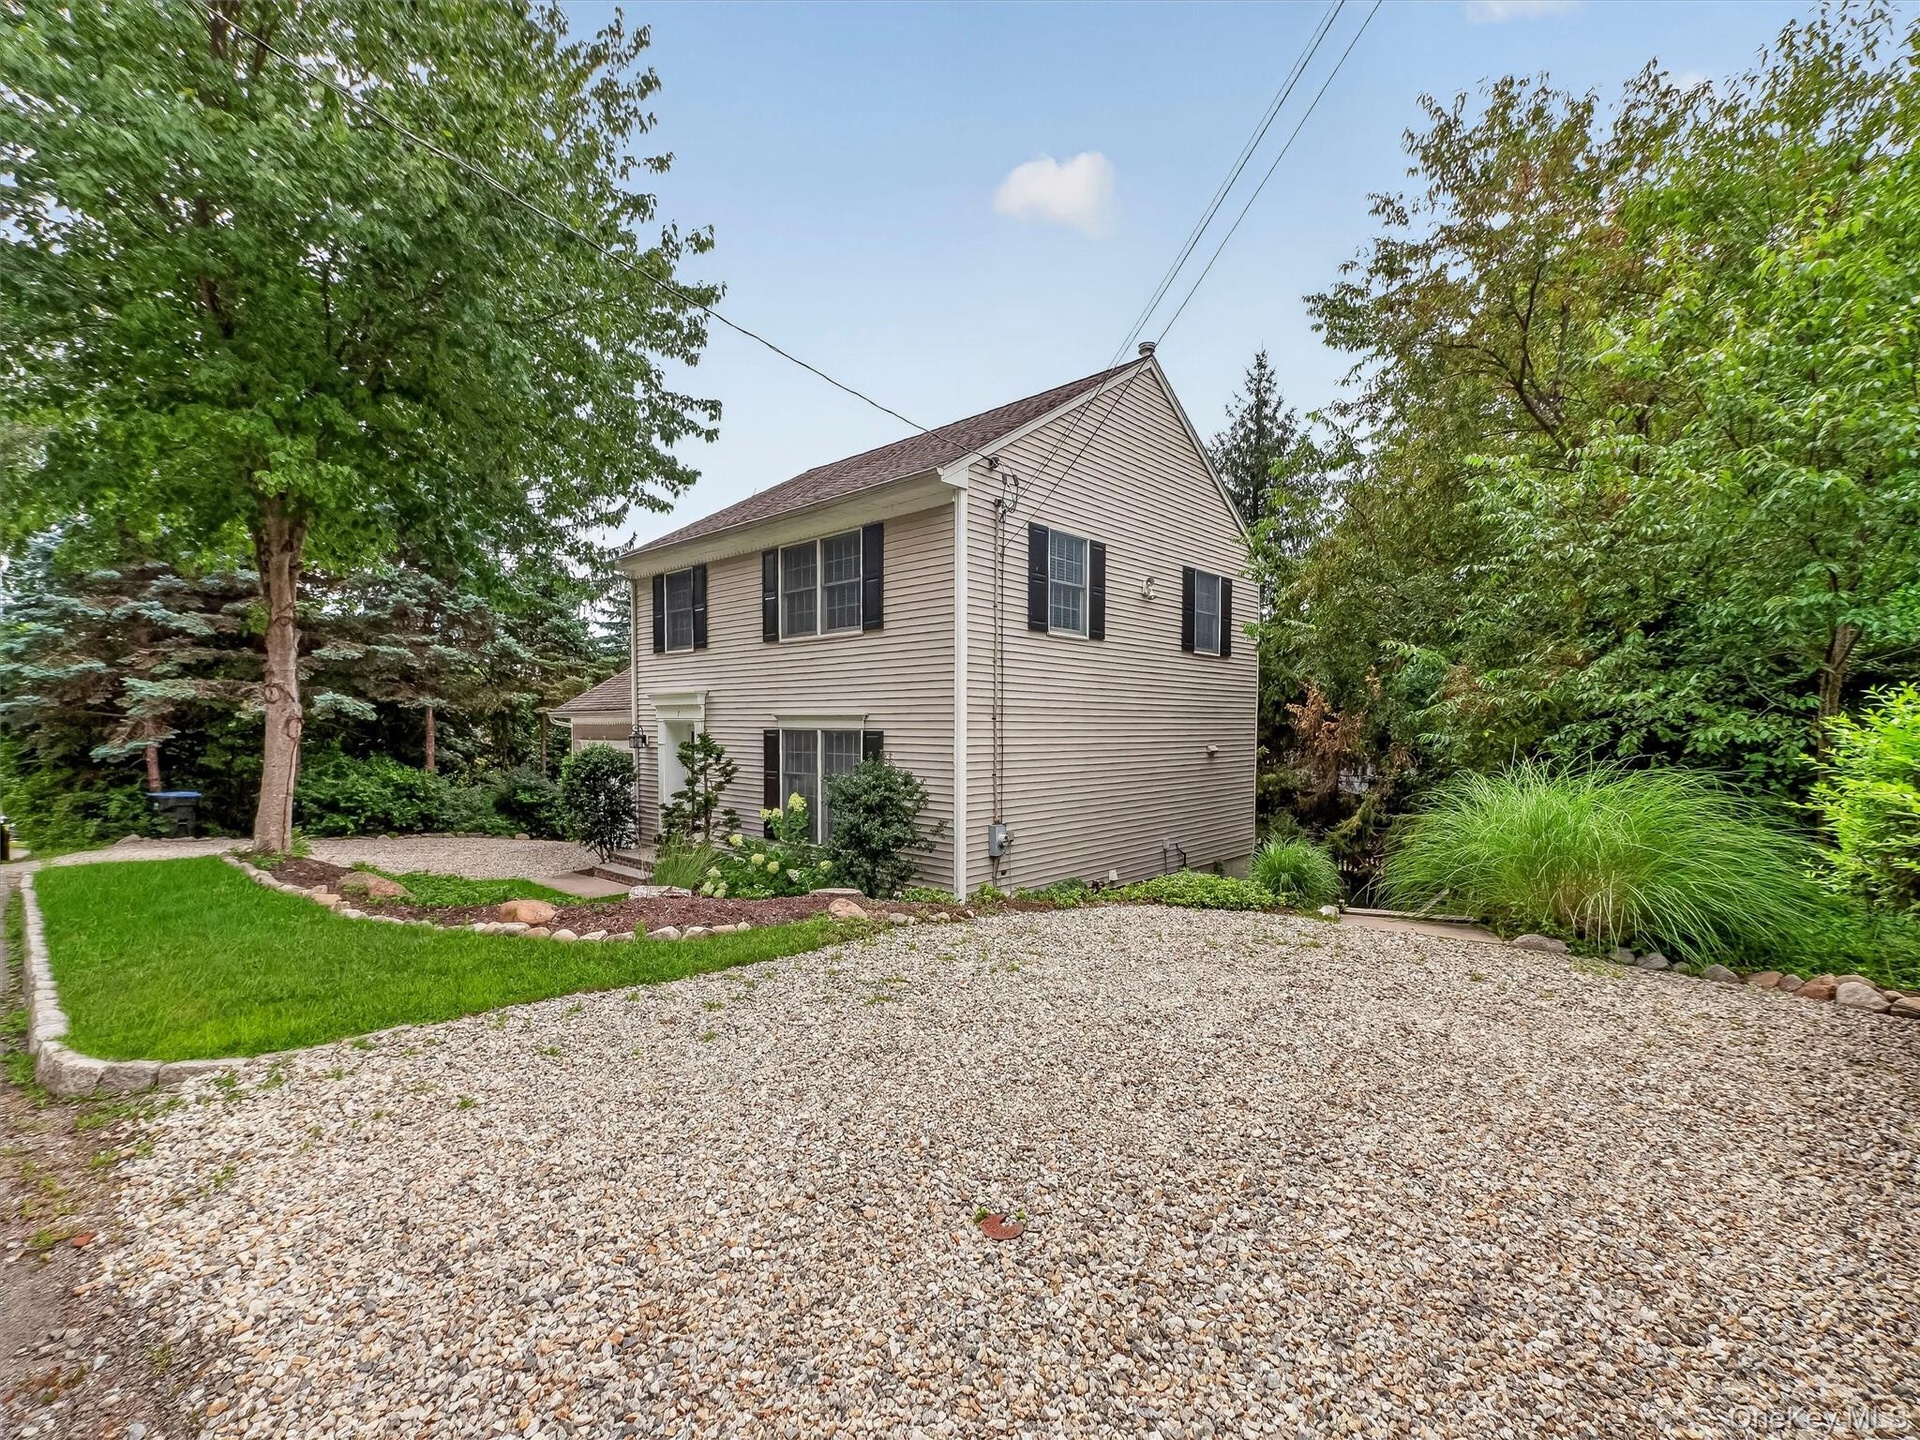
  • A secondary driveway provides additional parking and convenient private access to the finished lower level, adding flexibility for everyday living.
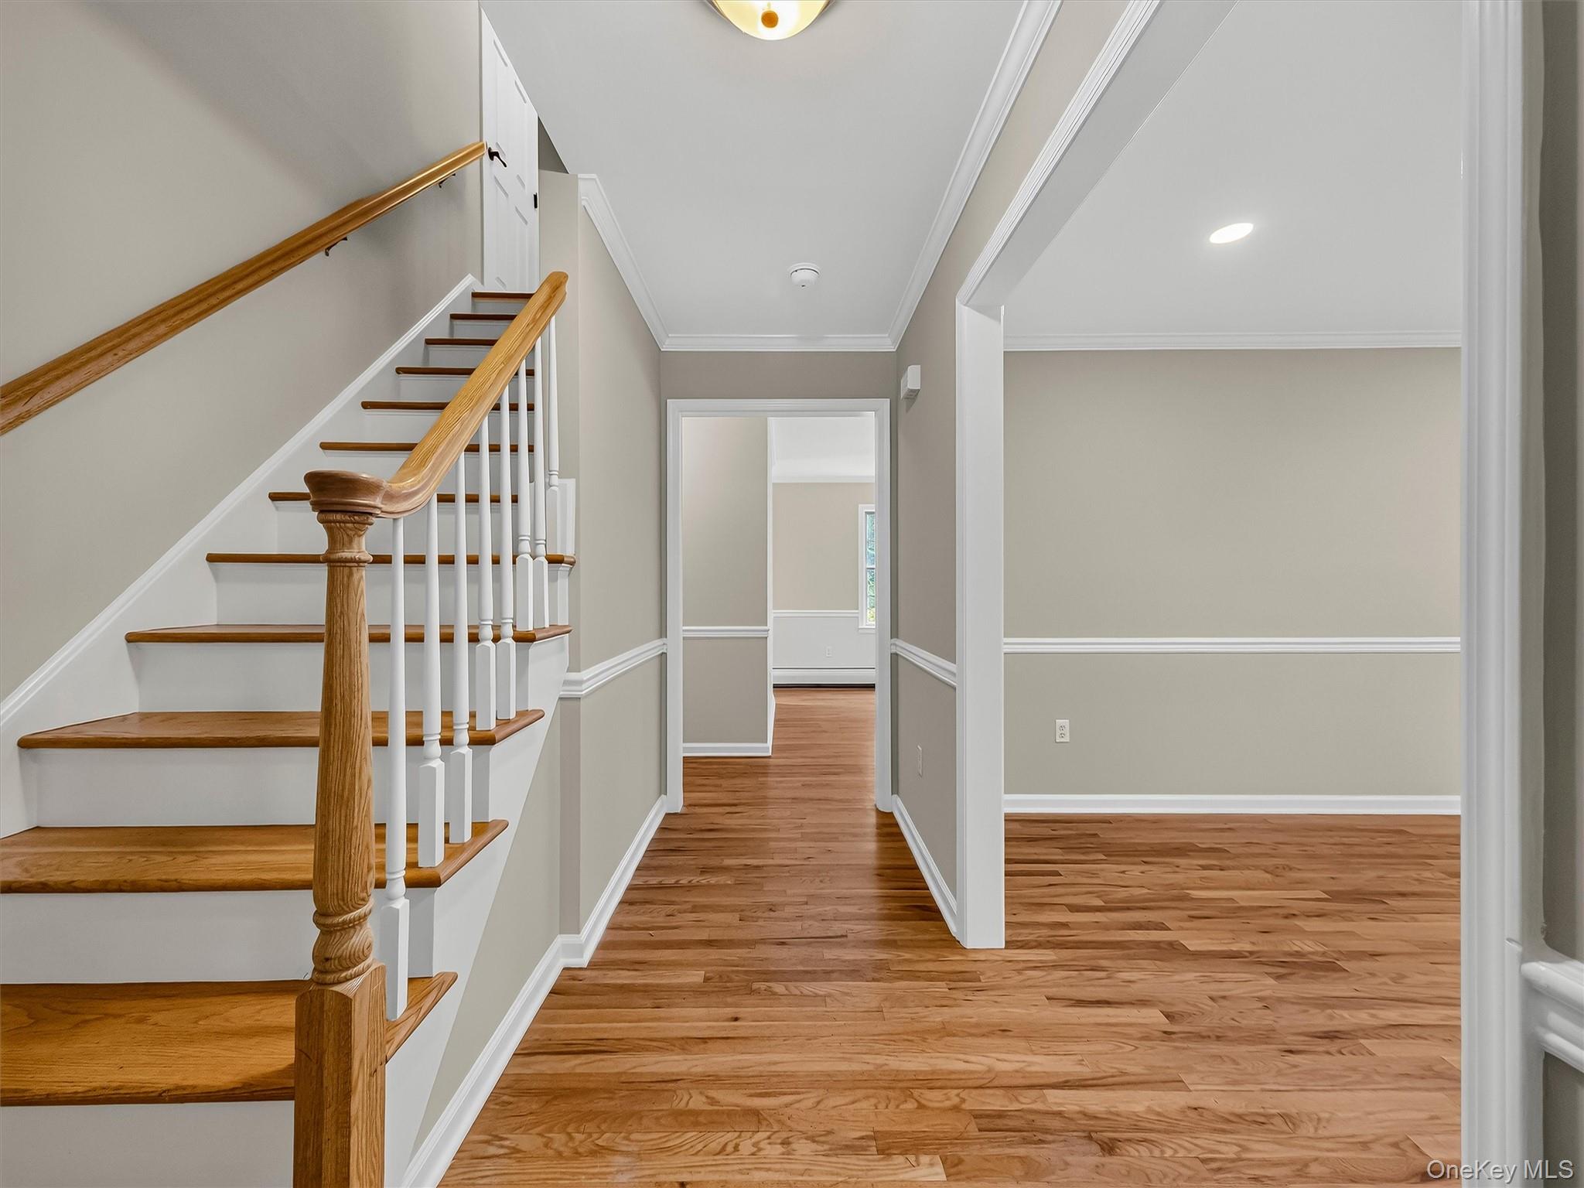
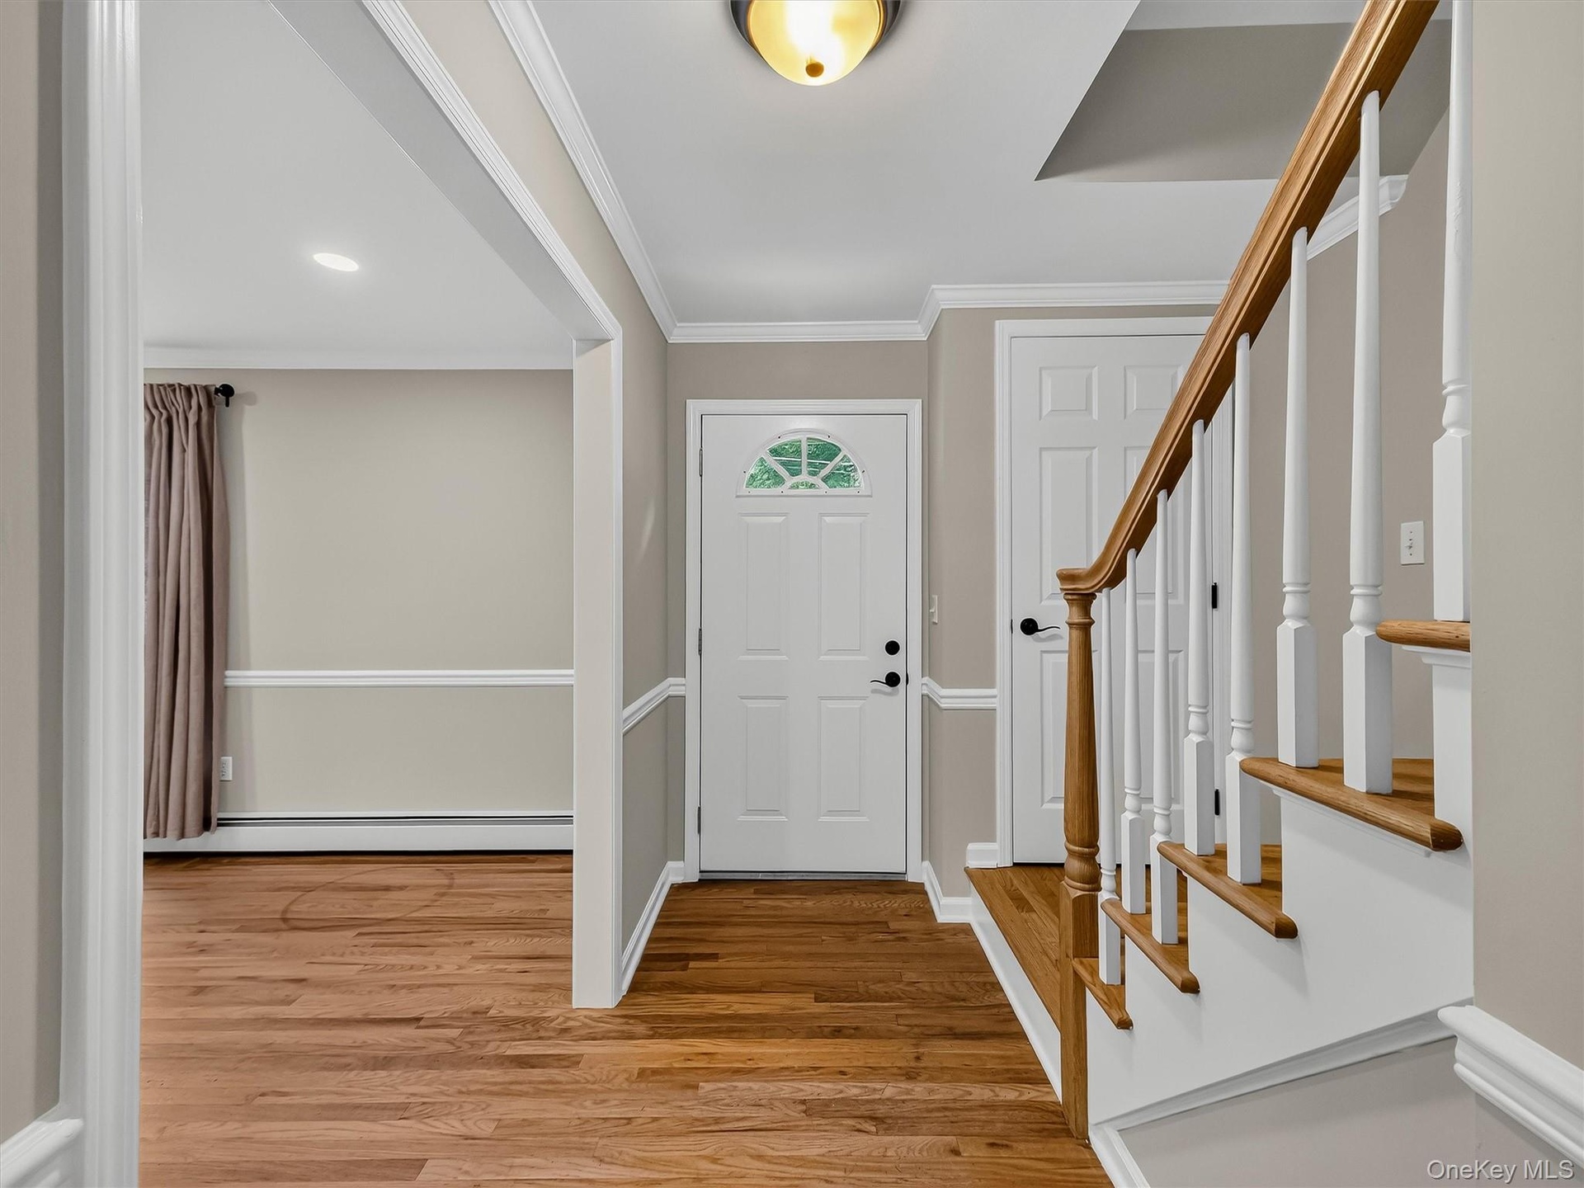
  • The welcoming foyer introduces the home's timeless character with hardwood flooring, beautifully crafted trim work, and quality finishes that continue
  • A functional entry with a convenient coat closet is complemented by hardwood floors and custom trim work, setting the tone for the quality found throu
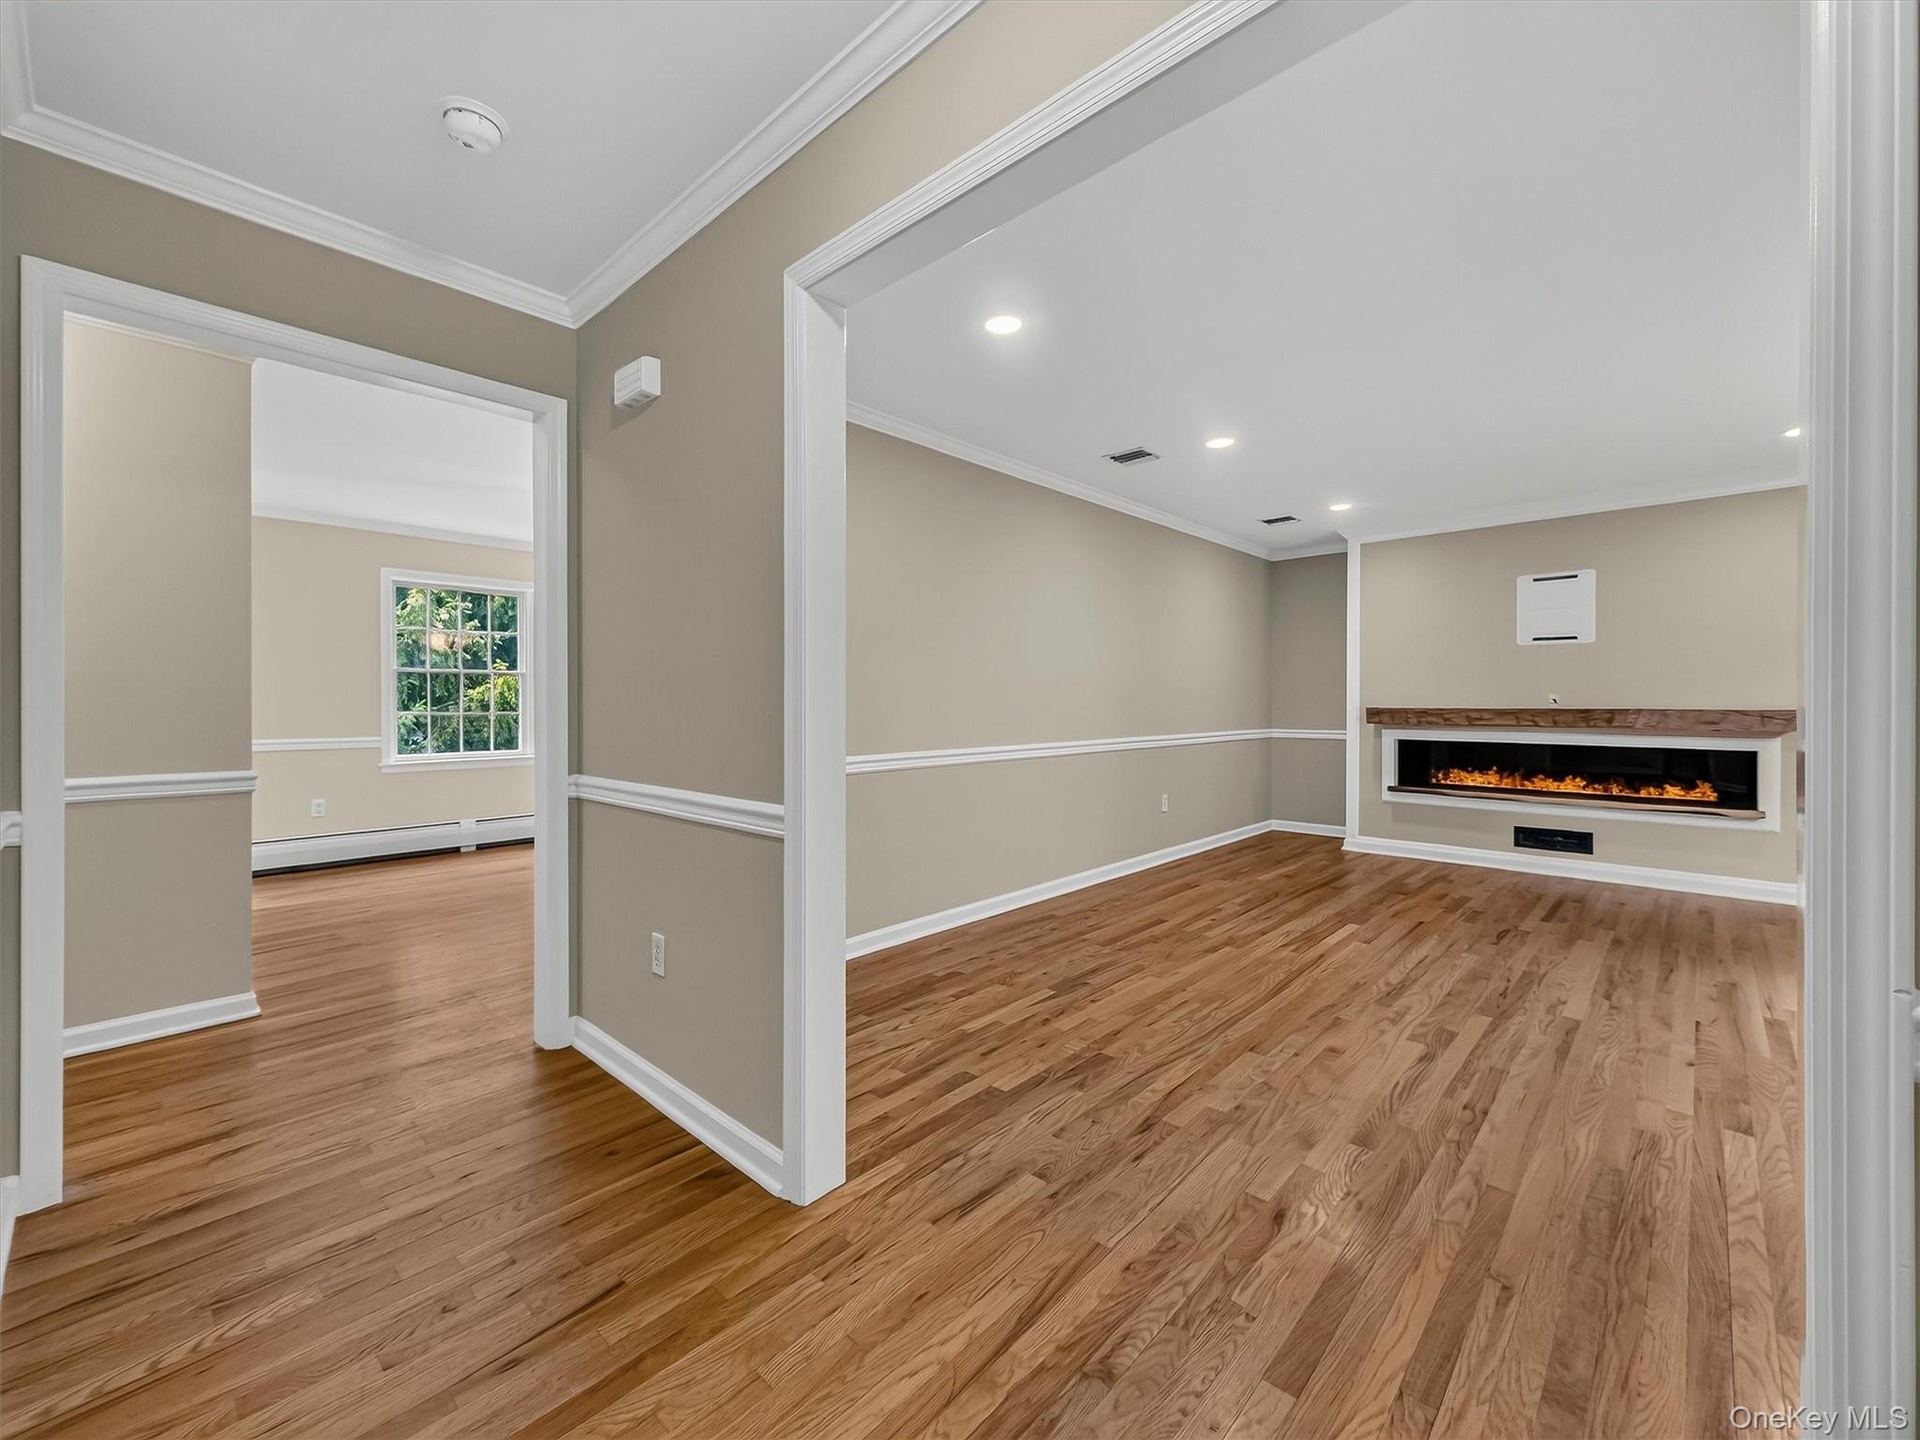
  • Custom trim work, and wide cased openings create an elegant flow while showcasing the exceptional craftsmanship found throughout the home.
  • The spacious living room offers an inviting setting for everyday living and entertaining, enhanced by custom millwork, hardwood floors, and a stunning
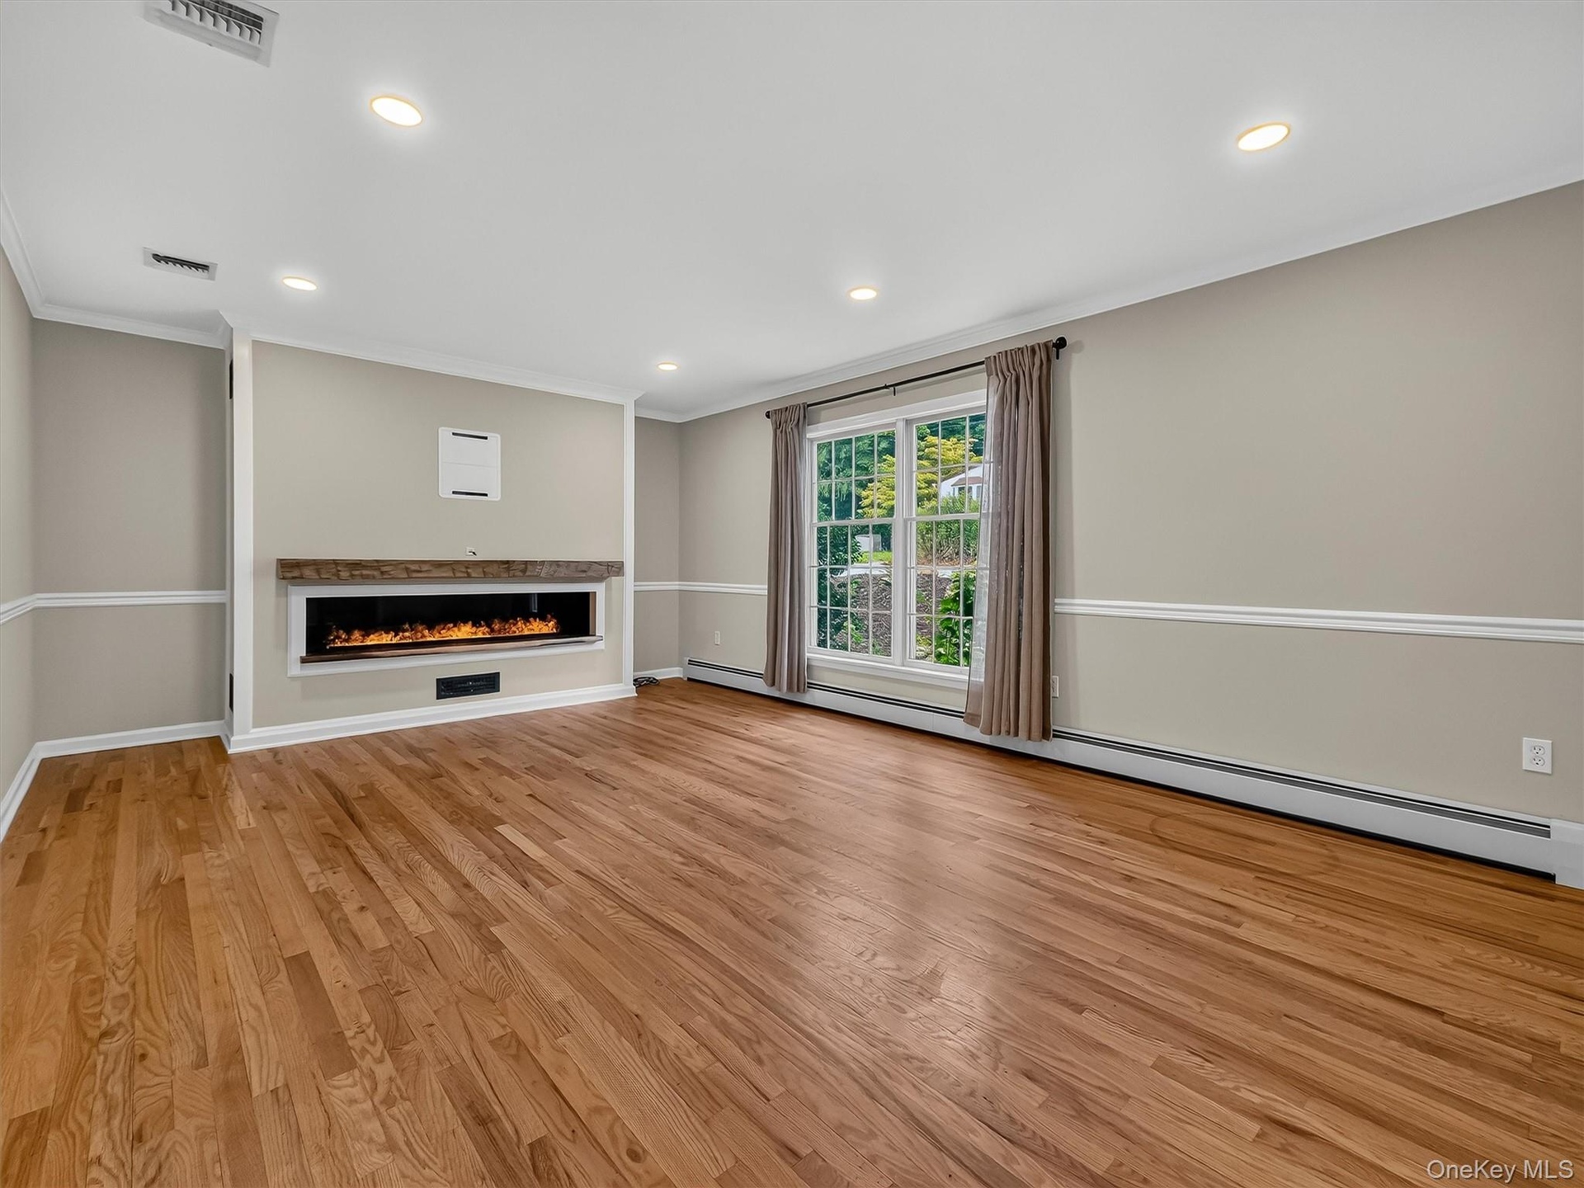
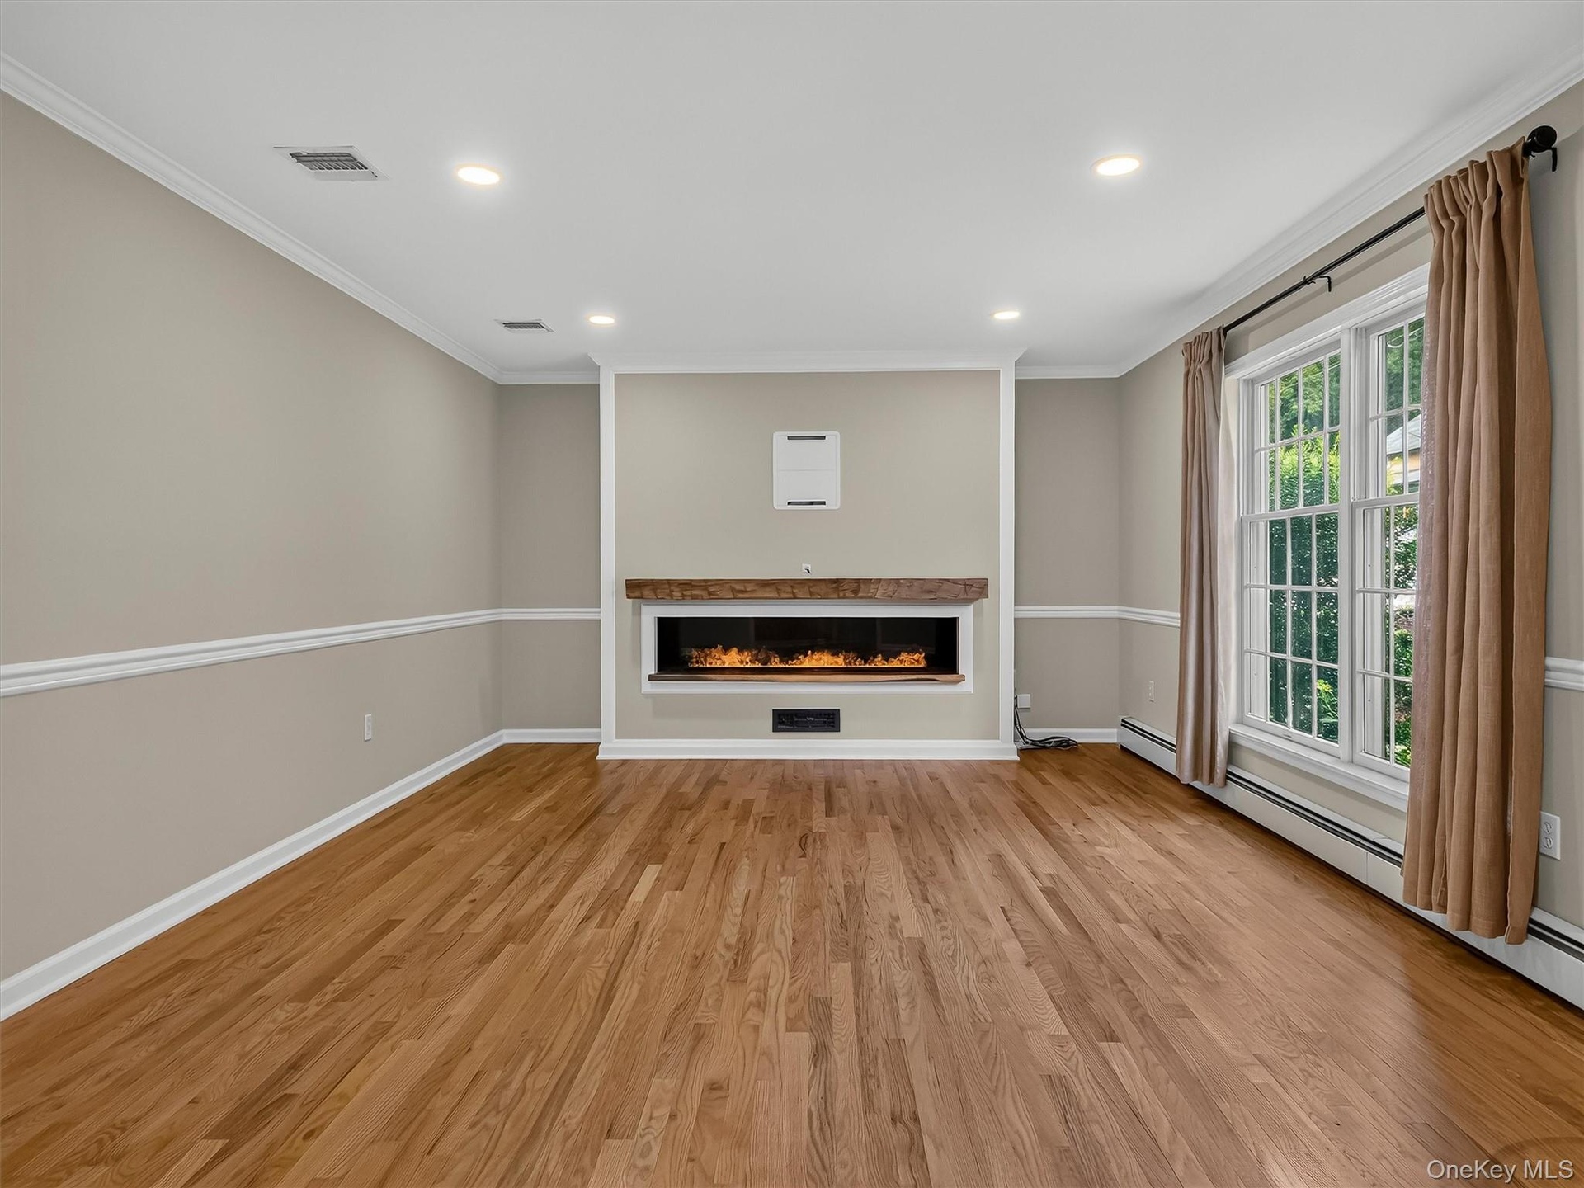
  • Designed for both comfort and style, the expansive living area features elegant architectural details, recessed lighting, and a striking custom center
  • A custom remote-controlled water vapor fireplace creates an incomparable atmosphere with the look of dancing flames in every season. Enjoy year-round
  • Oversized windows and an open layout fill the living space with natural light, creating an inviting setting for both everyday living and entertaining.
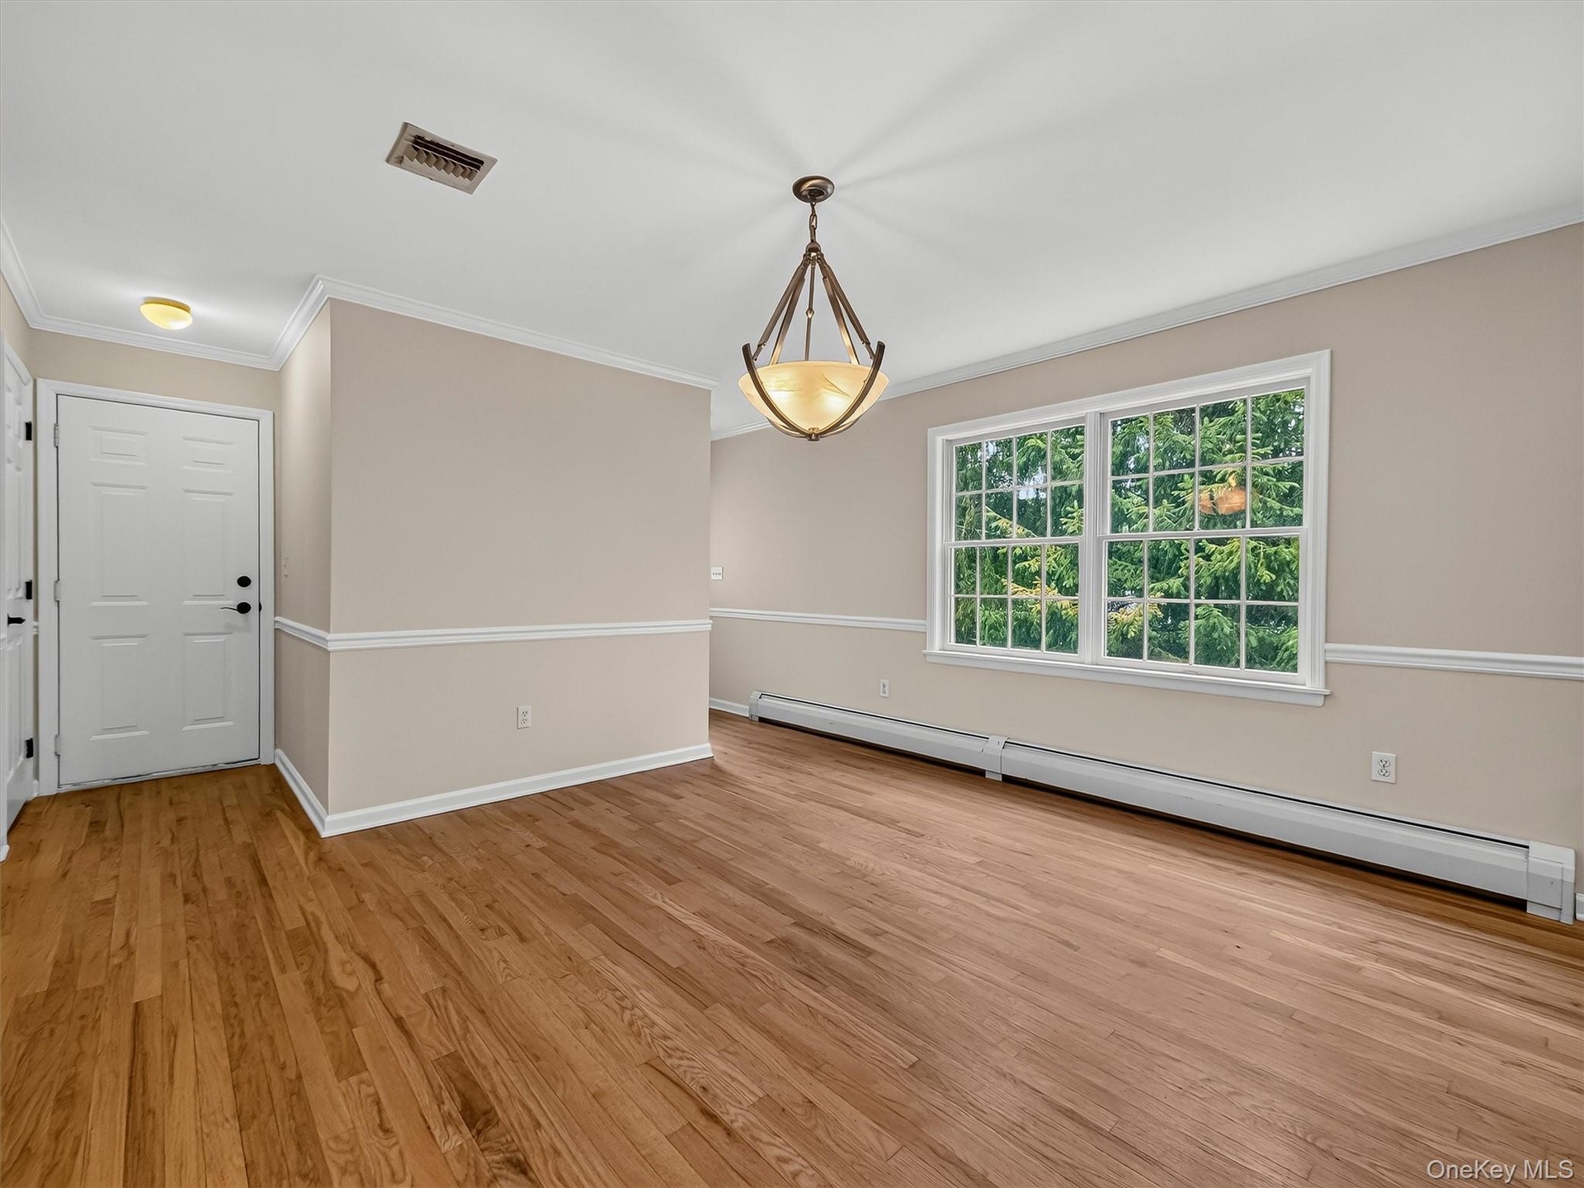
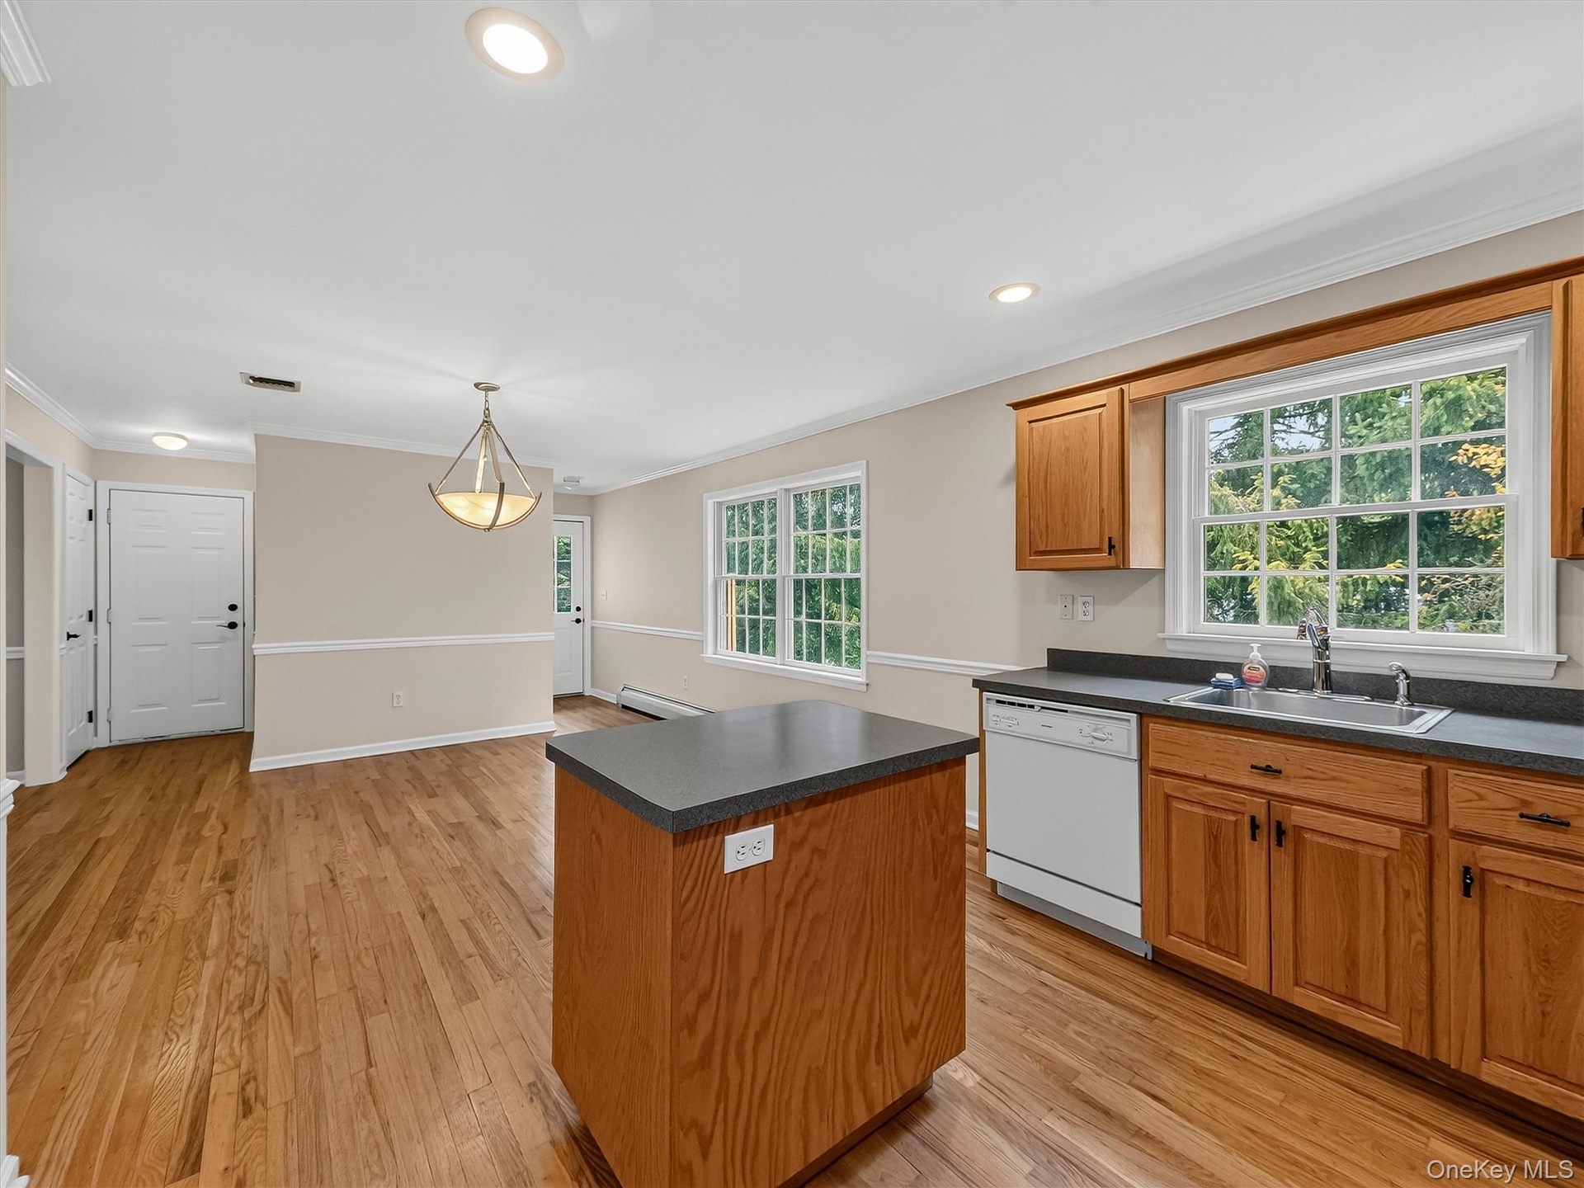
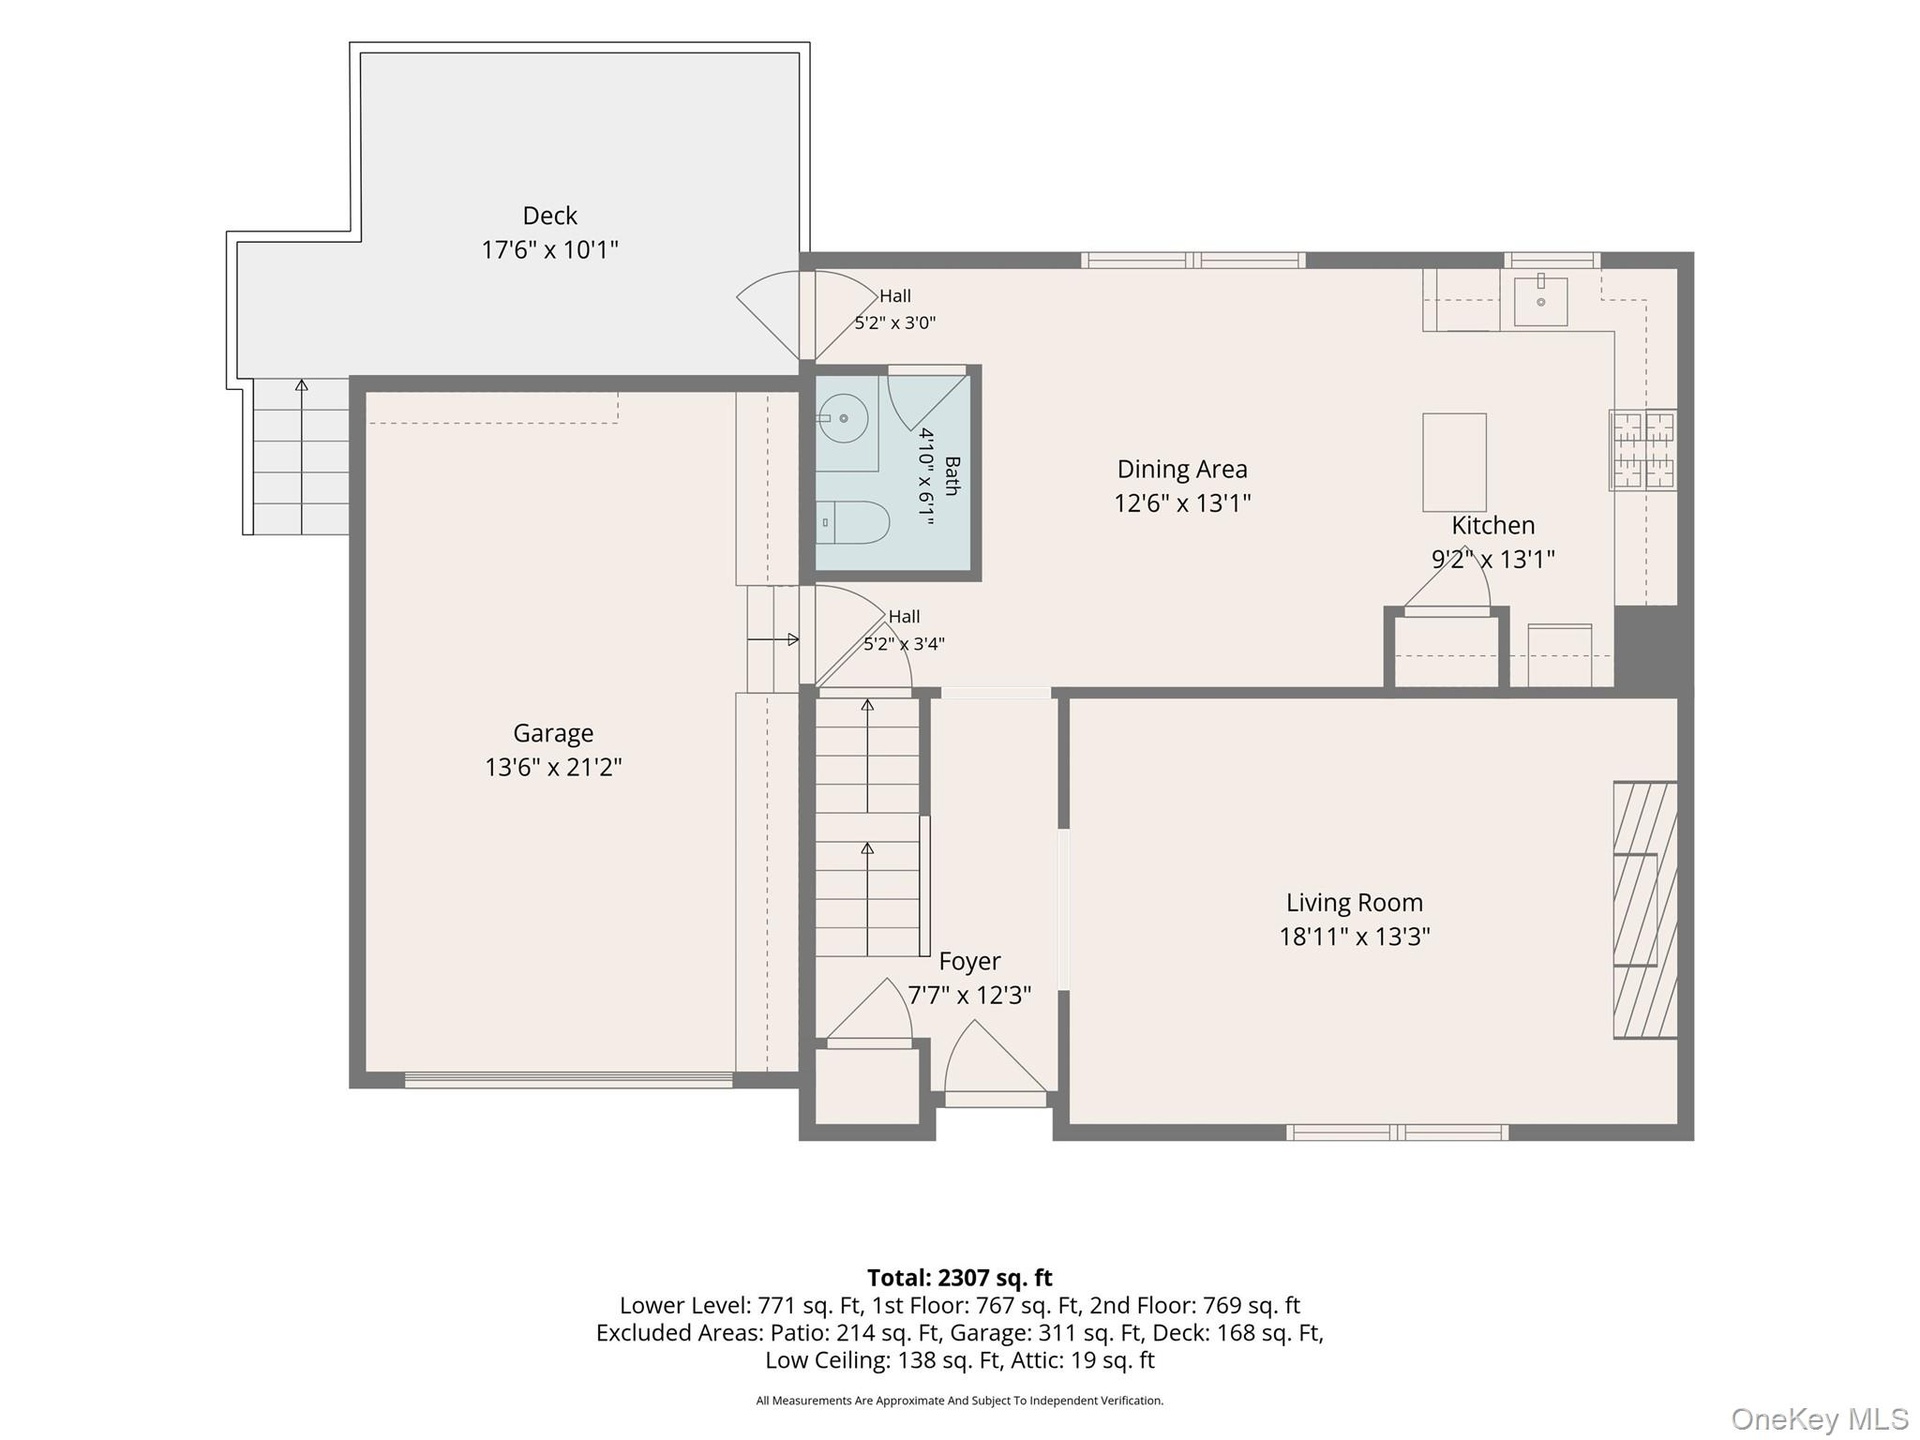
  • The spacious dining area is filled with natural light and offers ample room for everyday meals or occasional gatherings.
  • Conveniently situated between the attached garage and the rear deck, the dining area provides seamless access for daily living and effortless indoor-o
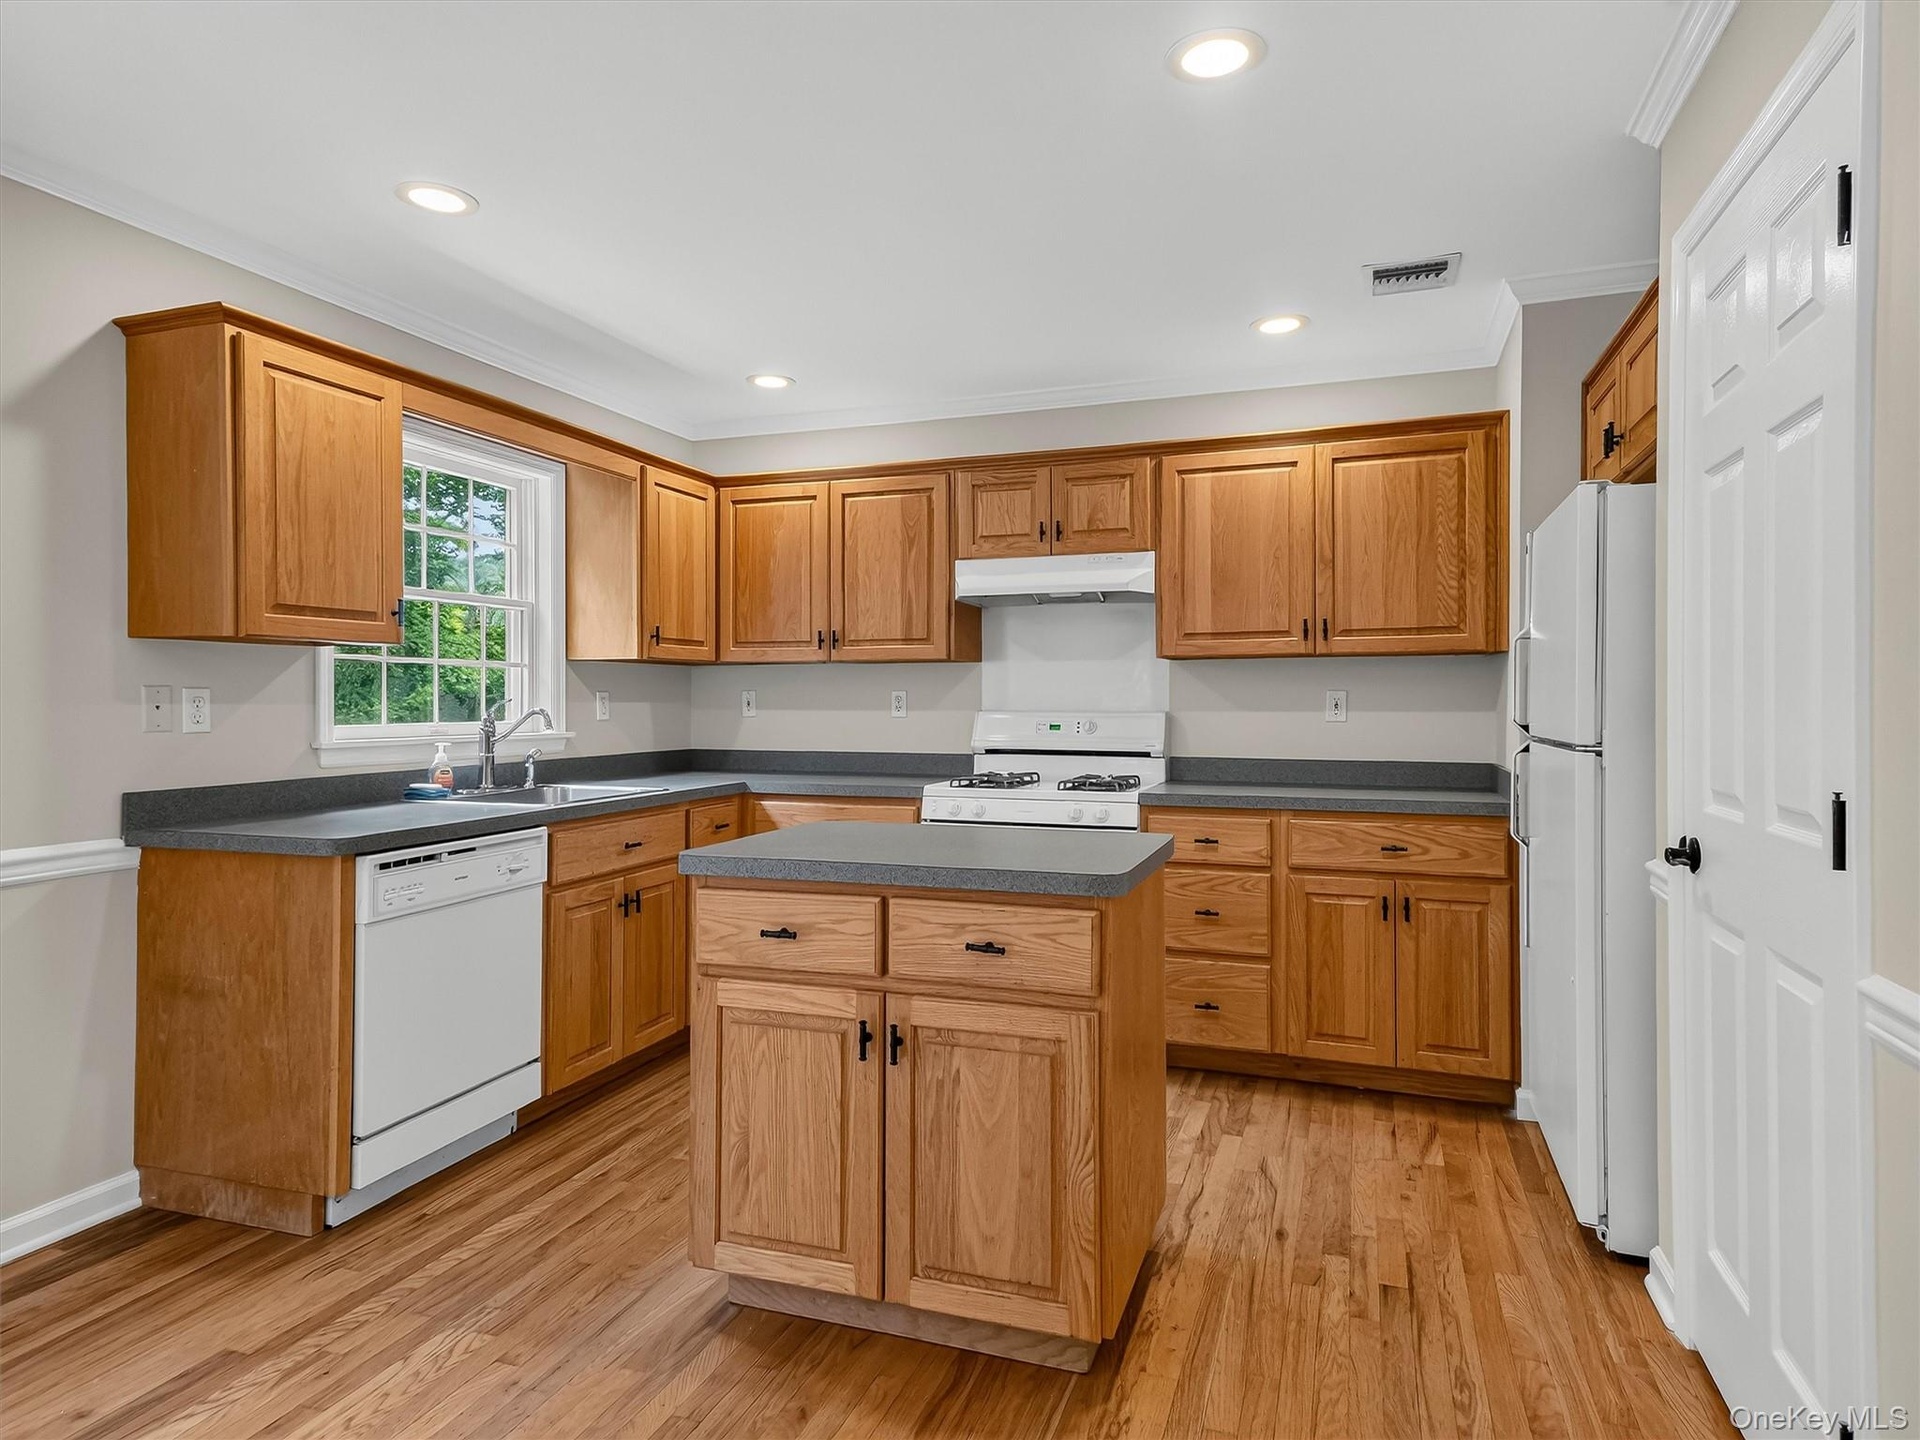
  • The thoughtfully designed kitchen offers abundant cabinetry, generous prep space, a center island, and a functional layout that makes everyday cooking
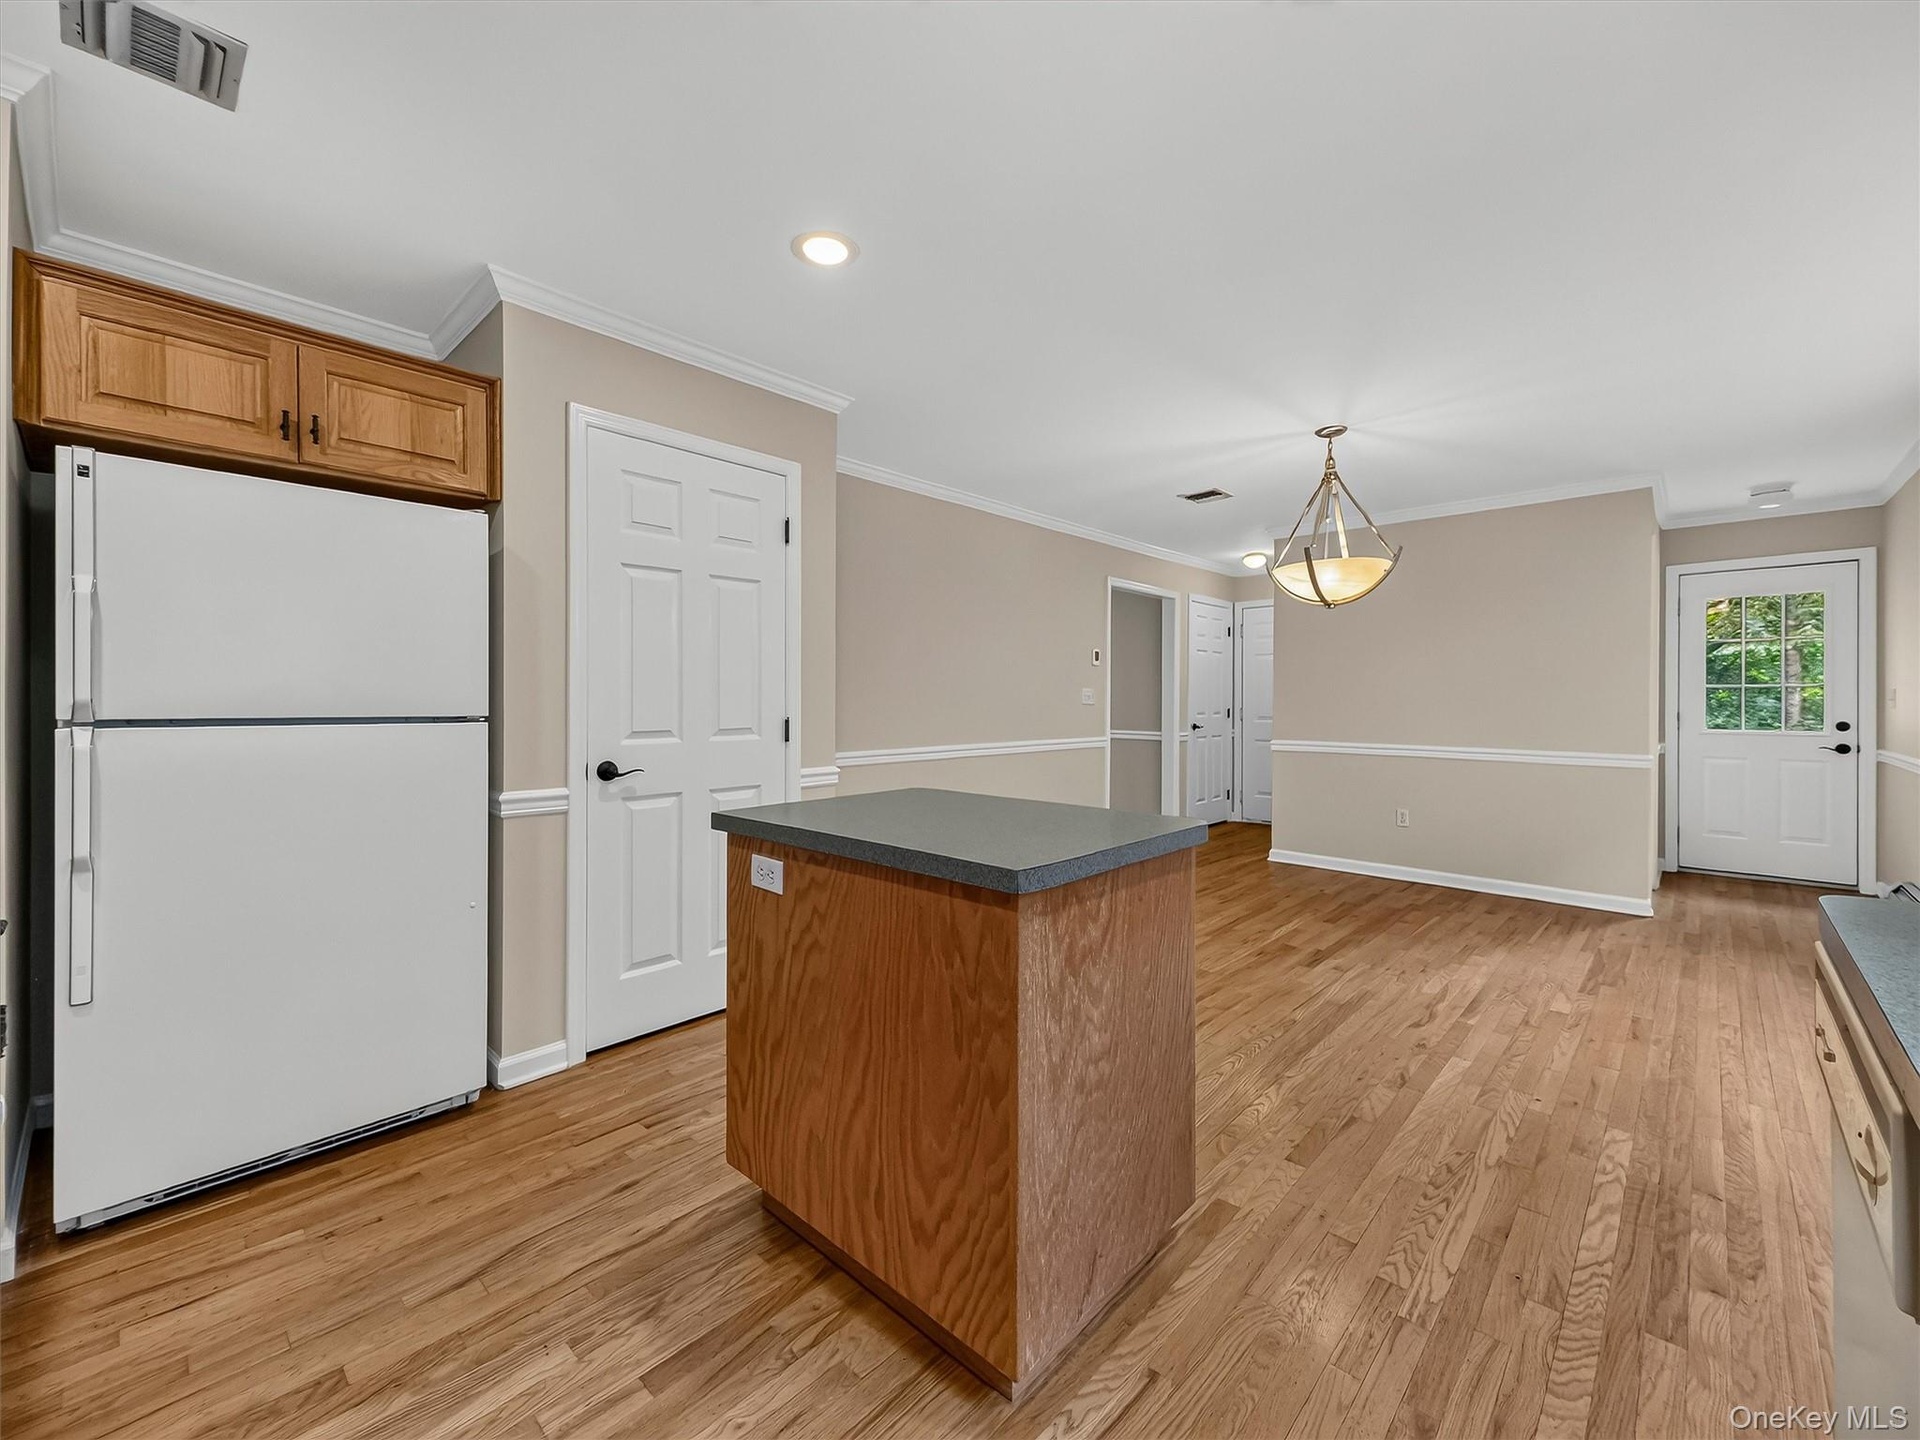
  • A convenient pantry provides additional storage, while the open layout creates an easy connection between the kitchen and spacious dining area.
  • Thoughtfully arranged for everyday living, the kitchen opens naturally to the generous dining area, creating a comfortable space for meals, gatherings
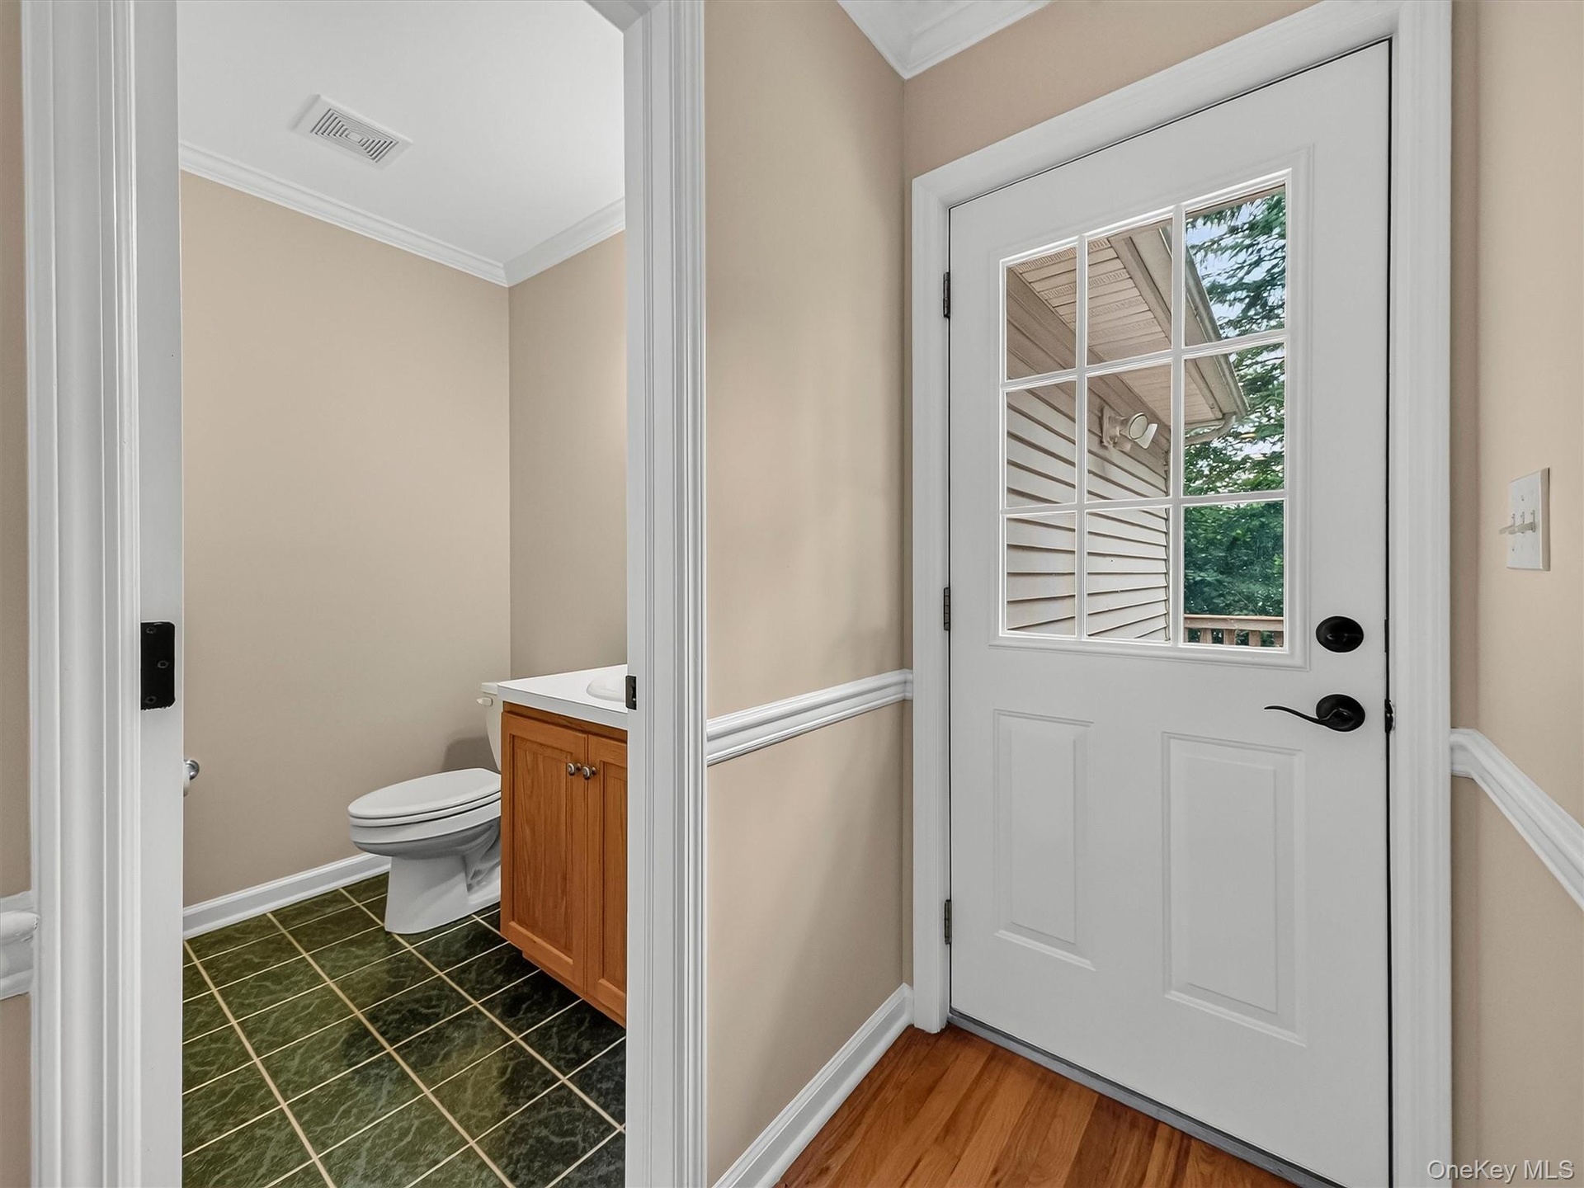
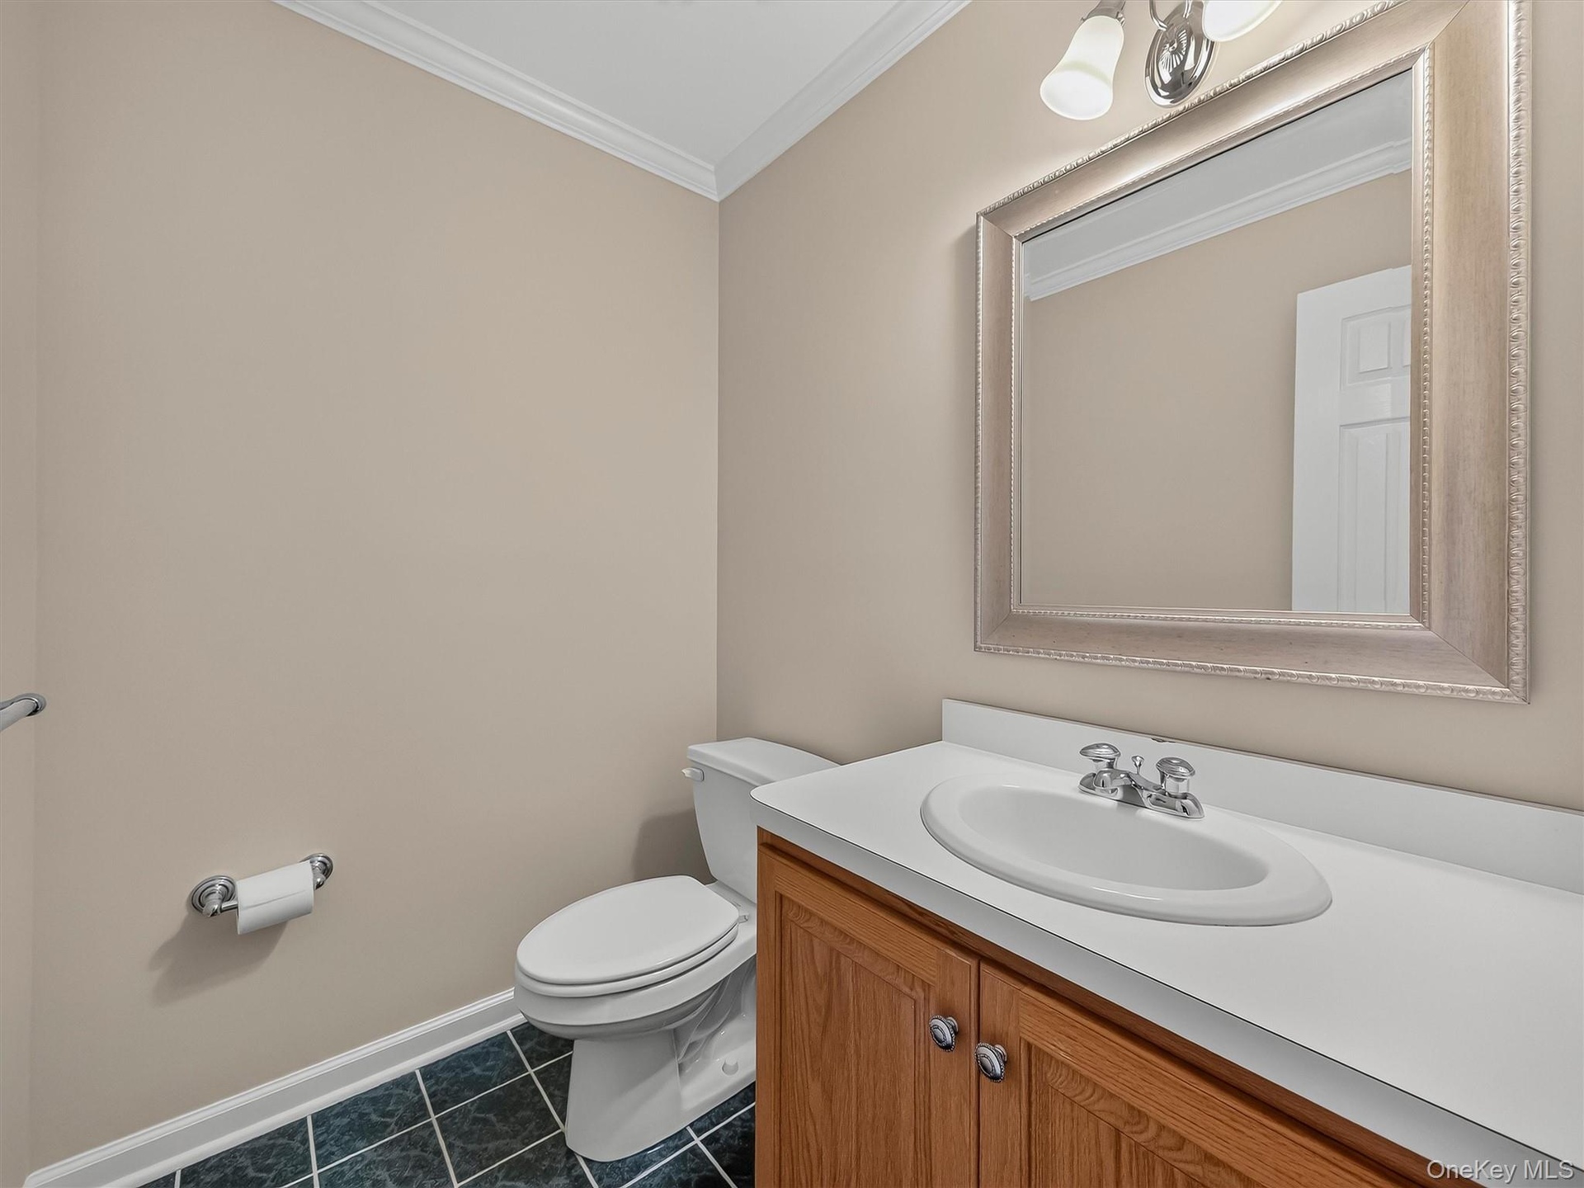
  • The first-floor powder room and nearby rear entrance add everyday functionality and easy access to the deck.
  • A conveniently located main-level powder room provides added comfort for both everyday living and guests.
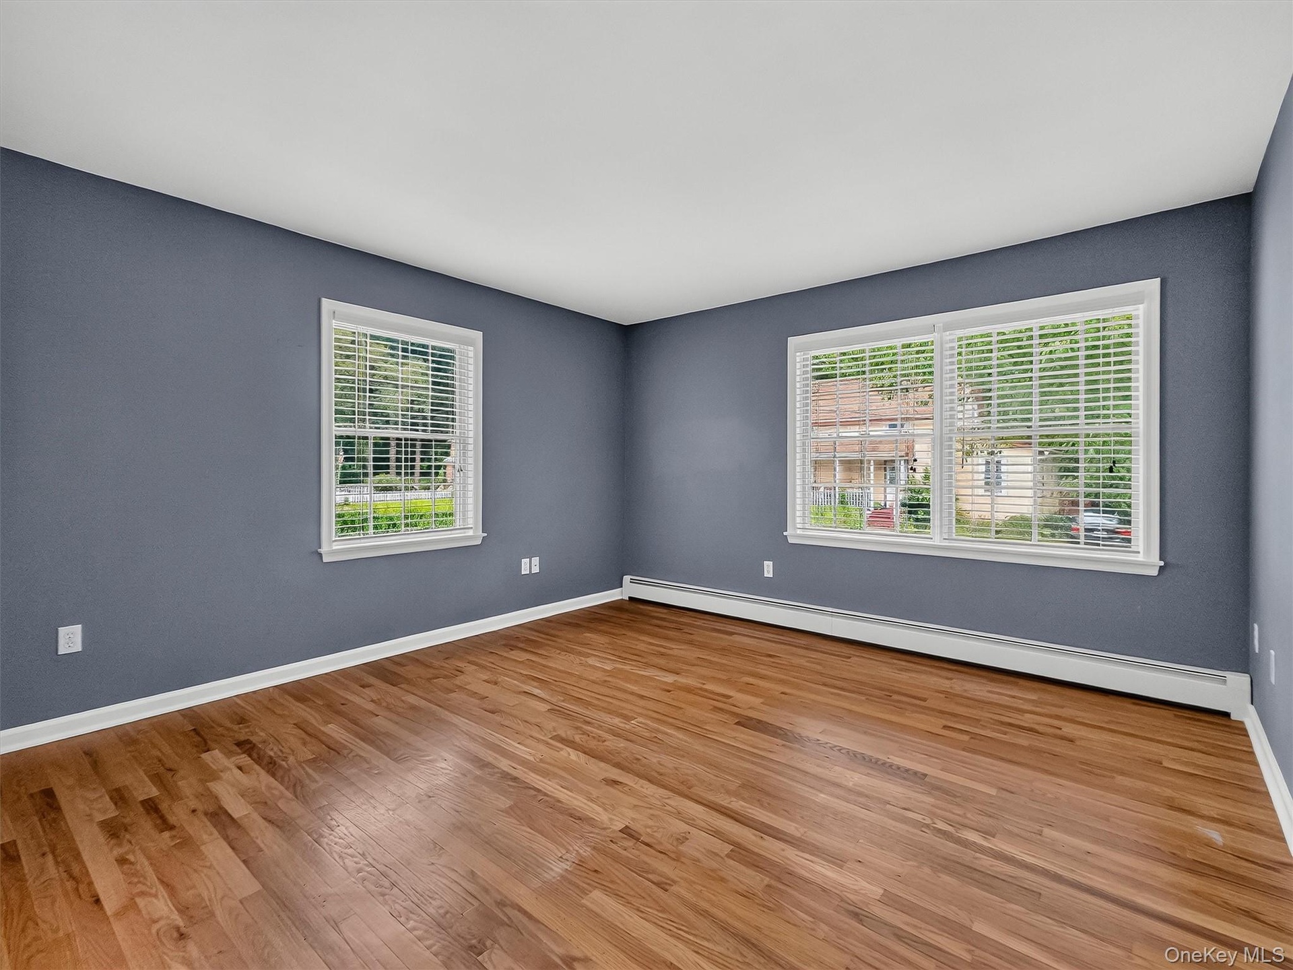
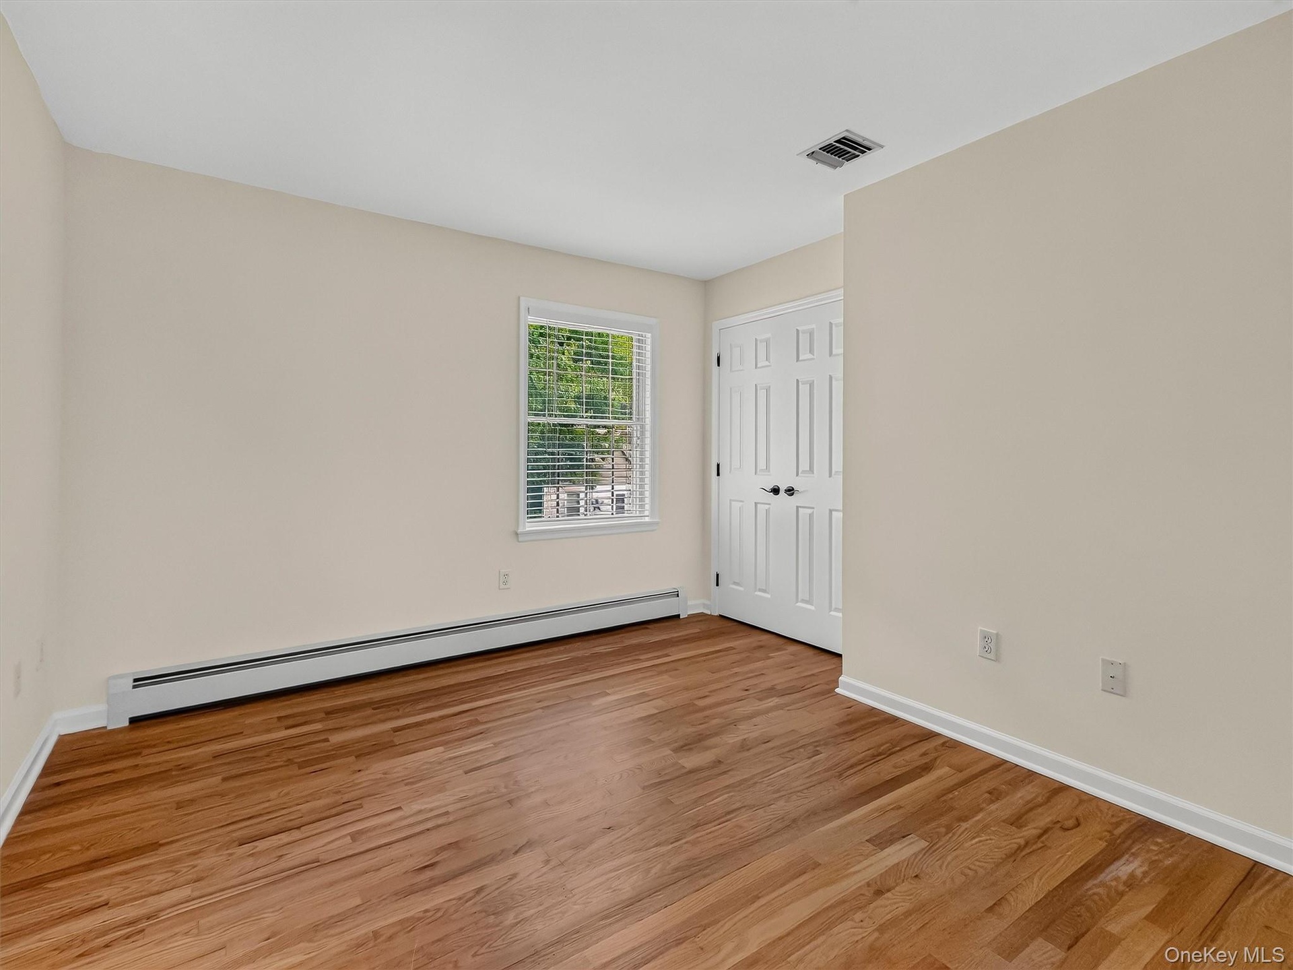
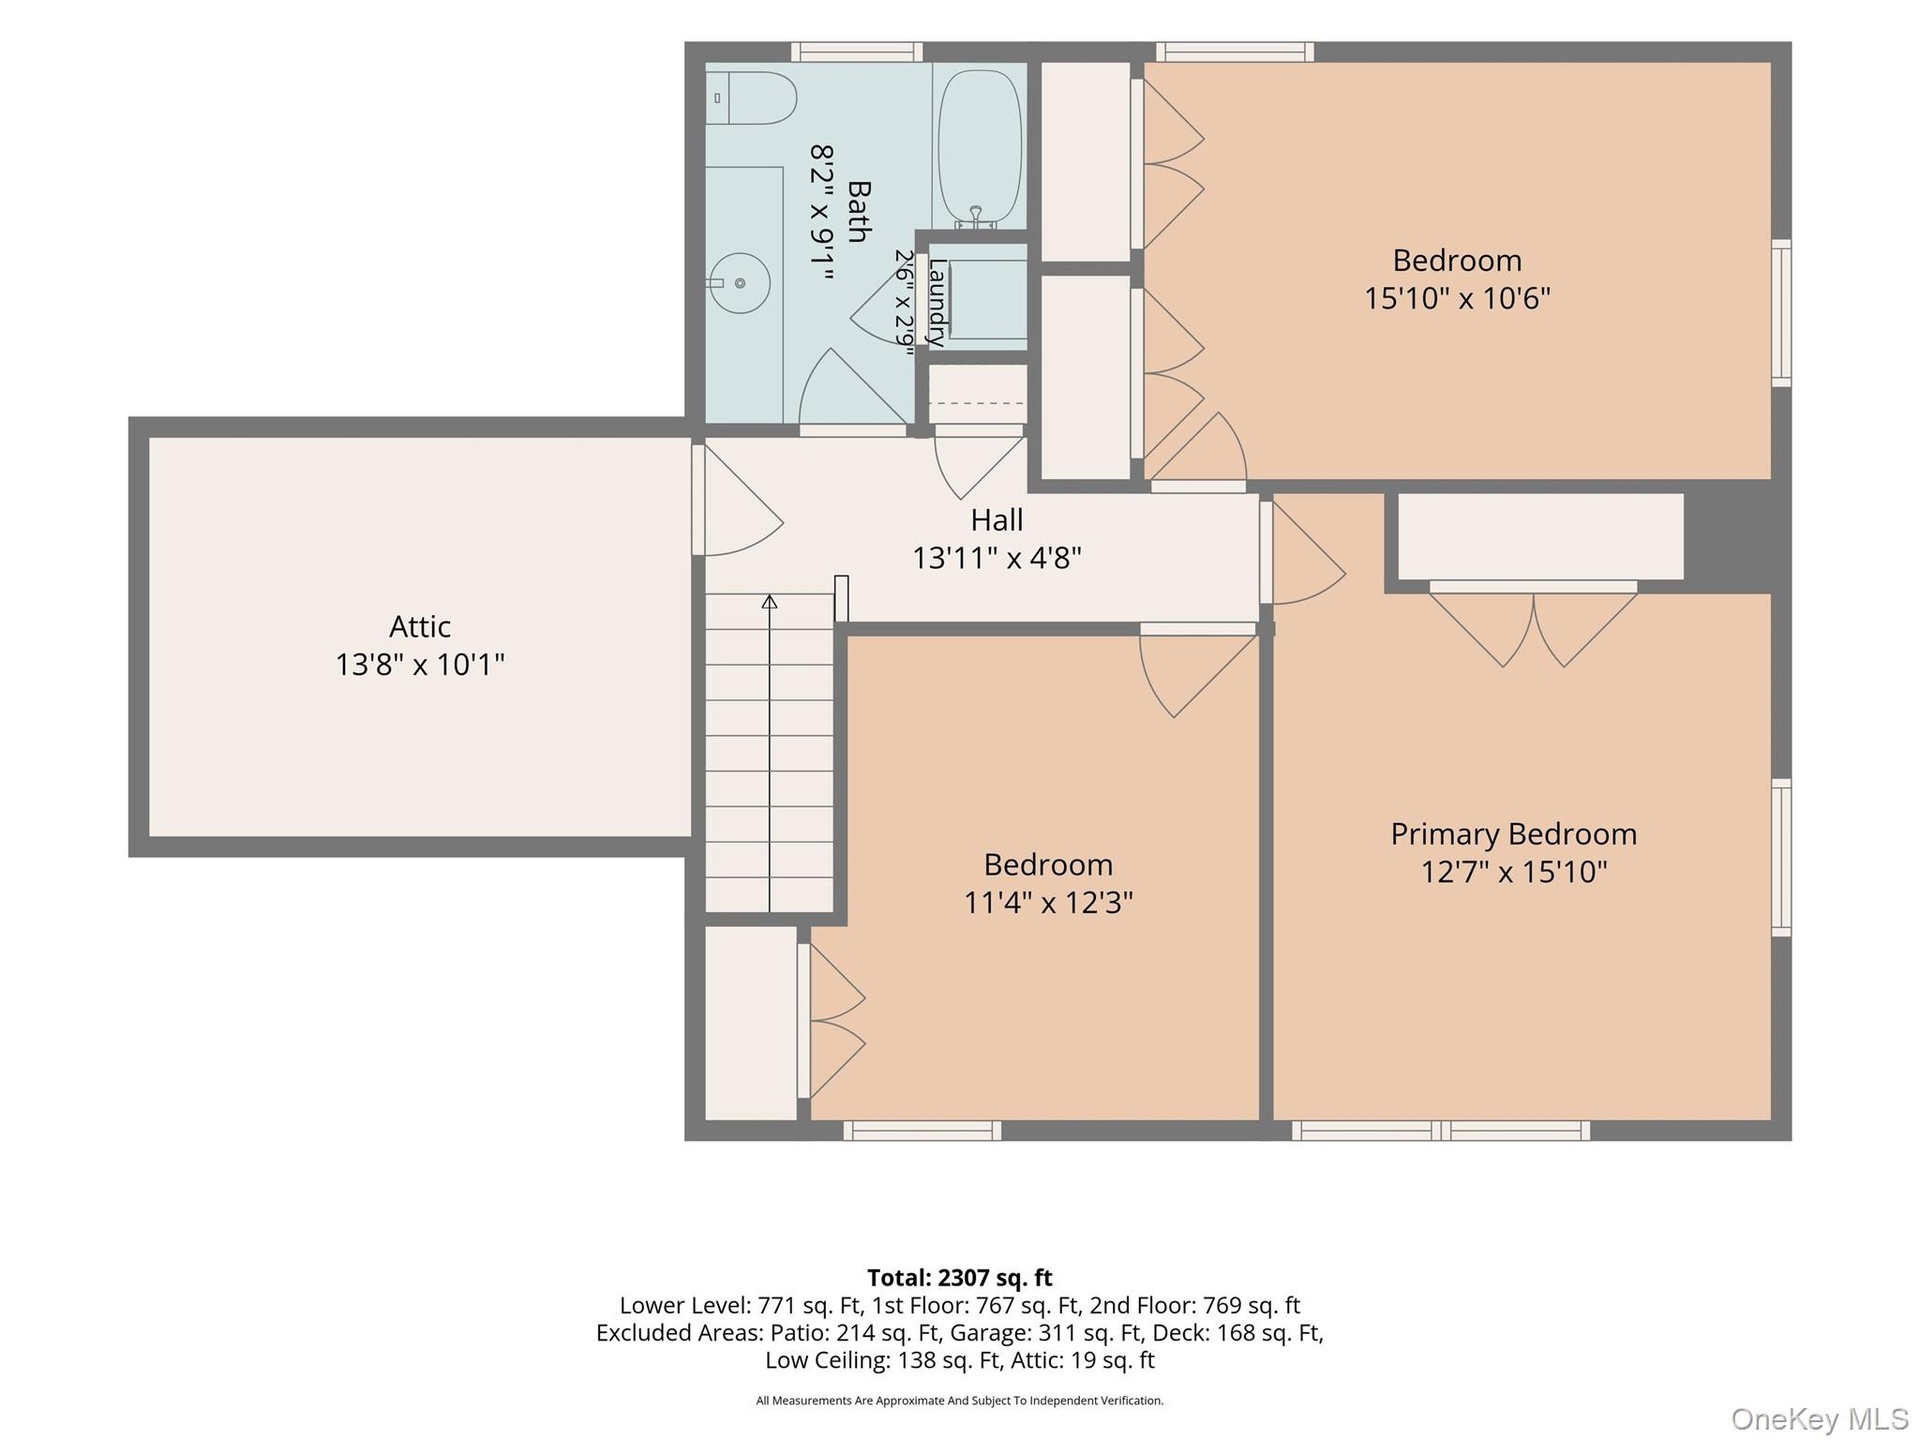
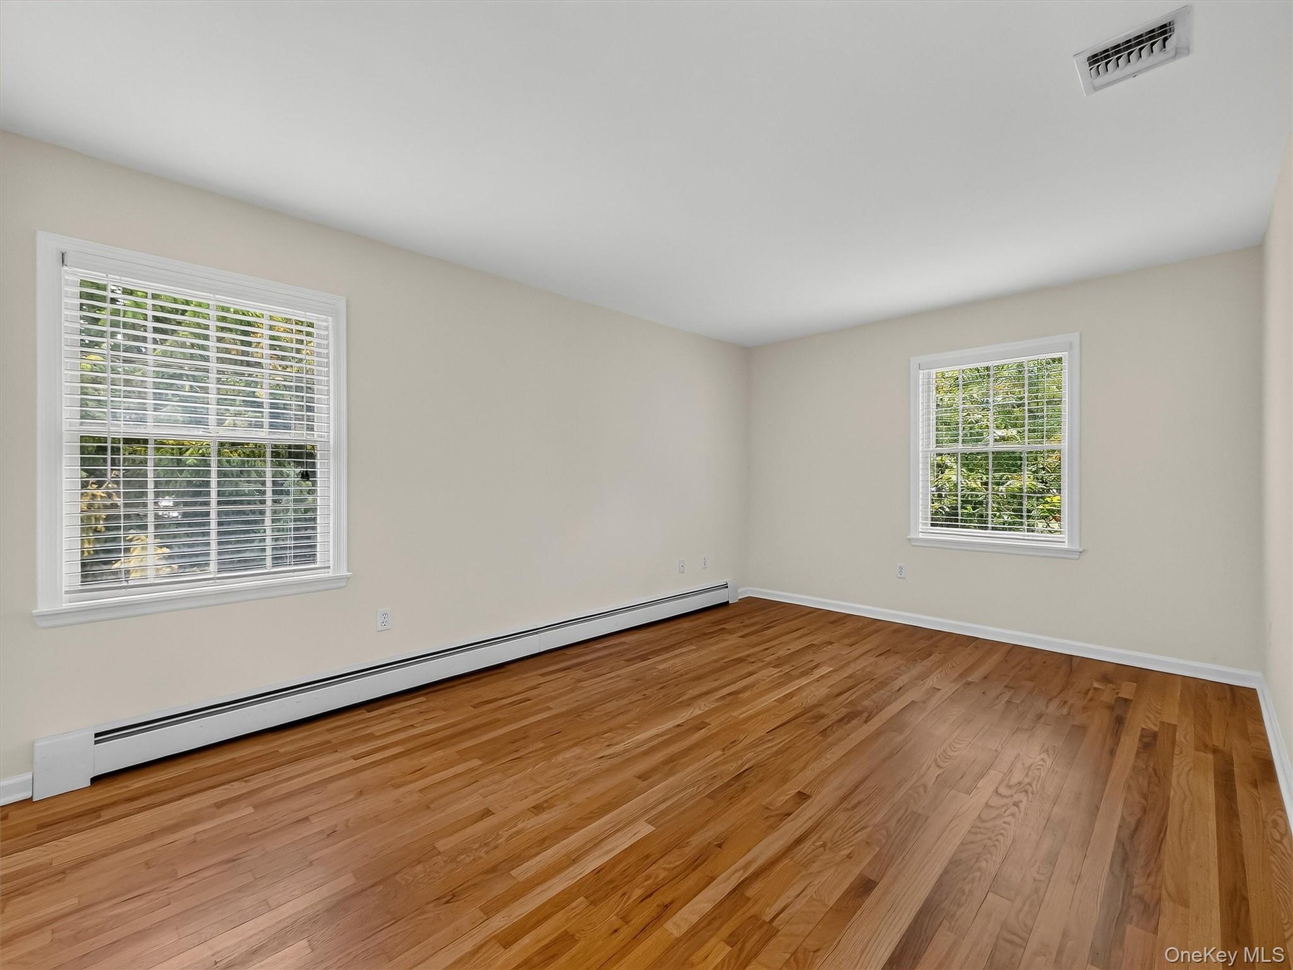
  • Bright and generously proportioned, this spacious bedroom features beautiful hardwood floors and natural light from two exposures.
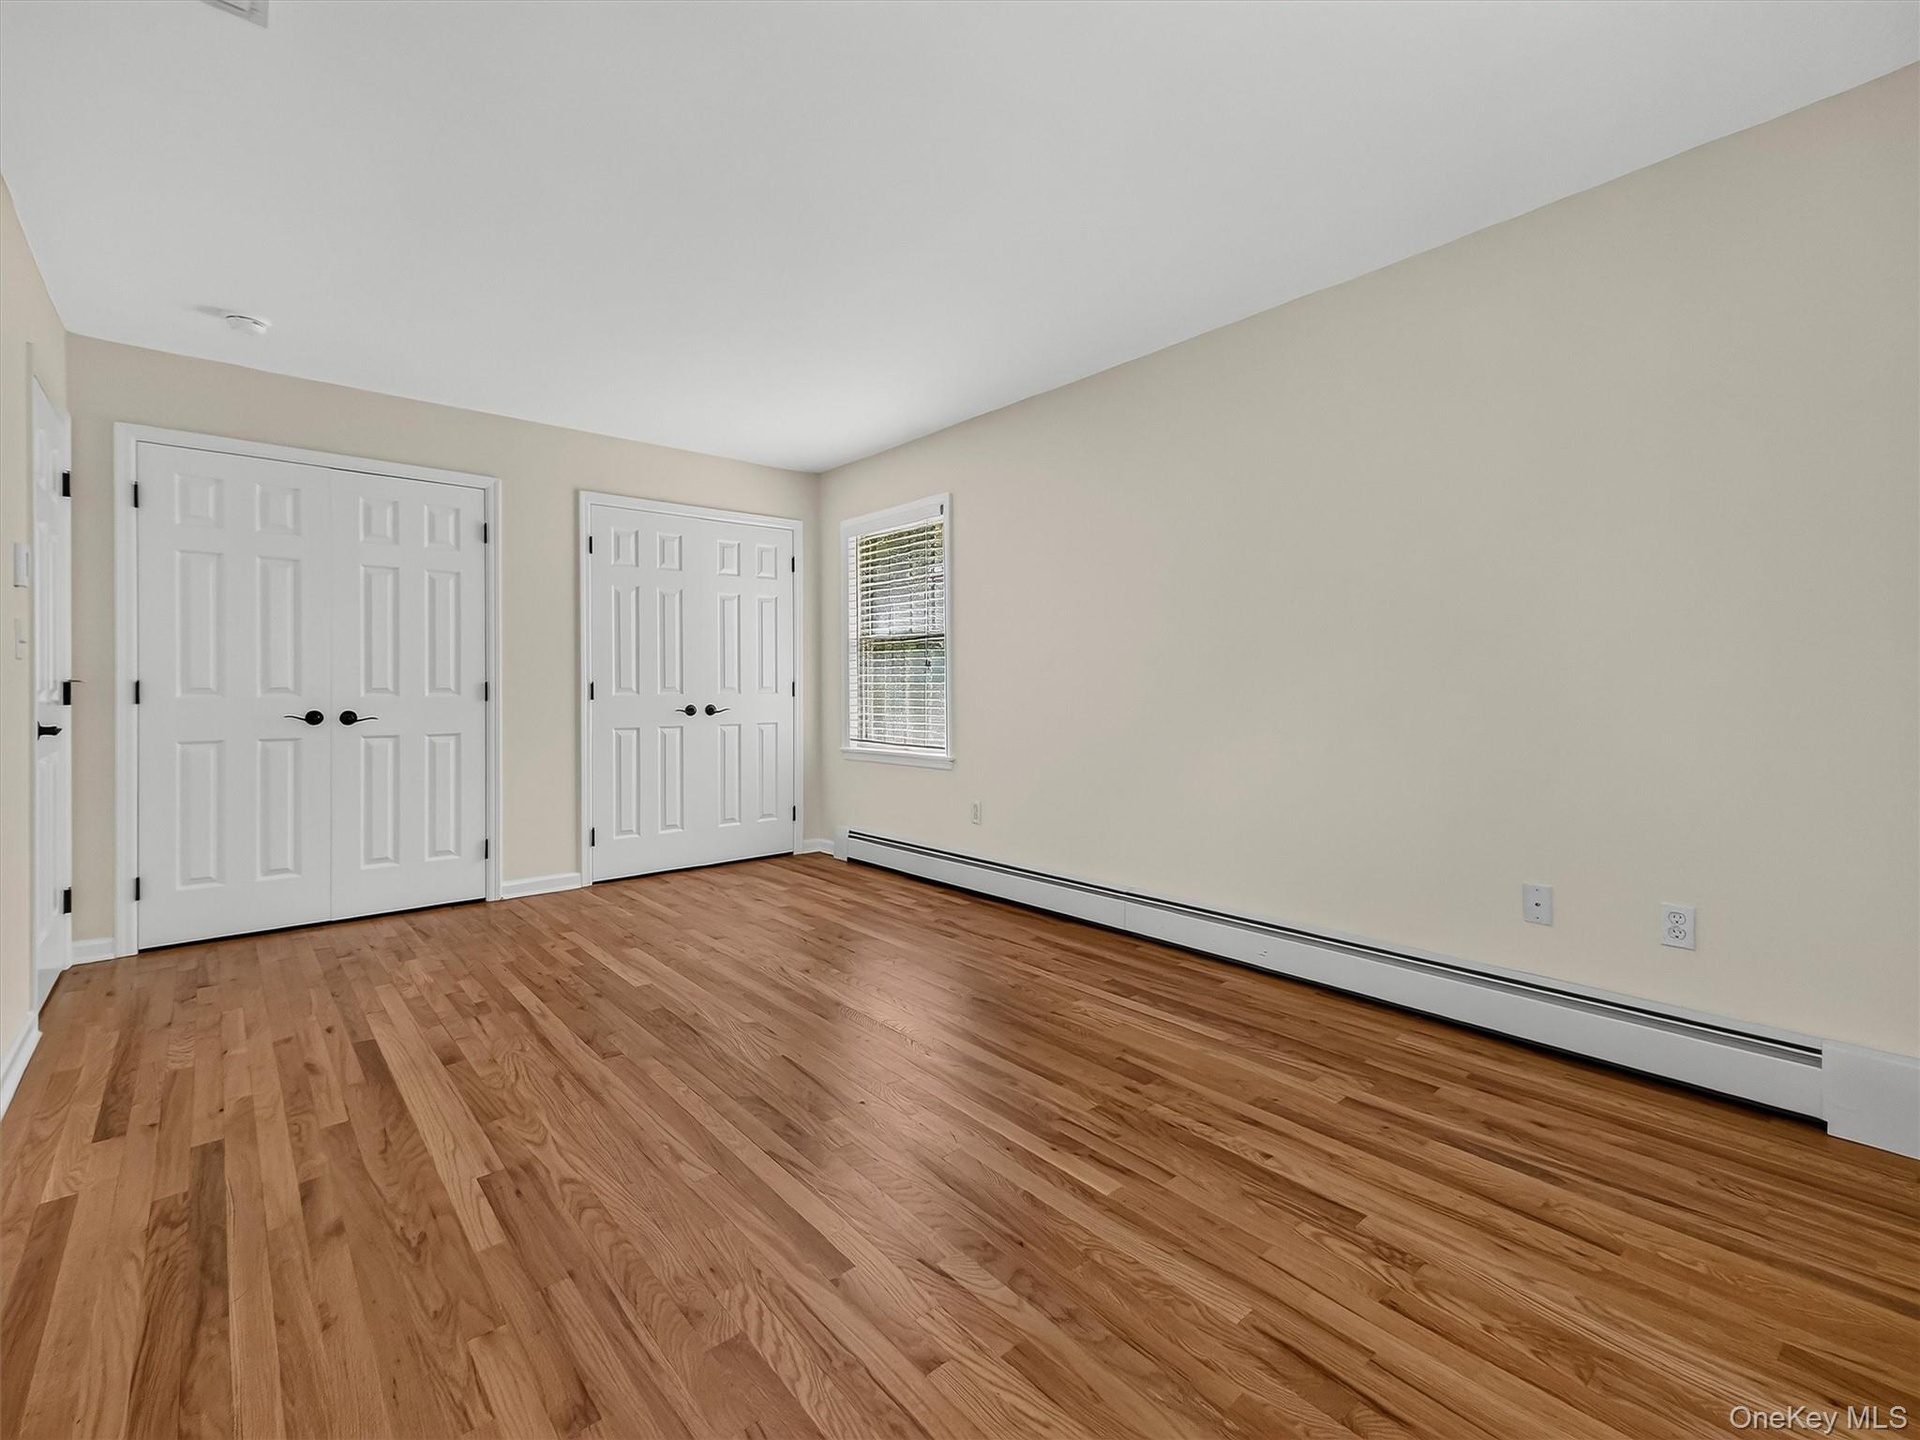
  • Ample closet provides exceptional storage, adding to the comfort and functionality of this spacious bedroom.
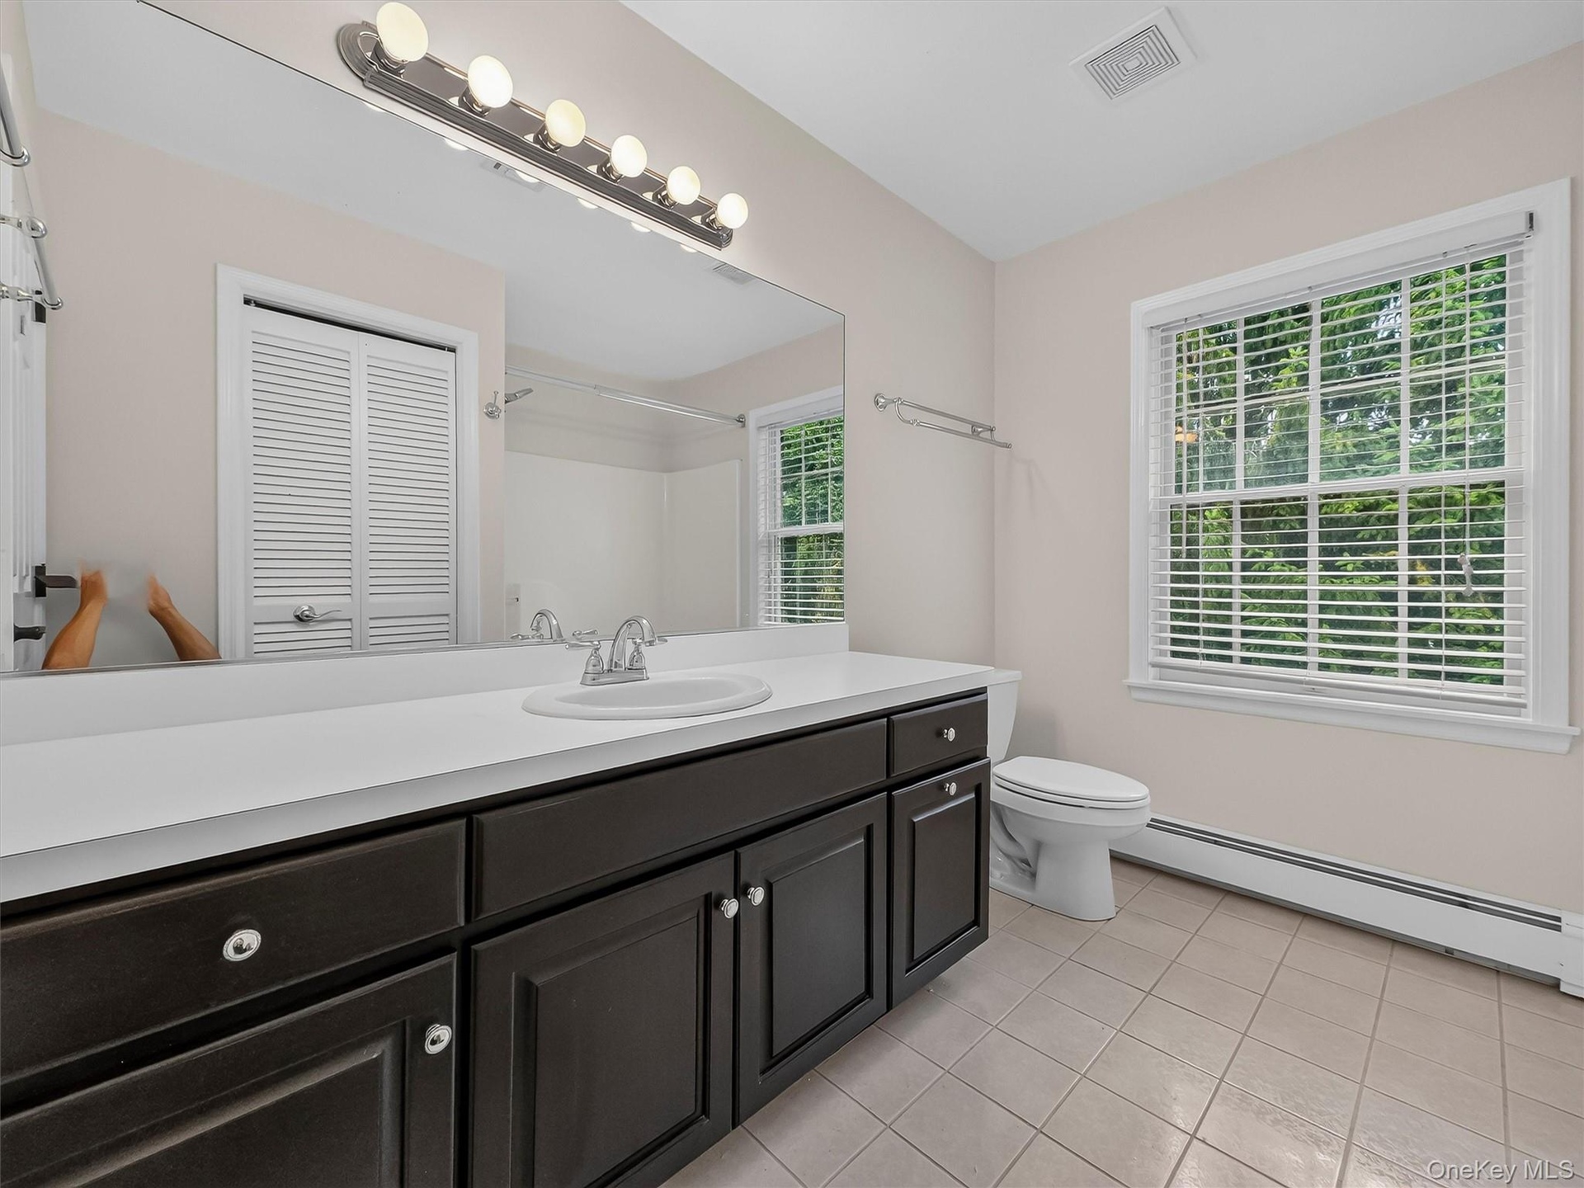
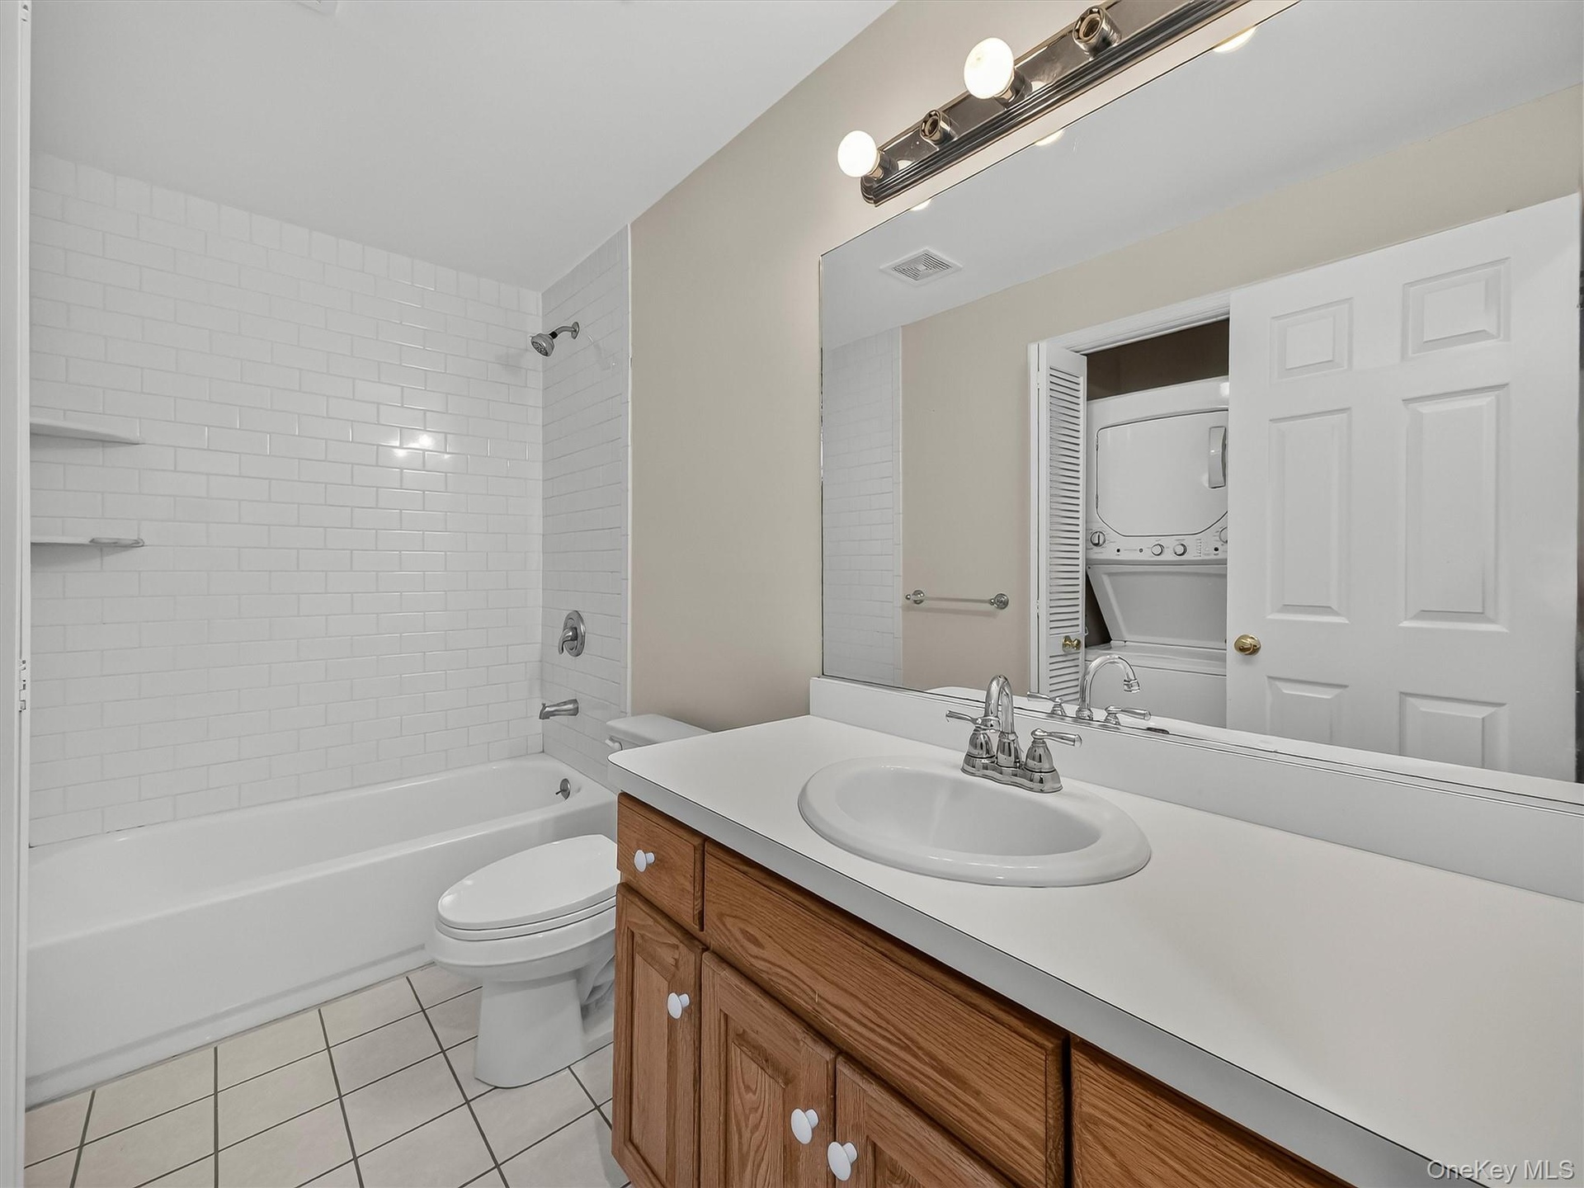
  • The spacious upstairs bath features a large vanity, abundant natural light and plenty of room for busy morning routines.
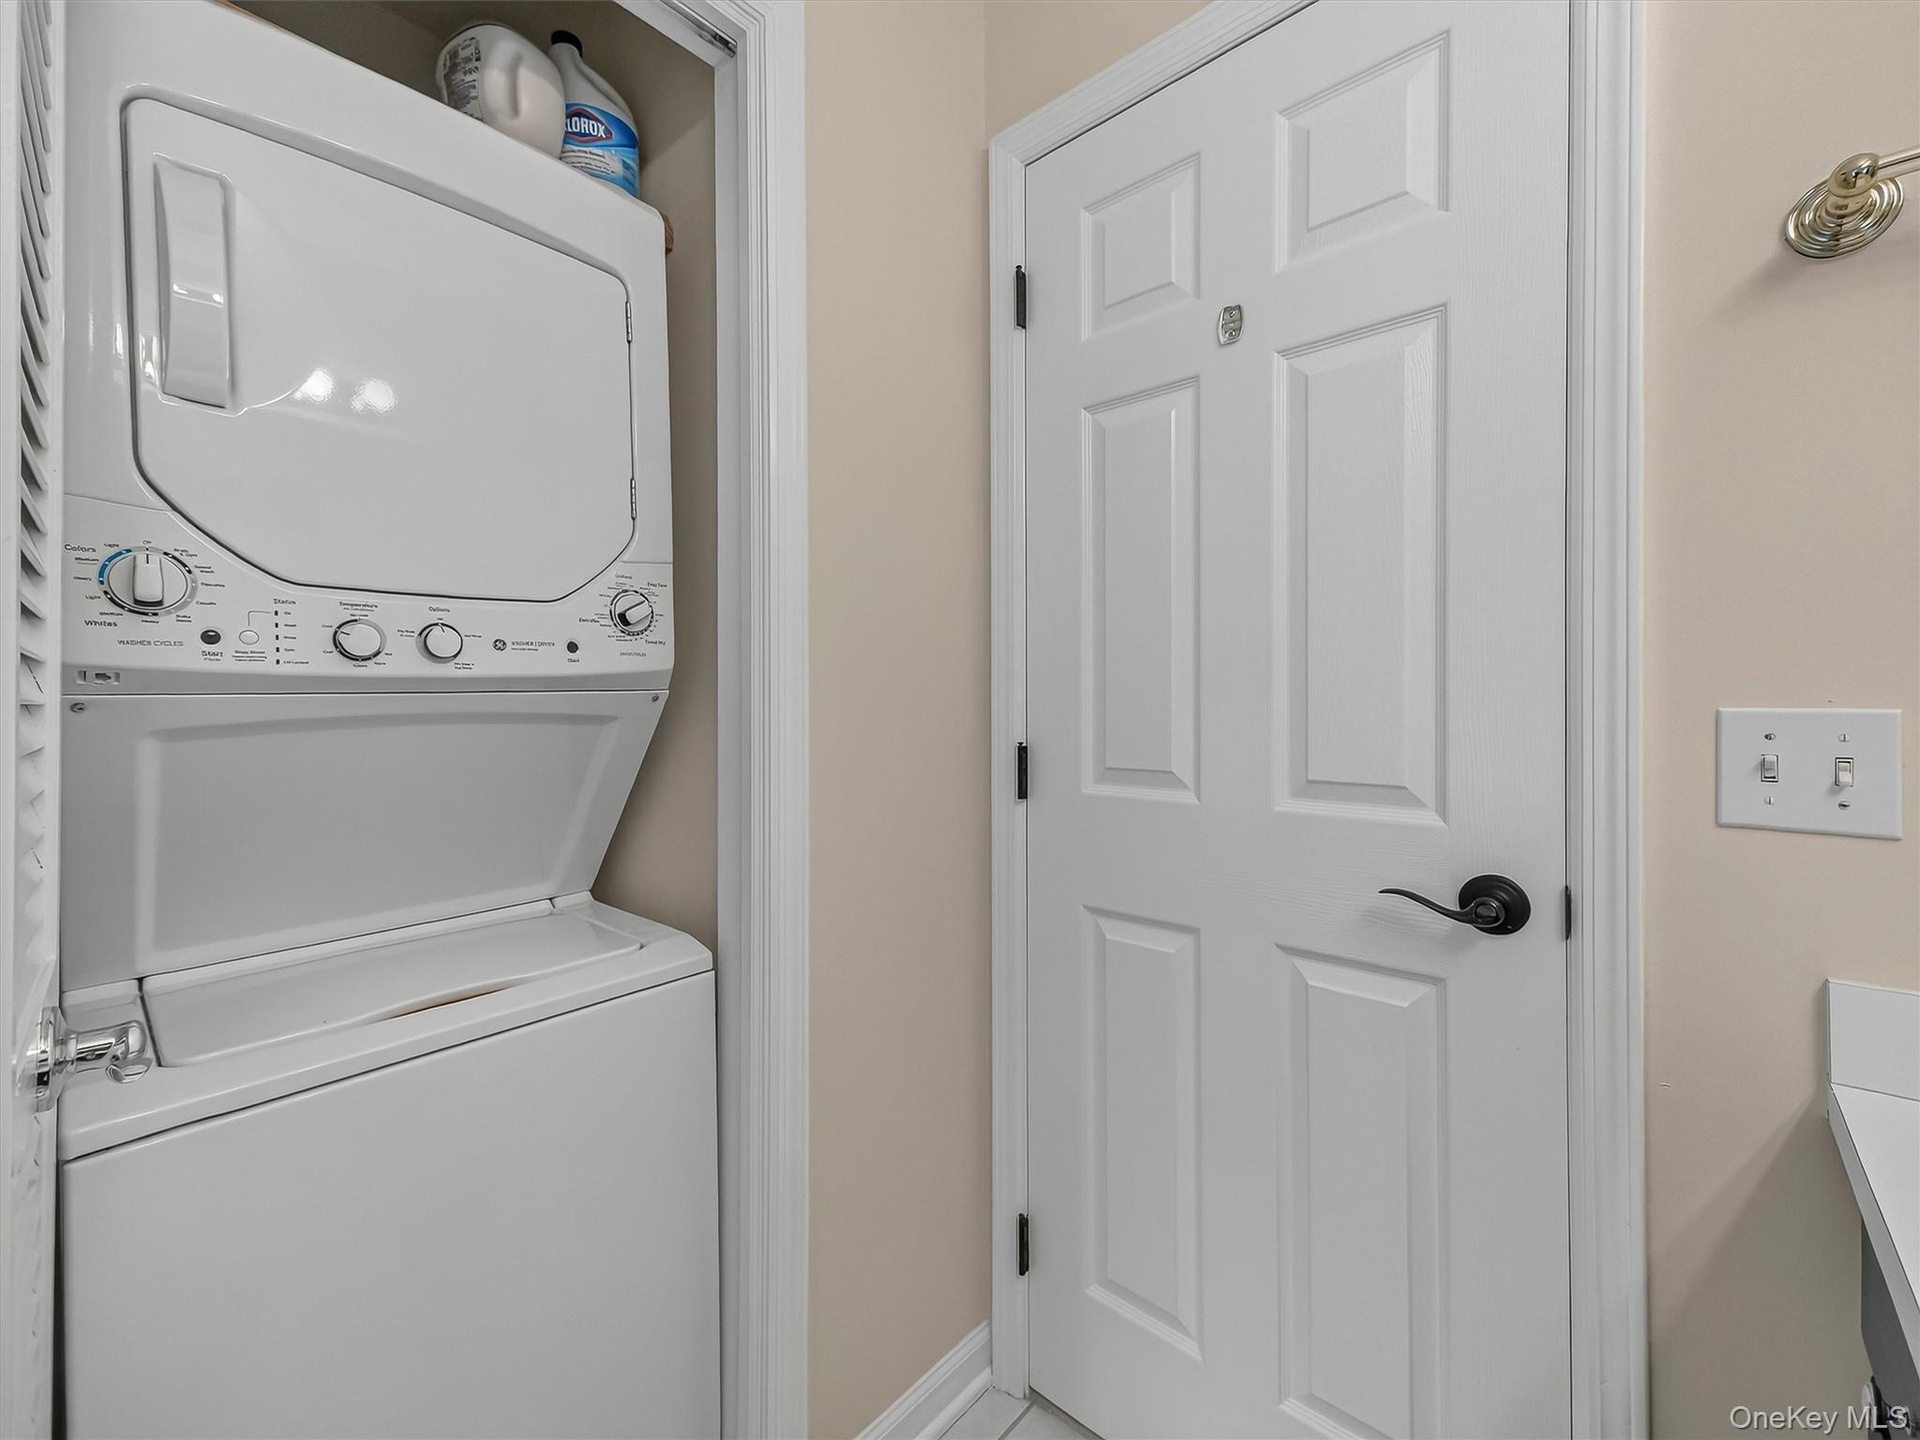
  • Laundry is conveniently located right in the full bathroom on the bedroom level, making everyday chores that much easier.
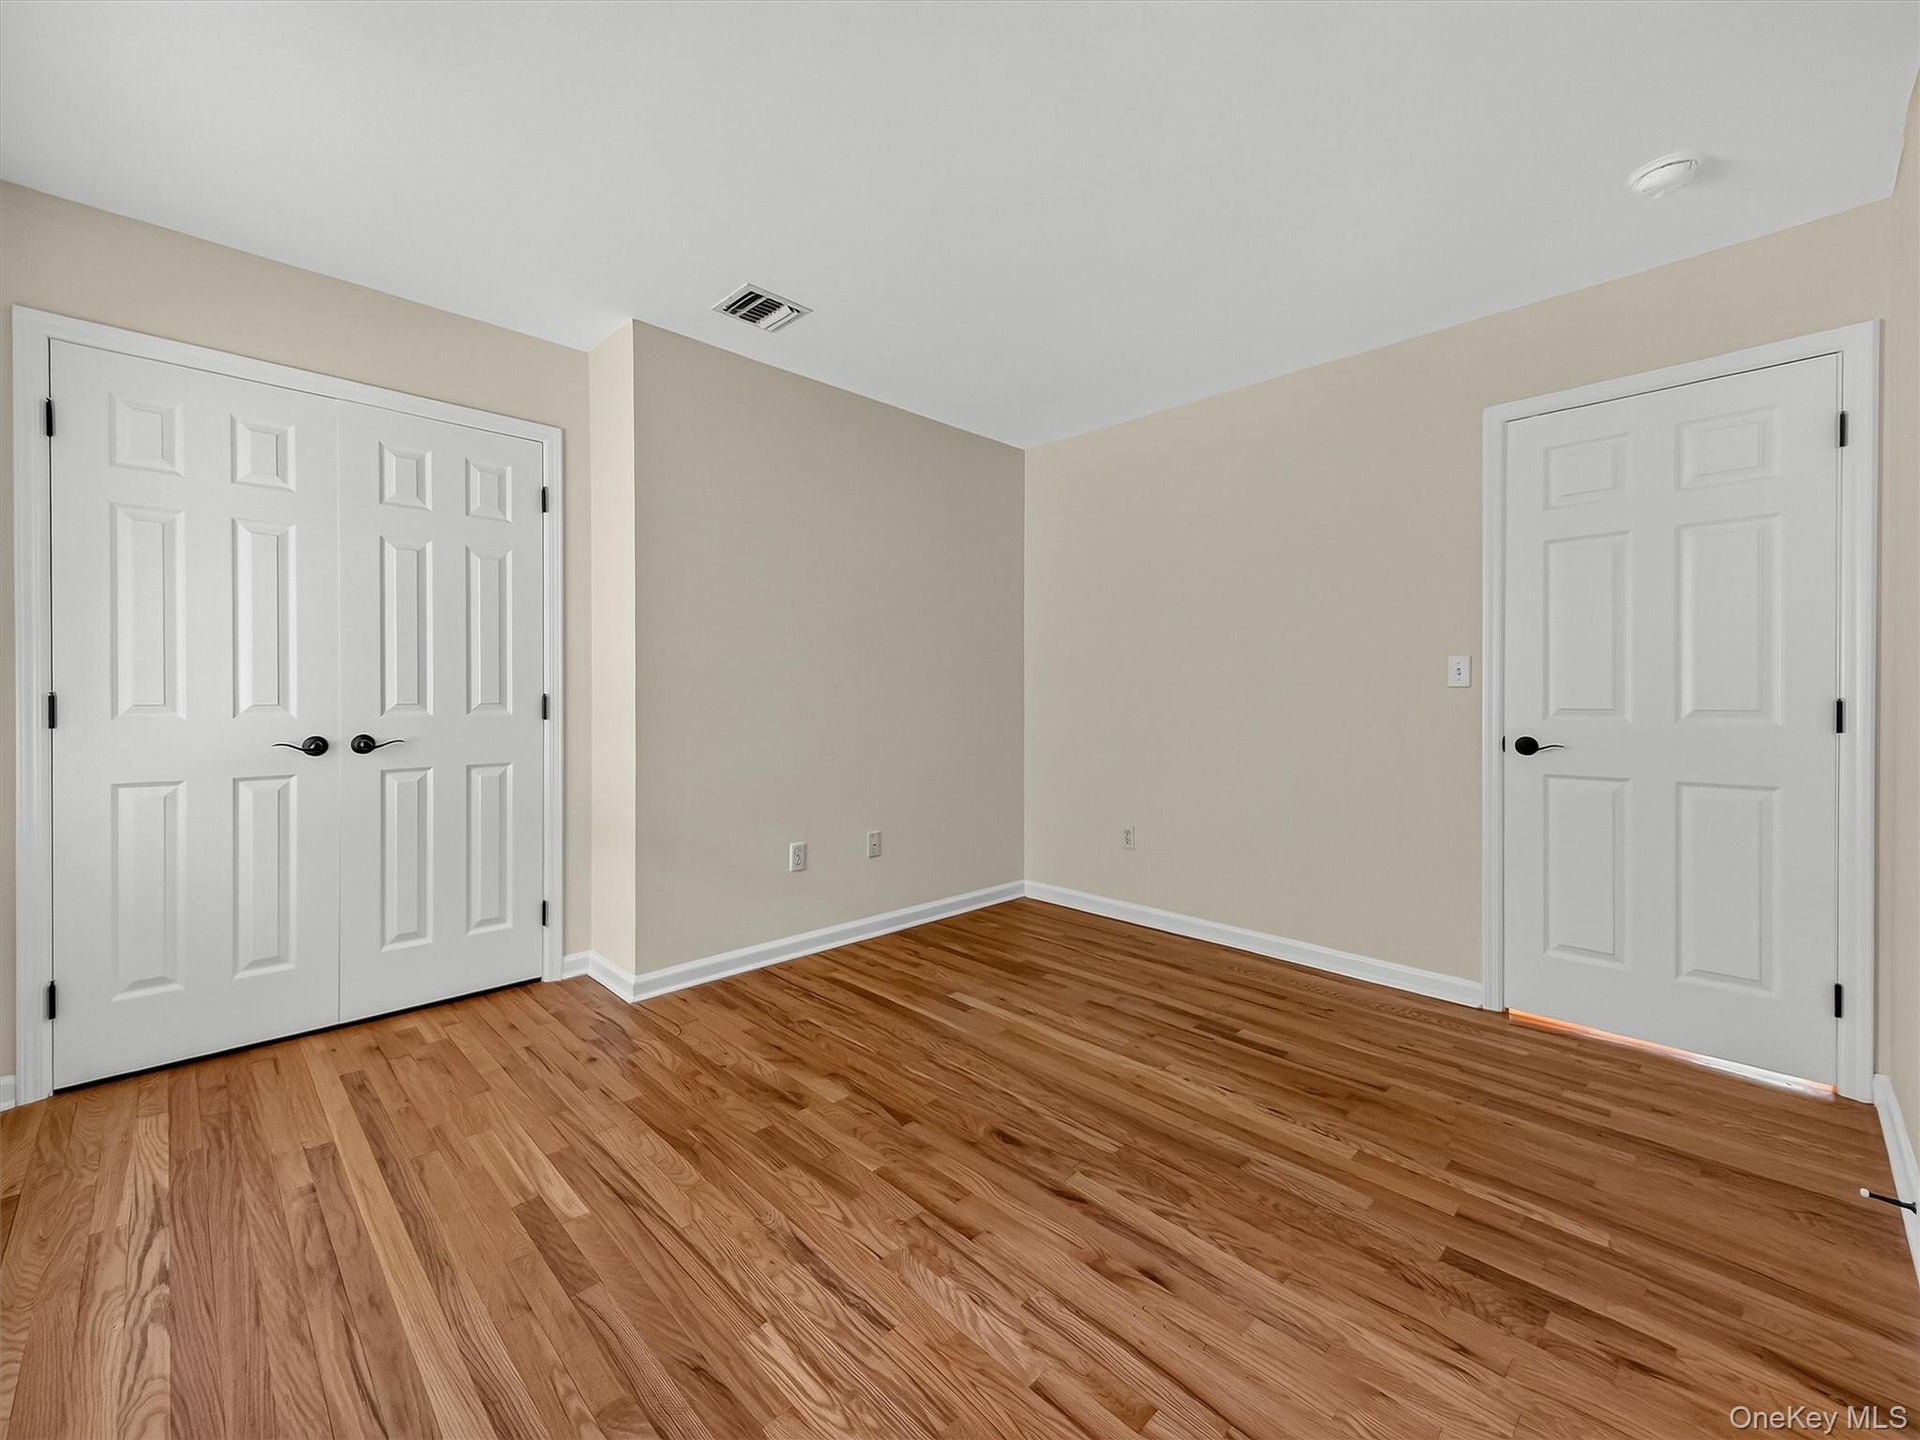
  • Another generously sized bedroom offers beautiful hardwood floors, natural light and plenty of room for comfortable everyday living.
  • Excellent closet space continues throughout the second floor, with this spacious bedroom offering brightness, storage and plenty of flexibility for fu
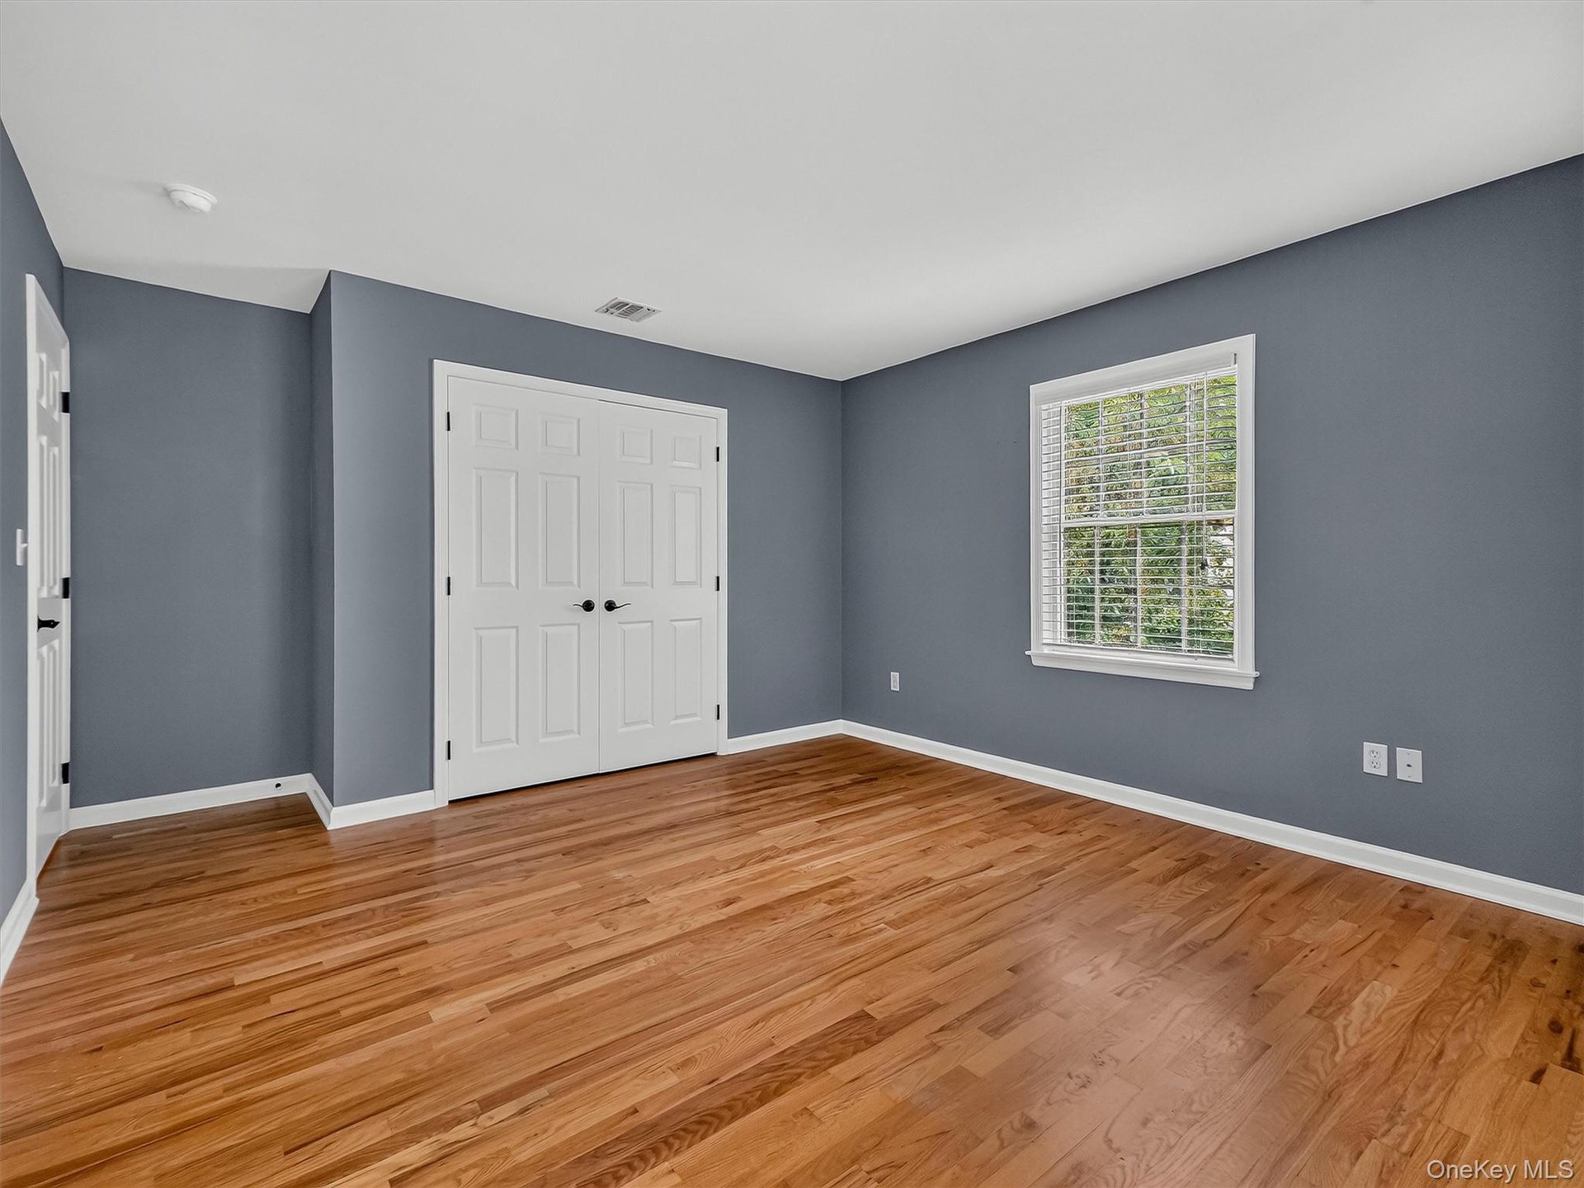
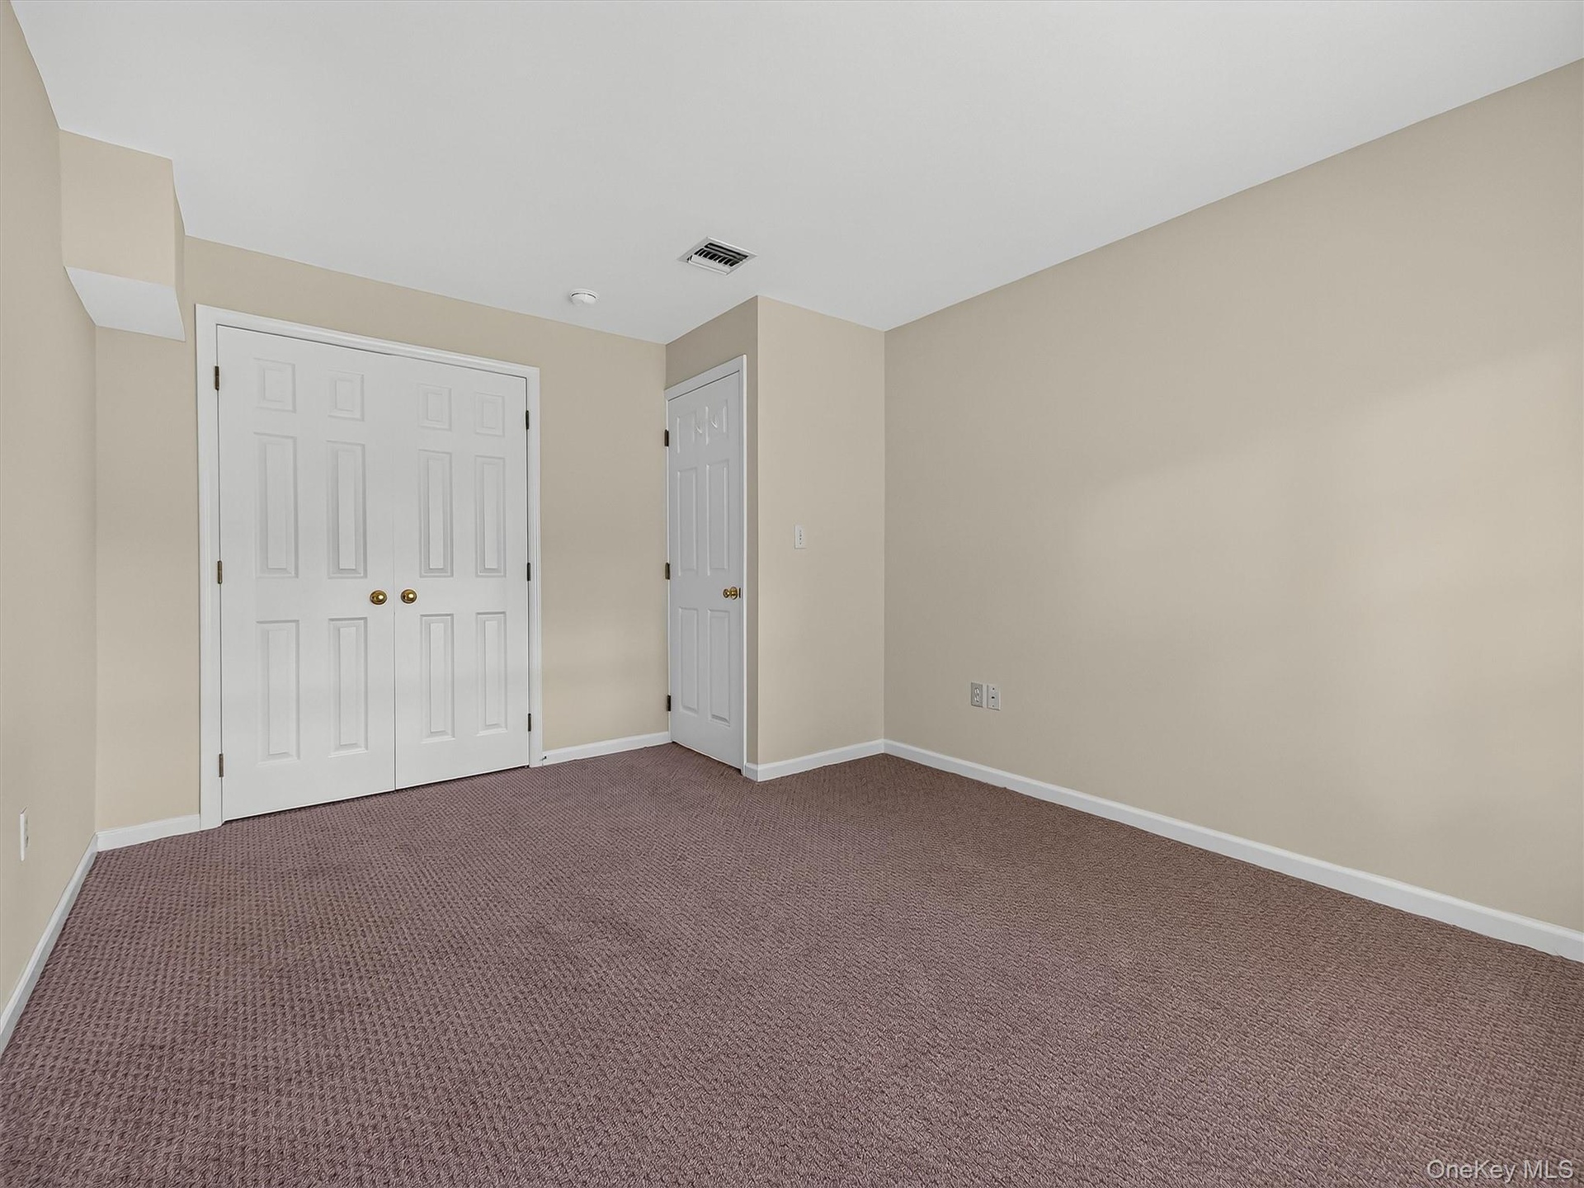
  • Generous proportions continue in the third bedroom, with hardwood floors and natural light from two exposures creating a bright, comfortable retreat.
  • Double closets provide abundant storage without sacrificing the impressive size and versatility of the room.
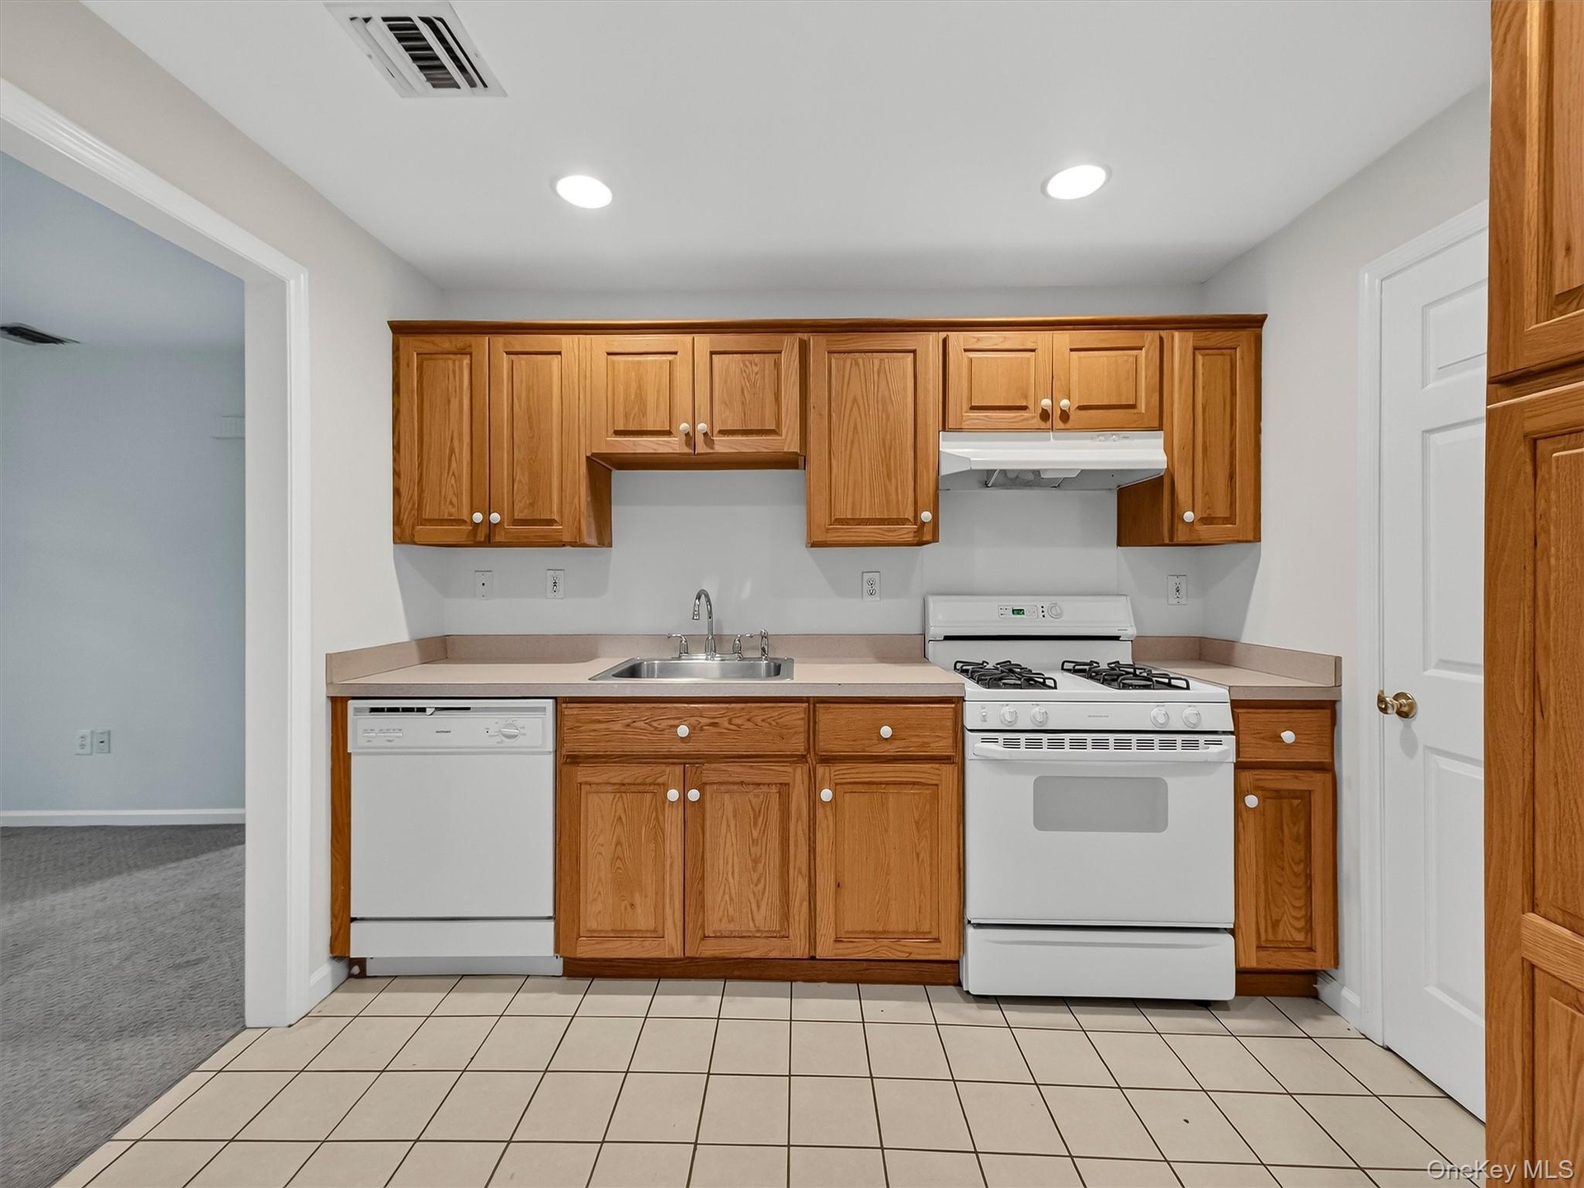
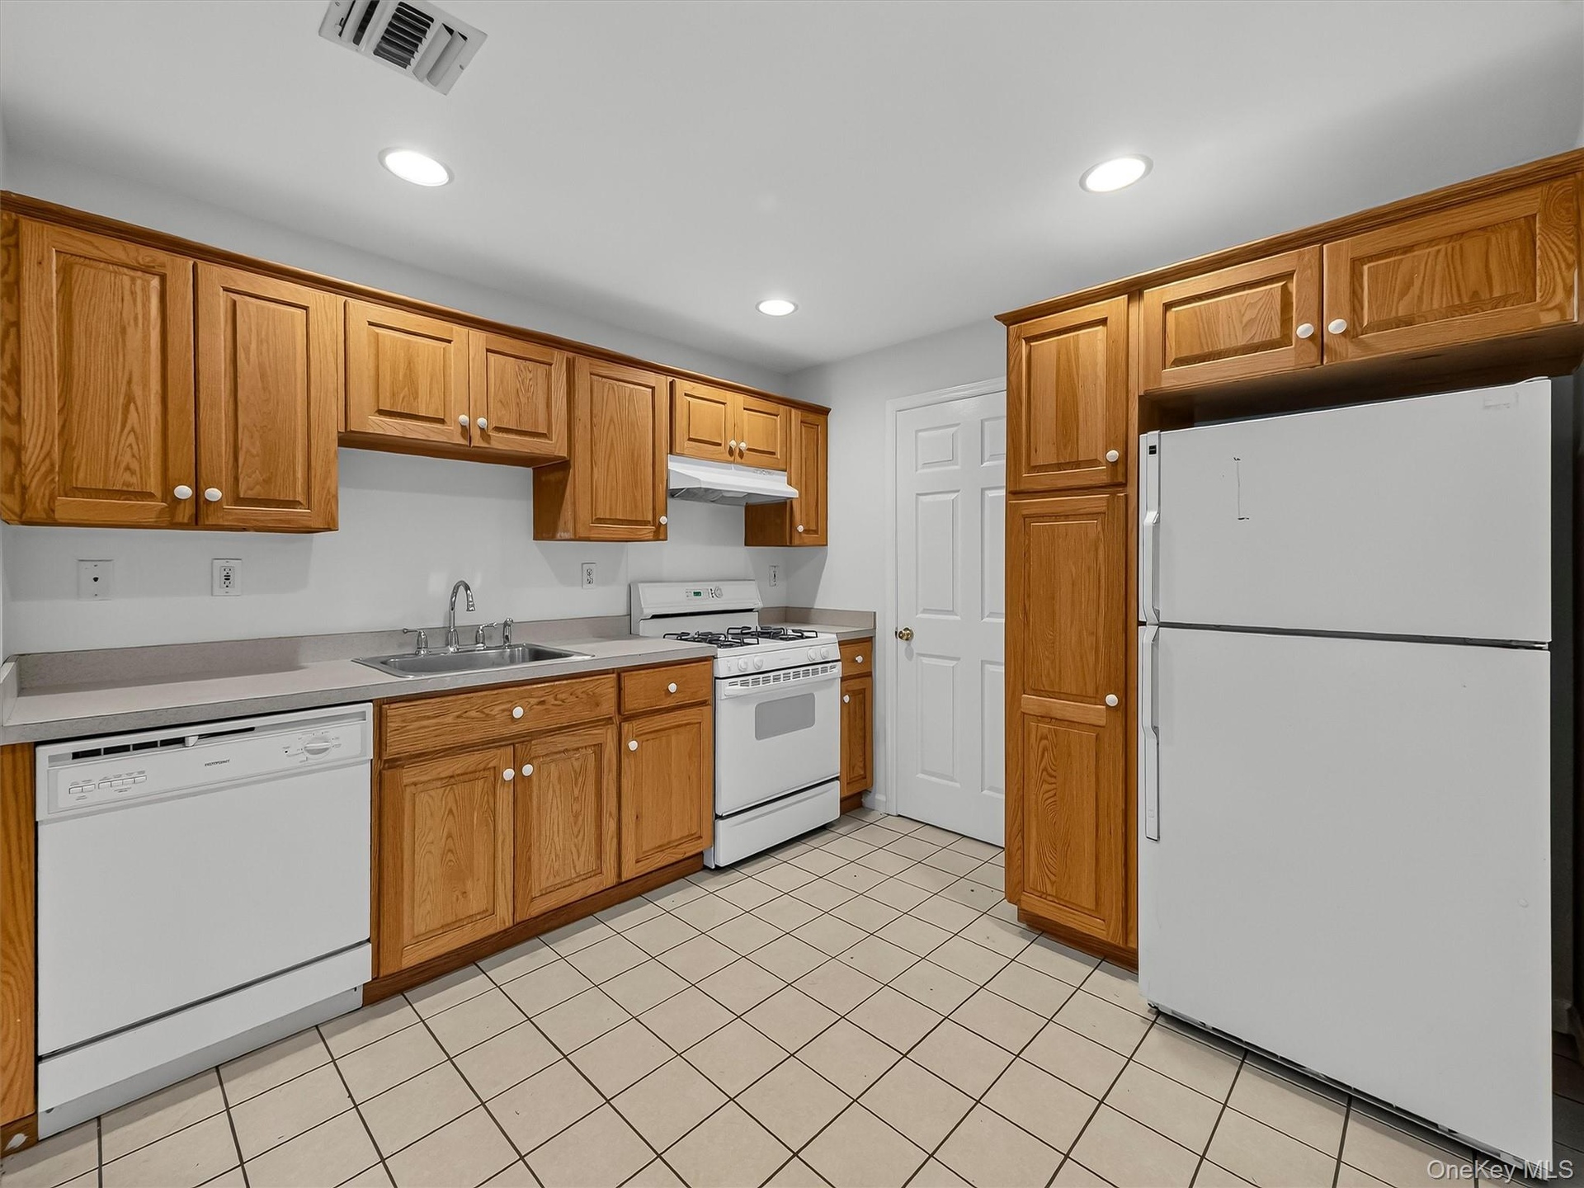
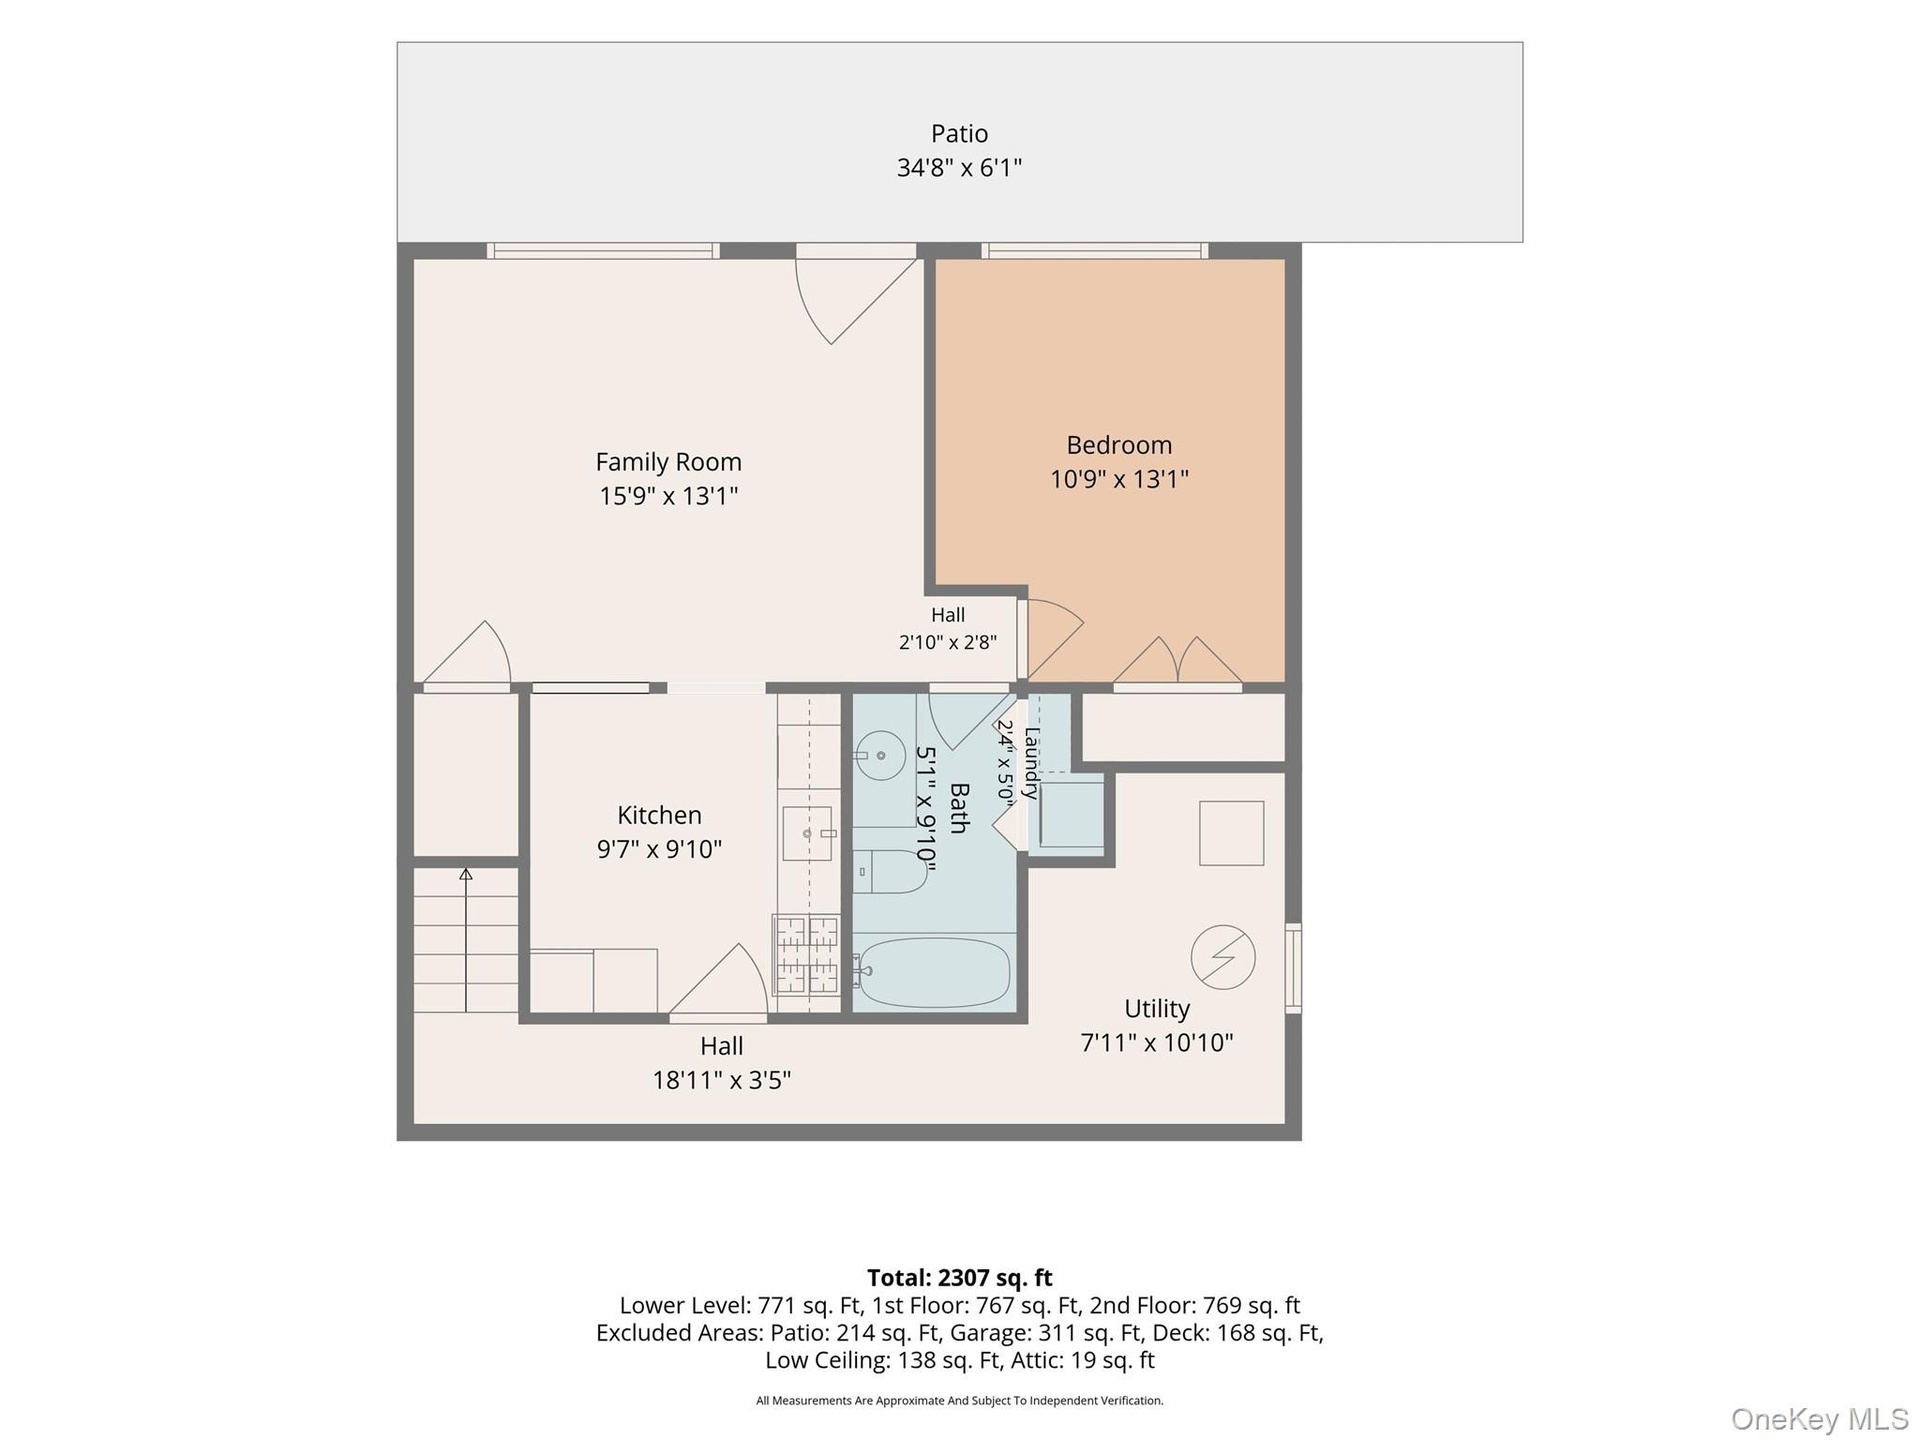
  • The finished lower level features a fully equipped summer kitchen with abundant cabinetry and workspace, adding exceptional flexibility for entertaini
  • Generous cabinetry, full-size appliances and additional storage offered in the lower-level summer kitchen
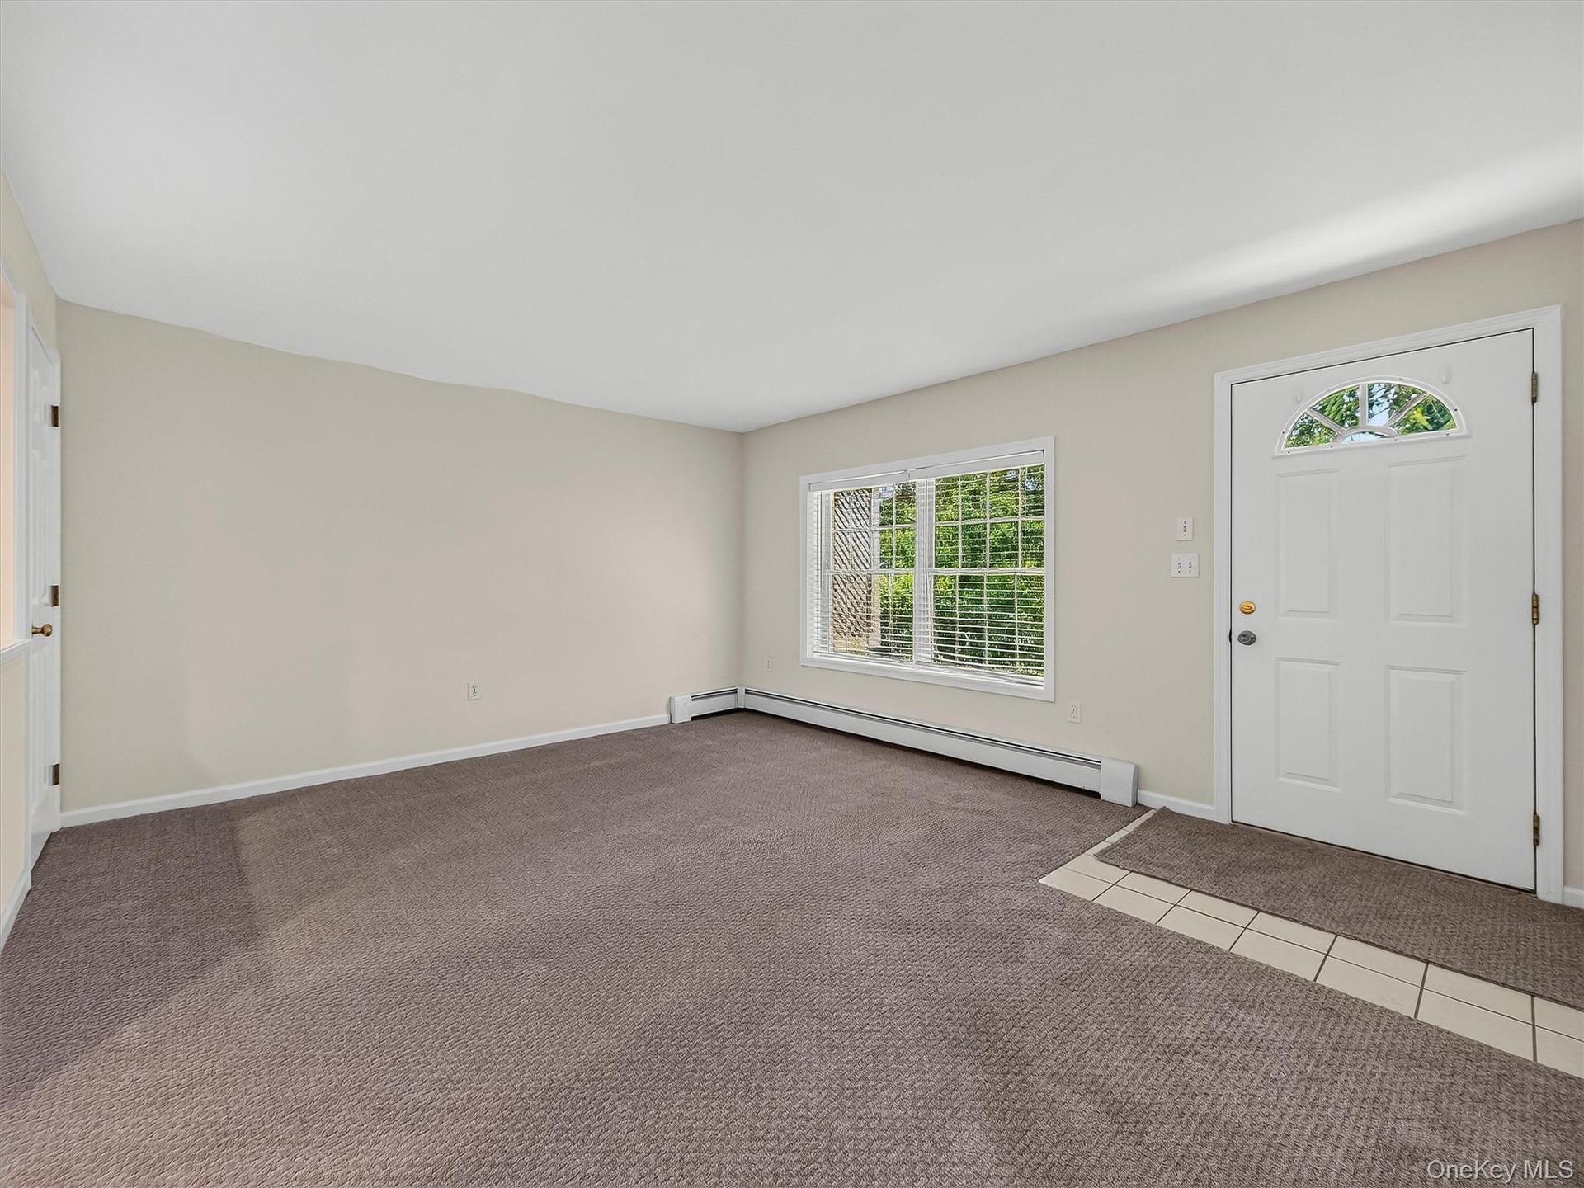
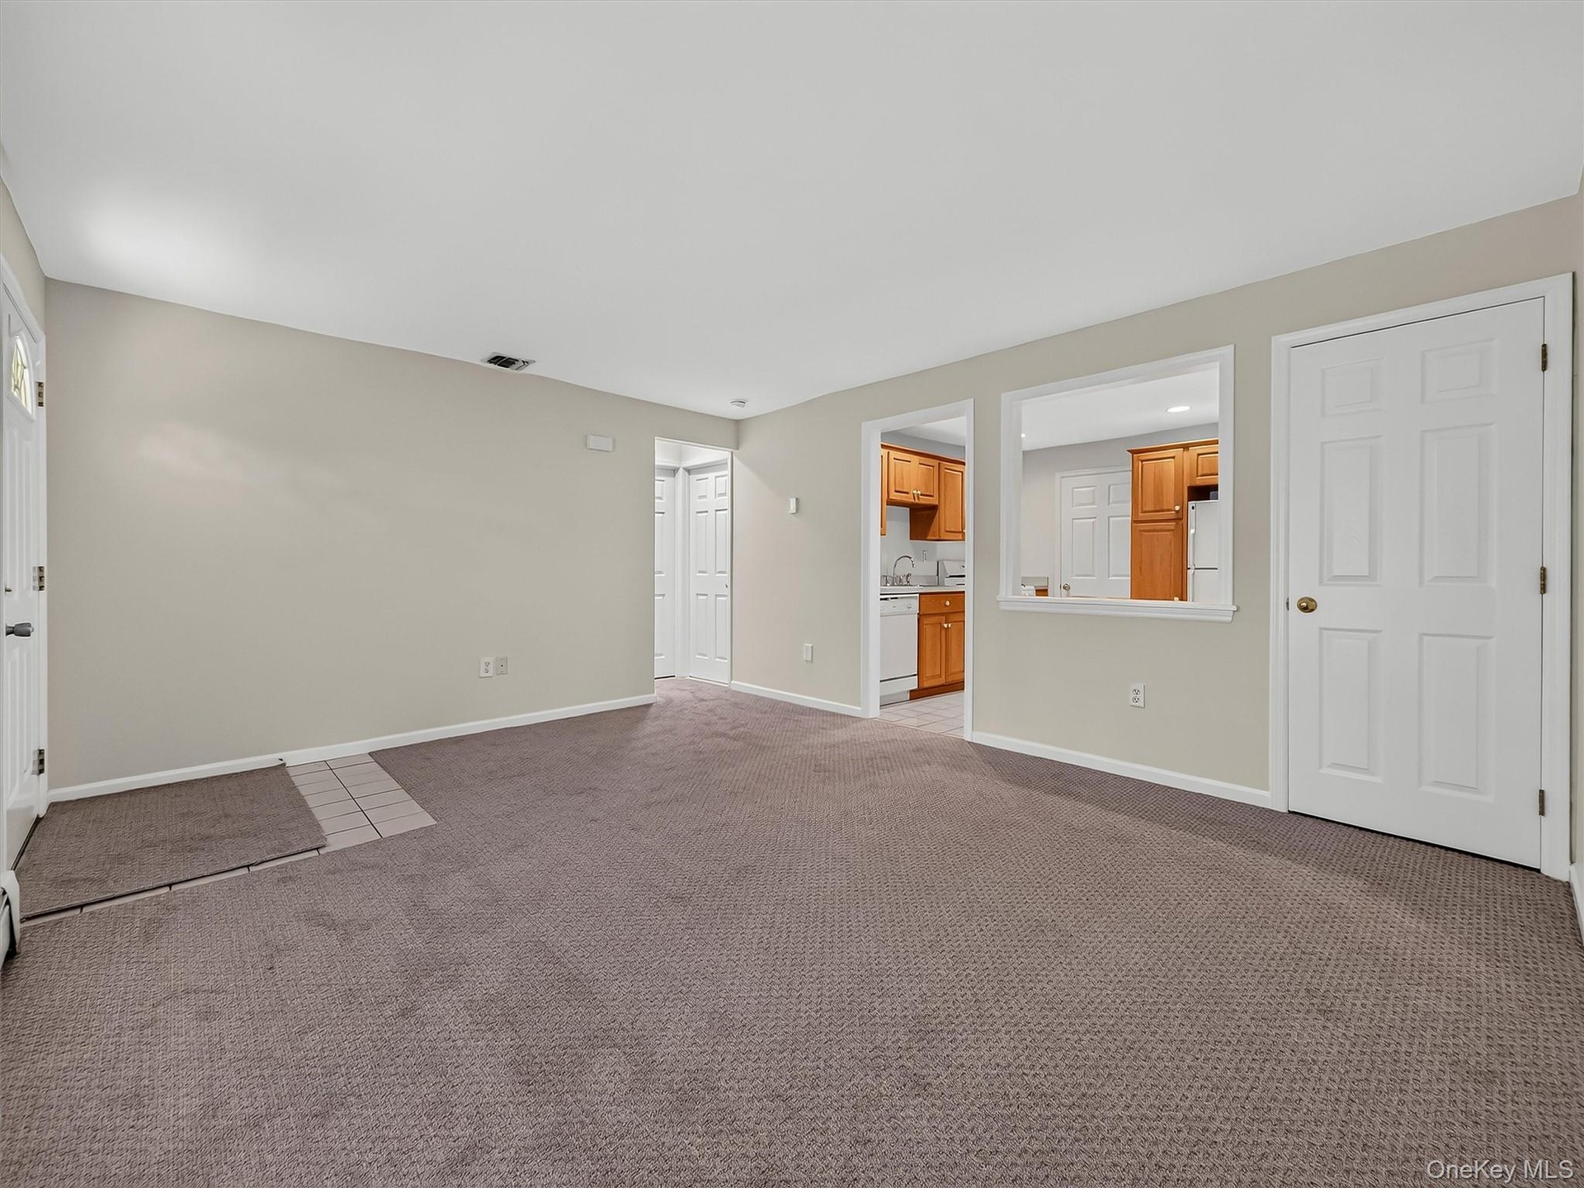
  • The expansive finished lower-level living area is filled with natural light and features its own exterior entrance, creating an exceptionally versatil
  • Generous living space flows directly to the summer kitchen, creating a comfortable and highly functional lower level with room to relax, gather and en
  • A full bath with second laundry area adds to the convenience of the lower level, with a stackable washer and dryer dedicated to this level of the home
  • The finished lower level includes a spacious additional bedroom

Contact

Bridgehampton, NY
2415 Montauk Highway PO Box 742, Bridgehampton, NY 11932
Phone: +1 631-353-3427
Fax: +1 631-614-7858
hamptonsinfo@nestseekers.com
Listing Courtesy of Stonehaven Properties
​
Nest Seekers Logo
Loading...