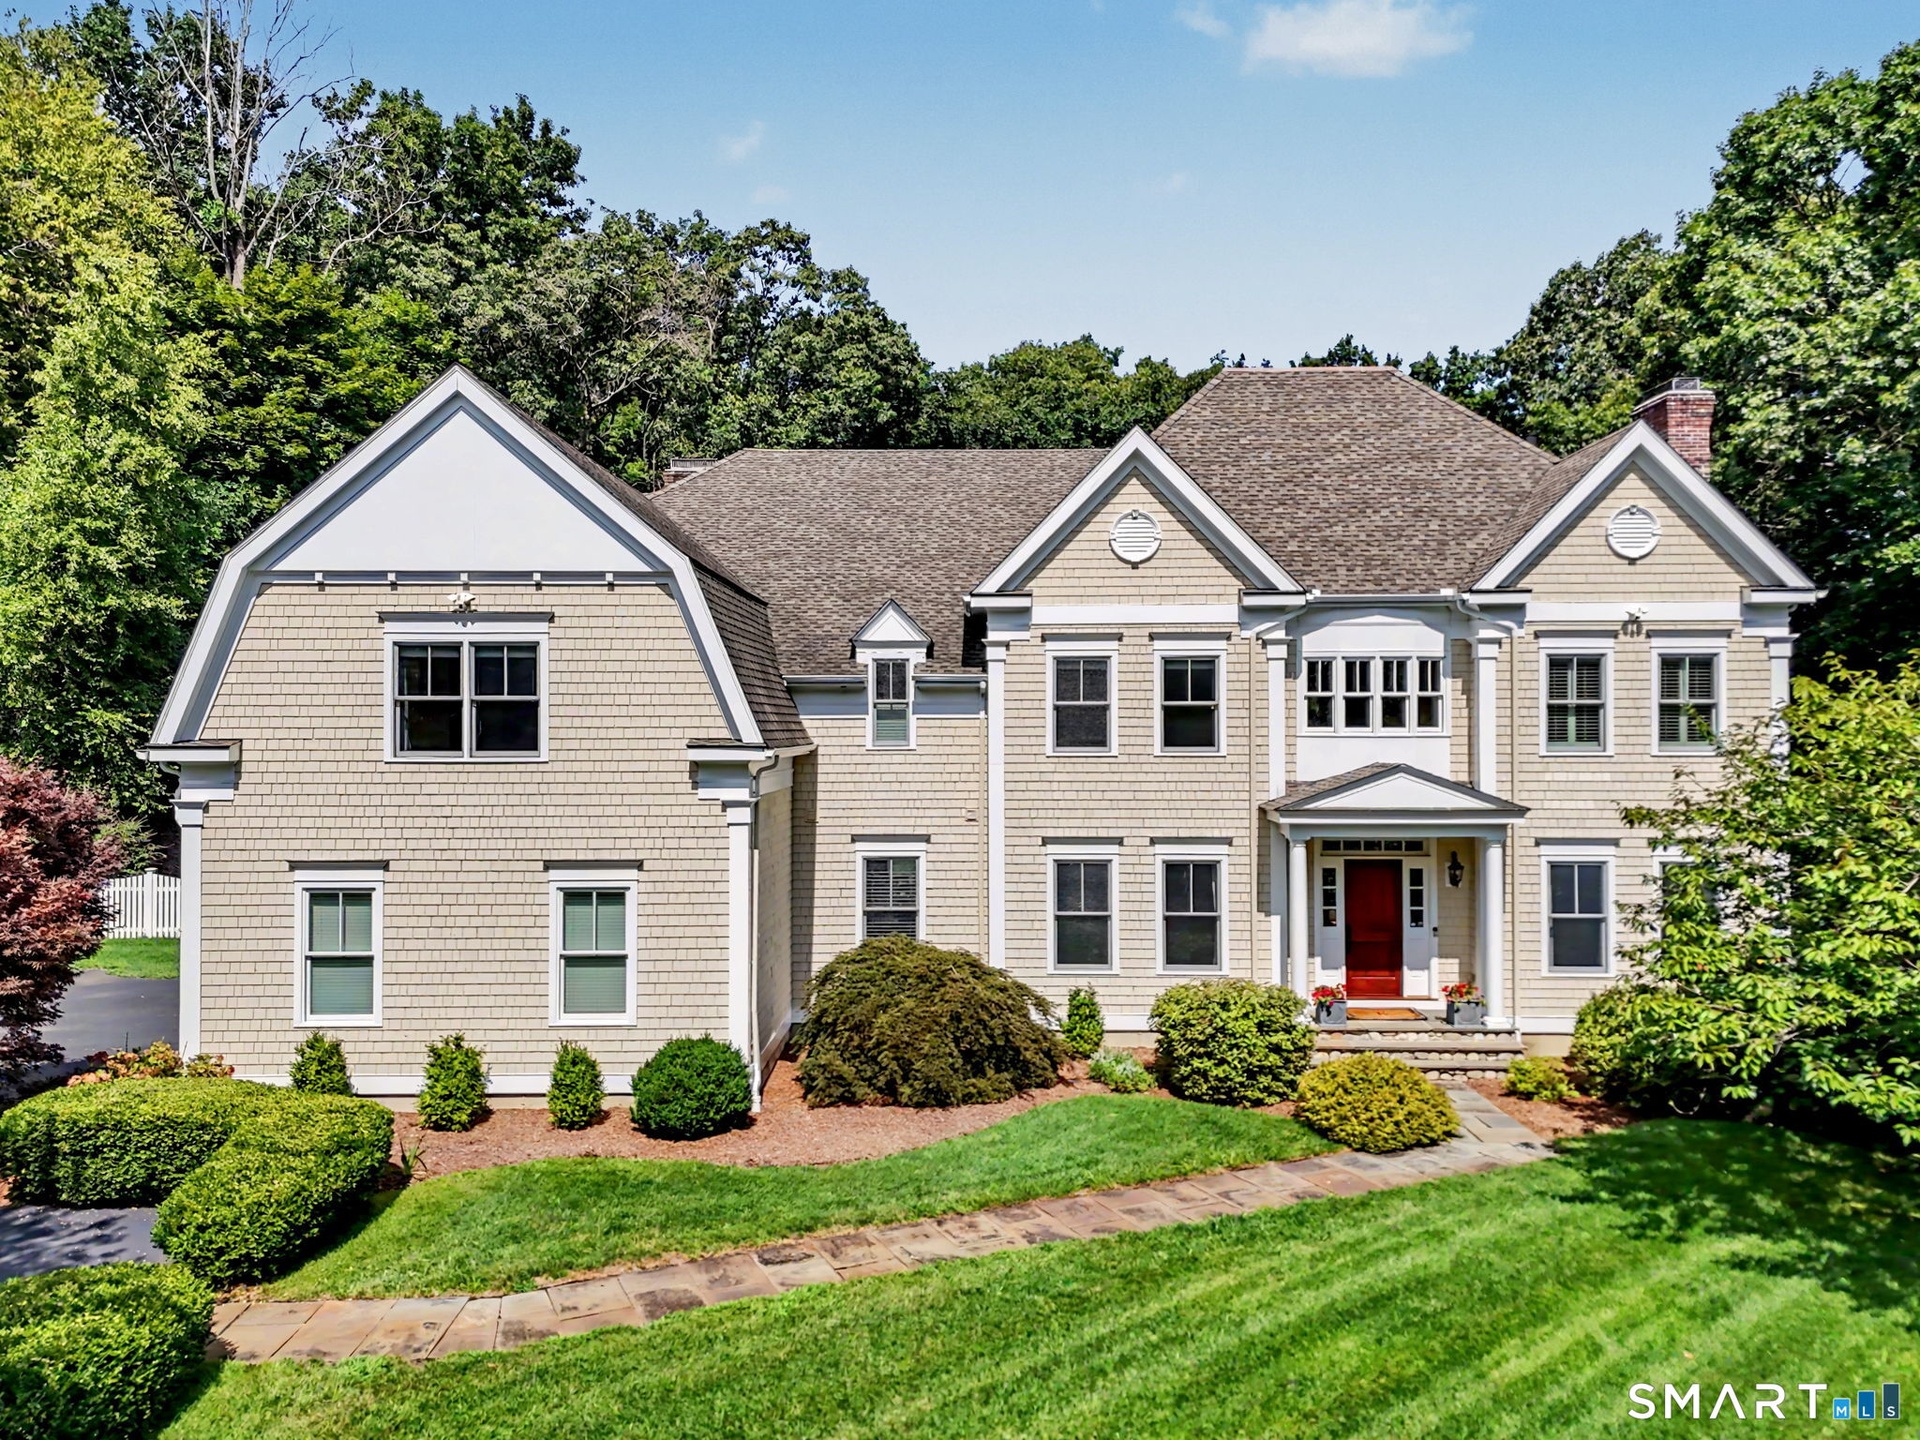
Welcome to 40 Valeview Road, set on 2.
| Website: | https://www.nestseekers.com/5702400 |
|---|---|
| Address: | 40 Valeview Wilton, CT 06897 |
| Ownership: | Single Family |
|---|---|
| Type: | Single Family |
| Bedrooms: | 6 BR |
| Bathrooms: | 7 |
| Area: | 5847 sq ft |
Financials
Price:$2,099,000
Annual Taxes:$38,527
Description
Welcome to 40 Valeview Road, set on 2.27 private acres in South Wilton's most convenient neighborhood, just minutes to town, highways & trains to NYC. This 6-bedroom Colonial was built to do it all:cook, entertain & work from home. The kitchen anchors it all: high-end appliances, two islands for prepping and serving, with an open flow into the dining area & family room. A first-floor office with French doors provides a dedicated, private work from home space. The mudroom off the garage keeps everyday life organized.The primary suite is a genuine retreat, w/a gas fireplace, a custom walk-in closet & spa-like bath. Four additional bedrooms share the floor w/a dedicated playroom.The walk-up attic adds even more storage.The lower level includes a playroom with a fireplace and TV, a bedroom currently used as a gym, a full bath, and a flex space plus a sliding door outside: this level could be a possible in law/au pair suite. Even more storage in unfinished portion of the basement.Outside, the backyard is large, open and flexible:plenty of room to spread out.The patio is made for entertaining, all within a private, professionally landscaped yard with a possible pool site. As Wilton's first LEED/Energy Star-built home, 40 Valeview also delivers real efficiency where it counts: geothermal heating and cooling helps keep monthly utility bills noticeably lower. This is a home that was designed to be lived in and enjoyed fully - and it shows.
Amenities
- Auto Garage Door Opener
- Built Green Certification
- Central Air
- Dishwasher
- Dryer
- Elementary School - Miller-Driscoll
- French Doors
- Gas Range
- Generator
- Geothermal Heat
- Gutters
- Gym
- High School - Wilton
- Icemaker
- Intermediate School - Cider Mill
- Lighting
- Microwave
- Mud Room
- Open Floor Plan
- Patio
- Security System
- Stone Wall
- Subzero
- Thermopane Windows
- Underground Sprinkler
- Washer
Nest Seekers International at The J House Greenwich, 1114 E Putnam Ave, Riverside, CT 06878 Phone: +1 203-204-9555 | |
| Listing Courtesy of Kara Williams of William Raveis Real Estate | |