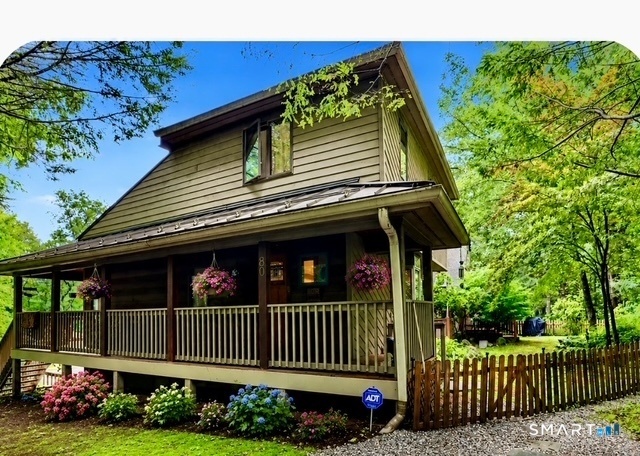
Spectacular rustic retreat filled with numerous state of the art and custom features.
| Website: | https://www.nestseekers.com/5702819 |
|---|---|
| Address: | 50 Dry Bridge Canton, CT 06019 |
| Ownership: | Single Family |
|---|---|
| Type: | Single Family |
| Bedrooms: | 6 BR |
| Bathrooms: | 5 |
| Area: | 4125 sq ft |
Financials
Price:$849,000
Annual Taxes:$11,237
Description
Spectacular rustic retreat filled with numerous state-of-the-art and custom features. Open, flowing floor plan offers vaulted, reclaimed wood ceilings and shelving, skylights, beams and 3 stone/brick fireplaces. Flexible layout with 6 bedrooms and 3 full+2 half baths, offers several bedrooms capable of multi-functions such as private office, exercise and care-giver rooms. Family Room offers double french doors, vaulted ceiling, reclaimed wood beams and a fireplace with floor-to-ceiling stone (~15'). Primary bedroom ensuite features enlarged steam shower, oversized jacuzzi tub, balcony overlooking private yard with views of a pond and pool, walk-in closet, reading loft with built-in bookcase, and adjacent "flexible" room. Walk-out, ground level apartment with eat-in kitchen, living room, bedroom, full bath and private entrance. Second jacuzzi tub on 1st floor. High-end natural materials and solid wood flooring throughout the home, along with exceptional storage. New septic tank, new kitchen appliances, new ceiling fans and new CAC. Serene outdoor property includes a new heated, built-in pool, fenced-in front yard, 4-car garage and extra large driveway, wrap-around porch, shed, pool house with electricity and large deck overlooking a pond and pool. Everyday conveniences very nearby (Canton, West Simsbury, Avon), with tremendous shopping and dining options. Don't miss the opportunity to purchase this rare, charming beautiful home!
Amenities
- Audio System
- Auto Garage Door Opener
- Balcony
- Bath Grab Bars
- Bonus Room
- Cabana
- Cable - Pre-wired
- ceiling fan
- Central Air
- Central Vacuum
- Compactor
- Convection Oven
- Covered Deck
- Dishwasher
- Disposal
- Elementary School - Cherry Brook Primary
- Energy Star Rated
- Foyer
- French Doors
- Gas Cooktop
- Gas Dryer
- Gas Range
- Gutters
- Hard/Low Nap Floors
- High School - Canton
- Humidifier
- Intermediate School - Canton
- Laundry Room
- Lighting
- Microwave
- Mud Room
- Multiple Entries/Exits
- Open Floor Plan
- Patio
- Porch
- Porch-Wrap Around
- Programmable Thermostat
- Raised Toilet
- Refrigerator
- Shed
- Sitting Room
- Storm Doors
- Storm Window(s)
- Wall Oven
- Washer
- Wine Chiller
- Zoned
Nest Seekers International at The J House Greenwich, 1114 E Putnam Ave, Riverside, CT 06878 Phone: +1 203-204-9555 | |
| Listing Courtesy of Detra Sarris of Berkshire Hathaway NE Prop. | |