Nest Seekers

2026 New Construction in North Pinecrest.

9840 73rd Court
Pinecrest, FL 33156

Listing

Web ID:5703268
Website:https://www.nestseekers.com/5703268

Property

Ownership: For Sale
Type: Single Family
Rooms: 2
Bedrooms: 6 BR
Bathrooms: 7½
Pets: Pets Allowed
Area: 6841 sq ft
Lot Size: 0.4 Acres

Financials

Price:$6,290,000
Annual Taxes:$16,109

Description

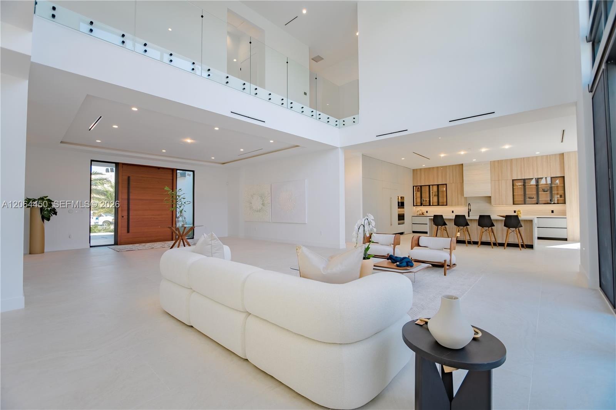
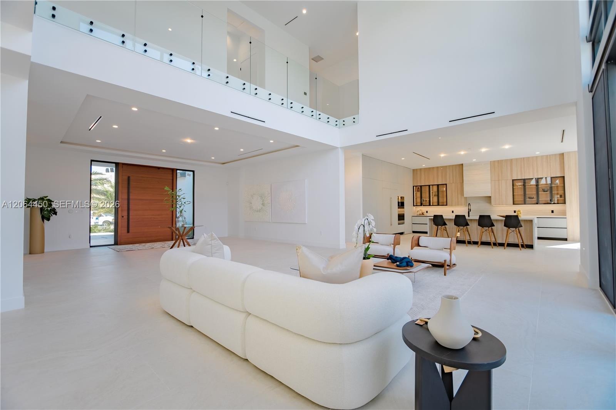
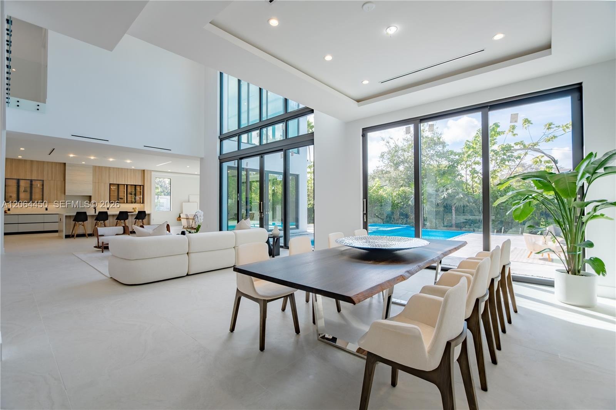
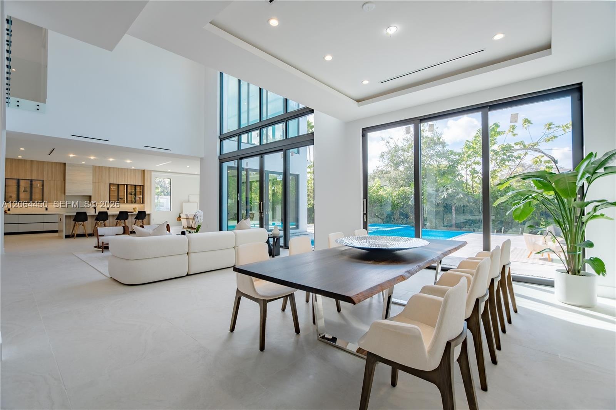
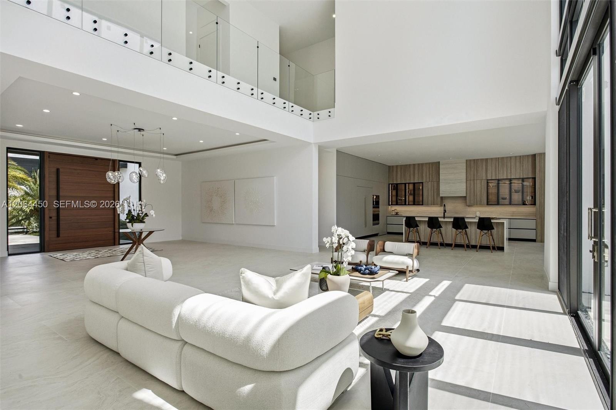
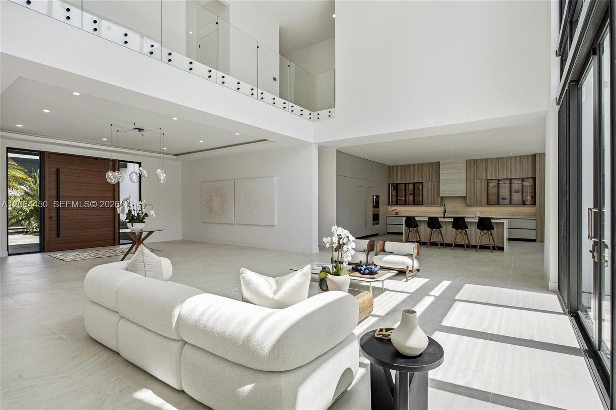
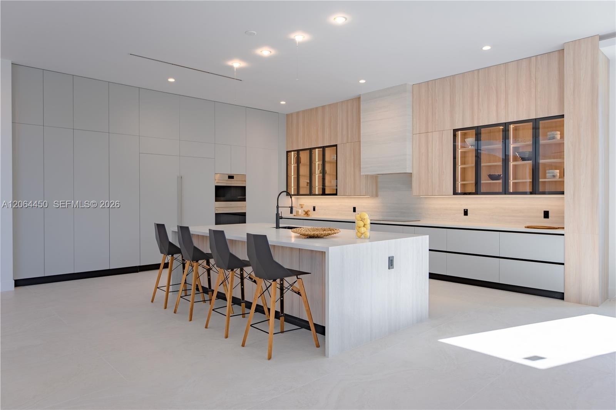
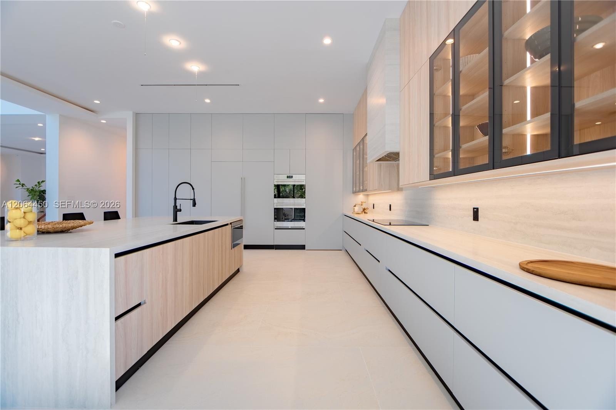
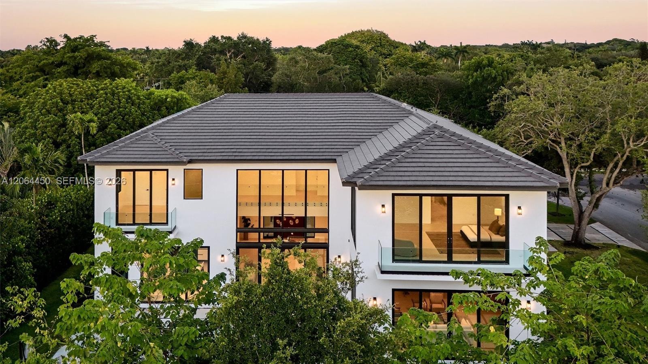
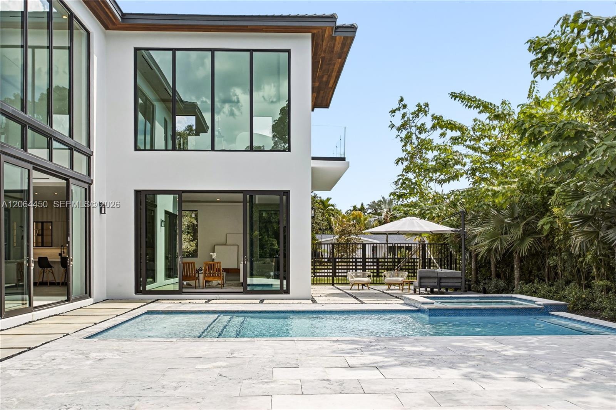
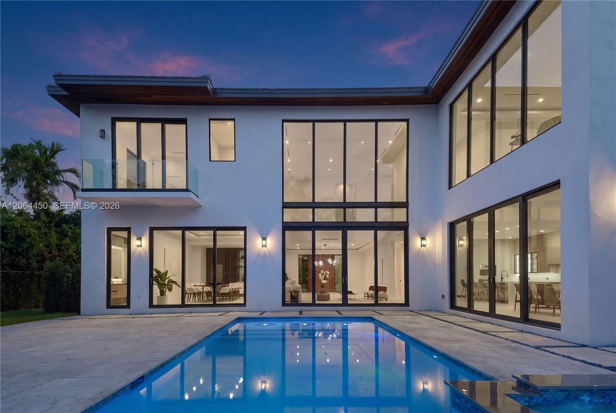
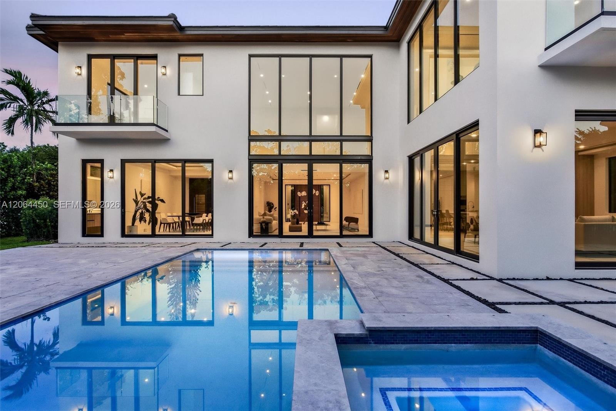
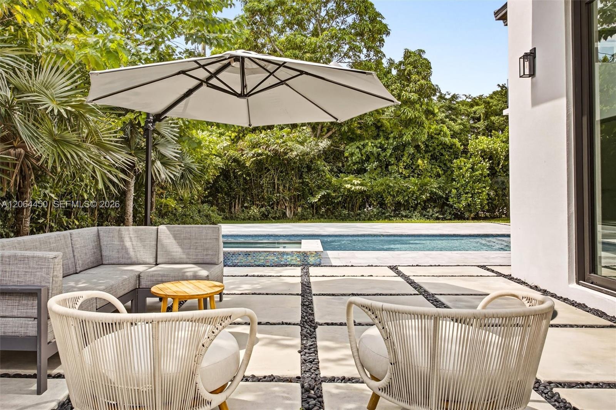
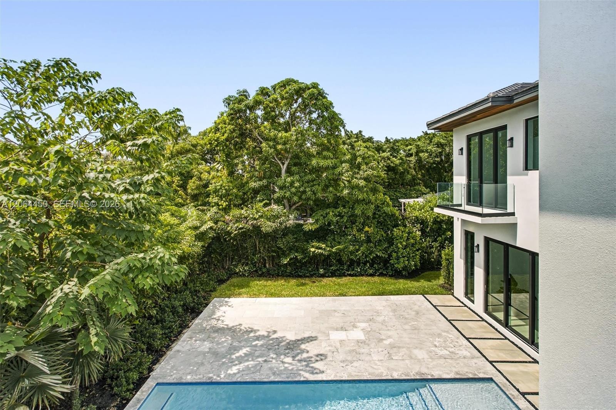
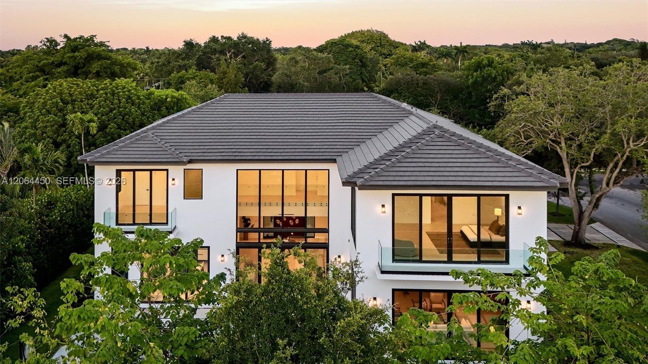
2026 New Construction in North Pinecrest. This exceptional luxury residence offers 6 en-suite bedrooms, 7.5 bathrooms, and 8,143 total SF on a 15,225 SF corner lot. Combining contemporary architecture with timeless elegance, this fully fenced property features soaring double-height ceilings, expansive windows, and abundant natural light. The open-concept layout showcases a chef’s kitchen with Wolf and Sub-Zero appliances, an oversized island, and a custom walk-in pantry. Enjoy a private outdoor oasis with a saltwater pool, heated spa, and thoughtfully designed entertaining areas. A first-floor suite provides flexibility for guests or multigenerational living. The primary suite features a spa-inspired wet room, dual vanities, and an oversized custom boutique-style closet. Additional highlights include a climate-controlled 3-car garage with lift capability and a driveway accommodating 6 additional vehicles. Curated Valentina Bilbao artwork adds a distinctive artistic touch throughout. Ideally located minutes from major roads and highways, this exceptional Pinecrest luxury home offers privacy, scale, and refined modern living in one of Miami-Dade’s most desirable residential communities. New Construction 2026 in prime North Pinecrest8,143 total sq ft | 6,841 sq ft under A/CClassic-with-a-modern-twist architectural design6 bedrooms + 7.5 bathrooms | All en-suiteDouble-height living room with panoramic windowsNatural-light–filled interiors throughoutChef-inspired kitchen with top-tier luxury appliancesOversized island + walk-in pantrySaltwater pool + heated spa/jacuzziExpansive terraces & outdoor entertainment areas3-car garage with lift capabilityDriveway accommodates up to 11 additional carsMassive primary suite with spa-style bath + wet roomCustom oversized boutique-style closetFine art integration by Valentina BilbaoCorner lot of 15,225 sq ftPremier location near top Pinecrest schoolsSeamless indoor–outdoor livingA rare opportunity in Pinecrest’s most desired areaOpening this weekend be the first to see it
Virtual Tour: https://www.propertypanorama.com/instaview/mia/A11925400

Amenities

  • Balcony
  • Bar
  • Built-in Features
  • Cable - Available
  • Closet Cabinetry
  • Dishwasher
  • Disposal
  • Dryer
  • Electric Range
  • Electric Water Heater
  • French Doors
  • Garden
  • Ice Maker
  • Kitchen Island
  • Microwave
  • Oven
  • Pantry
  • Pool
  • Refrigerator
  • Roman Tub
  • Vaulted Ceiling(s)
  • Walk-In Closet(s)
  • Wet Bar
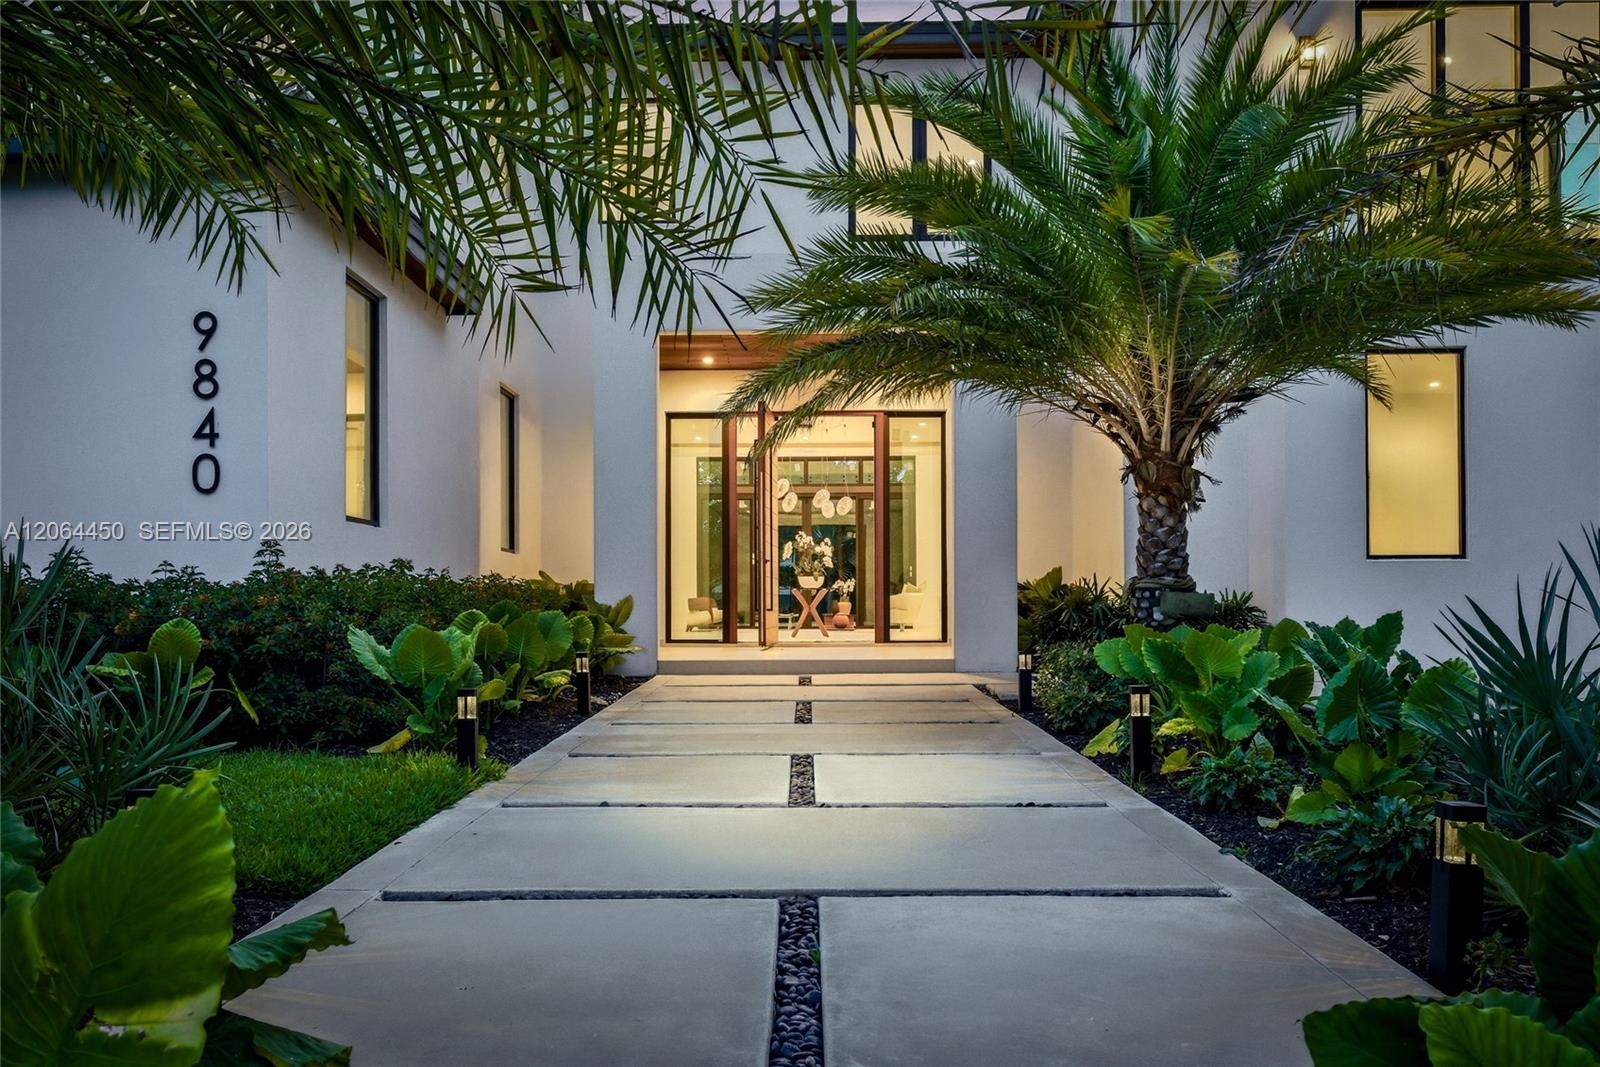
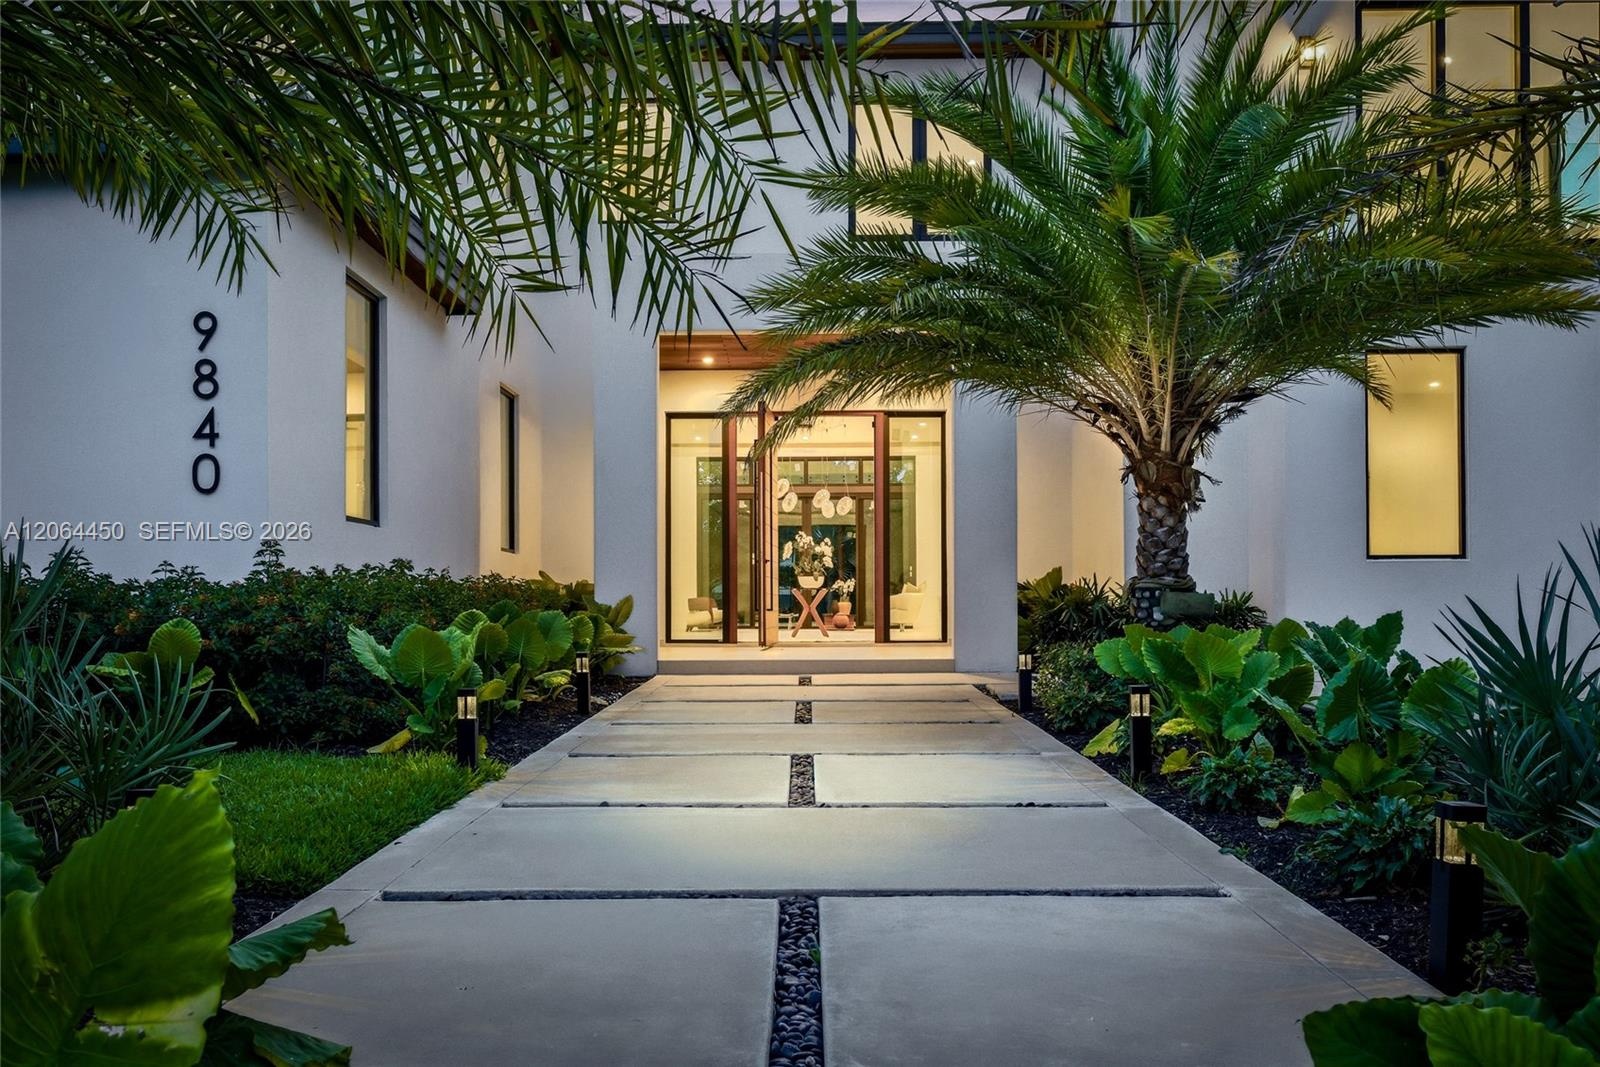
  • Front Entrance with Elegant Oversized Teak Wood Door
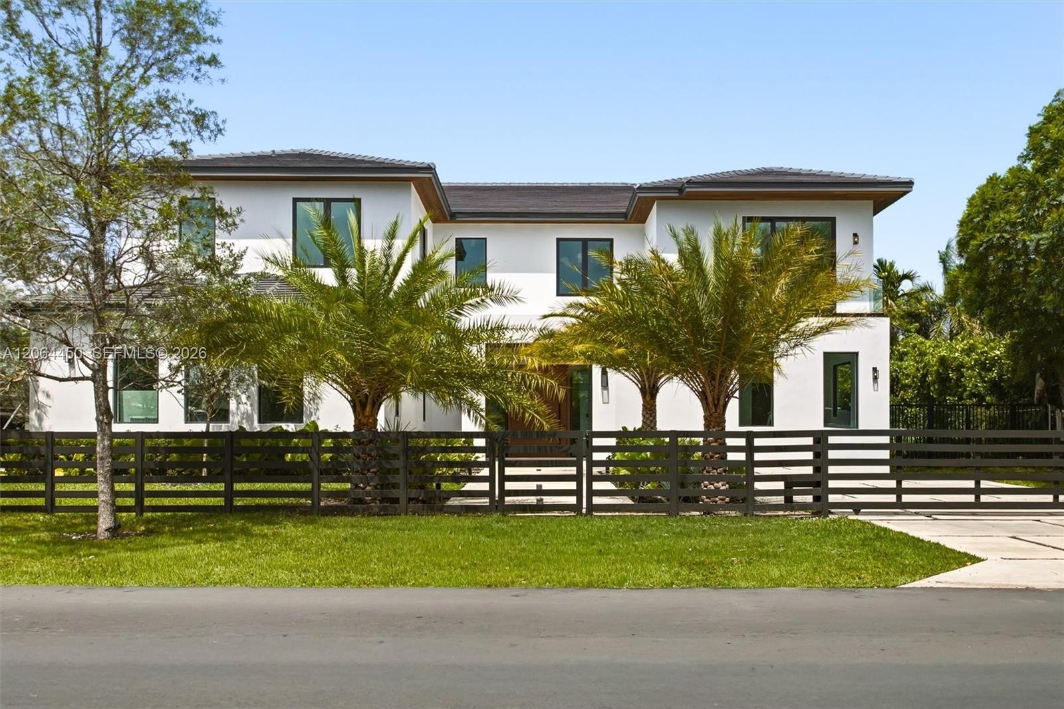
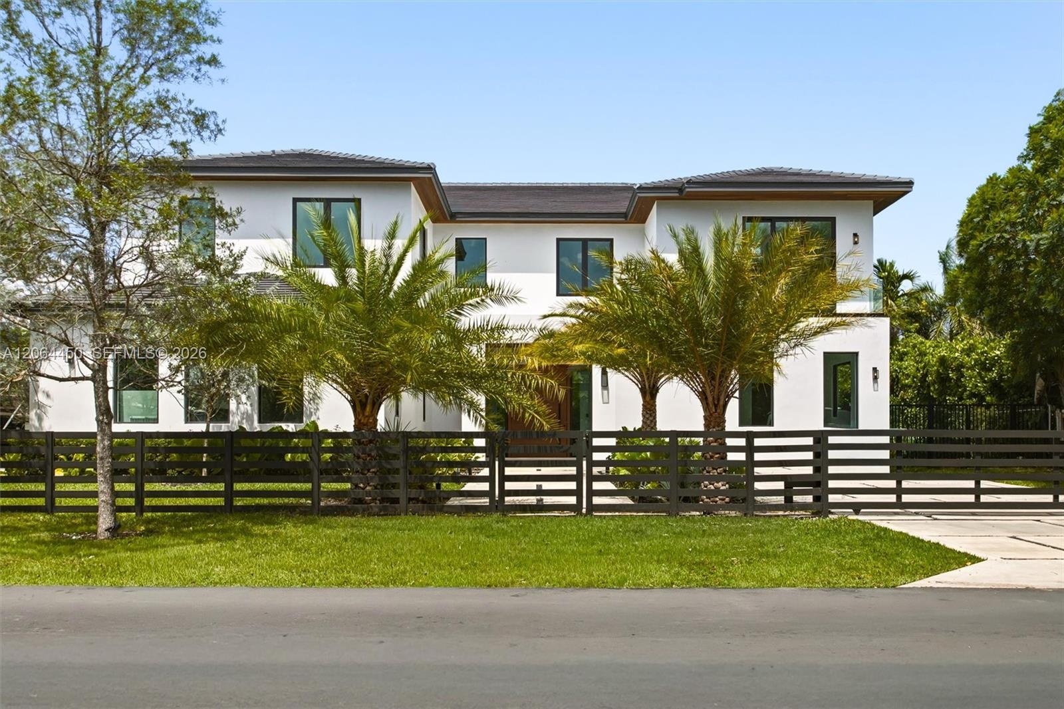
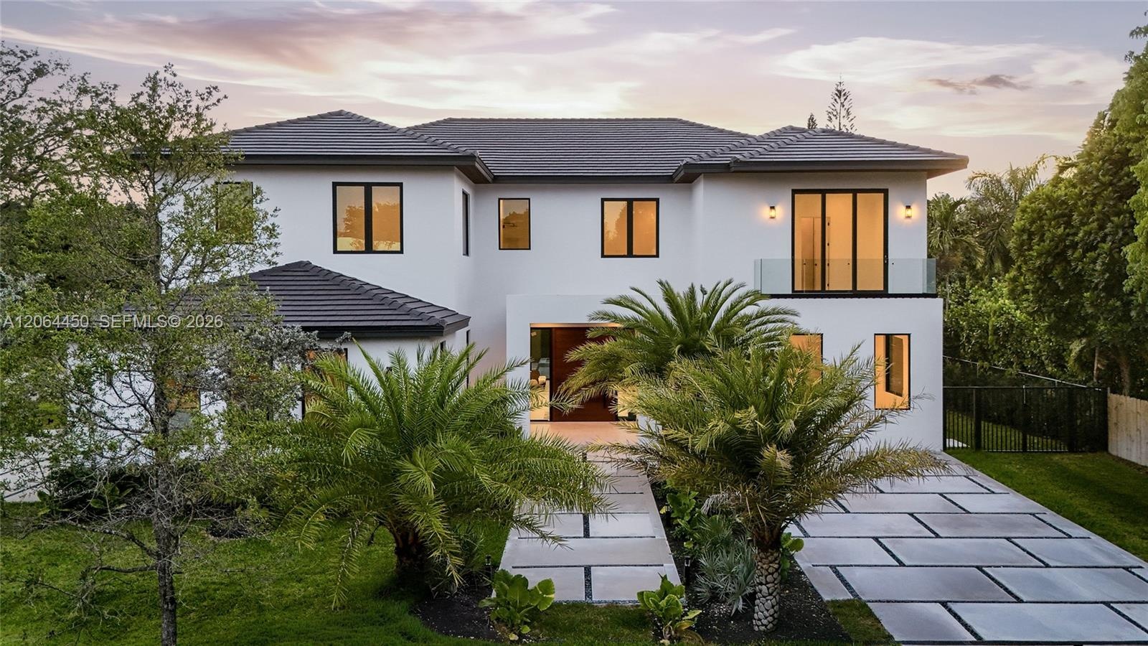
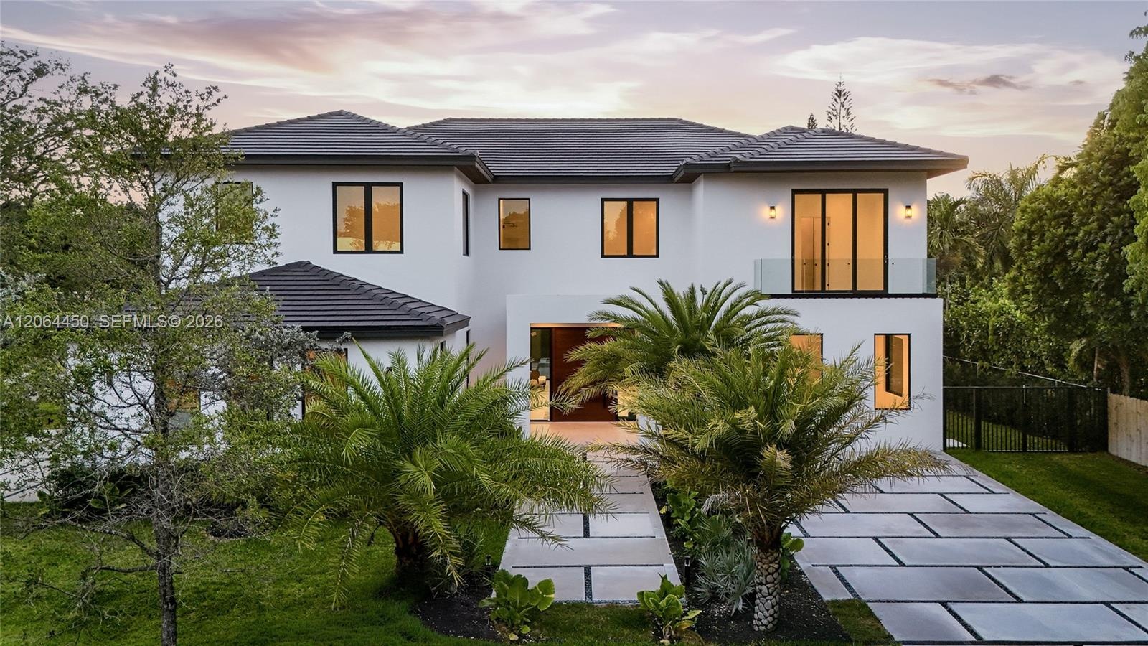
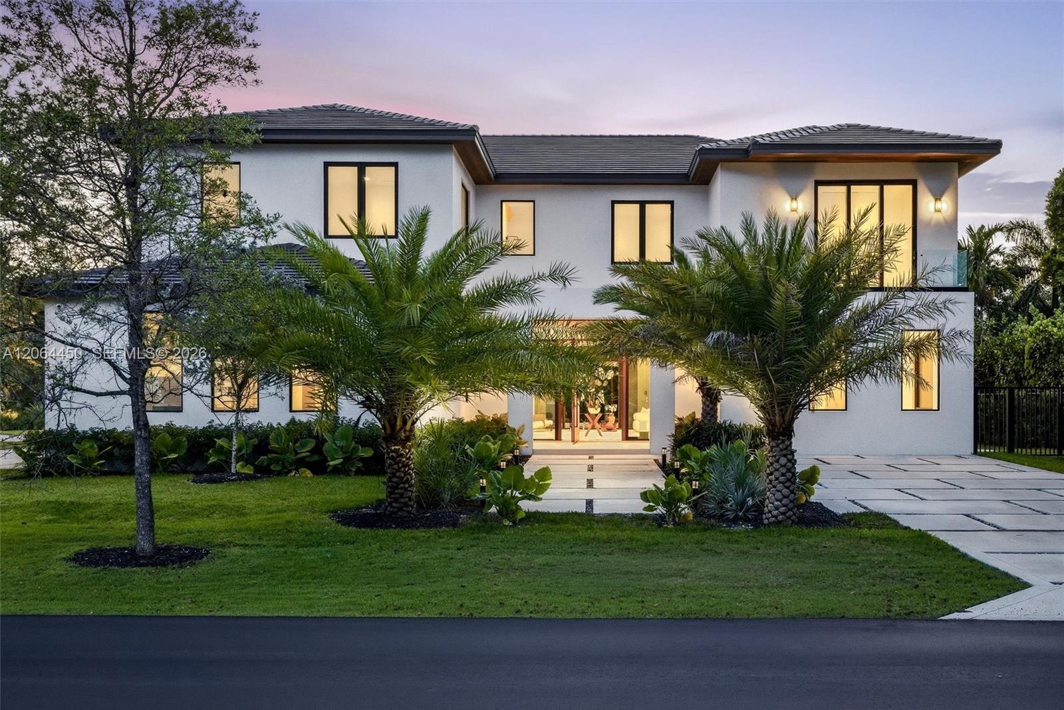
  • Front elevation at dusk, warmly lit against the evening sky
  • Front entrance with private gate 9840 sw 63rd Ct Pinecrest Florida. New construction 2026 in Pinecrest Florida
  • Modern two story residence framed by mature royal palms and manicured landscaping
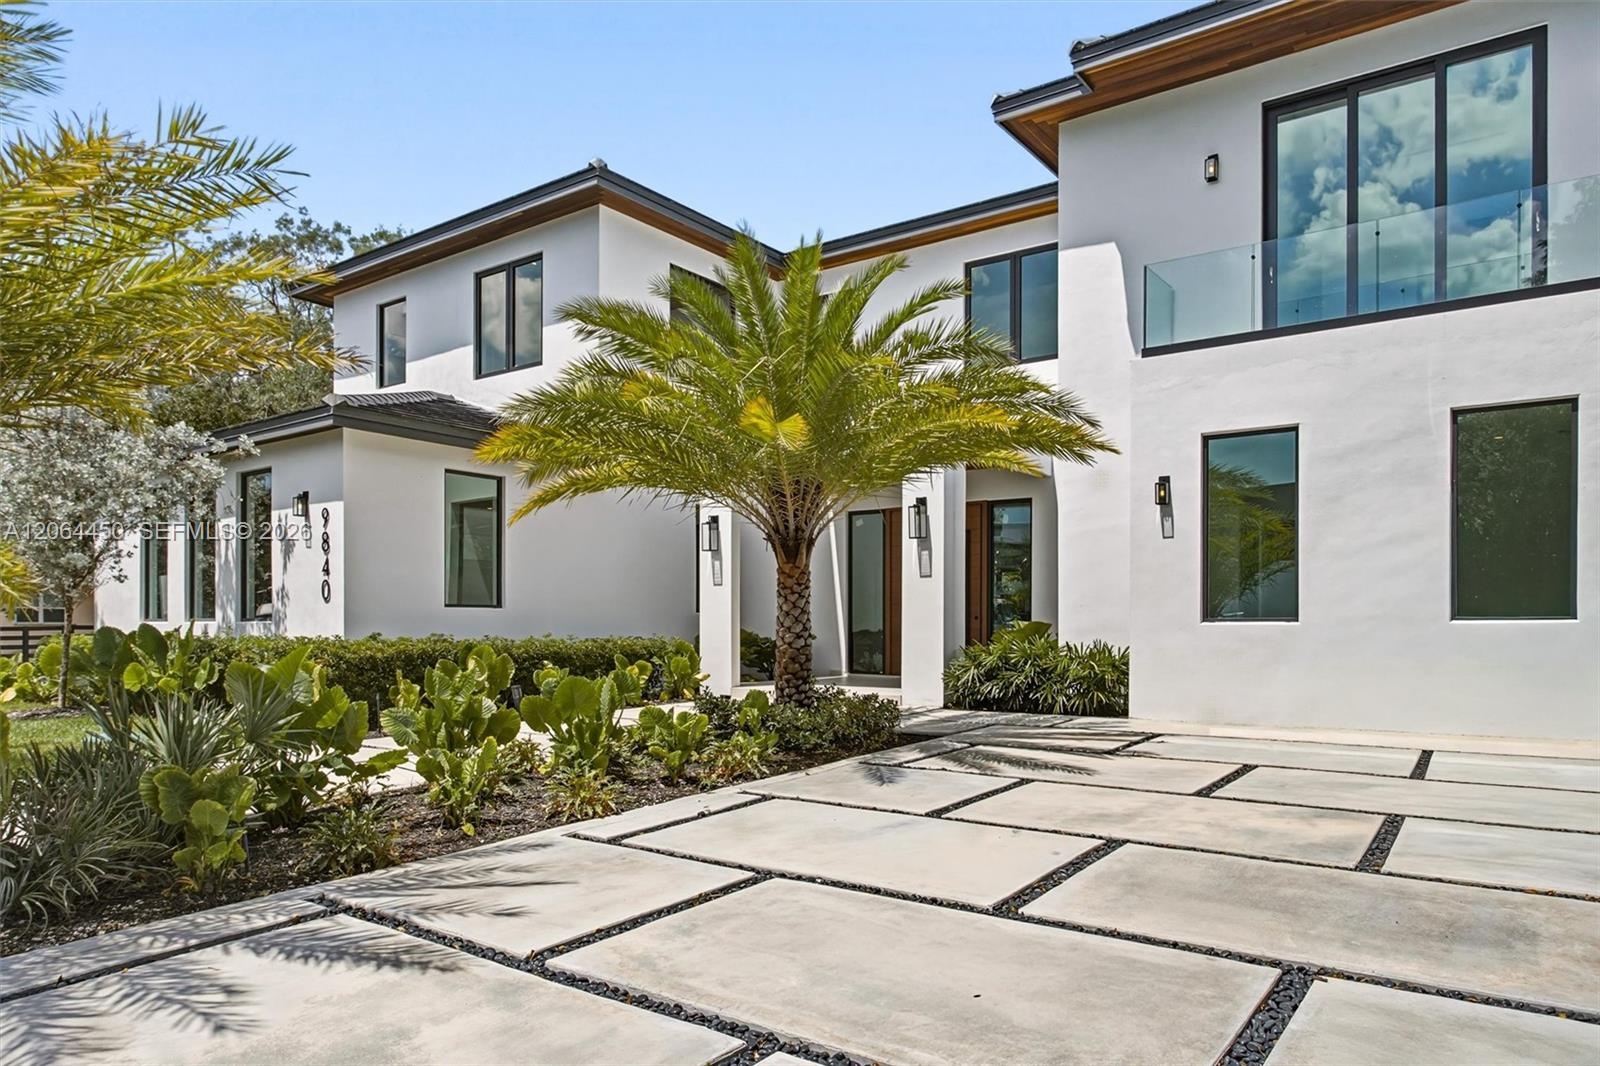
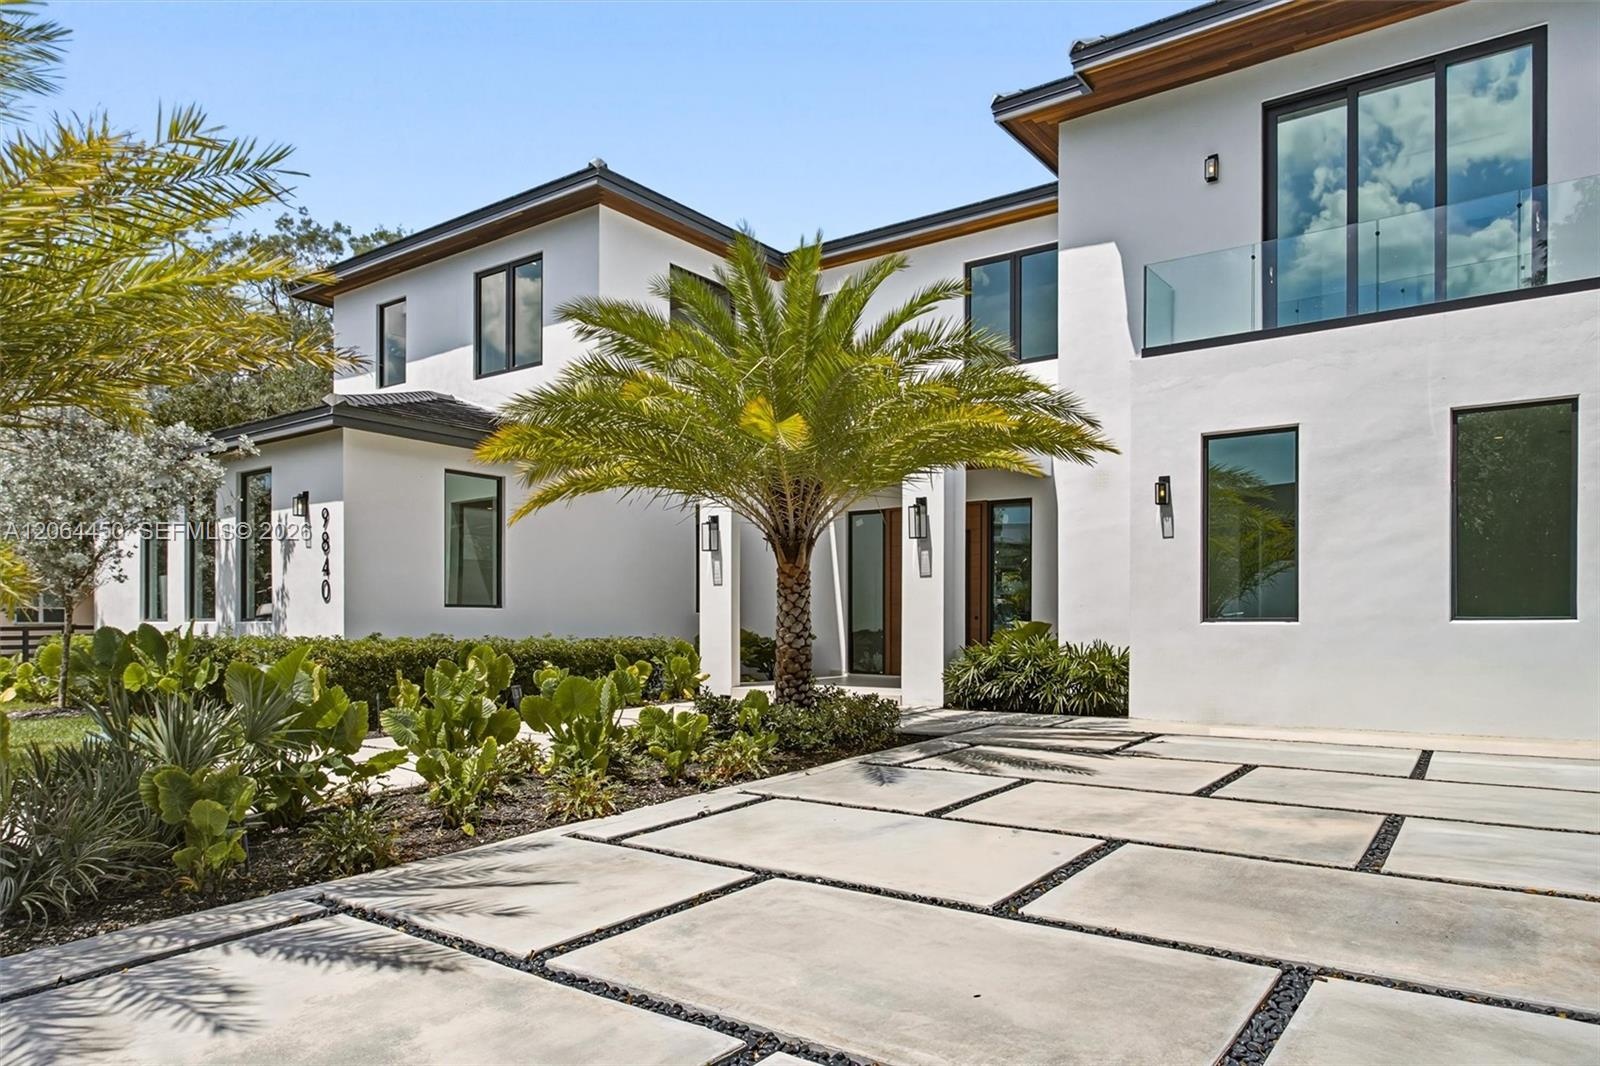
  • Welcoming entry walkway lined with lush tropical landscaping leading to the front door
  • Ample driveway to park up to 9 cars in both sides plus an air conditioning garage for 3 additional car and space for a car lift.
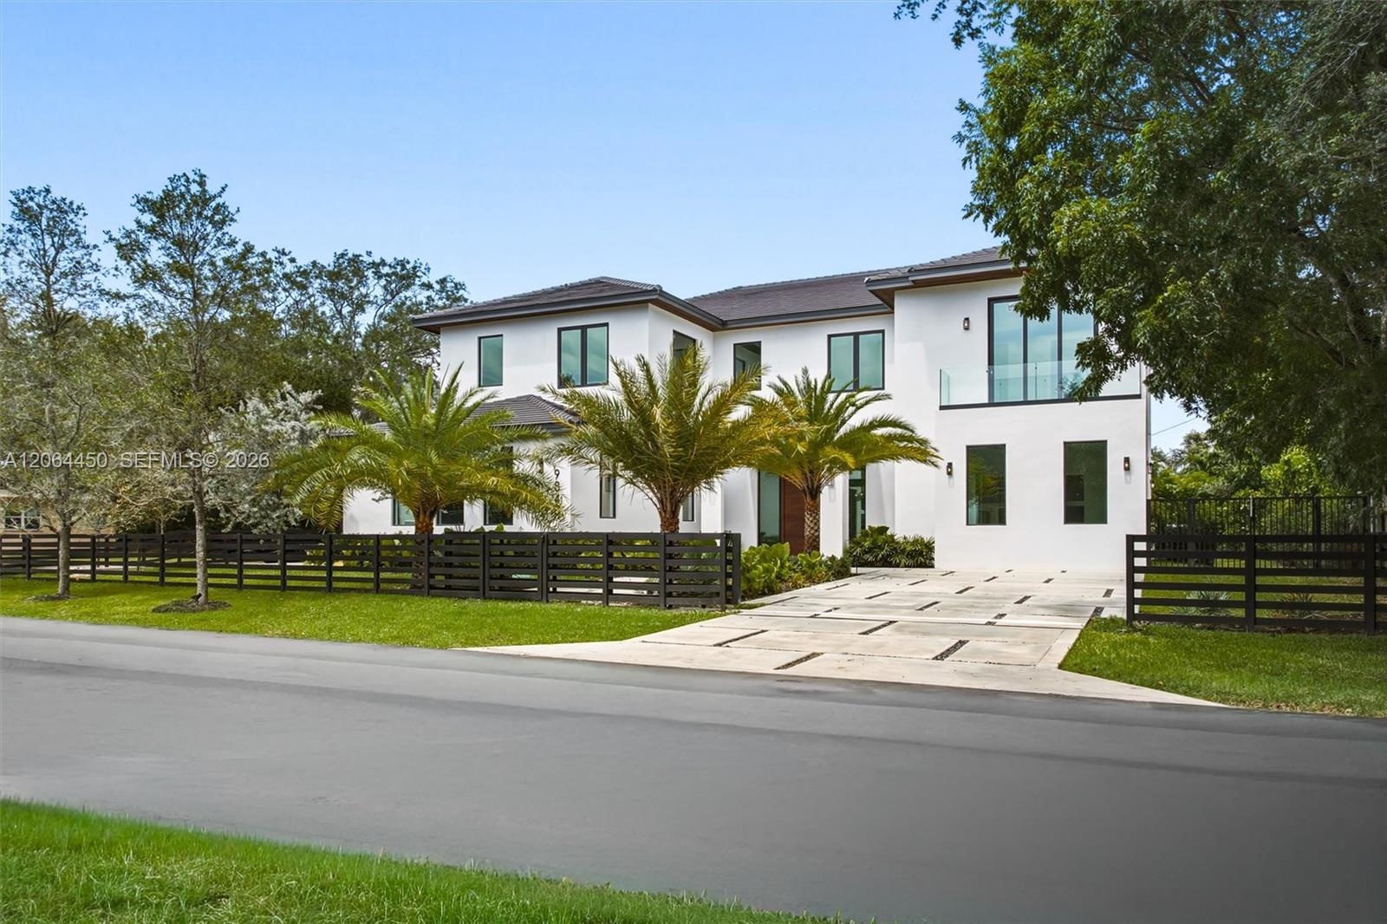
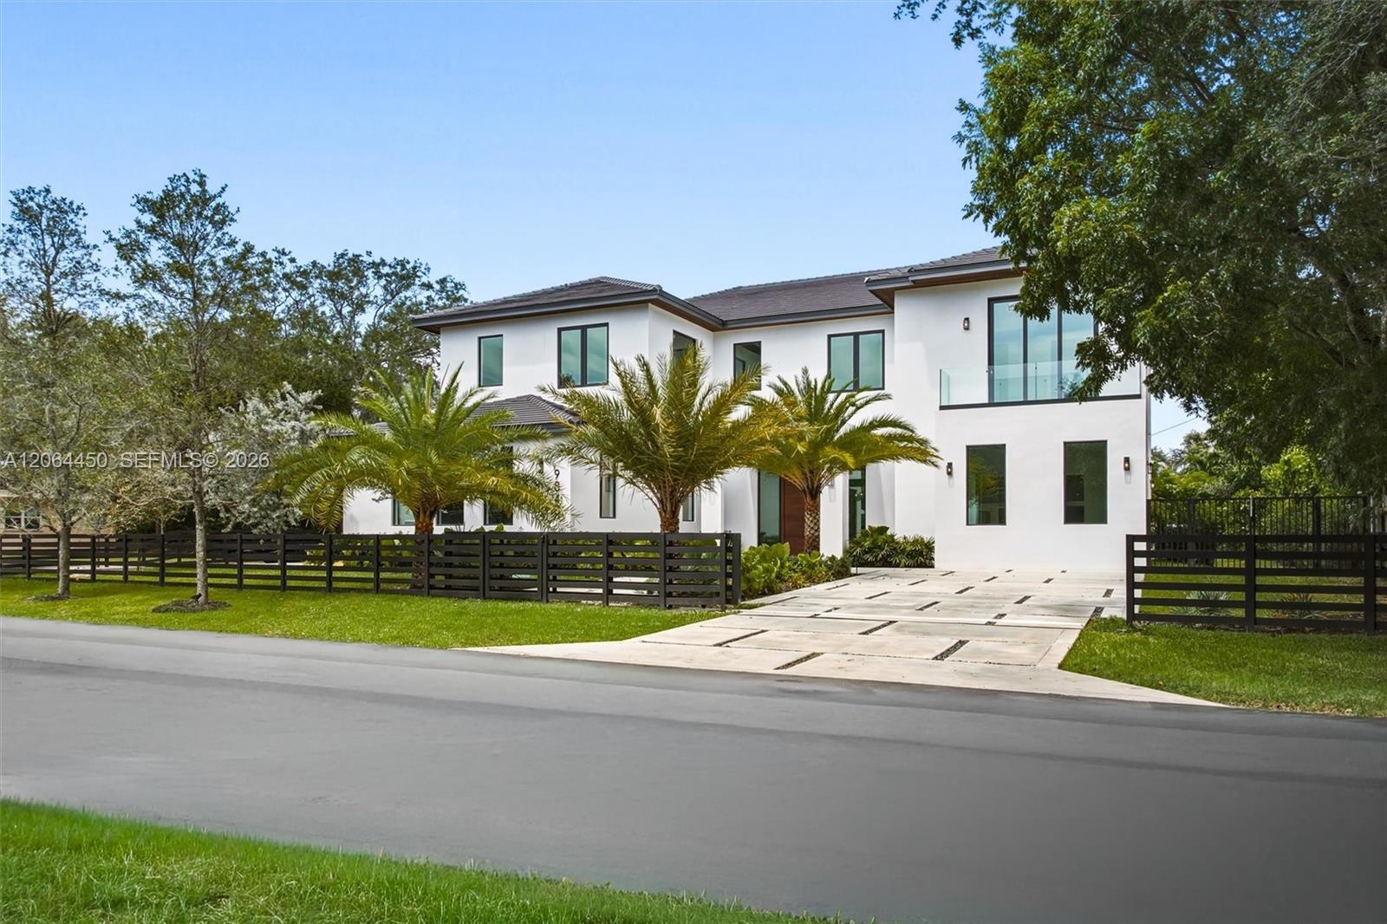
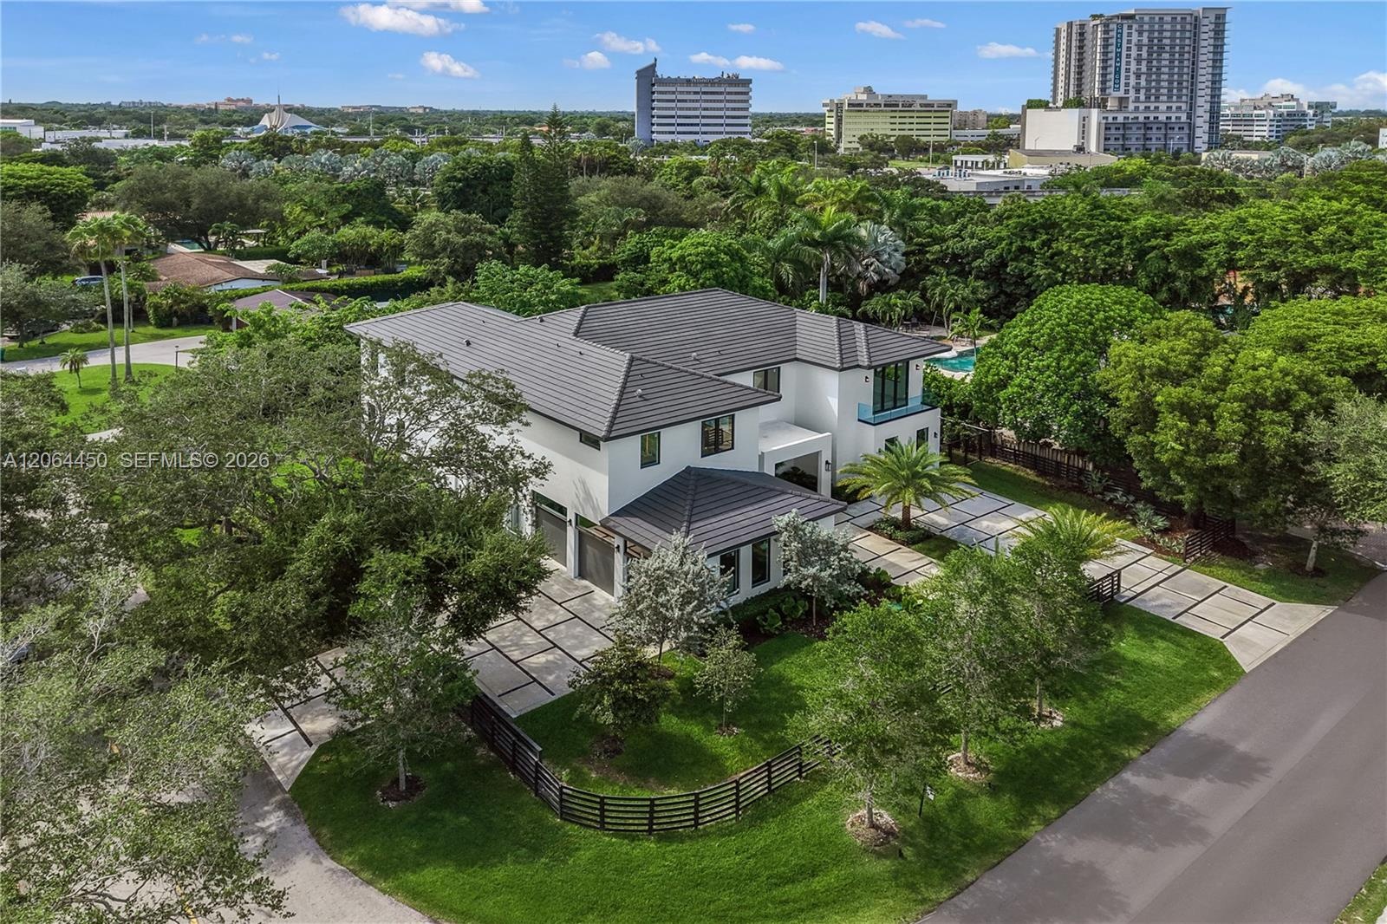
  • Two-story modern exterior featuring a smooth white stucco finish, dark-framed windows, a flat tile roof, and a horizontal privacy fence
  • Modern exterior featuring white stucco finish, wood-grain entry door, dark-framed vertical windows, and architectural wall-mounted lighting
  • Front elevation view of the two-story home
  • Corner lot in North Pinecrest just 5 minutes away from mayor highways.
  • Contemporary facade with clean white lines, expansive glass, and a wide paver motor court
  • Twilight view of the residence with architectural lighting and palm lined grounds
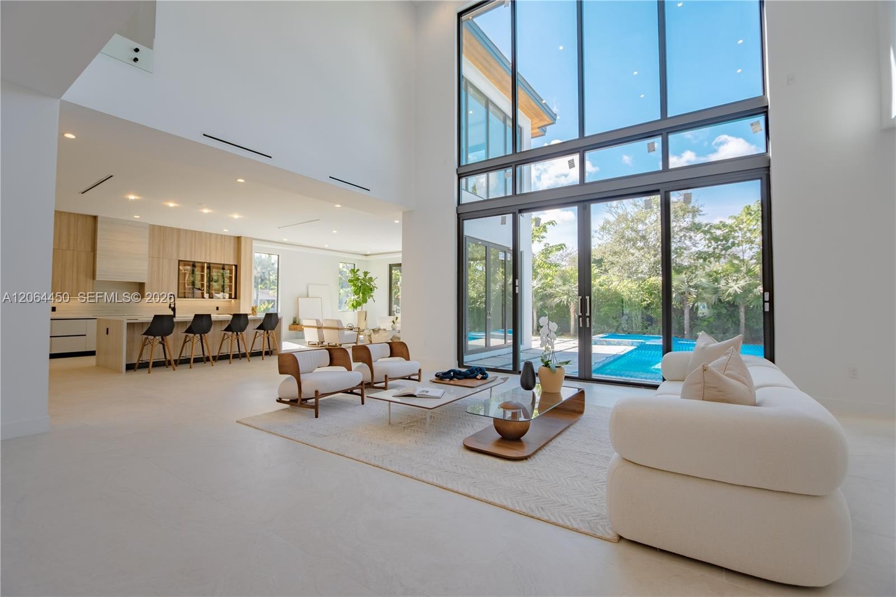
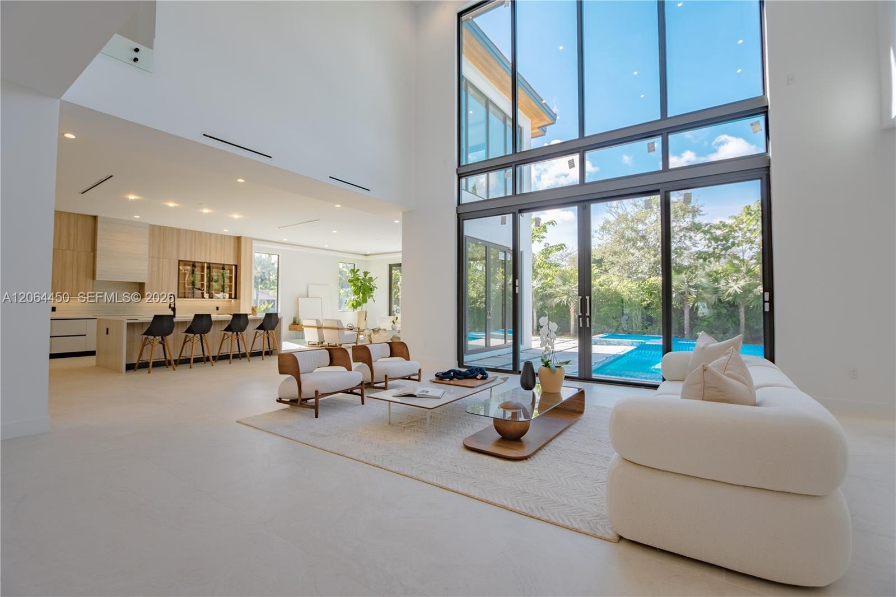
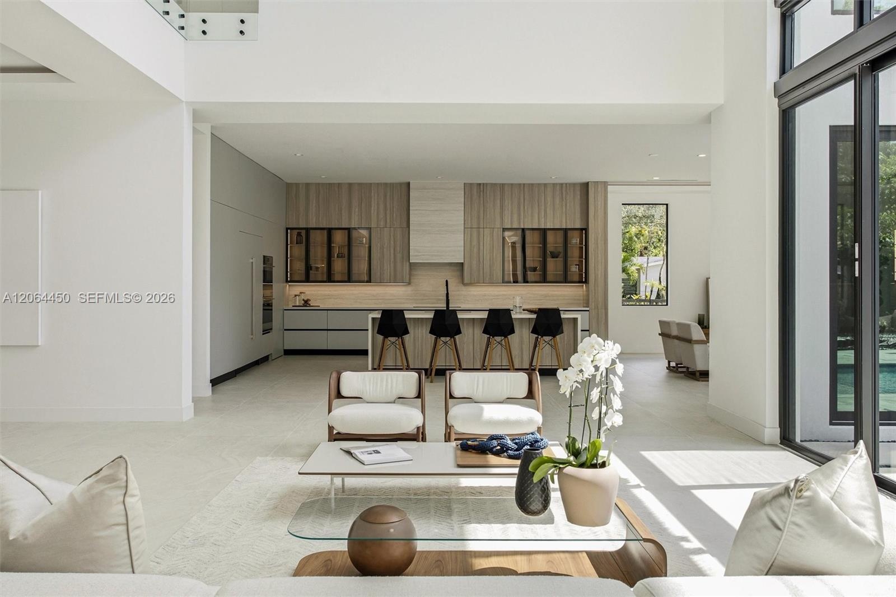
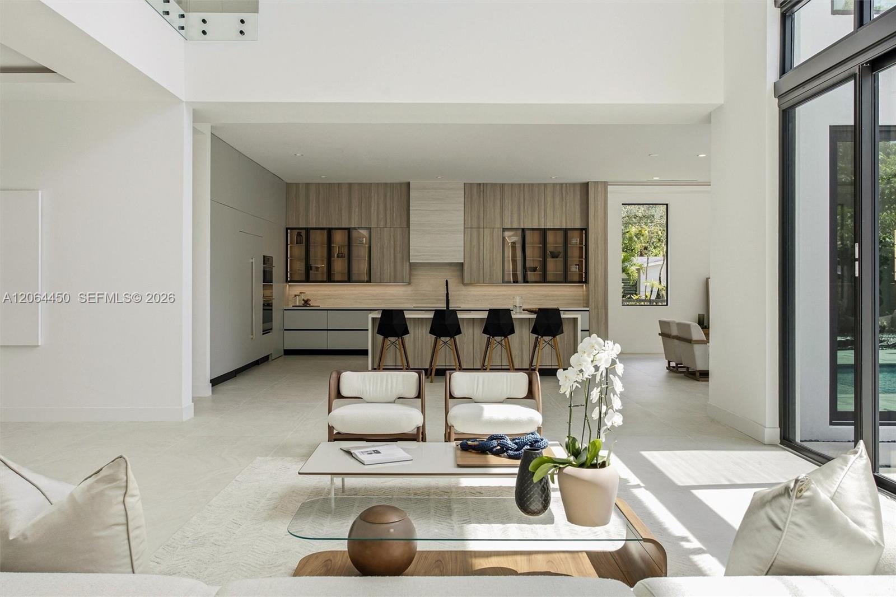
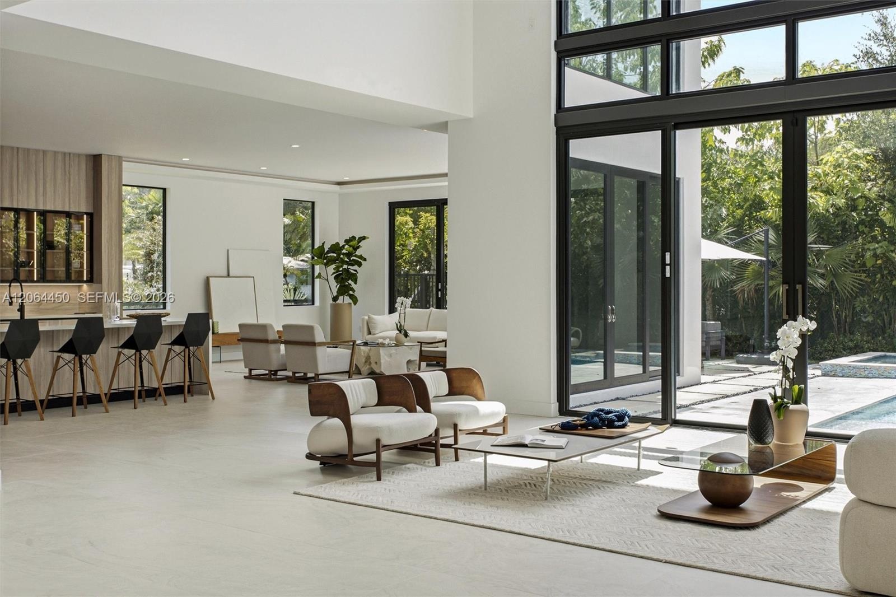
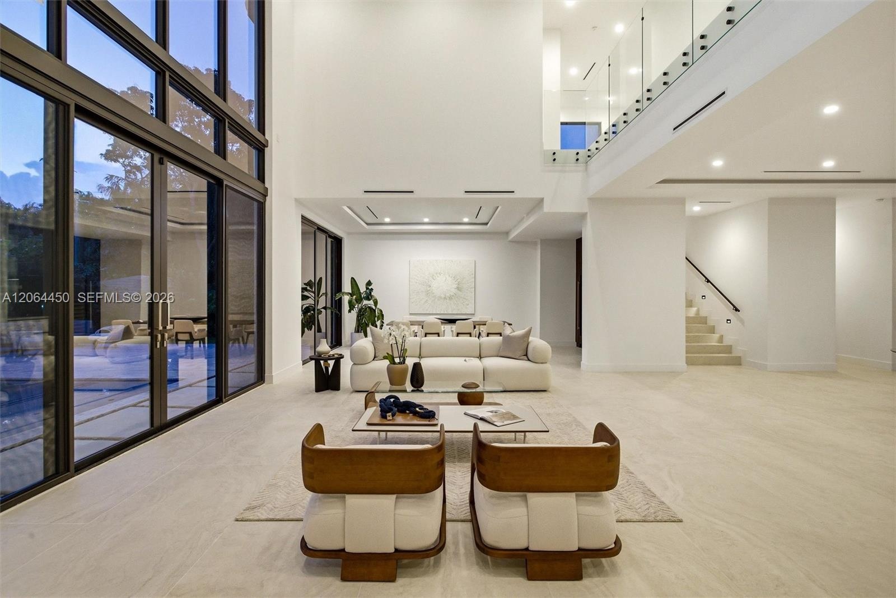
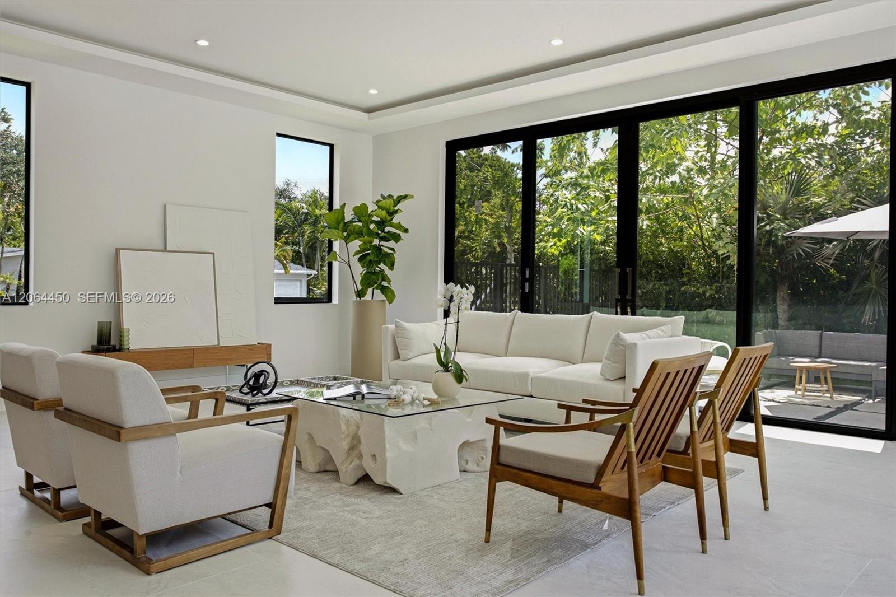
  • Light filled living area with soaring ceilings and walls of glass to the backyard
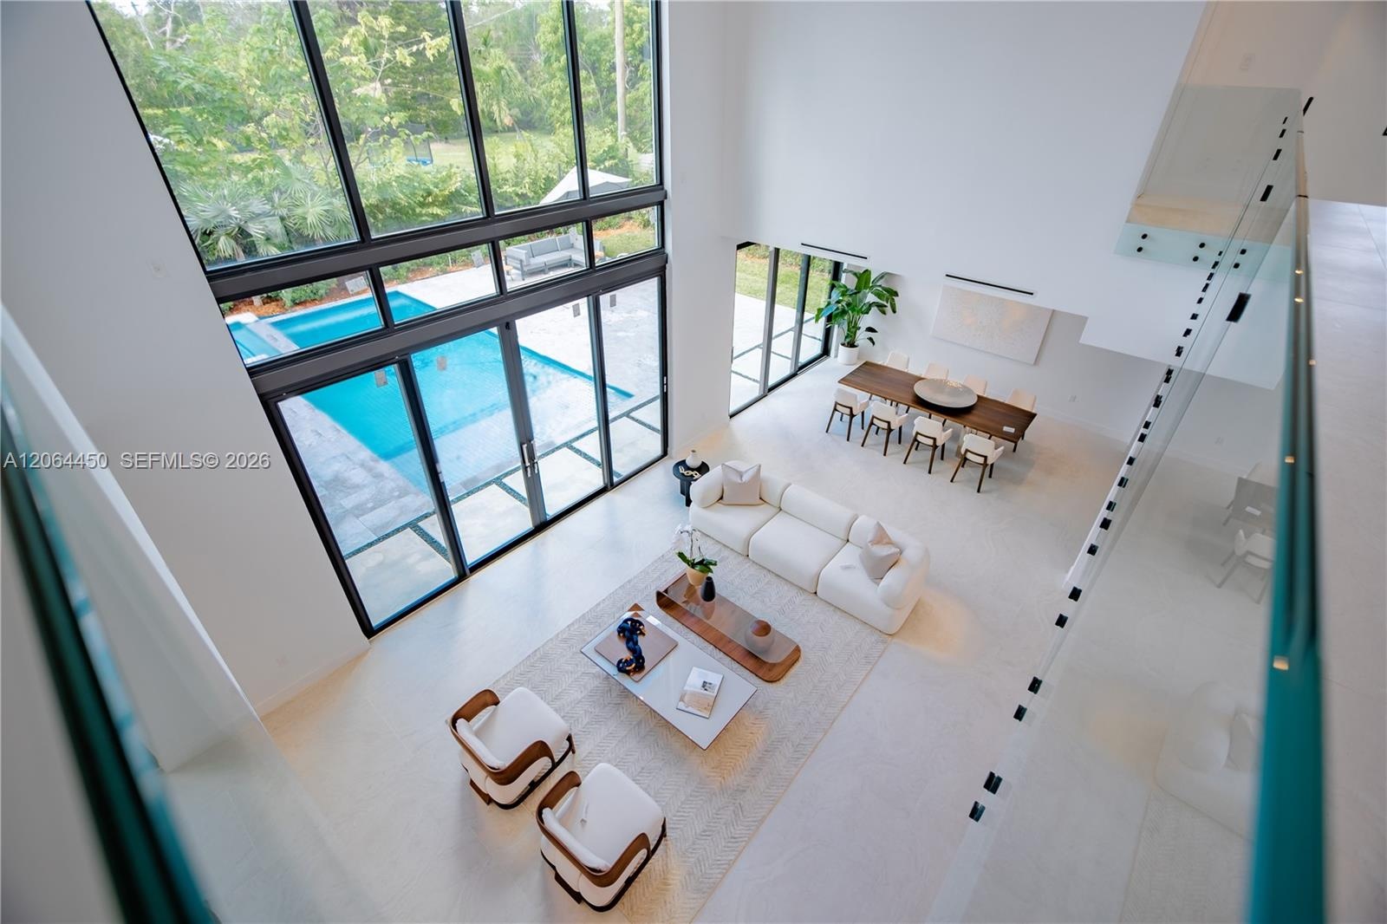
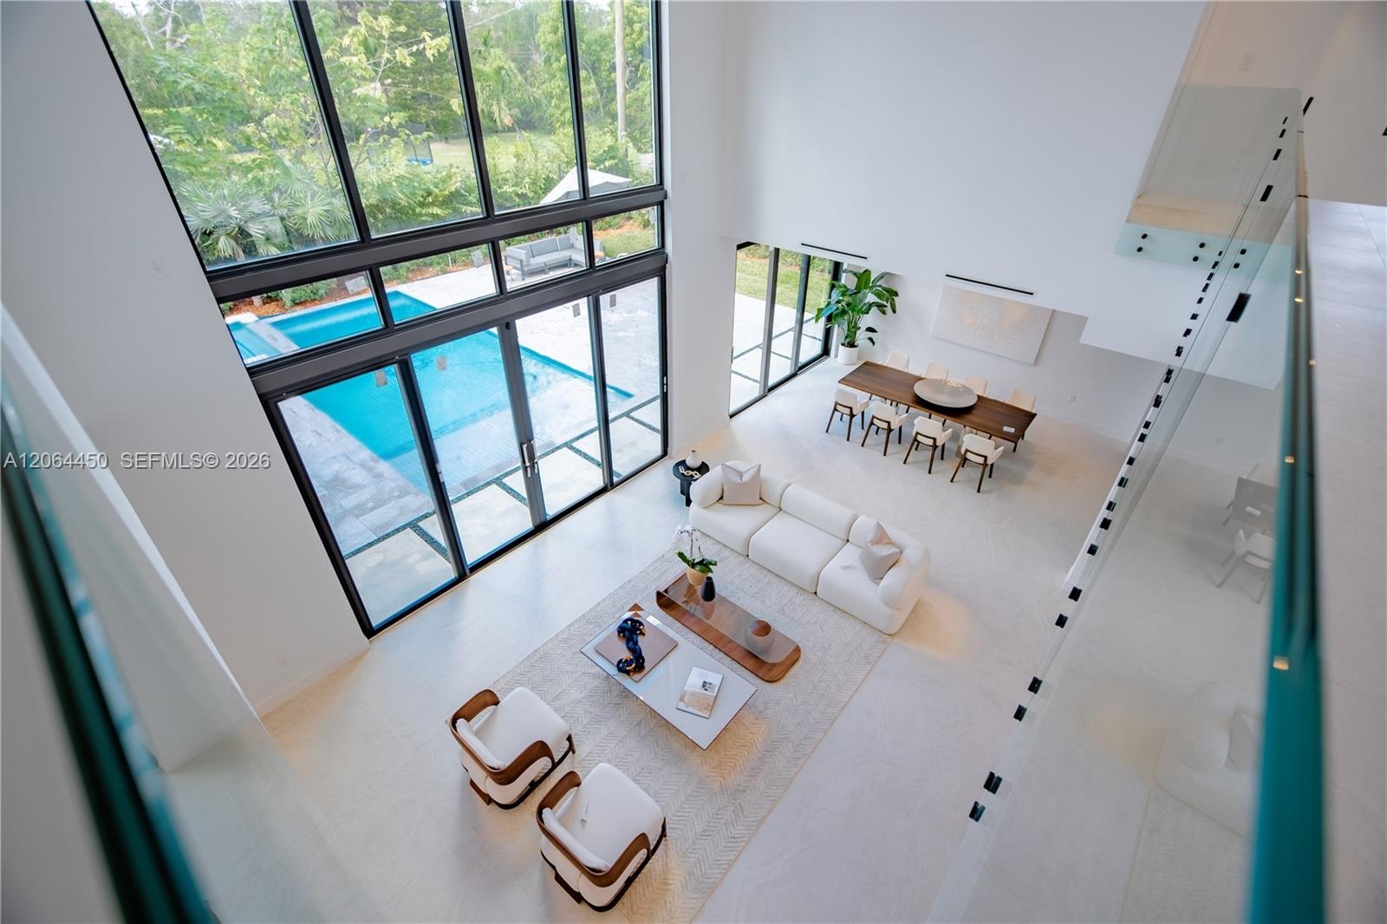
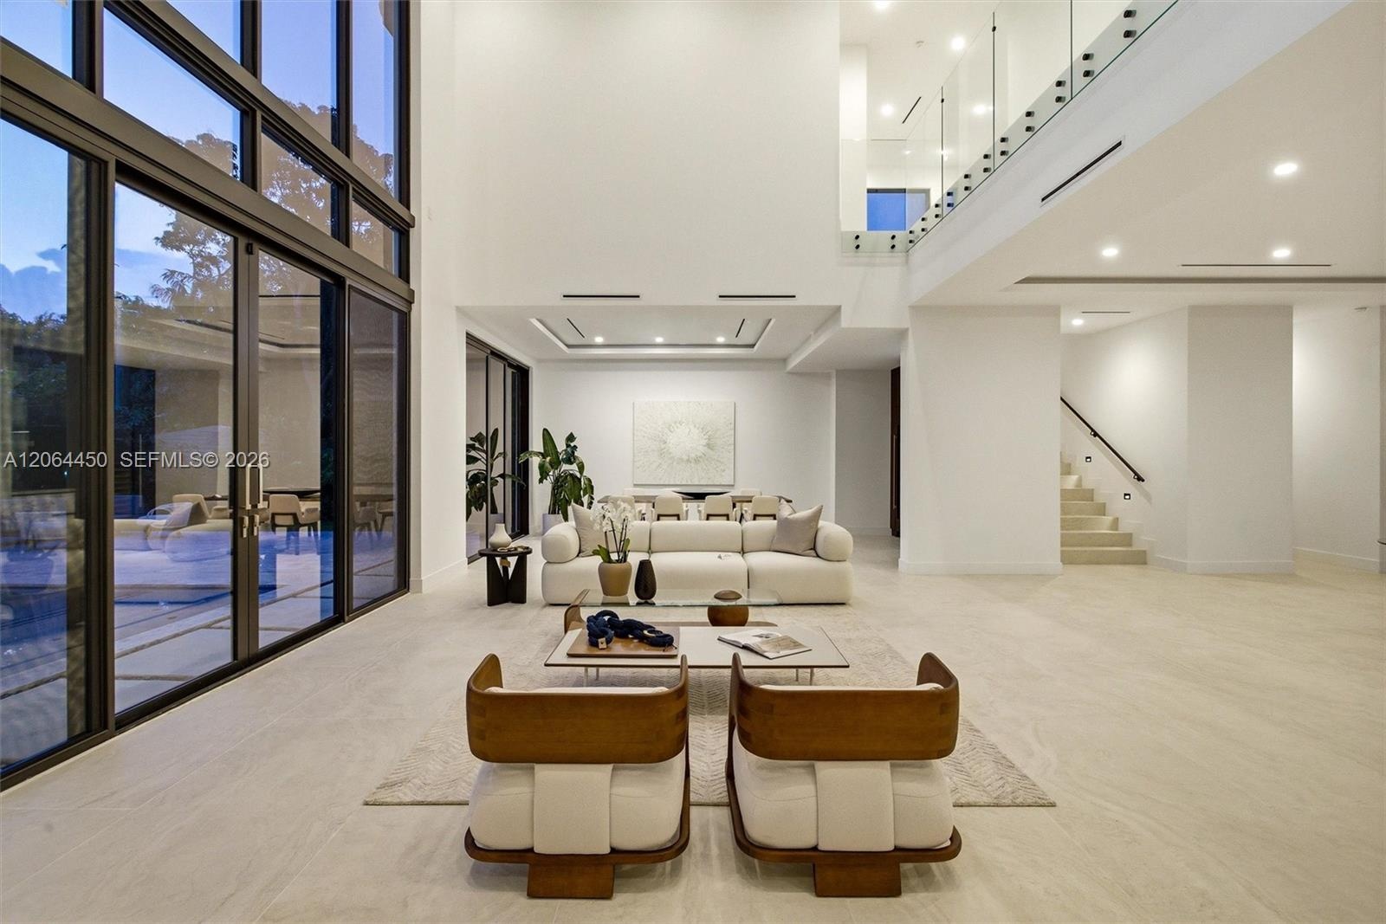
  • Double height great room with floor to ceiling glass overlooking the pool
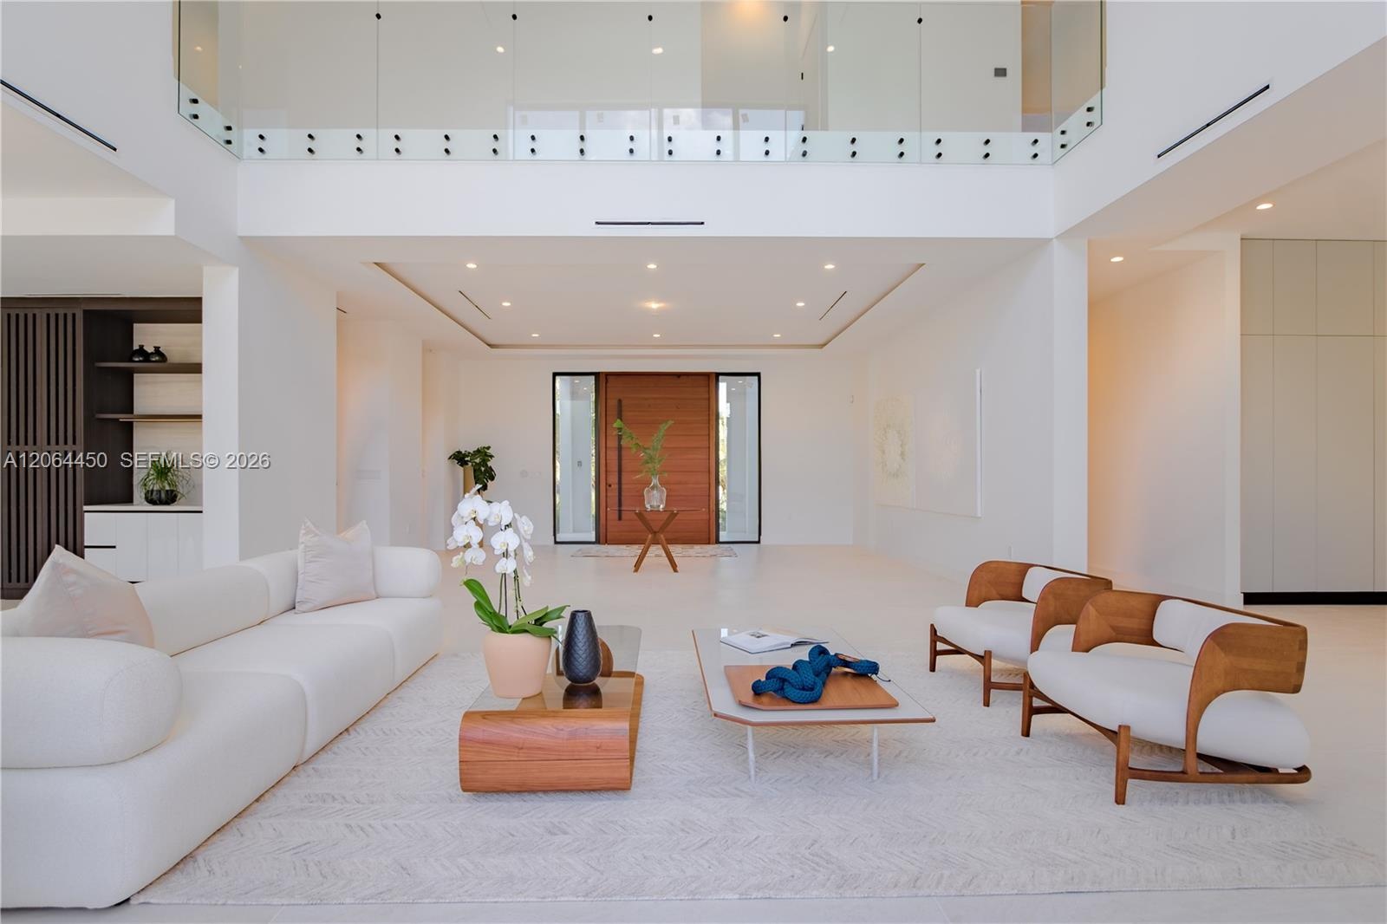
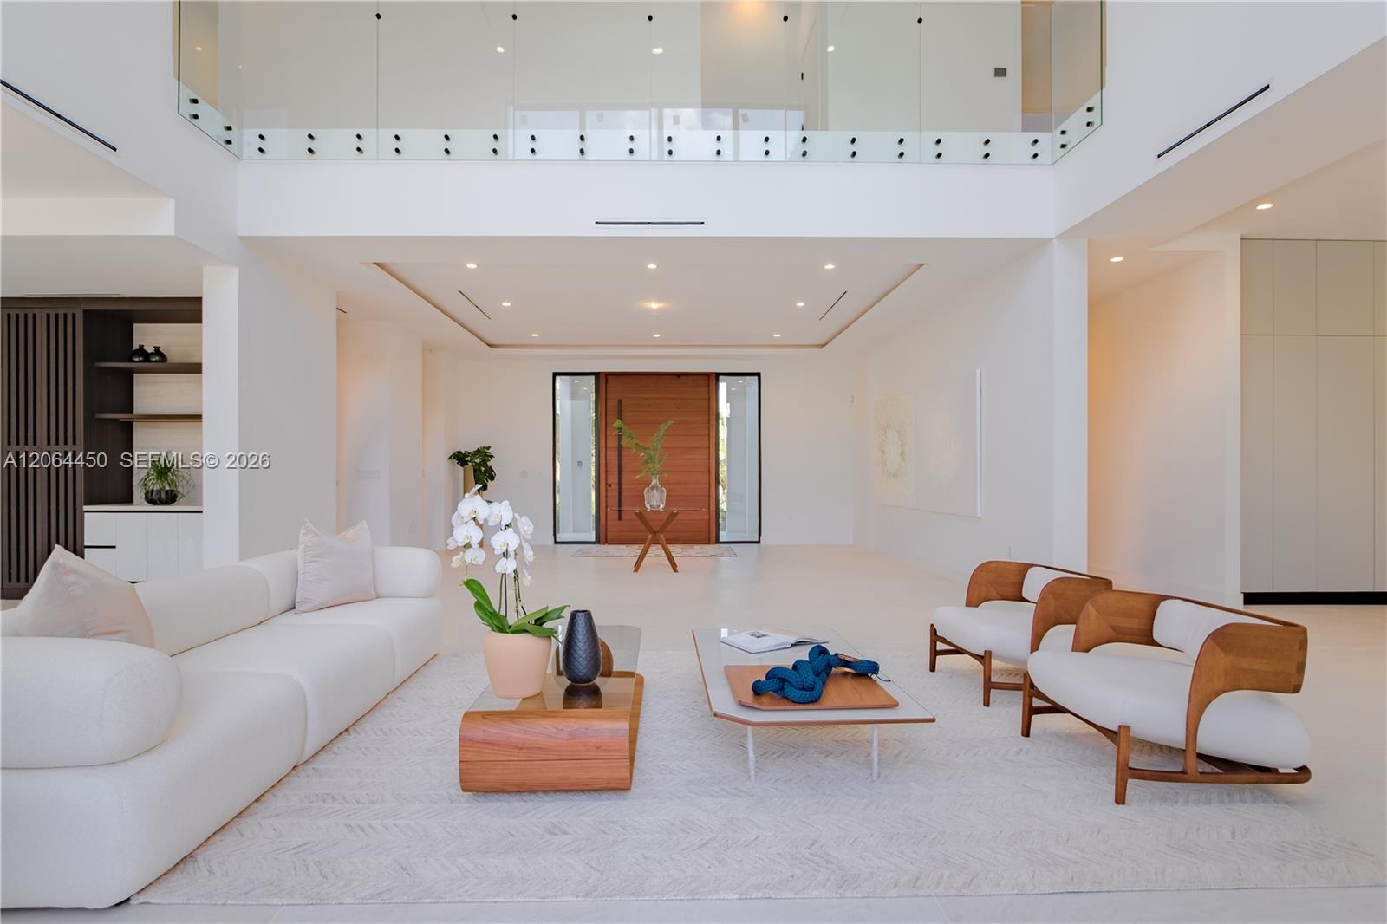
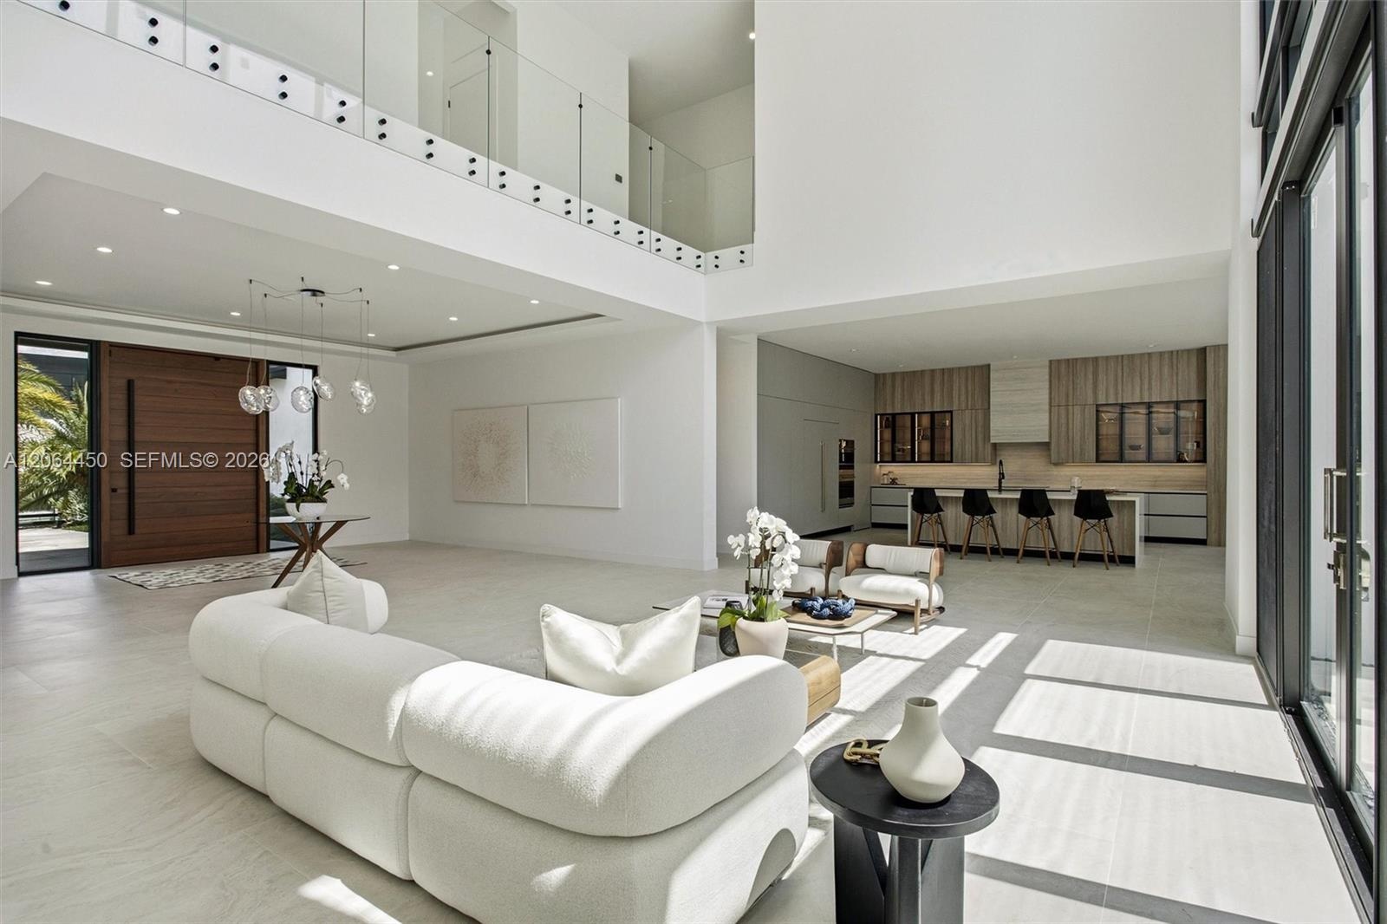
  • Grand living room with a clerestory balcony and dramatic volume
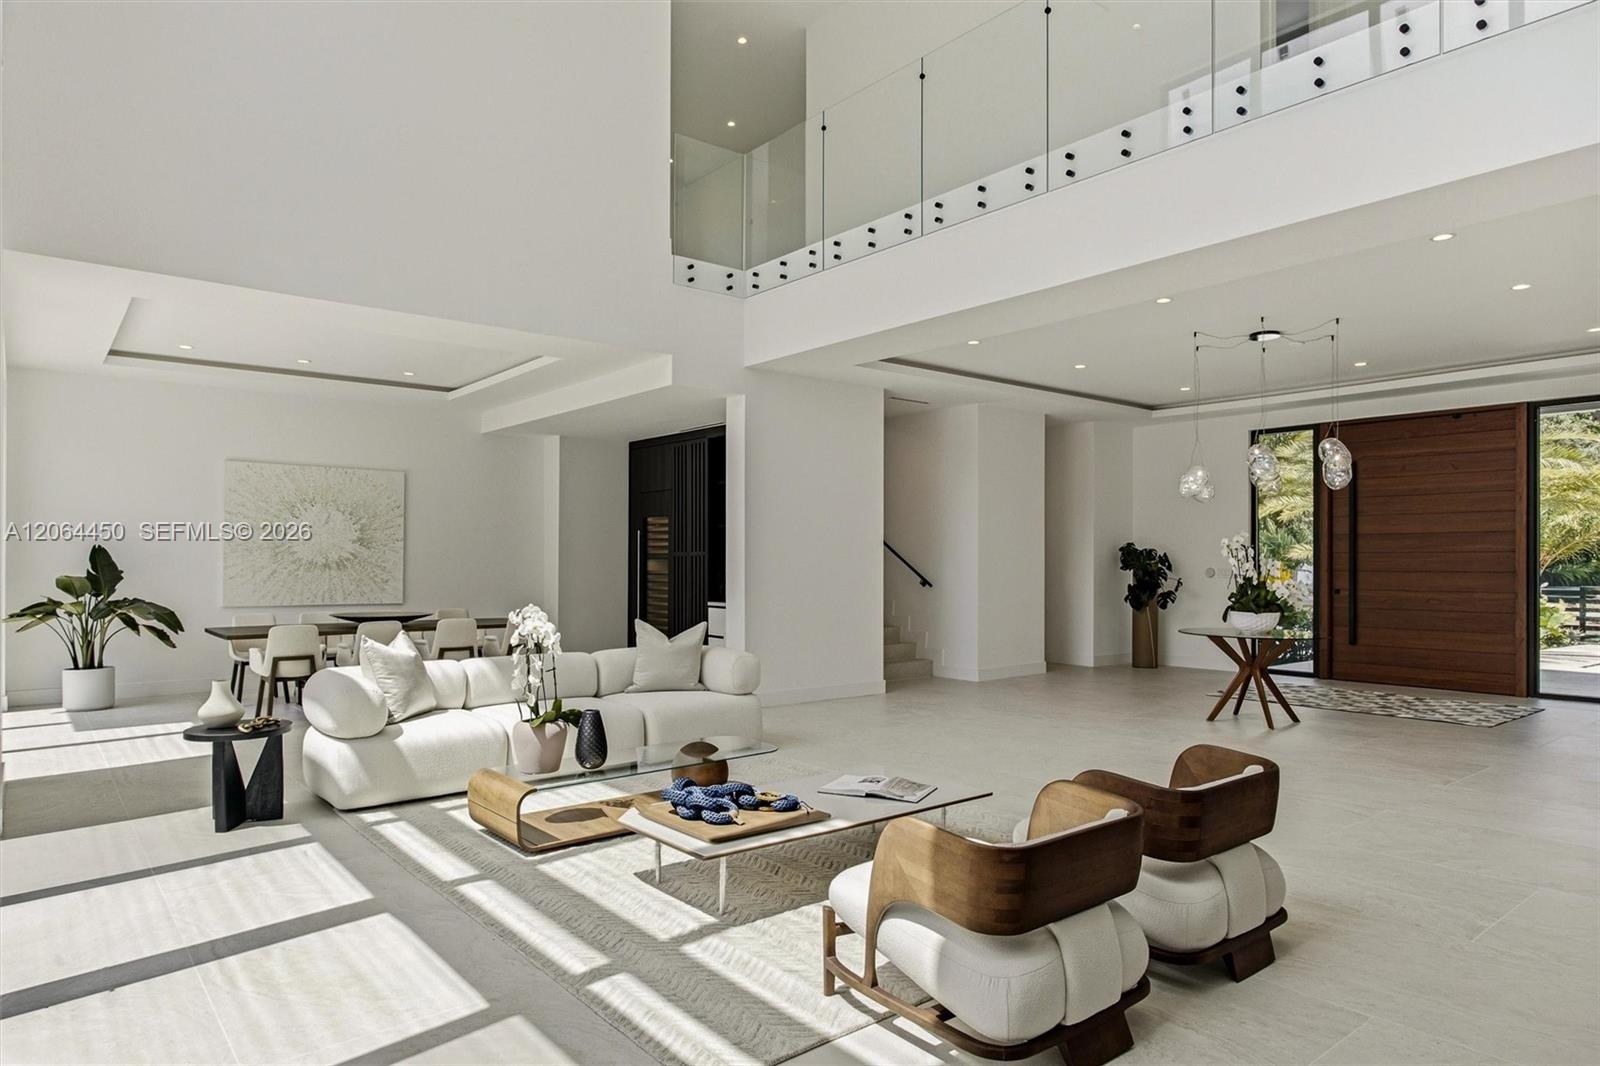
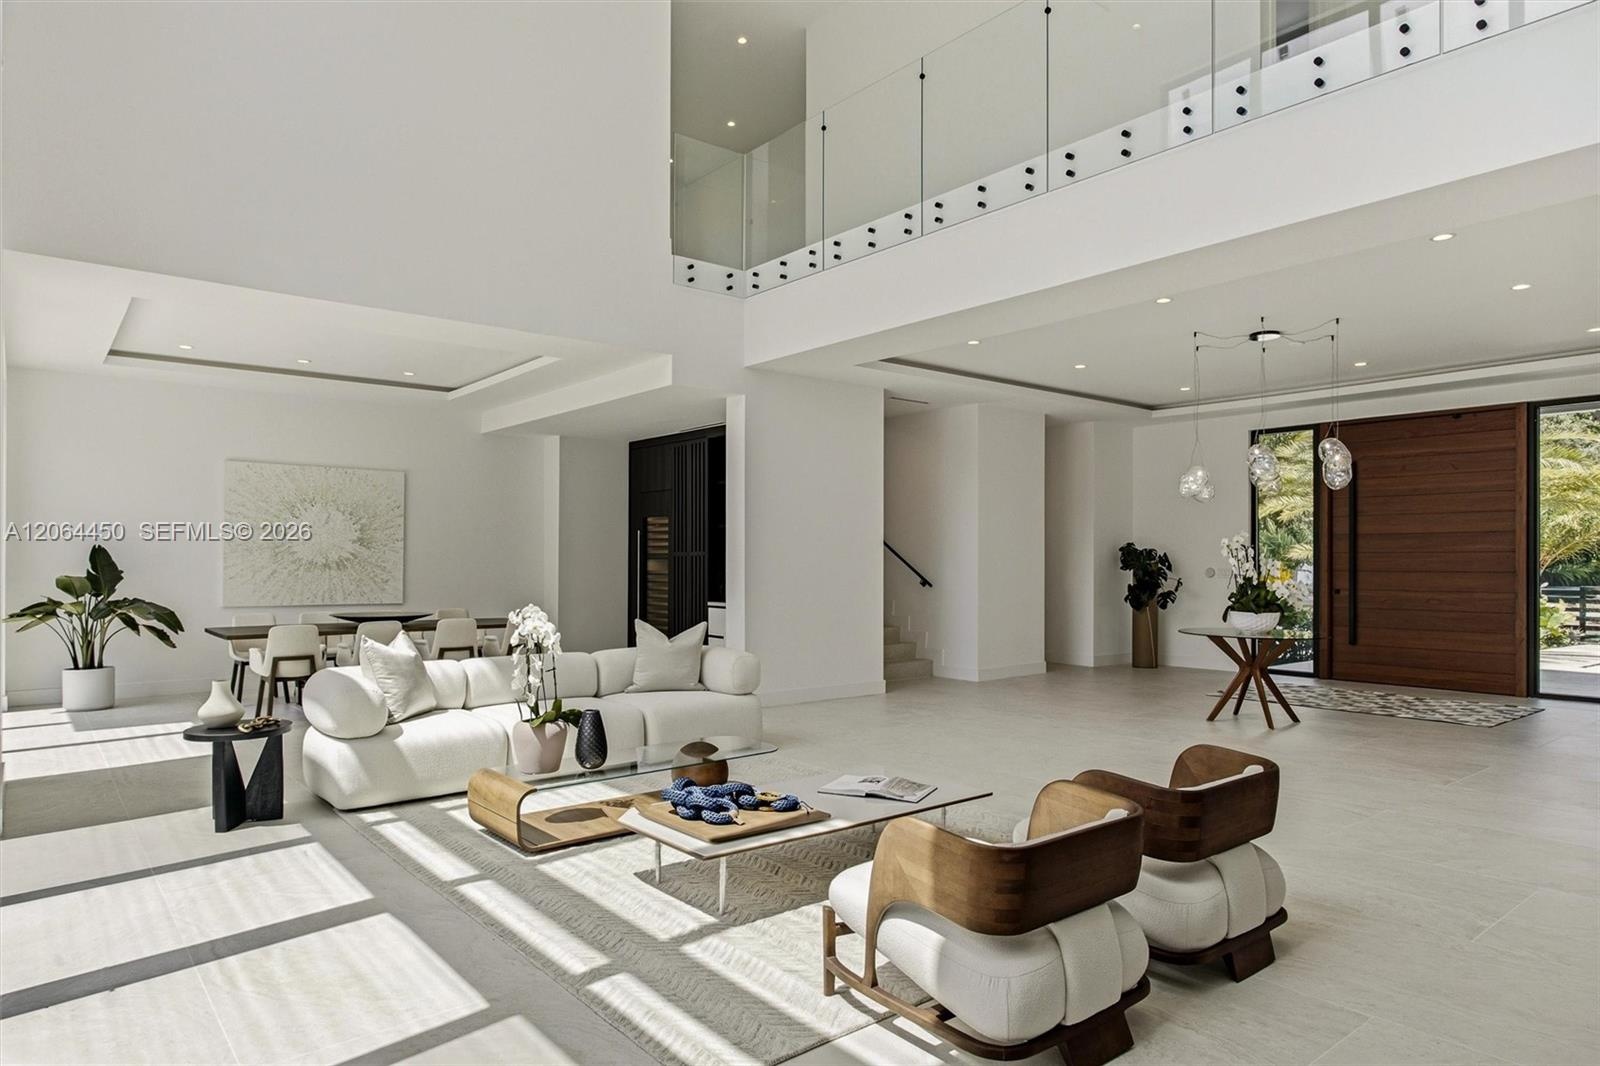
  • Open living space flowing toward the entry, with elegant seating and natural light
  • Great room with high ceilings and natural light
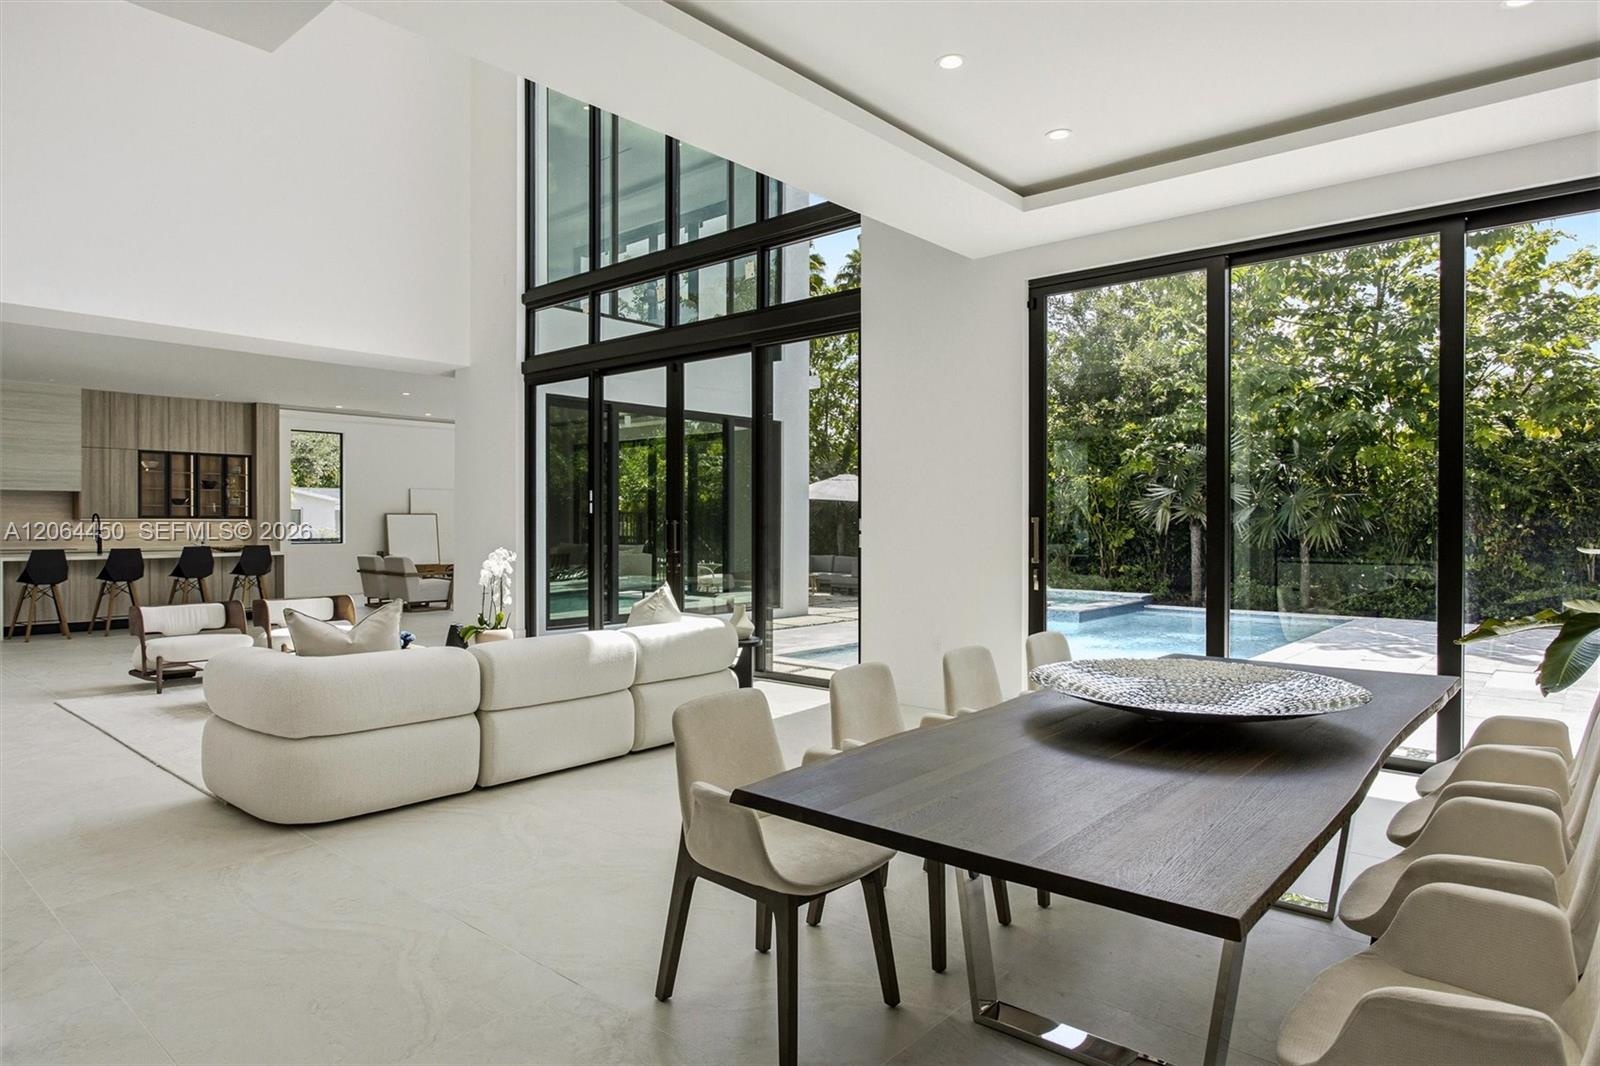
  • Great room with floor to ceiling windows framing the pool and tropical landscaping
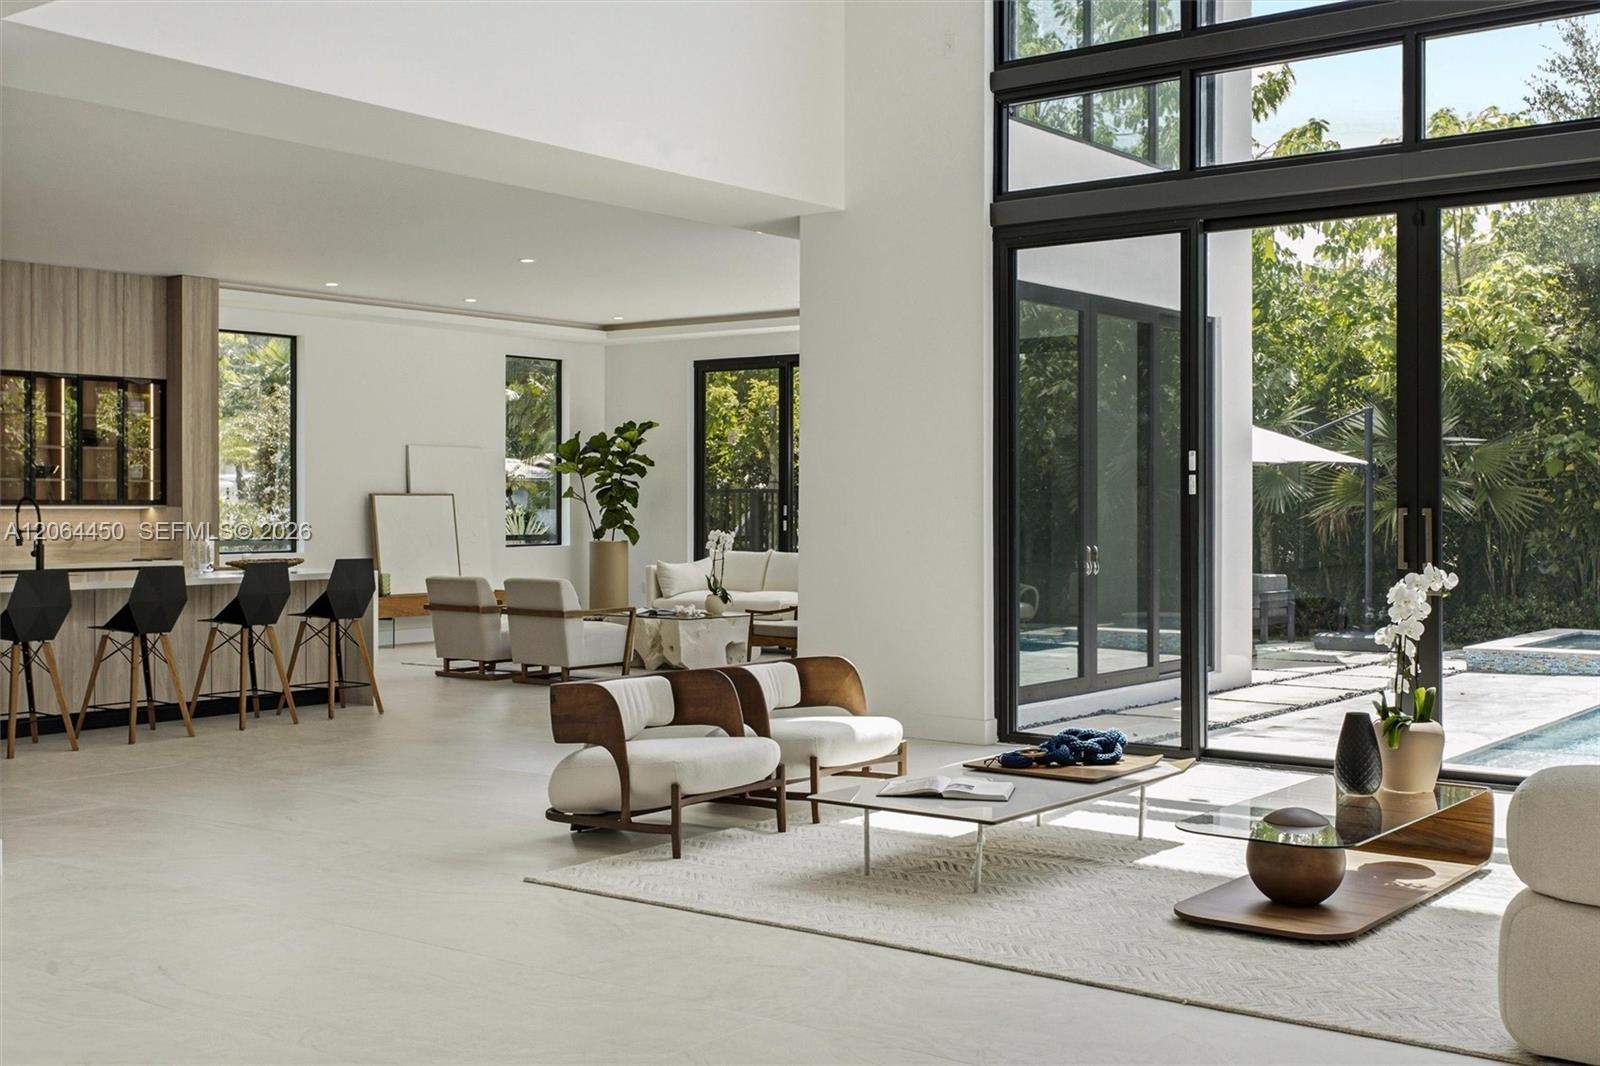
  • Open plan living area with direct sightlines to the kitchen and outdoor spaces
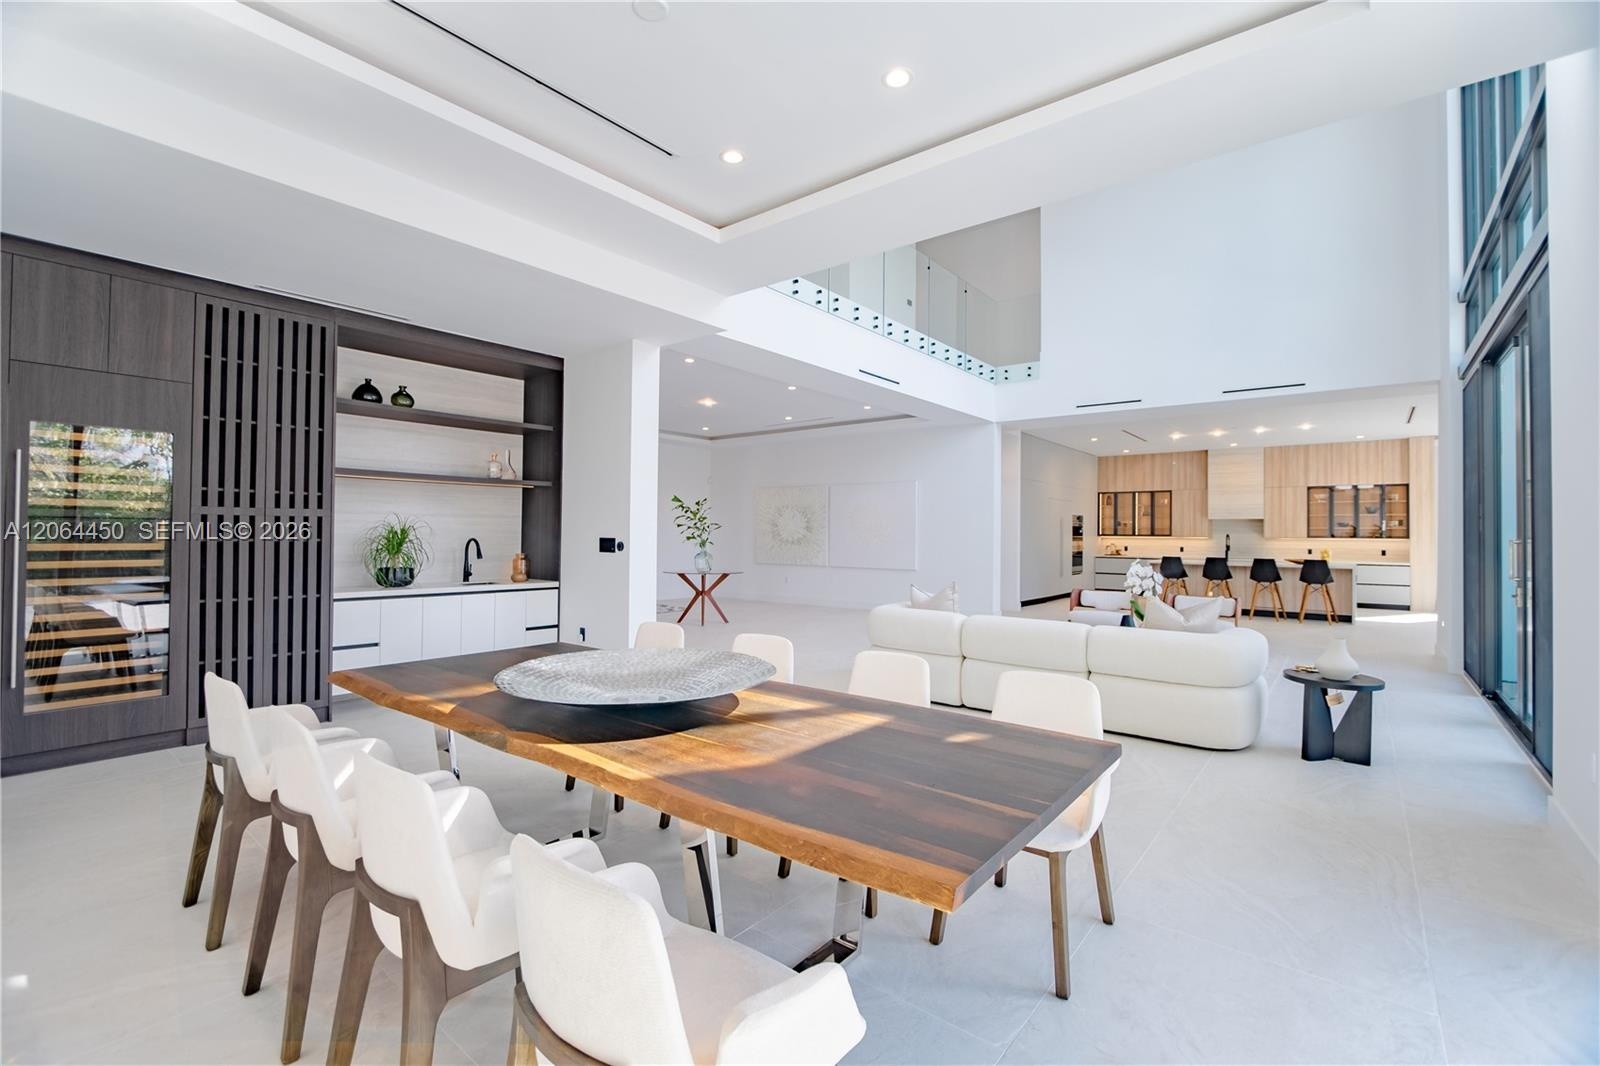
  • Seamless flow between living, dining, and entry beneath dramatic ceiling heights
  • Double-height ceiling, glass-paneled staircase railing, built-in recessed lighting, recessed linear ceiling accents, and a wood-finish front door with
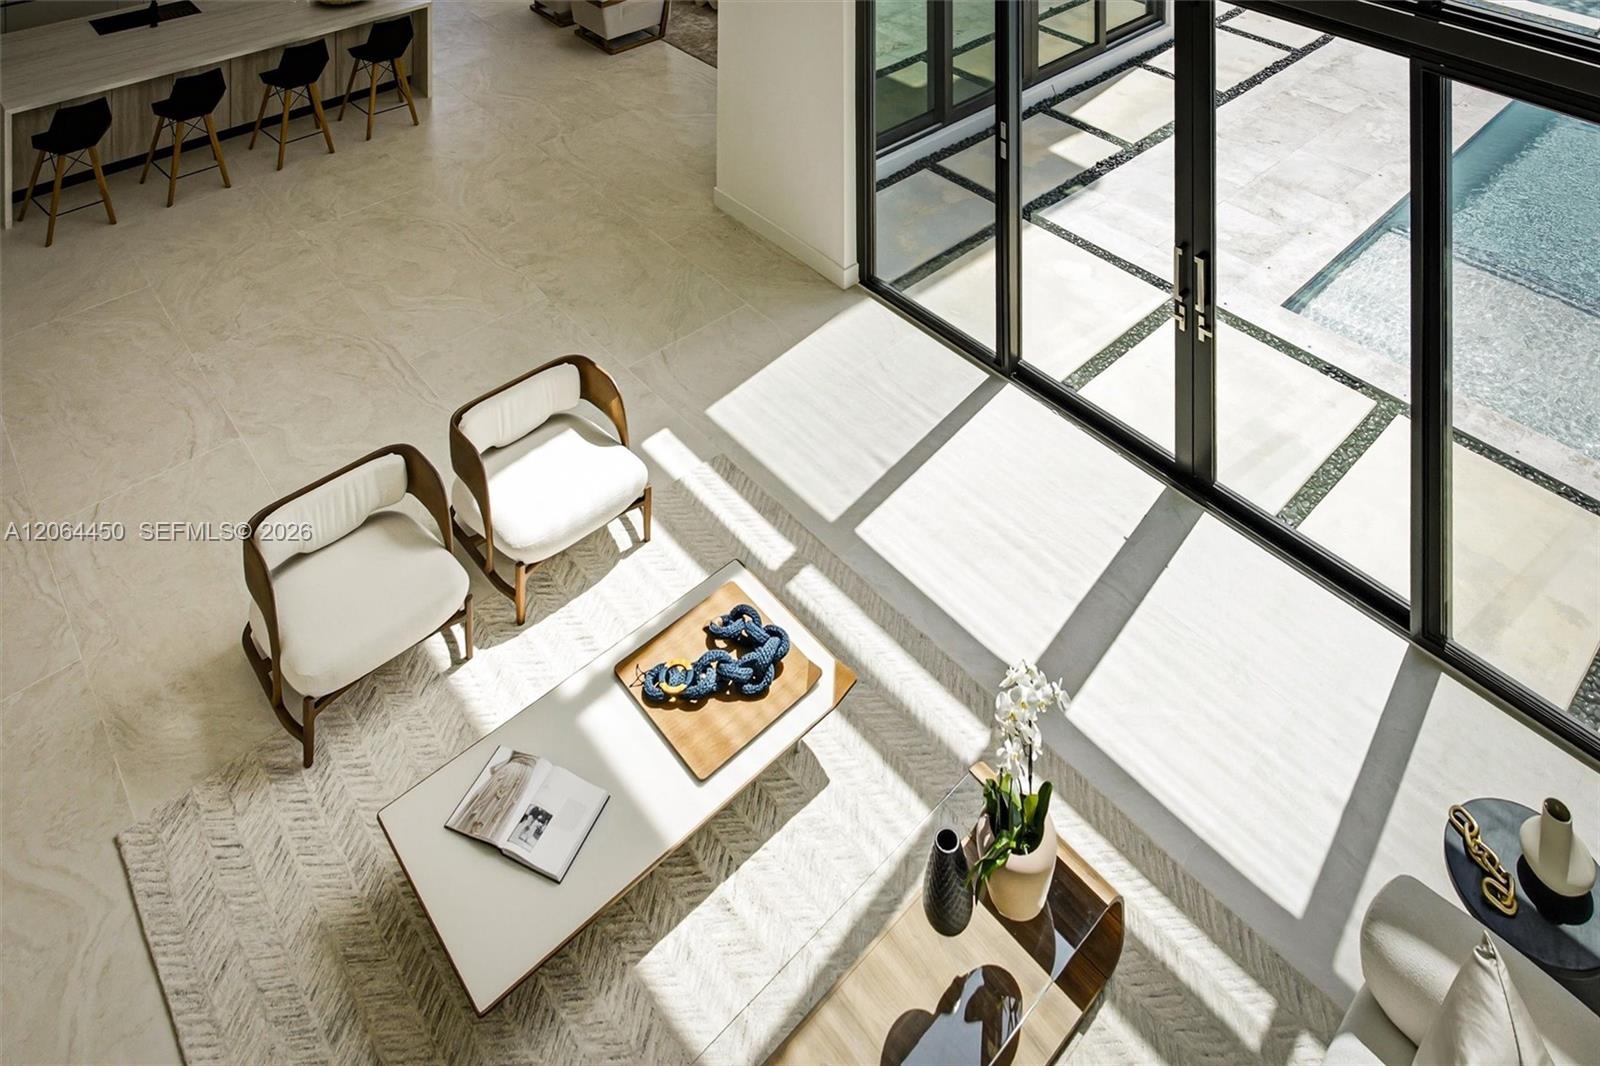
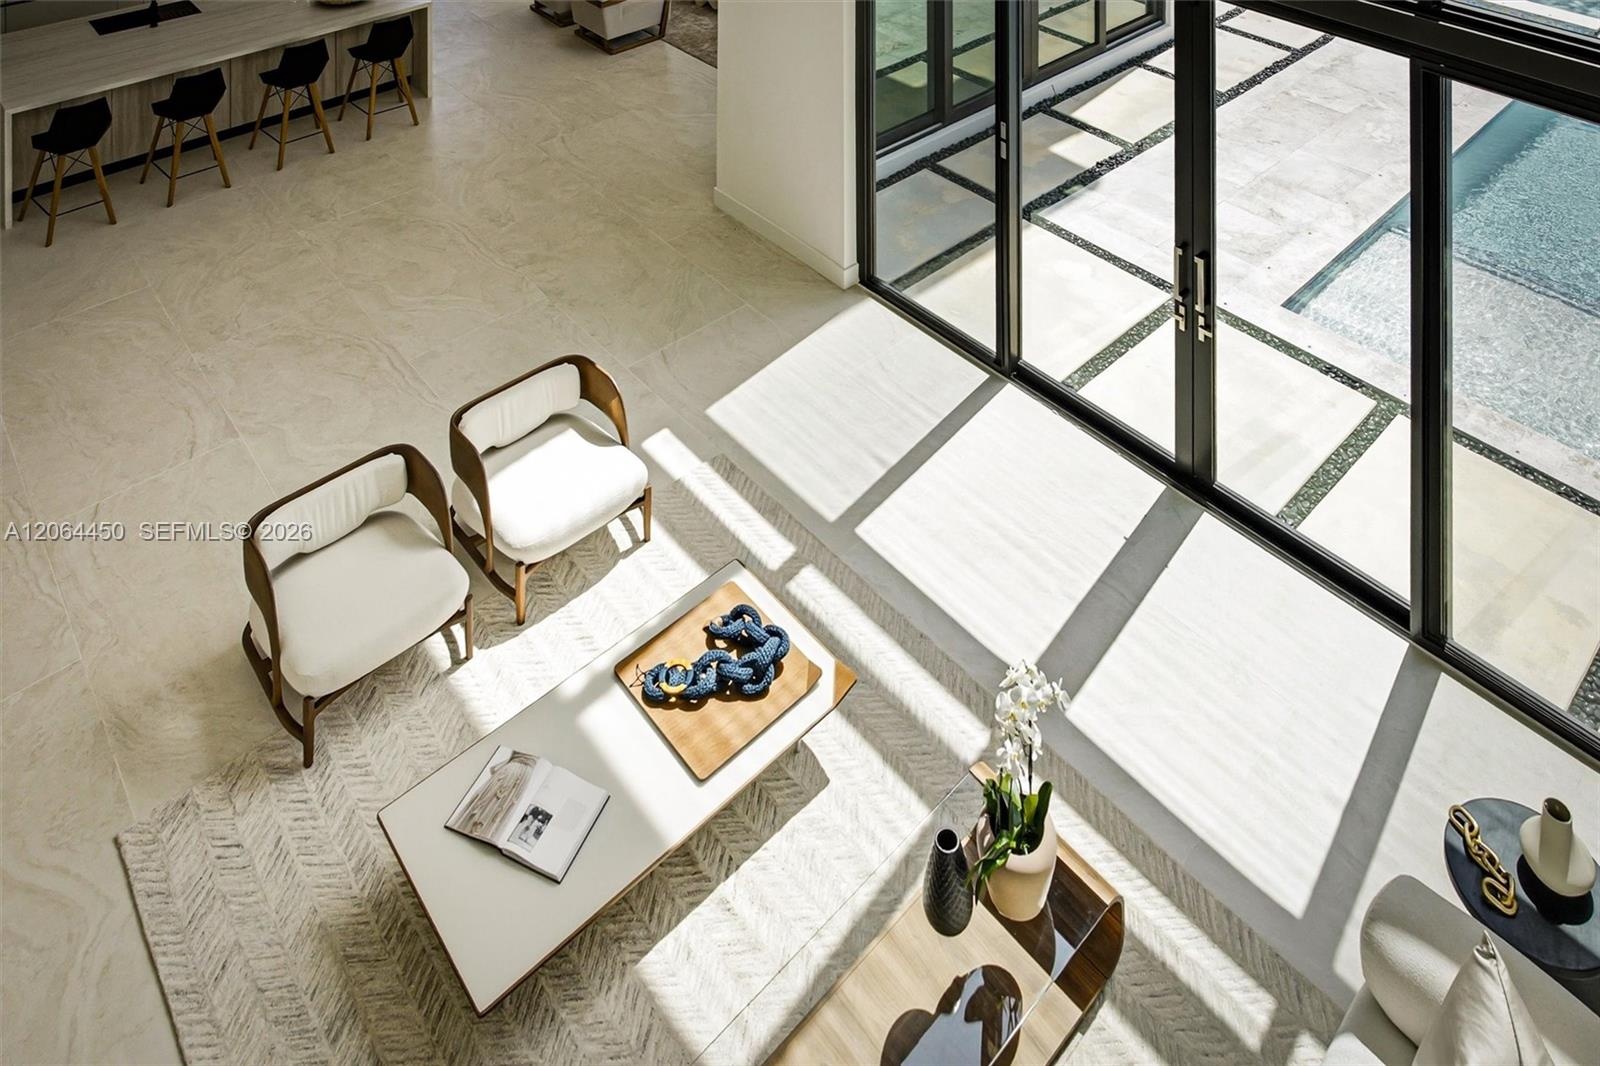
  • View from the upper level overlooking the great room and pool beyond the glass
  • Living area opening to the kitchen with custom wood cabinetry and glass walls
  • Bright, airy family living space with oversized windows and indoor outdoor connection
  • Great room facing the kitchen and bar seating under soaring ceilings
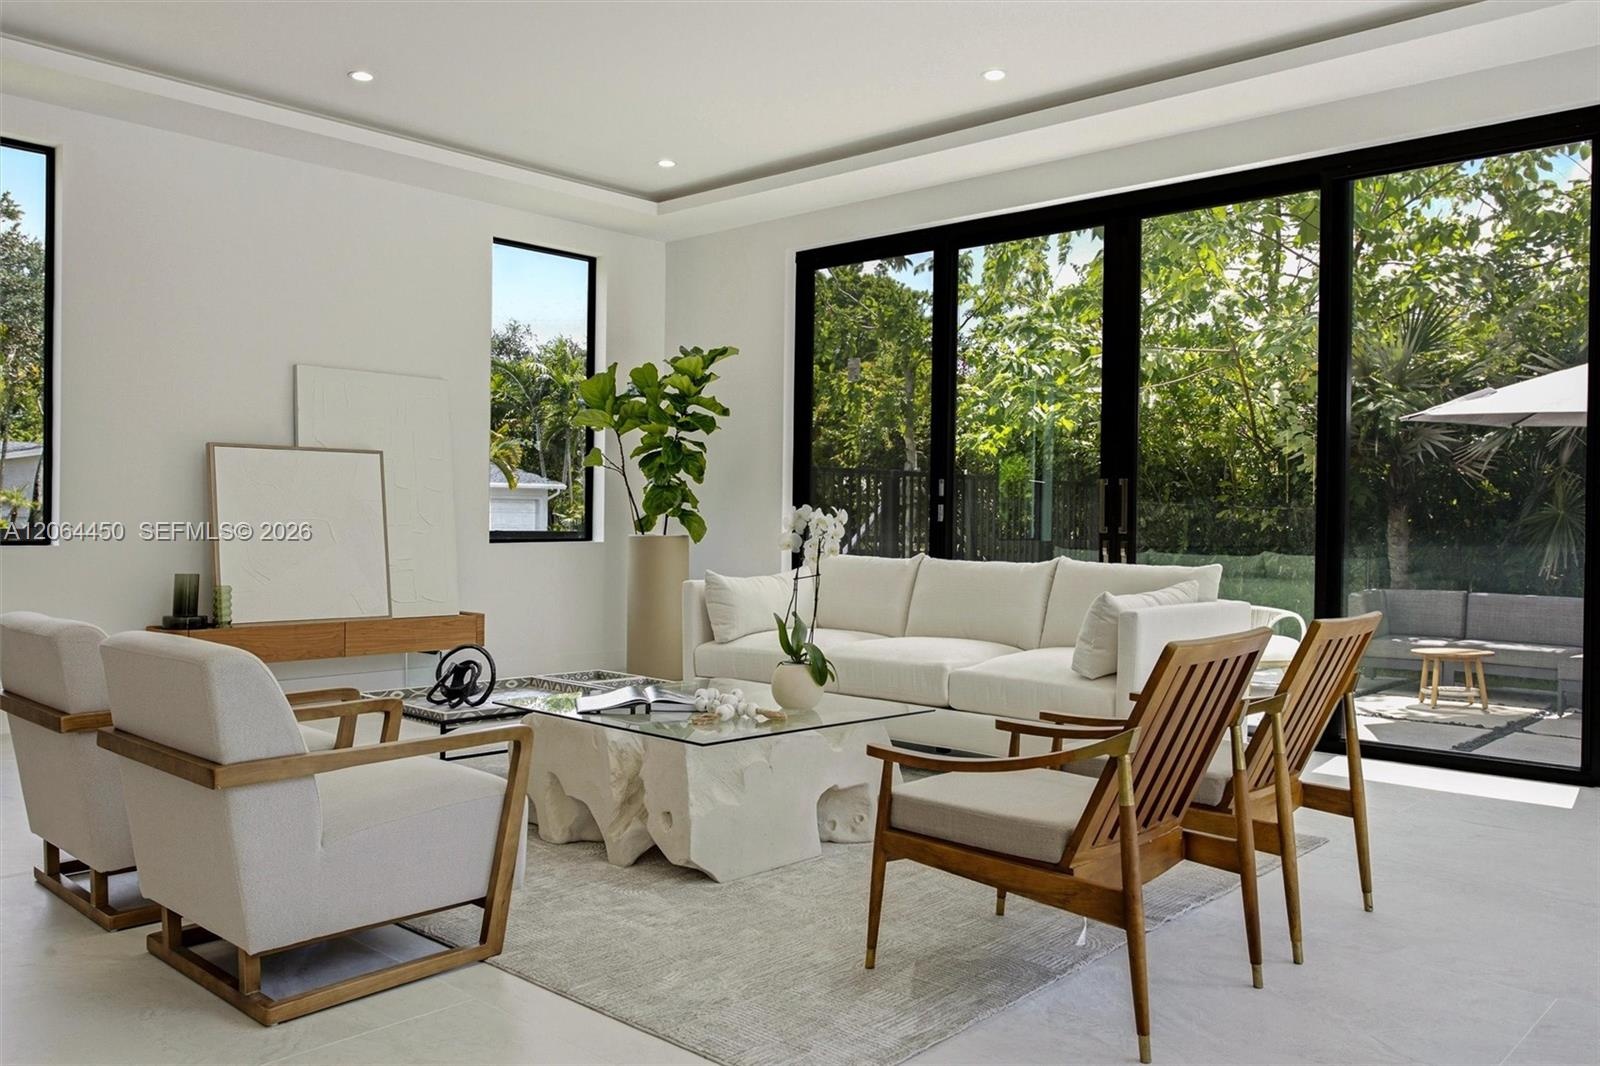
  • Lounge area with floor-to-ceiling windows
  • Double-height ceilings, glass paneled mezzanine railing, tile flooring, recessed lighting, and a solid wood front door
  • Living area bathed in natural light from full height impact glass
  • Open concept living and kitchen with contemporary finishes throughout
  • Elevated view of the living area highlighting the scale of the glass walls
  • Double-height interior featuring floor-to-ceiling black metal-framed windows, neutral large-format flooring, glass panel staircase railing, and exteri
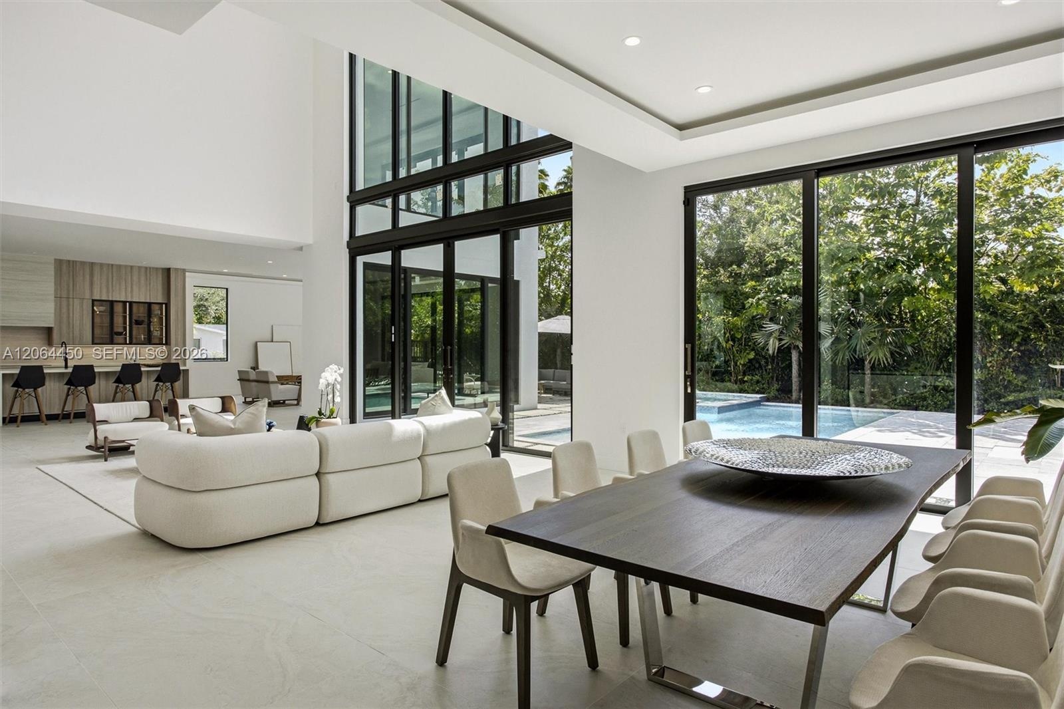
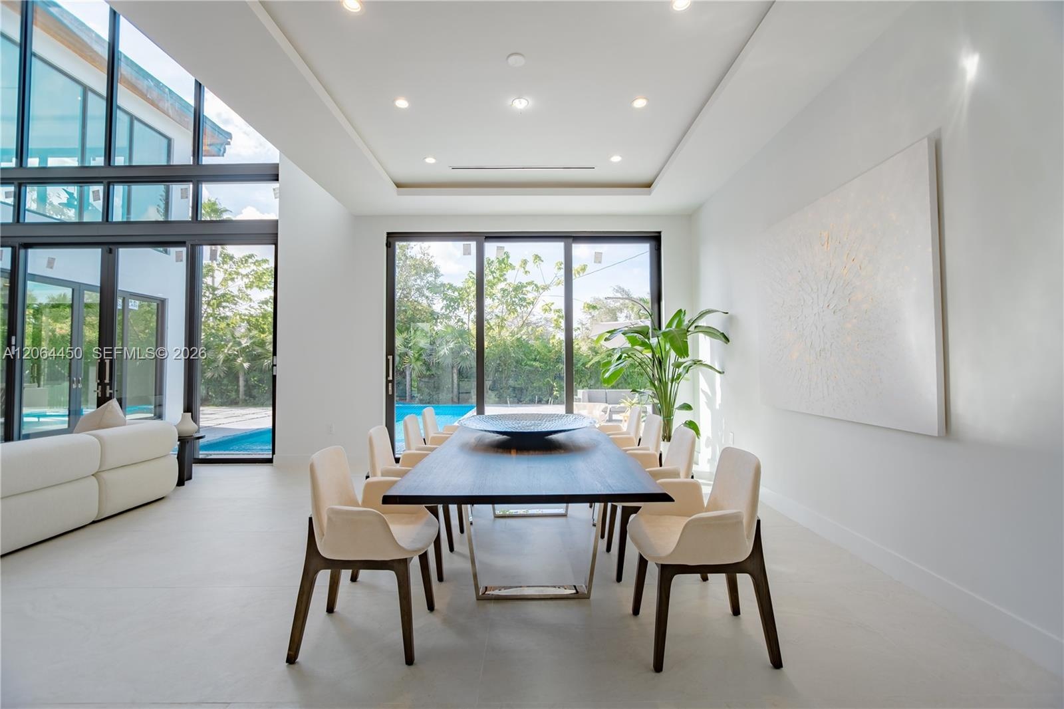
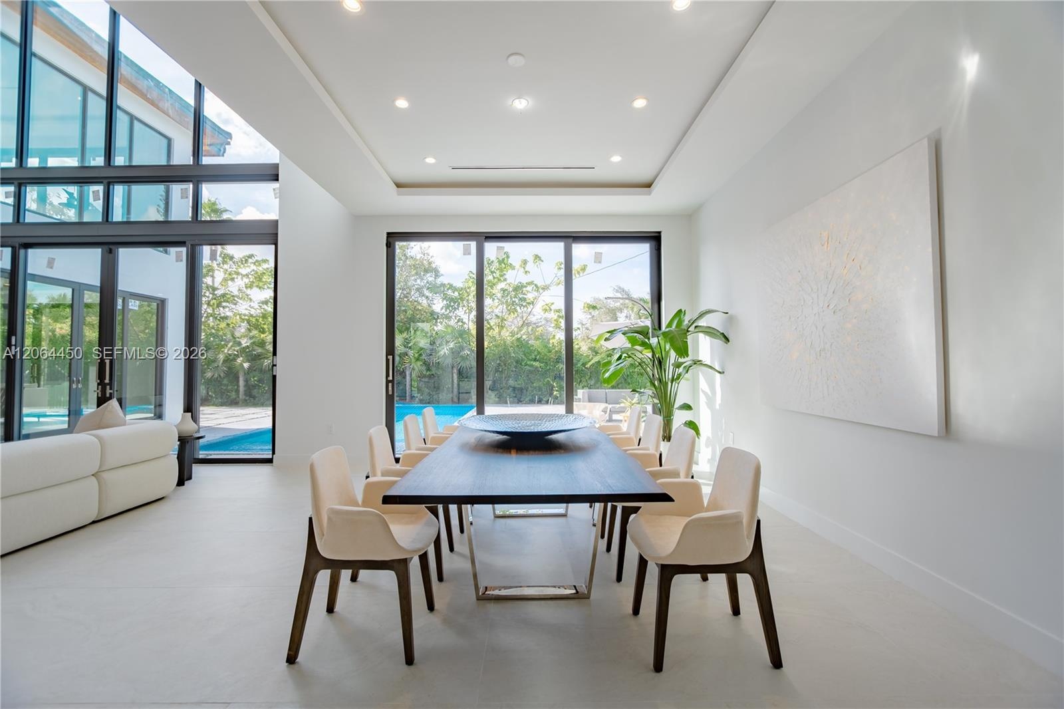
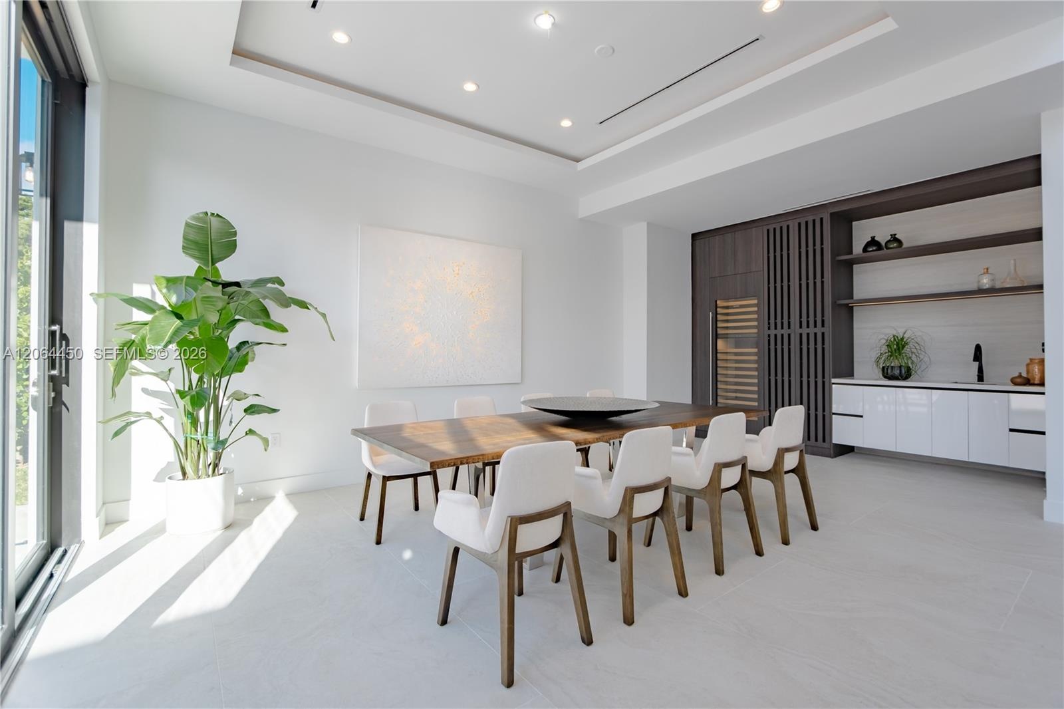
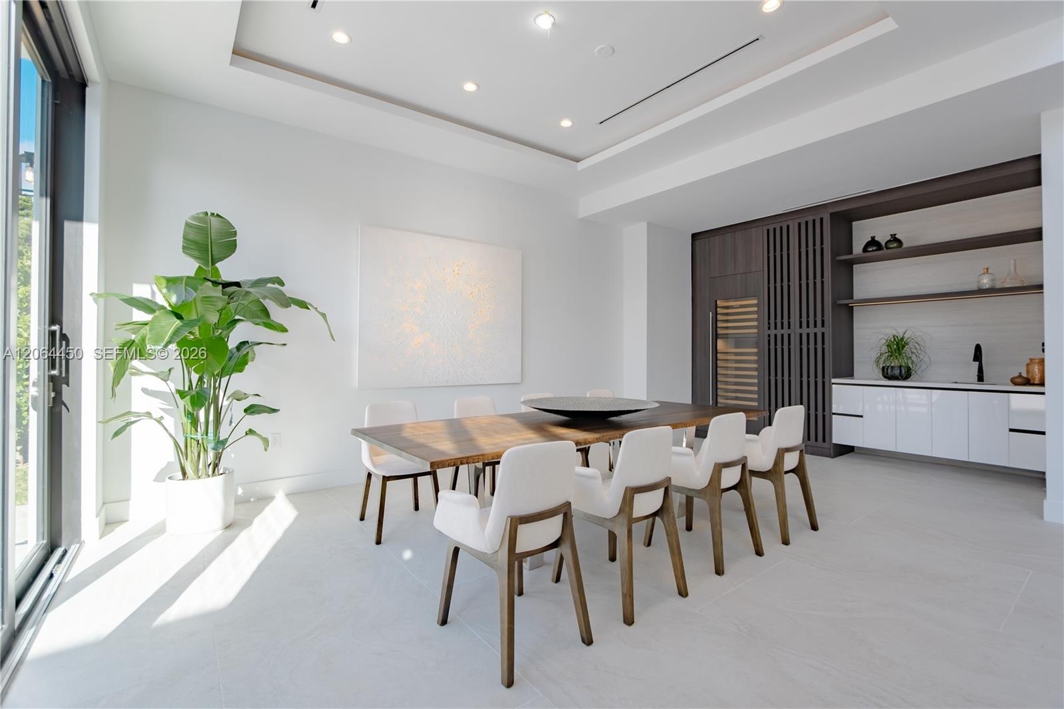
  • Formal dining area with pool views through floor to ceiling glass
  • Dining area connected to the kitchen and great room for effortless entertaining
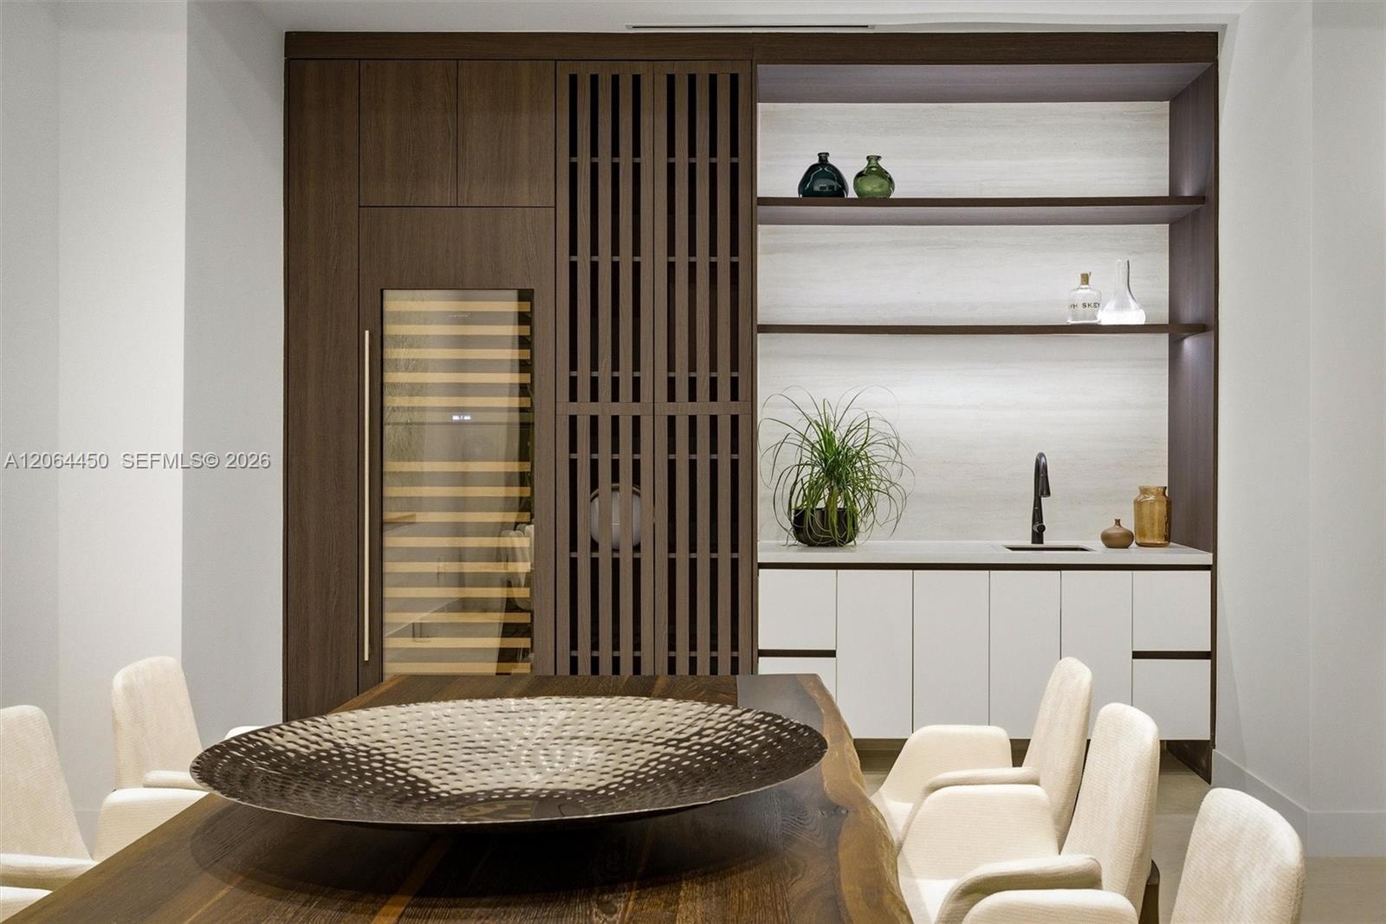
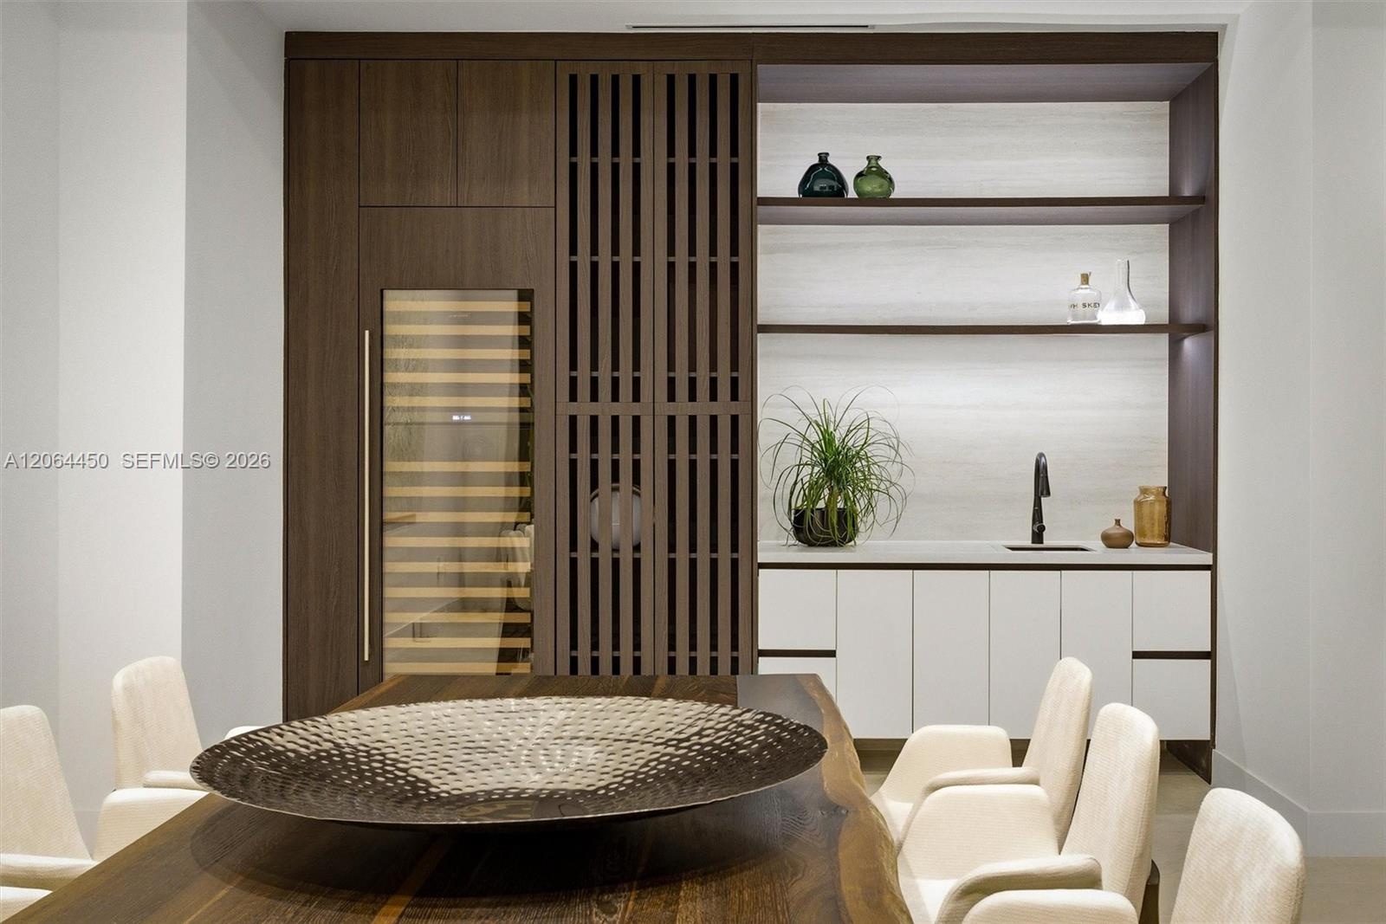
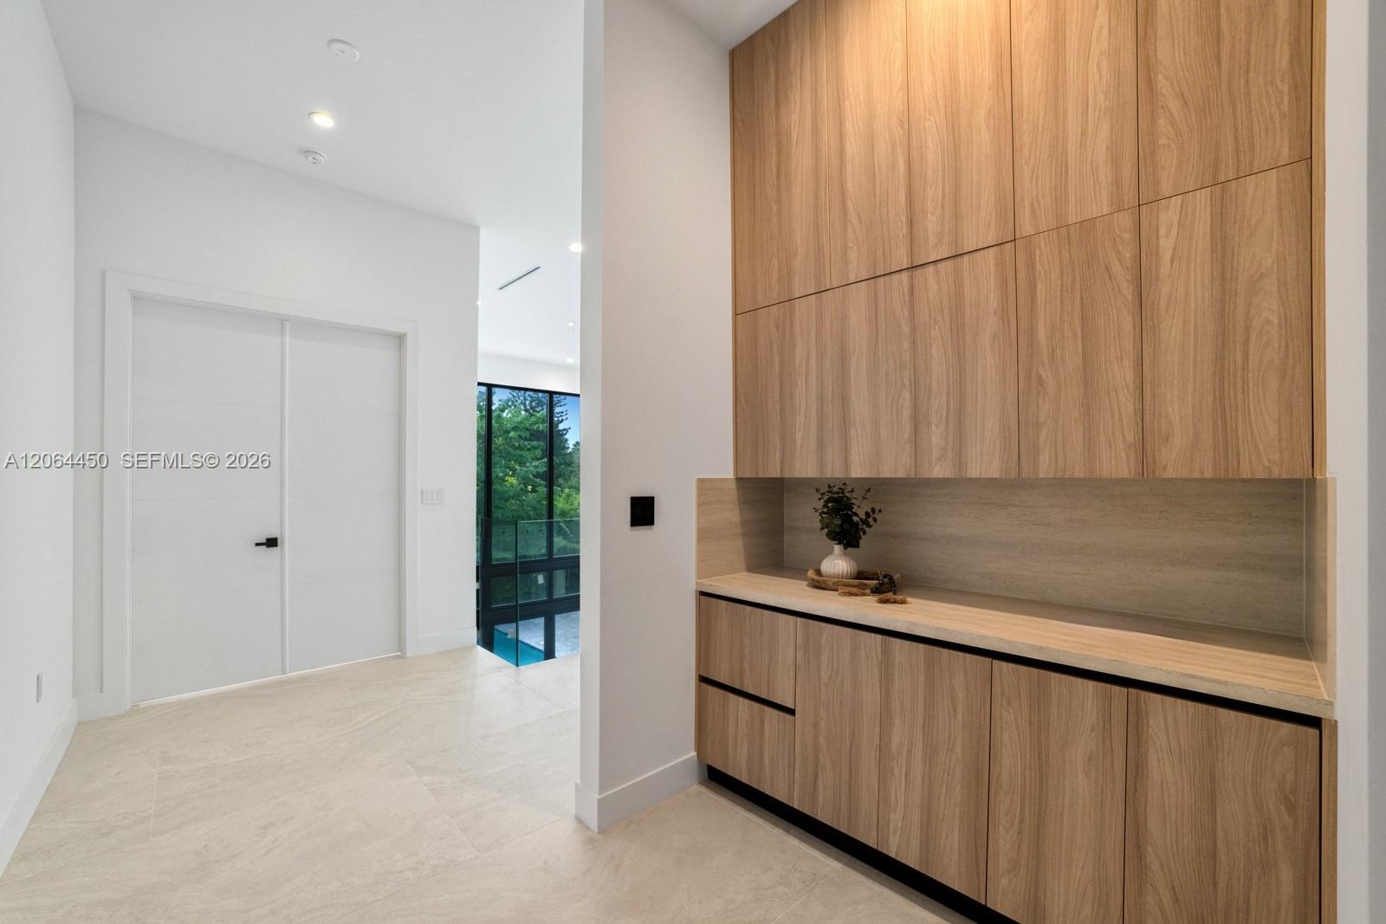
  • Built-in cabinetry featuring wood-finish cabinetry, light-toned countertop, recessed ceiling lighting, and smooth surface flooring
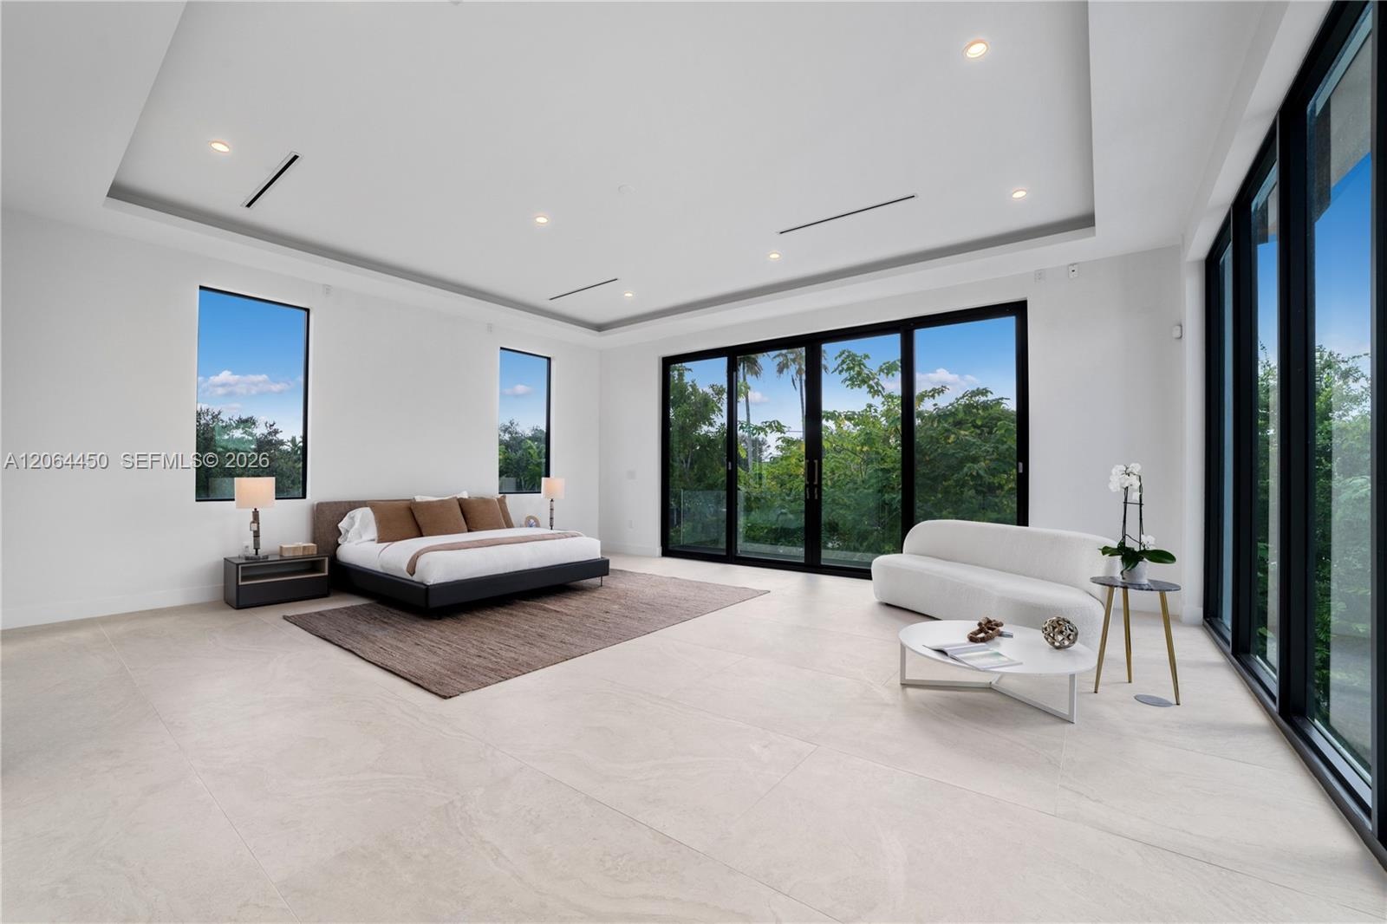
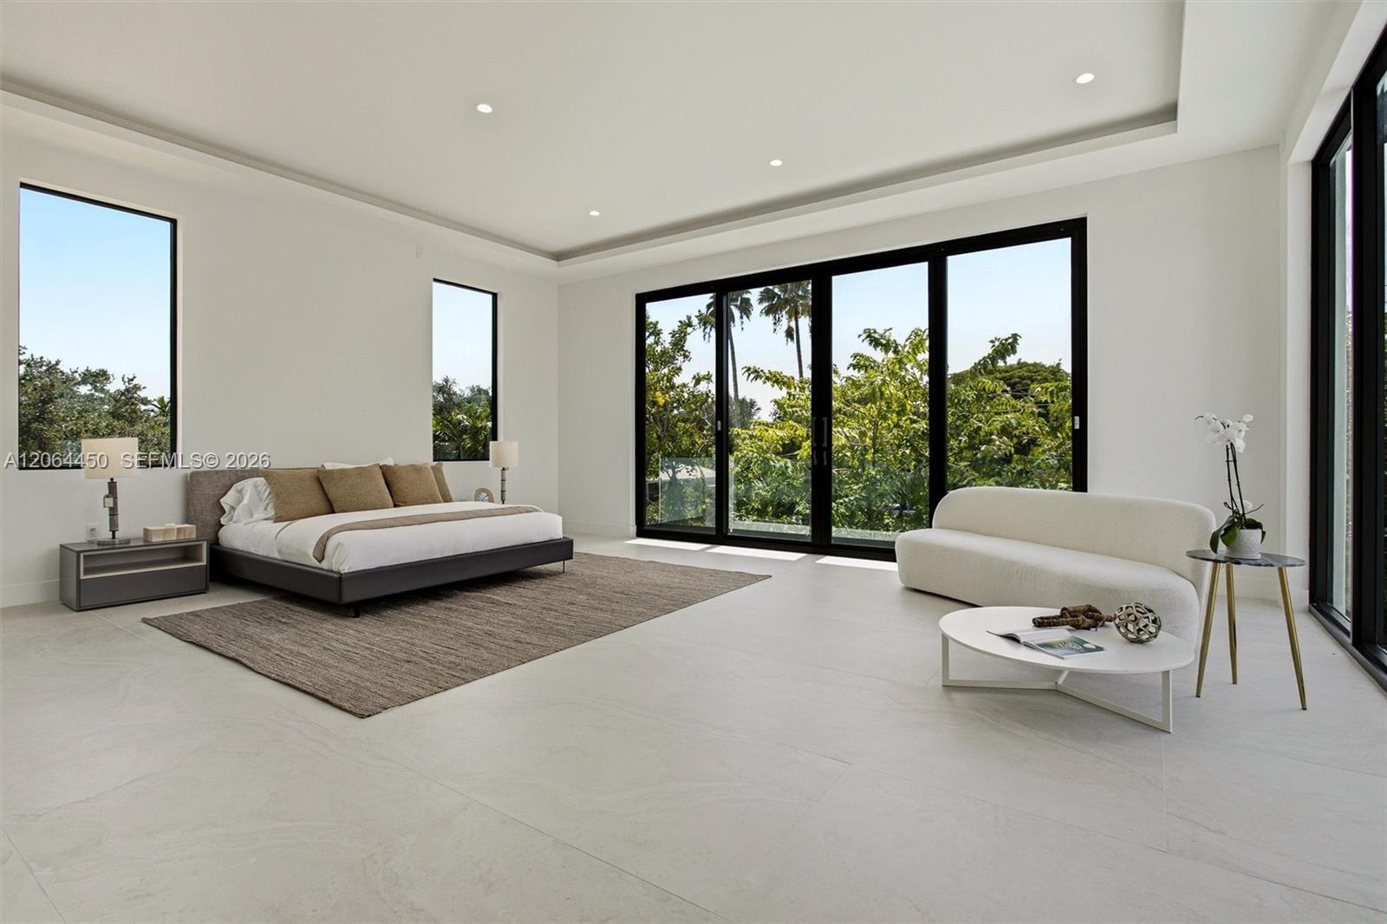
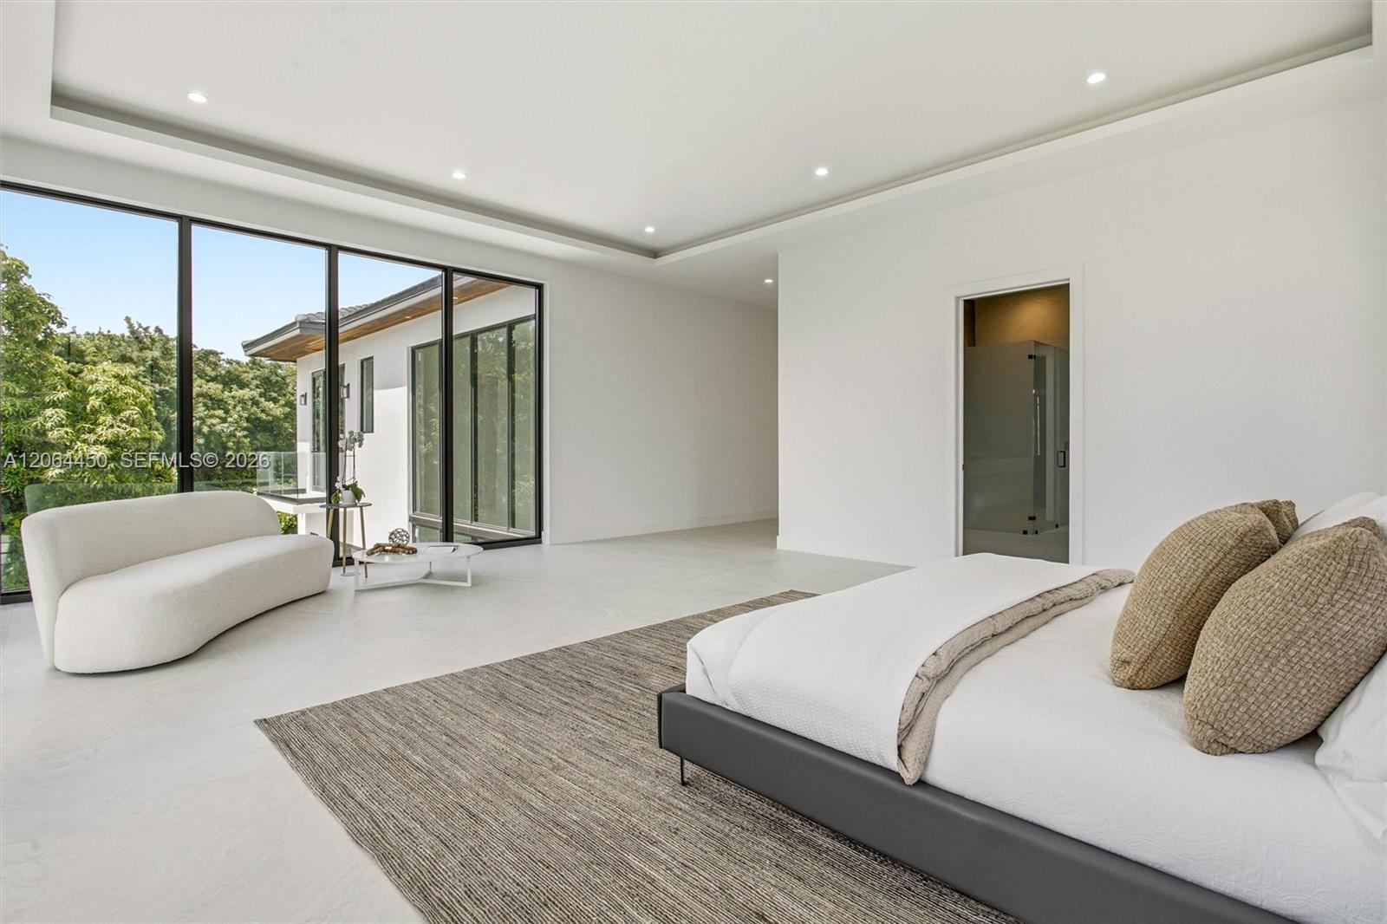
  • Serene bedroom with tray ceiling and walls of glass framing the treetops
  • Open-concept interior featuring large-format tile flooring, recessed ceiling lighting, tray ceiling details, and floor-to-ceiling glass sliding doors
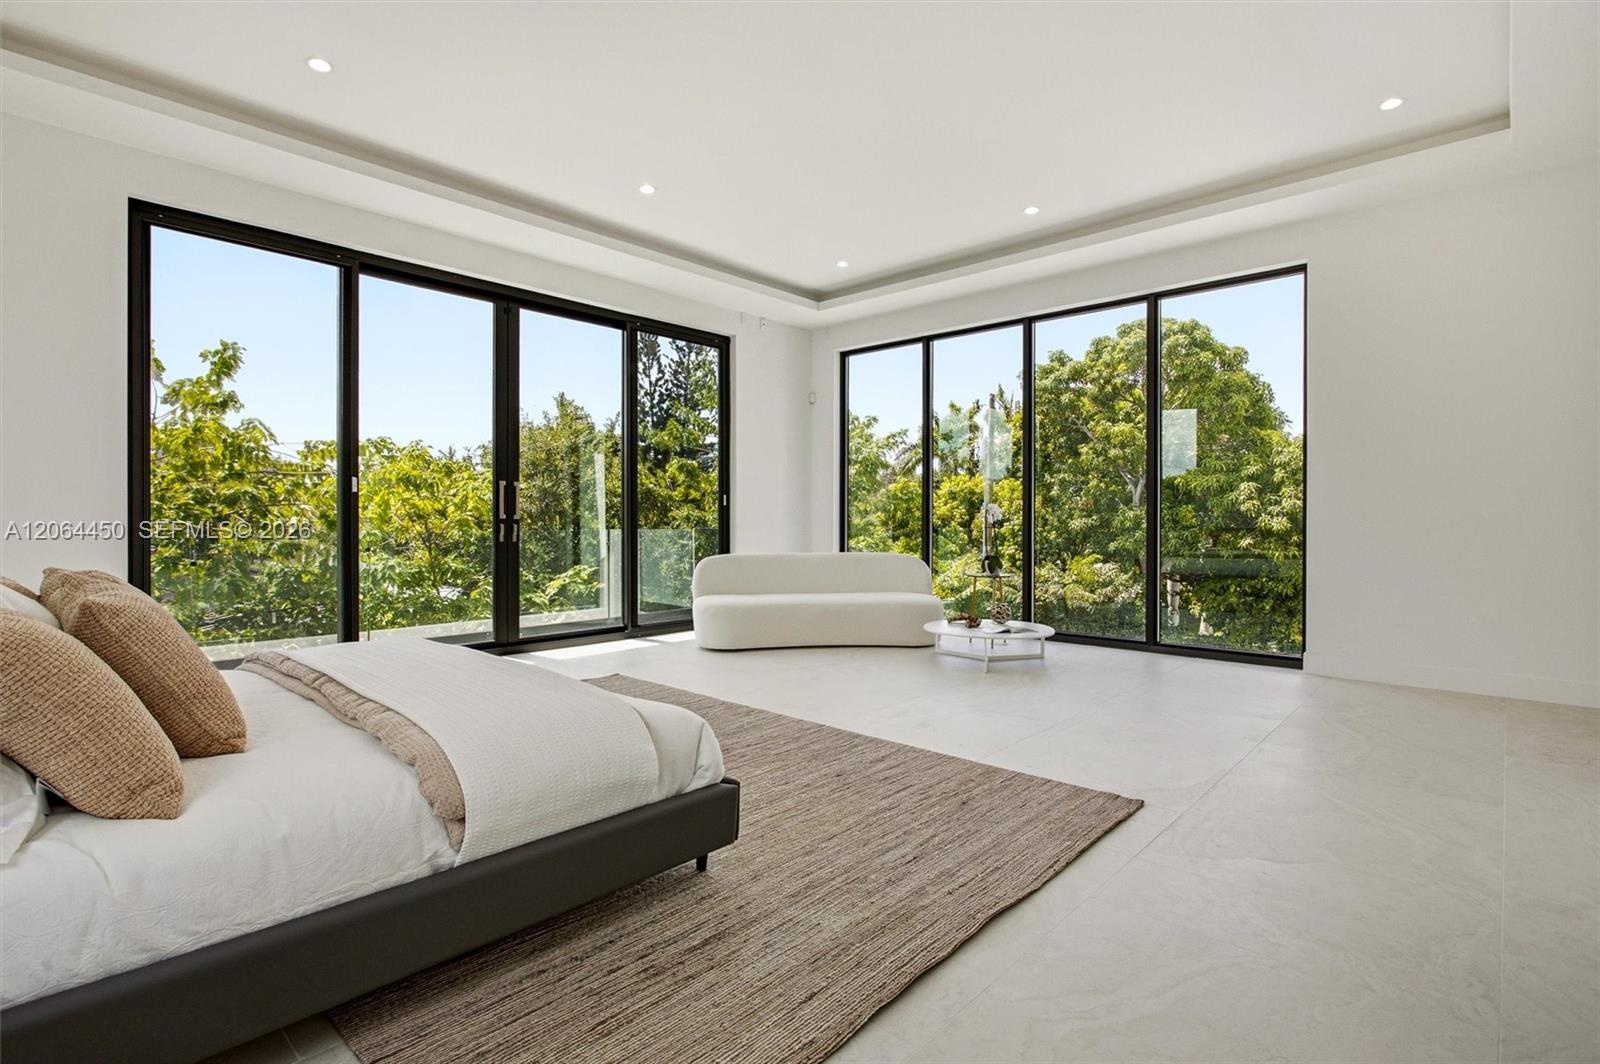
  • Open-concept room featuring floor-to-ceiling glass panel walls with black frames, recessed tray ceiling, neutral stone-finish flooring, and integrated
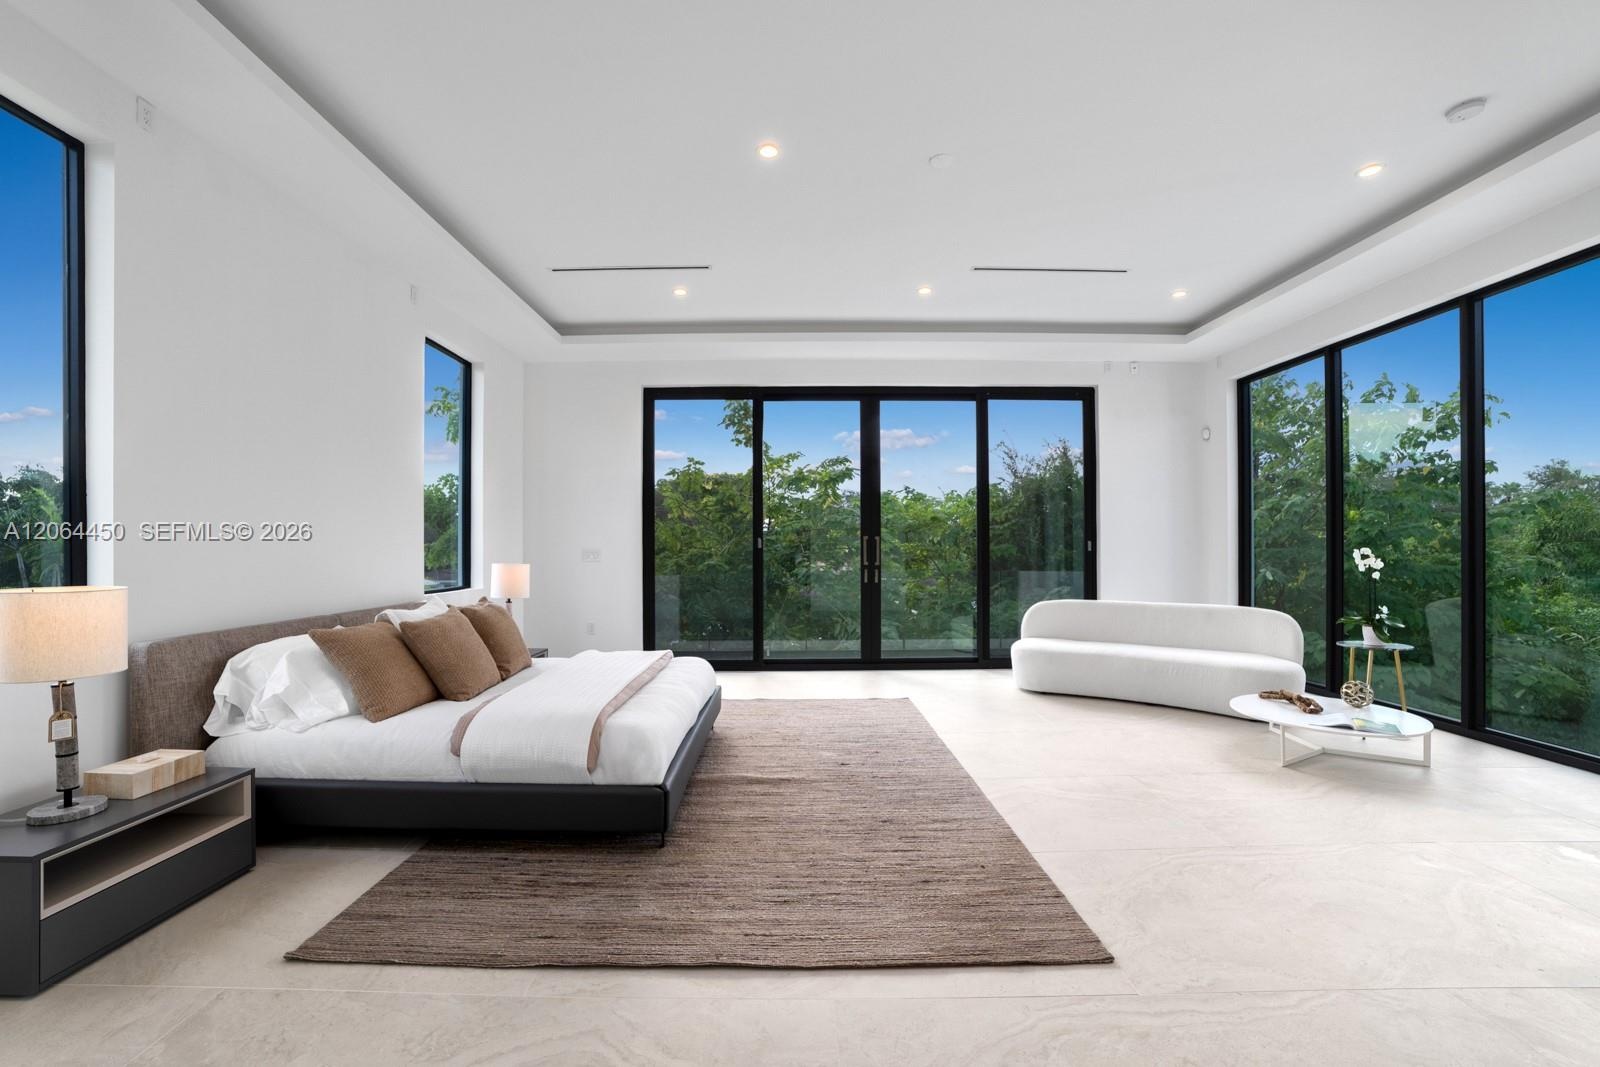
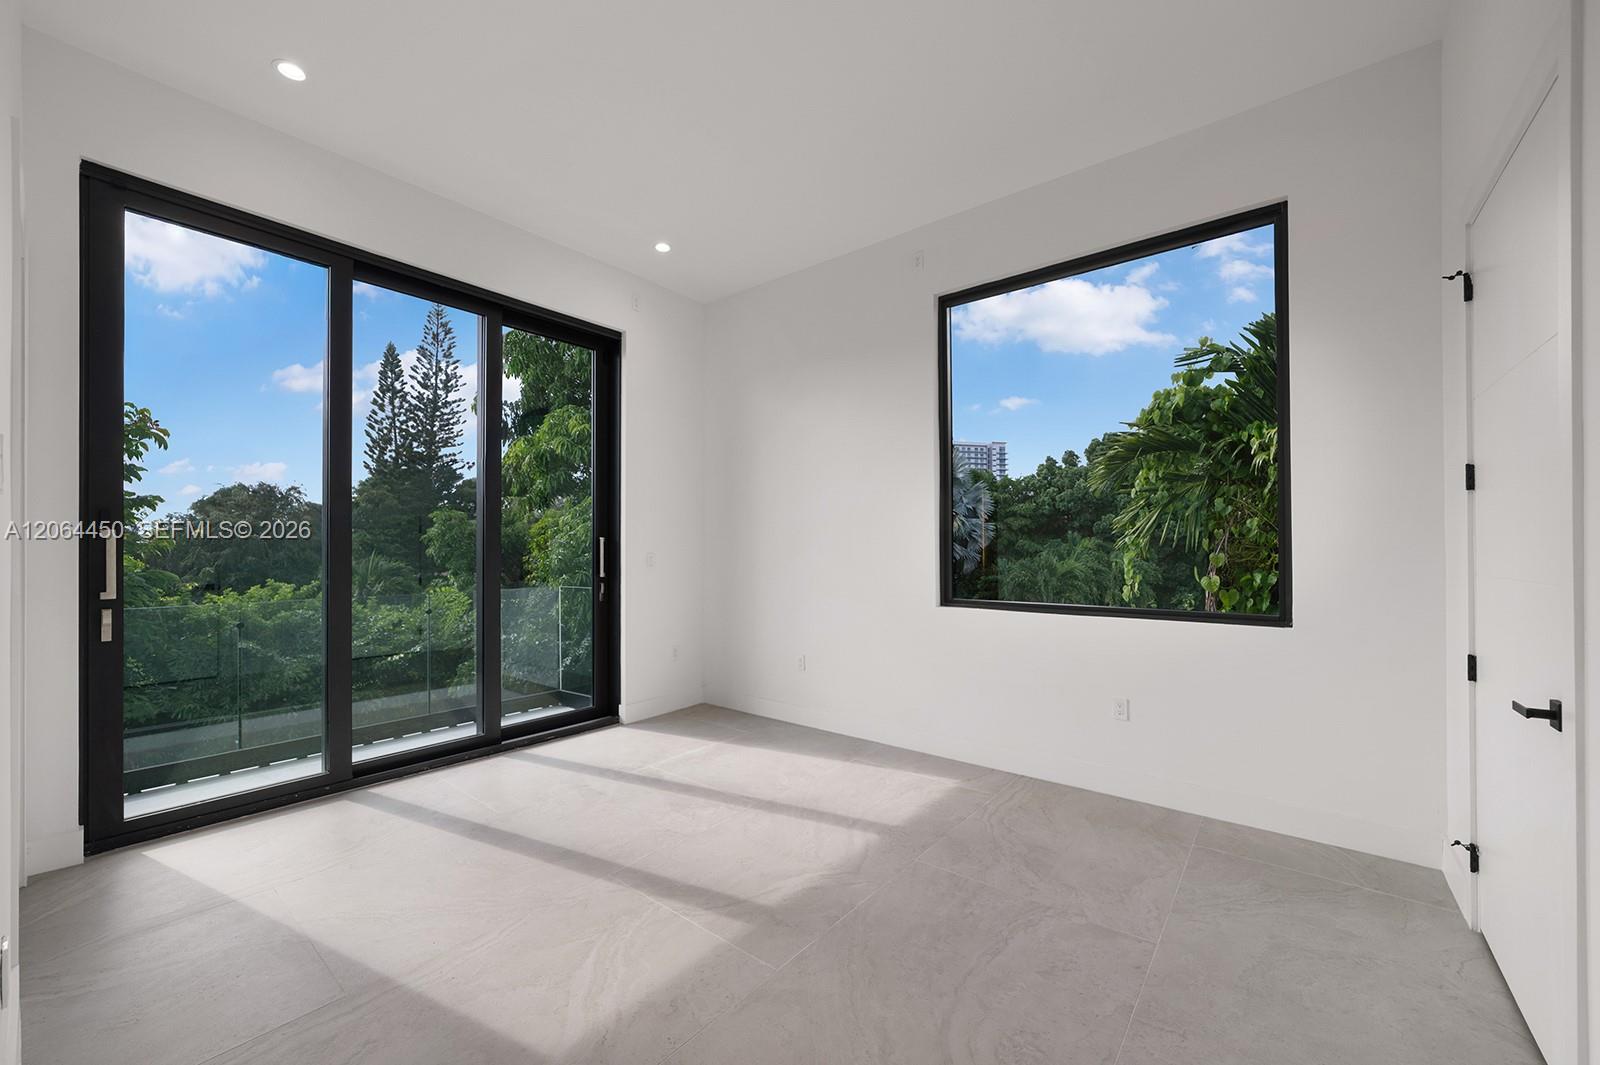
  • Large-format tile flooring, recessed ceiling lighting, tray ceiling, and expansive glass sliding doors with black frames
  • Floor-to-ceiling black-framed windows, recessed lighting, tray ceiling, and smooth-finish flooring
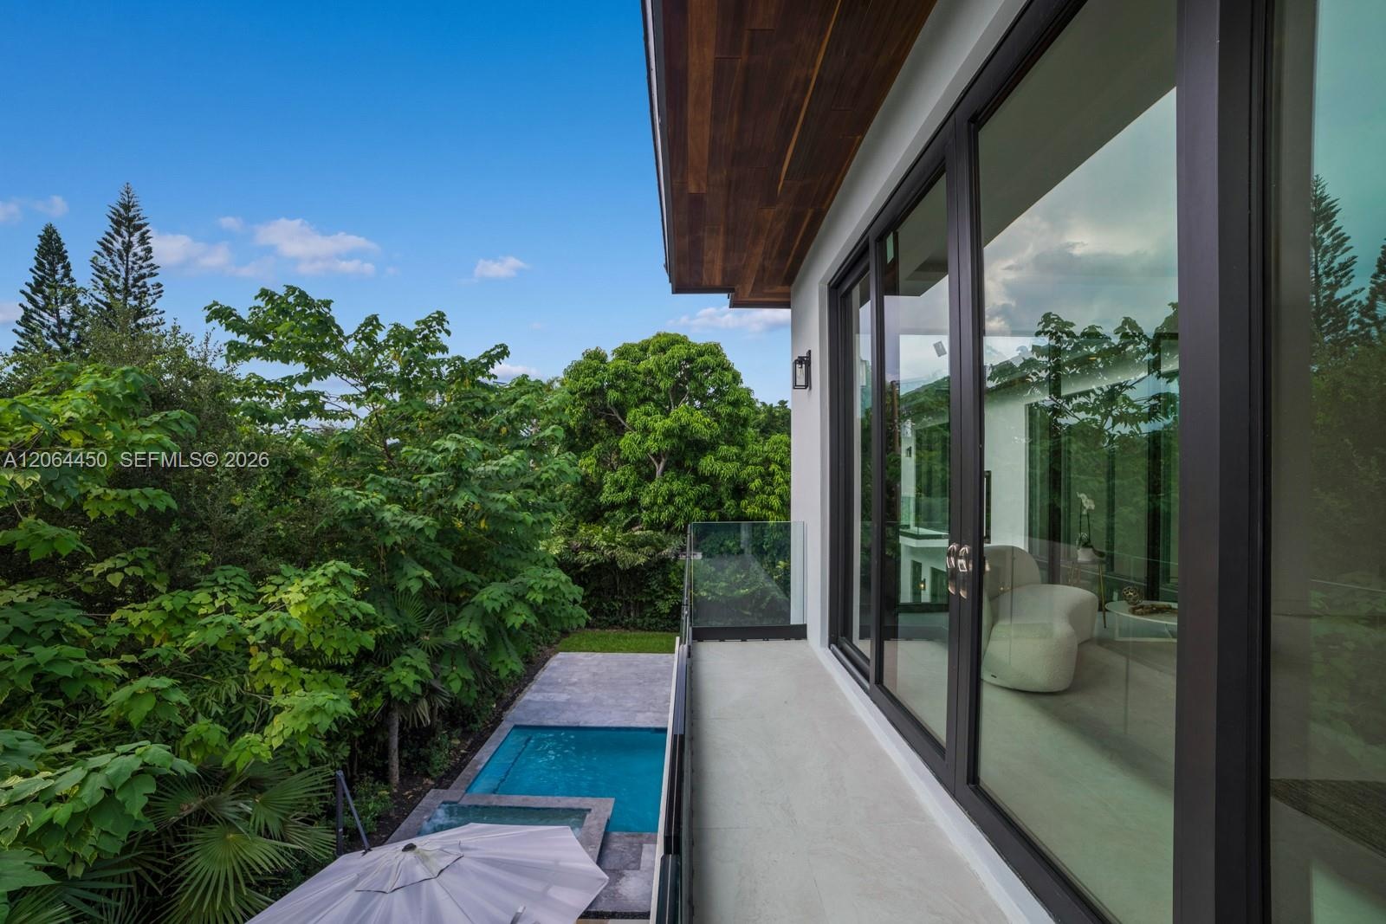
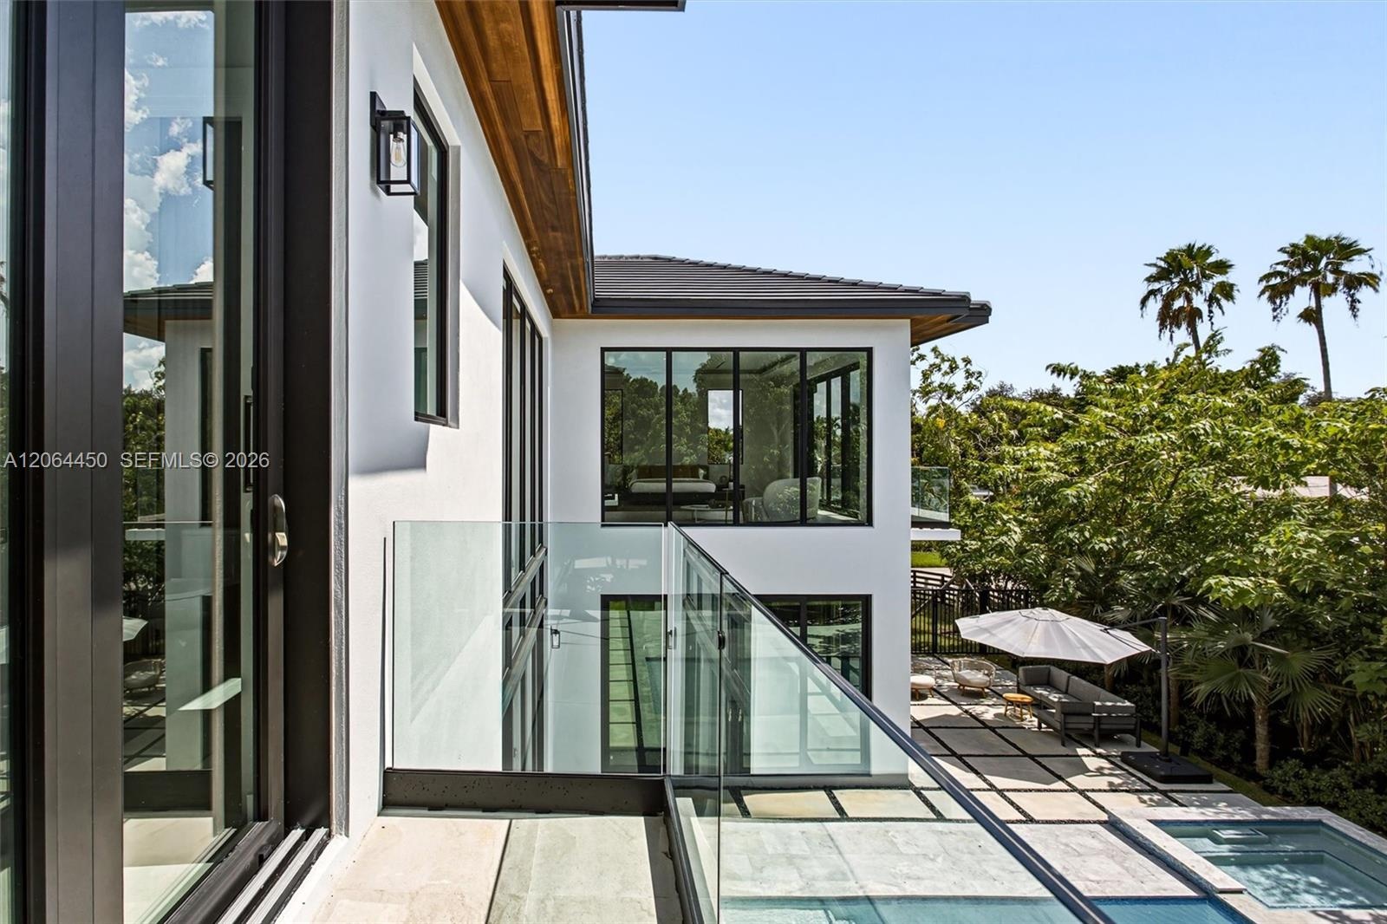
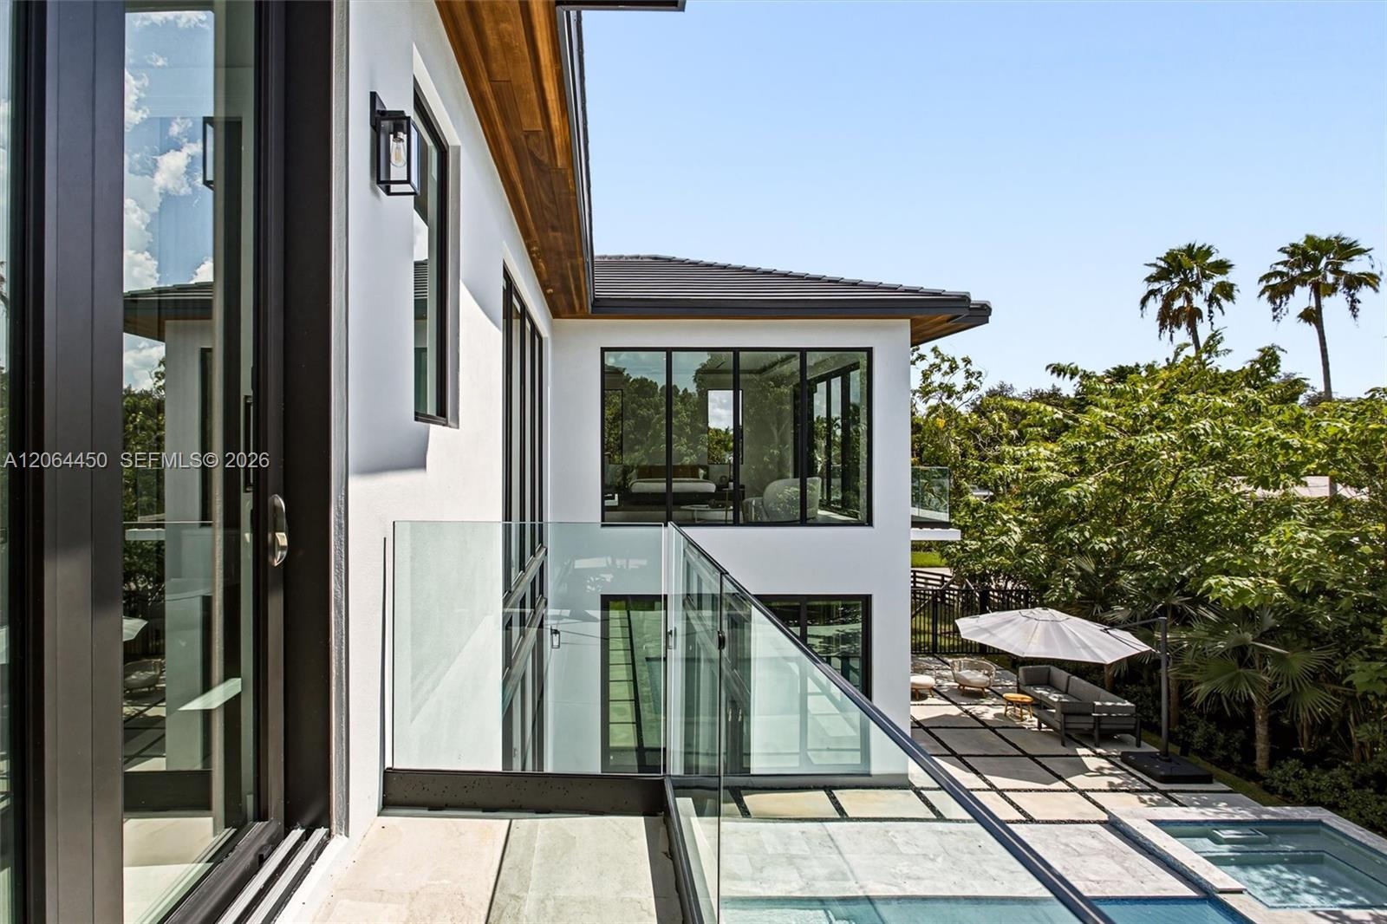
  • Balcony featuring a glass railing, wood-paneled ceiling, and floor-to-ceiling sliding glass doors, overlooking a private swimming pool with stone surr
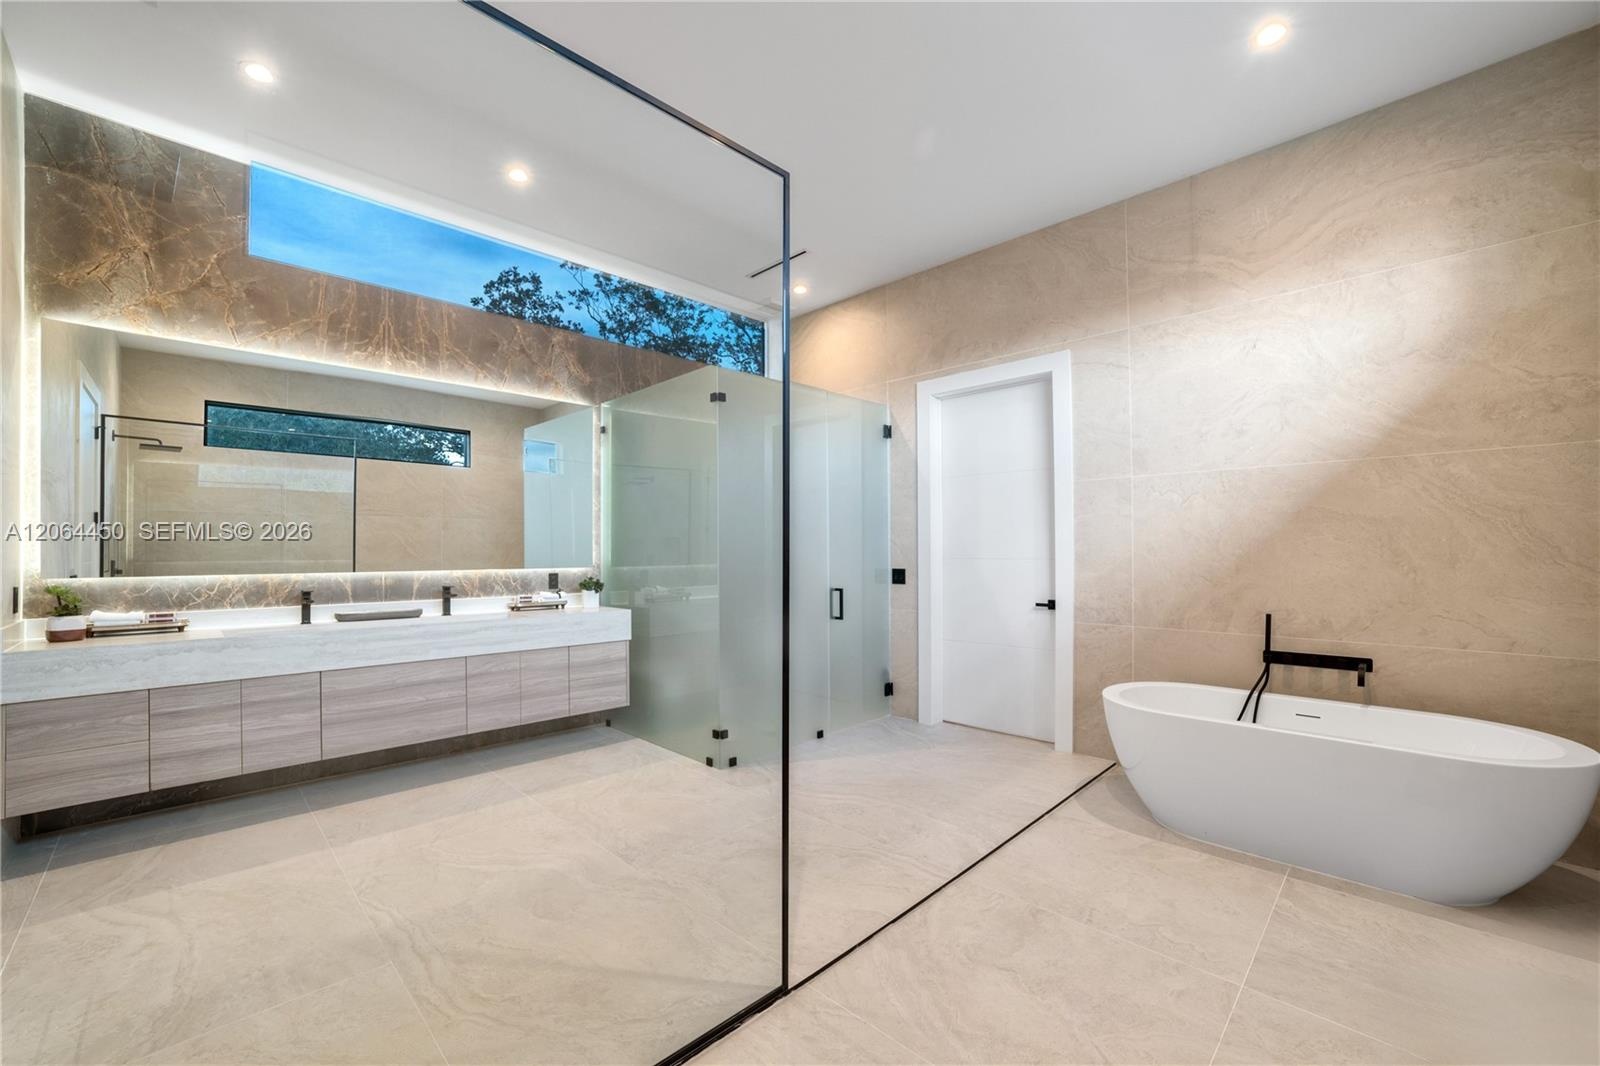
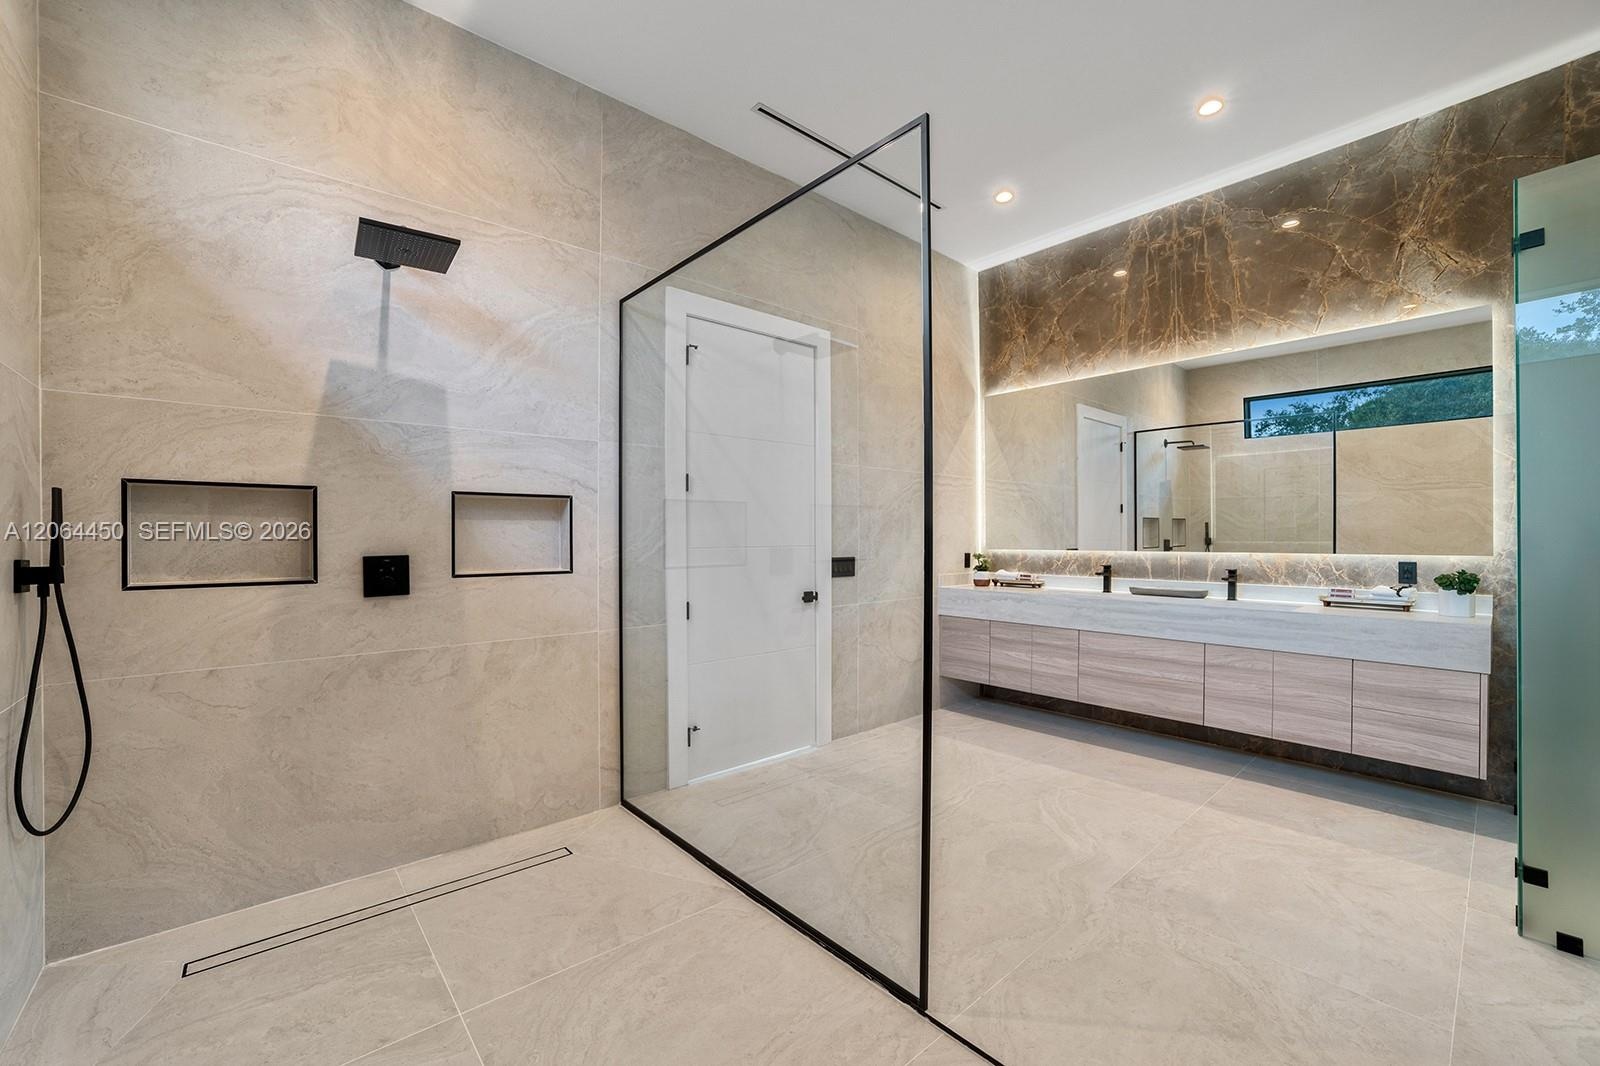
  • Primary bath with a freestanding soaking tub, dual vanities, and walk in shower
  • Floating wood-finish double vanity with stone countertop, integrated dual basins, matte black wall-mounted faucets, and polished stone backsplash with
  • Walk-in shower with a glass enclosure, dual rainfall showerheads, and dual built-in wall niches
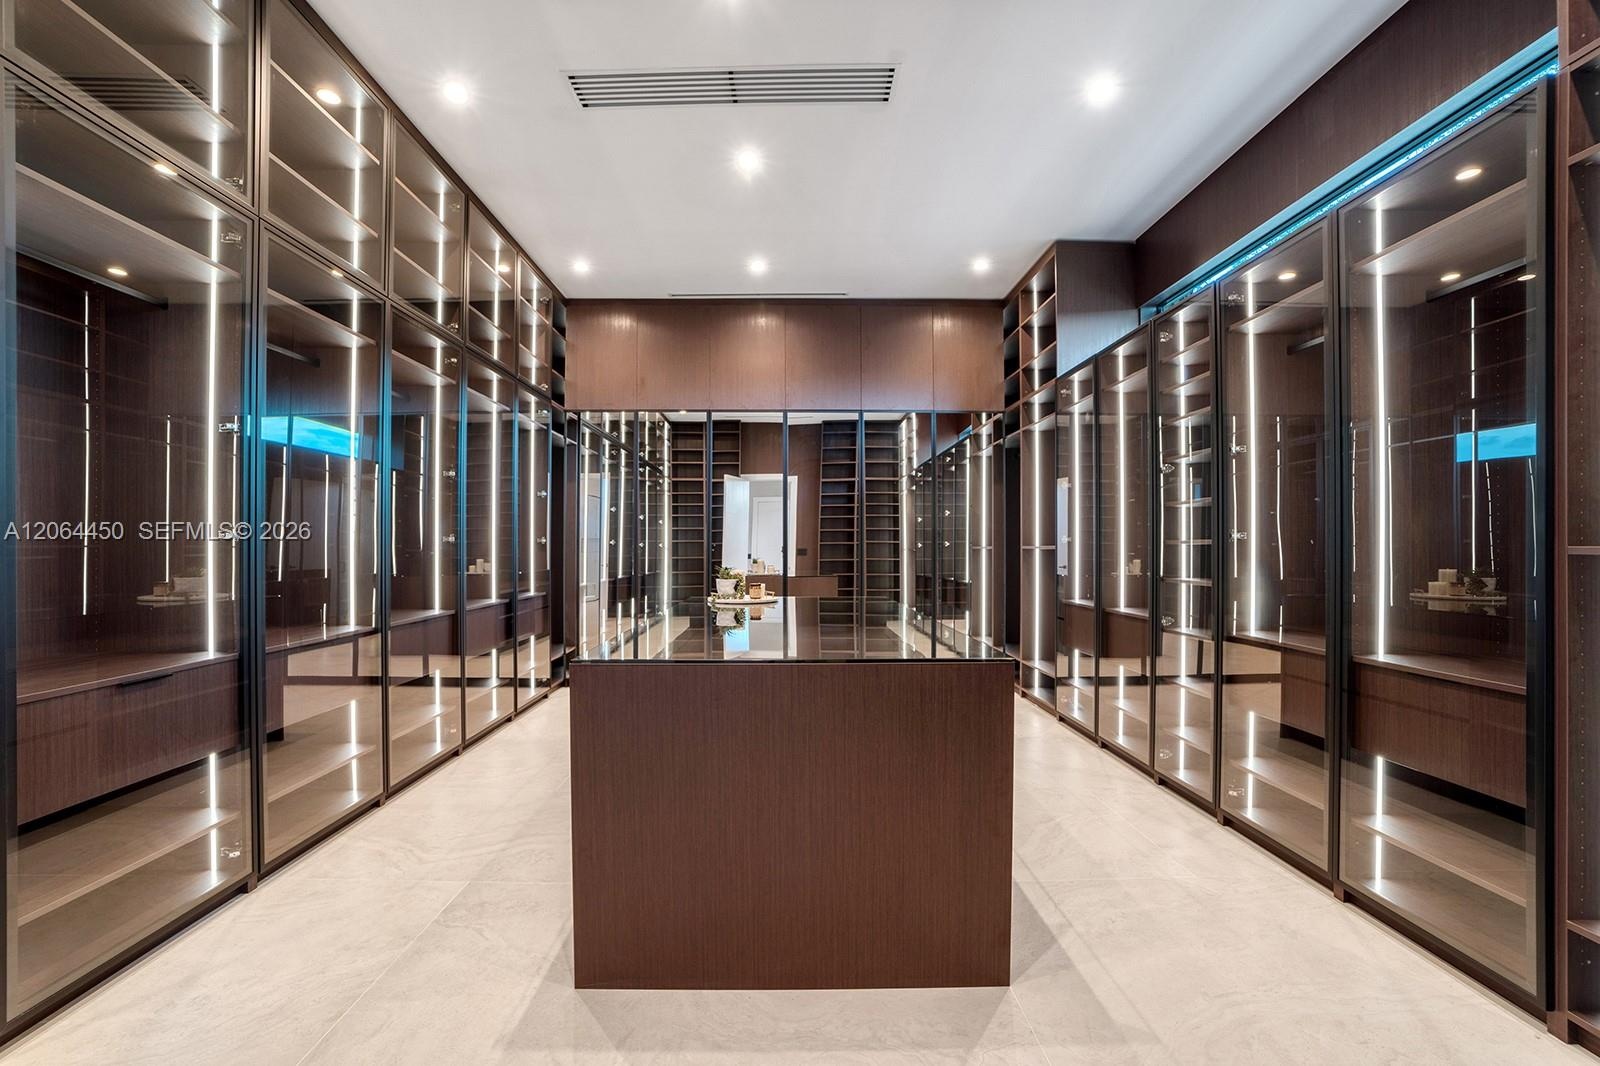
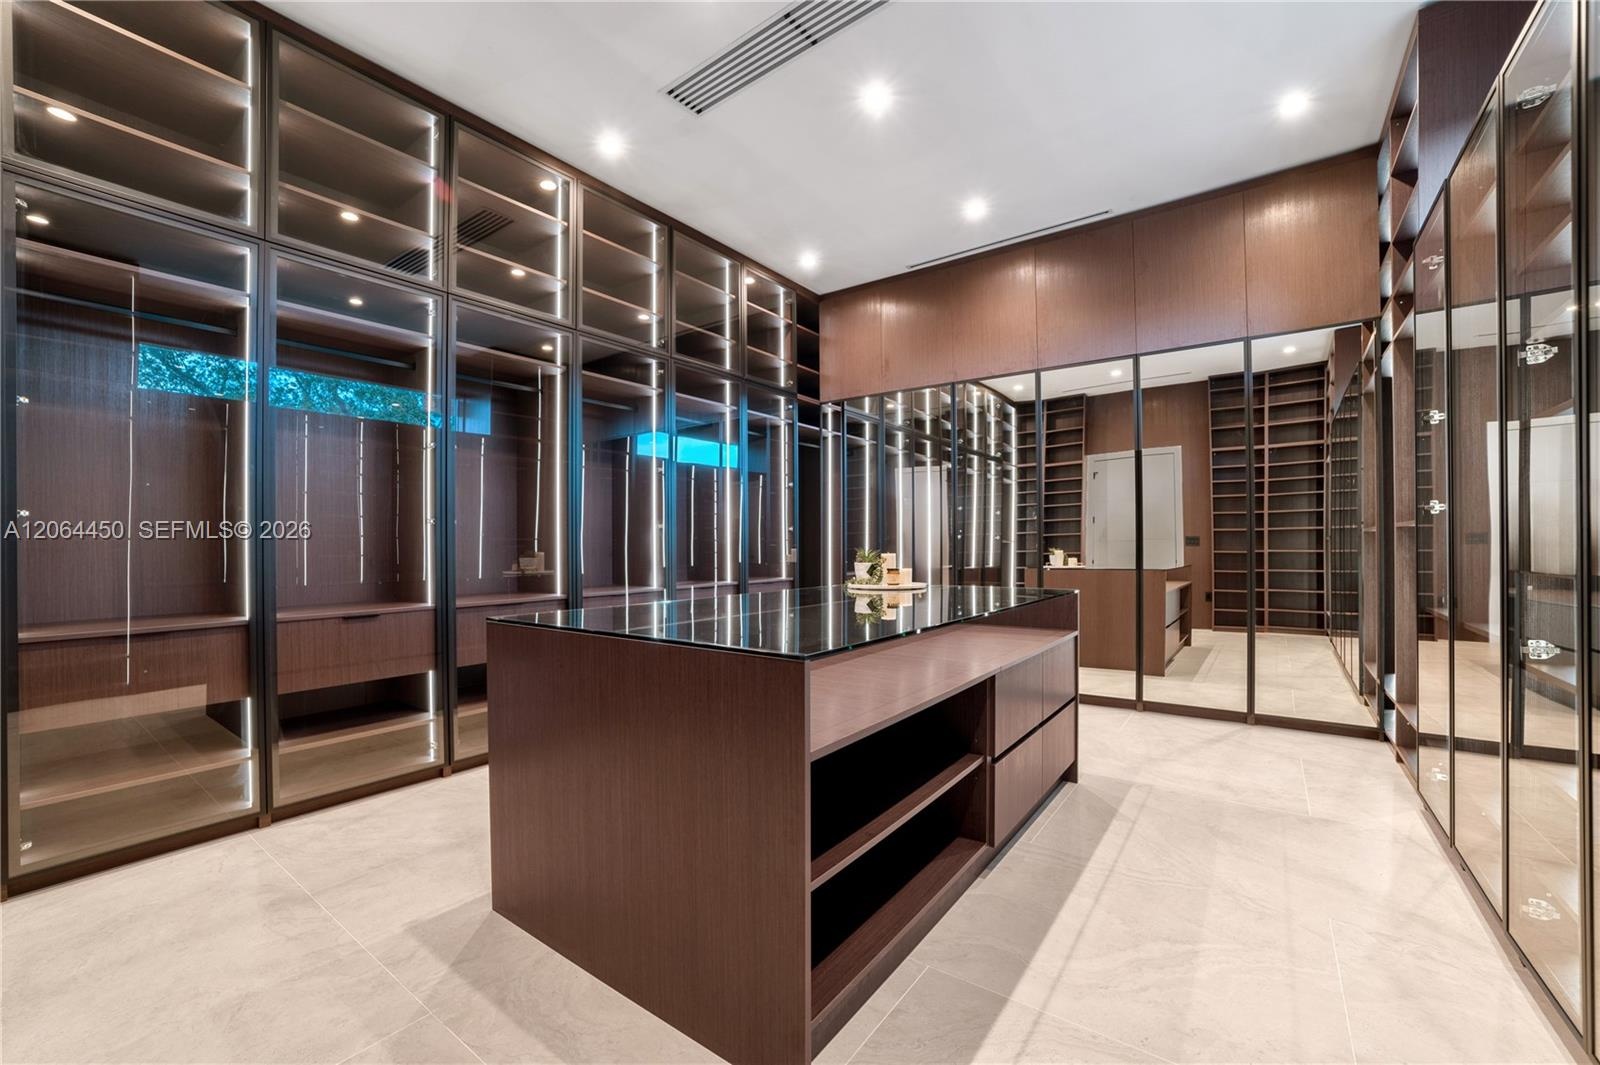
  • Custom dressing area featuring full-height glass-front cabinetry, integrated vertical LED accent lighting, wood-finish millwork, a matching central st
  • Boutique style closet with glass front cabinetry, lighting, and a center island
  • Neutral-toned oversized tile flooring, high ceilings with recessed linear lighting, and expansive black-framed windows
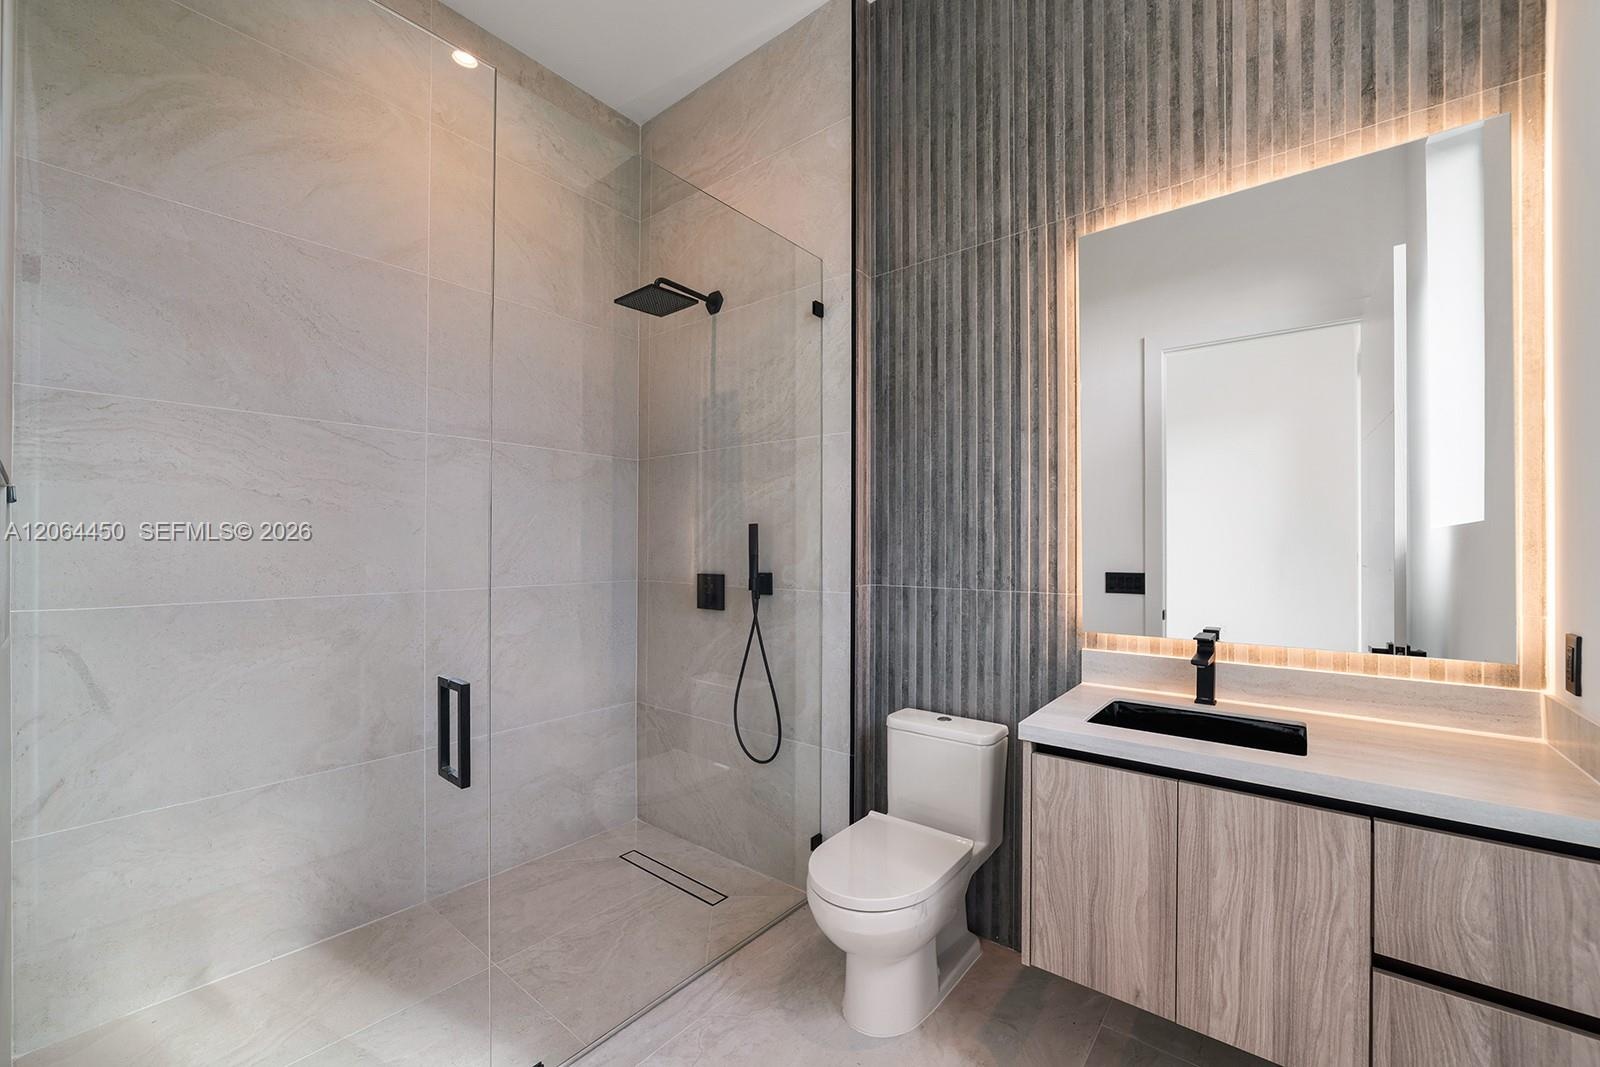
  • Modern bath with floating vanity, large format tile, and frameless glass shower
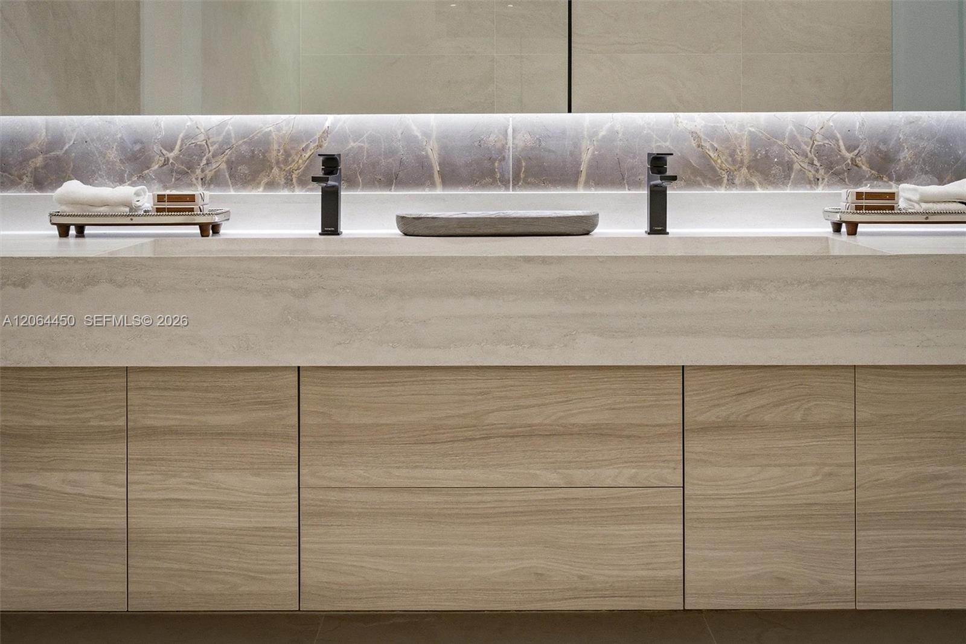
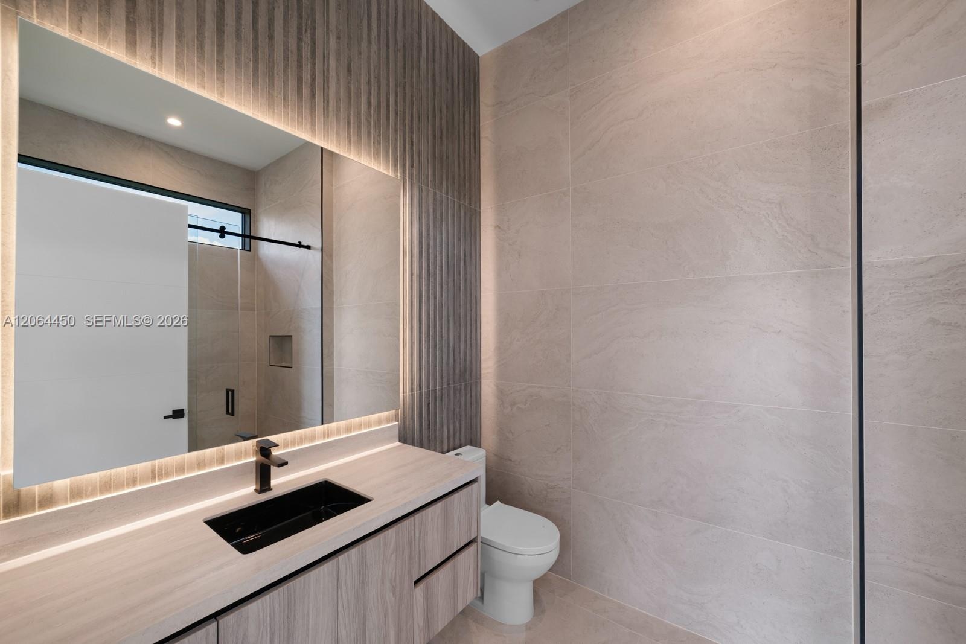
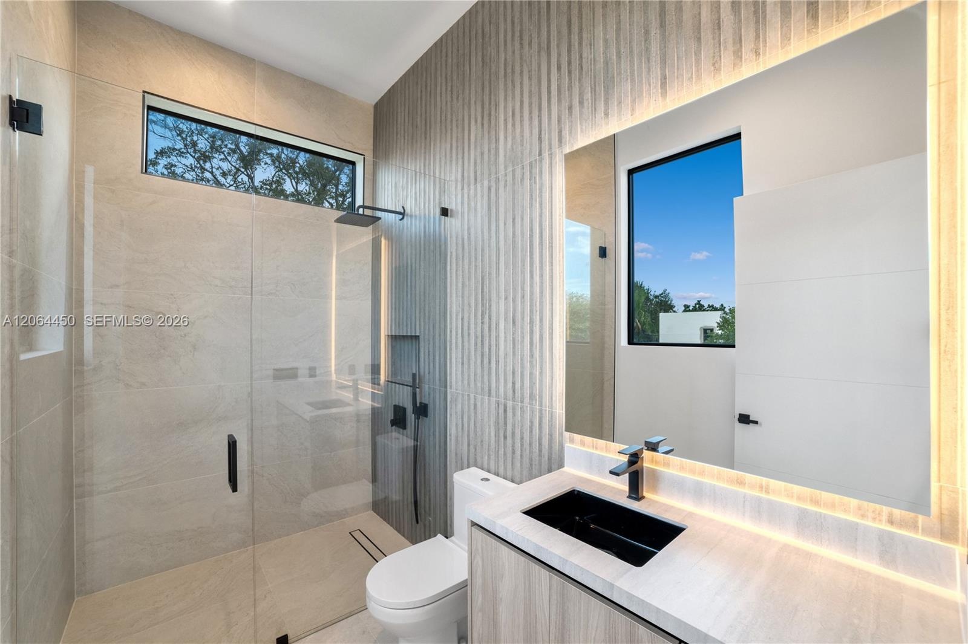
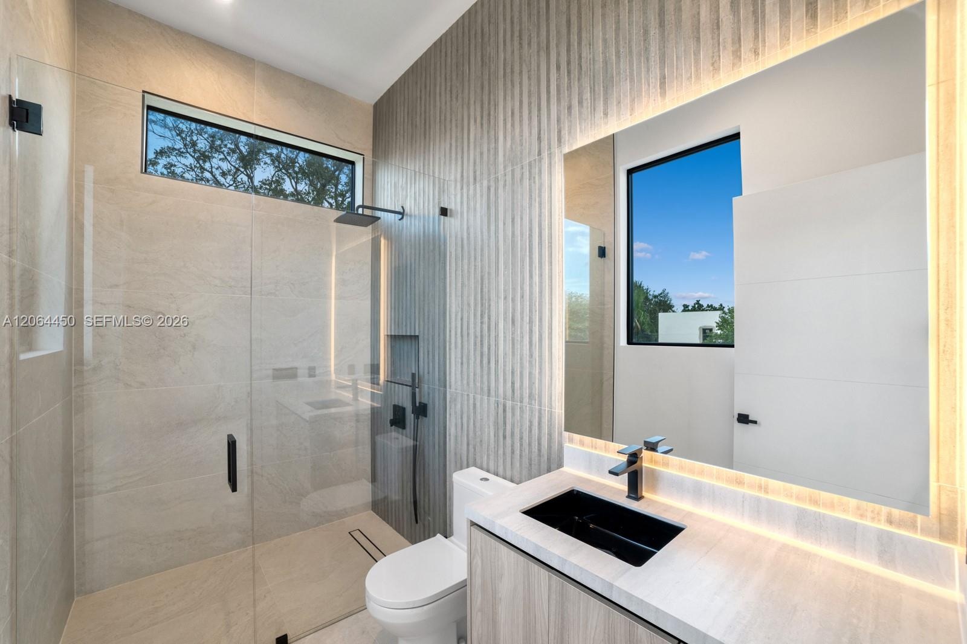
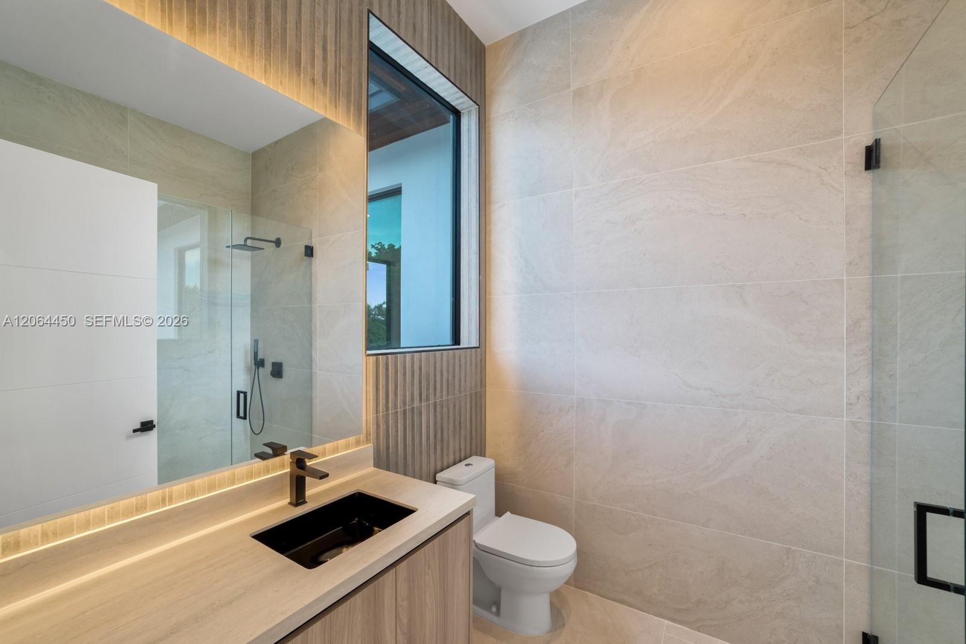
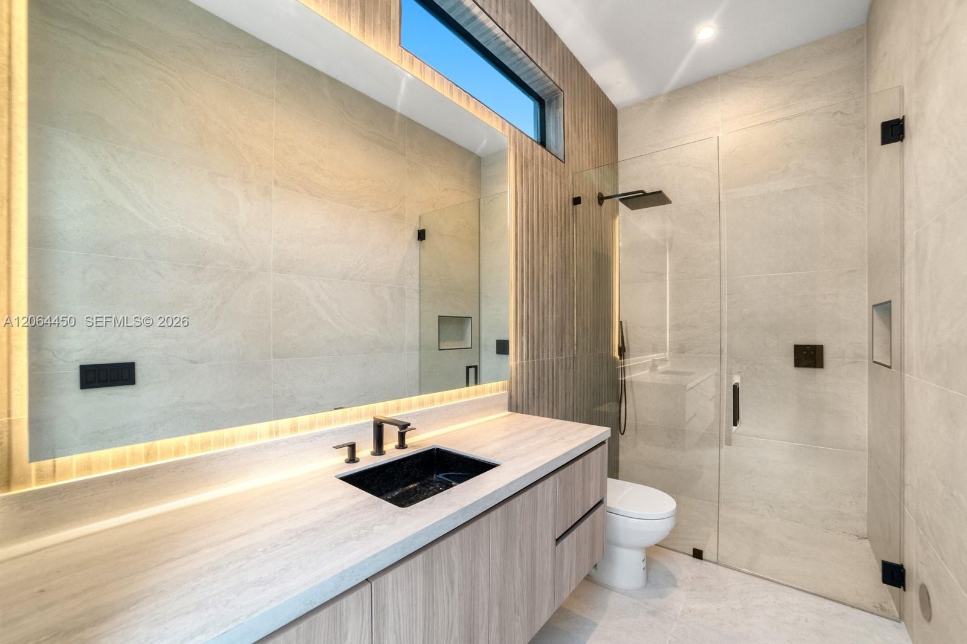
  • Floating vanity with integrated countertop, rectangular black vessel sink, matte black faucet, and vertical wood-texture wall paneling with recessed L
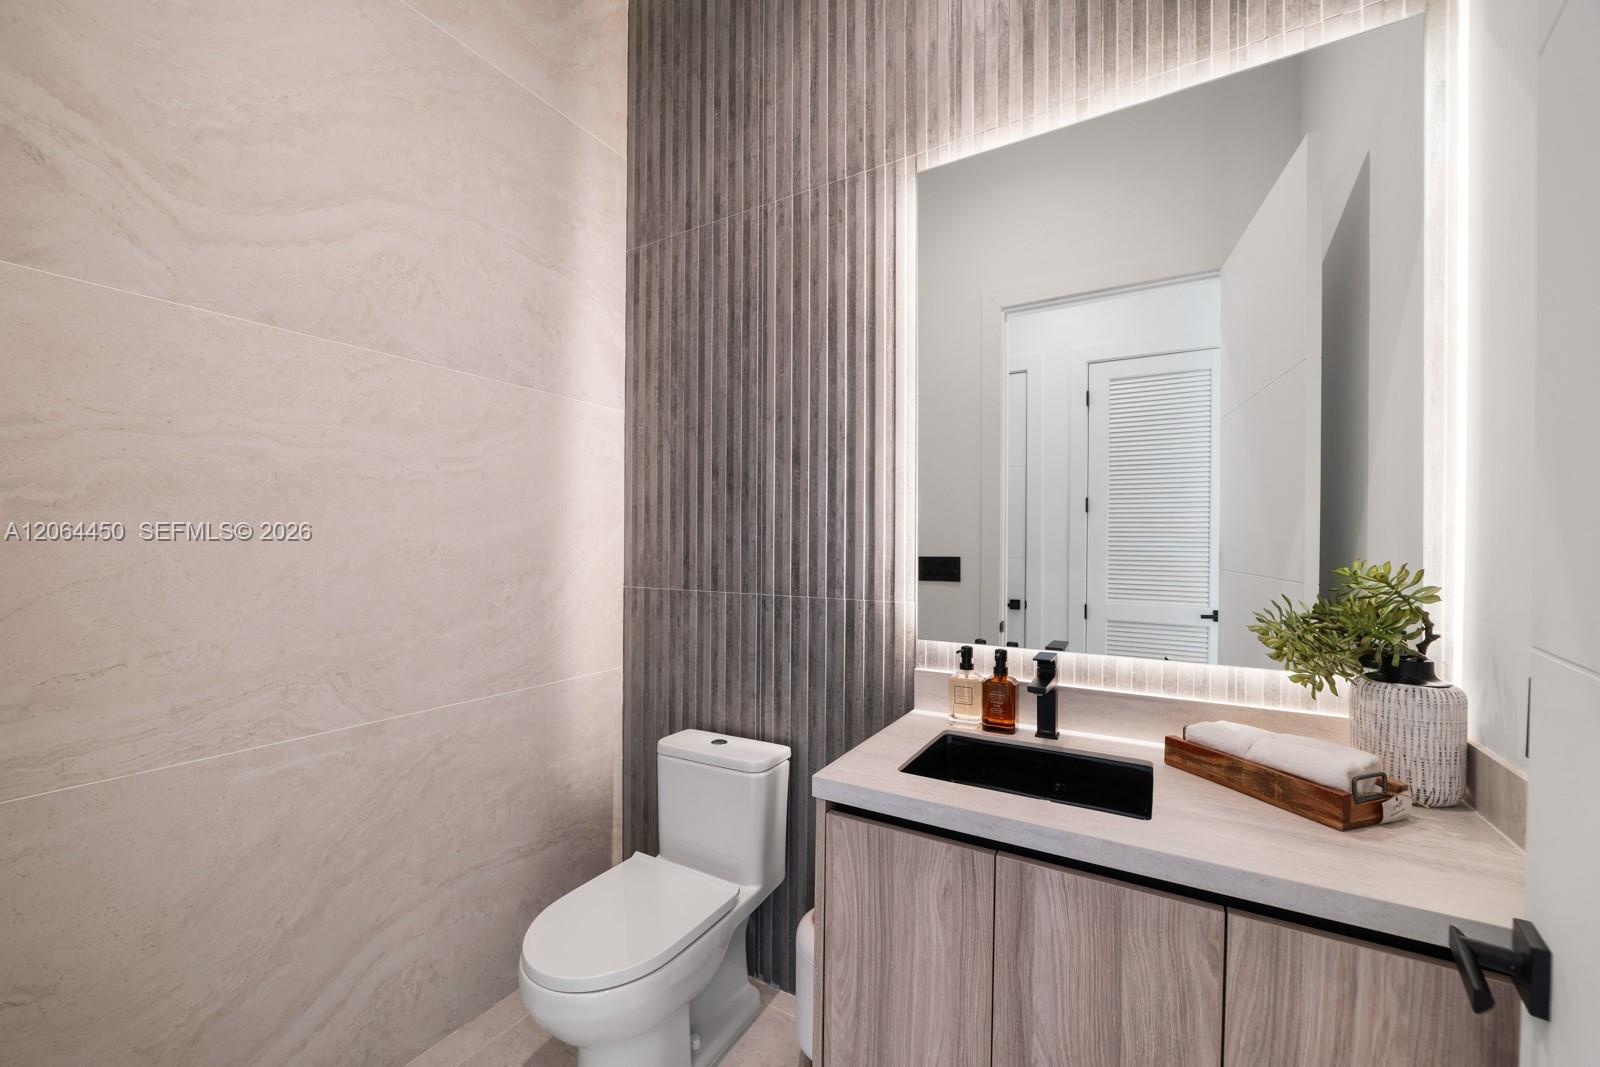
  • Custom vanity with wood-finish cabinetry, integrated rectangular basin, matte black faucet, and textured vertical-slat feature wall with backlighting
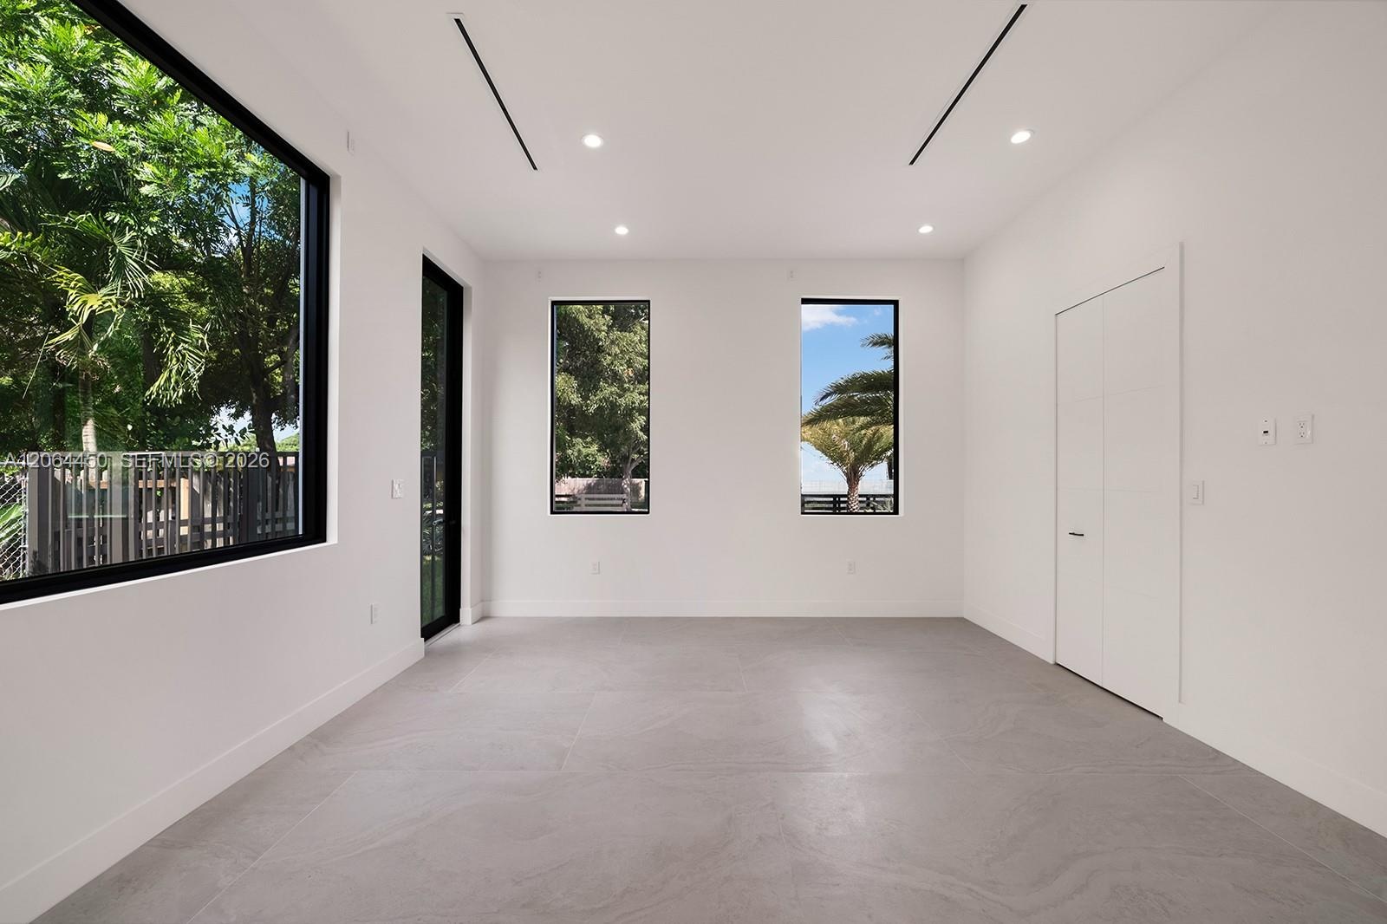
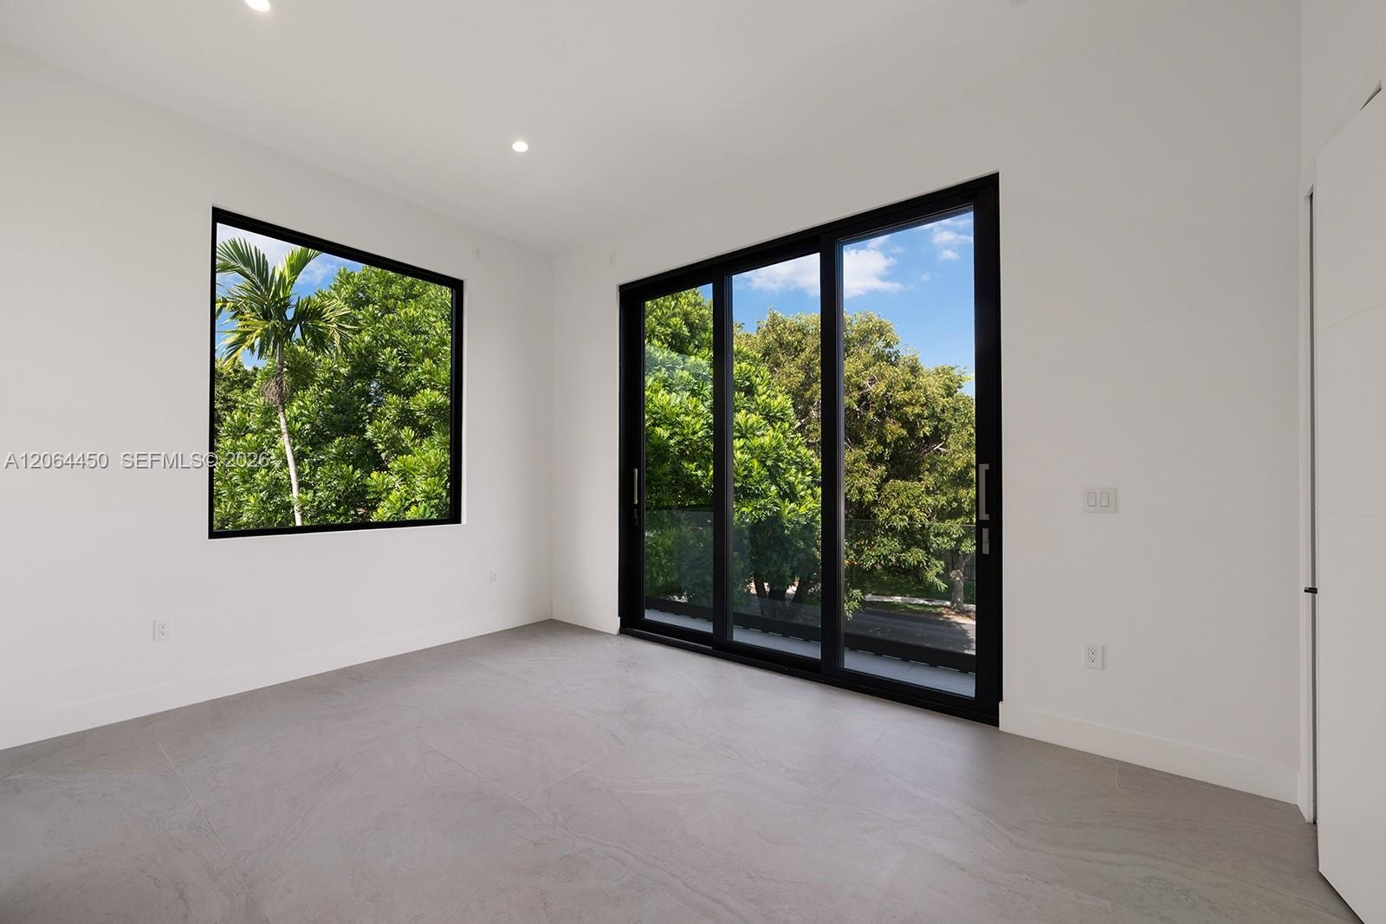
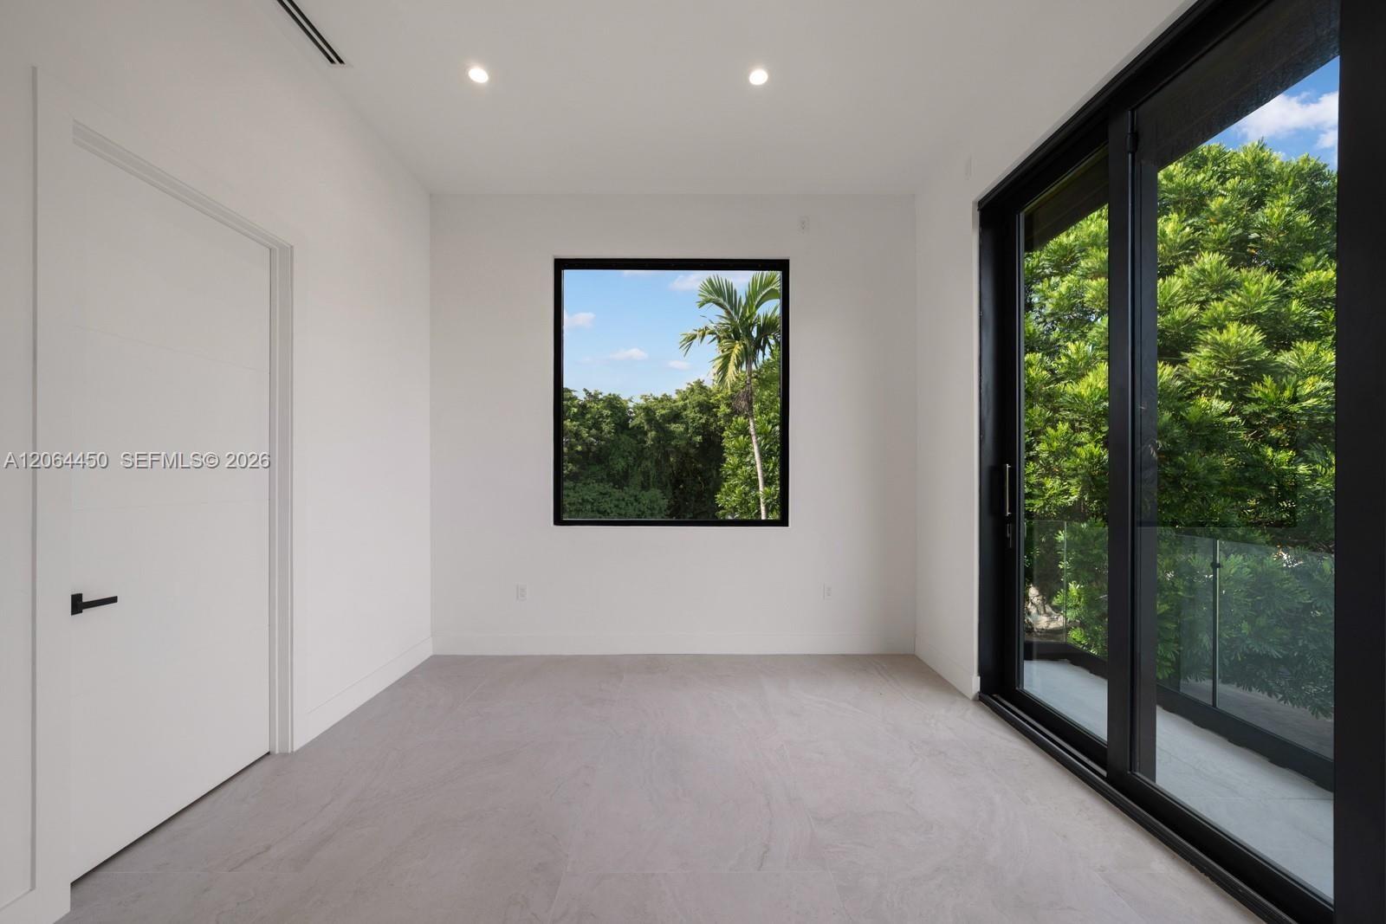
  • Large-format ceramic tile flooring, floor-to-ceiling sliding glass doors with black frames, oversized picture window, and recessed ceiling lighting
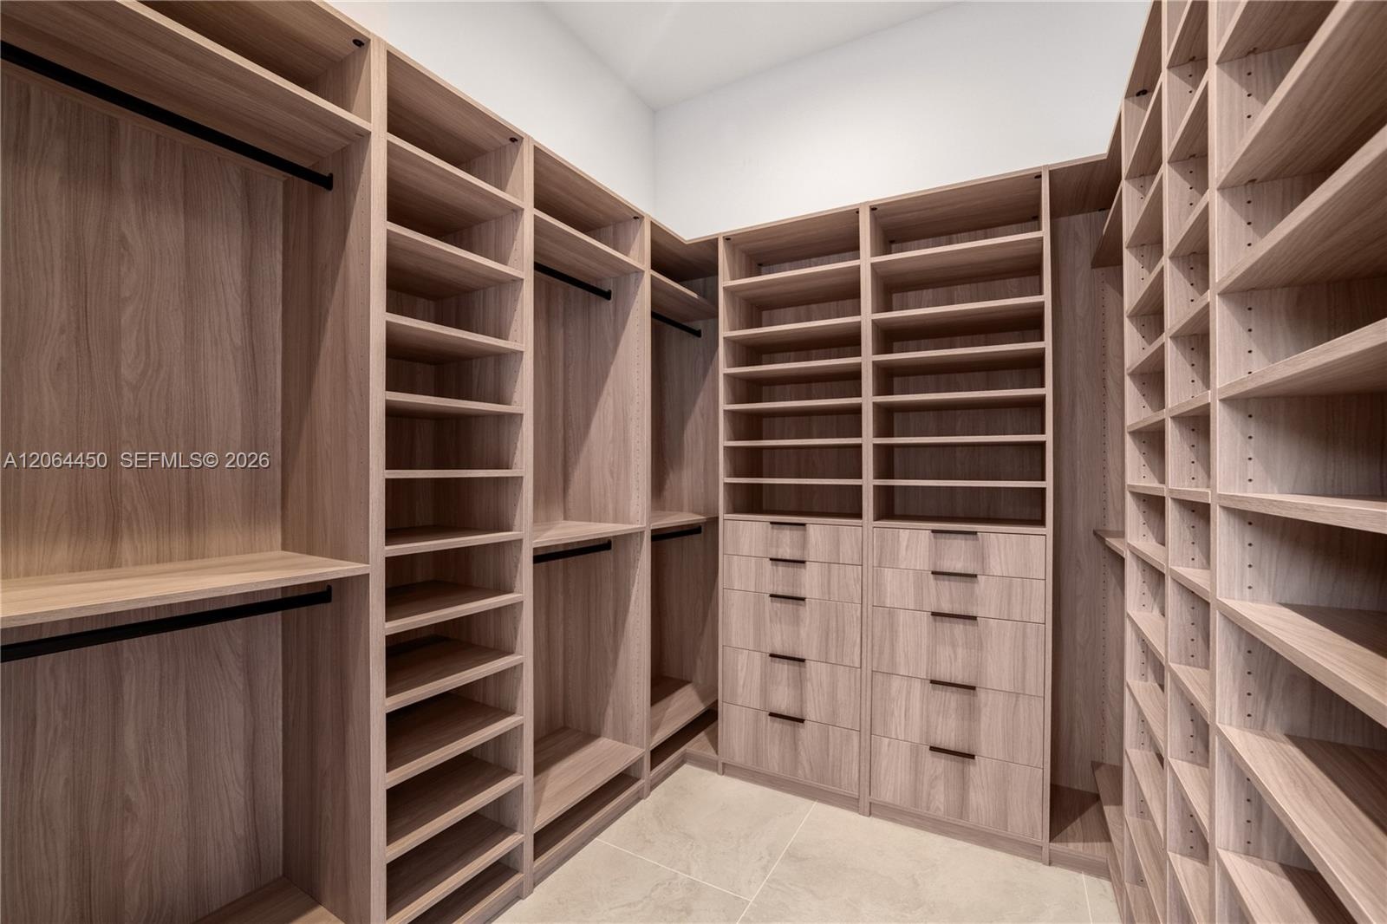
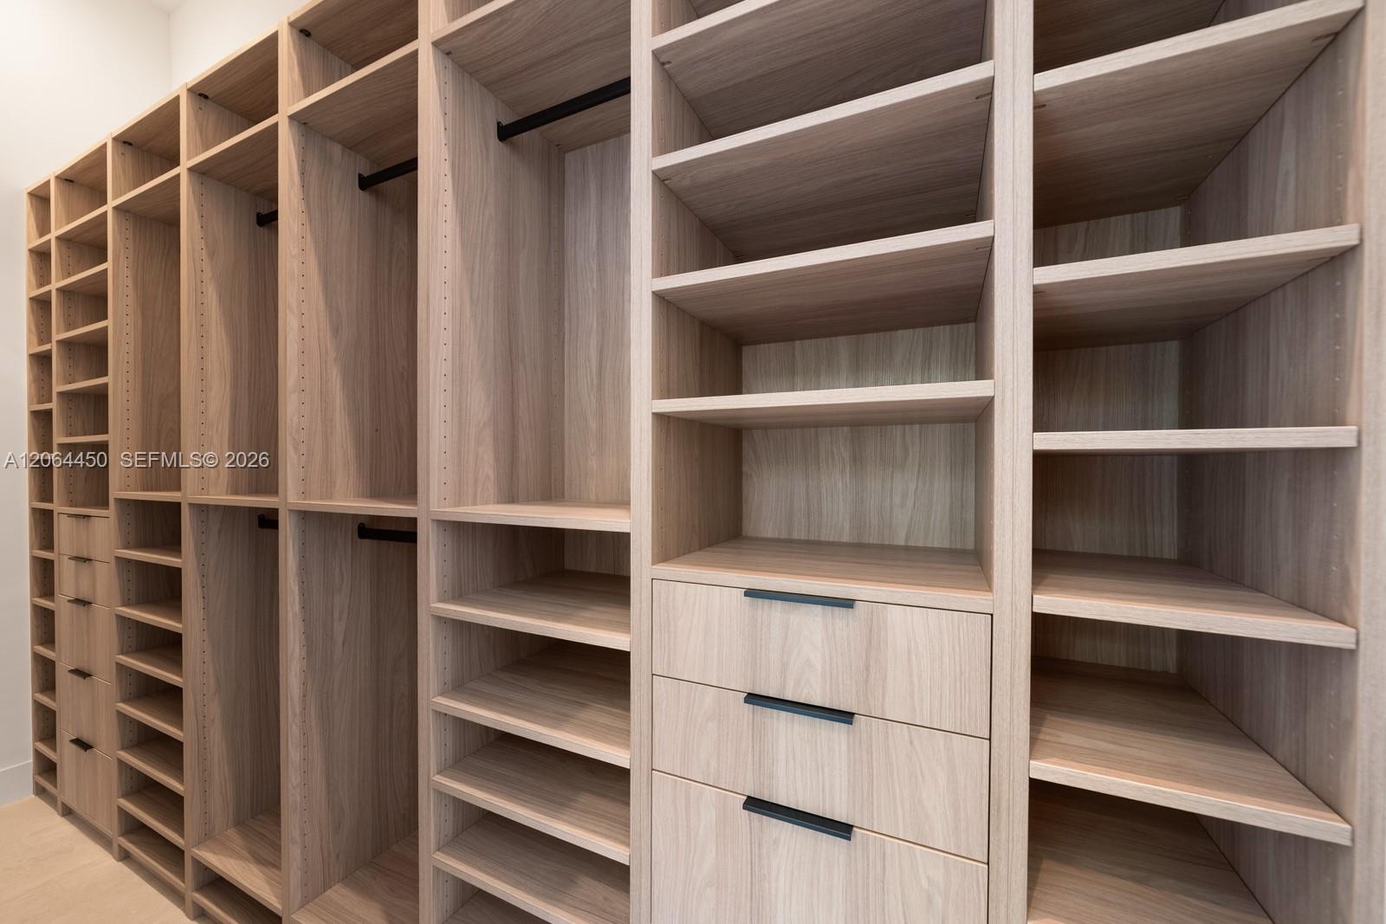
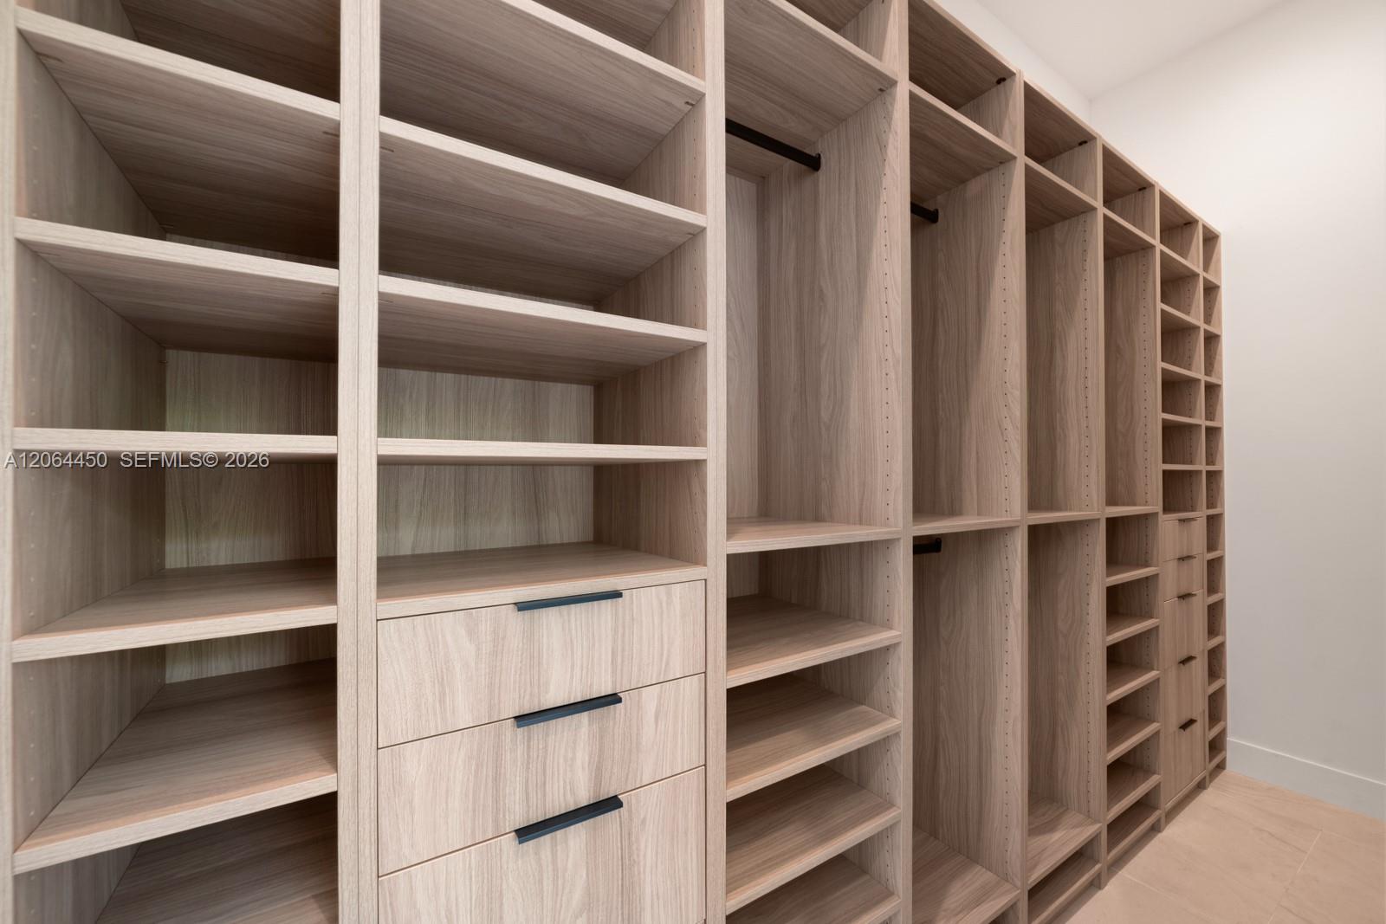
  • Custom walk in closet with extensive wood shelving and drawer storage
  • Spa inspired bath with backlit mirror, floating vanity, and glass enclosed shower
  • Interior space featuring large-format grey tile flooring, black-framed picture windows, black-framed sliding glass doors, and recessed ceiling lightin
  • Custom walk-in closet system featuring wood-finish cabinetry, extensive adjustable shelving, integrated hanging rods, and drawers with matte black har
  • Interior room featuring neutral stone-finish flooring, recessed lighting, black-framed windows, and a sliding glass door providing access to a balcony
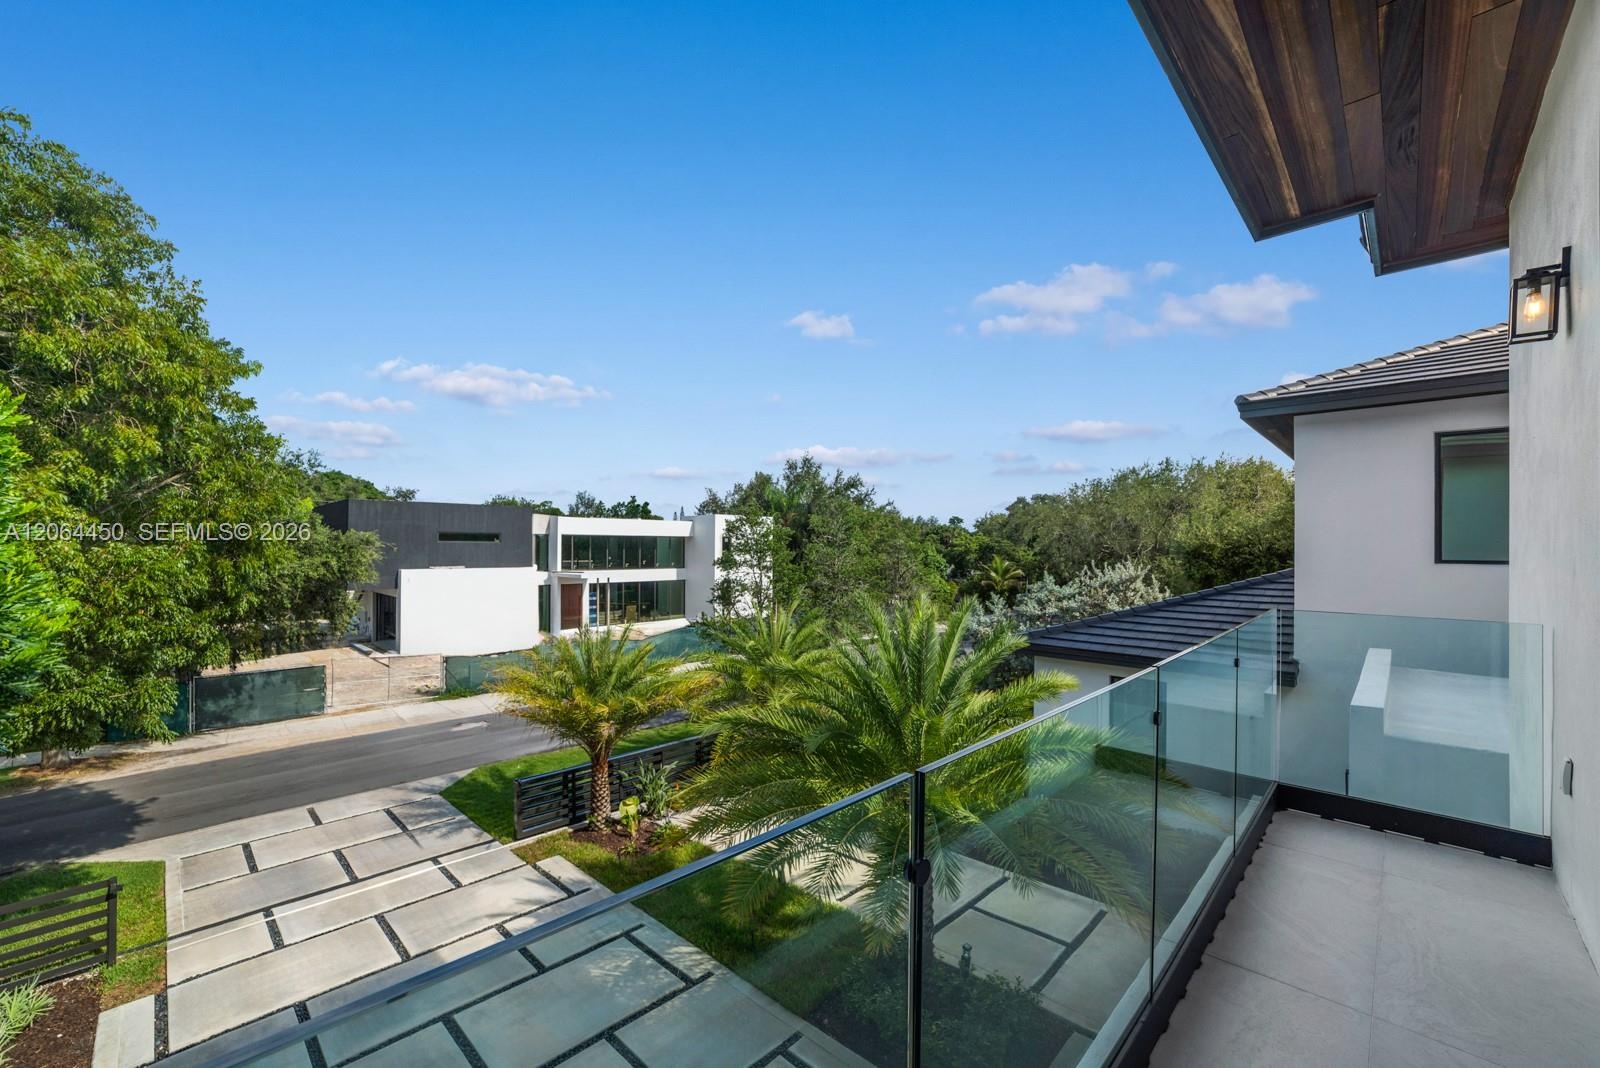
  • Second-story balcony with frameless glass railing, stone-finish flooring, wood-paneled ceiling, and wall-mounted exterior lighting
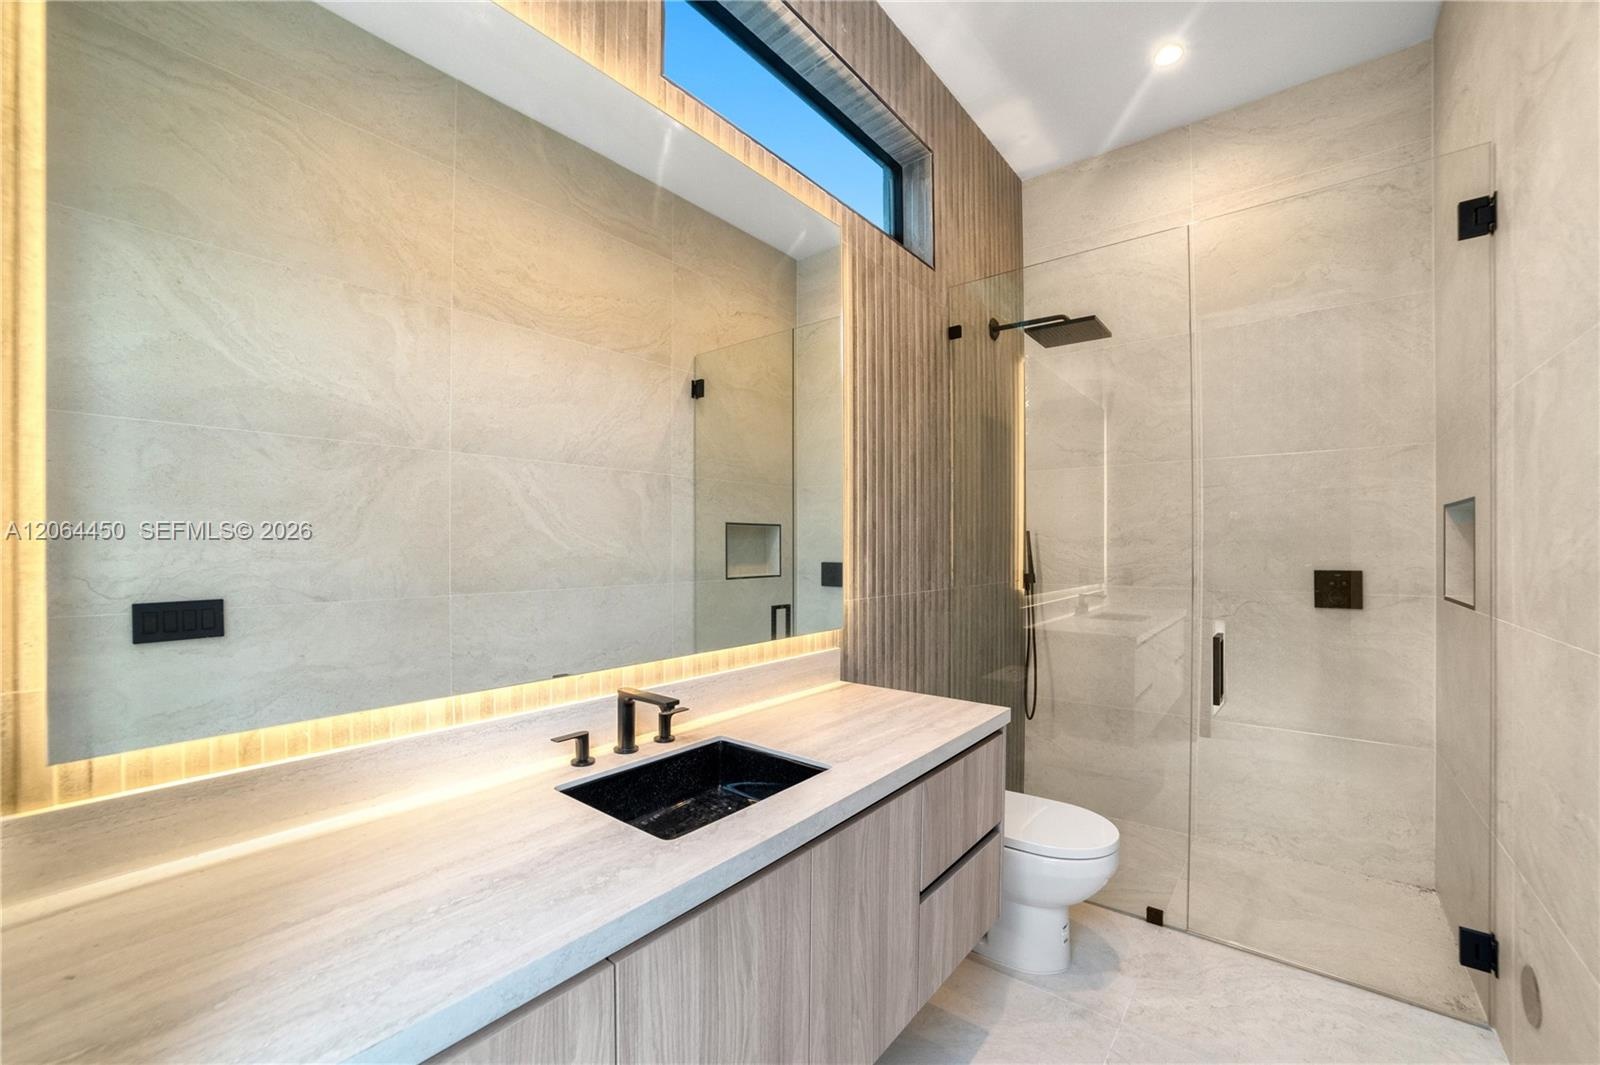
  • Walk-in shower with floor-to-ceiling tile, frameless glass enclosure, wall-mounted rain shower head, textured accent wall, and floating vanity with in
  • Custom wood-finish shelving unit featuring integrated drawer banks, adjustable open storage cubbies, vertical garment hanging rods, and matte black ha
  • Bathroom featuring large-format stone-finish wall tiles, wood-finish vanity cabinetry, a rectangular vessel sink with matte black hardware, and an exp
  • Walk-in shower with a glass enclosure and rain-style showerhead, floating vanity with wood-finish cabinetry, countertop vessel sink, matte black hardw
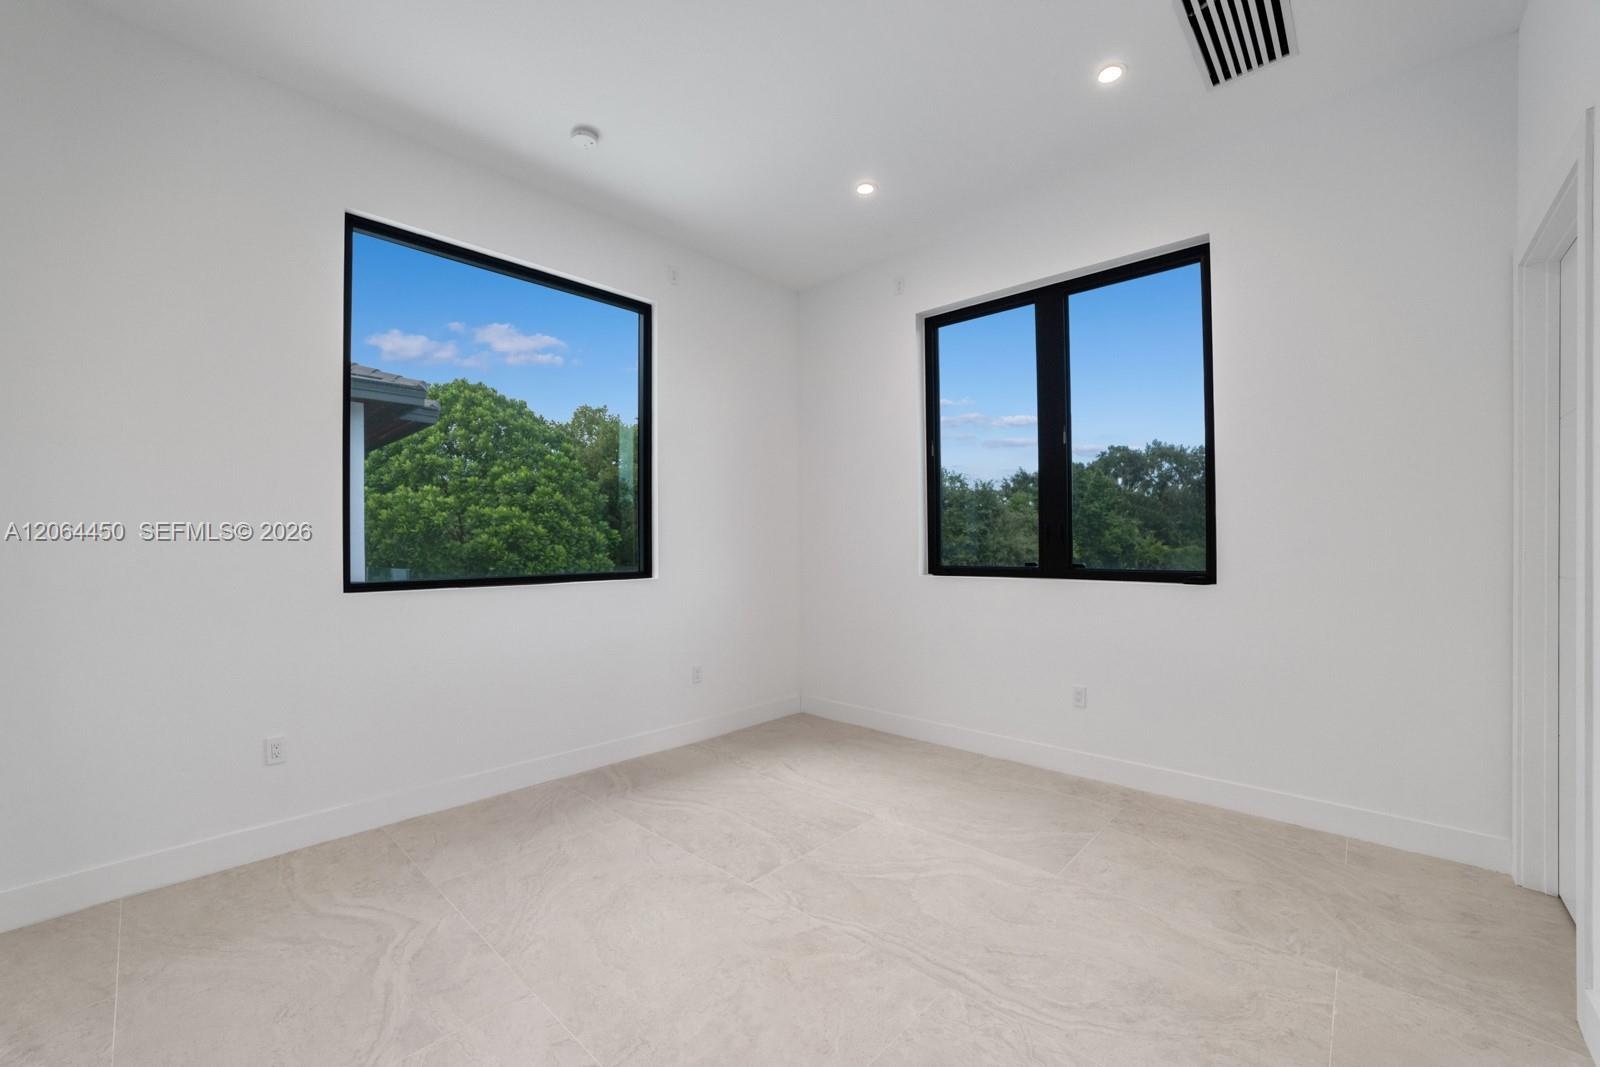
  • Interior room featuring high ceilings, large-format tile flooring, and dual windows with black frames
  • Floating vanity with wood-finish cabinetry, integrated LED mirror lighting, matte black fixtures, full-height tile wall detailing, and a glass-enclose
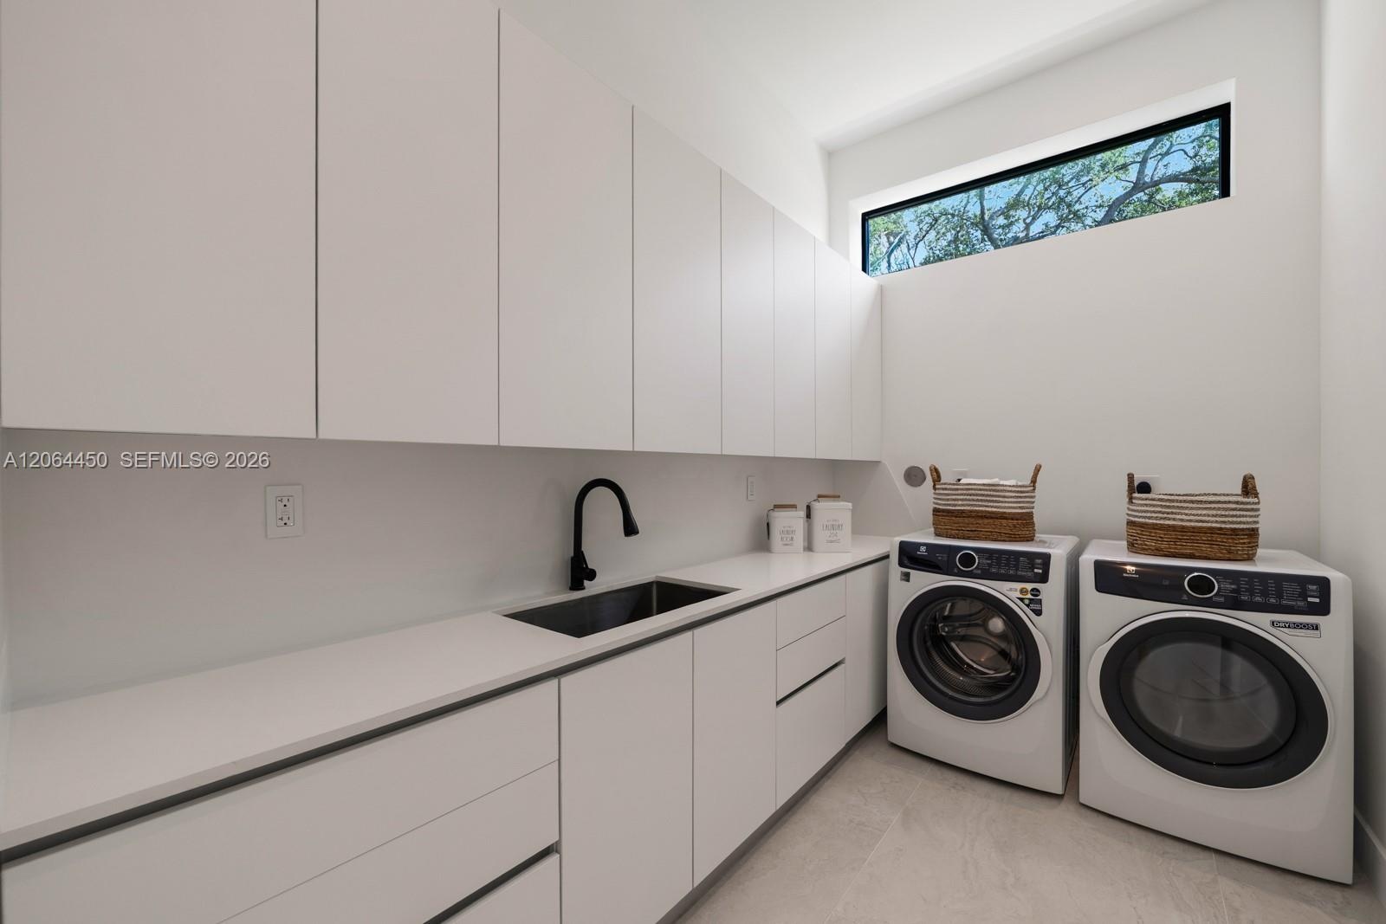
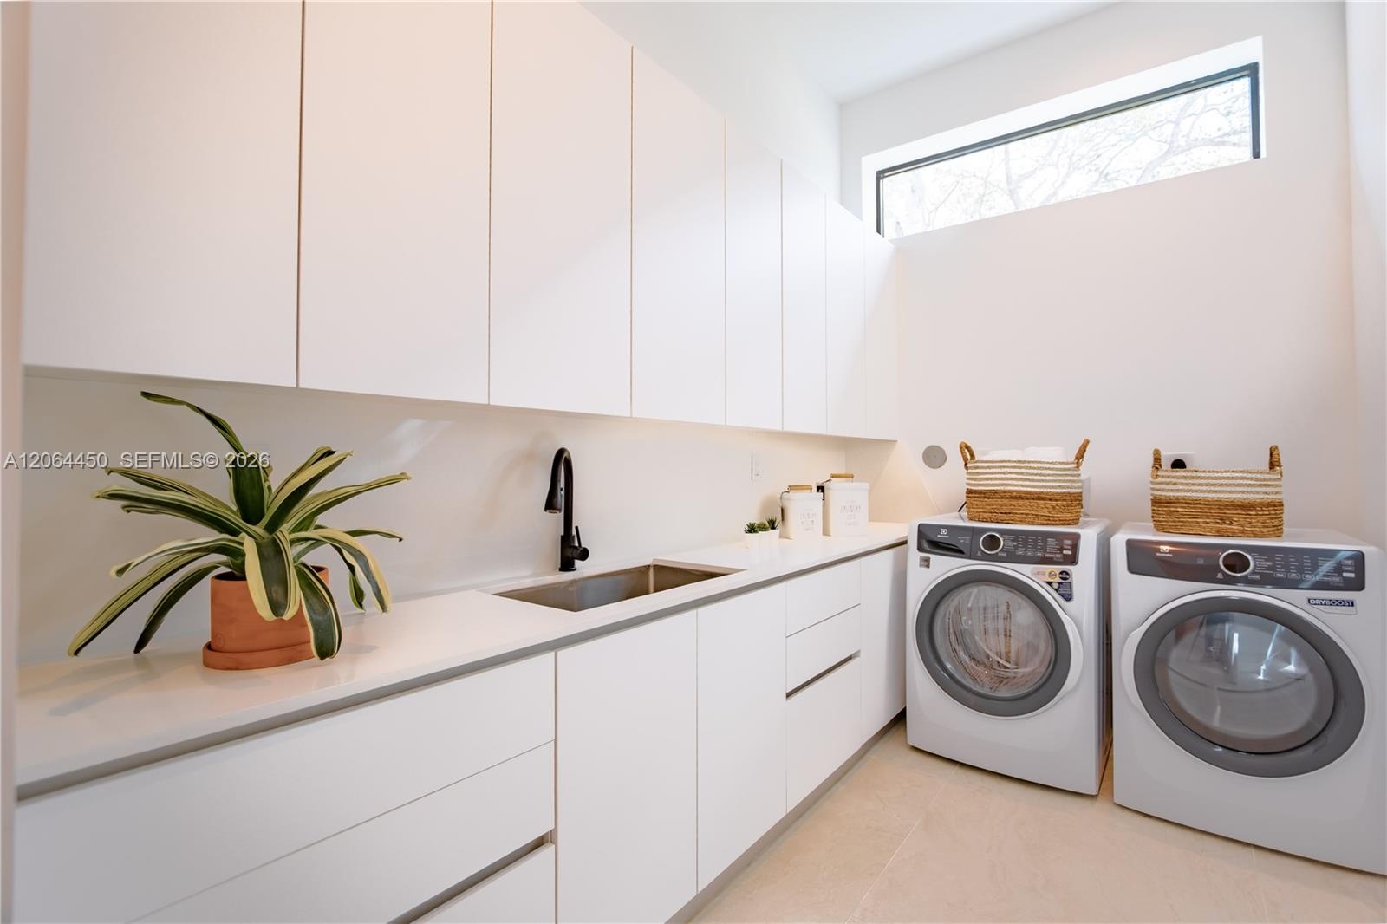
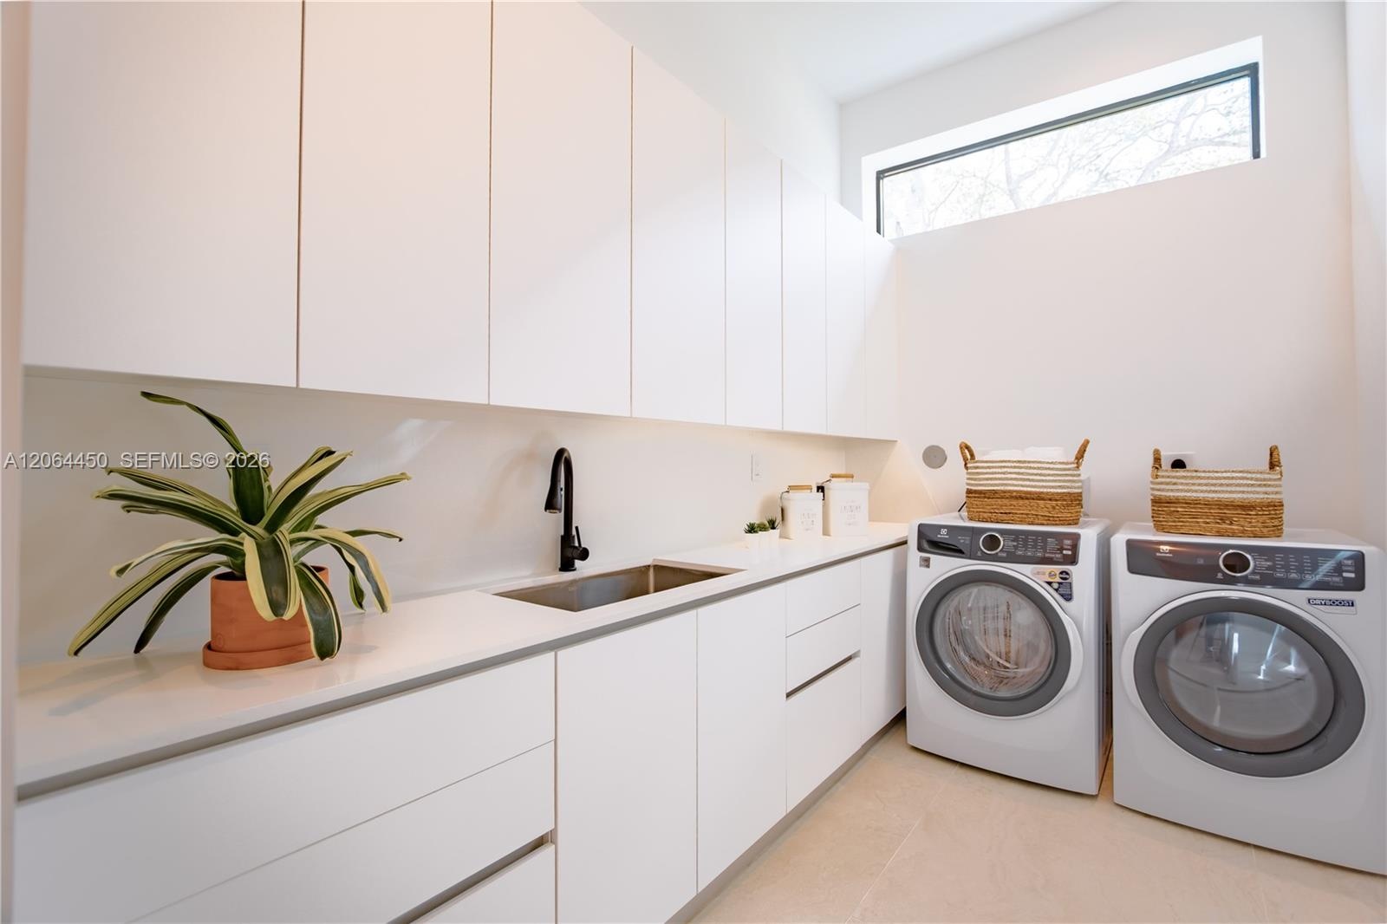
  • Minimalist utility room featuring floor-to-ceiling white cabinetry, a composite countertop with an integrated basin, a matte black gooseneck faucet, a
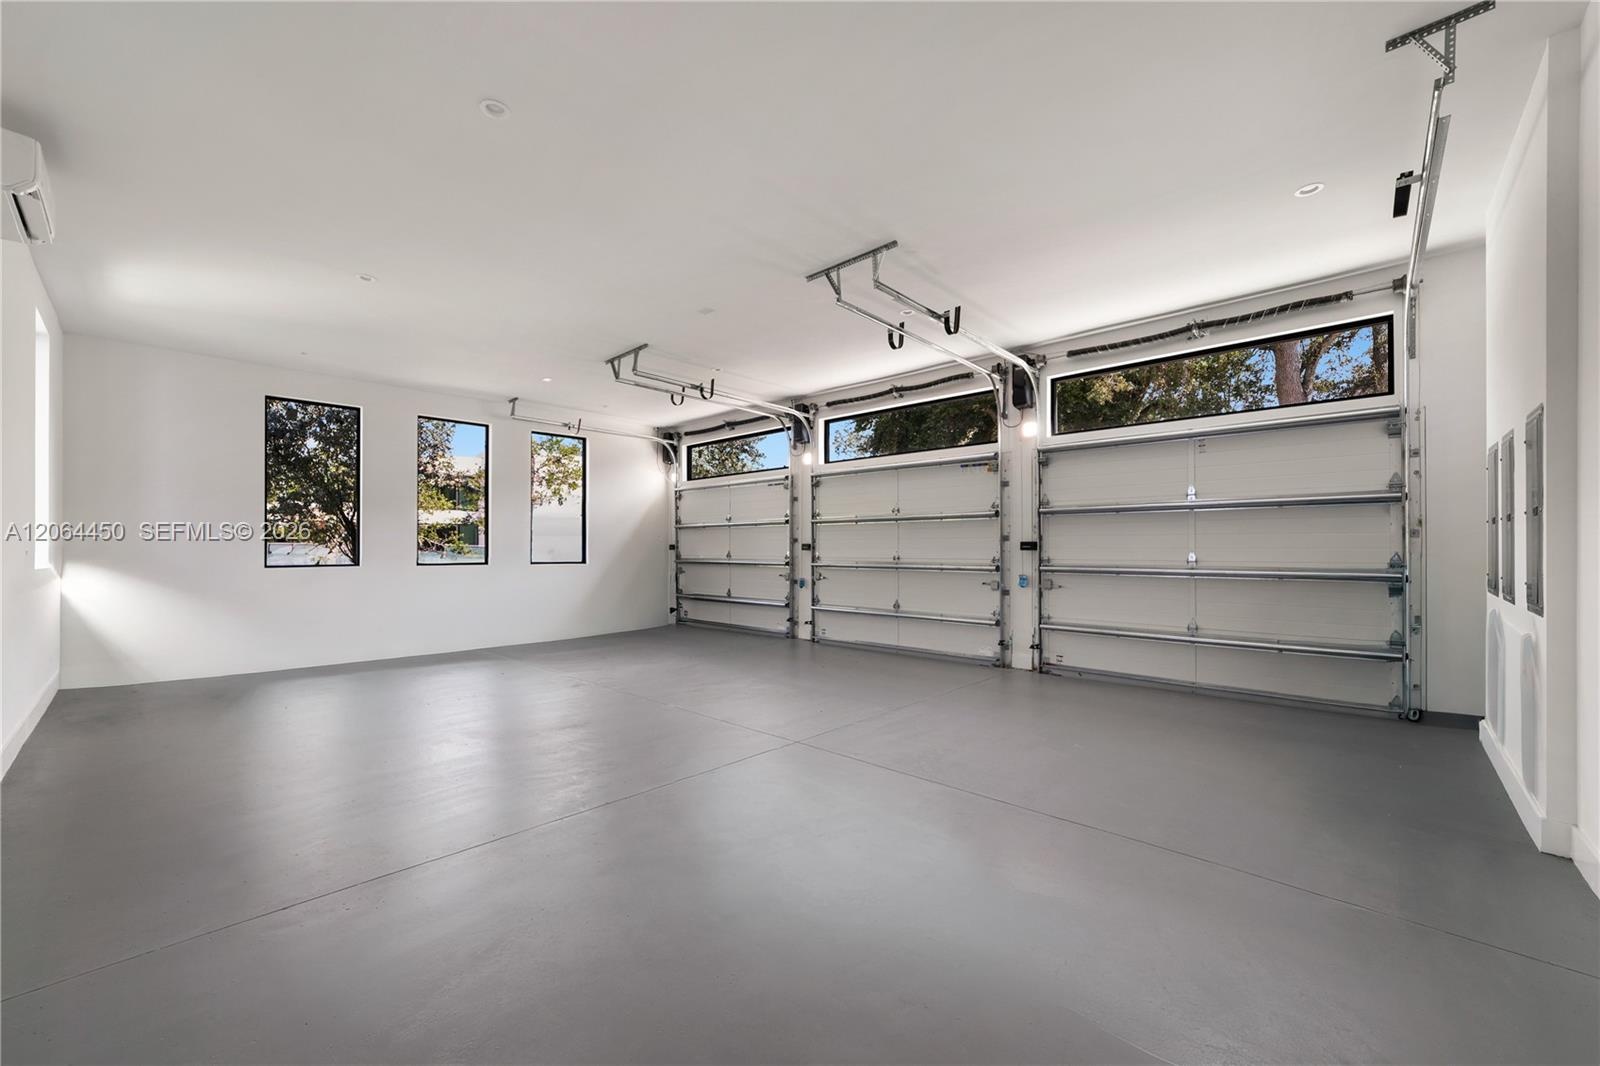
  • Oversized garage with epoxy floors and ample room for vehicles and storage
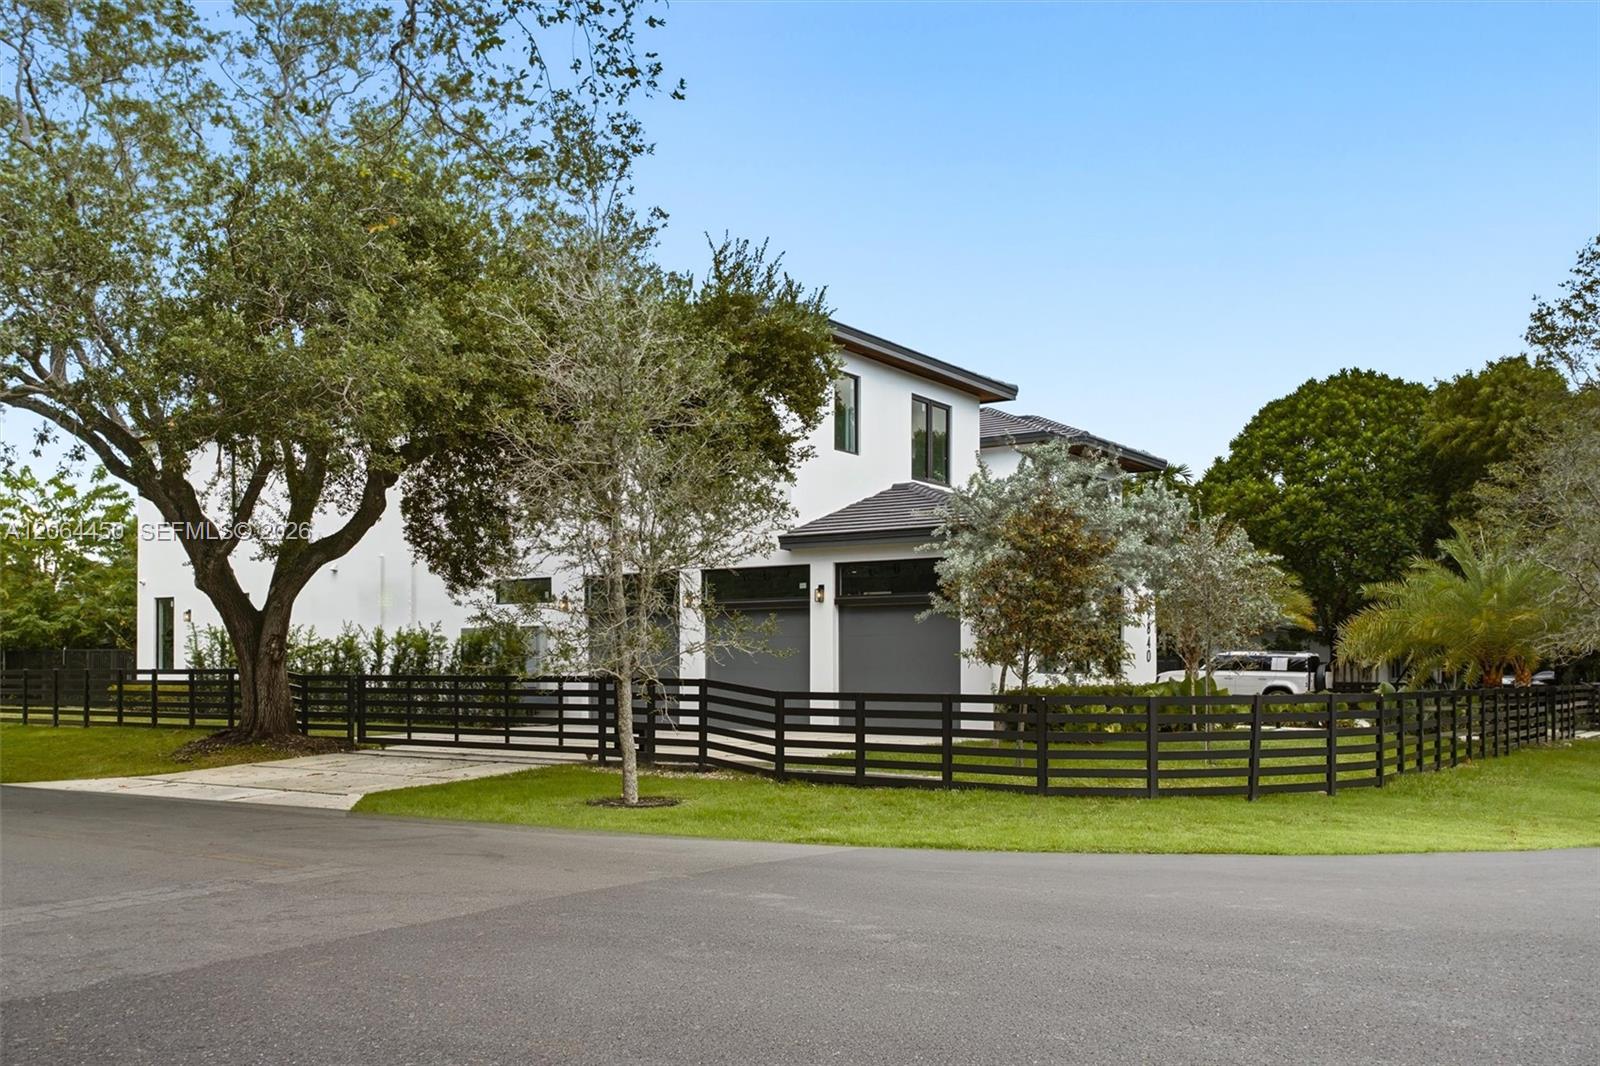
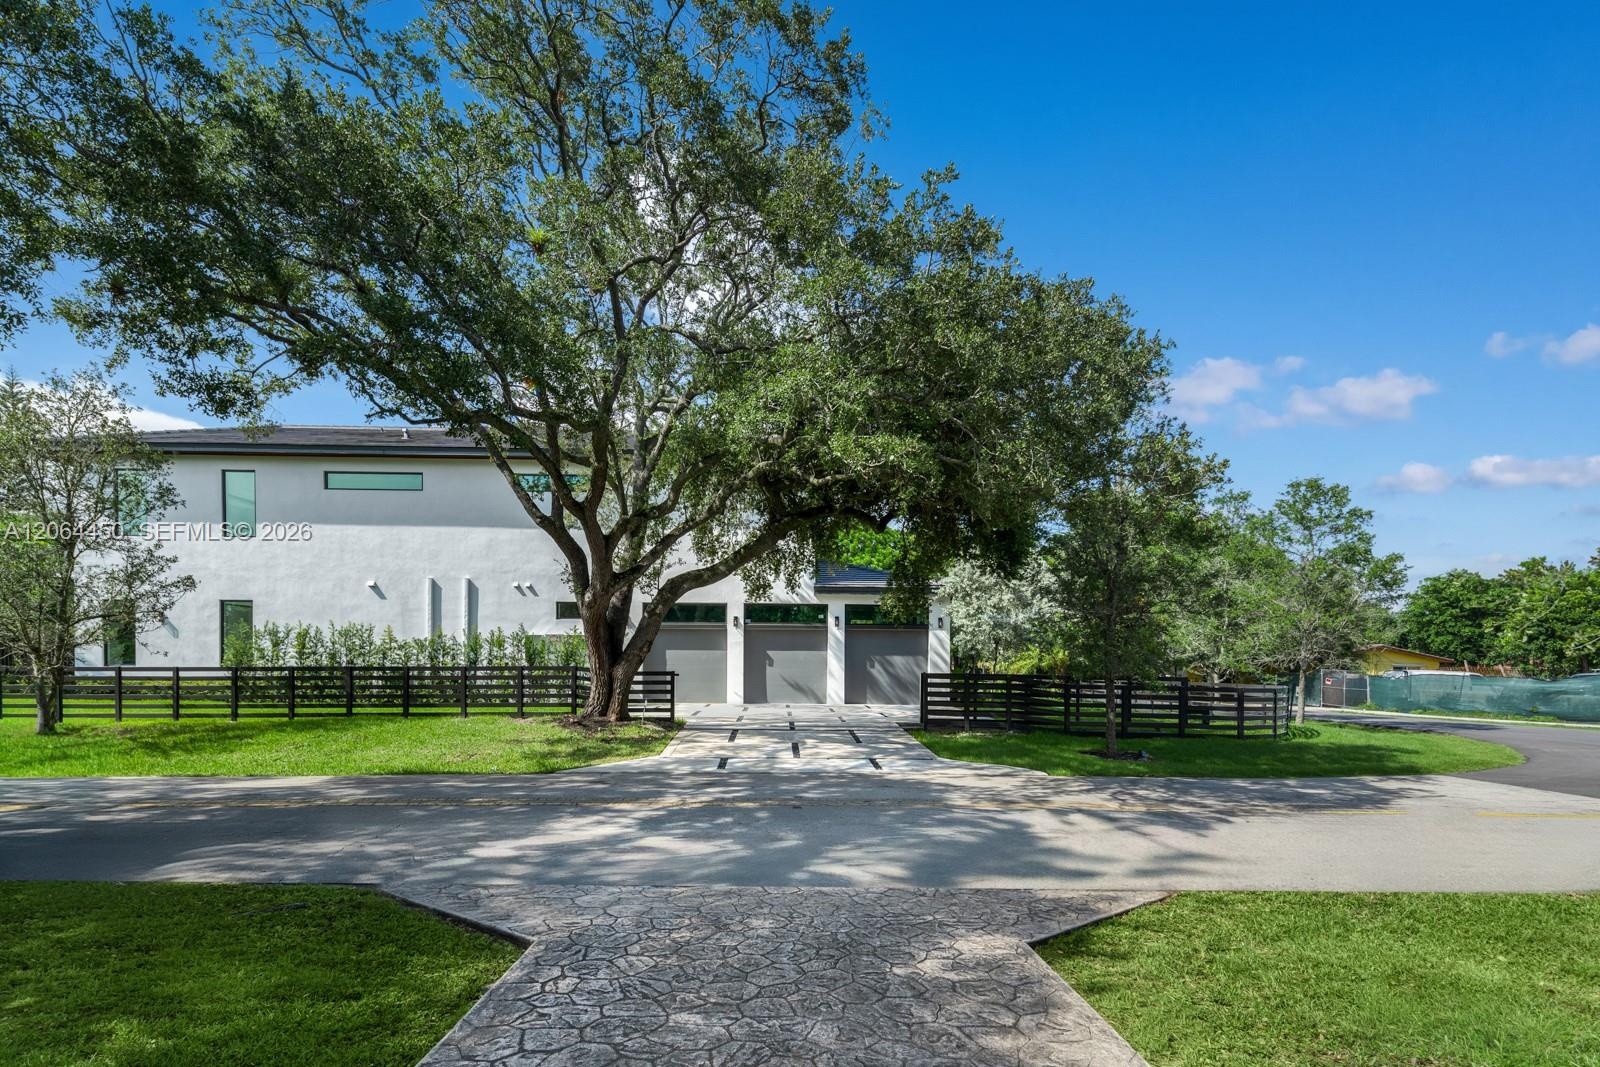
  • Two-story contemporary exterior featuring a smooth stucco finish, dark-framed multi-pane windows, a tiled roof, and a paved geometric driveway
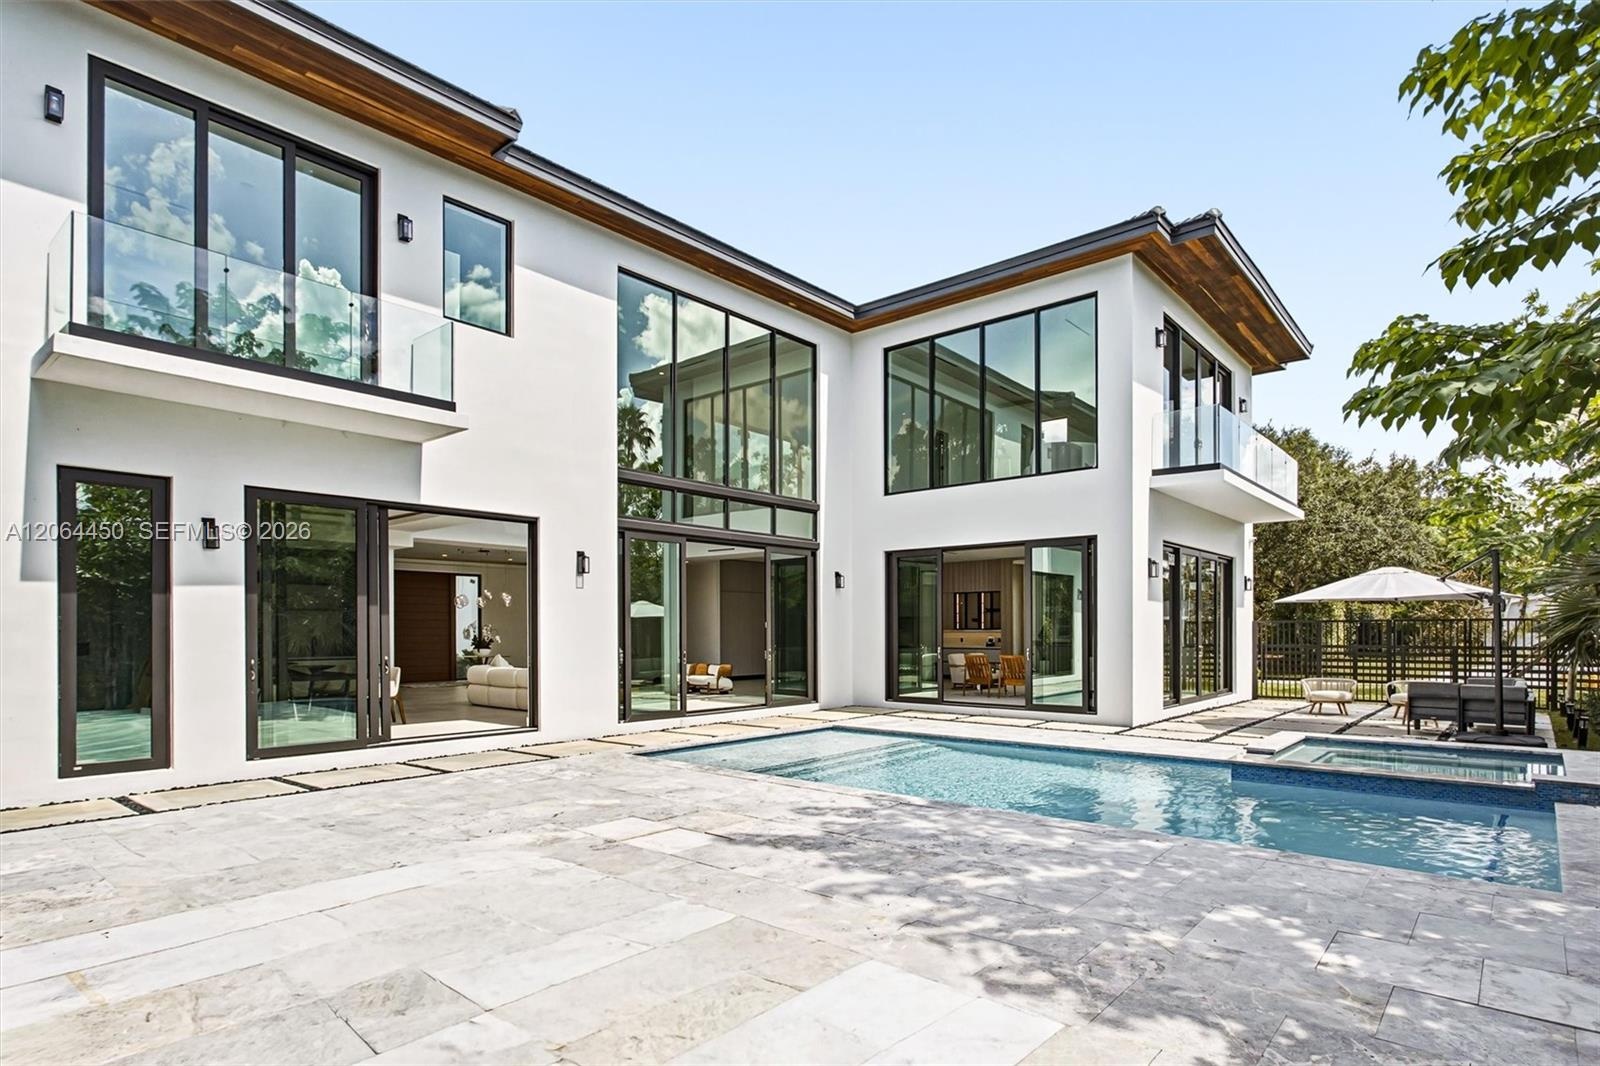
  • Two-story architectural residence featuring a tile roof, smooth white stucco exterior, expansive floor-to-ceiling windows with black metal framing, an
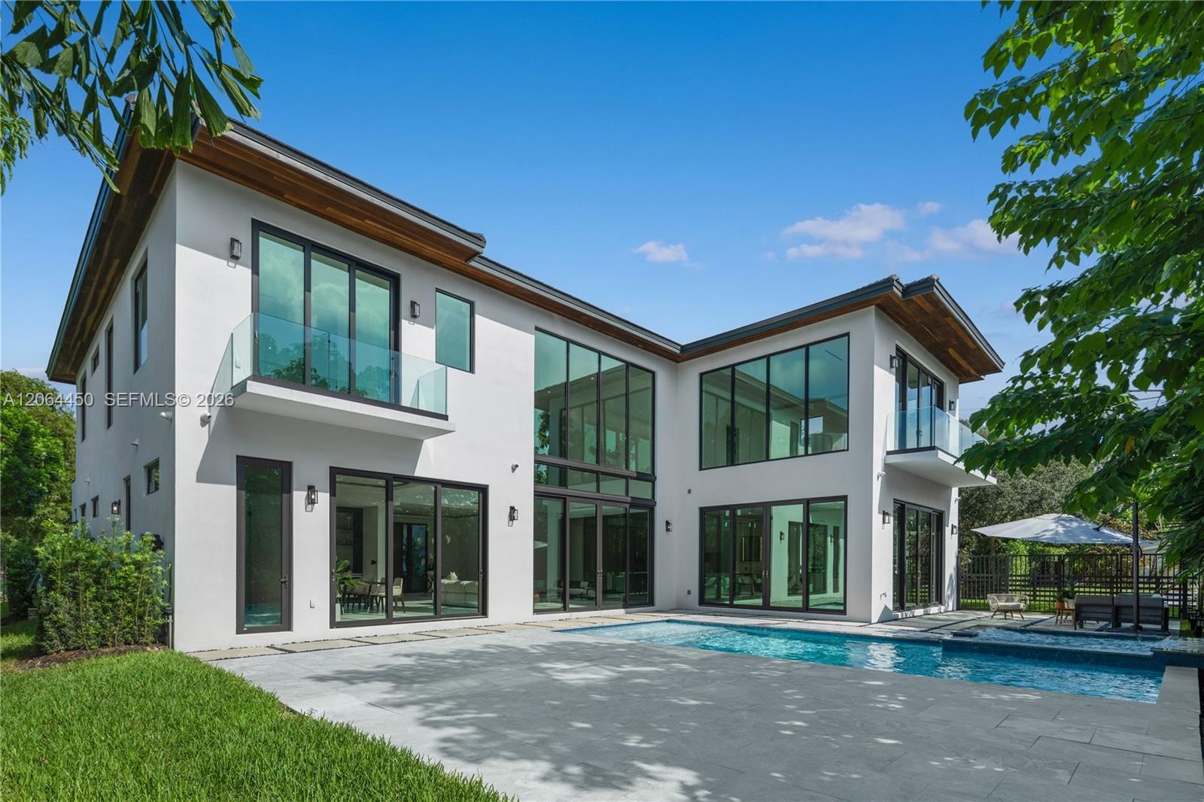
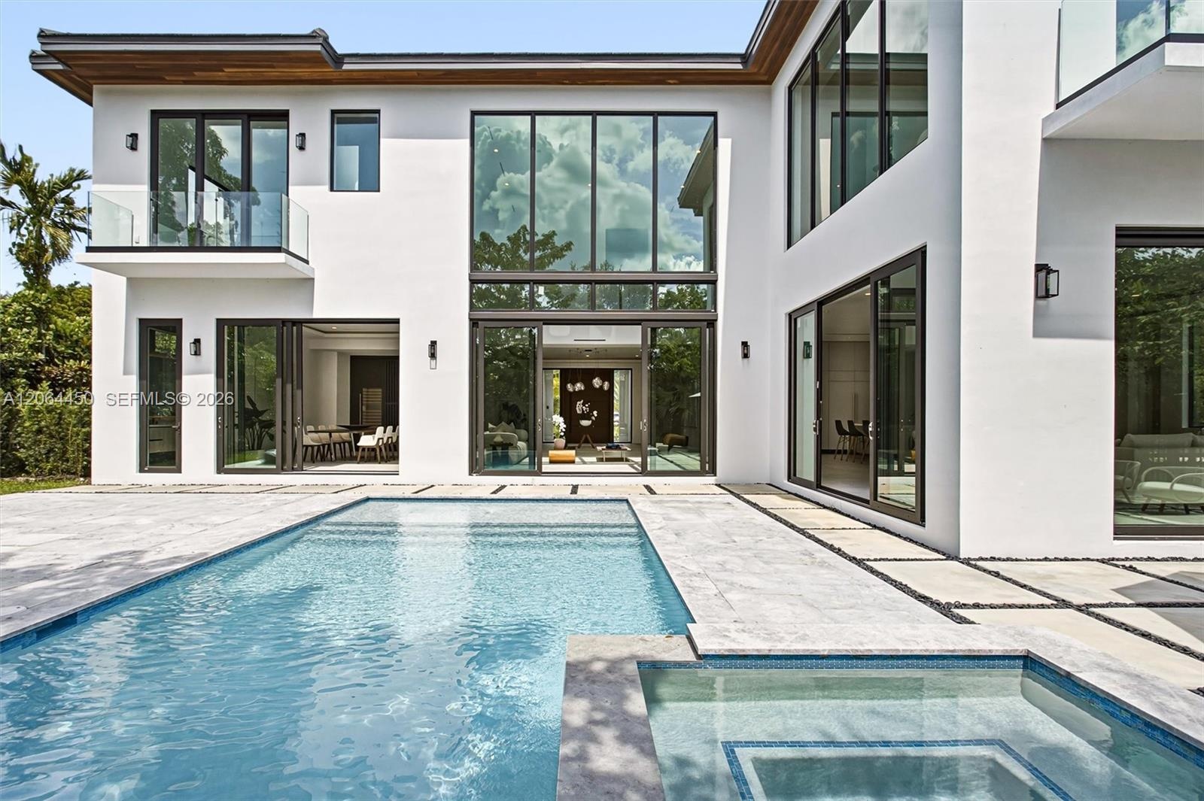
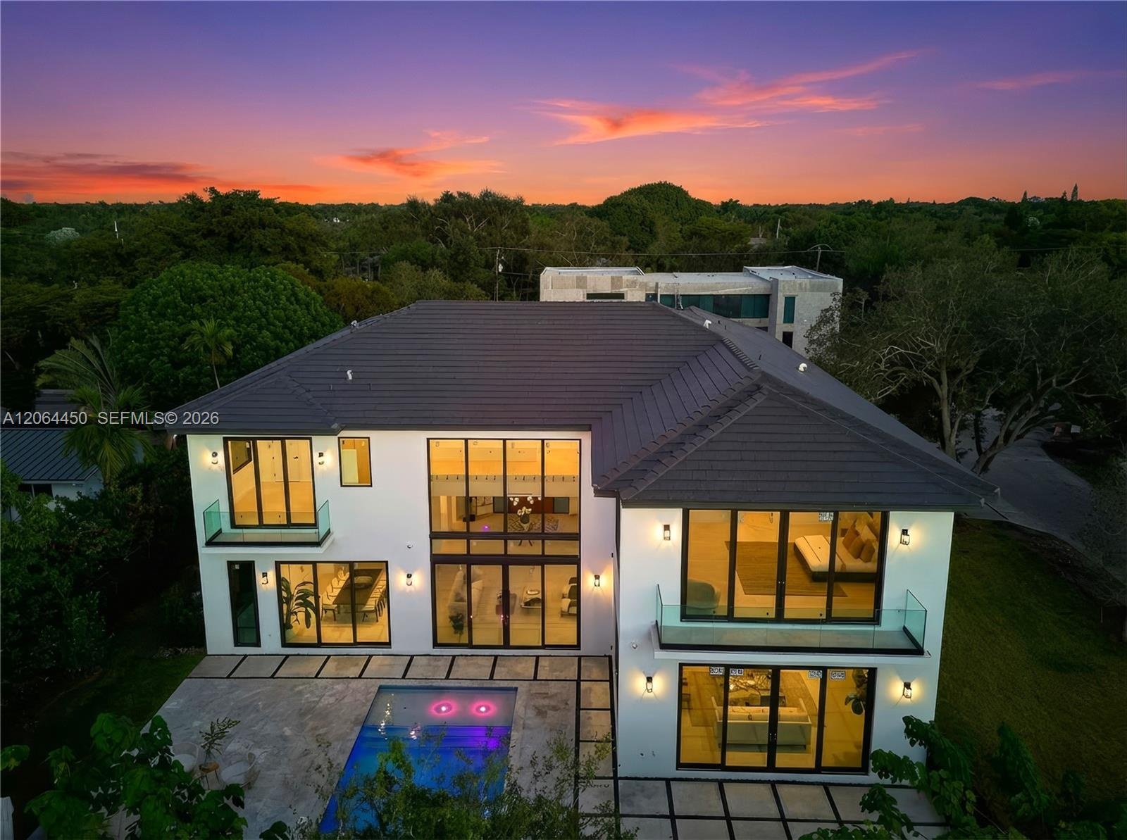
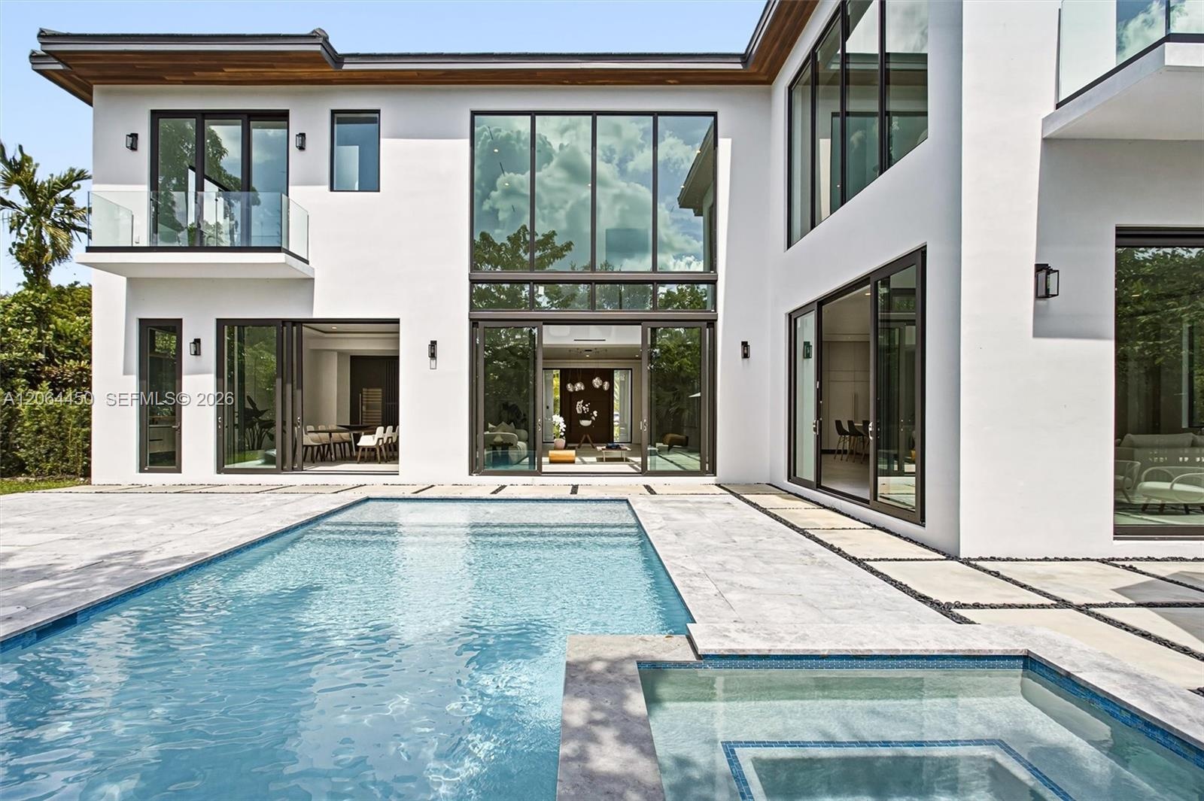
  • Rear elevation with covered terrace and resort style pool
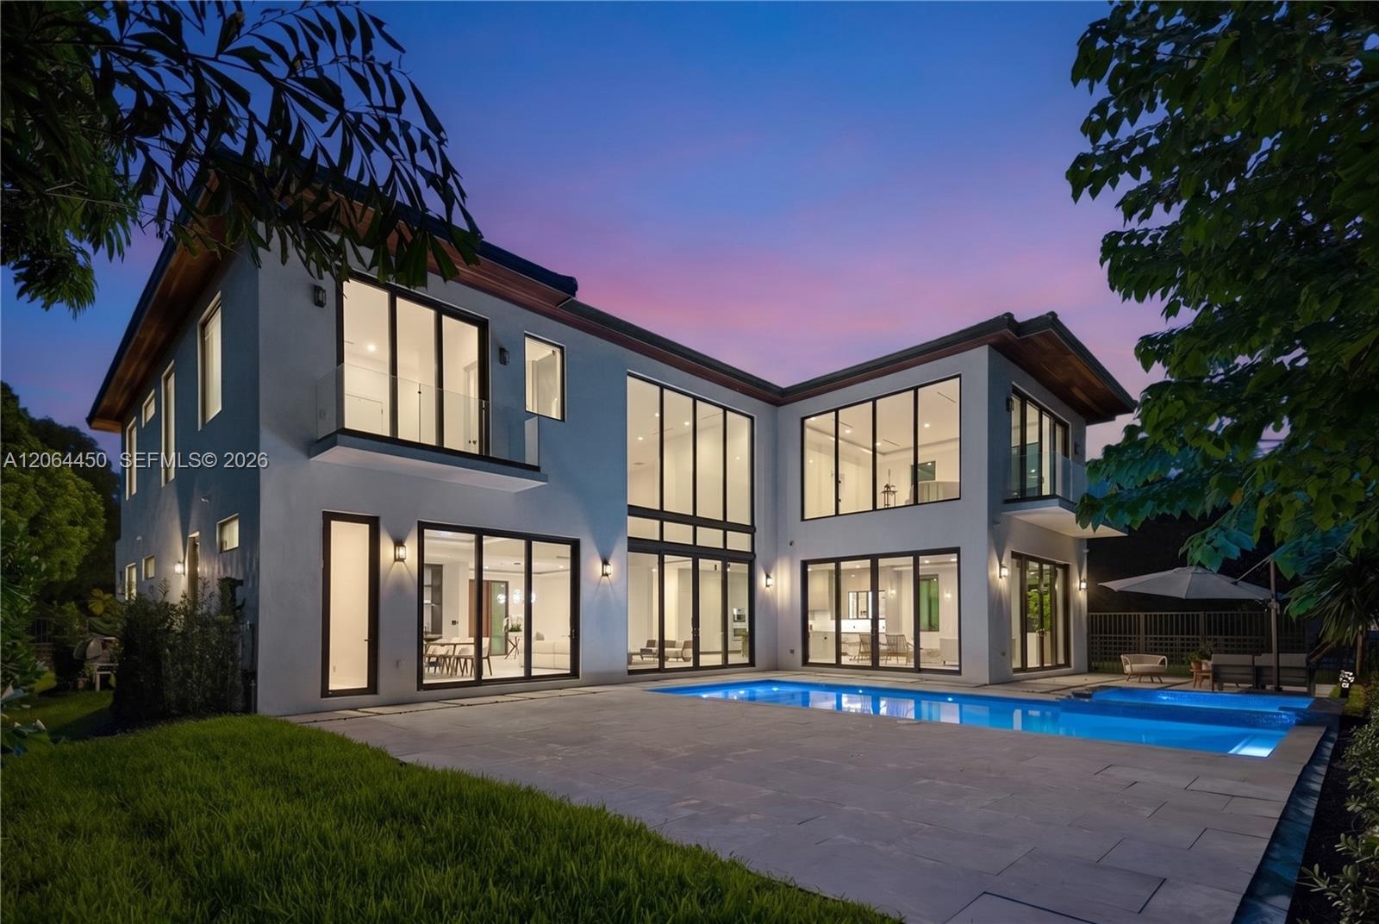
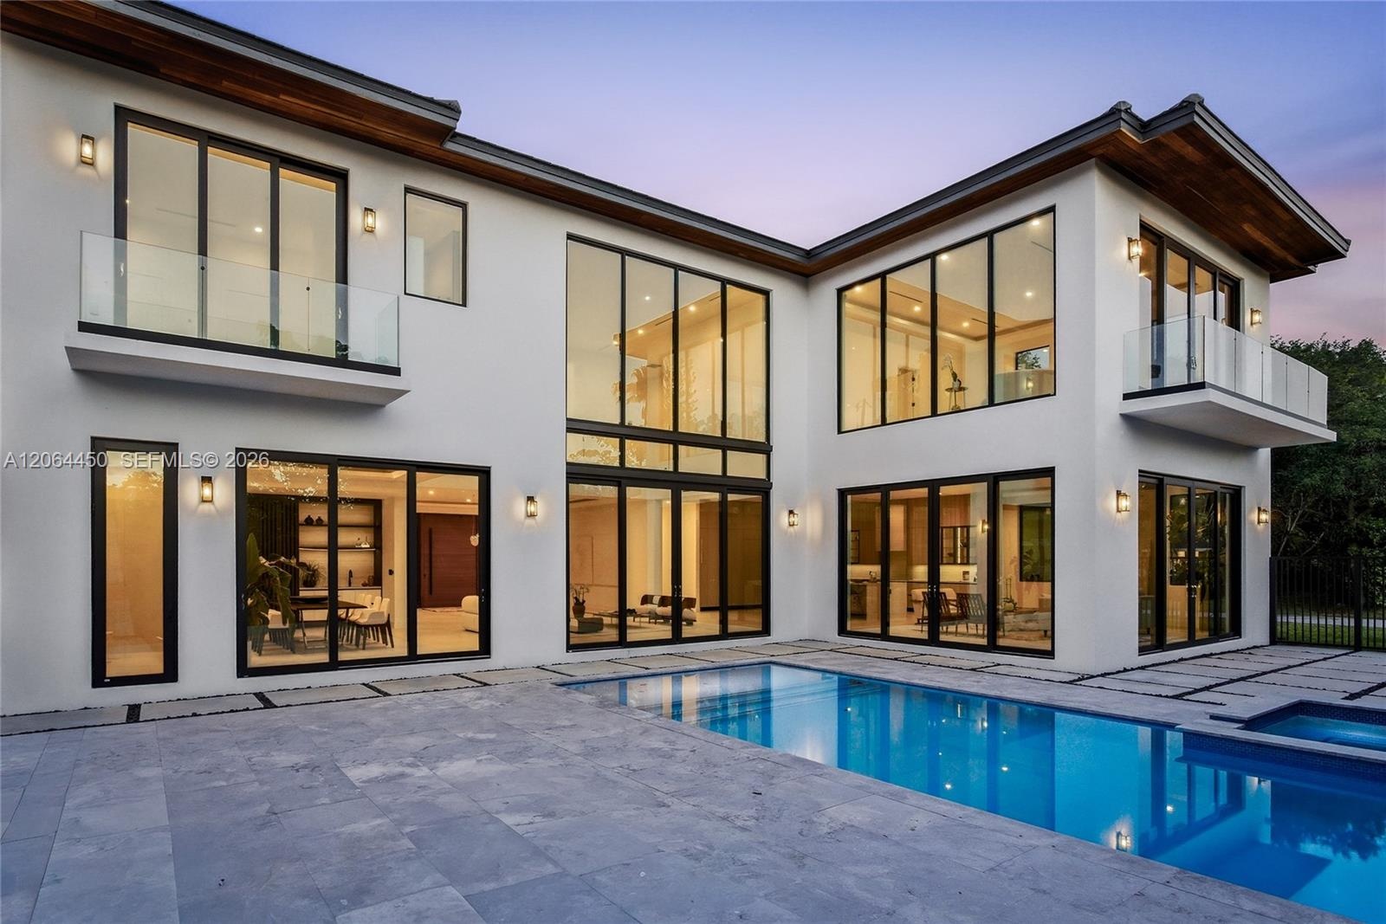
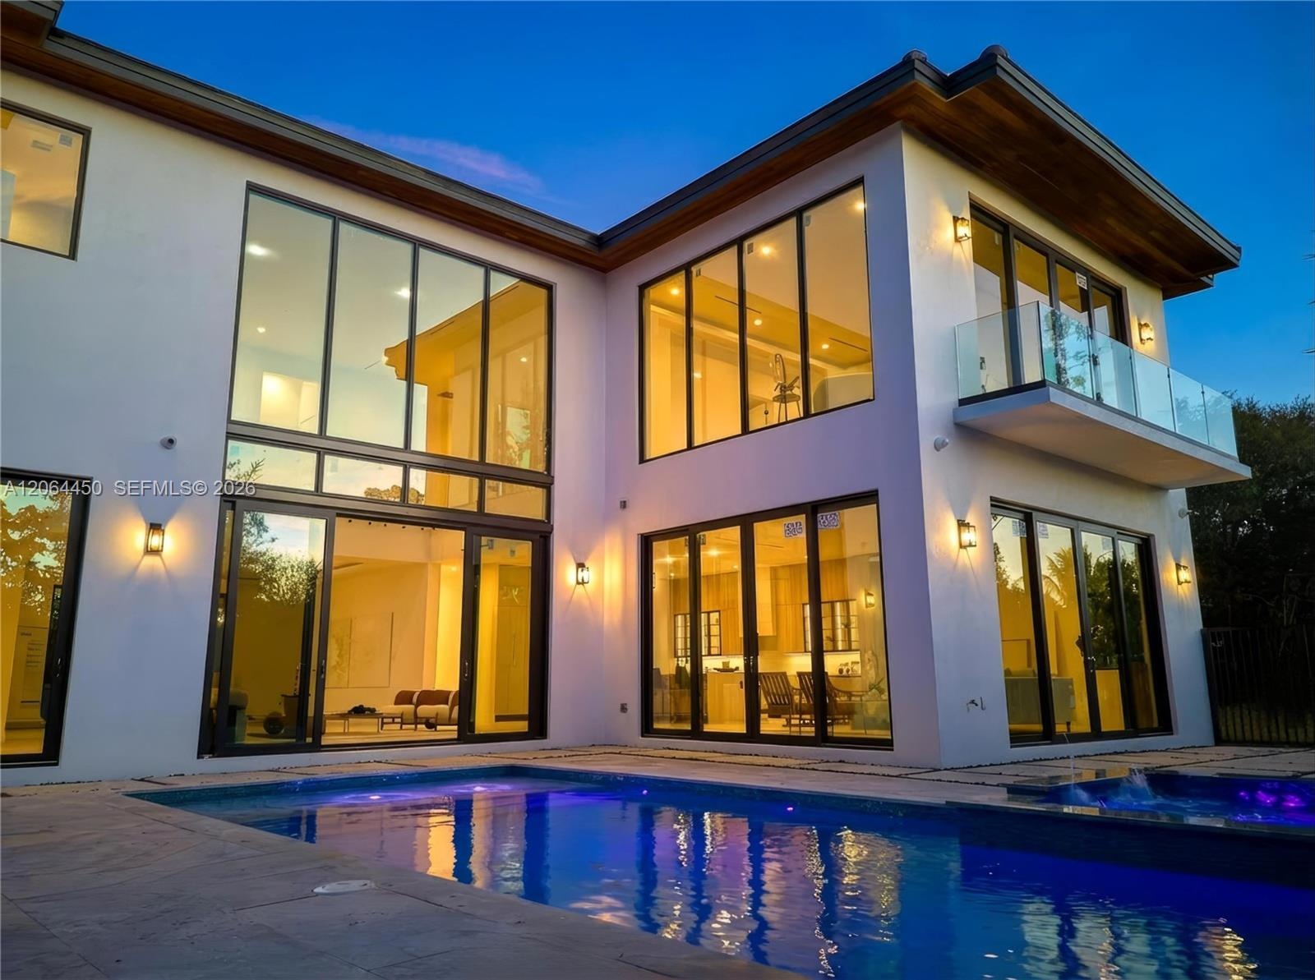
  • Rear of the residence at dusk with the illuminated pool and interiors aglow
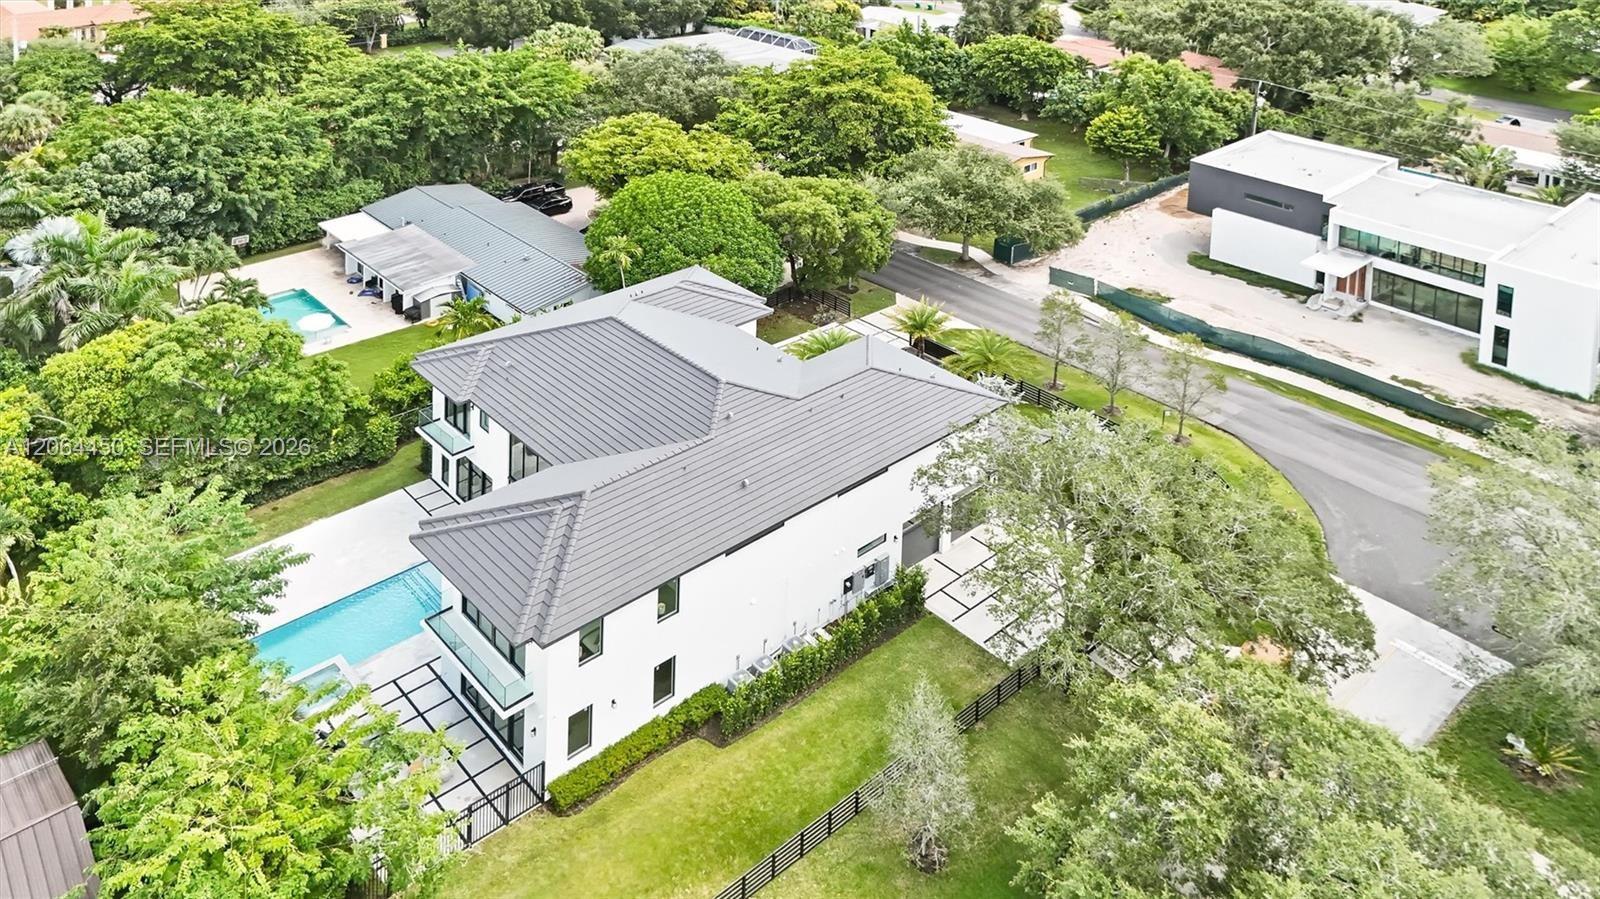
  • Modern exterior featuring floor-to-ceiling glass windows, a swimming pool with a built-in spa, stone paver decking, and a glass-railed balcony
  • Twilight view of the backyard, pool, and expansive lawn
  • Backyard view of the home, pool deck, and landscaped lawn
  • Two-story exterior featuring white stucco finish, a multi-car garage with dark-toned doors, black metal fencing, and mature trees
  • Stucco exterior featuring a three-car garage, stone-patterned concrete driveway, horizontal slat fencing, and mature oak trees
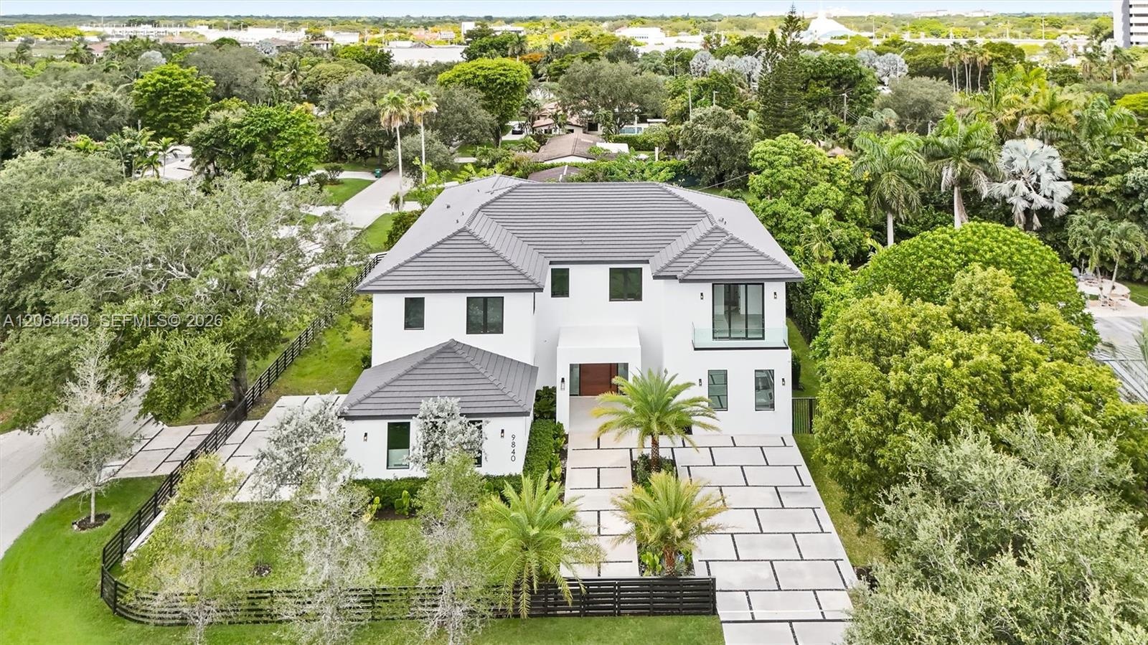
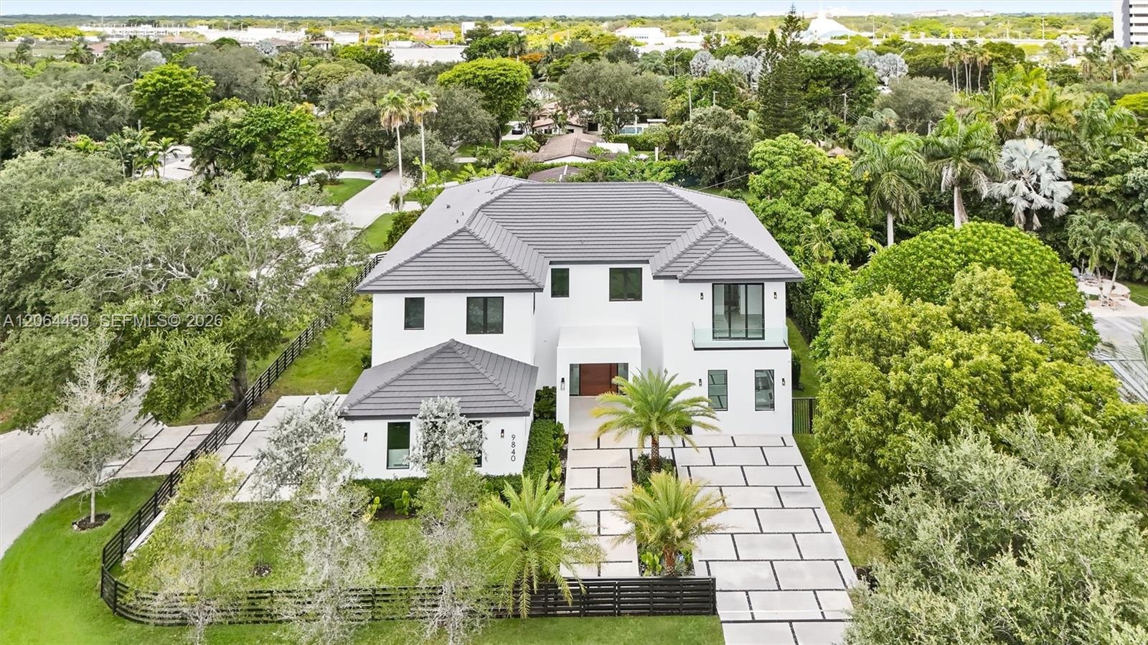
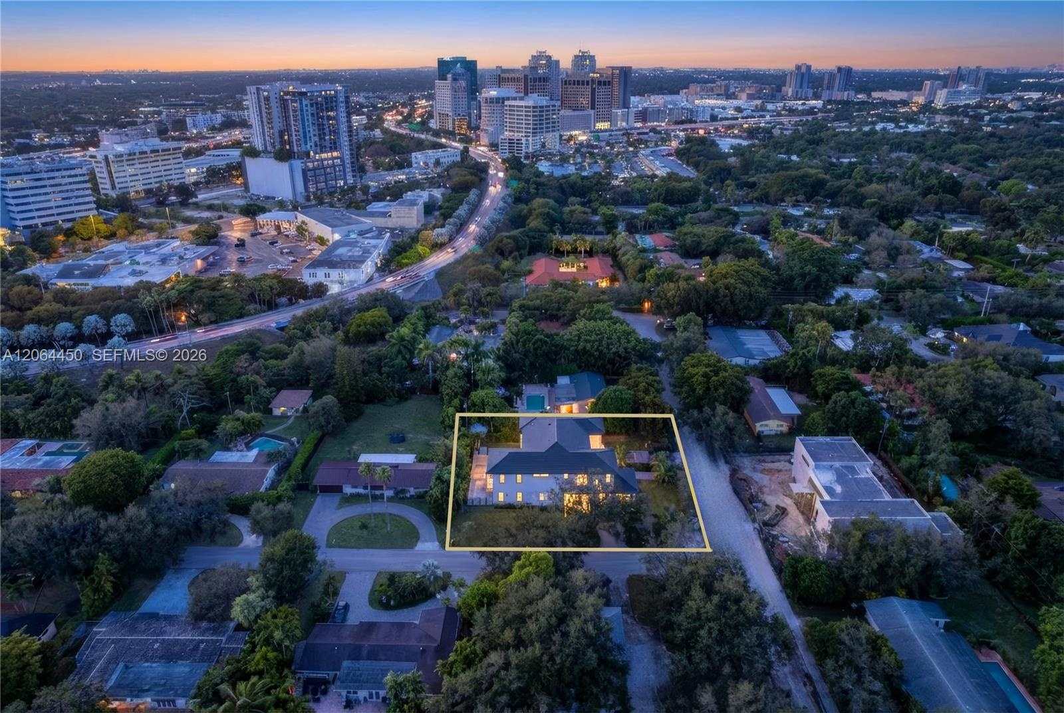
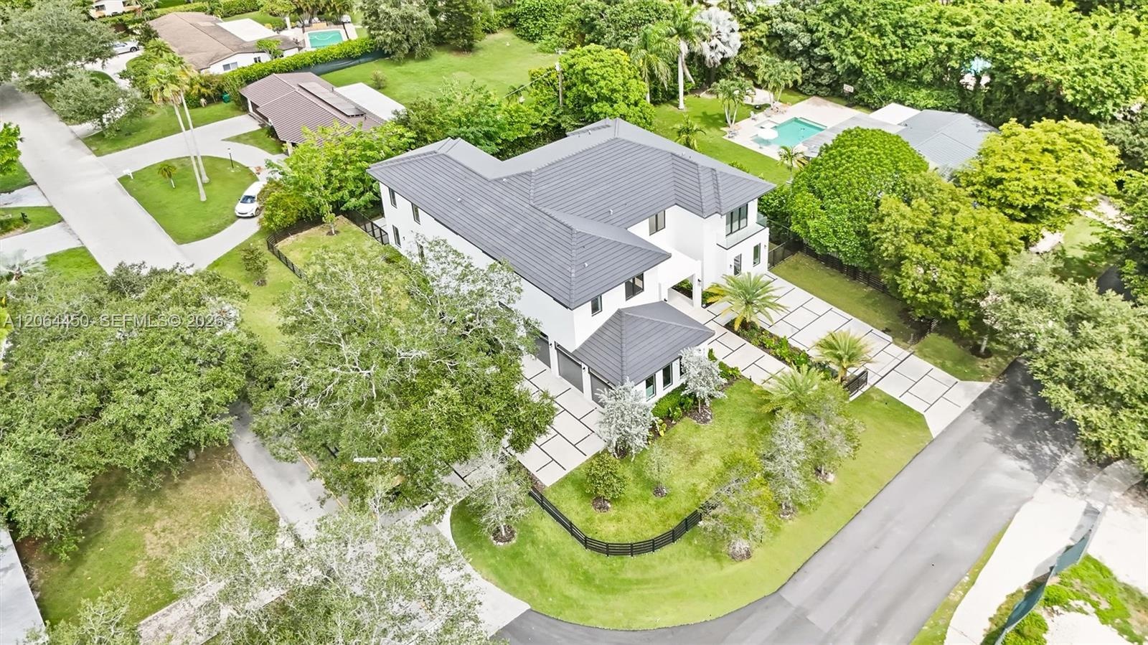
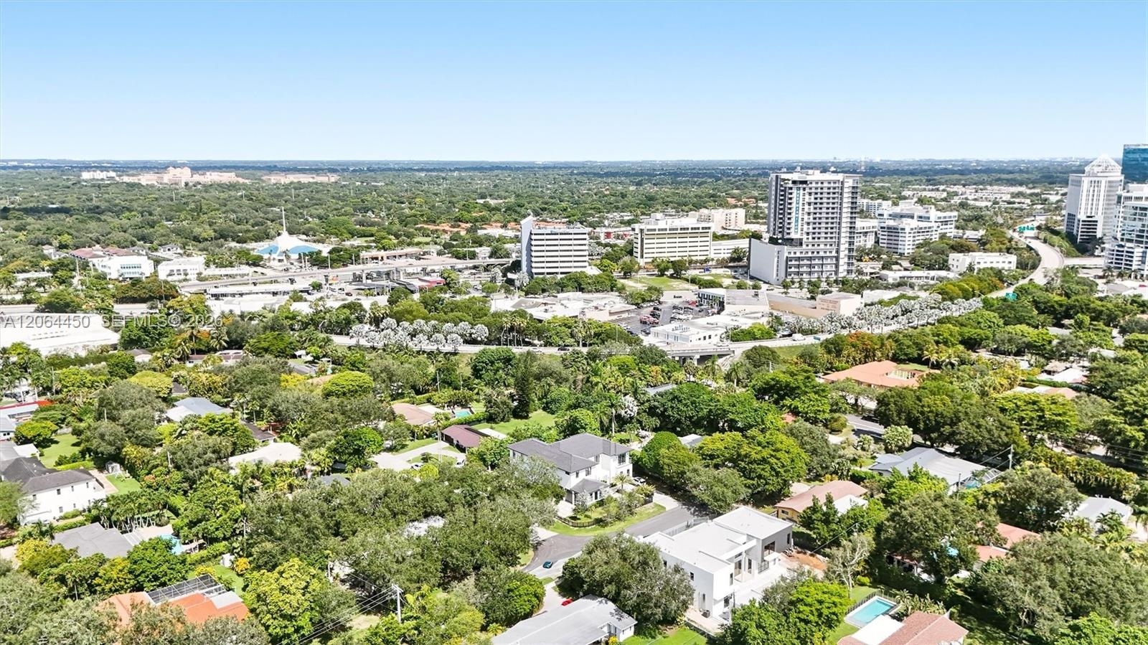
  • Elevated aerial perspective of the home with the city skyline in the distance
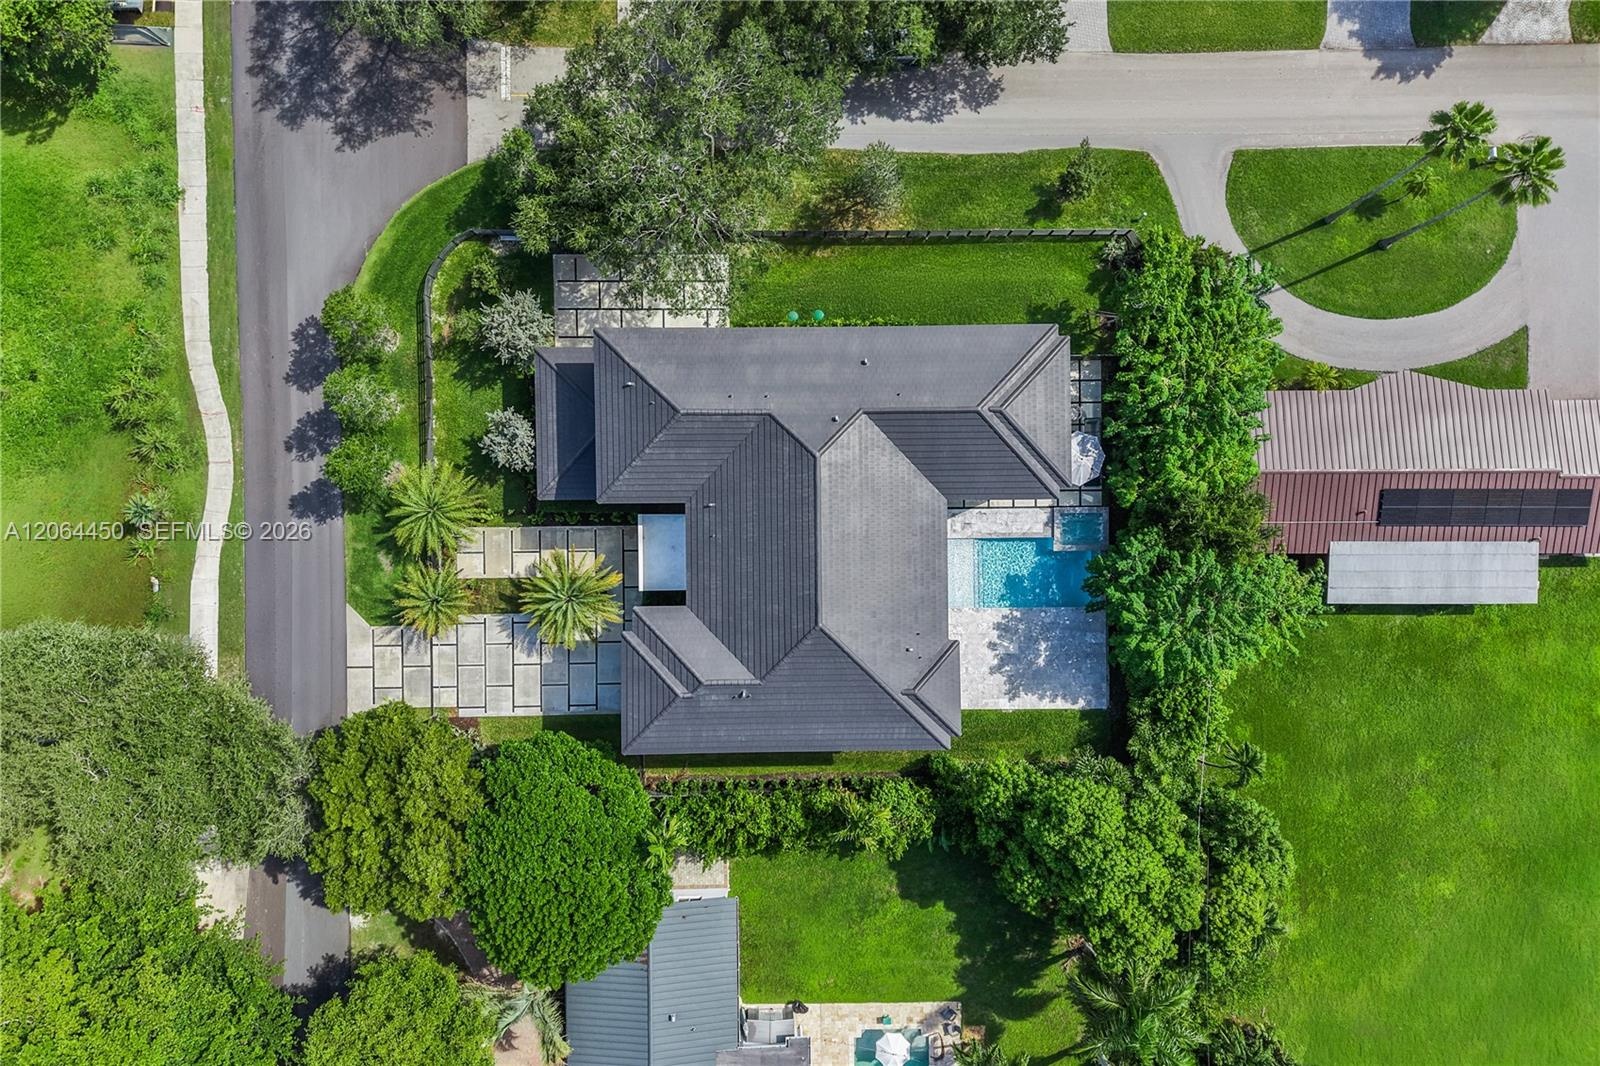
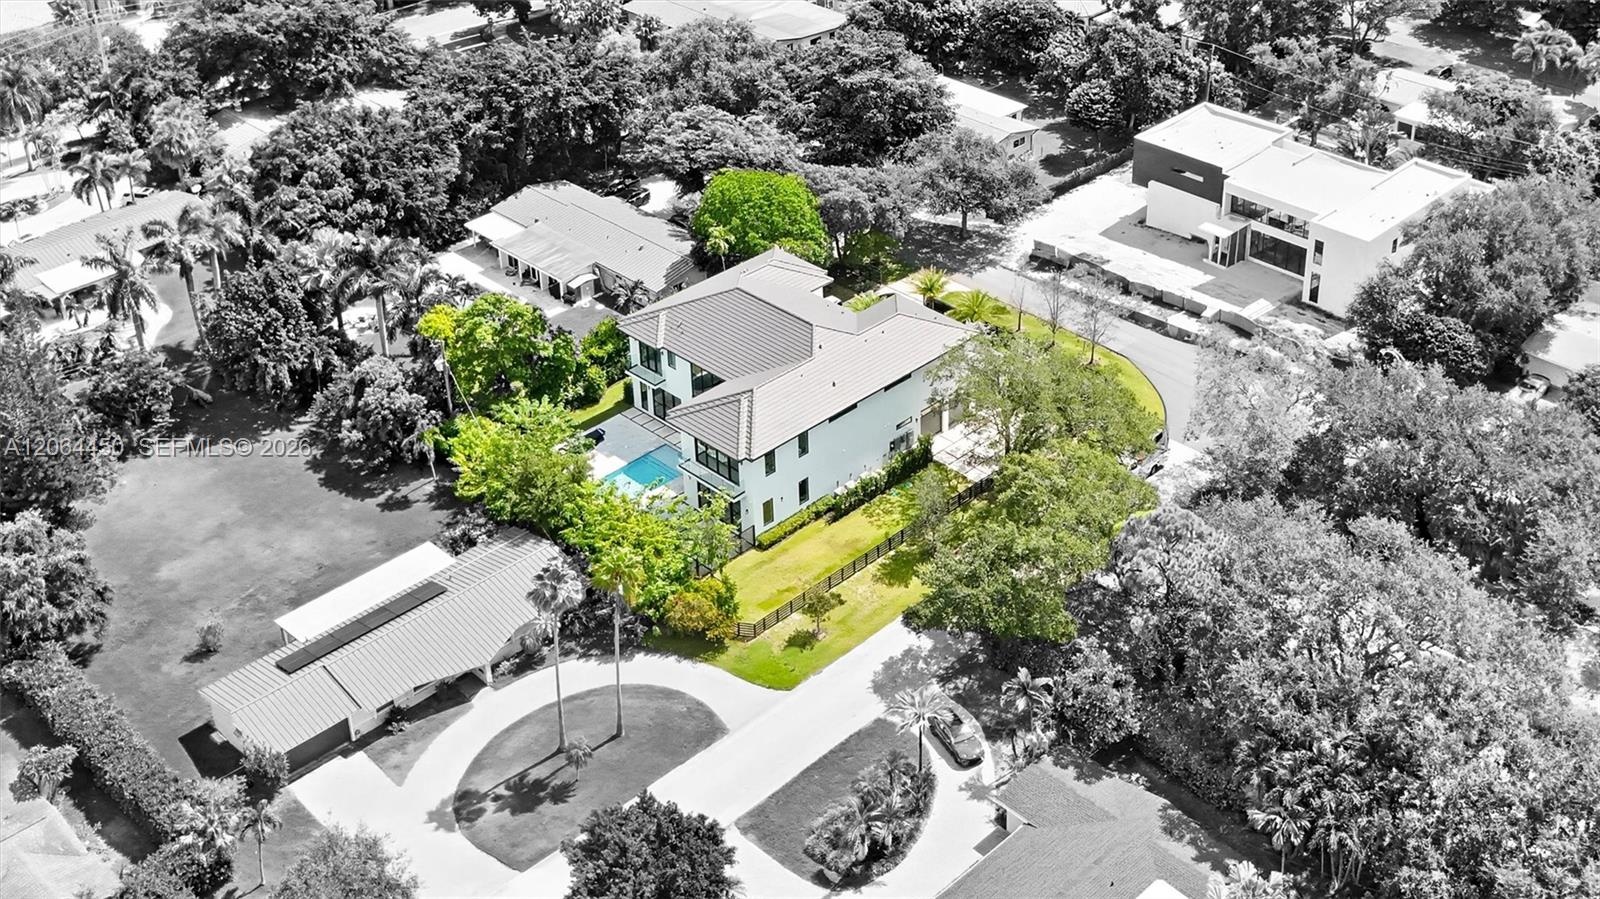
  • Overhead aerial showing the home, pool, and generous lot within a mature tree canopy
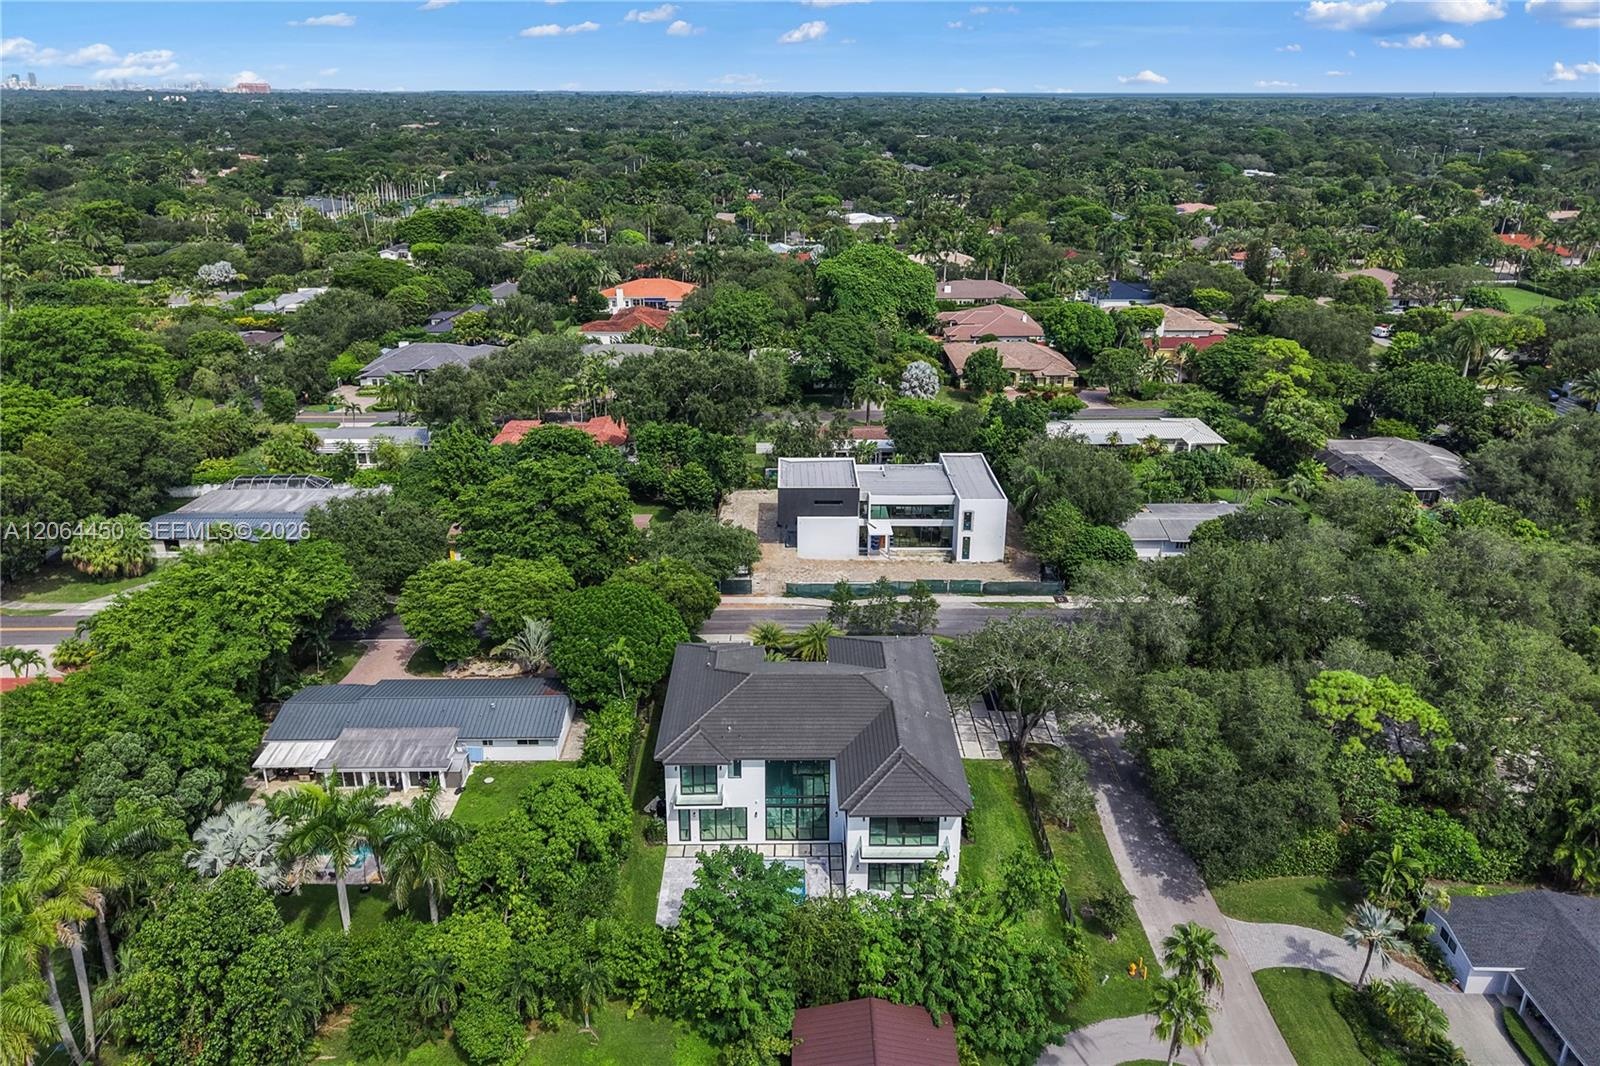
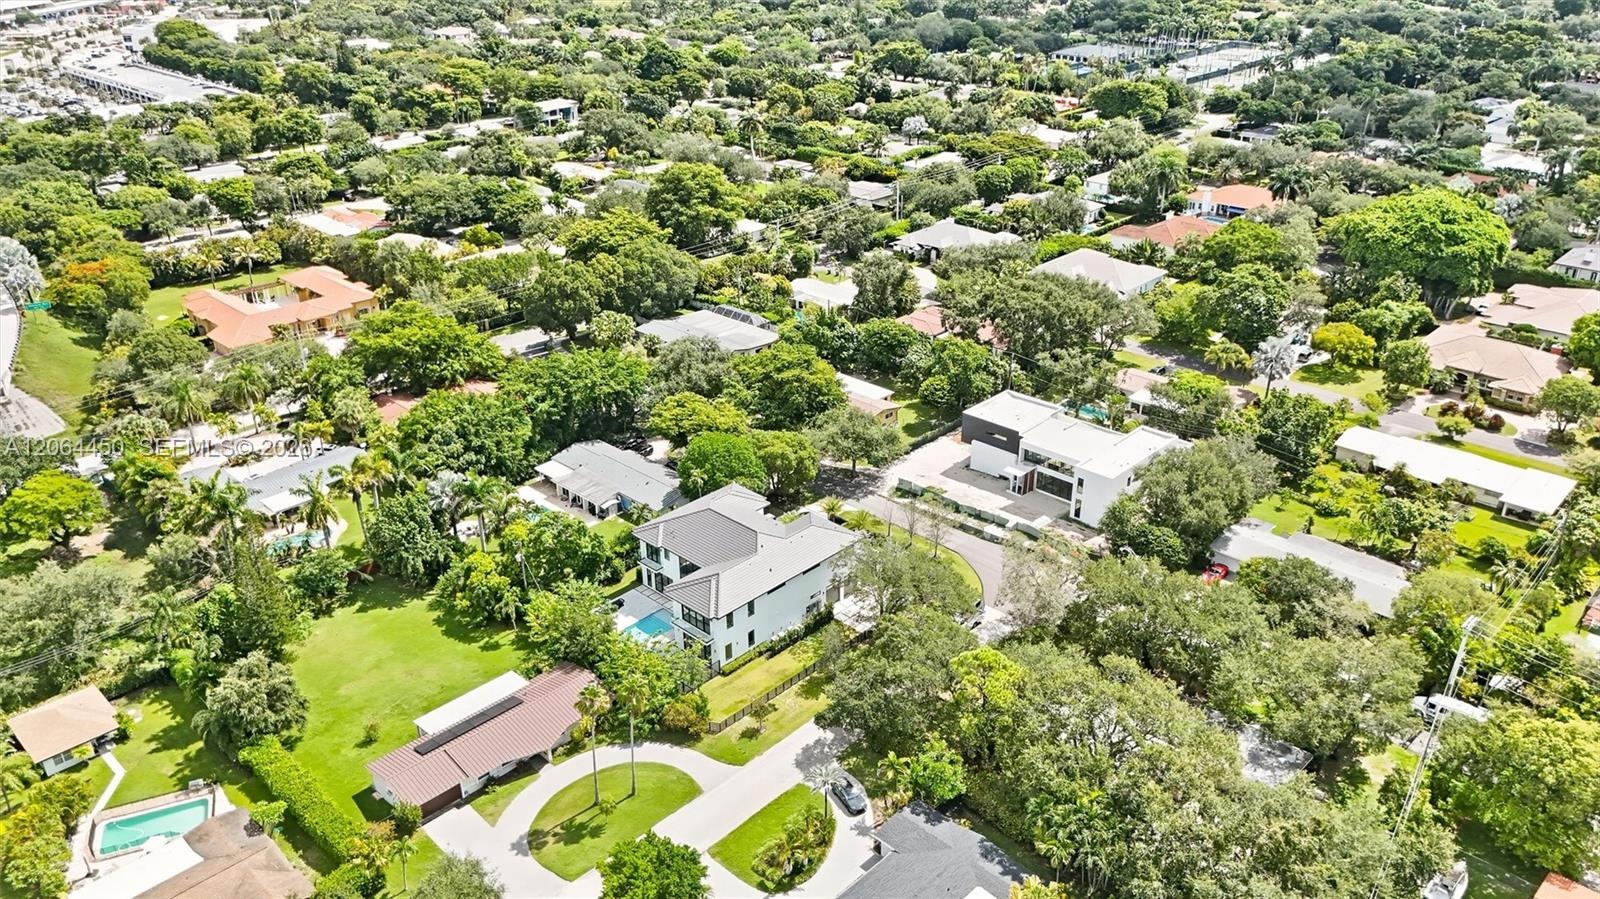
  • Aerial view of the property set among quiet, tree lined residential streets
  • Pool illuminated at night with privacy from lush surrounding landscaping
  • Staircase featuring a frameless glass railing, matte black wall-mounted handrail, recessed lighting, and large-format tile flooring
  • Open interior featuring large-format tile flooring, frameless glass panel railings, floor-to-ceiling black-framed windows, and recessed lighting
  • Aerial view highlighting the property boundaries
  • aerial picture 9840 sw 63rd Ct Pinecrest Fl
  • Aerial view of the neighborhood and greenery

Location

9840 73rd Pinecrest FL 33156 USA

Contact

Palm Beach, FL
Deborah L. Ginsburg
150 Worth Ave, Palm Beach, FL 33480
Phone: +1 561-725-9229
deborahg@nestseekers.com
Listing Courtesy of Coldwell Banker Realty
​
Nest Seekers Logo
Loading...