CLOSE OUT PRICE $899k | BY UNIVERSAL STUDIOS | ONE OF THE KIND CUSTOM MASSIONATTE HOME | 4,000 SF 6 BED 4 BATH
Listing
| Web ID: | 5703832 |
|---|---|
| Website: | https://www.nestseekers.com/5703832 |
| Floor: | 2nd |
Property
| Ownership: | Single Family |
|---|---|
| Type: | Residential |
| Bedrooms: | 6 BR |
| Bathrooms: | 4 |
| Pets: | Pets Allowed |
| Area: | 4000 sq ft |
| Energy Certificate Rating: | E |
Financials
Description
DEVELOPER'S CLOSE OUT!!! LAST CUSTOME HOME in Minneola’s beautiful rolling hills, the property provides convenient access to the Florida Turnpike, Downtown Clermont, Lake Minneola, Clermont Waterfront Park and Central Florida’s world renowned theme parks and attractions.
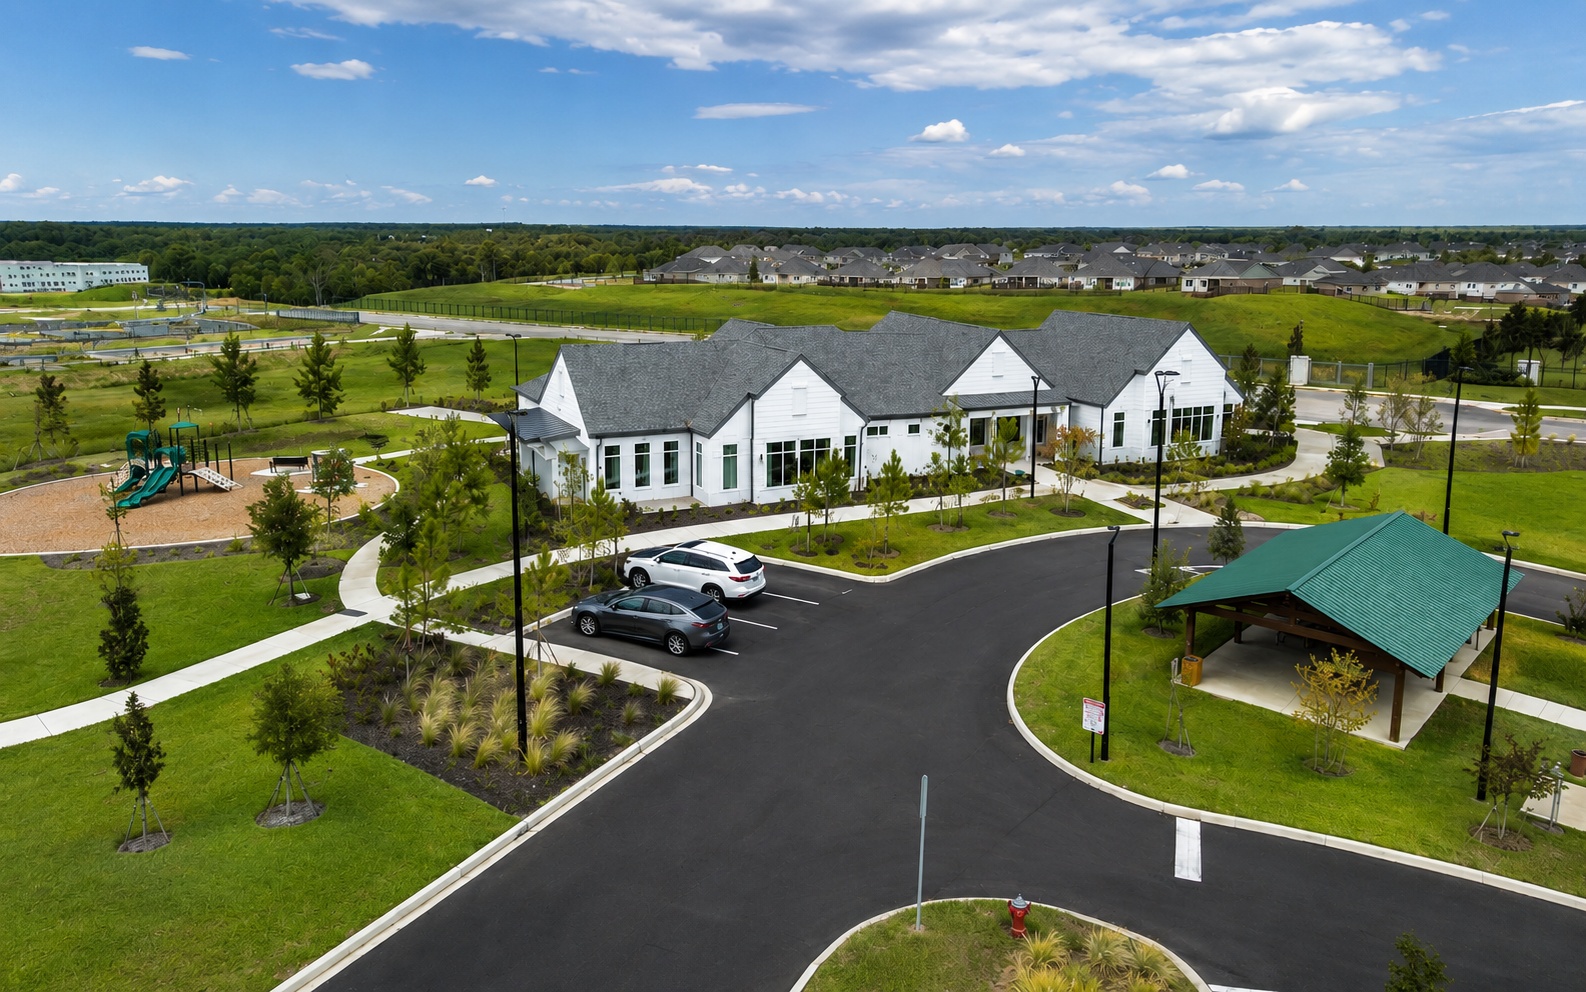
Enjoy a growing lifestyle destination surrounded by restaurants, cafés, shopping and everyday conveniences. Nearby Hills City Center introduces dining, live music, family friendly outdoor spaces and the Crooked Can Minneola Market. Residents can also explore Downtown Clermont’s local restaurants and breweries, shop along the US-27 and SR-50 corridors, or enjoy boating, cycling, waterfront recreation and athletic facilities at the National Training Center.
Offering generous living spaces, modern functionality and an elevated Central Florida lifestyle, this remarkable home presents an outstanding opportunity in one of Lake County’s most desirable and rapidly growing communities.
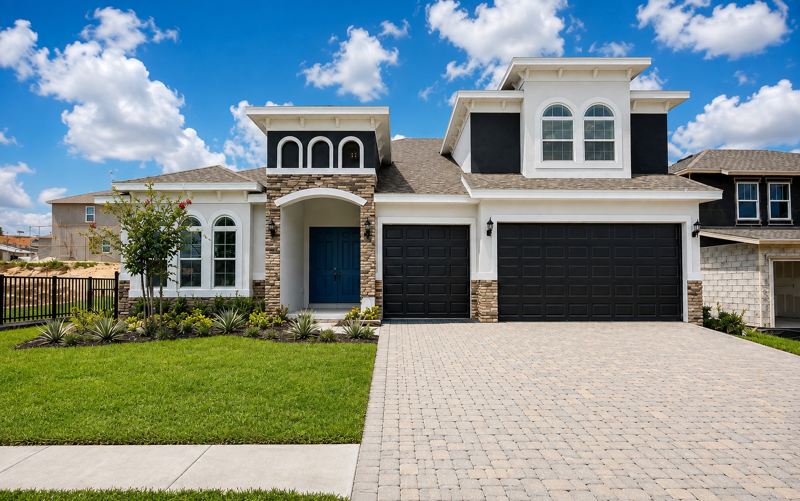
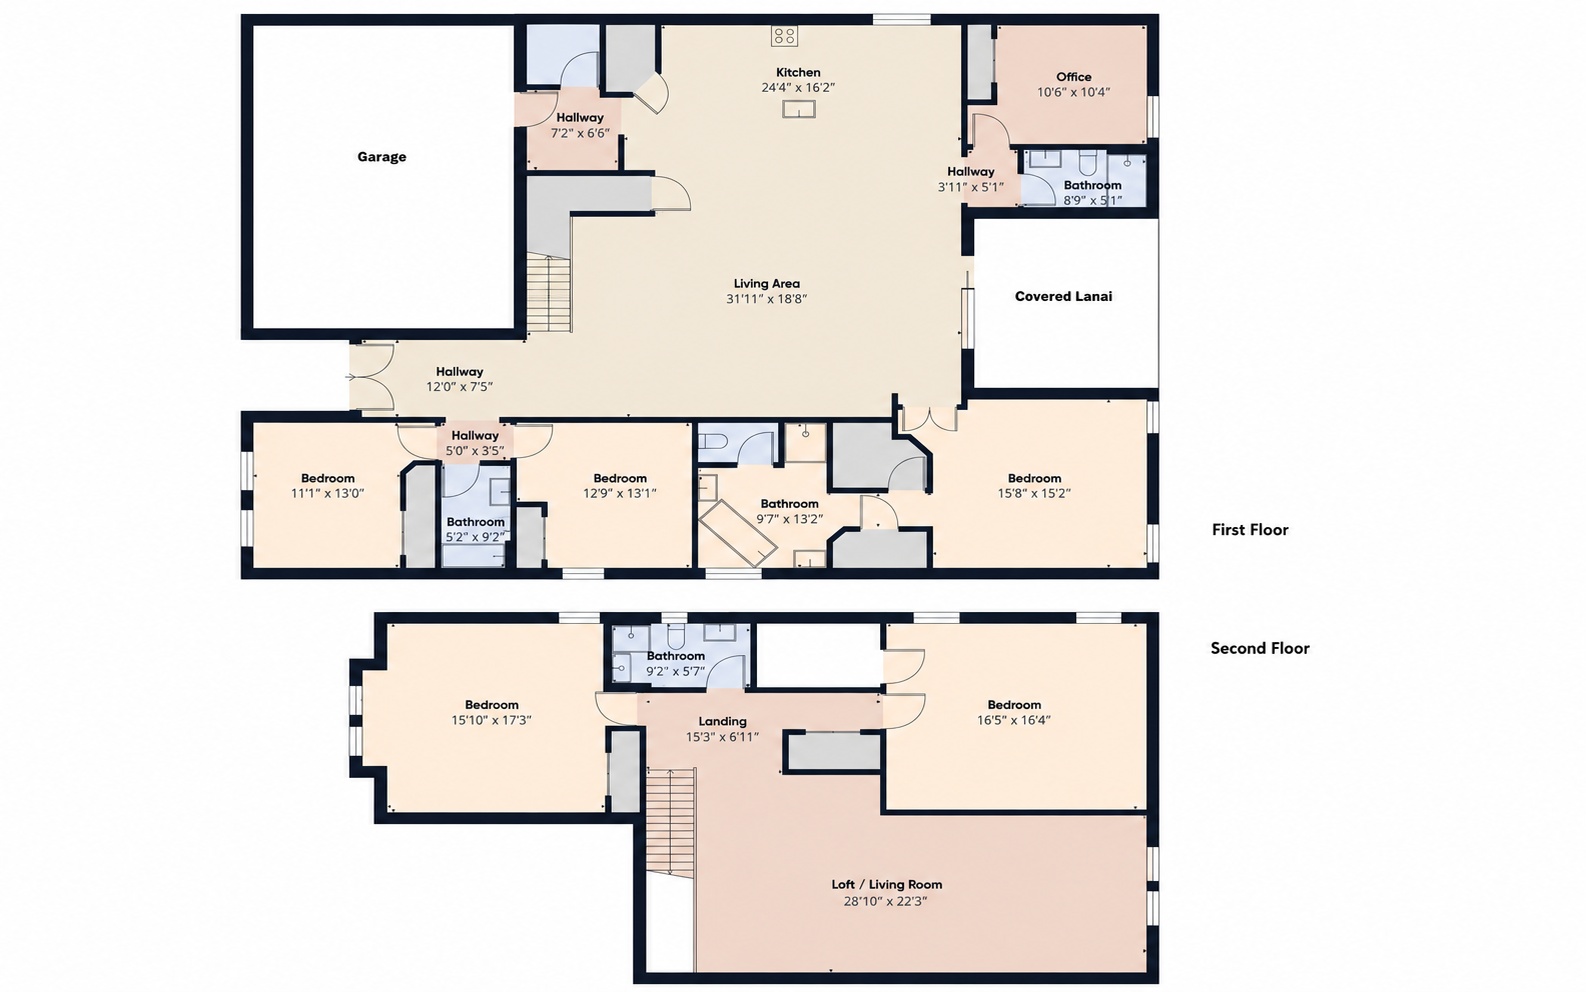
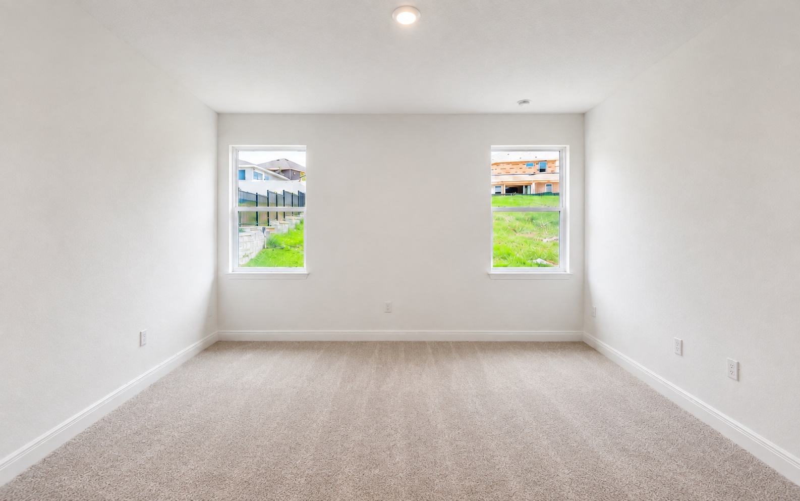
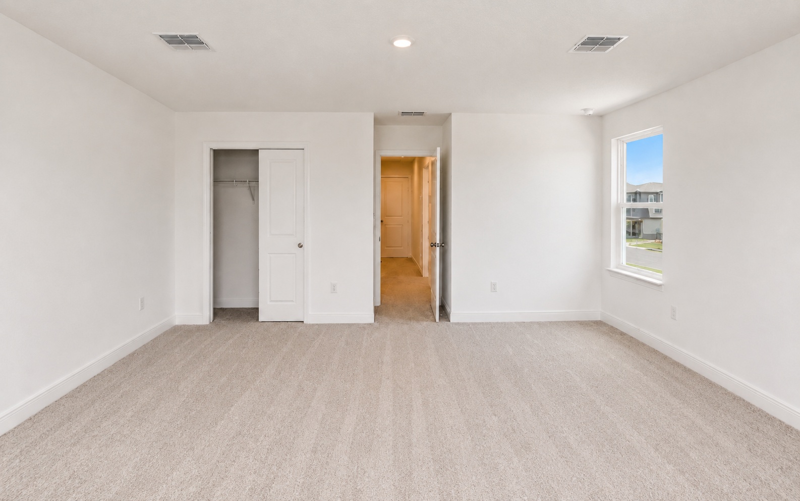
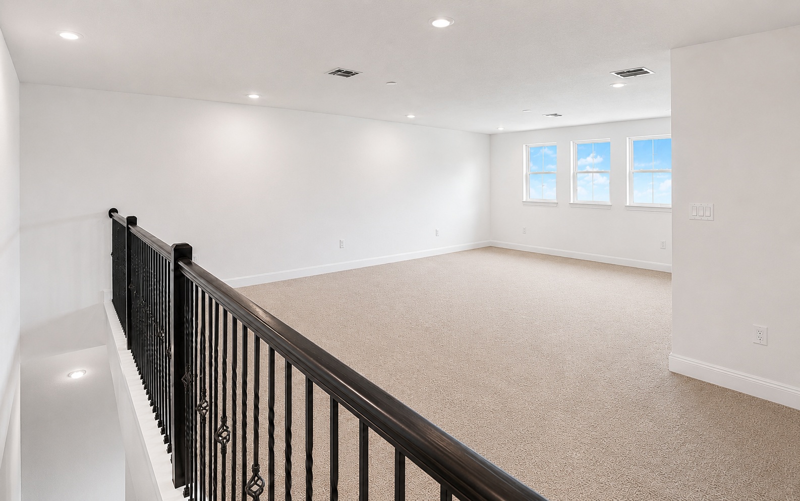
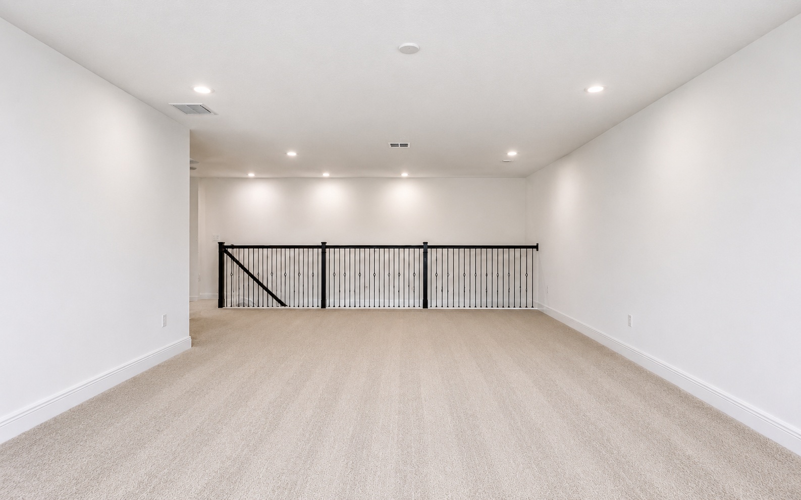
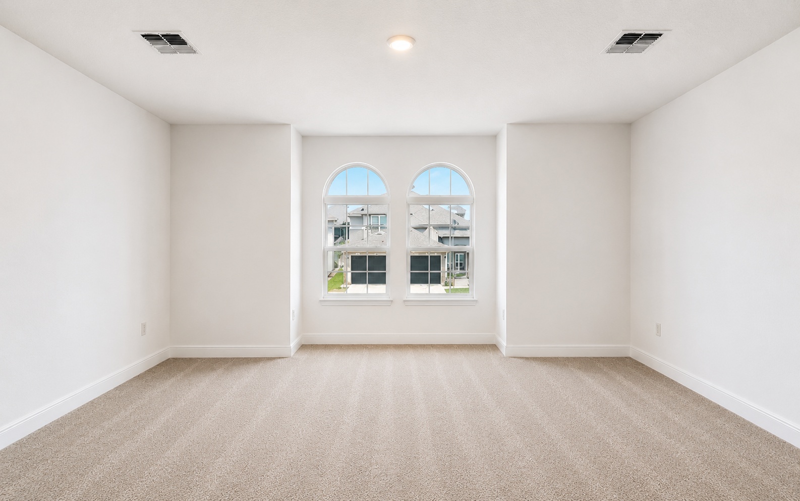
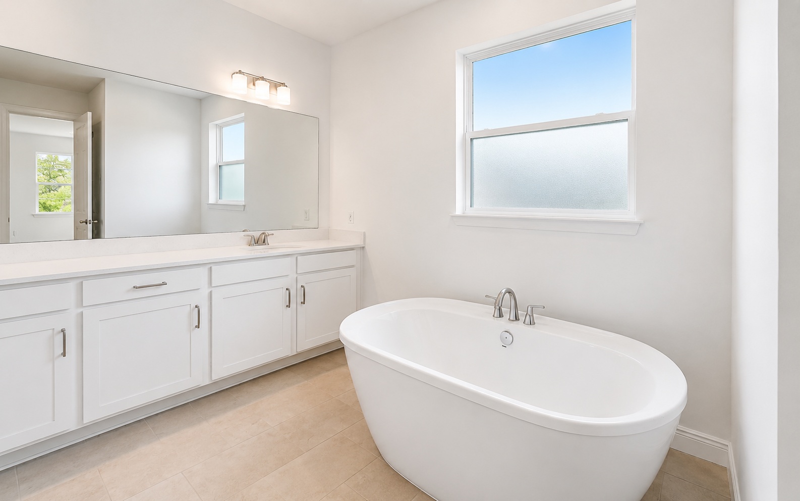
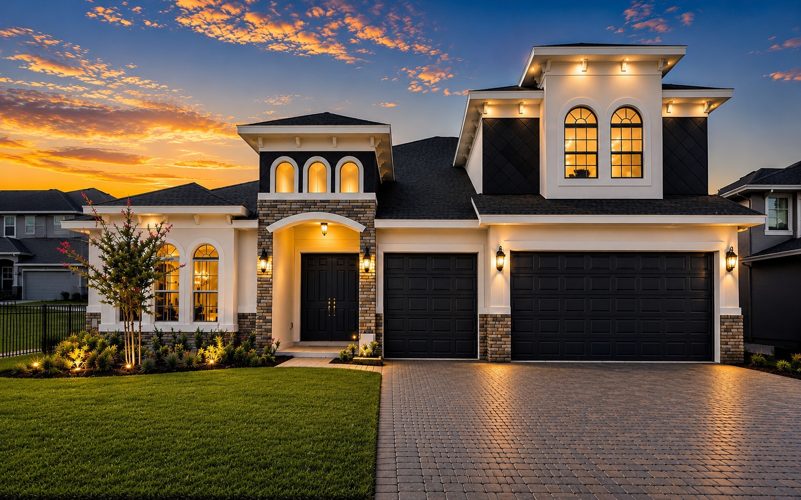
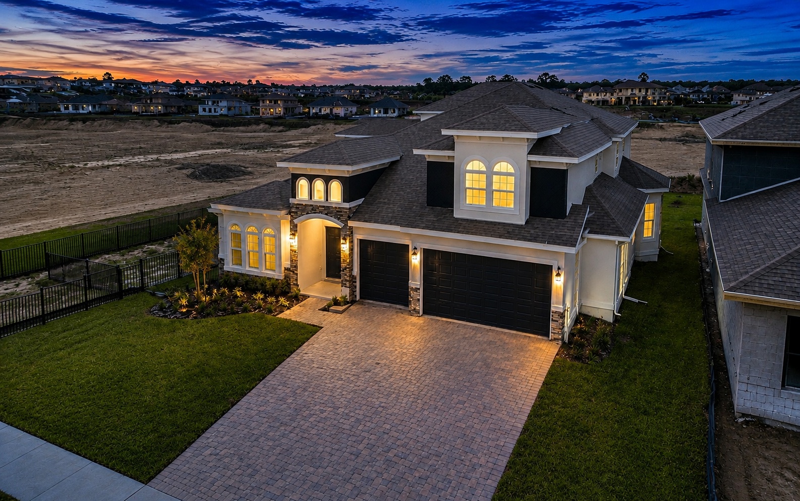
1575 Cadence Street, an exceptional new construction residence located in the highly desirable Hills of Minneola. The Avalon design offers approximately 4,000 Sq.Ft, featuring six spacious bedrooms and four full bathrooms an ideal layout for large or multigenerational families, entertaining guests, or creating private home office and media spaces. With 9'4 ft Ceilings create a grand sense of space while allowing abundant natural light to illuminate the home's refined interiors.
INTERIOR FEATURES
Thoughtfully designed interiors combine elevated finishes, modern comfort, and everyday functionality:
- Private consultation with a professional design consultant
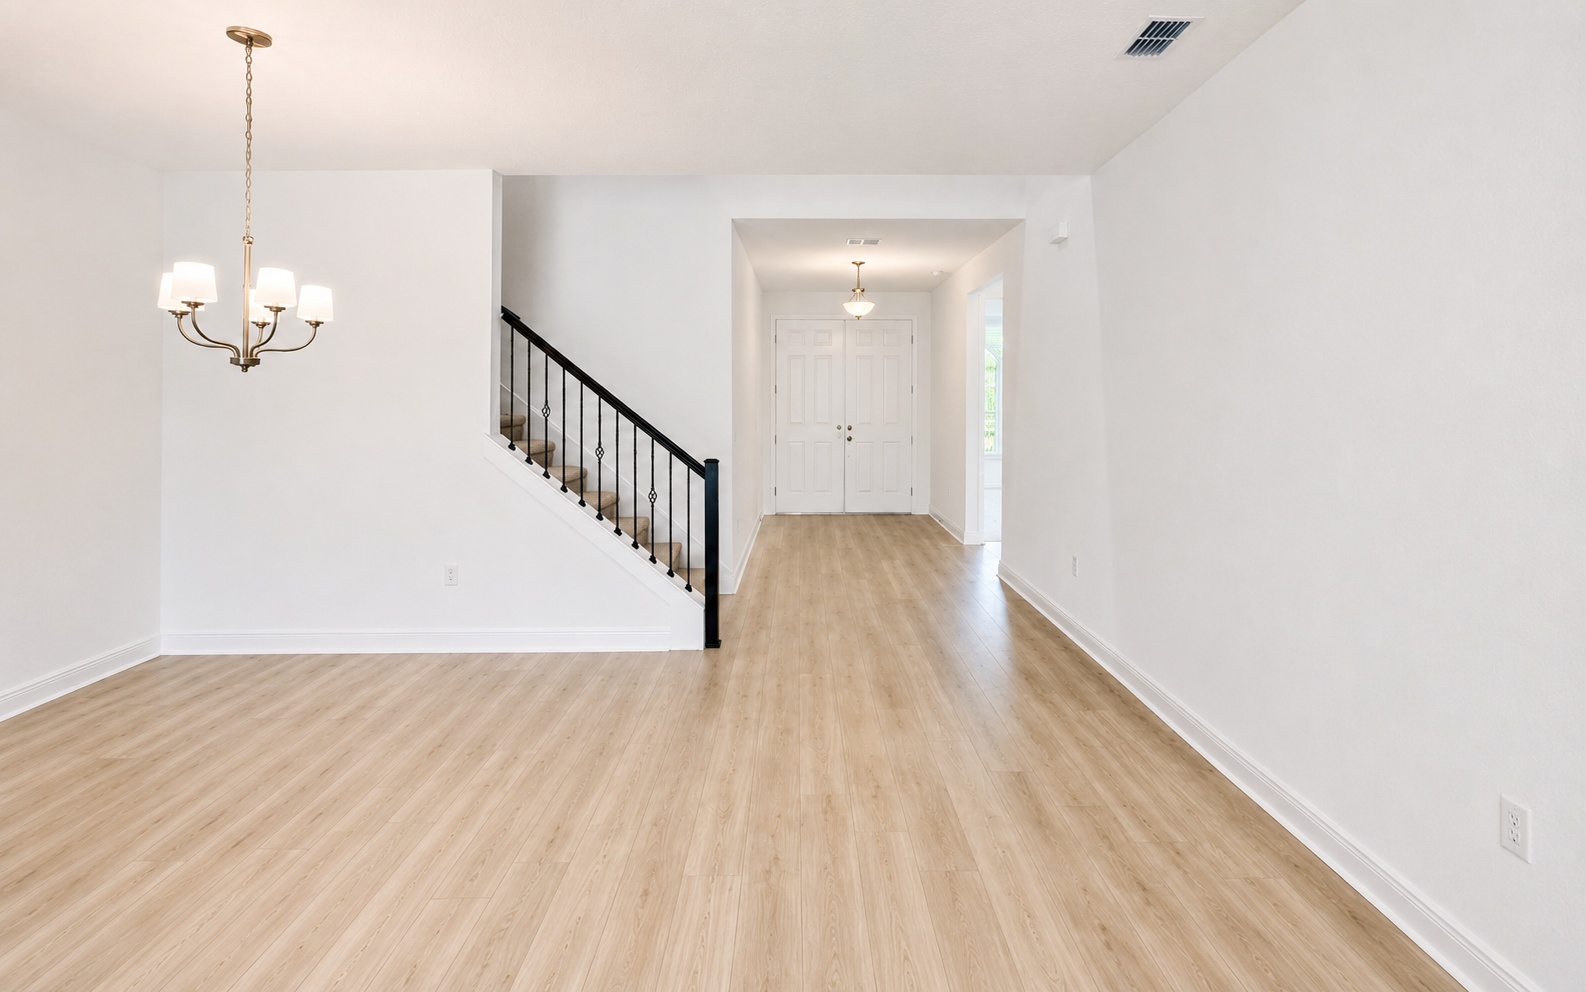
- Minimum 9’4” ceilings on the first floor and 9’ ceilings on the second floor, per plan
- 8-foot-tall entry door and sliding glass doors, per plan
- Upgraded two-panel, square top interior doors
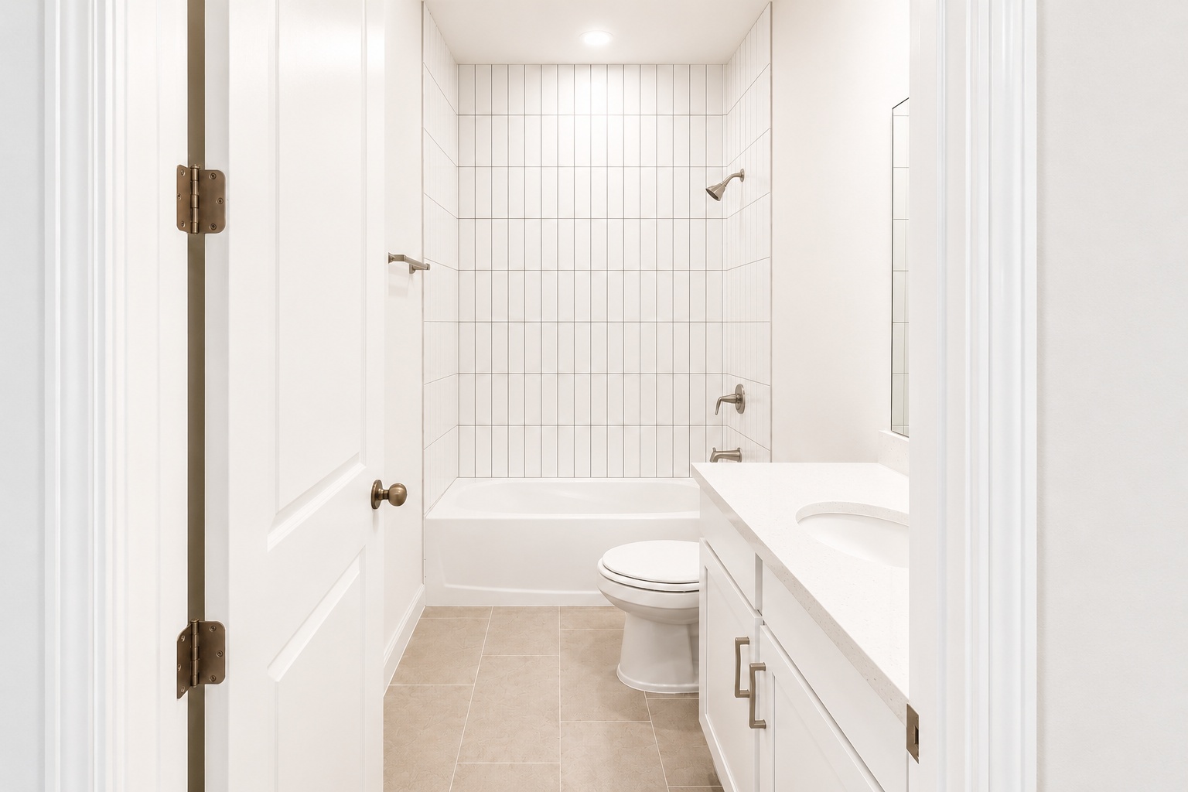
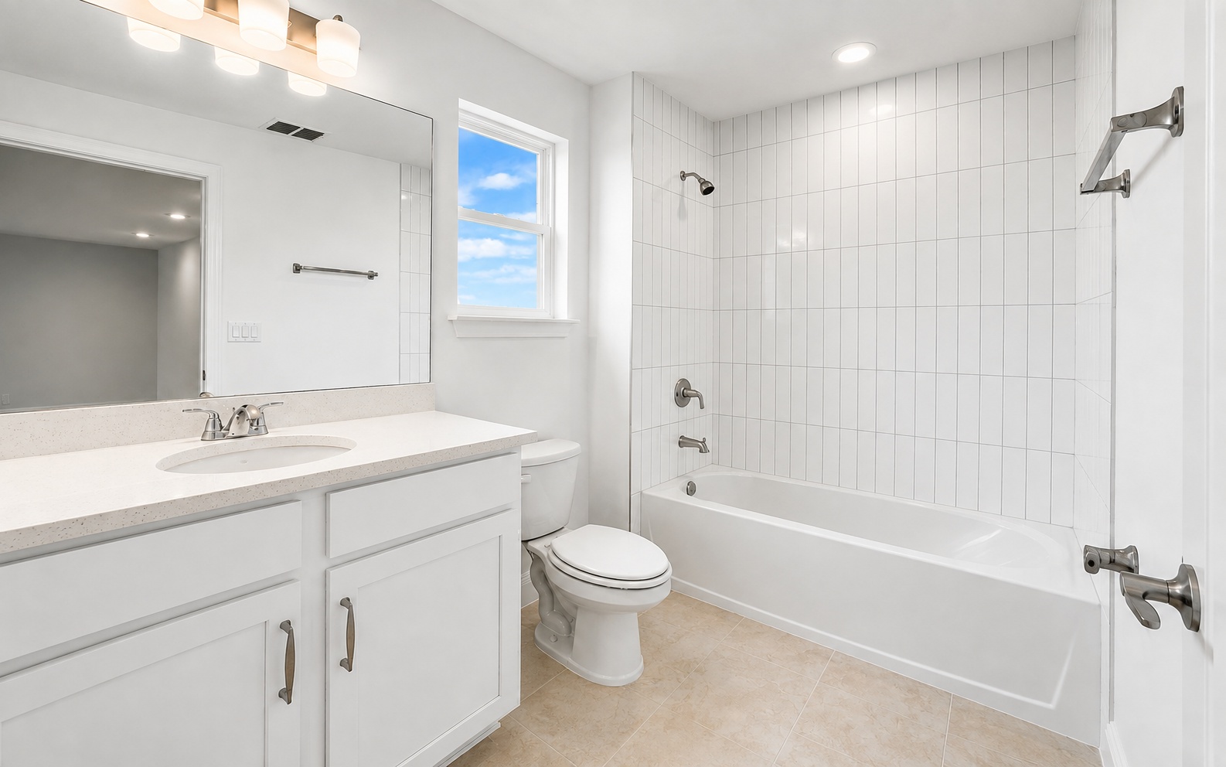
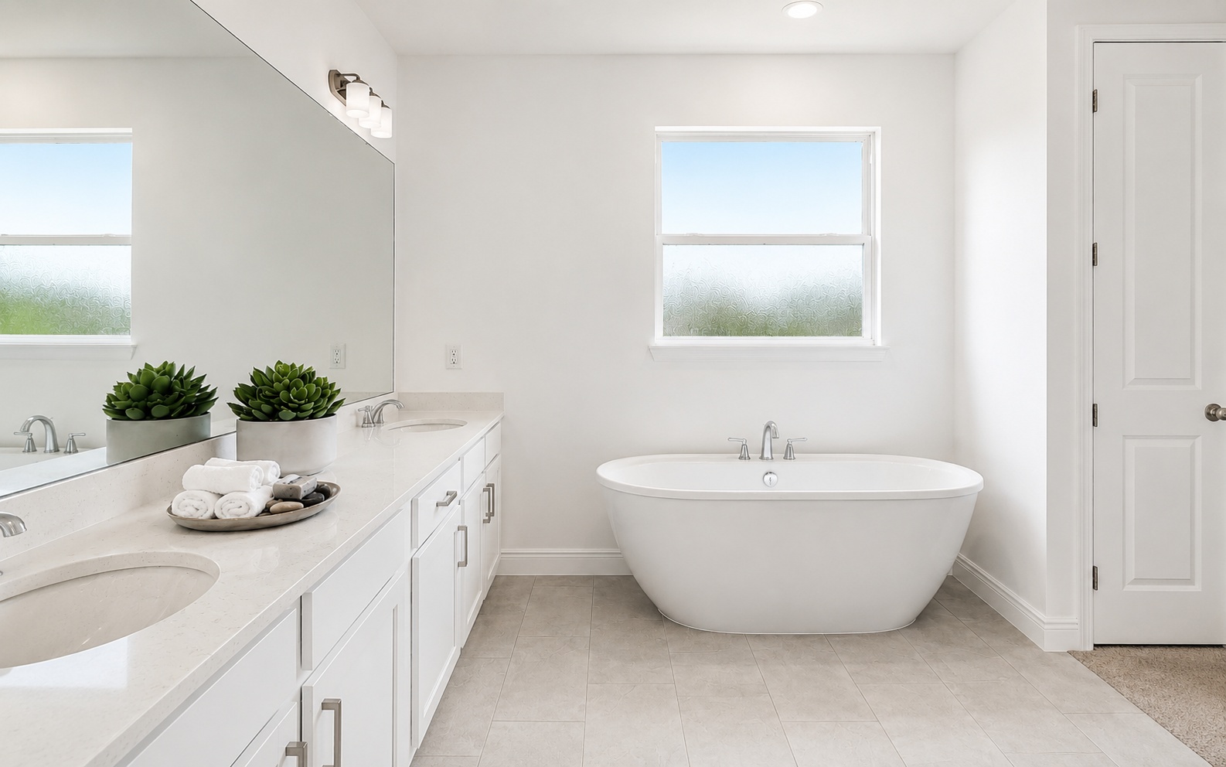
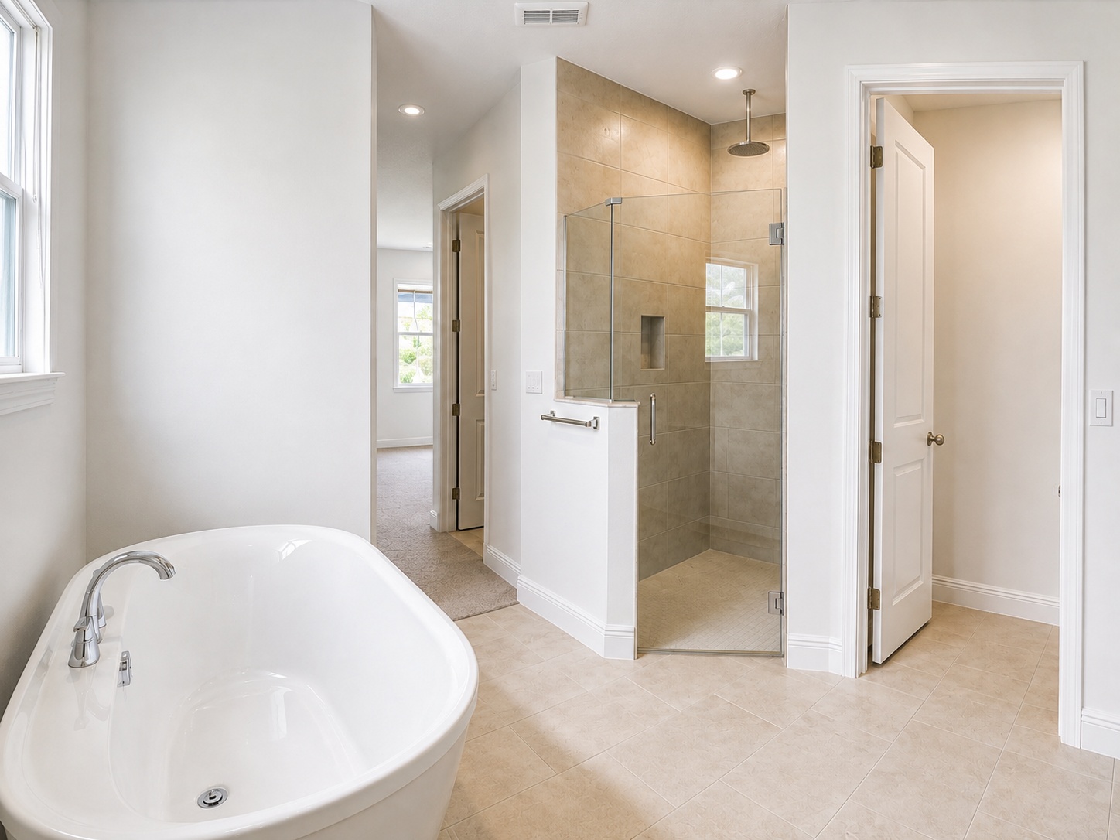
- Luxury ceramic tile flooring in the kitchen, foyer, breakfast nook, laundry room, and all bathrooms
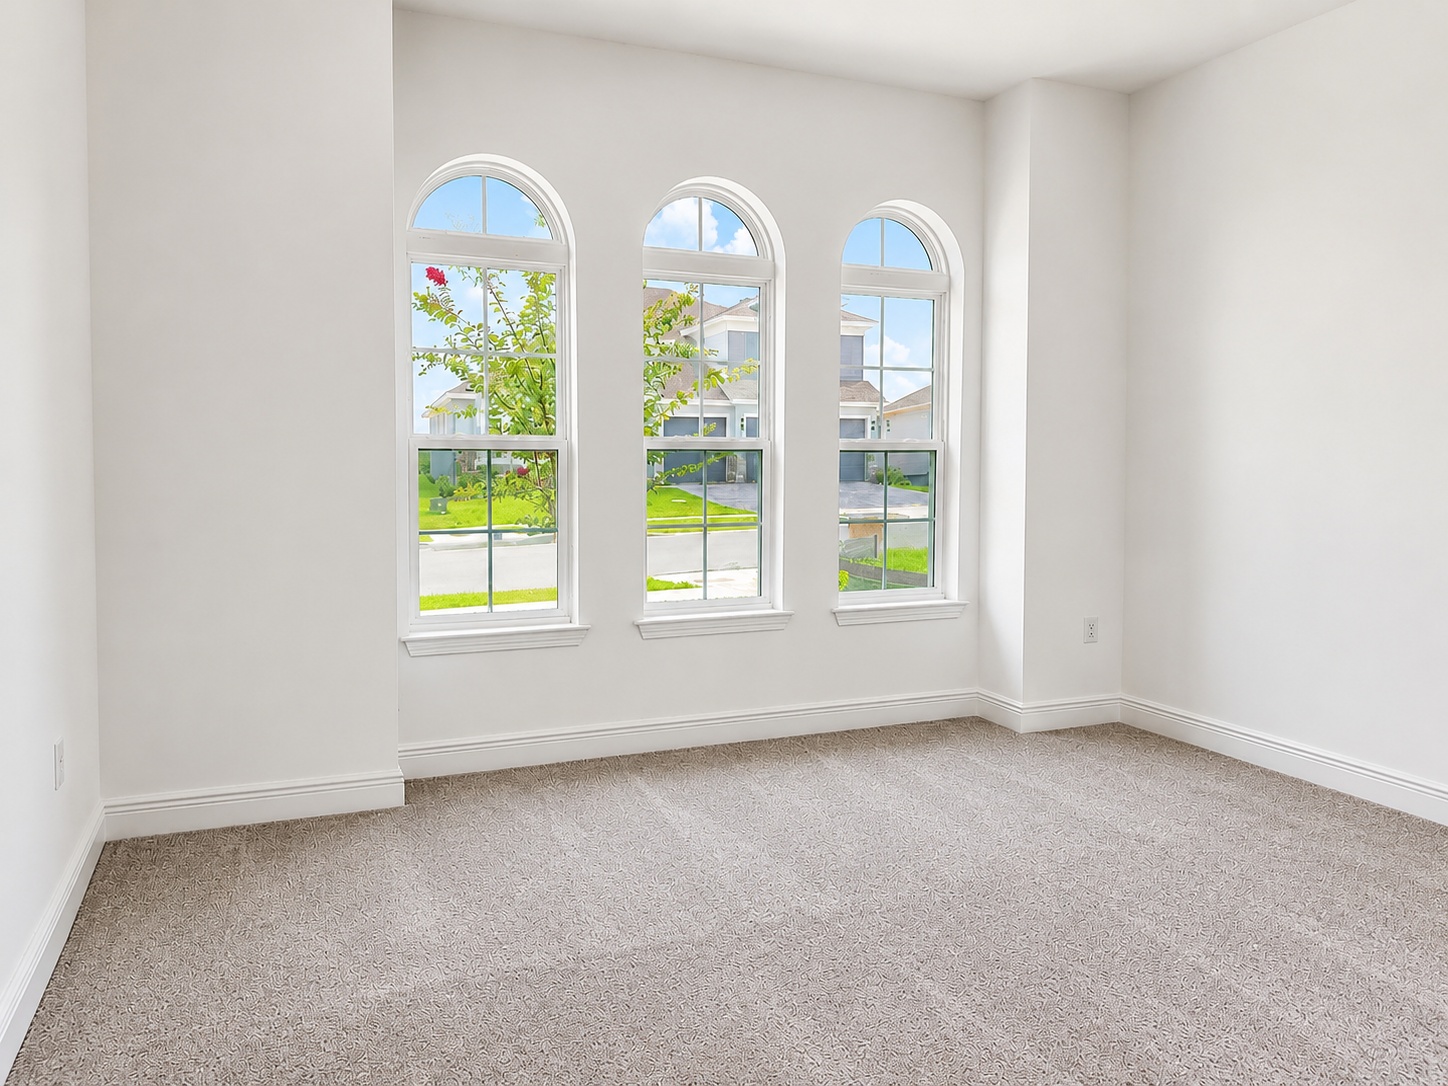
- Custom wood capped windowsills and half walls
- Decorative rocker-style light switches throughout
- Satin-nickel interior door hardware
- Sherwin Williams interior paint with a flat finish on walls and semi-gloss finish on trim
- Knockdown ceiling texture and orange-peel wall texture
- Ventilated closet shelving and tight mesh pantry shelving
- Ceiling-fan prewiring in the family room, all bedrooms, and covered lanai, per plan
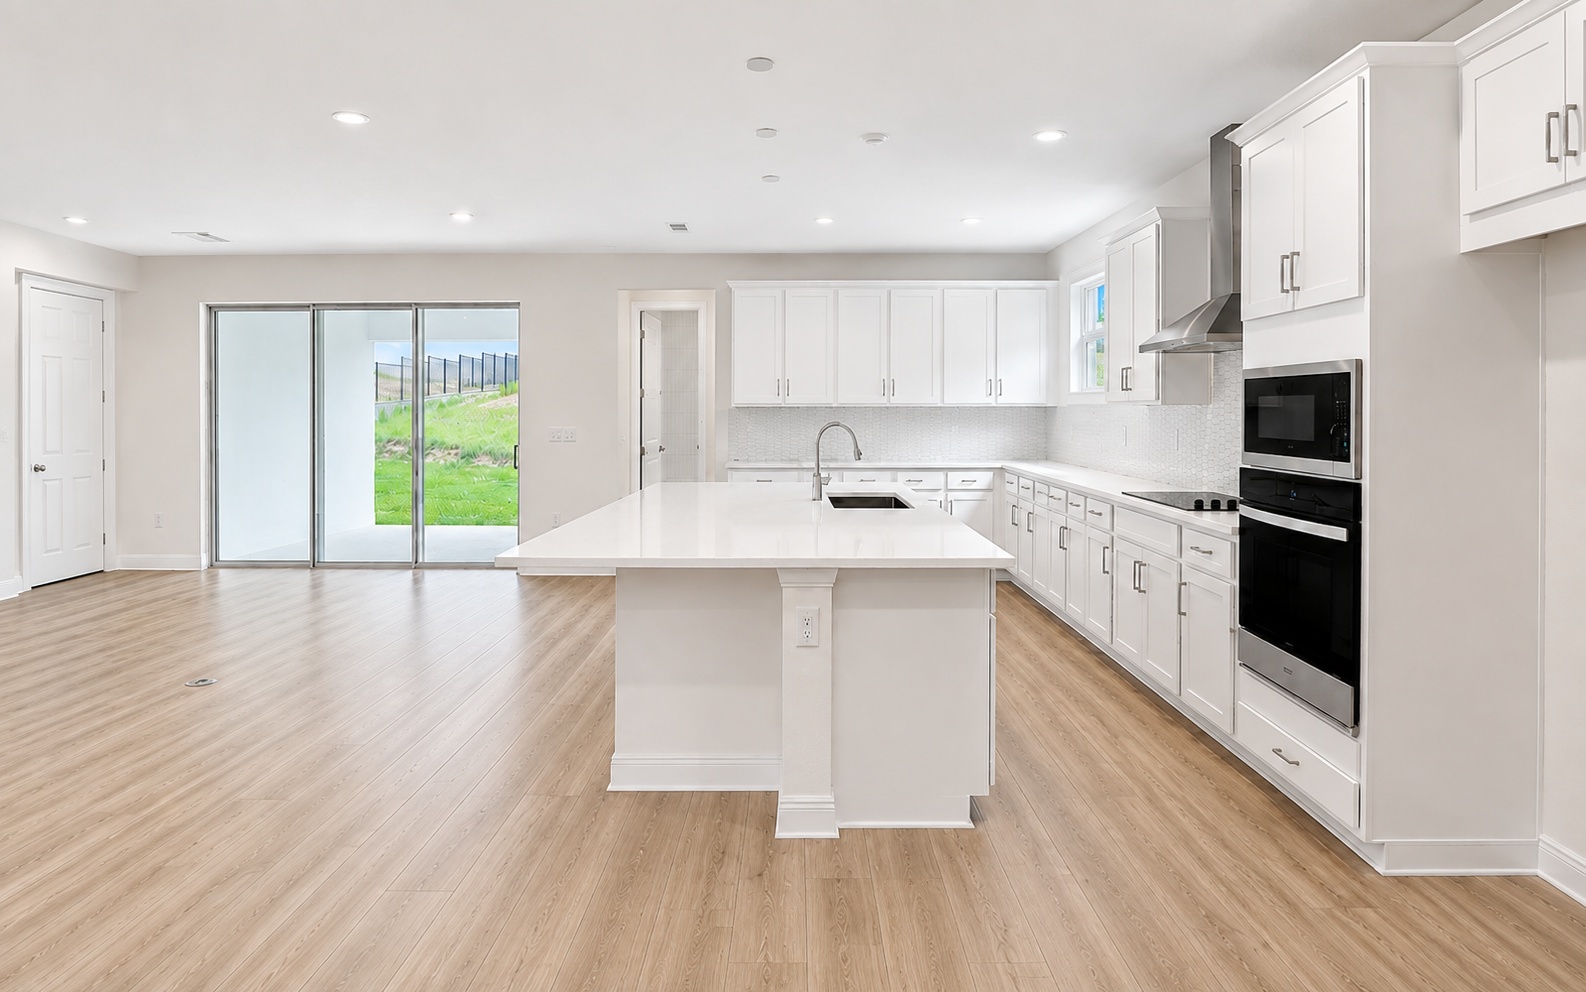
KITCHEN FEATURES
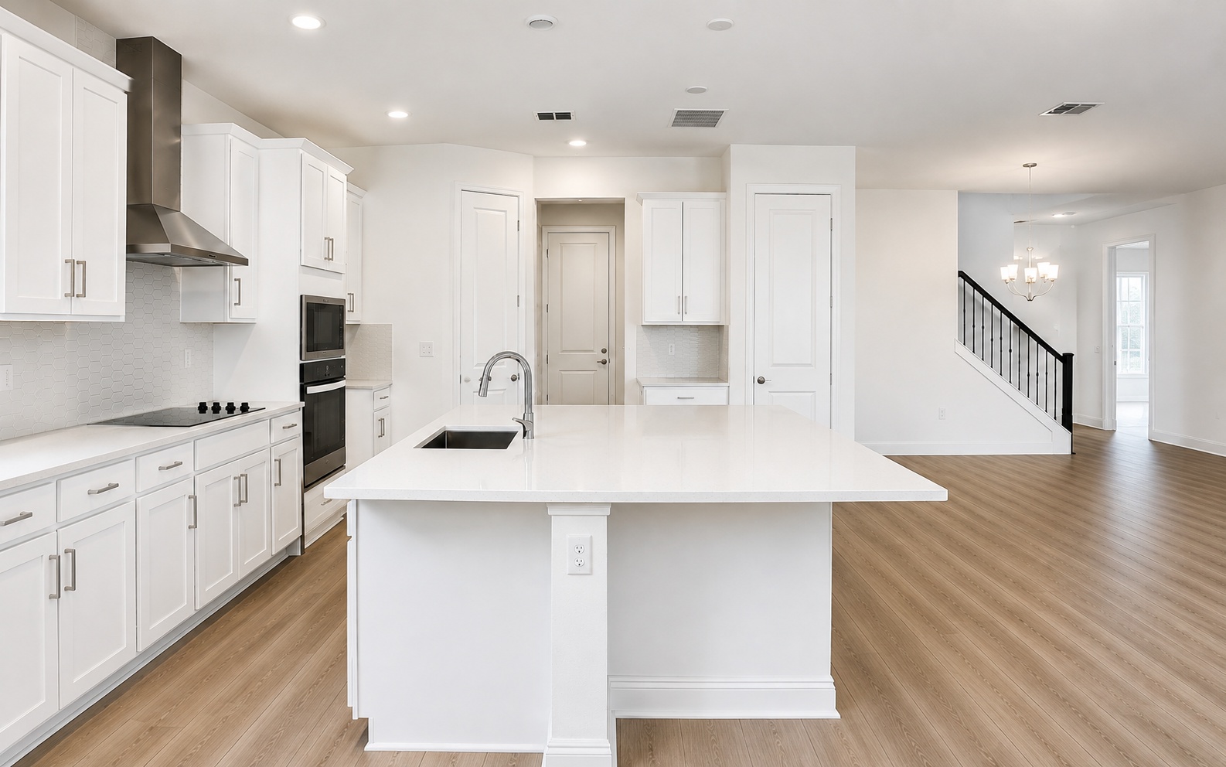
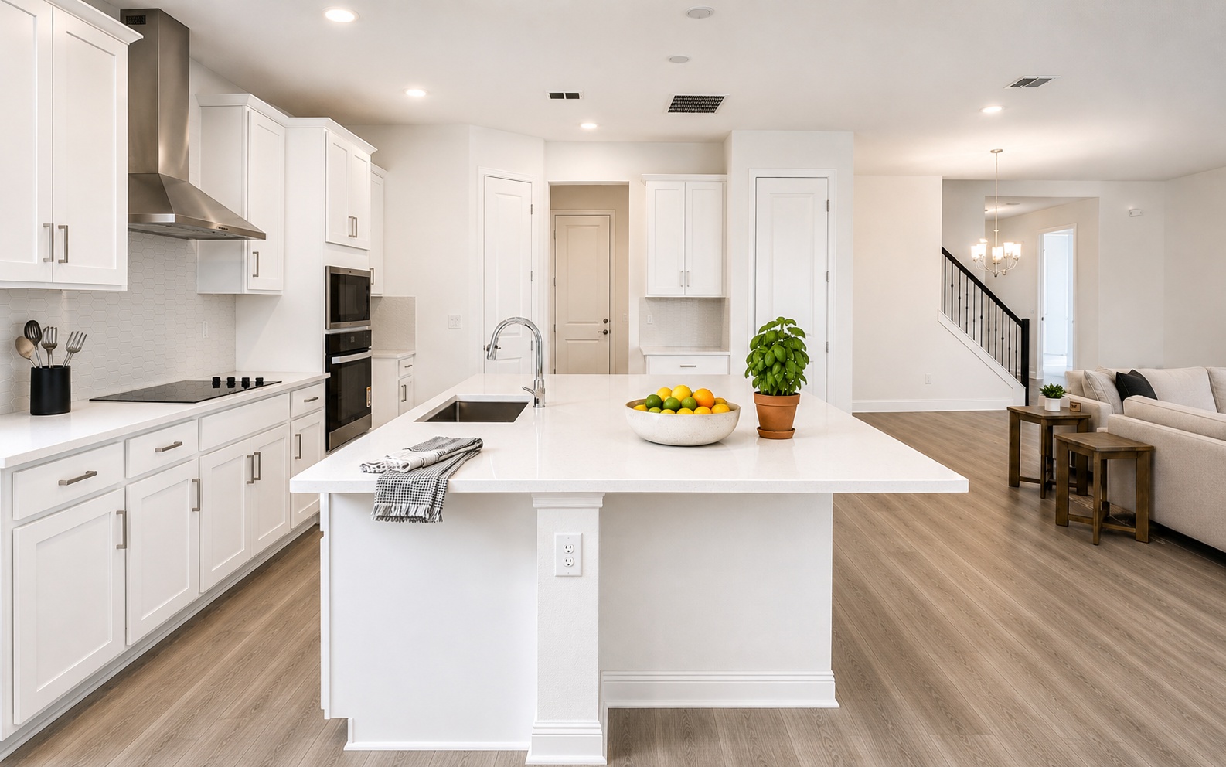
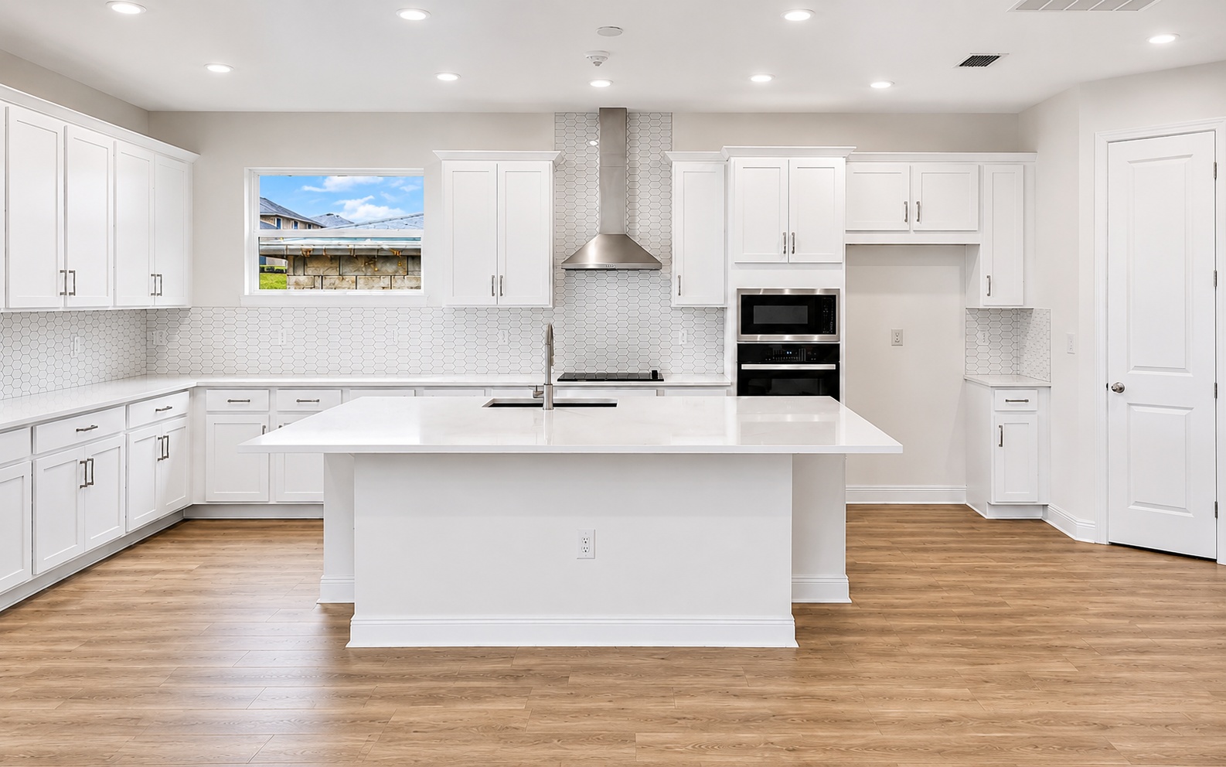
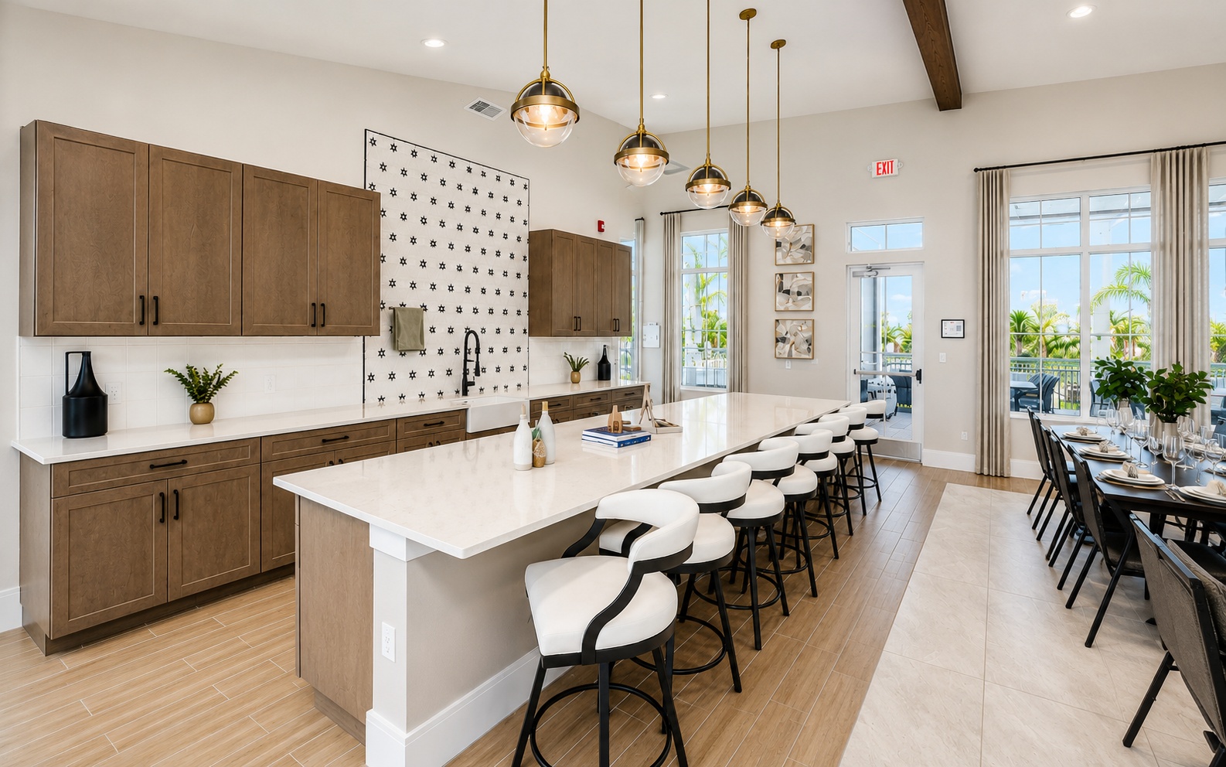
A beautifully appointed kitchen designed for both everyday living and effortless entertaining:
- Designer 3-centimeter granite countertops
- Stainless steel undermount sink
- Stainless steel dishwasher, range, and microwave
EXTERIOR FEATURES
A thoughtfully crafted exterior showcases attractive architectural details, durable materials, and inviting outdoor spaces:
- Premium 30 year architectural shingles
- Covered lanai included, per plan
- Brick paver driveway and lead walkways, per plan
- Professionally designed landscaping package customized for each homesite
- Irrigation system with a programmable automatic timer
- Cementitious exterior lap siding, per plan and elevation
- Sherwin Williams Loxon exterior paint
- Fiberglass front entry door with a satin-nickel handle set
- Two exterior hose bibs
- Two weather-protected exterior electrical outlets
EDUCATION
Convenient access to a K–8 school serving students from elementary through middle school.
Courtesy of Dream Finders / Shawn Wolters
Amenities
- Carpet
- Central Air Conditioning
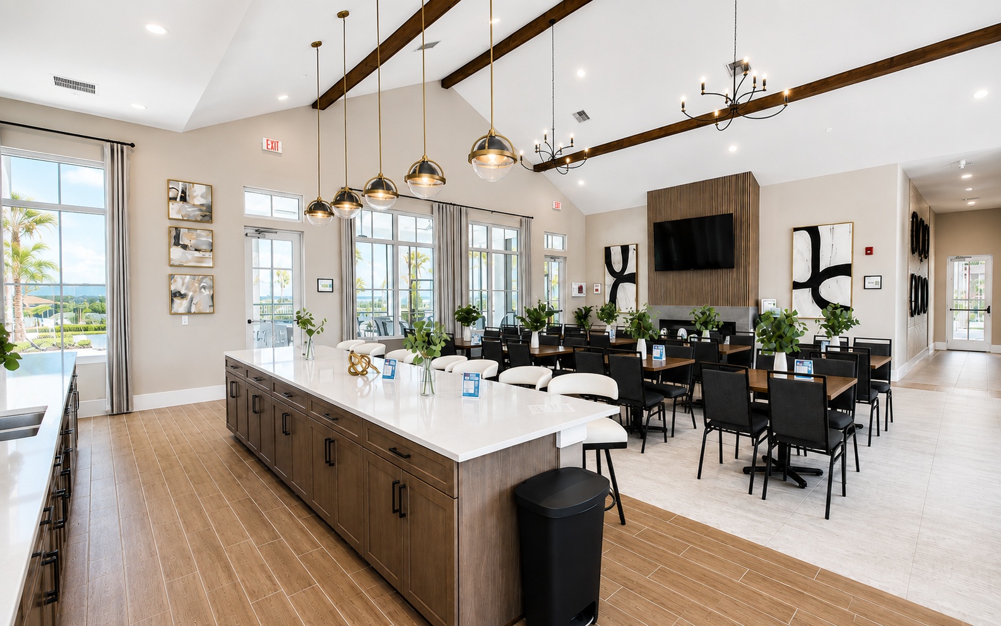
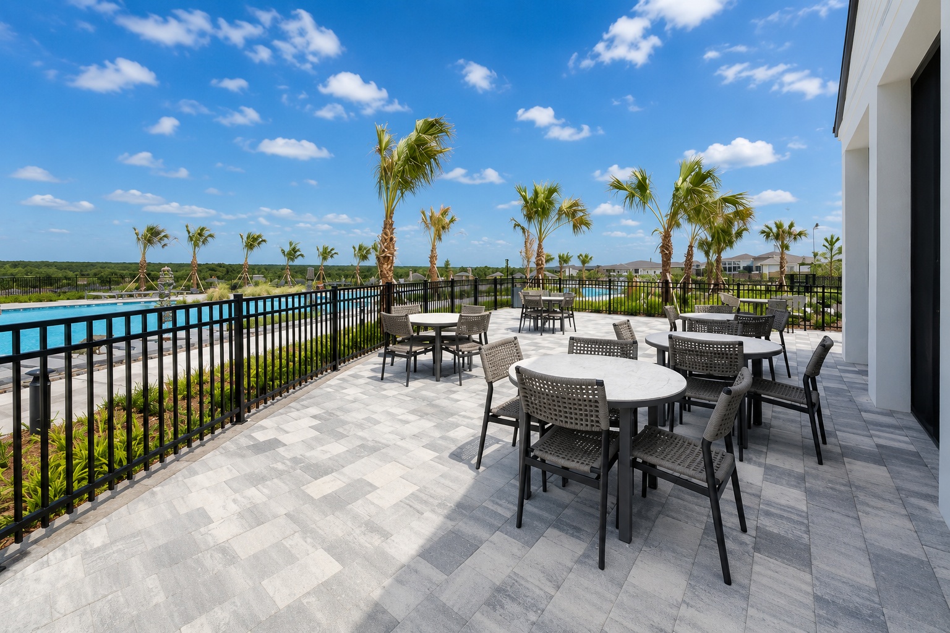
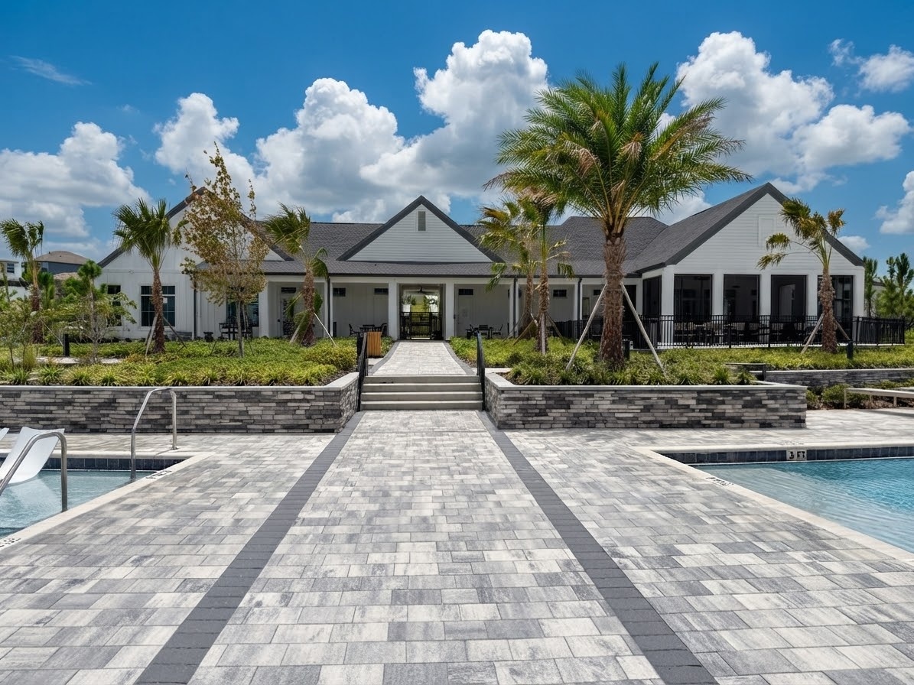
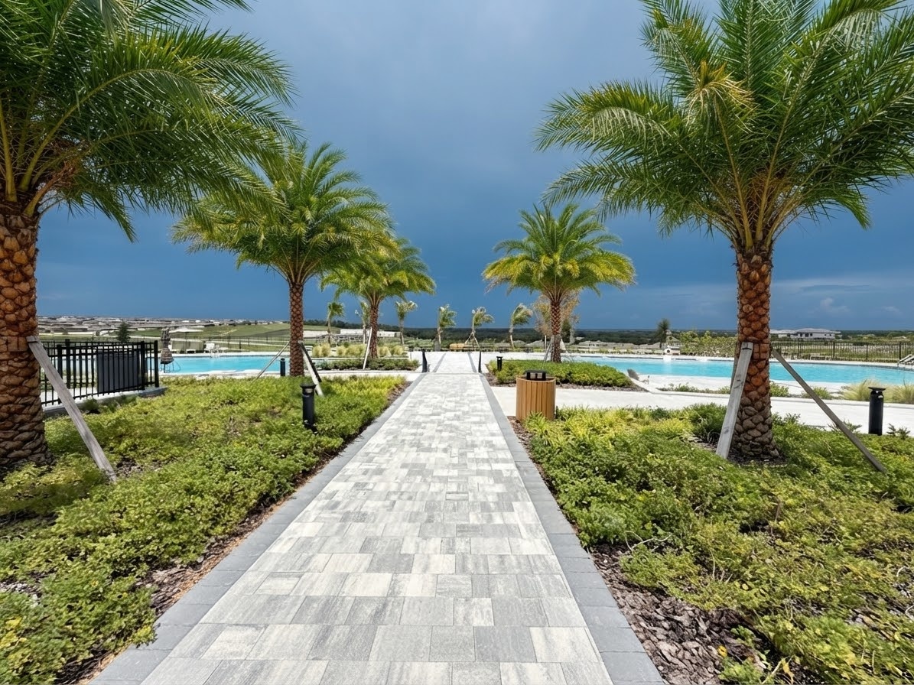
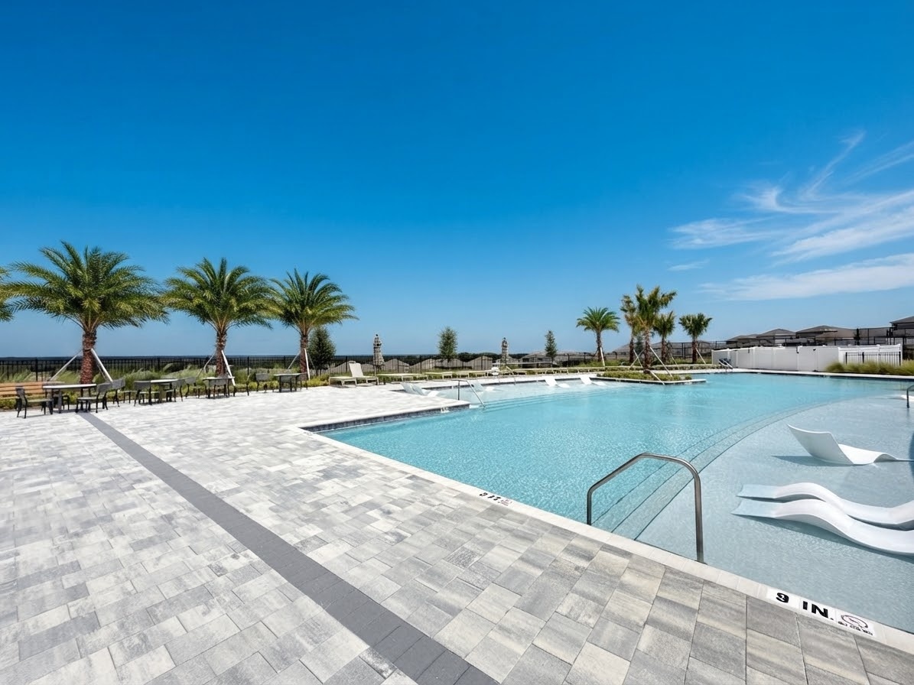
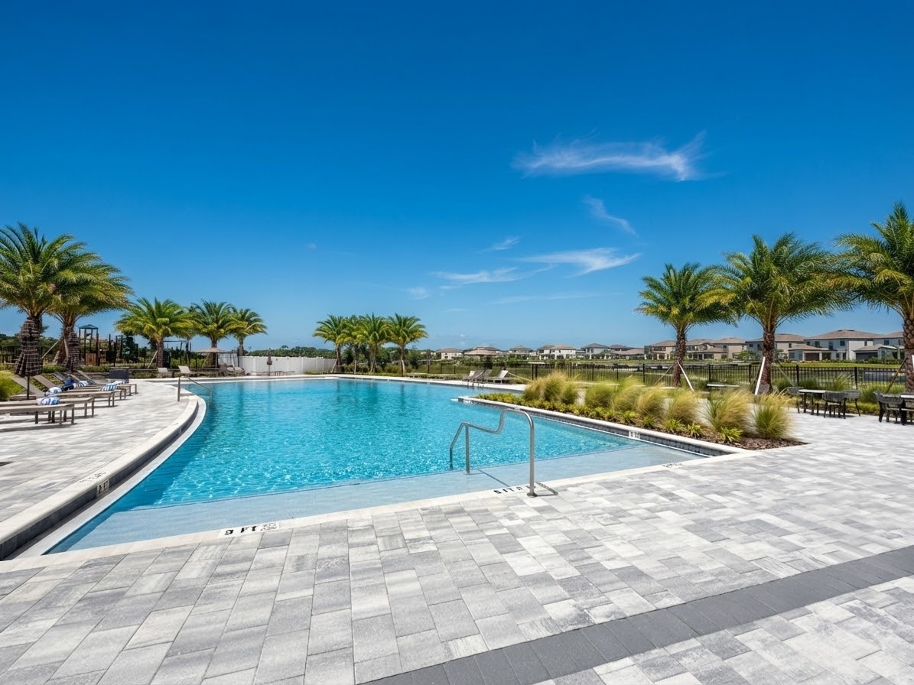
- Community Pool
- Dining Area
- Dishwasher
- Driveway
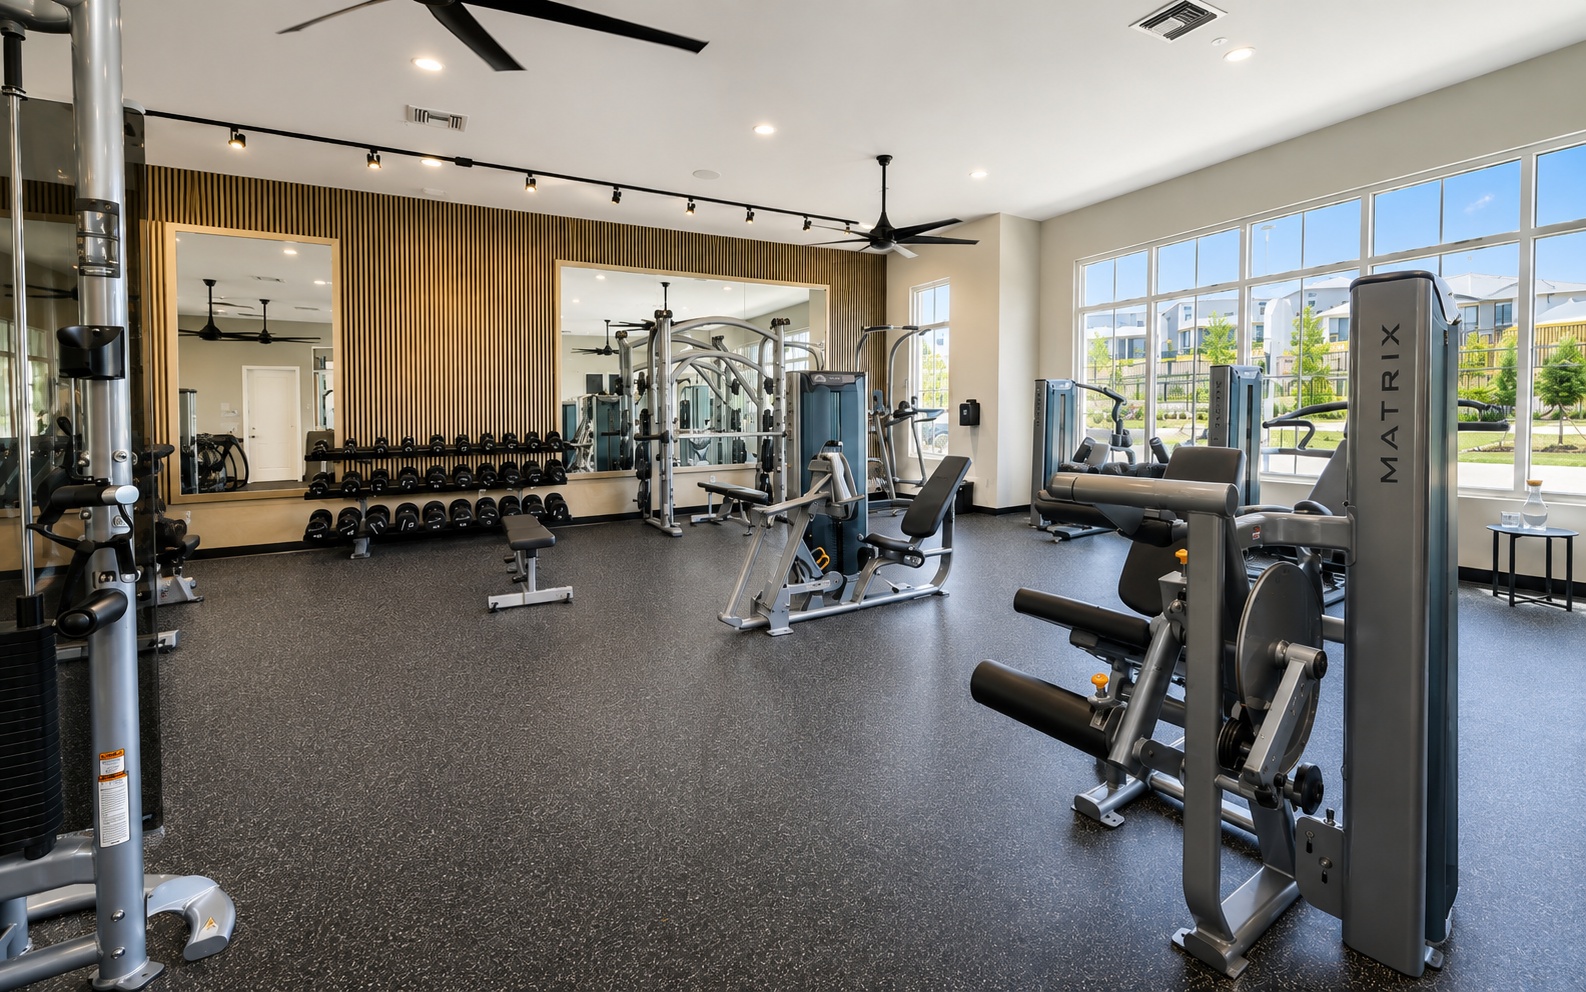
- Fitness Facility
- French Doors
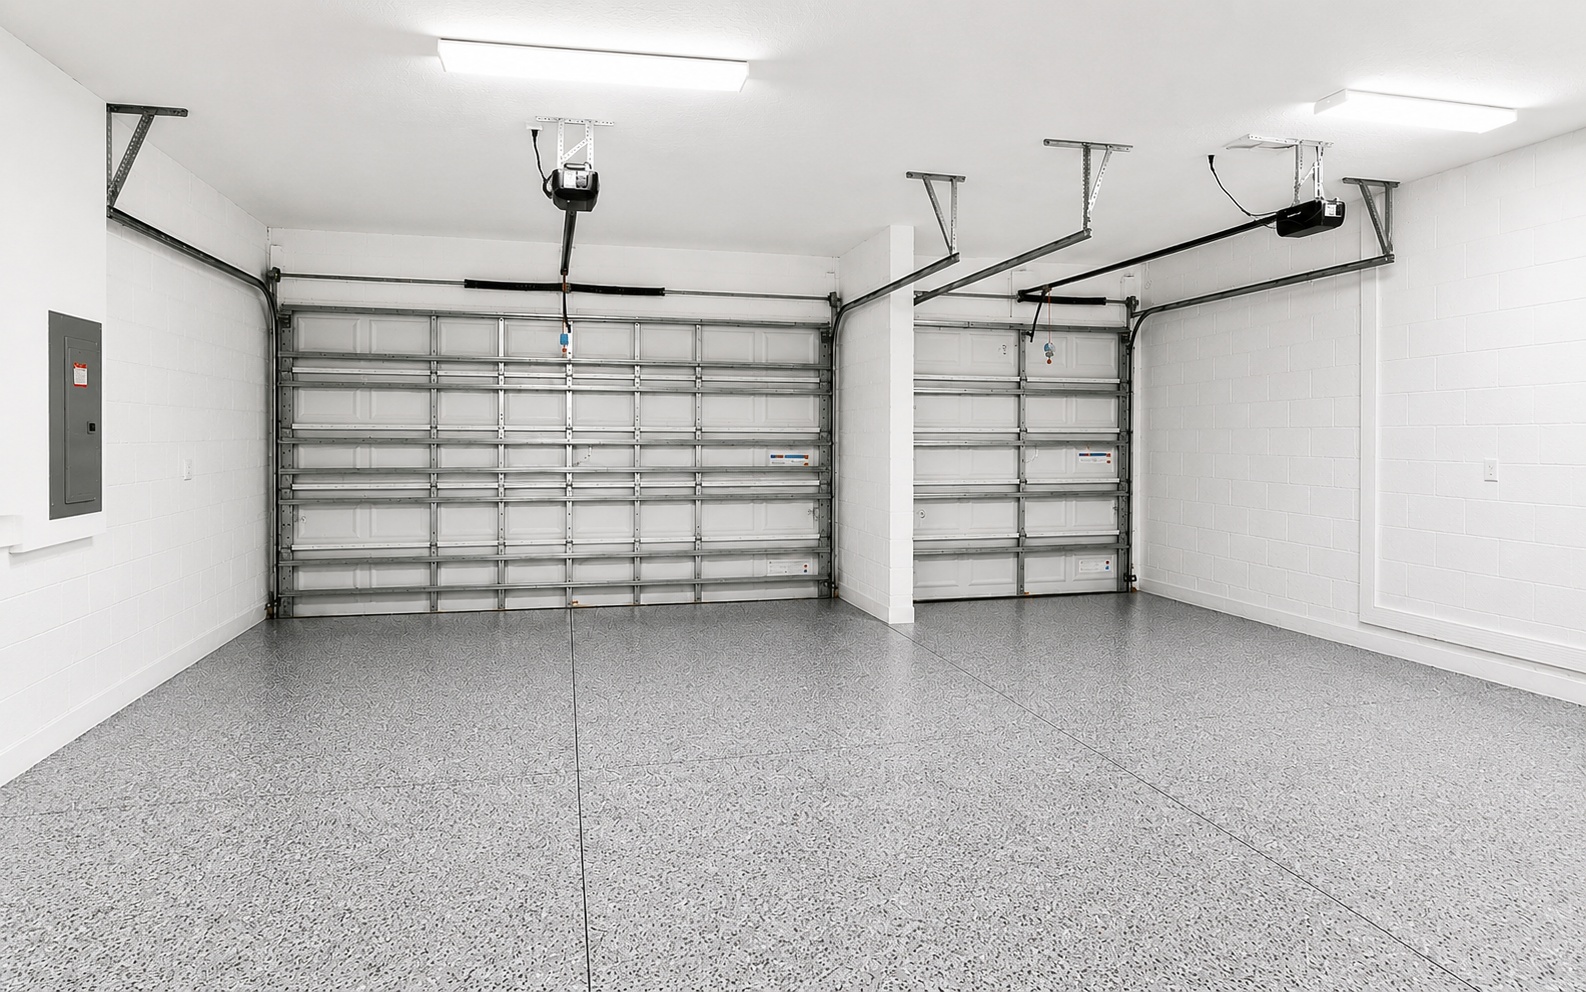
- Garage
- Garbage Disposal
- High Ceilings
- Laundry Room
- Loft
- outdoor garden
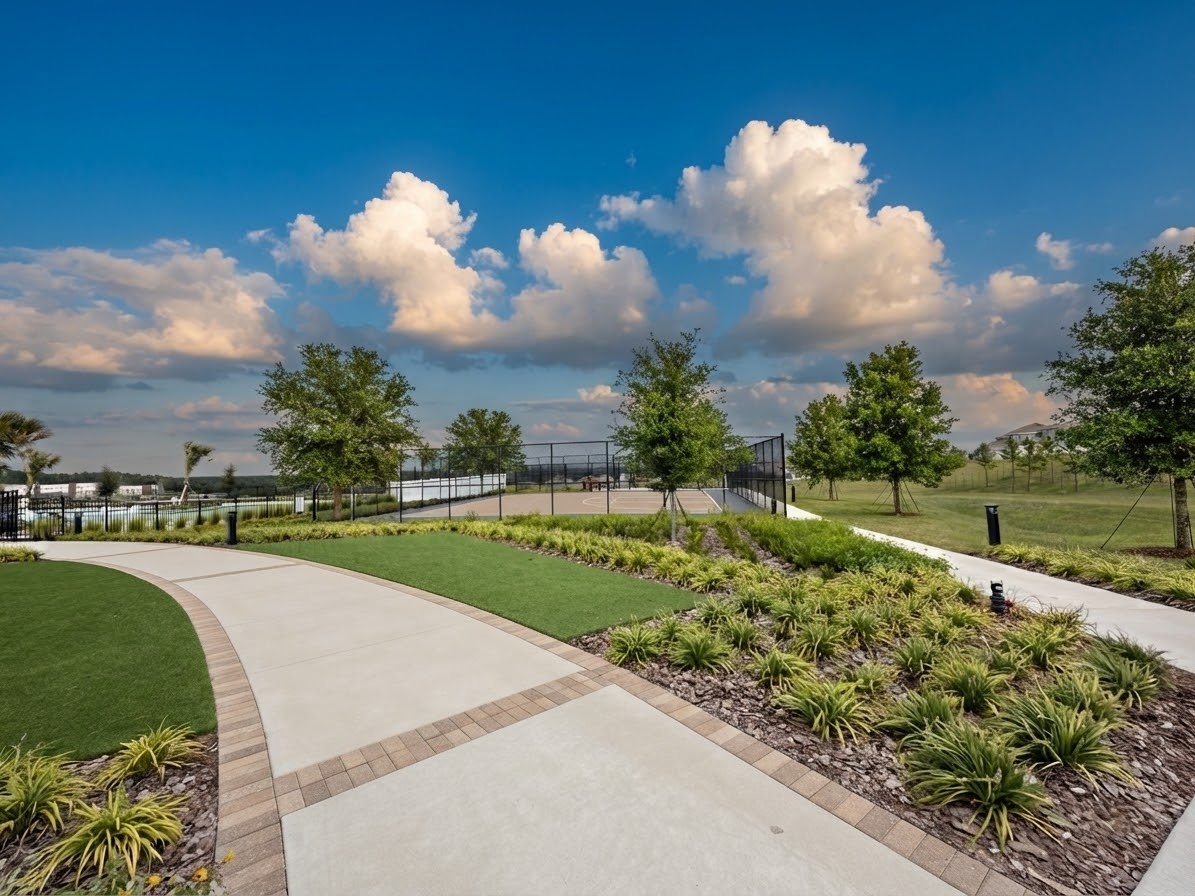
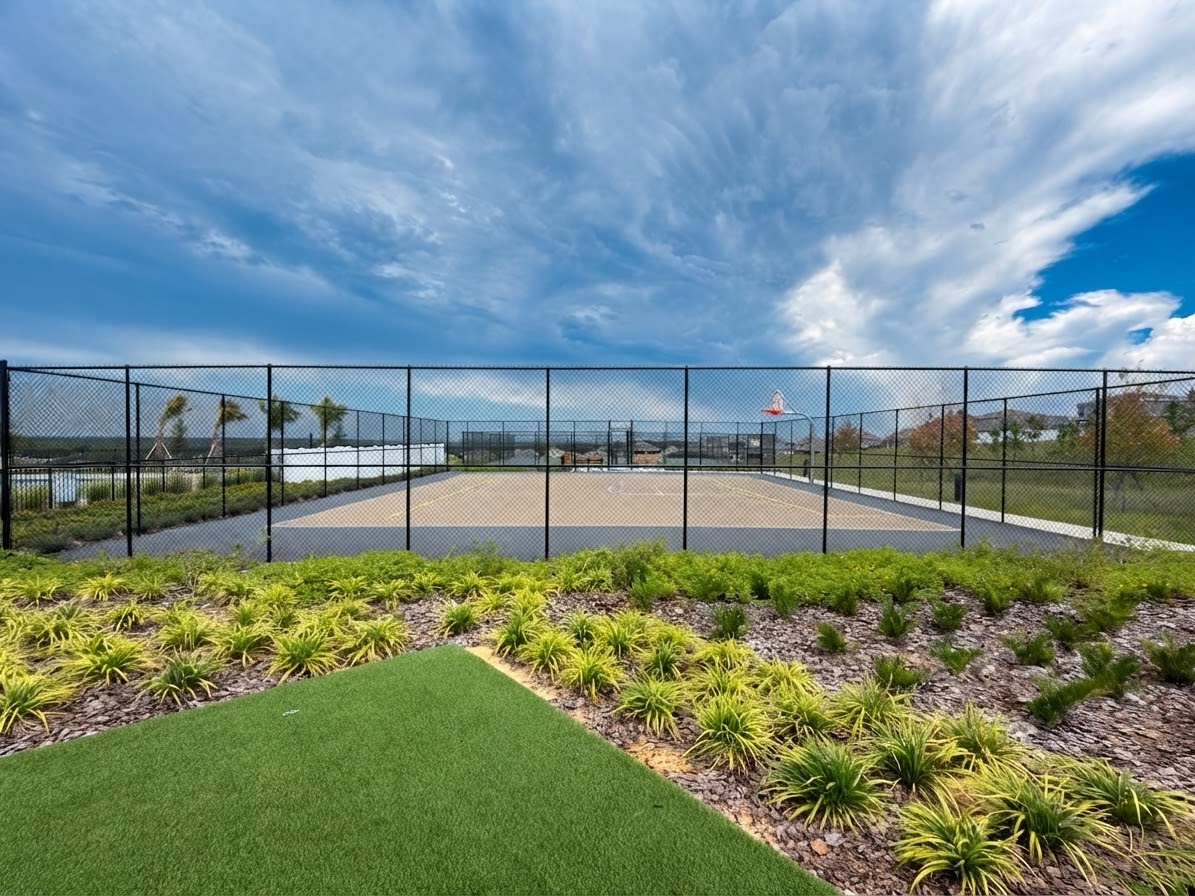
- Tennis court
- Tile Flooring
- Walk-in Closet
- washer/dryer hookups
Contact