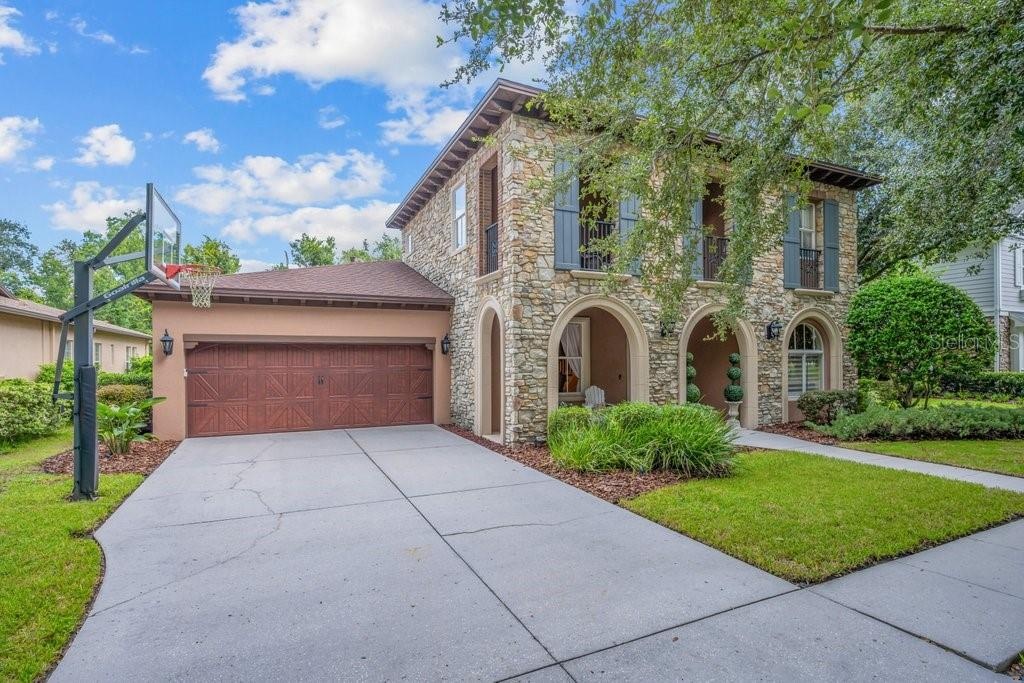
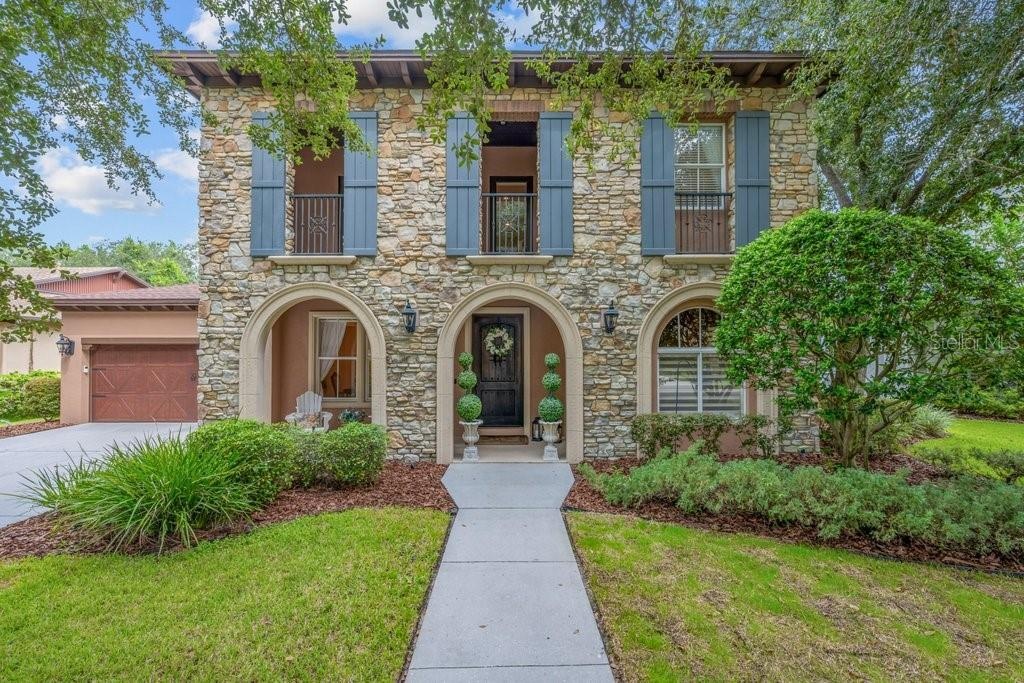
FISHHAWK RANCH TERNWOOD POOL SPA CONSERVATION LOT NO REAR NEIGHBORS Welcome to this exceptional 4 bedroom, 4 bath, 3 car garage Sabal Gulfview model in the Gated village of Tern ...
| Website: | https://www.nestseekers.com/5704540 |
|---|---|
| Address: | LITHIA, FL 33547 |
| Ownership: | Fee Simple |
|---|---|
| Type: | Single Family |
| Bedrooms: | 4 BR |
| Bathrooms: | 4 |
| Pets: | Pets Allowed |
| Lot Size: | 0.2 Acres |
Financials
Price:$1,050,000
Annual Taxes:$11,019.38
Common charges:$625
Description
FISHHAWK RANCH / TERNWOOD / POOL & SPA / CONSERVATION LOT / NO REAR NEIGHBORS ** Welcome to this exceptional 4-bedroom, 4-bath, 3-car garage Sabal Gulfview model in the Gated village of Tern Wood, FishHawk Ranch. Situated on a private conservation lot, this meticulously maintained 3,789 sq. ft. two-story residence combines timeless elegance with resort-style living and an impressive list of upgrades. A striking warm wooden Speakeasy front door opens to a spacious foyer, formal dining room with butler’s station, and an oversized office/den. The open-concept great room showcases a dream kitchen with 42-inch wood cabinetry, quartz countertops, stainless steel appliances, gas range, walk-in pantry, butler’s pantry, and sunny breakfast nook overlooking the sparkling pool and lush conservation views. The adjoining living room features a gas fireplace, stately windows, 10-foot ceilings, crown molding, 5-inch baseboards, and beautiful hardwood flooring throughout the first-floor living spaces. The luxurious first-floor primary suite offers a private entrance to the lanai, dual walk-in closets with custom built-ins, and a spa-inspired bath with double vanities, garden tub, and oversized doorless walk-in shower. A split-bedroom design provides privacy for the downstairs guest bedroom, conveniently located near the pool bath, while the spacious laundry room offers abundant cabinetry and storage. A graceful curved wooden staircase leads upstairs to a second primary suite, additional spacious bedrooms—including one with private access to the covered front veranda—and an enormous game, exercise, and media room featuring a 4K Sony home theater, projection system, receiver, and theater seating. Outdoor living is truly spectacular, with a large screened-in lanai, brick pavers, saltwater infinity-edge pool and spa, LED pool and spa lighting, and in-ground cleaning system, all overlooking a serene conservation backdrop. The custom outdoor kitchen is designed for entertaining and features a built-in Blaze LTE grill with searing burner, stainless-steel refrigerator, generous bar, and ample seating. Additional features include full-home Lutron smart lighting, Hunter Douglas blinds and plantation shutters, a whole-home water treatment system, tankless water heater, and more. Recent updates include 2026 hardwood flooring in the den, GE Café refrigerator with transferable 5-year warranty, pool and spa lights, garage door opener, and upgraded pool screen 2019; 2025 Clearlight Sanctuary 5 sauna and two-stage Carrier A/C with transferable 10-year warranty; and 2023 new toilets, home theater upgrades, new roof with transferable 10-year workmanship and 50-year material warranties, and farmhouse-style living room fan. This home truly has it all—privacy, luxury, thoughtful upgrades, exceptional indoor-outdoor living, and a prime FishHawk location close to Park Square and all FishHawk amenities, including clubhouses, pools, tennis and basketball courts, and community green spaces. Top Schools: FISHHAWK CREEK ELEMENTARY, RANDALL MIDDLE SCHOOL, NEWSOME HIGH SCHOOL. See the atached features and updates list schedule your tour today!
Amenities
- Balcony
- Basketball Court
- Bb Hs Internet Available
- Blinds
- Built-in Features
- Built-In Oven
- Cable - Available
- Cathedral Ceiling(s)
- Ceiling Fans(S)
- Clubhouse
- Conservation Area
- Cooktop
- Crown Molding
- Deed Restrictions
- Dishwasher
- Disposal
- Dog Park
- Eat-in Kitchen
- Electricity Connected
- Exhaust Fan
- Fitness Center
- Gas
- Gas Water Heater
- Gated
- Gated Community
- Gated Community No Guard
- Heated
- High ceiling
- In County
- In Ground
- In Wall Pest System
- Landscaped
- Level
- Lighting
- Living Room
- Microwave
- Natural Gas Connected
- Open Floorplan
- Other
- Outdoor Grill
- Outdoor Kitchen
- Oversized Lot
- Park
- Pickleball Courts
- Playground
- Pool
- Primary Bedroom - Main Floor
- Private Entrance
- Private Mailbox
- Private yard
- Public
- Rain Gutters
- Range Hood
- Recreation Facilities
- Refrigerator
- Restaurant
- Rods
- Sauna
- Security
- Security System Owned
- Sewer Connected
- Sidewalk
- Sidewalks
- Smart Home
- Smoke Detectors
- Spa/Hot Tub
- Split Bedroom
- Sprinkler Metered
- Stone Counters
- Street Lights
- Tankless Water Heater
- Tennis Court(s)
- Trails
- Trees/Woods
- Underground Utilities
- Walk-In Closet(s)
- Water Connected
- Water Softener
- Wet Bar
- Whole House R.O. System
- Window Treatments
888 Biscayne Blvd # Unit CU9 Miami, FL 33132 Phone: +1 305-203-4555 Fax: +1 305-675-0745 | |
| Listing Courtesy of SIGNATURE REALTY ASSOCIATES | |