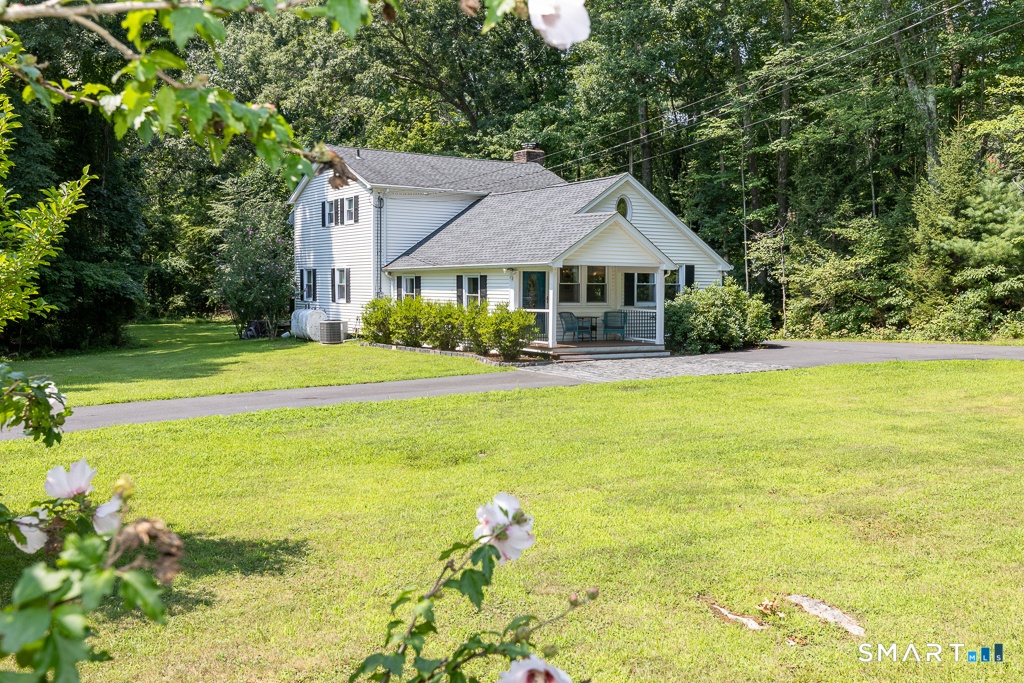
Nicely updated home with open floor plan and cathedral ceilings in the main Living Dining Kitchen Area.
| Website: | https://www.nestseekers.com/5705101 |
|---|---|
| Address: | 49 Iron Works Killingworth, CT 06419 |
| Ownership: | Single Family |
|---|---|
| Type: | Single Family |
| Bedrooms: | 3 BR |
| Bathrooms: | 3 |
| Area: | 1920 sq ft |
Financials
Price:$585,000
Annual Taxes:$6,897
Description
Nicely updated home with open floor plan and cathedral ceilings in the main Living/Dining/Kitchen Area. The Family room is large, has a fireplace and looks out across the 24x26 deck at the private backyard. There is also a first floor bedroom or office and a half bath with laundry. The second floor has a spacious primary suite with a fireplace, full bath and walk in closet. Additionally, it has Central air conditioning and a generator hook up. For Hobbyists or Contractors the barn can't be missed - a 2,500 sqft building with 3 bays with 11 ft. ceilings, plus a shop area and a full second floor above.
Amenities
- Barn
- Central Air
- Cook Top
- Dishwasher
- Elementary School - Killingworth
- Generator Ready
- High School - Haddam-Killingworth
- Intermediate School -
- Porch
- Refrigerator
- Thermopane Windows
- Wall Oven
Nest Seekers International at The J House Greenwich, 1114 E Putnam Ave, Riverside, CT 06878 Phone: +1 203-204-9555 | |
| Listing Courtesy of Craig Milton of Re/Max Valley Shore | |