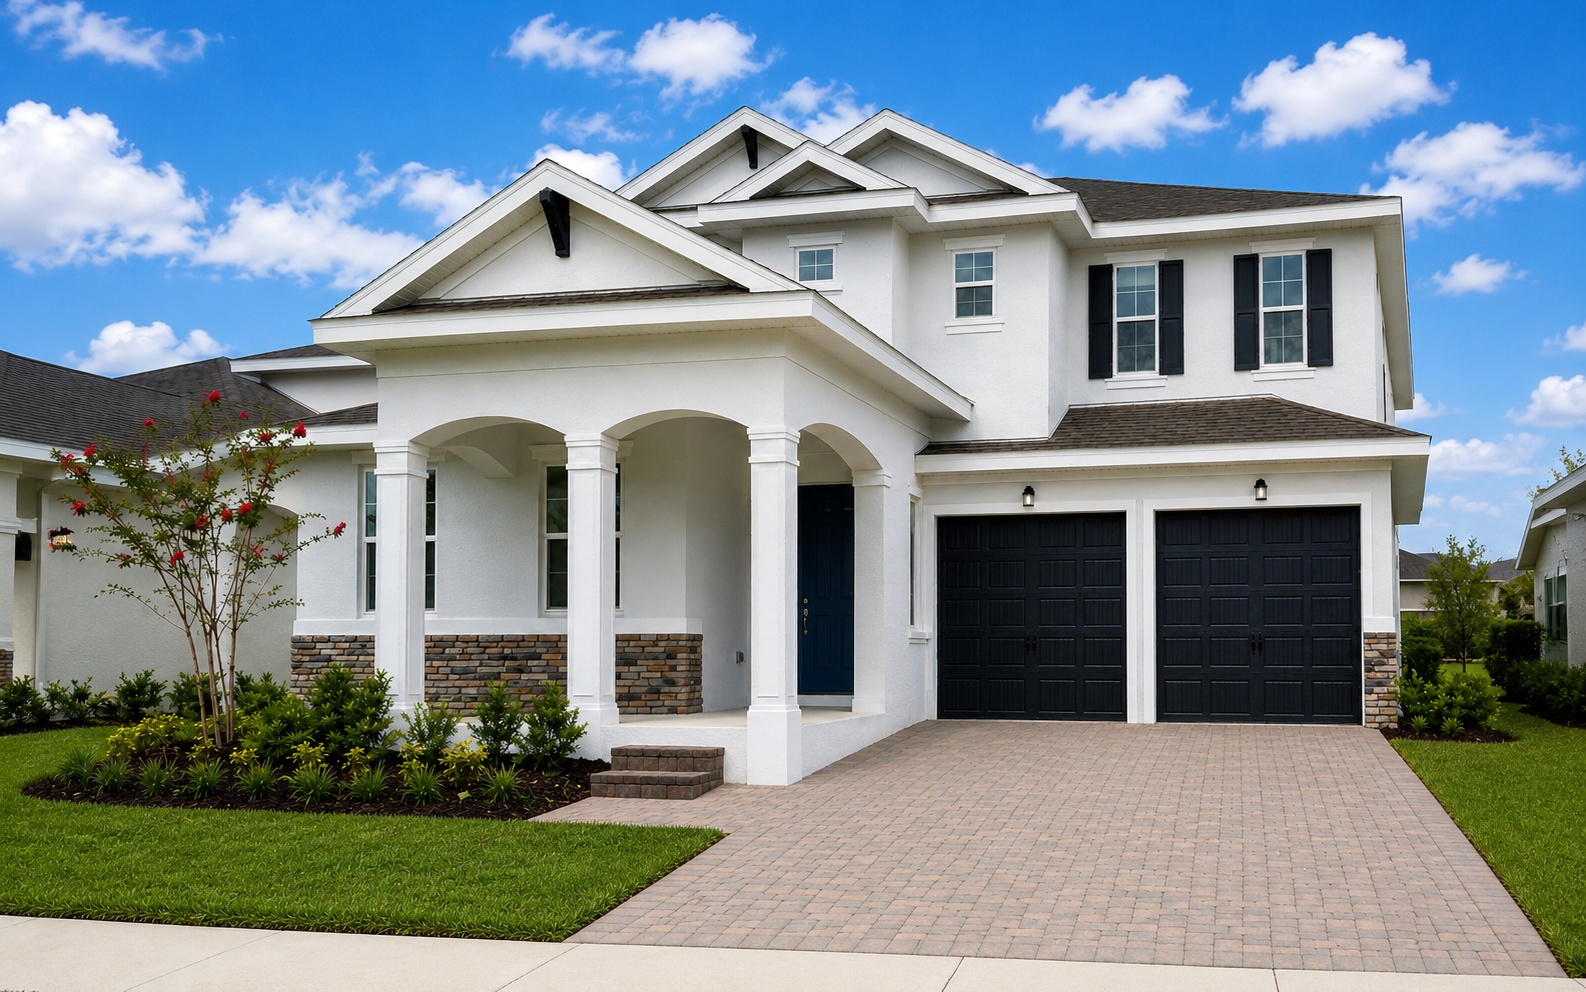
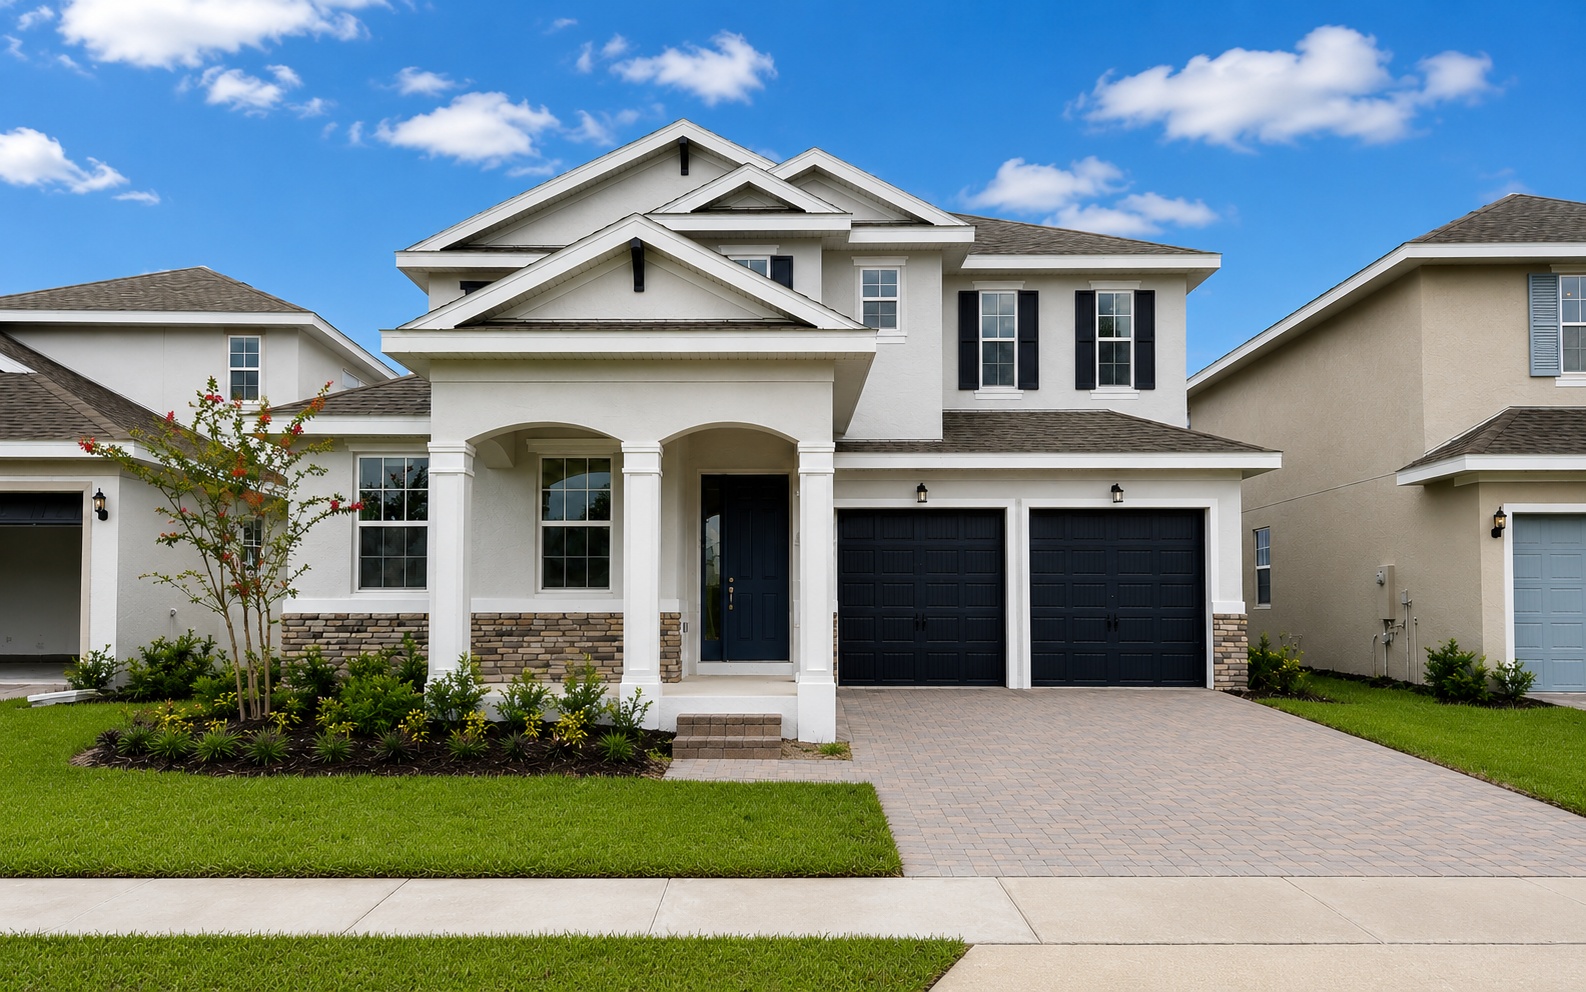
NEW DISNEY HOME IN ORLANDO | Luxury Living at its finest | The Hills Neighborhood | PRICE $777K 5 BED 3.5 BATH 3,036 sf.
Listing
| Web ID: | 5705553 |
|---|---|
| Website: | https://www.nestseekers.com/5705553 |
| Floor: | 2nd |
Property
| Ownership: | Single Family |
|---|---|
| Type: | Residential |
| Bedrooms: | 5 BR |
| Bathrooms: | 3½ |
| Pets: | Pets Allowed |
| Area: | 3036 sq ft |
| Energy Certificate Rating: | E |
| Energy Certificate Performance: | 2.0 |
Financials
Description
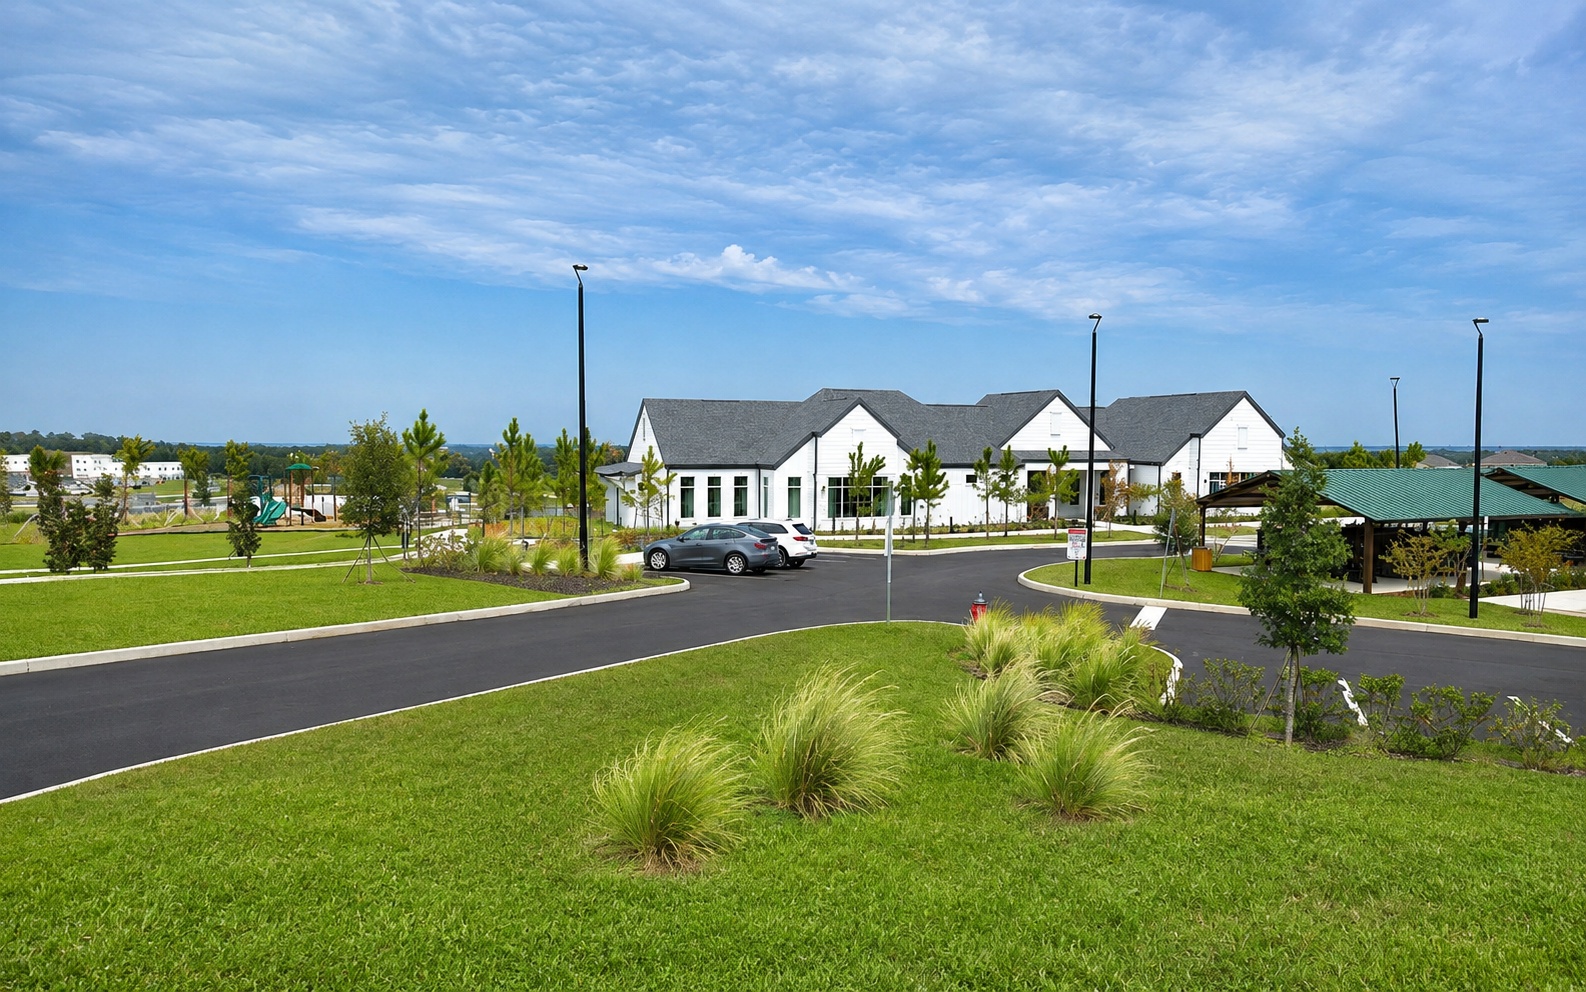
The Hills of Minneola presents a rare opportunity to live within one of Central Florida’s most dynamic and rapidly emerging growth corridors, where elevated natural beauty meets an impressive wave of residential, commercial, educational, and healthcare development. Set among Minneola’s signature rolling hills, with elevations reaching approximately 312 feet above sea level among the highest points on Florida’s peninsula the community offers a distinctive setting rarely found in Central Florida. The greater Minneola Clermont corridor continues to attract significant investment, bringing new residential communities, retail centers, restaurants, schools, professional services, and expanding infrastructure to the area. A major addition to this transformation is AdventHealth Minneola, further strengthening the corridor with comprehensive healthcare services, including 24-hour emergency care, advanced imaging, surgical services, cardiovascular care, an d additional medical specialties.
Strategically positioned near Florida’s Turnpike and the expanding Hancock Road and U.S. Highway 27 corridors, The Hills of Minneola provides exceptional connectivity throughout Central Florida. Residents enjoy convenient access to Clermont, Winter Garden, Horizon West, Downtown Orlando, and the region’s internationally recognized entertainment destinations. The Kia Center and Downtown Orlando, Universal Orlando Resort and the growing Universal Epic Universe entertainment district are approximately 30 minutes , depending on traffic and route conditions. Walt Disney World Resort, world-class shopping, dining, championship golf, major employment centers, and Orlando International Airport are also within convenient reach, creating an ideal balance between suburban privacy and access to the Greater Orlando lifestyle.
What truly distinguishes Minneola is the combination of growth and an outdoor lifestyle that is becoming increasingly rare in Central Florida. Lake Minneola and the Clermont Chain of Lakes create exceptional opportunities for boating, kayaking, paddle boarding, fishing, and waterfront recreation, while the South Lake Trail connects residents to miles of scenic cycling, running, and walking routes. Nearby destinations such as Waterfront Park, Lake Louisa State Park, local freshwater springs, nature preserves, golf courses, farmers markets, and Clermont’s distinctive rolling countryside provide year-round recreation beyond the theme parks. With elevated terrain, spectacular natural surroundings, expanding infrastructure, healthcare, schools, shopping and dining, and convenient access to Orlando’s major attractions, The Hills of Minneola offers a compelling combination of lifestyle, location, and long-term growth in one of Central Florida’s most promising communities.
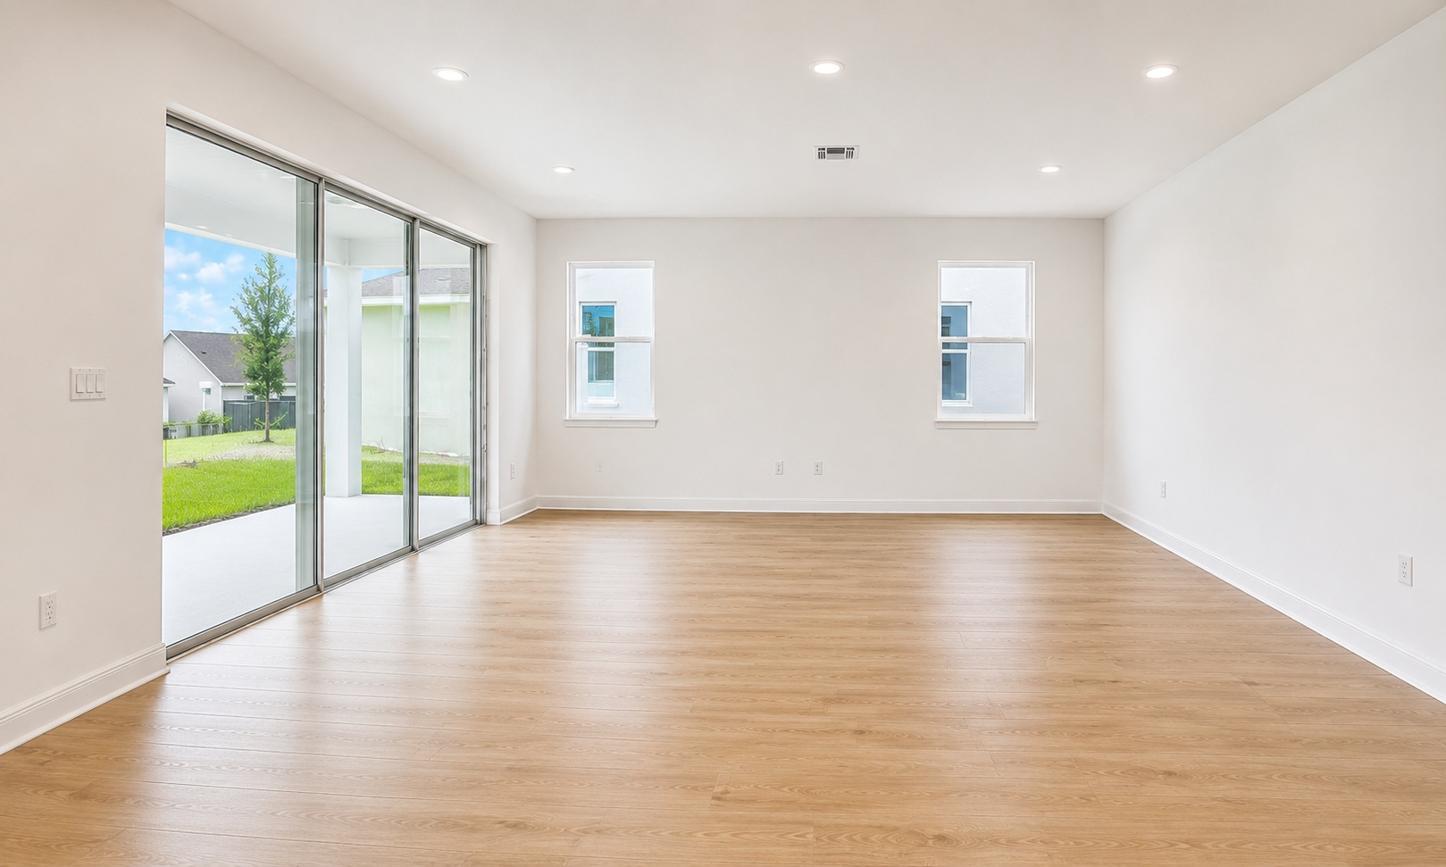
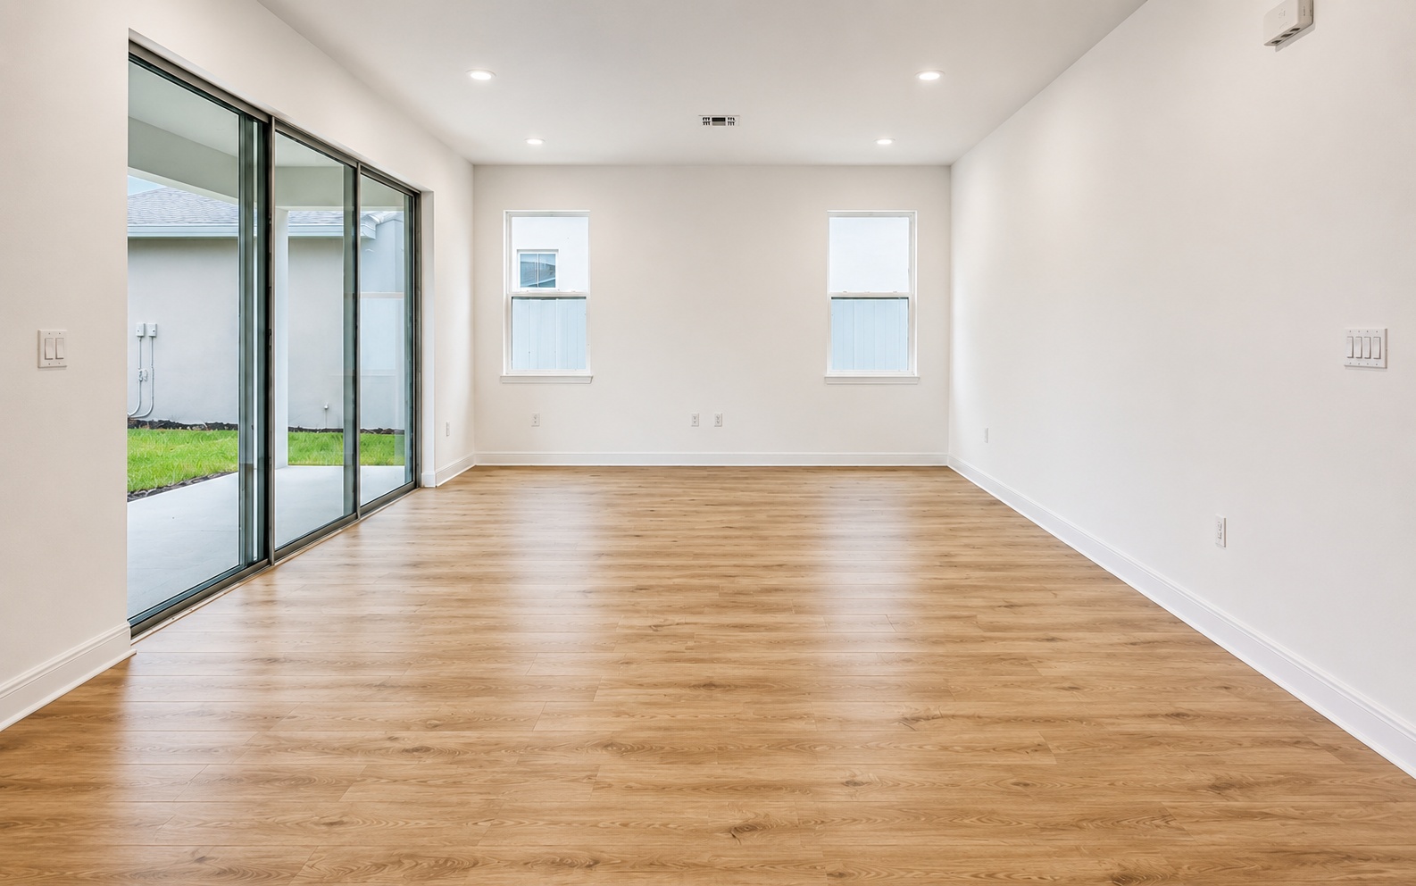
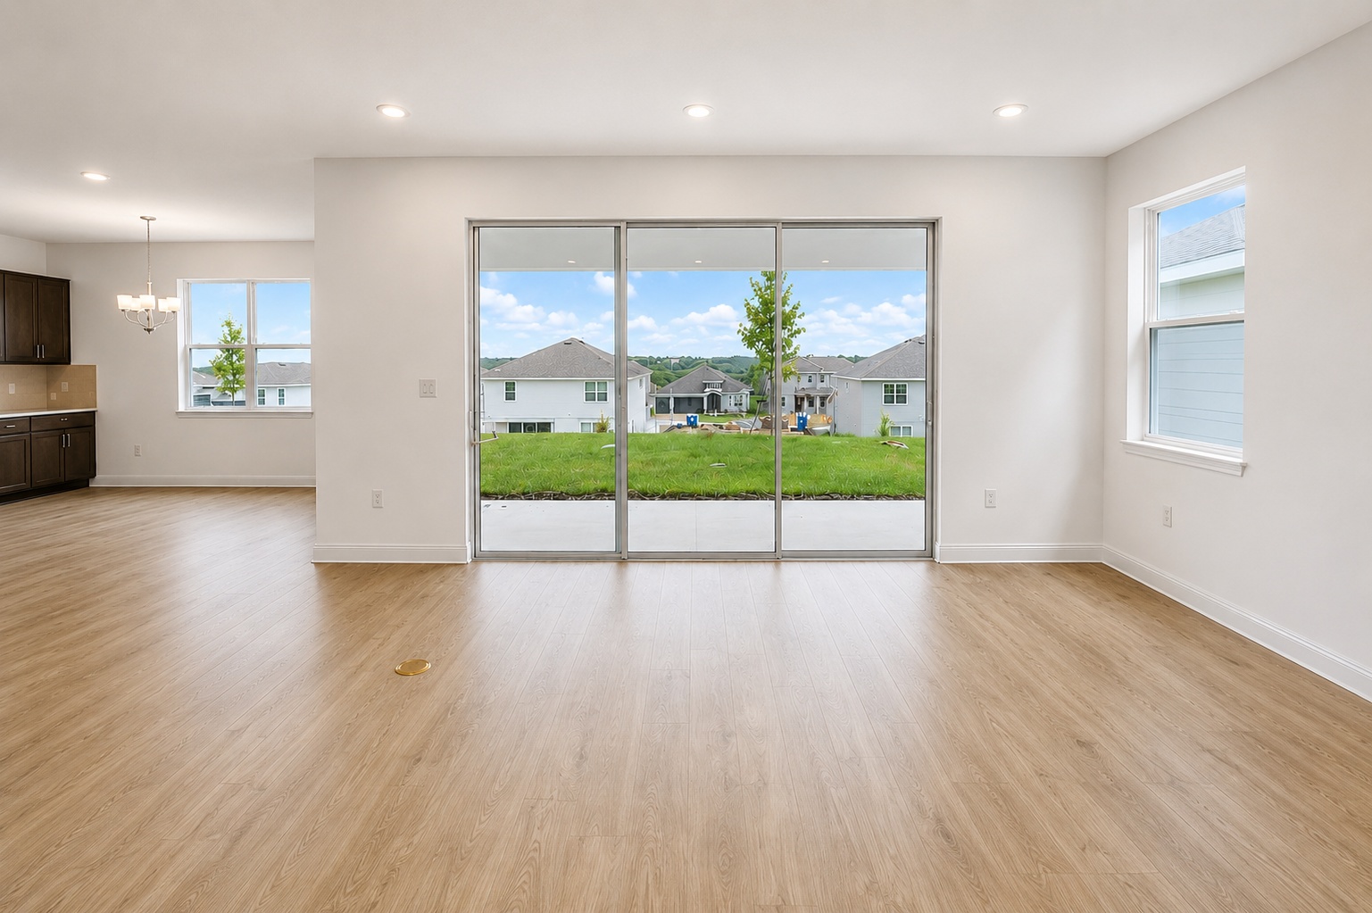
Thoughtfully designed interiors combine elevated finishes, functionality, and modern comfort, including:
- Private consultation with a professional design consultant
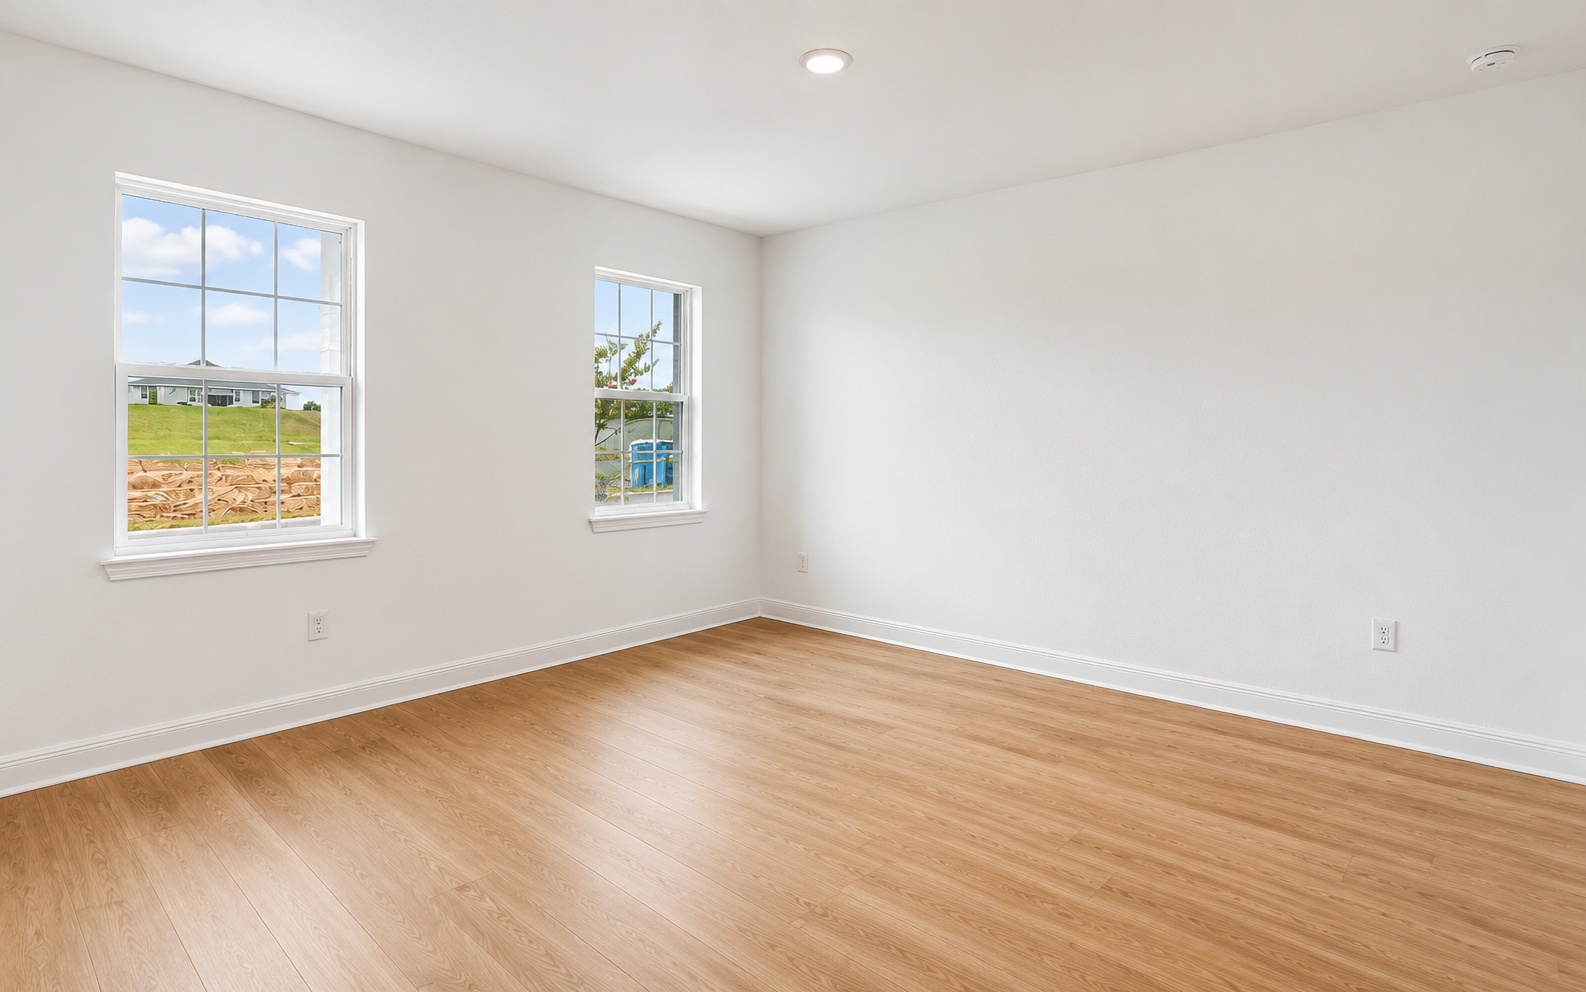
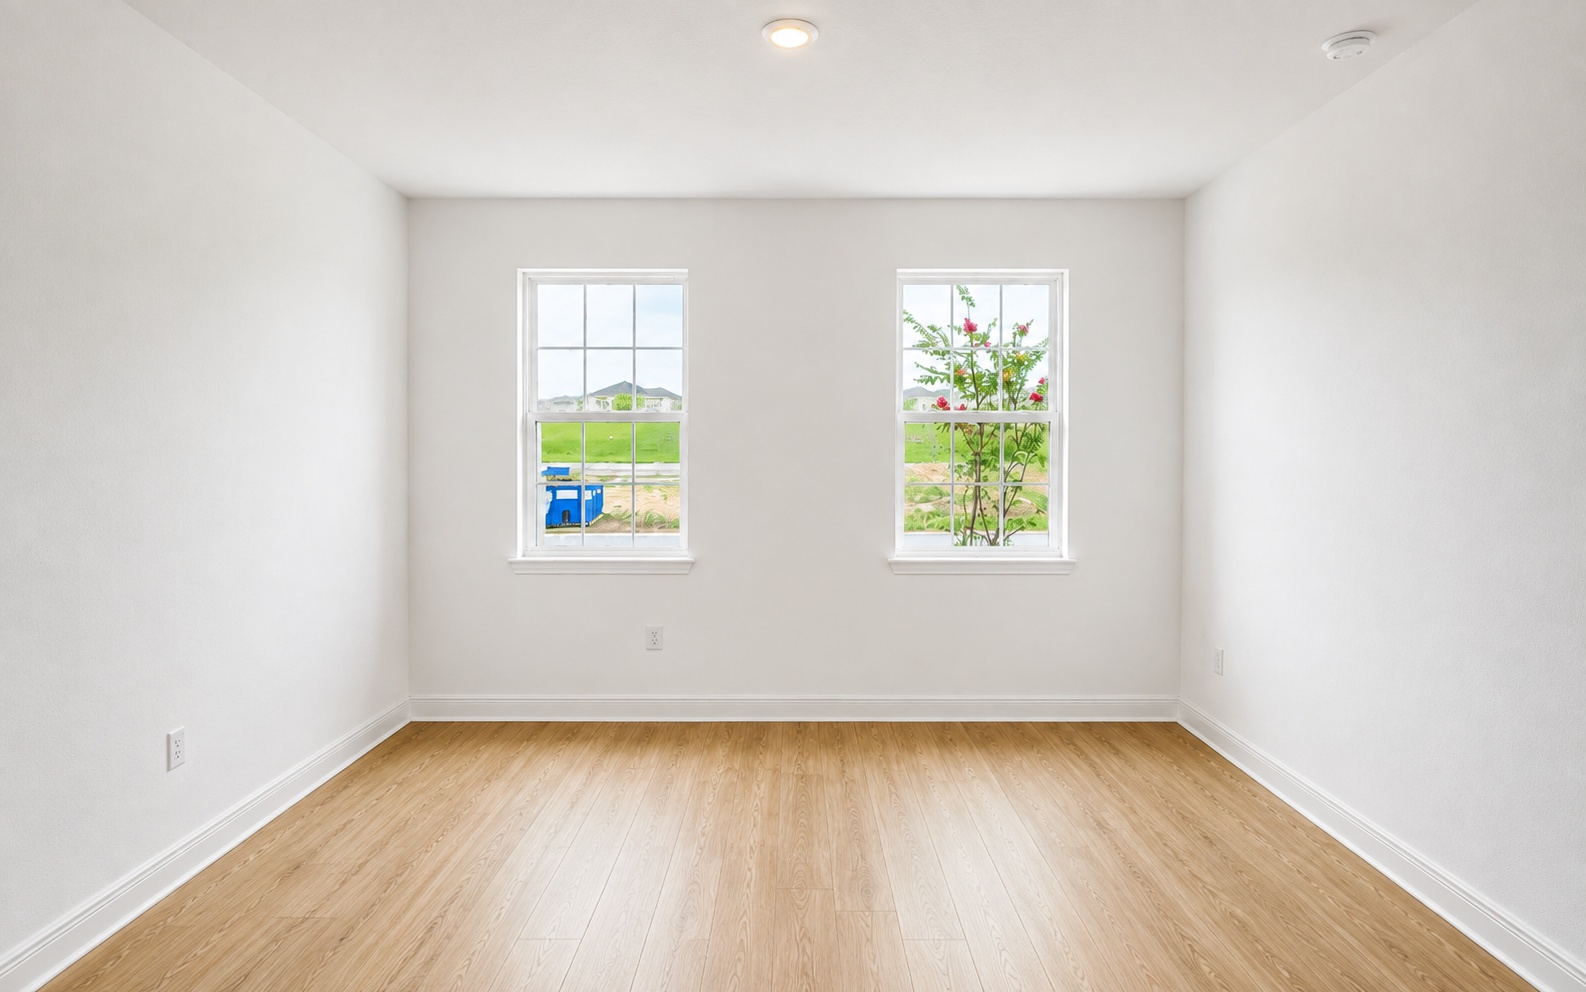
- Minimum 9’4” ceilings on the first floor and 9’ ceilings on the second floor, per plan
- 8-foot entry door and sliding glass doors, per plan
- Upgraded two-panel, square-top interior doors with satin-nickel hardware
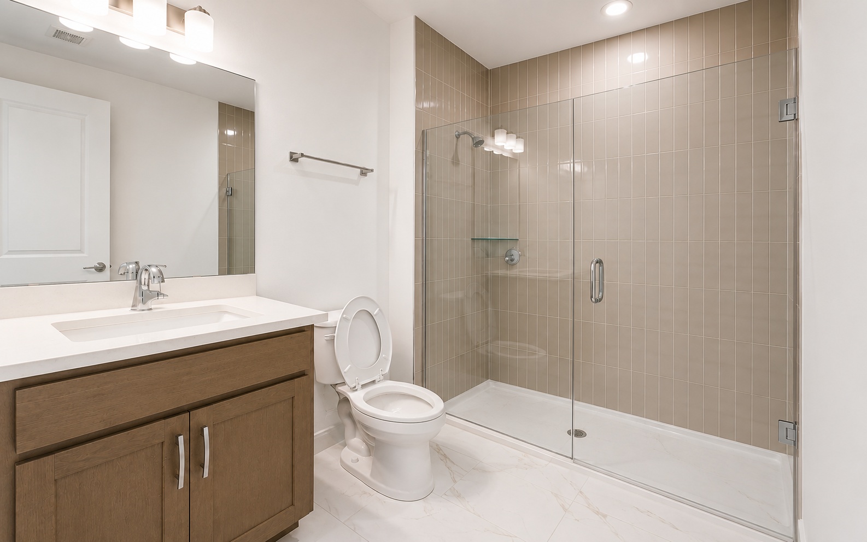
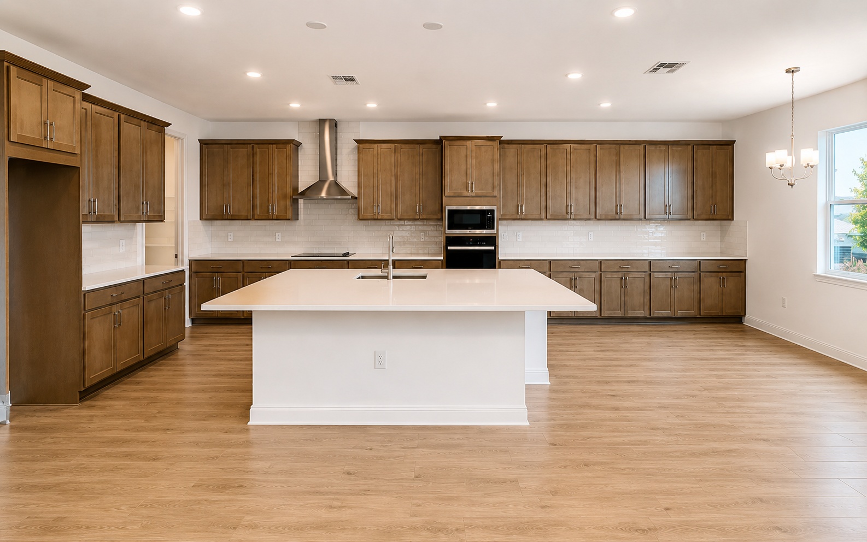
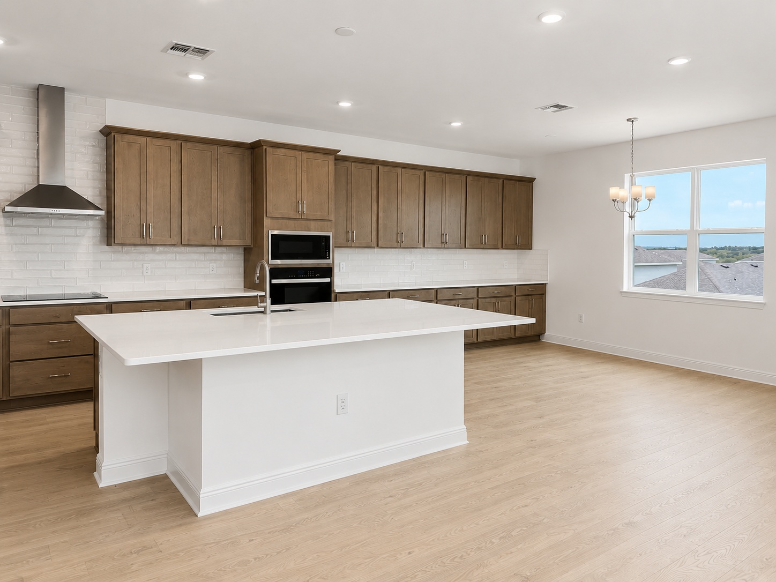
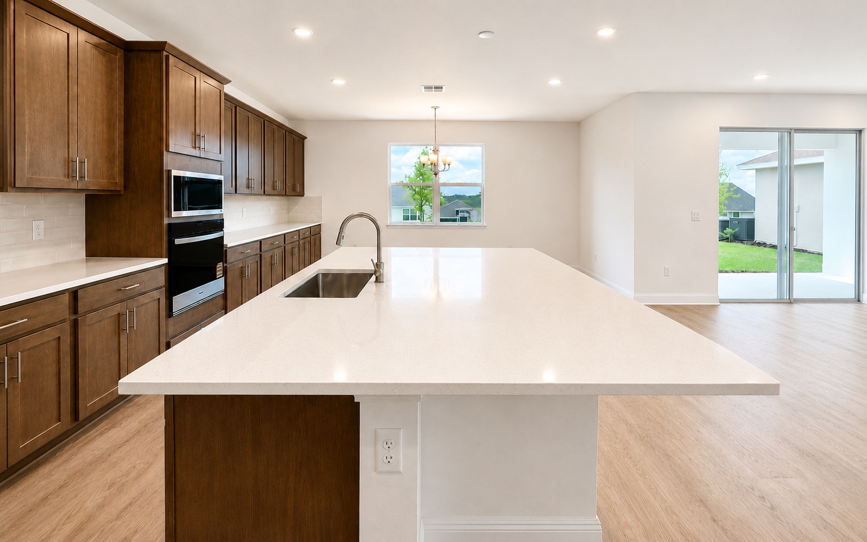
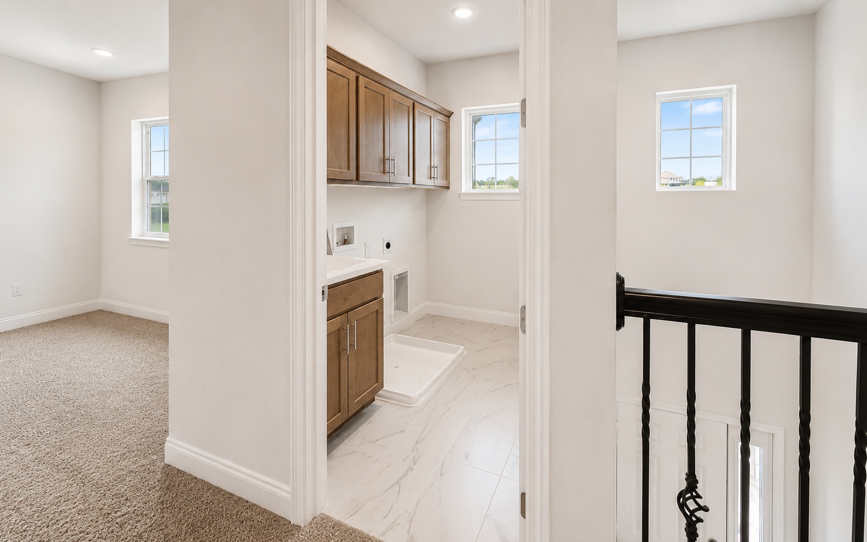
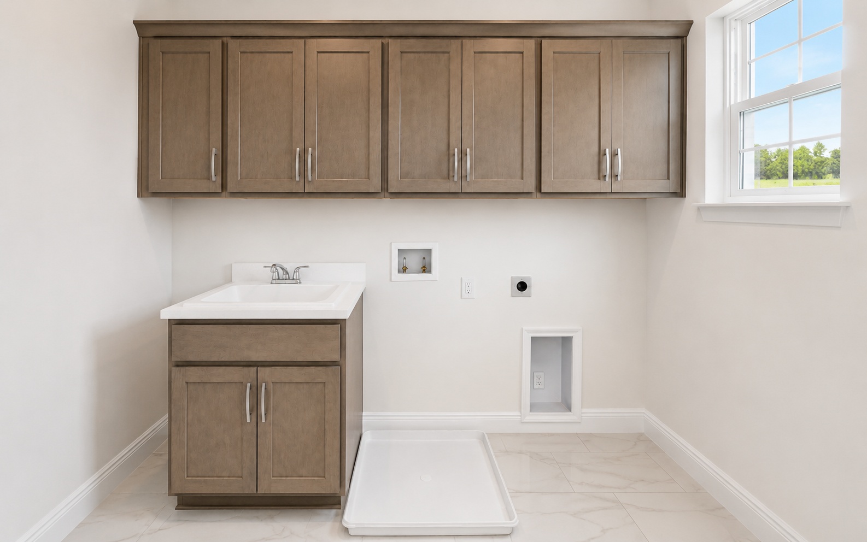
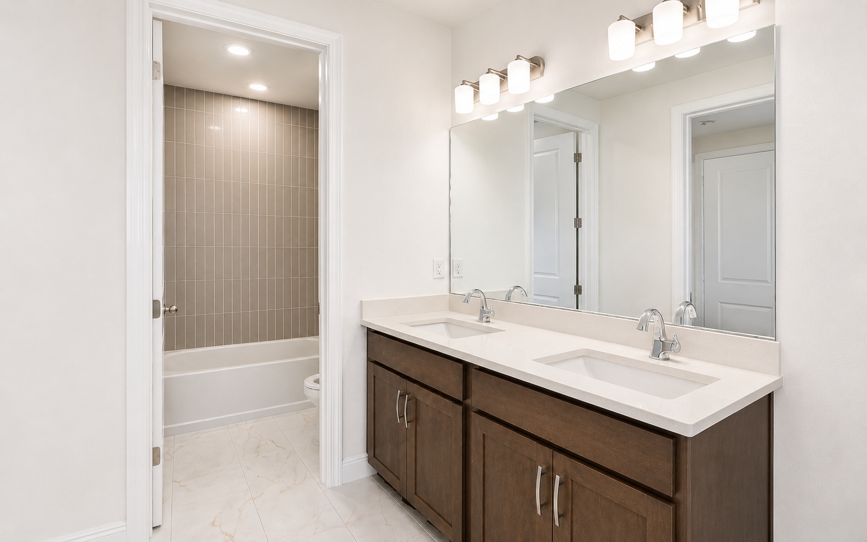
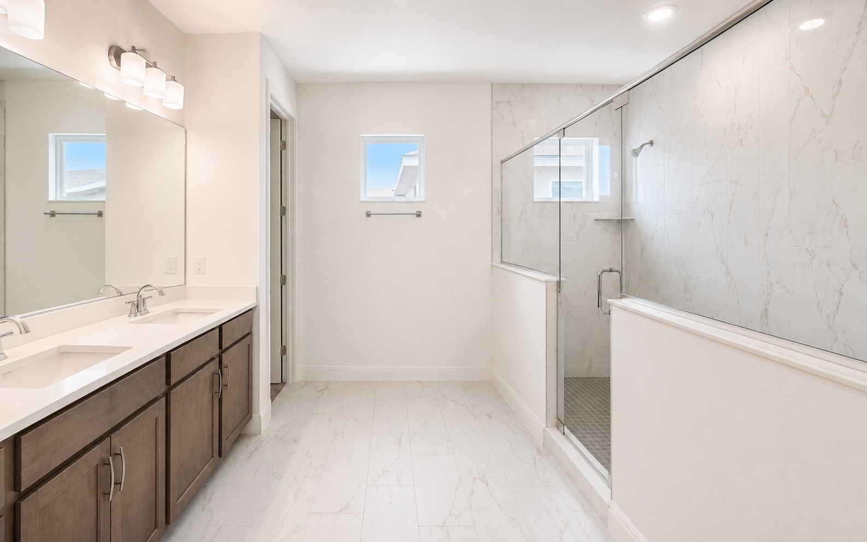
- Luxury ceramic tile flooring throughout the kitchen, foyer, breakfast nook, laundry room, and all bathrooms
- Custom wood-capped windowsills and half walls
- Decorative rocker style light switches throughout the home
- Sherwin-Williams interior paint with a flat finish on walls and a semi-gloss finish on trim
- Knockdown ceiling texture and orange-peel wall texture
- Ventilated closet shelving and tight mesh pantry shelving
- Ceiling-fan prewiring in the family room, all bedrooms, and lanai, per plan
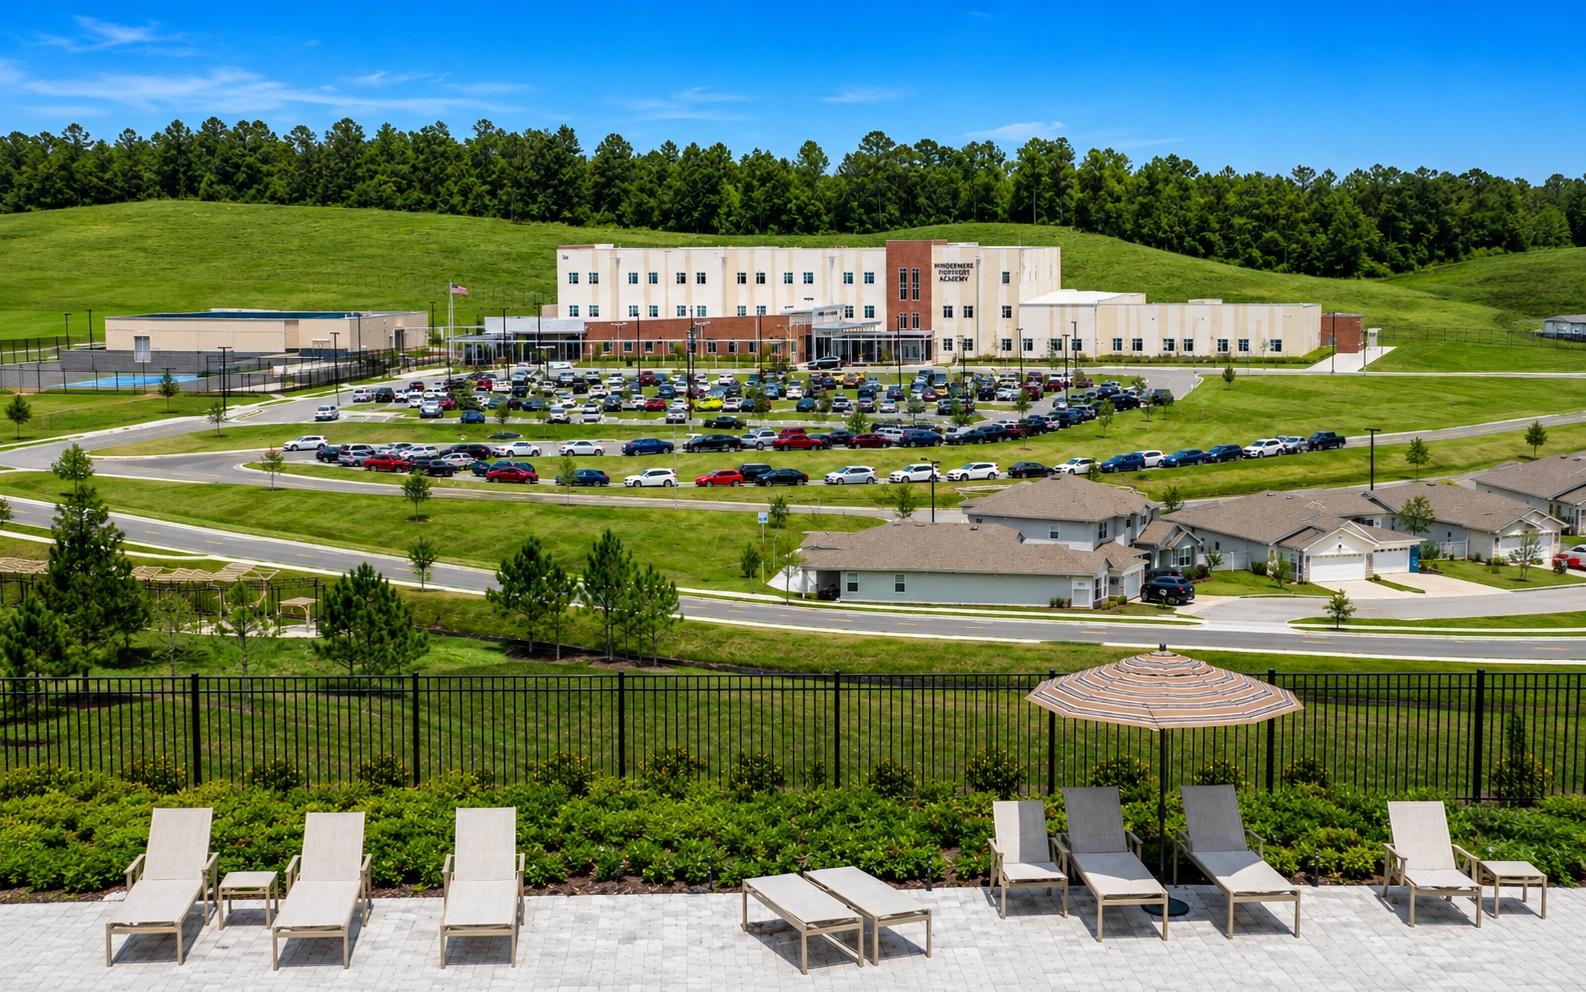
- Convenient access to a K–8 school serving students from elementary through middle school
Courtesy of Dream Finders / Shawn Wolters
Amenities
- Abundant Closets
- Back Yard
- Breakfast Area
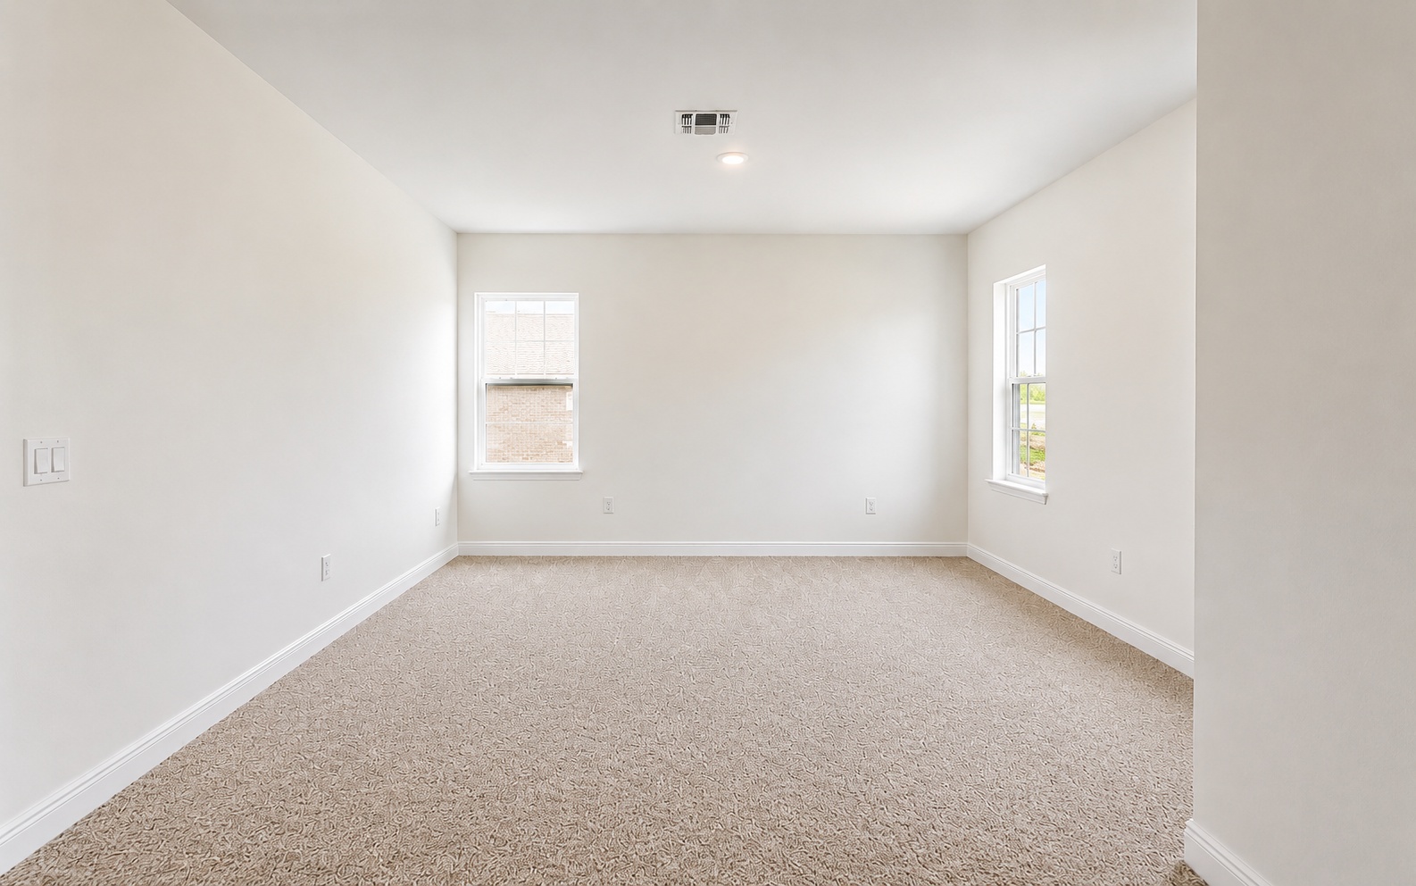
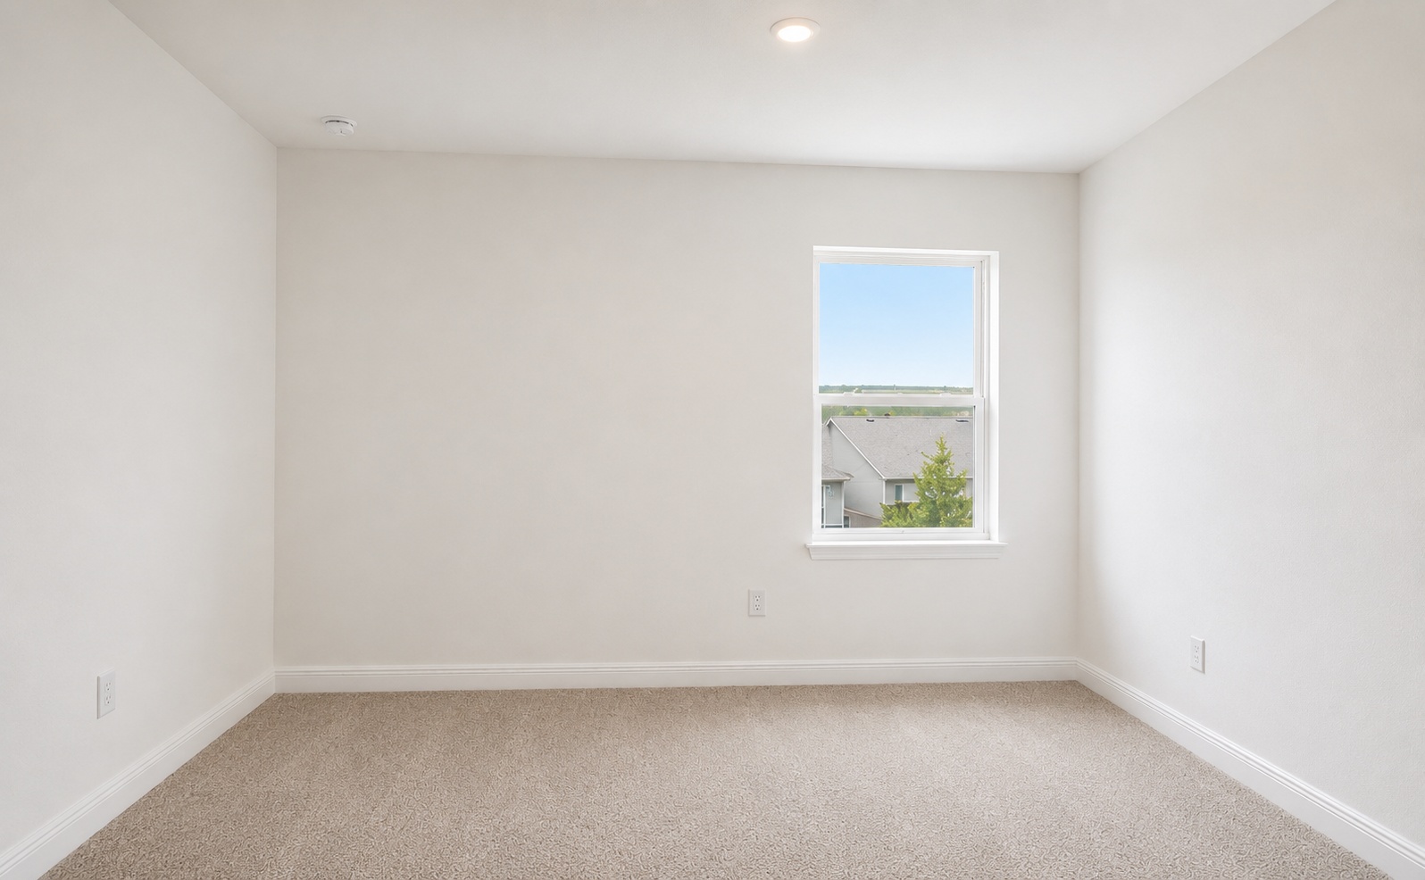
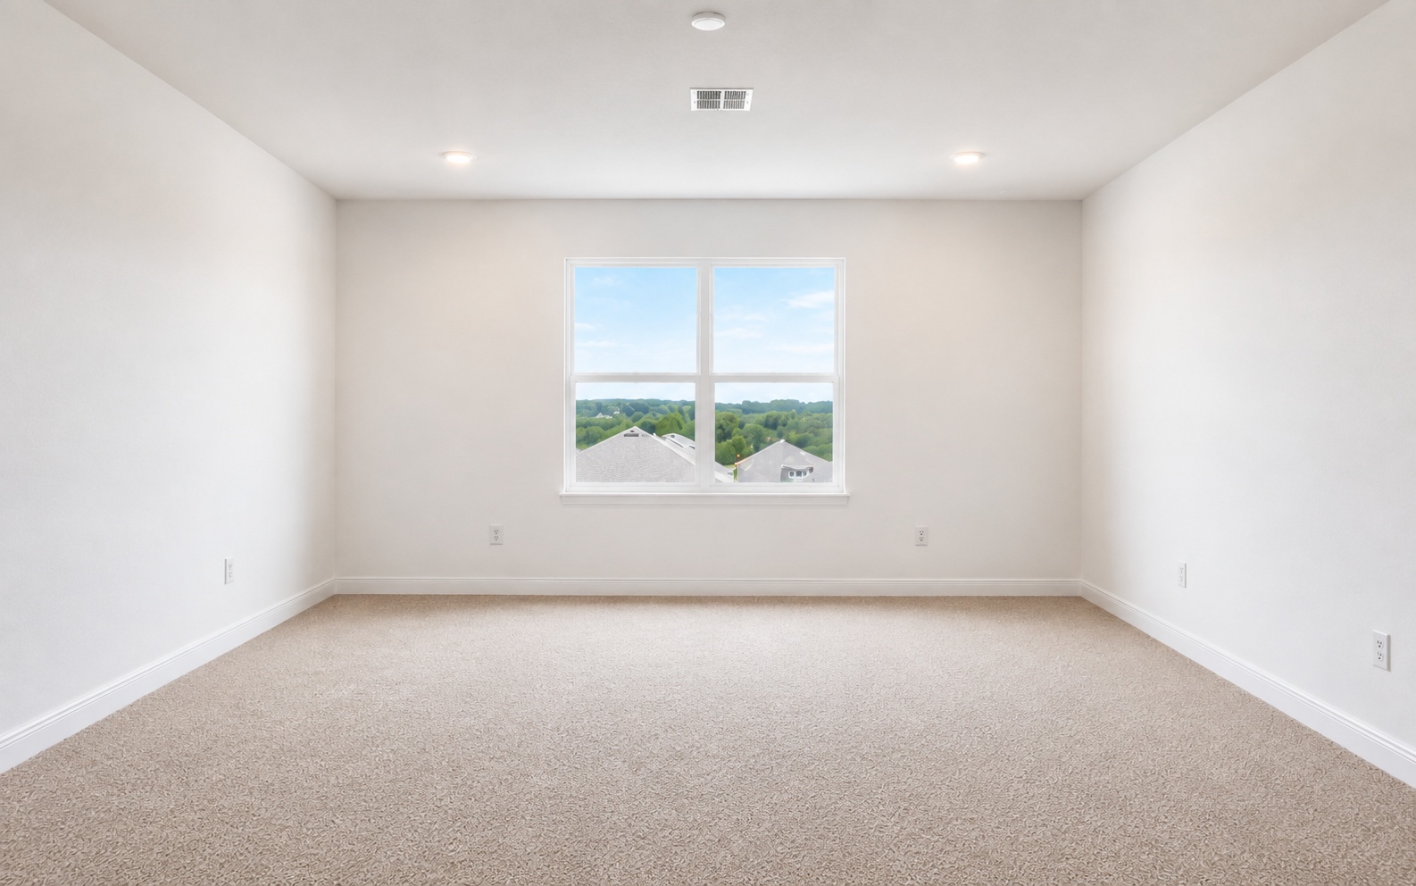
- Carpet
- Central Air Conditioning
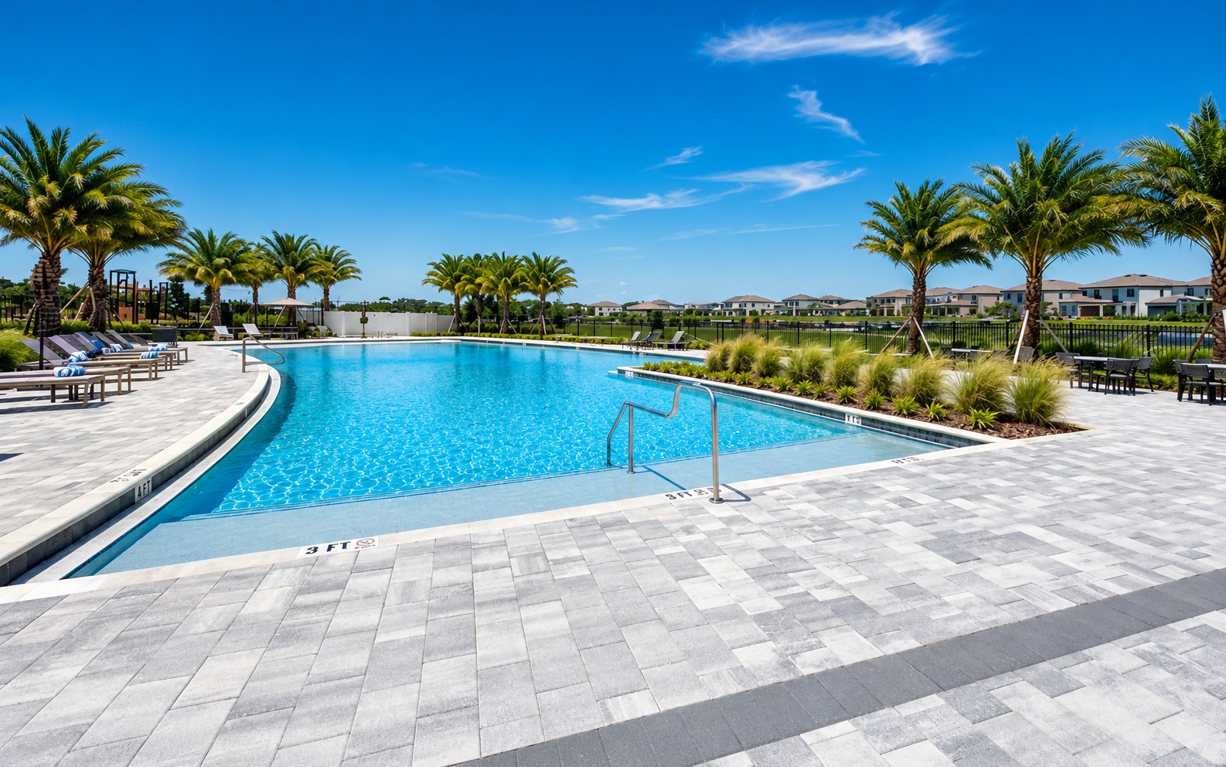
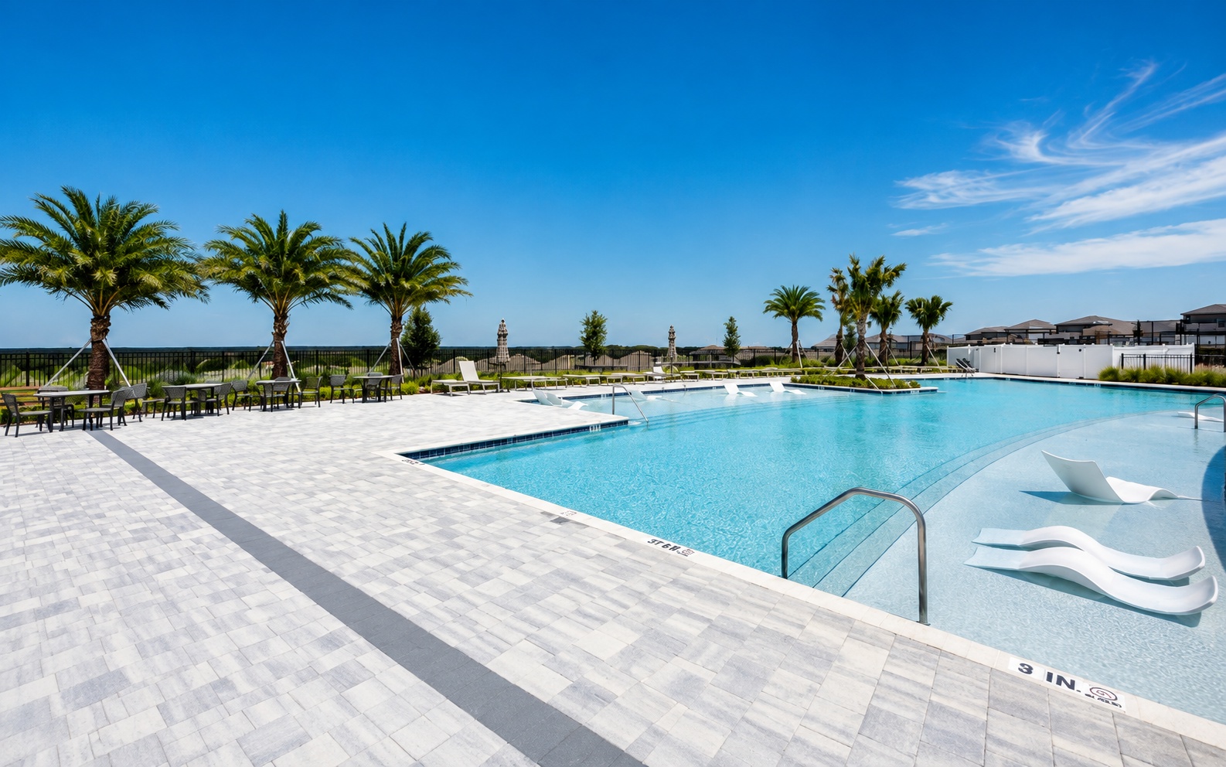
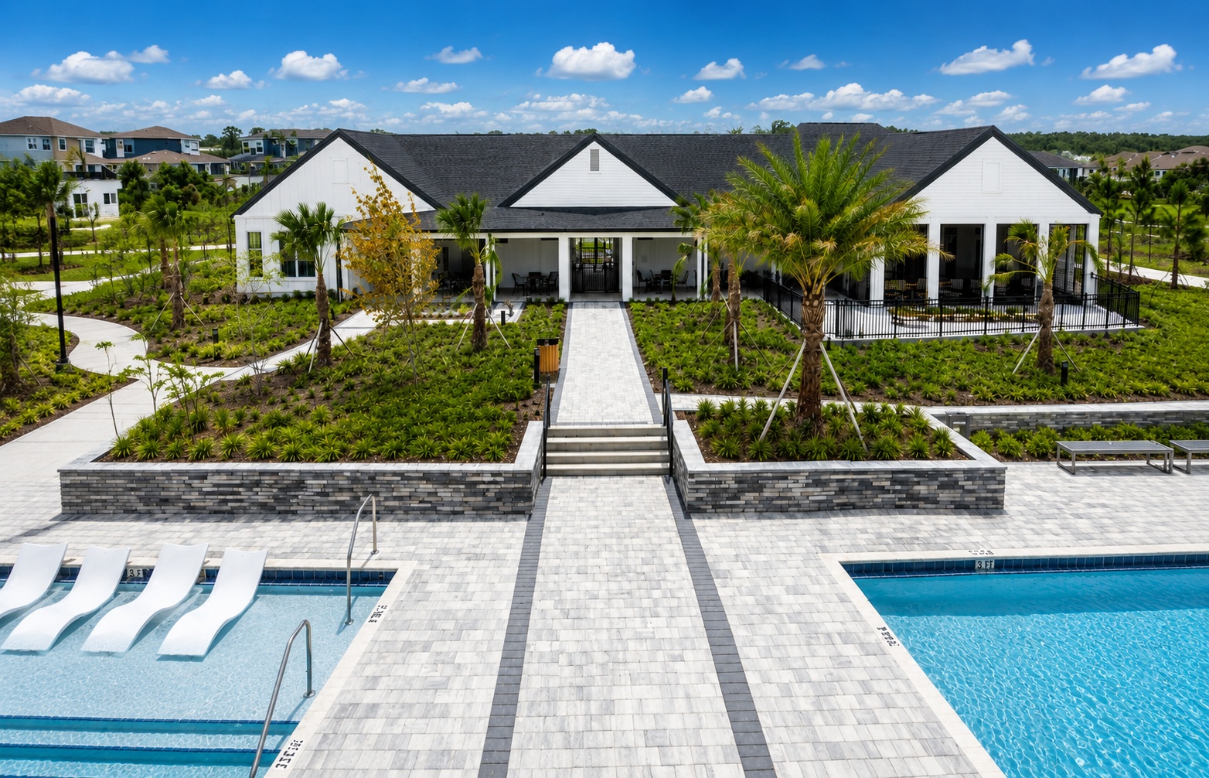
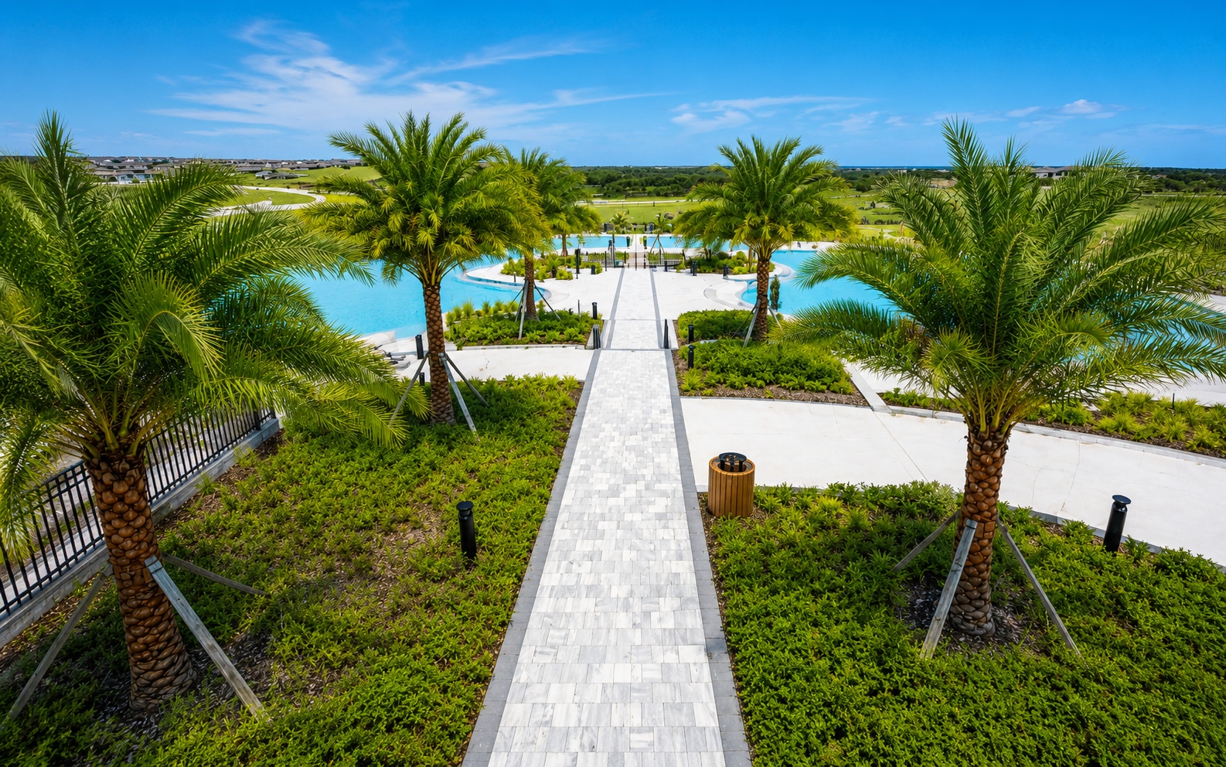
- Community Pool
- Dining Area
- Dishwasher
- Driveway
- Dryer
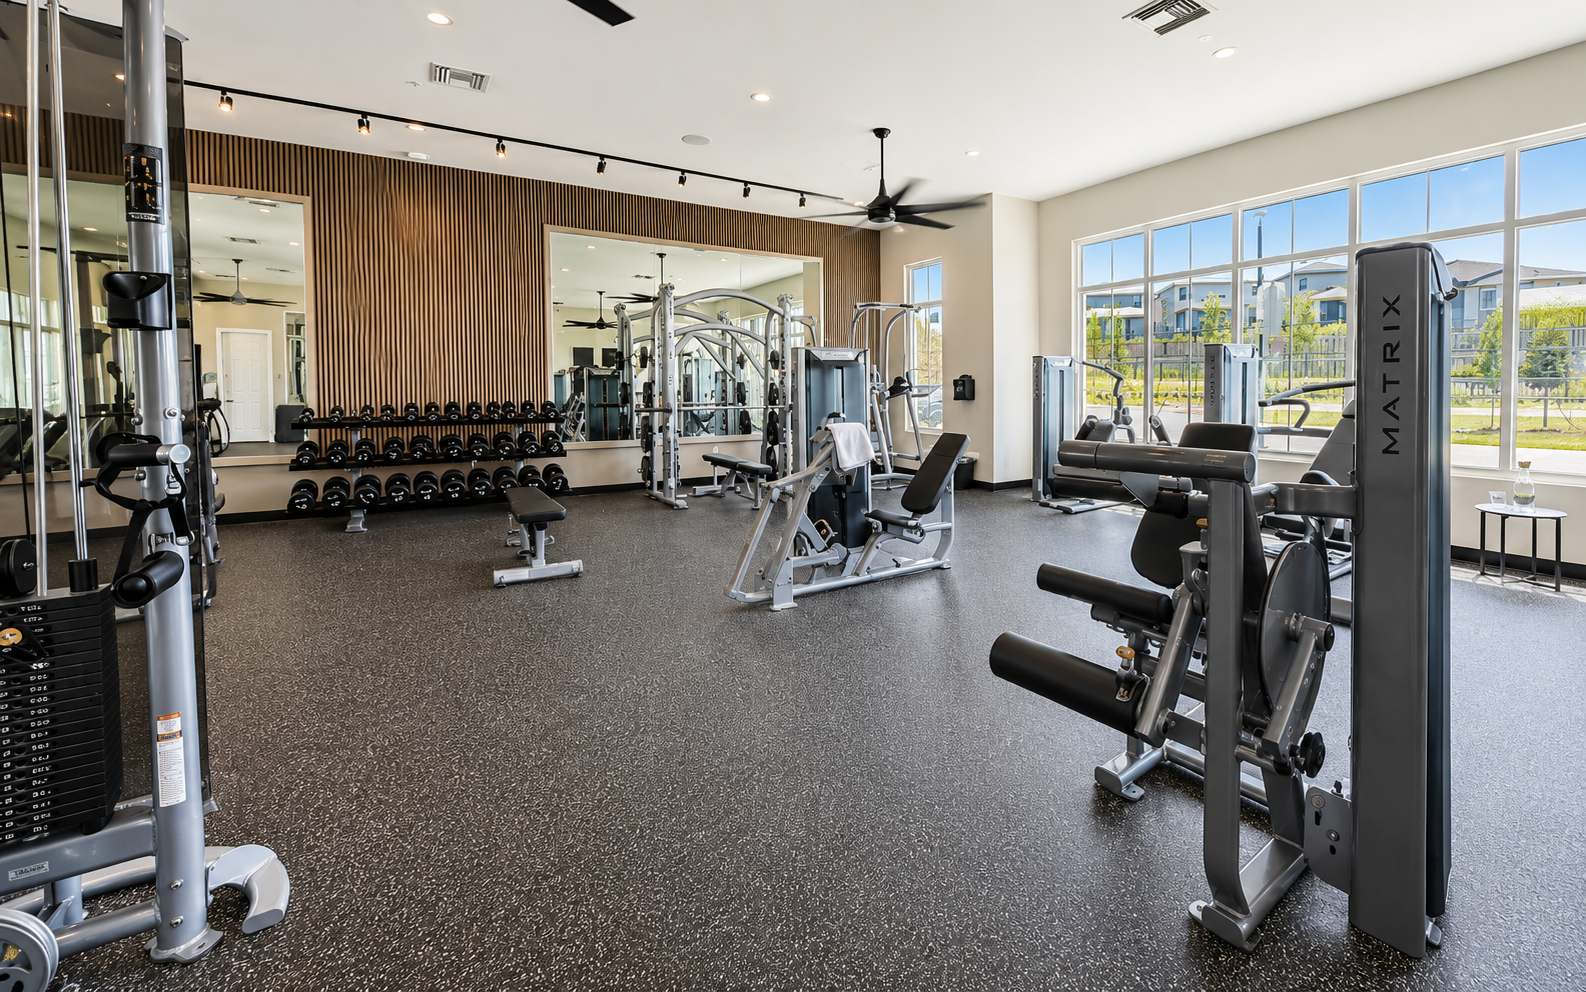
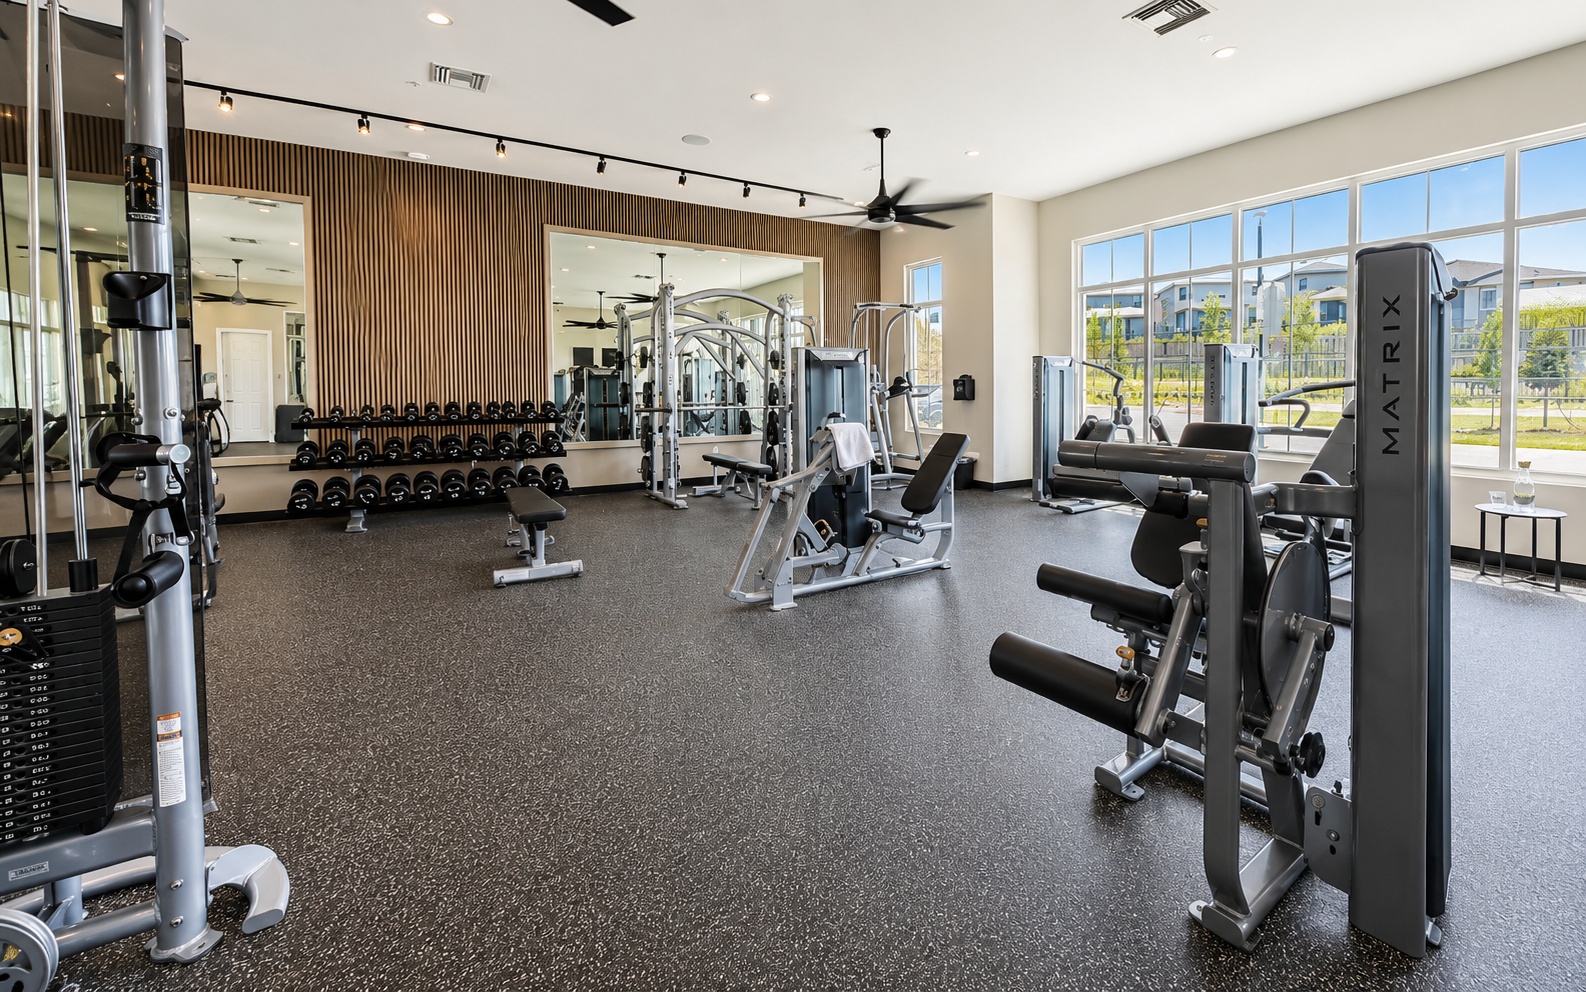
- Fitness Facility
- French Doors
- Garage
- Garbage Disposal
- Golf
- Hardwood Floors
- High Ceilings
- Laundry Room
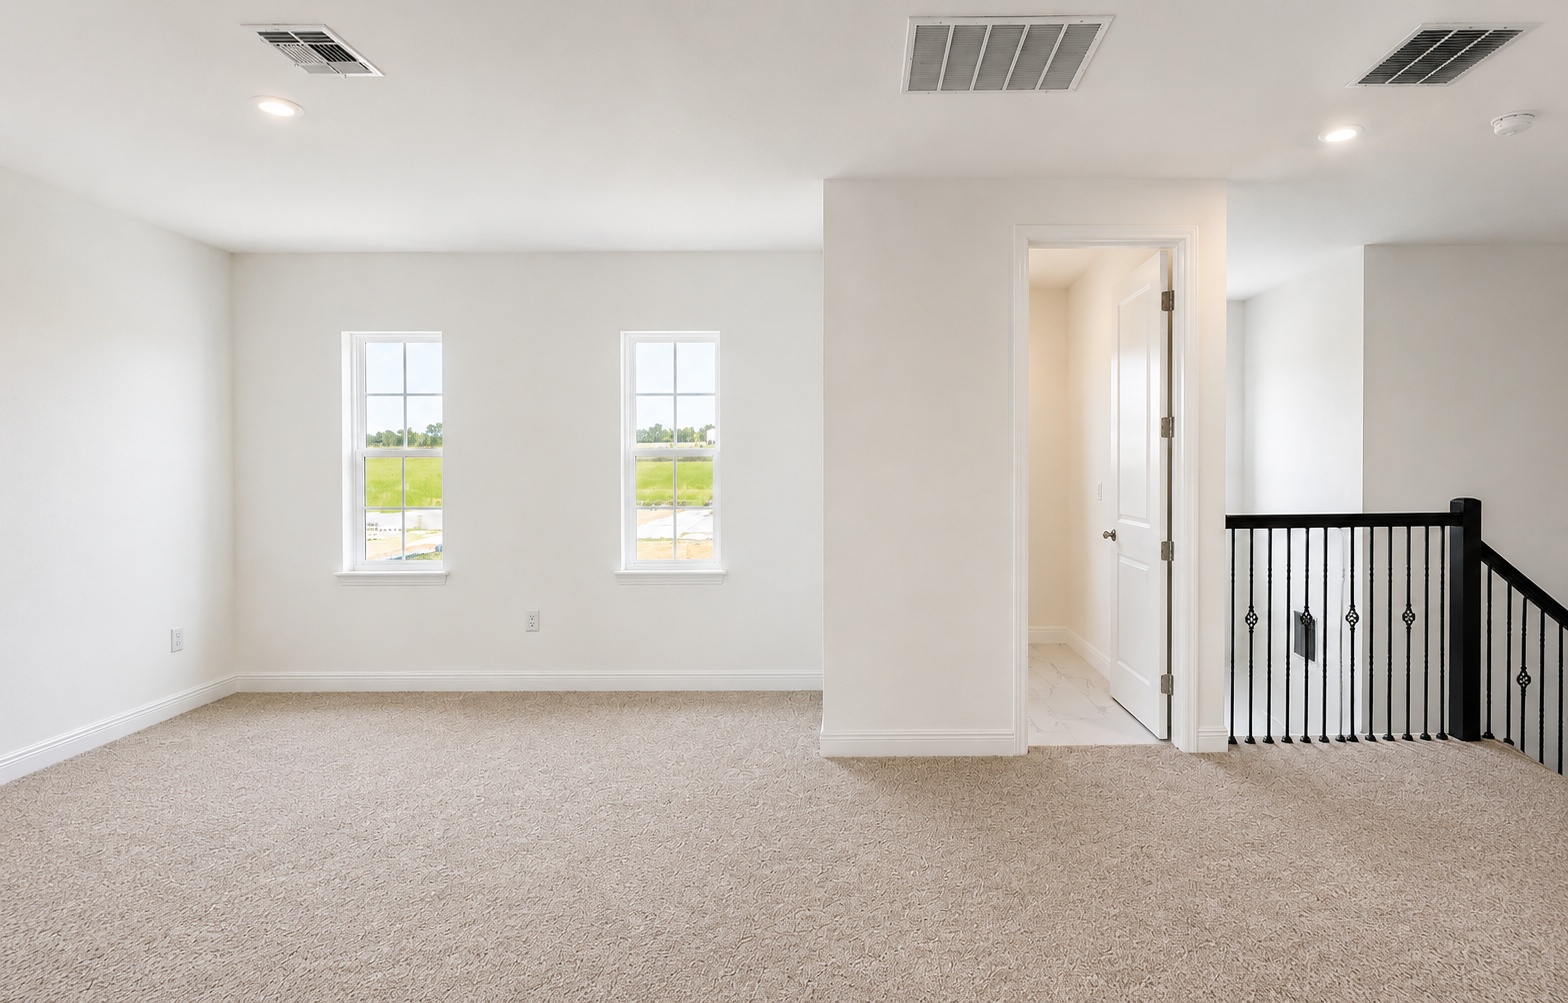
- Loft
- Tennis court
- Tile Flooring
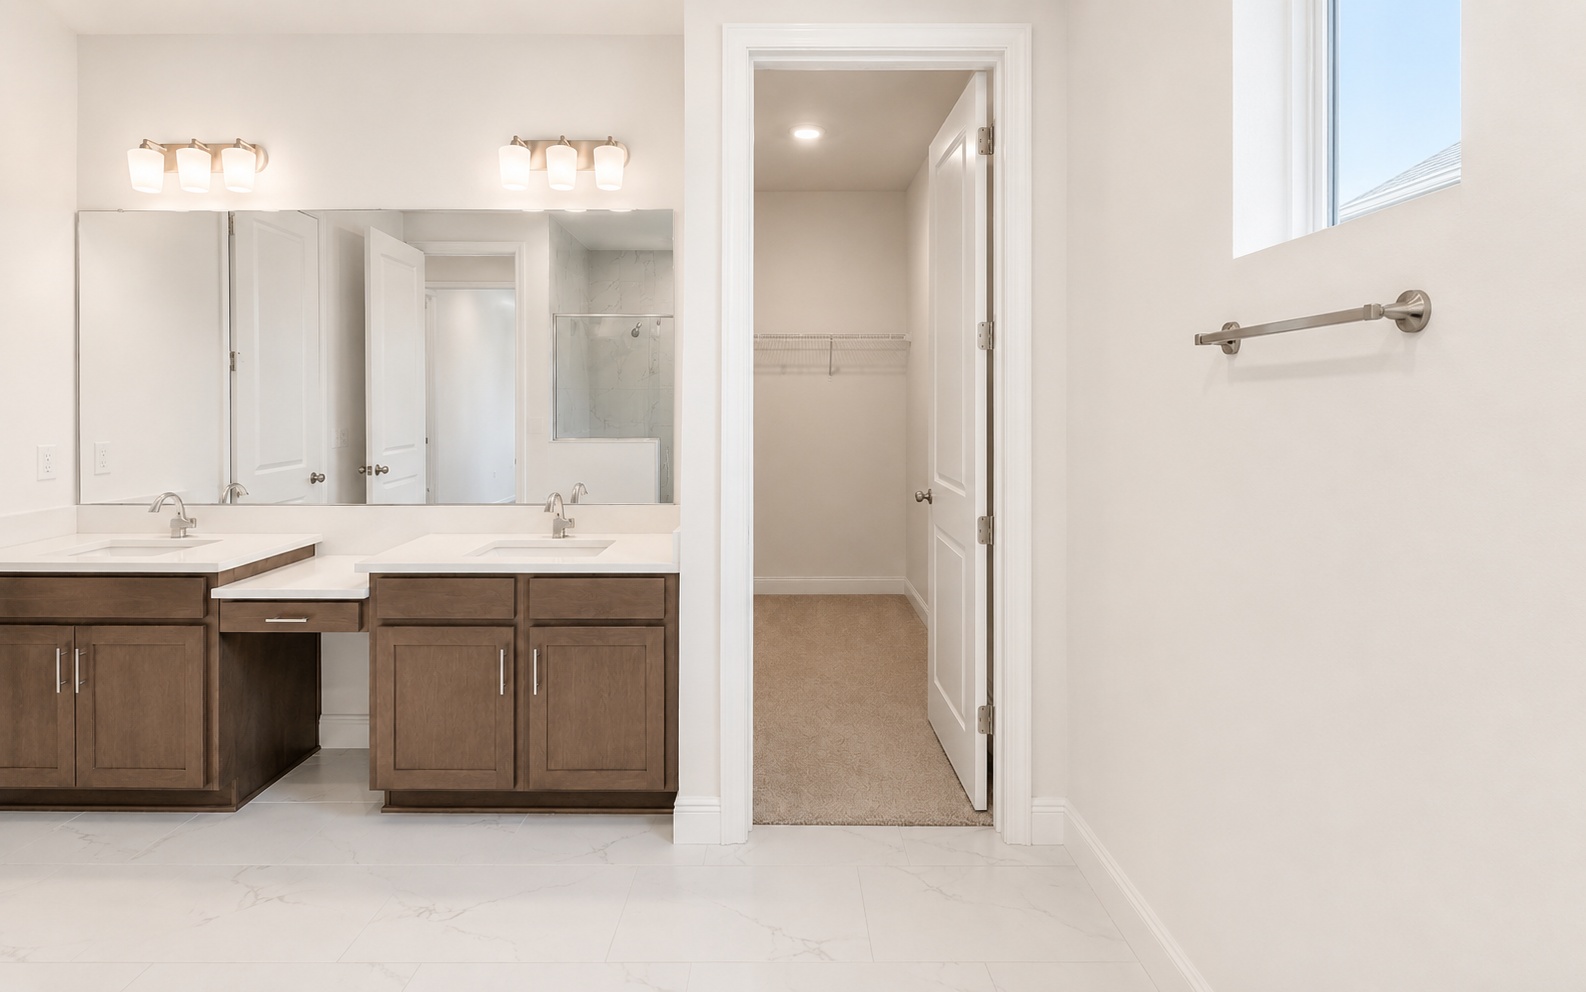
- Walk-in Closet
Contact