
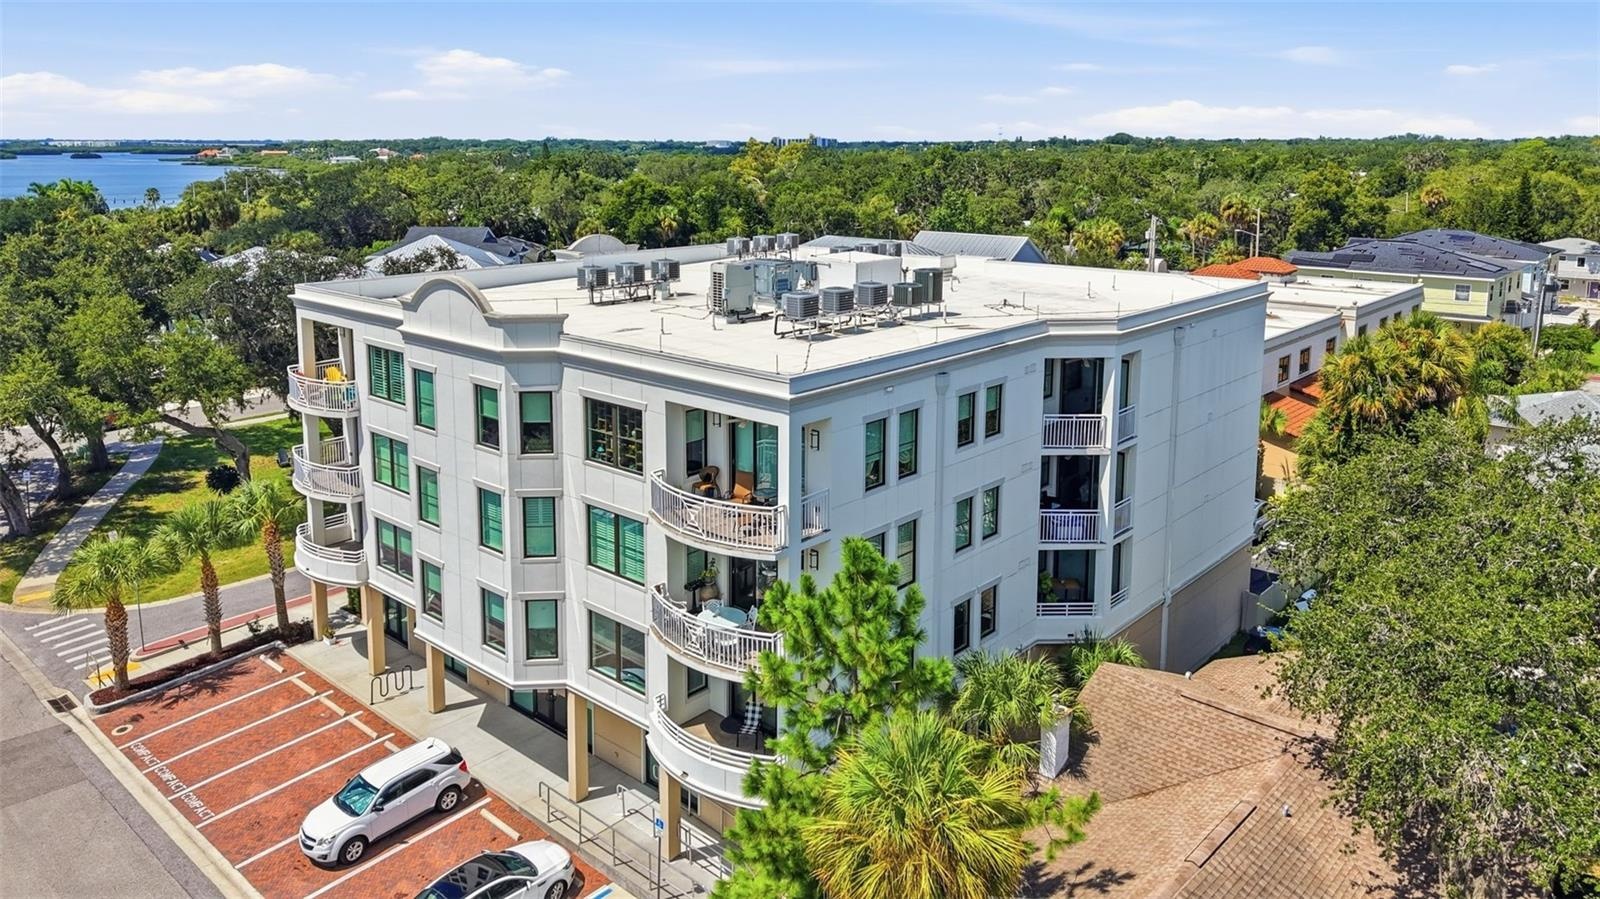
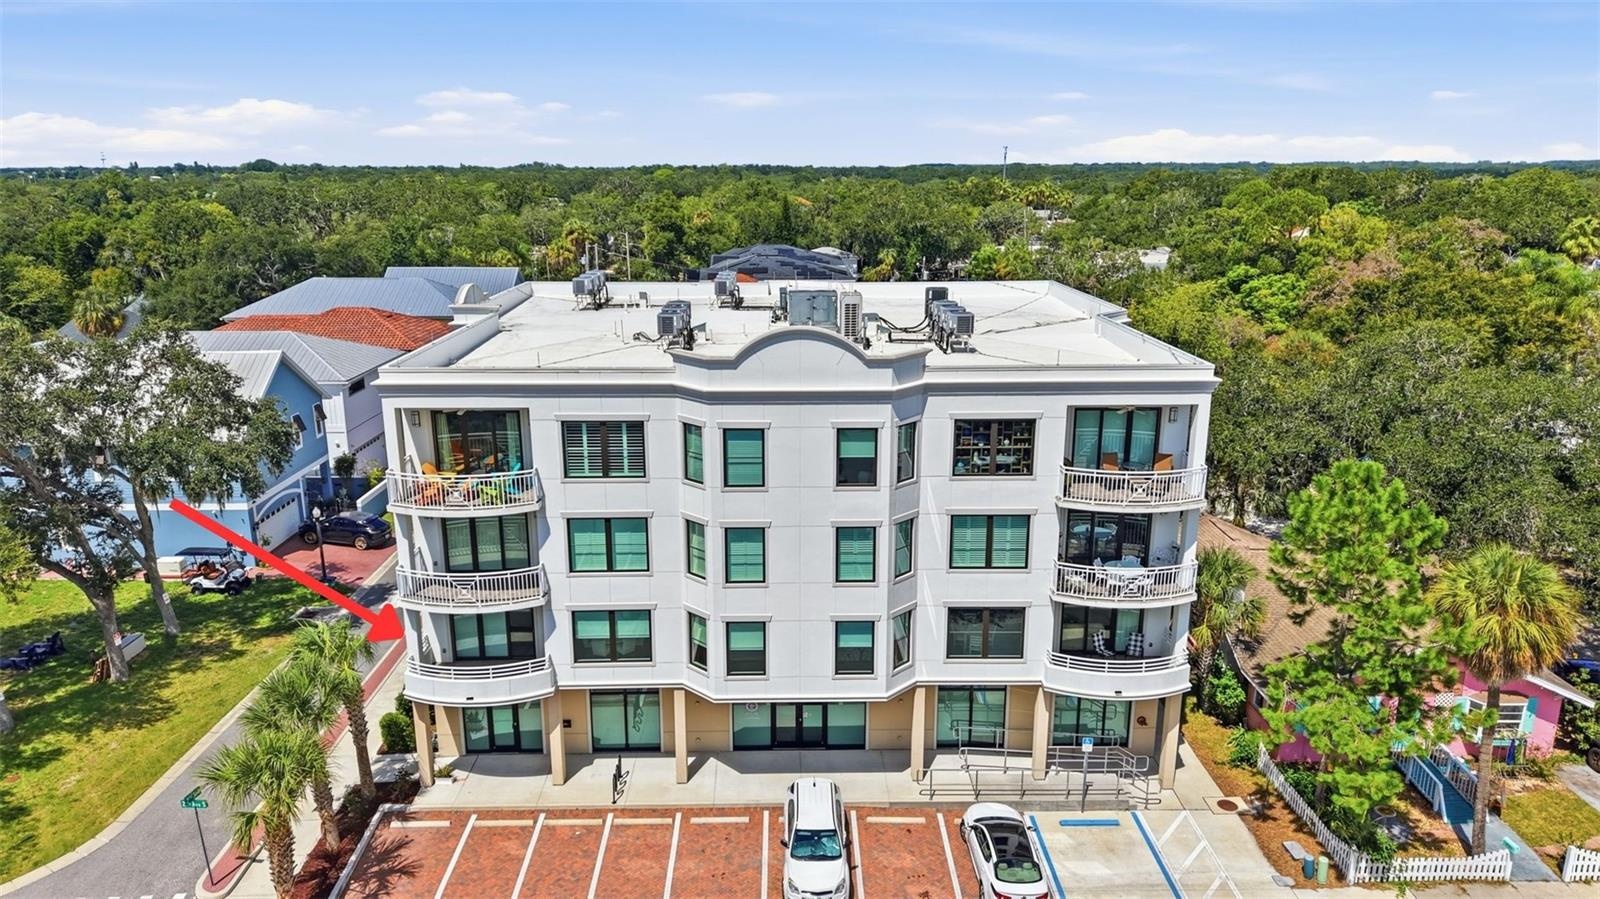
Rare corner residence in the heart of downtown Safety Harbor !
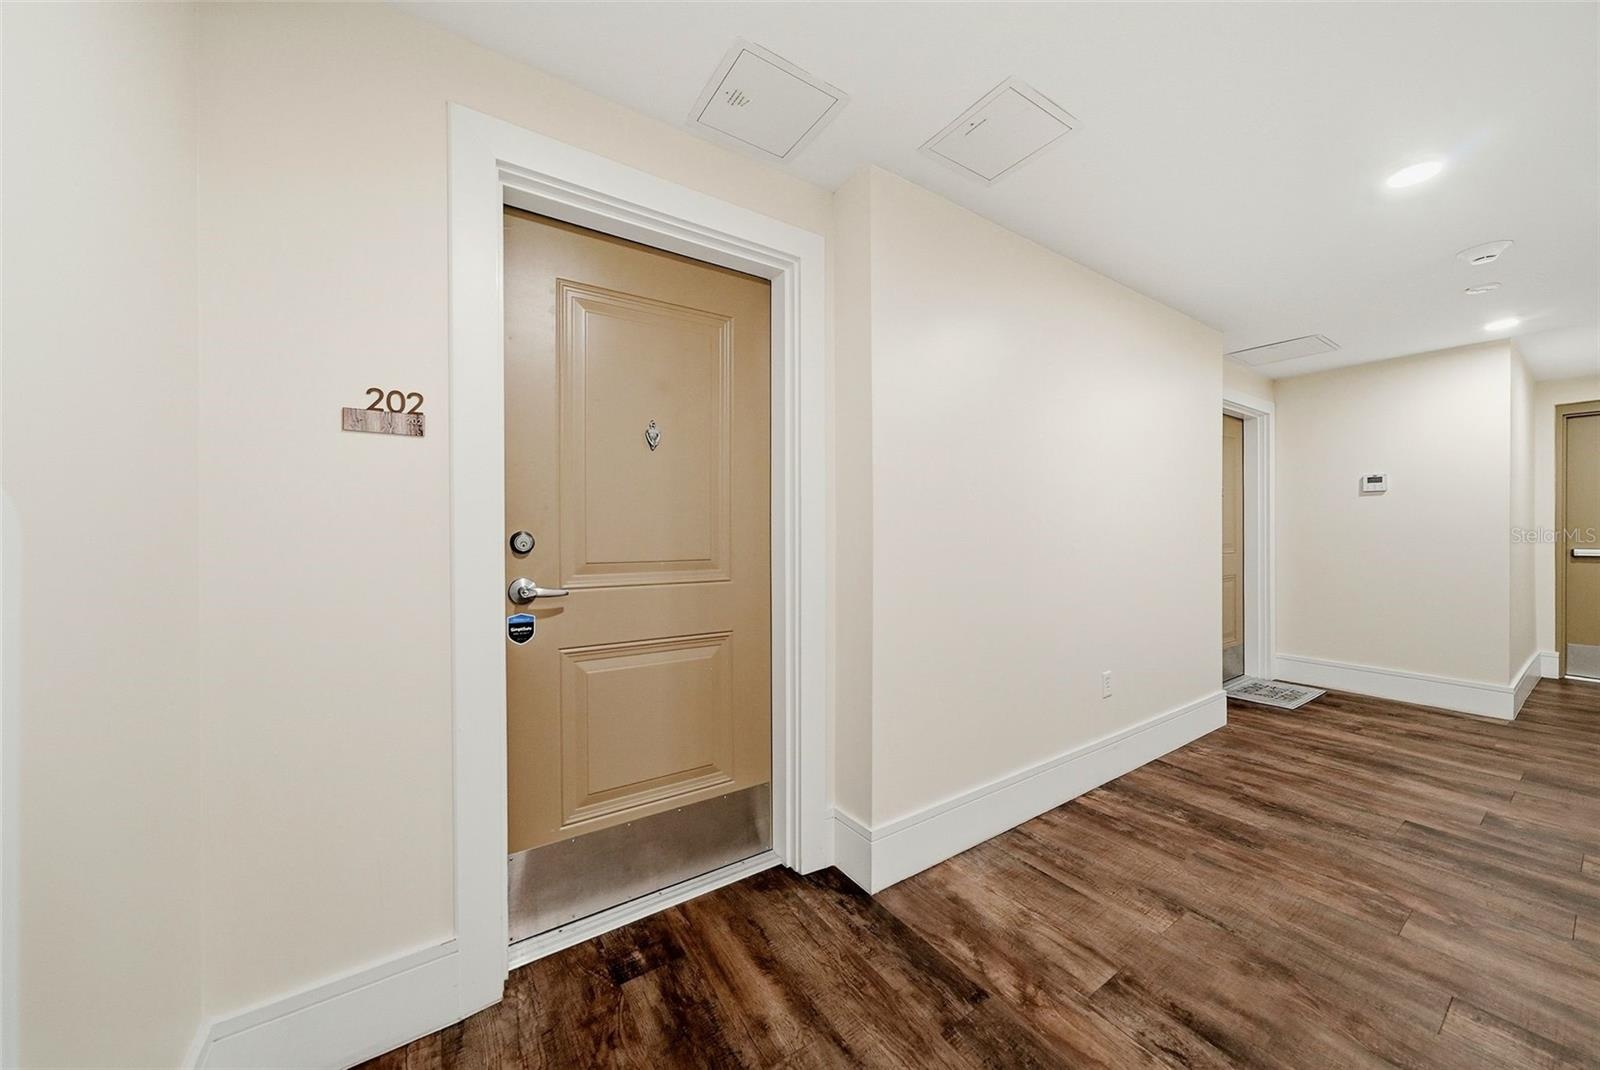
231 2ND STREET Apt: 202
SAFETY HARBOR, FL 34695
Listing
| Web ID: | 5706252 |
|---|---|
| Website: | https://www.nestseekers.com/5706252 |
Property
| Ownership: | Fee Simple |
|---|---|
| Type: | Condo |
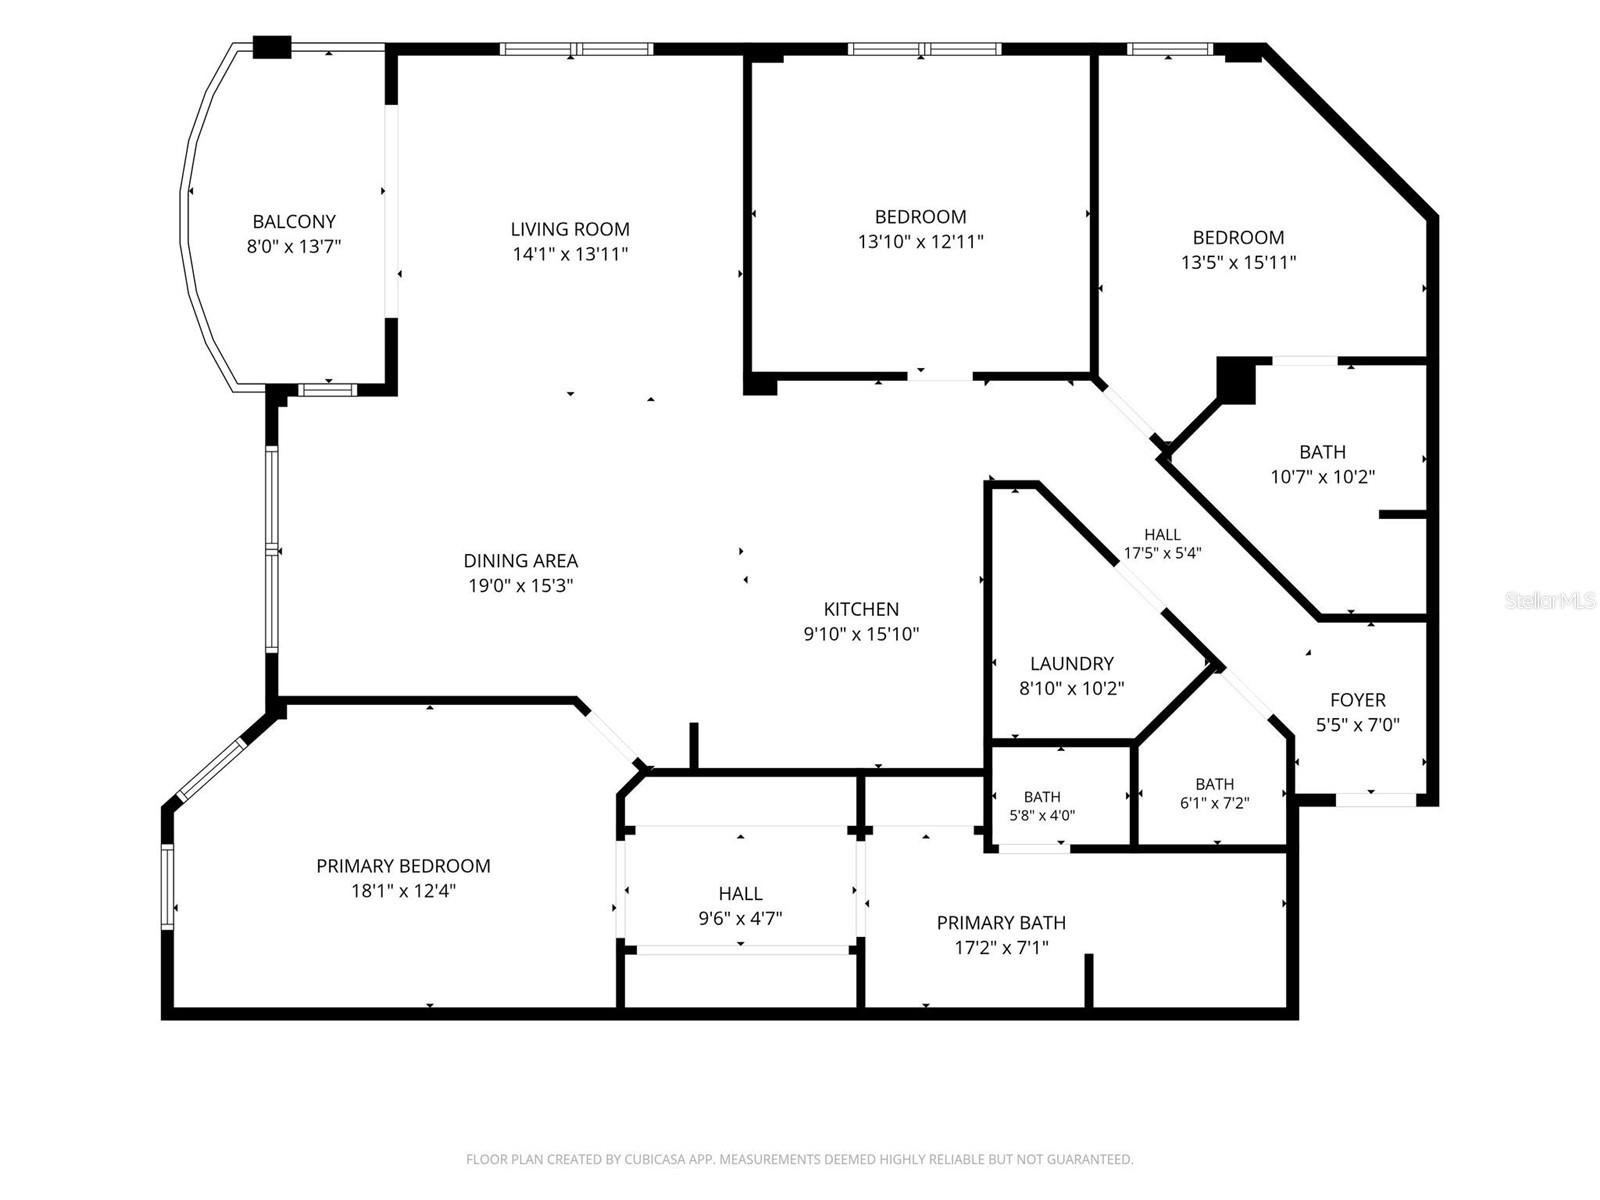
| Bedrooms: | 3 BR |
| Bathrooms: | 2½ |
| Pets: | Pets Allowed |
| Area: | 1740 sq ft |
Financials
Price:$874,700
Annual Taxes:$5,390.67
Description
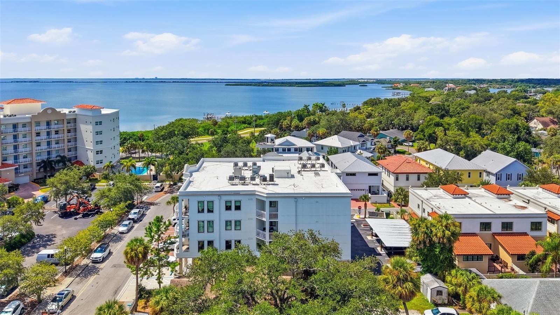
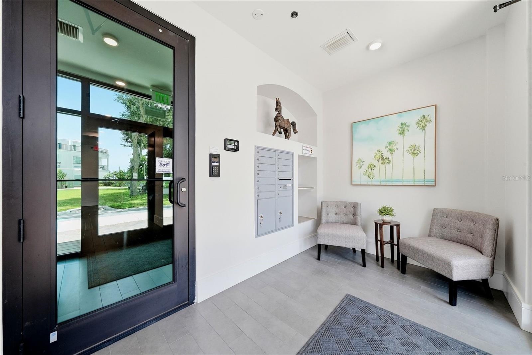
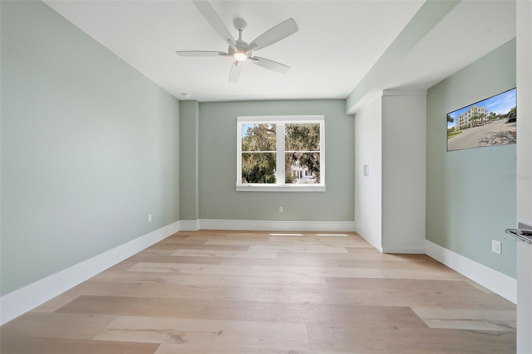
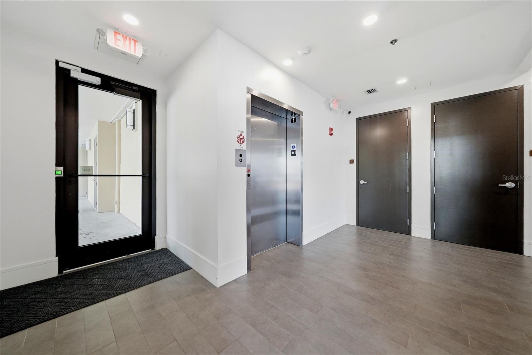
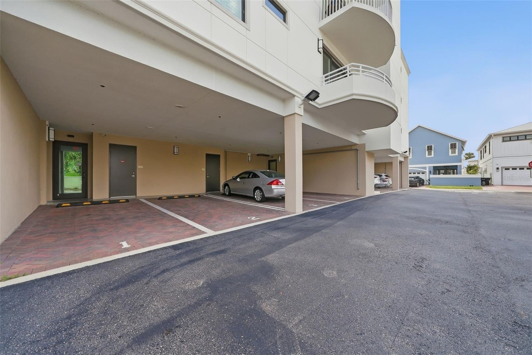
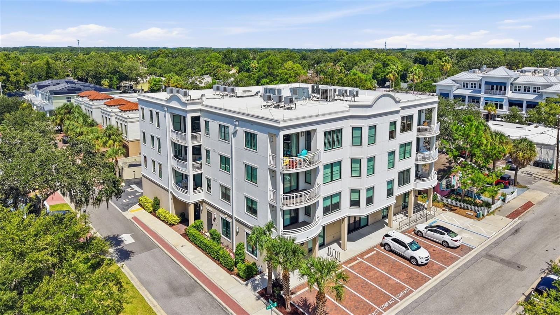
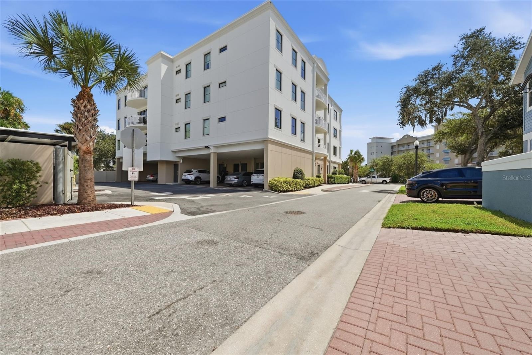
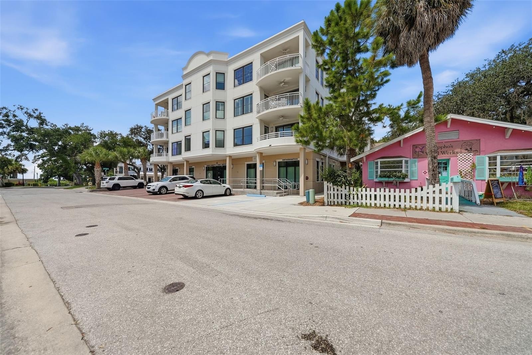
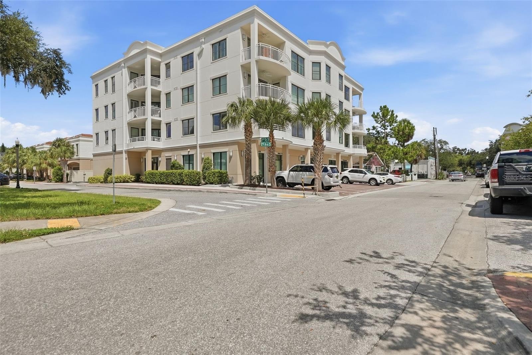
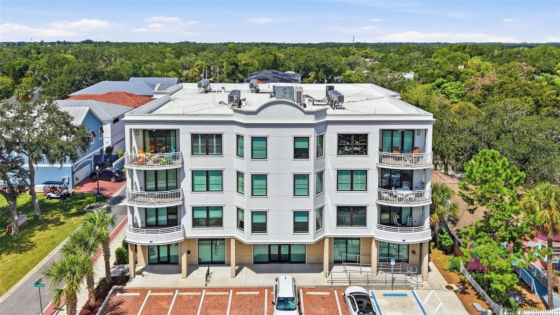
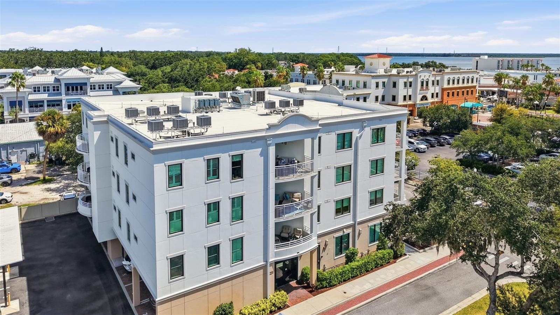
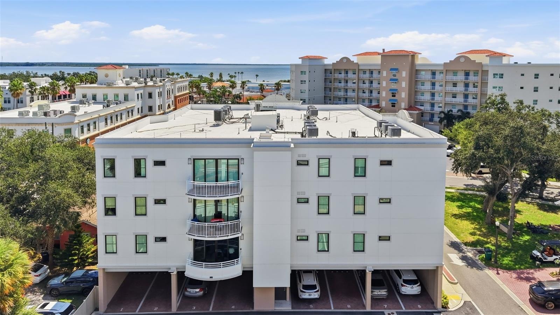
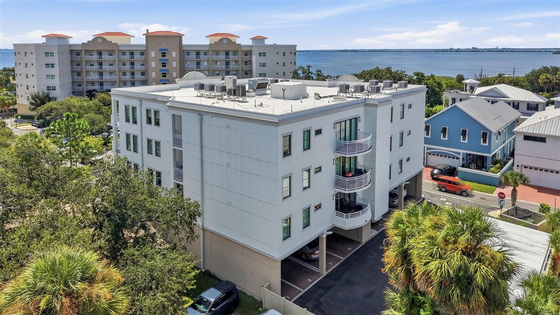
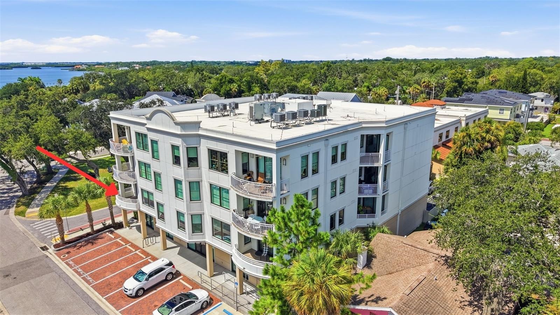
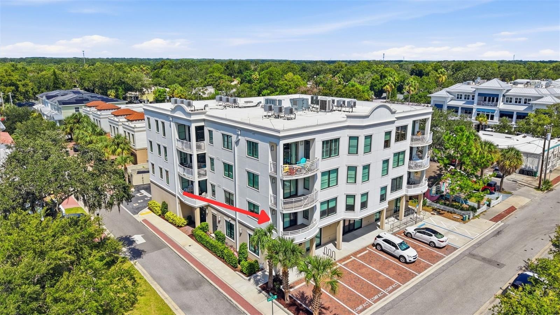
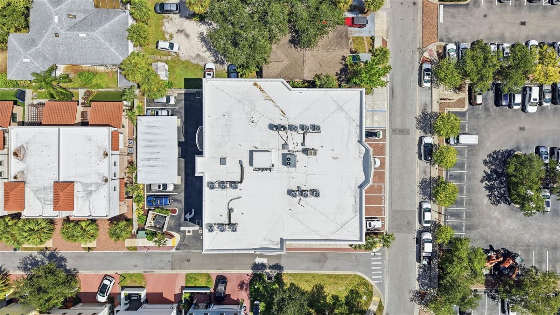
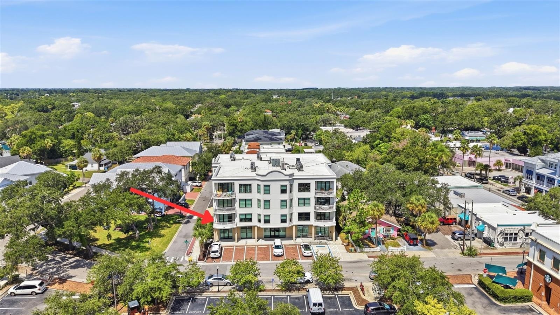
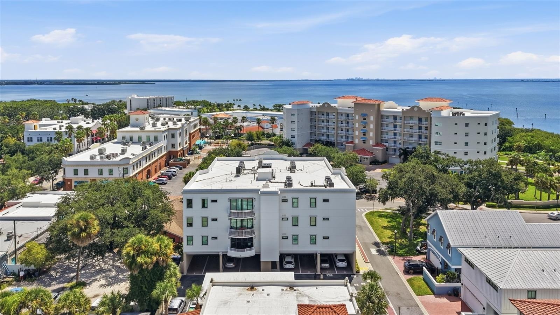
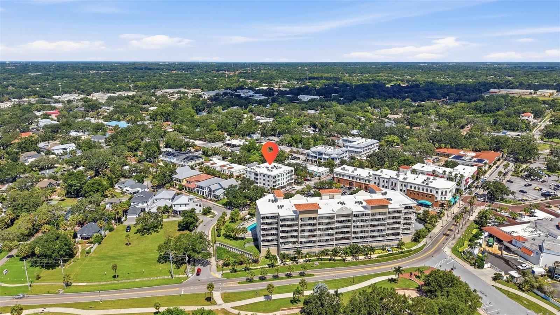
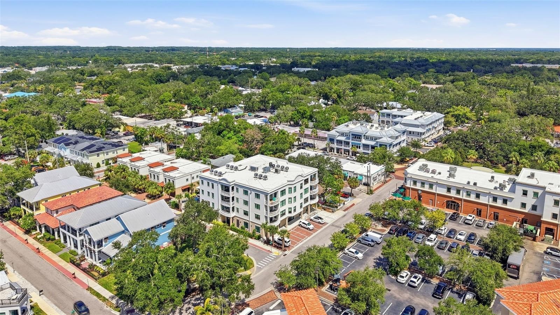
Rare corner residence in the heart of downtown Safety Harbor! Built in 2022, The Residences at Harbour Pointe West is an exclusive 12-unit boutique building with solid block construction, impact-rated windows and doors, a private lobby, and secured entry. NO flood insurance required, and the building is pet friendly.
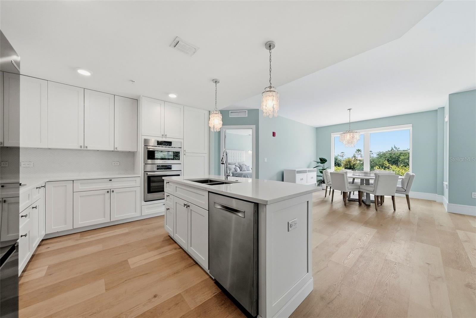
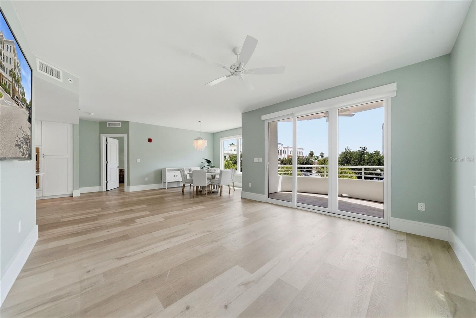
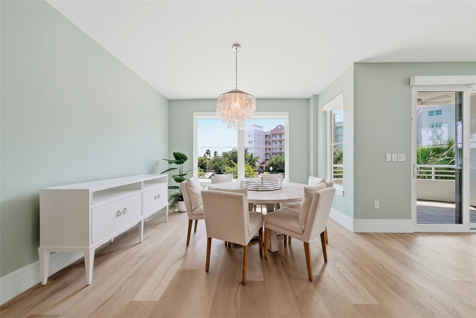
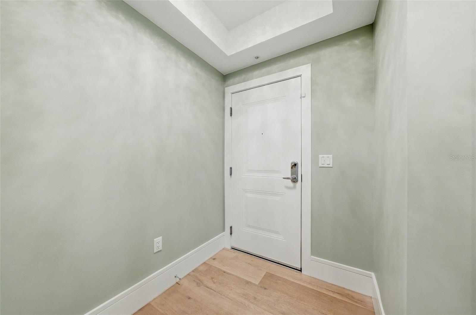
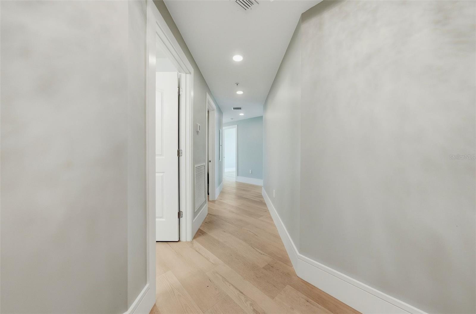
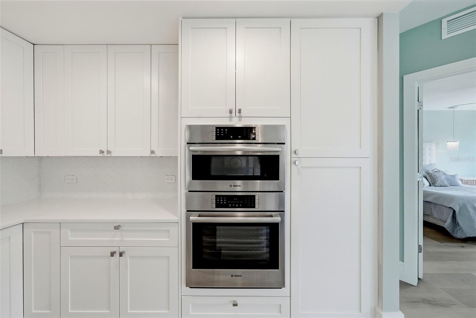
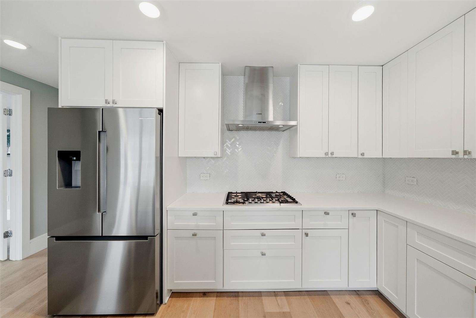
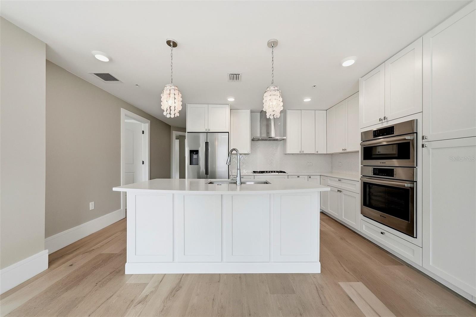
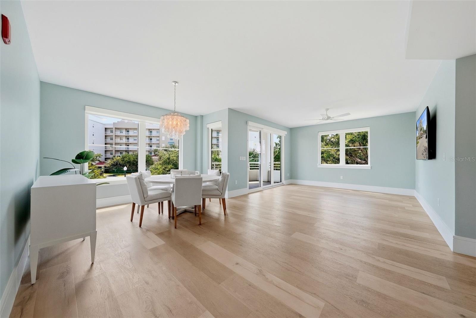
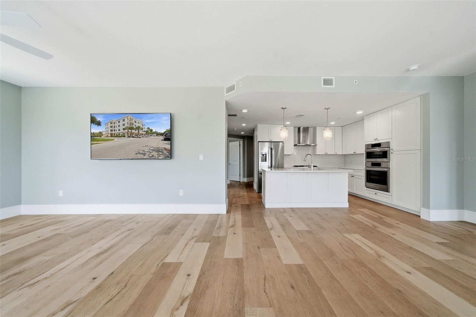
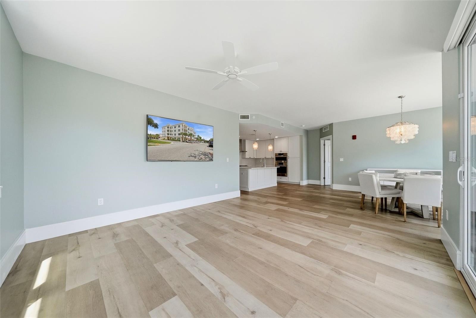
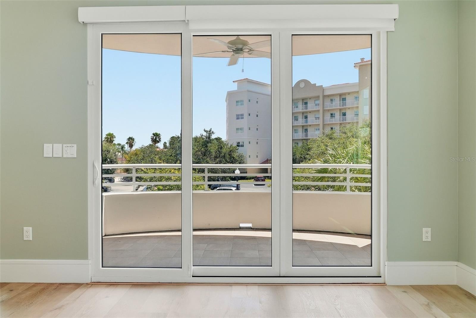
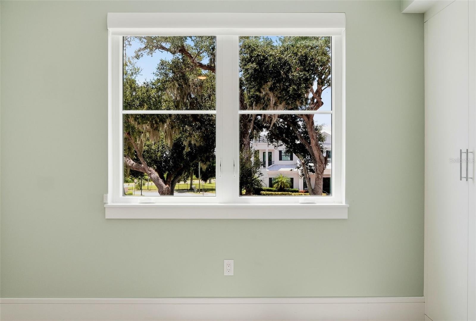
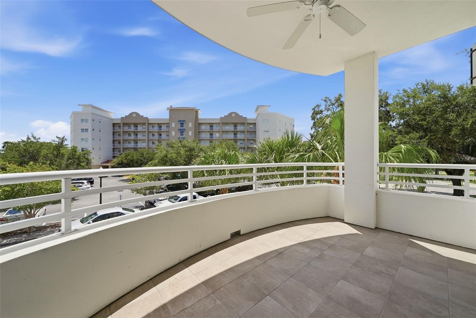
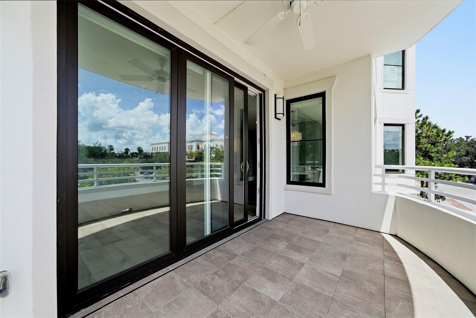
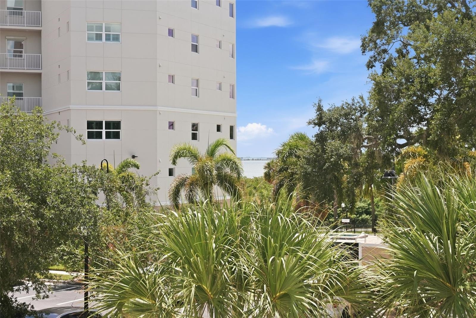
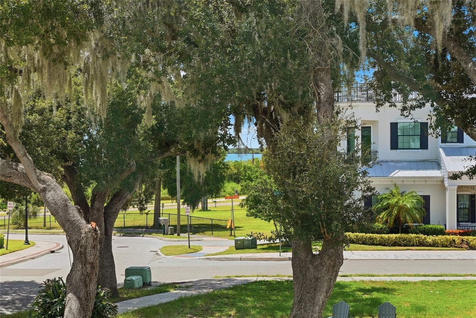
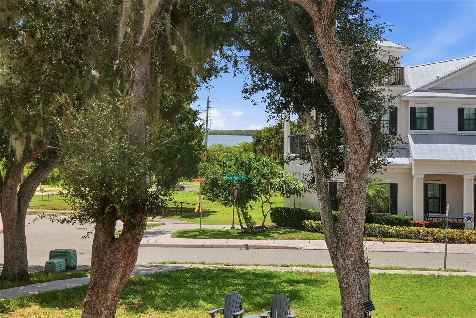
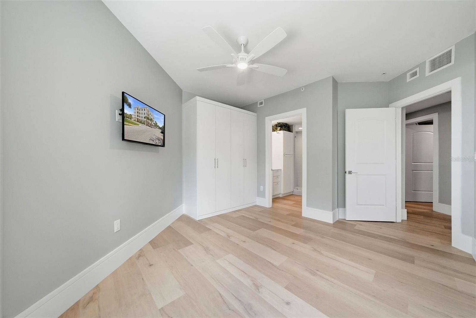
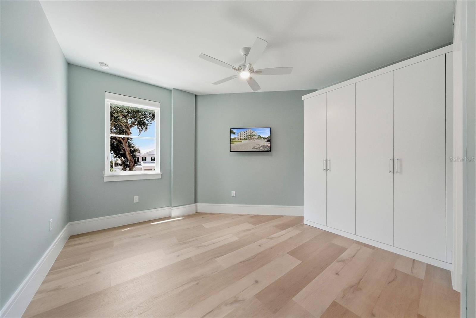
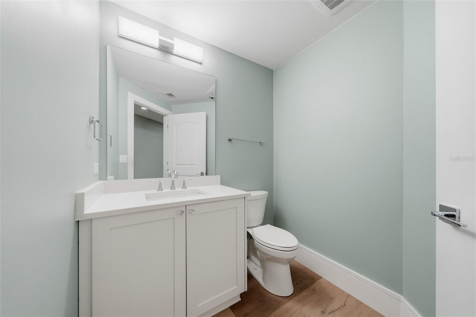
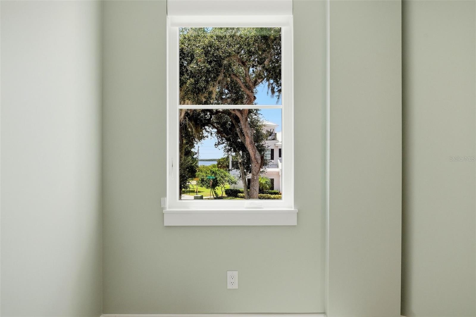
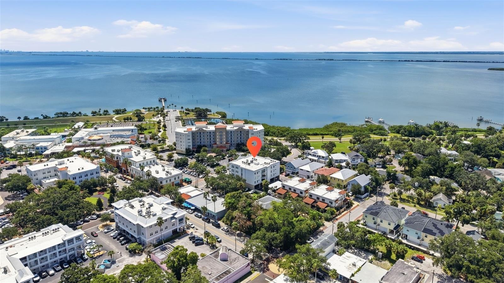
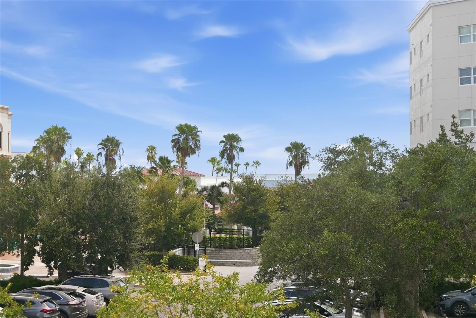
The bright, 3 bedroom plan has 9-foot ceilings and luxury vinyl plank flooring throughout. A welcoming foyer with a half bath opens to the living area. The kitchen features white custom shaker cabinetry, quartz countertops, a large storage island, a tile backsplash, premium Bosch appliances, and a gas cooktop. It flows into the dining area and sun-filled living room, where oversized windows and sliders open to a generous east- and south-facing balcony with downtown and bay views.
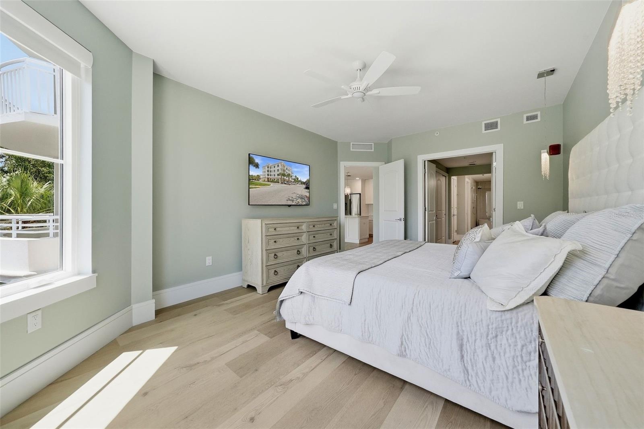
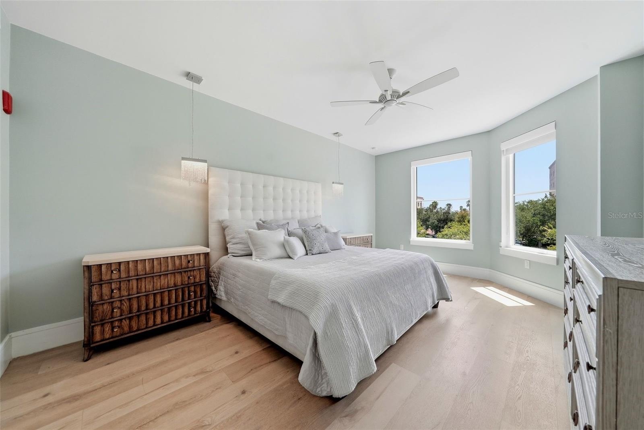
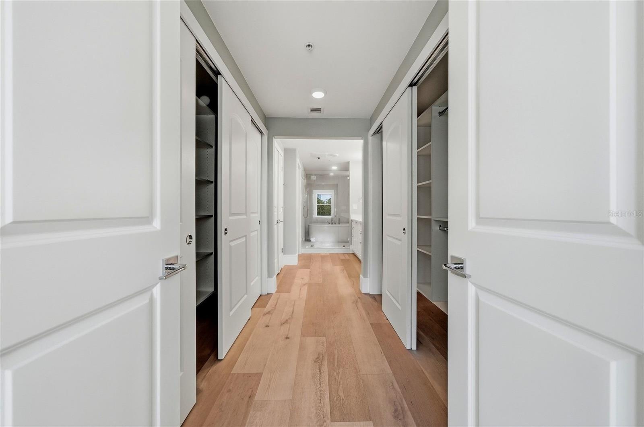
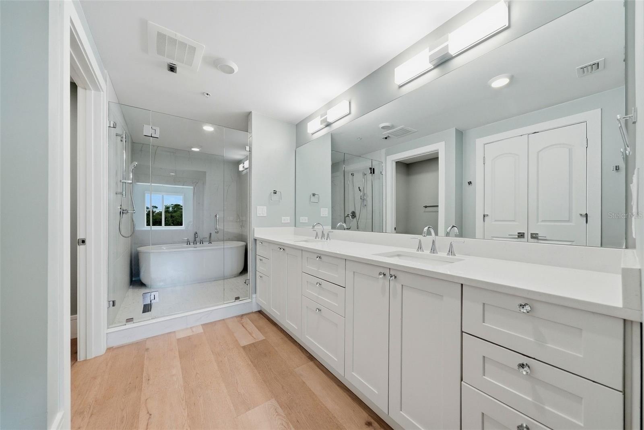
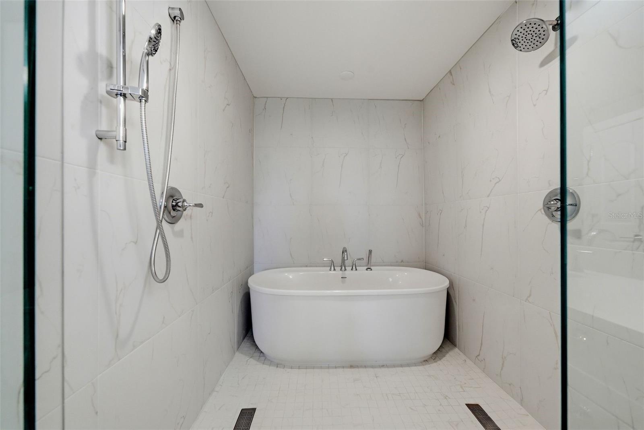
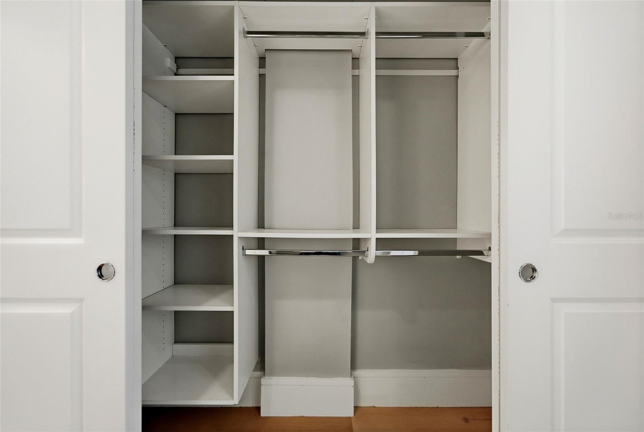
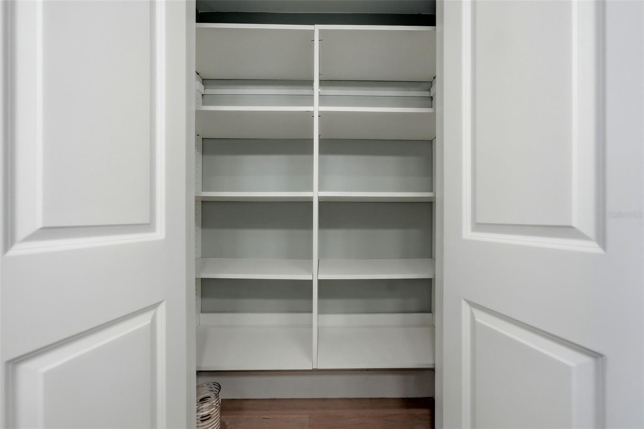
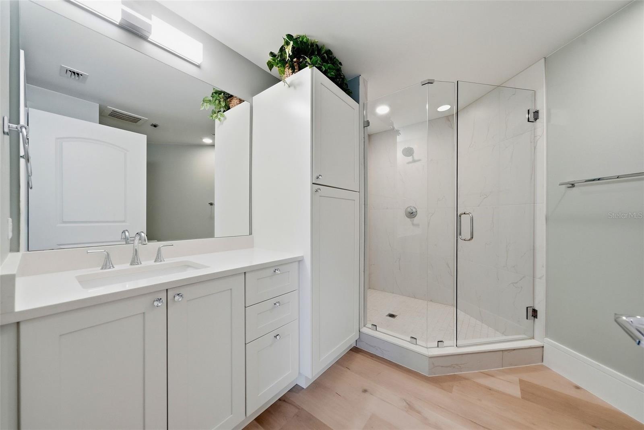
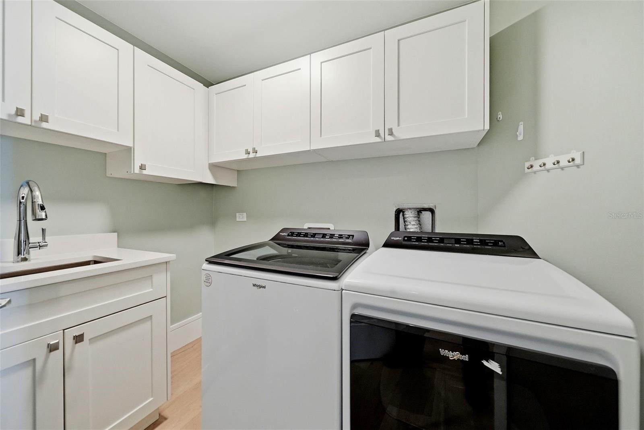
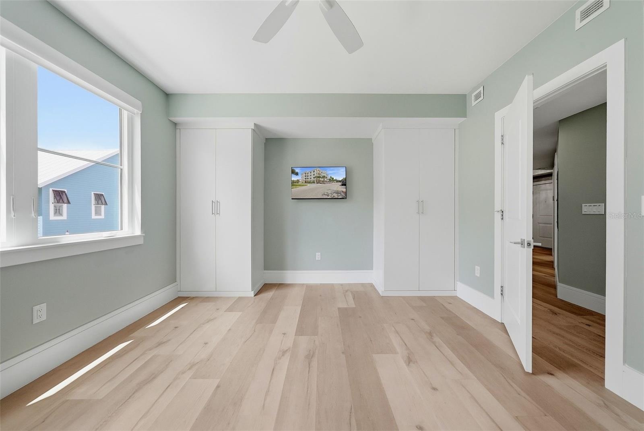
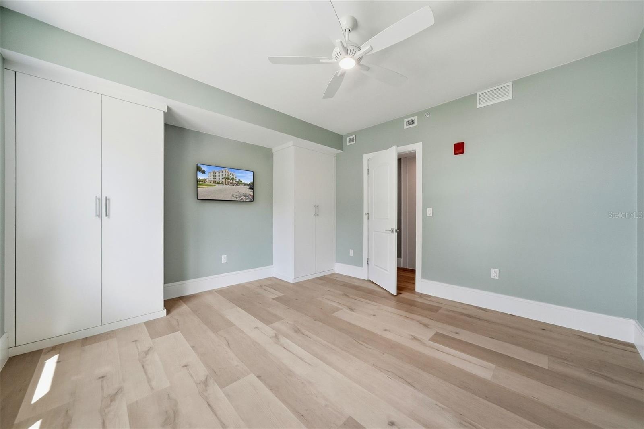
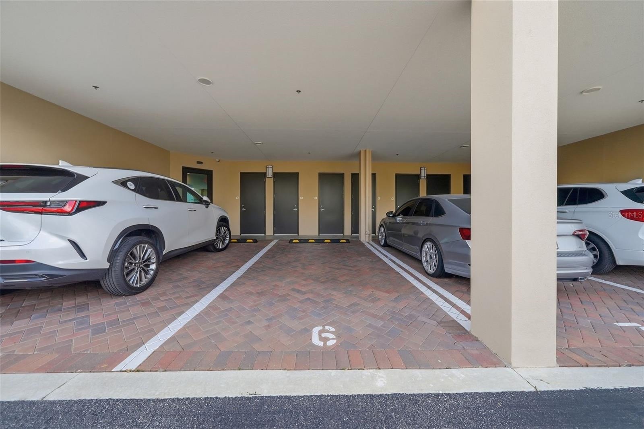
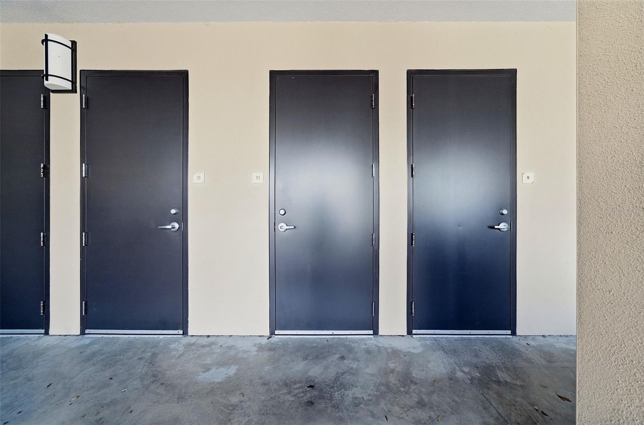
The primary suite offers two custom closet systems and a spa-inspired bath with a double vanity, a soaking tub, and a frameless glass walk-in shower. The guest bedrooms sit on the opposite side of the home for privacy. Also included: a laundry room with a sink, assigned under-building parking, and a private 5x7 climate-controlled storage room.
Condo fees cover building insurance, water, sewer, trash, gas, elevator maintenance, a building-wide water softener, reserves, secured entry, and exterior maintenance. It’s true lock-and-leave living.
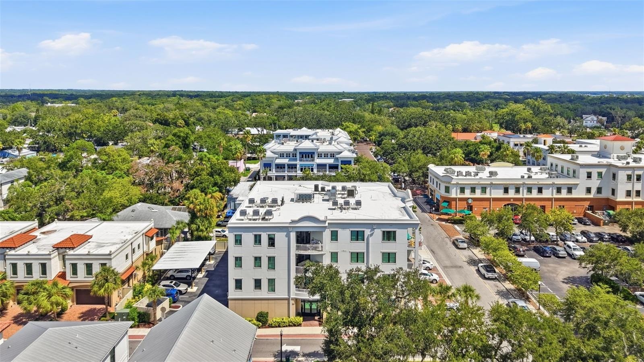
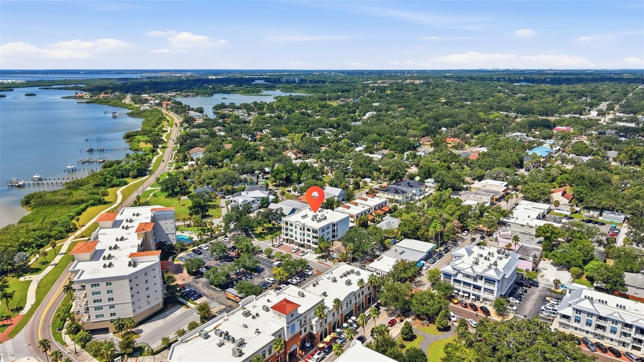
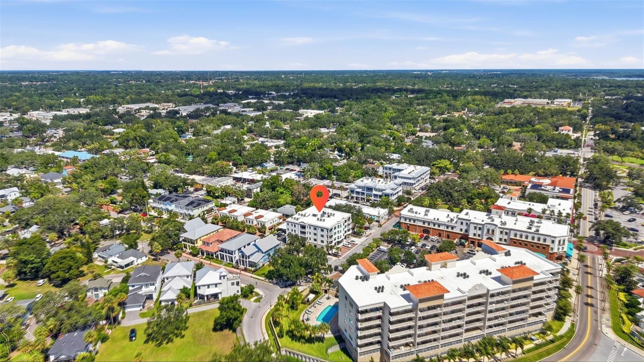
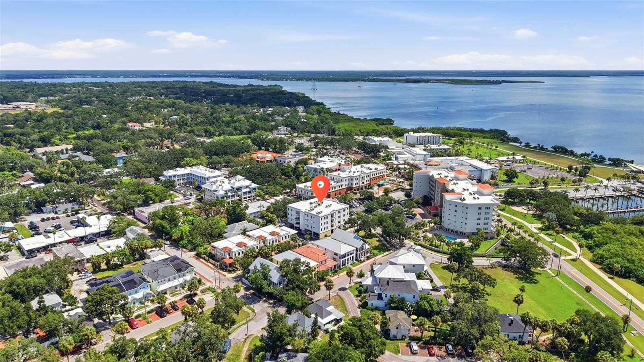
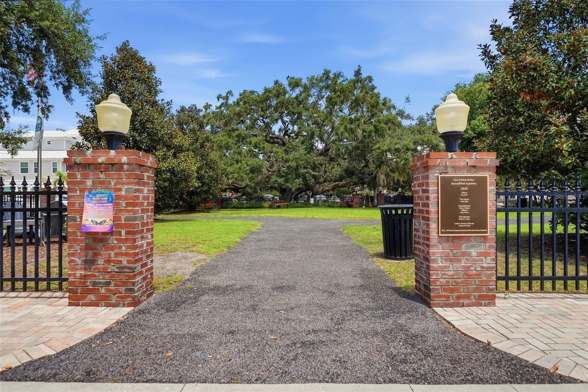
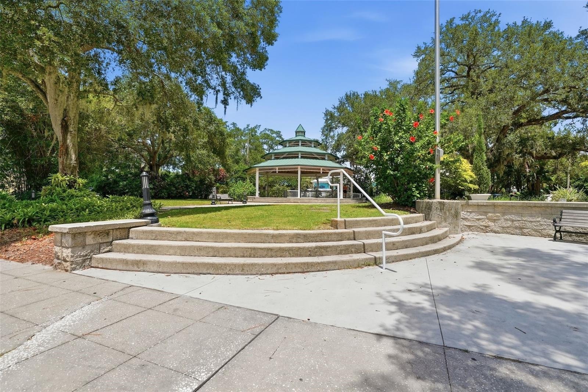
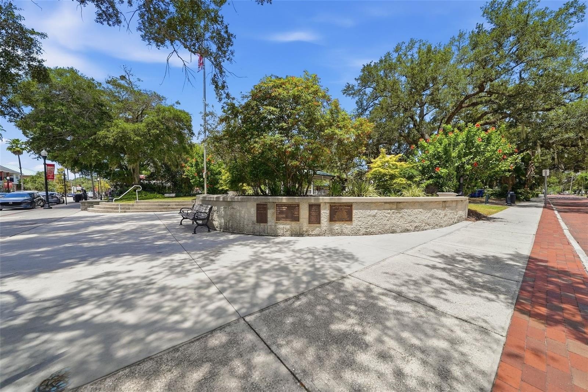
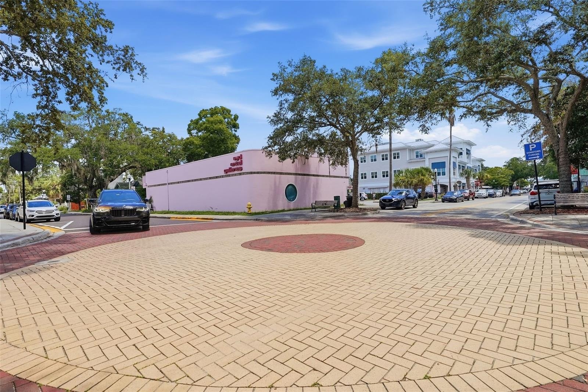
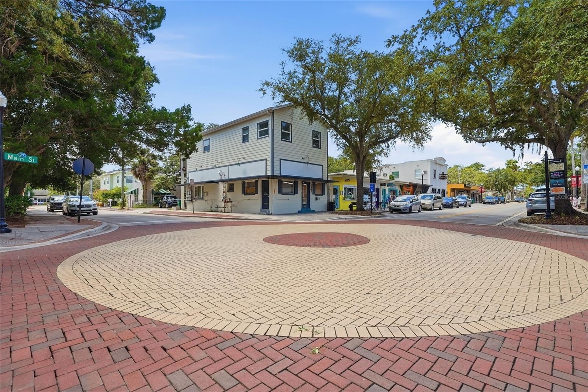
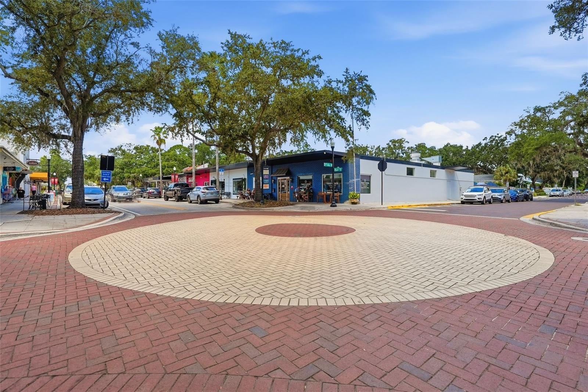
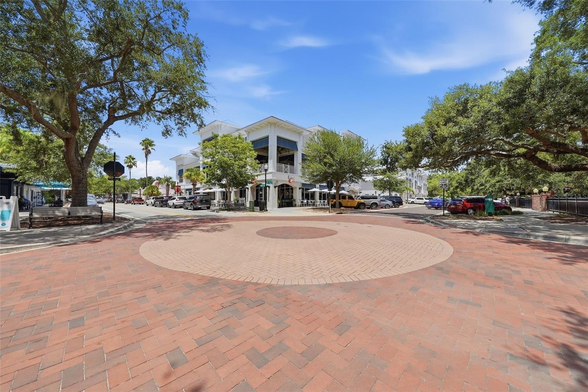
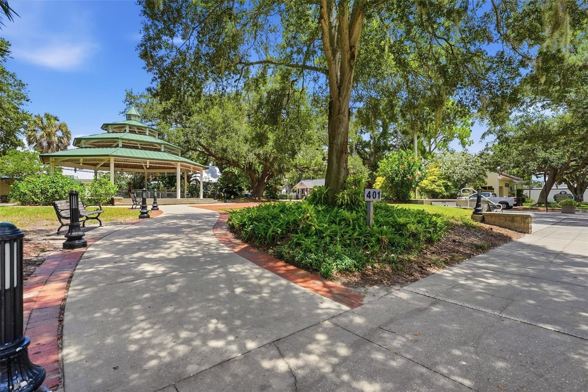
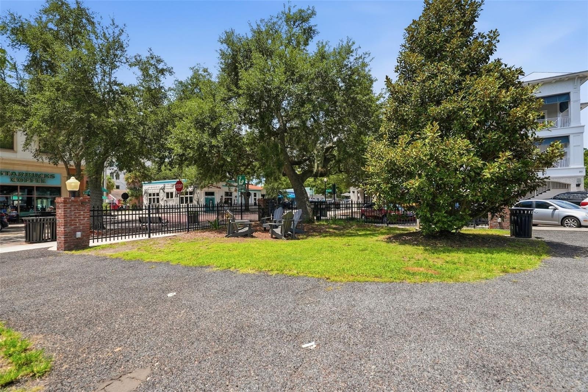
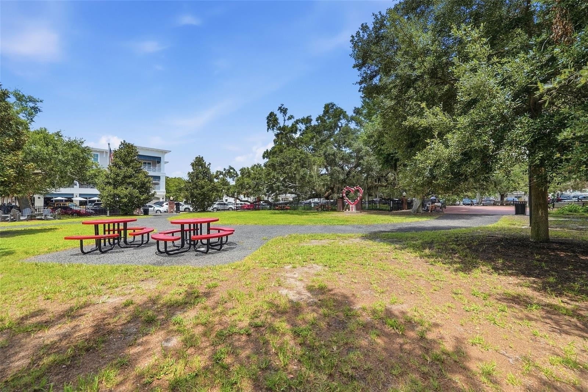
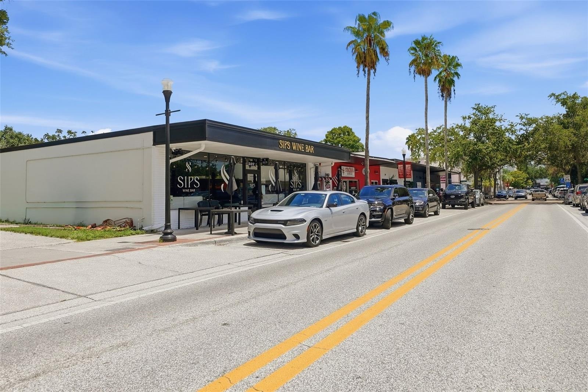
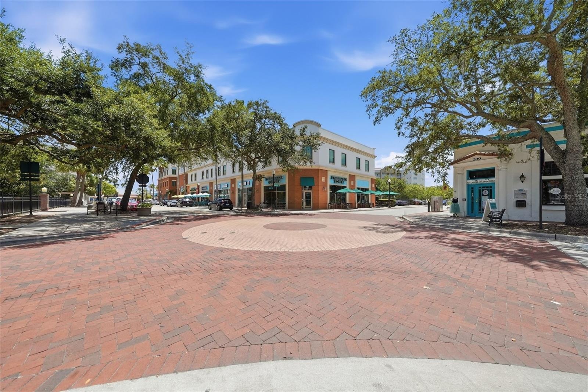
You’re steps from the Safety Harbor Spa, the waterfront, boutique shops, festivals, and award-winning restaurants, with easy access to Tampa and the Gulf beaches.
Amenities
- Accessible Elevator Installed
- Accessible Entrance
- Balcony
- Bb Hs Internet Available
- Built-In Oven
- Buyer Approval Required
- Cable - Available
- City
- Cooktop
- Crown Molding
- Dishwasher
- Disposal
- Dryer
- Electricity Connected
- Elevators
- Fire Alarm
- Fire Sprinkler System
- Gas Water Heater
- High ceiling
- Key Card Entry
- Lighting
- Living Room/Dining Room Combo
- Microwave
- Natural Gas Connected
- Open Floorplan
- Phone Available
- Private Entrance
- Private Mailbox
- Public
- Range Hood
- Refrigerator
- Security Lights
- Sewer Connected
- Shades
- Sidewalk
- Smoke Detectors
- Solid Wood Cabinets
- Split Bedroom
- Sprinkler Recycled
- Stone Counters
- Storage
- Storm Window(s)
- Street Lights
- Thermostat
- Walk-In Closet(s)
- Washer
- Water
- Water Connected
- Water Softener
- Window Treatments
Location
Contact
Listing Courtesy of CHARLES RUTENBERG REALTY INC
