Five-Bedroom Lateral Apartment with striking river views. Chelsea, London
Listing
| Web ID: | 5707807 |
|---|---|
| Website: | https://www.nestseekers.com/5707807 |
Property
| Furnished: | YES |
|---|---|
| Ownership: | Apartment |
| Type: | Penthouse |
| Bedrooms: | 5 BR |
| Bathrooms: | 5½ |
| Pets: | Pets Allowed |
| Area: | 408 m² (4388 sq ft) |
| Tenure: | Leasehold |
| Tenure Years Left: | 979 |
| Price Qualifier: | Default |
Financials
Description
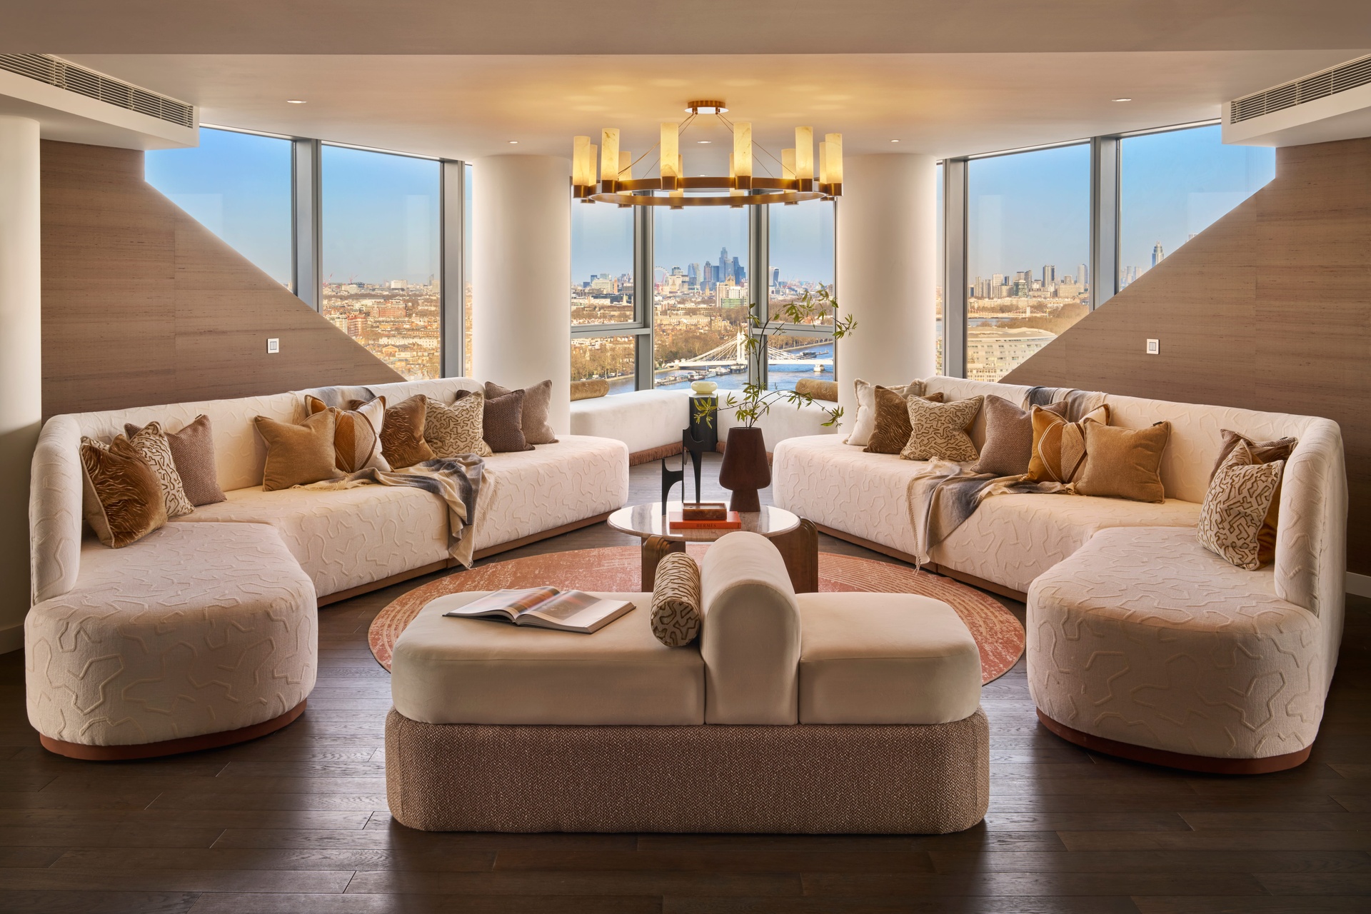
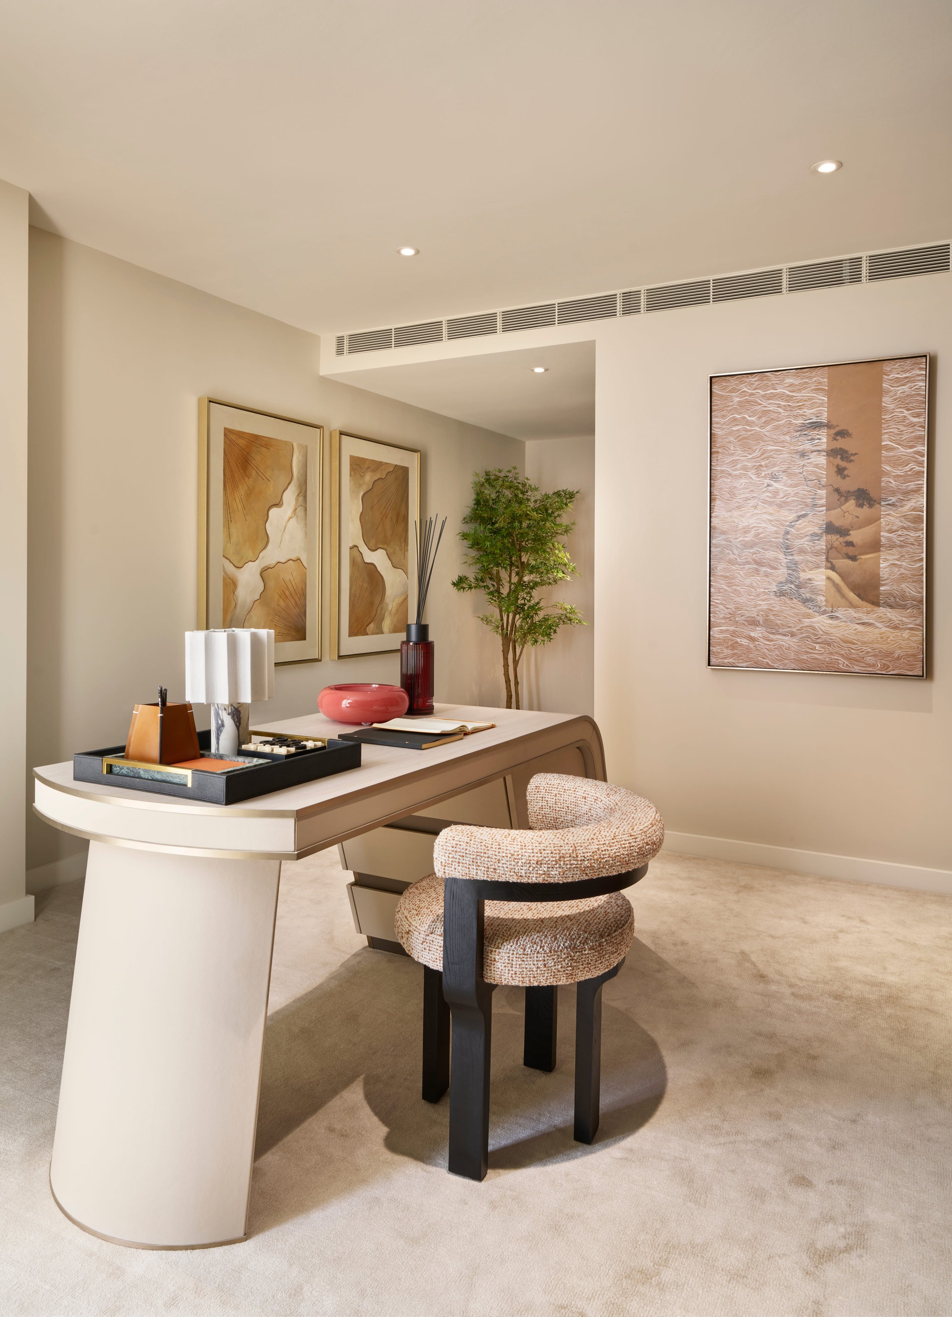
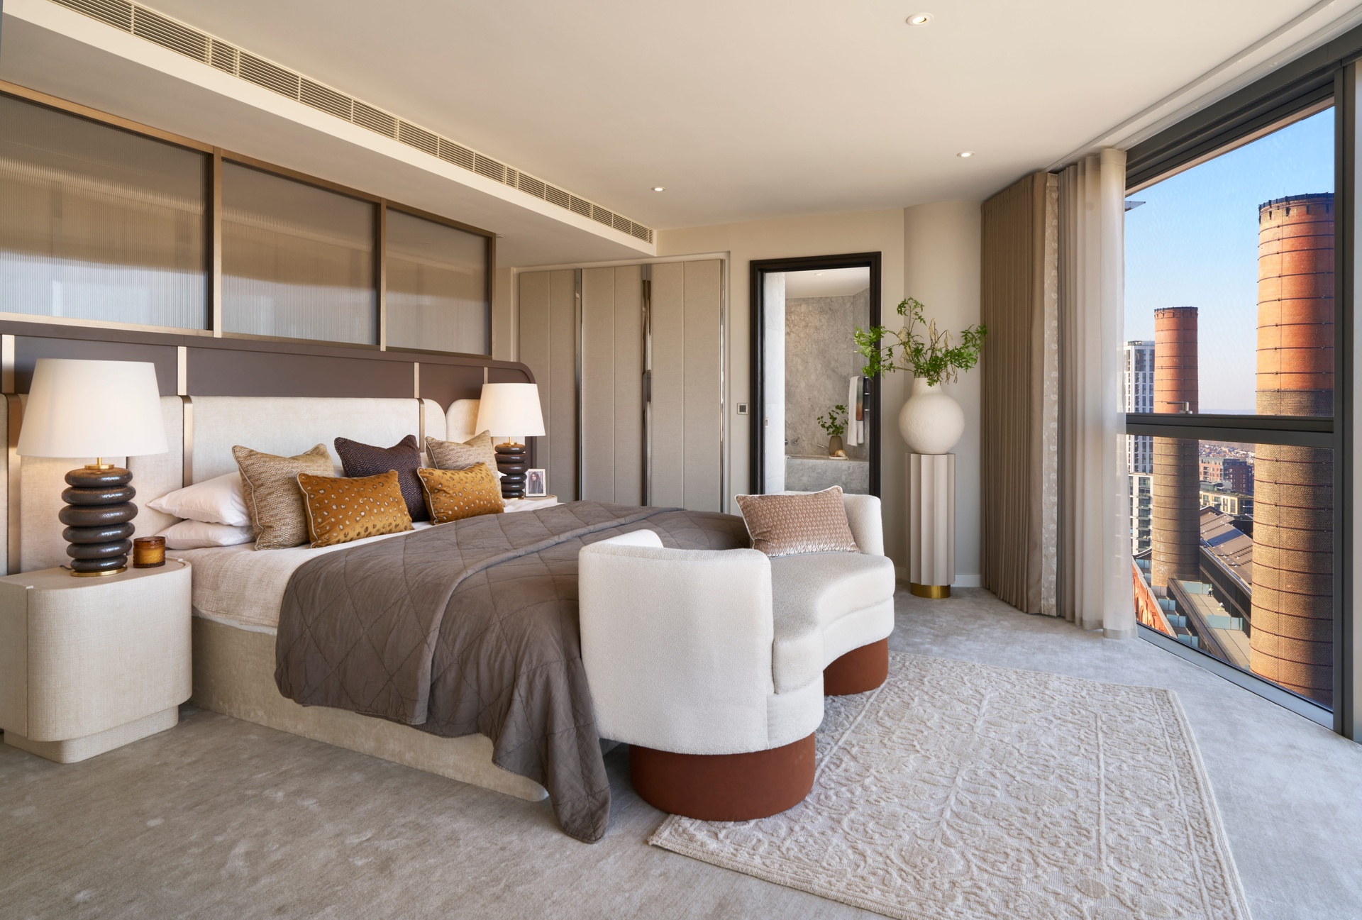
Newly launched for sale, an exceptional five-bedroom lateral sub penthouse within one of London’s most distinctive riverside addresses. This impressive sky high residence has been thoughtfully designed to maximise space, natural light and privacy, with a generous open-plan living and entertaining area complemented by five well-proportioned bedrooms and a highly considered internal layout.
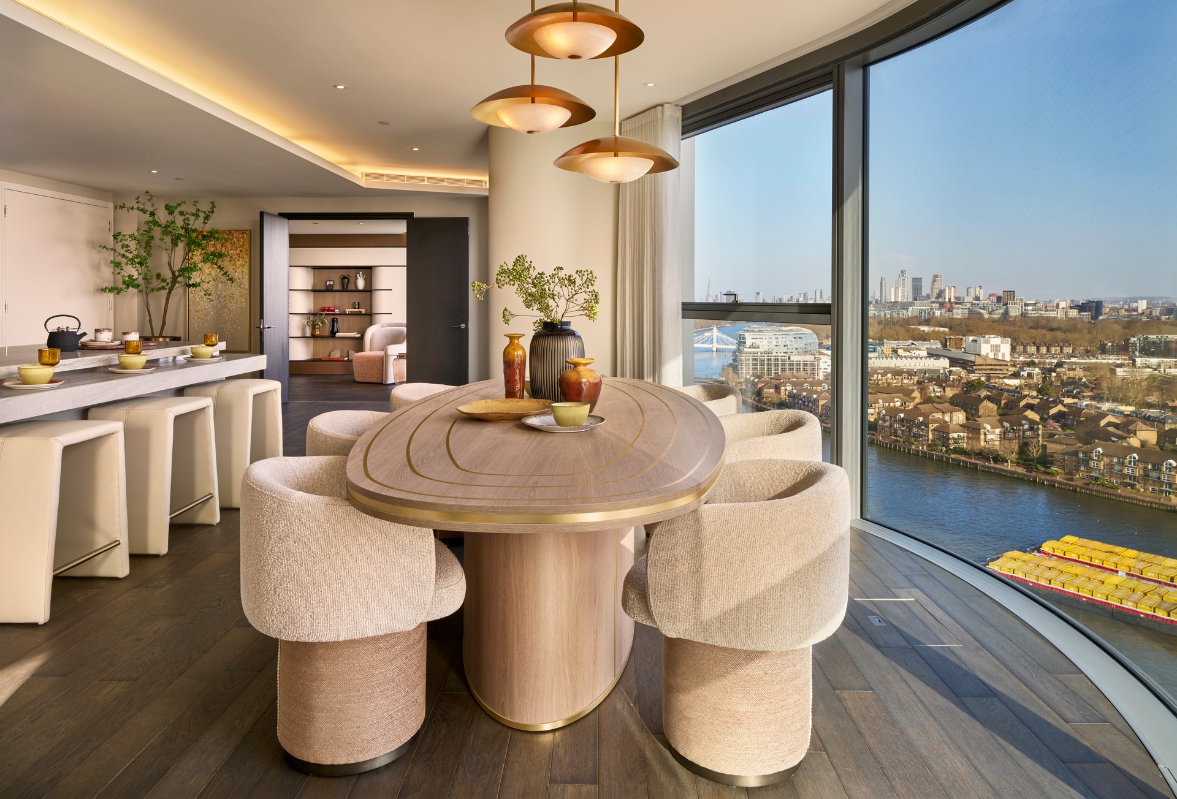
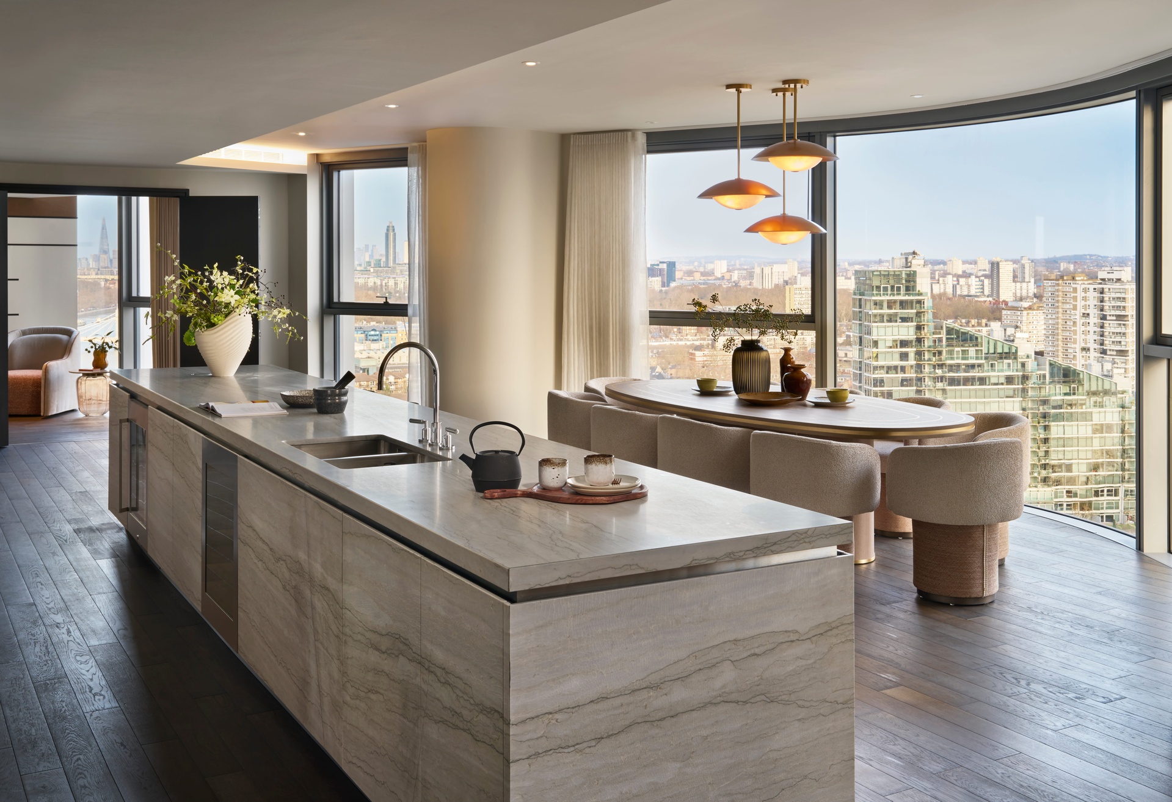
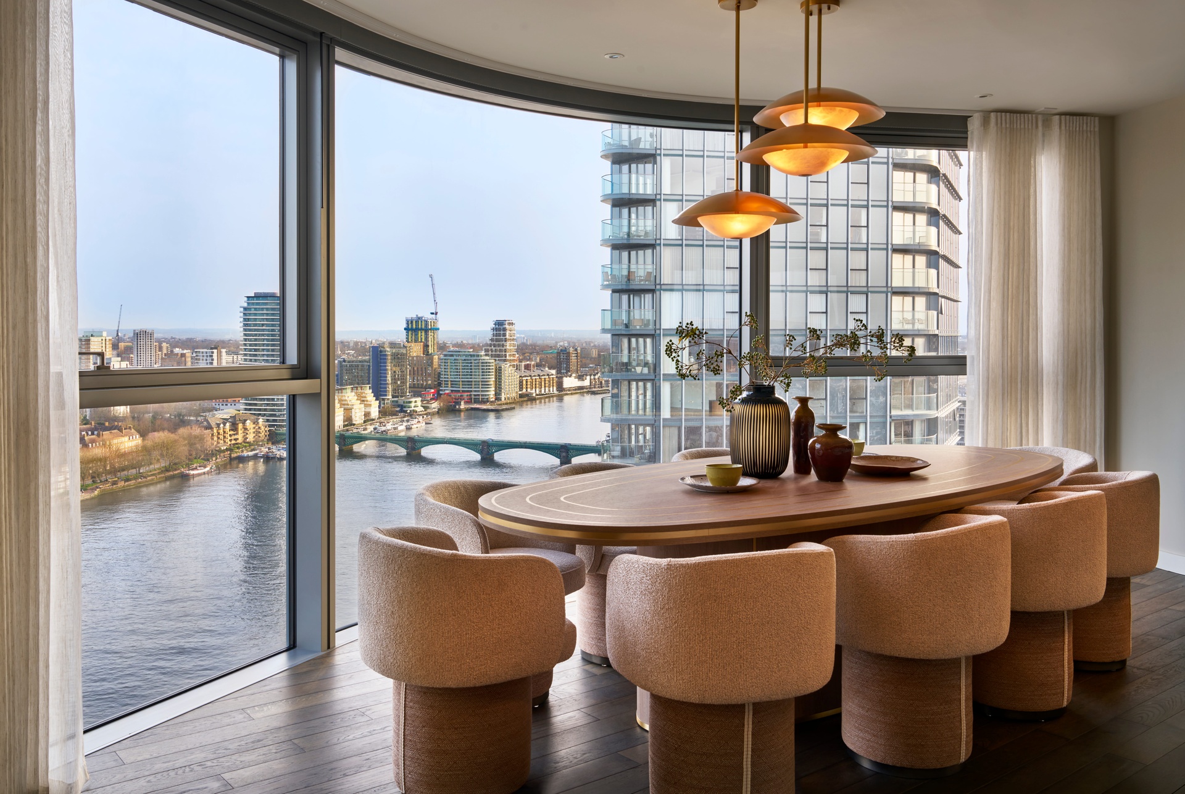
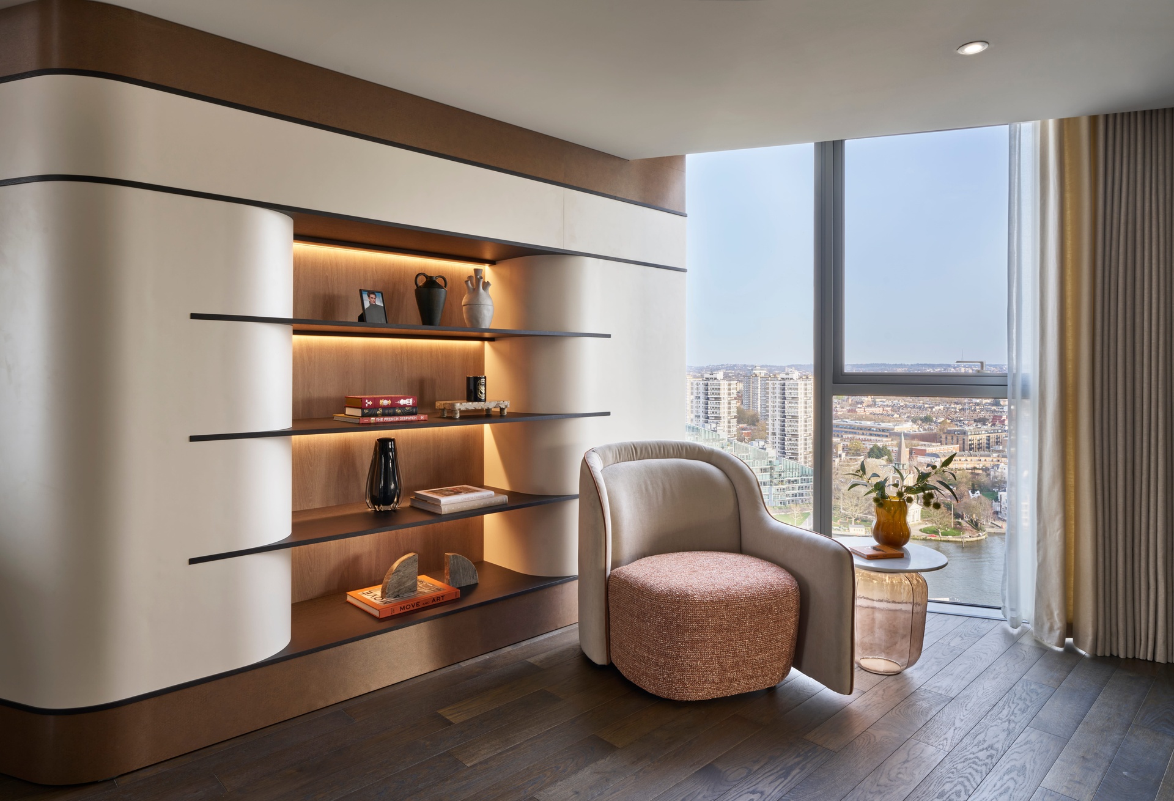
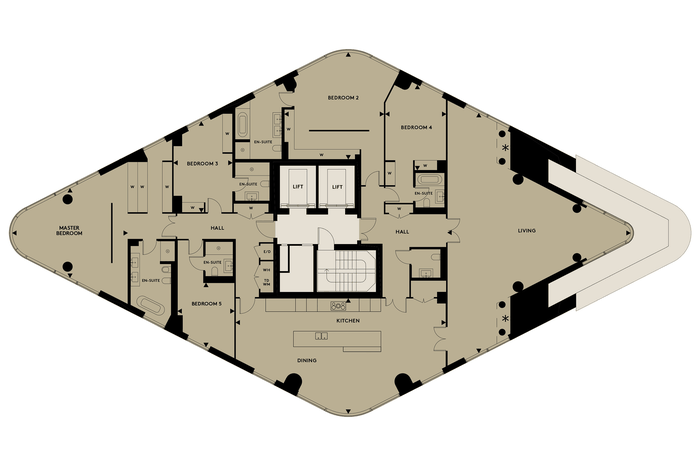
Located on the 21st floor, the apartment opens into a substantial central entrance hall, creating a natural separation between the principal living accommodation and the bedroom suites. At the heart of the residence is a spectacular open-plan living, dining and kitchen space, with the kitchen positioned centrally and incorporating a large island that connects seamlessly with the surrounding dining and entertaining areas. Extensive glazing and the apartment’s broad footprint create an exceptional sense of volume and light, while the living area enjoys a striking outlook towards the River Thames and London skyline.
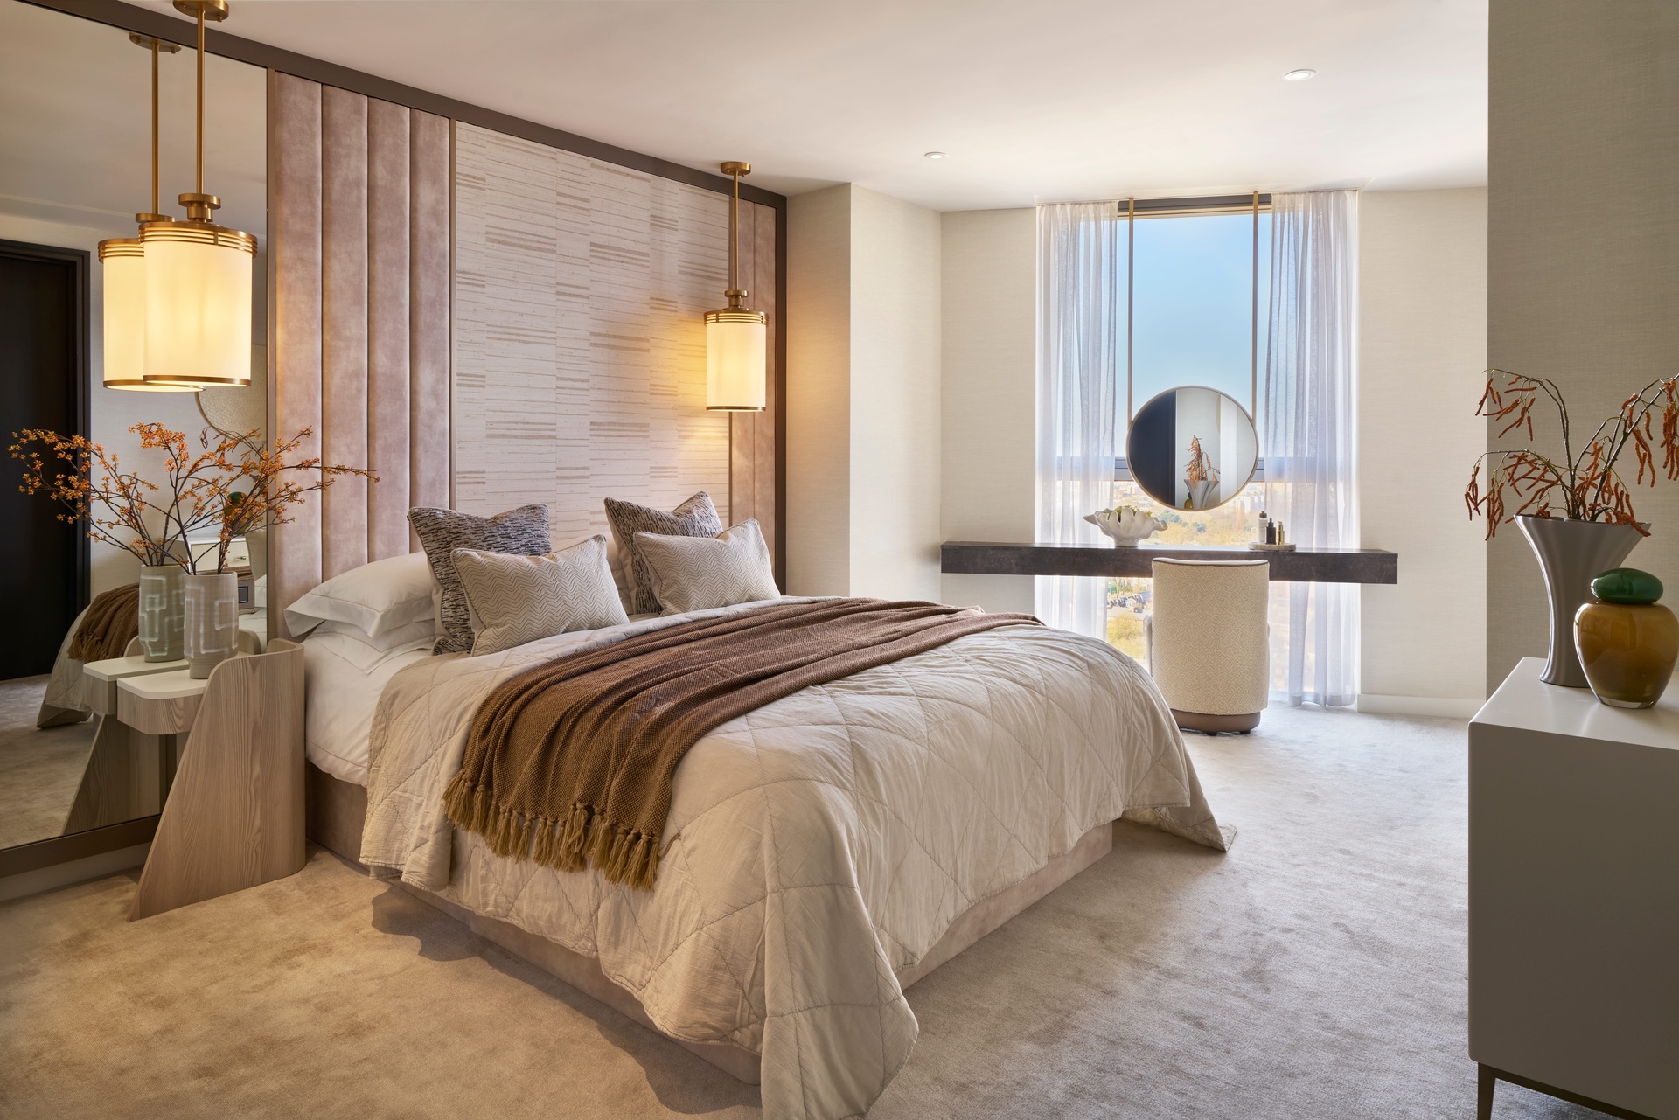
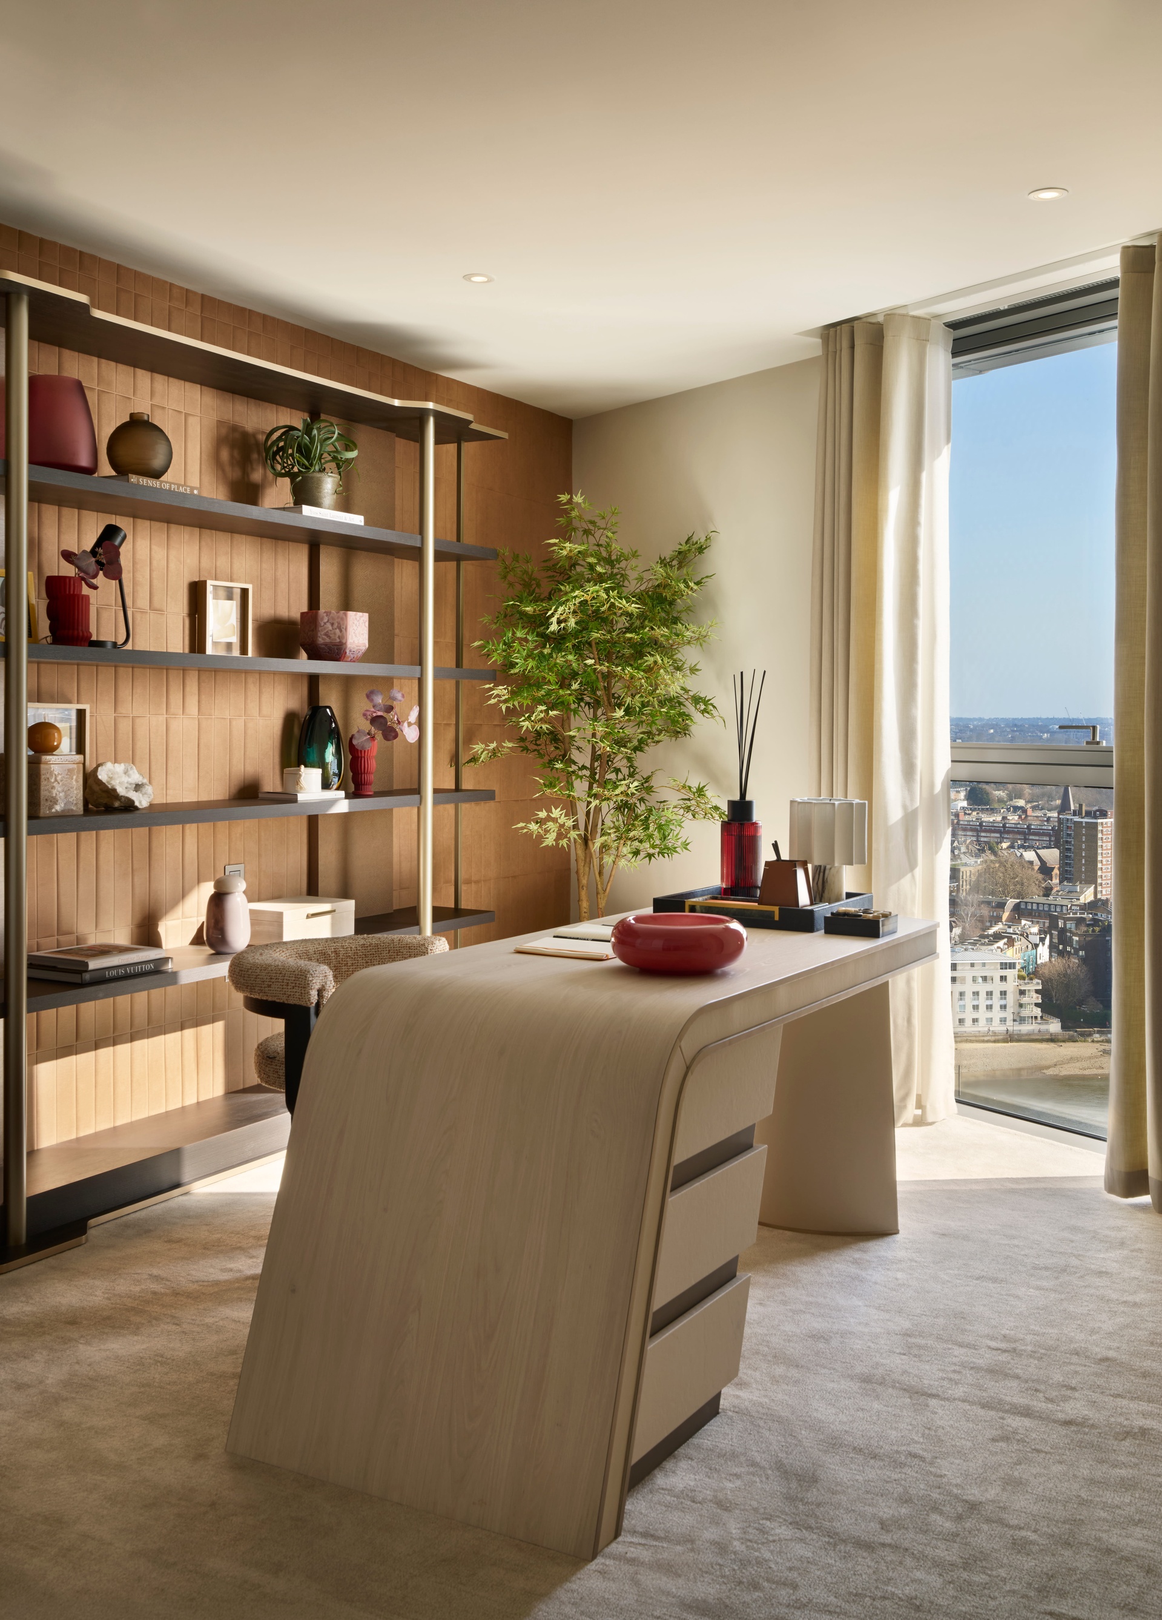
The principal bedroom occupies its own private wing and benefits from excellent proportions, extensive fitted wardrobe space and a generous en-suite bathroom. Four further bedrooms are arranged around the central hall, providing exceptional flexibility for family living, guests or alternative uses such as a private study, dressing room or media space. Several of the bedrooms benefit from their own en-suite bathrooms, while additional guest facilities and dedicated storage further enhance the functionality of the home.
The apartment’s lateral configuration creates a particularly strong sense of privacy, with the bedroom accommodation thoughtfully separated from the principal entertaining spaces. The expansive reception room provides an impressive setting for both intimate family living and larger-scale entertaining, while the generous proportions throughout allow the residence to be configured around the individual requirements of its owner.
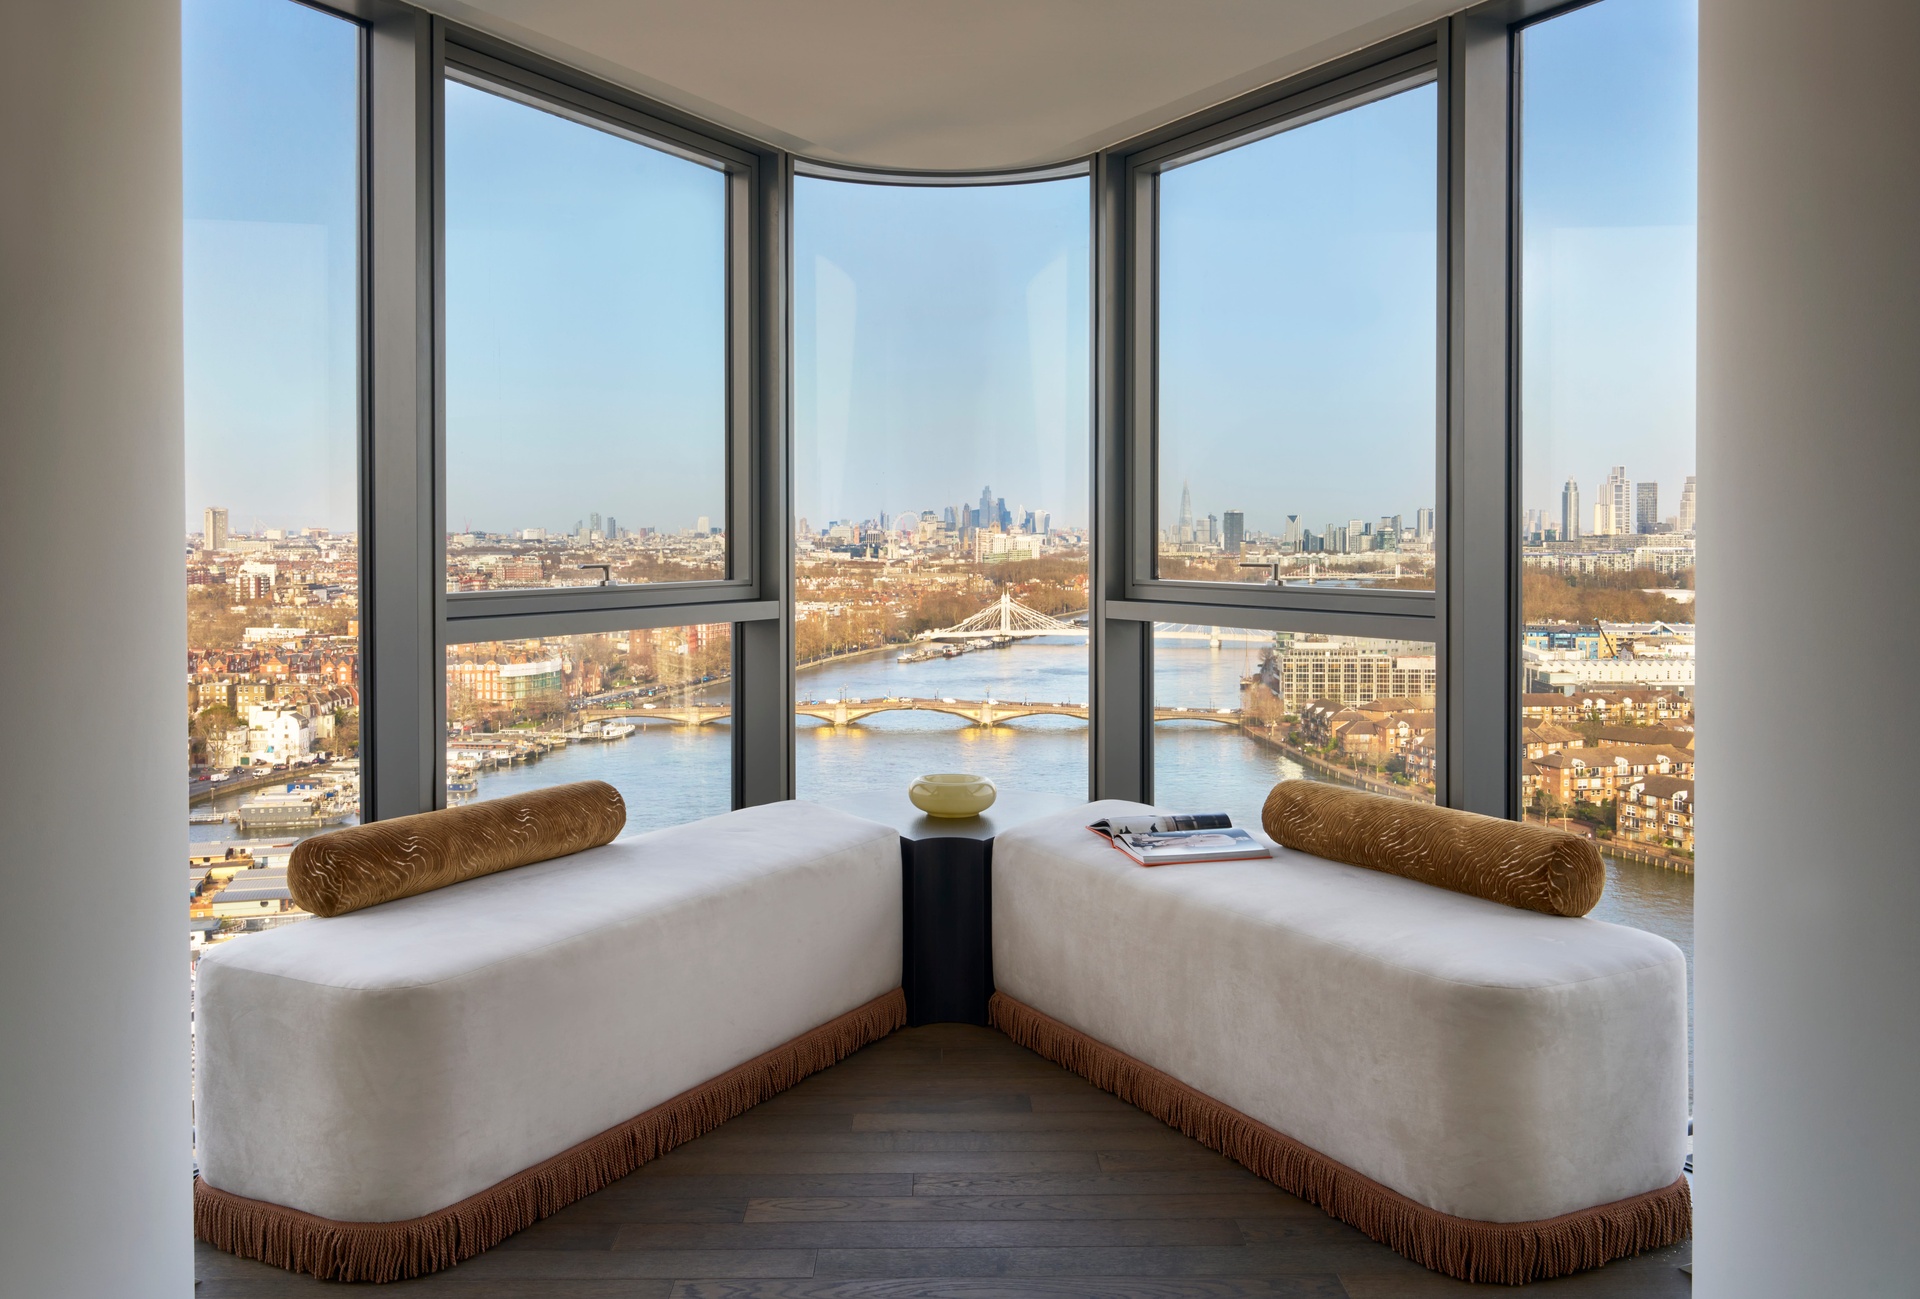
A defining feature of the apartment is its extraordinary riverside setting within Chelsea Waterfront. Positioned within one of the development’s landmark towers, the residence benefits from elevated panoramic views across the River Thames and the London skyline, providing a rare combination of scale, privacy and outlook in one of London’s most sought-after neighbourhoods.
Residents of Chelsea Waterfront benefit from an exceptional collection of private amenities, including a 24-hour concierge, residents’ lounge, landscaped water gardens, state-of-the-art gym, 20-metre indoor swimming pool, jacuzzi, sauna and steam room. The development also offers secure underground parking and convenient access to riverside walks, restaurants, cafés and the wider amenities of Chelsea and the King’s Road.
Tower East forms part of the prestigious Chelsea Waterfront masterplan, designed by Sir Terry Farrell and set within an iconic riverside location in SW10. Its combination of contemporary architecture, extensive resident amenities and proximity to Chelsea makes it particularly appealing to those seeking a sophisticated London residence with both privacy and connectivity.
Key apartment features
Five-bedroom lateral apartment
Principal bedroom suite with en-suite bathroom and fitted wardrobes
Four further bedrooms, with multiple en-suite bathrooms
Expansive open-plan living, dining and kitchen space
Large central kitchen island
Generous central entrance hall
Extensive glazing and natural light
Exceptional lateral proportions
Strong separation between living and bedroom accommodation
Excellent storage and utility provision
Panoramic riverside and London skyline outlooks
Located within Tower East at Chelsea Waterfront
Luxury amenities
- 24 hour concierge
A dedicated concierge service delivering discreet, personalised support and day to day convenience. - Health and fitness suite
A state of the art resident facility with a fully equipped gym featuring modern cardio and kinesis equipment. - 20m indoor swimming pool
A generously sized indoor pool designed for both laps and relaxed poolside time. - Spa facilities
Jacuzzi, sauna and steam room for post workout recovery and wellness. - Residents’ Club Lounge
An elegant resident lounge for meeting, working, or entertaining in a refined setting. - Landscaped gardens and water gardens
Beautiful communal gardens set within the development, designed by world renowned landscape architects Randle Siddeley. - Underground parking
Secure resident parking within the development. - On site retail and dining
Retail and commercial amenities within Chelsea Waterfront including a riverfront restaurant offering added convenience and lifestyle.
We have a number of different layouts within Tower East and we'd be delighted to show you around for a personal guided tour of the apartments and amenities. Please reach out to us for details. For overseas buyers, we also conduct Live Video tours.
Amenities
- 20m swimming pool
- 24/7 Concierge
- CIty Views
- Gym Facilities private to residents
- Indoor Spa Area with Steam, Sauna & Jacuzzi
- Residents Lounge
- River View
- Underground Garage
 Floorplan
 Location
Contact


Antigua and Barbuda