Nest Seekers

PRICE ADJUSTMENT ! Welcome to this exceptional 4 bedroom, 4 bath Colonial home offering 4, 684 square feet of beautifully designed living space on over 2.

East Fishkill, NY 12533

Listing

Web ID:5709887
Website:https://www.nestseekers.com/5709887

Property

Ownership: For Sale
Type: Single Family
Rooms: 11
Bedrooms: 4 BR
Bathrooms: 3½
Lot Size: 2.6 Acres

Financials

Price:$969,000
Annual Taxes:$17,609

Description

PRICE ADJUSTMENT! Welcome to this exceptional 4-bedroom, 4-bath Colonial home offering 4,684 square feet of beautifully designed living space on over 2.5 private acres. Thoughtfully designed and impeccably maintained, this home offers exceptional flexibility with a finished walkout lower-level ideal for an in-law, au pair, or extended guest suite. A grand two-story foyer opens to a private home office, formal living and dining rooms, and a stunning gourmet eat-in kitchen featuring granite countertops, Thermador appliances, peninsula island, and custom walk-in pantry with reclaimed wood barn doors. The adjoining family room with double-sided gas fireplace flows into a bright all-season sunroom, and also features sliders to an expansive Trex bi-level deck. An updated powder room completes the main level. Upstairs, the spacious primary suite features a sitting area, walk-in closet, and luxurious ensuite bath with soaking Jacuzzi tub and separate shower. Three additional bedrooms, a full hall bath, and a convenient laundry room complete the second floor. The finished walkout lower level adds valuable living space with a private bedroom/guest room, full updated bath, recreation/living room, updated kitchenette, and sliding doors to a tranquil patio. Outside, enjoy a private backyard retreat with professionally landscaped grounds, mature trees, full fencing, a heated in-ground pool, pool house, pool shed, fire pit, and multiple entertaining areas. A rocking-chair front porch and three-car garage complete this remarkable property. Set on a peaceful cul-de-sac just minutes from the Taconic State Parkway, schools, shopping, and dining - and with the Dutchess County rail trail right across the street - this beautiful home offers the perfect blend of luxury, privacy, versatility, and convenience. Come make it yours today!

Amenities

  • Blinds
  • Breakfast Bar
  • Built-in Features
  • Cathedral Ceiling(s)
  • Ceiling Fan(s)
  • Chandelier
  • Chefs Kitchen
  • Cul-De-Sac
  • Dishwasher
  • Double Vanity
  • Dryer
  • Eat-in Kitchen
  • Electricity Connected
  • Electric Water Heater
  • ENERGY STAR Qualified Appliances
  • ENERGY STAR Qualified Door(s)
  • ENERGY STAR Qualified Windows
  • Entrance Foyer
  • Formal Dining
  • Gas
  • Gas Range
  • Granite Counters
  • High ceiling
  • Kitchen Island
  • Microwave
  • Natural Gas Connected
  • Natural Woodwork
  • Near School
  • Near Shops
  • New Windows
  • Open Kitchen
  • Pantry
  • Primary Bathroom
  • Refrigerator
  • Screens
  • Security System
  • Sprinklers In Front
  • Sprinklers In Rear
  • Stainless Steel Appliance(s)
  • Storage
  • Trash Collection Private
  • Walk-In Closet(s)
  • Walk Through Kitchen
  • Washer
  • Washer/Dryer Hookup
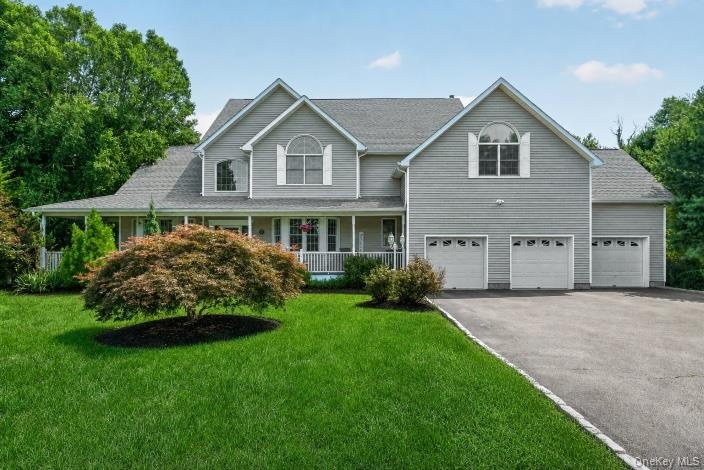
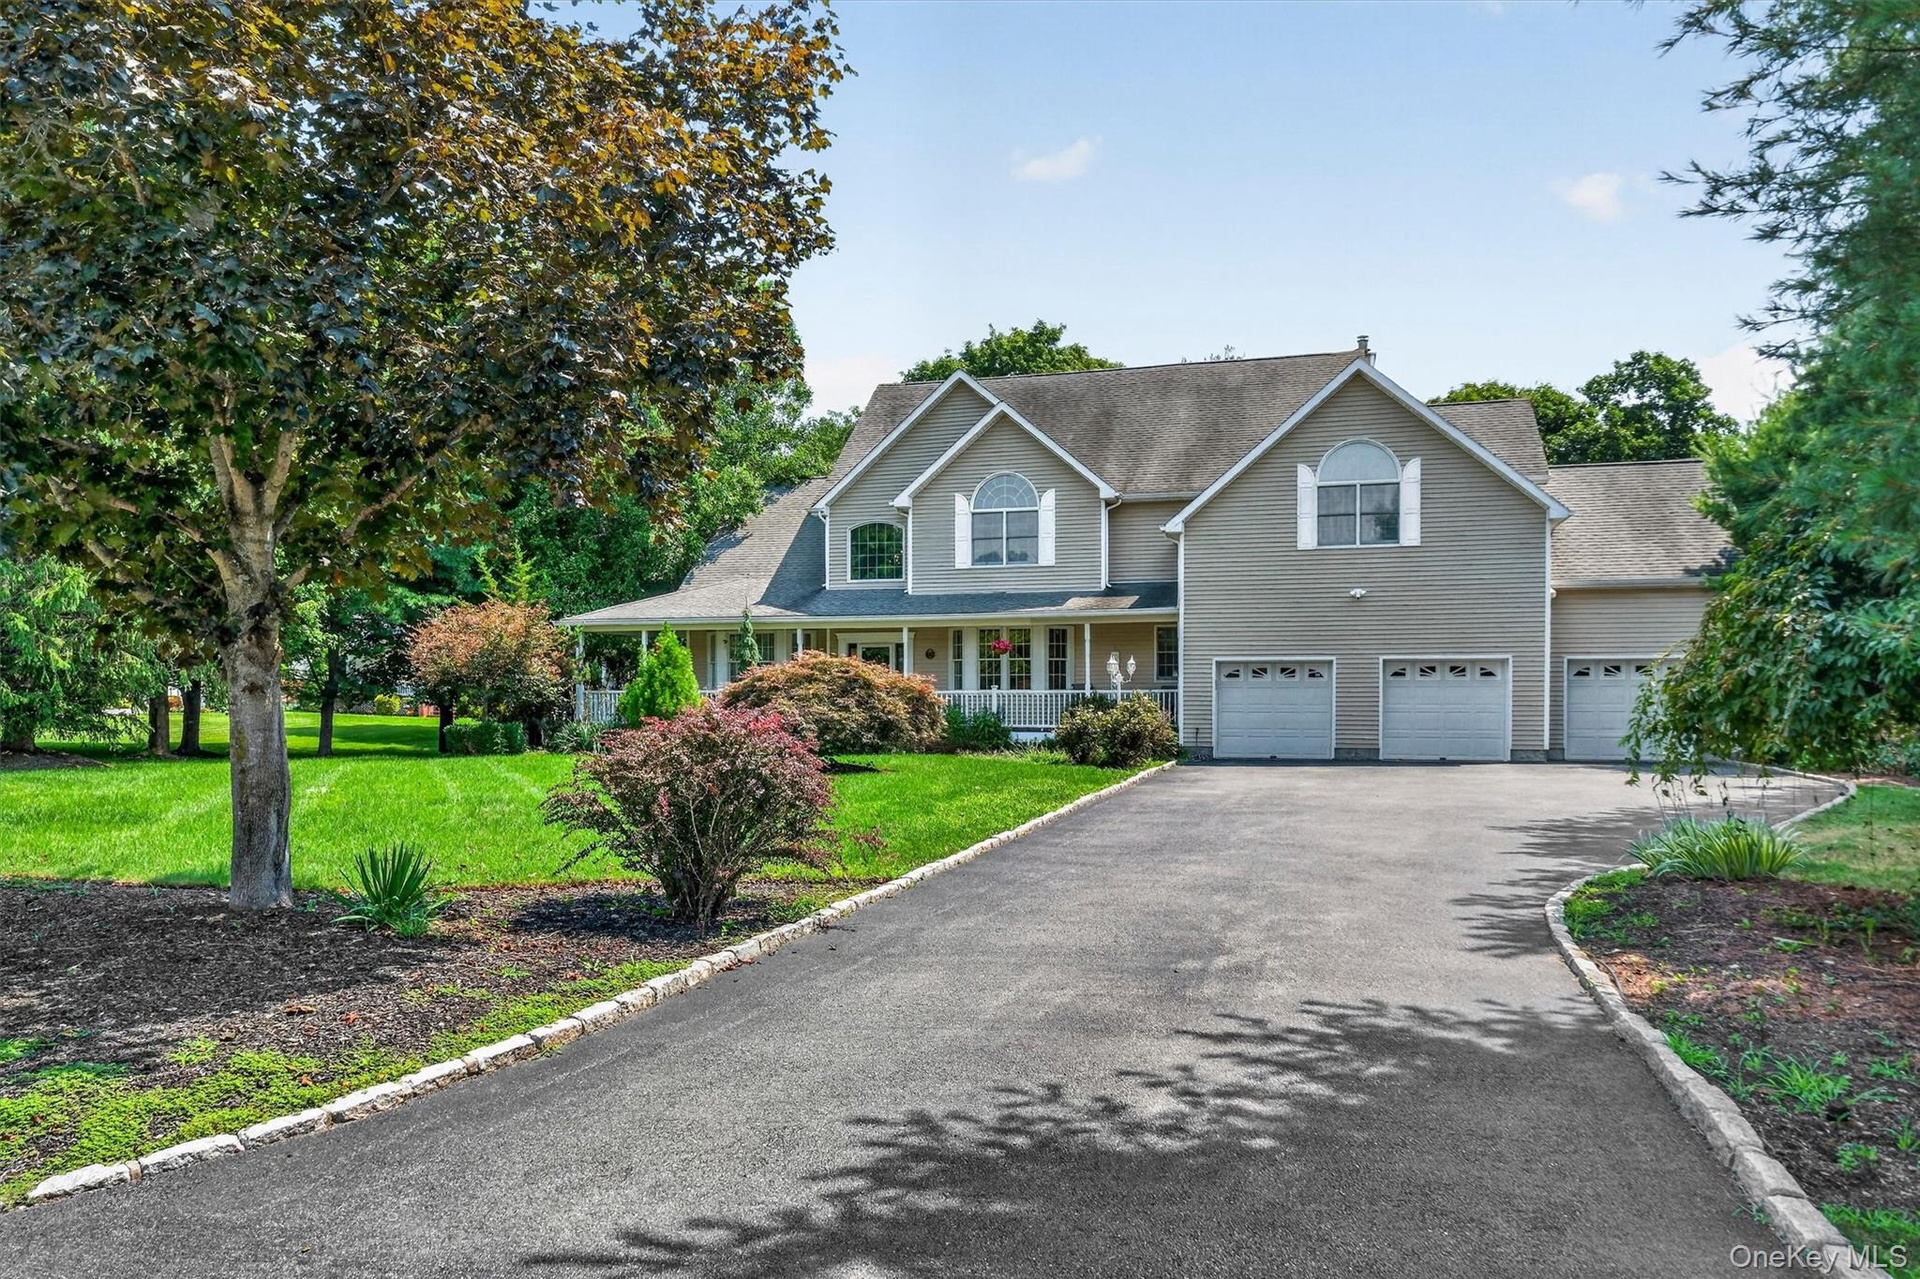
  • Welcome to 8 Angela Court, an exquisite Colonial home nestled on a private cul-de-sac!
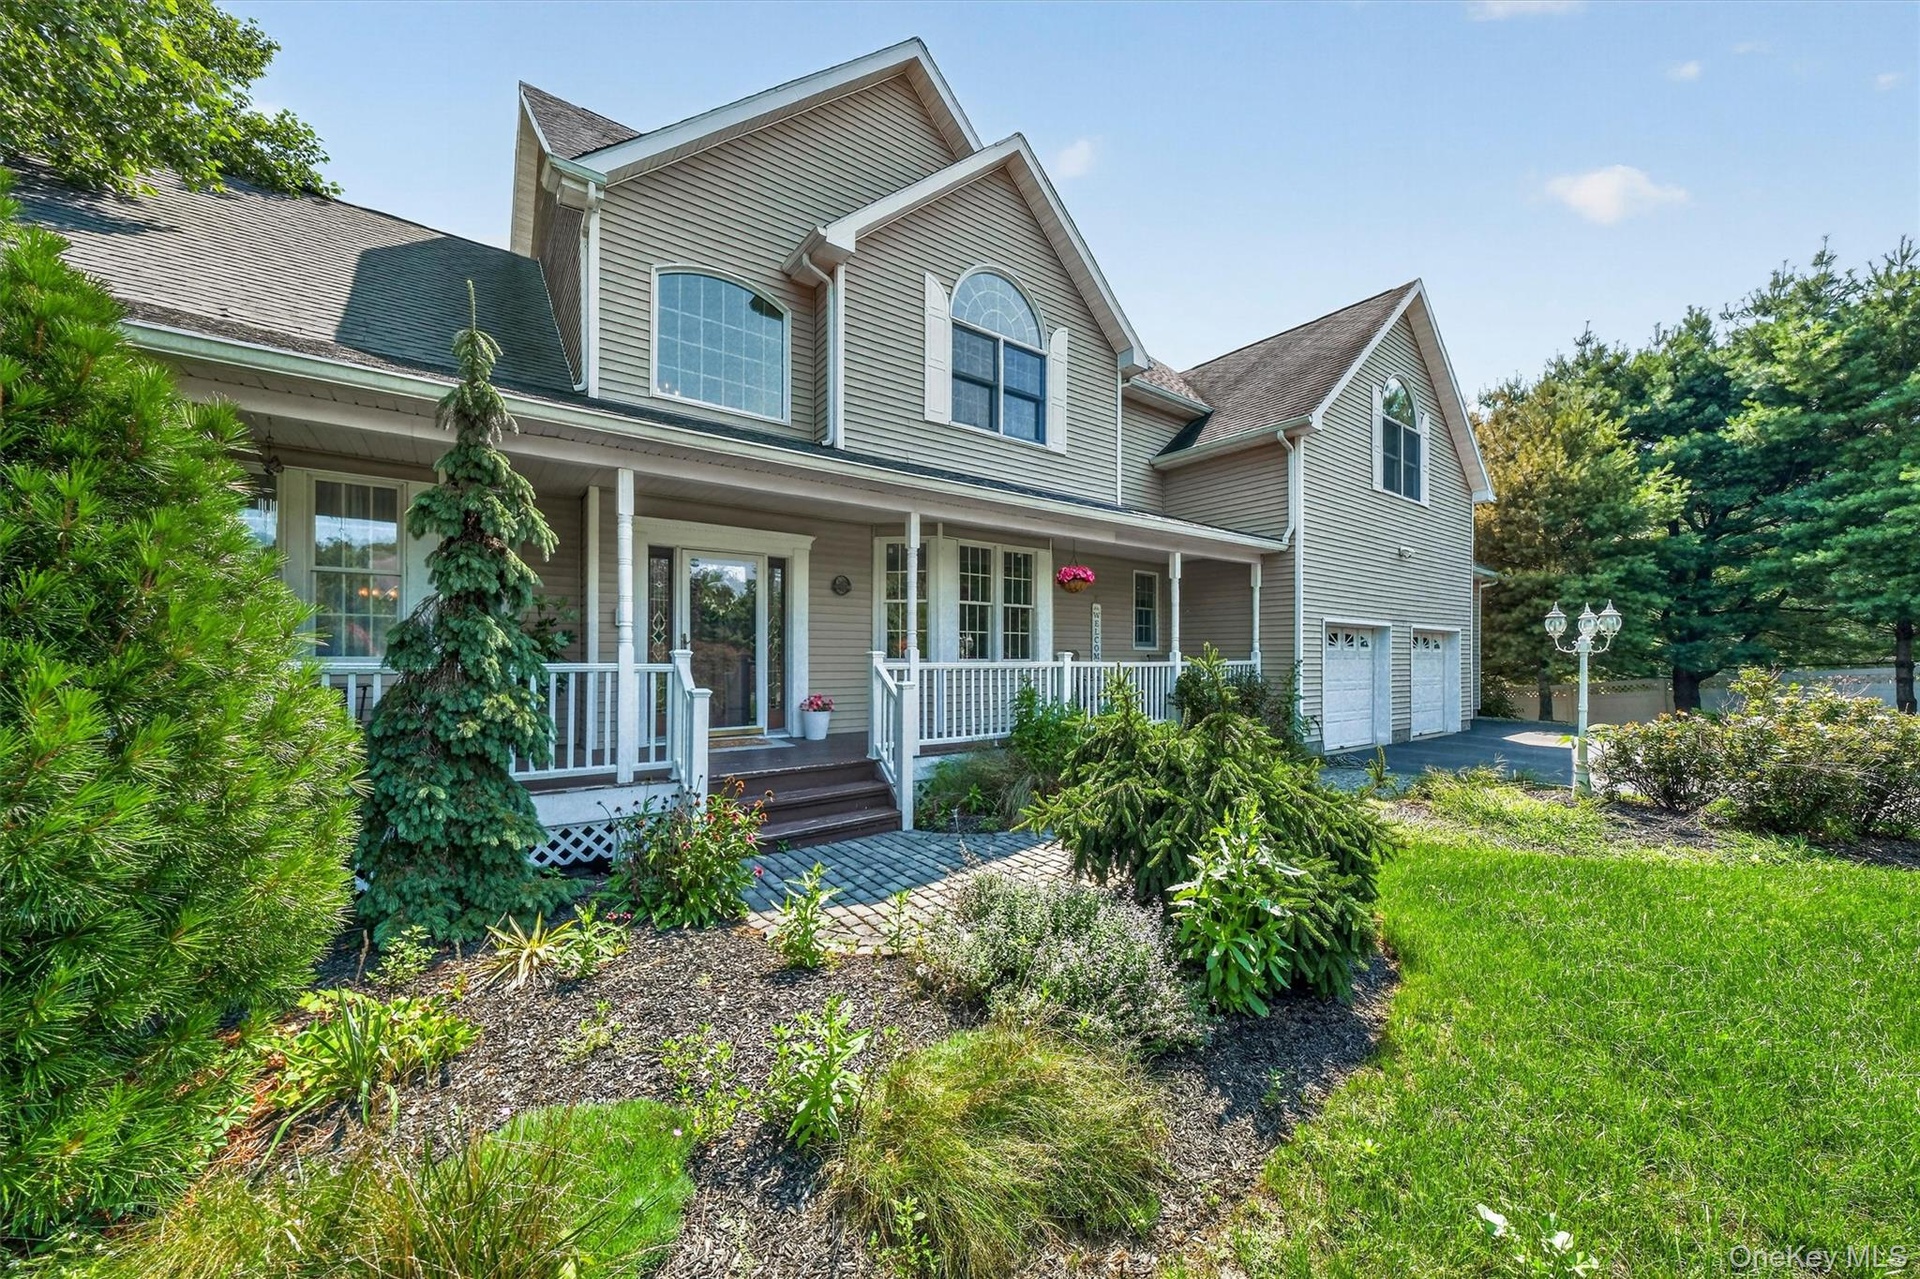
  • The property is beautifully landscaped with mature trees, lush greenery, and an array of flowering plants.
  • Plenty of parking is available with a 3-car garage and an expansive driveway.
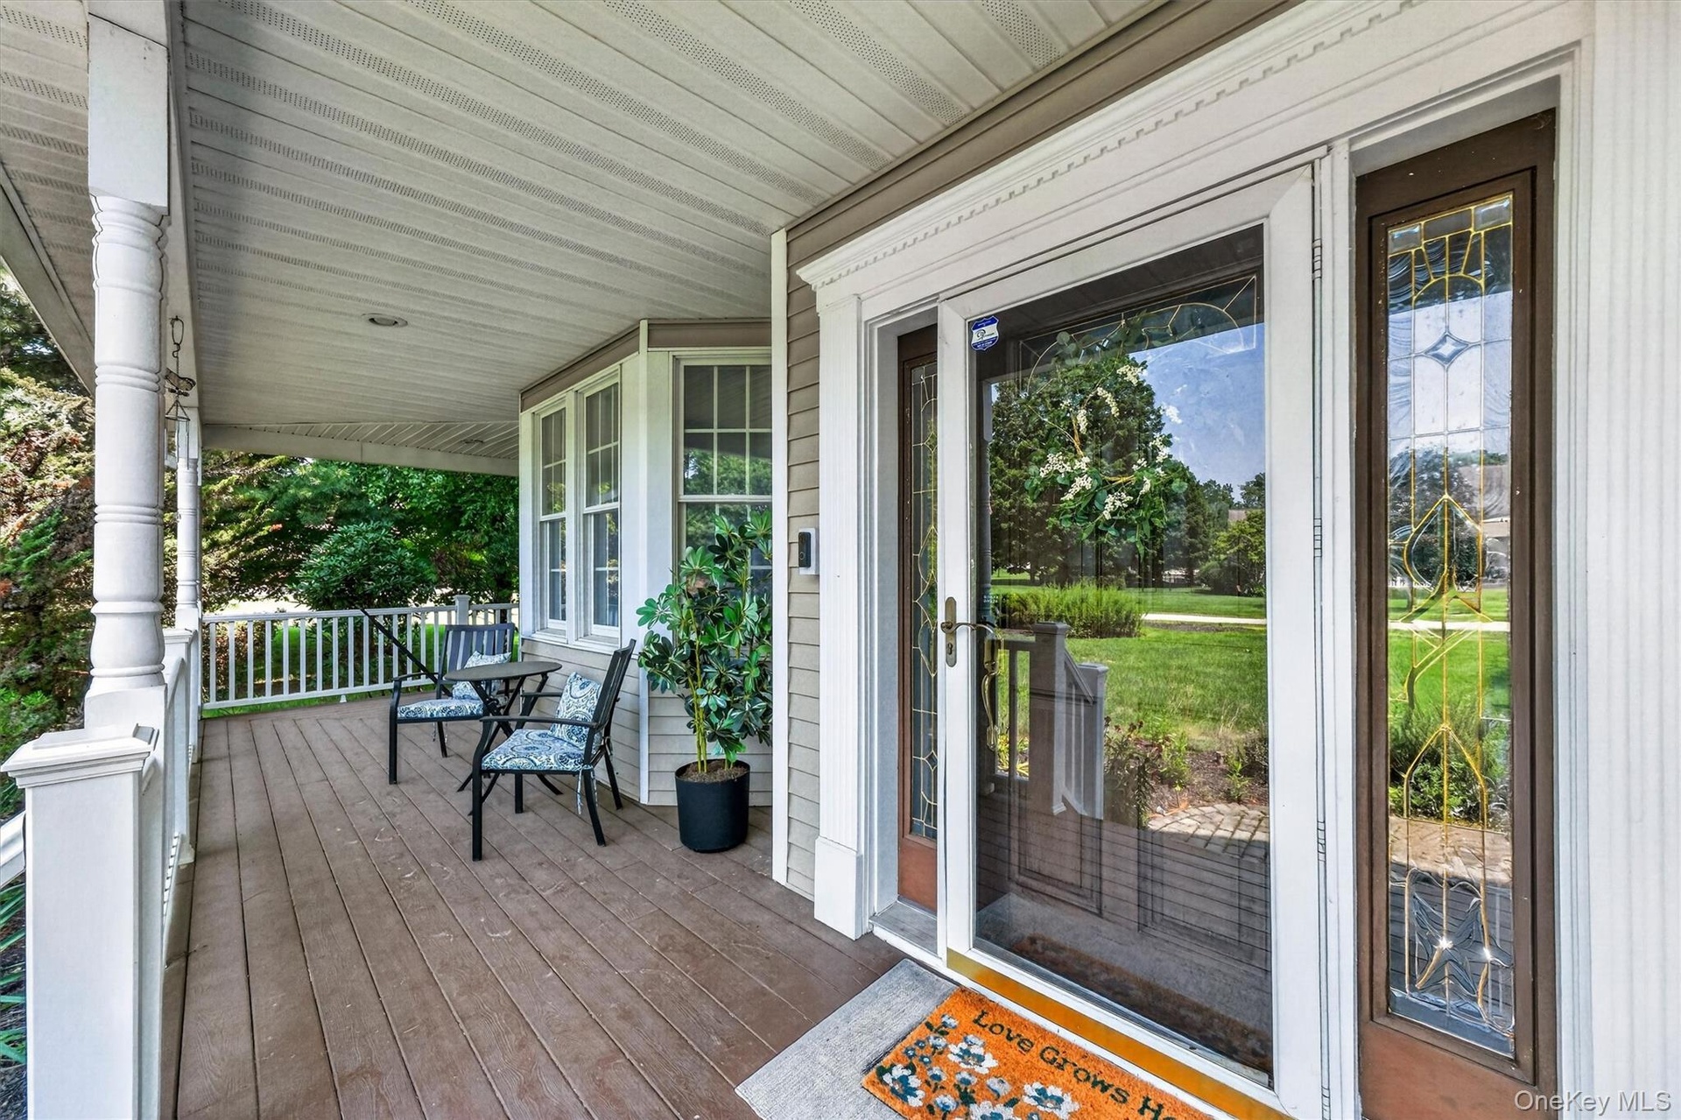
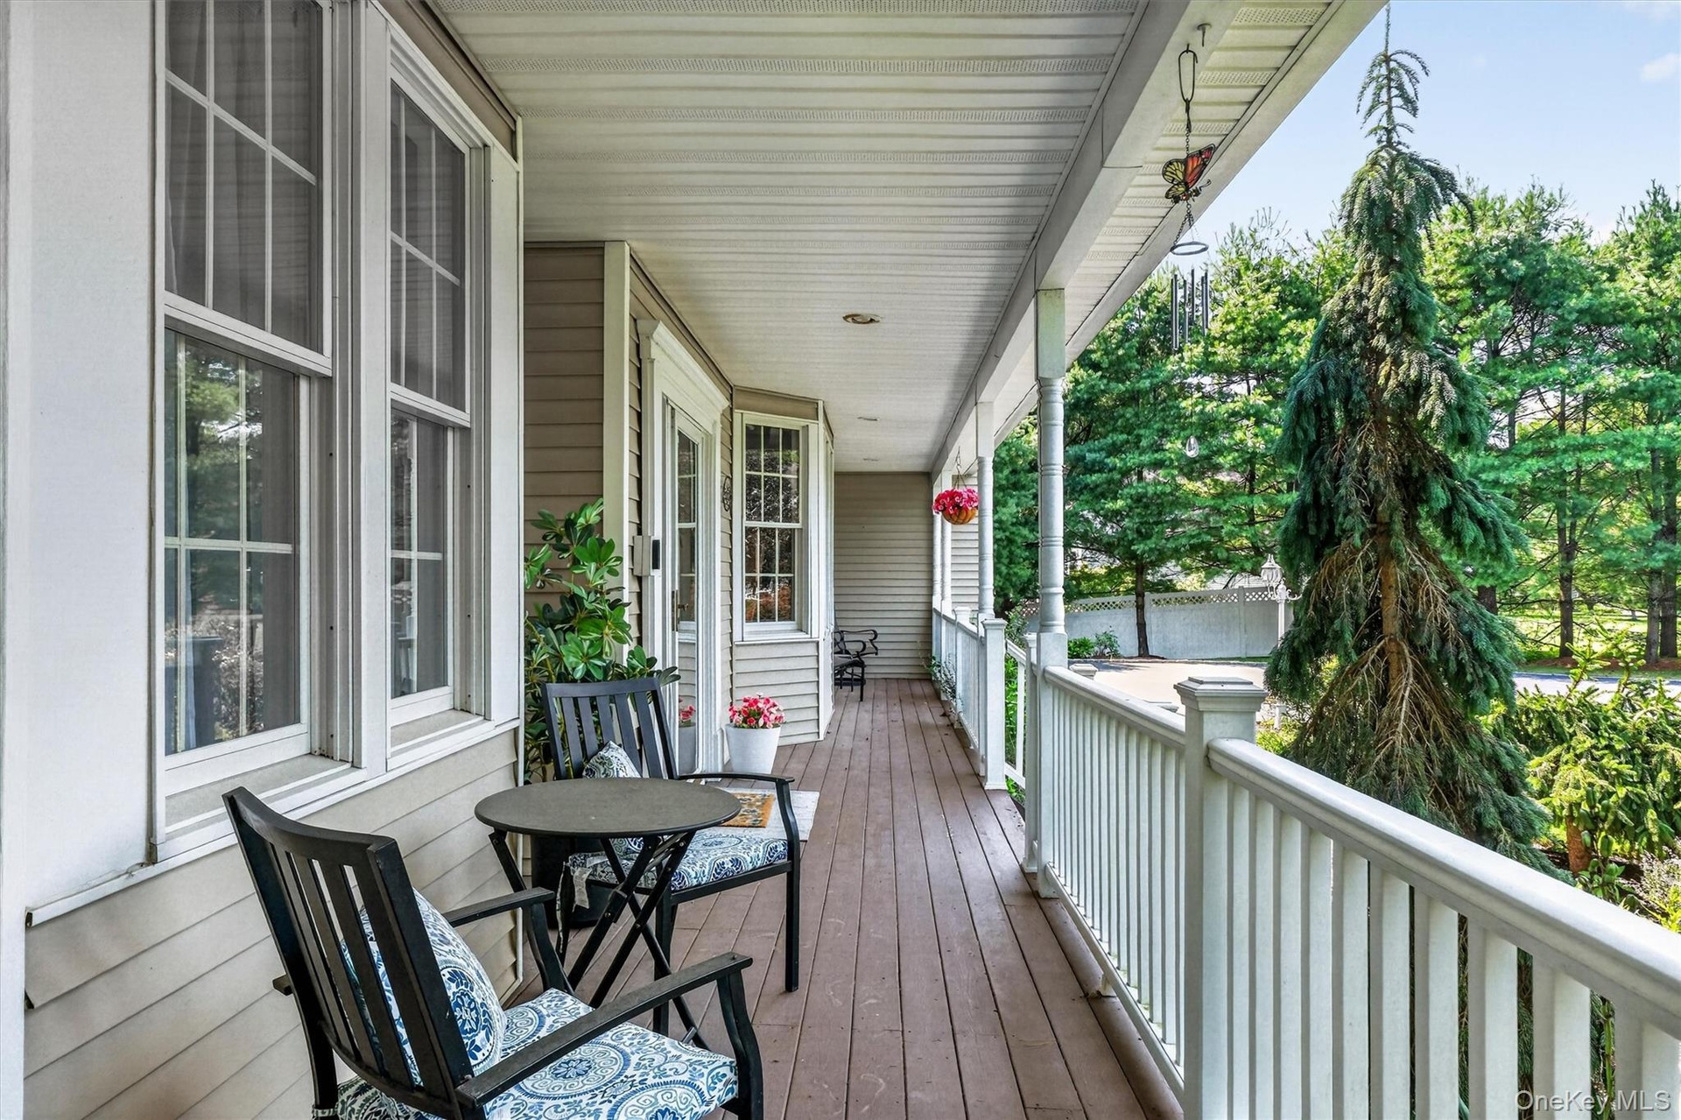
  • A charming wraparound rocking-chair porch provides the perfect spot to relax and unwind.
  • Front porch.
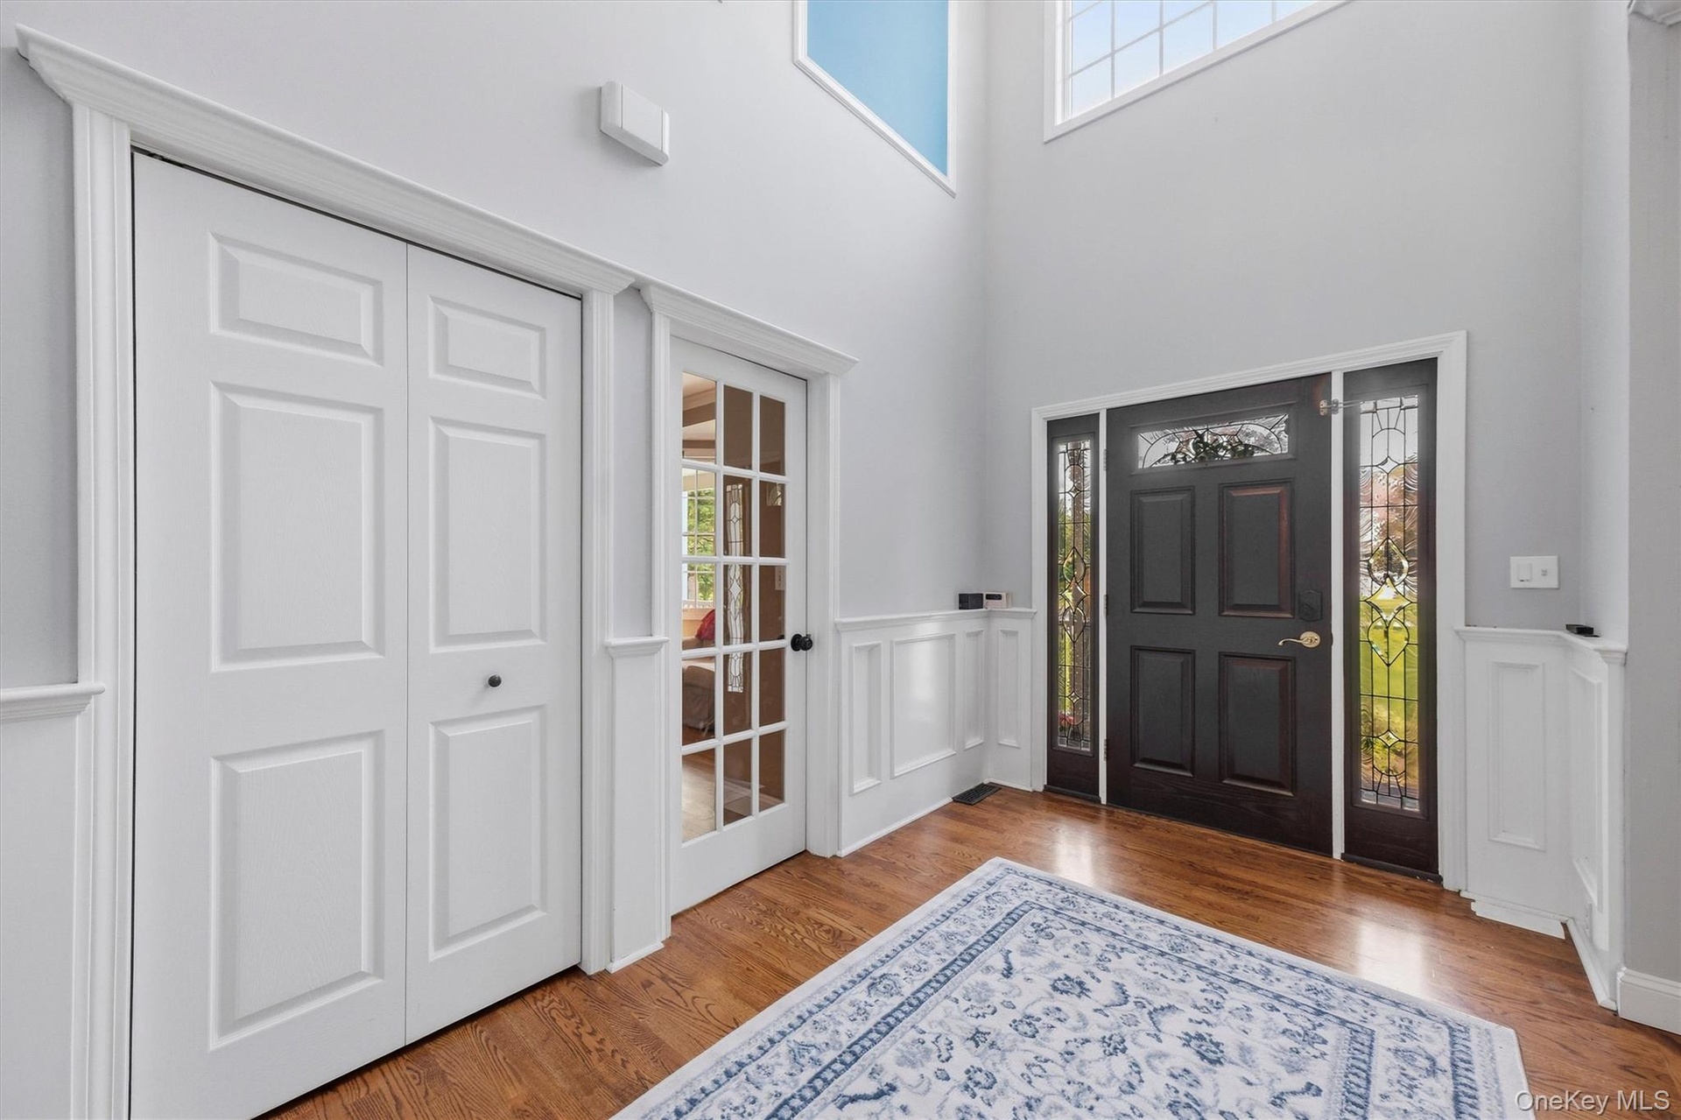
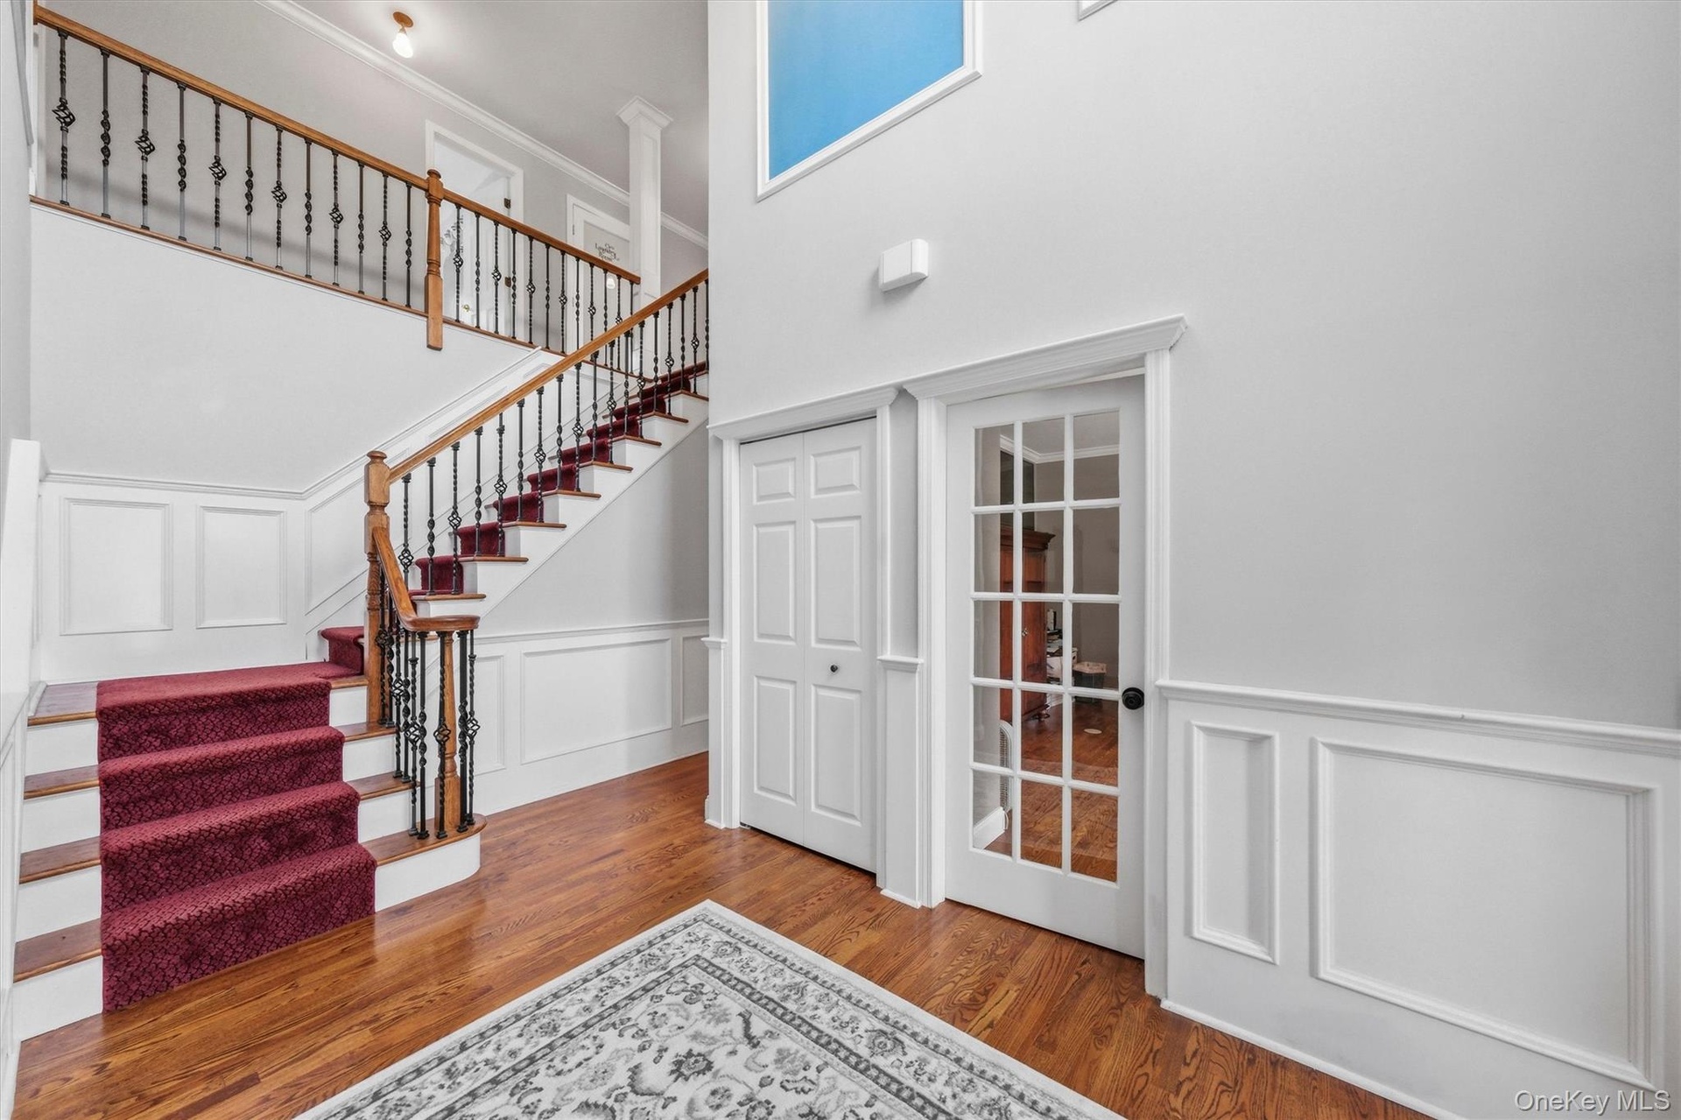
  • An expansive foyer with soaring vaulted ceilings welcomes you upon arrival.
  • Enjoy a full home office (on the right), along with a large coat closet and easy access to the second floor.
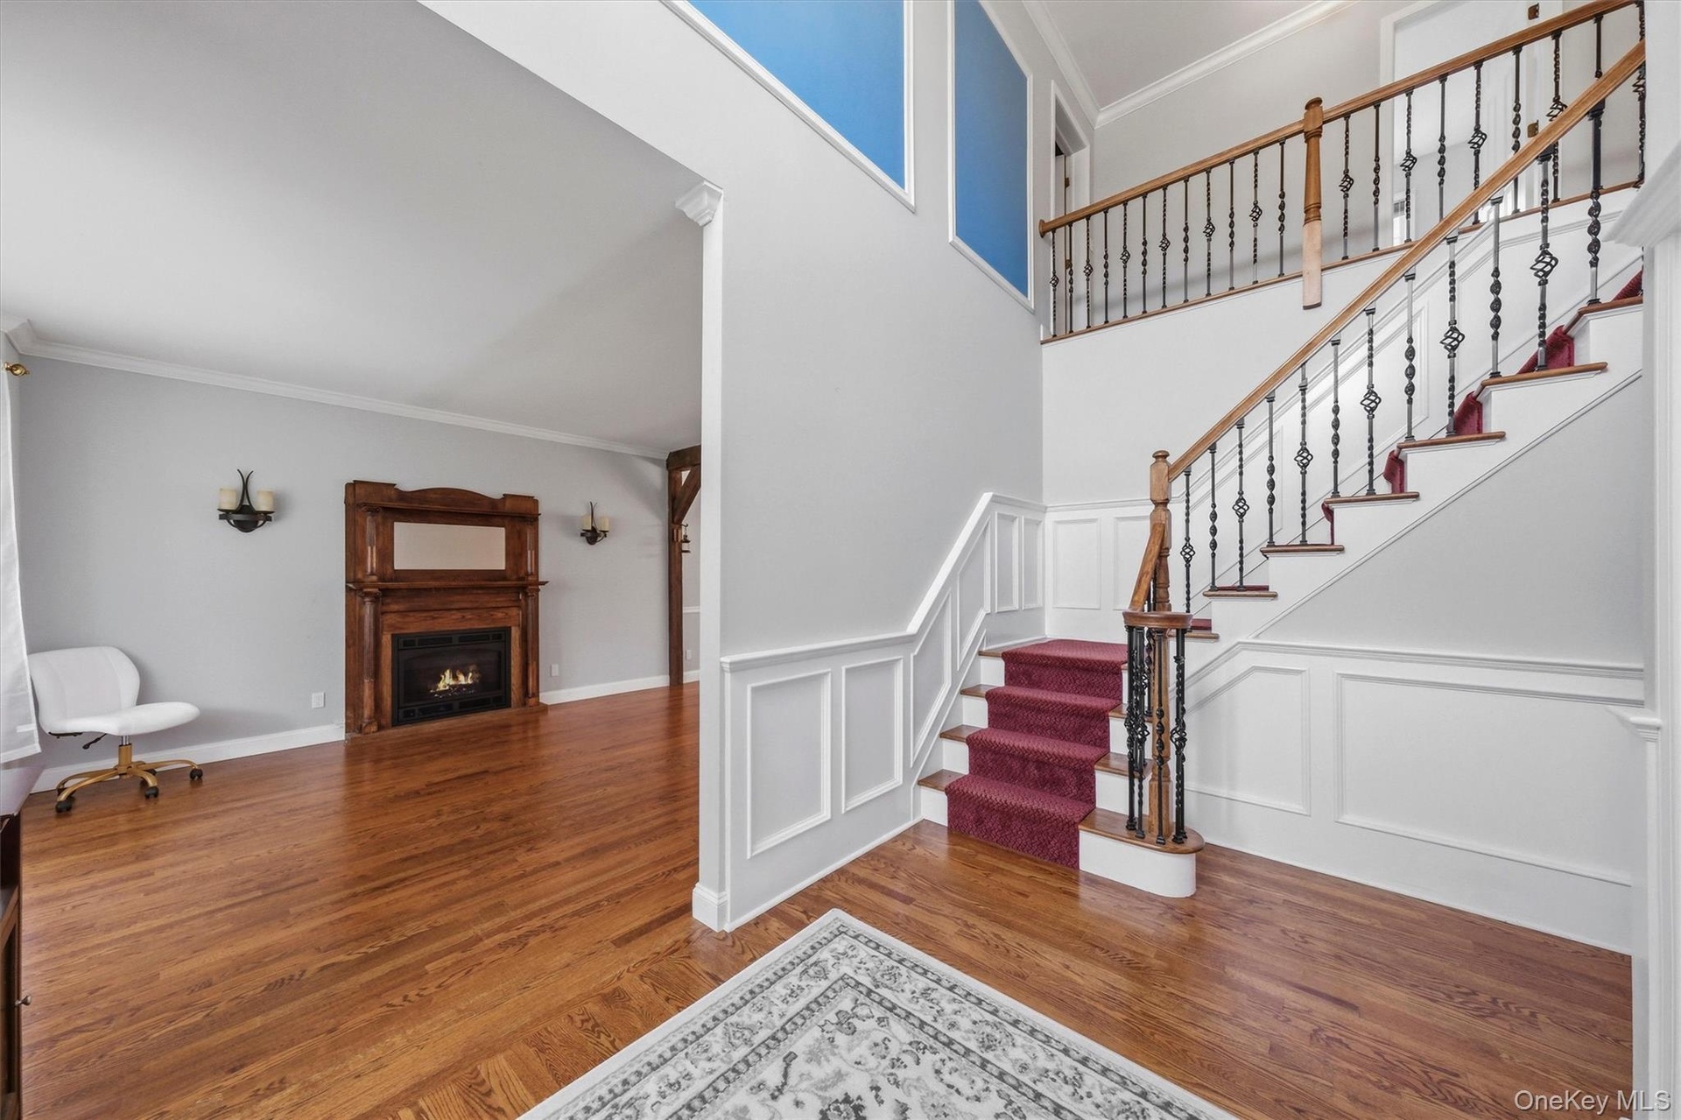
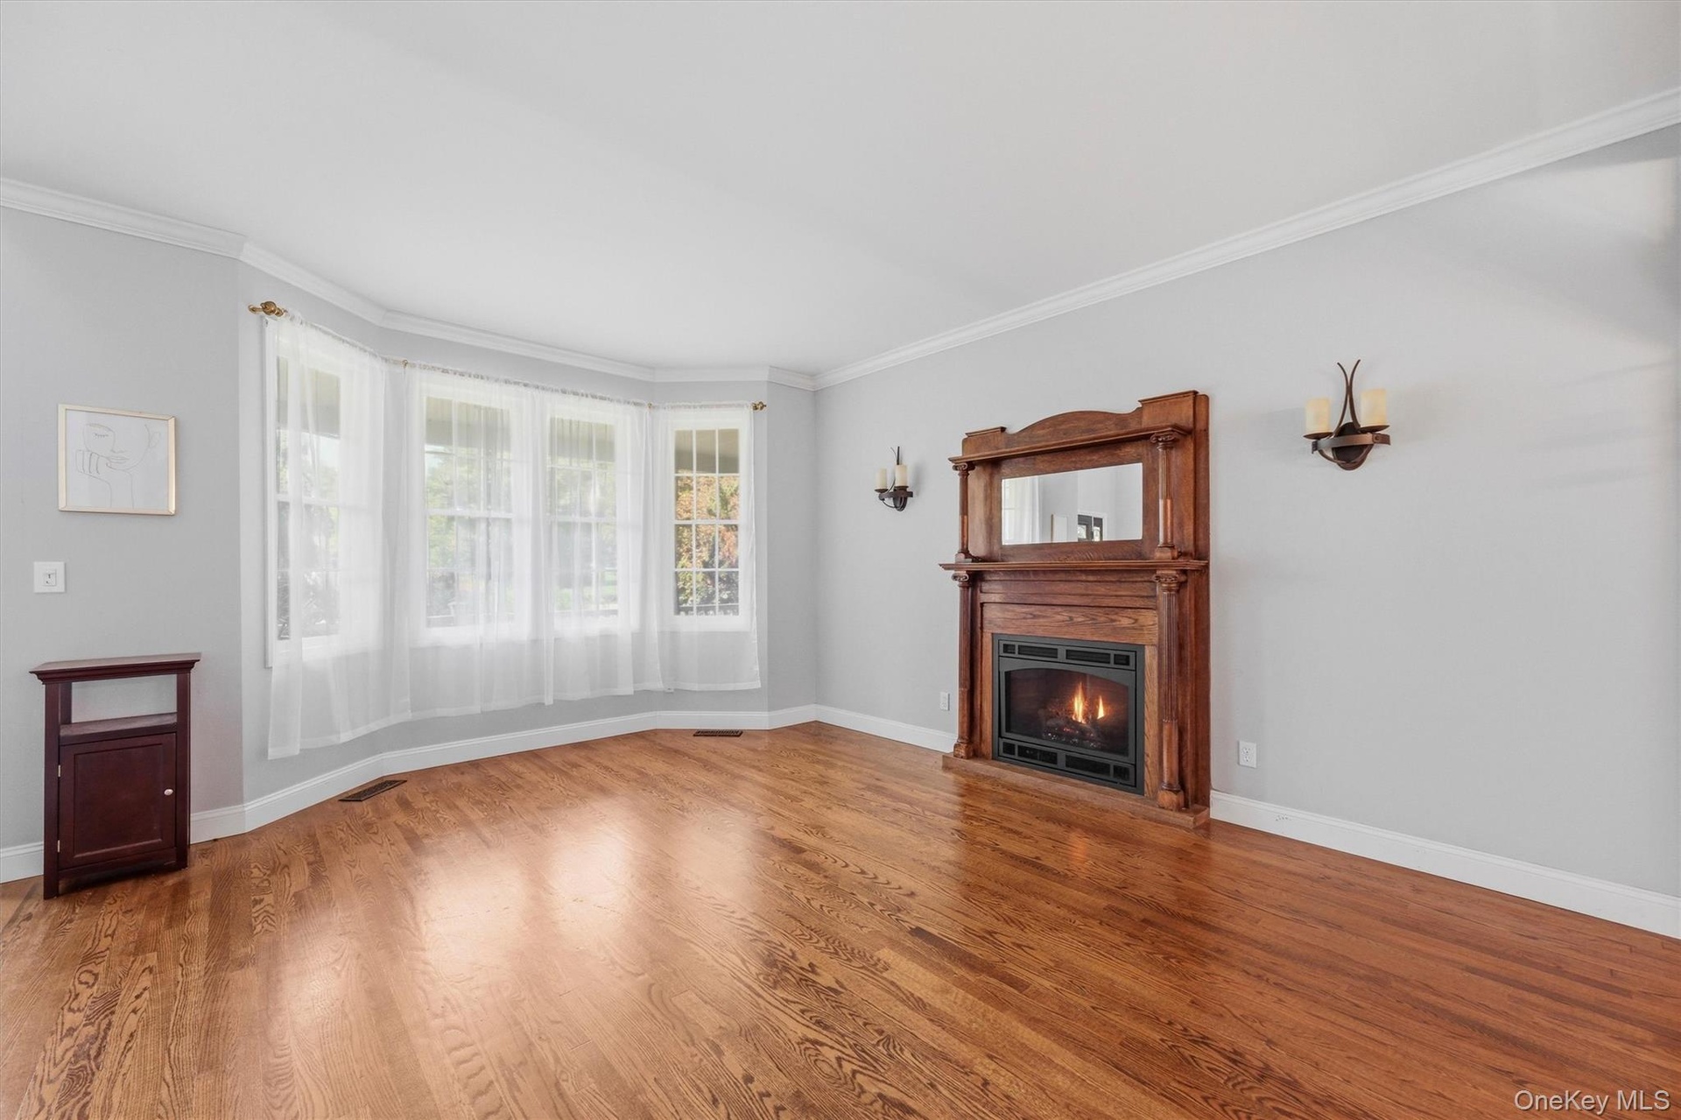
  • The foyer flows seamlessly into a large living room.
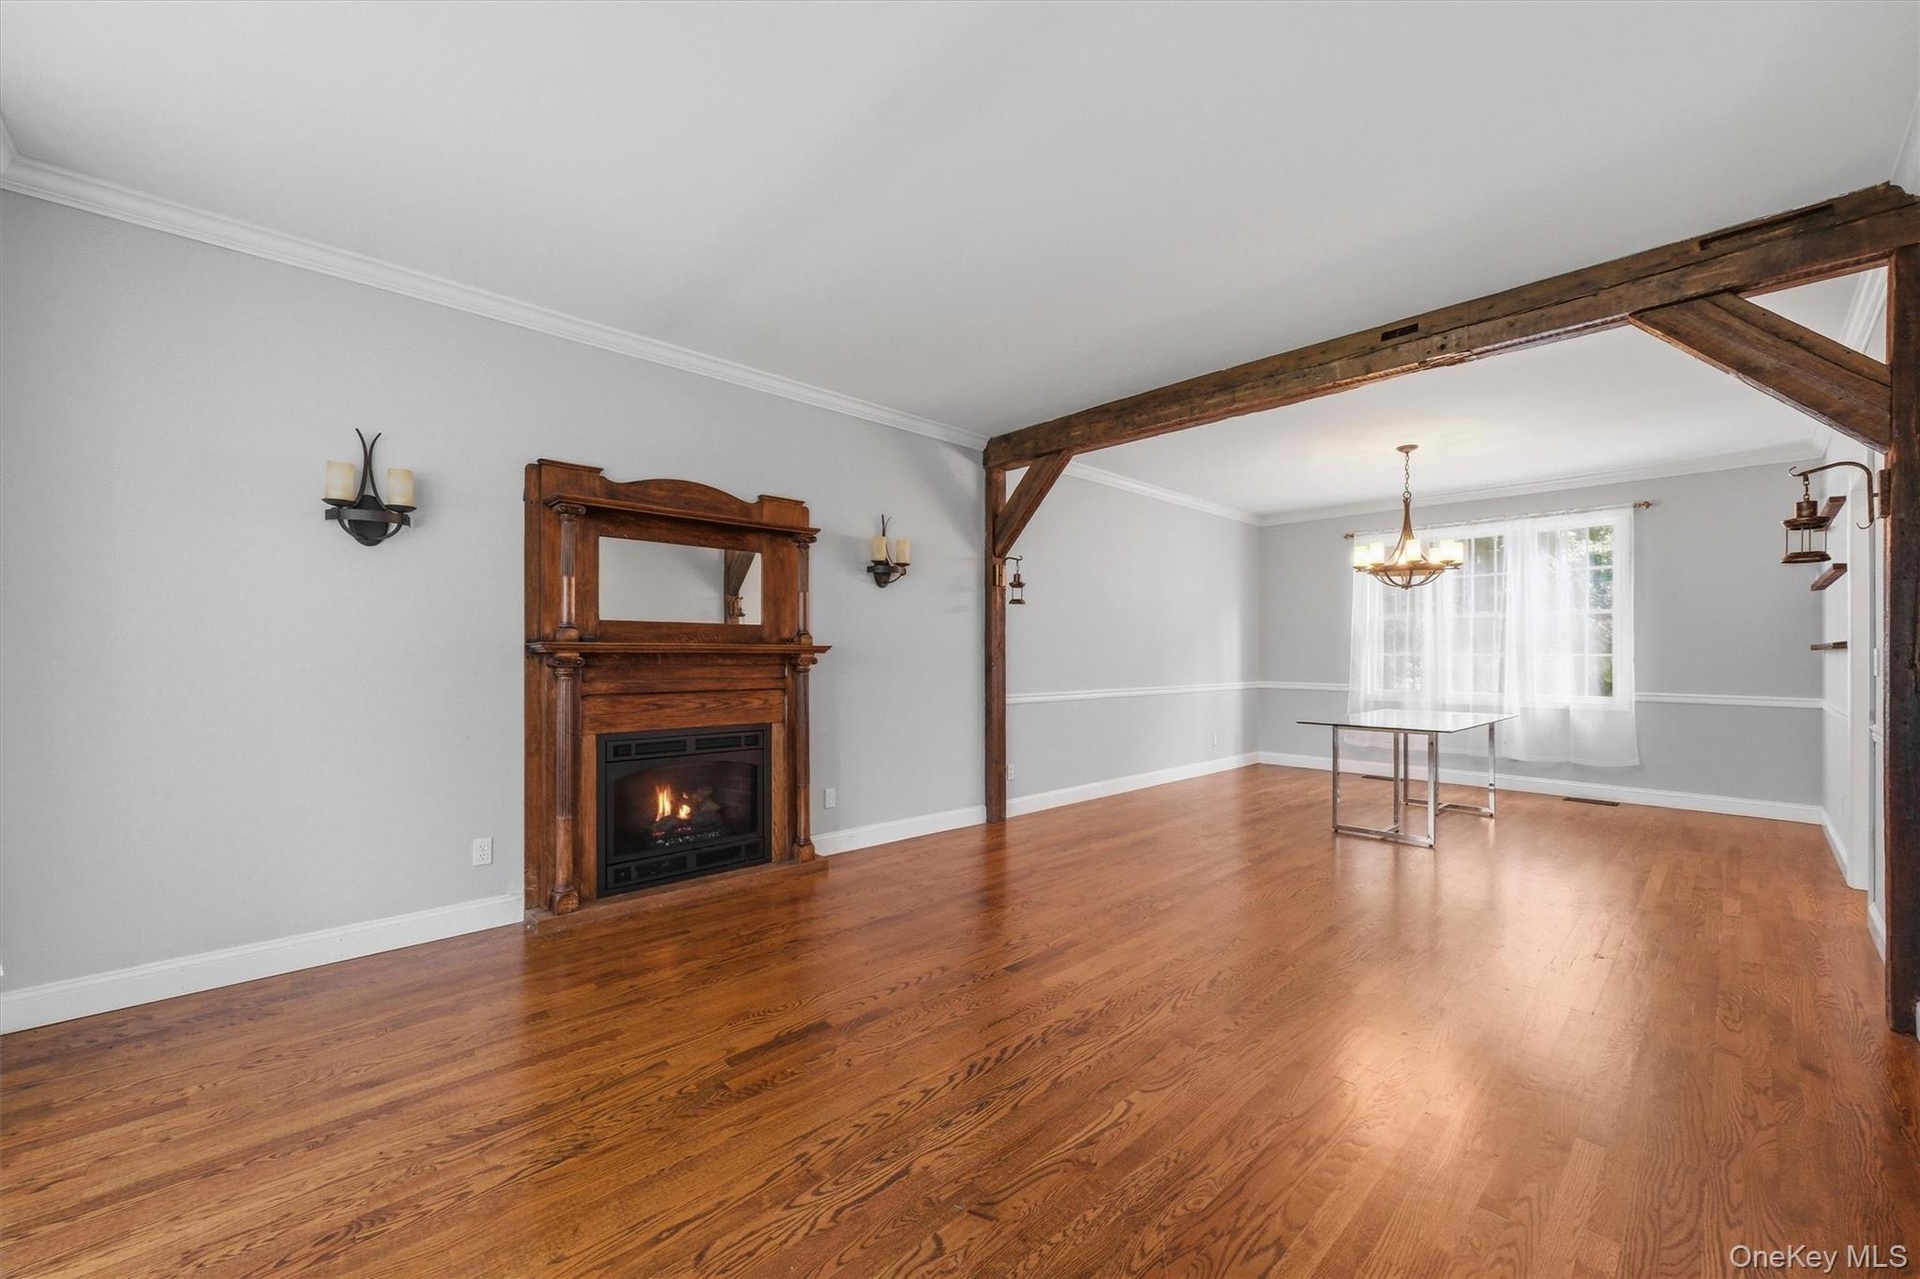
  • The living room offers plenty of light and a charming gas fireplace.
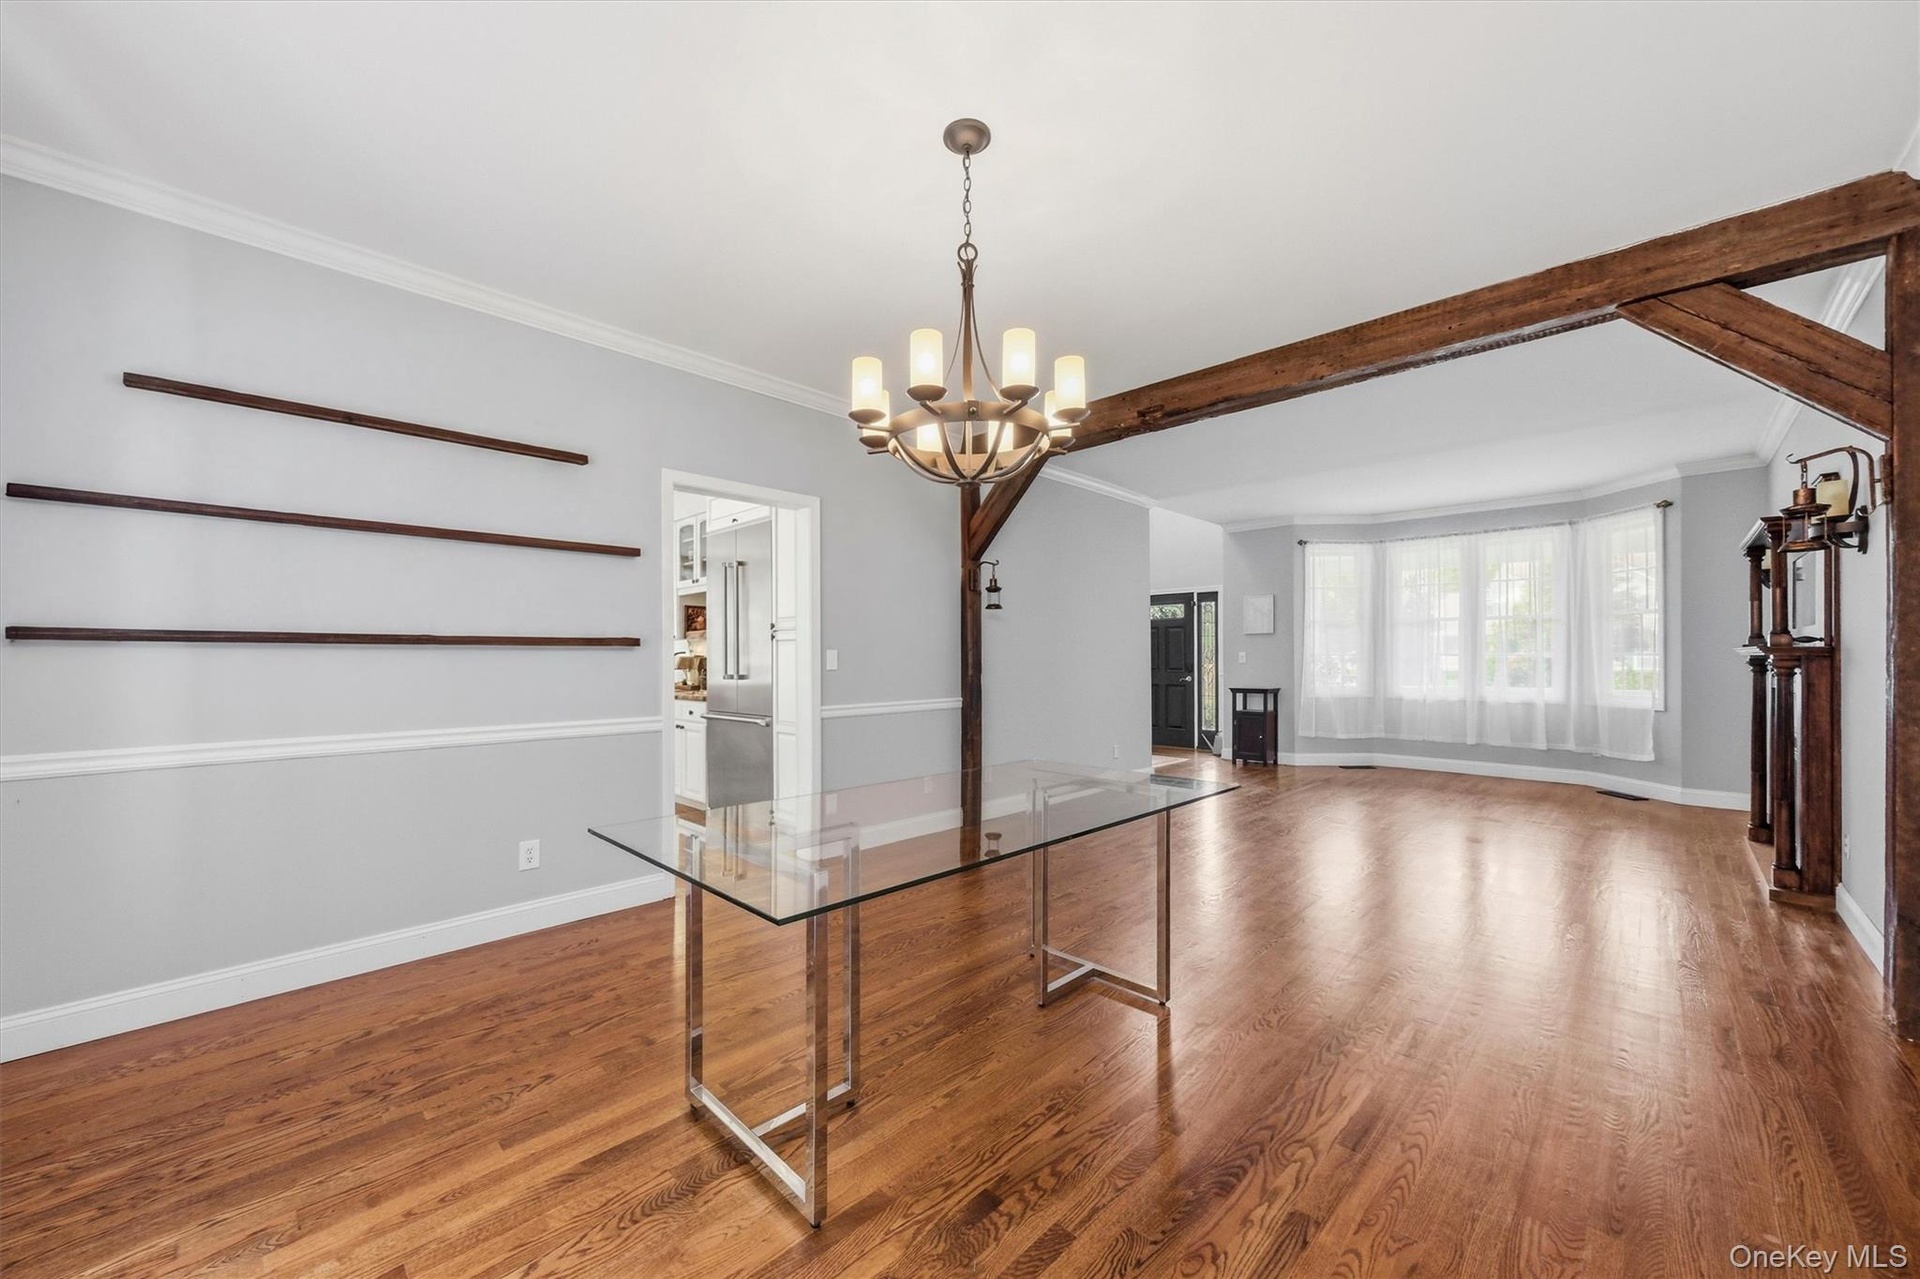
  • The spacious living room flows seamlessly into a formal dining room, elegantly defined by rich wood accents.
  • Formal dining room.
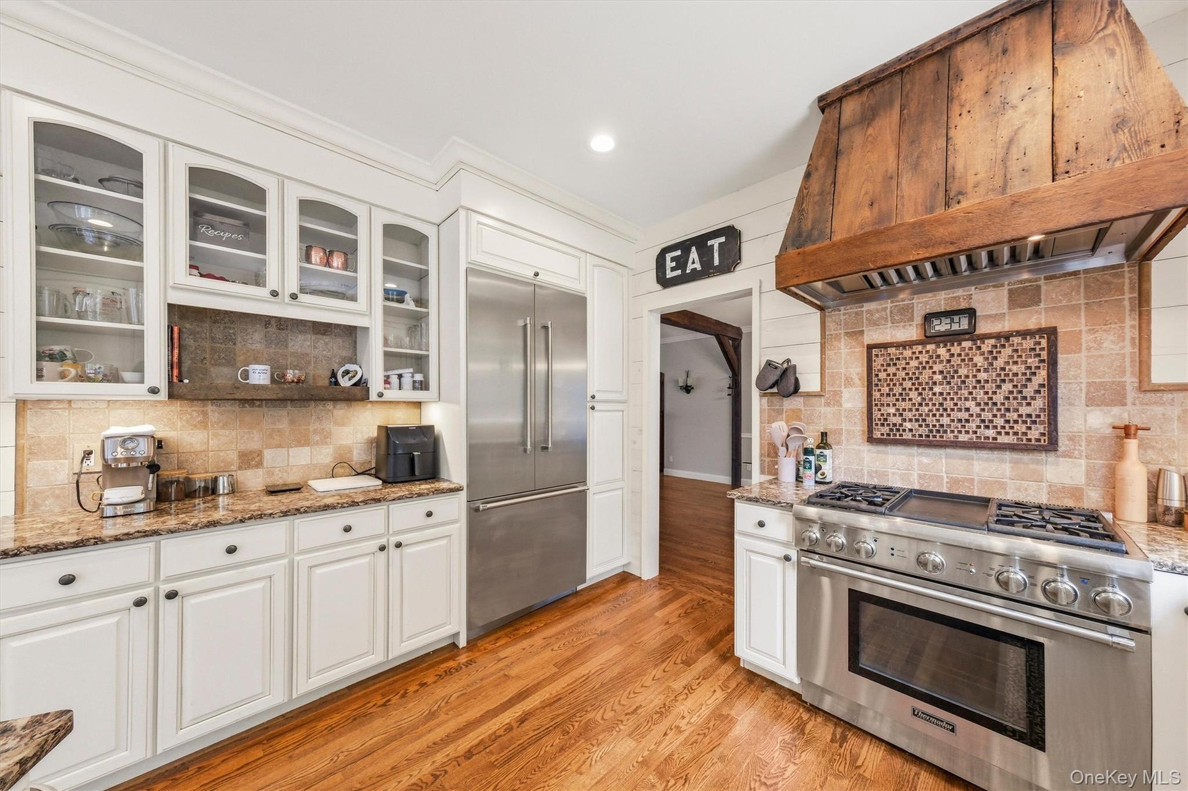
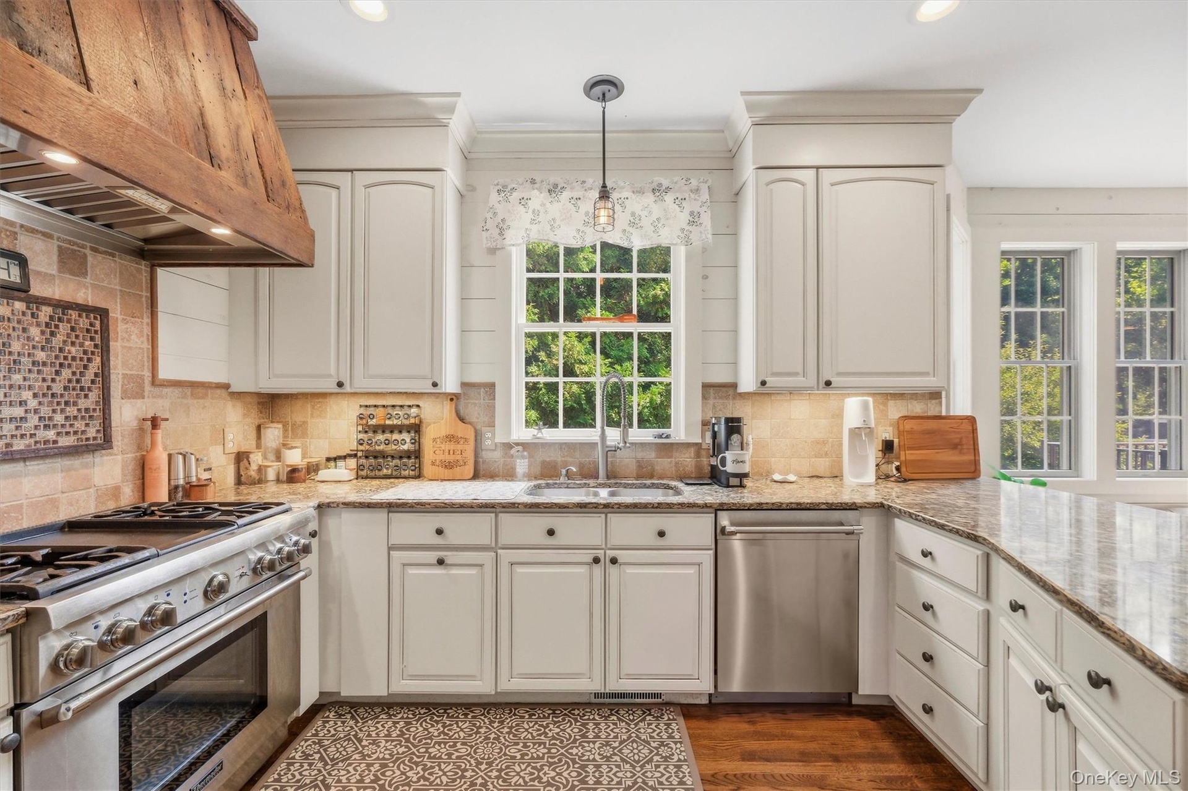
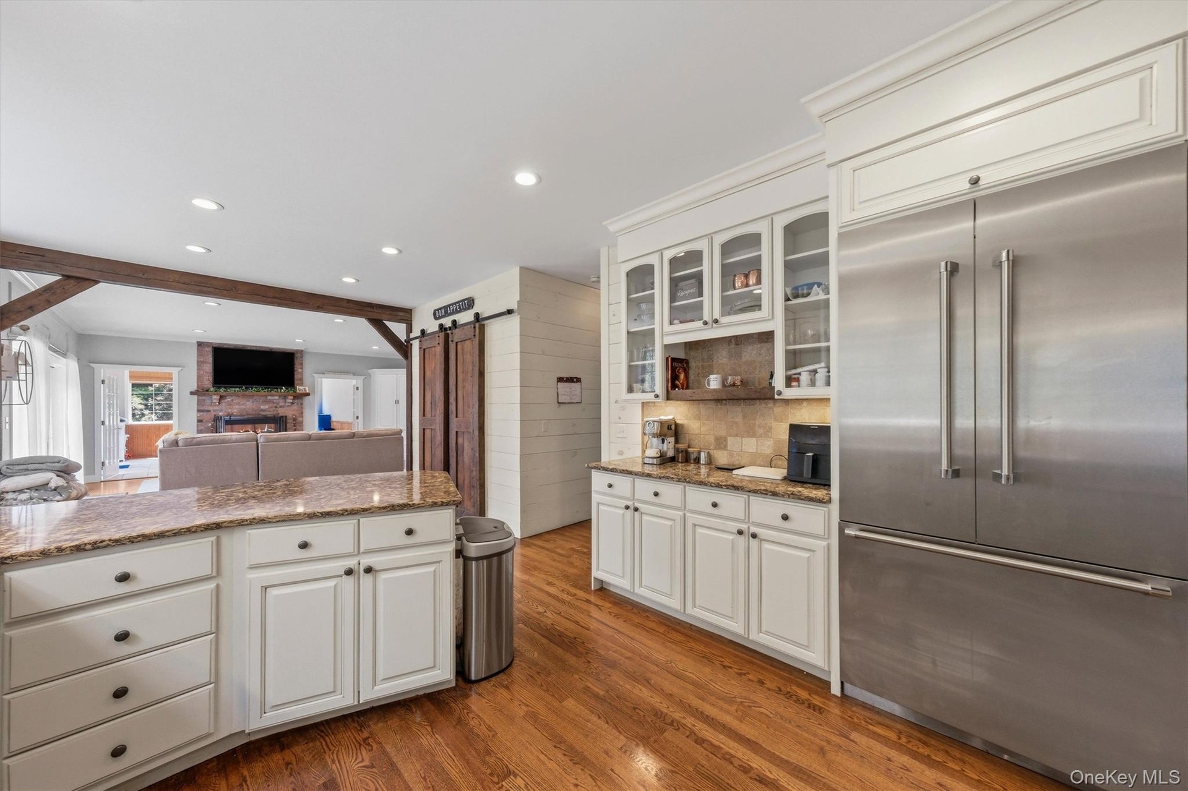
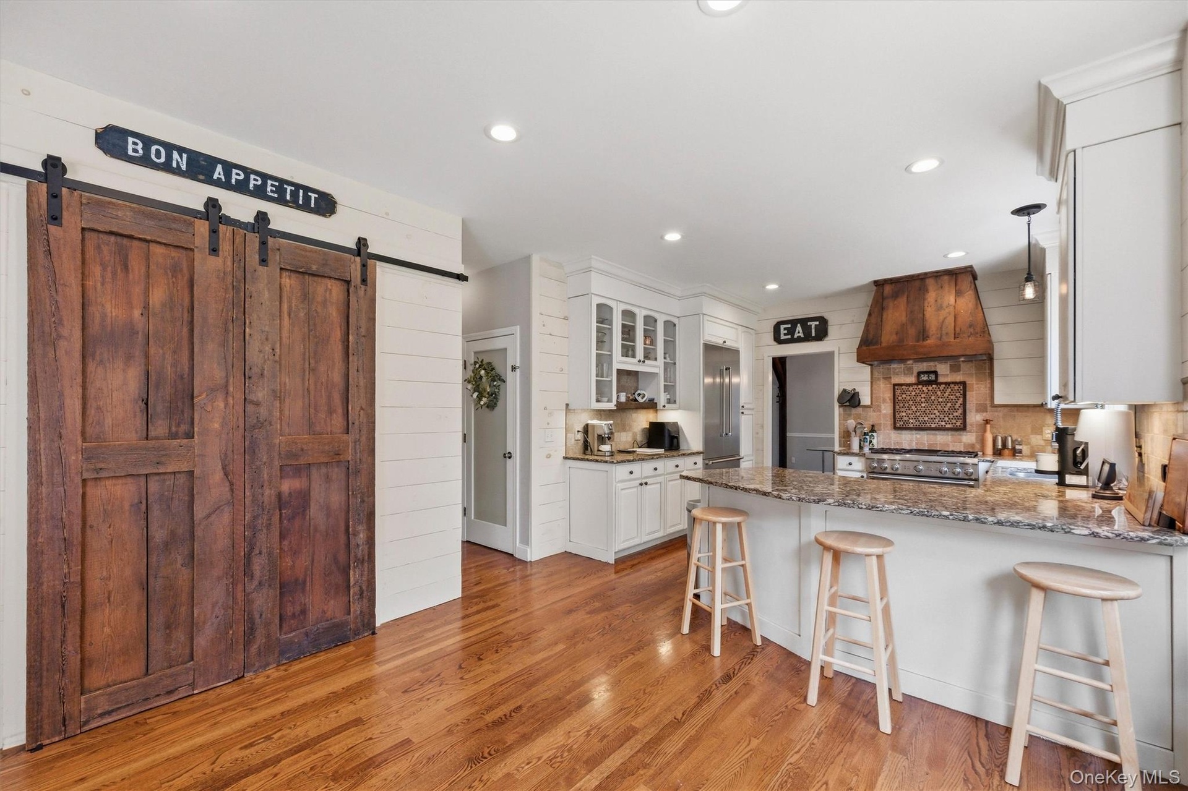
  • Enter an inviting eat-in gourmet kitchen, thoughtfully designed with abundant workspace, ample storage, and charming architectural details.
  • The kitchen boasts of high-end, stainless steel Thermador appliances.
  • Plenty of storage and counterspace is available.
  • A custom walk-in pantry, beautifully appointed with reclaimed wood doors, provides additional storage while adding warmth and character to the space.
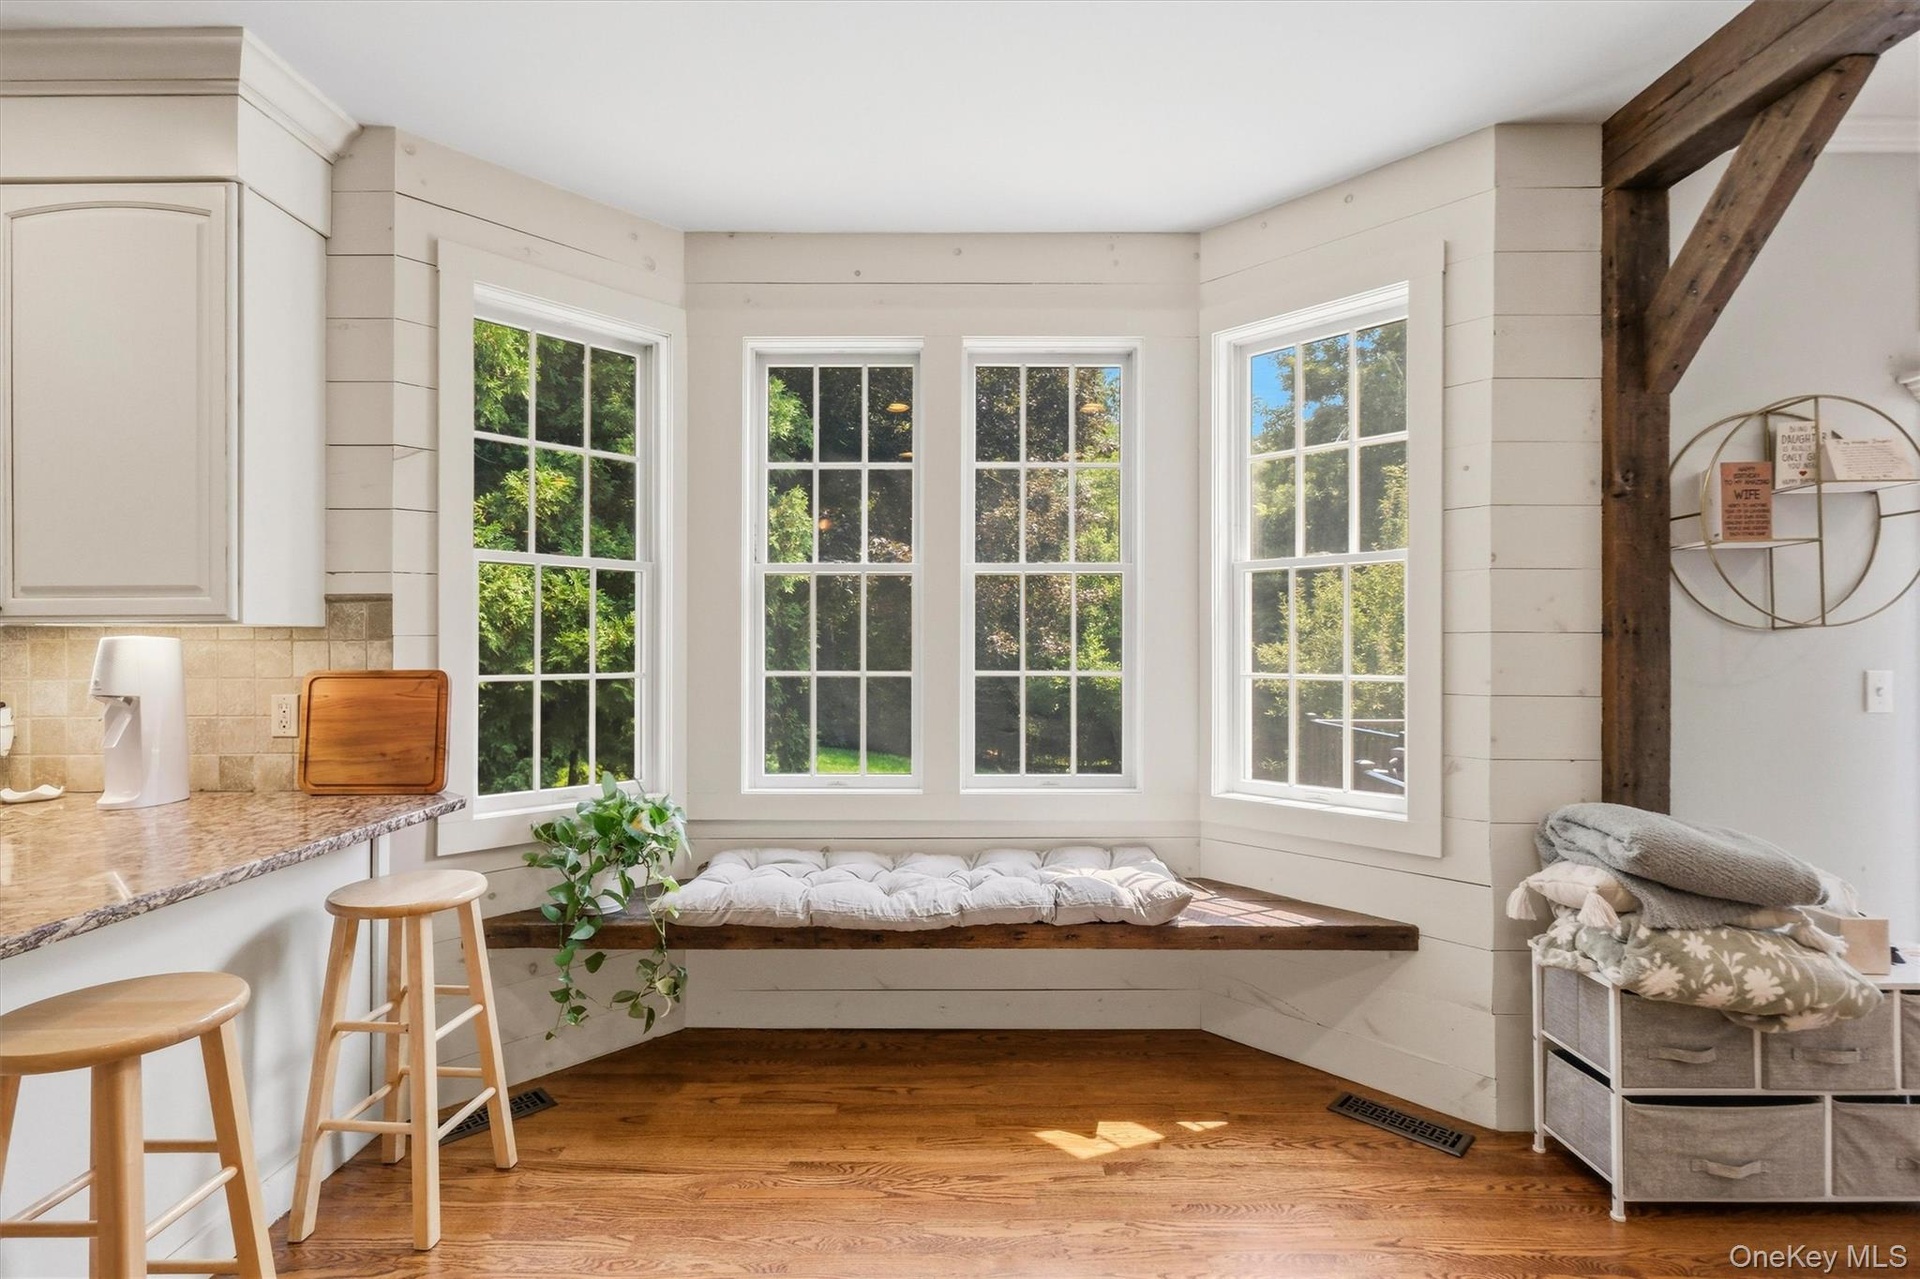
  • A charming window seat completes the eat-in kitchen.
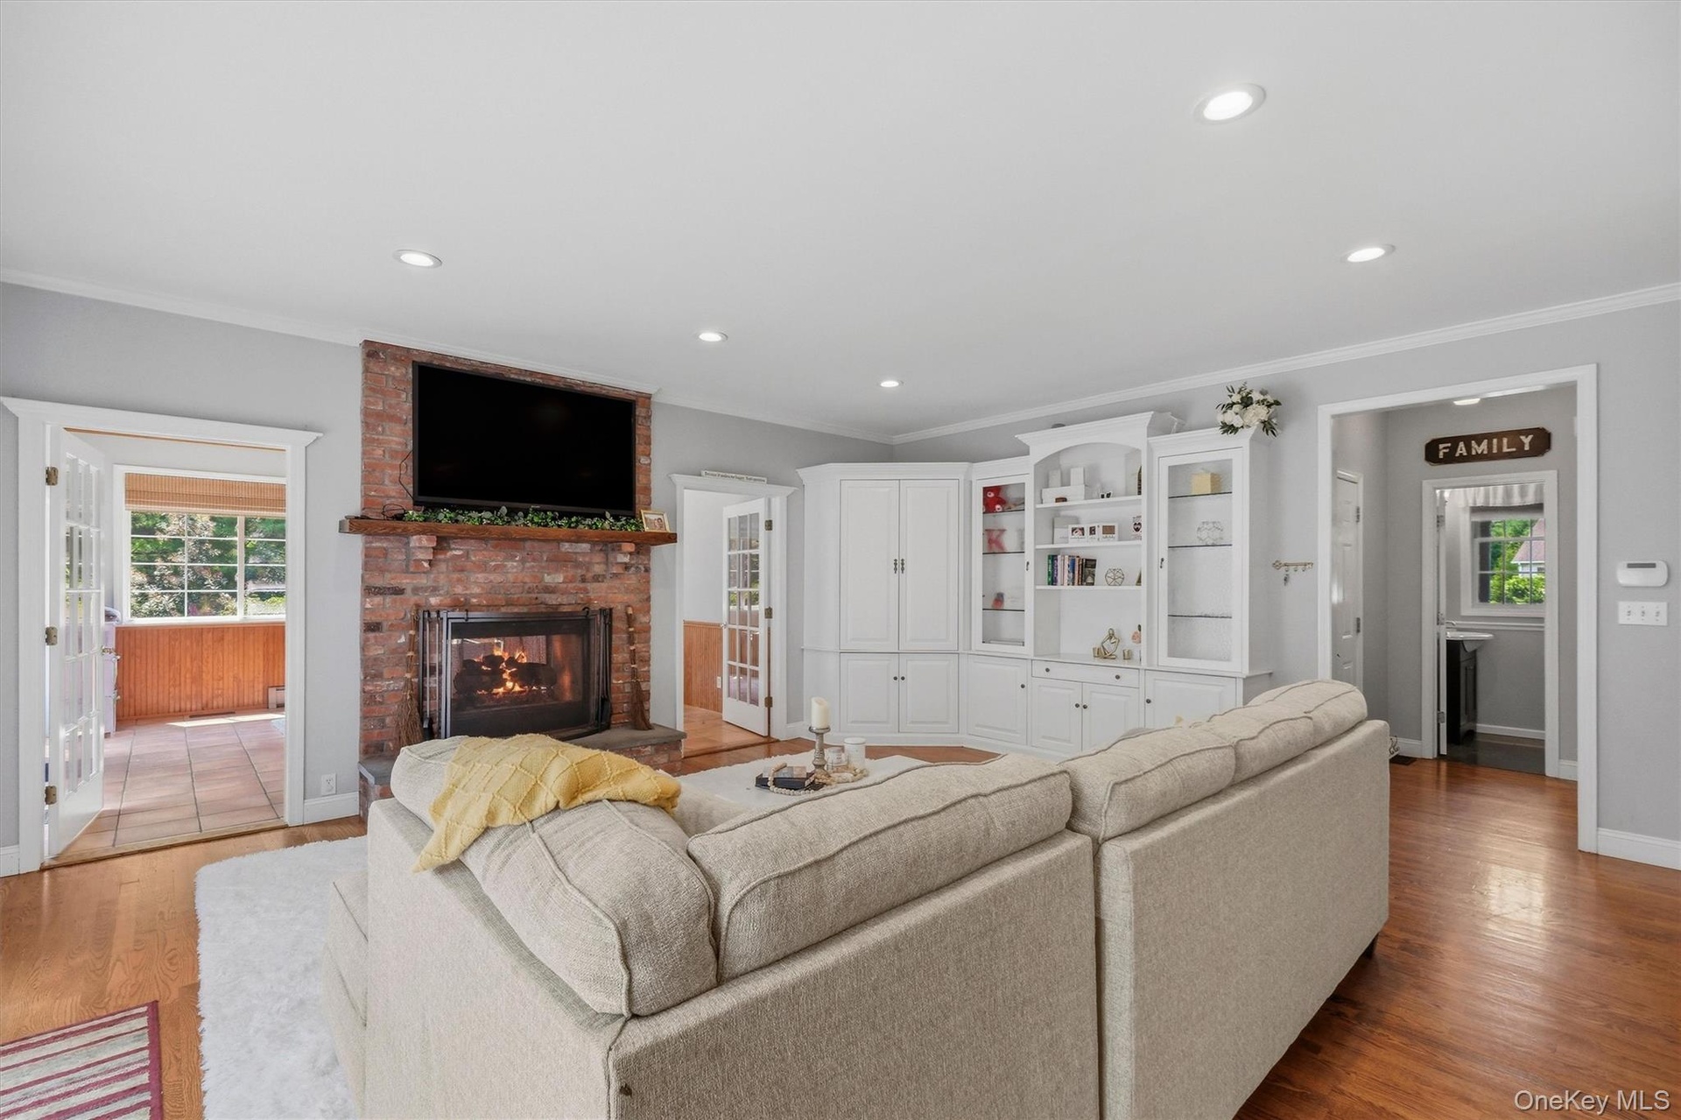
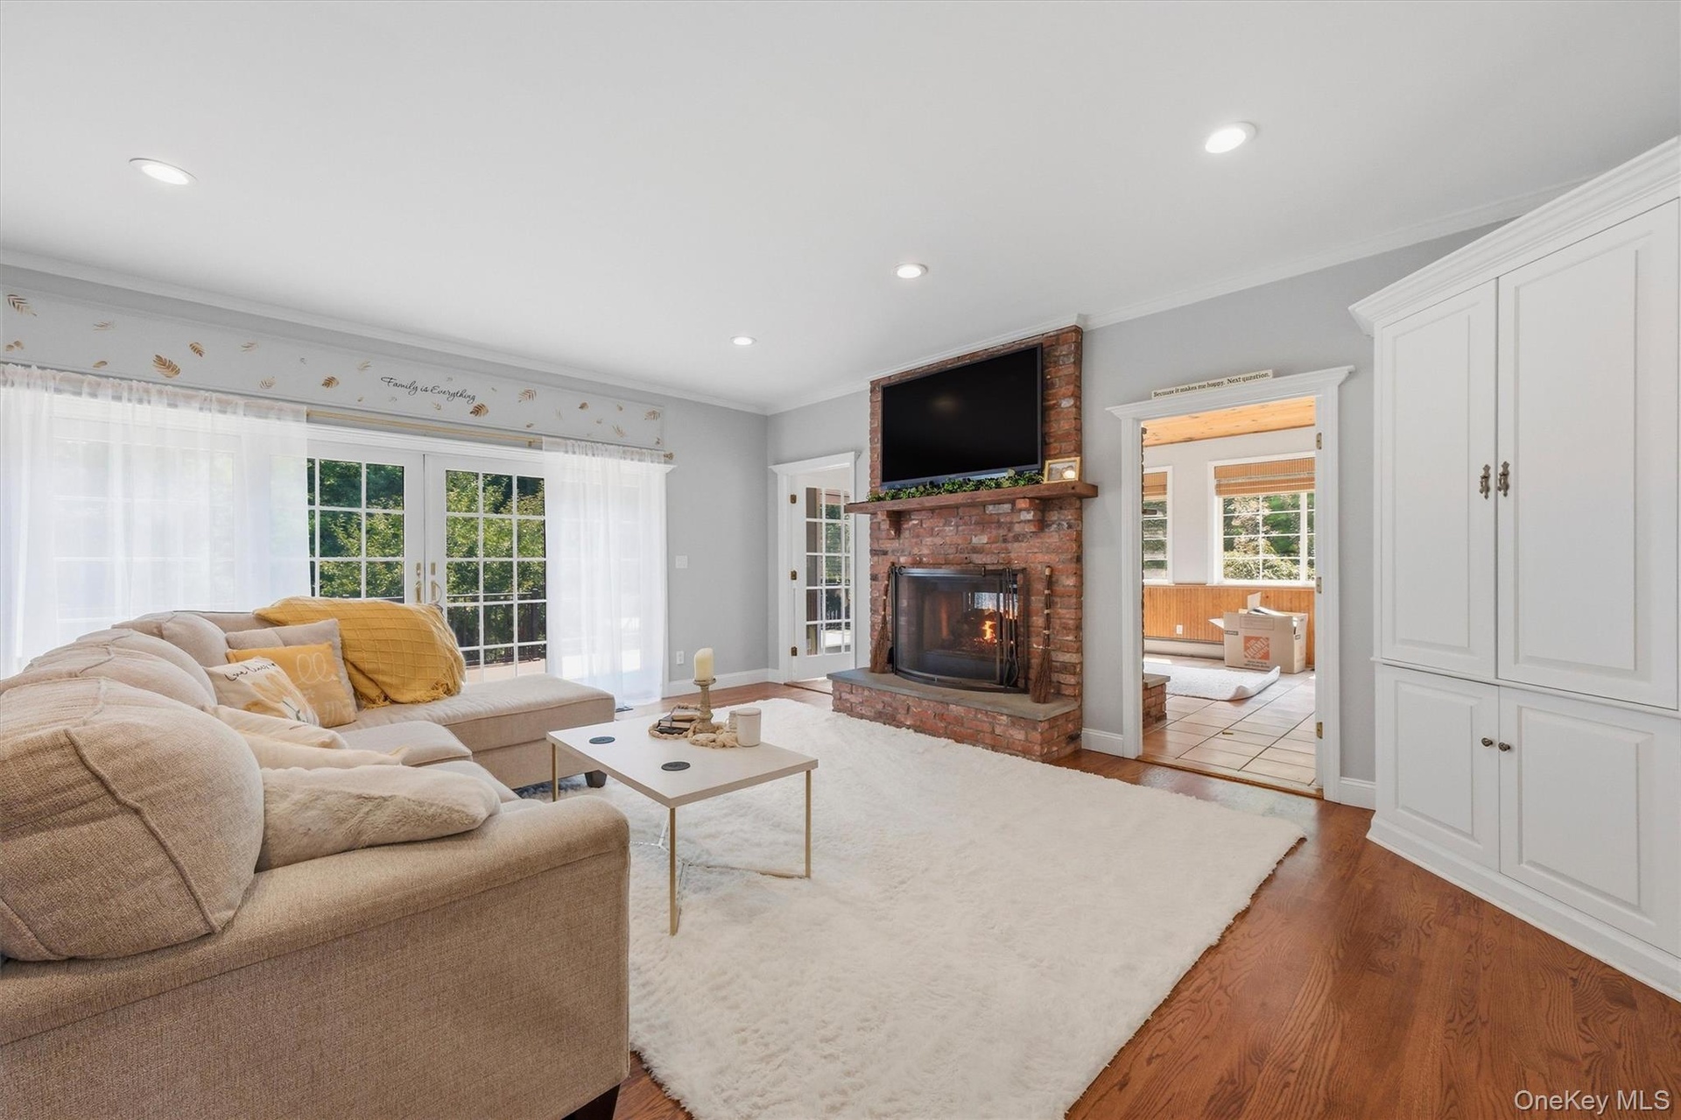
  • A more casual family room offers a place to watch TV by another (two-sided) gas fireplace.
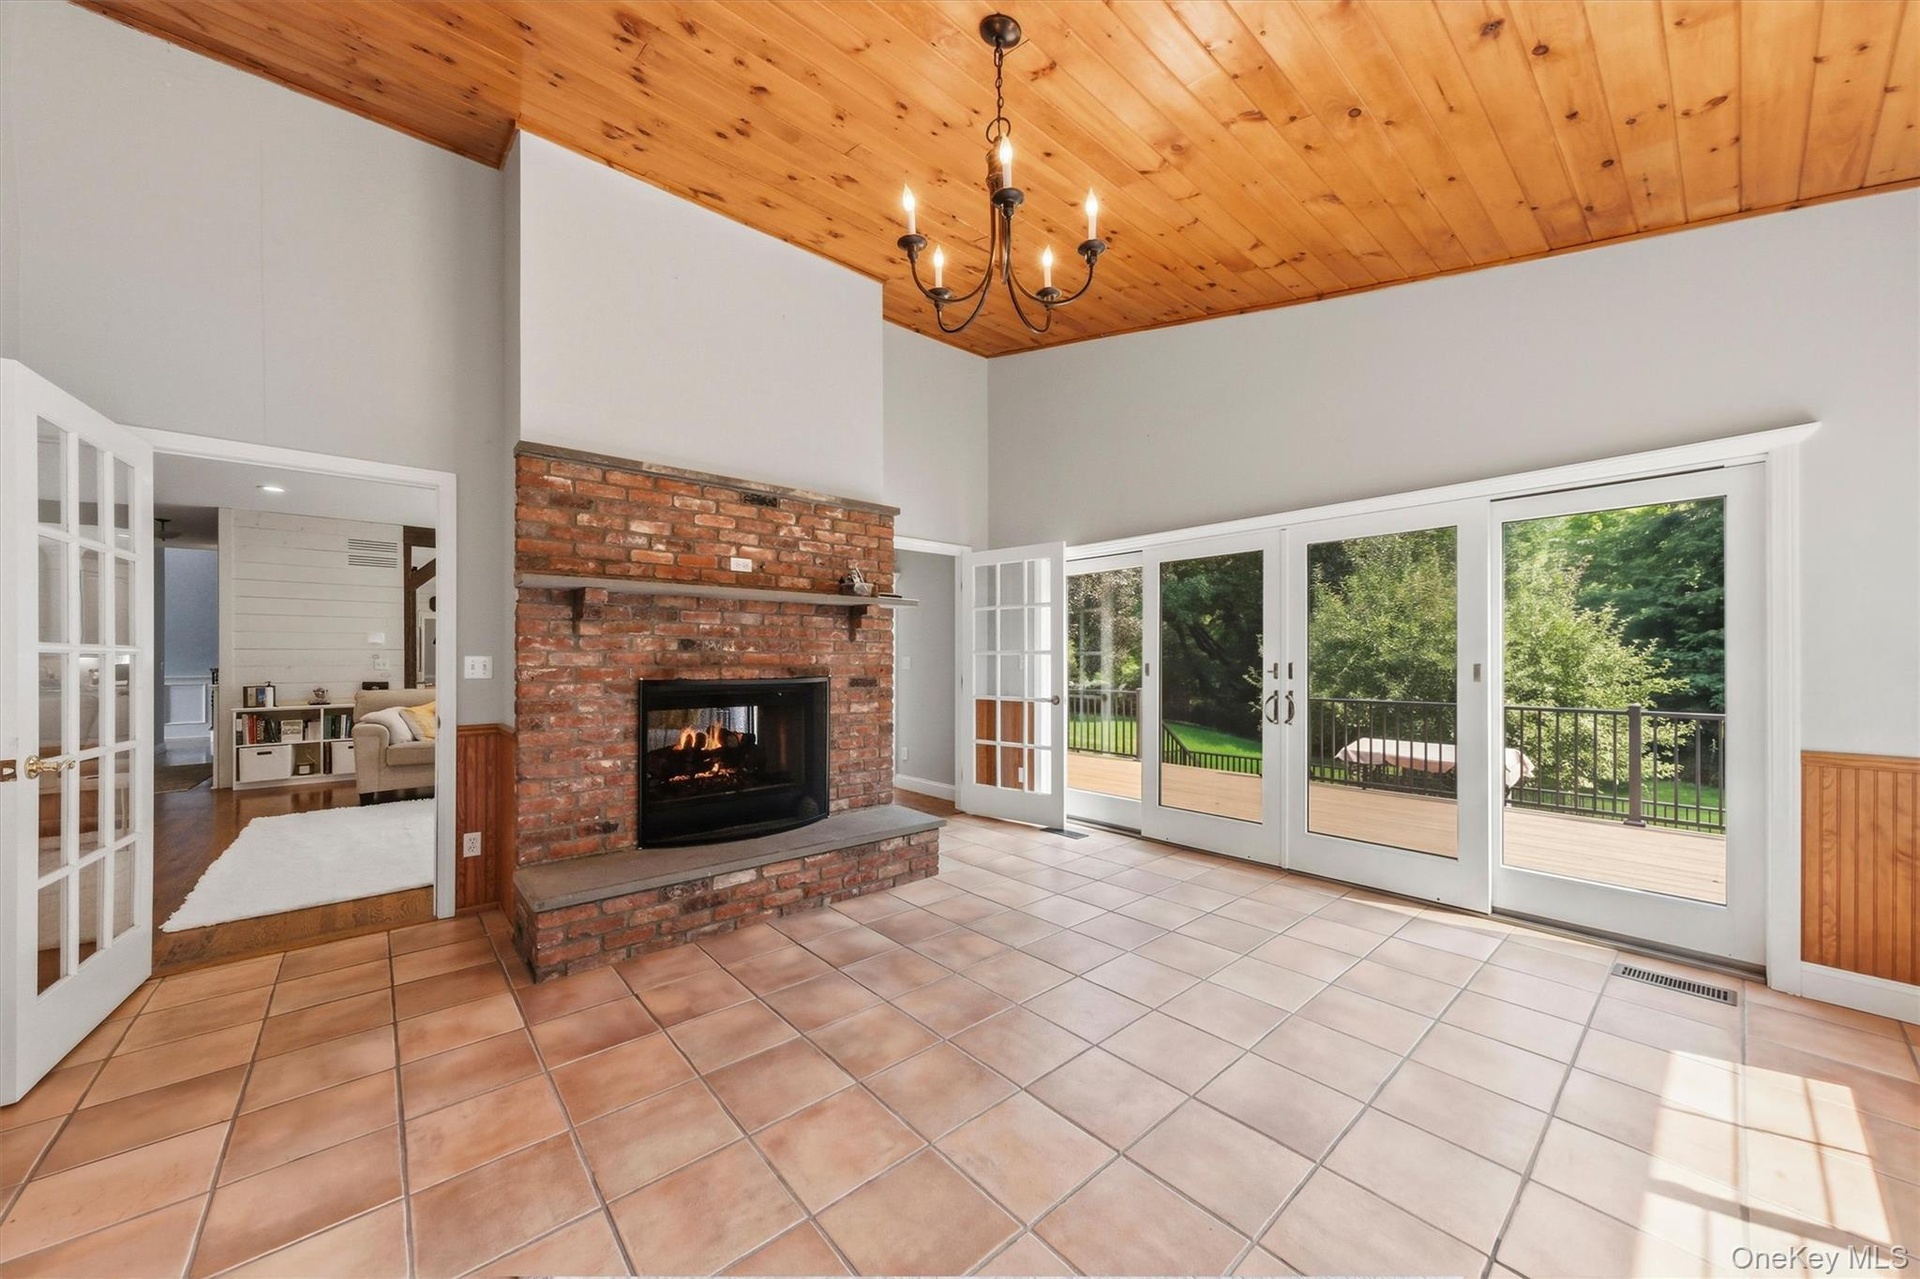
  • The family room features sliding glass doors that open to a two-tiered deck, as well as convenient access to an all-season sunporch.
  • The sunporch just oozes with charm!
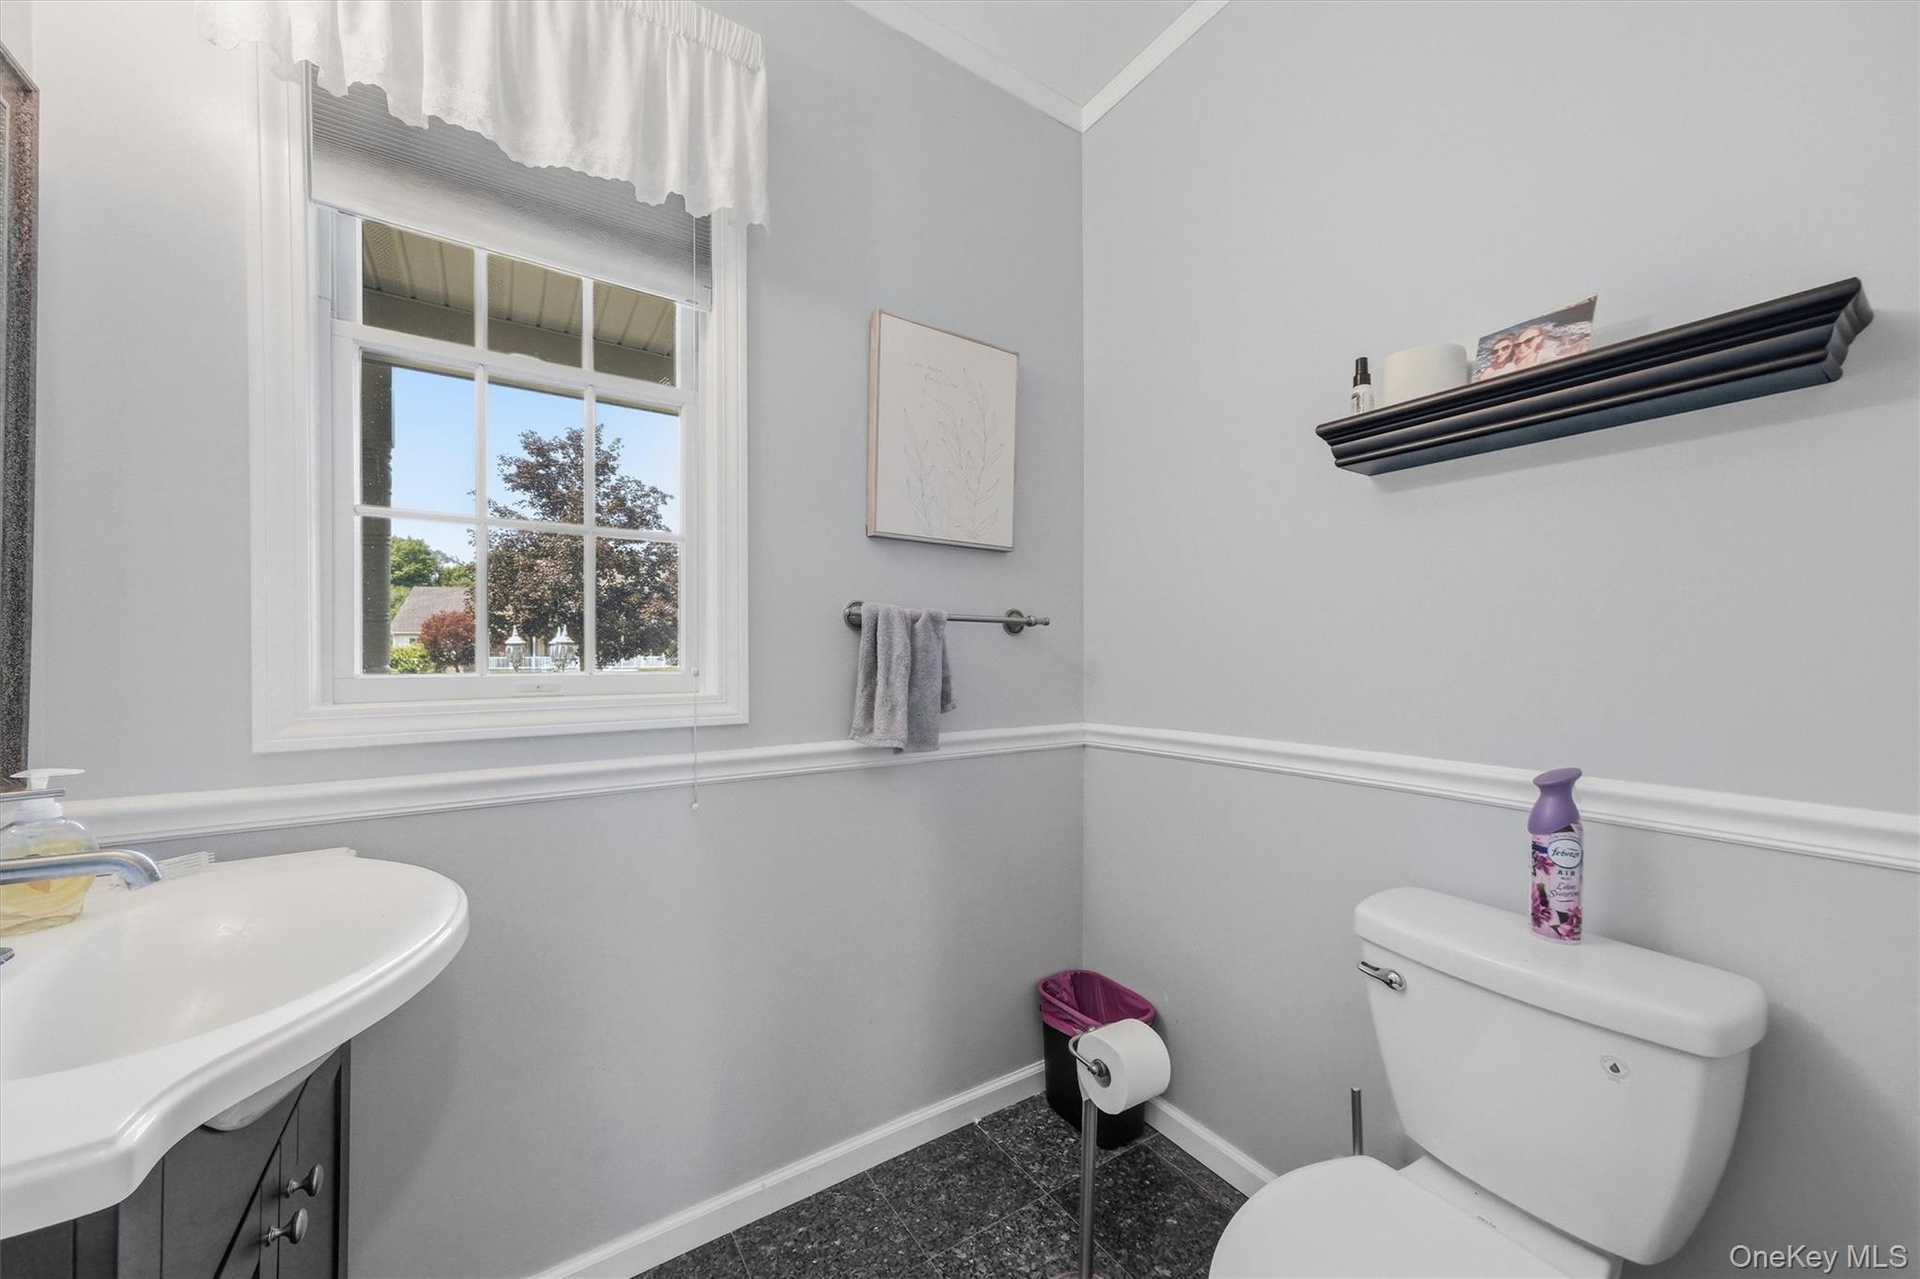
  • An updated half bath completes the first floor.
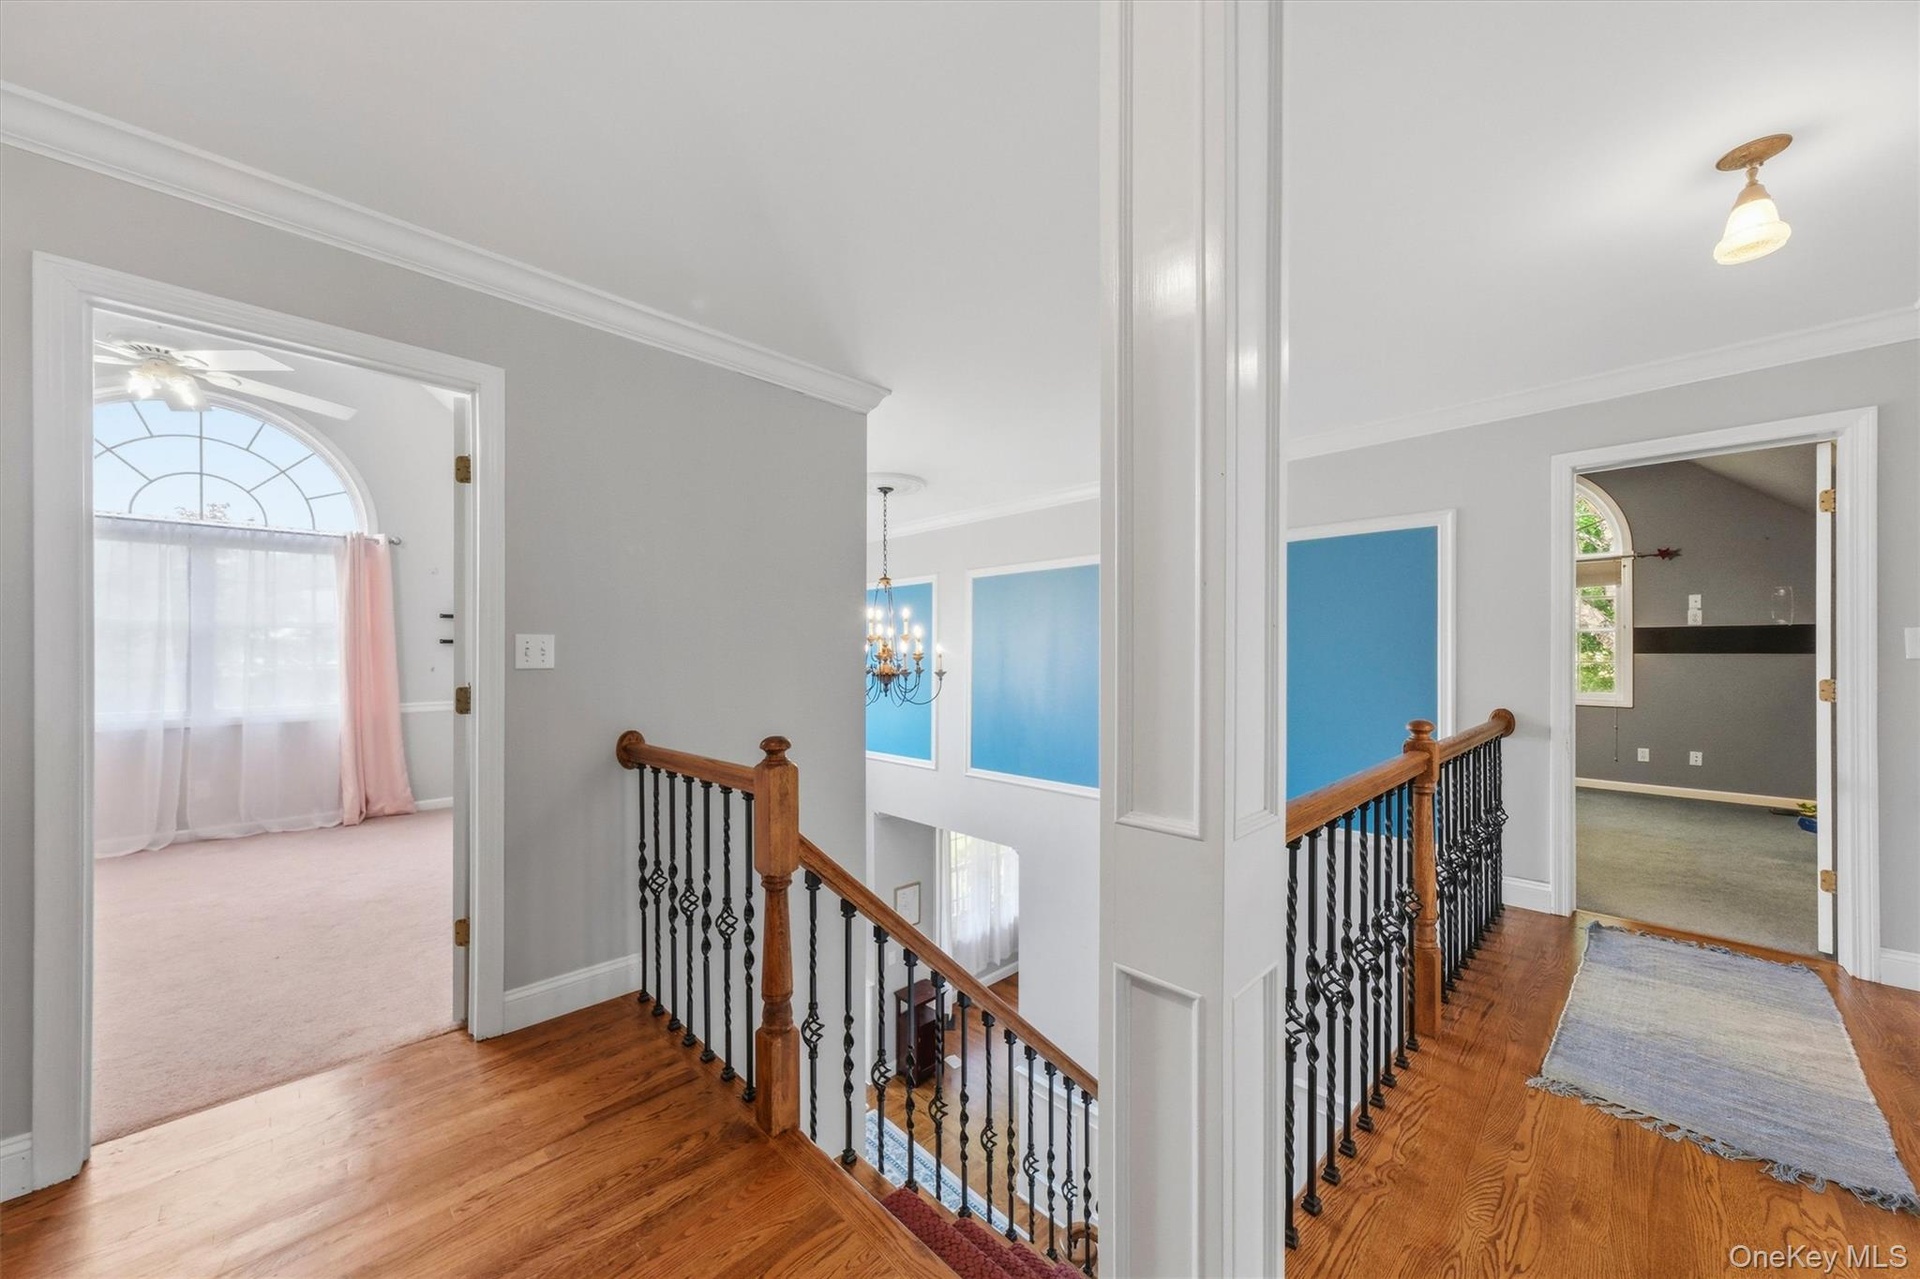
  • The second floor of the home features four generously sized bedrooms, two full baths, and a dedicated laundry room.
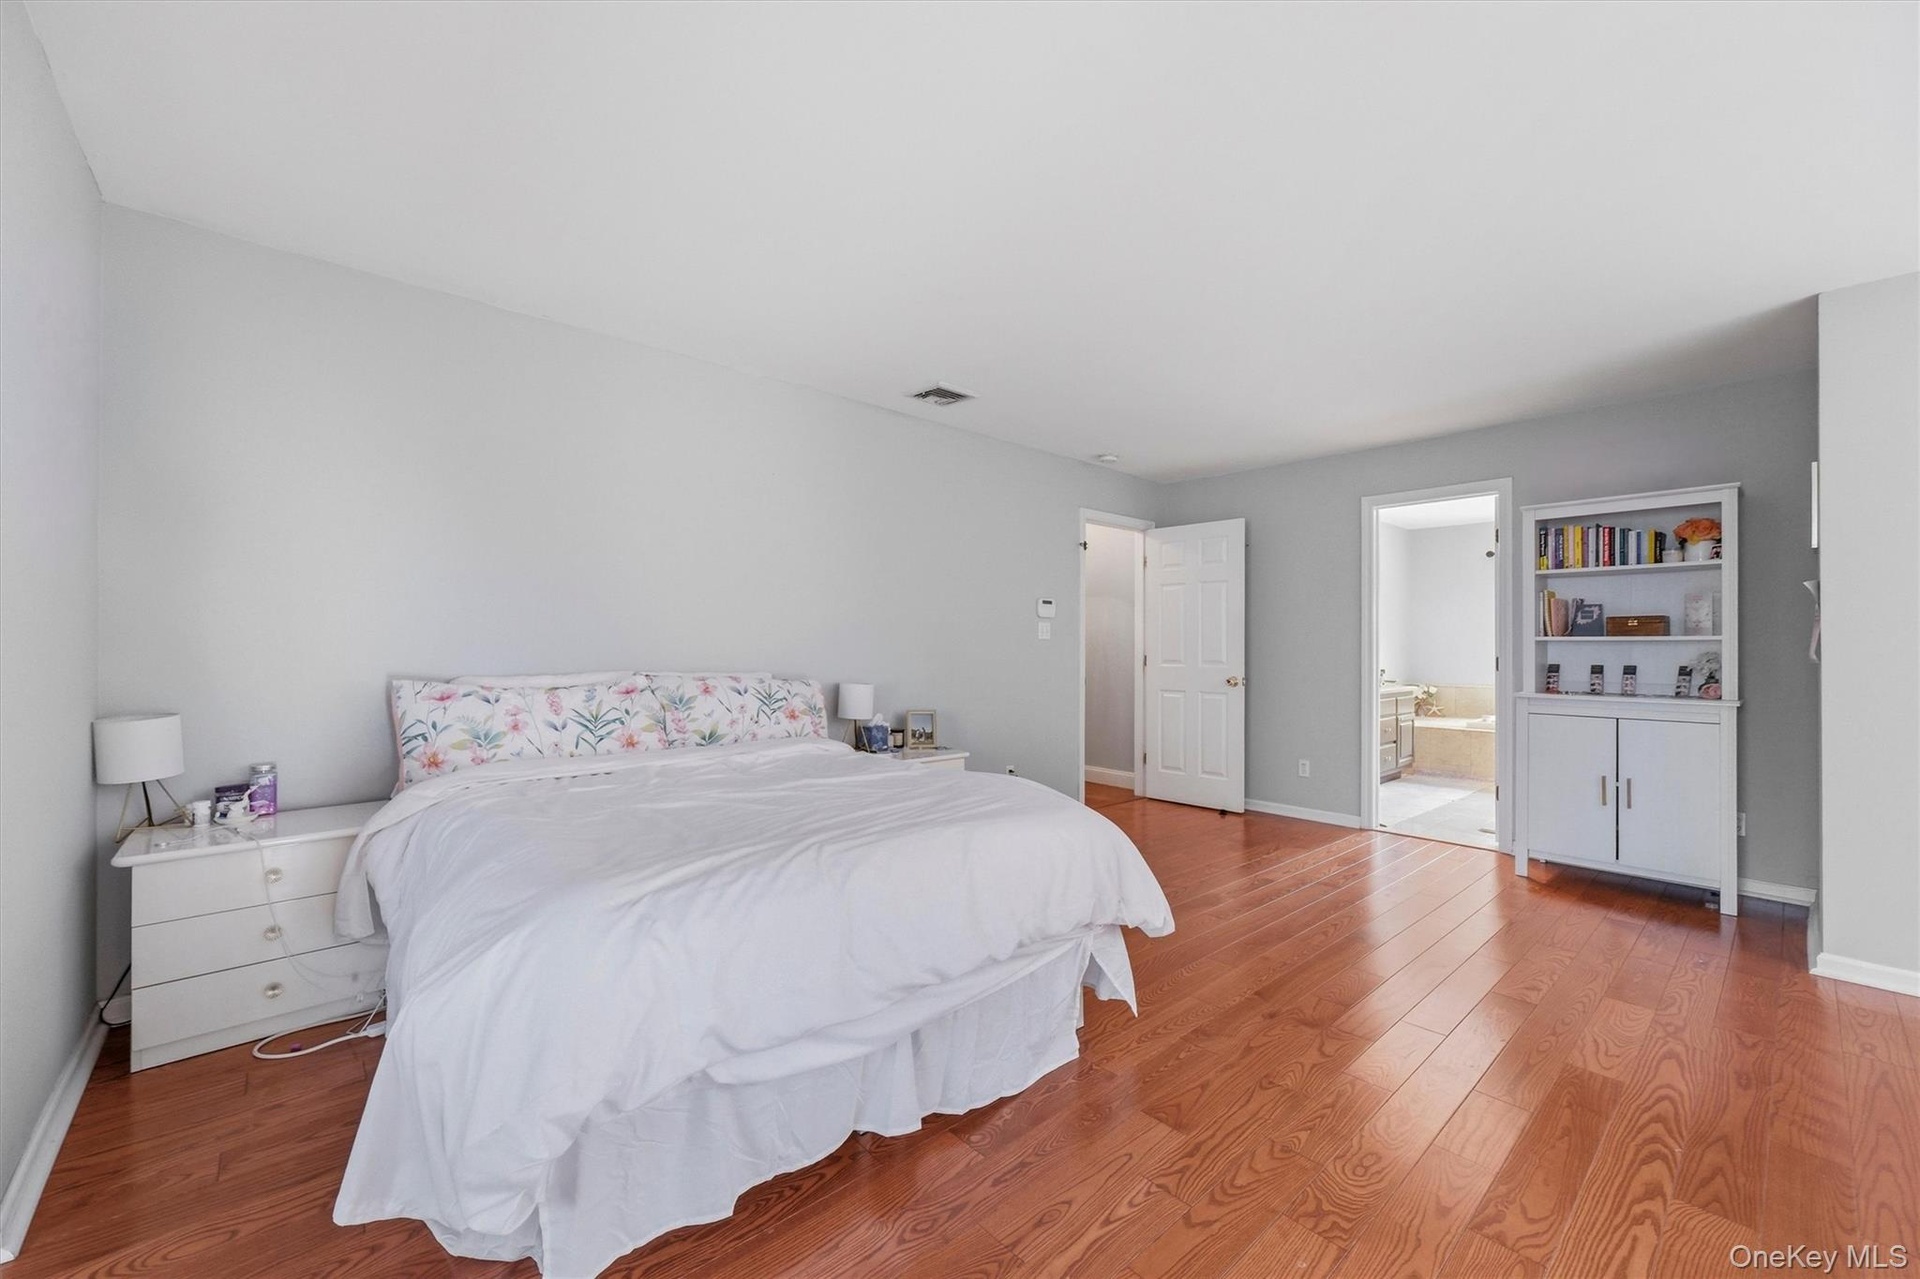
  • An enormous primary bedroom offers much more than just sleeping space!
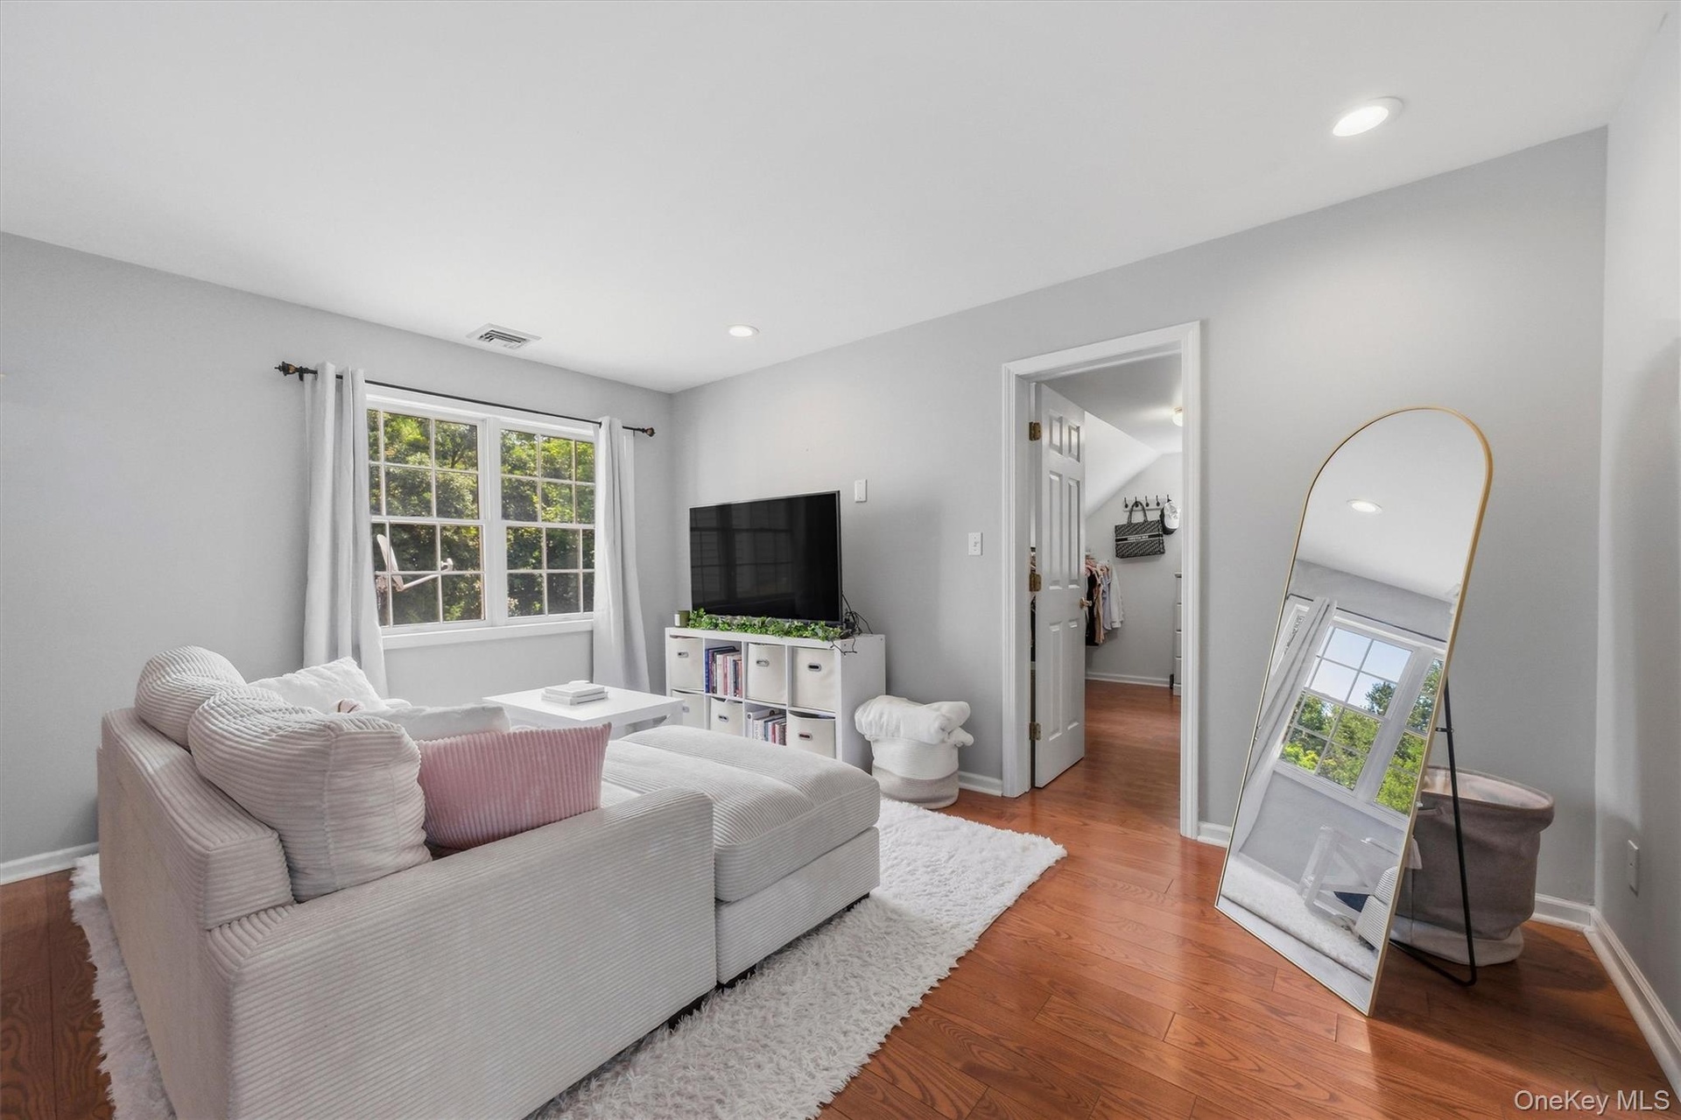
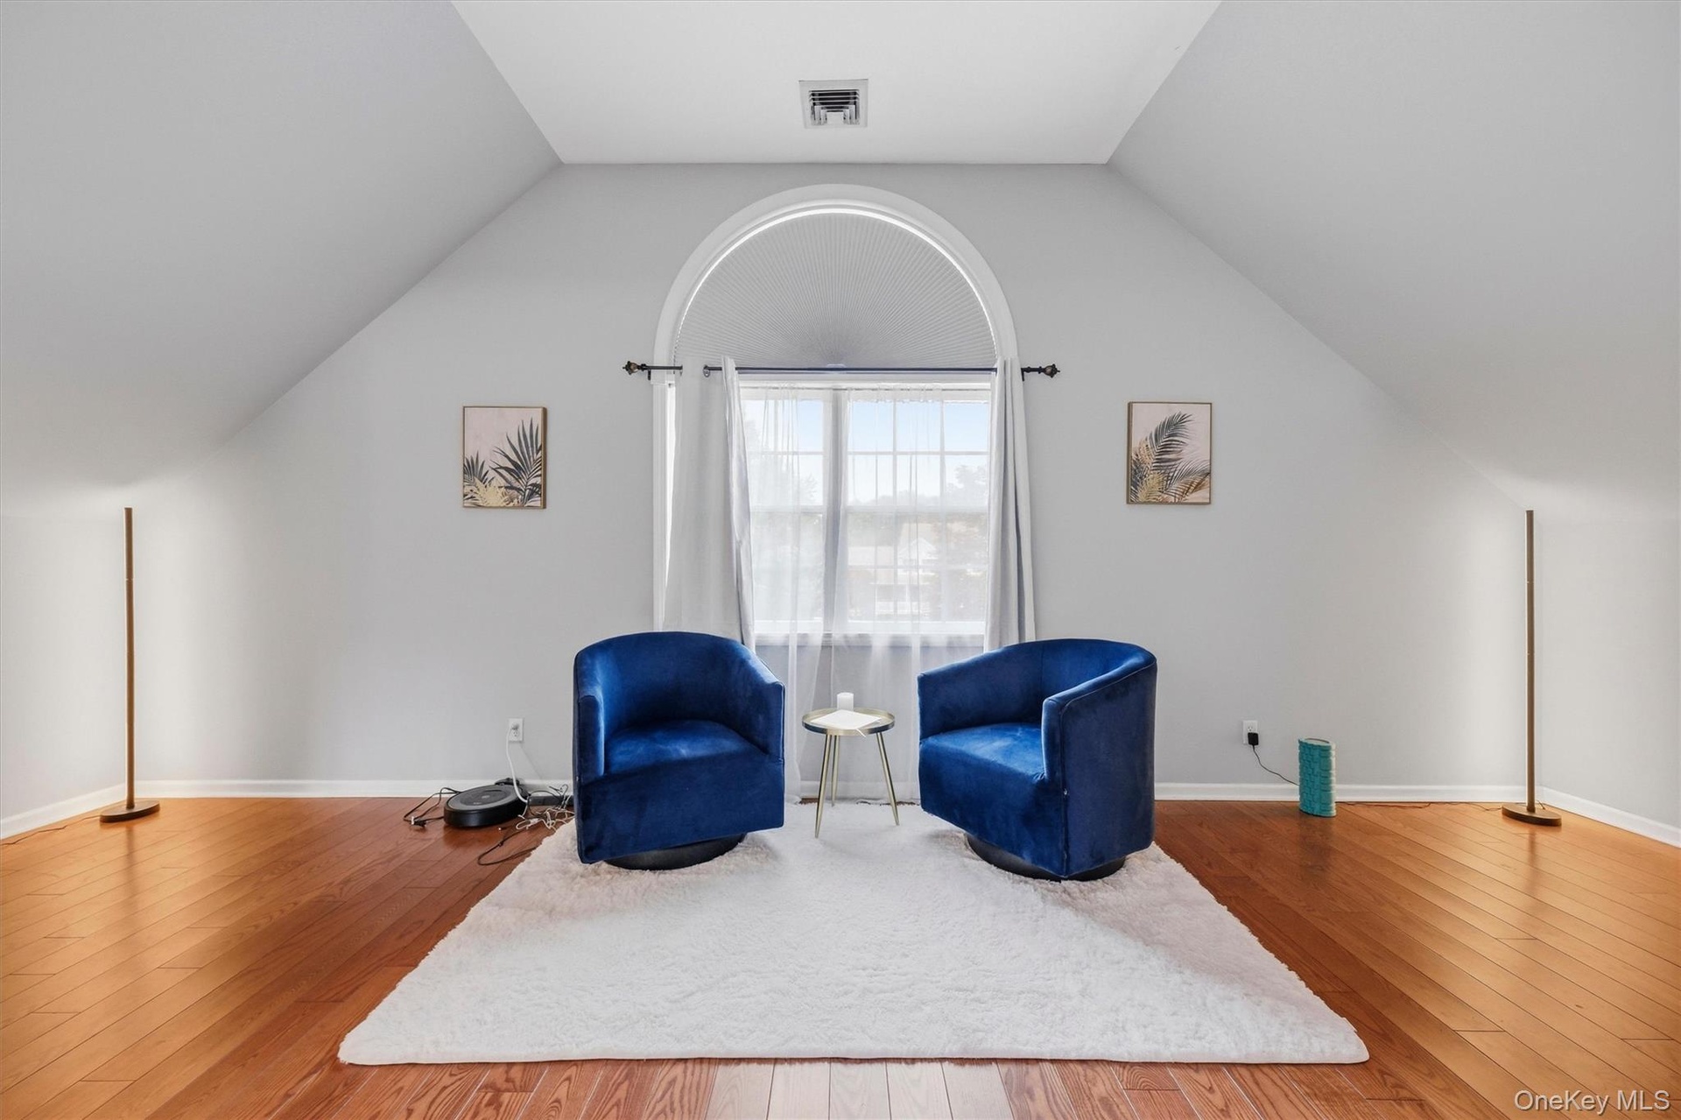
  • The primary bedroom is large enough for a separate lounging area.
  • Another dedicated space in the bedroom could be a perfect reading spot or an exercise area (or both!)
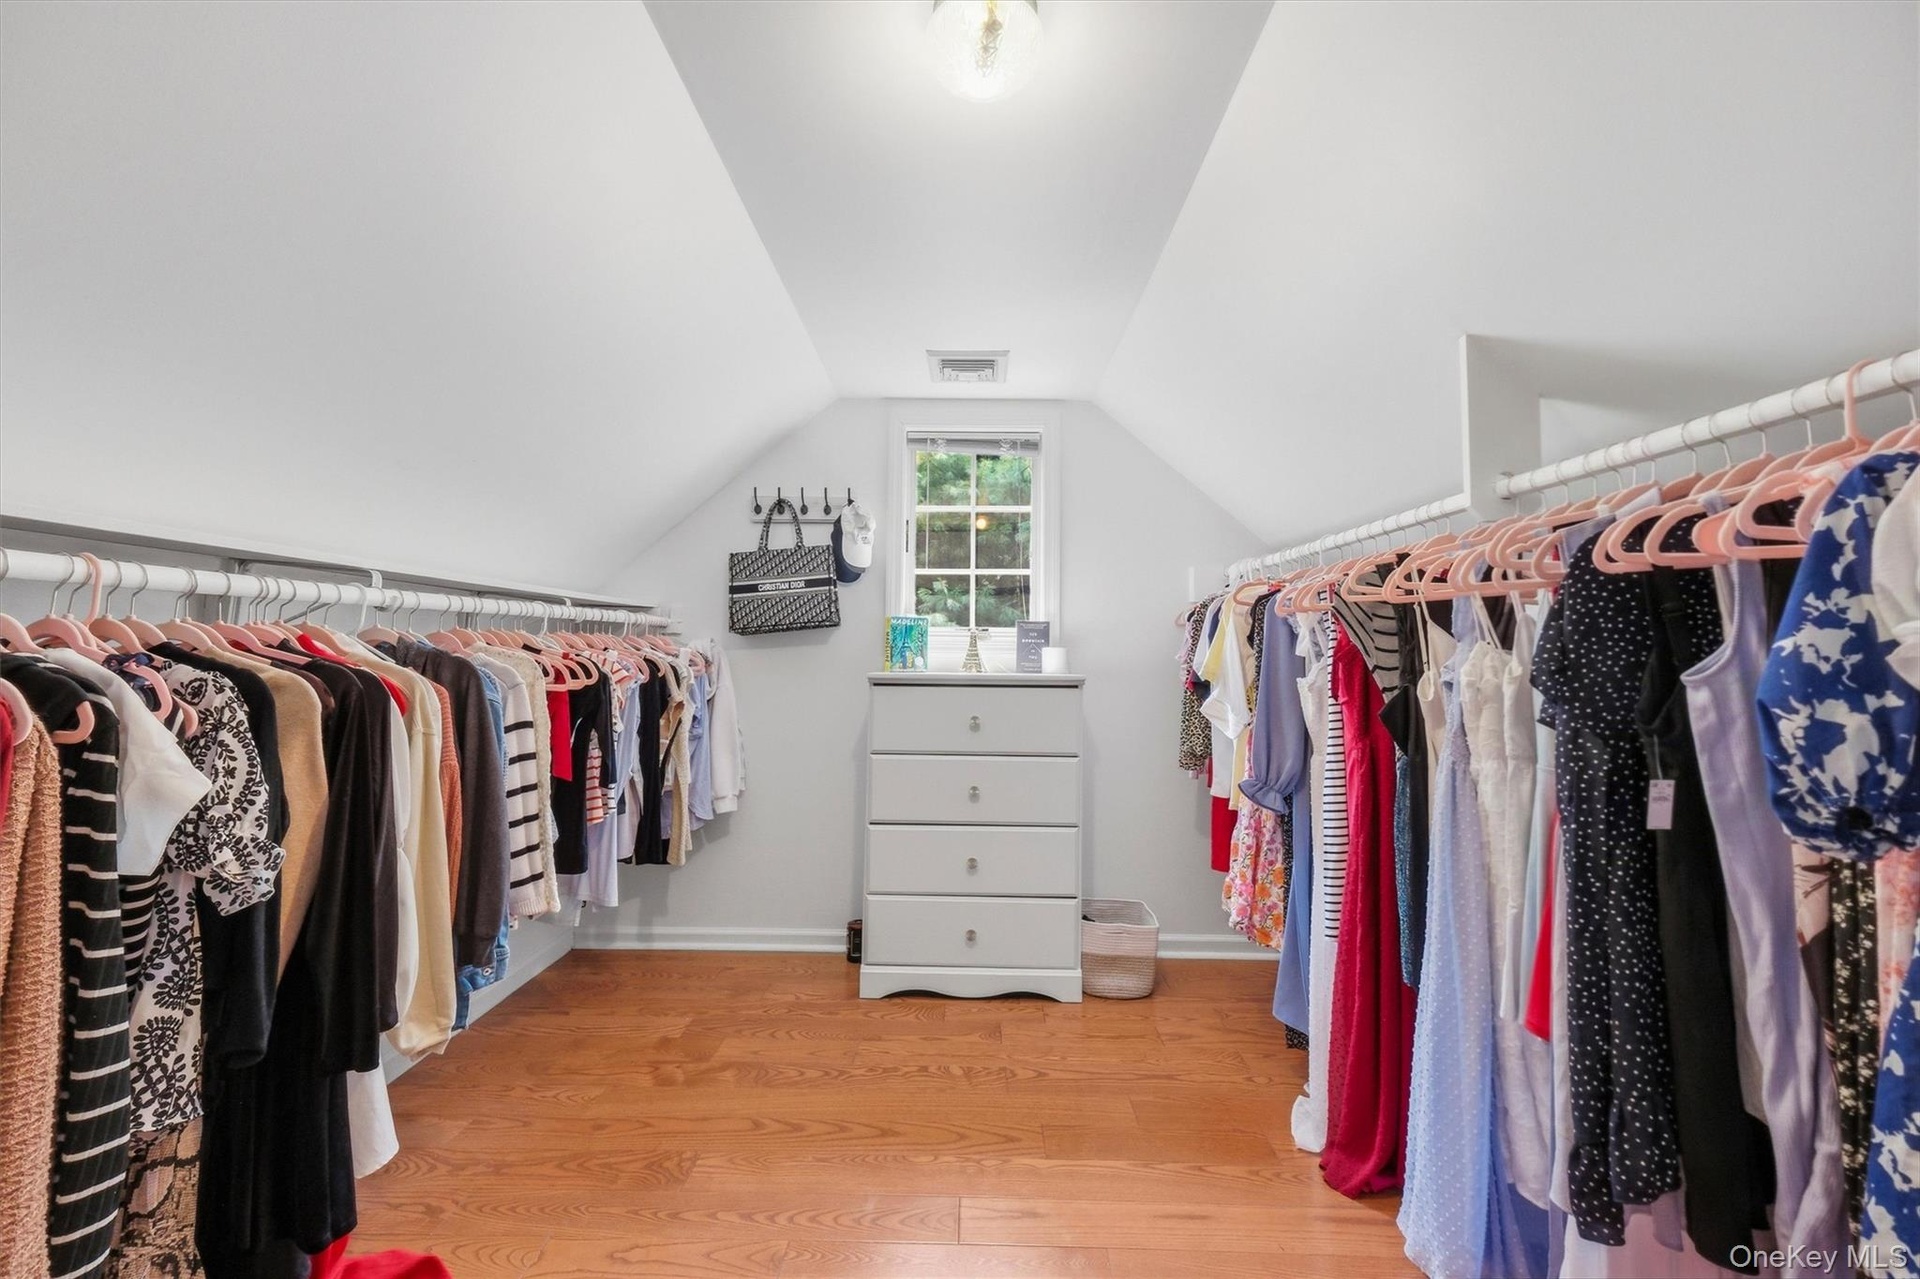
  • Enjoy the storage this massive walk-in closet provides!
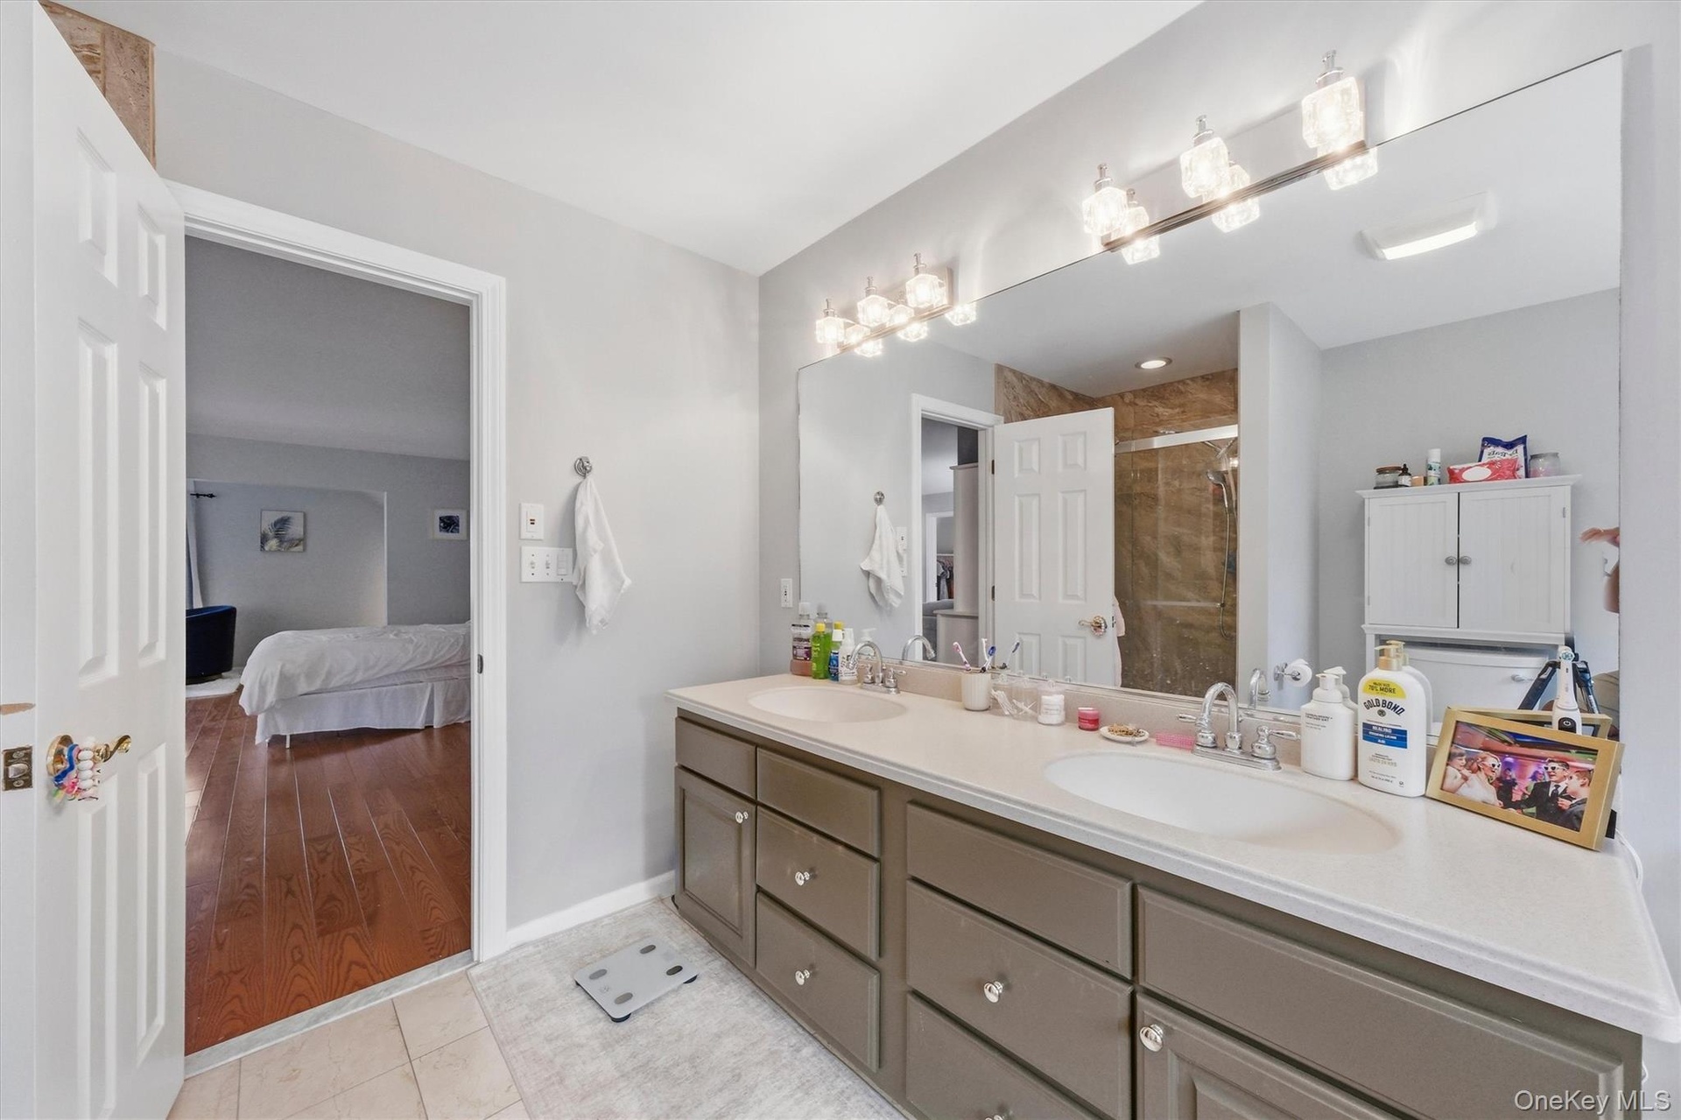
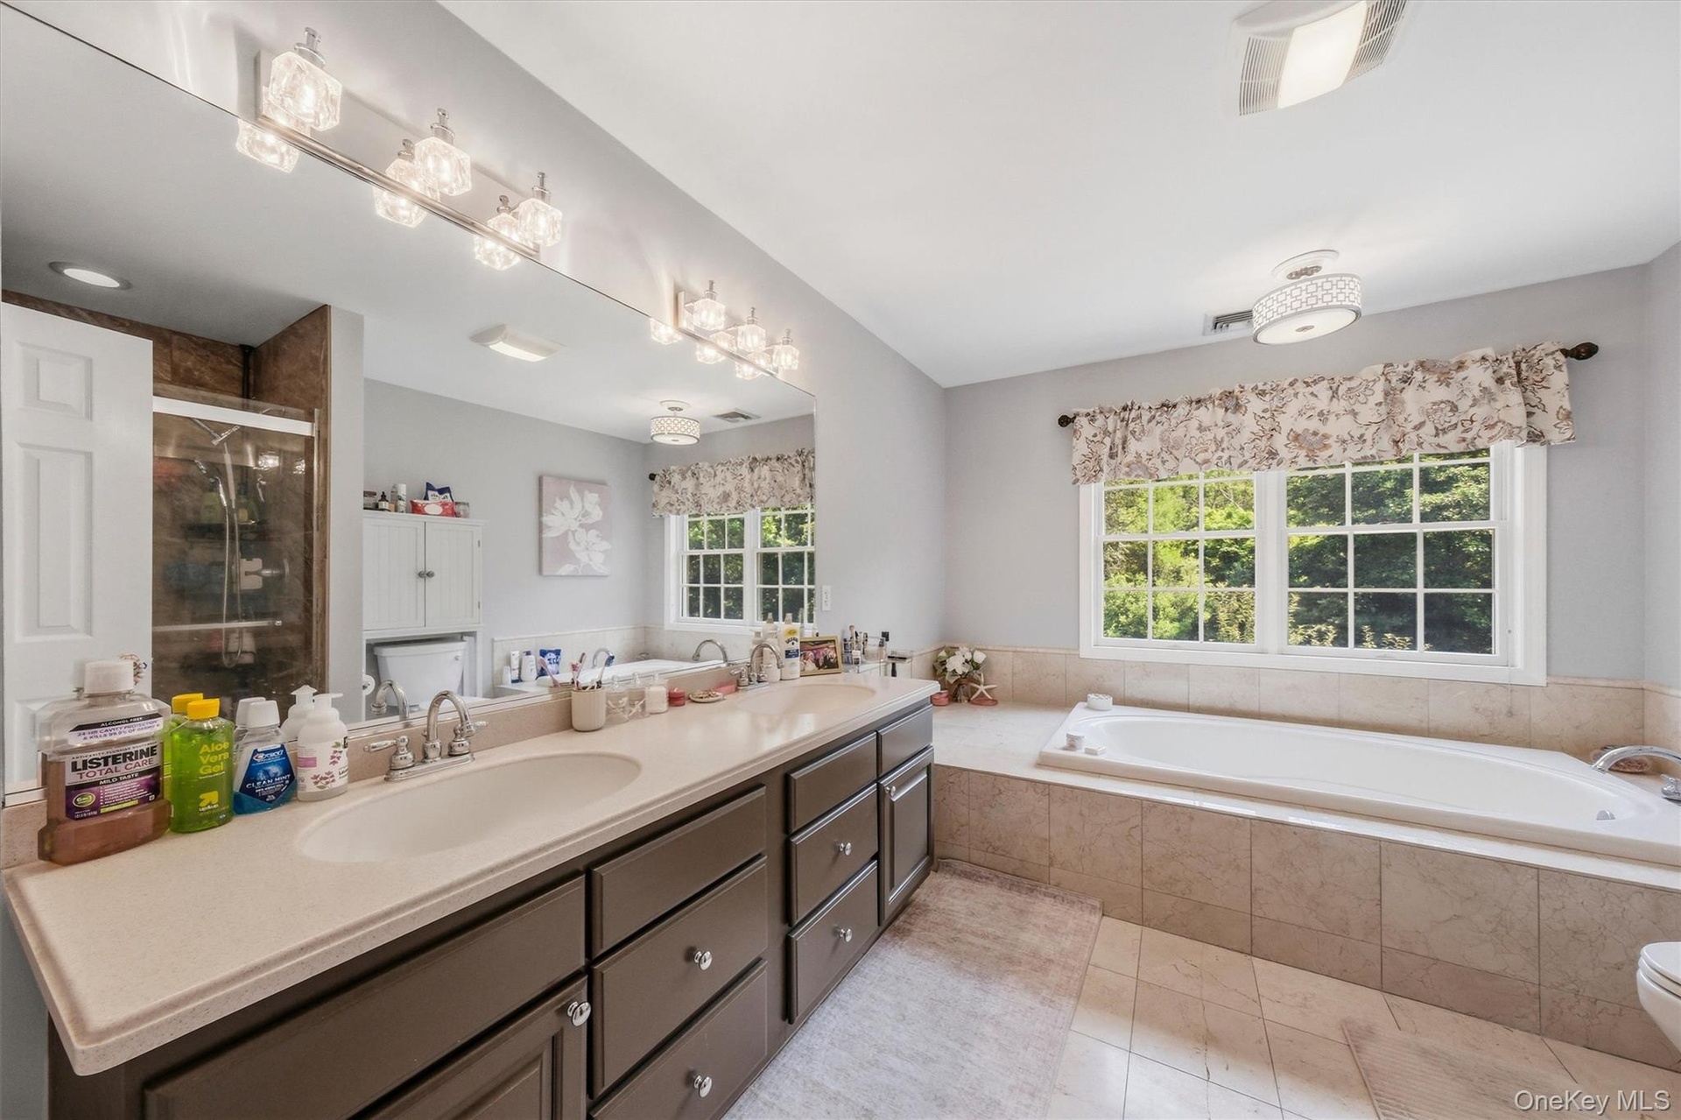
  • Primary bath with his and her sinks, a soaking tub and a shower.
  • Jacuzzi bathtub.
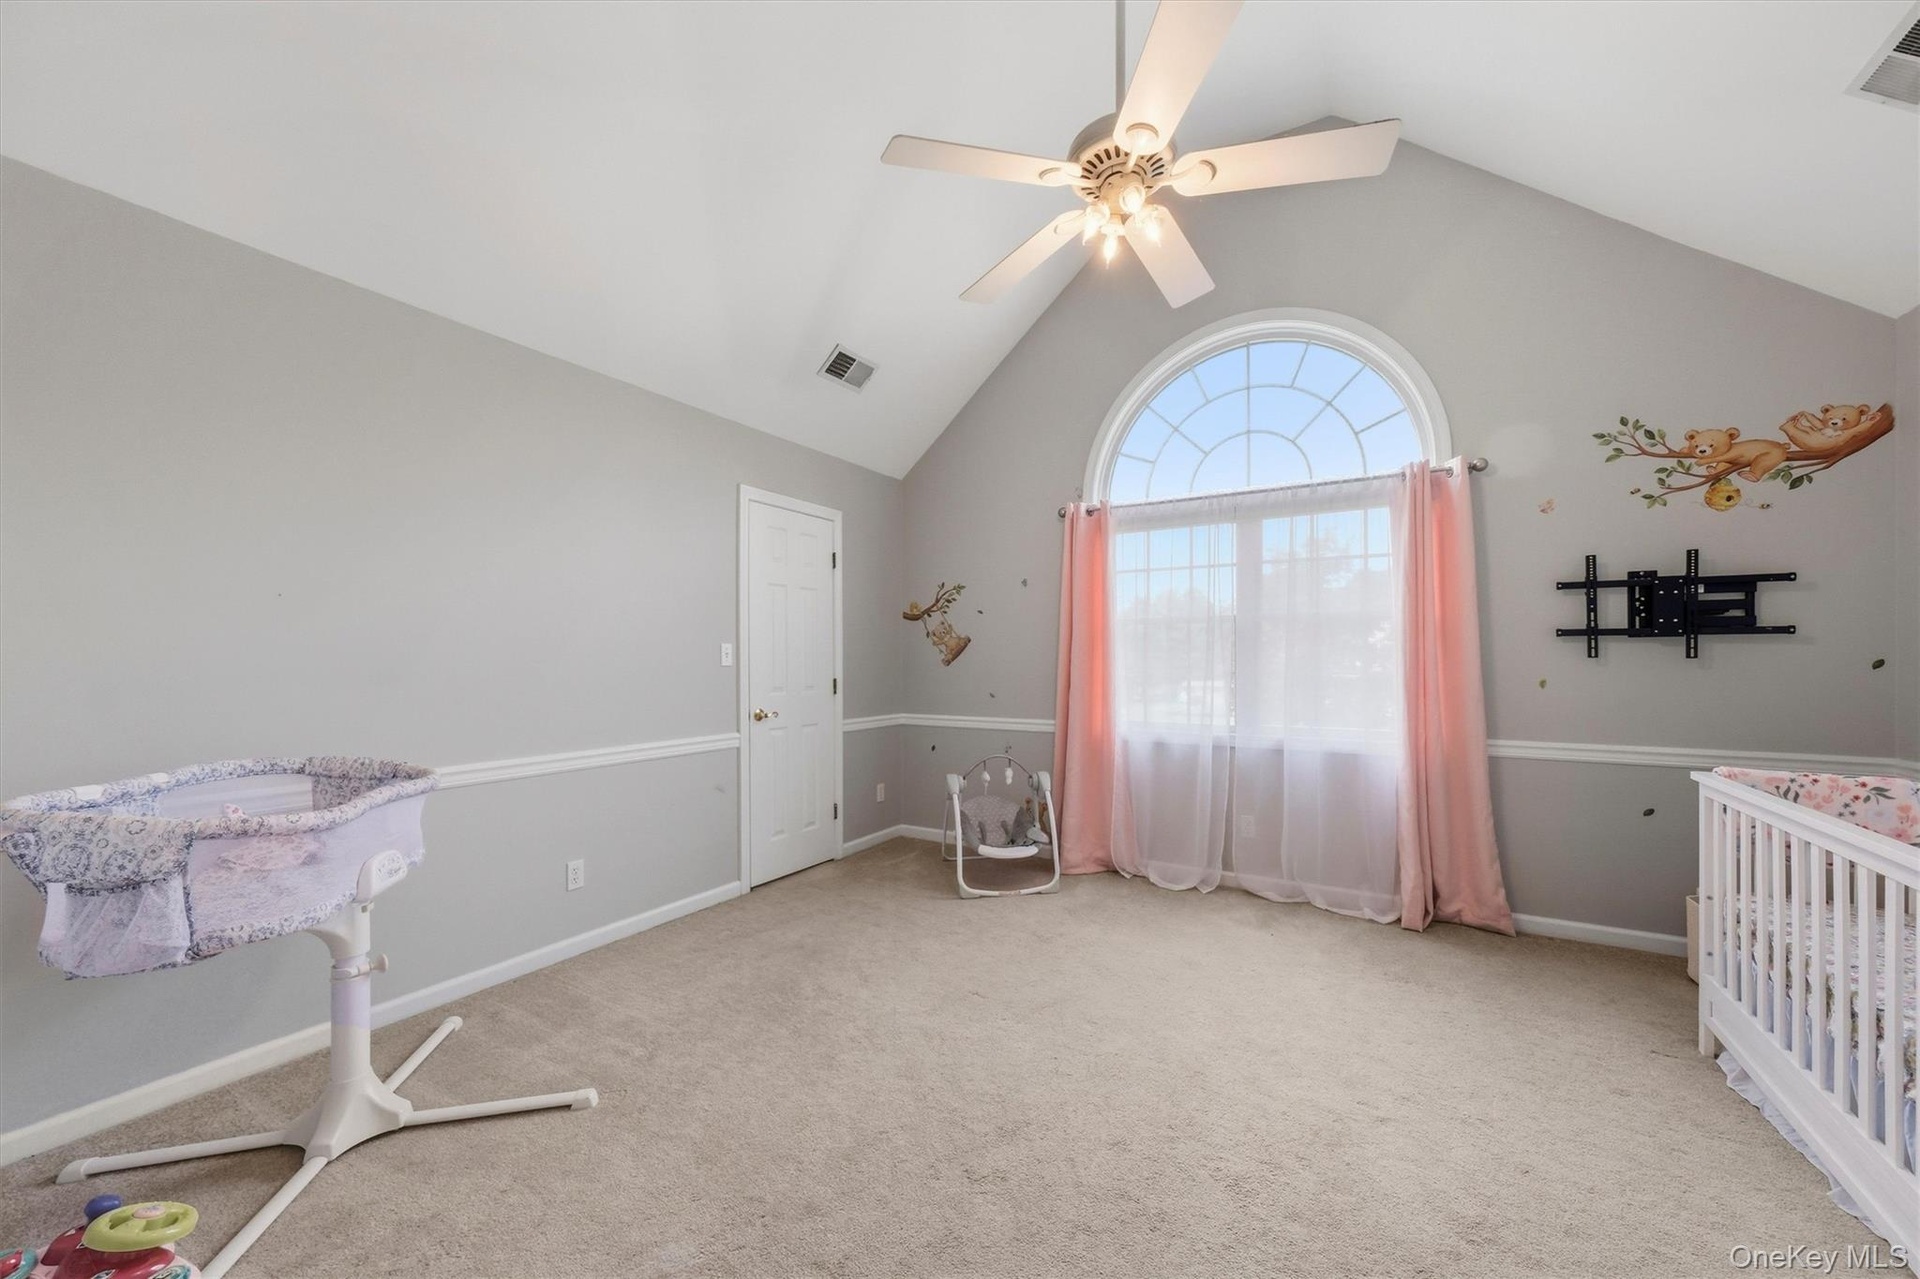
  • Another bedroom on the second floor.
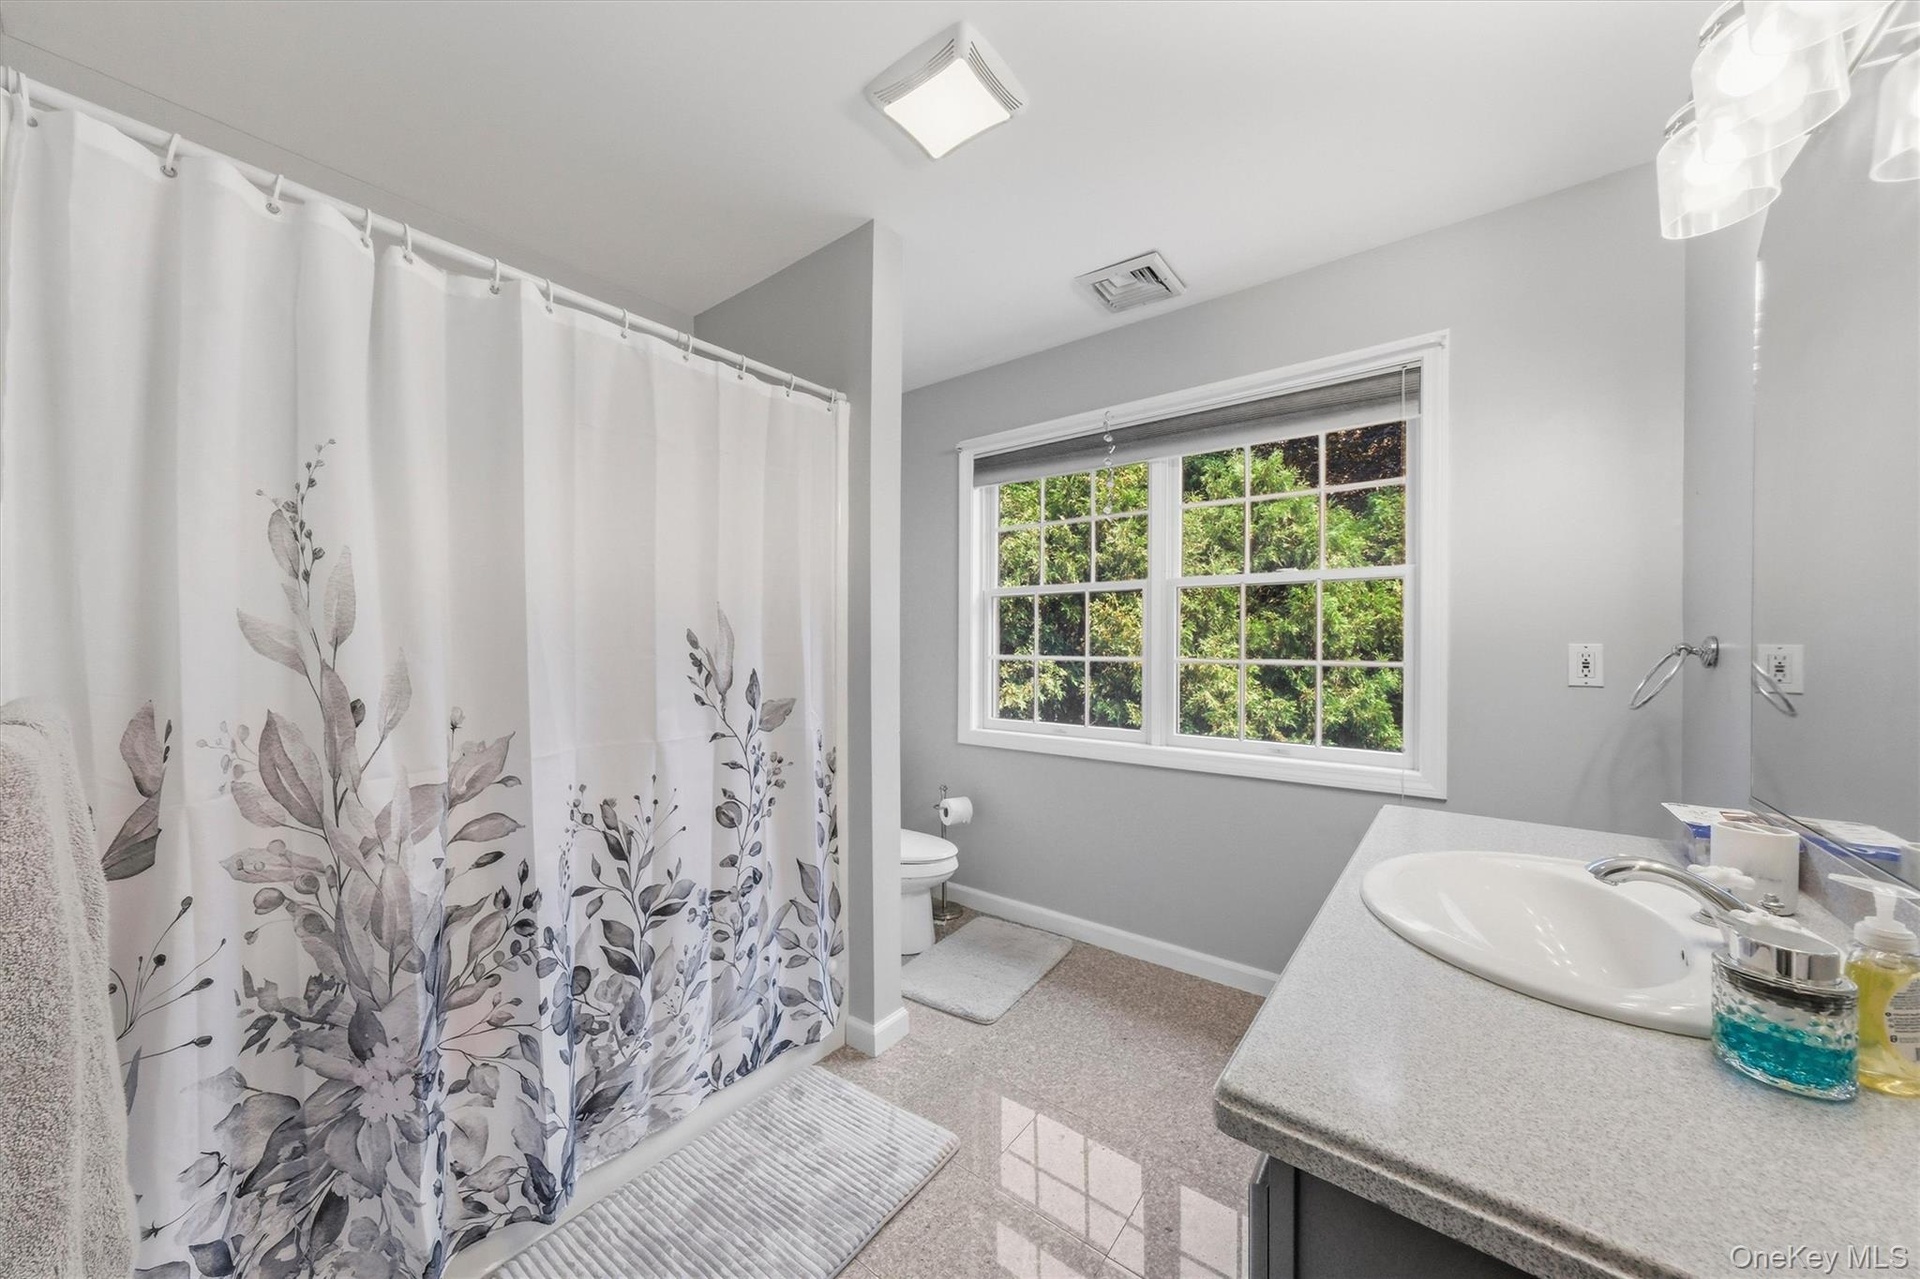
  • Full hallway bath with a tub and shower.
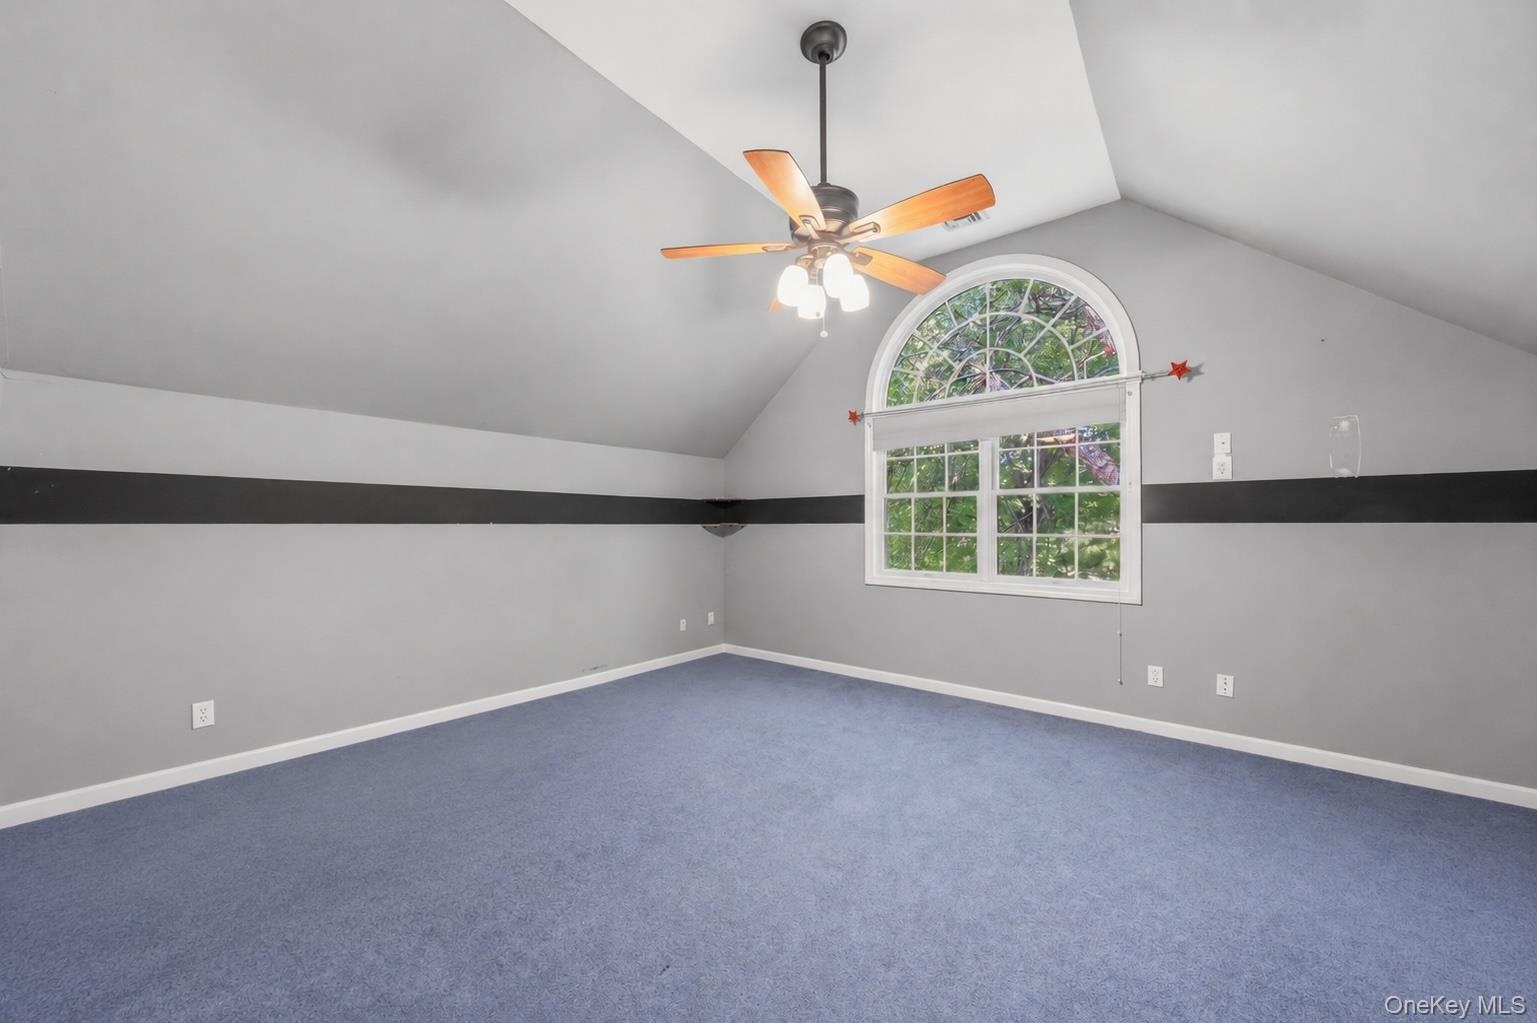
  • Bedroom.
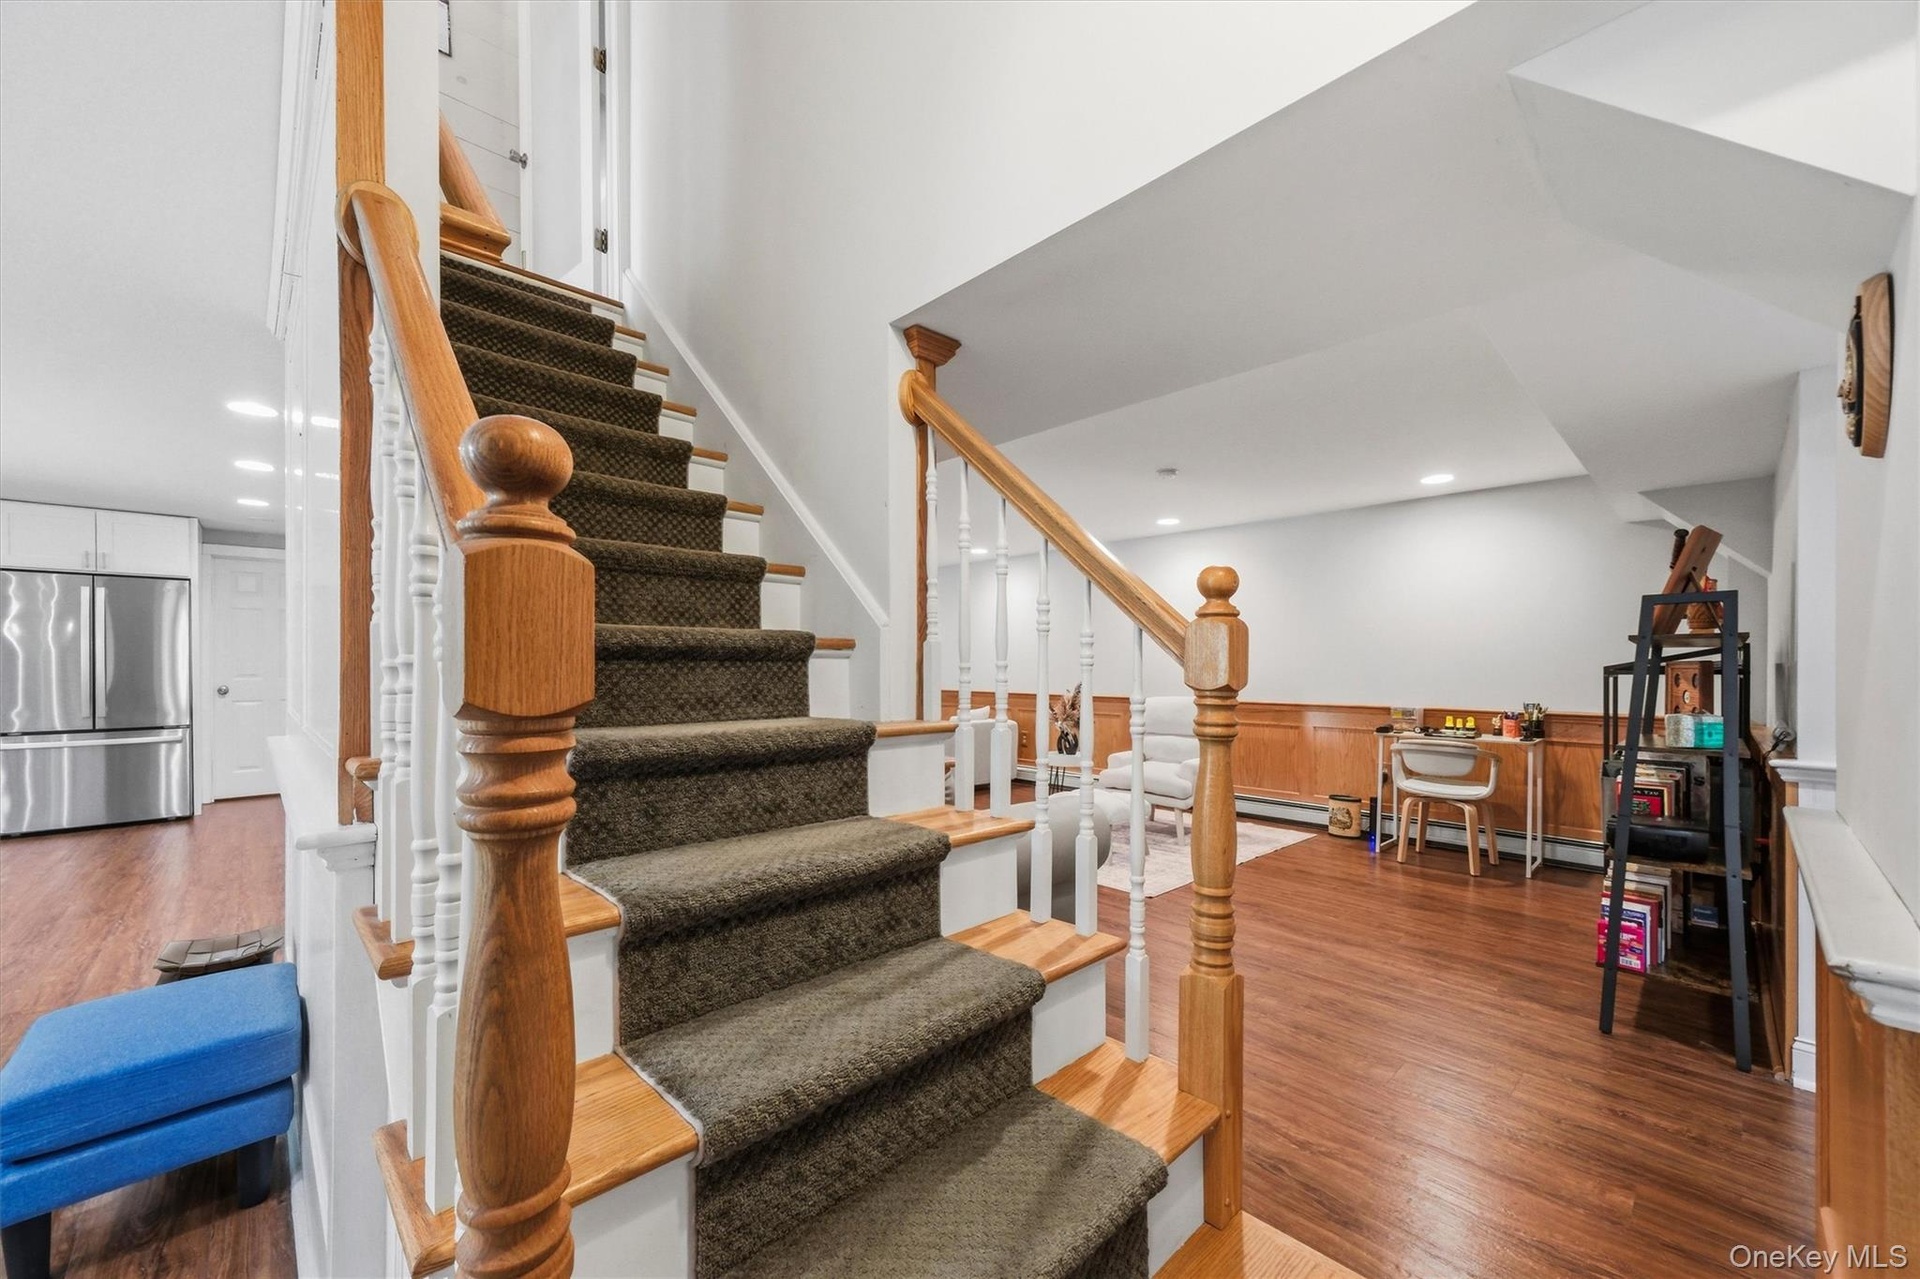
  • Stairs from the first floor descend to a beautifully finished basement.
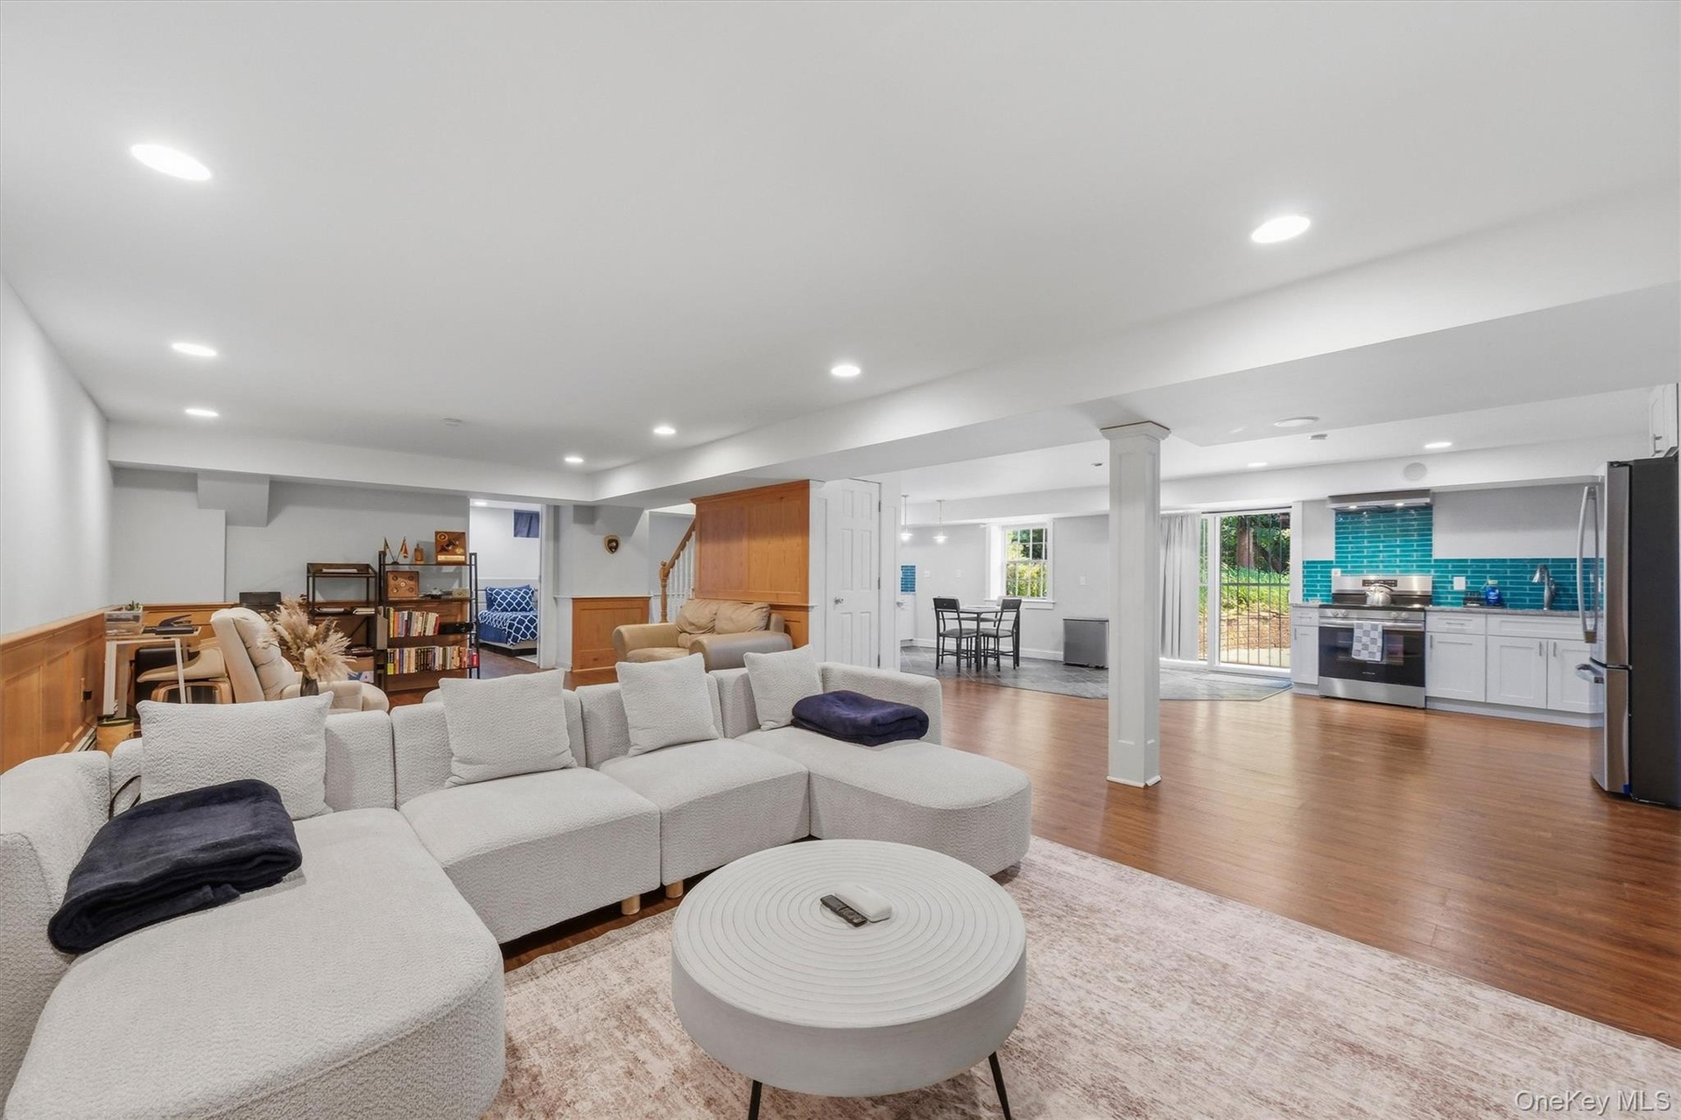
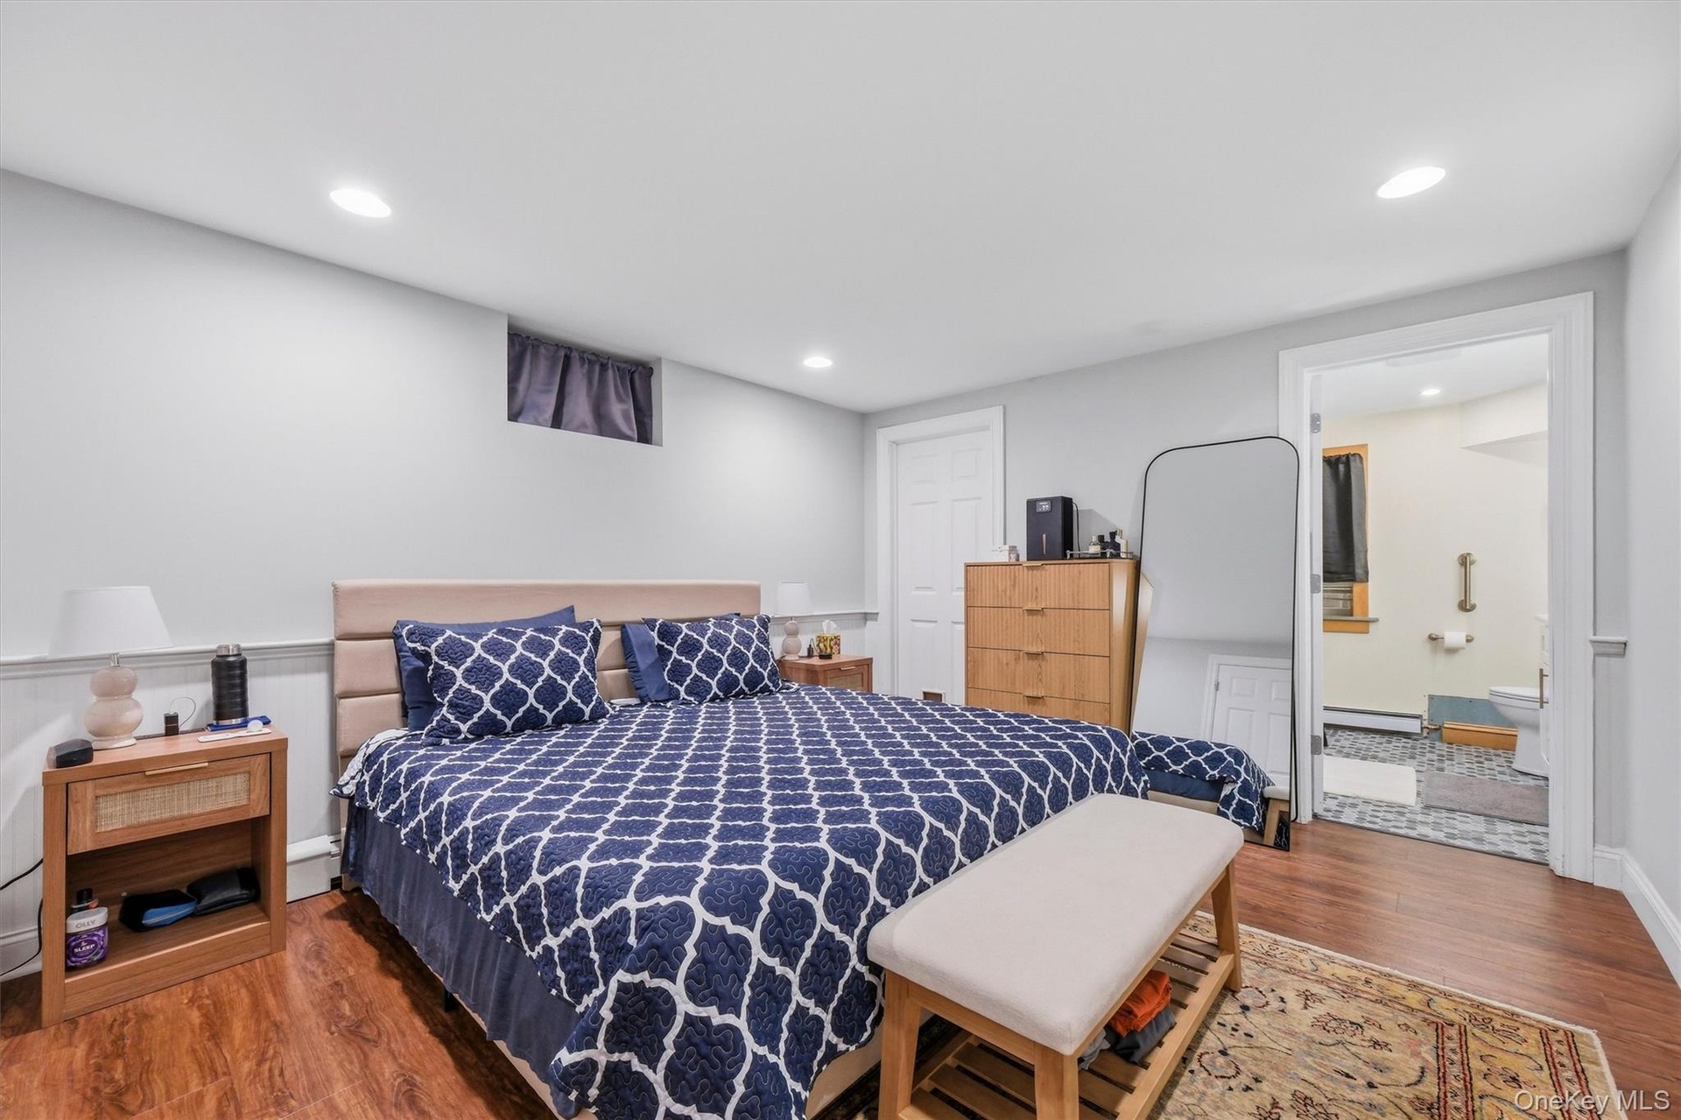
  • This basement offers a long list of conveniences for overnight guests or live-in childcare.
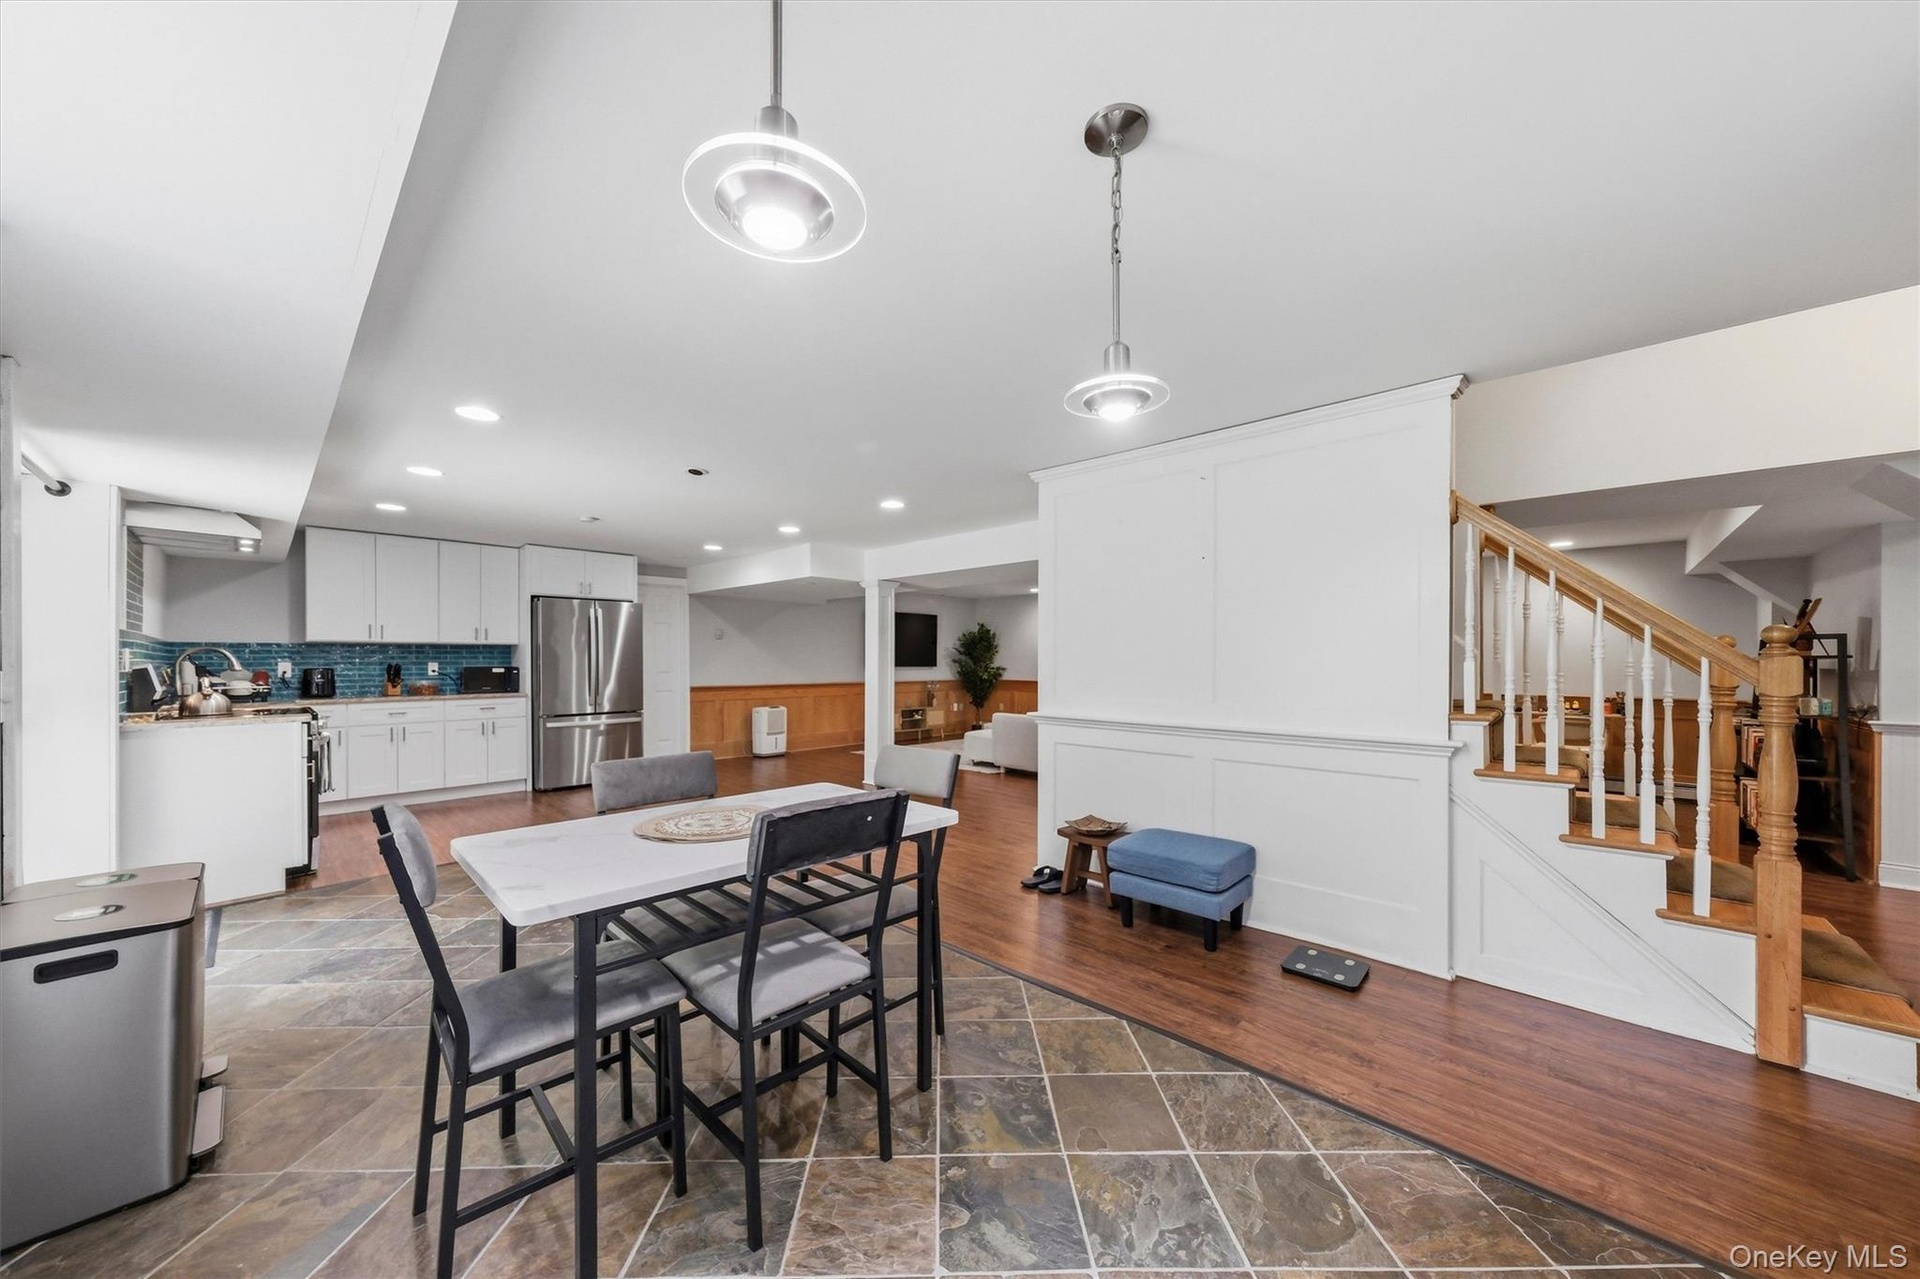
  • Lower-level dining area and kitchenette.
  • Lower-level guest room.
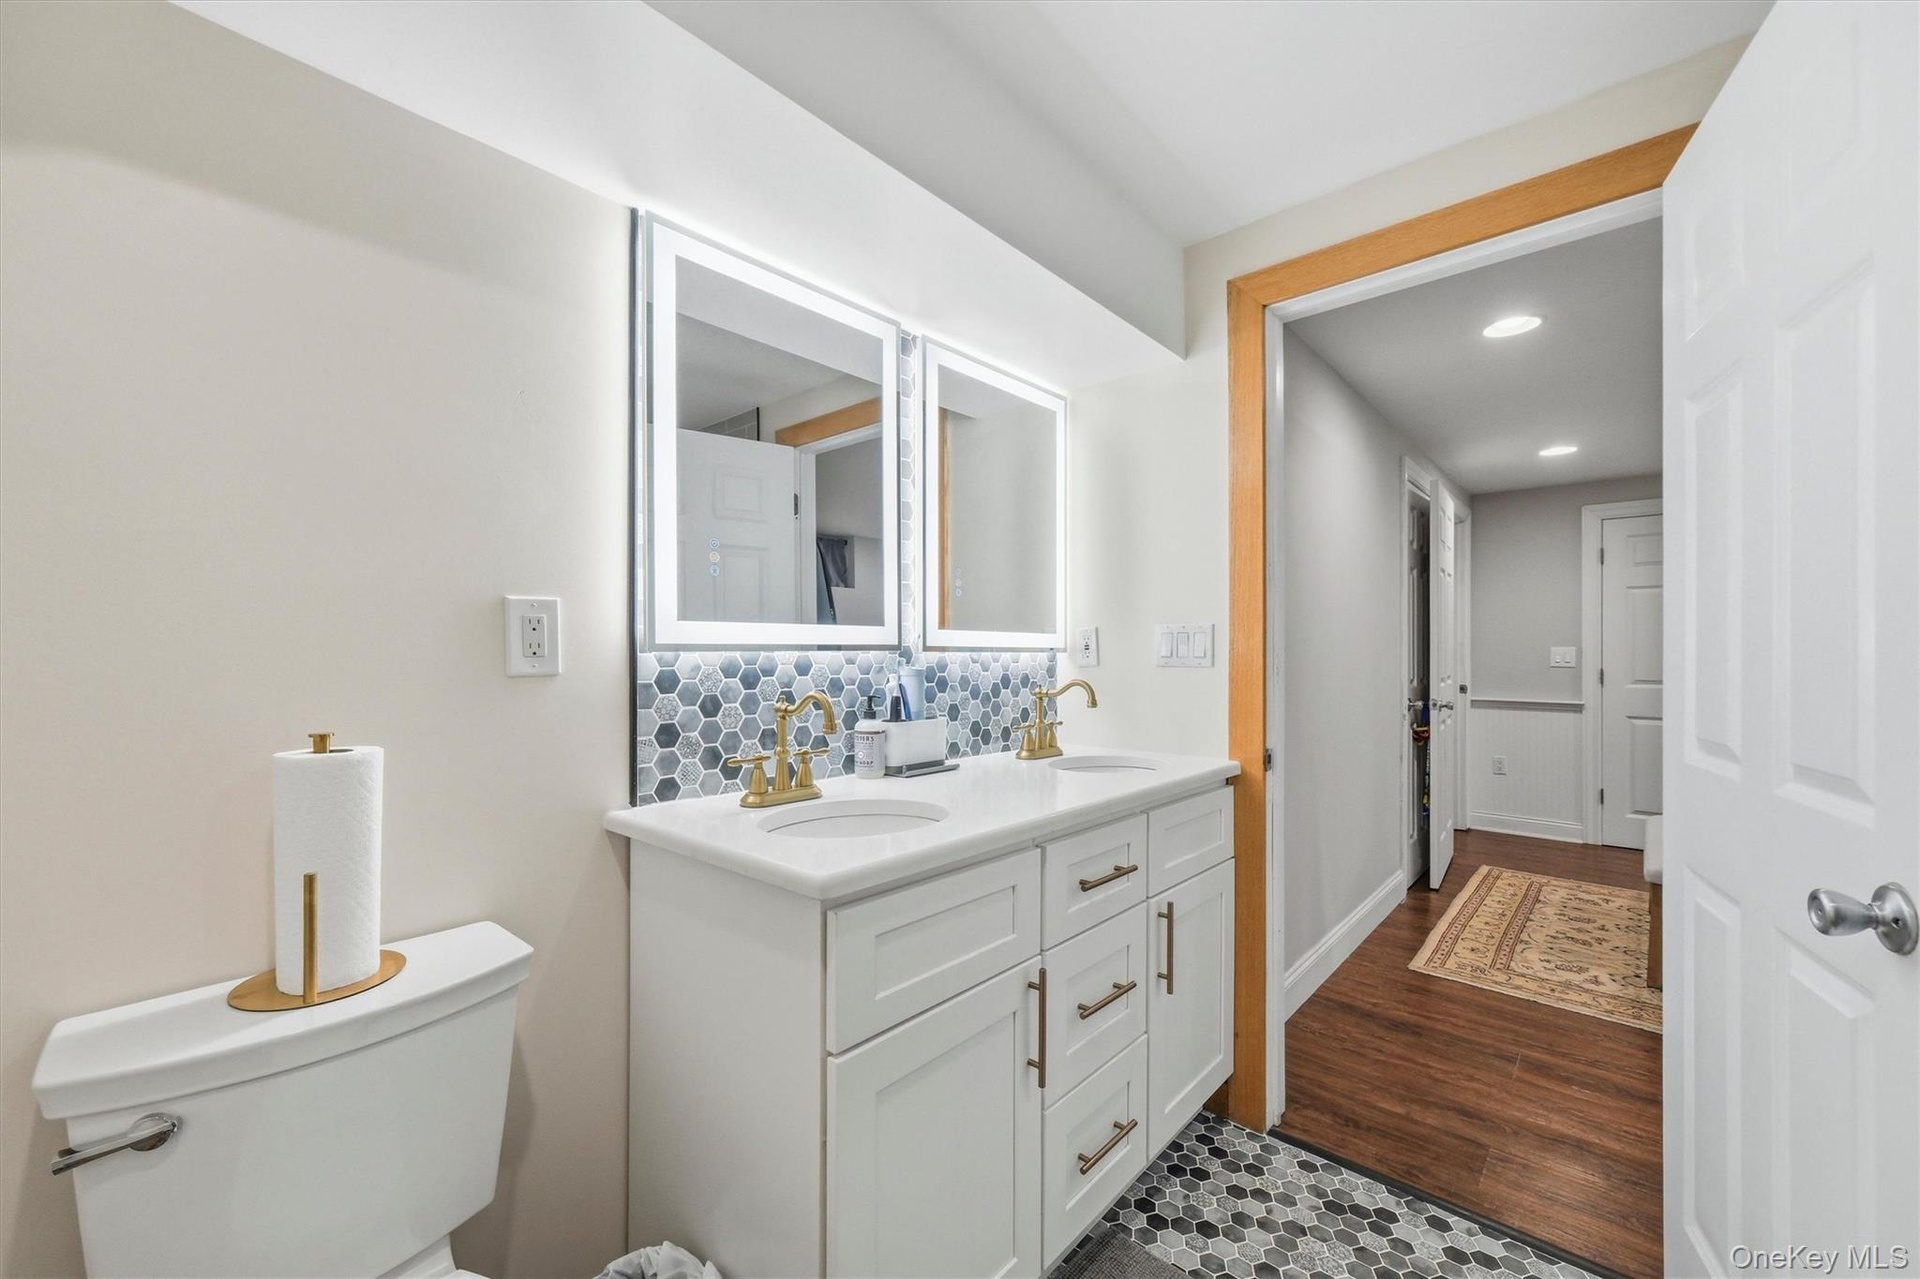
  • Updated full bath.
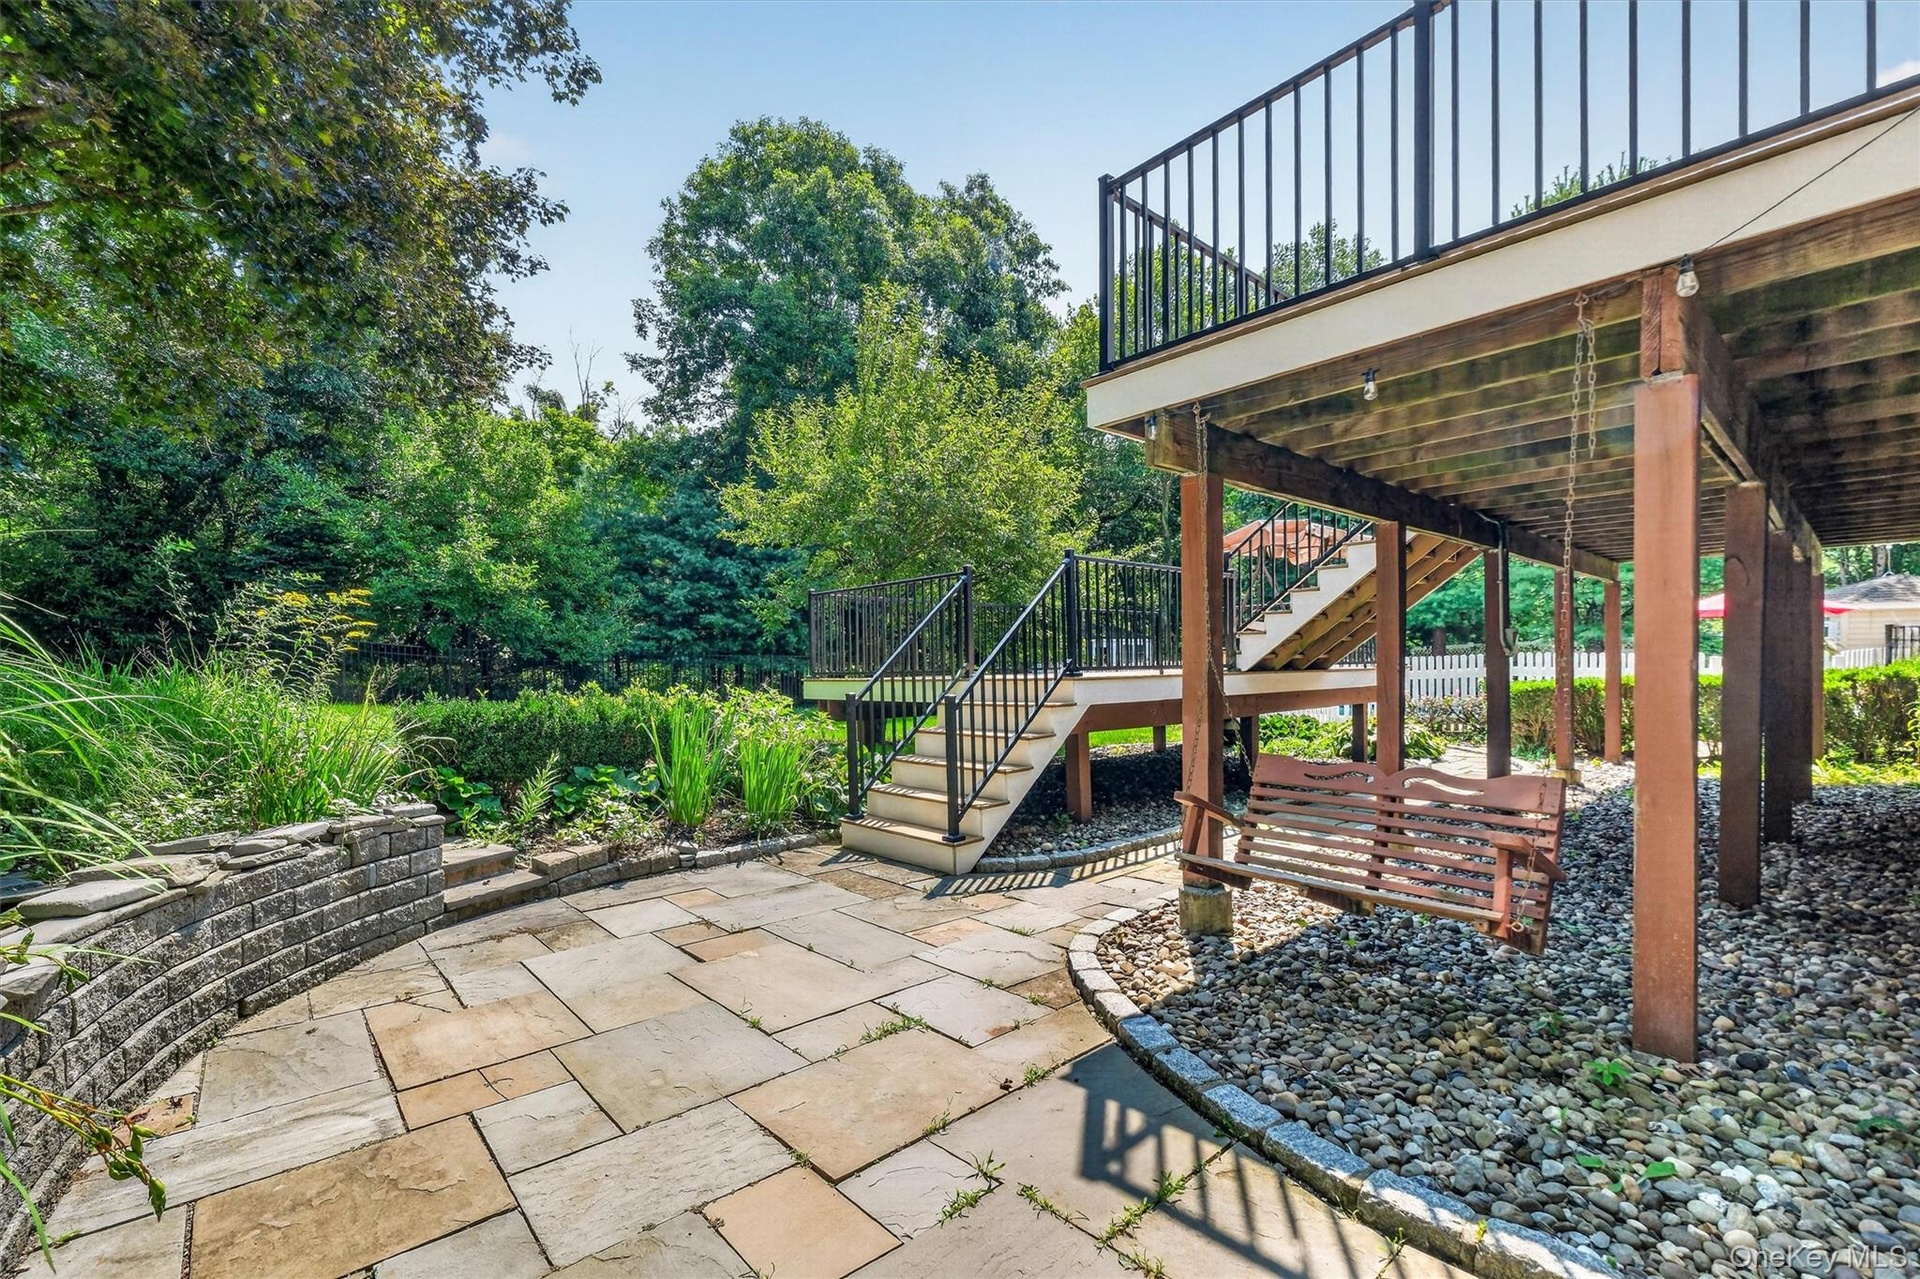
  • Sliders in the basement provide walk-out access to a beautifully manicured backyard, complete with a double deck and a fenced-in pool area that’s perf
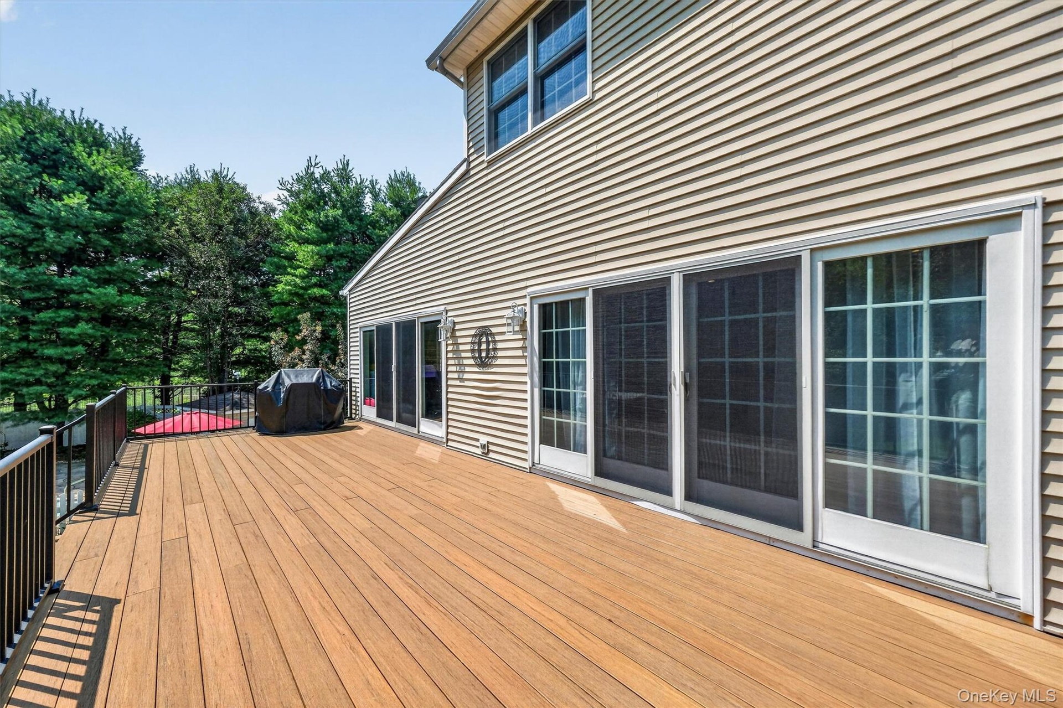
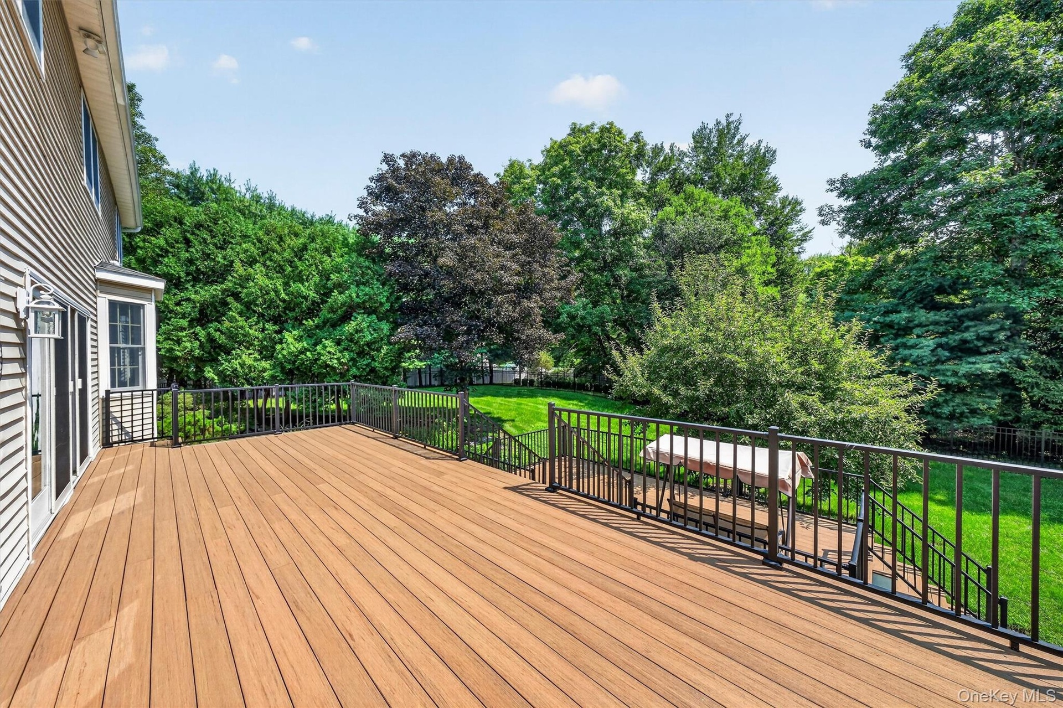
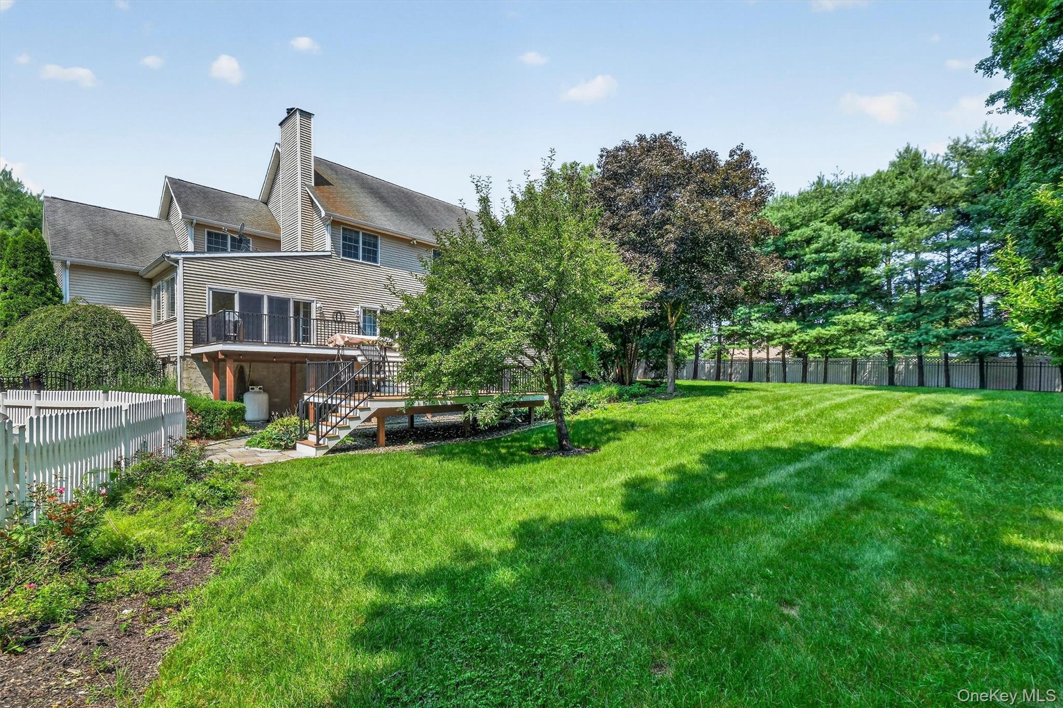
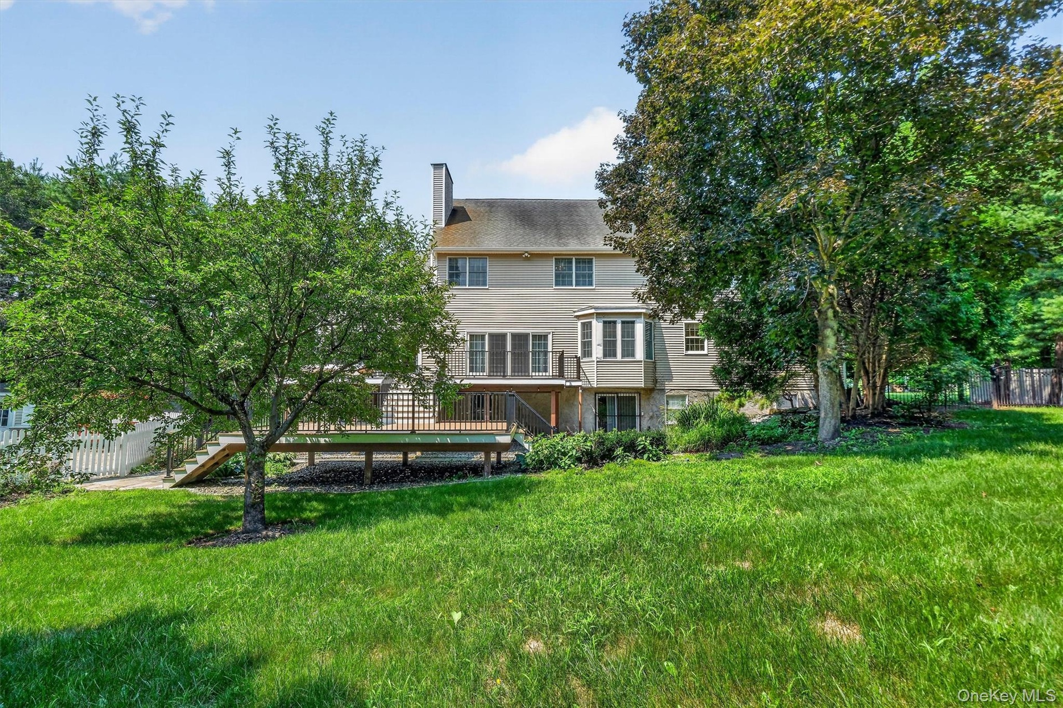
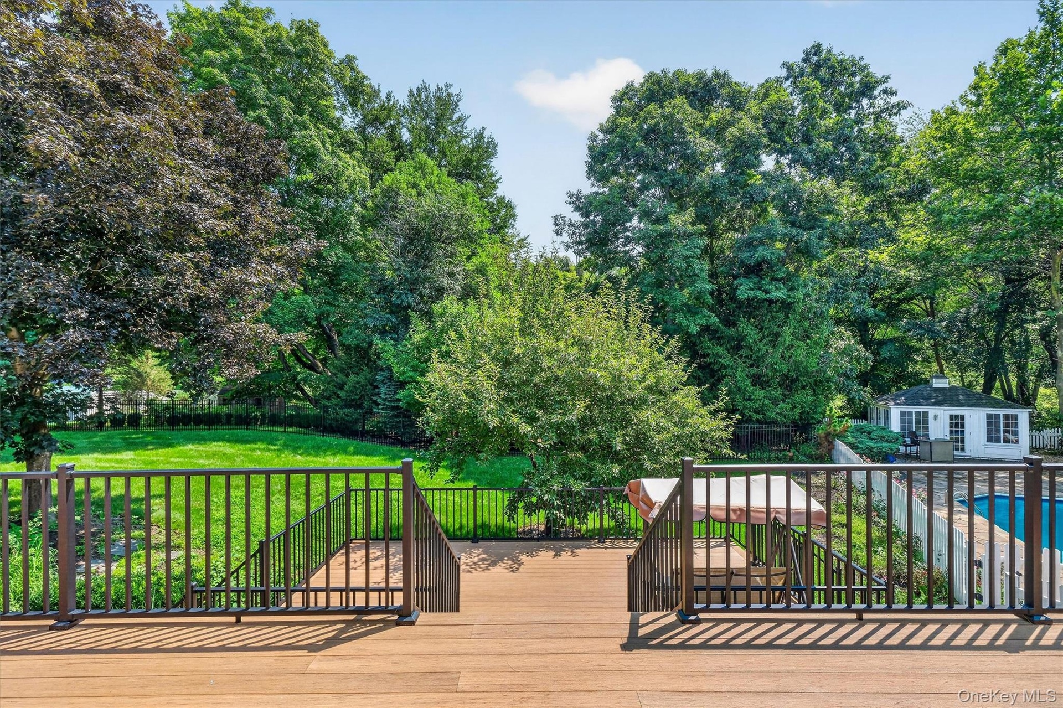
  • The top-level of the deck can be accessed via sliders from both the family and sun rooms.
  • The deck runs the full length of the house!
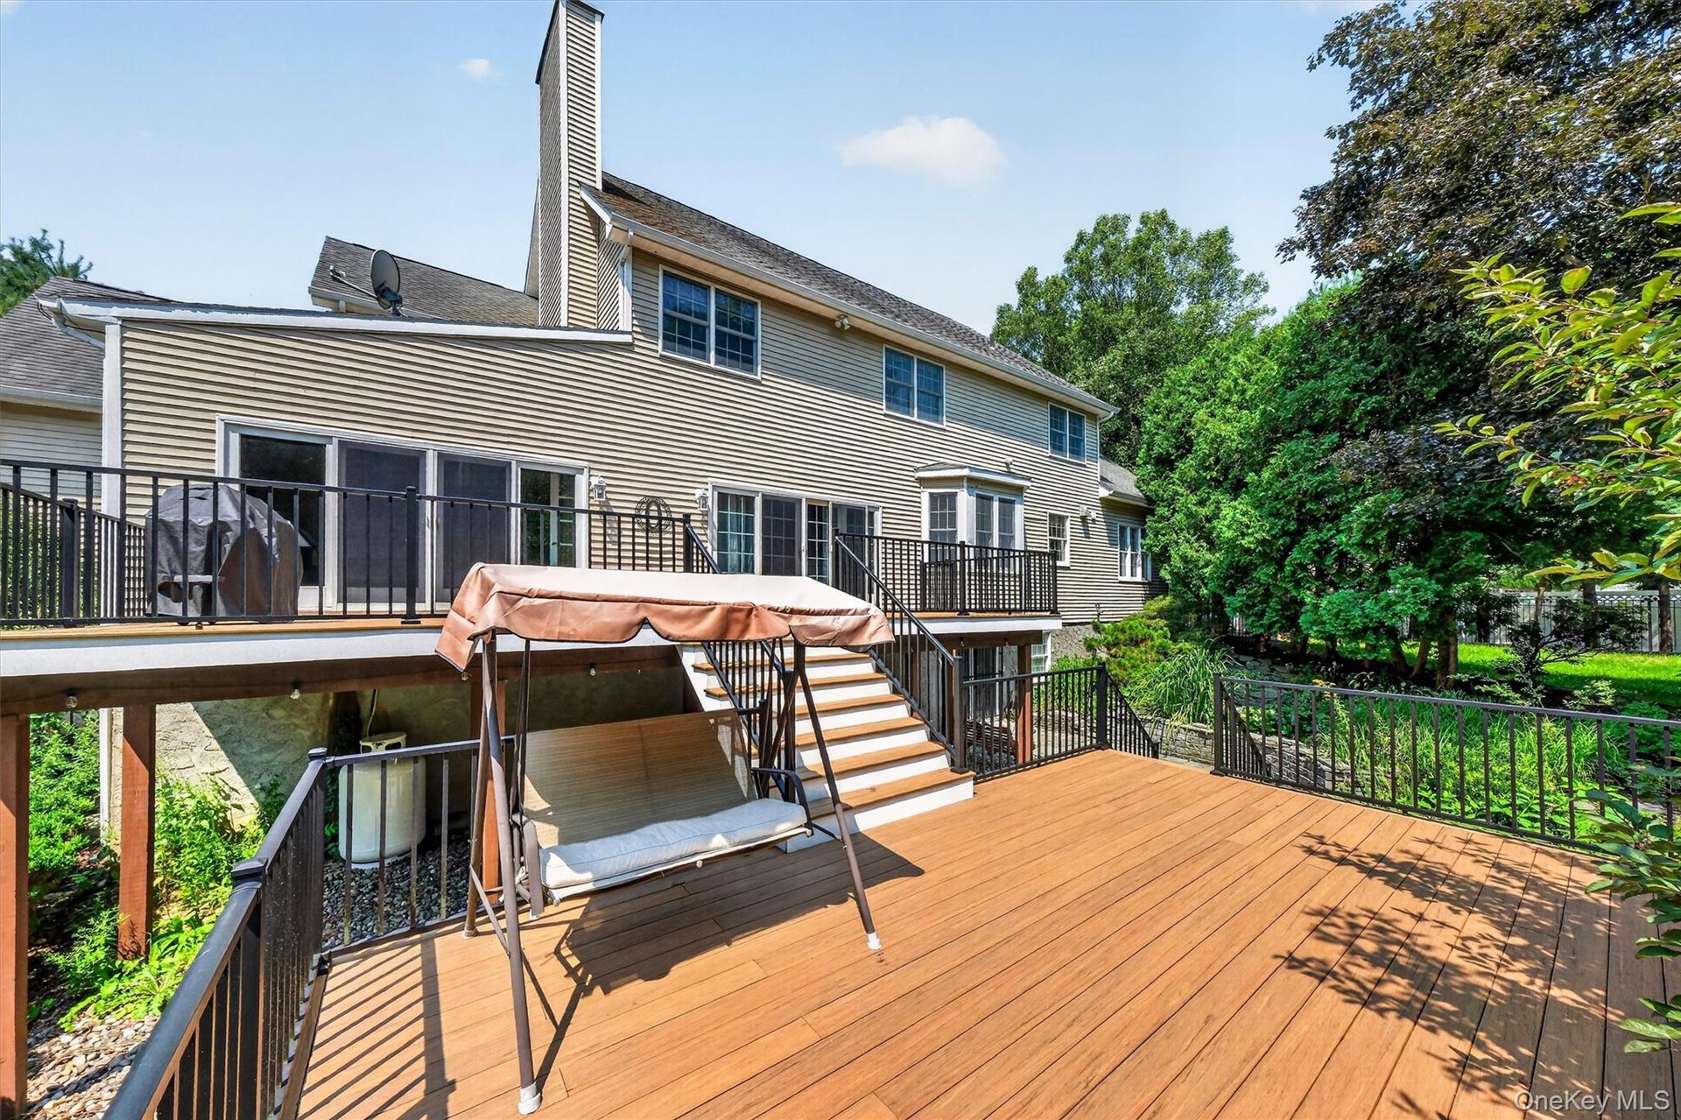
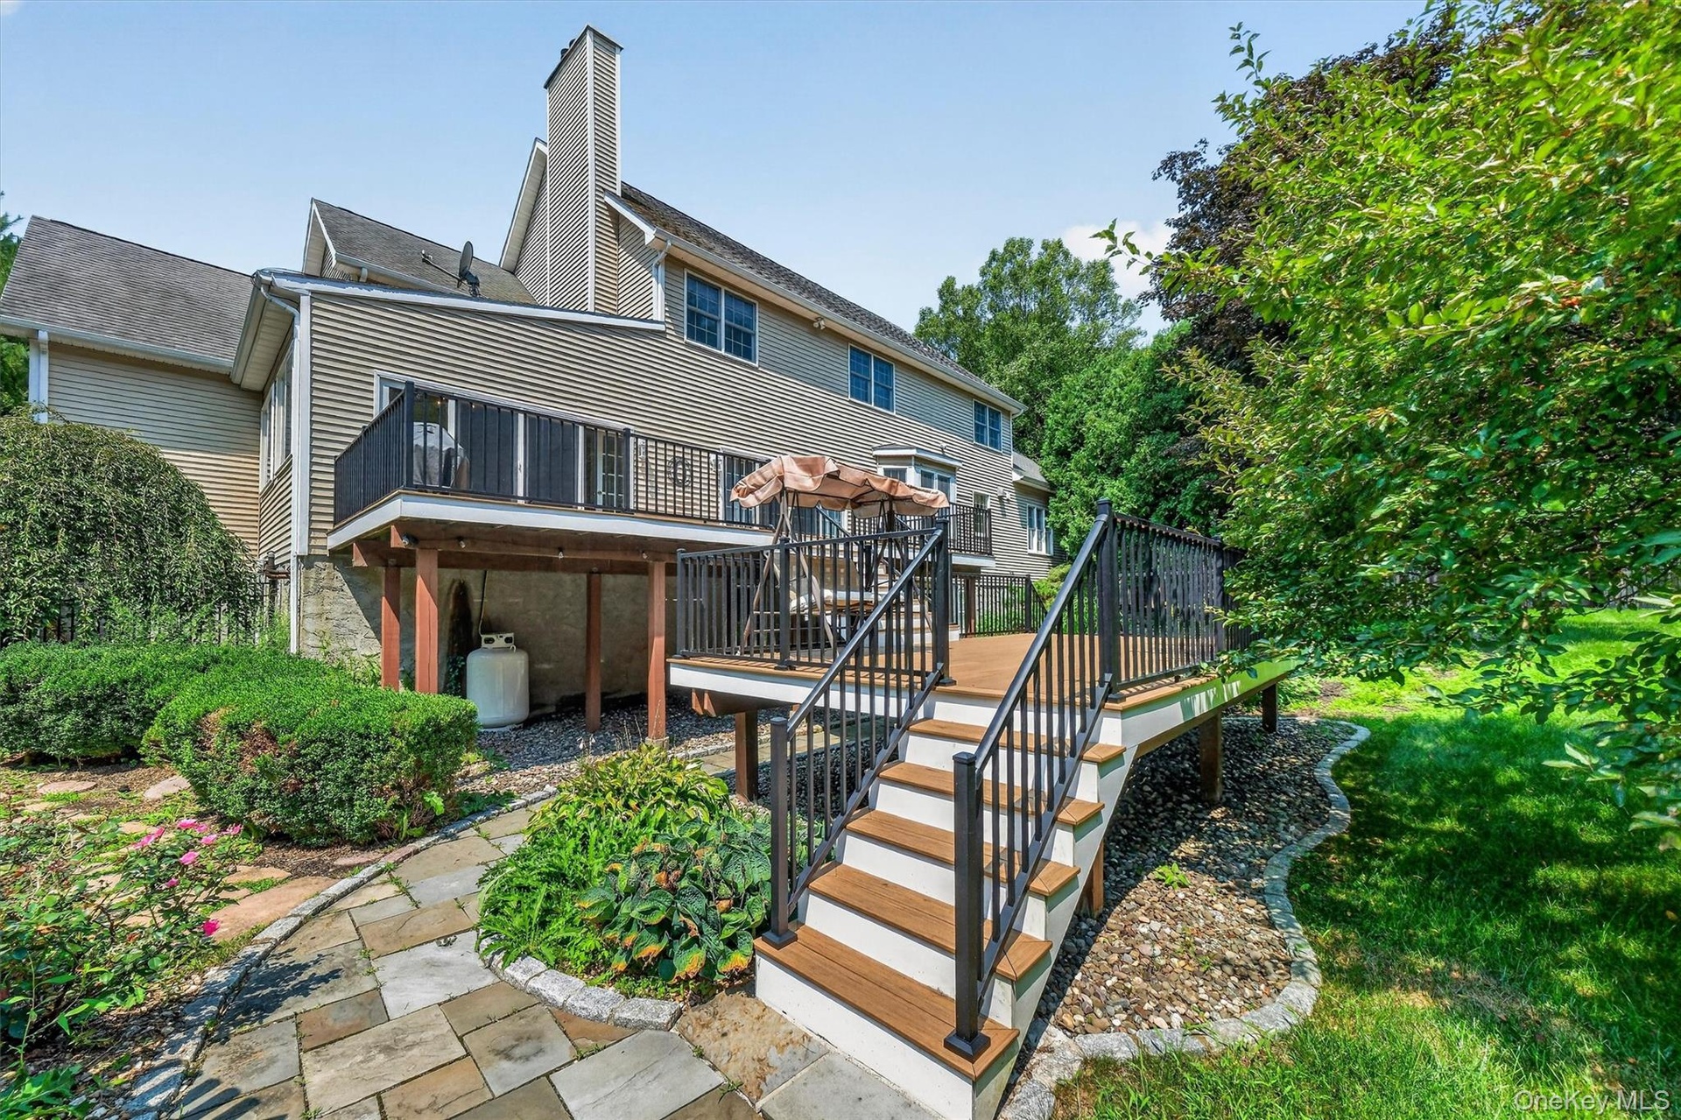
  • A set of stairs to the lower-level of the deck.
  • Plenty of lounge space on the lower deck as well!
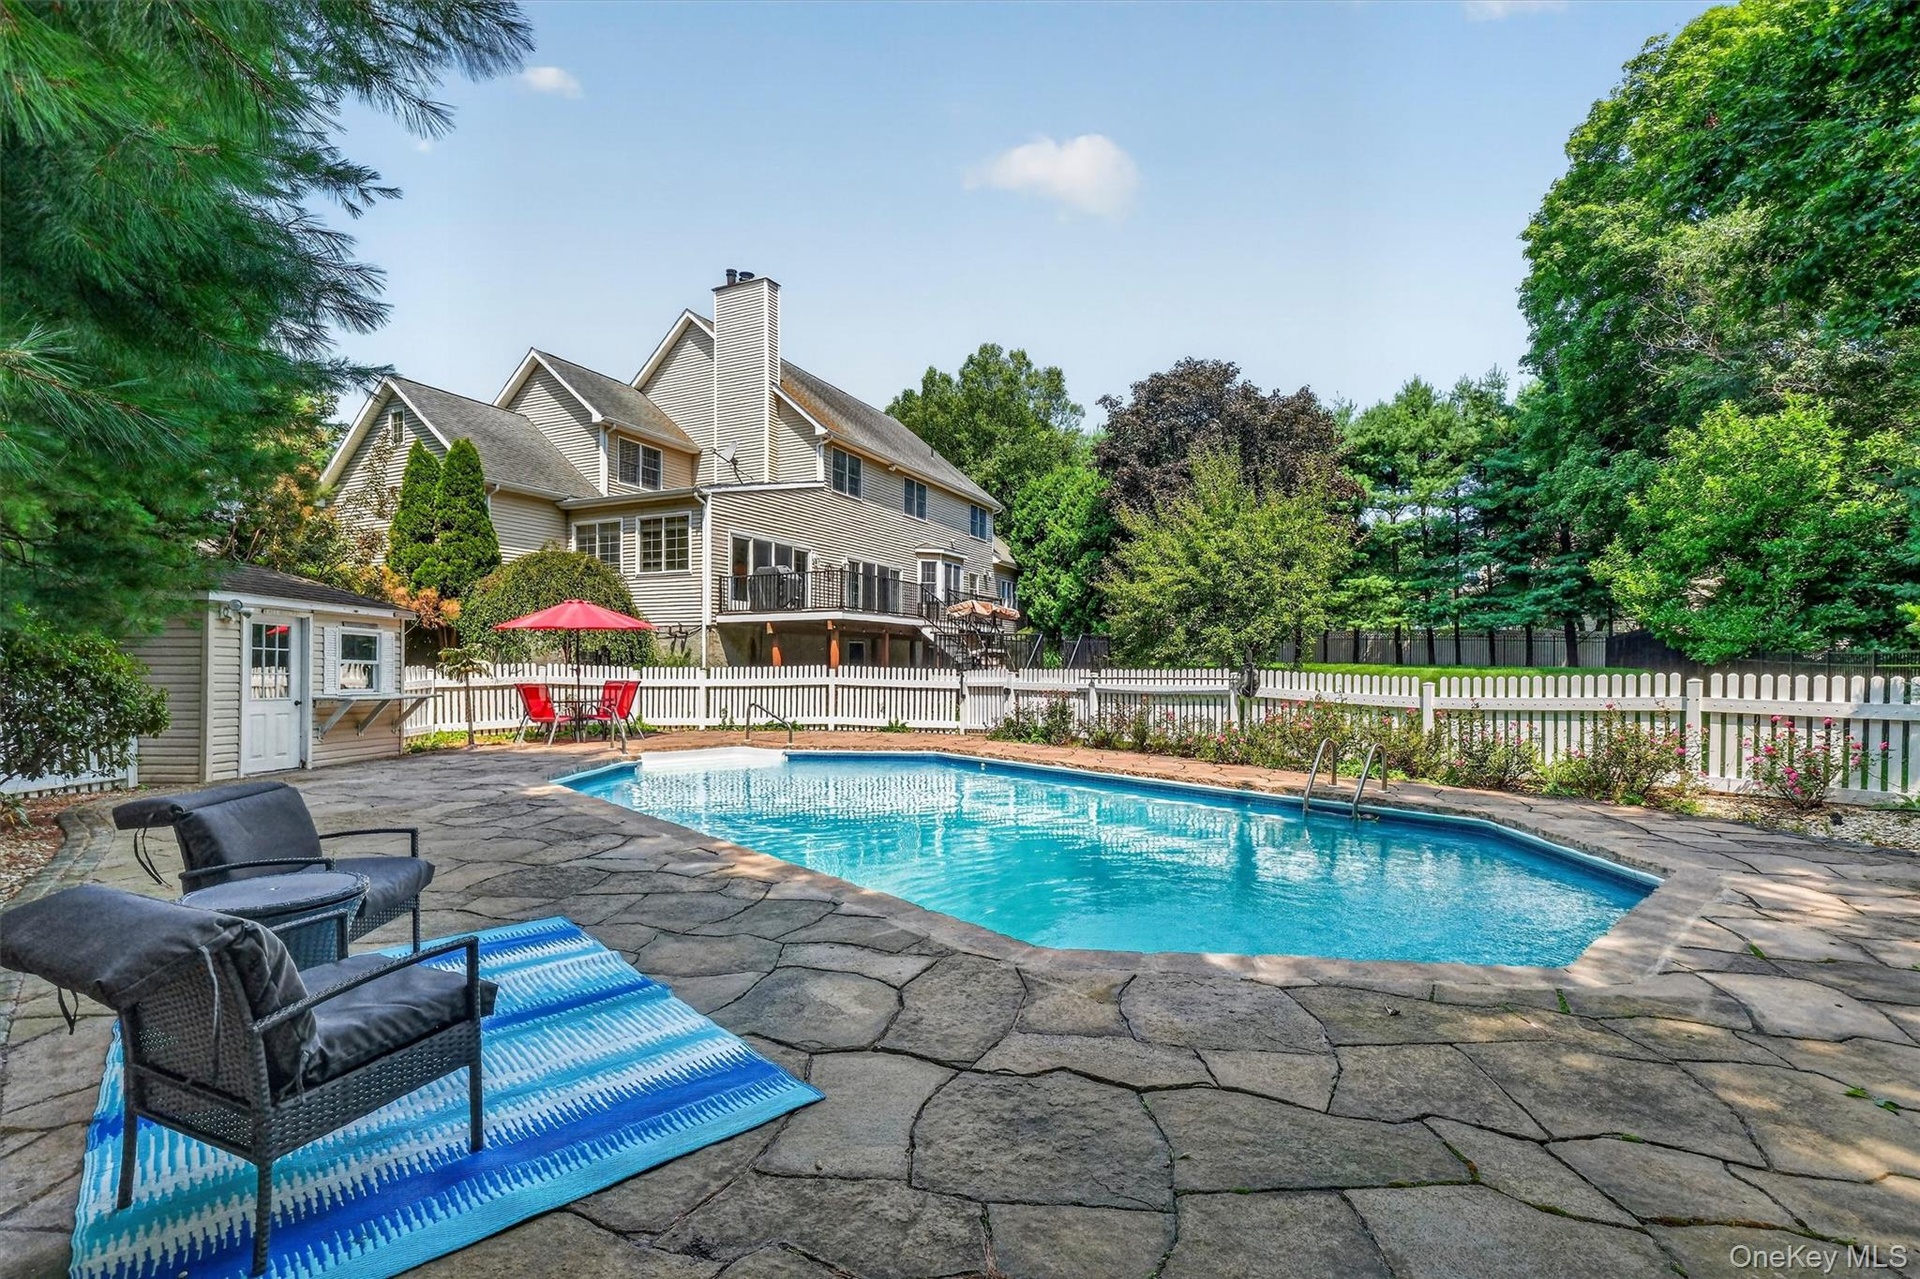
  • Stairs from the deck to a fenced-in pool area.
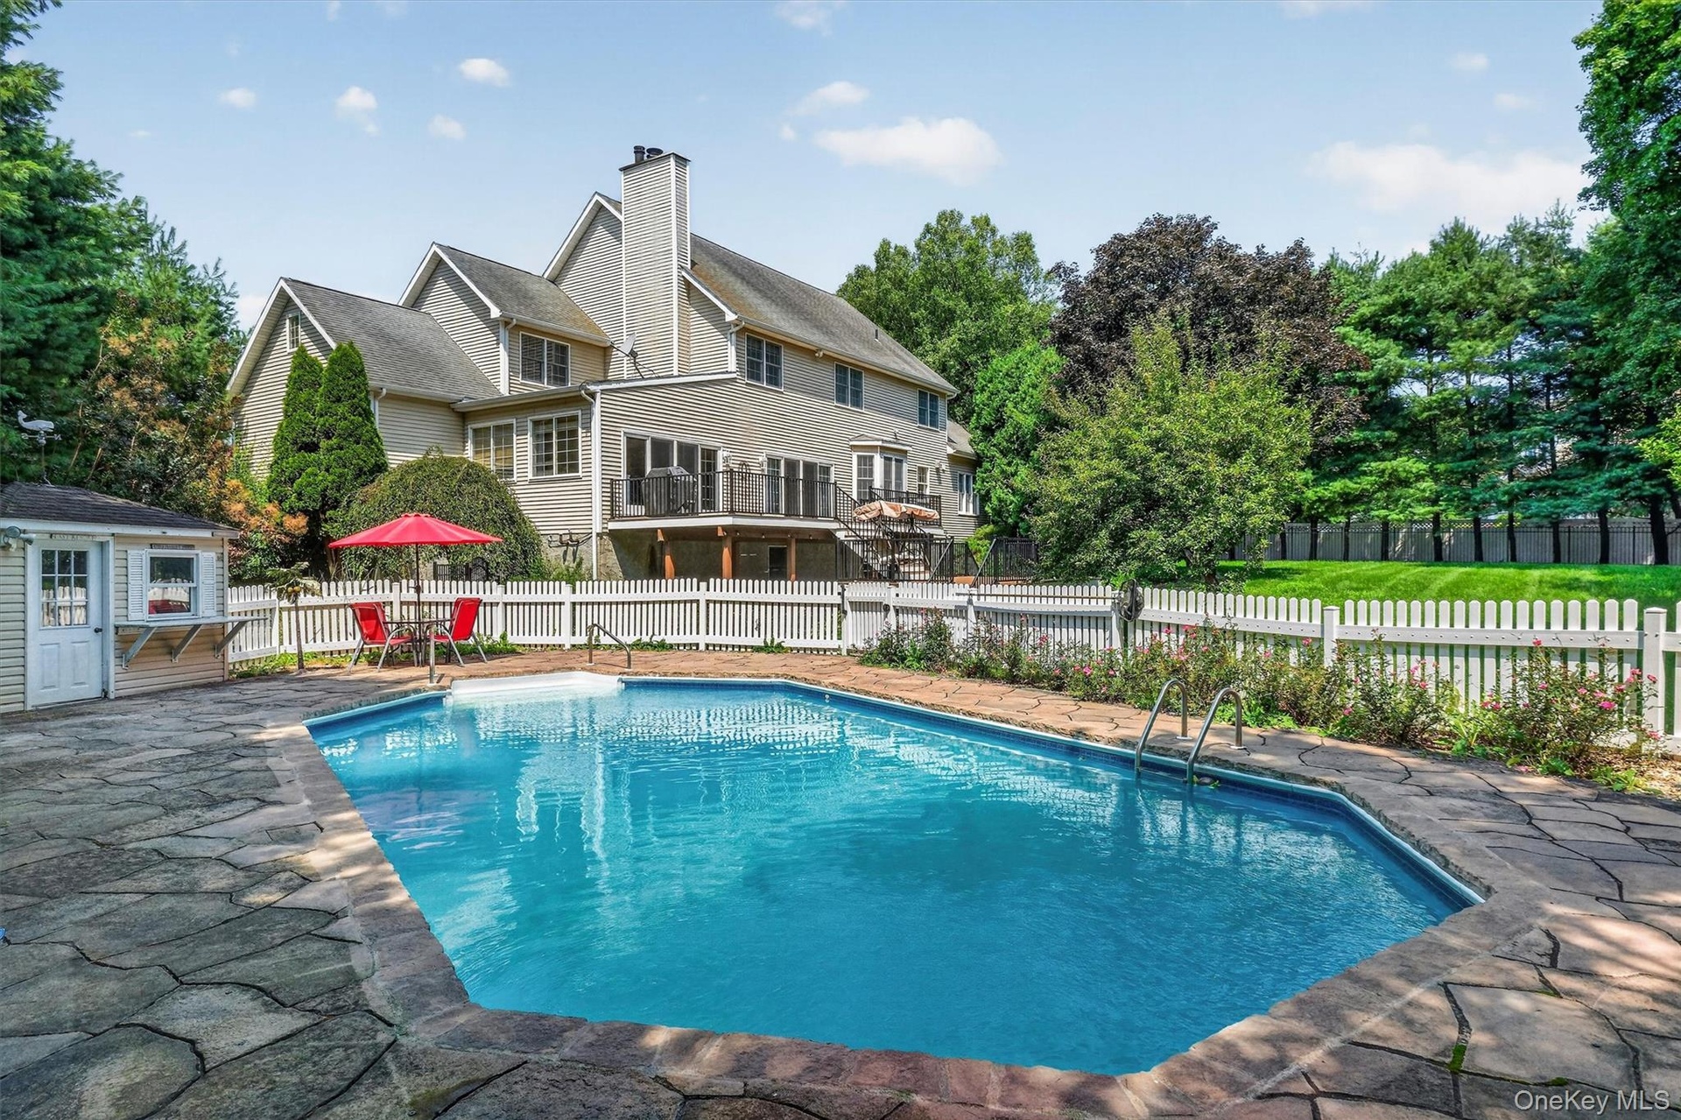
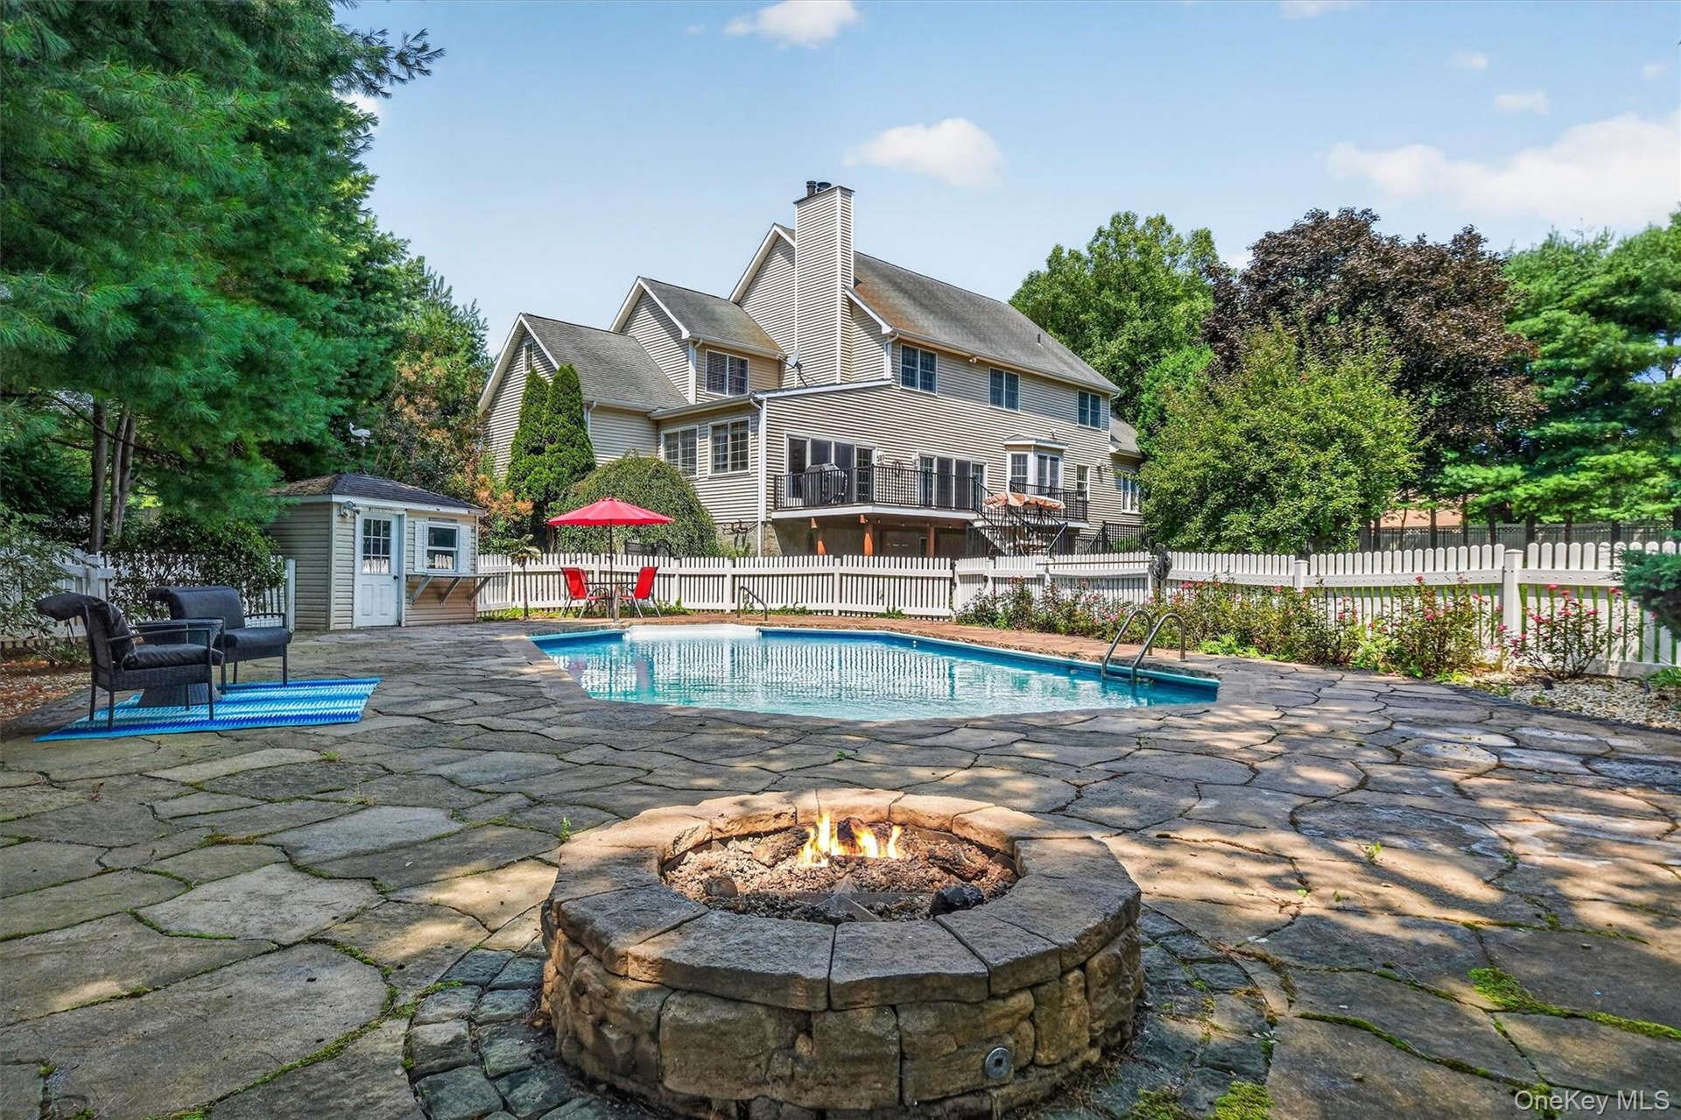
  • Spend your hot summer days in a resort-like setting right in your own backyard!
  • A heated in-ground pool is beautifully framed by tasteful stonework and surrounded by ample space for outdoor furniture.
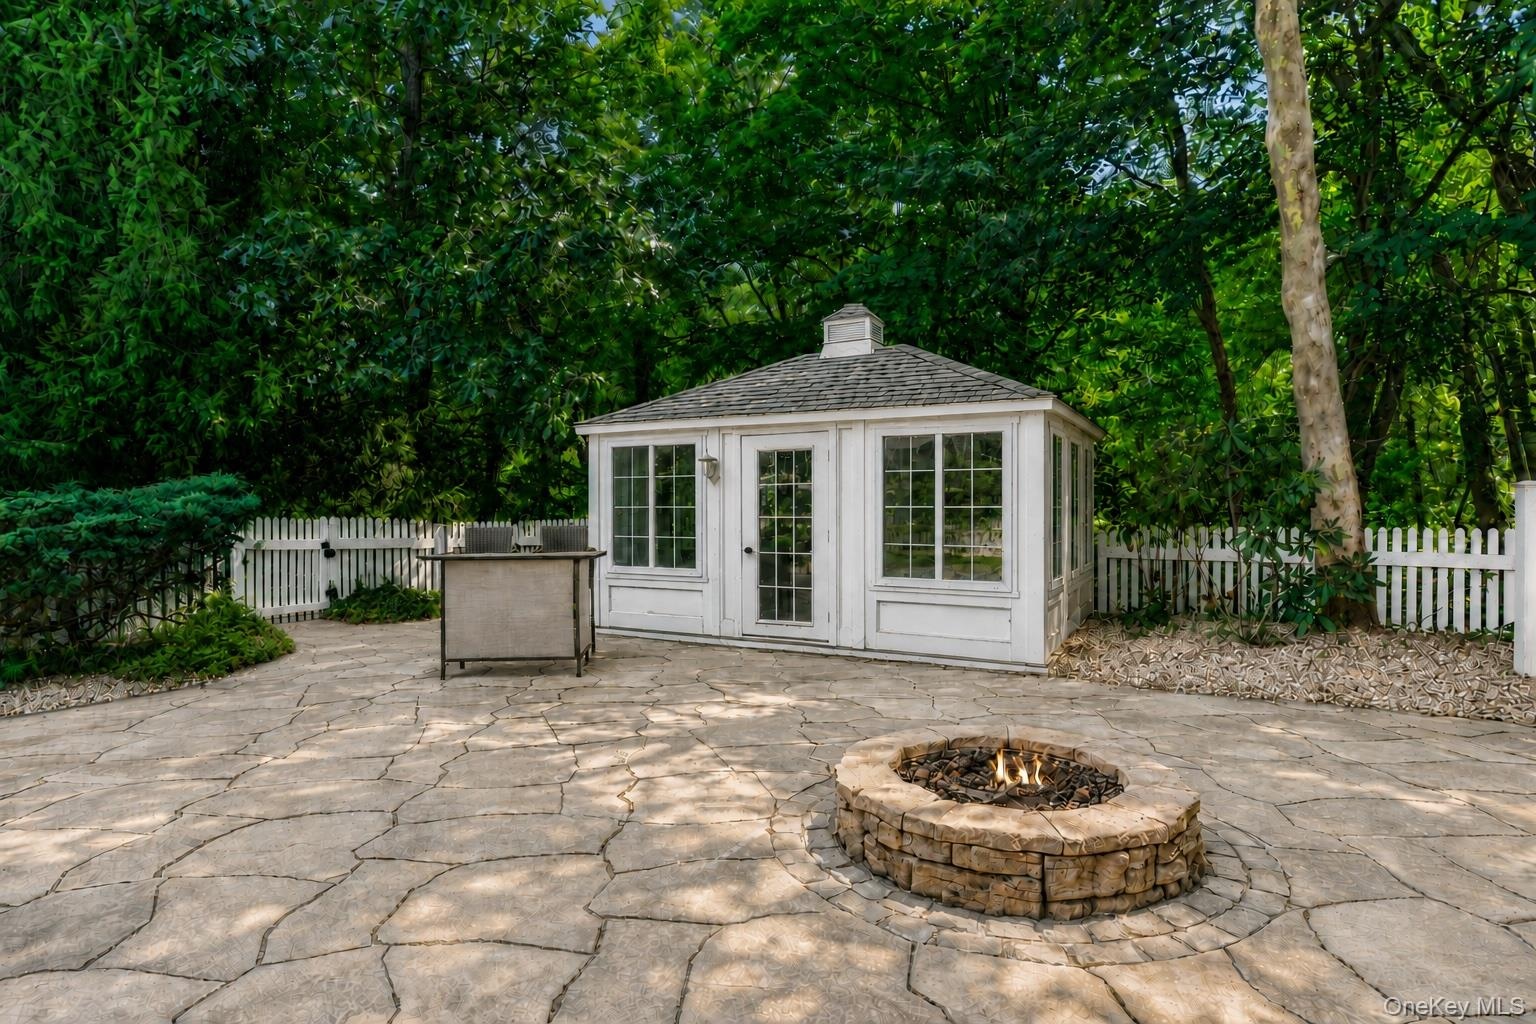
  • Retreat to your own private Pool House/Cabana!
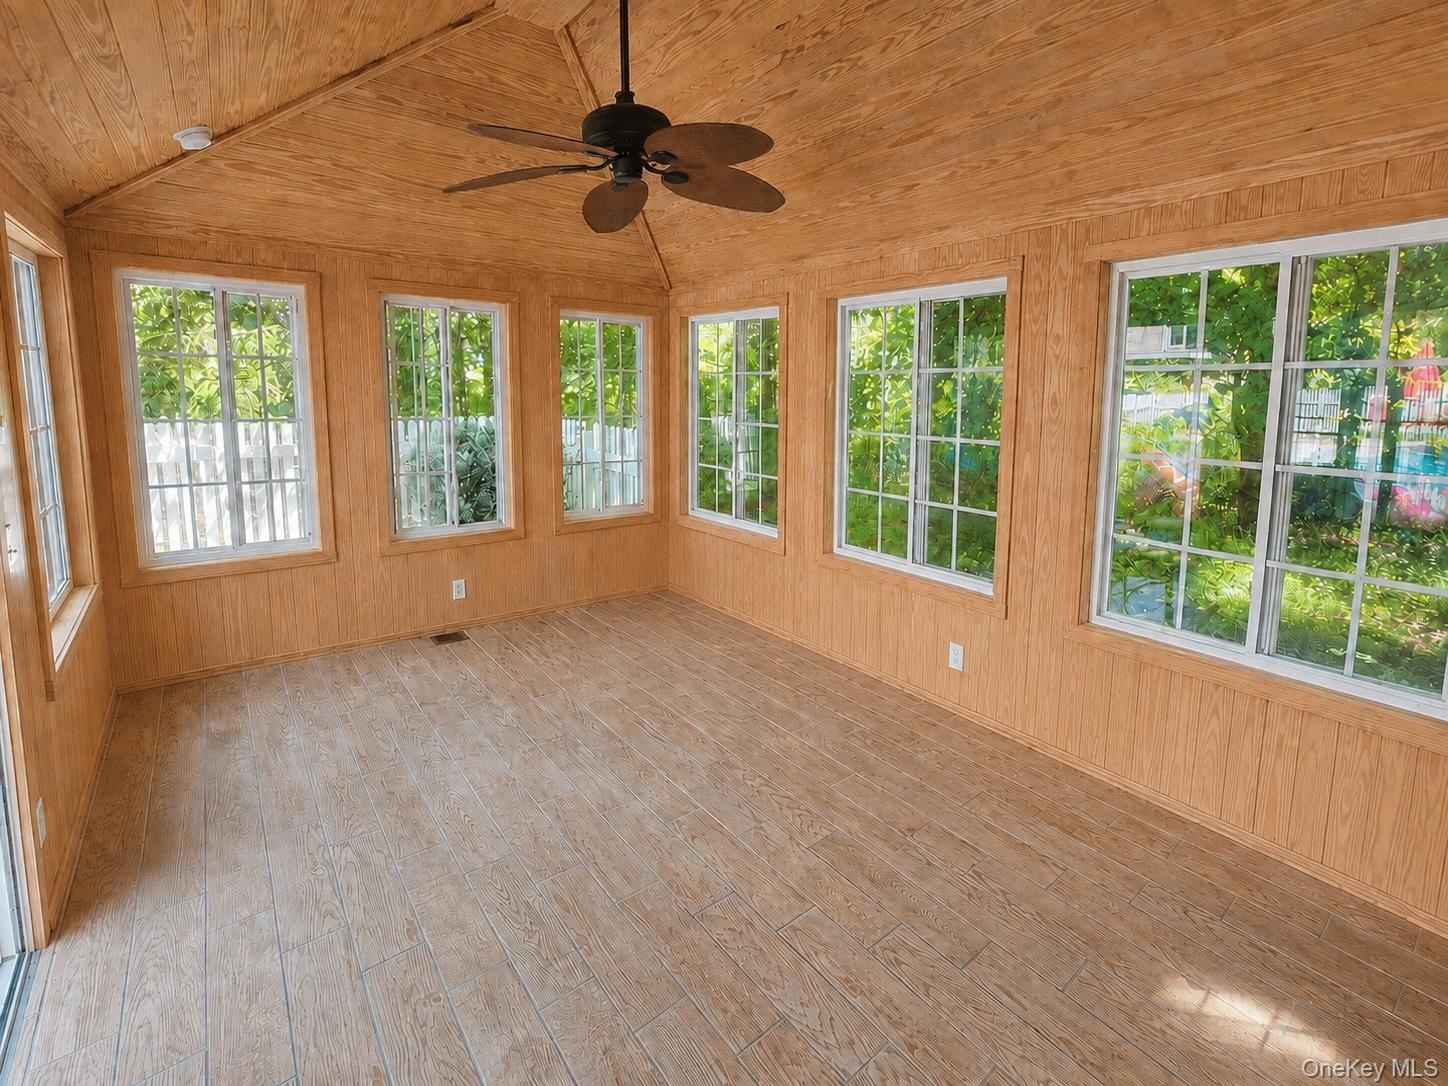
  • The Pool Cabana features an abundance of natural light, vaulted ceiling, and a ceiling fan to keep you cool on those sweltering summer days.
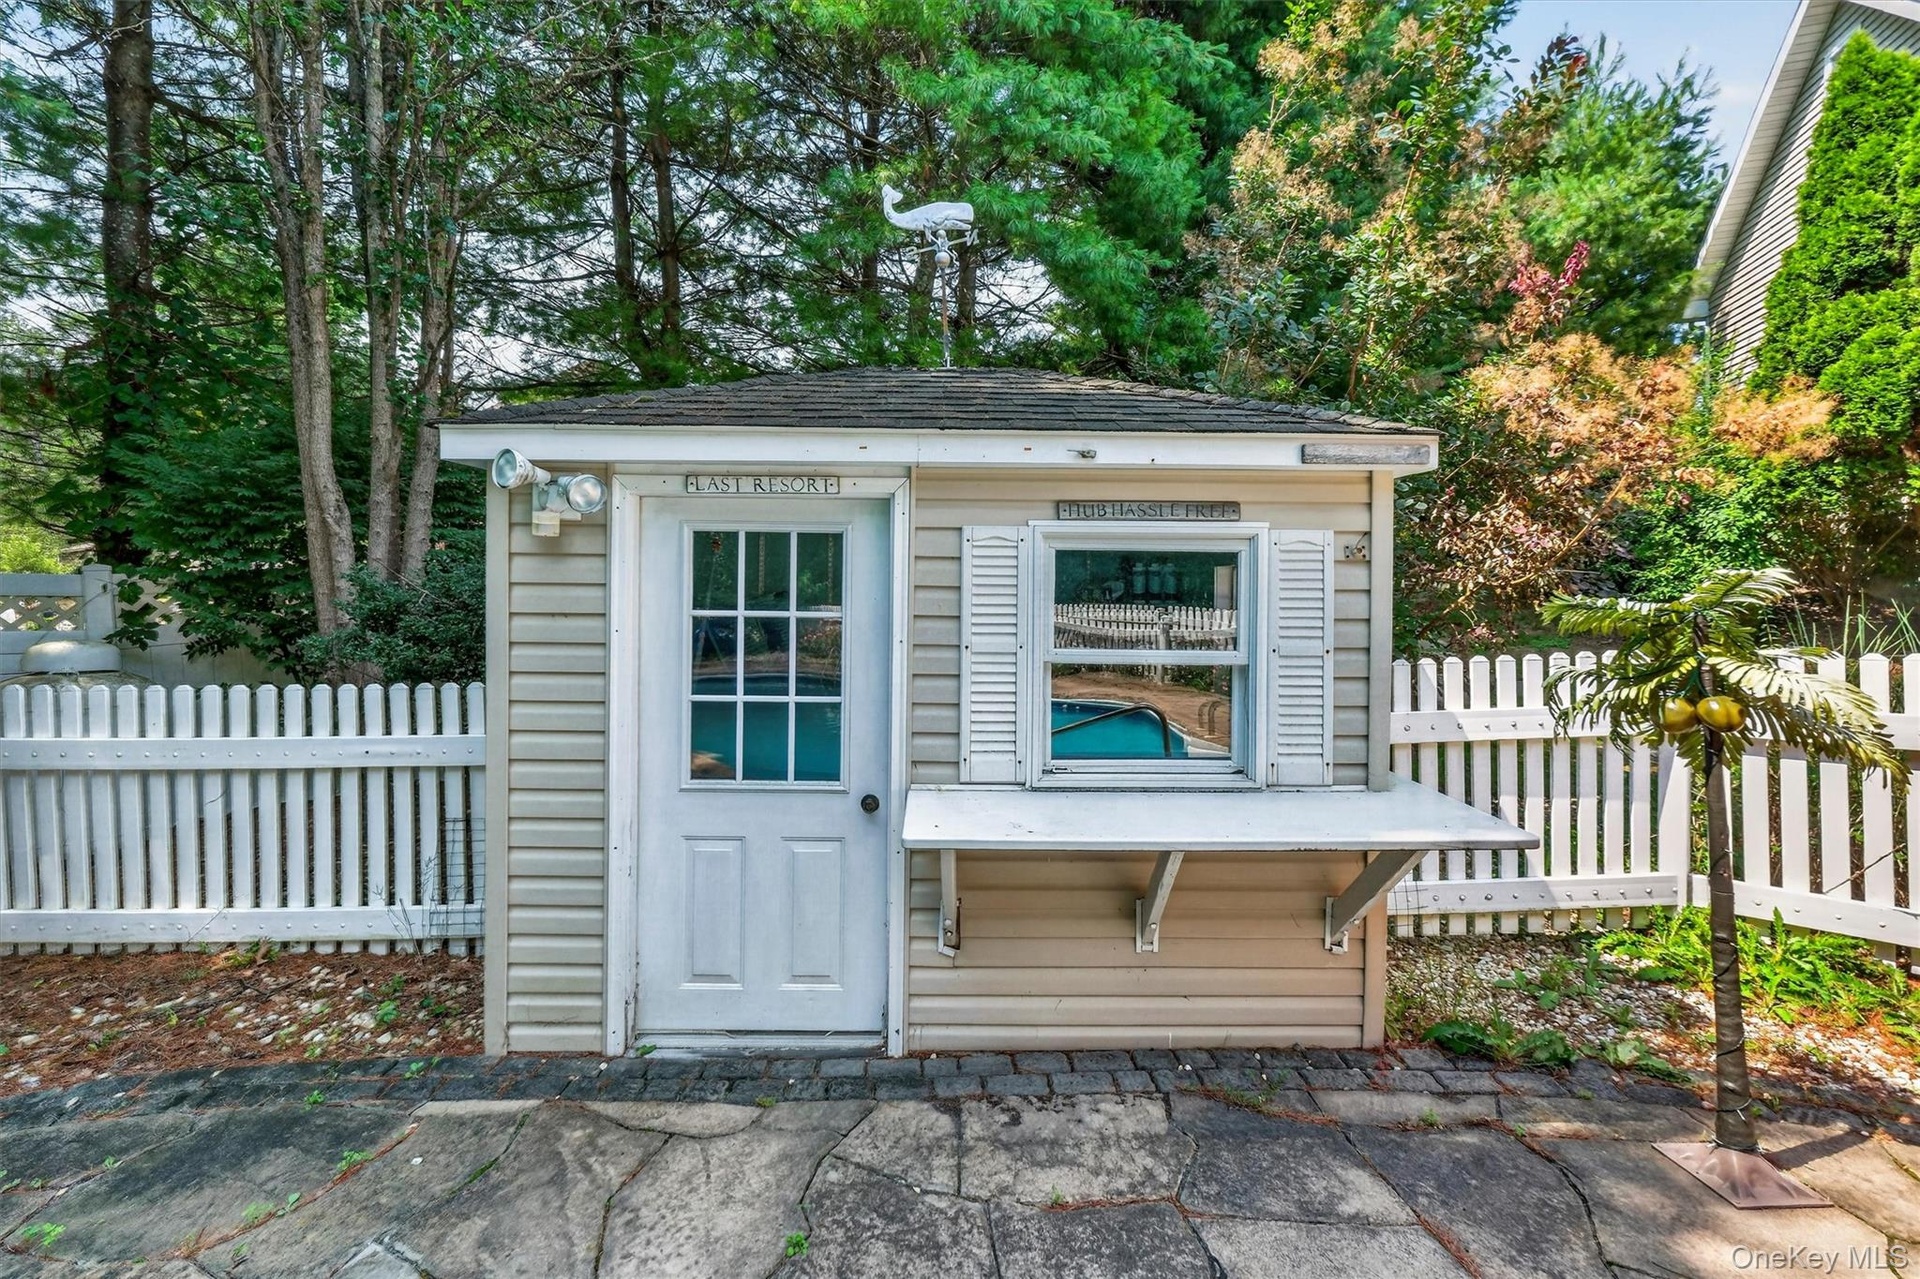
  • An additional pool shed offers convenient storage for pool equipment, maintenance supplies and floats.
  • Sit around the fire pit when the weather starts to cool down!
  • A beautifully manicured, fenced-in backyard completes this exceptional property.
  • Welcome Home!

Contact

Bridgehampton, NY
2415 Montauk Highway PO Box 742, Bridgehampton, NY 11932
Phone: +1 631-353-3427
Fax: +1 631-614-7858
hamptonsinfo@nestseekers.com
Listing Courtesy of Julia B Fee Sothebys Int. Rlty
​
Nest Seekers Logo
Loading...