RIVERVIEW, FL 33569

Property

Ownership: Fee Simple
Type: Single Family
Bedrooms: 4 BR
Bathrooms: 3
Pets: Pets Allowed
Lot Size: 0.5 Acres

Financials

Price:$620,000
Annual Taxes:$8,327
Common charges:$50
888 Biscayne Blvd # Unit CU9 Miami, FL 33132
Listing Courtesy of COLDWELL BANKER REALTY

Boyette Springs Nearly half an acre, a private screened pool, preserve views, no rear neighbors, RV and boat parking, NO CDD and an RV that conveys with the home.
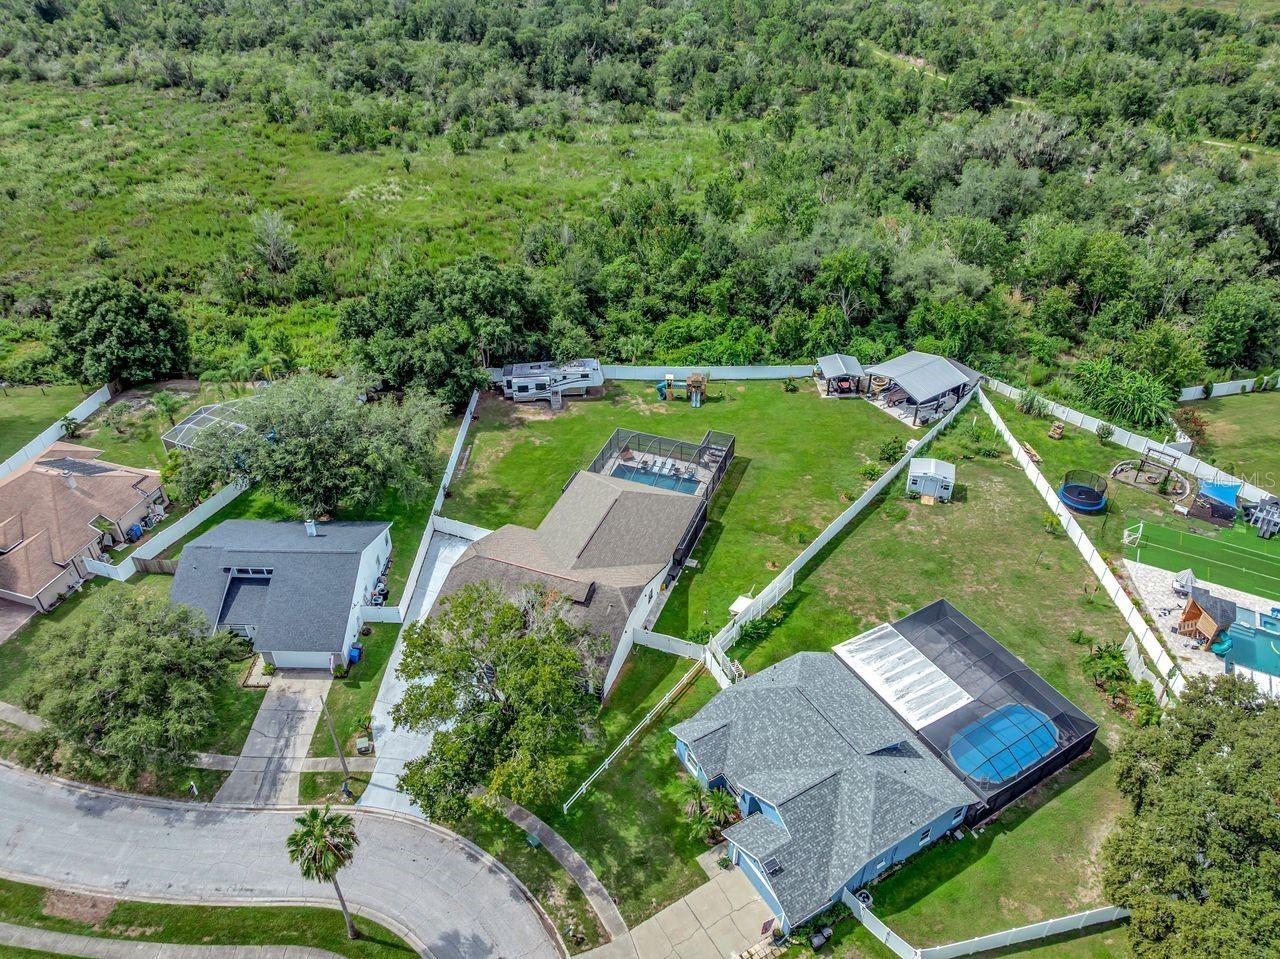
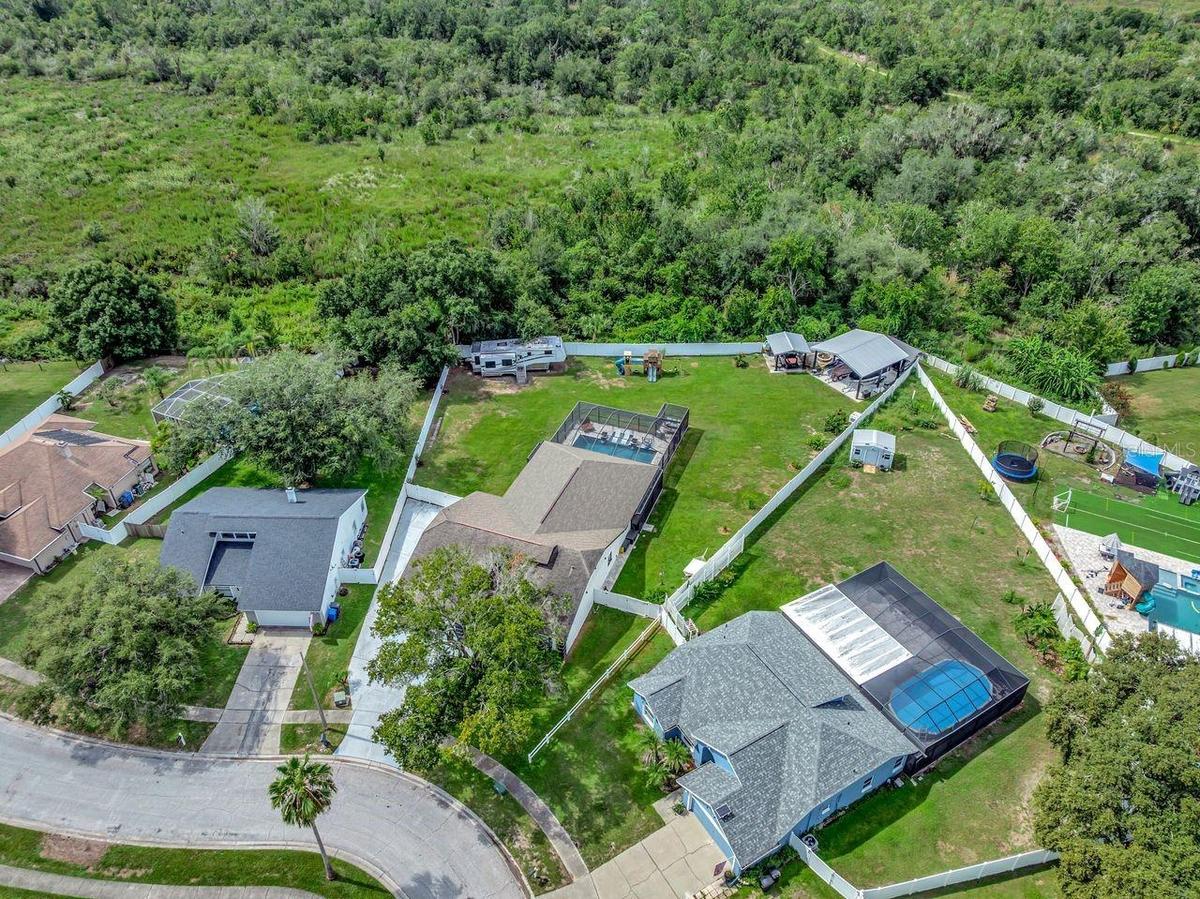
Aerial View of Pool Home, Fully Fenced, No Rear Neighbor, NO CDD.

Aerial View of Pool Home, Fully Fenced, No Rear Neighbor, NO CDD.

Aerial View of Pool Home, Fully Fenced, No Rear Neighbor, NO CDD.
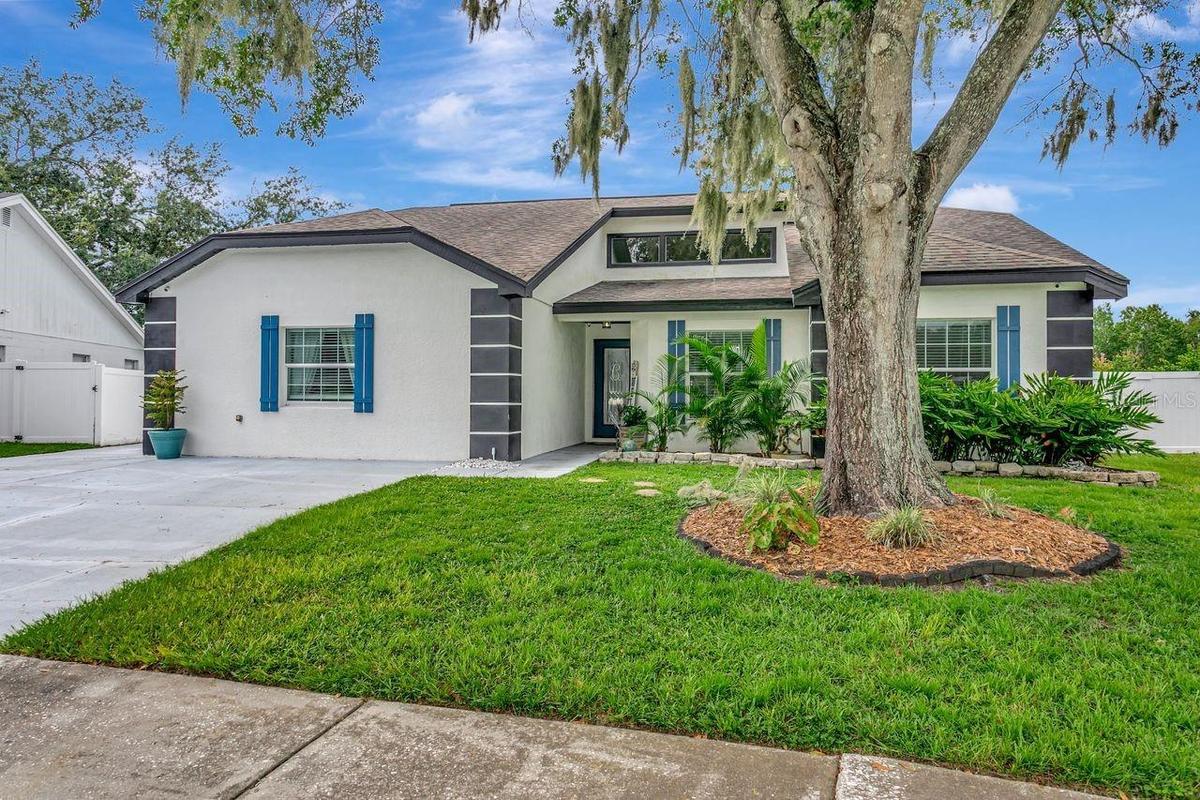
Front of 4 Bedroom Pool Home with 3 Bathrooms, Remodeled Kitchen and Tons of Living Space!
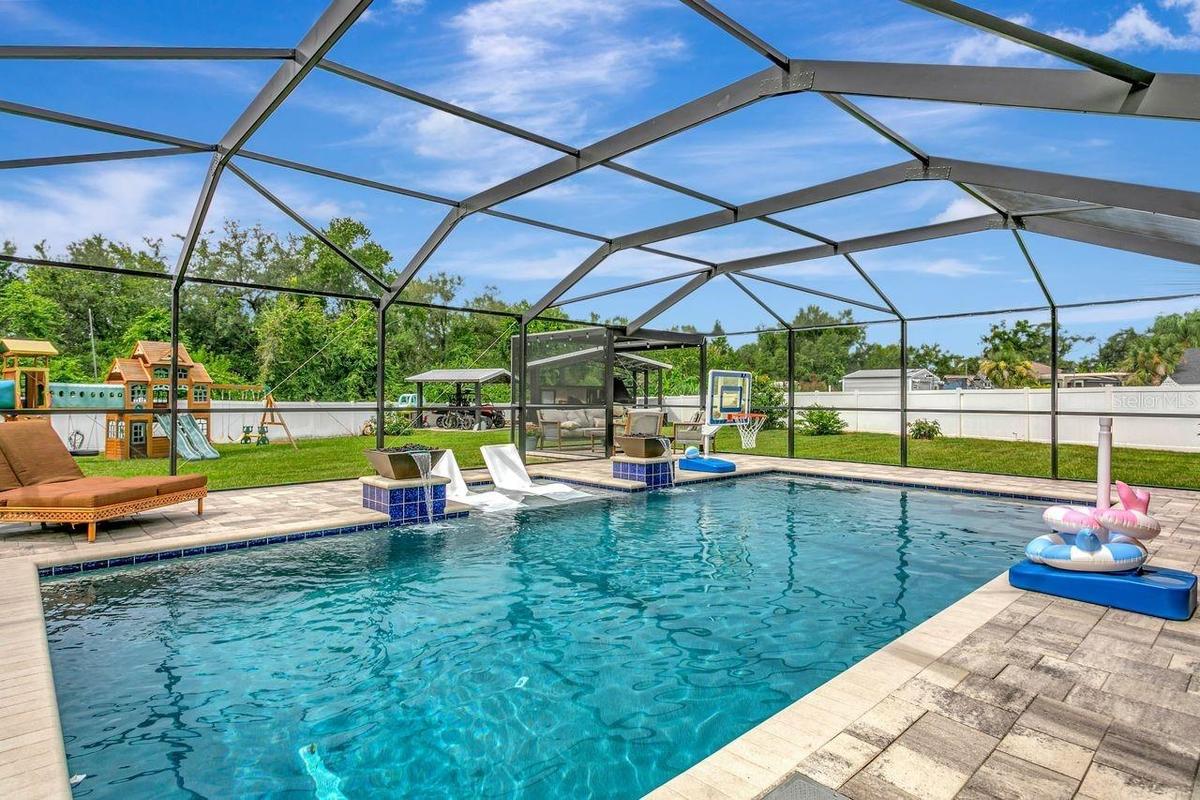
View of Custom Pool, Sun Shelf, Pool Cage
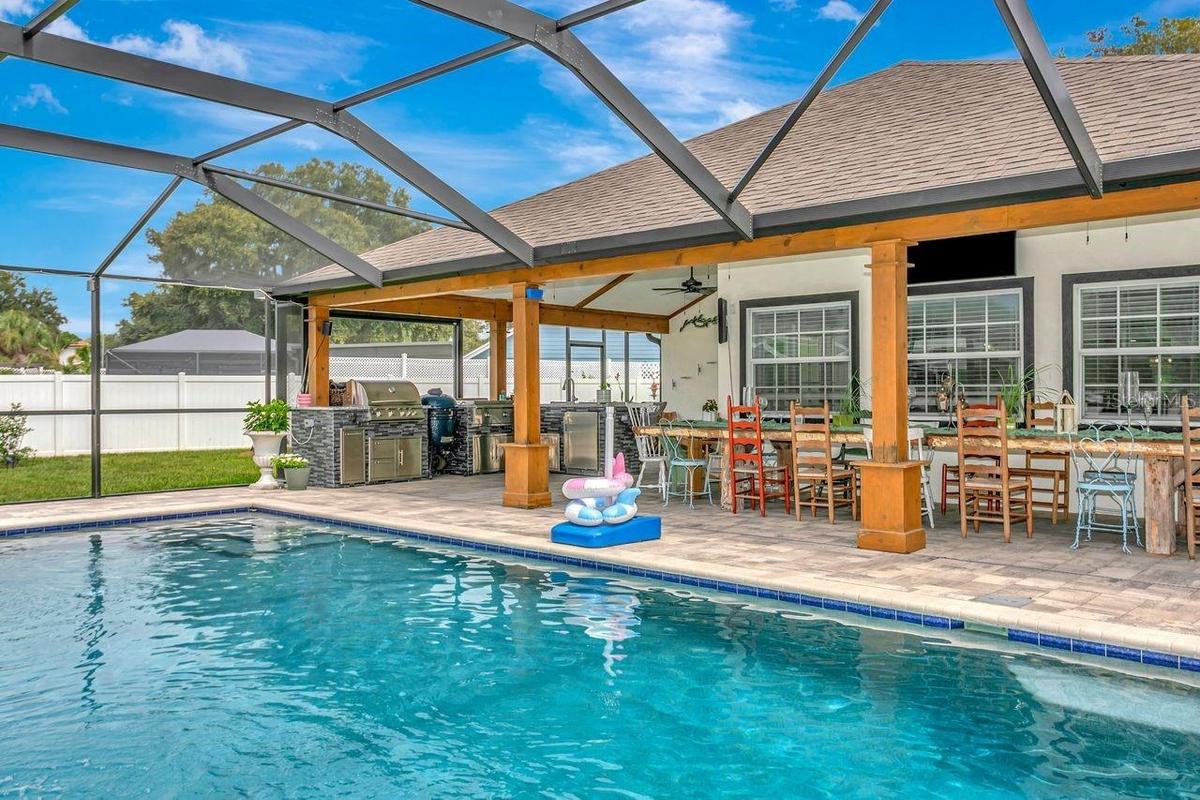
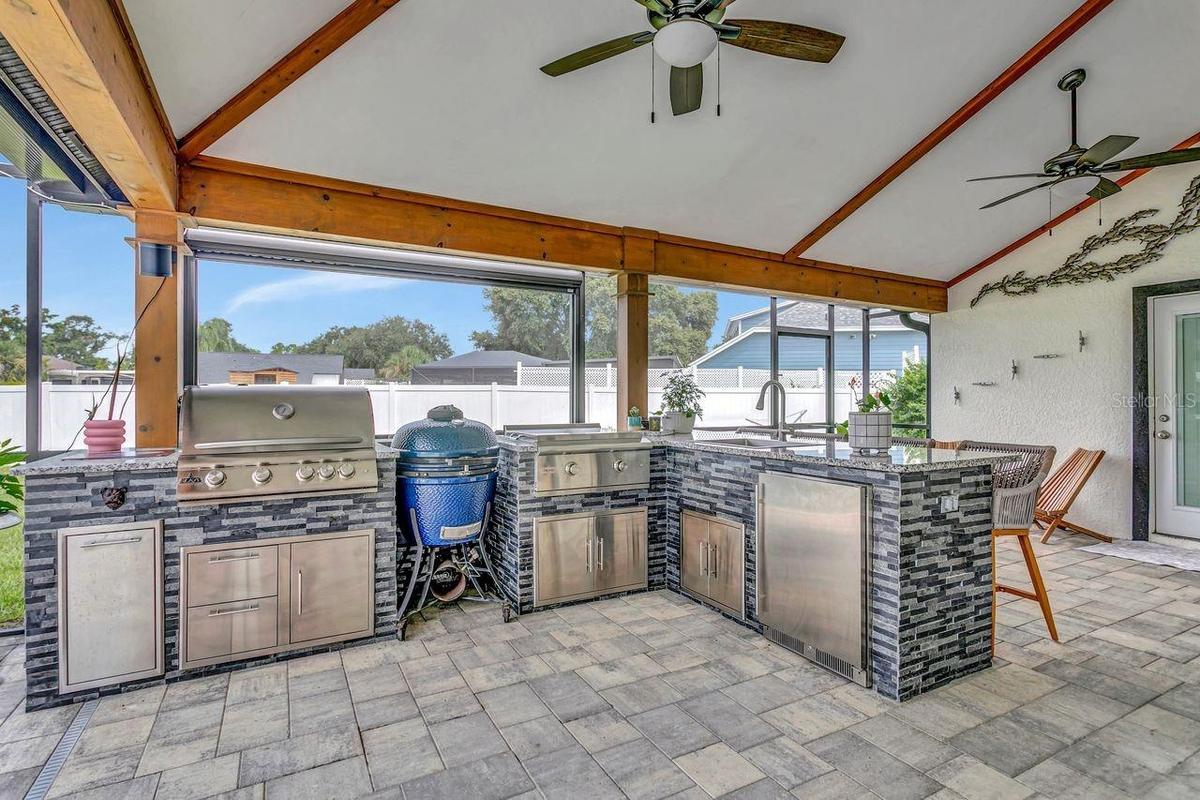
View of Pool, Extended and Covered Rear Porch, Lanai, and Summer Kitchen
Summer Kithen with full stainless appliances, refrigerator, grill, etc.
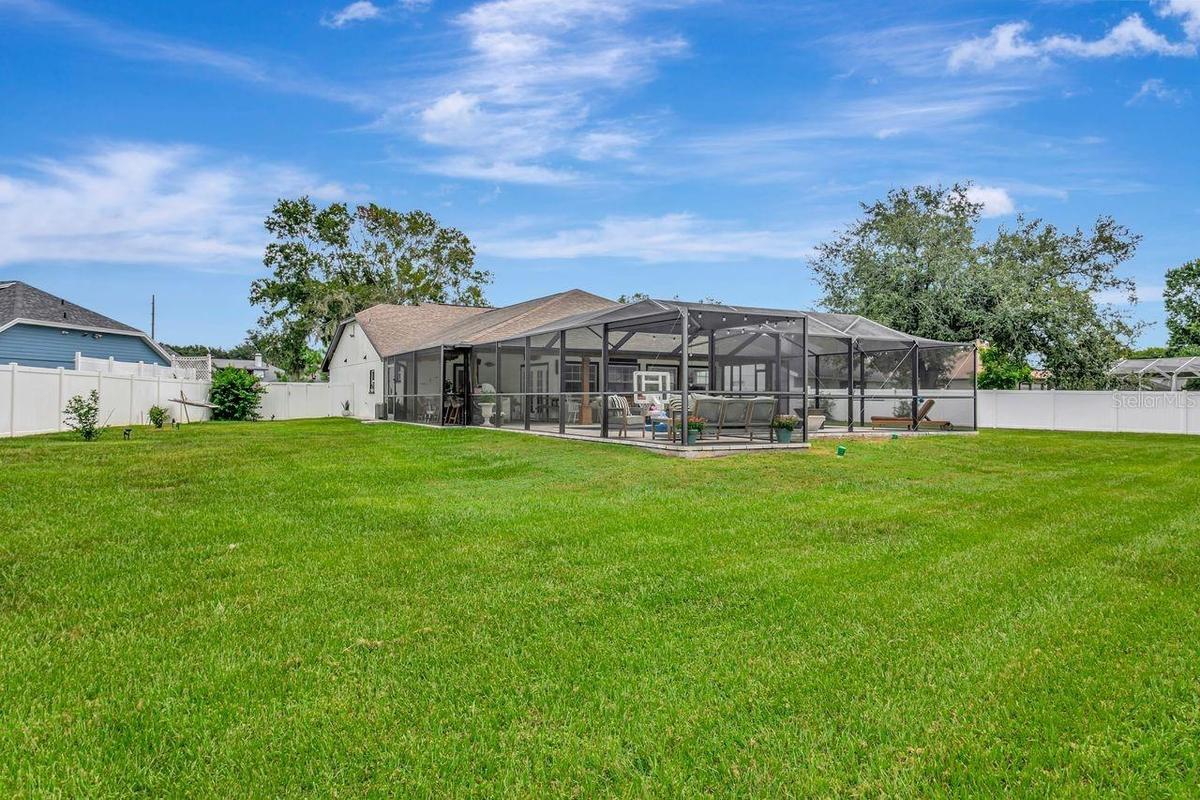
View of Back of Home, Side Yards, Fully Fenced, Pool and Pool Cage
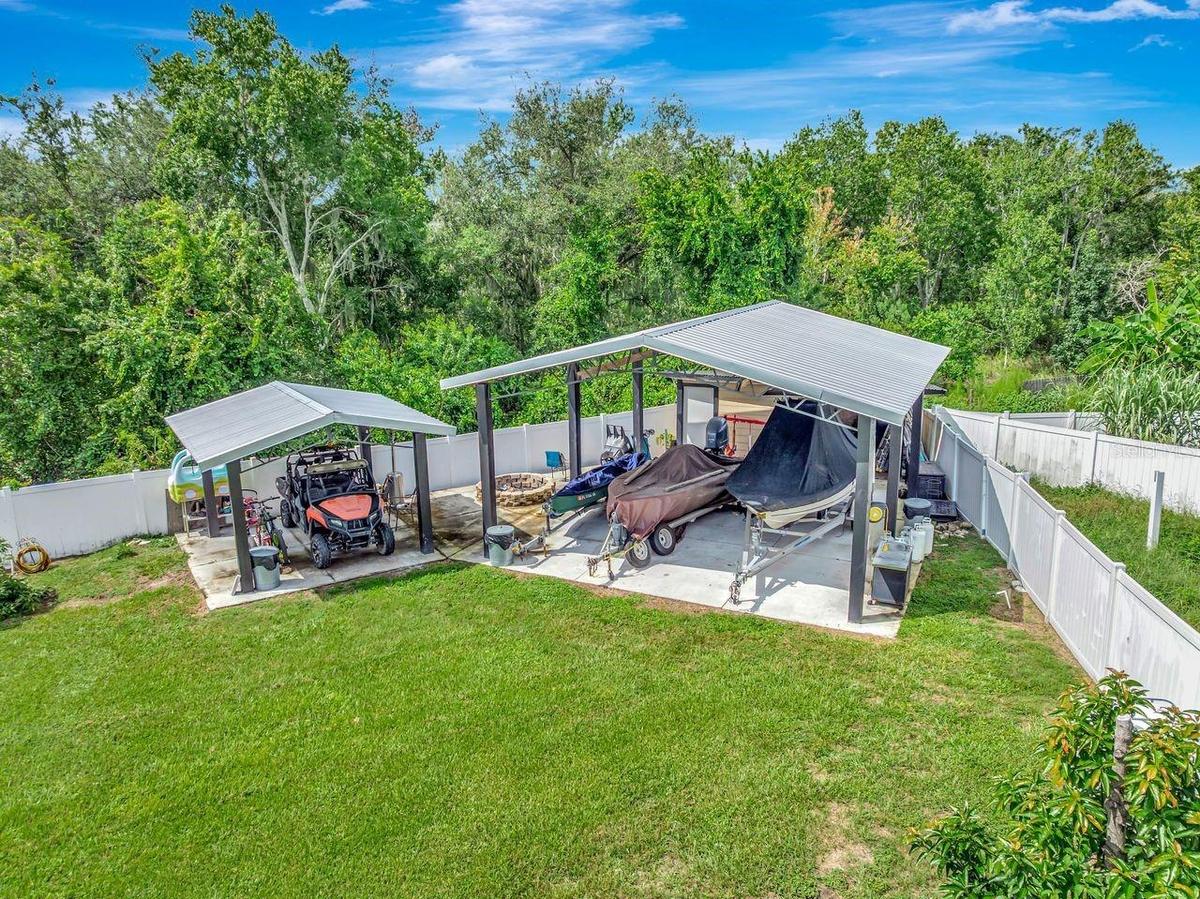
Aerial View of Two Covered Open Air Storage Areas with Concrete Pads, Firepit, Shed and enough parking for all of your toys!
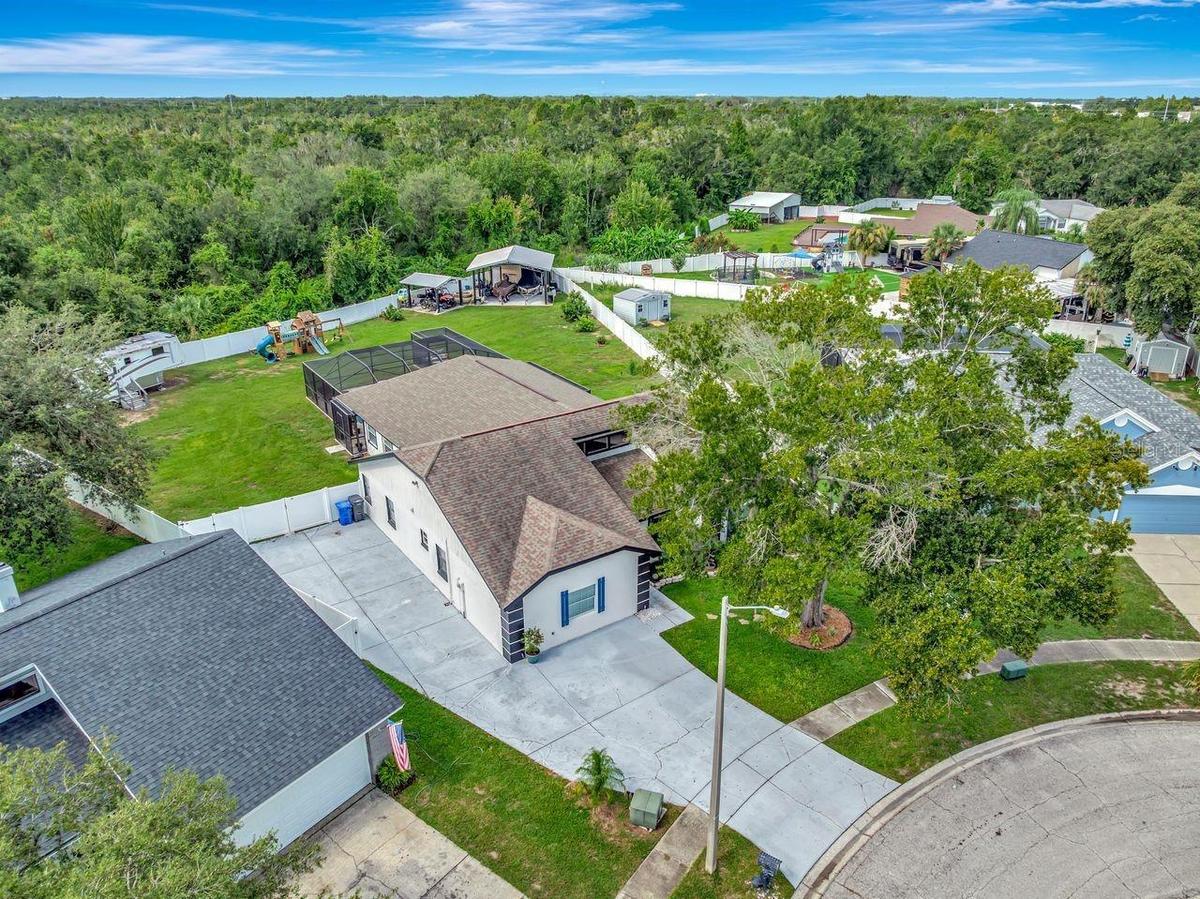
Aerial View of 4 Bedroom Pool Home with extended driveway, side driveway, tons of parking for RV, Boats, Toys, and more!
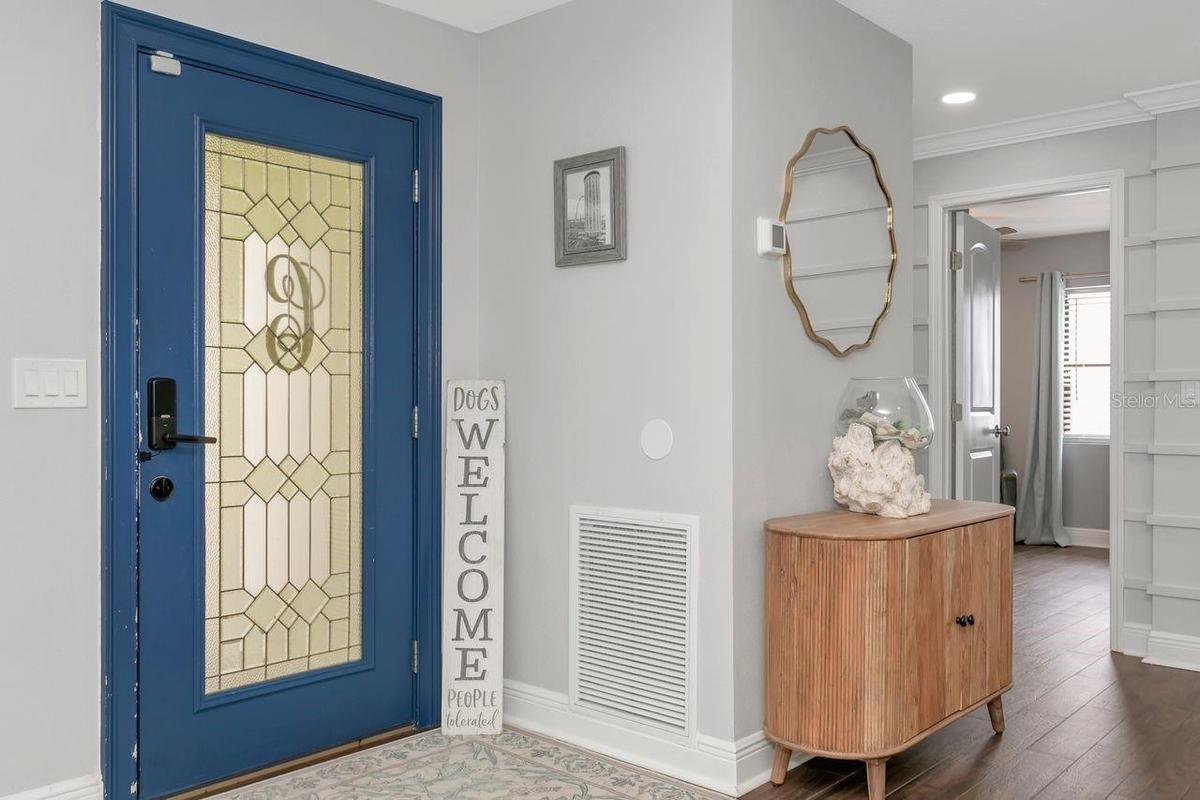
Entry and Custom Glass Door
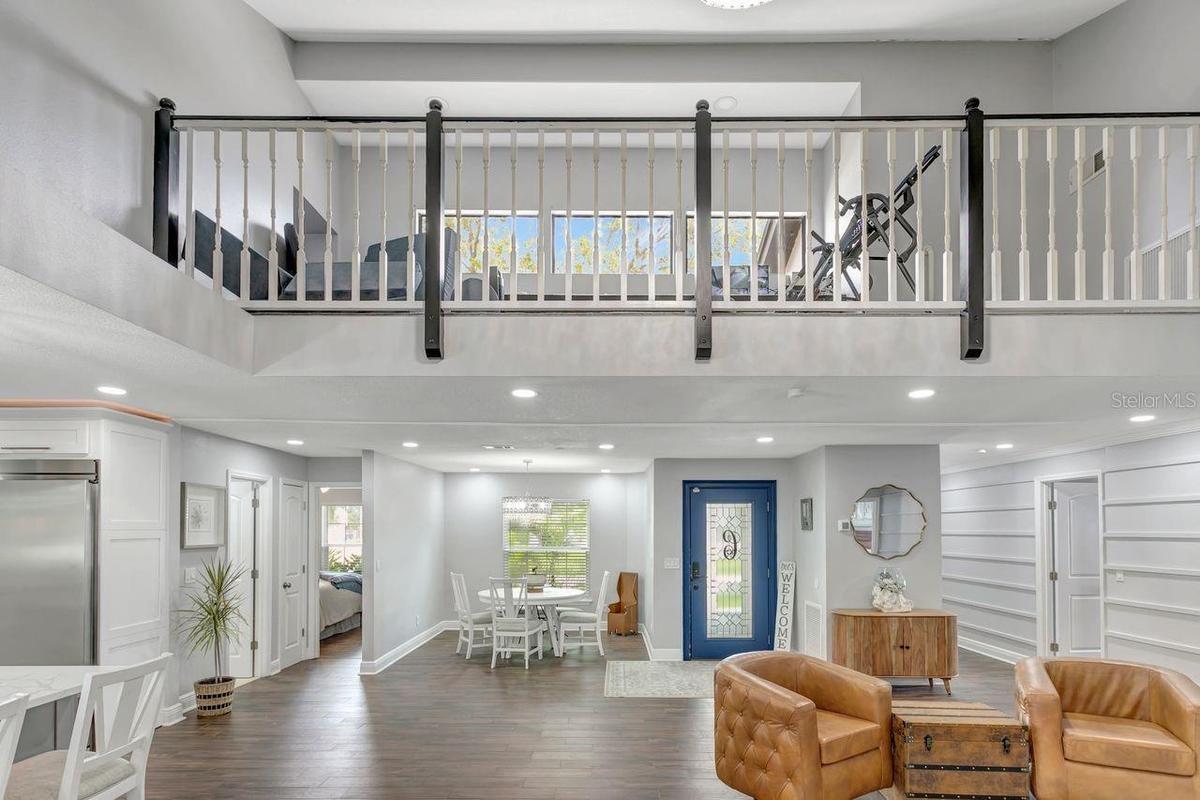
Unique Alcove area over the entrance and dining space - Use your Creativity and convert it to a Media Room, Office, Library, Gym and more!
Formal Dining Room and/or Flex Space
View of Formal Living Space and/or Entertainment Space
Remodeled Kitchen with upgraded custom cabinets with crown molding trim and lighting; elevated hardware and fixtures; quartz countertops; two-tone Cab
Coffee Bar with Accent Wall & Shelving and/or Dry Bar
Flex Space adjacent to the Kitchen - May serve as Formal Dining, Play Room, Office Space, etc.
View of Great Room with Vaulted Ceilings and Flex Space adjacent to the Kitchen - May serve as Formal Dining, Play Room, Office Space, etc.
Great Room with Vaulted Ceilings, LVP Flooring, Dual Fans, Recessed Lighting; Tons of Windows, Natural Light, French Doors to your Patio & Covered Lan
Primary Bedroom with LVP Flooring; Upgraded Ceiling Fan; En-Suite Bathroom; Dual Closets
En-Suite Primary Bathroom; Dual Vanities; White Cabinets; LVP Flooring; Walk-In closet; Shower
Bedroom #2 with LVP Flooring; Ceiling Fan; Extended Built-In Closet
Bedroom #3 with LVP Flooring; Ceiling Fan; Extended Built-In Closet
Bedroom #4 with LVP Flooring; Ceiling Fan; Extended Built-In Closet and adjacent to Full Bathroom
Remodeled Full Bathroom with upgraded fixtures, lighting, Shower with TIle to Ceiling and decorative patterns; upgraded mirror
Remodeled Full "Pool Side" Bathroom with elevated fixtures, Shower with Tile to Ceiling and Recessed Decorative Niche; Located off the Kitchen
Inside Laundry Room upgraded with Front Load Washer/Dryer; LVP Flooring; White Cabinetry with upgraded hardware; Modern Utility Sink with Undermount S
Floor Plan
Entry of Home
View of Living/Entertainment area; Flex/Dining Space; Unique Alcove; and Entry to Bedroom #4
View from Living/Entertainment Space to Overview of Kitchen
Living/Entertainment Space with Accent Wall
Remodeled Kitchen with upgraded custom cabinets with crown molding trim and lighting; elevated hardware and fixtures; quartz countertops; two-tone Cab
View of Kitchen, Dining/Flex Space and Alcove
View of Great Room and Flex Space
View of Great Room and French Doors to Extended Covered Lanai, Patio, Summer Kitchen, and Custom Pool
Primary Bedroom with LVP Flooring; Ceiling Fan; Decorative Ledge; En-Suite Bathroom; 2 Closets; and View to Hallway
View of Walk-In Closet in Primary Bedroom
View from Shower and Water Closet in En-Suite Bathroom
Remodeled Full "Pool Side" Bathroom with elevated fixtures, Shower with Tile to Ceiling and Recessed Decorative Niche; Statement Sink basin; Located o
View of Outdoor Summer Kitchen; Expansive Covered Rear Lanai; Custom Pool with Sun Shelf, Fire and Waterfall feature; Pavered Floor; Additional Seatin
Expansive Covered Rear Lanai large enough to fit a "GRAND" seating table for Friends & Family to gather. It's the perfect Entertainment setting.
Outdoor Summer Kitchen with Stone Countertops, Bar seating, Stainless appliances, Blackstone, Grill, Sink, and More!
View of Rear of Home, Lot is almost 1/2 Acre; Large Backyard, Fully Fenced with Double Gates, Custom Pool Cage & Pool; Seating Area; Summer Kitchen; E
Aerial View of Fully Fenced Backyard; No Rear Neighbors; Preserve; Playground and RV that BOTH CONVEY with Home!
Aerial View of RV that Conveys with Home!
View of RV and Stairway leading to Entrance.
View of Backyard, Playground, Two Covered Open-Air Structured Storage areas with Concrete Pads, Firepit, and Shed. Bring the Boat- Bring the Toys - Th
Aerial View of Custom Pool Cage & Pool with additional seating area; pavered deck area; and electric shades.
View of Backyard, Playground, Two Covered Open-Air Structured Storage areas with Concrete Pads, Firepit, and Shed. Bring the Boat- Bring the Toys - Th
Backyard, Fully Fenced, Gates on Both Sides, Pavered Walkway on the side of home. Live YOUR Way in Riverview, Fl
Driveway and expanded driveway area, Home fully fenced, and Double Gates for parking all your toys!
Aerial View of Home; Expanded Driveway; Sidewalks; Mature Landscaping; Double Gates; and More!
View of Backyard, Playground, Two Covered Open-Air Structured Storage areas with Concrete Pads, Firepit, and Shed. Bring the Boat- Bring the Toys - Th
Aerial View of Home; Expanded Driveway; Sidewalks; Mature Landscaping; Double Gates; and More!
Aerial View of Pool Home, Fully Fenced, No Rear Neighbor, NO CDD.Front of 4 Bedroom Pool Home with 3 Bathrooms, Remodeled Kitchen and Tons of Living Space!View of Custom Pool, Sun Shelf, Pool CageView of Pool, Extended and Covered Rear Porch, Lanai, and Summer KitchenSummer Kithen with full stainless appliances, refrigerator, grill, etc.View of Back of Home, Side Yards, Fully Fenced, Pool and Pool CageAerial View of Two Covered Open Air Storage Areas with Concrete Pads, Firepit, Shed and enough parking for all of your toys!Aerial View of 4 Bedroom Pool Home with extended driveway, side driveway, tons of parking for RV, Boats, Toys, and more!Entry and Custom Glass DoorUnique Alcove area over the entrance and dining space - Use your Creativity and convert it to a Media Room, Office, Library, Gym and more!

Description

Boyette Springs - Nearly half an acre, a private screened pool, preserve views, no rear neighbors, RV and boat parking, NO CDD and an RV that conveys with the home. This fully renovated, single-story 4 bed/3 bath Riverview home offers multiple flex spaces & incredible indoor-outdoor living in established Boyette Springs. Add a 2020 roof, 2021 pool and screen enclosure, fully fenced yard, outdoor kitchen, and this property delivers a rare combination of space, privacy and flexibility. An extended driveway and side parking lead to double gates on both sides of the home and an expansive fenced backyard. Two covered open-air structures with concrete pads provide space for recreational storage, a workshop or hobbies, while a firepit area, storage shed and playground add even more ways to enjoy the property. Inside, wood-look tile, elevated baseboards and abundant natural light connect a versatile floor plan designed to evolve with your needs. Formal living and dining areas offer flexible uses, while a distinctive elevated alcove has possibility for conversion to an office, library, gym or media retreat. At the heart of the home is a fully remodeled kitchen designed to impress. An oversized quartz island anchors custom two-tone cabinetry with crown molding and lighting, quartz countertops and matching backsplash. High-end stainless appliances include a side-by-side column refrigerator, custom range hood and flat-top range, complemented by a gold pot filler, undermount sink and built-in wine refrigerator and 2nd refrigerator. A dedicated coffee or butler station adds another layer of functionality. The primary suite offers two closets, including a walk-in, and an ensuite bathroom with dual vanity & tiled walk-in shower. Three additional bedrooms and two remodeled full bathrooms include a convenient pool-access bath. The interior laundry room features LG front-load appliances, utility sink, cabinetry and direct lanai access. The kitchen flows into an expansive great room where vaulted ceilings, dual ceiling fans and seven windows create a dramatic, light-filled gathering space. French doors open directly to the custom covered lanai with vaulted ceilings, exposed wood beams, four ceiling fans, electric roll-down sunshades and an expansive pavered deck. The outdoor kitchen completes the entertaining space with granite countertops, refrigerator, sink, cabinetry and a Blackstone-style flat-top. Just beyond, the 2021 screened pool features a large sun shelf designed for full-size loungers, fire & waterfall features and an extended paver deck and seating area. Even better, the outdoor space continues beyond the screen enclosure into a fully fenced backyard overlooking the preserve with no rear neighbors, creating exceptional privacy across approximately 0.49 acres. Boyette Springs offers an established neighborhood setting with larger homesites, mature surroundings and NO CDD. The optional HOA is approximately $50 annually, while convenient access to US 301 and I-75 keeps Riverview, Brandon, Valrico and greater Tampa Bay within easy reach. This is more than another Riverview pool home. It is nearly half an acre of privacy and flexibility with a renovated single-story home, screened pool, outdoor kitchen, preserve views, RV and boat parking and NO CDD. Move-in ready inside, built to entertain inside AND outside - offering space that is increasingly hard to find. This one is ready for more than moving in. It is ready for living! Schedule your showing!

Amenities

  • Bb Hs Internet Available
  • Blinds
  • Built-In Oven
  • Cable - Available
  • Ceiling Fans(S)
  • Cleared
  • Cooktop
  • Dishwasher
  • Disposal
  • Dryer
  • Electricity Connected
  • Electric Water Heater
  • High ceiling
  • Landscaped
  • Level
  • Microwave
  • Open Floorplan
  • Outdoor Kitchen
  • Oversized Lot
  • Paved
  • Phone Available
  • Playground
  • Pool
  • Primary Bedroom - Main Floor
  • Private Mailbox
  • Range Hood
  • Refrigerator
  • Sewer Connected
  • Sidewalk
  • Sidewalks
  • Smoke Detectors
  • Split Bedroom
  • Stone Counters
  • Storage
  • Thermostat
  • Trees/Woods
  • Vaulted Ceiling(s)
  • Walk-In Closet(s)
  • Washer
  • Water Connected
  • Window Treatments
  • Wine Refrigerator

All information furnished regarding property for sale, rental or financing is from sources deemed reliable, but no warranty or representation is made as to the accuracy thereof and same is submitted subject to errors, omissions, change of price, rental or other conditions, prior sale, lease or financing or withdrawal without notice. International currency conversions where shown are estimates based on recent exchange rates and are not official asking prices.

All dimensions are approximate. For exact dimensions, you must hire your own architect or engineer.