Nest Seekers

Open water views, a private boat lift and an expansive upper balcony highlight this extensively renovated coastal residence at 3198 Indian Gulf Lane in Aripeka, within the greater Hernando Beach ...

HERNANDO BEACH, FL 34607

Listing

Web ID:5710036
Website:https://www.nestseekers.com/5710036

Property

Furnished: YES
Ownership: Fee Simple
Type: Single Family
Bedrooms: 2 BR
Bathrooms: 3
Lot Size: 0.4 Acres

Financials

Price:$1,199,000
Annual Taxes:$17,674

Description

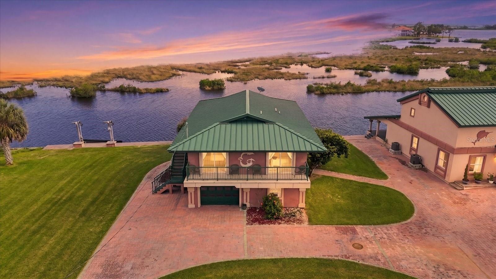
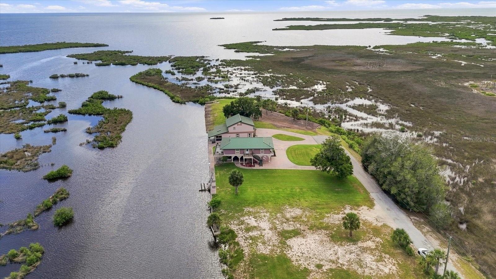
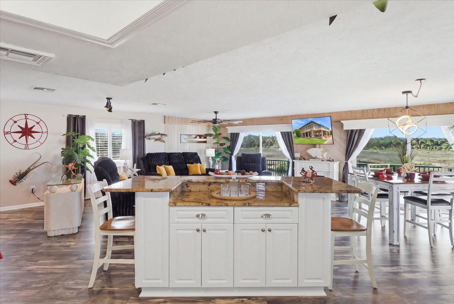
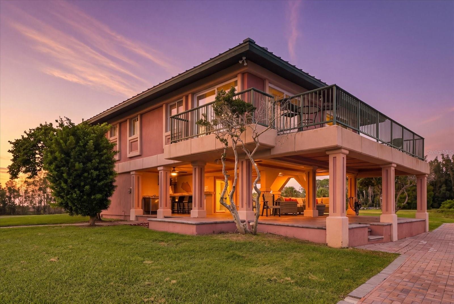
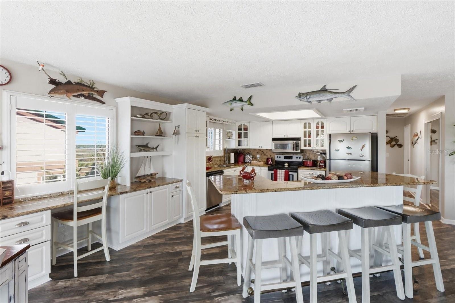
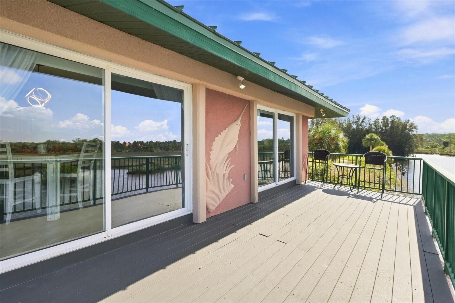
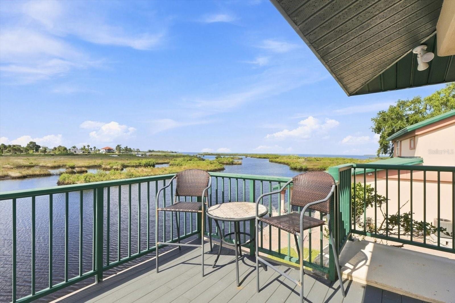
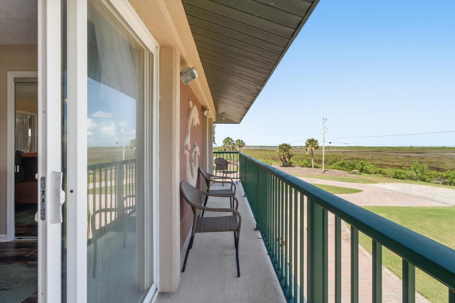
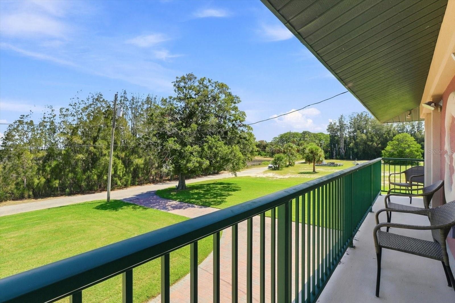
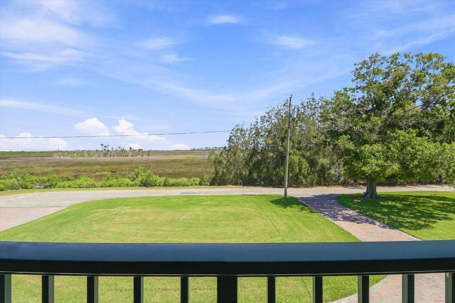
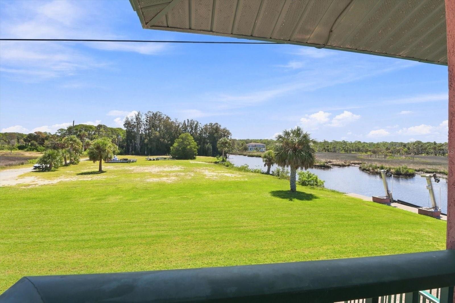
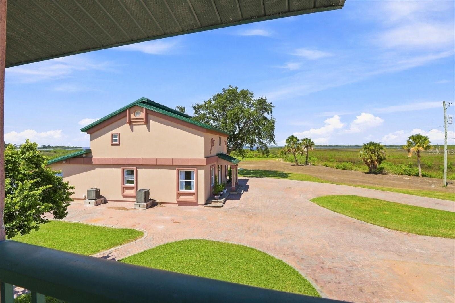
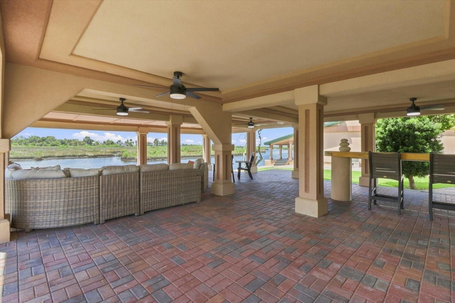
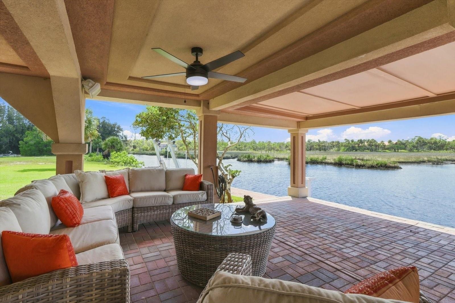
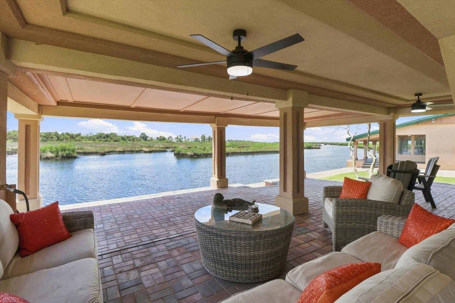
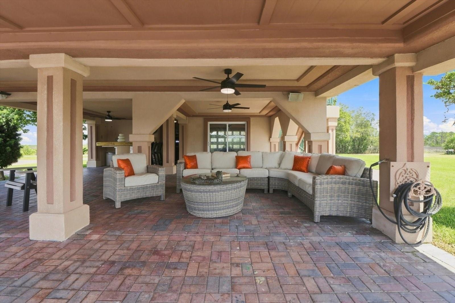
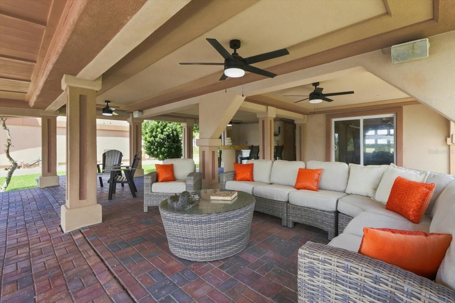
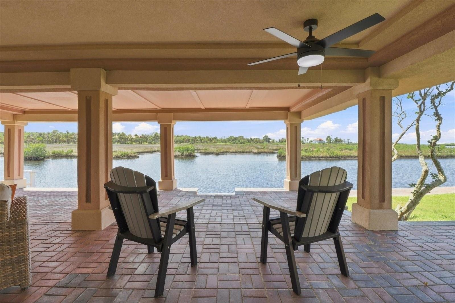
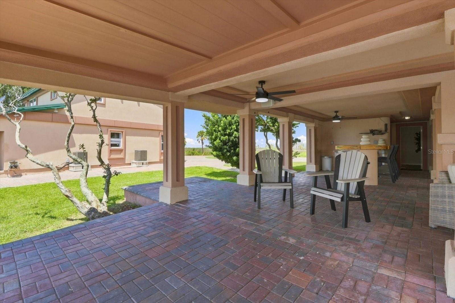
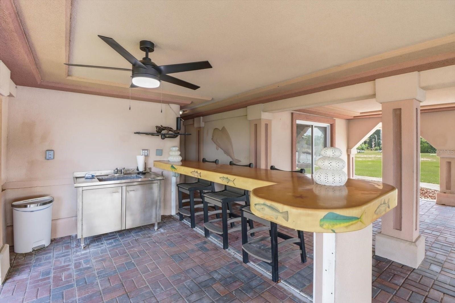
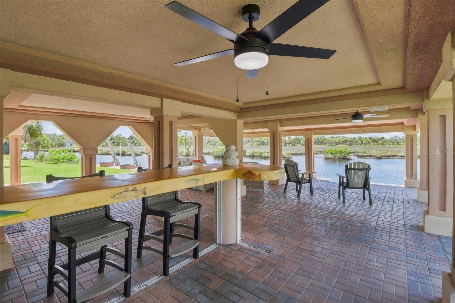
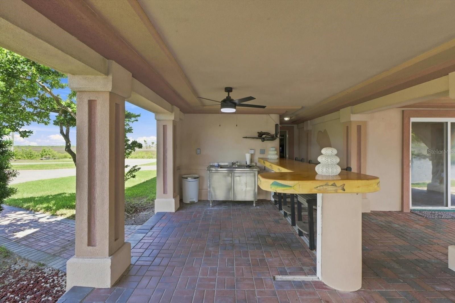
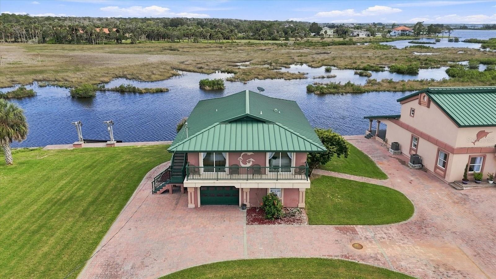
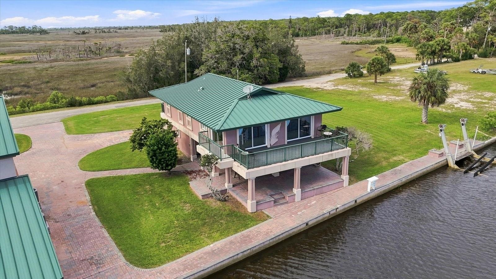
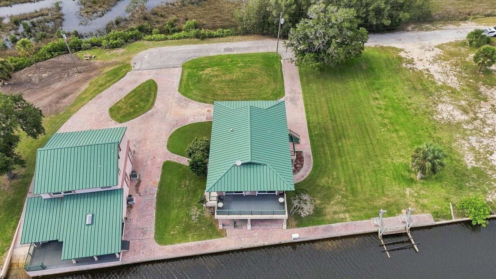
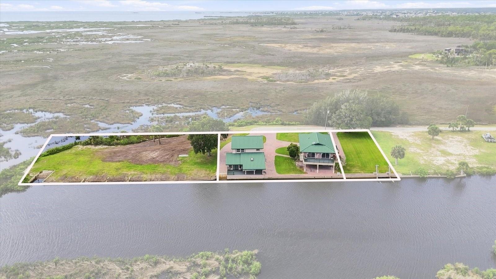
Open water views, a private boat lift and an expansive upper balcony highlight this extensively renovated coastal residence at 3198 Indian Gulf Lane in Aripeka, within the greater Hernando Beach market area. Adjoining Lot 13 is included in the offering and forms an integral part of the homesite. The property combines comfortable coastal living with open water views, a poured-concrete seawall, private boat lift, expansive upper balcony, large covered ground-level entertaining area and one-car garage. The main living level features an open and inviting floor plan designed to take advantage of the surrounding waterfront setting. The living room, dining area and remodeled kitchen flow together, with generous windows and sliding glass doors providing abundant natural light and views toward the water. The kitchen features white cabinetry, granite countertops, stainless-steel appliances, extensive counter space and a large island/breakfast bar providing additional seating and workspace. Wood-look flooring, plantation shutters, ceiling fans and coordinated coastal finishes contribute to the home's updated presentation. The adjoining upper balcony substantially extends the living and dining areas outdoors and provides an ideal setting for relaxing, dining or enjoying the natural waterfront surroundings. The upper level includes the primary bedroom with private bath, a second bedroom, an additional full bath and laundry area. A finished first-floor room provides valuable additional flexibility. Although this room does not have a closet, it is finished consistently with the home, has a window and conventional access, and includes a full private bathroom. The space is well suited for use as a guest bedroom, den, home office or other flex space. Outdoor living is equally impressive. A substantial covered paver area beneath the home creates a shaded entertaining space complete with a dedicated bar area, while the upper balcony provides elevated views across the water. The poured-concrete seawall and private boat lift make the property particularly appealing for boating, fishing, kayaking and exploring the surrounding waterways leading to the Gulf of America. The home also features a metal roof, paver driveway and extensive updating throughout. Aripeka is part of Florida's Nature Coast and the greater Hernando Beach market area, offering convenient access to a variety of outdoor recreation and waterfront destinations. Nearby amenities include Bayport Park with Gulf access, fishing pier and boat ramps; Linda Pedersen Park and Jenkins Creek Park along Shoal Line Boulevard; Rogers Park on the Weeki Wachee River; and Alfred McKethan/Pine Island Park with its Gulf beach and swimming area. SunWest Park in Hudson provides additional beach and water recreation, while Weeki Wachee Springs is also within convenient reach. Popular Hernando Beach dining destinations include Brian's Place, The Lazy Lizard and Silver Dolphin Restaurant & Country Store. U.S. Highway 19 provides convenient access to shopping, dining and everyday services, including Cracker Barrel on Commercial Way. 3198 Indian Gulf Lane offers a distinctive combination of updated coastal living, flexible interior space, boating amenities and the natural waterfront setting that defines the Hernando Beach and 34607 coastal market.
Virtual Tour: https://my.matterport.com/show/?m=bNHsTHii4aQ

Amenities

  • Aluminum Frames
  • Balcony
  • Cable Connected
  • Ceiling Fans(S)
  • Crown Molding
  • Dishwasher
  • Dryer
  • Electricity Connected
  • FloodZone
  • Gulf Ocean
  • Gulf Ocean Full
  • In County
  • Level
  • Microwave
  • Open Floorplan
  • Oversized Lot
  • Paved
  • Primarybedroom Upstairs
  • Range
  • Refrigerator
  • Shutters
  • Stone Counters
  • Storage
  • Washer
  • Water
  • Water Connected
  • Window Treatments
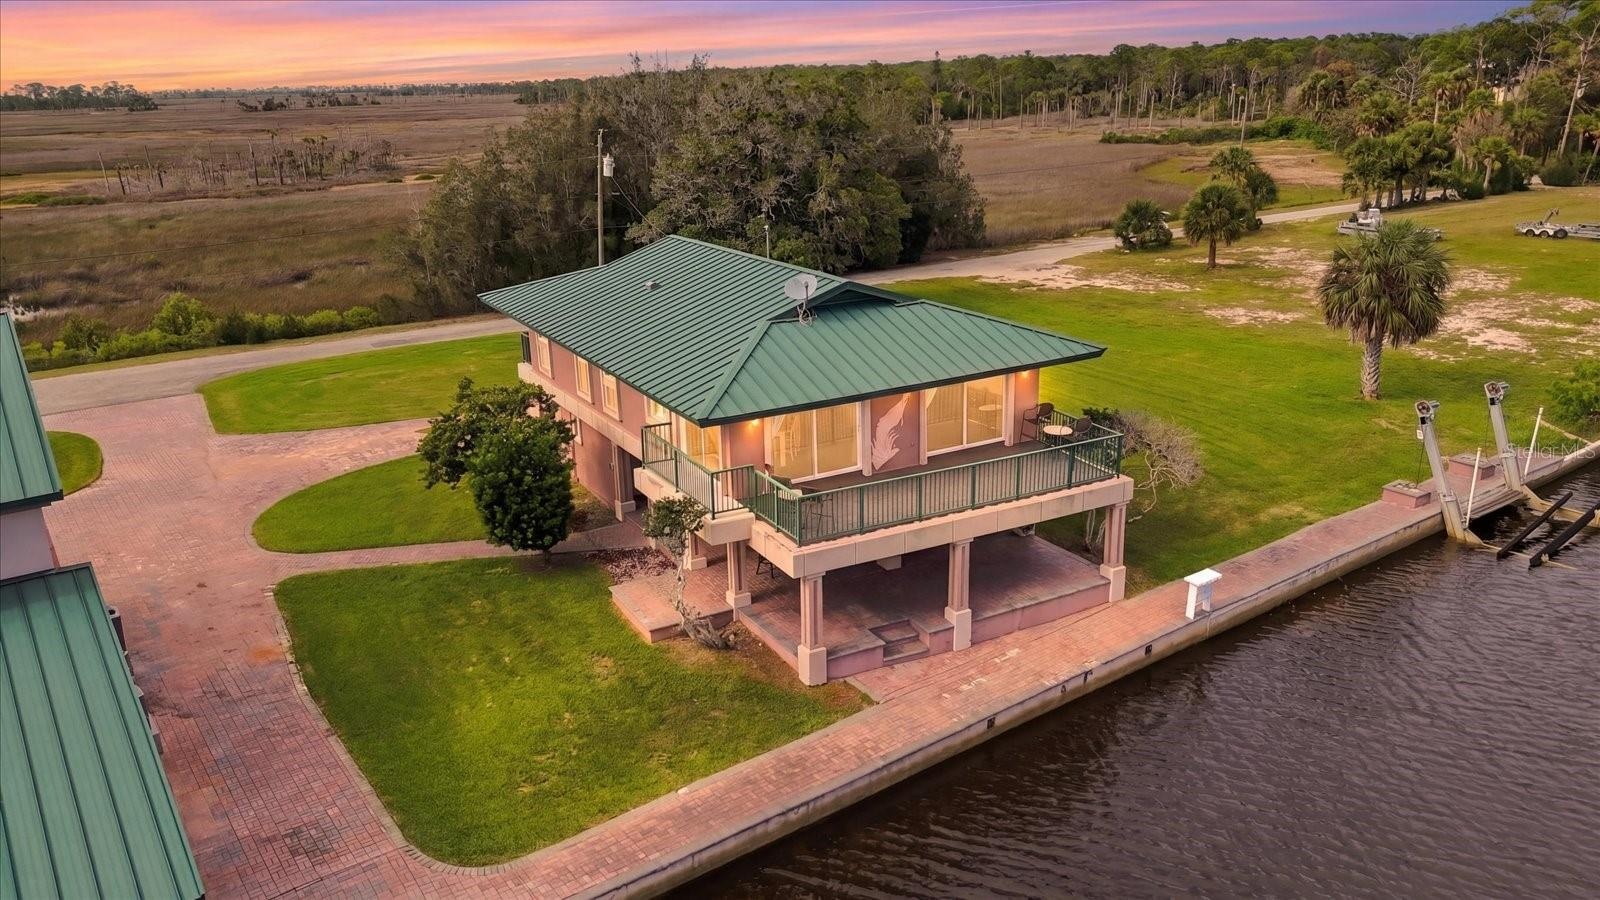
  • Twilight aerial showcasing the waterfront residence and natural coastal setting.
  • Sweeping aerial view across the property, coastal wetlands, and Gulf of America beyond.
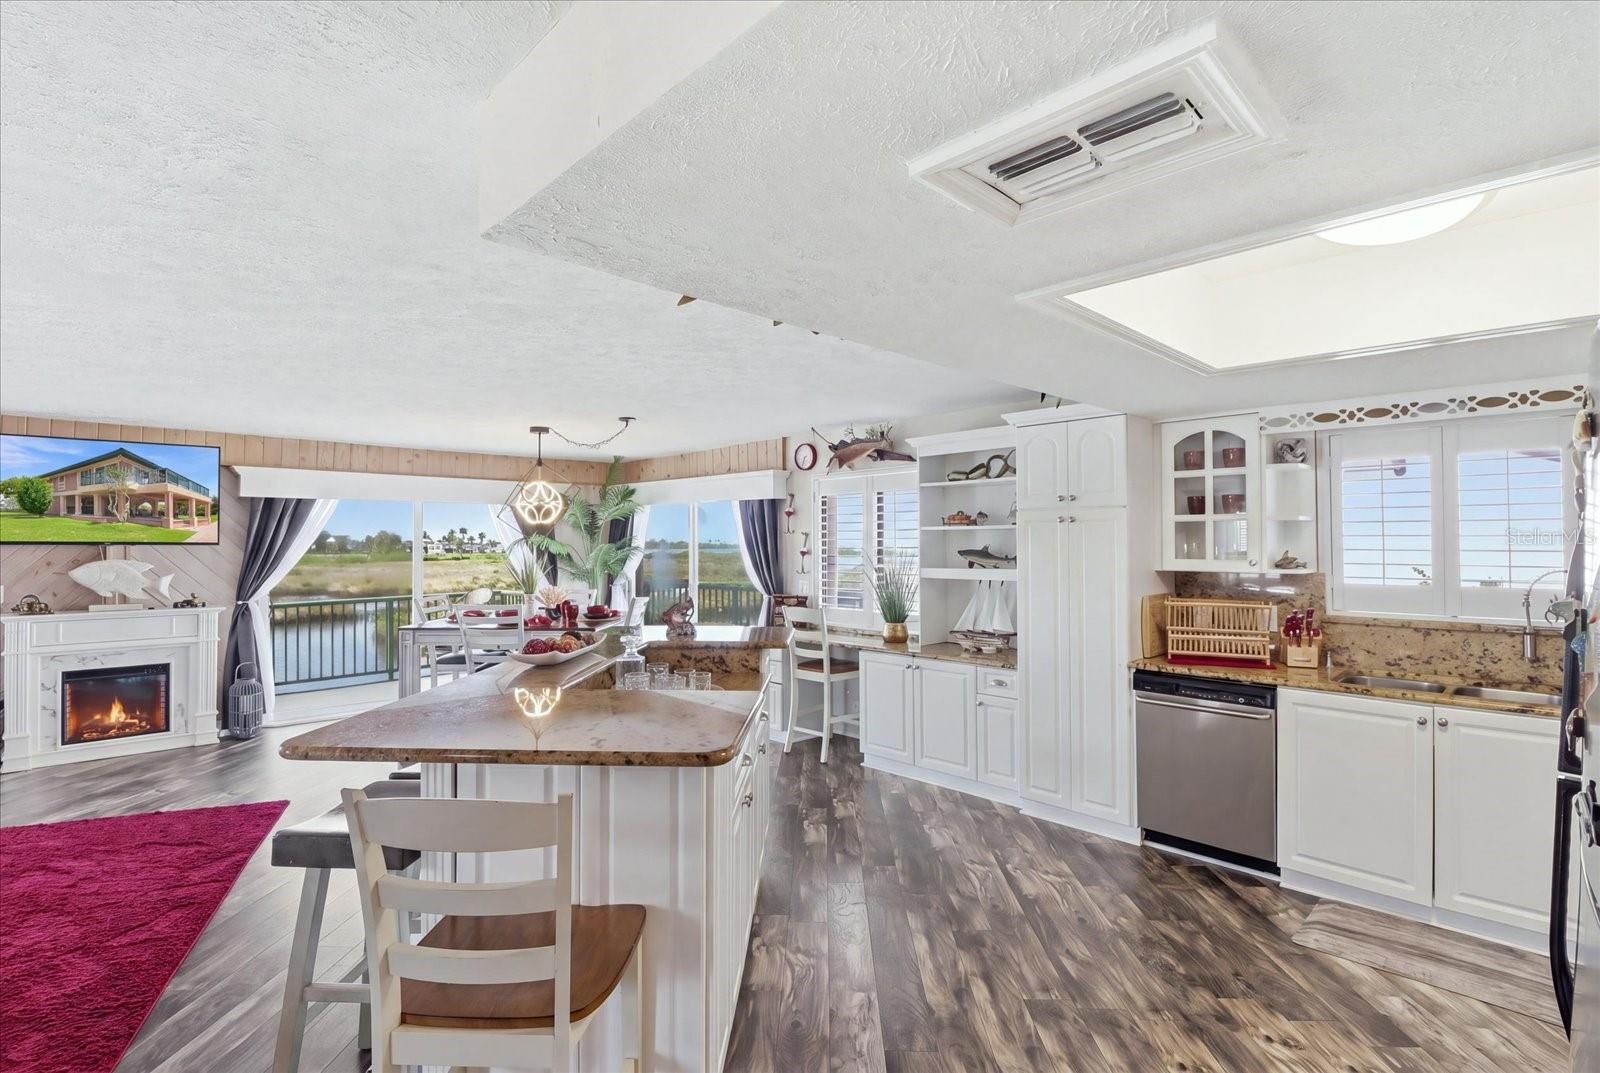
  • Expansive open-concept kitchen, living, and dining area.
  • Twilight exterior highlighting the expansive covered outdoor living area.
  • Twilight aerial showing the residence, waterfront, and surrounding grounds.
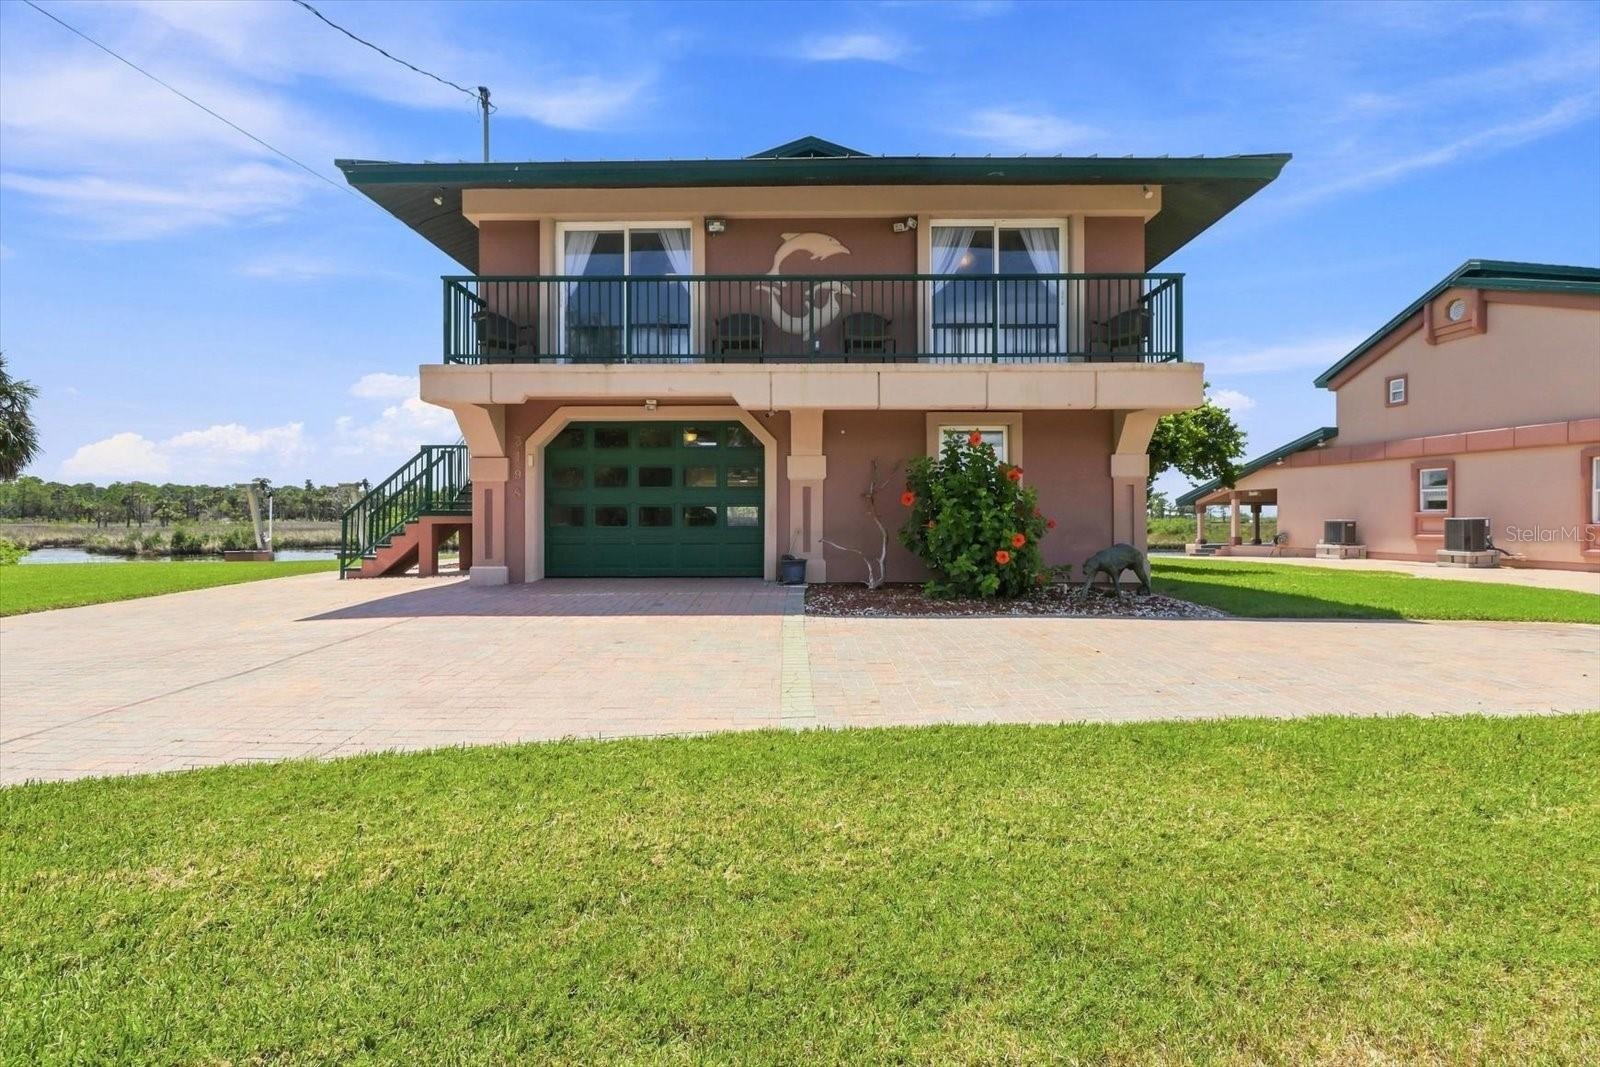
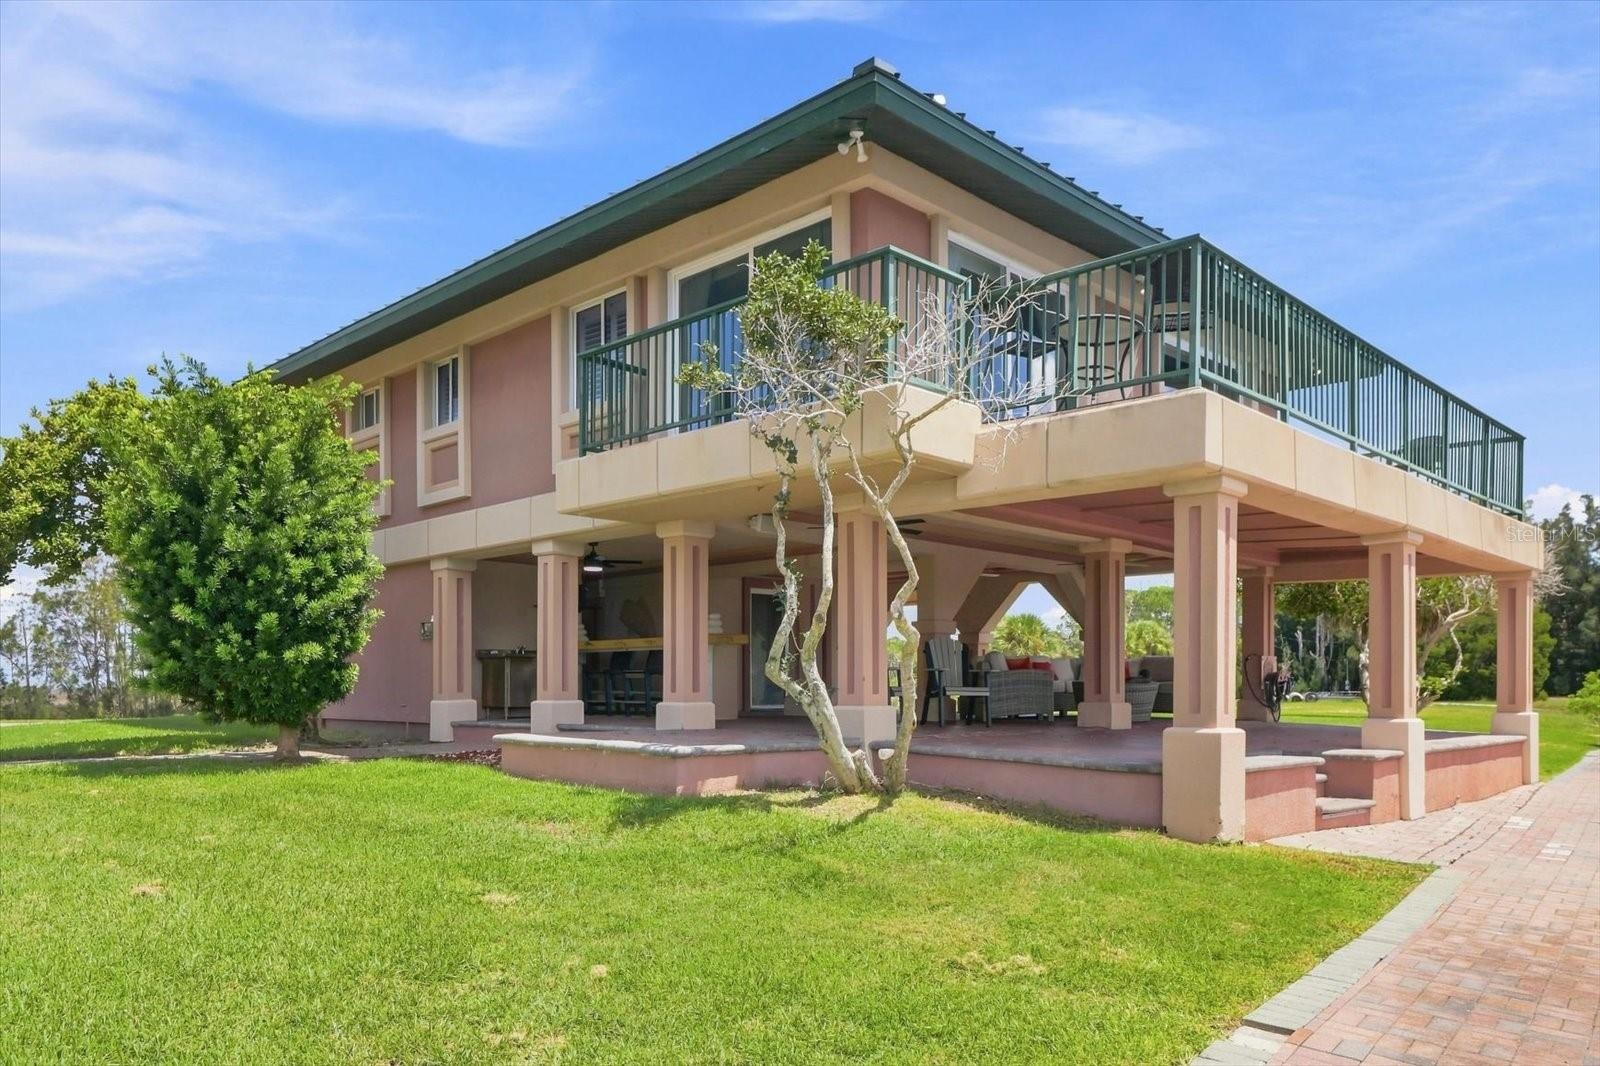
  • Front exterior view of the elevated waterfront residence.
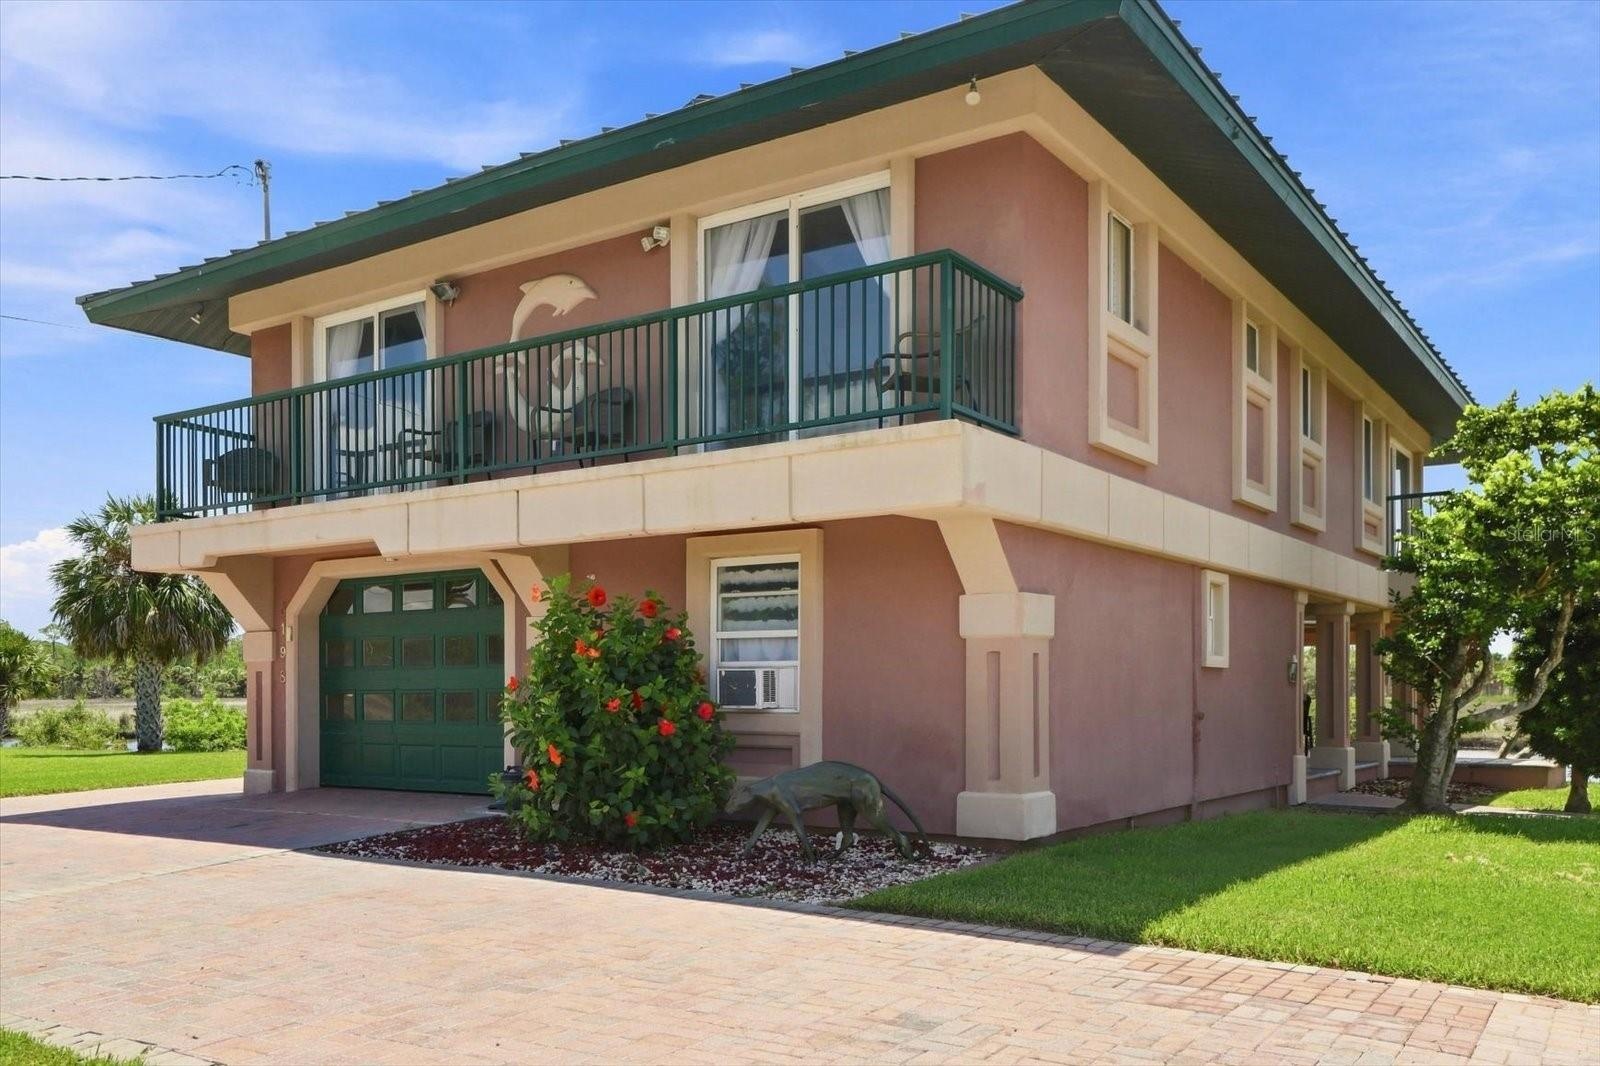
  • Front and side perspective highlighting the wraparound upper-level balcony.
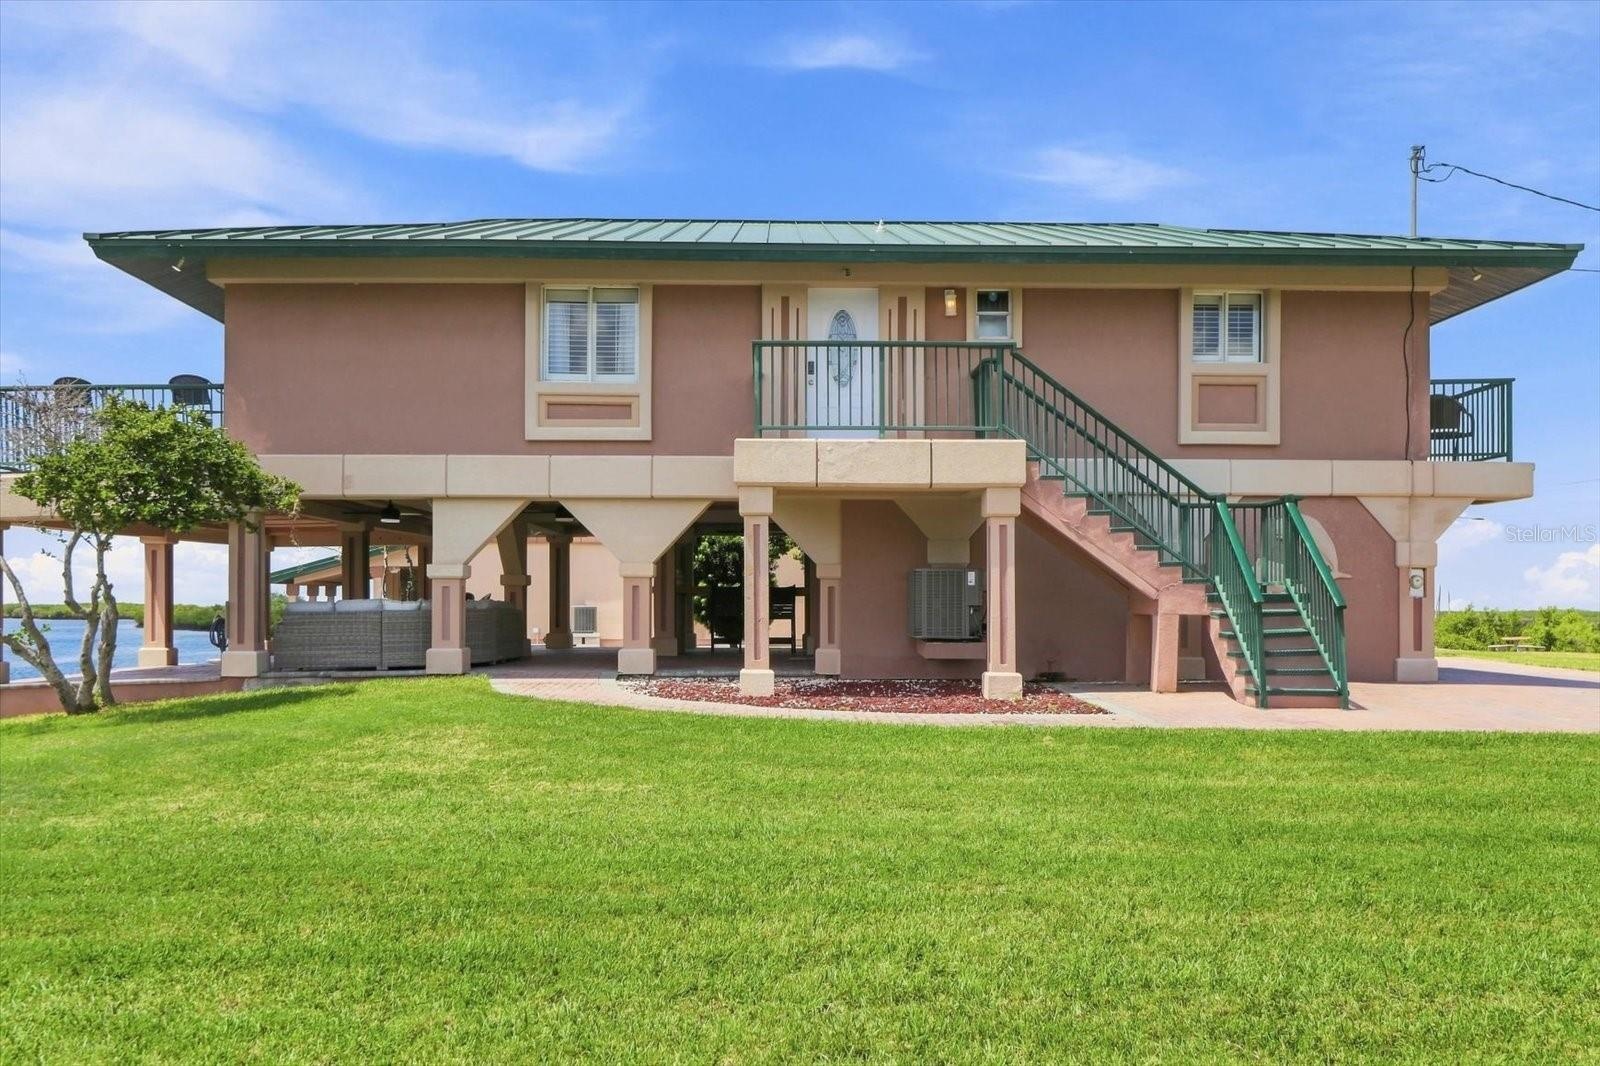
  • Rear and side exterior showing the elevated construction and covered ground-level living area.
  • Waterfront-side exterior highlighting the expansive covered outdoor entertaining space.
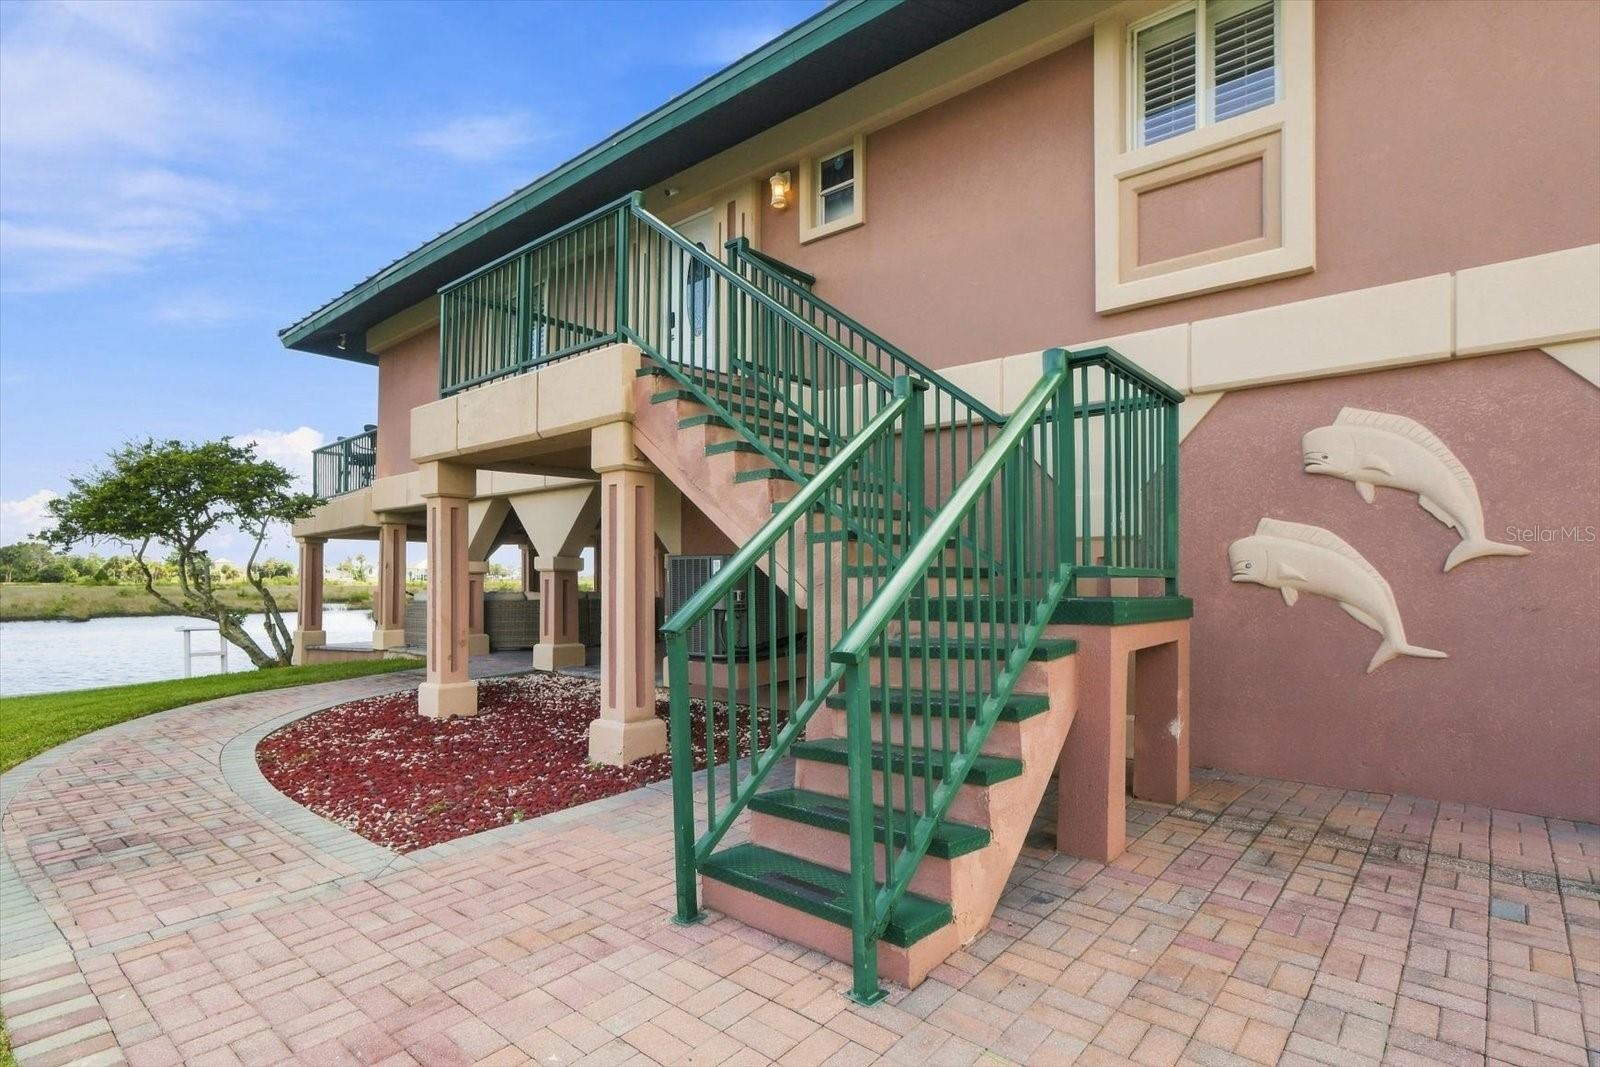
  • Exterior stairway providing access to the upper-level residence.
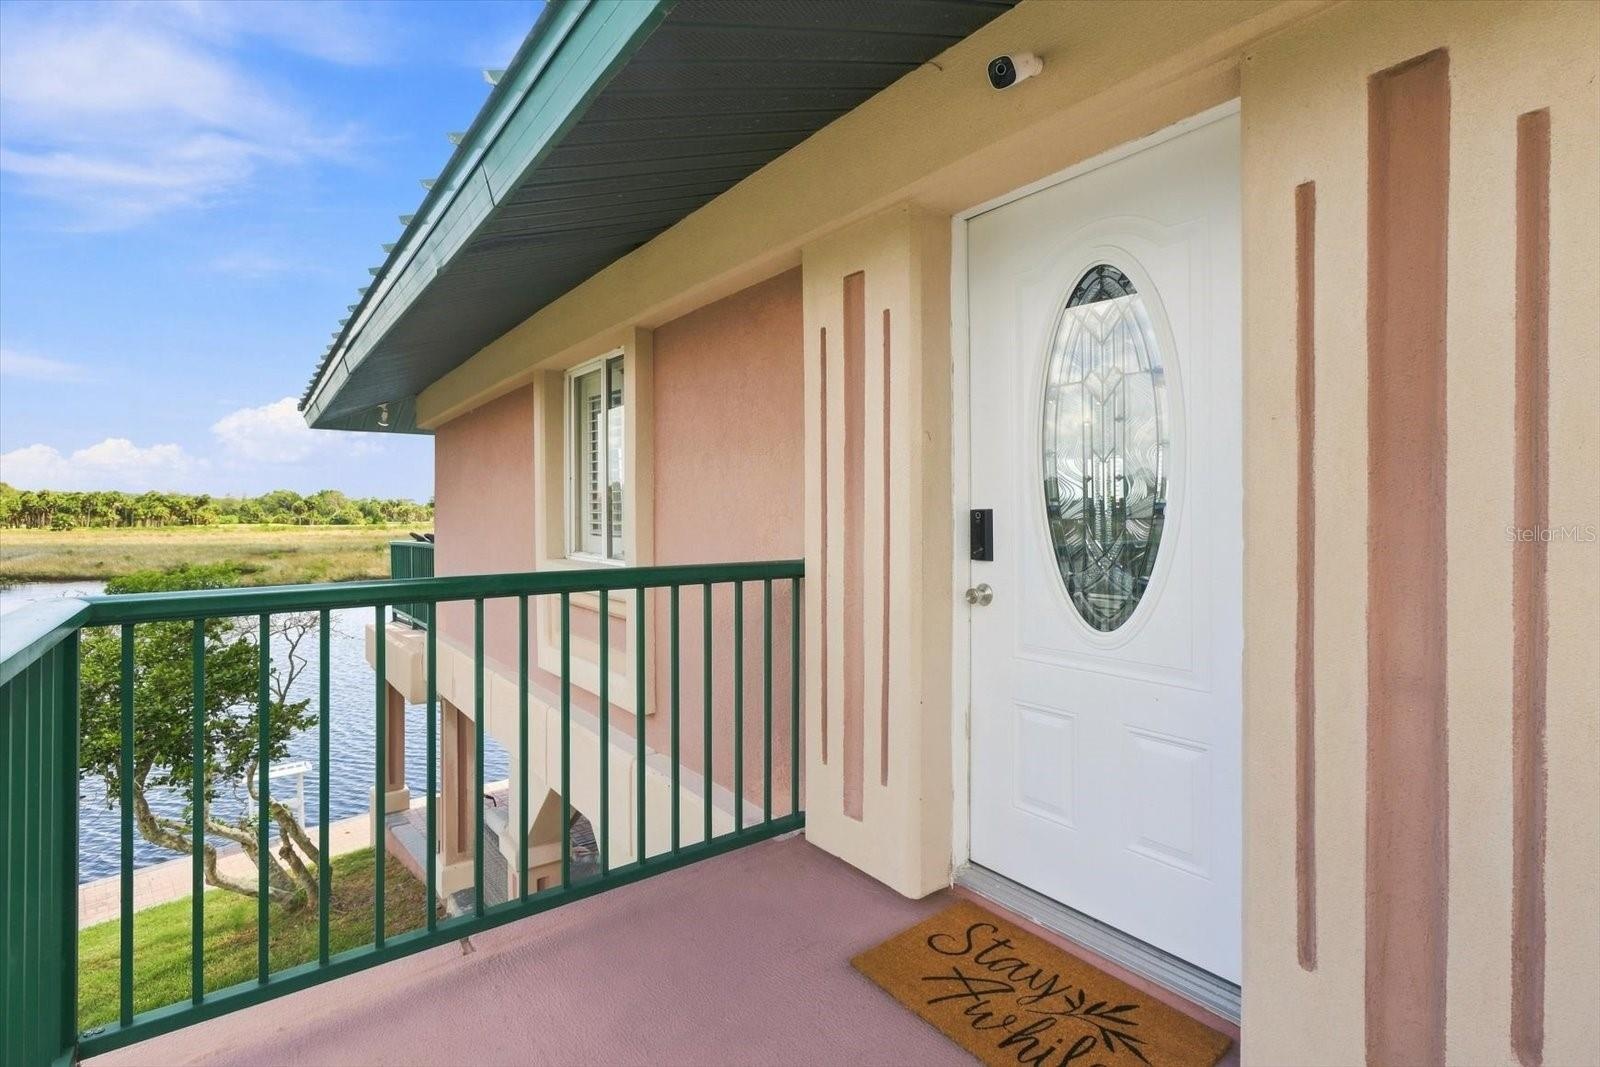
  • Upper-level entry landing with waterfront views nearby.
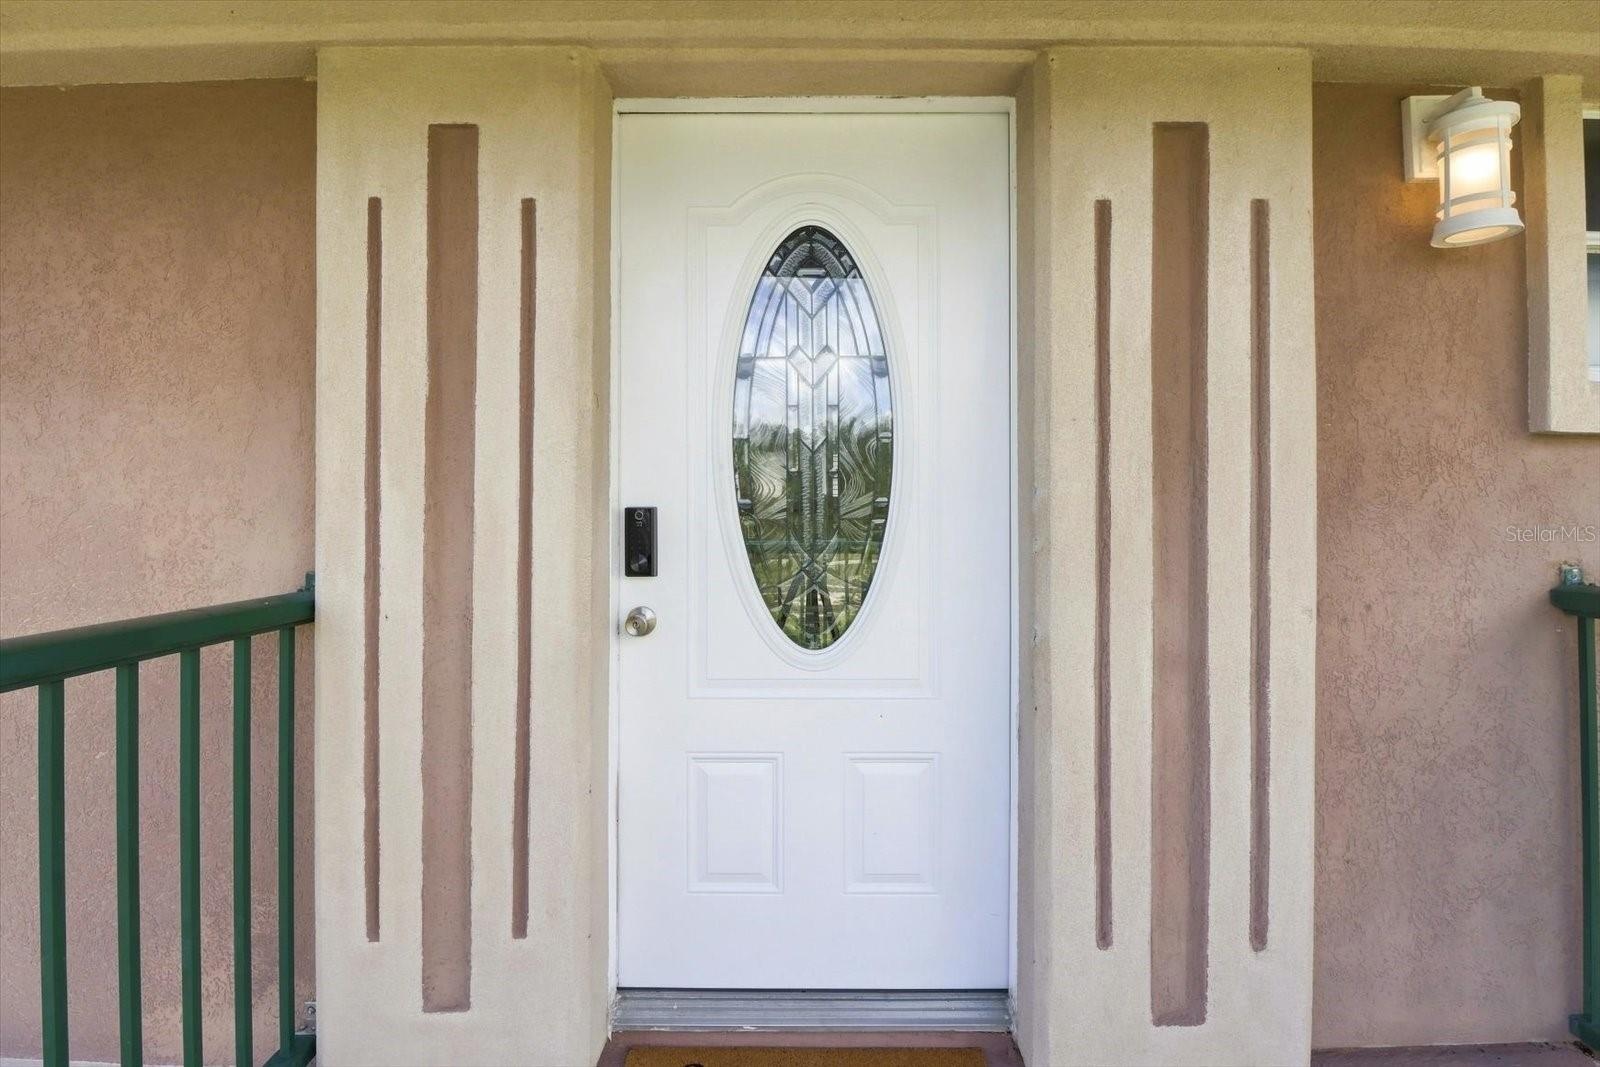
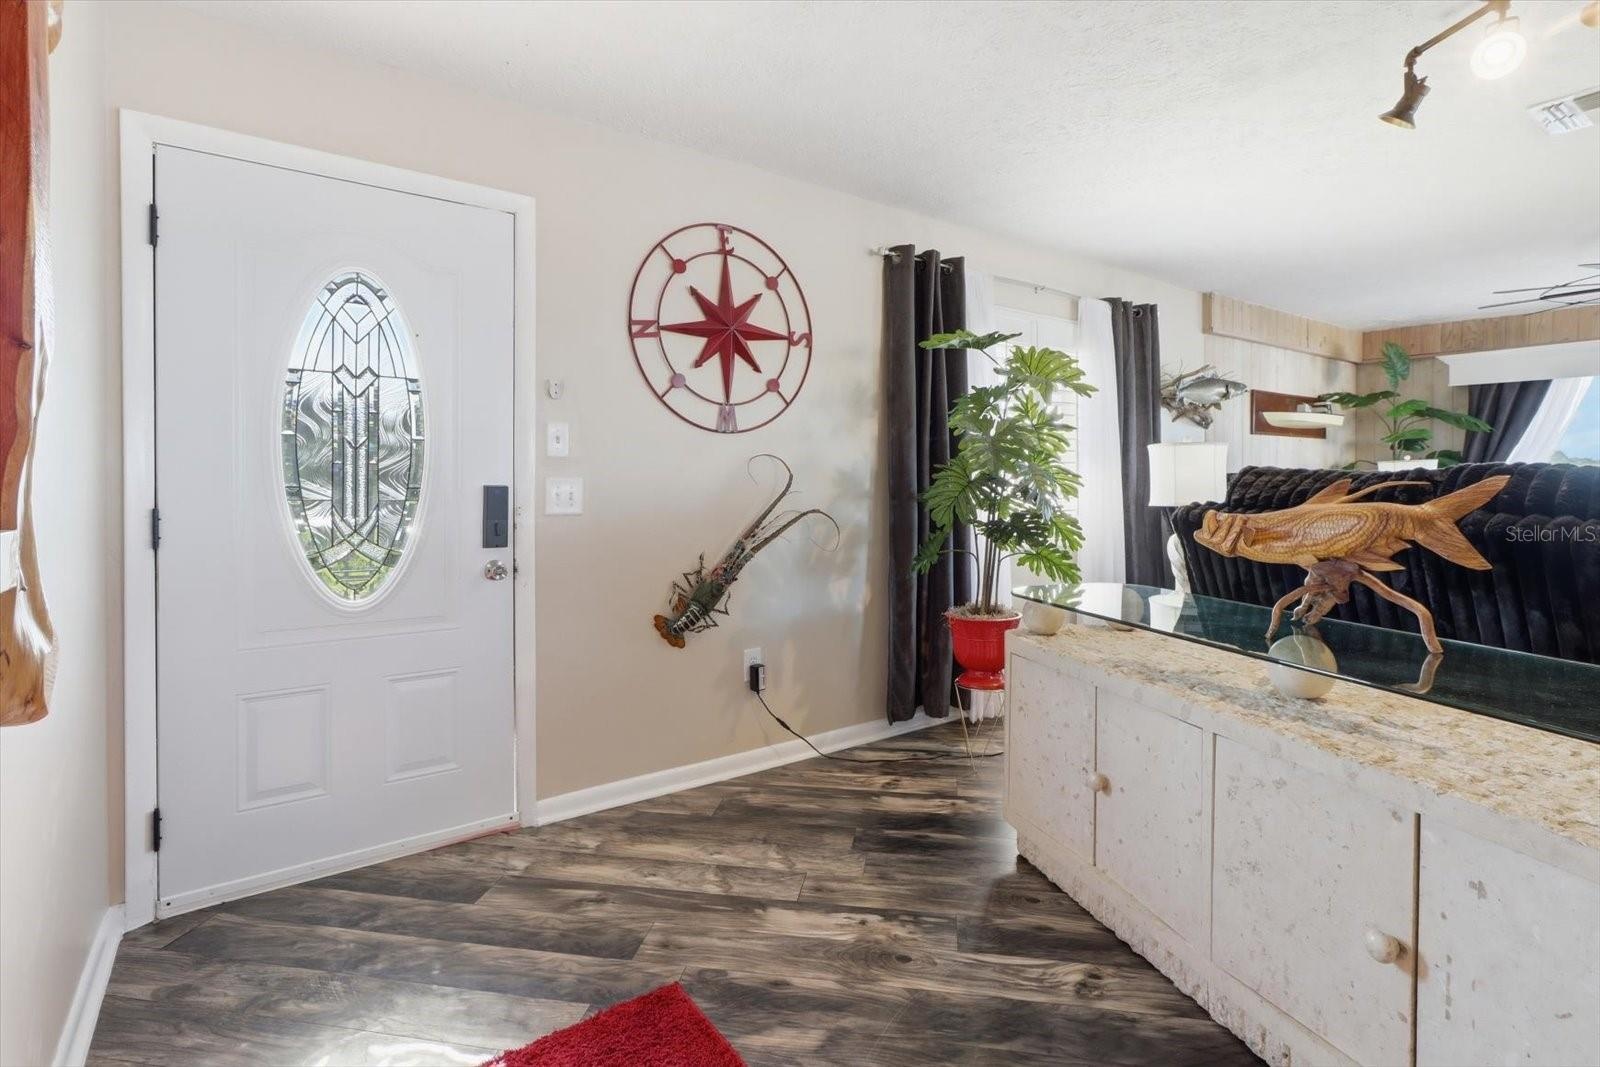
  • Covered front entry to the main residence.
  • Entry opening into the spacious living area.
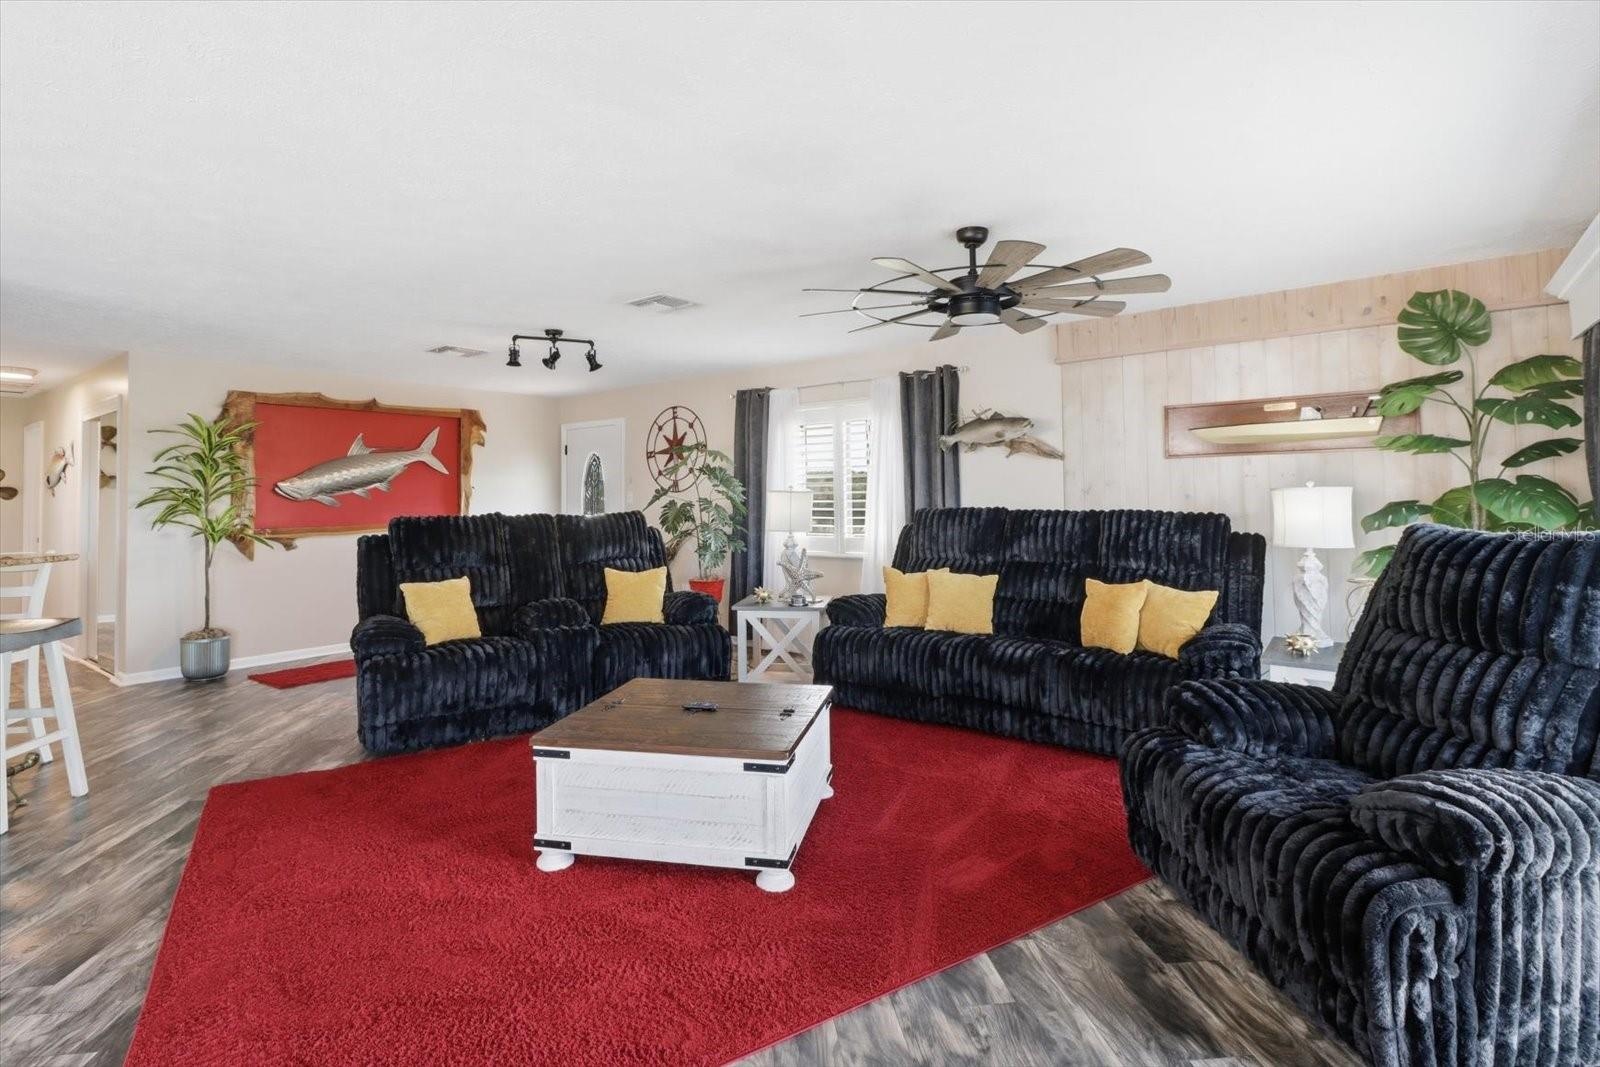
  • Main living room with open-concept layout and coastal décor.
  • Kitchen and dining area positioned to take advantage of waterfront views.
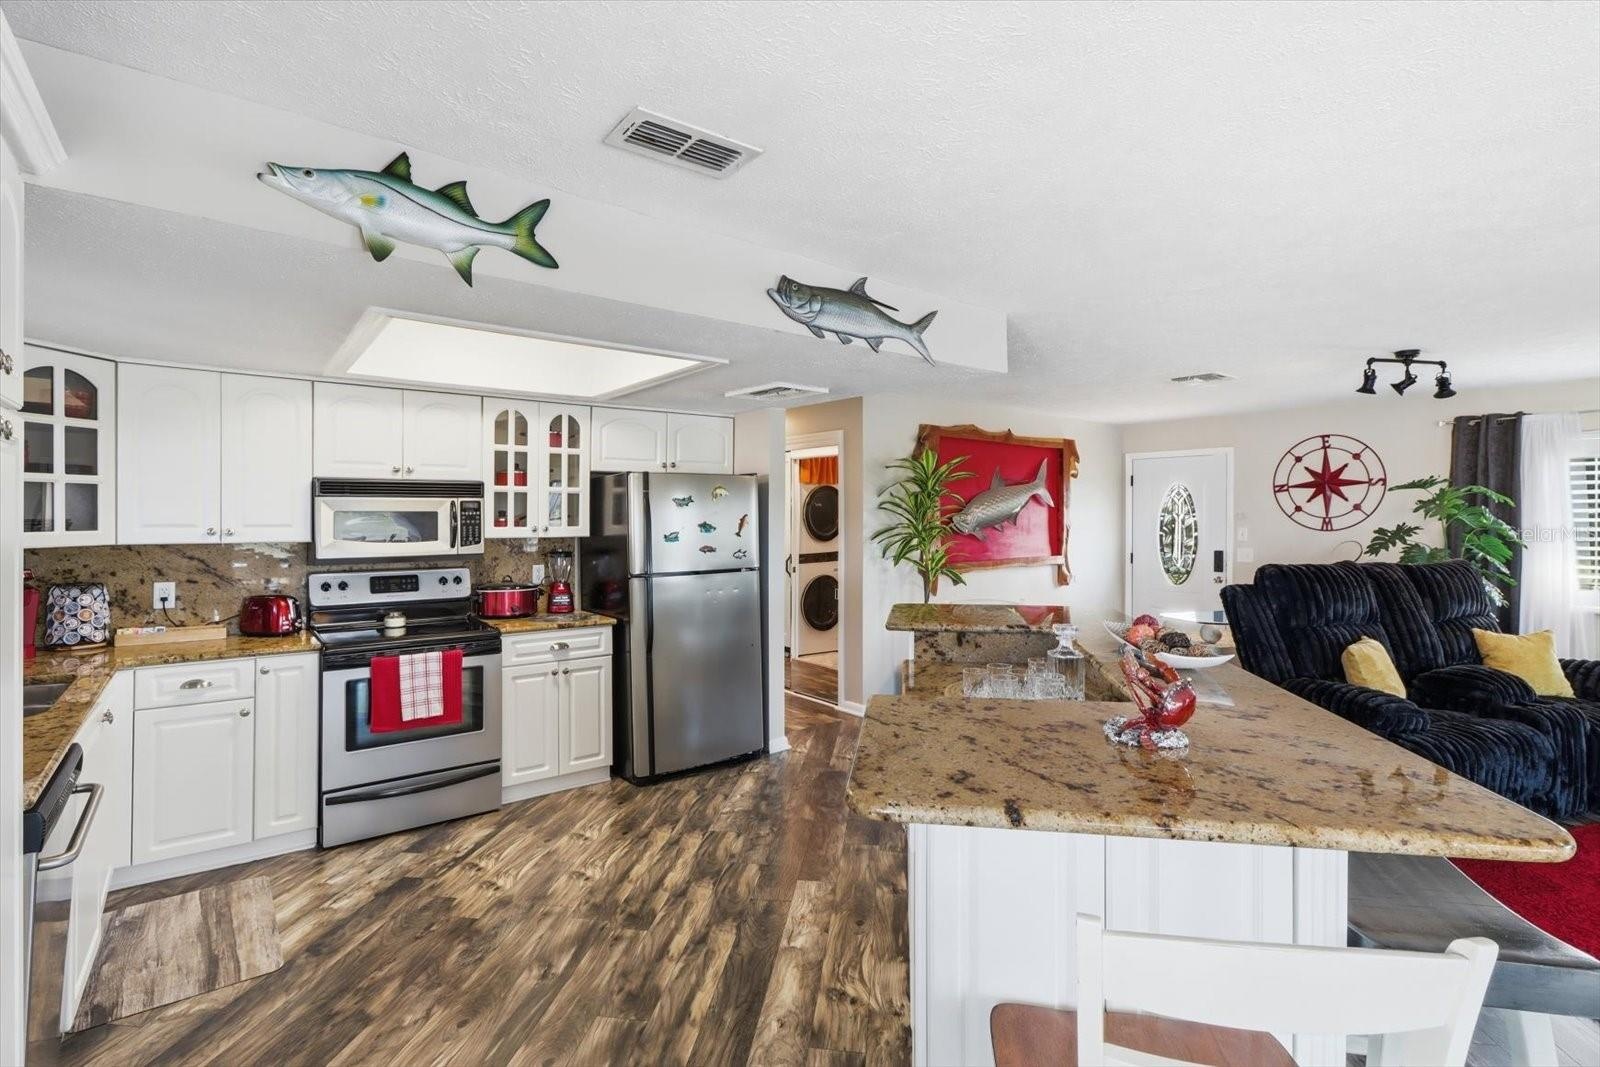
  • Bright kitchen featuring white cabinetry, extensive countertops, and stainless appliances.
  • Kitchen and breakfast bar providing abundant seating and workspace.
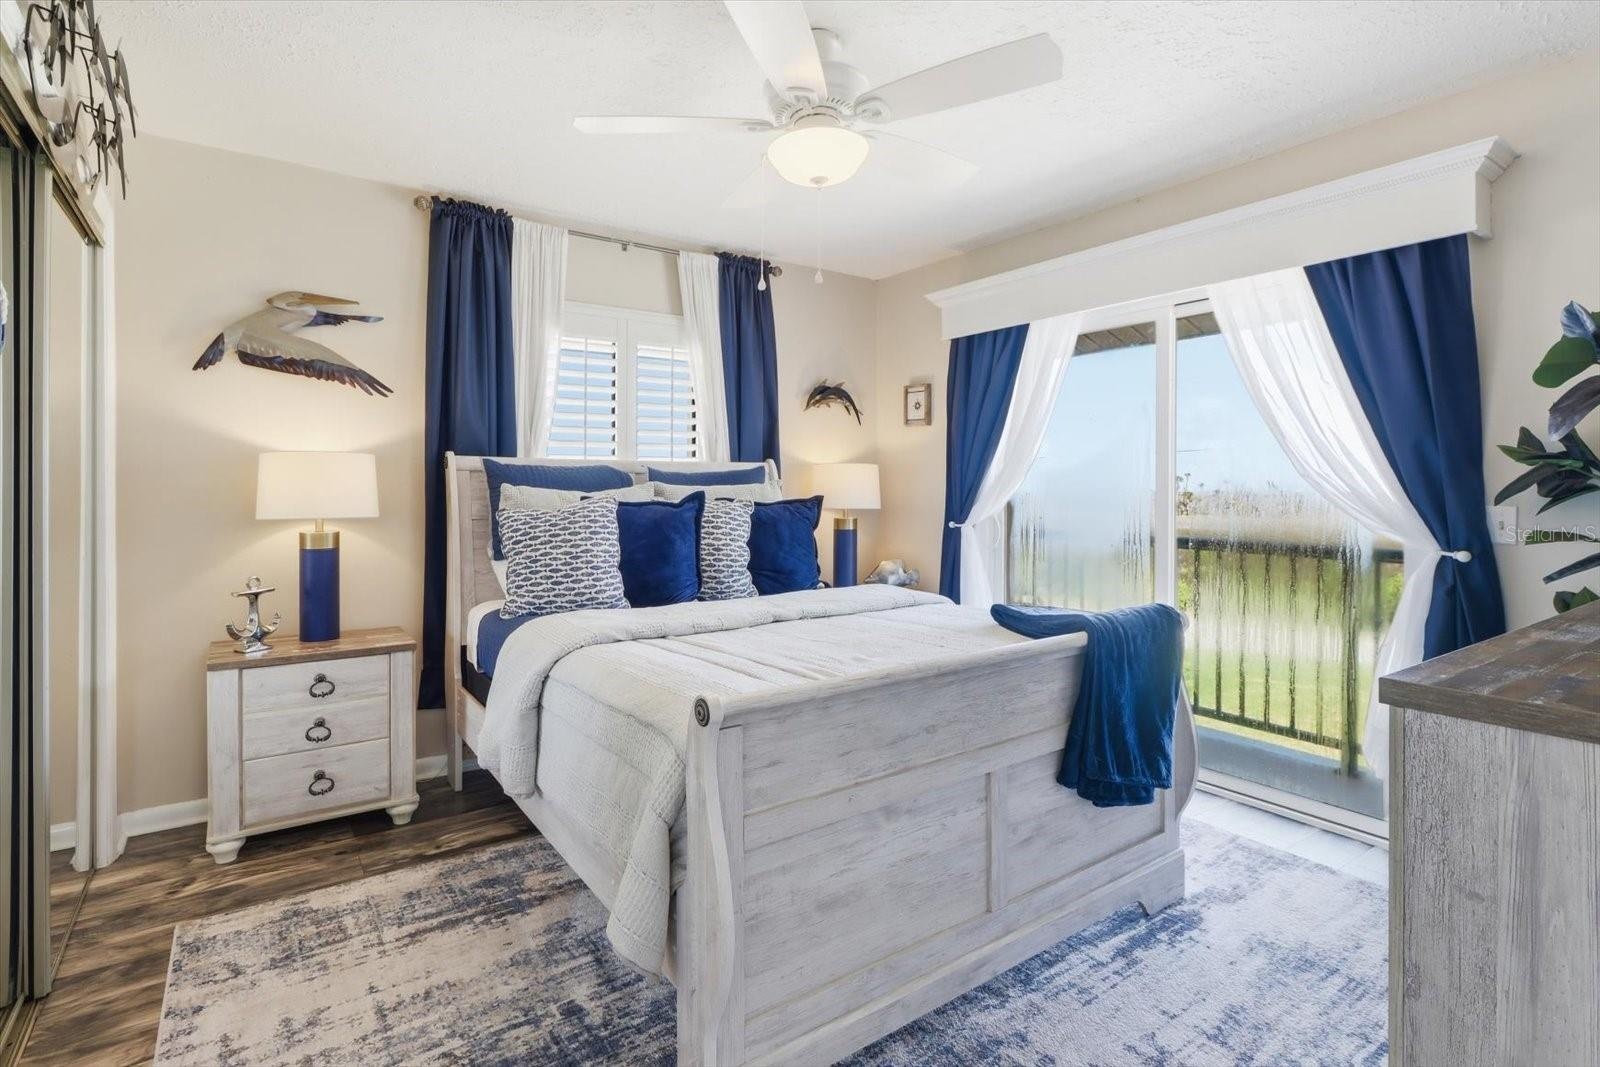
  • Guest bedroom with direct access to the waterfront balcony.
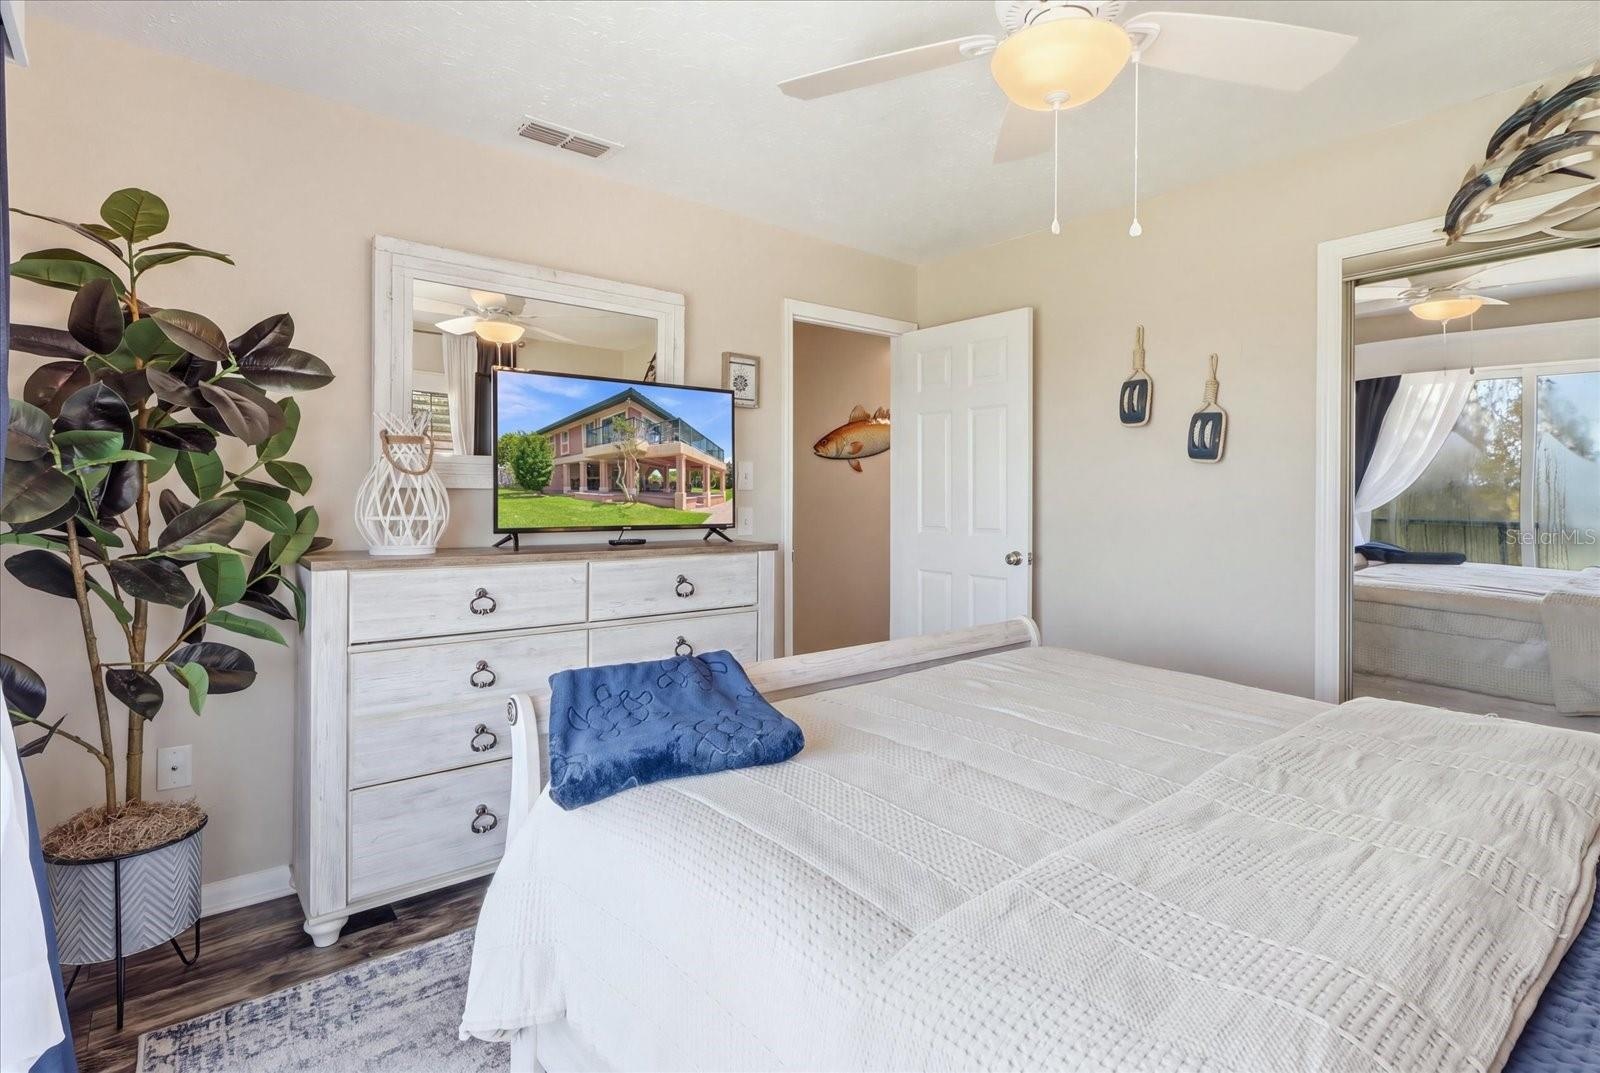
  • Alternate guest bedroom view showing additional furnishings and storage.
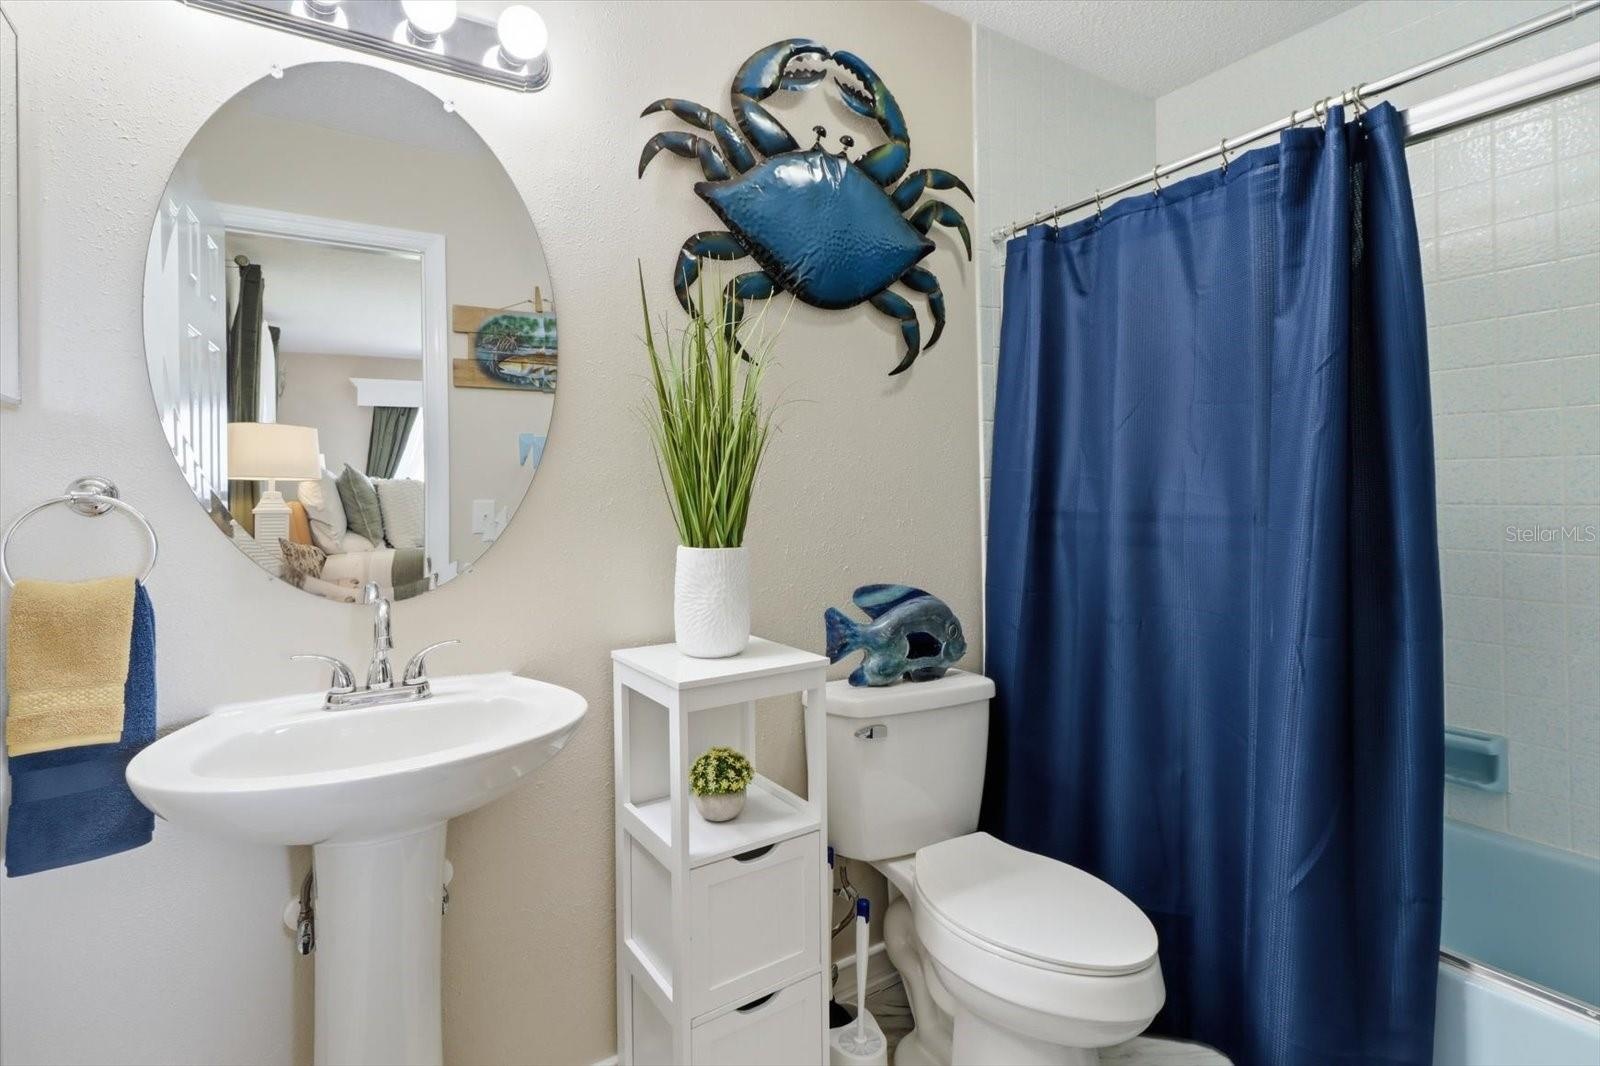
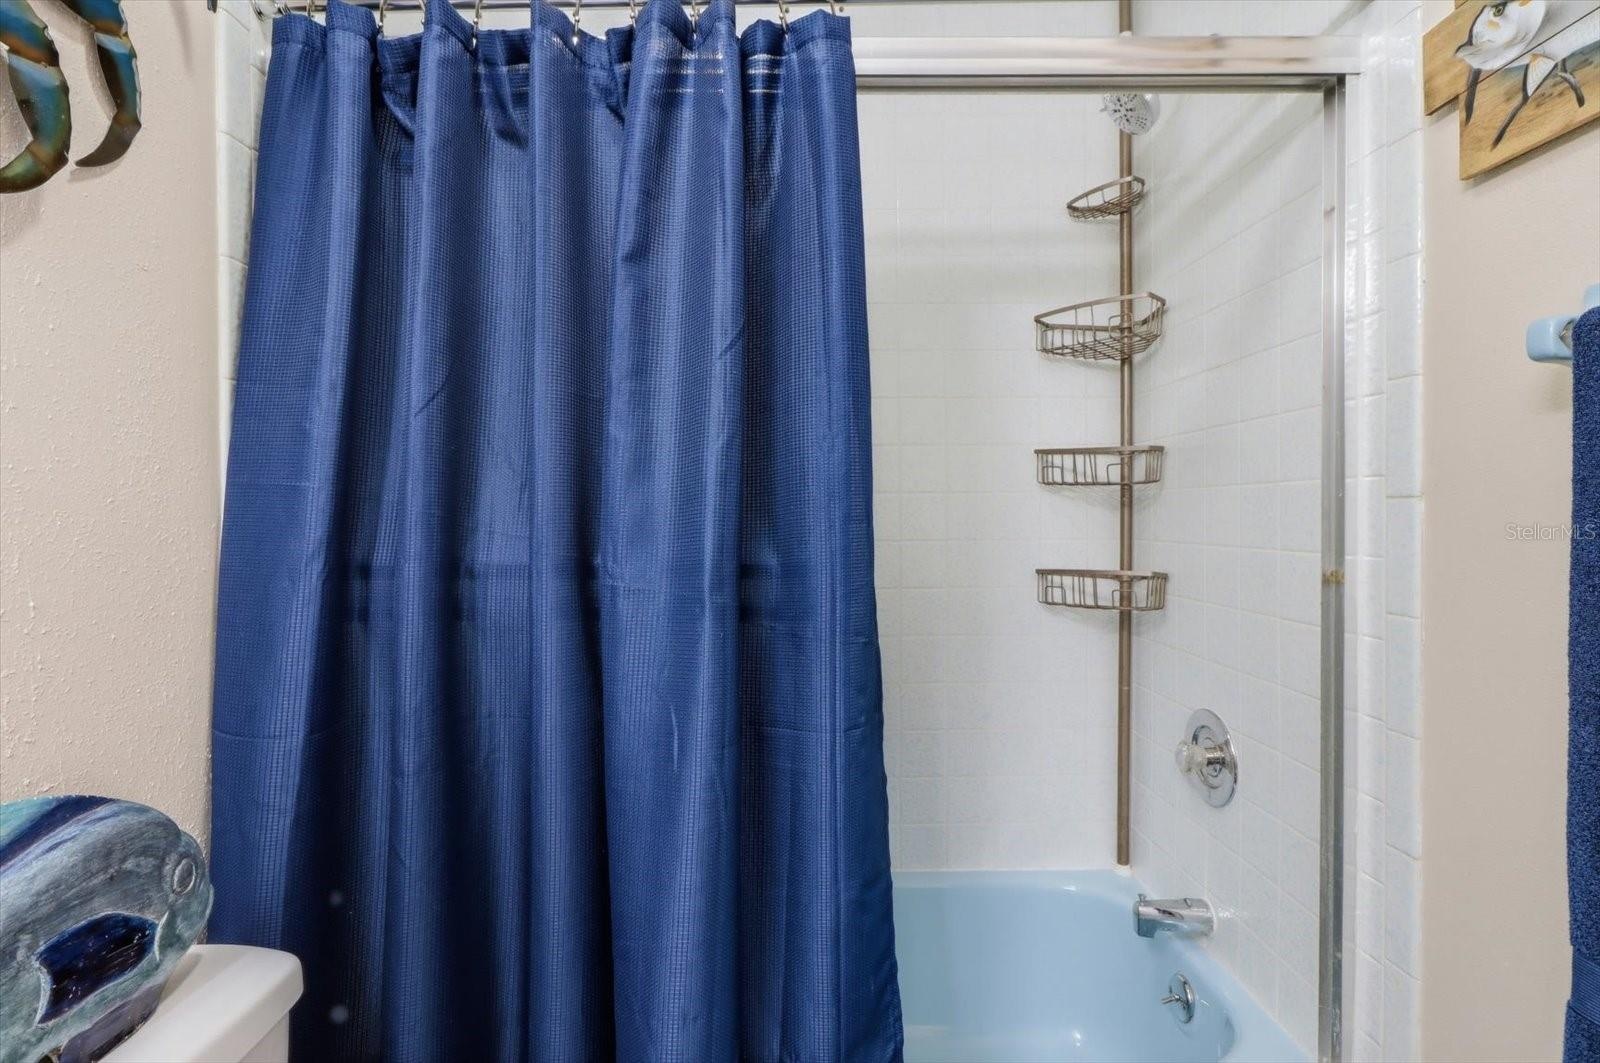
  • Guest bathroom with pedestal sink and tub/shower combination.
  • Tub and shower detail in the guest bathroom.
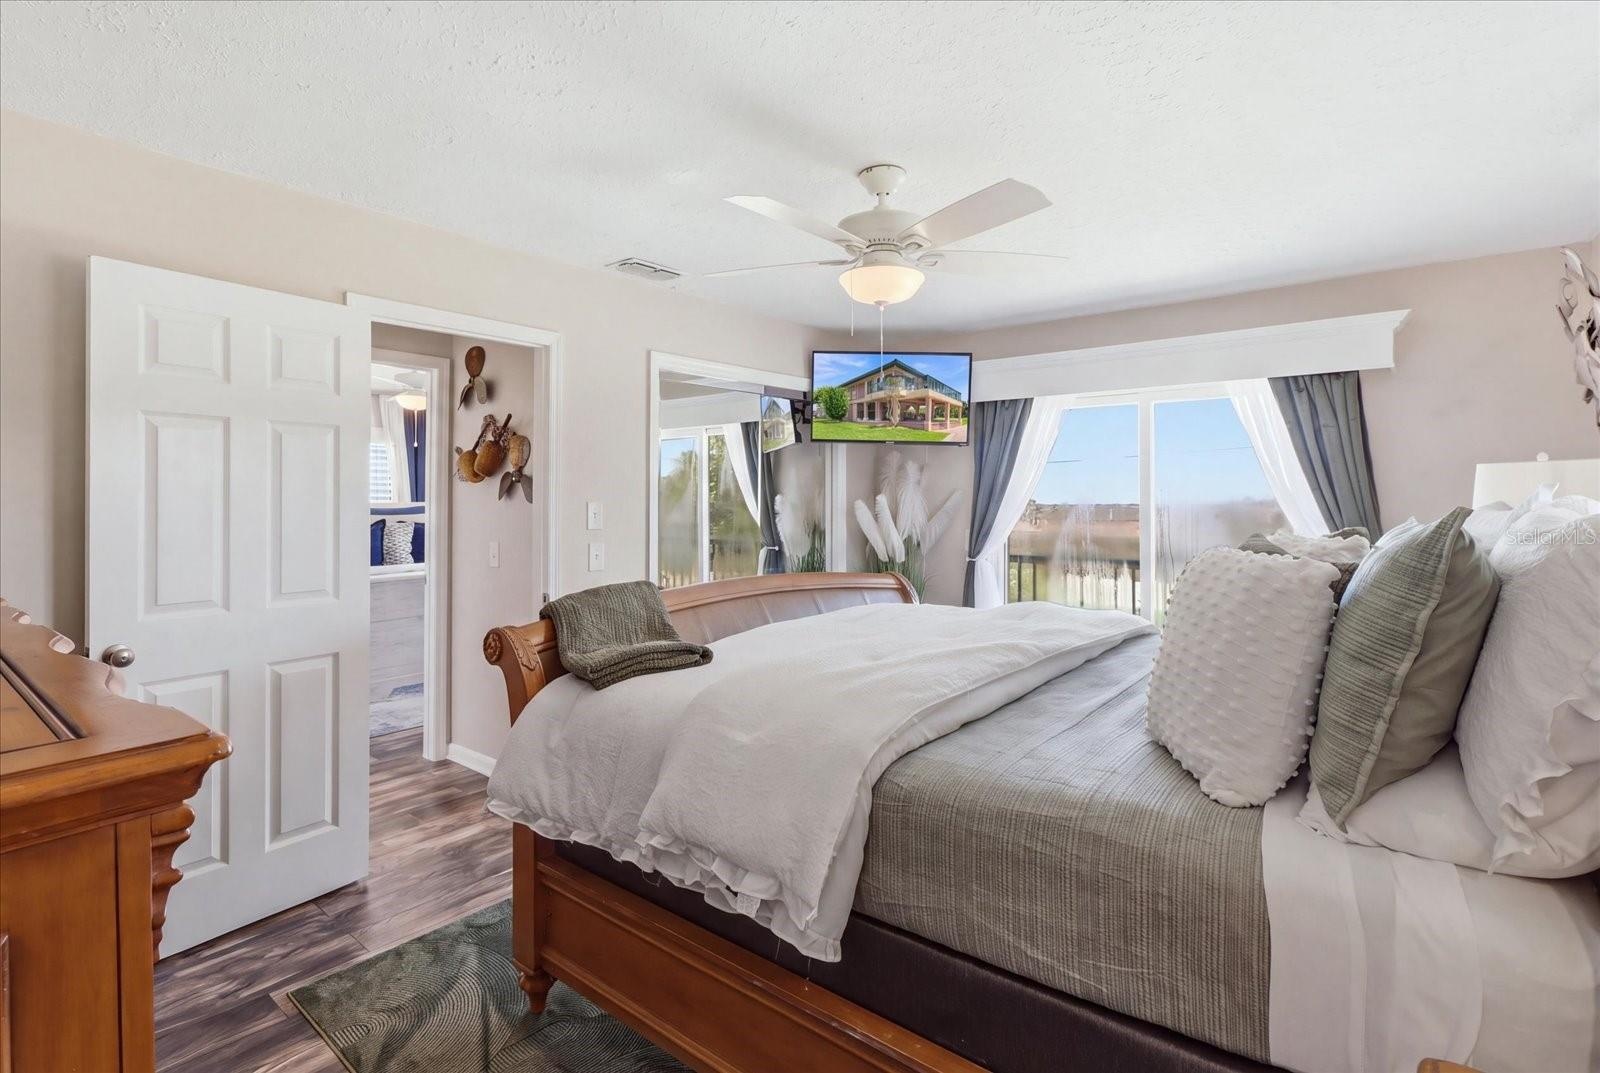
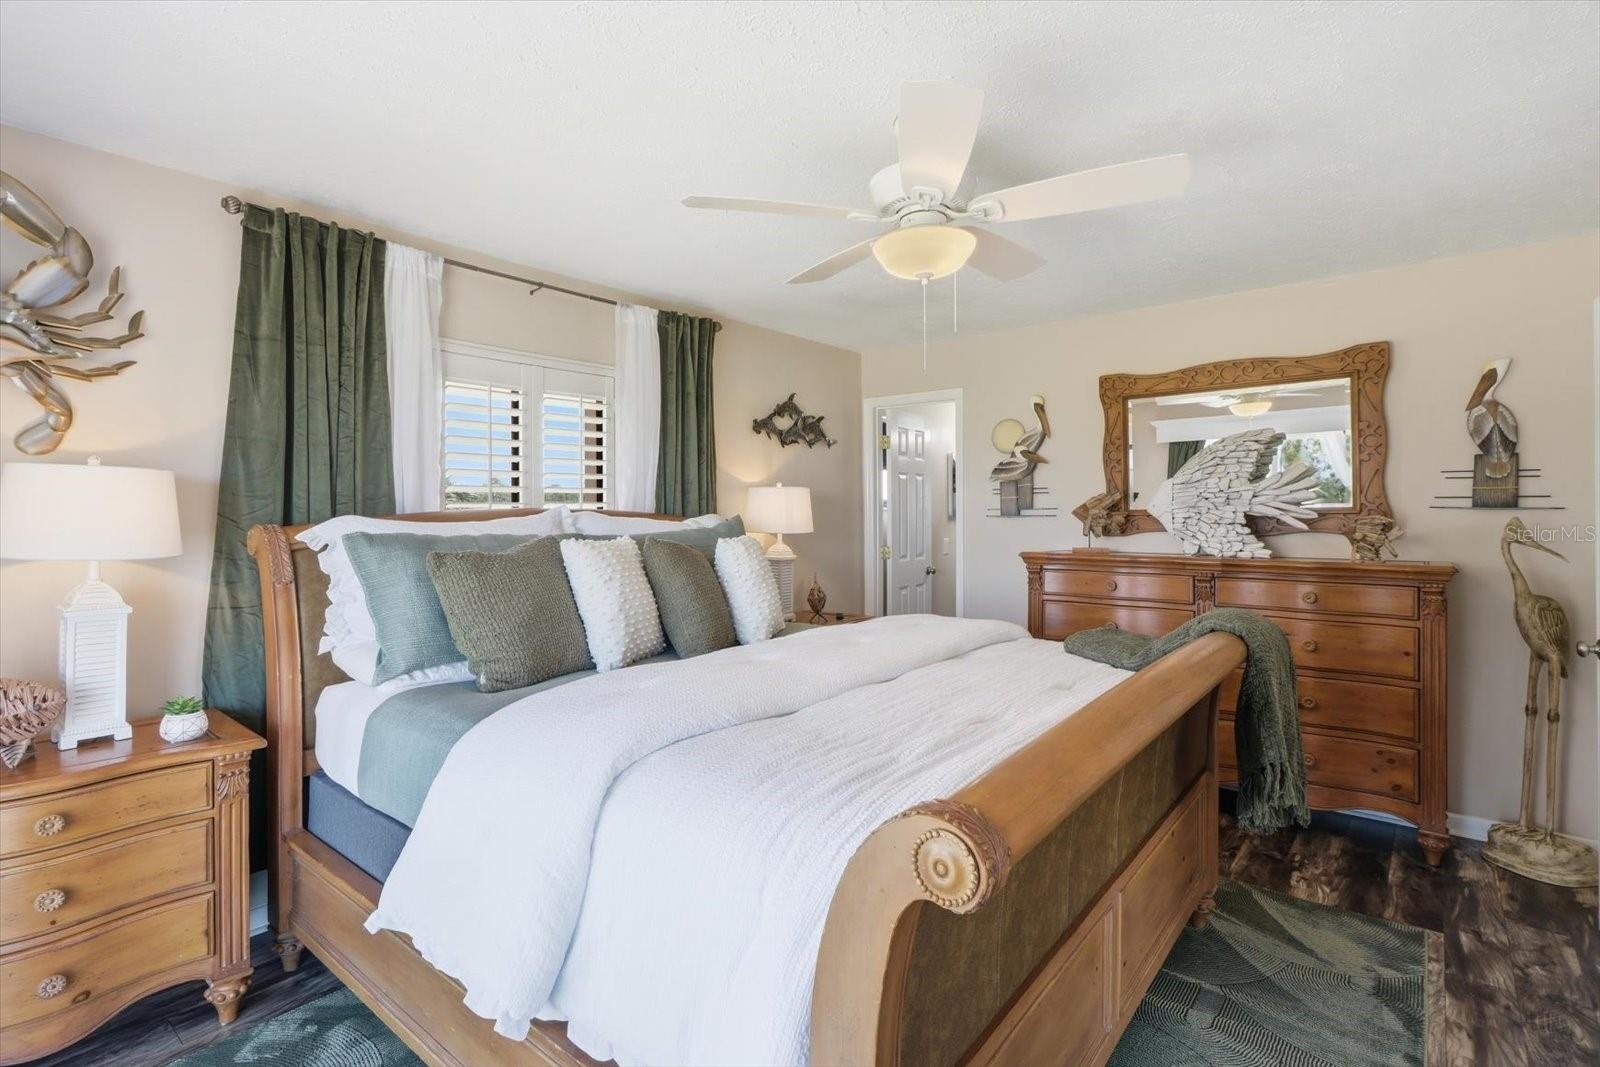
  • Primary bedroom with coordinated coastal furnishings.
  • Primary bedroom with large windows and waterfront exposure.
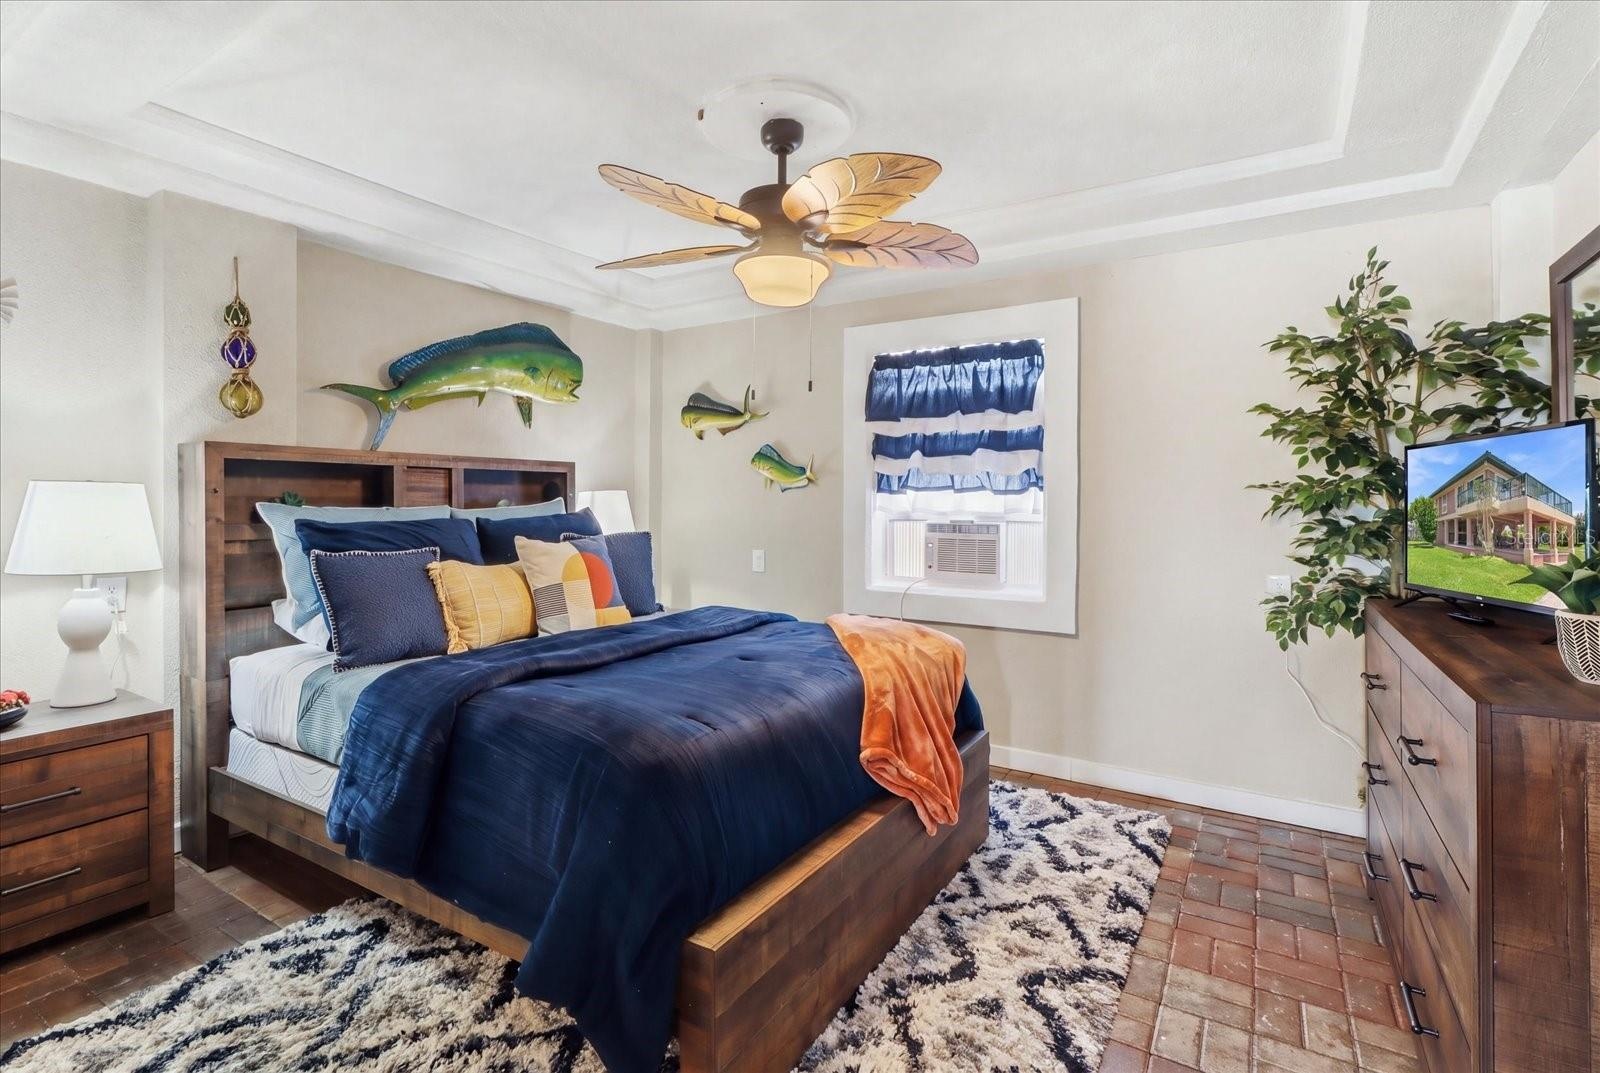
  • First-Floor Guest/Flex Room – Finished Interior & Natural Light
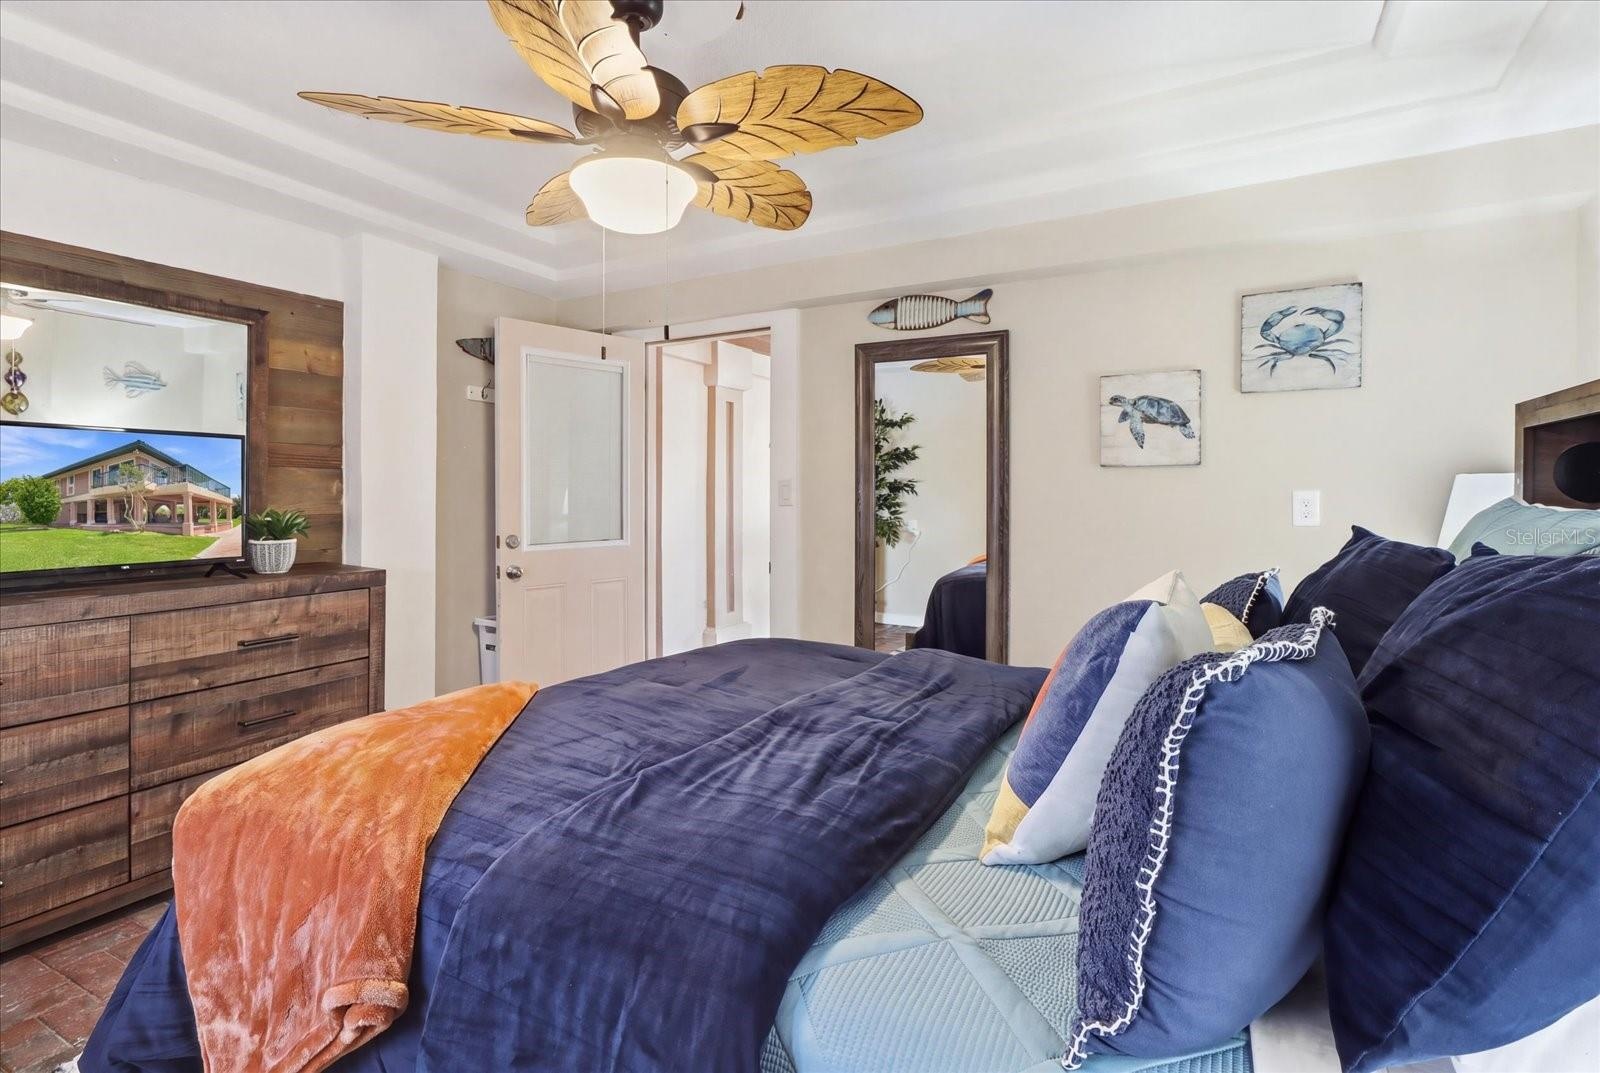
  • First-Floor Guest/Flex Room – Alternate View
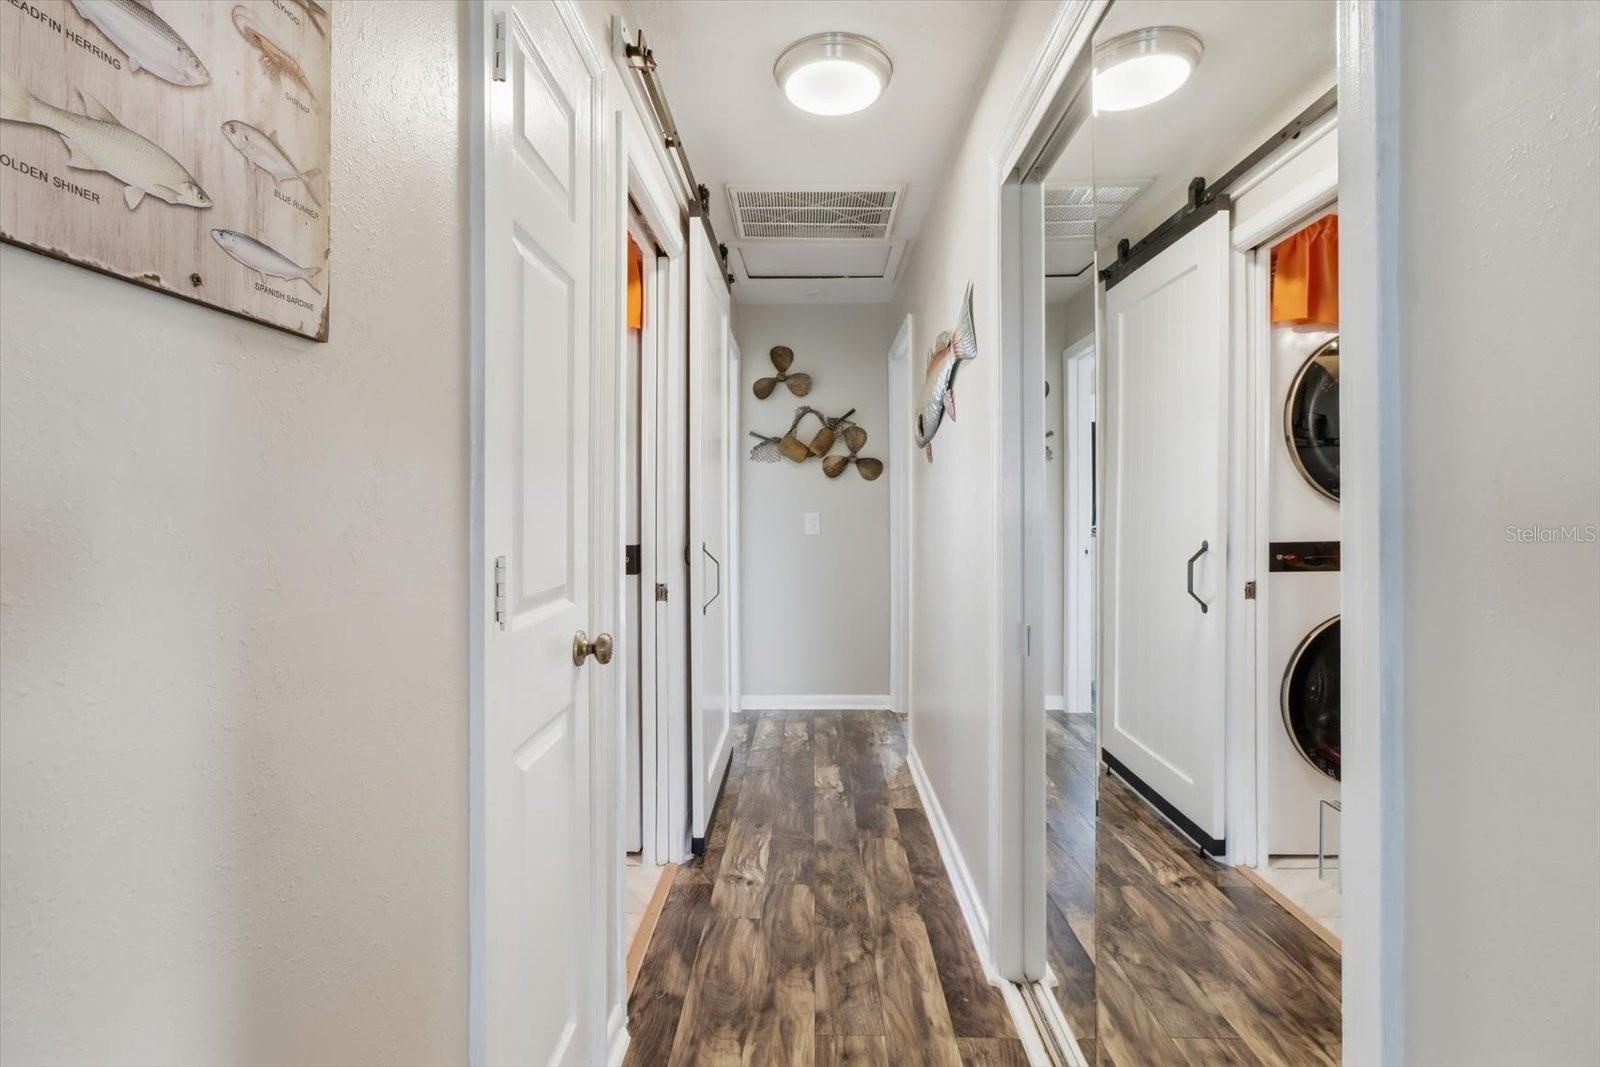
  • Interior hallway with convenient access to the laundry area.
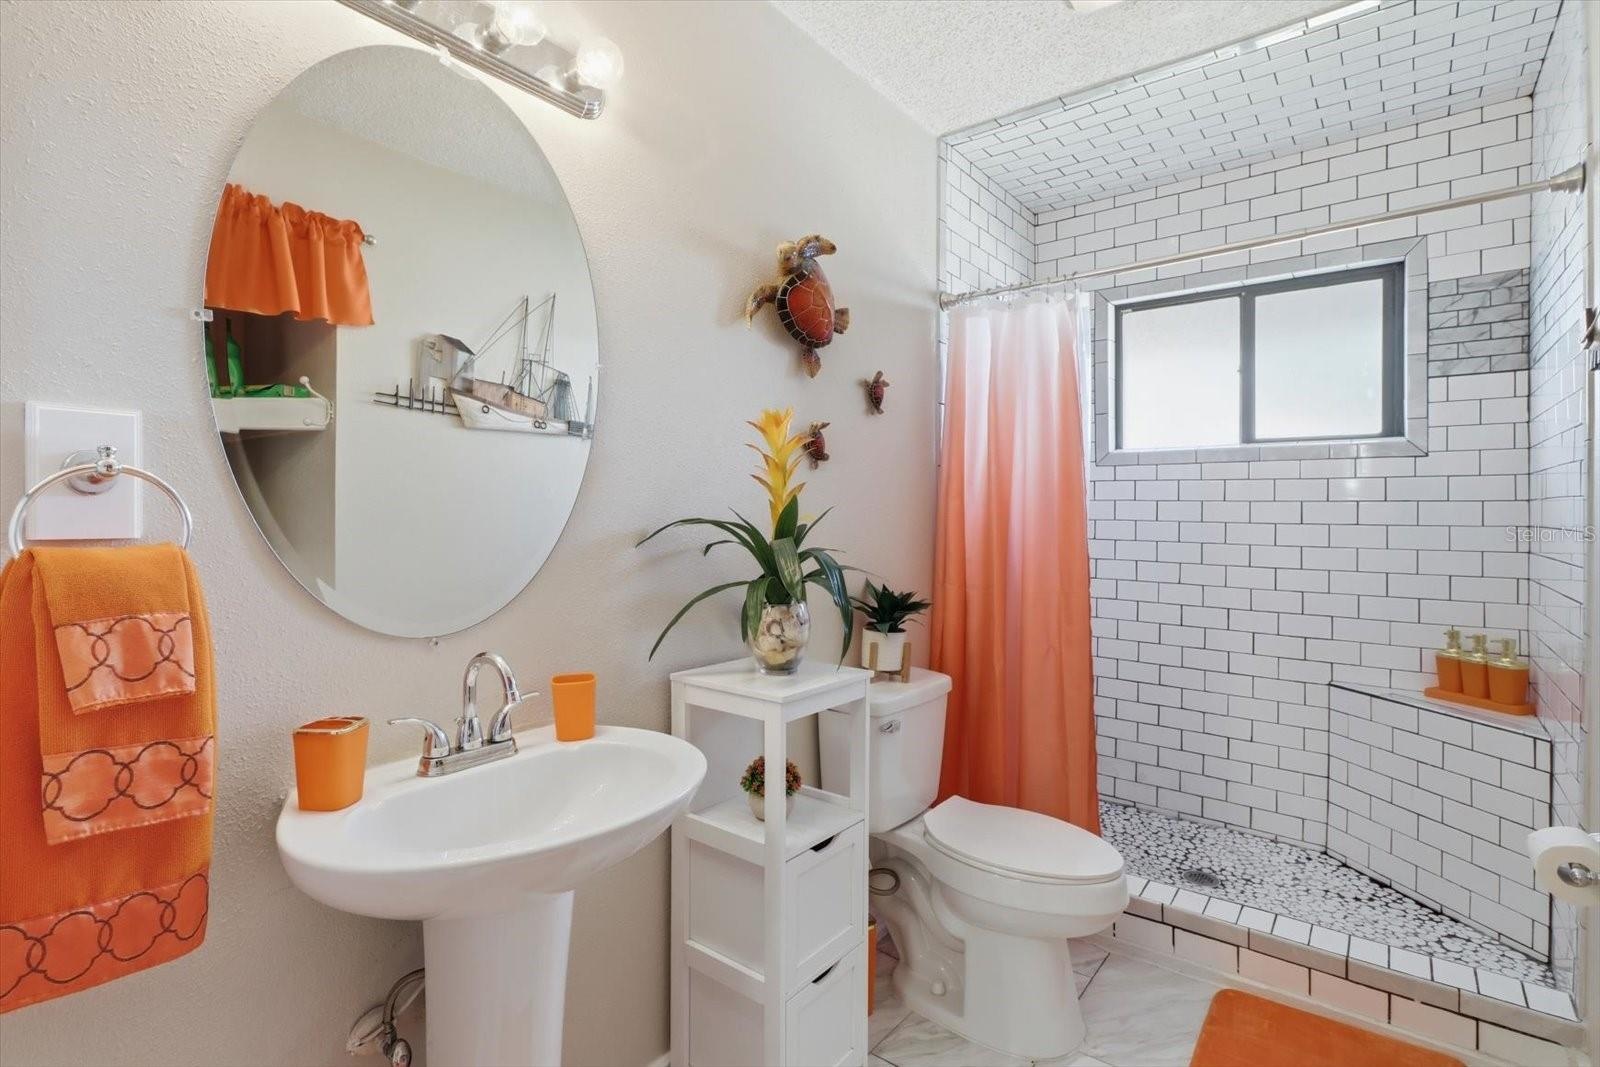
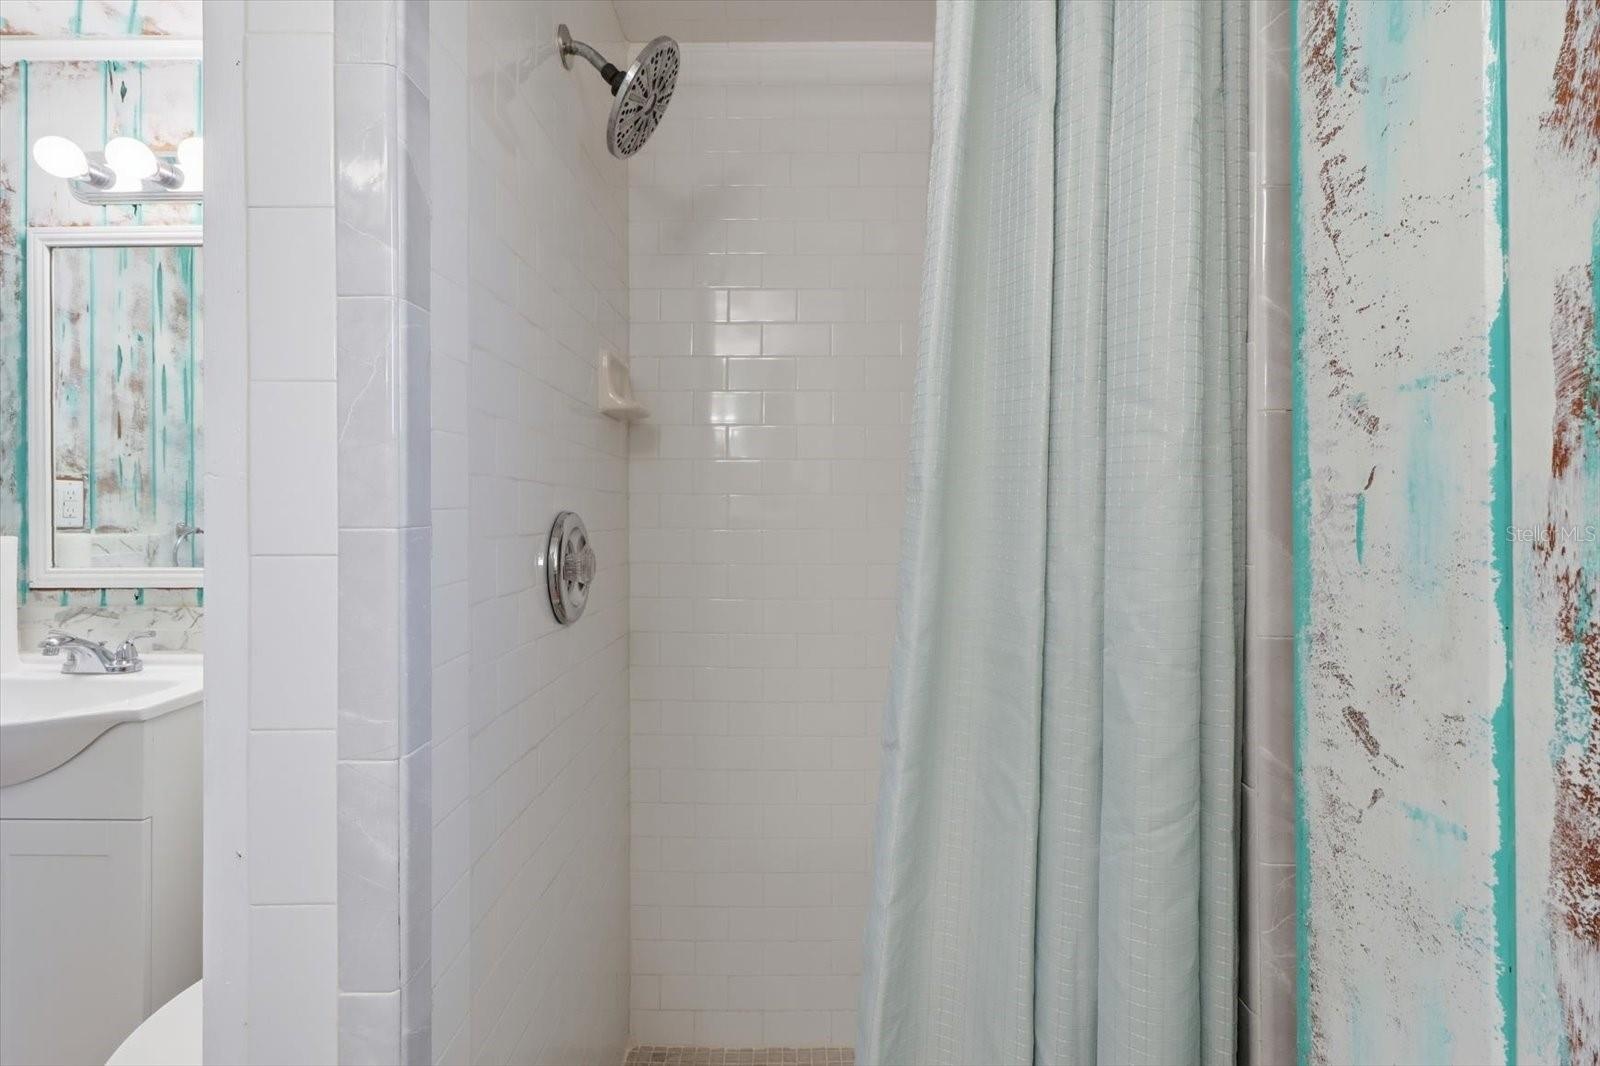
  • Updated bathroom featuring a tiled walk-in shower.
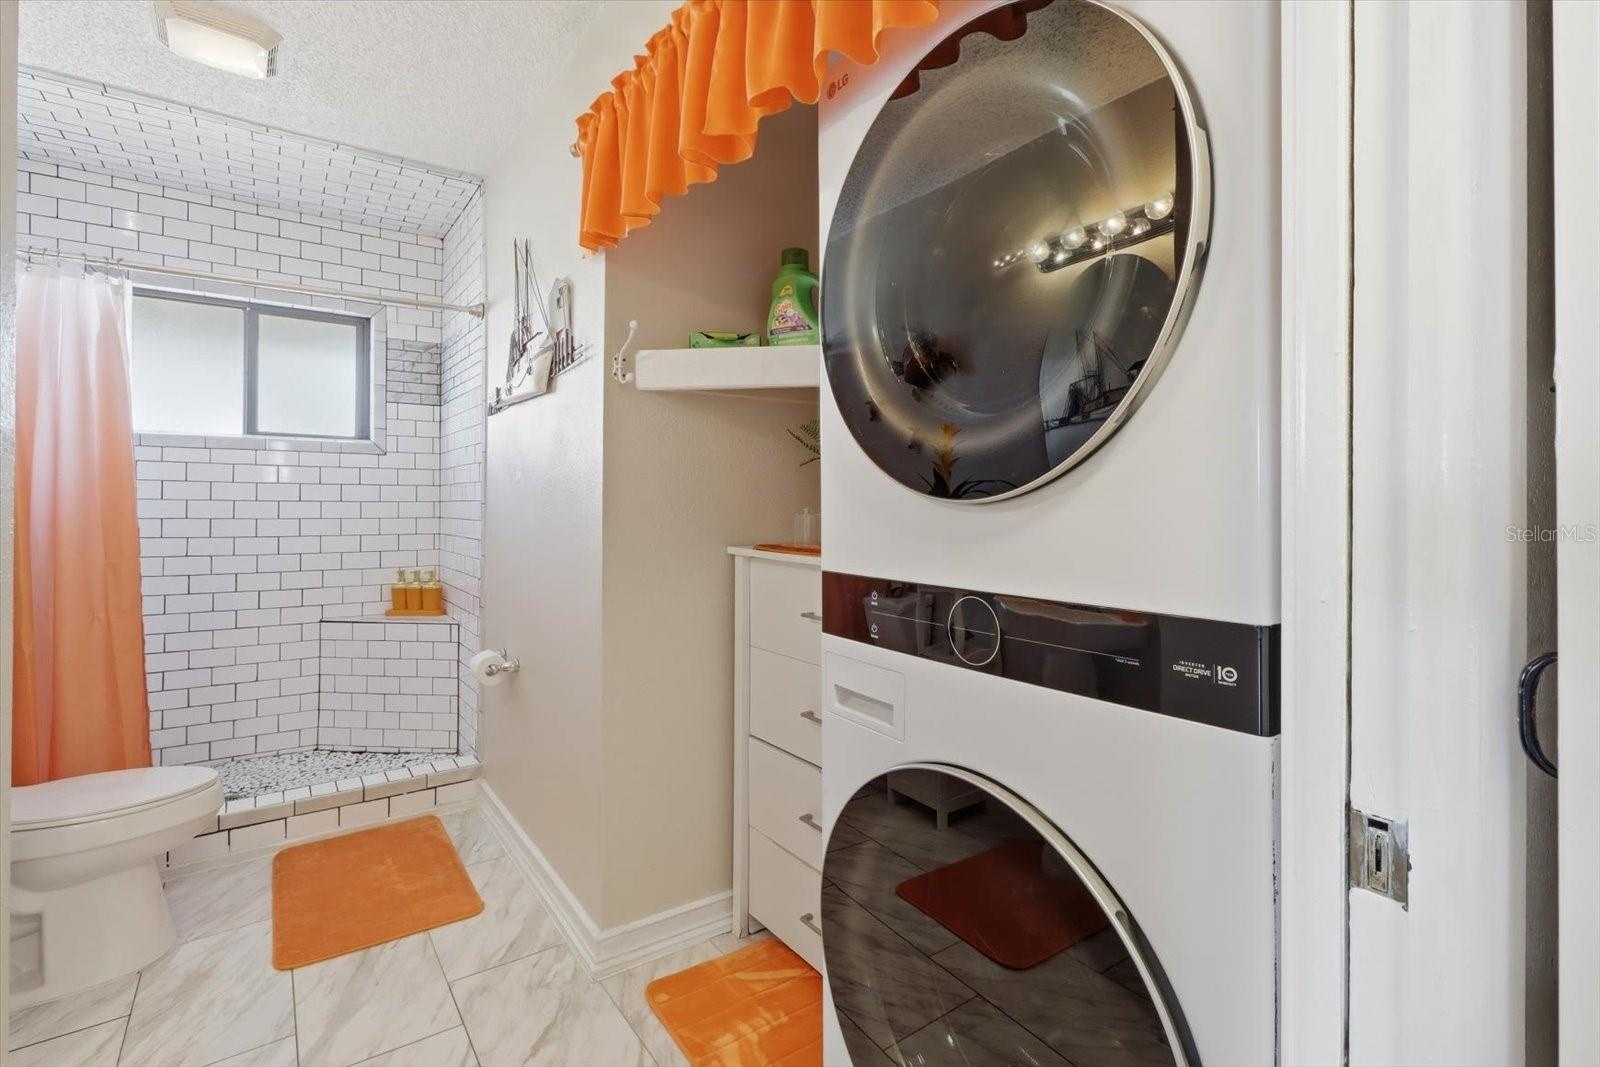
  • Bathroom and laundry area with stacked washer and dryer.
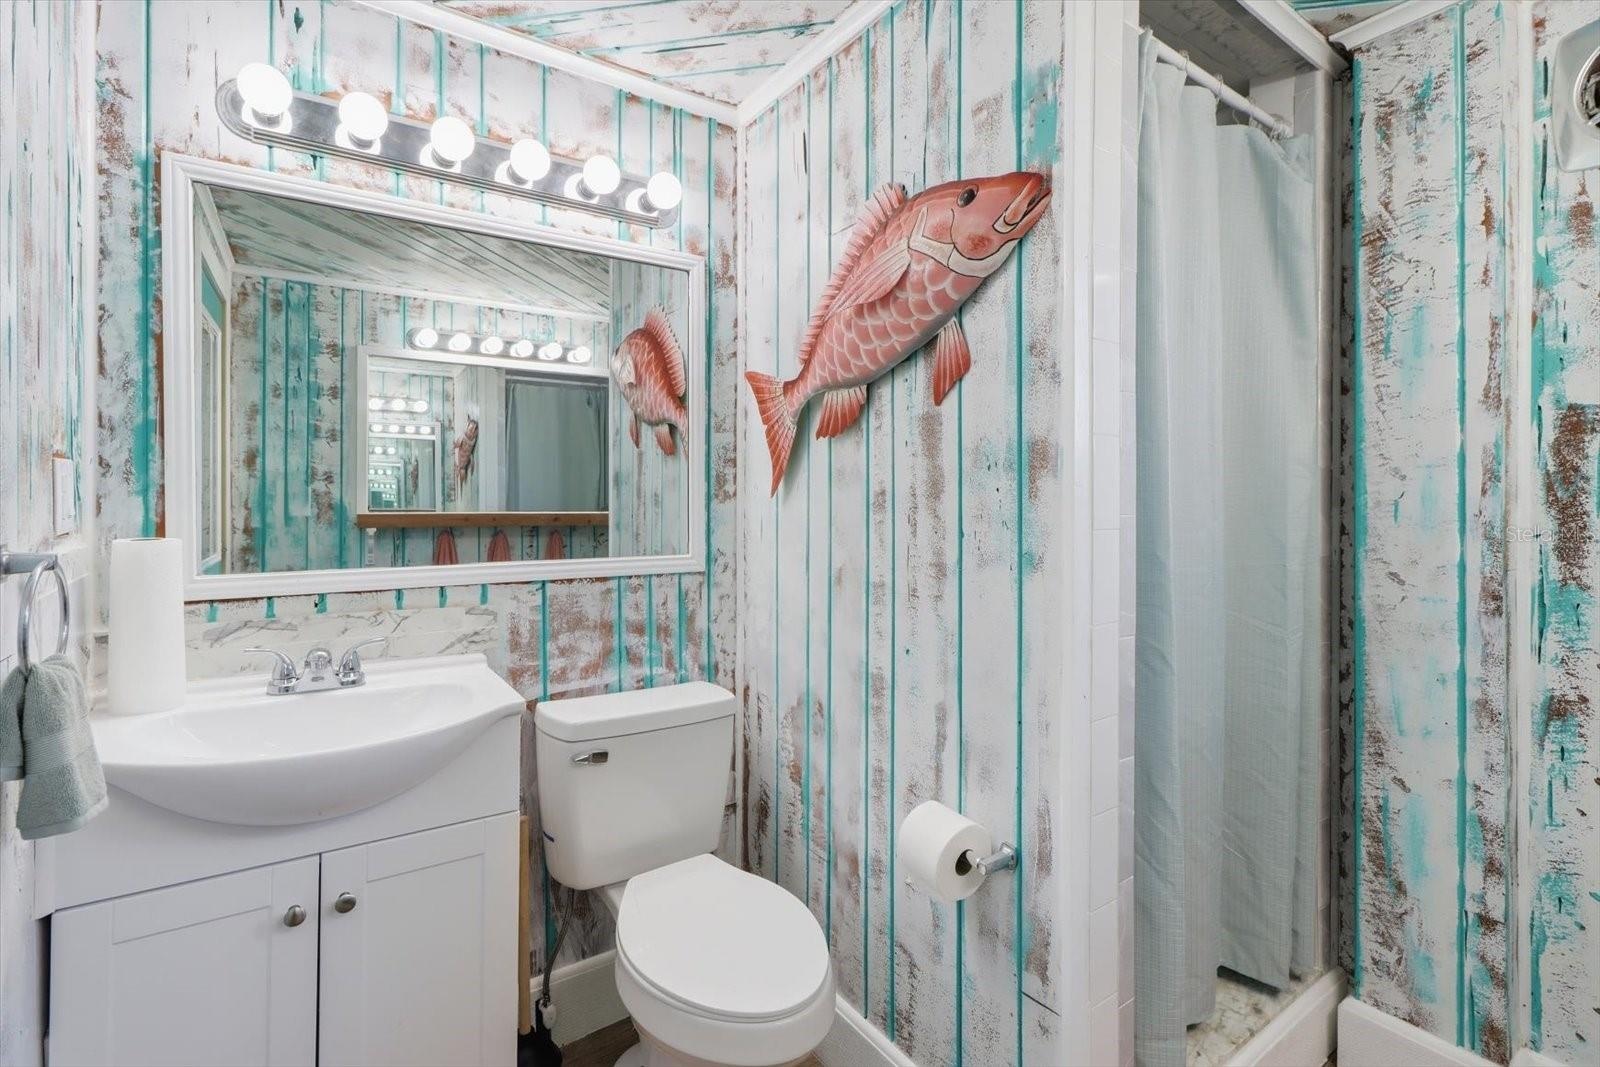
  • Additional bathroom with coastal-inspired finishes.
  • Walk-in shower detail with tiled surround.
  • Spacious upper-level waterfront balcony.
  • Balcony seating overlooking the water and natural coastal landscape.
  • Side balcony with views across the coastal marshlands.
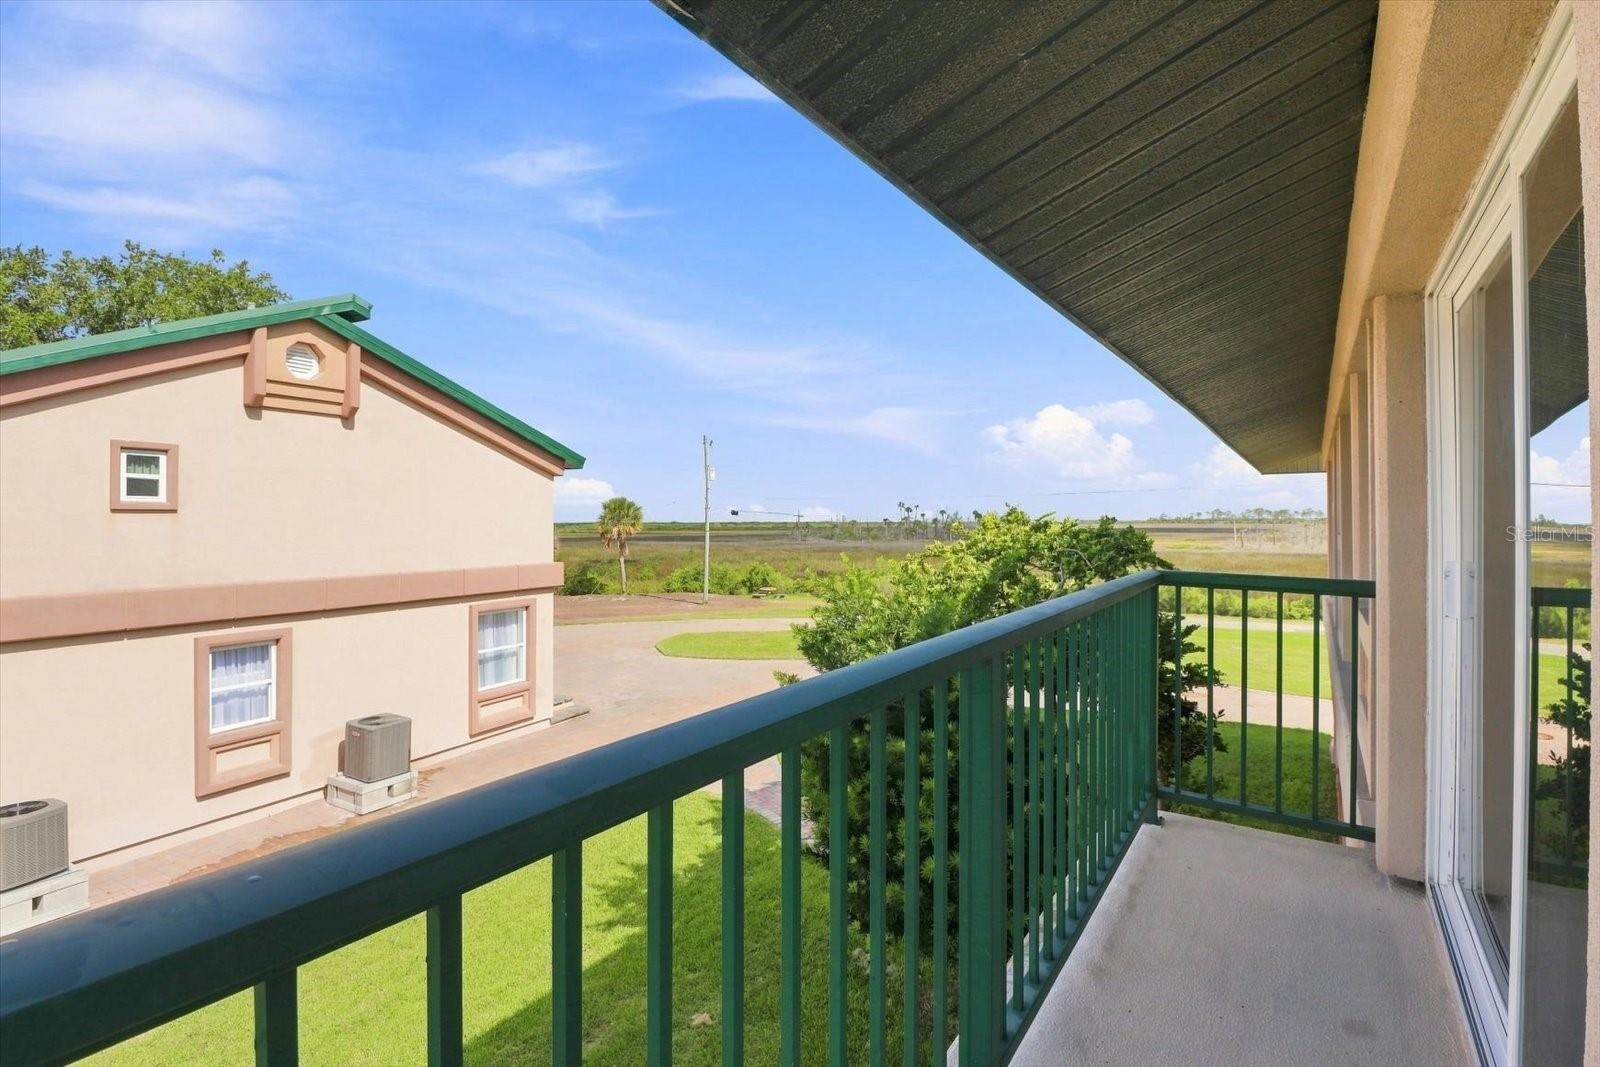
  • Covered balcony extending along the side of the residence.
  • Balcony View – Grounds, Waterfront & Neighboring Residence
  • Elevated view across the property toward the natural coastal wetlands and Gulf of America.
  • Waterfront grounds with broad lawn area and direct water frontage.
  • Grounds & Coastal Setting – Neighboring Residence Beyond
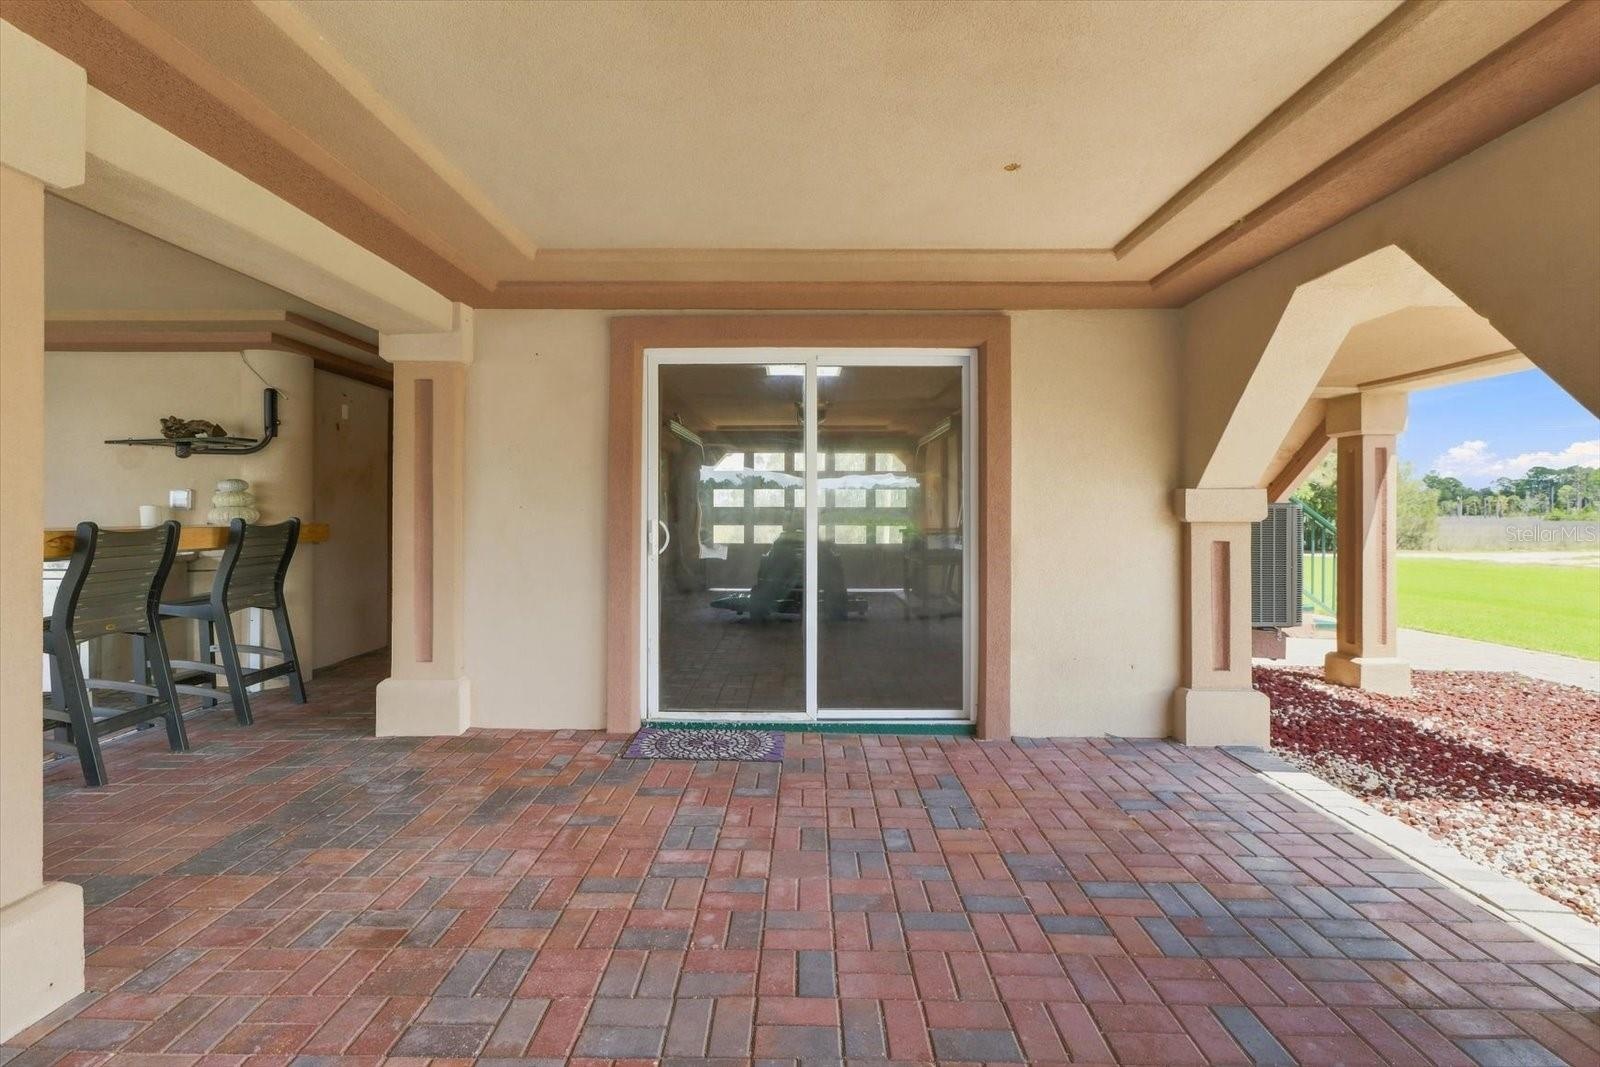
  • Covered ground-level patio with direct access through sliding glass doors.
  • Expansive covered outdoor living and entertaining area beneath the residence.
  • Covered waterfront seating area with wide-open water views.
  • Outdoor living area positioned directly along the waterfront.
  • Alternate view showcasing the scale of the covered entertainment space.
  • Additional perspective of the covered patio and multiple seating areas.
  • Relaxation area oriented toward the water and surrounding natural scenery.
  • Covered patio extending across the ground level of the residence.
  • Outdoor bar area with stainless sink and generous counter space.
  • Waterfront-oriented outdoor bar and entertaining area.
  • Wide view of the covered bar and adjoining outdoor living space.
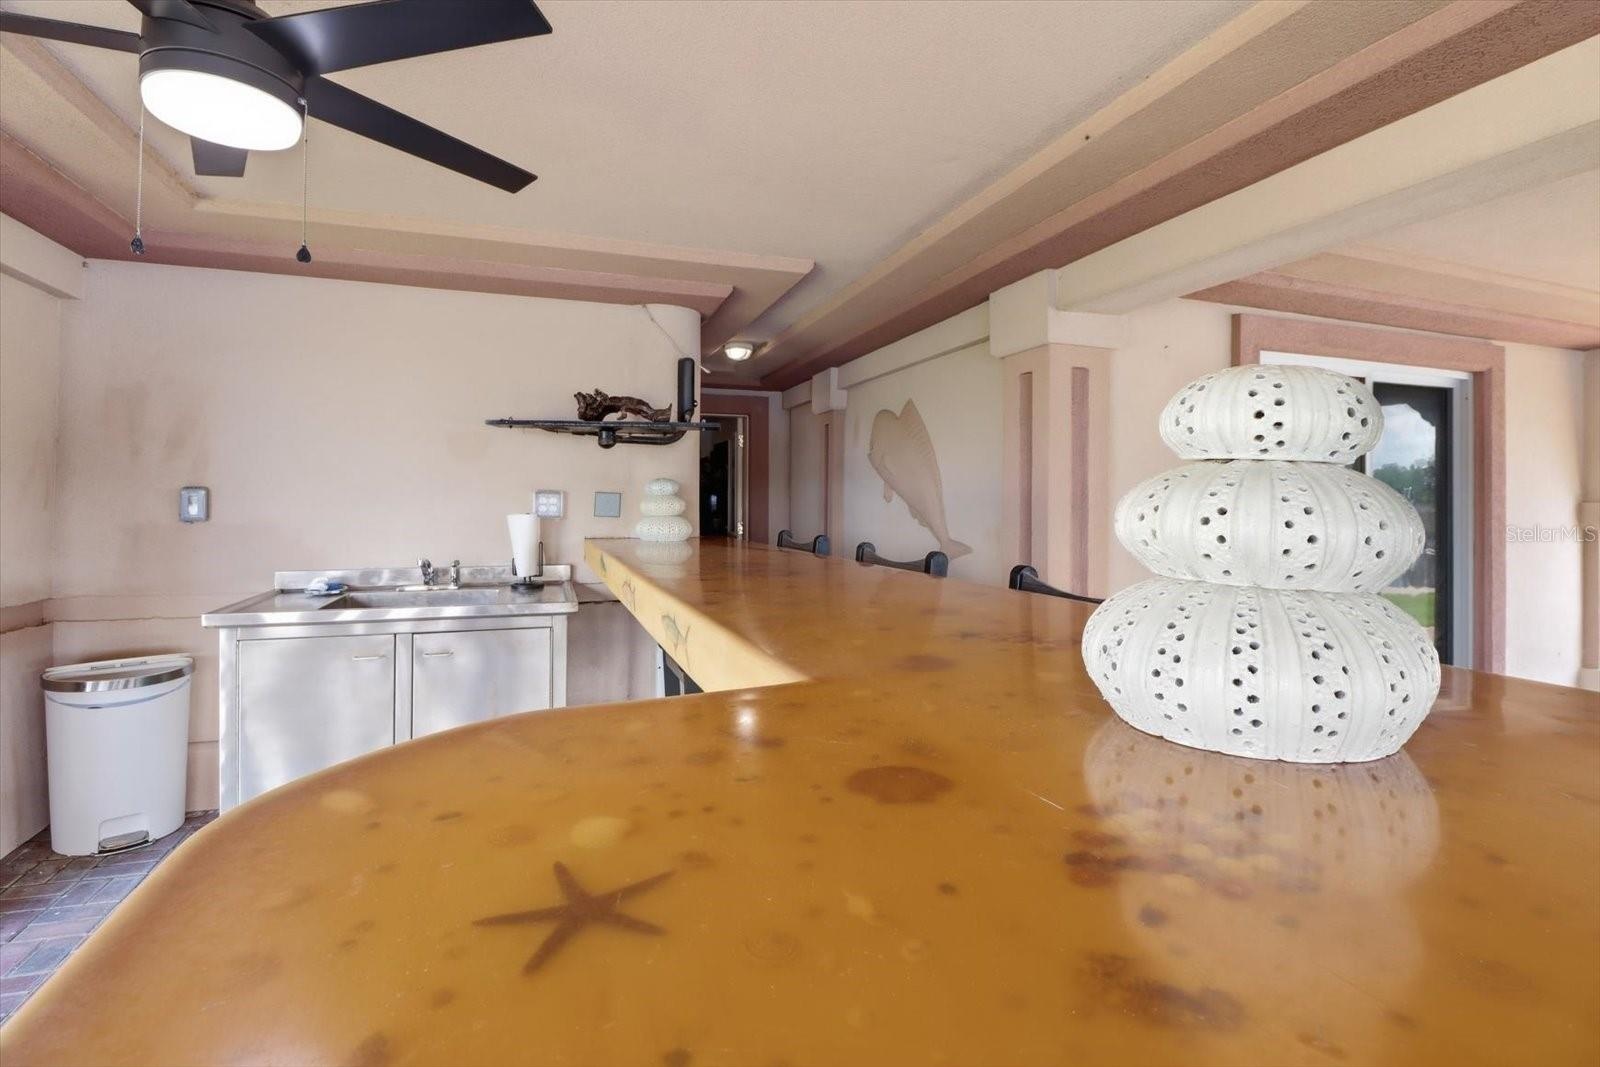
  • Custom bar top with distinctive coastal-themed detailing.
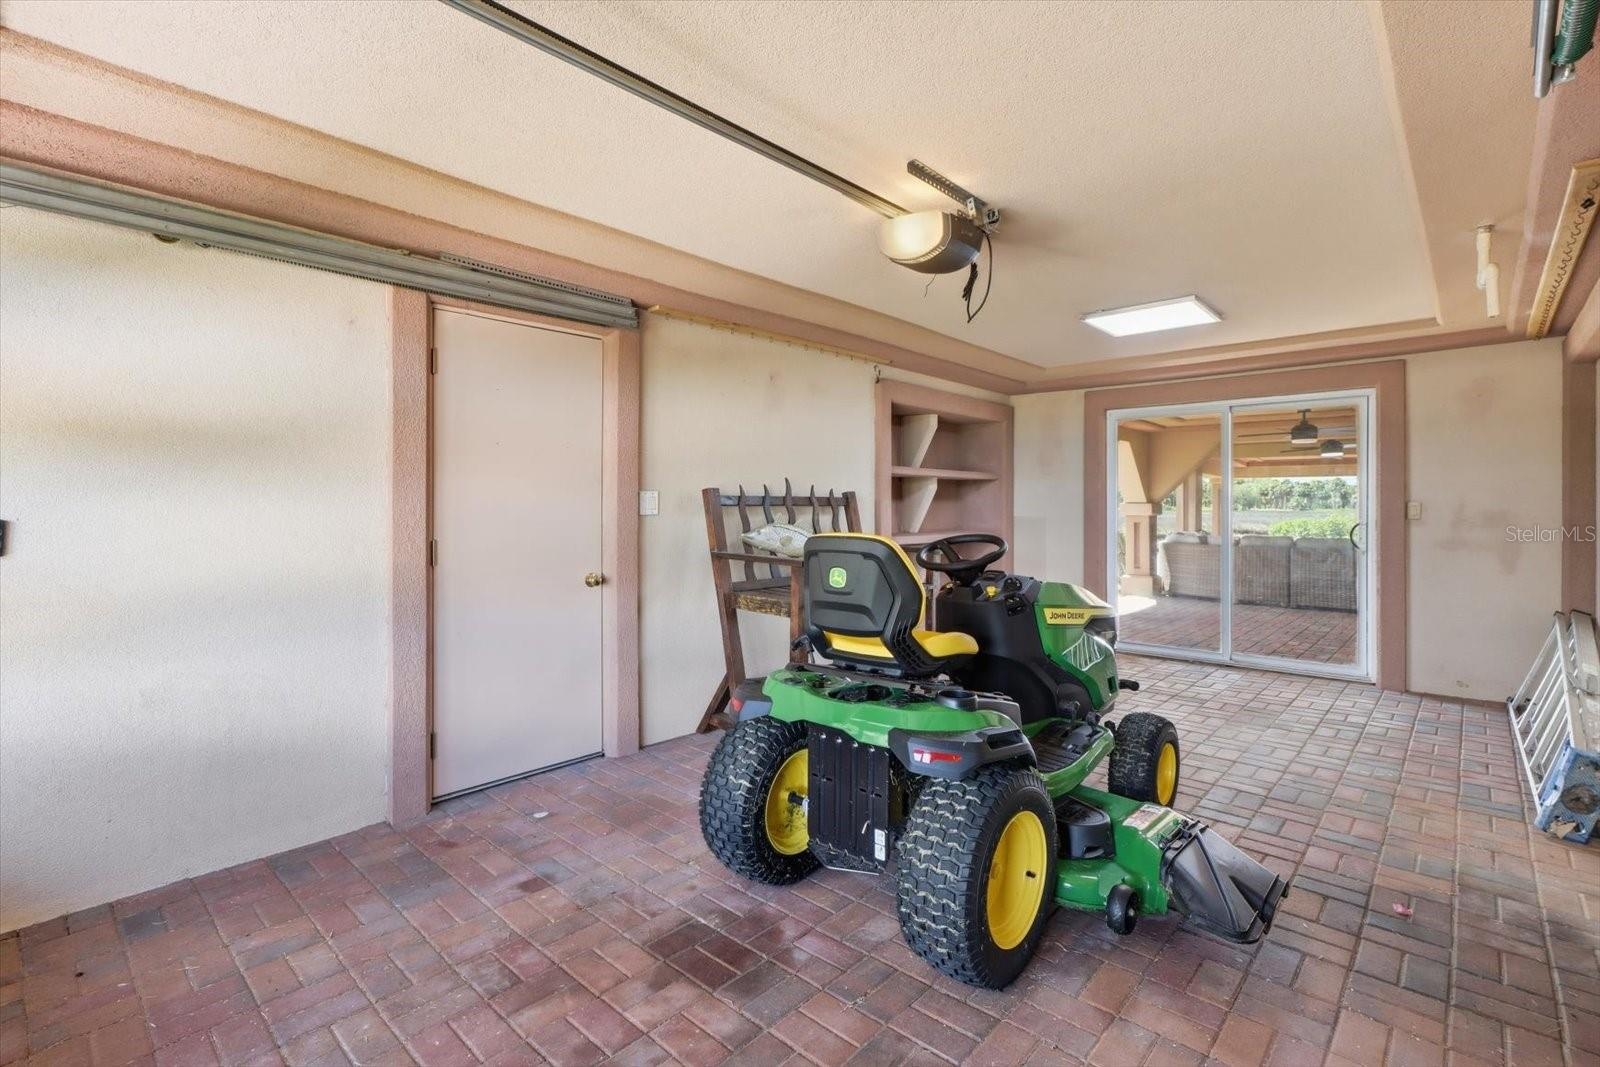
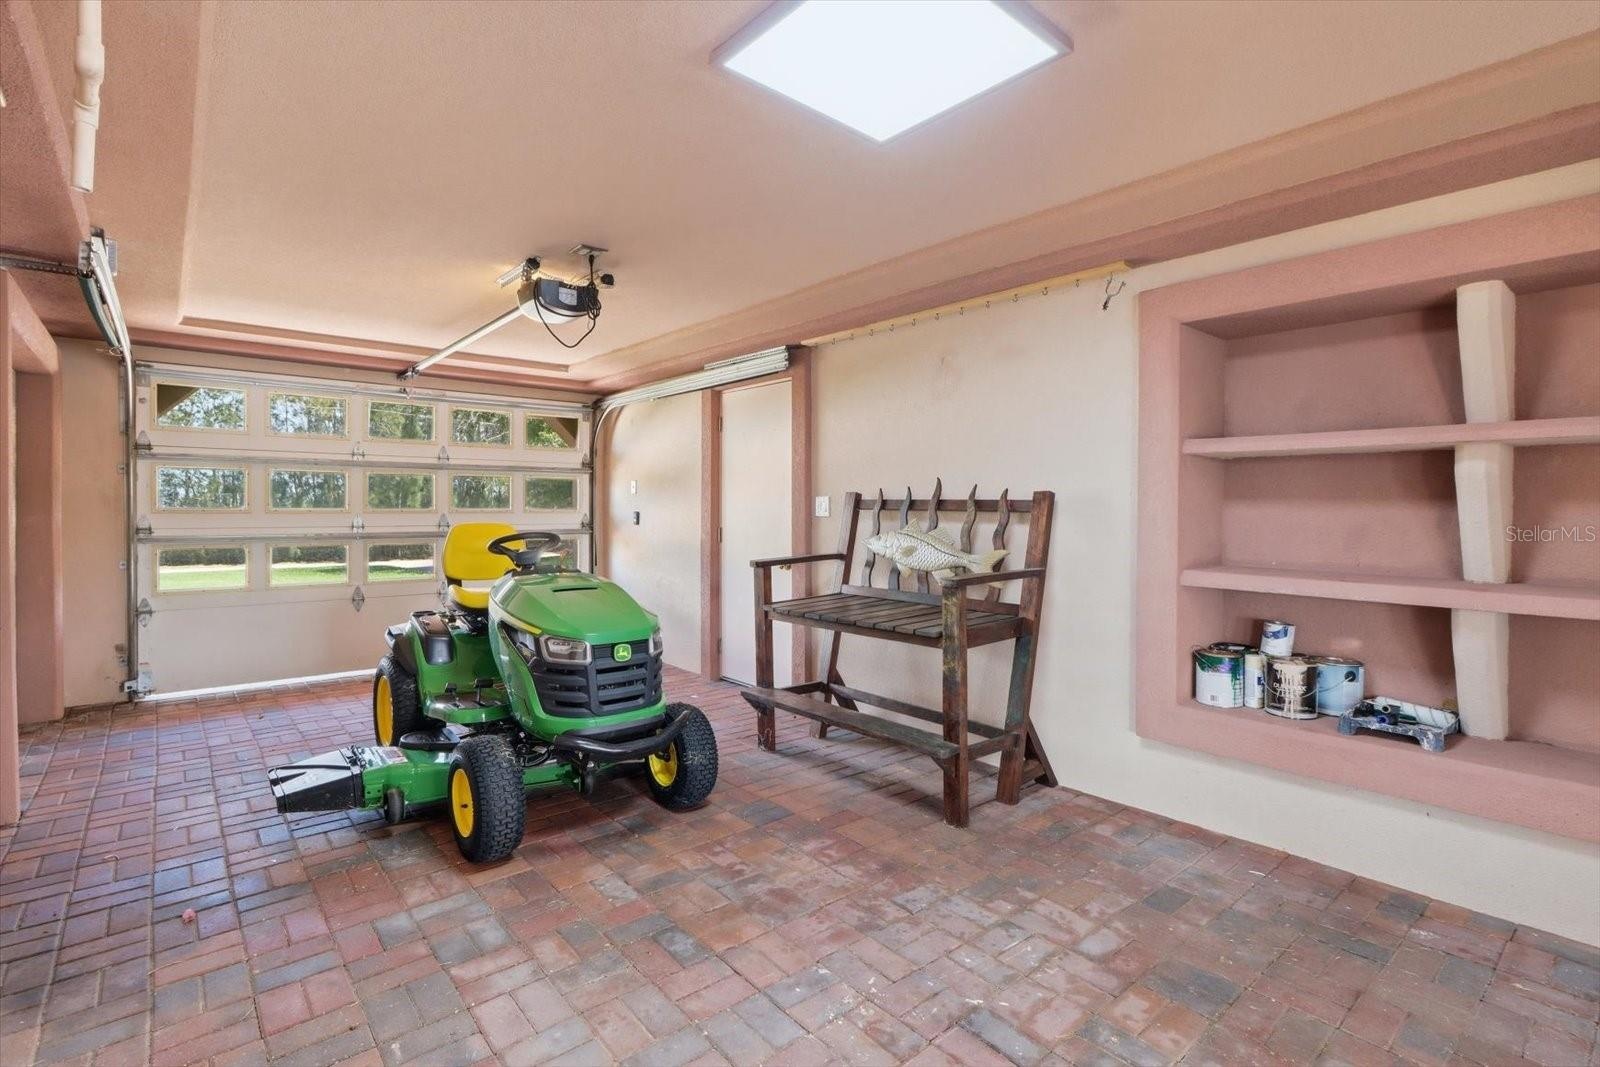
  • Ground-level garage and storage area.
  • Alternate garage view showing additional storage and direct exterior access.
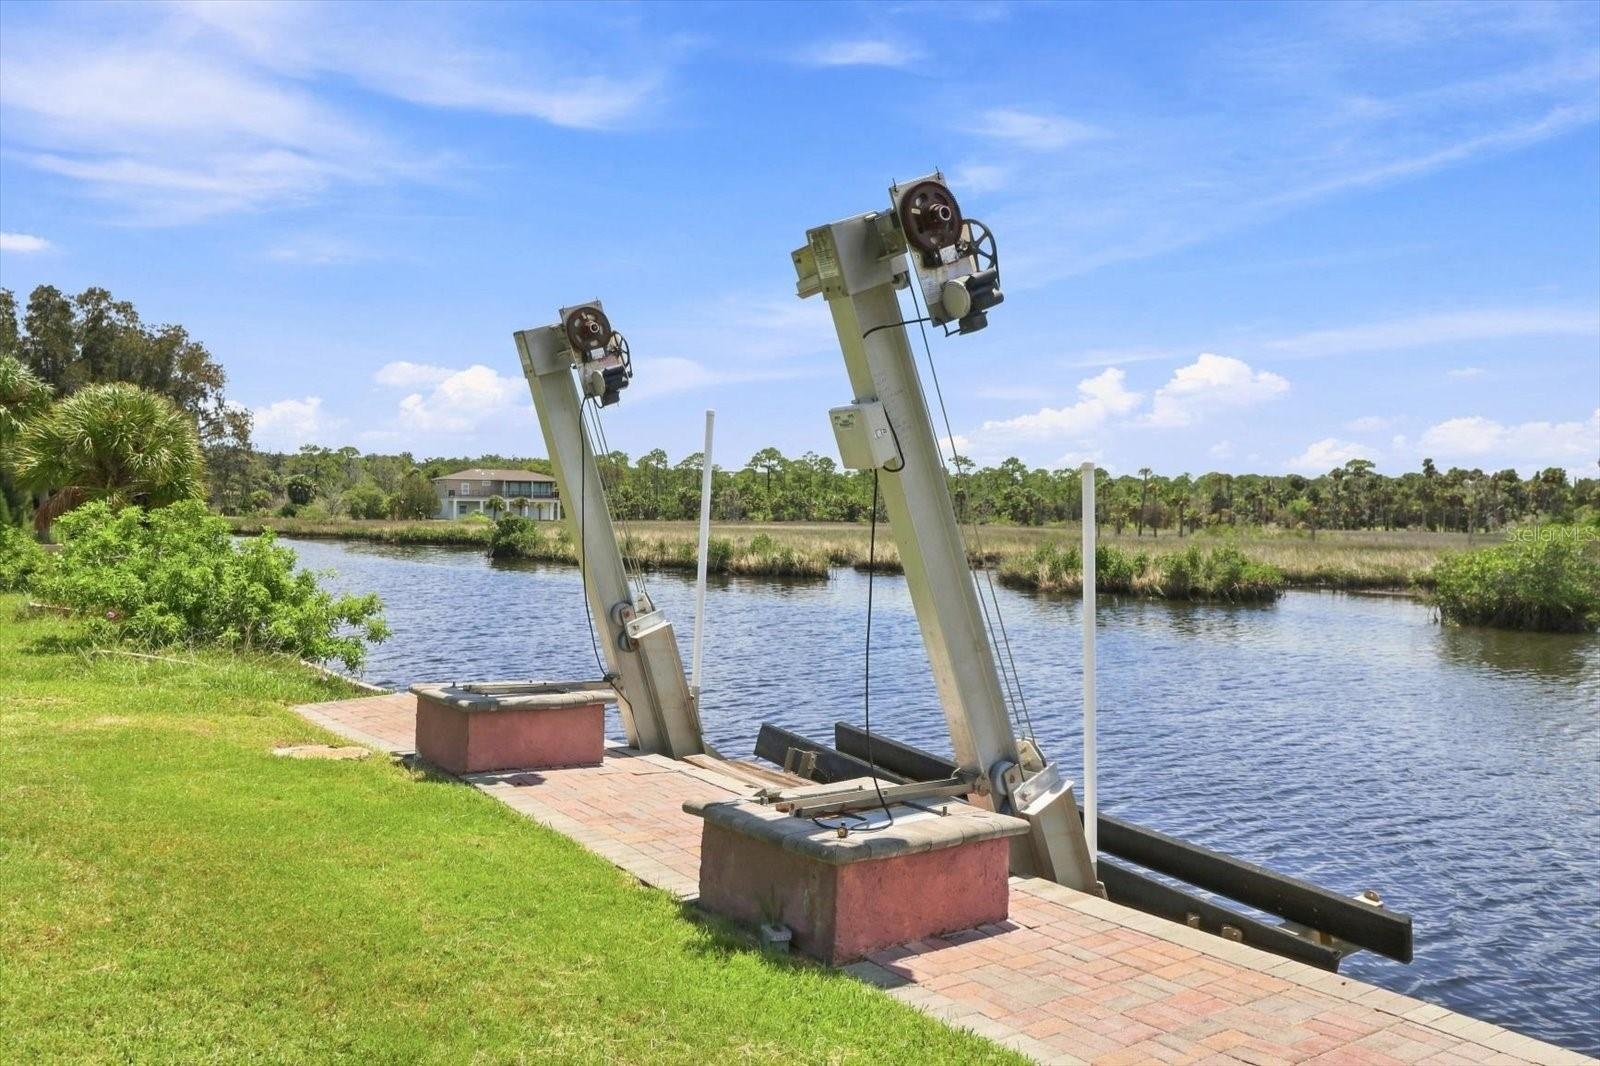
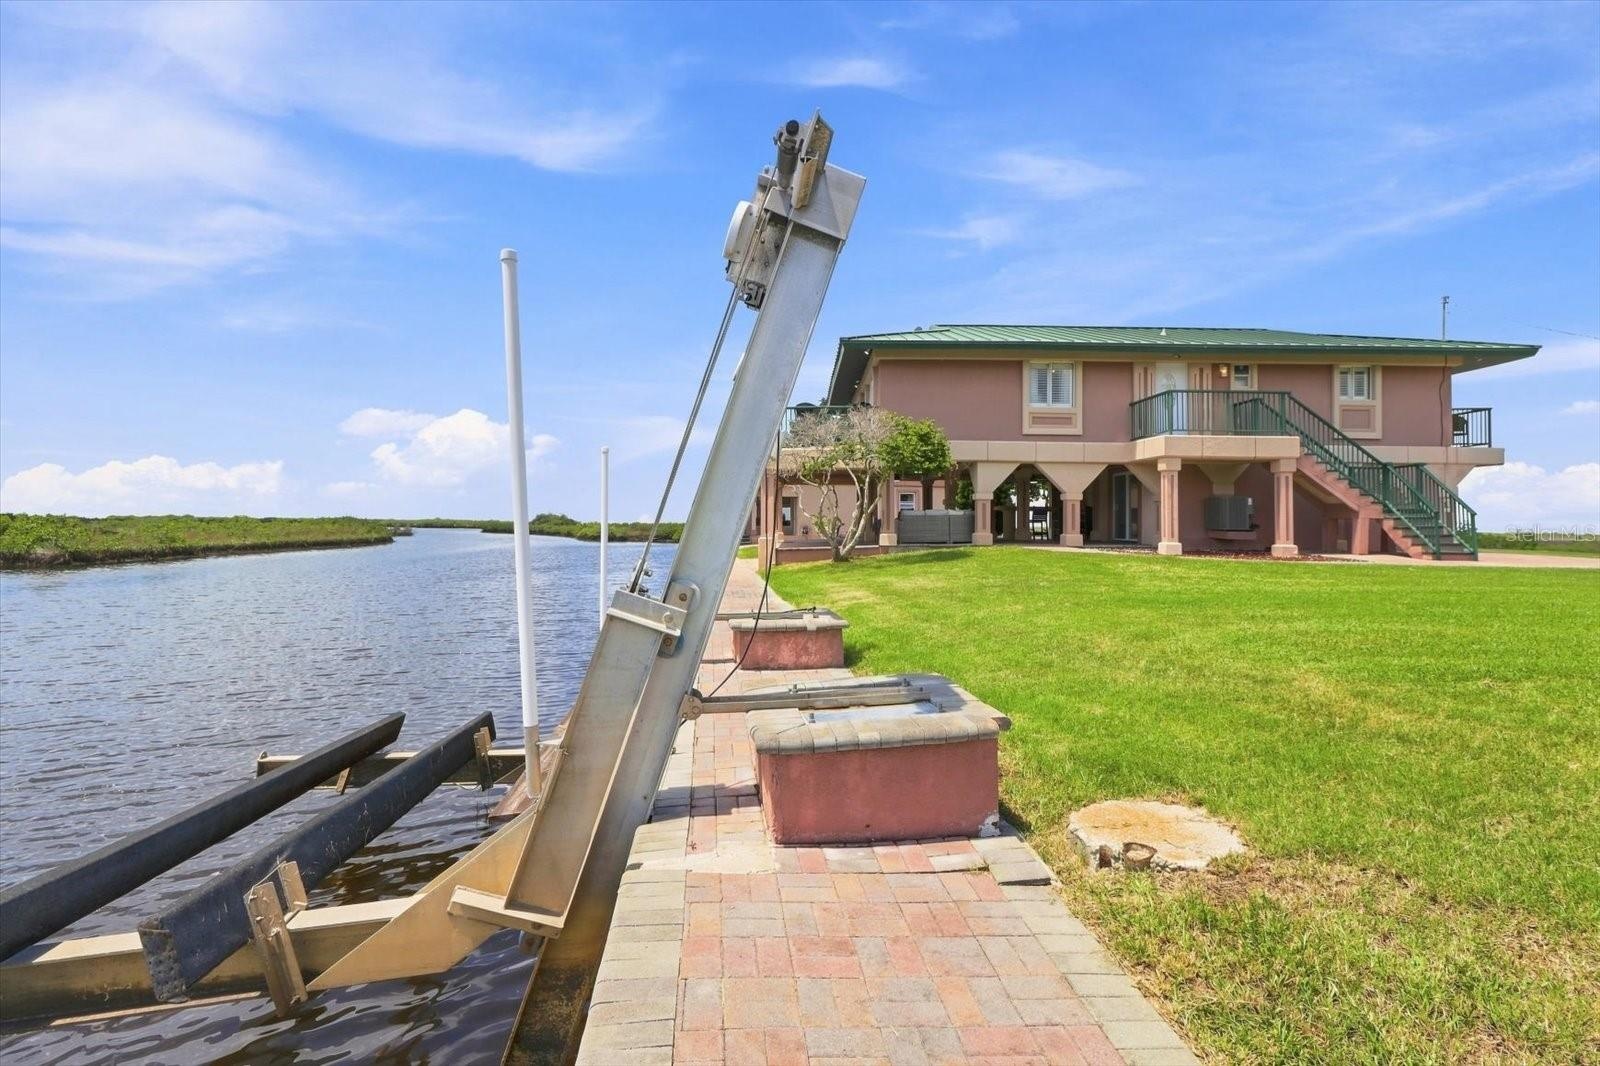
  • Seawall-mounted boat lift providing convenient vessel storage and direct water access.
  • Seawall-mounted boat lift providing convenient vessel storage and direct water access.
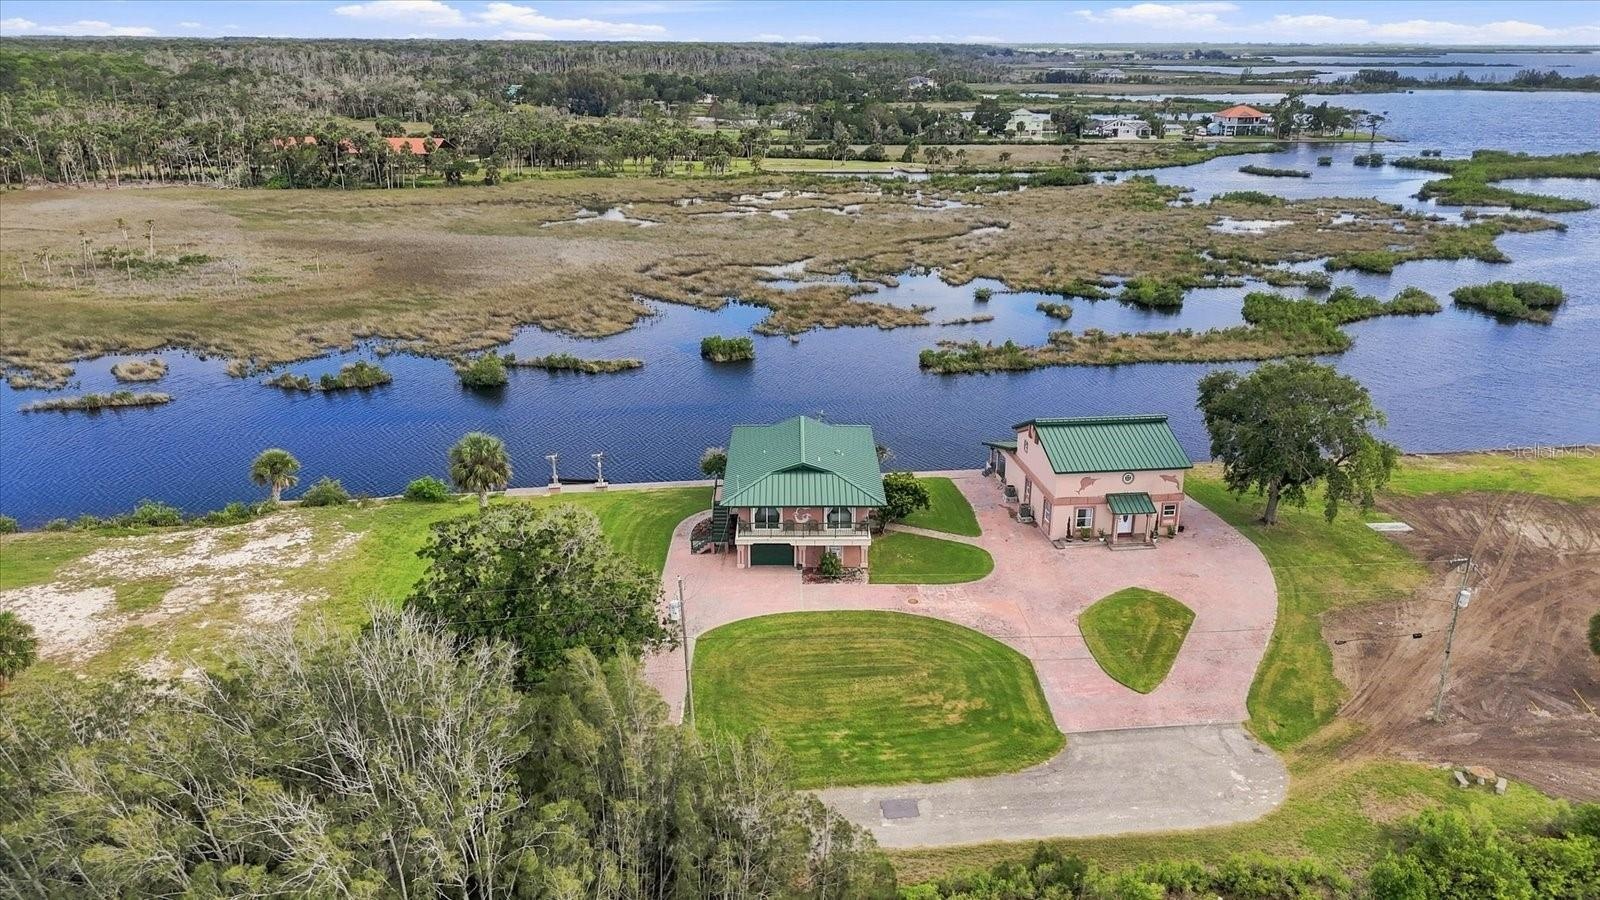
  • Elevated aerial showing the residence positioned directly along the waterfront.
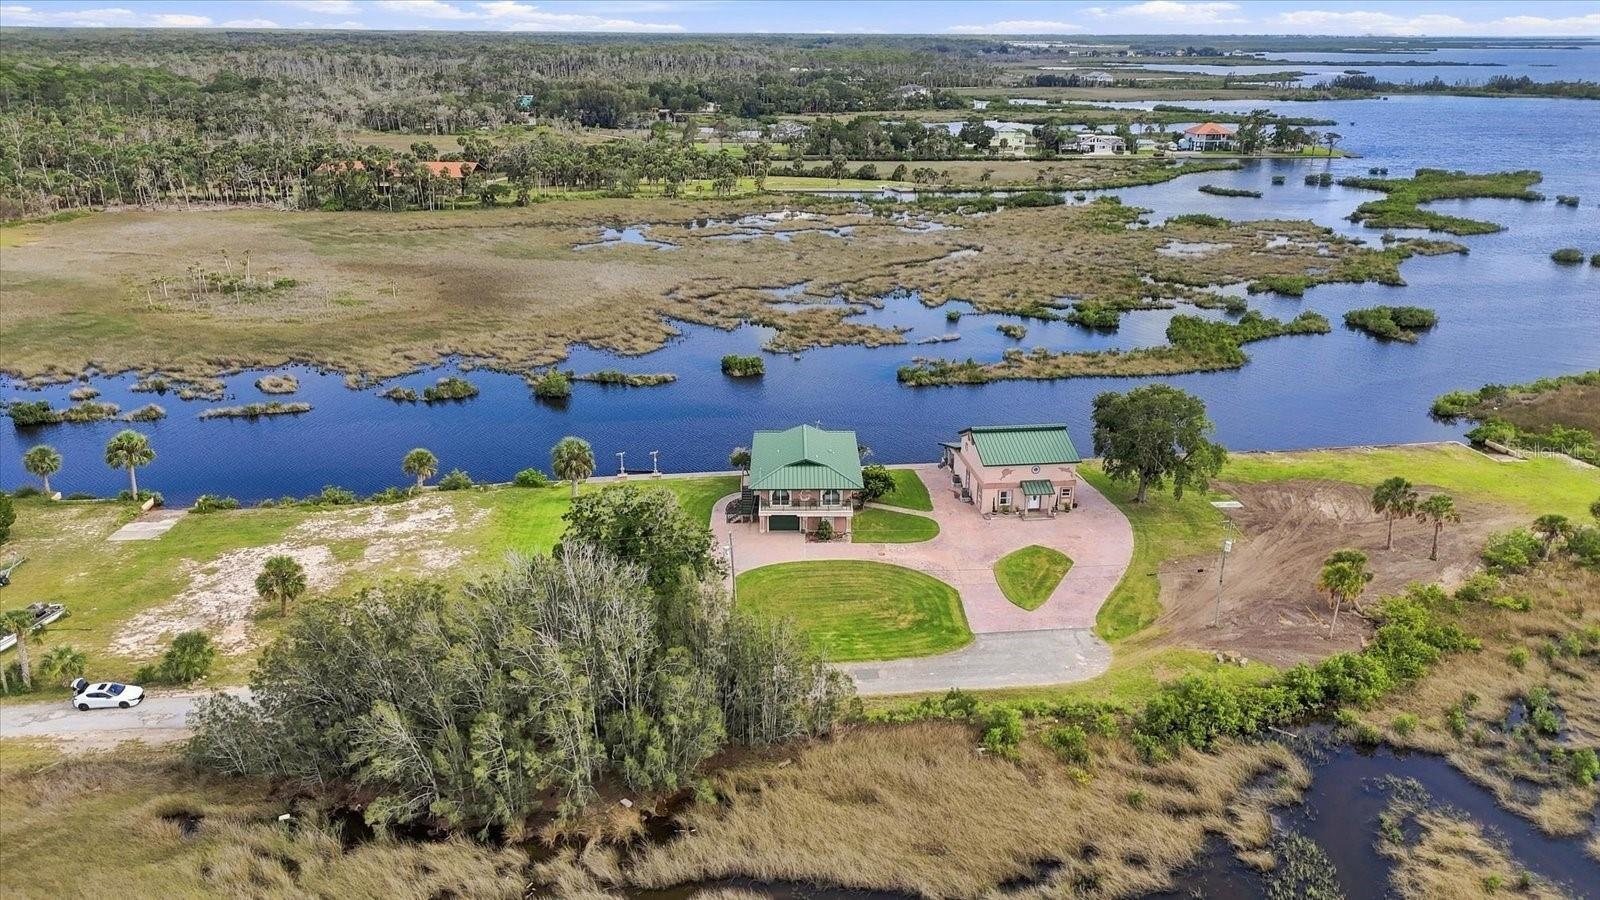
  • Aerial perspective highlighting the residence, seawall, lawn, and water frontage.
  • Aerial View – 3198 Indian Gulf Lane, Lot 13 & Waterfront
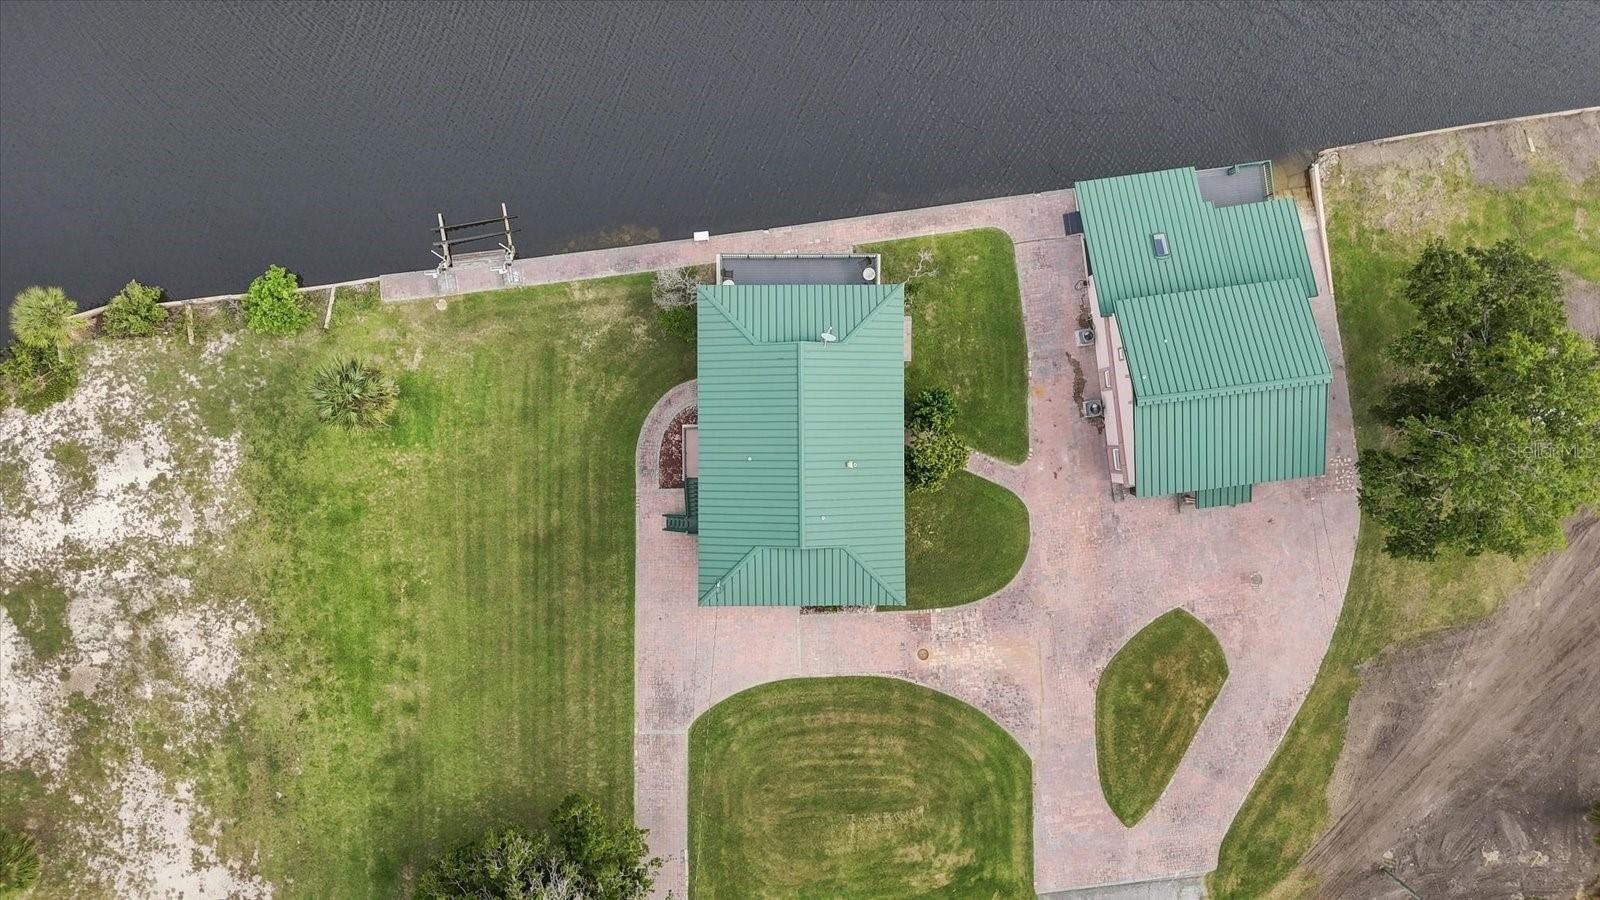
  • Overhead Aerial – 3198 Indian Gulf Lane, Lot 13 & Surrounding Context
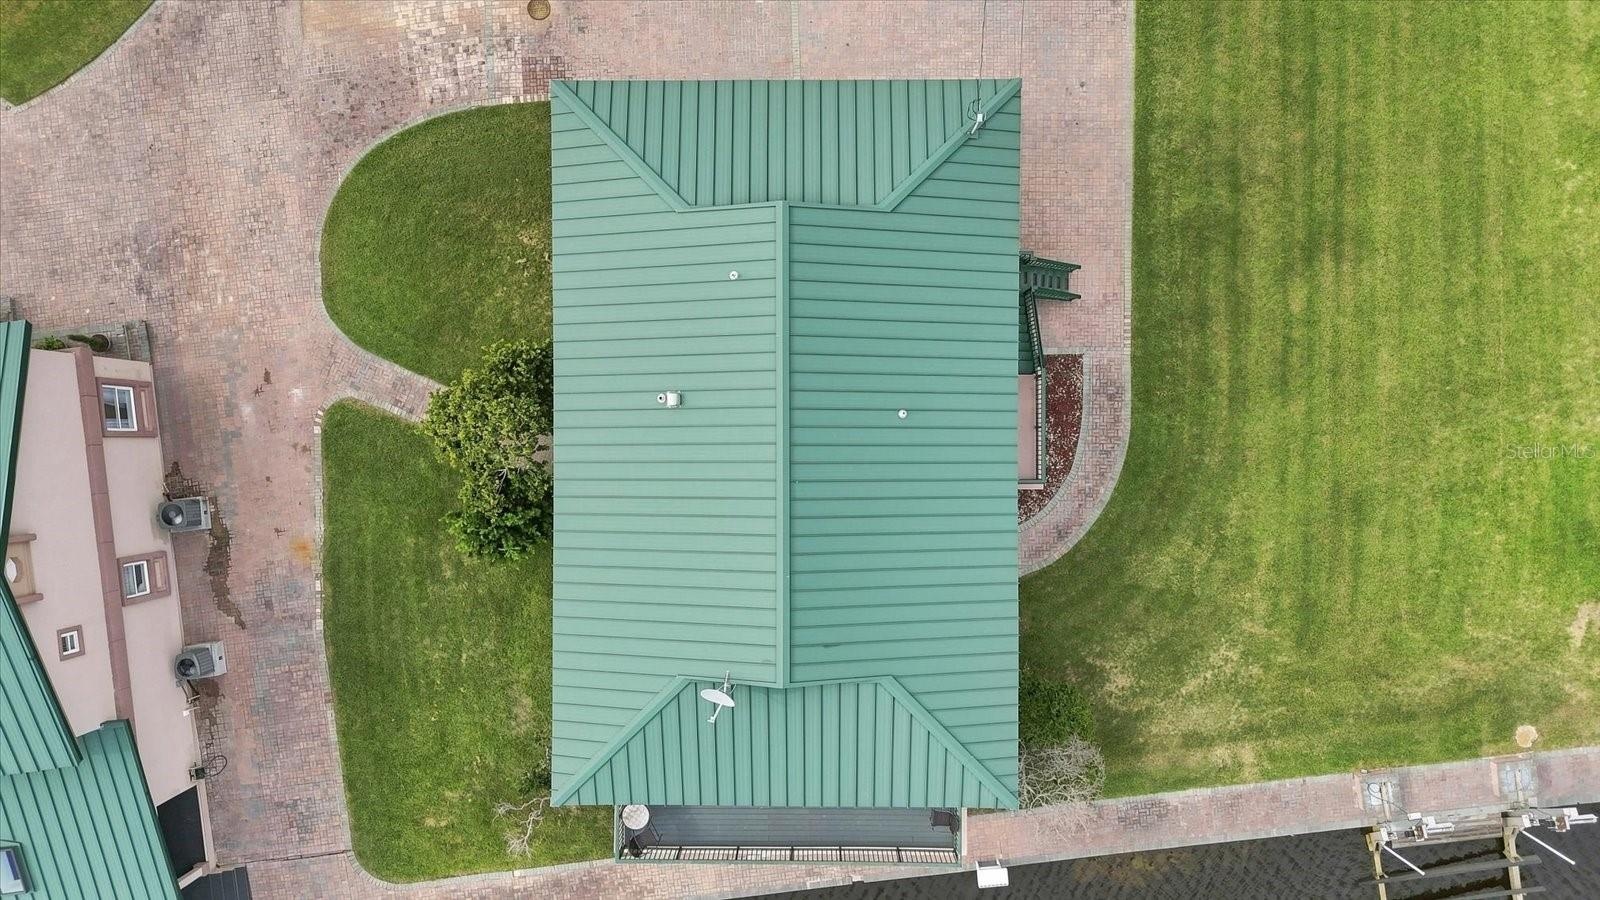
  • Direct overhead aerial of the main residence and surrounding landscaped grounds.
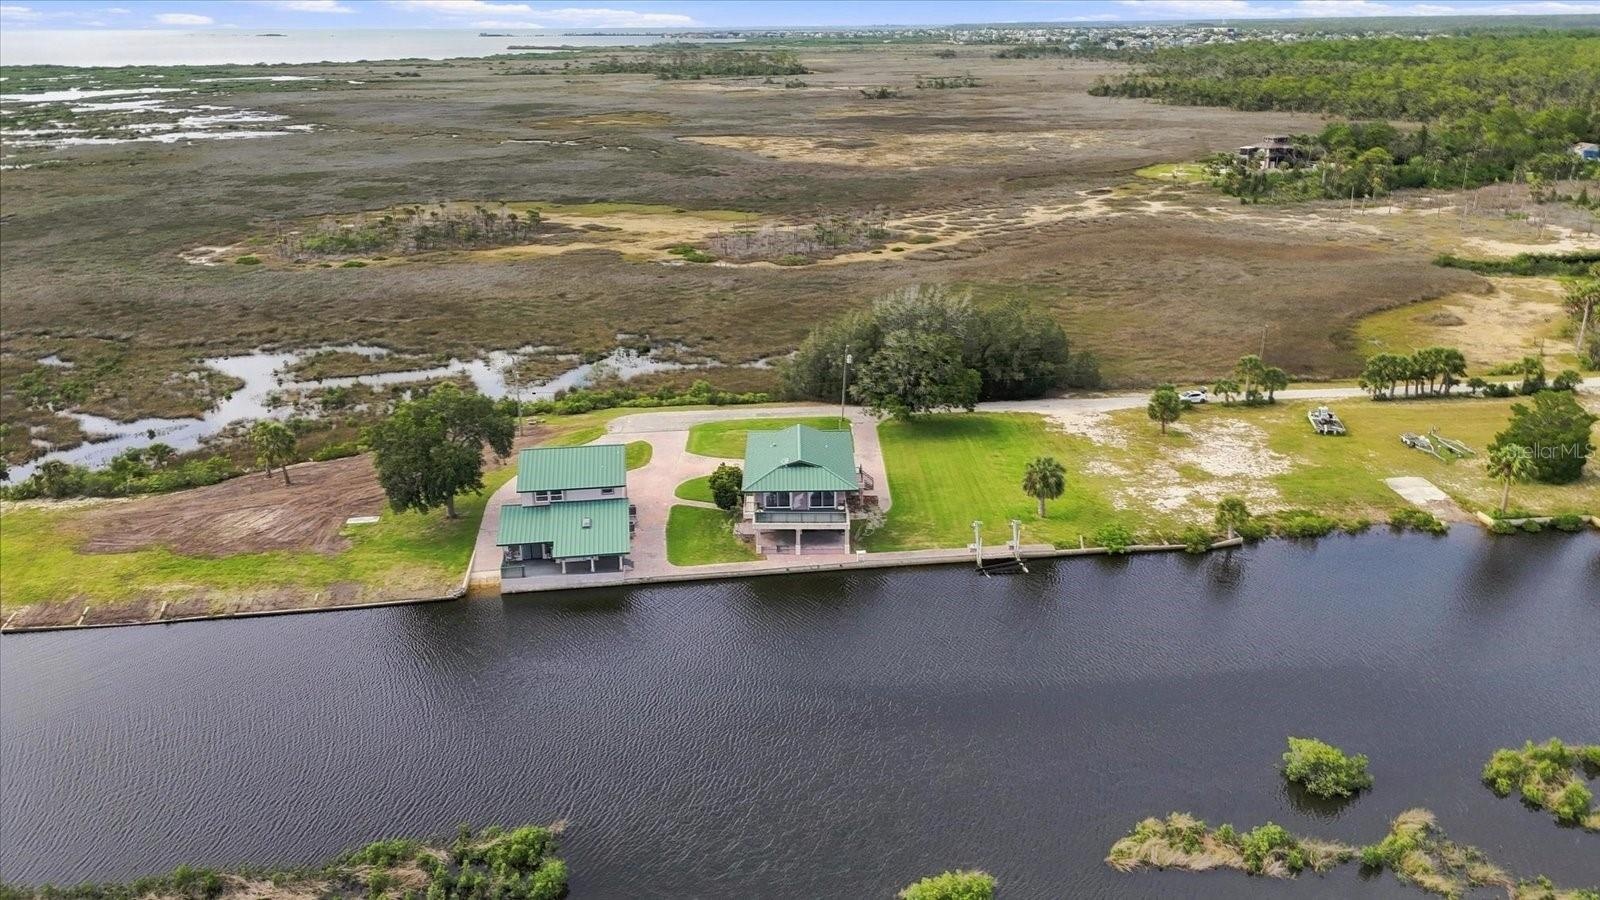
  • Wide aerial illustrating the property's waterfront position within the surrounding coastal environment.
  • Expansive aerial showing the property surrounded by natural wetlands and waterways.
  • High aerial view toward the Gulf of America across the undeveloped coastal marshlands.
  • 3198 Indian Gulf Lane & Lot 13; 3194 Shown for Location Context Only
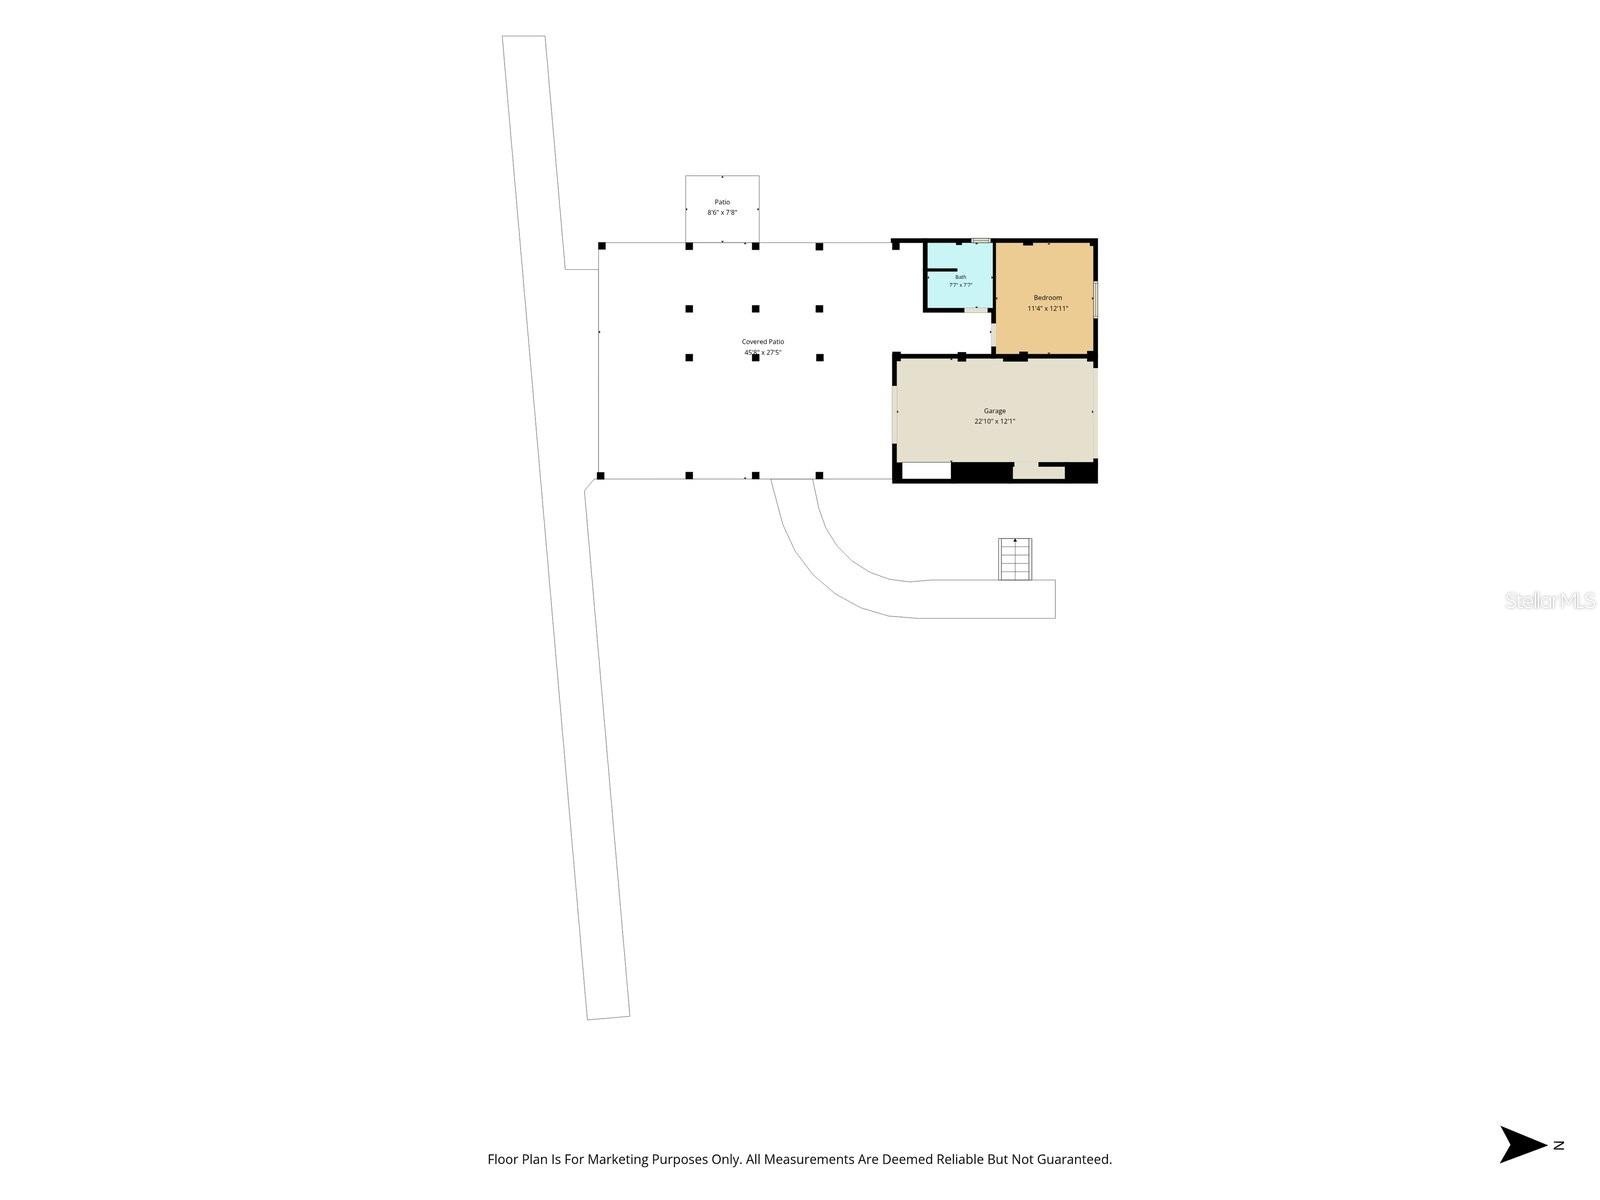
  • First-Floor Floor Plan – Covered Patio, Guest/Flex Room, Full Bath & Garage
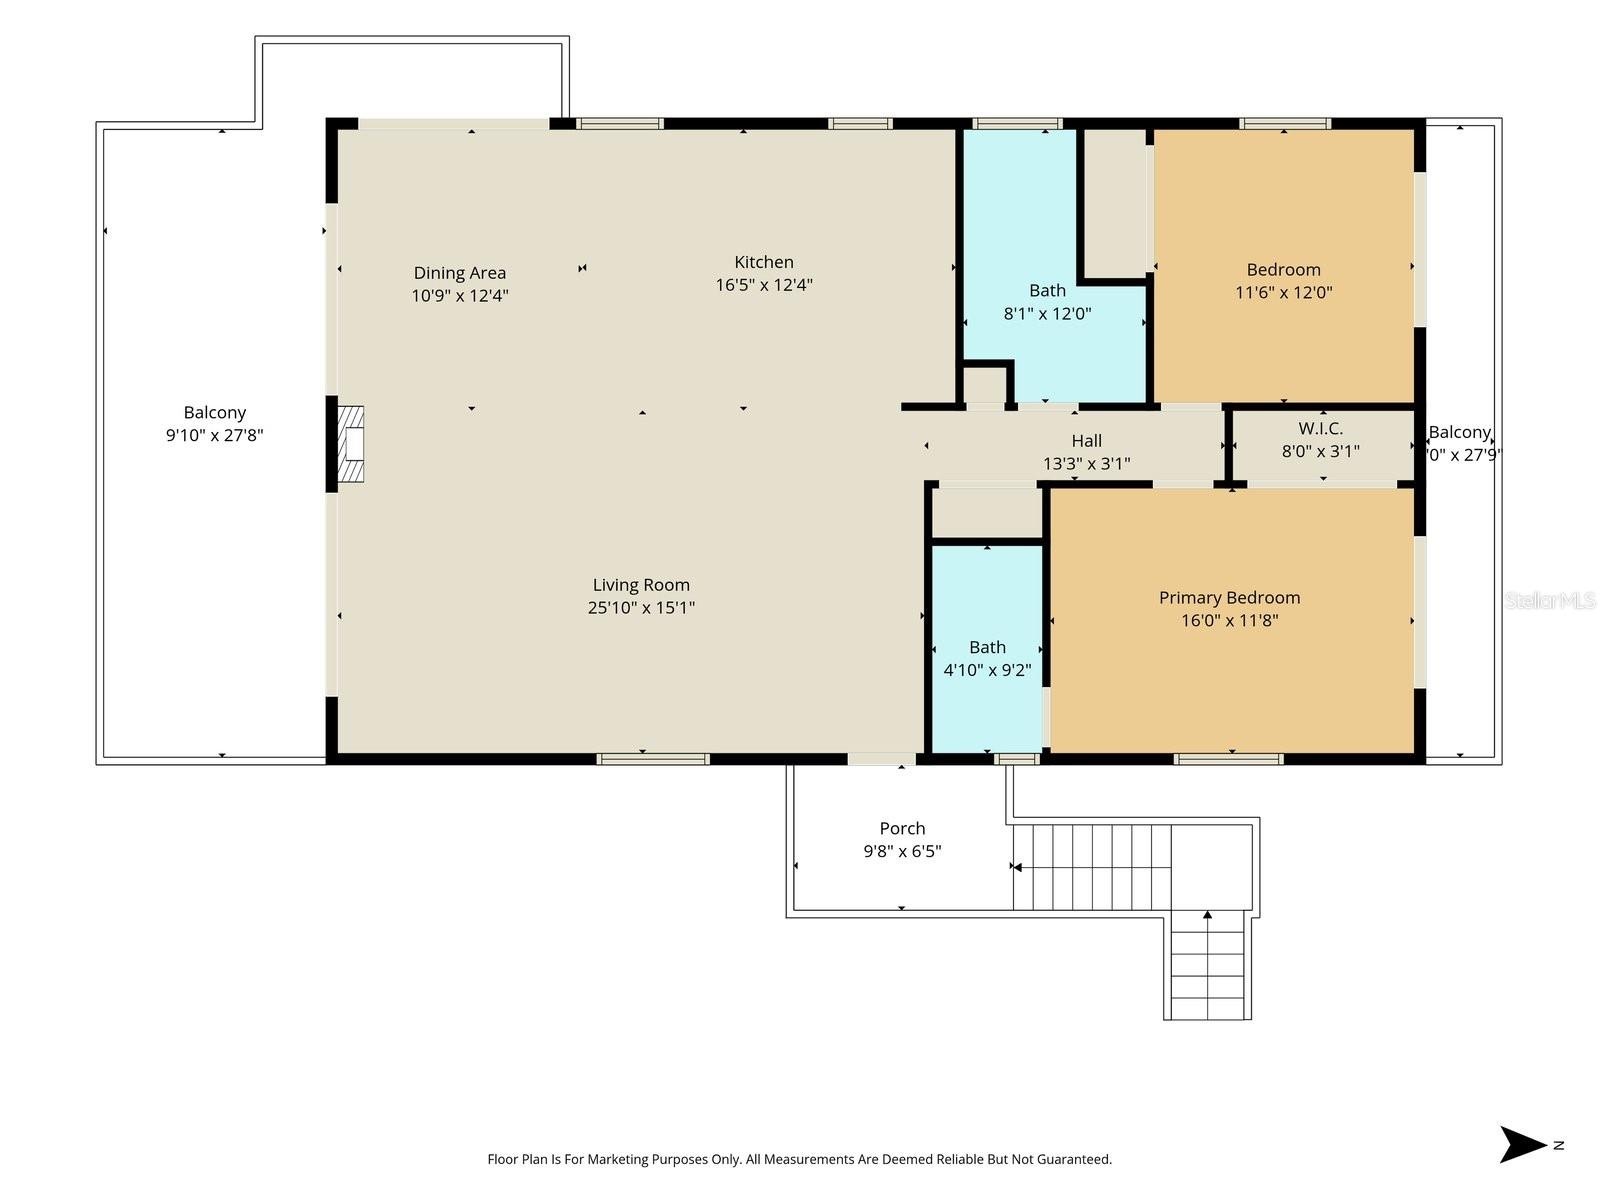
  • Second-Floor Floor Plan – Living, Dining, Kitchen, Primary Suite, Guest Bedroom & Balconies
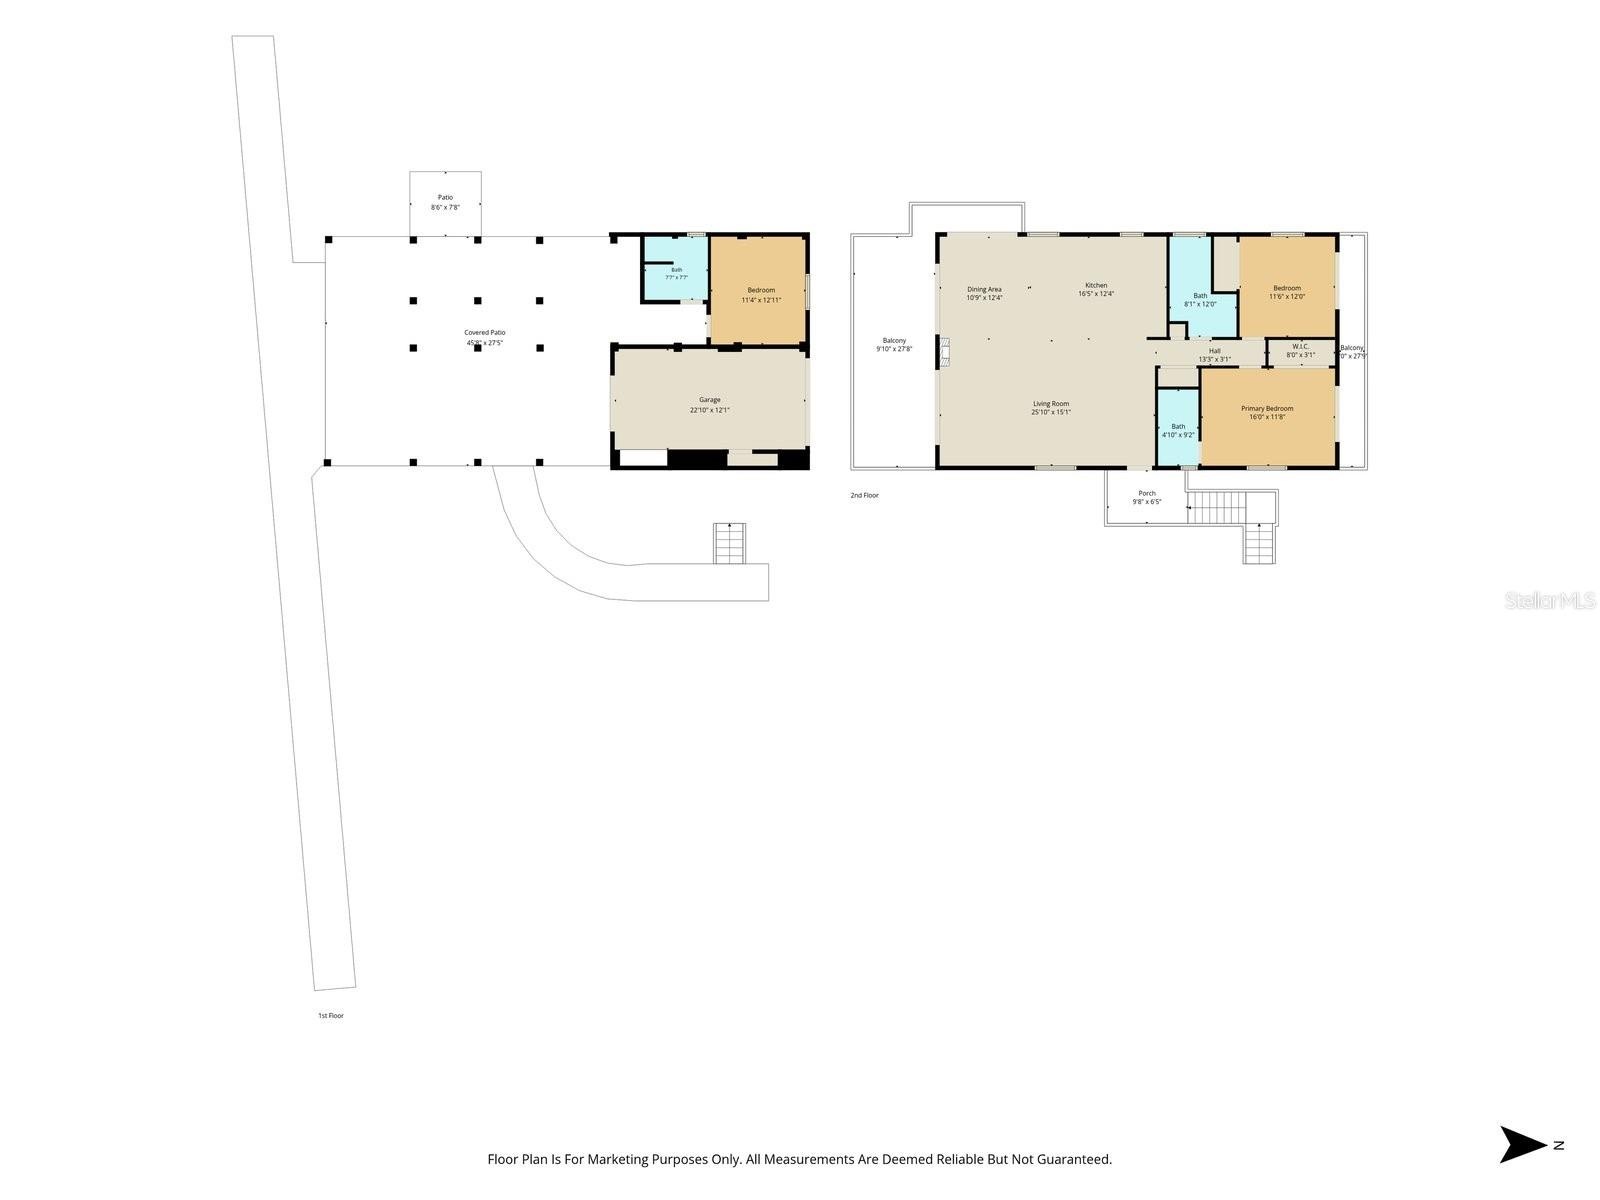
  • Combined Floor Plan – First & Second Levels, Covered Patio, Garage, Living Areas, Bedrooms & Balconies

Location

HERNANDO BEACH FL 34607 USA

Contact

Miami, FL
888 Biscayne Blvd # Unit CU9 Miami, FL 33132
Phone: +1 305-203-4555
Fax: +1 305-675-0745
jm@nestseekers.com
Listing Courtesy of BRIDGE POINT BUSINESS REAL EST
​
Nest Seekers Logo
Loading...