Nest Seekers

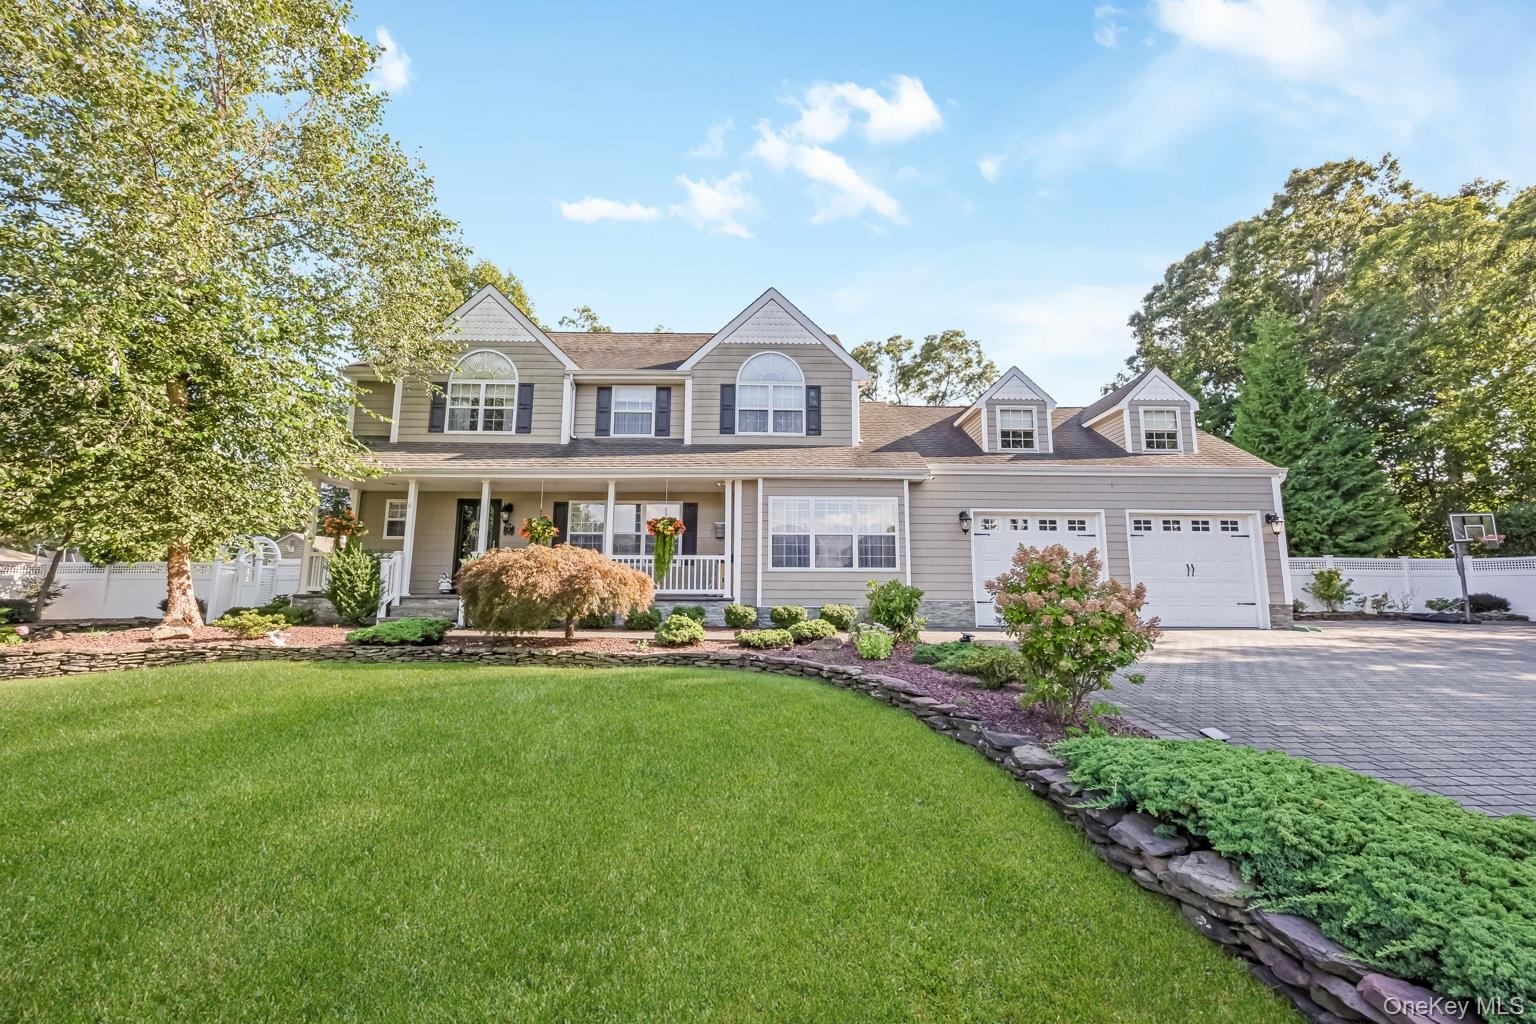
Motivated Seller ! ! ! Welcome to 4 Vera Court, an exceptional custom built Colonial privately situated on a quiet cul de sac and set on nearly half an acre ...

Brookhaven, NY 11720

Listing

Web ID:5711025
Website:https://www.nestseekers.com/5711025

Property

Ownership: For Sale
Type: Single Family
Rooms: 8
Bedrooms: 5 BR
Bathrooms: 2½
Lot Size: 0.5 Acres

Financials

Price:$1,199,000
Annual Taxes:$17,574.96

Description

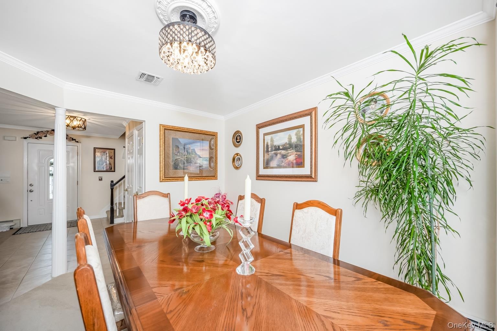
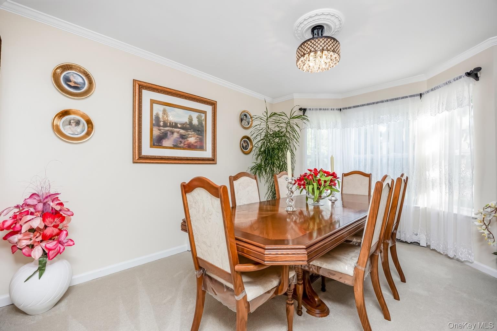
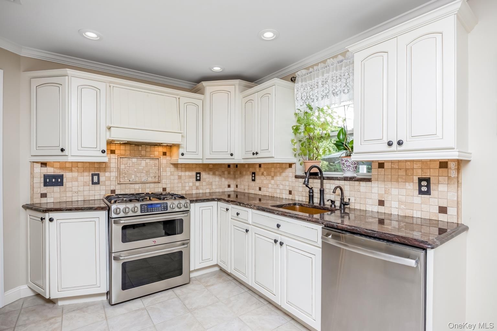
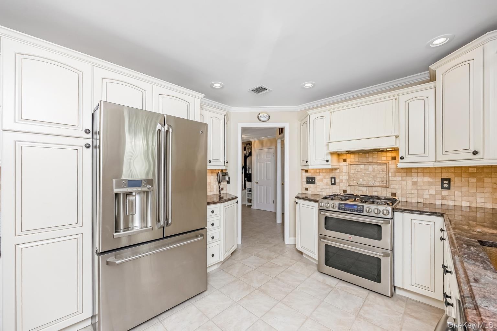
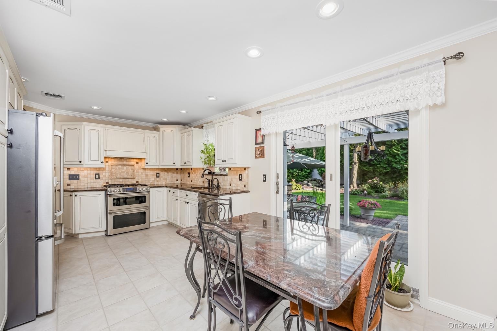
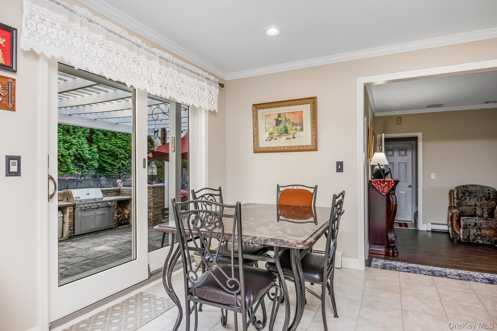
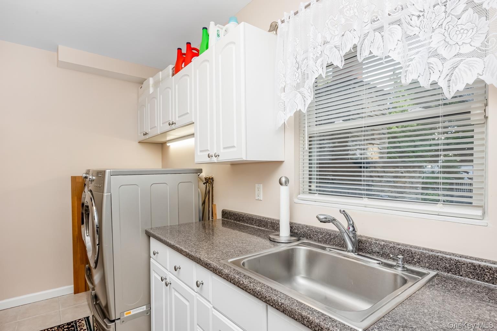
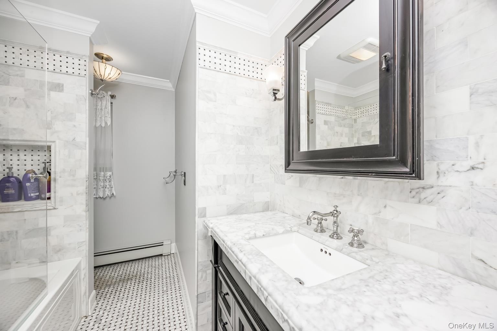
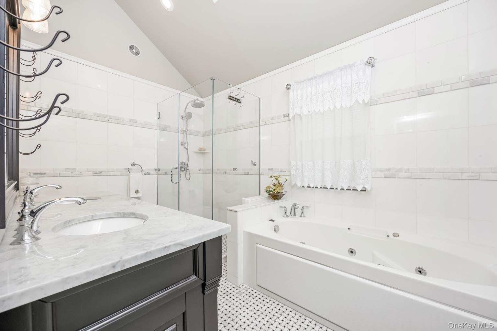
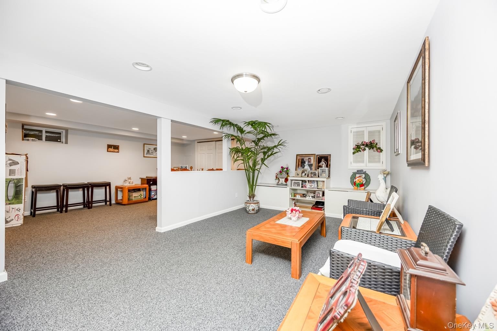
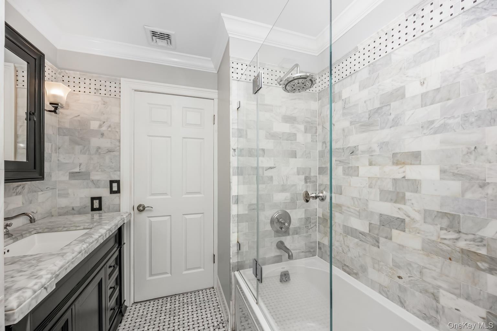
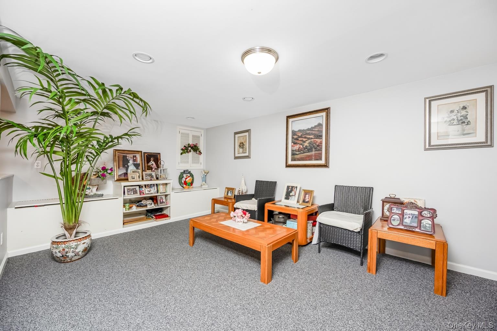
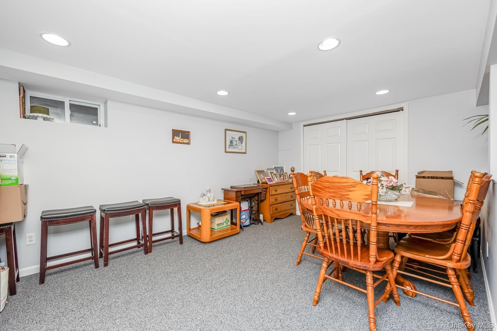
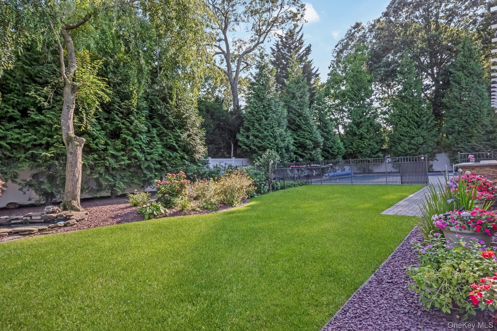
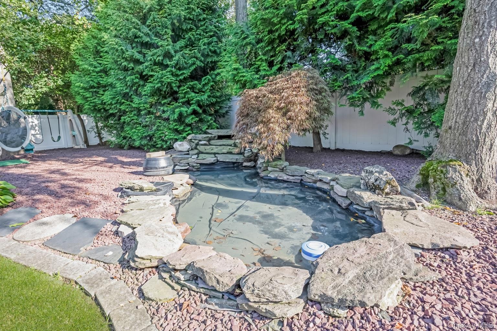
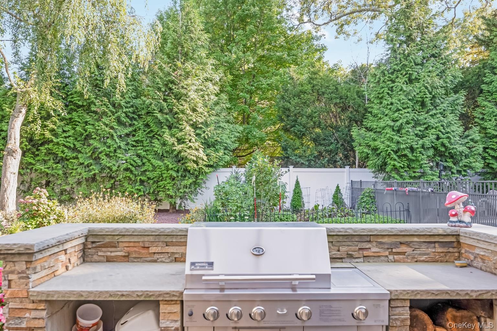
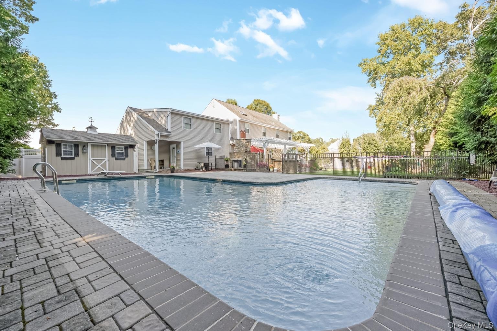
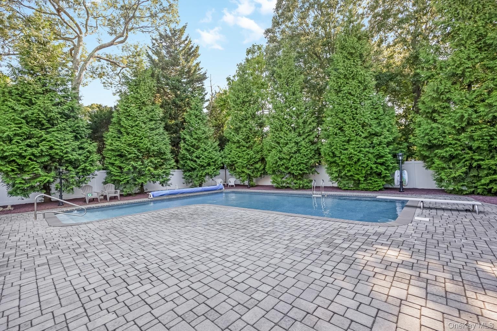
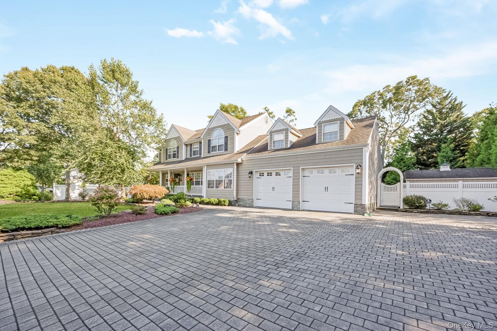
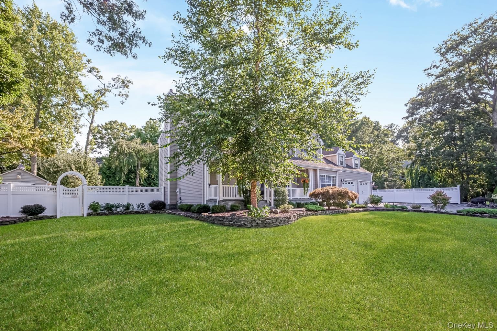
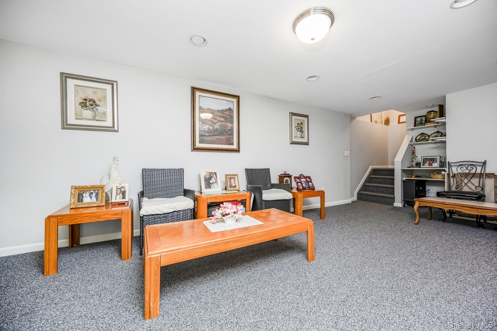
Motivated Seller!!! Welcome to 4 Vera Court, an exceptional custom built Colonial privately situated on a quiet cul-de-sac and set on nearly half an acre of beautifully landscaped grounds. Designed for both elevated everyday living and unforgettable entertaining, this impressive residence offers a spacious open-concept layout, custom millwork, recessed lighting, gleaming hardwood floors and thoughtfully designed living spaces throughout. At the heart of the home is a gourmet chef’s kitchen featuring granite countertops, premium stainless-steel appliances, double ovens, wine refrigerator, pantry and generous space for gathering. The main level also offers an elegant formal dining room with custom built-ins, an oversized mudroom and a beautifully appointed laundry room. A fully finished lower level provides expansive additional living and recreation space, complemented by a gas fireplace, while the temperature controlled two car garage features sleek epoxy flooring. Upstairs, five generously sized bedrooms include a luxurious primary suite with coffered ceilings, a spacious walk-in closet and a spa inspired bath finished with Greek and Italian marble, a whirlpool soaking tub and custom frameless glass shower. An additional designer bath showcases Carrara marble and premium Kohler fixtures. Outside, your private resort awaits. Enjoy the heated in-ground pool, expansive paver patio, gazebo, outdoor kitchen and bar, cabana, serene pond with waterfall and a dramatic double-sided stone fireplace. Mature landscaping and a fully fenced pool area create a private setting made for year round enjoyment. From the grand covered front porch and cedar siding to the exceptional indoor and outdoor amenities, 4 Vera Court delivers the space, craftsmanship and lifestyle of a truly special home.

Amenities

  • Built-in Features
  • Cable Connected
  • Chefs Kitchen
  • Crown Molding
  • Dishwasher
  • Dryer
  • Eat-in Kitchen
  • Formal Dining
  • Natural Gas Connected
  • Pantry
  • Primary Bathroom
  • Recessed Lighting
  • Refrigerator
  • Sewer Connected
  • Trash Collection Public
  • Washer
  • Water Connected
  • Two-story residence with a covered front porch and dormer windows
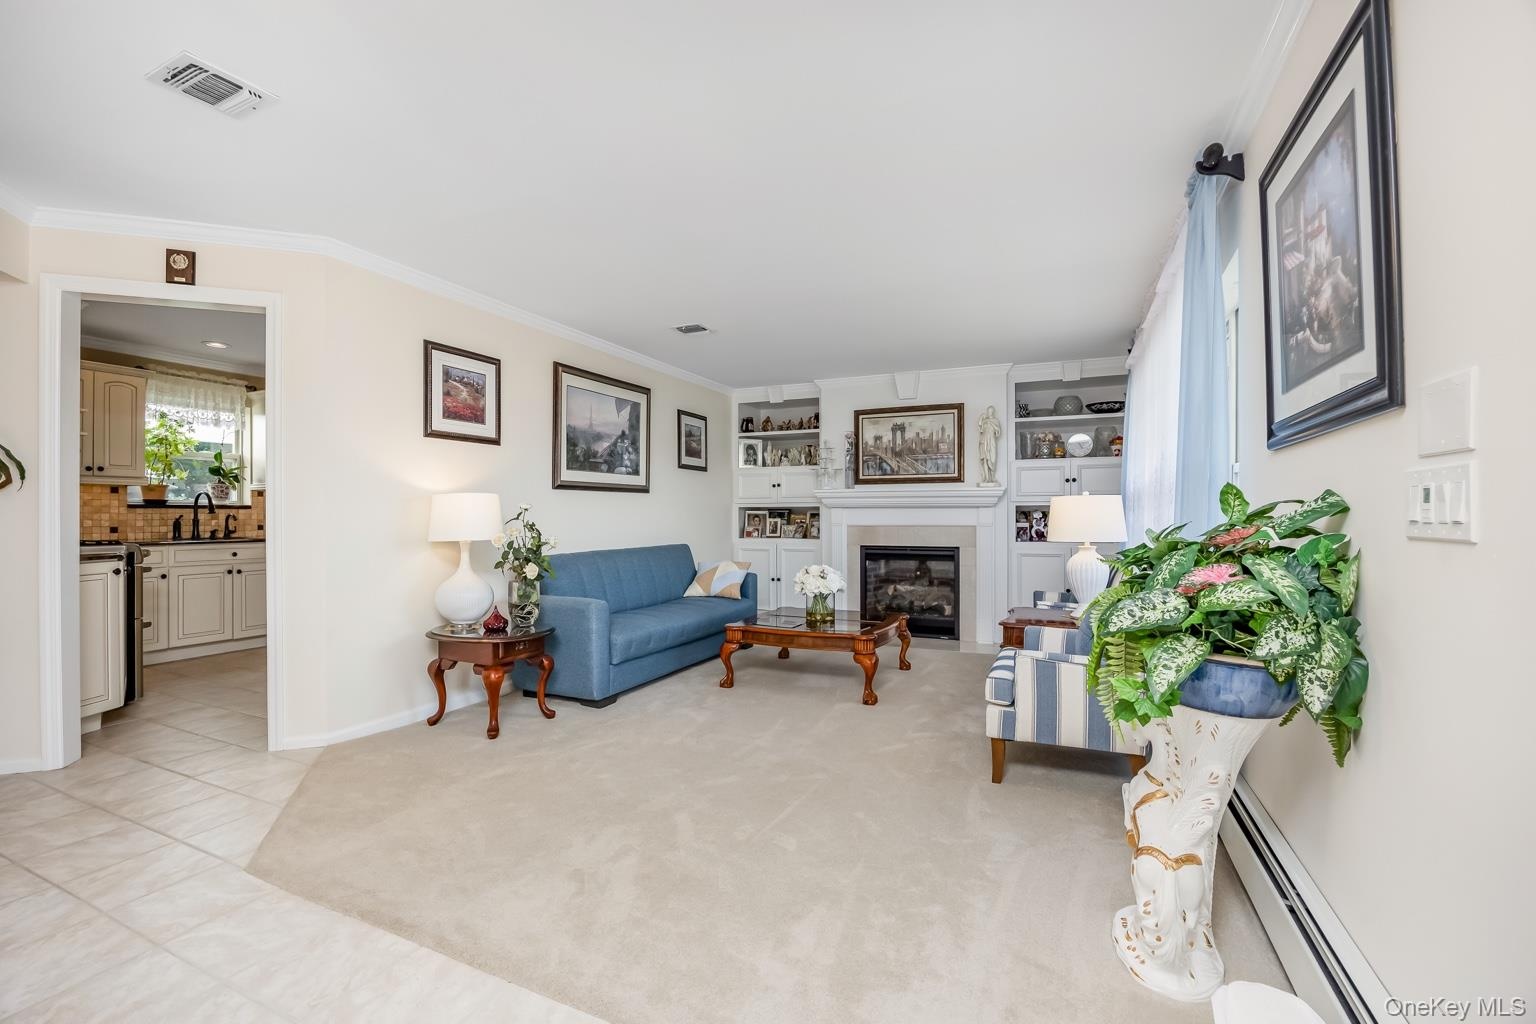
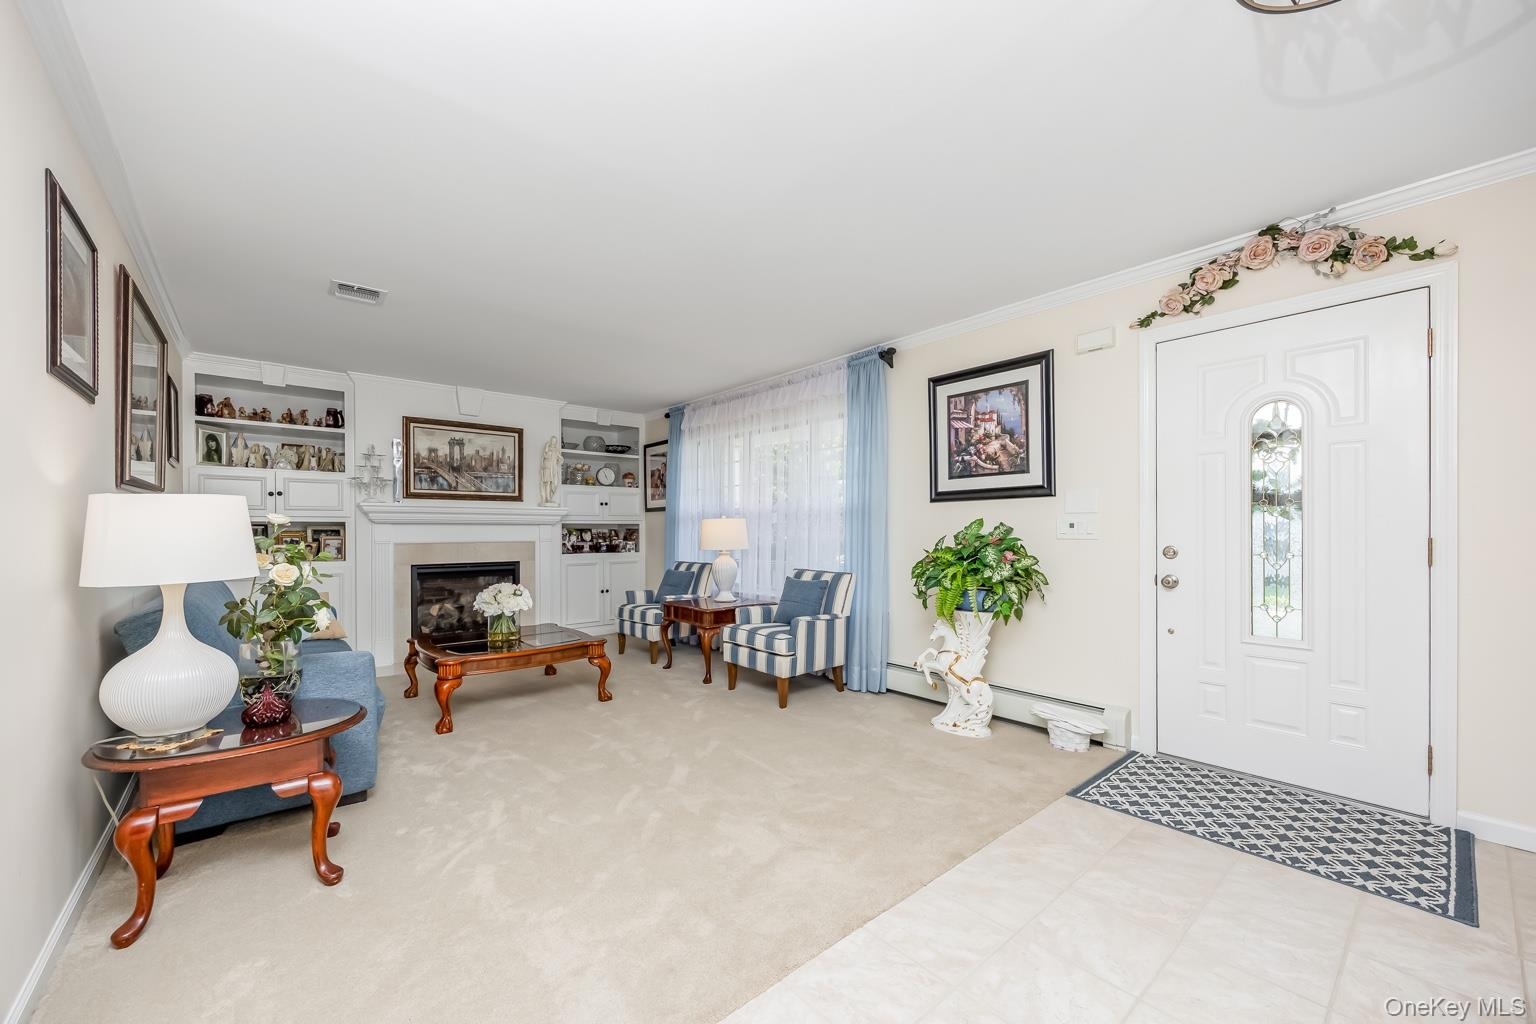
  • Living space featuring a built-in fireplace, custom shelving, crown molding, and carpeted flooring
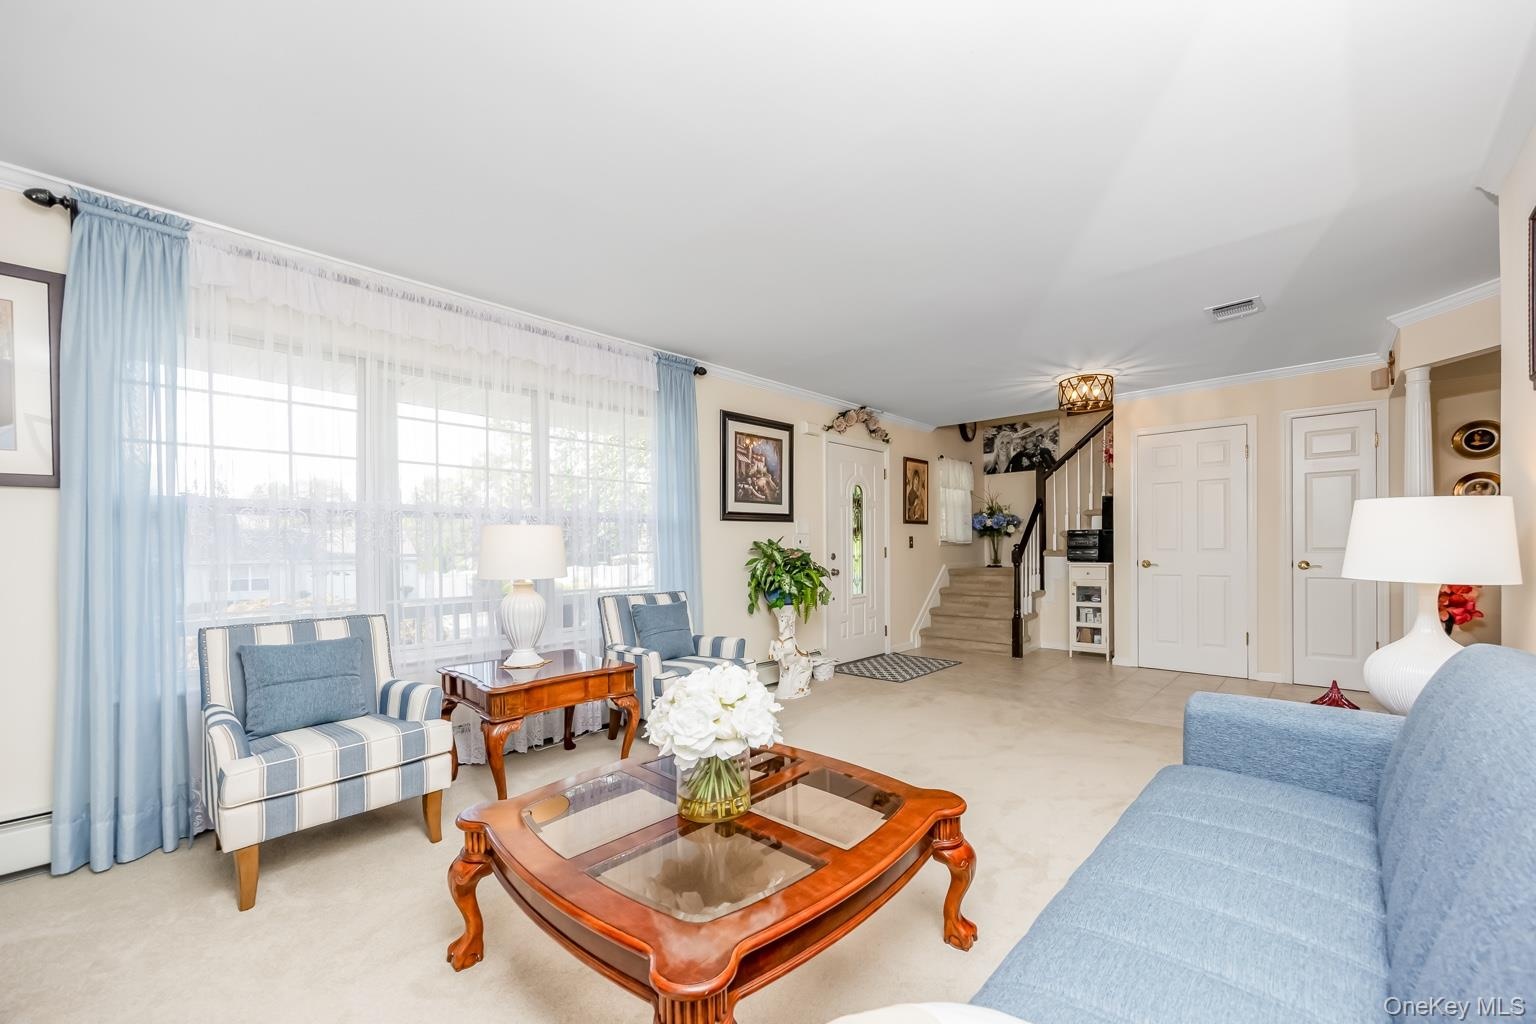
  • Spacious living area featuring expansive windows, neutral carpeting, and a staircase with dark wood handrail
  • Recessed fireplace with a light-toned surround, built-in shelving, and light-toned wall-to-wall carpeting
  • Recessed lighting, crown molding, and a chandelier with a ceiling medallion
  • Recessed lighting fixture with decorative ceiling medallion, bay window with sheer curtains, and light neutral wall paint
  • White cabinetry, brown granite countertops, mosaic tile backsplash, stainless steel appliances, and a double oven range
  • White shaker-style cabinetry, stainless steel French door refrigerator, stainless steel double oven range, mosaic tile backsplash, and light-toned til
  • Kitchen featuring white cabinetry, stainless steel appliances, dark countertops, and a tiled backsplash, with sliding glass doors opening to the exter
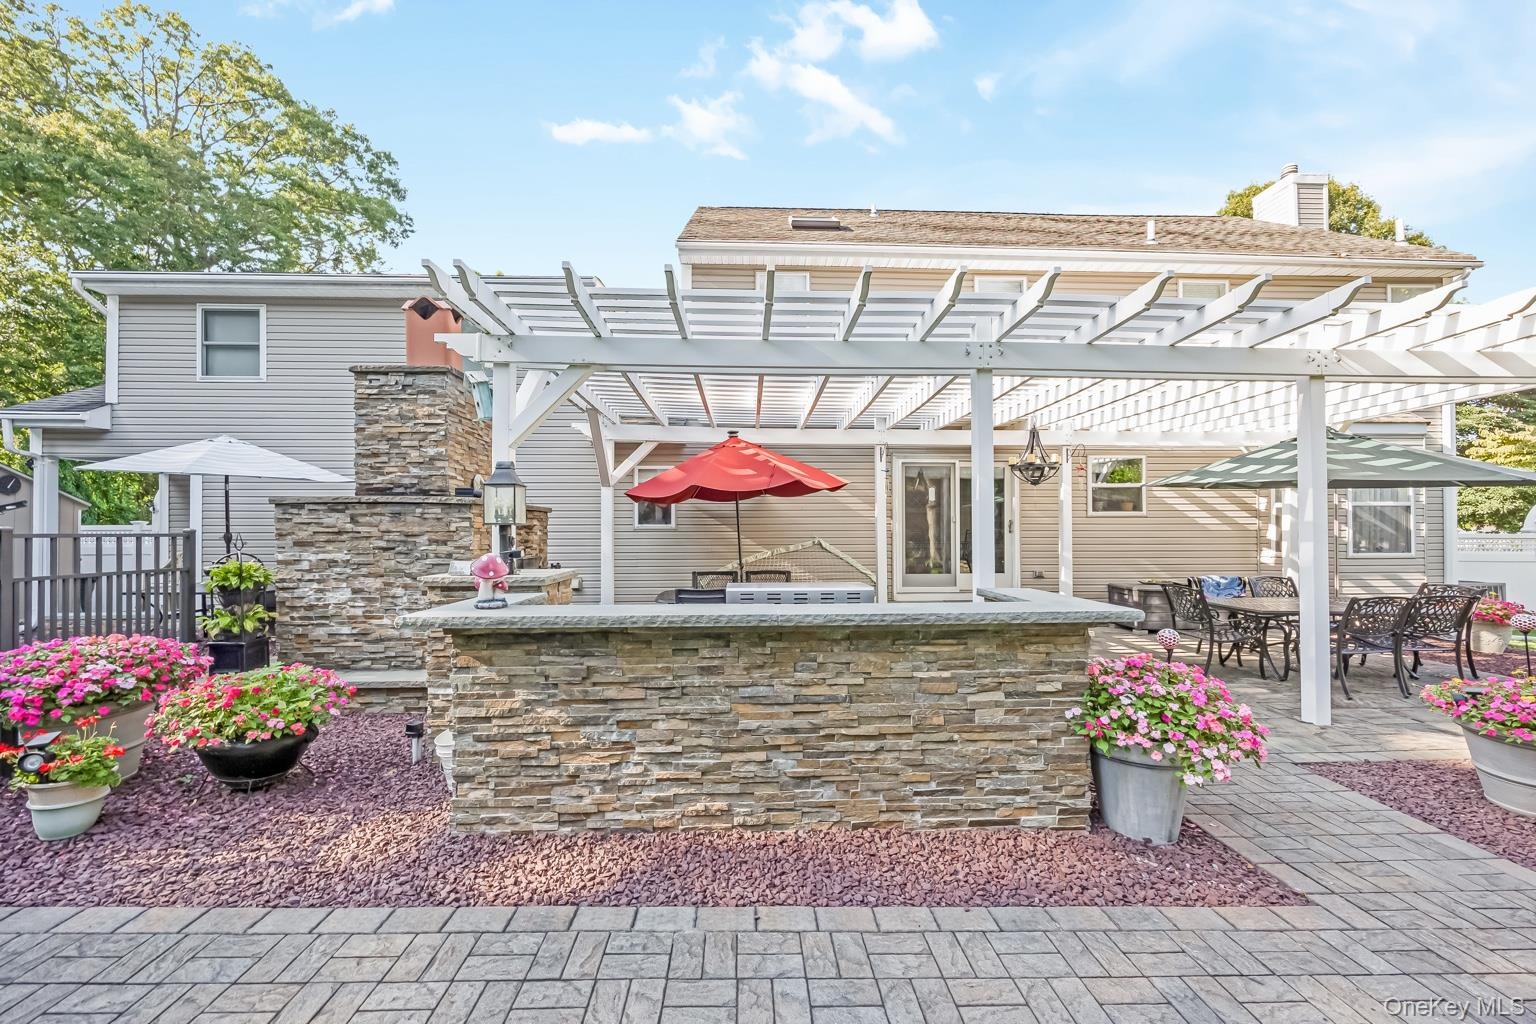
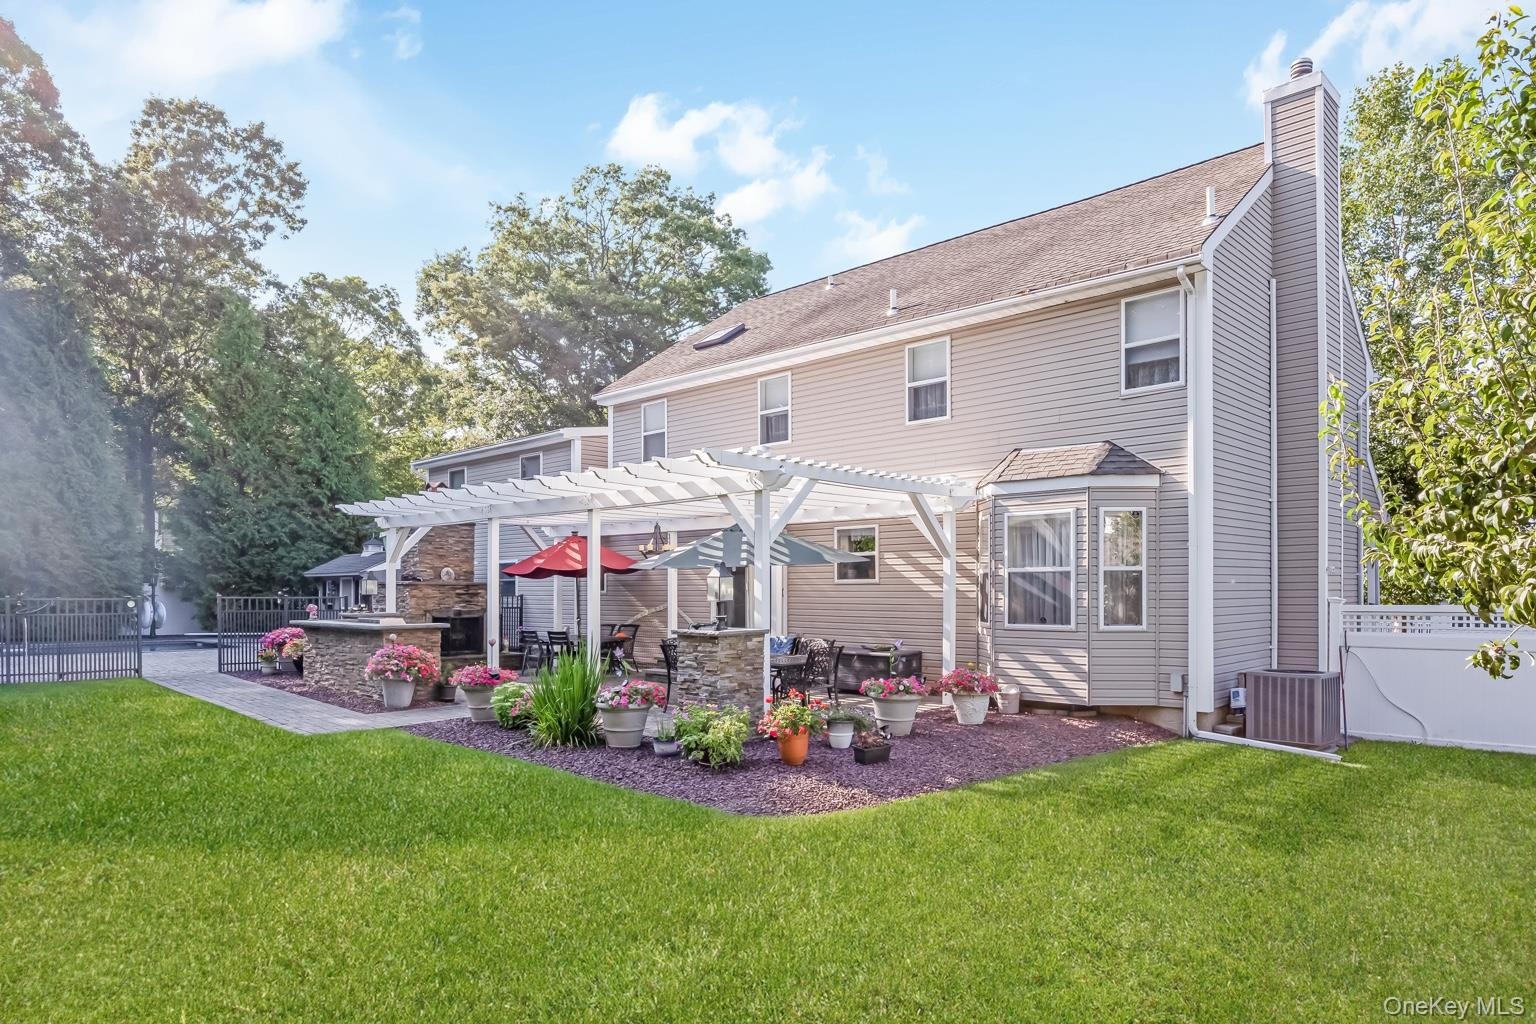
  • Sliding glass doors opening to a paver patio with a built-in grill station and a pergola
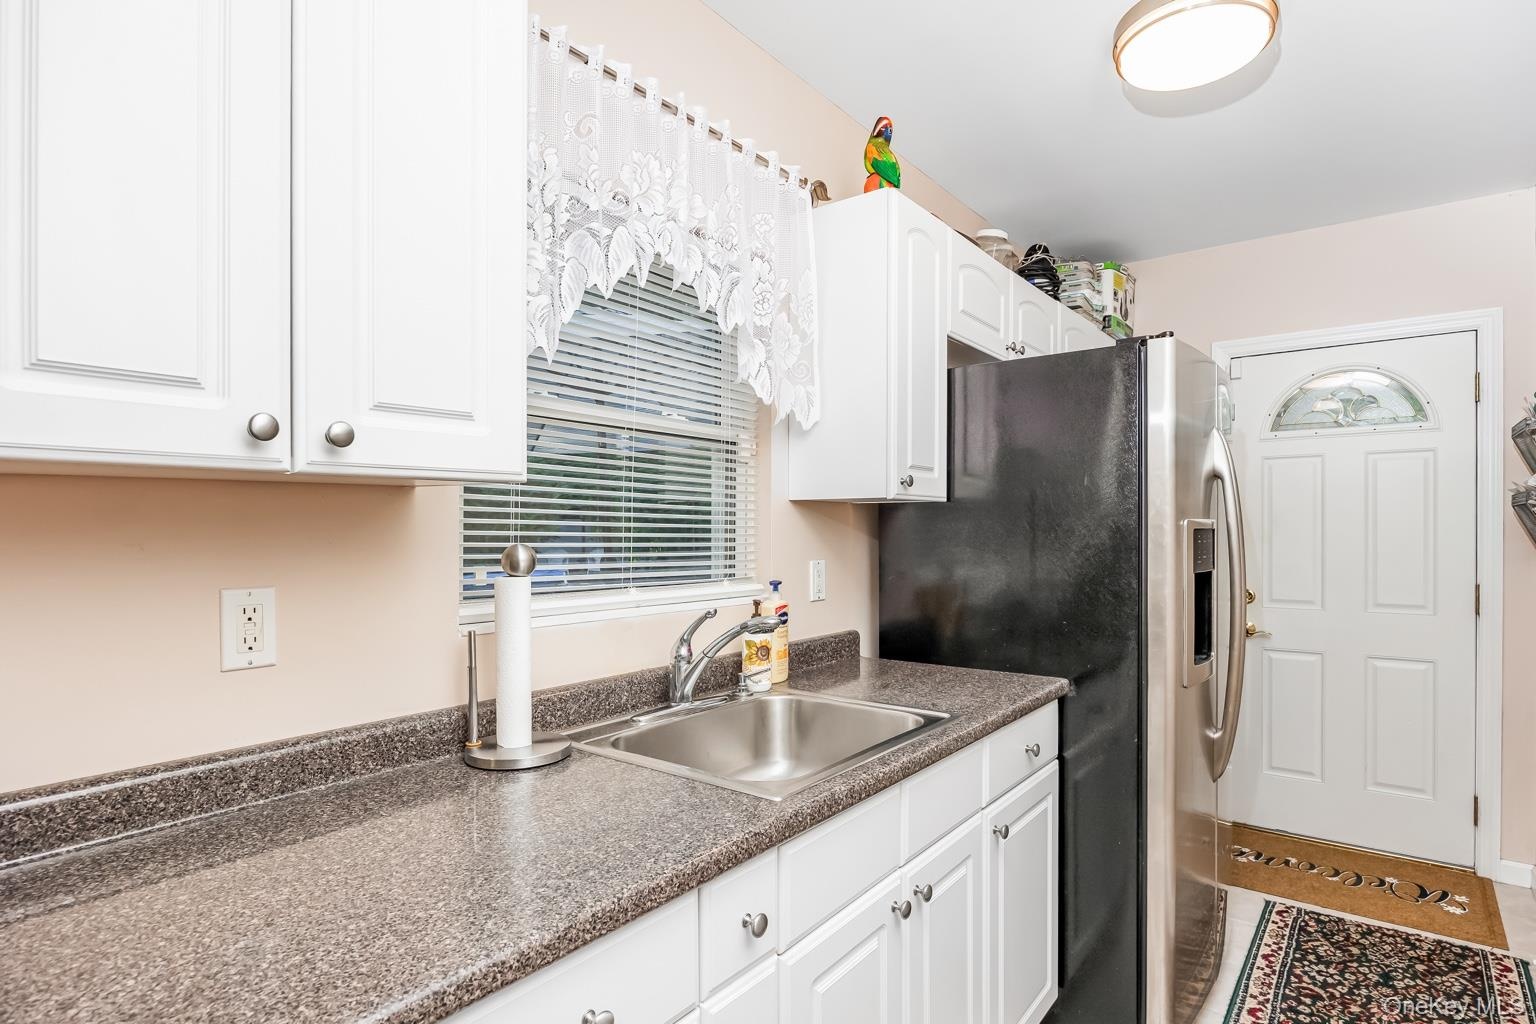
  • White cabinetry, a stainless steel sink, a countertop with a speckled finish, and a white paneled door with an arched glass insert
  • Laundry room
  • Basement
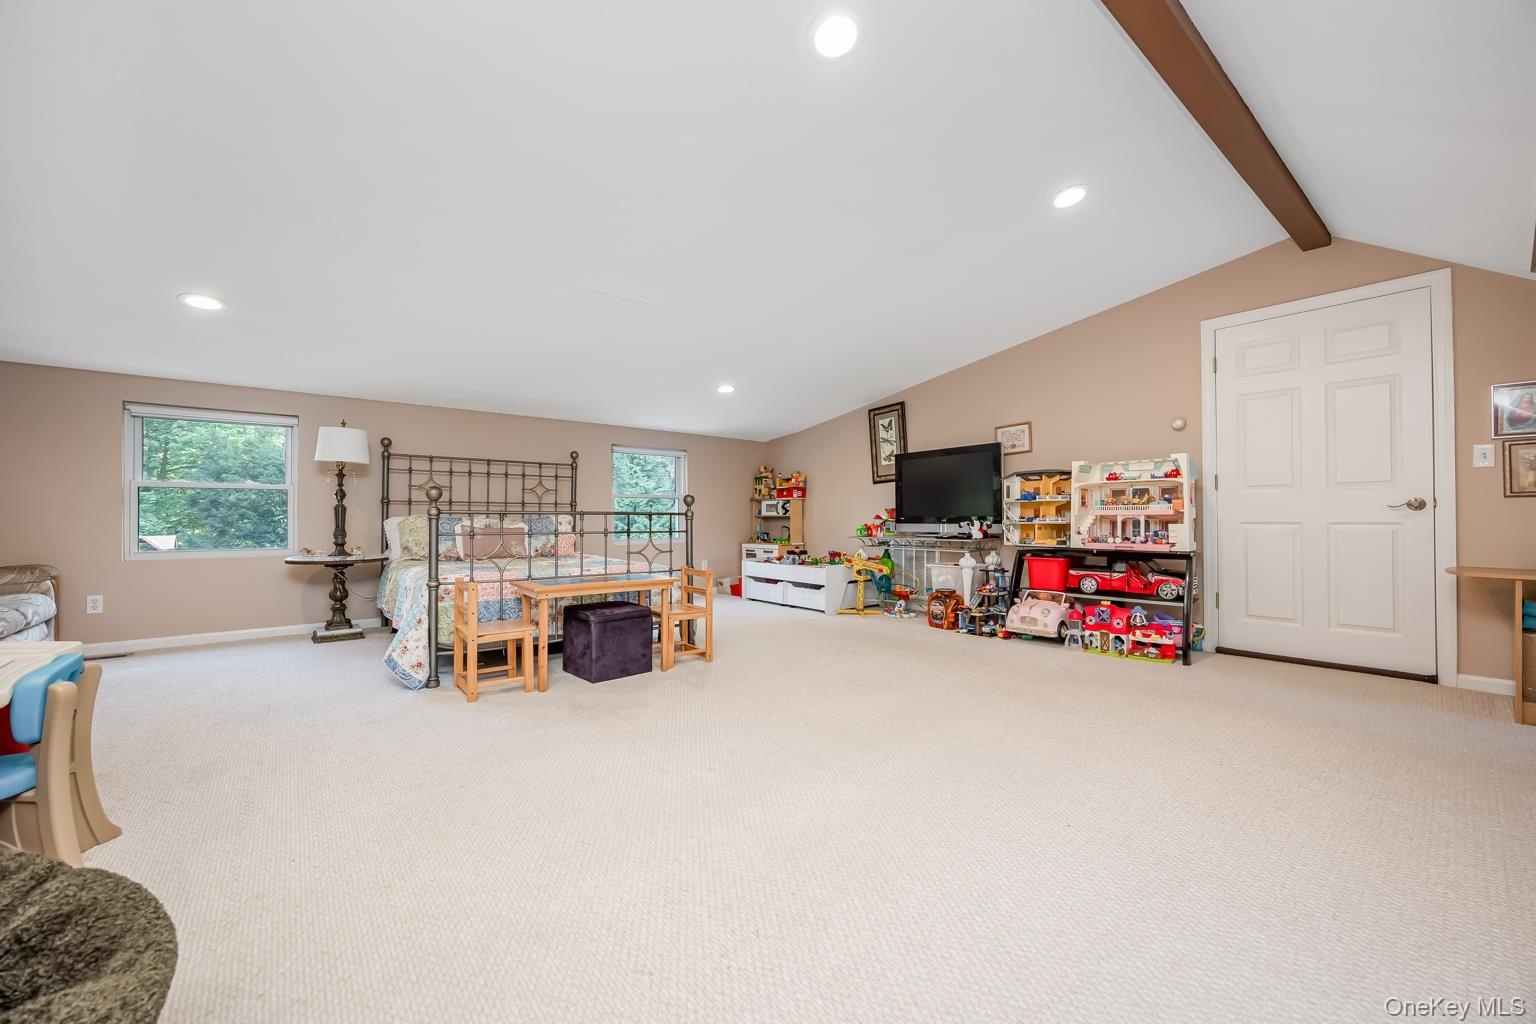
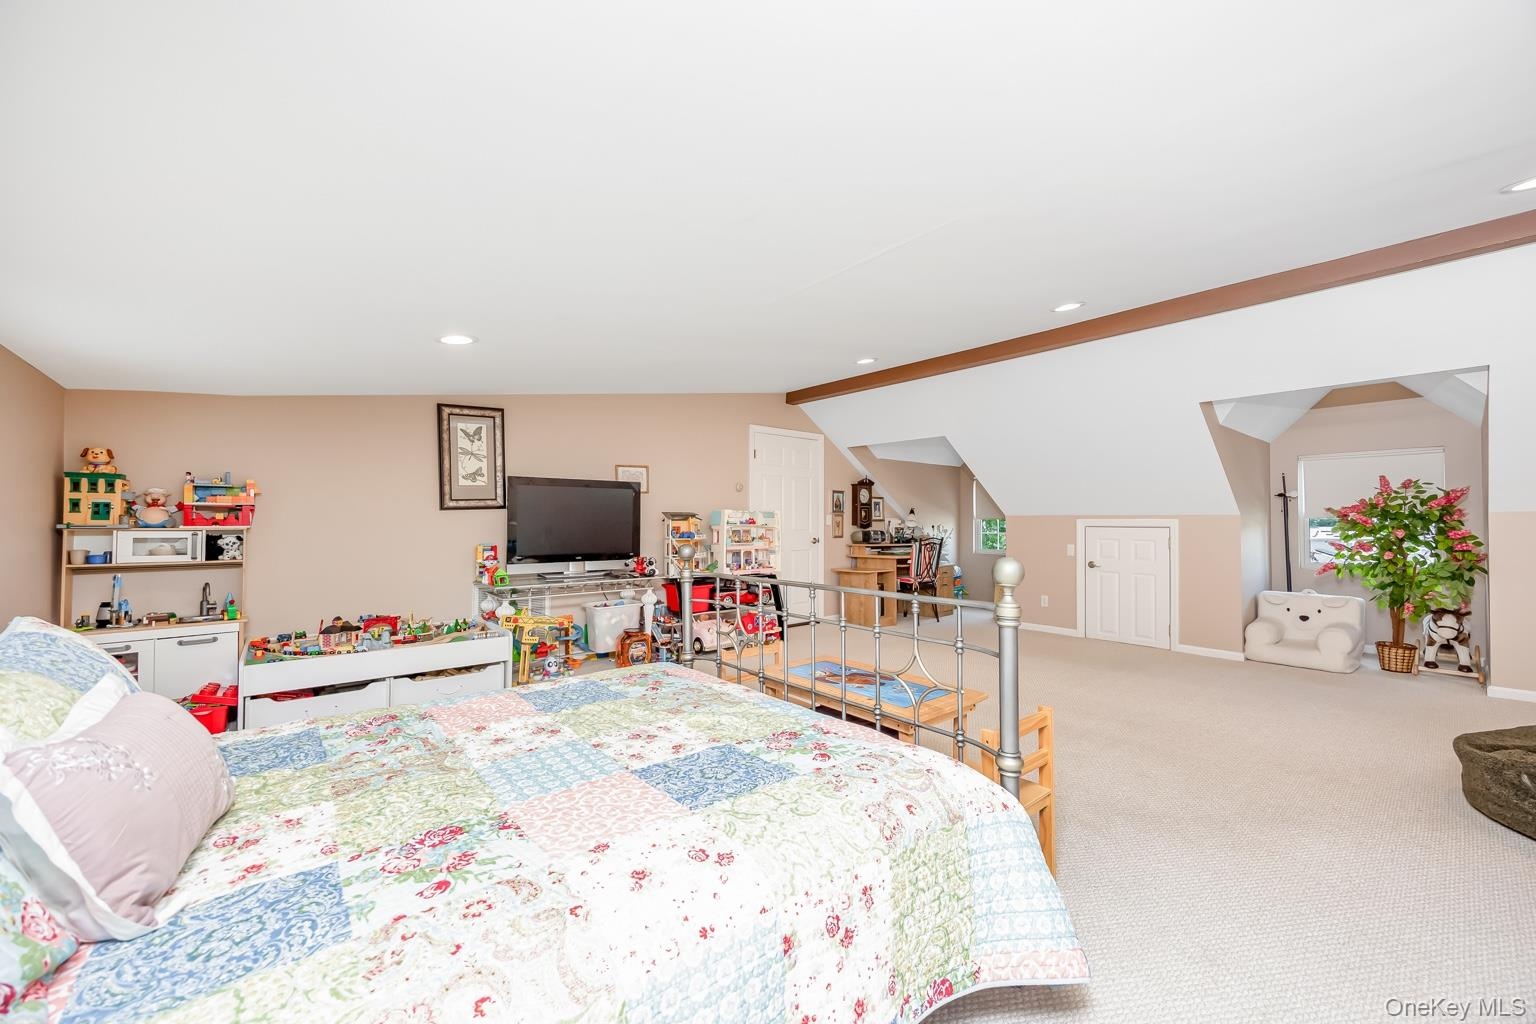
  • Spacious room featuring carpeting, recessed lighting, and sloped ceiling details
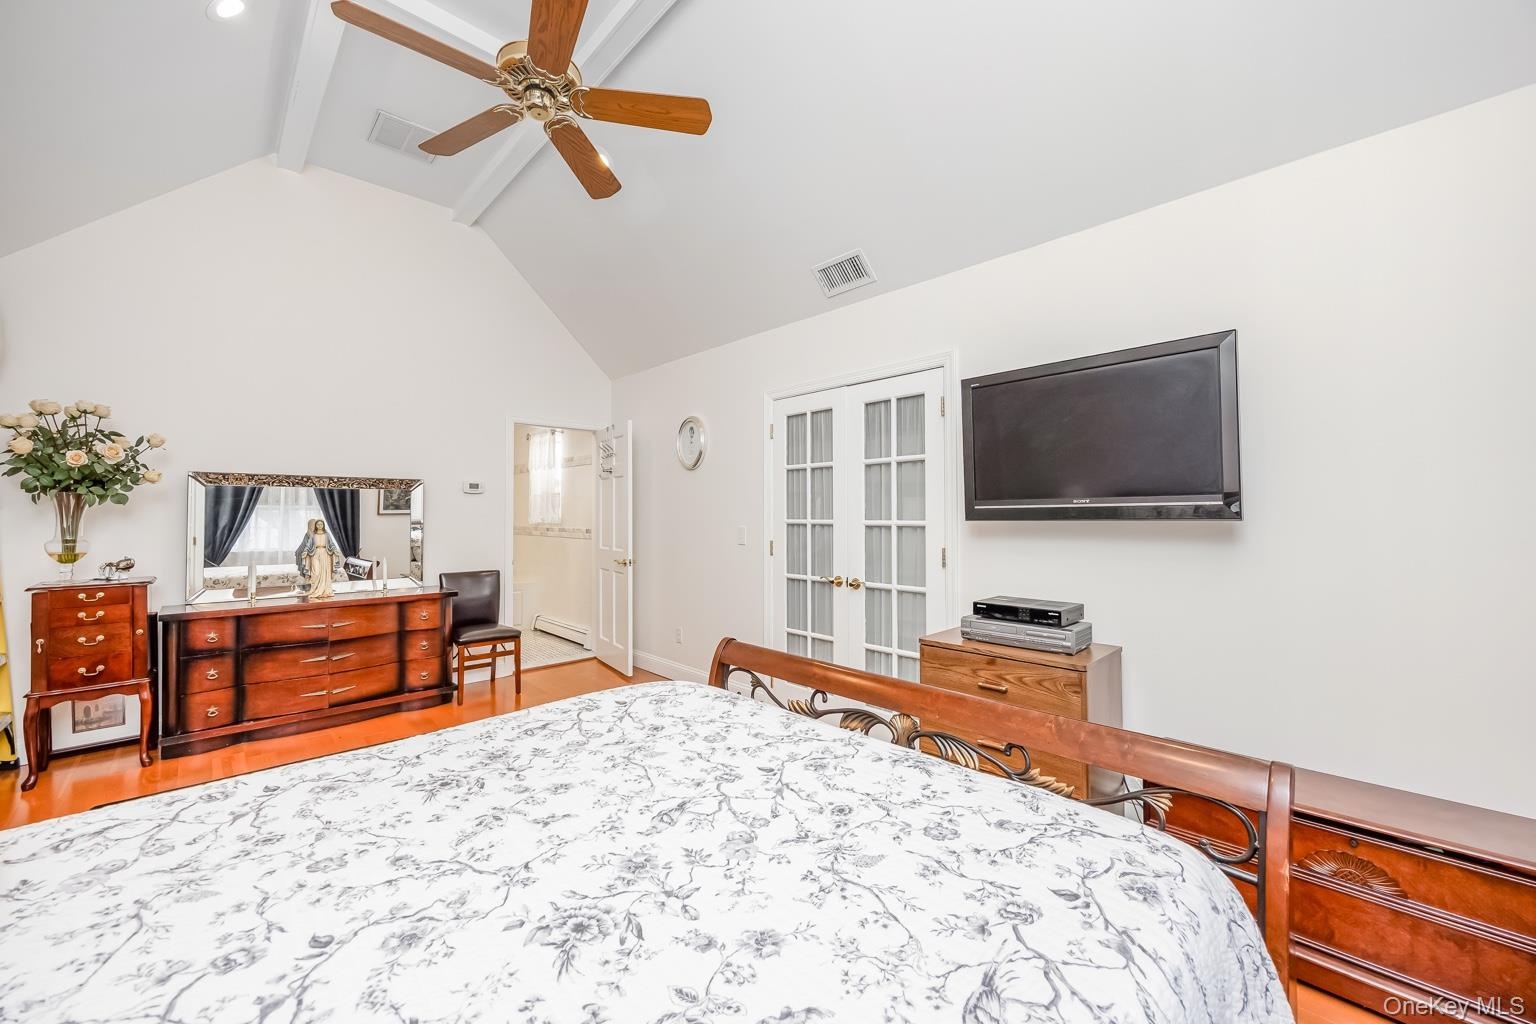
  • Vaulted ceiling with exposed beams, wood-finish flooring, recessed lighting, and French doors
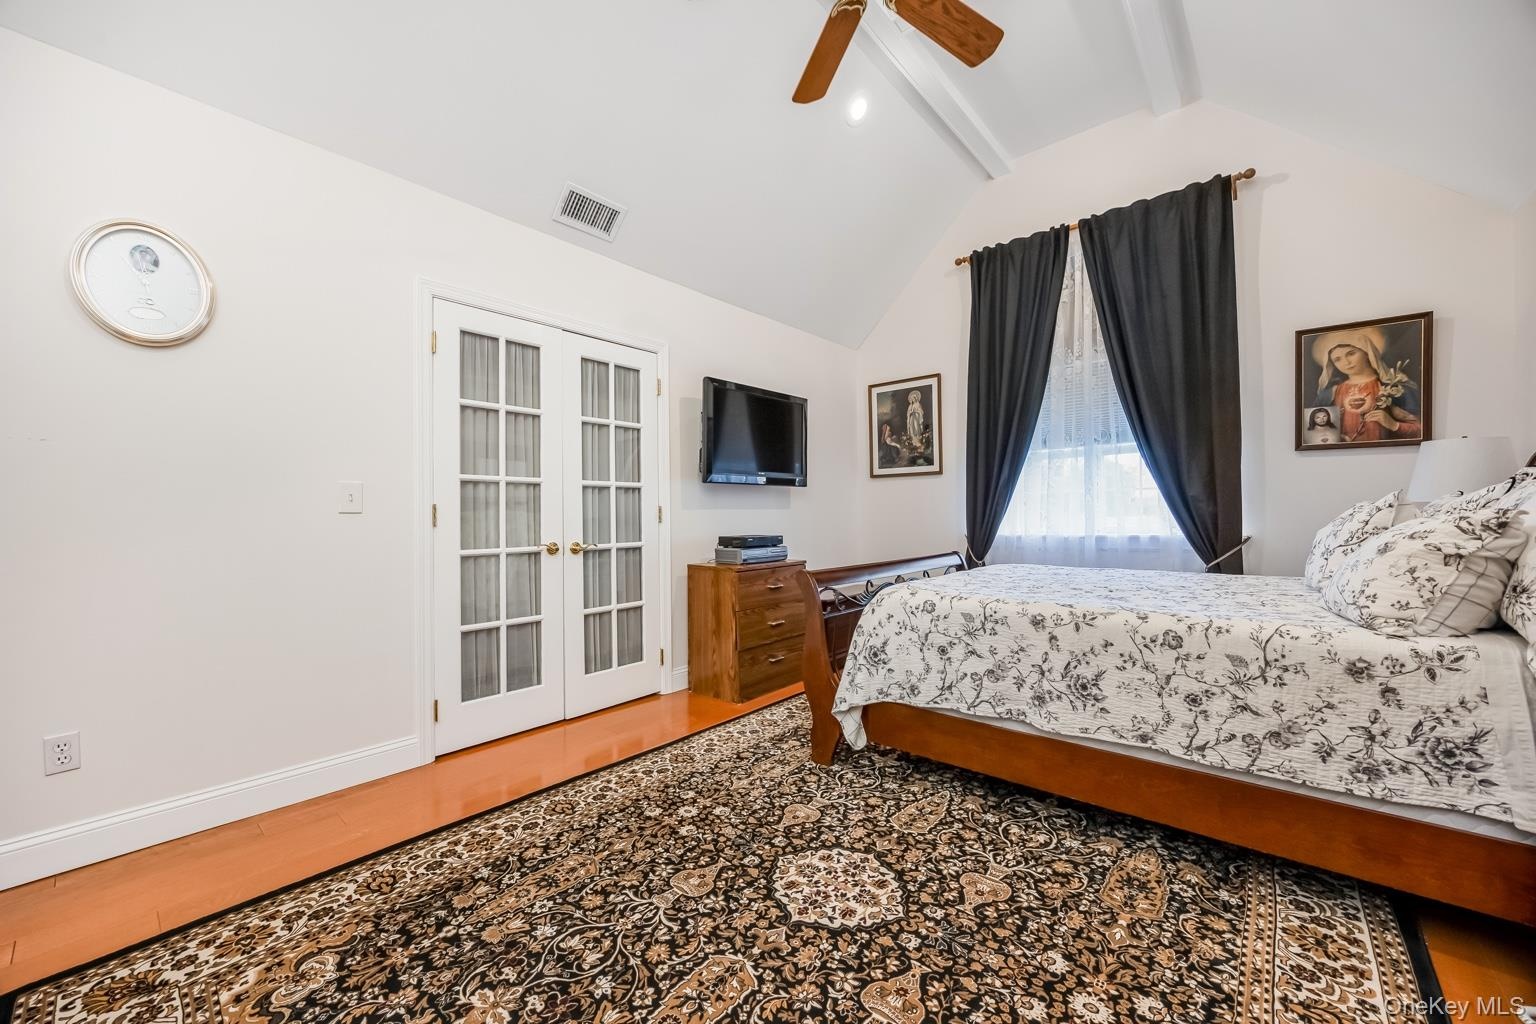
  • Vaulted ceiling with exposed beams, wood-finish flooring, white French doors, and ceiling fan
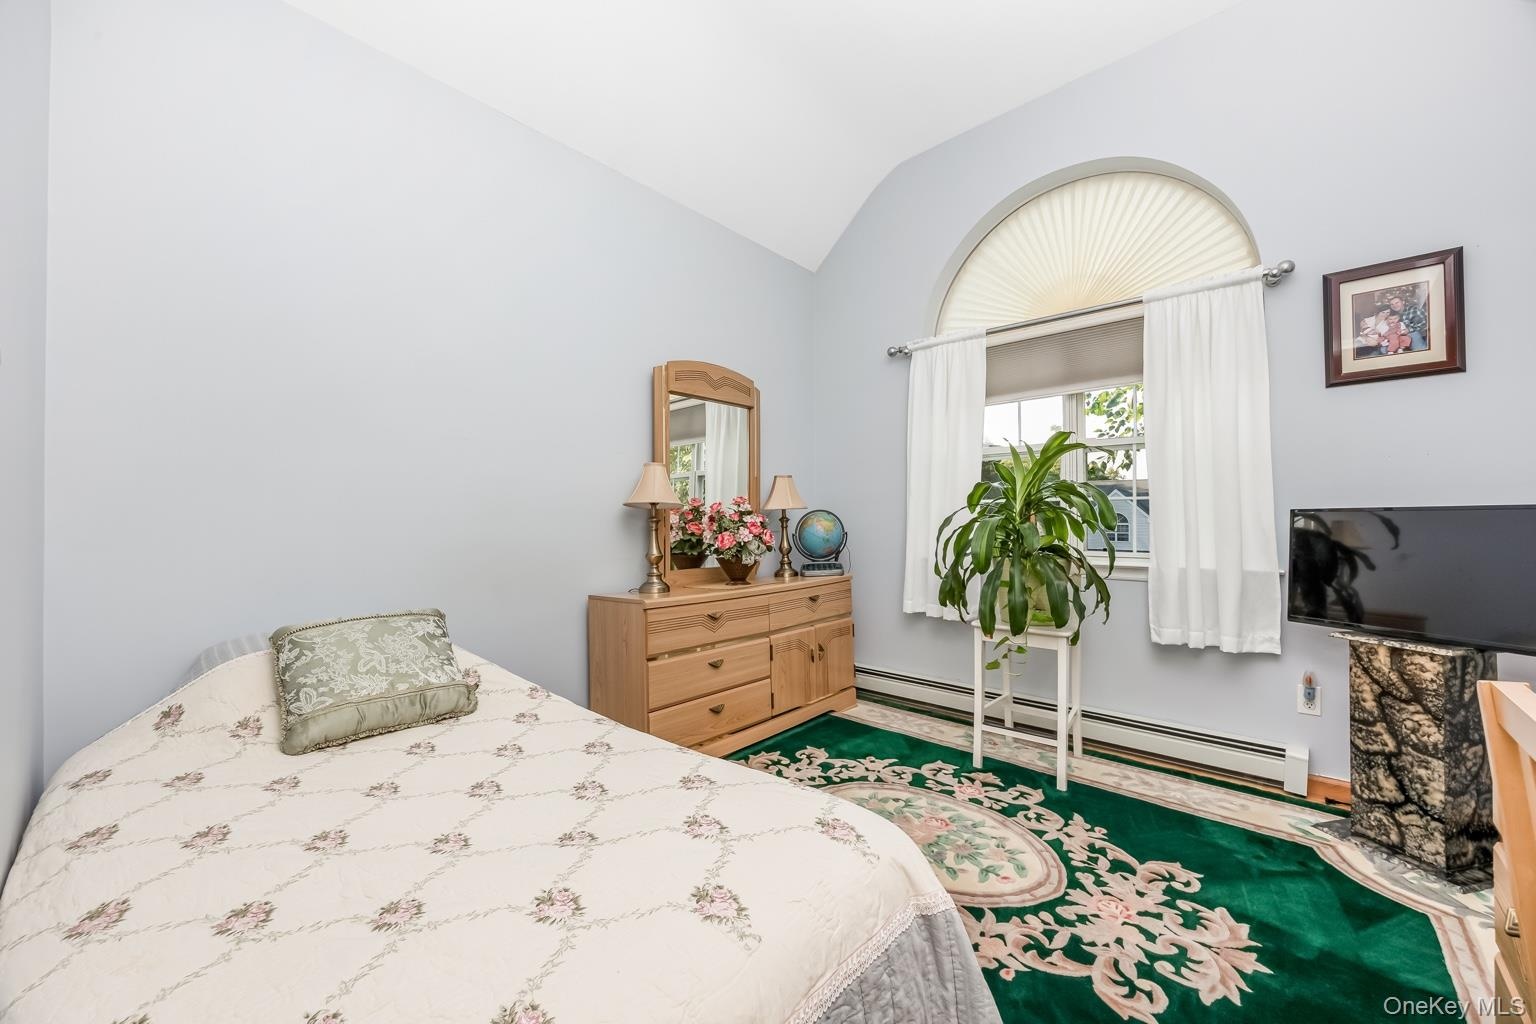
  • Arched window with sunburst shade and drapery rods
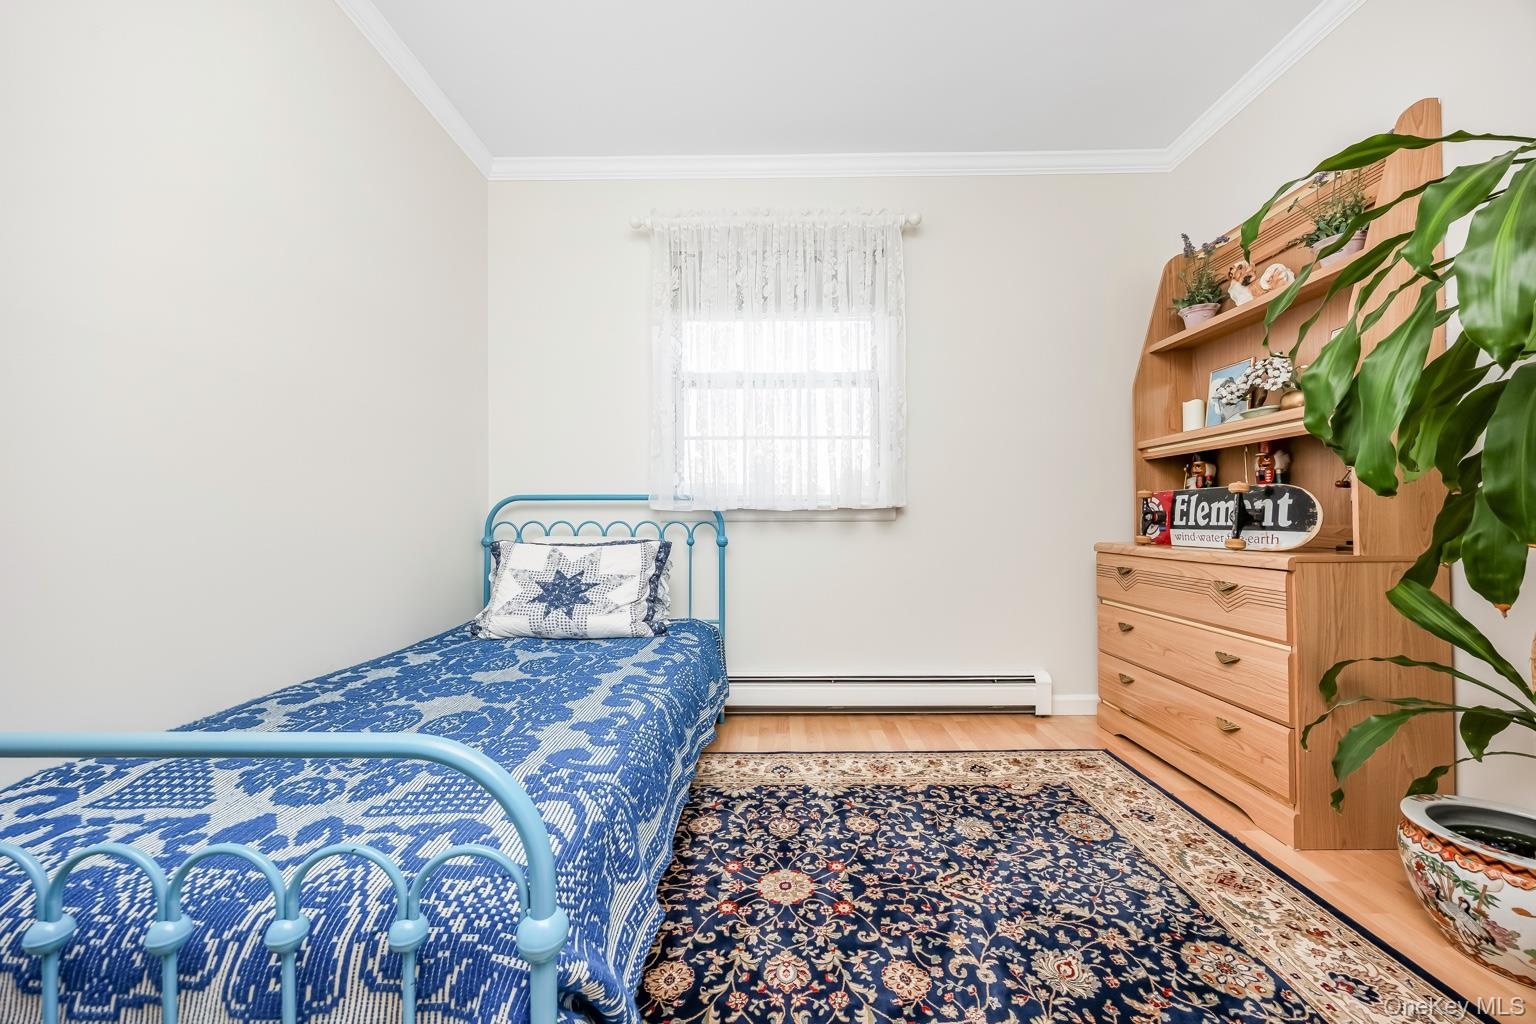
  • Bright bedroom featuring a metal bed frame, wood-finish dresser with integrated shelving and potted greenery, dark patterned area rug, and a single-hu
  • White marble tile walls, black framed mirror, white vanity sink, chrome faucet, and black and white patterned floor tile
  • White tiled bathroom featuring a single vanity with stone countertop, glass-enclosed shower, built-in soaking tub, and black and white mosaic flooring
  • Basement
  • White subway tile shower surround with a rain shower head, glass shower enclosure, white bathtub, and mosaic tile flooring
  • Recessed lighting, flush mount ceiling fixture, built-in cabinetry, built-in shelving, and carpeted flooring
  • Basement
  • Recessed lighting, light-toned walls, and carpet flooring
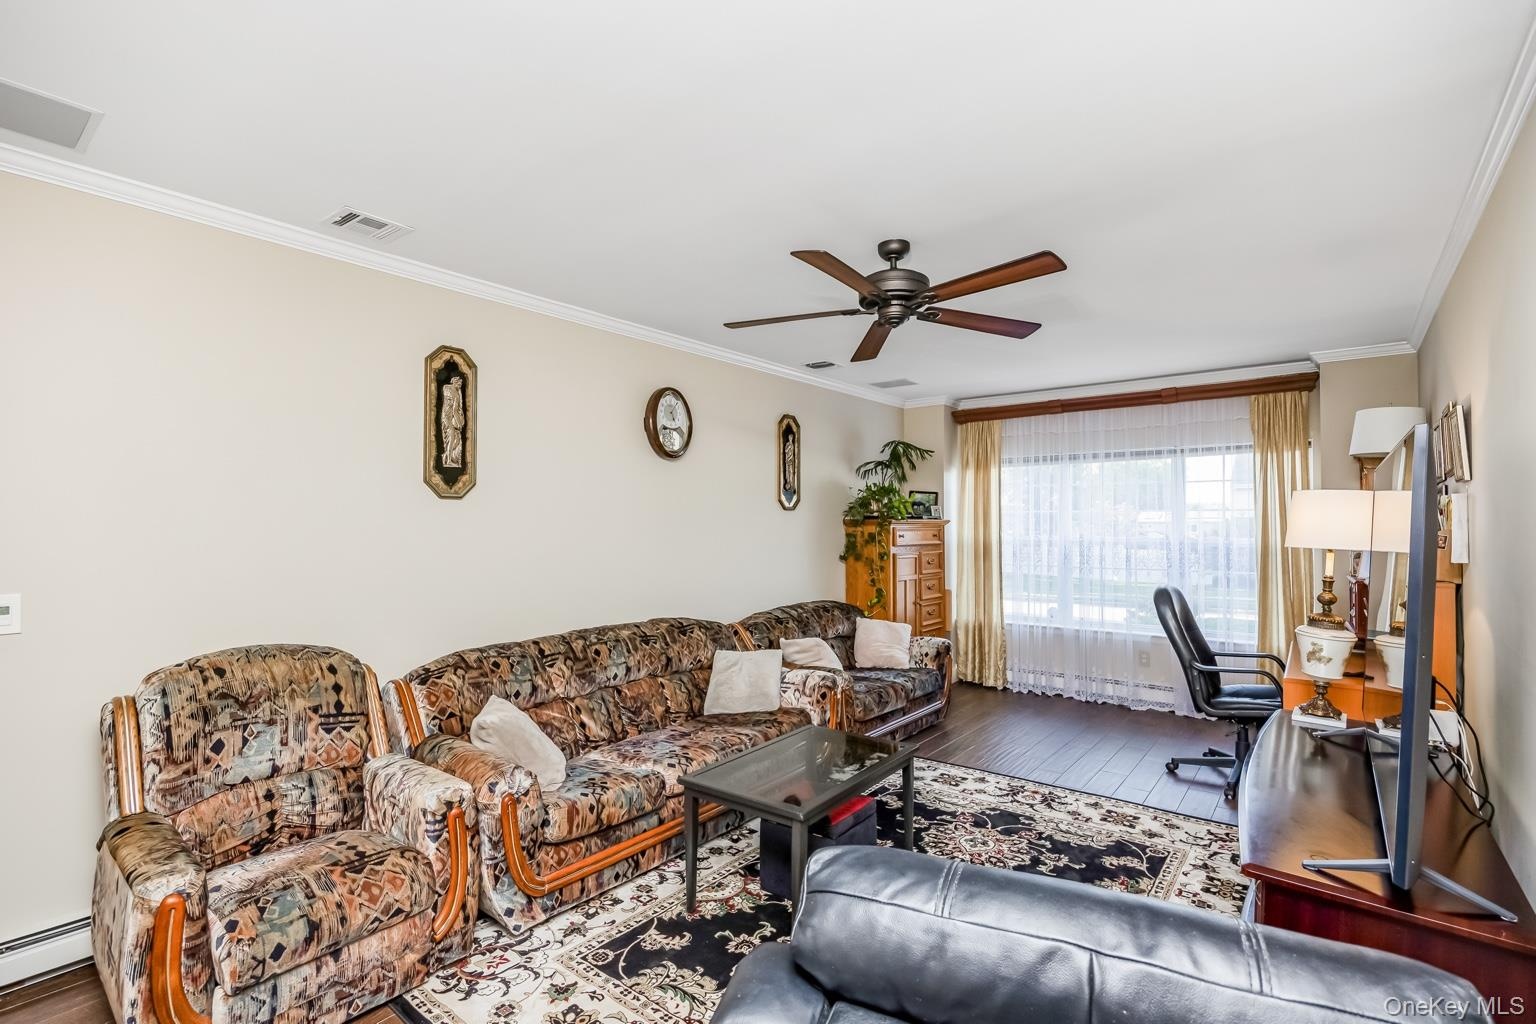
  • Hardwood-style flooring, crown molding, a ceiling fan, and window treatments
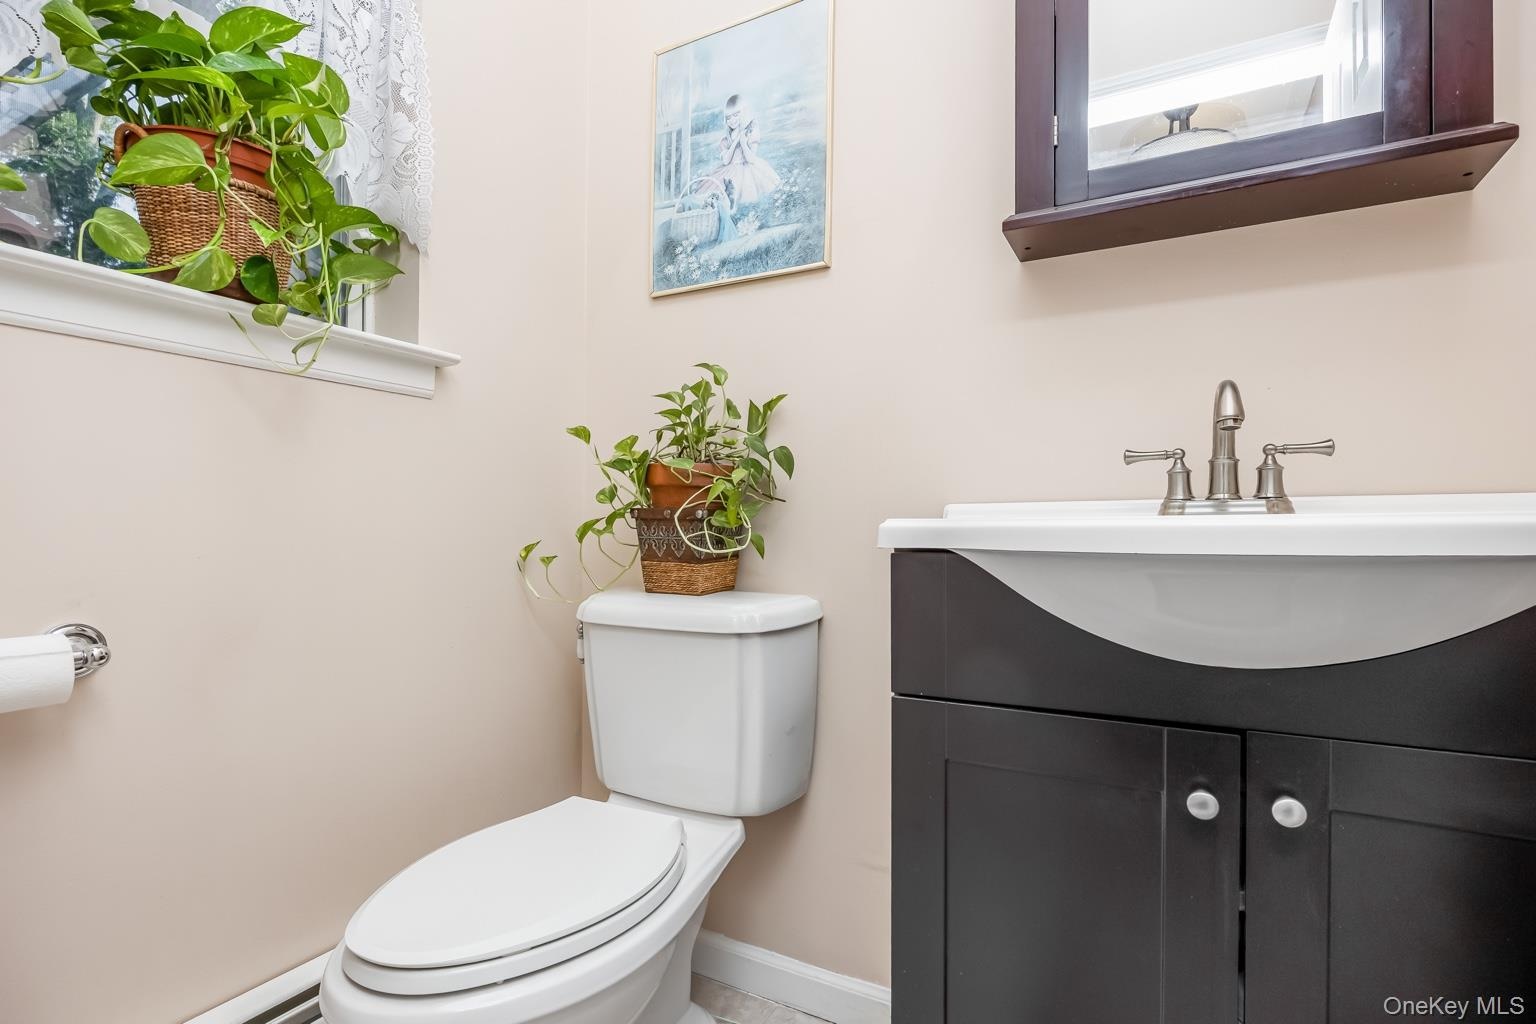
  • Pedestal sink vanity with dark wood-finish cabinetry, brushed nickel faucet, and a window for natural light
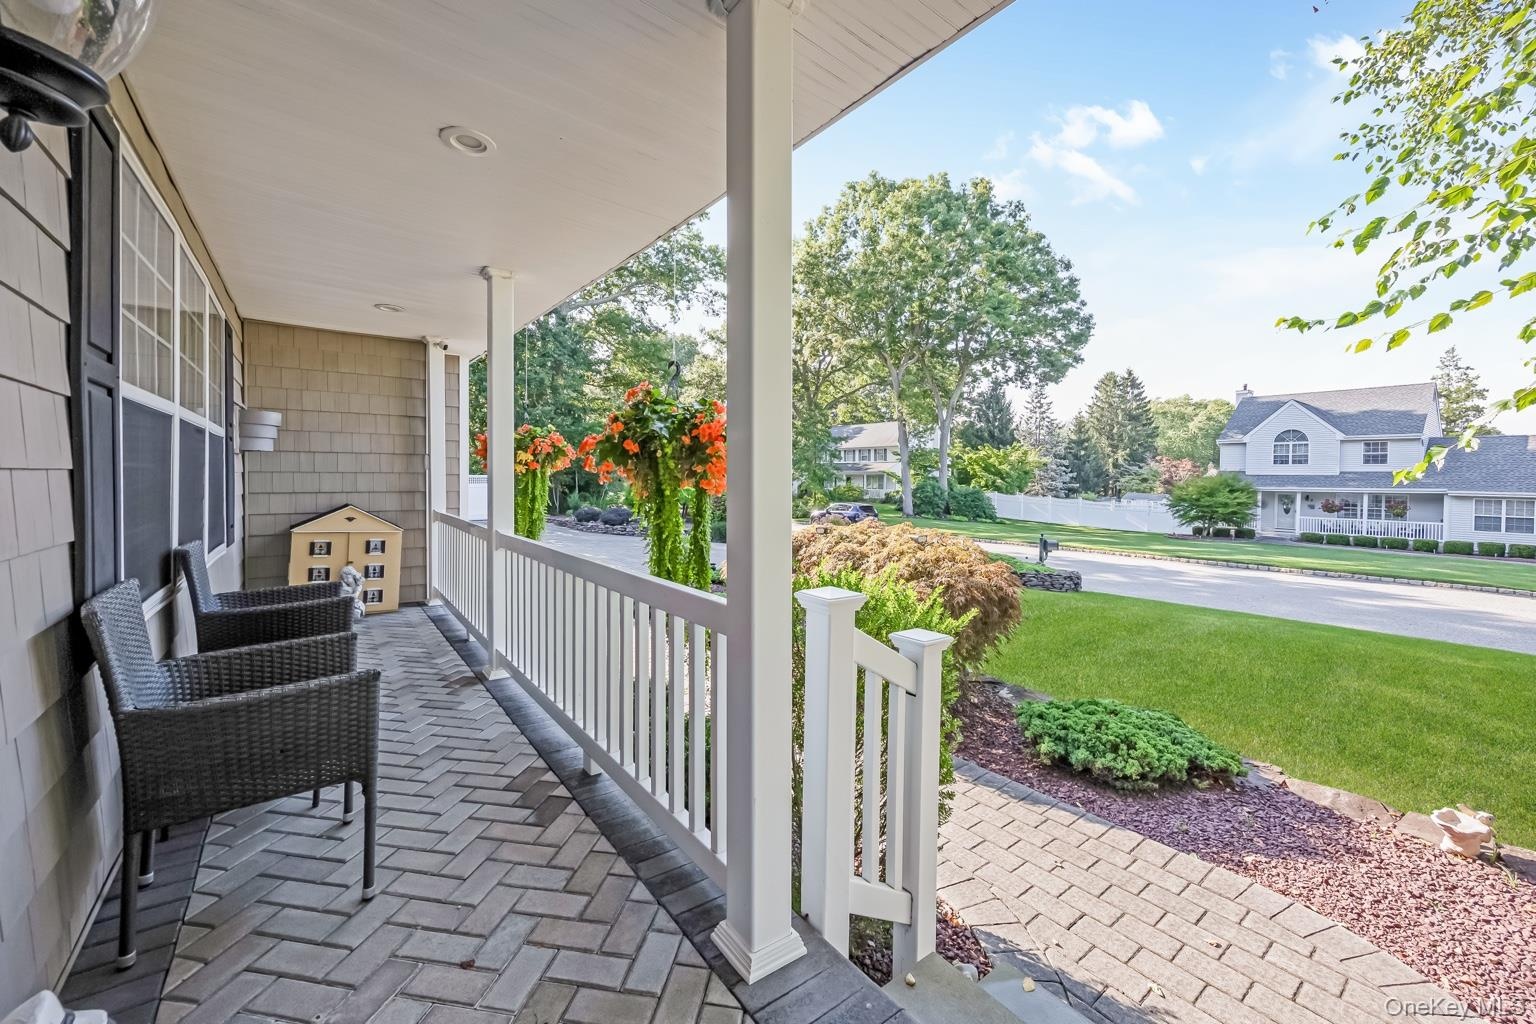
  • Covered porch with herringbone-patterned paver flooring, white railings, and recessed lighting
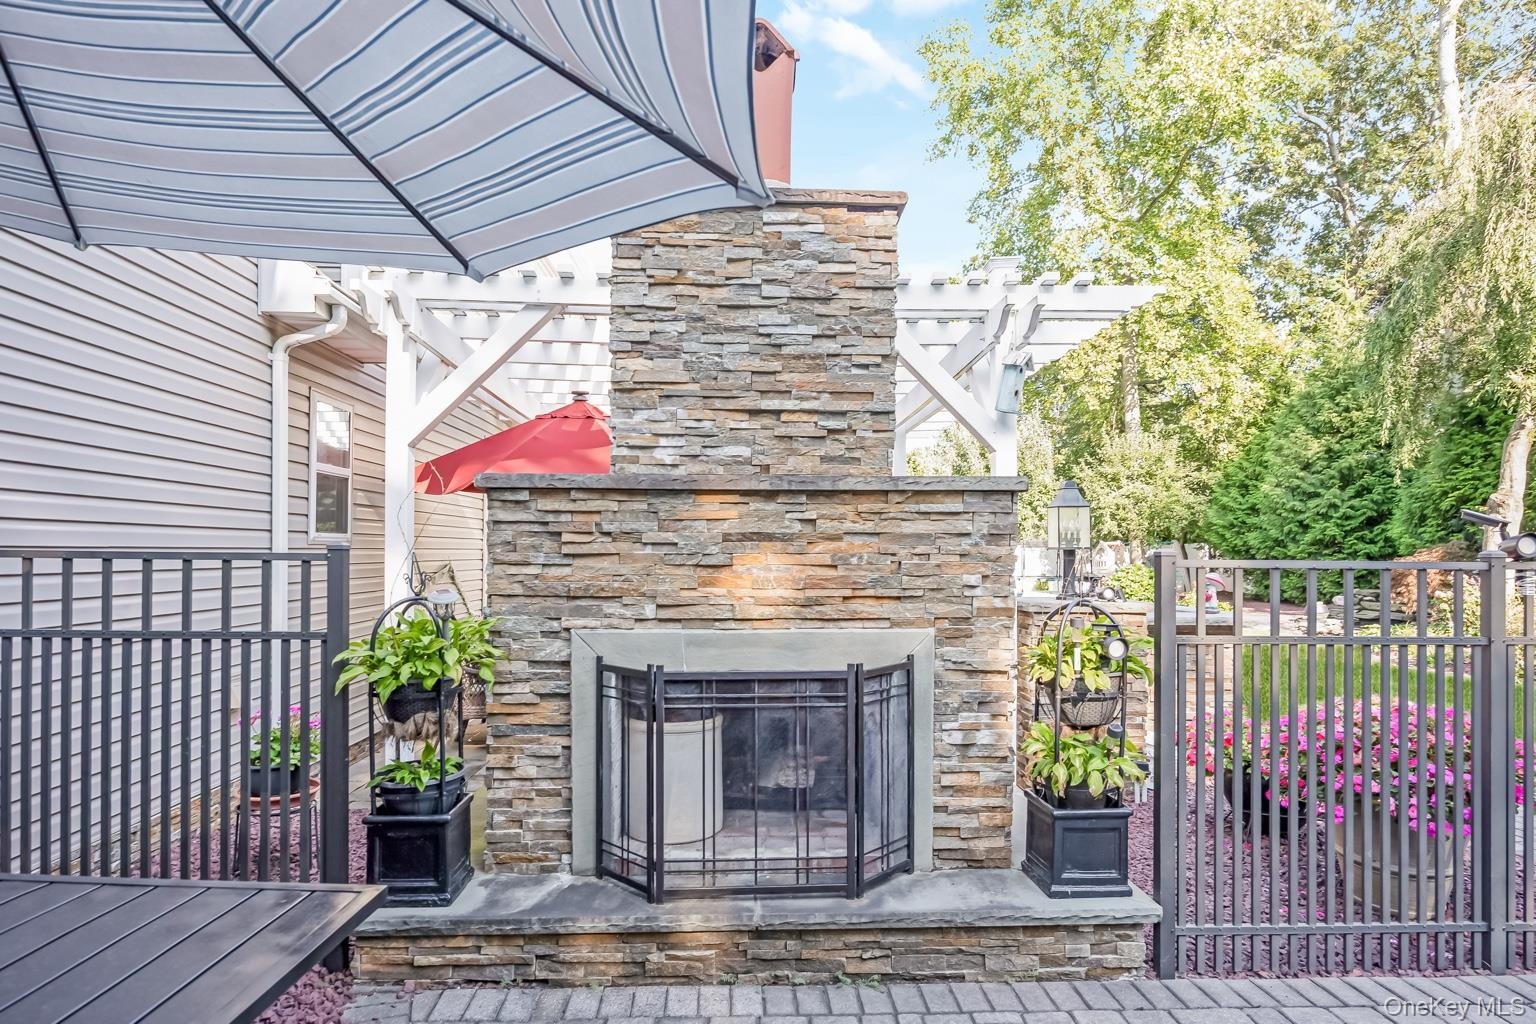
  • Outdoor Fireplace
  • Outdoor island and pergola
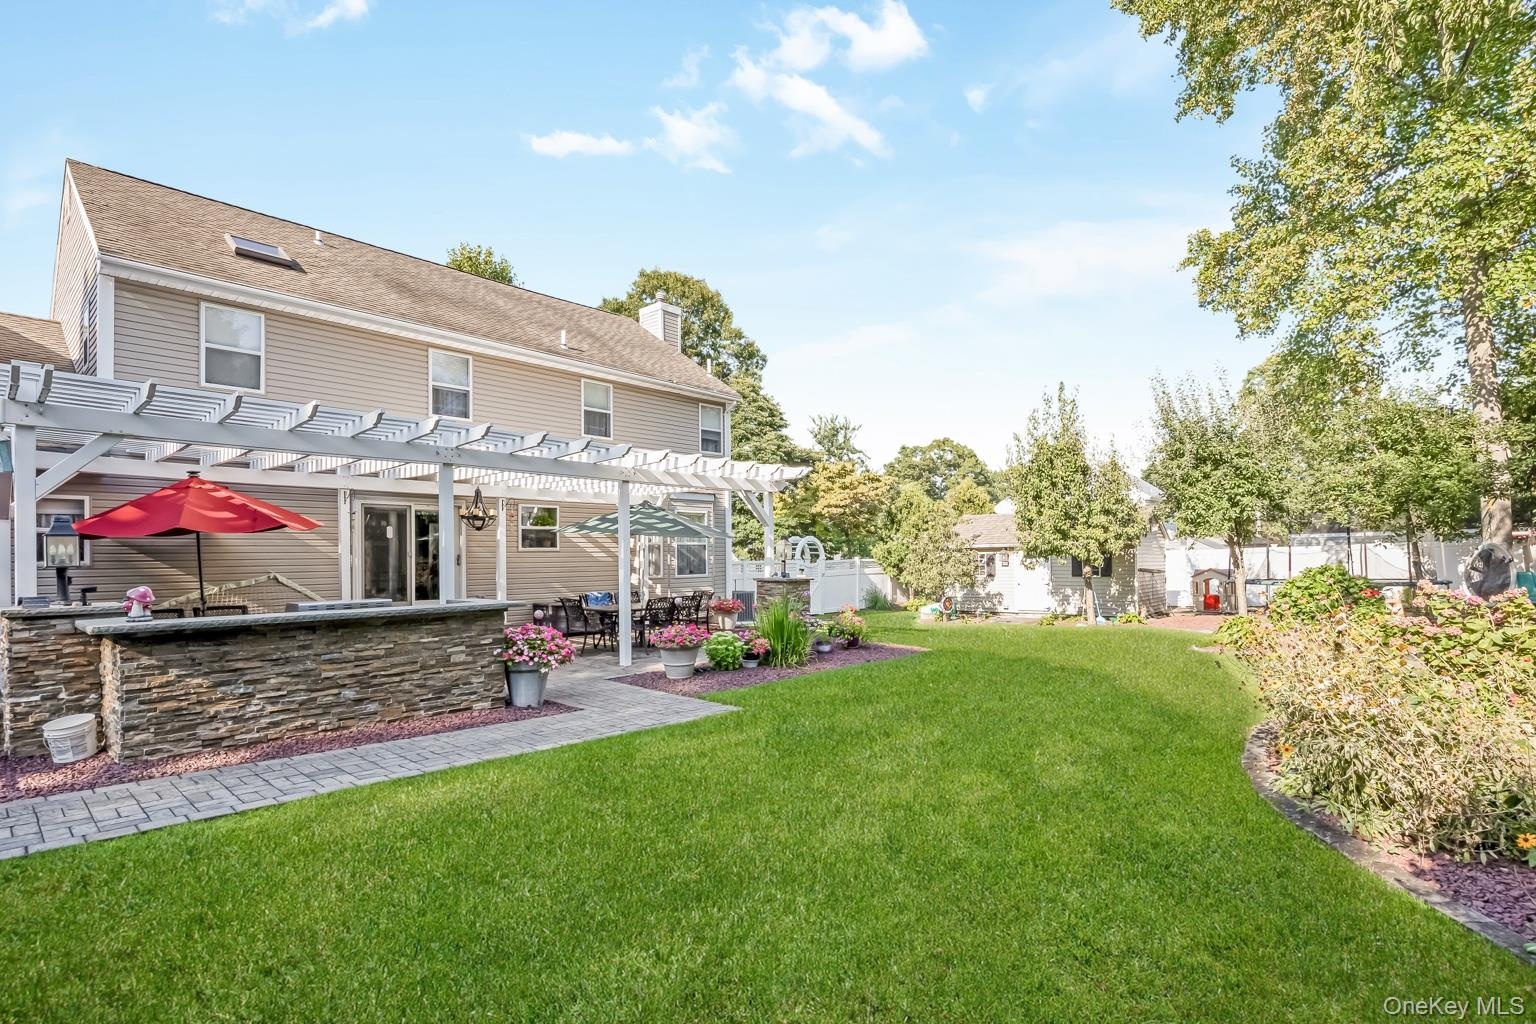
  • Expansive lawn with a paver patio, stone-faced outdoor kitchen area, and a white pergola structure
  • Expansive backyard featuring a manicured lawn, a stone patio with a white pergola, and an outdoor kitchen area with a built-in grill
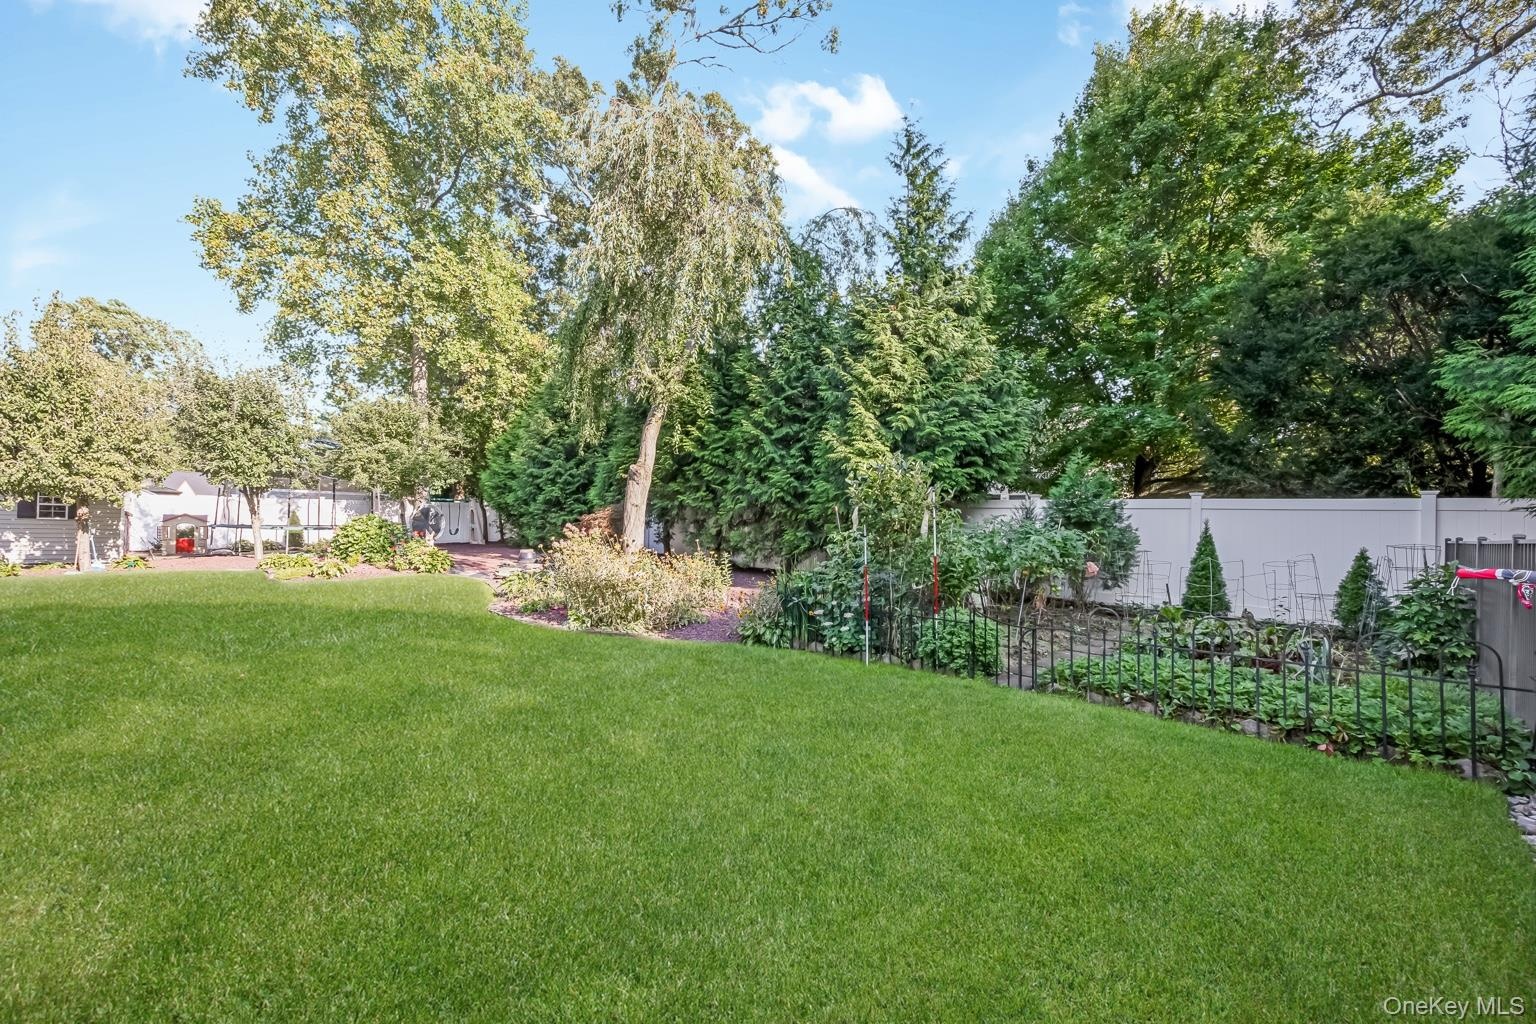
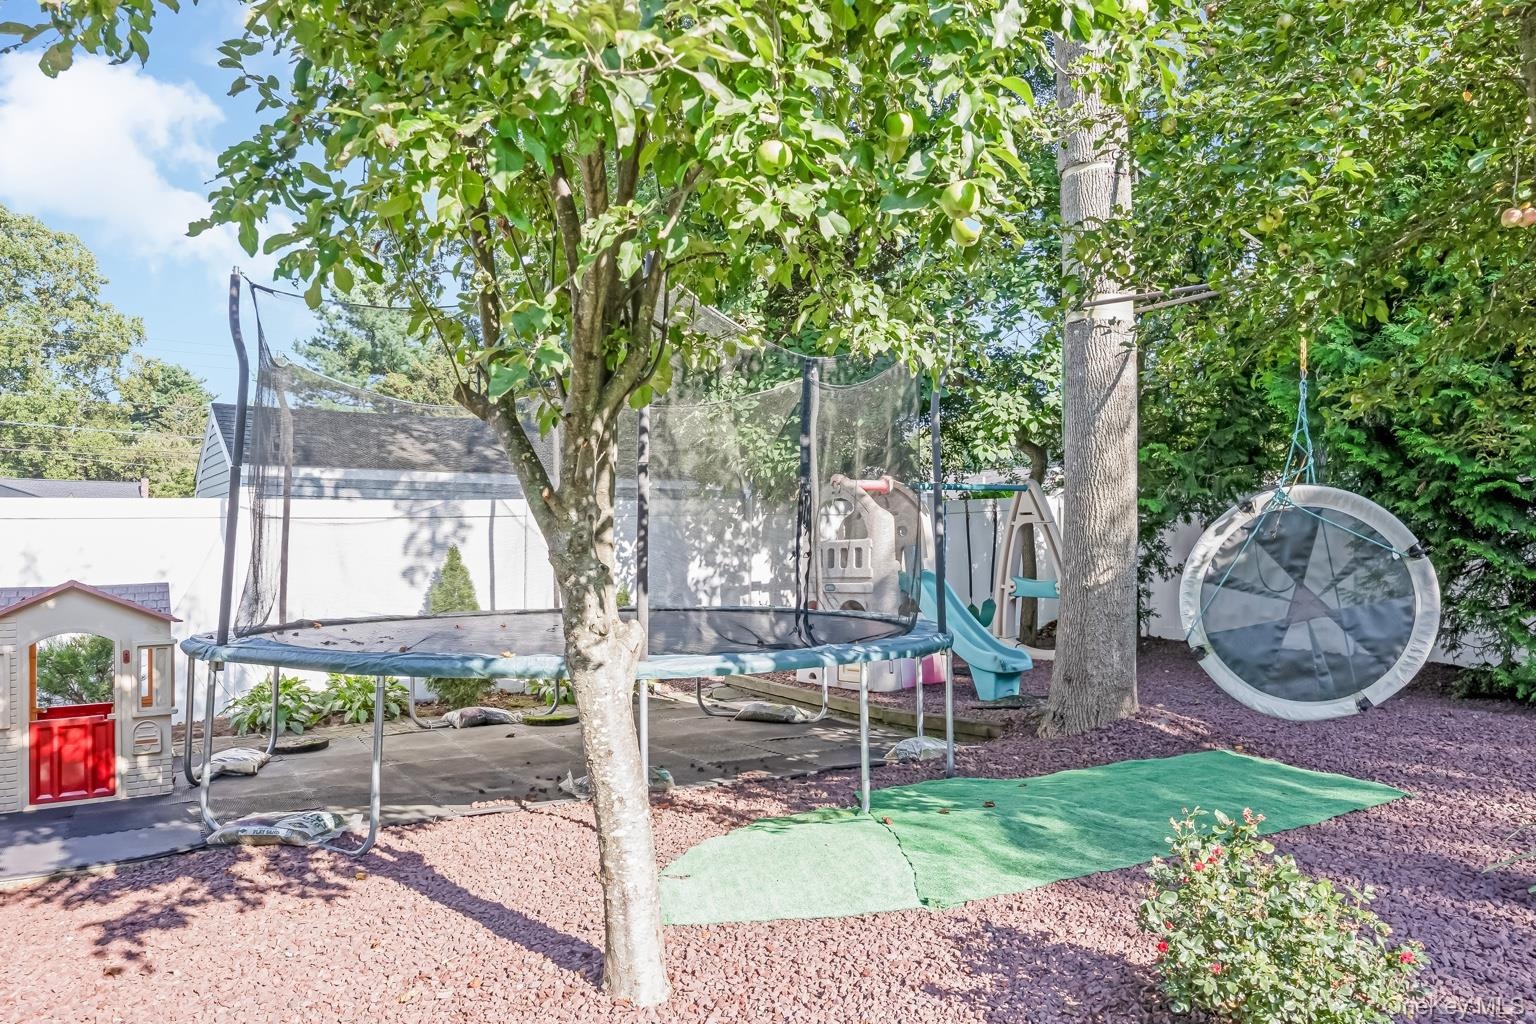
  • Expansive lawn area with surrounding mature trees, perimeter fencing, and cultivated garden beds
  • Expansive lawn area with mature perimeter trees, a paved patio, and a fenced-in pool
  • Built-in outdoor grill with stone surround and counter space
  • Additional content
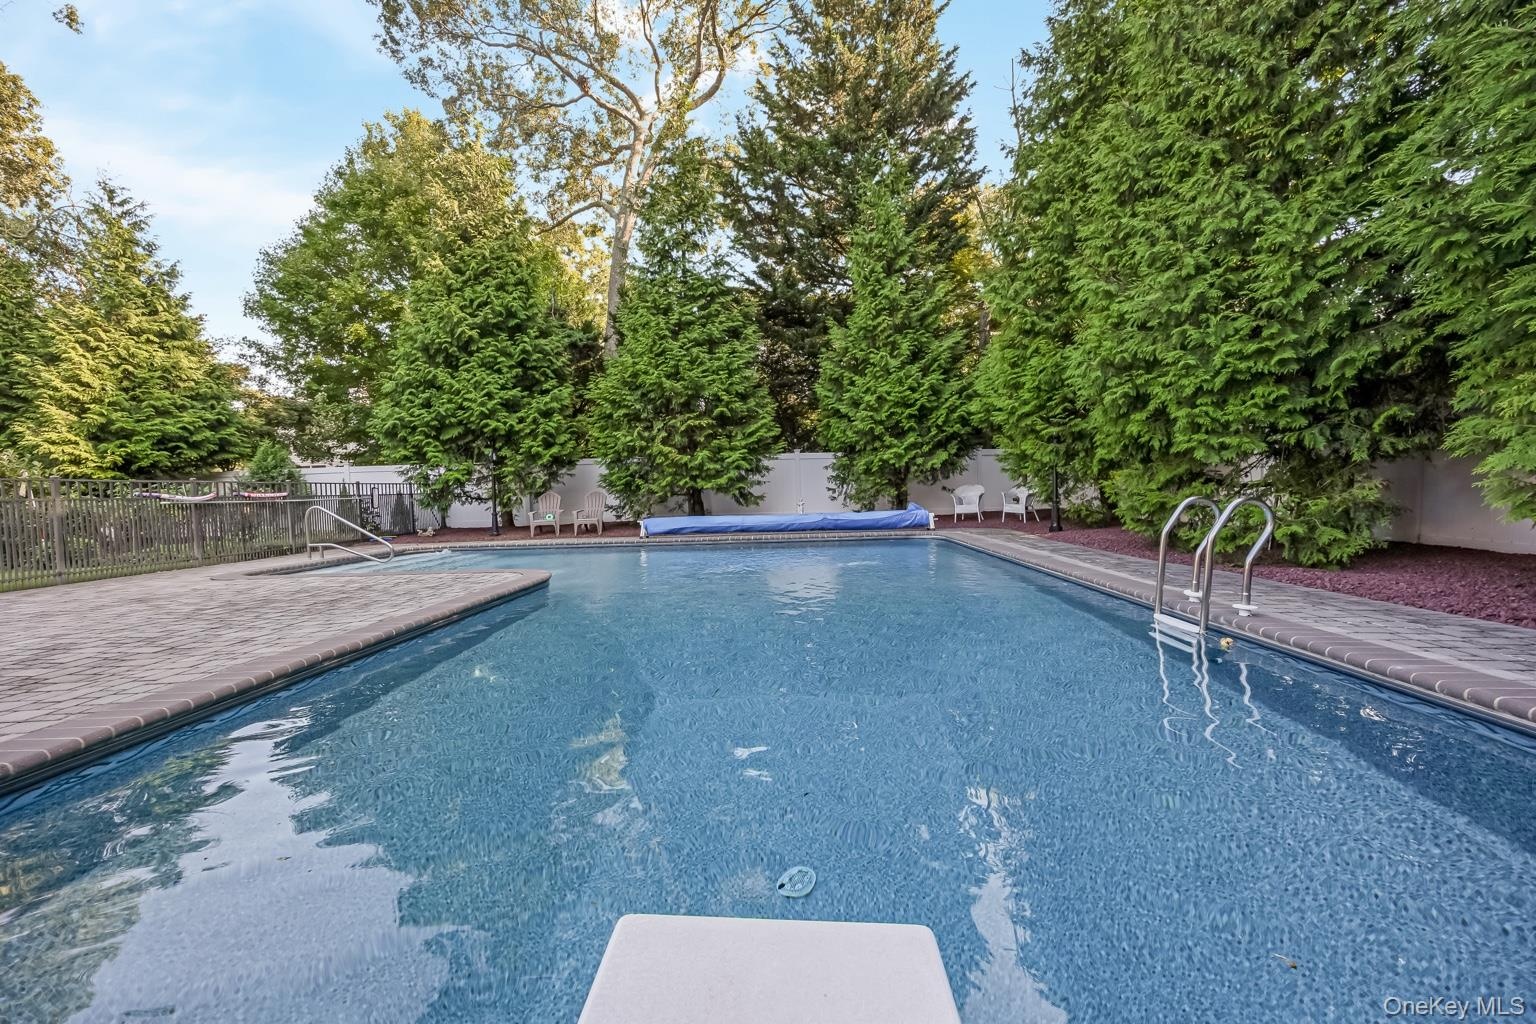
  • In-ground swimming pool featuring a diving board, surrounding paver patio, and integrated steps
  • Swimming pool with brick coping and integrated steps, surrounded by stone paver patio
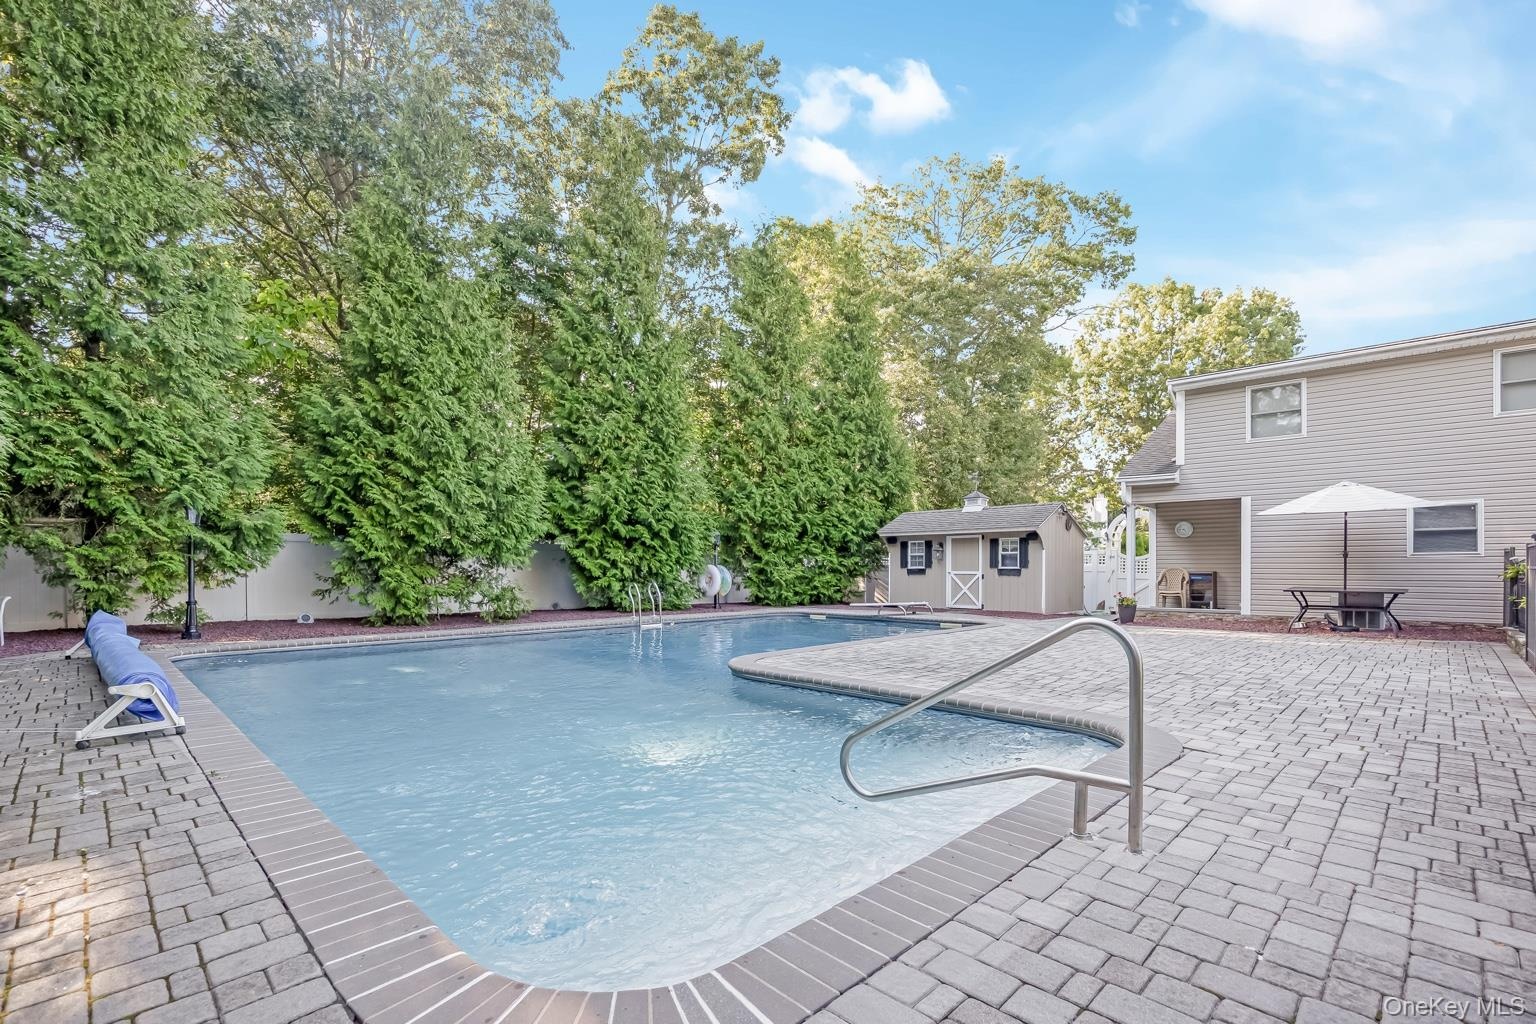
  • In-ground swimming pool with brick paver surround, accompanied by a detached storage shed
  • Outdoor swimming pool with integrated steps, surrounded by a paver patio and a privacy fence
  • Paved driveway with a two-car garage, dormer windows, covered front porch, and an arched garden gate

Contact

Southampton, NY
25 Nugent Street, Southampton, NY 11968, USA
Phone: +1 631-287-9260
Fax: +1 631-287-9261
hamptonsinfo@nestseekers.com
Listing Courtesy of eXp Realty
​
Nest Seekers Logo
Loading...