Nest Seekers

Briarcliff Manor perfection.

Mount Pleasant, NY 10510

Listing

Web ID:5711824
Website:https://www.nestseekers.com/5711824

Property

Ownership: For Sale
Type: Single Family
Rooms: 11
Bedrooms: 4 BR
Bathrooms: 4½
Lot Size: 1.4 Acres

Financials

Price:$2,950,000
Annual Taxes:$39,183

Description

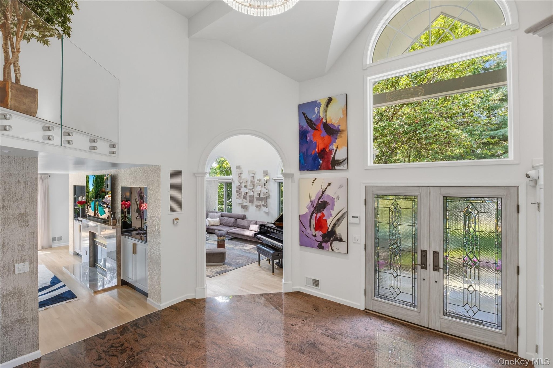
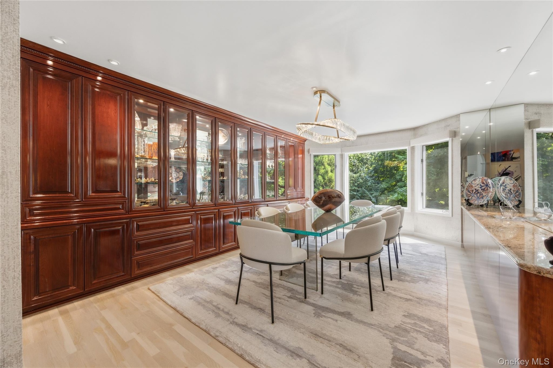
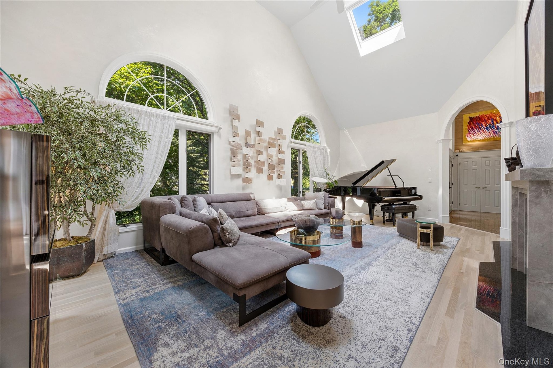
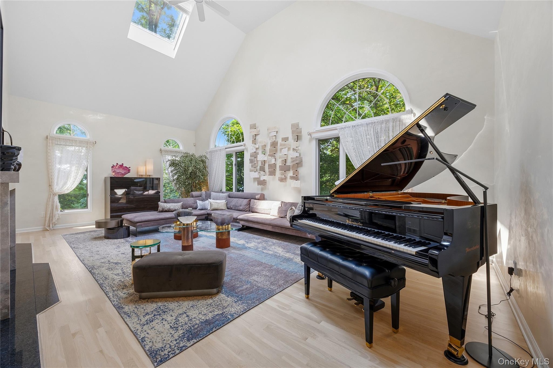
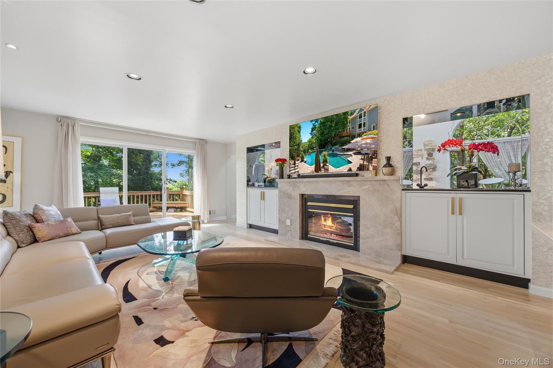
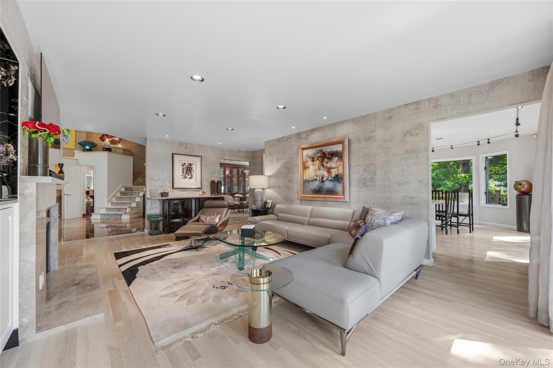
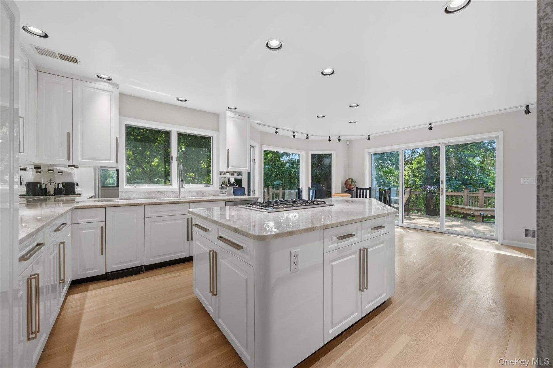
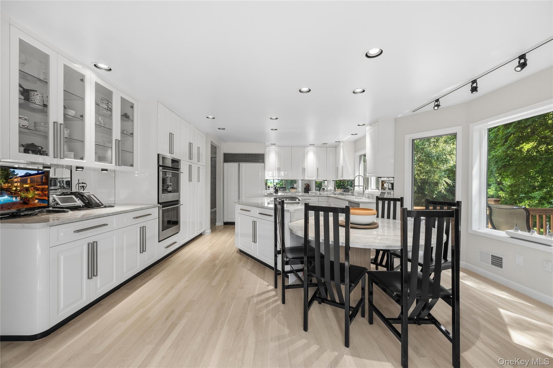
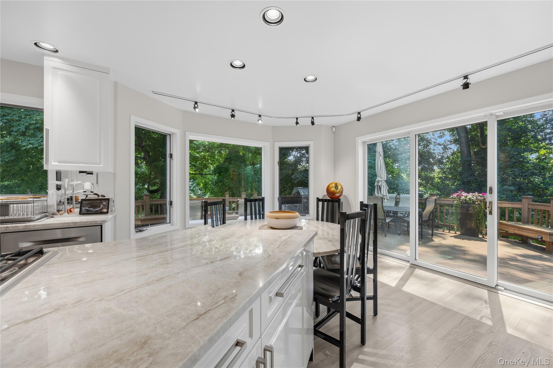
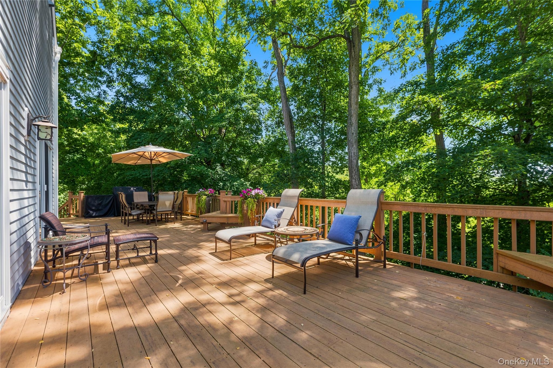
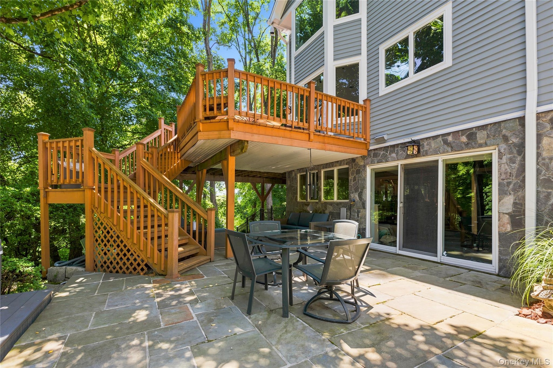
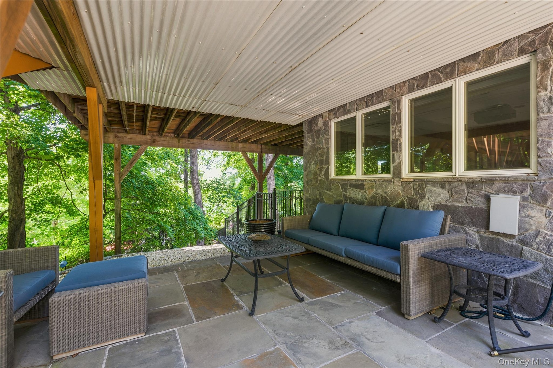
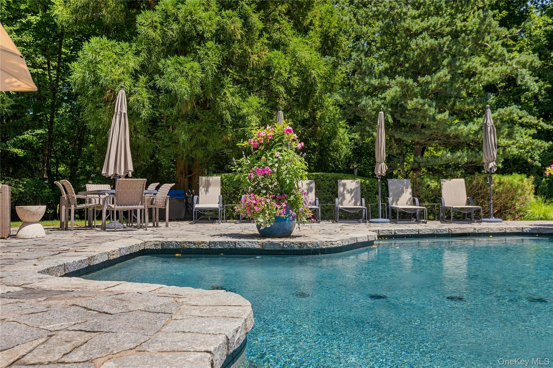
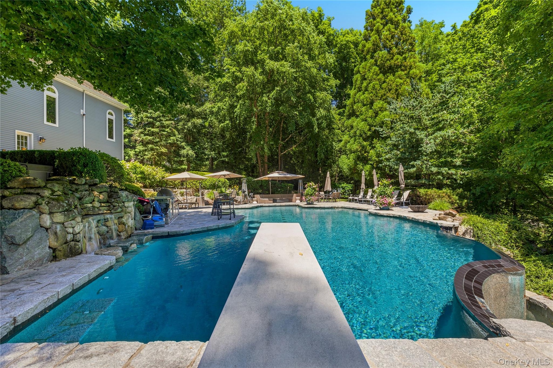
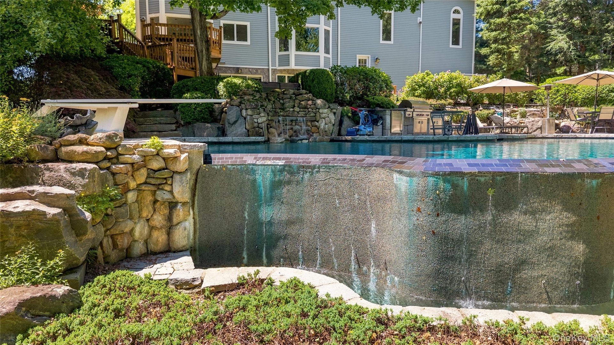
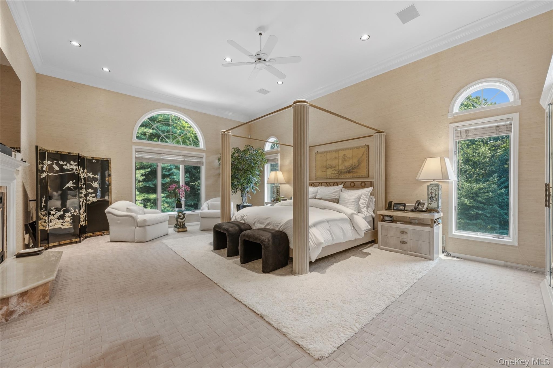
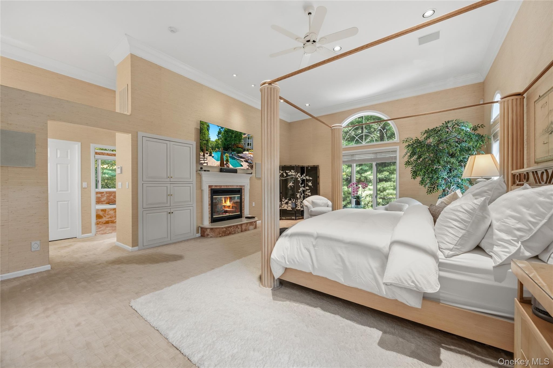
Briarcliff Manor perfection. Vacation at home in the resort like property complete with an infinity pool, hot tub, and outdoor kitchen with a custom built contemporary offering stunning interiors. No detail or comfort overlooked. Set at the end of a private cul-de-sac, this grand Briarcliff Manor residence offers an exceptional blend of luxury, comfort, and resort-style outdoor living. A dramatic two-story entry welcomes you into beautifully appointed interiors featuring hardwood floors, custom built-ins, skylights, and two fireplaces. The spacious living and family rooms are designed for both relaxation and entertaining, while the elegant dining room leads to a stunning eat-in kitchen with quartzite counters, custom cabinetry, large island, pantry, and a premium Sub-Zero, Viking, Bosch, Sharp, and Monogram appliance package. Upstairs, the breathtaking primary suite features a double-height ceiling, three walk-in closets, custom built-ins, fireplace, vanity area, and luxurious marble bath with dual sinks, soaking tub, and multi-jet shower, accompanied by three additional bedrooms. The finished lower level offers a recreation room with built-in media/projector, gym, private office, and full bath with sauna. Outdoors, enjoy a fully fenced and professionally landscaped property with an expansive Trex deck, flagstone patio, pergola, spectacular ozone Infinity Pool with waterfall, hot tub/spa, and a fully equipped outdoor stone kitchen with Wolf gas stove/grill and Monogram beverage refrigerator. A three-car attached garage, gated entry, Crestron whole-house computerized lighting, integrated music system, irrigation, exterior lighting, and automatic whole-house & pool generator complete this extraordinary Briarcliff Manor offering.

Amenities

  • Bedroom
  • Ceiling Fan(s)
  • Eat-in Kitchen
  • Family Room
  • High ceiling
  • His and Hers Closets
  • Living Room
  • Natural Gas Connected
  • Recessed Lighting
  • Sauna
  • Security Gate
  • Security System
  • Sewer Connected
  • Stainless Steel Appliance(s)
  • Trash Collection Public
  • Underground Utilities
  • Walk-In Closet(s)
  • Water Connected
  • Wet Bar
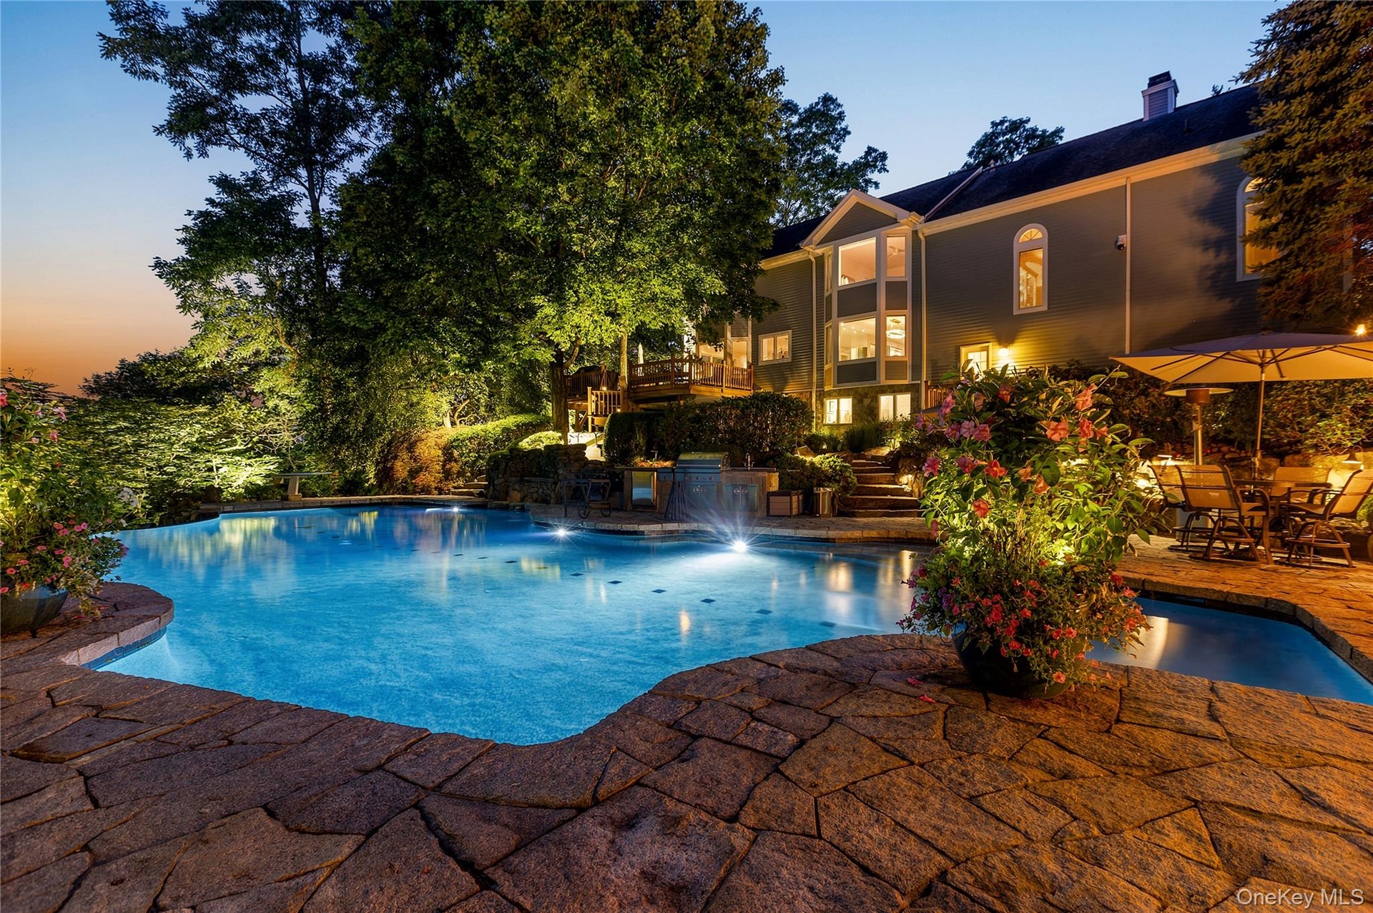
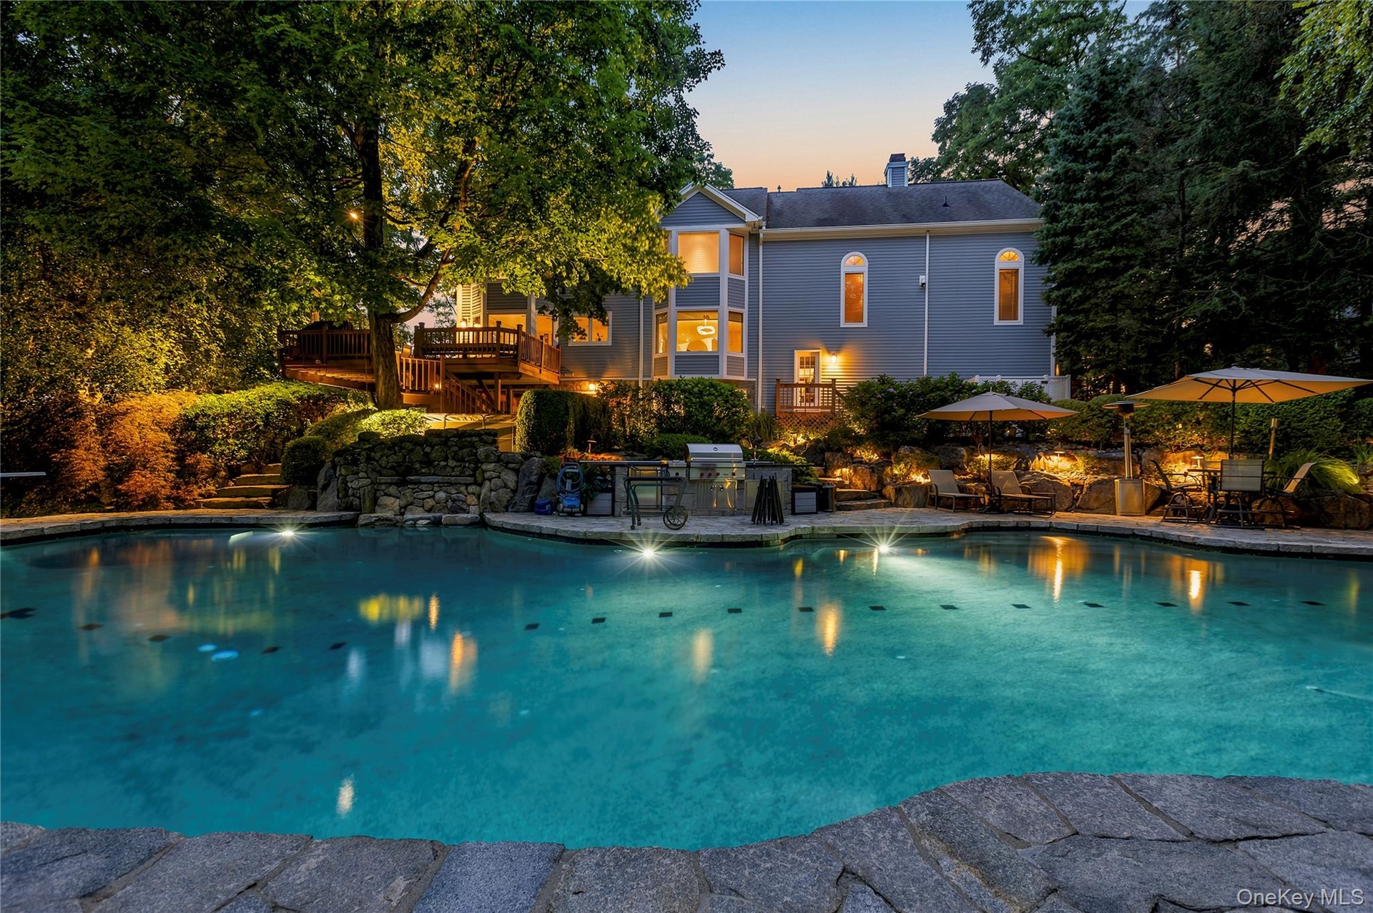
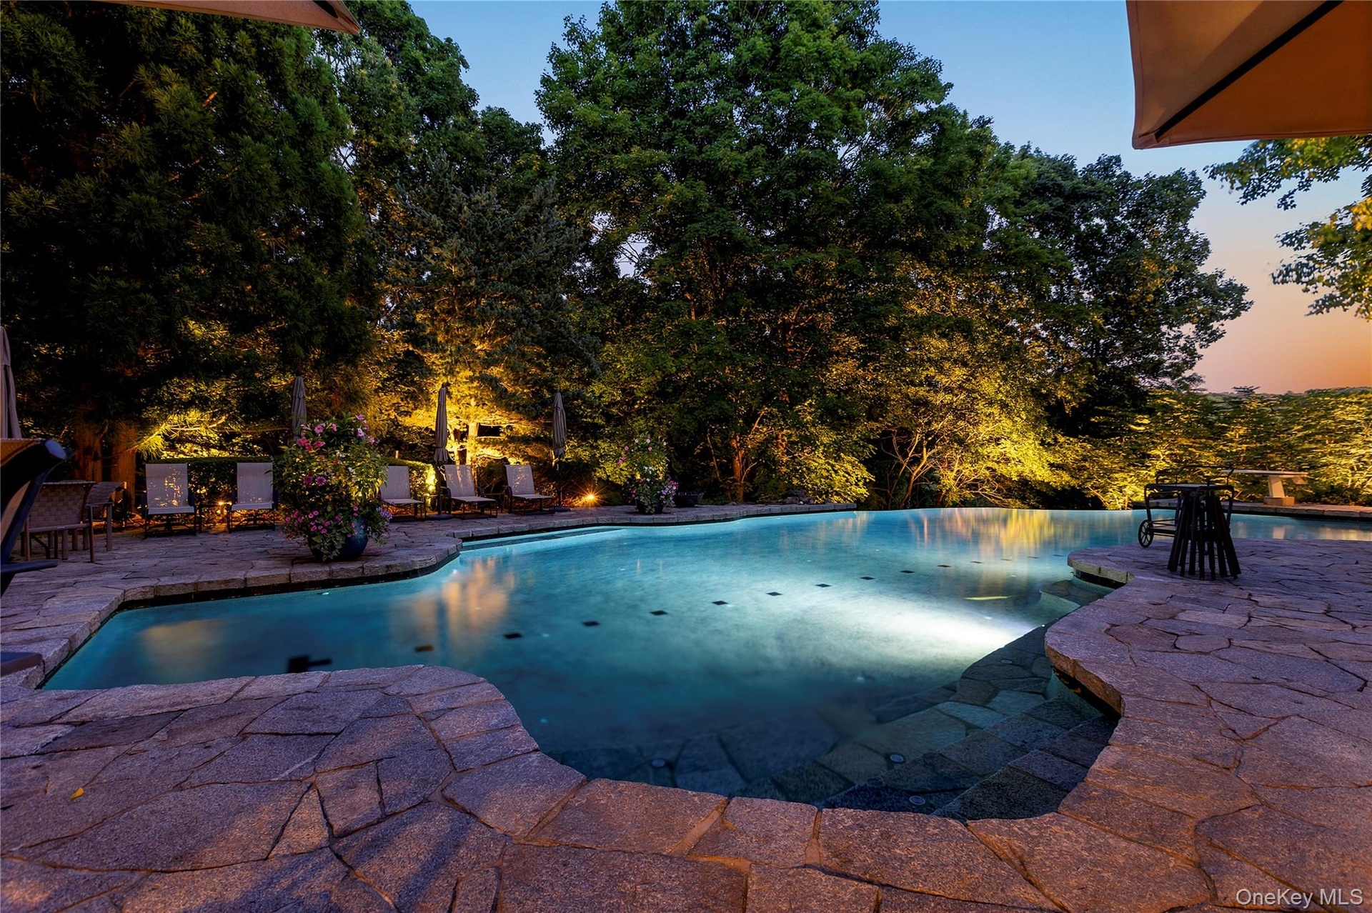
  • Twilight at 6 Canterbury Ct. in the resort-like property including pool with infinity edge, spa, patio, outdoor kitchen and firepit.
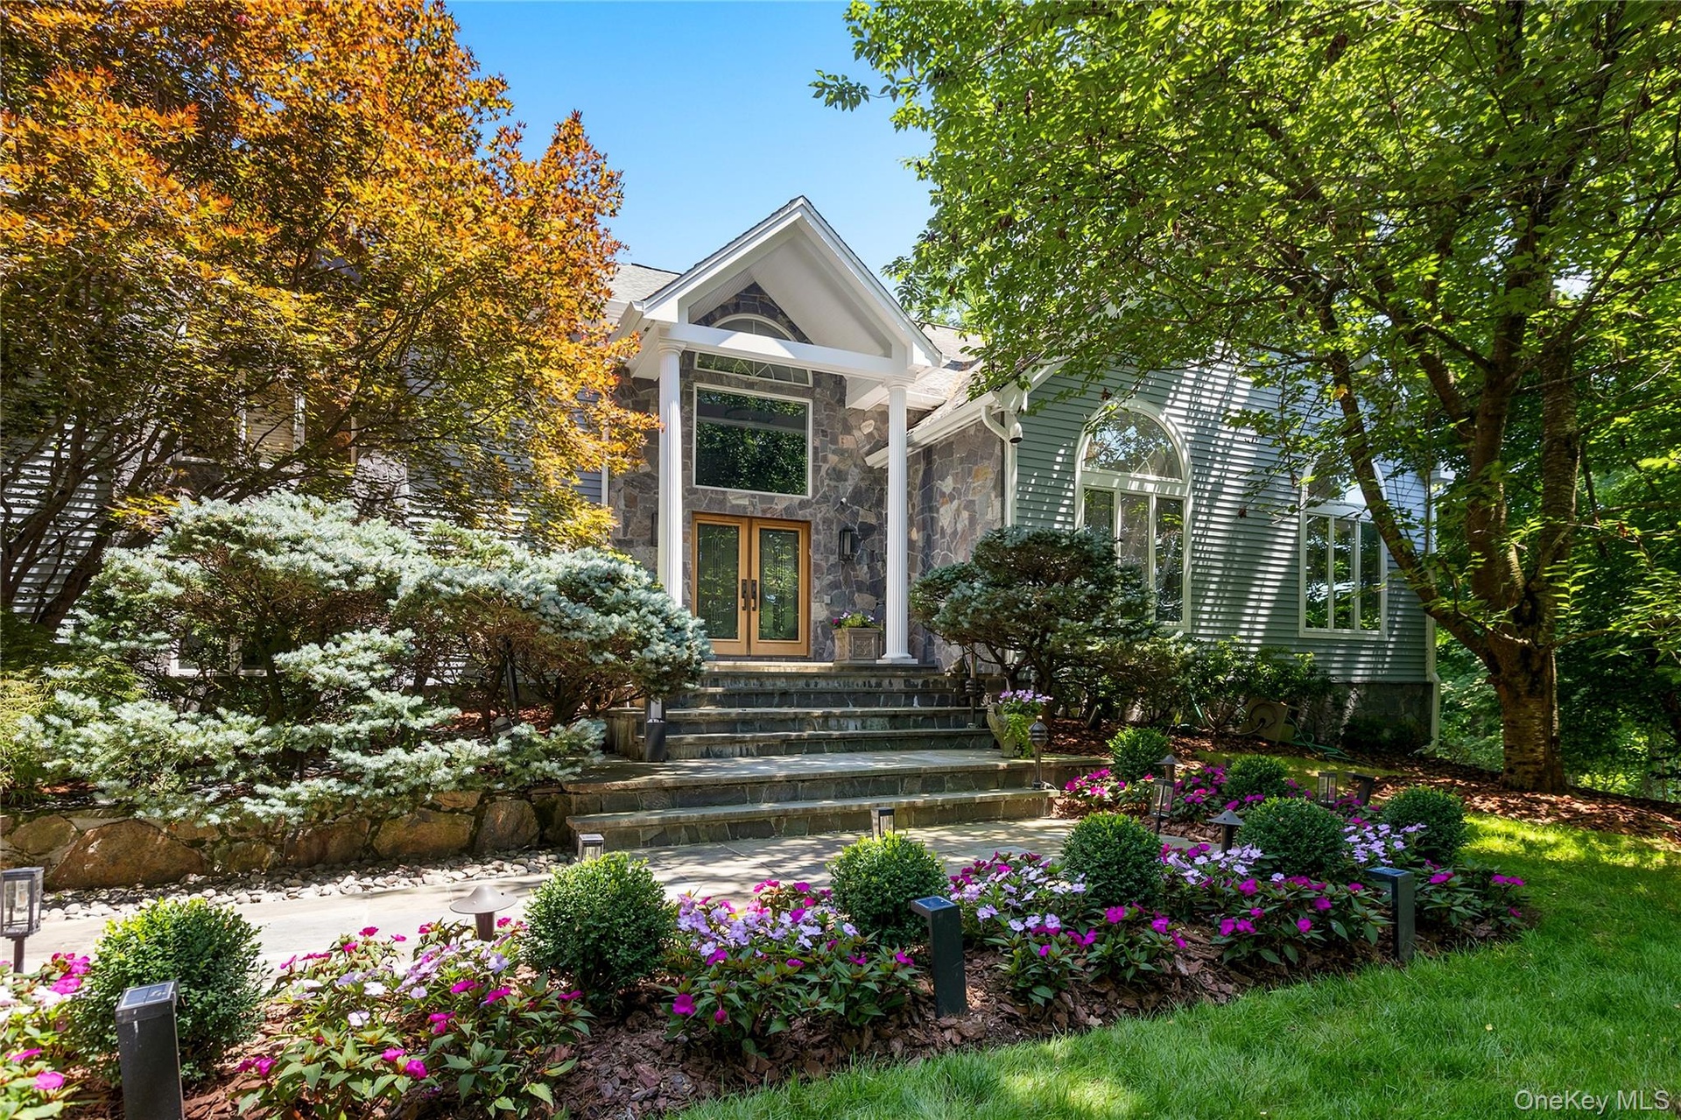
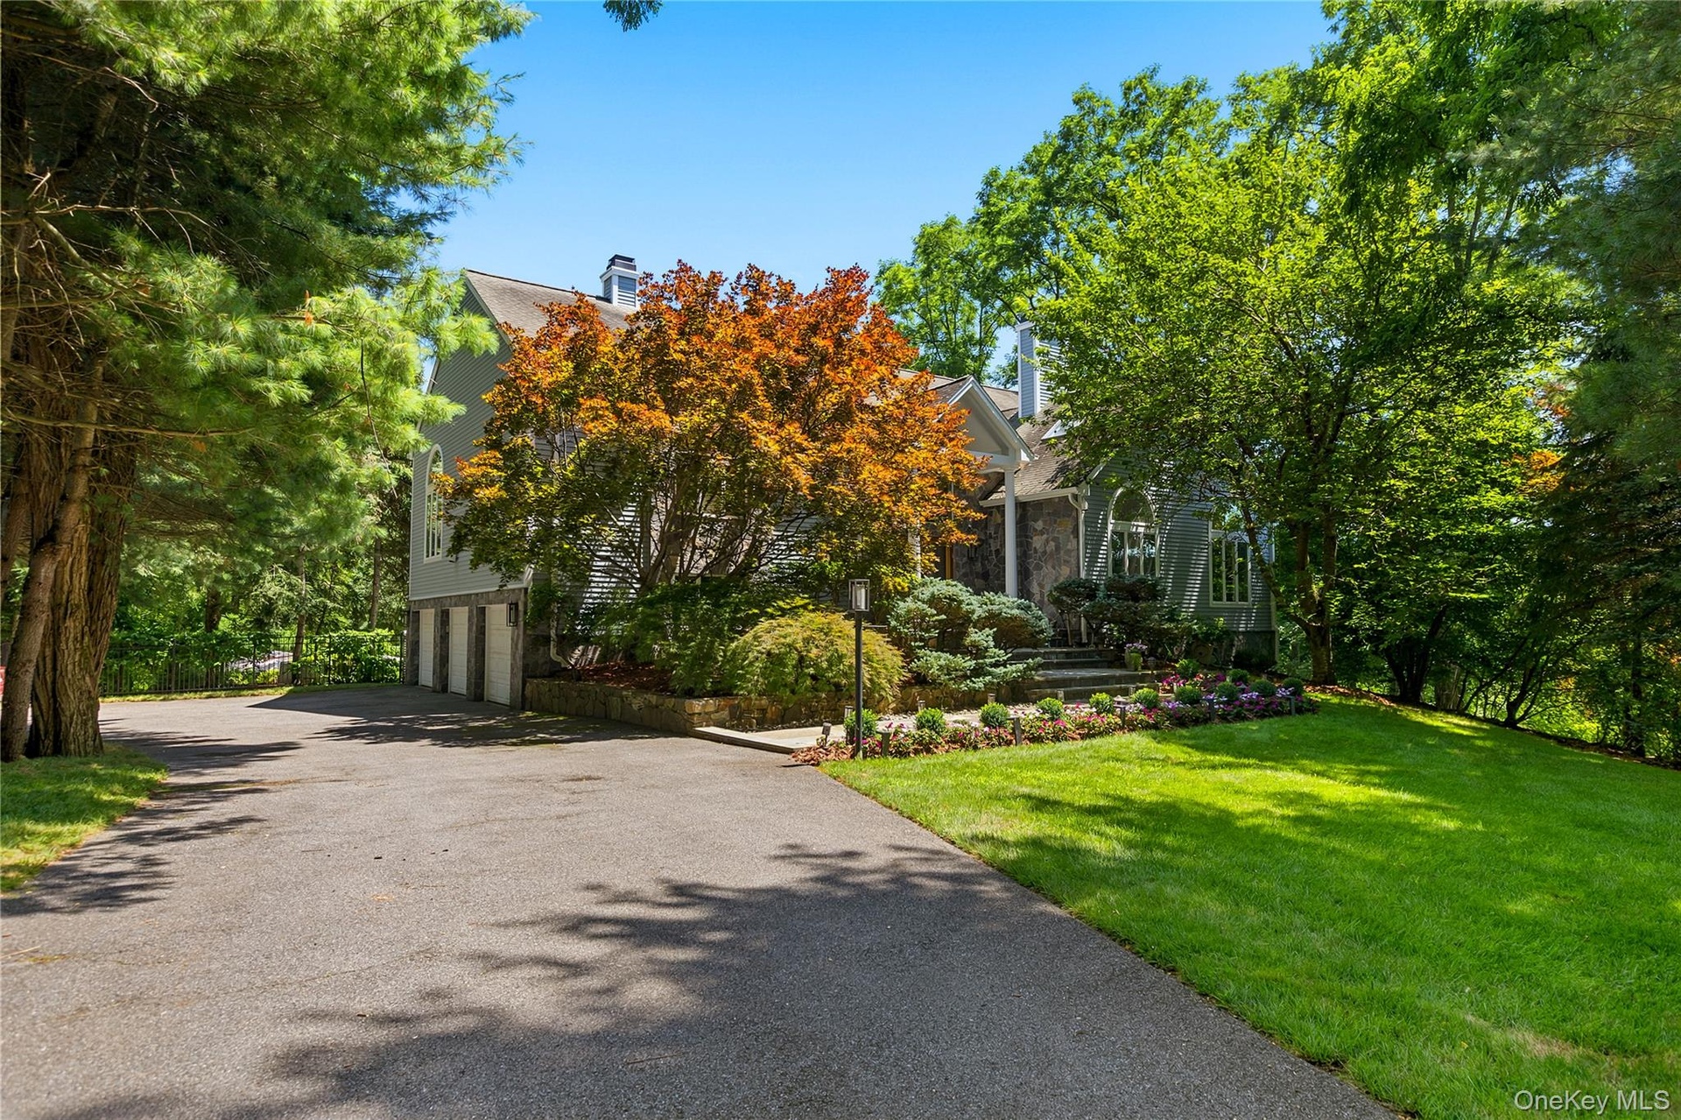
  • Custom designed and built contemporary colonial with professional landscaping and privacy.
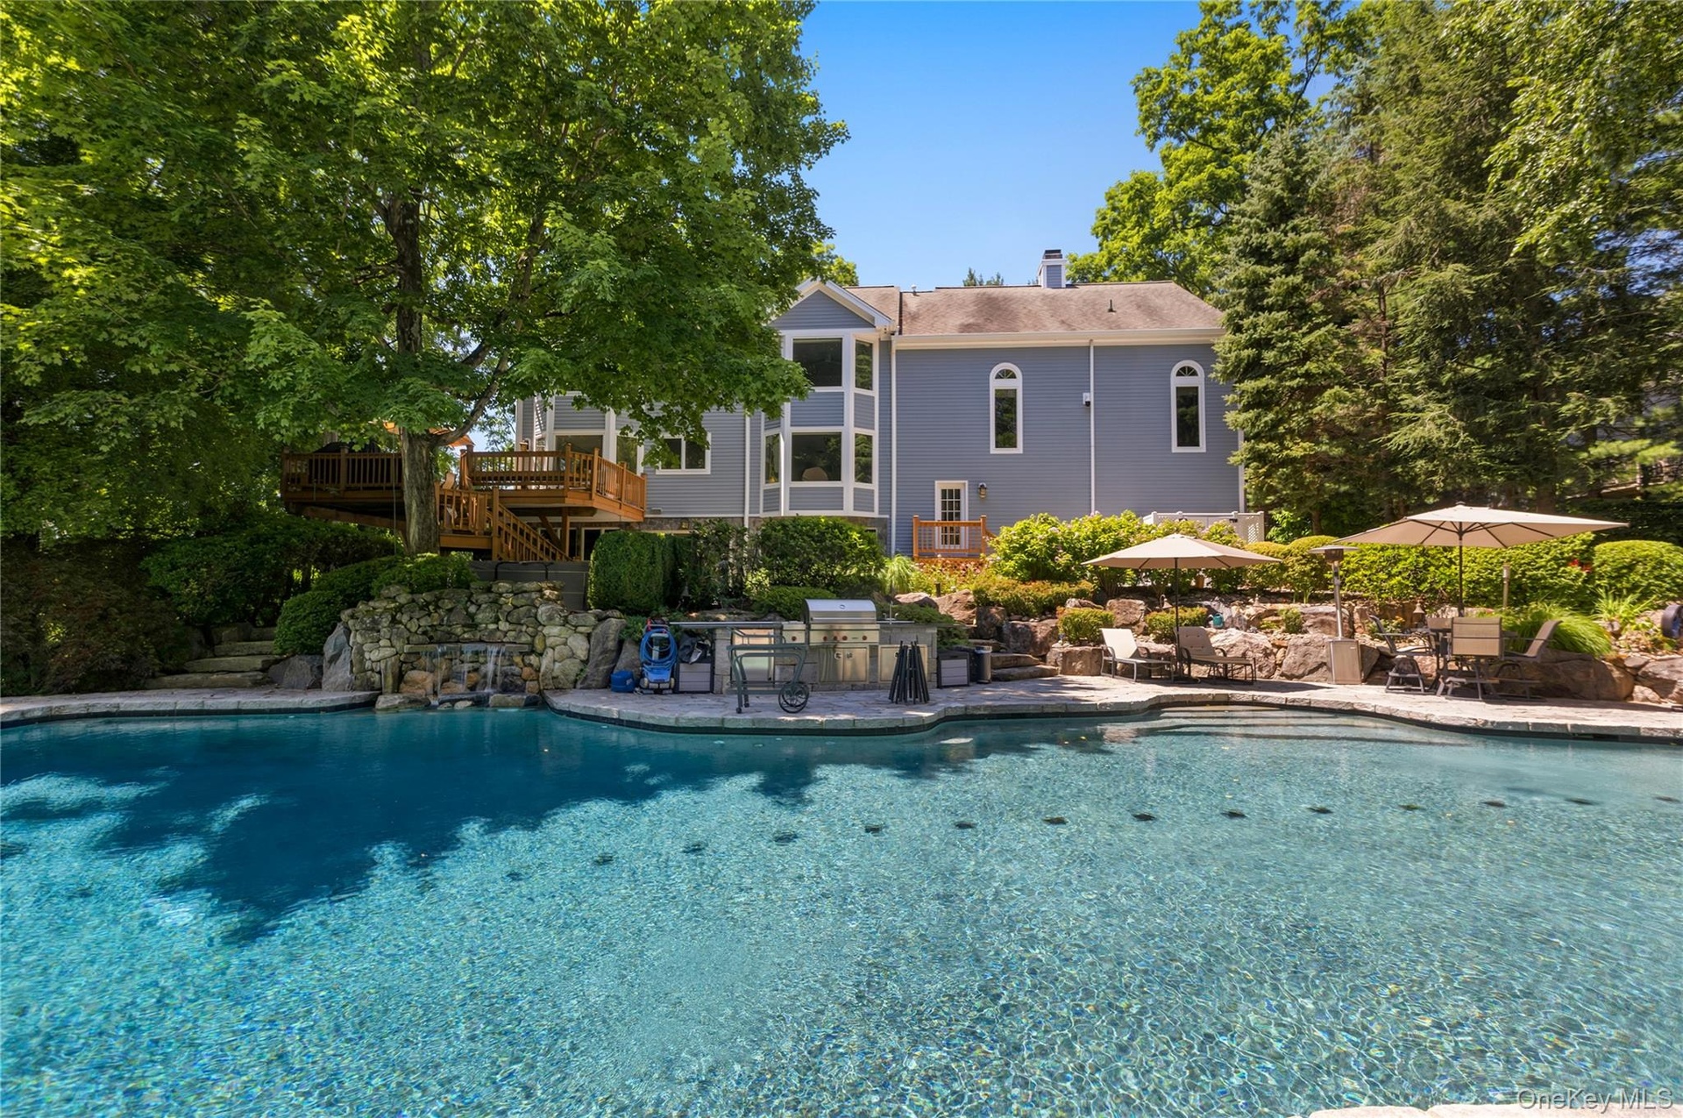
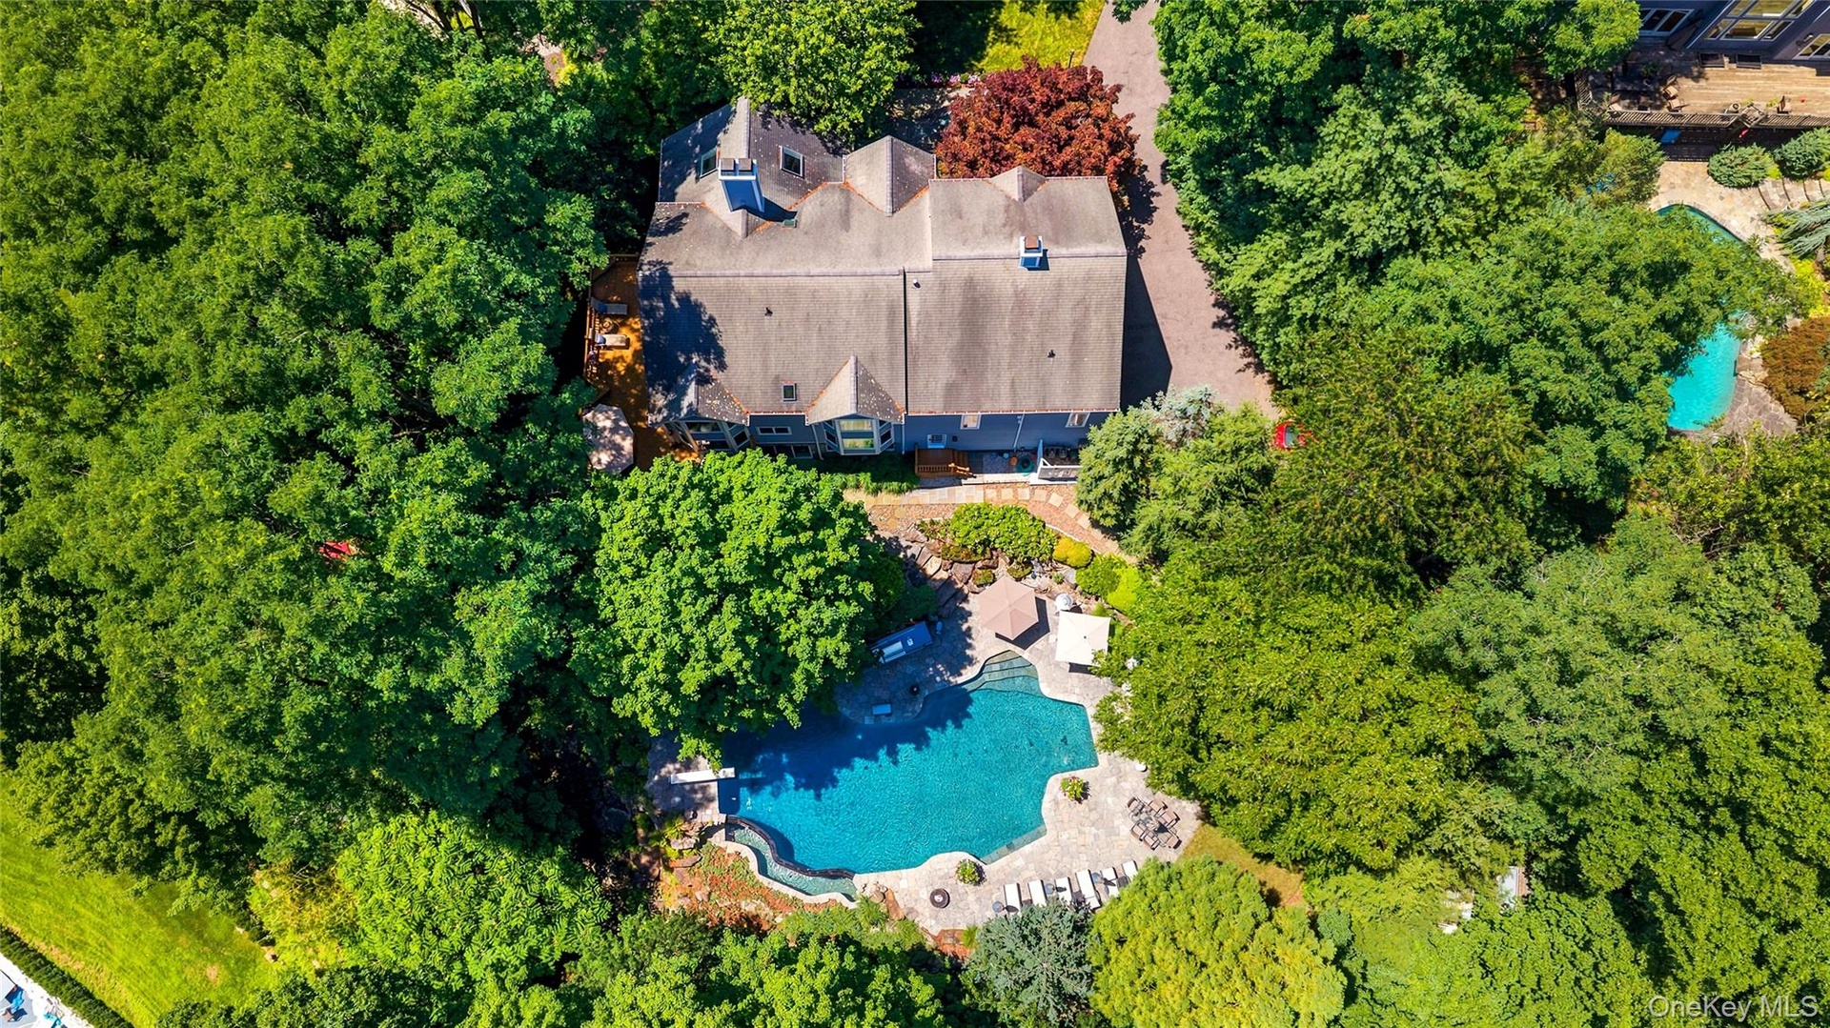
  • Rear view of house, deck, pool, patio and outdoor kitchen on a summer day.
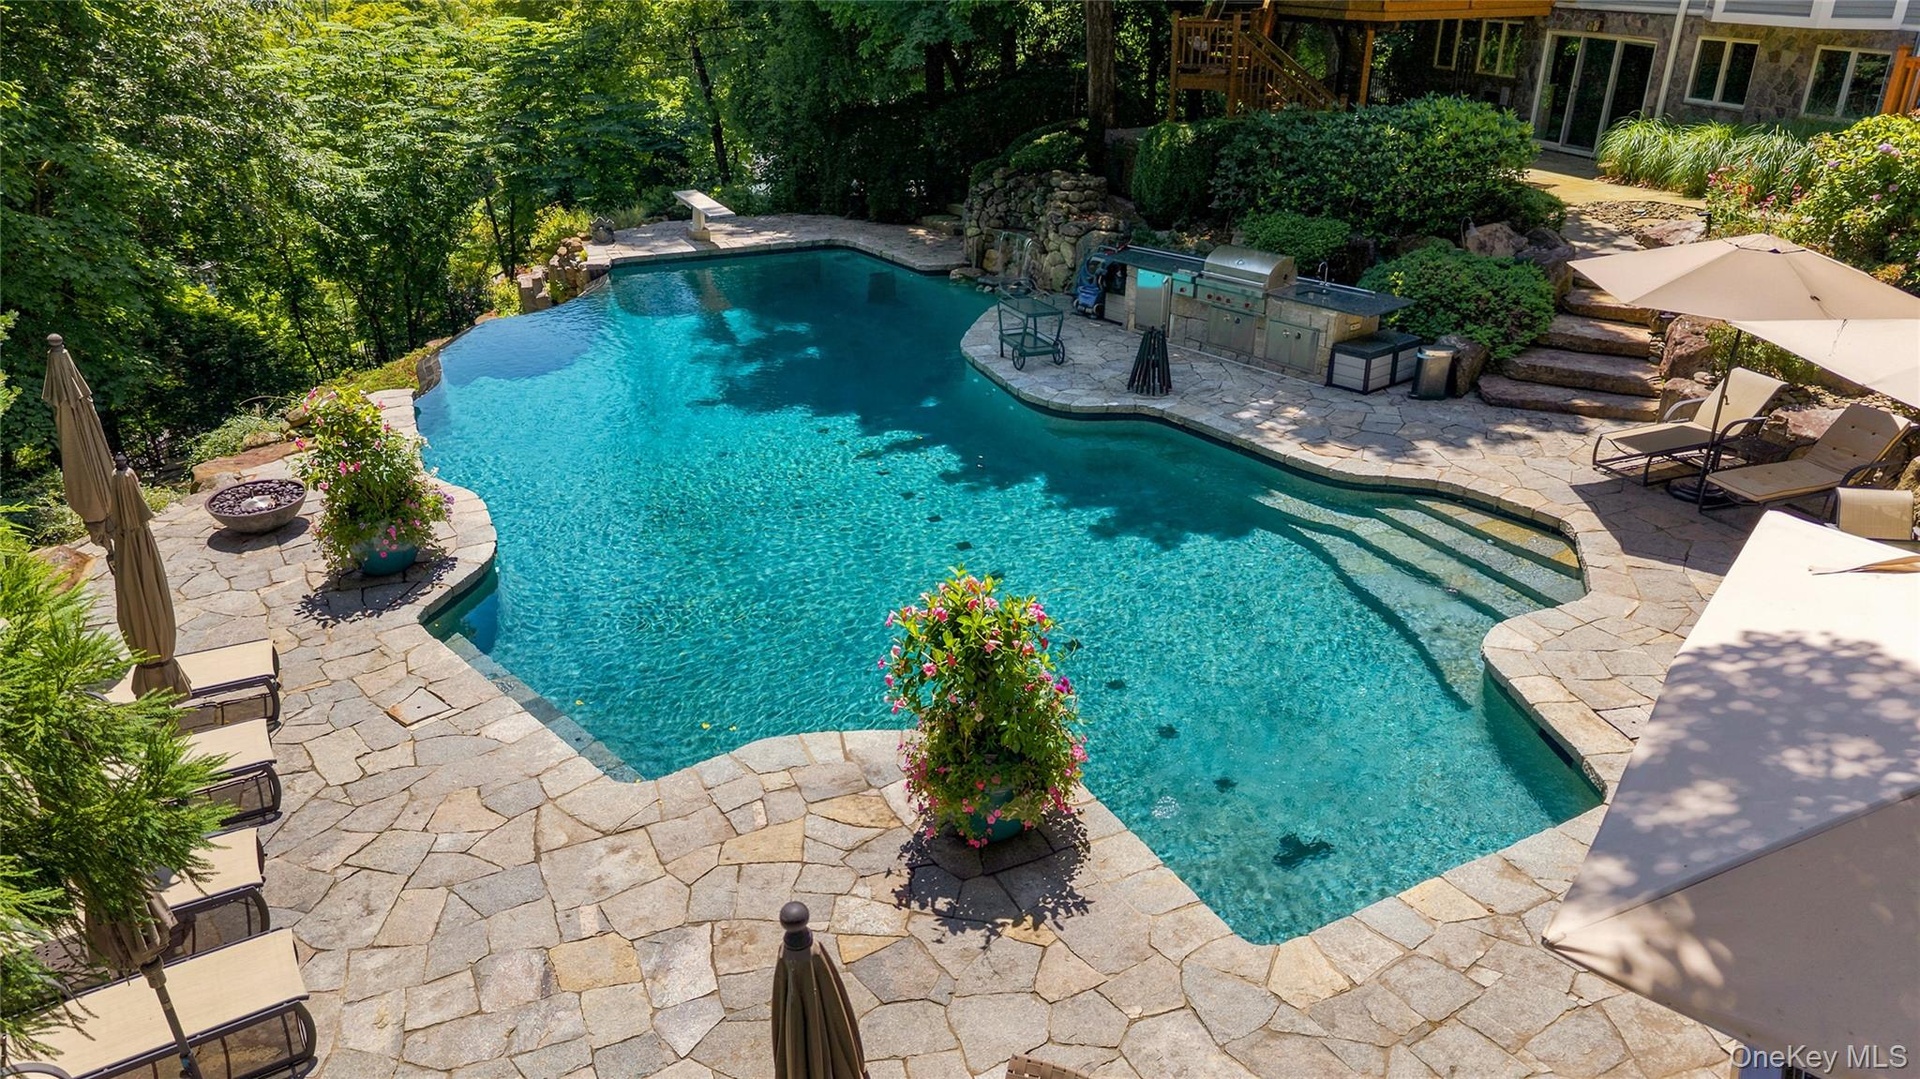
  • Luxurious free-form pool with no chemicals and surrounded by gorgeous patio with built-in outdoor kitchen, firepit and hot tub.
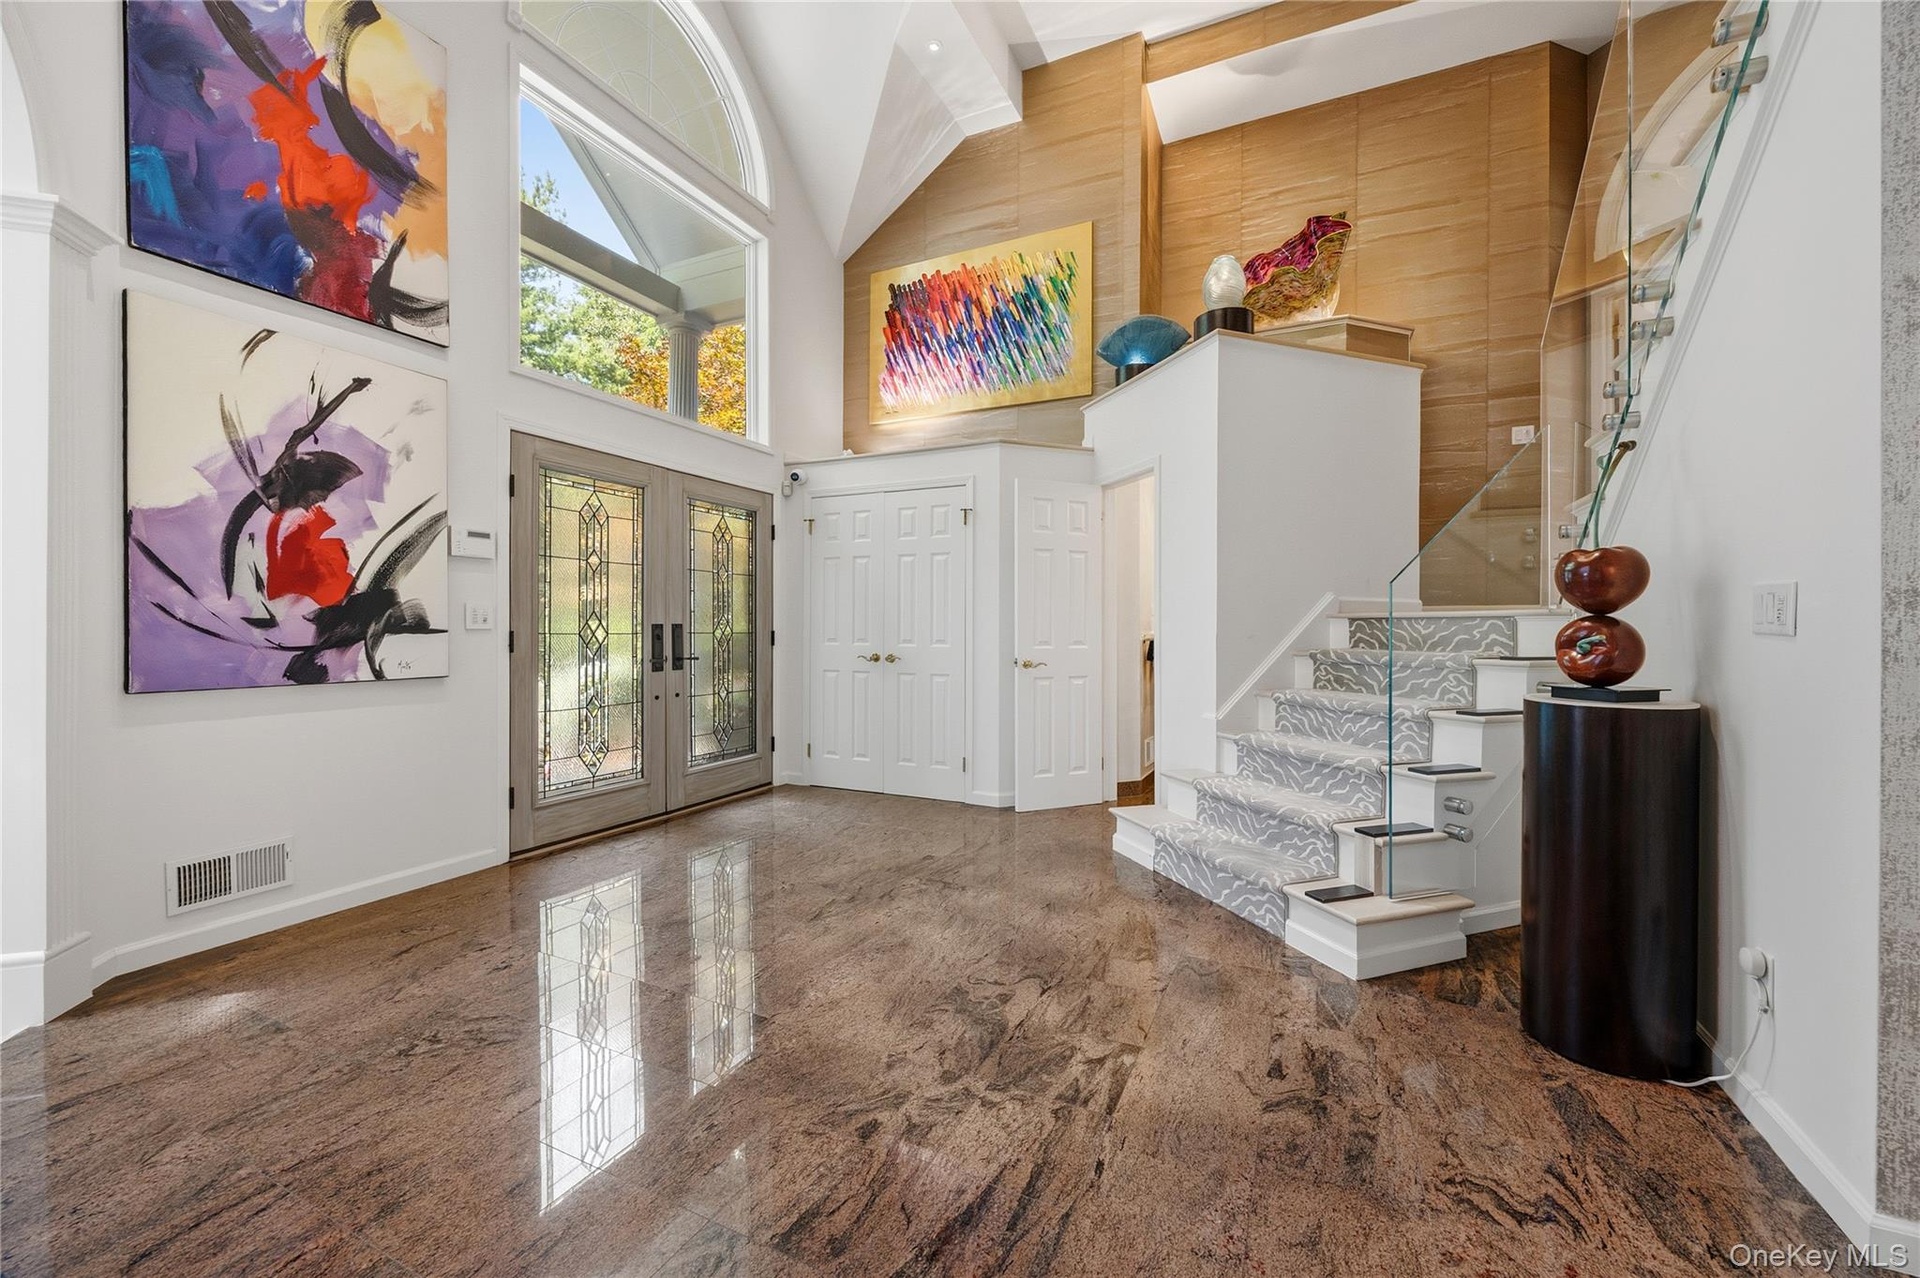
  • Breathtaking Entry Foyer-perfect for displays of art and filled with natural light
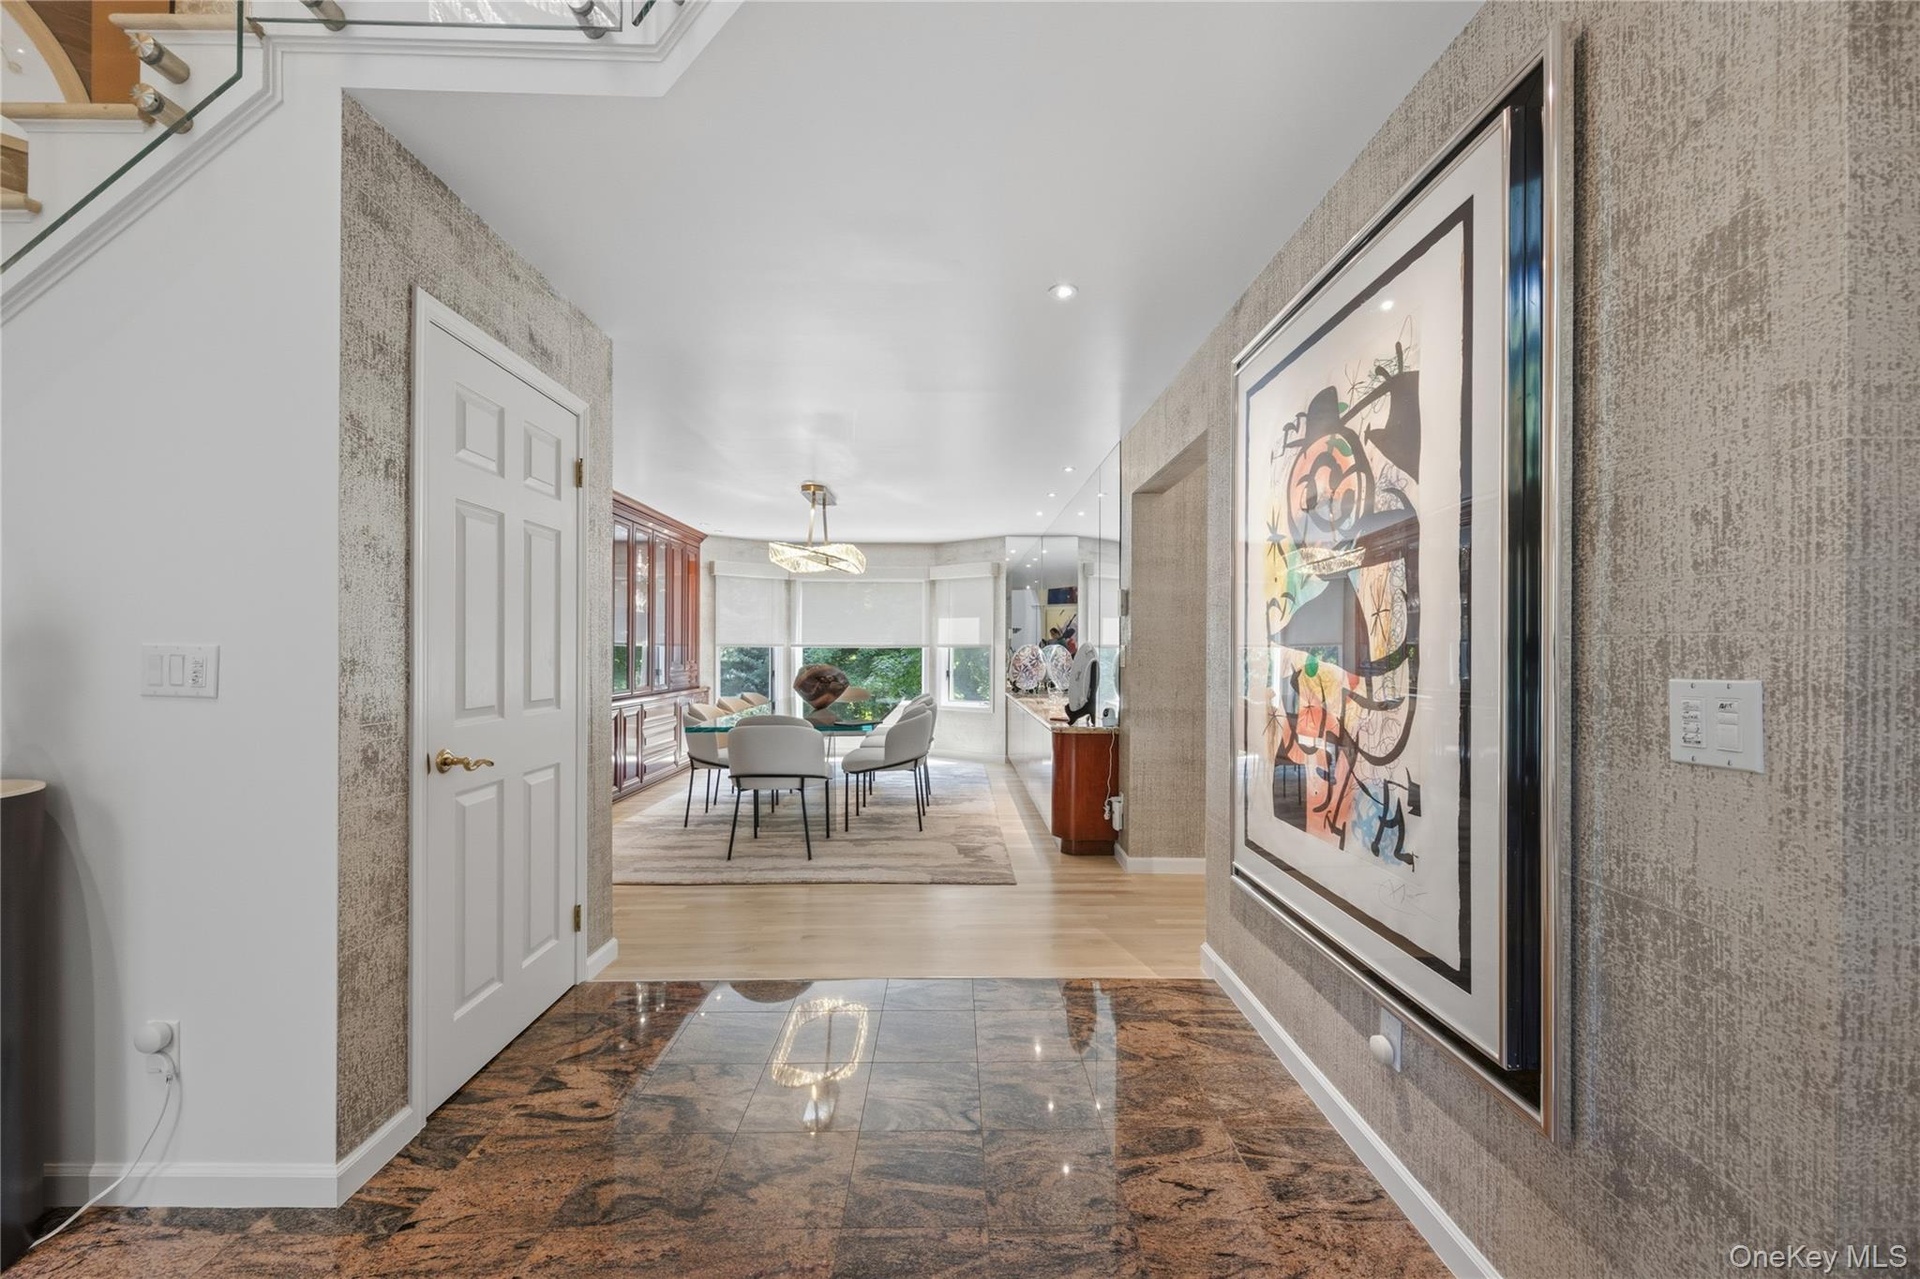
  • View from entrance foyer through to the sunlit Dining Room
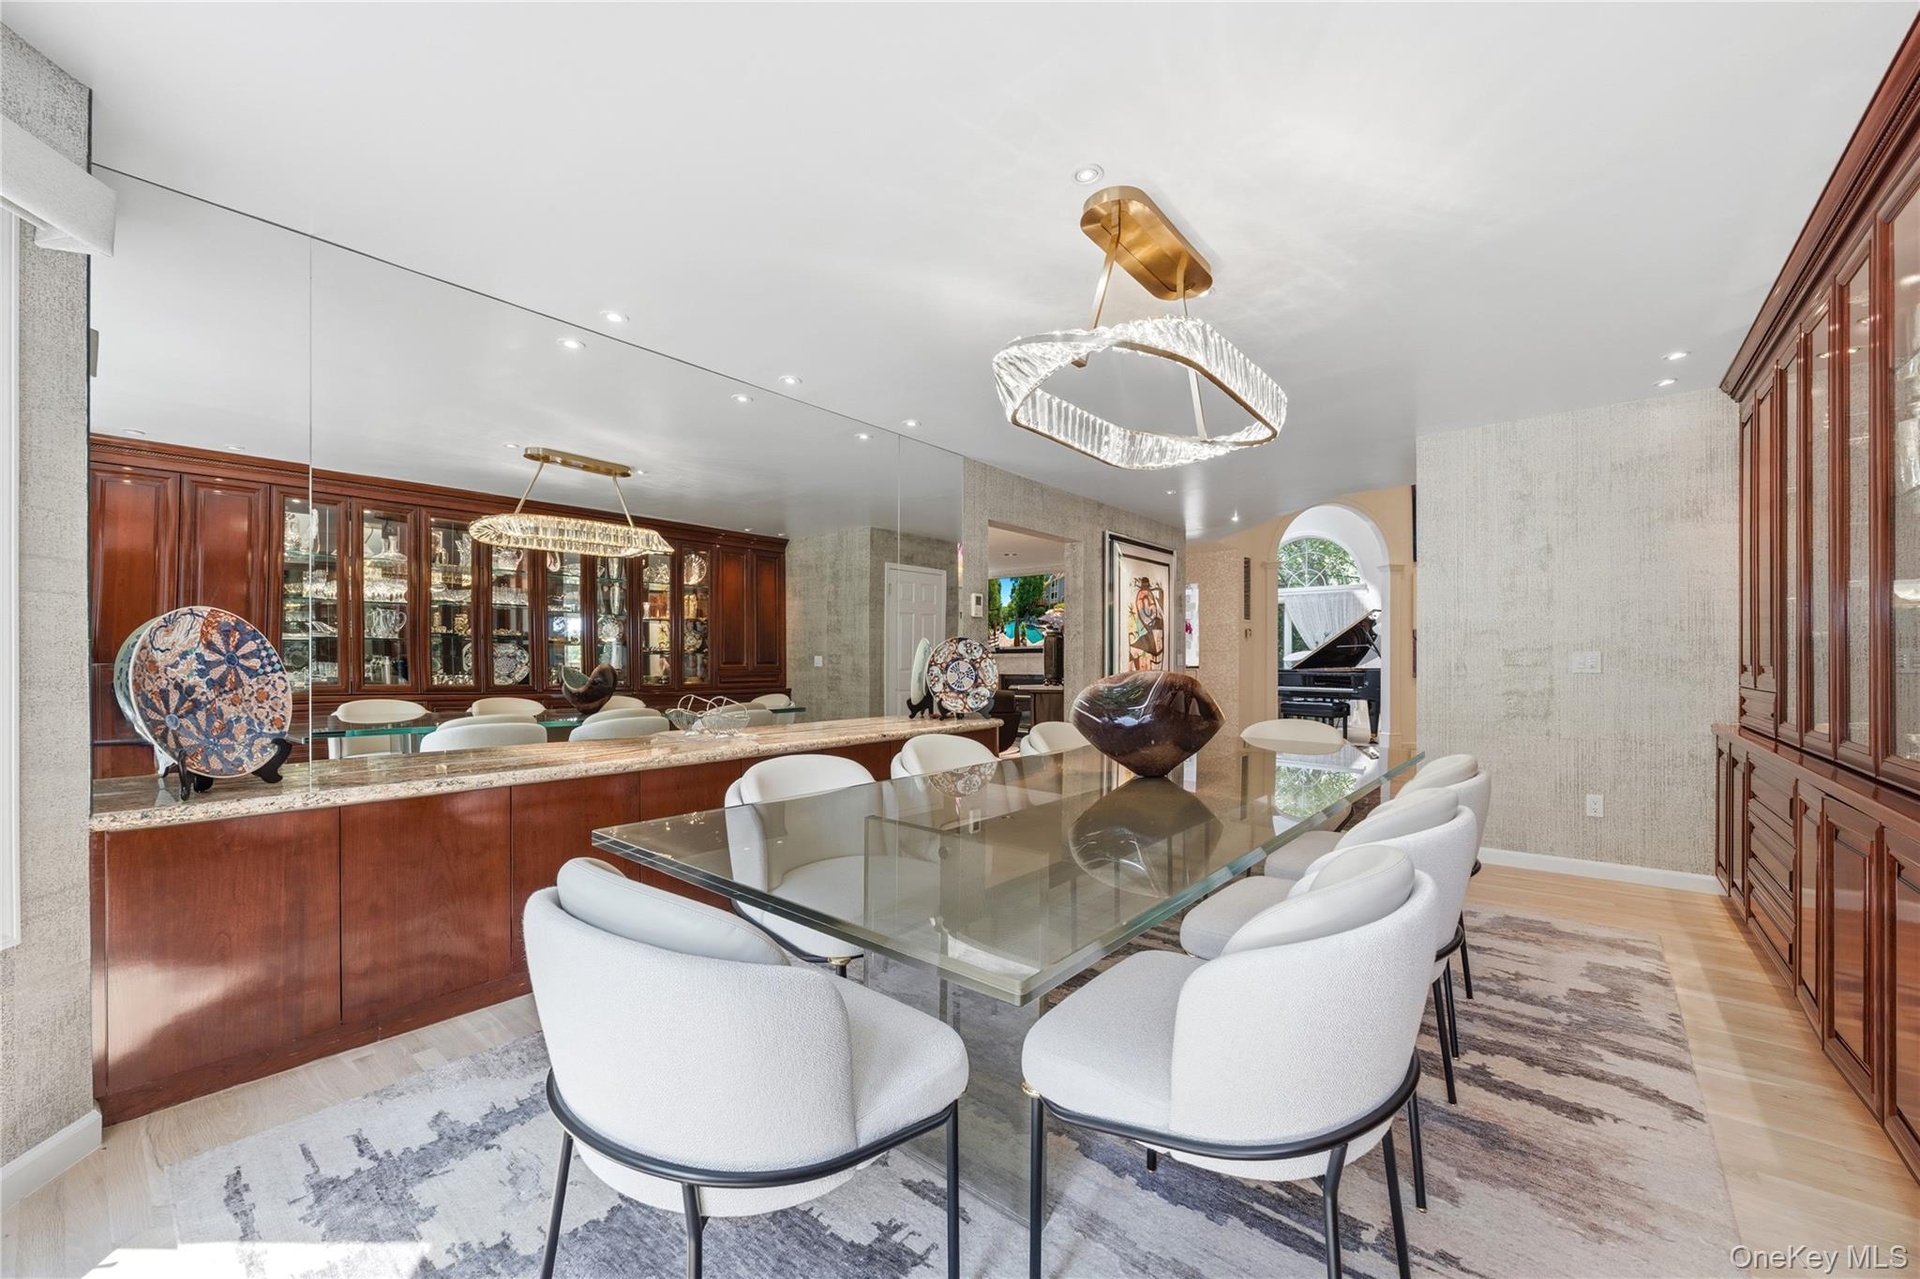
  • Dining Room with recessed lights, beautiful custom built credenza wall
  • Alternate view with additional B/I cabinets with granite counter
  • Bright Living Room with arched entry, hardwood flooring, recessed lights, two skylights, ceiling fan, B/I cabinets, wood burning Fireplace with granit
  • Thoughtfully designed for any use!
  • Family Room with sliding glass door to deck, recessed lights, wood burning Fireplace with marble surround, Wet Bar & B/I cabinets, Mother of Pearl acc
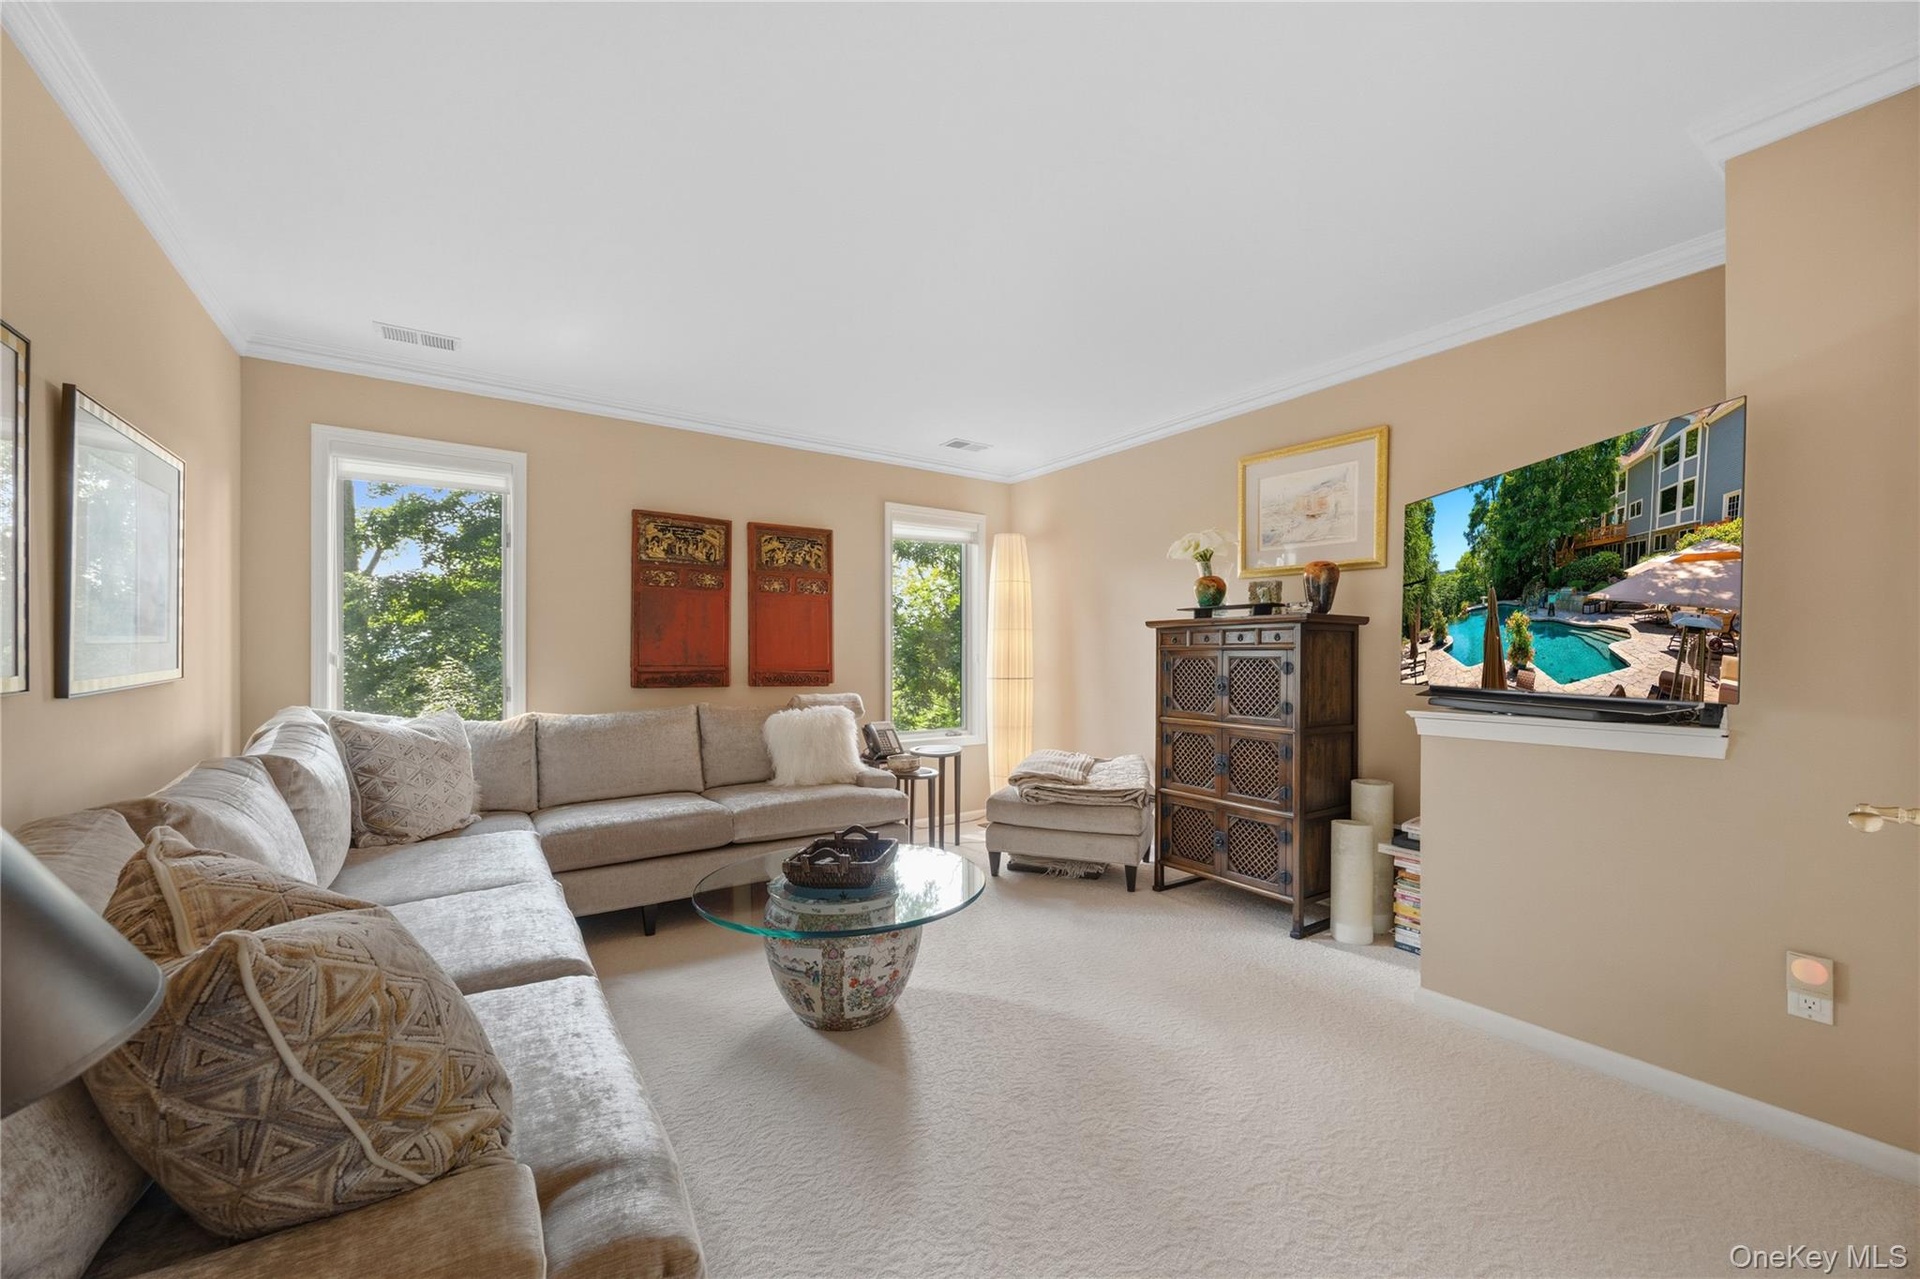
  • Alternate view of Family Room from the Living Room with a view of the beautiful Kitchen
  • Eat-In-Kitchen with recessed lights, hardwood flooring, glass cabinets, quartzite counters, track lighting, sliding glass door to deck, B/I step stool
  • Alternate view which shows the impressive size and Stainless Steel appliances
  • View from inside the gleeaming white kitchen with walls of windows and sliding glass doors to the wrap-around deck with another outside kitchen area.
  • What a beautiful place to be!
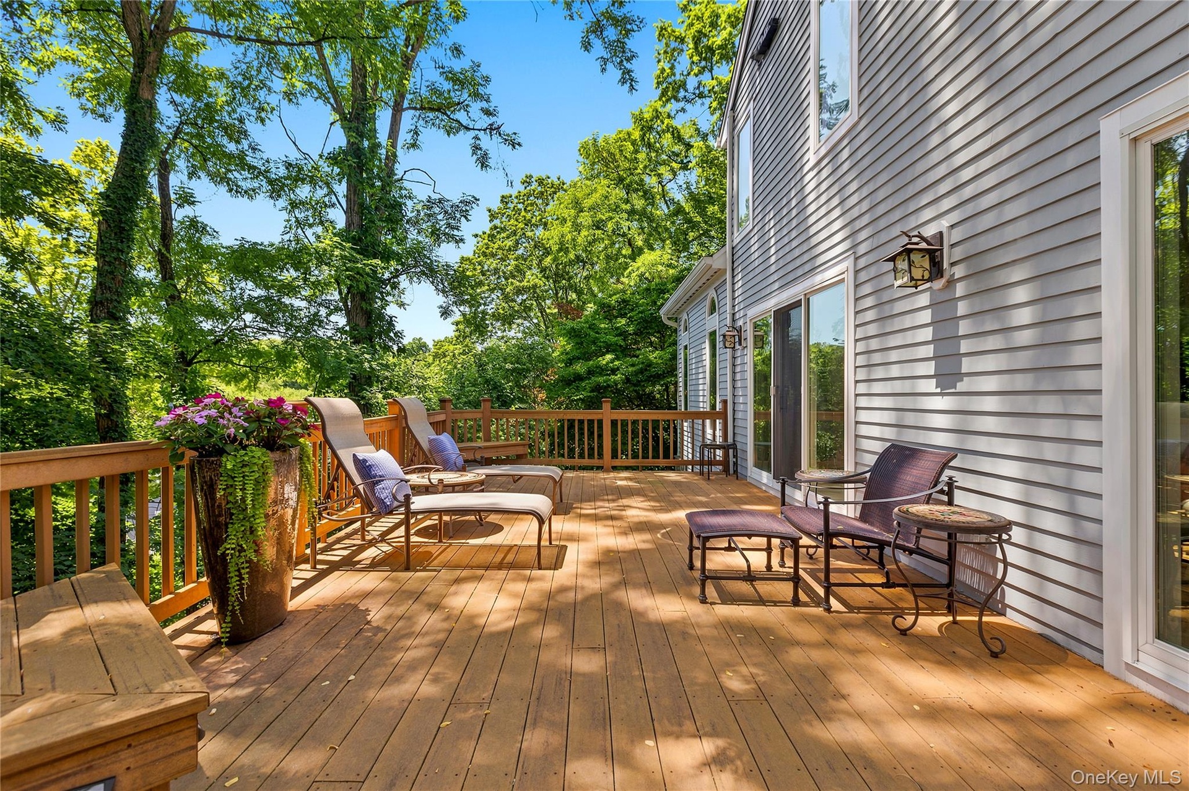
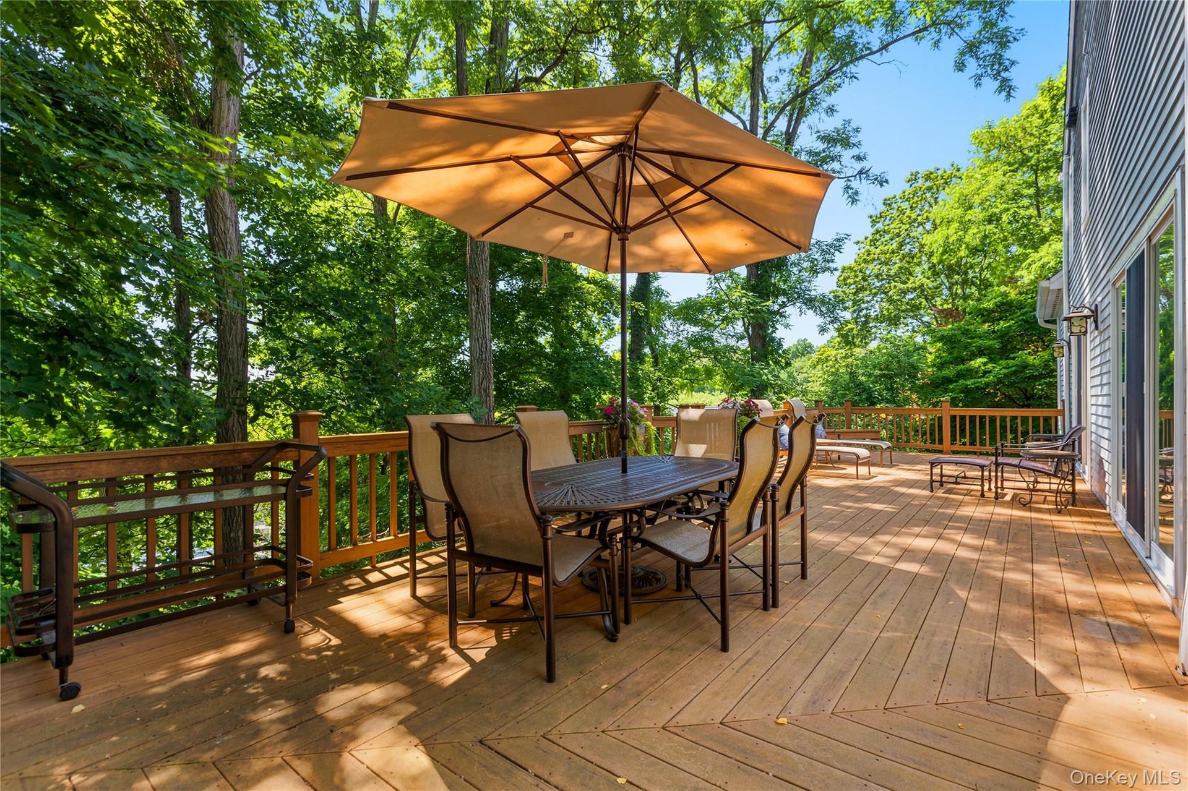
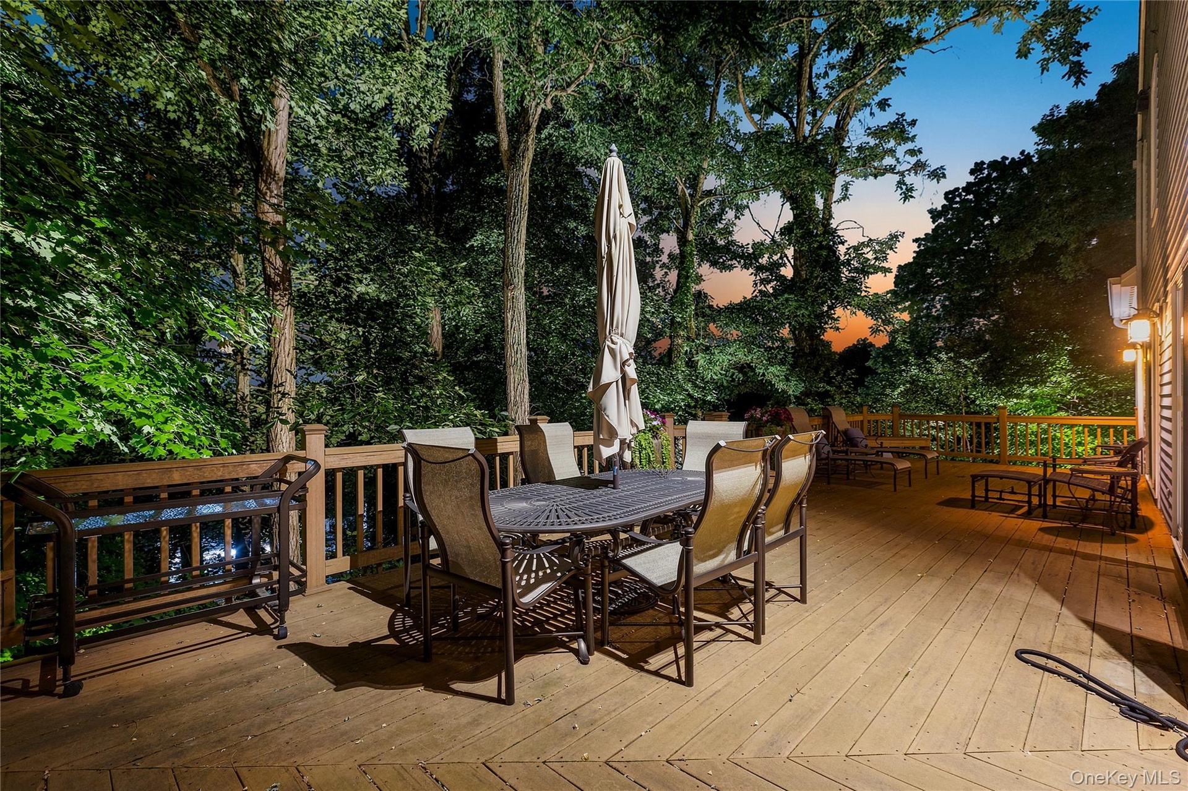
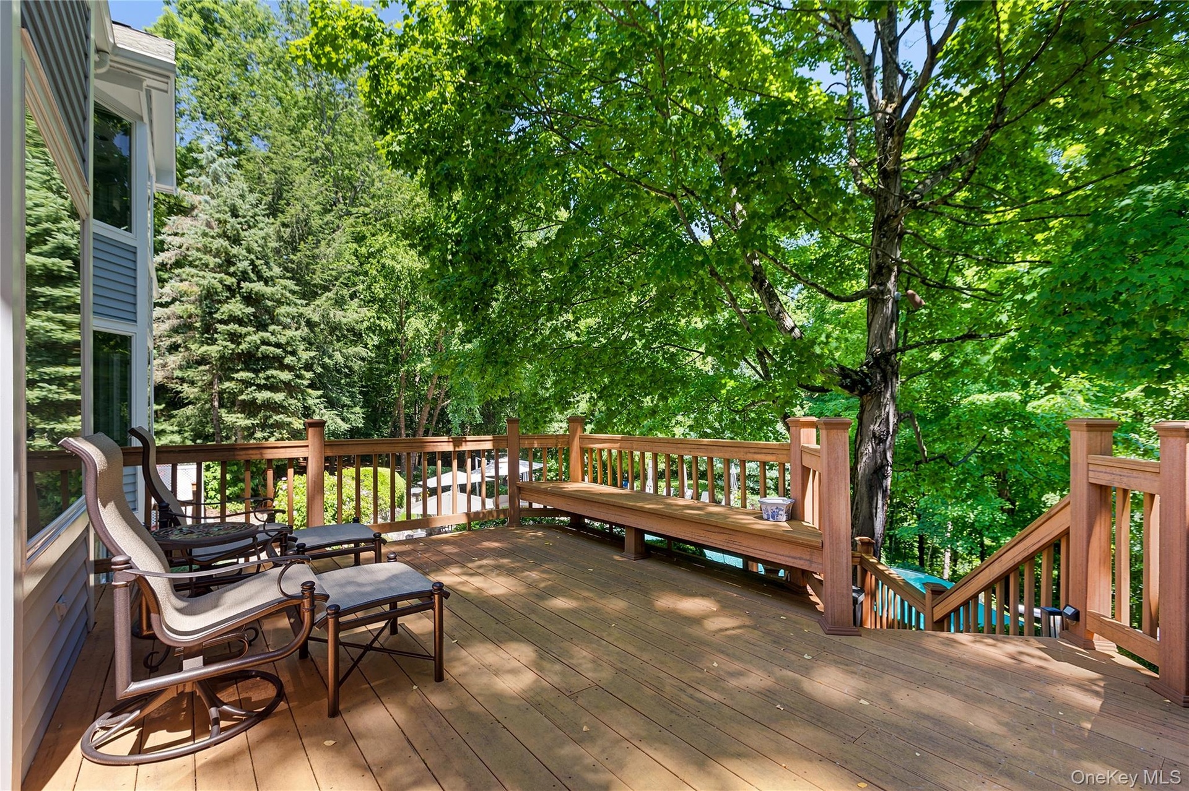
  • This wrap-around Deck provides sun and shade and sunset views and is perfect for entertaining (large or small gatherings).
  • Wrap-around Deck off of Kitchen
  • Imagine sunset dinners outside on the expansive wrap-around Deck
  • Area of deck with stairs down to hot tub, pool and patio.
  • Rear Patio off of walk-out Lower Level with steps to upper Deck
  • Covered Patio sitting Area under Deck
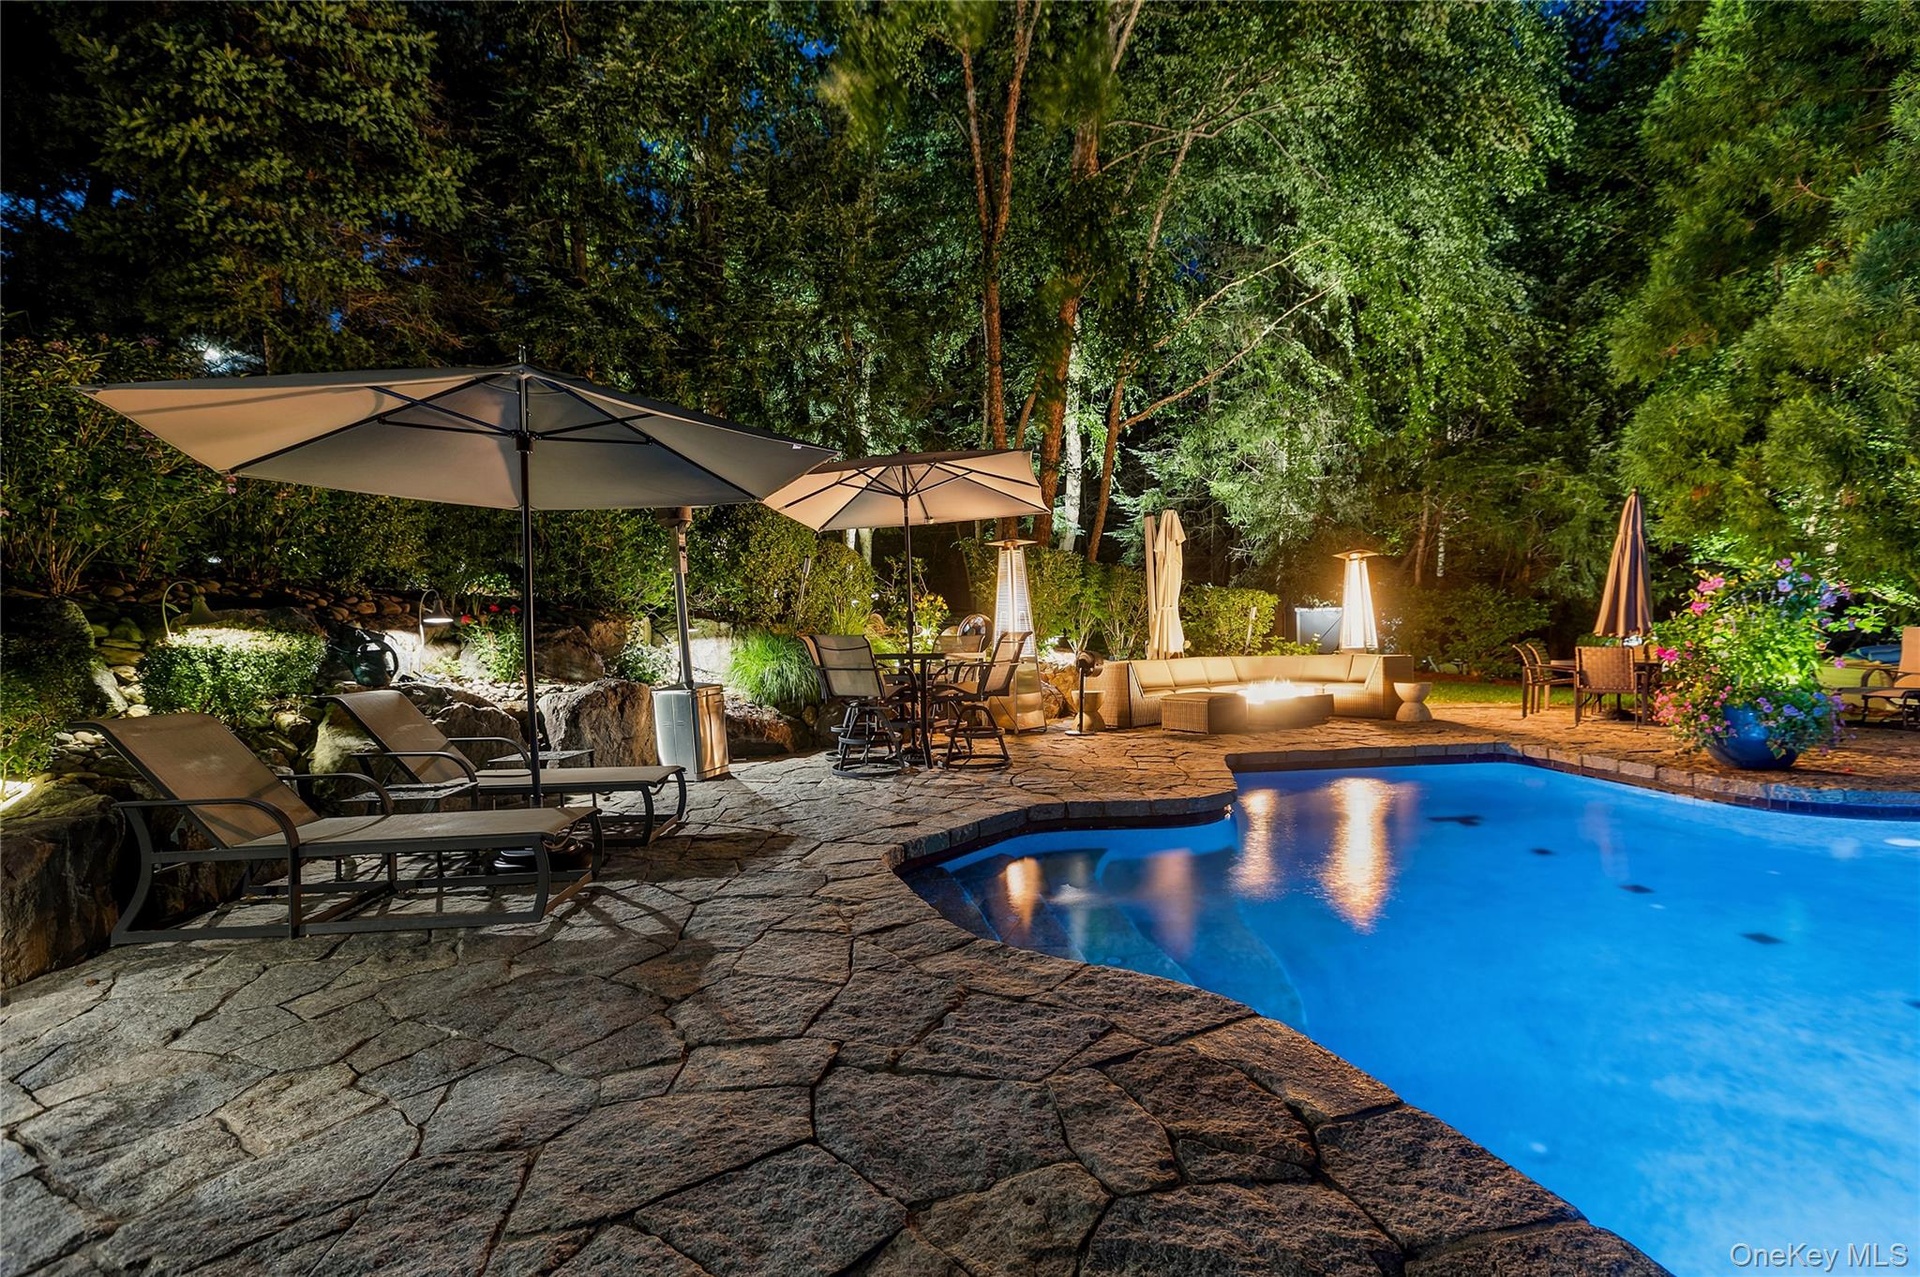
  • Free form pool with impressive patio surround with furniture included
  • View from diving board of pool with infinity edge to the right
  • Infinity Edge of the free form pool with stone outcroppings
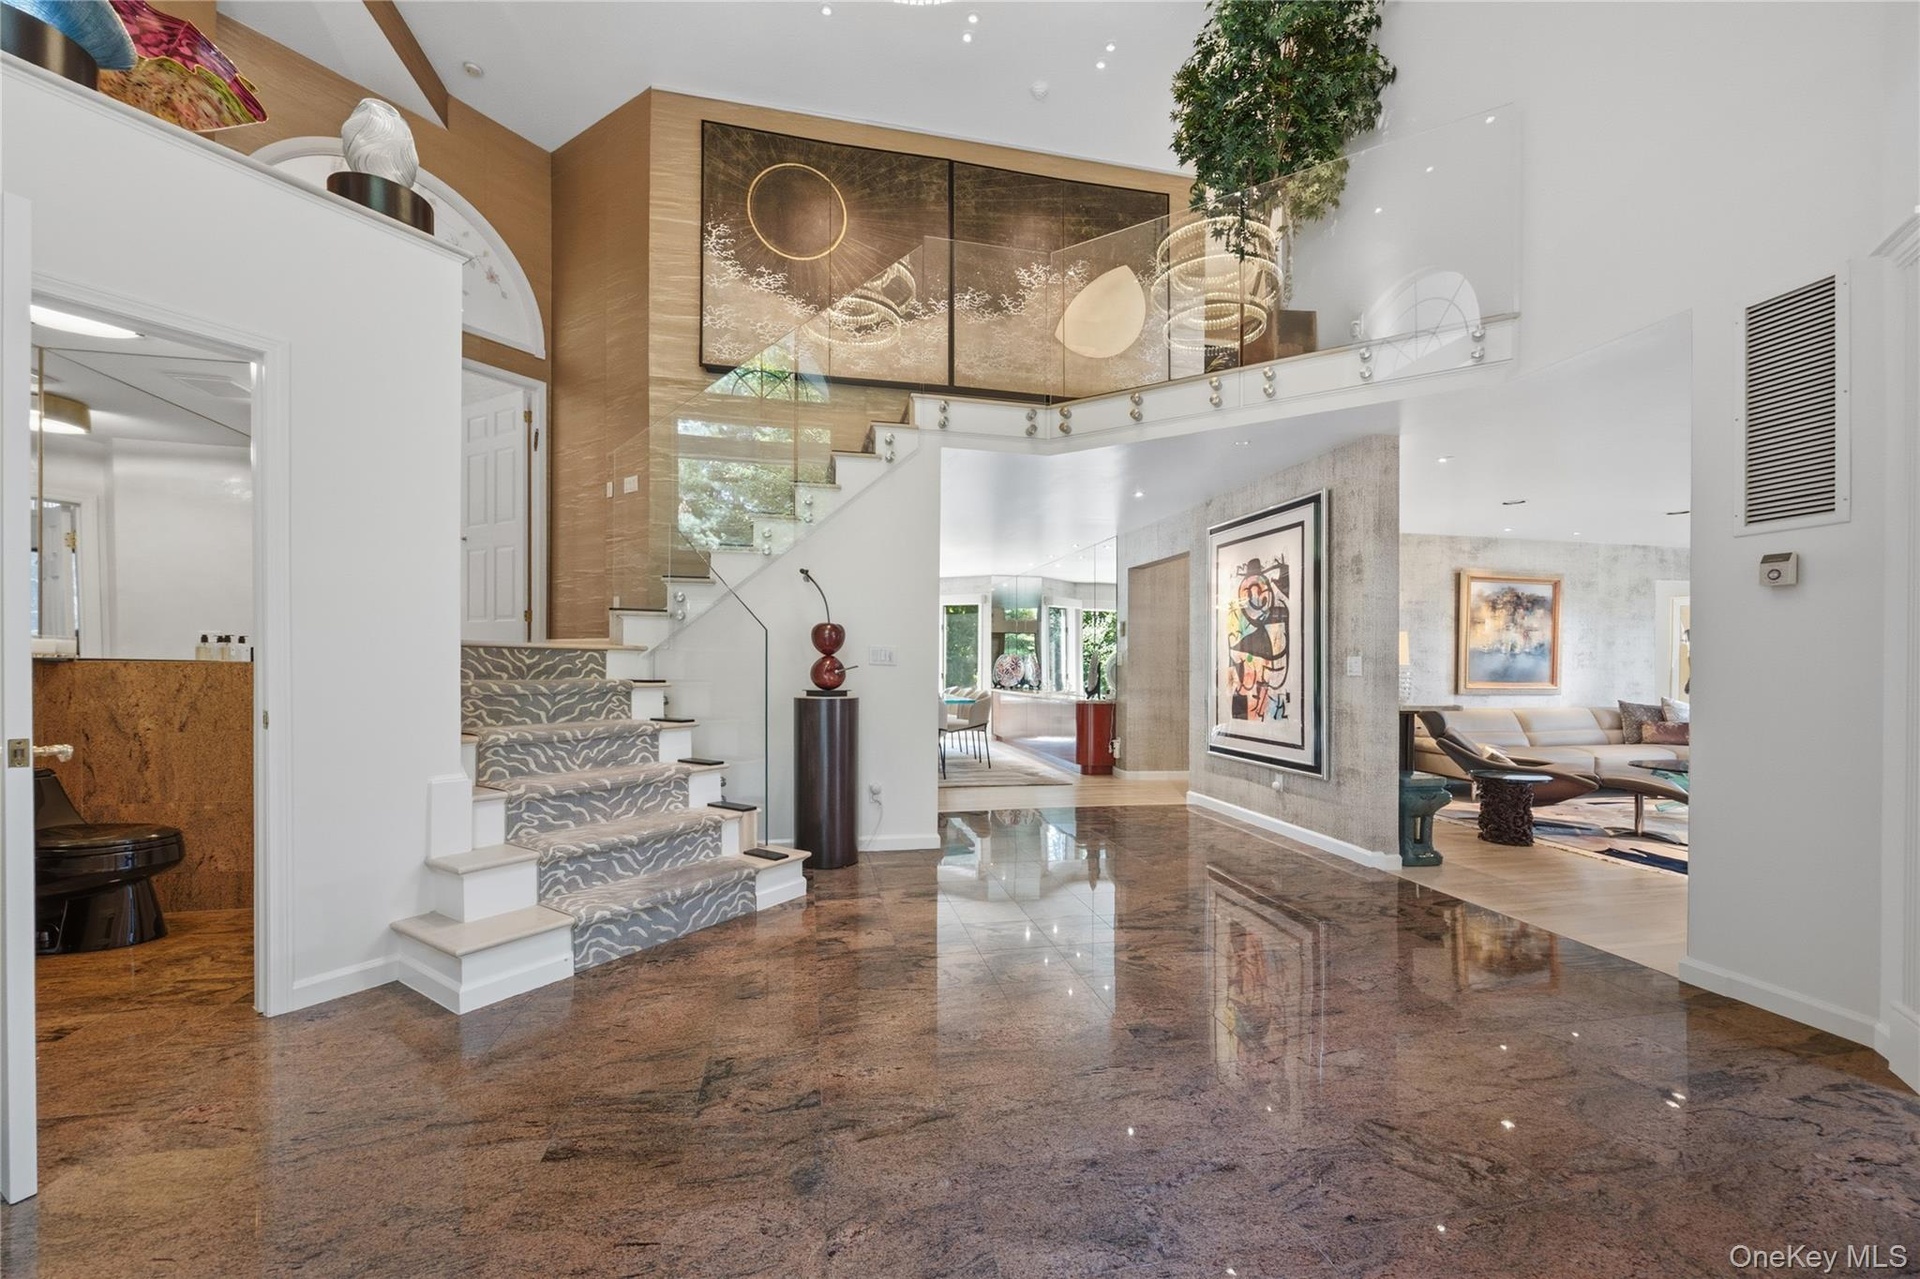
  • Granite floor, recessed lights, double high ceiling, coat closet
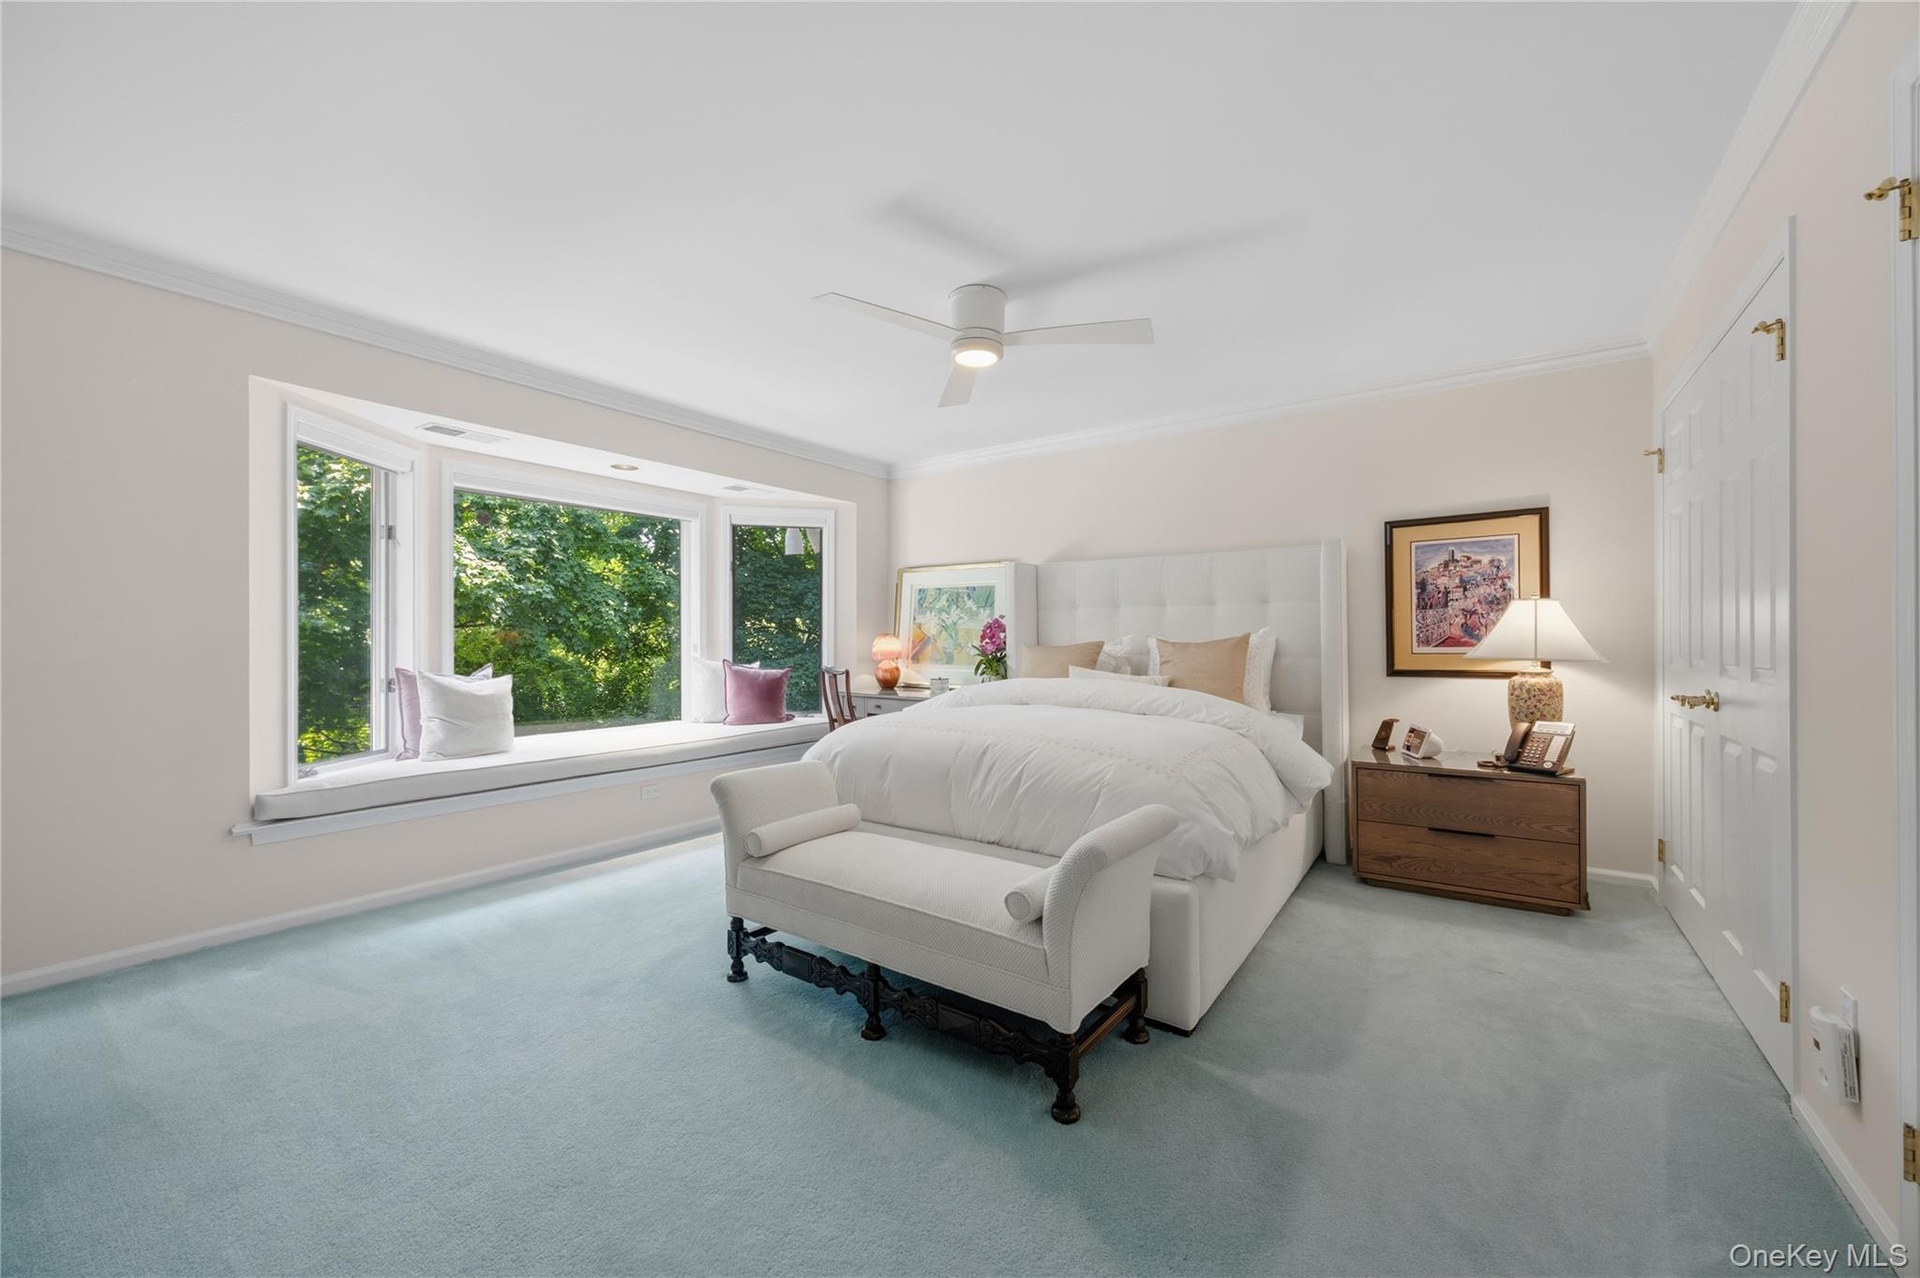
  • Breathtaking Primary Bedroom with arched entry, 3 large walk-in closets with track lighting with laundry chute, recessed lights, ceiling fan, B/I cabi
  • Alternate view of Primary Bedroom before you step into your Dressing/Vanity area
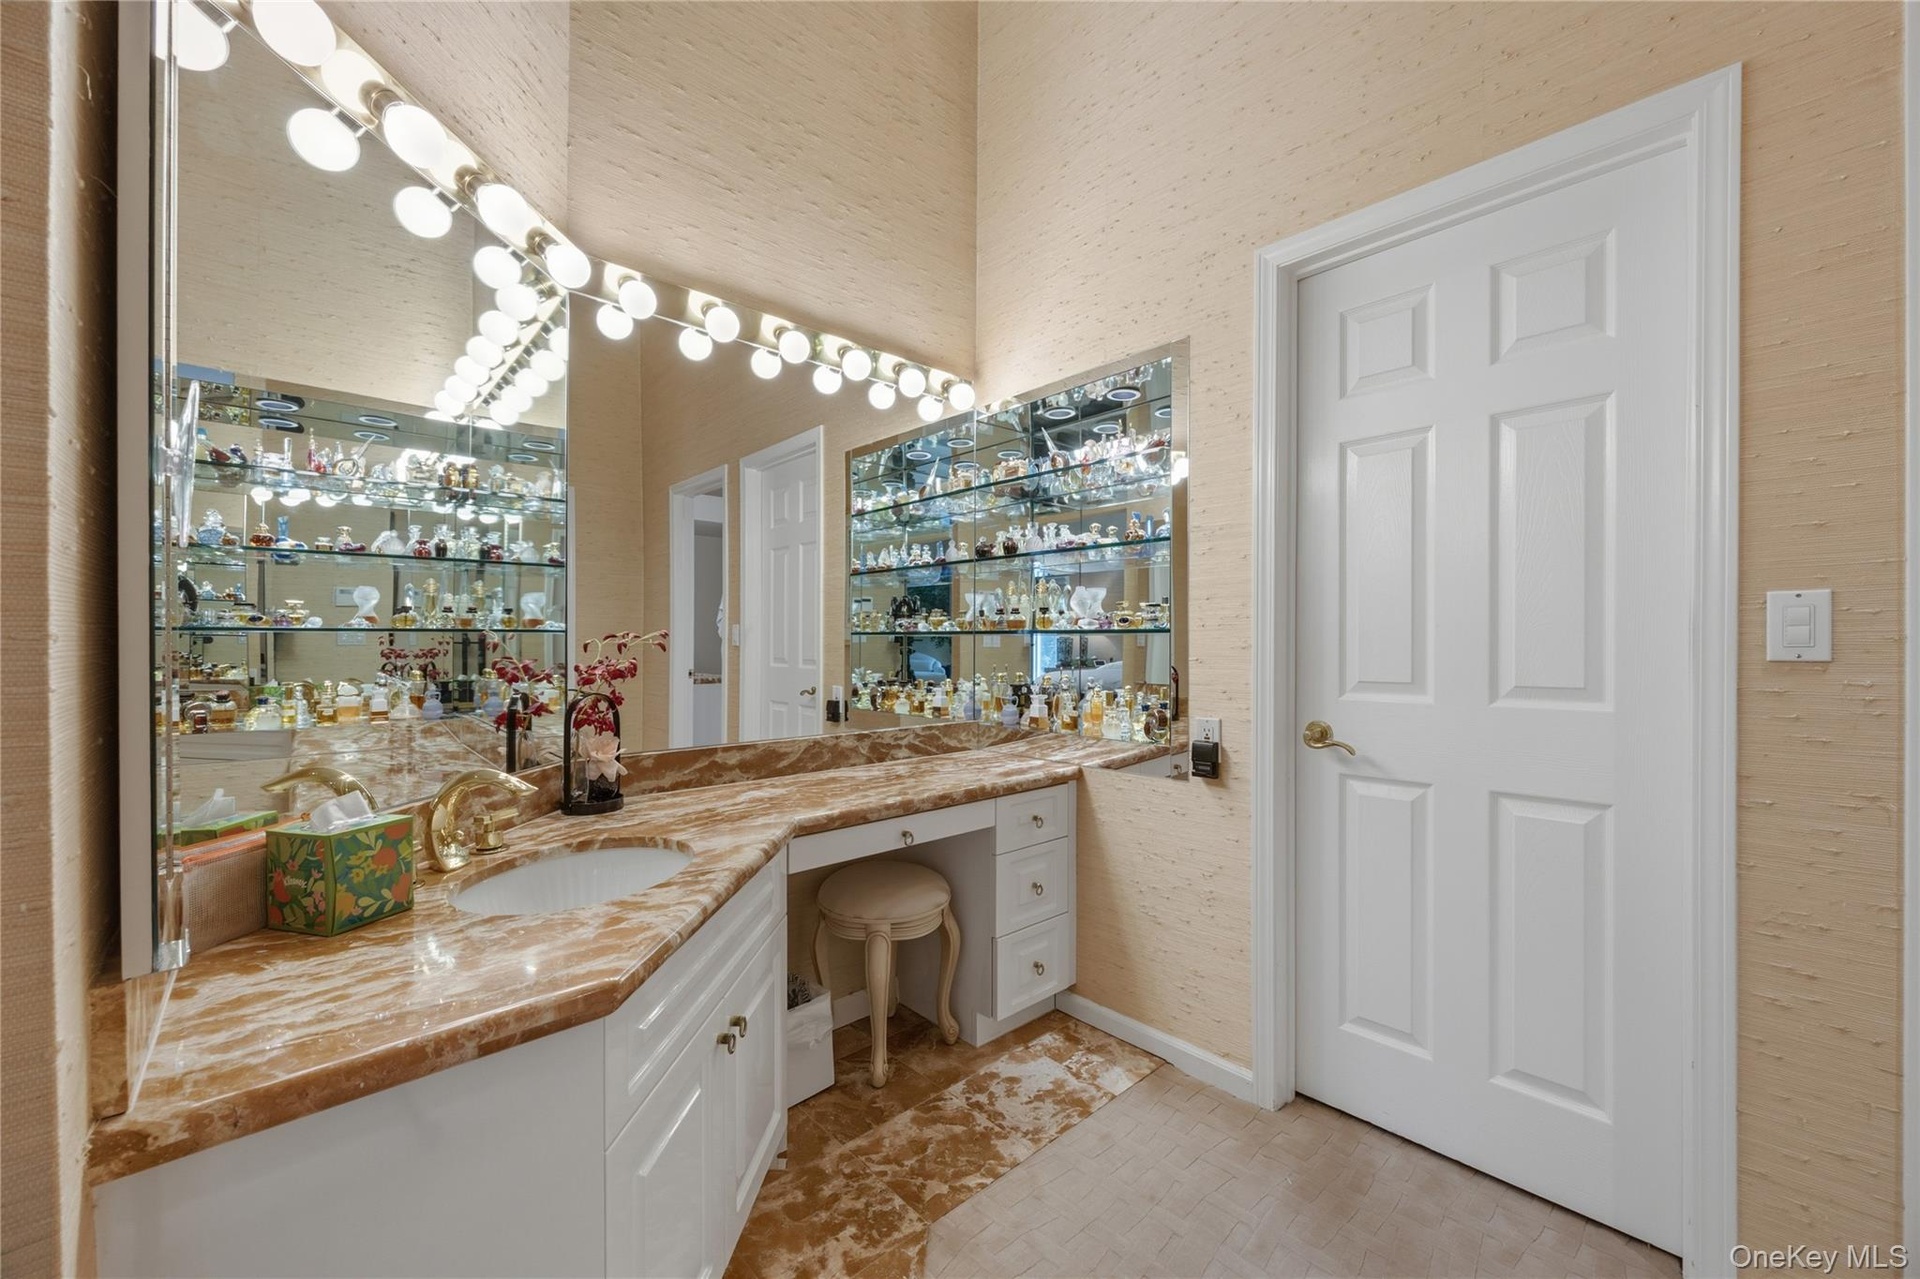
  • Primary Bedroom Dressing & Vanity Area with custom walk-in closet
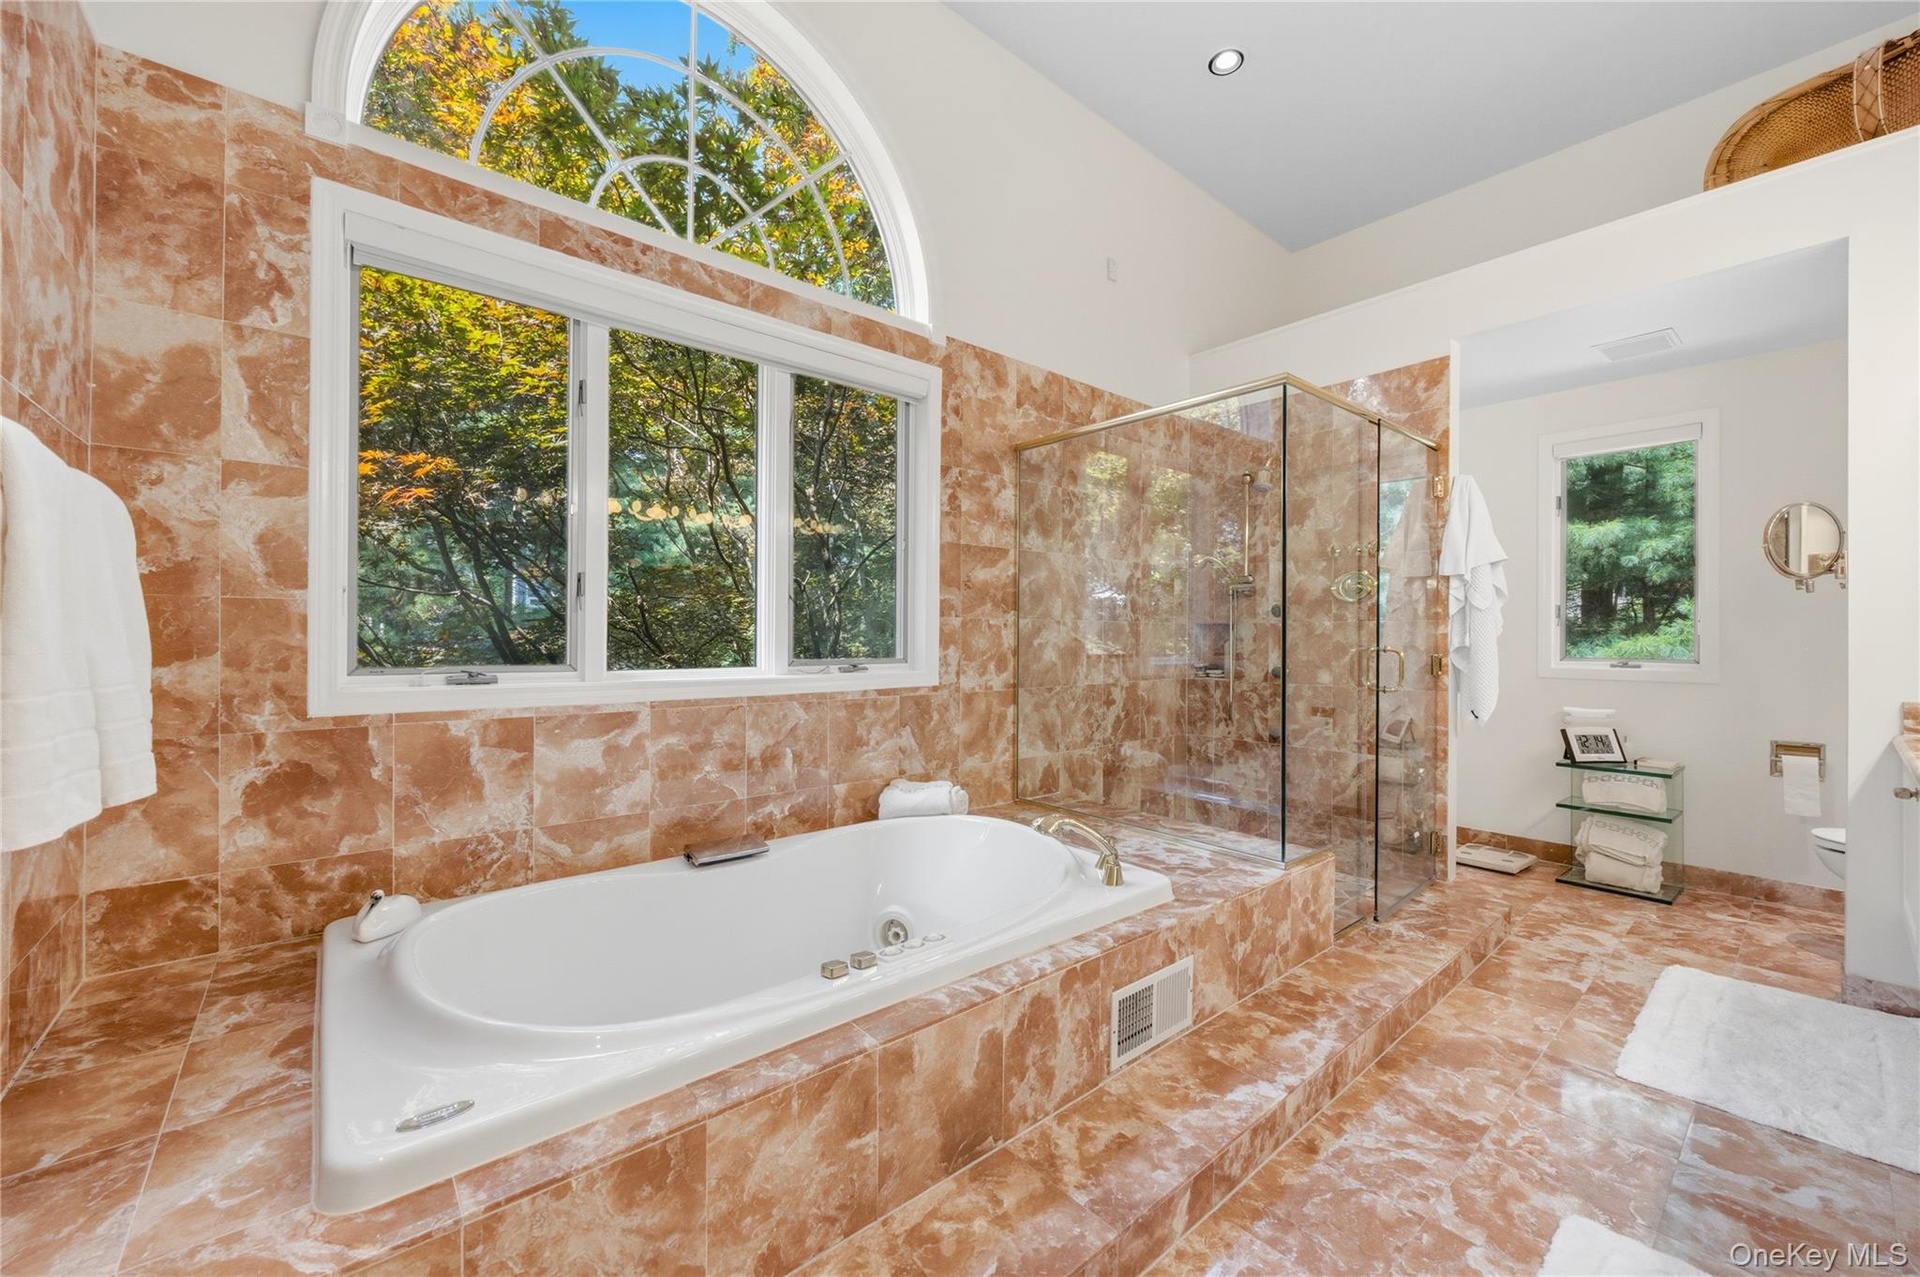
  • Primary Bathroom soaking tub with marble surround and nature views
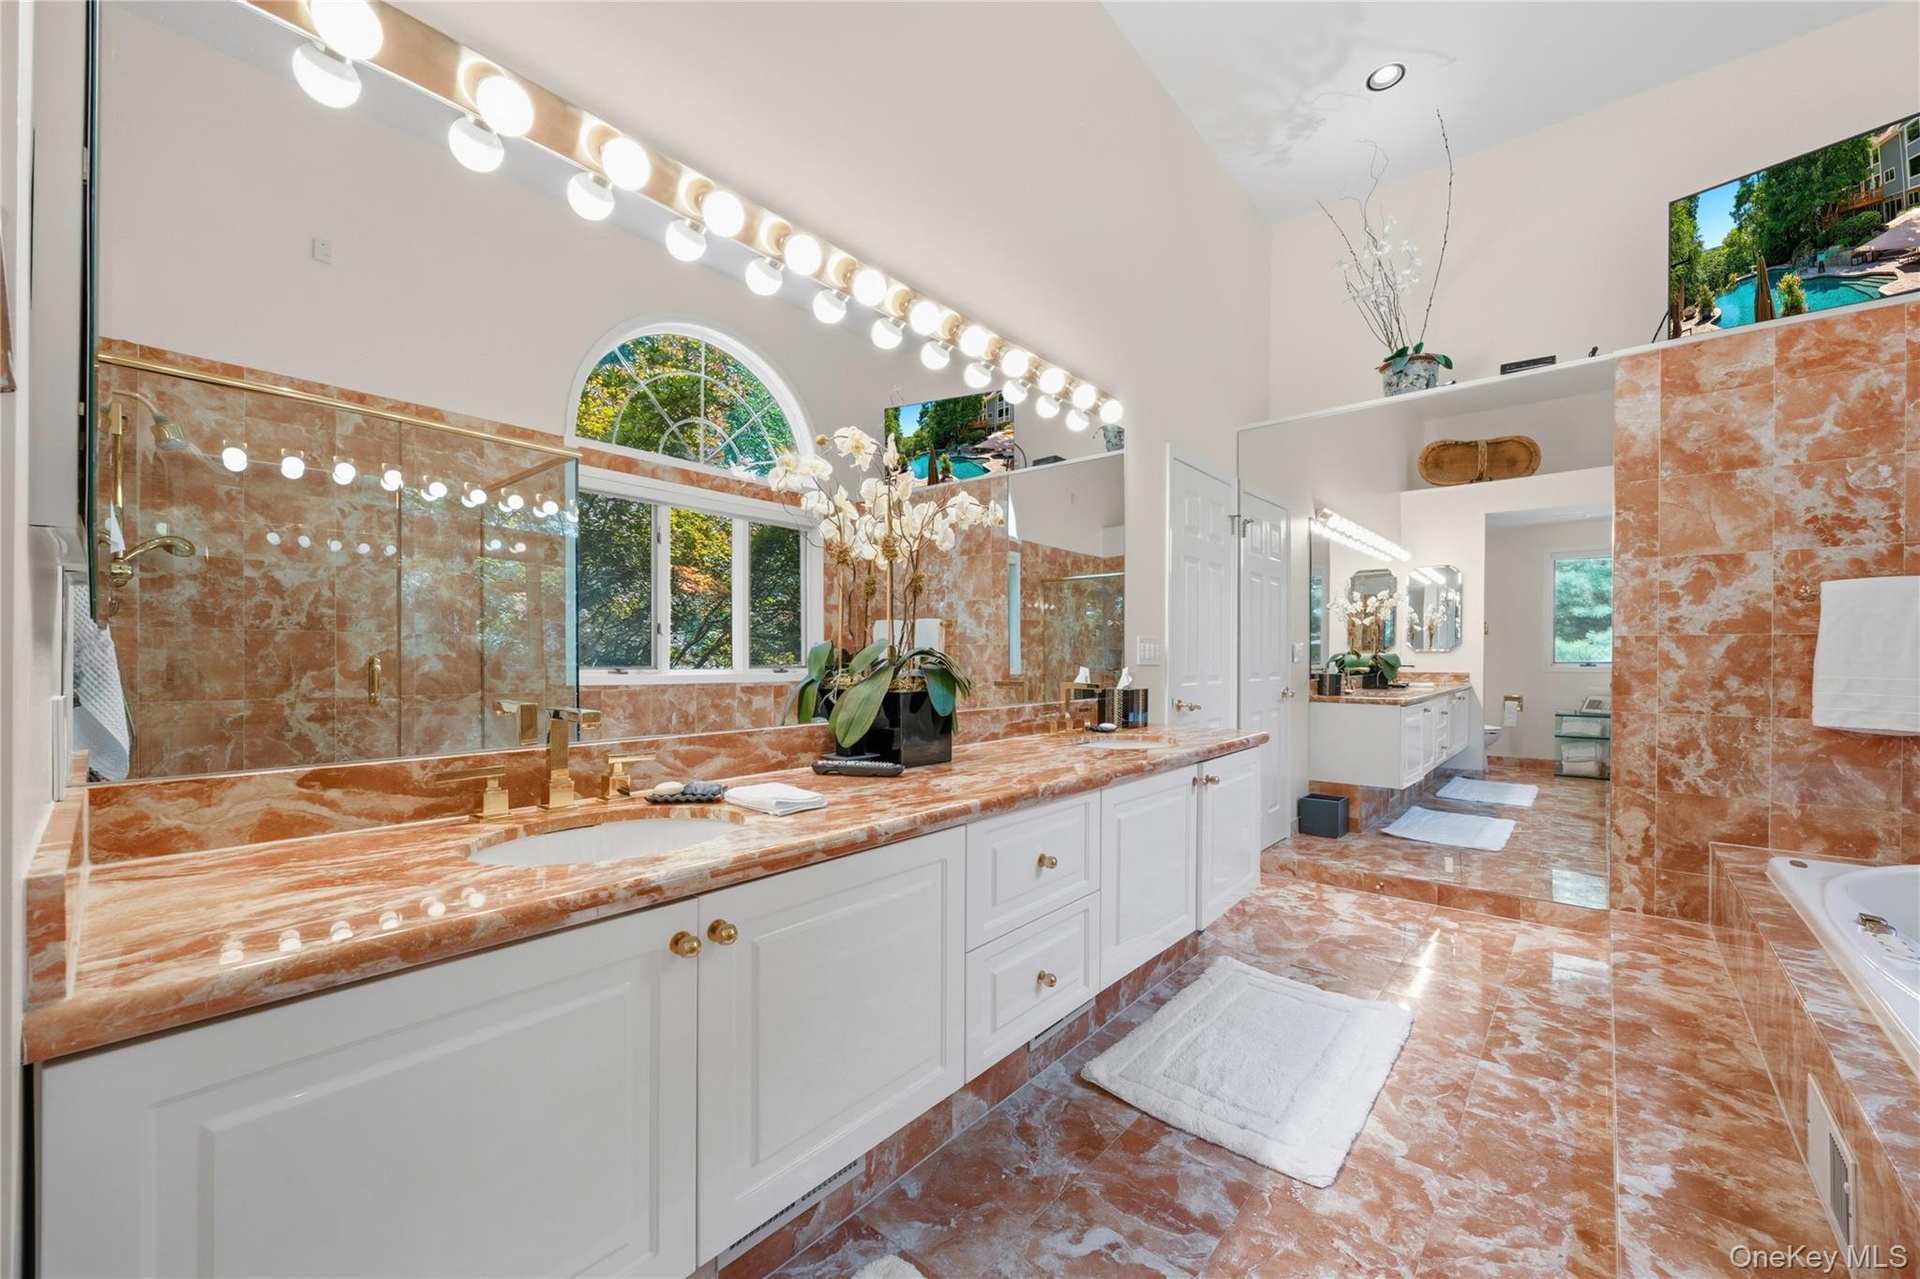
  • Huge Primary Bathroom  with marble double sink vanity
  • Second Bedroom with double wide closet
  • Third Bedroom currently used as additional Den/guest room
  • Hall Bathroom with glass door Shower/Tub
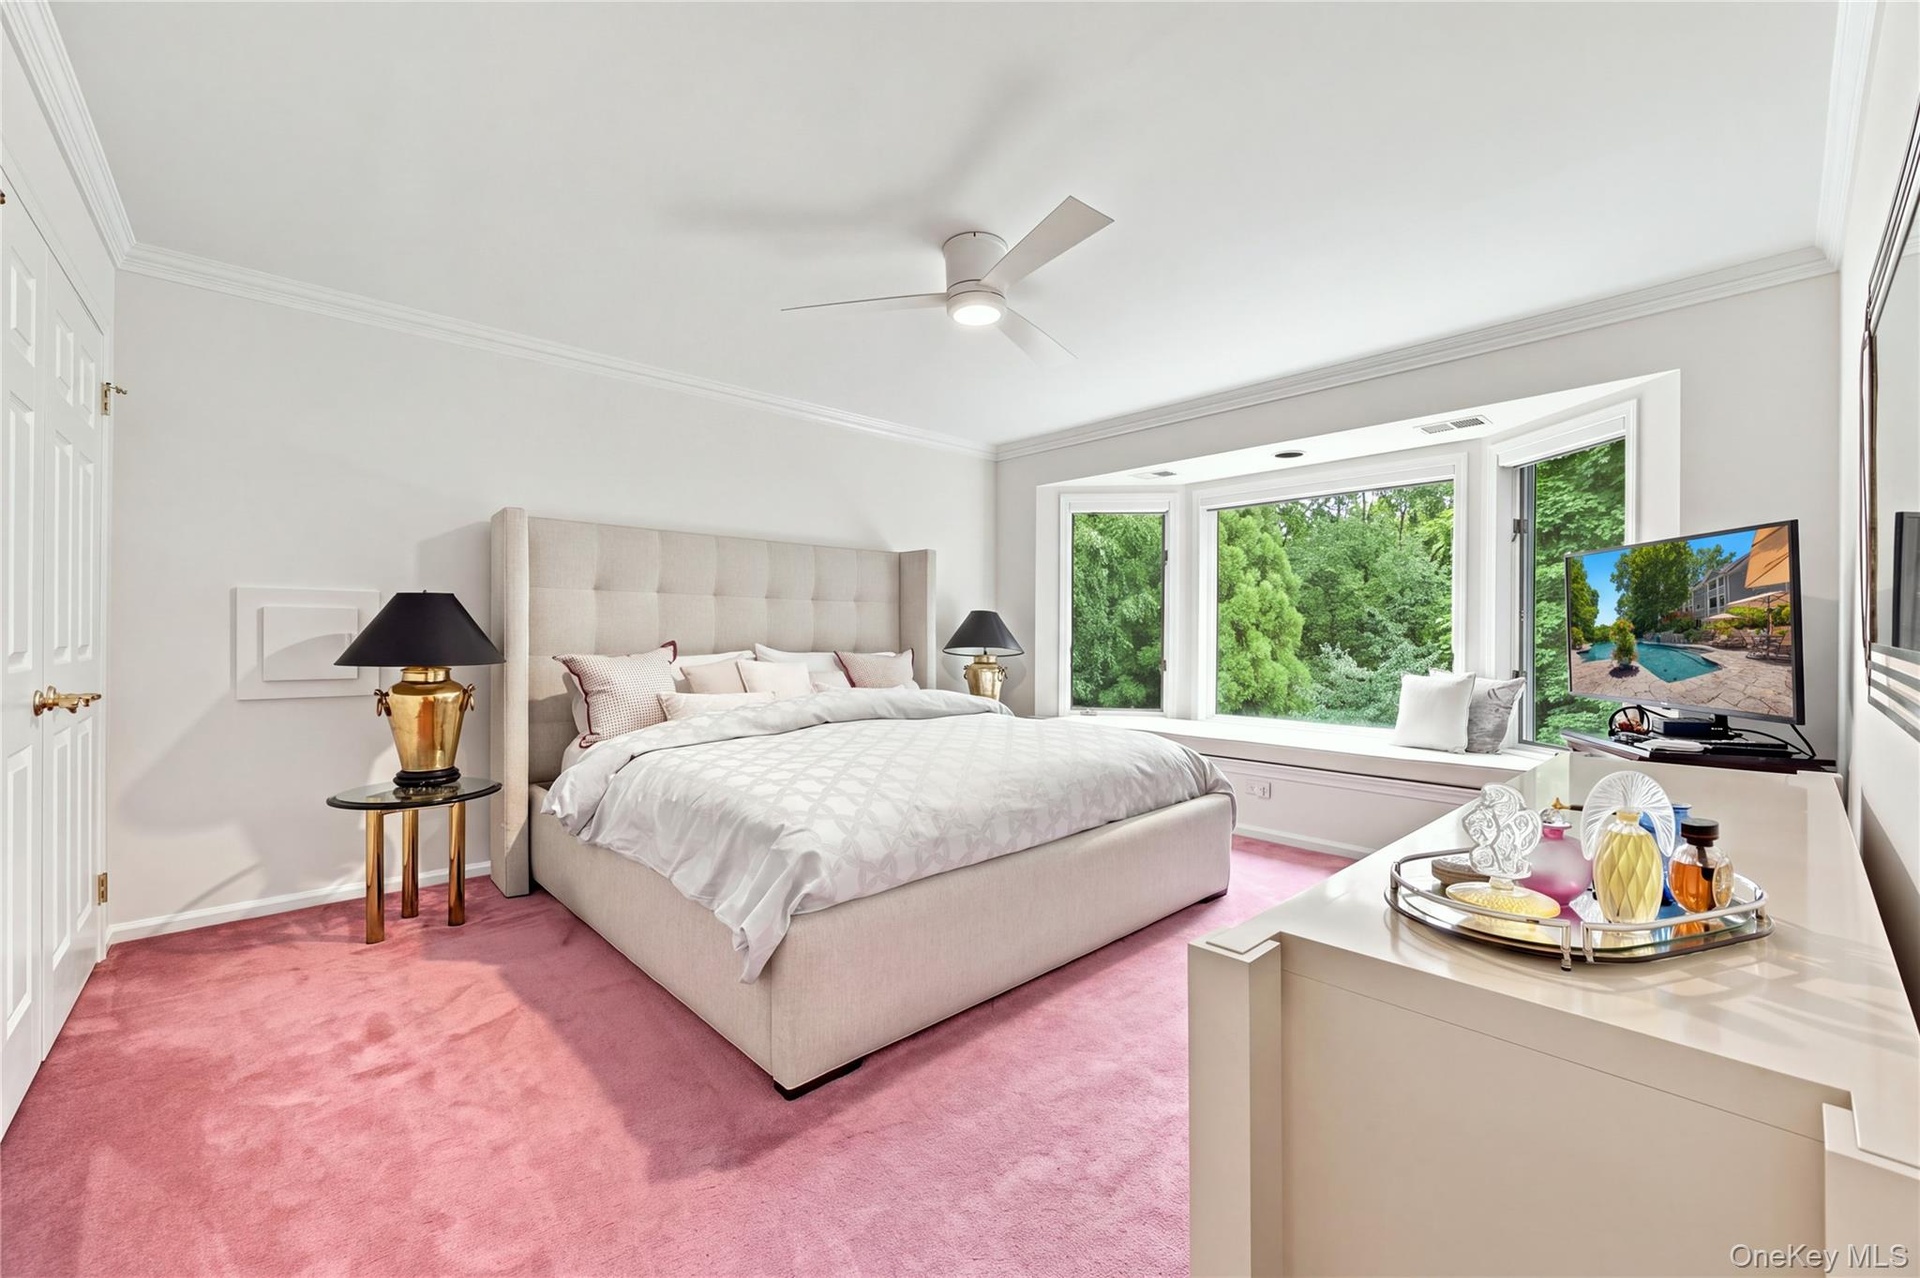
  • Fourth Bedroom with ceiling fan, laundry chute, two double wide closets, bay window with seat
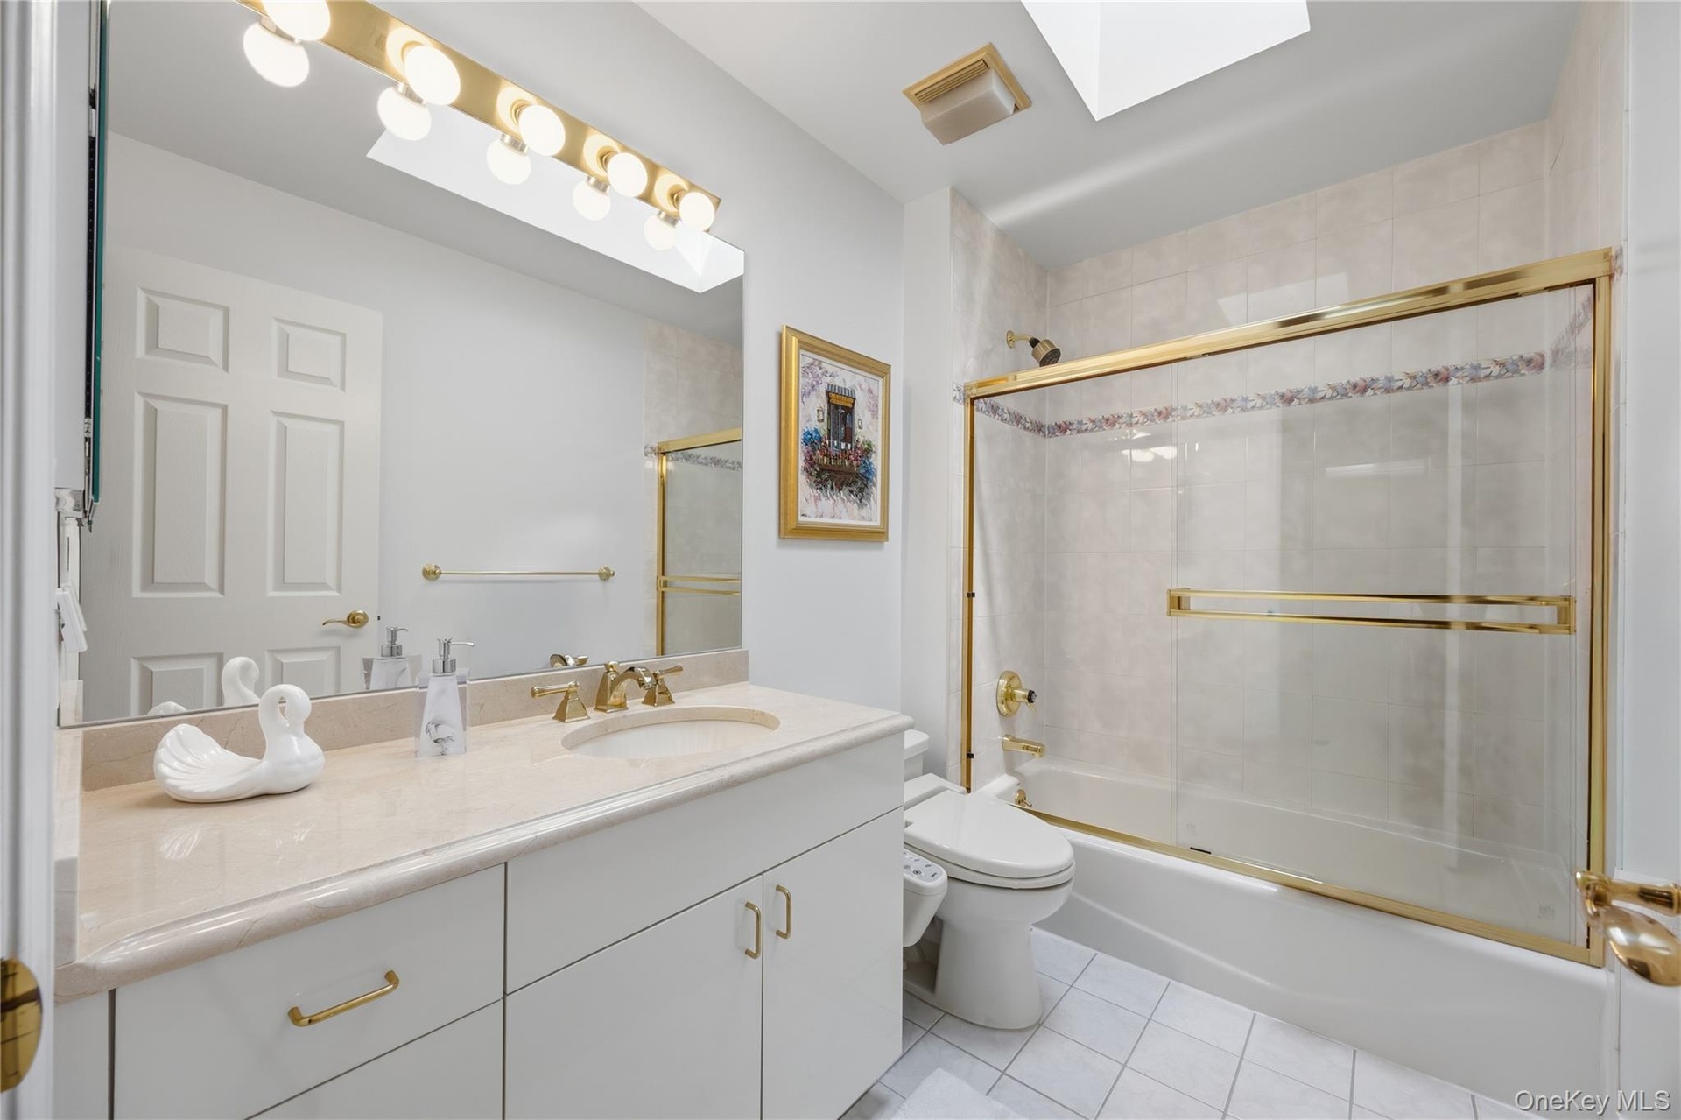
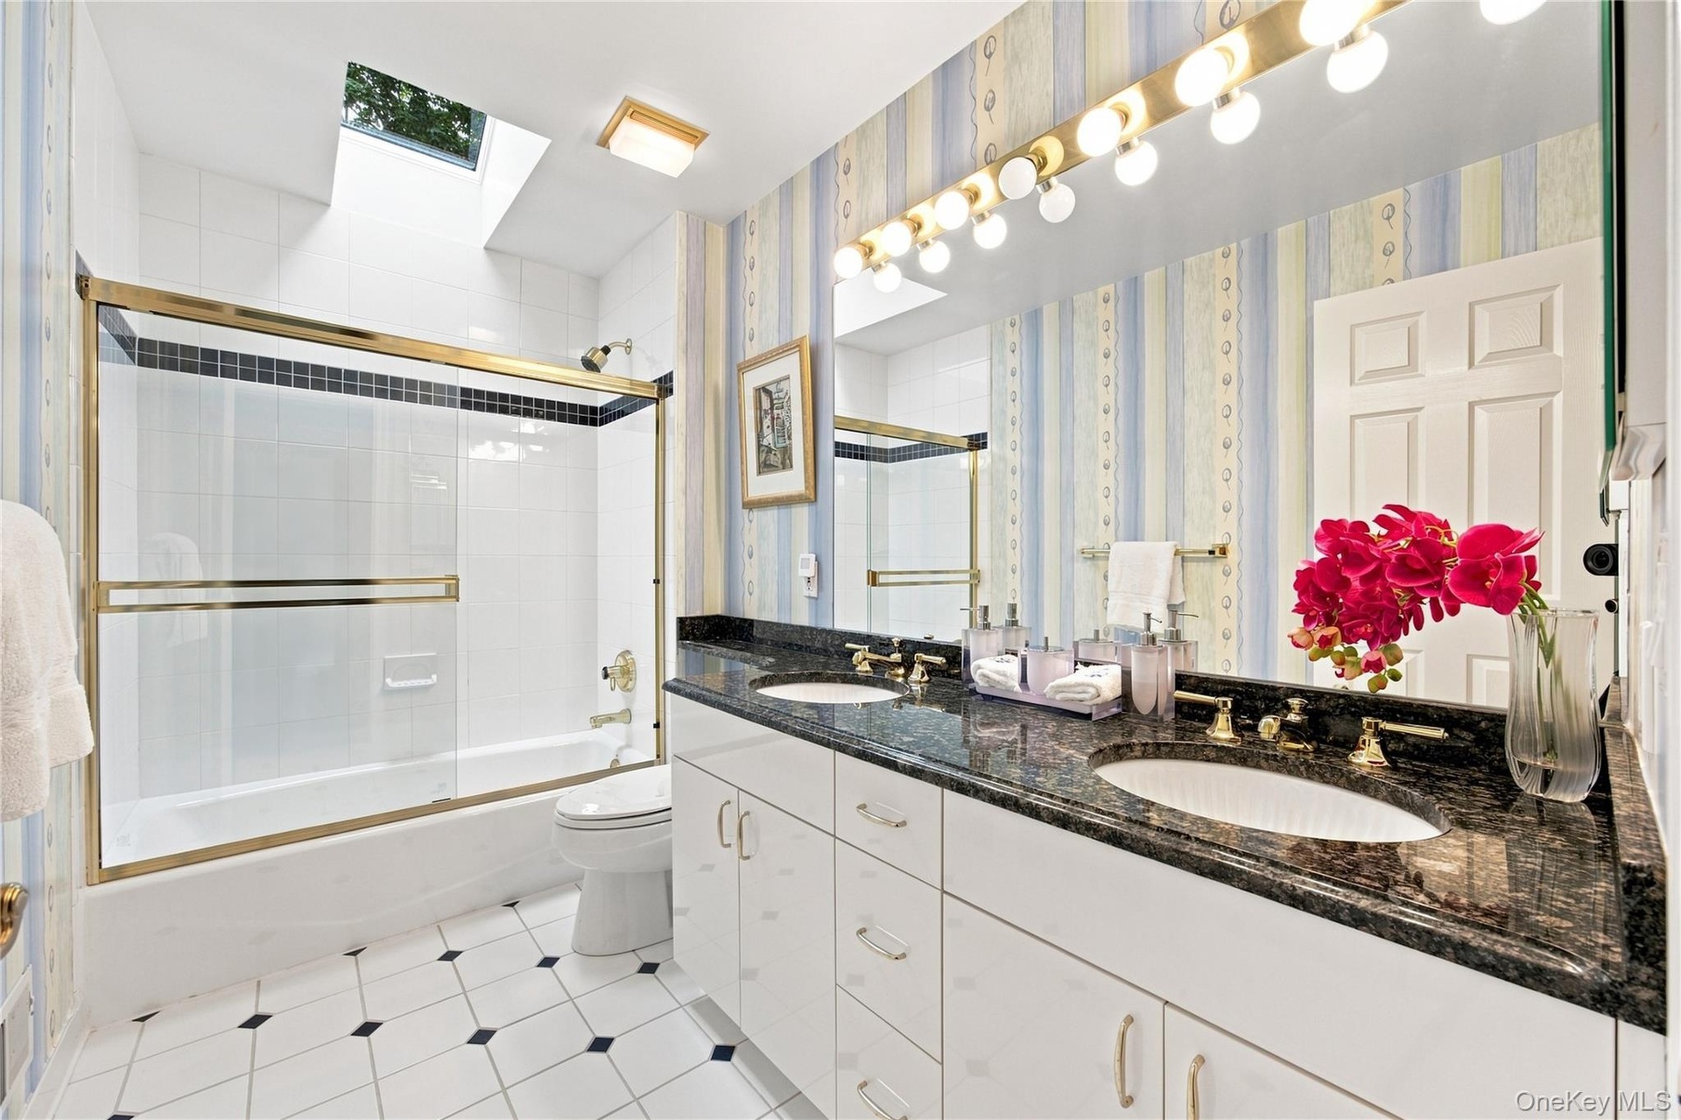
  • Second Hall Bathroom with two sink vanity, skylight, bathtub, mirrored medicine cabinet
  • Back down through dramatic entrance foyer to Lower Level
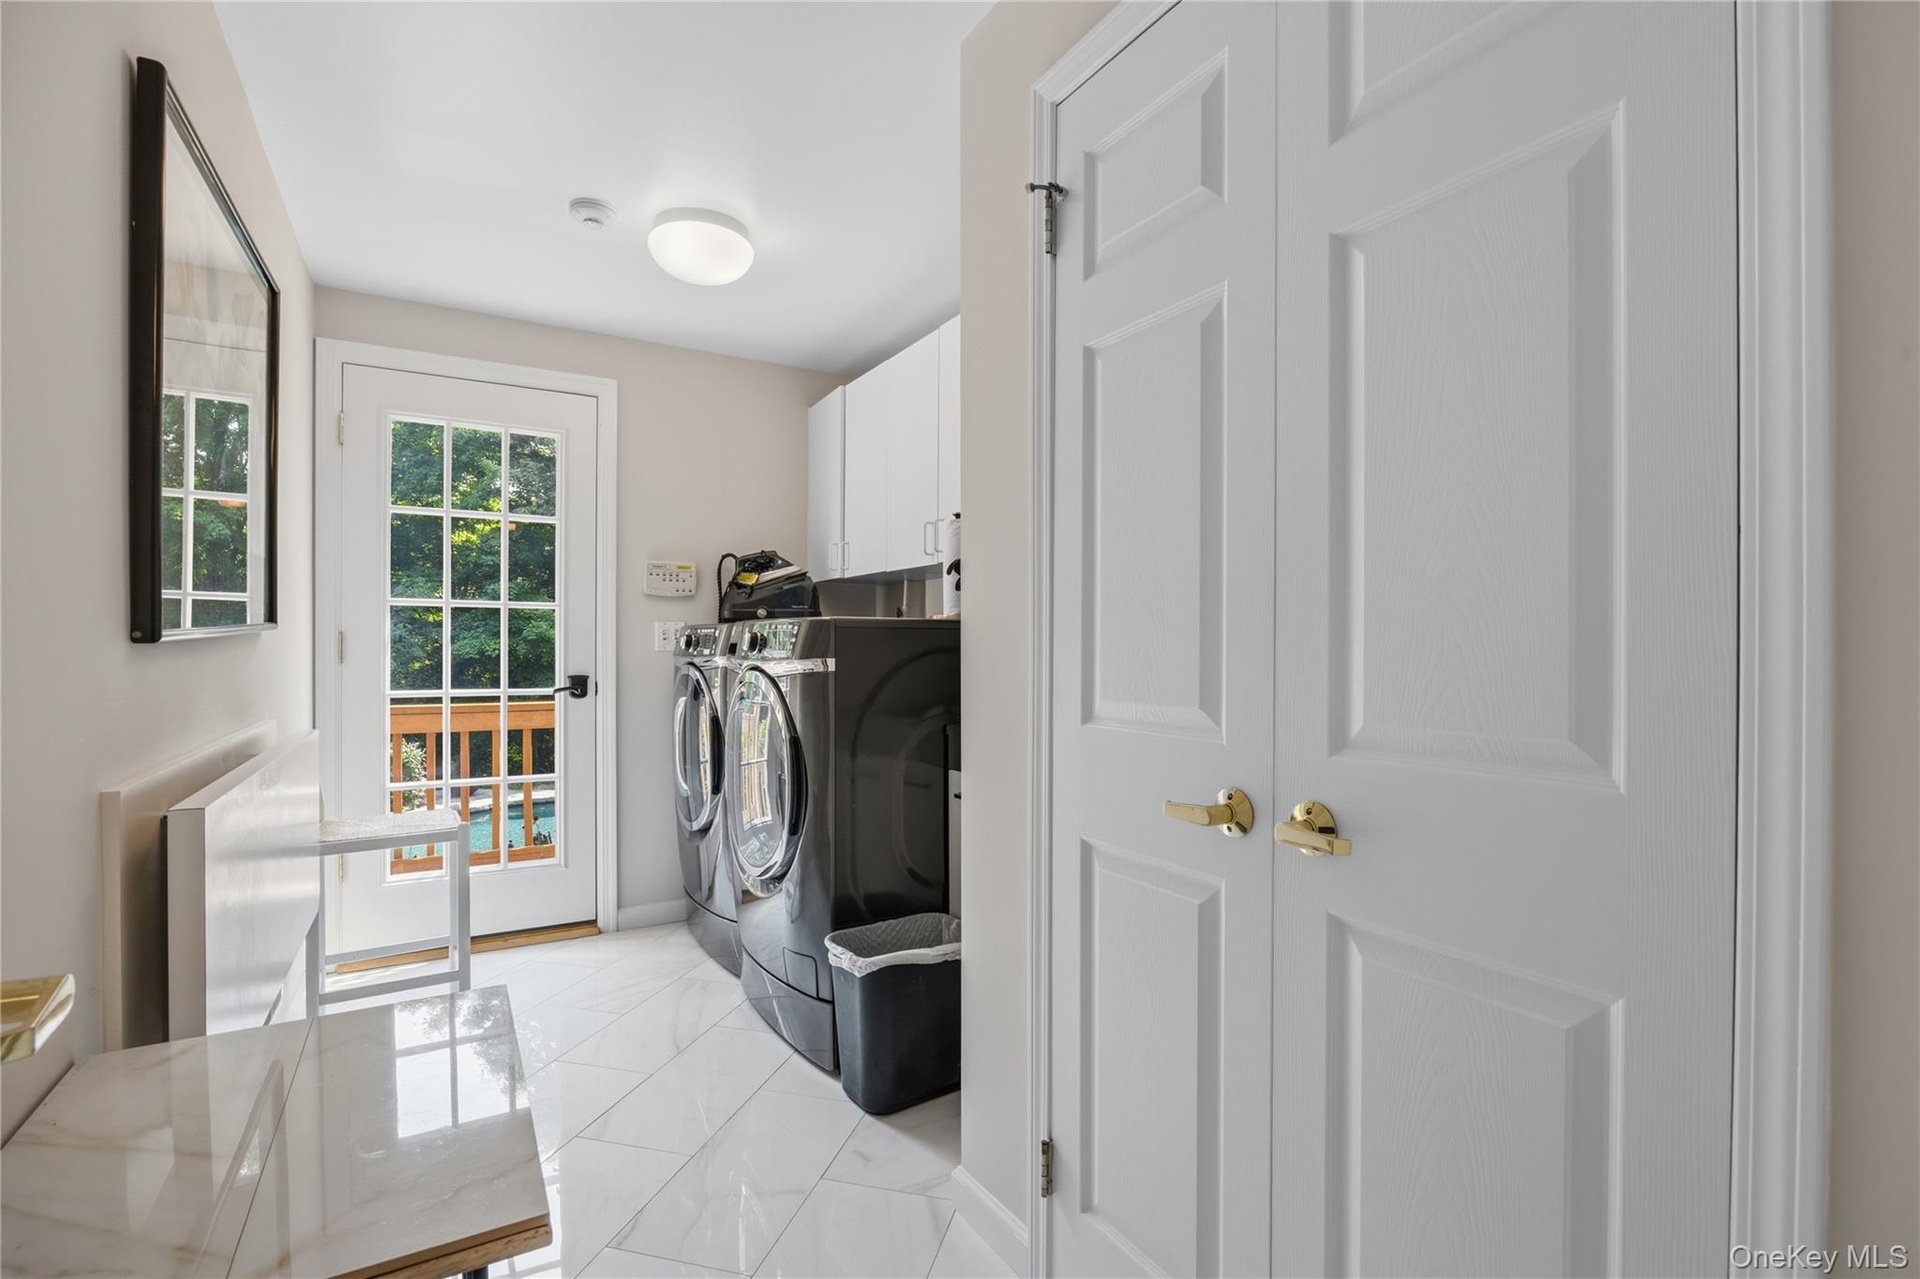
  • Spacious Laundry room with French Door to yard, double closets and door to 3-car garage
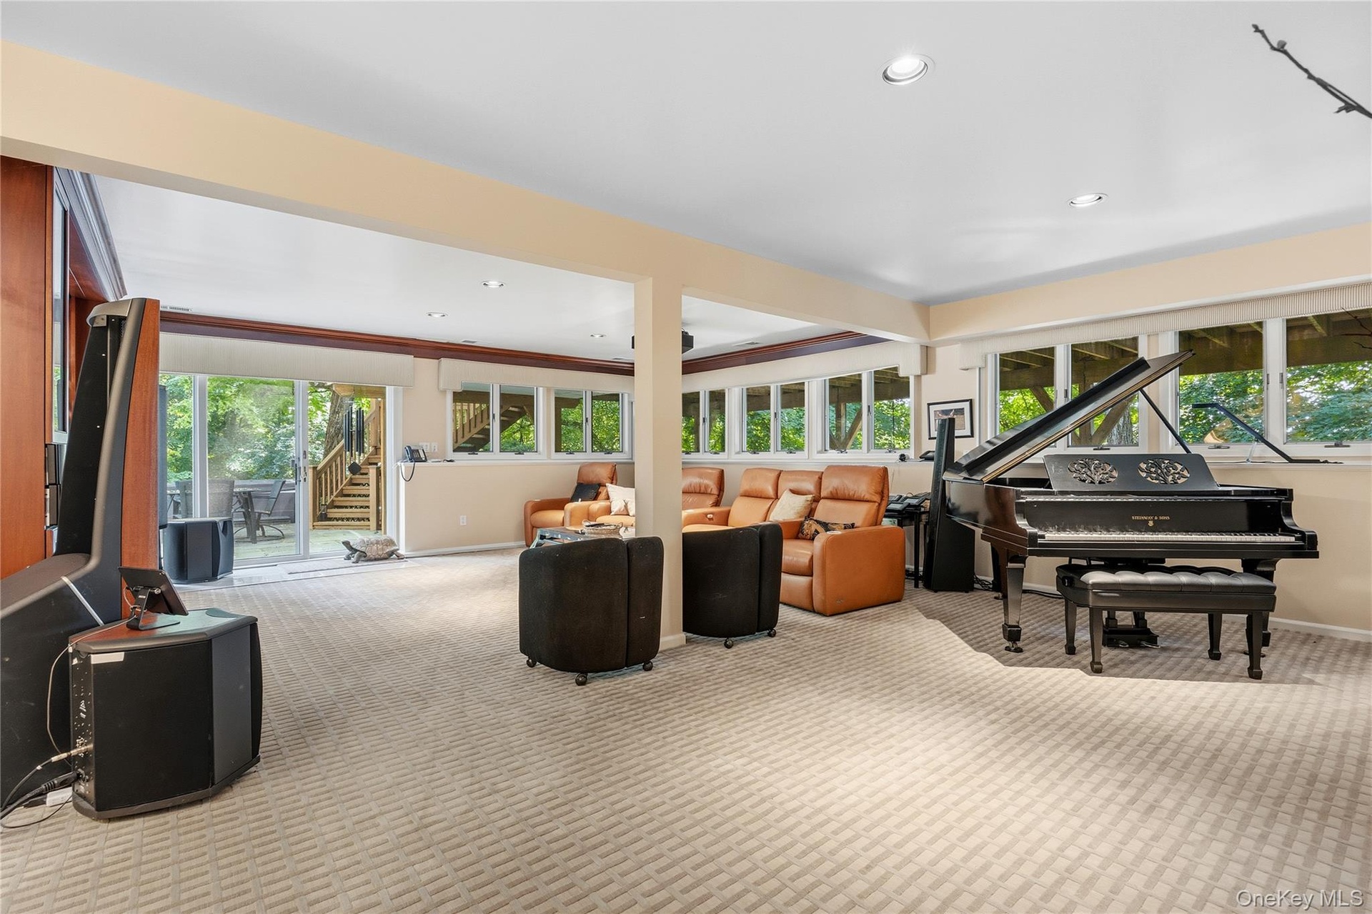
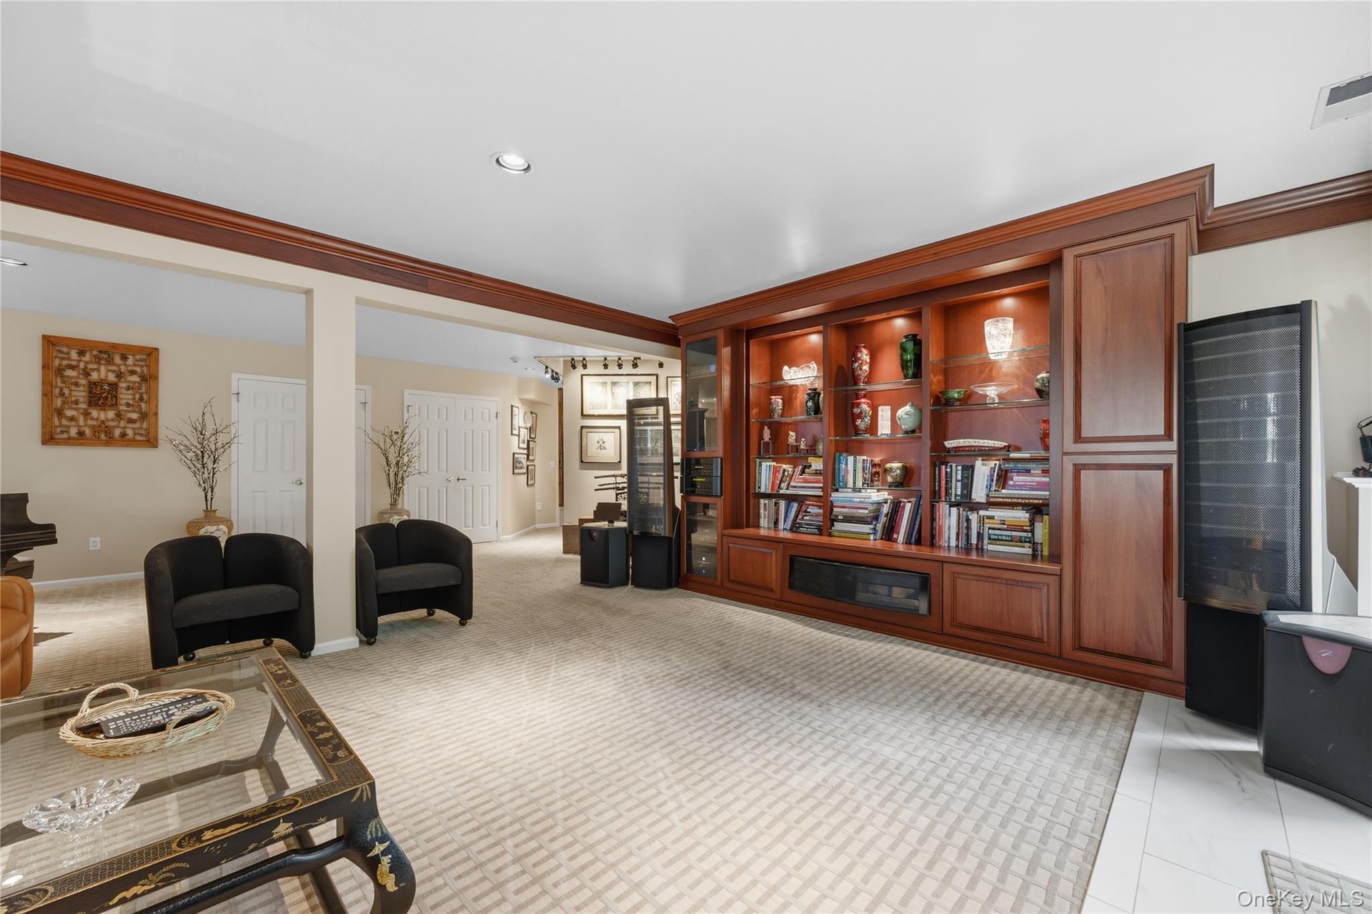
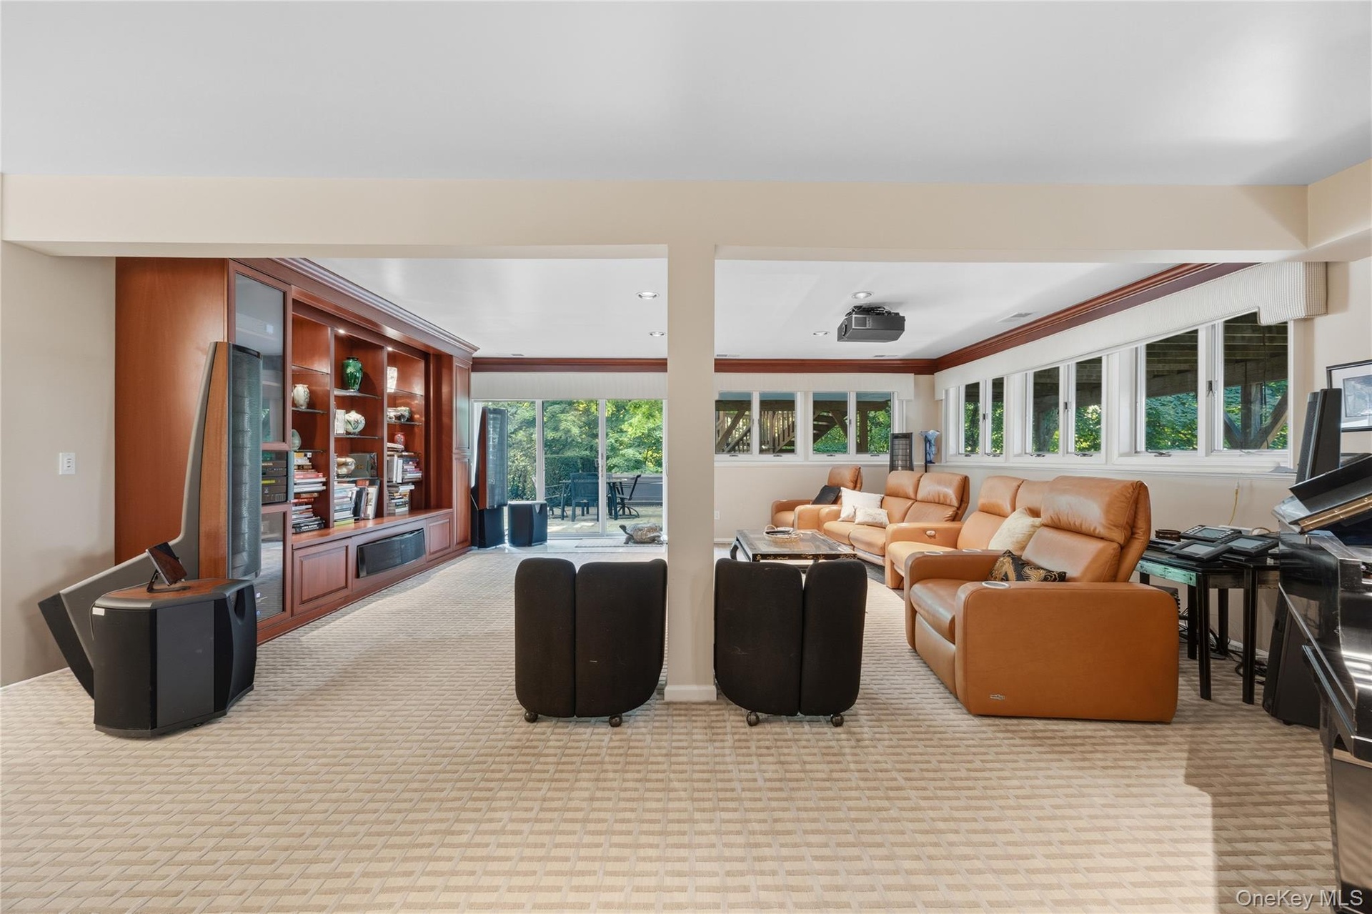
  • Track/recessed lighting, two double wide closets, sliding glass door to backyard patio
  • Alternate view of Rec Room
  • Imagine having a theater-like experience at your own home!
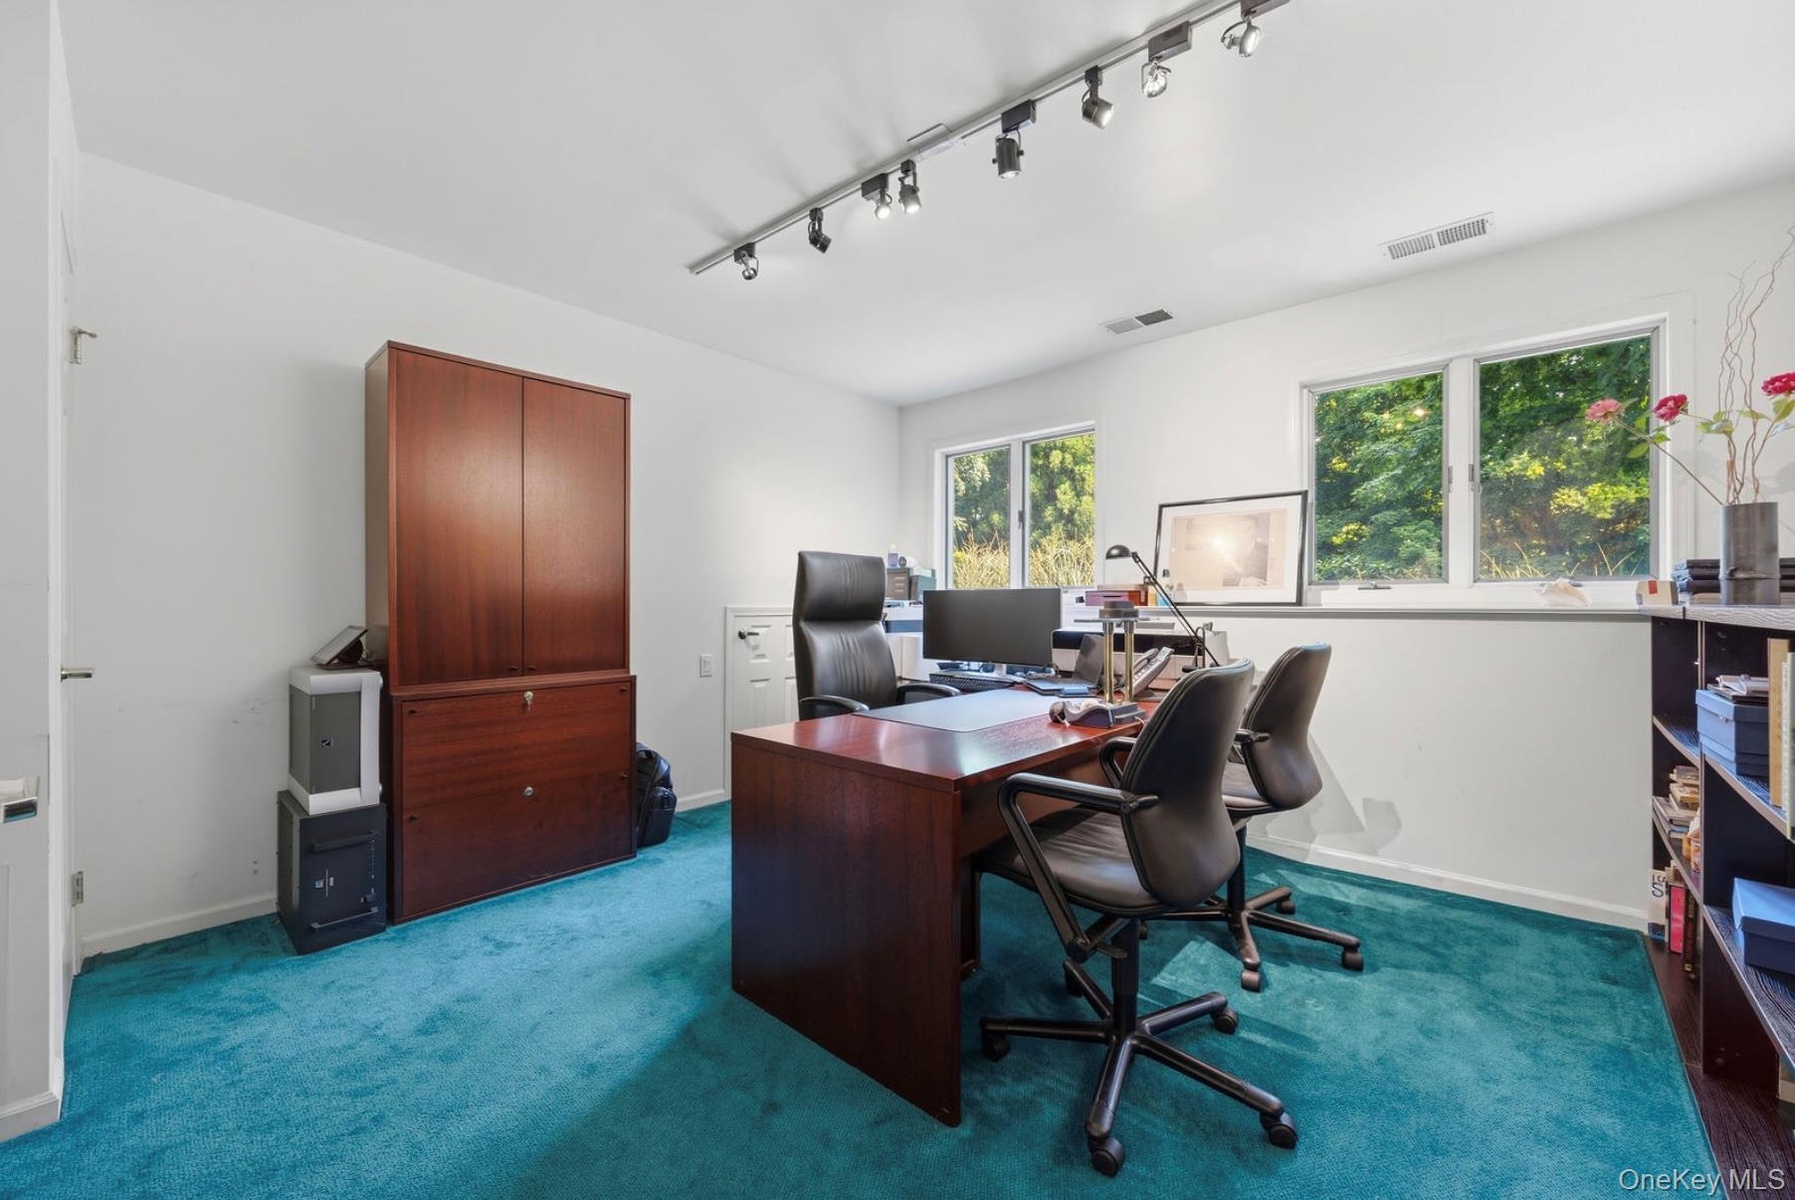
  • Lower Level above ground private office with 2 closets, with full bathroom nearby
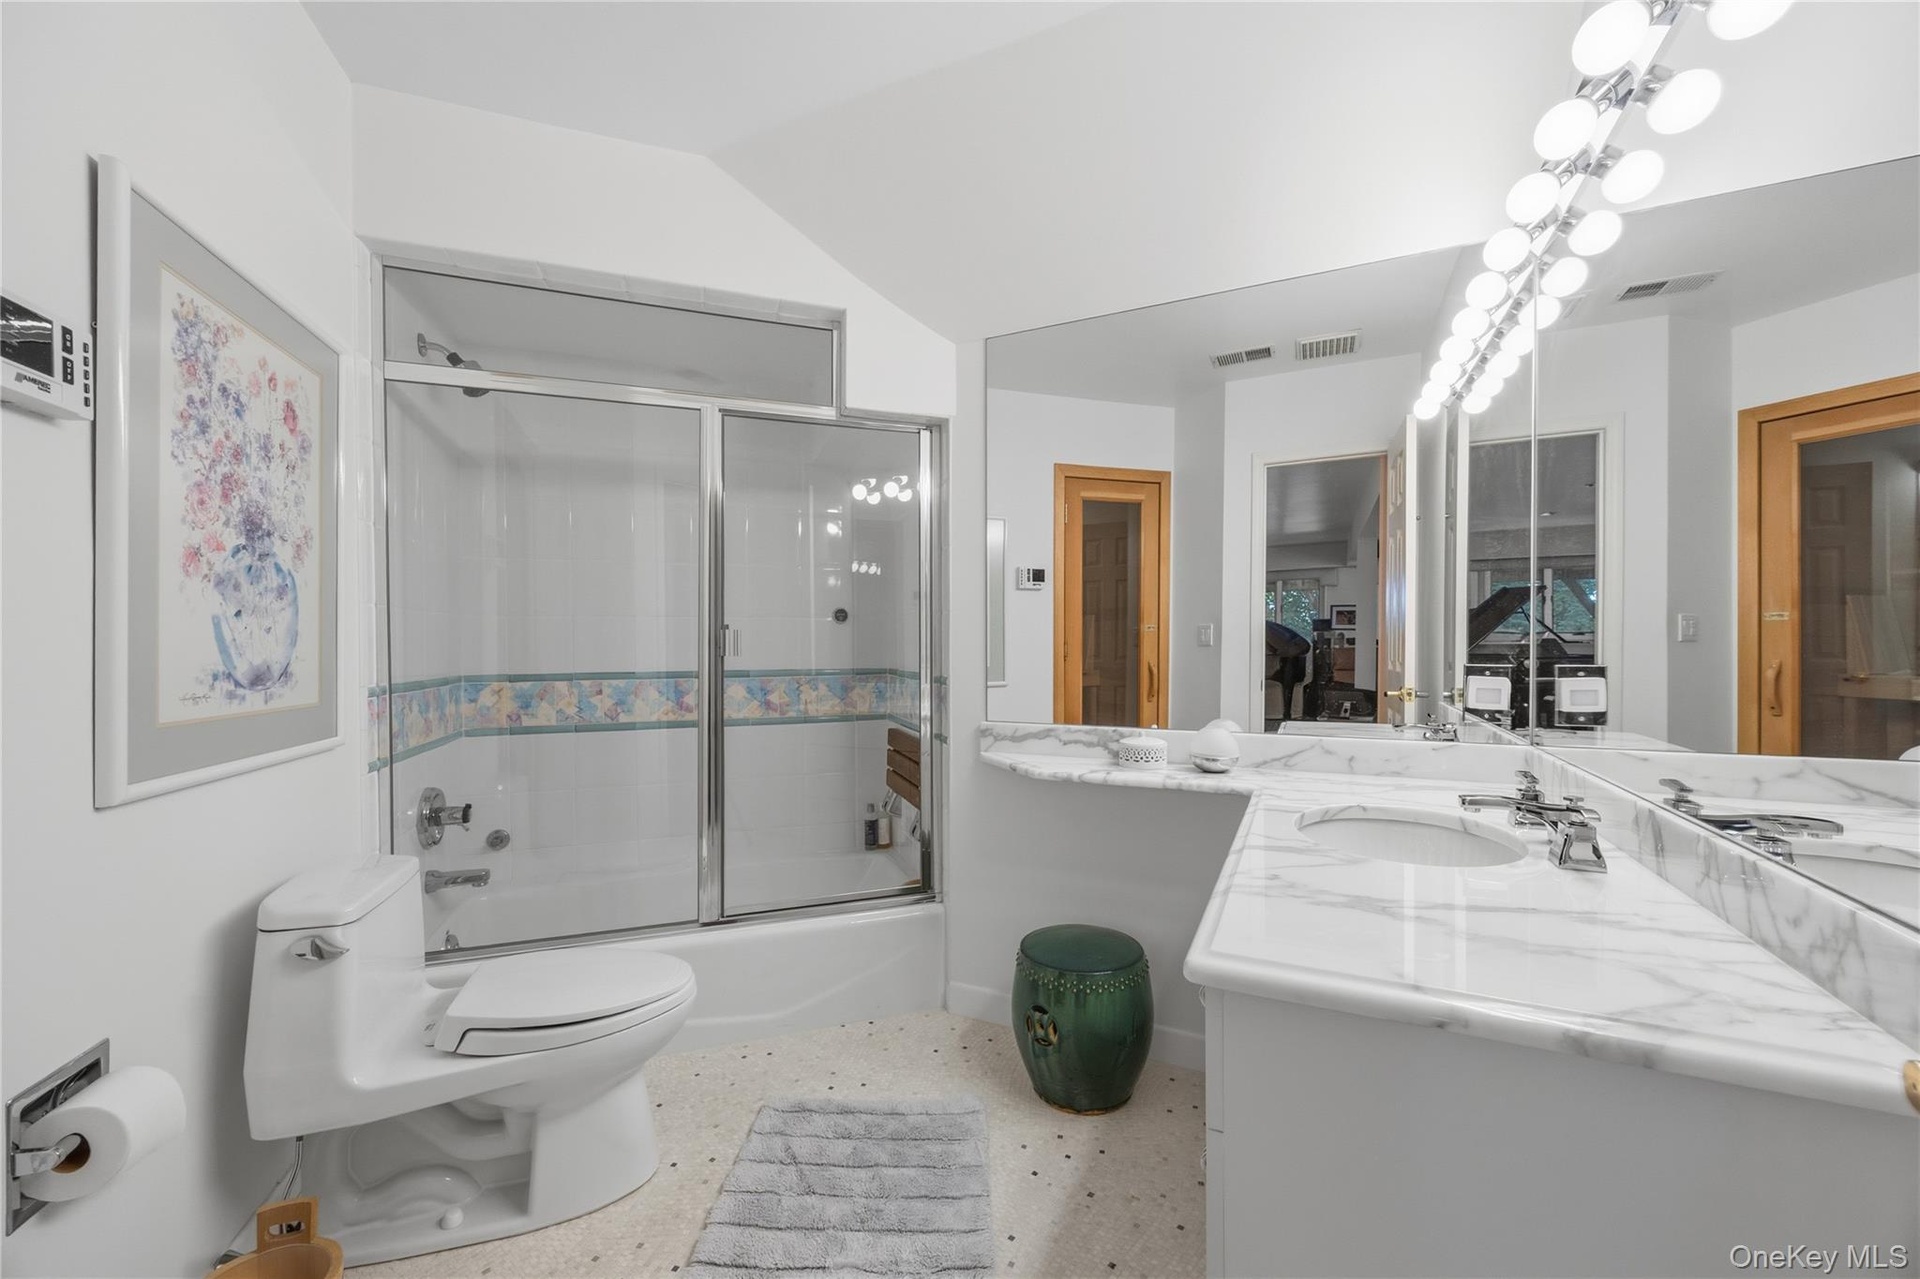
  • Large Full Bathroom with bathtub and sauna on lower level
  • Exterior lighting adds to the beauty of the pool area at night
  • Twilight and sunset views by your very own resort-style pool
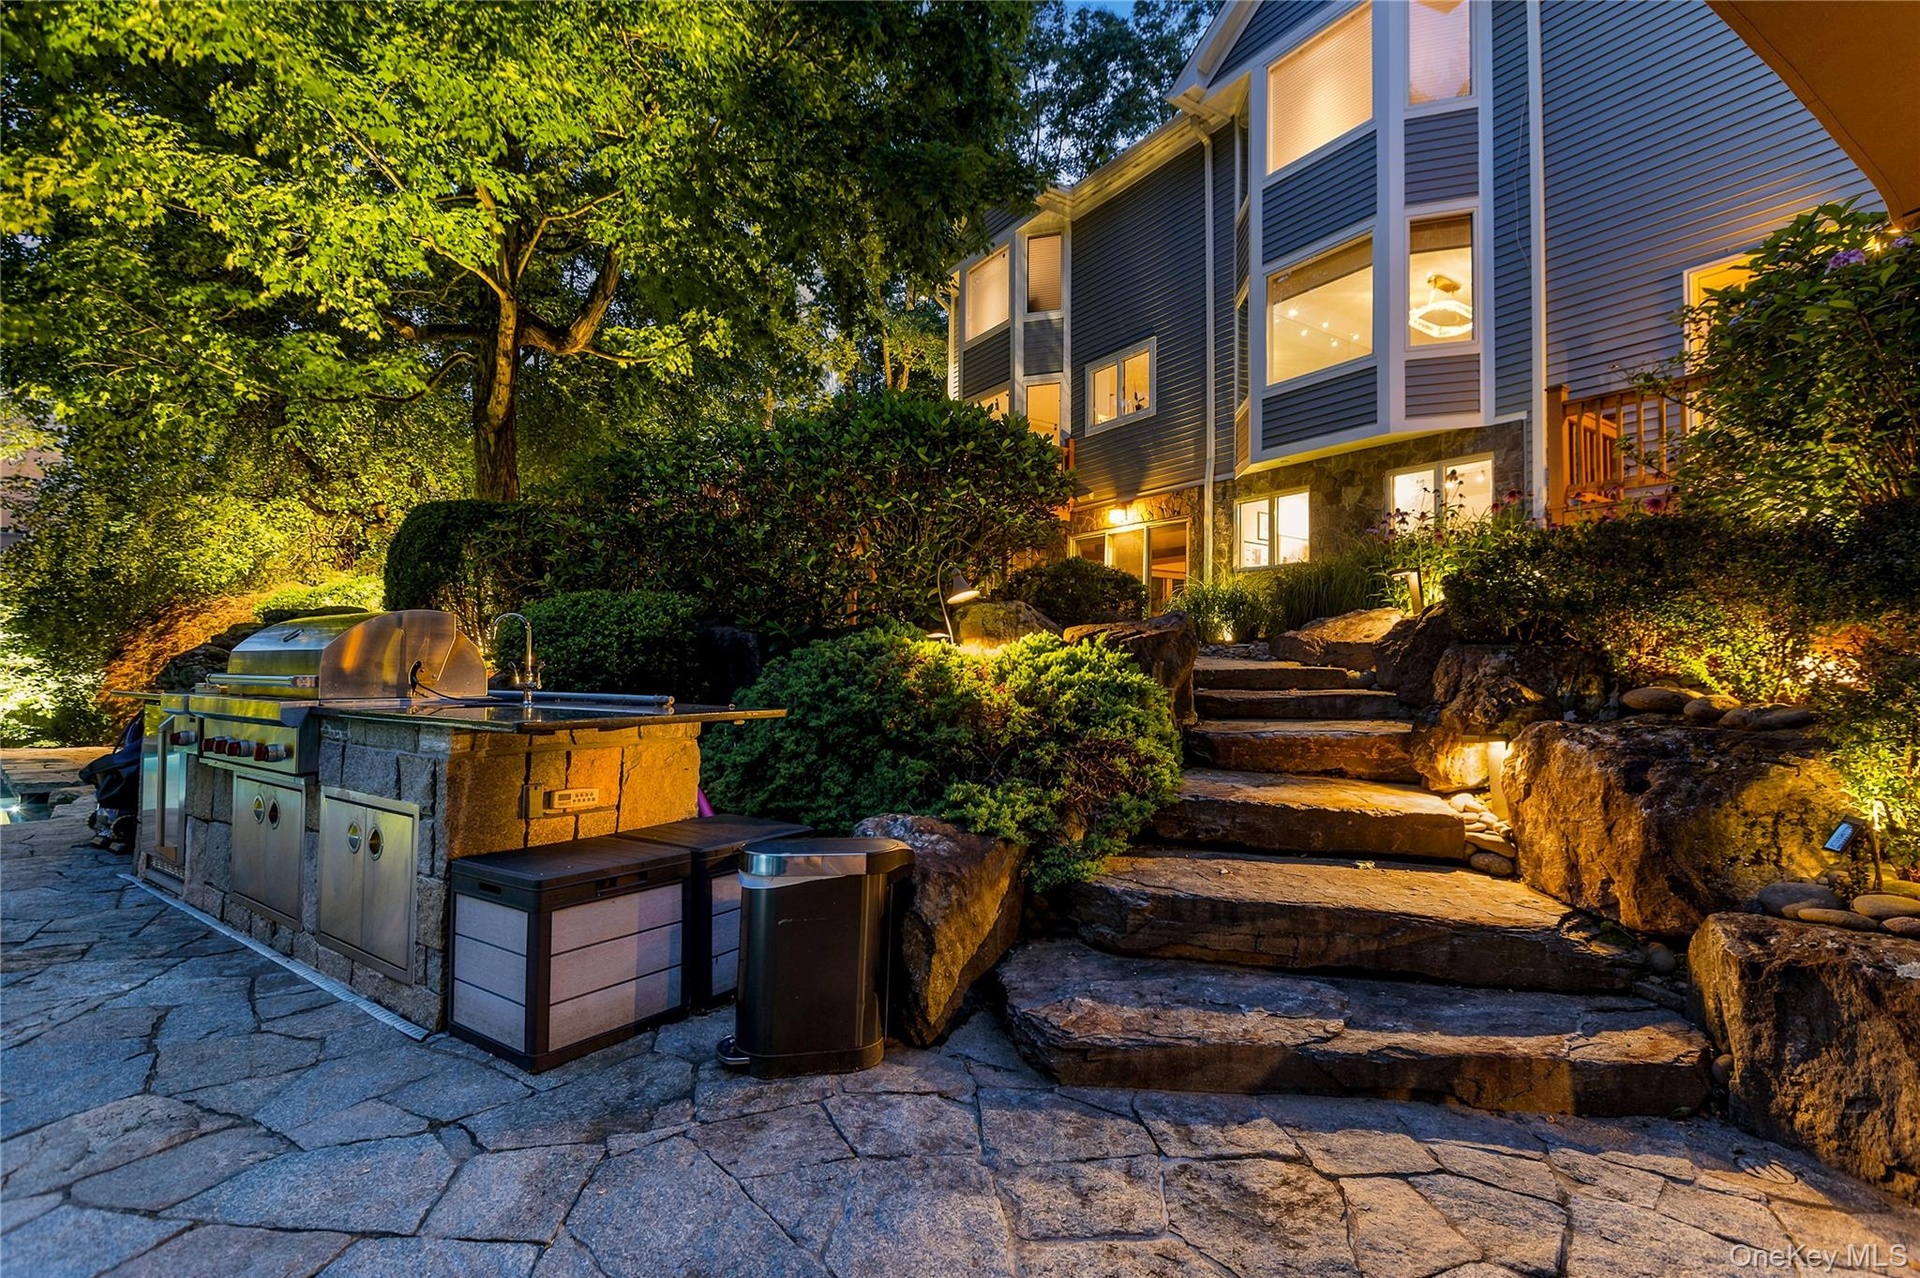
  • Close-up of the outdoor Kitchen at twilight, with natural stone steps from lower patio to upper patio
  • Enjoy relaxing by the pool in the evenings right into the fall with a firepit for warmth
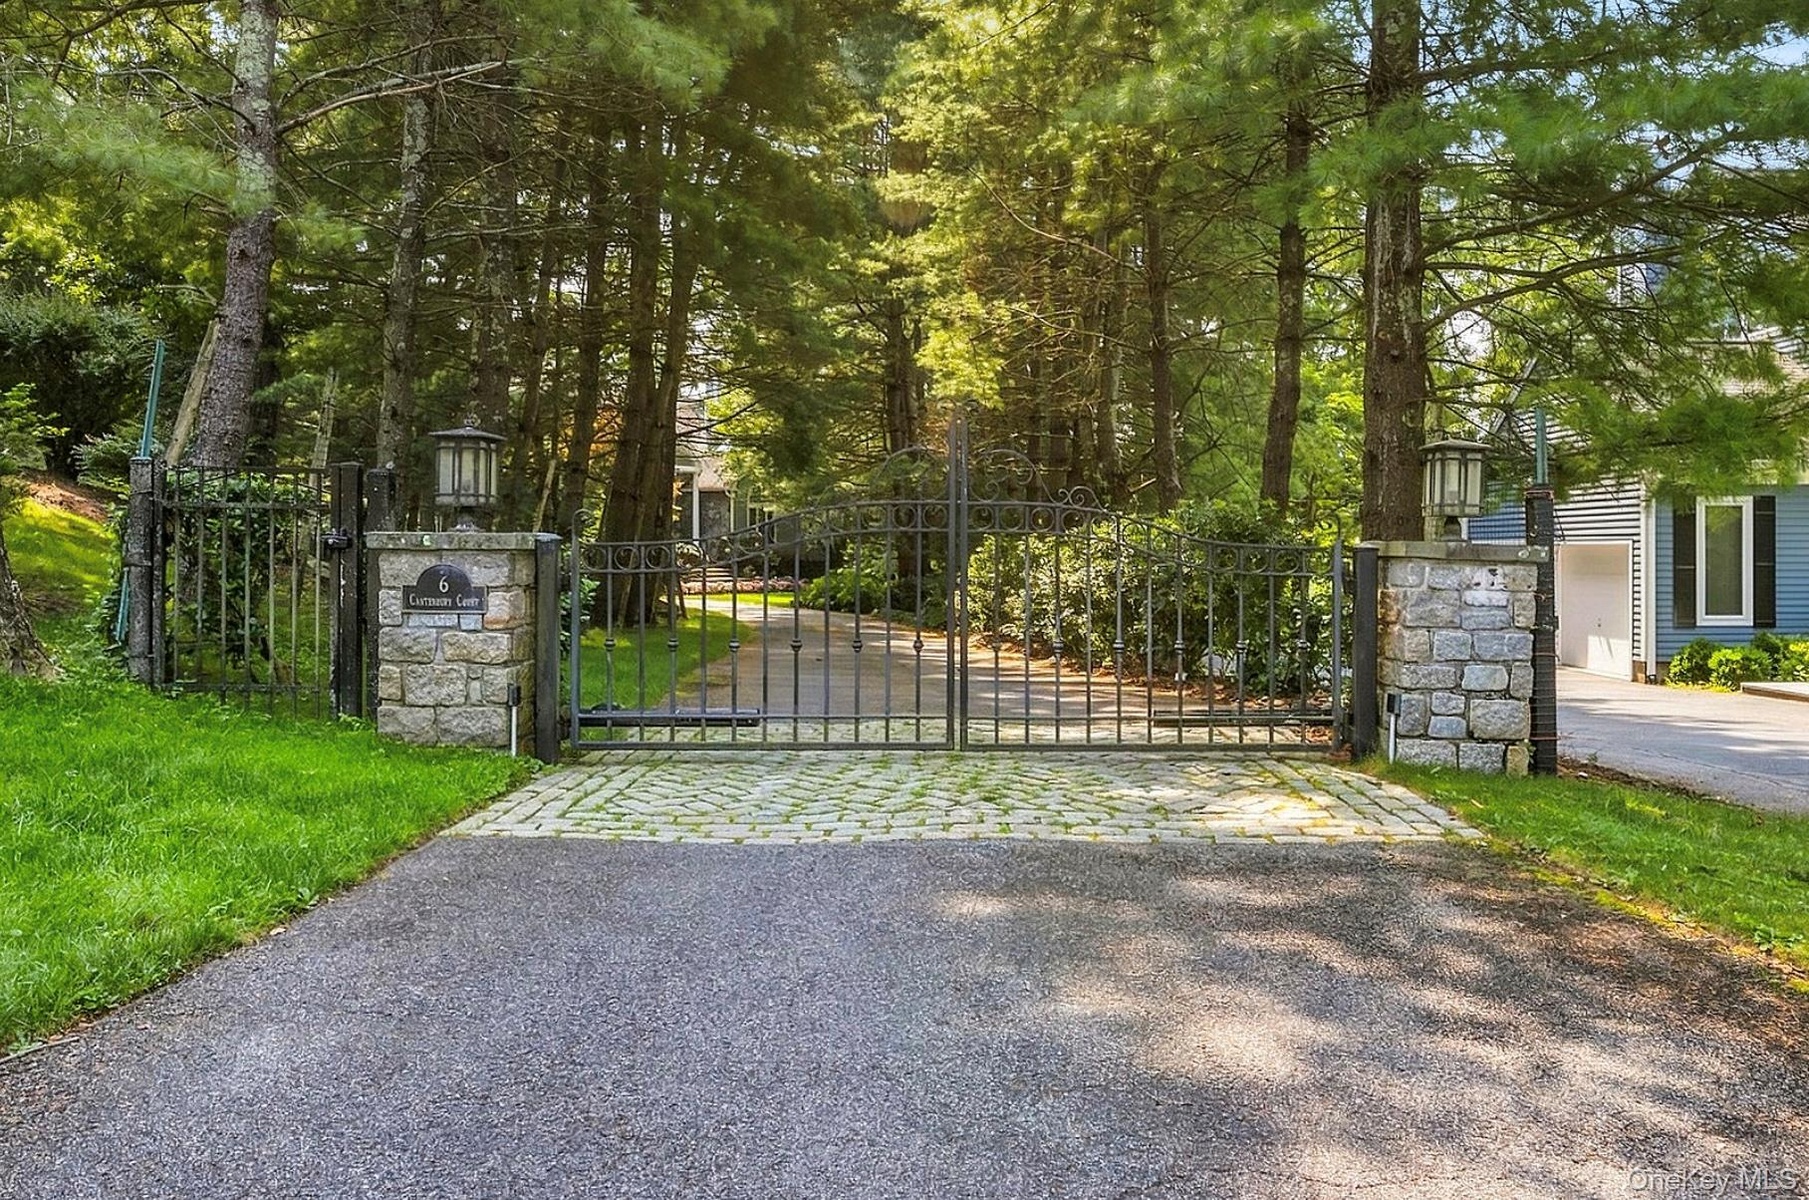
  • Private Gated Entry with stone pillars
  • Set far back after the gated drive the approaching view of 6 Canterbury Court with 3 car garage
  • Aerial view of 6 Canterbury court with resort-like property

Contact

Bridgehampton, NY
2415 Montauk Highway PO Box 742, Bridgehampton, NY 11932
Phone: +1 631-353-3427
Fax: +1 631-614-7858
hamptonsinfo@nestseekers.com
Listing Courtesy of Houlihan Lawrence Inc.
​
Nest Seekers Logo
Loading...