Nest Seekers

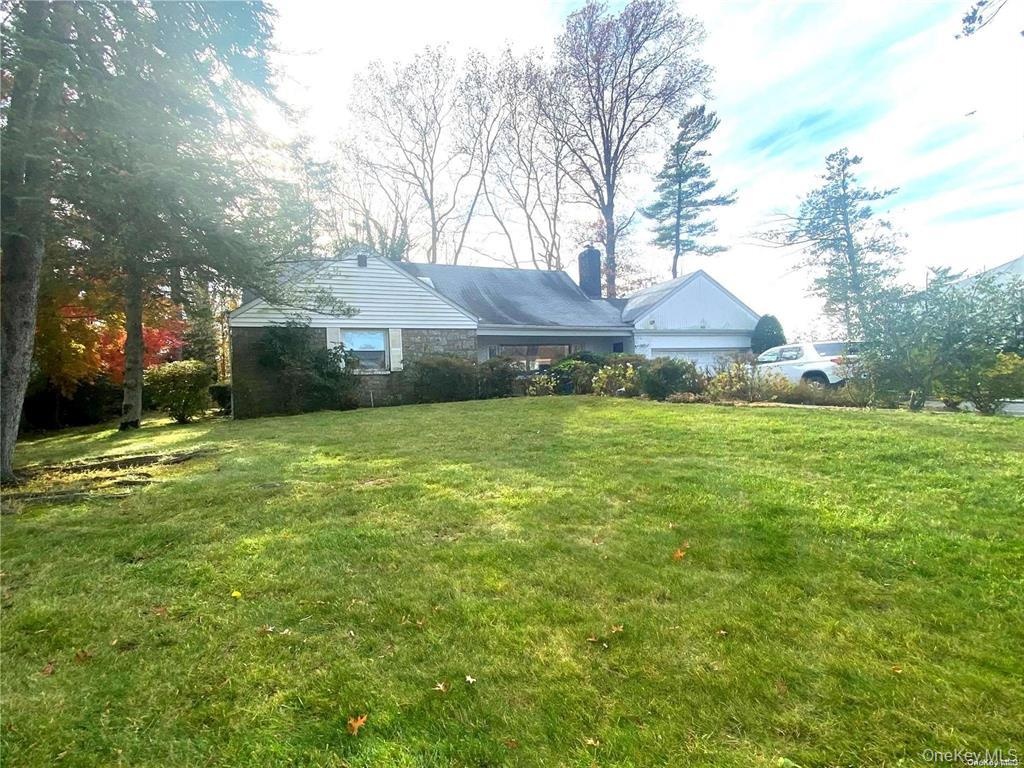
Updated Saddle Rock water view home with 5 bedrooms and 3.

North Hempstead, NY 11023

Listing

Web ID:5713959
Website:https://www.nestseekers.com/5713959

Property

Type: Single Family
Rooms: 11
Bedrooms: 5 BR
Bathrooms: 3½
Pets: Pets Allowed
Lot Size: 0.4 Acres

Description

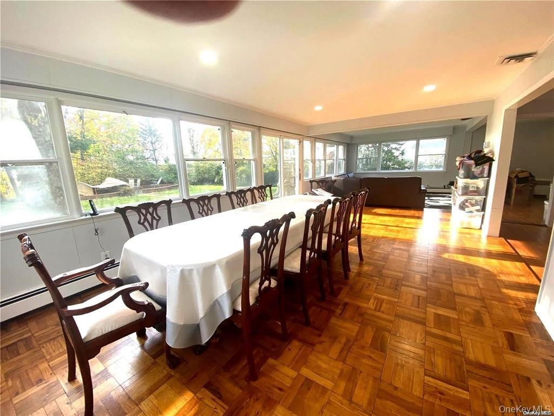
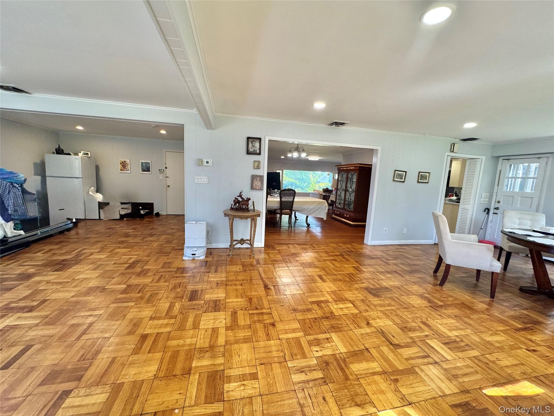
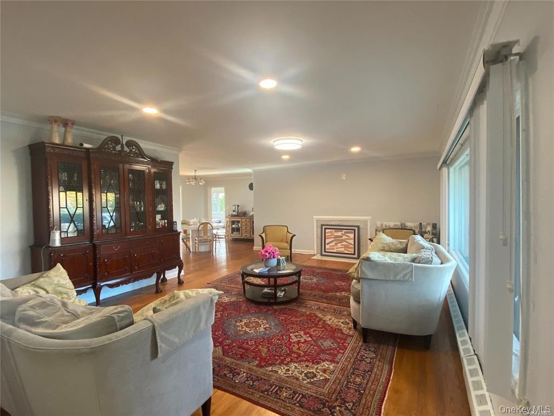
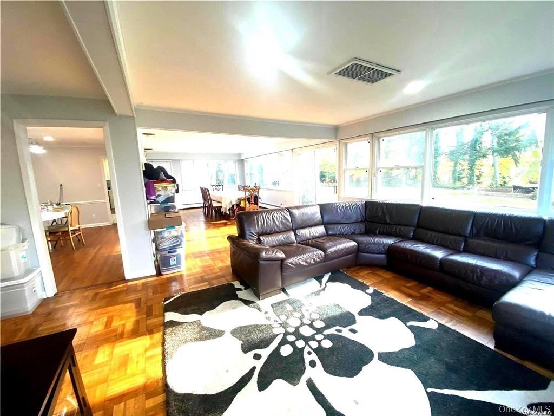
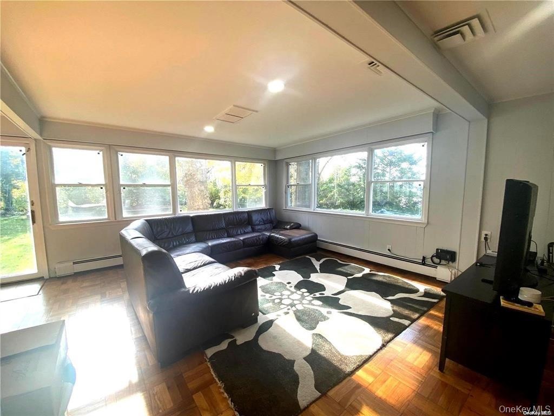
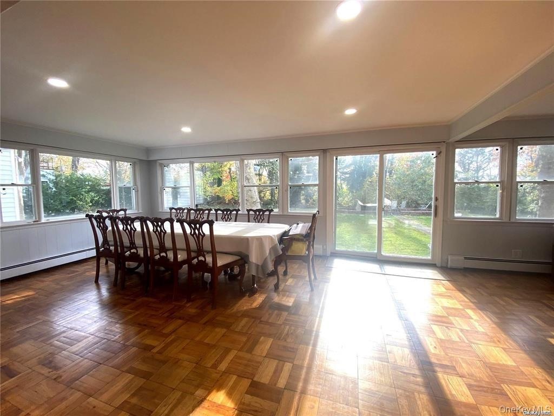
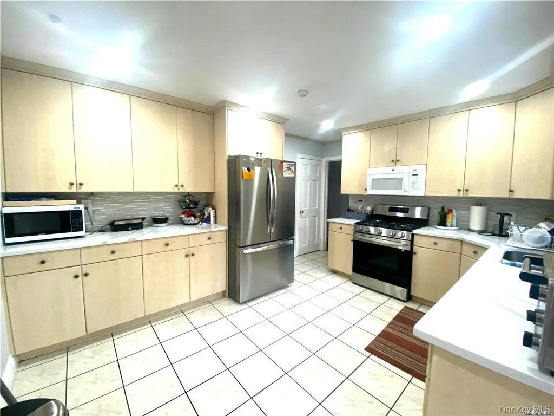
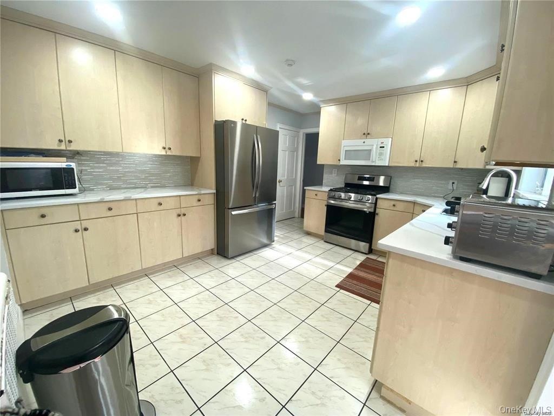
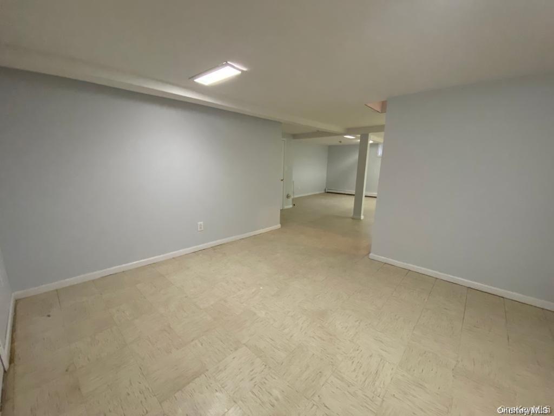
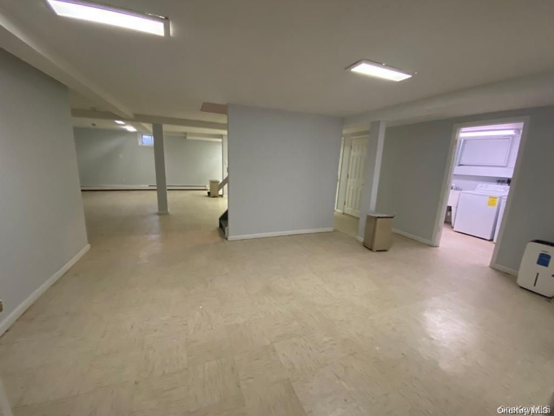
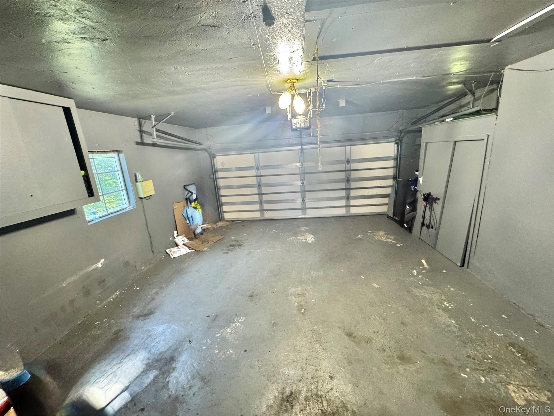
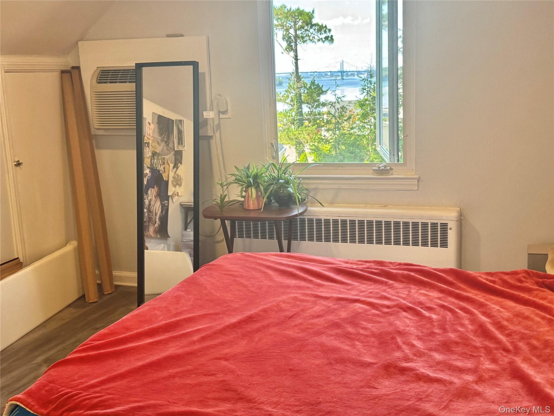
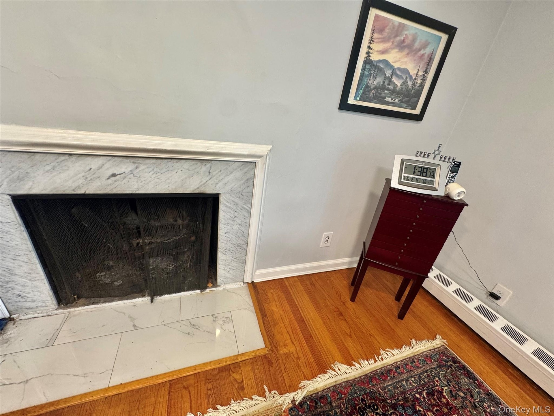
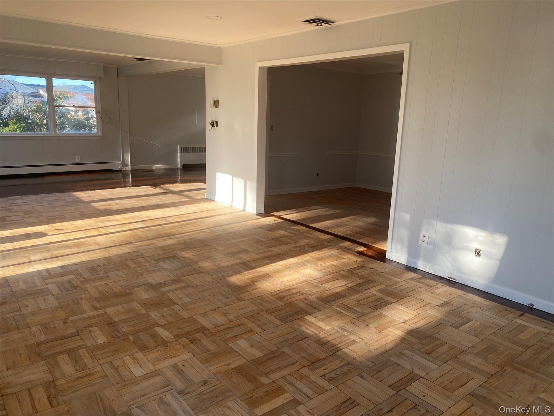
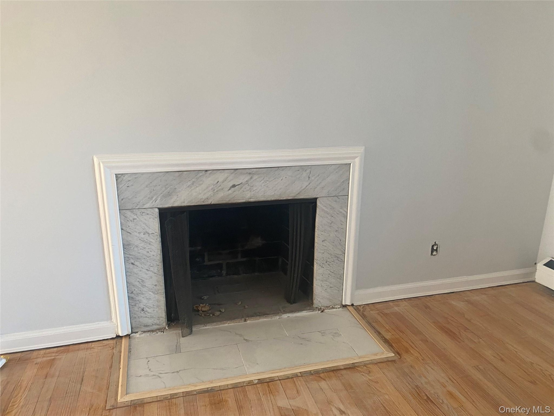
Updated Saddle Rock water view home with 5 bedrooms and 3.5 baths. Open Floor Plan For Entertainment and Easily Family Living. Master suite in first floor with 2 extra bedrooms and 1 full bath. Eat-in-Kitchen with Stainless steel appliances and marble counter top. Second floor has 2 bedrooms and 1 bath, huge living room with fireplace. Water view den with big windows all around it. Gas heating and cooking, Great for Entertainment and easy family living. Hi hats all over. Ceiling fan. Full finished basement with 2 extra offices, Gym, 1/2 bath, play area and laundry room. 2 attached garage. Enjoy Saddle Rock Pool, Parks, Tennis, and Parkwood Ice skating, Waterview Parks with Summer Entertainment, Marina. Great Neck North High and Middle schools, Great Neck Saddle Rock Elementary School. Close to all. LIRR to Manhattan 25 Minutes. Additional information: Appearance:Mint,Interior Features:Guest Quarters,Lease Term:12 Months,24 Months

Amenities

  • Ceiling Fan(s)
  • Dishwasher
  • Dryer
  • Eat-in Kitchen
  • Electricity Connected
  • Family Room
  • First Floor Bedroom
  • Fitness Center
  • Formal Dining
  • Gas Water Heater
  • Marble Counters
  • Master Downstairs
  • Microwave
  • Natural Gas Connected
  • Park
  • Playground
  • Pool
  • Primary Bathroom
  • Refrigerator
  • Tennis Court(s)
  • Trash Collection Public
  • Walk Through Kitchen
  • Washer
  • Water Connected
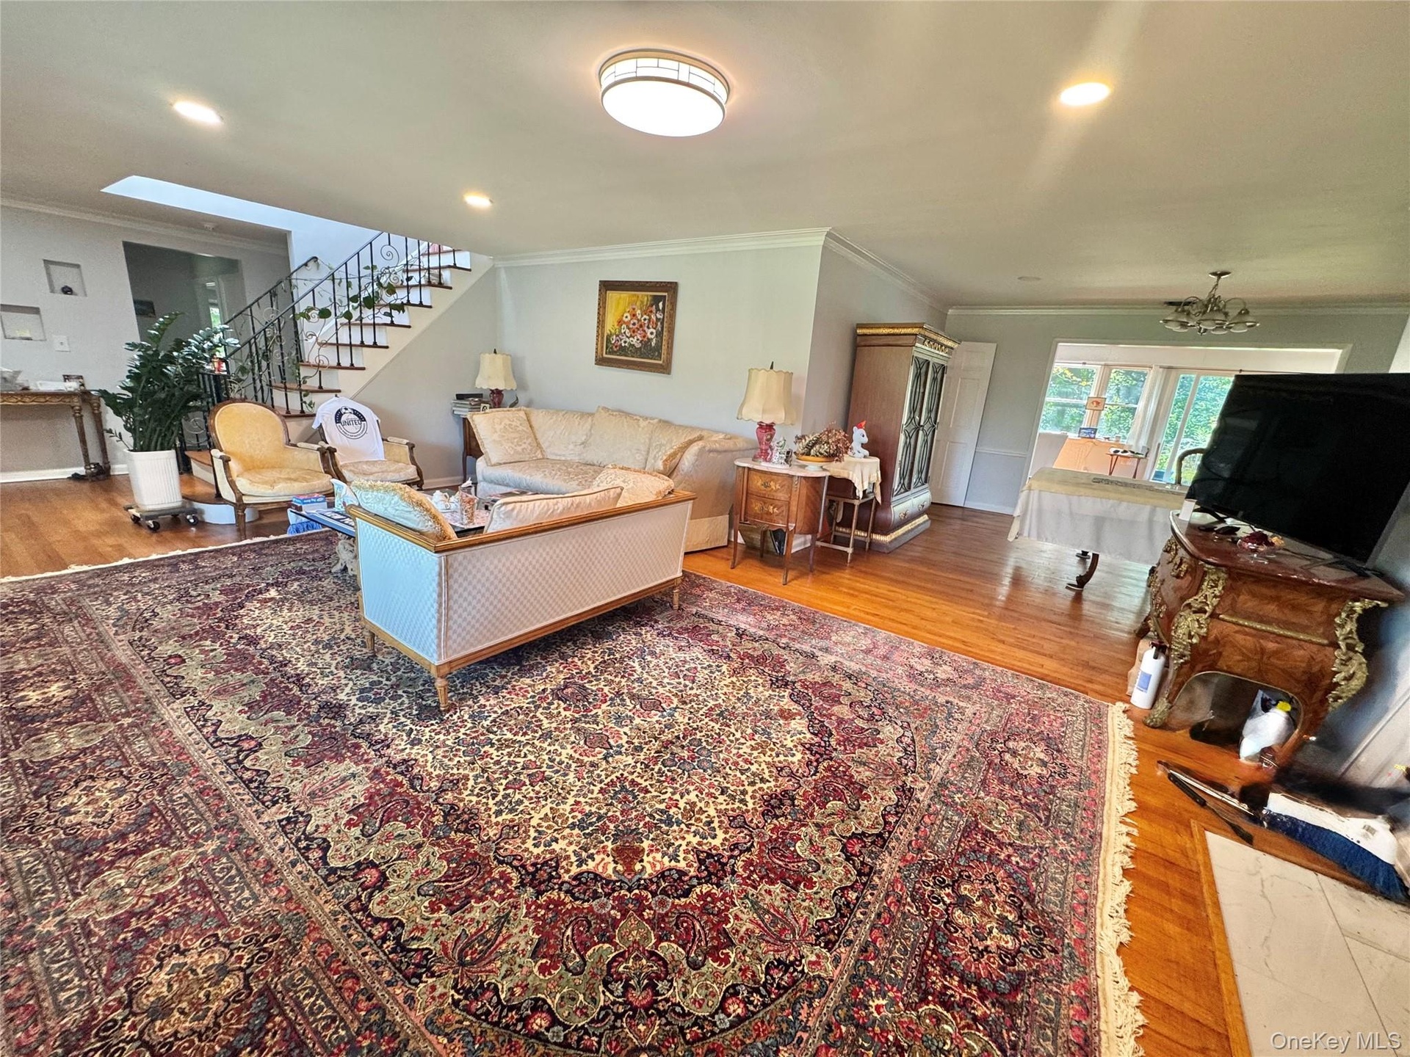
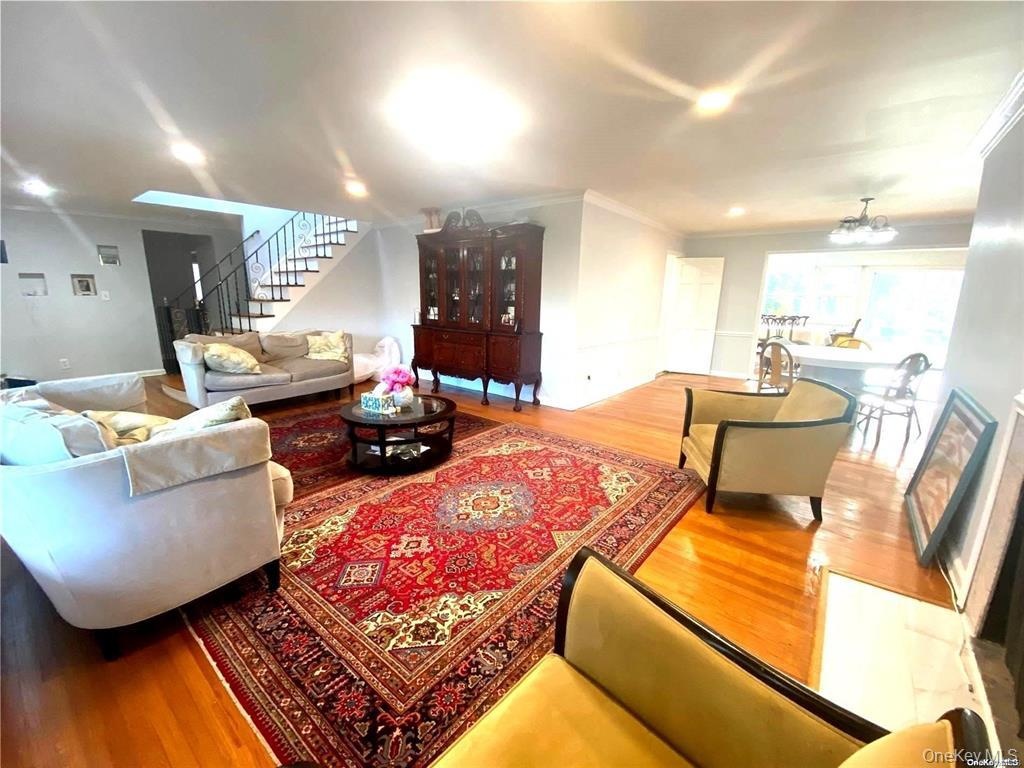
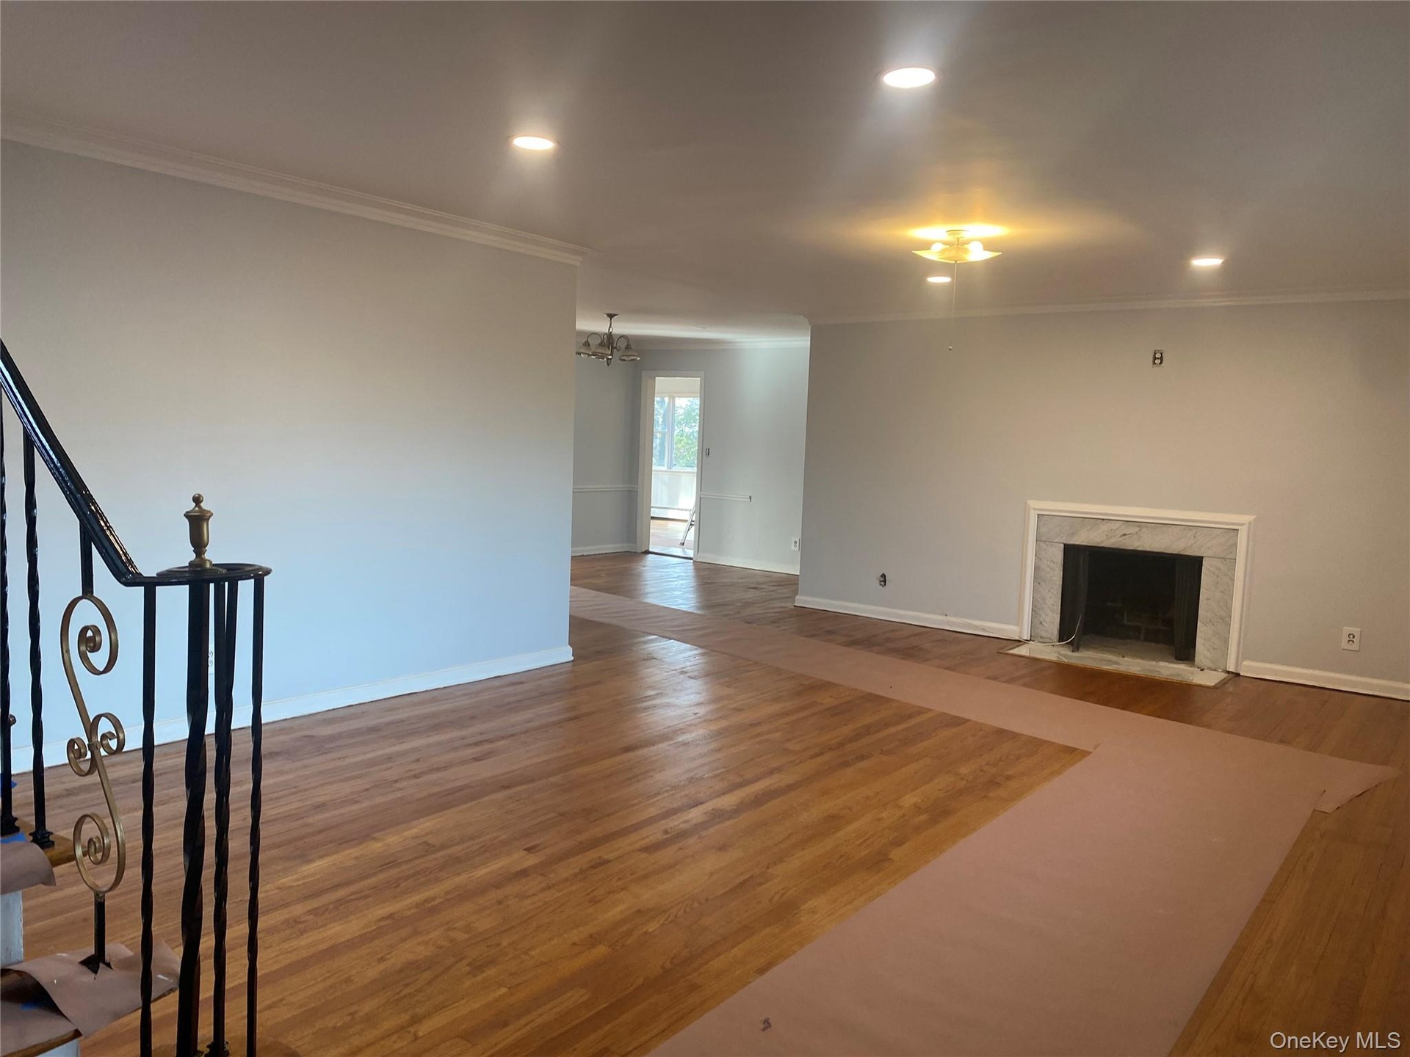
  • Hardwood flooring throughout, recessed lighting, skylight, and an open stairway with wrought iron balusters
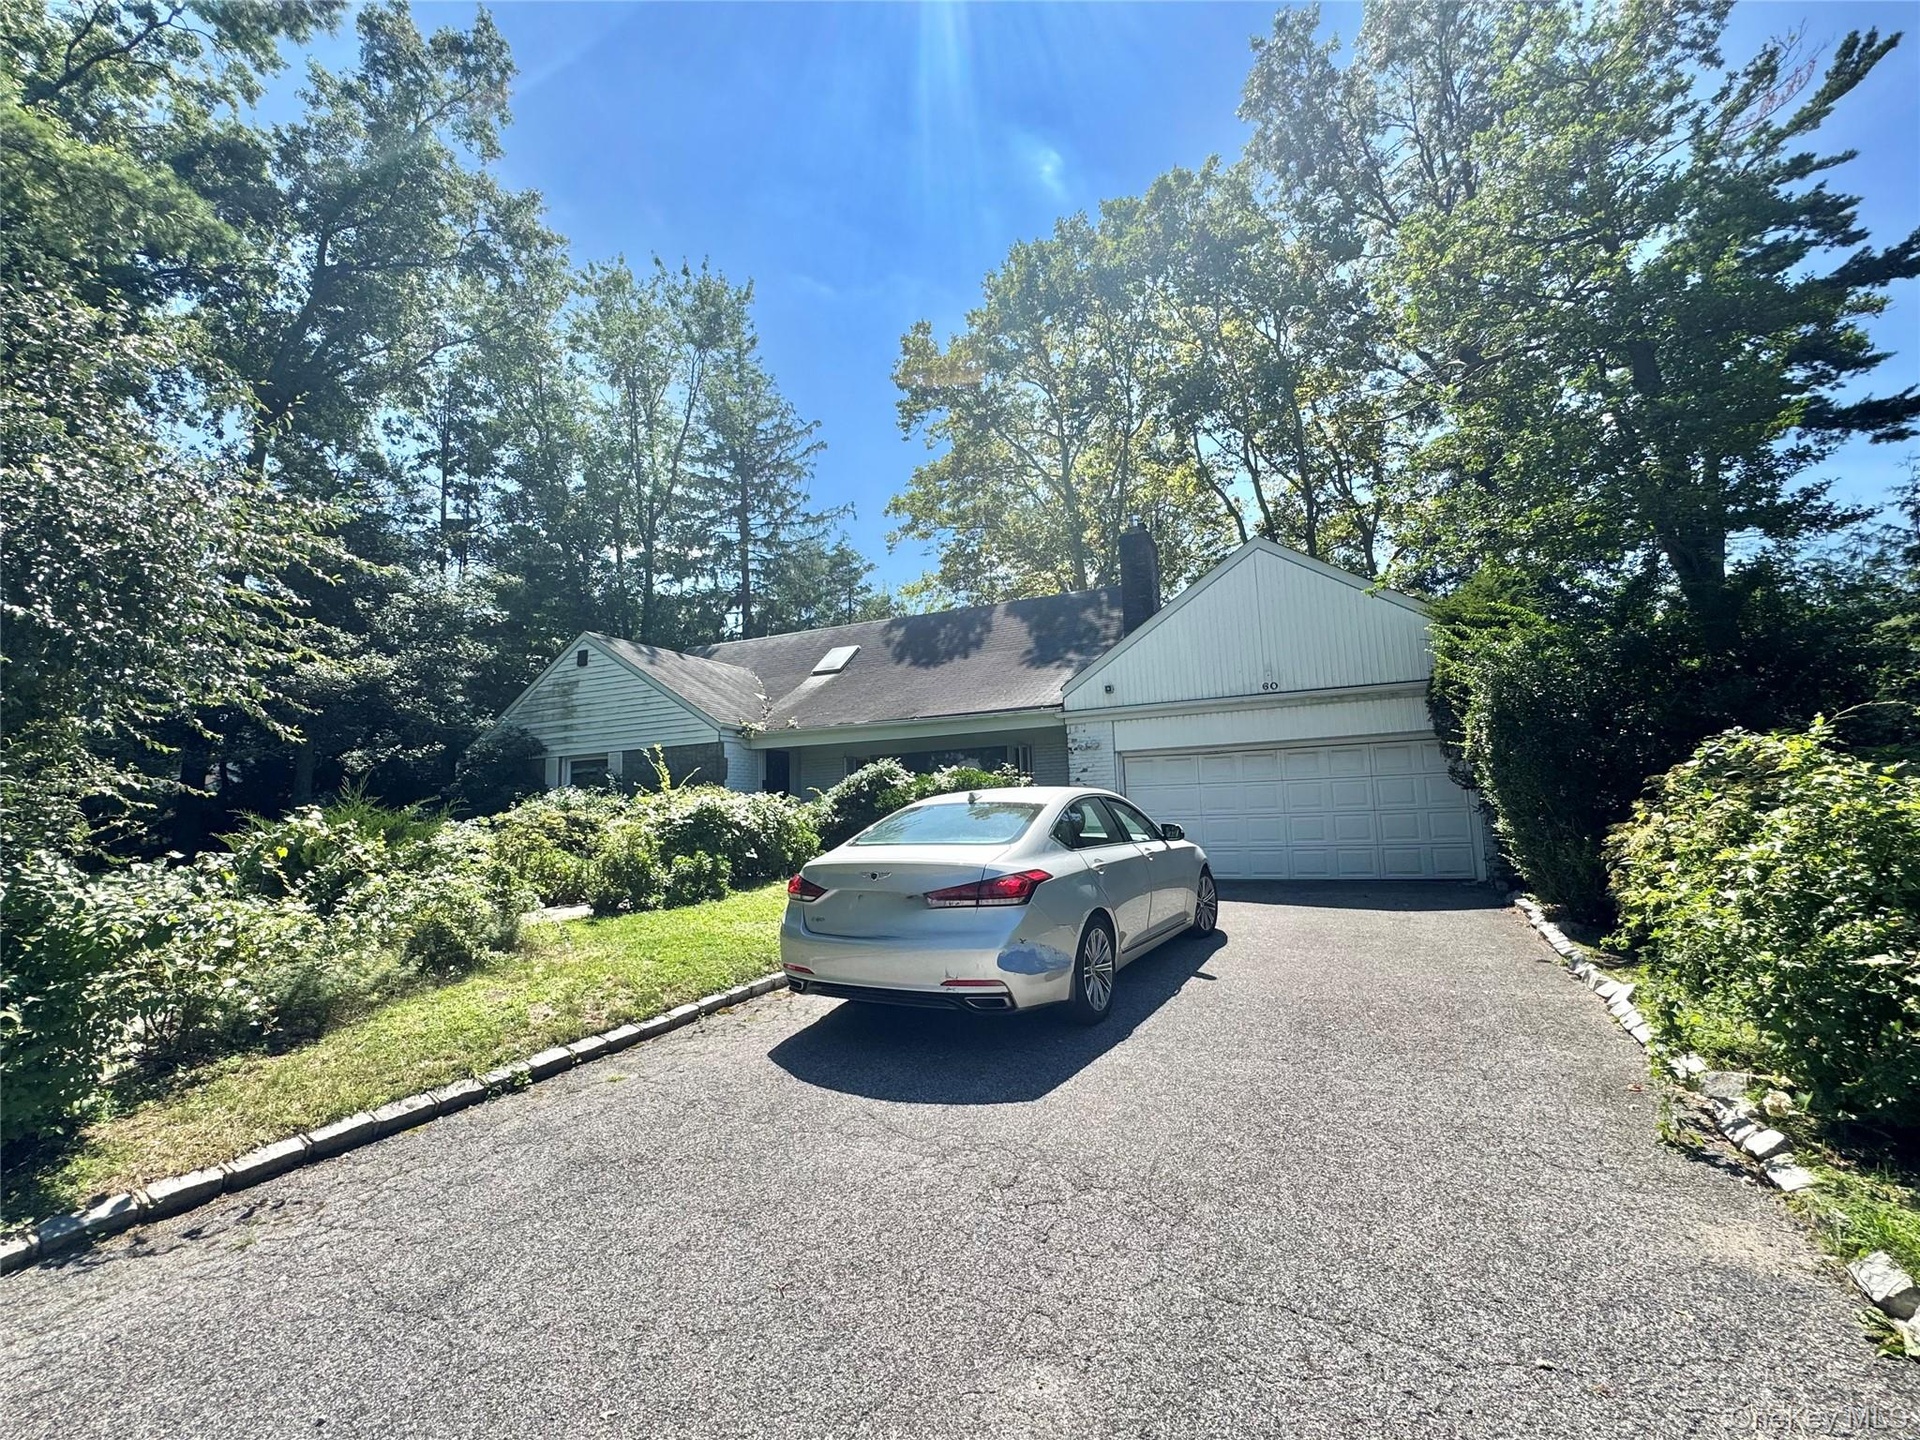
  • 2 Car Garage  plus Parking Driveway
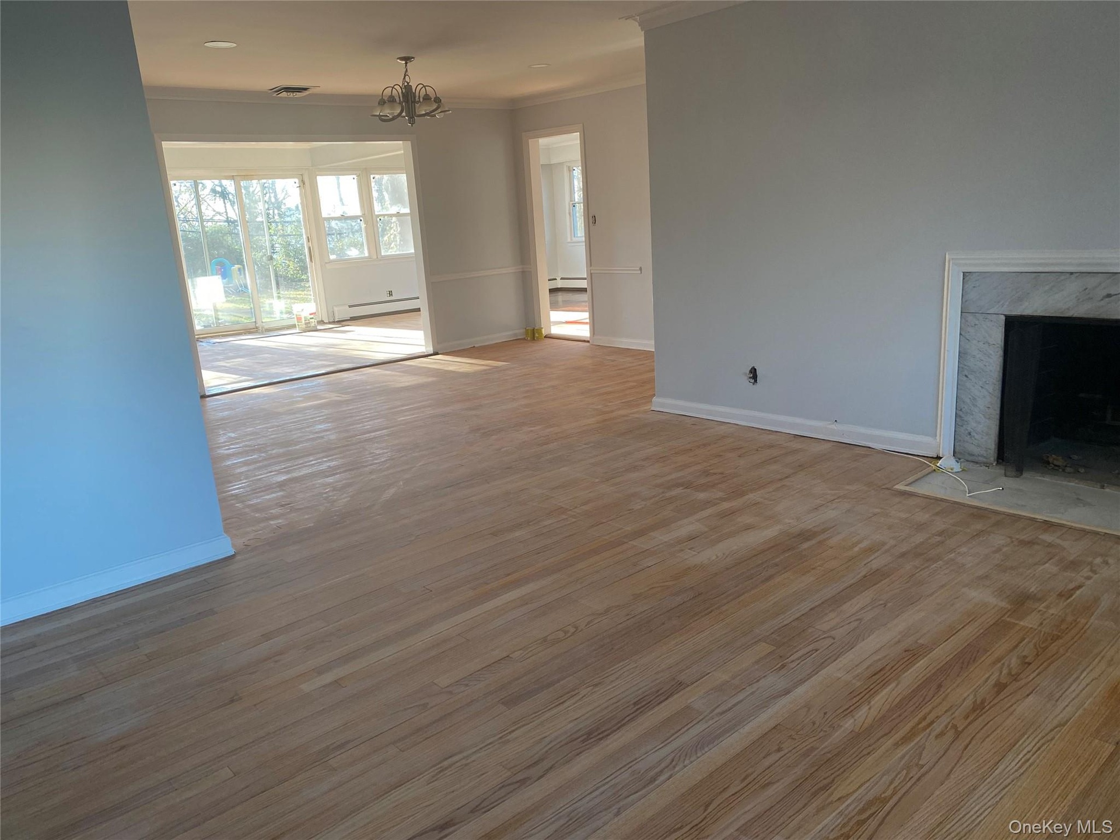
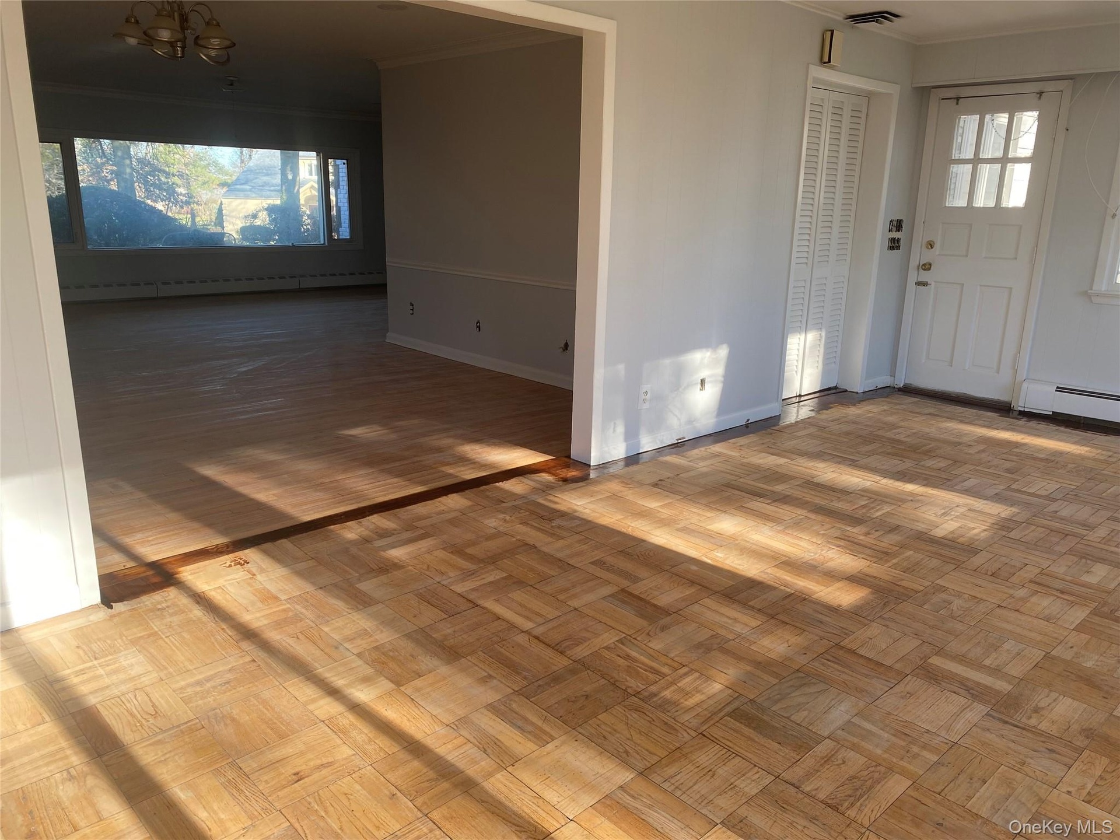
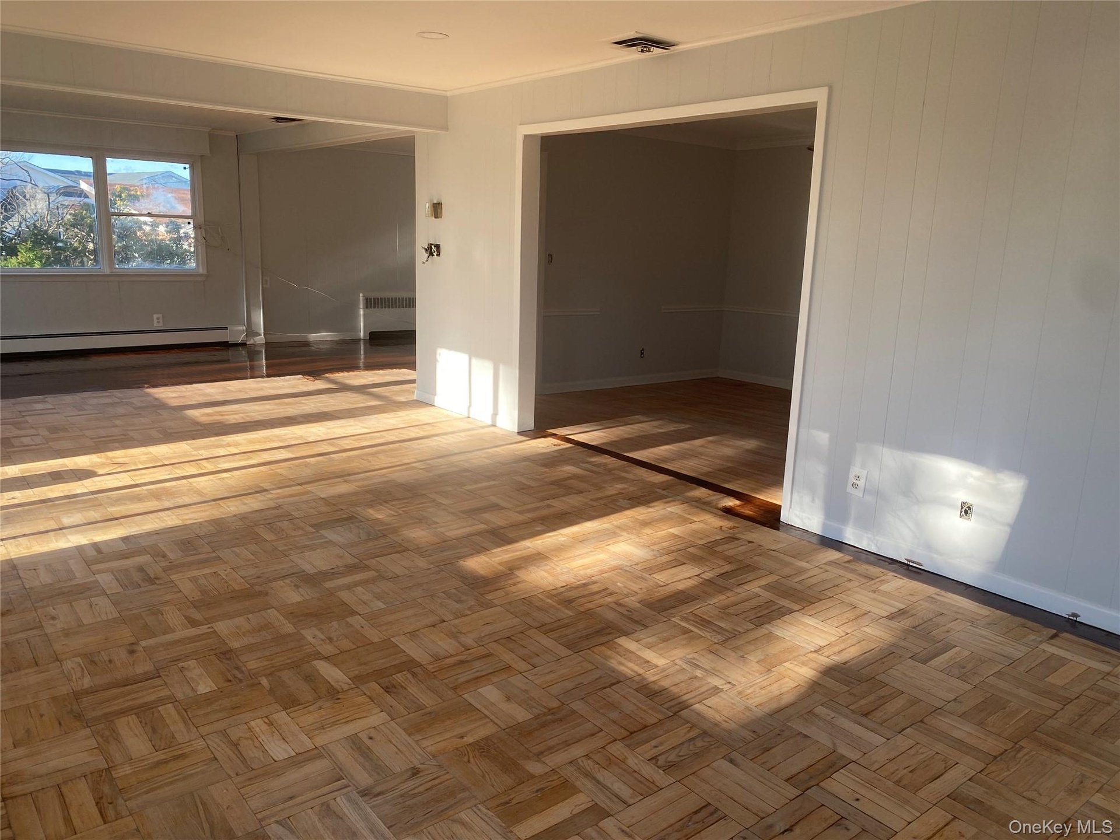
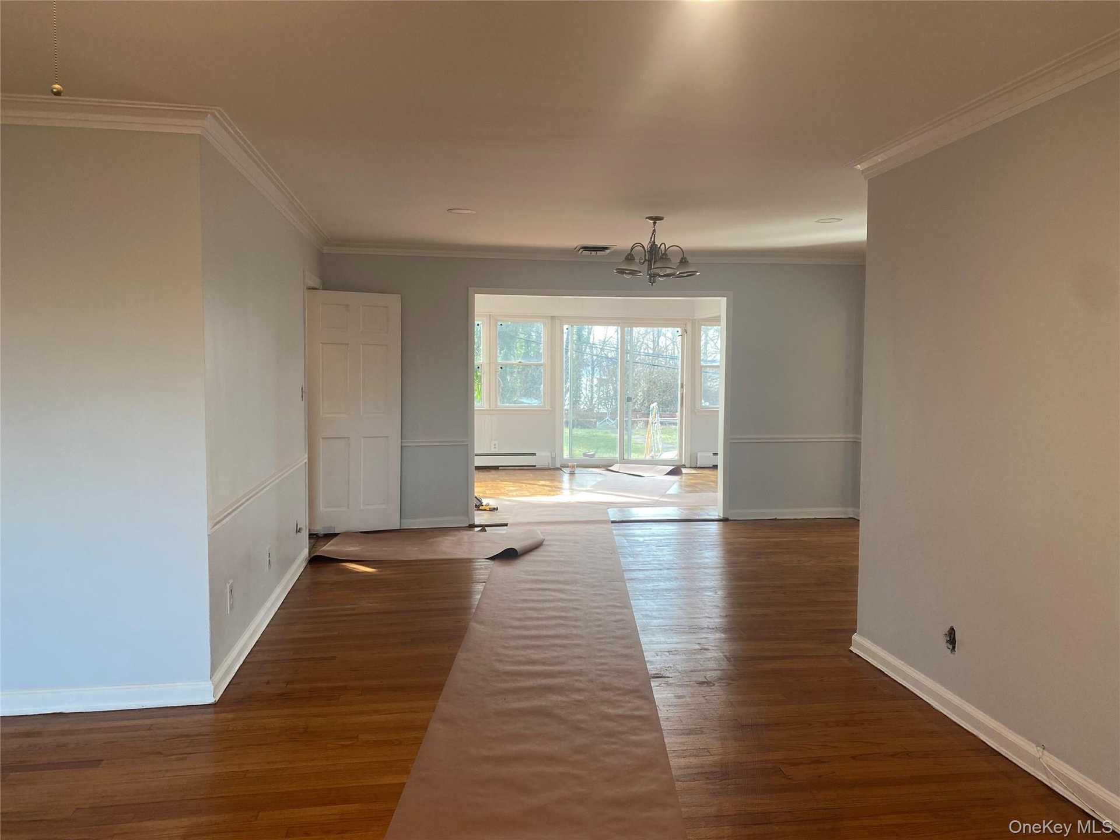
  • Hardwood flooring throughout, recessed lighting, crown molding
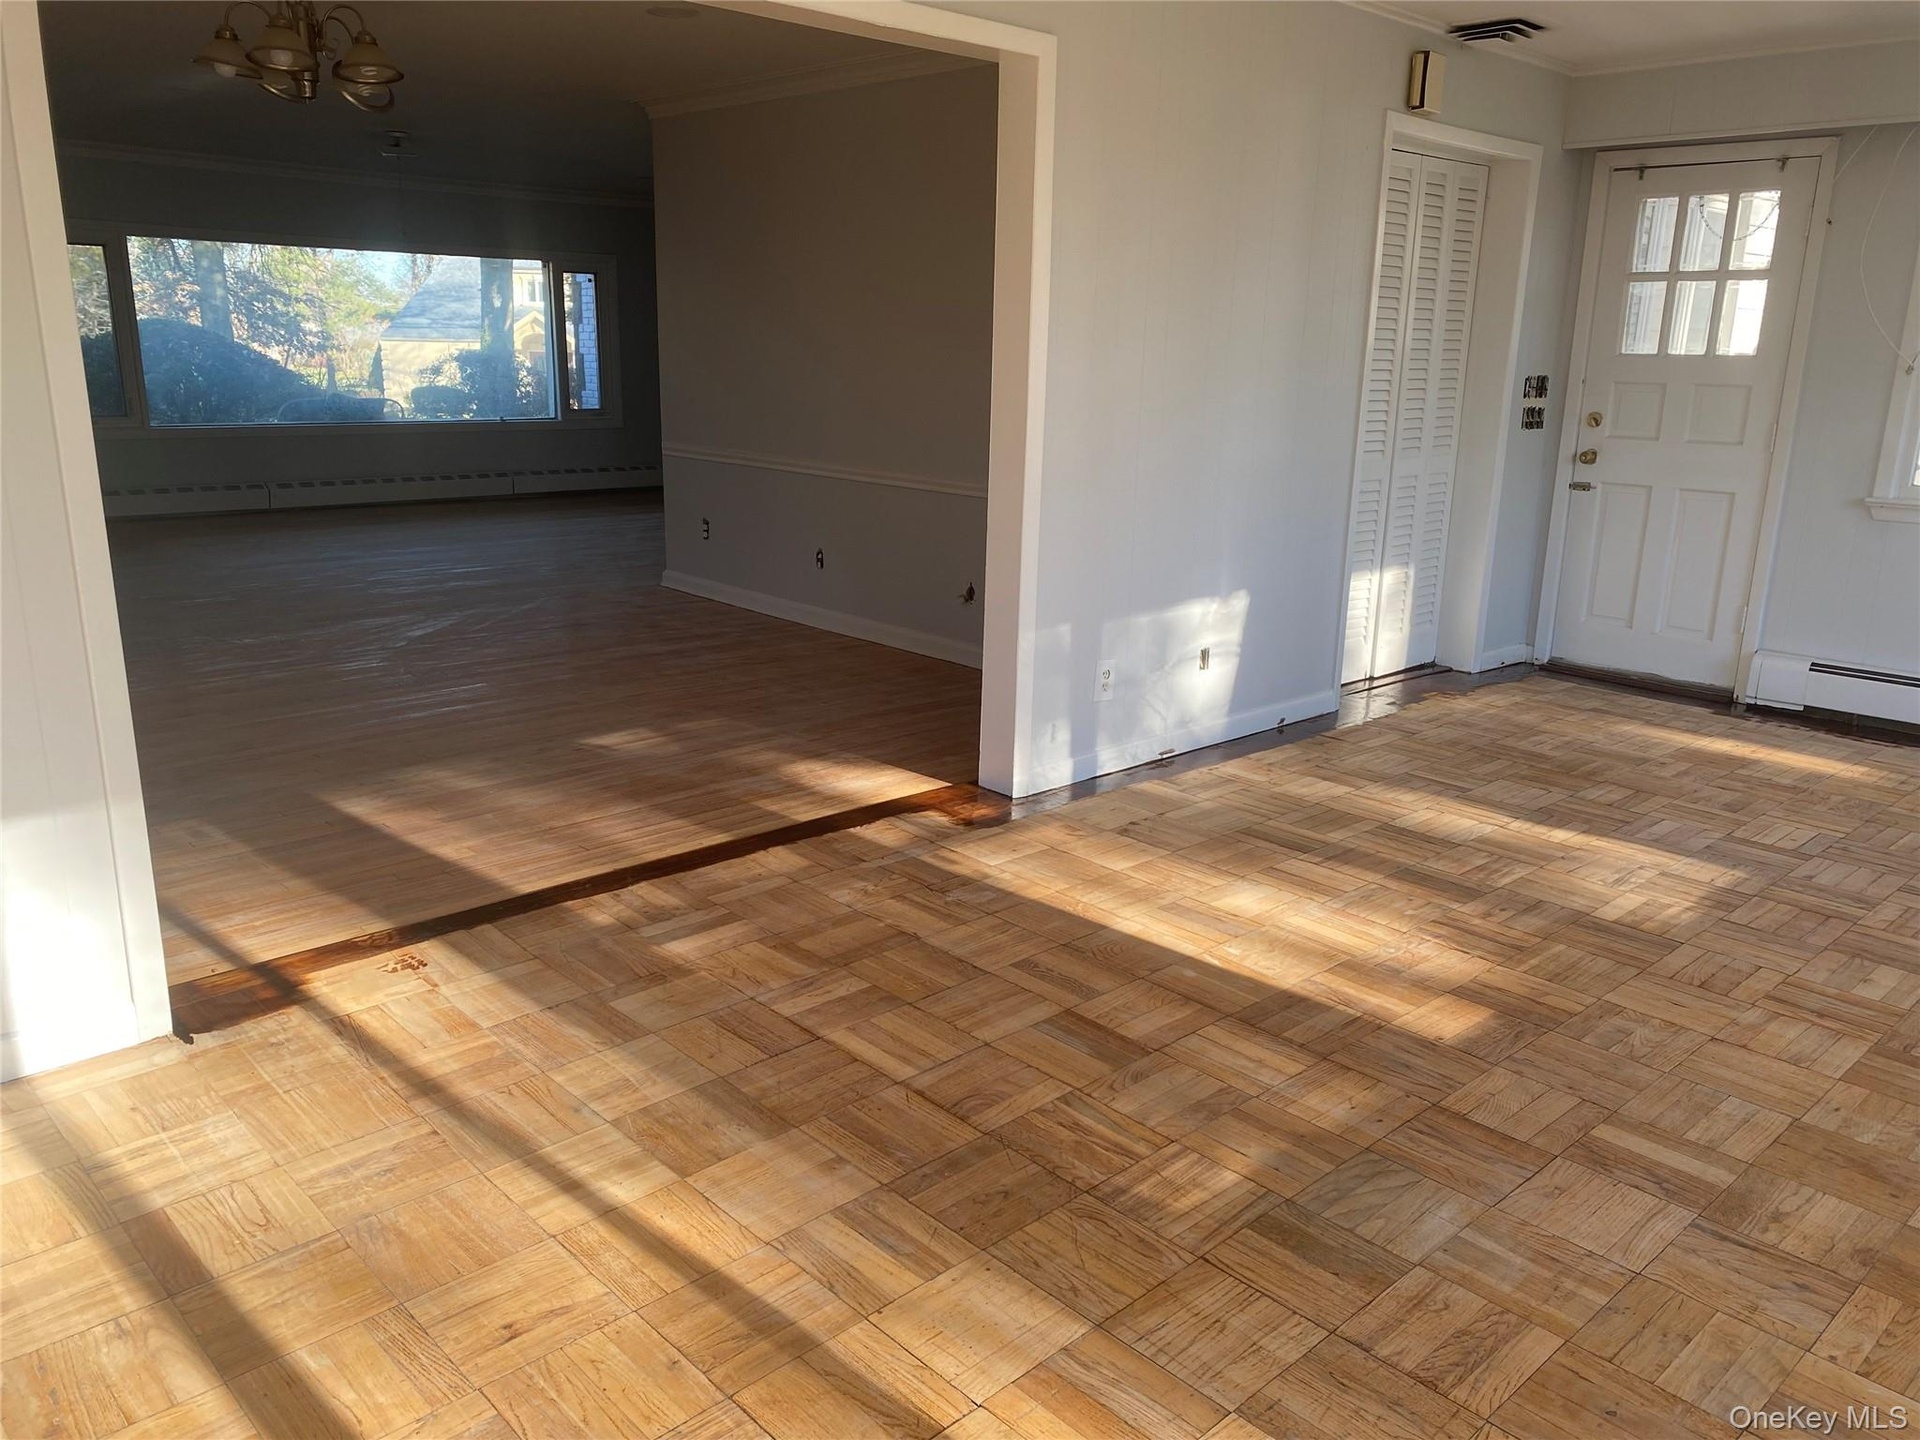
  • Great Room
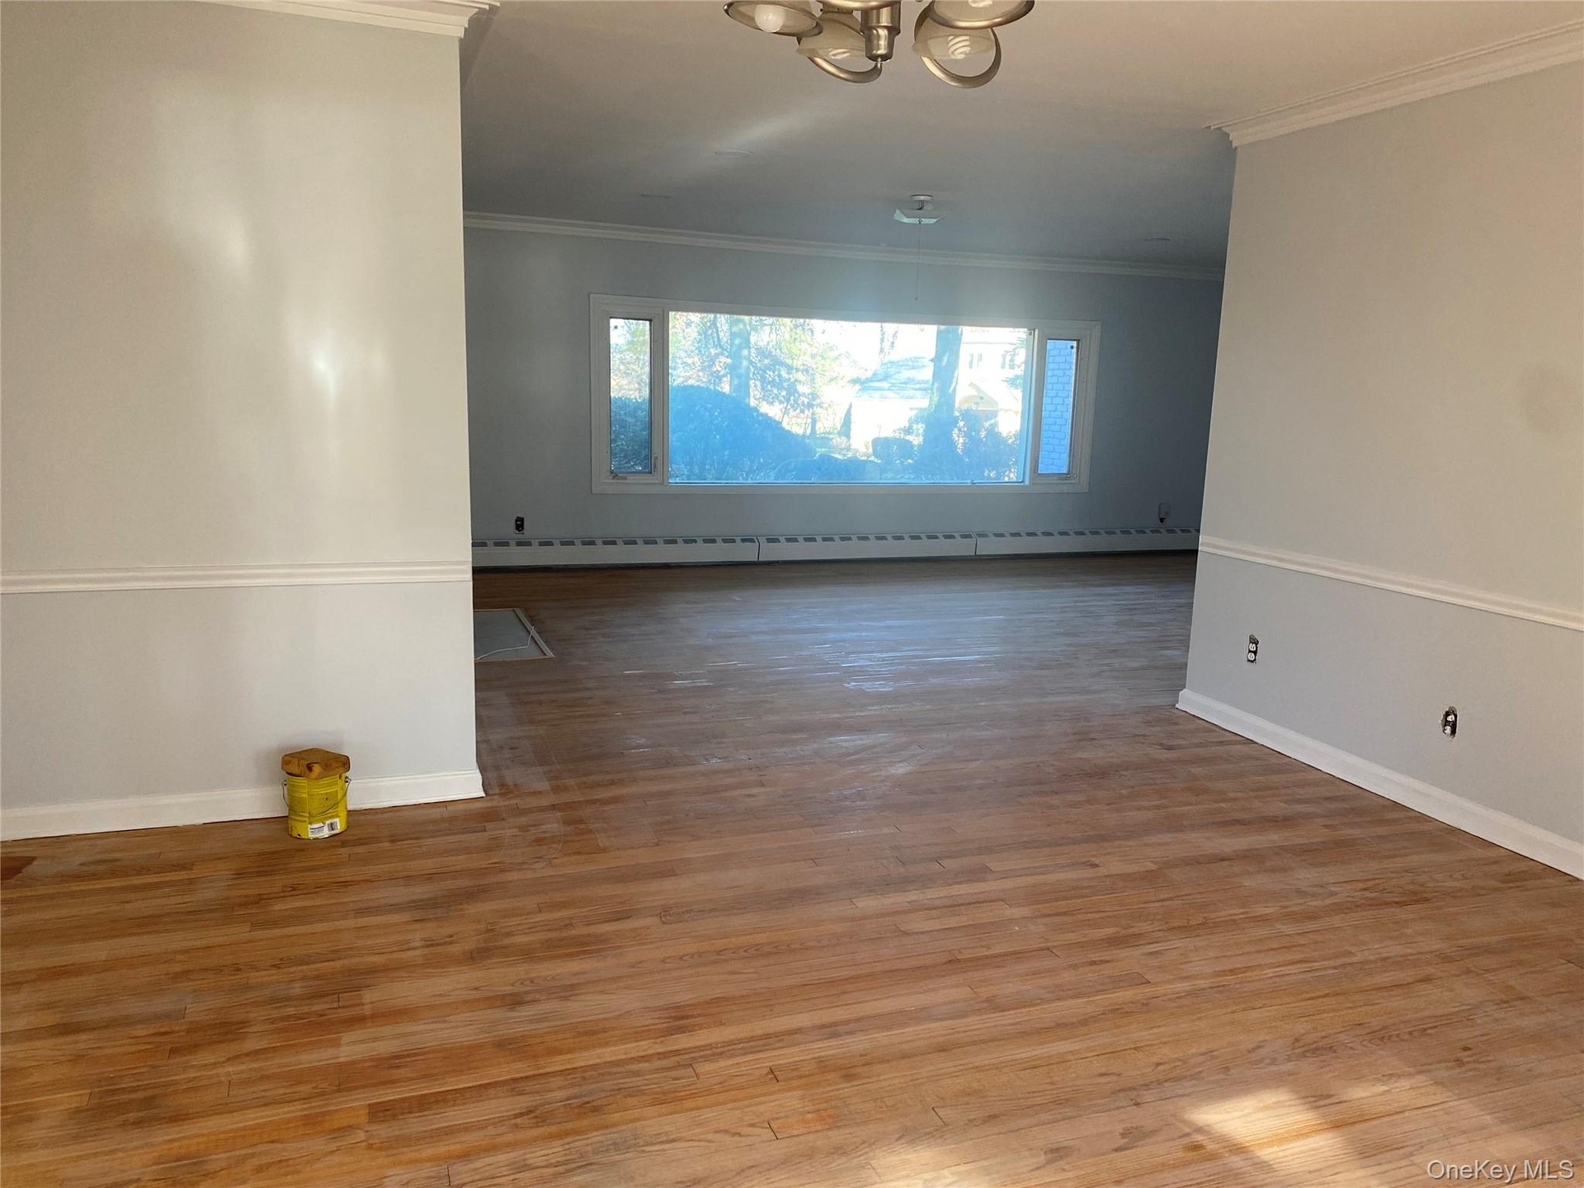
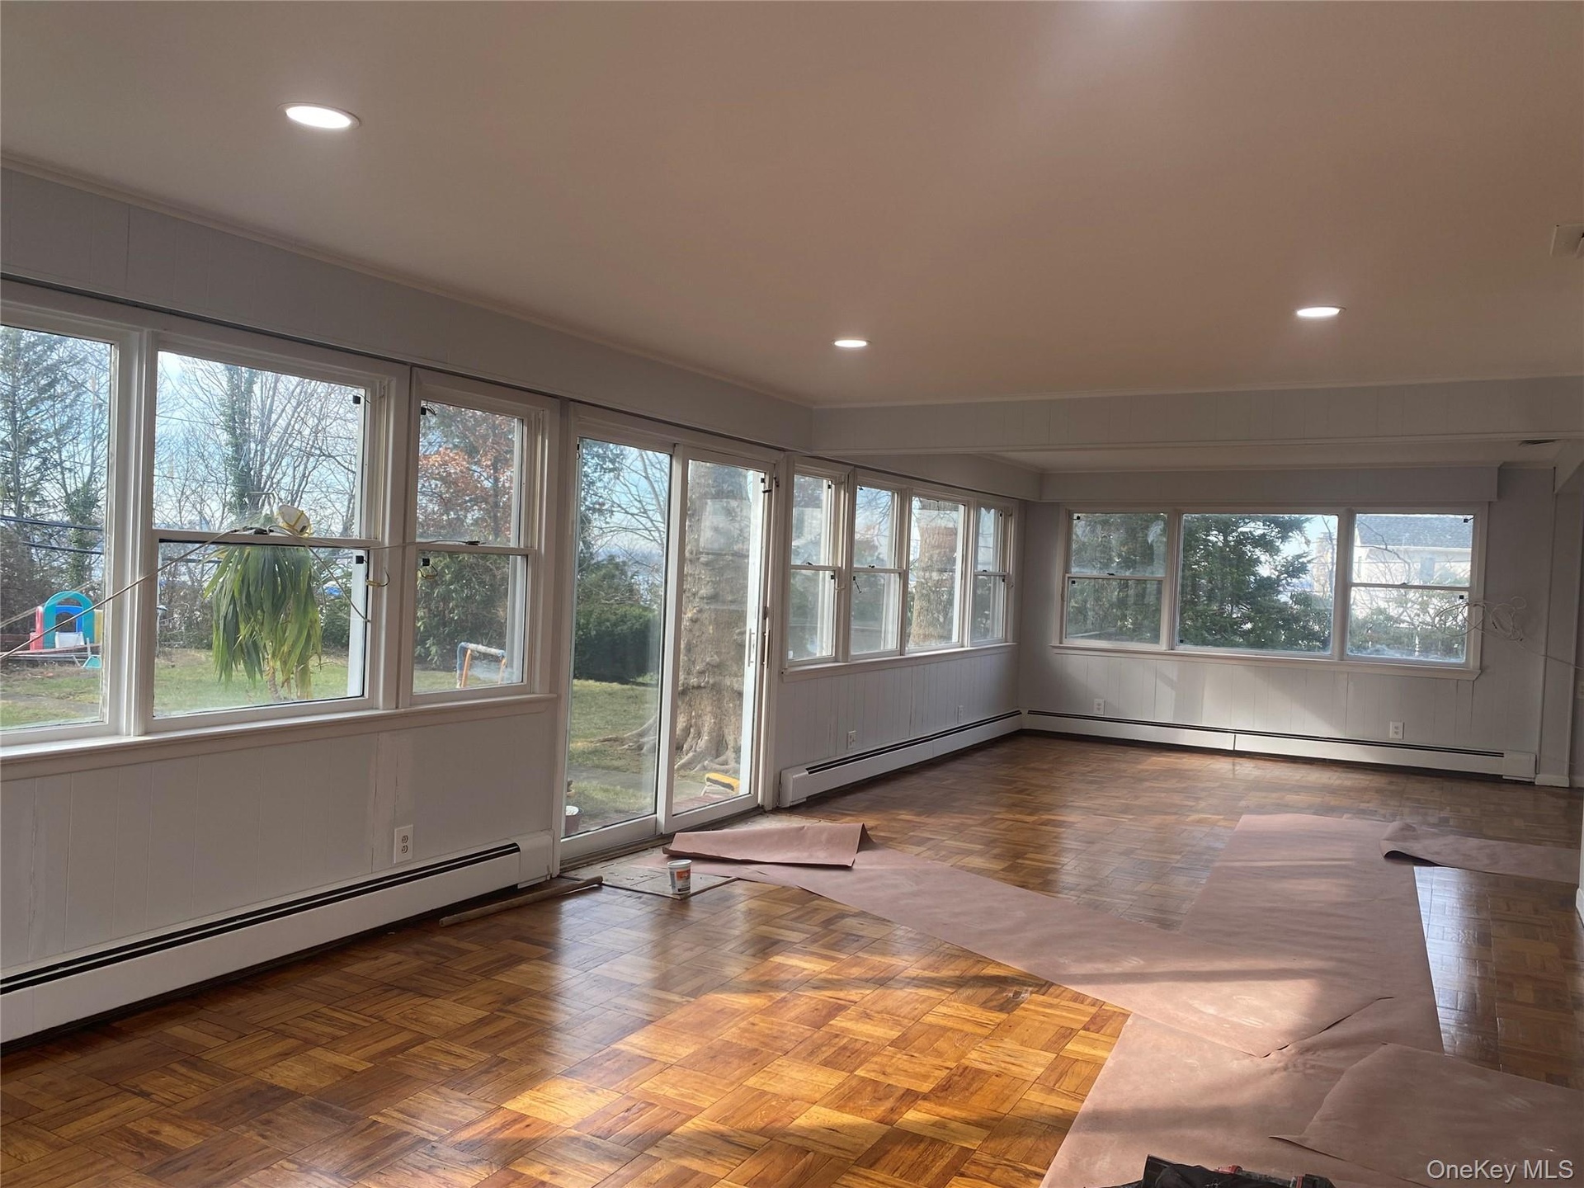
  • Expansive living area featuring wood-finish flooring, white trim, and a large window wall
  • Light-toned cabinetry with matching upper and lower storage, white countertops, tile flooring, and a subway tile backsplash
  • Expansive kitchen featuring light wood-finish cabinetry, stainless steel appliances, a tile backsplash, and light-colored countertops
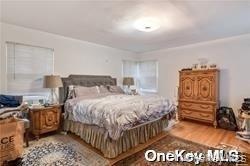
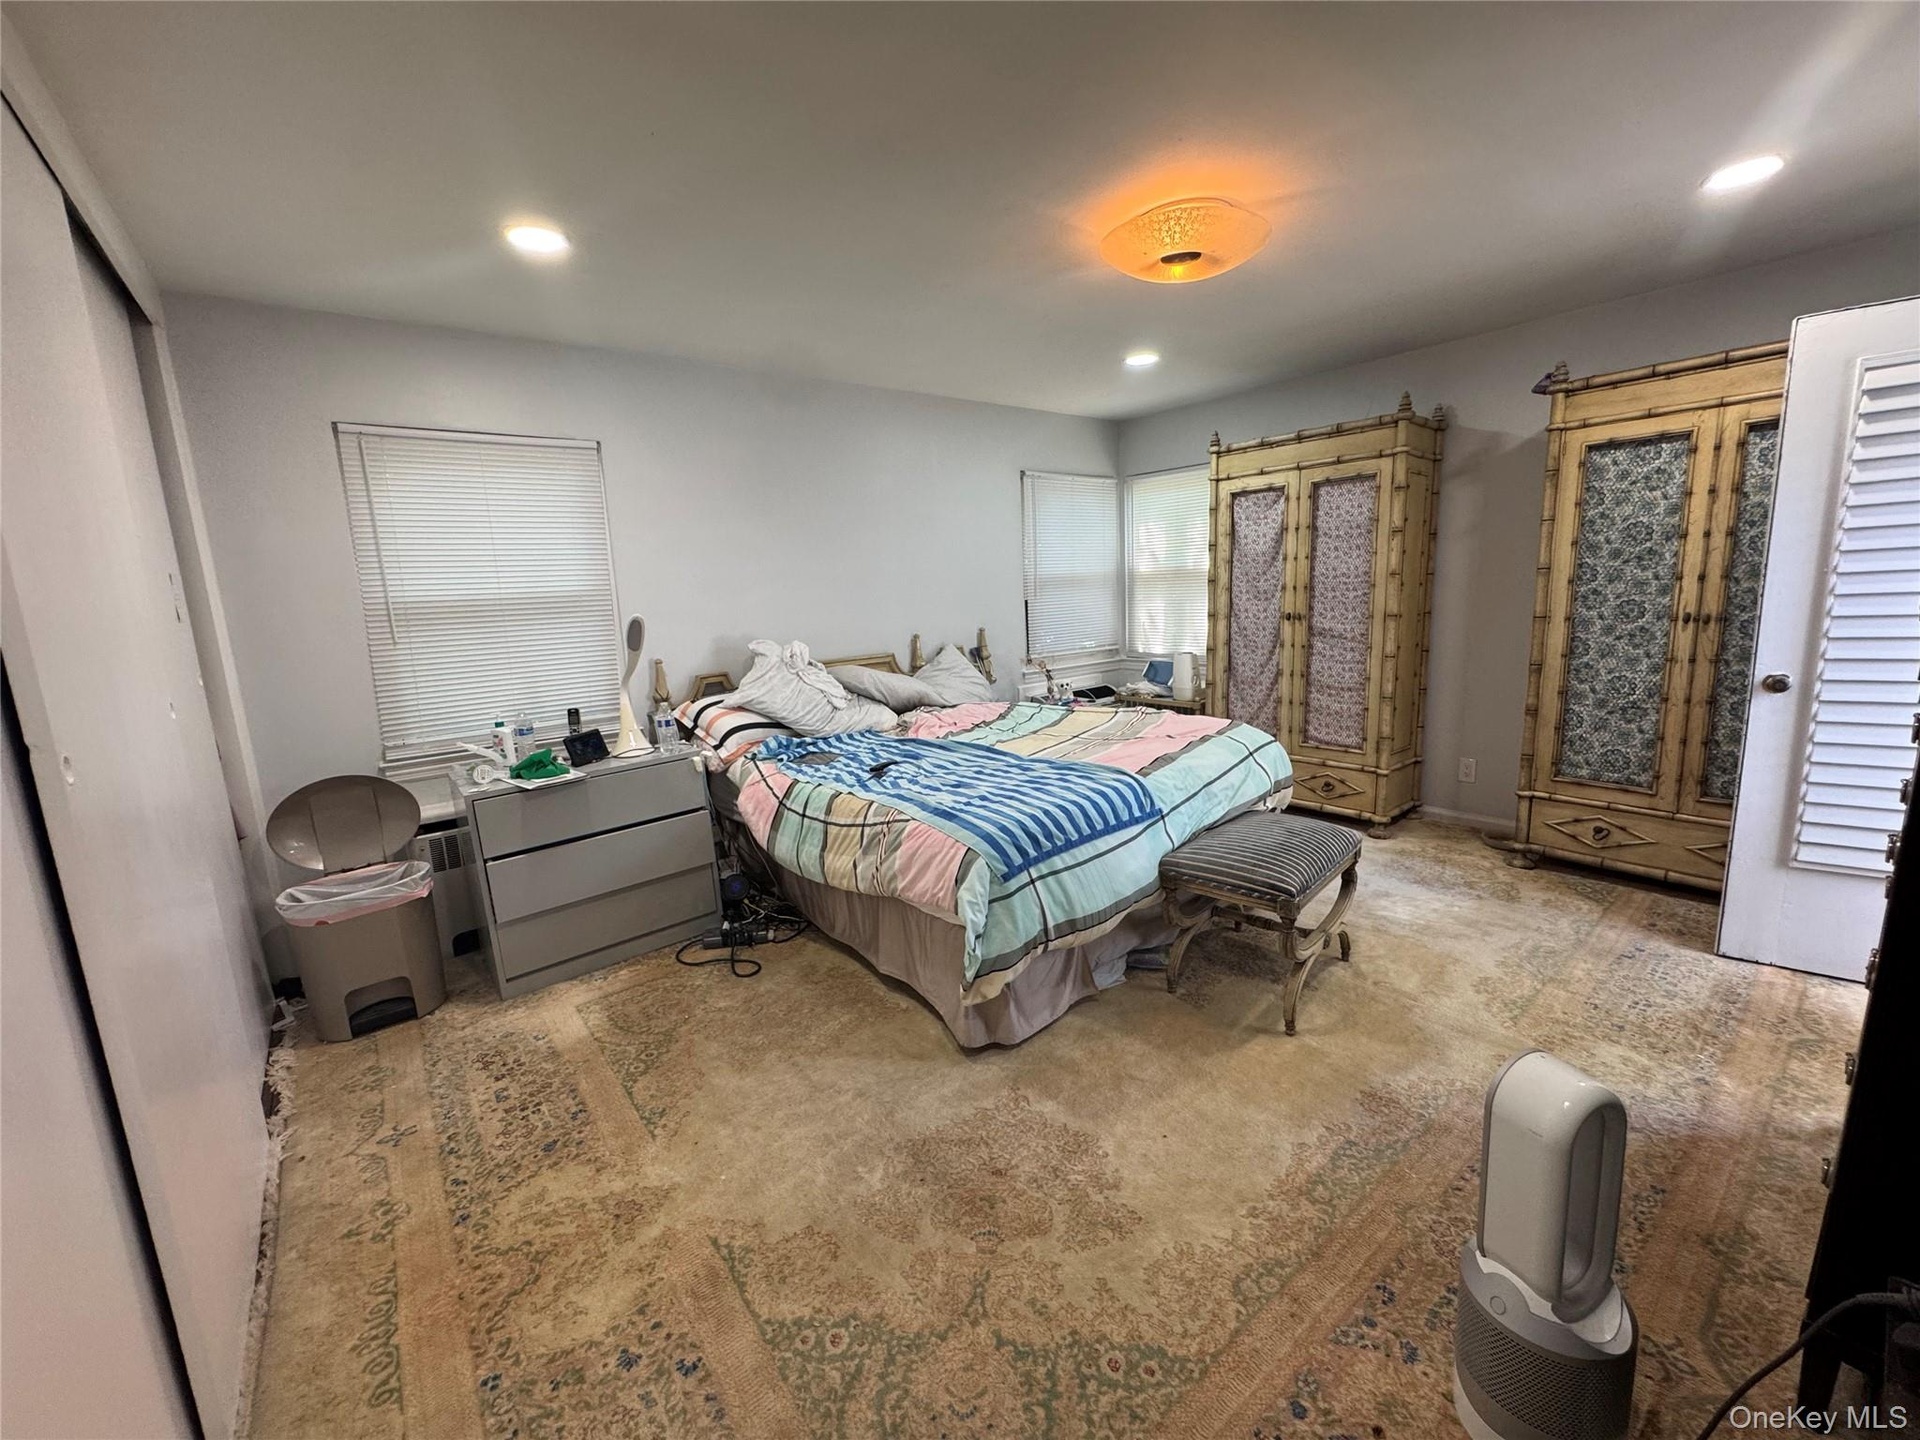
  • Primary Suite with door to backyard. Hardwood flooring throughout
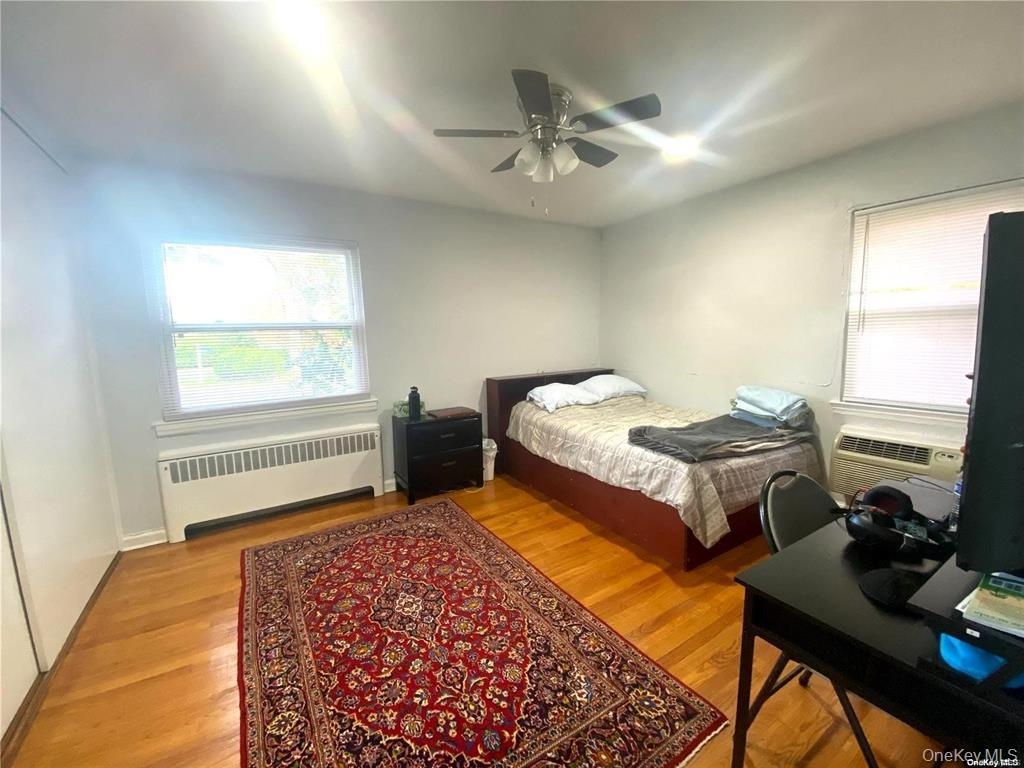
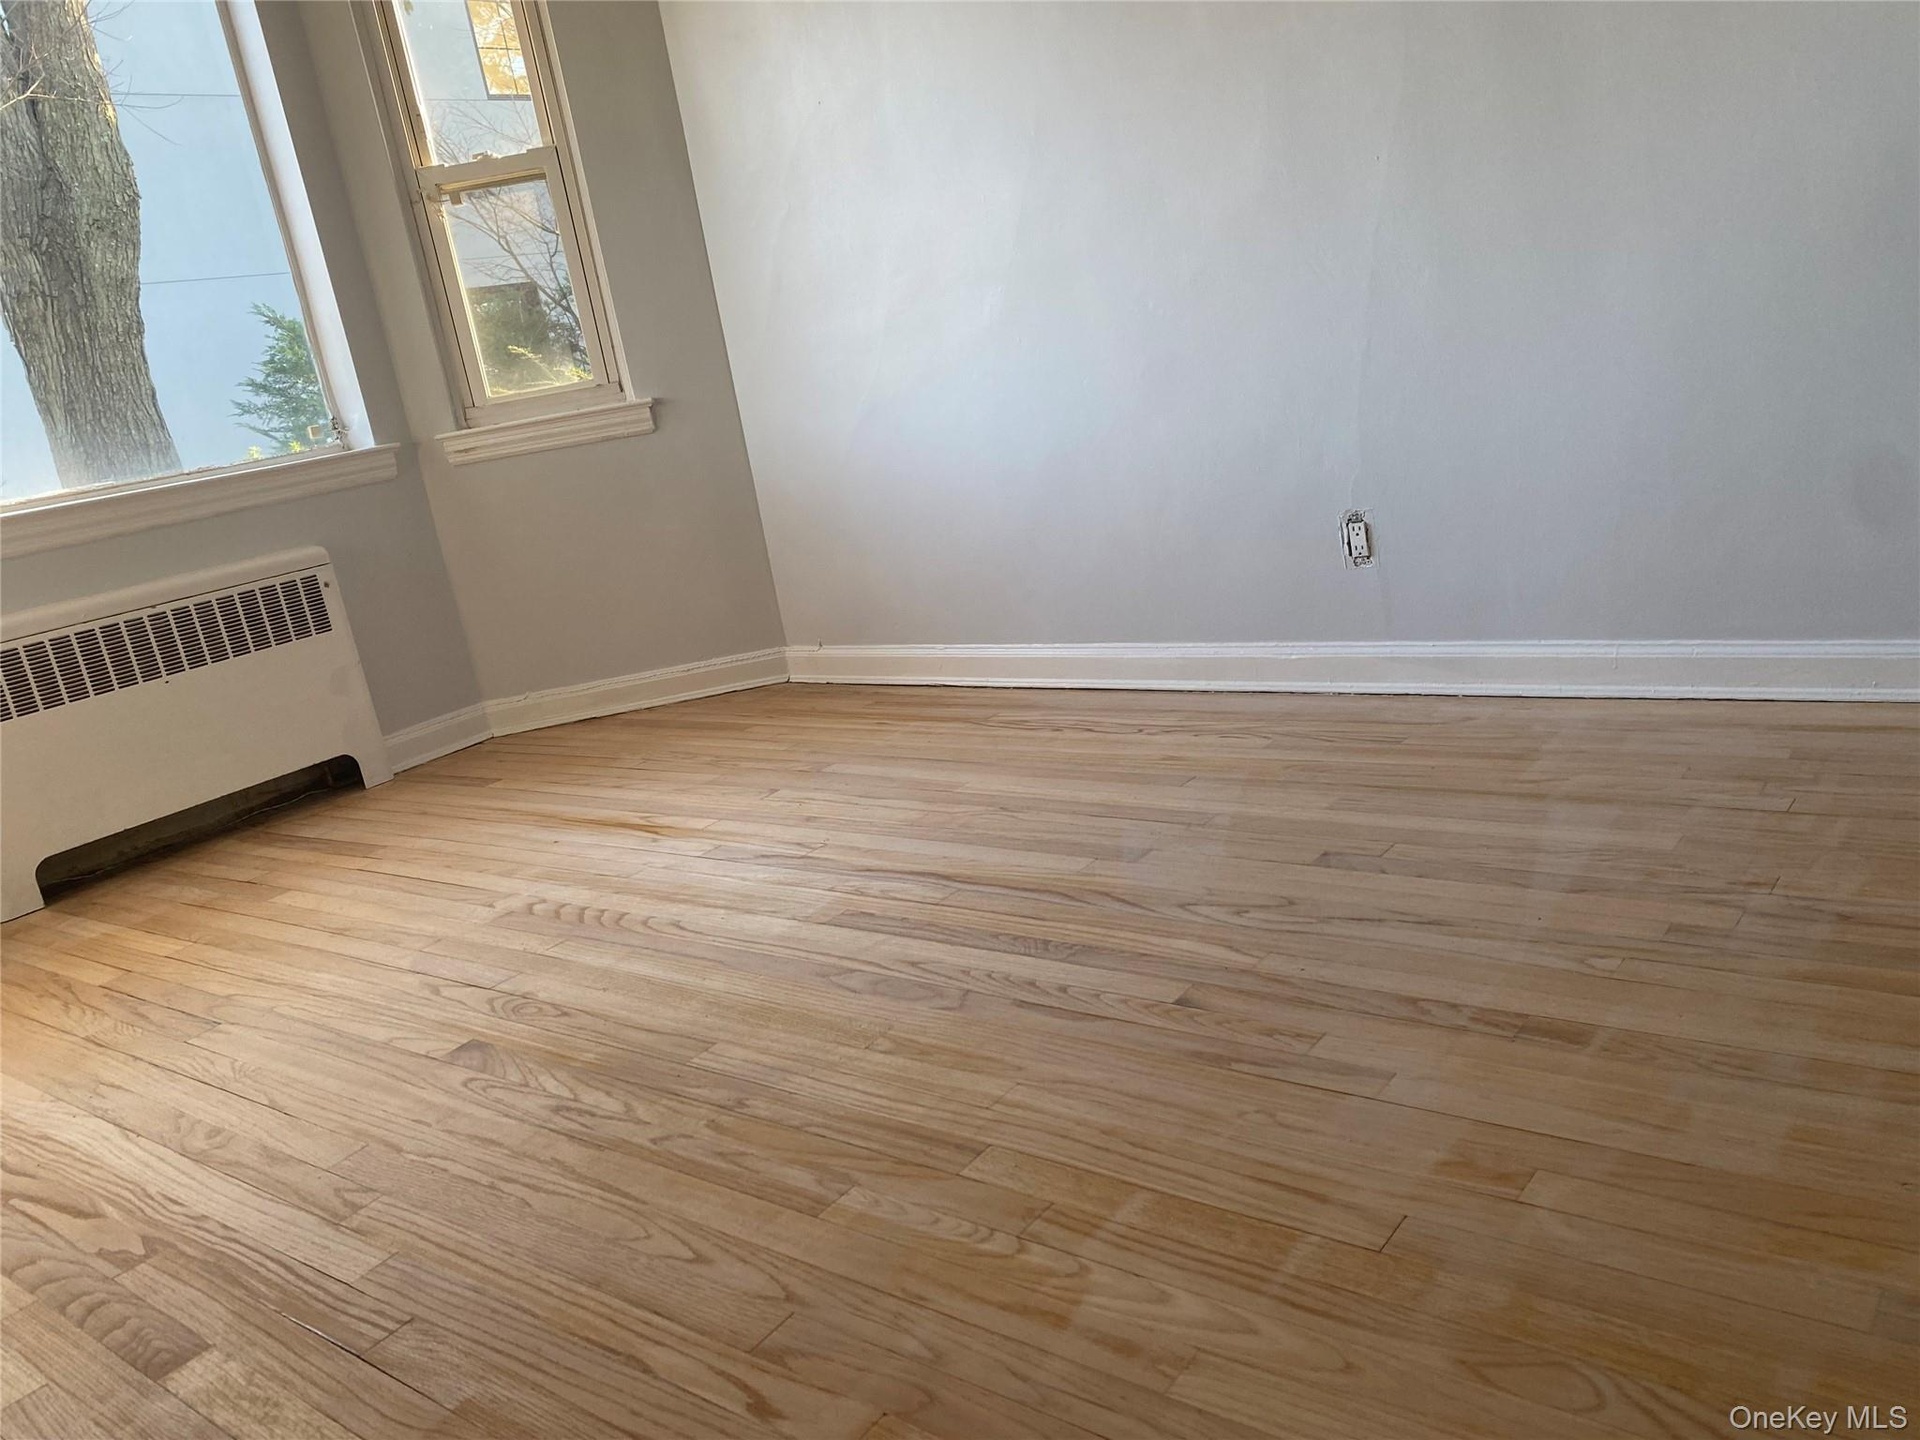
  • Hardwood flooring, two windows, ceiling fan, and baseboard  Gas heating unit.
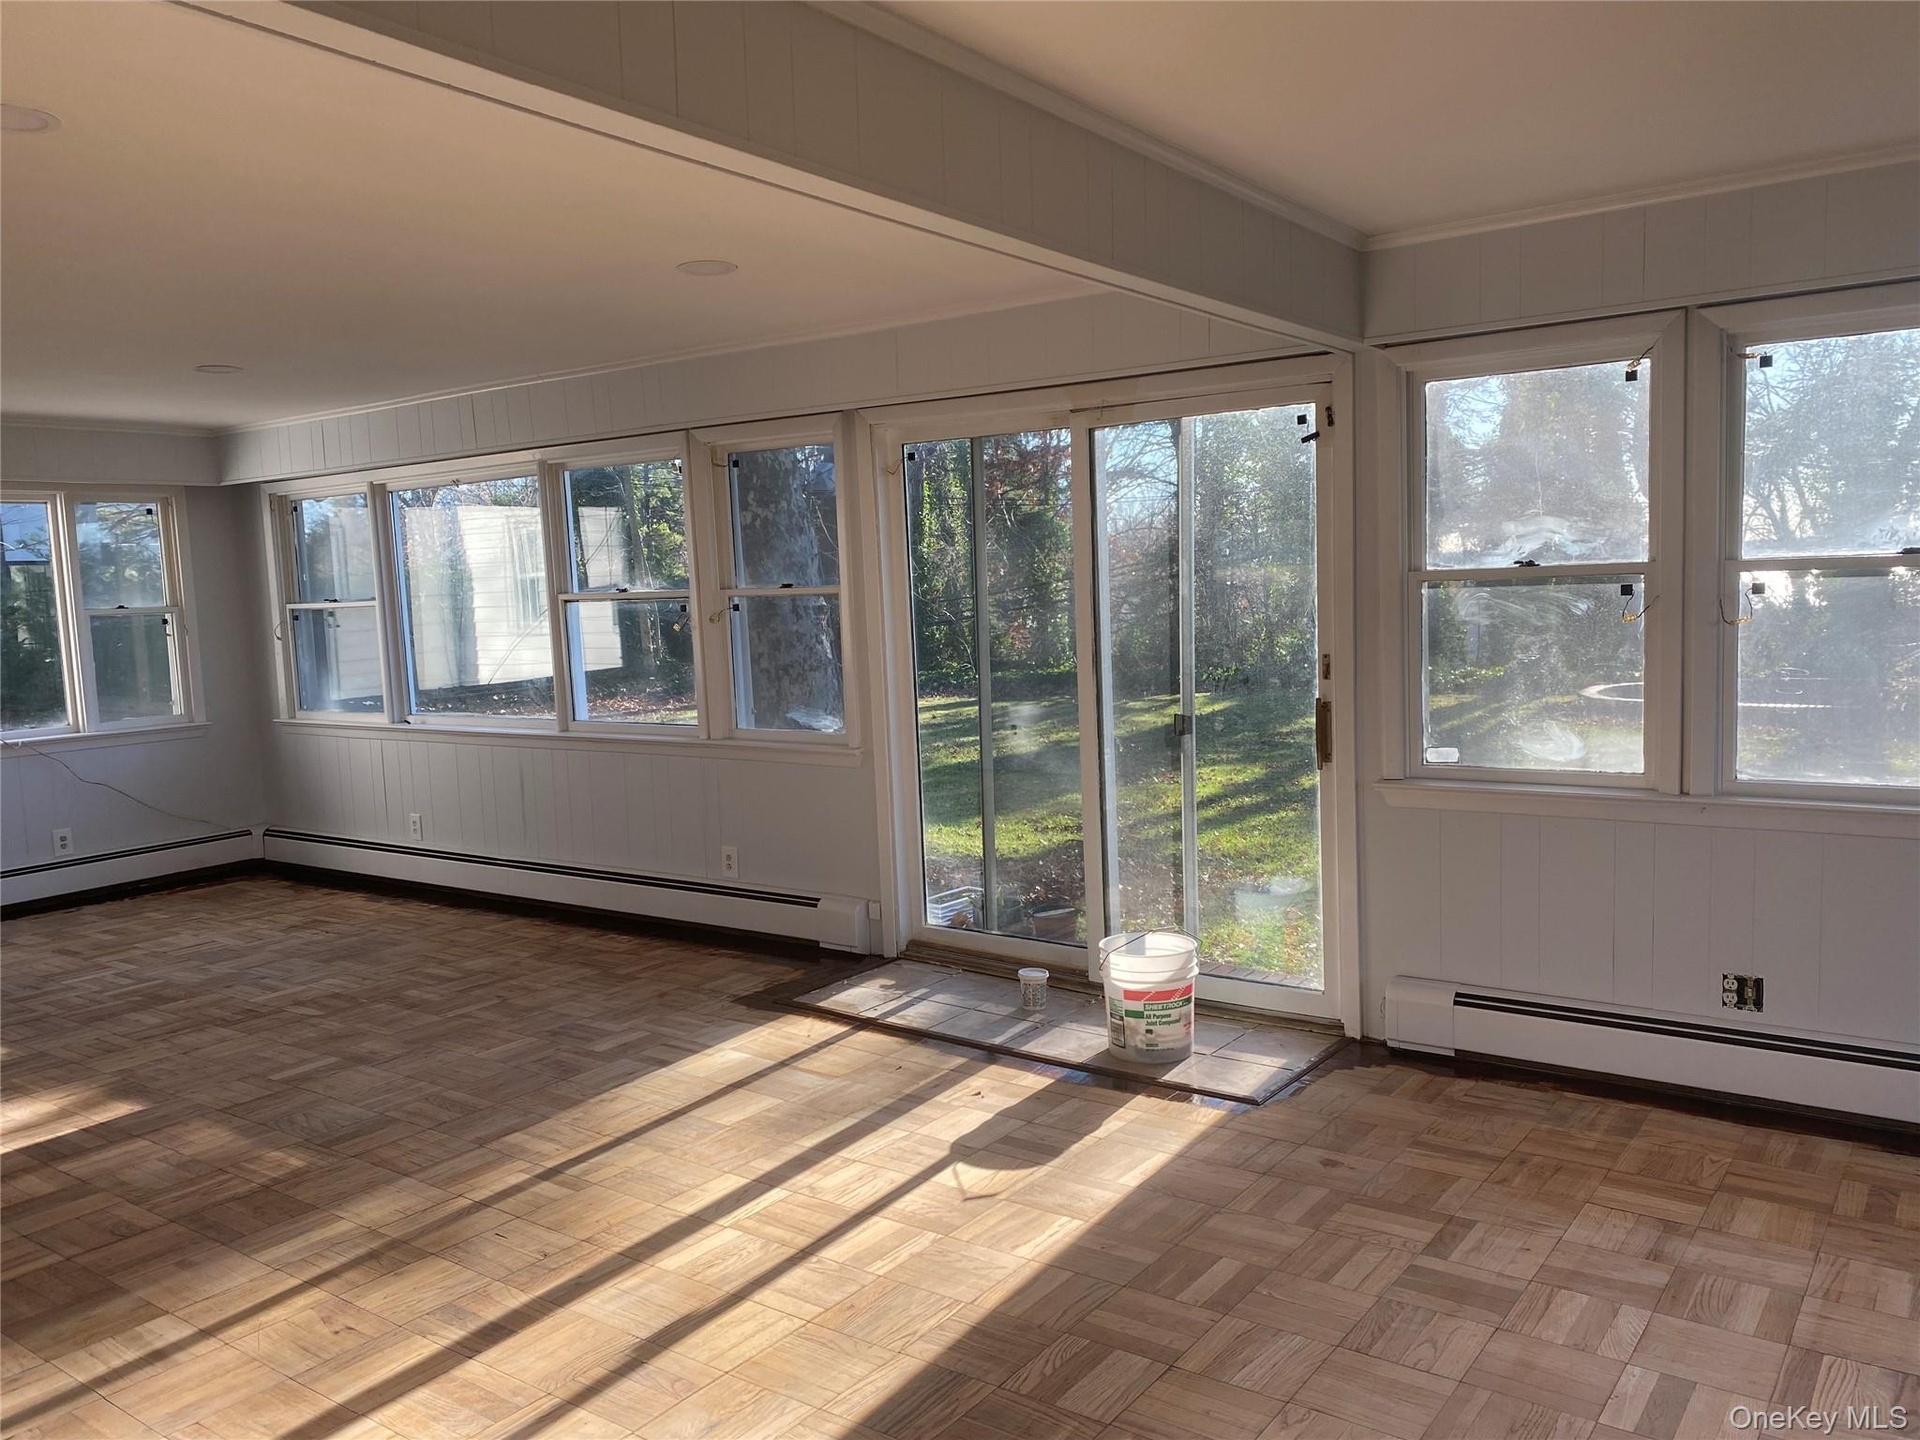
  • Waterview ceiling fan, and white walls
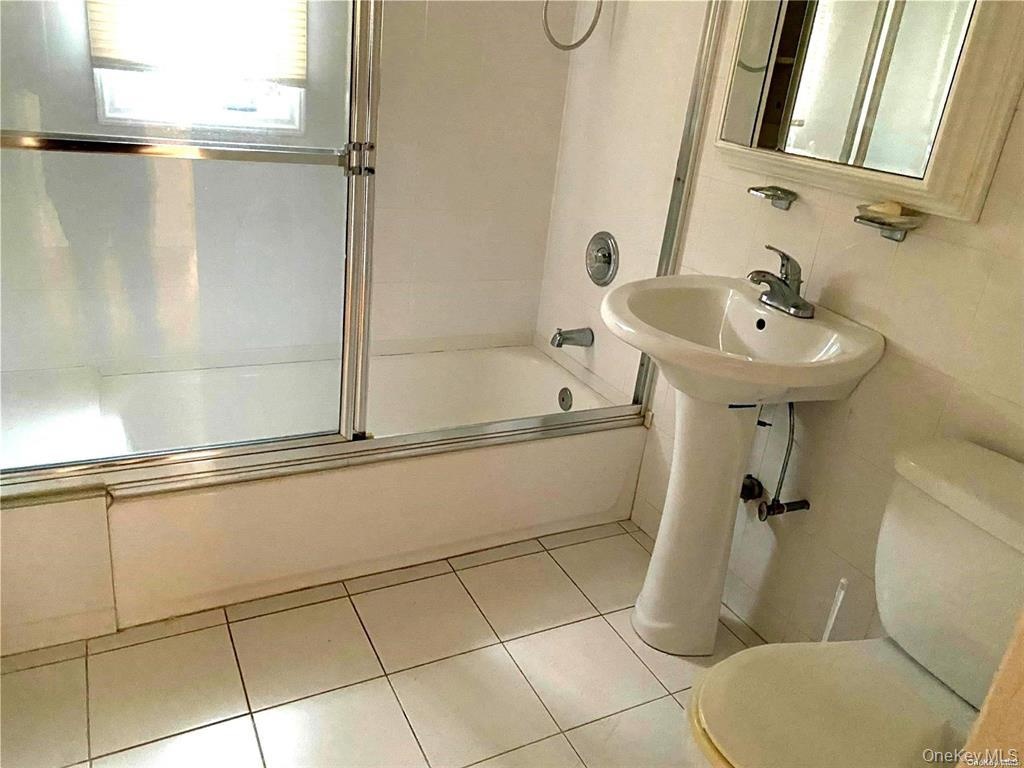
  • Pedestal sink with chrome faucet, white tiled flooring, bathtub with sliding glass enclosure, white wall tiling, and mirrored vanity cabinet
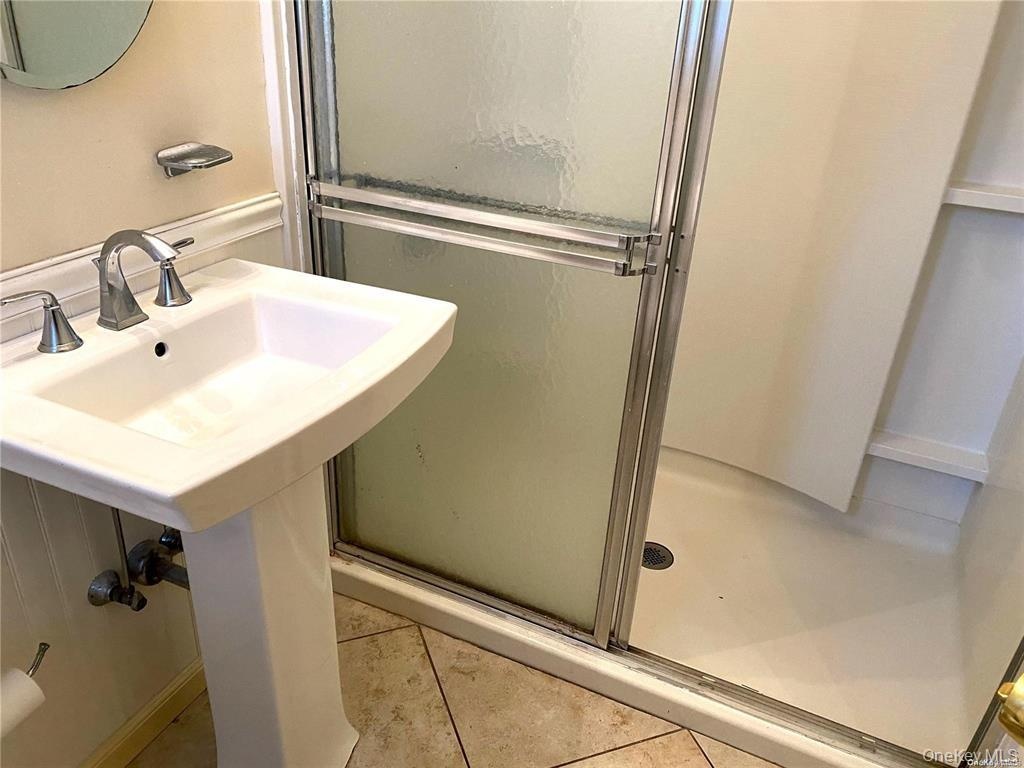
  • Pedestal sink with brushed metal faucet, framed shower enclosure with frosted glass, and tiled flooring
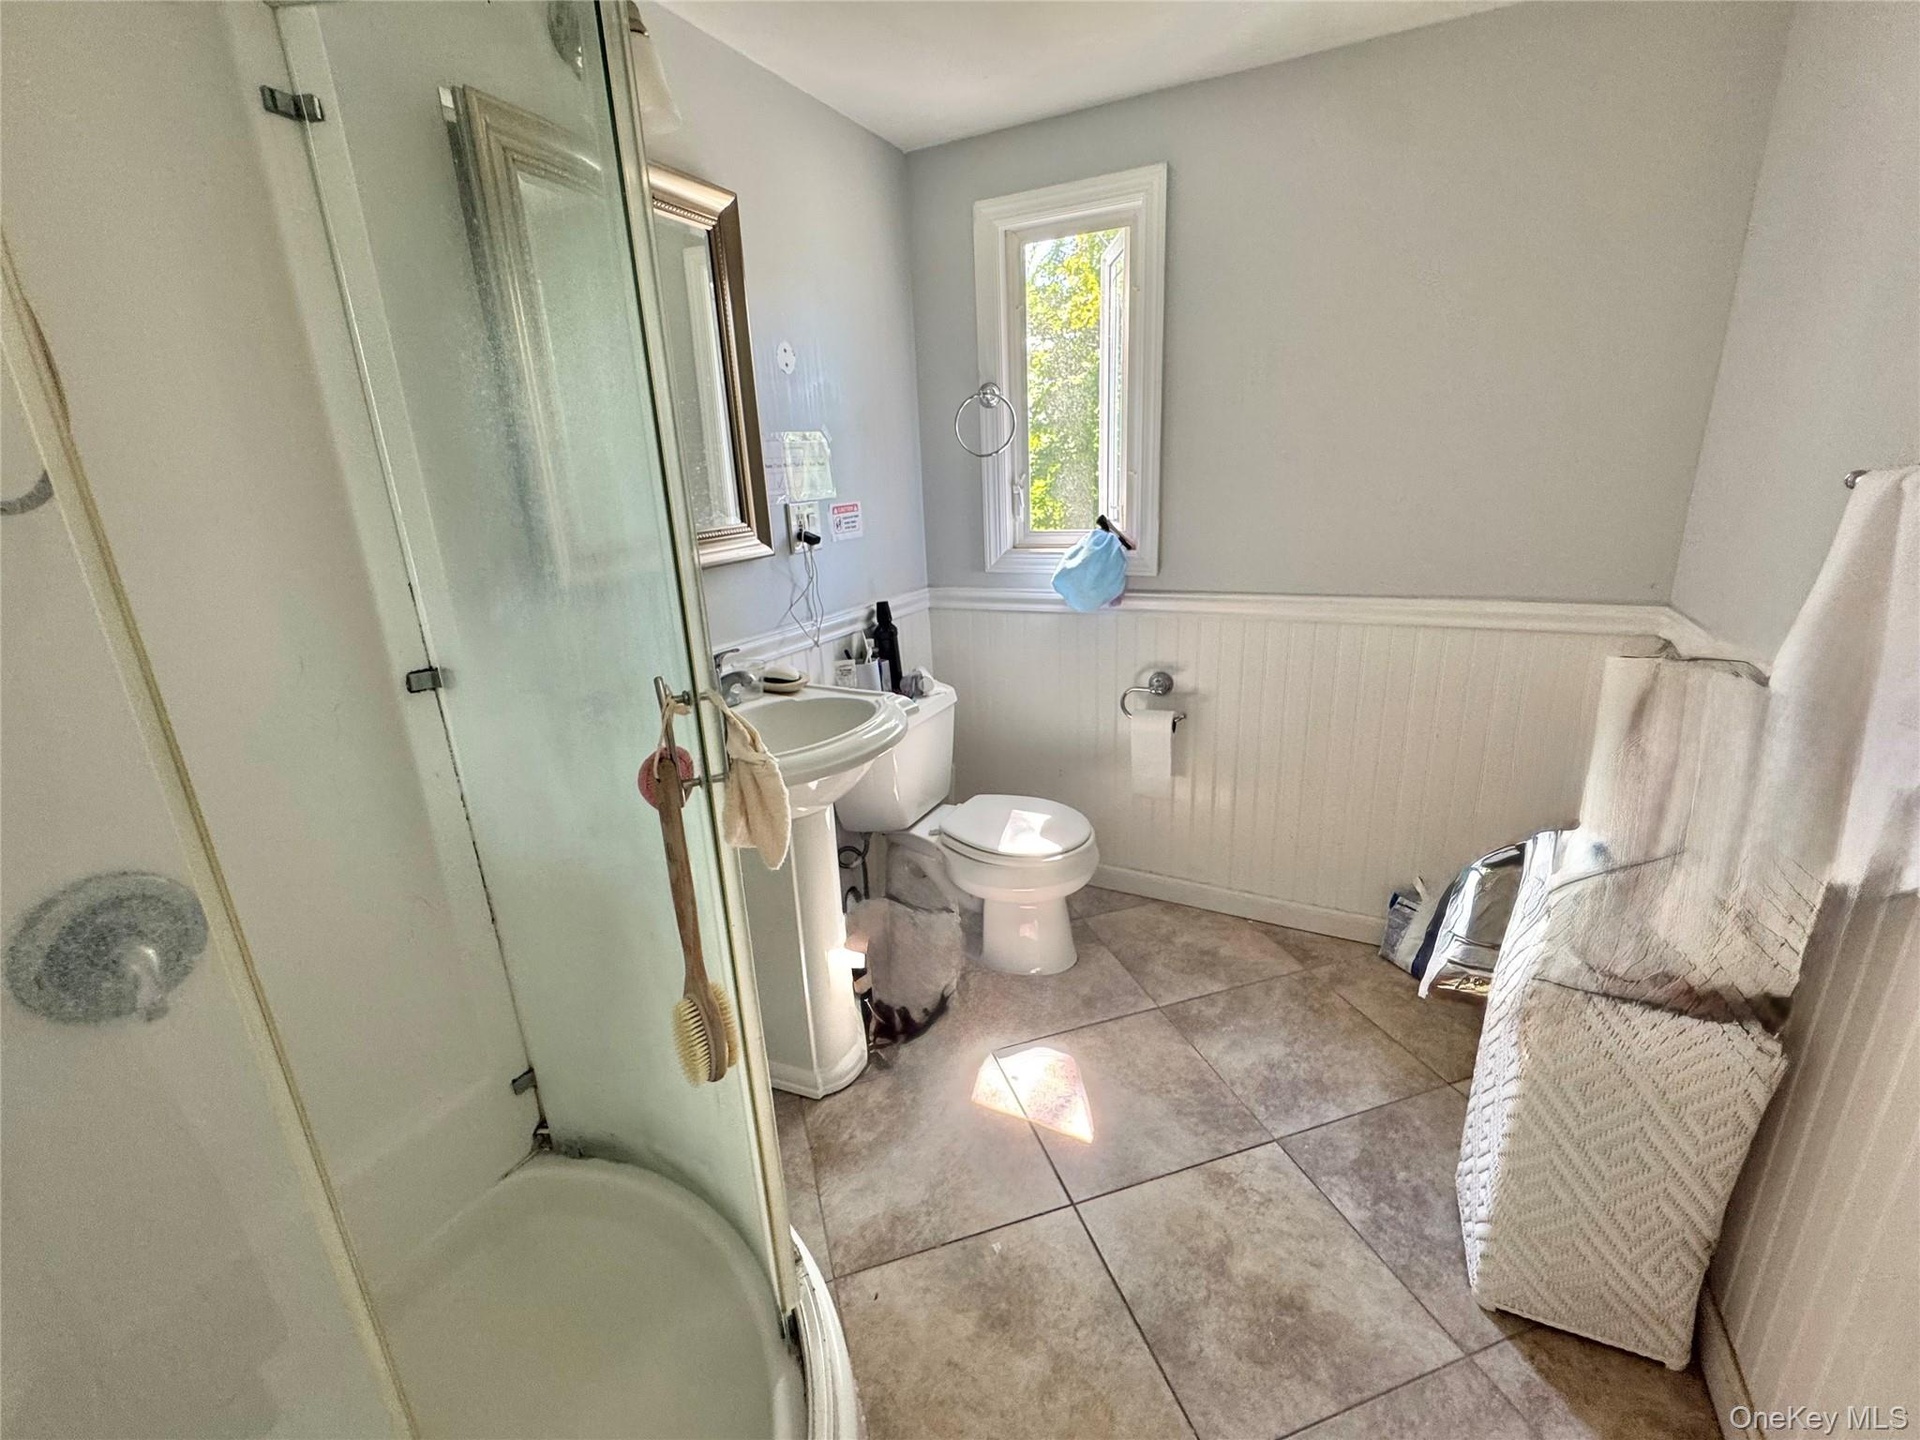
  • Second Floor Bathroom. Pedestal sink, tile flooring, glass-enclosed shower, white wainscoting, and a window for natural light
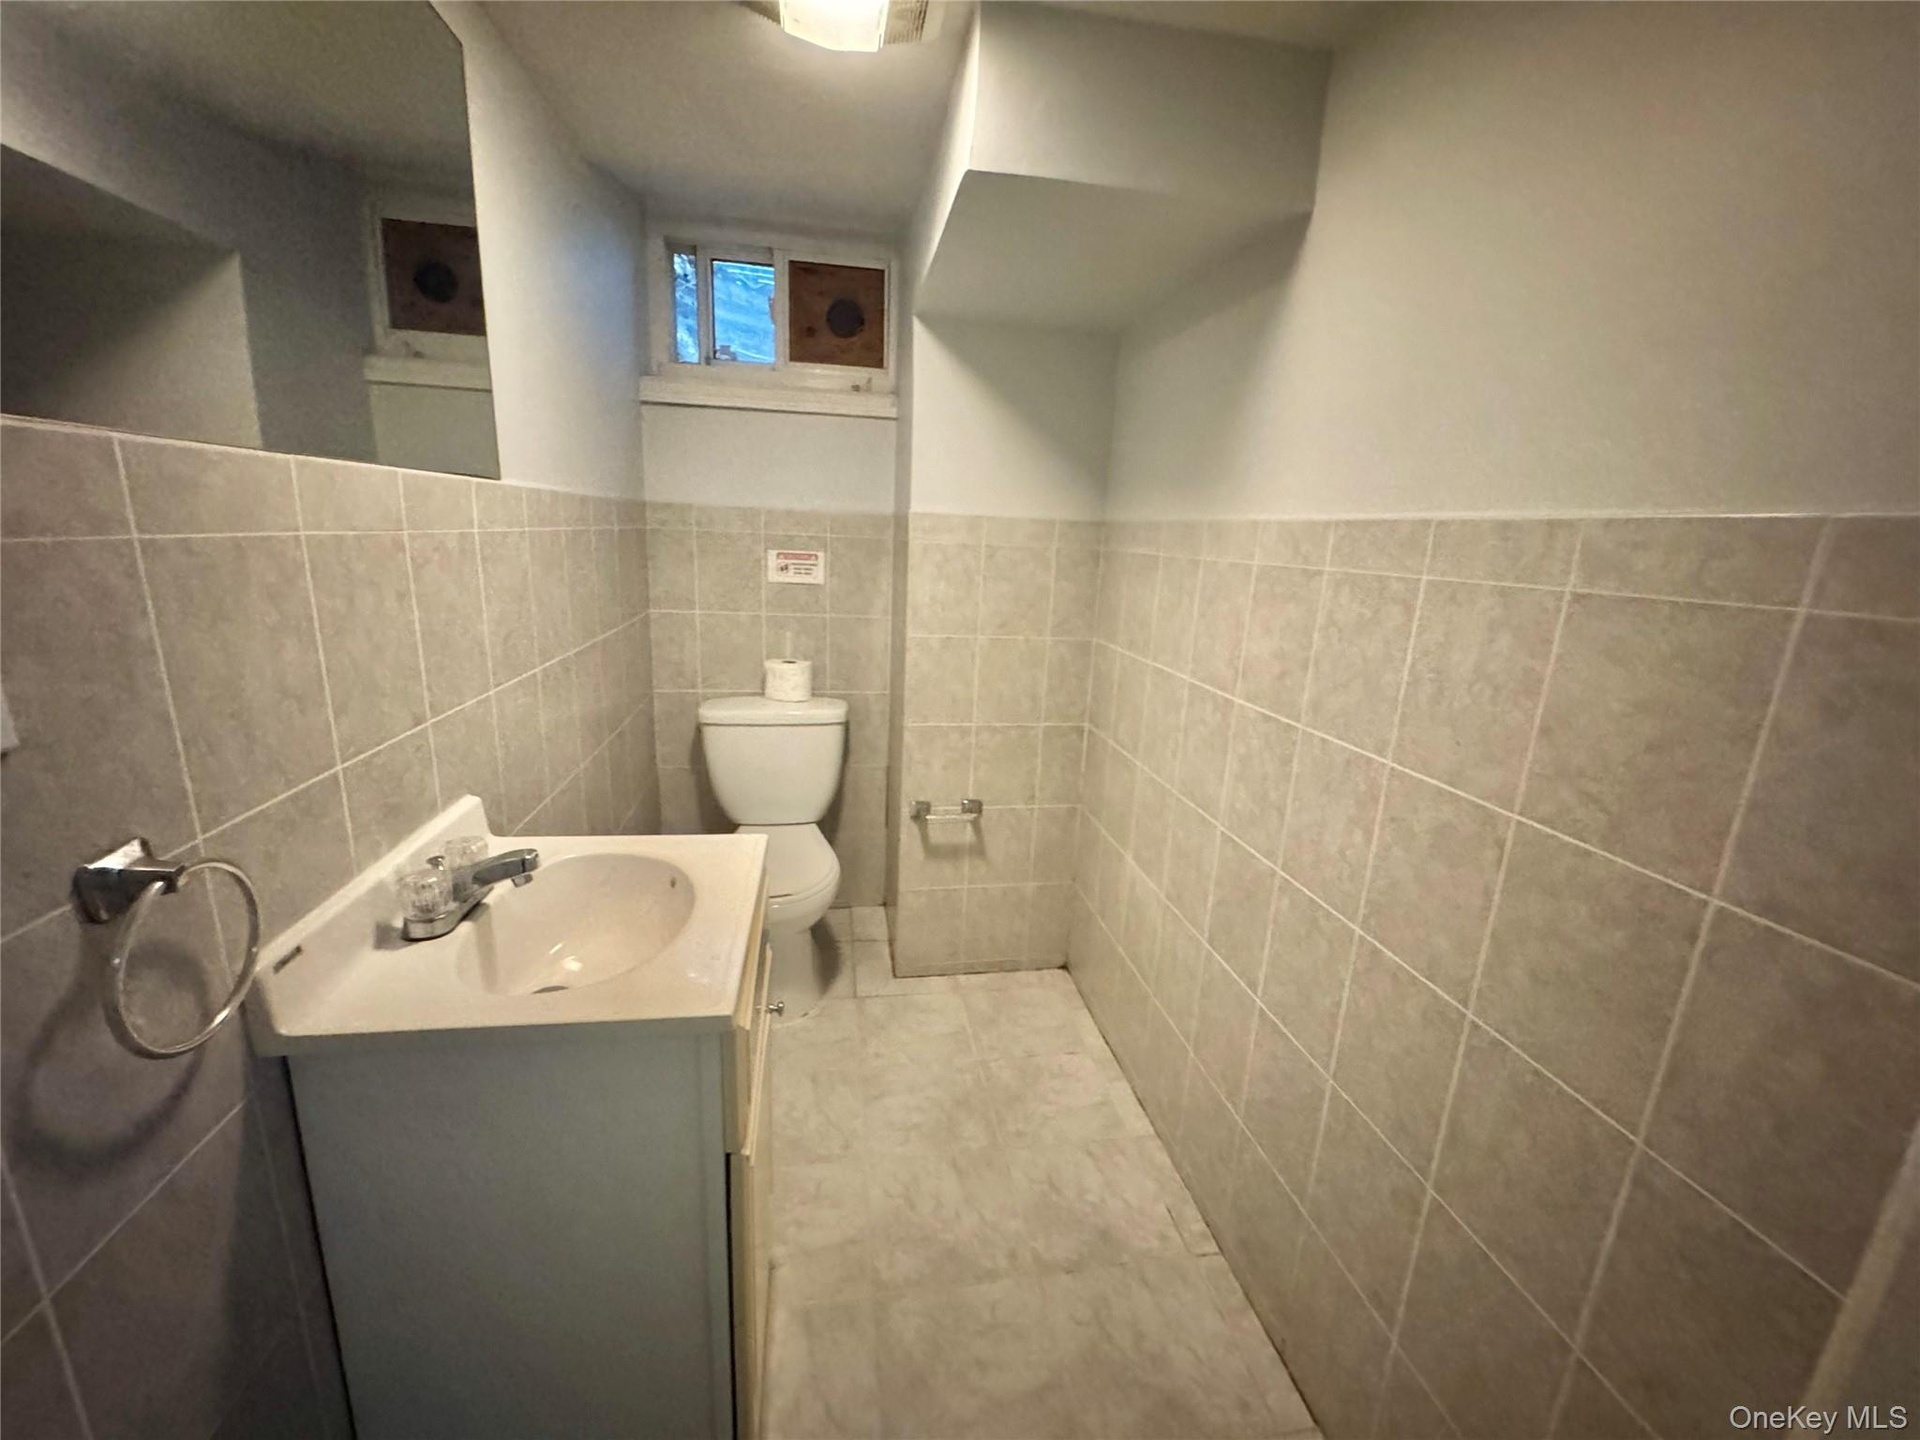
  • Basement Half Bathroom. Tiled walls and floor, vanity with integrated sink, and a commode
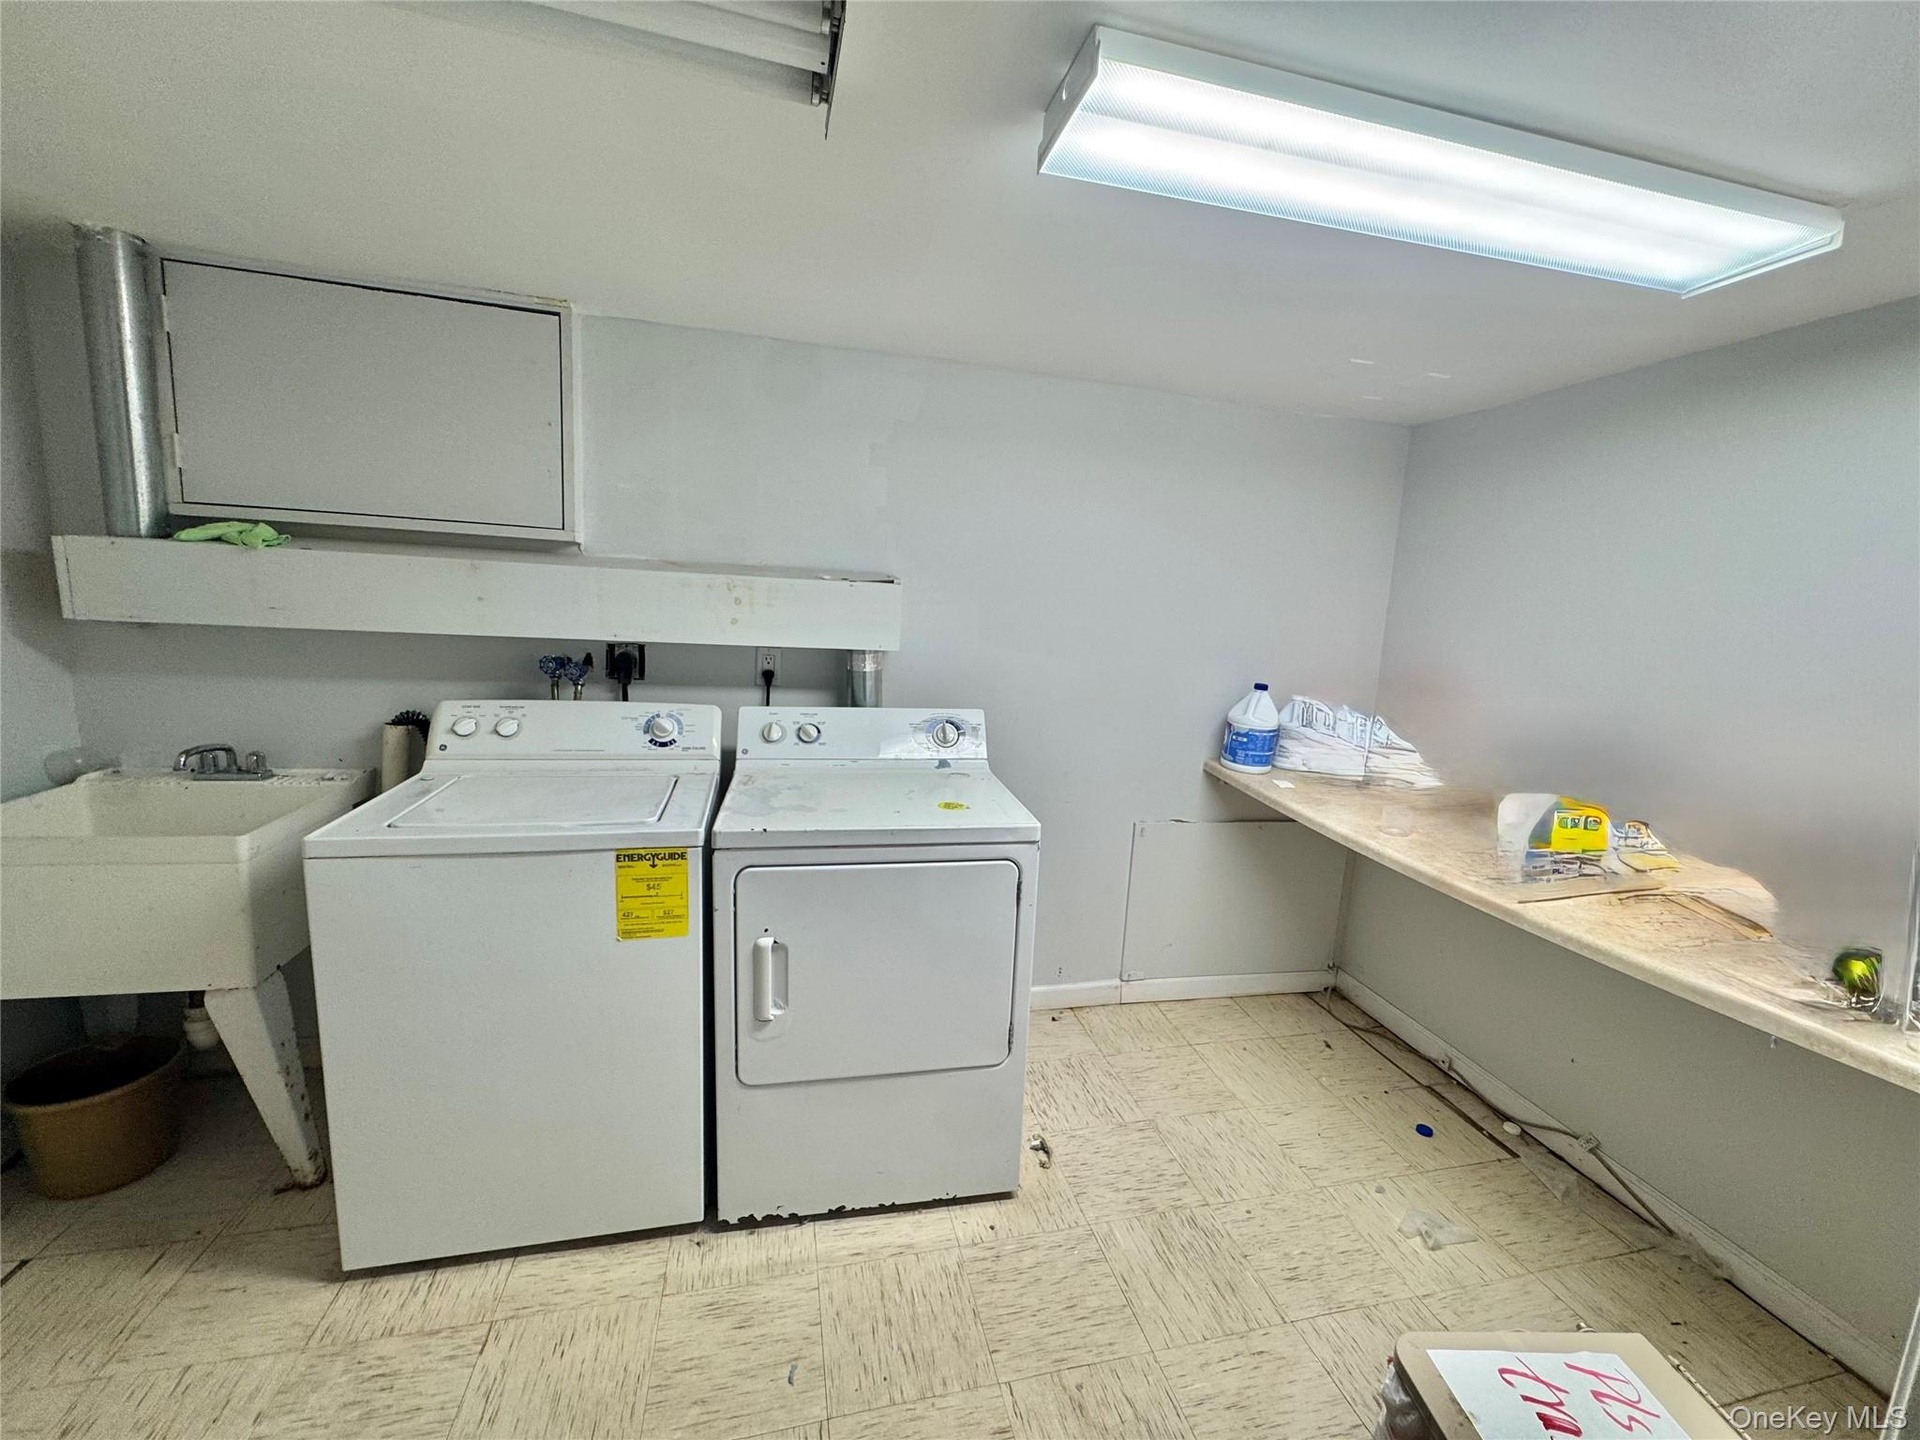
  • Expansive open-concept room with light-toned flooring, recessed lighting, and a dedicated laundry area featuring a stackable washer and dryer
  • 2 Car attached Garage.
  • Primary Suit e With Full Bathroom and Door to Backyard.
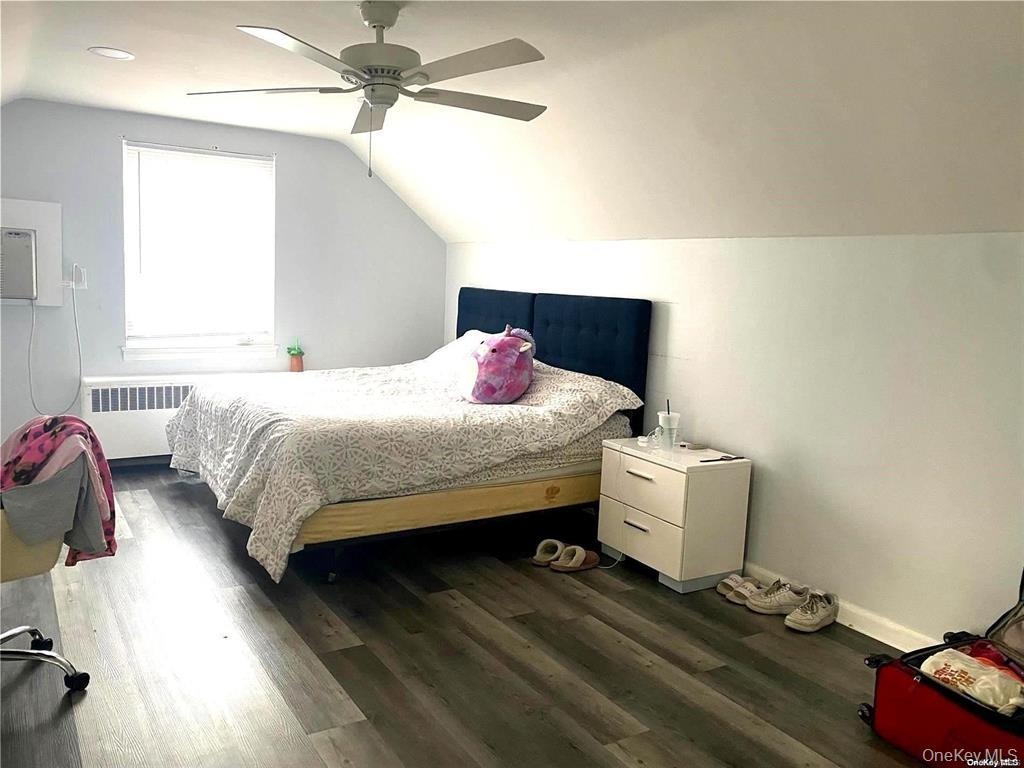
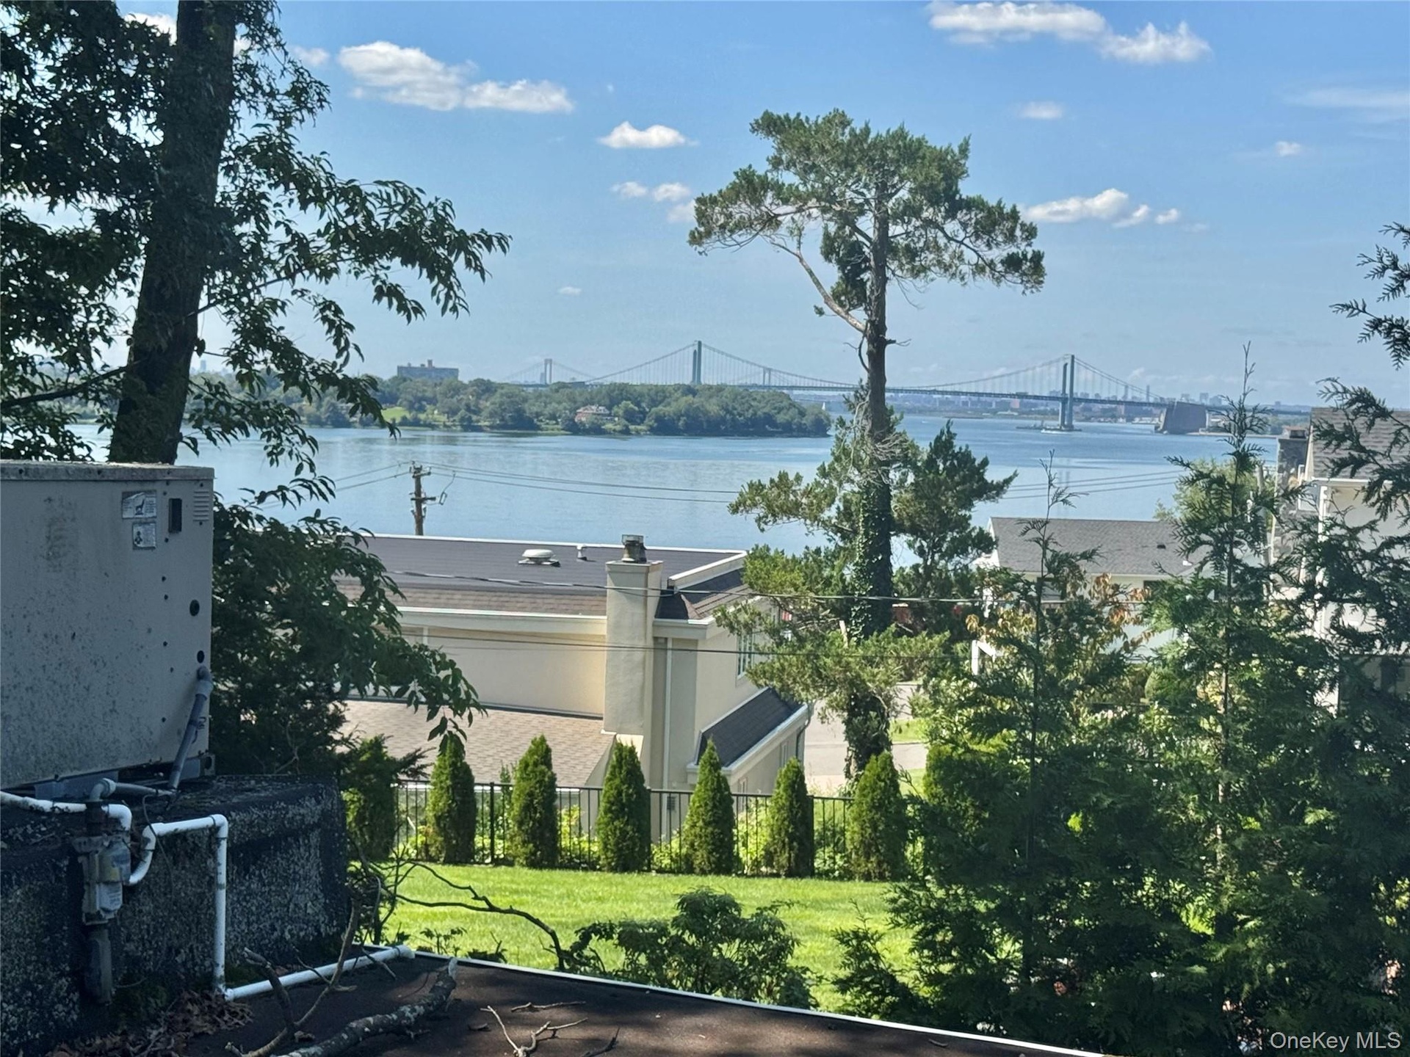
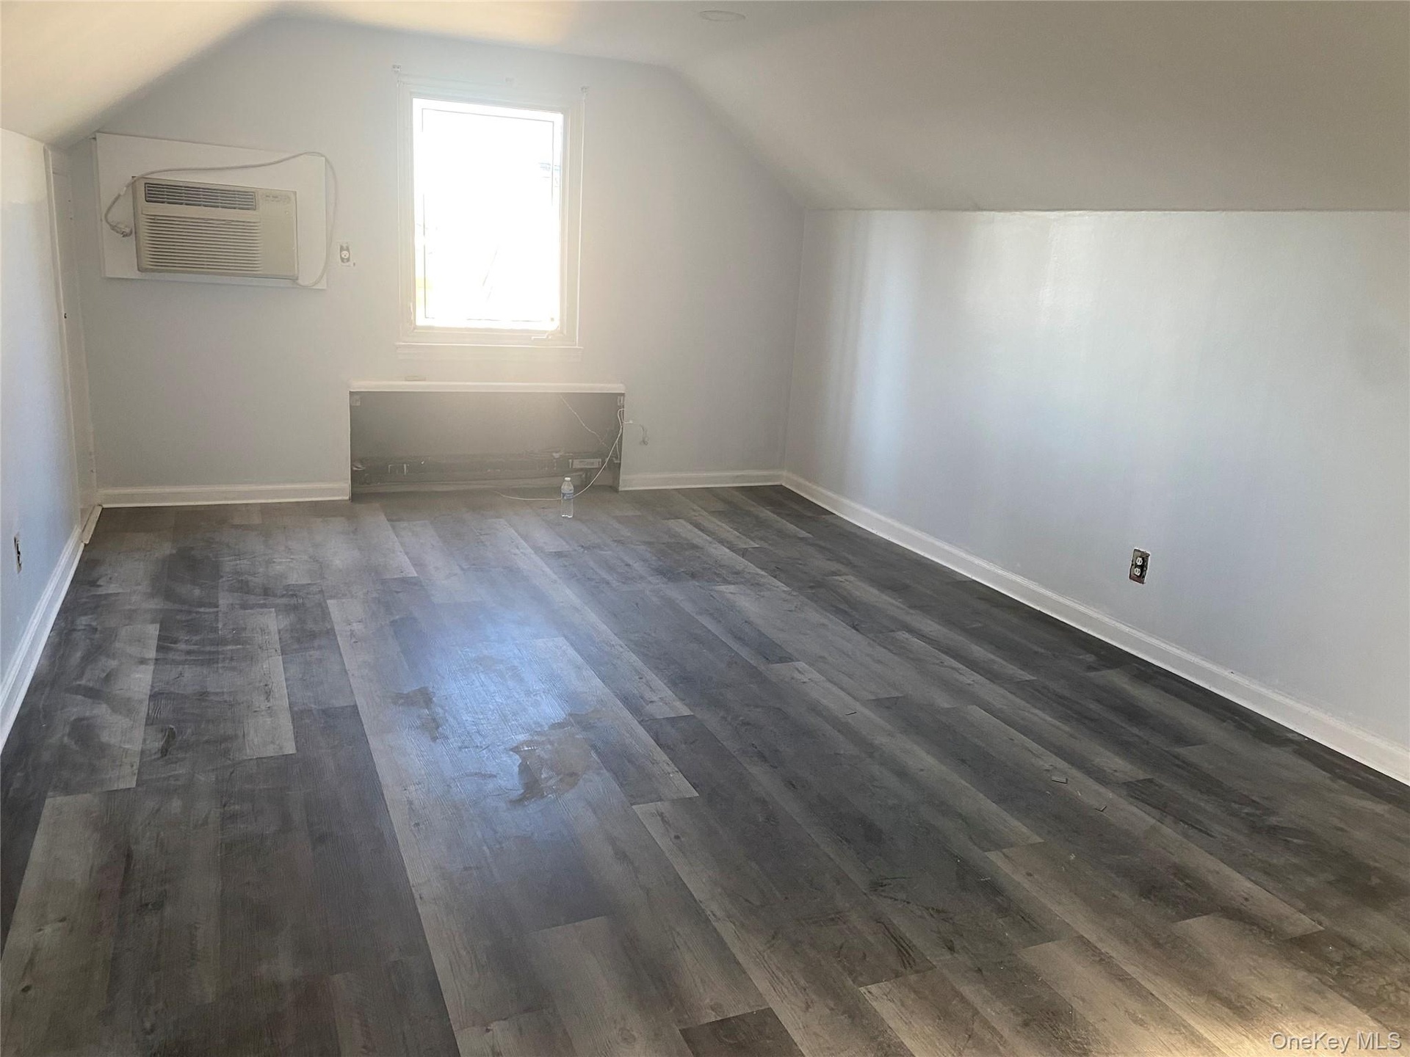
  • Window offering a scenic water backdrop, window-mounted air conditioning unit, and baseboard heating
  • Waterview
  • In Living Room
  • Utility room with a built-in utility sink, overhead fluorescent lighting, and a long built-in shelf

Contact

Bridgehampton, NY
2415 Montauk Highway PO Box 742, Bridgehampton, NY 11932
Phone: +1 631-353-3427
Fax: +1 631-614-7858
hamptonsinfo@nestseekers.com
Listing Courtesy of Coldwell Banker American Homes
​
Nest Seekers Logo
Loading...