
Property
| Ownership: | Fee Simple |
|---|---|
| Type: | Single Family |
| Bedrooms: | 5 BR |
| Bathrooms: | 6 |
| Pets: | Pets Allowed |
| Lot Size: | 0.3 Acres |
Financials
Price:$2,999,000
Annual Taxes:$1,311
Listing Courtesy of SMITH & ASSOCIATES REAL ESTATE
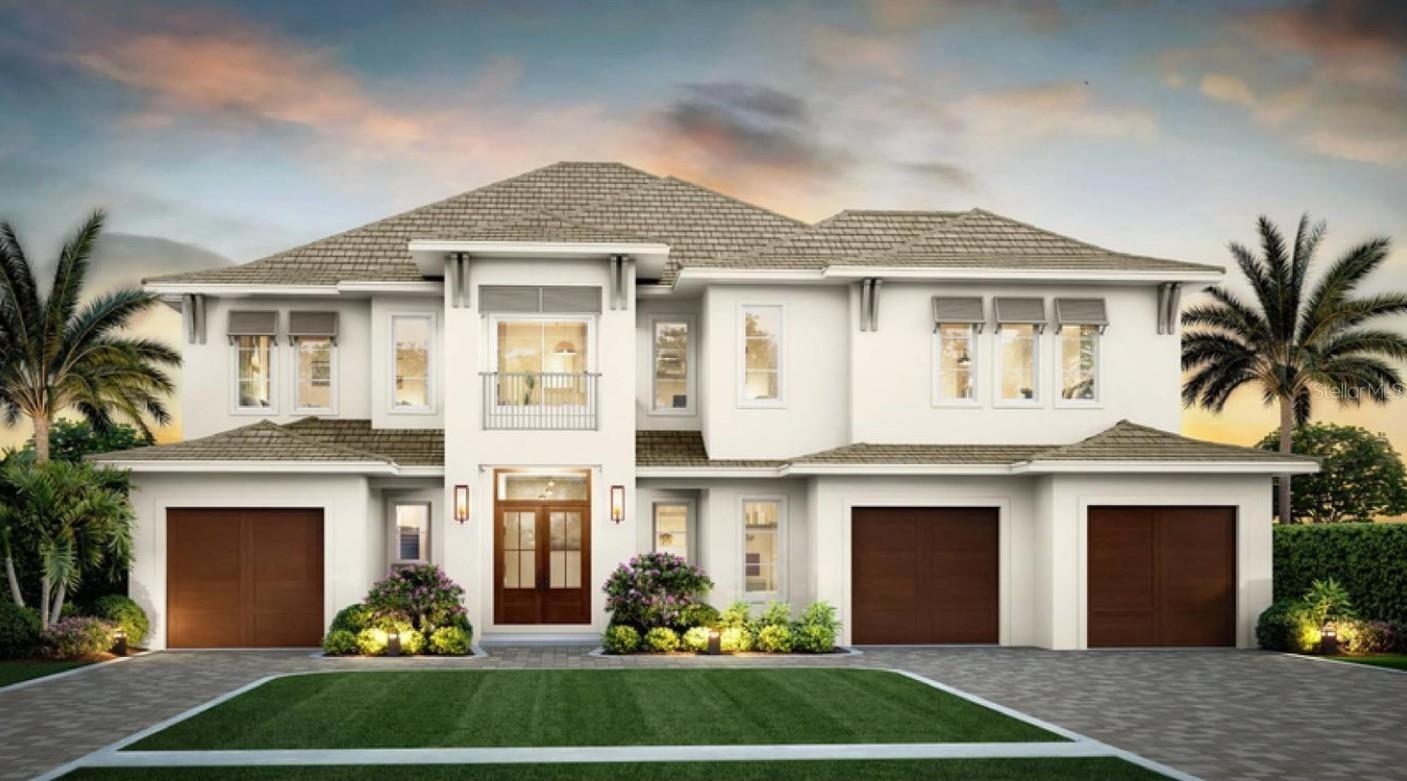
Under Construction. Step into luxury with this solidly built, block construction new home by Luxury builder Brookshire Homes, tucked away on a quiet street in a prime central location !

Description
Under Construction. Step into luxury with this solidly built, block-construction new home by Luxury builder Brookshire Homes, tucked away on a quiet street in a prime
central location! It features 5 bedrooms, 5 full and 2 half baths, a den, and a huge bonus room. Walk into an open, two-story foyer with abundant
light, leading into a large dining area adjacent to the large kitchen with Thermador appliances, a large island, and a separate pantry with hook-ups
for a second fridge and washer/dryer! The separate mudroom includes a bench and storage cabinetry. The breakfast nook has plenty of light, and
the large family room features a great fireplace as a focal point. This floor also includes a full bedroom suite. The very large covered patio
includes an out-door kitchen and overlooks the expansive backyard oasis with a sparkling pool and spa. Oh, did I forget the split three-car garage
with plenty of storage? Moving on to the second level: The large primary suite features a fully equipped bath, including a large shower, a separate
freestanding tub, double vanities, and two great, fully built-out walk-in closets. In addition, there are 3 additional bedroom suites, all with individual
baths and walk-in closets. Last but not least, the game room features a bar with a fridge as well as a separate powder room. The home includes
10 feet ceilings on both levels, all wood flooring (except in wet areas), a tankless water heater, Smart home wiring, New Vinyl fencing, Icenyne
insulation, and so much more! Elevation at the site is 18 feet above sea level = Floodzone X.
Amenities
- Bar Fridge
- City Limits
- Dishwasher
- Disposal
- Double Pane Windows
- Eat-in Kitchen
- Electricity Connected
- ENERGY STAR Qualified Windows
- Family Room
- Freezer
- Gas
- Gas Water Heater
- Heated
- High ceiling
- In Ground
- Kitchen Family Room Combo
- Landscaped
- Level
- Microwave
- Natural Gas Connected
- Open Floorplan
- Outdoor Kitchen
- Oversized Lot
- Paved
- Primarybedroom Upstairs
- Public
- Rain Gutters
- Range
- Refrigerator
- Sewer Connected
- Shade Shutter(S)
- Sidewalk
- Smart Home
- Smoke Detectors
- Solid Surface Counters
- Solid Wood Cabinets
- Stone Counters
- Street Lights
- Tankless Water Heater
- Tray Ceiling(s)
- Underground Utilities
- Walk-In Closet(s)
- Water Connected
- Wet Bar
All information furnished regarding property for sale, rental or financing is from sources deemed reliable, but no warranty or representation is made as to the accuracy thereof and same is submitted subject to errors, omissions, change of price, rental or other conditions, prior sale, lease or financing or withdrawal without notice. International currency conversions where shown are estimates based on recent exchange rates and are not official asking prices.
All dimensions are approximate. For exact dimensions, you must hire your own architect or engineer.
