Nest Seekers

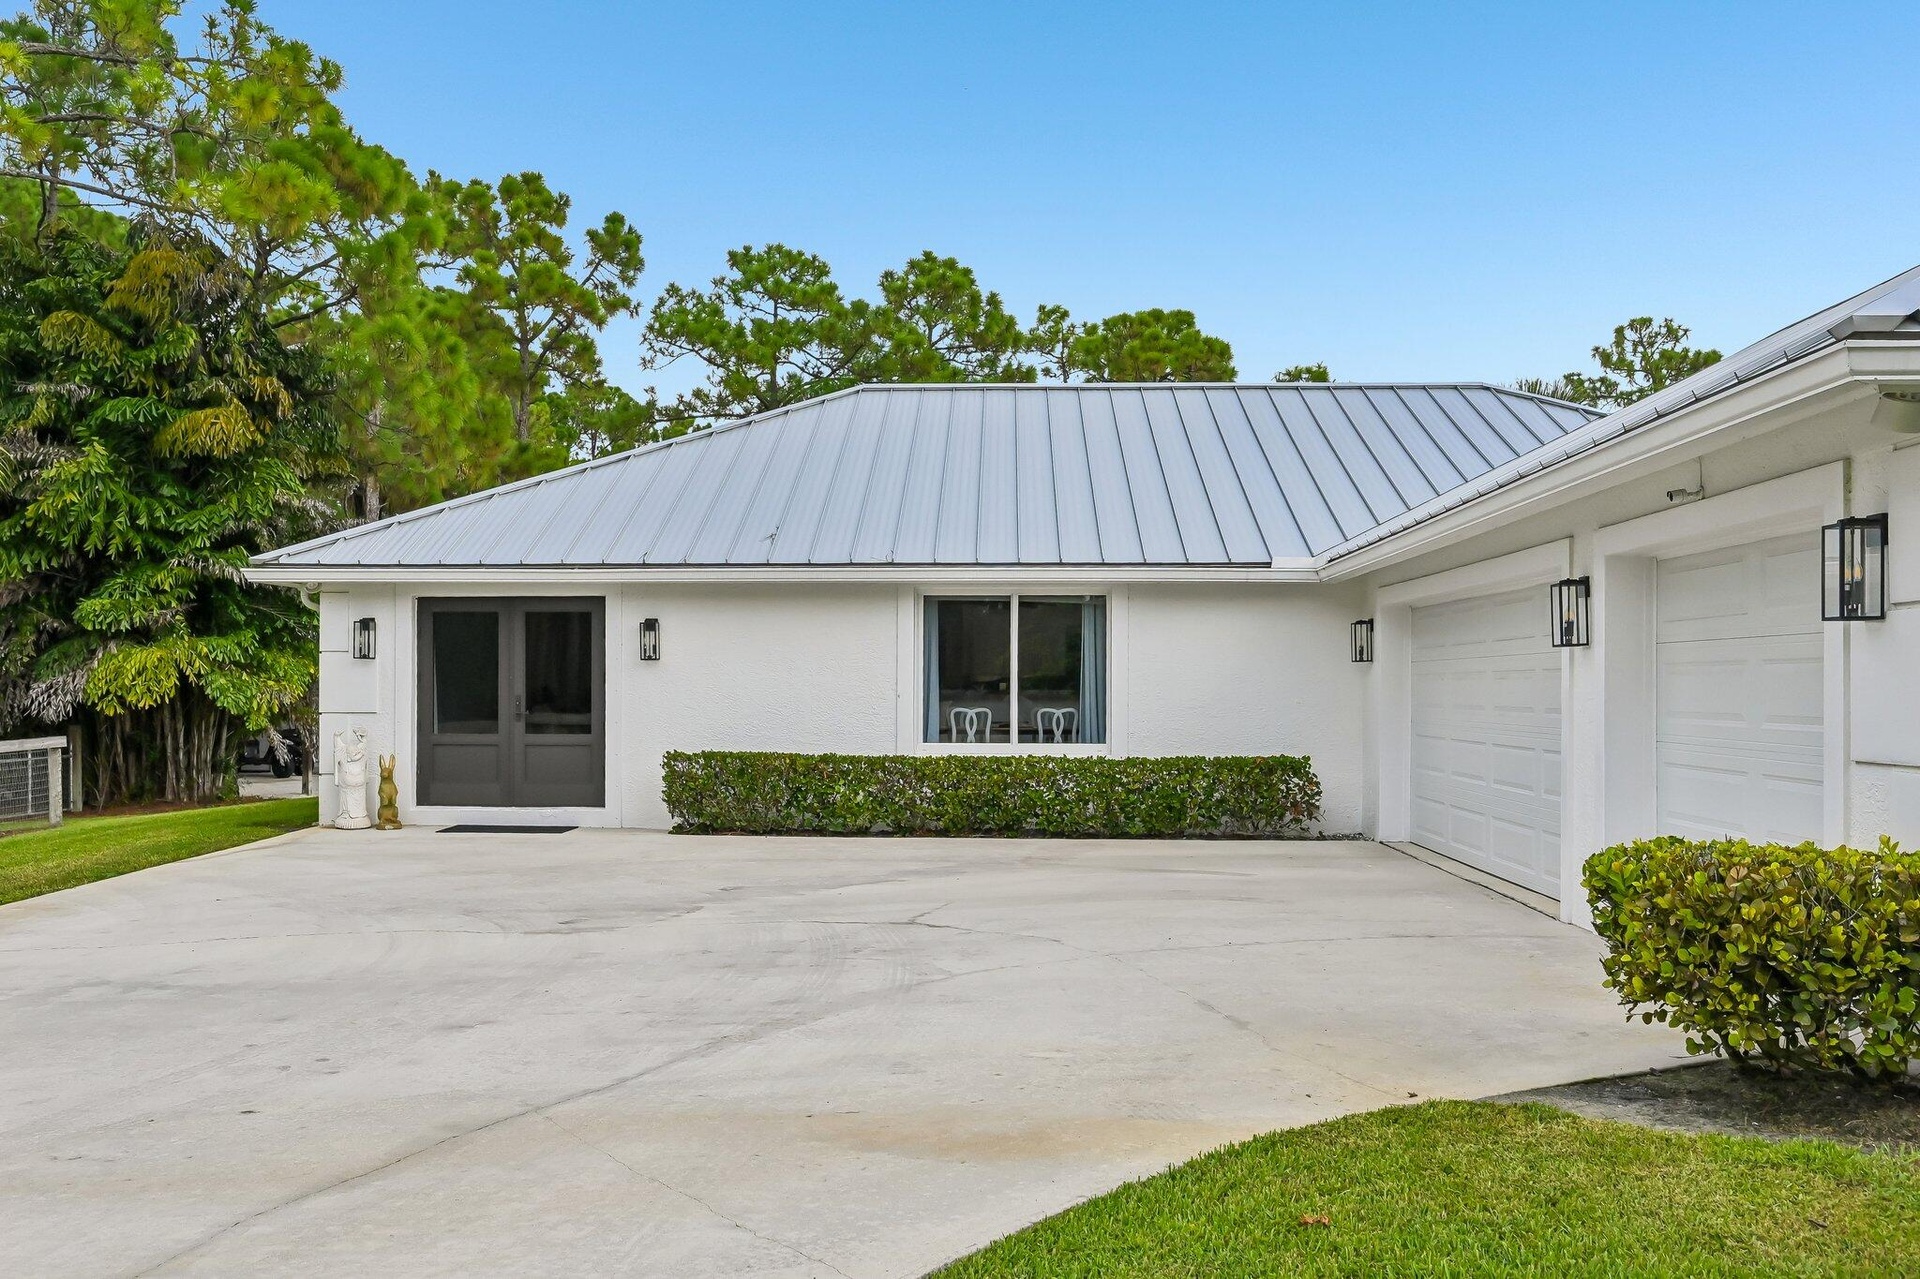
Welcome to one of Caloosa's finest turnkey equestrian estates, where luxury, craftsmanship, and thoughtful design come together on five pristine acres.

Palm Beach Gardens, FL 33418

Listing

Web ID:5722154
Website:https://www.nestseekers.com/5722154

Property

Ownership: For Sale
Type: Single Family
Rooms: 15
Bedrooms: 5 BR
Bathrooms: 5
Pets: Pets Allowed
Lot Size: 5 Acres

Financials

Price:$2,775,000
Annual Taxes:$25,795
Common charges:$835

Description

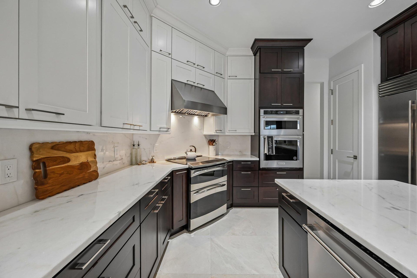
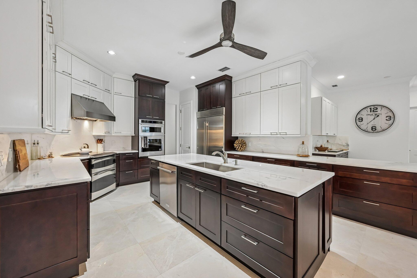
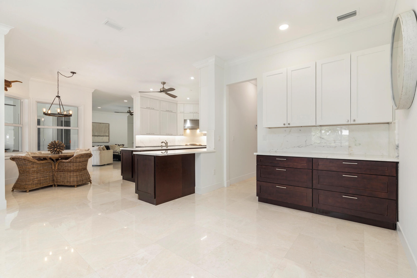
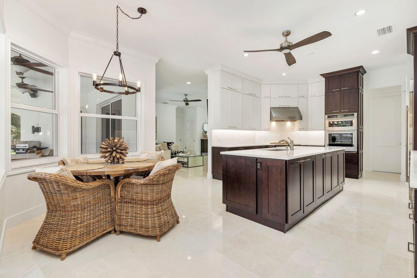
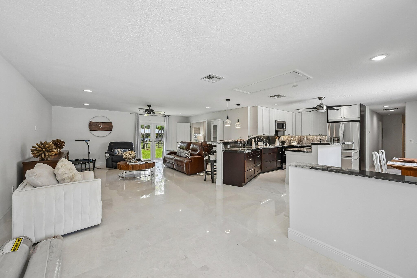
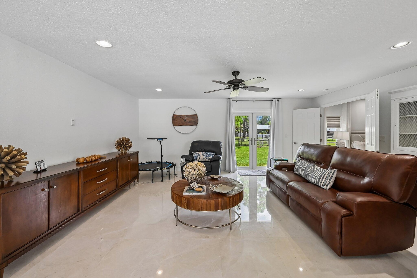
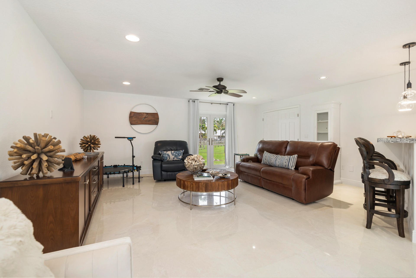
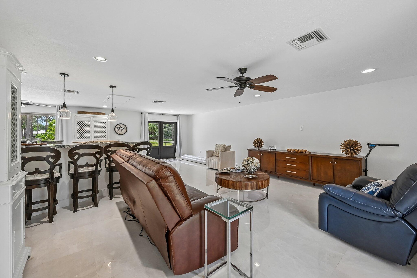
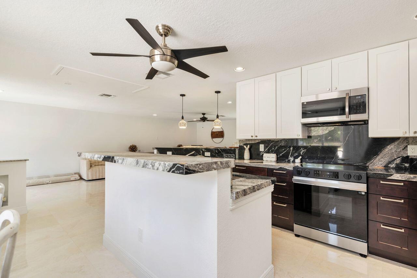
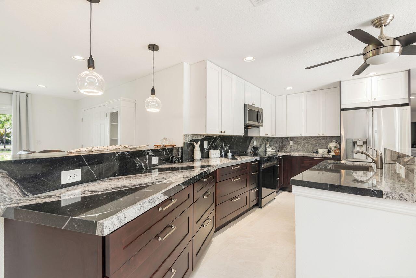
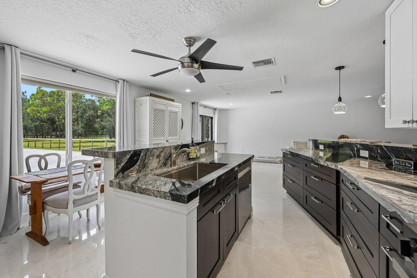
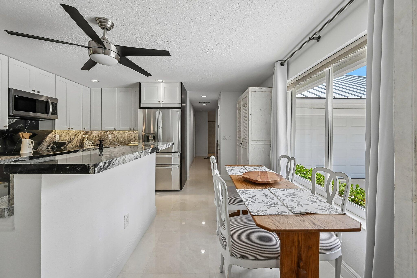
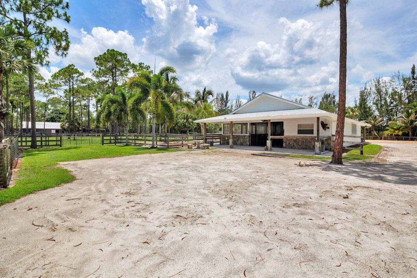
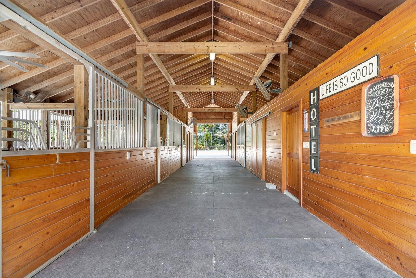
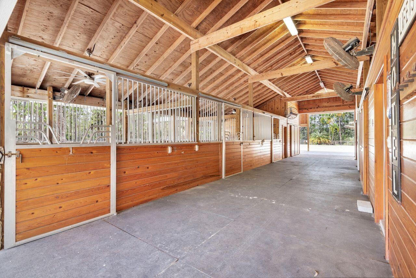
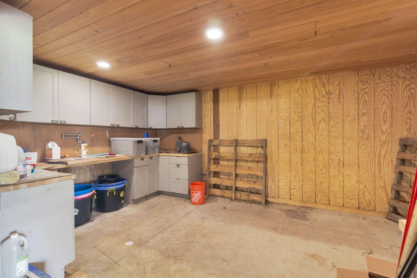
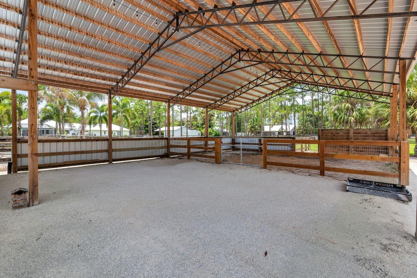
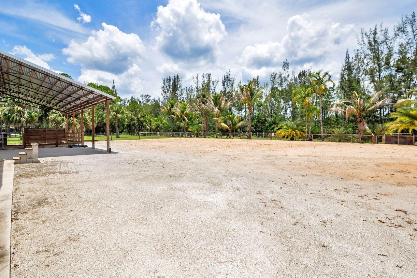
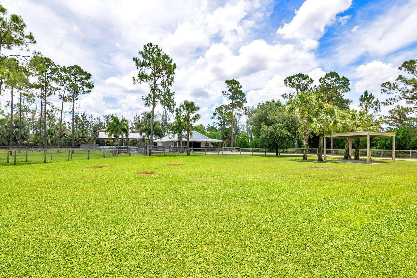
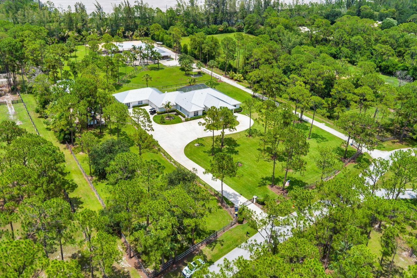
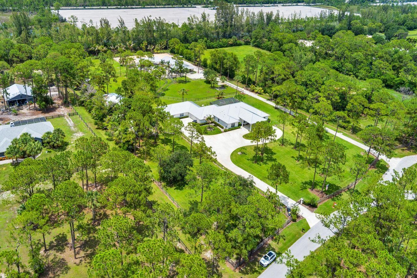
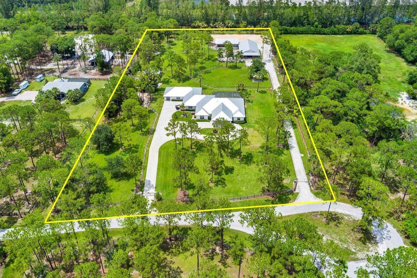
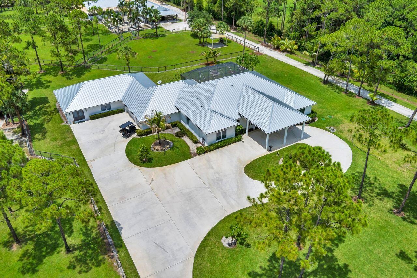
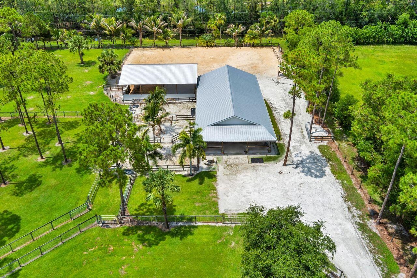
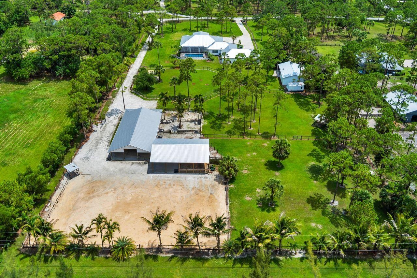
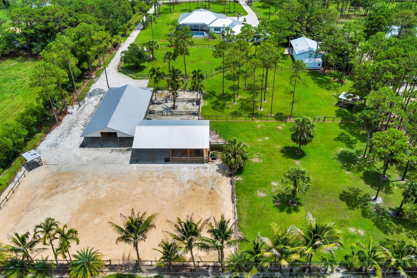
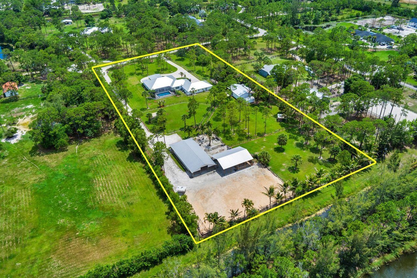
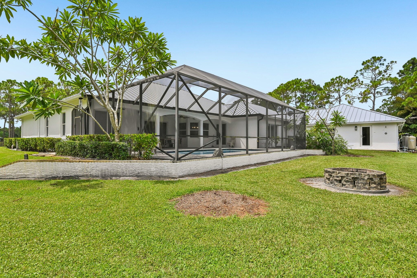
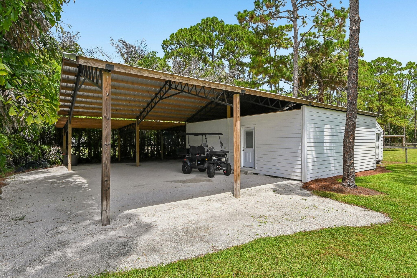
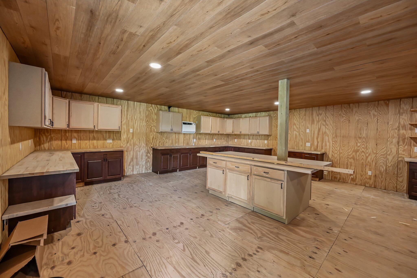
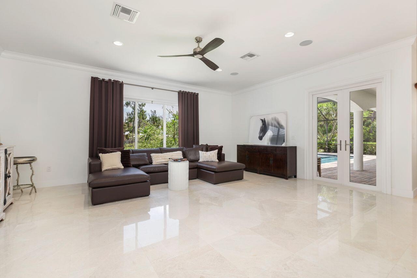
Welcome to one of Caloosa's finest turnkey equestrian estates, where luxury, craftsmanship, and thoughtful design come together on five pristine acres. Extensively renovated and improved over the past two years, this exceptional property offers a rare opportunity to own a move-in-ready equestrian retreat in one of Palm Beach Gardens' most sought-after equestrian communities. The CBS main residence offers more than 3,100 square feet of beautifully designed living space, complemented by a private 2-bedroom, 2-bath guest house with a full kitchen, bringing the total living area to over 4,900 square feet and offering flexibility for extended family, guests, or staff. Please see supplement remarks. The interior showcases elegant Italian marble flooring, a designer chef's kitchen with Sub-Zero appliances, quartzite countertops and backsplash, contemporary finishes, and light-filled living spaces designed for both everyday living and entertaining. Recent improvements include a standing-seam metal roof, complete impact windows and doors, two new air conditioning systems, new insulation and ductwork throughout the main home and garage, a whole-house water filtration system, a new drain field, an upgraded irrigation pump, a renovated saltwater pool, and countless additional improvements, creating exceptional peace of mind for the next owner. Purposefully designed for equestrian enthusiasts, the property features two barns with six stalls and the ability to expand to ten stalls. Amenities include Comfort Stall flooring systems, automated fly spray systems, filtered water throughout, two wash stalls, climate-controlled tack rooms, a feed room with pot filler, a workshop, loft storage, and covered truck and trailer parking. The professionally designed 132' x 76' riding arena with viewing platform is complemented by four lush irrigated pastures featuring extensive drainage, run-in shelters, automatic water, mature shade trees, automatic gates, and premium no-climb fencing throughout. A separate 24' x 30' air-conditioned workshop offers custom cabinetry, butcher block countertops, a center island, covered equipment storage, and endless possibilities for hobbies, business, or additional workspace. The beautifully landscaped grounds include mature palms, coconut and fruit trees, lush green pastures, and complete irrigation throughout the entire property. Located just minutes from Wellington International, Palm Meadows Training Center, and Payson Park, Caloosa is one of South Florida's premier equestrian communities. Residents enjoy over 30 miles of private riding trails, a 32-acre equestrian park with dressage and riding arenas, jump and cross-country courses, tennis and basketball courts, a playground, a picnic pavilion, and an active social calendar. Conveniently located just minutes from I-95, Florida's Turnpike, The Gardens Mall, Downtown West Palm Beach, and Palm Beach International Airport. Meticulously maintained and thoughtfully upgraded, this extraordinary estate offers the perfect blend of luxury living, world-class equestrian amenities, and the unmatched lifestyle that has made Caloosa one of Palm Beach County's most desirable equestrian communities.
Virtual Tour: https://www.propertypanorama.com/14819-Broken-Arrow-Place-Palm-Beach-Gardens-FL-33418--B26051275/unbranded

Amenities

  • Basketball Court
  • Bedroom Layout Split
  • Cabana Bath
  • Central Vacuum
  • Community Room
  • Cooktop
  • Cul-De-Sac
  • Dishwasher
  • Disposal
  • Drapes
  • Dryer
  • Electric Cooktop
  • Electric Range
  • Electric Water Heater
  • Garden
  • High ceiling
  • Interior Lot
  • Jogging Path
  • Kitchen Island
  • Microwave
  • Outdoor Shower
  • Oven
  • Oversized Lot
  • Pantry
  • Pickleball Courts
  • Picnic Area
  • Playground
  • Pool
  • Pull Down Stairs
  • Refrigerator
  • Roman Tub
  • Security
  • Security Lights
  • Security Patrol
  • Sliding
  • Storage
  • Storm Window(s)
  • Tennis Court(s)
  • Trails
  • Walk-In Closet(s)
  • Washer
  • Water Available
  • Water Heater
  • Water Softener
  • Water Softener-Owned
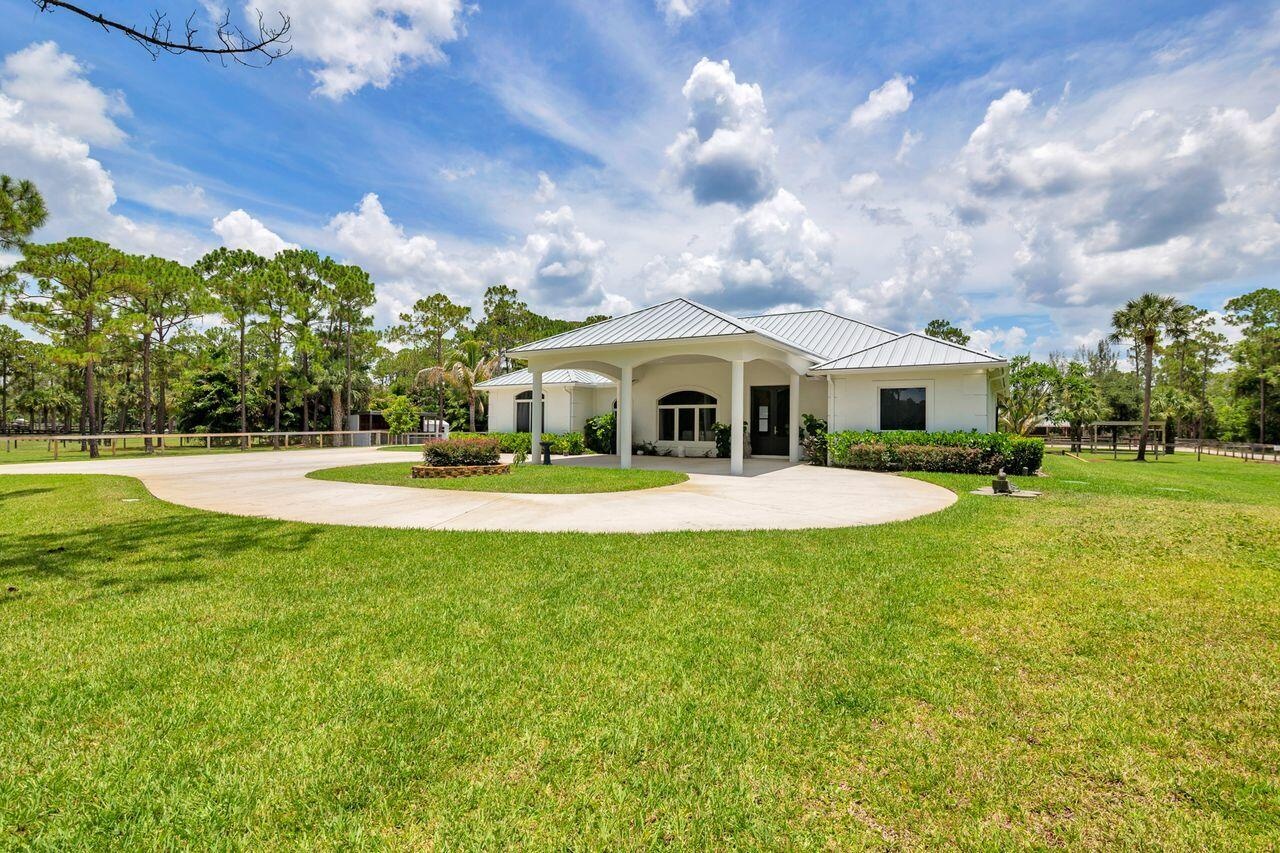
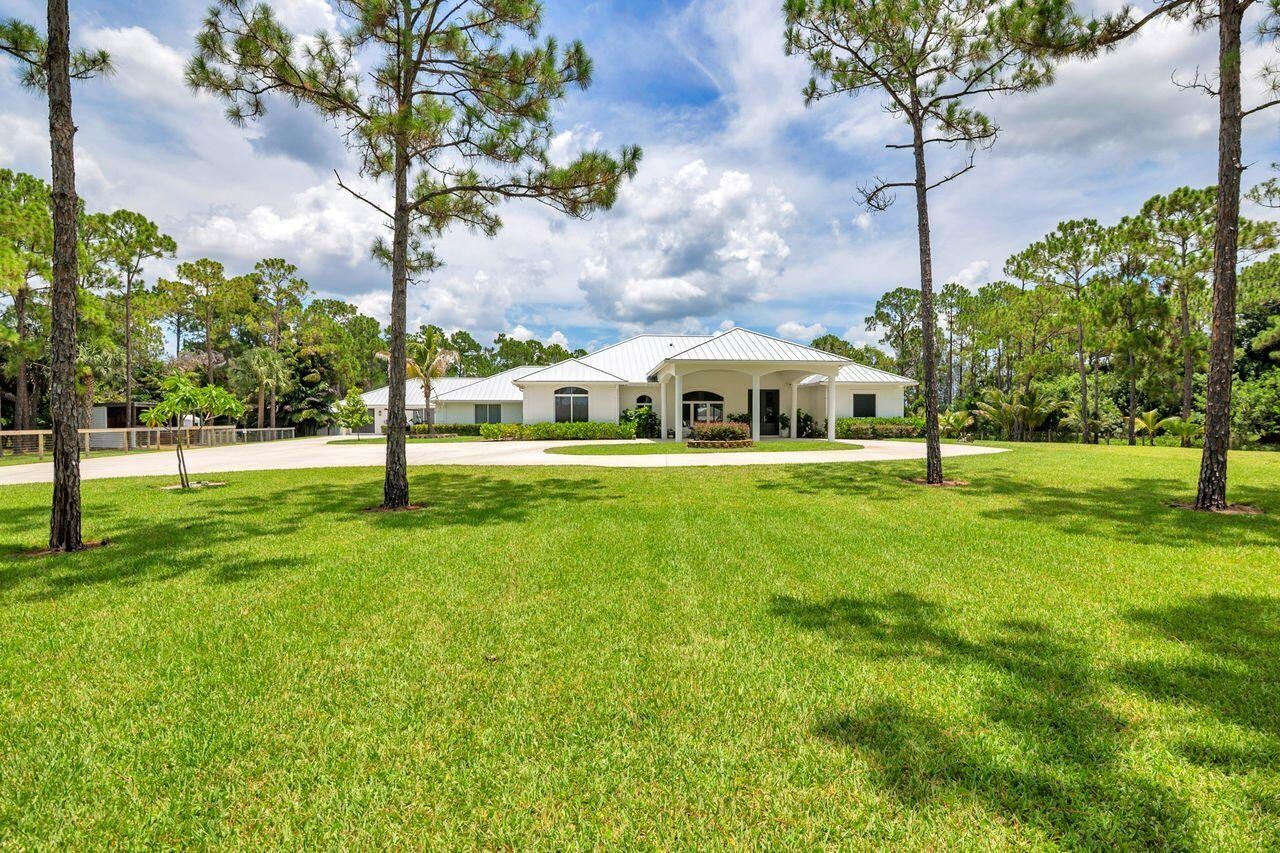
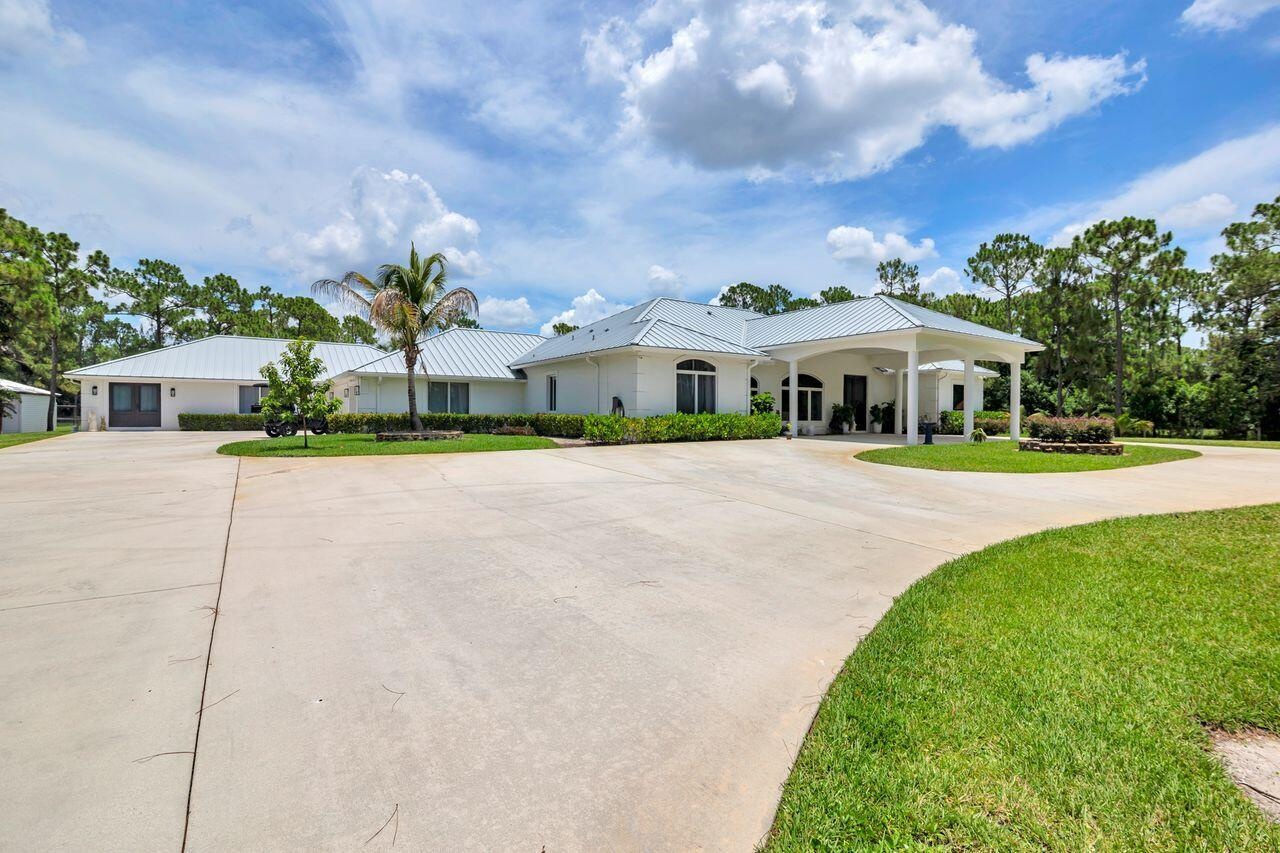
  • Spacious property featuring a white exterior residence with a covered entryway, a circular driveway, mature landscaping, and a surrounding privacy fen
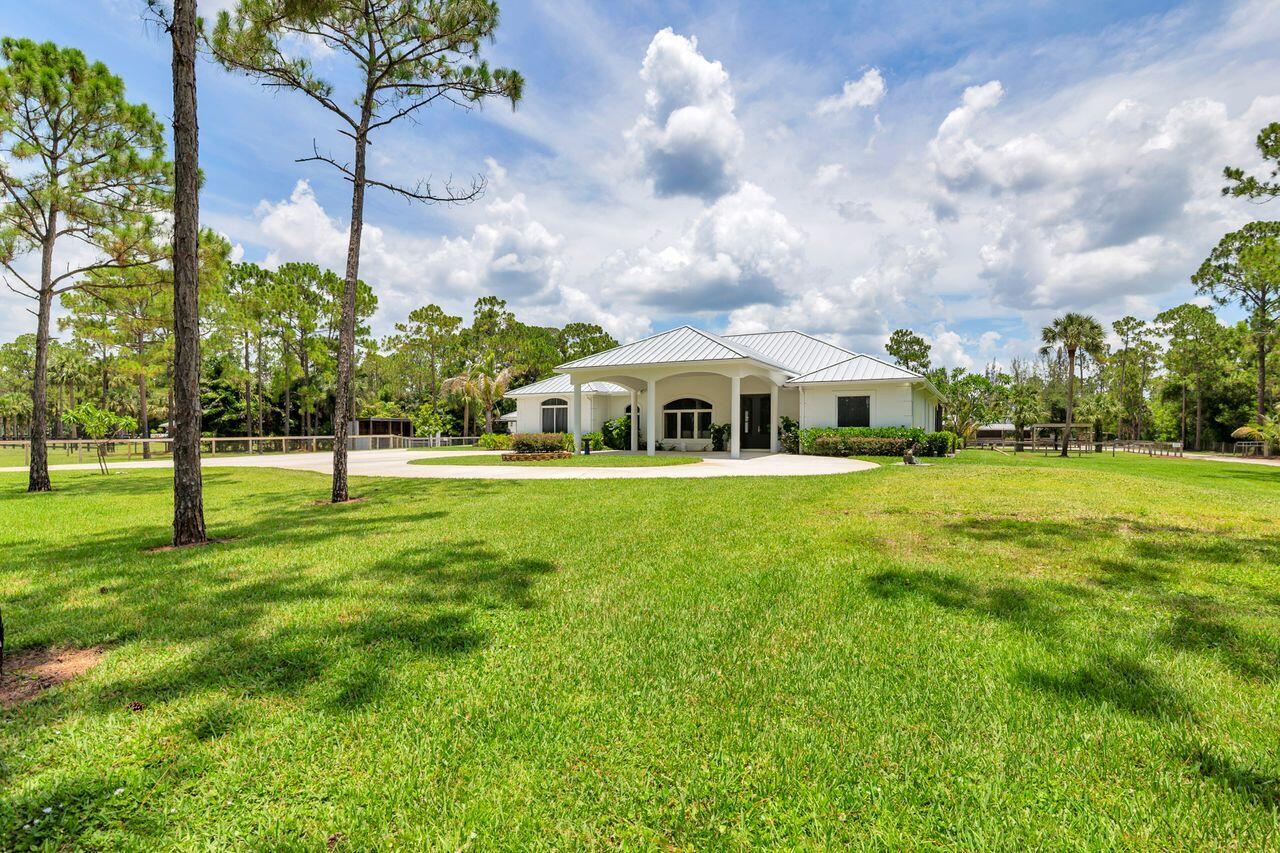
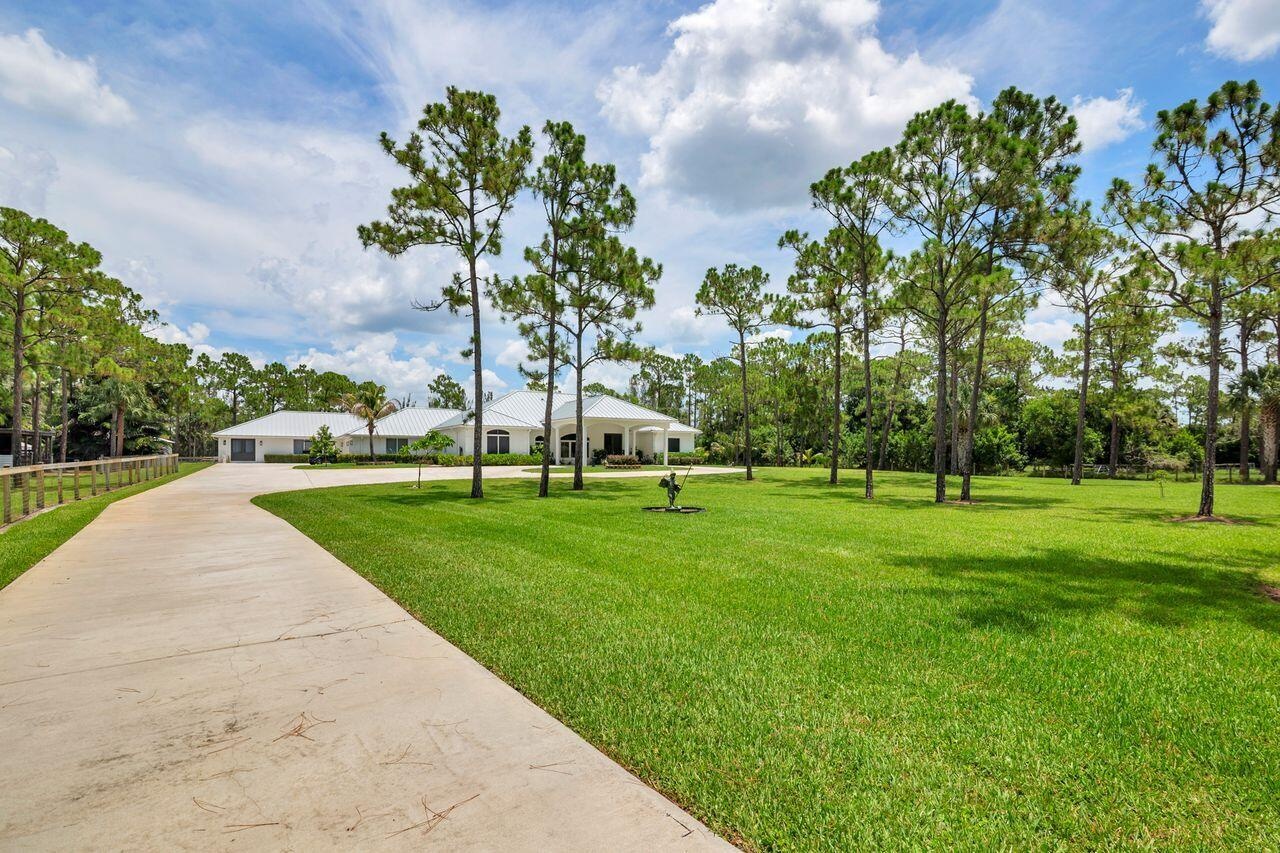
  • Expansive green lawn with mature pine trees framing a single-story residence
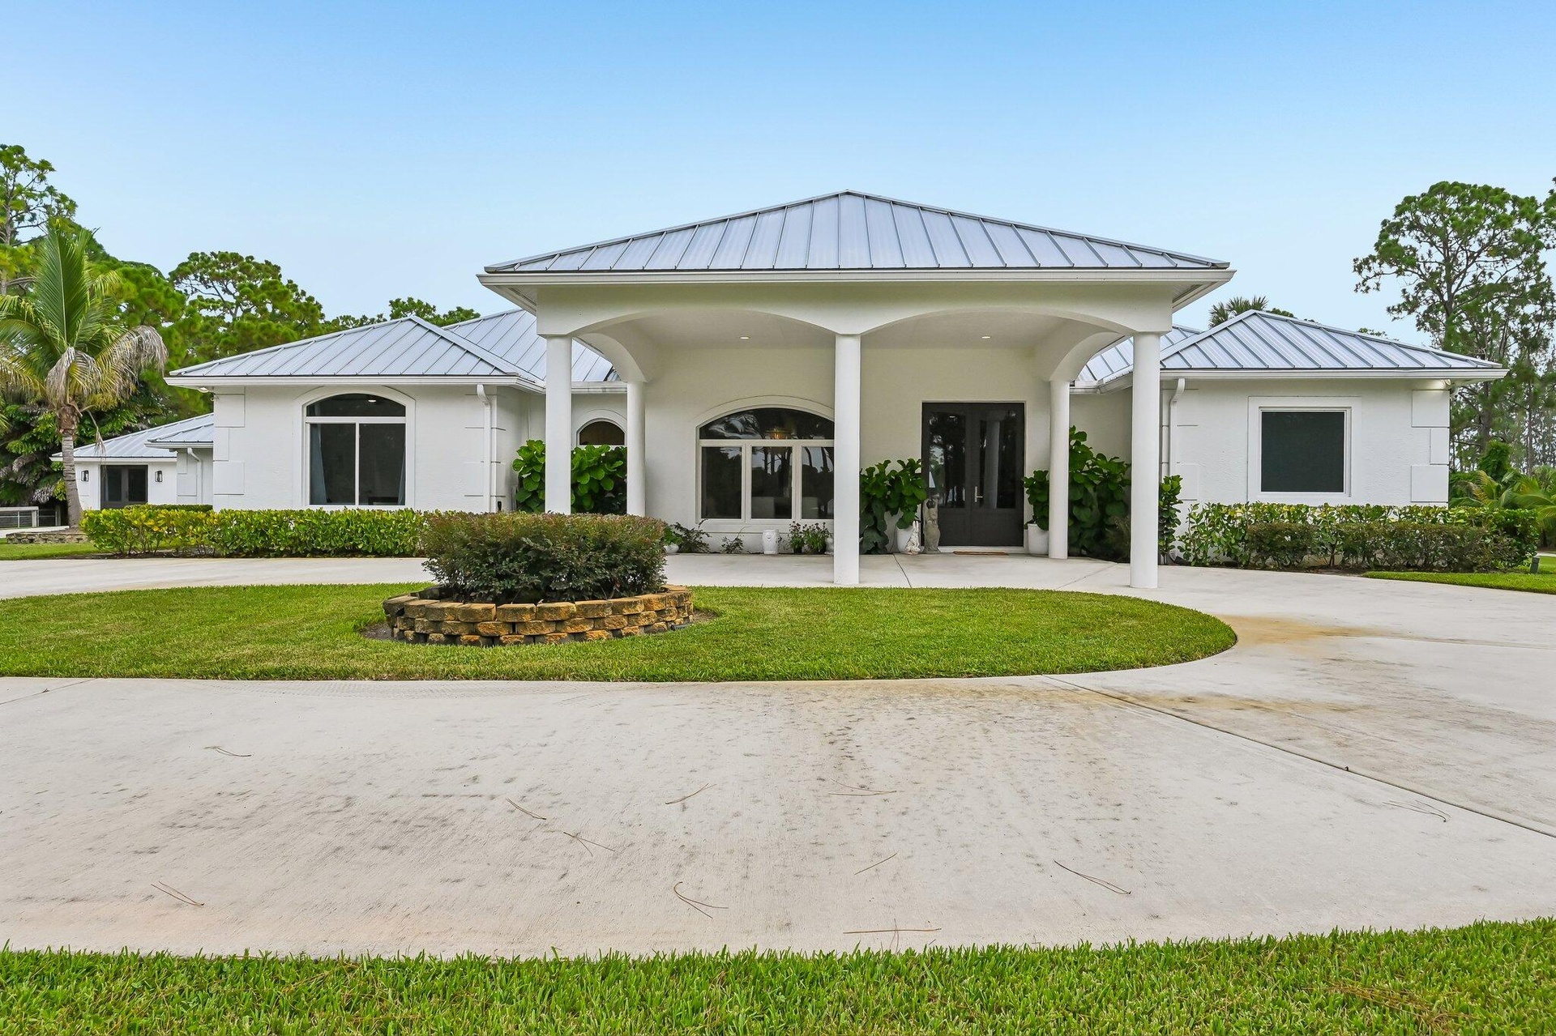
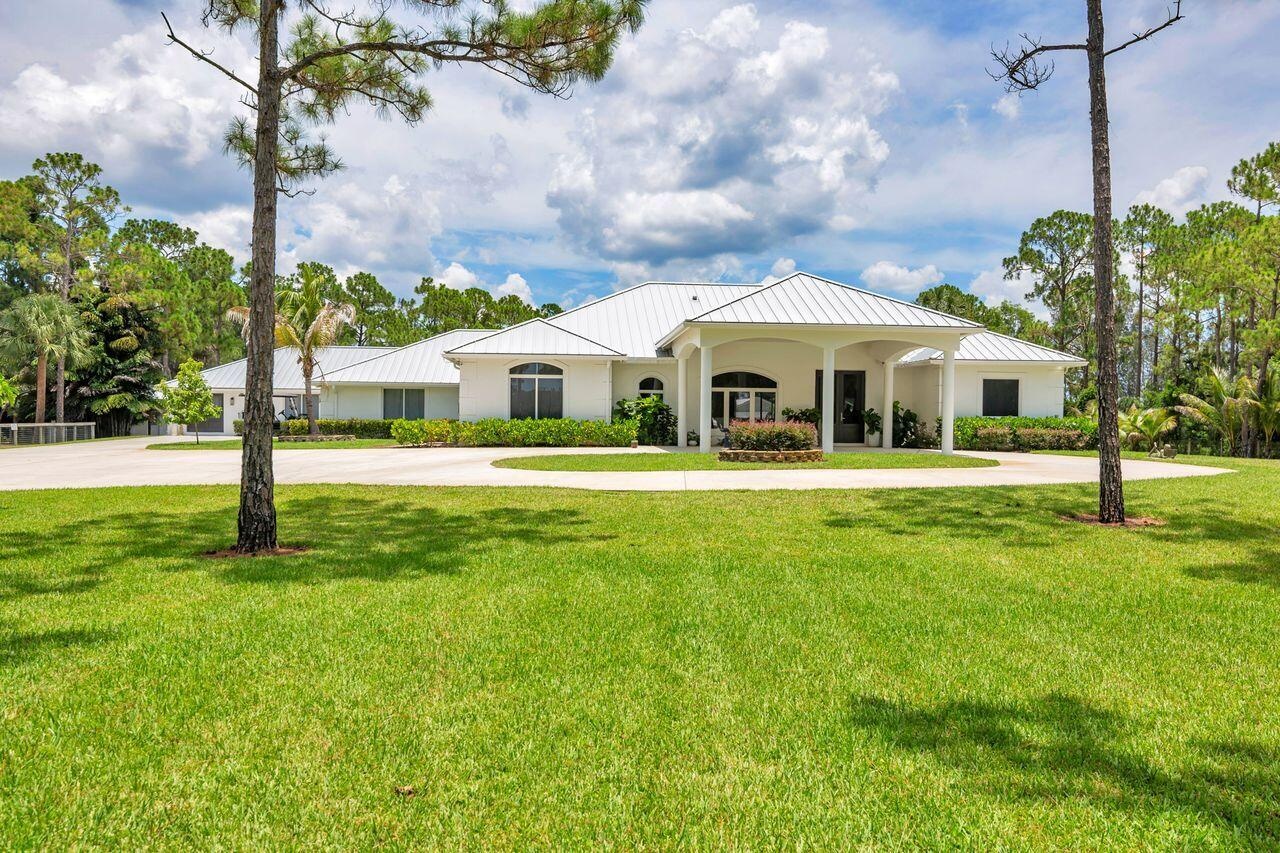
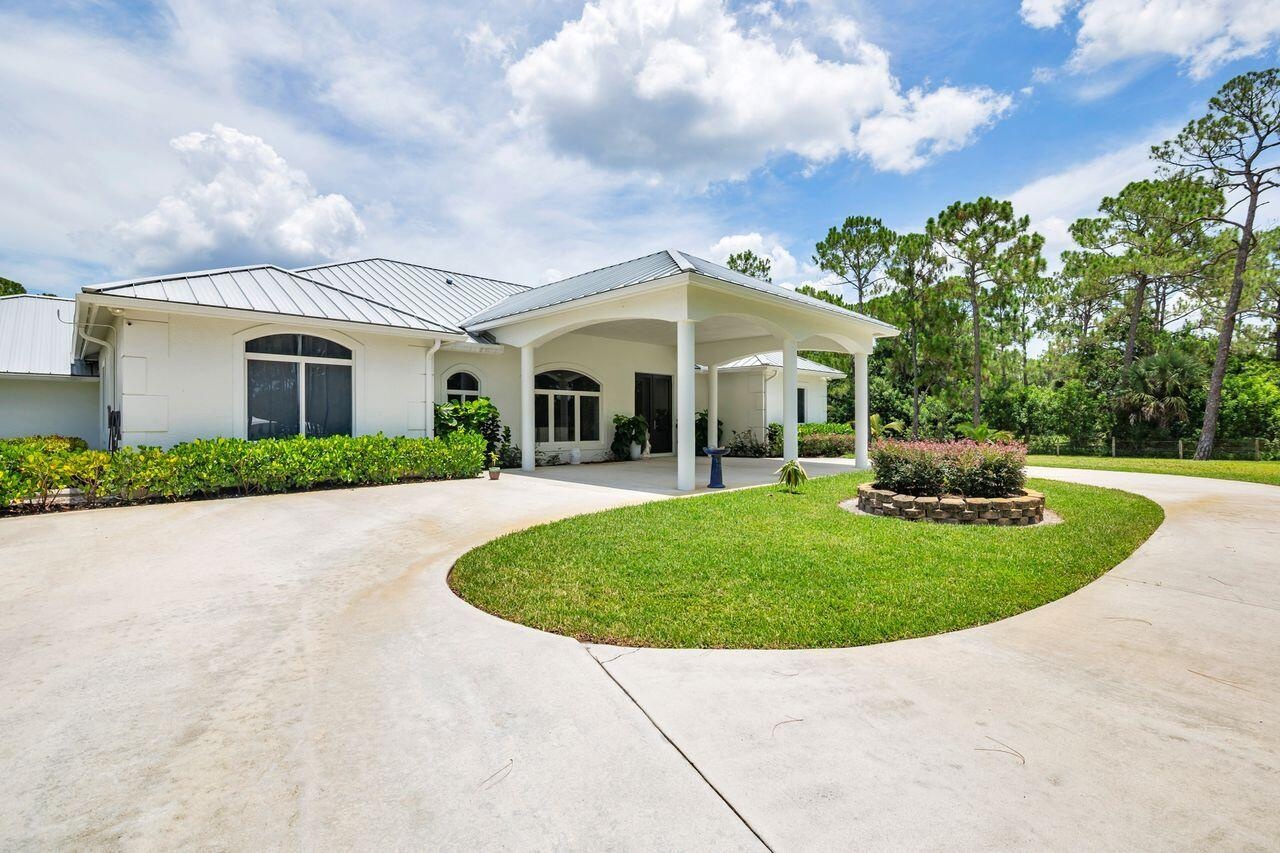
  • White stucco exterior with a metal roof and an arched portico entry
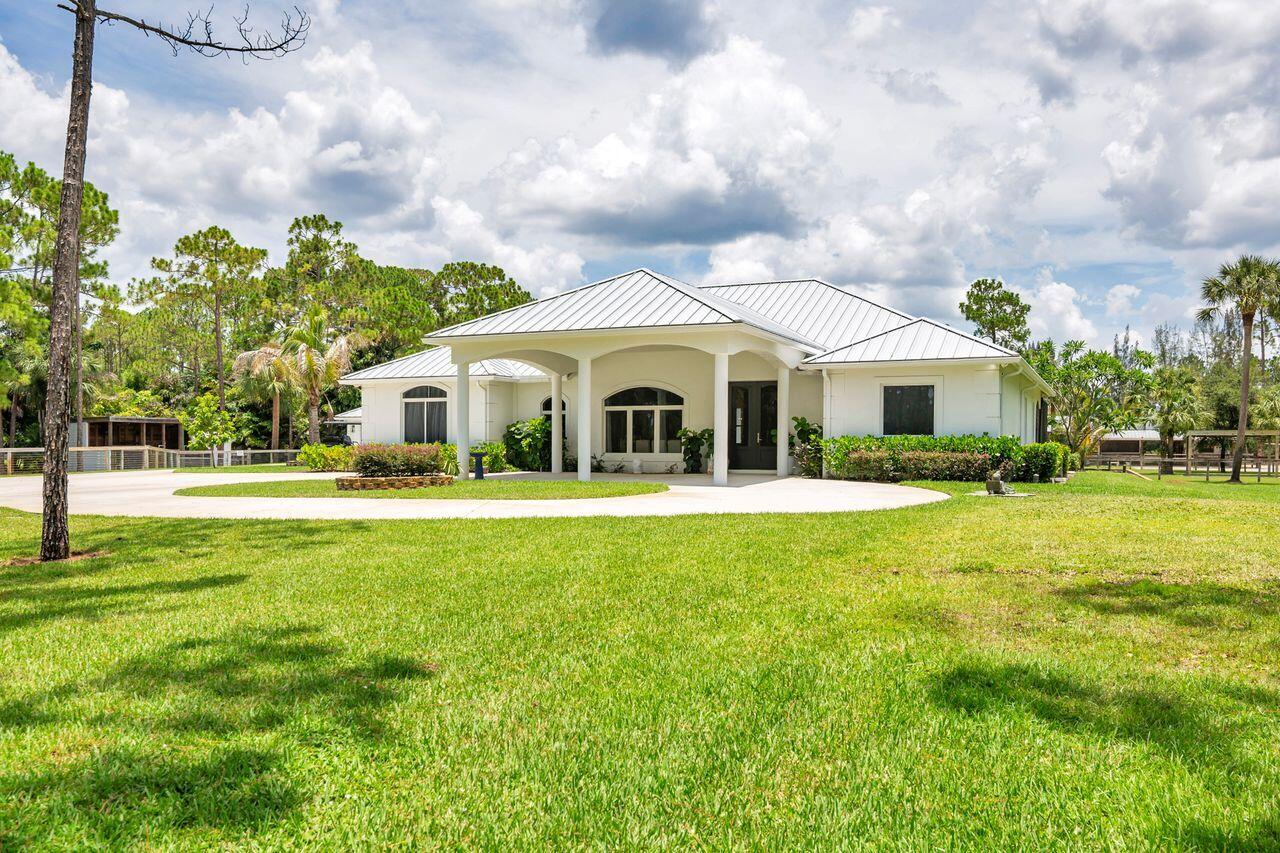
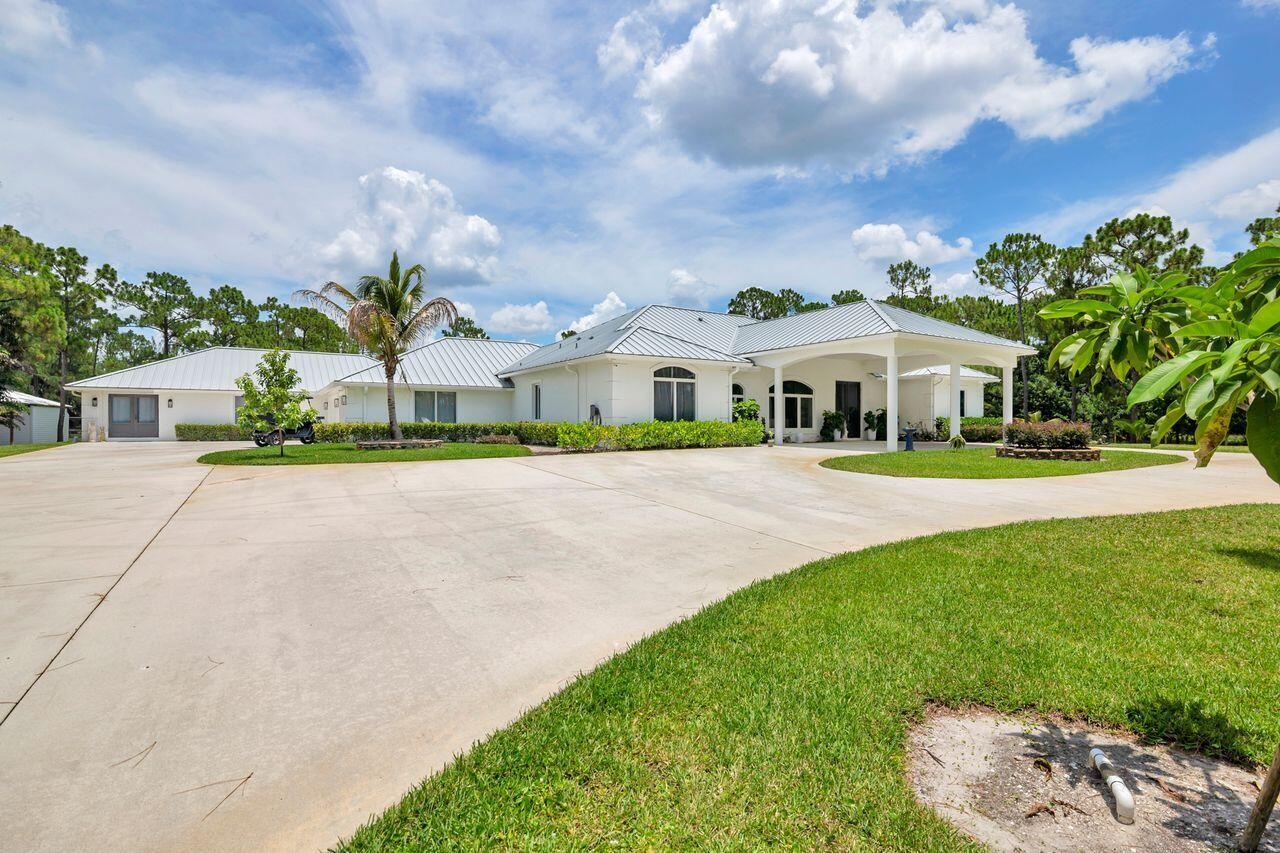
  • Spacious front lawn with mature trees and a circular driveway
  • Ranch-style residence featuring a metal roof and a circular drive
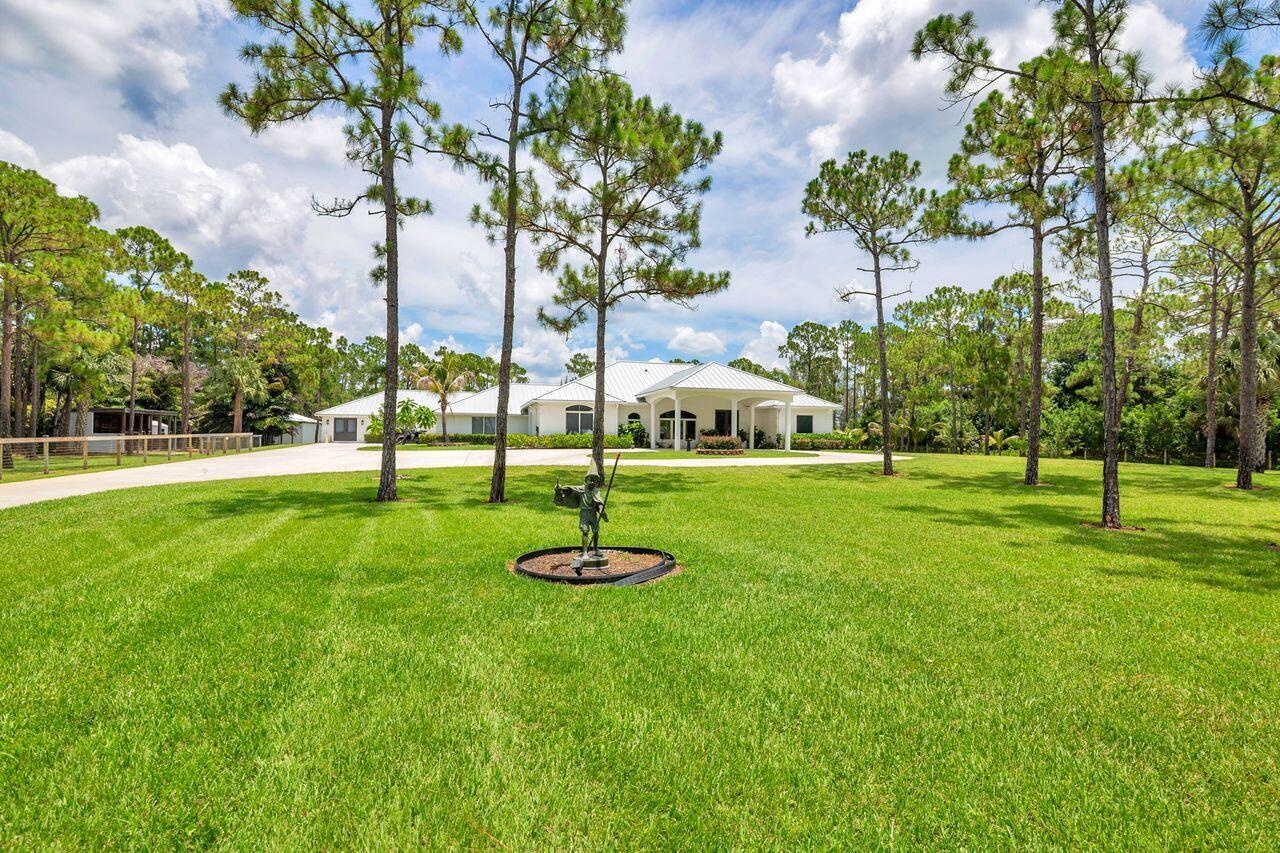
  • Expansive front lawn with mature pine trees.
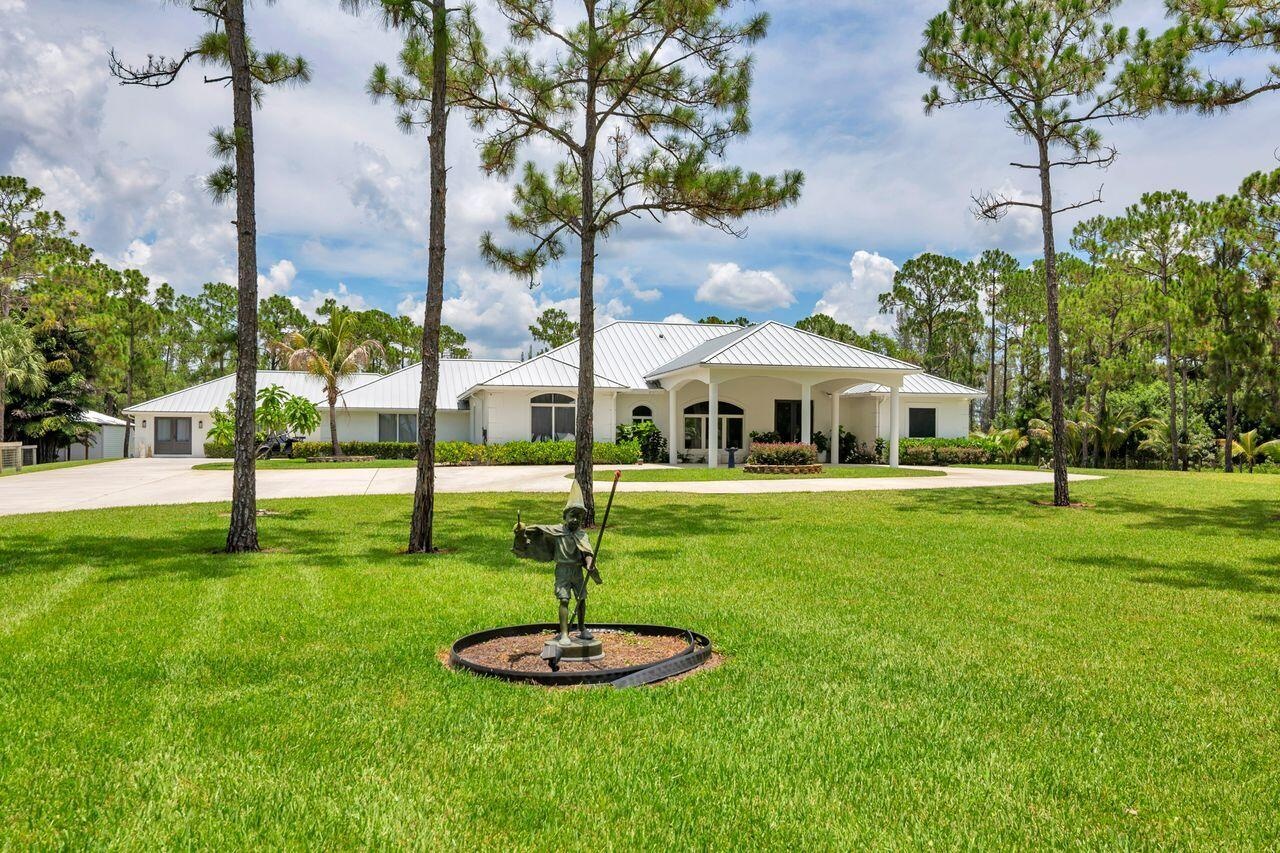
  • Expansive front lawn with mature trees and a circular drive
  • Expansive concrete driveway leading to a residence with a white exterior, multiple tall evergreen trees, and a substantial grass lawn
  • Expansive circular drive, portico, metal roof, and an attached three-car garage
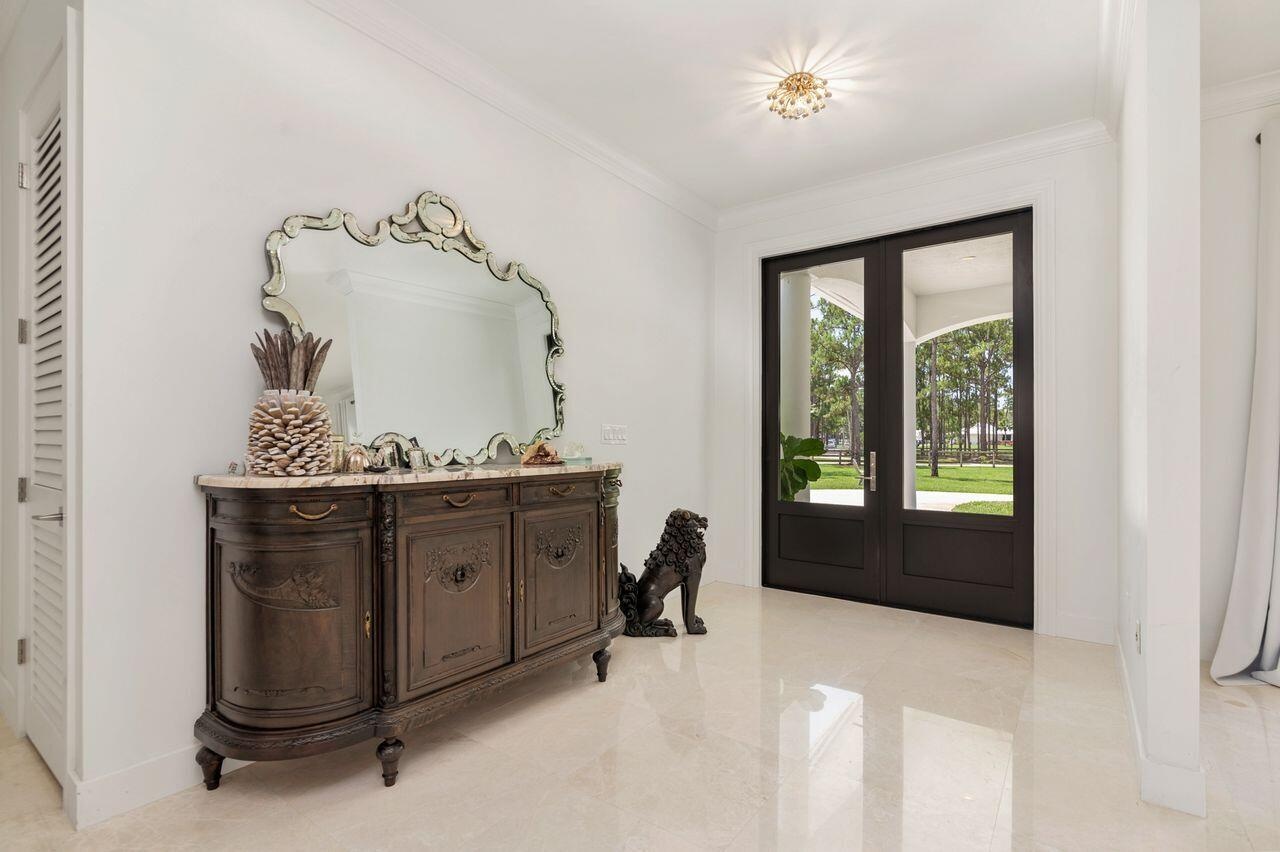
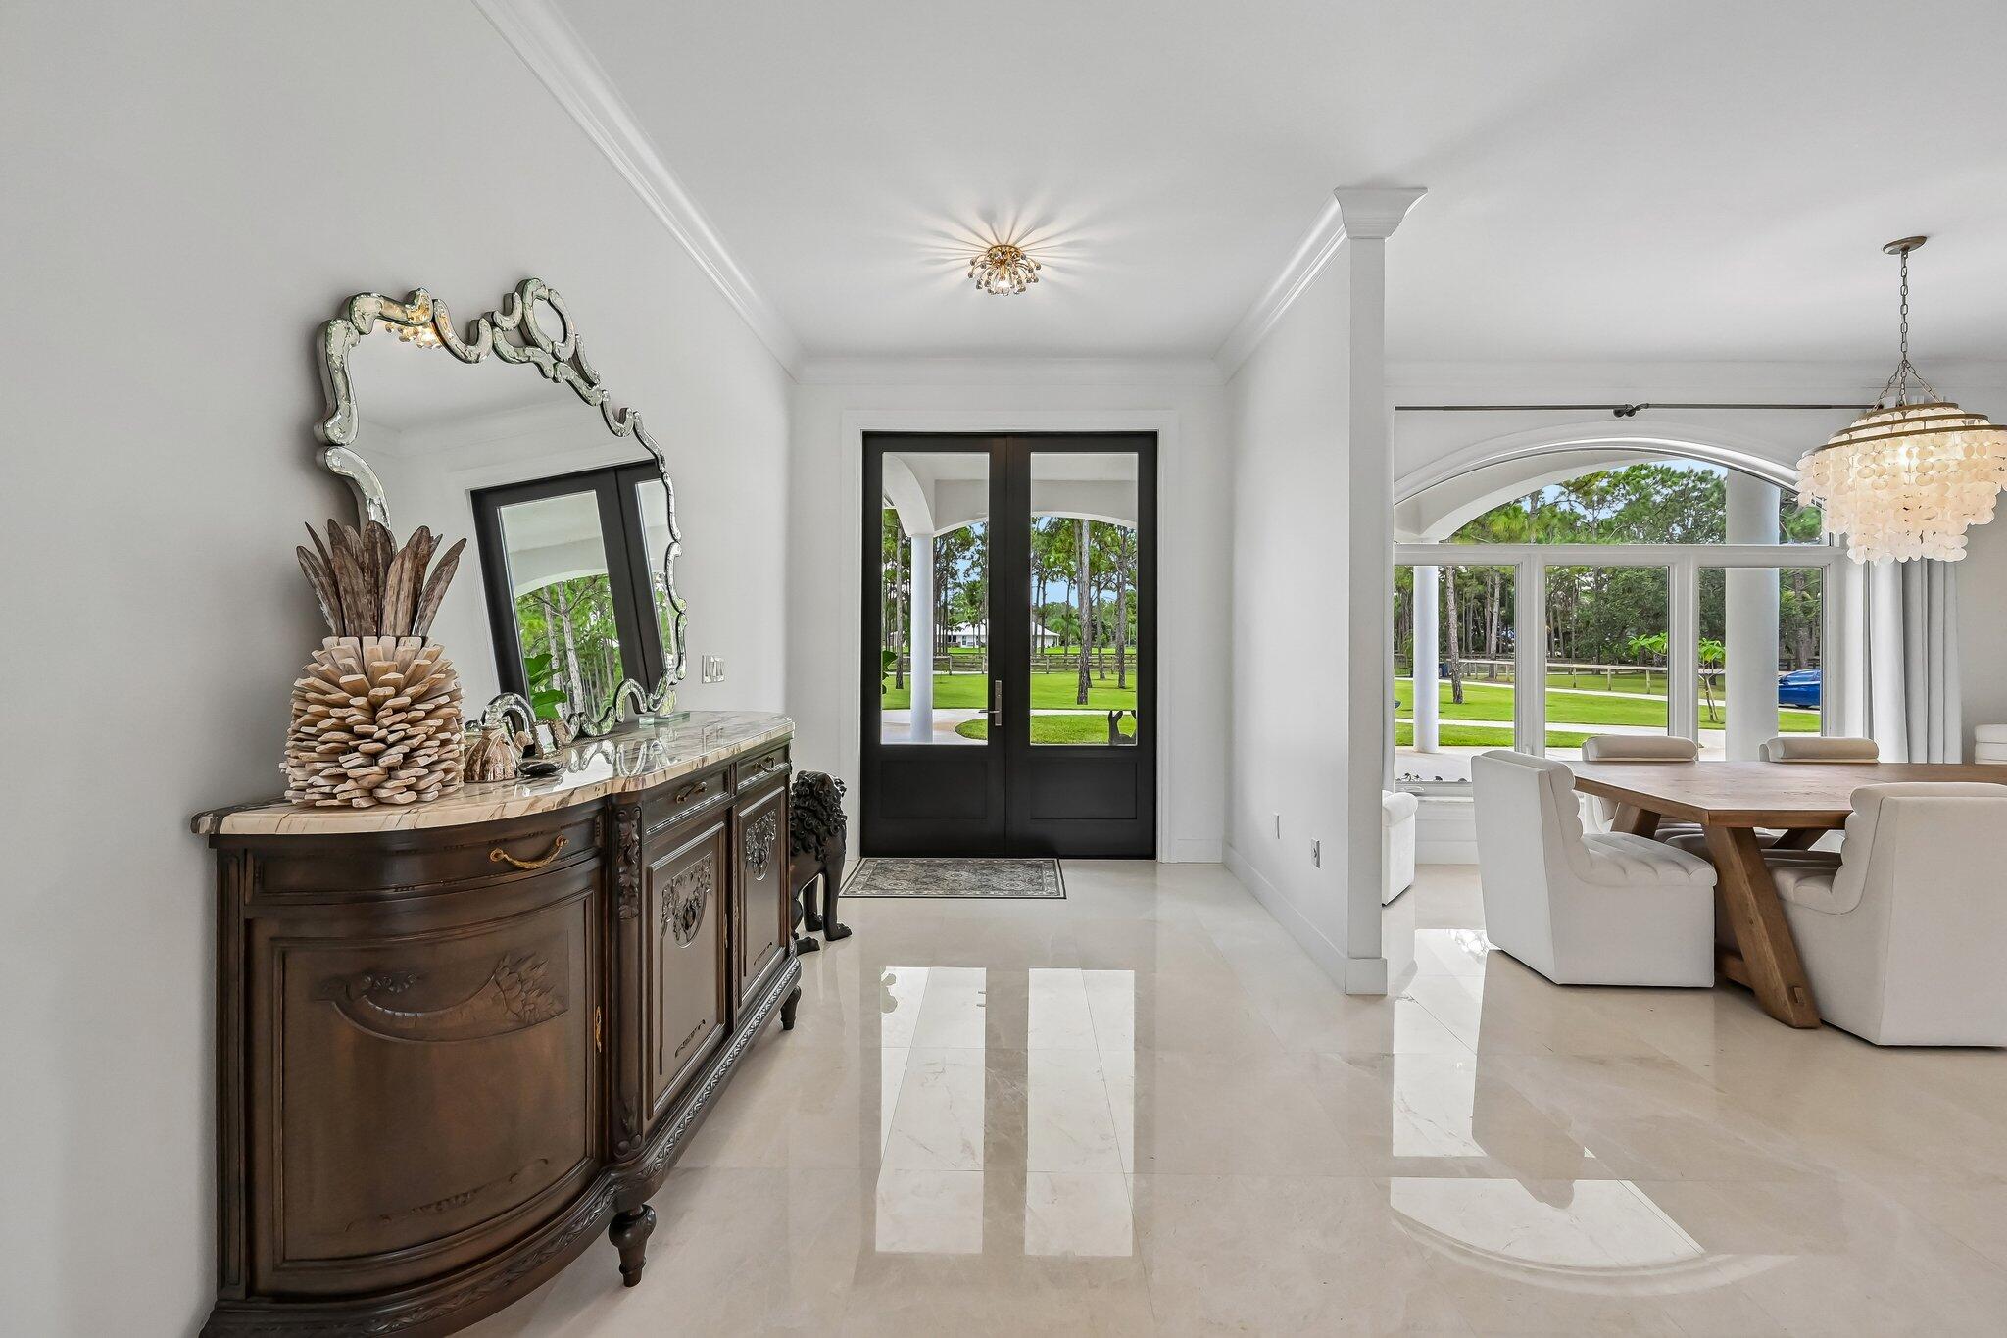
  • Double entry doors with glass panels and dark wood framing
  • Living Area
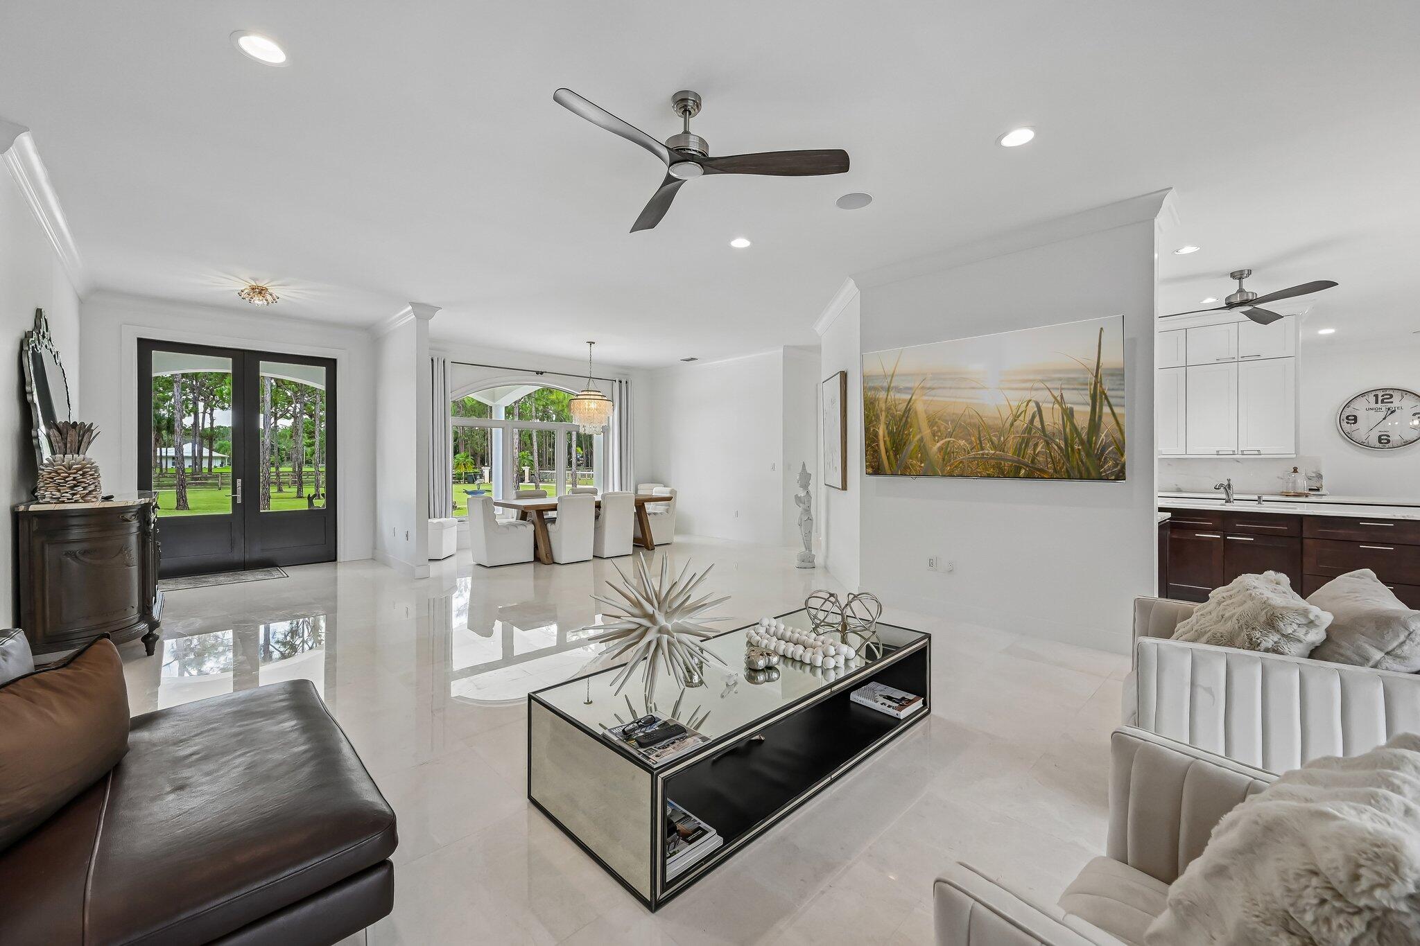
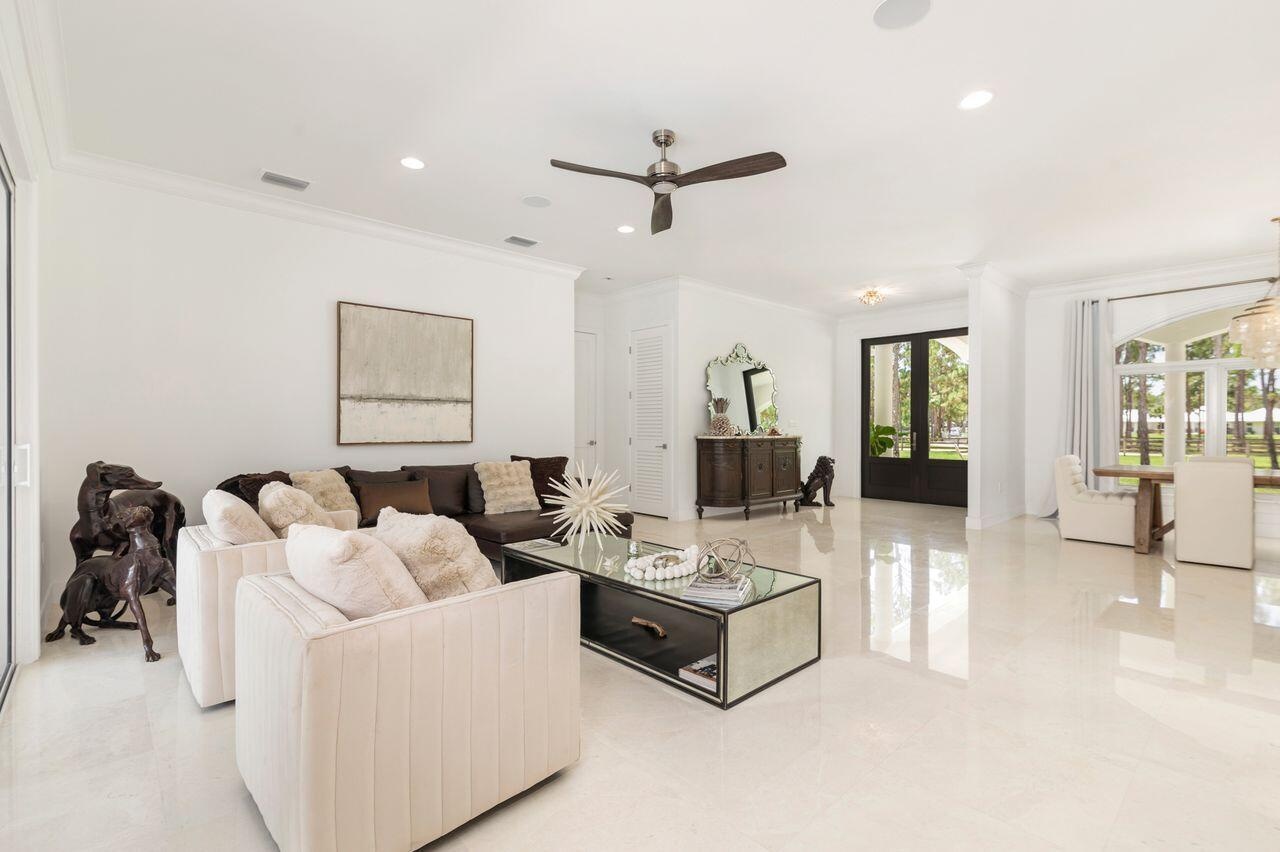
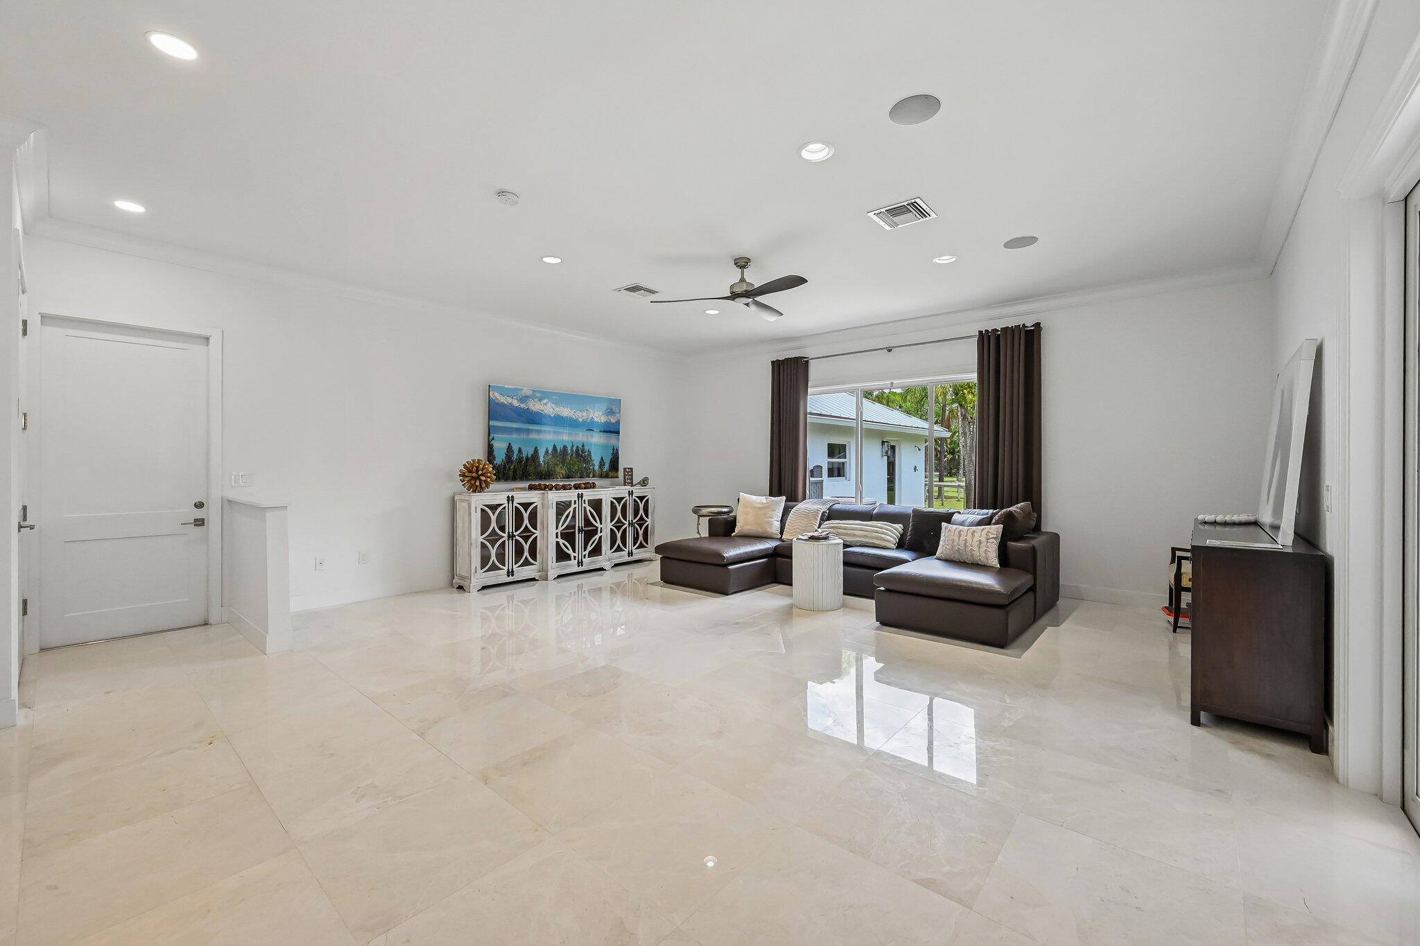
  • Expansive living area with high ceilings, recessed lighting.
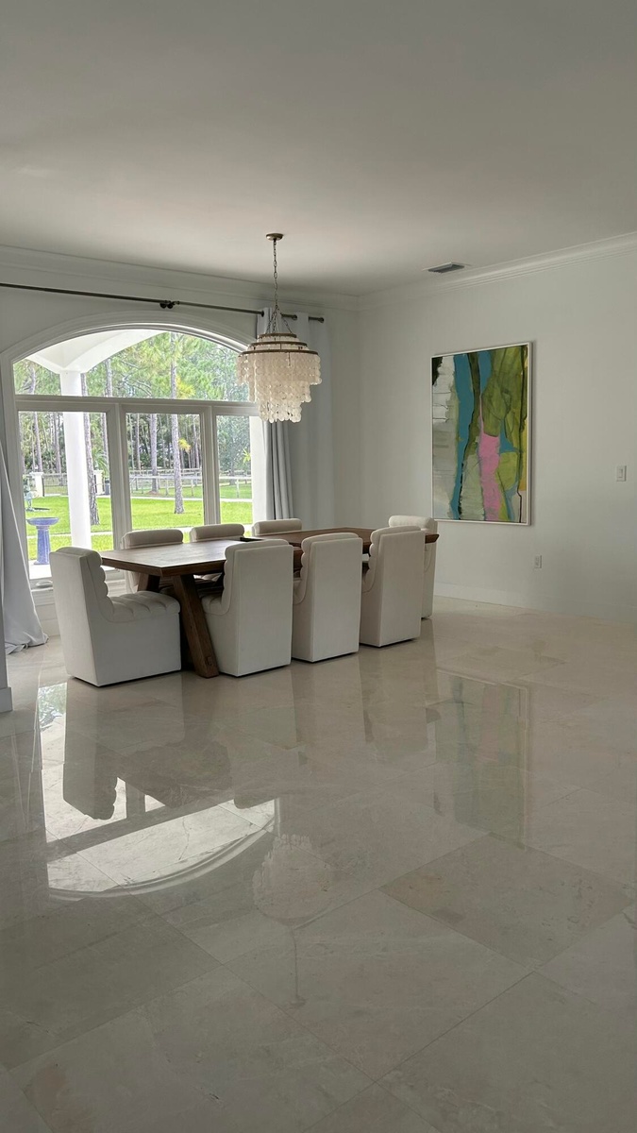
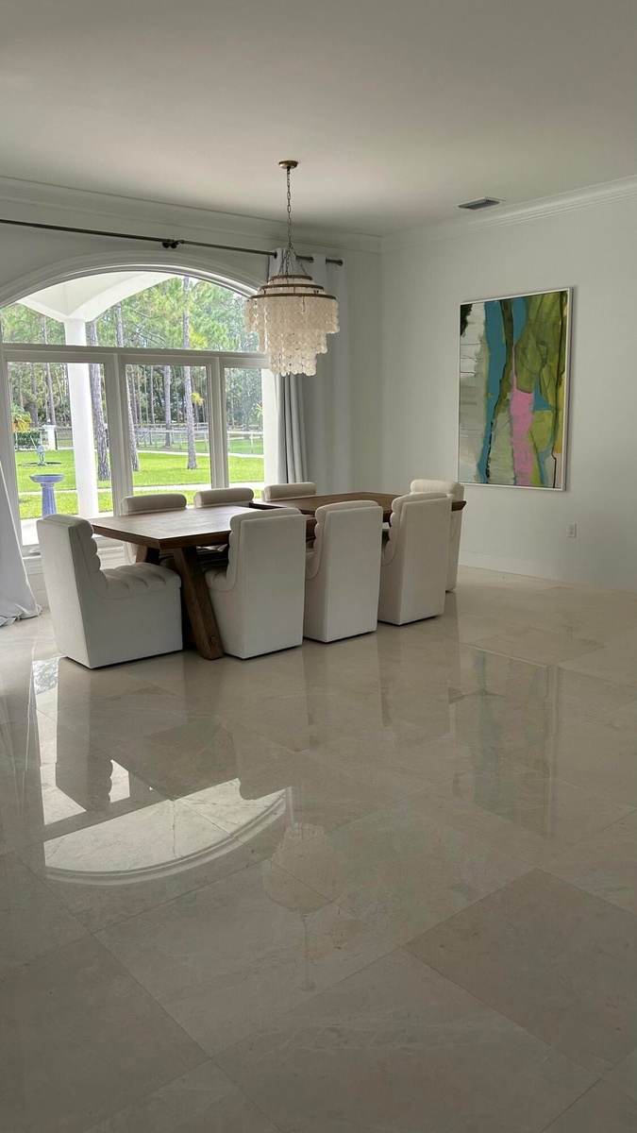
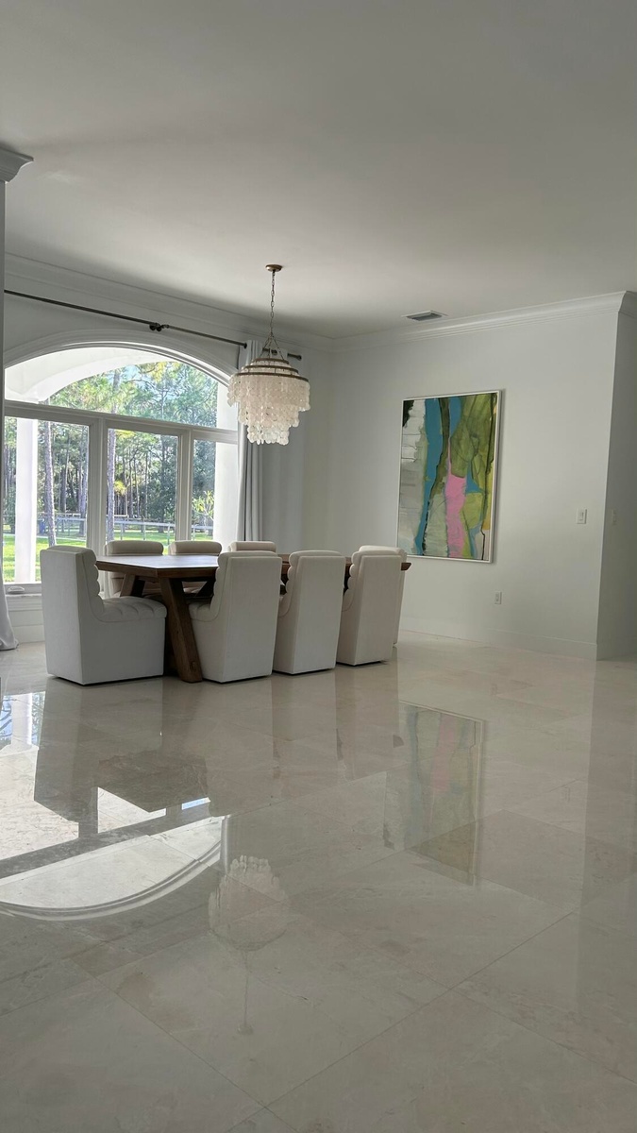
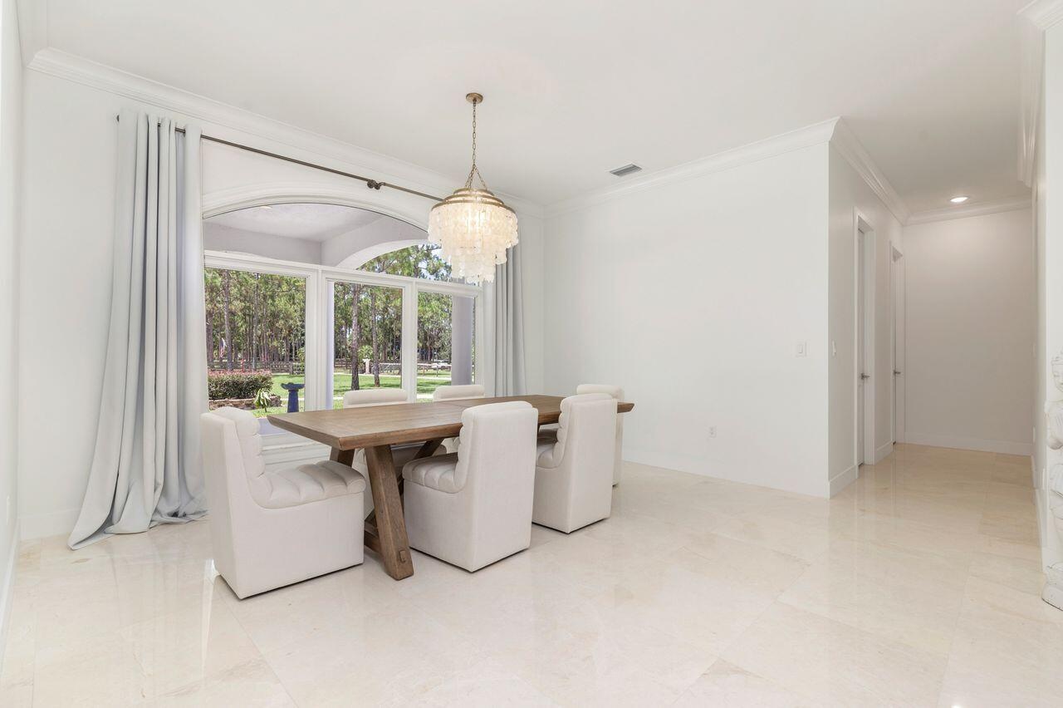
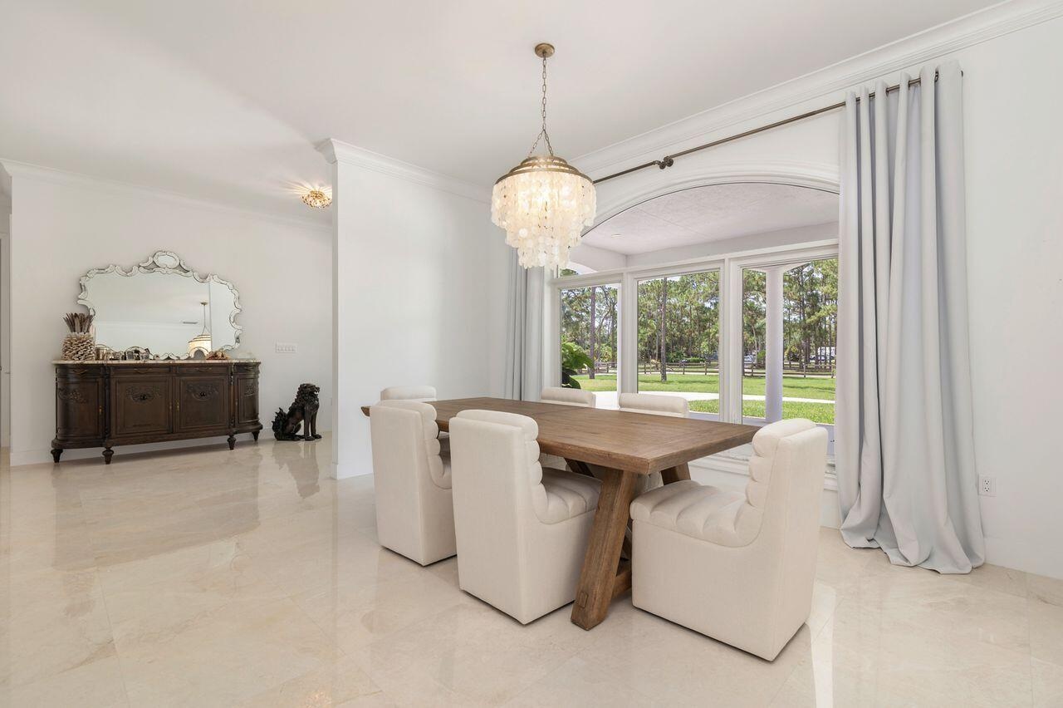
  • Dining area featuring a large arched window, a decorative chandelier.
  • Bright interior space featuring large arched windows, crown molding, a decorative chandelier.
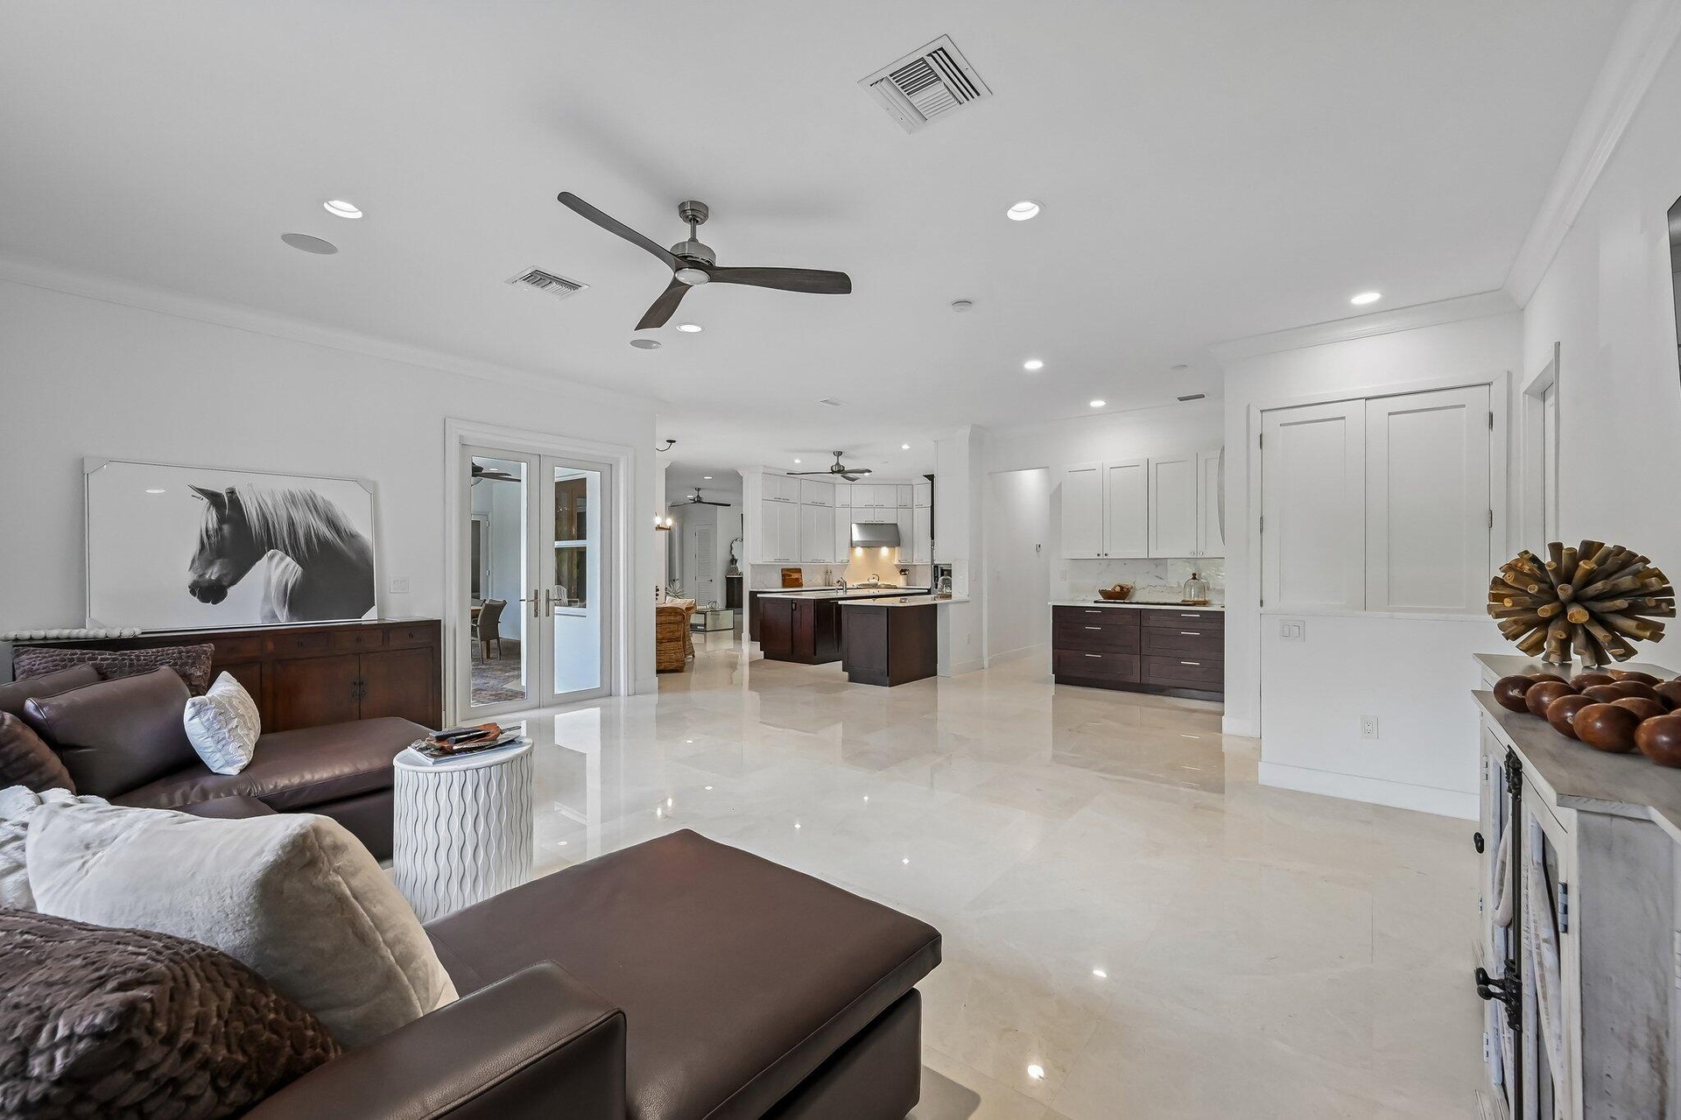
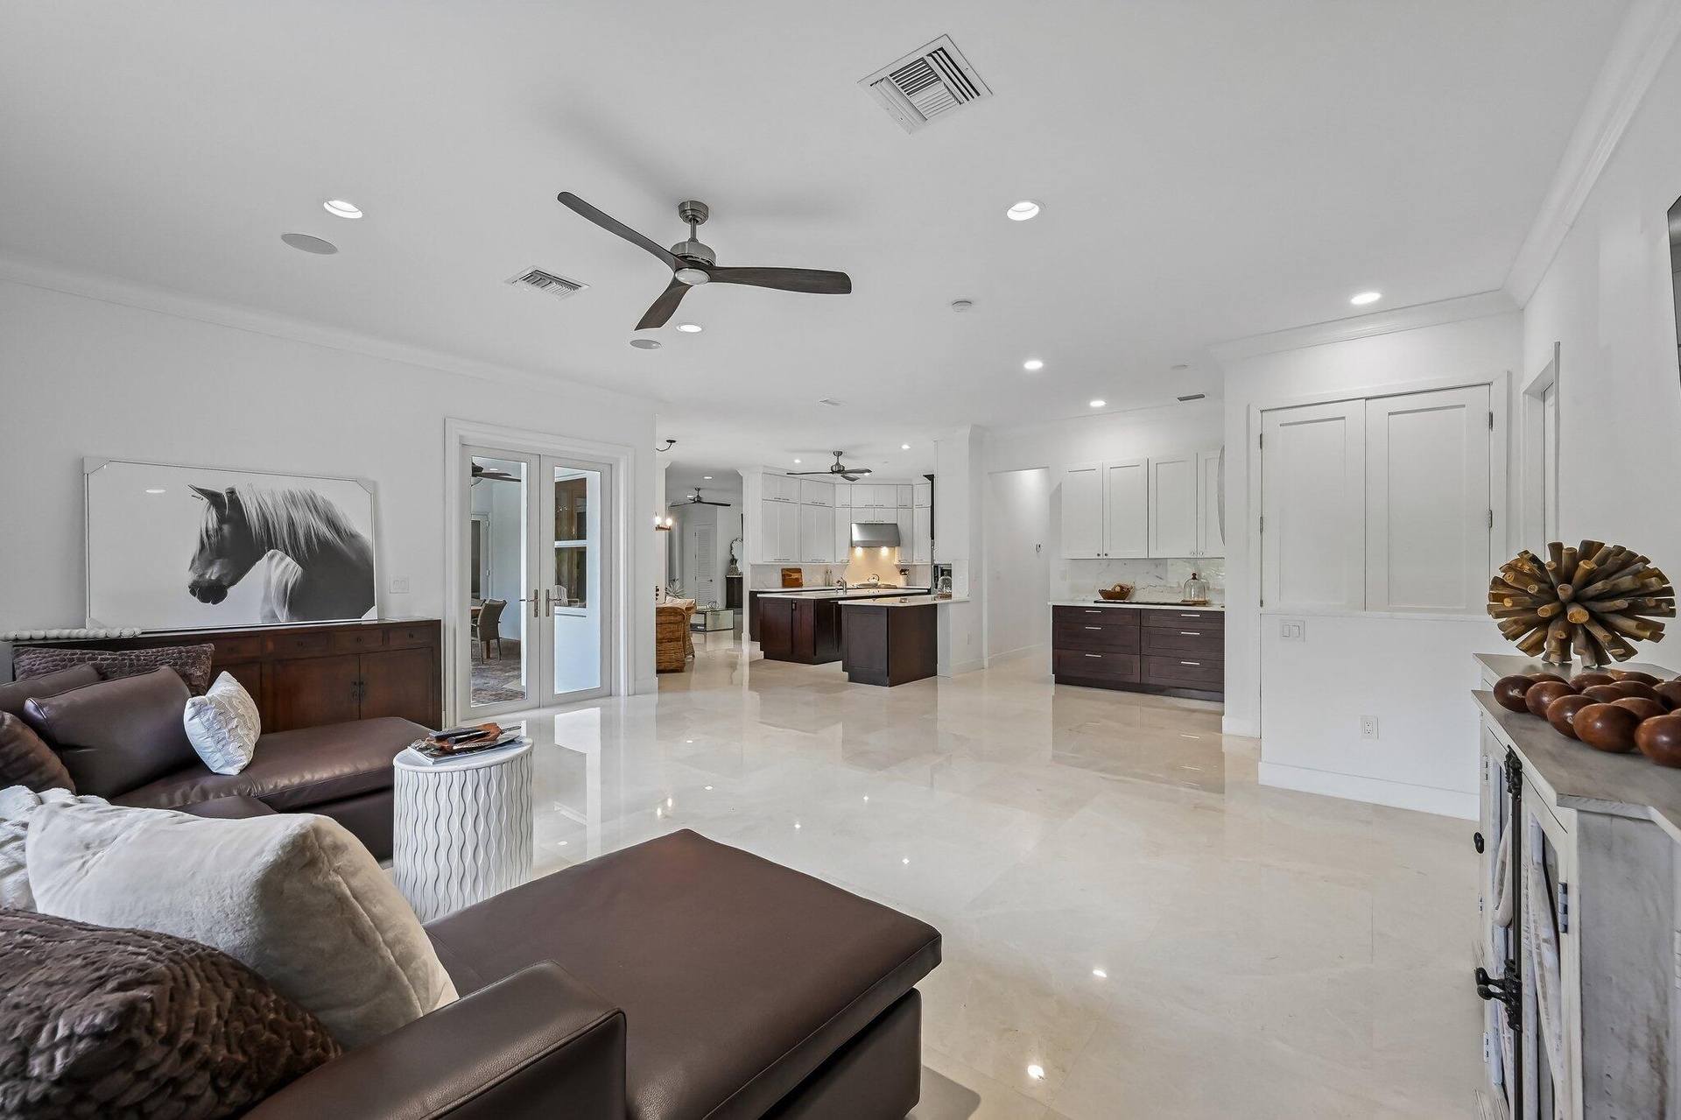
  • Kitchen Is Open To Family Room
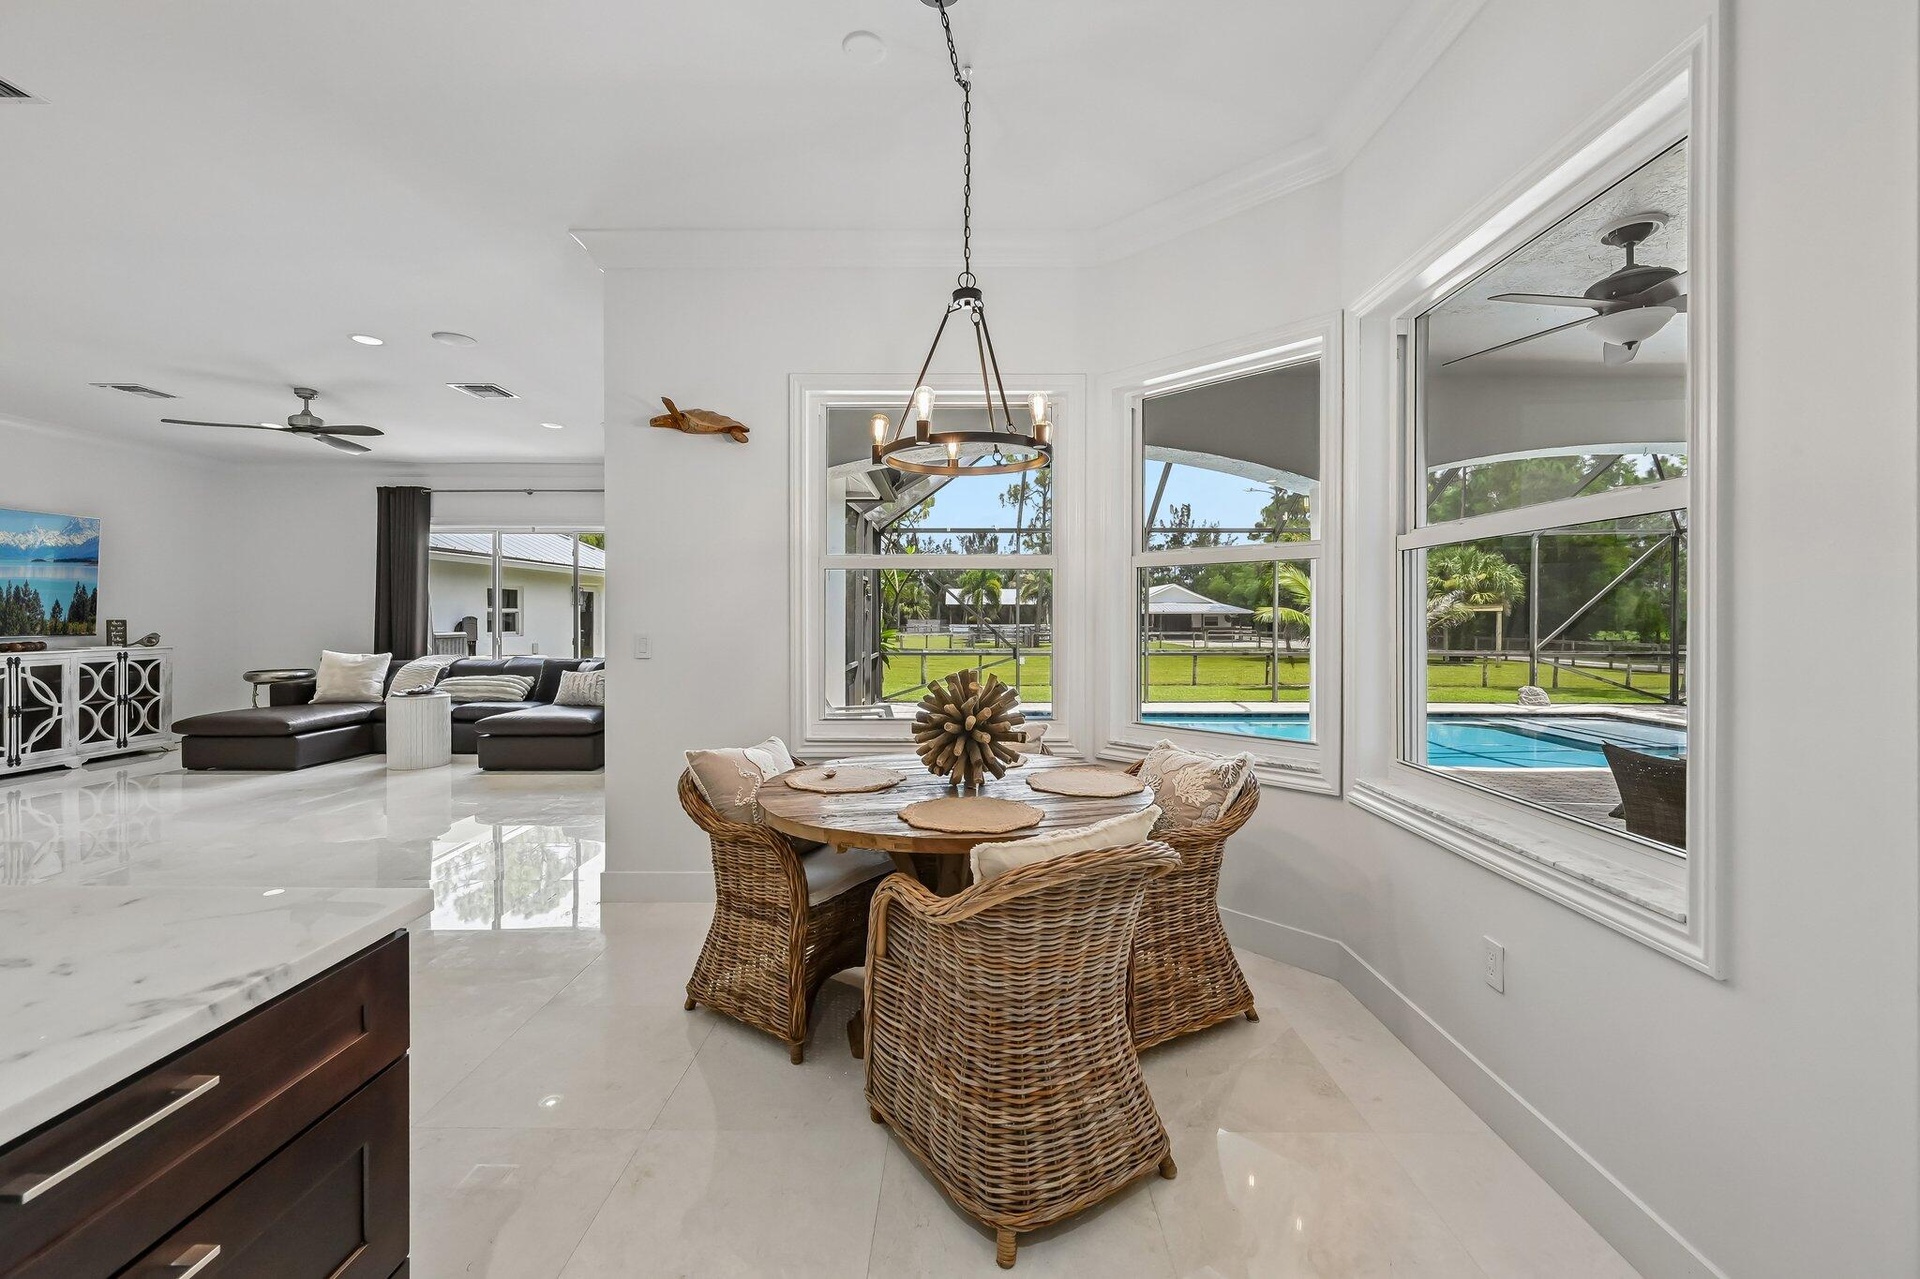
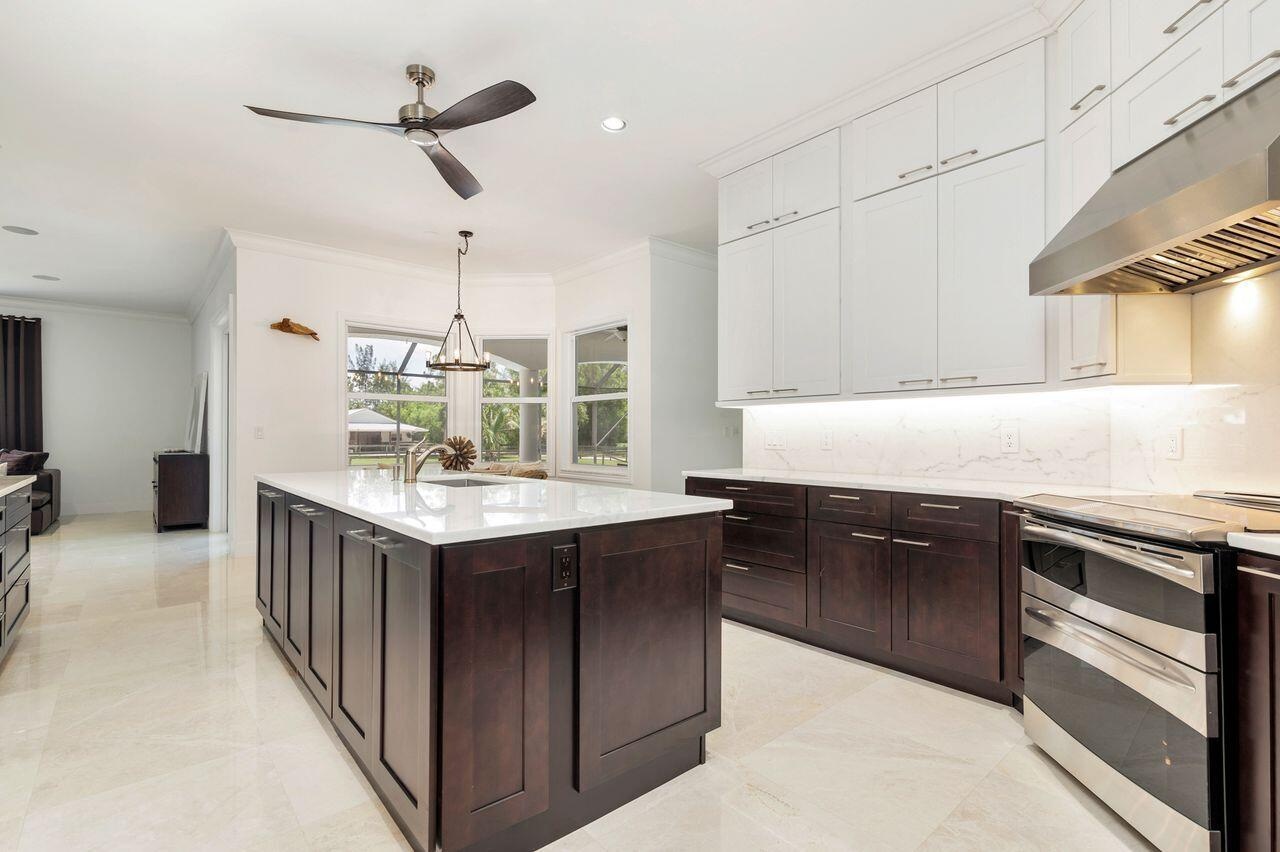
  • Spacious kitchen and dining area, extended area for a coffee bar or serving area with an abundance of cabinets, recessed lighting, and a kitchen islan
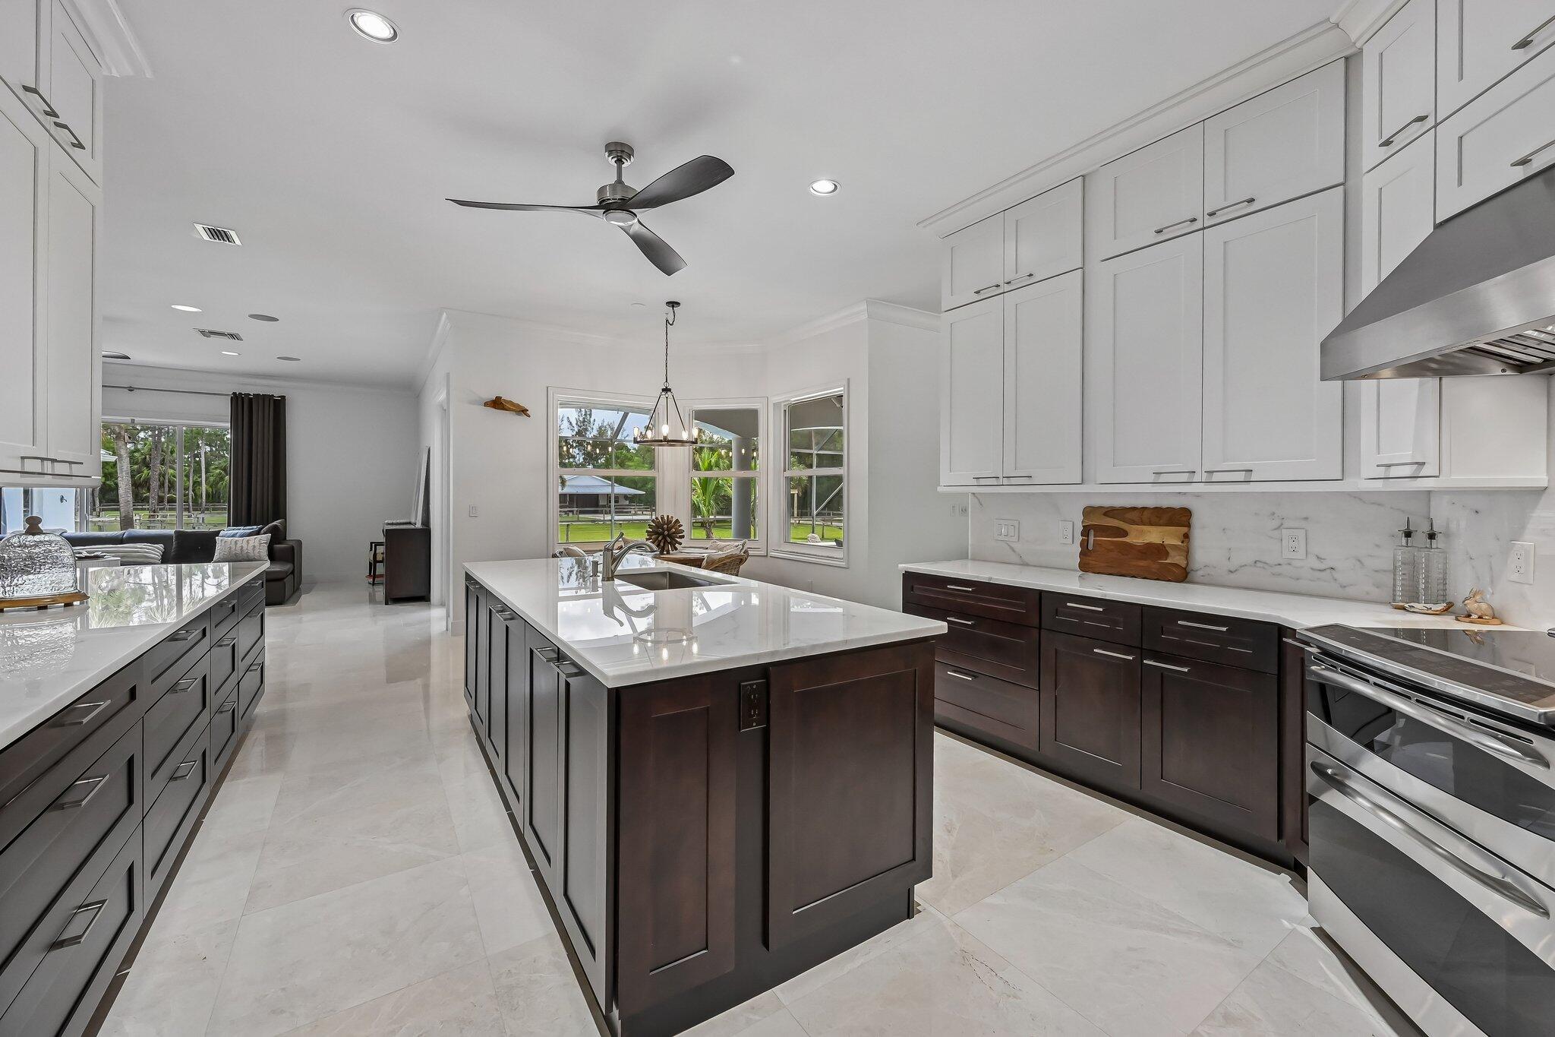
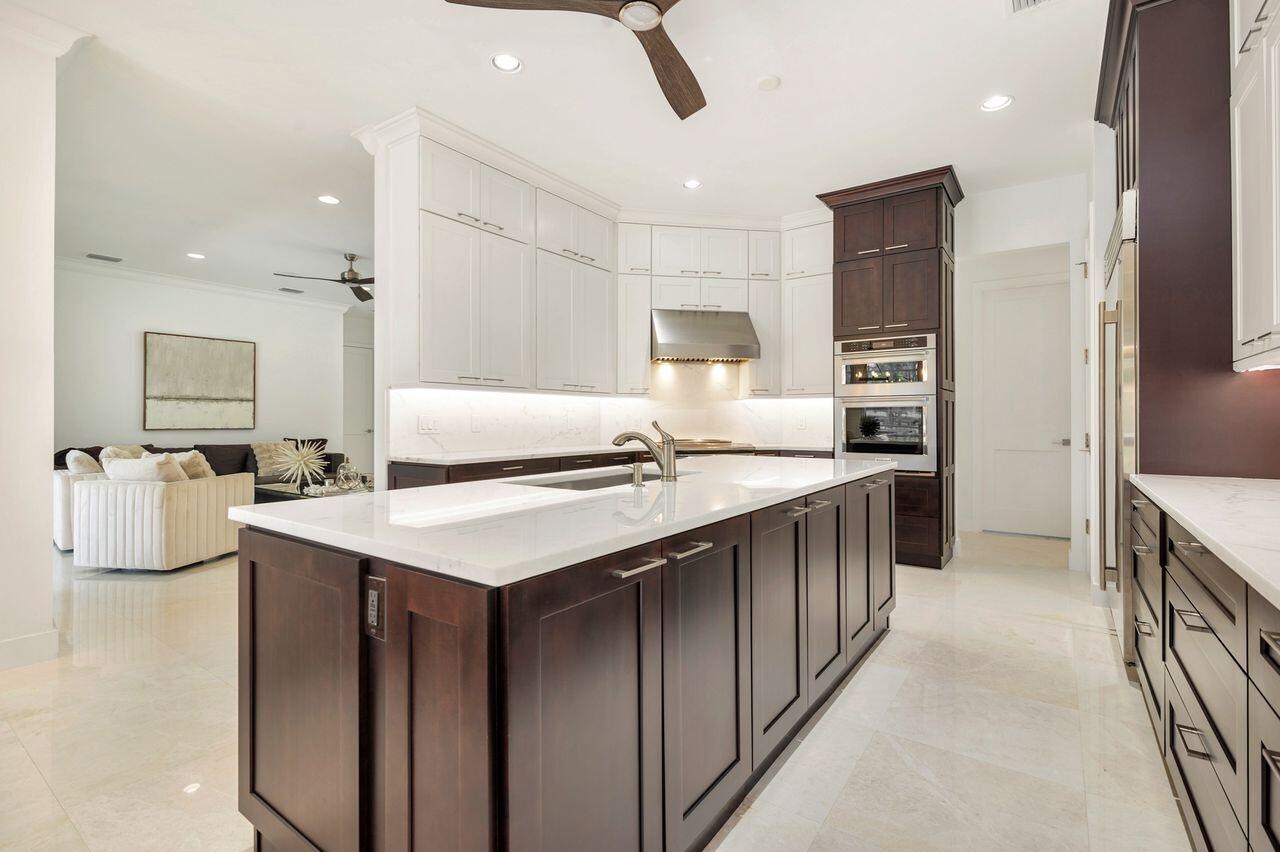
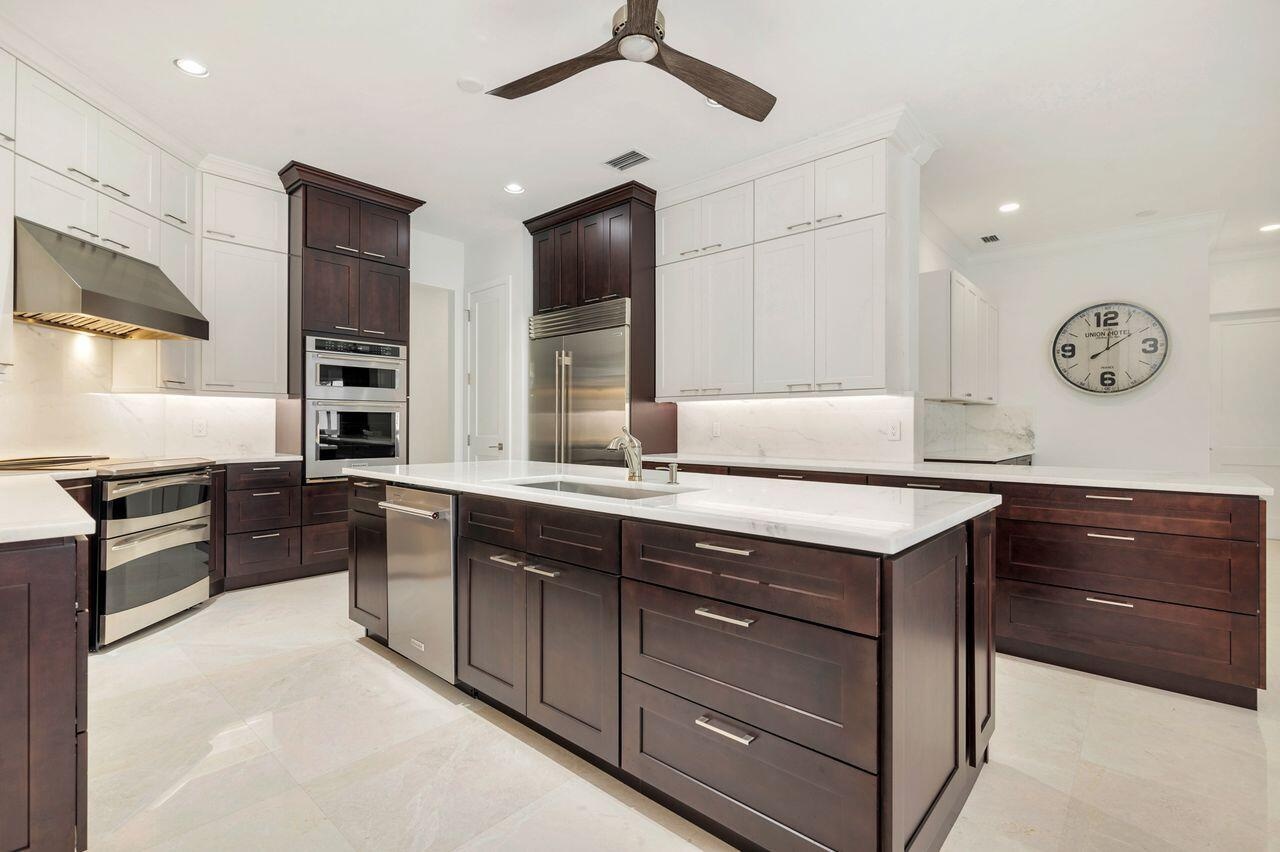
  • Modern kitchen featuring a large central island with a sink, white upper cabinetry, rich dark wood lower cabinetry, and built-in stainless steel appli
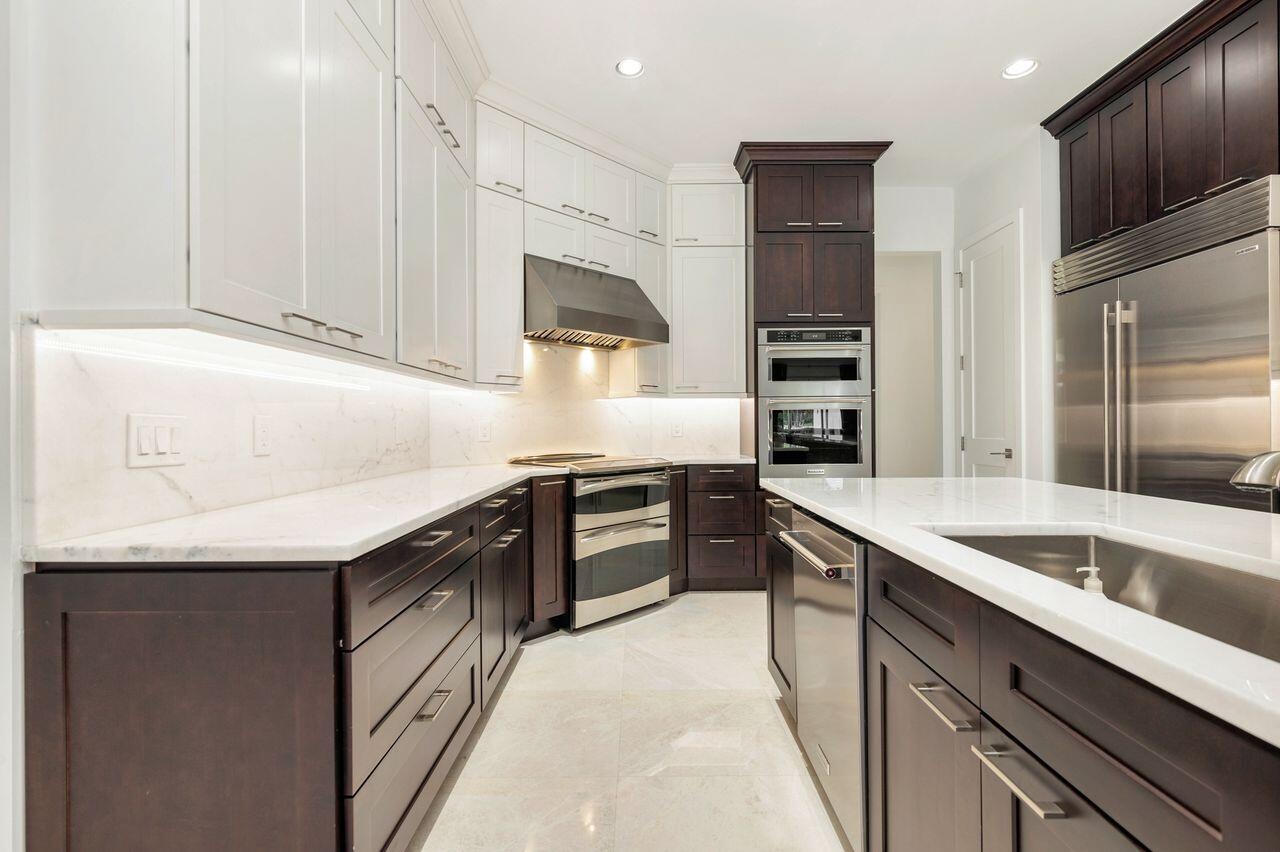
  • Gourmet kitchen featuring a large central island with integrated sink, two-tone cabinetry, built-in stainless steel appliances, and under-cabinet ligh
  • Contemporary kitchen featuring white upper cabinetry, dark wood-finish lower cabinetry, and light countertops
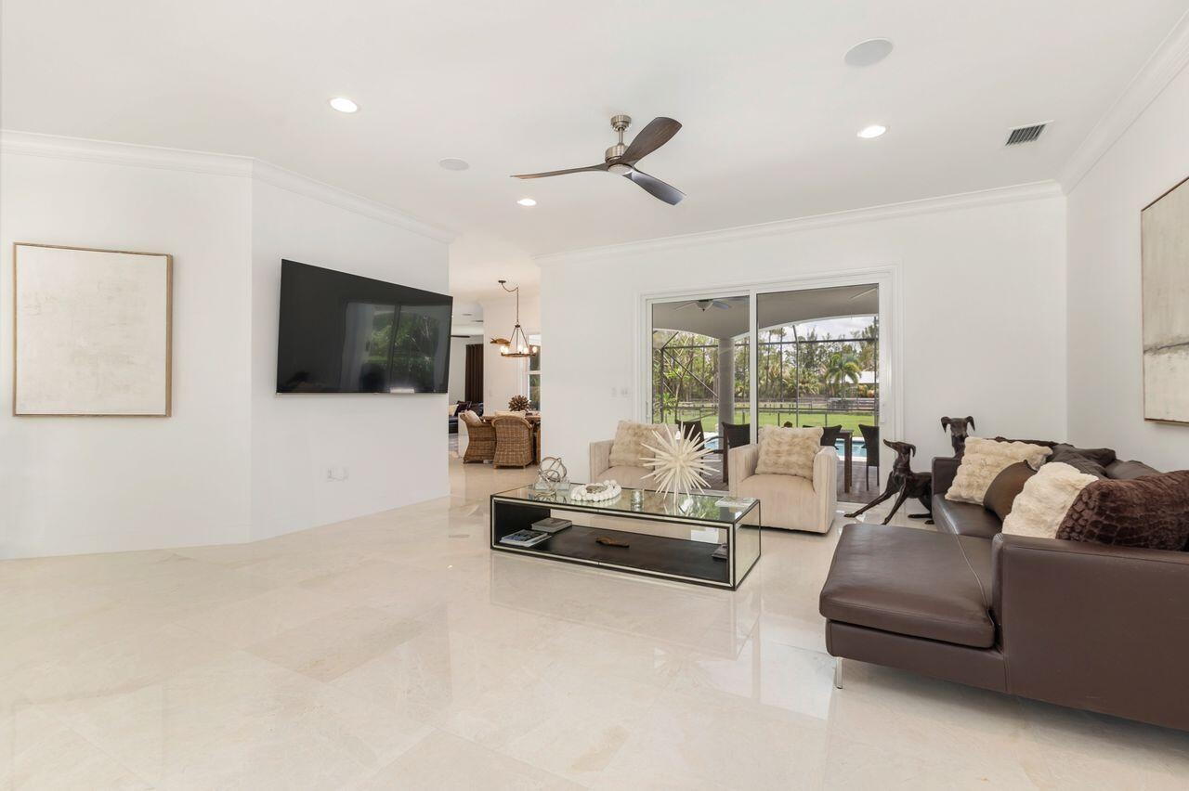
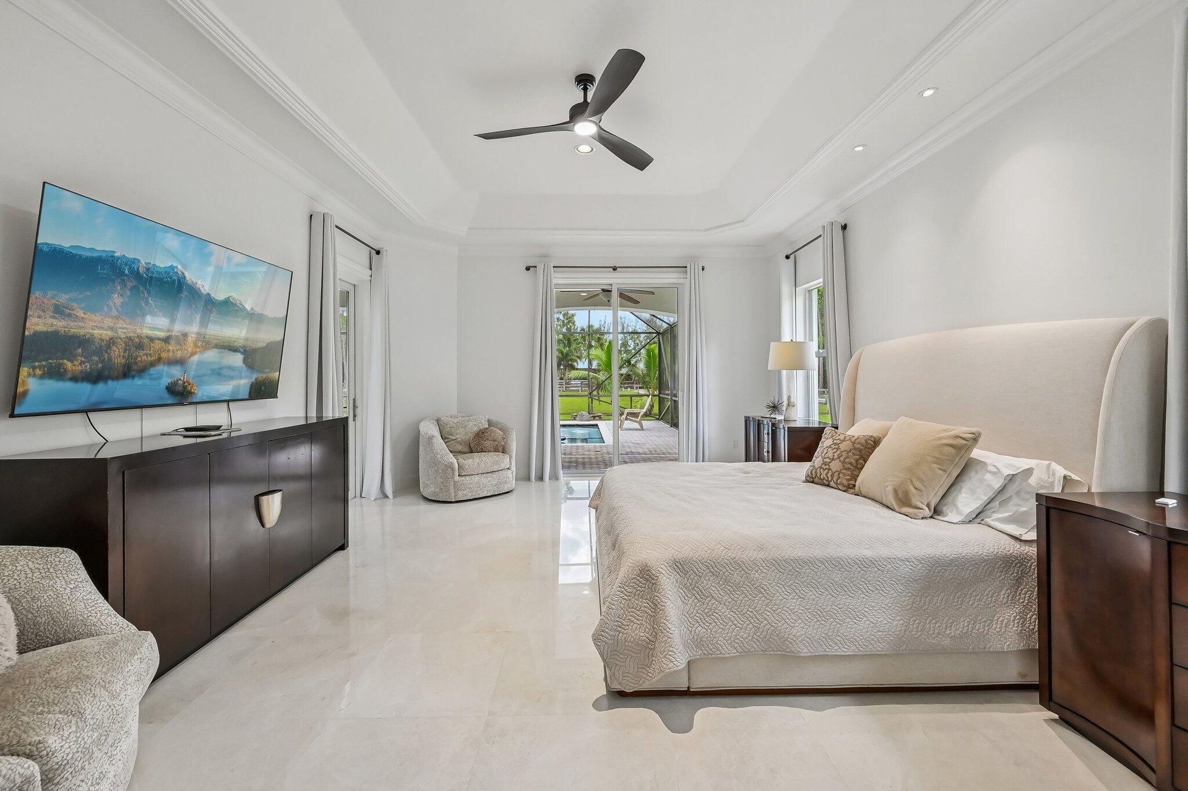
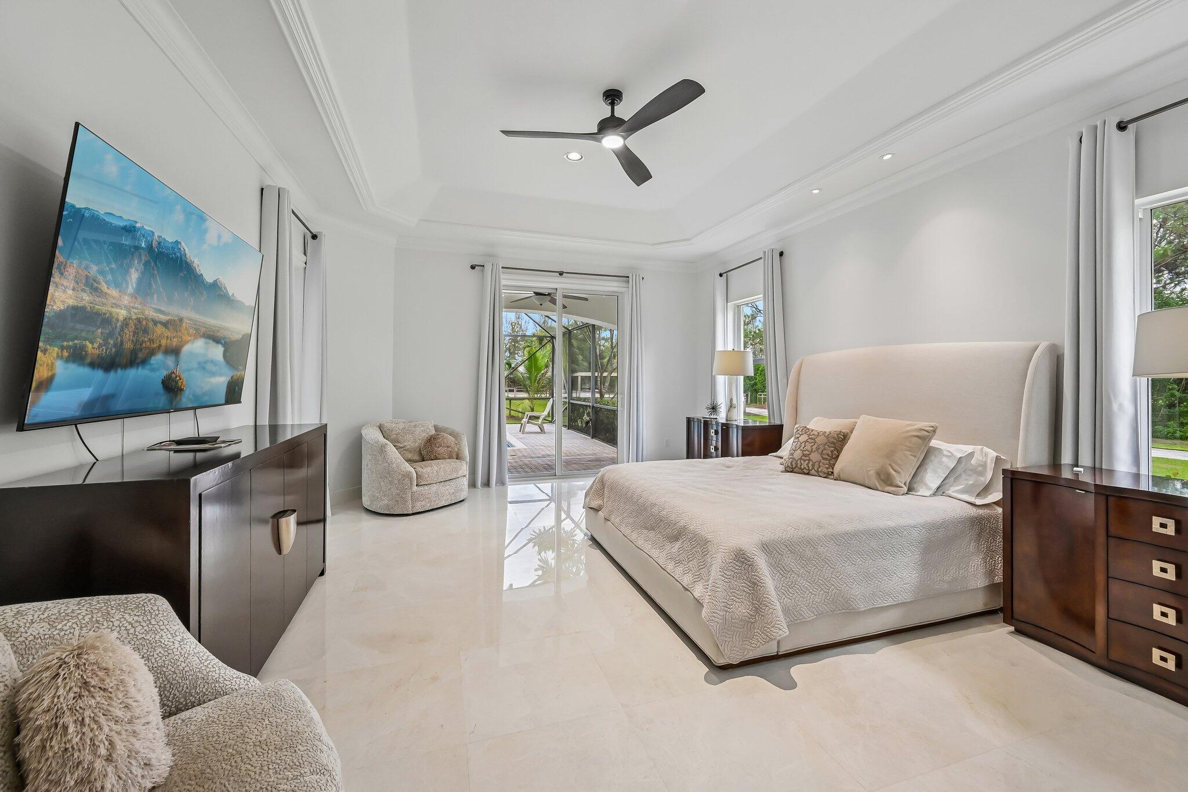
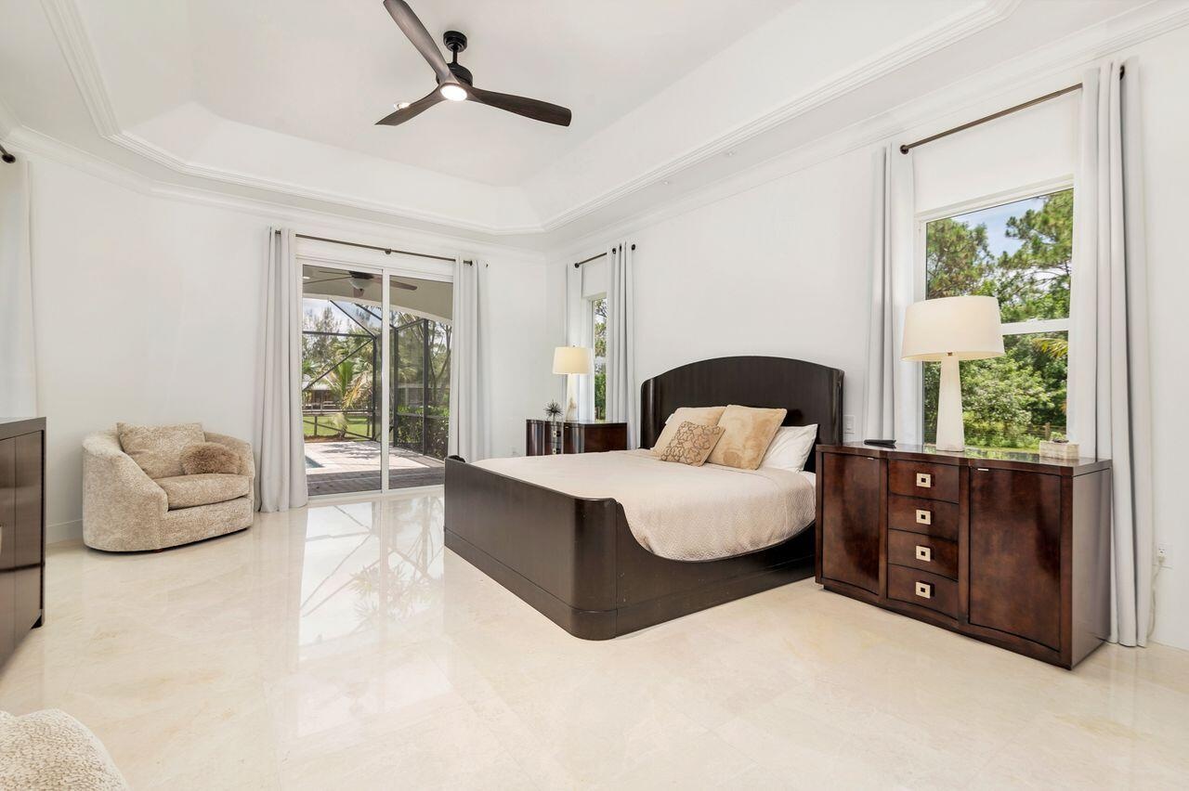
  • Spacious room featuring marble flooring, a tray ceiling with a dark-toned ceiling fan, and sliding glass doors opening to an exterior patio and pool a
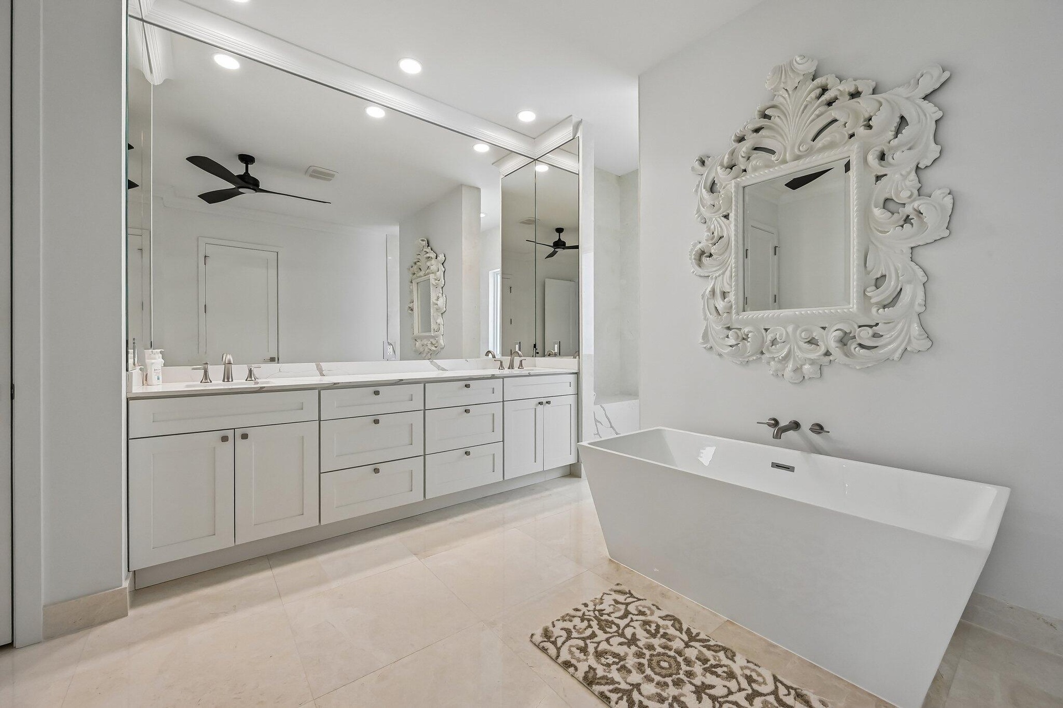
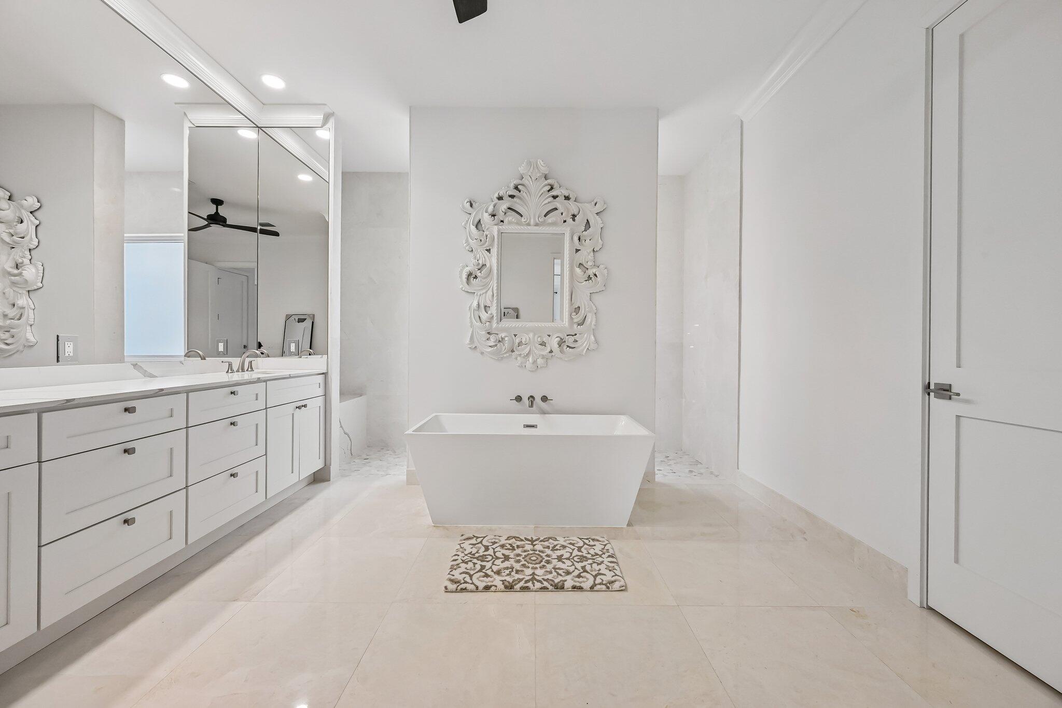
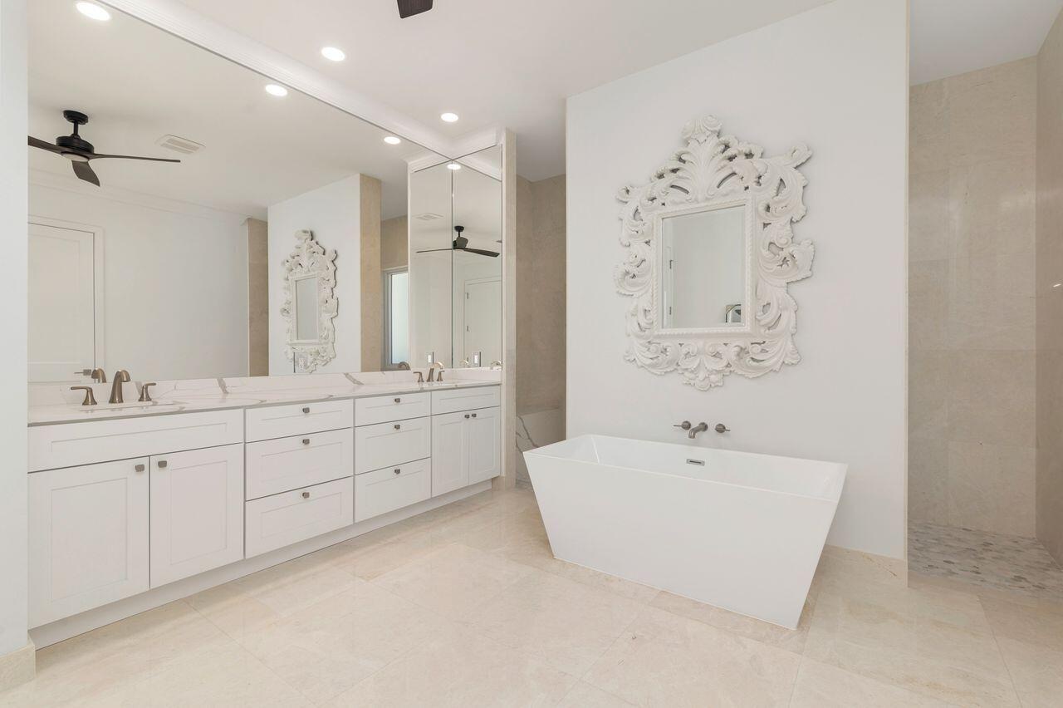
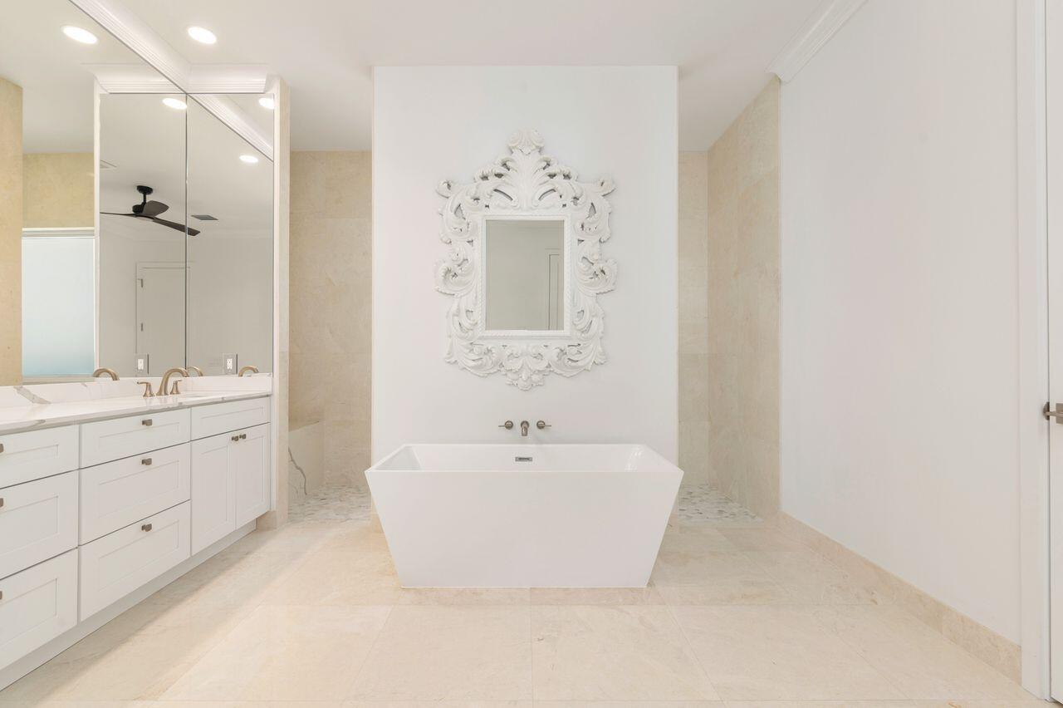
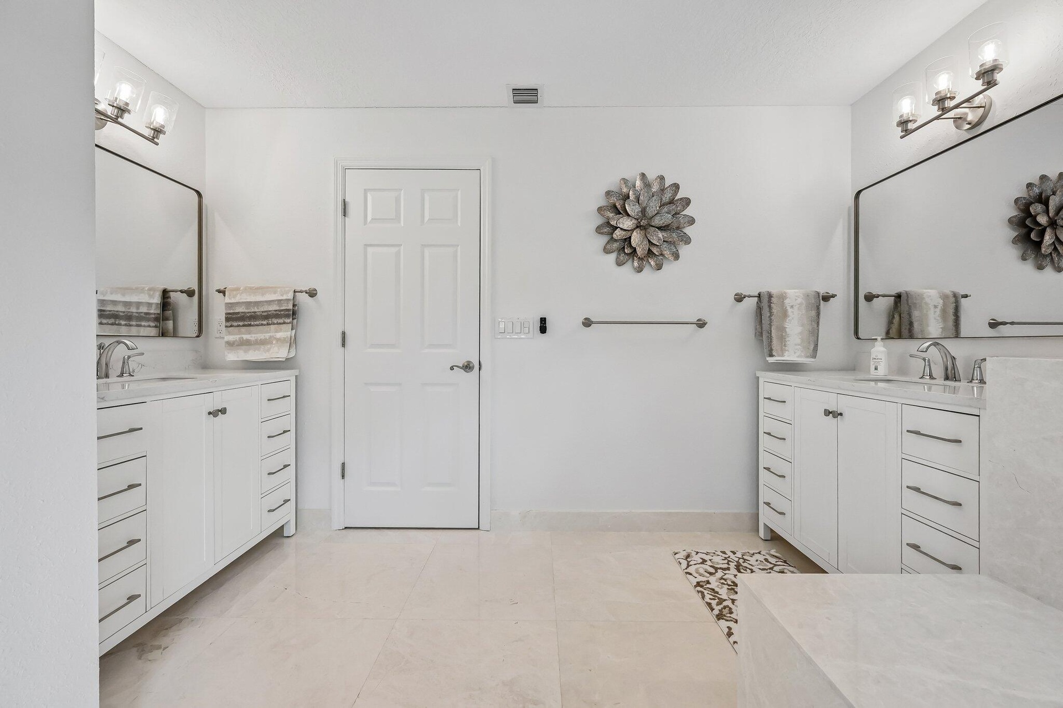
  • Spacious bathroom featuring a dual vanity with white cabinetry and light-toned countertops, a freestanding white soaking tub, and a glass-enclosed sho
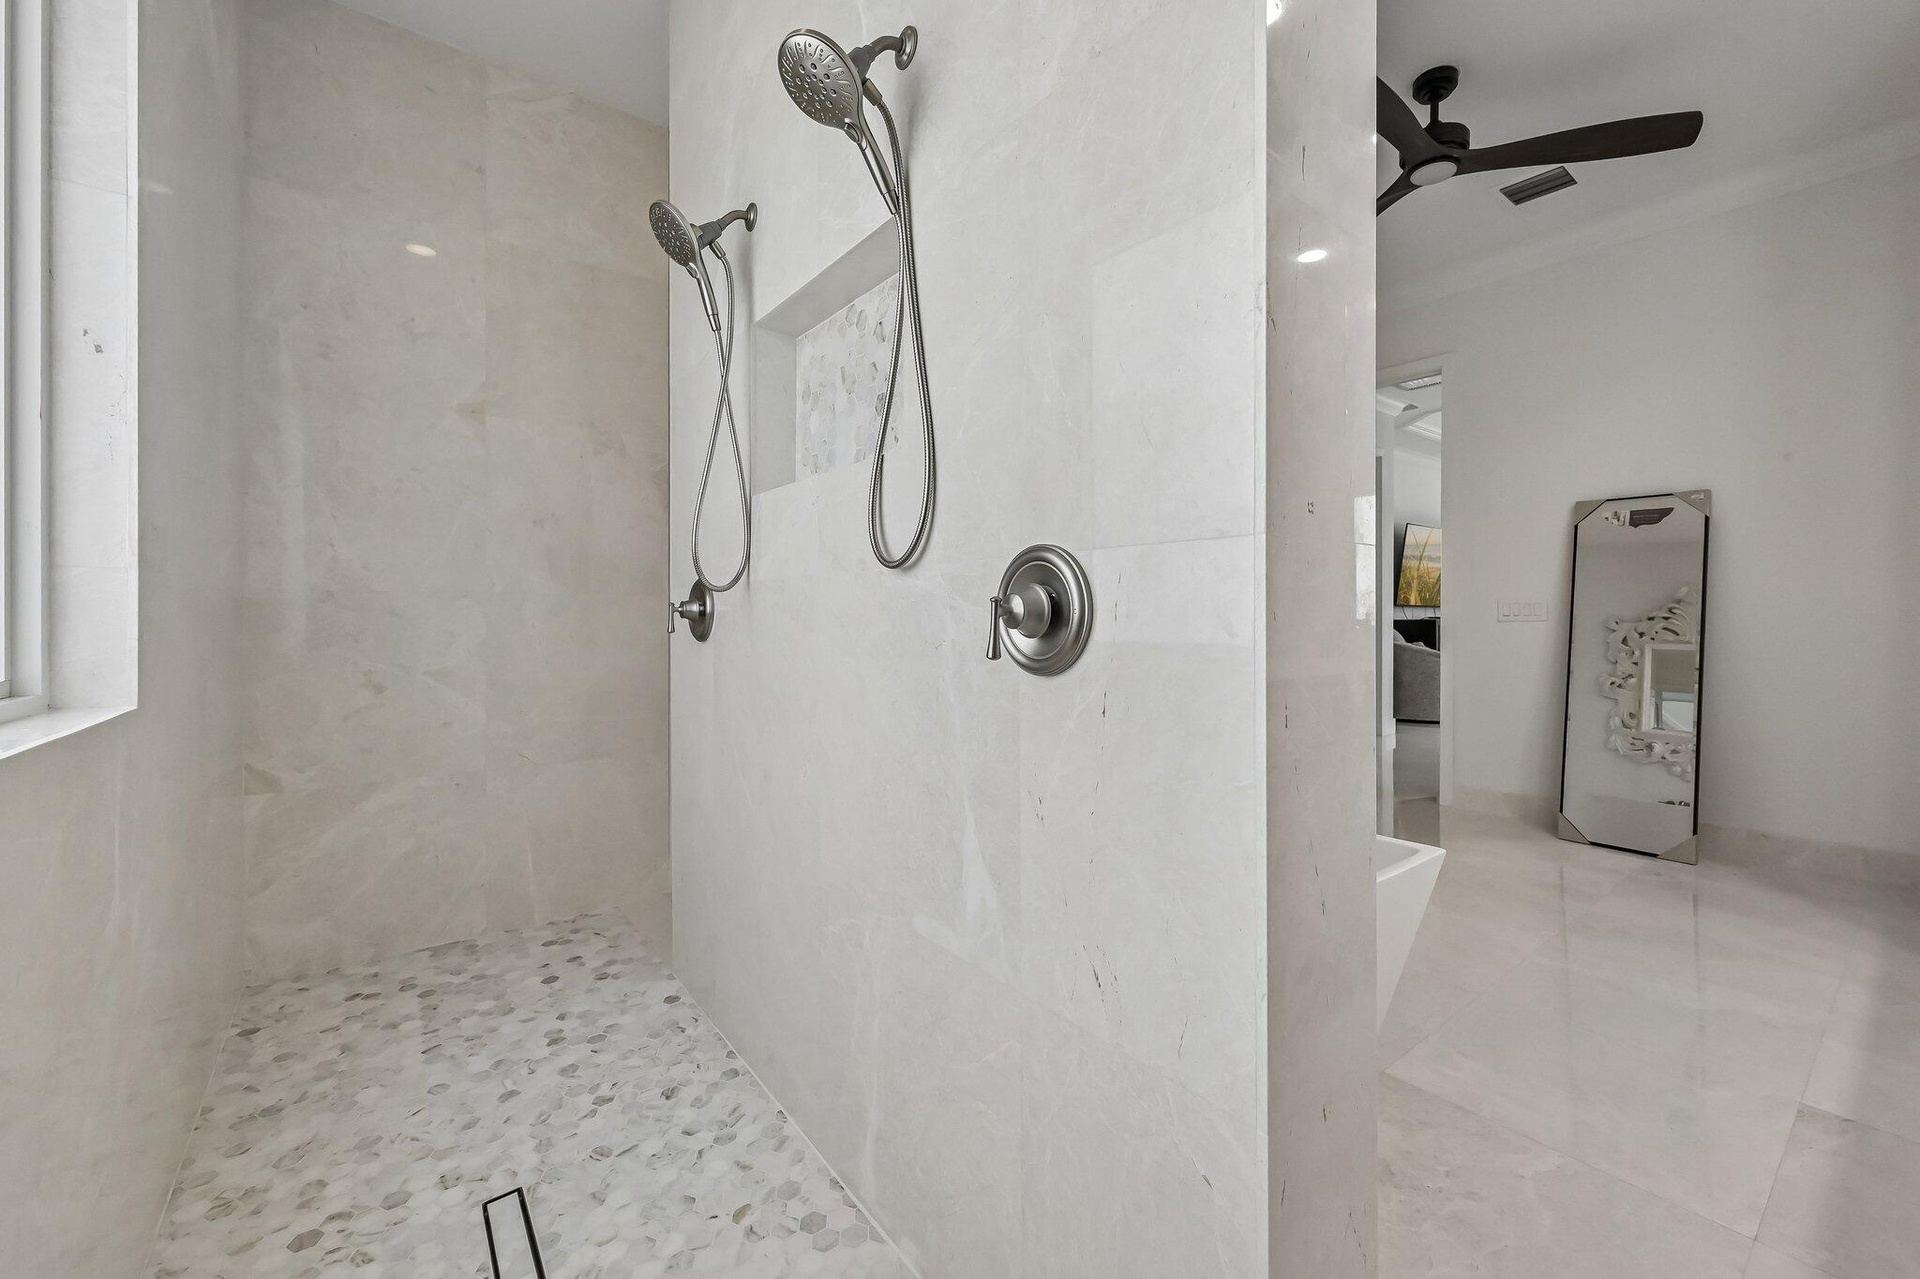
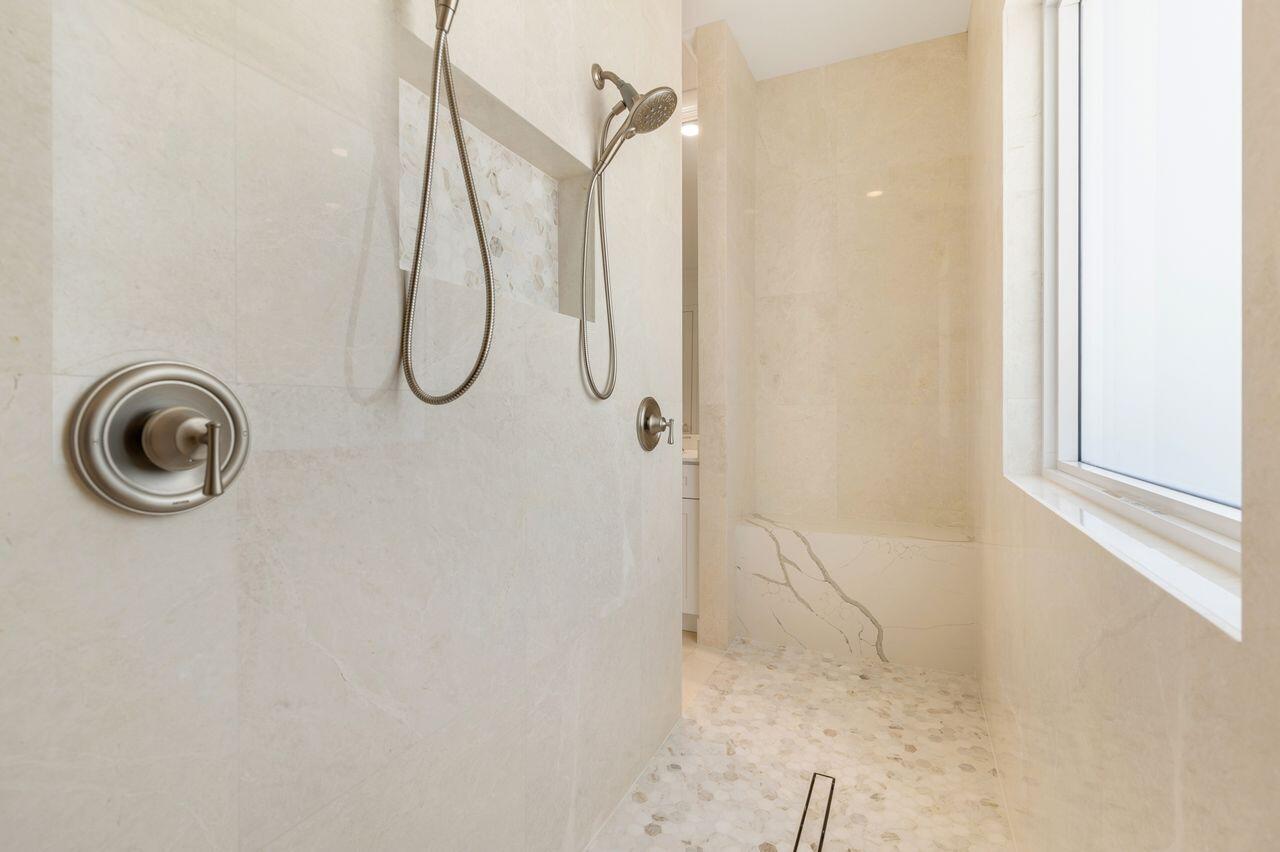
  • Spacious shower featuring light-toned tile walls, dual shower heads with brushed nickel fixtures, a built-in bench with veined stone, pebble-finish fl
  • Freestanding soaking tub with a wall-mounted faucet, set against a decorative framed mirror
  • Arched window framing exterior greenery
  • Vanity area featuring a dual sink with a white countertop and brushed nickel fixtures
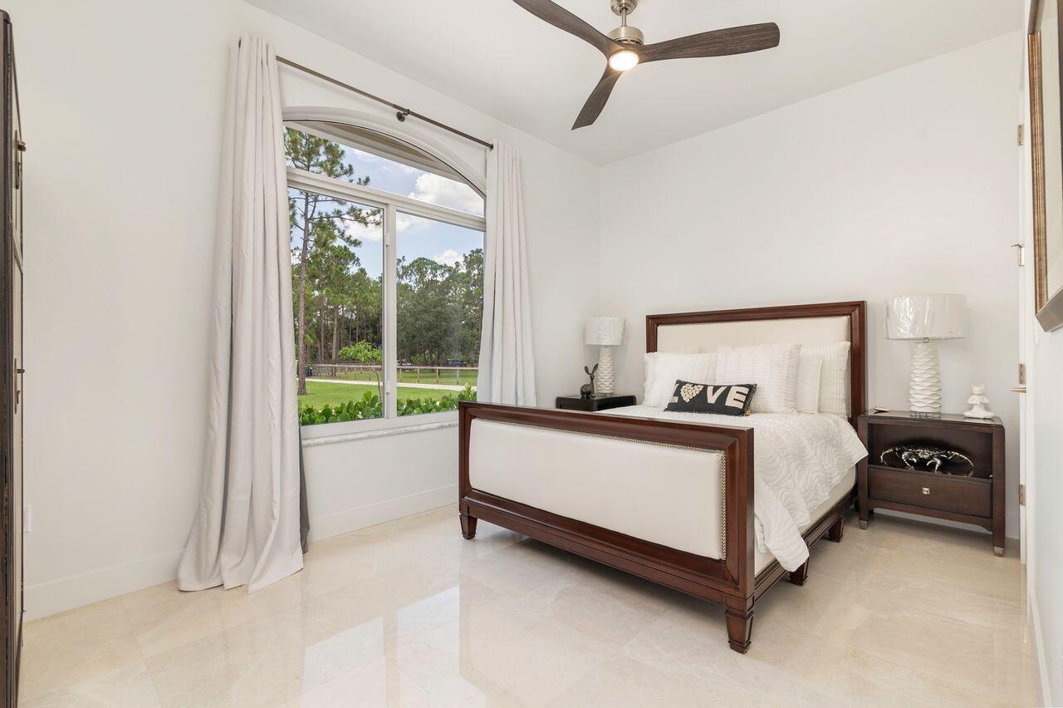
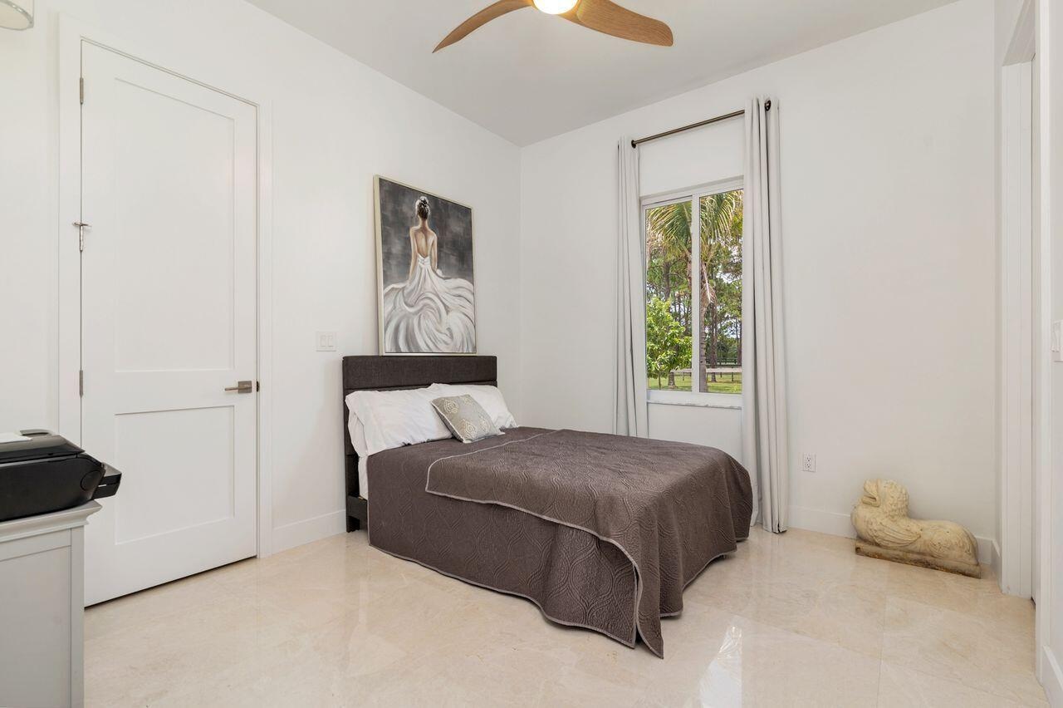
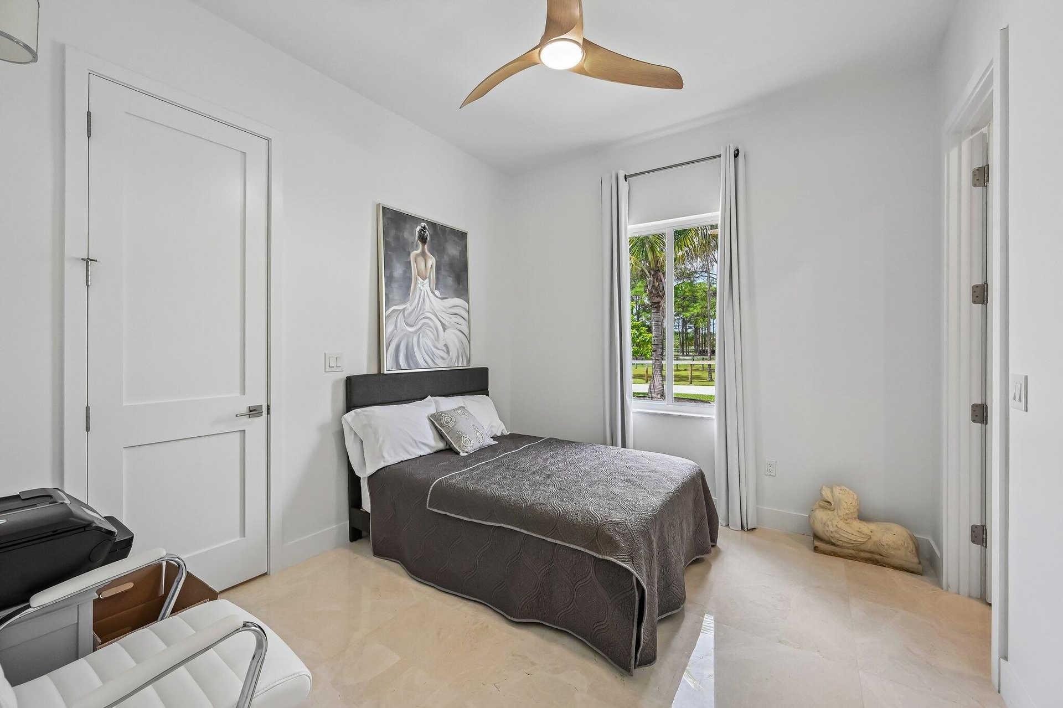
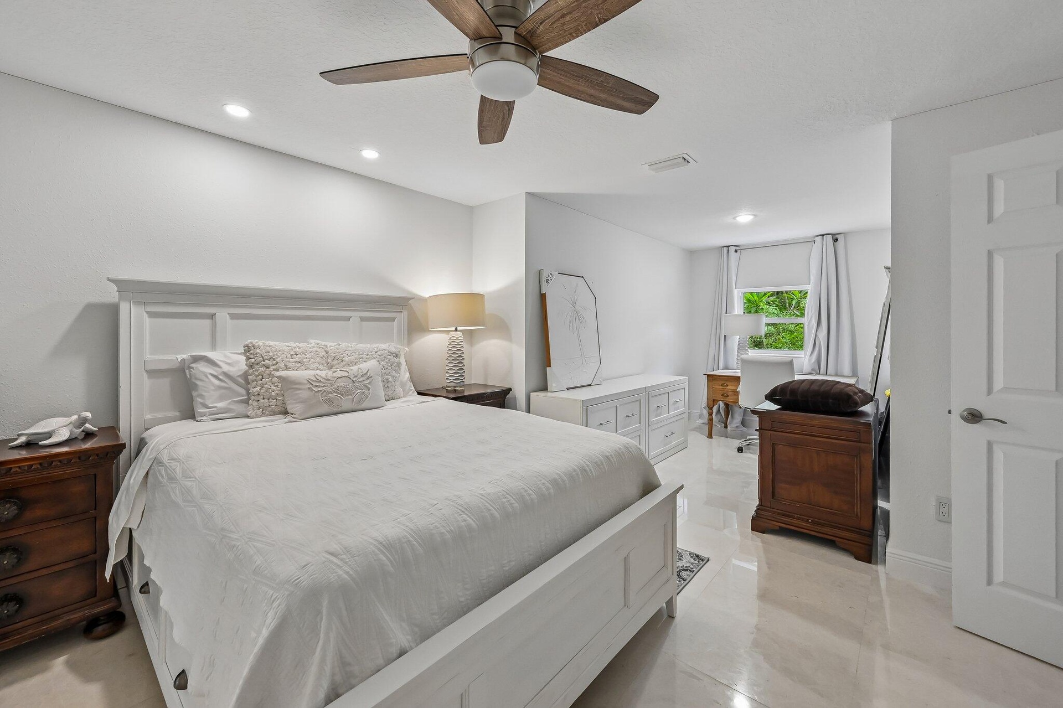
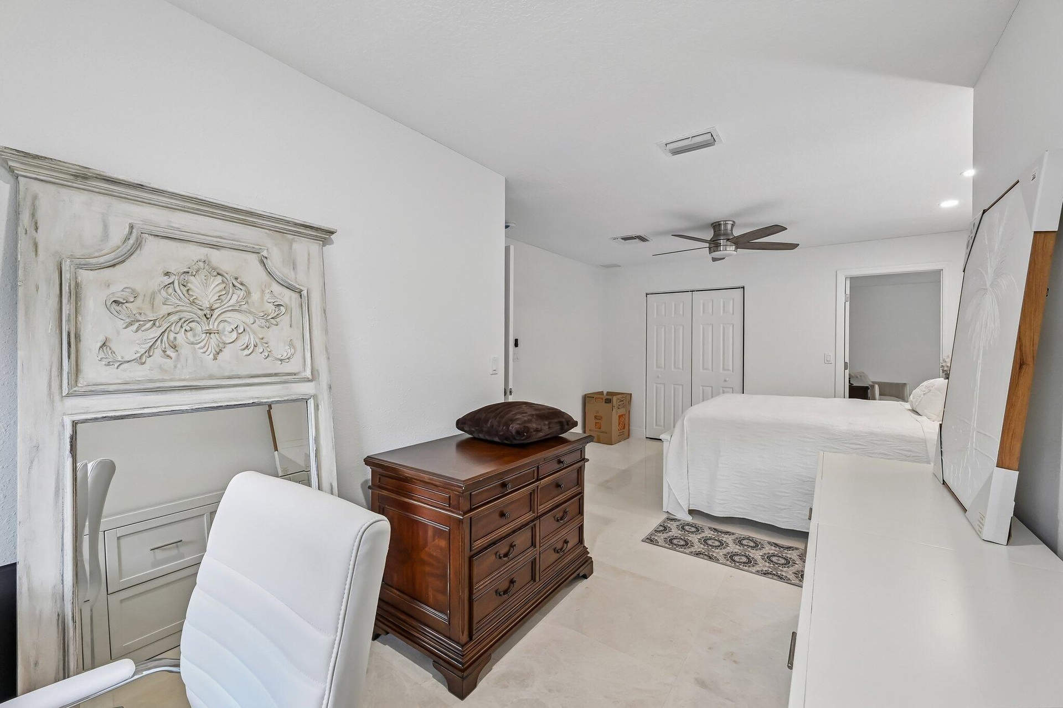
  • Light-filled guest bedroom featuring marble flooring, a modern ceiling fan, and a large window with outdoor landscaping visible
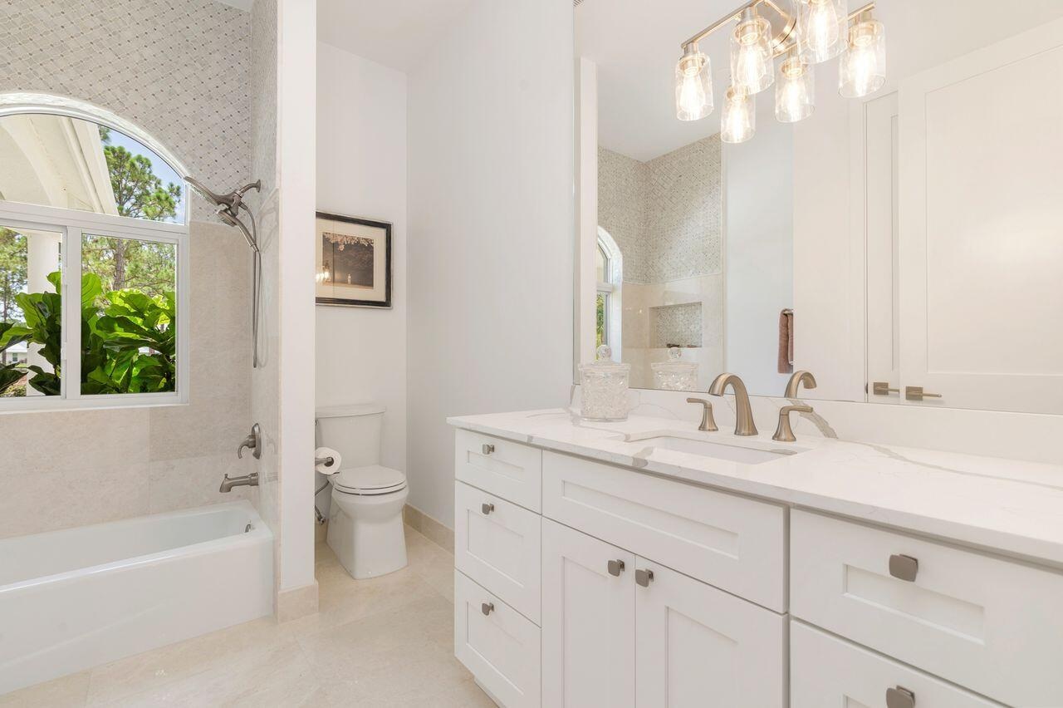
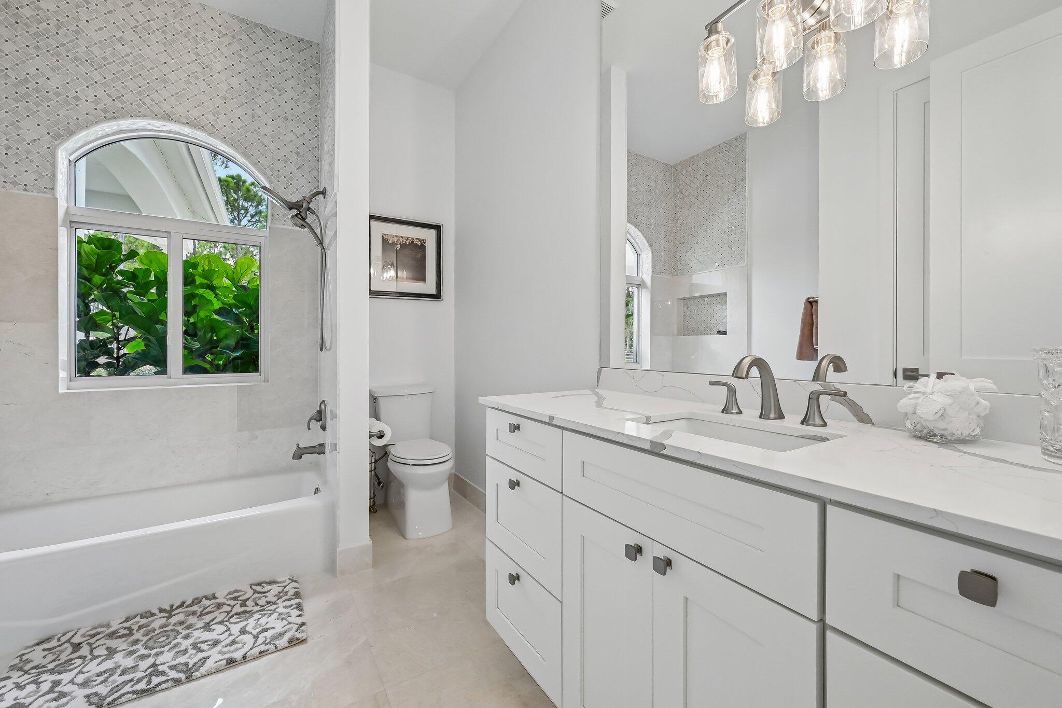
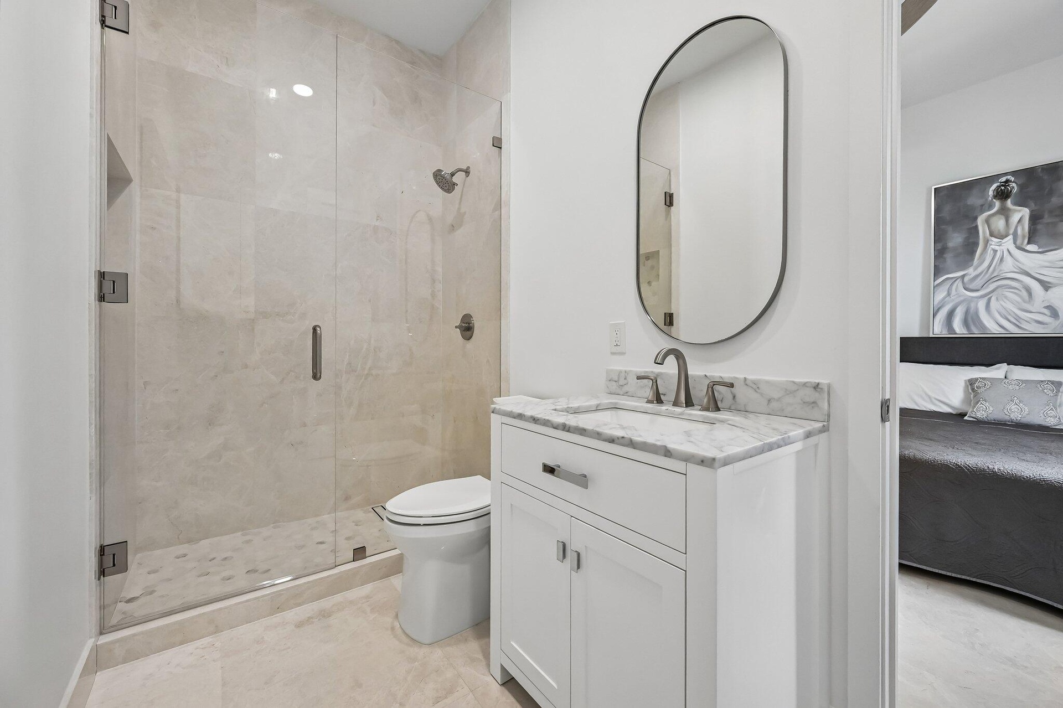
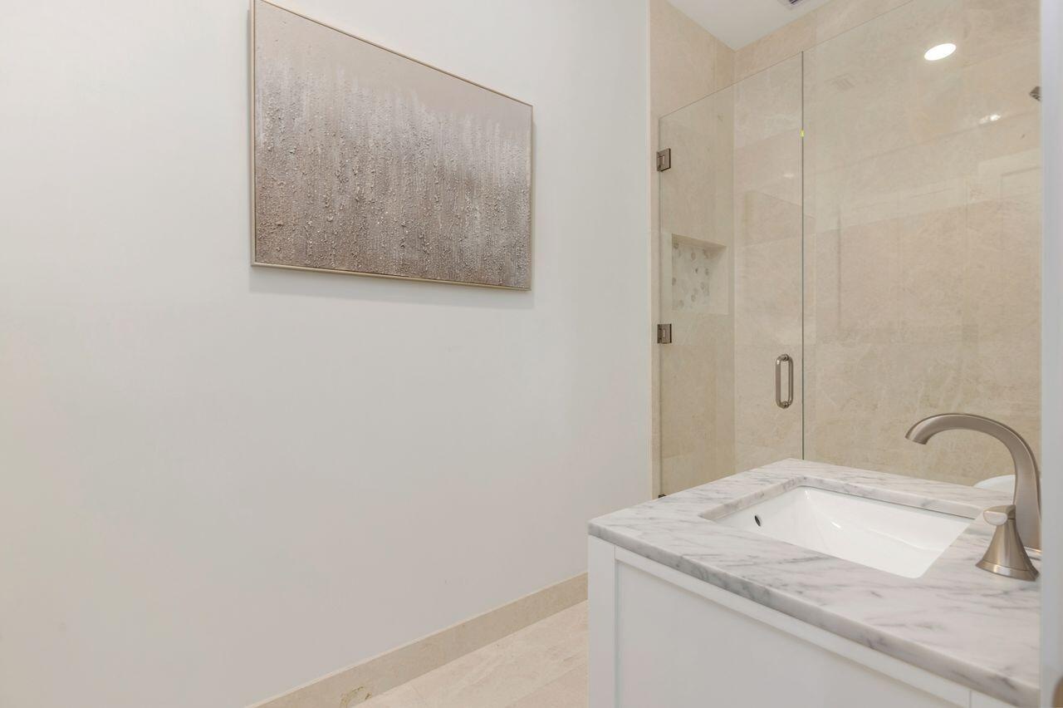
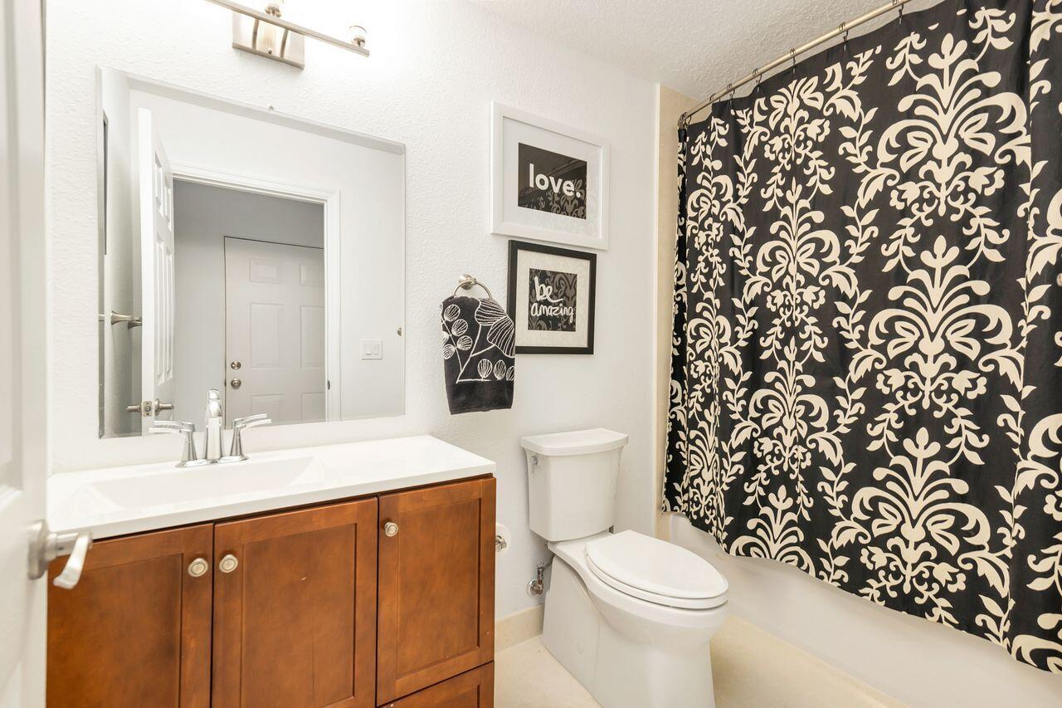
  • Guest Bathroom, white vanity with a marble countertop and undermount sink
  • Living Area
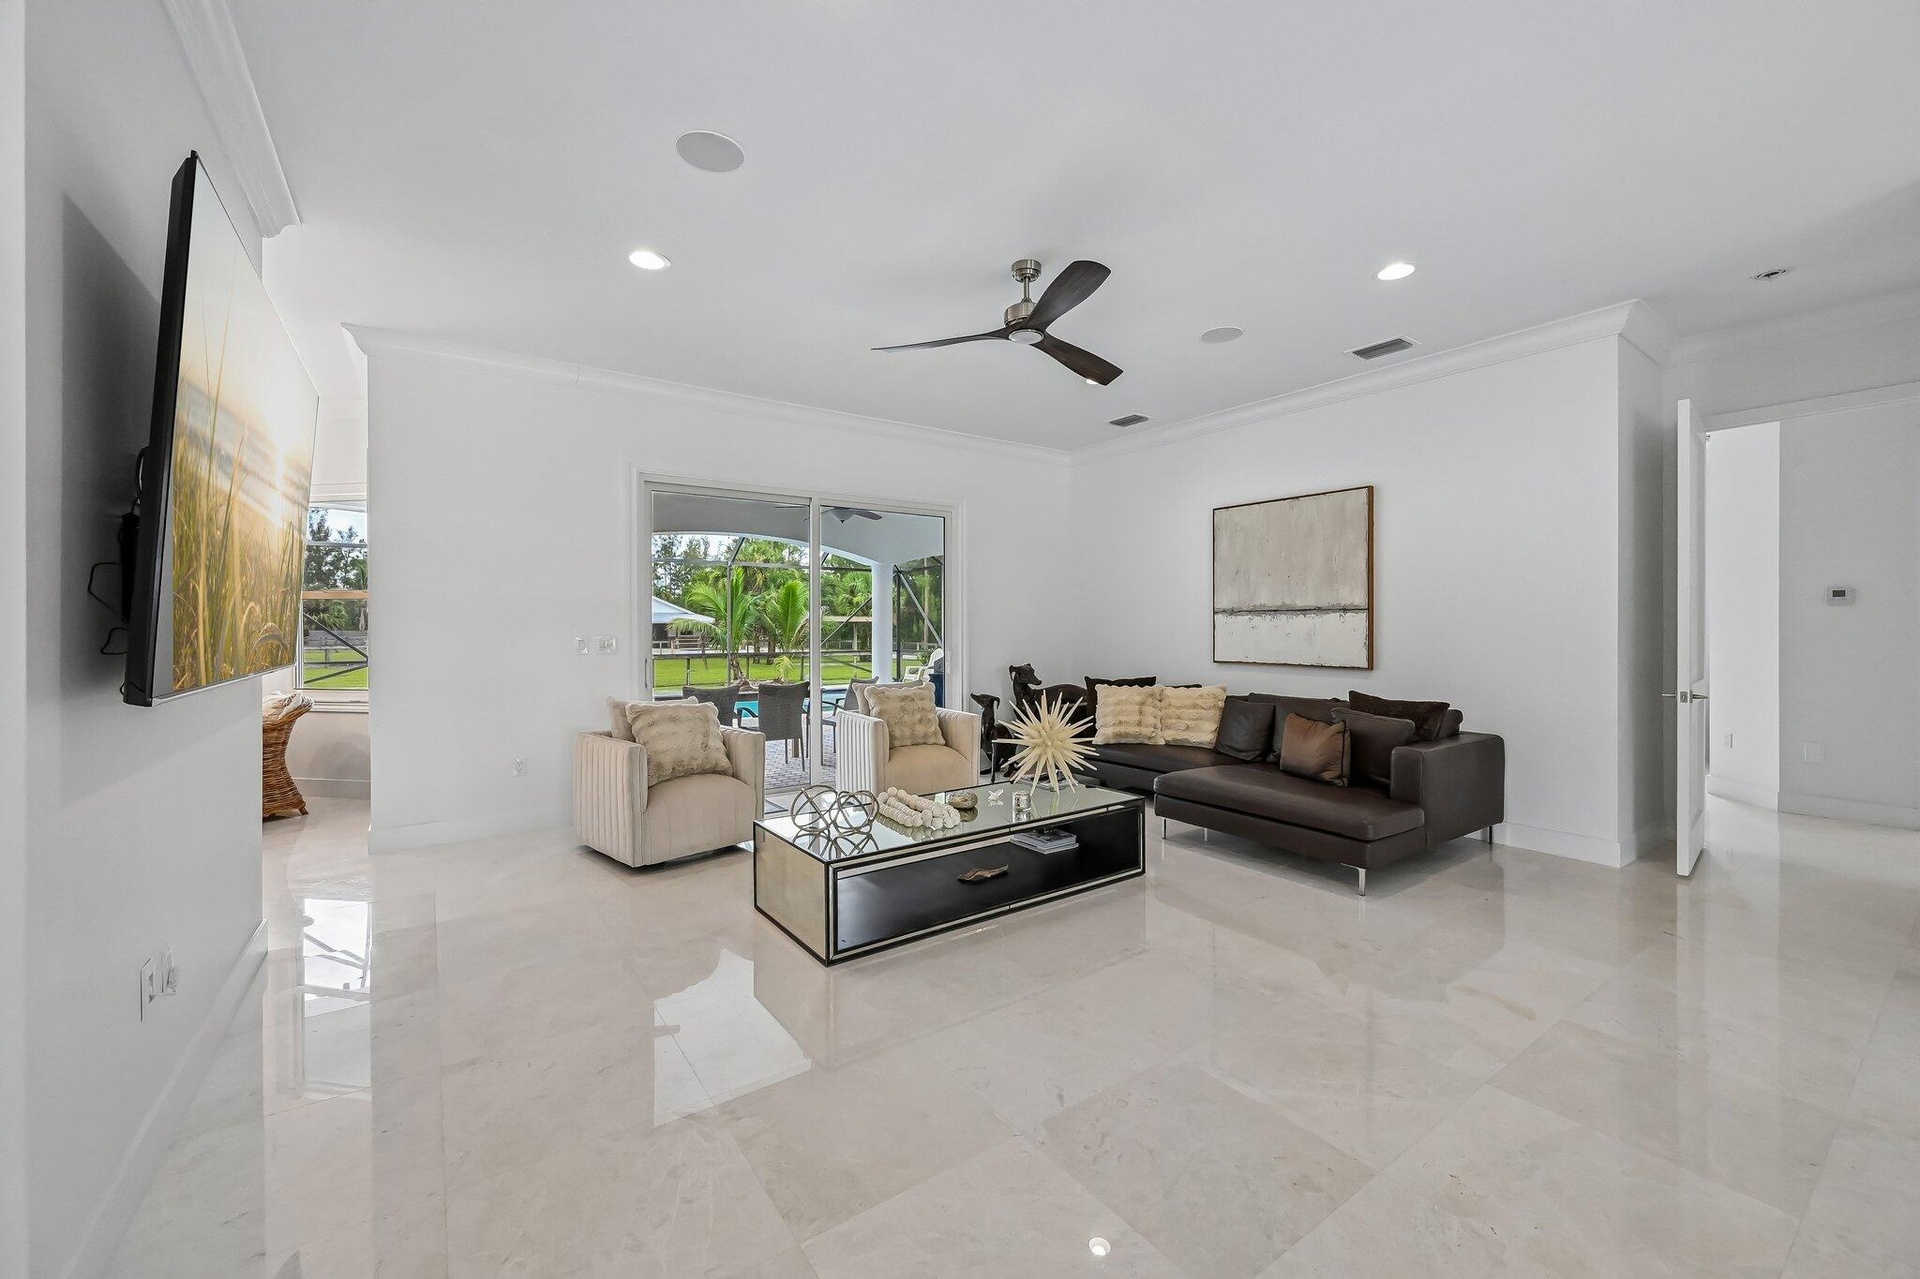
  • Spacious living area featuring polished marble flooring, recessed lighting, and a ceiling fan
  • Living Area
  • Kitchen featuring white upper cabinetry, dark lower cabinetry, stainless steel appliances, and contrasting countertops with backsplash
  • Gourmet kitchen featuring dark wood cabinetry, white upper cabinets, stainless steel appliances, and contrasting dark countertops with a white vein pa
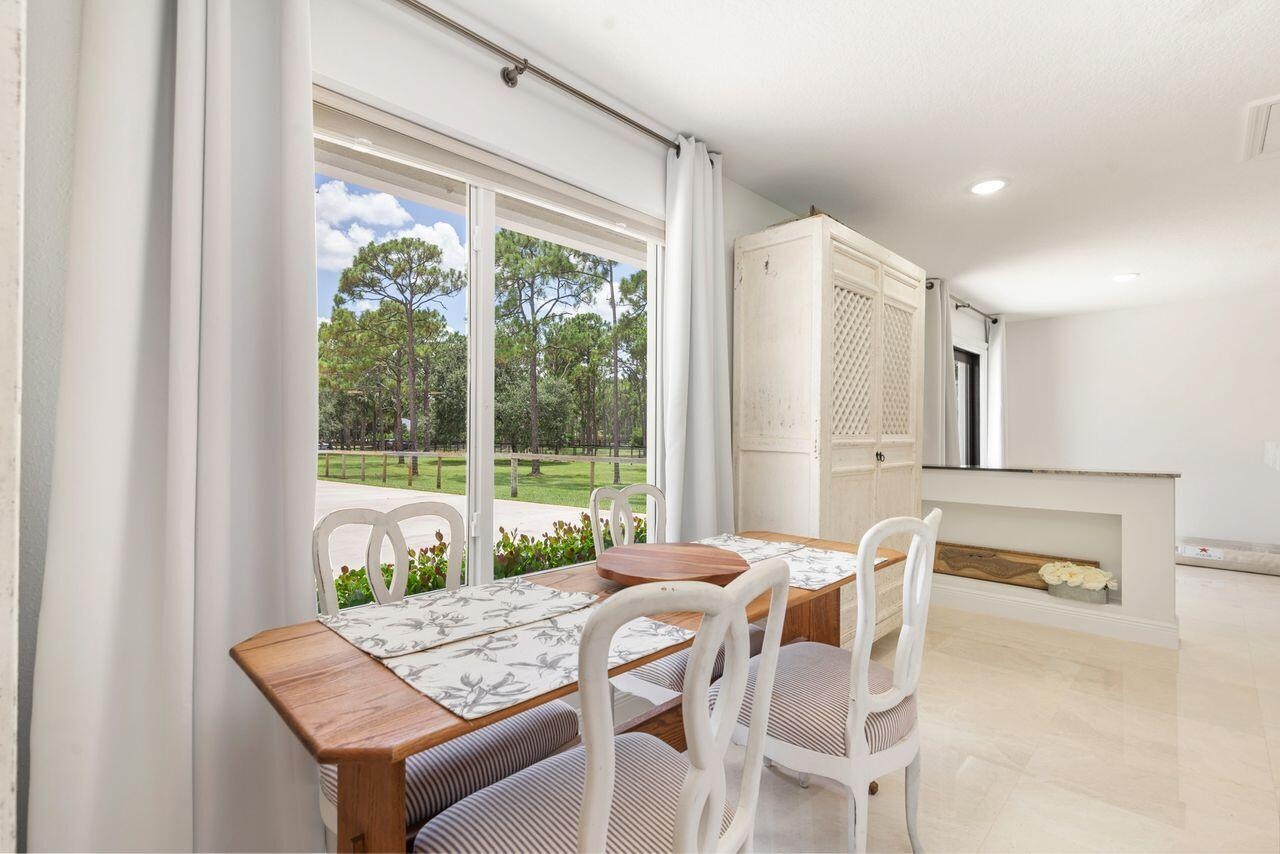
  • Dining area featuring large sliding glass doors, recessed lighting, and a half-wall partition
  • Kitchen
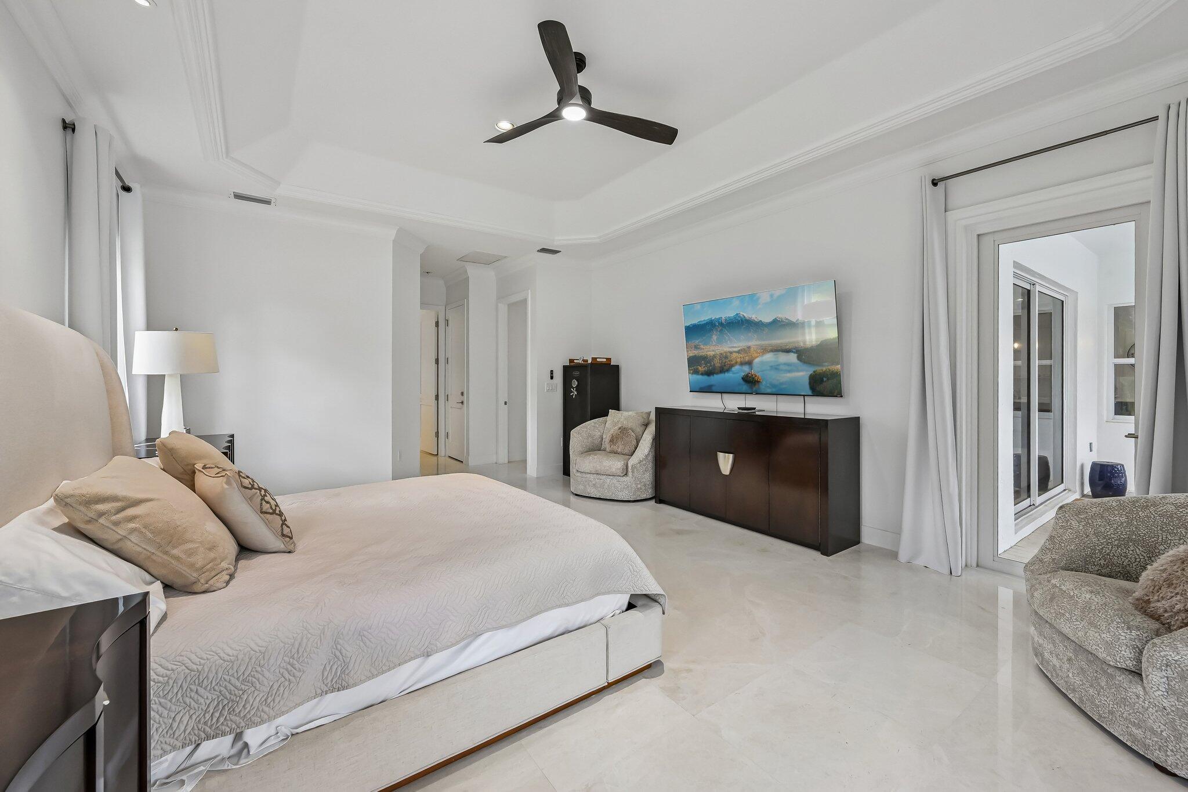
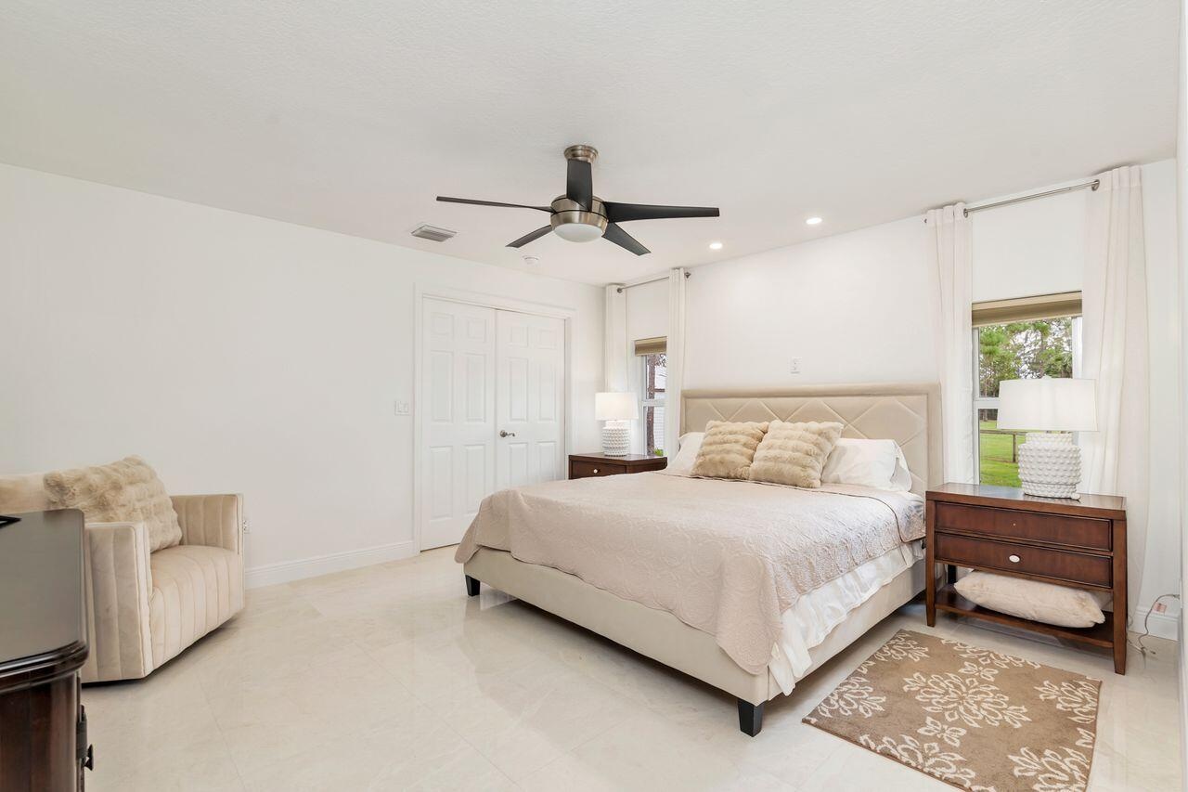
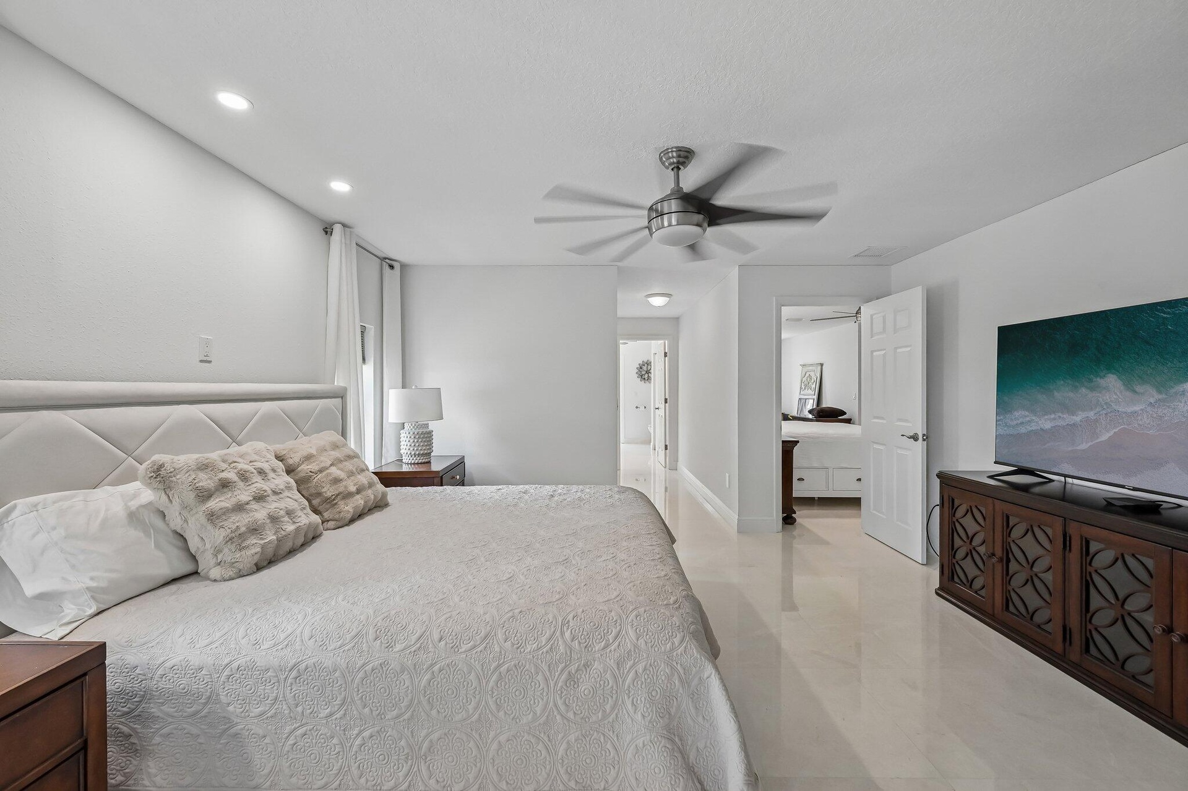
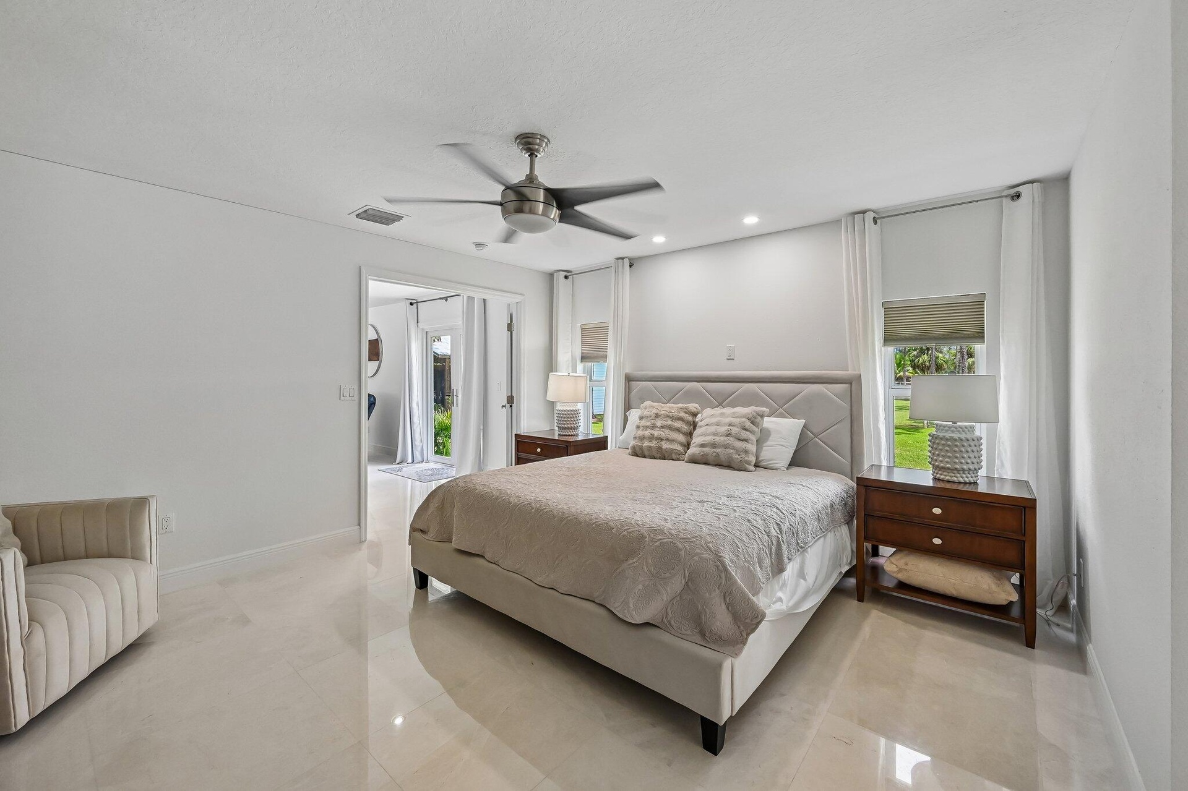
  • Spacious Primary bedroom featuring, white walls, and a contemporary ceiling fan
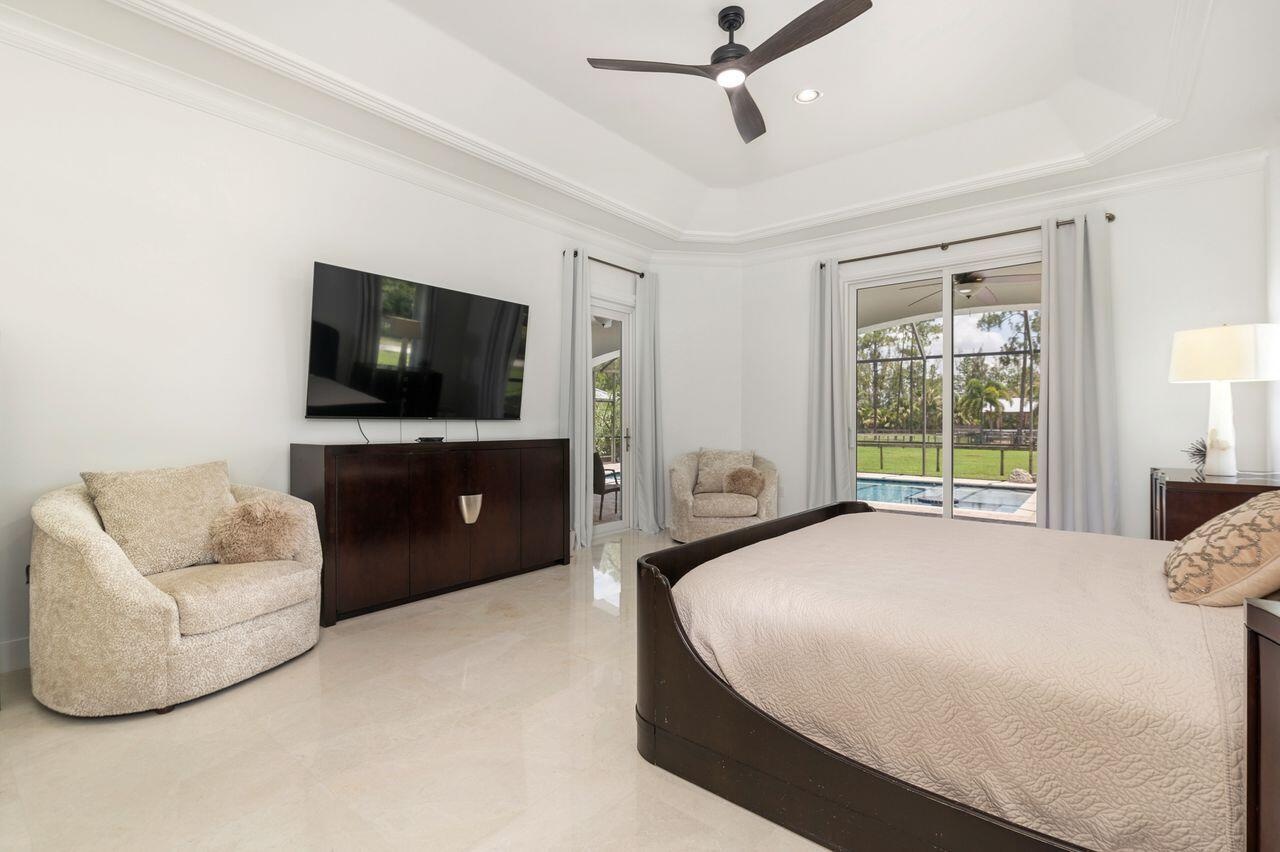
  • Primary Bedroom
  • Primary Bedroom
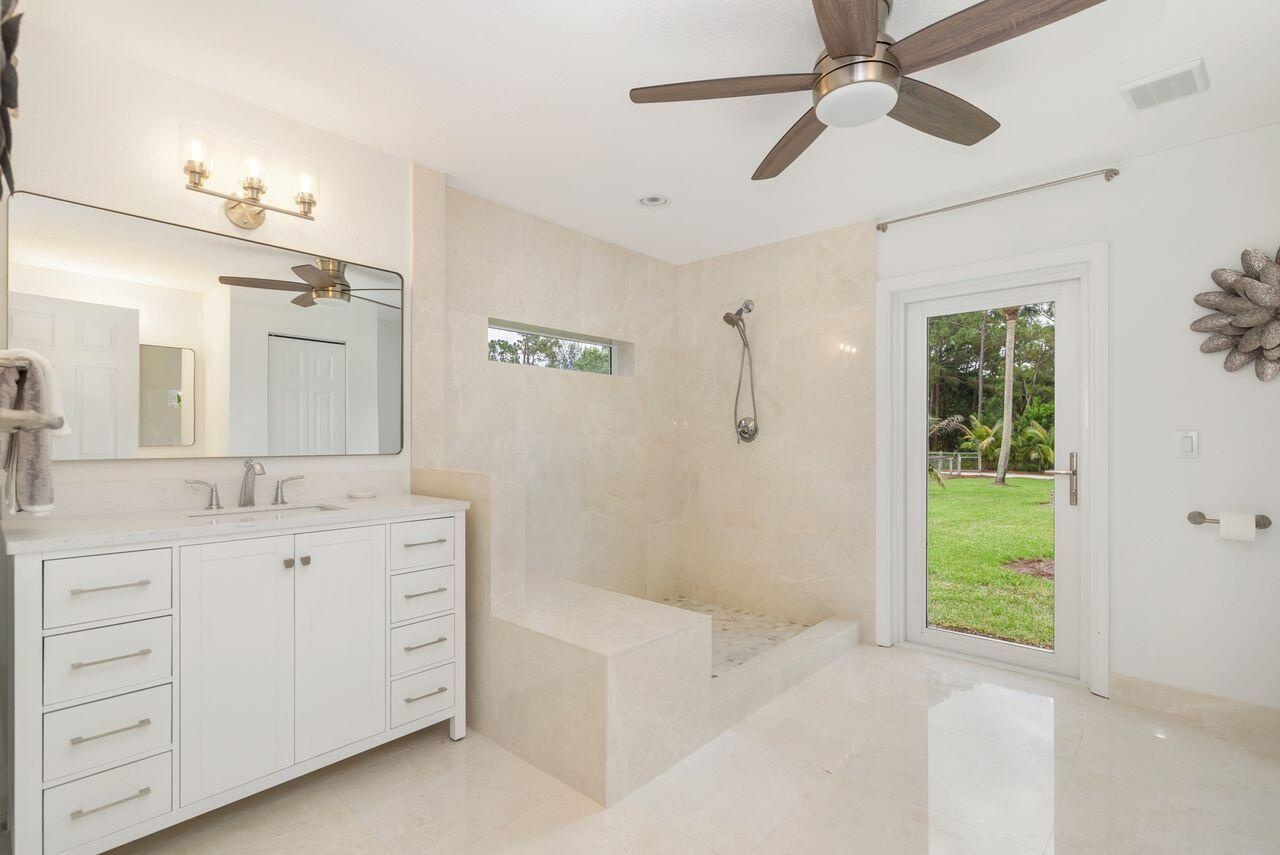
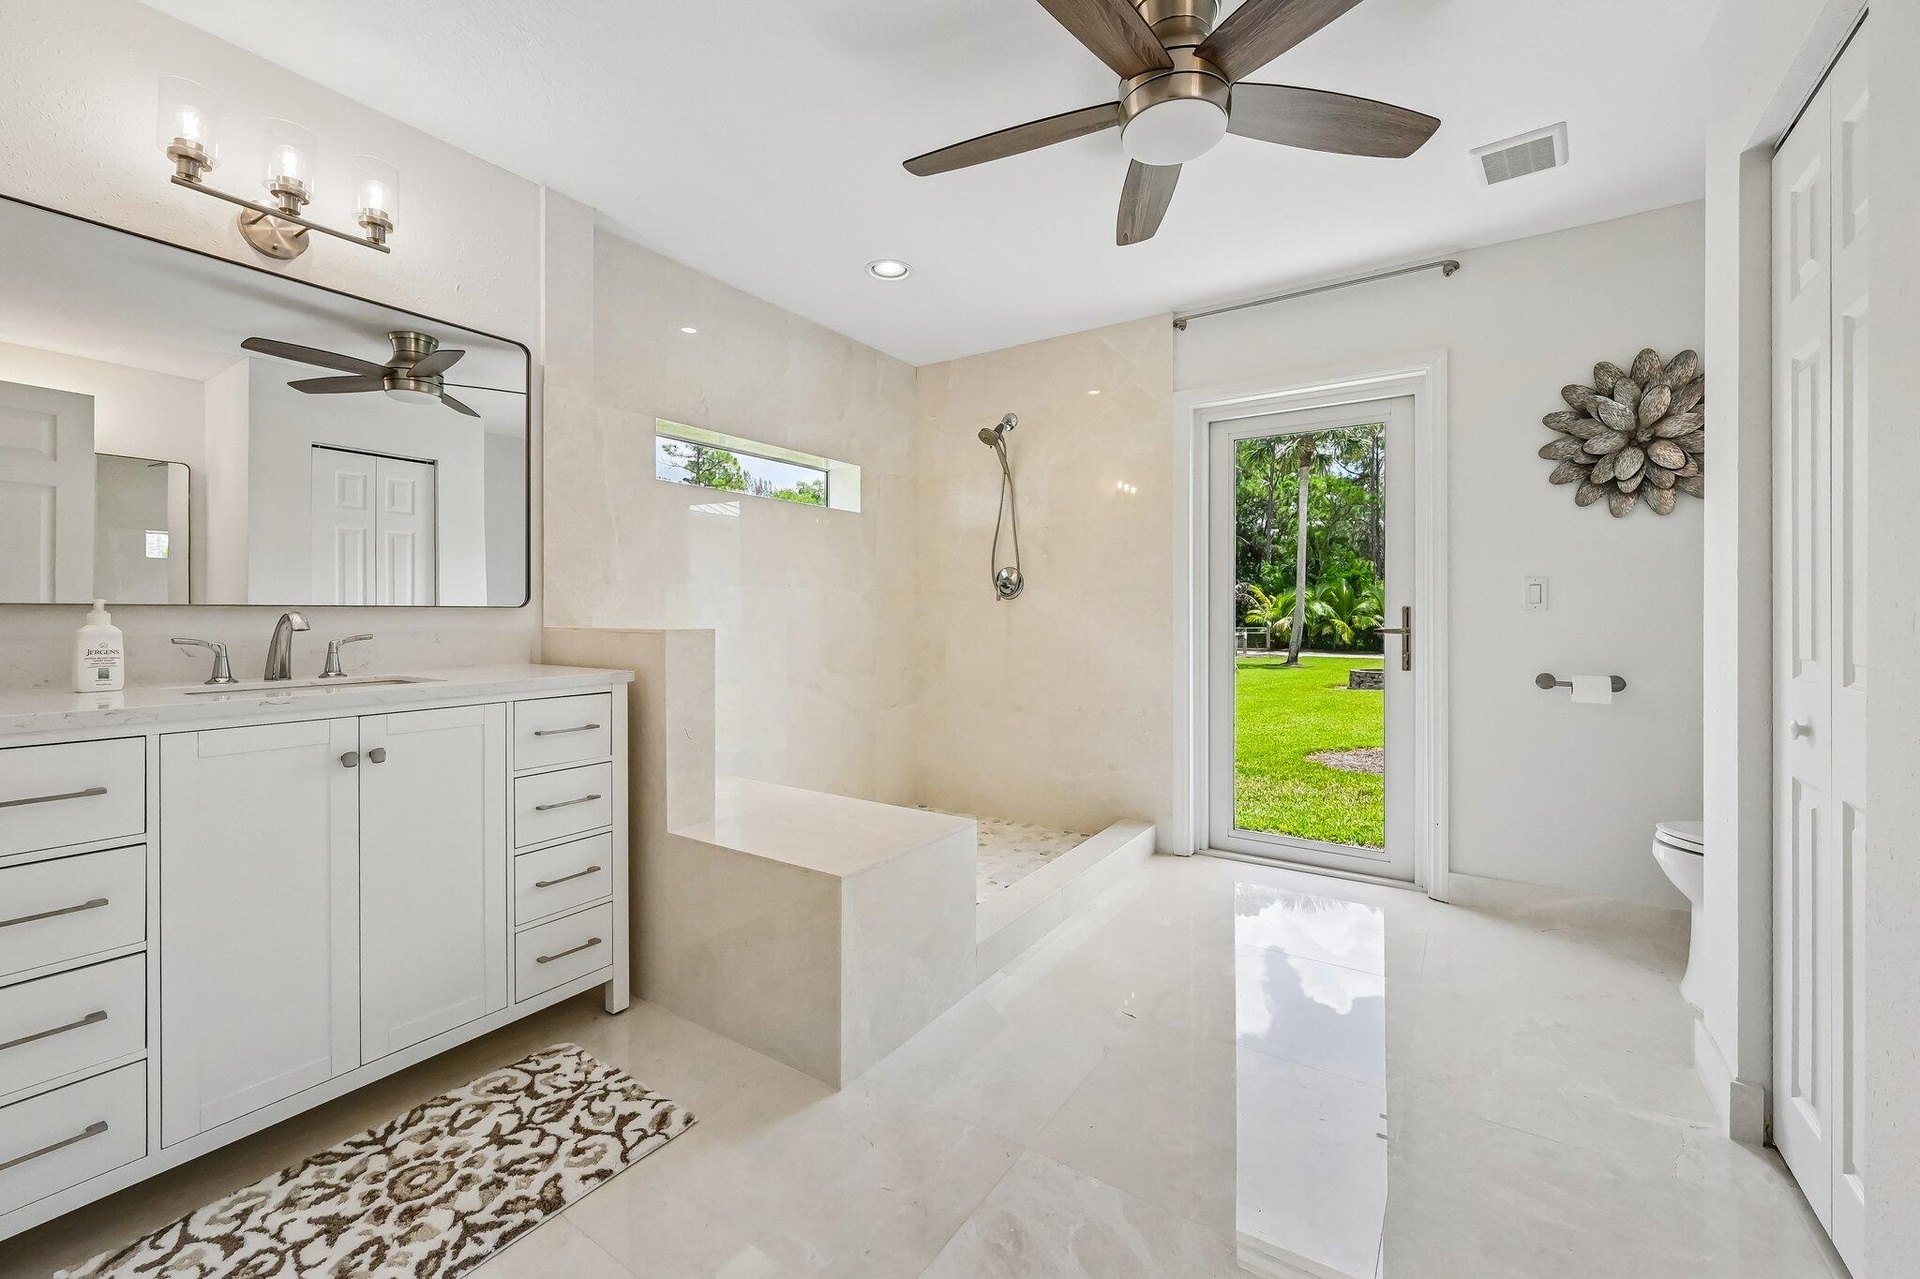
  • Contemporary Primary bathroom featuring a spacious walk-in shower with a built-in bench and a horizontal privacy window
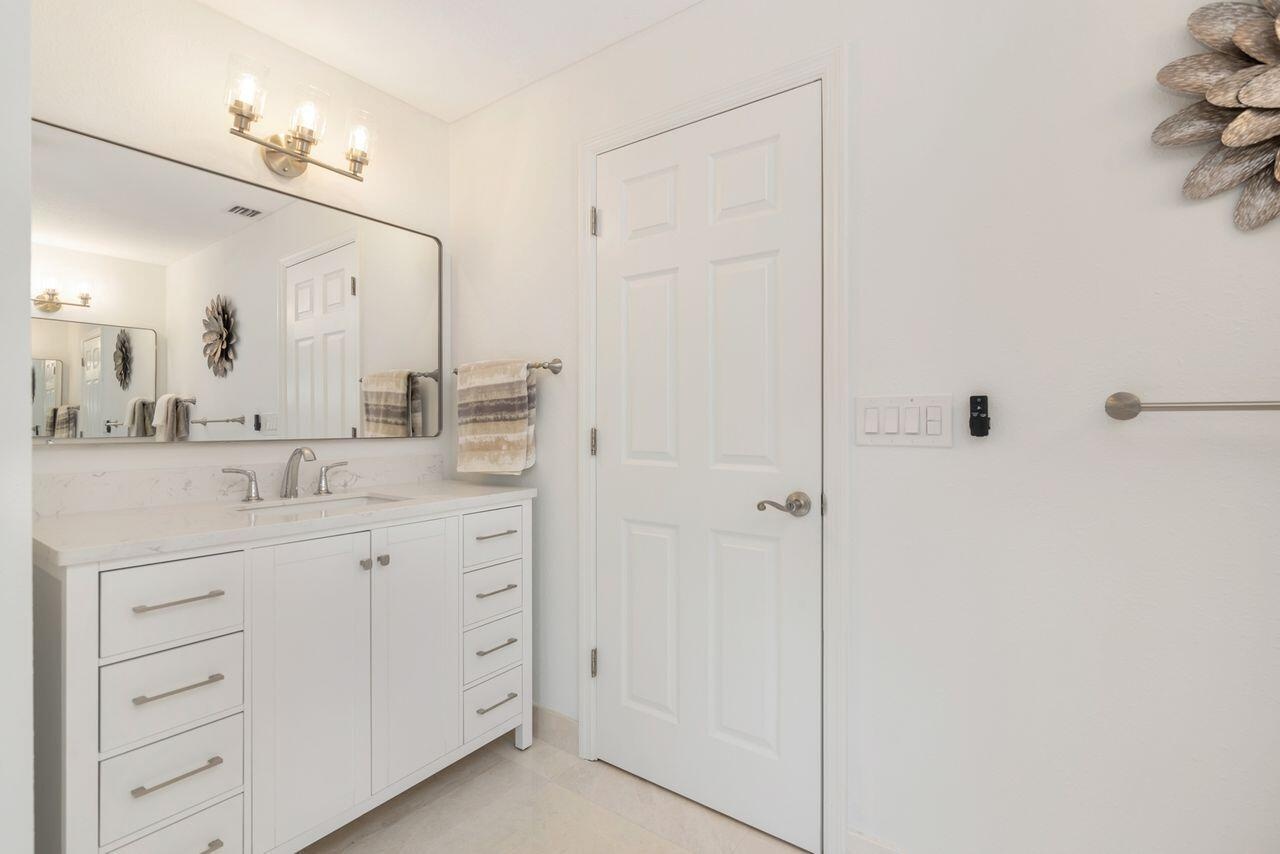
  • Primary Bathroom In Guest House
  • Vanity featuring a single undermount sink with a chrome faucet
  • Primary Bathroom In Guest House
  • Second Bedroom In Guest House
  • Second Bedroom In Guest House
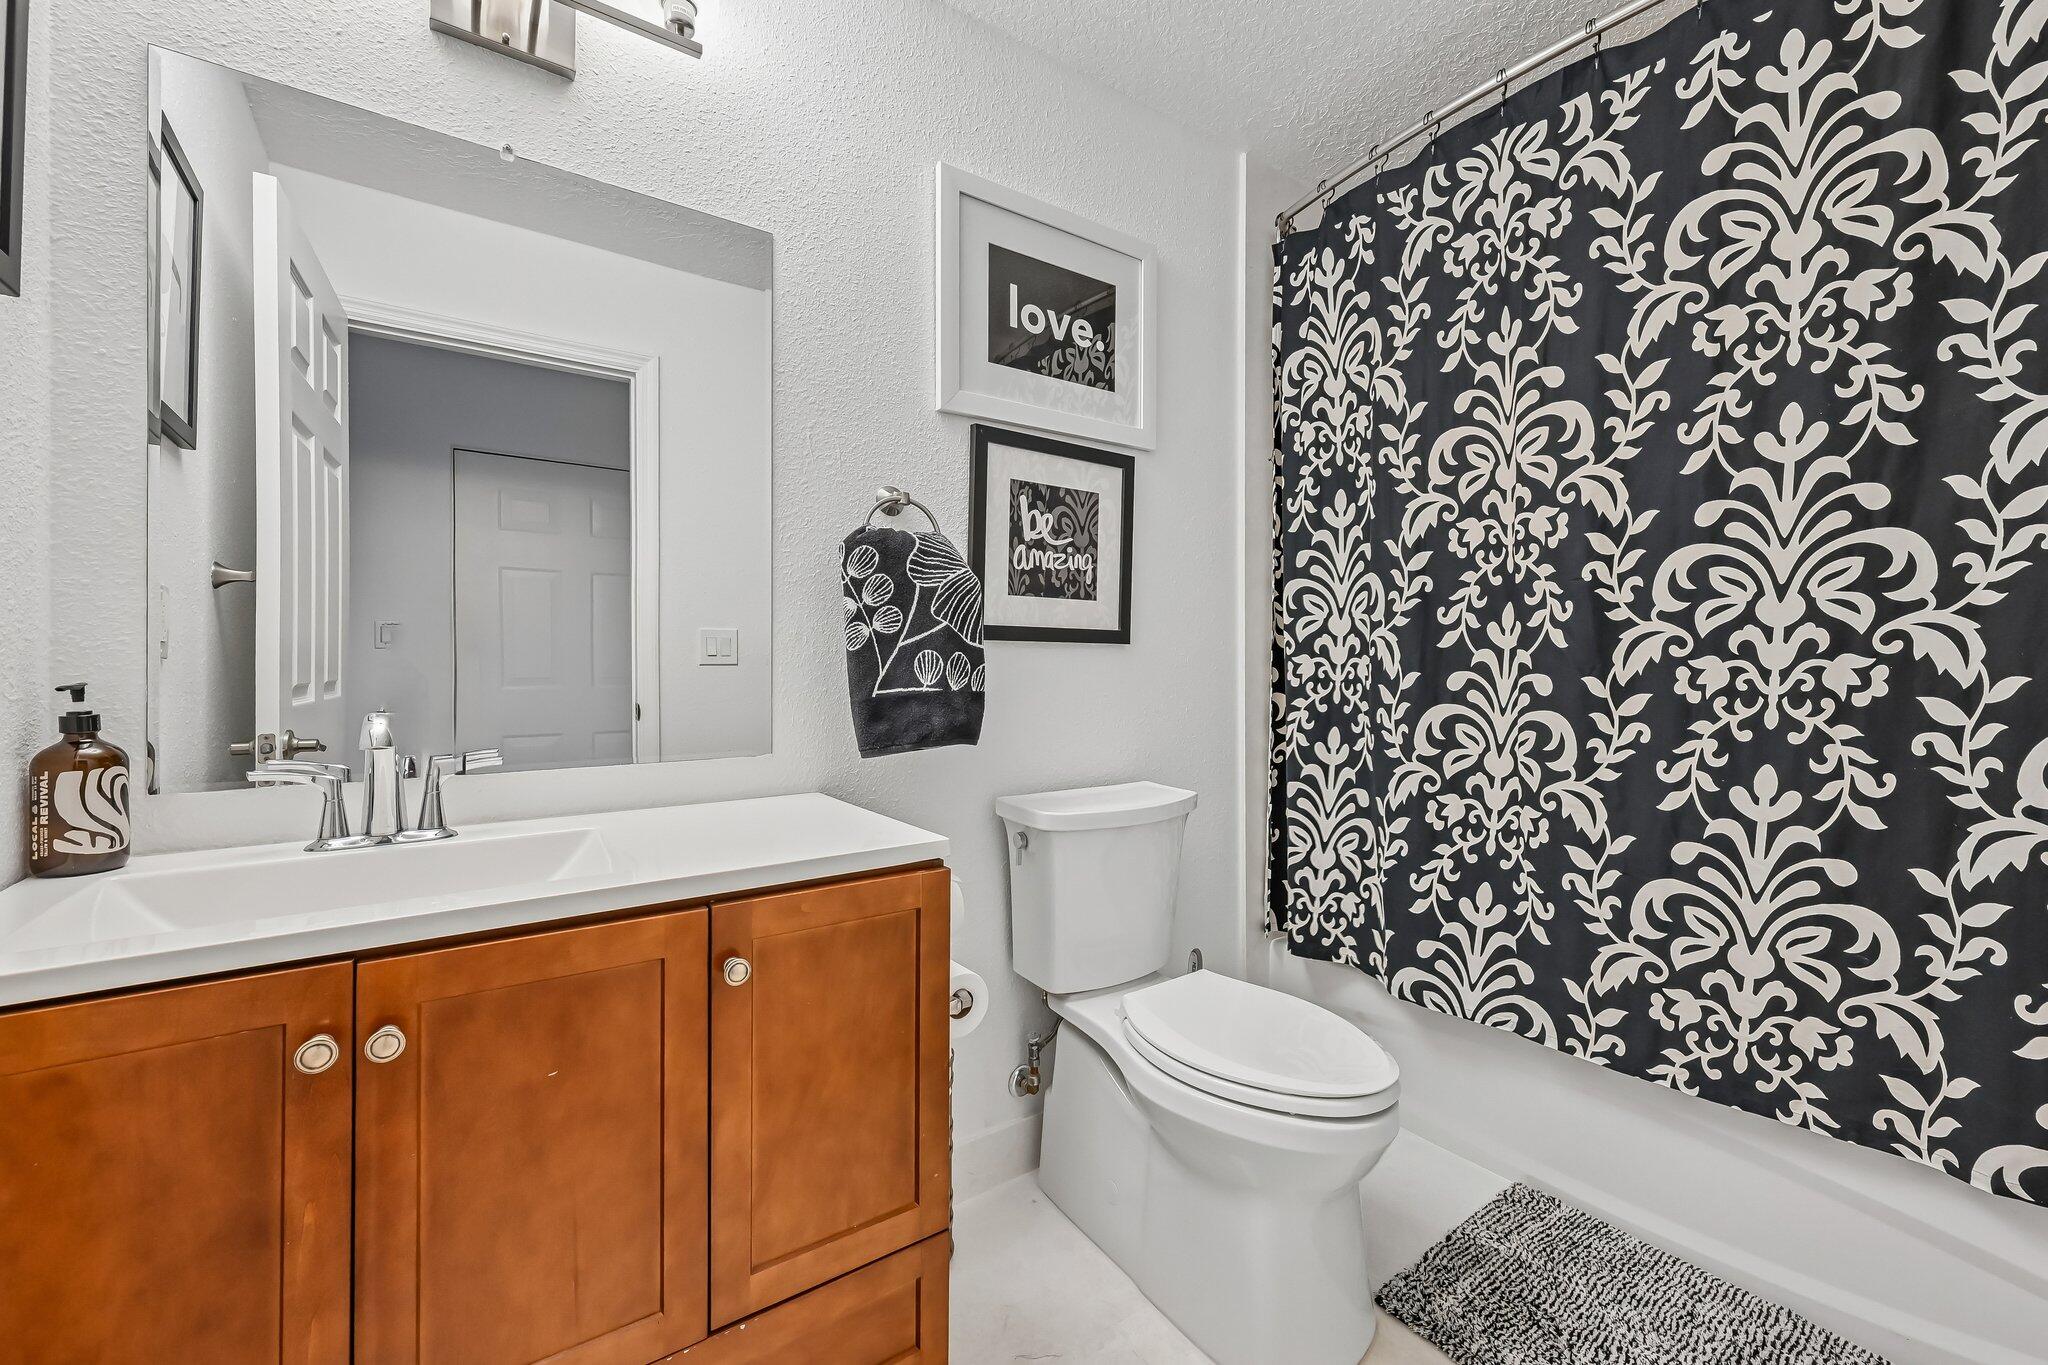
  • Bathroom featuring a wood-finish vanity with a white countertop and integrated sink, brushed nickel faucet, wall-mounted mirror, and overhead vanity l
  • Second Bathroom And Guest House
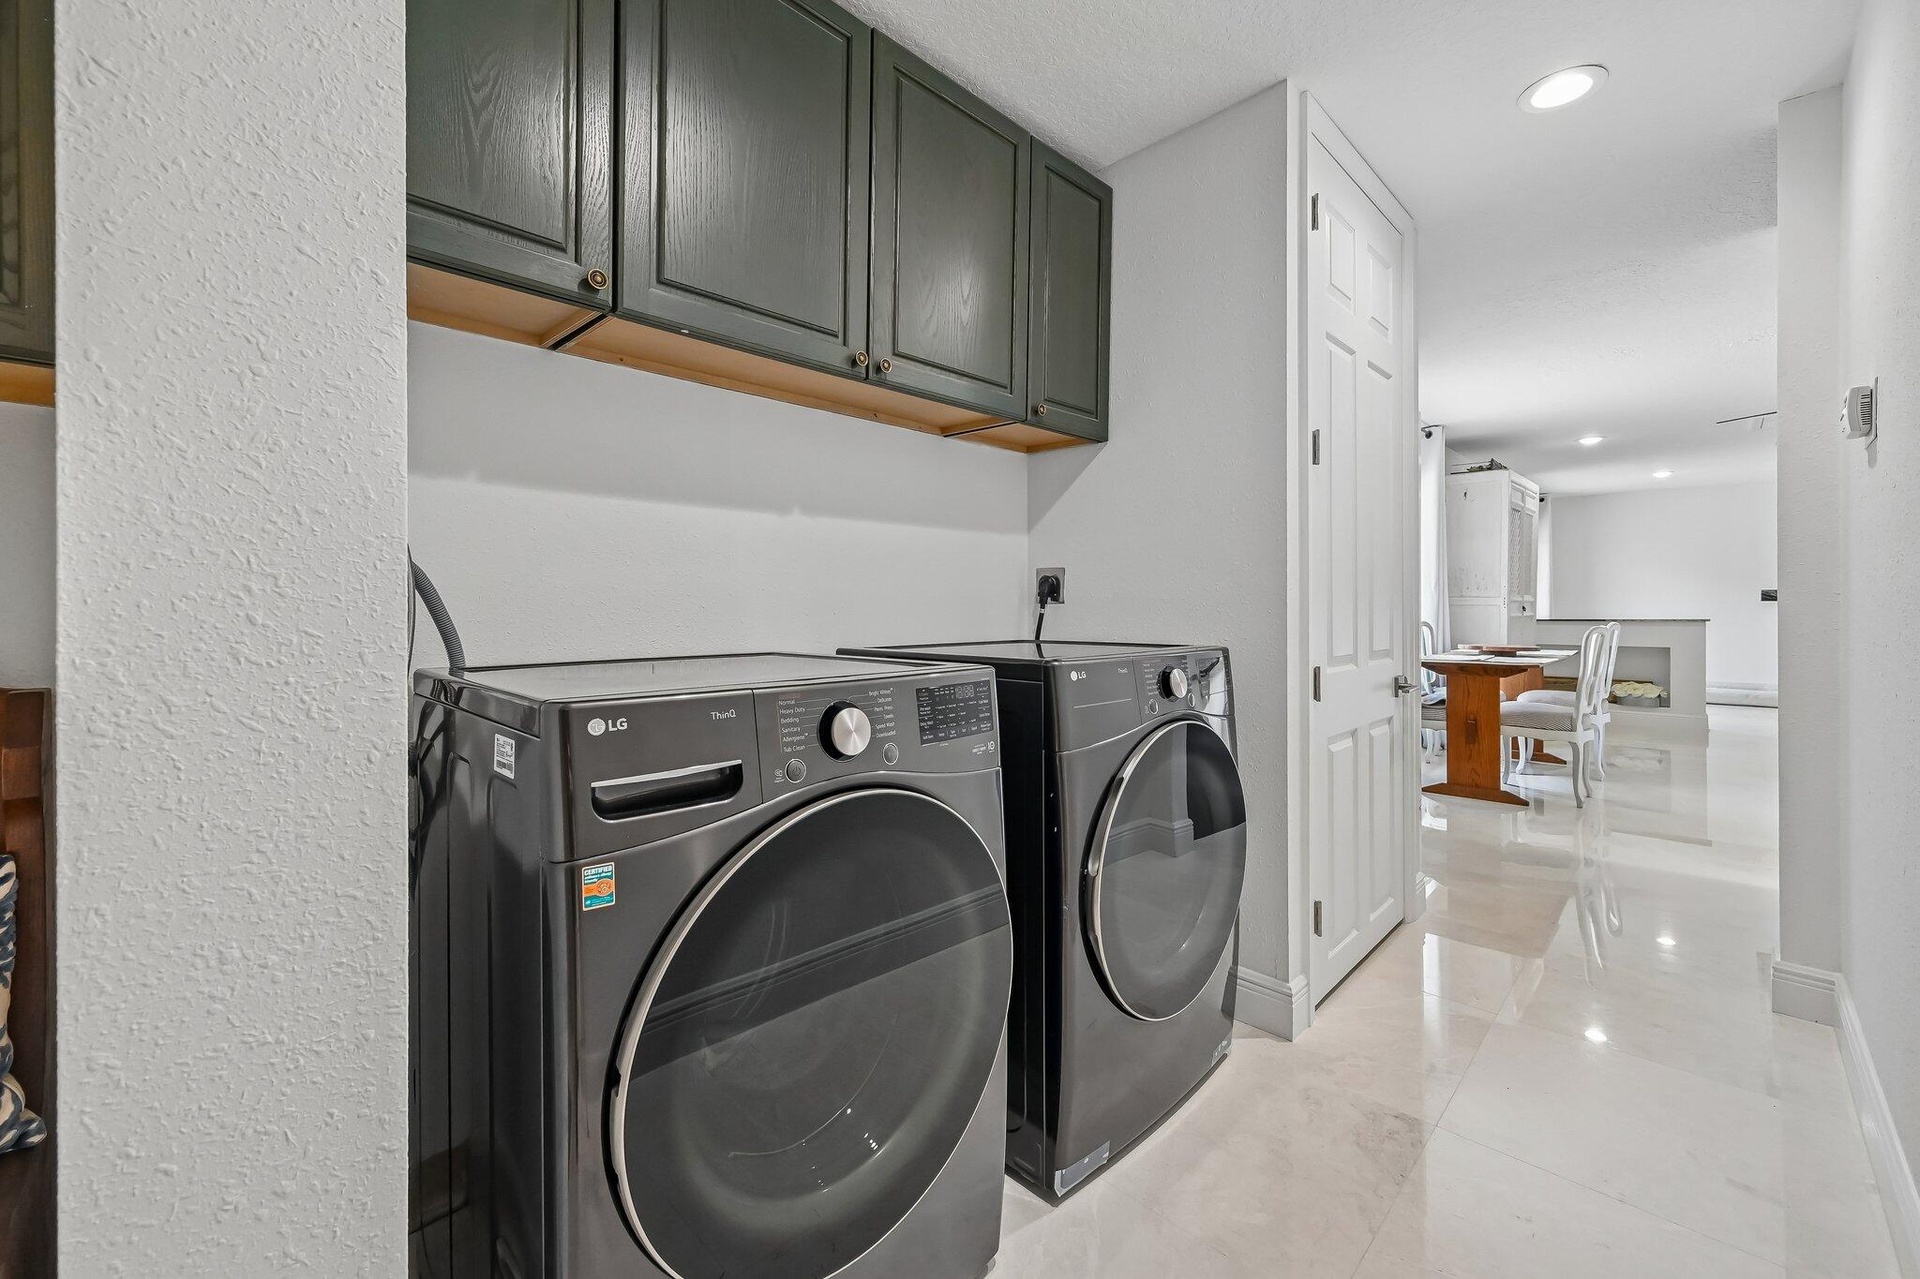
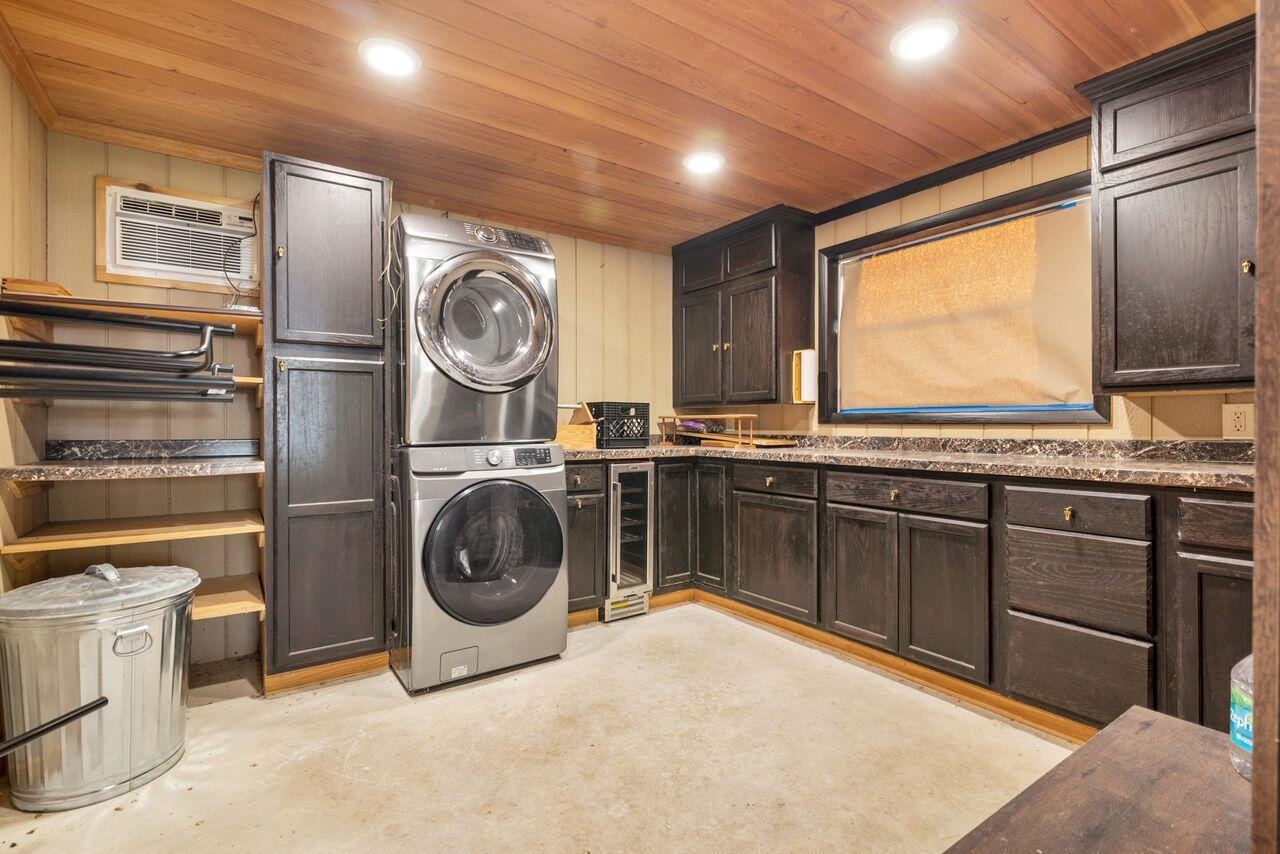
  • Guest House Laundry
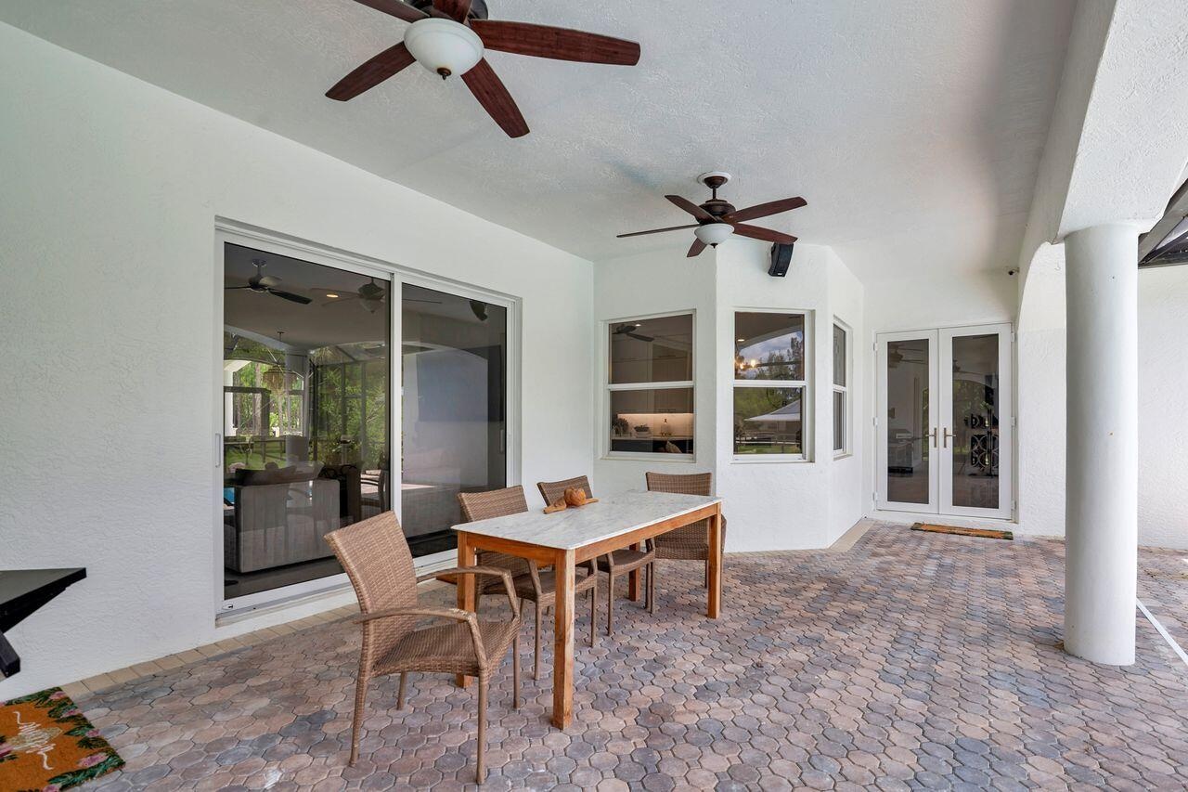
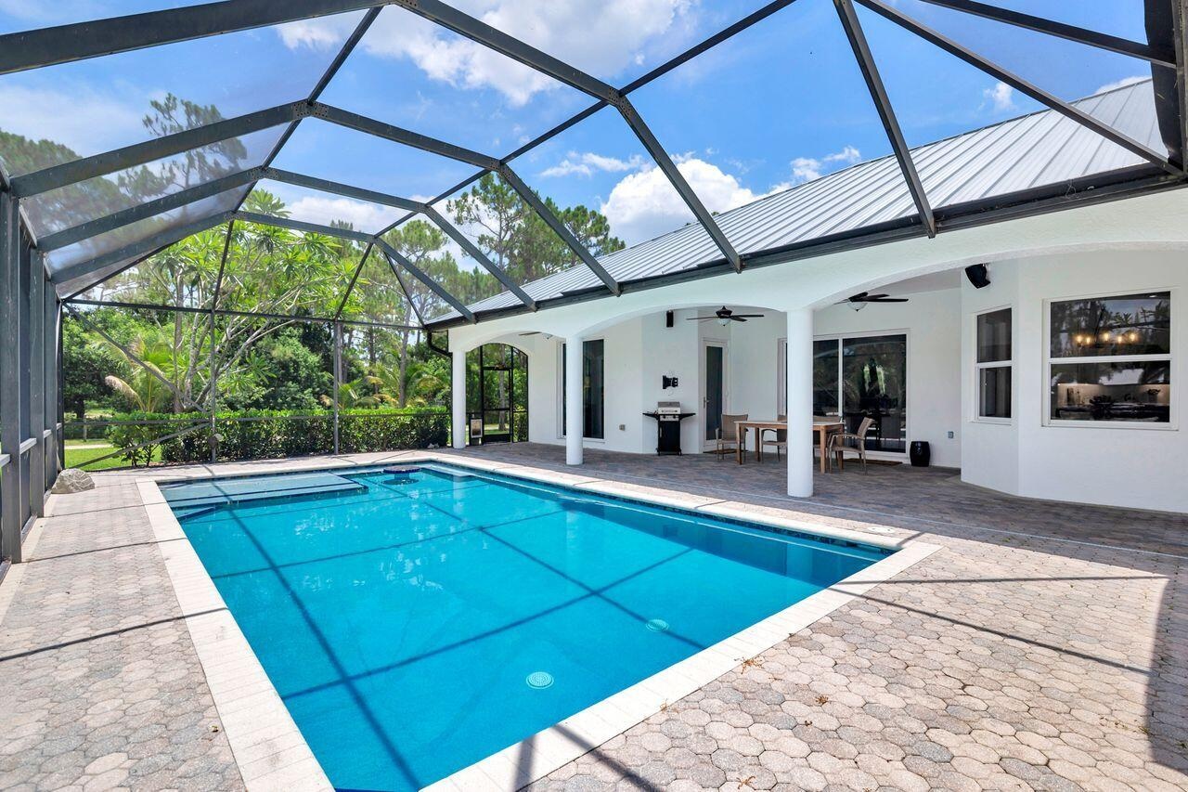
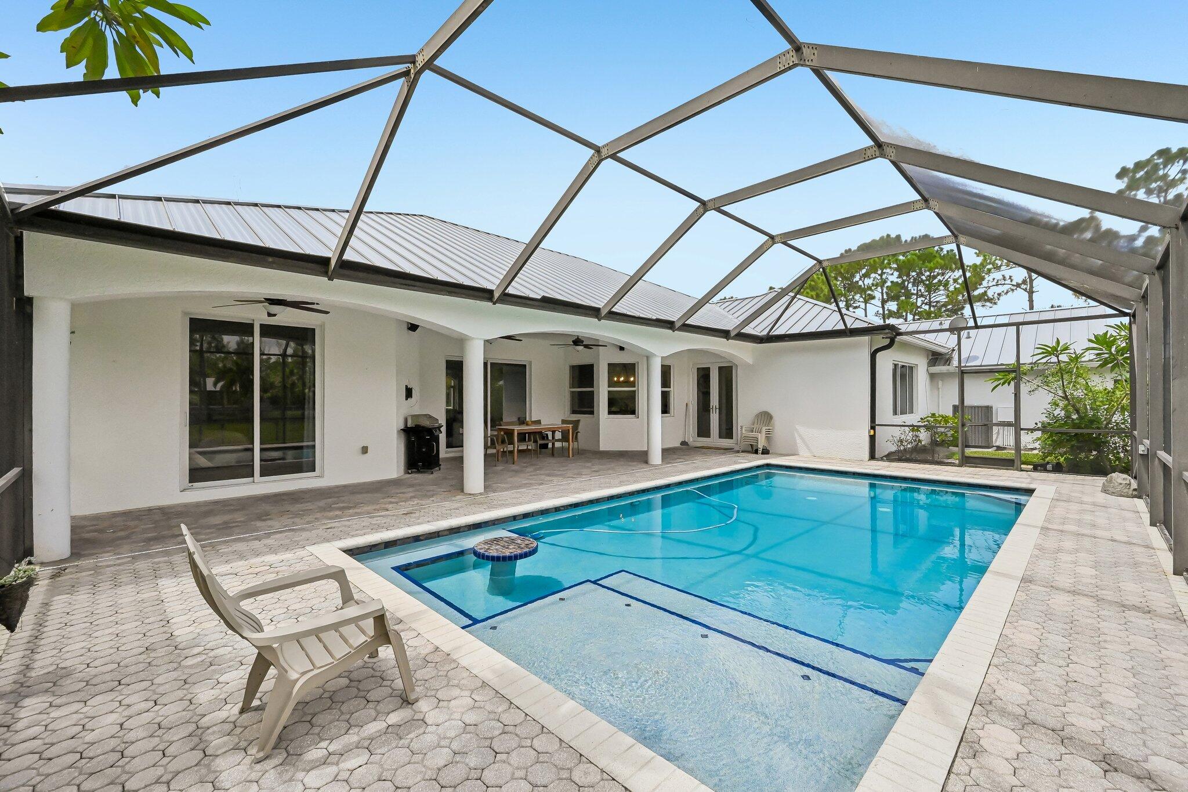
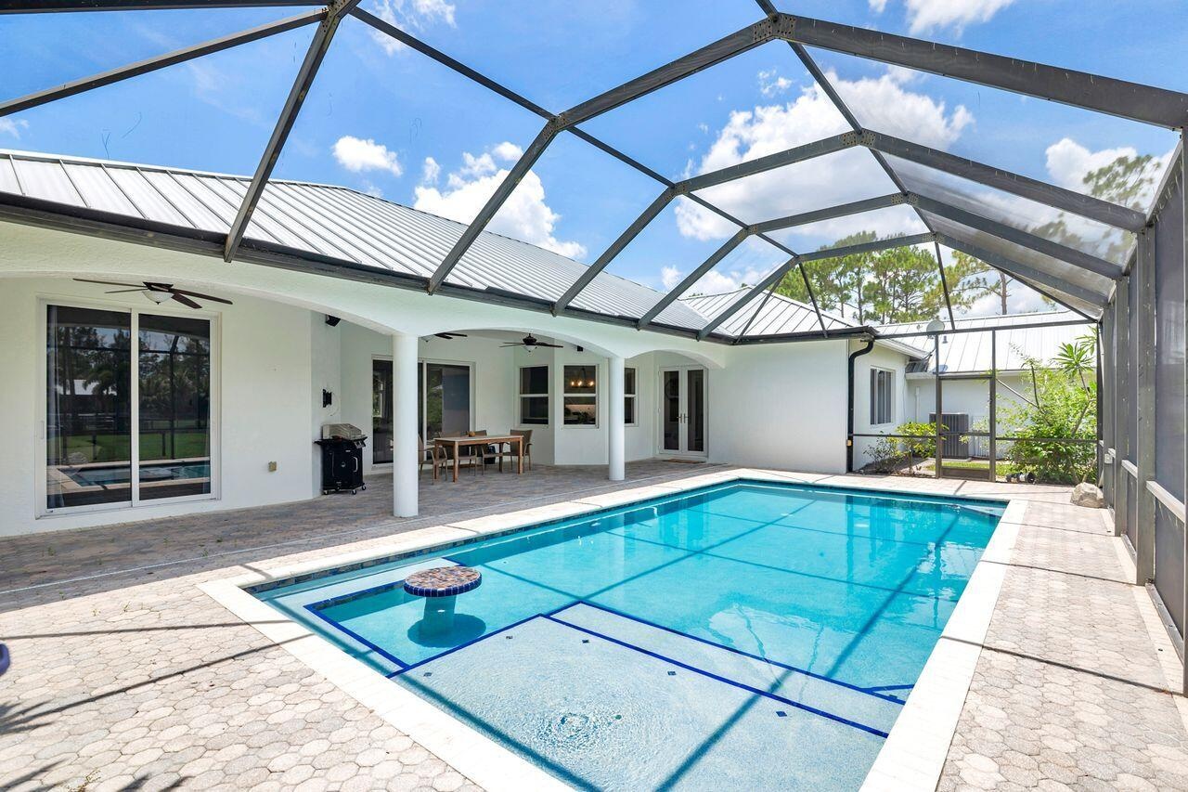
  • Covered patio featuring paver flooring, dual ceiling fans, and multiple access points including sliding glass doors and French doors
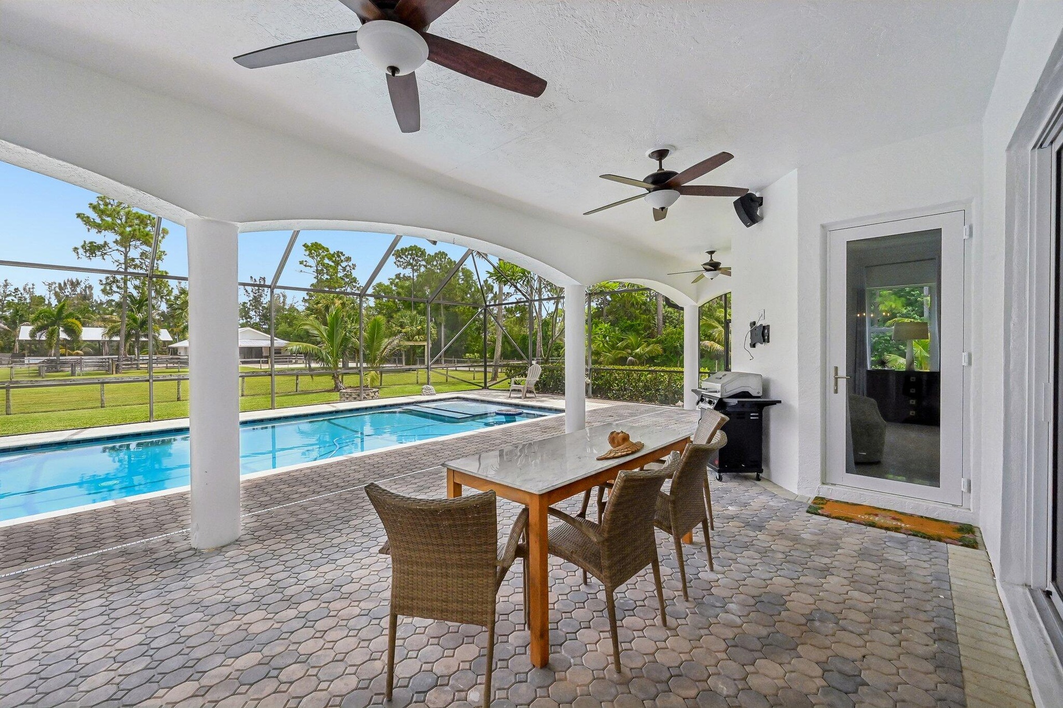
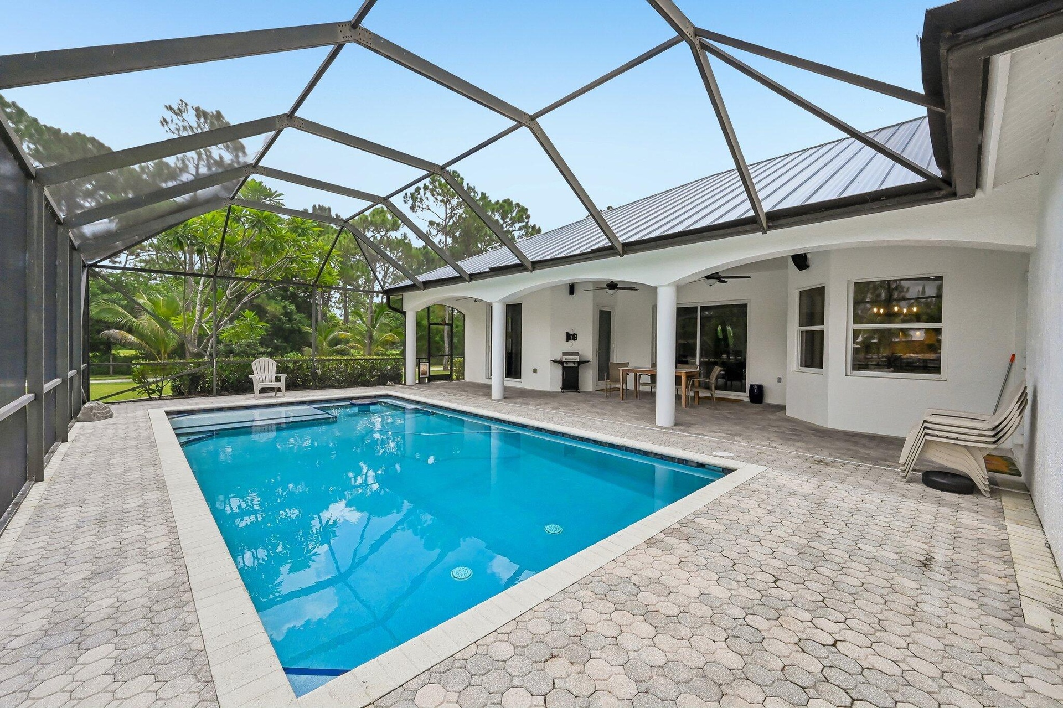
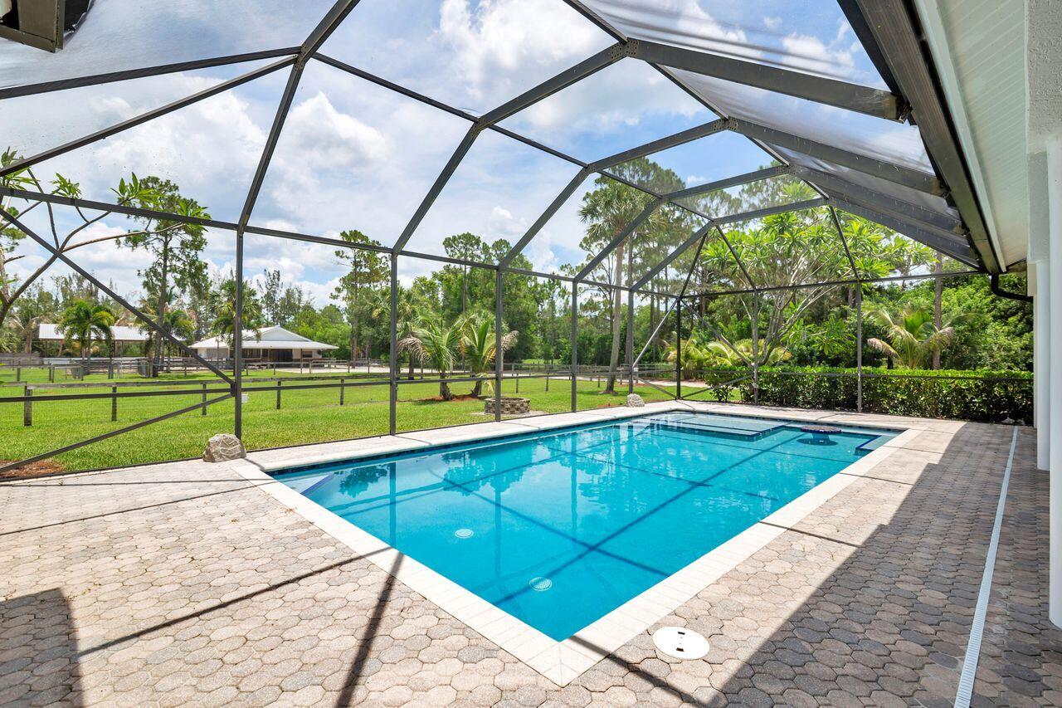
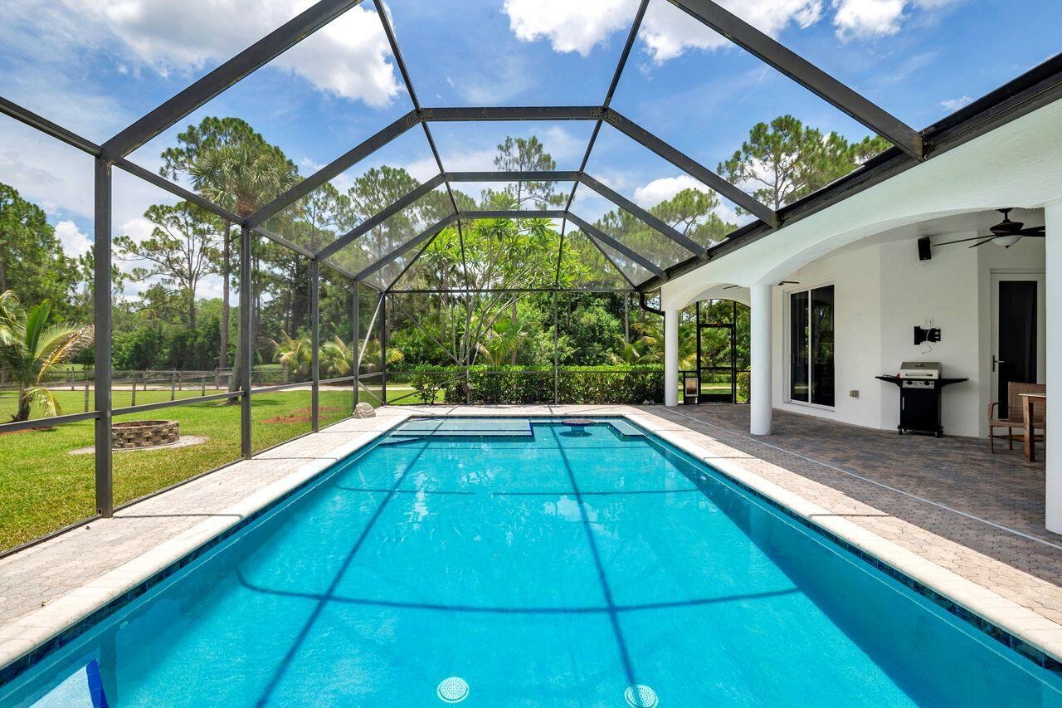
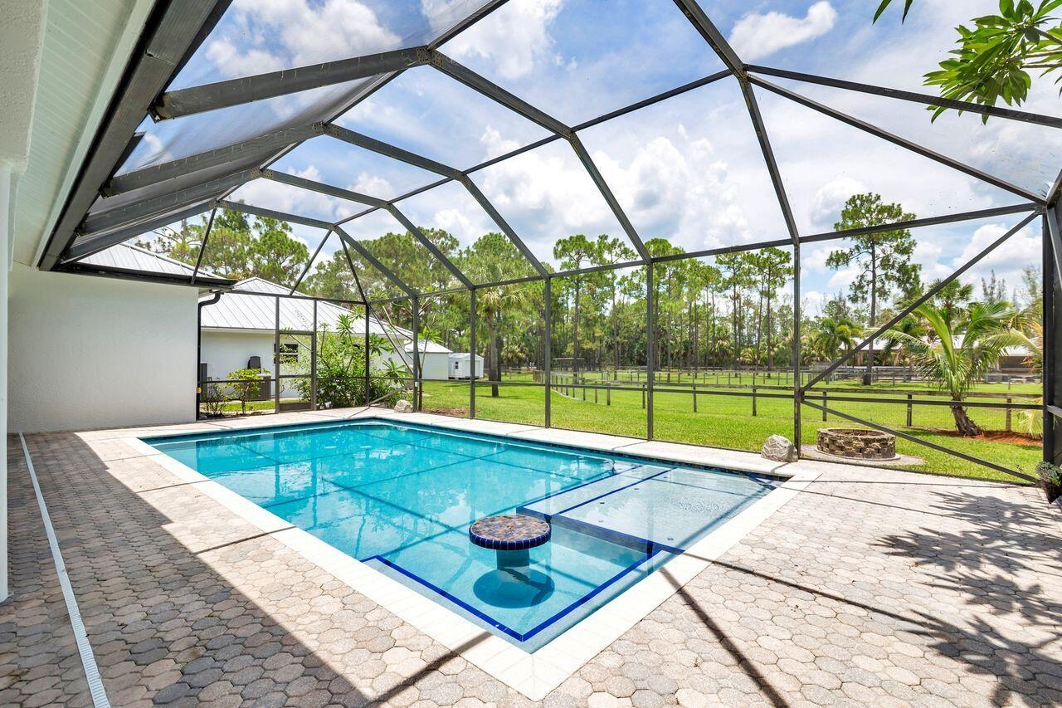
  • Screened-in outdoor living space featuring a geometric swimming pool with integrated spa, paver patio, and a backdrop of mature trees
  • Expansive screened lanai featuring a swimming pool, paver deck, and covered patio
  • Screened swimming pool enclosure with paver patio
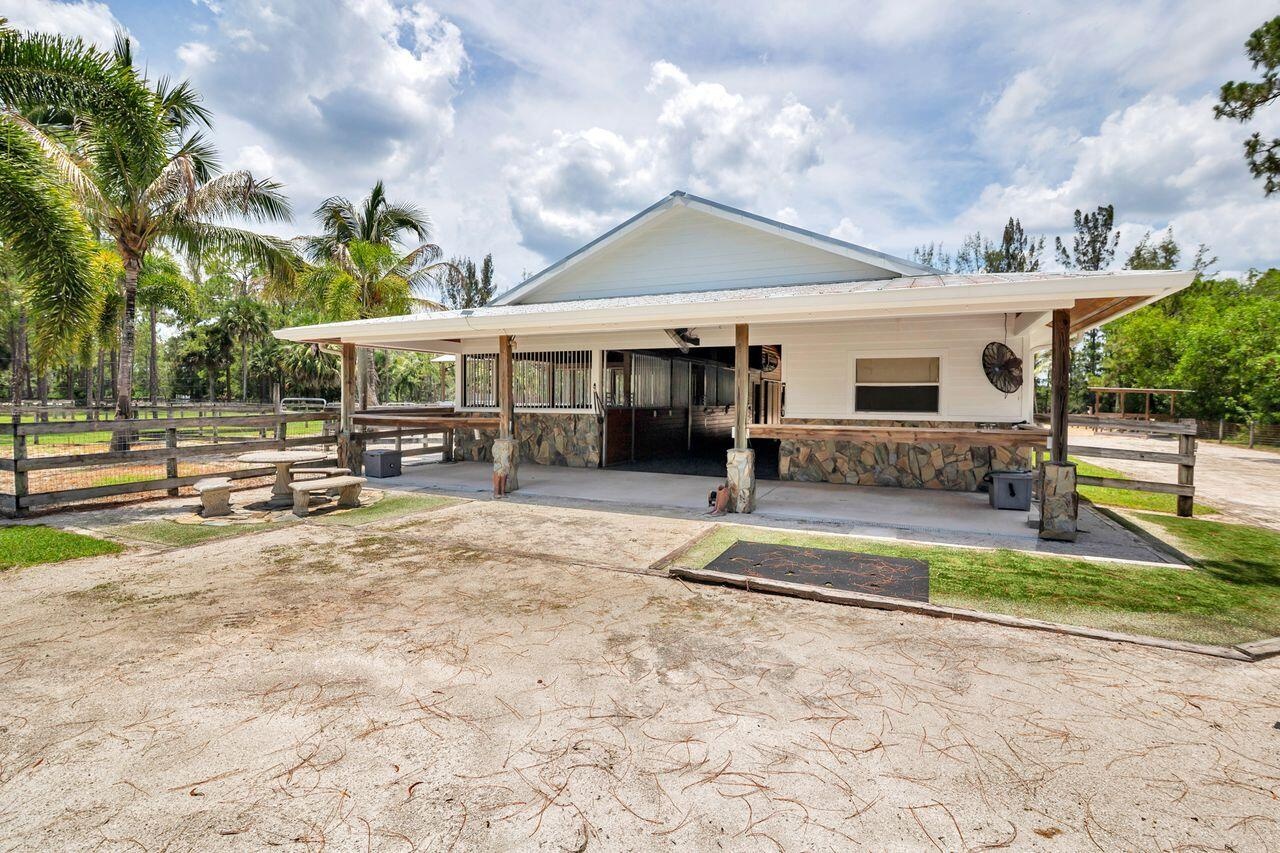
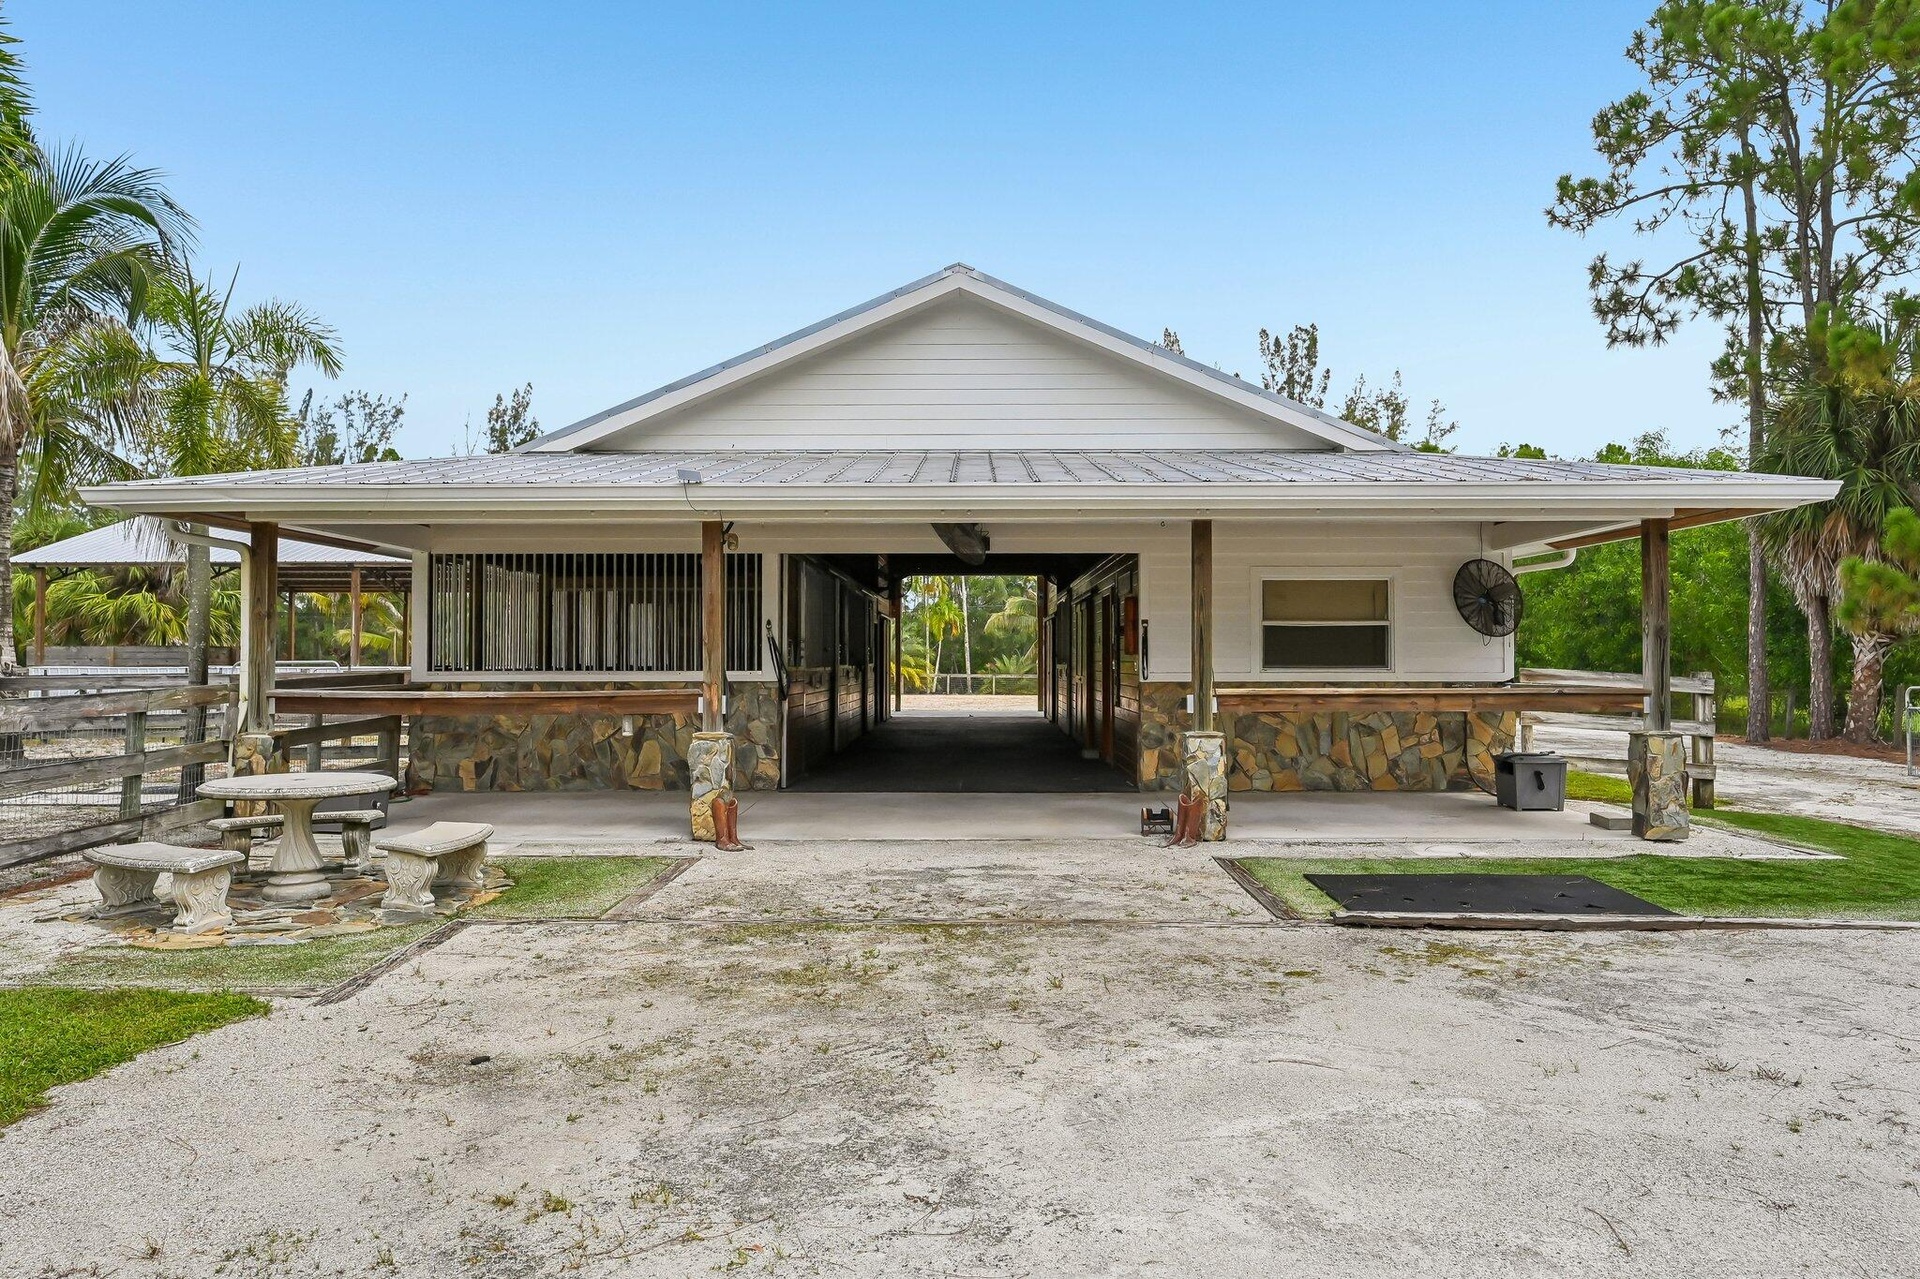
  • Exterior barn structure featuring a white facade, stone veneer accents, an extended covered porch with exposed wood beams, and multiple stalls
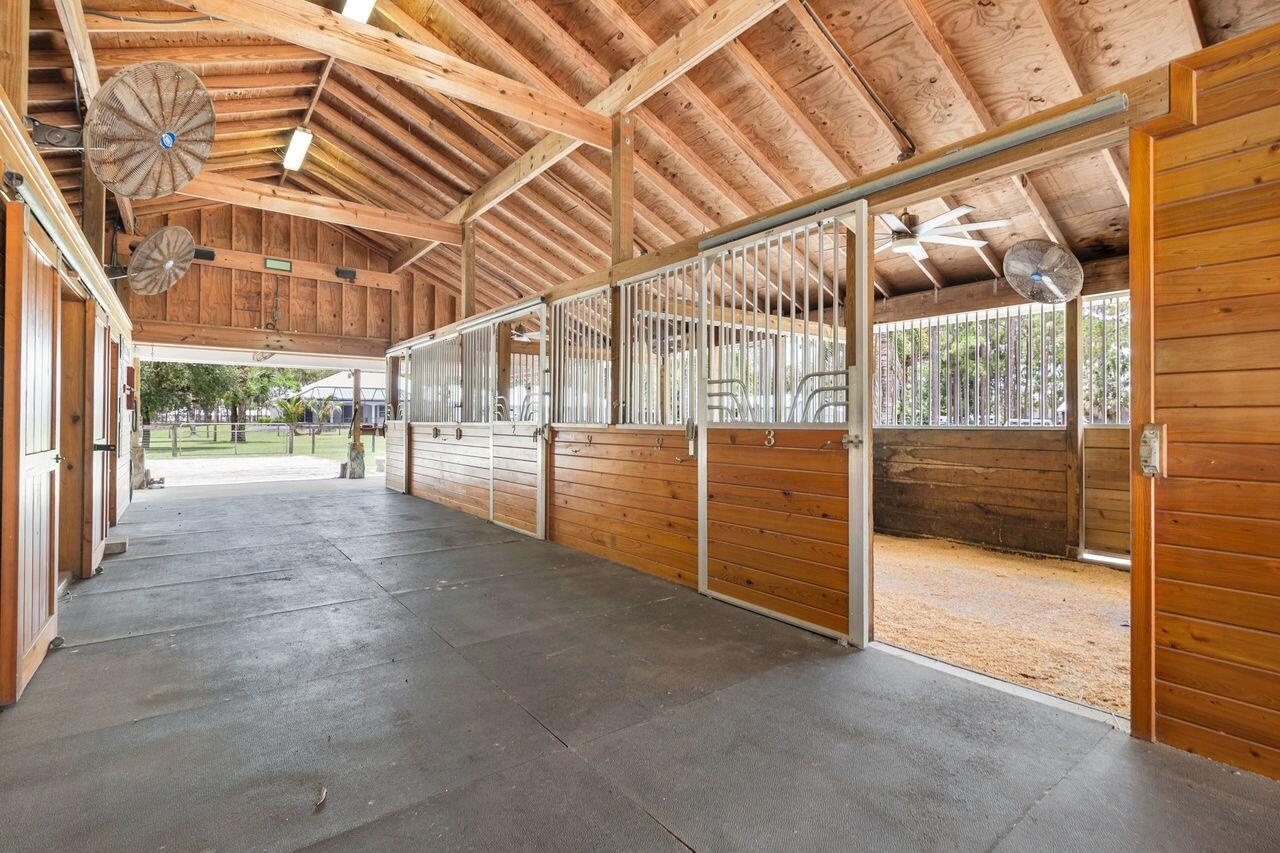
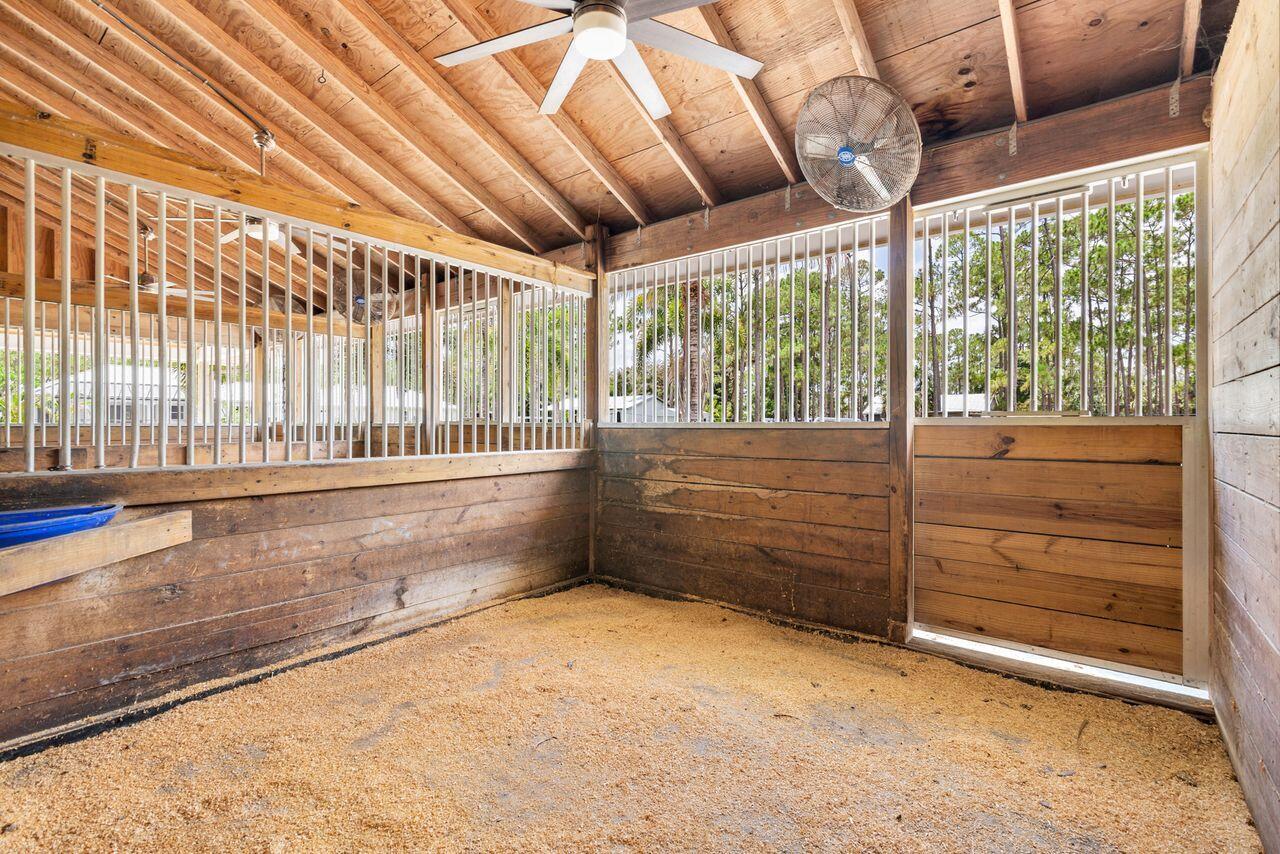
  • Spacious barn interior featuring exposed wood beams and ceiling, multiple stalls with custom stall doors, center isle, fans, fly system, 3 stalls have
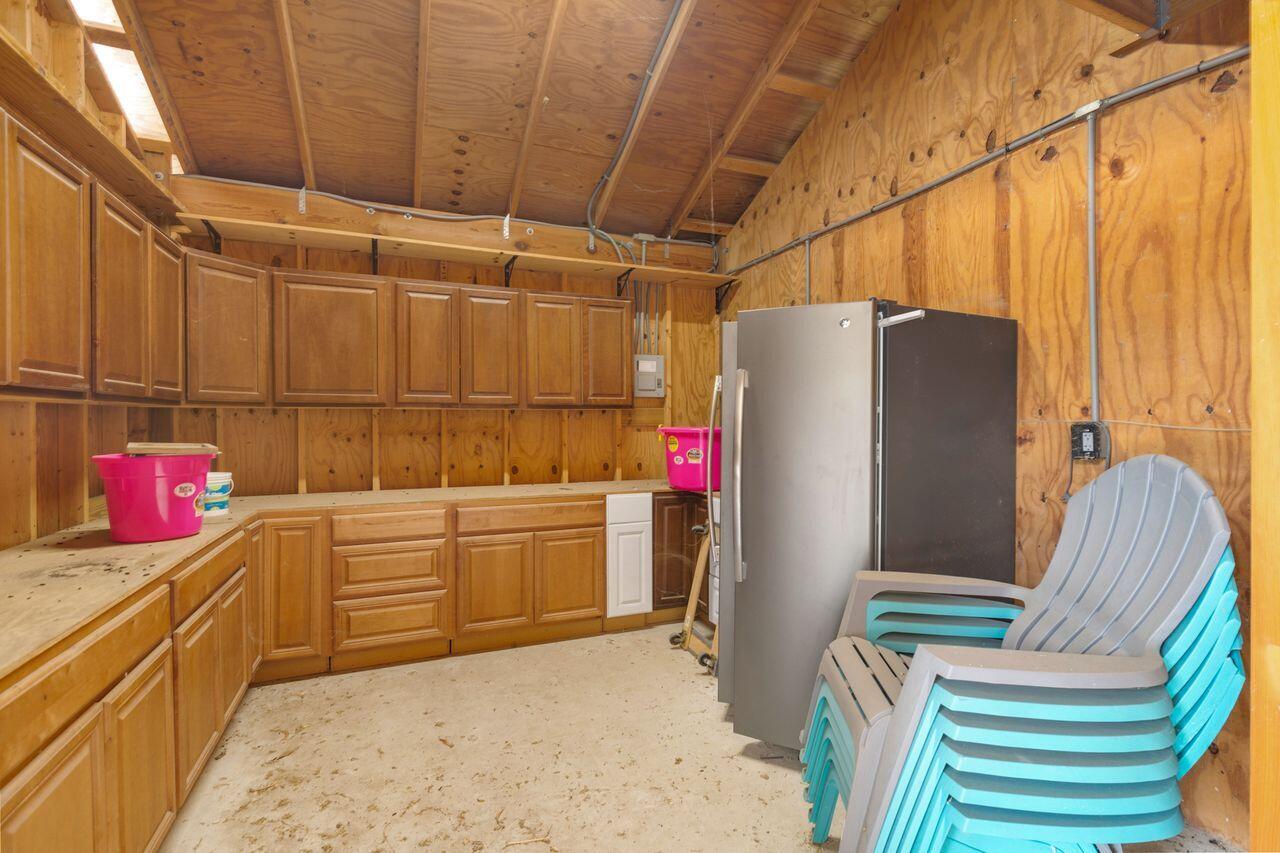
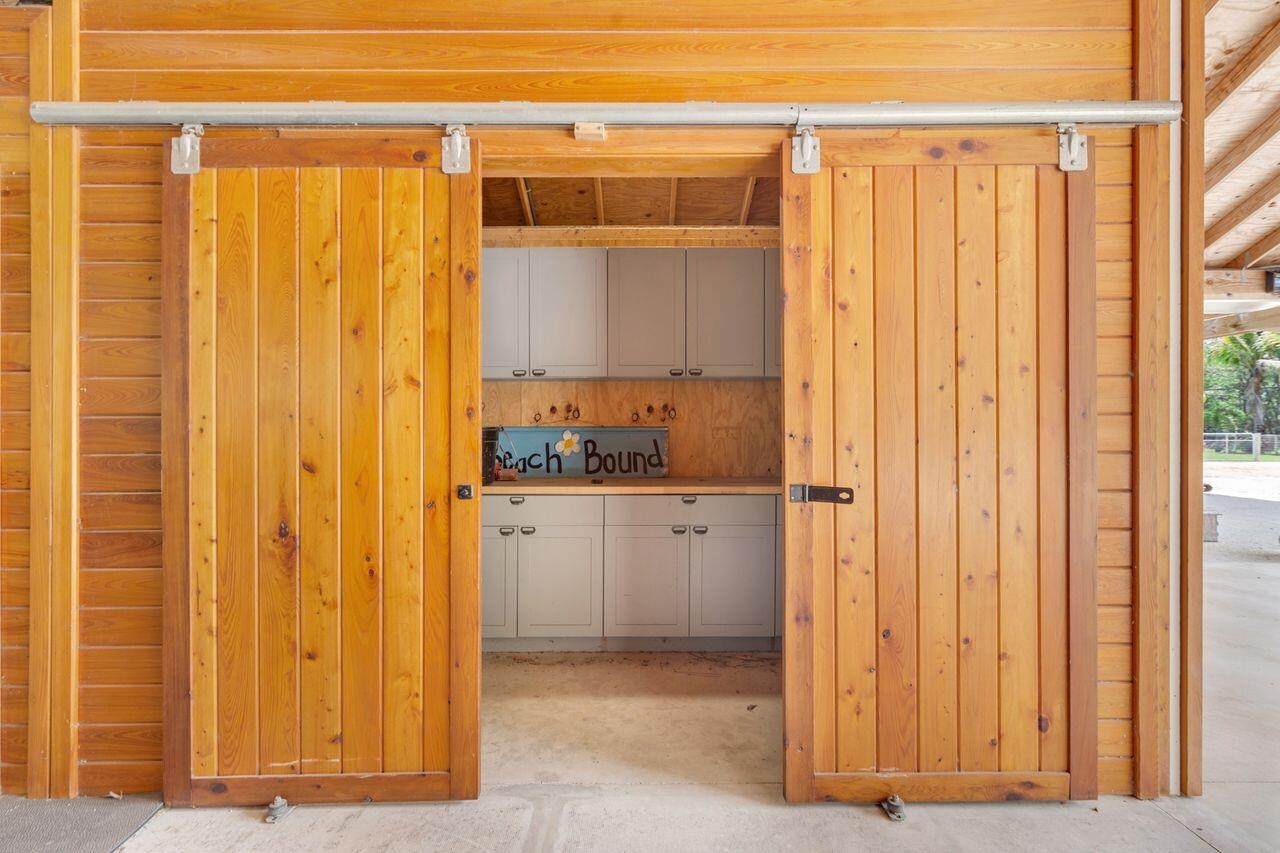
  • Feed Room
  • Feed Room
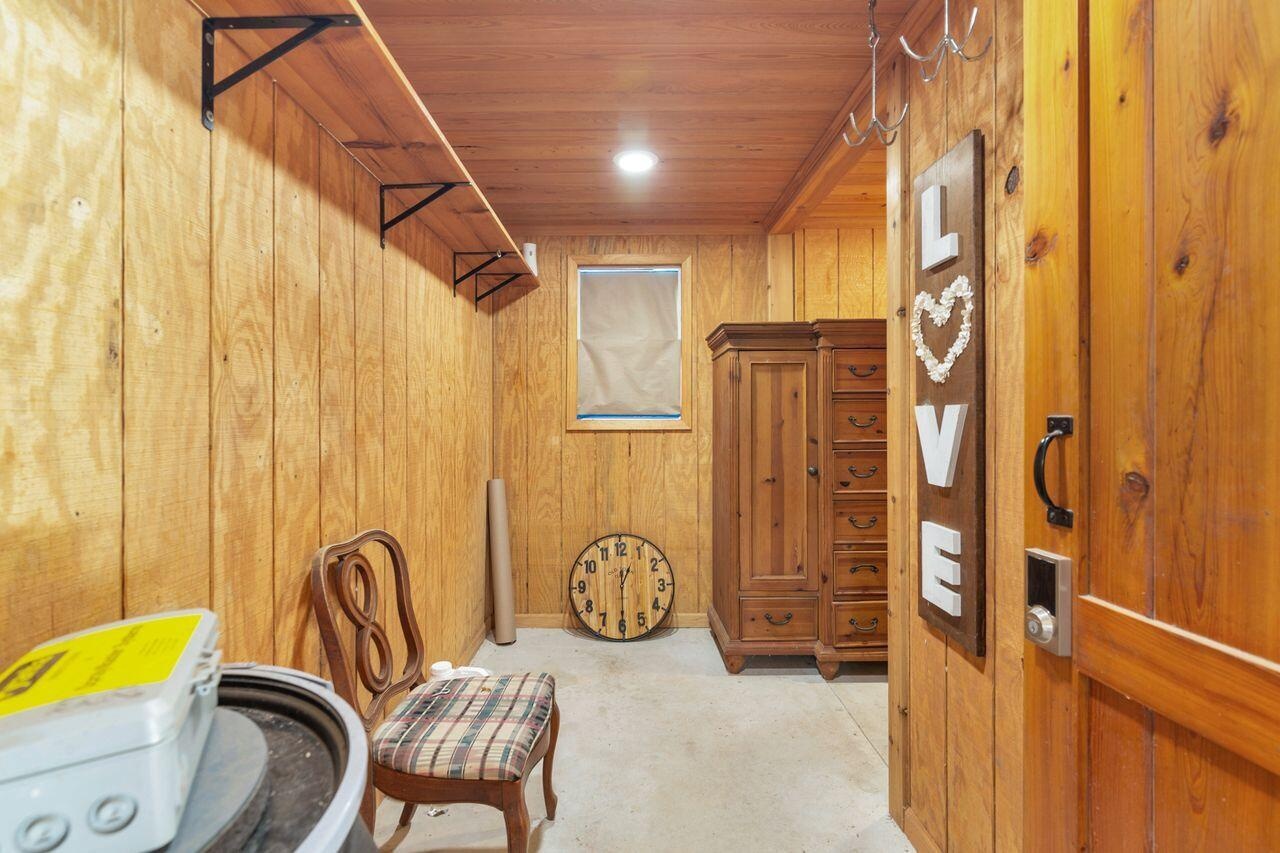
  • Storage
  • Tack Room
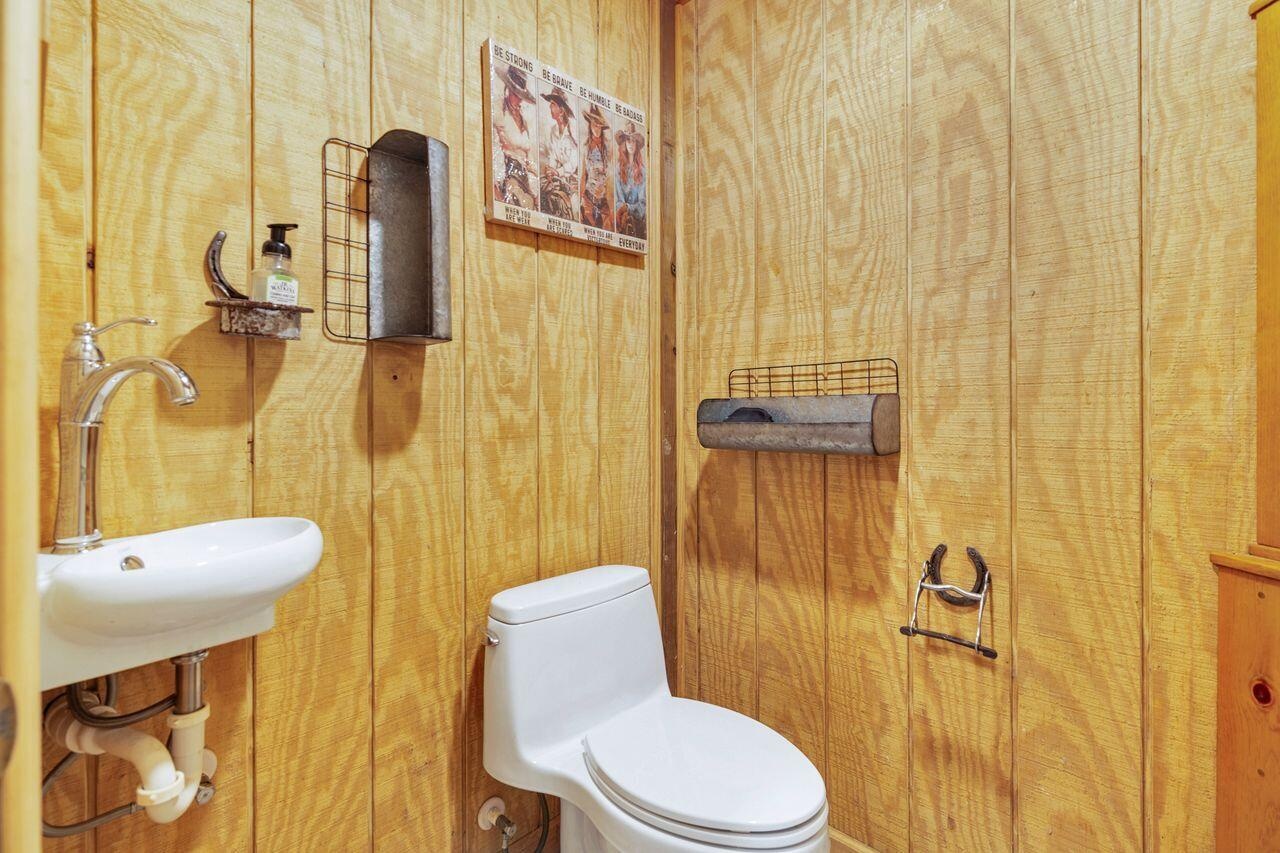
  • Bathroom
  • Owners Tack Room/Lounge
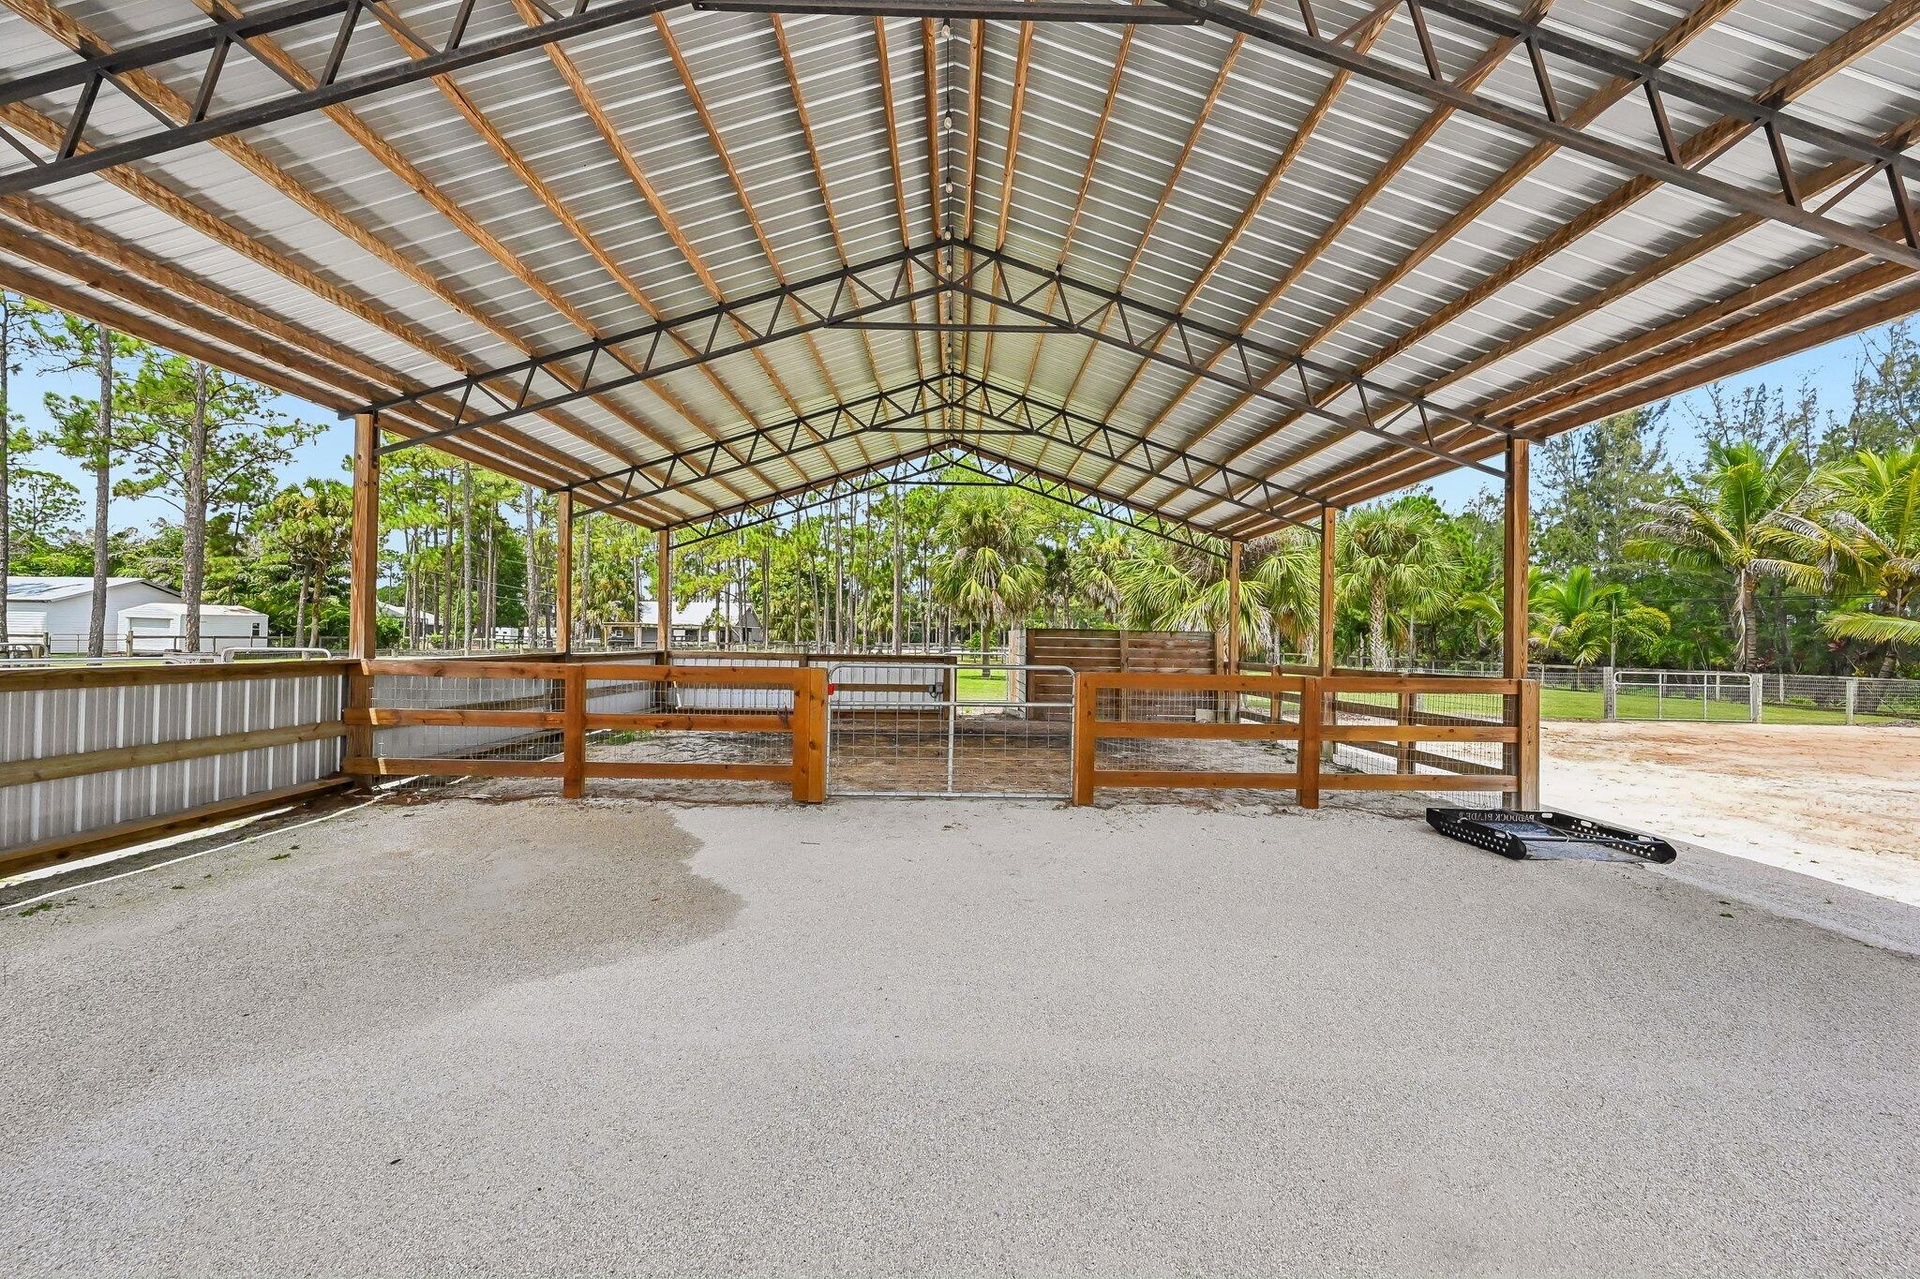
  • Covered Trailer Parking
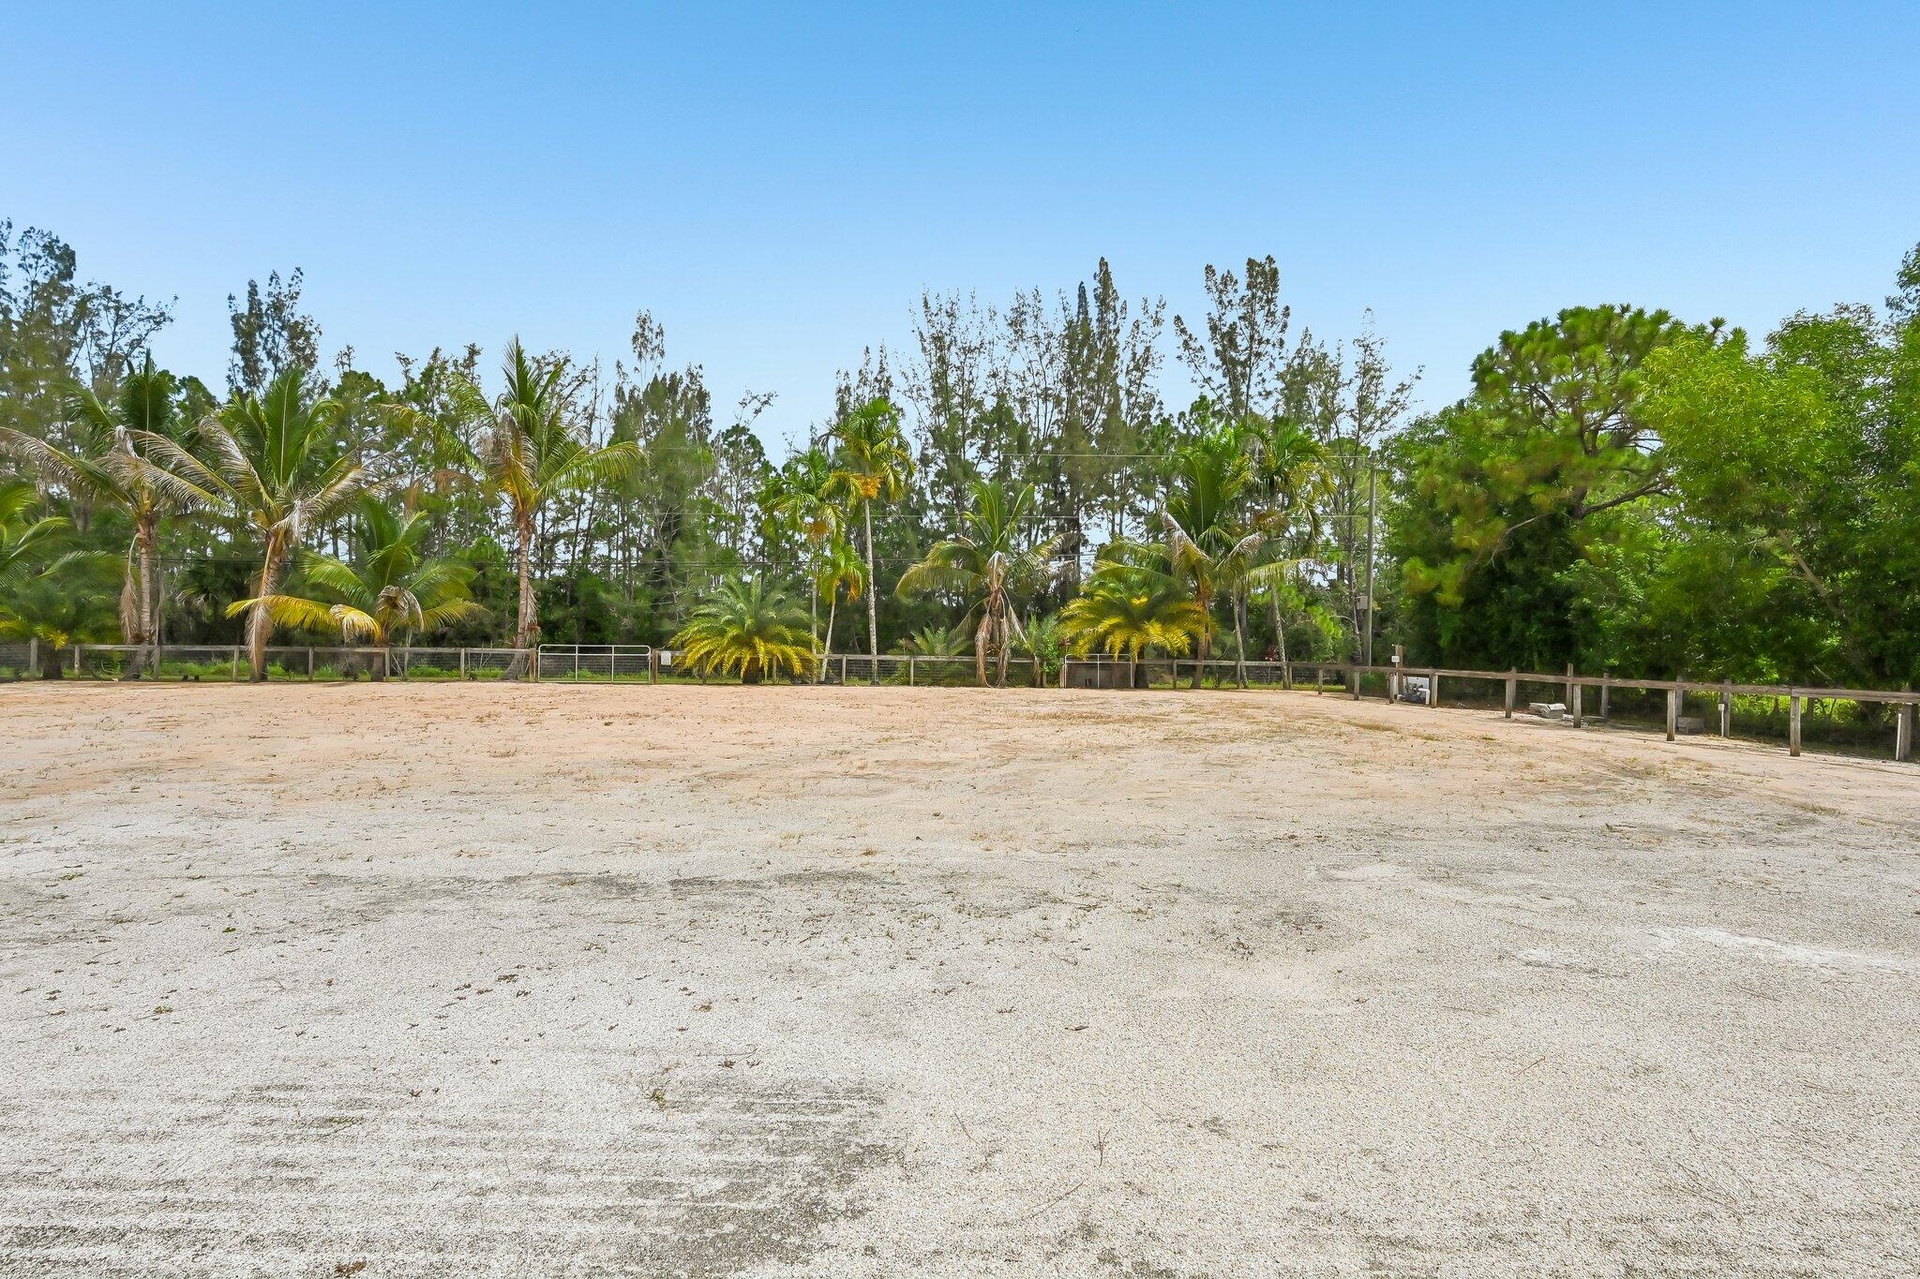
  • Expansive outdoor arena featuring a sand surface, perimeter fencing, and mature tropical landscaping
  • Expansive grassy area with natural fencing and mature trees
  • Spacious single-story residence with a metal roof and a circular drive
  • Expansive equestrian facility featuring two large structures with metal roofs and a sand arena
  • Expansive property featuring a main residence with a swimming pool, two metal-roofed outbuildings, a large equestrian arena, and mature trees with man

Location

Palm Beach Gardens FL 33418 USA

Contact

Palm Beach, FL
Deborah L. Ginsburg
150 Worth Ave, Palm Beach, FL 33480
Phone: +1 561-725-9229
deborahg@nestseekers.com
Listing Courtesy of RE/MAX Ocean Properties
​
Nest Seekers Logo
Loading...